
49 Crest Boulevard,Palmer Twp, PA 18045
Palmer Twp, PA 18045

Description
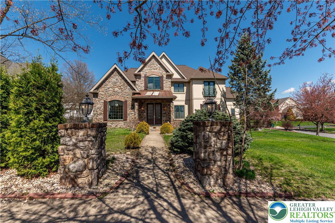
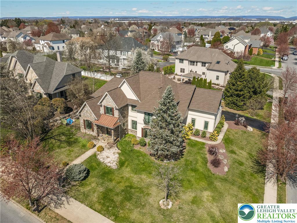
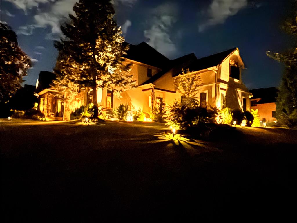
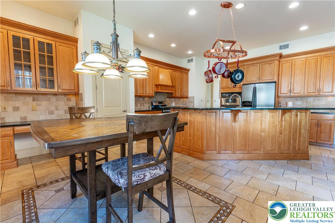
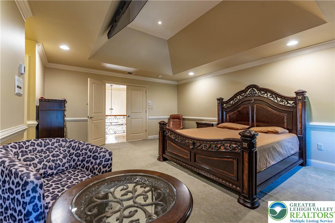
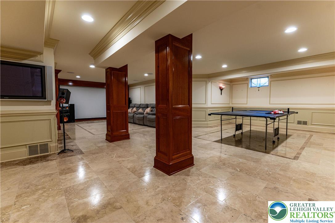
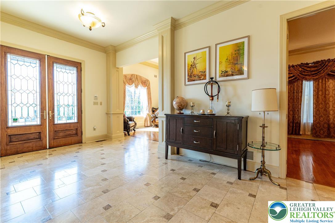
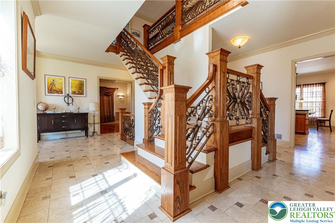
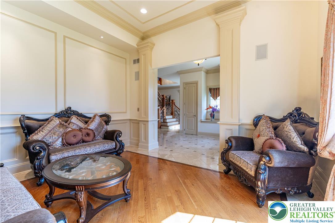
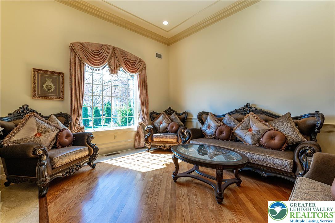
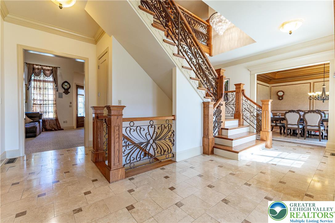
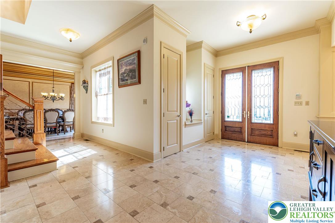
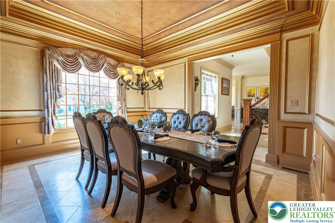
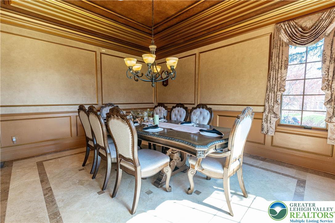
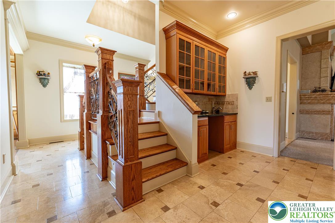
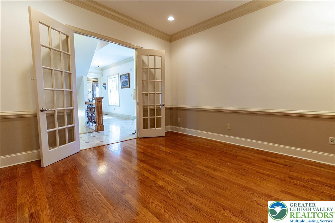
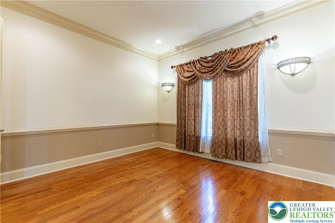
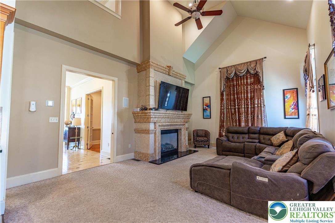
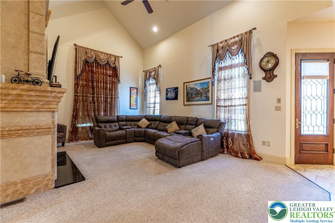
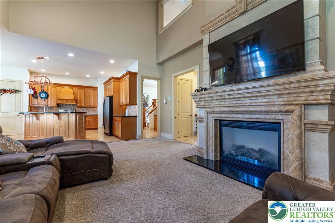
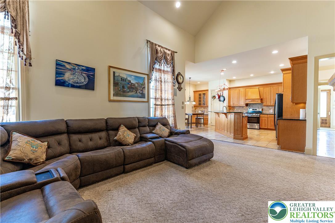
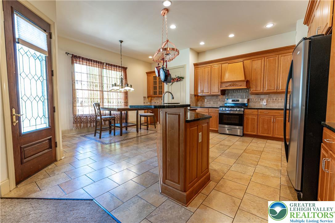
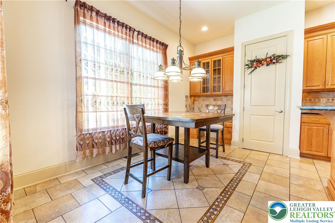
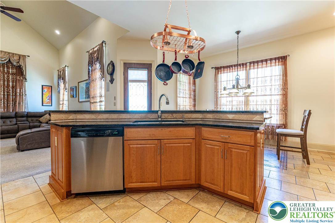
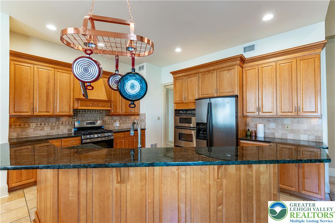
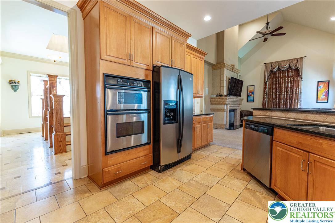
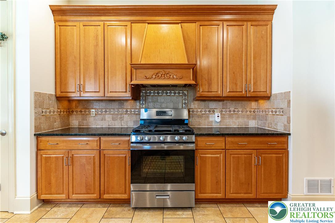
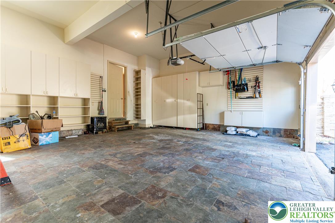
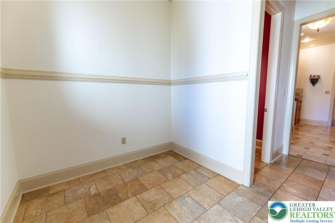
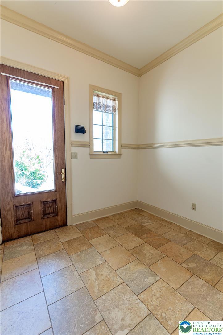
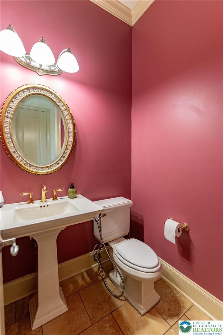
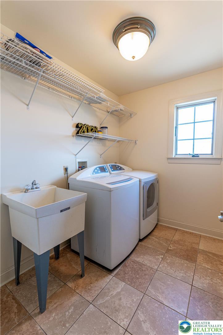
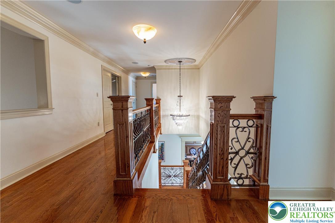
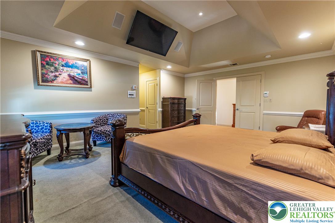
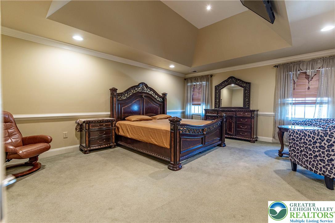
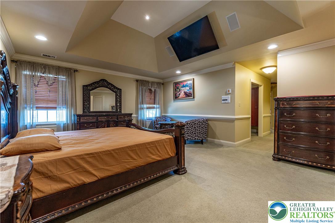
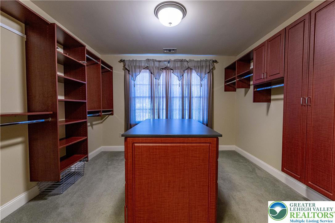
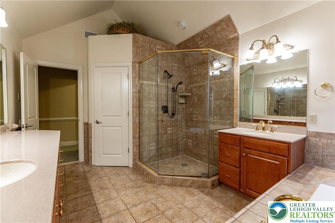
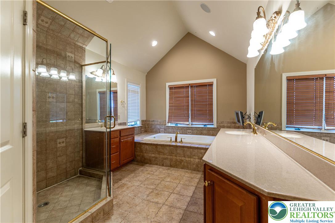
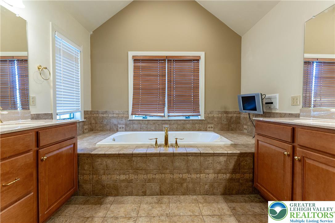
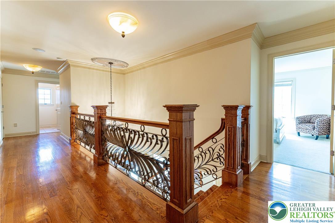
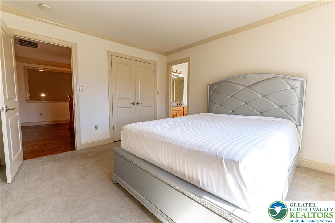
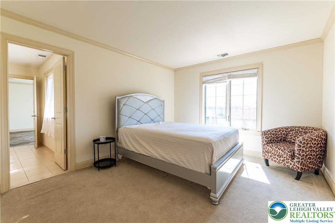
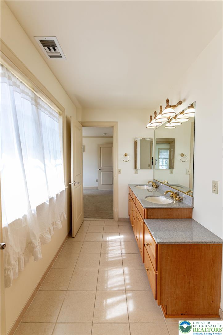
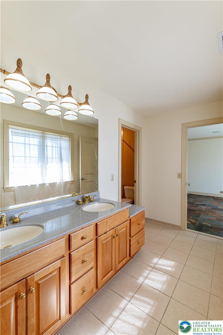
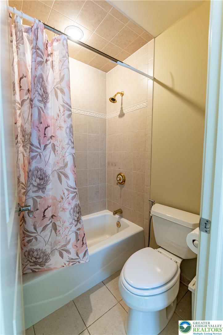
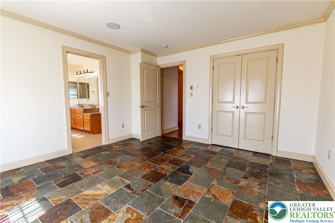
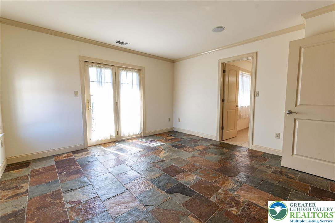
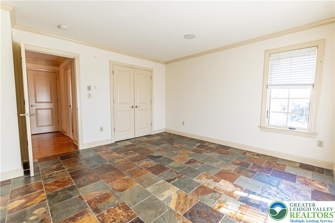
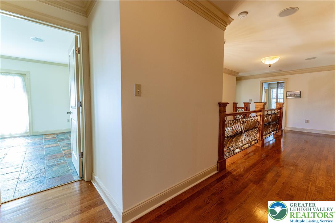
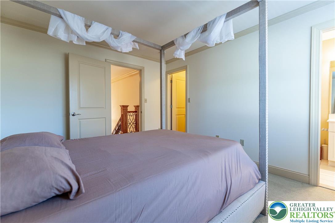
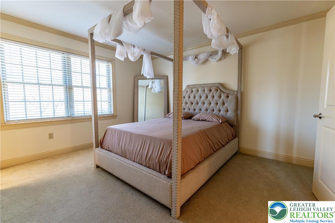
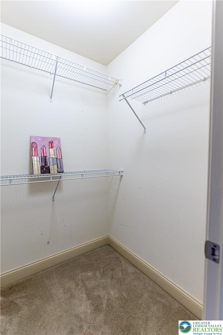
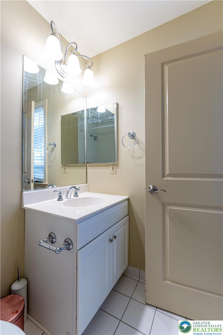
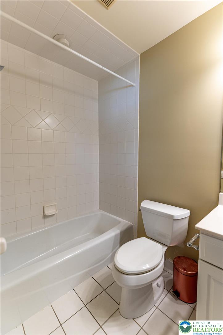
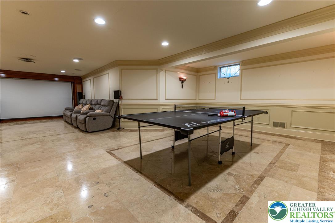
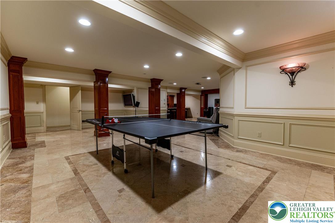
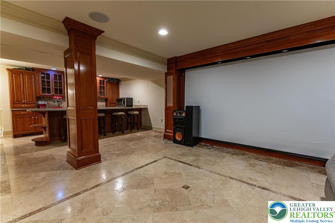
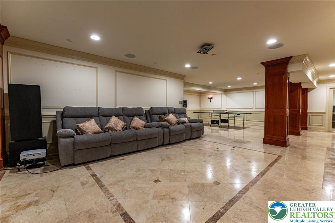
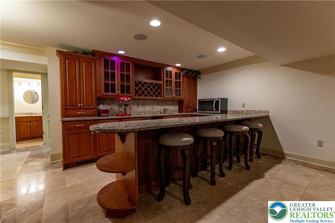
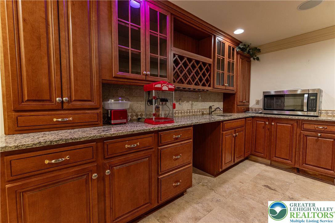
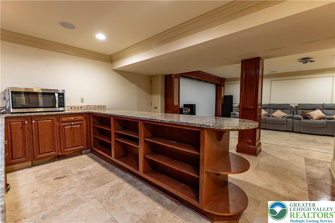
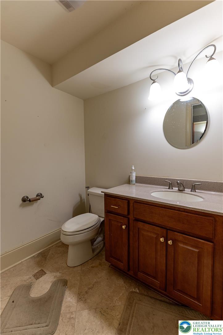
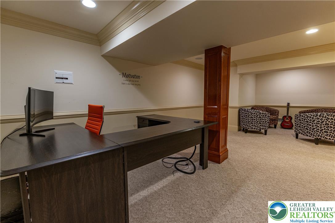
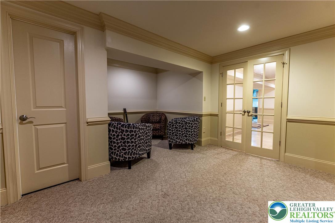
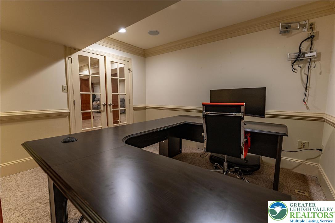
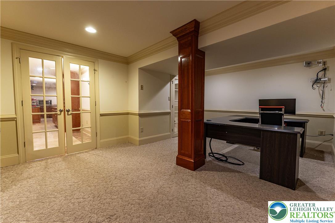
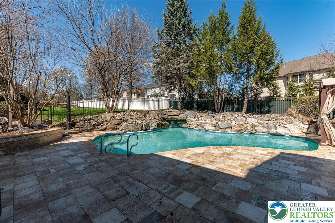
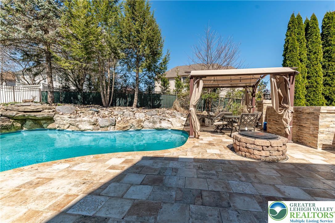
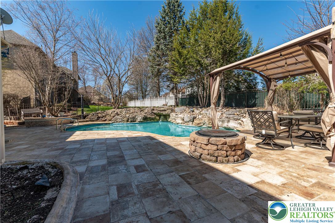
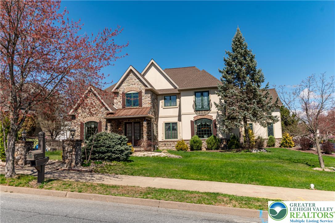
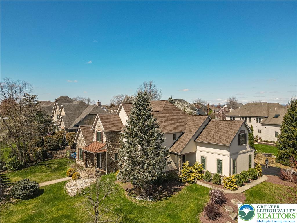
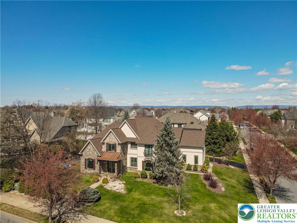
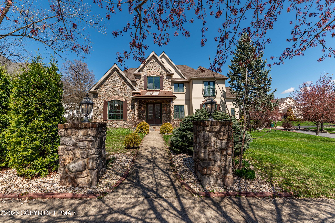
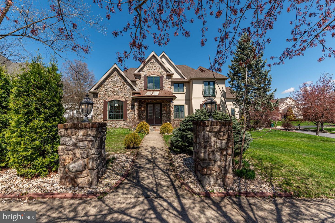
PUBLIC OPEN HOUSE THIS SUN 10/04 FROM 1-3PM! Experience timeless elegance in this exquisite 4-bed, 3F/2H bath French Provincial Colonial set on a premium corner lot in ultra-luxurious Parkview Estates, showcasing European-inspired custom décor throughout. A grand double-door entry welcomes you into a stunning central hall foyer feat a dramatic staircase w/intricate wrought iron detailing. The formal LR offers rich HW floors, baseboard & crown molding, shadow boxes, & recessed lighting, while the formal DR impresses w/tile flooring, a tray ceiling w/detailed molding, & equally refined finishes. French doors open to a sophisticated den/study/office w/HW floors, chair rails, & elegant millwork. The breathtaking two-story FR boasts a vaulted ceiling, plush carpeting, recessed lights, ceiling fan, & a tiled gas fireplace w/mantel. The bright gourmet kitchen is beautifully appointed w/tile floors, granite countertops, stainless steel appliances, tiled backsplash, pantry, & a bi-level center island w/sink & breakfast seating, along w/a sunlit eating area. A tiled mudroom w/decorative molding, a well-equipped laundry room w/utility sink and storage, & a stylish powder room complete the main level. Upstairs, double doors lead to a luxurious master suite feat a deep tray ceiling, extensive molding, recessed lighting, an oversized custom walk-in closet, & a spa-like bath w/vaulted ceiling, granite dual vanities, tiled walk-in shower w/glass enclosure, soaking tub, & private commode. A princess suite offers its own walk-in closet & private full bath, while 2 add'l bedrooms share a Jack & Jill bath w/dual sinks & a separate tub/shower area. The fully finished basement is an entertainer's dream, feat tile floors, elegant trim work, & recessed lighting throughout, w/dedicated spaces for a media/theater room, game area, & a wet bar w/granite countertops & tiled backsplash, along w/a half bath & a versatile guest bedroom or office. Step outside to your private backyard retreat complete w/a paver stone patio, in-ground pool, stone firepit, & fully fenced yard w/black wrought iron fencing-perfect for entertaining or relaxing in style. Add'l highlights include a 3-car side-entry garage, paved driveway, a brand new roof w/a 50-year warranty, & newer central AC & heating systems (just 2 years old), making this exceptional home the perfect blend of luxury, comfort, & peace of mind.
Details
| MLS # | 774695 |
|---|---|
| Listing Type | For Sale |
| Style | House |
| Sub-Type | Resale |
| Status | Active |
| Year | 2004 |
| Days On Site | 171 |
| Listing Provided By | Keller Williams Northampton | Shabana Pathan |
Features
| Bed(s) | 4 |
|---|---|
| Bath(s) | 5 Total |
| SQ Feet | 6,394 |
| Garage | 3 |
| Basement | Y |
| Pool | Yes |
| Story(s) | 2 |
| Zoning | Mdr-Medium Density Reside |
| Acreage | 0.36 |
| Property View | Yes |
Exterior
| Lot Features | Flat |
|---|
Parking
| Garage Yes / No | Yes |
|---|---|
| Parking Features | Attached, Driveway, Garage, Off Street, On Street |
Taxes
| Tax Annual Amount | 15278.73 |
|---|
Location
| Community Features | Curbs, Sidewalks |
|---|
Area Information
| State | PA |
|---|---|
| County | Northampton |
| City | Palmer Twp |
| Zip Code | 18045 |
| Area | Palmer |
| Community Name | Parkview Estates |
| Listing VS Median (in Parkview Estates) | |
Price: $879,900 low | high Med: $525,000 sqft: 6,394 low | high Med: 2,355 $ / sqft: $138 low | high Med: $223 On site: 171 low | high Med: 34 | |
Request a showing
Request a showing
Contact
Learn More About This Property

| State | PA |
|---|---|
| County | Northampton |
| City | Palmer Twp |
| Zip Code | 18045 |
| Area | Palmer |
| Community Name | Parkview Estates |
| Listing VS Median (in Parkview Estates) | |
Price: $879,900 low | high Med: $525,000 sqft: 6,394 low | high Med: 2,355 $ / sqft: $138 low | high Med: $223 On site: 171 low | high Med: 34 | |
 | $899,90049 Crest BoulevardEaston, PA 18045 |
 | $879,90049 Crest BlvdEaston, PA 18045 |
