
Description
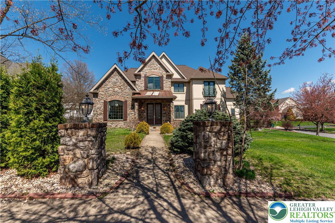
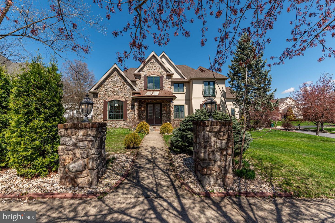
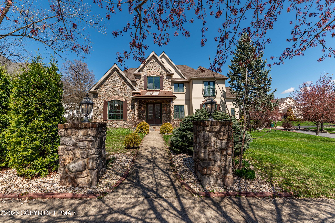
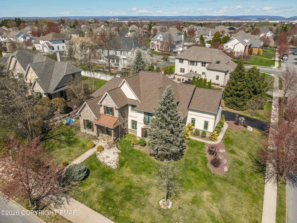
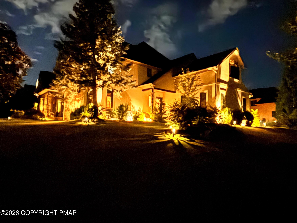
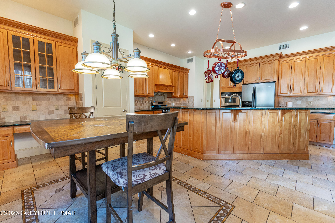
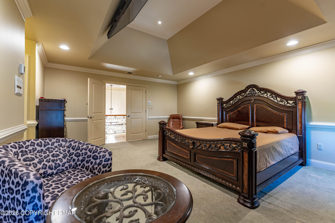
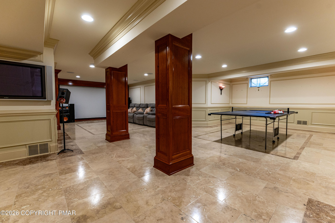
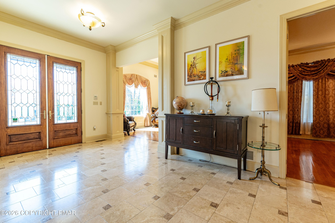
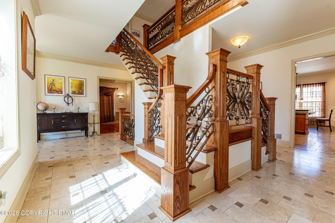
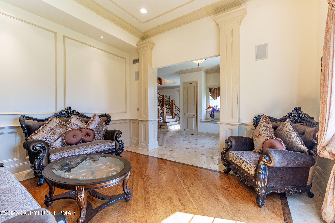
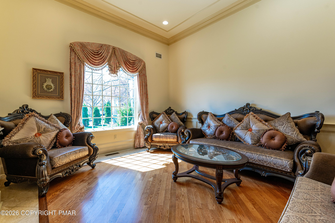
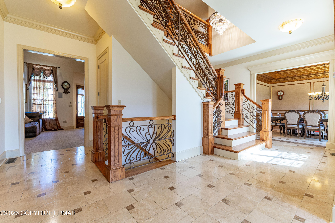
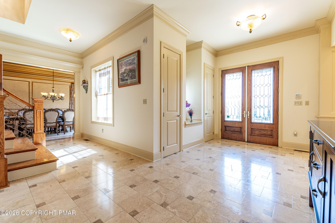
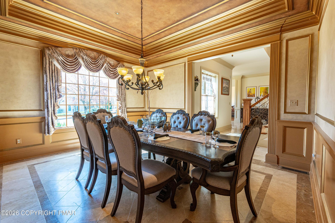
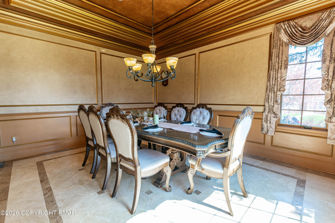
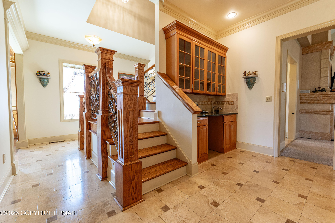
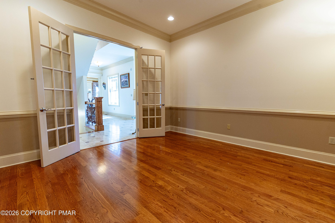
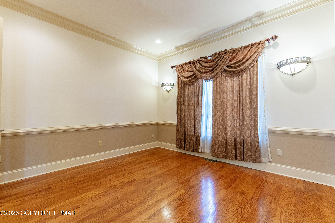
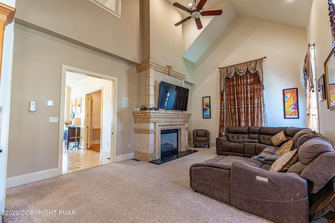
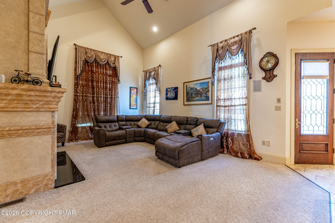
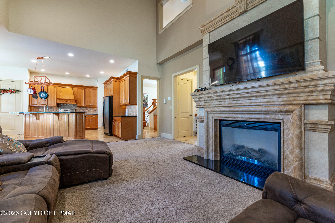
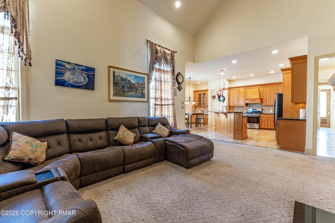
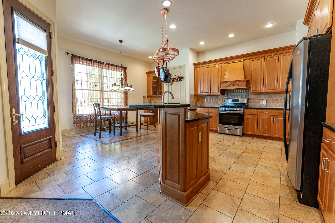
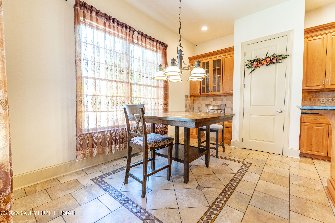
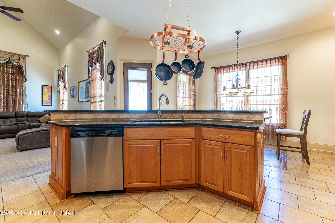
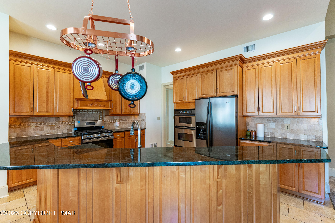
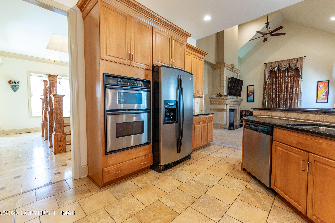
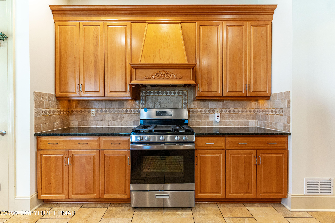
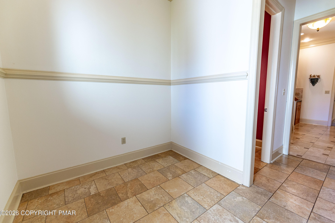
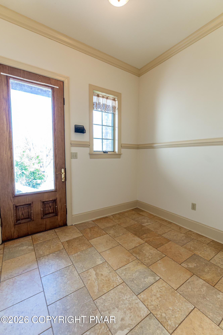
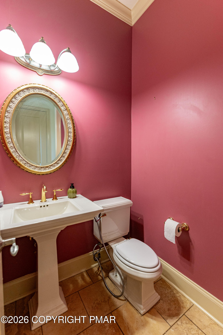
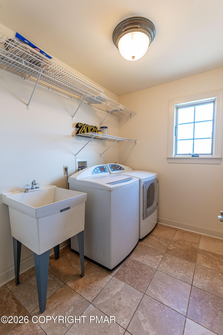
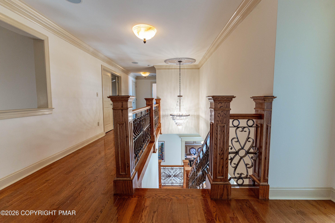
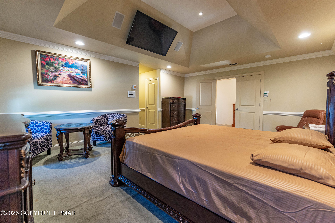
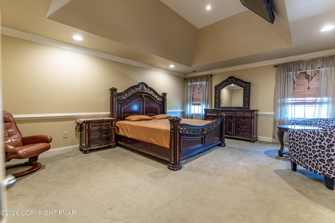
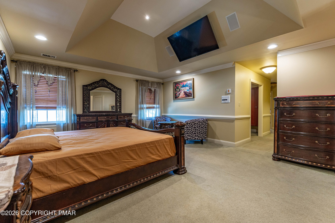
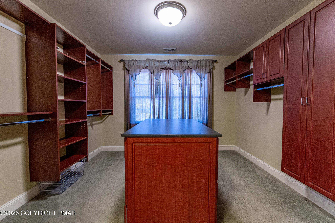
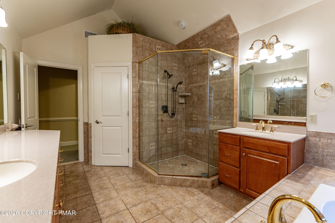
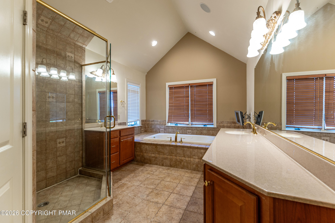
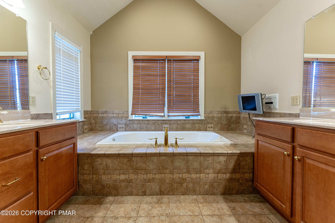
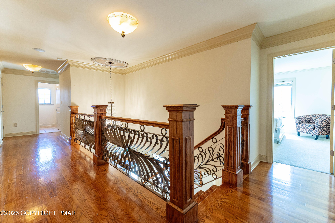
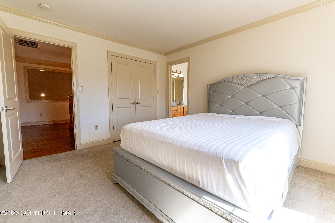
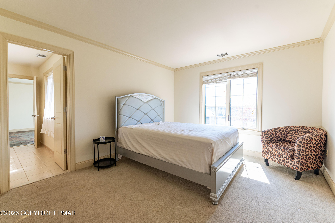
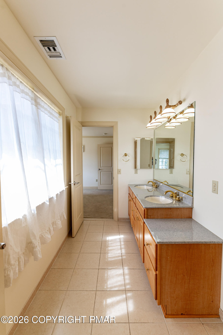
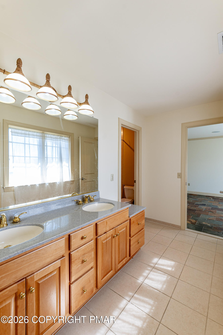
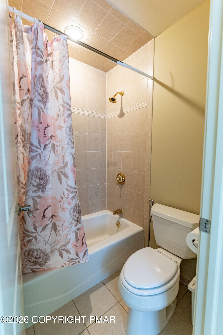
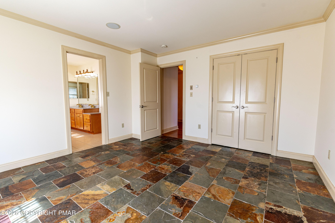
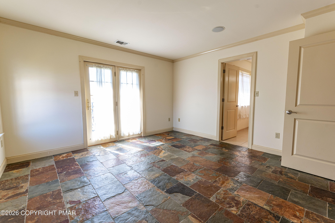
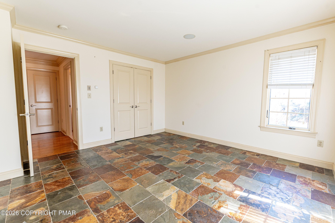
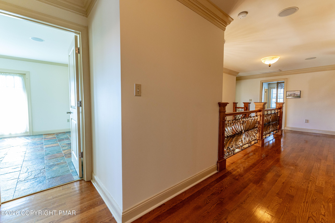
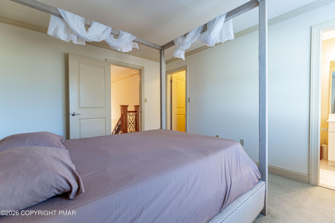
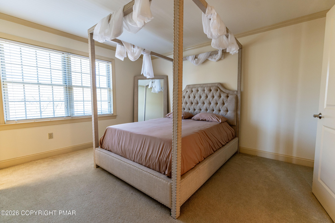
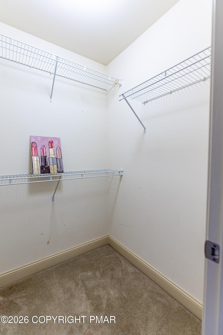
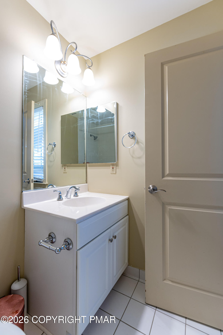
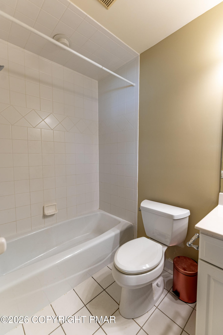
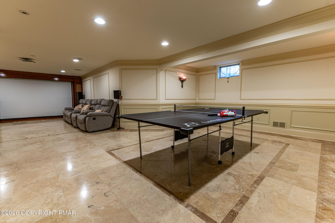
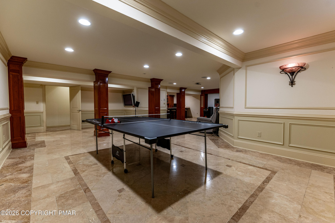
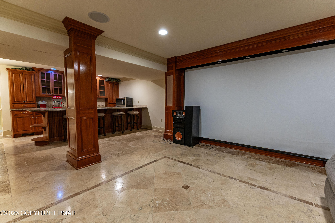
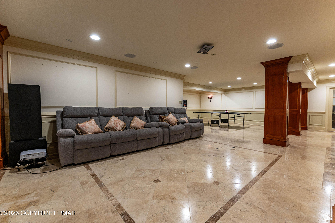
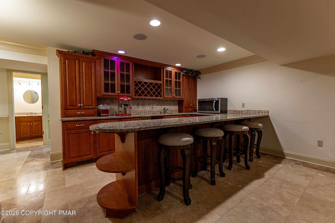
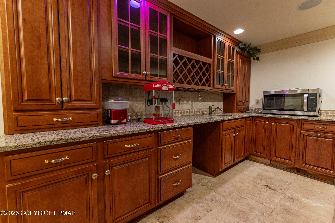
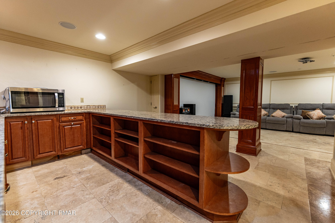
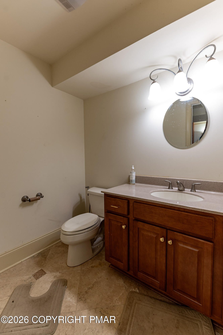
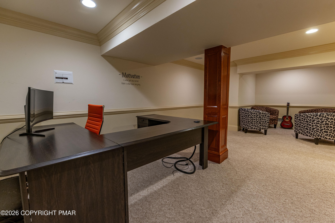
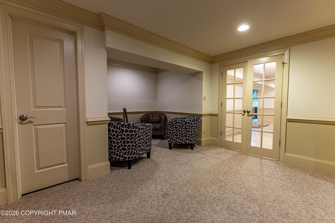
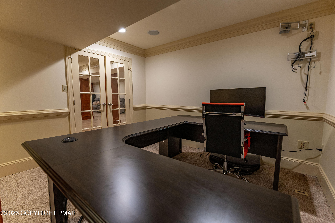
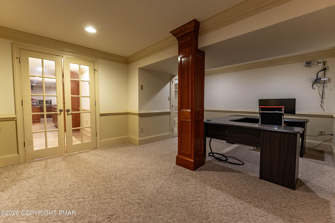
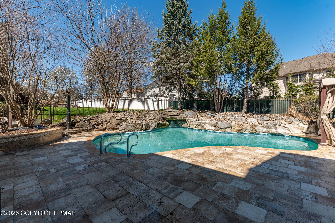
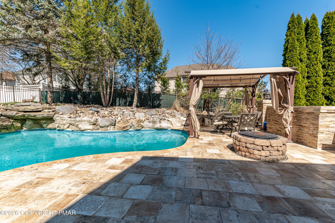
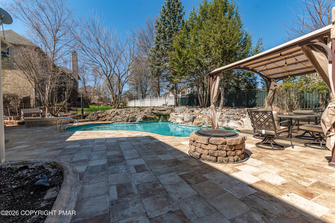
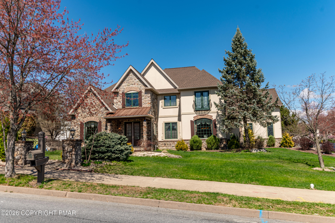
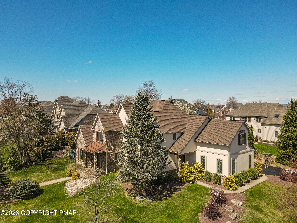
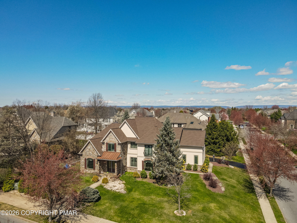
Experience timeless elegance in this exquisite 4-bed, 3F/2H bath French Provincial Colonial set on a premium corner lot in ultra-luxurious Parkview Estates, showcasing European-inspired custom décor throughout. A grand double-door entry welcomes you into a stunning central hall foyer feat a dramatic staircase w/intricate wrought iron detailing. The formal LR offers rich HW floors, baseboard & crown molding, shadow boxes, & recessed lighting, while the formal DR impresses w/tile flooring, a tray ceiling w/detailed molding, & equally refined finishes. French doors open to a sophisticated den/study/office w/HW floors, chair rails, & elegant millwork. The breathtaking two-story FR boasts a vaulted ceiling, plush carpeting, recessed lights, ceiling fan, & a tiled gas fireplace w/mantel. The bright gourmet kitchen is beautifully appointed w/tile floors, granite countertops, stainless steel appliances, tiled backsplash, pantry, & a bi-level center island w/sink & breakfast seating, along w/a sunlit eating area. A tiled mudroom w/decorative molding, a well-equipped laundry room w/utility sink and storage, & a stylish powder room complete the main level. Upstairs, double doors lead to a luxurious master suite feat a deep tray ceiling, extensive molding, recessed lighting, an oversized custom walk-in closet, & a spa-like bath w/vaulted ceiling, granite dual vanities, tiled walk-in shower w/glass enclosure, soaking tub, & private commode. A princess suite offers its own walk-in closet & private full bath, while 2 add'l bedrooms share a Jack & Jill bath w/dual sinks & a separate tub/shower area. The fully finished basement is an entertainer's dream, feat tile floors, elegant trim work, & recessed lighting throughout, w/dedicated spaces for a media/theater room, game area, & a wet bar w/granite countertops & tiled backsplash, along w/a half bath & a versatile guest bedroom or office.
Details
| MLS # | PM-140576 |
|---|---|
| Listing Type | For Sale |
| Style | House |
| Sub-Type | Resale |
| Status | Active |
| Year | 2004 |
| Days On Site | 167 |
| Listing Provided By | Keller Williams Real Estate - Northampton Co | Shabana Pathan |
Features
| Bed(s) | 4 |
|---|---|
| Bath(s) | 5 Total |
| SQ Feet | 6,394 |
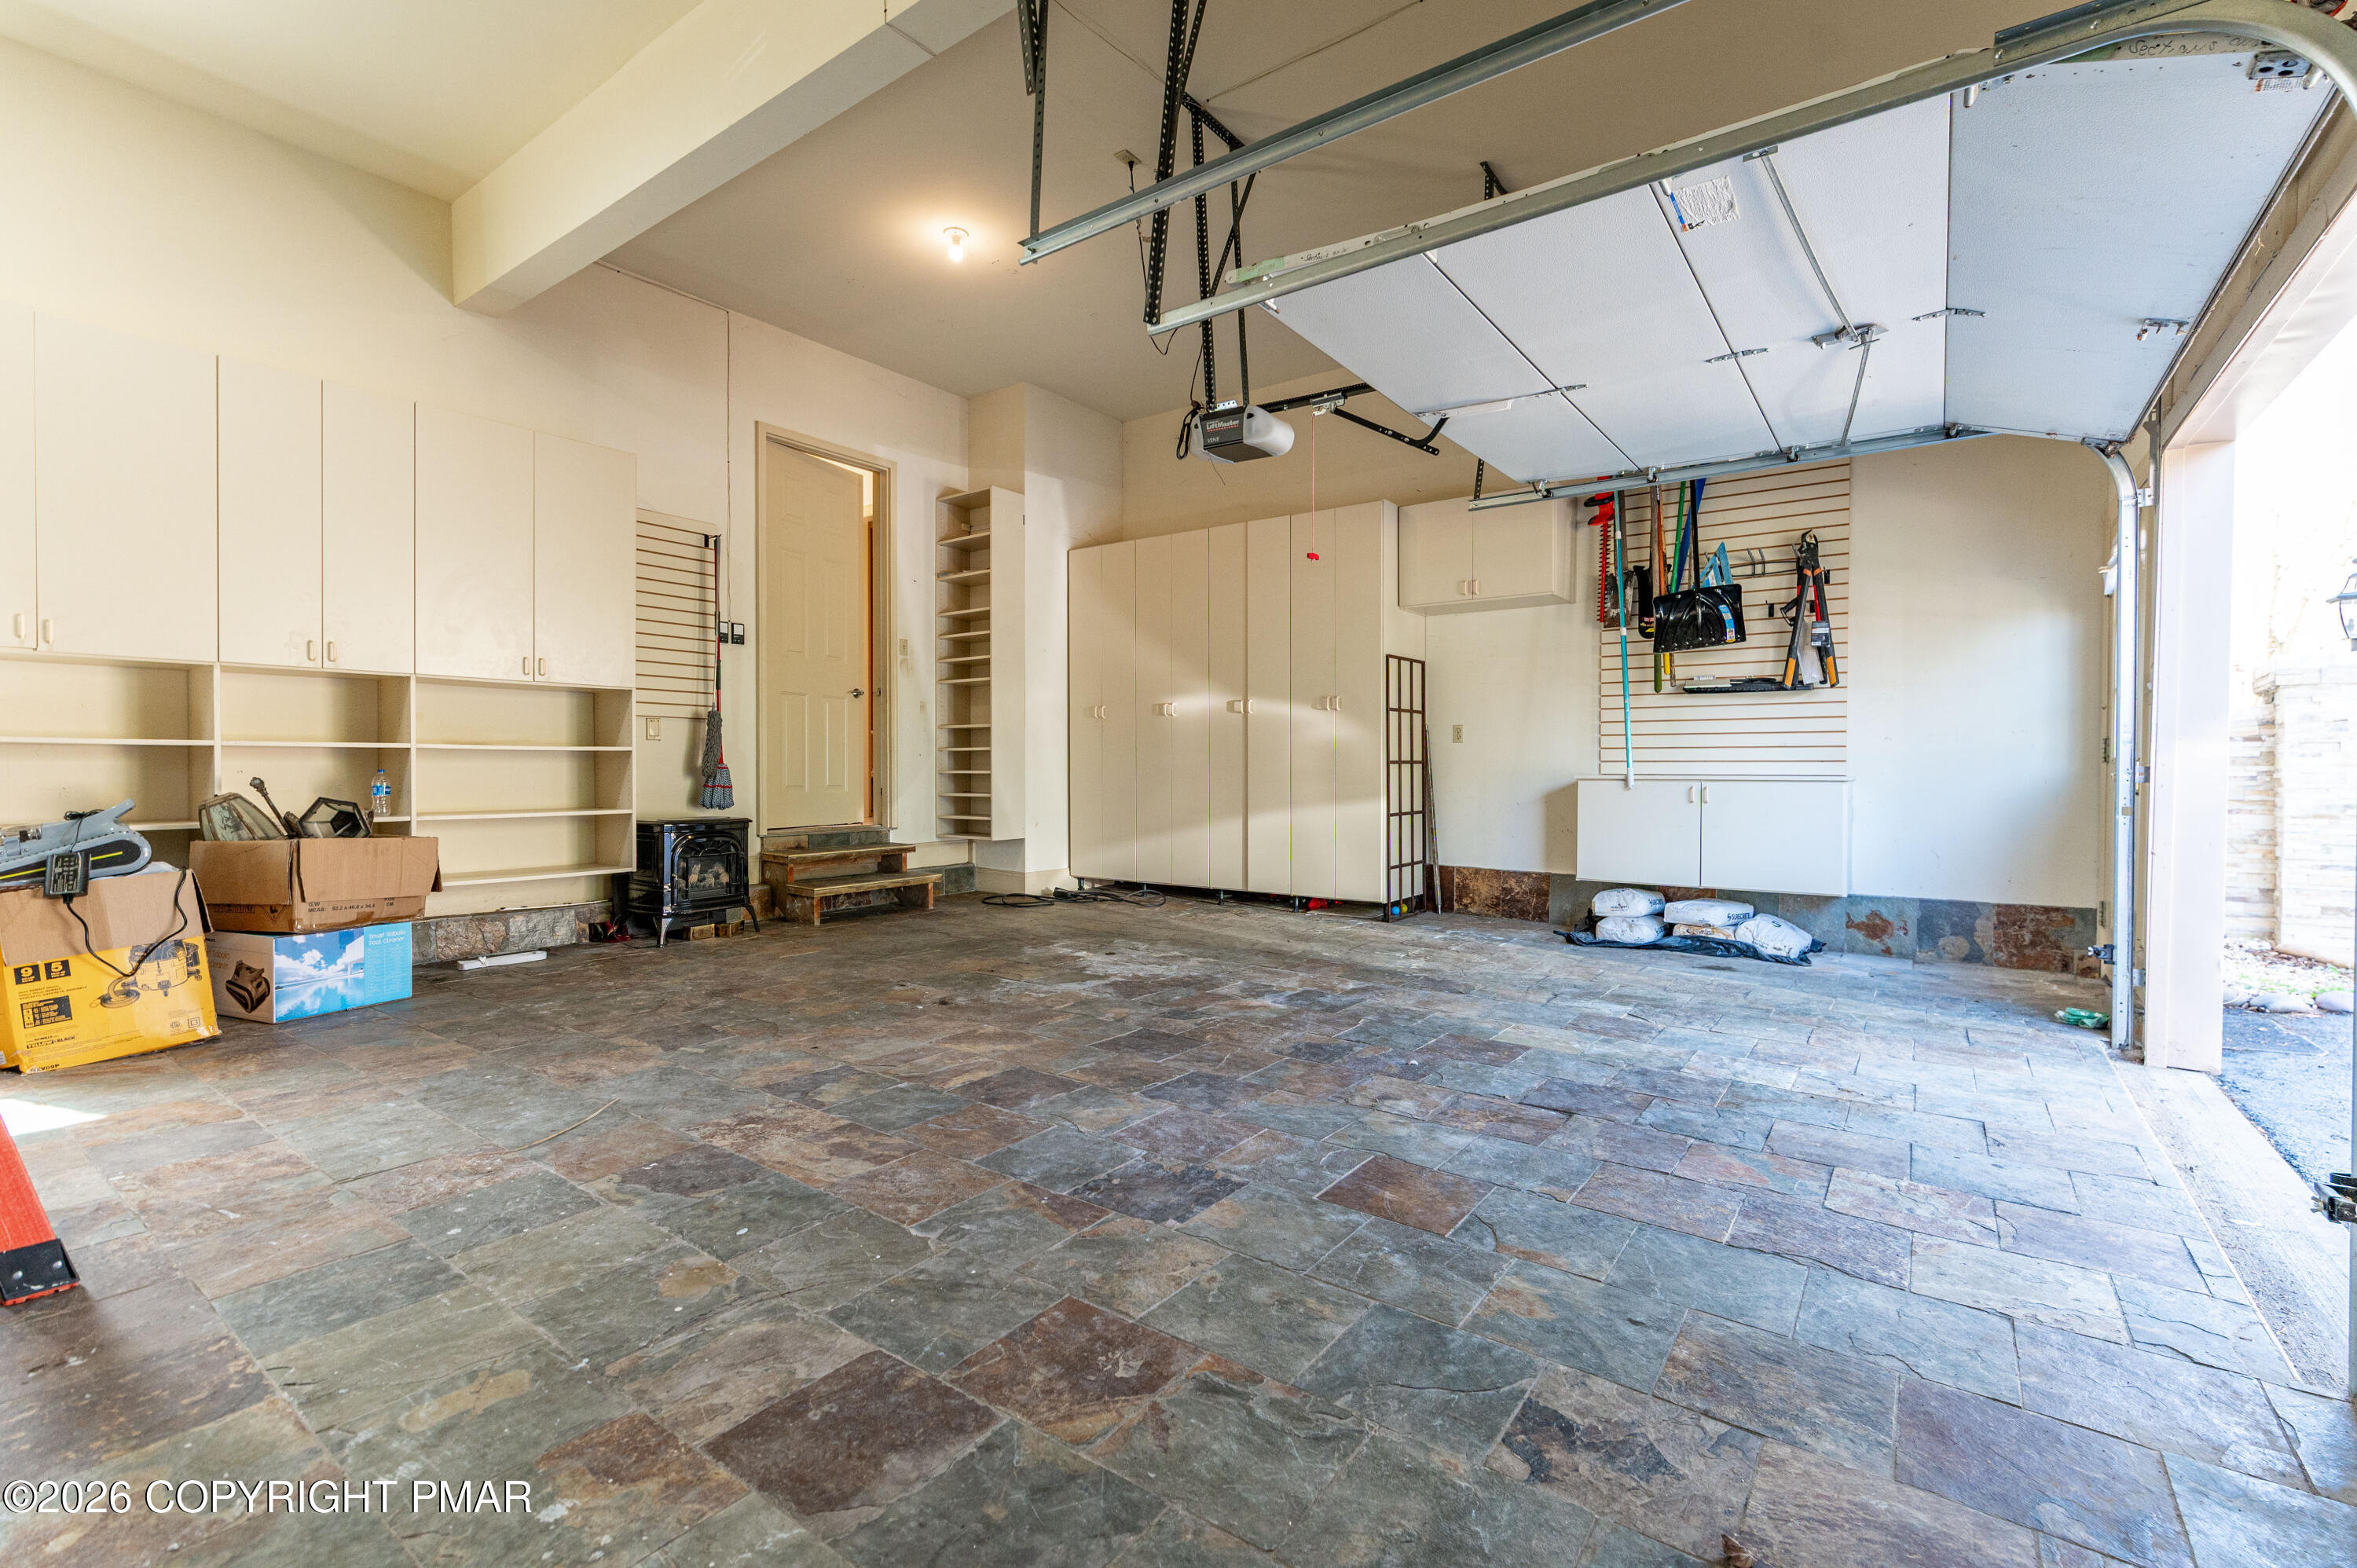
| Garage | 3 |
| Basement | Y |
| Pool | Yes |
| Story(s) | 2 |
| Zoning | Residential |
| Acreage | 0.36 |
Interior
| Rooms Total | 14 |
|---|---|
| Heating | Forced Air, Electric, Zoned |
| Heating Yes / No | Yes |
| Cooling | Ceiling Fan(s), Central Air, Zoned |
| Cooling Yes / No | Yes |
| Appliances | Gas Cooktop, Oven, Gas Oven, Range, Gas Range, Dishwasher, Stainless Steel Appliance(s) |
| Furnished | Unfurnished |
| Interior Features | Breakfast Nook, Butler Pantry, Pantry, Eat-in Kitchen, Kitchen Island, Second Kitchen, Bar, Wet Bar, Granite Counters, Double Vanity, Jack and Jill Bath, Soaking Tub, Tray Ceiling(s), Vaulted Ceiling(s), Crown Molding, His and Hers Closets, Walk-In Closet(s), Chandelier, Recessed Lighting, Ceiling Fan(s) |
| Fireplace Features | Family Room, Gas |
| Fireplace Yes / No | Yes |
| Laundry Features | Upper Level, Gas Dryer Hookup, Washer Hookup |
Exterior
| Exterior Features | Fire Pit |
|---|---|
| Roof | Asphalt, Fiberglass |
| Lot Features | Corner Lot, Level, Back Yard, Front Yard |
| Road Responsibility | Public Maintained Road |
| Fencing | Back Yard, Wrought Iron |
Parking
| Garage Spaces | 3 |
|---|---|
| Attached Garage Yes / No | No |
| Open Parking Yes / No | No |
Utilities
| Electric | Circuit Breakers |
|---|
Taxes
| Tax Book Number | 2021-1 |
|---|---|
| Tax Annual Amount | 15278.72 |
| Tax Year | 2026 |
| Tax Lot | 244 |
| Tax Legal Description | Block: 15 /Lot: 20 /School District: 03-Easton Area /Fuel Type: Gas /Outbuilding Value: 12800 |
Area Information
| State | PA |
|---|---|
| County | Northampton |
| City | Easton |
| Zip Code | 18045 |
| Area | Northampton |
| Community Name | Other |
| School District | Easton Area |
| High School | Easton Area |
| Listing VS Median (in Other) | |
Price: $899,900 low | high Med: $401,250 sqft: 6,394 low | high Med: 1,653 $ / sqft: $141 low | high Med: $243 On site: 167 low | high Med: 38 | |
Request a showing
Request a showing
Contact
Learn More About This Property

| State | PA |
|---|---|
| County | Northampton |
| City | Easton |
| Zip Code | 18045 |
| Area | Northampton |
| Community Name | Other |
| School District | Easton Area |
| High School | Easton Area |
| Listing VS Median (in Other) | |
Price: $899,900 low | high Med: $401,250 sqft: 6,394 low | high Med: 1,653 $ / sqft: $141 low | high Med: $243 On site: 167 low | high Med: 38 | |