
$235,000 $1,262 est/mo Sourced by Back At You
931 N Penn Street,Allentown City, PA 18102
Allentown City, PA 18102
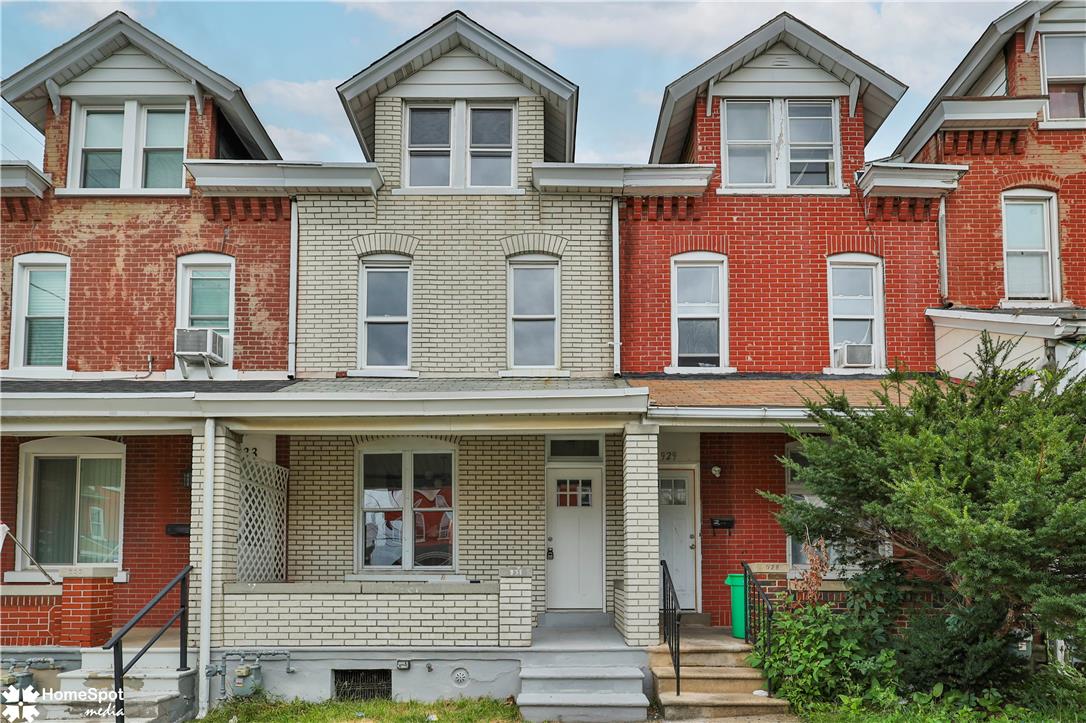
Classic brick rowhouses feature welcoming covered front porches and prominent gabled dormers.
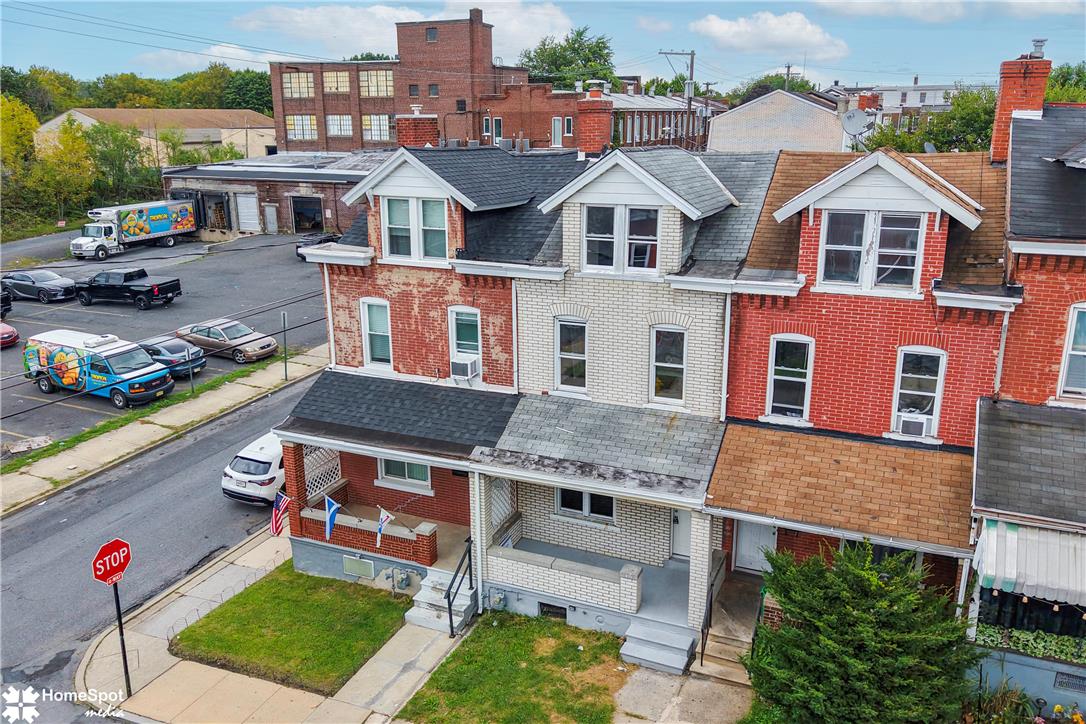
Classic brick architecture defines this multi-story townhome featuring a welcoming covered front porch.
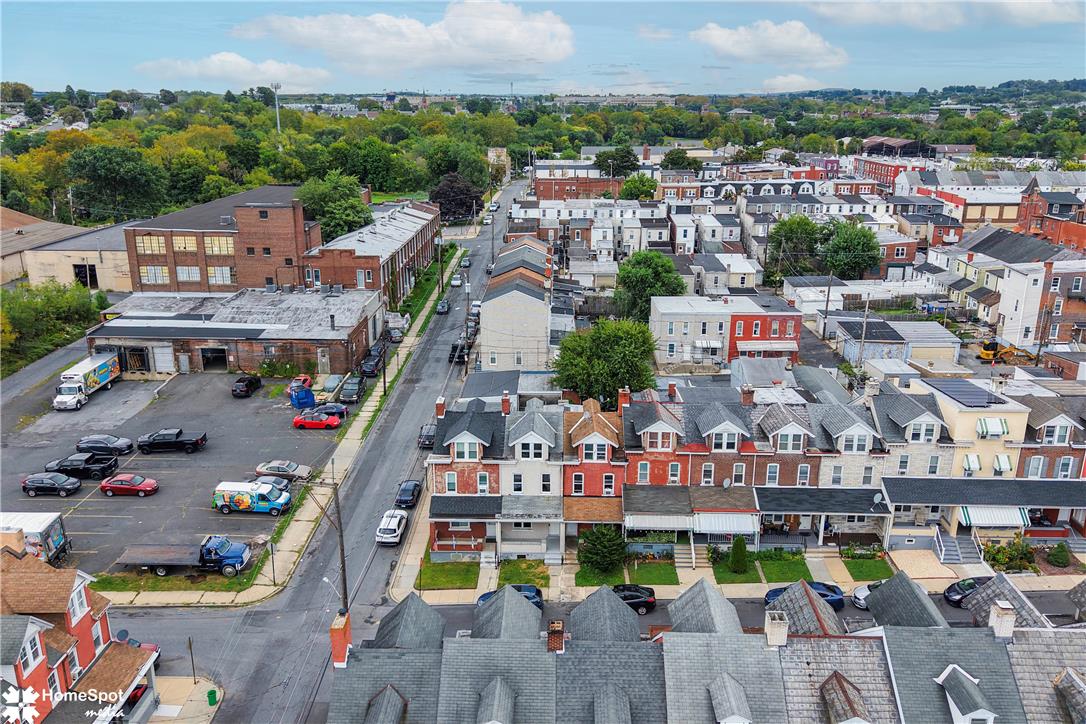
An aerial perspective showcases the vibrant surrounding neighborhood and classic architecture.
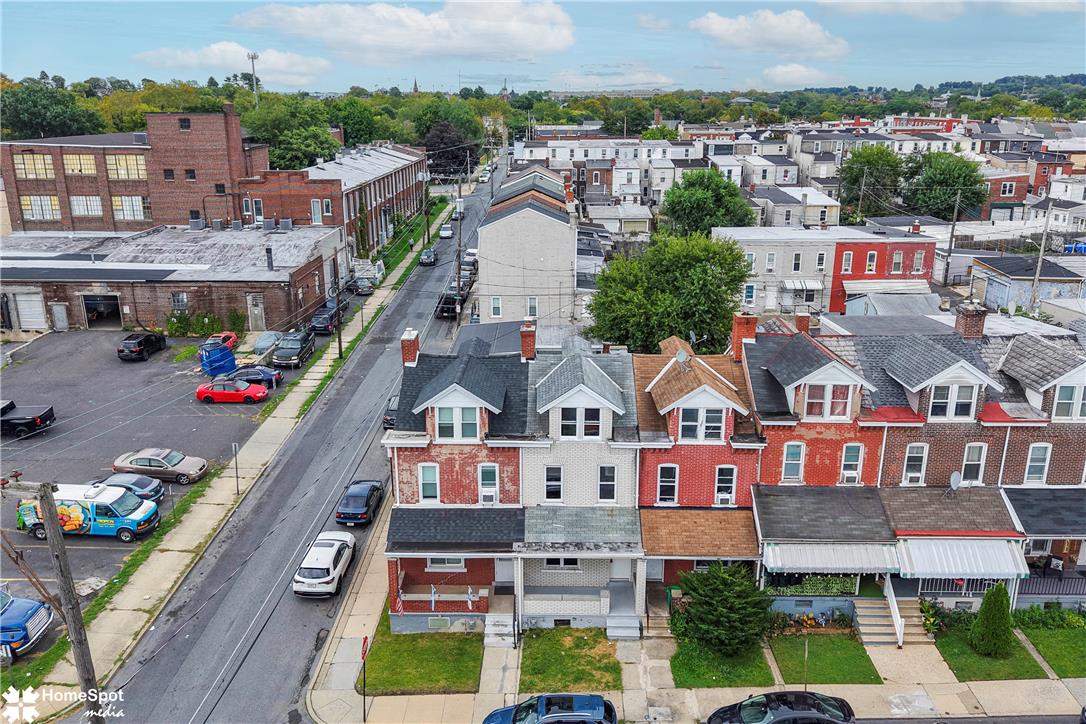
An aerial perspective captures the charming brick architecture of these historic city rowhomes.
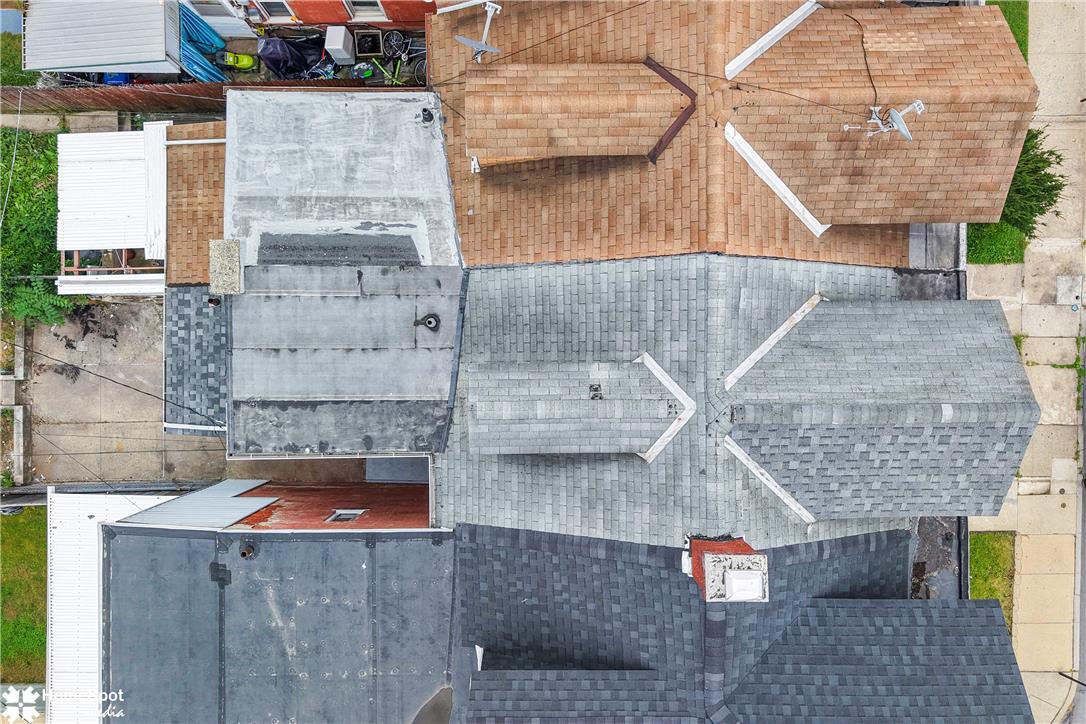
An overhead perspective reveals the detailed rooflines and neighboring structures of this urban property.
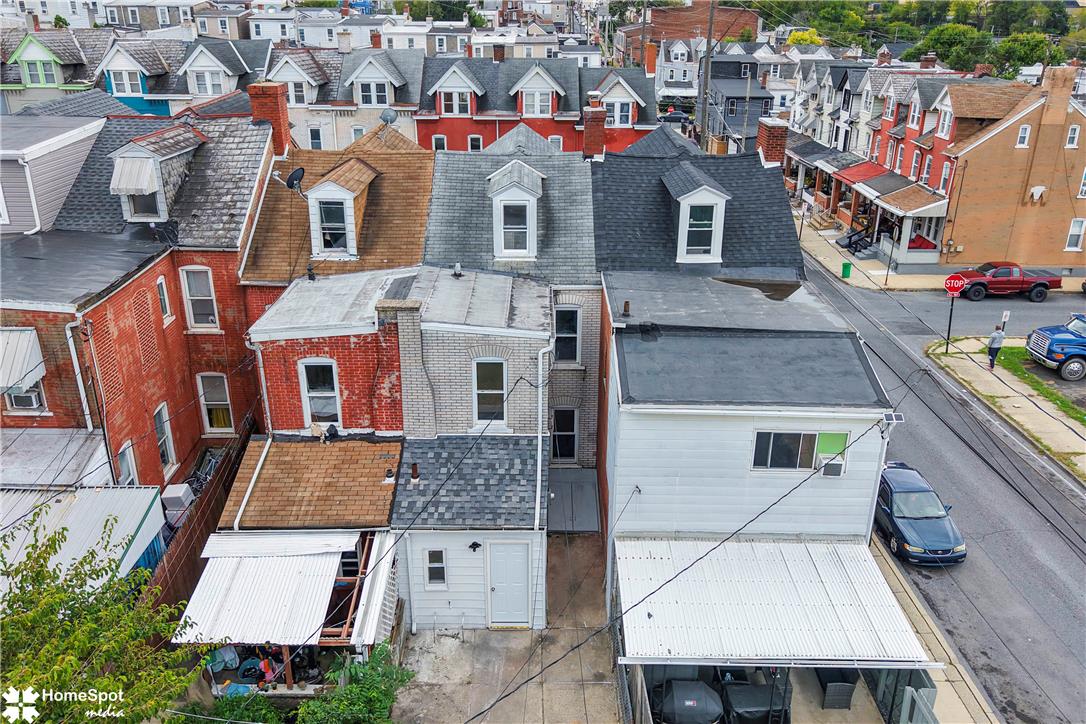
An aerial perspective showcases traditional brick and siding exteriors nestled within a dense neighborhood layout.
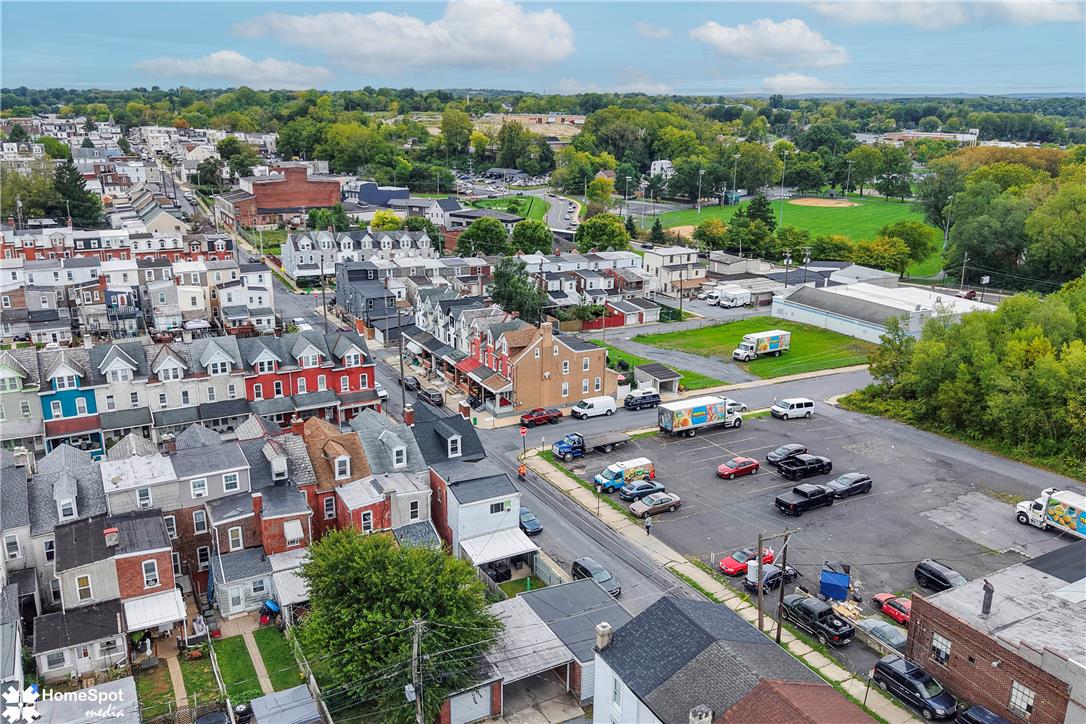
An aerial view showcases the dense residential layout adjacent to local parks and commercial spaces.
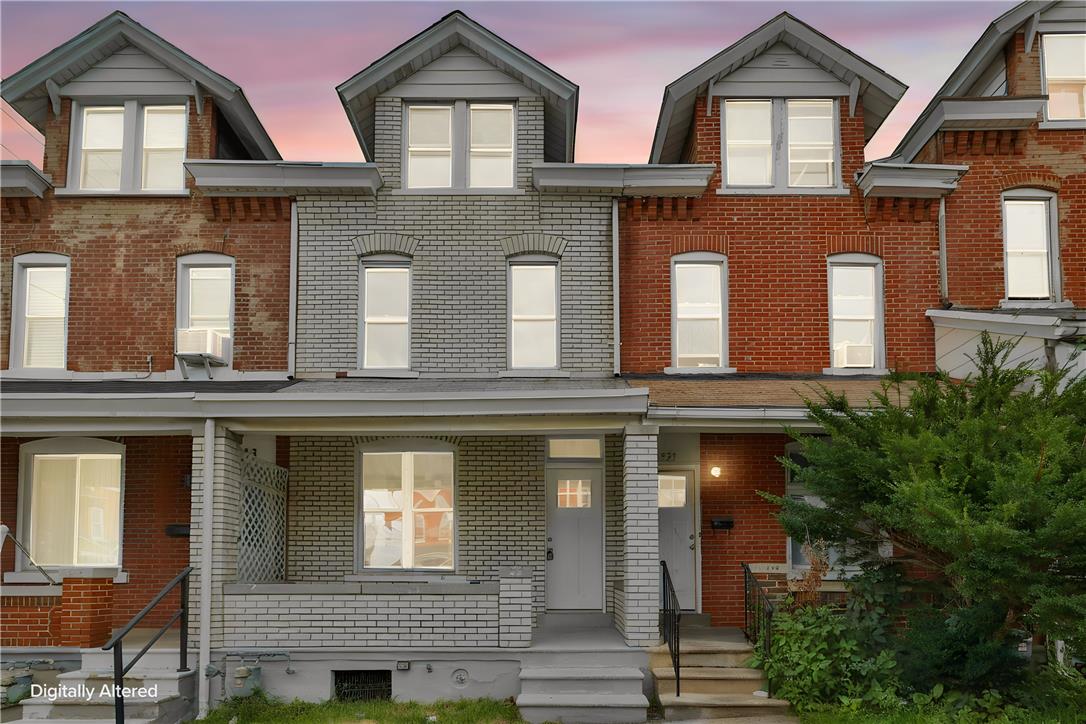
Classic brick craftsmanship defines this timeless multi-level row home facade.
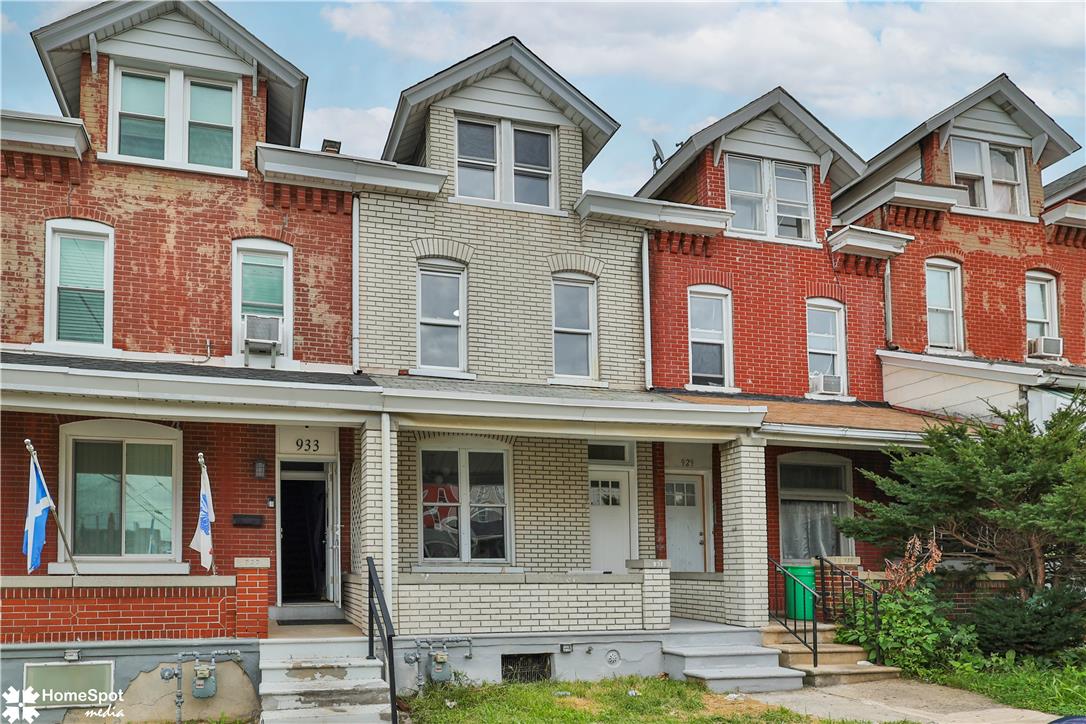
Classic brick and stone rowhouses feature covered front porches and prominent dormer windows.
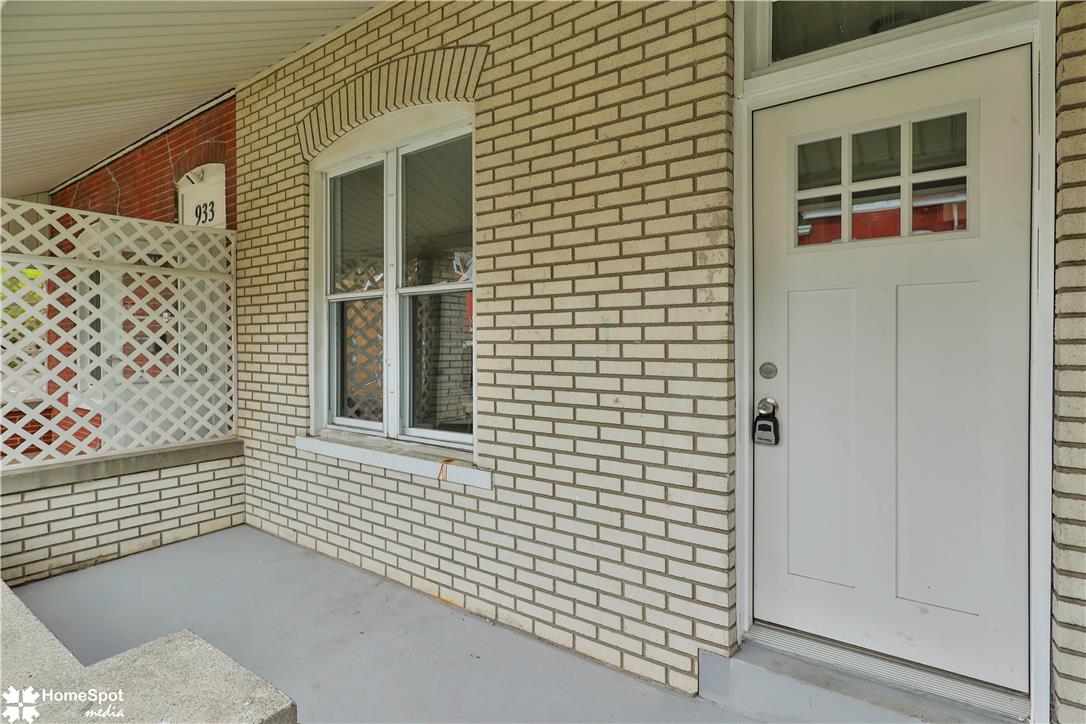
A welcoming front porch leads to a classic entryway framed by light brick masonry.
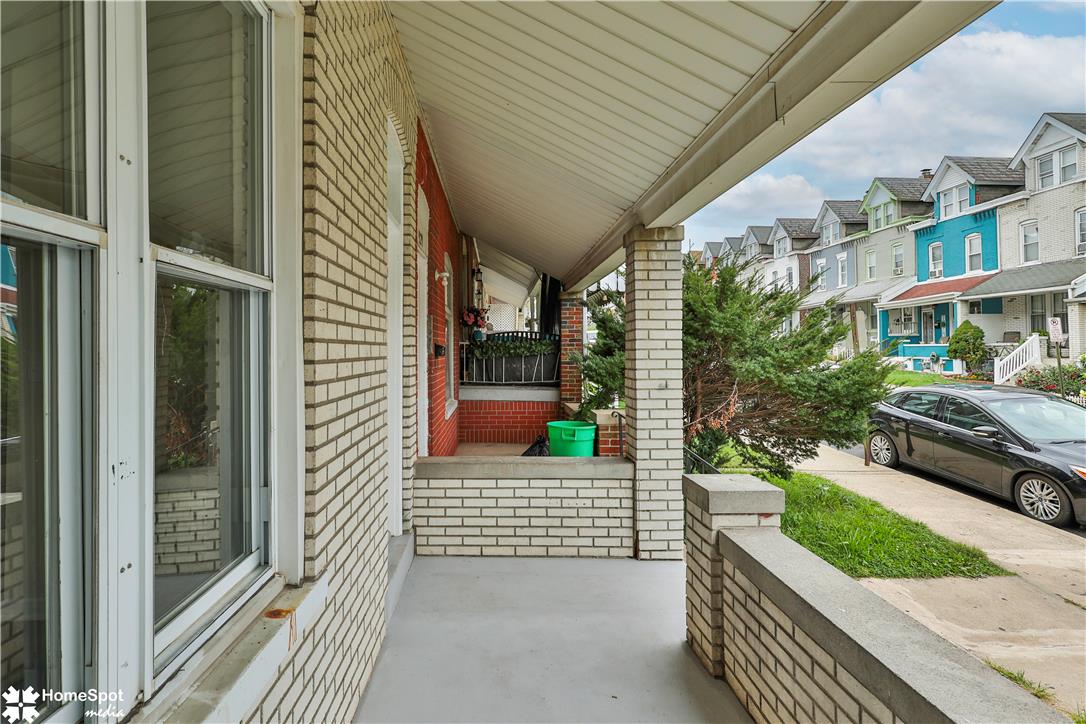
A welcoming front porch features classic brick columns and a smooth concrete floor.
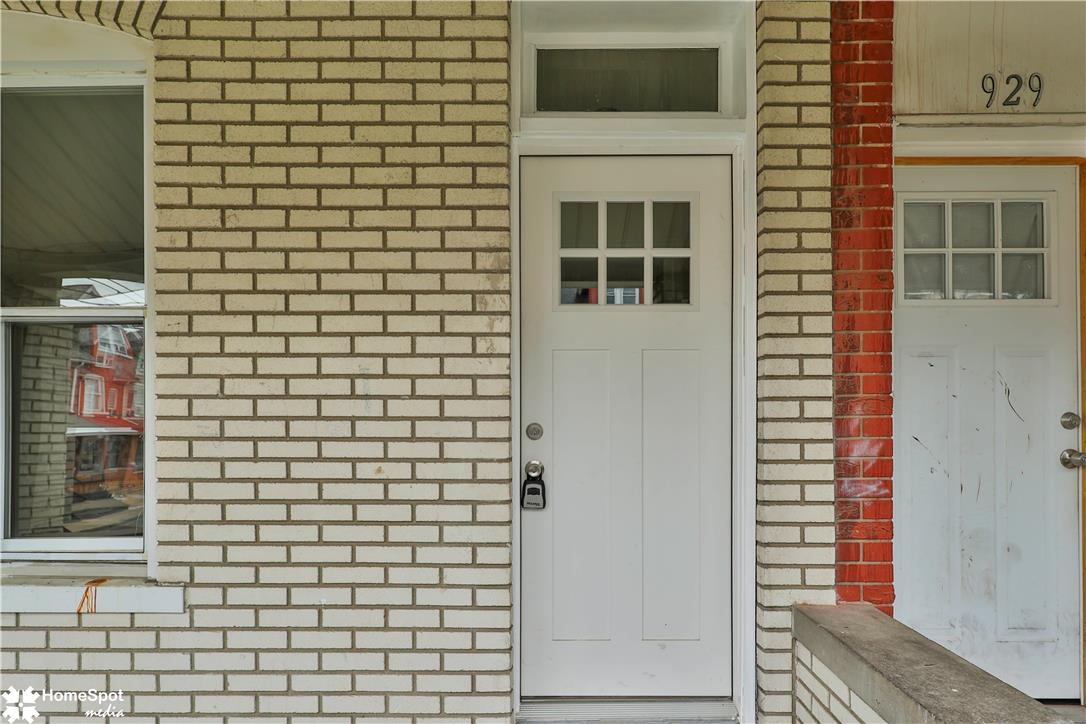
An inviting entrance is framed by classic brickwork and a transom window above the entry door.
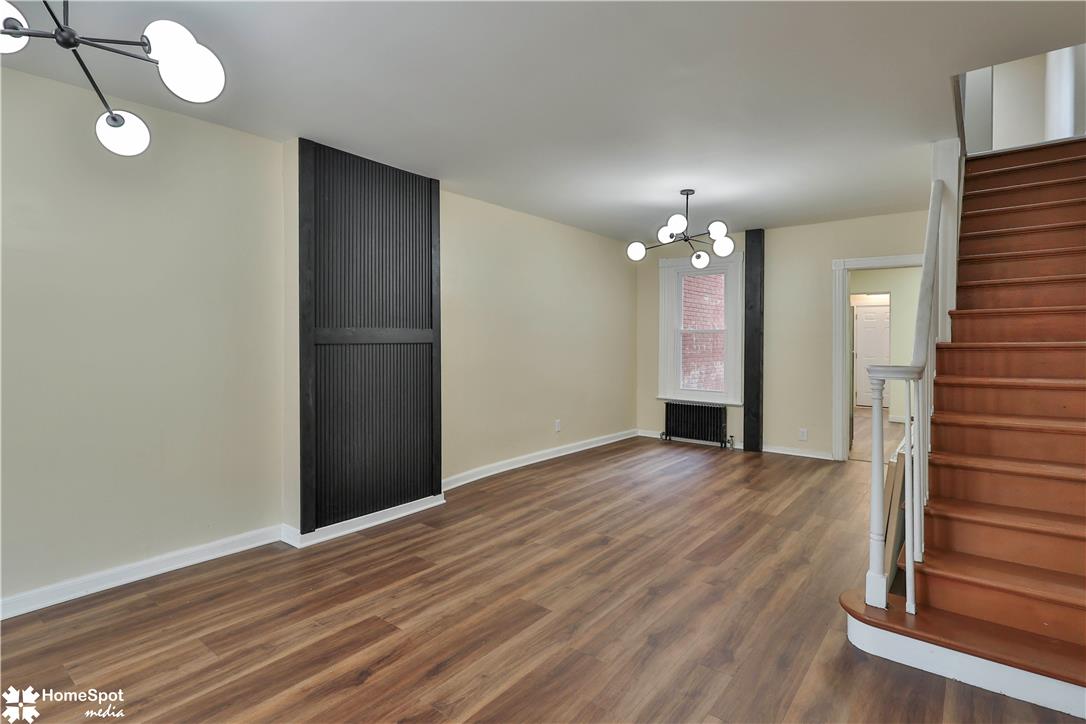
Rich wood flooring runs throughout this open space featuring an architectural staircase and structural accents.
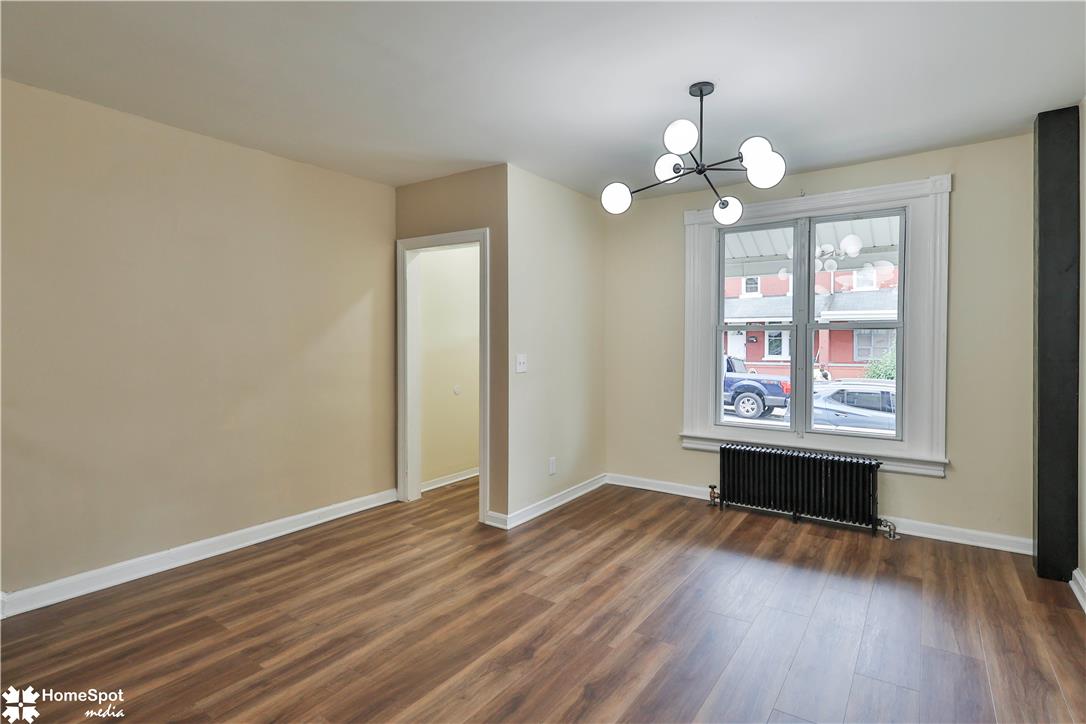
Rich wood flooring runs throughout this versatile space beneath a contemporary light fixture.
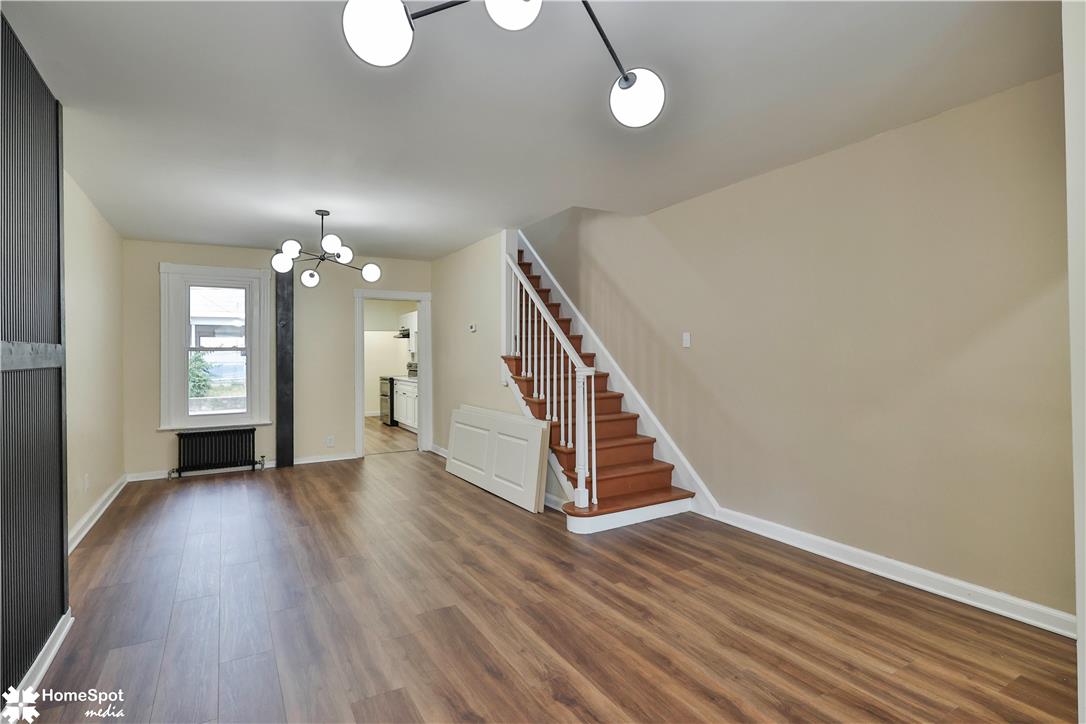
Gleaming hardwood floors and a classic staircase anchor this versatile open living space.
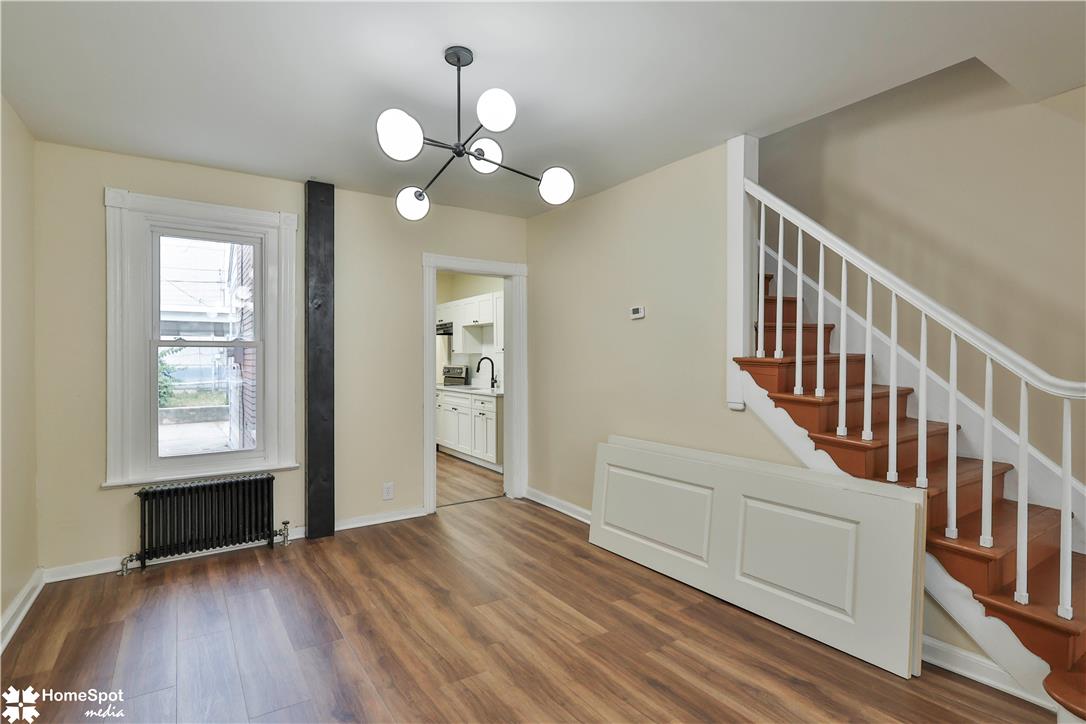
Rich wood floors and a classic staircase anchor this versatile living area.
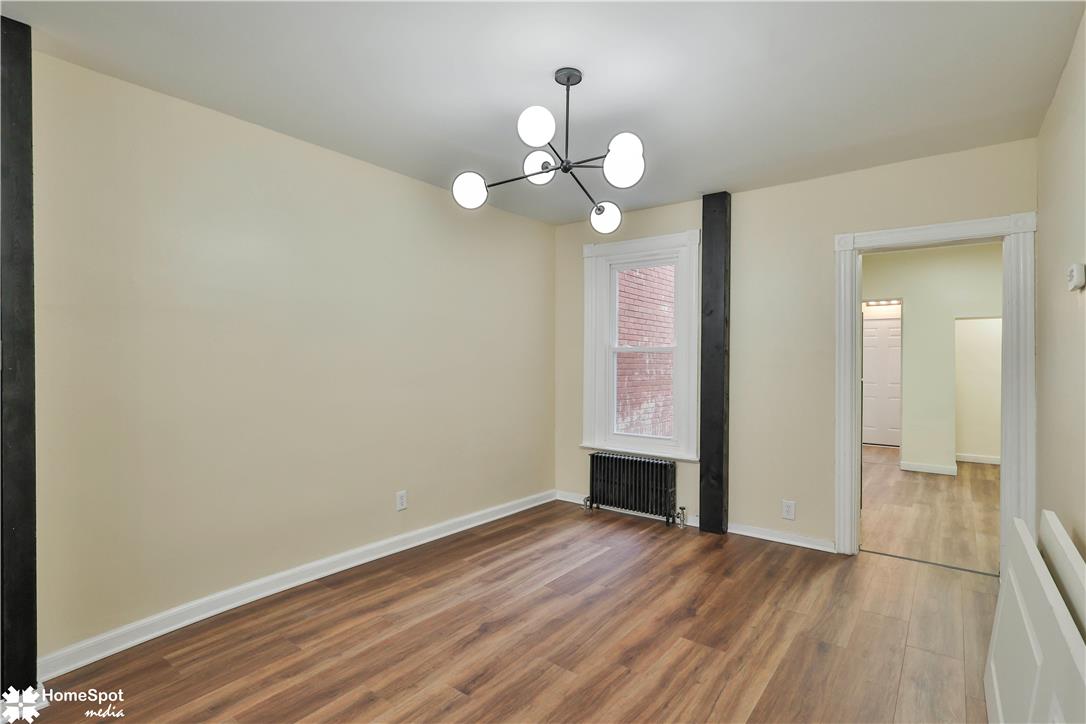
Rich wood flooring pairs with clean trim work in this versatile interior space.
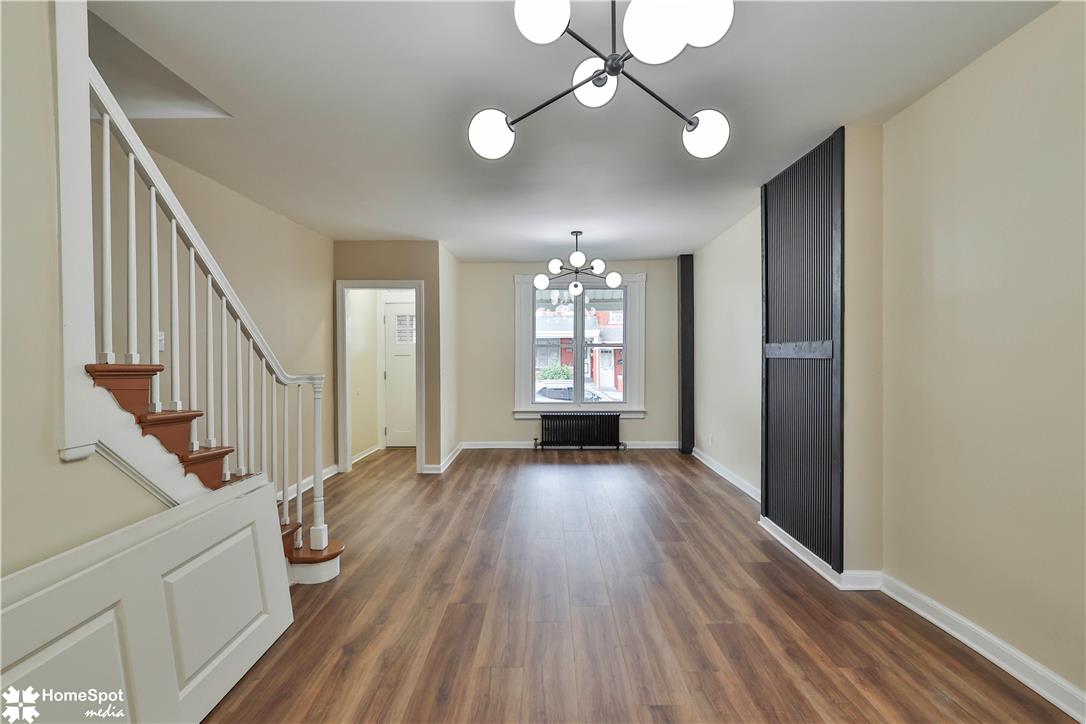
Rich wood flooring runs through this open living space featuring a classic staircase.
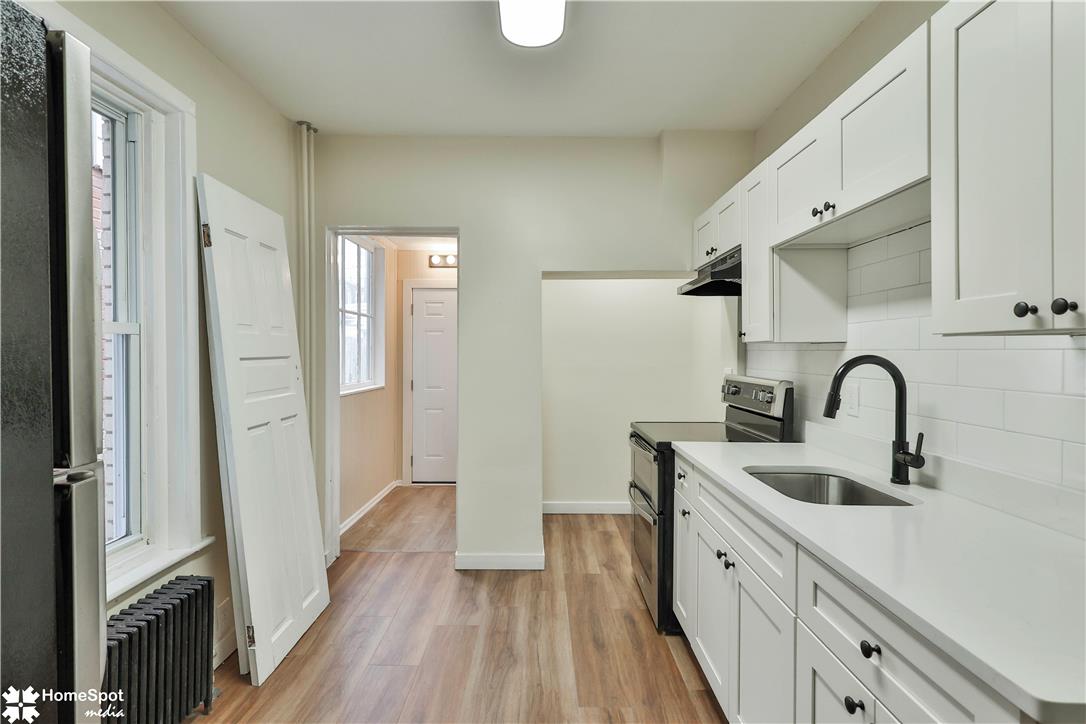
Crisp cabinetry and warm wood-style flooring anchor this efficiently designed culinary space.
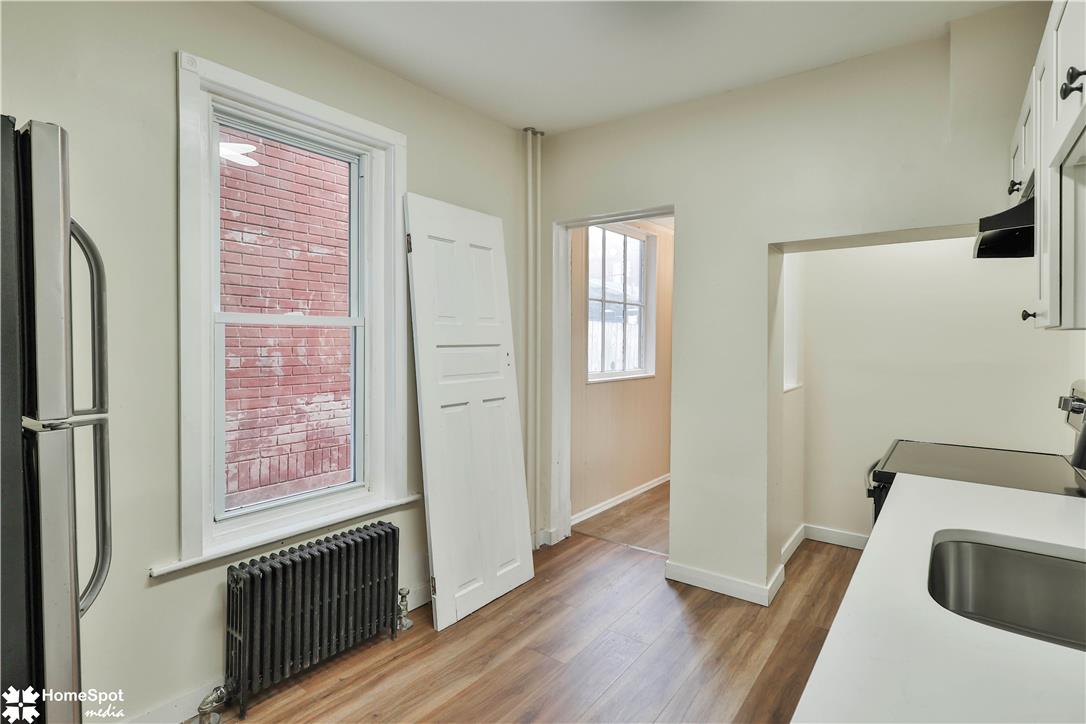
Warm wood flooring and classic radiator heating bring historic charm to this updated kitchen space.
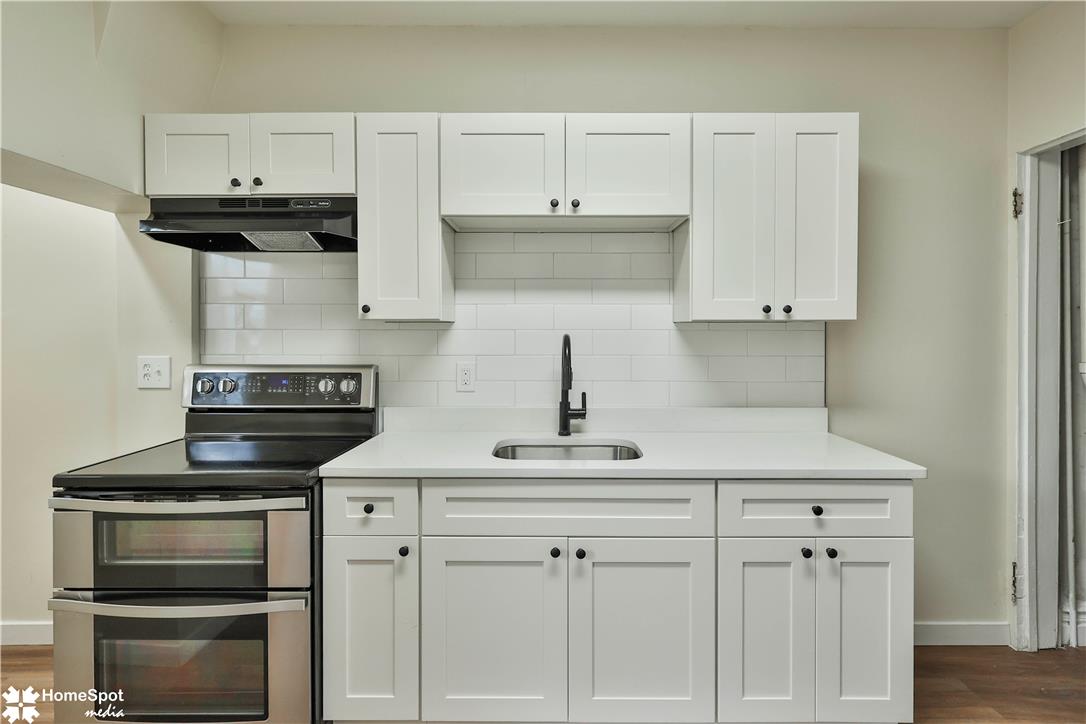
Crisp cabinetry and a tile backsplash frame this updated kitchen space.
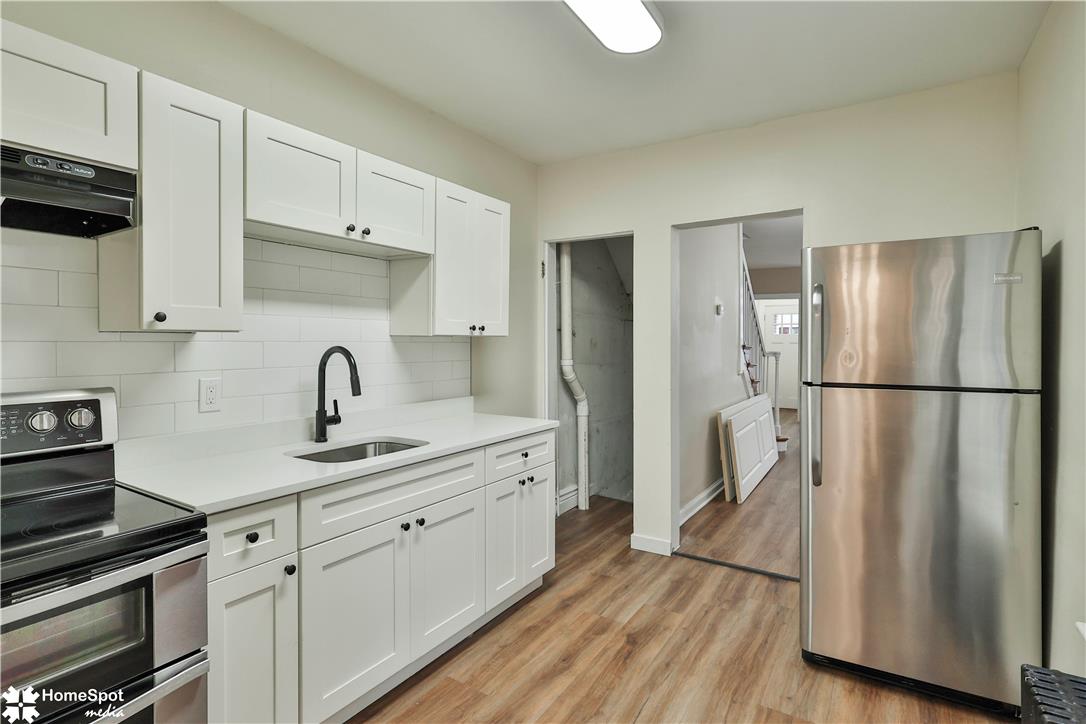
Clean lines and smooth finishes define this updated culinary space with wood-look flooring.
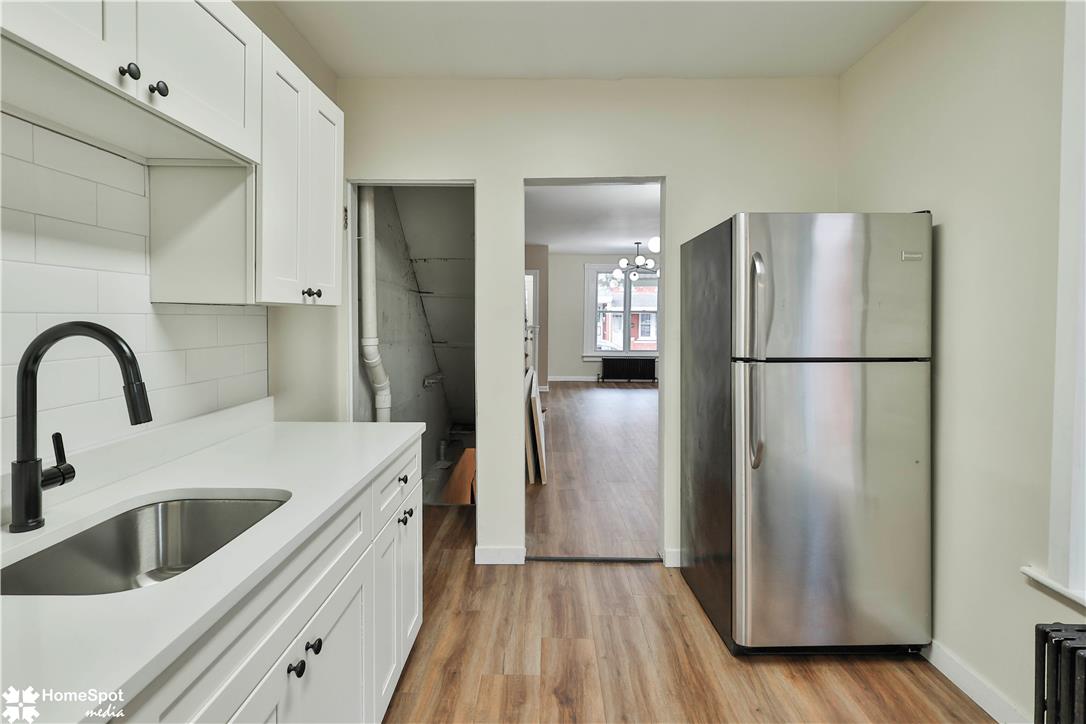
Smooth countertops and stainless steel appliances elevate this modern cooking space.
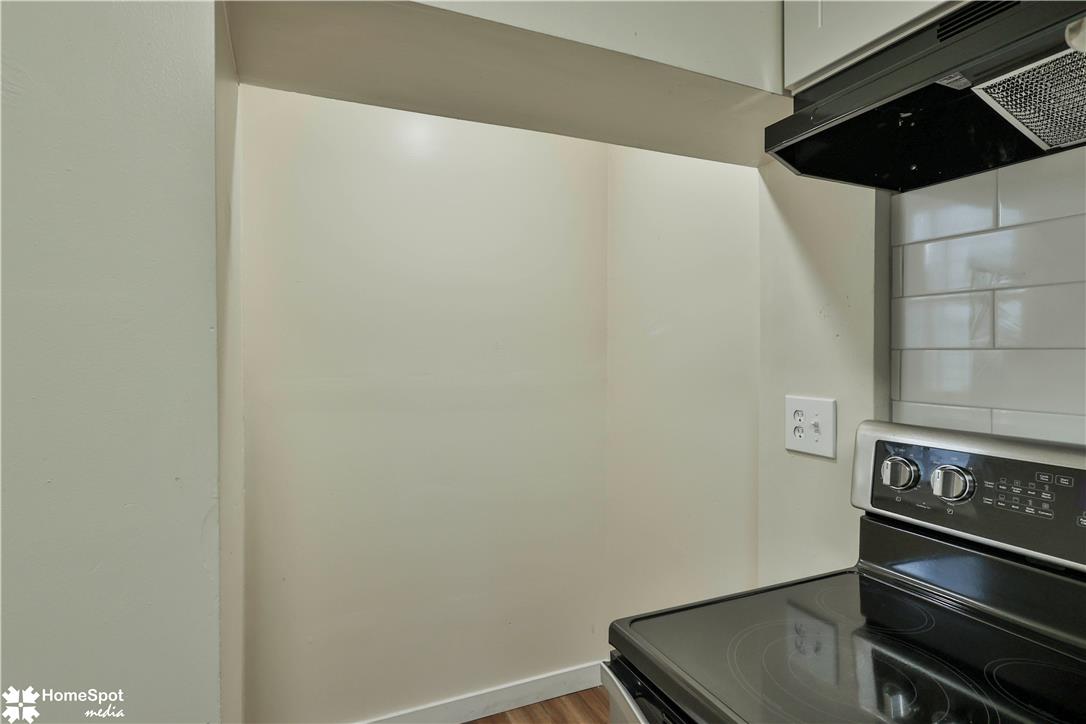
An alcove sits adjacent to the electric range and sleek tiled backsplash.
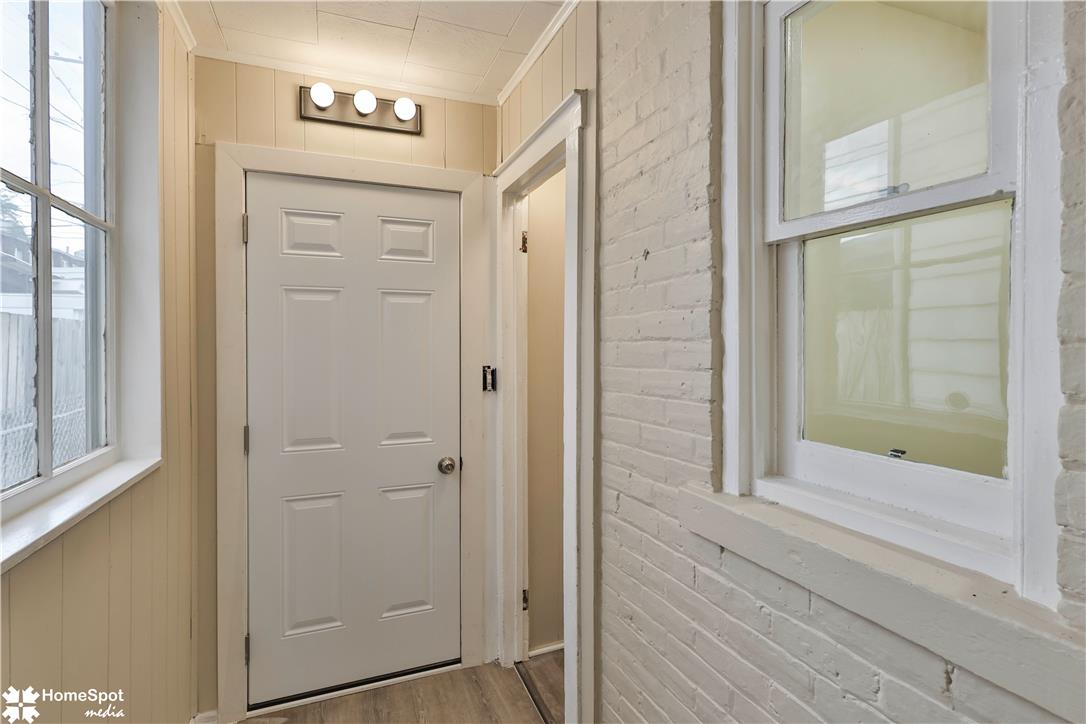
Natural light fills this functional entryway featuring a classic paneled door and rustic brick details.
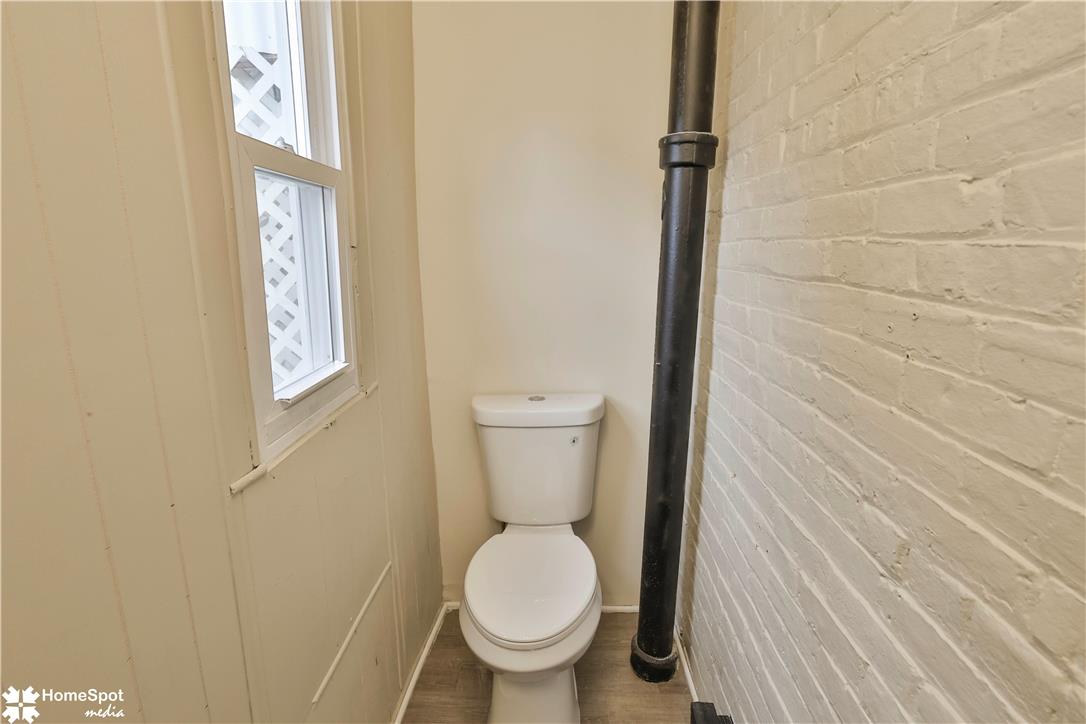
An exposed brick wall highlights the character of this compact powder room.
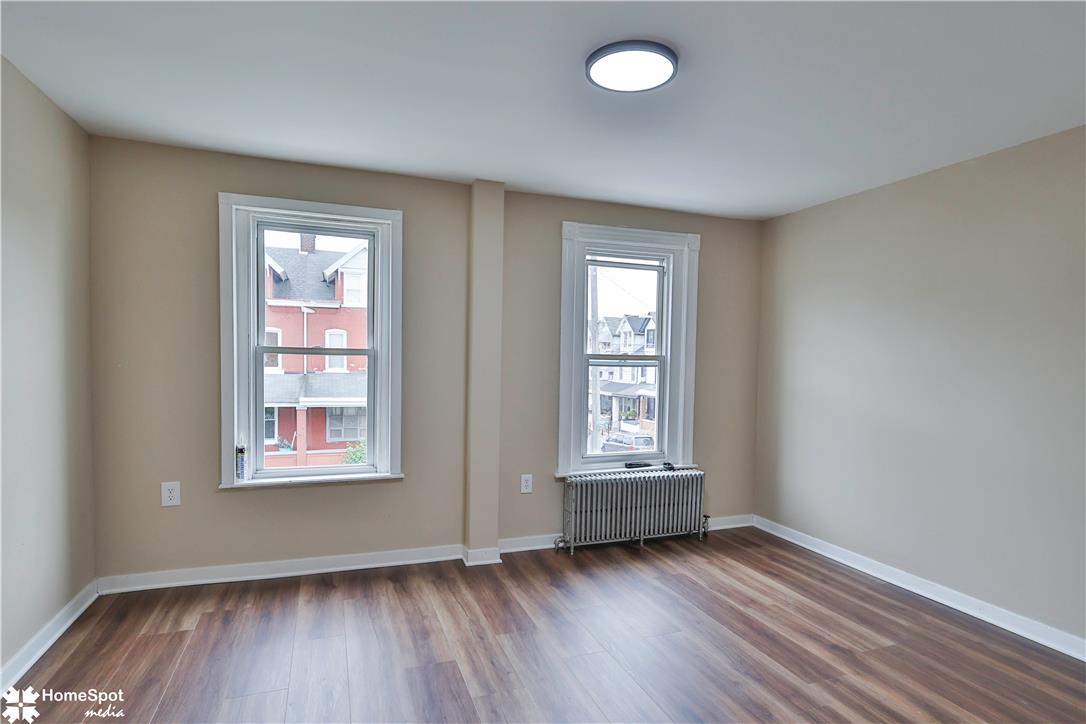
Rich wood-look flooring and classic molding frame this versatile living space.
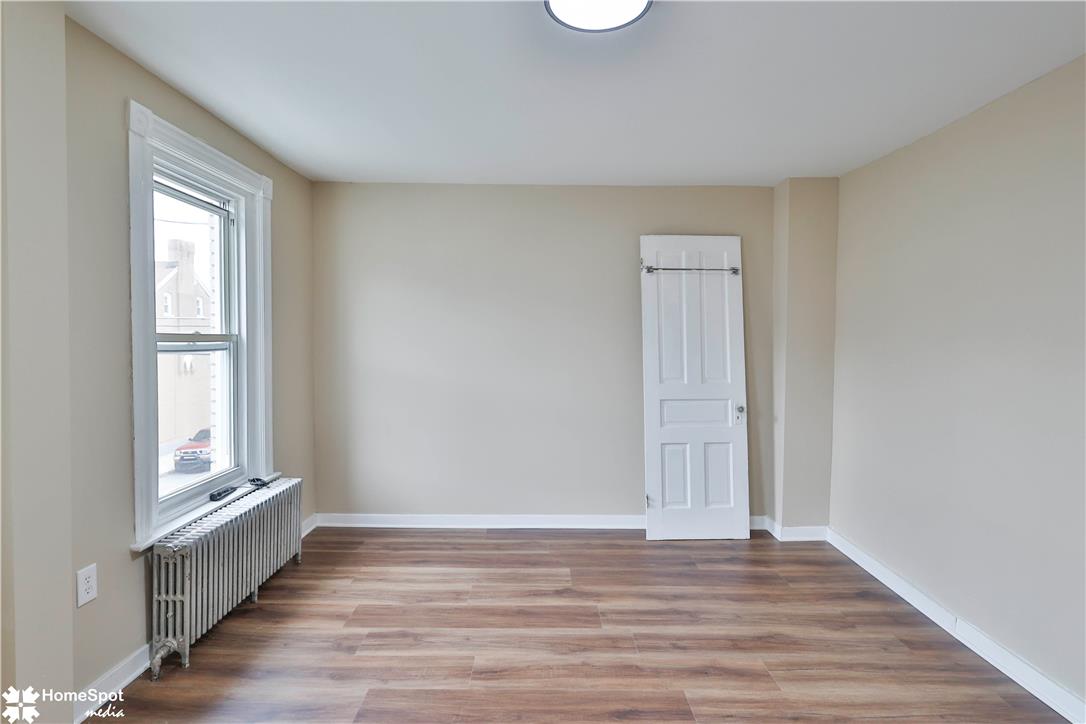
Gleaming wood-look floors anchor this versatile room illuminated by a classic sash window.
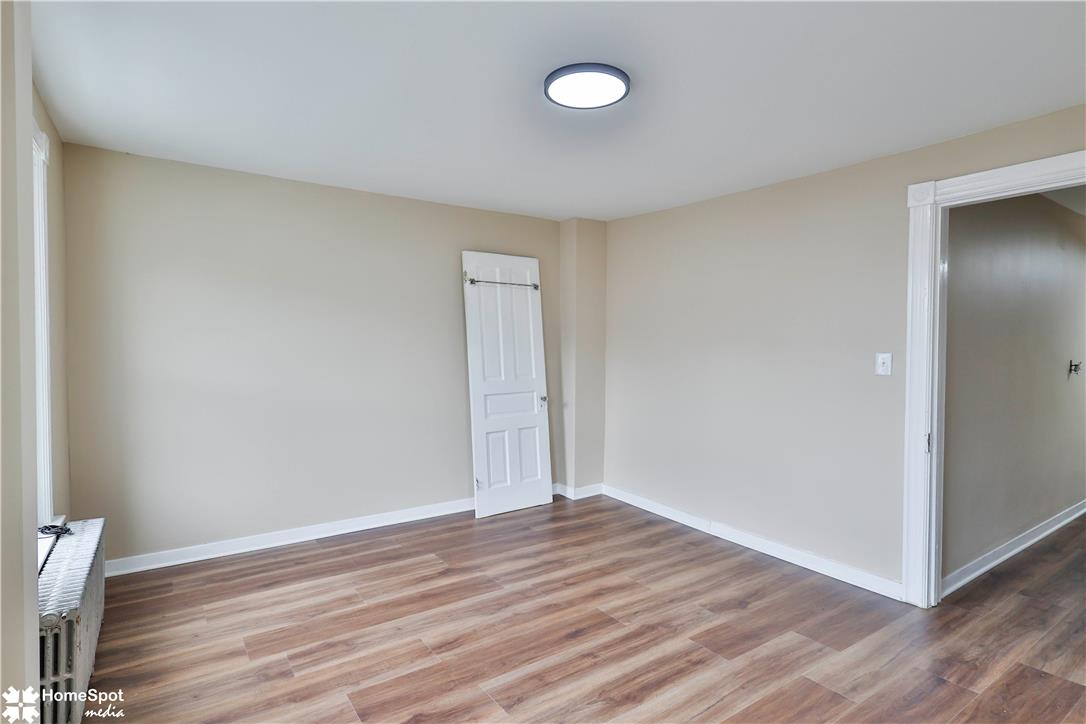
Gleaming wood floors anchor this versatile room framed by classic white trim work.
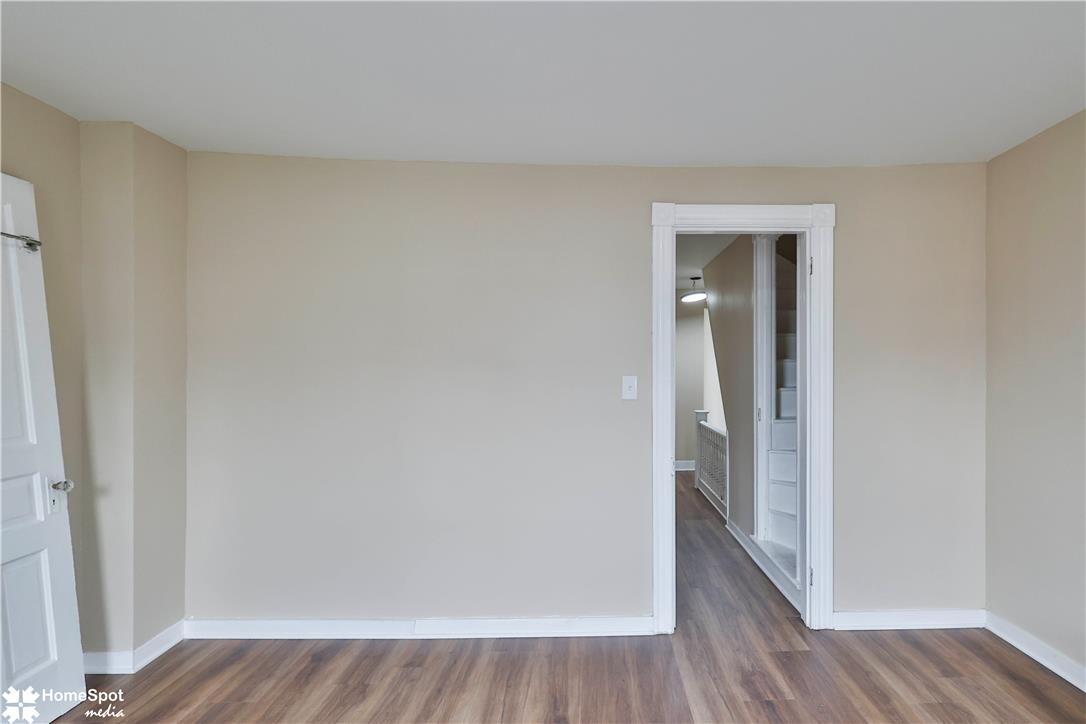
Gleaming wood-look floors anchor this versatile room offering a direct view into the hallway.
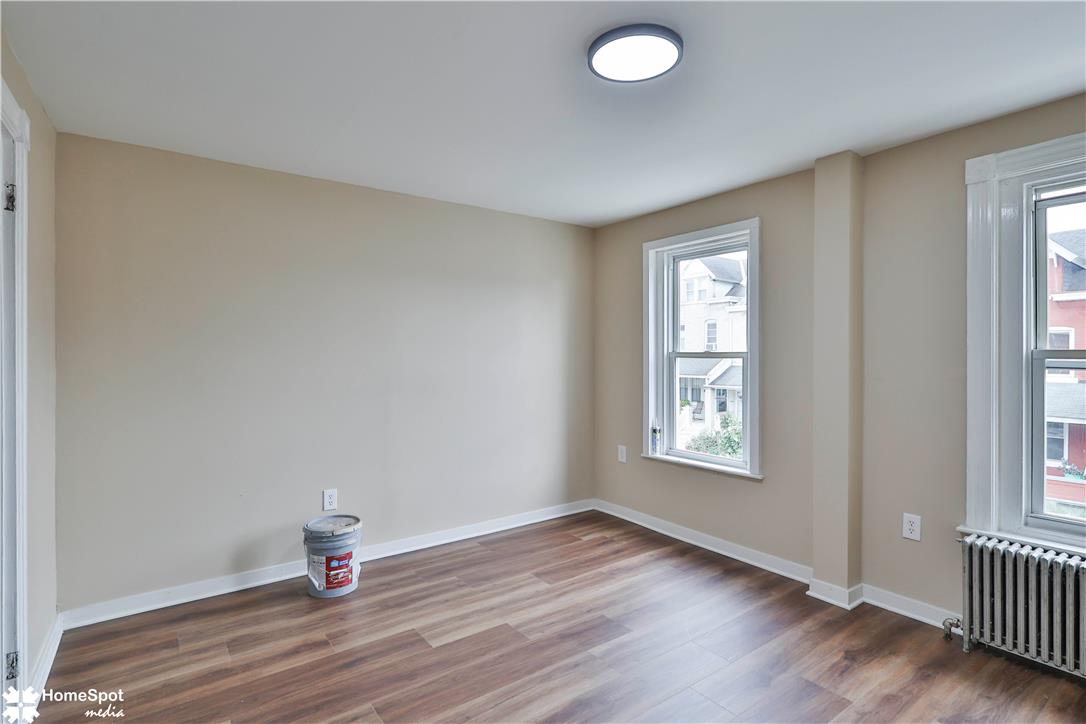
Rich wood floors and classic radiator heating bring warmth to this versatile space.
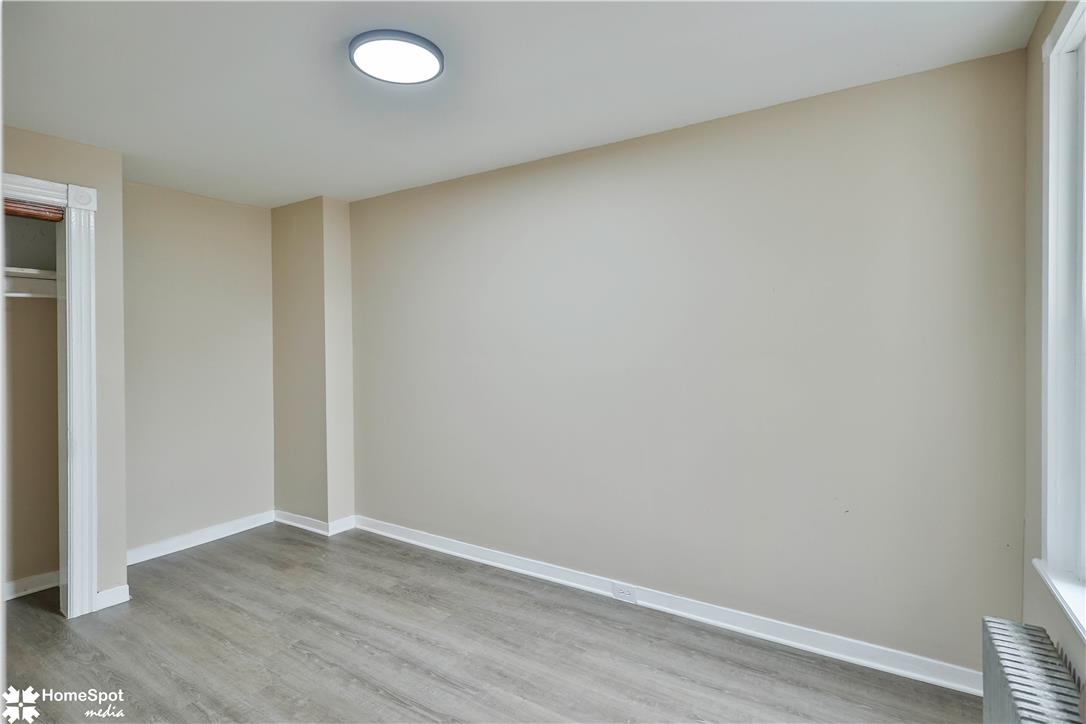
Smooth neutral walls and modern plank flooring highlight this versatile interior space.
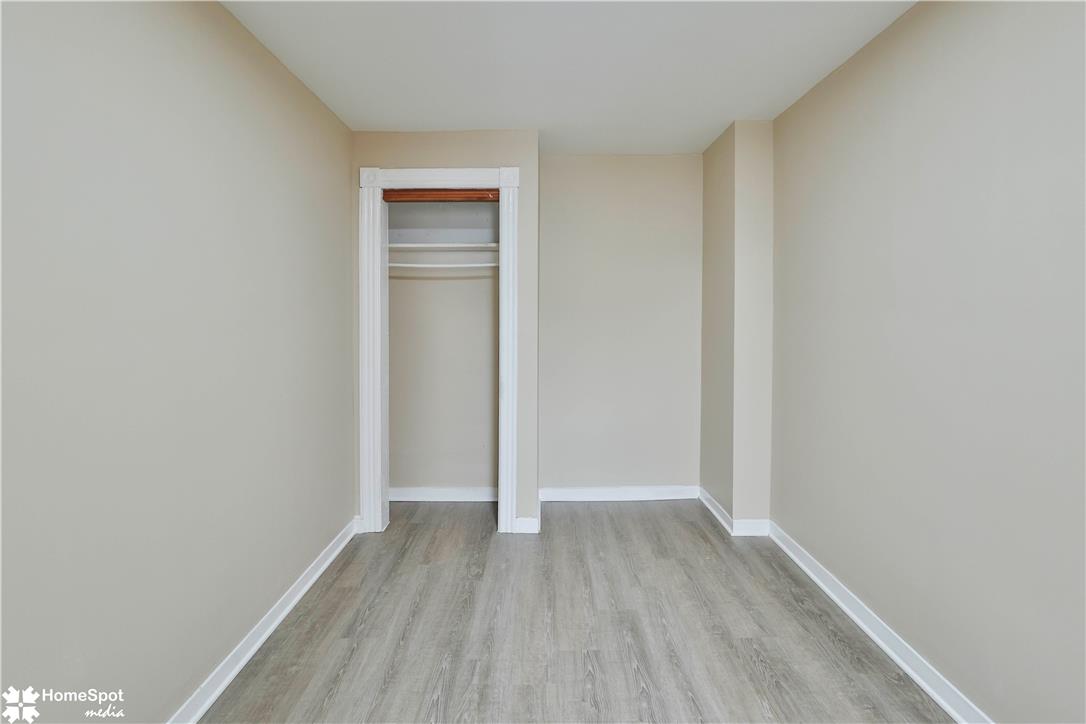
Smooth wood-textured flooring complements the clean walls and trim work in this versatile room.
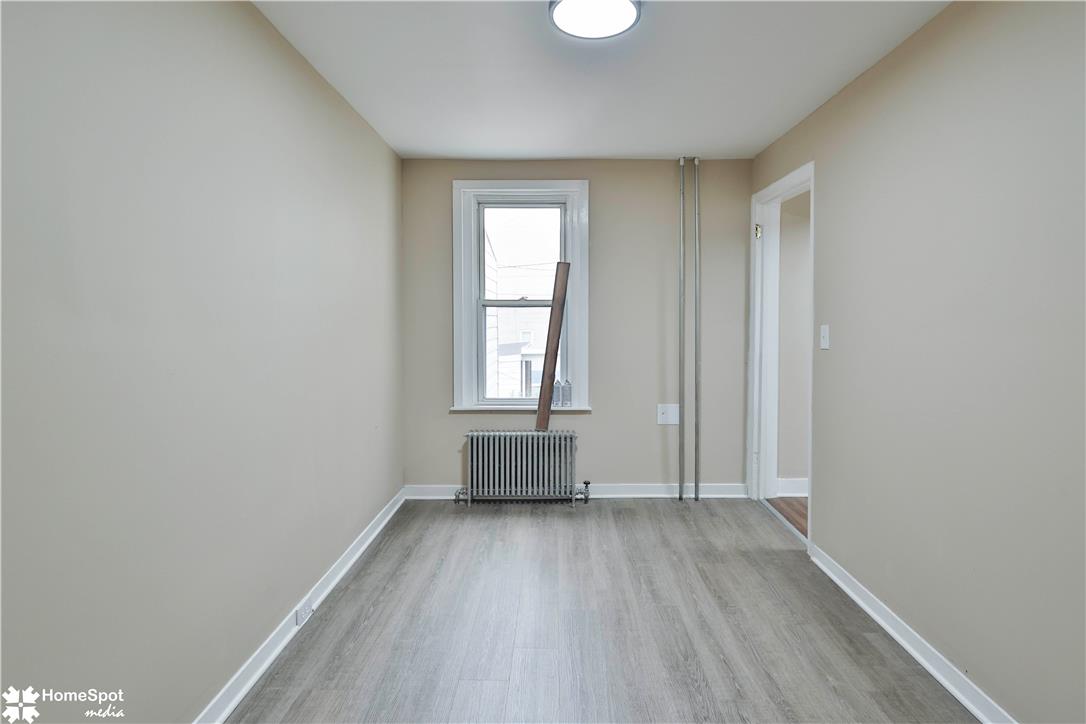
A windowed room features sleek wood flooring and neutral wall tones.
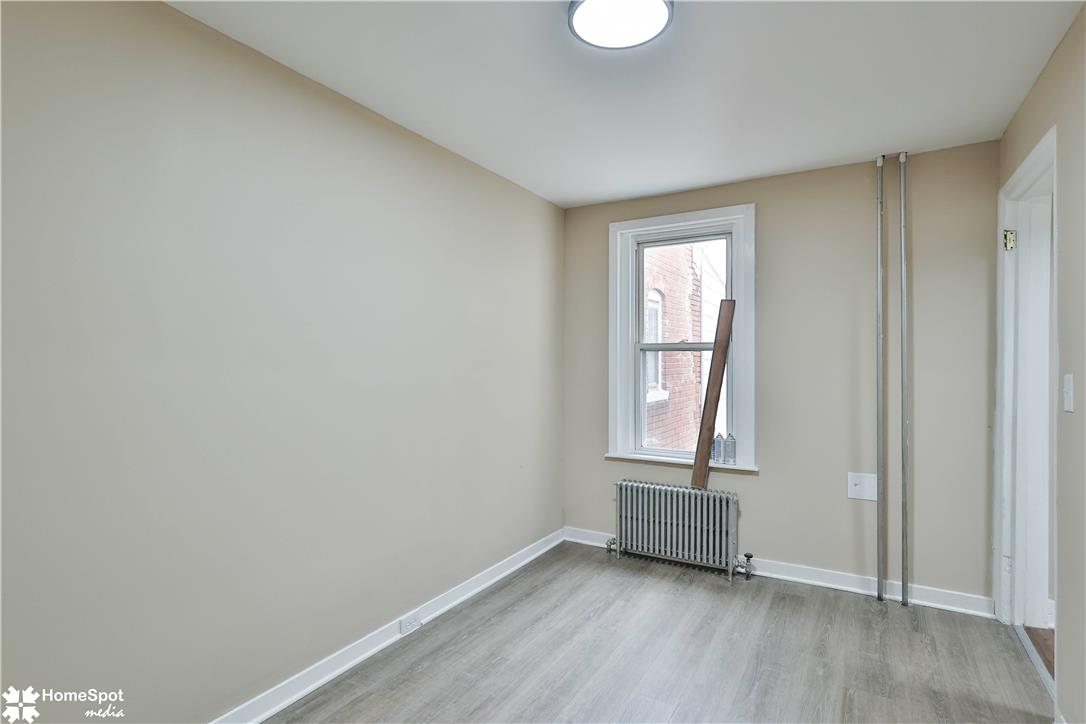
Smooth neutral walls and vinyl plank flooring define this cozy secondary room.
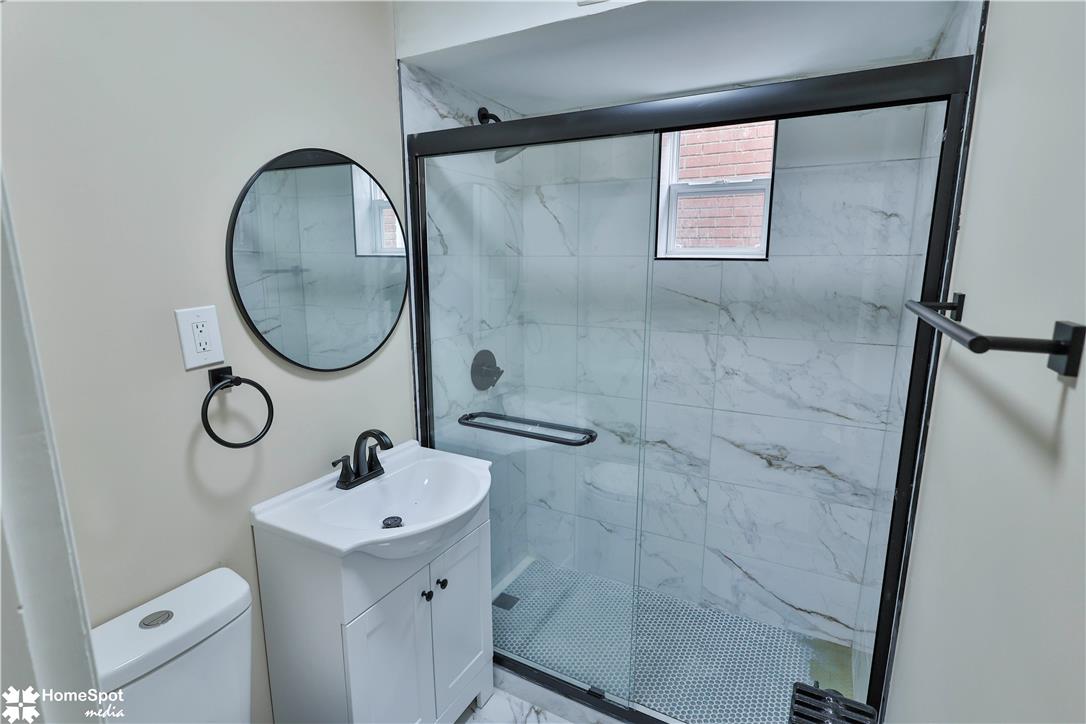
A glass-enclosed walk-in shower features marble-look wall tile and a sleek white vanity.
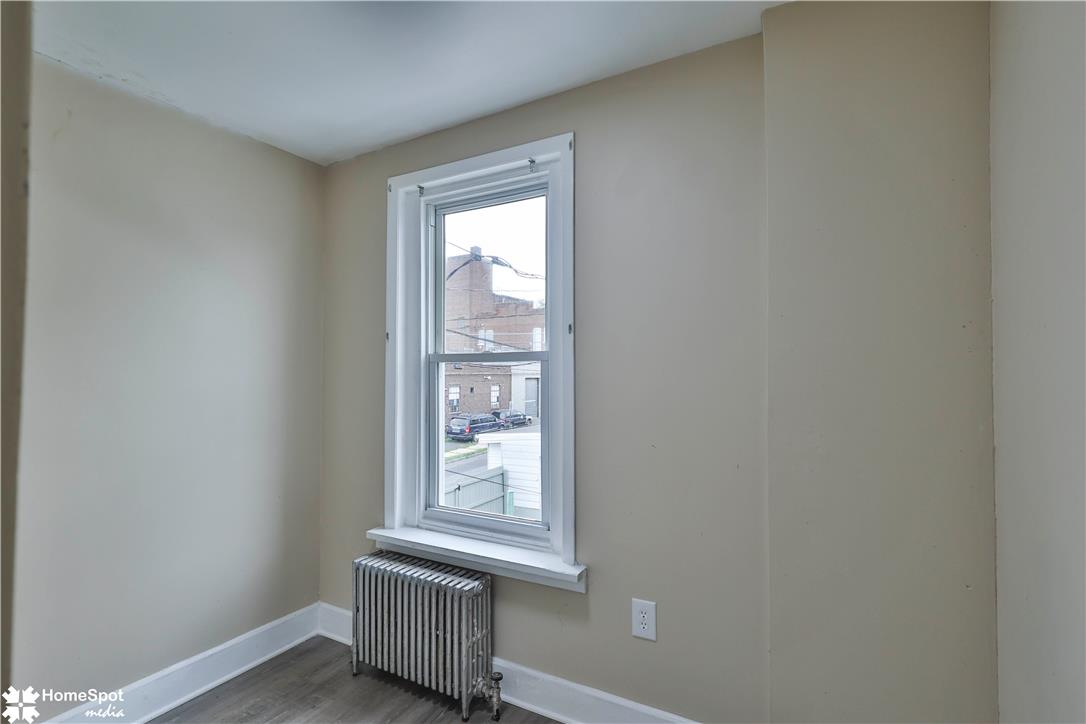
Natural light pours through a tall double-hung window above a classic radiator heater.
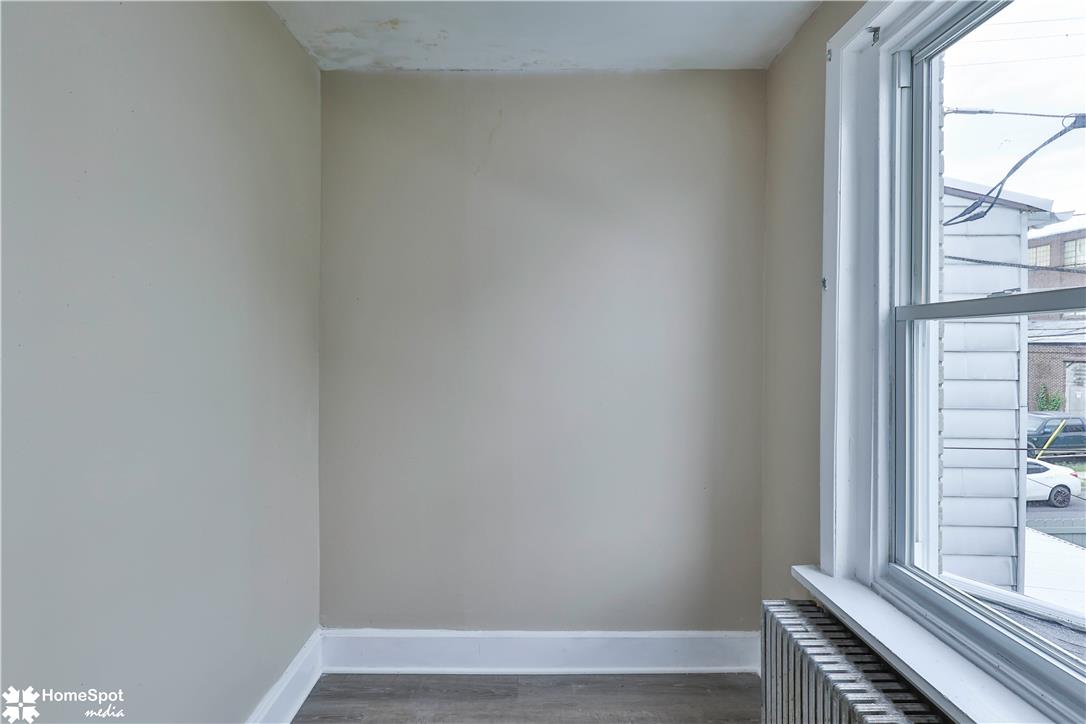
A quiet alcove offers potential for a home office or cozy reading nook.
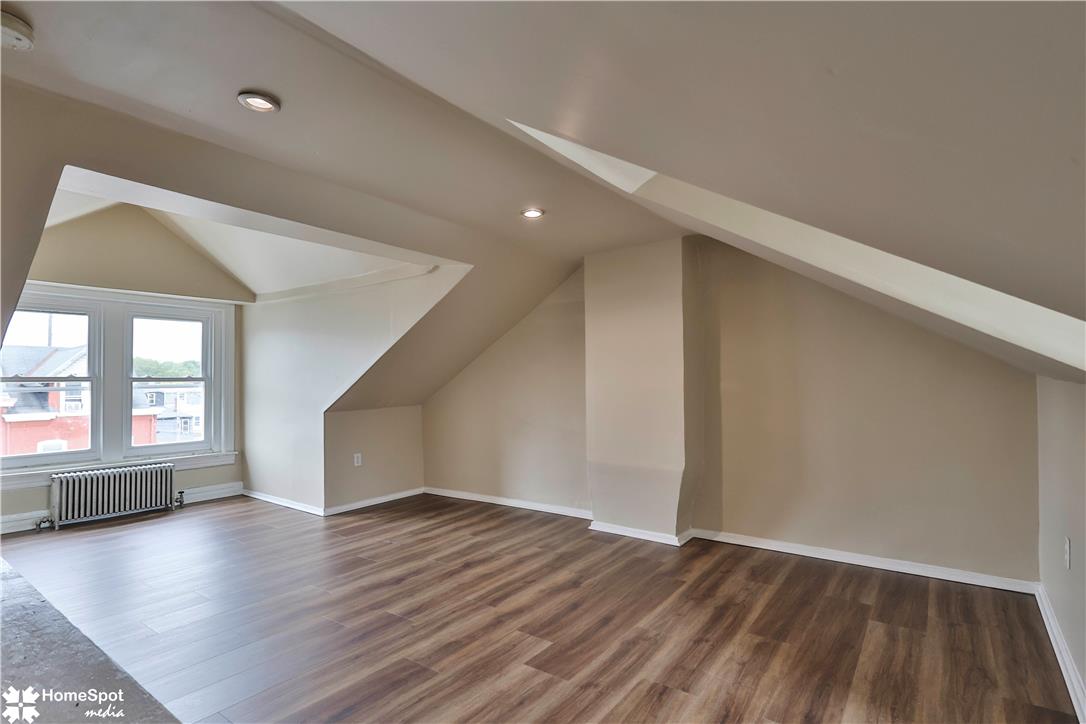
Slanted ceilings and rich wood-style flooring define this versatile attic space.
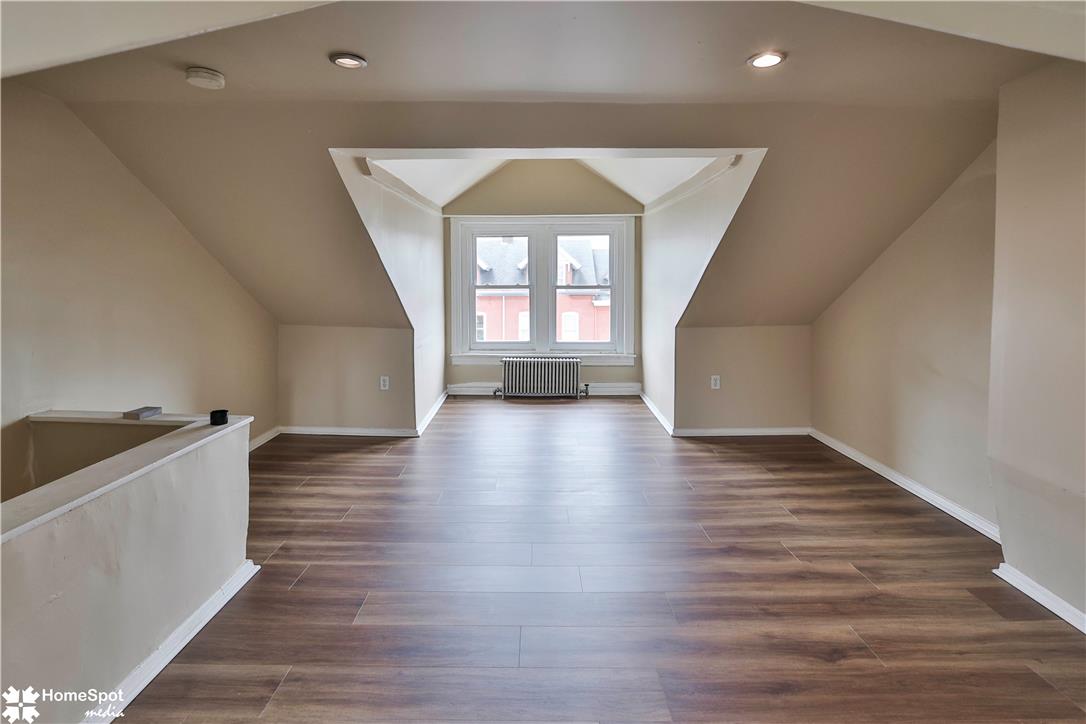
Angled ceilings and rich wood-look flooring define this versatile top-level space.
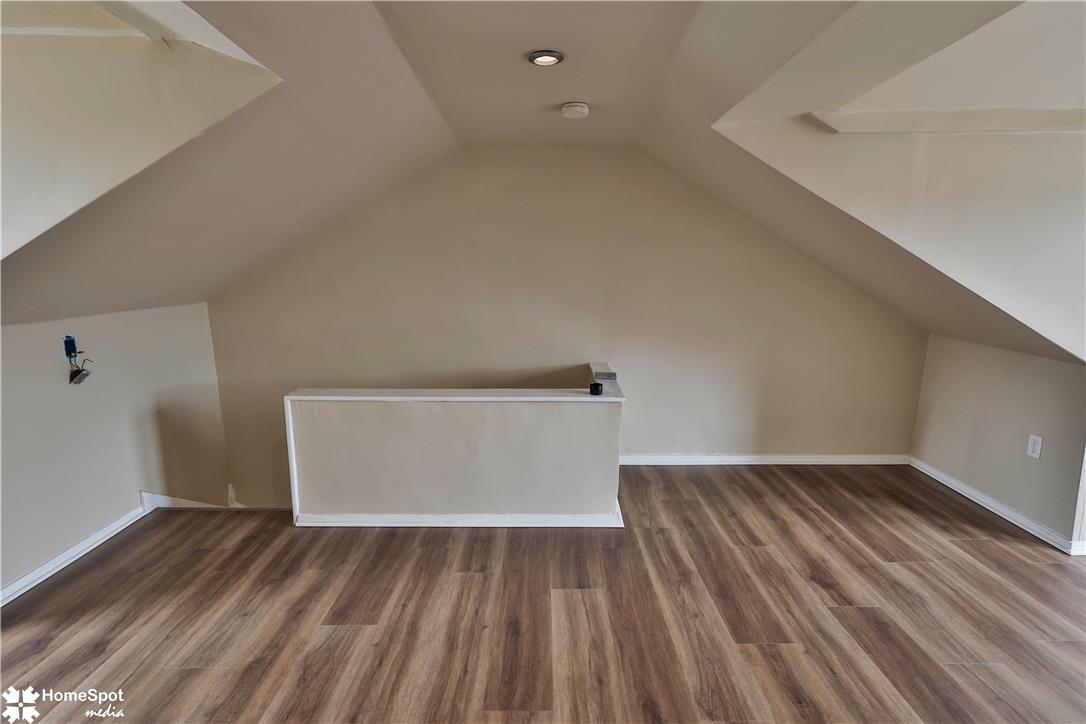
Sloped ceilings and rich wood-look flooring define this versatile upstairs loft space.
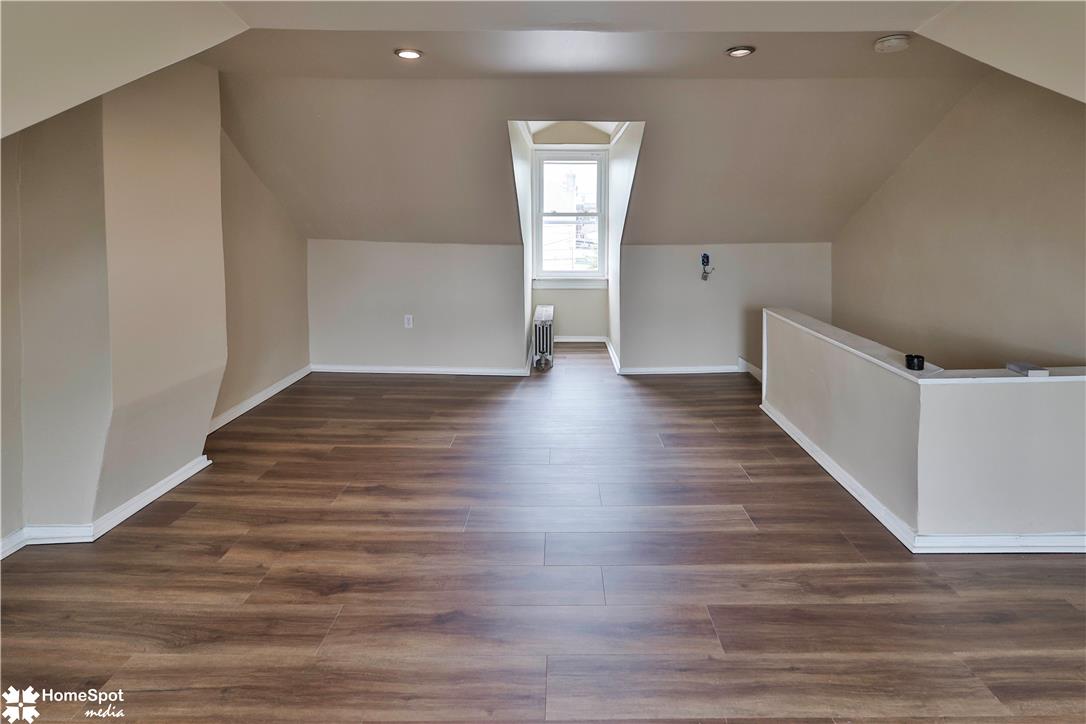
An open loft space showcases smooth wood-look flooring and a recessed window nook.
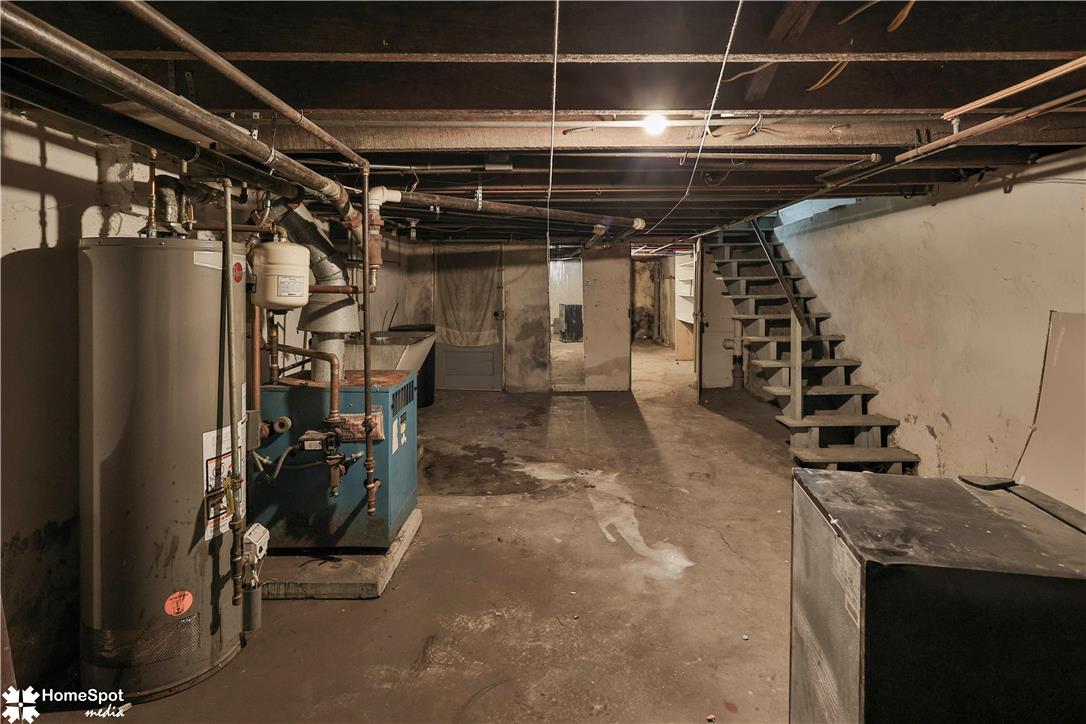
An unfinished lower level provides abundant storage space and houses the home utilities.
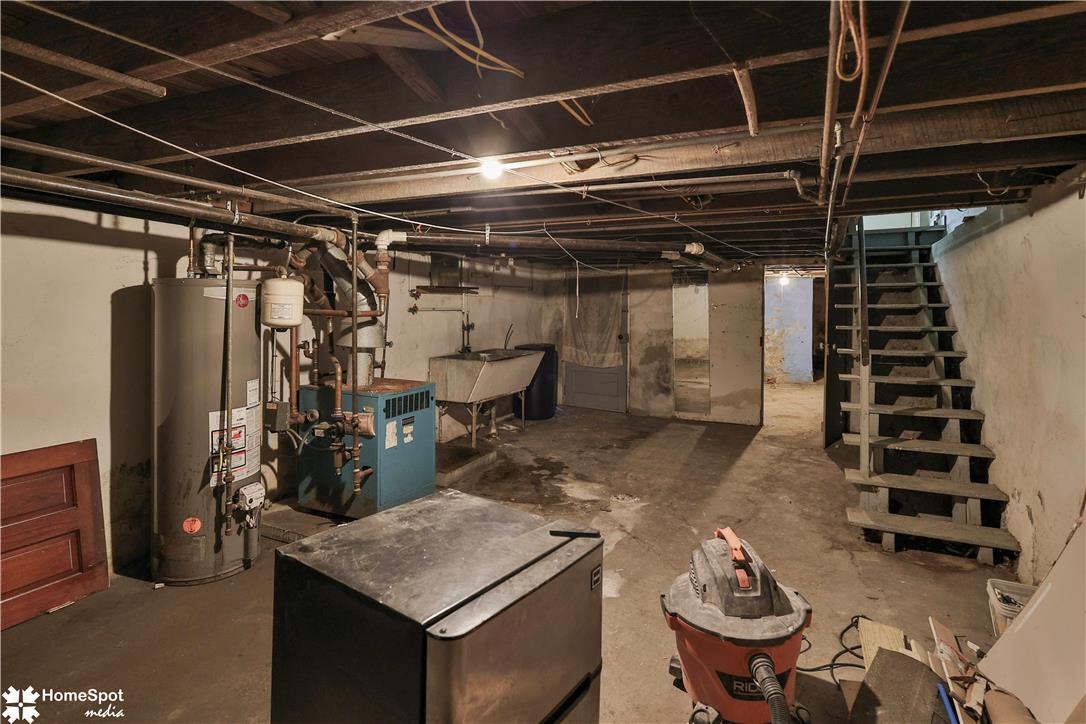
An unfinished basement area contains mechanical systems alongside concrete floors and exposed wooden ceiling joists.
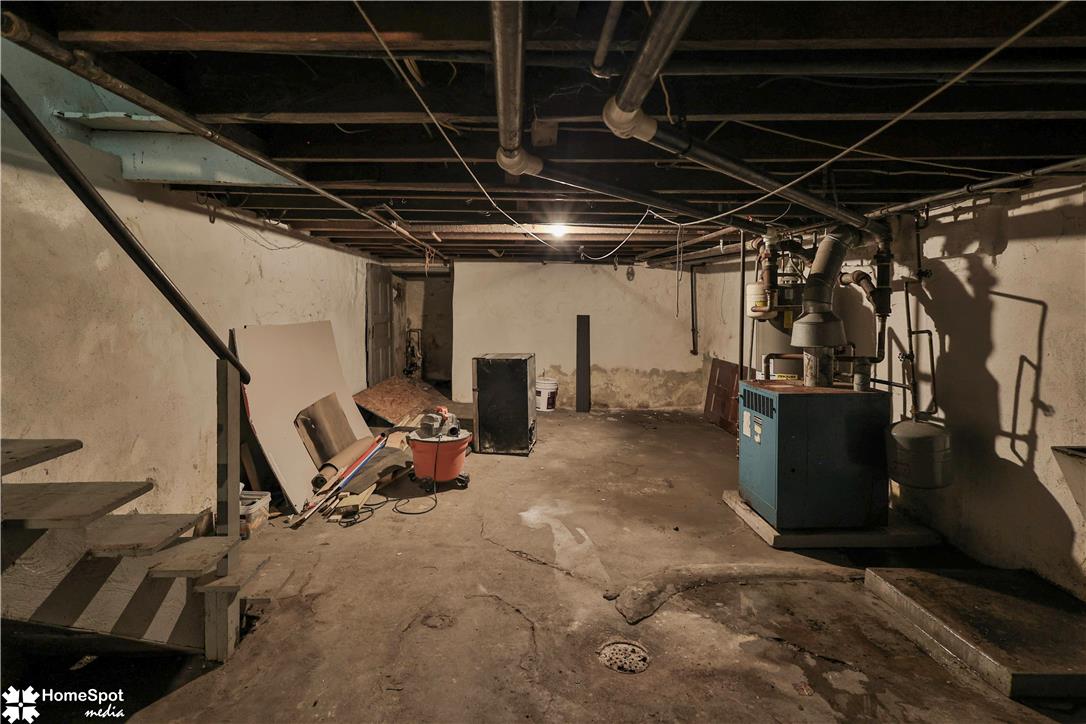
An unfinished basement offers ample utility space and houses the home heating system.
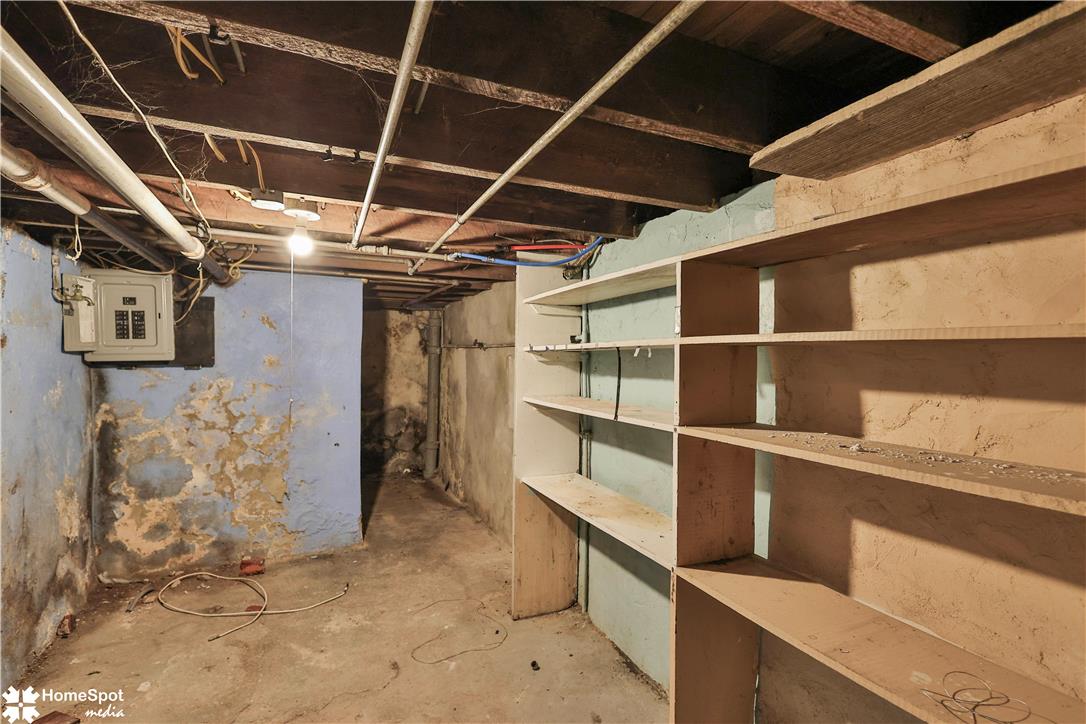
Exposed wood joists and concrete flooring define this unfinished lower level storage area.
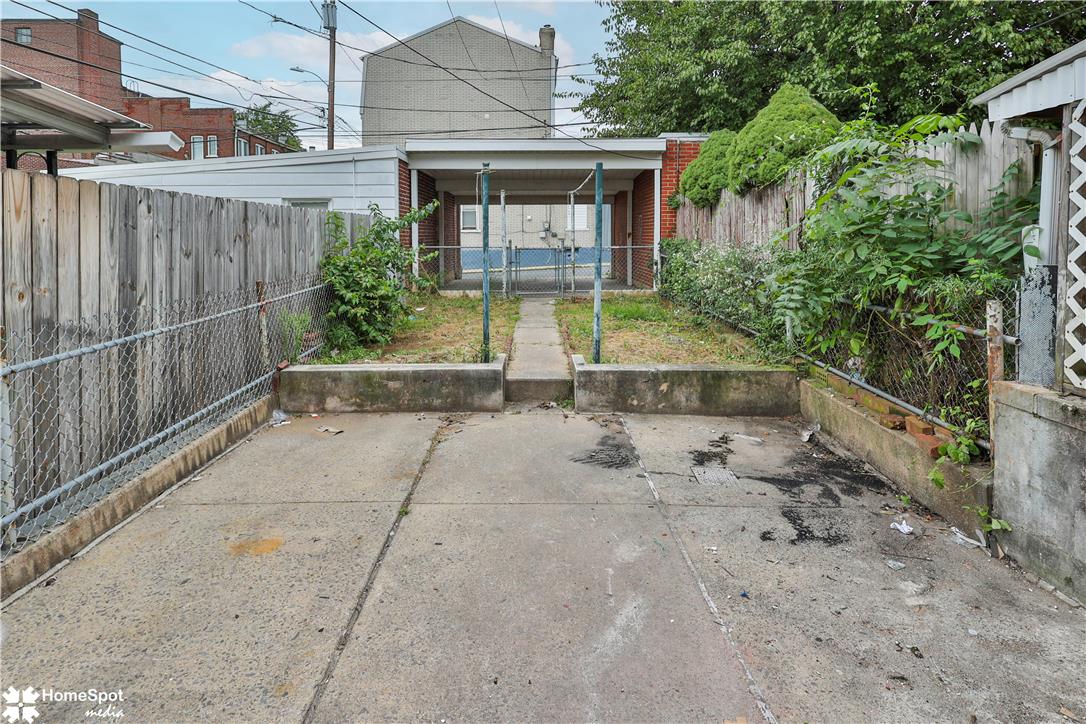
Fenced backyard features a paved concrete parking pad leading to a covered carport structure.
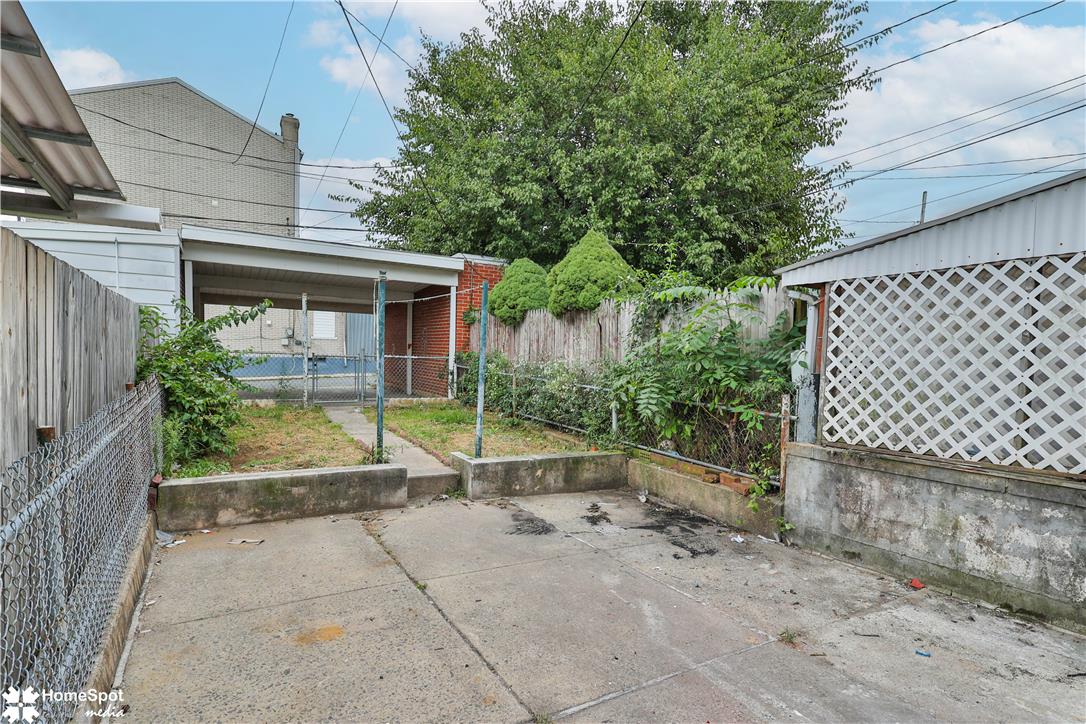
A concrete patio sits bordered by wood and chain-link fencing under mature green trees.
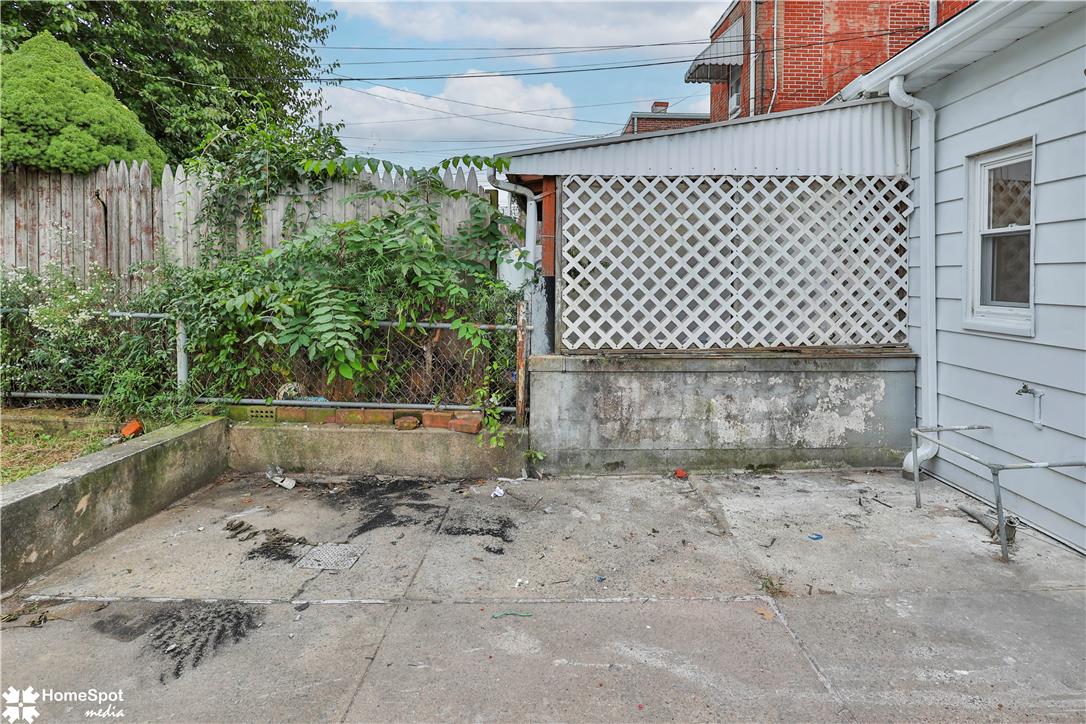
A spacious concrete patio area features a sturdy wood and chain-link perimeter fence.
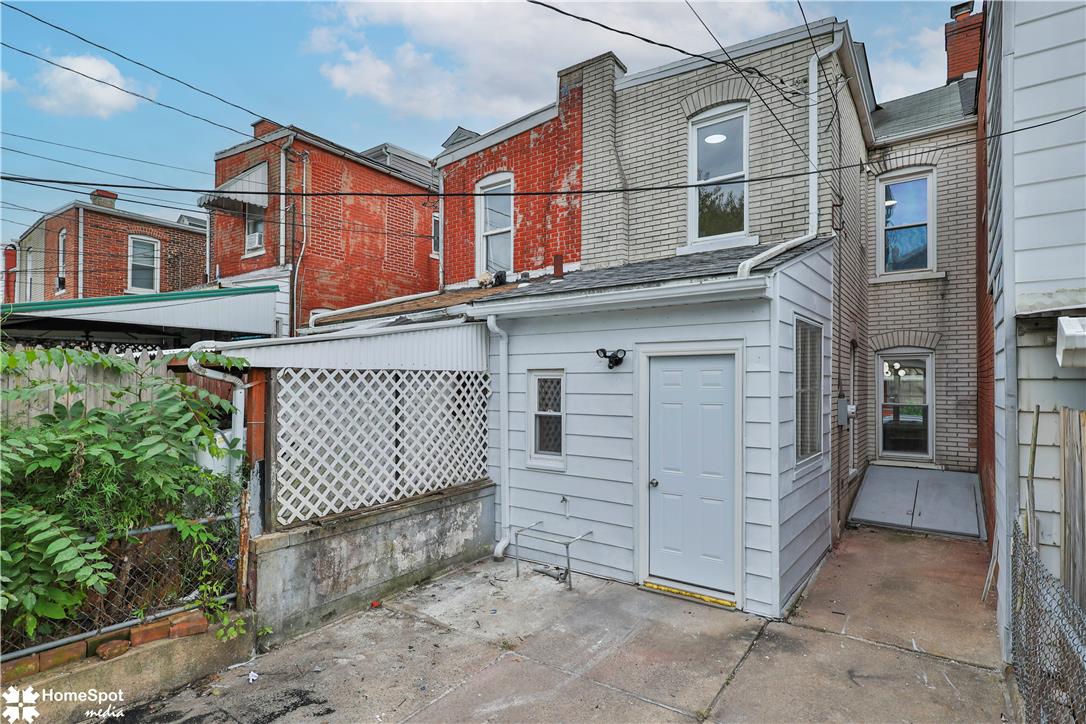
A private rear courtyard offers potential for outdoor living and convenient ground level entry.
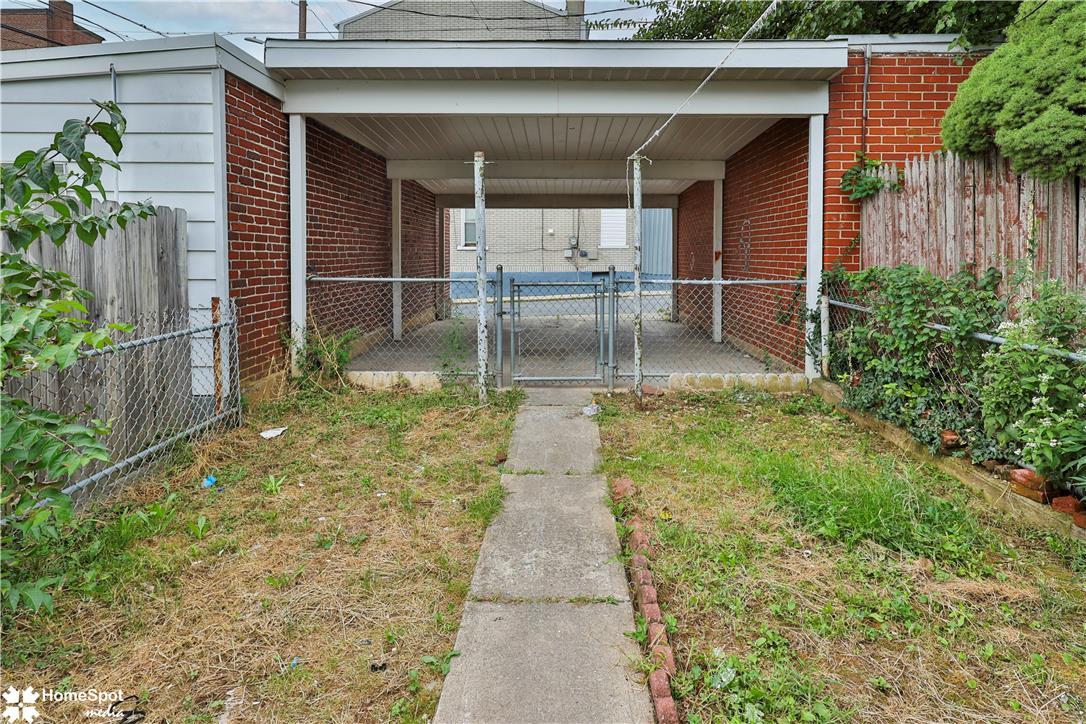
A concrete walkway leads through the yard to a covered carport framed by brick walls.
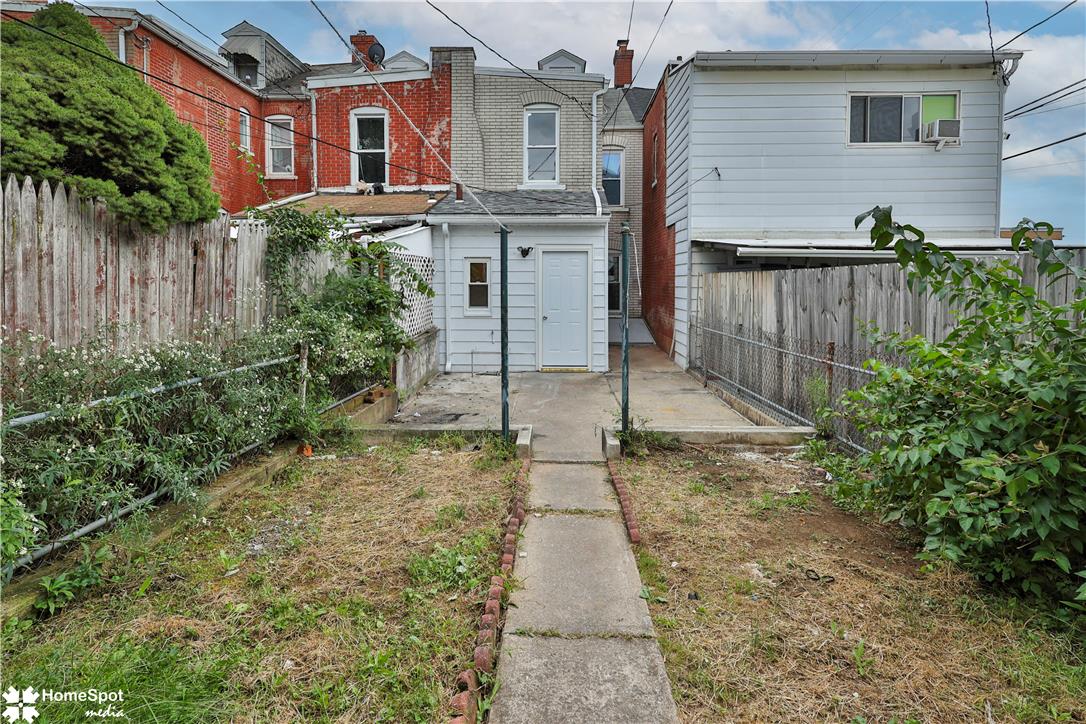
Fenced backyard features a concrete patio and a stone-lined walkway leading to the house.
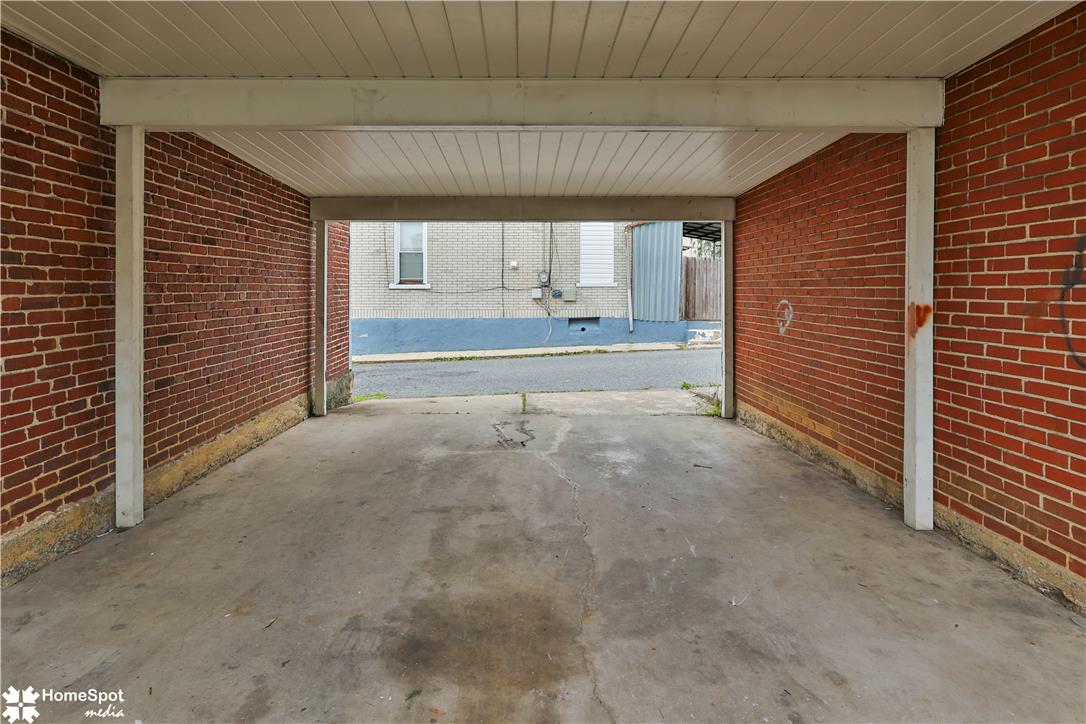
Brick walls and a concrete floor define this covered parking space.
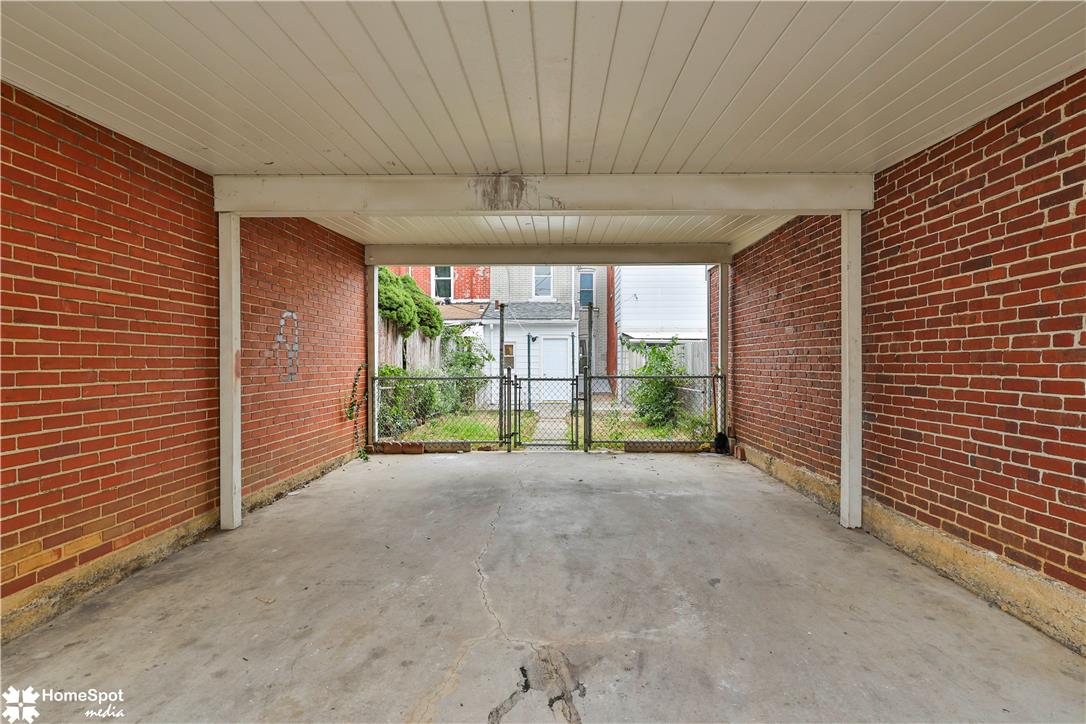
Brick walls and a solid concrete pad define this covered outdoor parking area.
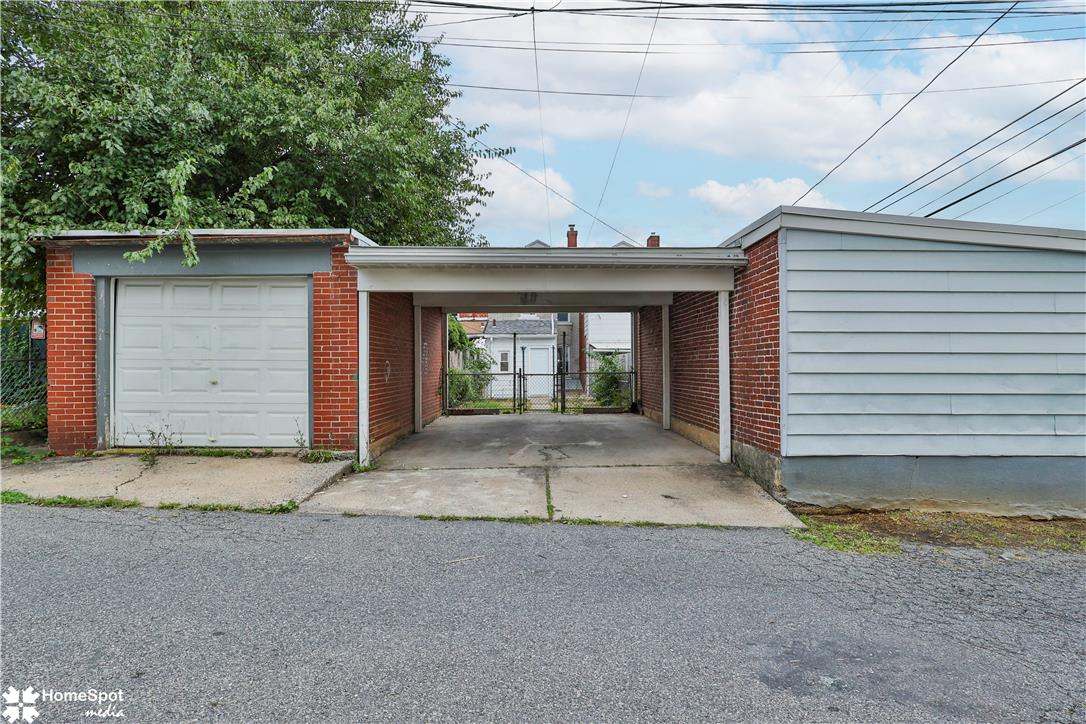
Functional parking options include both a secure single garage and an adjacent covered carport.
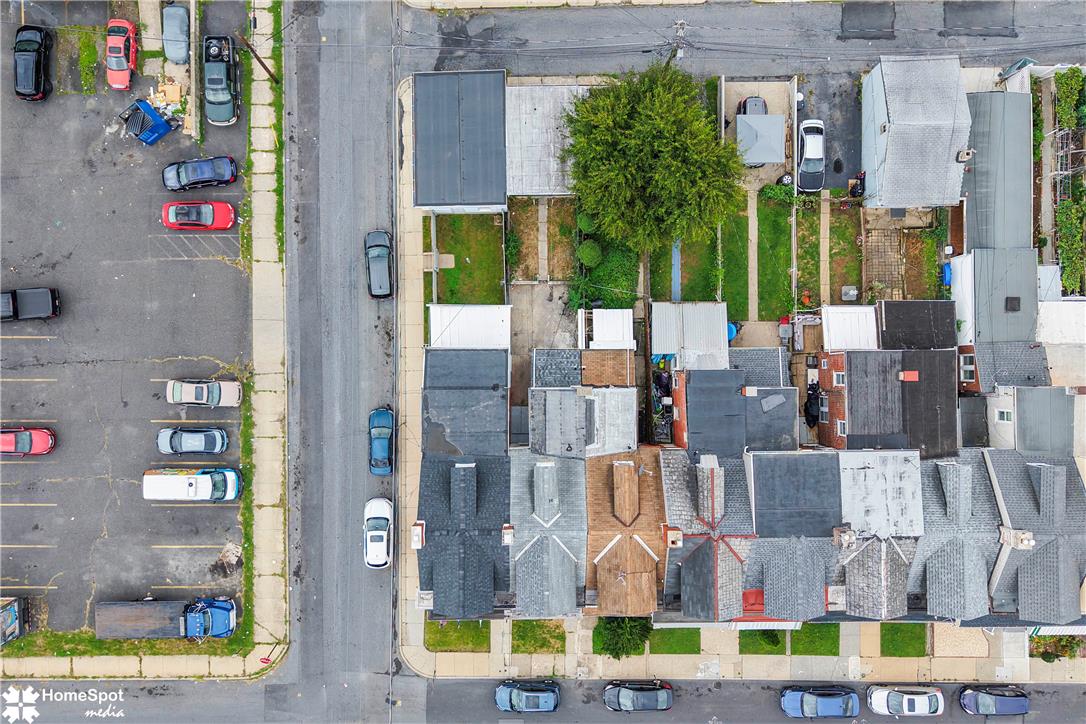
An aerial perspective showcases the neighborhood layout with asphalt roofing and brick exteriors.

Description
Welcome to this beautifully renovated home in Allentown! This move-in-ready property has been completely updated and features a beautiful new kitchen with elegant countertops, updated cabinetry, and modern finishes, along with renovated bathrooms. The home offers 3 bedrooms plus an additional space perfect for a home office or flex room. Enjoy the convenience of covered off-street parking for 2 vehicles. With its modern updates, functional layout, and inviting spaces, this home is ready for its new owner. Schedule your showing today and come see this beautiful home for yourself!
Details
| MLS # | 785037 |
|---|---|
| Listing Type | For Sale |
| Style | Town House |
| Sub-Type | Resale |
| Status | Pending |
| Year | 1910 |
| Days On Site | 27 |
| Listing Provided By | United RealEstate Strive212 LV | Rosanny Langomas |
Features
| Bed(s) | 3 |
|---|---|
| Bath(s) | 2 Total |
| SQ Feet | 1,185 |
| Garage | 2 |
| Car Port | Yes |
| Basement | Y |
| Story(s) | 2 |
| Zoning | R-Mh-Medium High Density |
| Acreage | 0.04 |
Parking
| Garage Yes / No | Yes |
|---|---|
| Parking Features | Carport, Off Street |
Taxes
| Tax Annual Amount | 1796.64 |
|---|
Area Information
| State | PA |
|---|---|
| County | Lehigh |
| City | Allentown City |
| Zip Code | 18102 |
| Area | Allentown Central |
| Community Name | Not in Development |
| Listing VS Median (in Not in Development) | |
Price: $235,000 low | high Med: $289,900 sqft: 1,185 low | high Med: 1,488 $ / sqft: $198 low | high Med: $195 On site: 27 low | high Med: 7 | |
Request a showing
Request a showing
Contact
Learn More About This Property

| State | PA |
|---|---|
| County | Lehigh |
| City | Allentown City |
| Zip Code | 18102 |
| Area | Allentown Central |
| Community Name | Not in Development |
| Listing VS Median (in Not in Development) | |
Price: $235,000 low | high Med: $289,900 sqft: 1,185 low | high Med: 1,488 $ / sqft: $198 low | high Med: $195 On site: 27 low | high Med: 7 | |
Listing Updated: October 14, 2026 at 12:36:20 PM PDT
