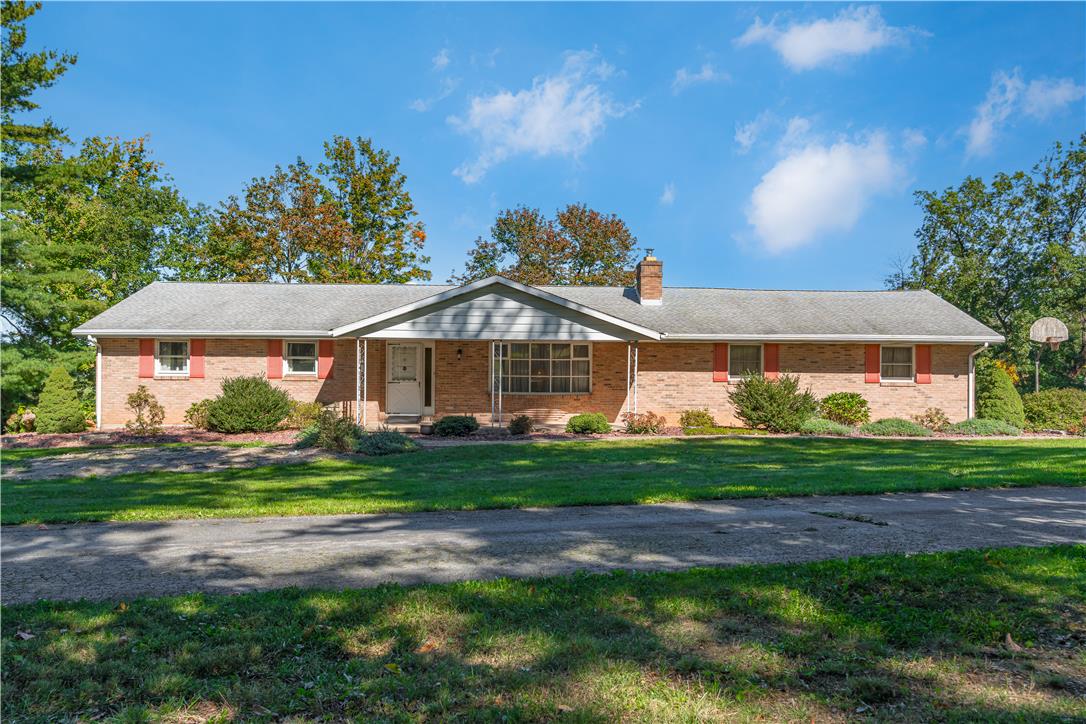
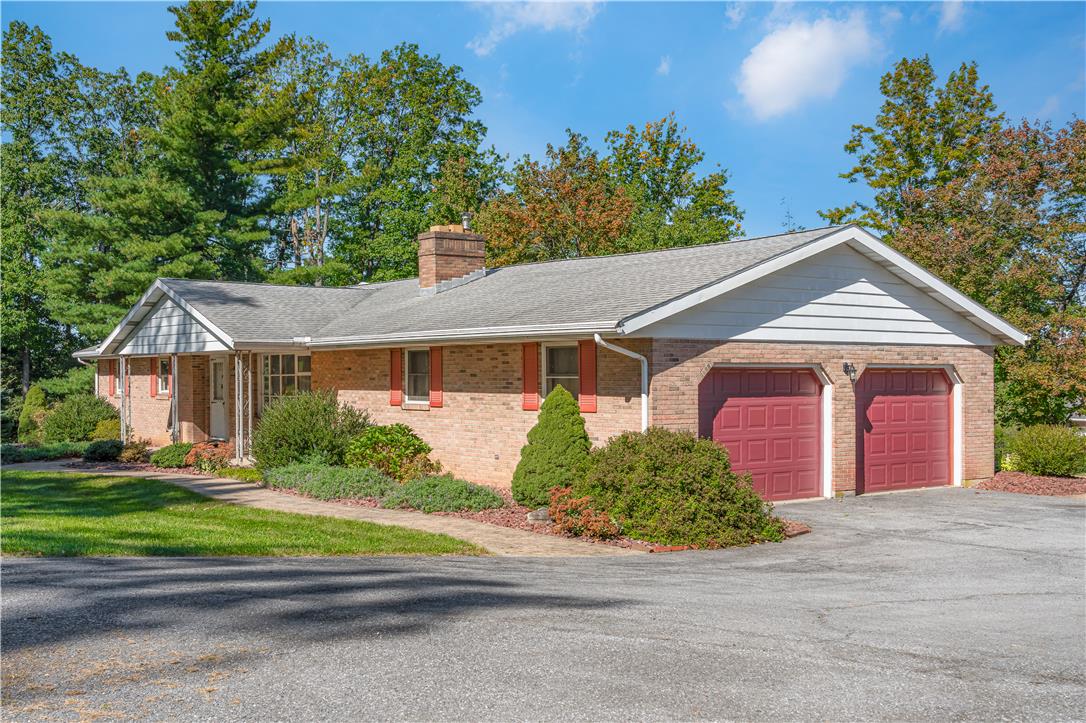
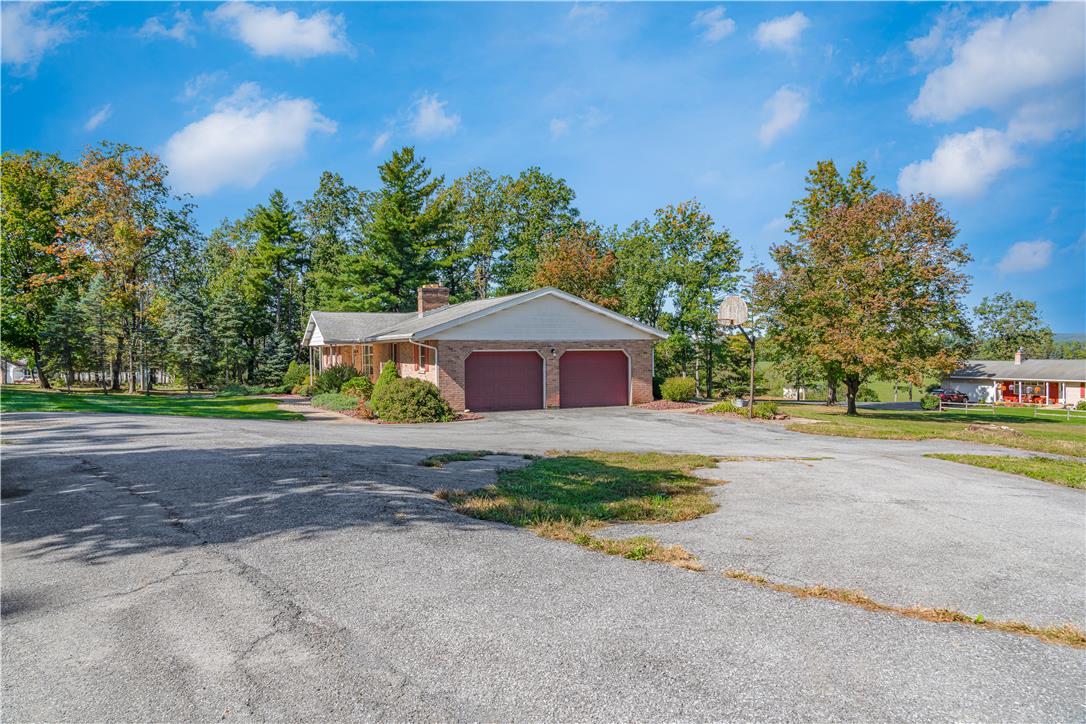
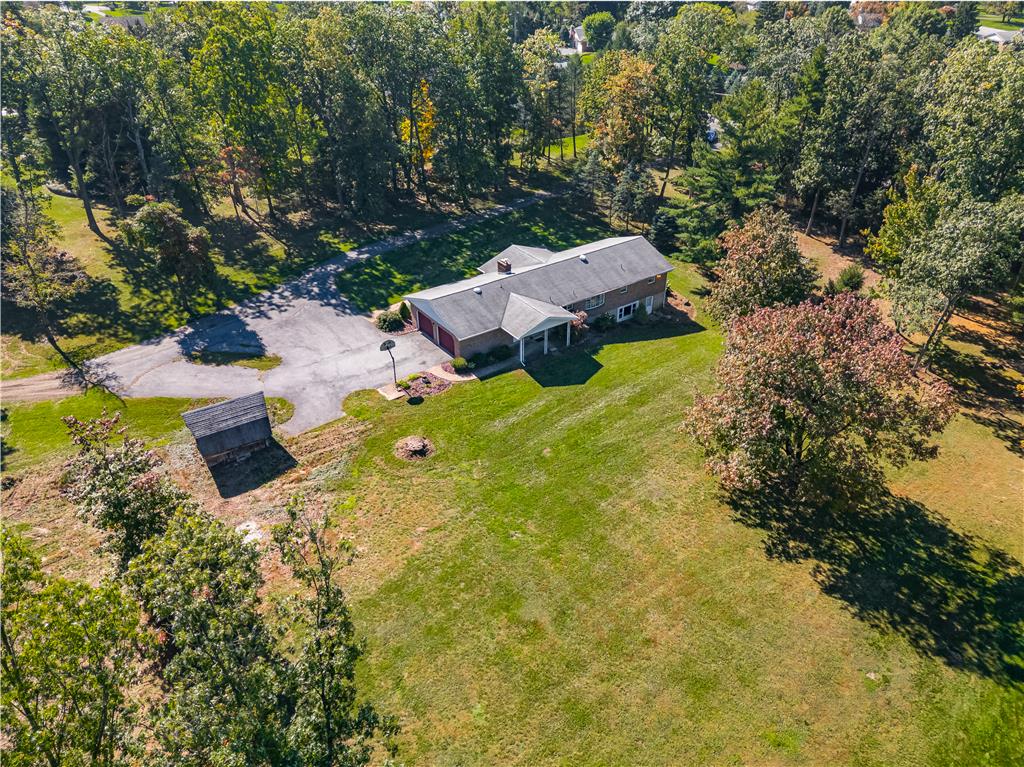
Classic brick architecture defines this ranch-style home set against a lush green backdrop.
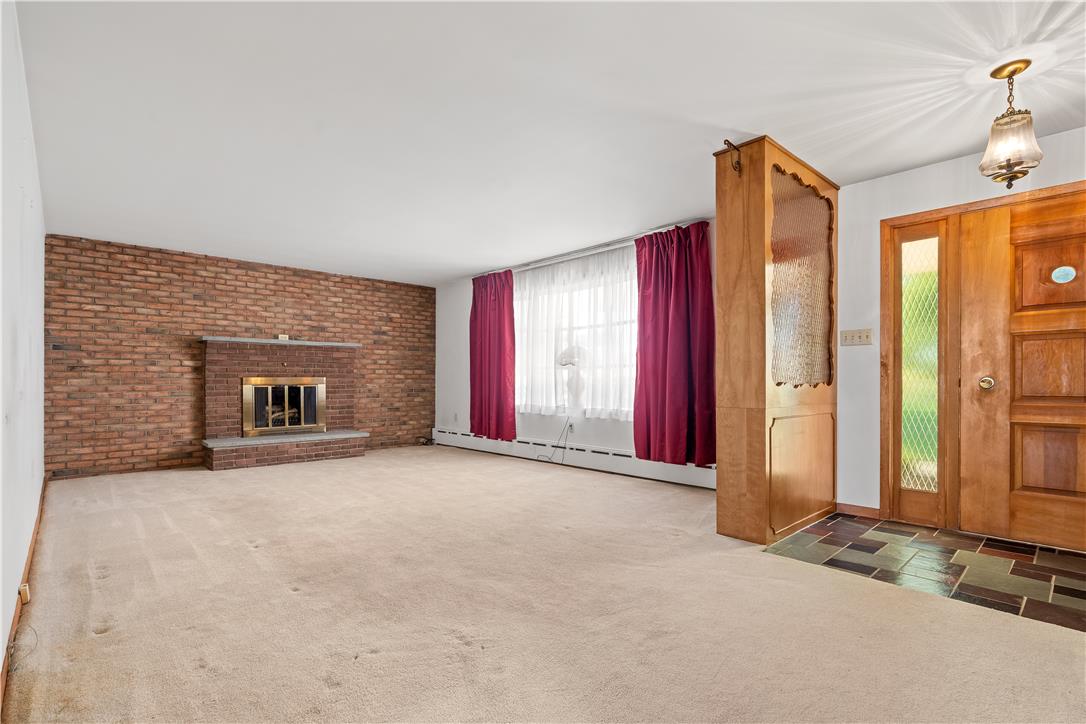
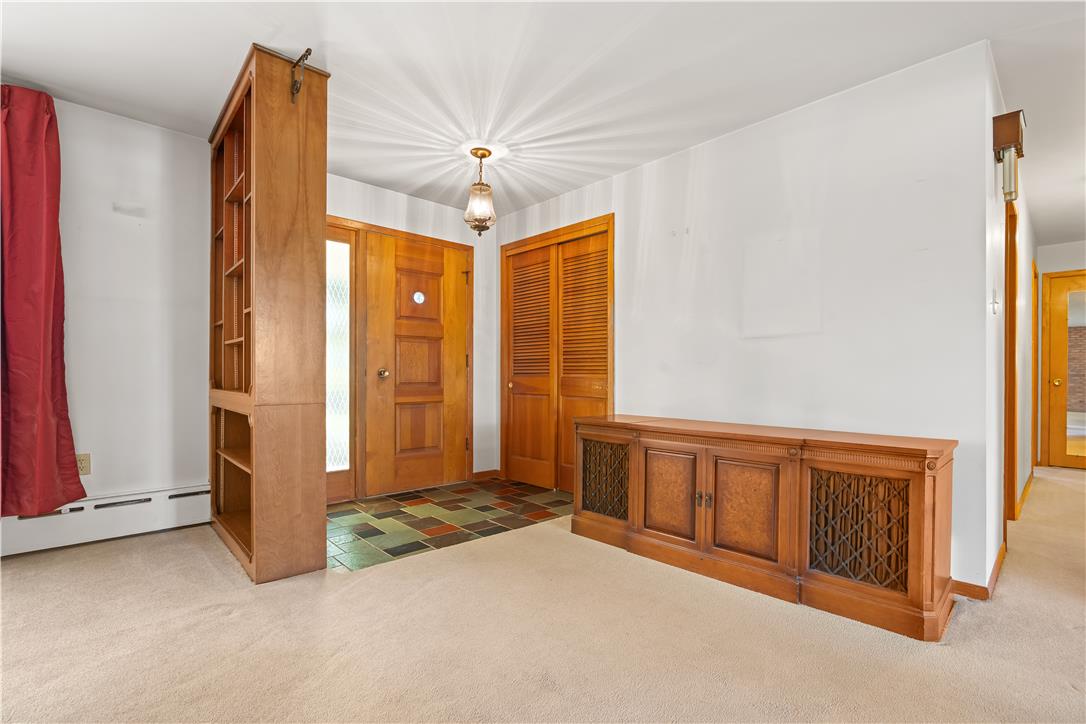
An inviting brick fireplace anchors the living space next to a tiled entryway foyer.
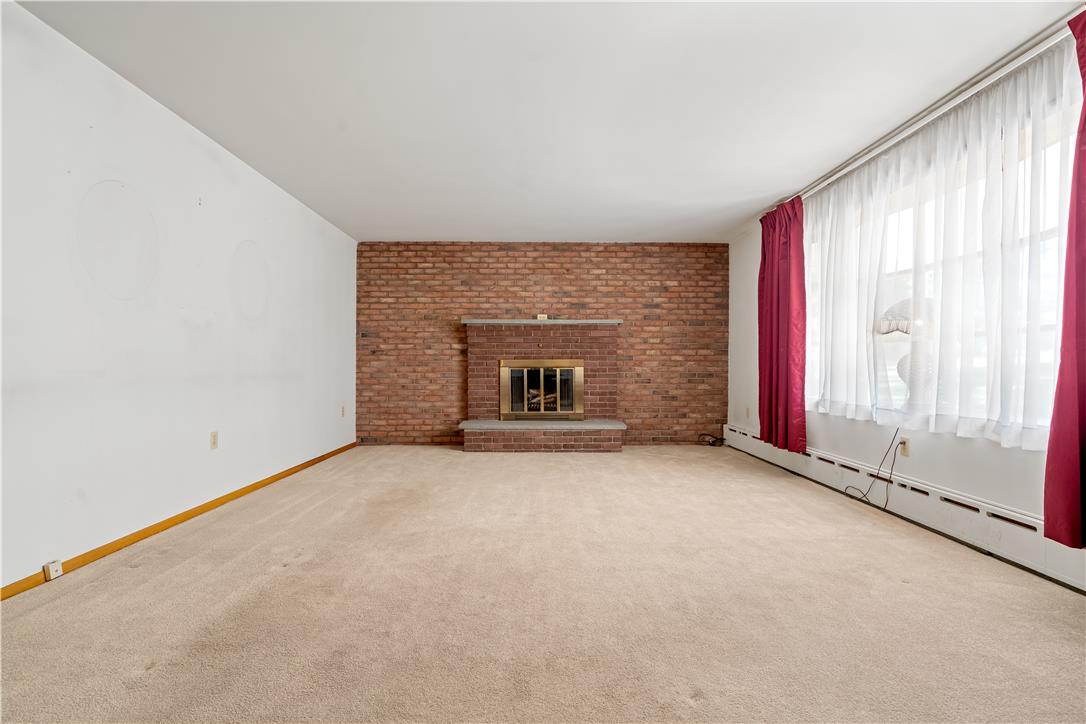
An expansive brick fireplace anchors this spacious living area completed with soft carpeting.
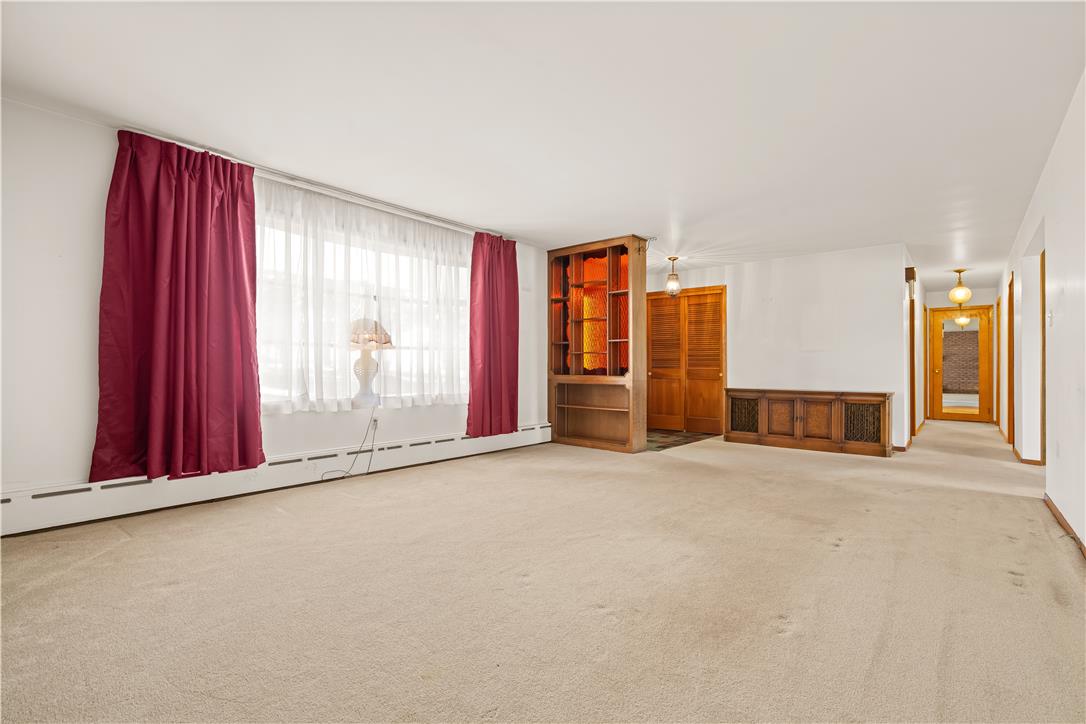
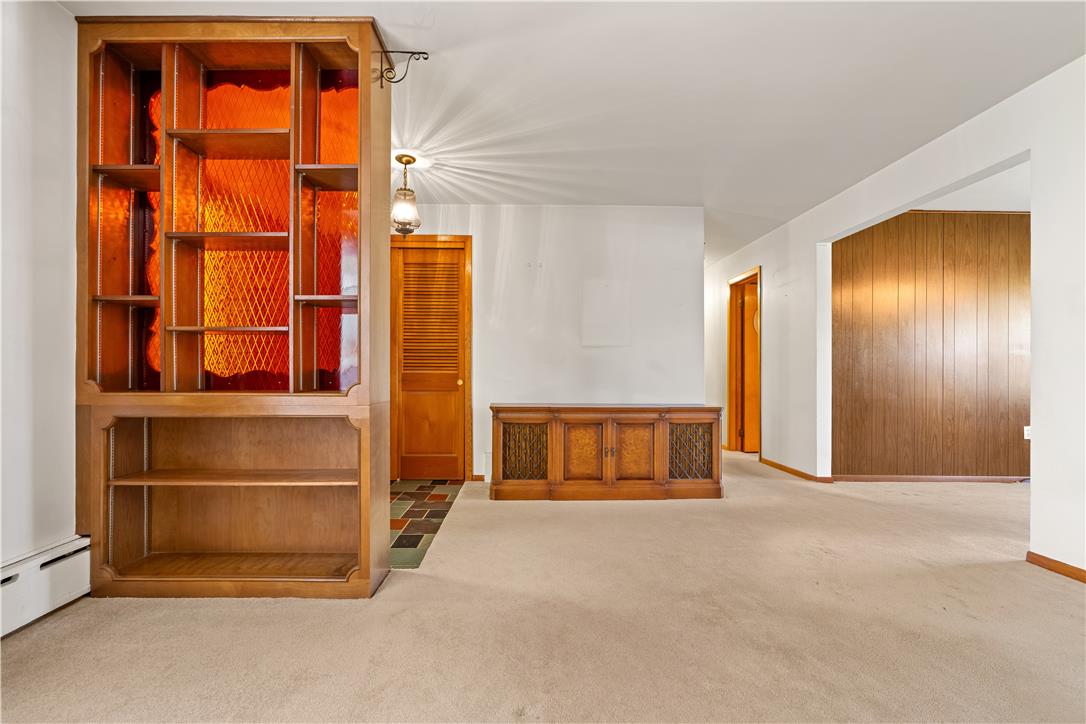
An open layout highlights the soft carpeting, expansive window, and integrated wood built-ins.
An open floorplan merges seamless living spaces with classic built-in features and vintage wood paneling.
Rich wood details and tiled entry flooring create a welcoming first impression.
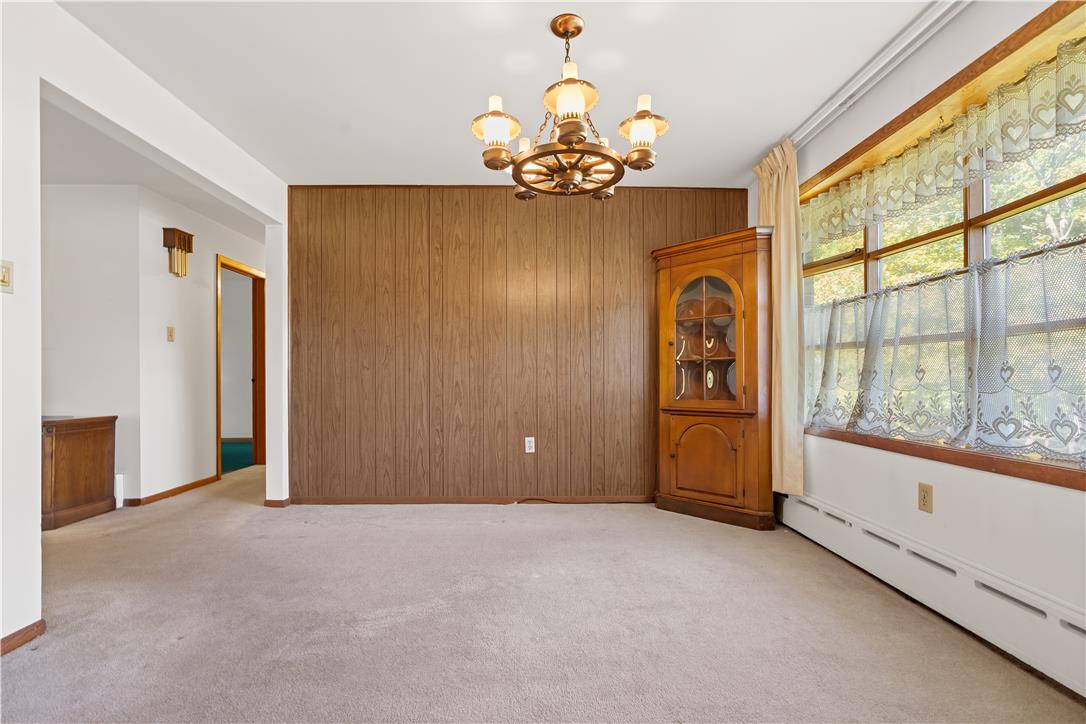
A classic wood-paneled wall and wide windows define this versatile living space.
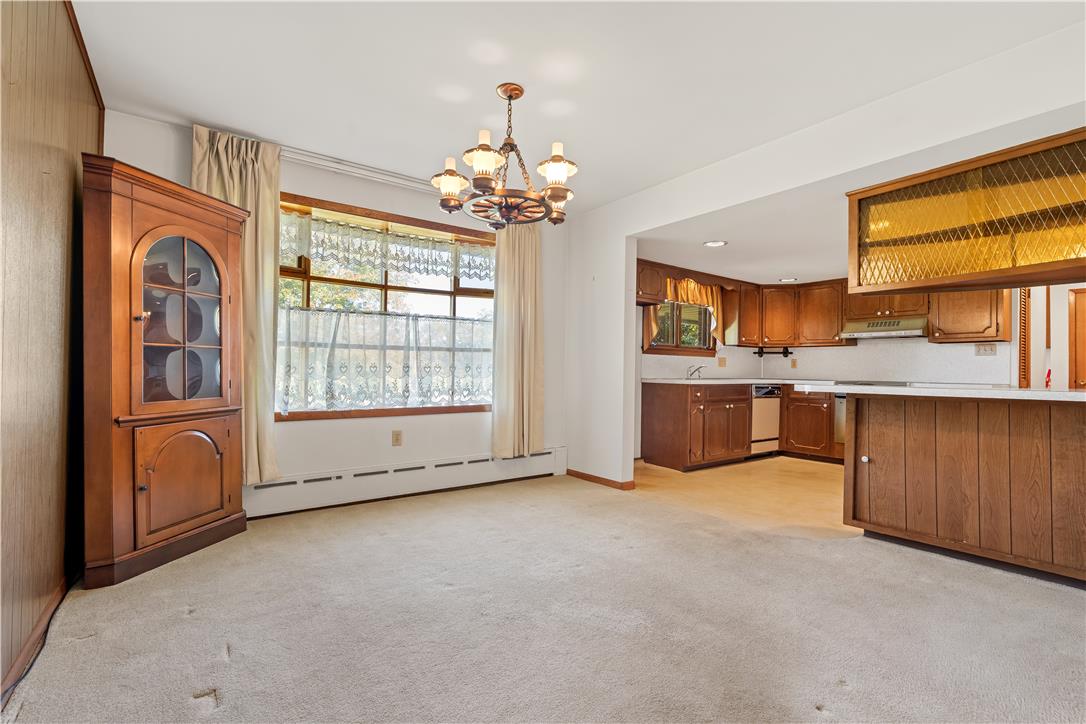
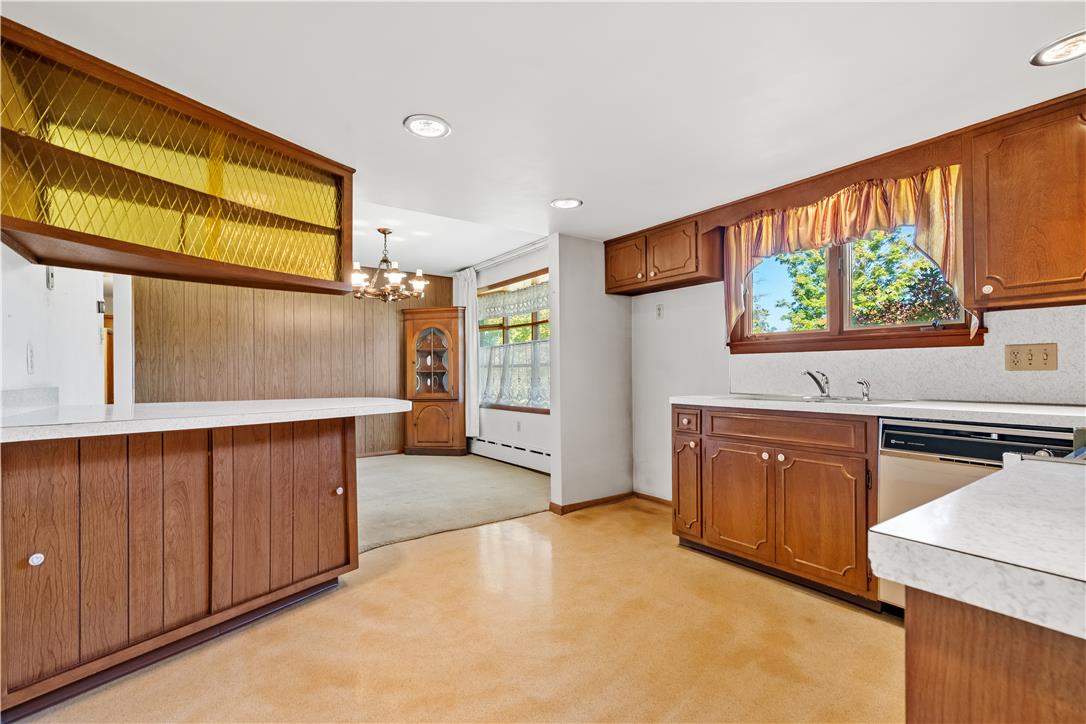
An open floor plan connects the carpeted dining area directly to the kitchen.
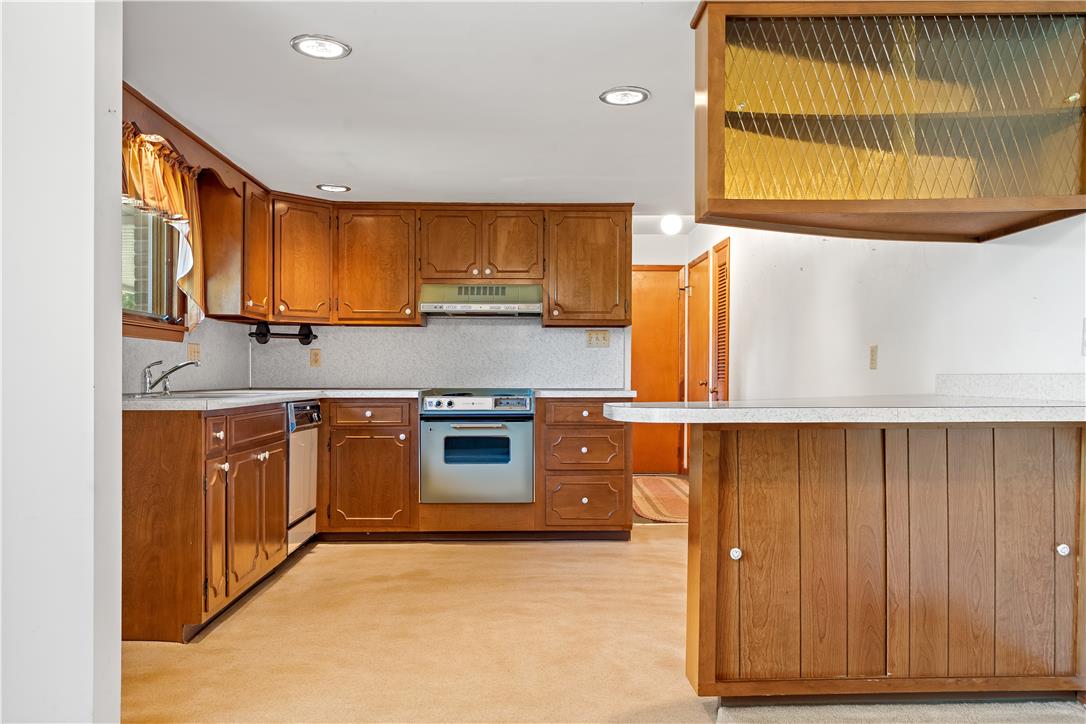
Ample wooden cabinetry and classic countertops anchor this traditional cooking space.
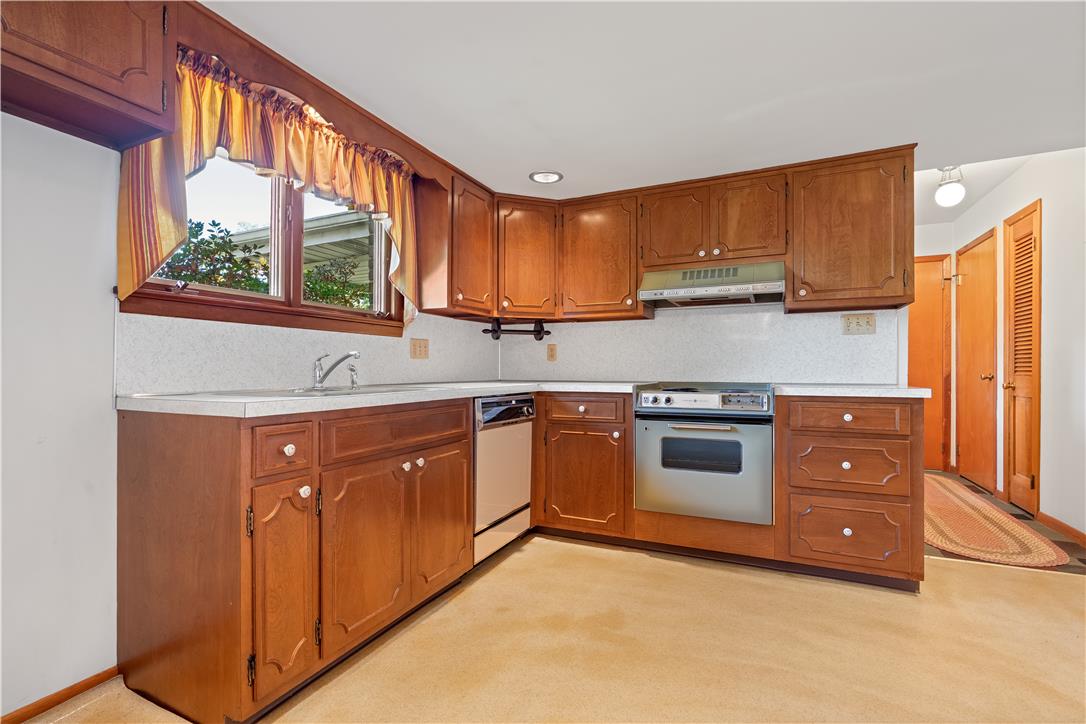
Rich wood cabinetry and integrated appliances define this classic and functional culinary space.
Rich wood cabinetry paired with functional built-ins defines this classic cooking space.
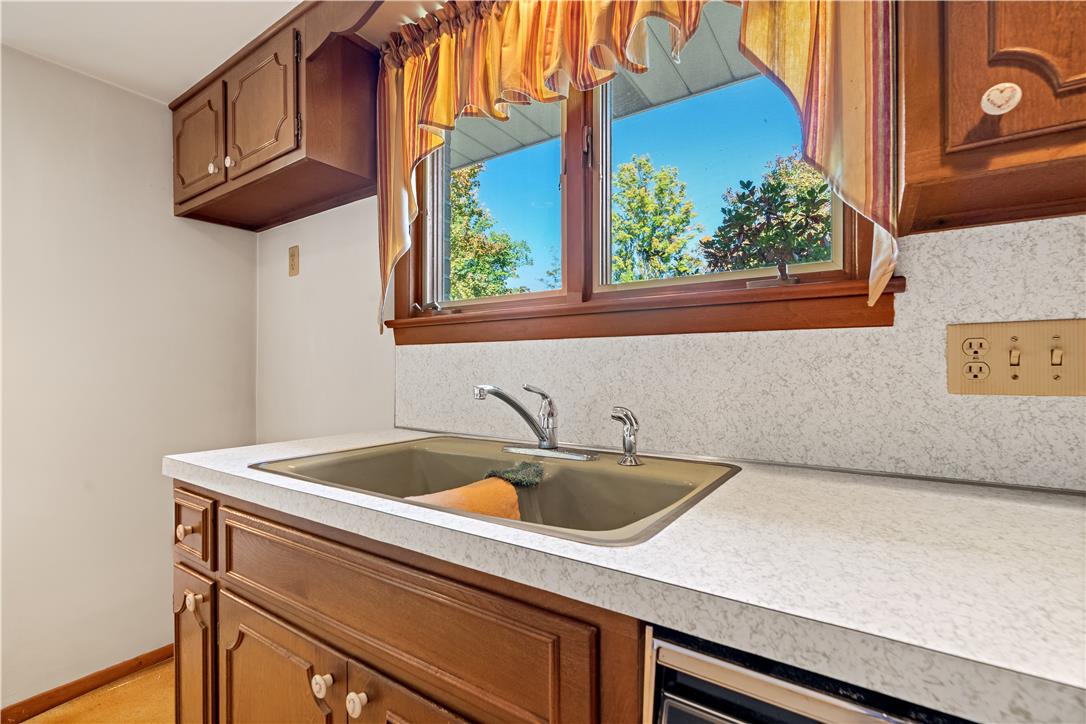
Rich wood cabinetry surrounds a double sink beneath a window framing backyard views.
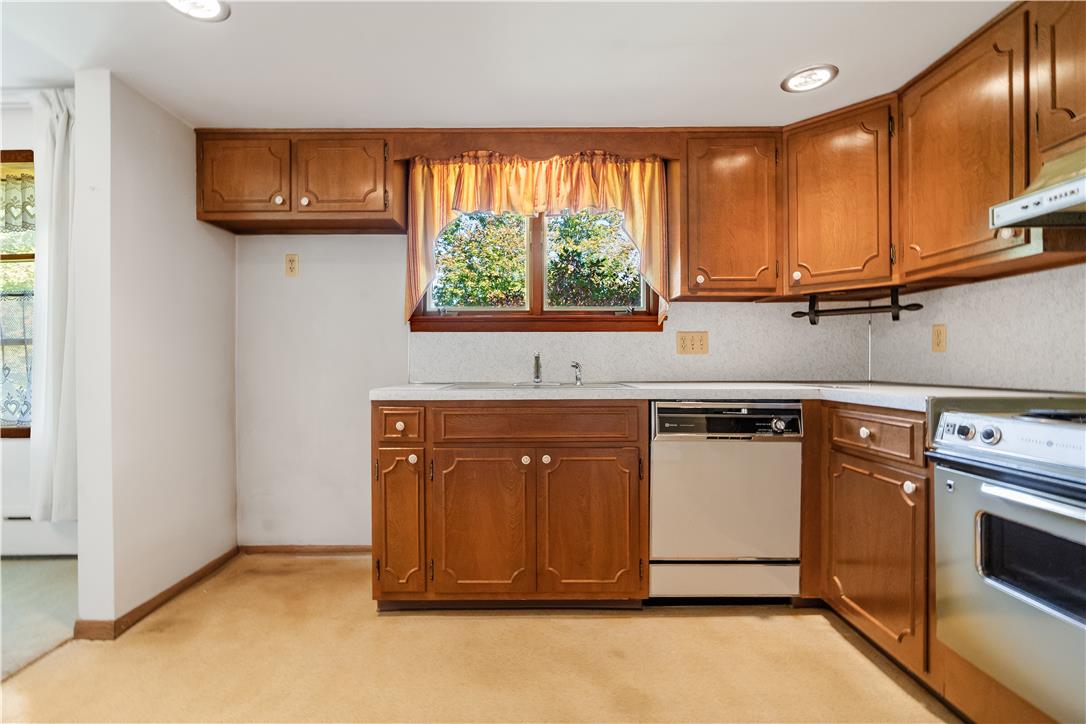
Rich wood cabinetry and ample counter space define this functional kitchen layout.
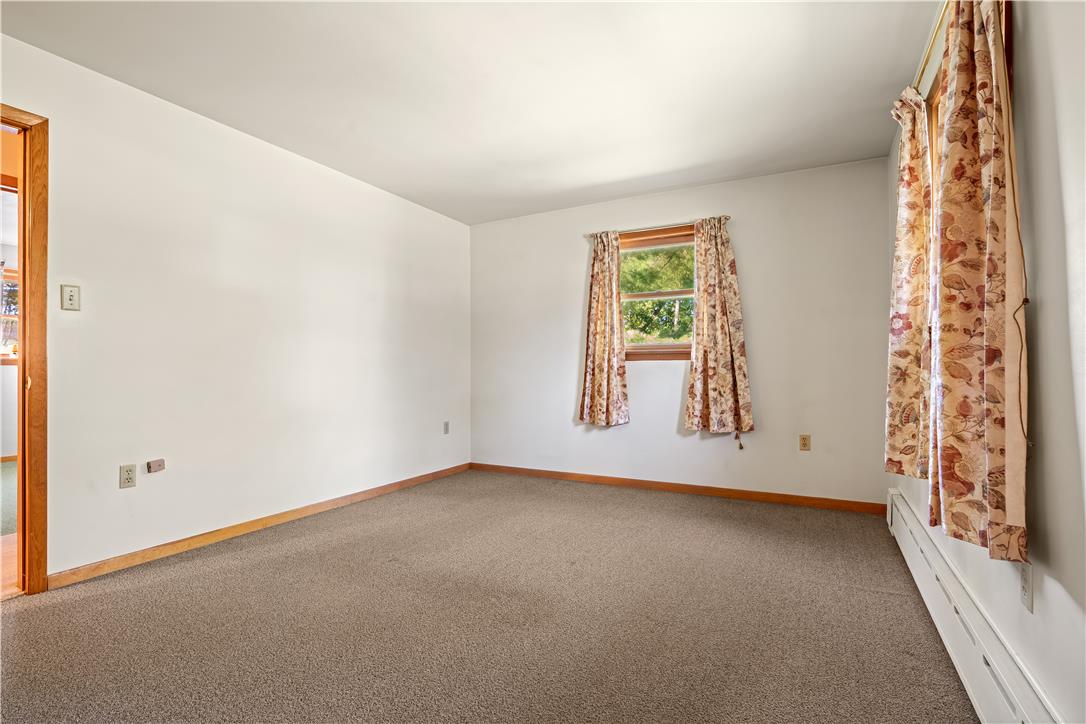
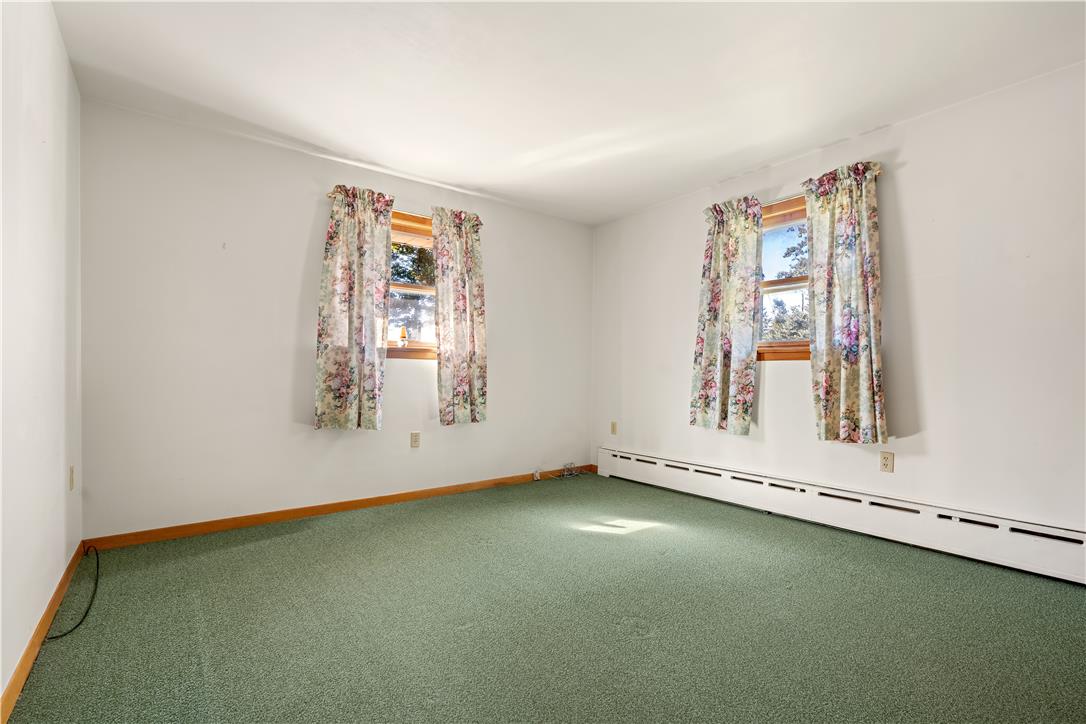
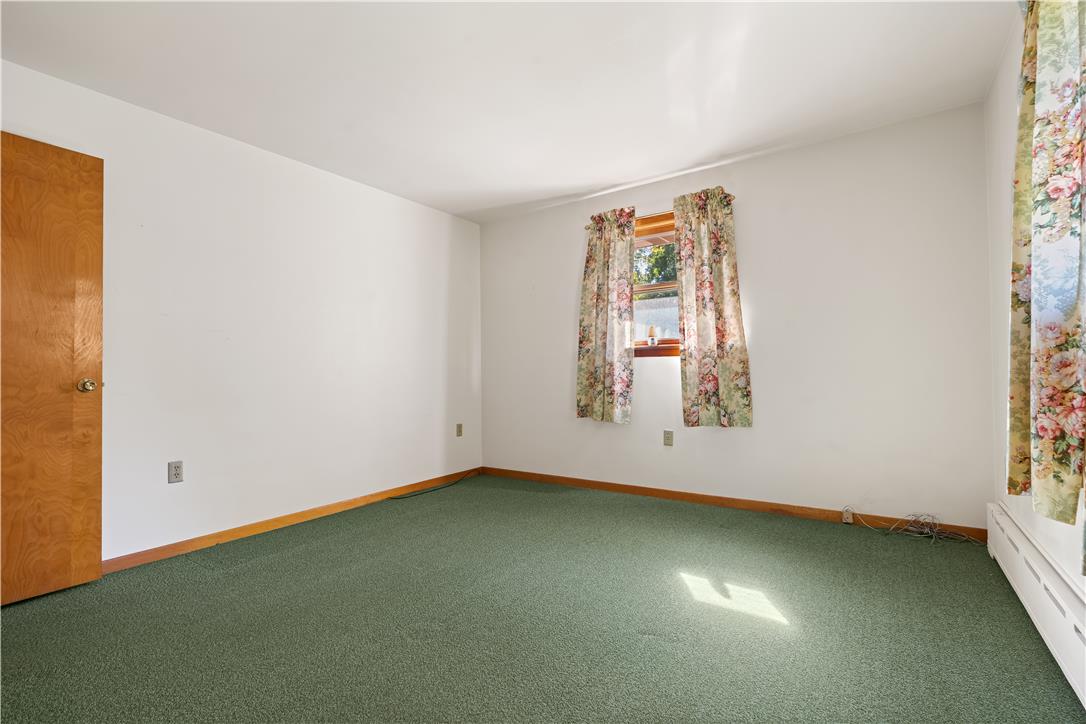
Warm wood trim frames this carpeted bedroom with natural light flowing through dual windows.
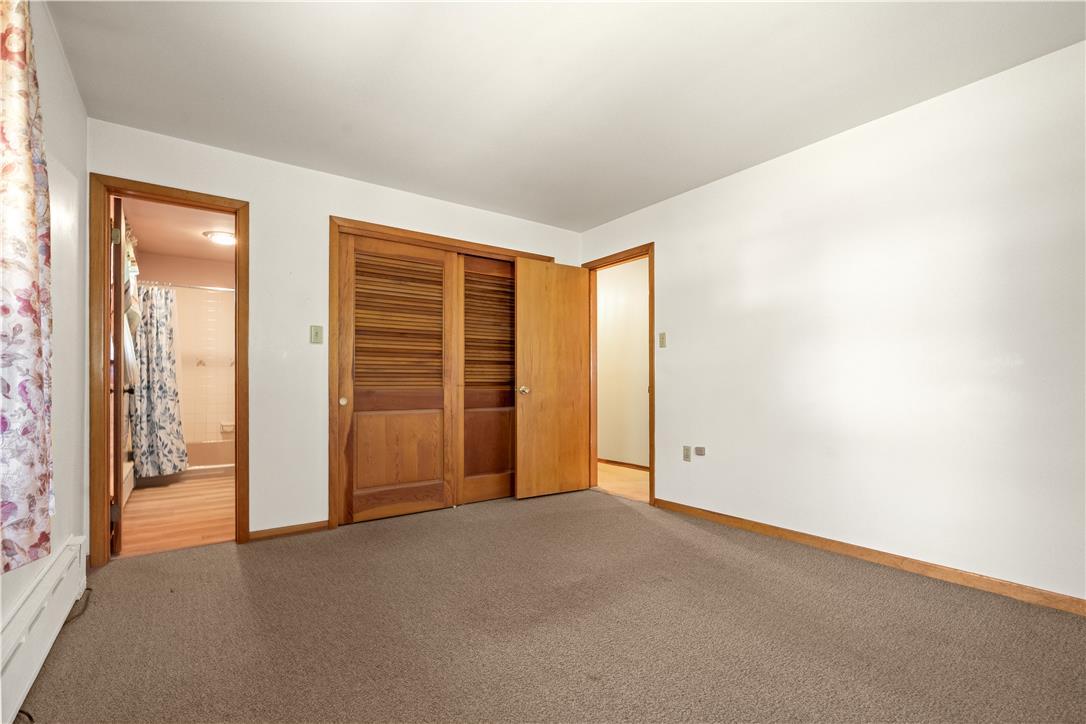
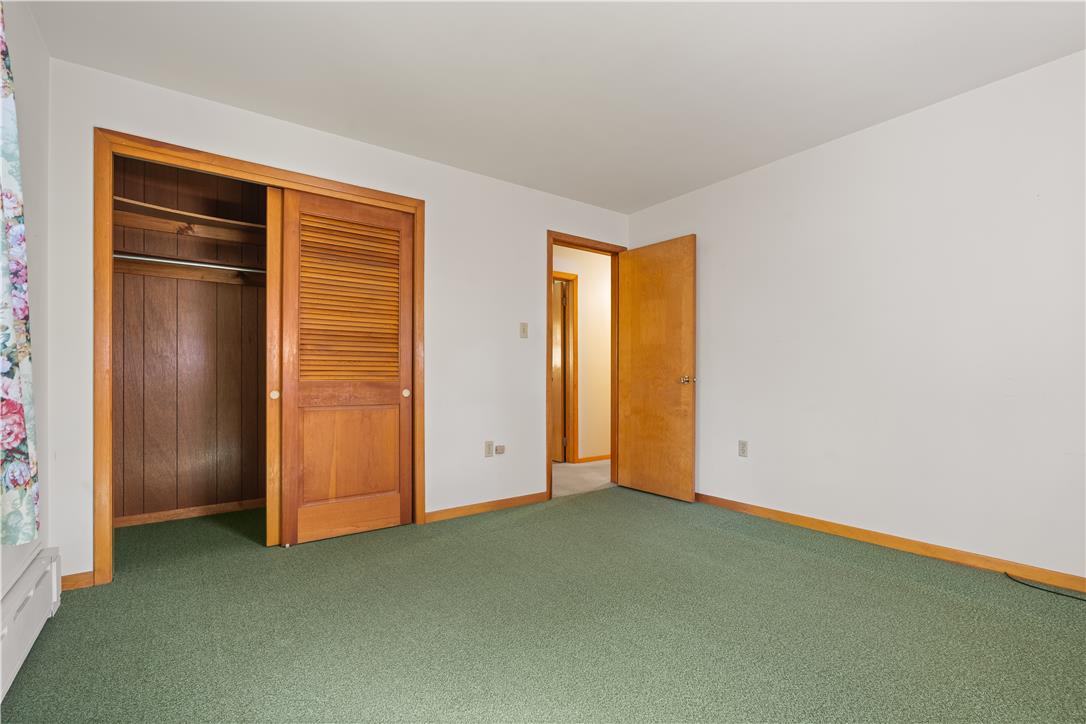
Warm wood doors and baseboards frame this classic bedroom with soft carpeting.
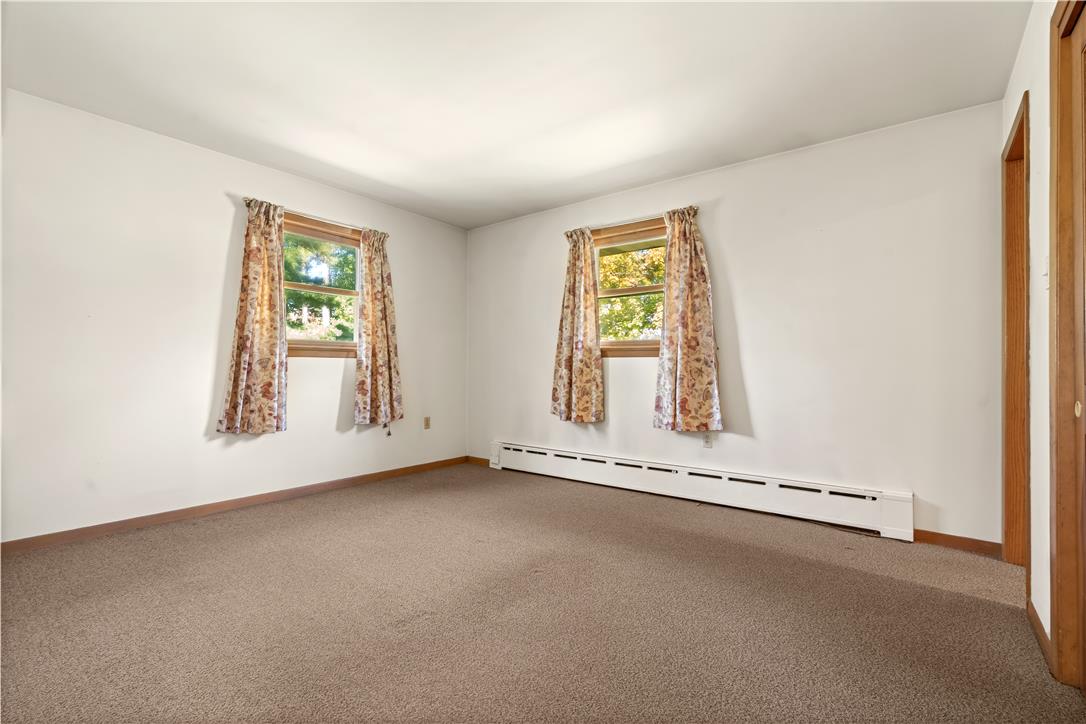
Plentiful natural light streams through multiple wood-framed windows into this carpeted bedroom.
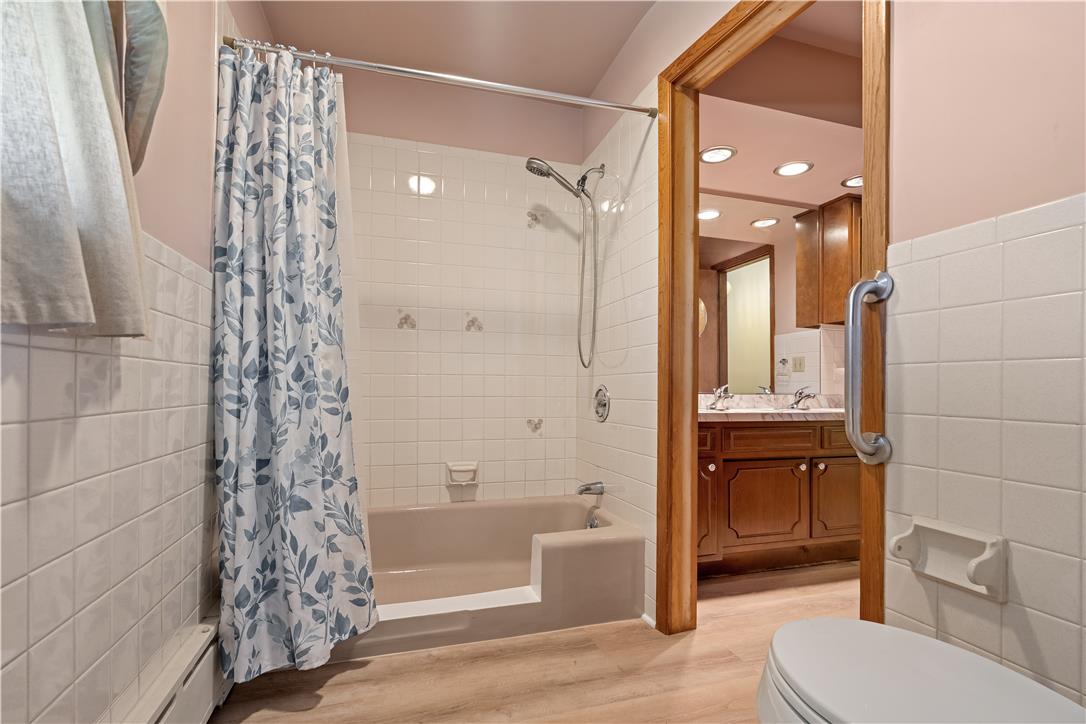
Tiled walls and wood-look flooring define this practical space equipped with a step-in tub.
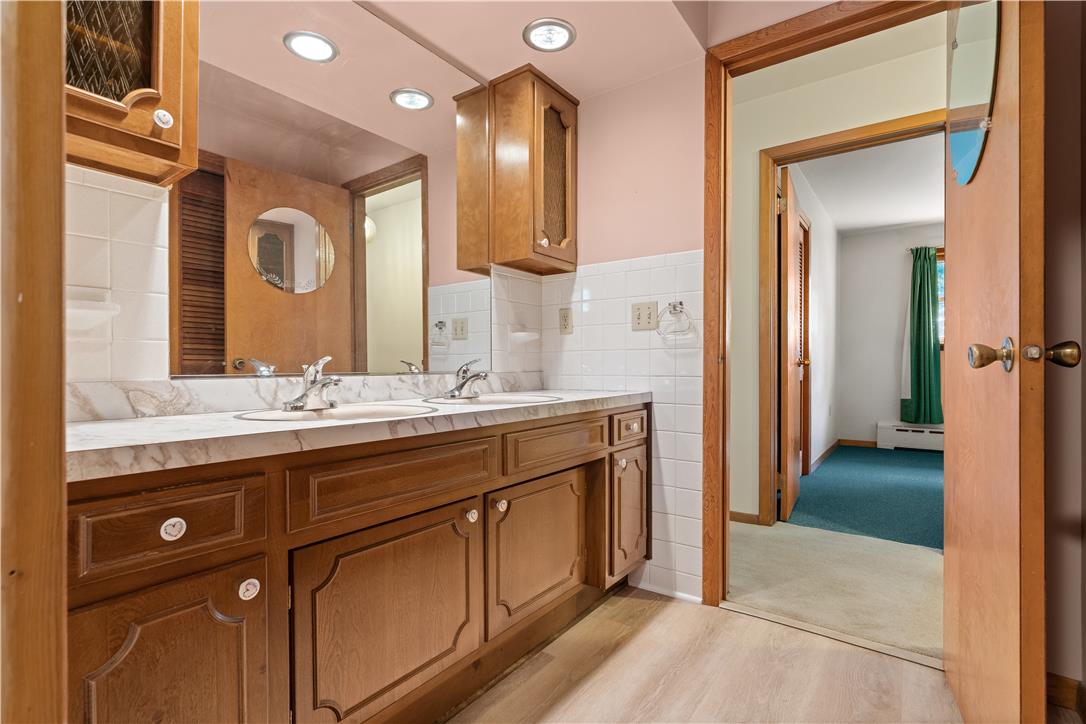
Warm wood cabinetry and a double vanity define this classic, functional bathroom space.
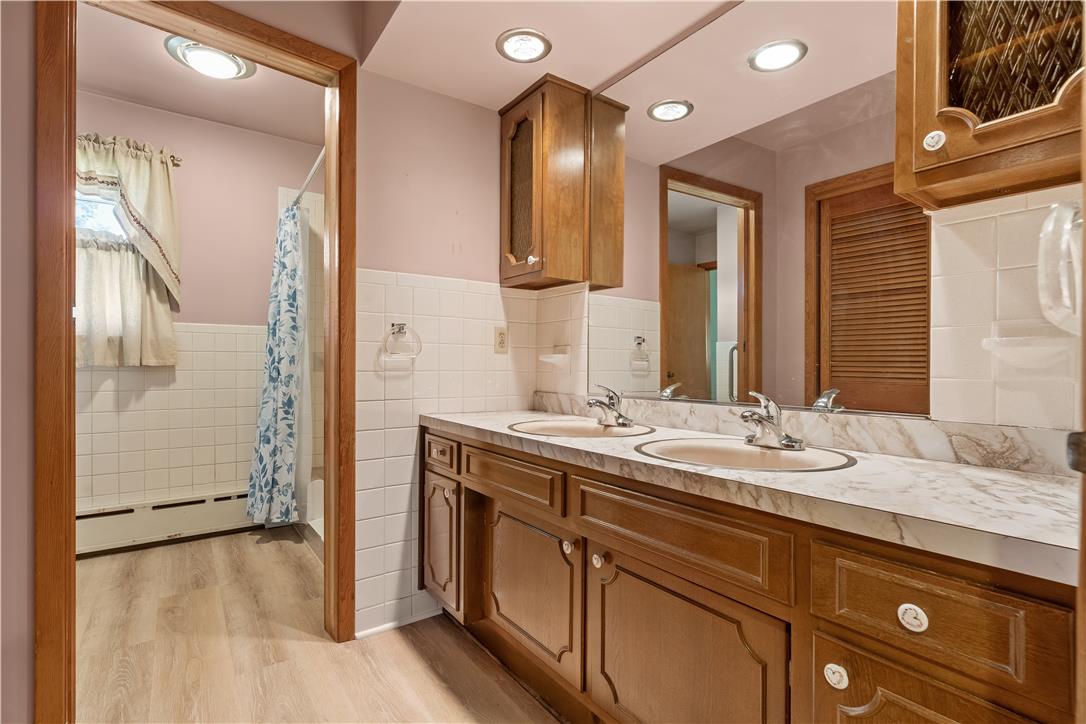
Warm wood cabinetry and classic tiling define this functional double vanity bathroom.
Natural light streams through wood-framed windows into a versatile, carpeted room.
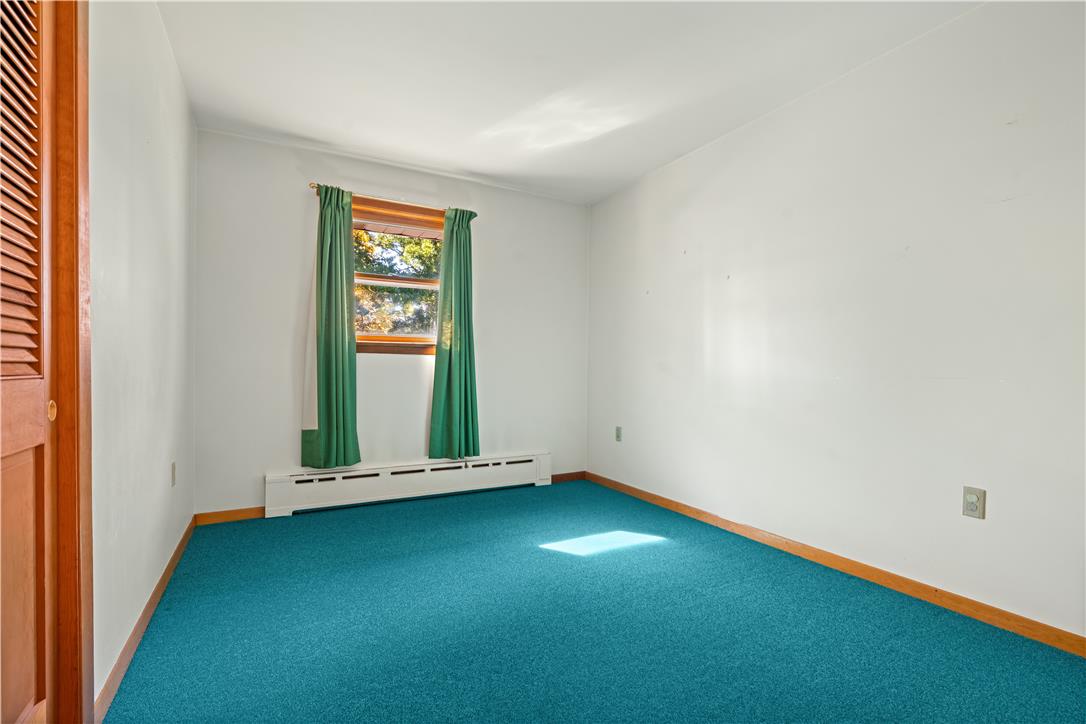
Natural light streams through double-hung windows in this versatile secondary bedroom.
A spacious bedroom offers wall-to-wall carpeting and wooden louvered closet doors.
Natural light streams through a wood-framed window into this versatile bedroom.
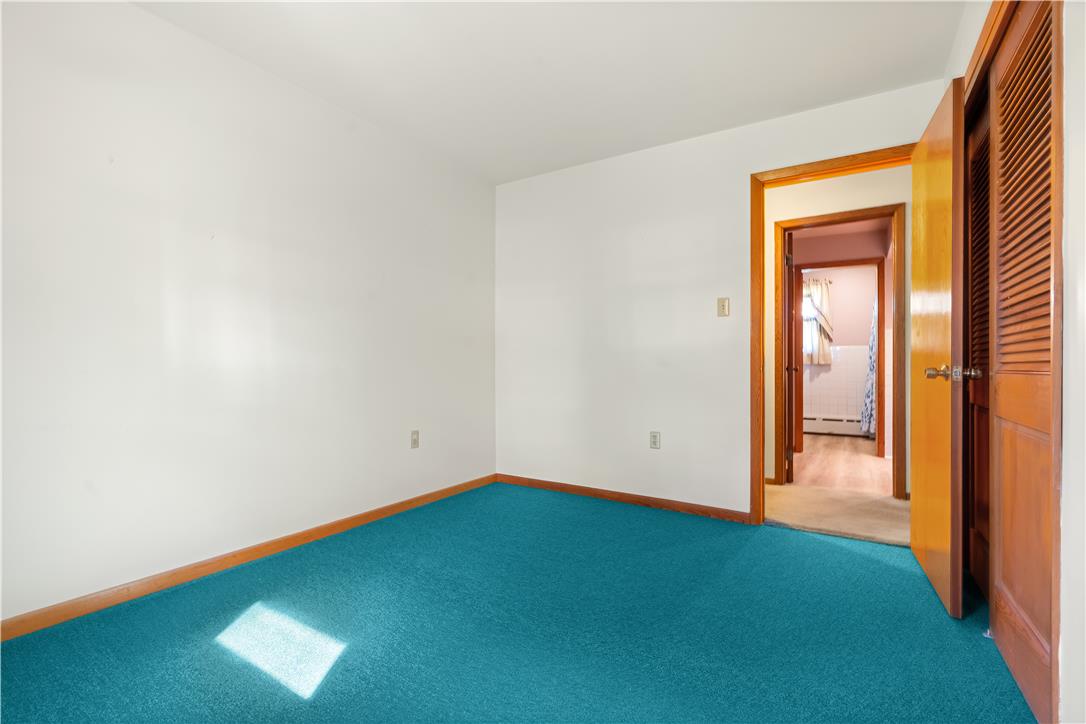
A classic bedroom features warm wood trim and open doorways leading to adjacent spaces.
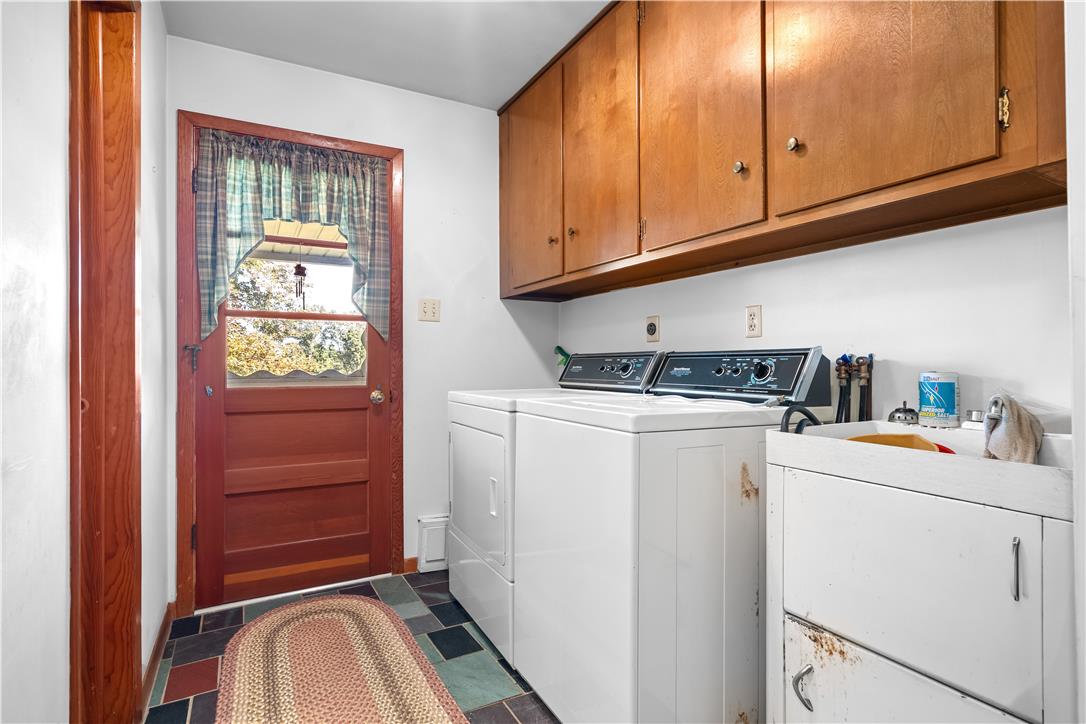
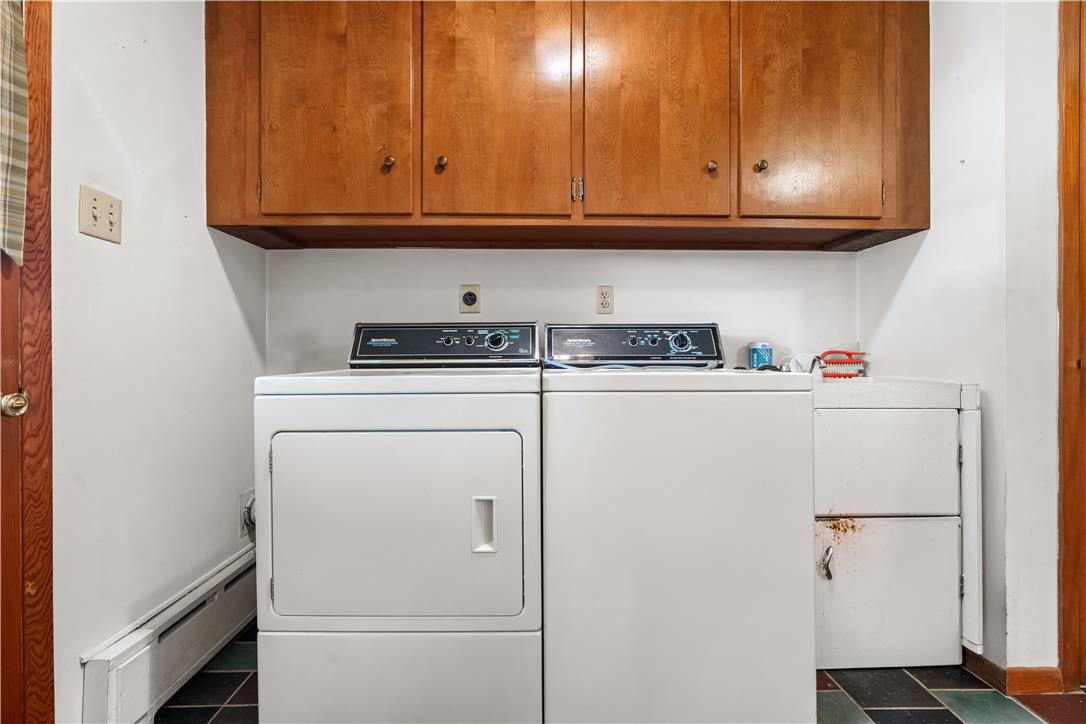
Ample built-in wooden cabinetry provides excellent storage space above the laundry appliances.
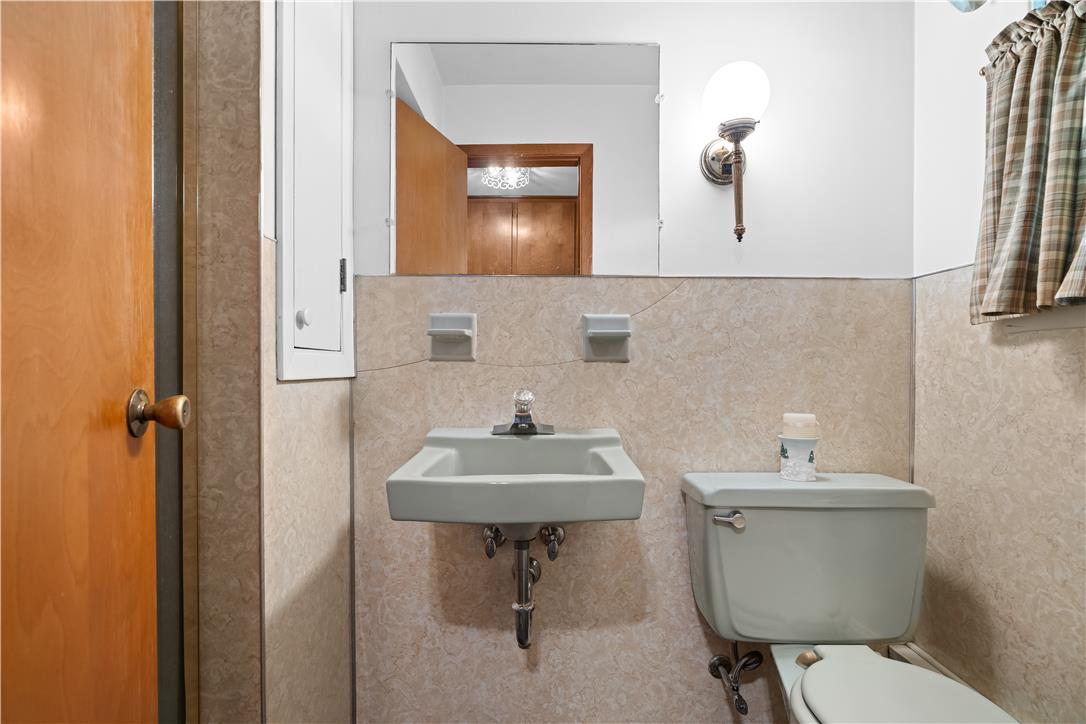
Retro charm defines this cozy half-bath with wall-mounted sink and matching vintage fixtures.
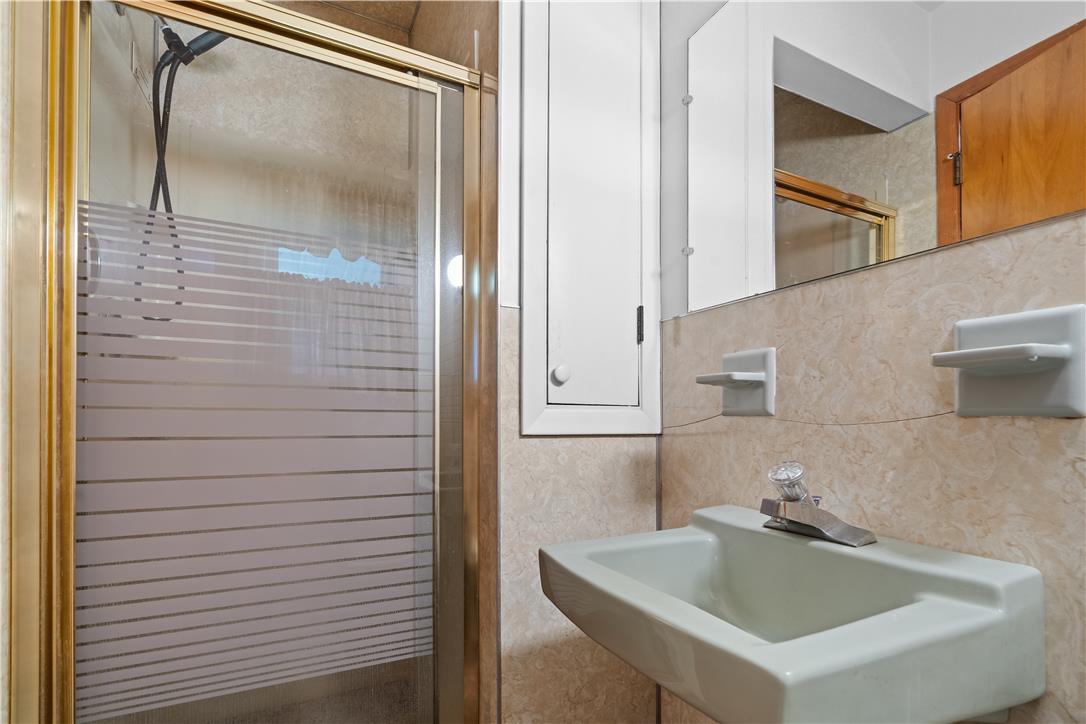
Functional bathroom space features a built-in wall cabinet and a walk-in shower enclosure.
Functional laundry space features overhead wood cabinetry and durable tiled flooring.
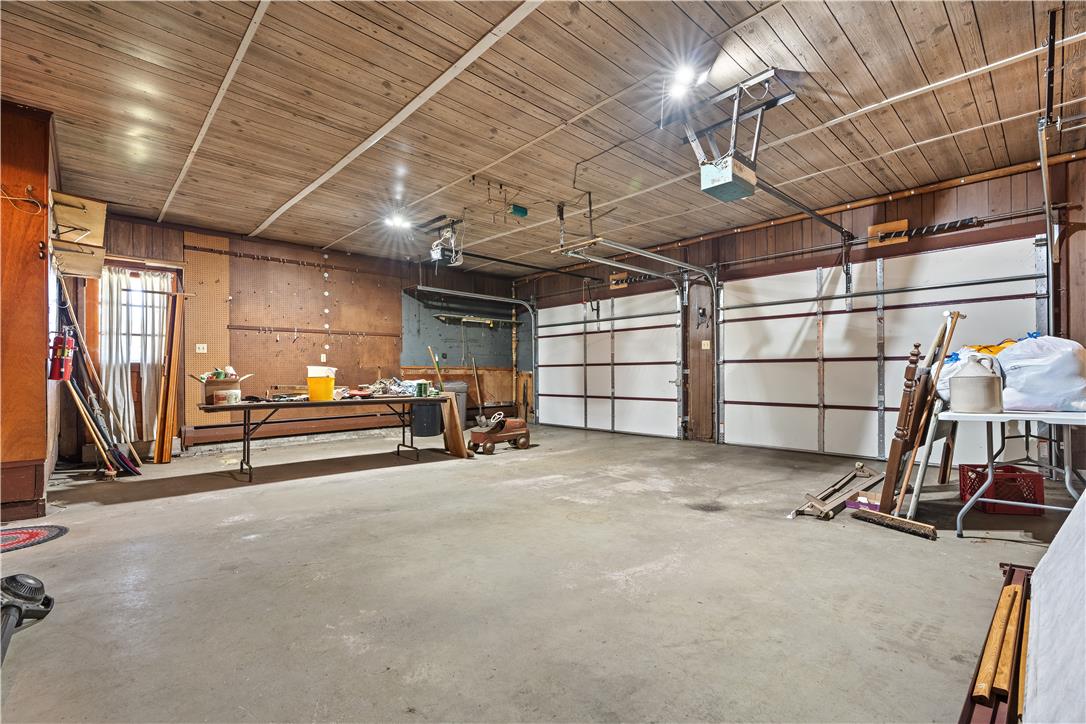
Wood paneled ceilings and durable concrete flooring define this spacious multi-car garage.
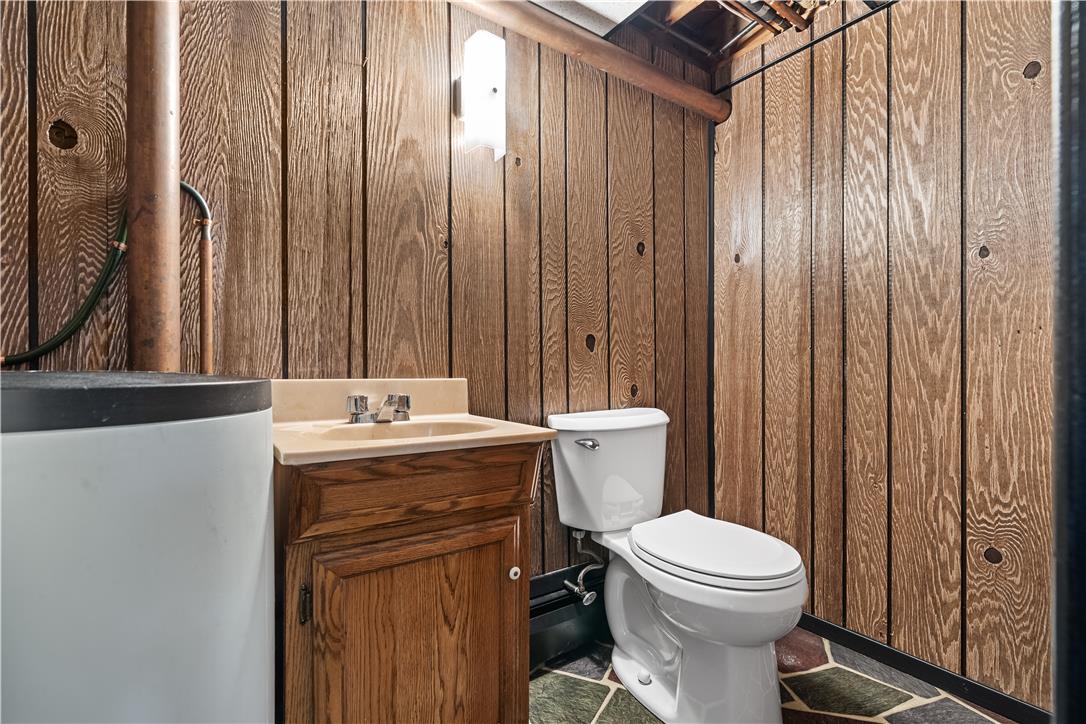
Rich wood paneling lines the walls of this classic half bath featuring stone tile flooring.
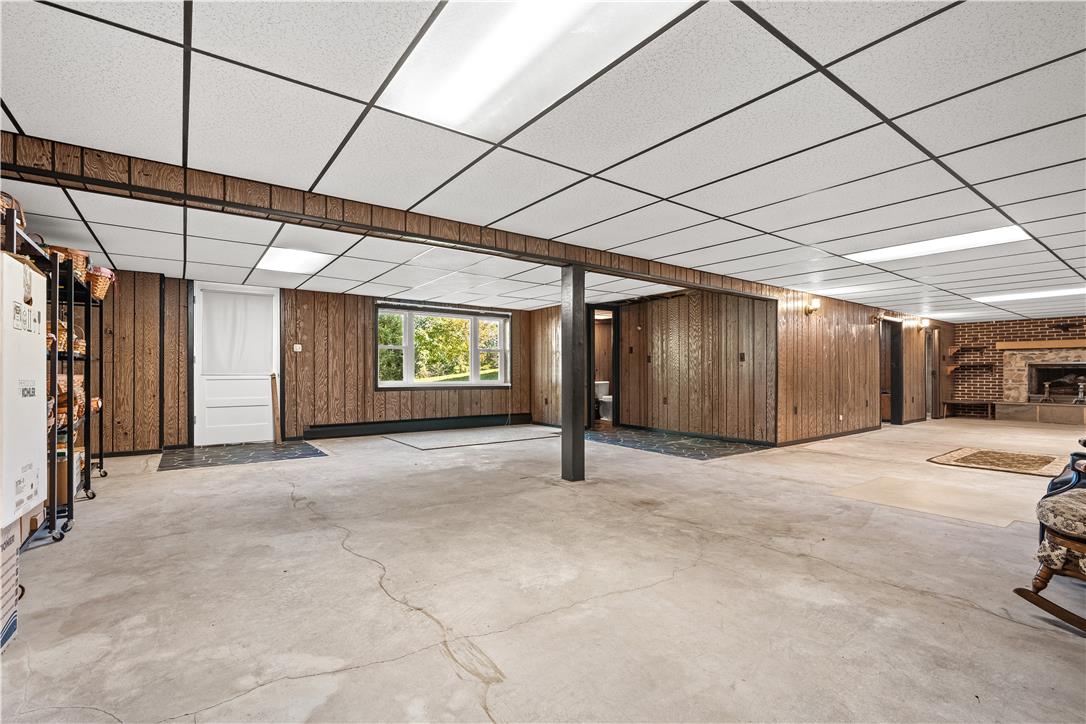
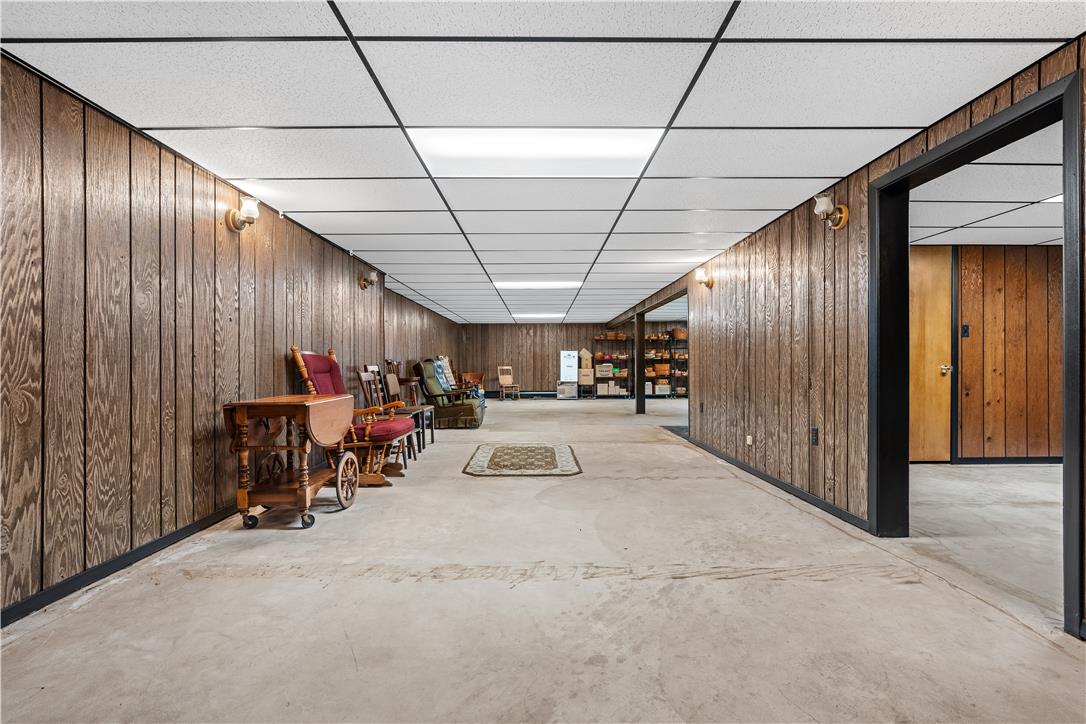
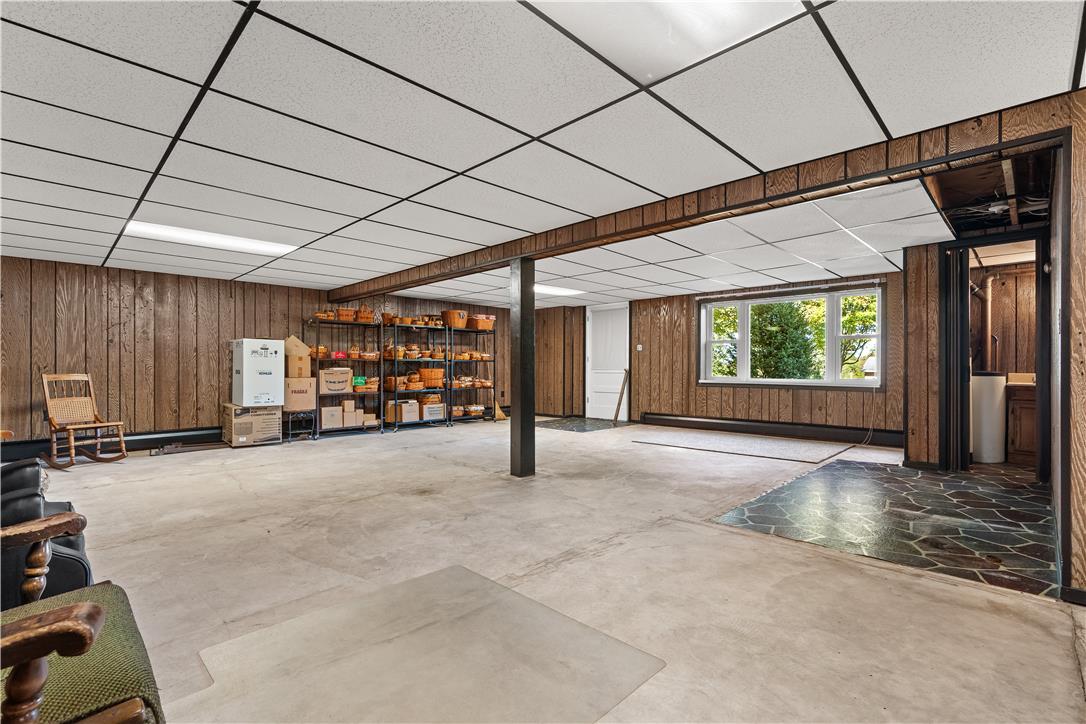
An expansive walk-out basement features concrete flooring, classic wood paneling, and a brick fireplace.
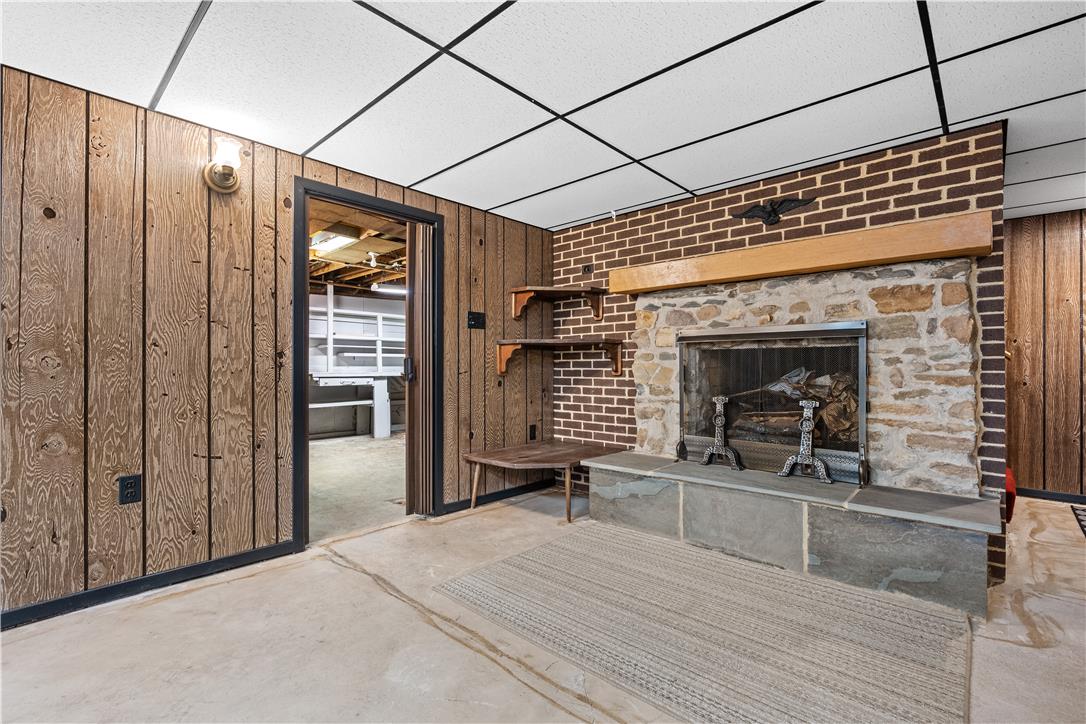
Rustic wood paneling and a stone fireplace create a cozy atmosphere in this finished lower level.
Wood-paneled walls and solid concrete flooring define this incredibly spacious lower level area.
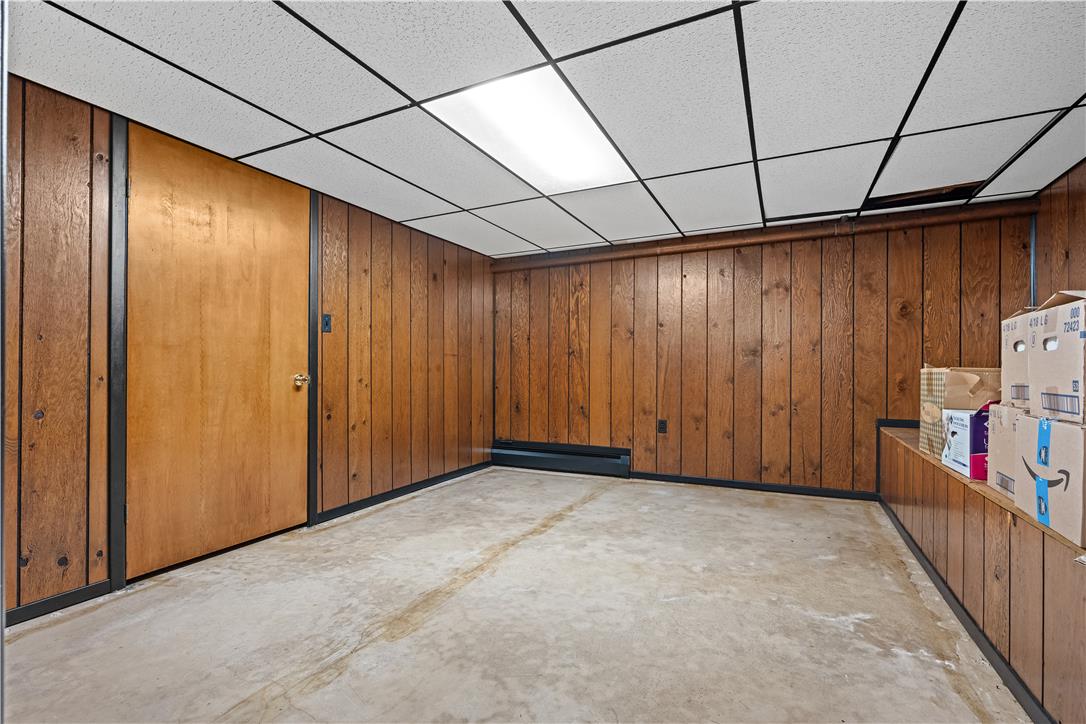
Warm wood paneling wraps this versatile basement space featuring concrete floors.
Wood-paneled walls and concrete flooring define this highly versatile, ground-level space.
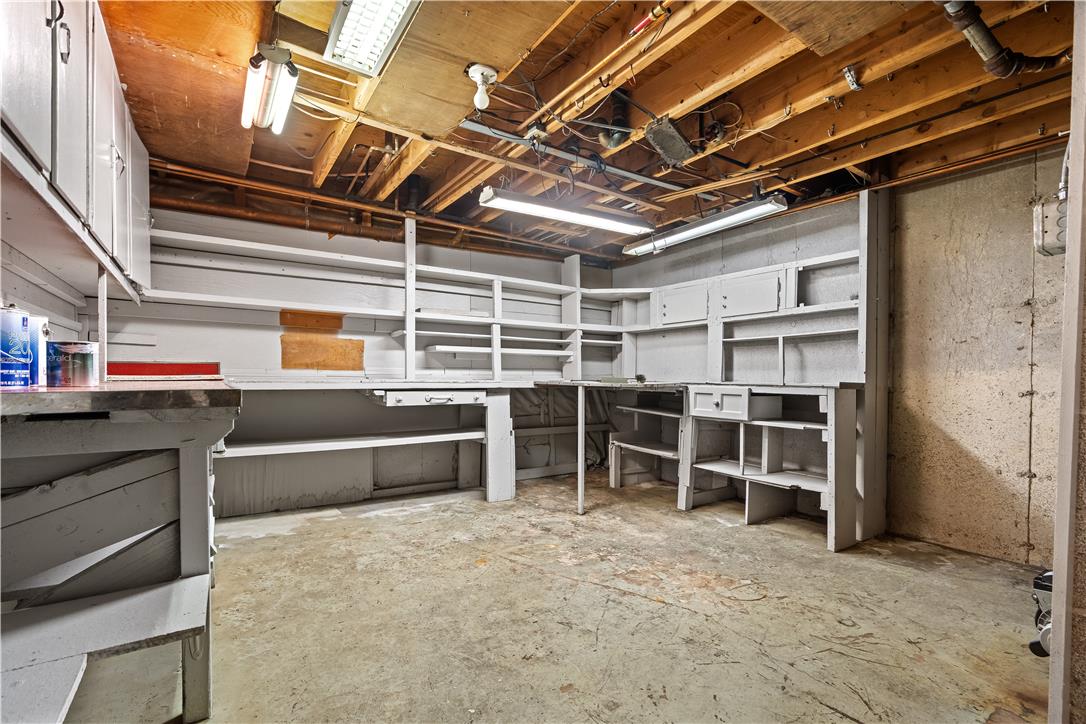
Ample built-in shelving and workbenches line this functional basement workshop space.
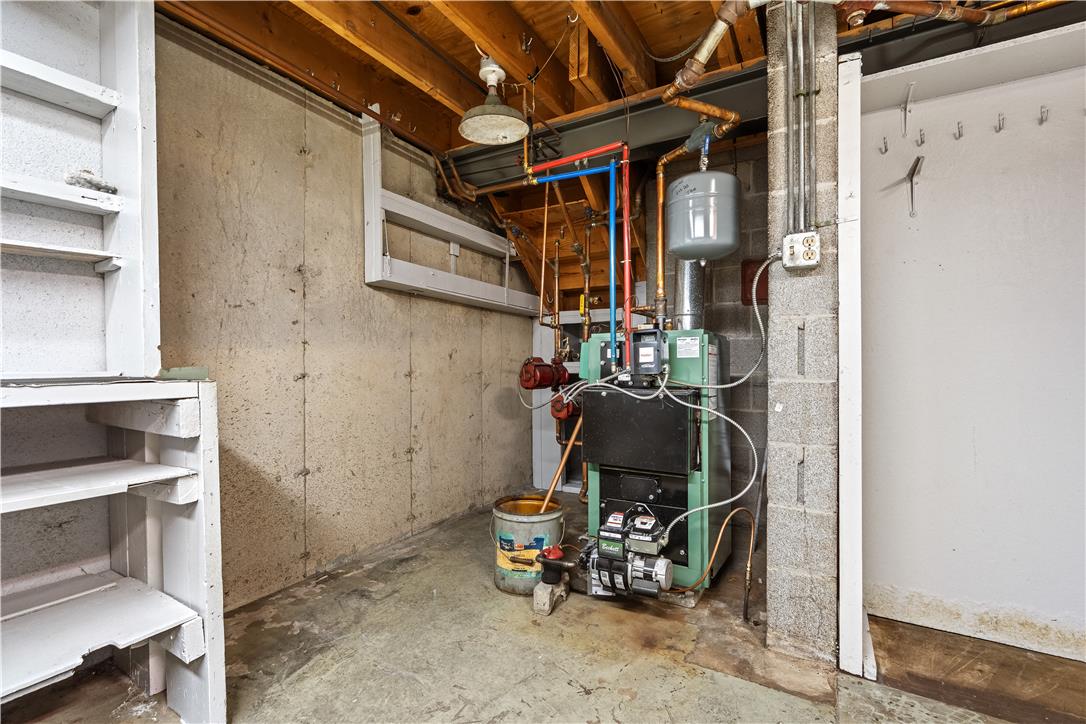
Exposed ceiling joists and concrete walls frame a functional utility space with built-in wooden shelving.
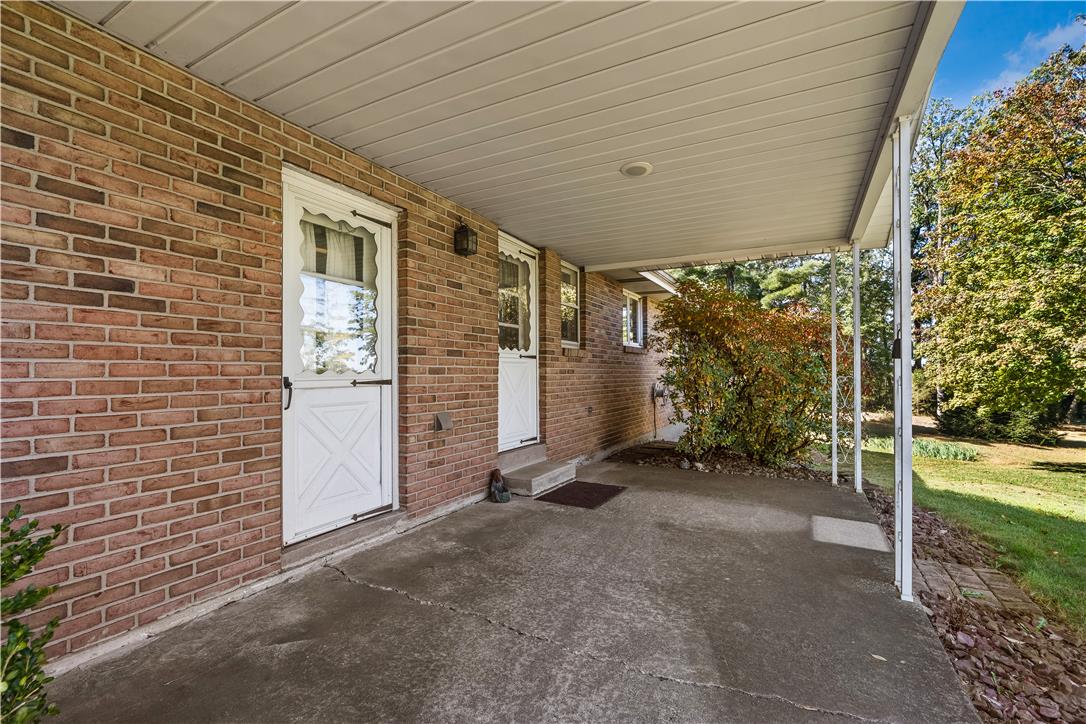
A spacious covered porch features classic brick walls and a clean concrete floor.
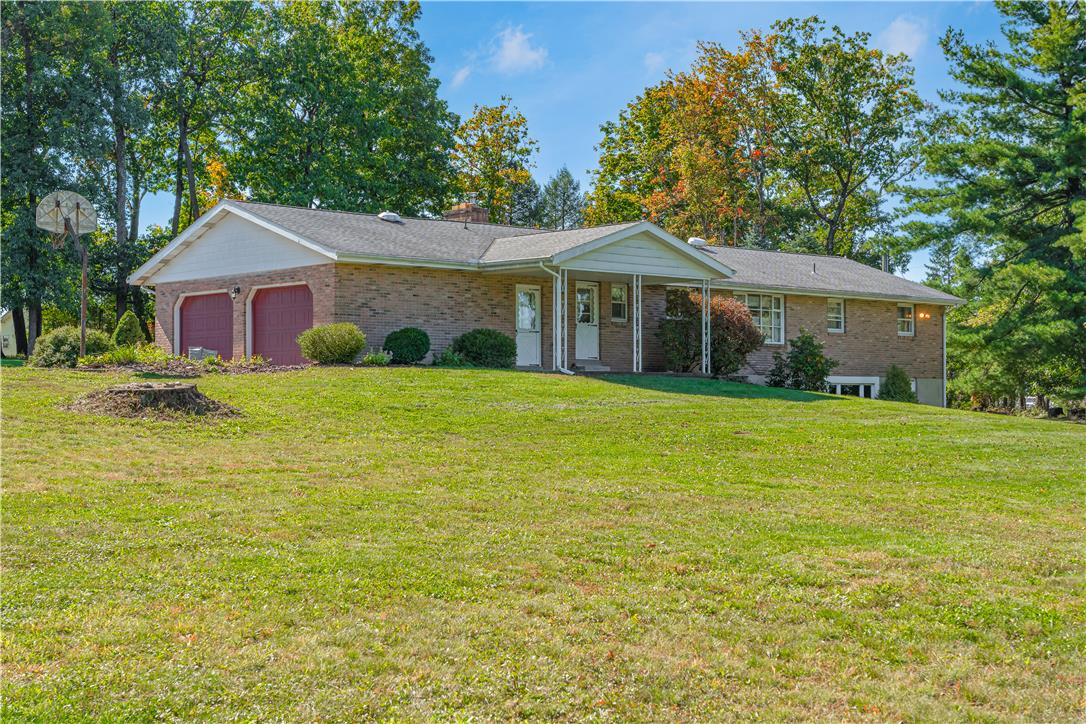
Classic brick exterior with a prominent front-loading double garage nestles under mature trees.
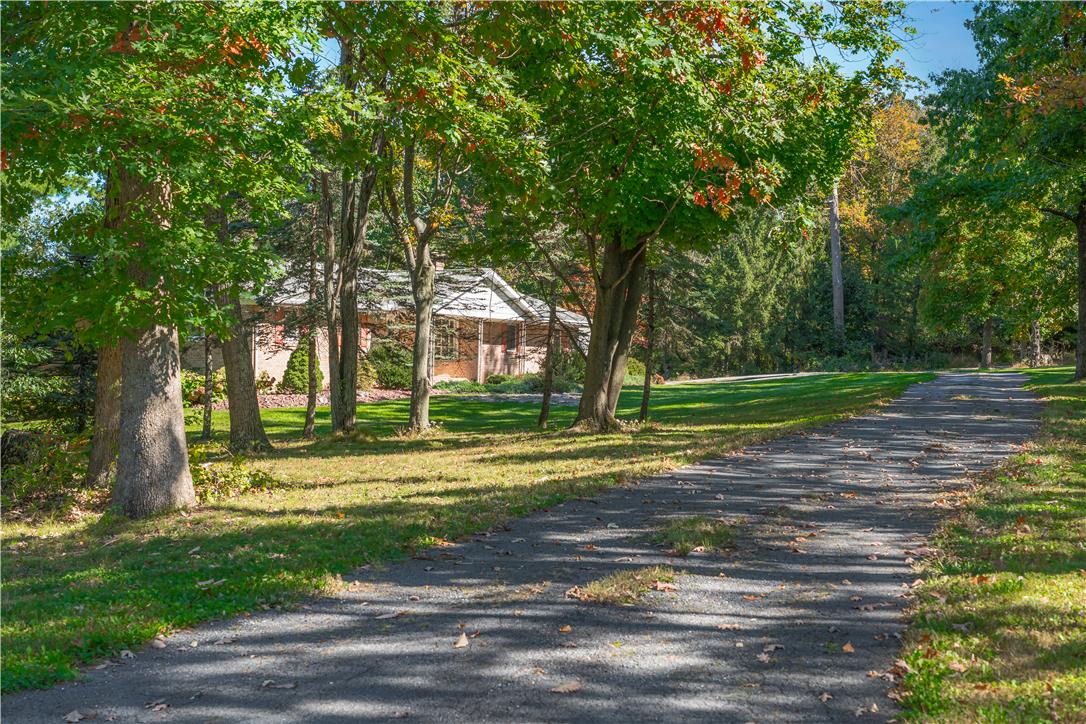
Mature trees frame the long driveway leading up to this secluded brick home.
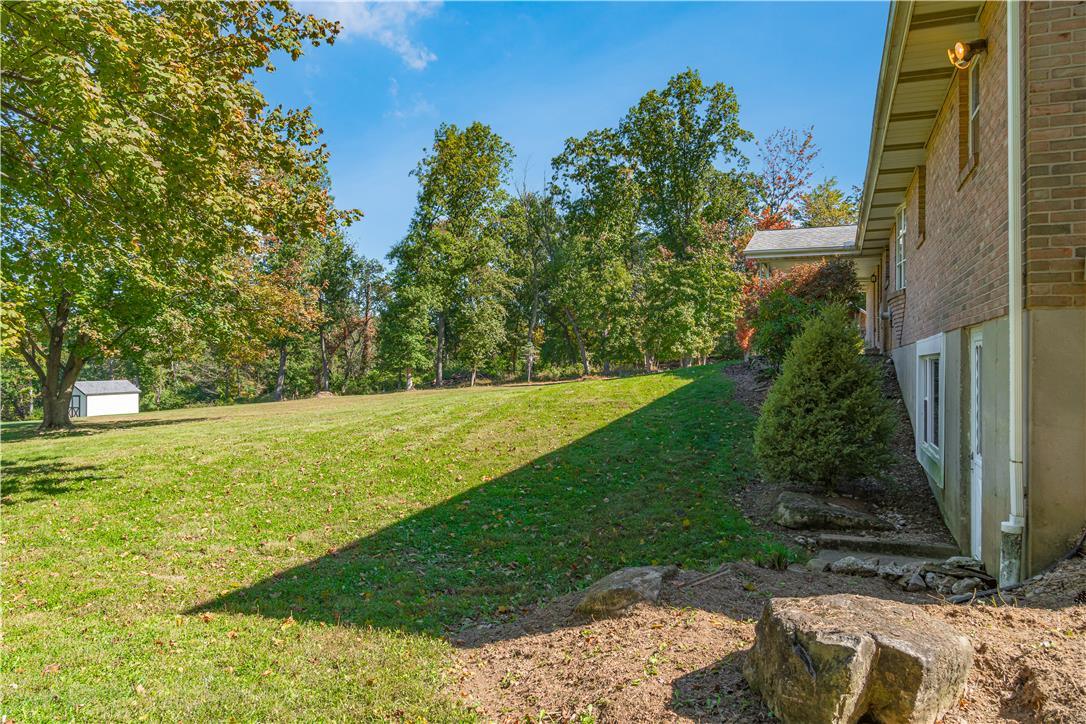
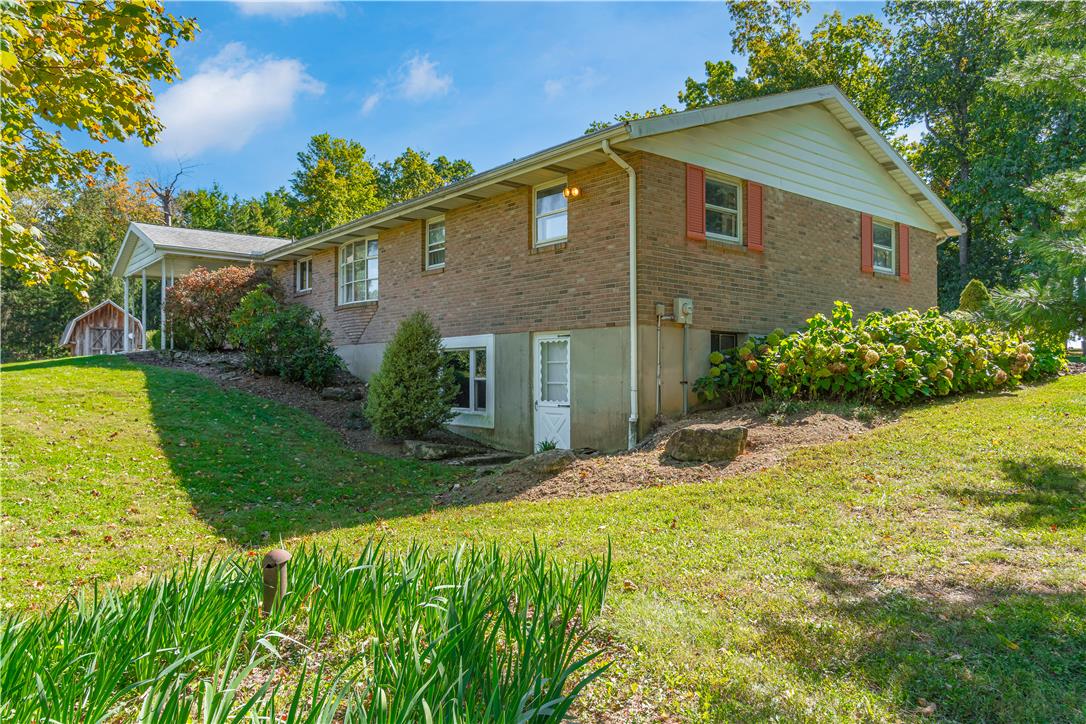
A spacious grassy lawn stretches out from the brick exterior wall bordering mature forest trees.
Mature trees and neat brick cladding frame the walk-out lower level of this ranch home.
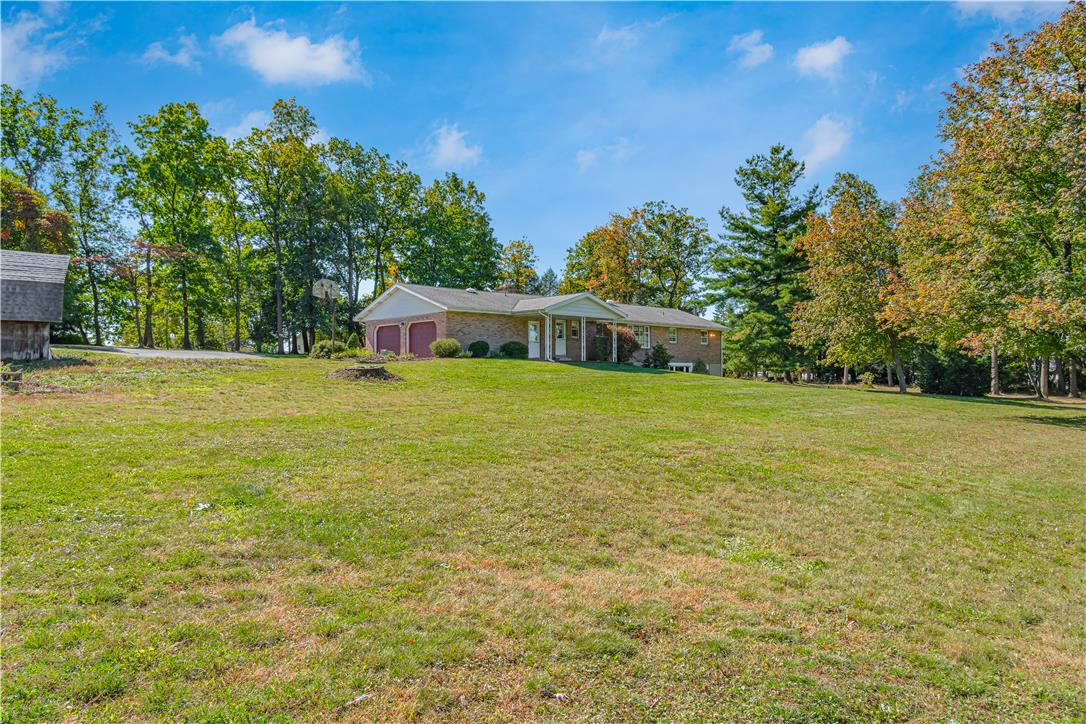
Mature trees frame a classic brick ranch home nestled on a spacious green lawn.
Mature trees frame a sprawling green lawn leading to a classic brick ranch-style home.
A spacious driveway leads to an attached double garage surrounded by mature trees.
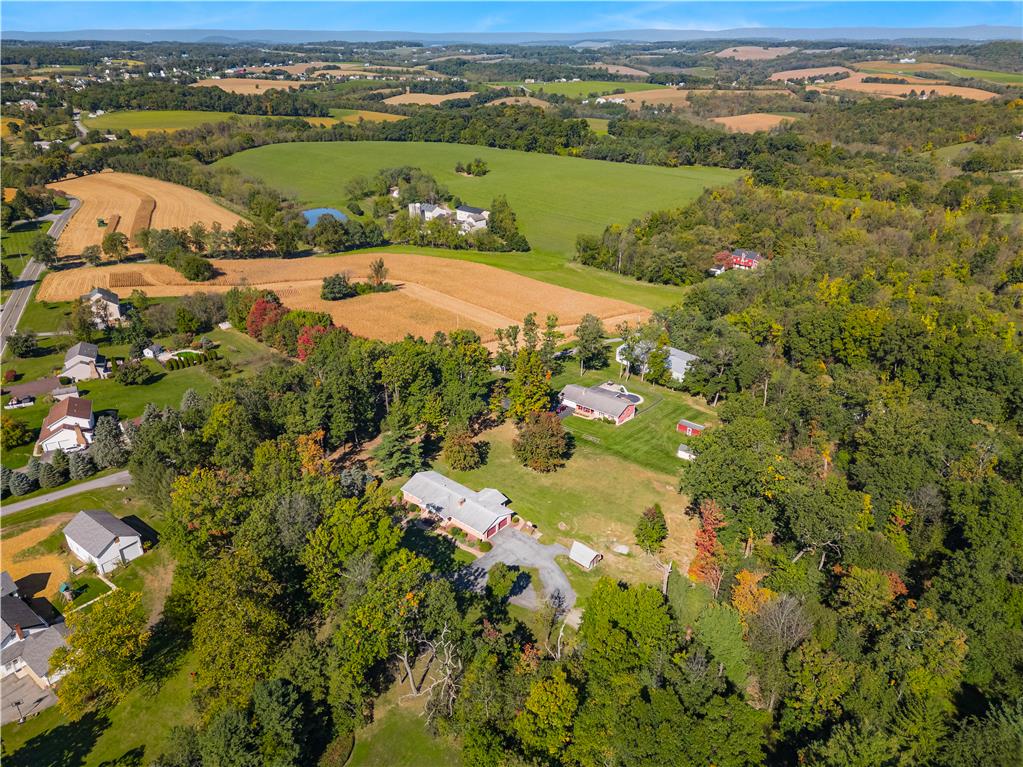
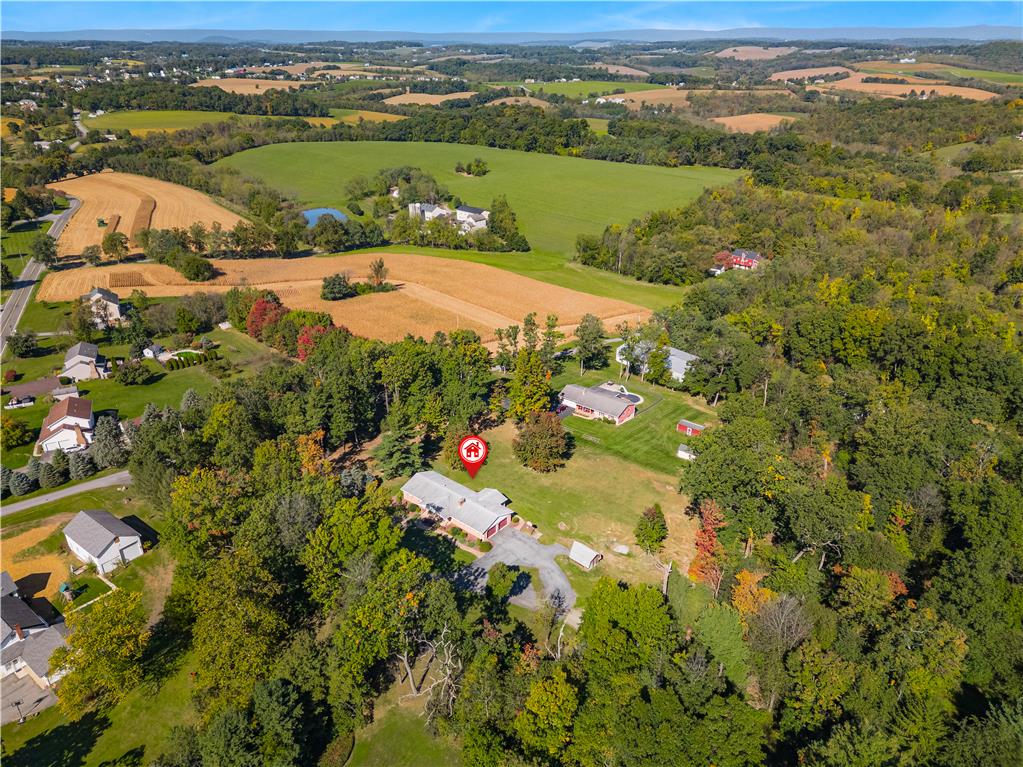
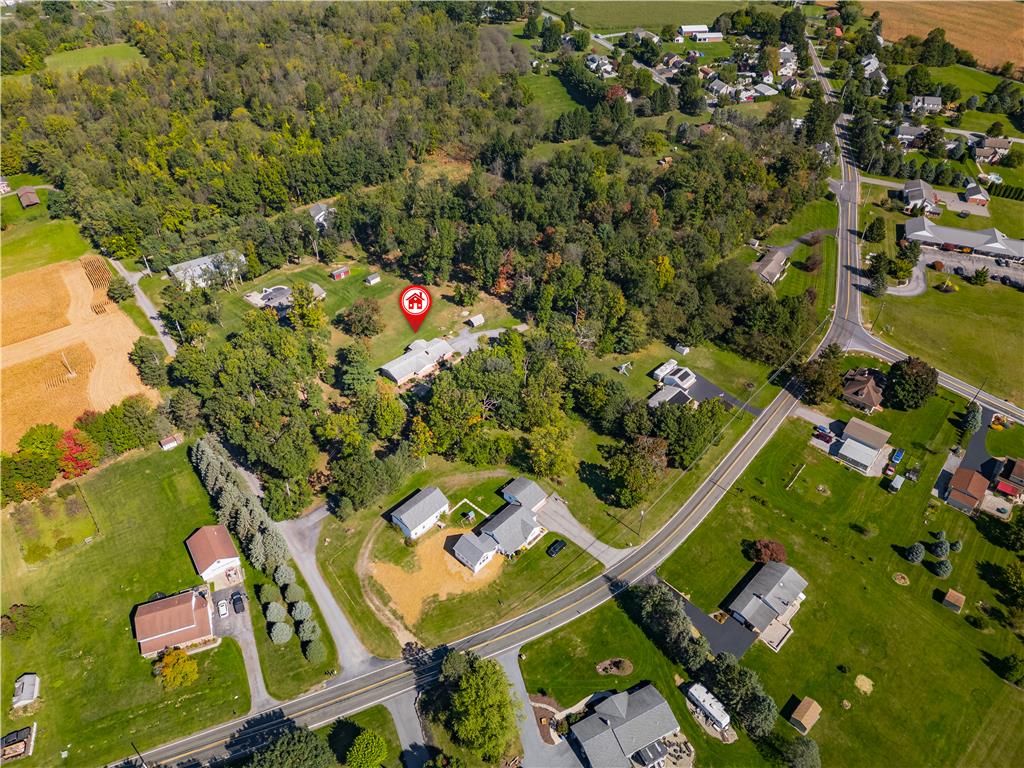
Lush rolling hills and mature woodlands surround this peaceful countryside property.
Rolling green hills and mature woodlands frame this expansive countryside acreage.
Lush green lawns and dense woodlands surround peaceful properties in this aerial country view.
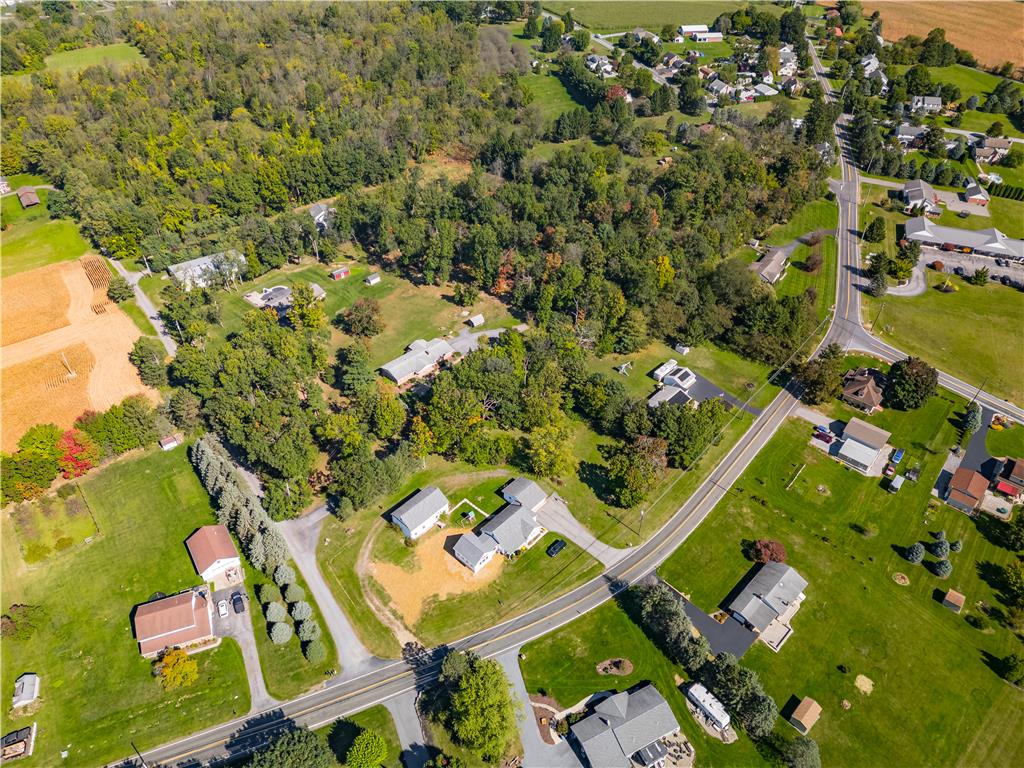
An aerial perspective captures the peaceful property bordered by mature trees and countryside roads.
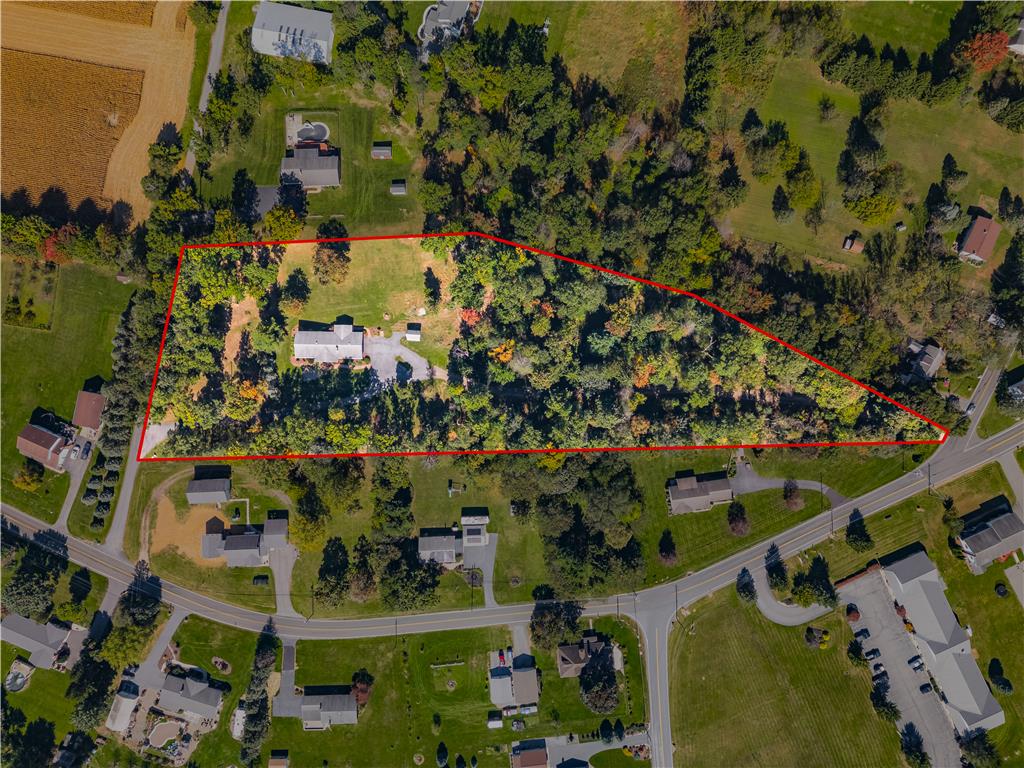
Mature trees surround this expansive property boundary outline in a tranquil neighborhood.
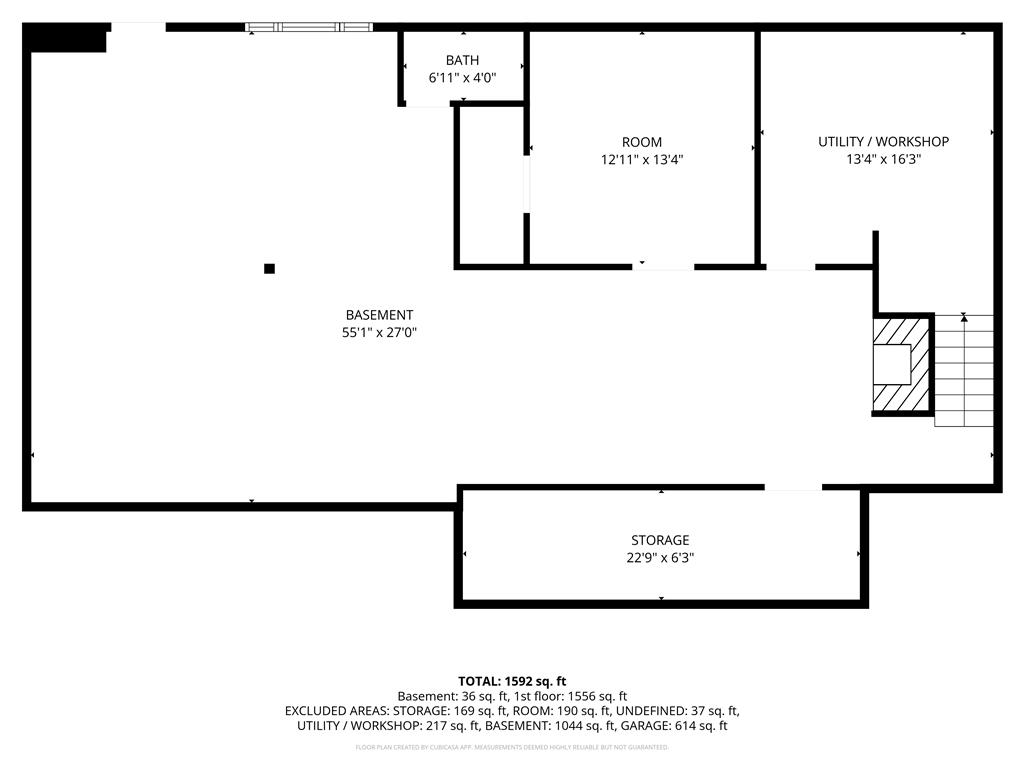
An organized floor plan outlines the lower level layout containing a generous utility workshop area.
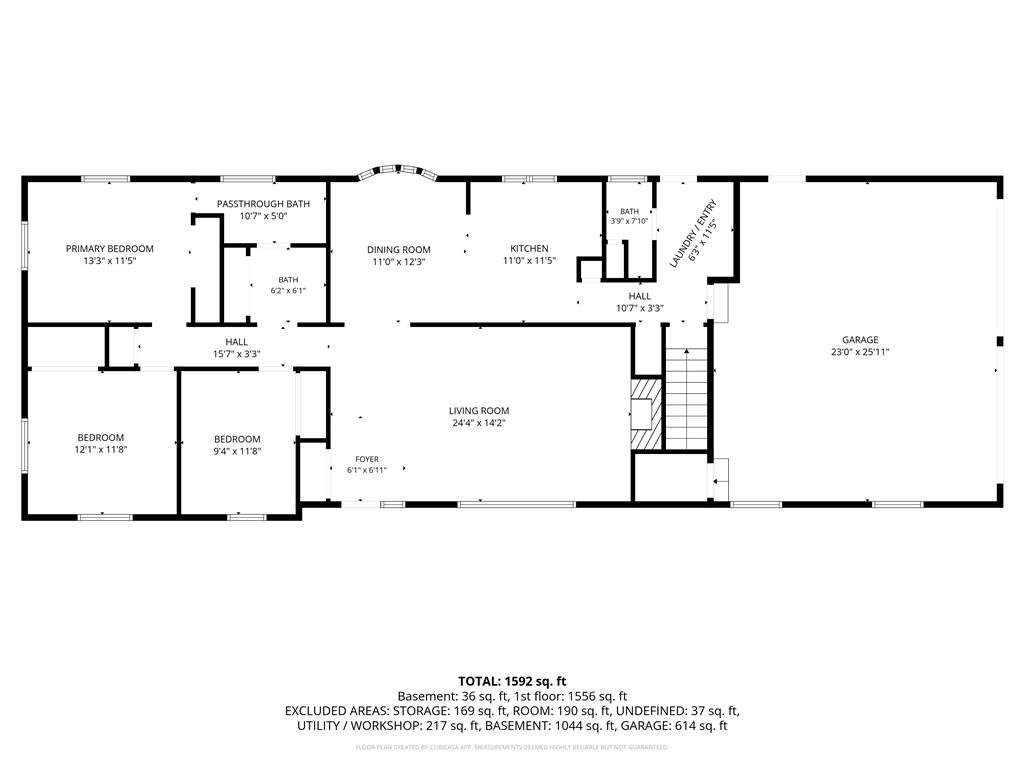
An intuitive layout highlights the flow of this well-designed residential floor plan.
Mature trees frame this expansive property featuring a private paved driveway and detached outbuilding.