
$284,900 $1,529 est/mo Sourced by Back At You
929 Coal Street,Lehighton Boro, PA 18235
Lehighton Boro, PA 18235
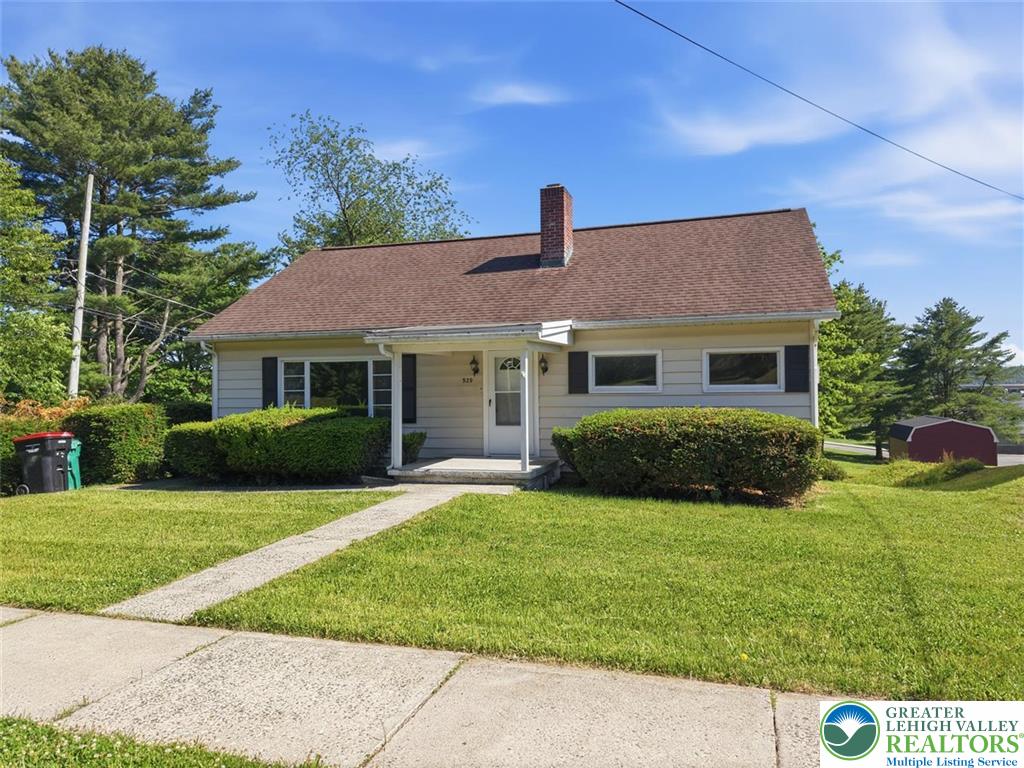
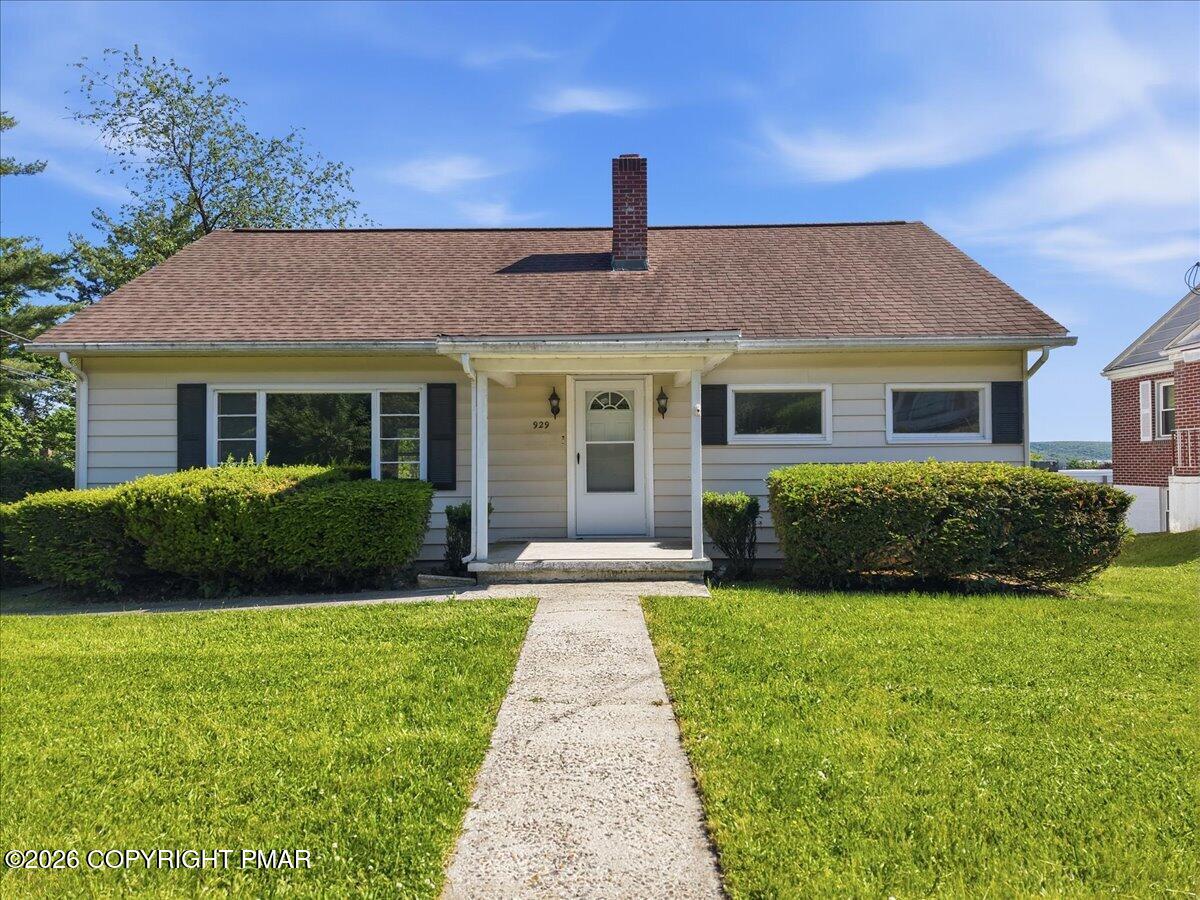
Classic vinyl siding and a neat concrete path define this charming front exterior.
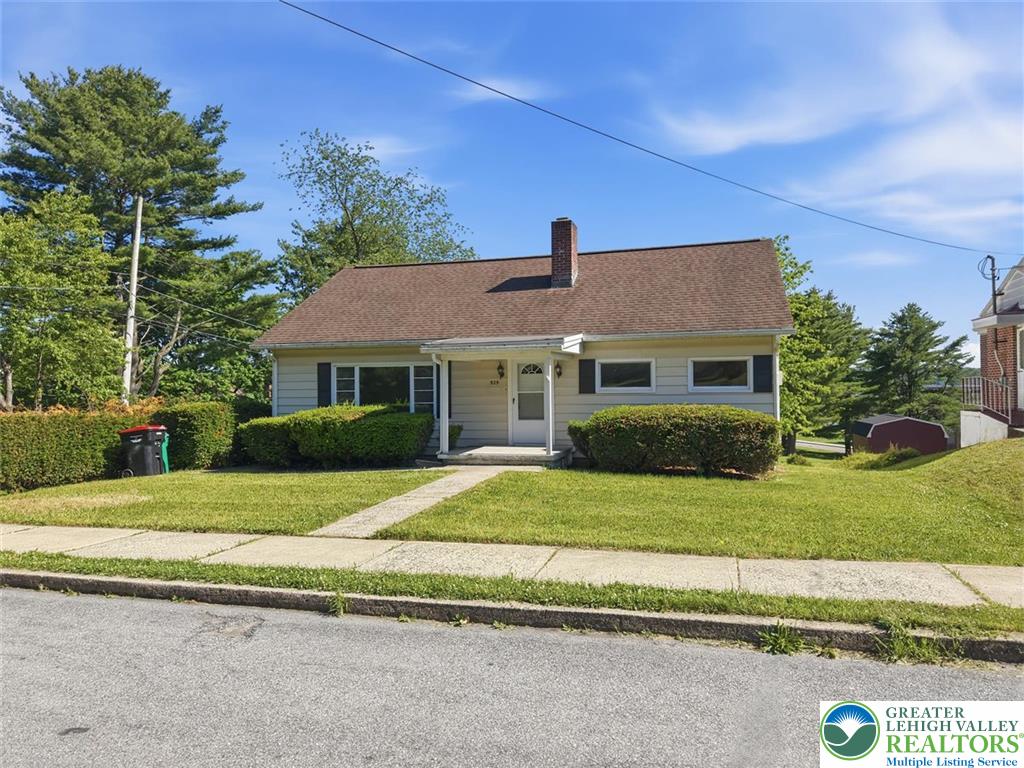
Classic curb appeal defines this ranch-style home featuring a covered front entry and concrete walkway.
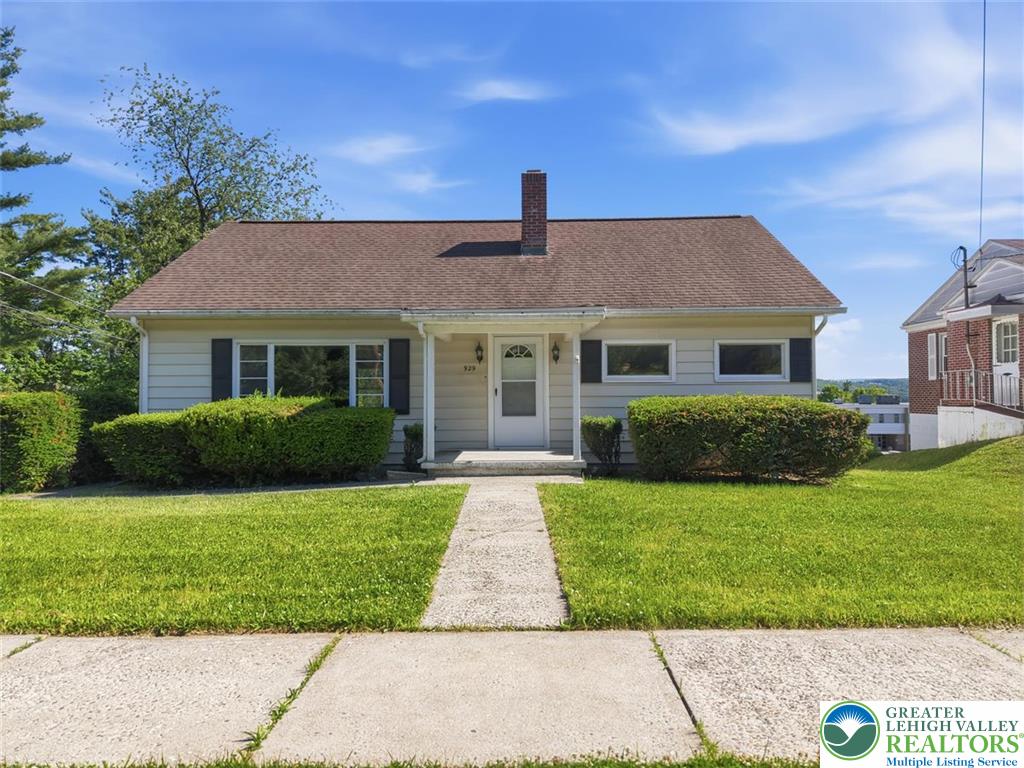
Manicured hedges flank the concrete walkway leading to this classic ranch-style residence.
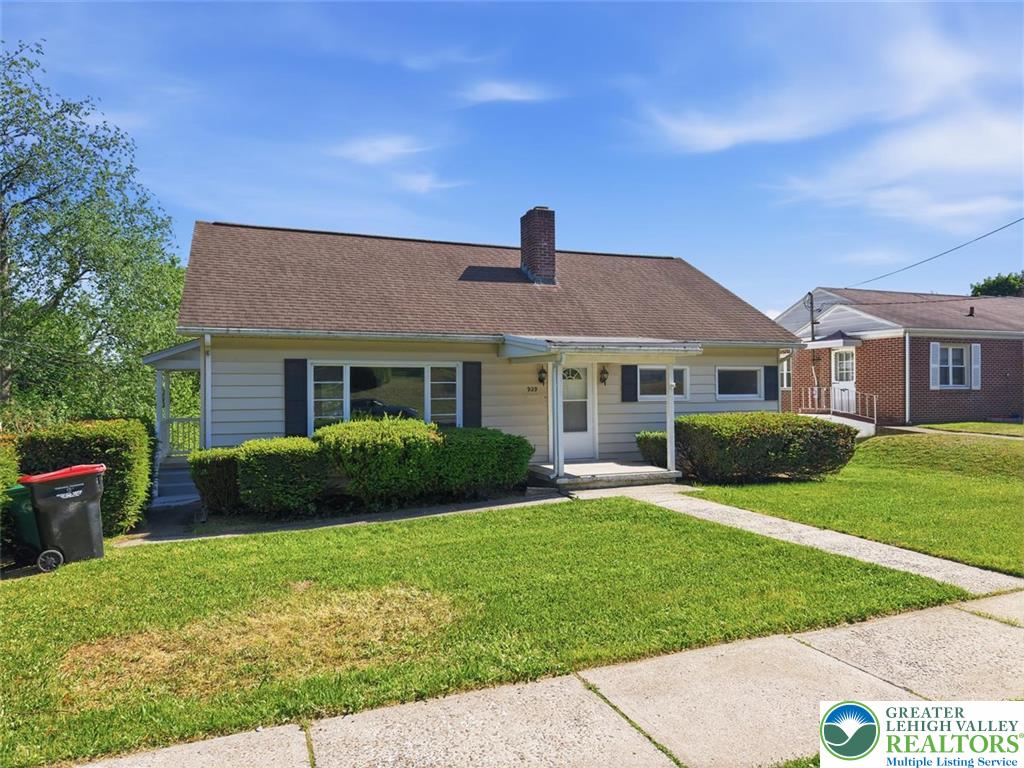
Manicured hedges frame this classic vinyl-sided residence featuring a covered front entry and concrete walkway.
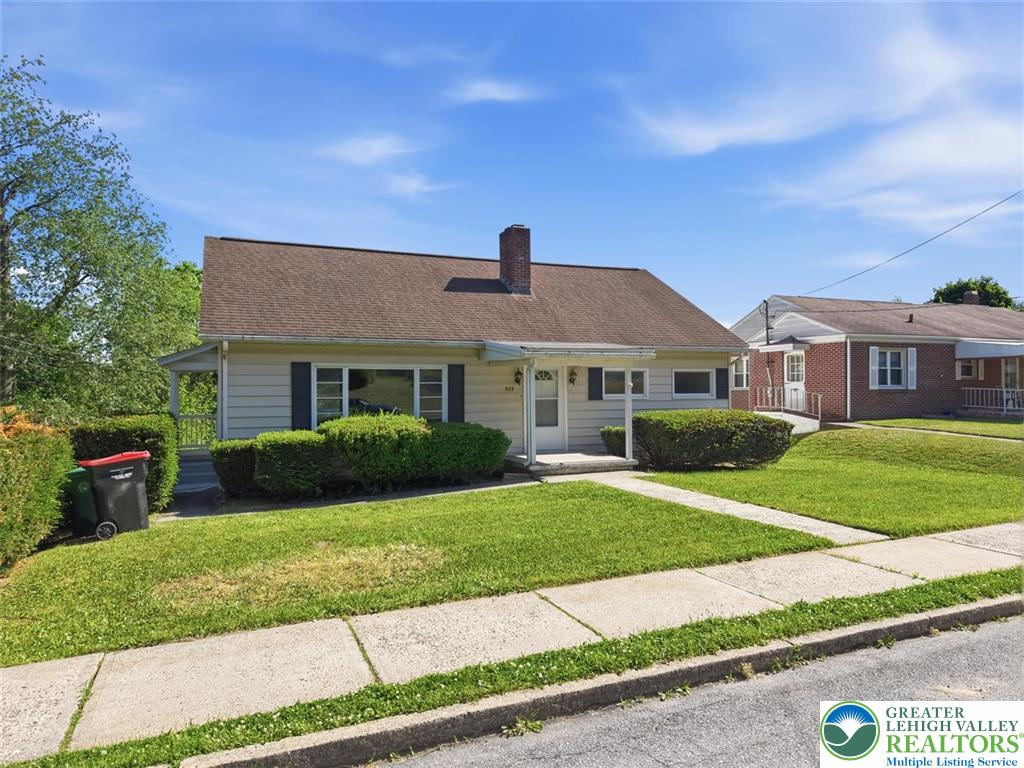
Manicured hedges border the front entry of this classic ranch-style residence.
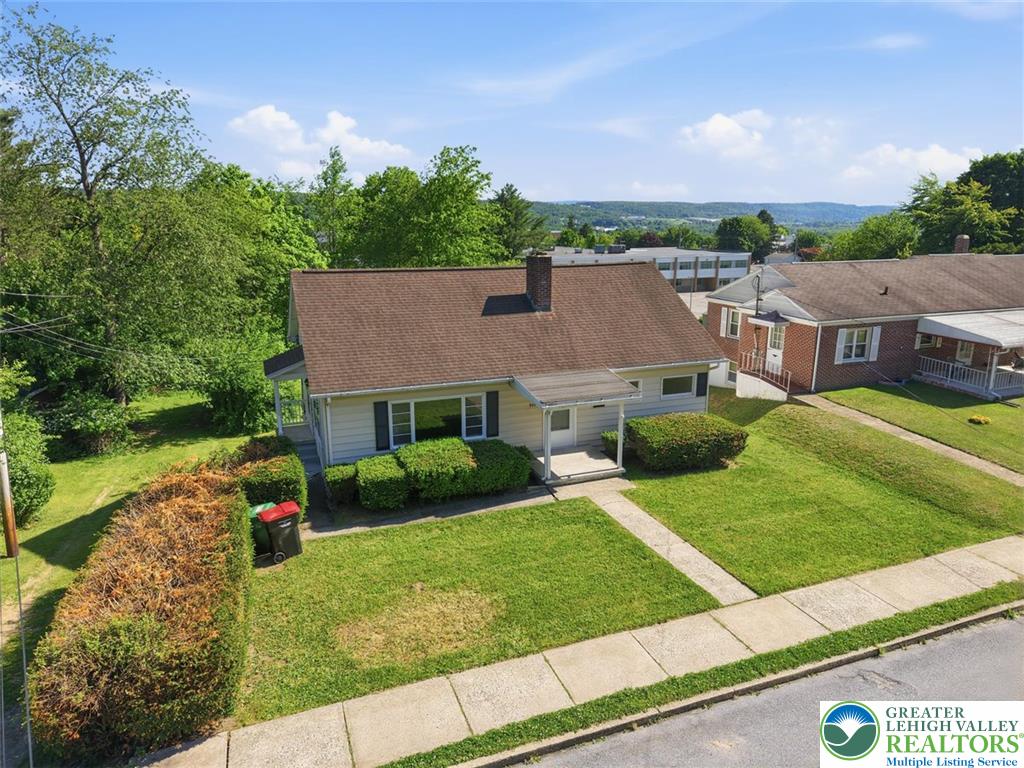
Sidewalks border a neat lawn leading up to this classic siding home under blue skies.
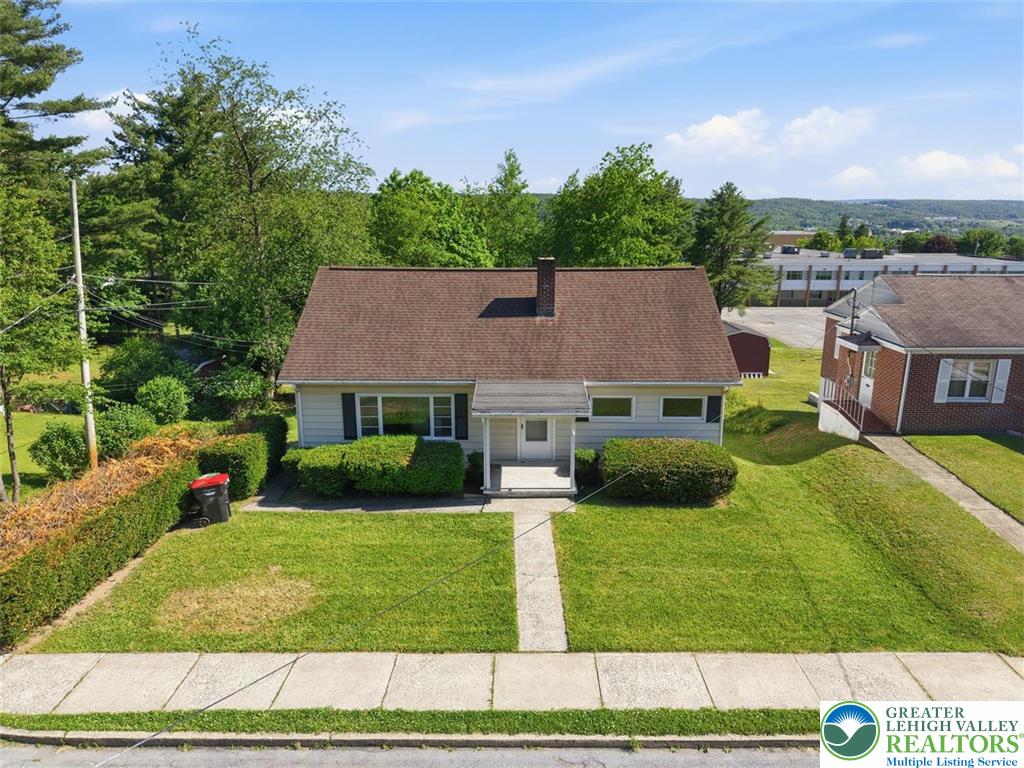
Lush green lawns and mature trees frame this classic single-story home with a neat concrete walkway.
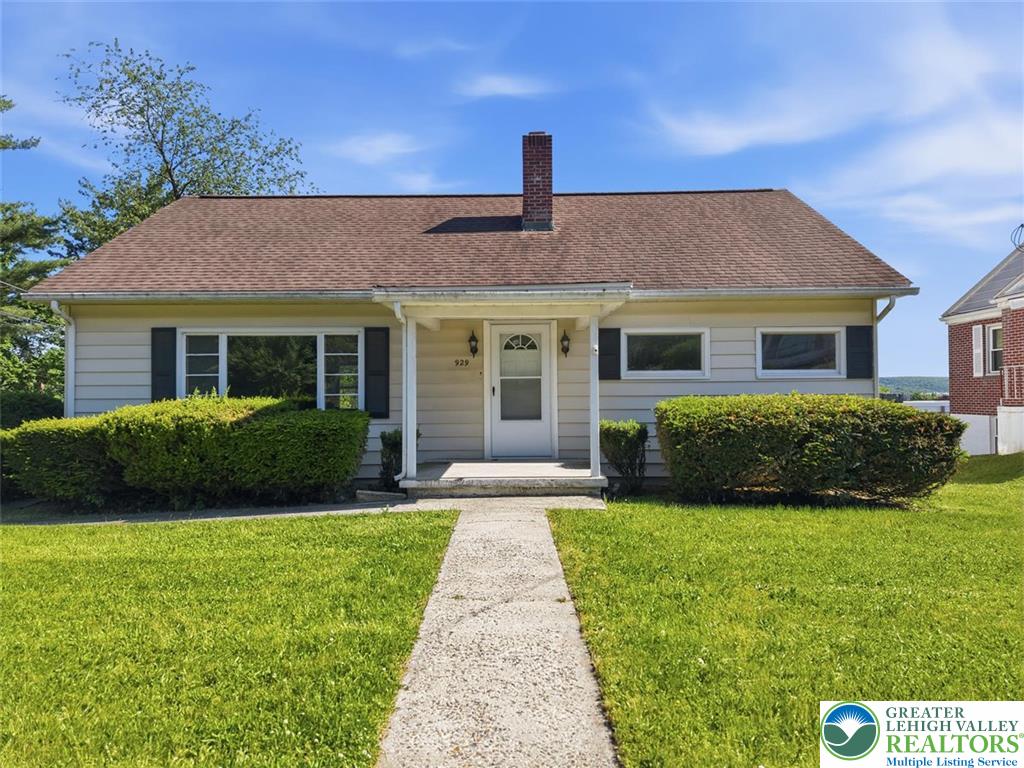
A concrete walkway leads to the covered front porch of this classic ranch-style home.
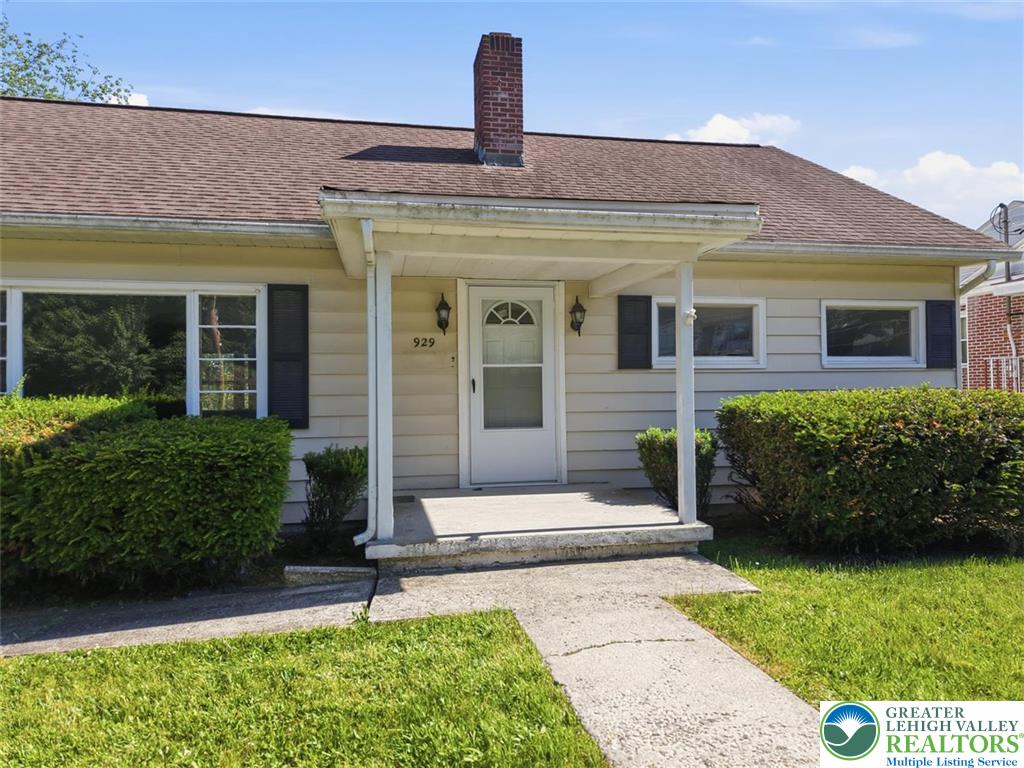
A welcoming front porch with classic columns accents the entrance of this charming home.
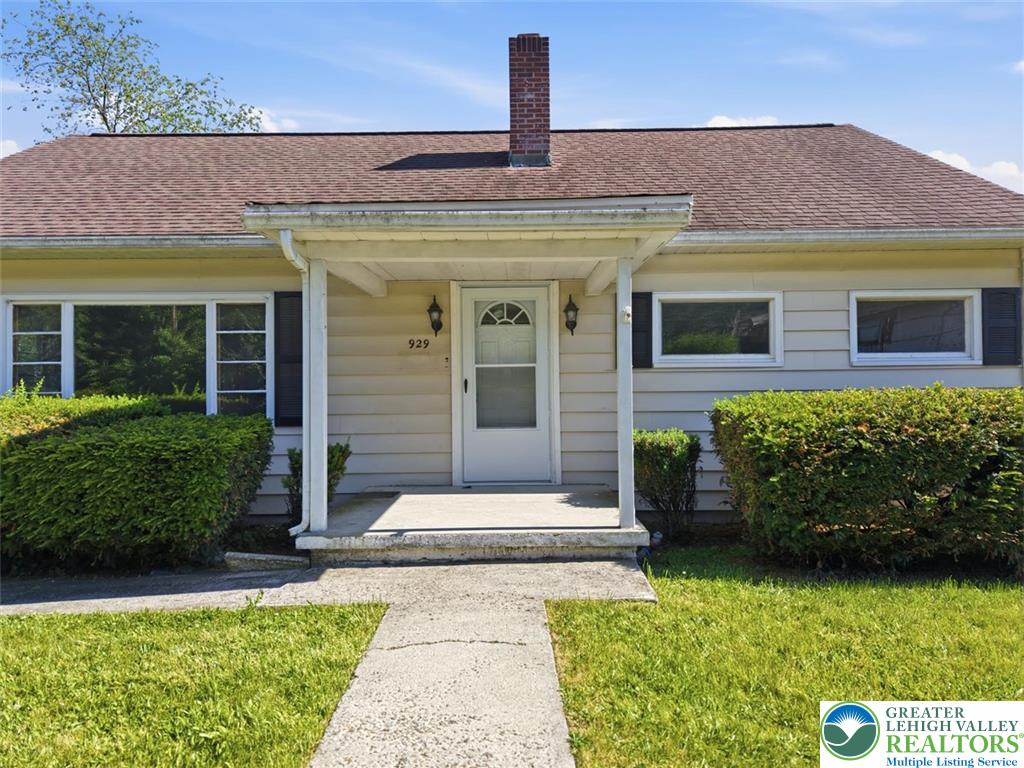
A concrete walkway leads to the covered front porch of this classic single-story home.
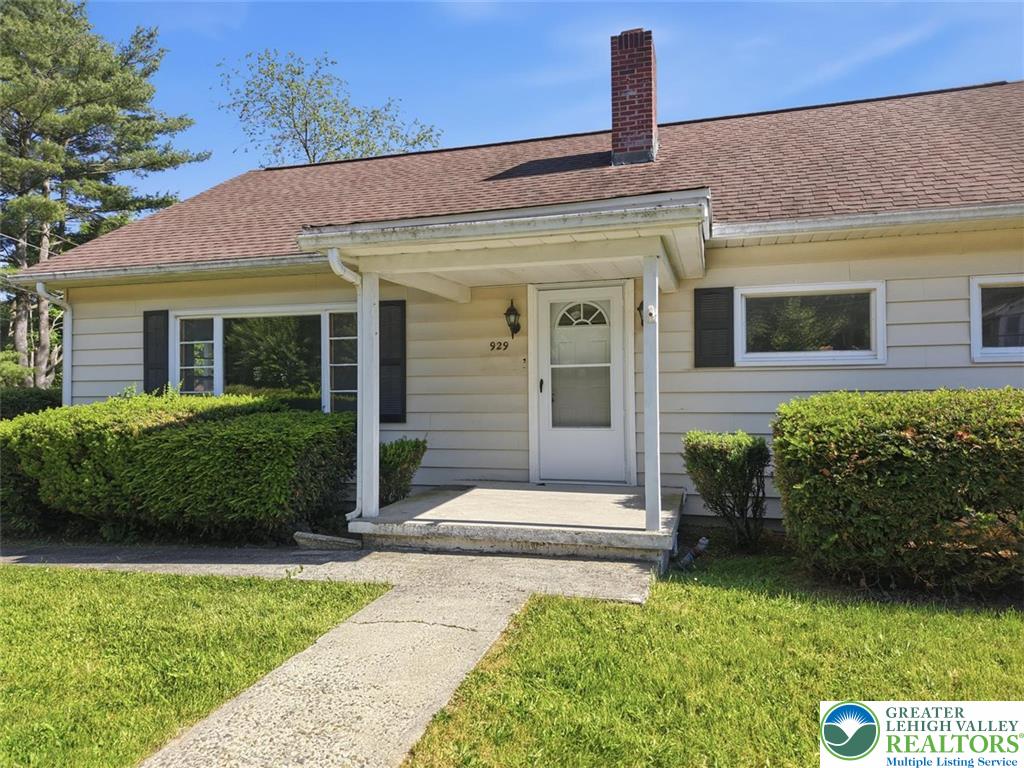
Classic vinyl siding and an inviting covered porch define this charming single-level residence.
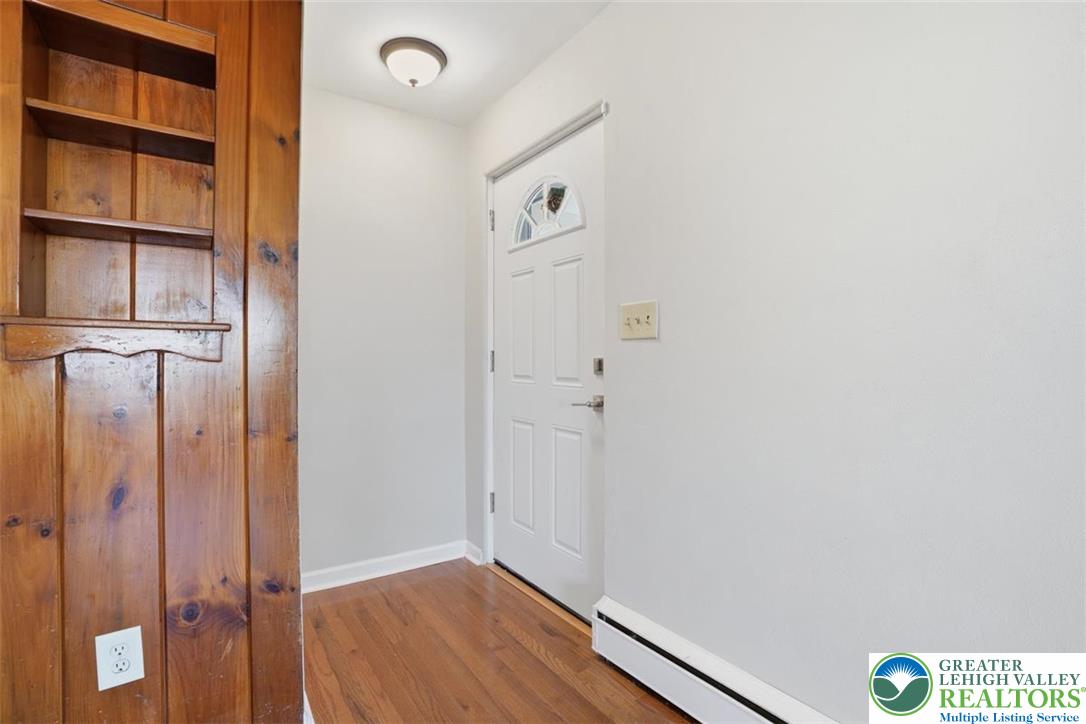
Warm hardwood floors and built-in wood shelving greet guests at the front entry.
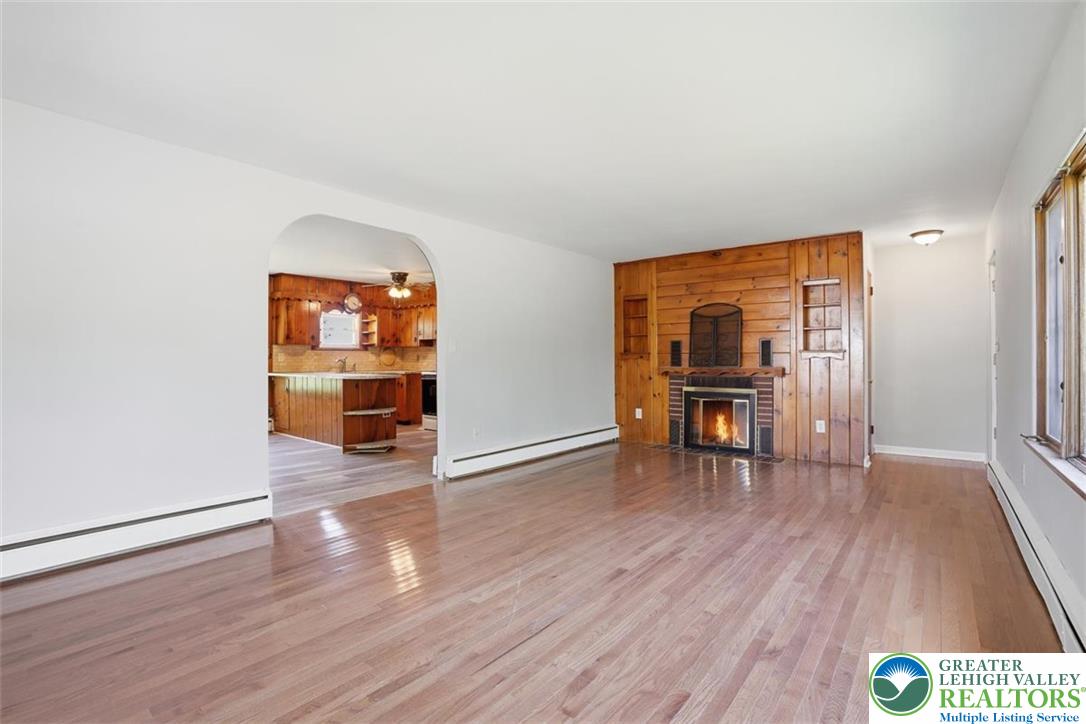
Gleaming hardwood floors and a warm wood-paneled fireplace define this inviting living area.
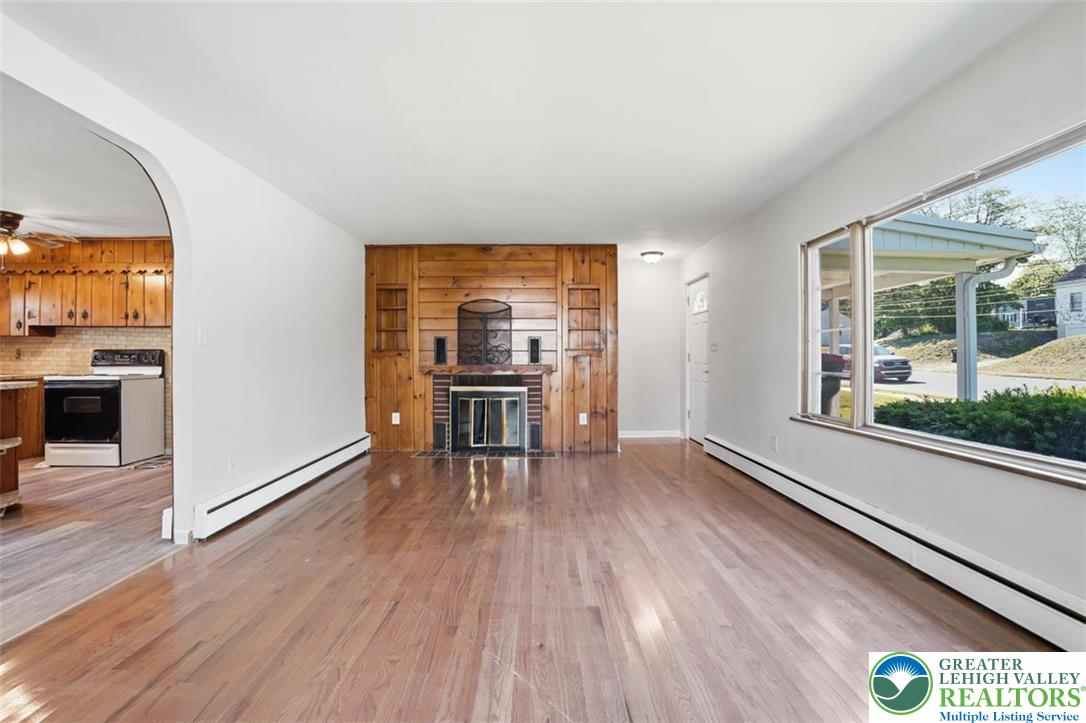
Polished hardwood floors and a wood-paneled fireplace accent wall define this classic living space.
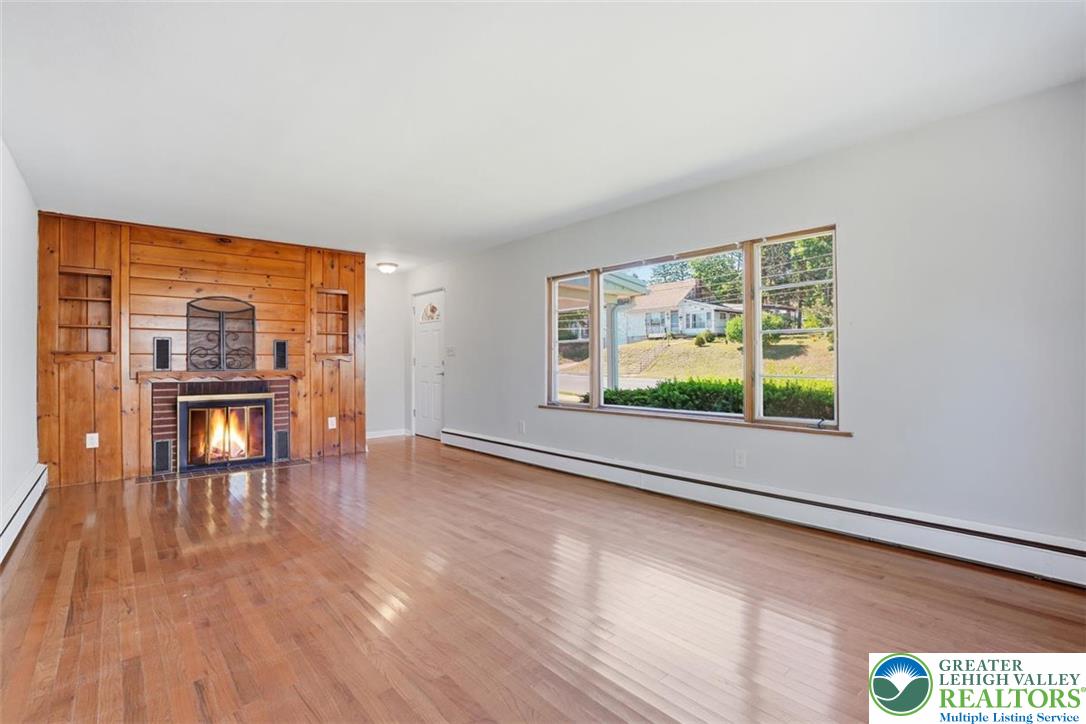
Gleaming hardwood floors and a brick fireplace under wood paneling define this comfortable living space.
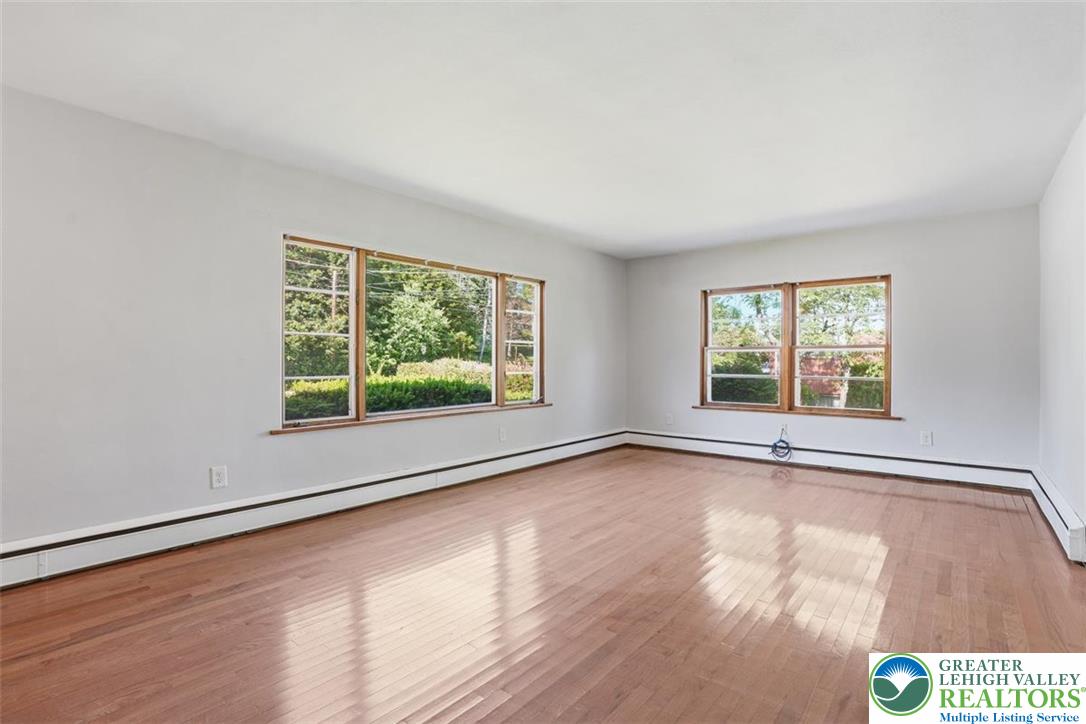
Polished hardwood floors and wood-framed windows define this versatile living space.
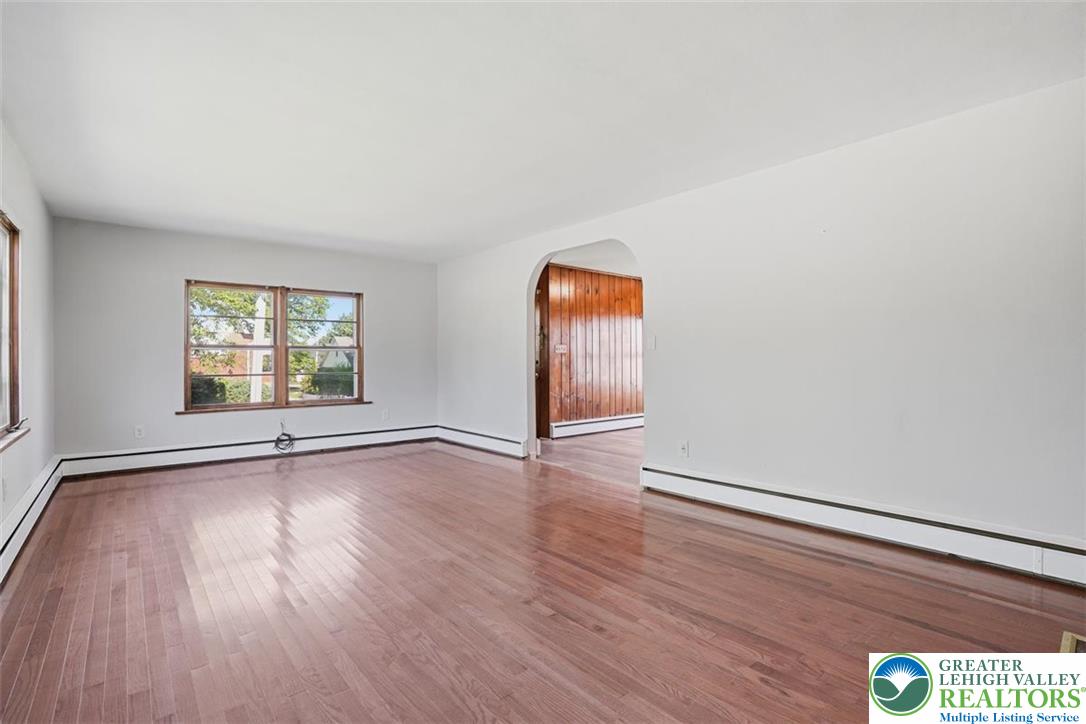
Polished hardwood floors and classic arched transitions define this inviting interior layout.
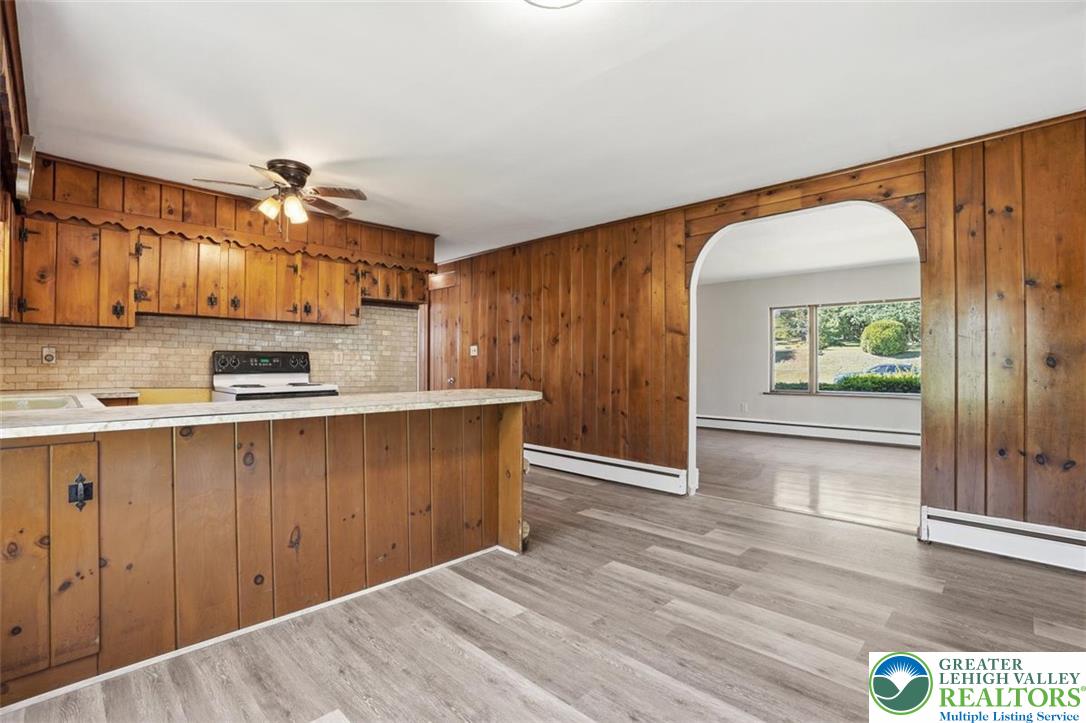
Rich wood paneling and an arched entryway frame this open space.
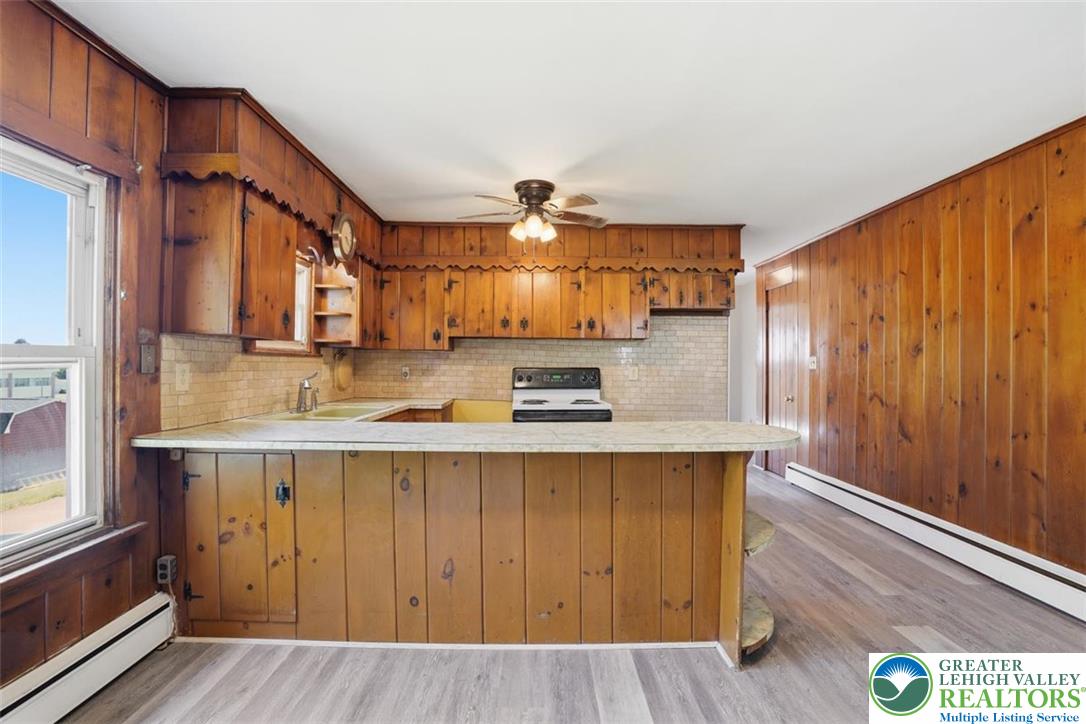
Rich wood paneling and a breakfast bar define this classic kitchen space.
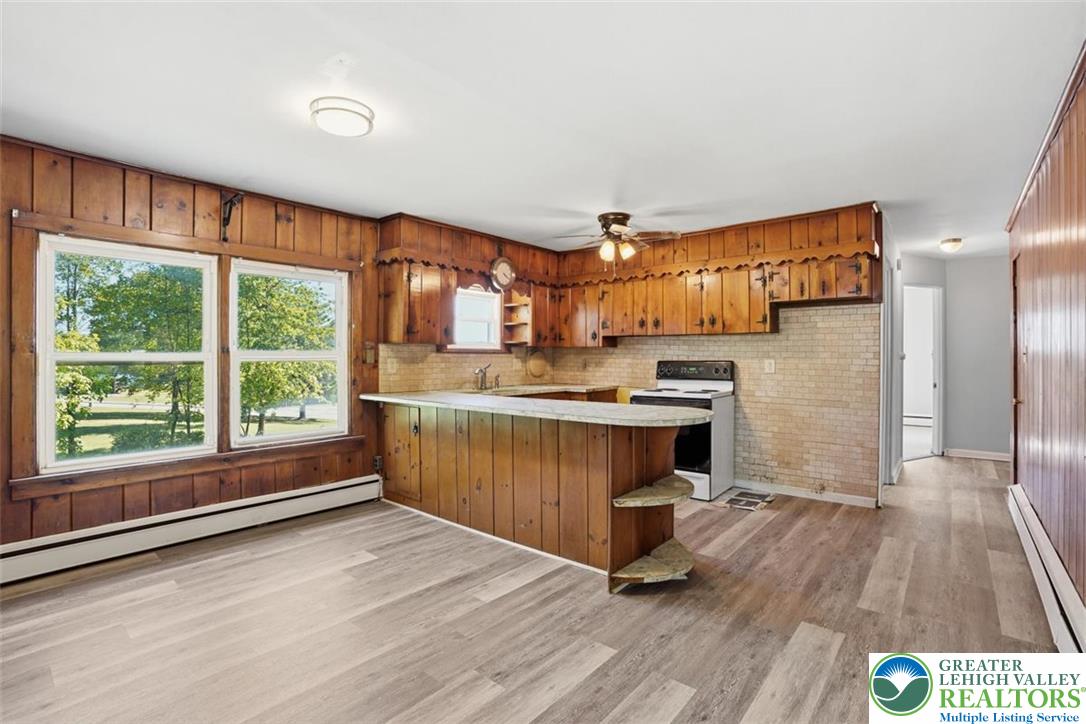
Rich wood paneling and matching cabinetry define this rustic kitchen space.
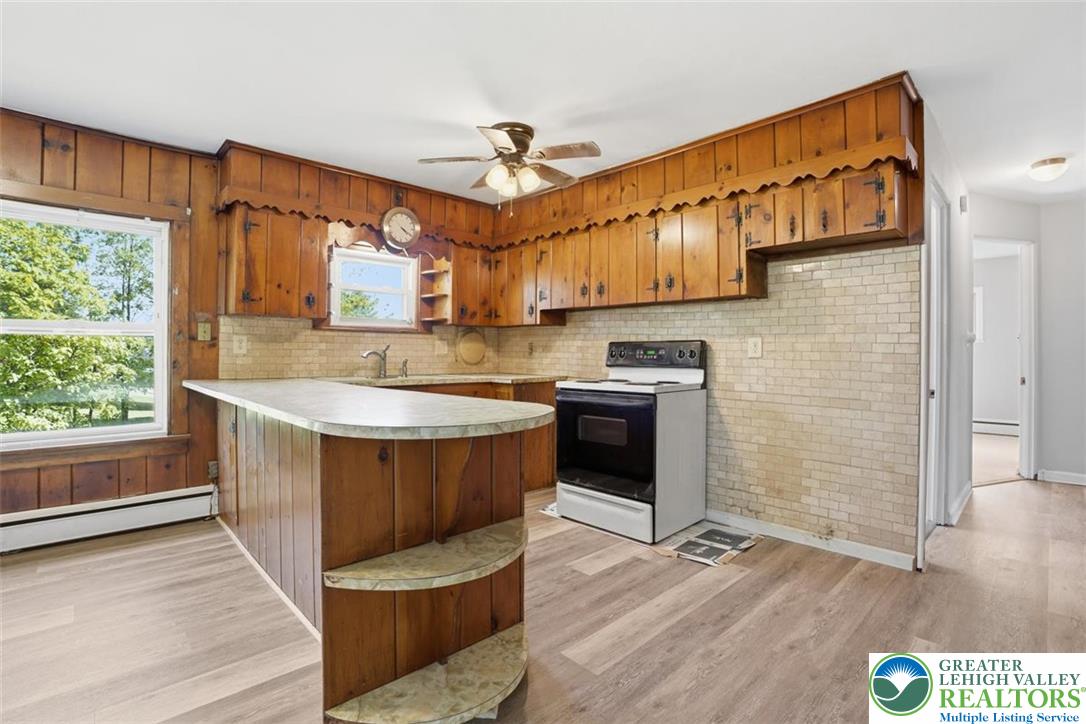
Warm wood cabinetry and an integrated breakfast bar highlight this classic workspace.
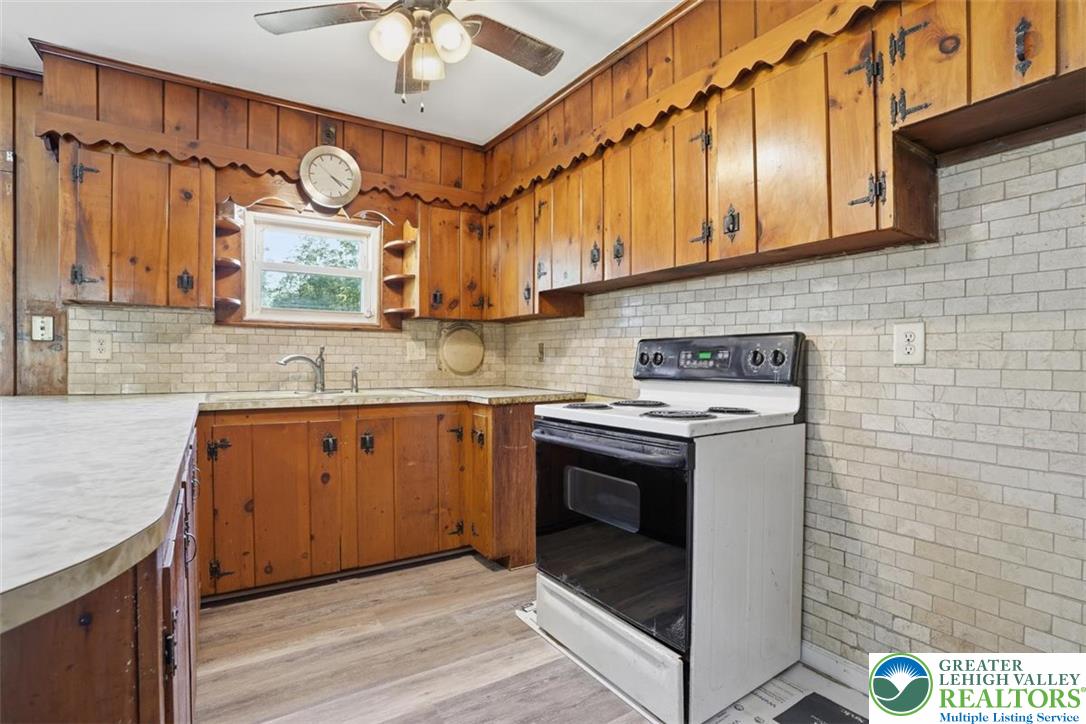
Vintage knotty pine cabinetry and tiled backsplashes define this character-filled kitchen space.
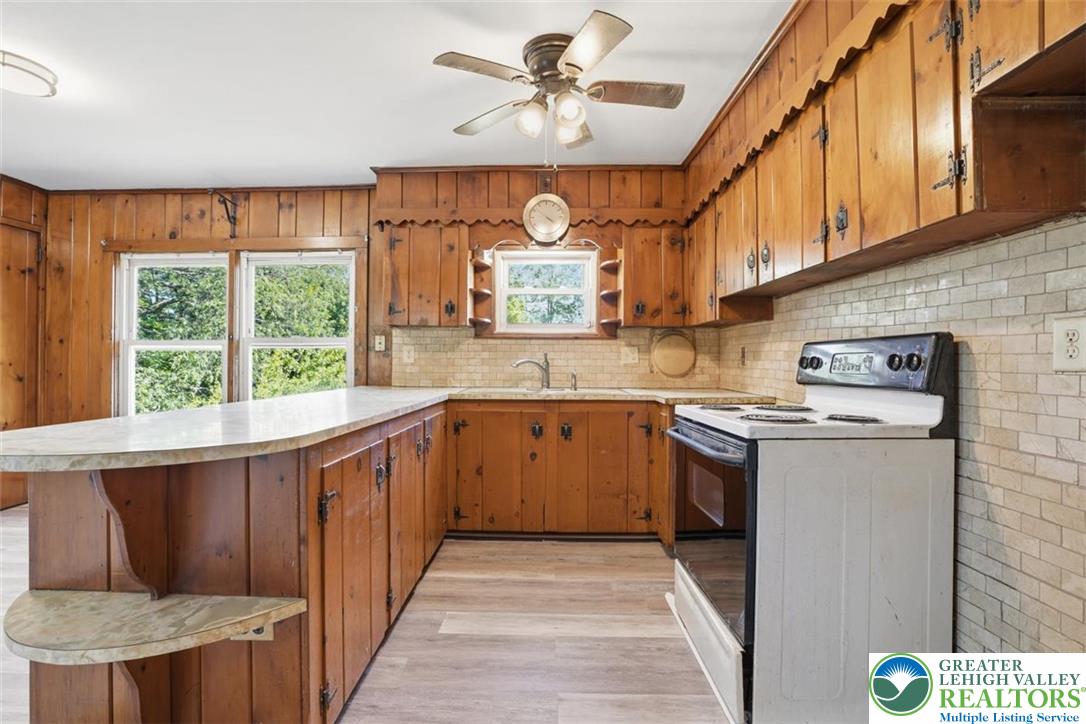
Rich wood paneling paired with classic cabinetry defines this traditional kitchen workspace.
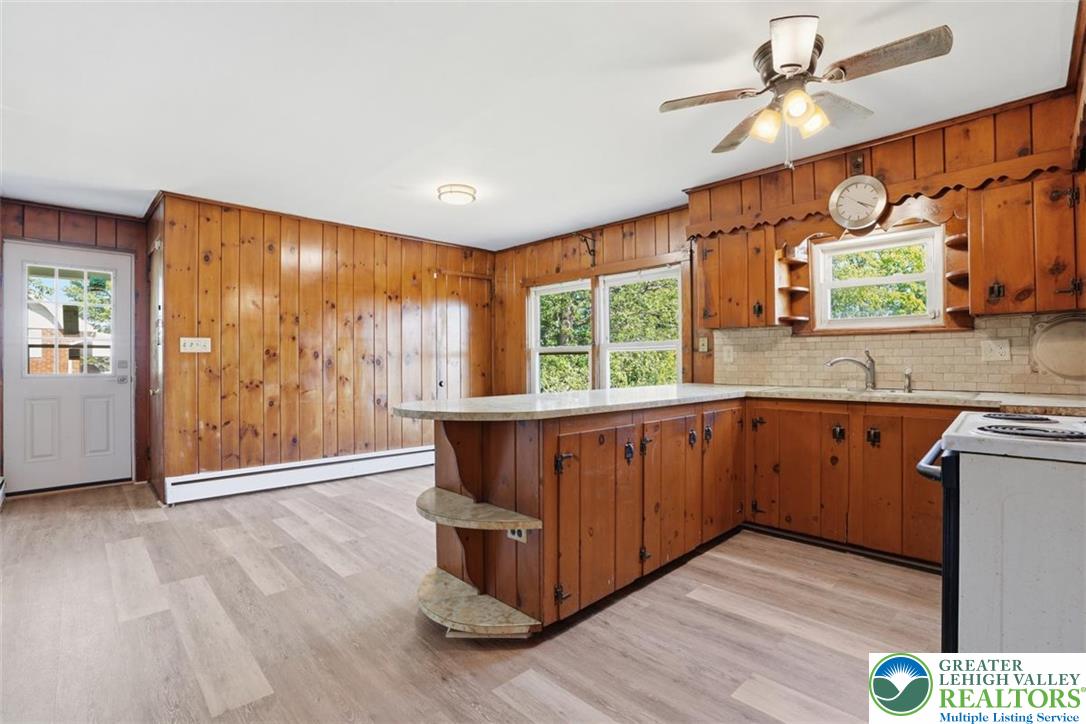
Warm wood paneling and durable vinyl plank flooring define this classic eat-in kitchen area.
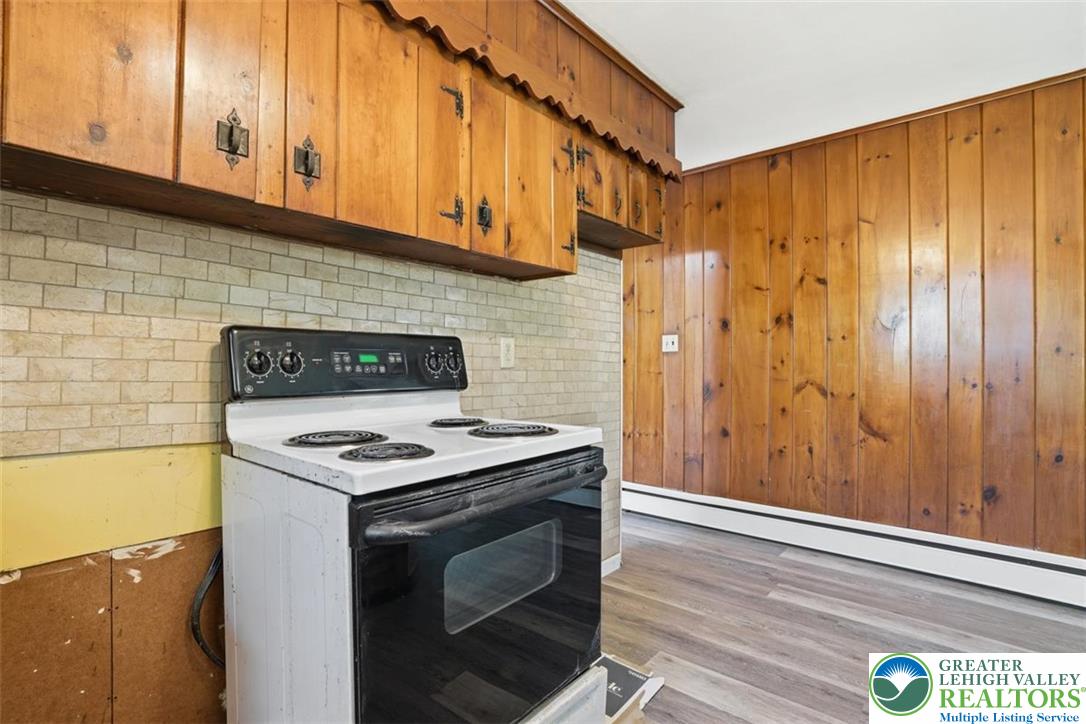
Rich wood paneling and classic cabinetry define this vintage cooking space.
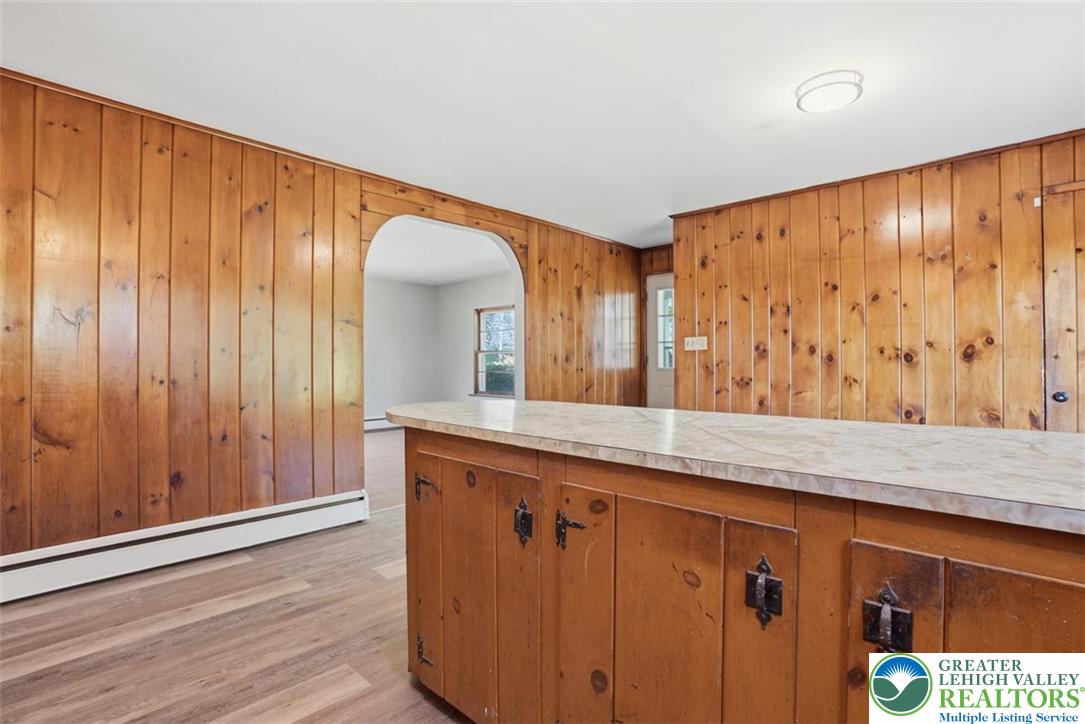
Warm wood paneling and durable vinyl plank flooring define this charming kitchen space.
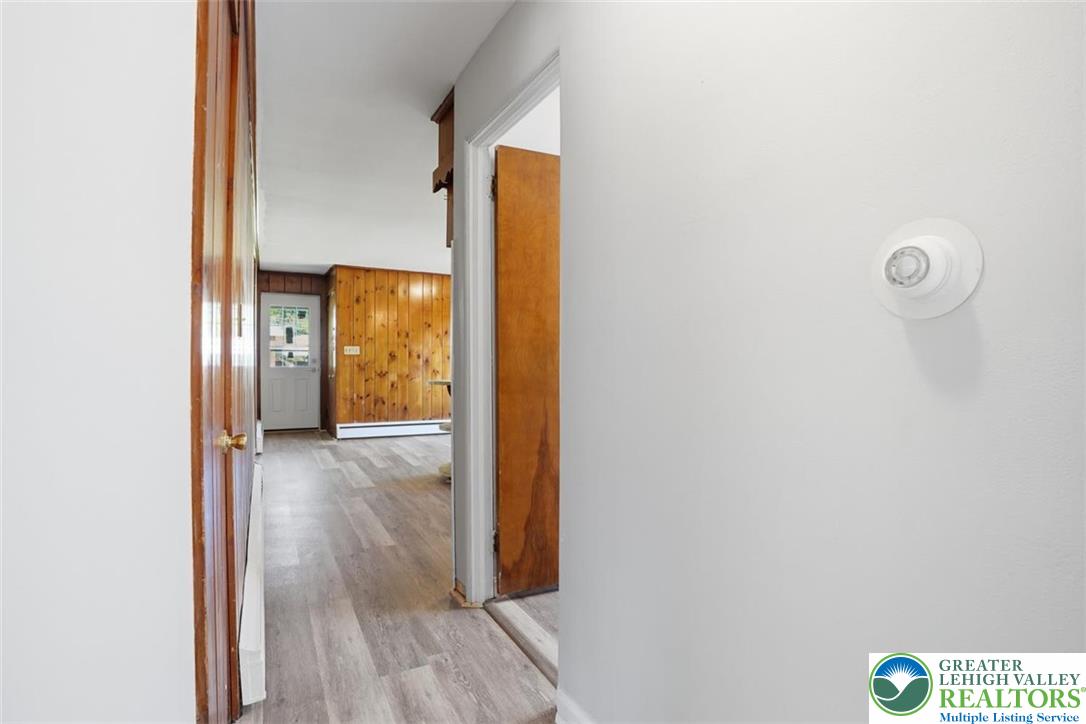
Clean modern flooring meets classic wood paneling in this versatile hallway layout.
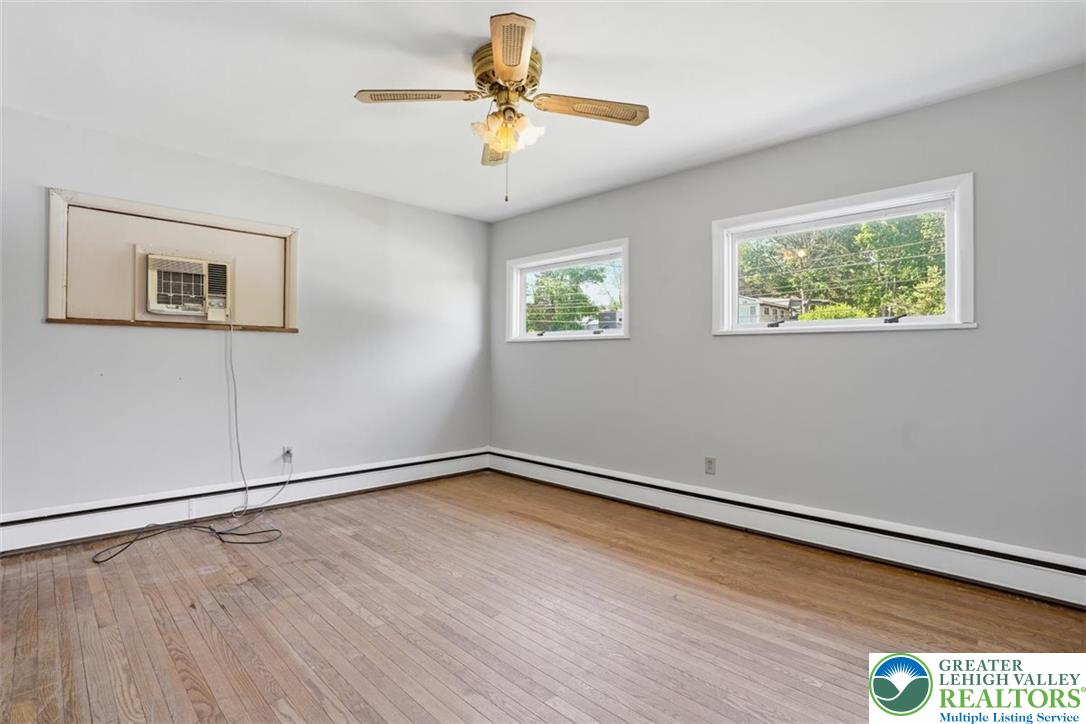
Hardwood floors and natural light from dual windows define this versatile living space.
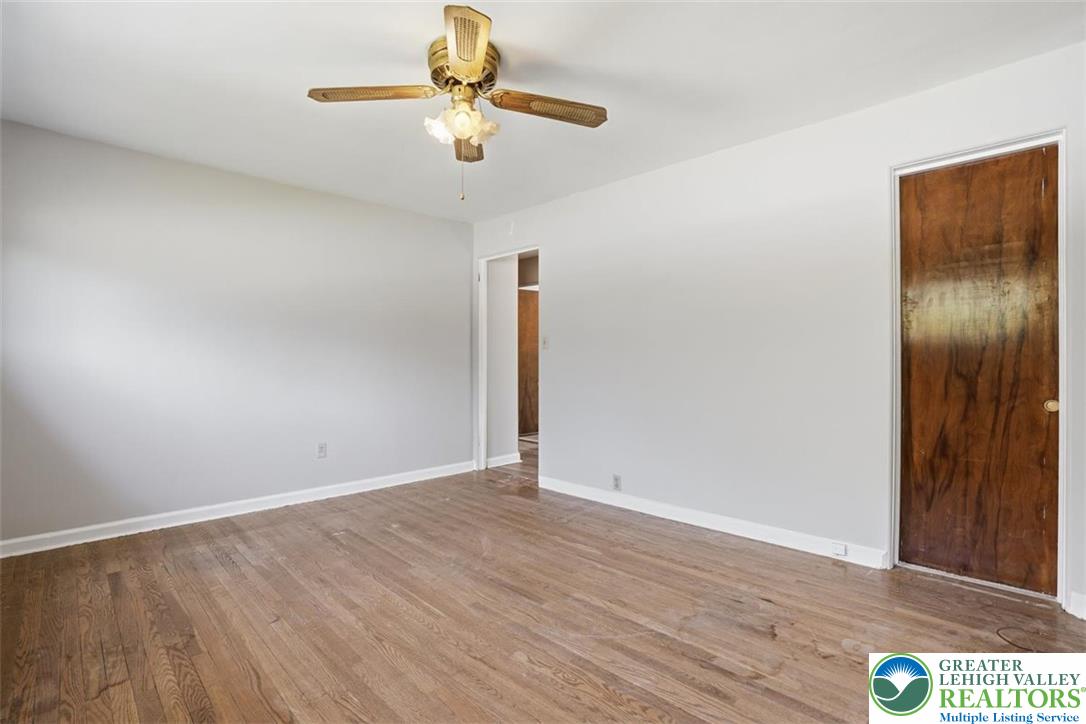
Hardwood flooring runs throughout this versatile interior space with classic wood doors.
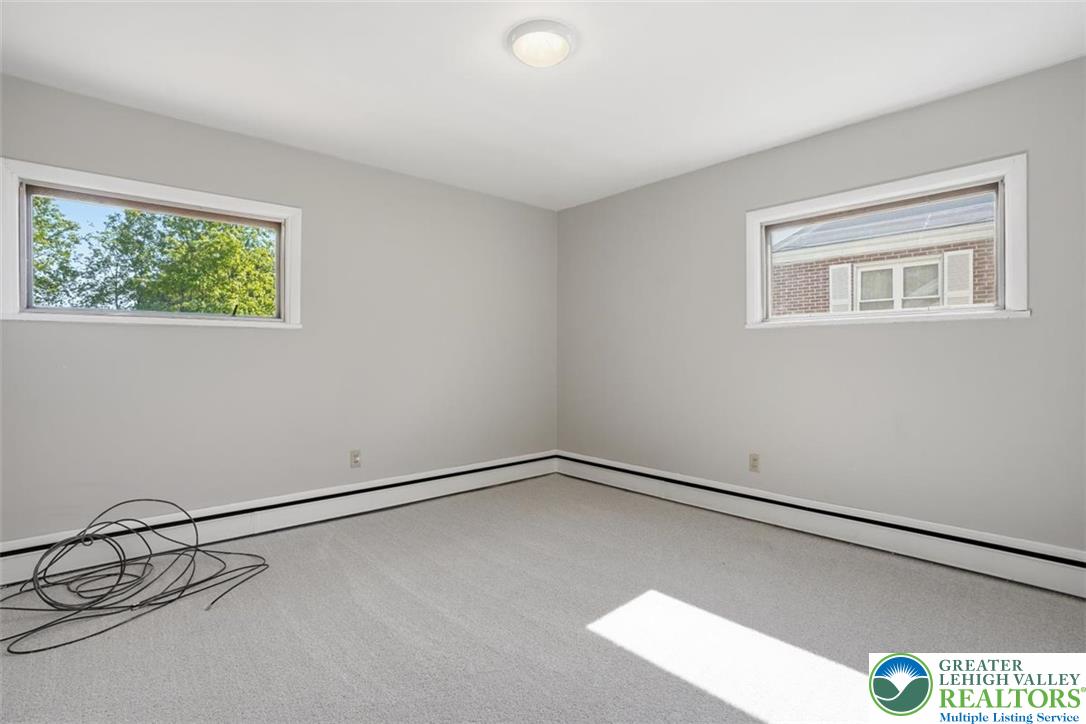
Plush carpeting underfoot and dual windows anchor this versatile, neutral room.
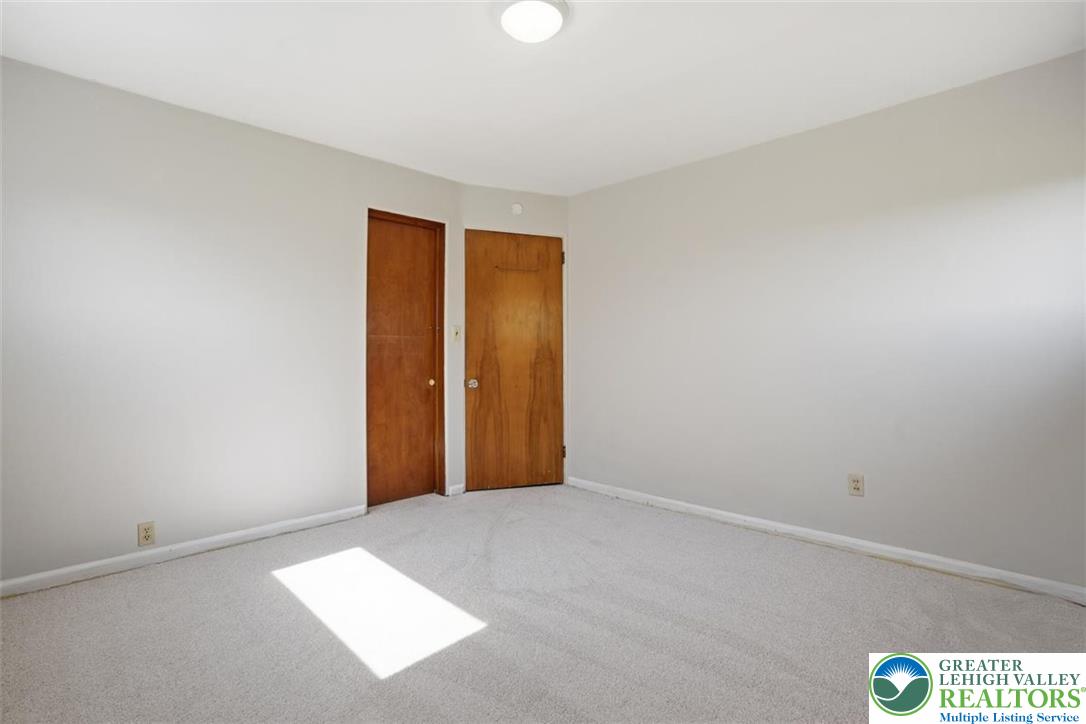
Smooth plaster walls and soft carpeting define this versatile secondary bedroom space.
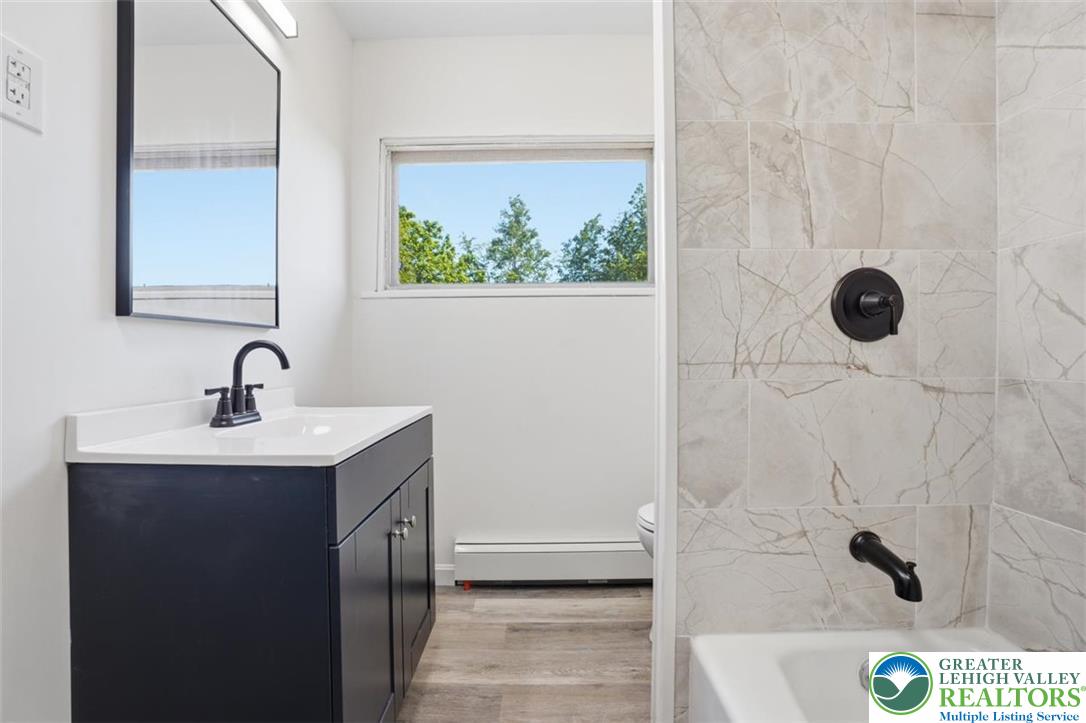
Clean lines and stone-patterned tile define this modern bathroom with vinyl plank flooring.
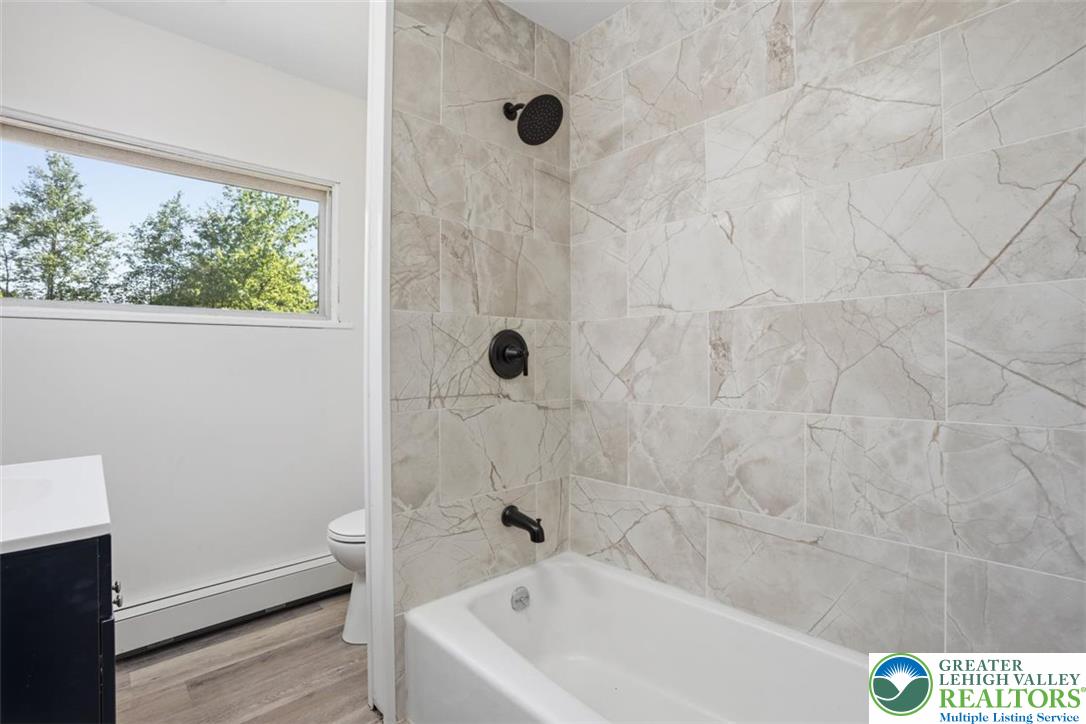
Fine stone tile surrounds the classic bathtub in this naturally lit bathroom.
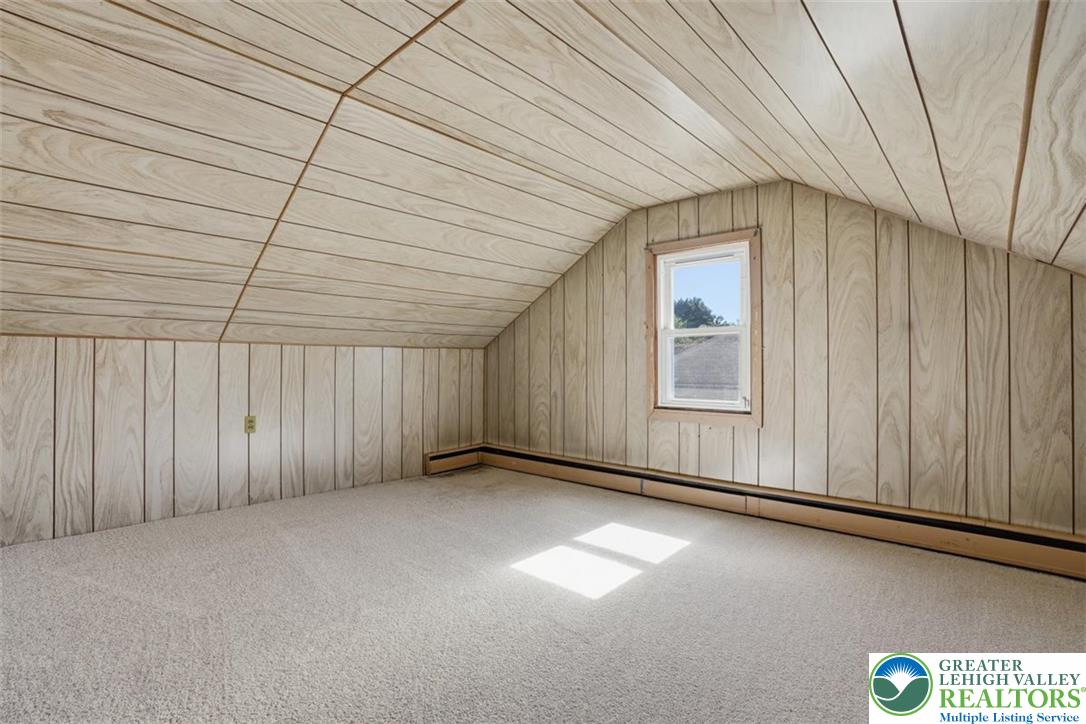
Angled wood panel ceilings and coordinating walls define this cozy upper-level space.
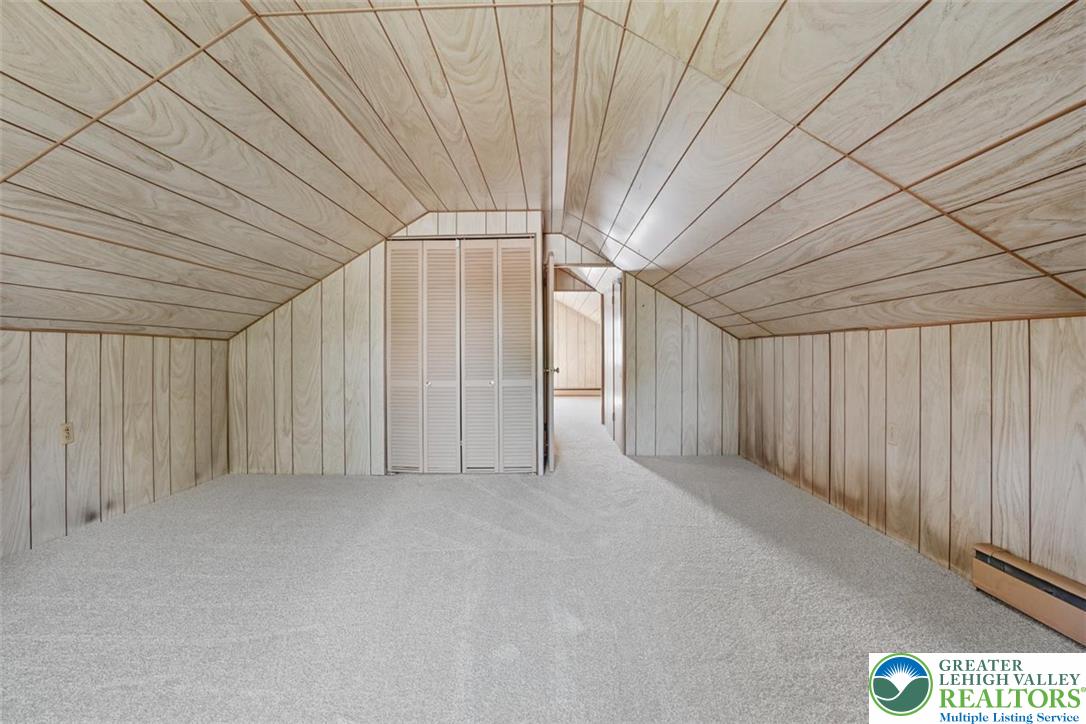
Sloped wood-paneled ceilings and soft carpeting define this cozy upper-level space.
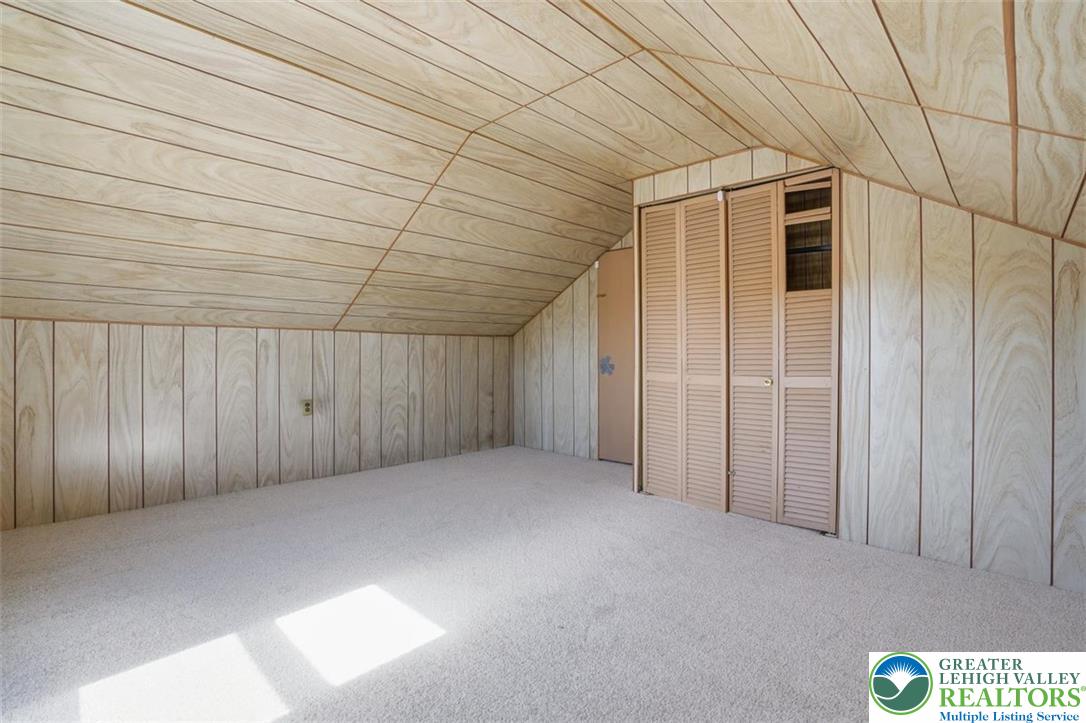
Warm wood paneling and a vaulted ceiling define this cozy attic space with soft carpeting.
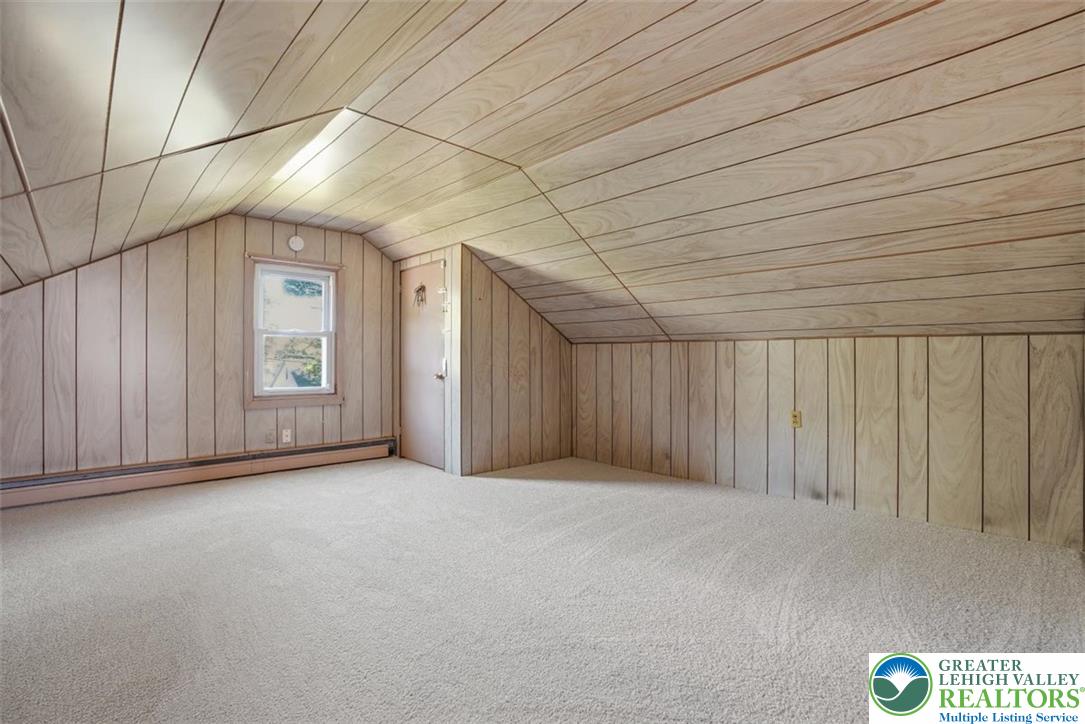
Warm wood paneling wraps this cozy attic space featuring soft carpeting and slanted ceilings.
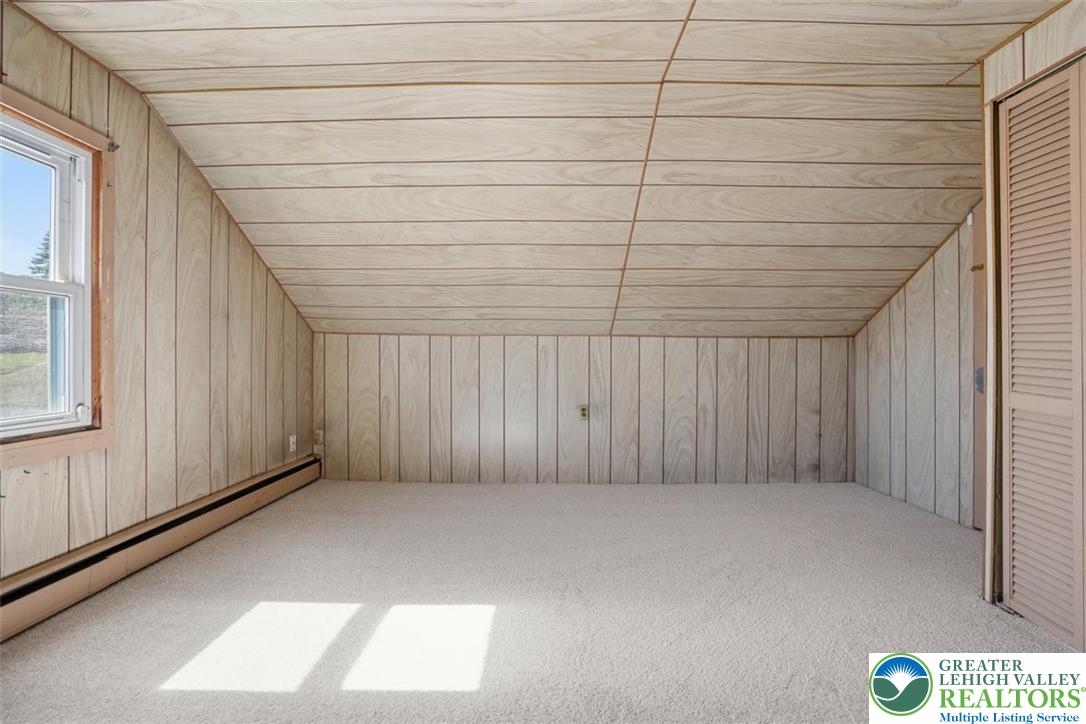
Slanted wood-paneled ceilings and soft carpeting define this cozy attic-style space.
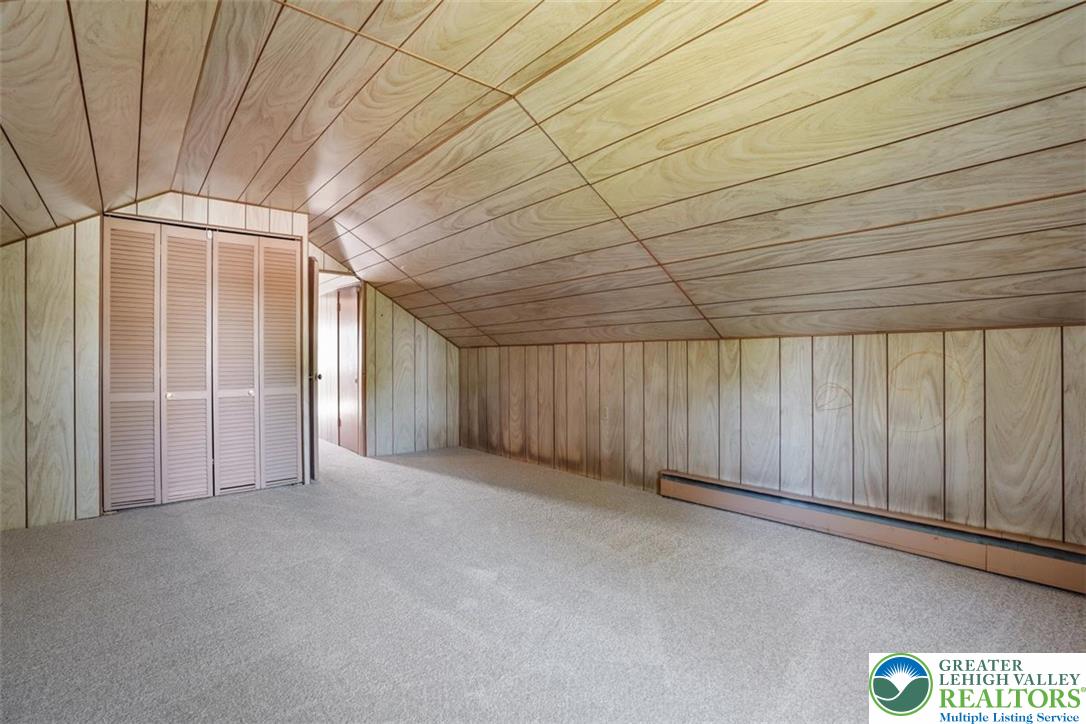
Slanted wood panel ceilings and cozy carpeting define this versatile upper-level space.
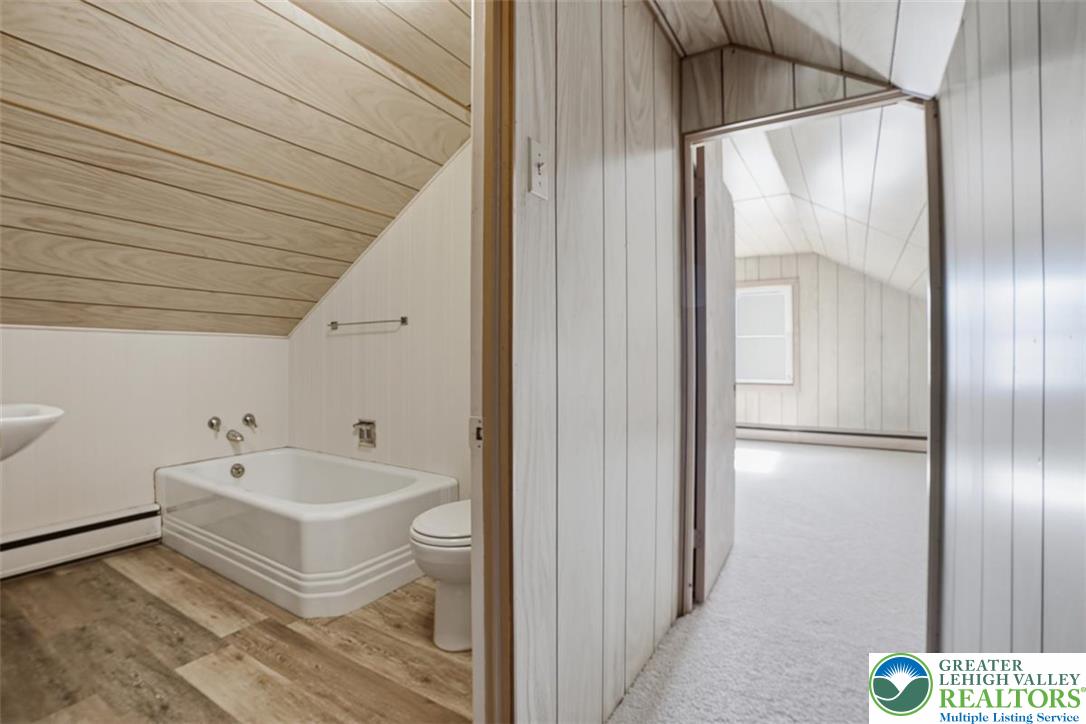
Sloped wood-plank ceilings and paneled walls create a cozy attic-level retreat.
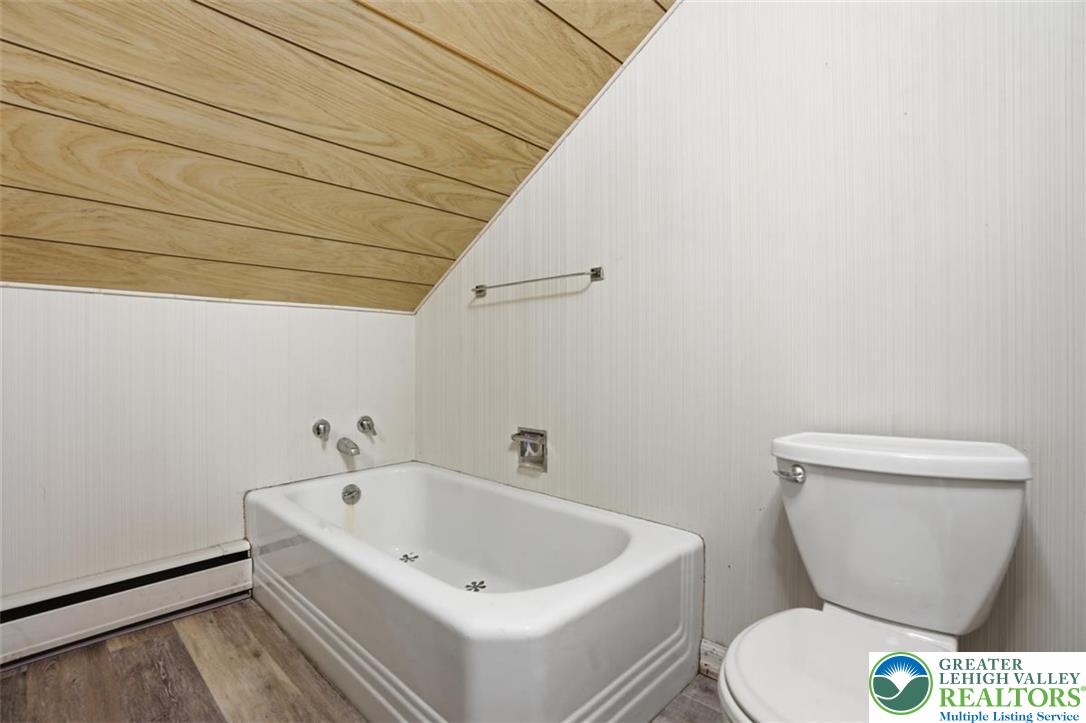
Slanted wood plank ceilings add unique architectural interest to this bathroom.
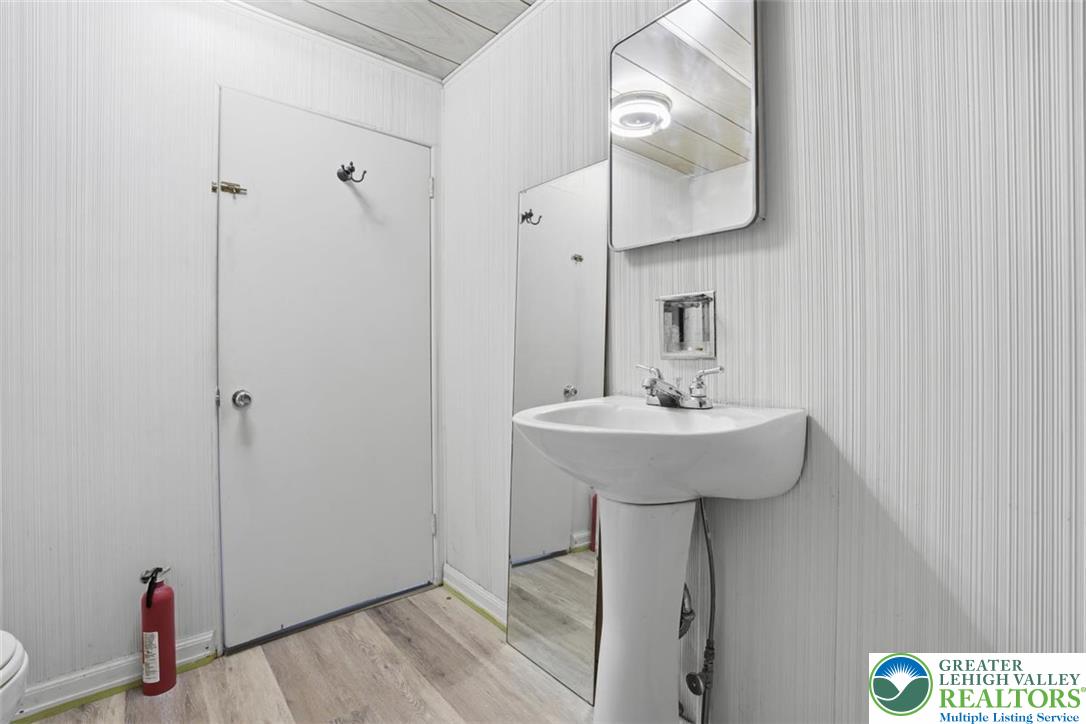
A classic pedestal sink sits against textured wall paneling in this simple powder room.
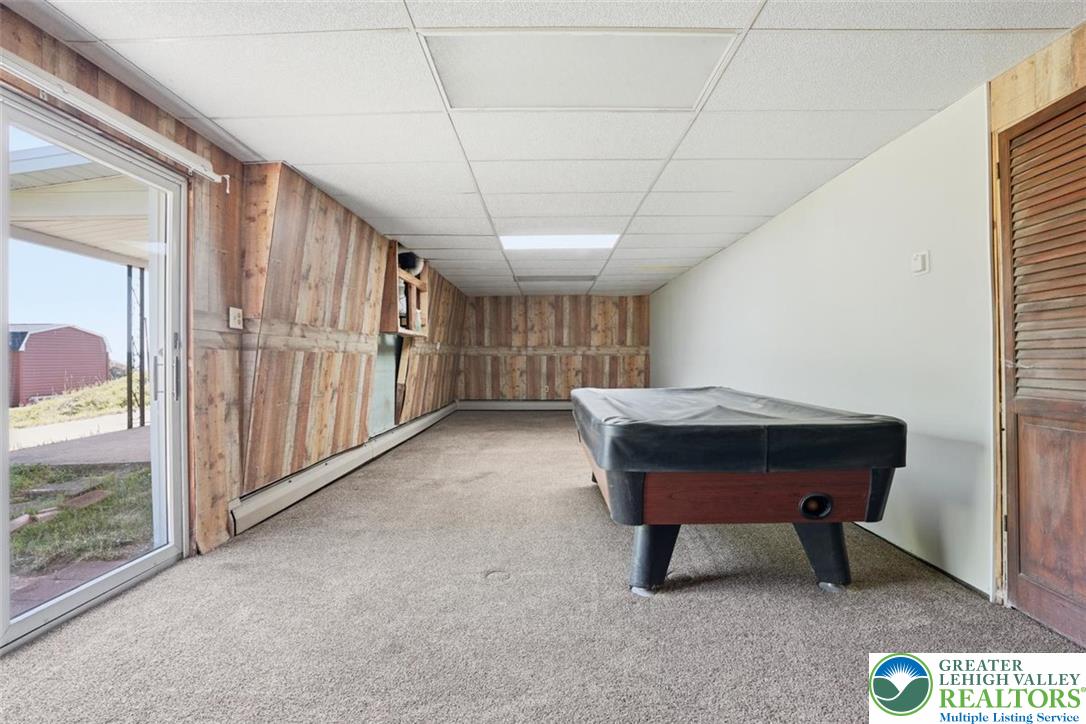
Sliding glass doors open from the carpeted recreation room to the patio outside.
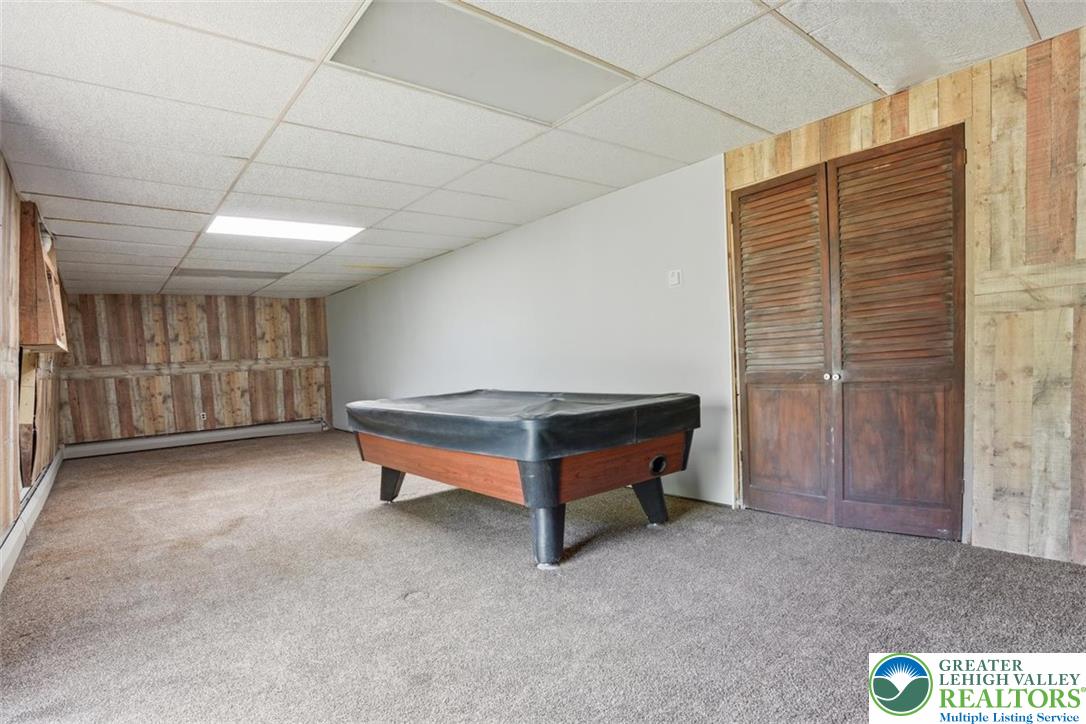
Textured wood paneling and soft carpeting define this versatile recreation space.
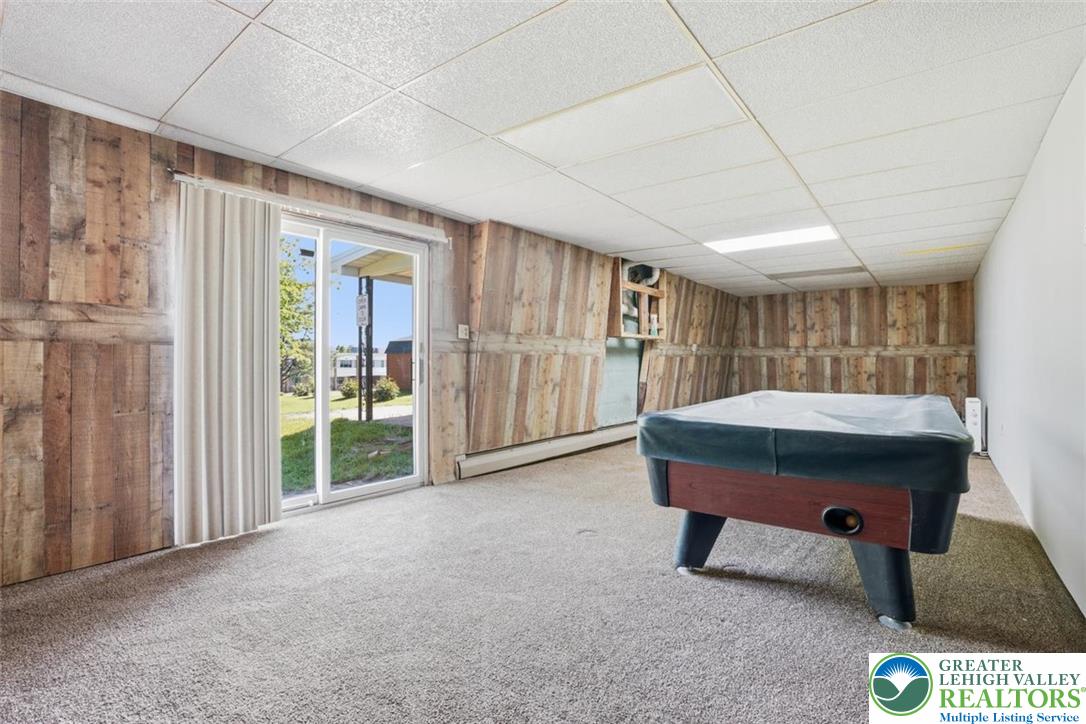
A versatile recreation room features rustic wood paneling and sliding glass doors to the outside.
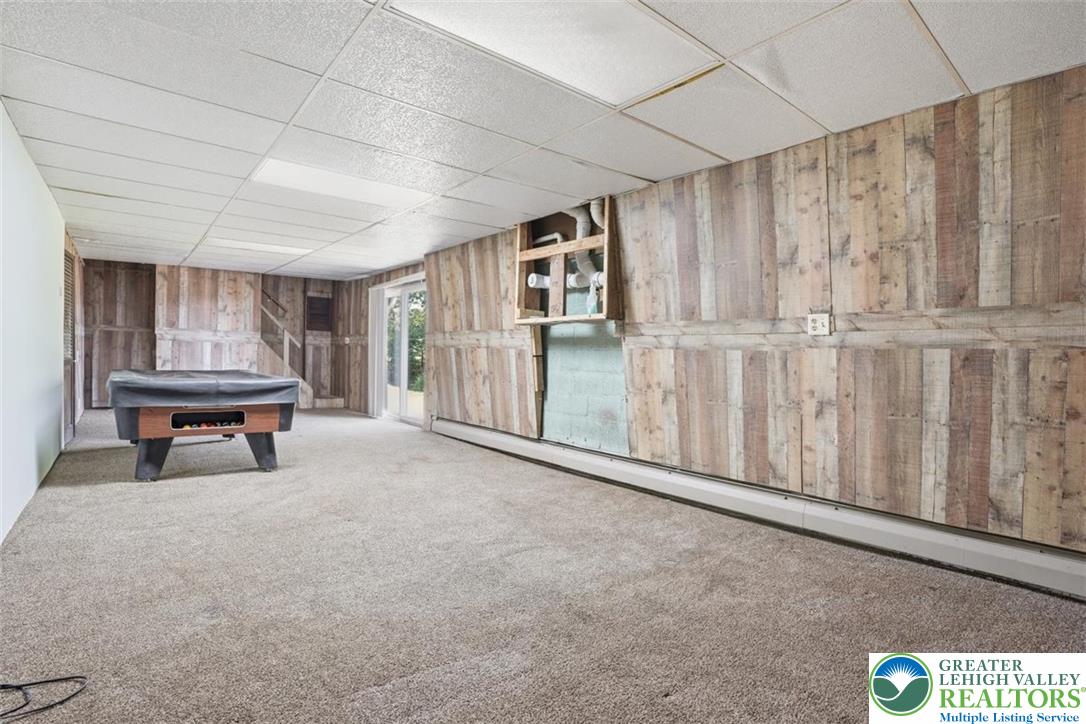
An expansive lower level recreation room features wood paneling and sliding glass door access.
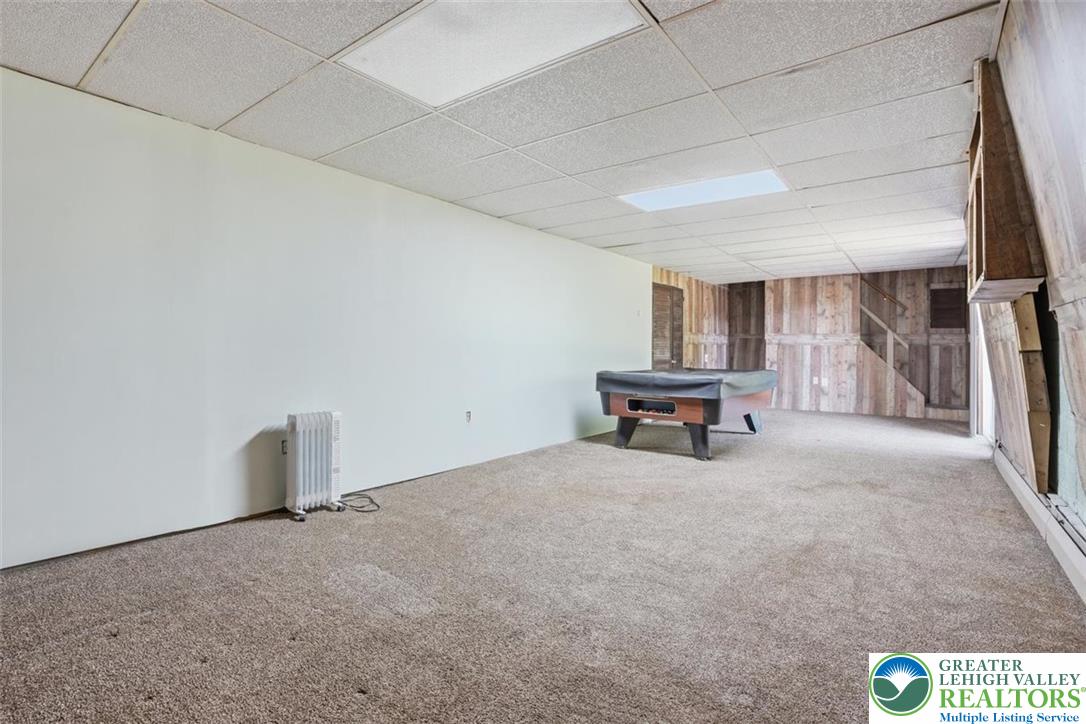
An expansive lower level recreation room features wall-to-wall carpeting and rustic wood paneling.
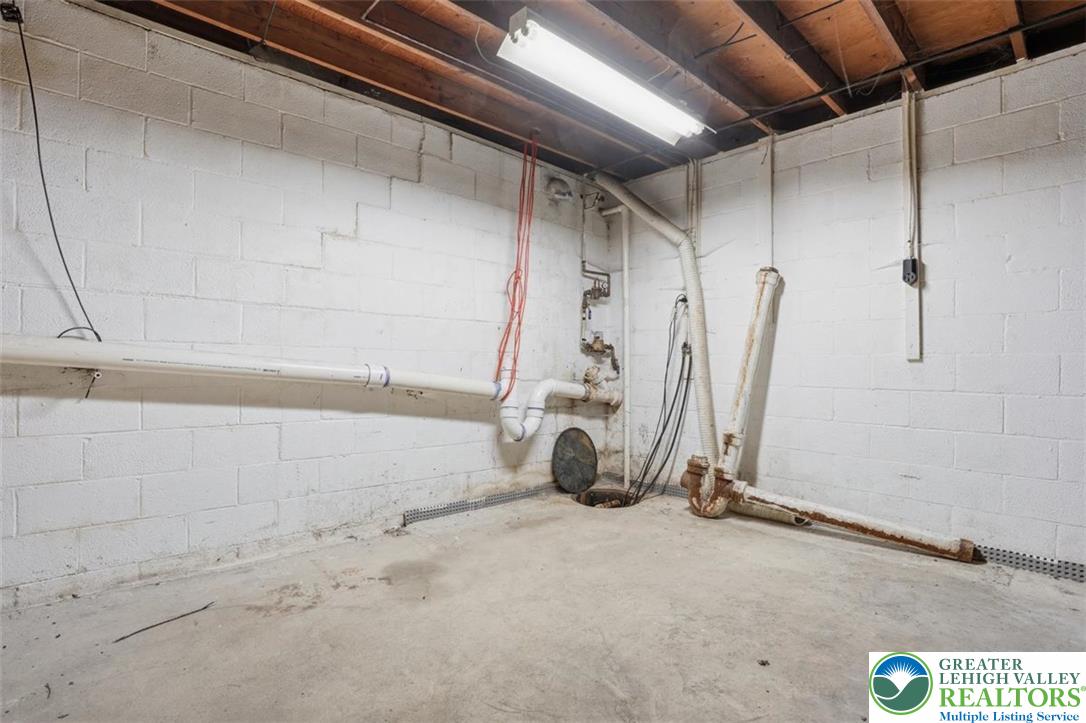
Concrete floors and exposed joists define this functional lower level utility space.
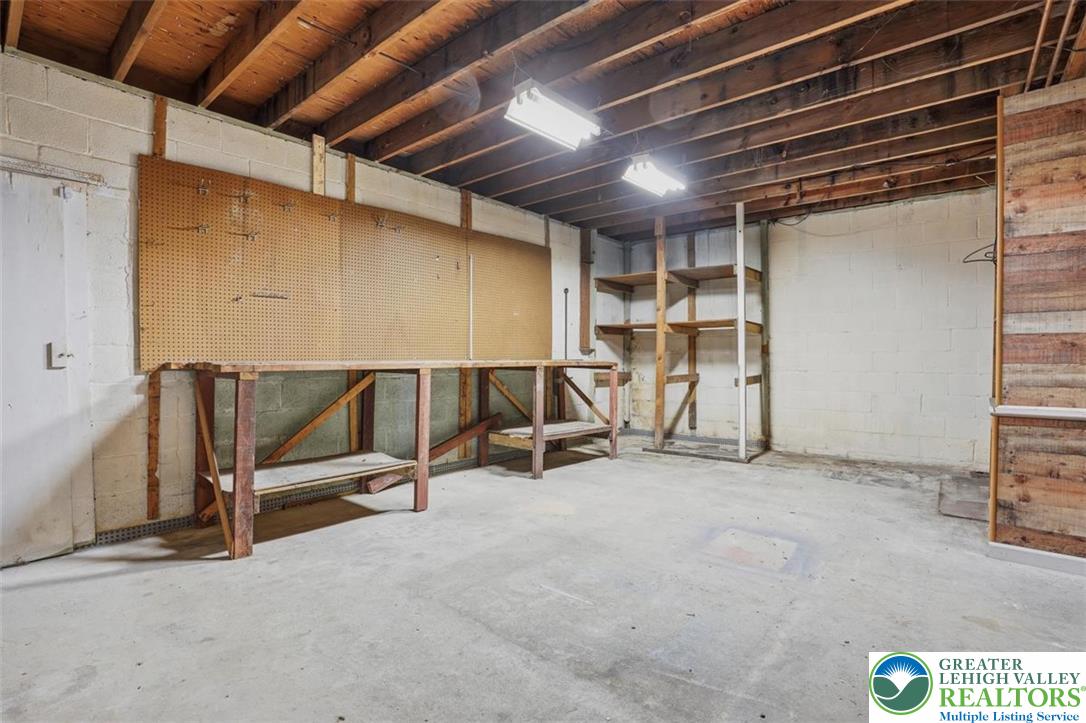
Exposed ceiling joists and concrete flooring define this functional workshop space with built-in shelving.
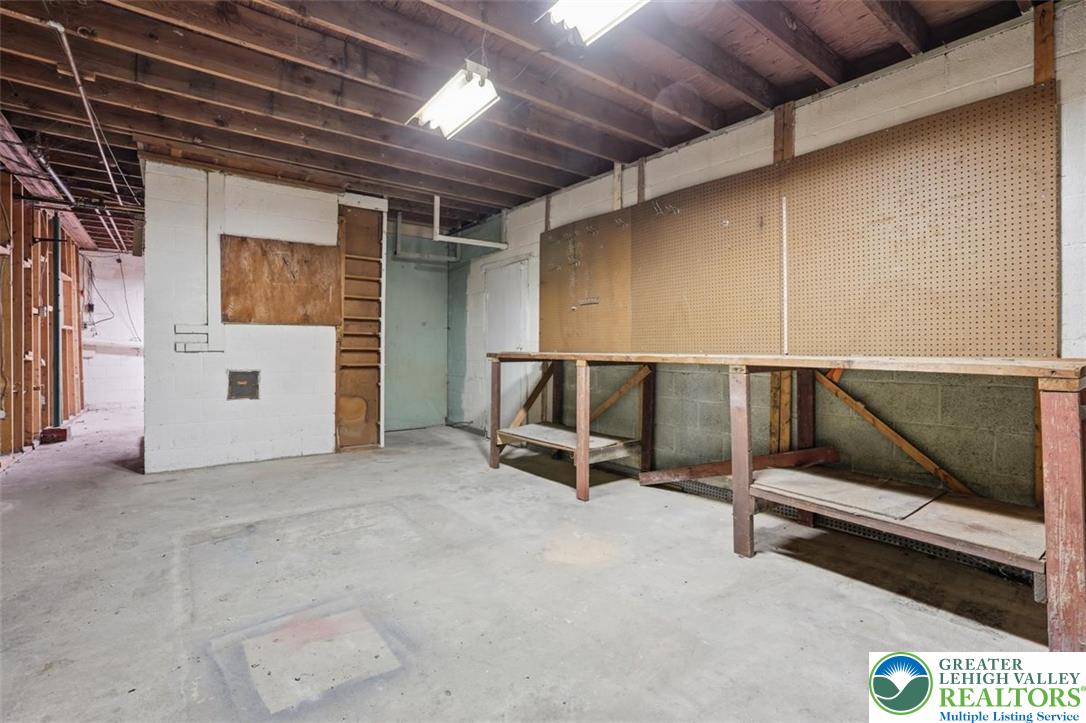
A spacious basement workshop area displays sturdy built-in workbenches and raw concrete floors.
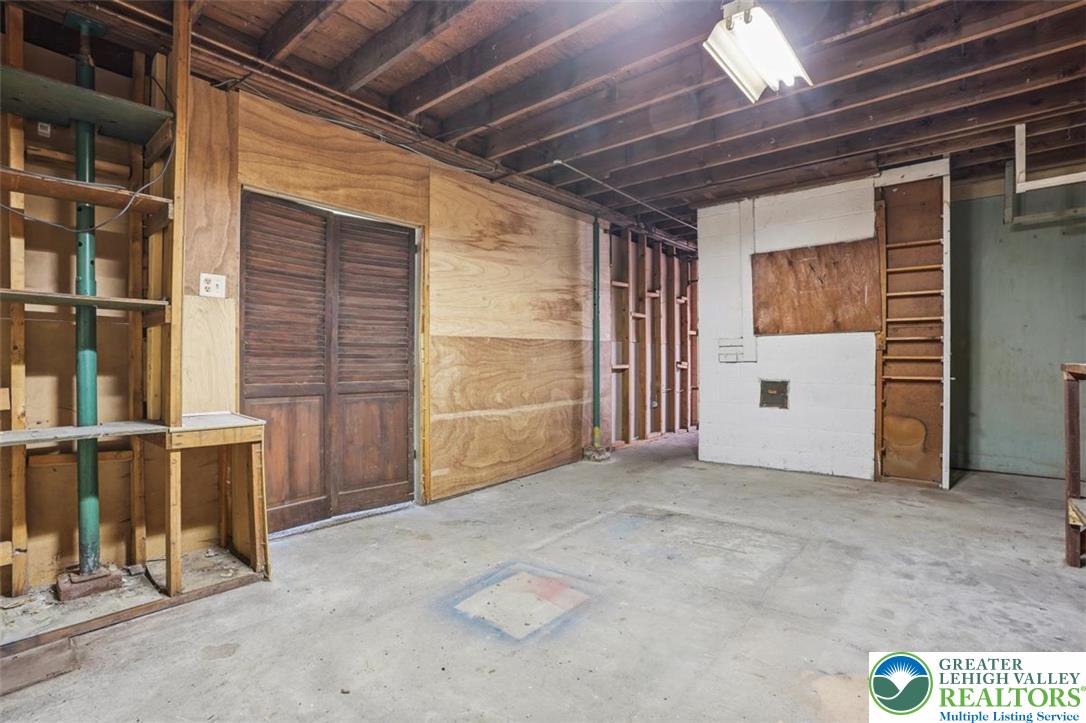
An unfinished basement area offers exposed wood ceiling joists and concrete flooring.
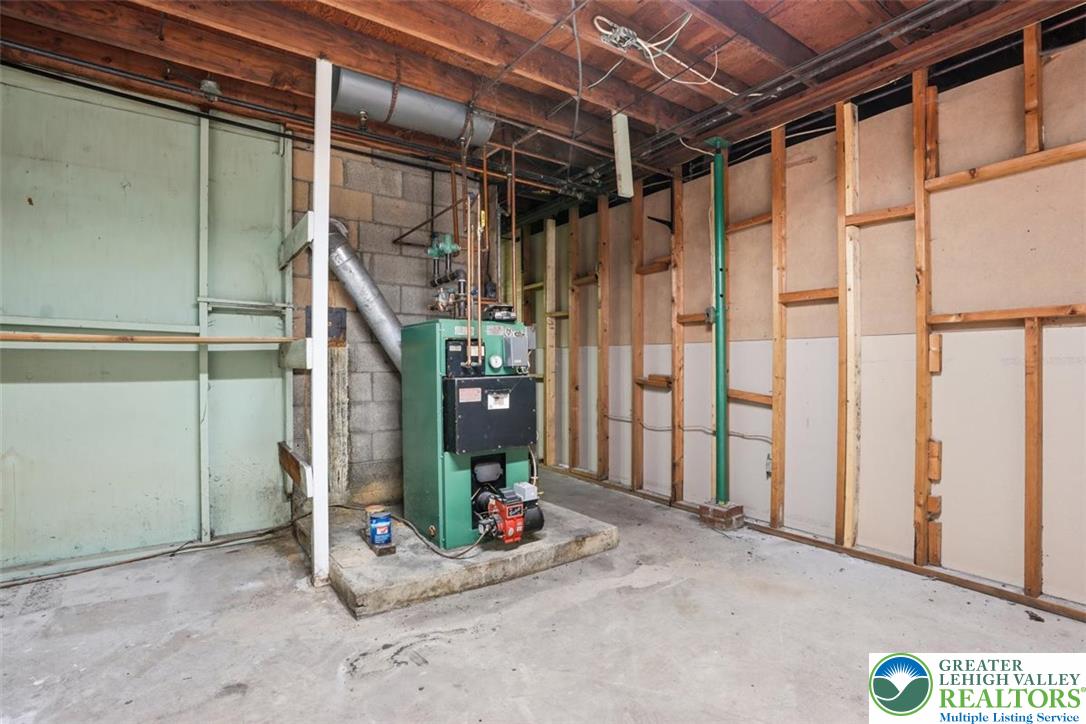
An unfinished lower level offers exposed wood framing and a concrete floor.
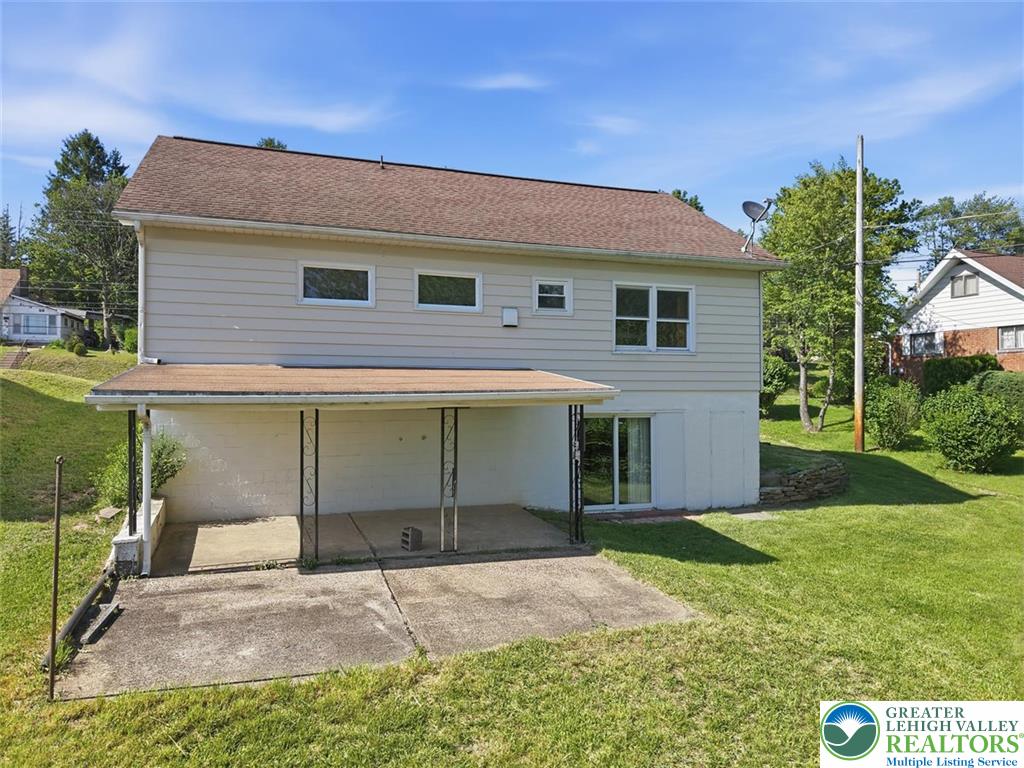
A spacious backyard patio area sits beneath a covered walk-out basement structure.
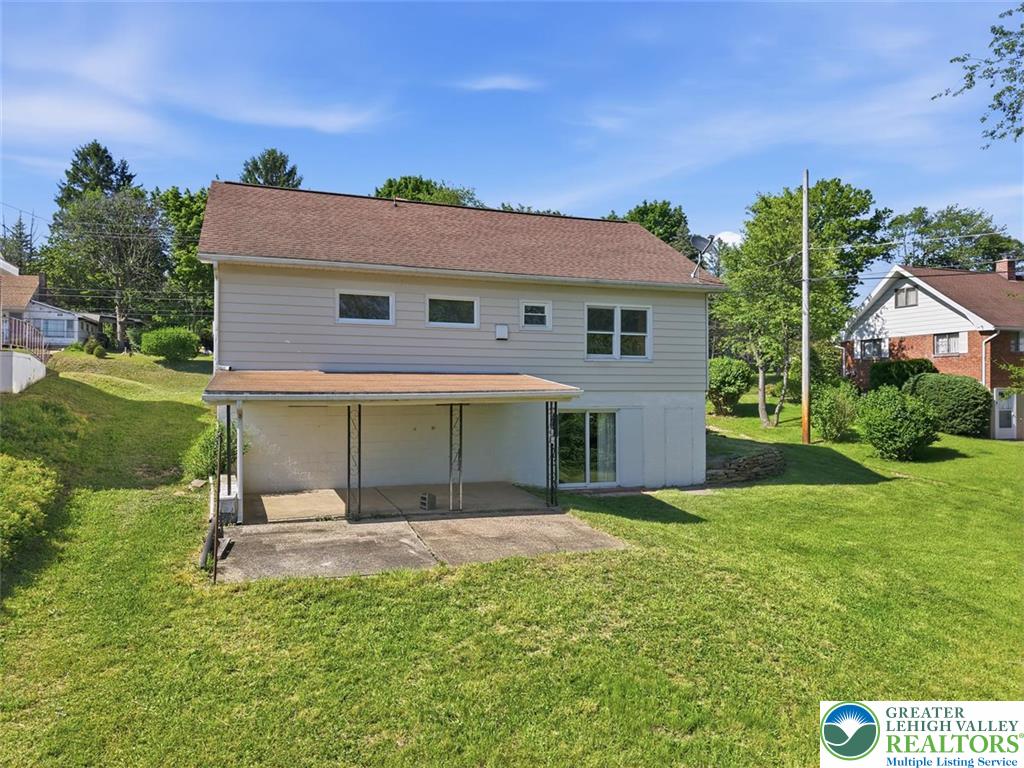
Green lawns surround this multi-level home featuring a covered patio and walk-out lower level.
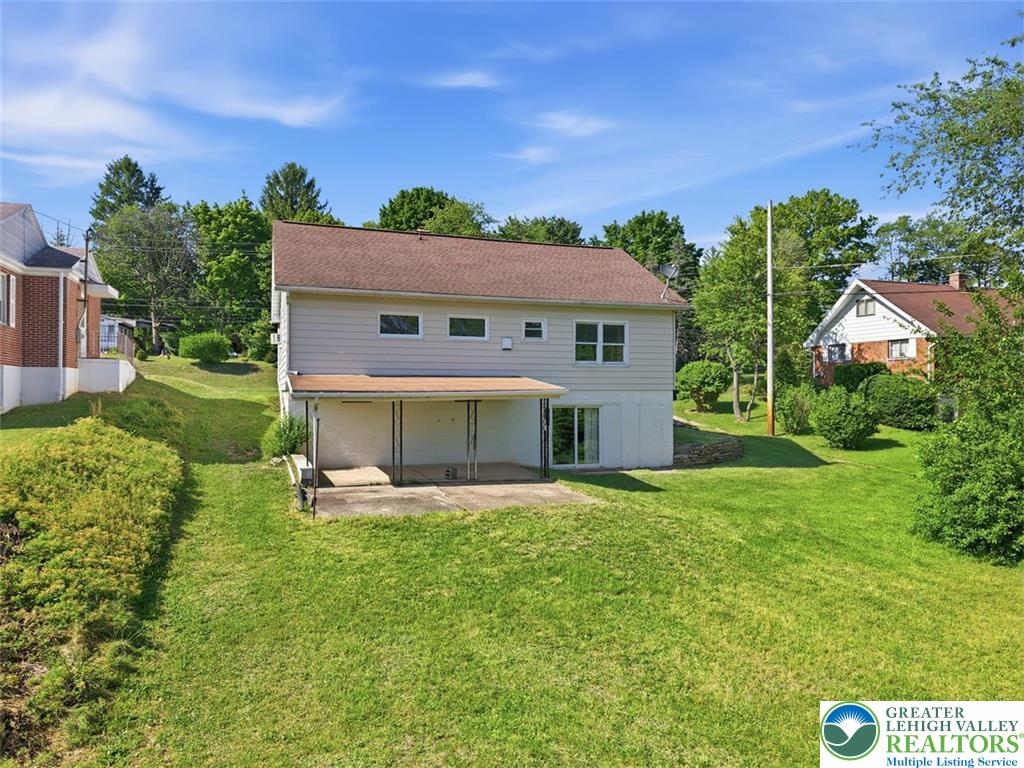
A spacious green lawn sits behind this classic multi-level home with a covered concrete patio.
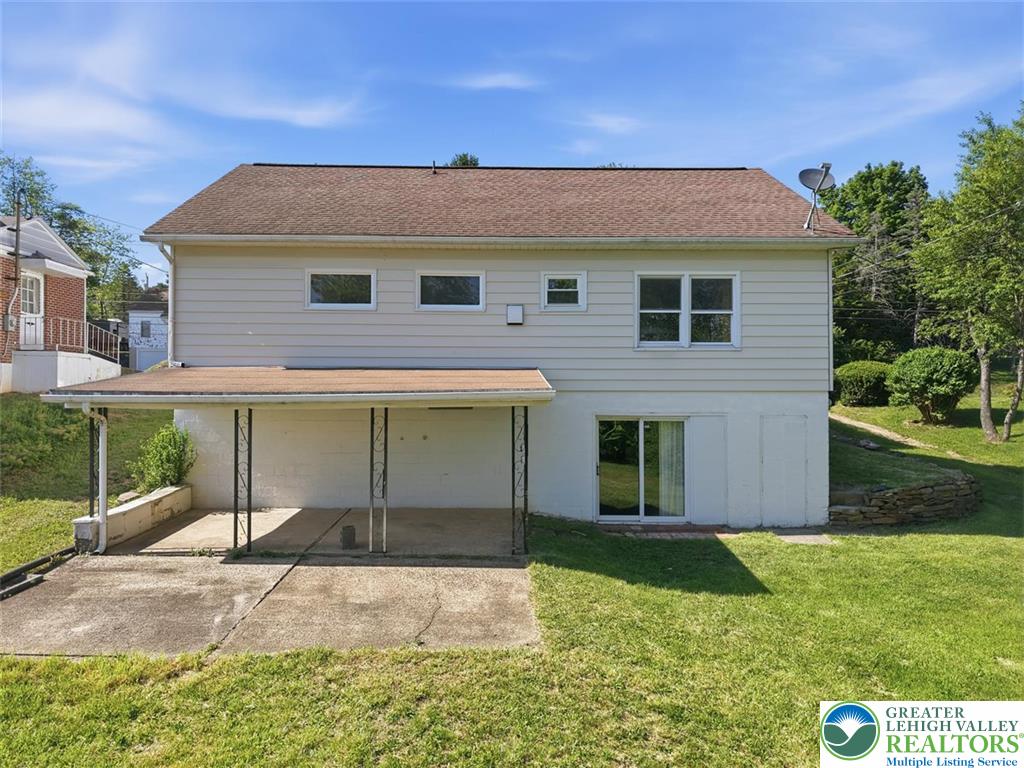
A split-level home with horizontal siding, shingle roof, integrated carport, and lower-level sliding glass doors.
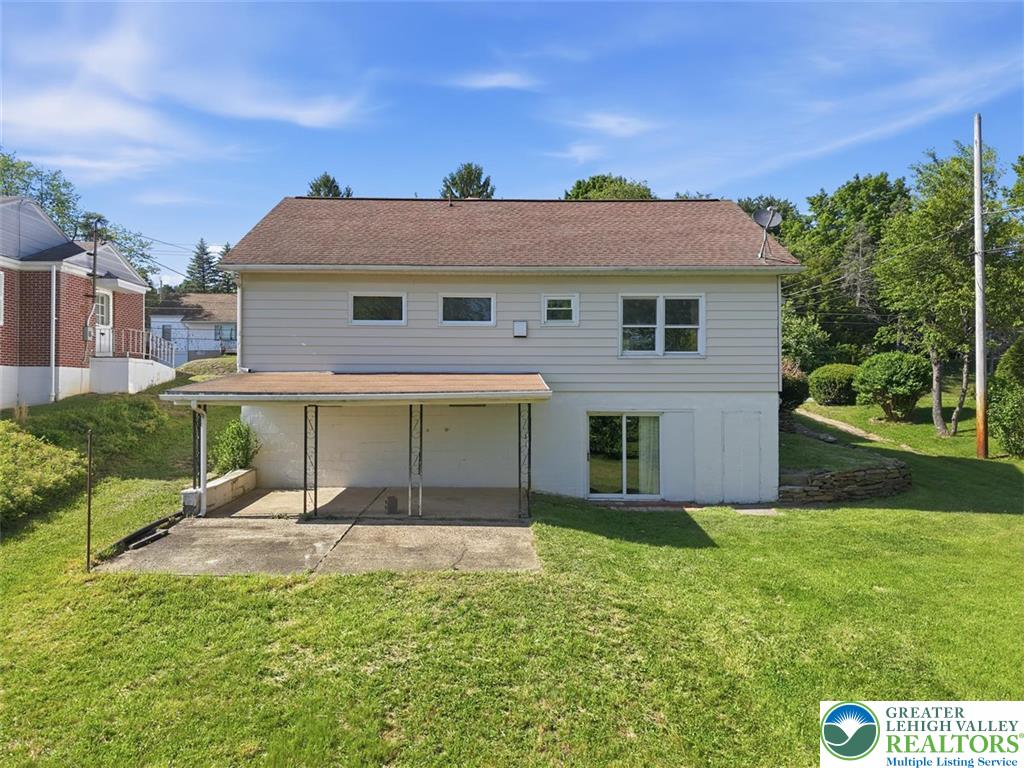
A spacious green lawn sits behind this classic home with a covered patio area.
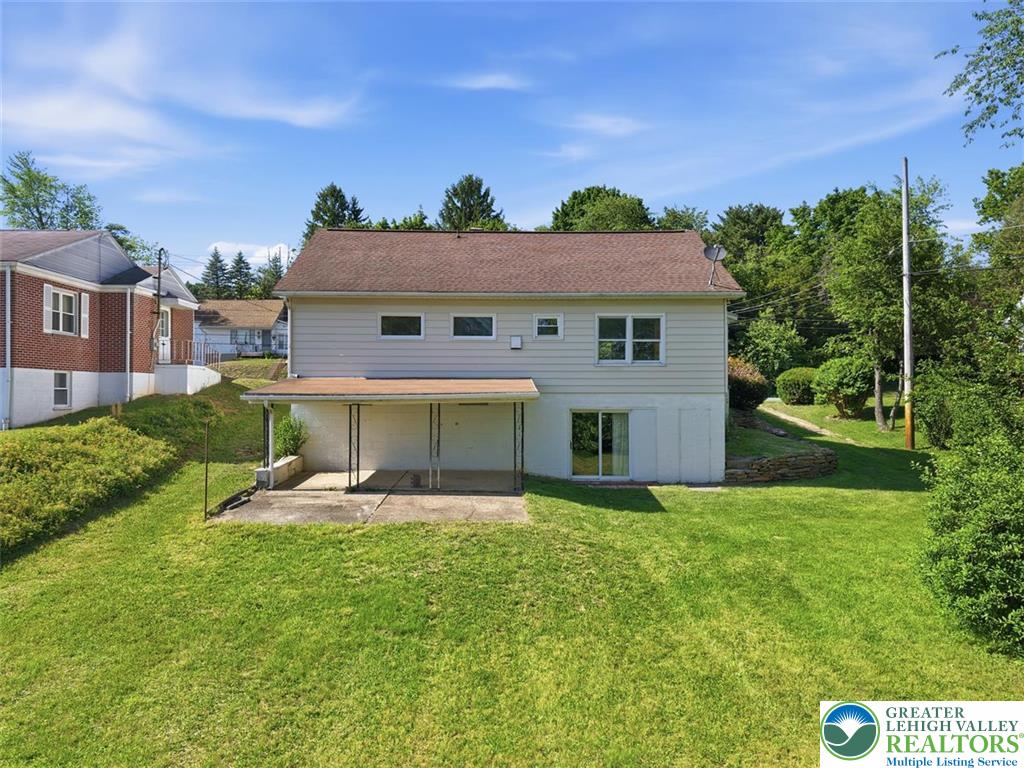
A spacious green lawn stretches out behind this multi-level home featuring a covered patio area.
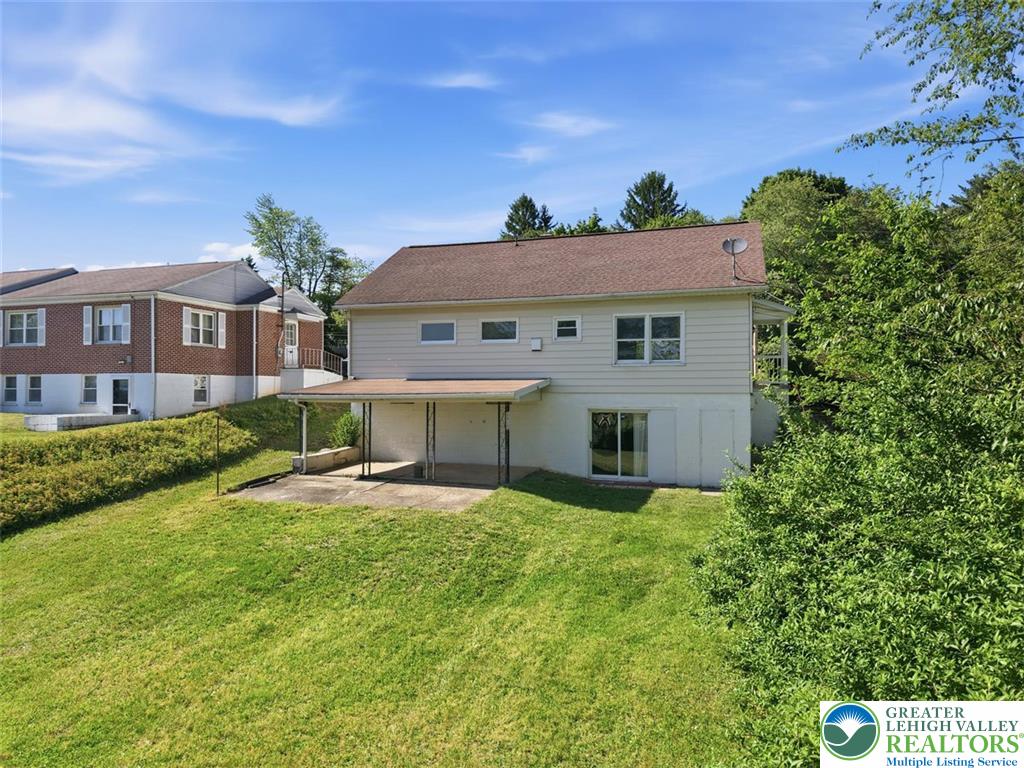
Green lawn areas flank a covered patio beneath a traditional split-level residential exterior.
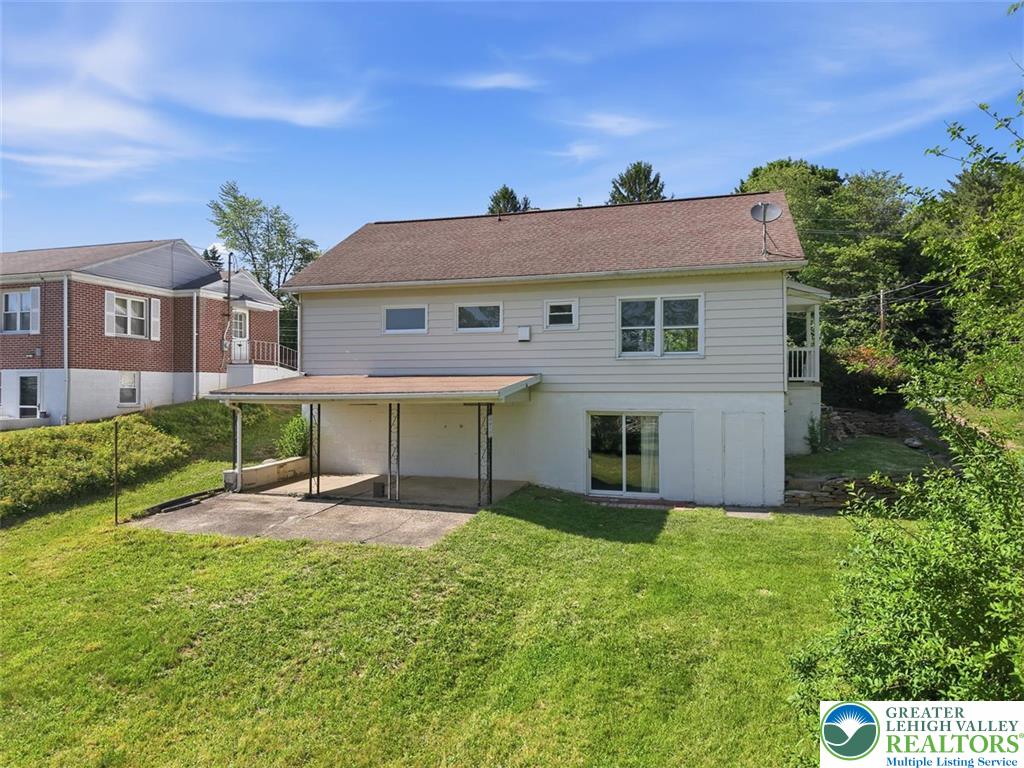
A spacious lawn anchors the rear exterior, featuring a covered patio and walk-out lower level.
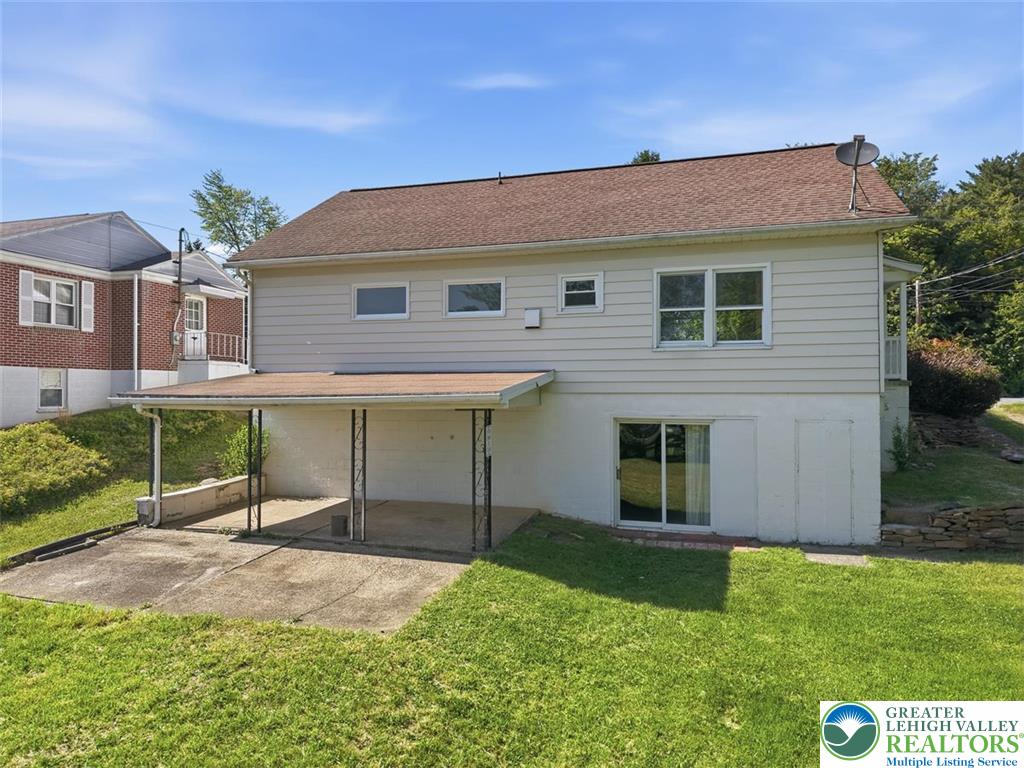
A spacious grassy lawn borders the covered patio and lower-level sliding glass entrance.
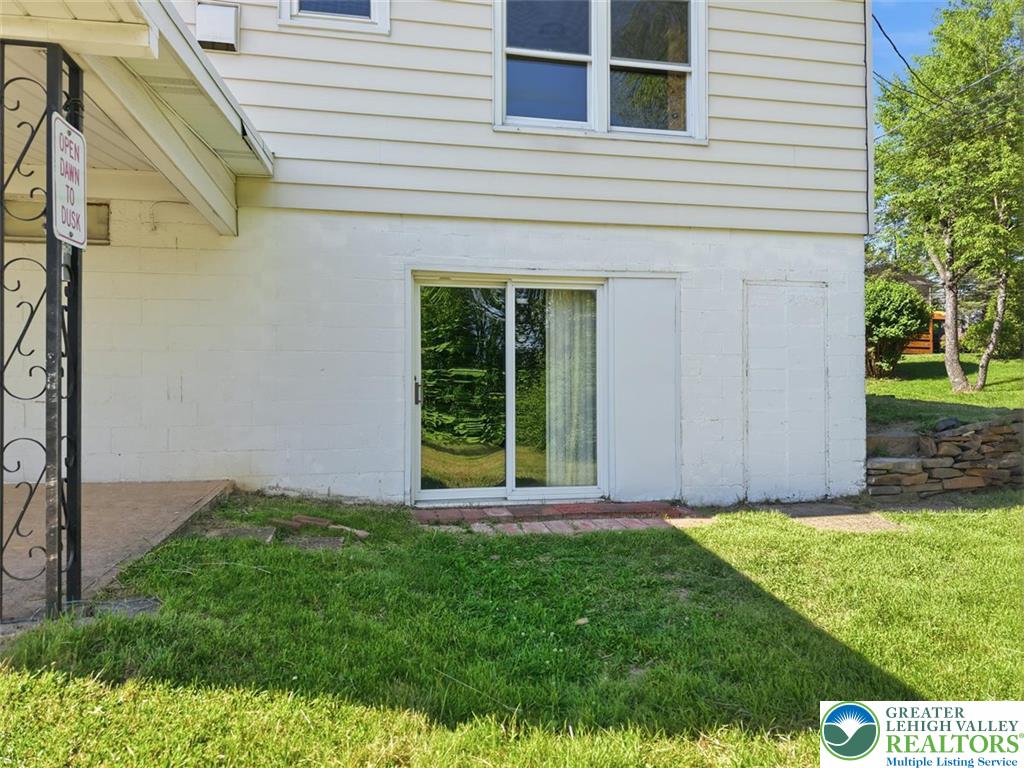
Sliding glass doors offer convenient walk-out access from the lower level to the grassy yard.
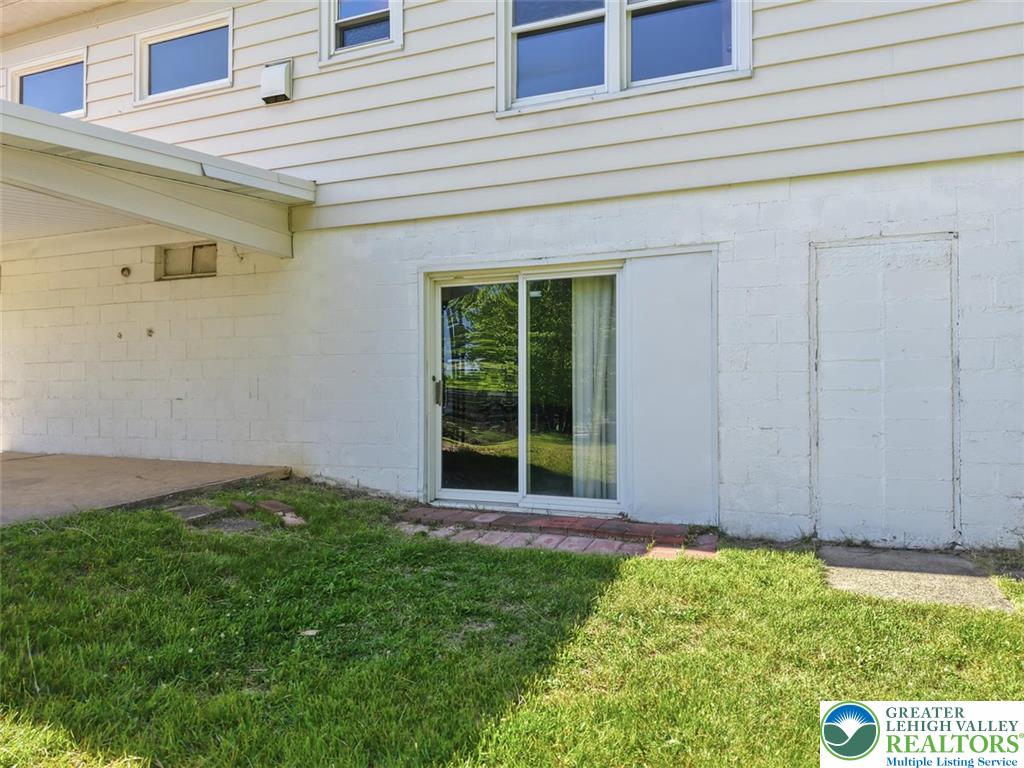
A walk-out basement level opens directly to the grassy backyard.
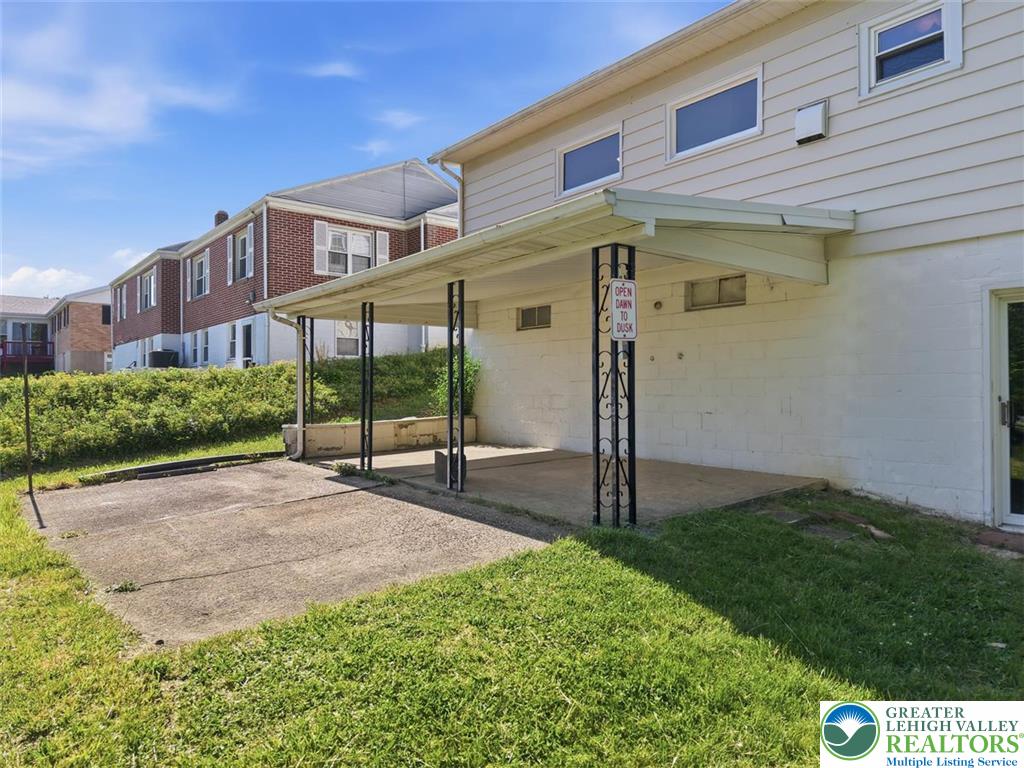
A spacious covered patio provides an excellent outdoor shelter adjacent to the lawn.
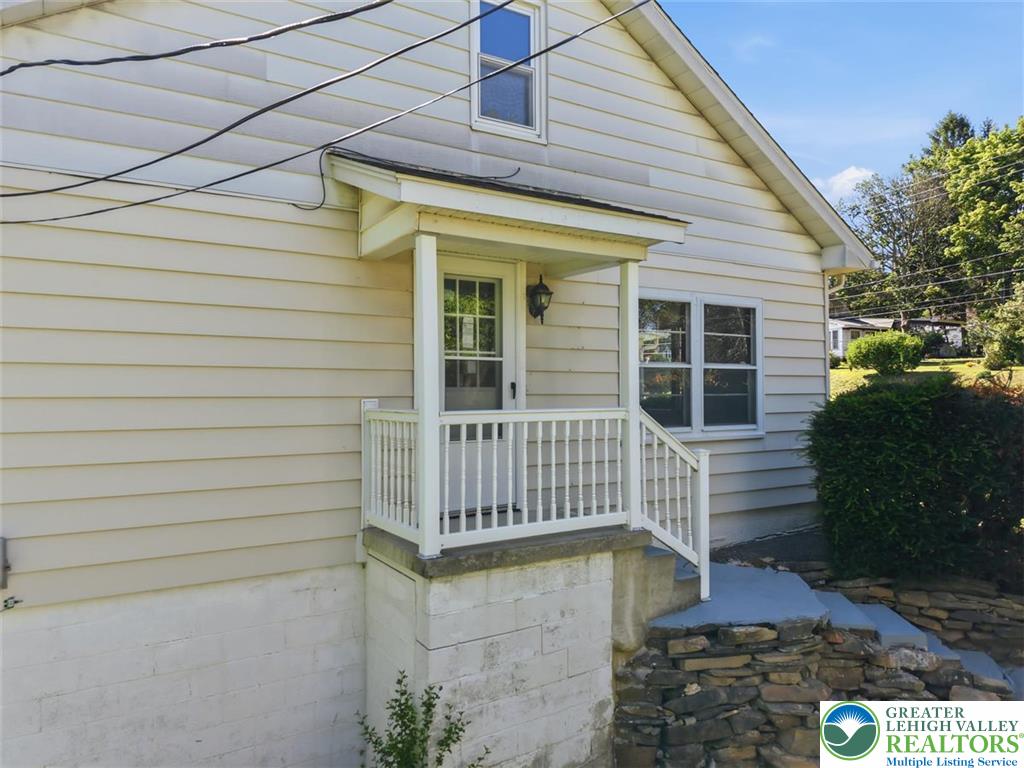
A covered side porch and stone steps lead to the main entry of this home.
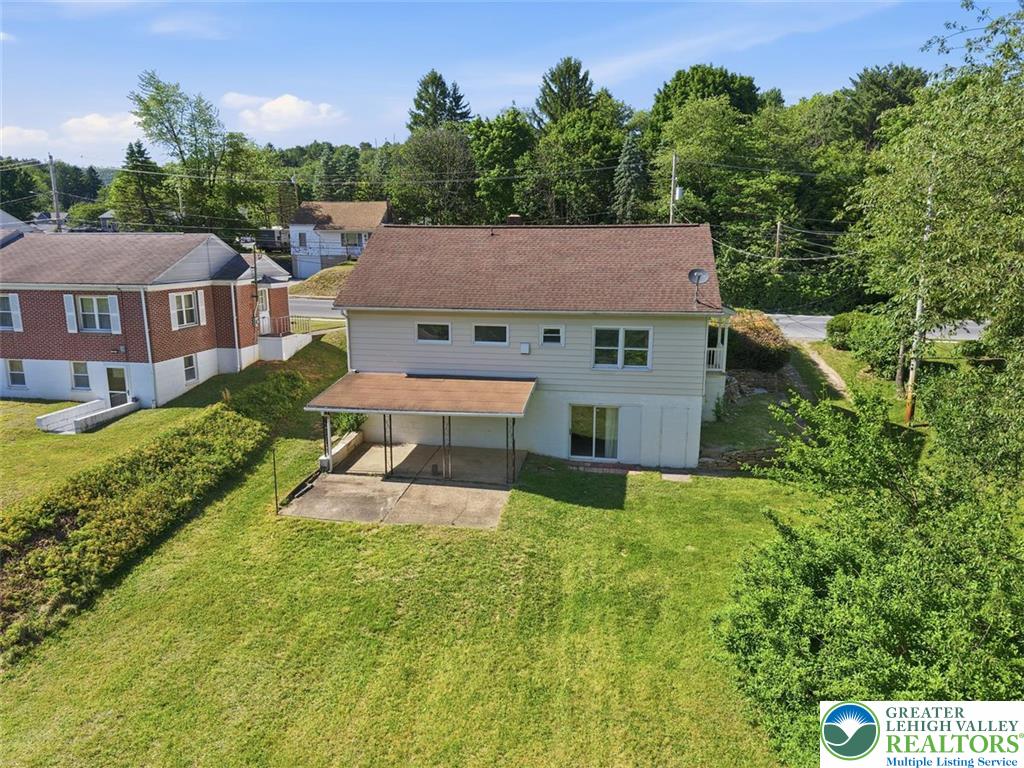
An expansive green lawn stretches behind this classic multi-level home with a covered patio.
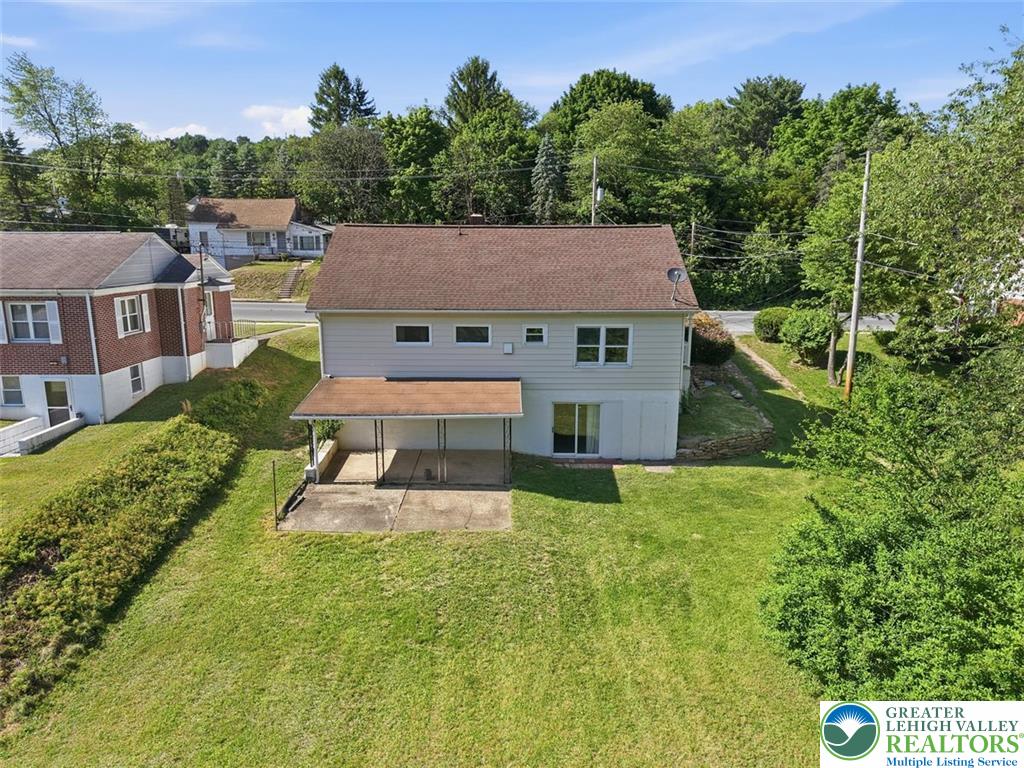
A spacious grassy lawn rolls out behind the home with a covered patio area.
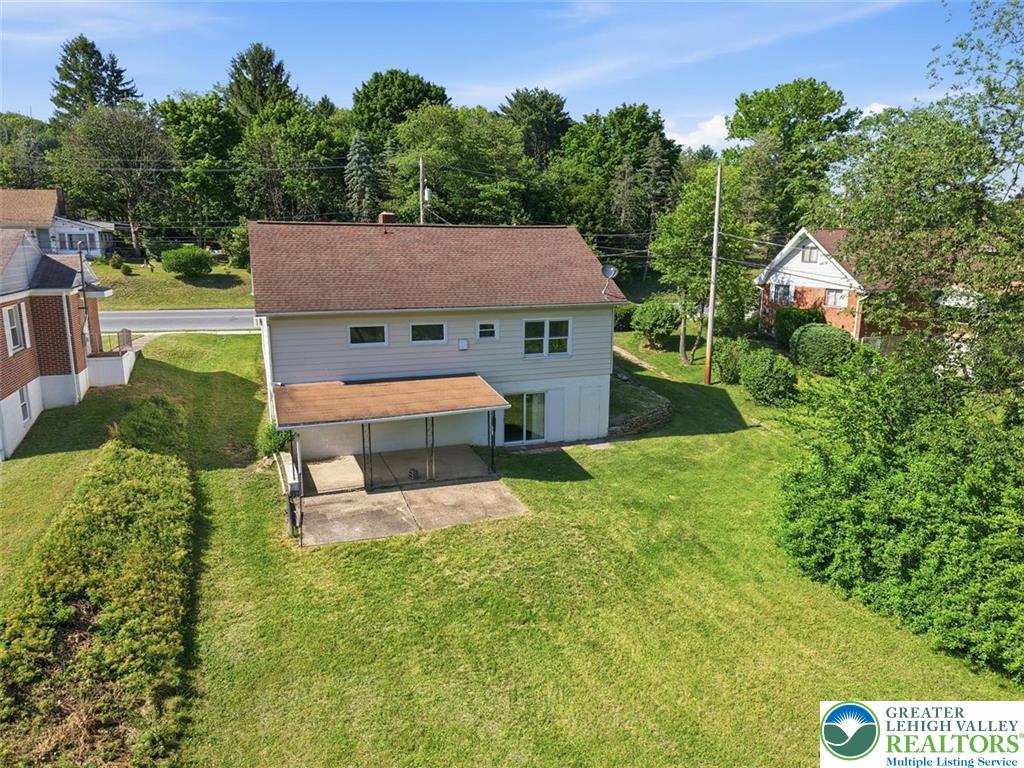
Mature trees frame a spacious grassy backyard featuring a covered patio area.
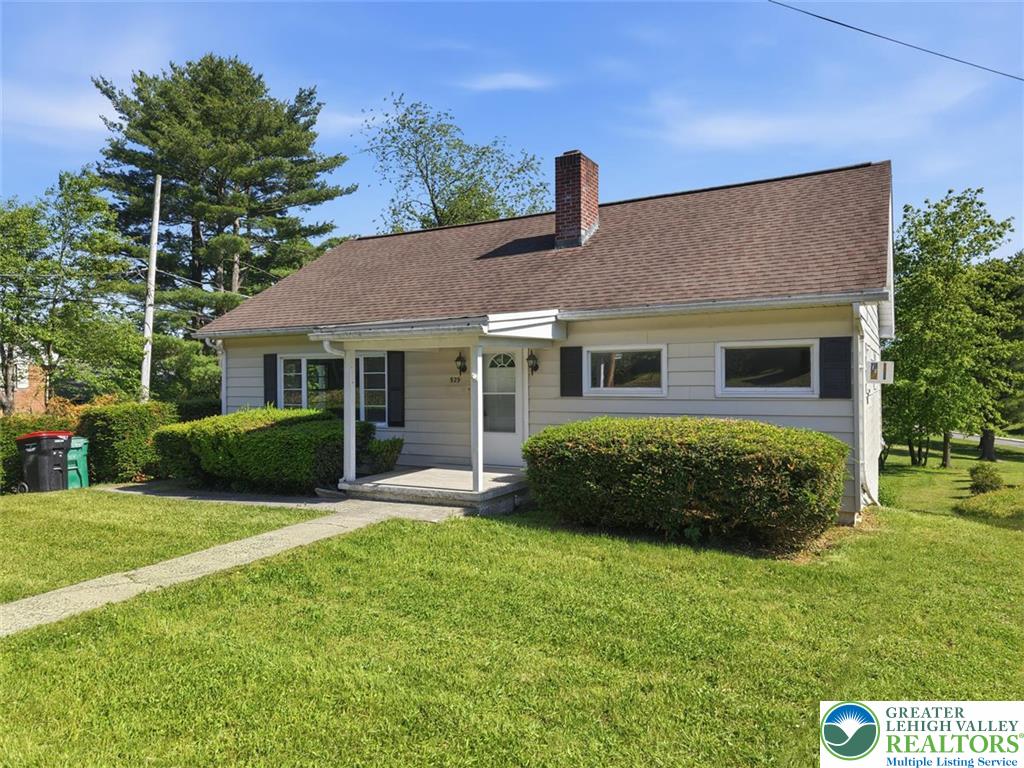
A welcoming front porch and a classic gabled roofline define this charming single-level residence.
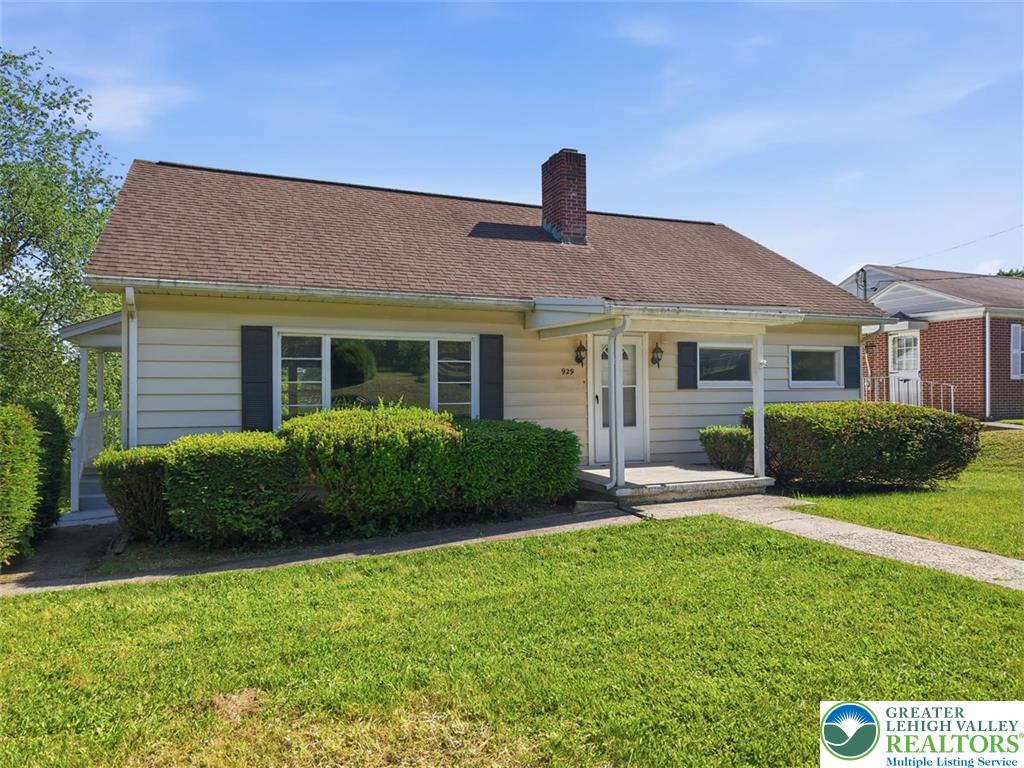
Manicured hedges frame this classic ranch home with a covered front porch entryway.
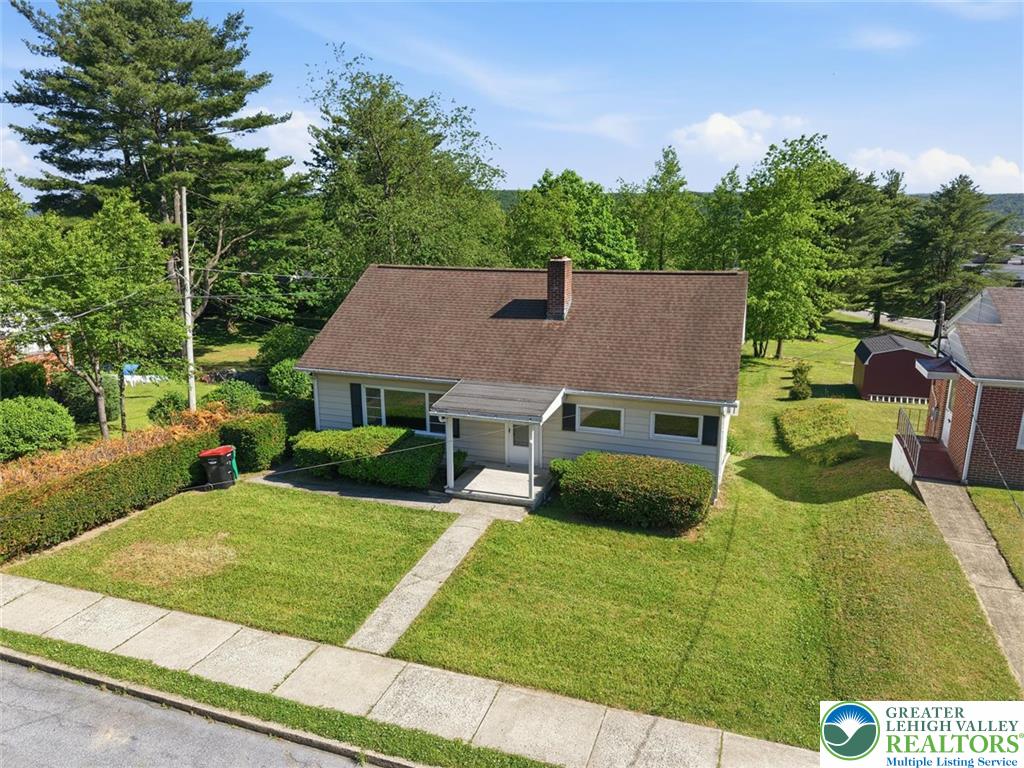
Mature trees frame a classic suburban home with a grassy lawn and concrete sidewalk.
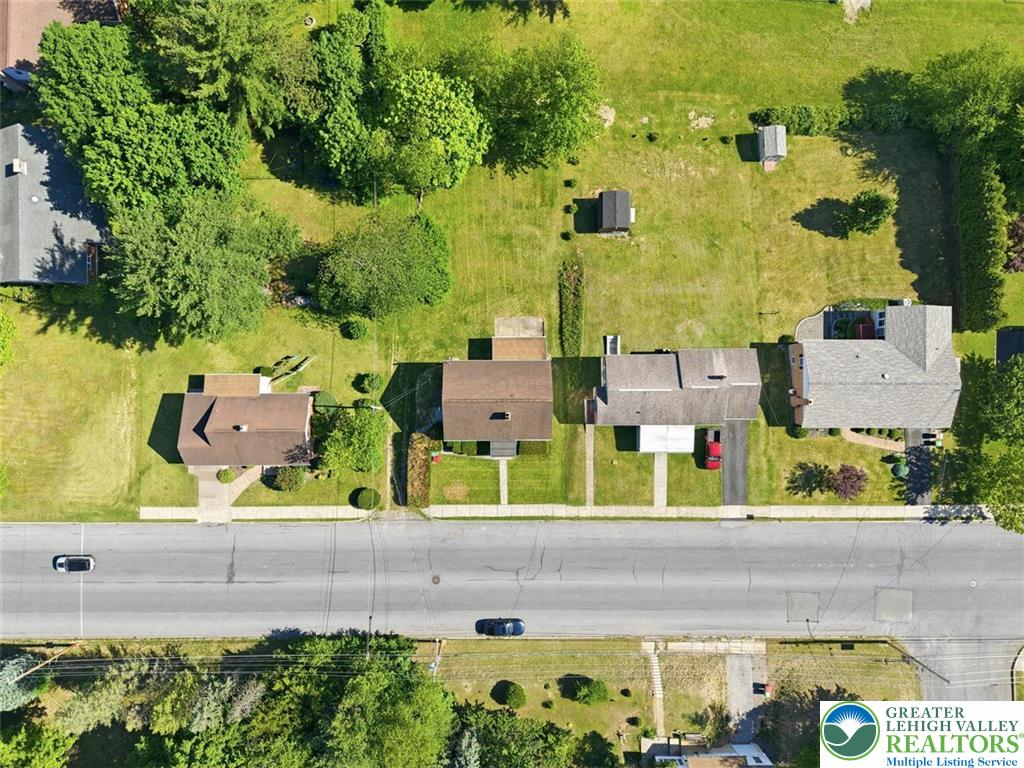
Lush green lawns and mature trees frame this residential neighborhood shown from above.
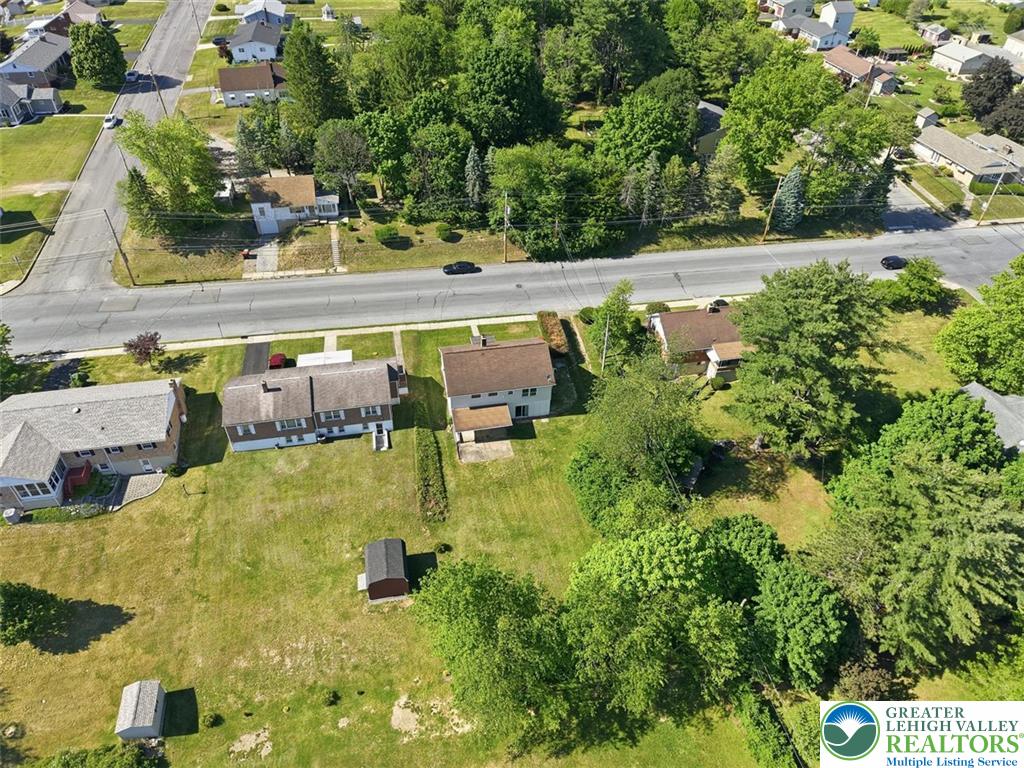
Mature trees surround this established residential property situated on a spacious grassy parcel.
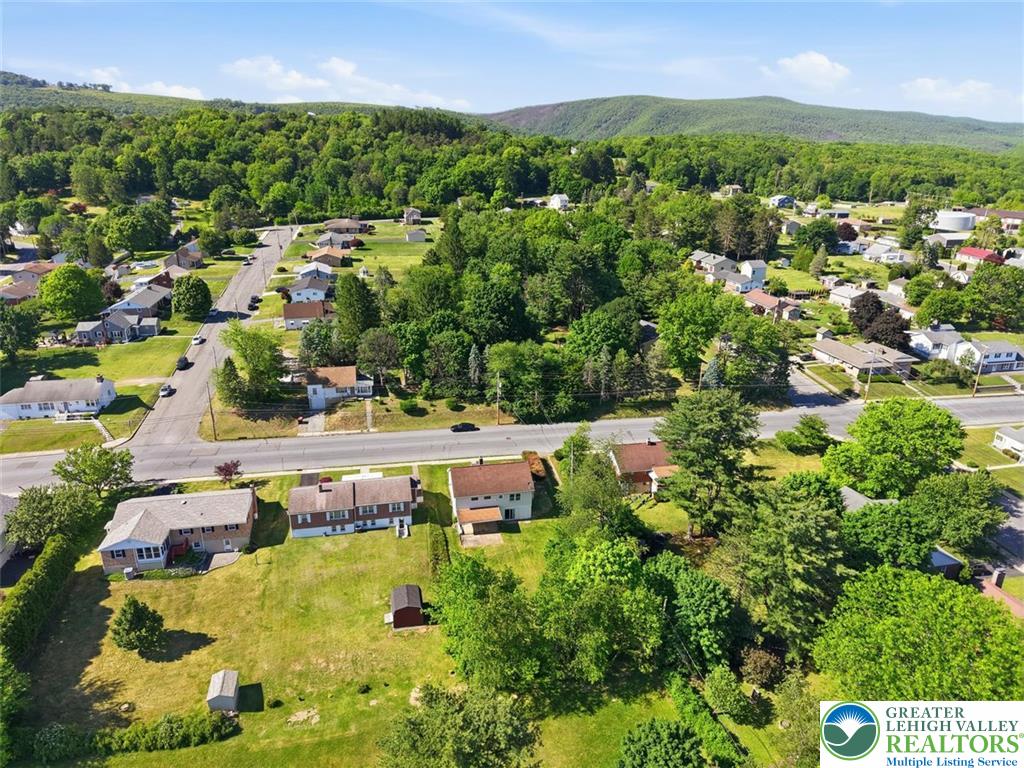
Lush green hills frame an elevated view of this quiet neighborhood and its rolling terrain.
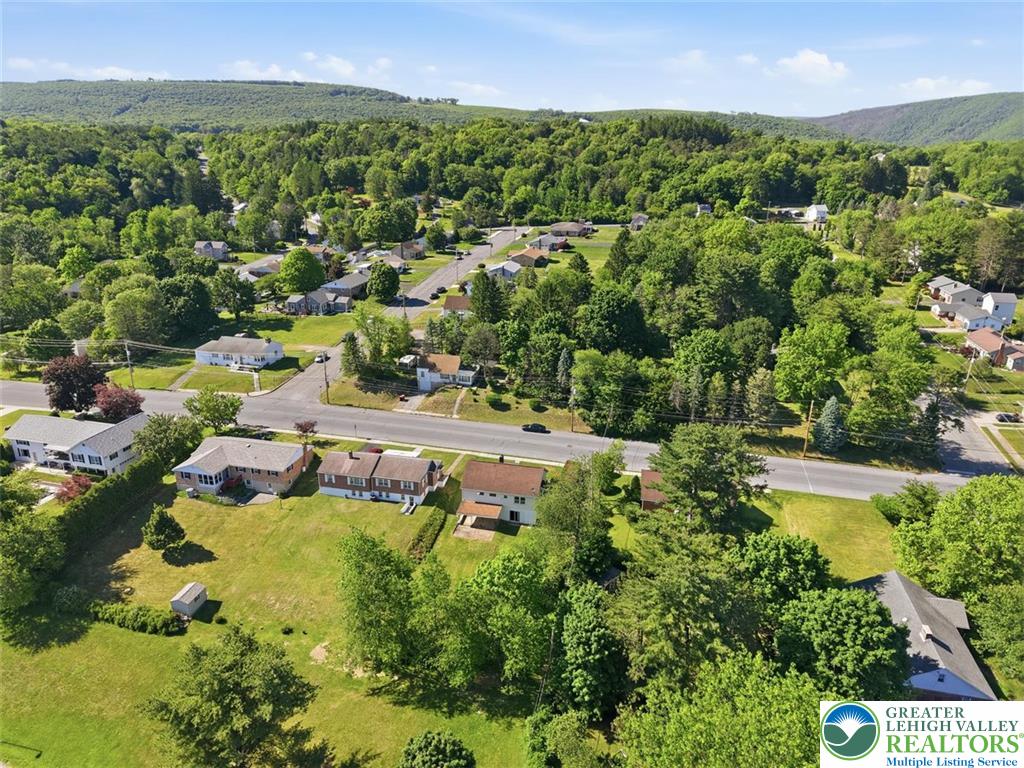
Lush green hills roll in the distance beyond this peaceful residential neighborhood.
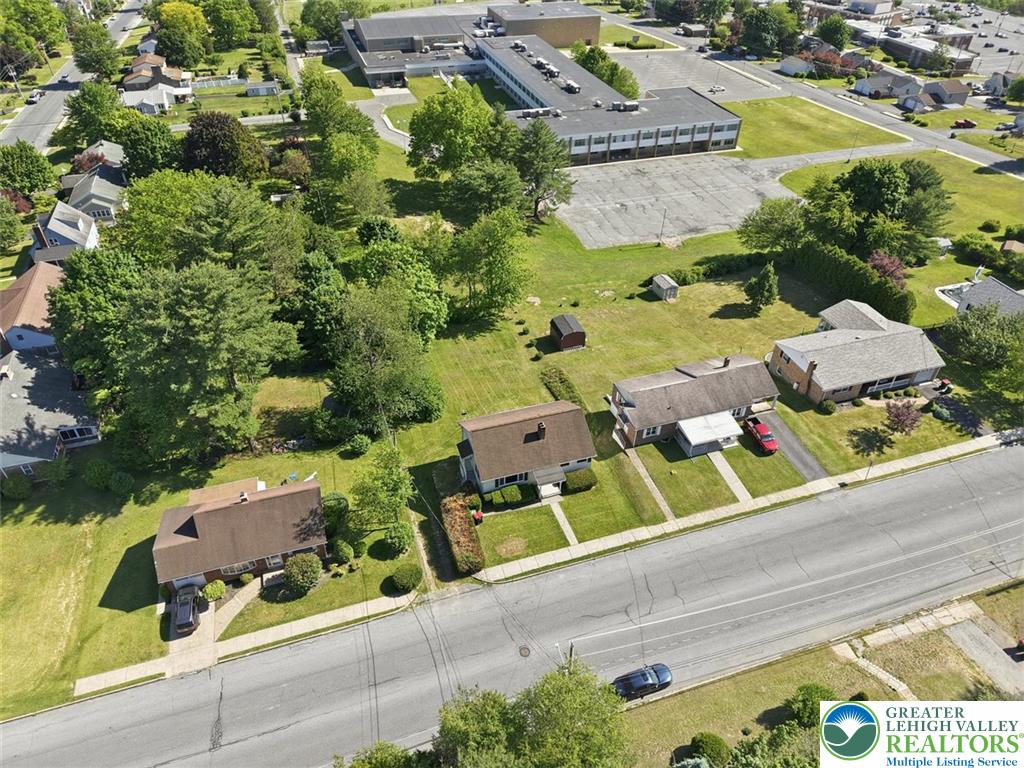
An aerial perspective showcases the generous lot size and established neighborhood surroundings.
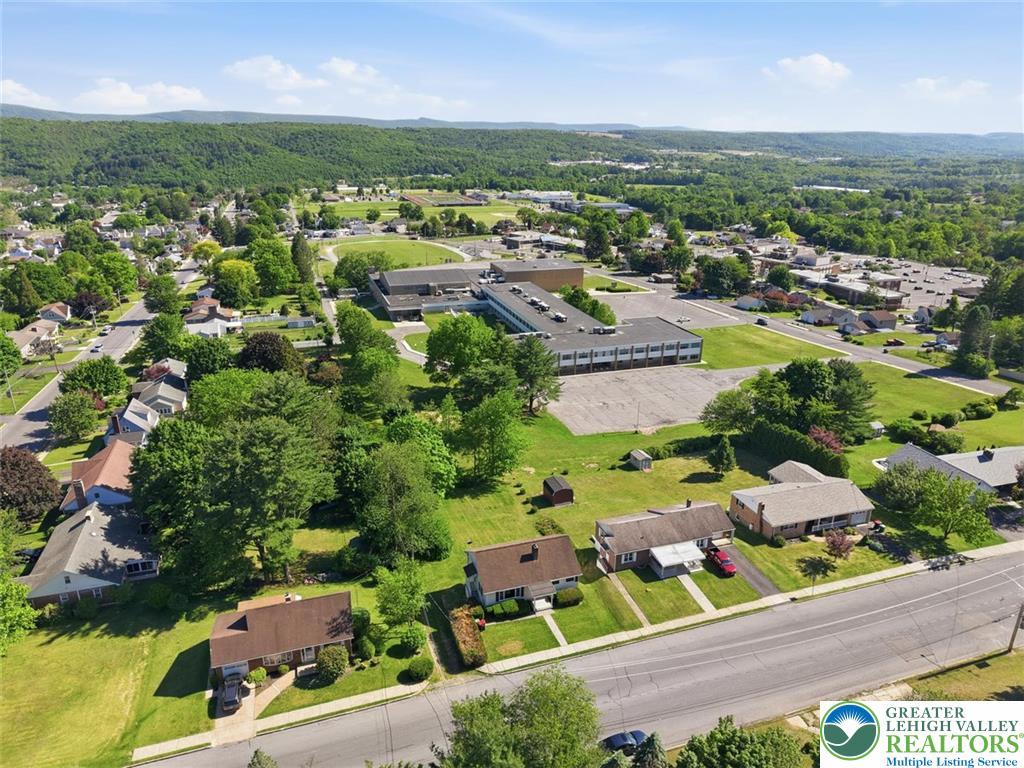
A high-altitude perspective captures an established neighborhood bordered by rolling hills and lush greenery.
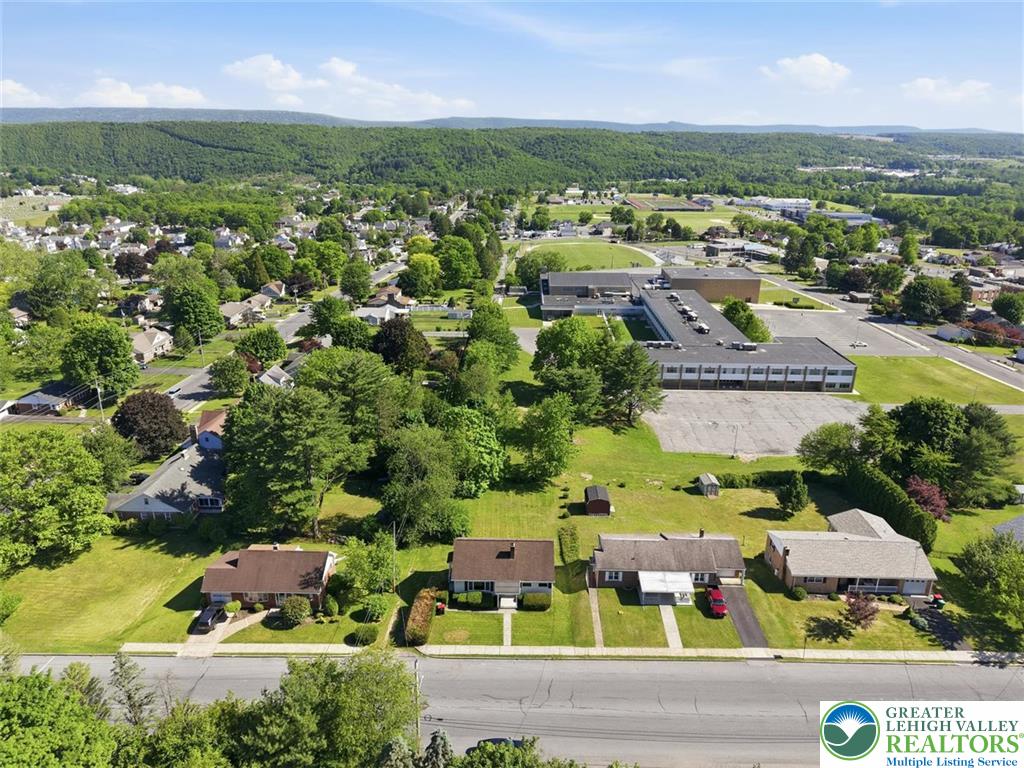
An aerial perspective captures the neighborhood setting framed by rolling hills in the distance.
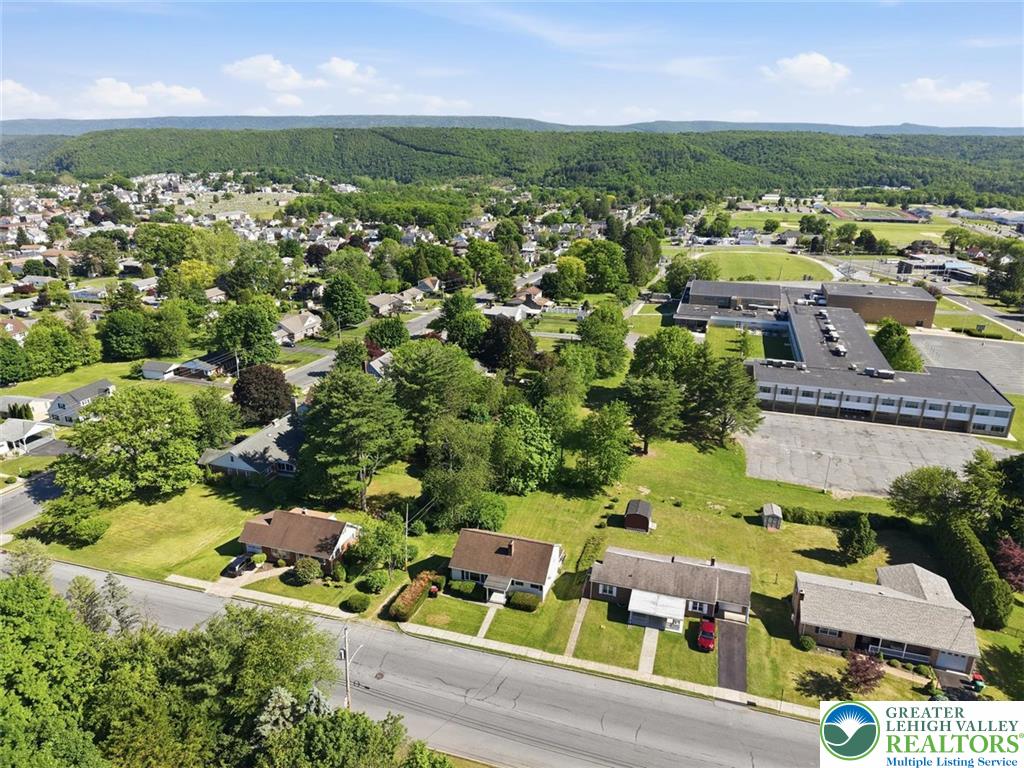
Rolling green hills provide a picturesque backdrop for this peaceful established neighborhood.
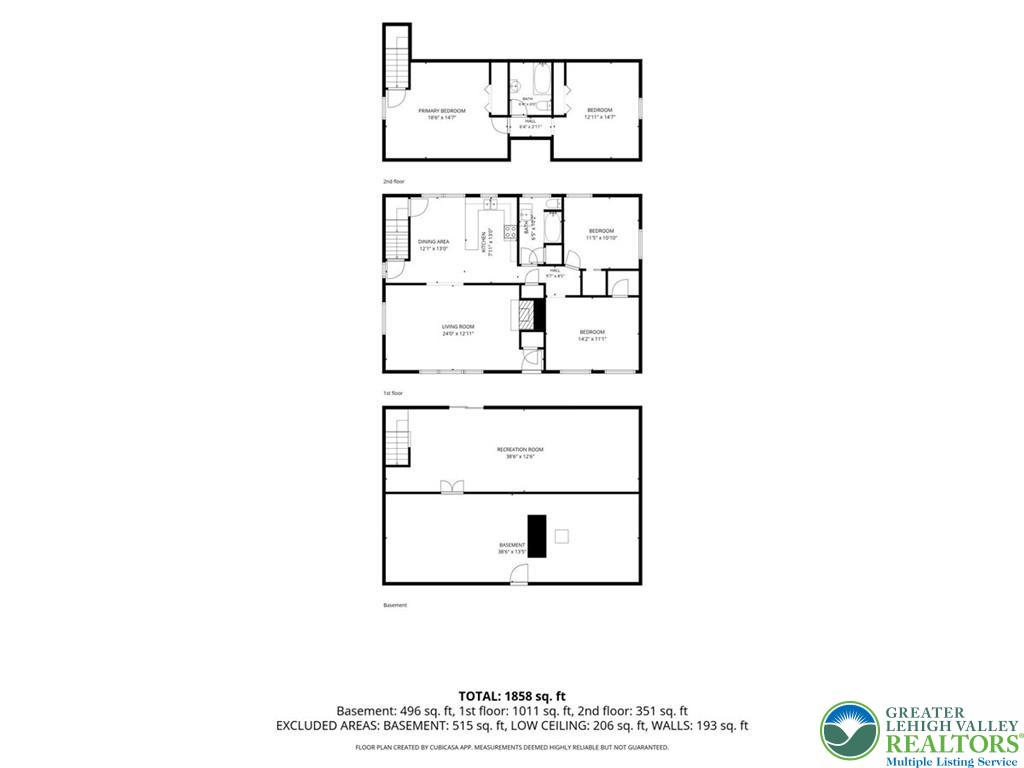
A detailed layout illustrates the functional flow across three distinct levels of this residence.
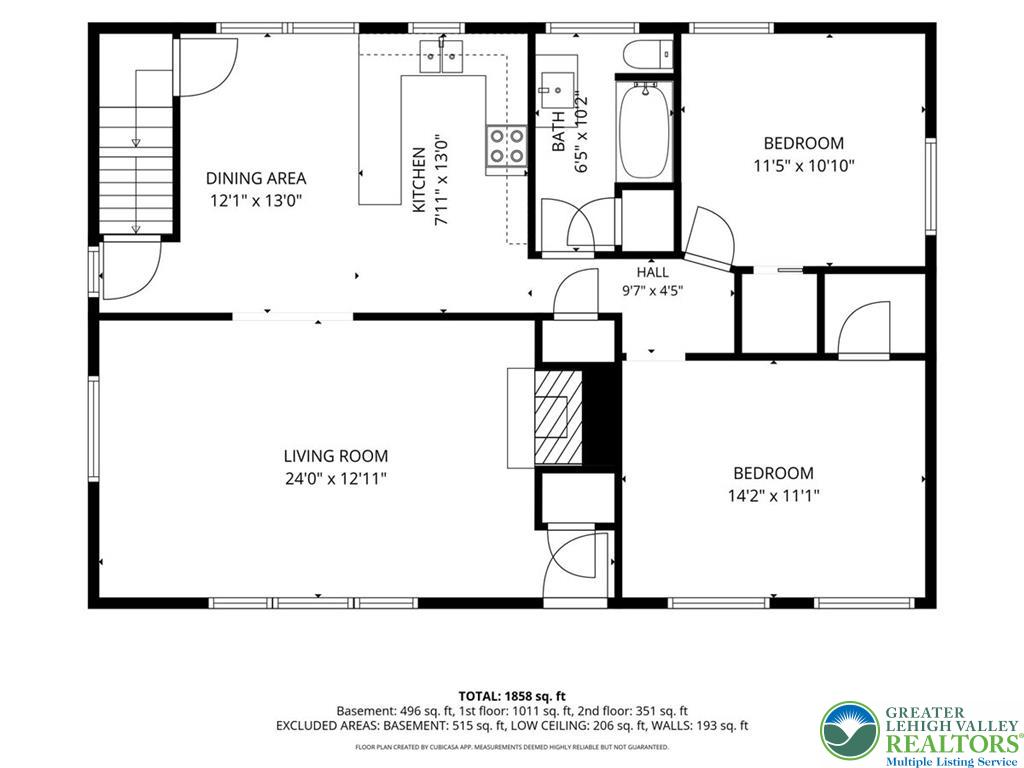
An intuitive layout highlights the flow between main living spaces and quiet bedroom retreats.
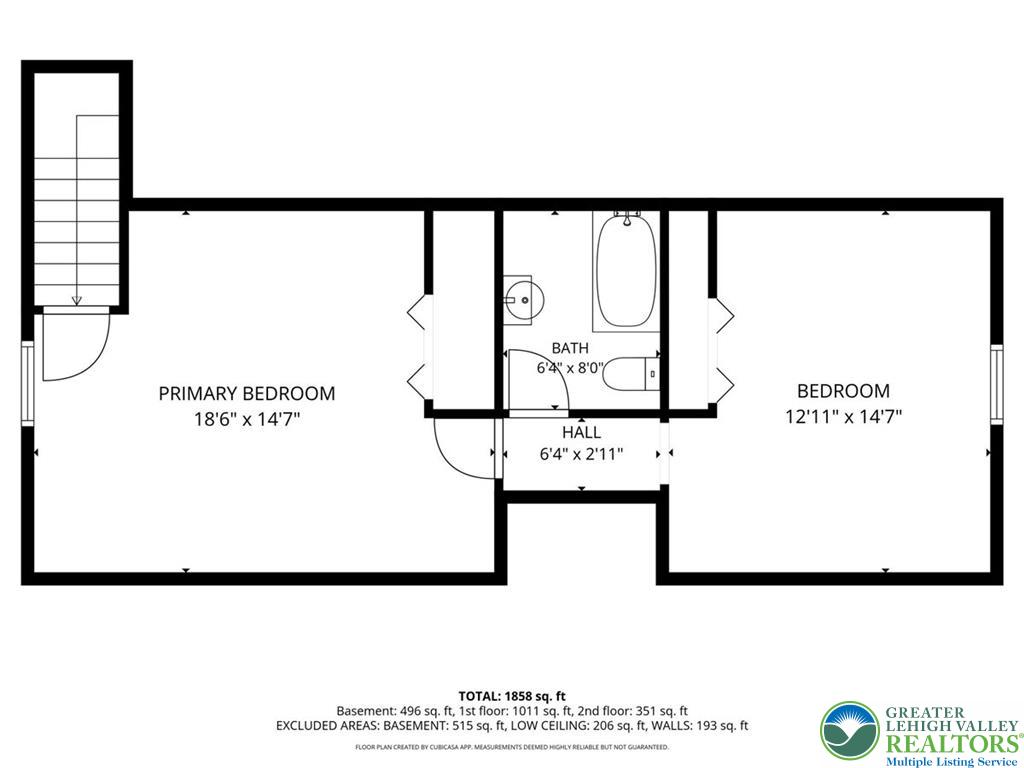
Clear layout visualization showcasing the upper level floor plan with dimensions.
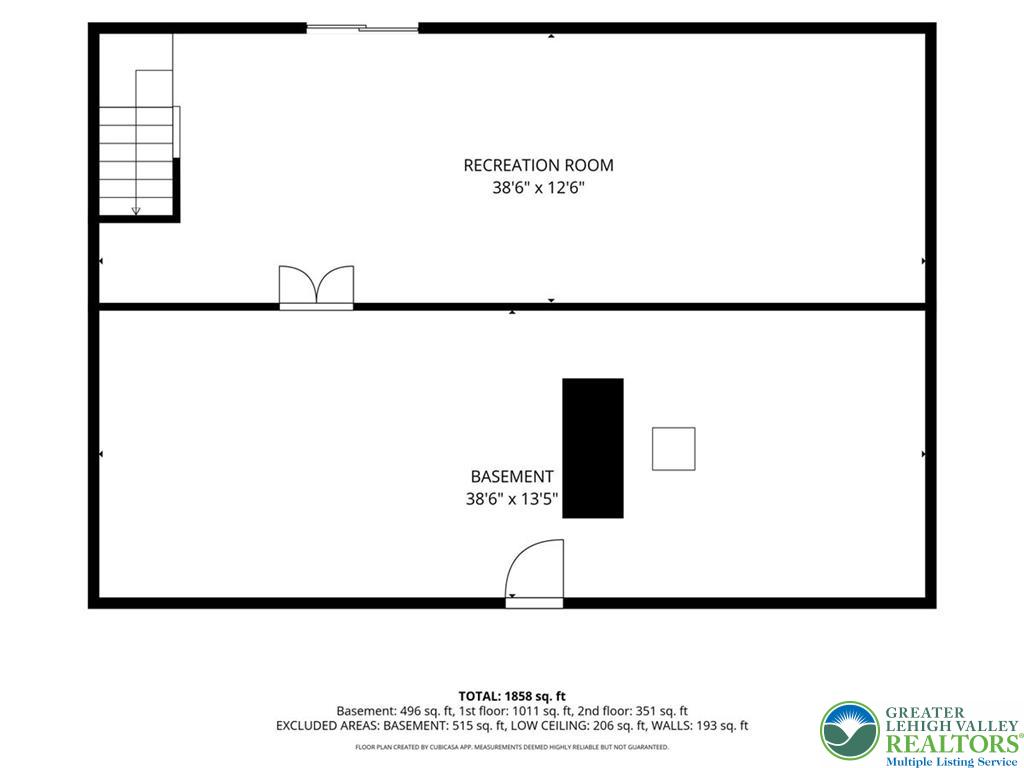
An organized floor plan outlines the lower level layouts including basement and recreation spaces.

Description
Charming 4-bedroom, 2-bath Cape Cod offering over 1,858 sq ft of total space, including a full basement with endless potential! This home features hardwood floors, a spacious living area with fireplace, and a functional layout with two bedrooms and a full bath on the main level, plus two additional bedrooms and a second full bath upstairs, perfect for flexible living. Enjoy a covered rear patio and private yard, ideal for relaxing or entertaining, all conveniently located near schools and local amenities in Lehighton Borough. Perfect if you're looking for a place to call home, this property combines space, layout, and potential in one great package.
Details
| MLS # | 782859 |
|---|---|
| Listing Type | For Sale |
| Style | House |
| Sub-Type | Resale |
| Status | Pending |
| Year | 1954 |
| Days On Site | 60 |
| Listing Provided By | VRA Realty | Alex V. Camaerei |
Features
| Bed(s) | 4 |
|---|---|
| Bath(s) | 2 Total |
| SQ Feet | 1,612 |
| Basement | Y |
| Story(s) | 2 |
| Zoning | R1 |
| Acreage | 0.20 |
Parking
| Garage Yes / No | No |
|---|---|
| Parking Features | Driveway, Off Street, On Street |
Taxes
| Tax Annual Amount | 3191.01 |
|---|
Area Information
| State | PA |
|---|---|
| County | Carbon |
| City | Lehighton Boro |
| Zip Code | 18235 |
| Area | Lehighton |
| Community Name | No Subdivision |
| Listing VS Median (in No Subdivision) | |
Price: $284,900 low | high Med: $219,300 sqft: 1,612 low | high Med: 3,202 $ / sqft: $177 low | high Med: $68 On site: 60 low | high Med: 64 | |
Request a showing
Request a showing
Contact
Learn More About This Property

| State | PA |
|---|---|
| County | Carbon |
| City | Lehighton Boro |
| Zip Code | 18235 |
| Area | Lehighton |
| Community Name | No Subdivision |
| Listing VS Median (in No Subdivision) | |
Price: $284,900 low | high Med: $219,300 sqft: 1,612 low | high Med: 3,202 $ / sqft: $177 low | high Med: $68 On site: 60 low | high Med: 64 | |
Nearby Listings (Within 1/10 mile)
Price: $213K - $356K
sqft: 1,000 - 2,000
Listing Updated: September 29, 2026 at 3:19:33 AM PDT
