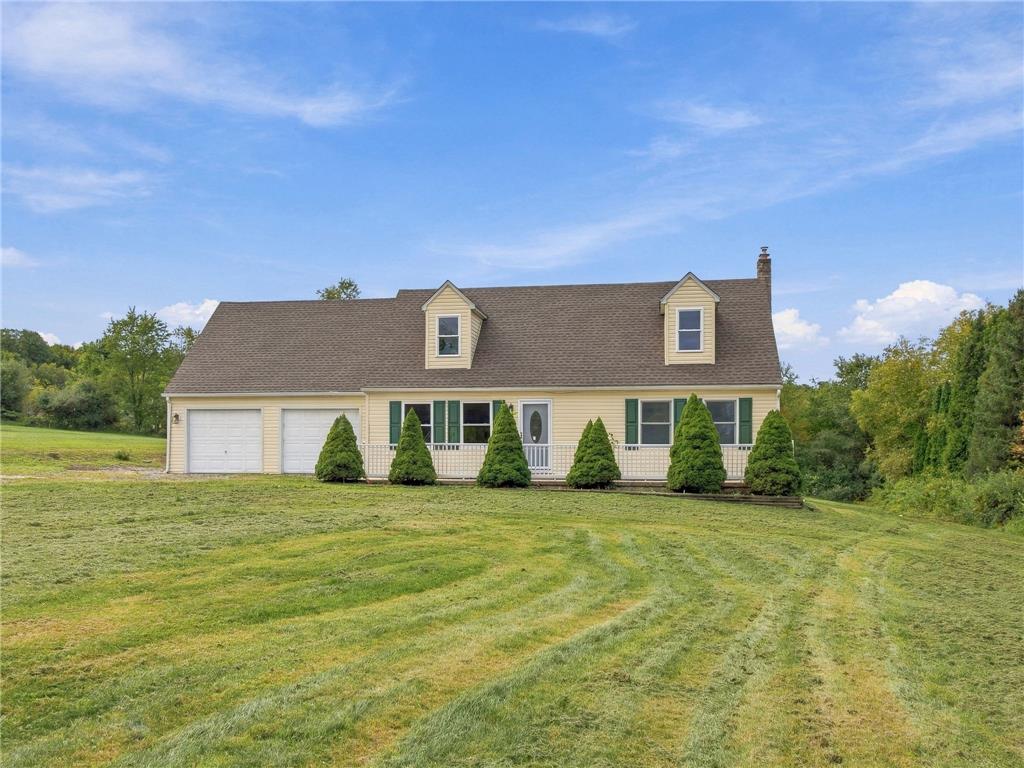
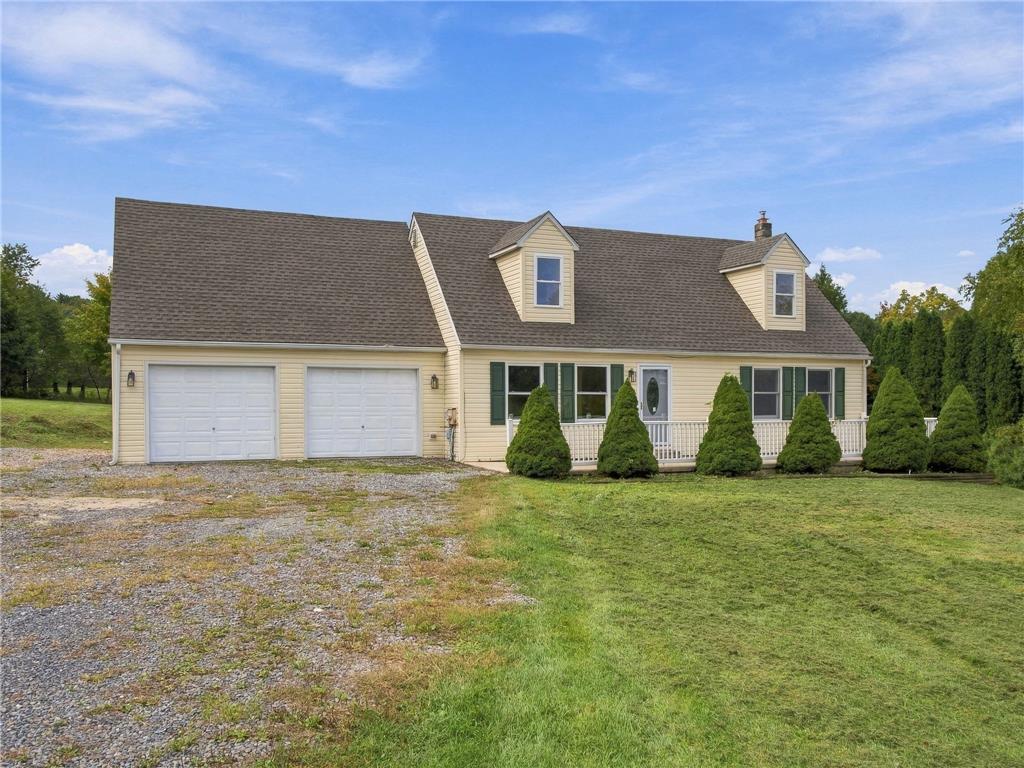
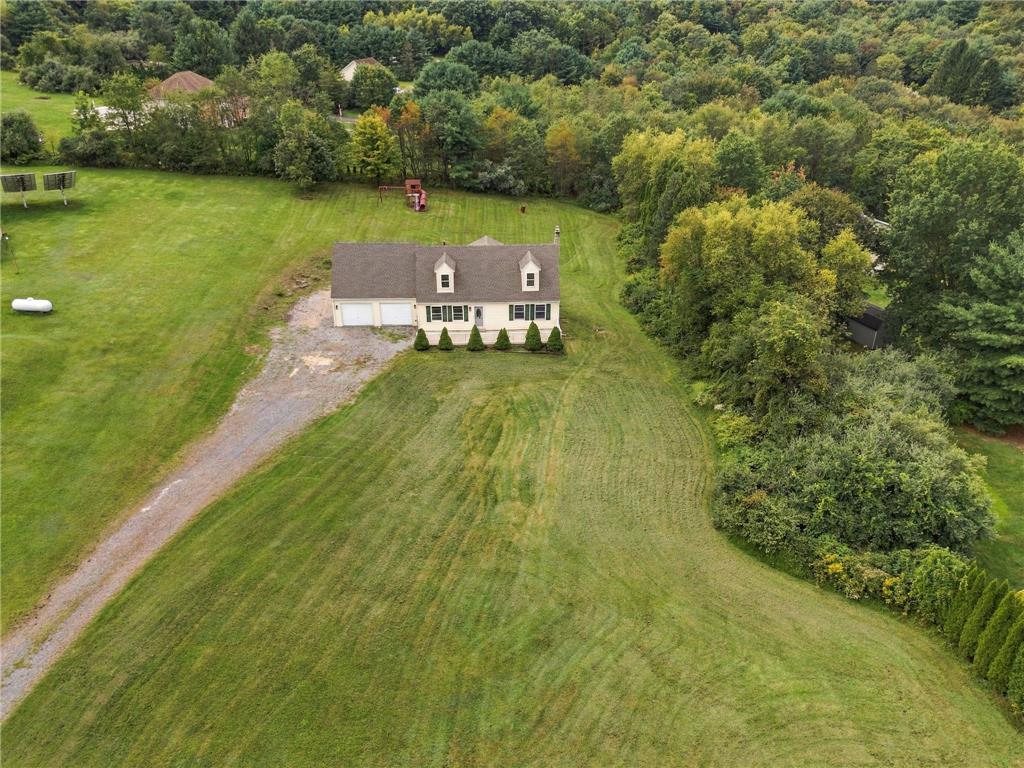
A spacious front yard leads to this classic dormered home featuring a two-car garage.
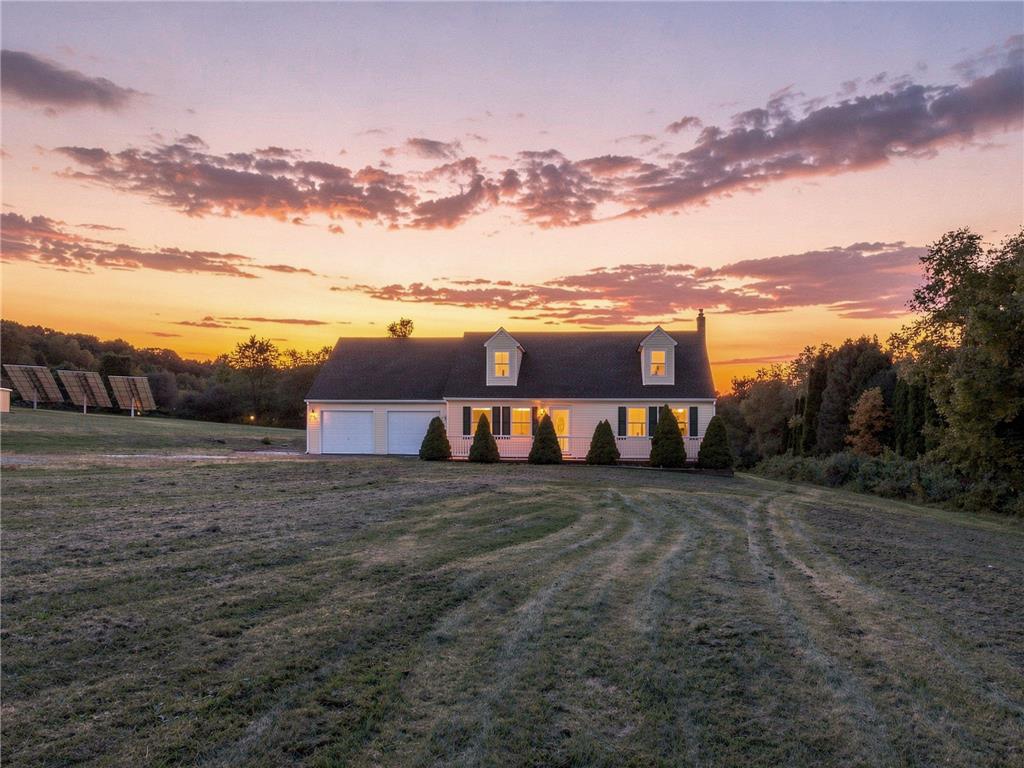
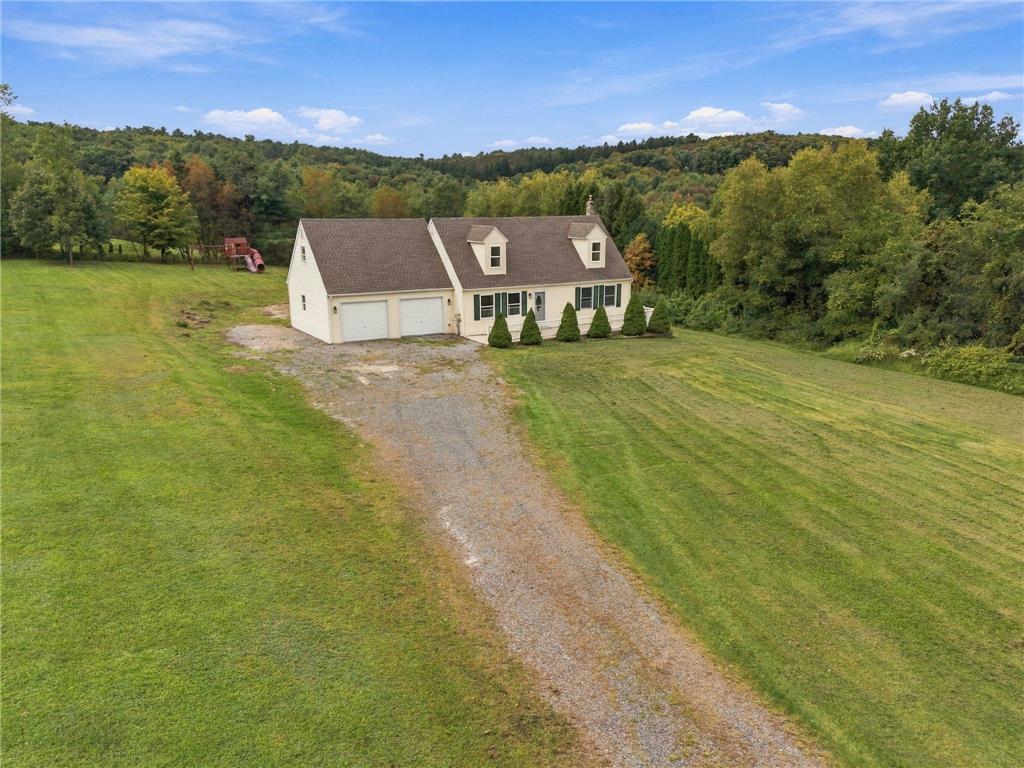
Rolling lawns frame this classic dormered home set against a dramatic evening sky.
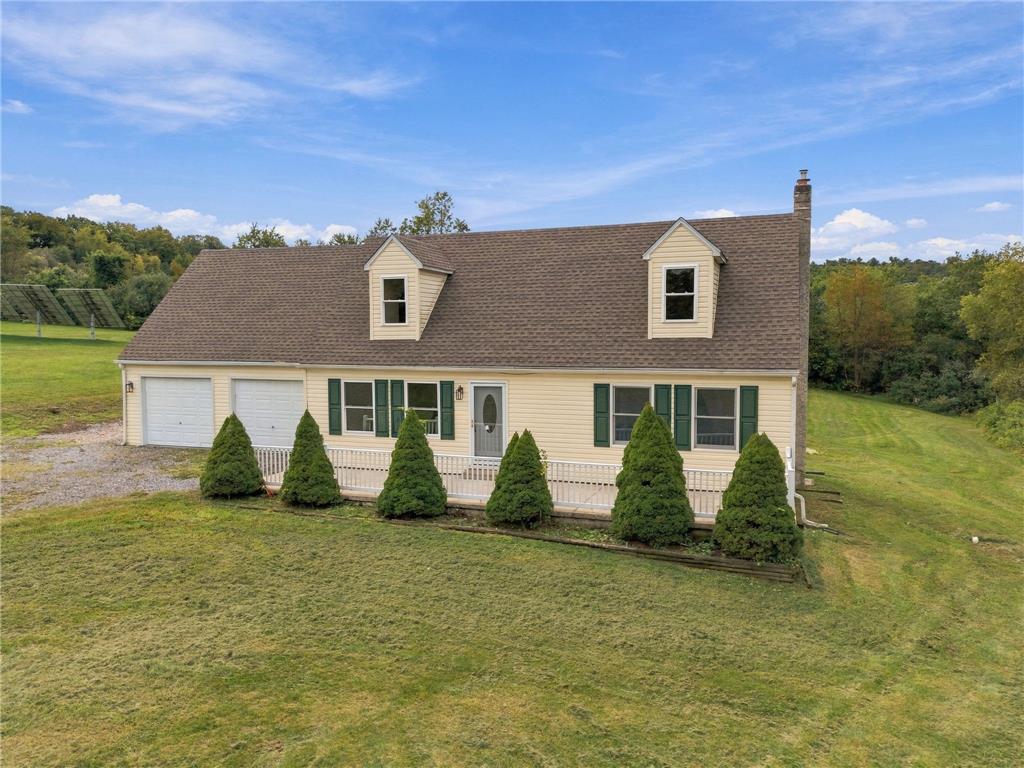
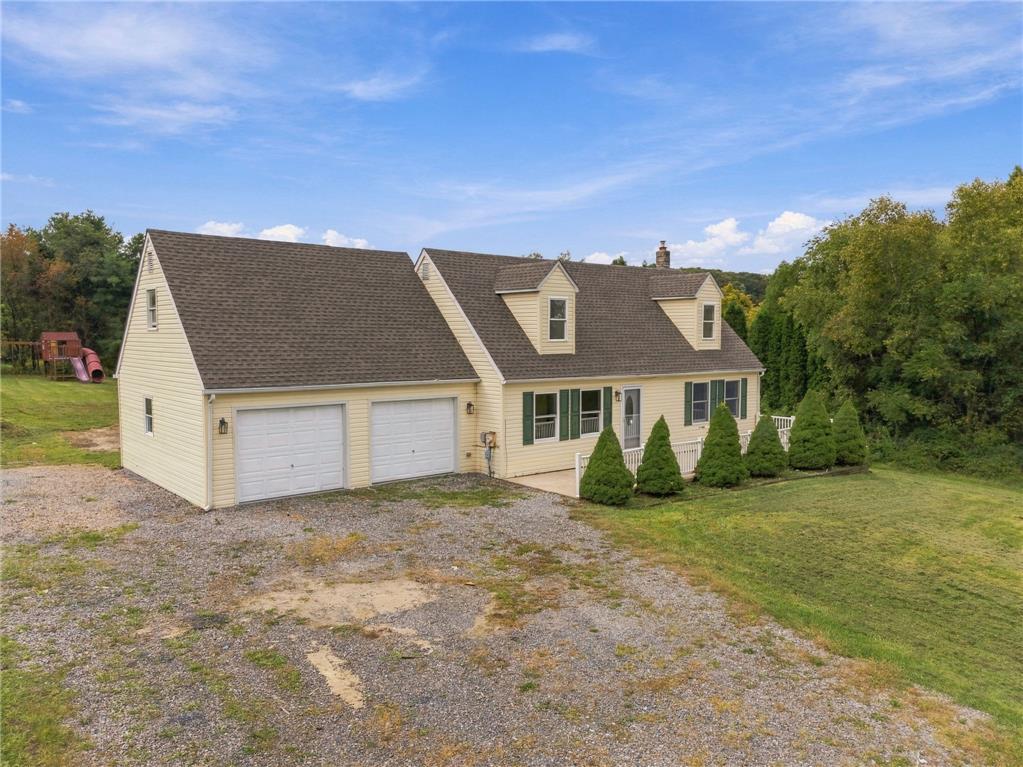
Charming dormer windows accent the roofline of this classic country home.
A charming country residence features twin dormer windows and an attached two-car garage.
A classic facade features neat clapboard siding, a sprawling lawn, and an attached garage.
An attached two-car garage sits beside this multi-level home with traditional siding and dormers.
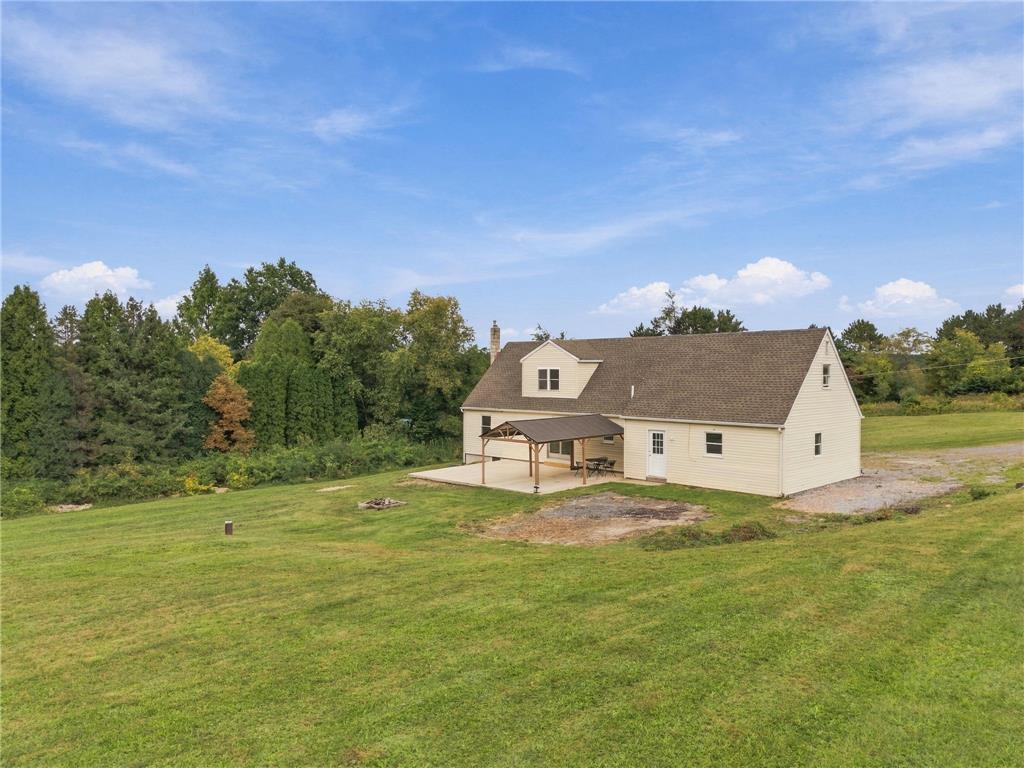
An expansive green lawn surrounds this country home set against a scenic wooded backdrop.
A spacious green lawn surrounds this country home, bordered by mature woodlands and open sky.
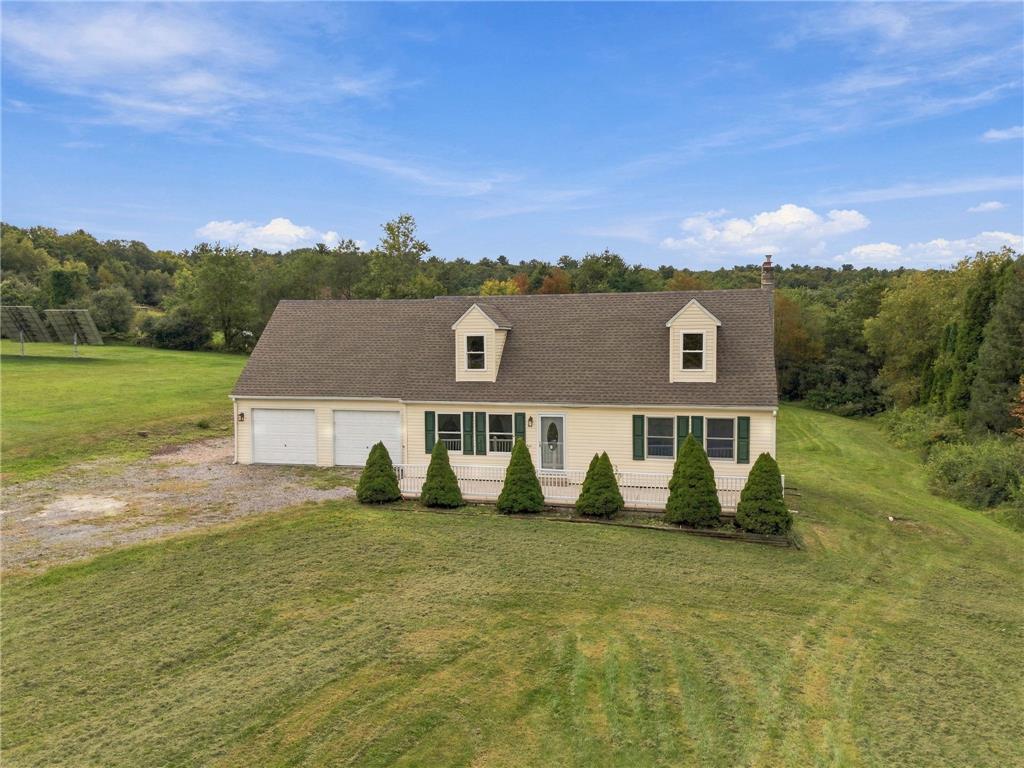
An aerial view showcases a Cape Cod home nestled against a dense forest border.
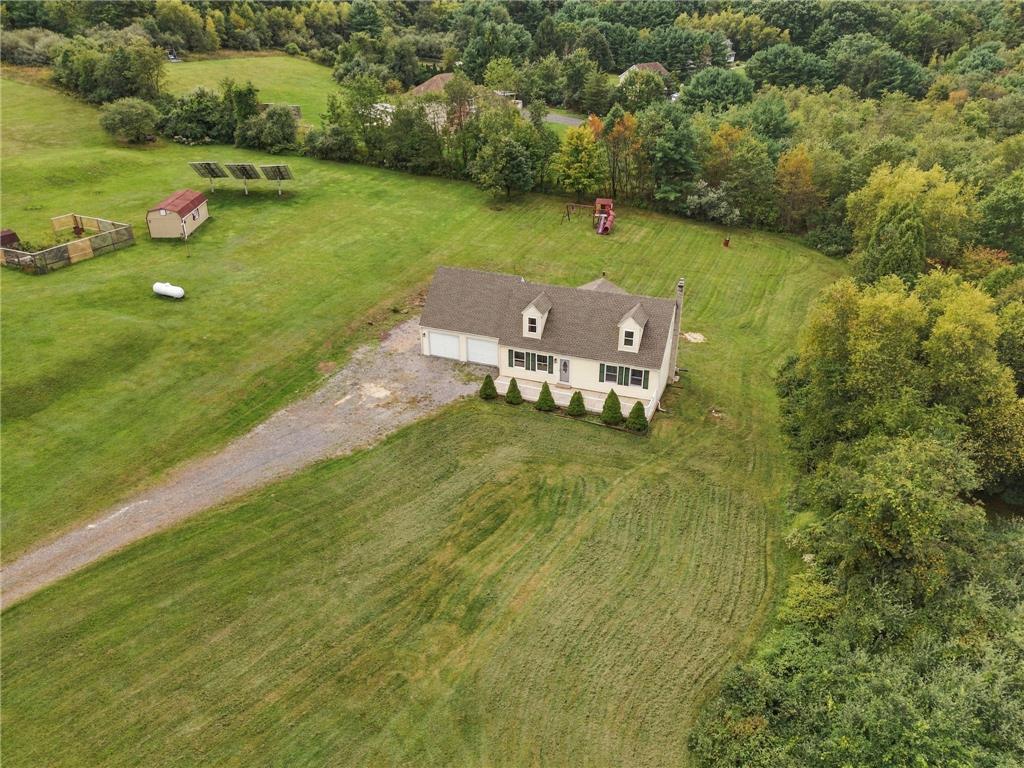
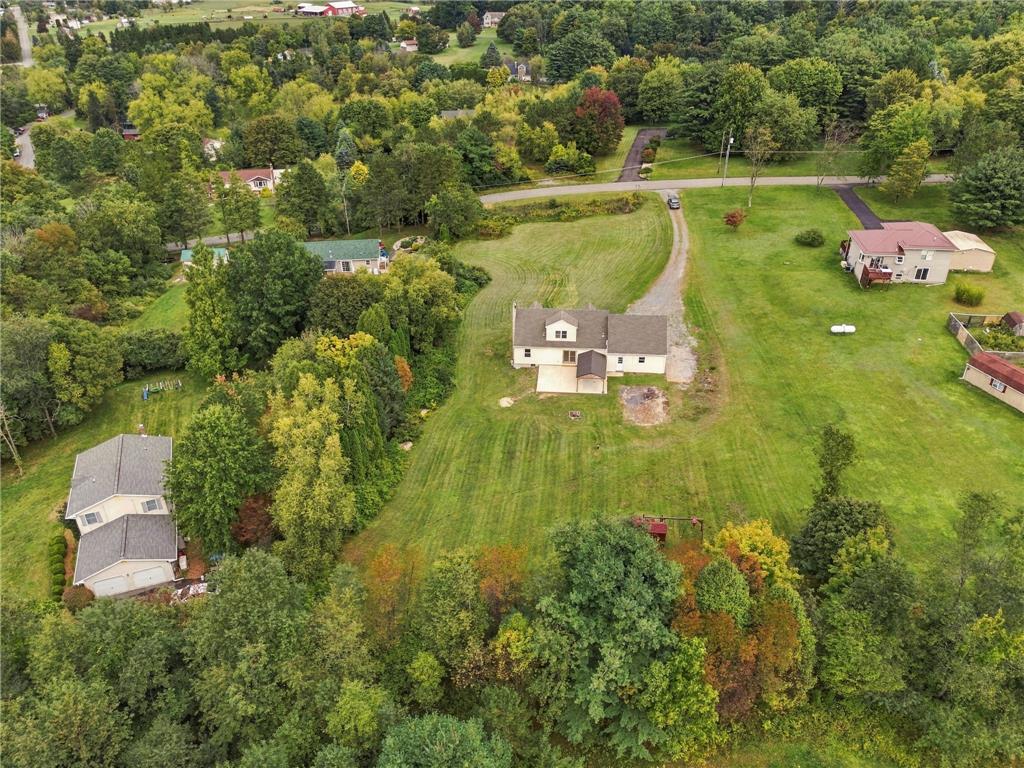
Mature trees frame a spacious lawn surrounding this secluded country home.
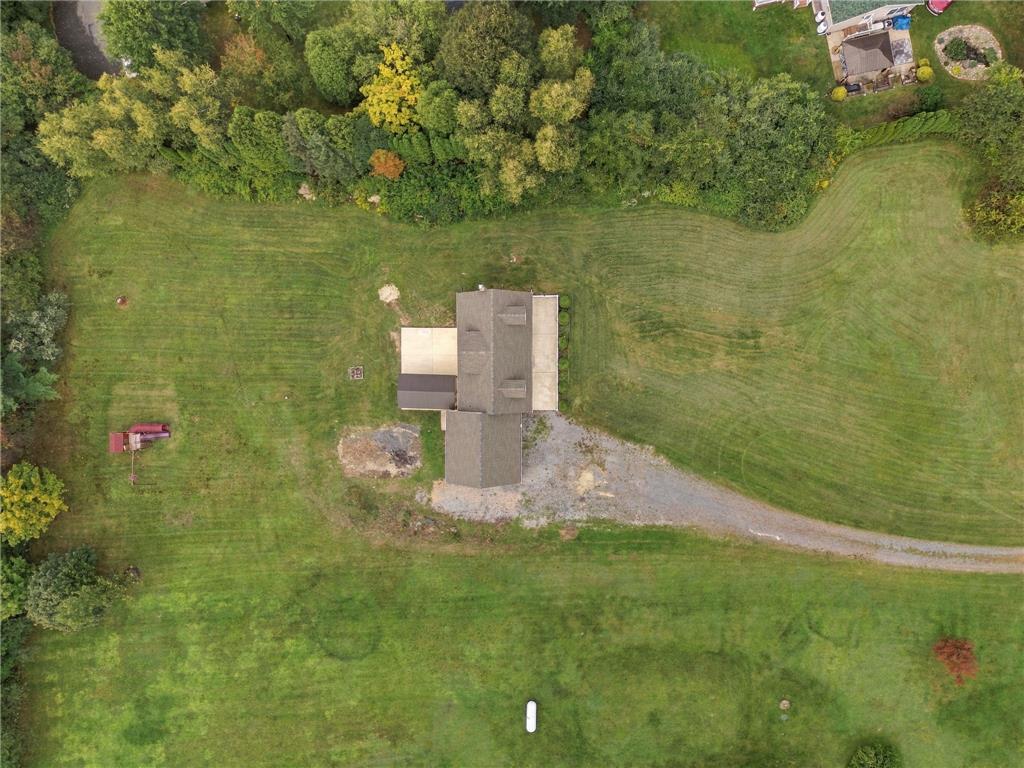
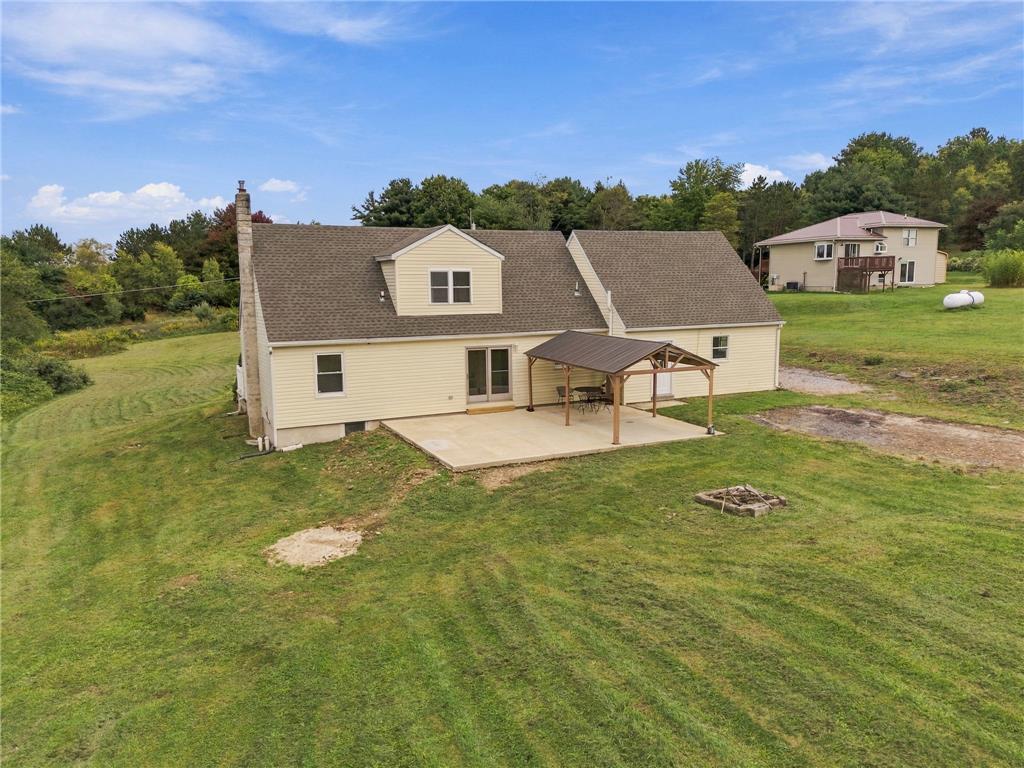
Mature trees frame this expansive green property showcasing an elevated perspective of the homestead.
An expansive green lawn surrounds the home, framed by a dense border of mature trees.
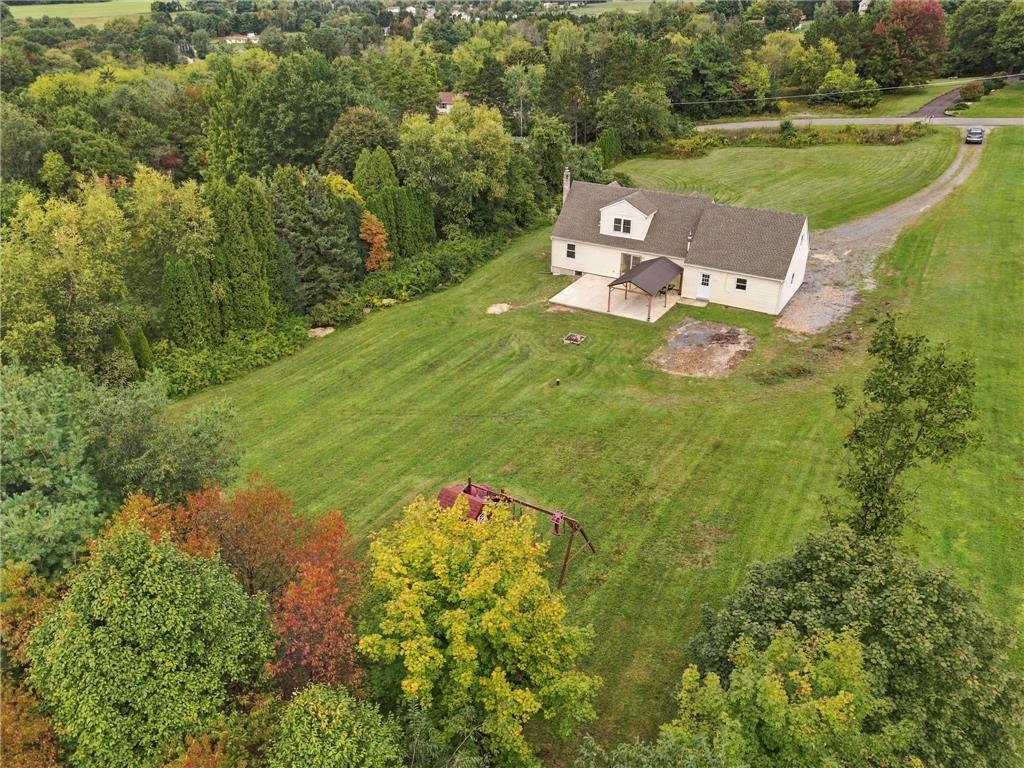
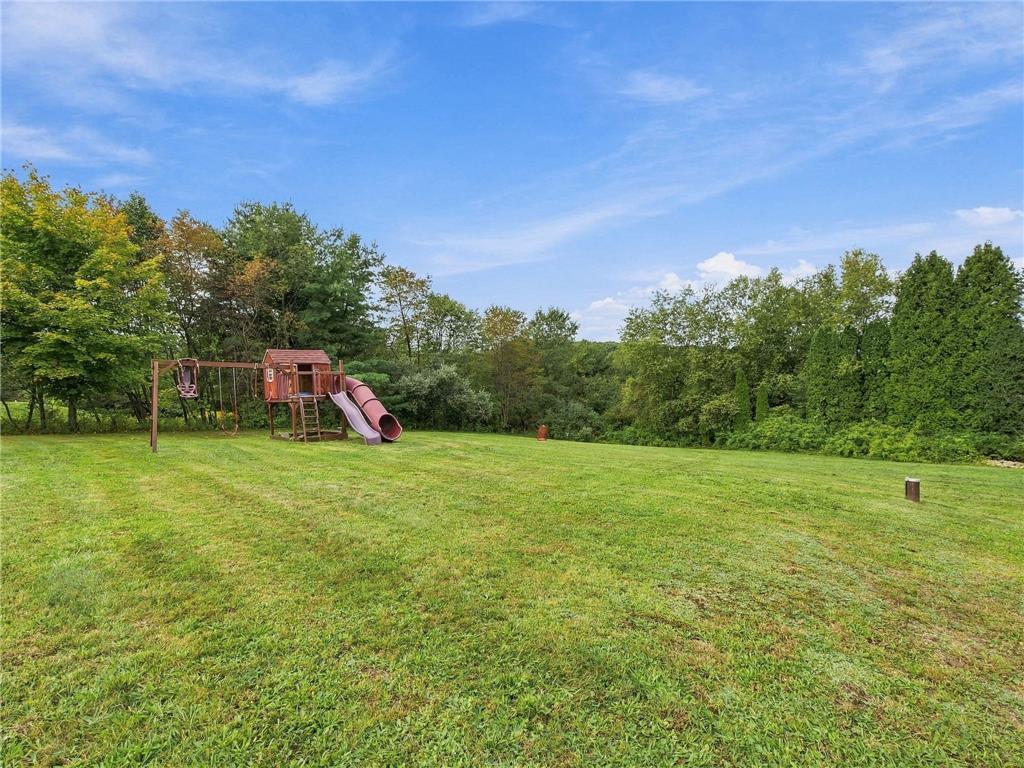
Mature trees frame the expansive lawn behind this classic country home.
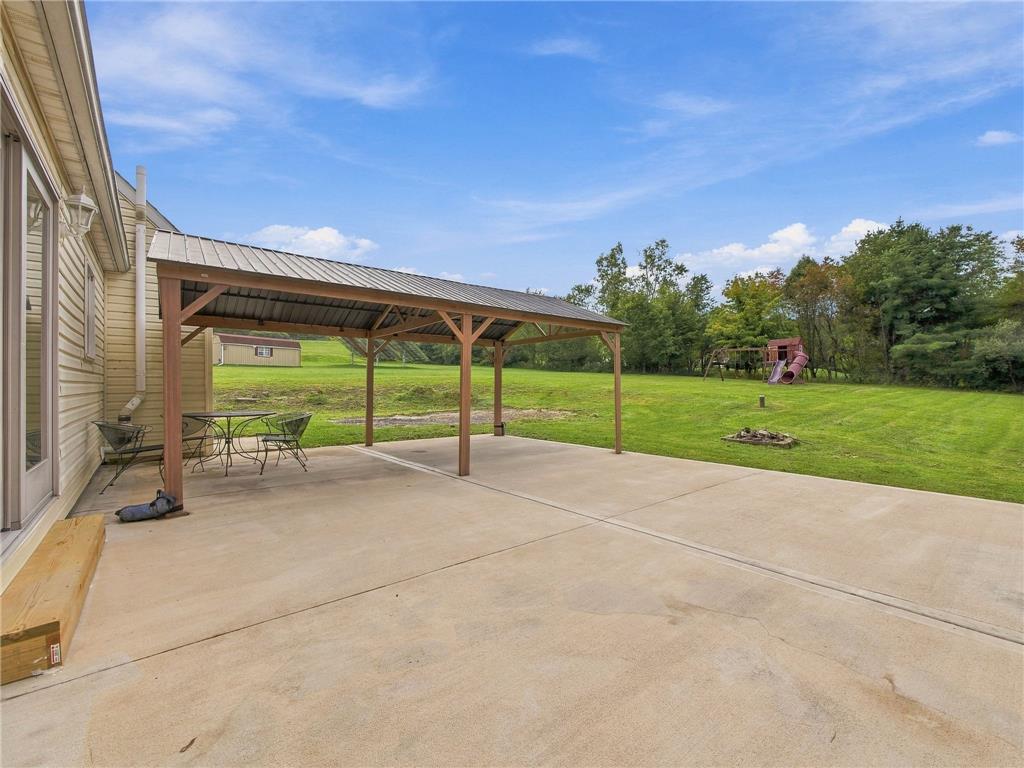
A spacious backyard patio with a covered pergola looks out over the expansive rolling lawn.
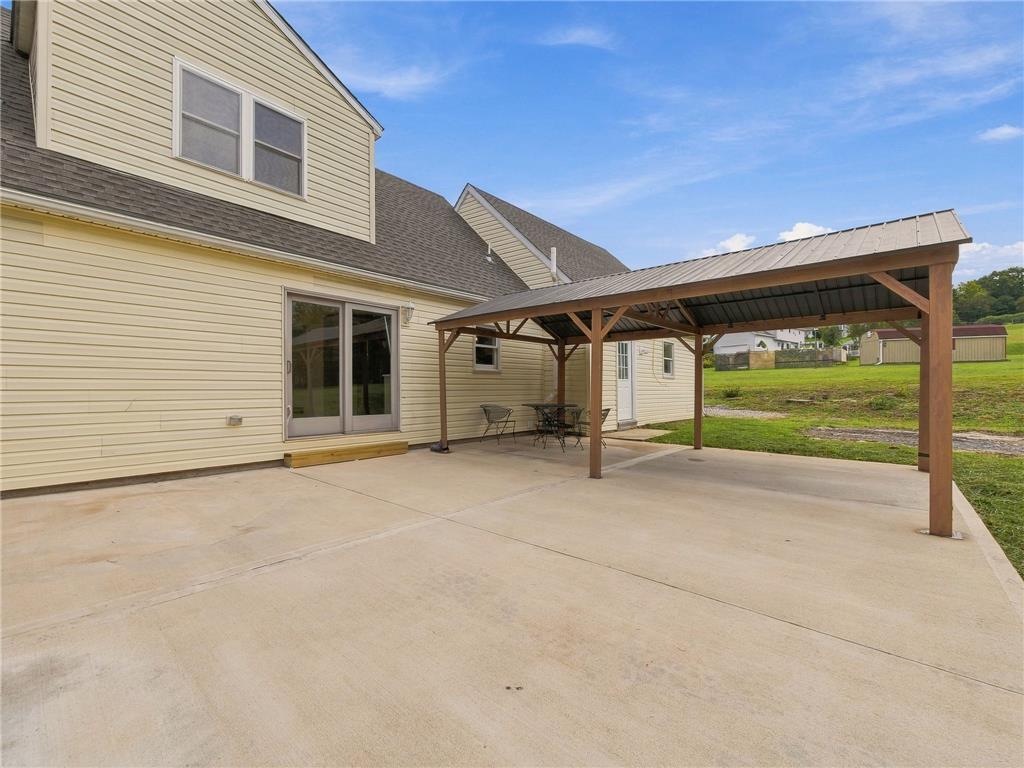
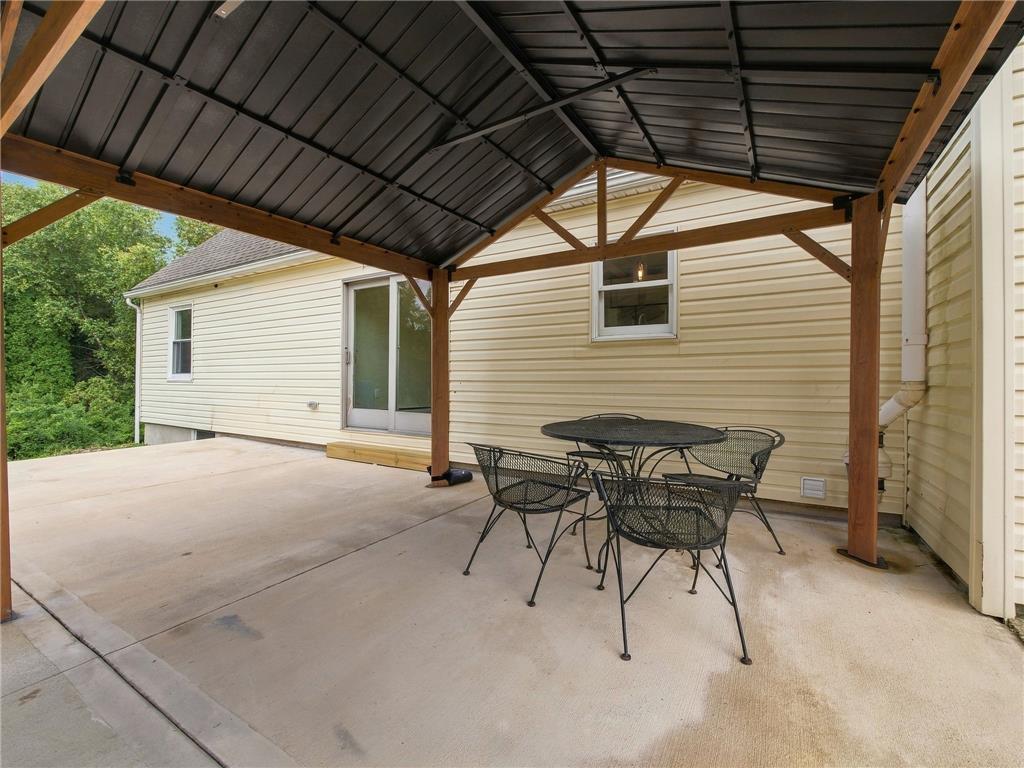
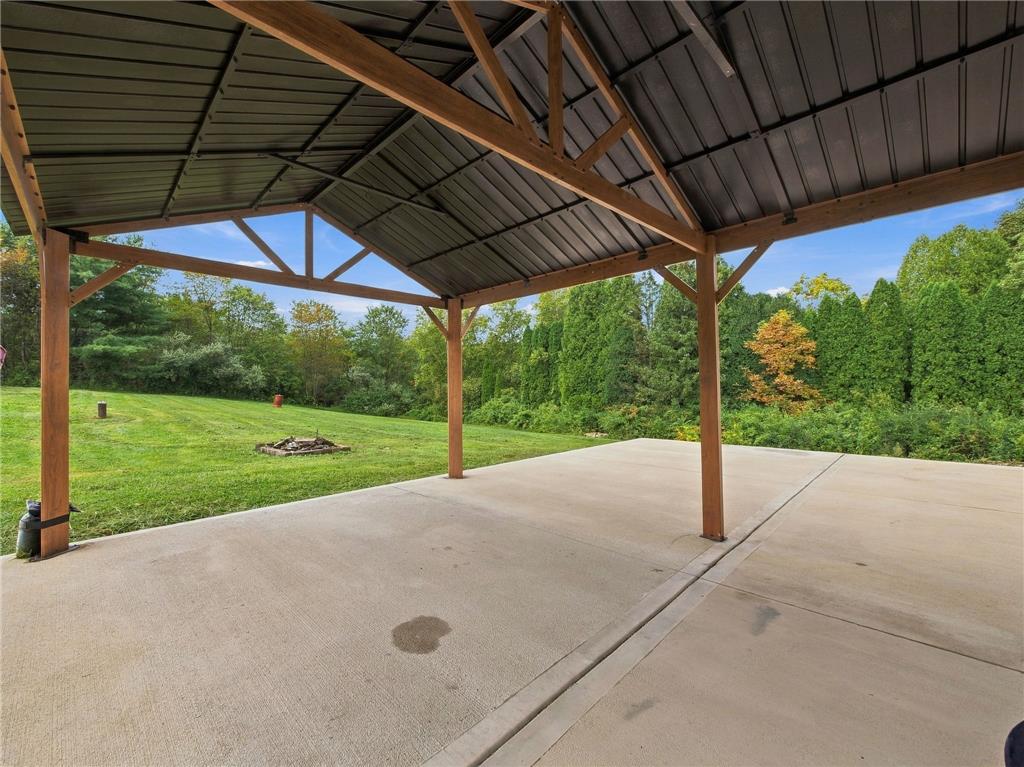
An expansive concrete patio features a covered pavilion ideal for outdoor entertaining.
A spacious concrete patio rests beneath a protective covered gazebo alongside vinyl siding.
An expansive concrete patio features a covered pavilion overlooking a sweeping grassy lawn.
An expansive covered concrete patio looks out over a grassy yard flanked by mature trees.
Mature trees frame a grassy lawn offering plenty of open space for outdoor activities.
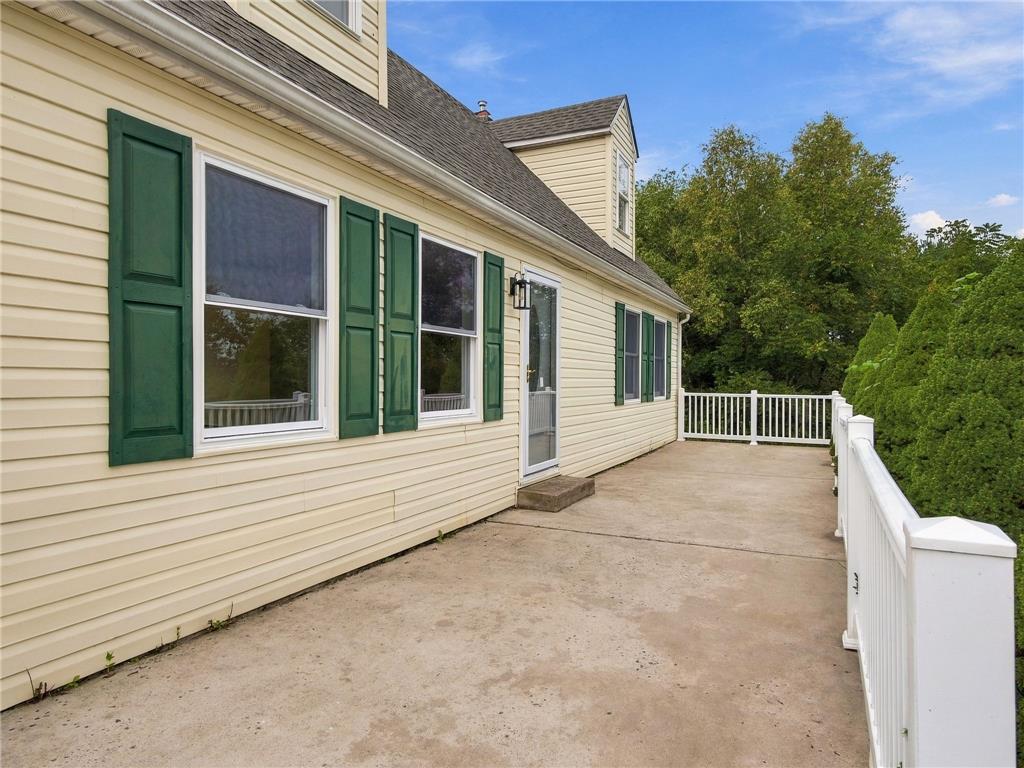
An expansive concrete patio features white railings alongside the classic vinyl-sided exterior.
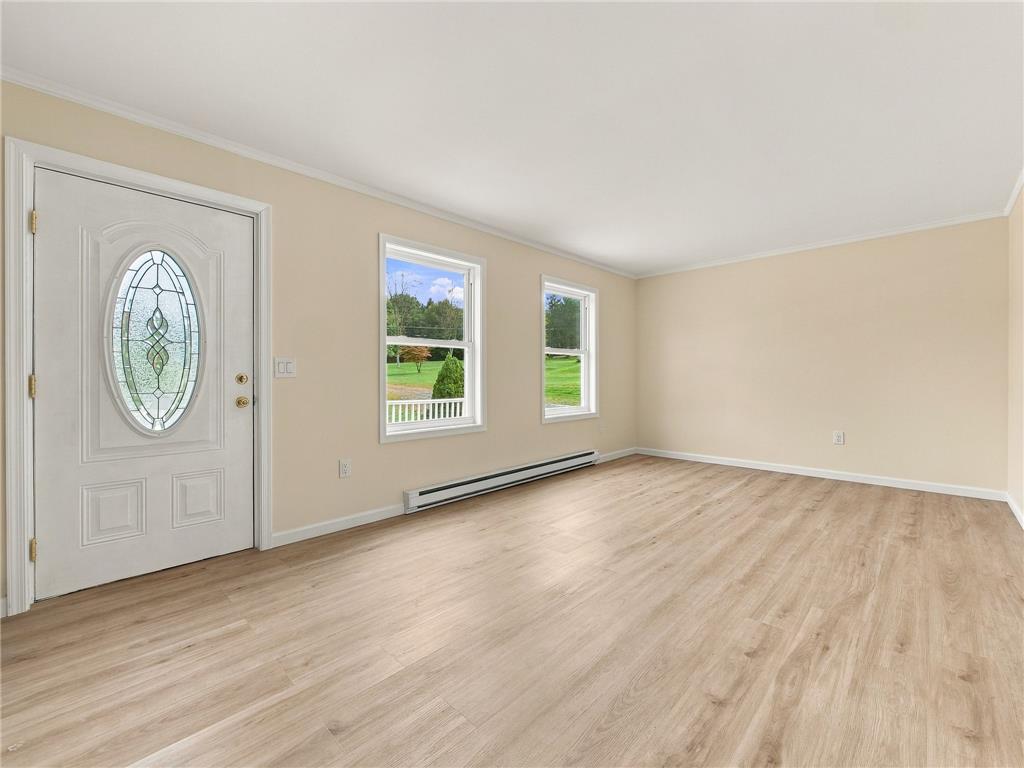
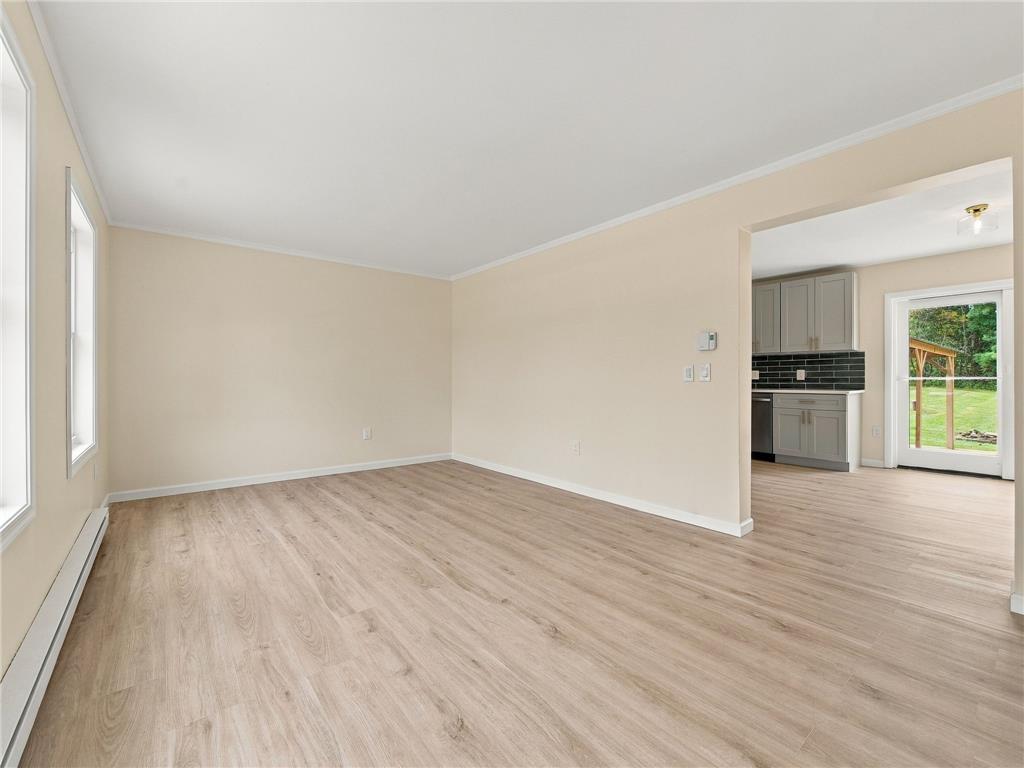
Gleaming wood-look floors anchor a sunlit room featuring an elegant entry door.
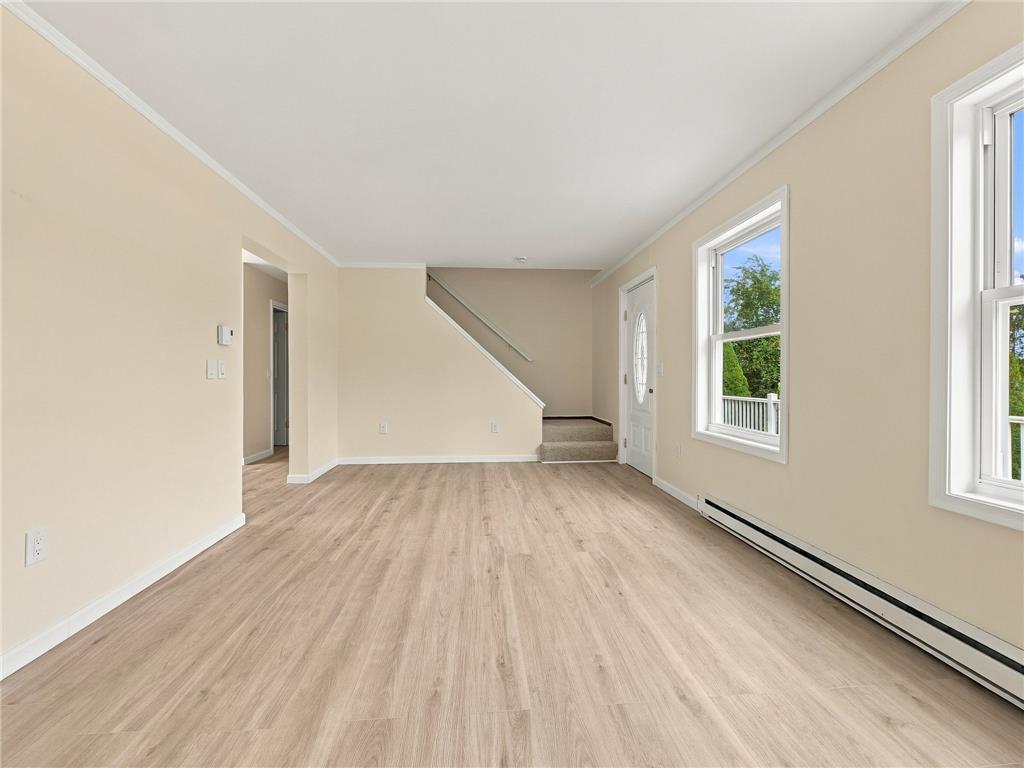
Gleaming wood-look floors anchor a welcoming living space illuminated by clean windows.
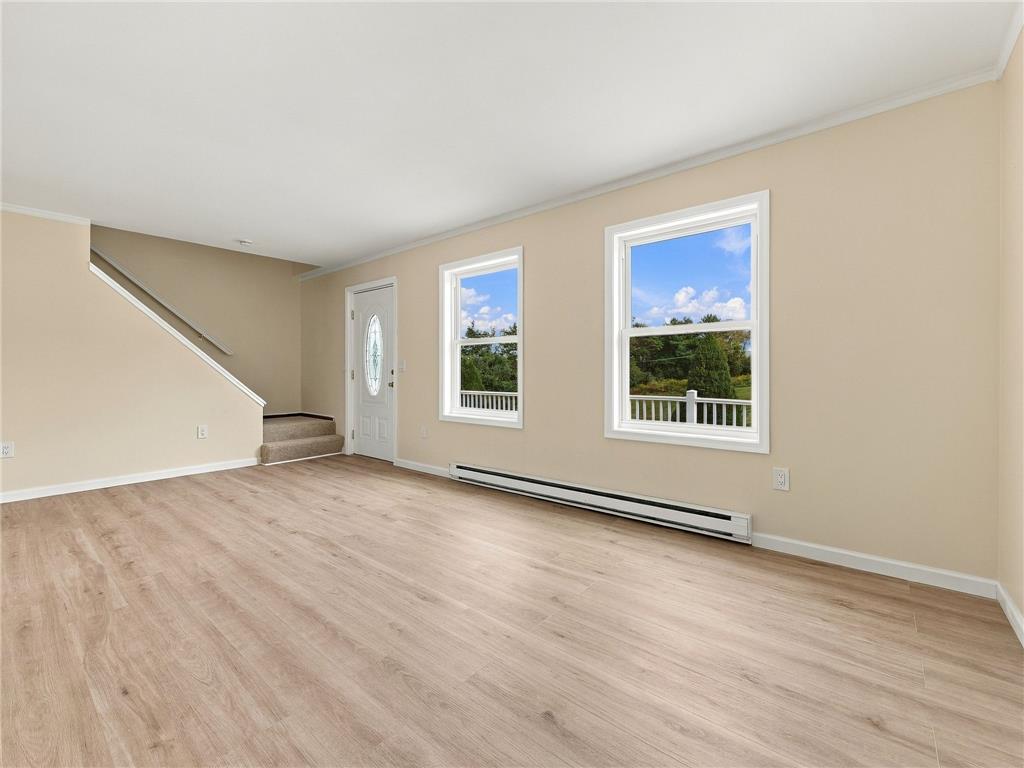
Gleaming wood-look floors anchor this airy space featuring bright windows and baseboard heating.
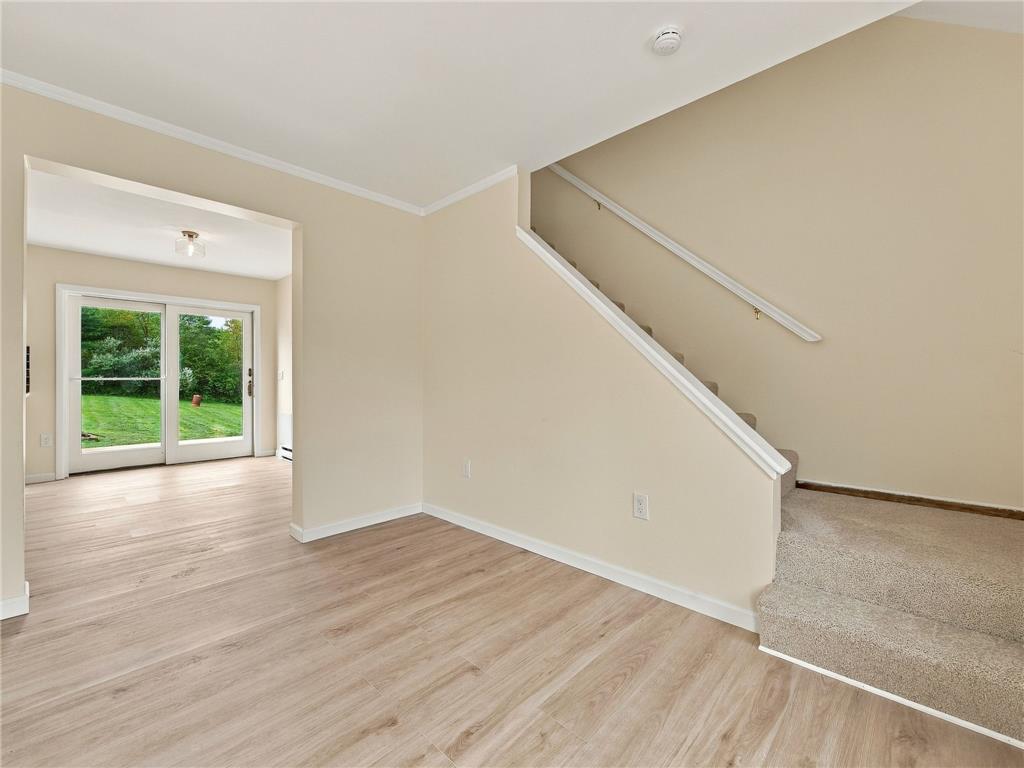
Smooth wood-plank flooring meets carpeted stairs near sliding doors that open to the backyard.
Smooth wood-style flooring anchors this spacious layout seamlessly connecting to the kitchen area.
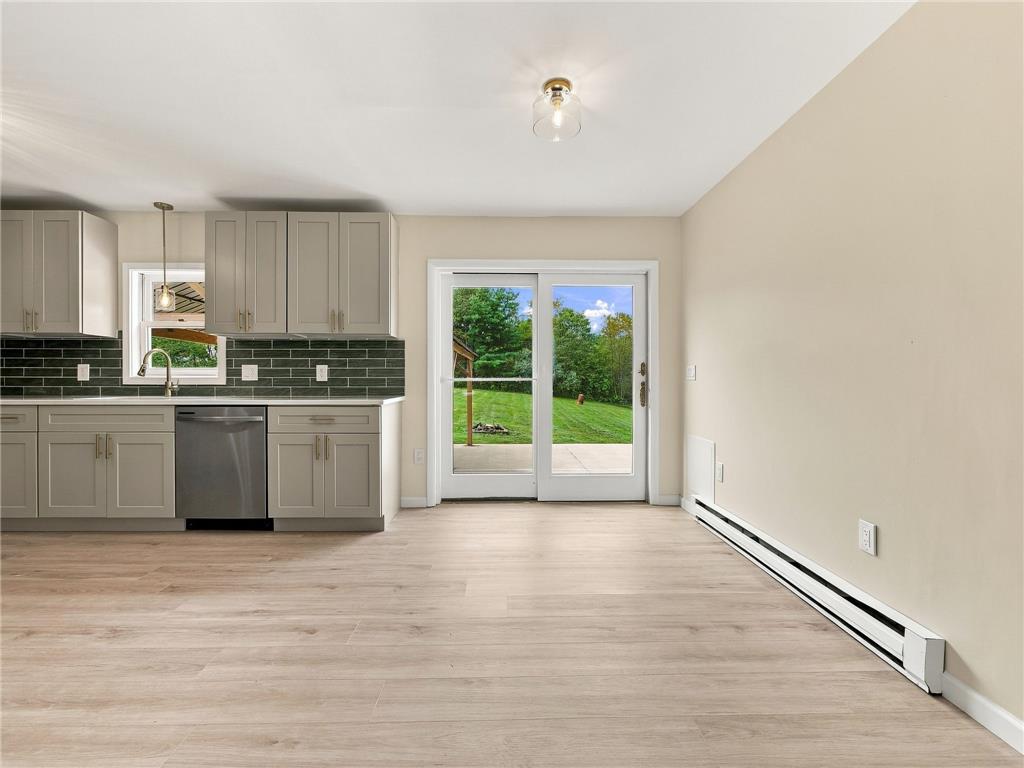
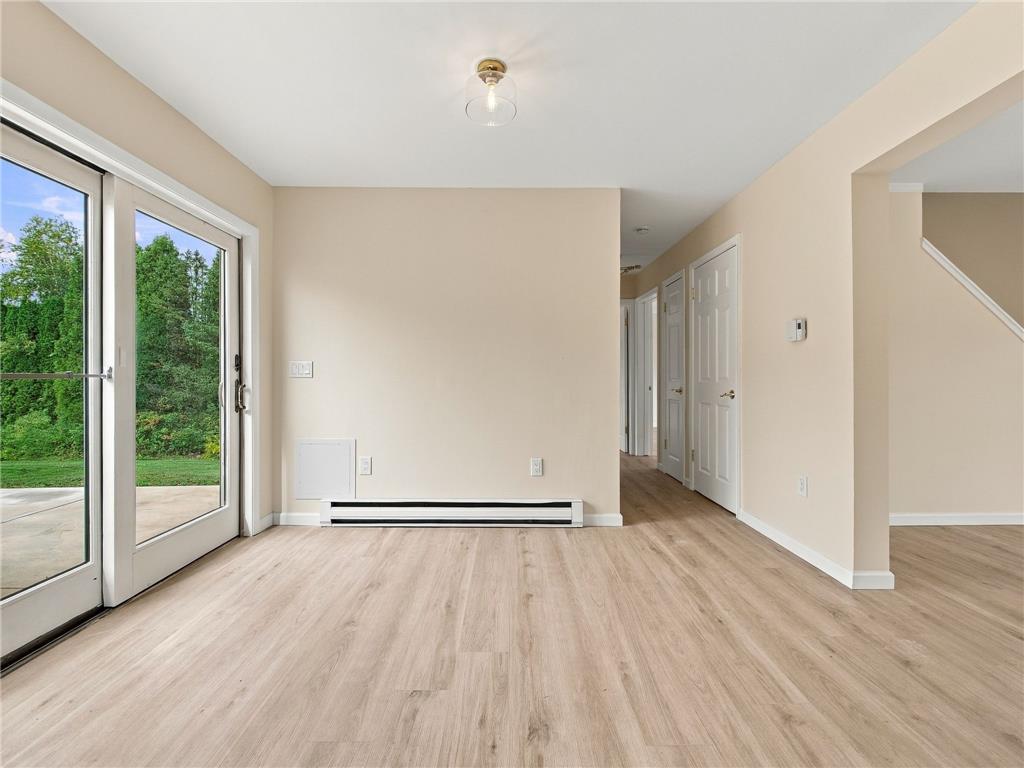
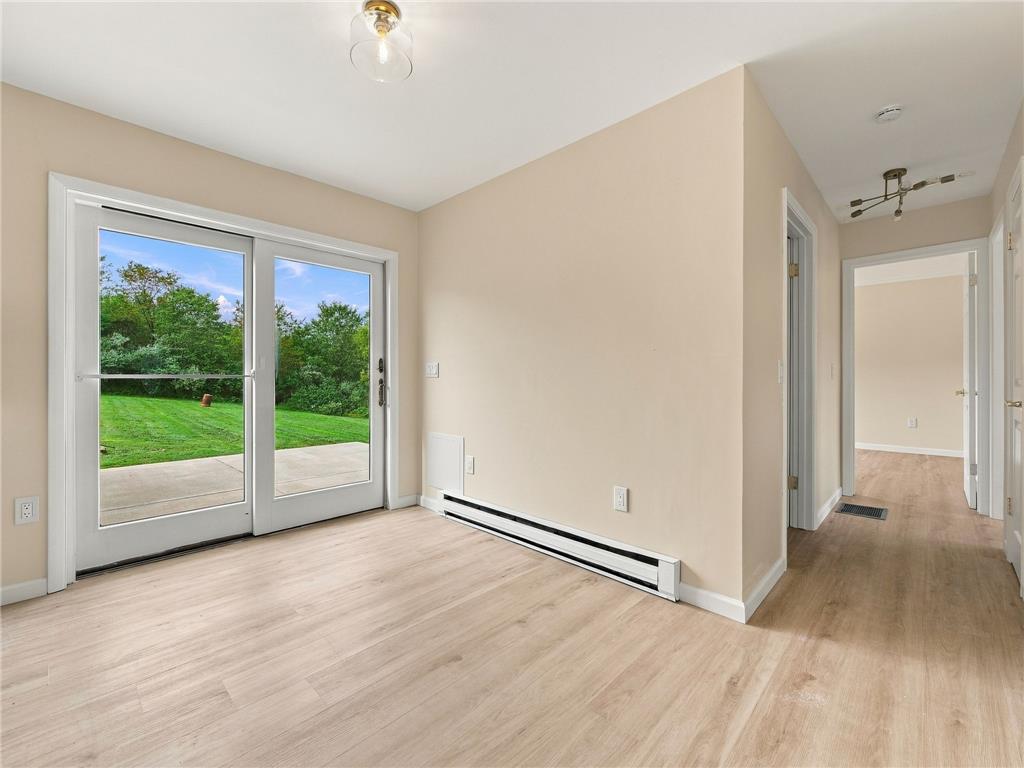
Sliding glass doors open from the dining area to a spacious rear yard.
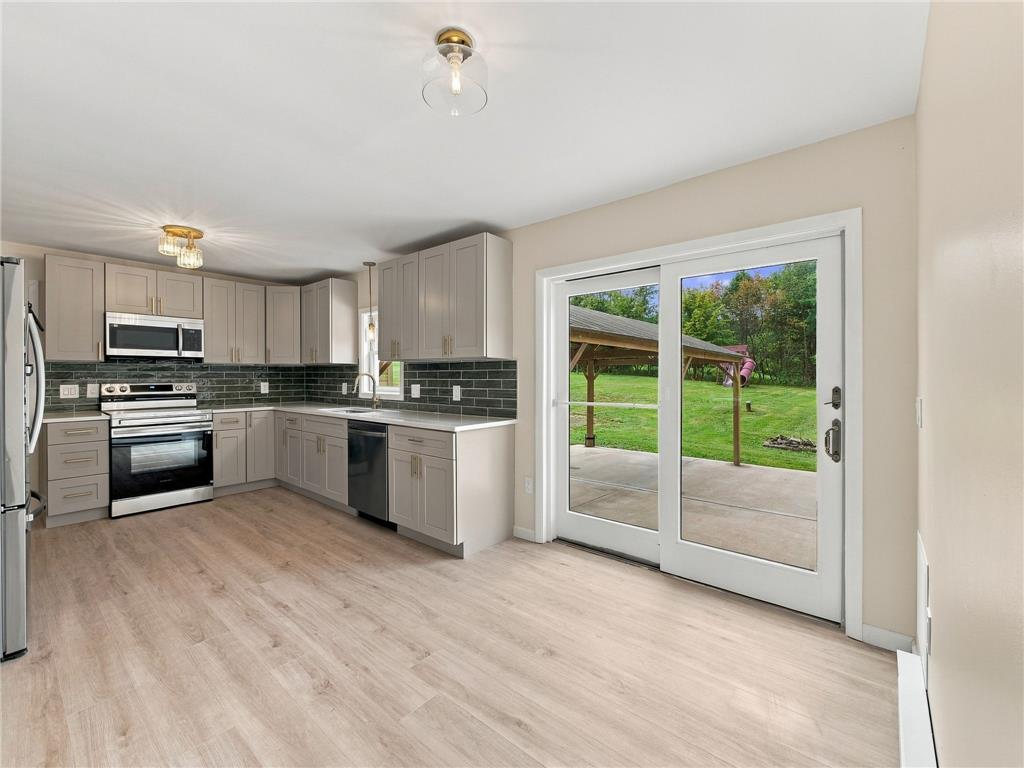
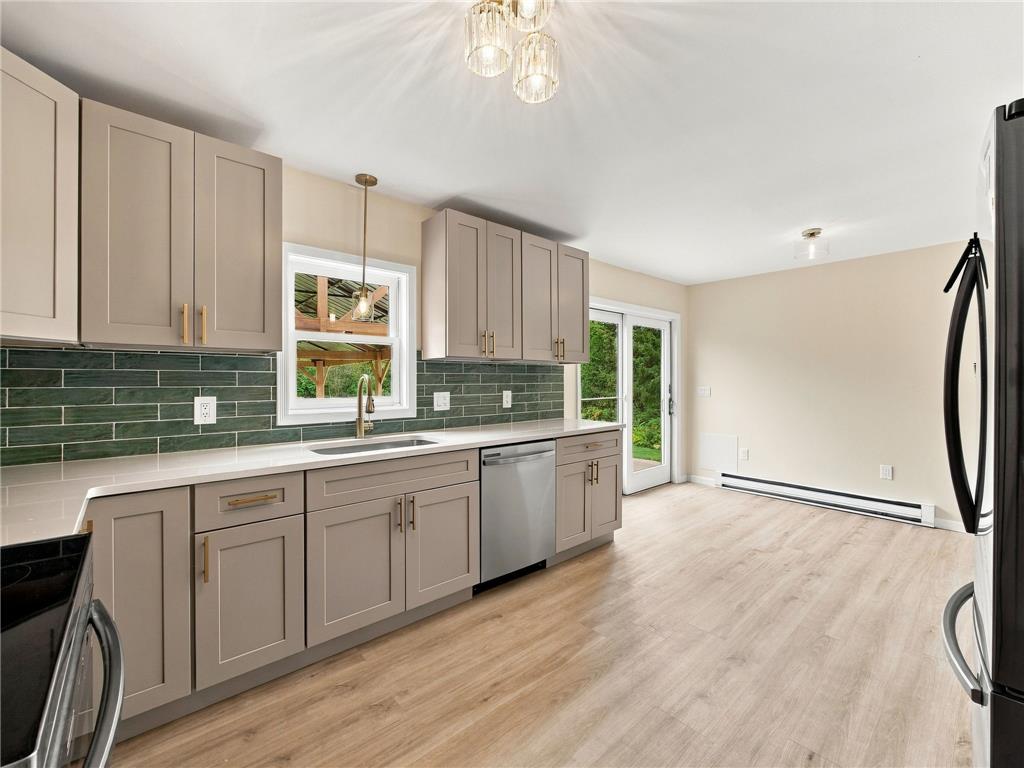
Sliding glass doors open from this updated kitchen to a spacious patio and backyard.
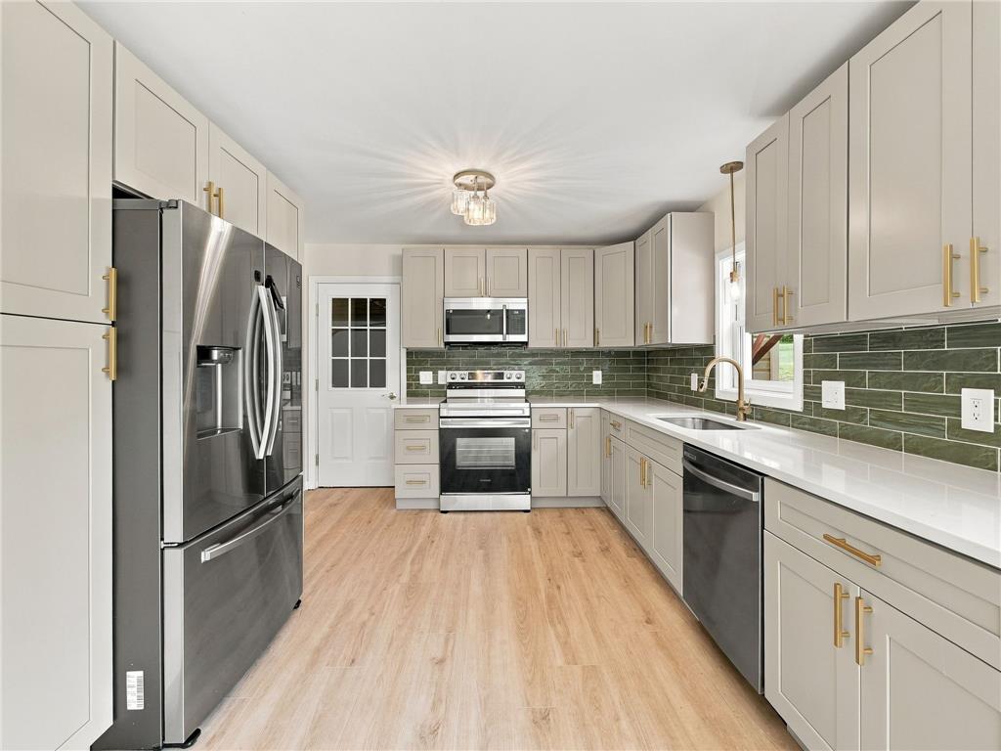
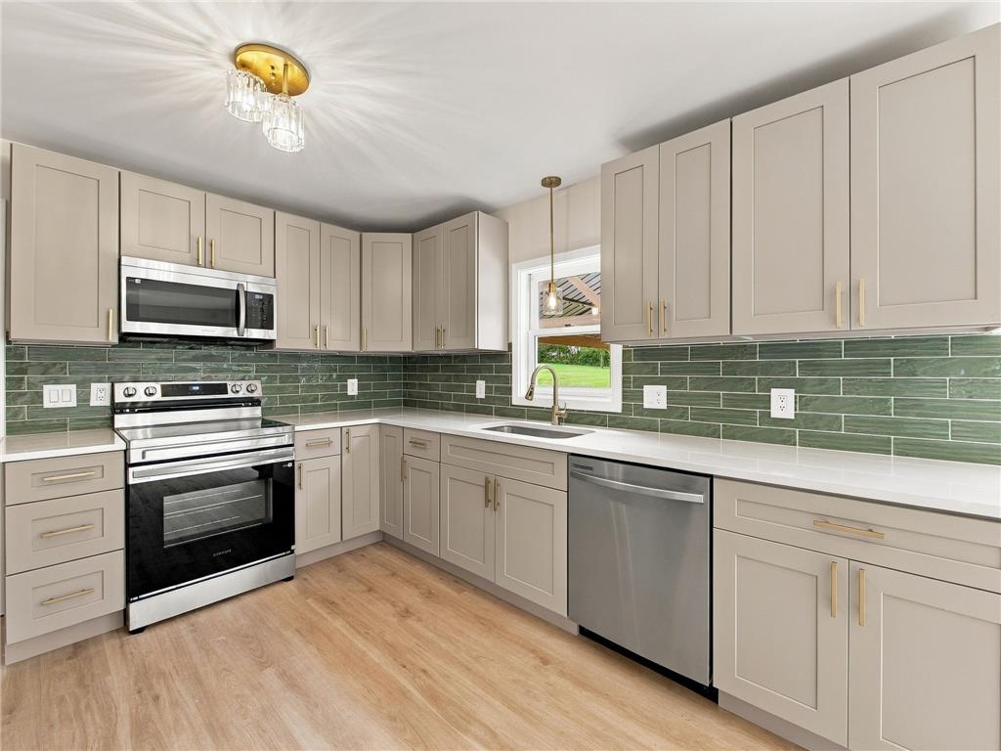
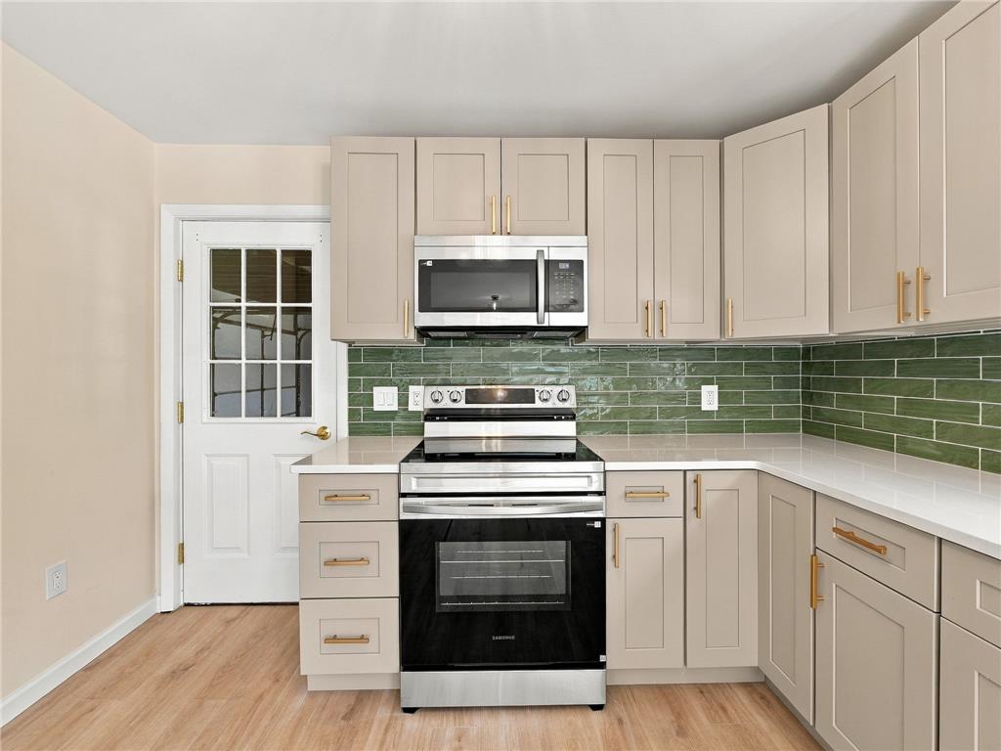
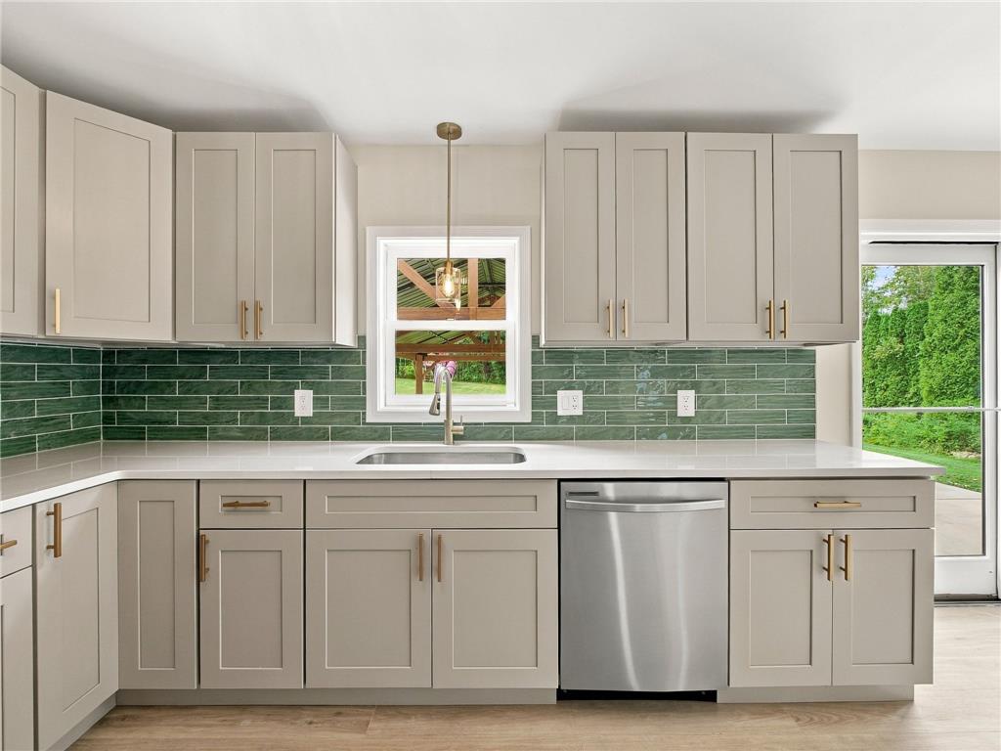
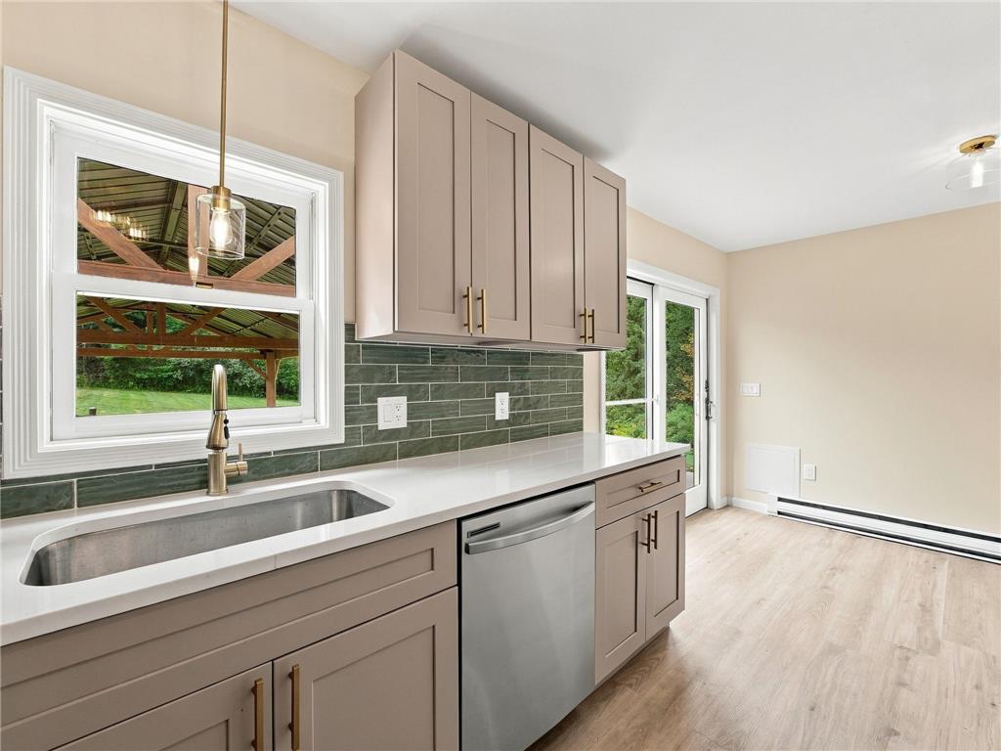
Gleaming stone countertops and warm wood floors anchor this beautifully updated culinary space.
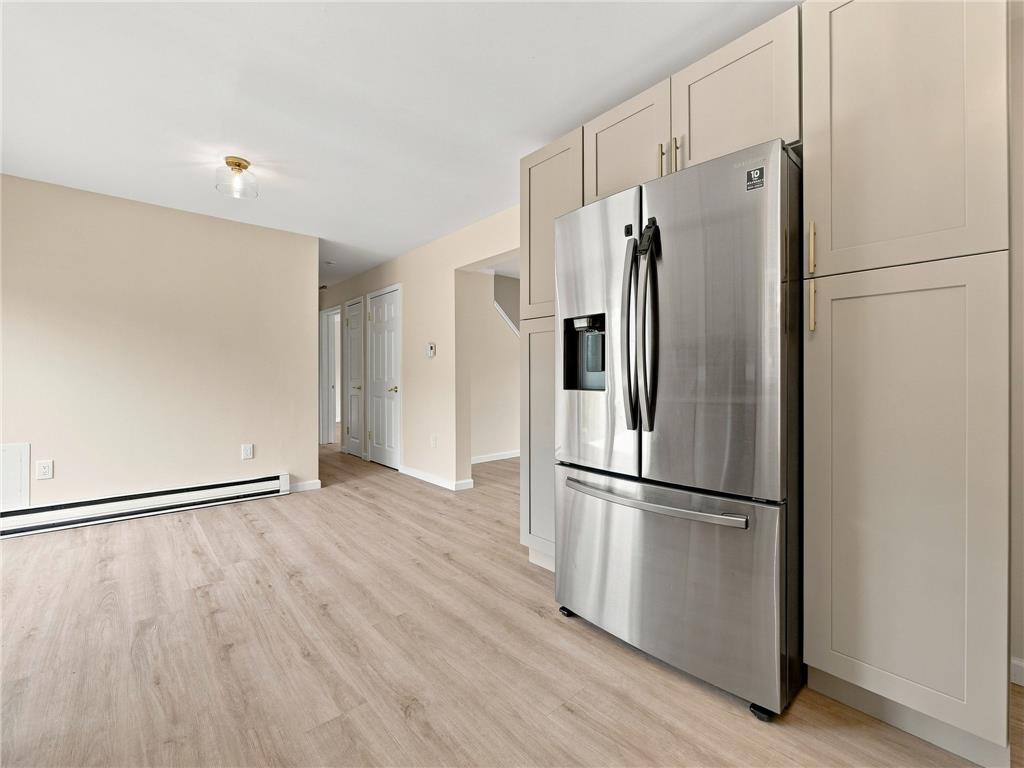
Modern cabinetry and sleek stone countertops define this beautifully updated kitchen workspace.
Warm wood flooring and stone countertops complement shaker cabinetry in this updated kitchen.
Gleaming stone countertops and modern shaker cabinetry frame a vibrant tile backsplash in this kitchen.
Gleaming stone countertops and modern shaker cabinetry frame a bright culinary workspace.
Crisp white countertops and modern cabinetry highlight this bright culinary workspace with outdoor views.
Modern cabinetry and wood-style flooring flow seamlessly through this open layout.
Sliding glass doors open to the outdoors, filling this wood-floored space with natural light.
Glass sliding doors open to a backyard patio from this versatile dining area.
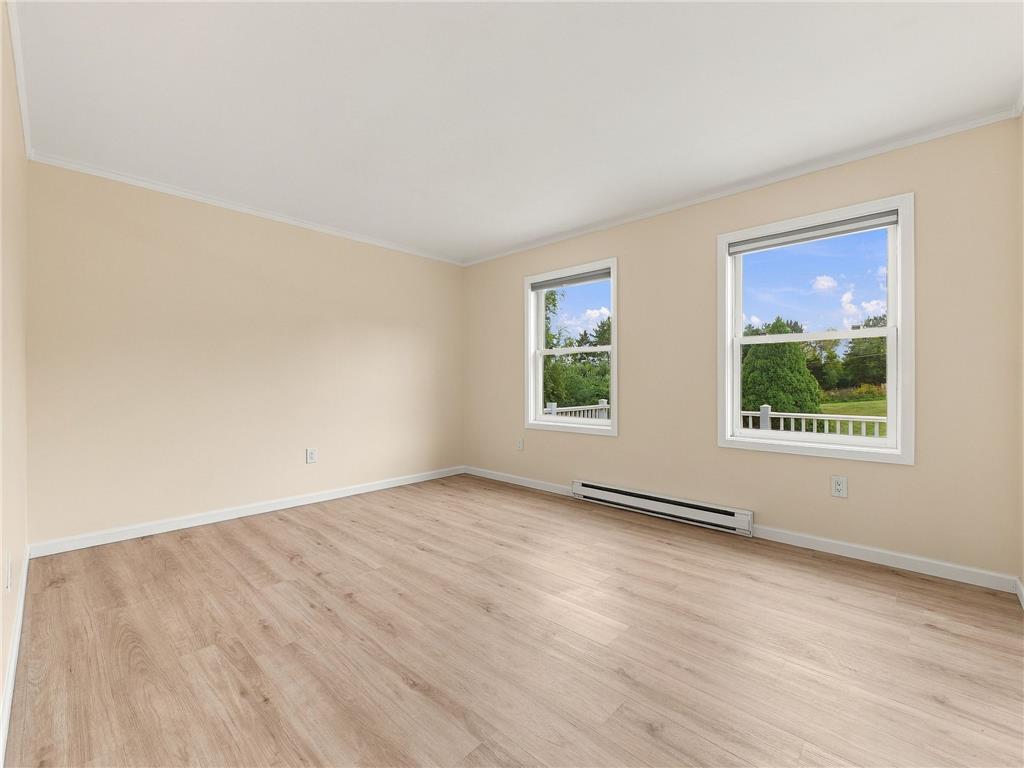
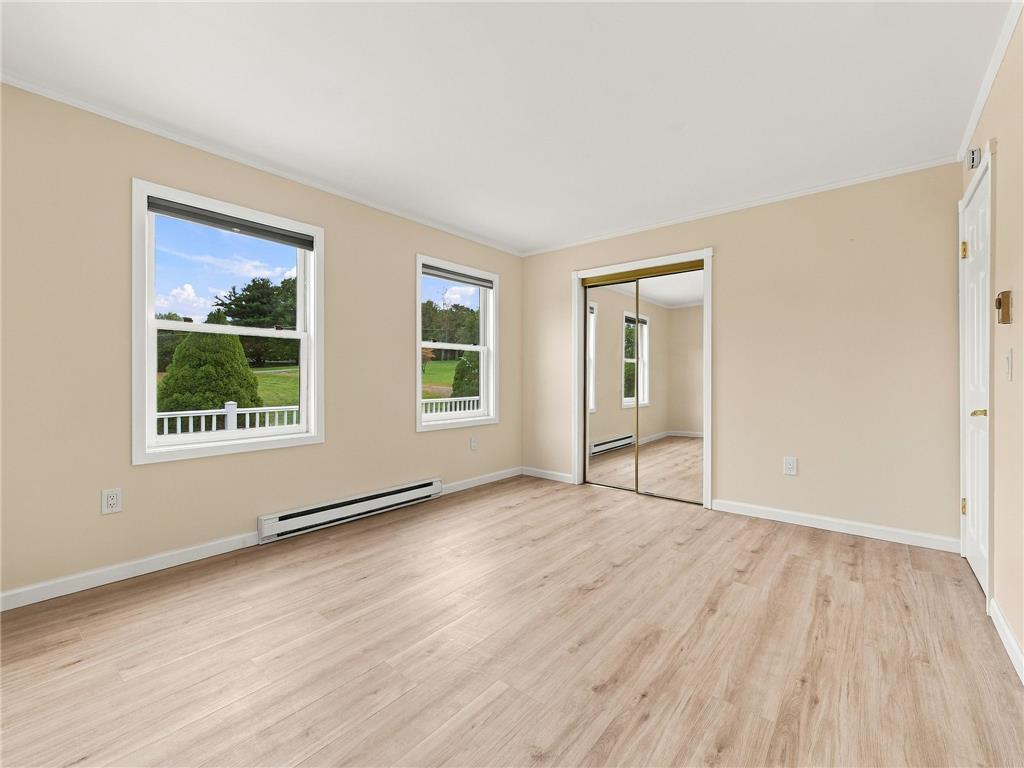
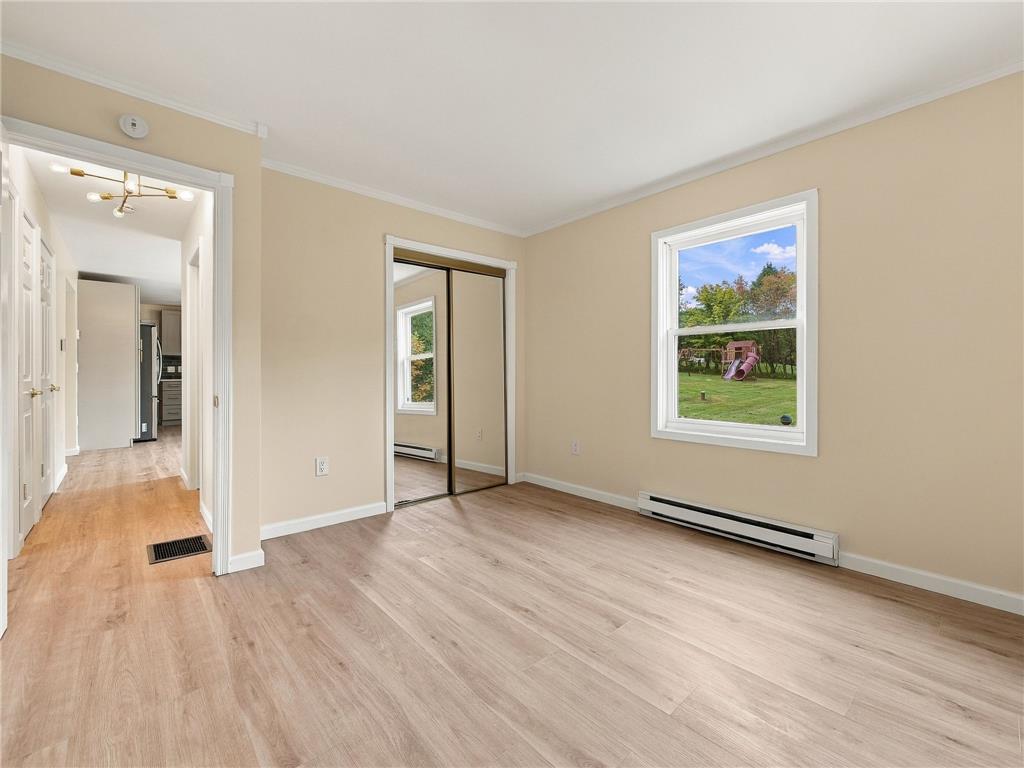
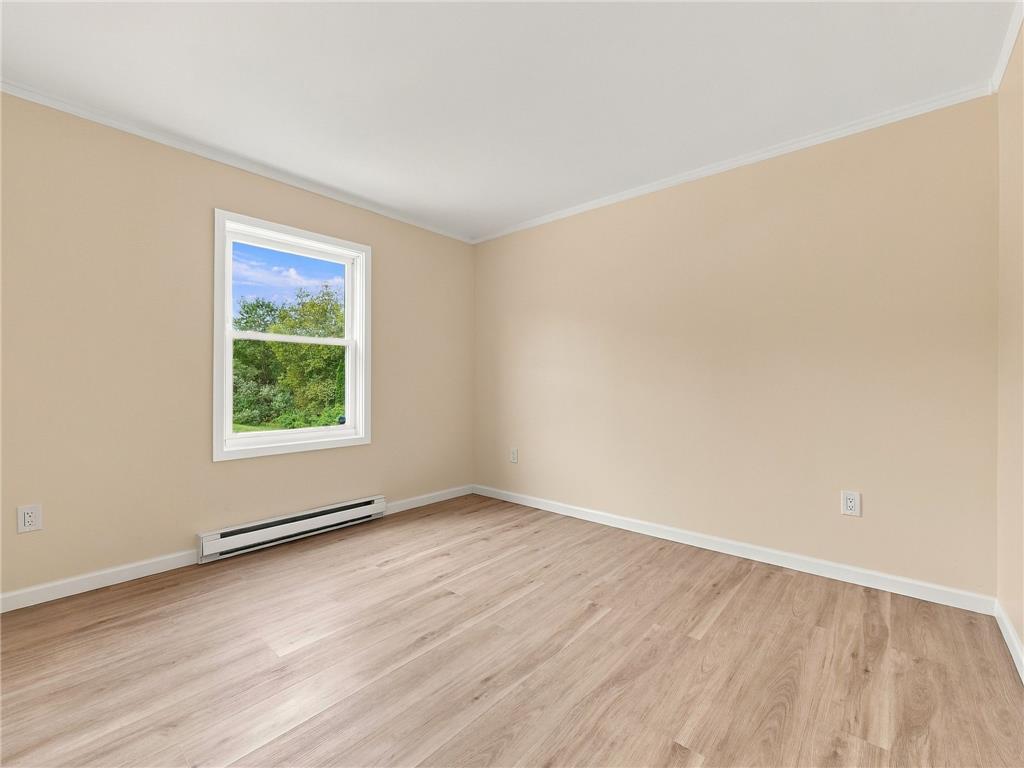
Smooth wood-plank flooring and classic baseboard heating define this bright, versatile bedroom space.
Warm wood flooring and mirrored closet doors anchor this sunlit space with garden views.
Smooth wood flooring and a mirrored closet define this bedroom overlooking the green backyard.
Plank flooring and crown molding frame a sunlit room featuring views of lush outdoor greenery.
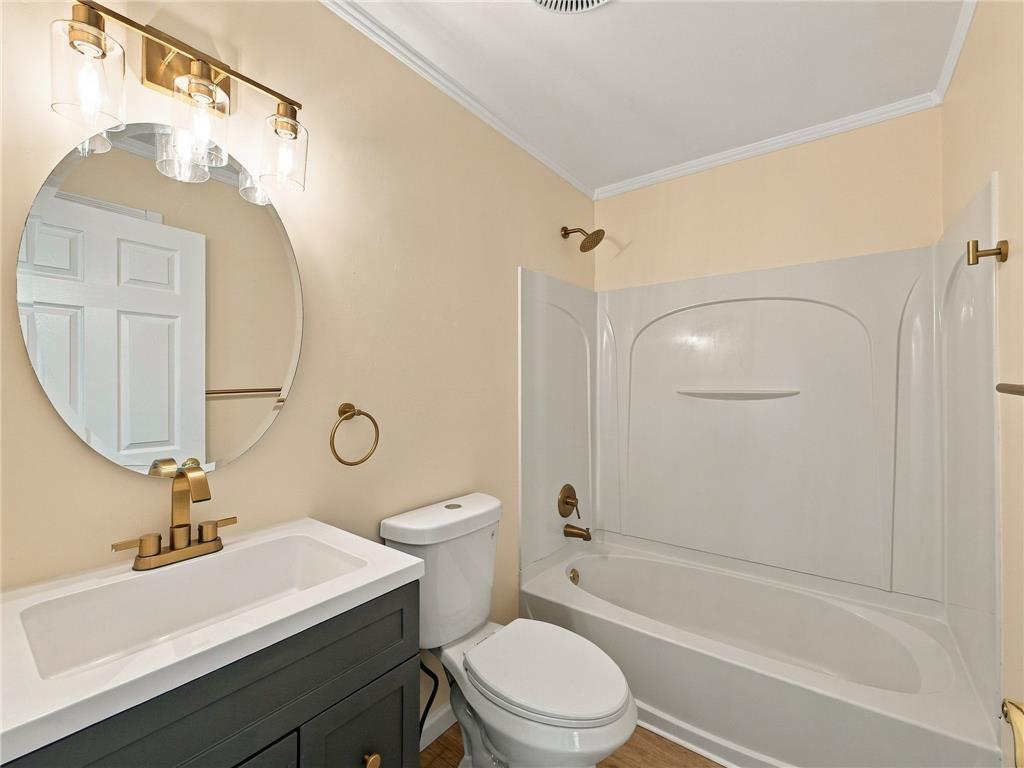
Crown molding and a modern vanity accent this bathroom featuring a tub shower combo.
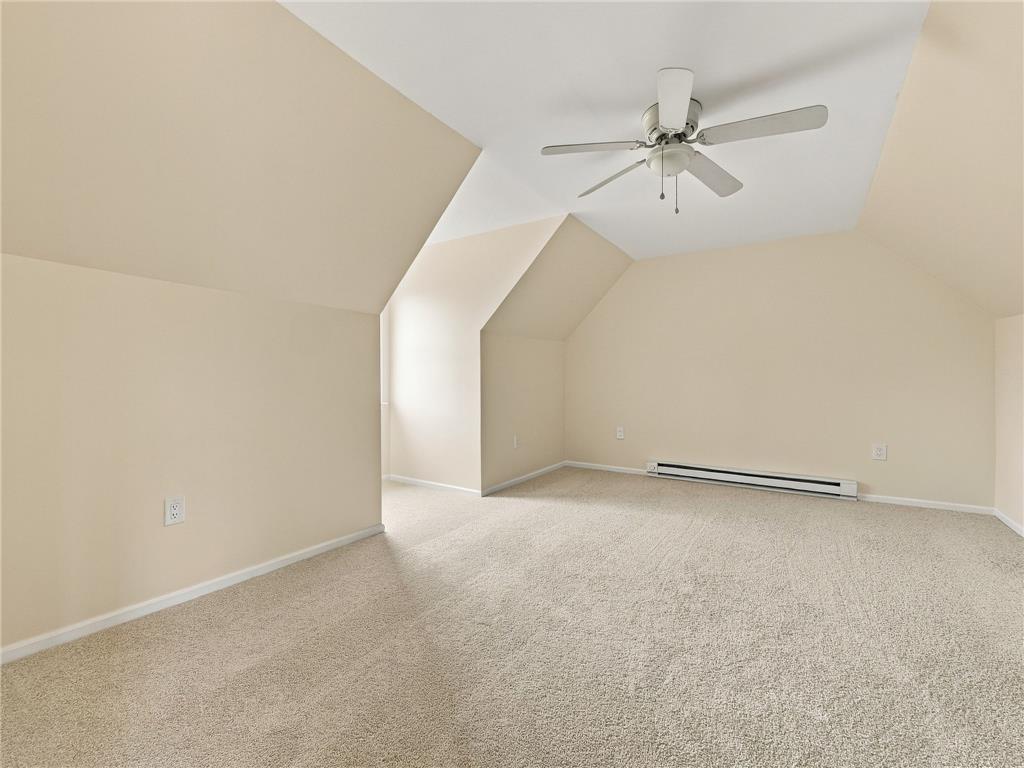
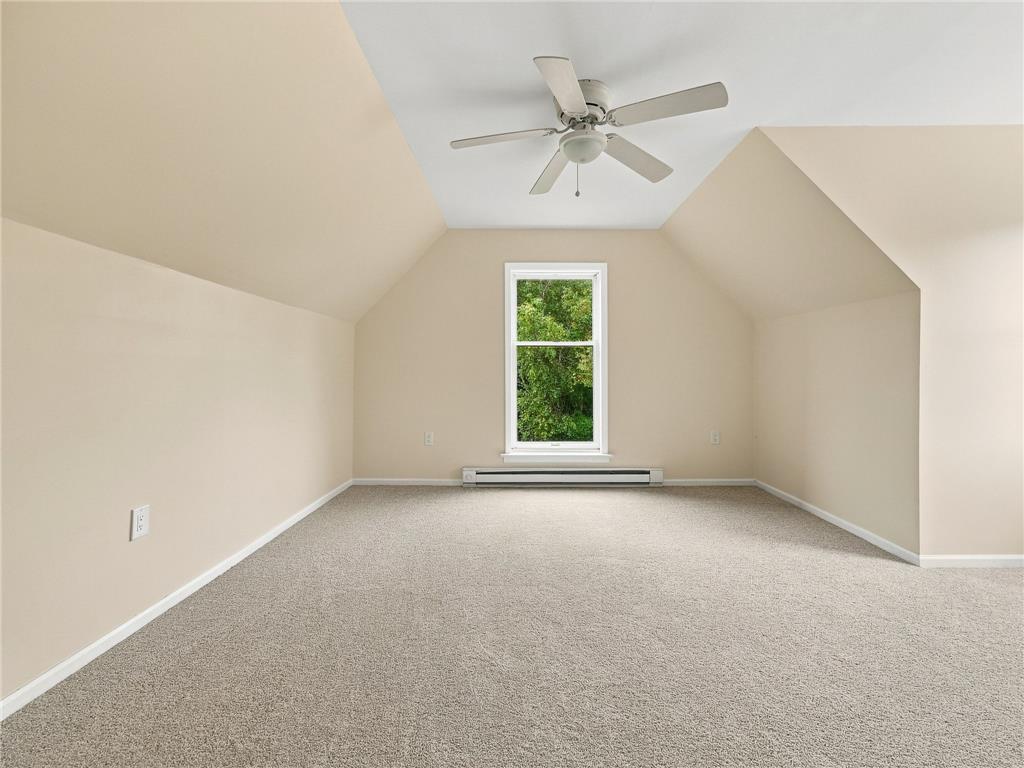
Sloped ceilings and neutral carpeting define this spacious bonus room layout.
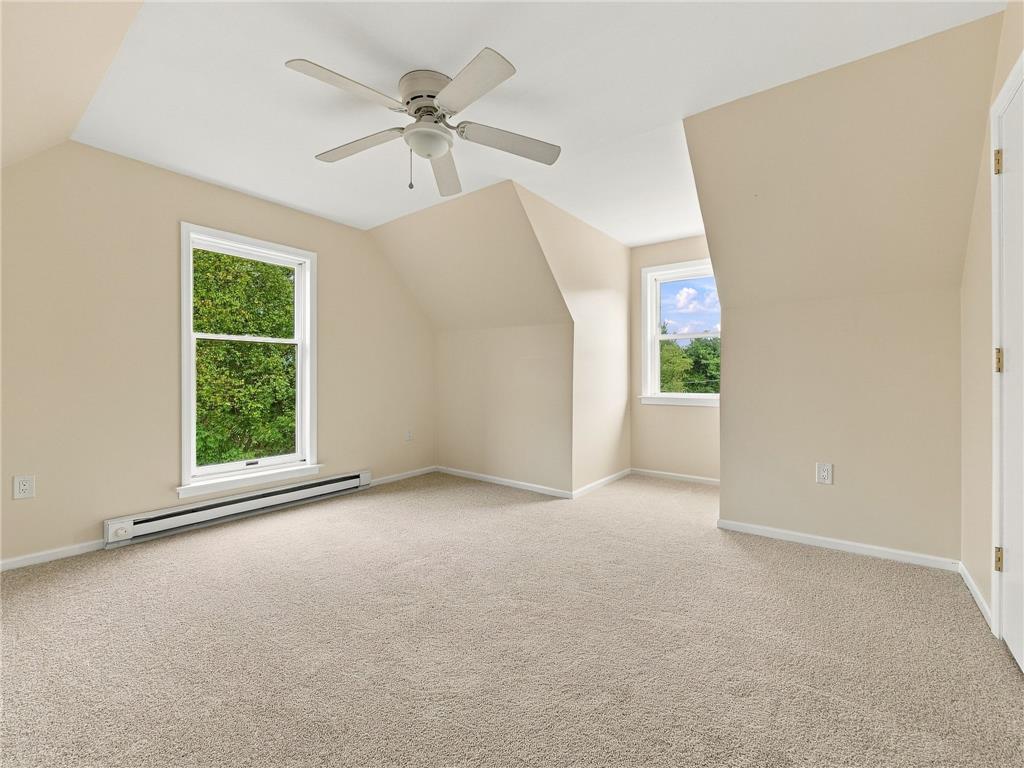
Angled ceilings and soft carpeting create a cozy atmosphere in this upper-level bedroom.
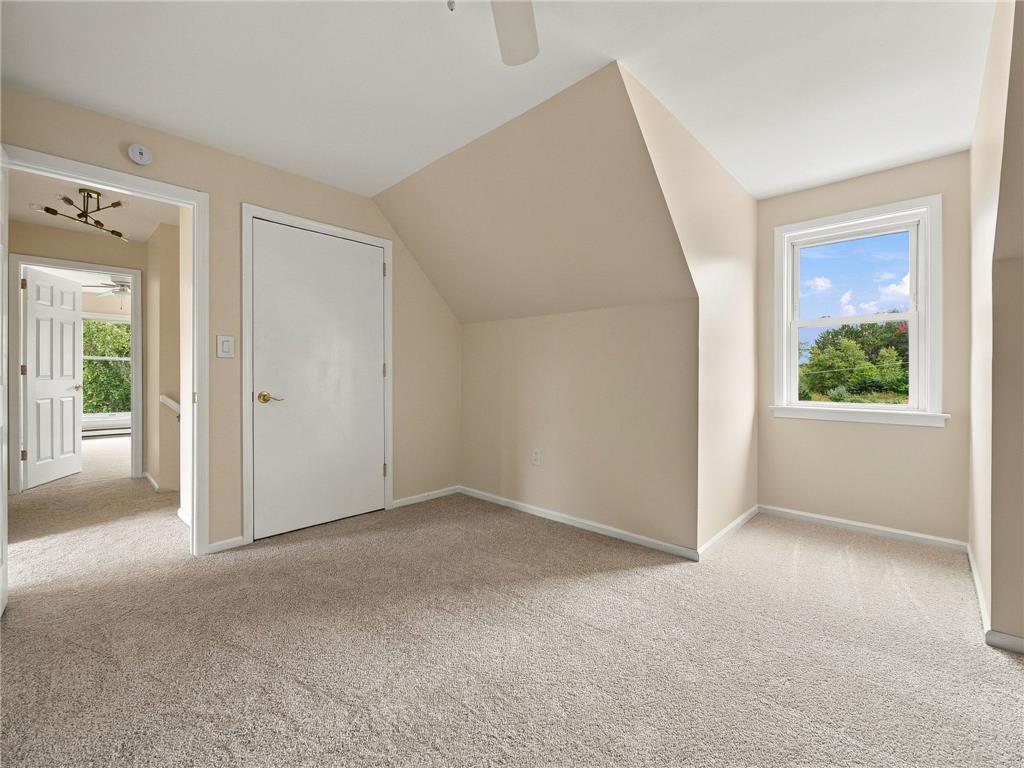
Sloped ceilings and plush carpeting define this charming upper-level bedroom.
Angled ceilings frame a window framing leafy views in this carpeted upper-level space.
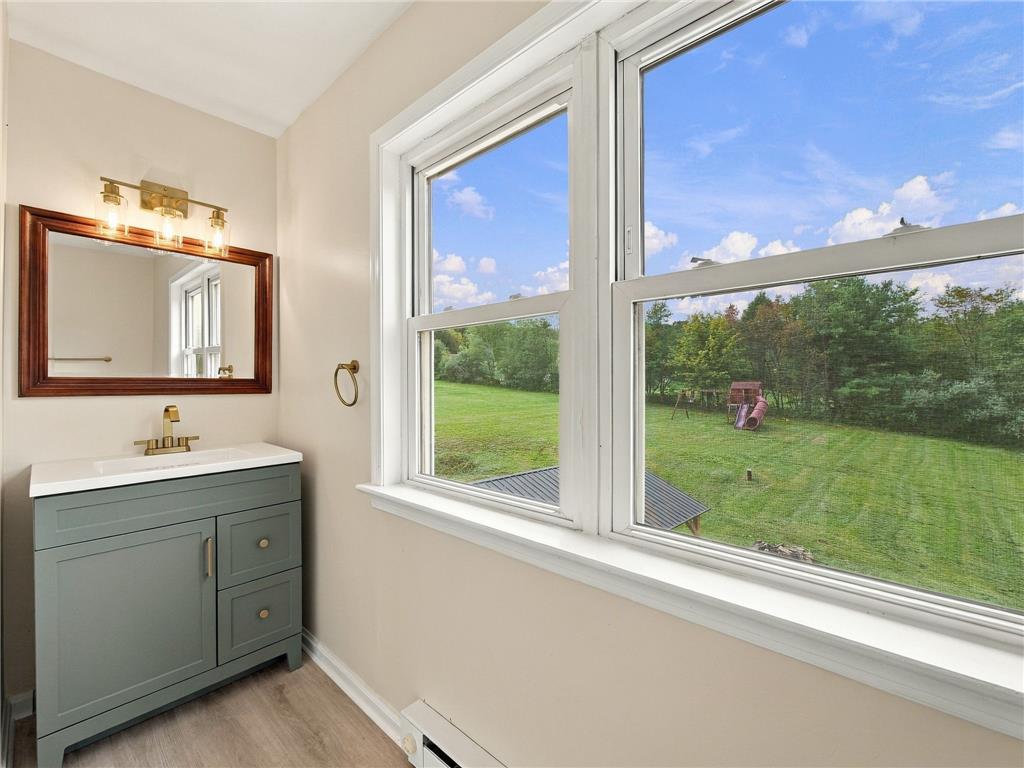
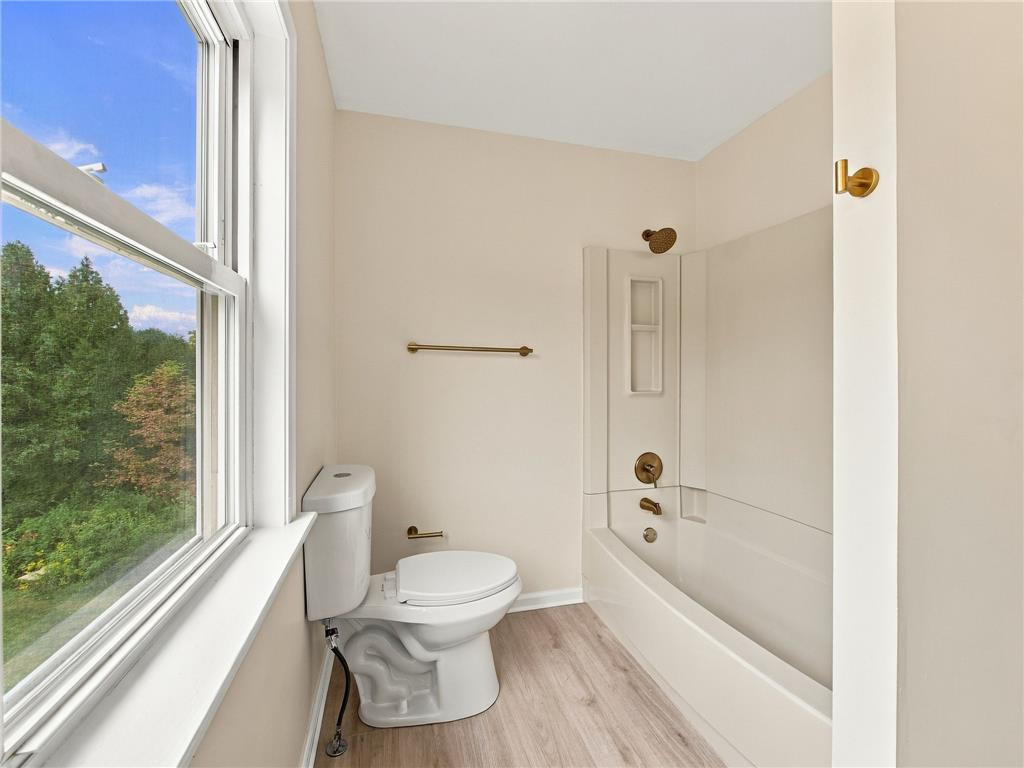
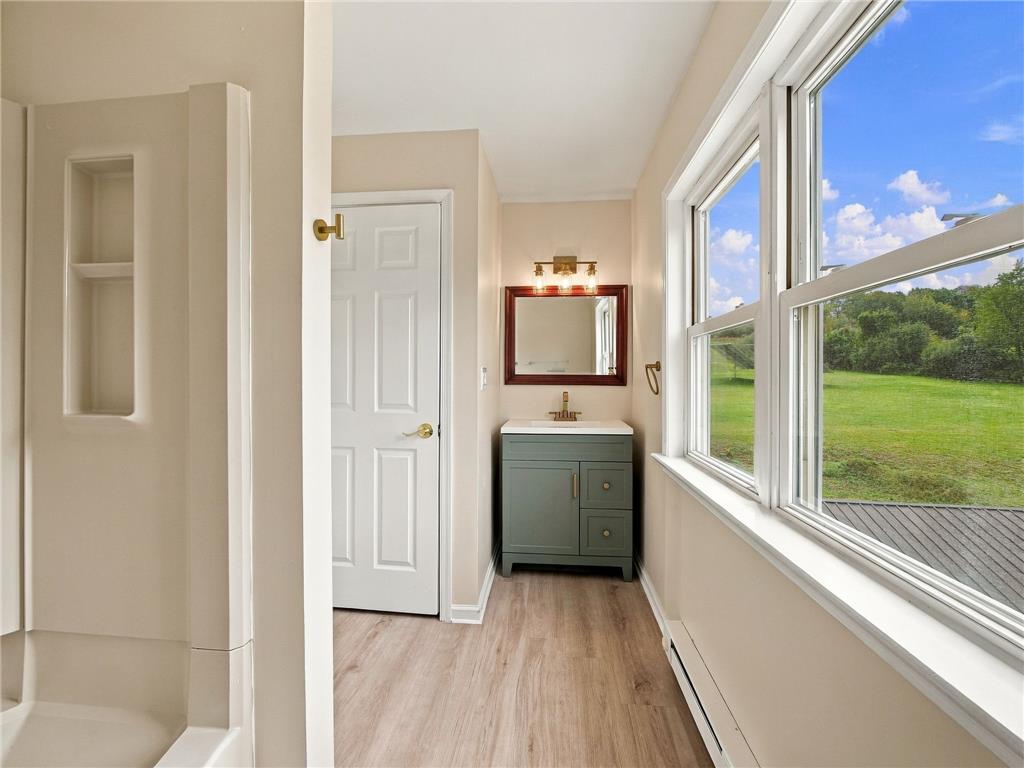
Large windows capture verdant backyard views from this renovated bathroom.
Natural light pours through a large window, illuminating this functional bathroom with wood-look flooring.
A window-lined wall framing serene pastoral views illuminates this neutral-toned bathroom space.
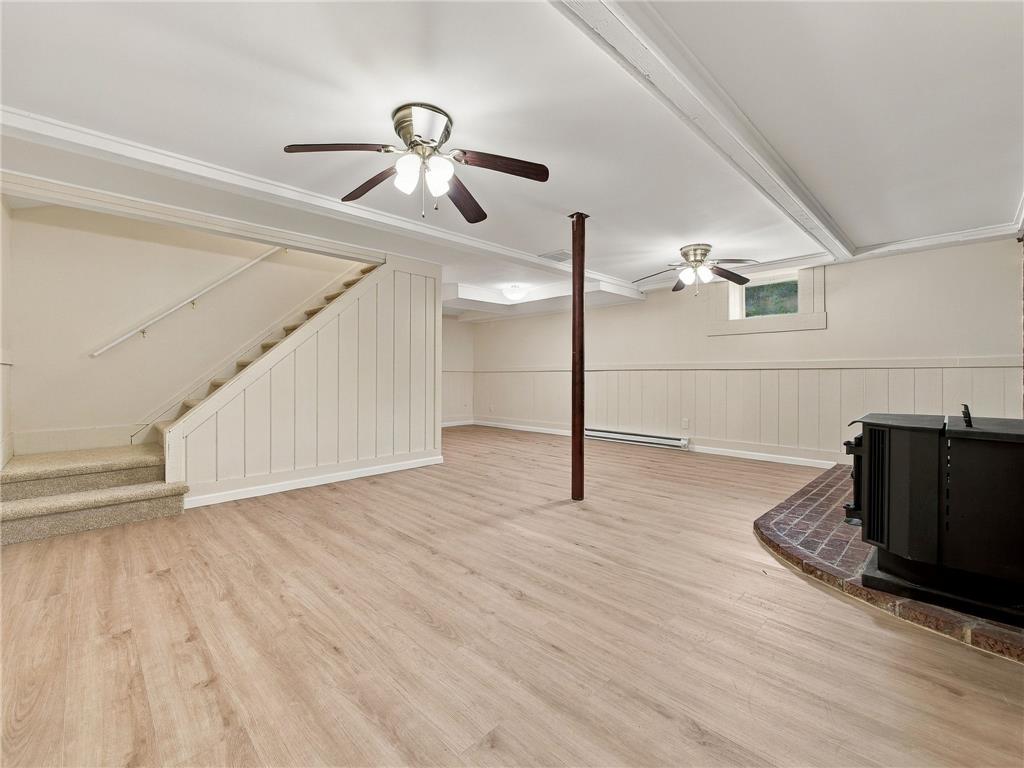
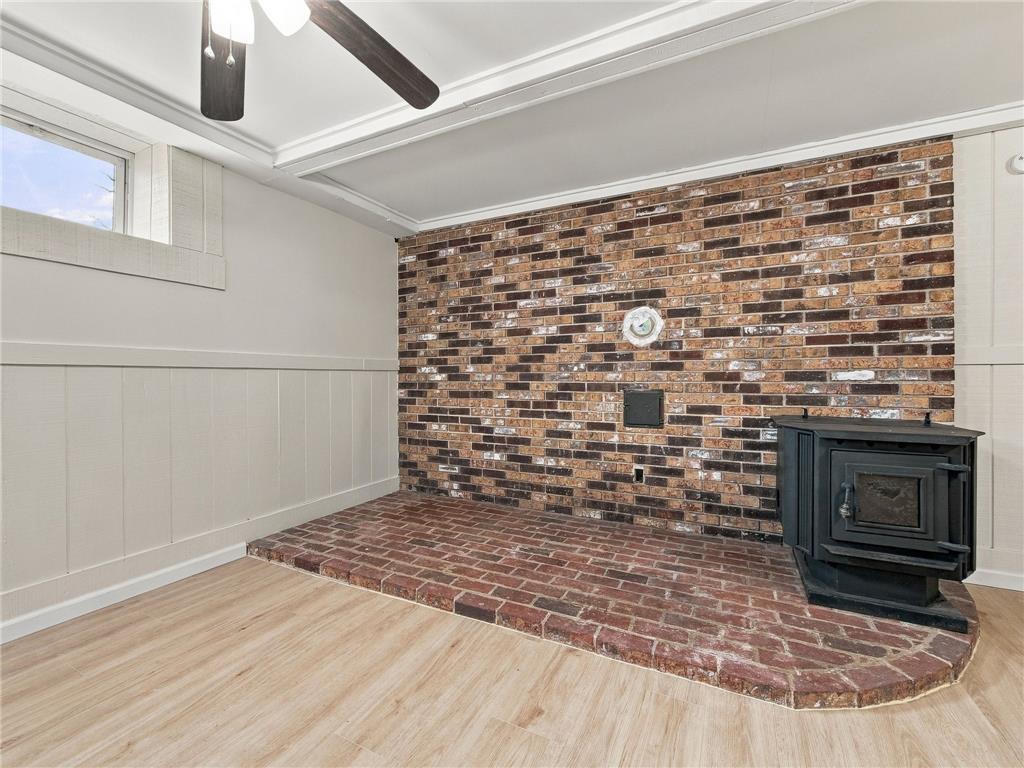
An open basement area features durable wood-look flooring and a cozy brick-hearth wood stove.
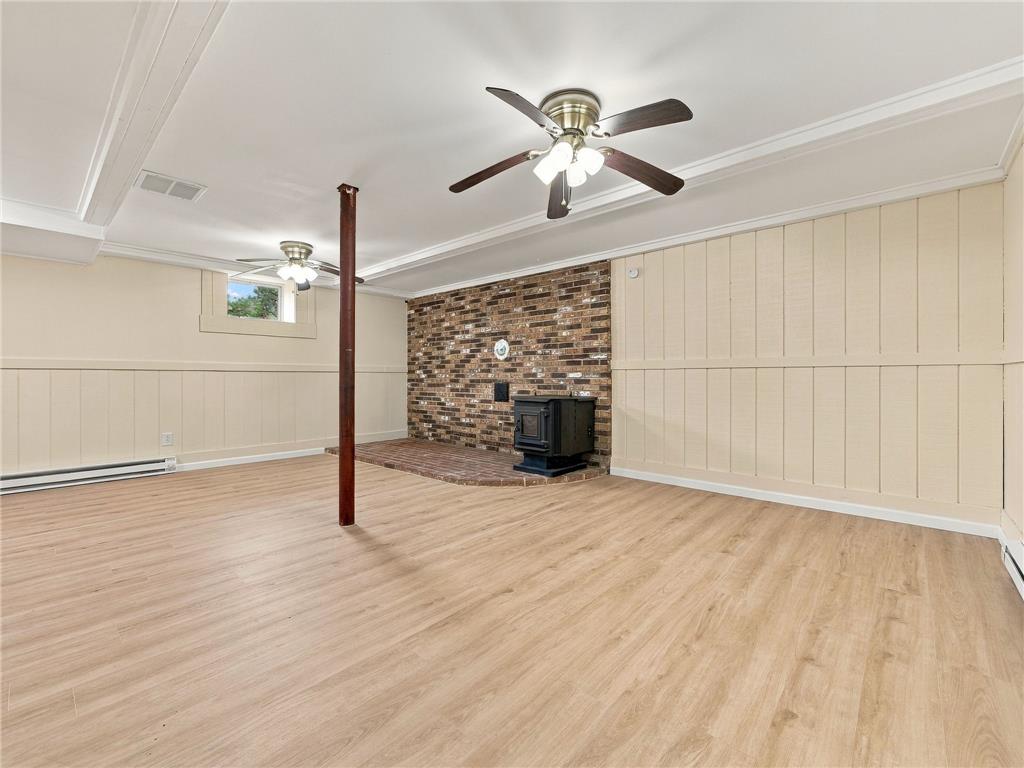
Smooth wood-look flooring and a brick-backed wood stove define this versatile lower level living area.
An inviting brick hearth anchor this versatile living space with light wood-style flooring.
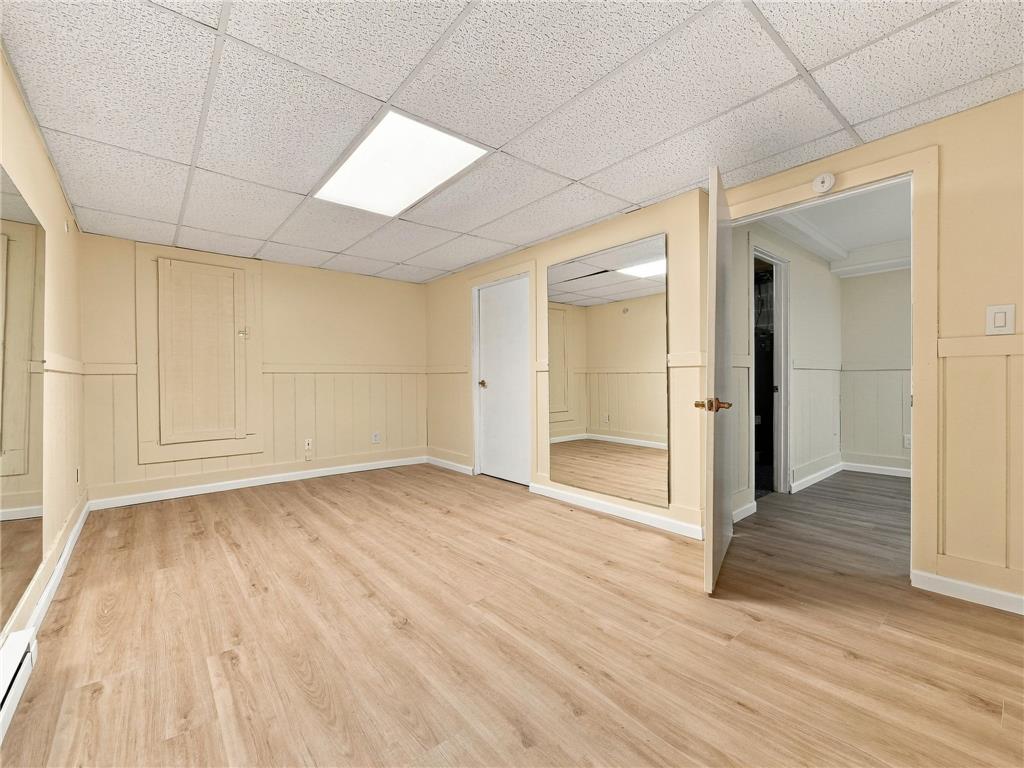
Warm wood flooring and classic wainscoting bring functional character to this versatile basement room.
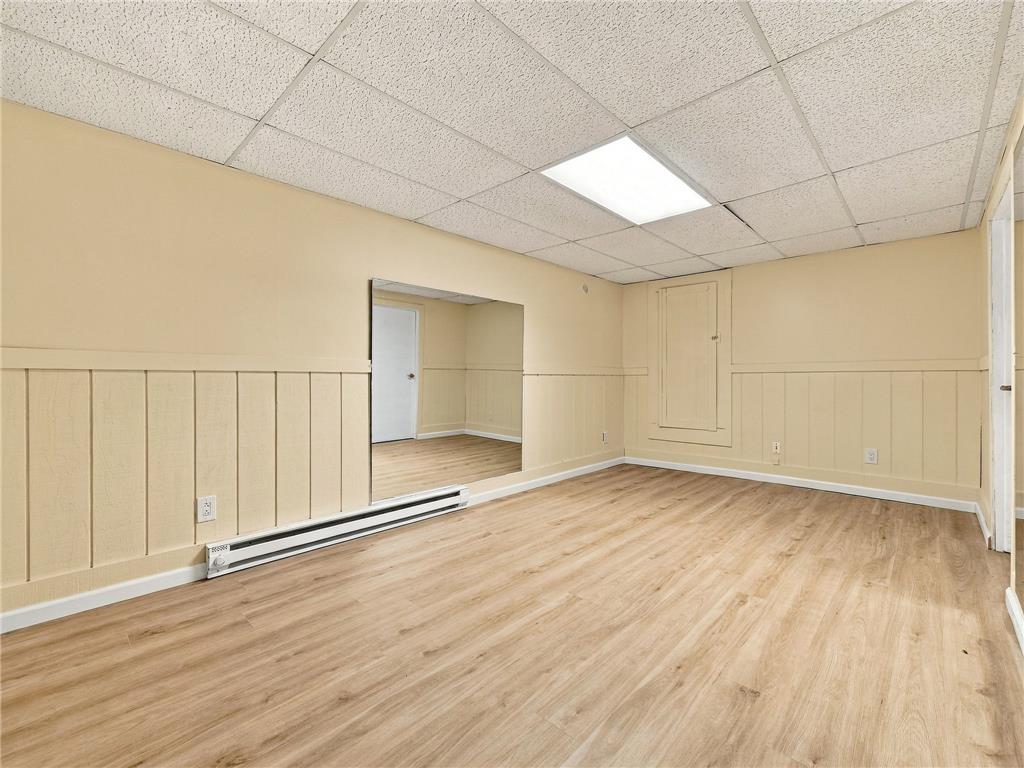
A versatile lower-level space features warm wood-look flooring and wainscot paneled walls.
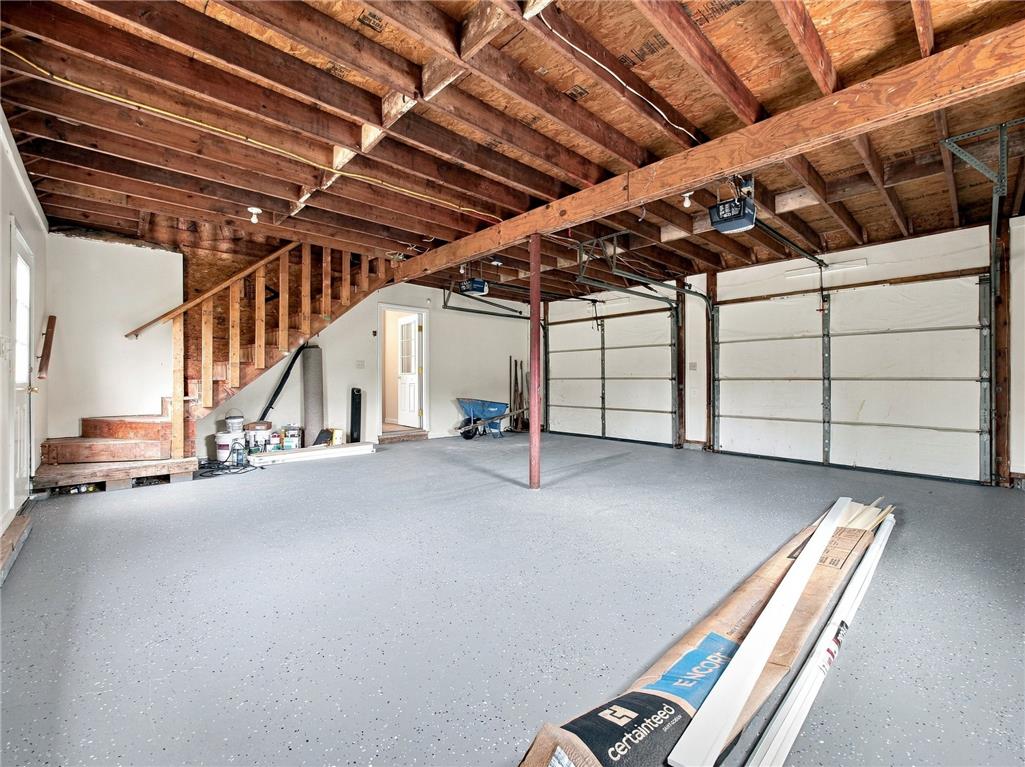
Exposed wood joists and a durable concrete floor define this functional garage space.
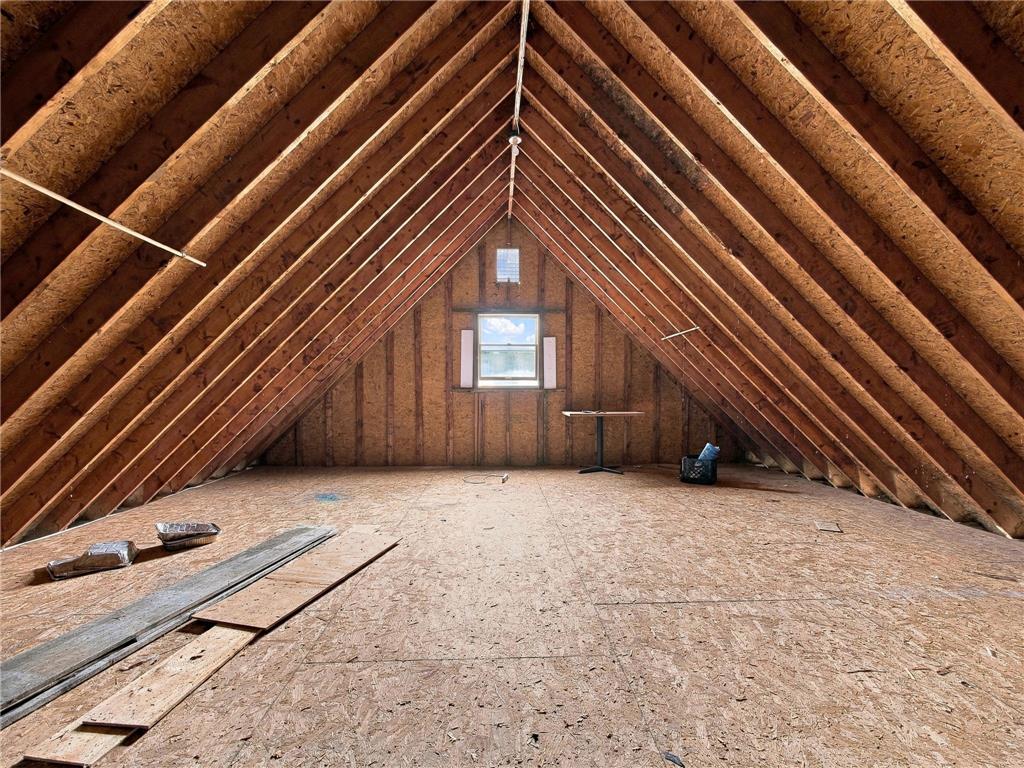
Exposed wooden framing and a central window define this unfinished attic space ready for customization.
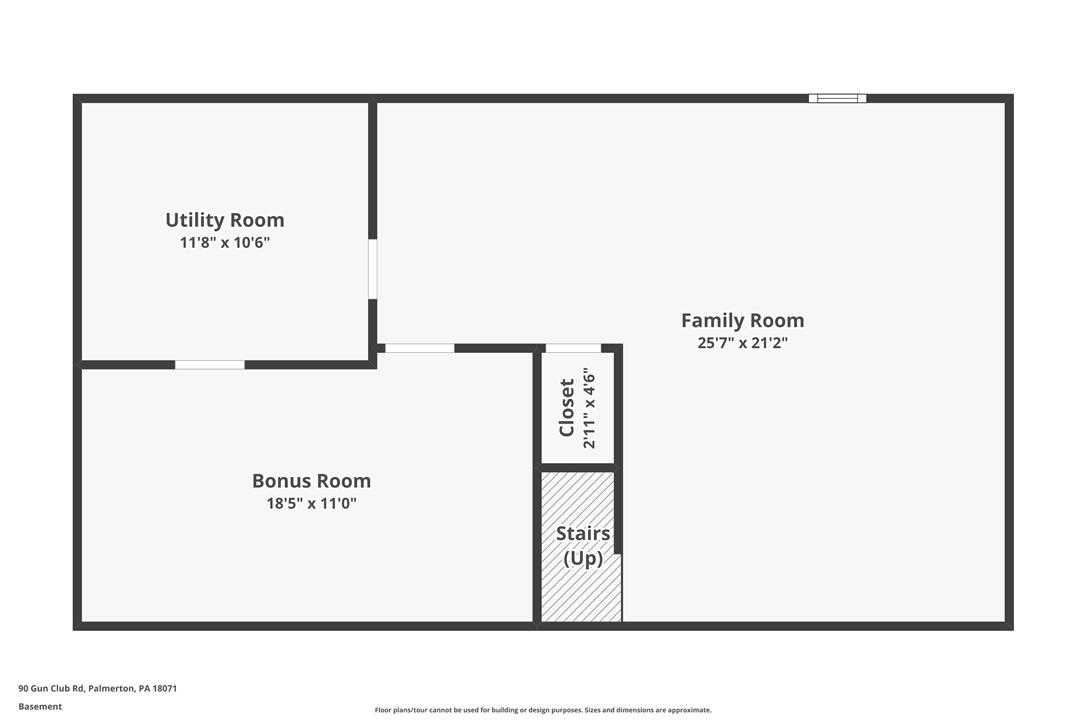
A detailed layout displays the lower level configuration featuring a family room and bonus room.
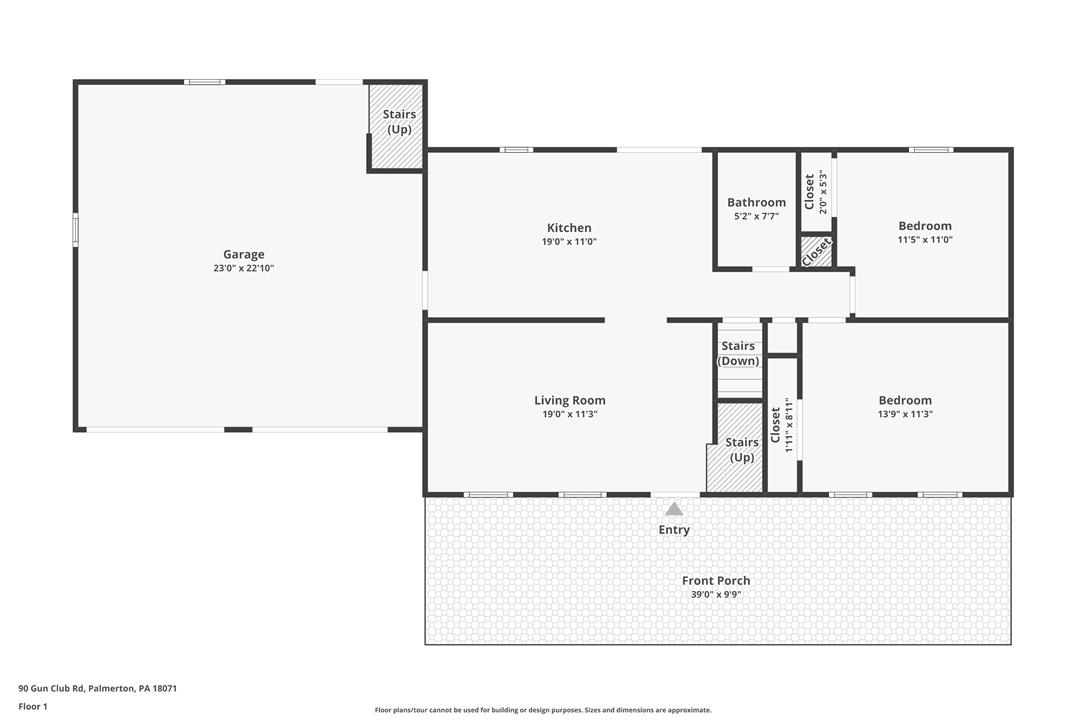
An intuitive first-floor layout shows the flow between living spaces and the attached garage.
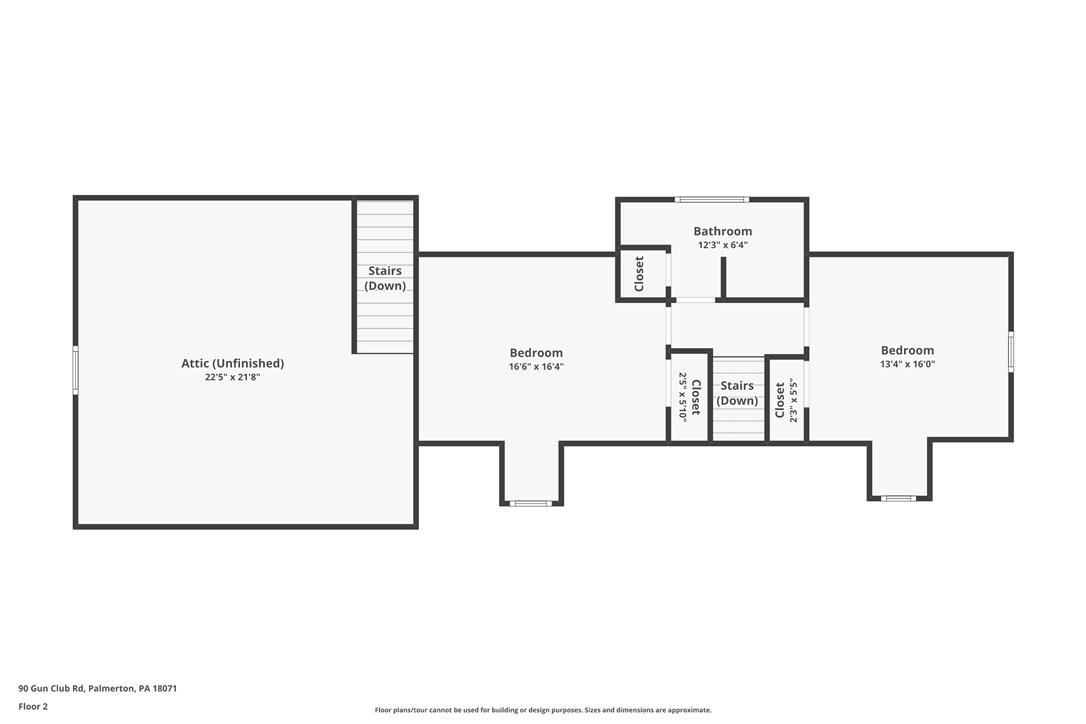
Detailed architectural rendering showing the second floor layout with bedrooms, bathroom, and unfinished attic.