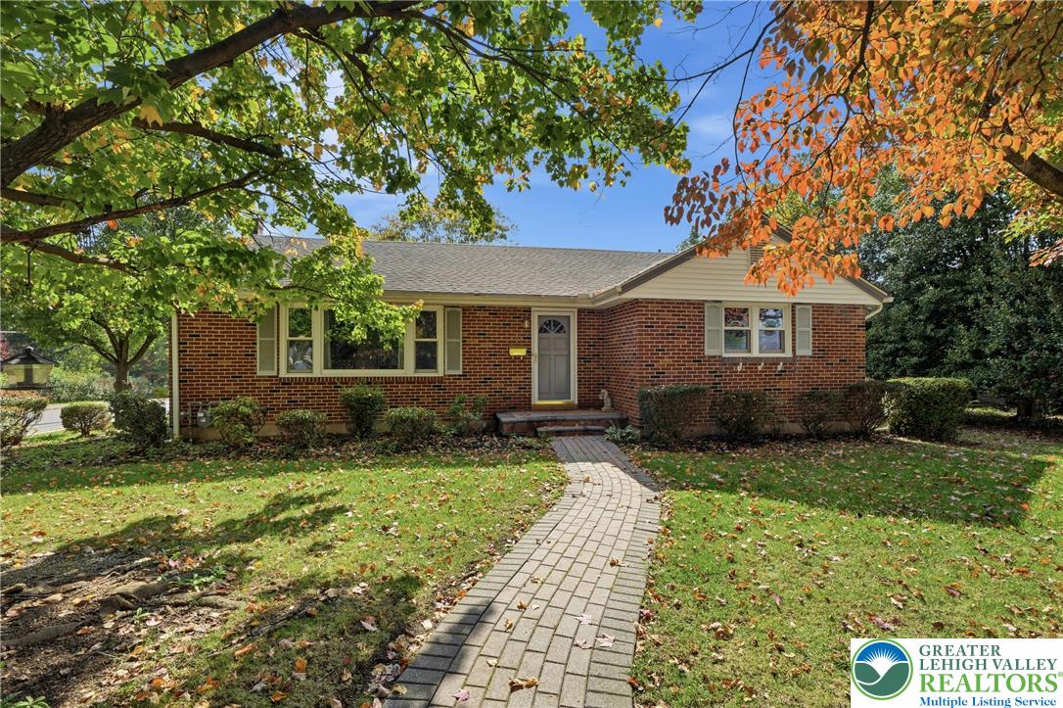
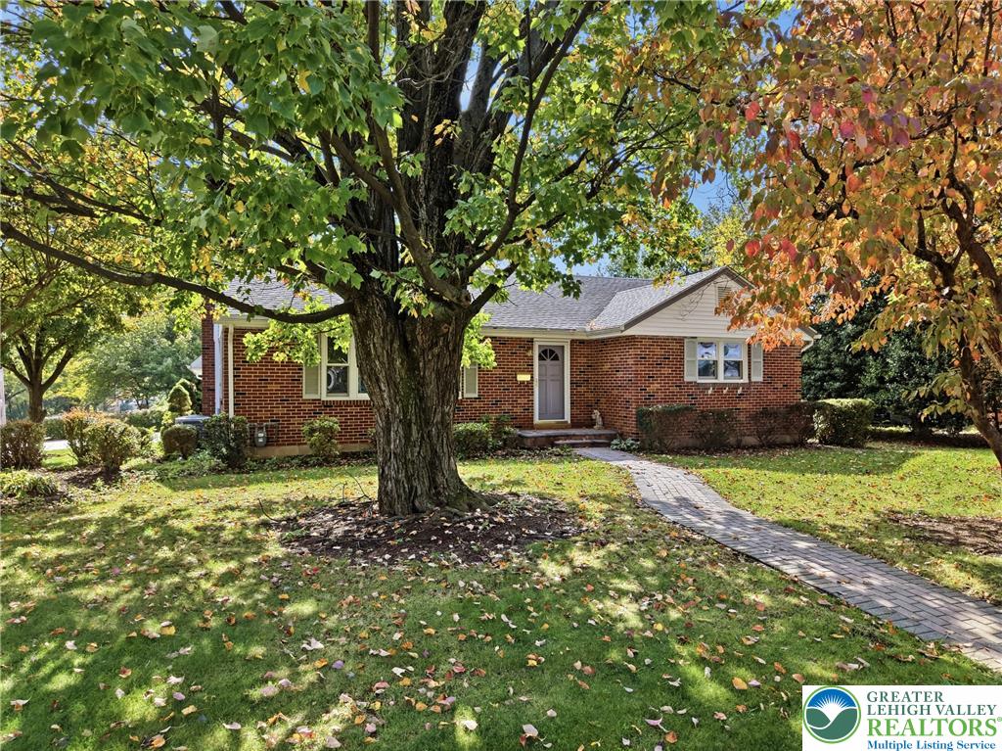
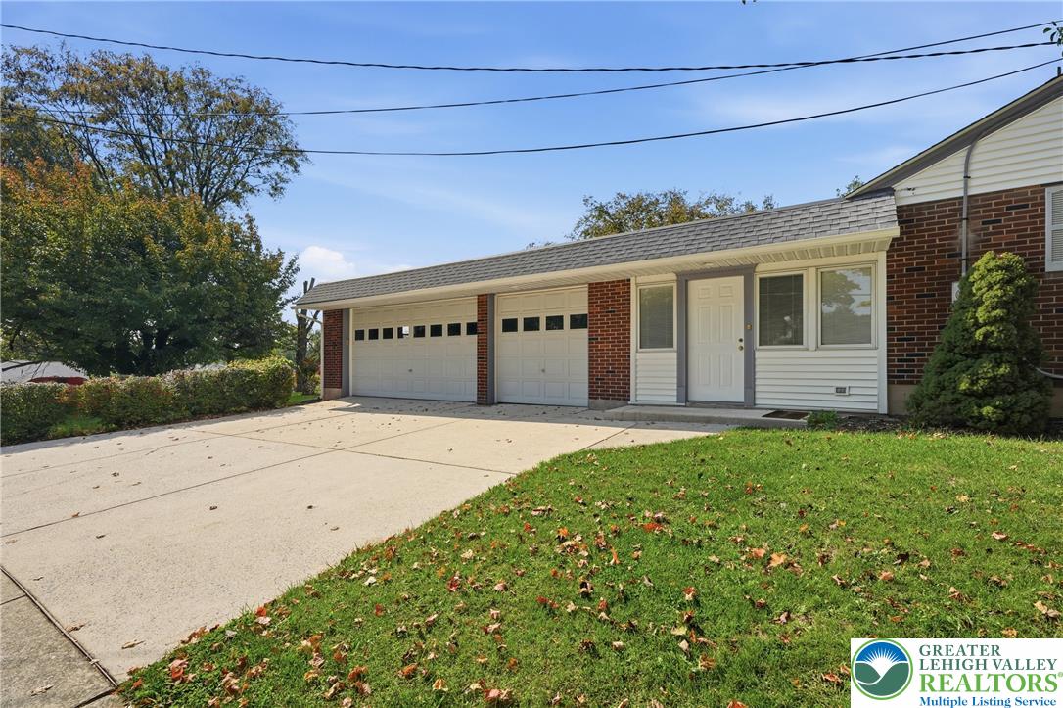
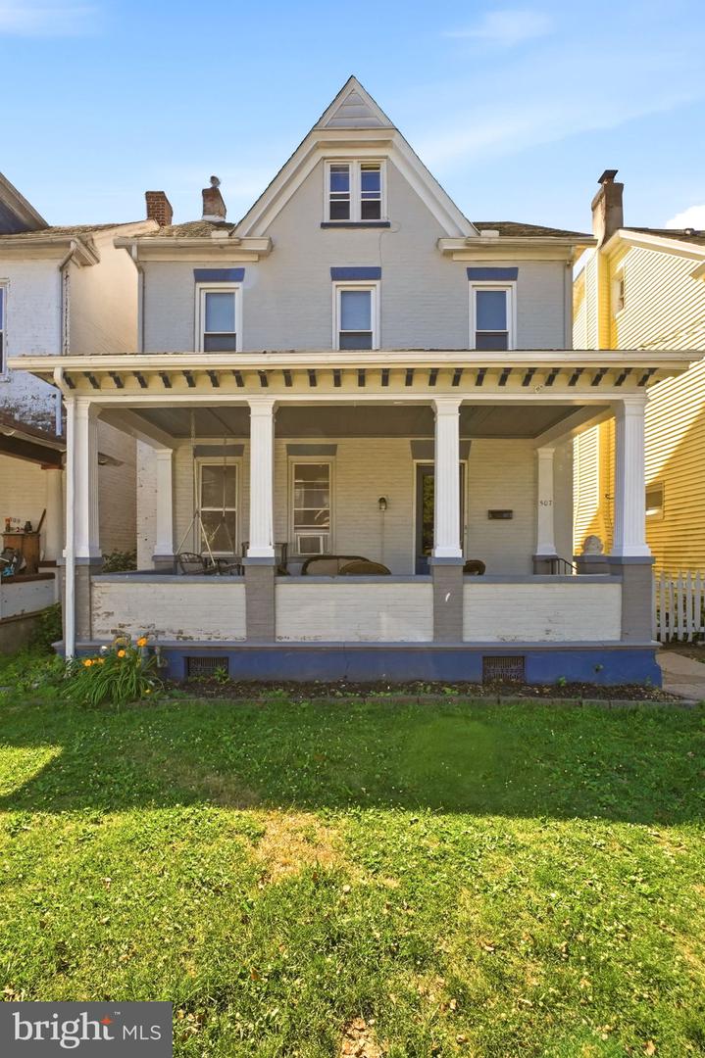
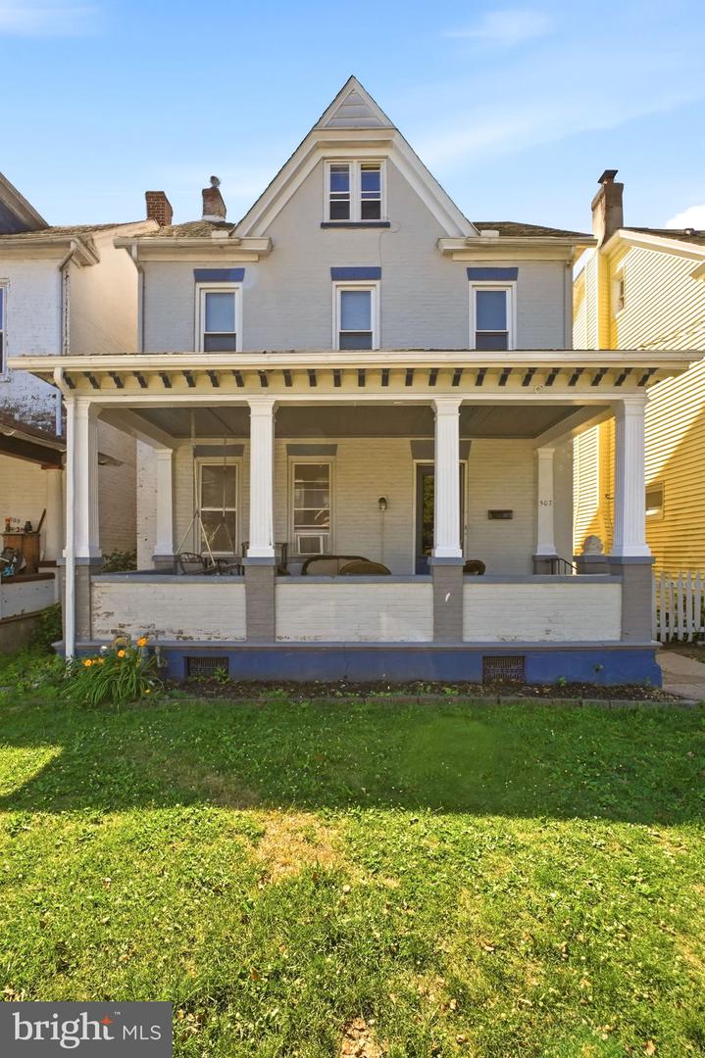
A classic brick exterior and paved walkway create an inviting first impression.
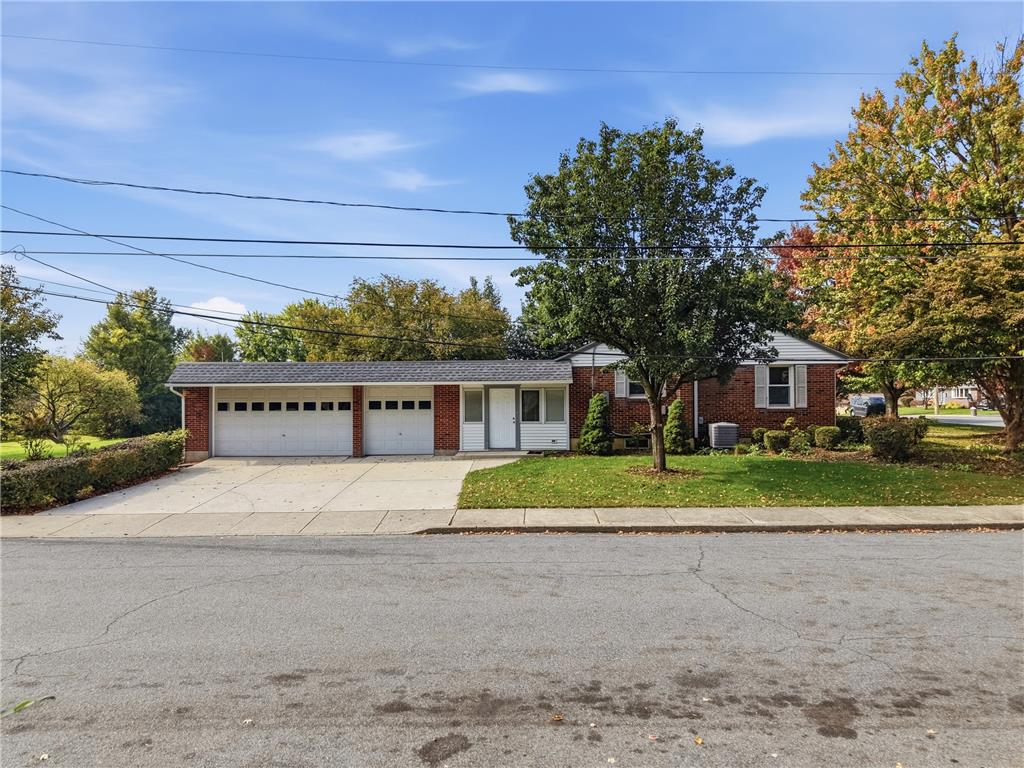
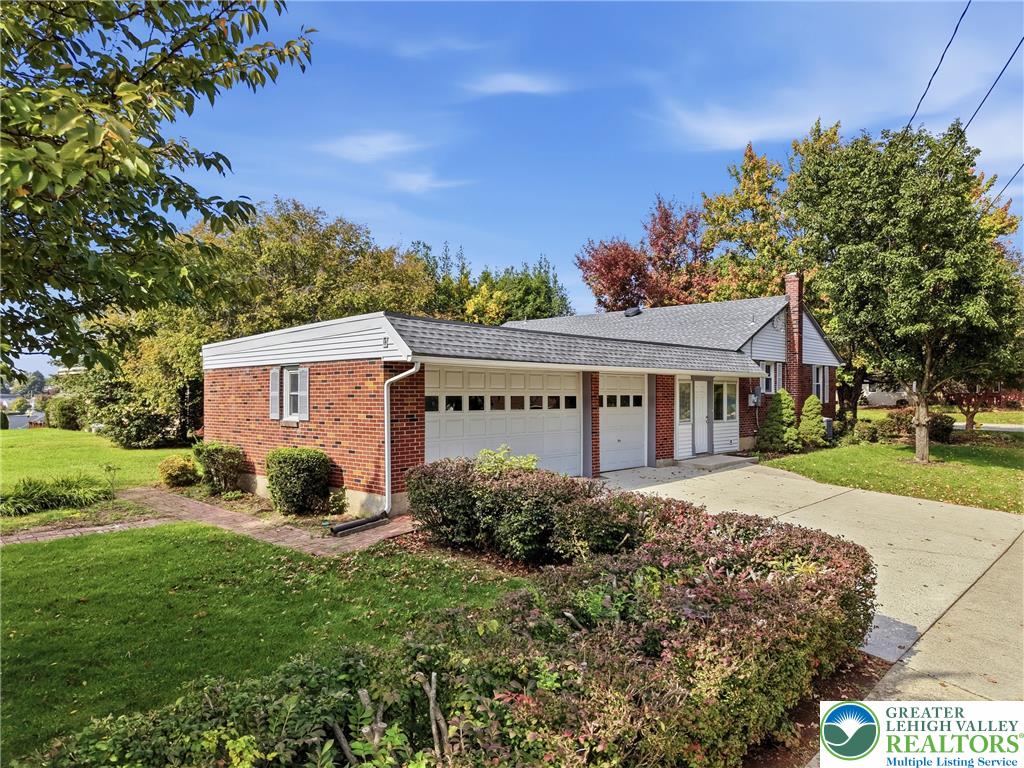
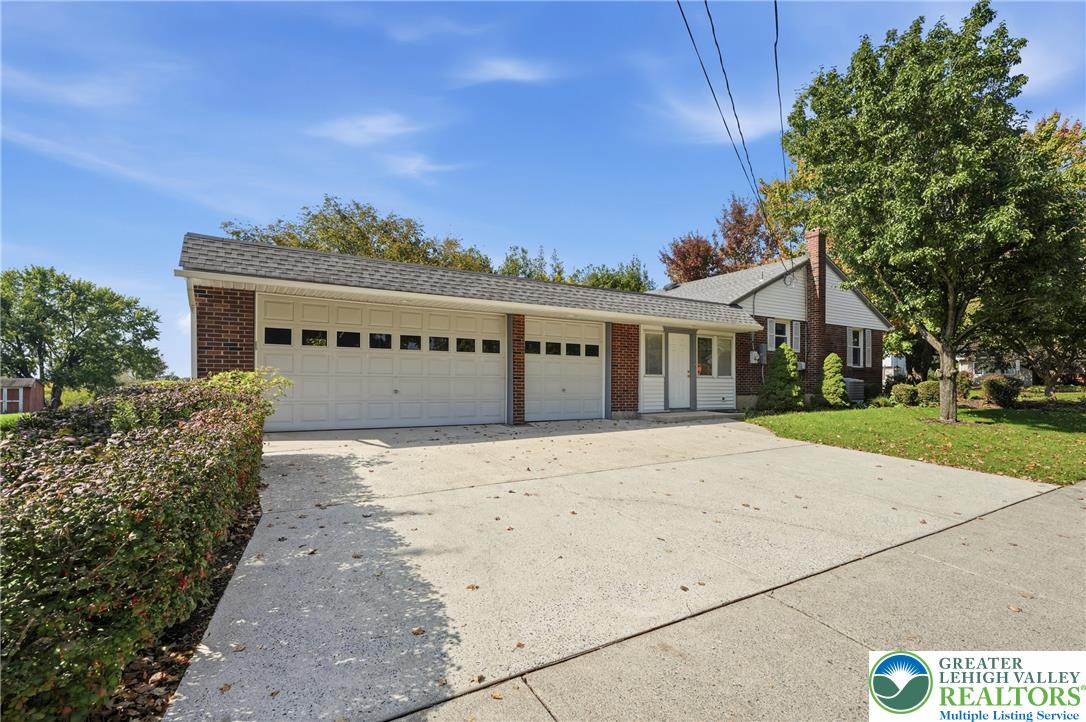
Classic brick exterior features a spacious attached garage, concrete driveway, and mature landscaping.
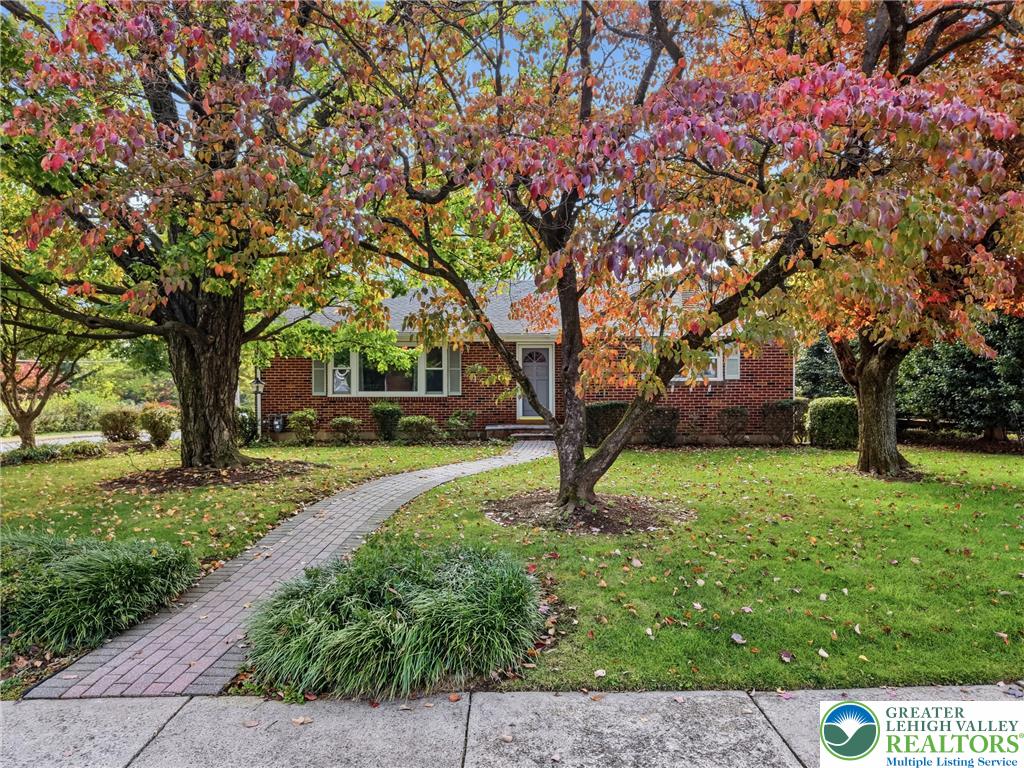
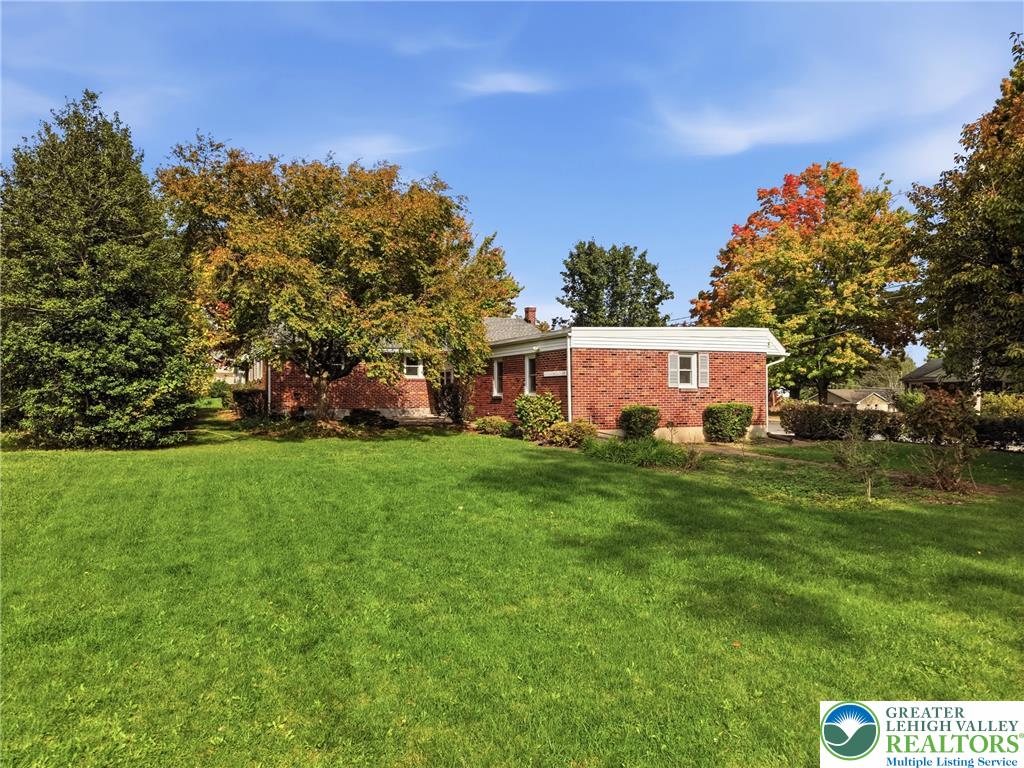
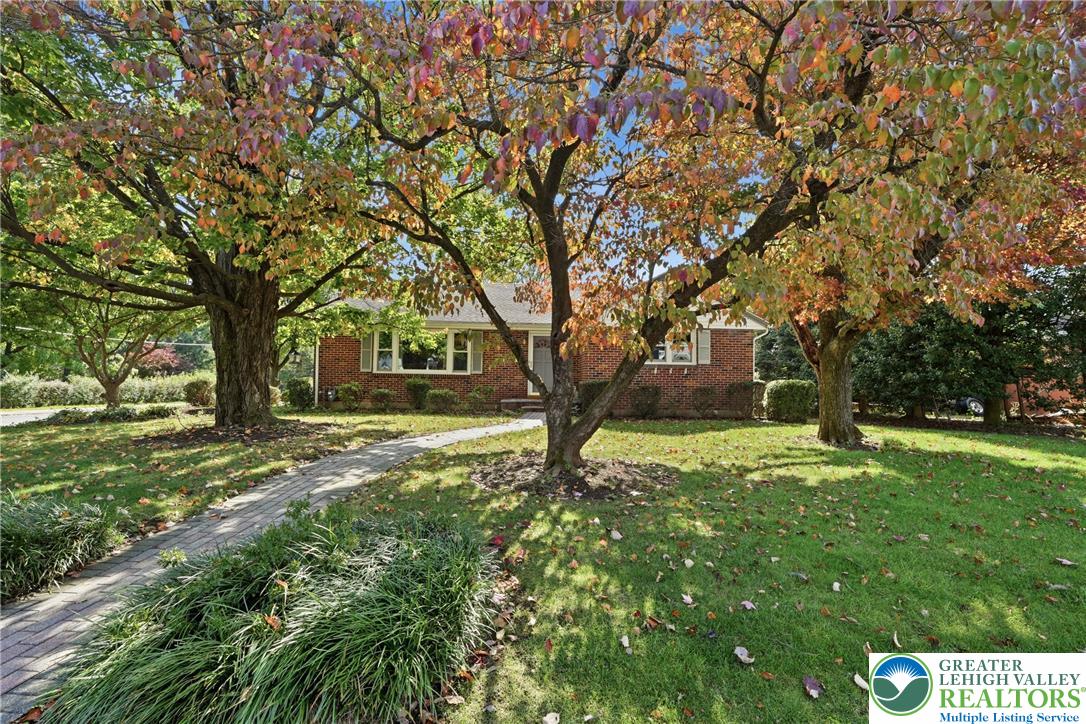
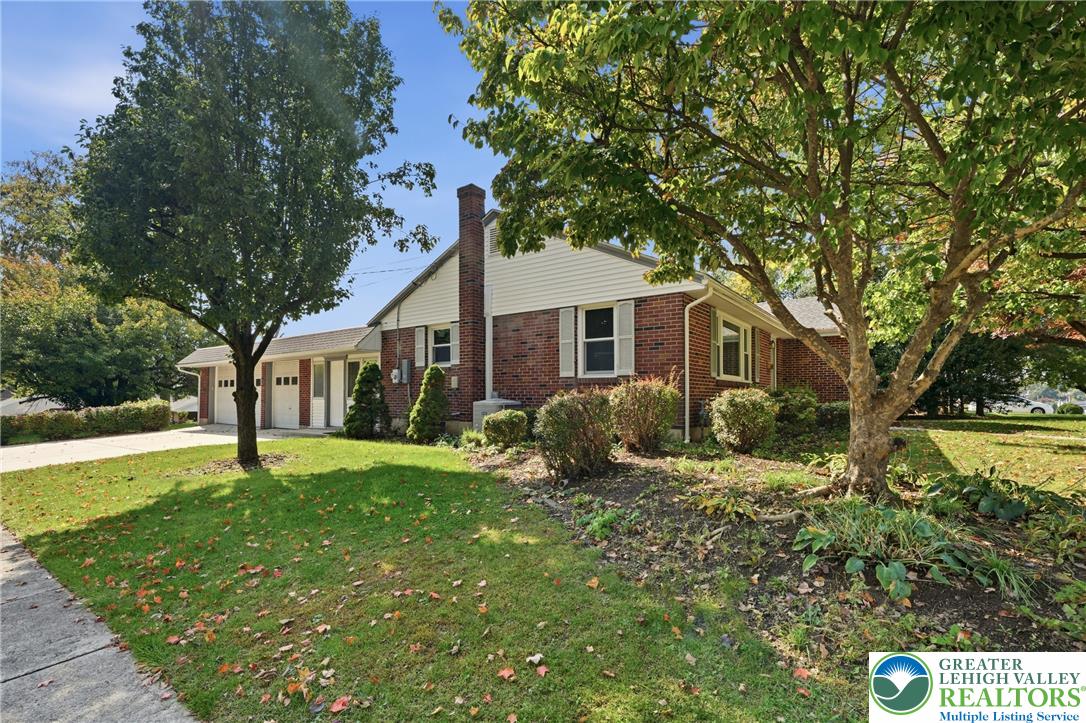
Classic brick exterior framed by mature trees and a curved paver walkway.
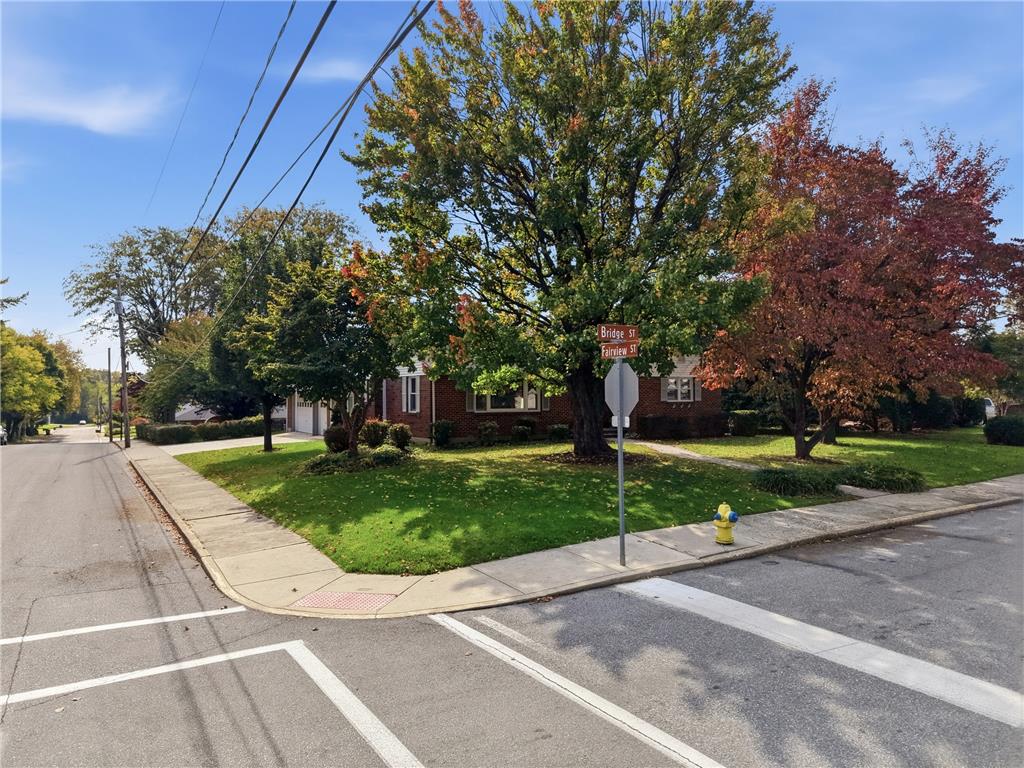
Mature trees frame a classic brick home on a generous corner lot with sidewalks.
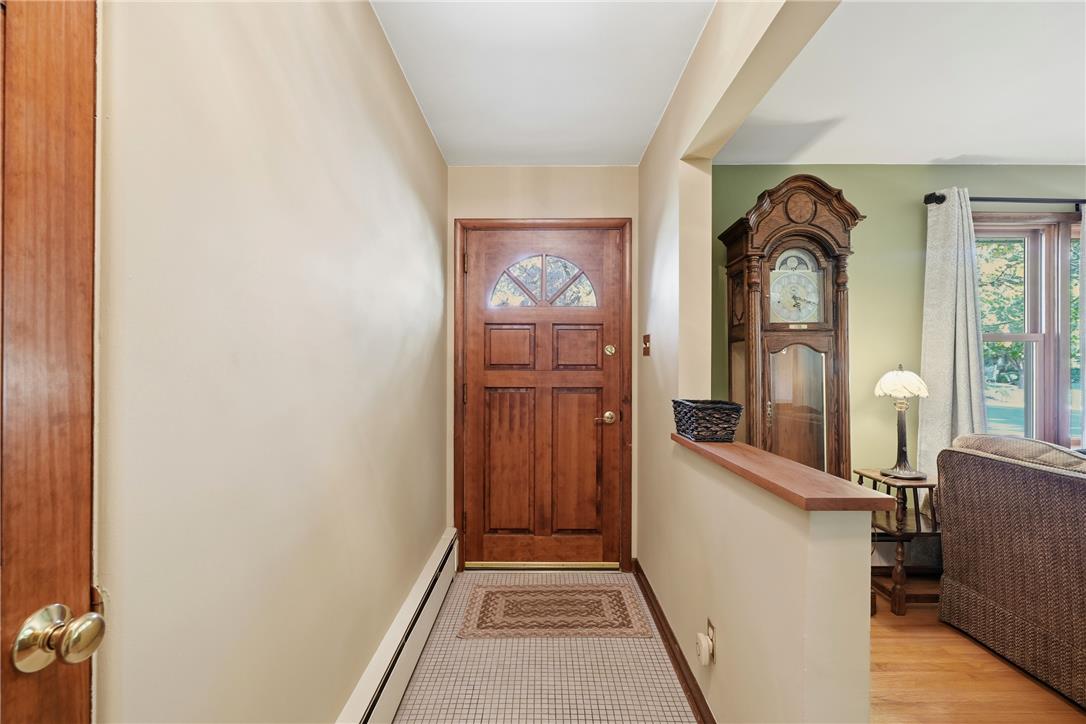
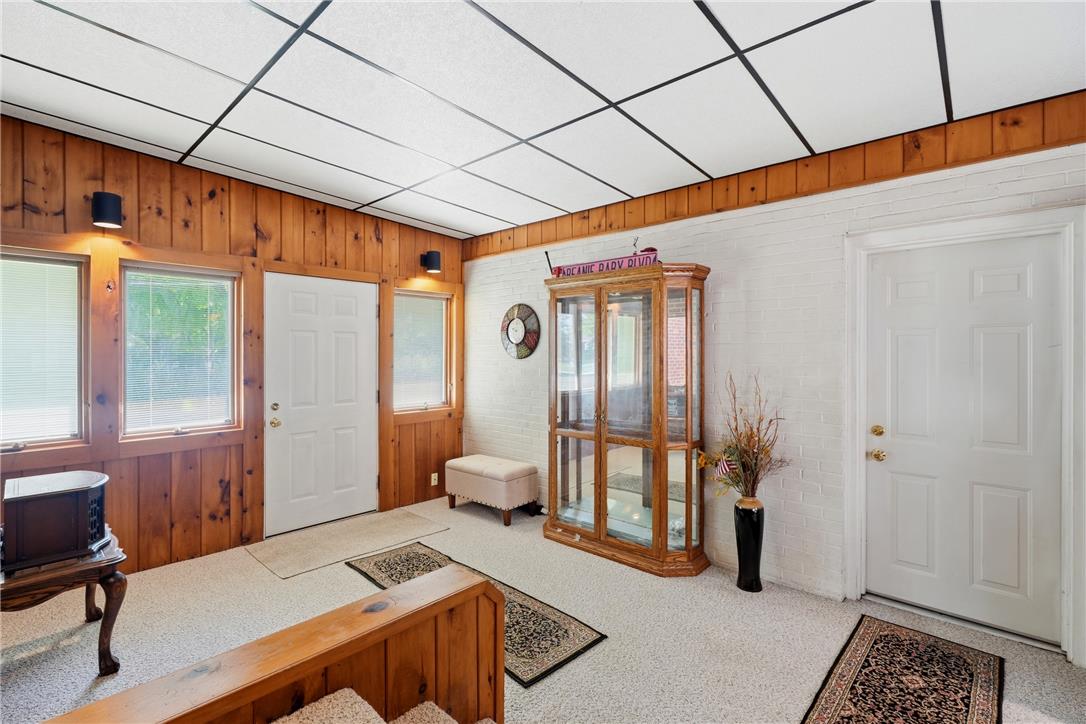
A welcoming entryway features a classic wood door and a half-wall overlooking the adjacent living area.
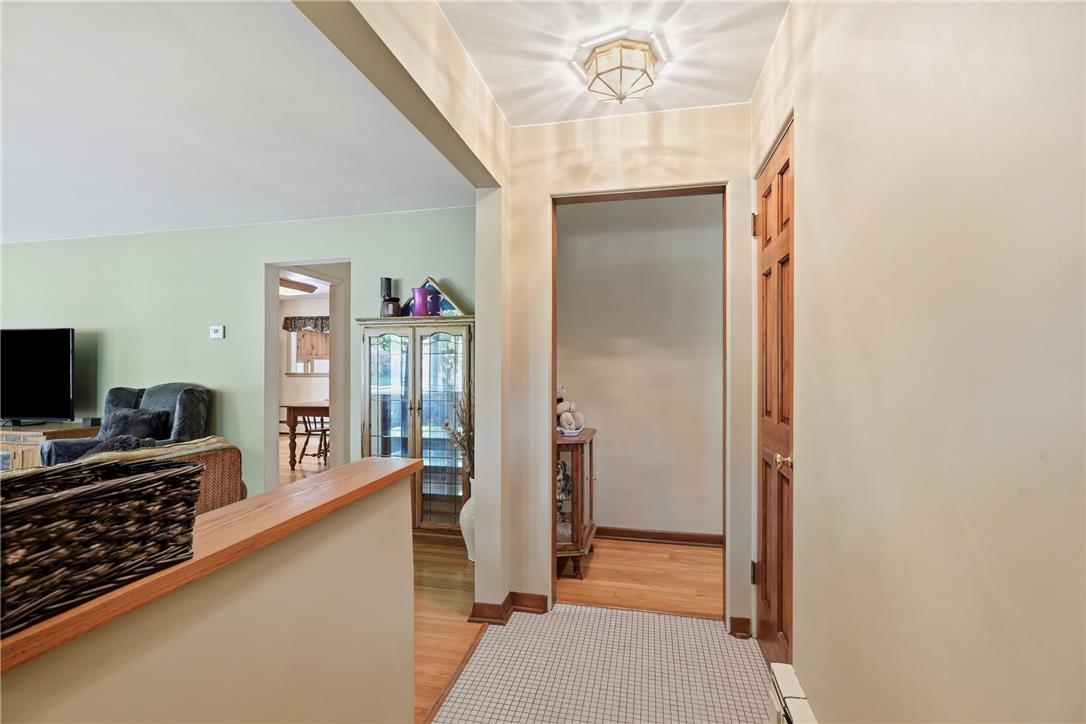
An inviting entryway transitions seamlessly into the main living areas with warm wood trim details.
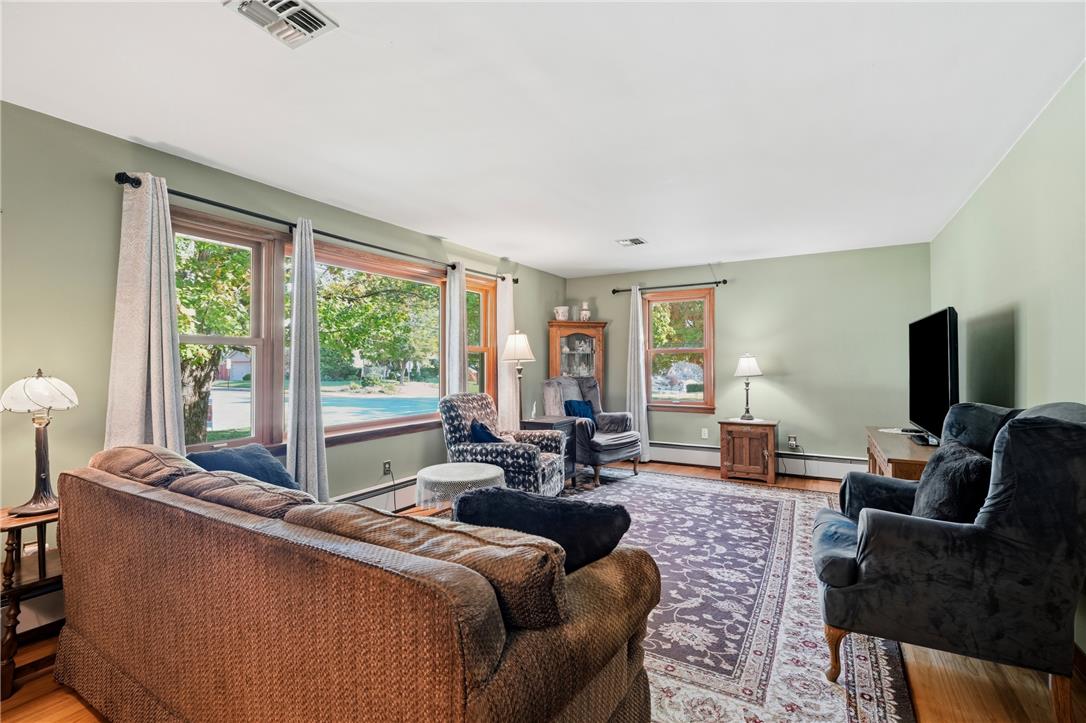
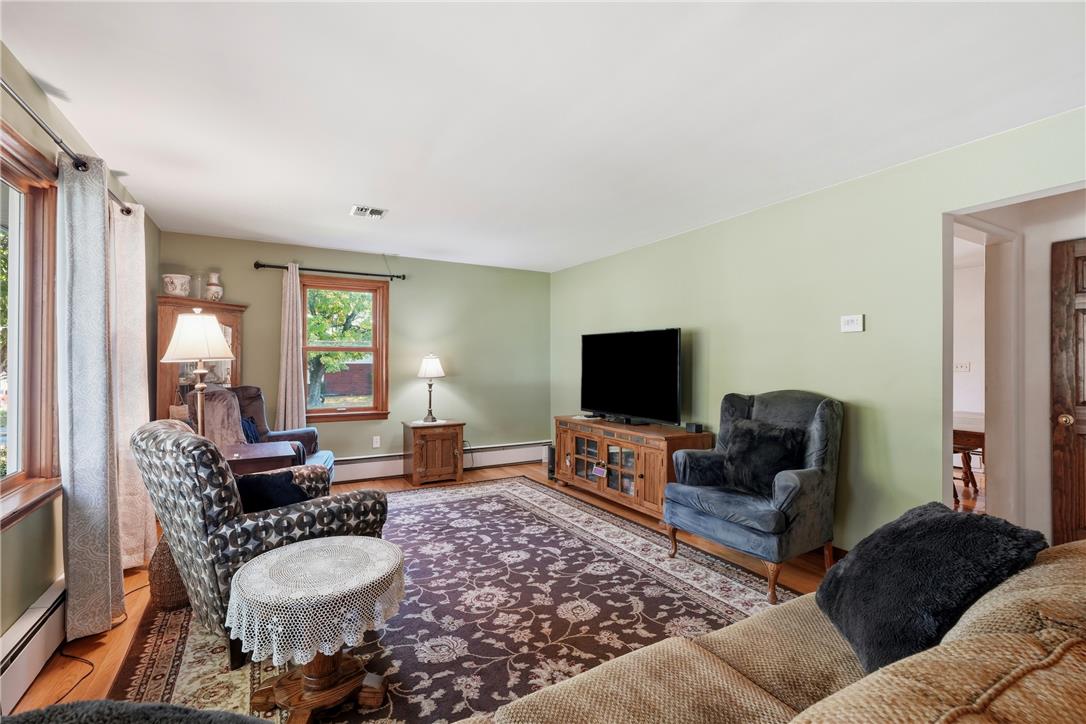
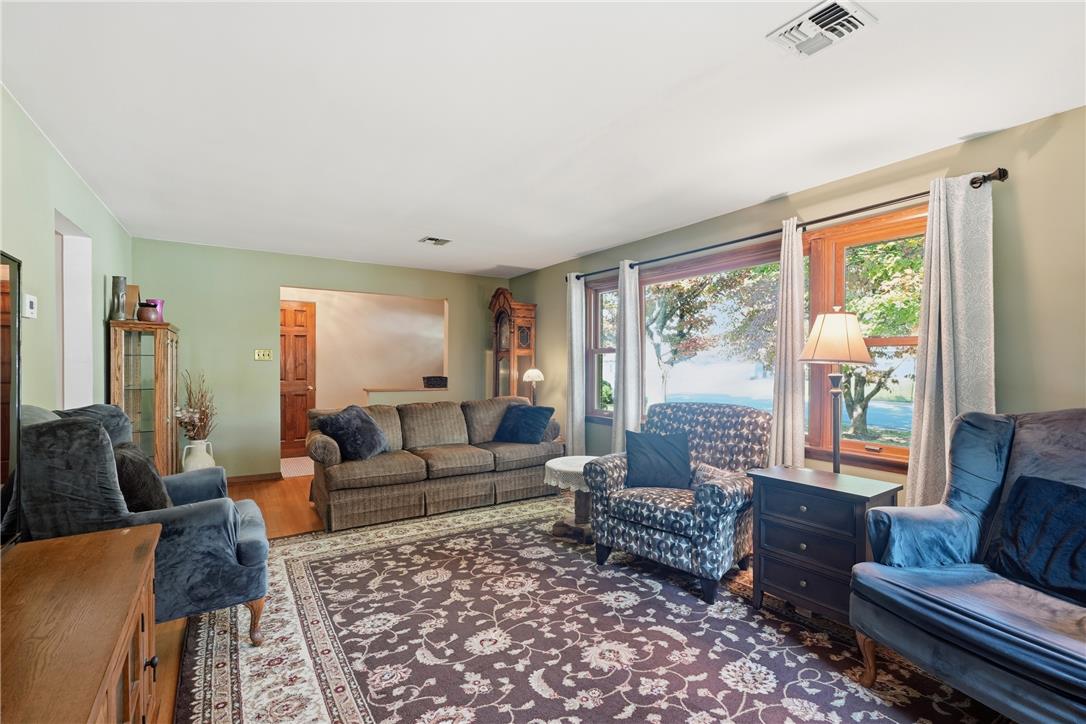
Large picture windows framing neighborhood views define this inviting living area with polished hardwood floors.
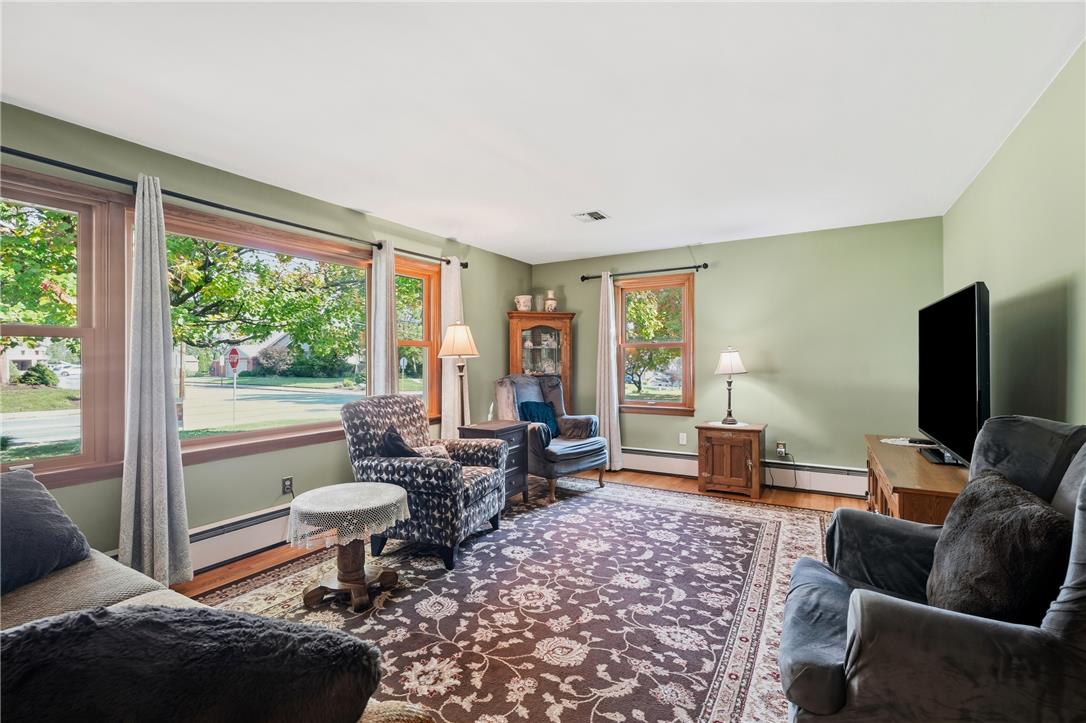
Large wood-framed windows frame leafy neighborhood views in this inviting living space.
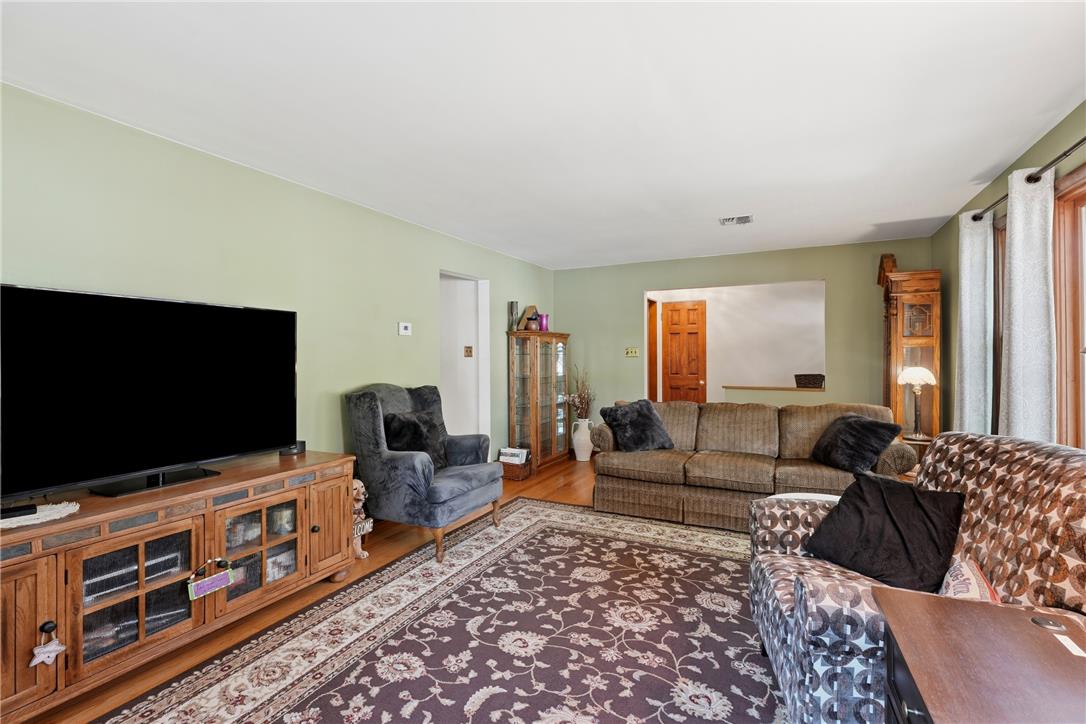
A spacious living room features classic wood flooring and wide windows framing leafy neighborhood views.
A spacious layout seamlessly connects the living spaces over classic wood flooring.
Large windows bring natural light and views of mature trees into the comfortable living space.
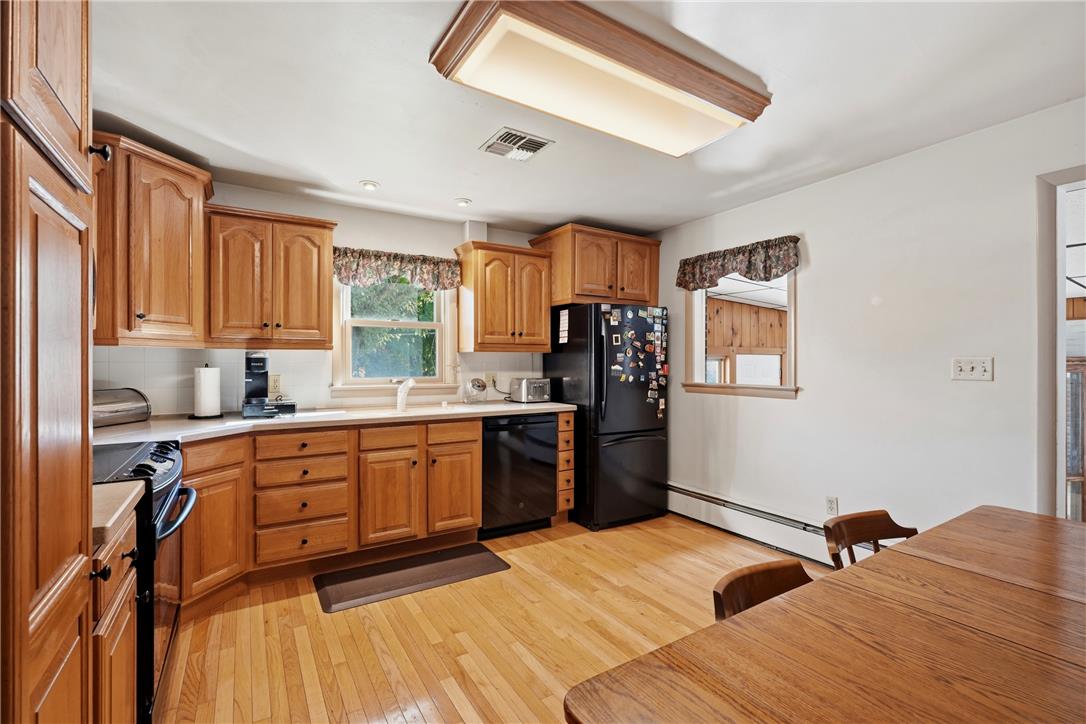
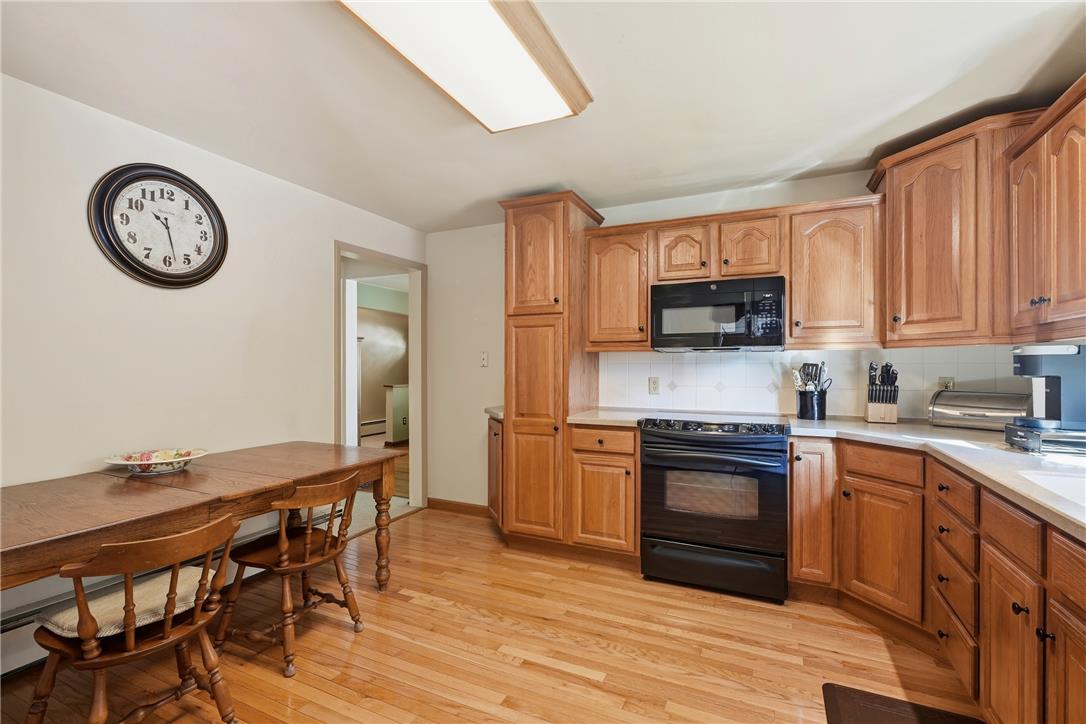
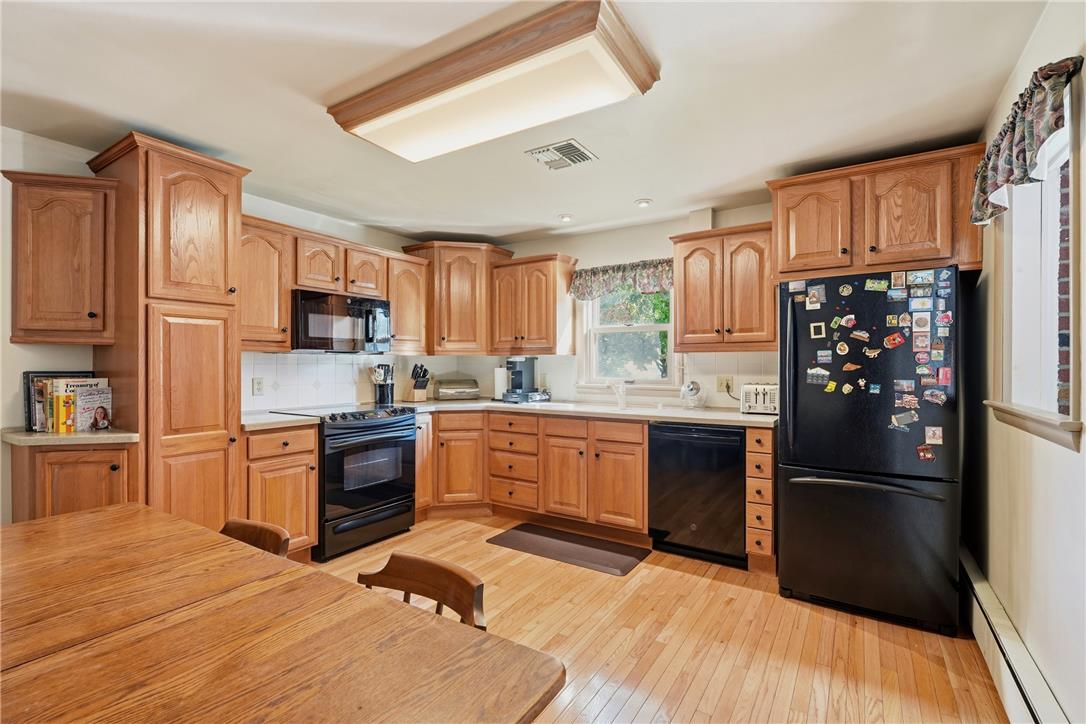
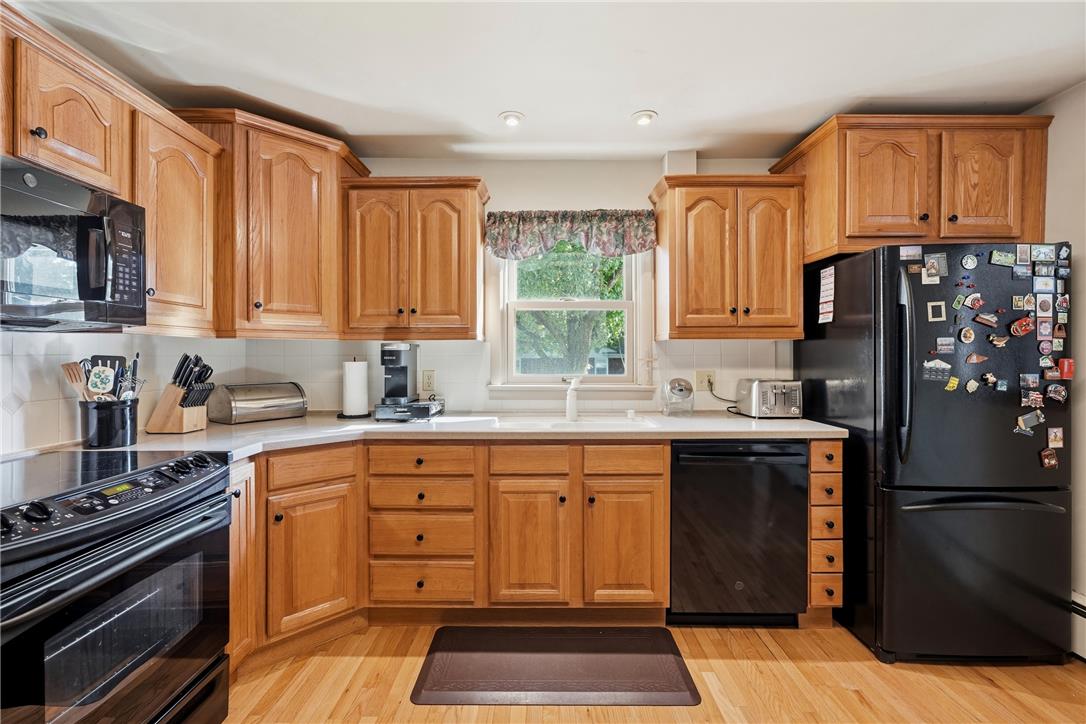
Warm oak cabinetry pairs with classic hardwood flooring in this traditional eat-in kitchen.
Warm wood cabinetry and matching hardwood flooring anchor this functional kitchen layout.
Warm oak cabinetry and classic hardwood floors define this welcoming and functional kitchen space.
Warm oak cabinetry and classic wood floors anchor this functional culinary workspace.
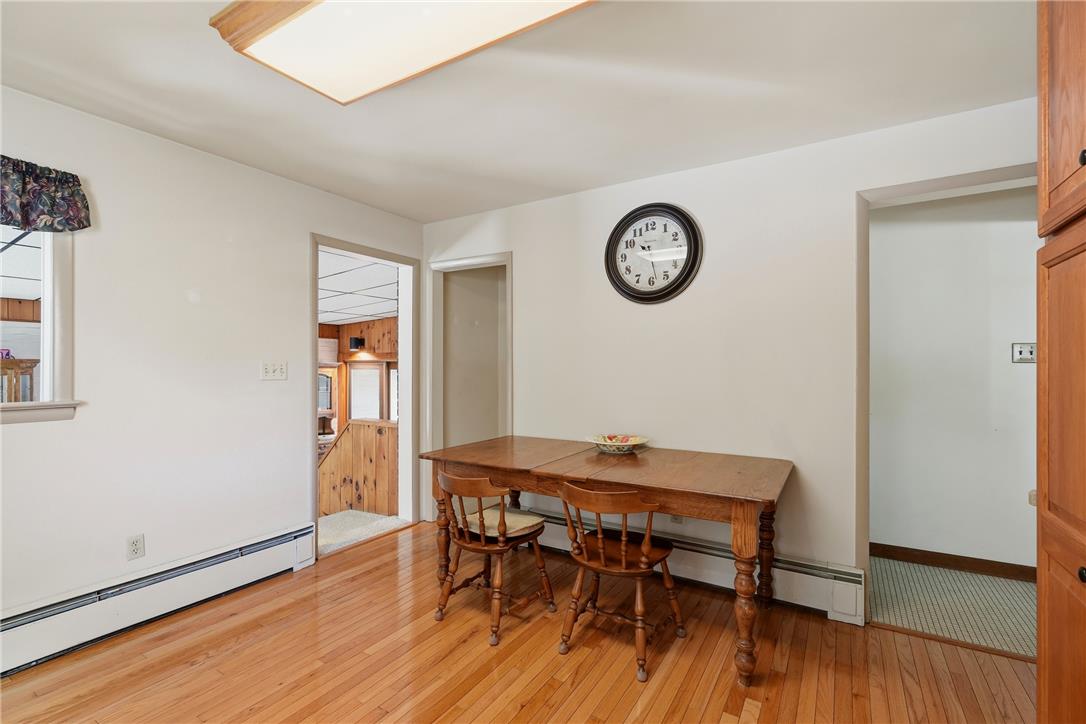
Warm hardwood flooring runs throughout this inviting dining area adjacent to the kitchen.
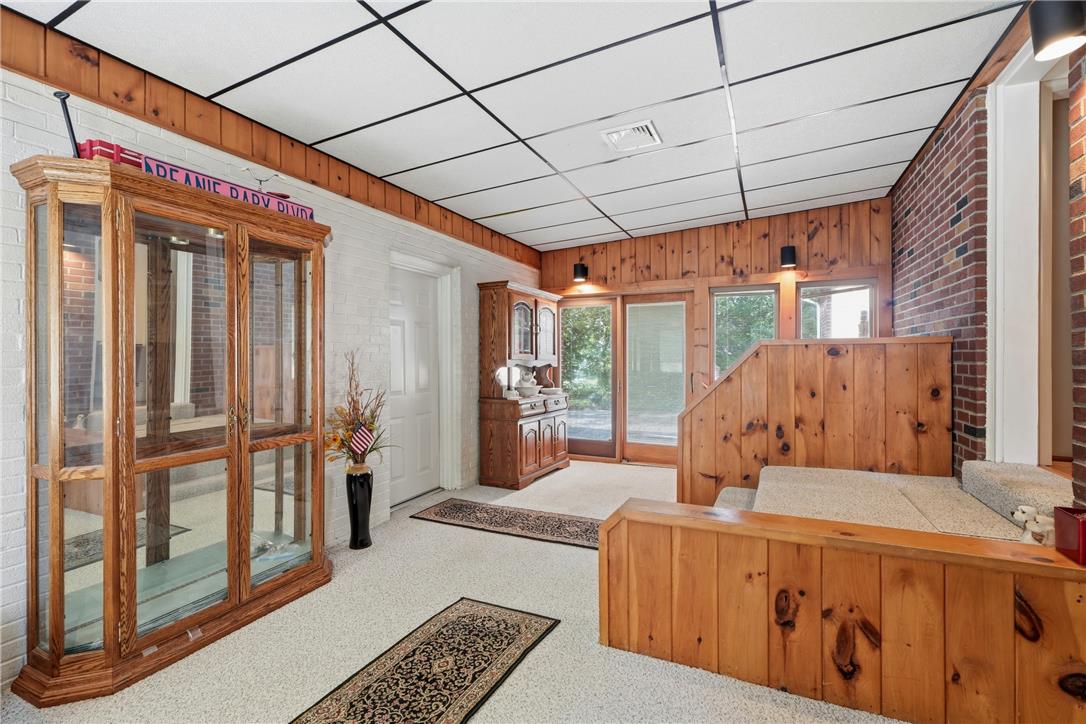
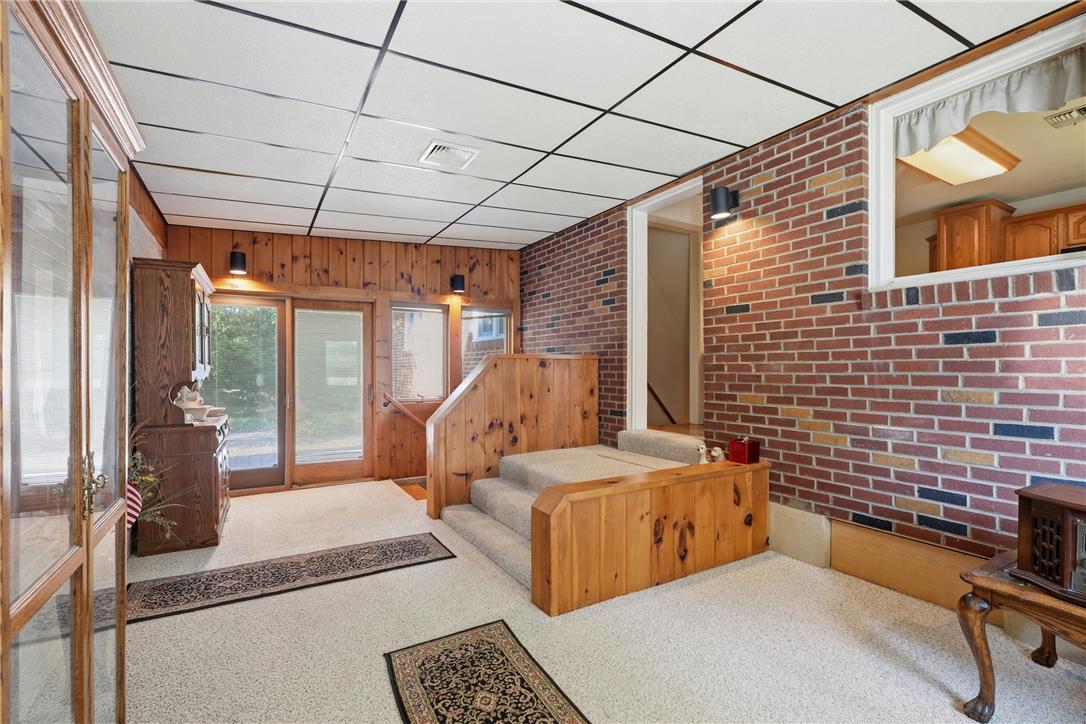
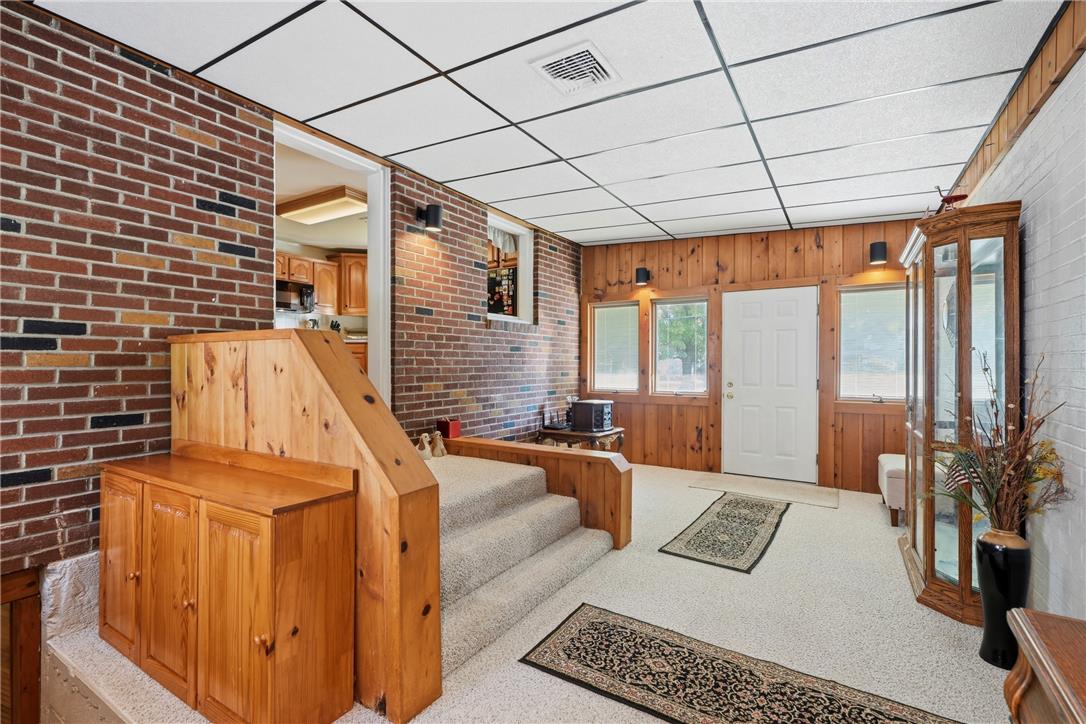
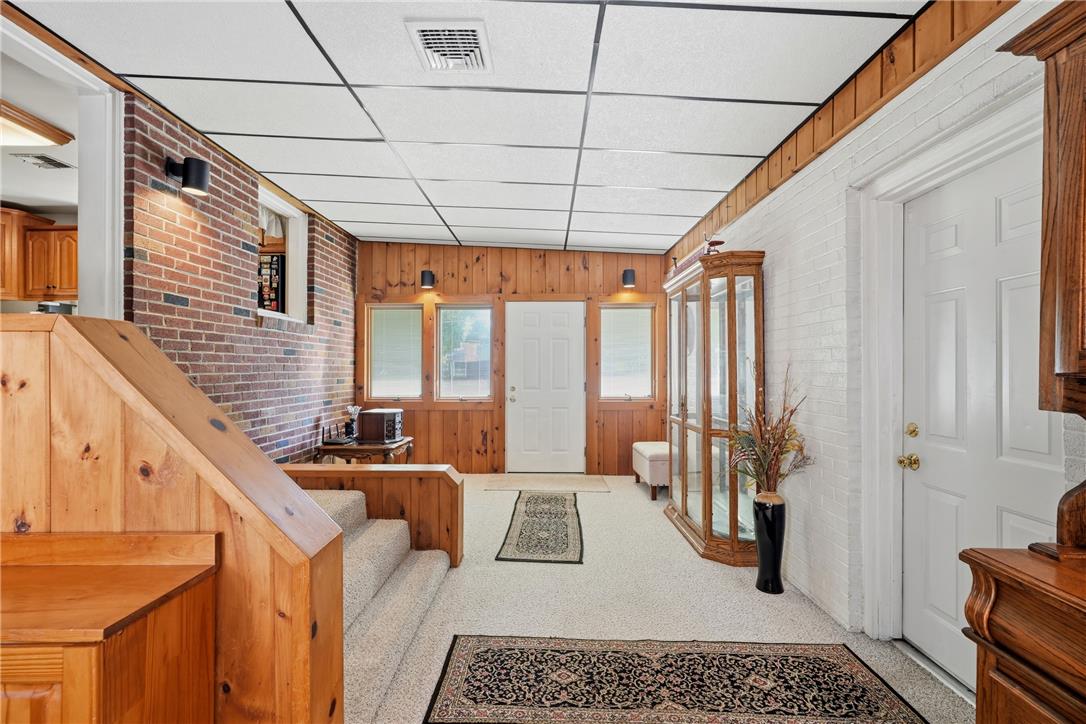
Rich wood paneling paired with exposed brick walls defines this unique transitional entryway.
Exposed brick walls and natural wood paneling create a warm, inviting entry space.
Exposed brick and warm wood paneling create a welcoming entryway with carpeted steps.
Rich wood paneling paired with exposed brick creates a welcoming, rustic entryway.
Warm wood paneling and textured brickwork define this versatile entryway space.
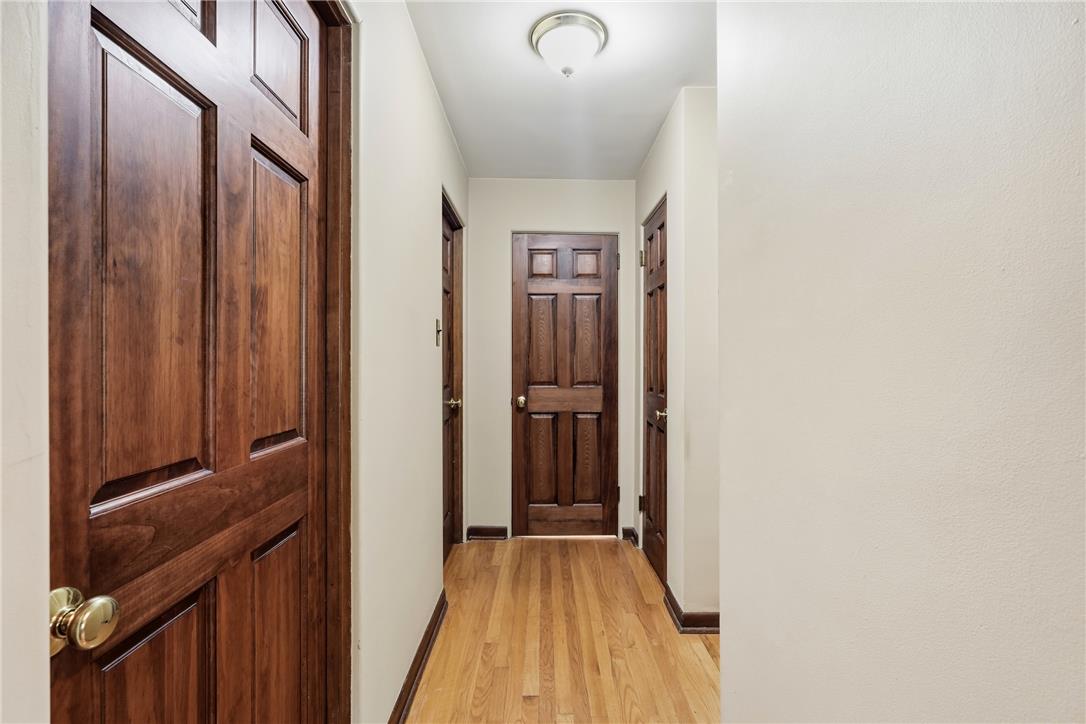
Rich wood doors and matching baseboards complement the warm hardwood flooring in this central hallway.
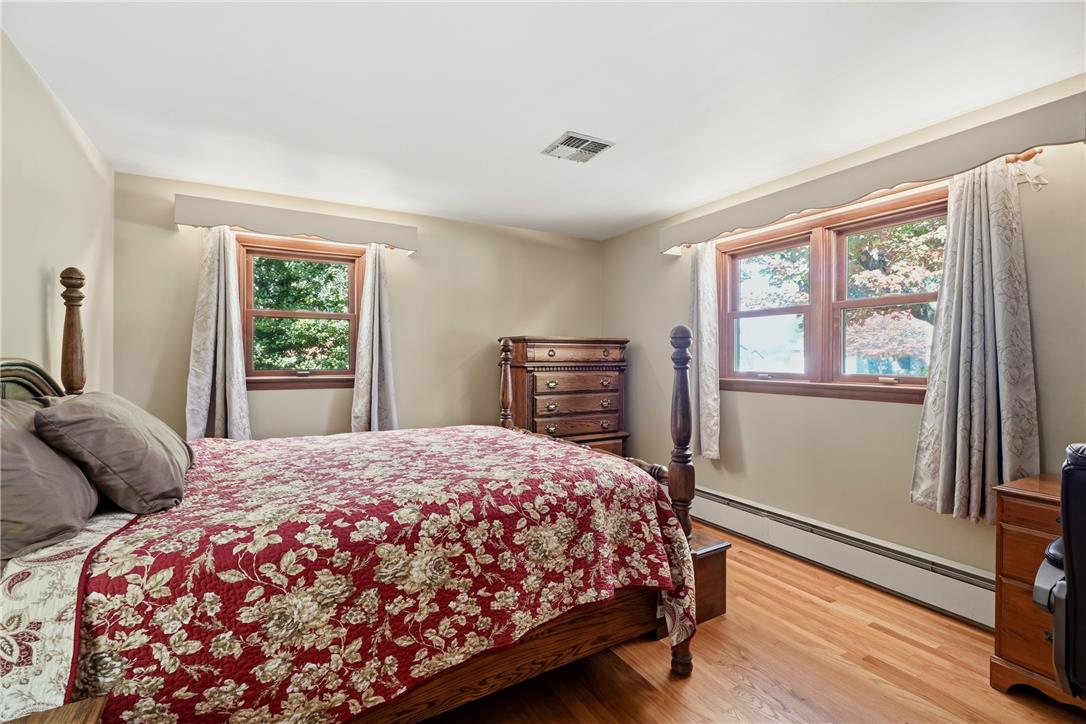
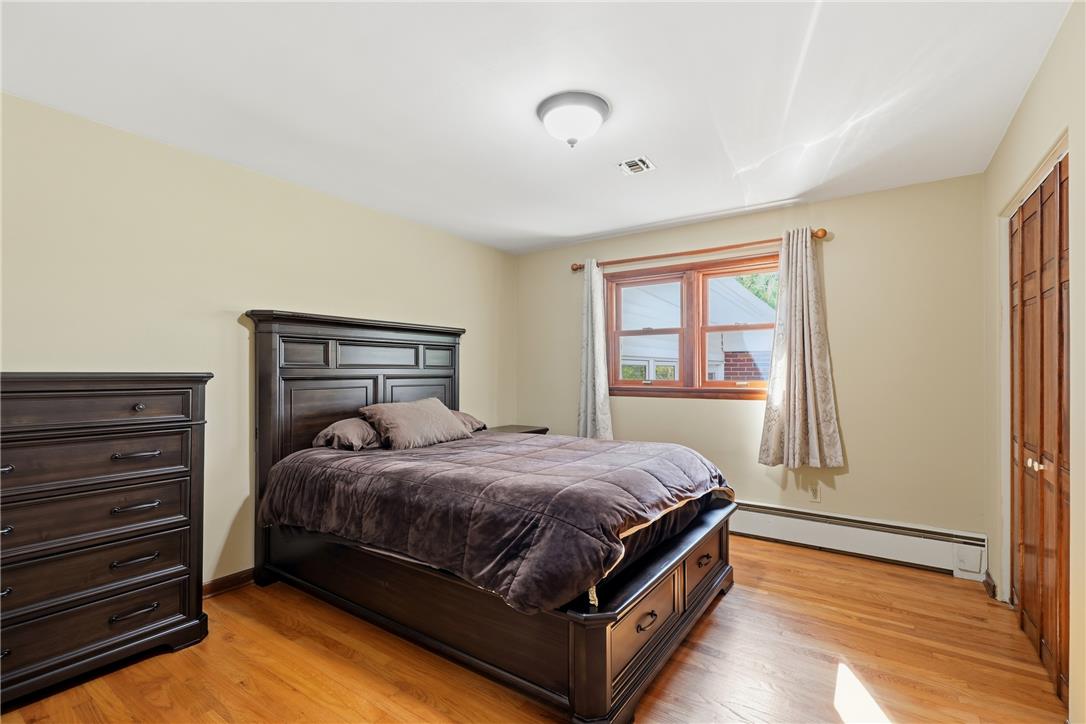
Rich hardwood flooring complements wood-trimmed windows in this inviting personal retreat.
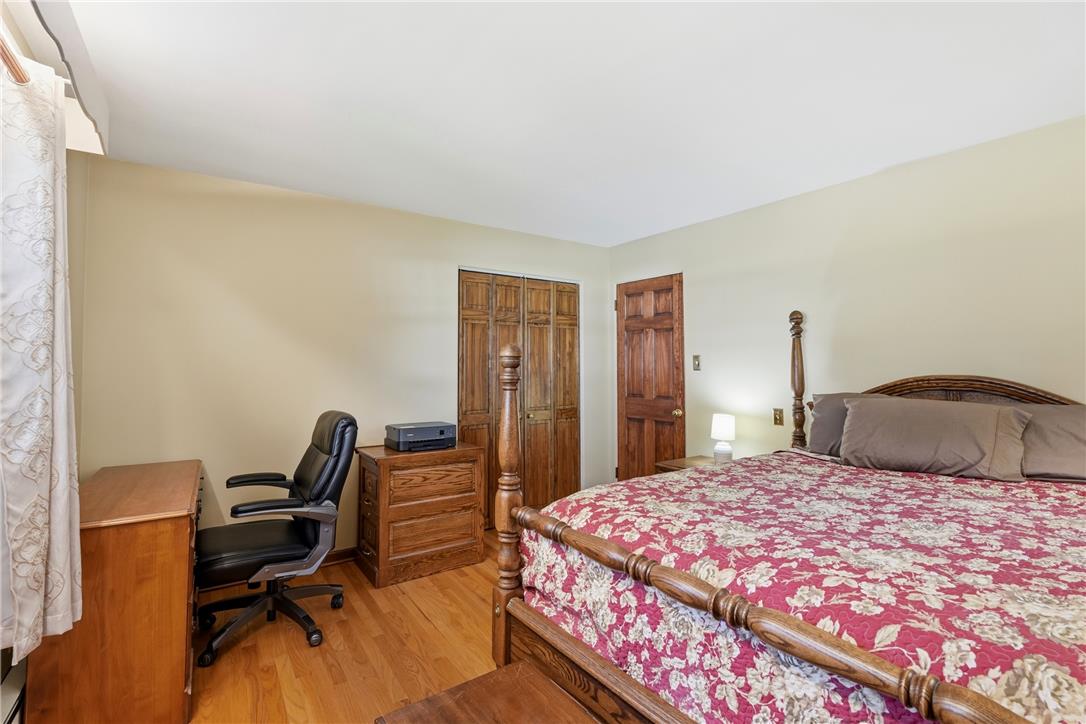
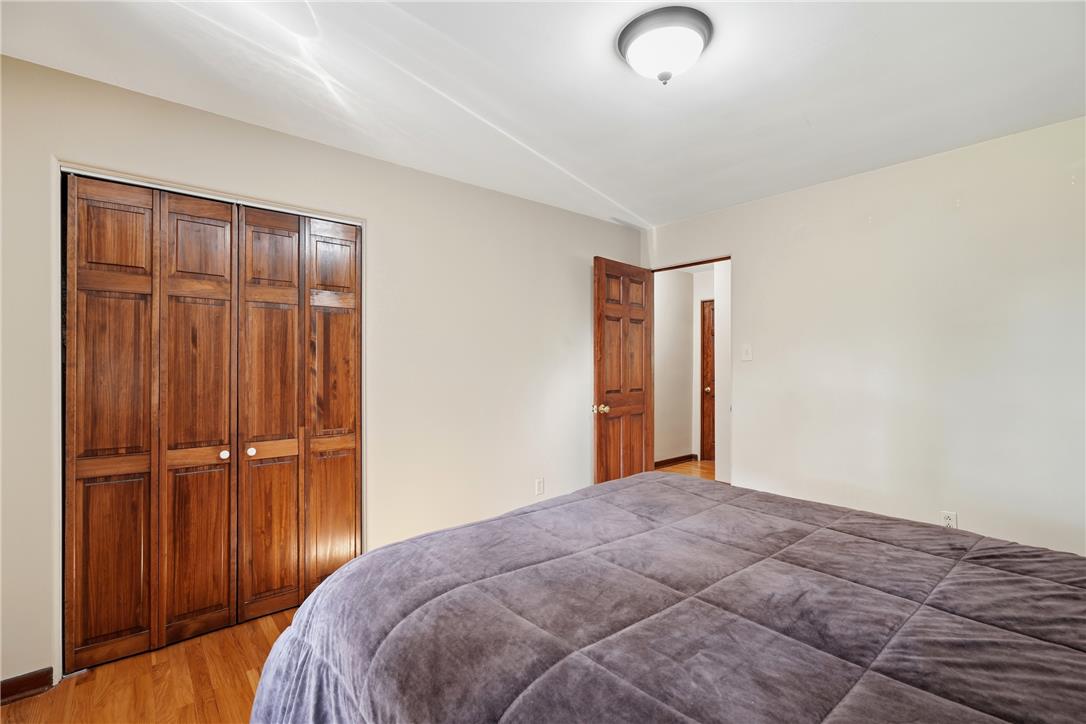
Rich wood flooring and classic bi-fold closet doors anchor this inviting bedroom space.
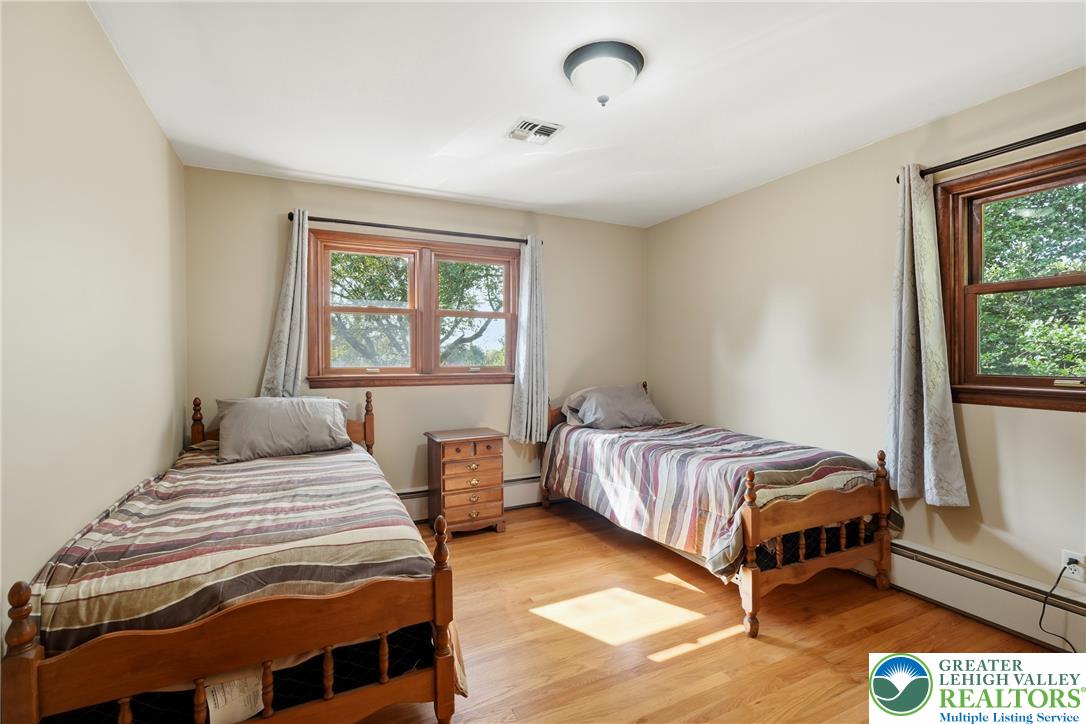
Rich hardwood flooring pairs with warm wood trim framing a bright window.
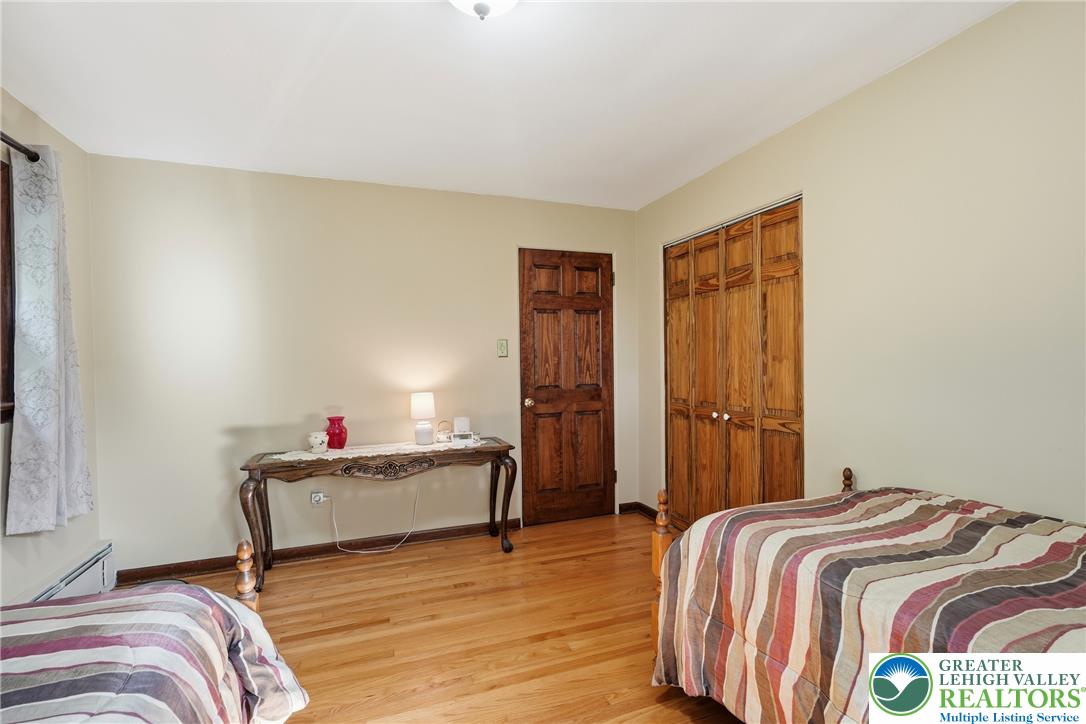
Gleaming hardwood floors and classic wood closet doors highlight this comfortable bedroom space.
Warm hardwood floors and classic wood-framed windows enhance this inviting bedroom.
Rich hardwood flooring complements the classic wood paneled closet doors in this bedroom.
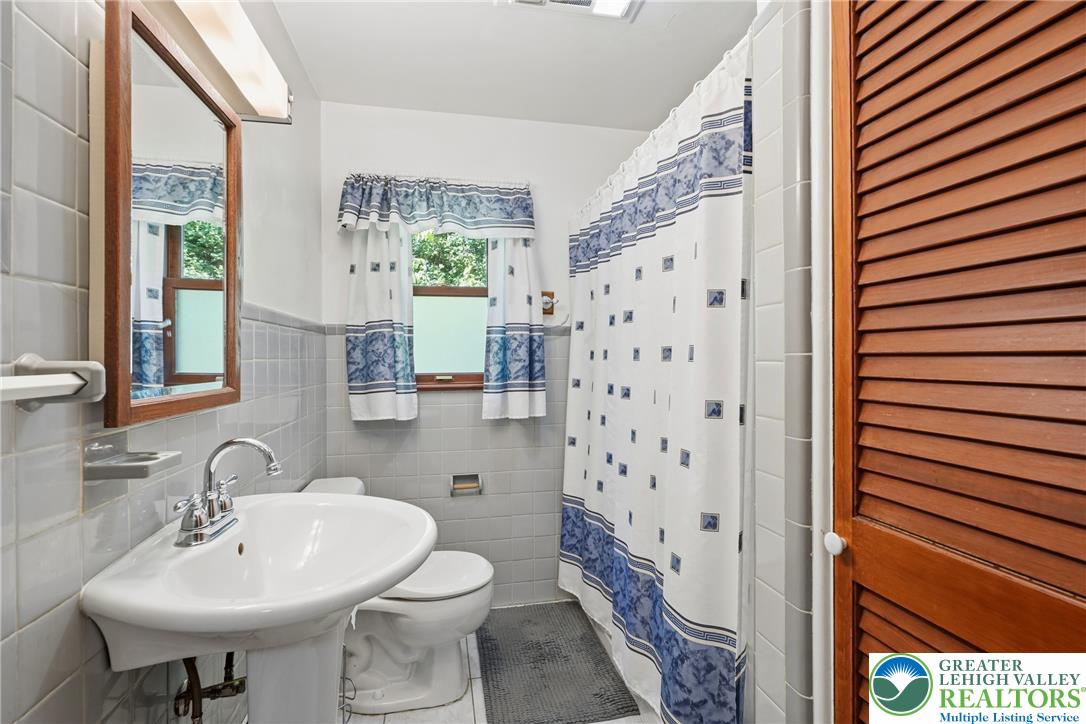
Classic tiling and warm wood accents define this cozy bathroom space.
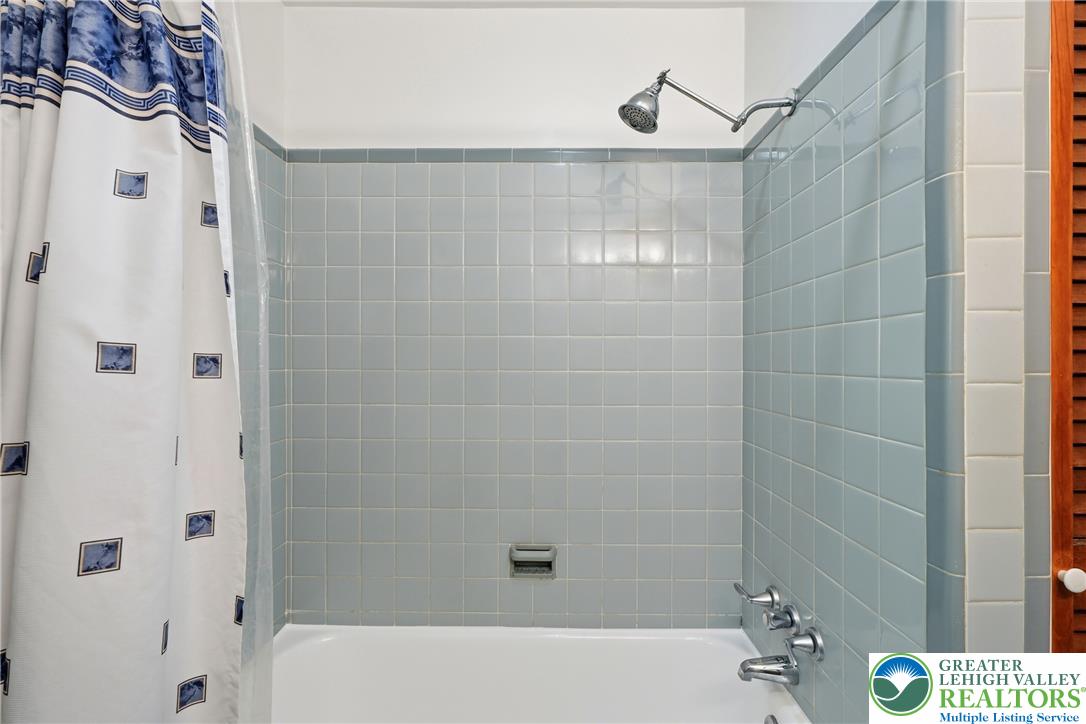
An inviting tub and shower combination with clean tiled walls in a classic style.
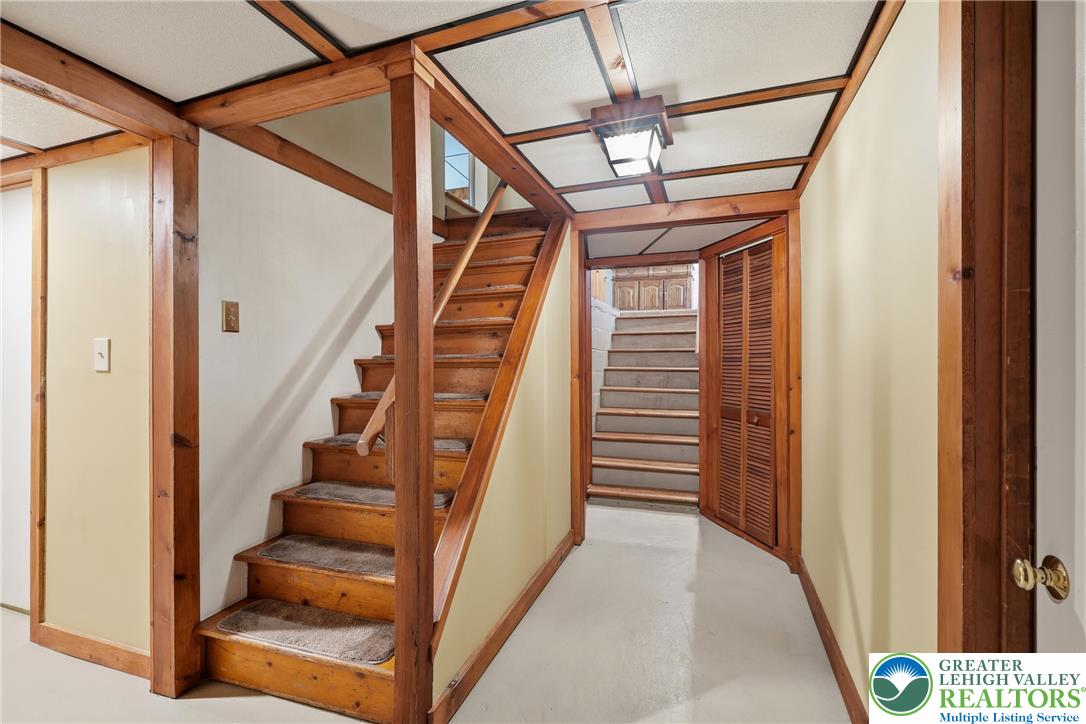
Exposed wood framing and integrated timber beams add rustic architectural character to this transitional space.
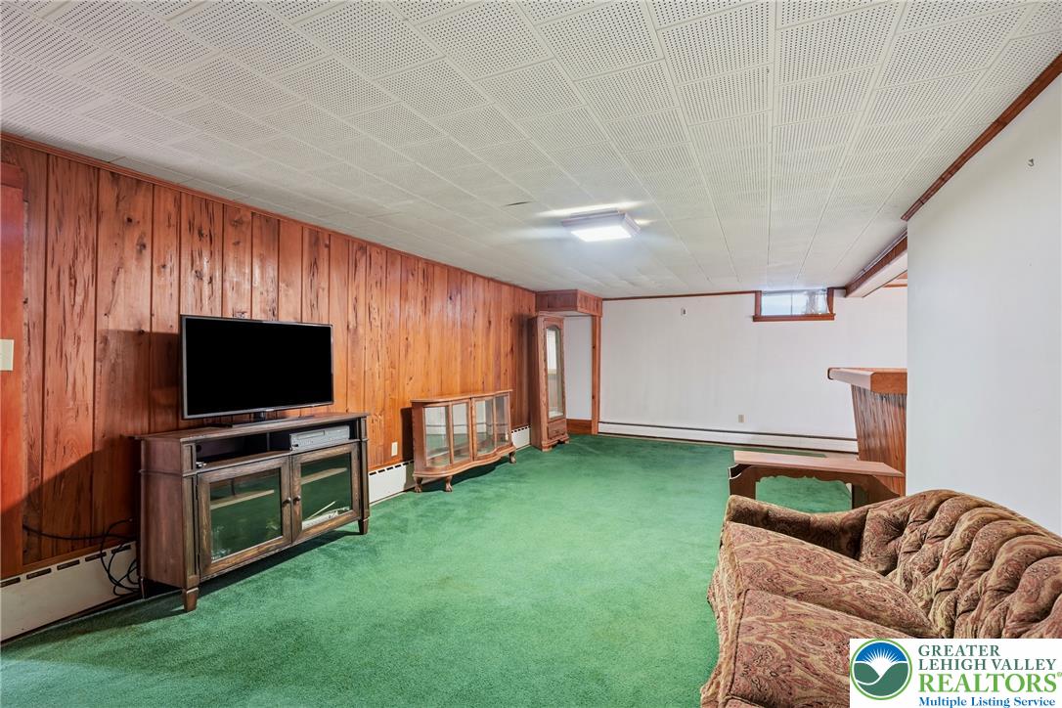
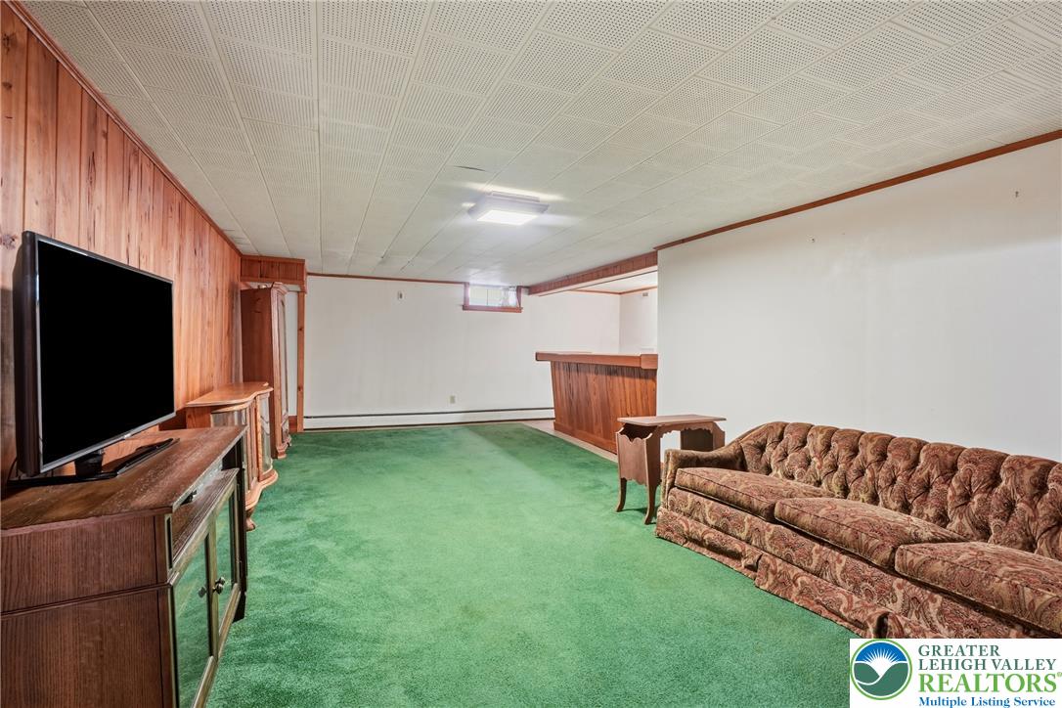
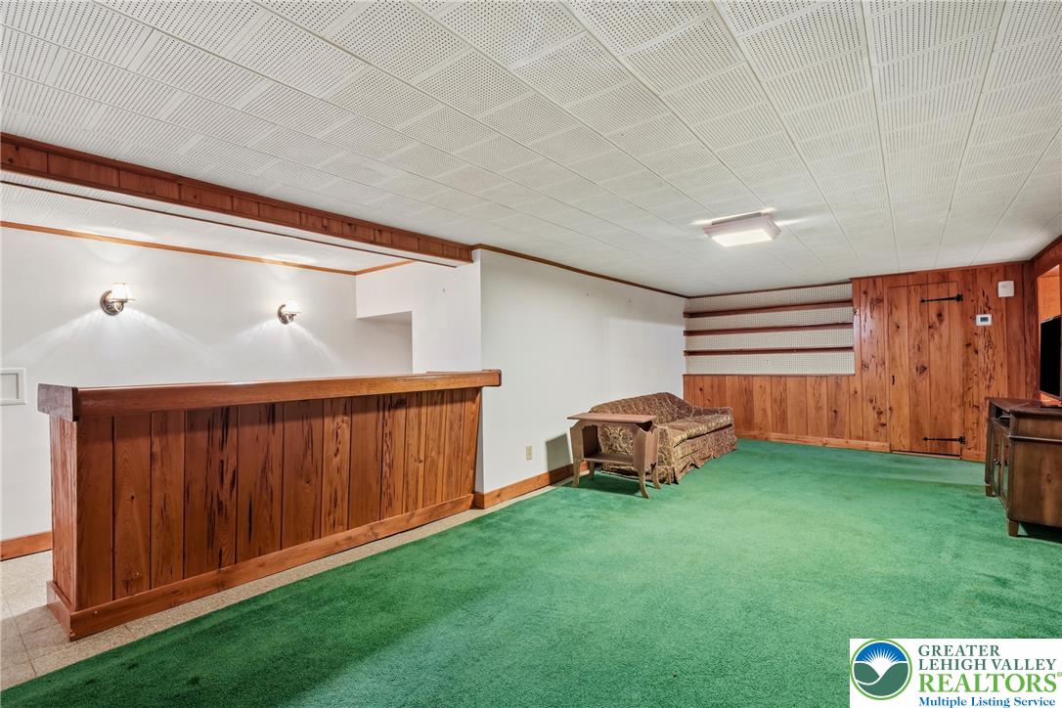
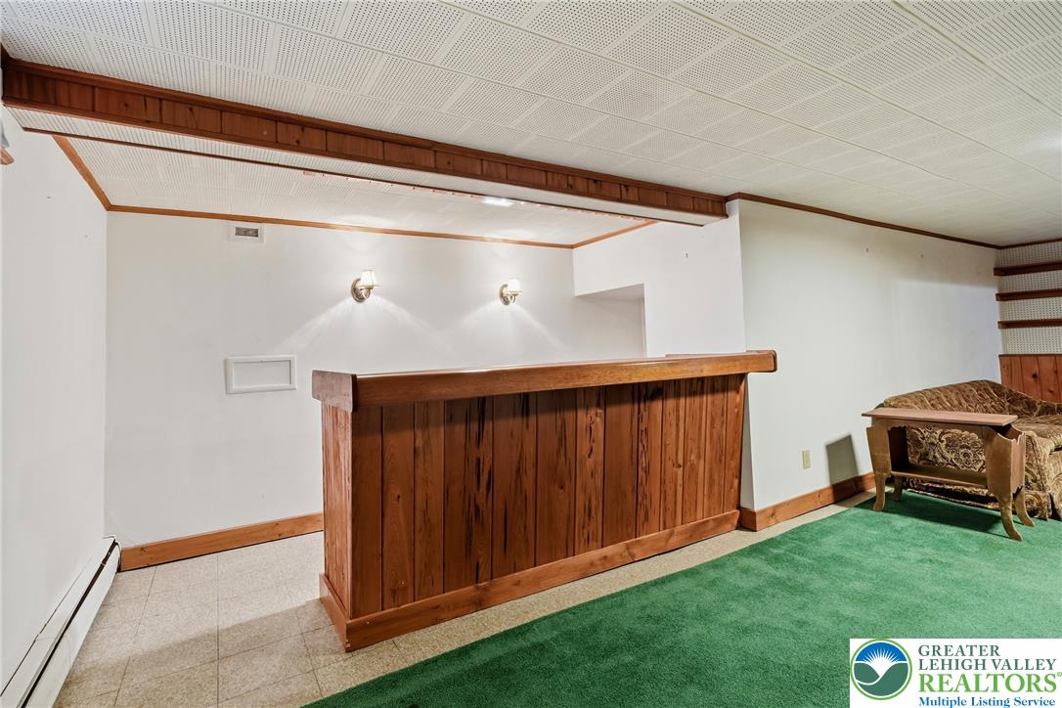
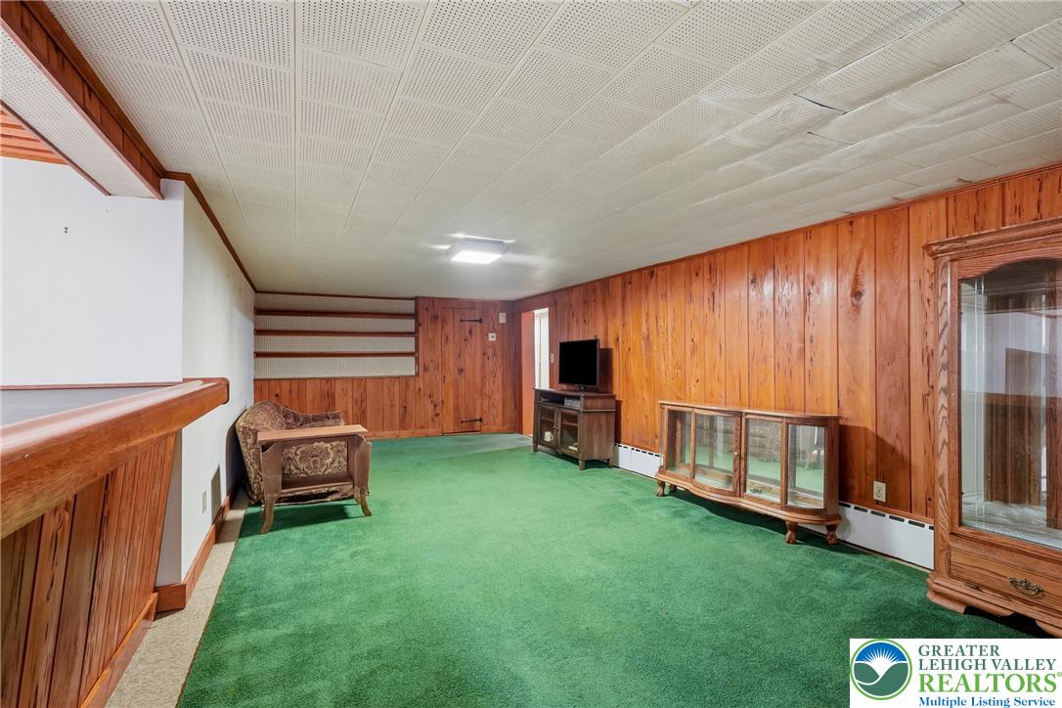
Rich wood paneling and vintage flooring define this expansive lower level recreation space.
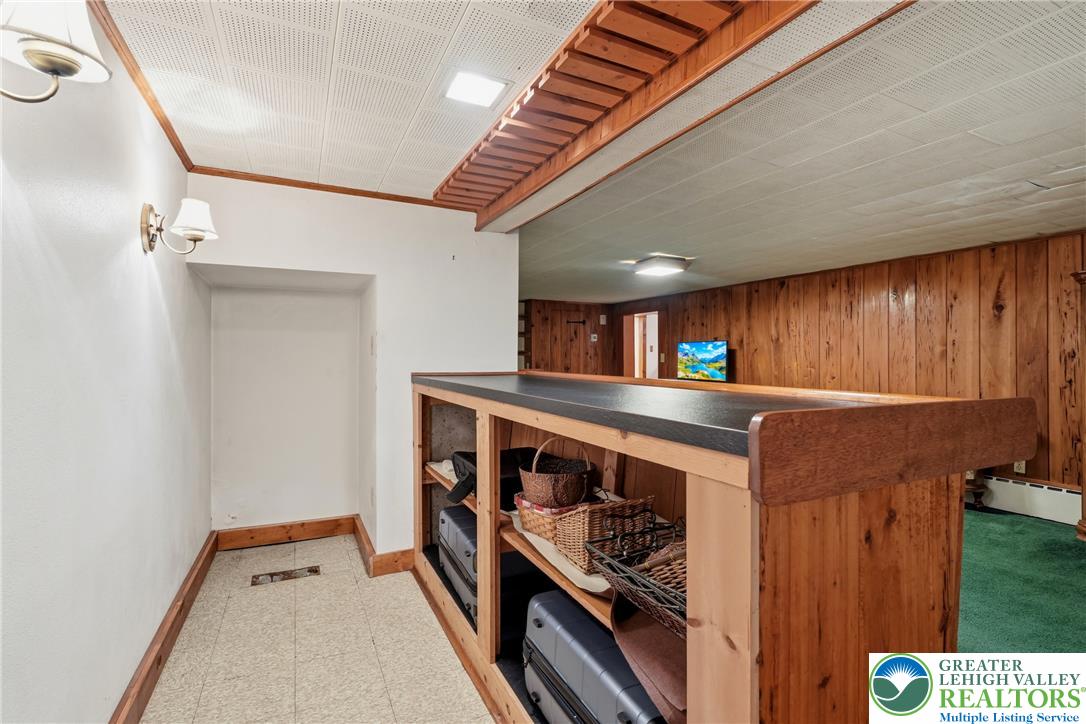
A spacious lower level recreation room features wood paneling and a built-in bar area.
Rich wood paneling highlights this versatile lower level recreation space featuring a built-in bar.
A spacious lower level recreation area features a rich wood bar and patterned acoustic tile ceilings.
Rich wood paneling paired with structural built-ins creates a classic, vintage-inspired lower-level retreat.
A spacious lower level recreation room features distinctive wood paneling and a built-in bar partition.
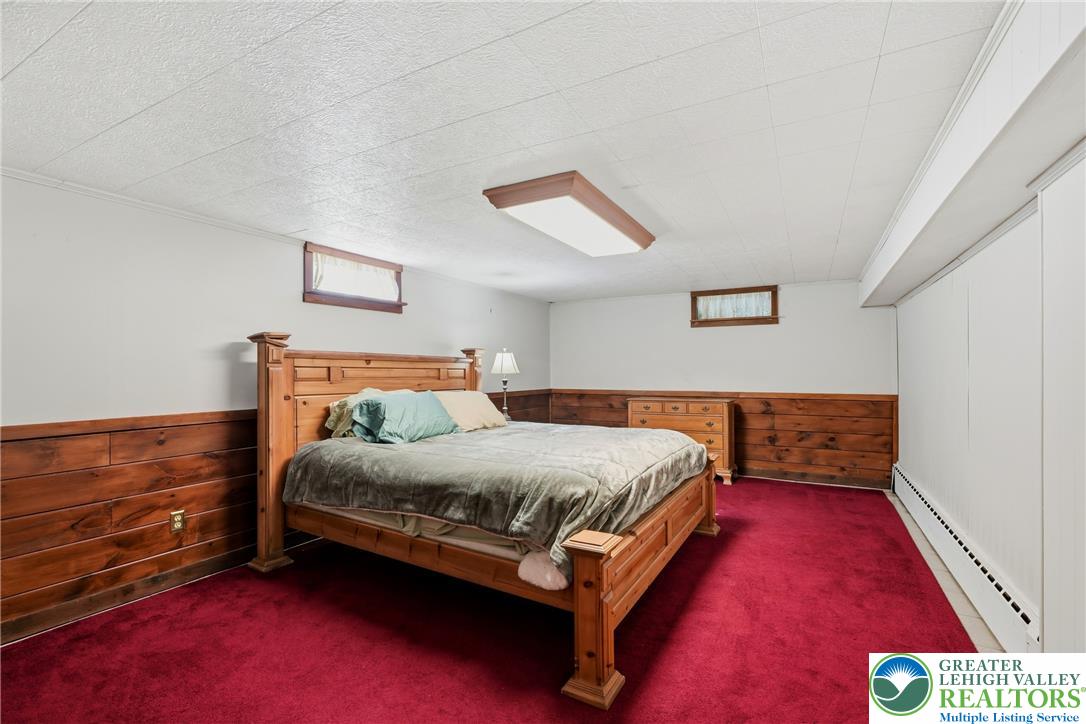
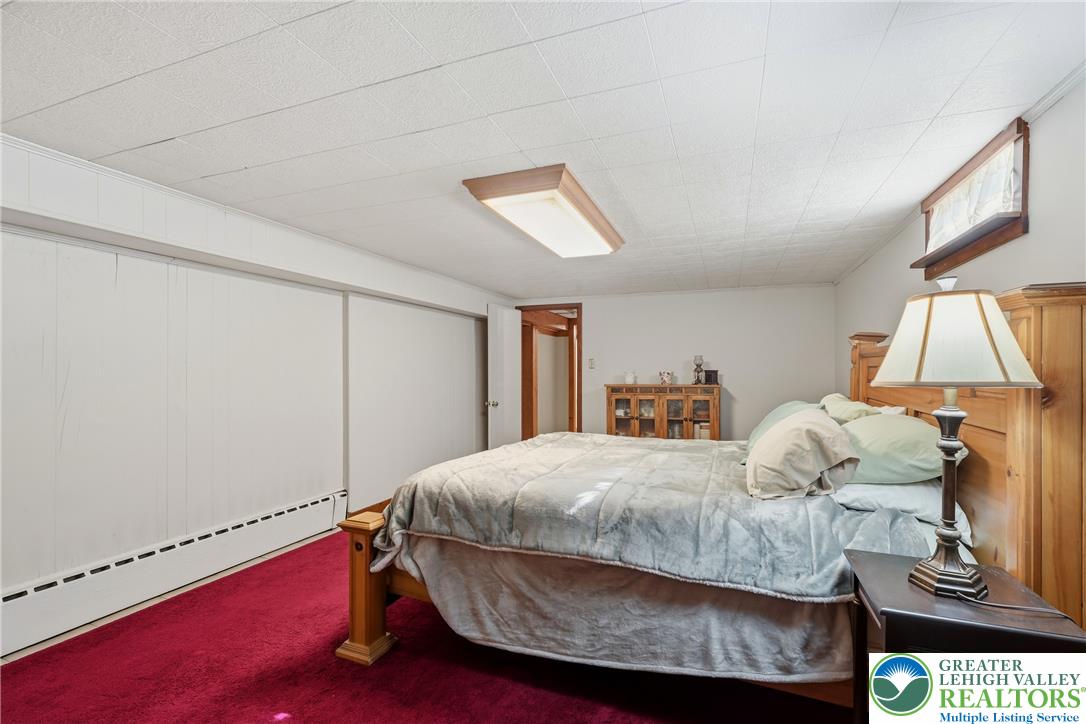
Warm wood wainscoting and plush carpeting create a cozy atmosphere in this spacious bedroom.
A spacious bedroom features rich red flooring and a textured ceiling design.
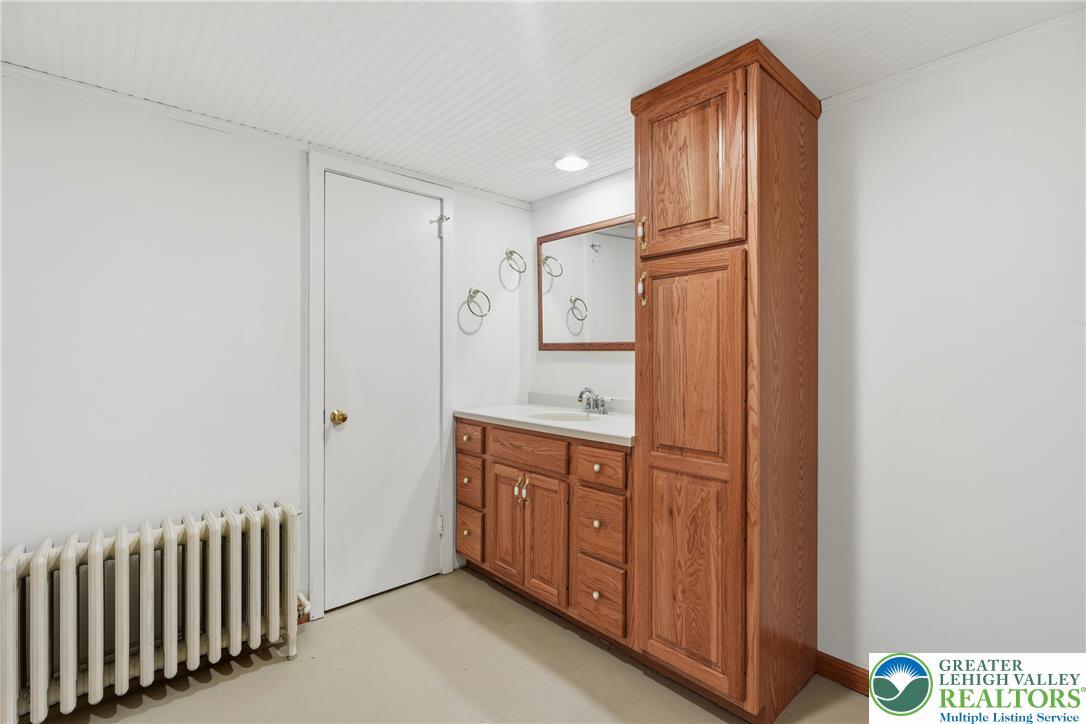
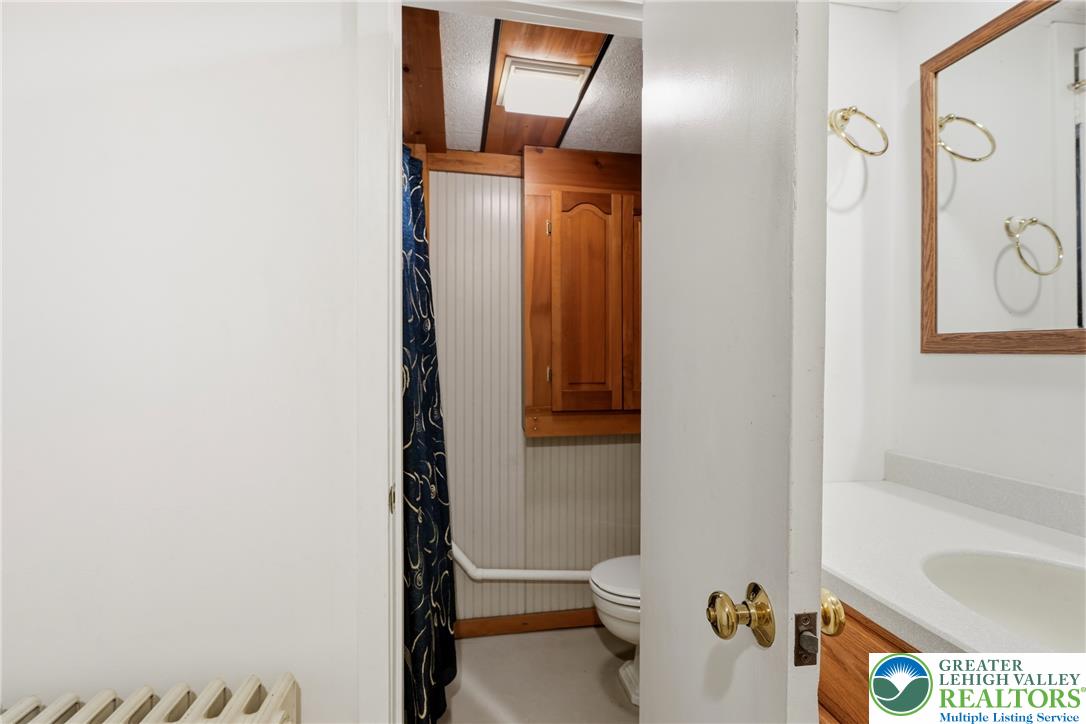
Rich wood cabinetry adds warmth and storage to this clean, classic bathroom layout.
Rich wood trim details and cabinetry add rustic warmth to this functional bathroom layout.
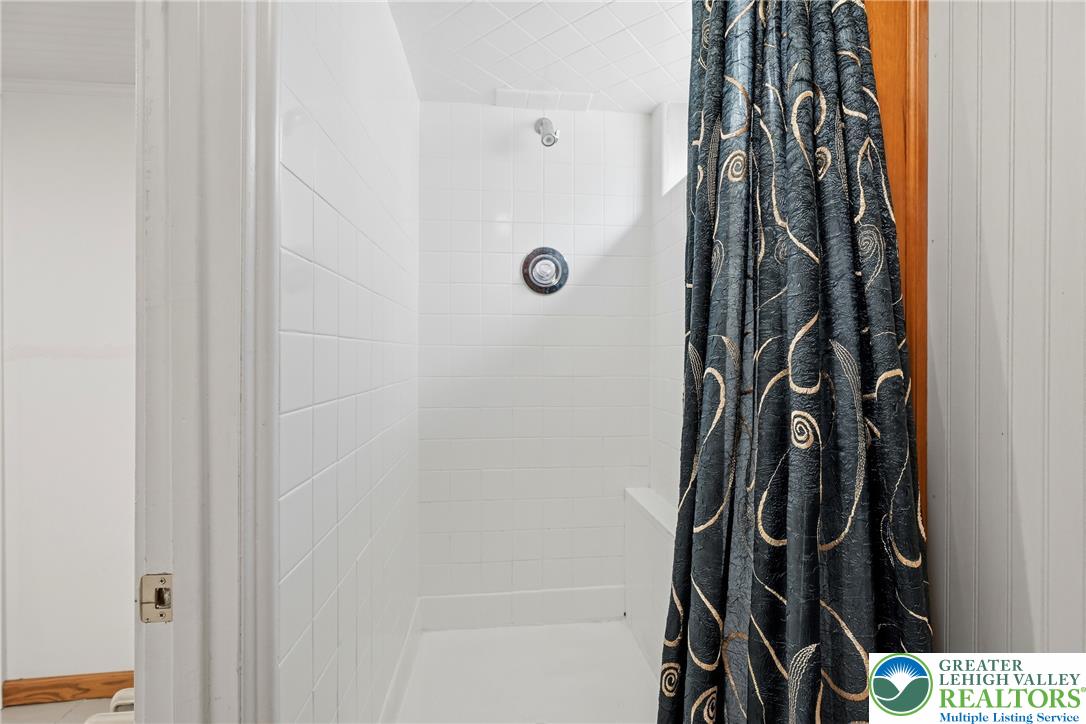
Crisp white wall tiling lines this clean walk-in shower stall.
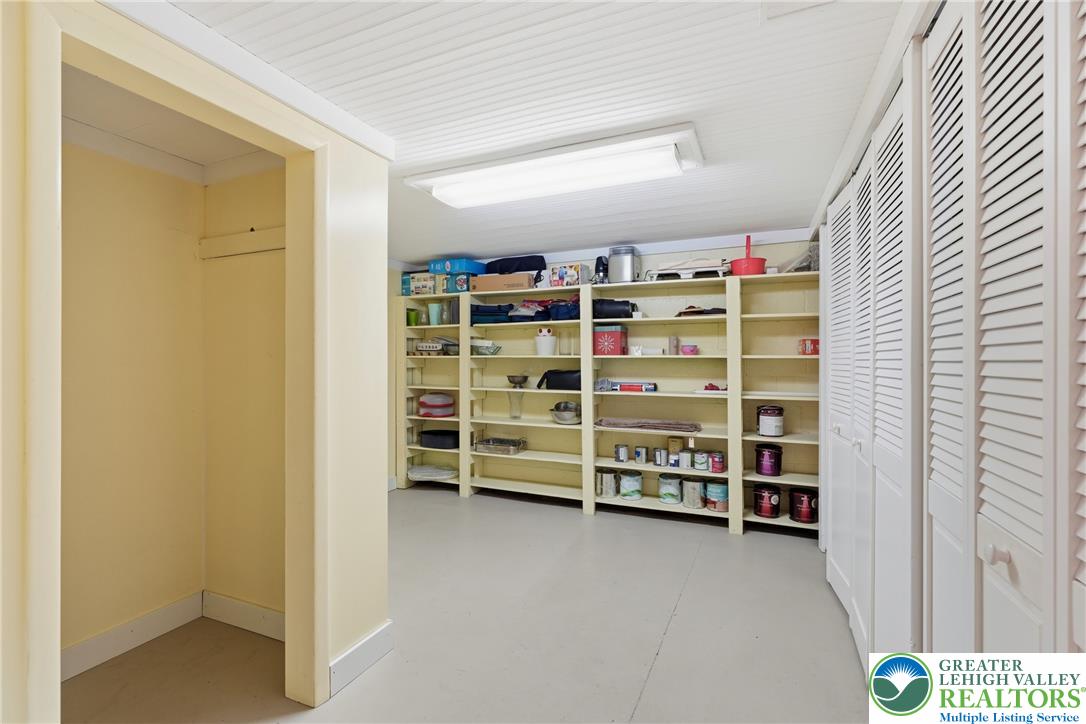
Ample built-in shelving and closet storage maximize utility in this versatile lower-level space.
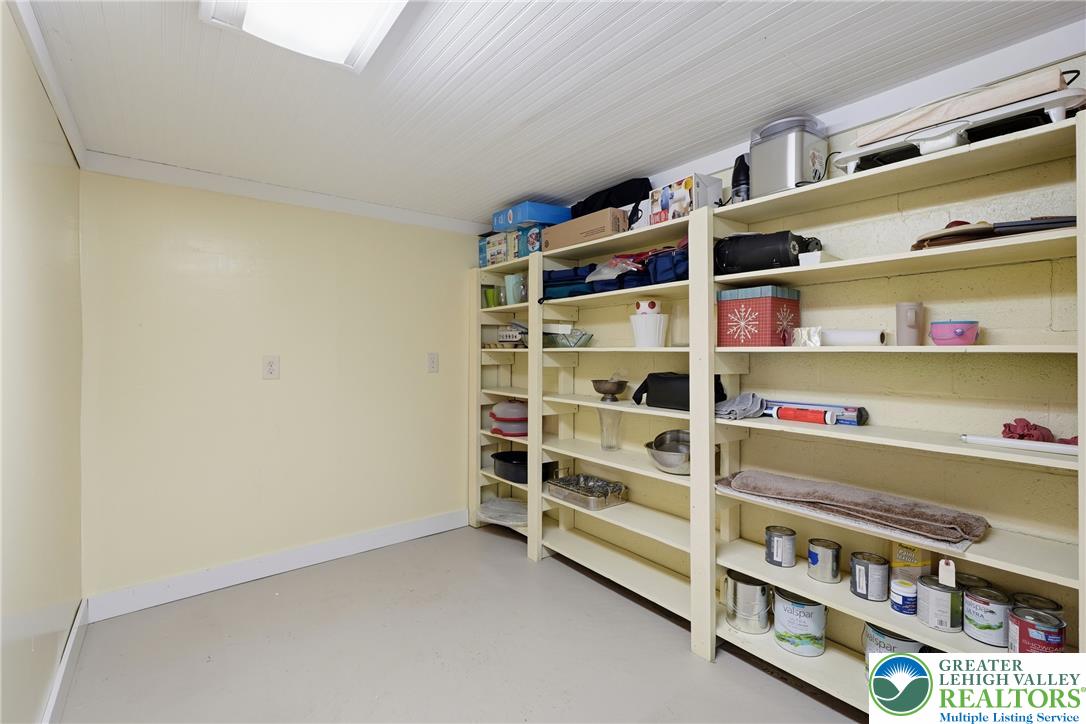
Ample built-in shelving provides generous storage space along the wall of this utility area.
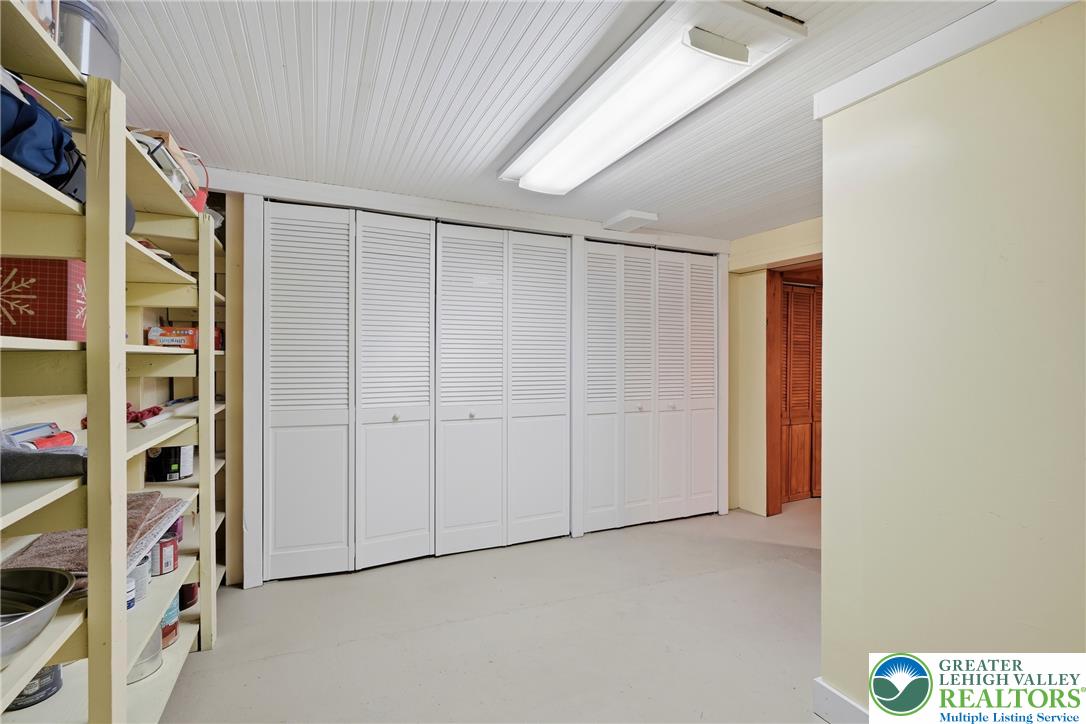
A spacious storage room features wood-paneled ceilings, concrete floors, and multiple built-in closets.
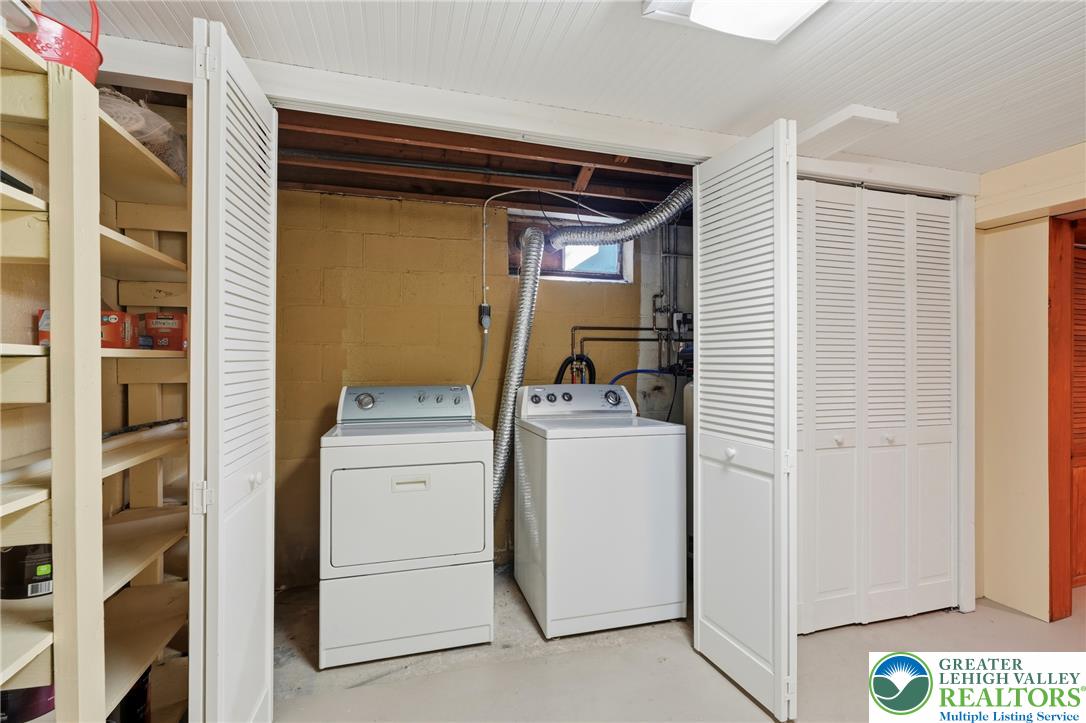
Functional basement laundry area features built-in storage shelving and convenient closet enclosures.
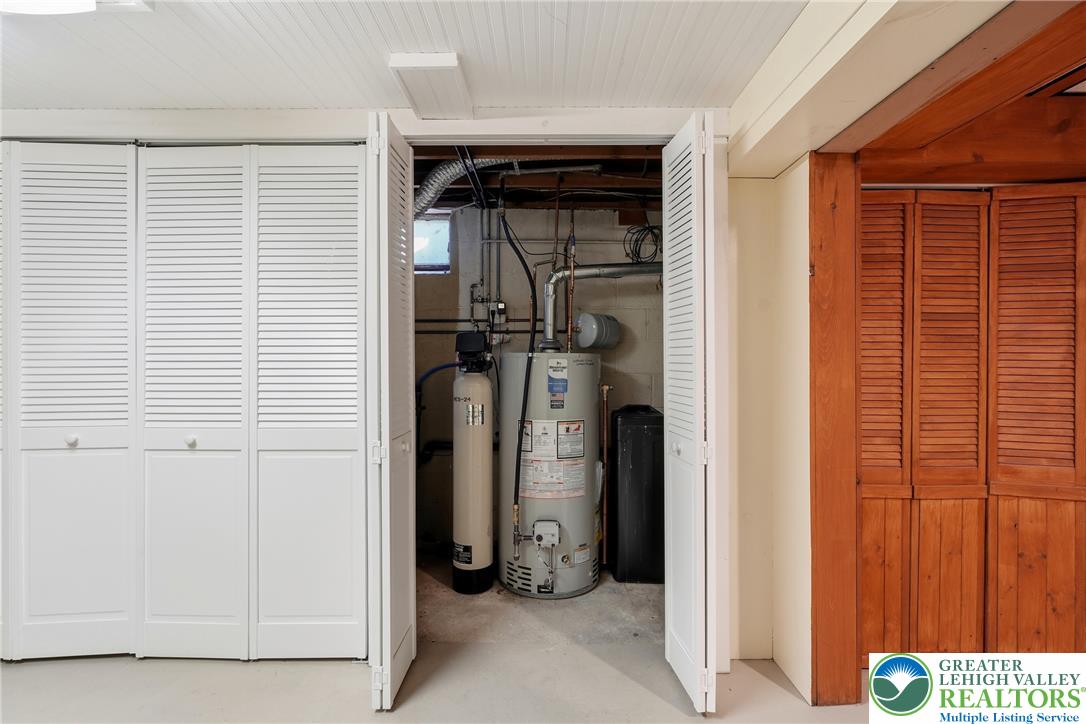
Louvered doors open to reveal structured utility storage with integrated systems in this functional space.
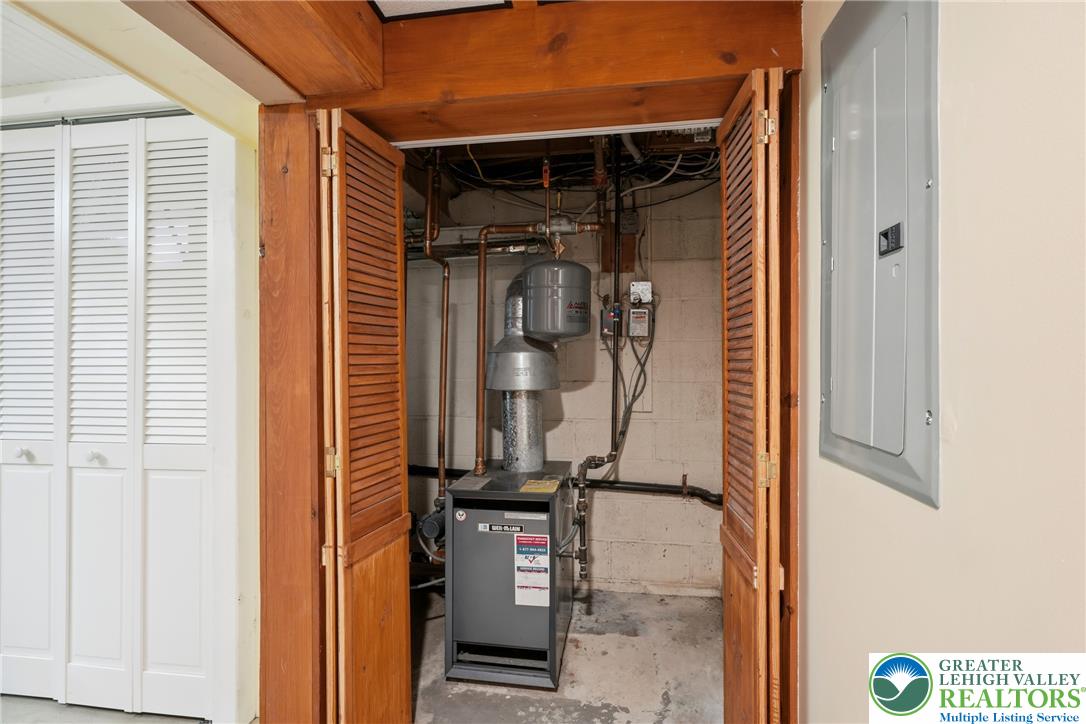
An organized utility closet features a home heating system and concrete foundation walls.
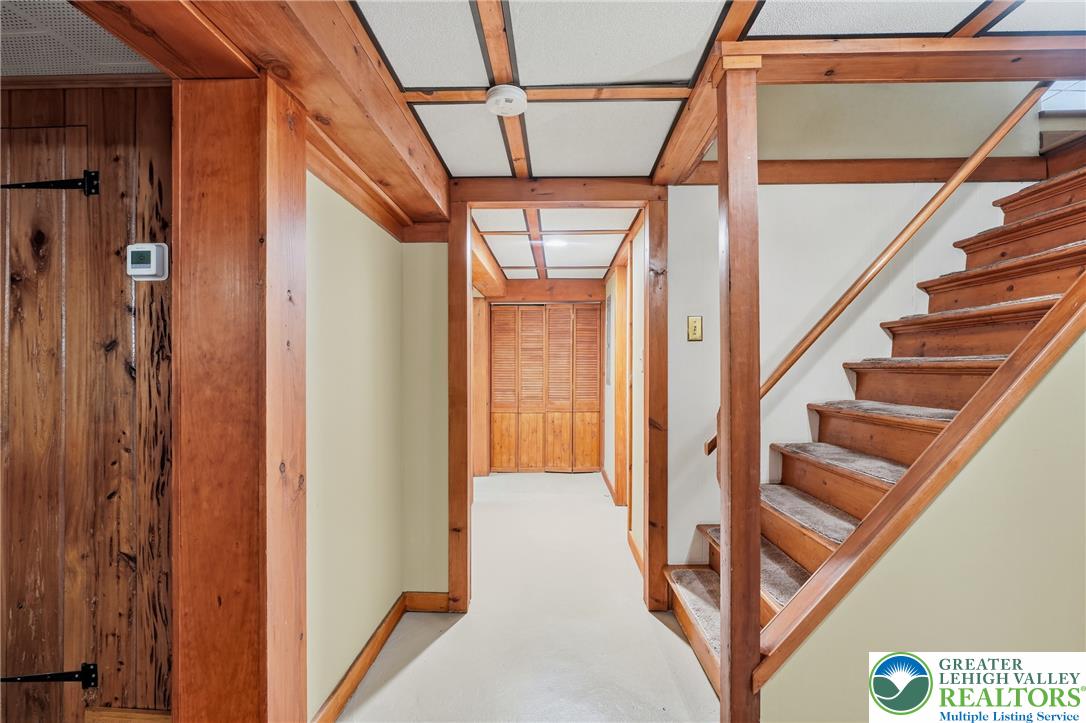
Rich wood trim, paneled doors, and exposed beams frame this welcoming hallway and staircase.
Exposed wood rafters and concrete flooring define this functional utility space.
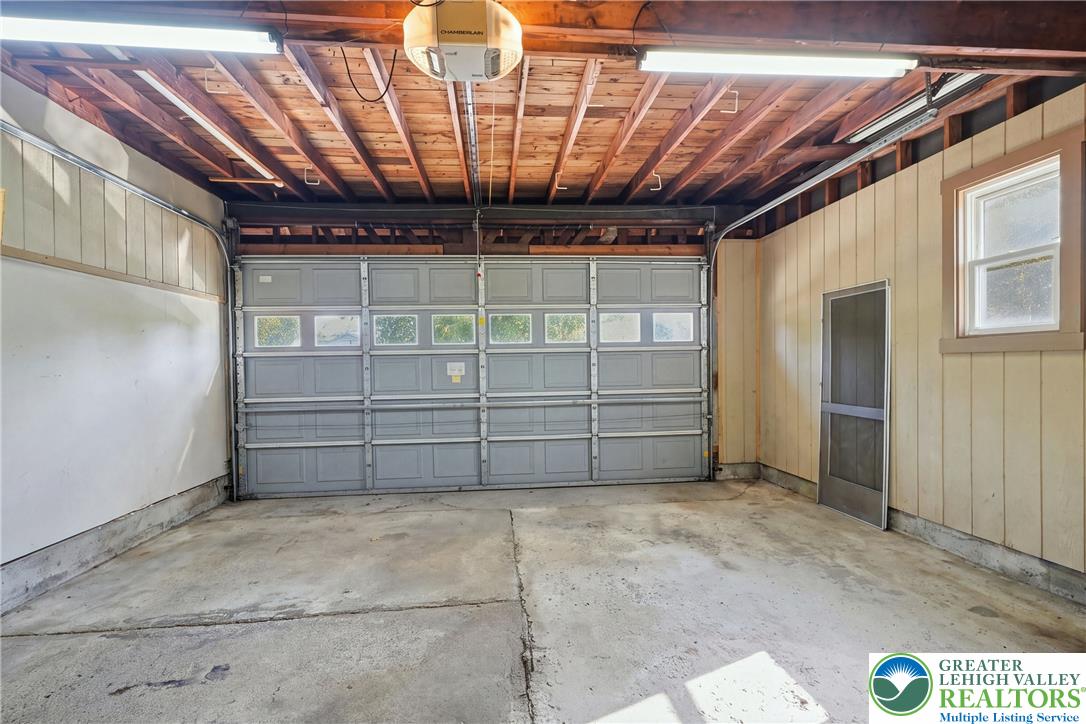
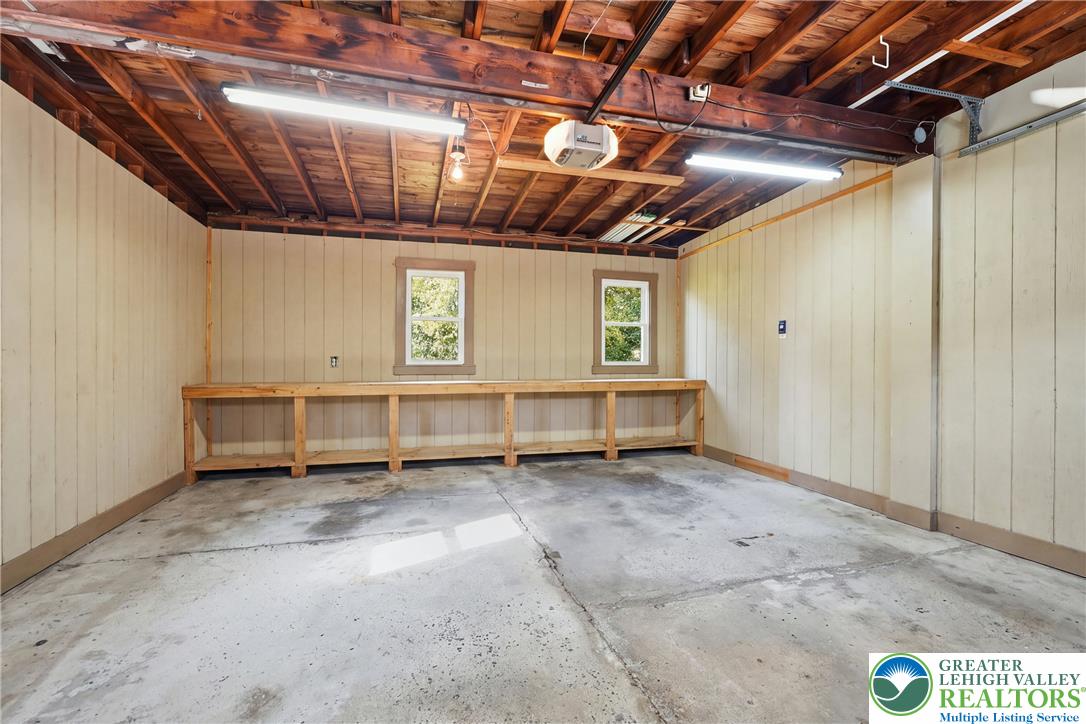
Exposed ceiling beams and a built-in workbench bring functional character to this spacious garage.
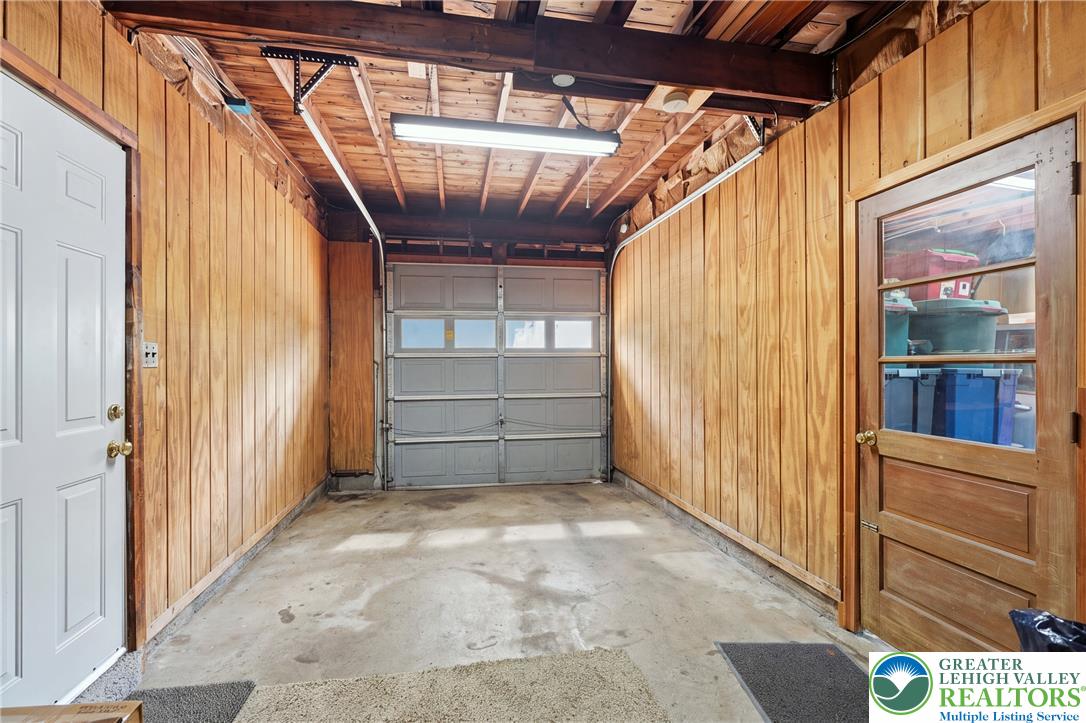
Rich wood paneling and exposed ceiling joists define this functional concrete-floored space.
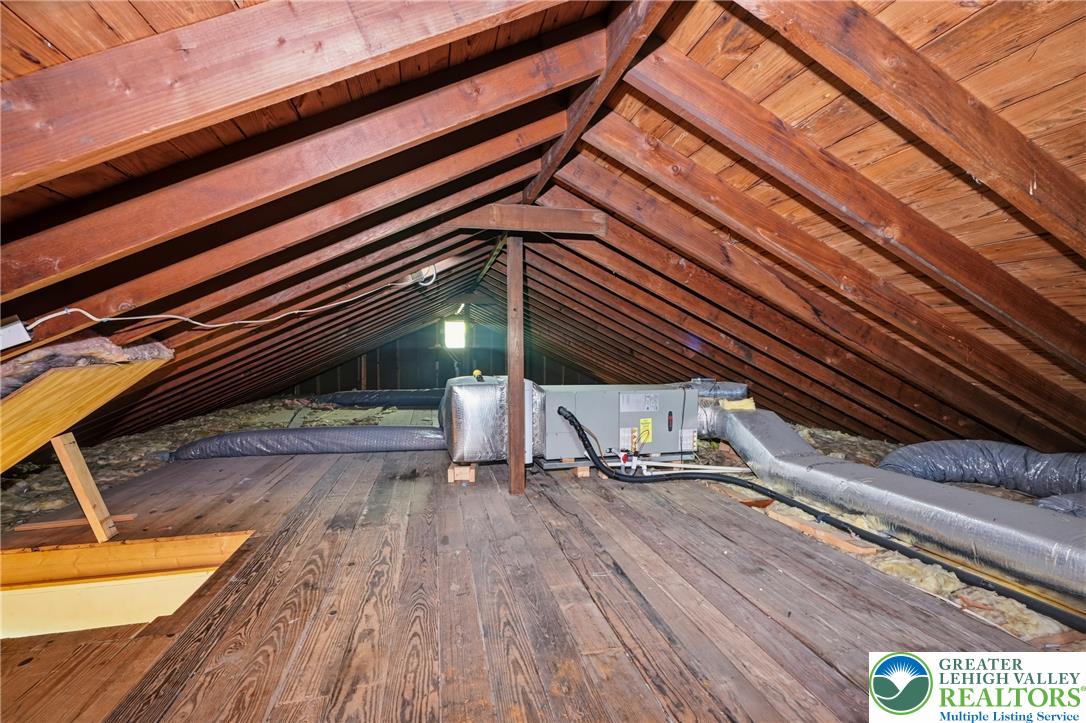
Exposed wood framing and plank flooring define this attic storage space.
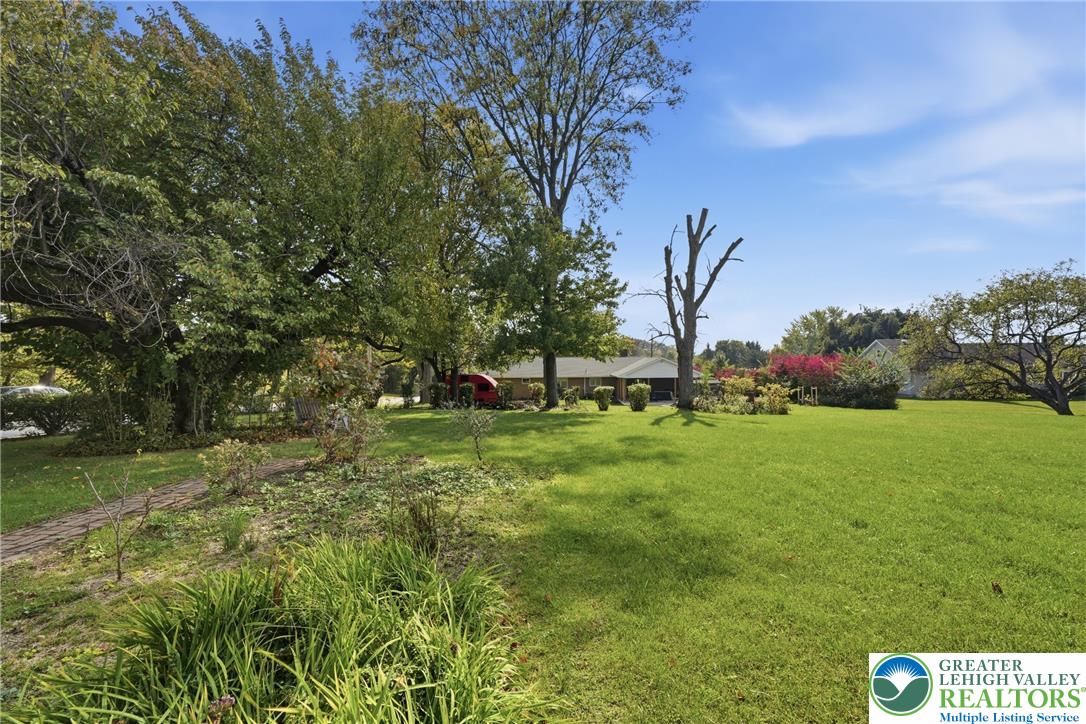
Mature trees shade a spacious green lawn leading toward the home in the distance.
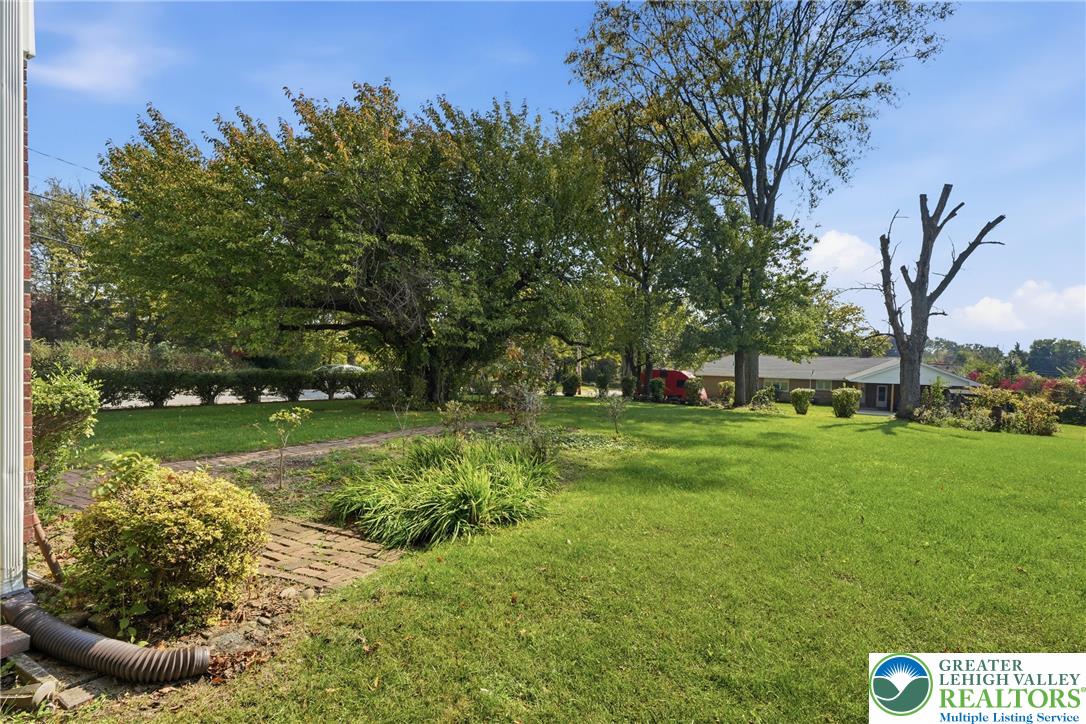
Mature trees shade a sweeping green lawn alongside a brick pathway.
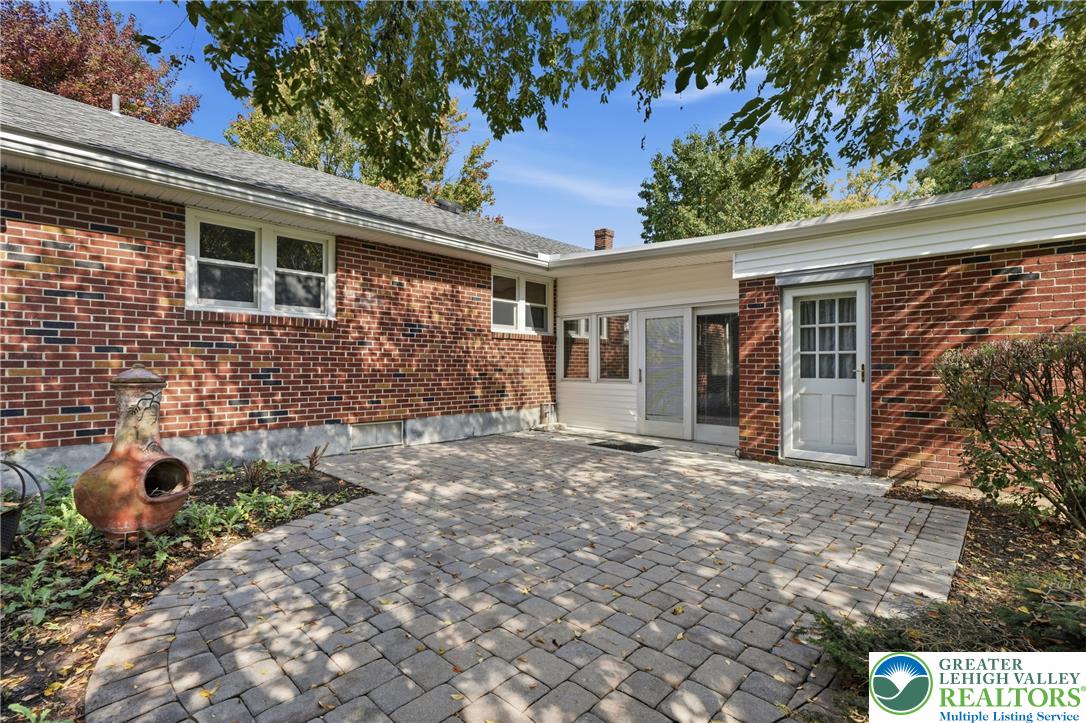
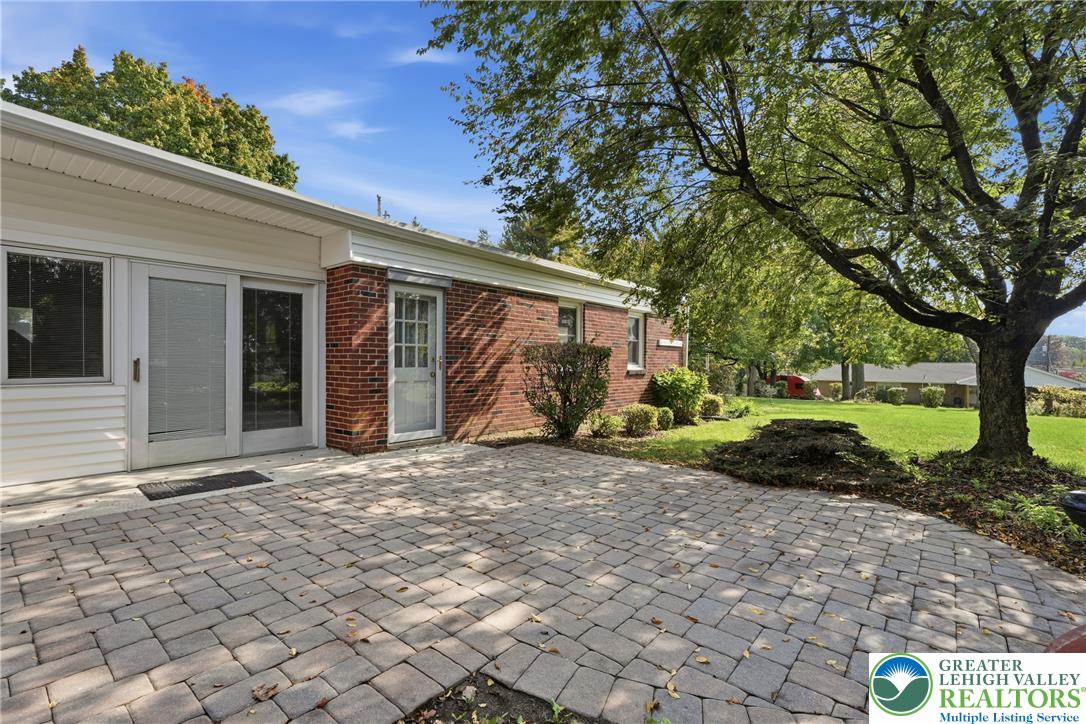
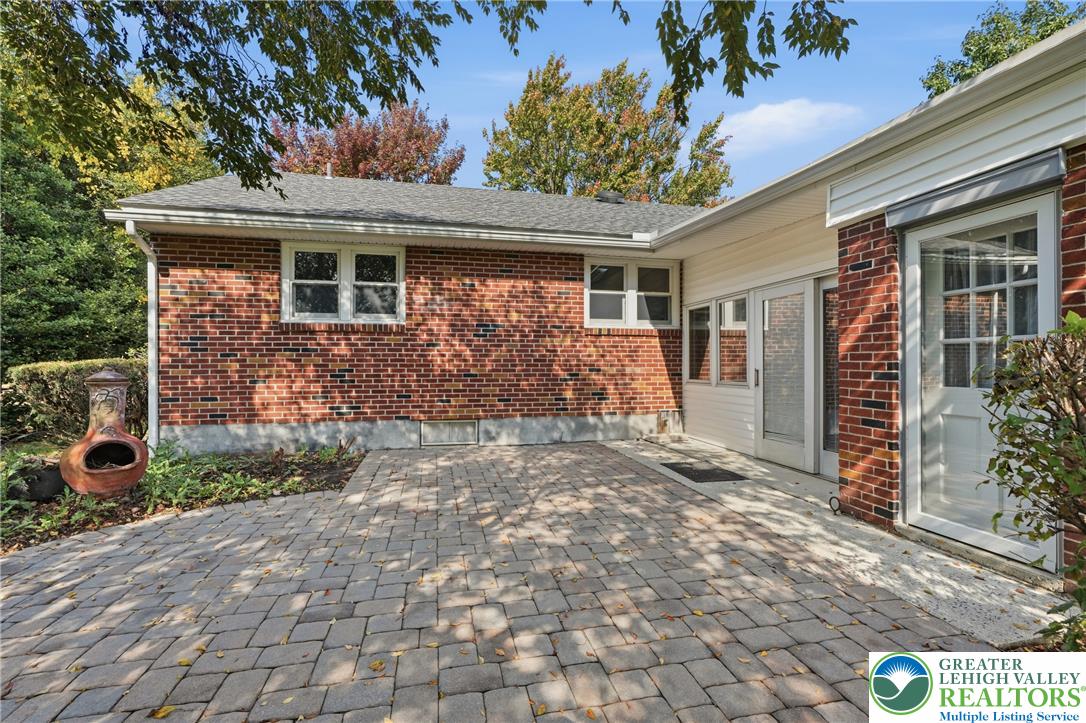
A spacious brick patio sits adjacent to the home, framed by mature trees.
A spacious stone paver patio offers a serene outdoor retreat bordering the grassy yard.
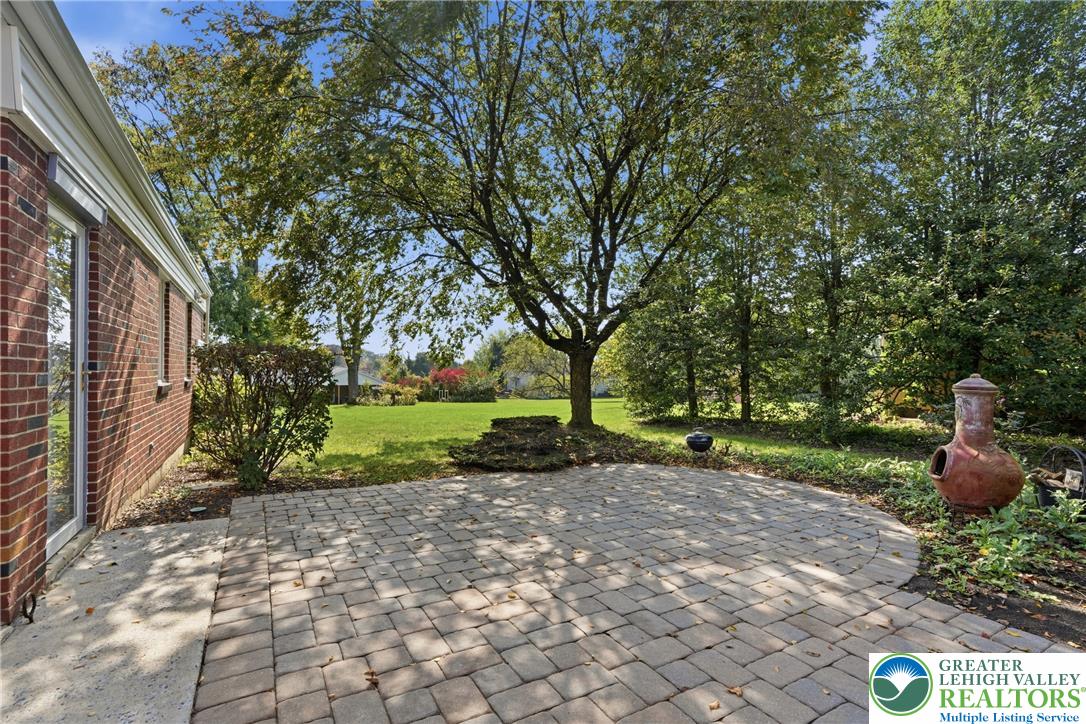
A spacious brick paver patio overlooks a lush, tree-lined lawn perfect for outdoor relaxation.
A spacious brick patio bordered by mature trees provides a peaceful outdoor retreat.
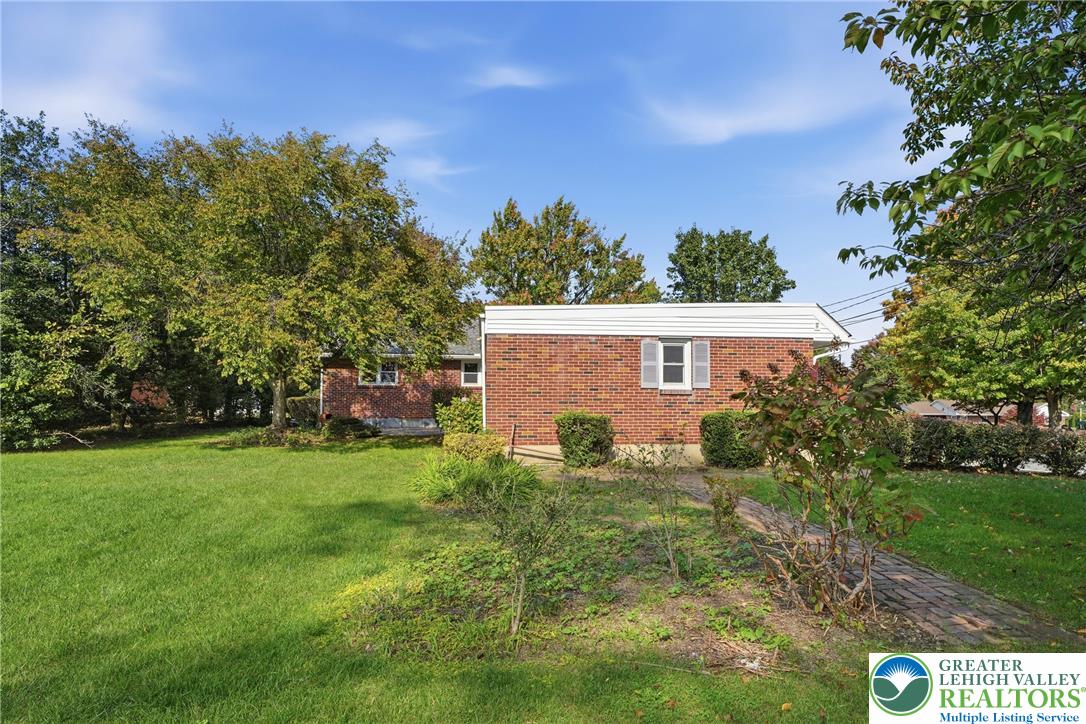
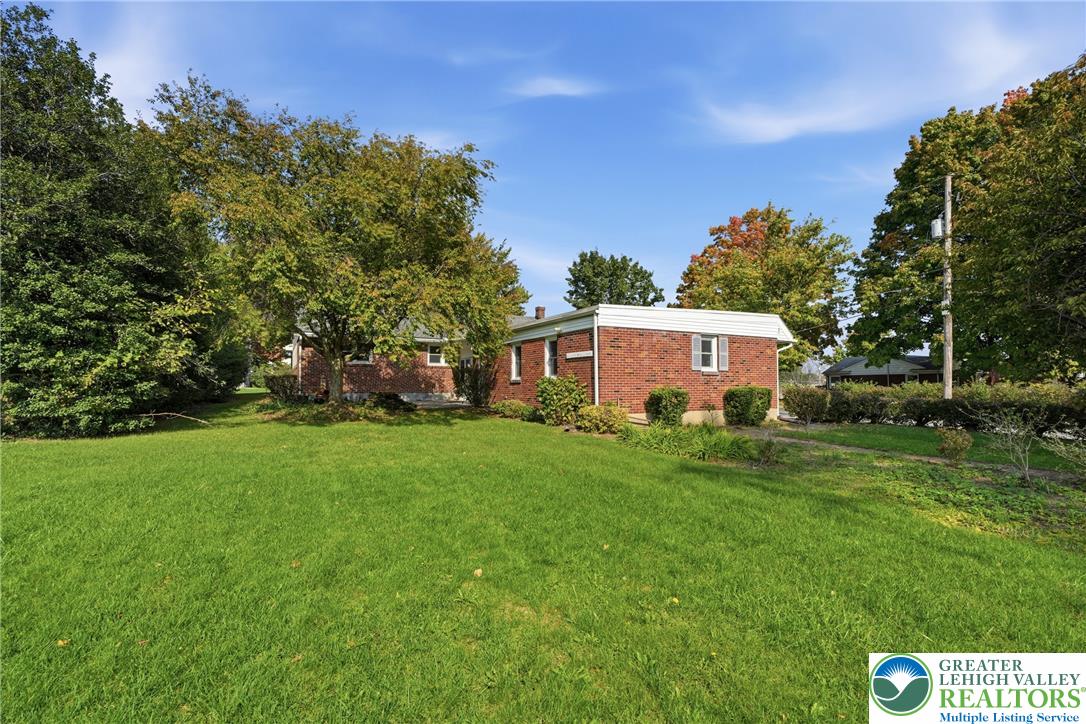
Mature trees frame a classic brick exterior set against a spacious green lawn.
Lush green grass surrounds this classic brick exterior under a clear blue sky.
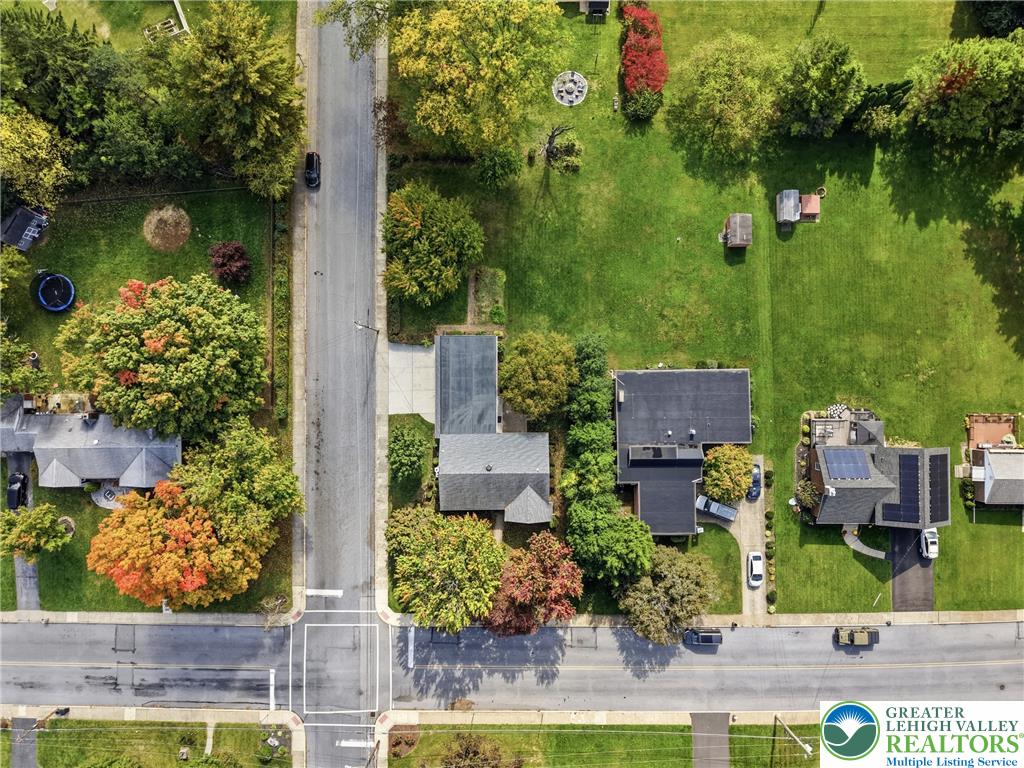
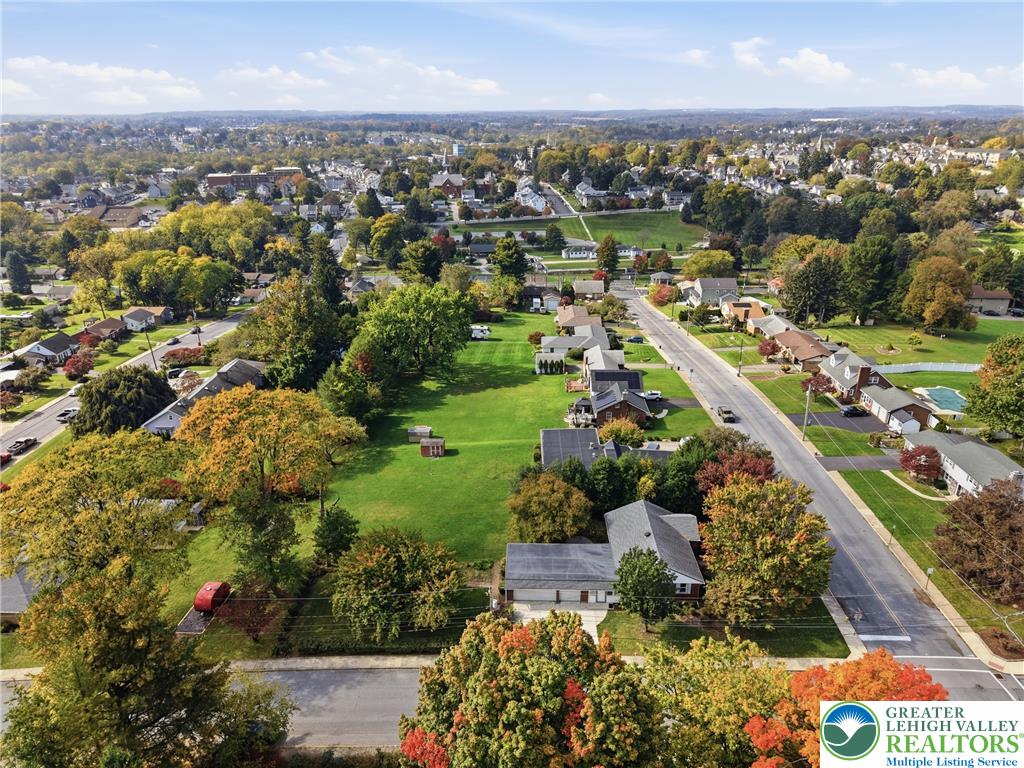
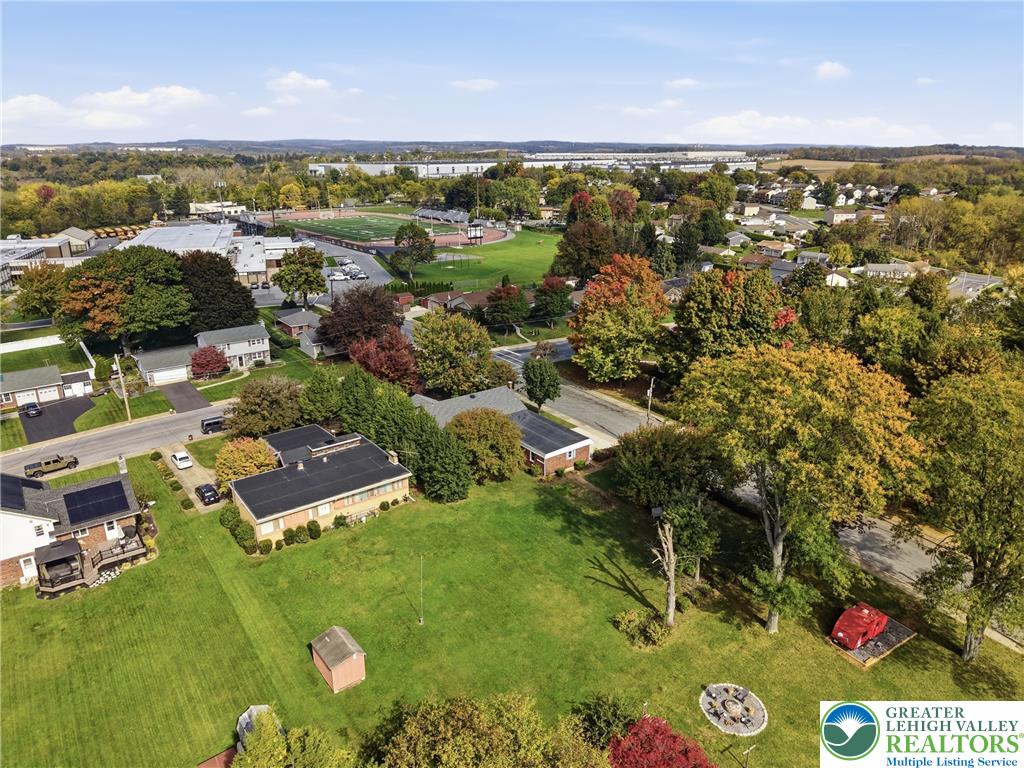
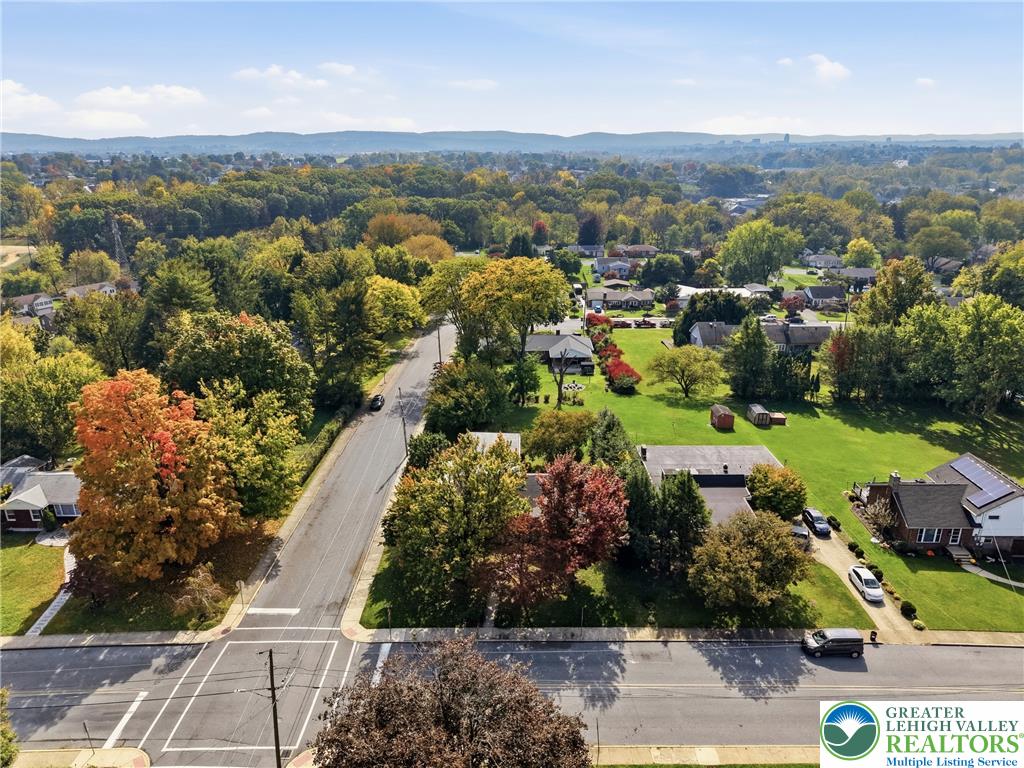
An aerial perspective shows the established neighborhood layout with expansive lawns and mature trees.
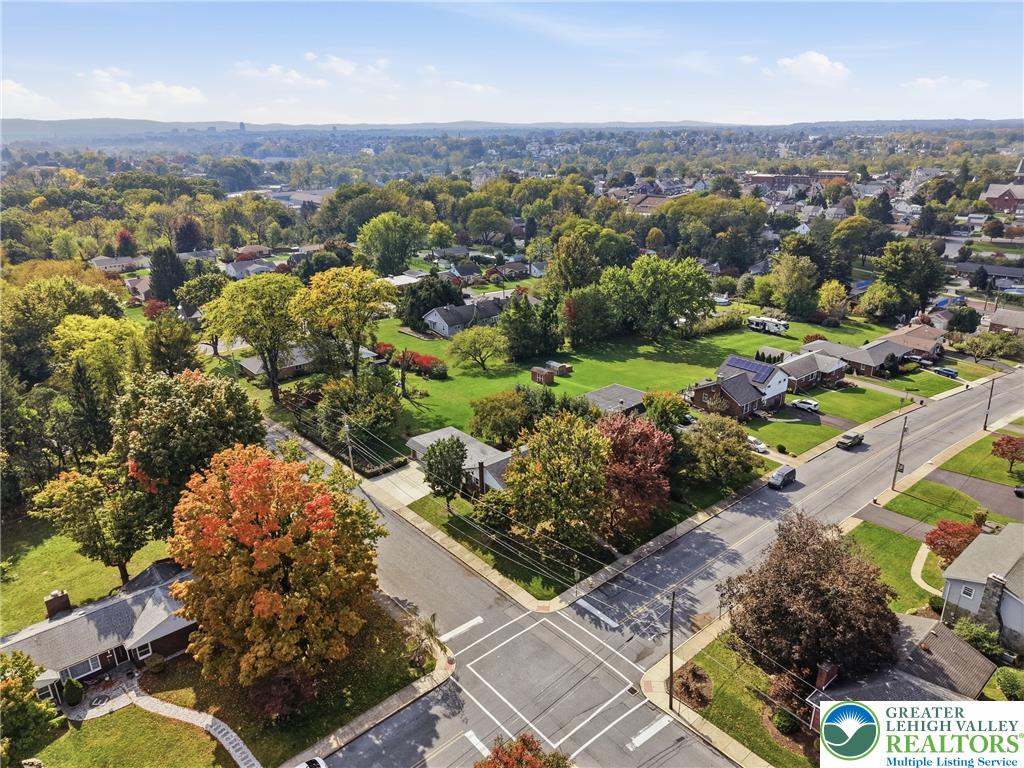
Mature trees and neat suburban streets define this established residential neighborhood.
An aerial perspective showcases a spacious green property nestled within an established neighborhood setting.
An aerial perspective showcases a spacious green lawn bordered by mature trees and neighborhood views.
Lush seasonal foliage surrounds this peaceful neighborhood street under a clear, open sky.
Mature trees and a sprawling green lawn frame this classic brick exterior.
A spacious driveway leads to this classic brick-accented home featuring an attached multi-car garage.
Mature trees shade the brick exterior and paved walkway leading to the entrance.
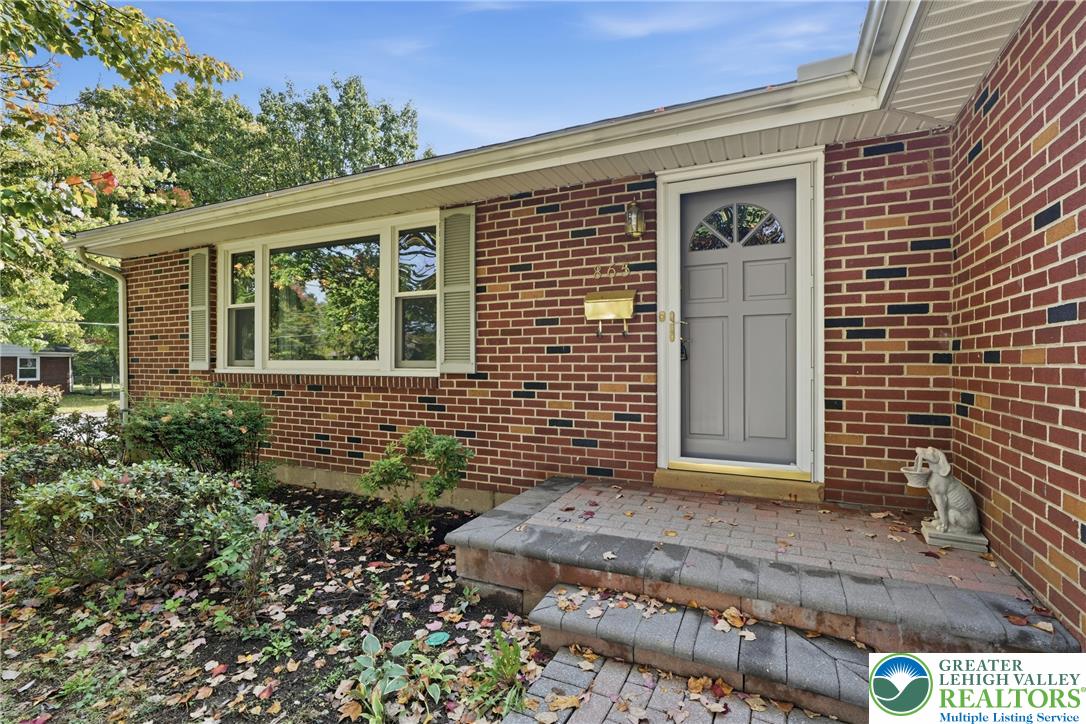
Classic brick exterior highlights the inviting front entry featuring a paved landing.
Mature trees frame a classic brick home accessed by a winding stone pathway.
An expansive concrete driveway leads directly to a substantial attached multi-car garage.
An expansive concrete driveway leads to a multi-car garage with brick accents and vinyl siding.
Mature trees frame a classic brick and vinyl exterior with a side-load garage.

 New Listing
 In-Person: 10/17 11:00 AM - 3:00 PM