8347 Brodie Court,BREINIGSVILLE, PA 18031
BREINIGSVILLE, PA 18031

Description
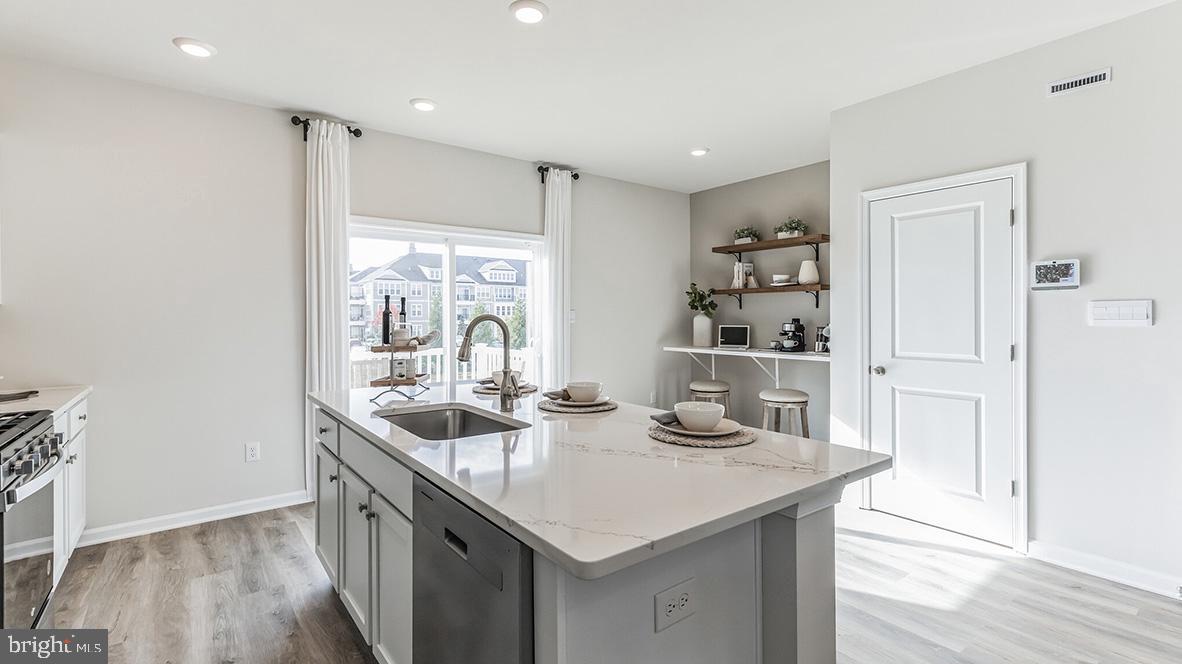
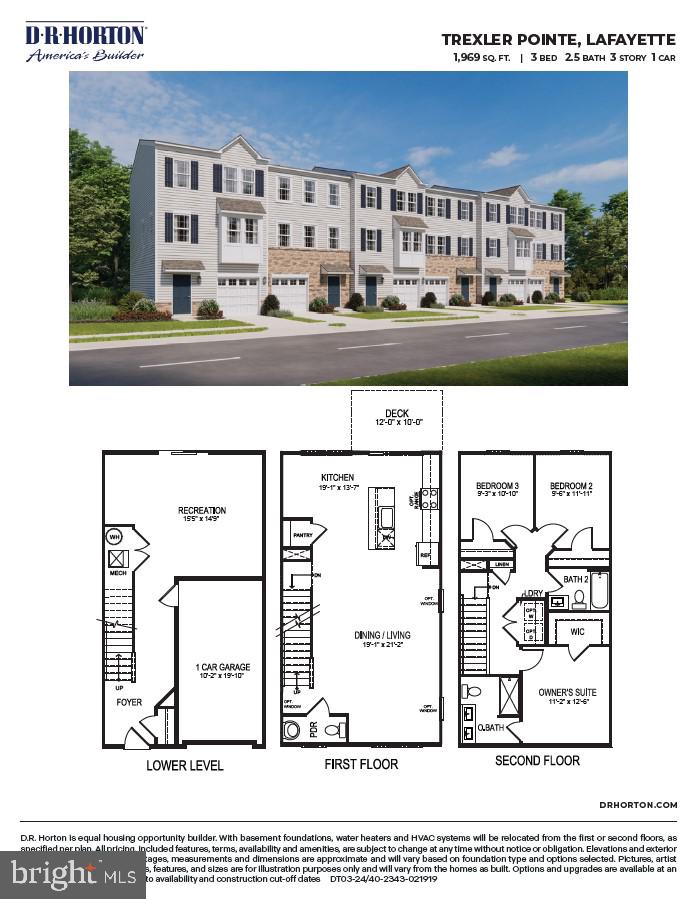
Spring, 2027 DELIVERY! Discover the Lafayette floorplan, a thoughtfully designed three-story townhome offering nearly 1759 square feet of versatile living space in the highly acclaimed Parkland School District. Begin your tour on the entry level, featuring unfinished walkout recreation room. A one-car attached garage adds convenience and practicality. The heart of the home awaits on the second floor, boasting an open-concept kitchen, dining, and living area. The kitchen is perfect for entertaining, with direct access to sliding glass door. A powder room completes this level for ease and comfort. Upstairs, you'll find three bedrooms, including a luxurious owner's suite complete with an on-suite bathroom and walk-in closet. Completing this floor is a conveniently placed laundry room. Every home at Trexler Pointe is designed with modern living in mind, featuring stunning quartz countertops, sleek recessed lighting, upgraded flooring, and a state-of-the-art smart home package. Conveniently situated just minutes from major commuter routes like I-78 and Route 22, Trexler Pointe offers easy access to nearby cities such as Allentown, Bethlehem, and Easton. Whether you're looking for a new home or a lifestyle upgrade, Trexler Pointe combines quality, convenience, and comfort. *Photos are representative and colors may vary.
Details
| MLS # | PALH2016832 |
|---|---|
| Listing Type | For Sale |
| Style | Condominium |
| HOA Dues | $131 |
| Sub-Type | New Construction |
| Status | Active-bright |
| Year | 2027 |
| Days On Site | 17 |
| Listing Provided By | D.R. Horton Realty of Pennsylvania | Gaitree Persaud Conley |
Features
| Bed(s) | 3 |
|---|---|
| Bath(s) | 3 Total |
| SQ Feet | 1,759 |
| Garage | 1 |
| Story(s) | 3 |
| Zoning | RES |
Interior
| Cooling | Central A/C |
|---|---|
| Heating Yes / No | Yes |
| Heating | Forced Air |
| Interior Features | Breakfast Area, Carpet, Combination Kitchen/Dining, Dining Area, Floor Plan - Open, Kitchen - Eat-In, Kitchen - Island, Pantry, Recessed Lighting, Upgraded Countertops, Walk-in Closet(s) |
| Window Features | Screens, Double Pane Windows |
| Furnished | No |
| Appliances | Dishwasher, Disposal, Exhaust Fan, Oven/Range - Electric, Washer/Dryer Hookups Only, Microwave |
Exterior
| Exterior Features | Sidewalks, Street Lights |
|---|---|
| Roof | Architectural Shingle |
| Security Features | Carbon Monoxide Detectors, Main Entrance Lock, Sprinkler System - Indoor |
| Construction Materials | Stick Built, Vinyl Siding |
| Foundation Details | Passive Radon Mitigation |
Parking
| Garage Yes / No | Yes |
|---|---|
| Parking Features | Concrete Driveway |
Taxes
| Tax Annual Amount | 0 |
|---|
Area Information
| State | PA |
|---|---|
| County | LEHIGH PA |
| City | BREINIGSVILLE |
| Zip Code | 18031 |
| Area | Upper Macungie Twp (12320) |
| Community Name | NONE AVAILABLE |
| School District | PARKLAND |
| Elementary School | FRED JAINDL |
| High School | PARKLAND |
| Listing VS Median (in NONE AVAILABLE) | |
Price: $399,990 low | high Med: $410,000 sqft: 1,759 low | high Med: 2,556 $ / sqft: $227 low | high Med: $160 On site: 17 low | high Med: 18 | |
Market Activity 18031
Request a showing
Request a showing
Contact
Learn More About This Property

| State | PA |
|---|---|
| County | LEHIGH PA |
| City | BREINIGSVILLE |
| Zip Code | 18031 |
| Area | Upper Macungie Twp (12320) |
| Community Name | NONE AVAILABLE |
| School District | PARKLAND |
| Elementary School | FRED JAINDL |
| High School | PARKLAND |
| Listing VS Median (in NONE AVAILABLE) | |
Price: $399,990 low | high Med: $410,000 sqft: 1,759 low | high Med: 2,556 $ / sqft: $227 low | high Med: $160 On site: 17 low | high Med: 18 | |