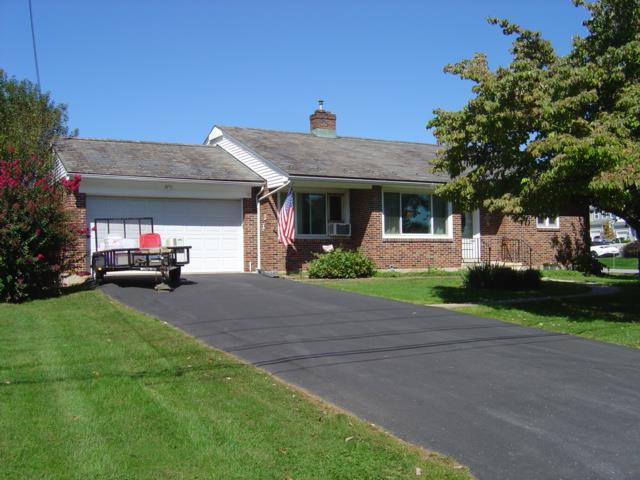
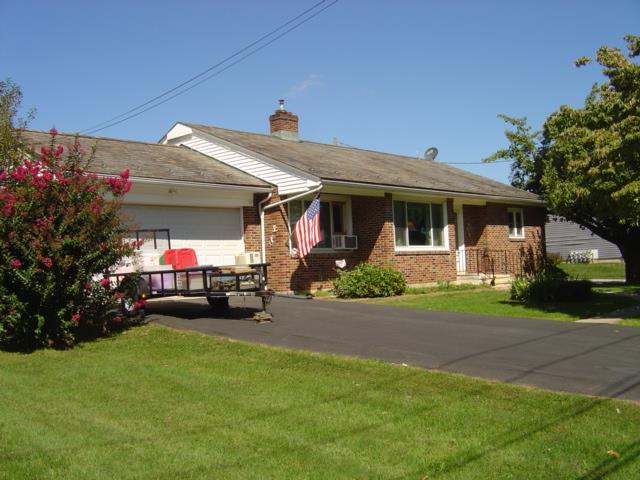
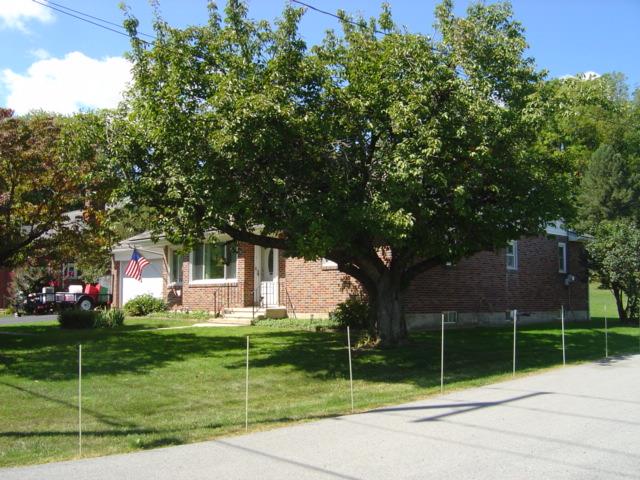
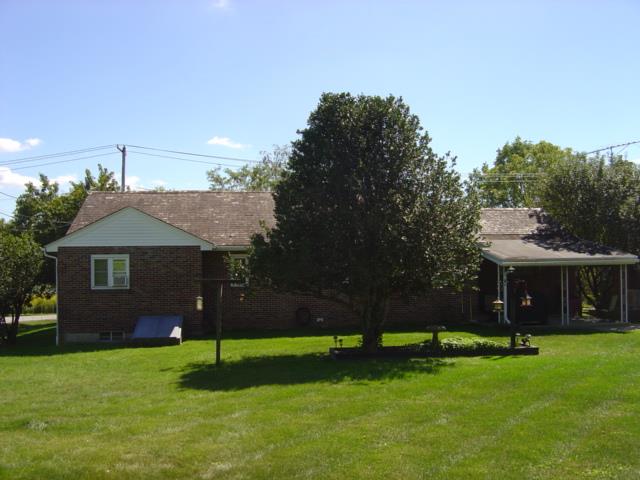
A classic brick exterior stands behind a paved driveway with mature trees framing the property.
Classic brick architecture defines this ranch-style home set against a grassy lawn.
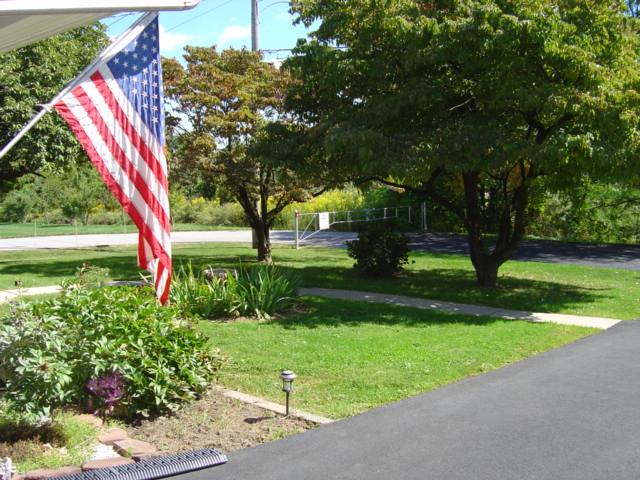
Mature trees shade a neat front lawn and paved driveway under clear blue skies.
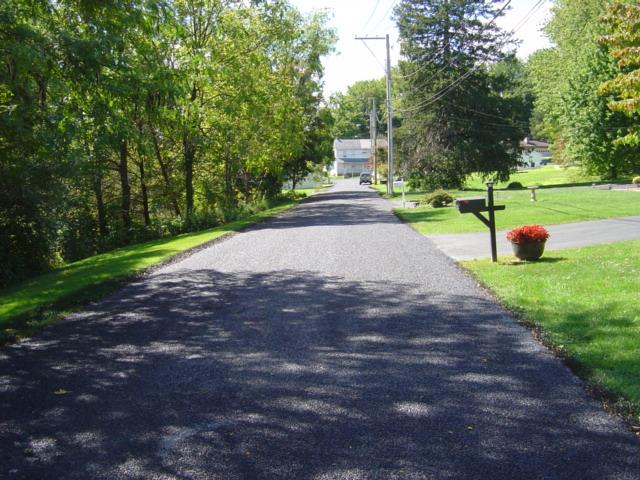
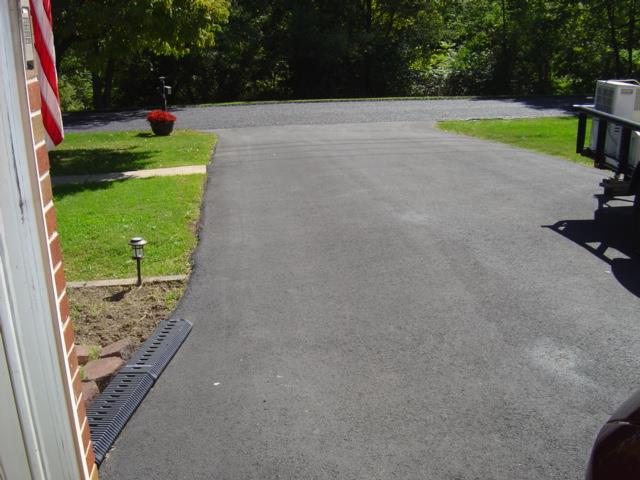
A neat paved driveway leads toward the property past a manicured grassy lawn.
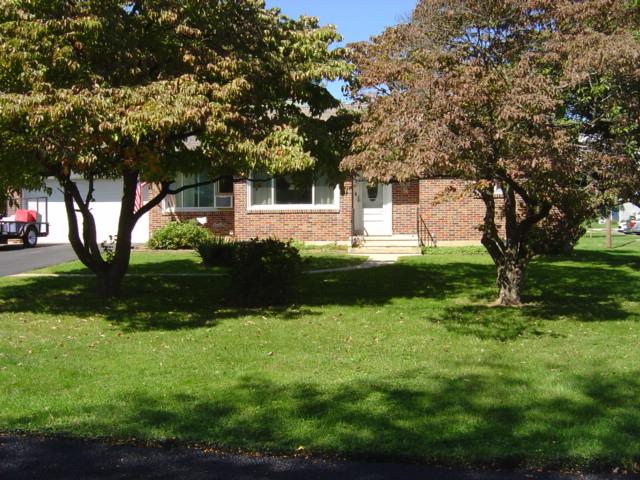
Mature trees shade the green lawn in front of this classic brick-faced home.
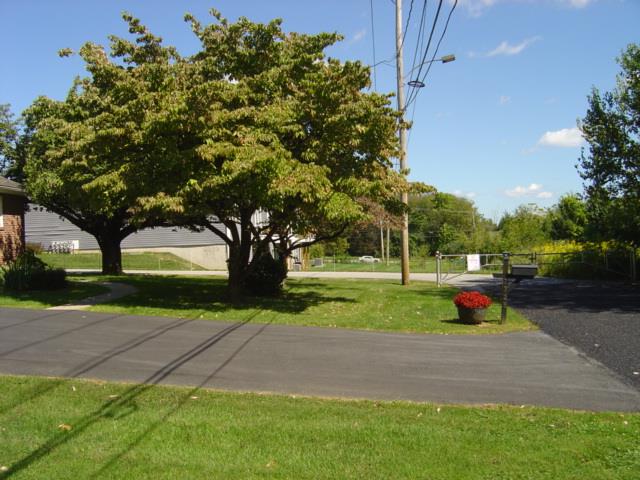
Mature trees frame a long paved driveway leading through a grassy lawn area.
Mature trees shade a classic brick exterior set on a grassy corner lot.
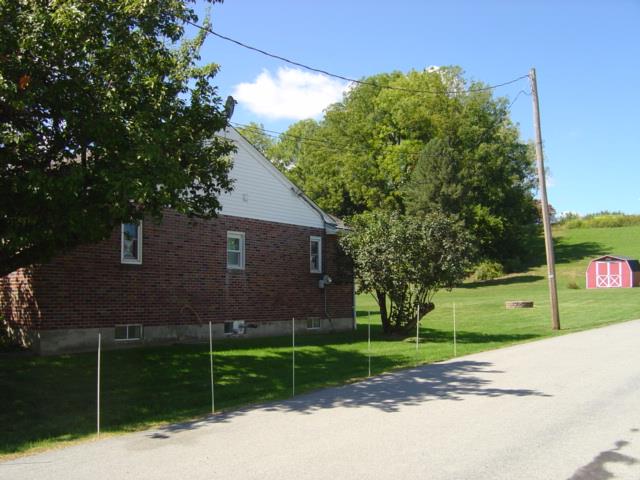
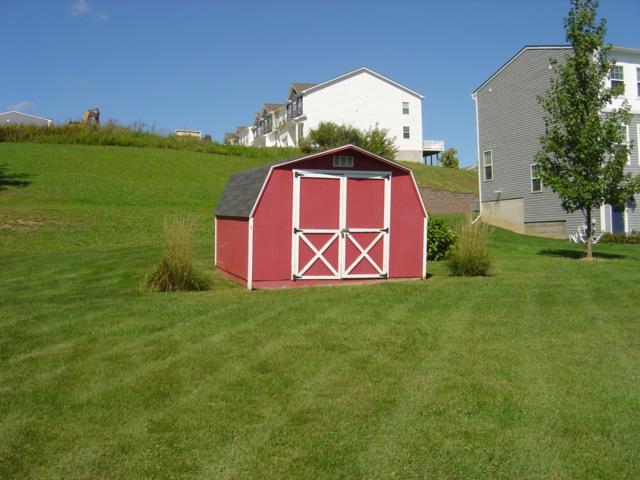
A classic brick exterior sits alongside a spacious green lawn with a matching storage shed.
A spacious green lawn borders a paved driveway, featuring a small red storage shed.
A classic brick exterior extends alongside a spacious green lawn.
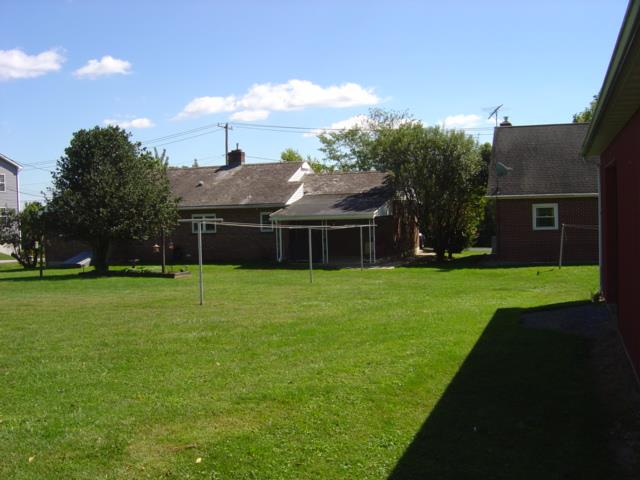
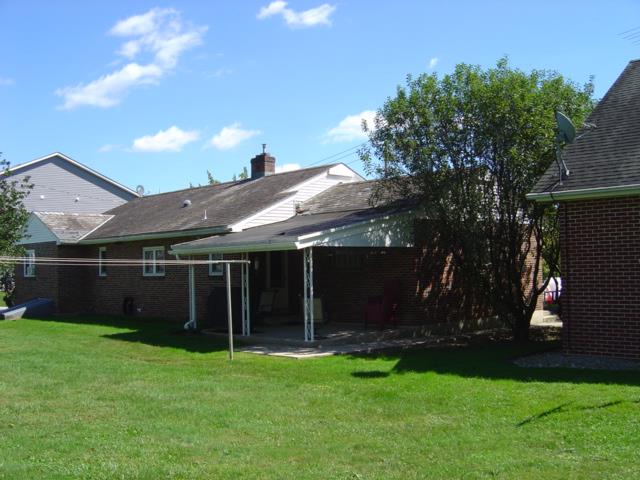
Mature trees shade a spacious green lawn behind this classic brick ranch-style home.
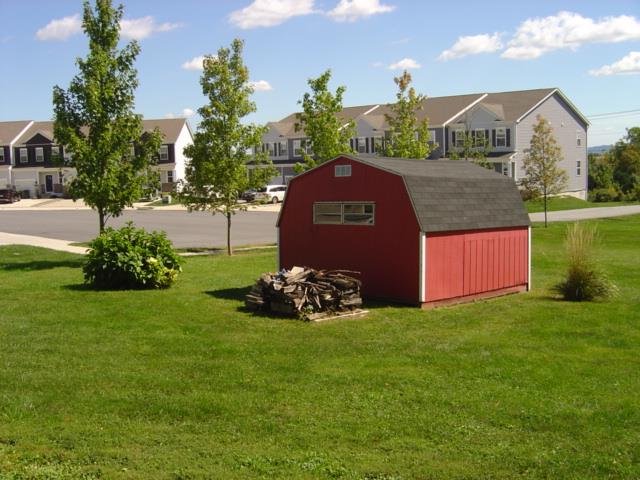
A spacious green lawn provides ample room for outdoor activities and includes a storage shed.
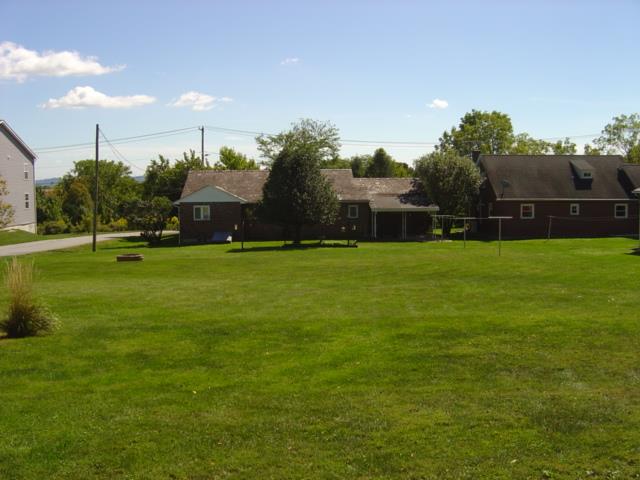
An expansive green lawn stretches out behind the brick residential structures.
A spacious grassy yard provides functional outdoor storage within a peaceful suburban setting.
A spacious green lawn stretches out behind the brick home and detached outbuilding.
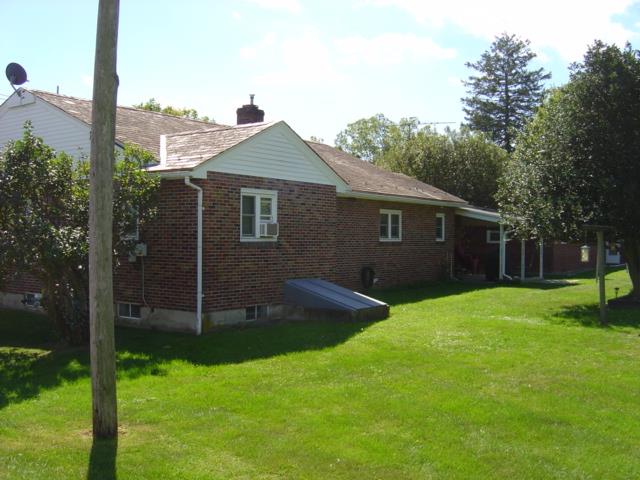
A spacious grassy yard sits behind this classic brick home featuring a covered rear patio.
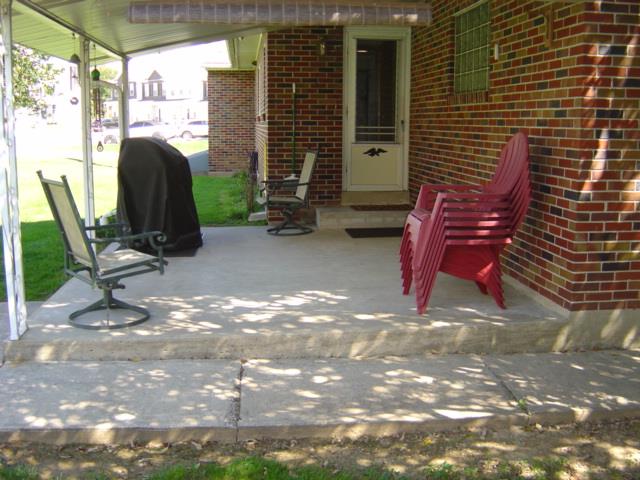
A sheltered concrete patio borders classic brick exterior walls.
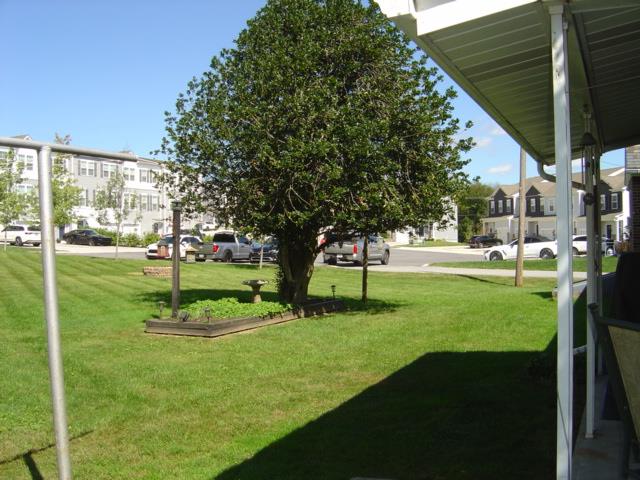
A deep green lawn sits under mature shade trees adjacent to a sheltered patio area.
Mature shade trees flank a paved driveway leading past a grassy lawn area.
An asphalt driveway extends toward the street, bordered by green lawns and mature trees.
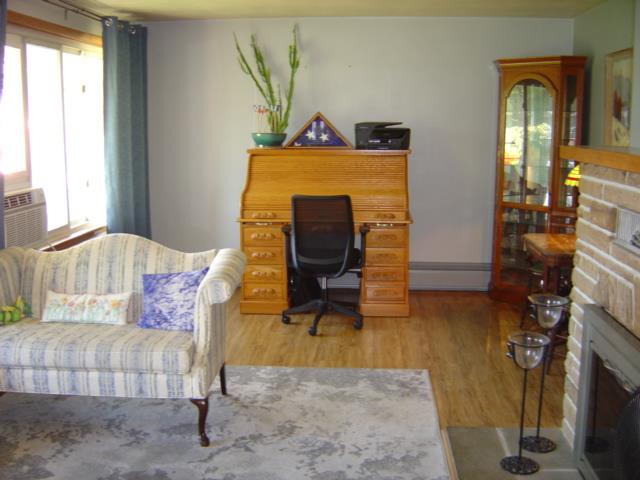
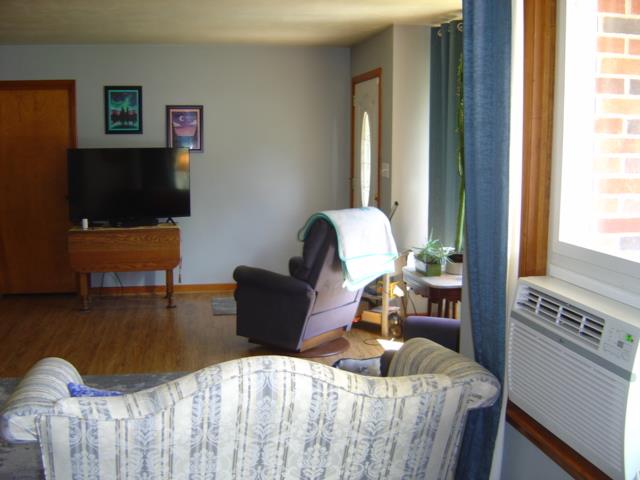
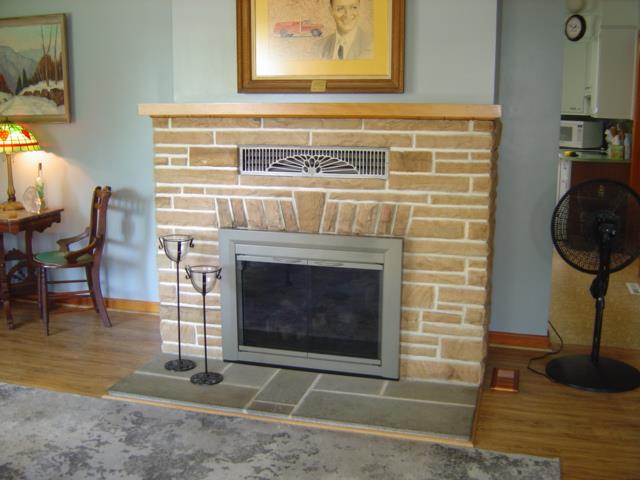
Gleaming hardwood floors and a brick fireplace create a cozy, welcoming atmosphere in this versatile room.
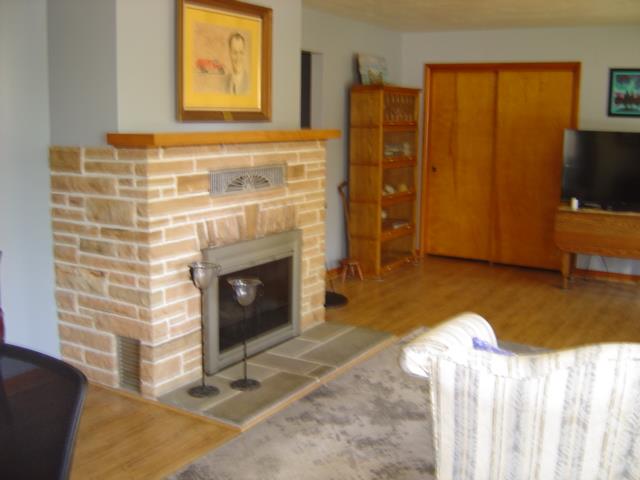
Warm wood flooring and a classic stone fireplace define this inviting living space.
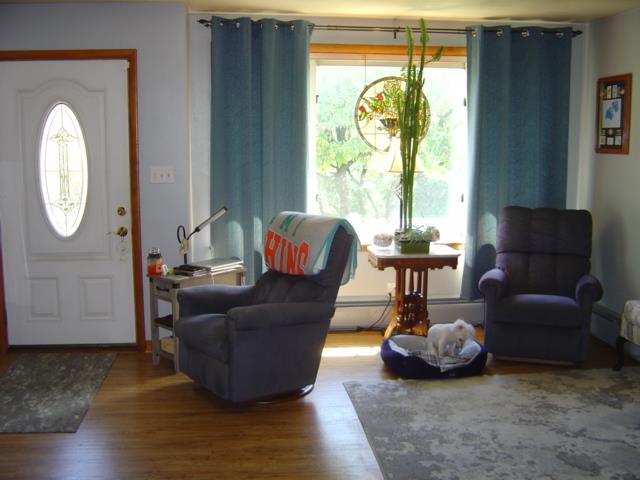
Gleaming hardwood floors and a bright window bring warmth to this comfortable living area.
A classic brick fireplace anchors the living space with its enduring architectural charm.
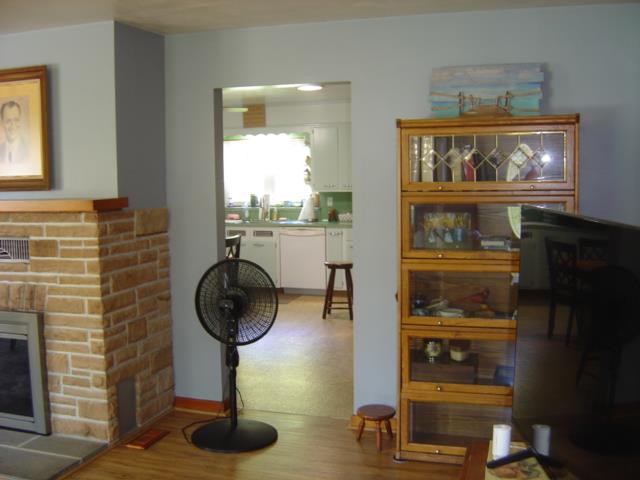
An open doorway connects the cozy living room to a functional kitchen space.
Natural light pours through a large window overlooking the yard, highlighting the wood floors.
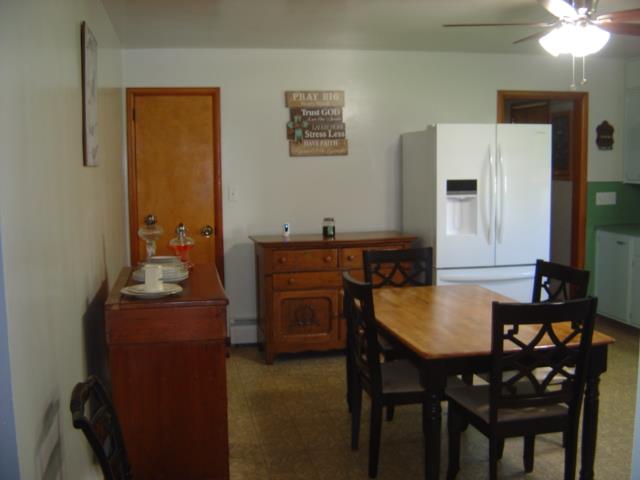
An inviting dining space connects seamlessly with the nearby kitchen area.
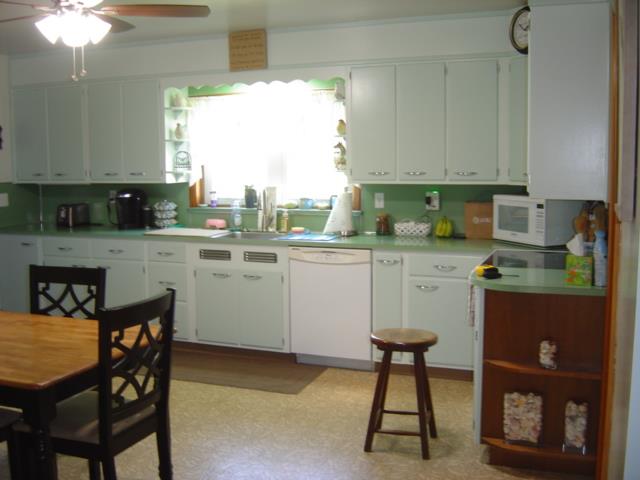
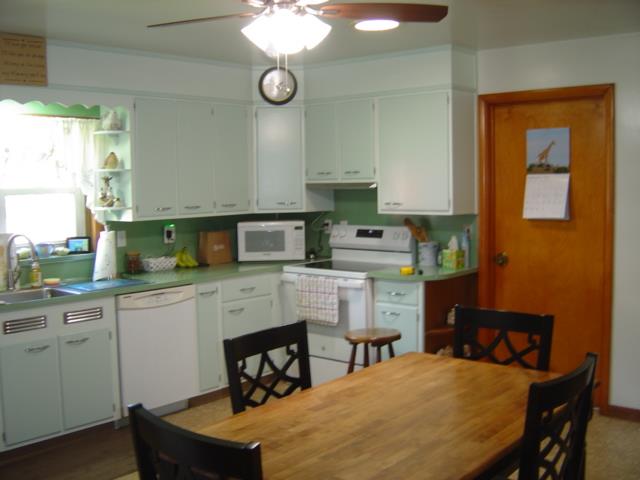
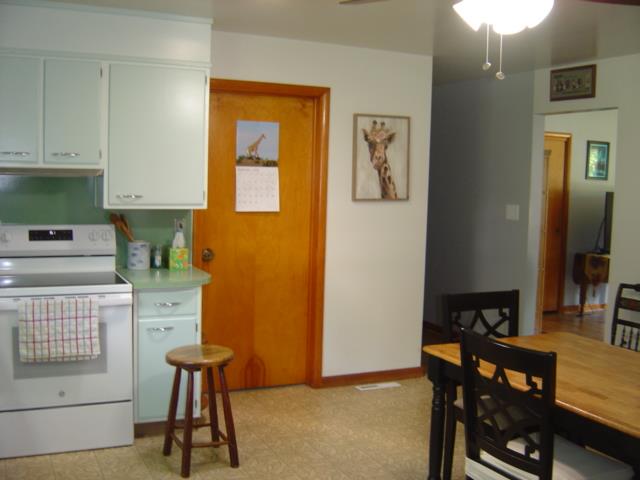
A spacious kitchen features abundant cabinetry, durable countertops, and a cozy dining area.
Ample cabinetry and integrated appliances define this functional culinary space.
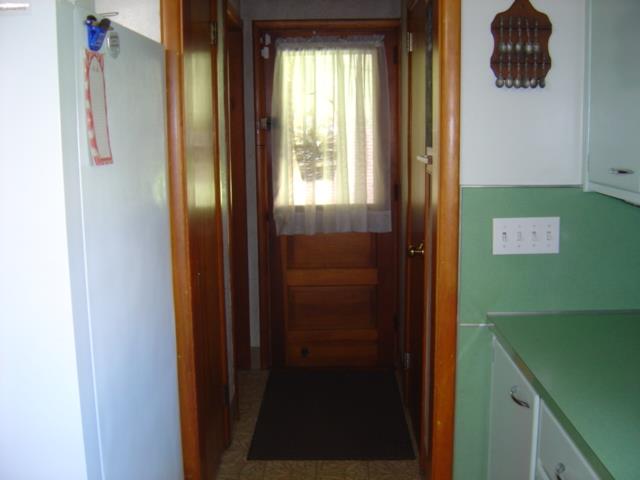
A functional hallway layout connects the kitchen to the exterior entrance.
Functional kitchen design links smoothly with the dining area in this convenient open layout.
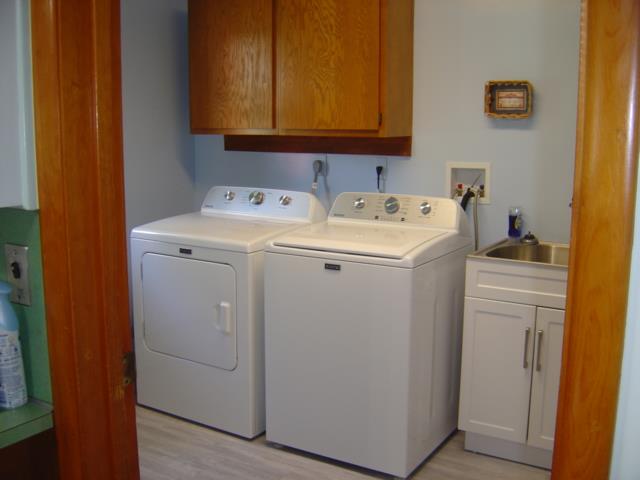
Functional workspace features built-in cabinetry and a dedicated utility sink.
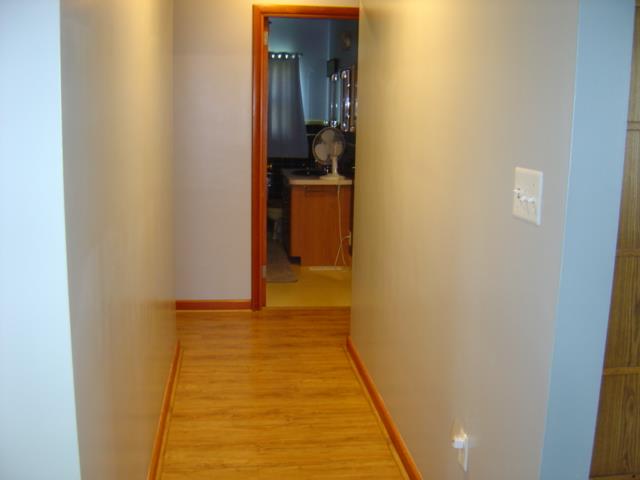
Warm wood flooring guides the way through this hallway leading to the bathroom beyond.
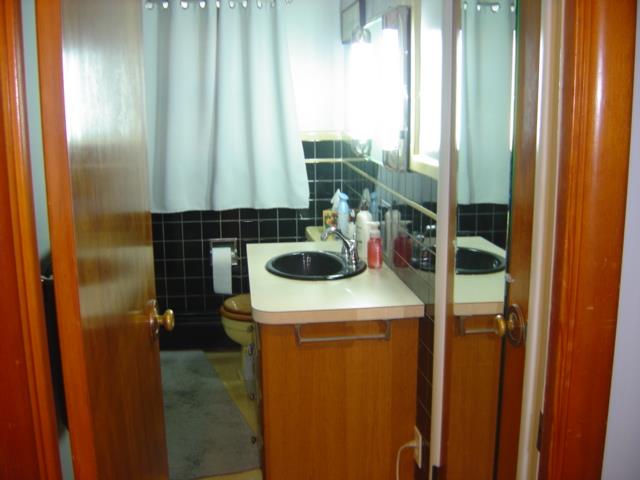
Rich wood trim frames this classic bathroom featuring a retro tile-accented vanity.
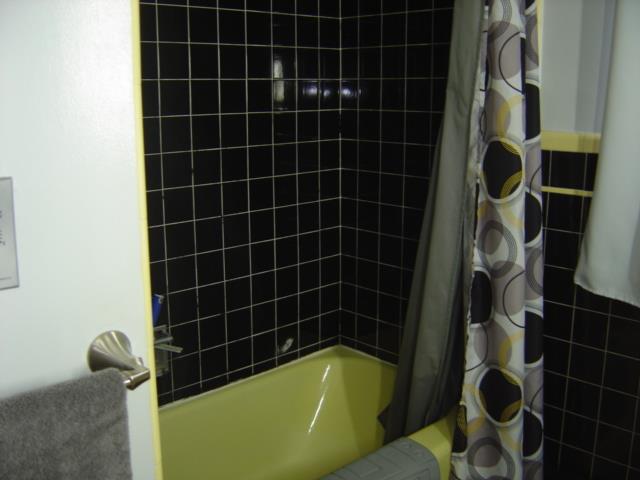
Vintage tile surrounds the classic built-in bathtub in this cozy bathroom space.
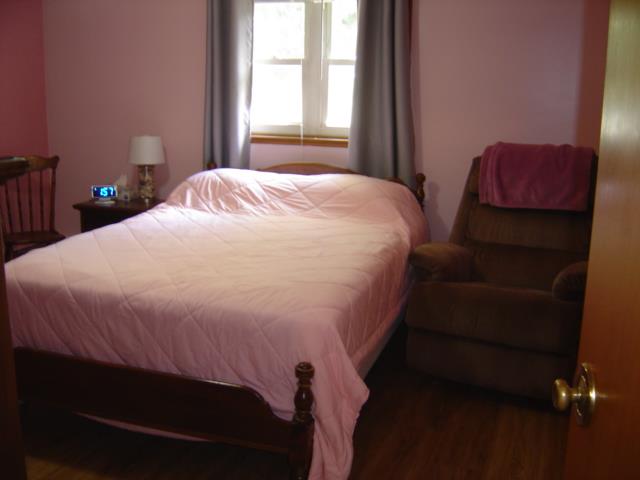
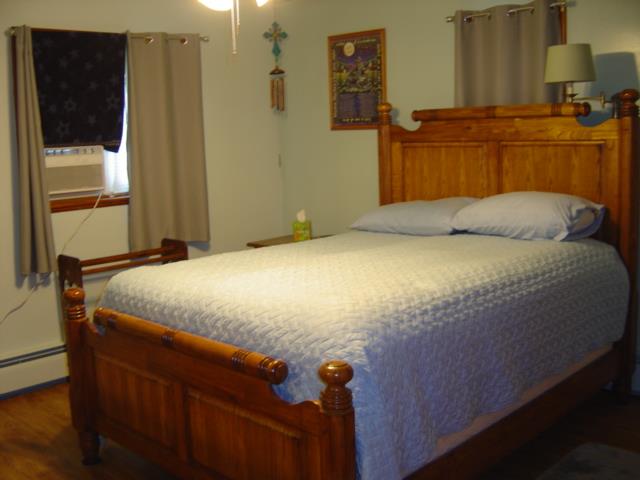
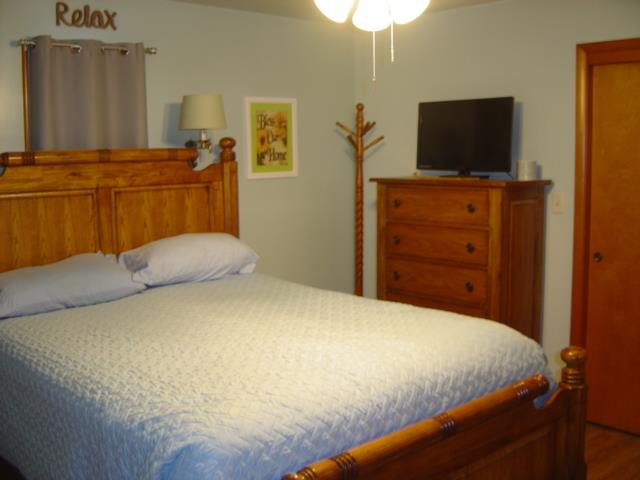
A classic bedroom features warm wood flooring and a bright double window.
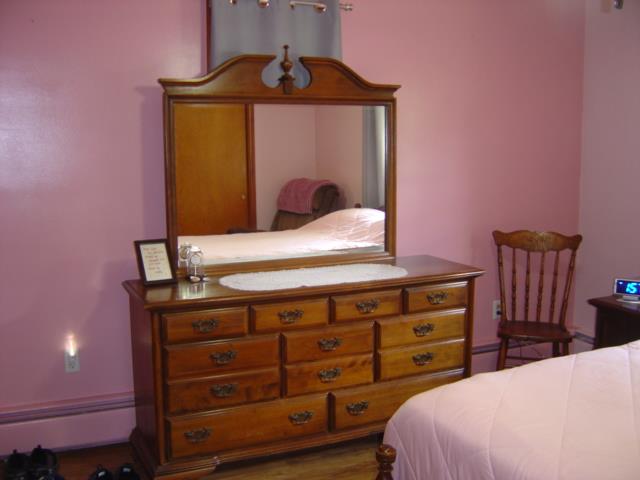
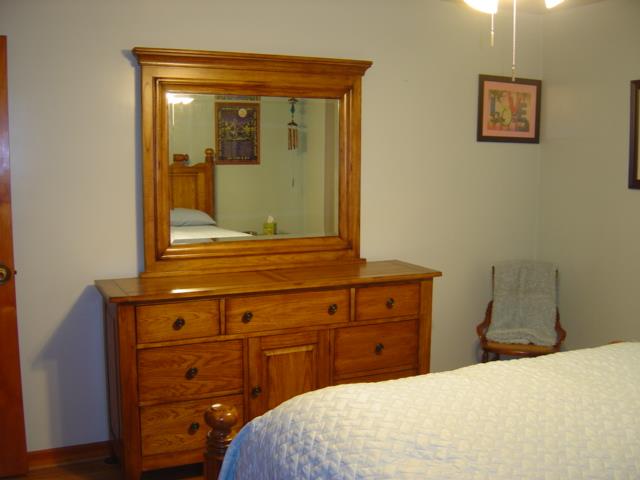
Hardwood flooring pairs with smooth plaster walls to define this cozy bedroom space.
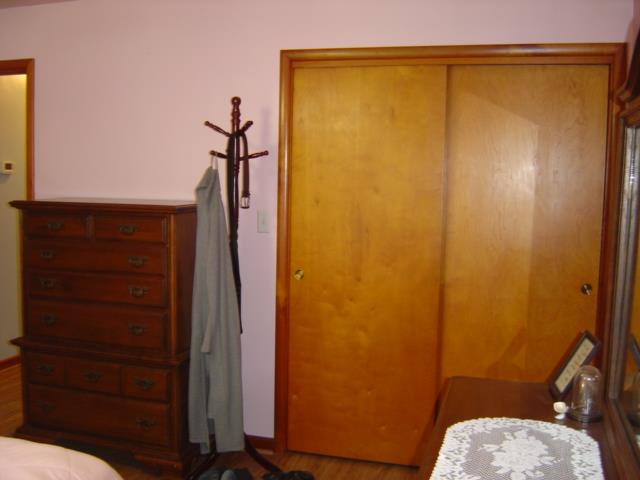
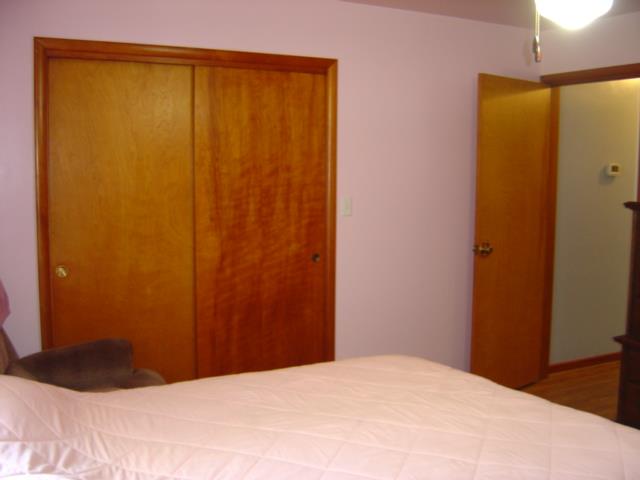
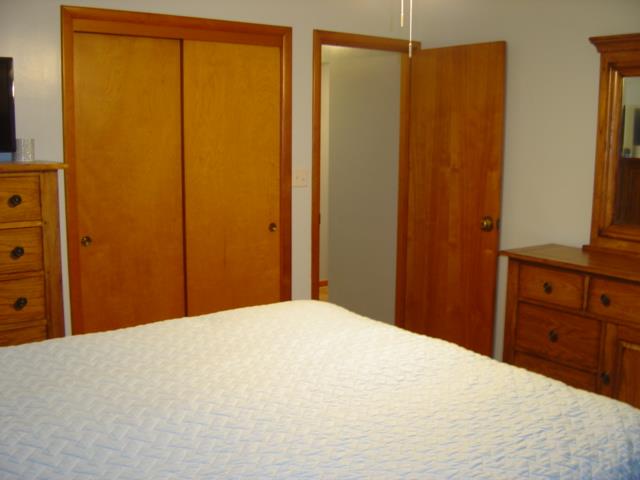
Gleaming wood-paneled sliding doors enclose a spacious closet within this quiet retreat.
Smooth wood closet doors complement the rich natural trim in this cozy bedroom.
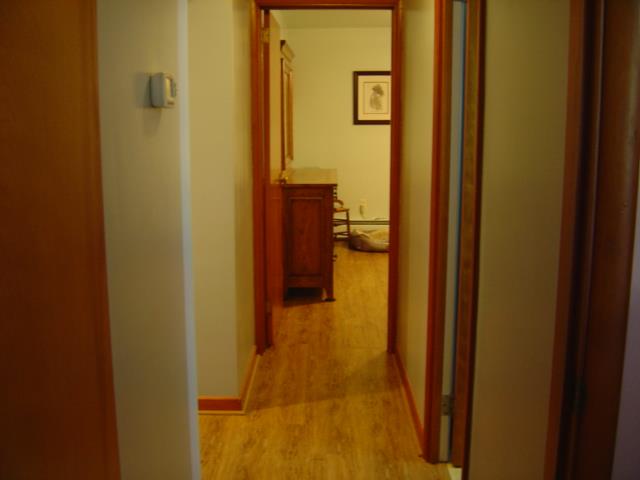
Warm wood flooring and trim elements connect the hallway to the adjacent bedroom.
Warm wood floors and natural trim enhance the welcoming feel of this comfortable bedroom.
Smooth neutral walls and classic wood trim define this peaceful private retreat.
Rich wood trim frames the closet doors and entryways in this inviting bedroom space.
Warm wood trim and smooth walls create a restful atmosphere in this cozy bedroom.
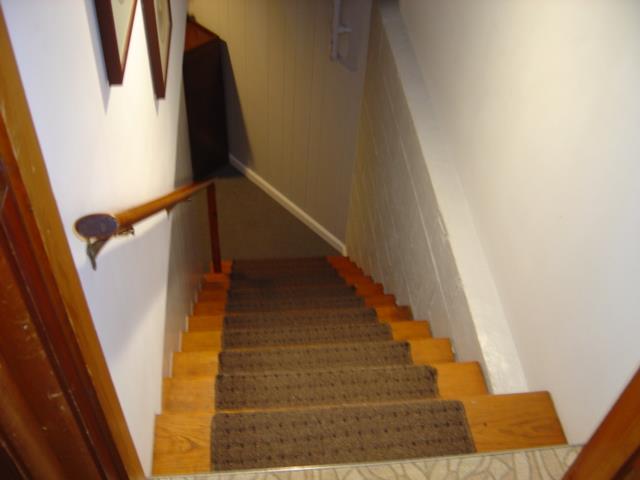
A wooden staircase leads to the lower level with a sturdy handrail and carpeted treads.
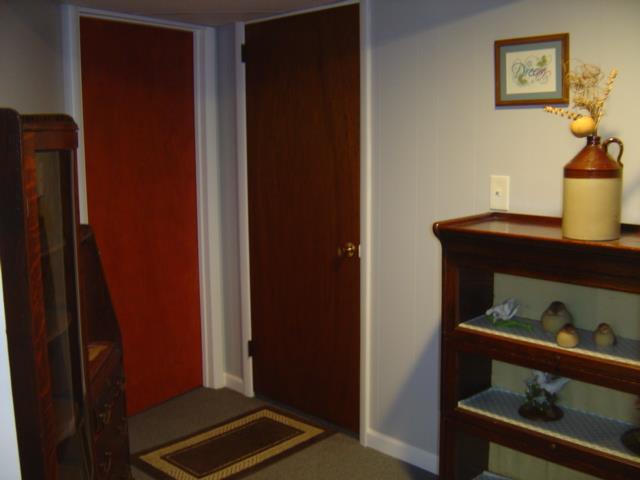
A quiet hallway connects multiple rooms with rich wooden doors and clean trim.
Functional utility systems are housed securely within the home's lower level.
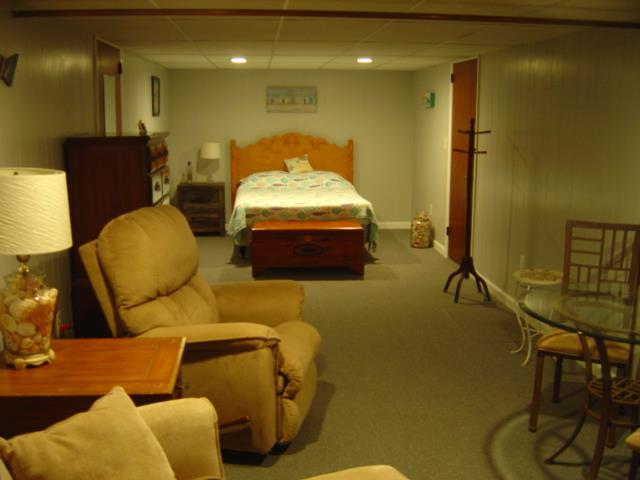
A spacious carpeted basement bedroom features recessed lighting and paneled walls.
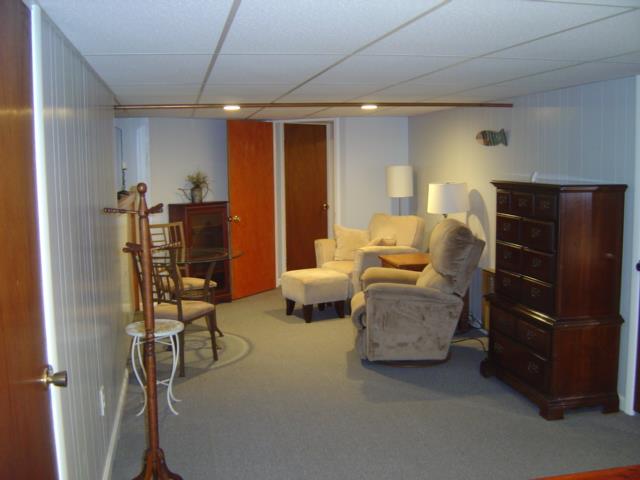
A spacious finished lower level offers versatile living space with clean wall paneling and wall-to-wall carpeting.
A finished basement level provides versatile additional living space with carpeted flooring.
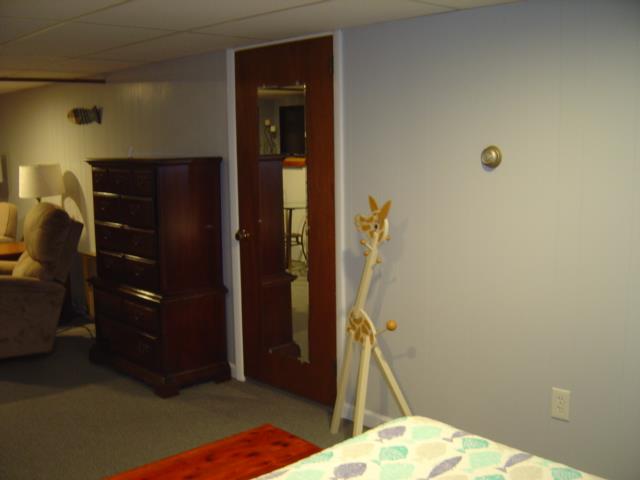
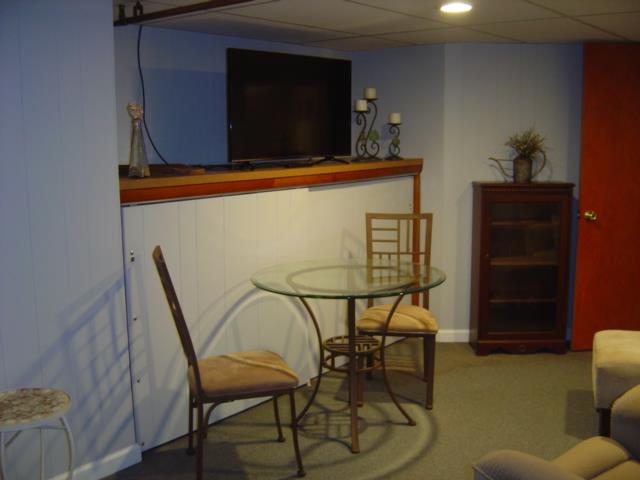
Recessed lighting illuminates this versatile lower level living area with durable wall paneling.
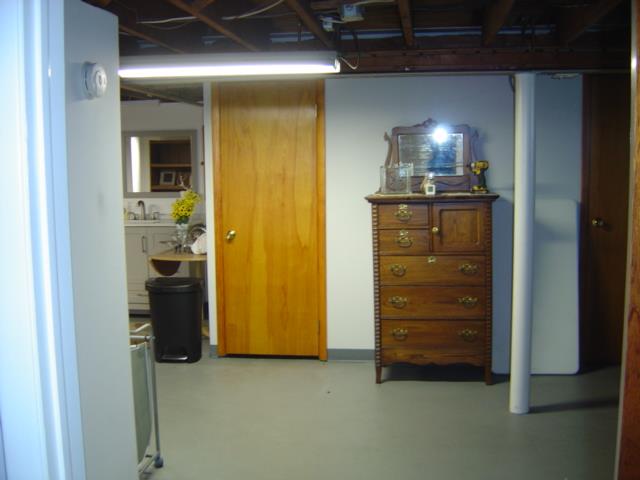
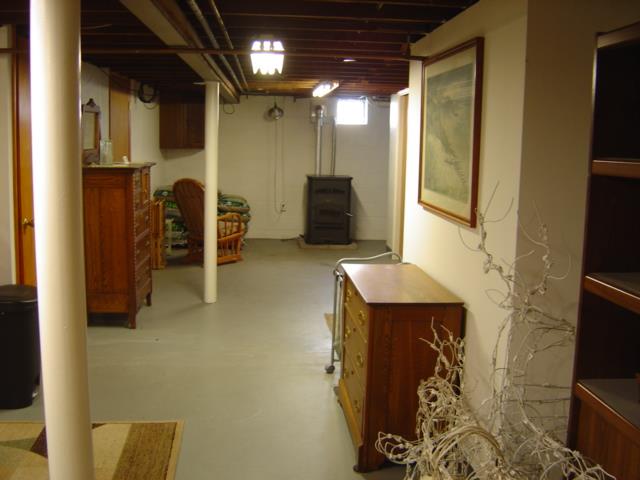
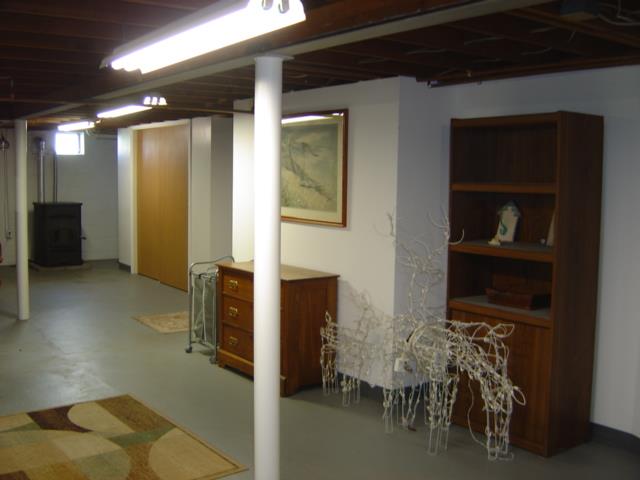
A versatile finished lower level features smooth concrete floors and an exposed beam ceiling.
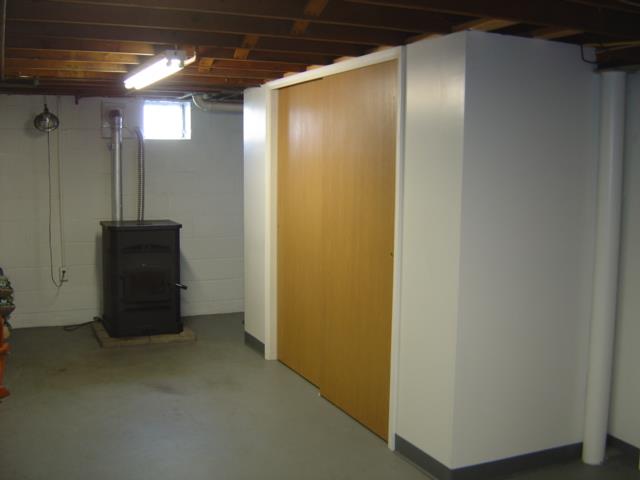
An alcove wood stove anchors this versatile lower level with concrete floors.
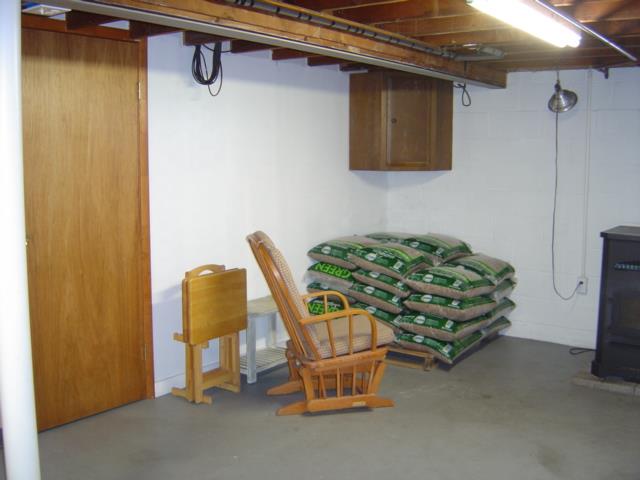
Exposed ceiling joists and concrete flooring define this highly functional utility space.
A dedicated utility space houses the home heating system.
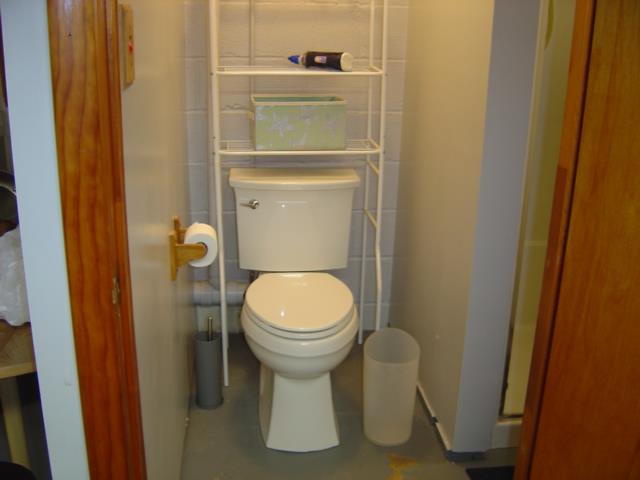
Functional layout maximizes the utility of this compact bathroom area.
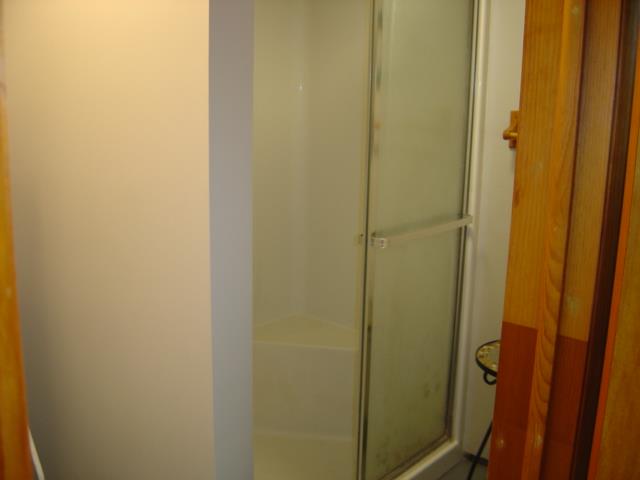
A glass door encloses a functional walk-in shower stall next to natural wood trim.
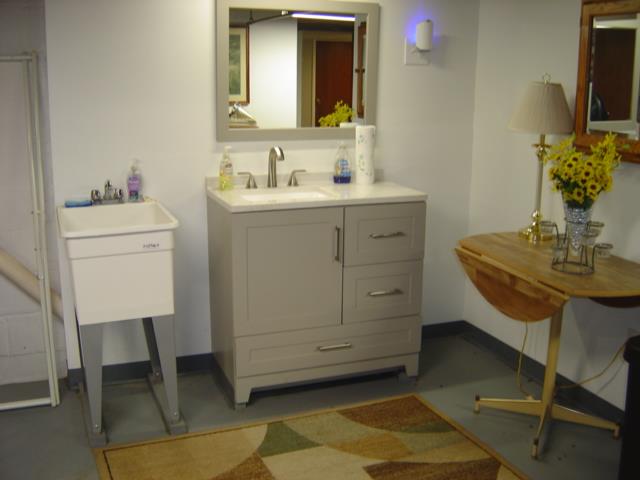
A functional vanity setup paired with a utility sink coordinates cleanly in this finished lower level.
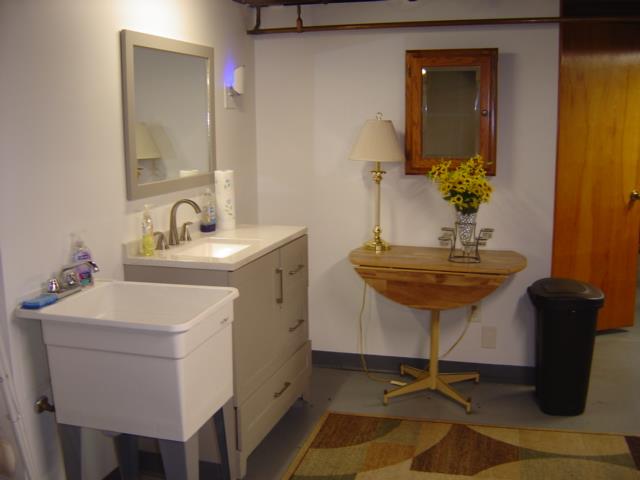
A functional utility space includes a single vanity alongside a classic free-standing laundry sink.
Exposed ceiling joists and smooth concrete flooring define this versatile lower level space.
Exposed ceiling joists and smooth concrete flooring define this versatile lower level area.