766 Franklin Avenue,Palmerton Boro, PA 18071
Palmerton Boro, PA 18071

Description
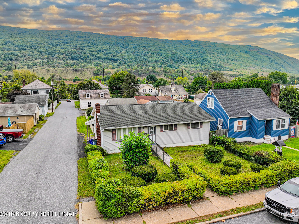
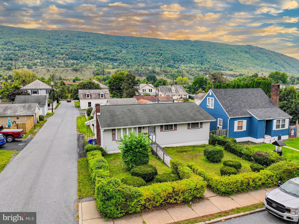
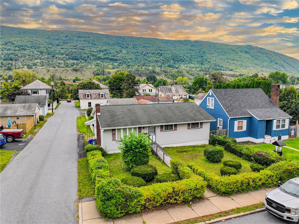
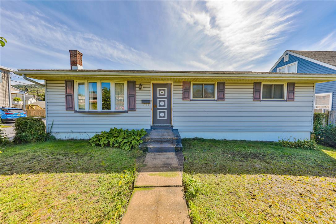
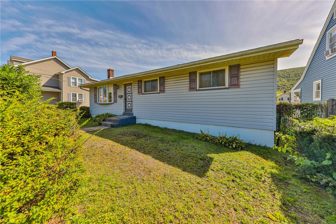
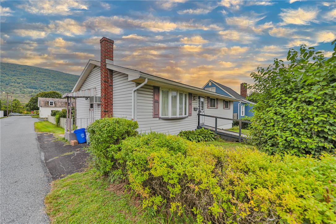
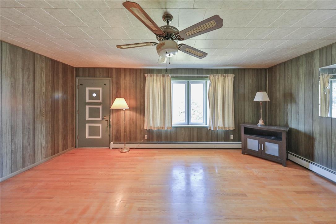
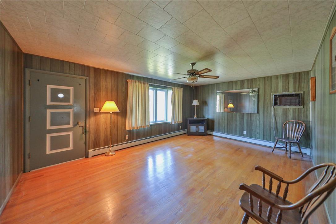
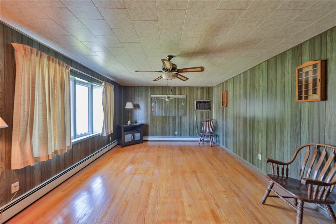
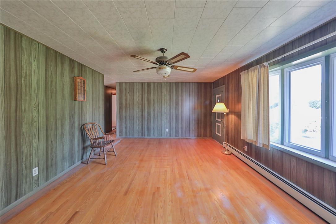
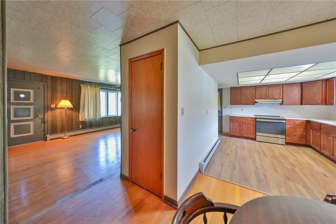
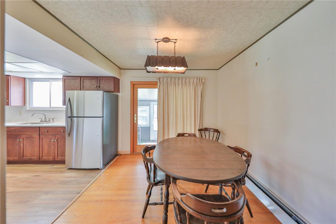
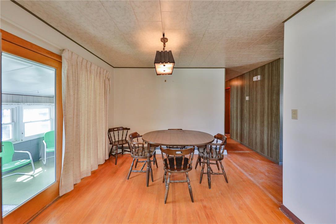
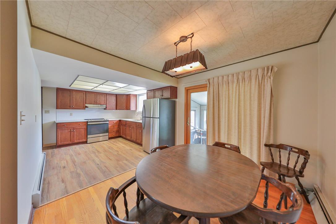
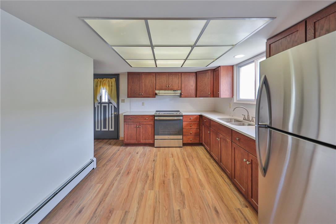
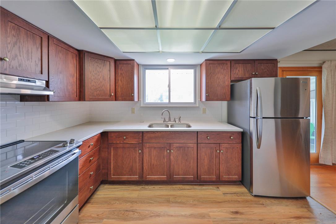
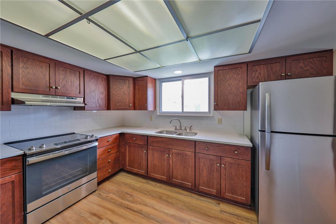
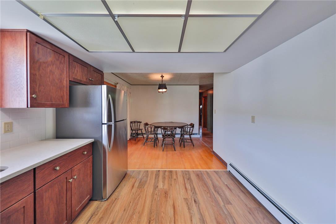
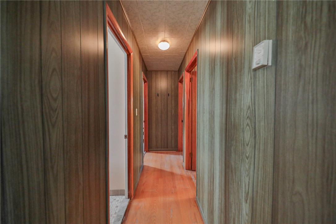
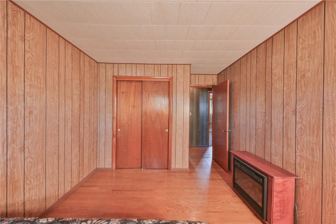
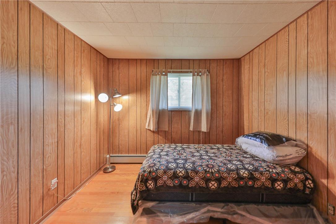
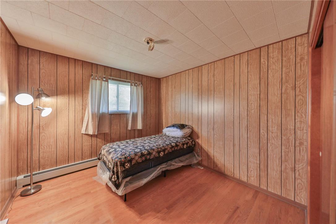
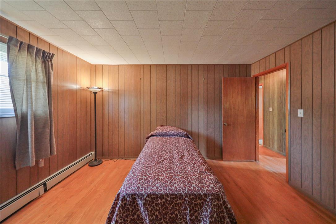
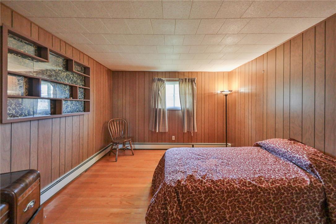
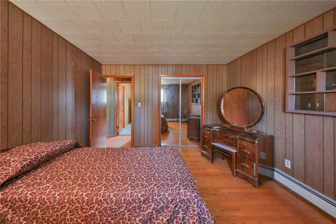
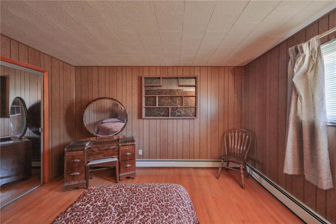
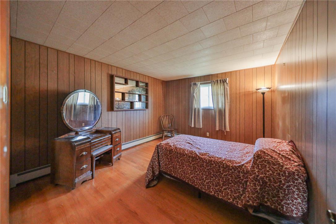
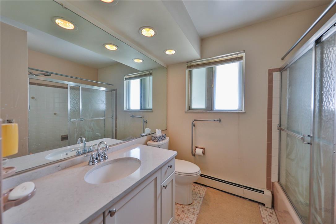
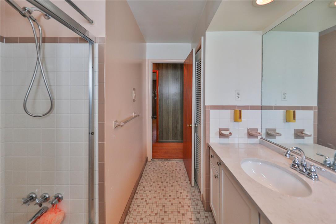
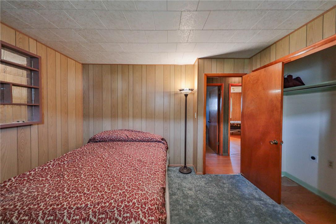
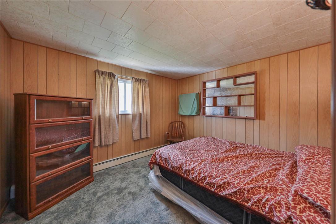
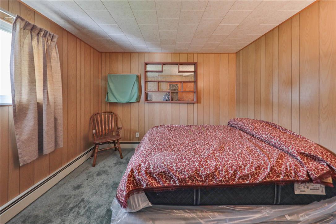
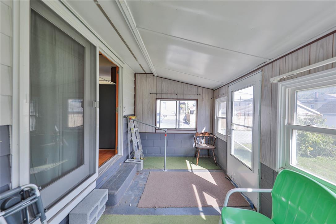
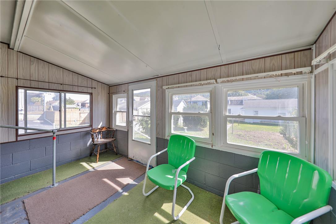
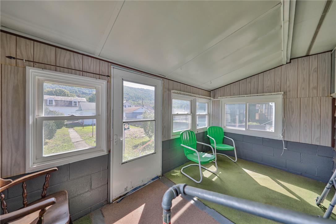
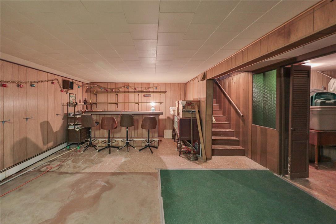
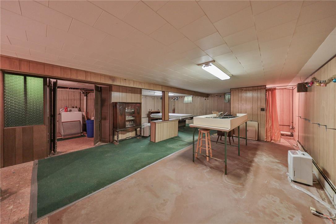
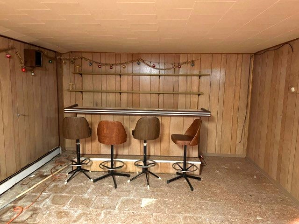
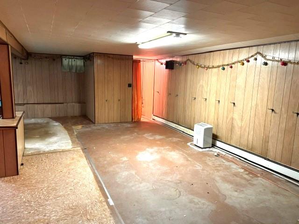
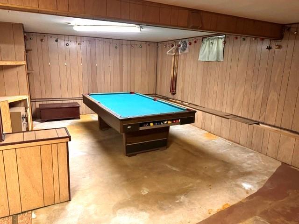
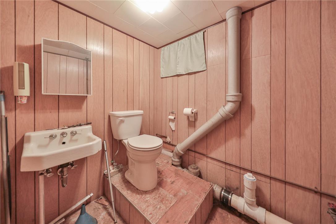
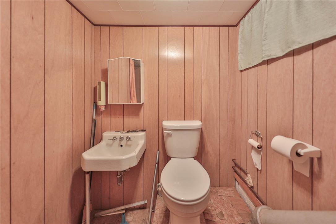
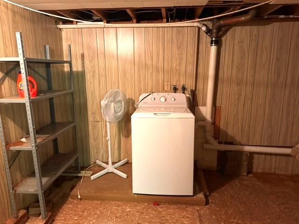
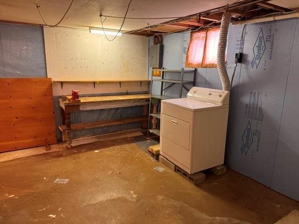
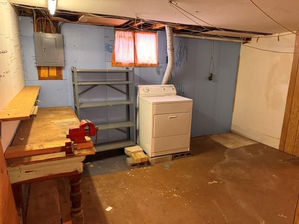
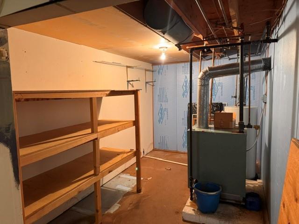
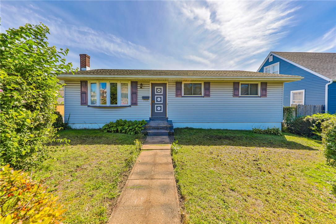
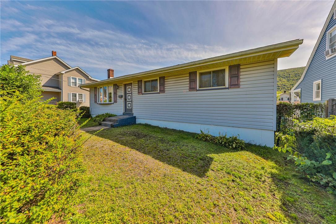
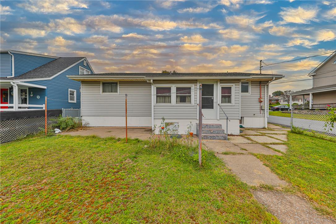
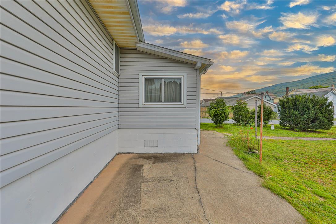
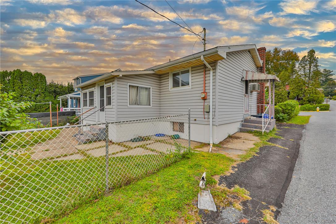
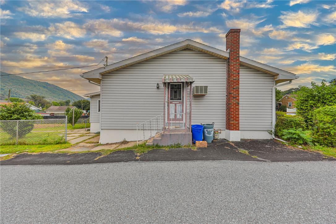
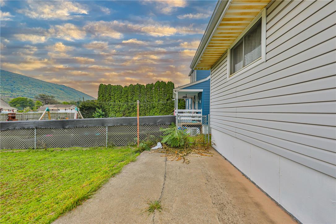
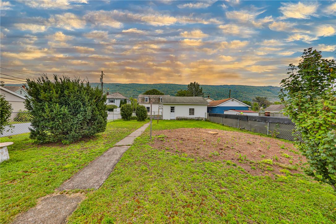
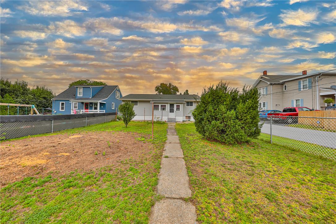
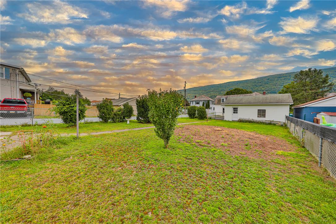
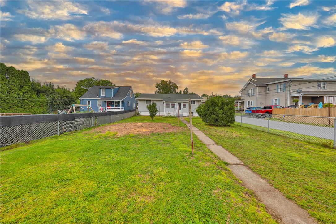
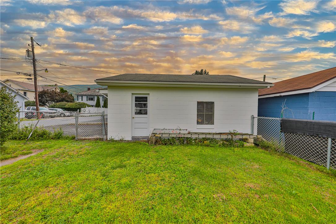
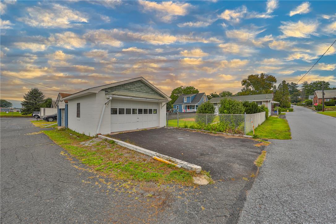
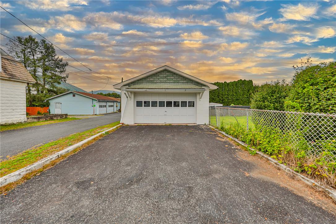
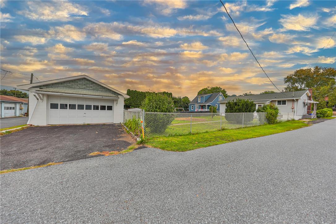
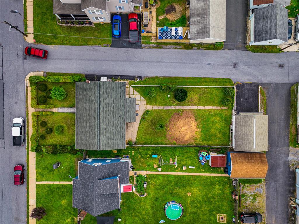
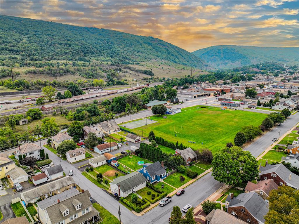
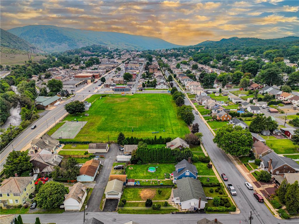
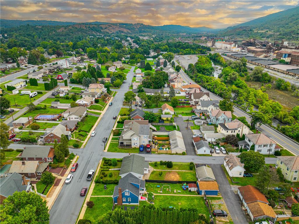
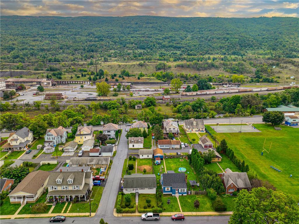
MULTIPLE OFFERS RECEIVED! PLEASE HAVE ALL OFFERS INTO LISTING AGENT BY MONDAY, OCTOBER 5 @ 5PM. READY FOR NEW MEMORIES AND TRADITIONS! Family owned, loved and cared for over 60+ years, this 3-BR, 1.5-BA ranch home nestled on a corner lot in the neighborhood of Palmerton Borough, is a must see! The large bay window in the spacious living room welcomes you with natural light the moment you enter! The kitchen, NEWLY renovated, features Starmark oak cabinets, Cashmere Taj quartz countertop, Moen faucet, NEW Stainless appliances and luxury vinyl plank wood flooring. The main bathroom, also remodeled, with a NEW Starmark Oak Cabinet, Quartz Vanity top, Moen Faucet and New Toilet. Beautiful, nautral hardwood floors are throughout the main floor, with NEW wall to wall carpeting installed in the rear bedroom, over the hardwood floor! Walk-out from the dining area to the enclosed porch, perfect fo watching the seasonal changes of the Blue Mountains! The full basement does need a little "TLC" waiting to be finished with a family or recreation room. there's also a half bathroom (with new toilet and sewer line recently installed), laundry area, workshop and extra room for your storage needs. A detached 2 car garage (10' x 23') with paved driveway, adds for off-street parking, and a partially fenced in rear yard completes this great package! The home is within walking distance to schools, churches, parks, and downtown Palmerton and conveniently located to Rt 248, PA 476, Lehigh Valley, ABE Airport, Penns Peak, Beltzville Lake and other Pocono tourist attractions! This home has held over 60+ years of great family memories, bring your family and start making yours TODAY!
Details
| MLS # | 784613 |
|---|---|
| Listing Type | For Sale |
| Style | House |
| Sub-Type | Resale |
| Status | Pending |
| Year | 1966 |
| Days On Site | 24 |
| Listing Provided By | Diamond 1st Real Estate LLC | Cass Chies |
Features
| Bed(s) | 3 |
|---|---|
| Bath(s) | 2 Total |
| SQ Feet | 1,790 |
| Garage | 2 |
| Basement | Y |
| Story(s) | 1 |
| Zoning | R3 |
| Acreage | 0.18 |
| Property View | Yes |
Exterior
| Lot Features | Corner Lot |
|---|
Parking
| Garage Yes / No | Yes |
|---|---|
| Parking Features | Detached, Garage, Off Street, On Street |
Taxes
| Tax Annual Amount | 4006.16 |
|---|
Area Information
| State | PA |
|---|---|
| County | Carbon |
| City | Palmerton Boro |
| Zip Code | 18071 |
| Area | Palmerton |
| Community Name | Not in Development |
| Listing VS Median (in Not in Development) | |
Price: $265,000 low | high Med: $289,900 sqft: 1,790 low | high Med: 2,030 $ / sqft: $148 low | high Med: $143 On site: 24 low | high Med: 11 | |
Request a showing
Request a showing
Contact
Learn More About This Property

| State | PA |
|---|---|
| County | Carbon |
| City | Palmerton Boro |
| Zip Code | 18071 |
| Area | Palmerton |
| Community Name | Not in Development |
| Listing VS Median (in Not in Development) | |
Price: $265,000 low | high Med: $289,900 sqft: 1,790 low | high Med: 2,030 $ / sqft: $148 low | high Med: $143 On site: 24 low | high Med: 11 | |