
7406 Cedar Road,Lower Macungie Twp, PA 18062
Lower Macungie Twp, PA 18062

Description
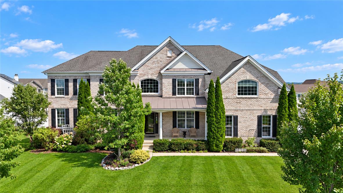
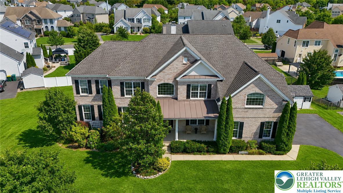
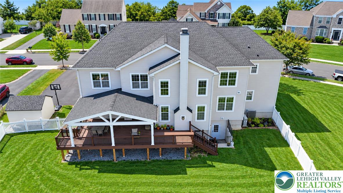
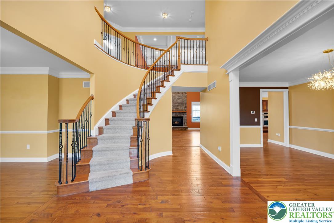
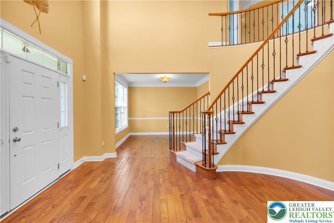
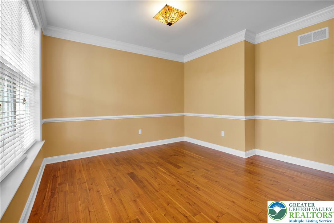
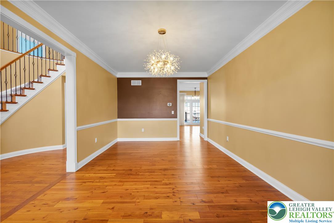
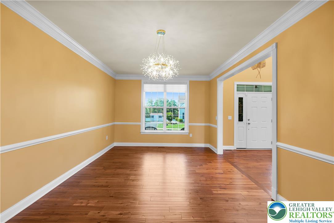
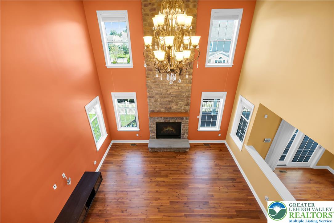
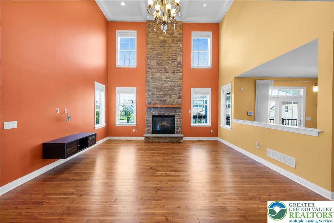
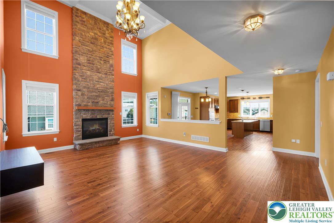
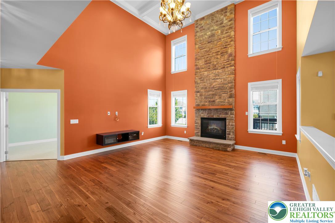
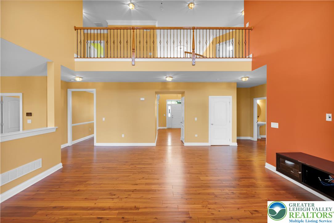
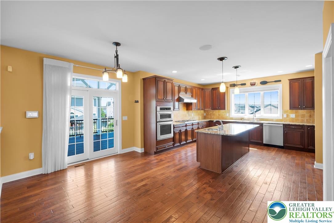
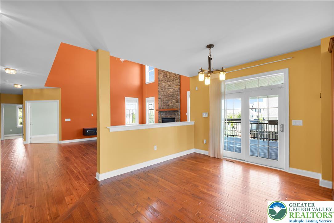
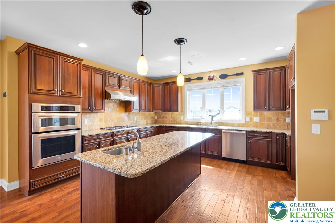
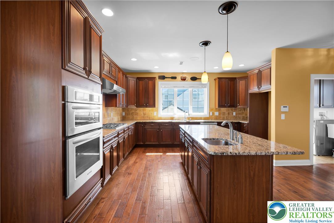
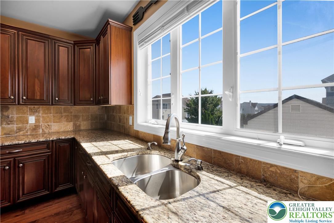
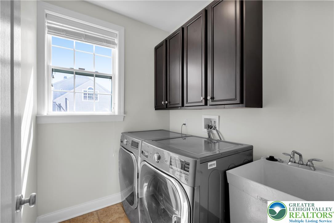
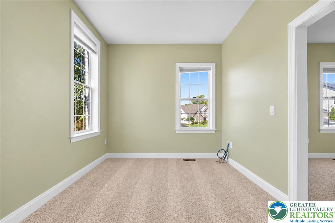
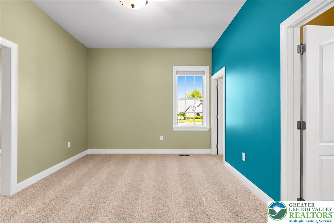
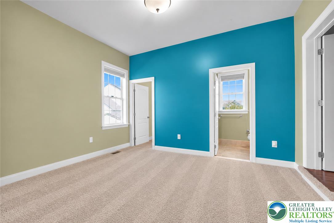
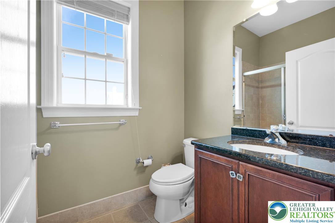
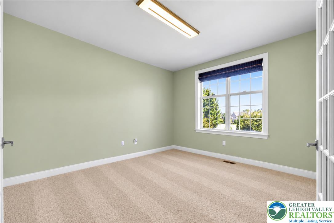
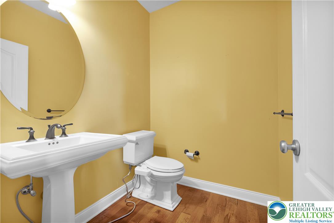
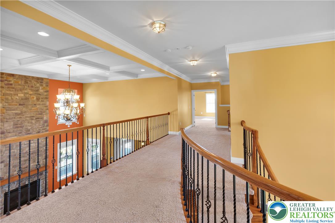
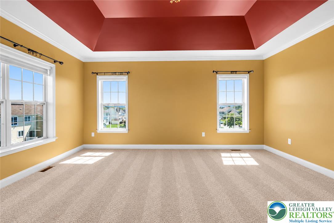
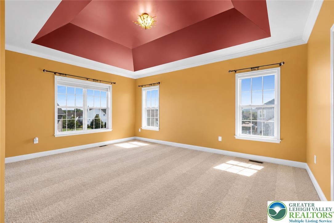
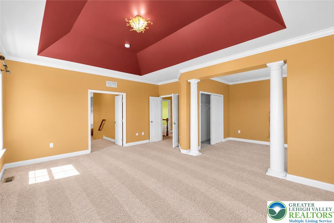
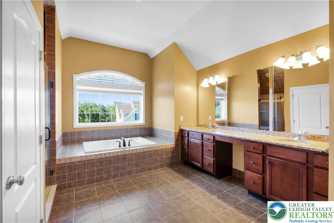
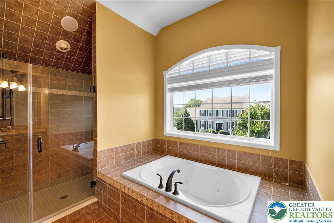
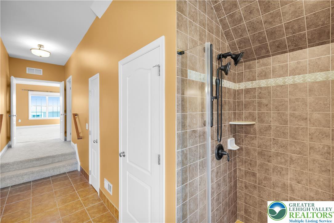
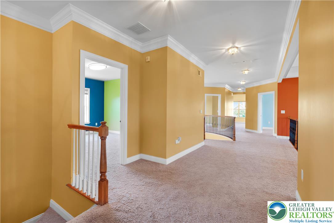
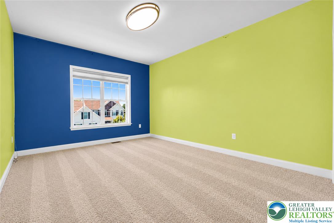
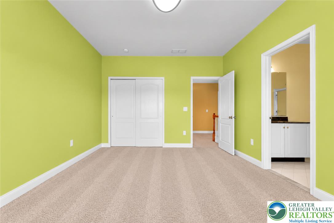
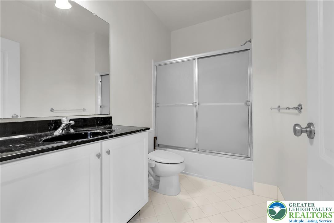
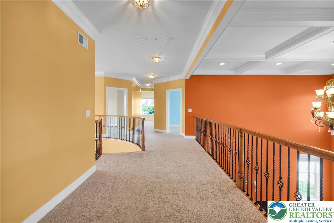
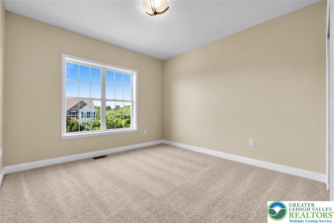
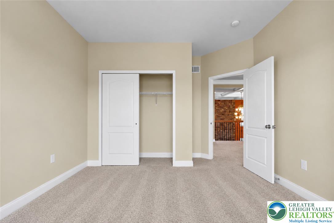
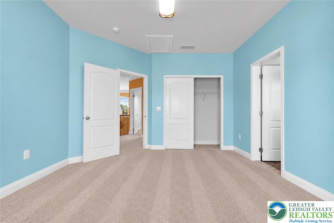
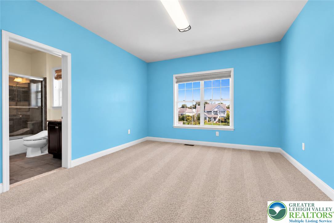
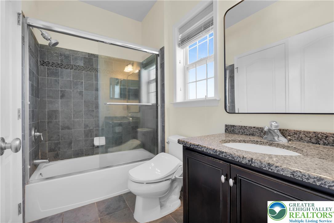
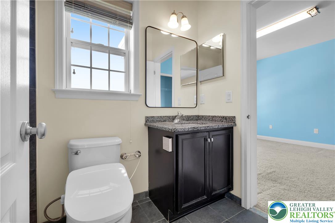
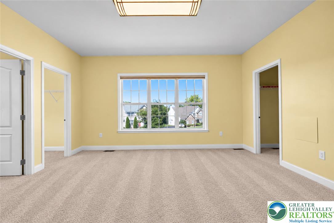
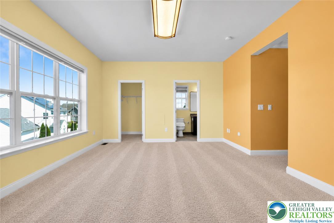
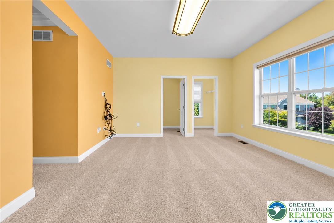
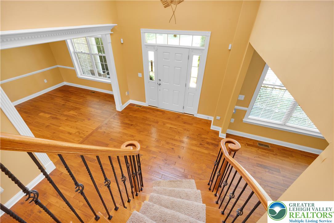
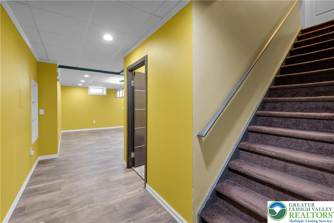
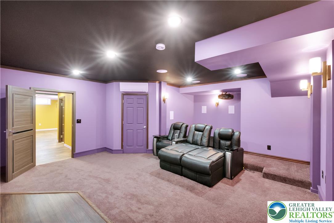
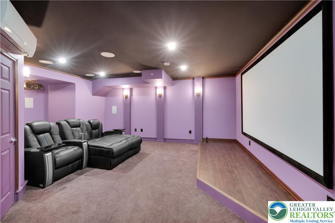
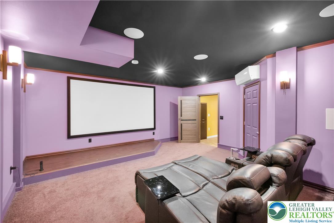
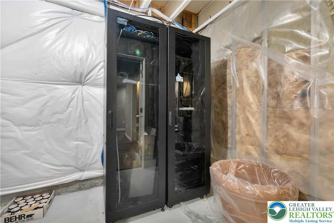
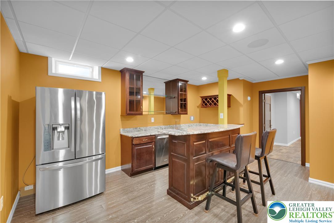
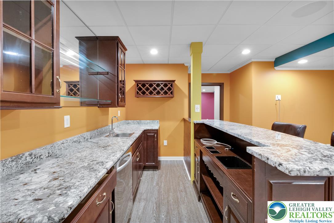
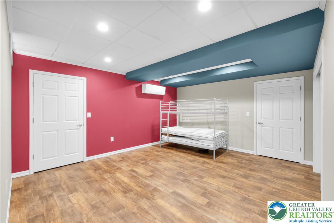
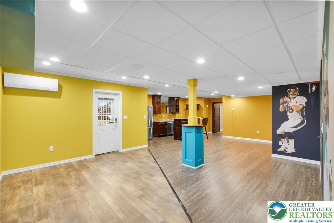
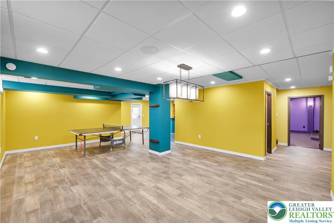
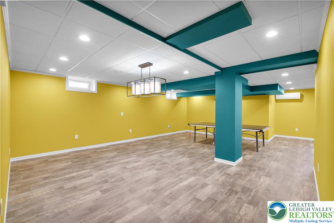
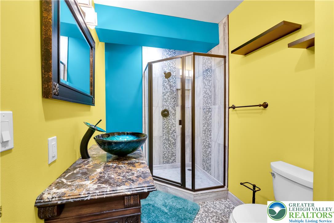
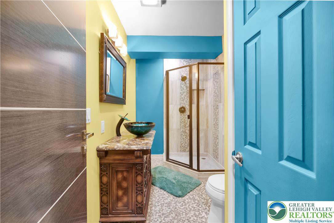
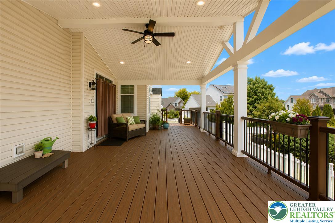
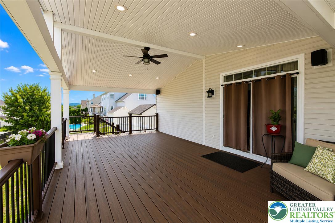
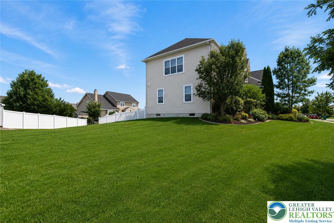
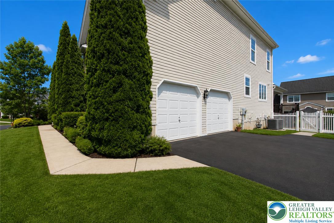
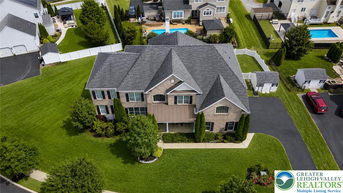
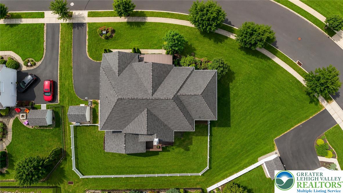
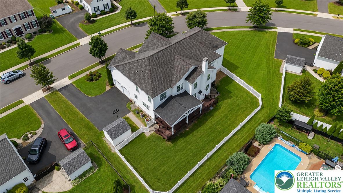
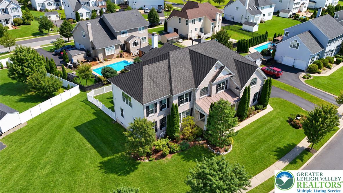
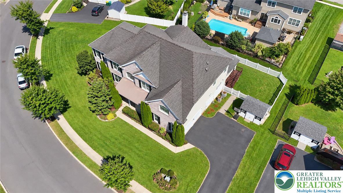
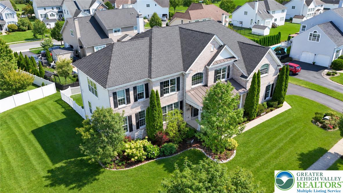
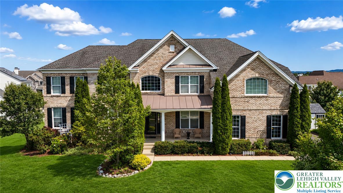
EXQUISITE LIVING EXPERIENCE!!! Experience LUXURY in this extraordinary and stunning residence, where every detail has been thoughtfully designed and impeccably upgraded. A dramatic TWO STORY foyer with a SWEEPING CURVED staircase and gleaming hardwood floors sets an unforgettable first impression, flanked by an elegant living room and spacious dining room. The impressive TWO STORY GREAT ROOM is the heart of the home, showcasing a stunning GAS burning STONE FIREPLACE , soaring windows, BOXED BEAM CEILING, crown molding, hardwood floors, grand chandelier, and recessed lighting-an exceptional space for both everyday living and entertaining. The bright, GOURMET CHEF'S KITCHEN features high end THERMADOR FIVE BURNER GAS cooktop with WOLF hood, custom YORKTOWNE cabinetry, granite countertops, center island, and a sun filled eat in area. French doors lead to the expansive 553 sq. ft. TREX DECK (2021) complete with built in speakers and LED lighting-perfect for outdoor dining and gatherings. The main level also includes a PRIVATE IN LAW SUITE/ GUEST SUITE with FULL BATH and sitting area, a dedicated office, laundry room, and powder room. Retreat upstairs to the luxurious PRIMARY SUITE with TRAY CEILING offering a spacious sitting area, walk in closet, and a SPA INSPIRED BATH with WHIRLPOOL JACUZZI soaking tub, walk in shower, dual vanity, private water closet, and a large window bringing in natural light. Three additional bedrooms-one with an ENSUITE BATH and another with a JACK AND JILL bath-plus a versatile rec room with space for a prayer room complete the second level. The WALK OUT BASEMNENT is a full ENTERTAINMENT HAVEN ,featuring a state of the art DOLBY ATMOS THEATRE, wet bar, dance floor, gaming area, and gym room.This home is FULLY HARDWIRED with approximately 50 Ethernet drops, ensuring every TV, streaming device, and computer runs on cable for maximum speed and reliability. A WHOLE HOME CONTROL4 system allows seamless smart home control right from your phone. All this along with proximity to shopping, parks and being in the desirable EAST PENN School District.This is more than a home-it's a dream brought to life. COME AND START LIVING YOUR DREAM!!
Details
| MLS # | 784063 |
|---|---|
| Listing Type | For Sale |
| Style | House |
| Sub-Type | Resale |
| Status | Active |
| Year | 2012 |
| Days On Site | 22 |
| Listing Provided By | Weichert Realtors - Allentown | Nidhi Sharma |
Features
| Bed(s) | 5 |
|---|---|
| Bath(s) | 6 Total |
| SQ Feet | 6,696 |
| Garage | 2 |
| Basement | Y |
| Story(s) | 2 |
| Zoning | S-Suburban |
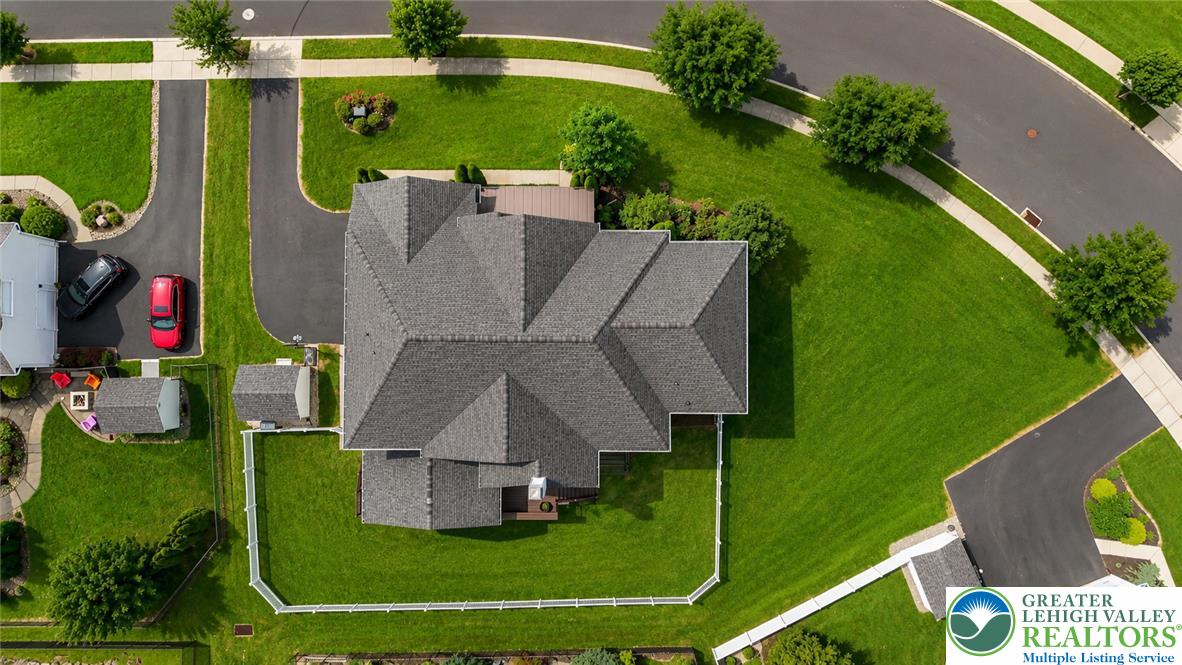
| Acreage | 0.38 |
Parking
| Garage Yes / No | Yes |
|---|---|
| Parking Features | Attached, Garage, Off Street, On Street, Garage Door Opener |
Taxes
| Tax Annual Amount | 15189.12 |
|---|
Location
| Community Features | Curbs, Sidewalks |
|---|
Area Information
| State | PA |
|---|---|
| County | Lehigh |
| City | Lower Macungie Twp |
| Zip Code | 18062 |
| Area | Lower Macungie |
| Community Name | Lehigh Crossing |
| Listing VS Median (in Lehigh Crossing) | |
Price: $1,249,900 low | high Med: $1,249,900 sqft: 6,696 low | high Med: 6,696 $ / sqft: $187 low | high Med: $187 On site: 22 low | high Med: 22 | |
Request a showing
Request a showing
Contact
Learn More About This Property

| State | PA |
|---|---|
| County | Lehigh |
| City | Lower Macungie Twp |
| Zip Code | 18062 |
| Area | Lower Macungie |
| Community Name | Lehigh Crossing |
| Listing VS Median (in Lehigh Crossing) | |
Price: $1,249,900 low | high Med: $1,249,900 sqft: 6,696 low | high Med: 6,696 $ / sqft: $187 low | high Med: $187 On site: 22 low | high Med: 22 | |
