724 North Street,Jim Thorpe, PA 18229
Jim Thorpe, PA 18229

Description
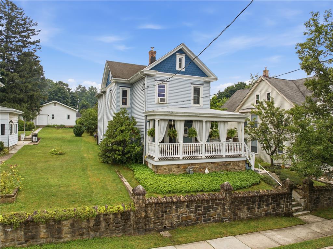
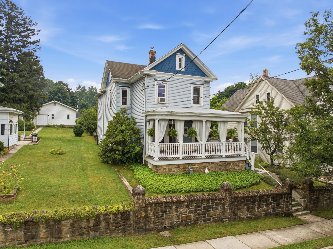
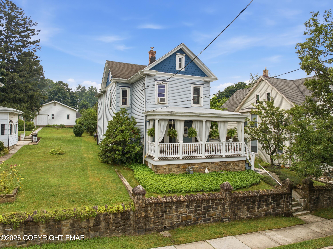
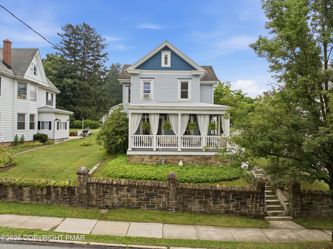
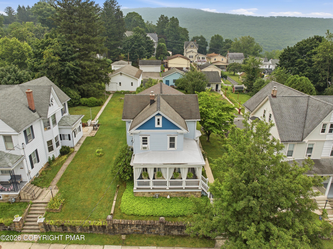
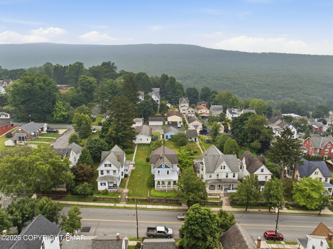
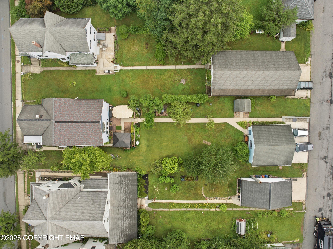
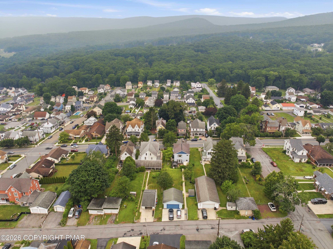
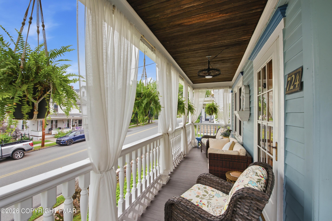
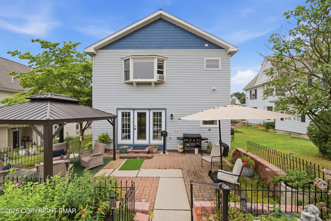
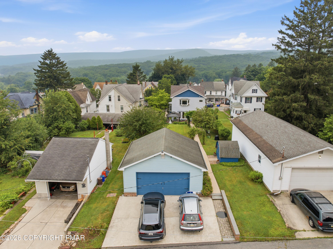
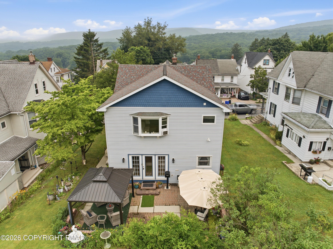
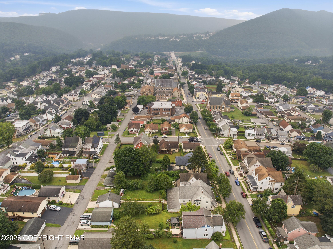
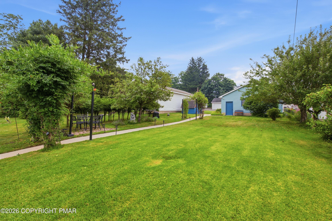
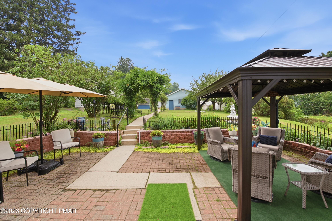
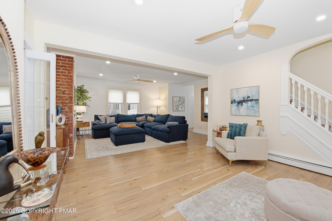
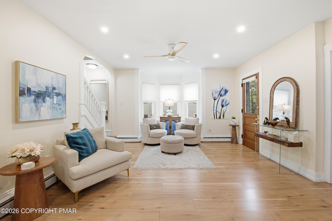
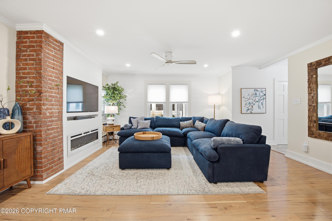
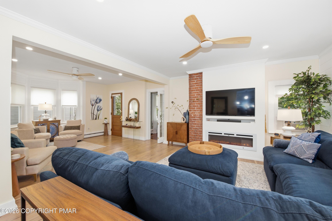
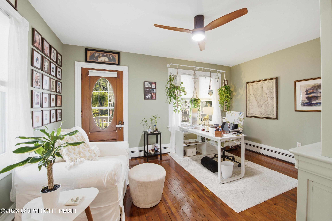
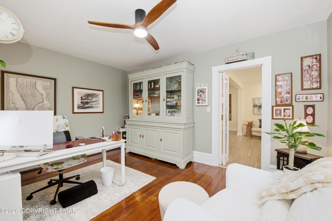
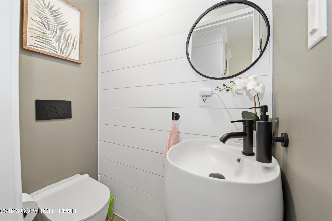
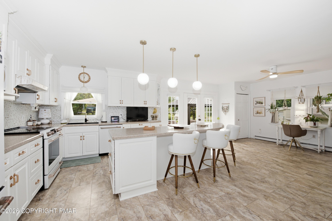
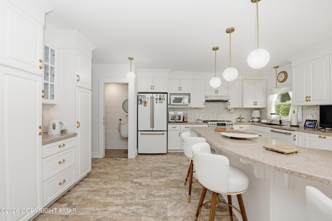
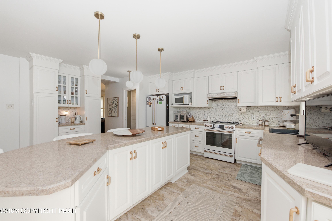
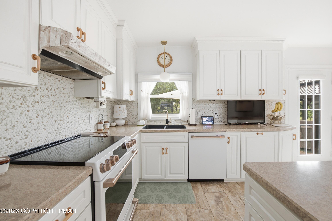
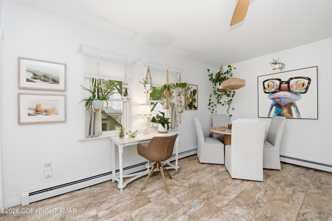
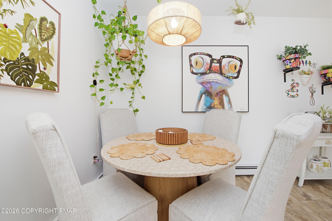
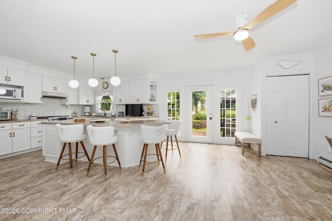
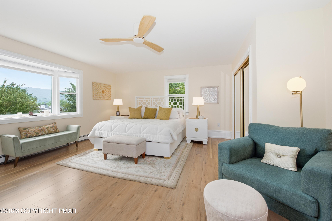
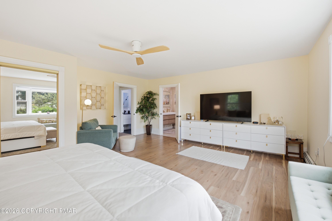
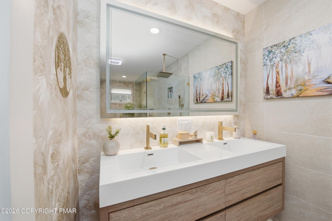
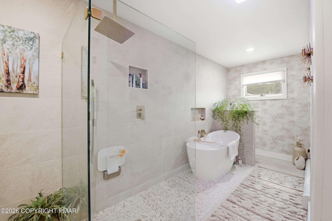
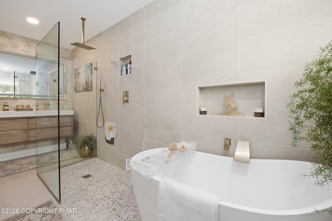
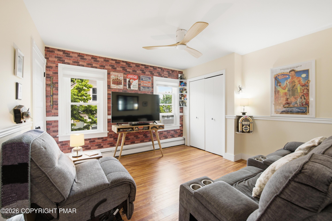
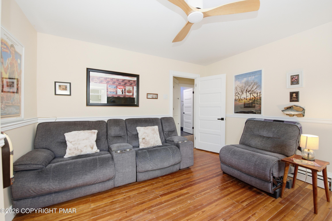
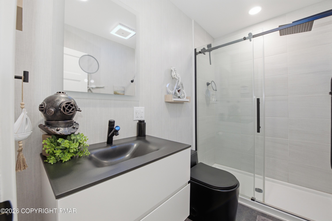
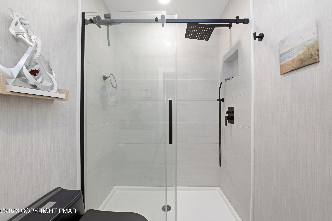
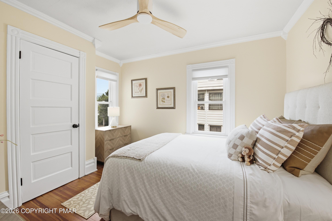
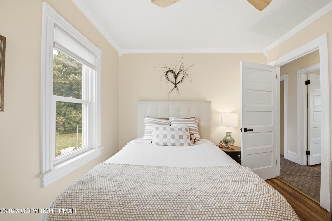
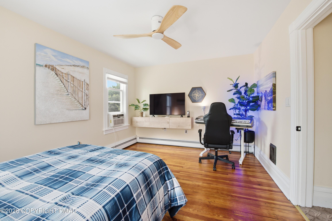
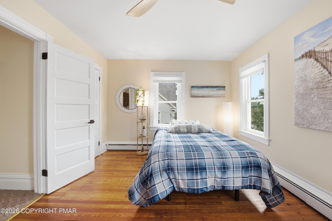
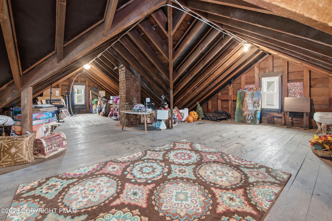
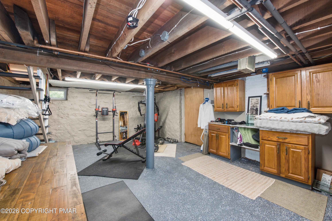
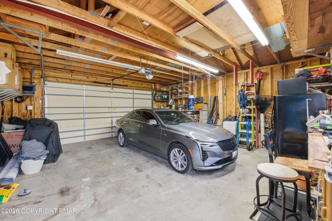
Experience timeless charm and modern comfort in this beautifully renovated 1906 home in historic Jim Thorpe, PA. Classic details blend seamlessly with updated amenities, offering the character of an older home with all the modern comforts. Enjoy mountain views from both the front and back of the property. You'll love the inviting curb appeal with period accents. The expanded living room is bright with natural light, recessed lighting, engineered flooring, and an electric fireplace for a cozy, modern touch. There's ample space for flexible seating or a home office area. You'll love the inviting curb appeal and period accents. The expanded living room is bright with natural light, recessed lighting, engineered flooring, and an electric fireplace for a cozy, modern touch. There's ample space for flexible seating or a home office area. The front office, accessible from both the living room and porch, is perfect for remote work or deliveries. The open kitchen features state-of-the-art appliances, updated cabinetry, quartz countertops, and a large island. A spacious dining area adjoins the kitchen, and a patio with gazebo and grilling area leads to the backyard, ideal for gatherings or pets. A new, modern powder room is conveniently located between the living room and kitchen. Upstairs, the primary suite spans the rear of the home, offering engineered flooring, ample closet space, mountain views, and a luxurious bath with modern fixtures, a walk-in shower, soaking tub, and self-cleaning toilet. This level also features three bedrooms with refinished hardwood floors, one with a brick accent wall. The updated hall bath offers modern fixtures and a tiled glass-door shower. There's potential to expand into the unfinished walk-up attic. The basement offers storage, and the oversized detached two-car garage at the rear, accessed on School Street, provides additional space and 2 parking spots in front.
Details
| MLS # | PM-142956 |
|---|---|
| Listing Type | For Sale |
| Style | House |
| Sub-Type | Resale |
| Status | Active |
| Year | 1906 |
| Days On Site | 87 |
| Listing Provided By | Coldwell Banker Realty - Blue Bell | Ron Woytowich |
Features
| Bed(s) | 4 |
|---|---|
| Bath(s) | 3 Total |
| SQ Feet | 2,300 |
| Garage | 2 |
| Basement | Y |
| Story(s) | 2 |
| Zoning | Residential |
| Acreage | 0.23 |
Interior
| Rooms Total | 10 |
|---|---|
| Heating | Baseboard, Hot Water, Natural Gas |
| Heating Yes / No | Yes |
| Cooling | Ceiling Fan(s), Window Unit(s) |
| Cooling Yes / No | Yes |
| Window Features | Insulated Windows |
| Appliances | Convection Oven, Electric Range, Refrigerator, Dishwasher, Washer, Dryer |
| Furnished | Unfurnished |
| Interior Features | Eat-in Kitchen, Kitchen Island, Soaking Tub, Open Floorplan, Recessed Lighting, Built-in Features, Ceiling Fan(s), Radon Mitigation |
| Fireplace Features | Living Room, Electric |
| Fireplace Yes / No | Yes |
| Laundry Features | In Basement |
Exterior
| Roof | Asphalt, Fiberglass, Shingle |
|---|---|
| Road Responsibility | Public Maintained Road |
| Foundation Details | Brick/Mortar |
Parking
| Garage Spaces | 2 |
|---|---|
| Attached Garage Yes / No | No |
| Open Parking Yes / No | Yes |
Utilities
| Electric | Circuit Breakers |
|---|
Taxes
| Tax Book Number | 2770 |
|---|---|
| Tax Annual Amount | 5050.45 |
| Tax Year | 2026 |
Area Information
| State | PA |
|---|---|
| County | Carbon |
| City | Jim Thorpe |
| Zip Code | 18229 |
| Area | Carbon |
| School District | Jim Thorpe Area |
| High School | Jim Thorpe Area |
| Listing VS Median (in 18229) | |
Price: $415,000 low | high Med: $339,750 sqft: 2,300 low | high Med: 1,475 $ / sqft: $180 low | high Med: $231 On site: 87 low | high Med: 47.5 | |
Request a showing
Request a showing
Contact
Learn More About This Property

| State | PA |
|---|---|
| County | Carbon |
| City | Jim Thorpe |
| Zip Code | 18229 |
| Area | Carbon |
| School District | Jim Thorpe Area |
| High School | Jim Thorpe Area |
| Listing VS Median (in 18229) | |
Price: $415,000 low | high Med: $339,750 sqft: 2,300 low | high Med: 1,475 $ / sqft: $180 low | high Med: $231 On site: 87 low | high Med: 47.5 | |