New Listing
 In-Person: 10/17 11:00 AM - 2:00 PM
In-Person: 10/18 1:00 PM - 3:00 PM
7006 Lehigh Court,Upper Macungie Twp, PA 18106
Upper Macungie Twp, PA 18106

Description
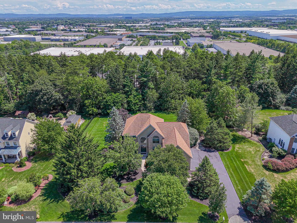
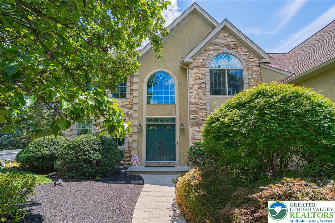
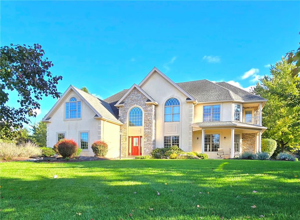
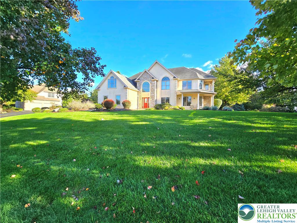
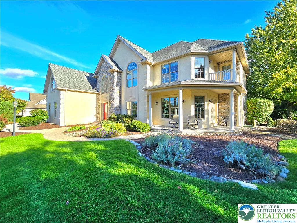
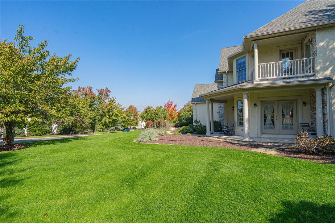
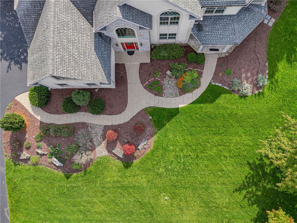
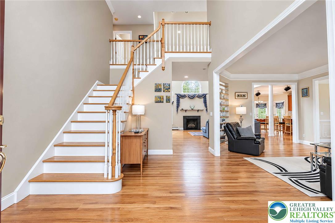
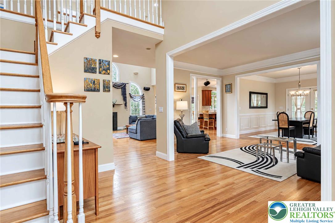
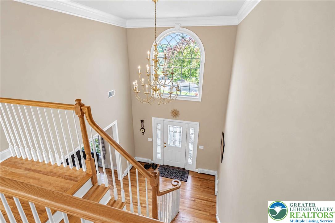
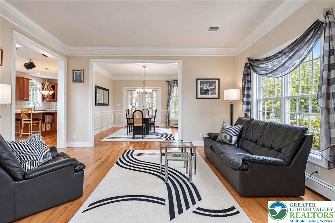
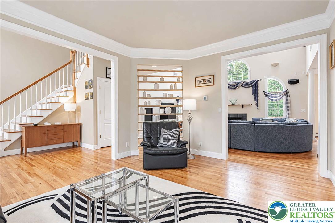
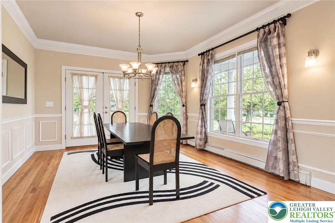
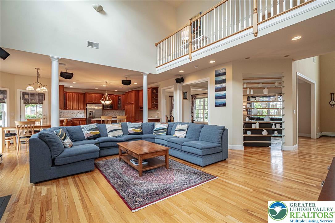
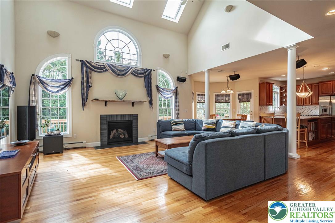
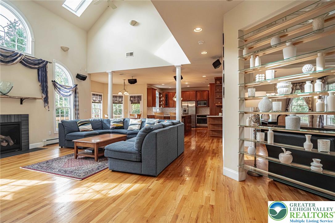
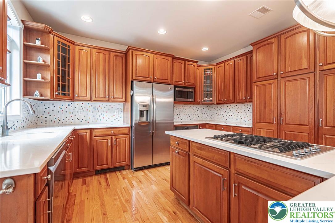
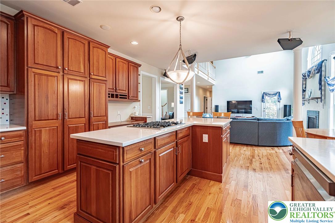
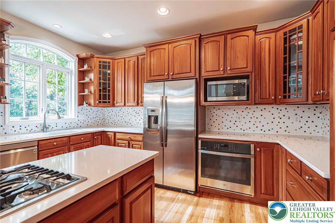
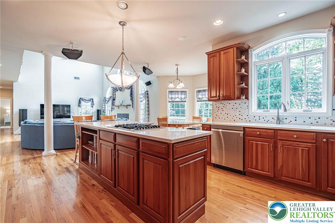
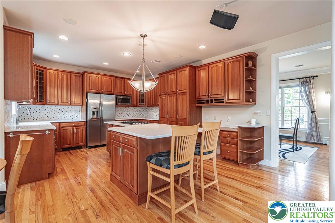
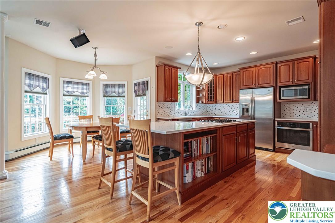
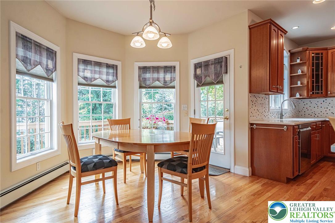
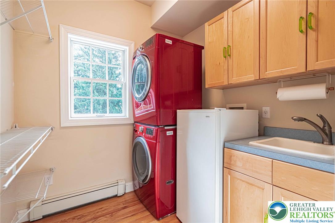
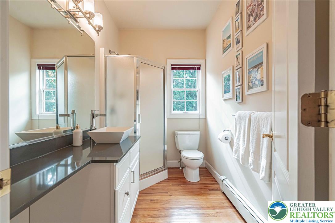
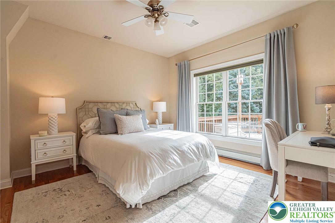
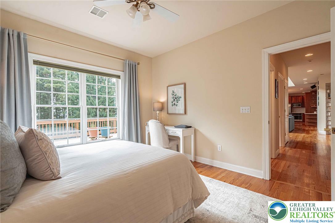
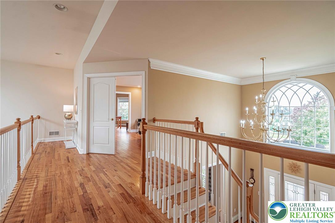
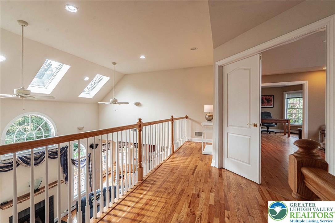
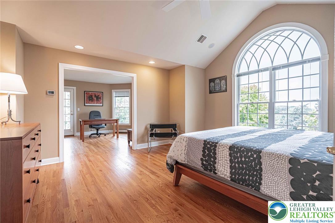
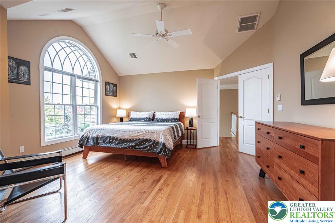
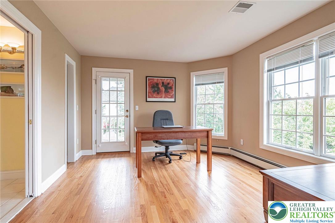
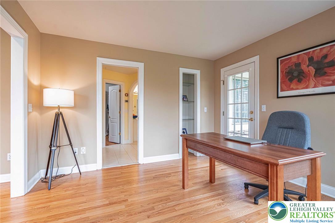
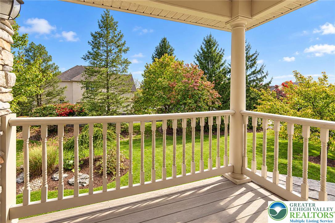
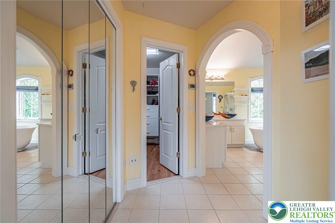
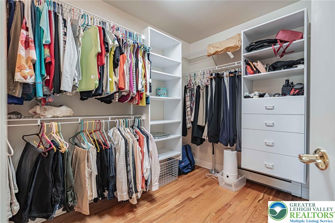
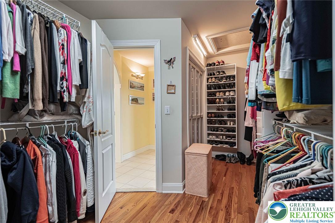
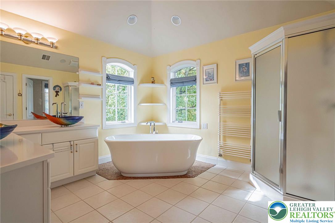
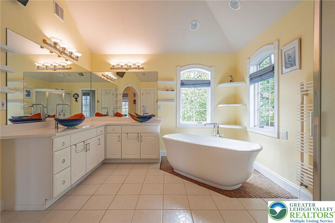
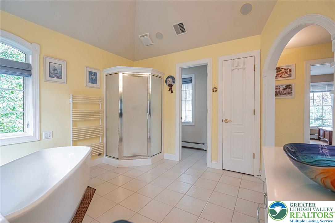
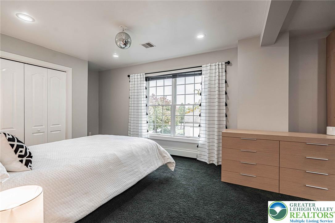
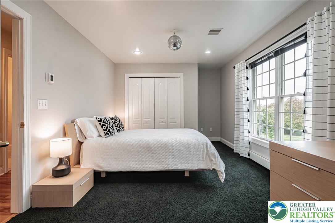
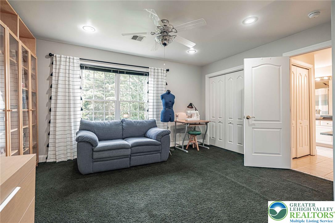
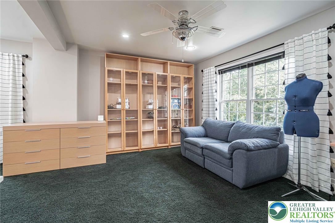
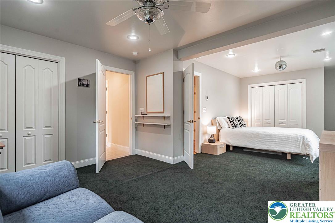
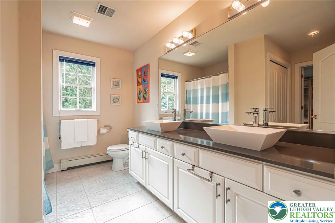
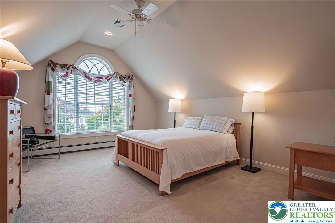
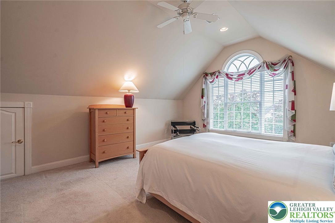
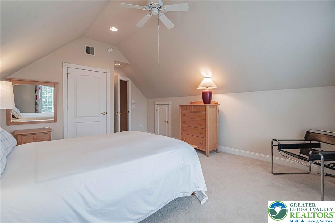
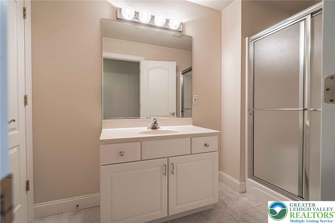
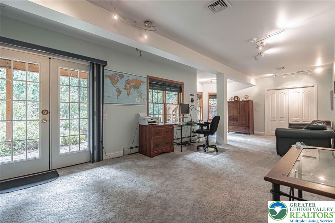
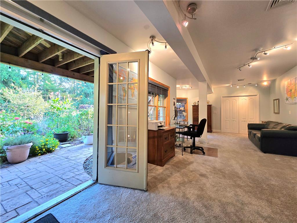
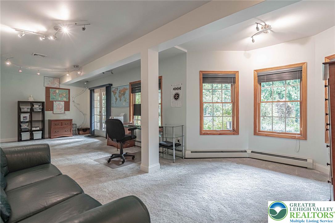
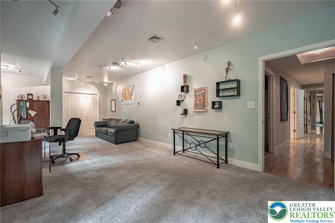
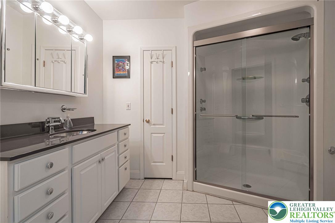
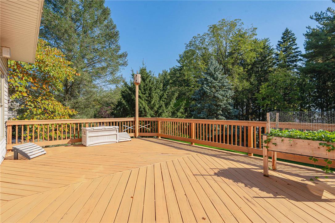
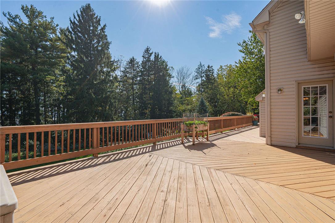
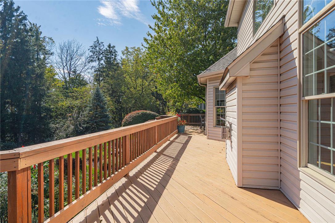
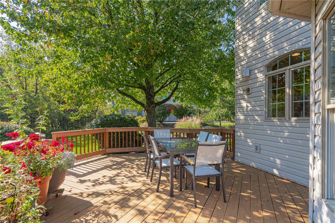
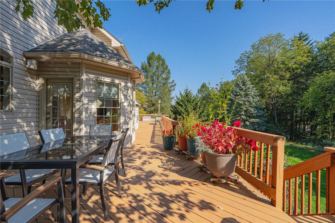
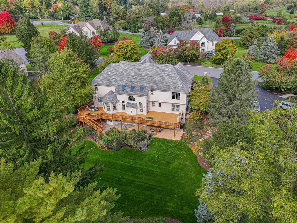
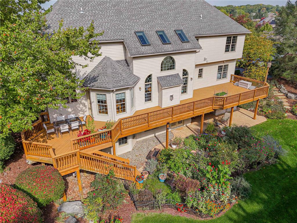
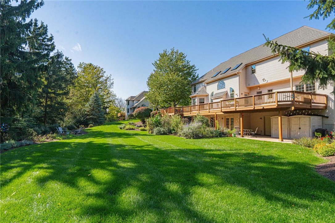
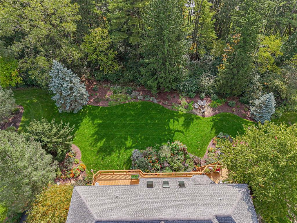
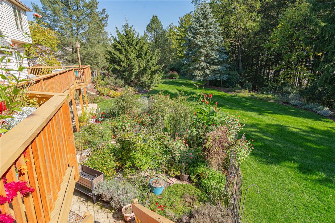
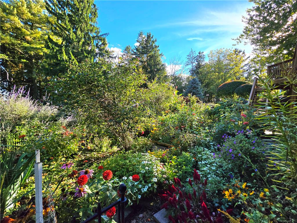
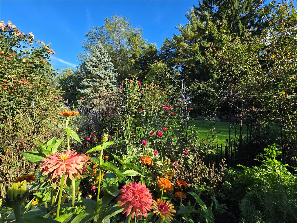
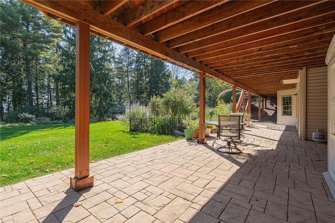
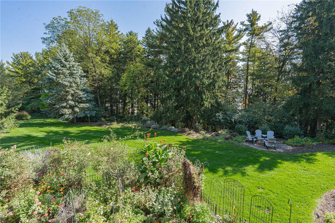
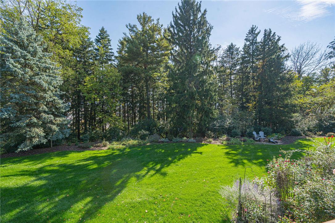
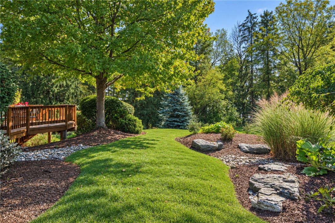
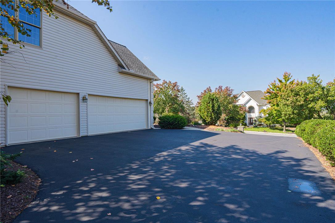
Perfectly situated on over an acre of beautifully landscaped grounds, this warm and welcoming Parkland home combines timeless architectural character with a flexible floor plan and room to grow. A leaded-glass front door opens to a grand two-story foyer that flows into the living and dining rooms. From the dining room, a French door leads to a covered porch-the perfect spot to unwind and listen to the gentle rhythm of a summer rain. Designed with both everyday living and entertaining in mind, the gourmet kitchen features abundant cabinetry, a large center island, and generous counter space. Just beyond, the oversized family room is bathed in natural light from south-facing windows and three skylights. On chilly winter evenings, the gas fireplace sets a cozy scene for movie nights, board games, or curling up with a good book. A deck extending the full length of the home offers ample space for outdoor entertaining, relaxing, and container gardening. Completing the first floor are a convenient laundry room with sink, a full bathroom, and a bedroom or home office. Upstairs, the private primary suite serves as a luxurious retreat, featuring stunning views, cathedral ceilings, distinctive architectural details, a walk-in closet, and a spa-inspired bath. An adjoining office or den opens to a covered balcony, providing a peaceful place to start the day. Separated from the primary suite by a loft, three additional bedrooms and two full bathrooms offer comfortable accommodations and flexibility for family and guests. The lower level with full bathroom adds even more possibilities. Finished space featuring full-size windows and double french doors lends itself to a potential in-law suite or rec room. Two spacious storage rooms are ready to be transformed into a home gym, theater, gaming room, wine cellar, or whatever best suits your needs. Outside, thoughtfully designed landscaping showcases a beautiful mix of deciduous trees, evergreen shrubs, and meandering flowerbeds filled with colorful perennials, annuals, and rose bushes. The expansive, level backyard offers plenty of room for outdoor games, pets, and play, while the surrounding grounds provide a lovely backdrop for enjoying every season. Ideally located just minutes from Routes 22 and 78, the Pennsylvania Turnpike, Cedar Crest Hospital, and the shopping and dining options at Hamilton Crossings, this inviting Parkland home offers an exceptional blend of space, character, and versatility-with plenty of room to grow and make it your own. Please note that Sellers are offering a credit to replace the wall between bedrooms 3 & 4. Roof replaced 2010.
Details
| MLS # | 786271 |
|---|---|
| Listing Type | For Sale |
| Style | House |
| Sub-Type | Resale |
| Status | Coming Soon |
| Year | 2000 |
| Listing Provided By | RE/MAX Real Estate | Dayna M. Kucharz |
Features
| Bed(s) | 5 |
|---|---|
| Bath(s) | 5 Total |
| SQ Feet | 4,127 |
| Garage | 3 |
| Basement | Y |
| Story(s) | 2 |
| Zoning | R1 |
| Acreage | 1.15 |
| Property View | Yes |
Parking
| Garage Yes / No | Yes |
|---|---|
| Parking Features | Built In, Driveway, Garage, Garage Door Opener |
Taxes
| Tax Annual Amount | 11144.37 |
|---|
Area Information
| State | PA |
|---|---|
| County | Lehigh |
| City | Upper Macungie Twp |
| Zip Code | 18106 |
| Area | Upper Macungie |
| Community Name | Hilltop Acres |
| Listing VS Median (in Hilltop Acres) | |
Price: $929,000 low | high Med: $932,000 sqft: 4,127 low | high Med: 4,430 $ / sqft: $225 low | high Med: $211 | |
Request a showing
Request a showing
Contact
Learn More About This Property

| Open House |
|---|
| In-Person 10/17 11:00 AM - 2:00 PM |
| In-Person 10/18 1:00 PM - 3:00 PM |
| State | PA |
|---|---|
| County | Lehigh |
| City | Upper Macungie Twp |
| Zip Code | 18106 |
| Area | Upper Macungie |
| Community Name | Hilltop Acres |
| Listing VS Median (in Hilltop Acres) | |
Price: $929,000 low | high Med: $932,000 sqft: 4,127 low | high Med: 4,430 $ / sqft: $225 low | high Med: $211 | |