
6688 Haasadahl Rd,ALLENTOWN, PA 18106
ALLENTOWN, PA 18106

Description
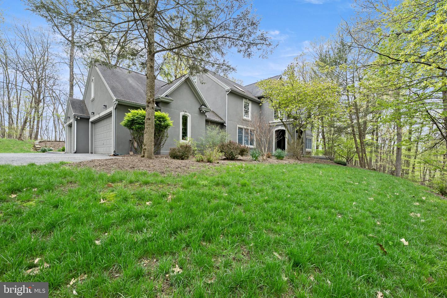
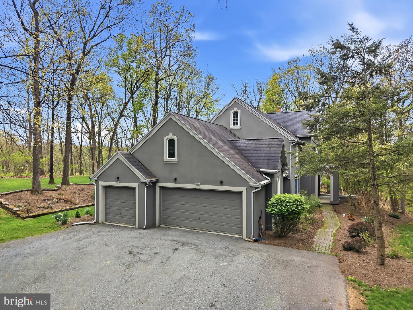
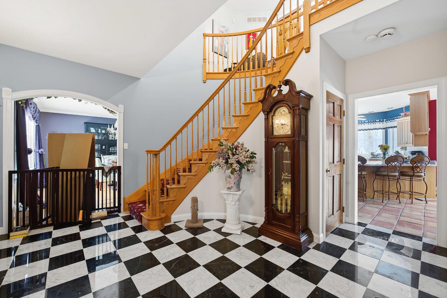
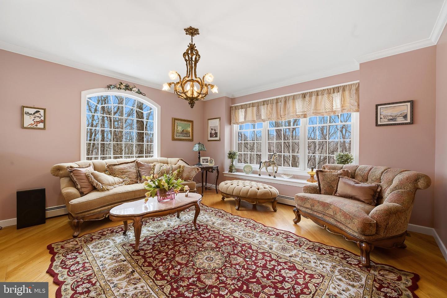
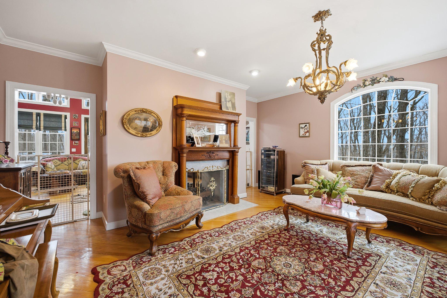
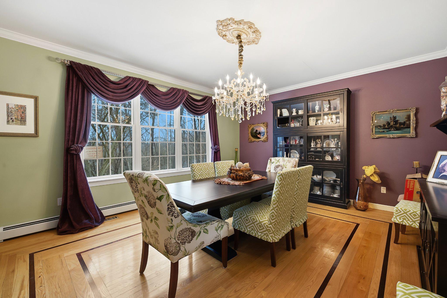
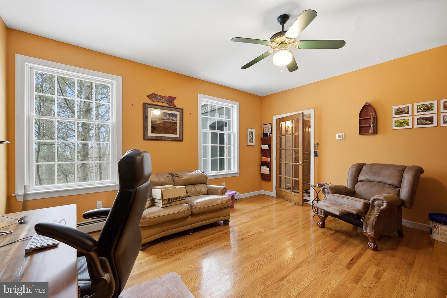
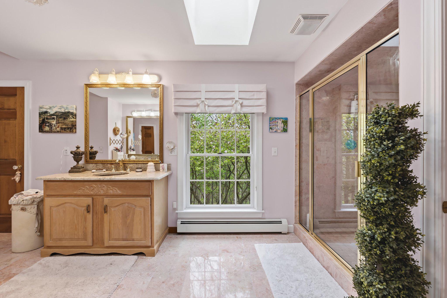
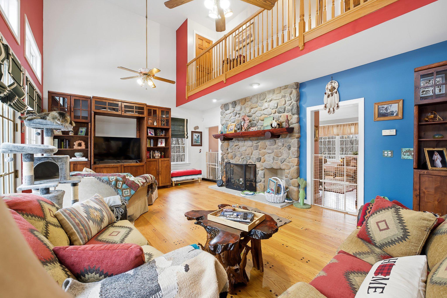
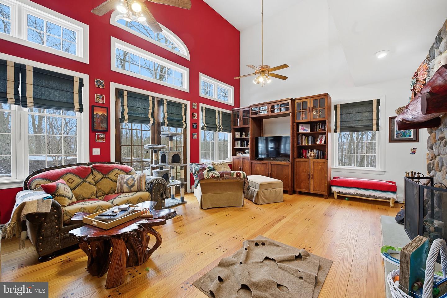
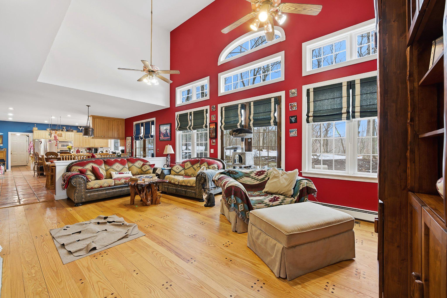
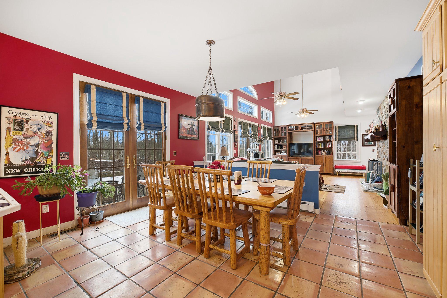
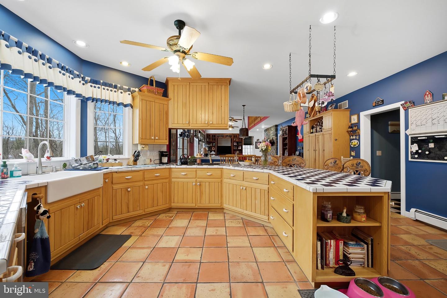
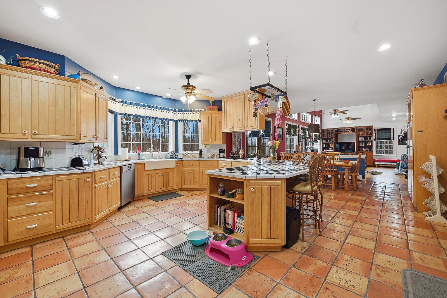
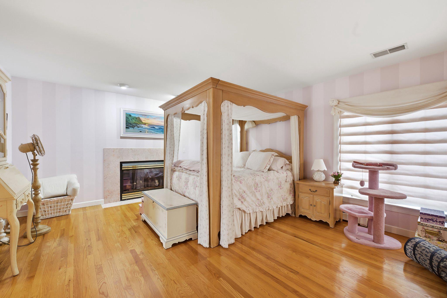
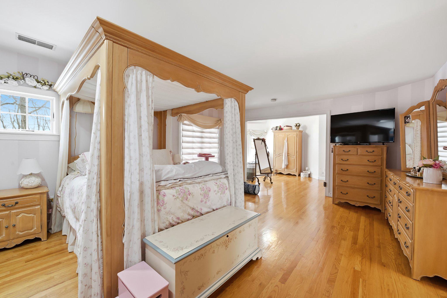
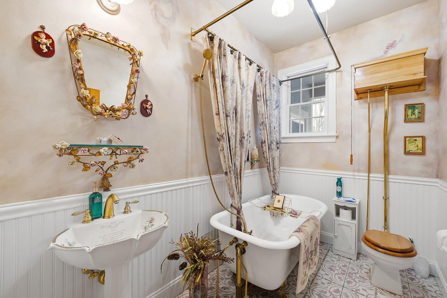
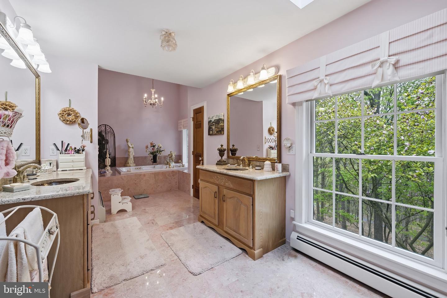
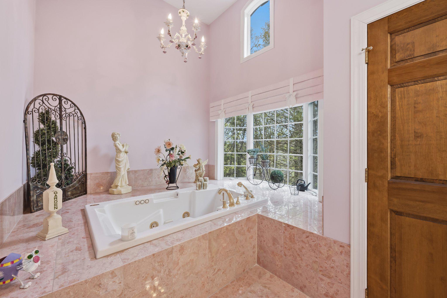
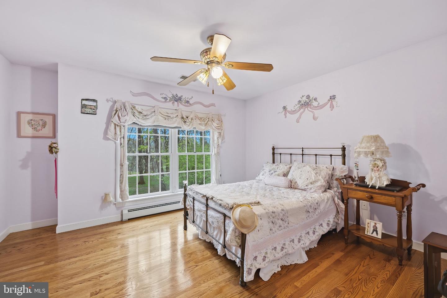
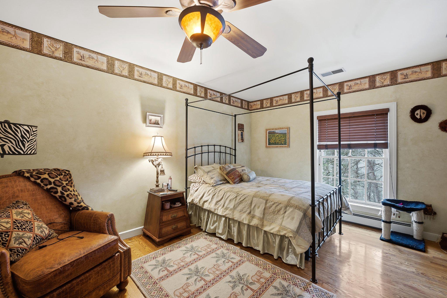
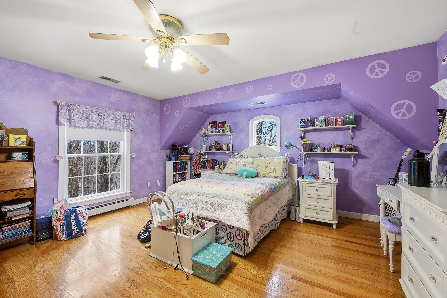
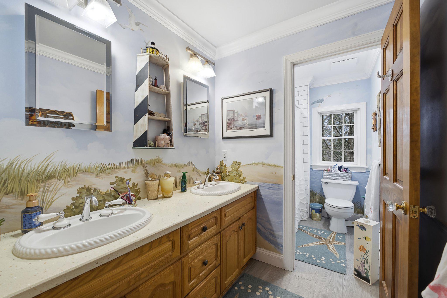
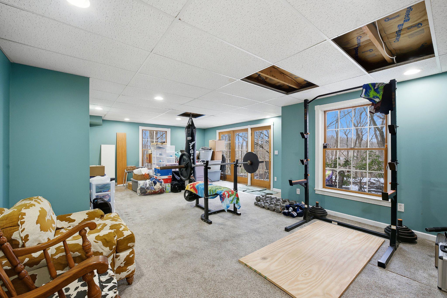
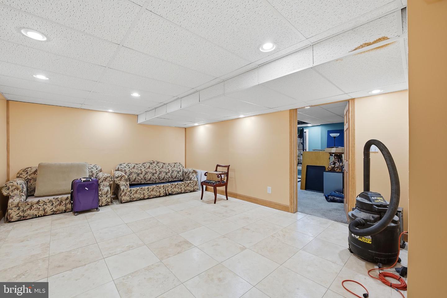
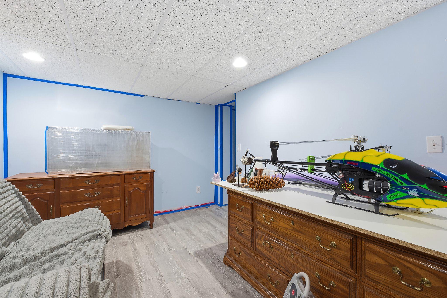
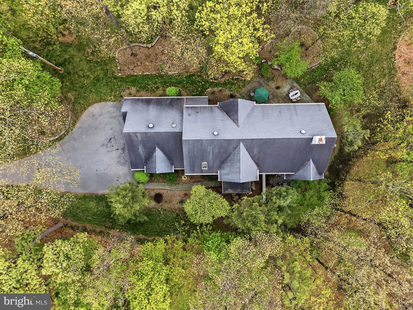
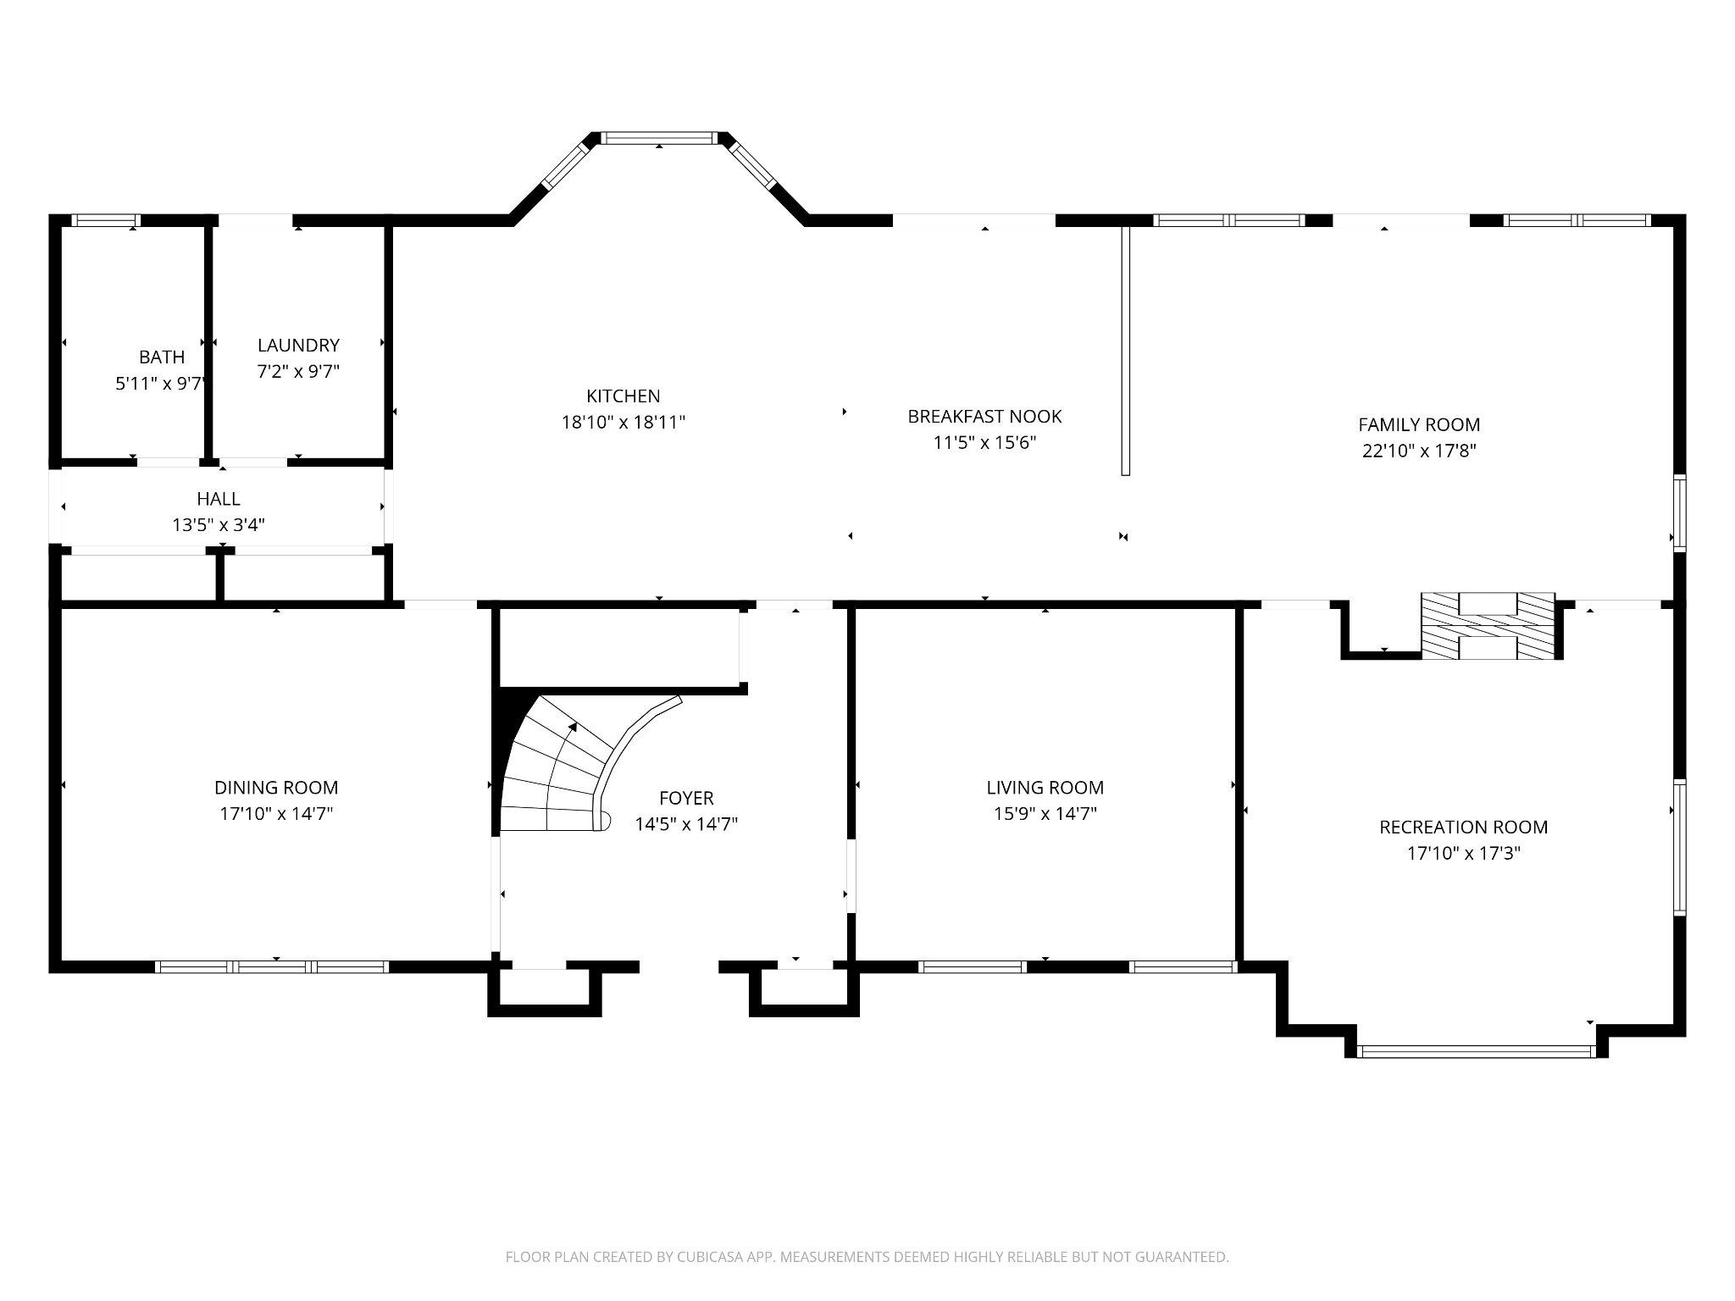
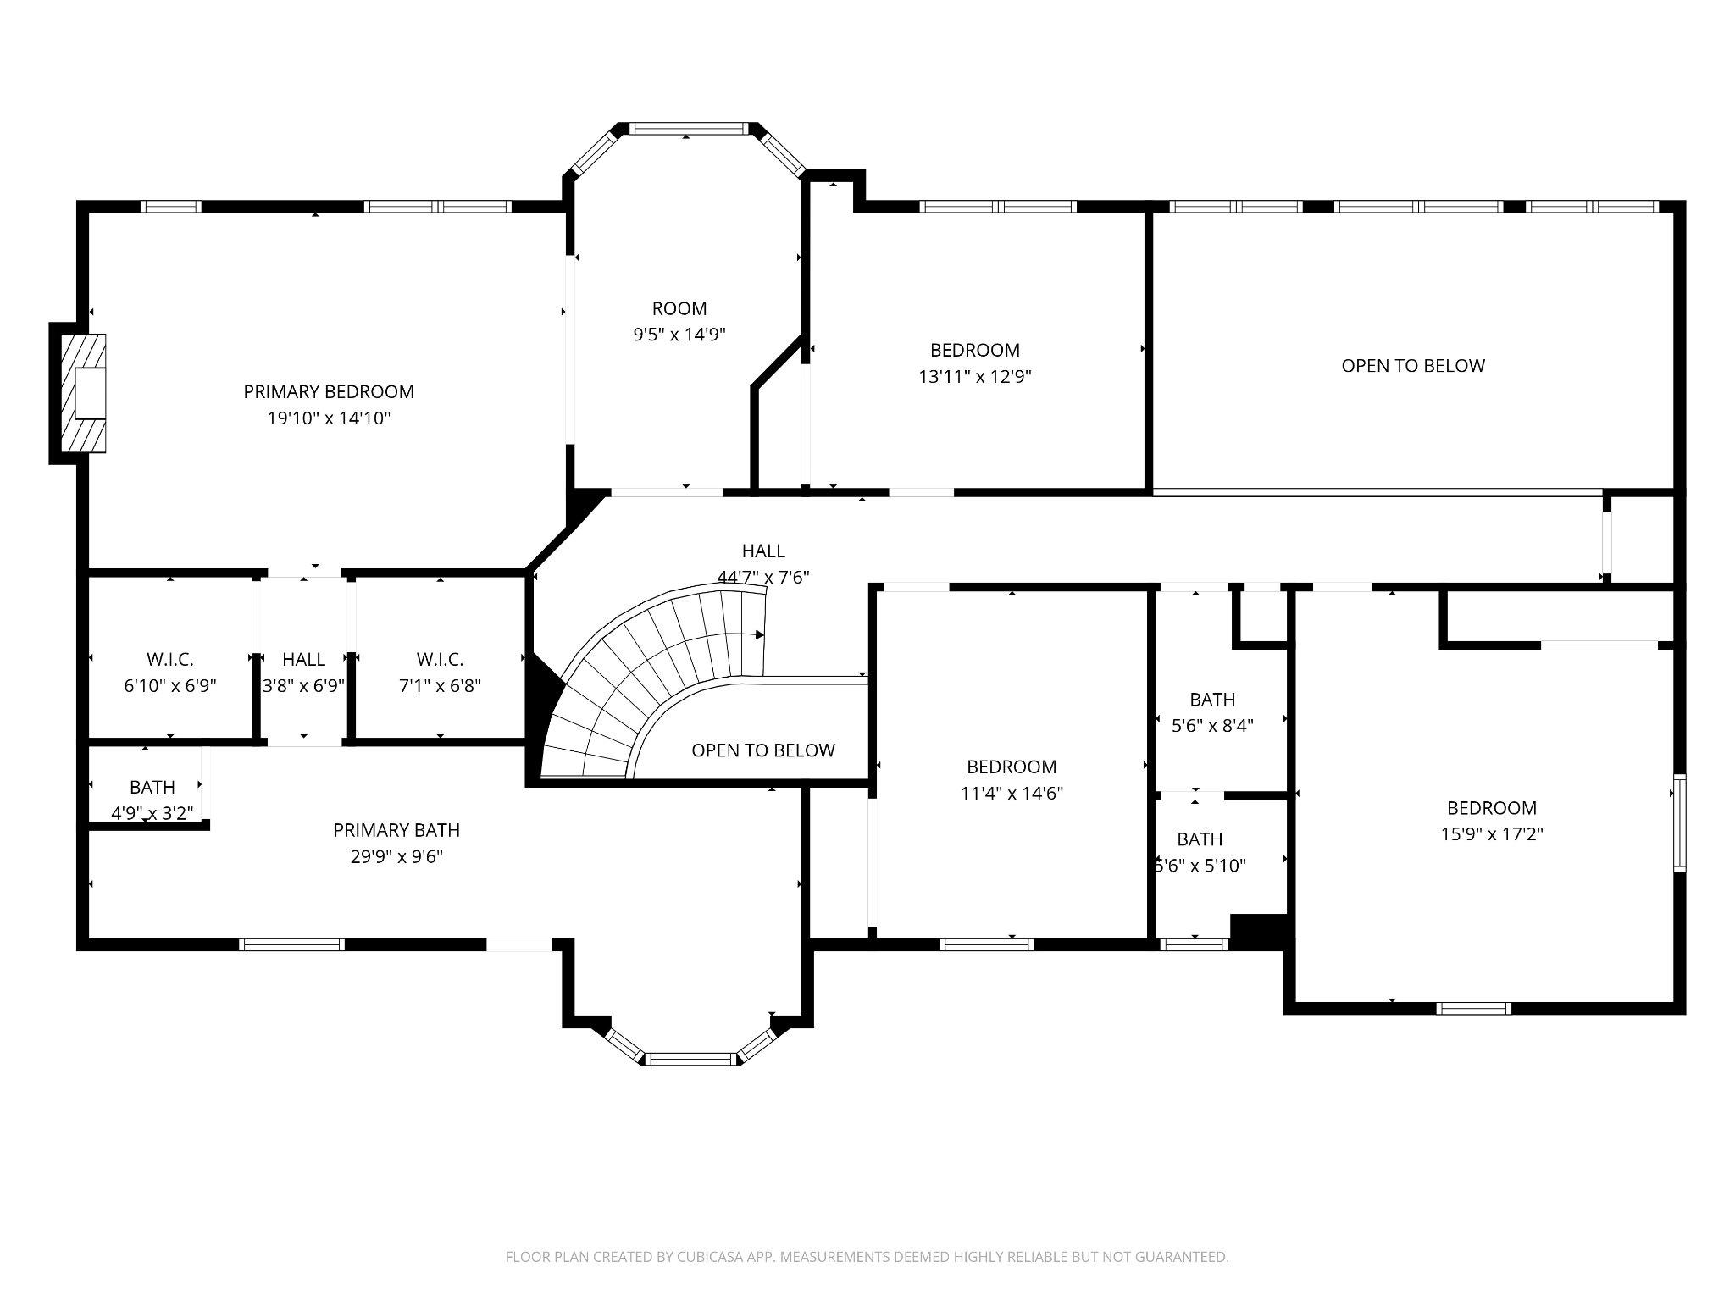
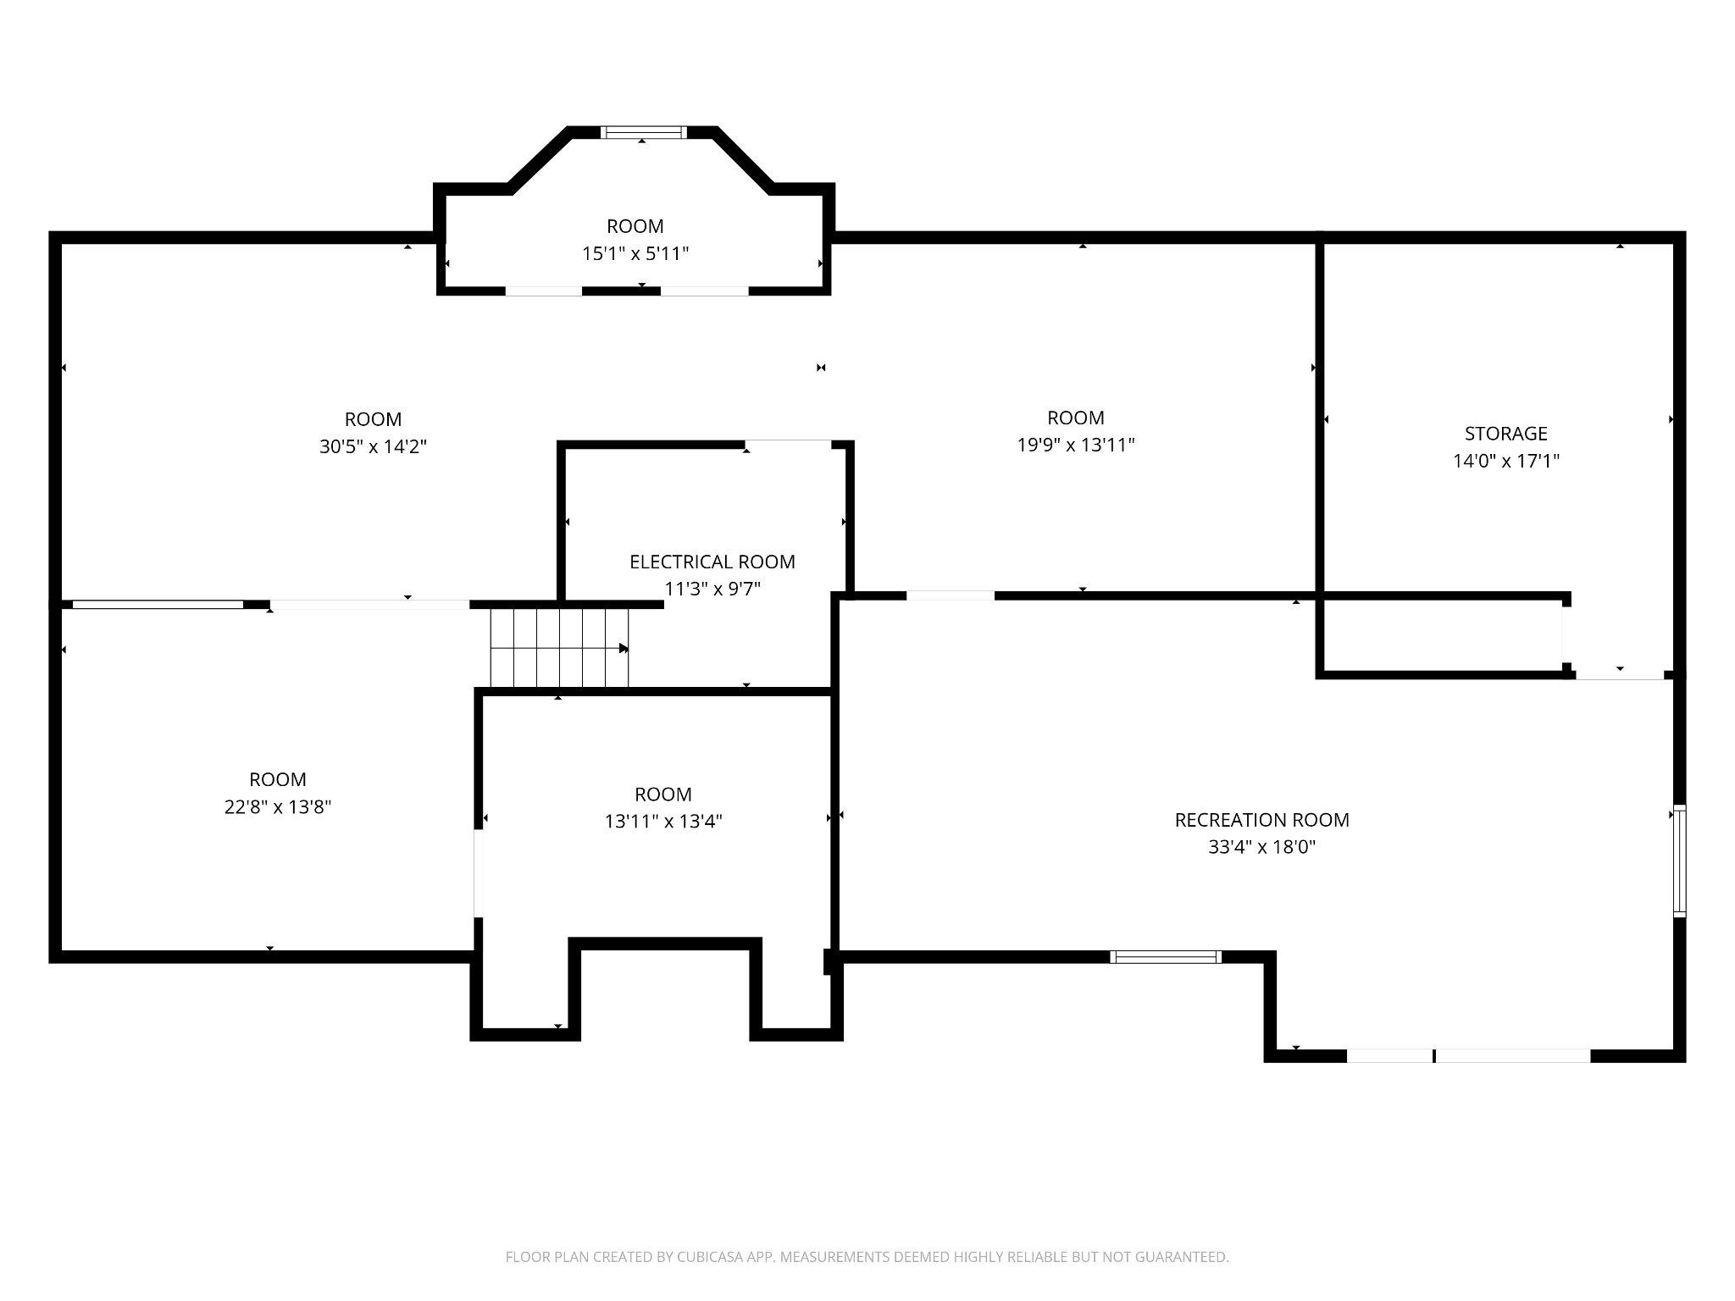
Price Reduction AND a $10,000 Credit Towards Closing Costs or a Rate Buy Down... Don't miss out!! Welcome to 6688 Haasadahl - an extraordinary private estate where luxury, seclusion, and breathtaking Lehigh Valley views come together on more than 5.5 wooded acres. Tucked away in a serene natural setting within the highly sought-after Parkland School District, this exceptional residence offers the perfect balance of refined elegance and everyday comfort. Expansive windows showcase panoramic vistas and flood the home with natural light, while a dramatic double-sided fireplace creates a stunning focal point connecting the main living spaces. The luxurious primary suite is a true sanctuary, featuring a spa-inspired bath with a soaking tub positioned beneath a skylight and oversized window, creating a peaceful retreat surrounded by woodland views and natural light. Designed for creature comfort and flexibility, the finished walk-out lower level offers endless possibilities for a home theater, fitness studio, game room, guest quarters, or multi-generational living space, all with direct access to the tranquil outdoor setting. Every detail reflects thoughtful craftsmanship, custom finishes, and timeless design. Despite its secluded feel, the property is conveniently located near major commuter routes, leading employers, and premier healthcare systems including Lehigh Valley Health Network and St. Luke's University Health Network. Rarely does a property offer this combination of privacy, acreage, luxury, and convenience. 6688 Haasadahl is more than a home - it's a destination, a retreat, and a lifestyle.
Details
| MLS # | PALH2015688 |
|---|---|
| Listing Type | For Sale |
| Style | House |
| Sub-Type | Resale |
| Status | Active-bright |
| Year | 1999 |
| Days On Site | 129 |
| Listing Provided By | Weichert Realtors | Monica L Ziegler |
Features
| Bed(s) | 4 |
|---|---|
| Bath(s) | 3 Total |
| SQ Feet | 6,141 |
| Garage | 3 |
| Basement | Y |
| Story(s) | 3 |
| Zoning | RU3 |
| Acreage | 5.80 |
| Property View | Panoramic, Trees, Woods |
Interior
| Cooling | Central A/C |
|---|---|
| Heating Yes / No | Yes |
| Heating | Central, Other |
| Interior Features | Attic, Bathroom - Jetted Tub, Bathroom - Walk-In Shower, Breakfast Area, Cedar Closet(s), Ceiling Fan(s), Dining Area, Family Room Off Kitchen, Formal/Separate Dining Room, Primary Bath(s), Skylight(s), Store/Office, Walk-in Closet(s), Wood Floors |
| Window Features | Bay/Bow, Skylights |
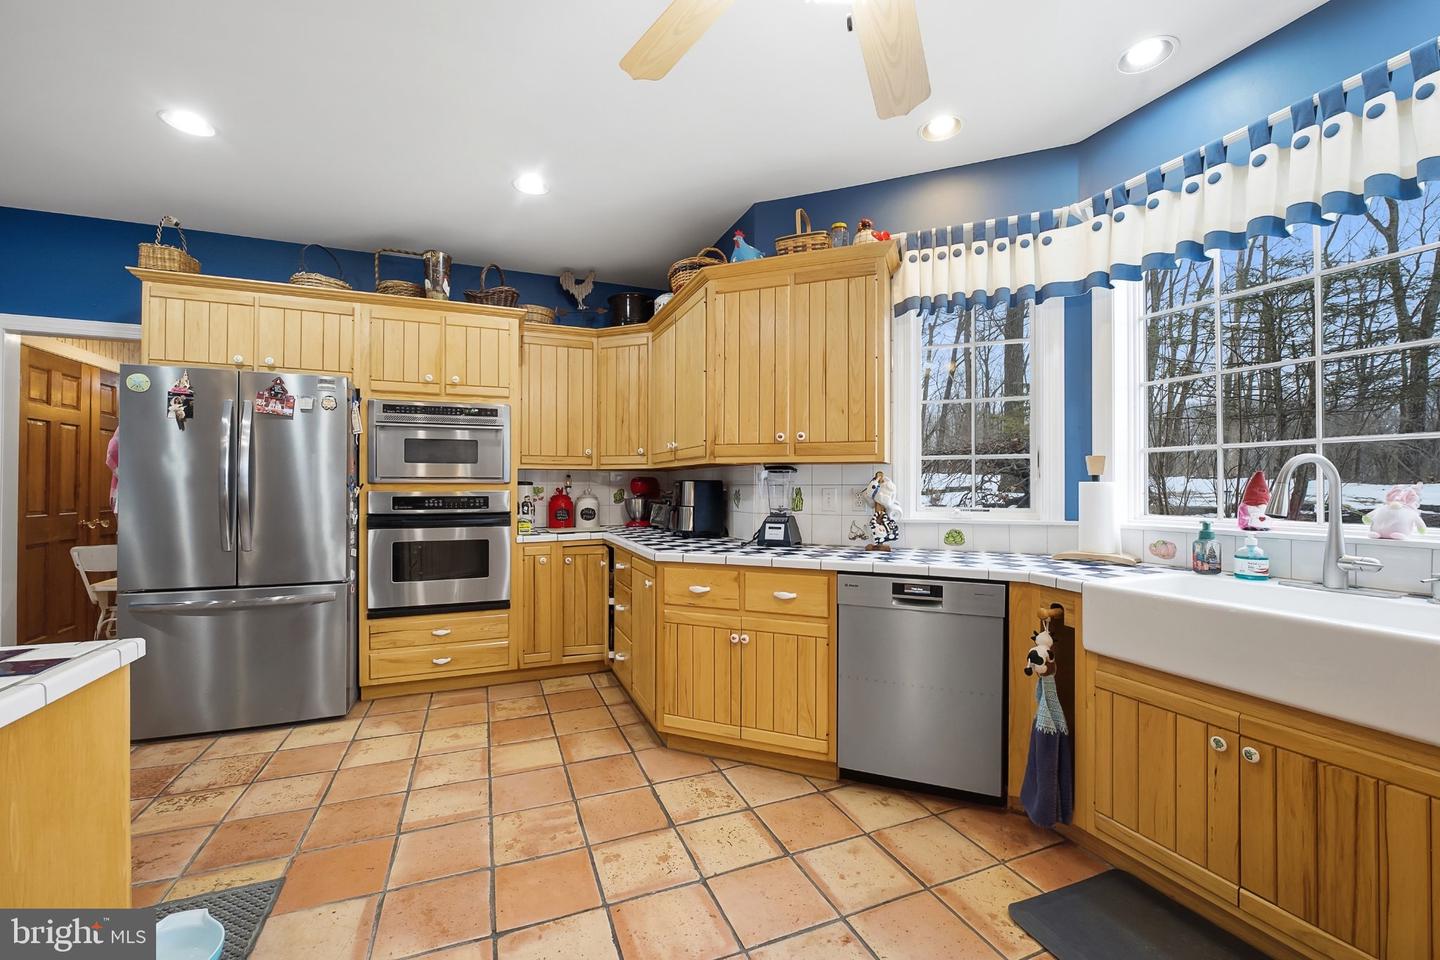
| Appliances | Built-In Microwave, Cooktop, Dishwasher, Dryer, Oven - Wall, Washer |
Exterior
| Exterior Features | Exterior Lighting |
|---|---|
| Roof | Architectural Shingle |
| Construction Materials | Dryvit |
| Foundation Details | Permanent |
| Lot Features | Secluded, Trees/Wooded |
Parking
| Garage Yes / No | Yes |
|---|
Taxes
| Tax Annual Amount | 13570 |
|---|
Area Information
| State | PA |
|---|---|
| County | LEHIGH PA |
| City | ALLENTOWN |
| Zip Code | 18106 |
| Area | Upper Macungie Twp (12320) |
| Community Name | UPPER MACUNGIE |
| School District | PARKLAND |
| Elementary School | KERNSVILLE |
| High School | PARKLAND |
| Listing VS Median (in UPPER MACUNGIE) | |
Price: $1,025,000 low | high Med: $704,950 sqft: 6,141 low | high Med: 3,821 $ / sqft: $167 low | high Med: $212 On site: 129 low | high Med: 98 | |
Market Activity 18106
Request a showing
Request a showing
Contact
Learn More About This Property

| State | PA |
|---|---|
| County | LEHIGH PA |
| City | ALLENTOWN |
| Zip Code | 18106 |
| Area | Upper Macungie Twp (12320) |
| Community Name | UPPER MACUNGIE |
| School District | PARKLAND |
| Elementary School | KERNSVILLE |
| High School | PARKLAND |
| Listing VS Median (in UPPER MACUNGIE) | |
Price: $1,025,000 low | high Med: $704,950 sqft: 6,141 low | high Med: 3,821 $ / sqft: $167 low | high Med: $212 On site: 129 low | high Med: 98 | |

