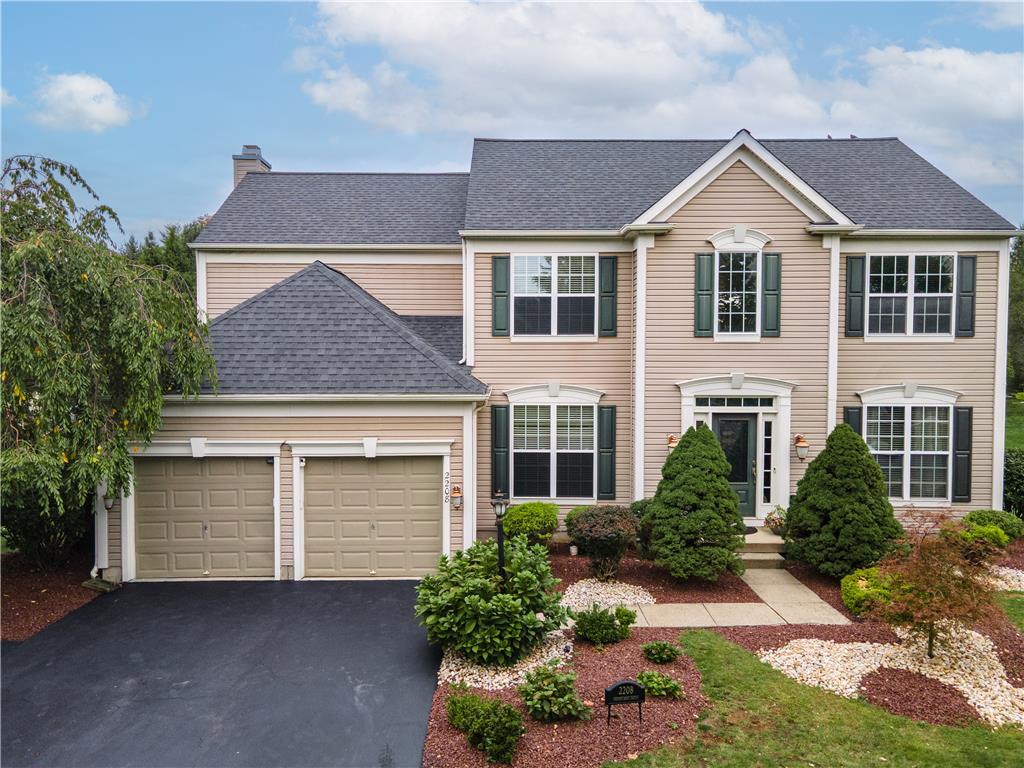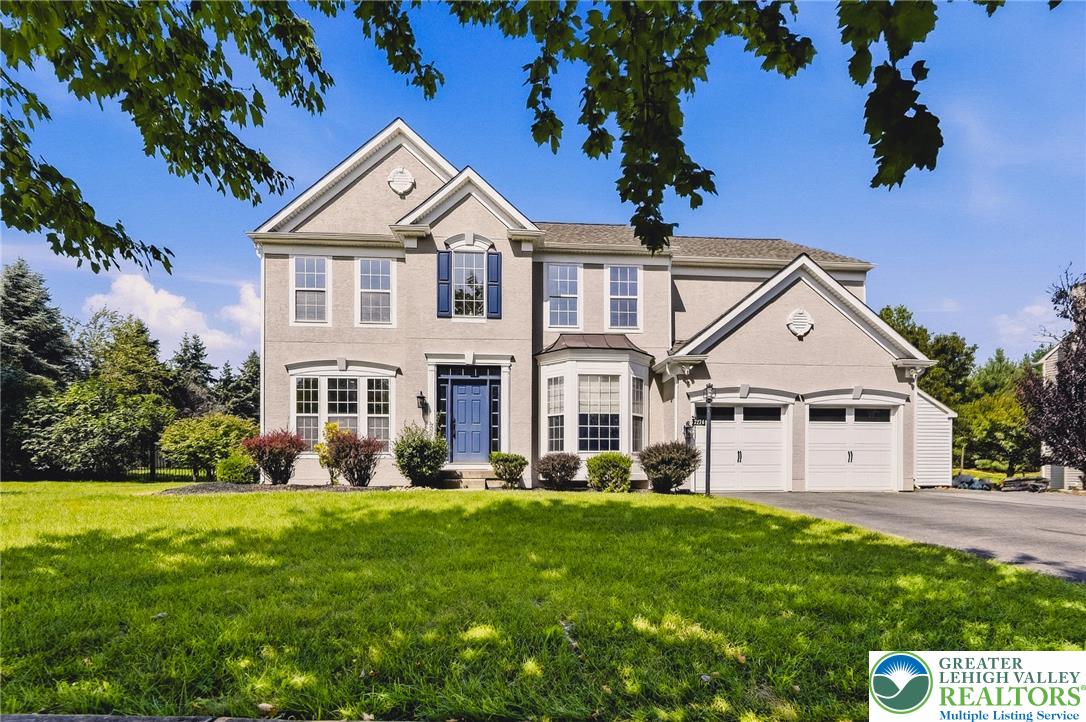
6572 Sauerkraut Lane,Macungie, PA 18062
Macungie, PA 18062

Description
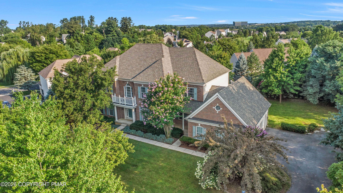
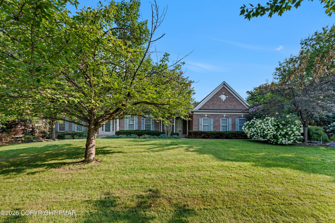
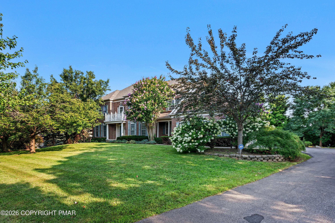
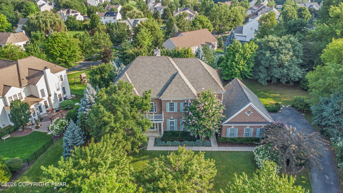
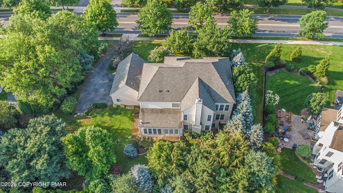
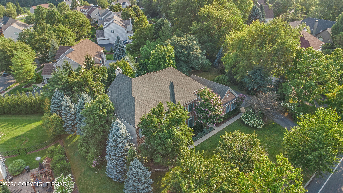
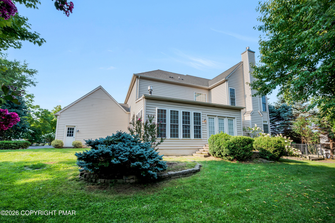
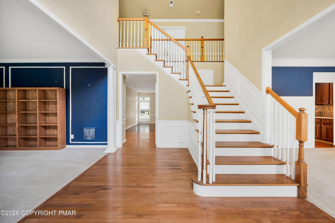
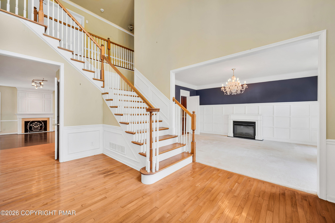
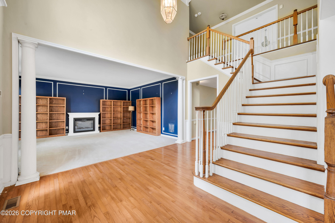
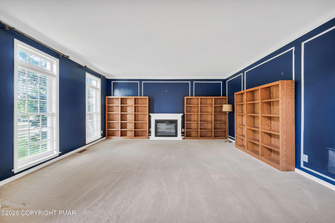
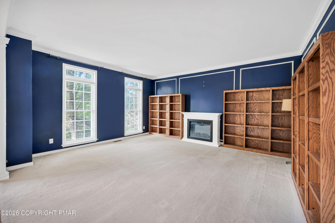
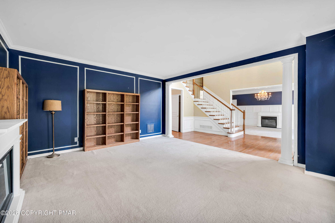
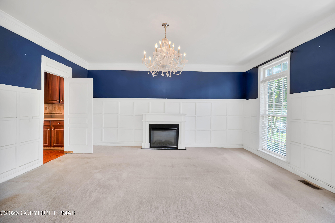
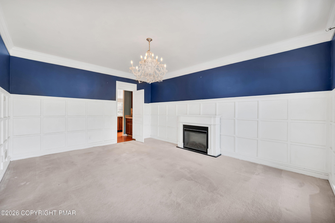
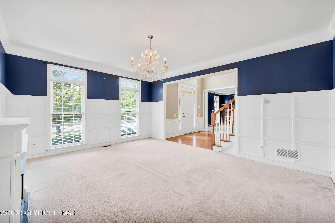
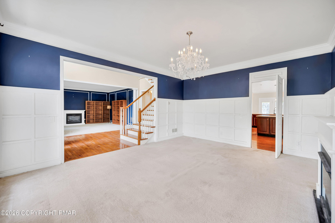
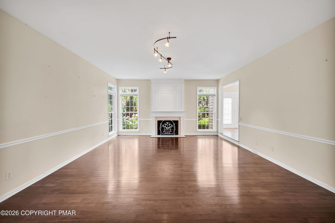
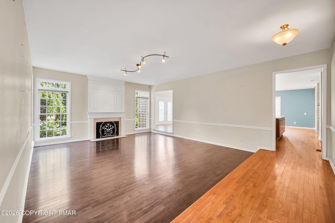
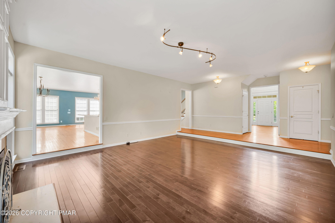
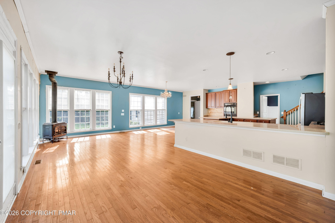
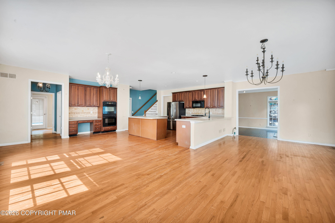
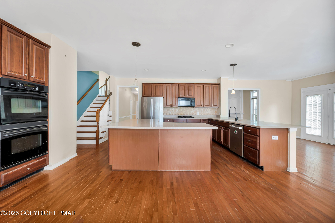
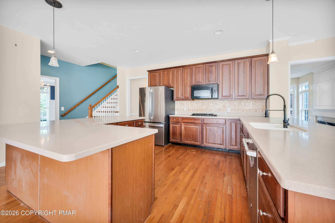
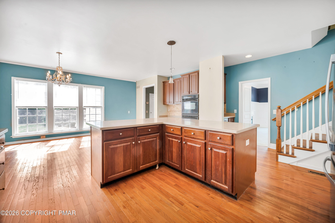
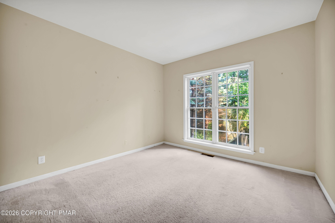
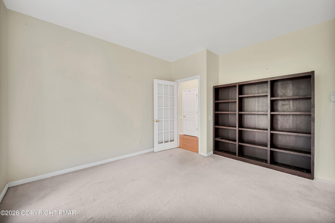
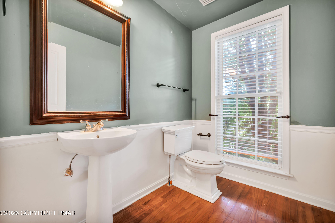
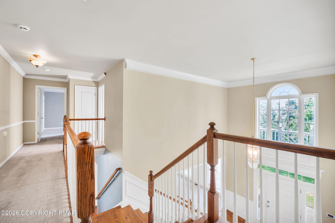
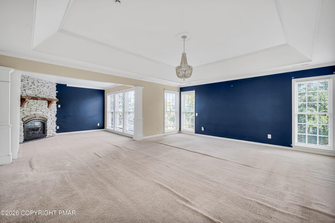
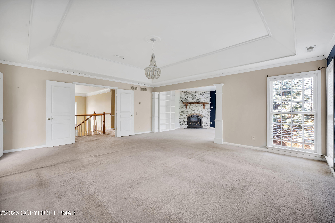
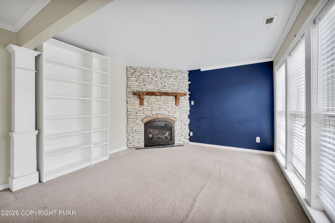
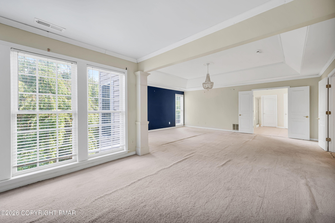
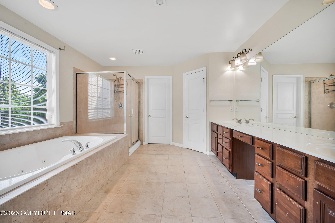
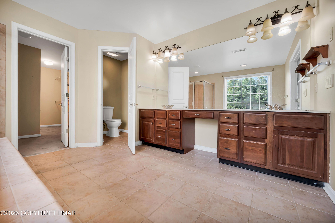
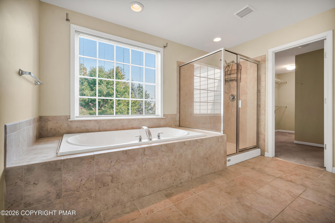
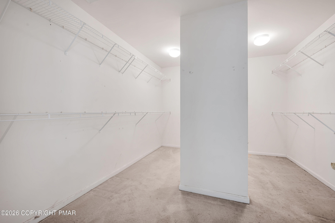
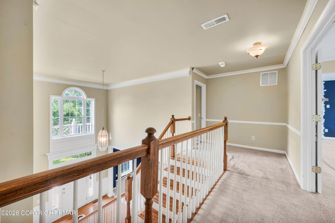
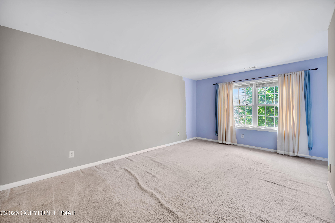
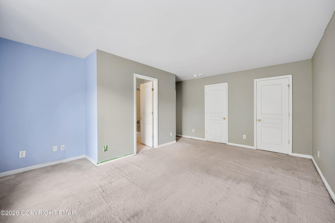
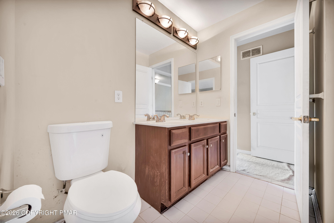
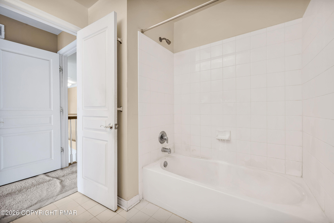
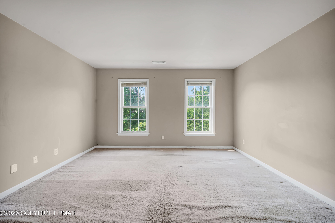
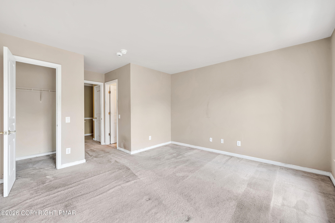
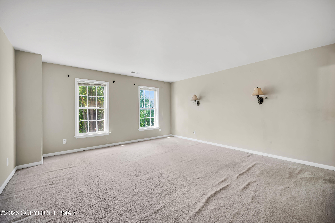
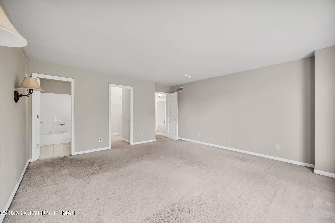
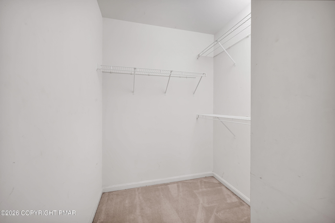
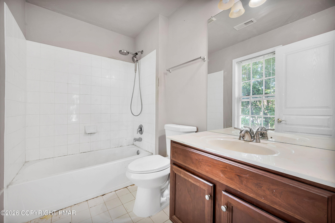
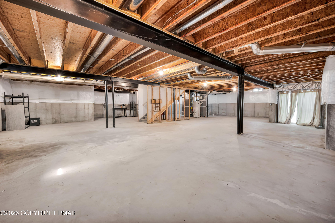
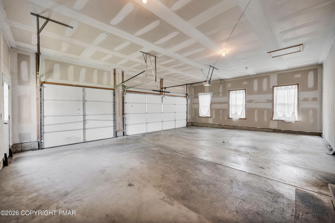
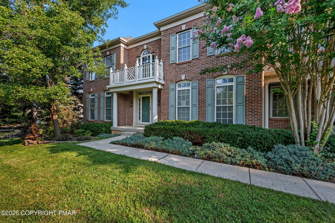
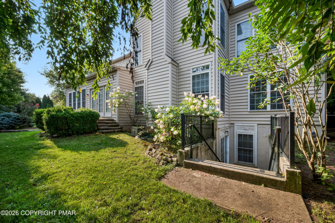
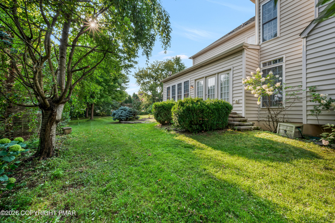
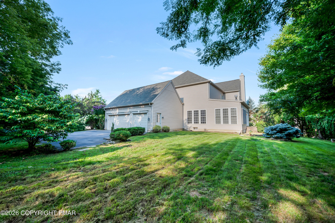
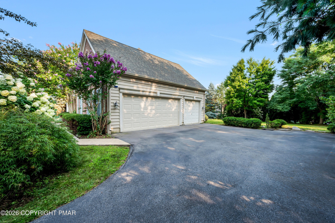
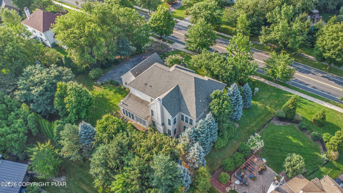
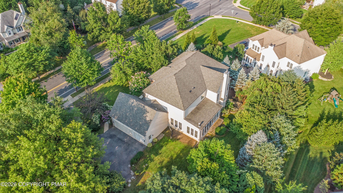
Set behind mature crepe myrtles and hydrangeas, this two-story brick colonial offers the kind of scale and flexibility that's hard to find: 4,429 square feet across two finished levels, plus a sprawling 2,294-square-foot unfinished basement just waiting for your vision -- home gym, media room, wine cellar, take your pick. Step through the front door into a sun-filled two-story foyer with a curved staircase, flanked by a formal dining room and an oversized living room/library with a wall of custom built-in bookshelves and a cozy fireplace. The eat-in kitchen anchors the main level with a large island, granite counters, stainless appliances, and a sunny breakfast nook, opening to a family room with a second fireplace framed in stacked stone. A first-floor bedroom and full bath make a perfect guest suite or home office. Upstairs, the primary suite is a true retreat -- complete with its own sitting room, dual walk-in closets, and a spa-like bath with a jetted soaking tub and separate glass shower. Three additional bedrooms, each with easy bath access, round out the second floor. Outside, a three-car garage and a long driveway offer plenty of parking, all wrapped in mature, established landscaping that gives the whole property a private, established feel.
Details
| MLS # | PM-143965 |
|---|---|
| Listing Type | For Sale |
| Style | House |
| Sub-Type | Resale |
| Status | Active |
| Year | 2006 |
| Days On Site | 51 |
| Listing Provided By | 1st Class Realty - PA | Emma G Djiya |
Features
| Bed(s) | 4 |
|---|---|
| Bath(s) | 4 Total |
| SQ Feet | 4,429 |
| Garage | 3 |
| Basement | Y |
| Story(s) | 2 |
| Zoning | Residential |
| Acreage | 0.53 |
Interior
| Rooms Total | 11 |
|---|---|
| Heating | Central |
| Heating Yes / No | Yes |
| Cooling | Central Air |
| Cooling Yes / No | Yes |
| Appliances | Refrigerator |
| Furnished | Unfurnished |
| Interior Features | Breakfast Nook, Pantry, Eat-in Kitchen, Kitchen Island, Granite Counters, High Ceilings, His and Hers Closets, Walk-In Closet(s), Bookcases, Ceiling Fan(s), Other |
| Fireplace Features | Family Room, Living Room |
| Fireplace Yes / No | Yes |
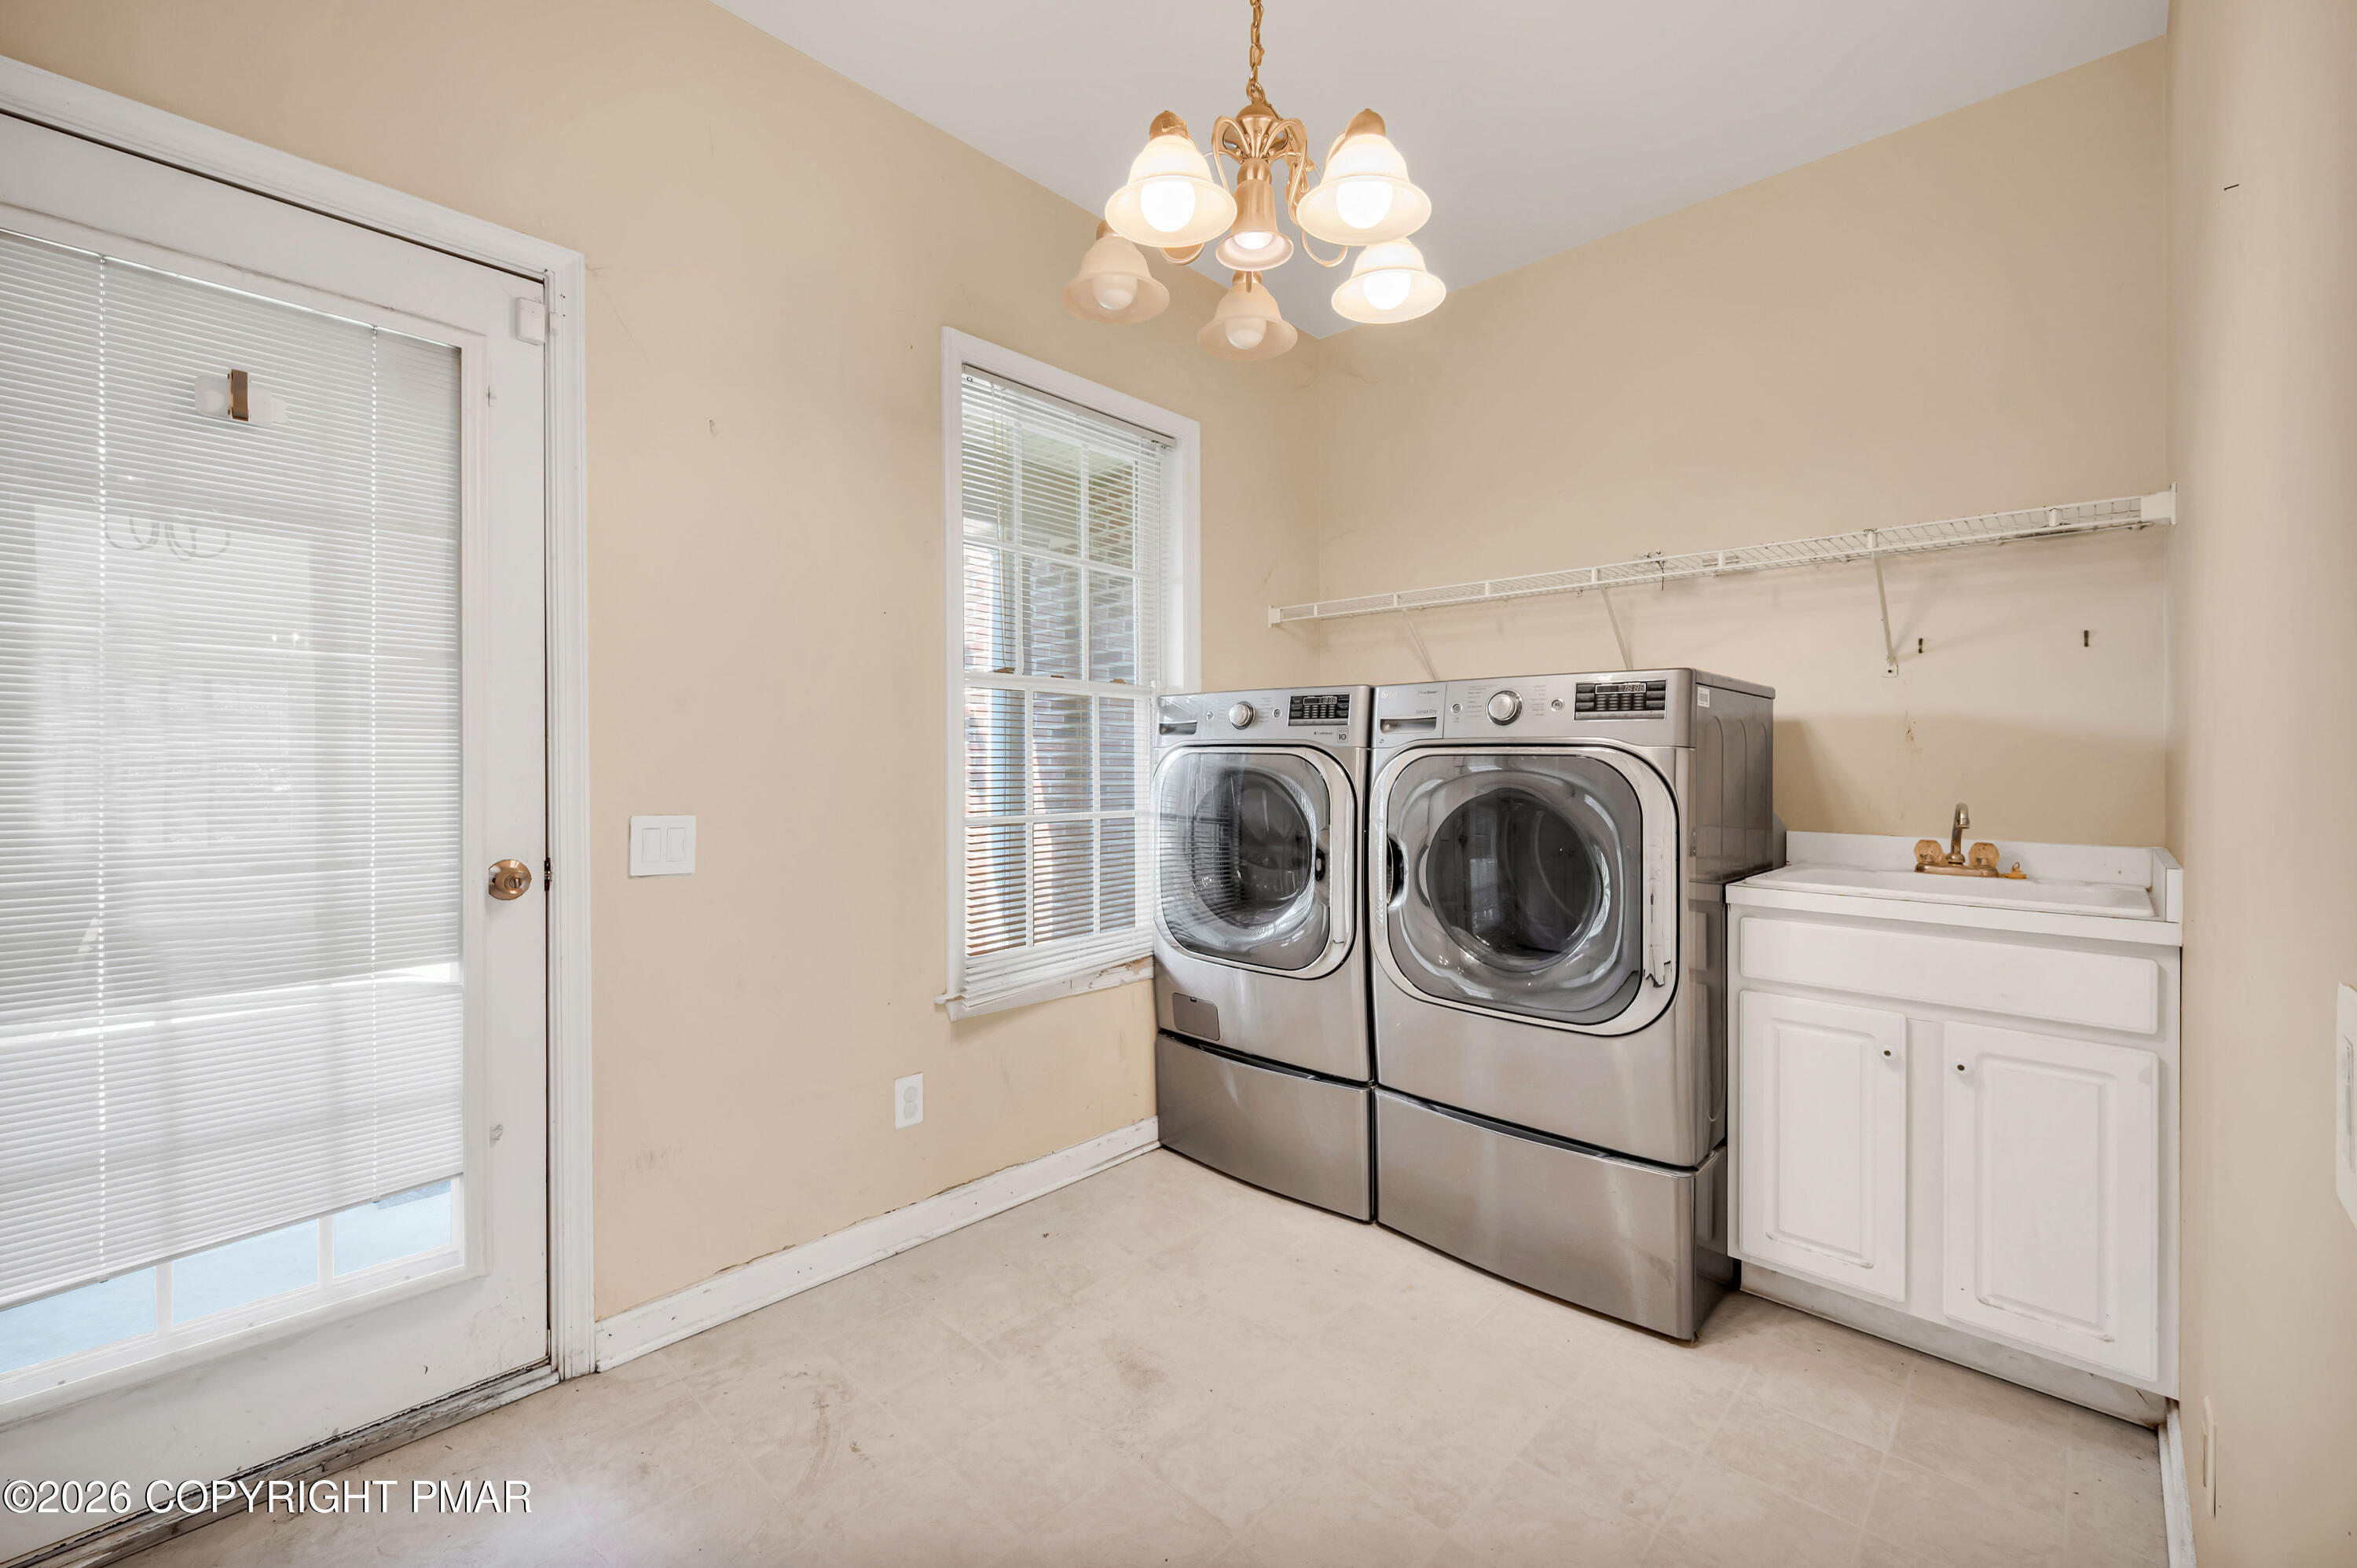
| Laundry Features | Main Level |
Exterior
| Roof | Asphalt, Shingle |
|---|---|
| Lot Features | Level |
Parking
| Garage Spaces | 3 |
|---|---|
| Attached Garage Yes / No | Yes |
| Open Parking Yes / No | No |
Taxes
| Tax Book Number | 2026009012 |
|---|---|
| Tax Annual Amount | 12844.83 |
| Tax Year | 2026 |
| Tax Legal Description | Property Address: 6572 Sauerkraut Ln /Tile Number: 445706/School District: East Penn School District /Family Rooms: 1 |
Area Information
| State | PA |
|---|---|
| County | Lehigh |
| City | Macungie |
| Zip Code | 18062 |
| Area | Lehigh |
| Community Name | Other |
| School District | East Penn |
| High School | East Penn |
| Listing VS Median (in Other) | |
Price: $720,000 low | high Med: $399,000 sqft: 4,429 low | high Med: 2,847 $ / sqft: $163 low | high Med: $145 On site: 51 low | high Med: 75 | |
Request a showing
Request a showing
Contact
Learn More About This Property

| State | PA |
|---|---|
| County | Lehigh |
| City | Macungie |
| Zip Code | 18062 |
| Area | Lehigh |
| Community Name | Other |
| School District | East Penn |
| High School | East Penn |
| Listing VS Median (in Other) | |
Price: $720,000 low | high Med: $399,000 sqft: 4,429 low | high Med: 2,847 $ / sqft: $163 low | high Med: $145 On site: 51 low | high Med: 75 | |