
Description
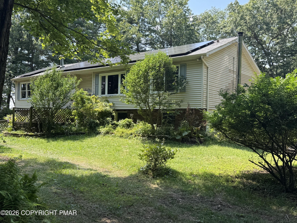
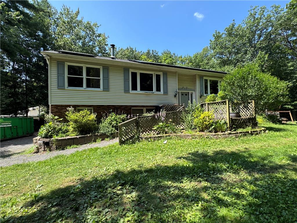
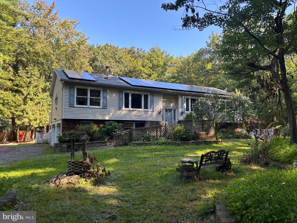
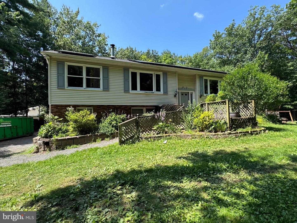
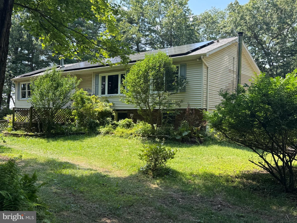
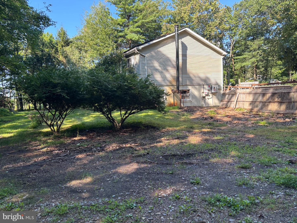
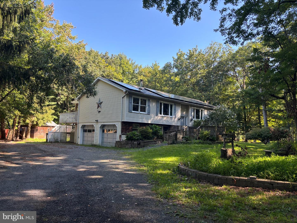
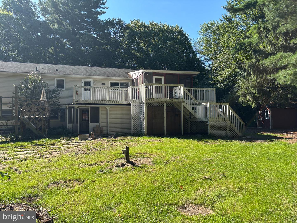
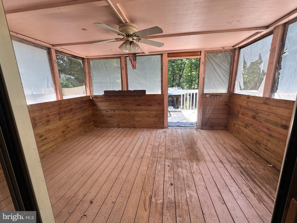
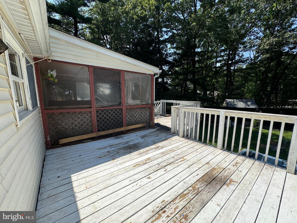
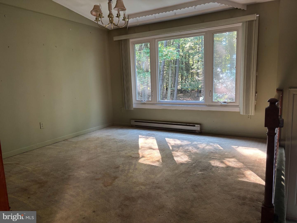
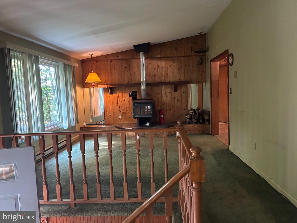
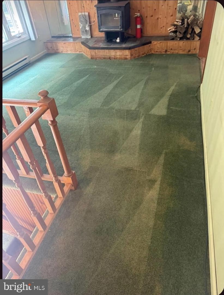
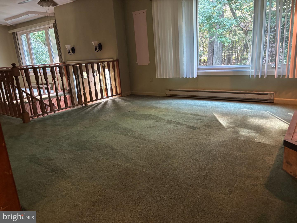
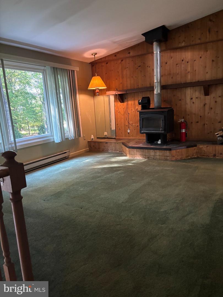
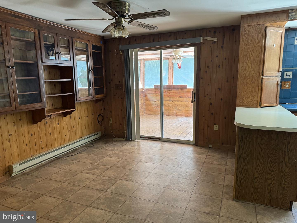
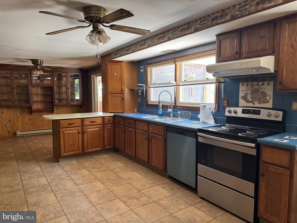
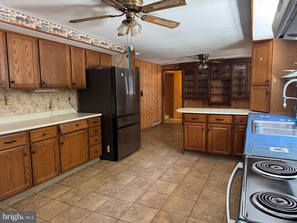
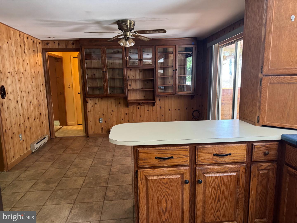
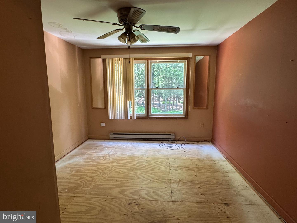
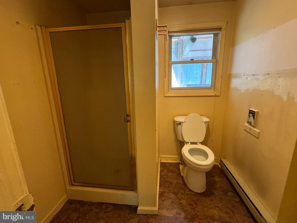
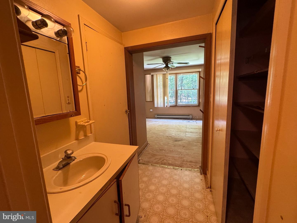
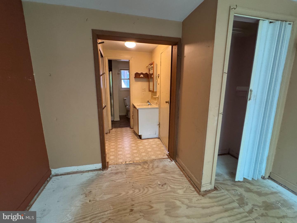
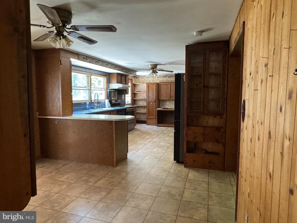
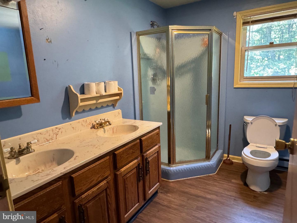
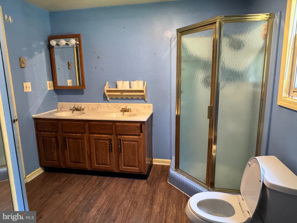
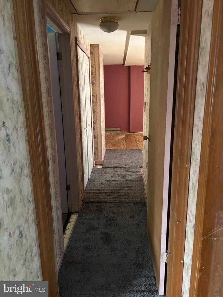
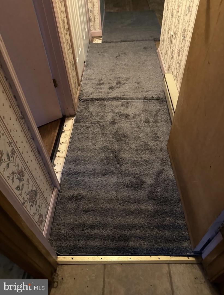
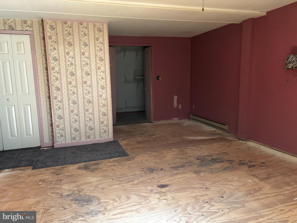
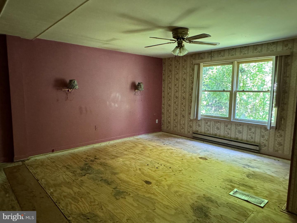
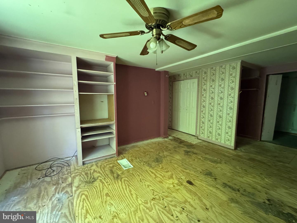
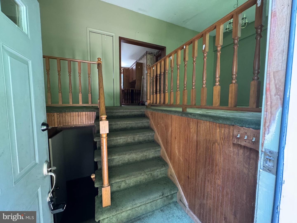
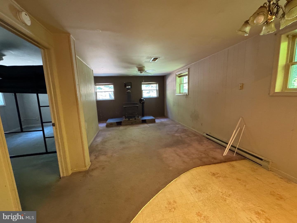
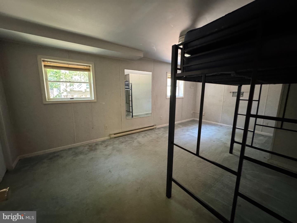
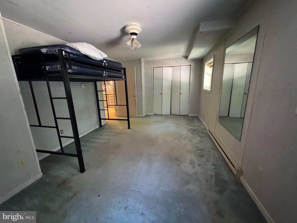
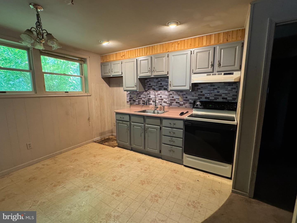
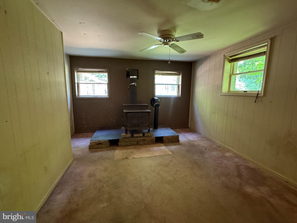
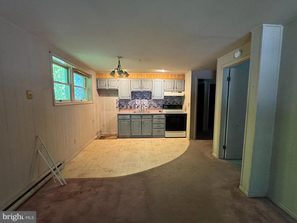
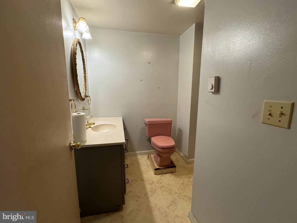
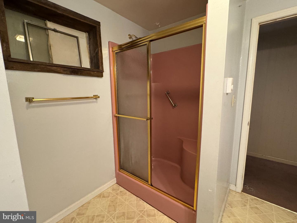
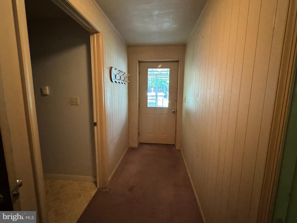
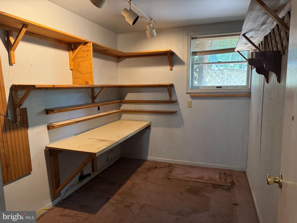
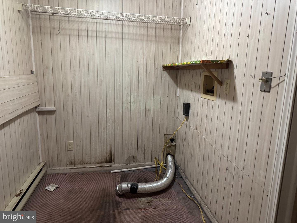
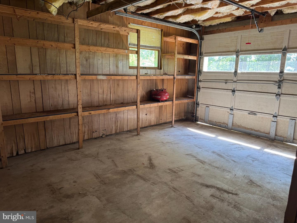
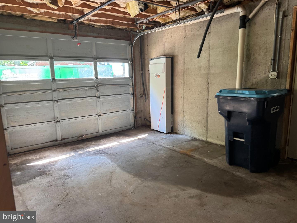
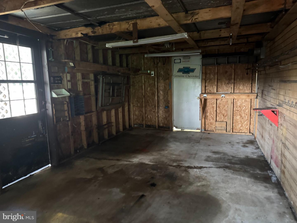
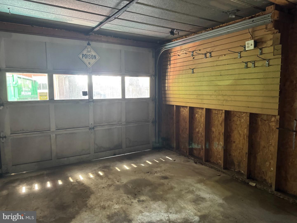
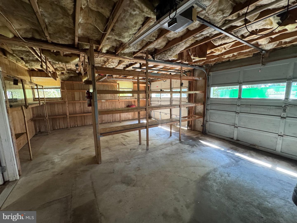
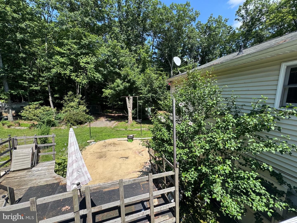
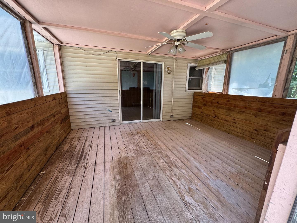
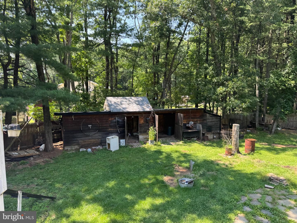
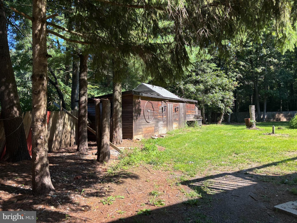
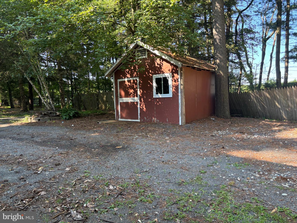
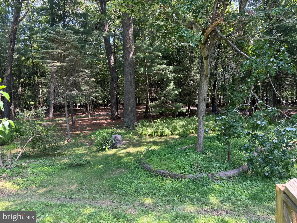
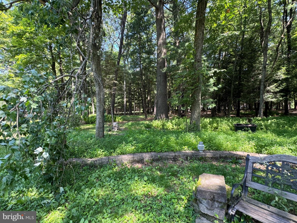
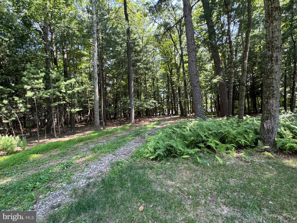
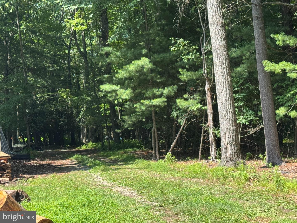
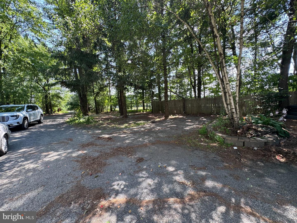
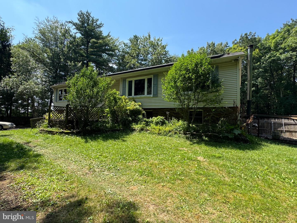
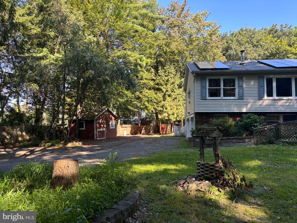
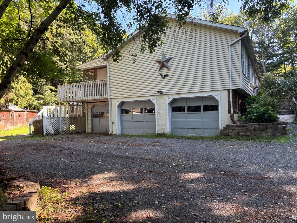
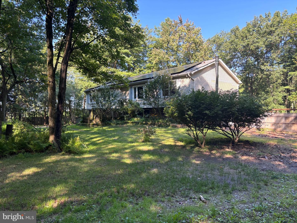
Opportunity awaits at 629 Carney Road! Situated on approximately 2.58 acres in the desirable Pleasant Valley School District, this spacious bi-level offers 3 bedrooms, 3 full baths, a versatile floor plan and a 3-car garage. The upper level features 2 bedrooms, while the lower level offers an additional bedroom and excellent potential for an in-law suite, extended-family living, additional living space or the possibility of a 4th bedroom/office. This home is ready for renovation and updating, giving the next owner the opportunity to bring their vision and make it their own. With generous living space, electric heat, plenty of outdoor space and a flexible layout, this property offers tremendous potential for the right buyer. This is an Estate Sale and the property is being sold AS-IS. Information regarding the existing solar panel system is limited. To the Estate's knowledge, the solar system has not been operational for approximately three years. The Estate makes no representations regarding the condition, operation or warranty of the solar equipment. Buyers interested in warranty information or service options for the solar system should contact Generac directly for information regarding the current authorized service provider or supplier. Buyer is responsible for conducting their own due diligence regarding the solar system. Bring your ideas and transform this home into something truly special!
Details
| MLS # | PAMR2007296 |
|---|---|
| Listing Type | For Sale |
| Style | House |
| Sub-Type | Resale |
| Status | Active-bright |
| Year | 1989 |
| Days On Site | 41 |
| Listing Provided By | RE/MAX Real Estate-Allentown | Pamela Gothard |
Features
| Bed(s) | 3 |
|---|---|
| Bath(s) | 3 Total |
| SQ Feet | 2,279 |
| Garage | 3 |
| Basement | Y |
| Story(s) | 2 |
| Zoning | R1 |
| Acreage | 2.58 |
Interior
| Rooms Total | 10 |
|---|---|
| Cooling | None |
| Heating Yes / No | Yes |
| Heating | Baseboard - Electric, Wood Burn Stove |
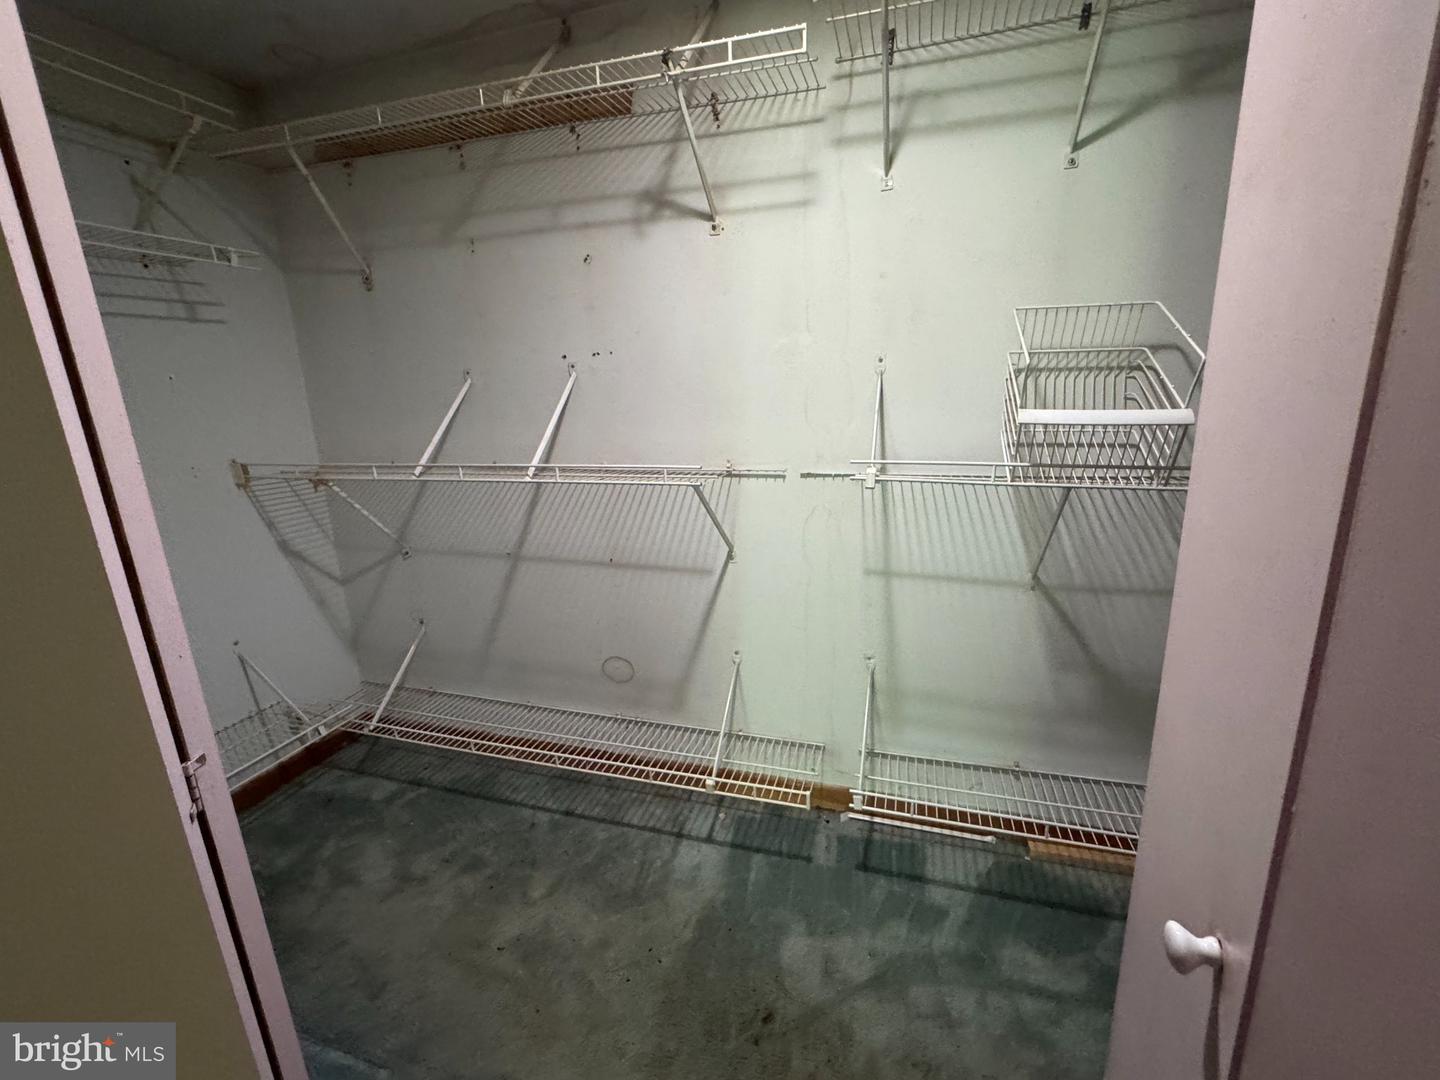
| Interior Features | 2nd Kitchen, Bathroom - Stall Shower, Bathroom - Walk-In Shower, Carpet, Combination Dining/Living, Dining Area, Entry Level Bedroom, Family Room Off Kitchen, Wood Floors, Walk-in Closet(s) |
| Furnished | No |
| Appliances | Oven/Range - Electric, Refrigerator |
Exterior
| Roof | Asphalt, Shingle |
|---|---|
| Construction Materials | Vinyl Siding |
| Foundation Details | Concrete Perimeter |
Parking
| Garage Yes / No | Yes |
|---|
Taxes
| Tax Annual Amount | 5781 |
|---|
Area Information
| State | PA |
|---|---|
| County | MONROE PA |
| City | PALMERTON |
| Zip Code | 18071 |
| Area | Polk Twp (13513) |
| Community Name | NO DEVELOPEMENT |
| School District | PLEASANT VALLEY |
| Listing VS Median (in NO DEVELOPEMENT) | |
Price: $300,000 low | high Med: $299,950 sqft: 2,279 low | high Med: 1,595 $ / sqft: $132 low | high Med: $231 On site: 41 low | high Med: 43 | |
Market Activity 18071
Request a showing
Request a showing
Contact
Learn More About This Property

| State | PA |
|---|---|
| County | MONROE PA |
| City | PALMERTON |
| Zip Code | 18071 |
| Area | Polk Twp (13513) |
| Community Name | NO DEVELOPEMENT |
| School District | PLEASANT VALLEY |
| Listing VS Median (in NO DEVELOPEMENT) | |
Price: $300,000 low | high Med: $299,950 sqft: 2,279 low | high Med: 1,595 $ / sqft: $132 low | high Med: $231 On site: 41 low | high Med: 43 | |