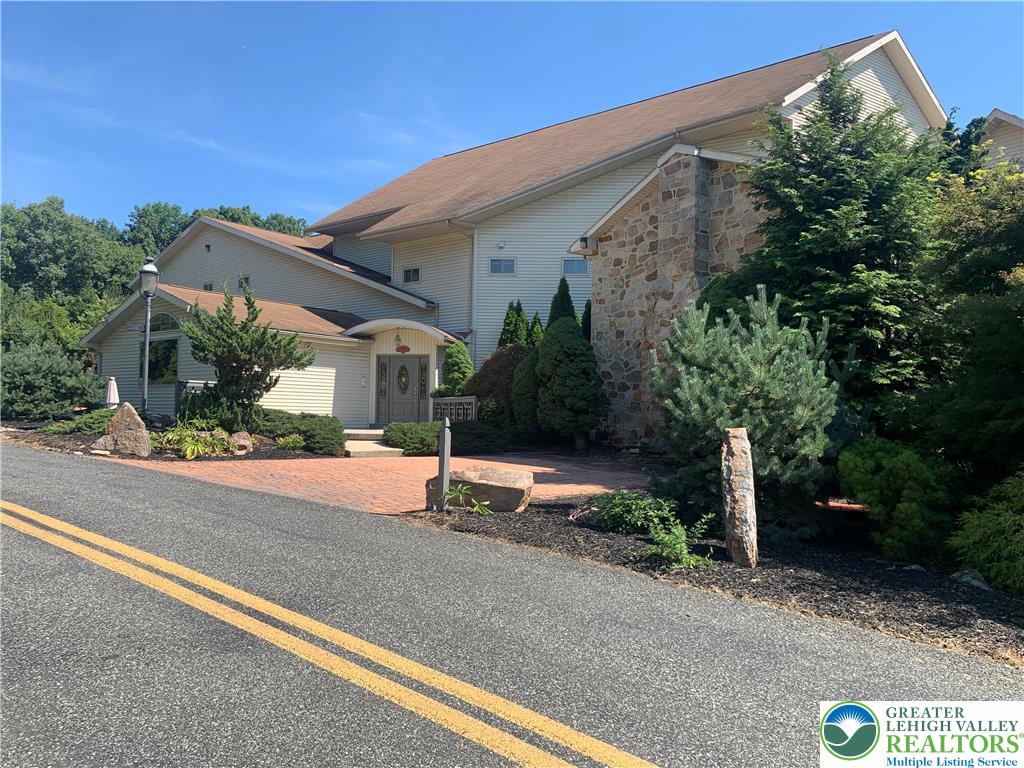
A striking stone accent wall anchors the exterior of this multi-level home.
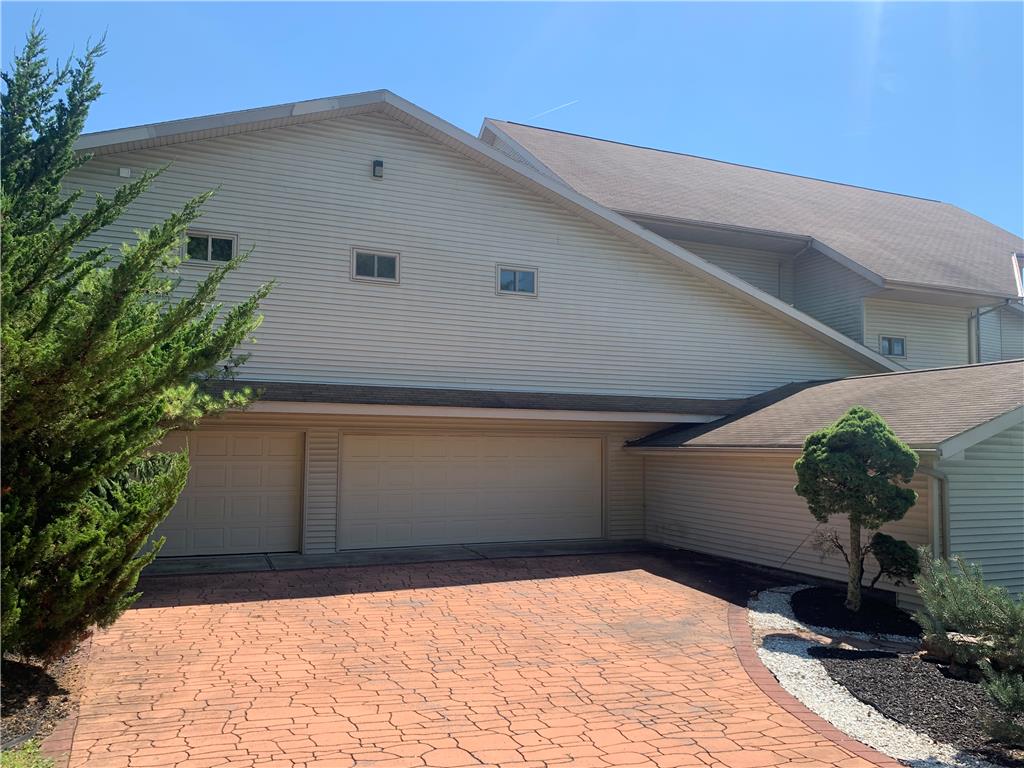
An expansive paved driveway leads directly to the attached garages of this multi-level home.
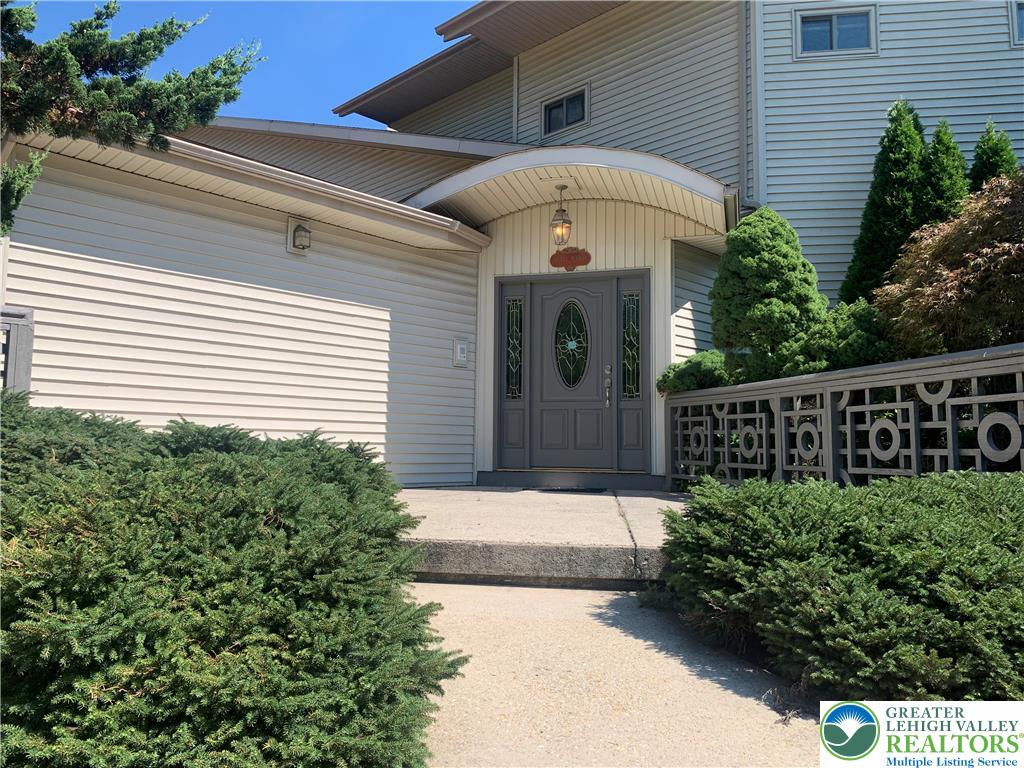
An inviting concrete walkway leads directly to the covered main entrance.
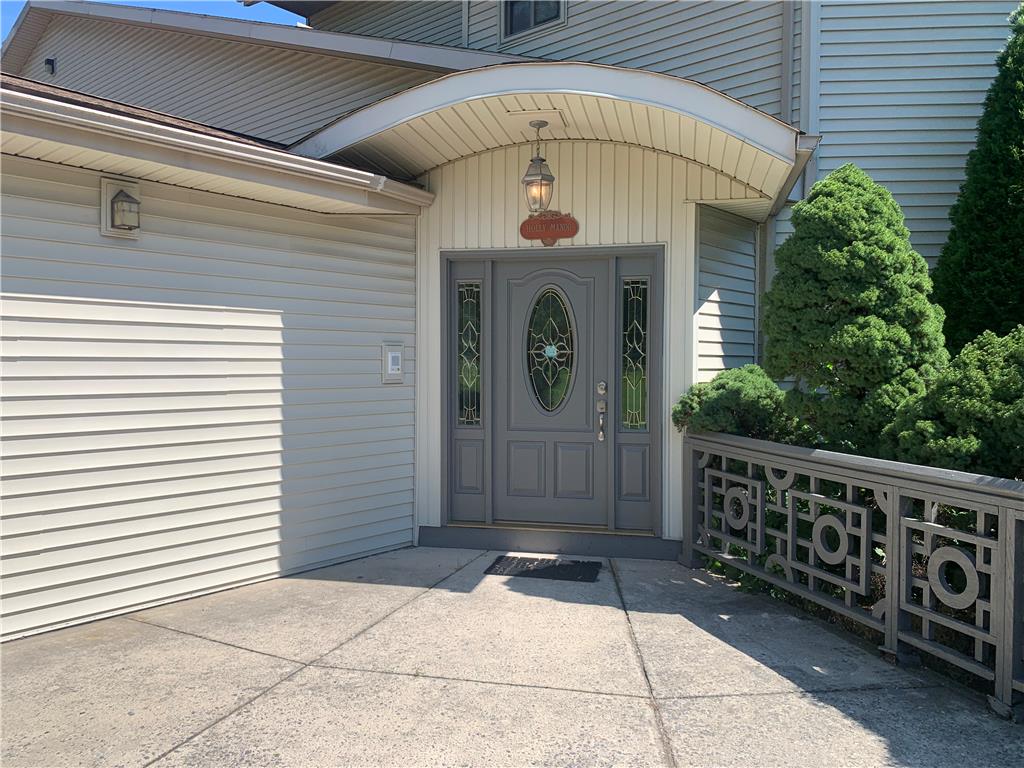
An arched overhang shelters the decorative front entry door alongside a paved concrete approach.
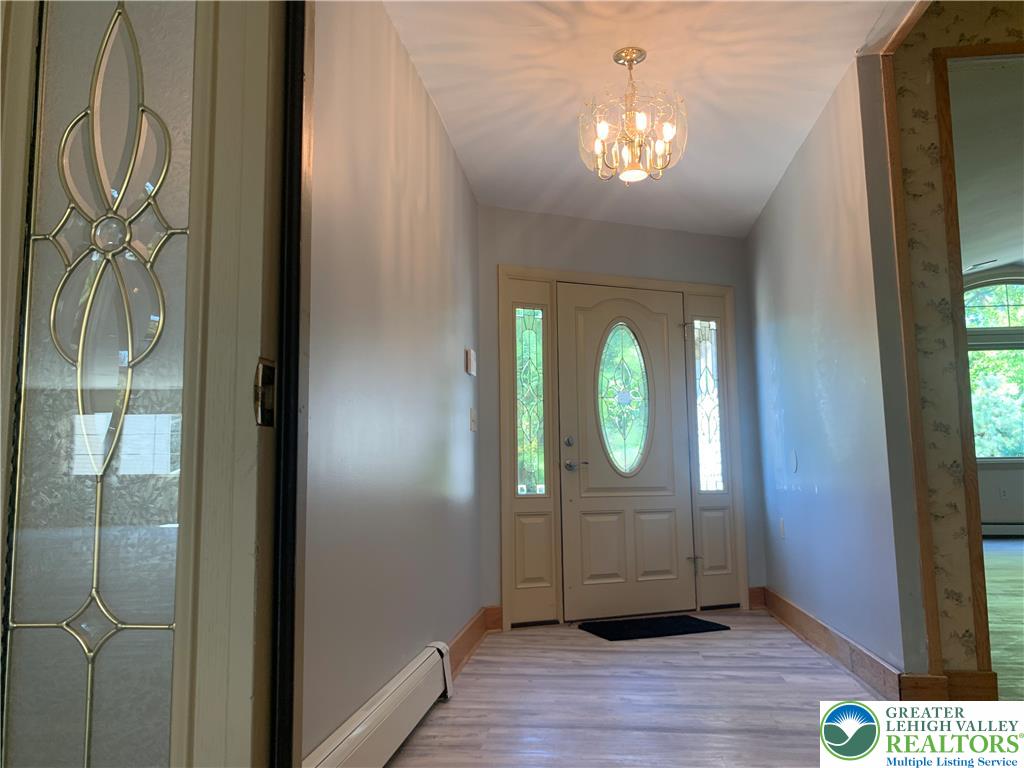
An inviting entrance foyer reveals classic details, a sparkling light fixture, and warm wood-style flooring.
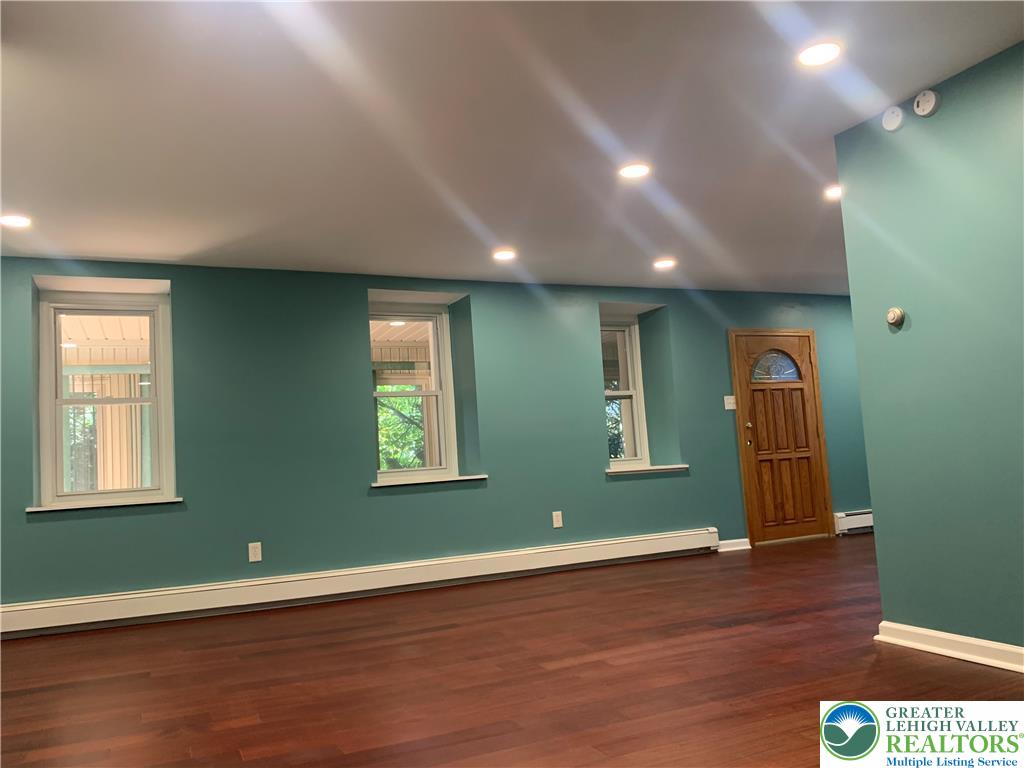
An open floorplan highlights clean lines and expansive wood flooring beneath recessed lighting.
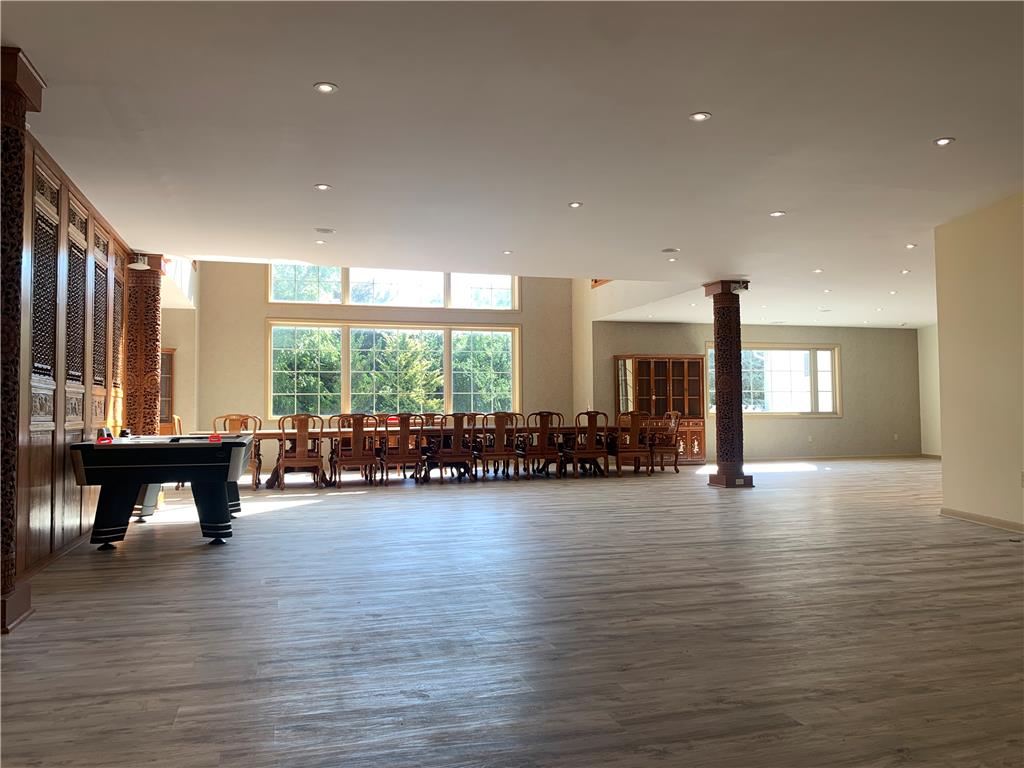
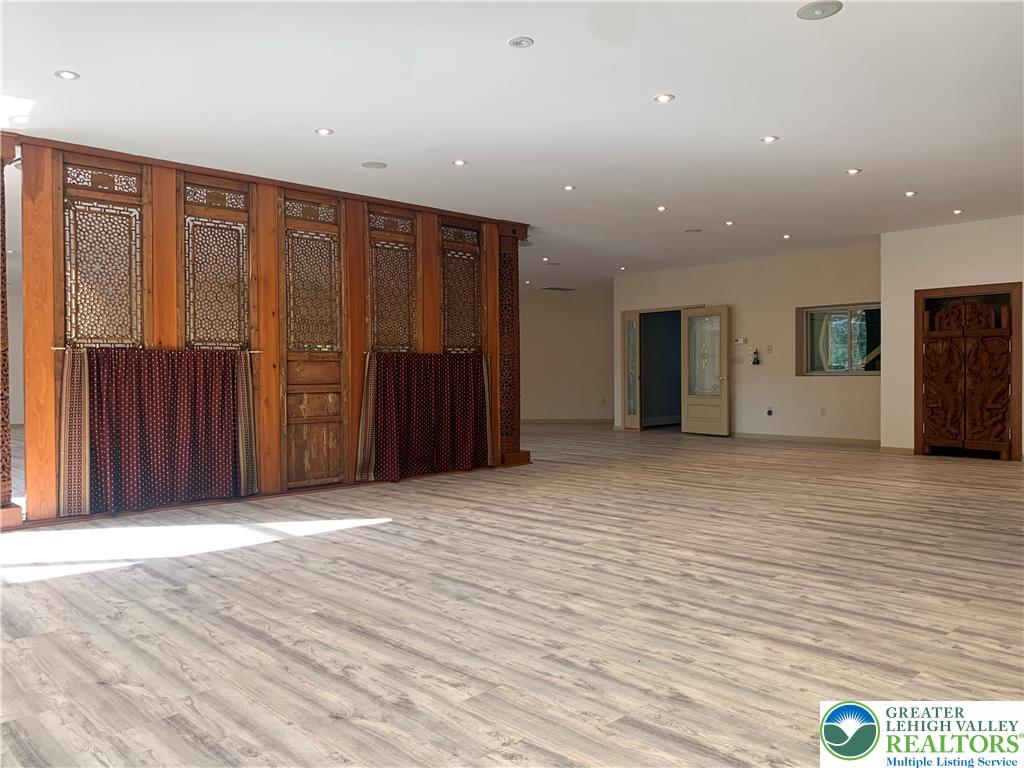
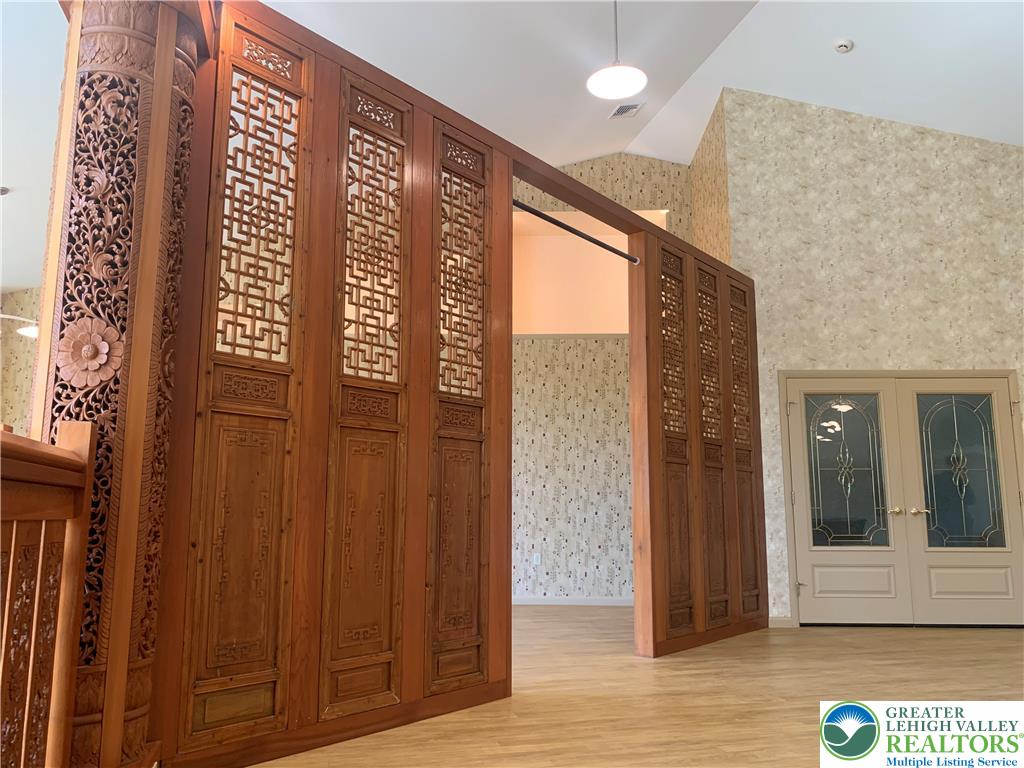
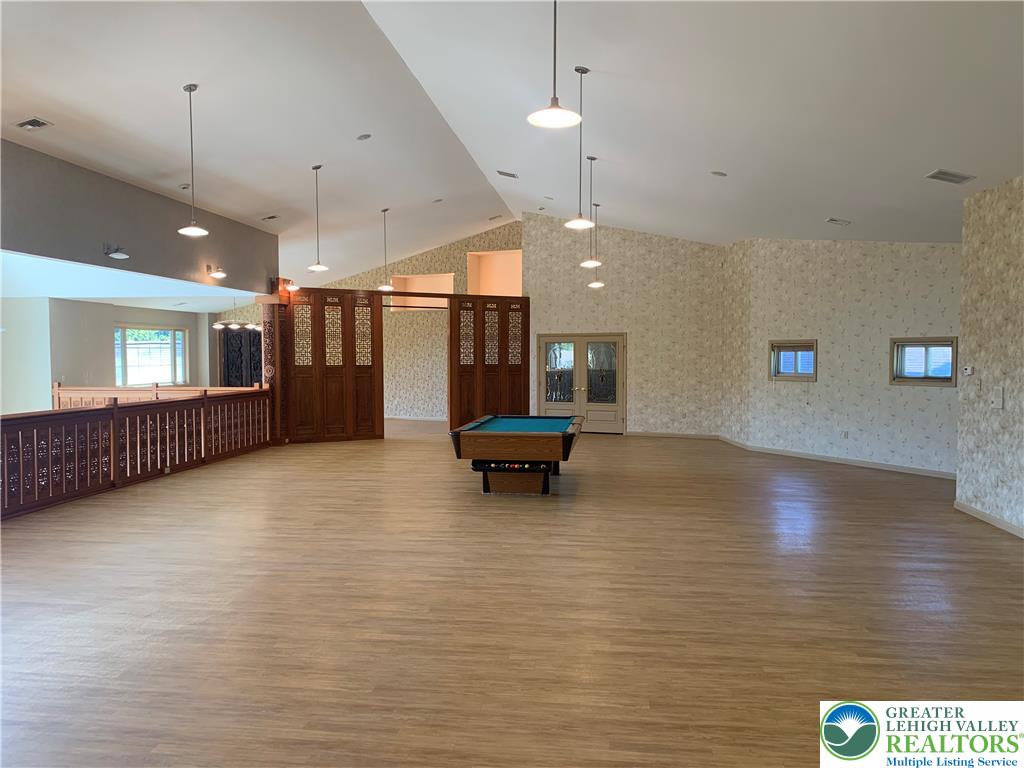
Gleaming wood-look floors and ornate carved wooden screens define this vast, versatile interior space.
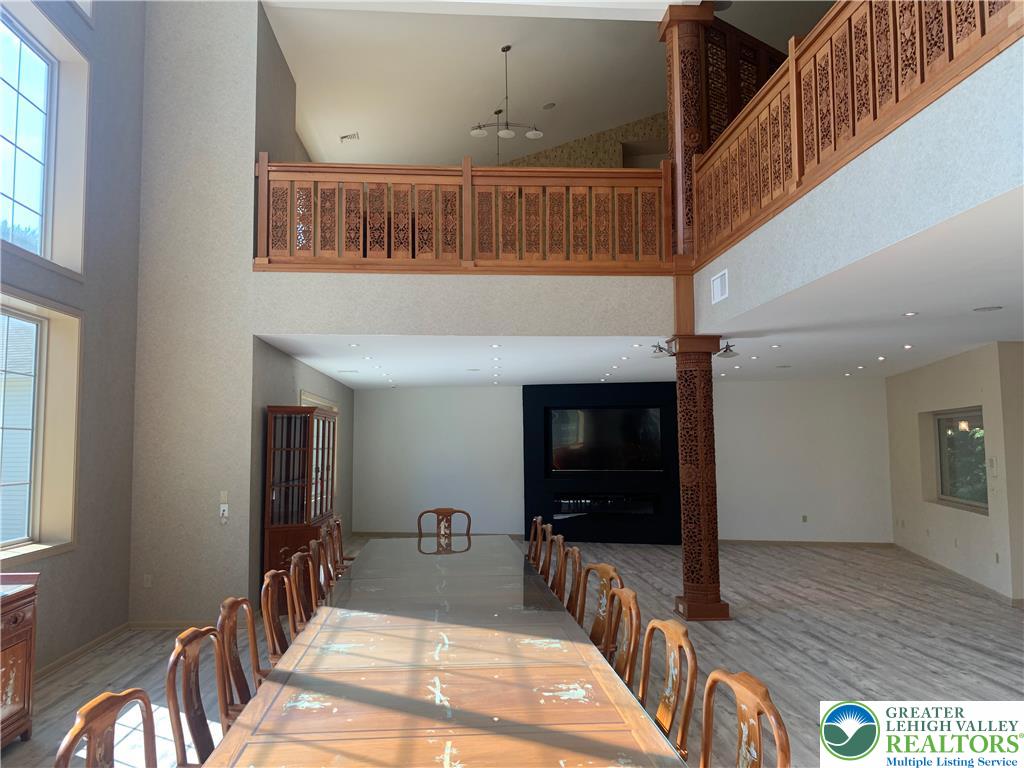
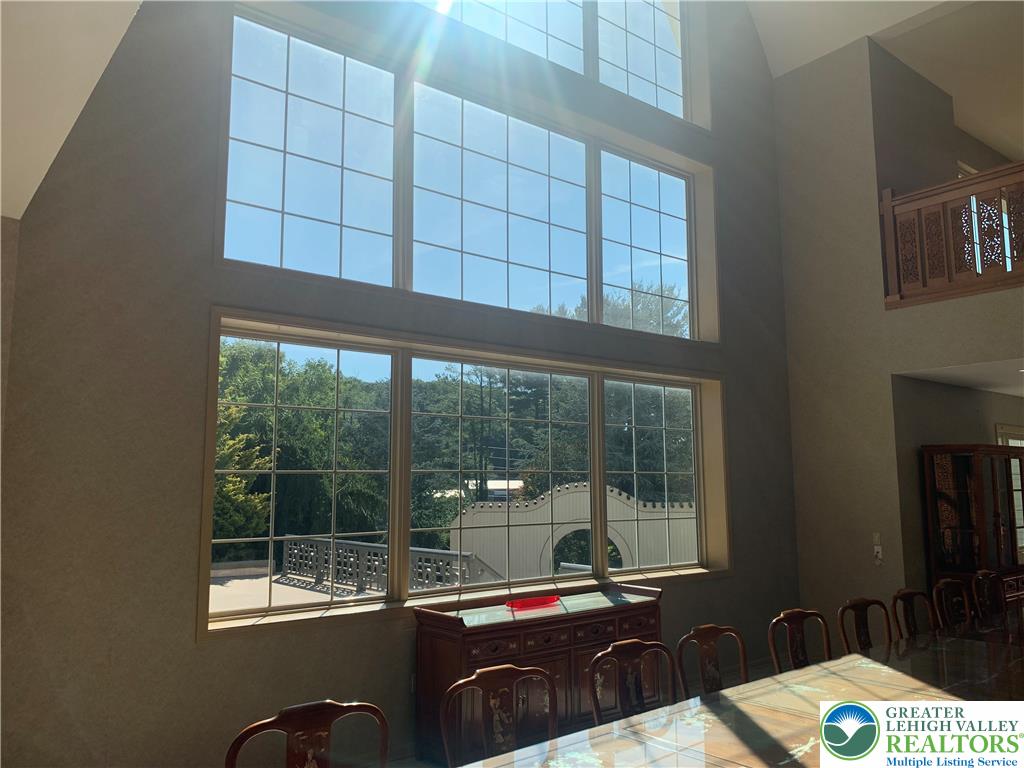
Ornate wood railings overlook a grand dining hall with towering windows and rich architectural details.
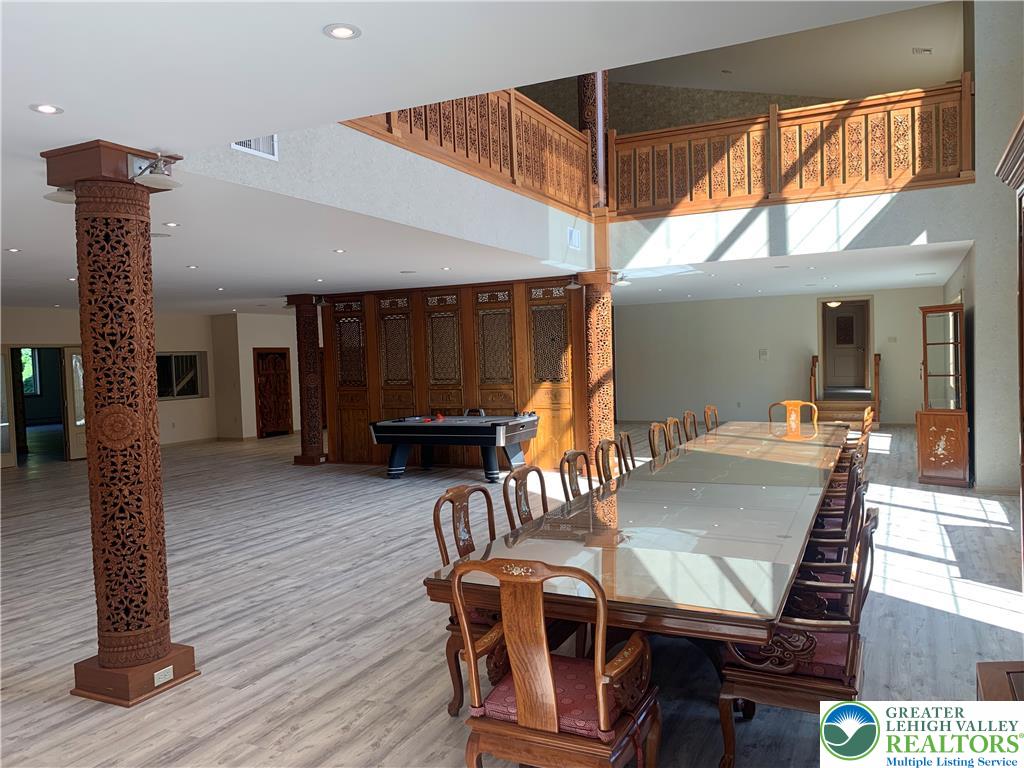
Ornate wood columns and a dramatic mezzanine overlook the sprawling open living spaces.
Towering windows flood this grand dining space with abundant natural light.
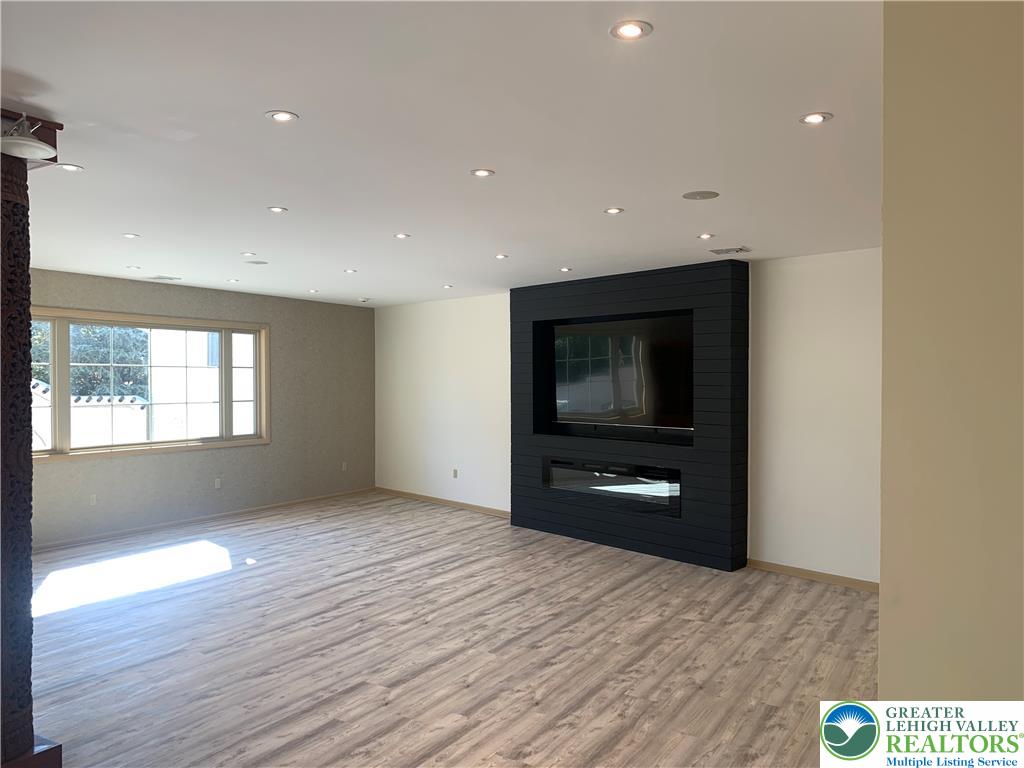
Gleaming wood flooring complements a sleek modern fireplace wall in this open living area.
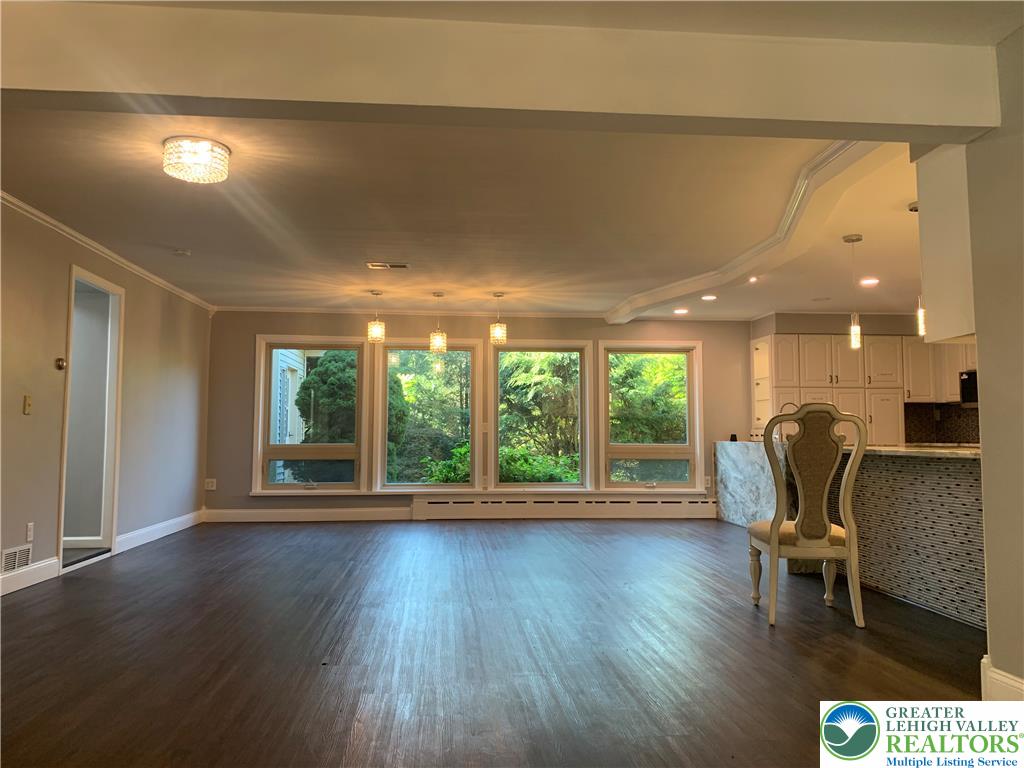
Rich dark wood flooring stretches across a wide, open living area lined with picture windows.
Gleaming hardwood floors and a wall of windows define this spacious open living area.
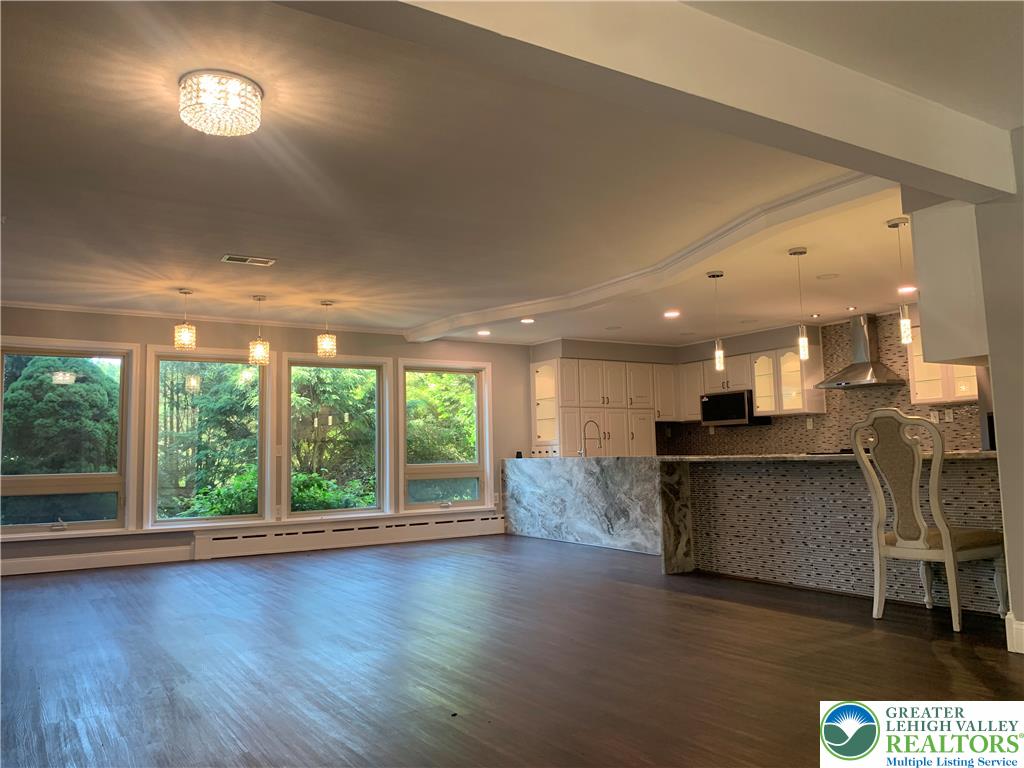
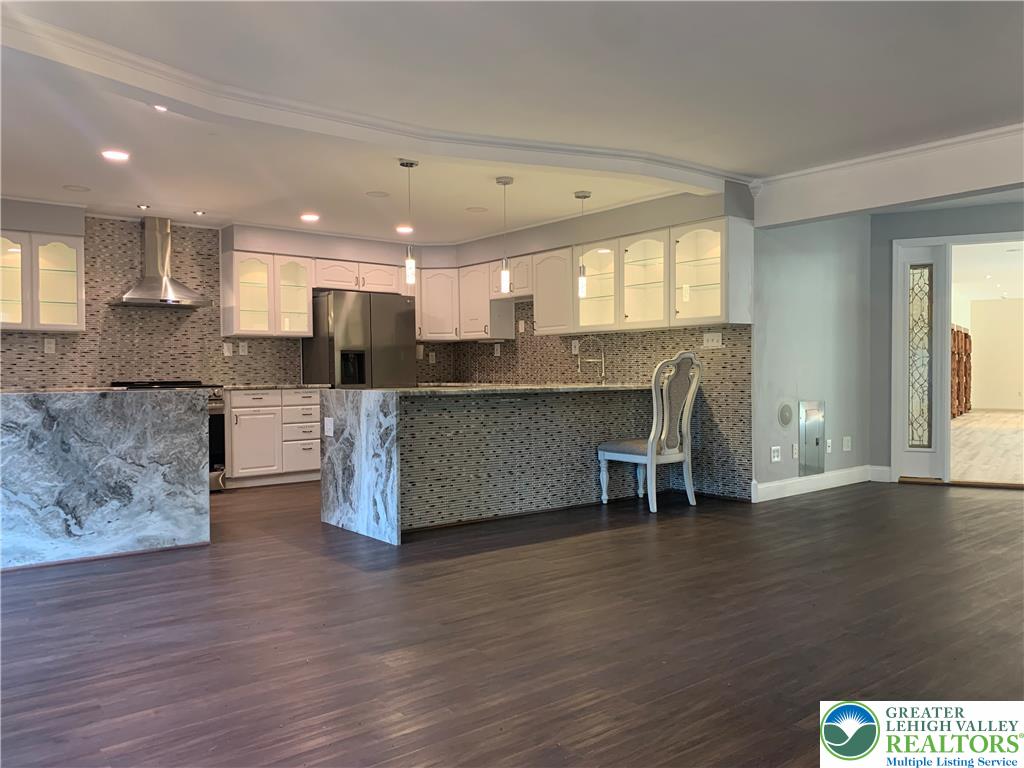
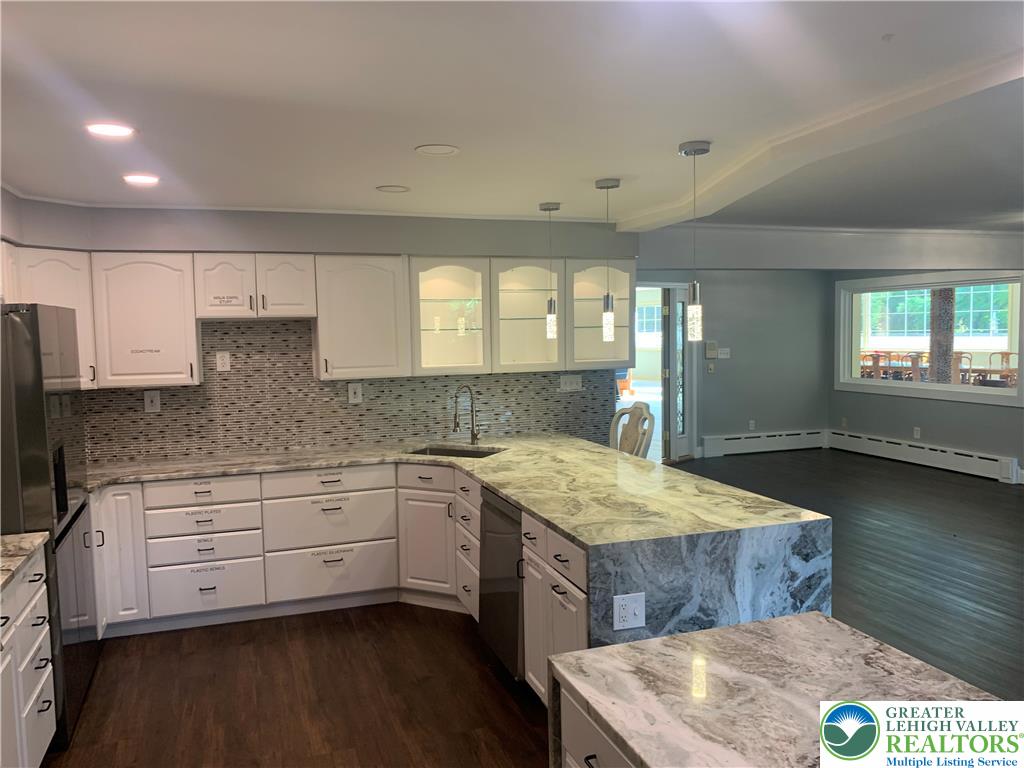
Rich hardwood flooring anchors this open kitchen featuring stone countertops and detailed crown molding.
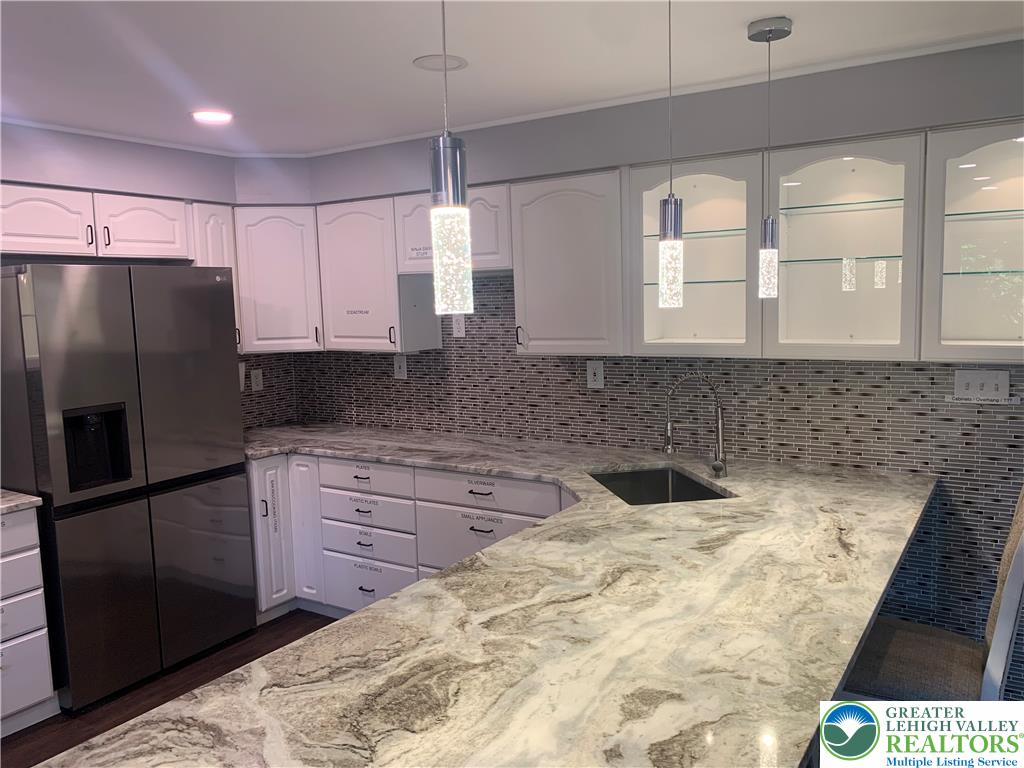
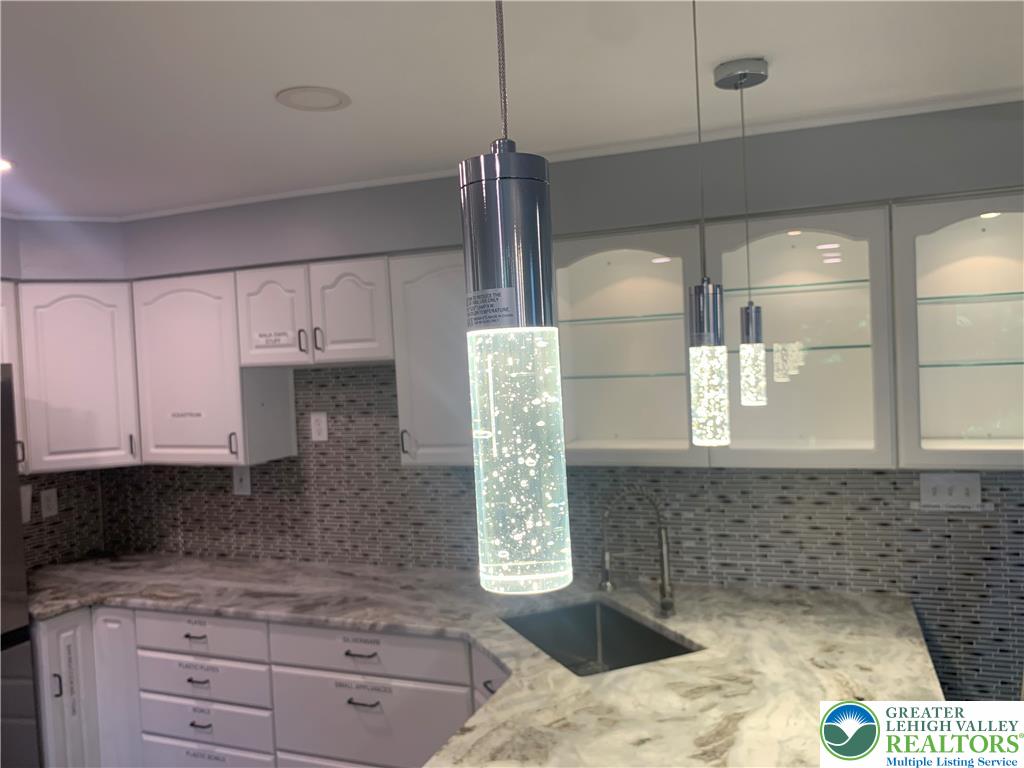
Polished stone countertops pair elegantly with classic cabinetry in this well-appointed kitchen.
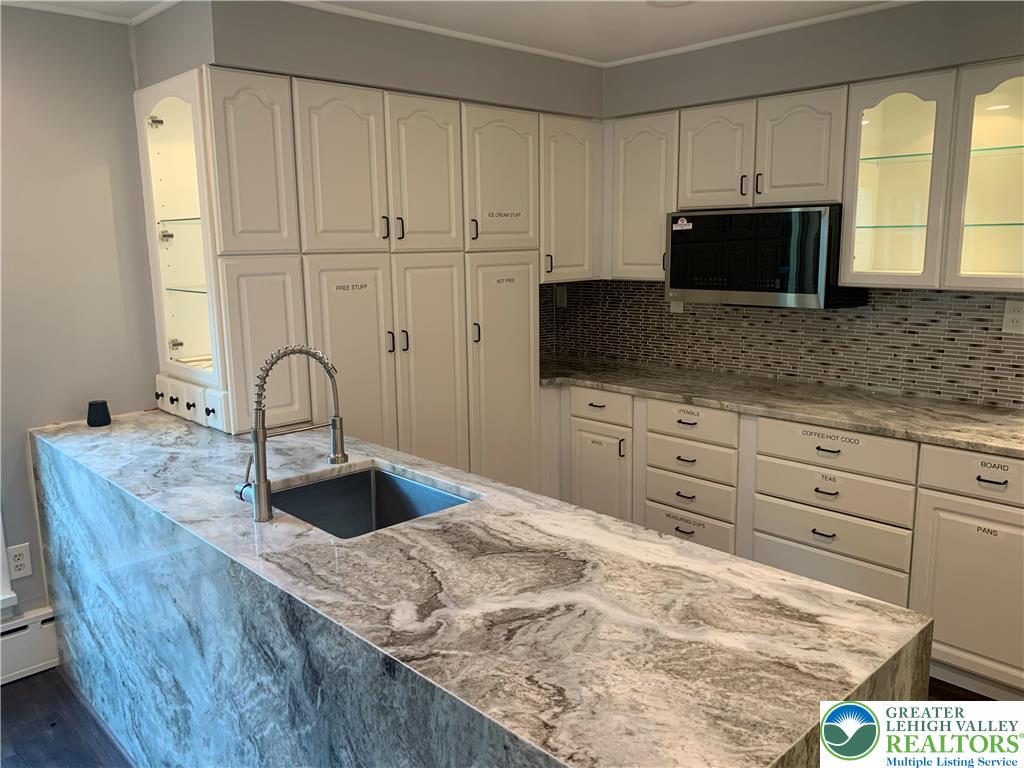
Thick stone countertops wrap a central island with a matching sink prep station.
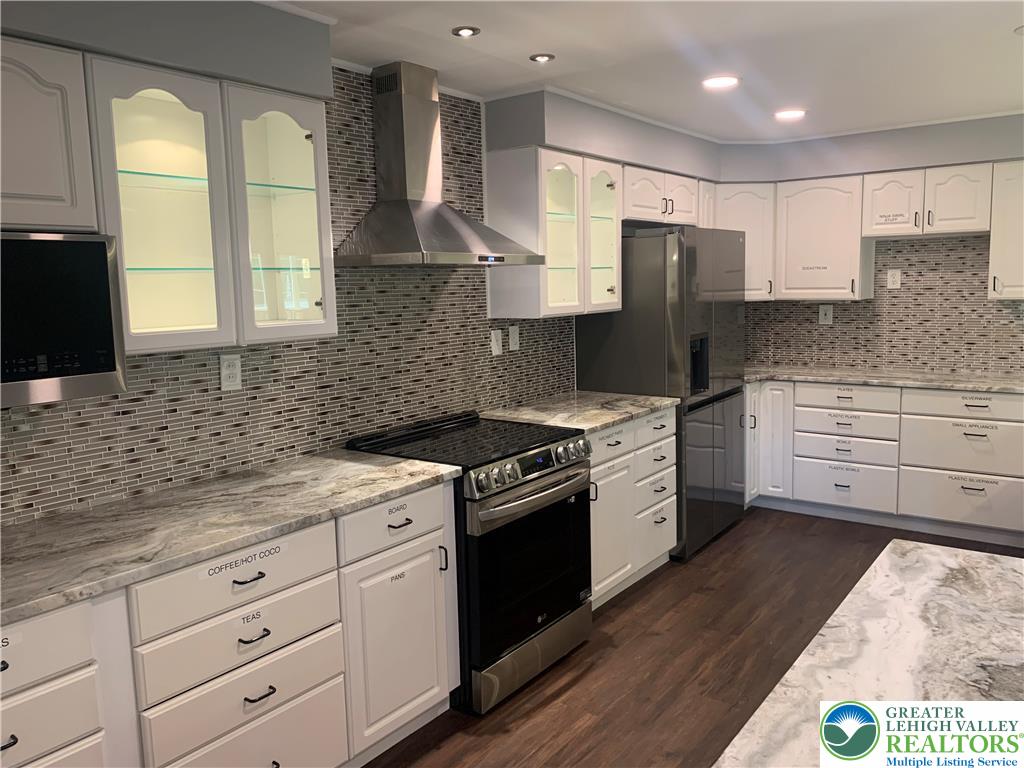
Rich hardwood flooring anchors this kitchen lined with white cabinetry and stone countertops.
Gleaming stone countertops and classic cabinetry elevate this updated workspace.
Richly veined stone countertops and white cabinetry anchor this spacious open-concept kitchen.
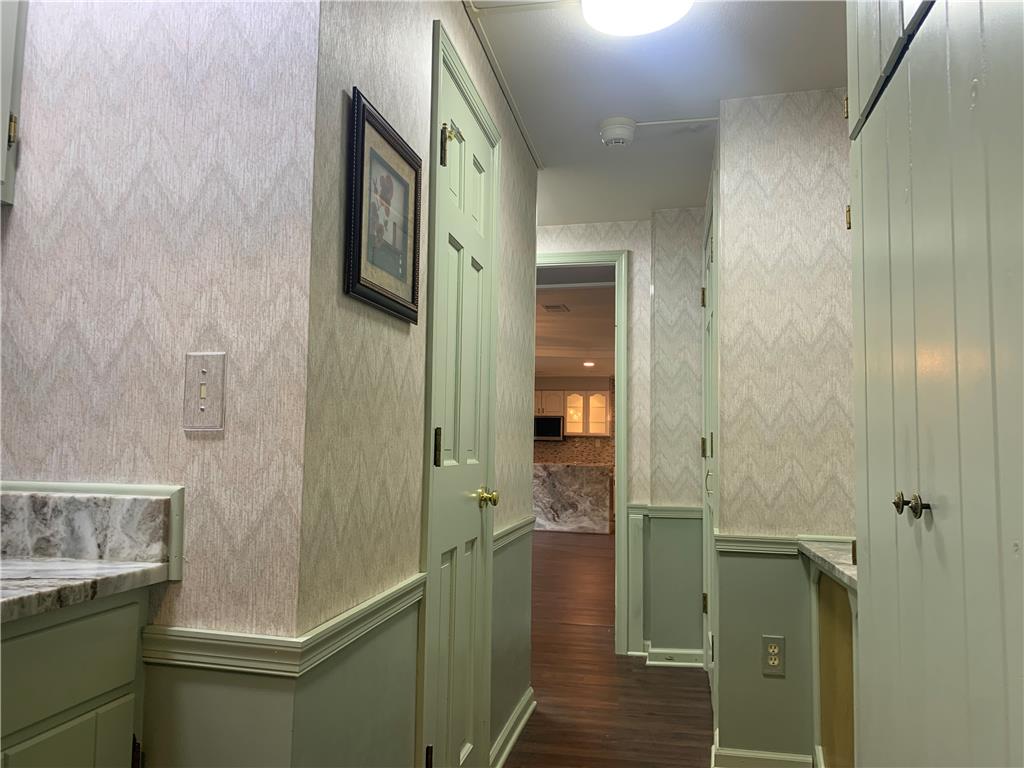
A classic hallway with wainscoting leads toward the open living spaces.
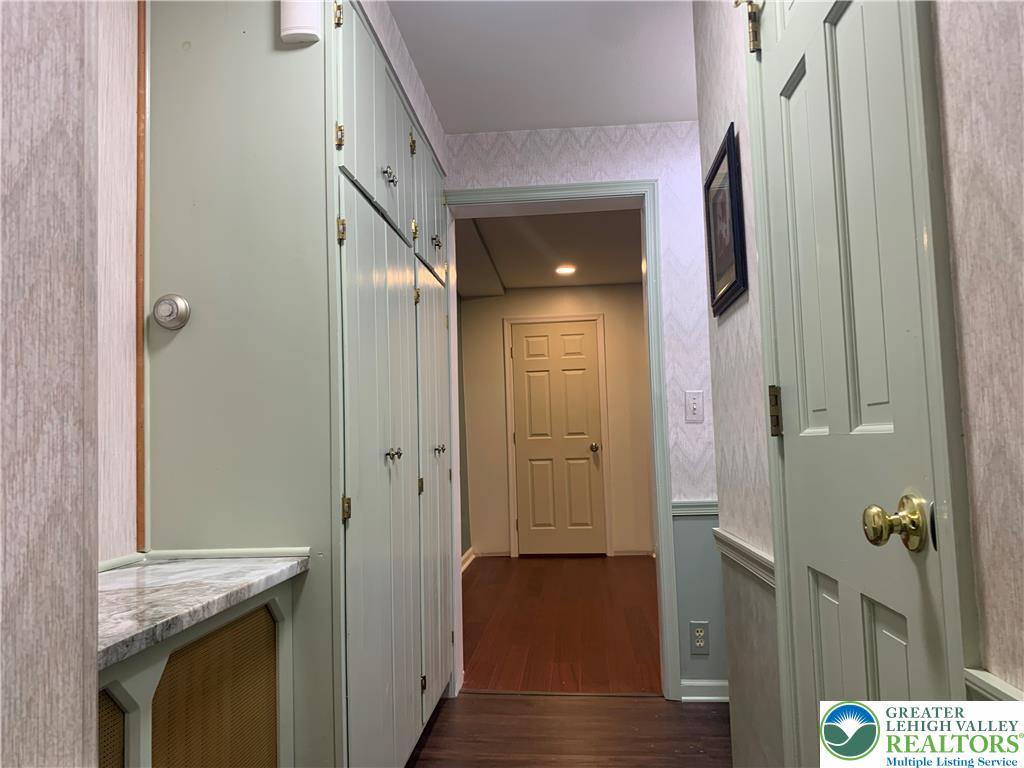
A functional hallway includes built-in storage closets and leads to adjacent rooms with hardwood floors.
Gleaming hardwood floors and recessed lighting anchor this open and airy living space.
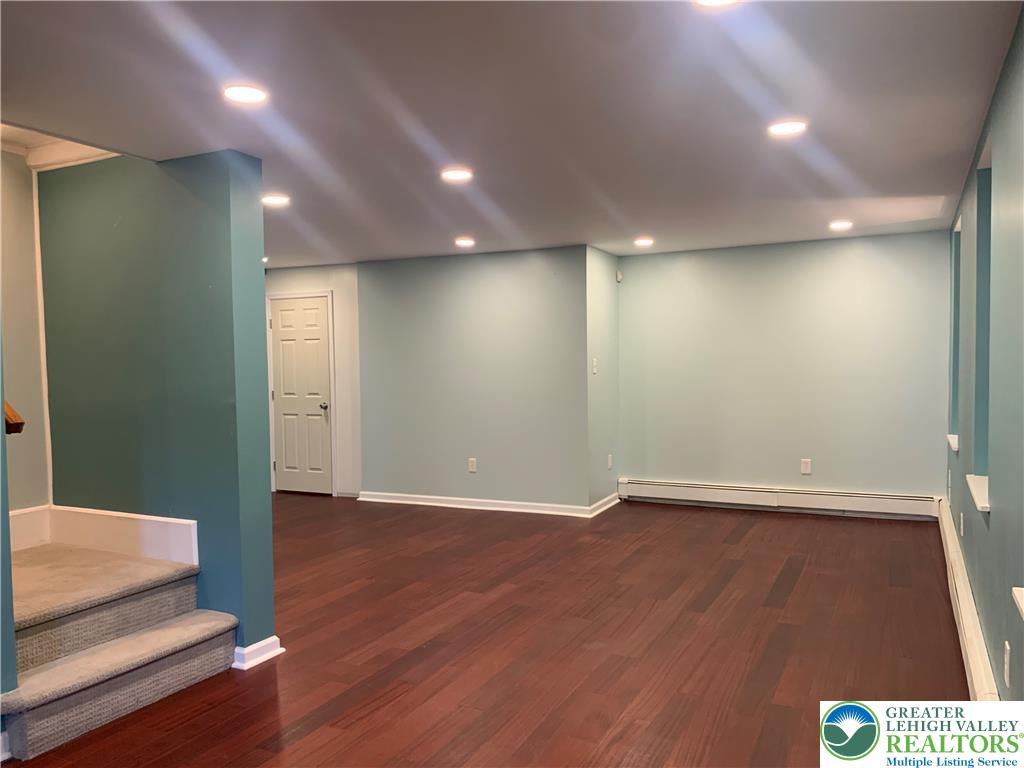
Recessed lighting illuminates the rich wood flooring in this versatile lower level living area.
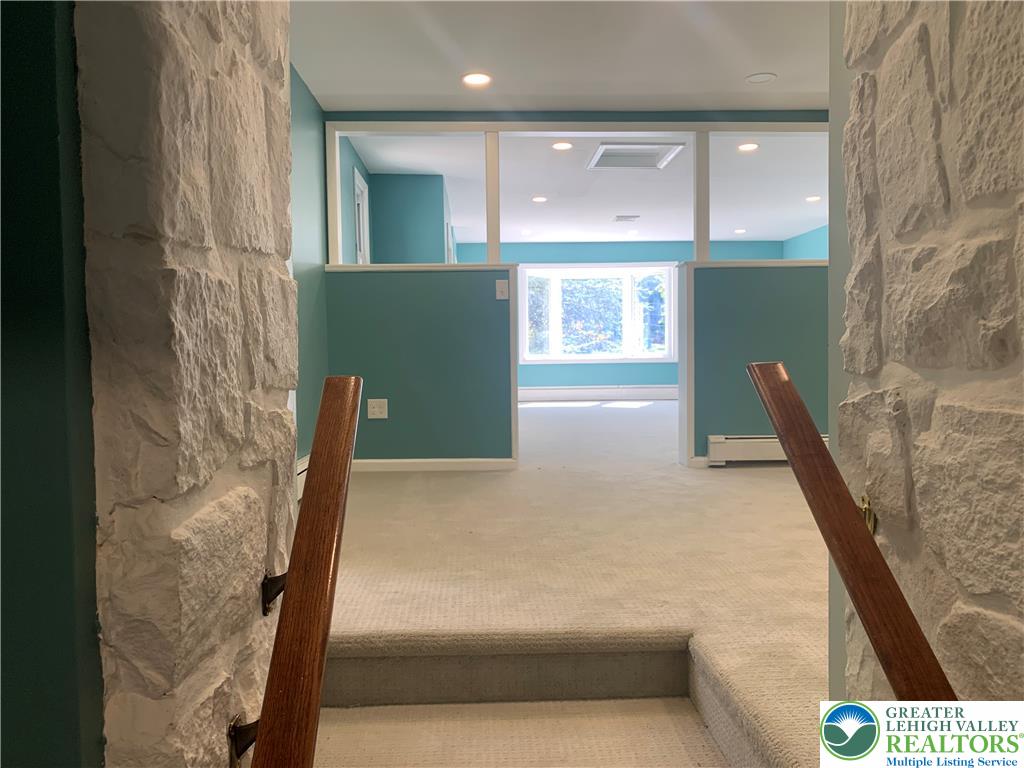
Stone accent pillars flank the carpeted staircase leading into an open lower-level living area.
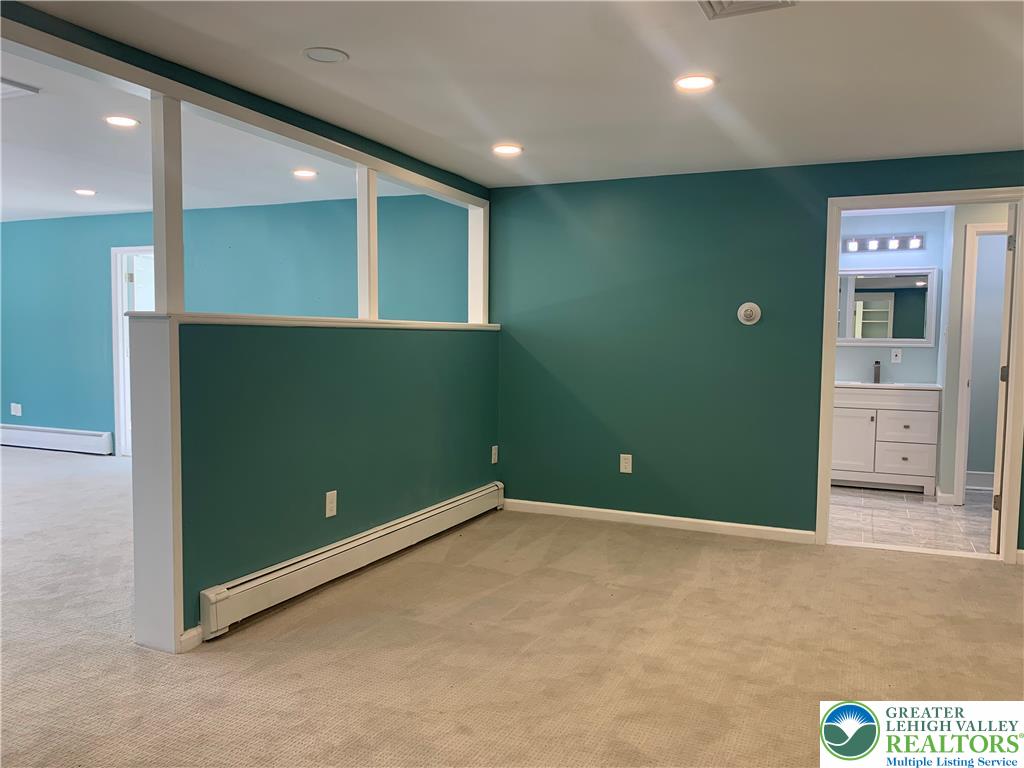
Recessed lighting and soft carpeting define this versatile living space adjacent to a bathroom.
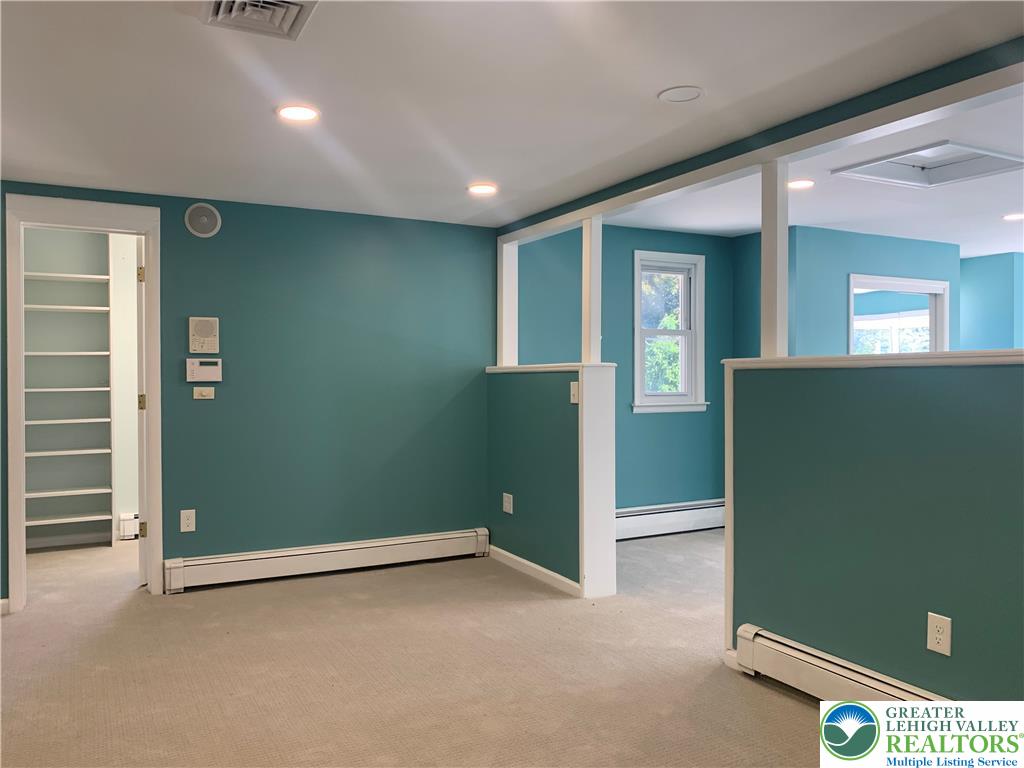
Half-wall partitions and soft carpeting define this versatile lower level living space.
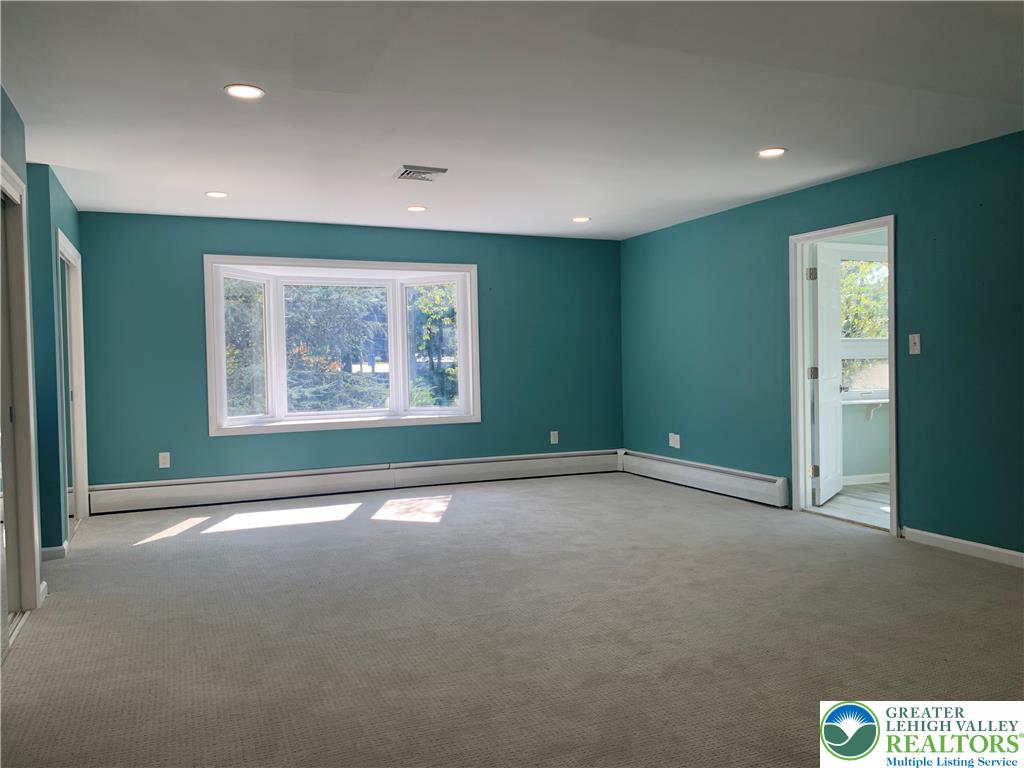
A spacious room features recessed lighting, soft carpeting, and a classic bay window.
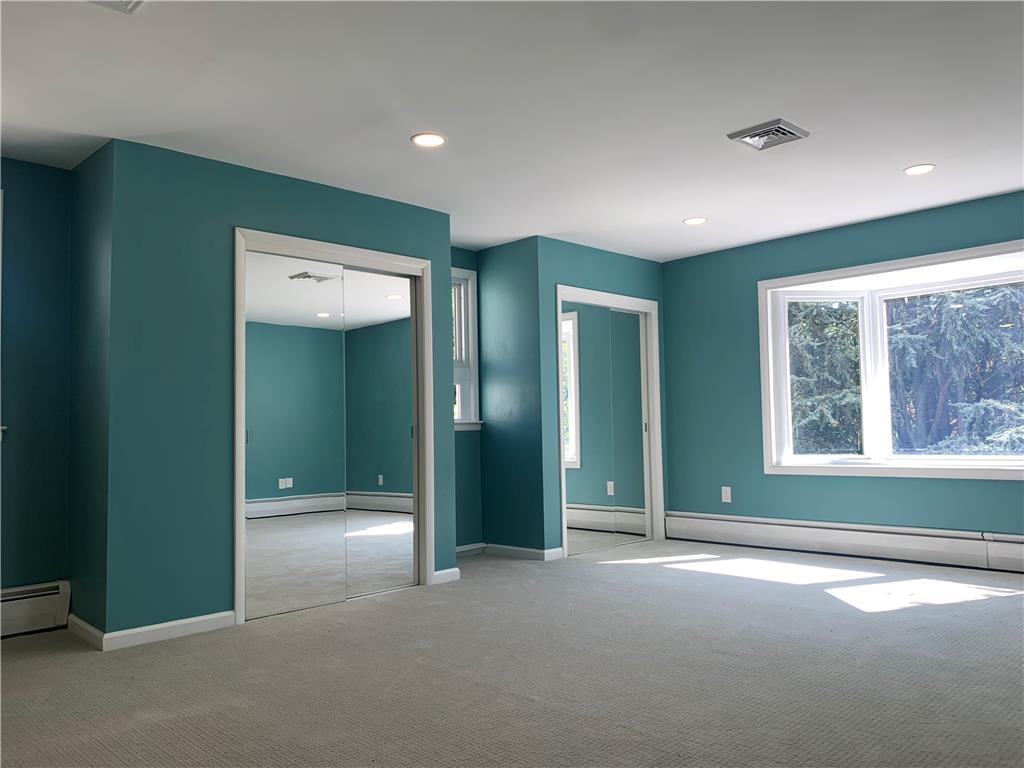
Natural light streams through a classic bay window onto soft carpeting in this bedroom.
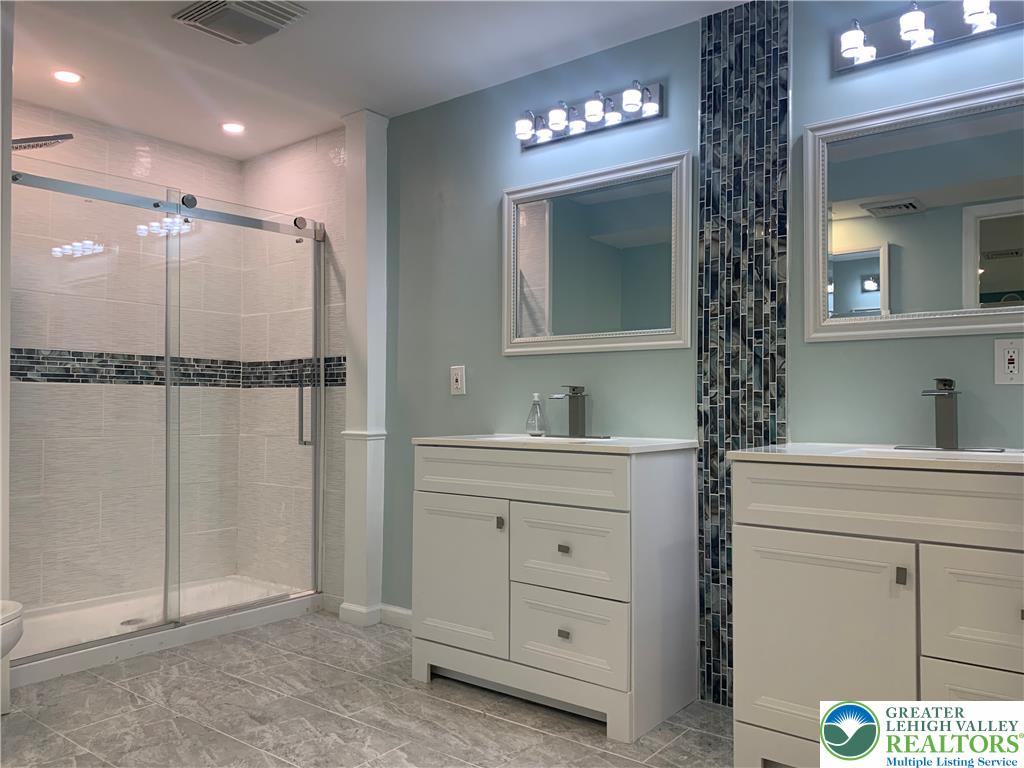
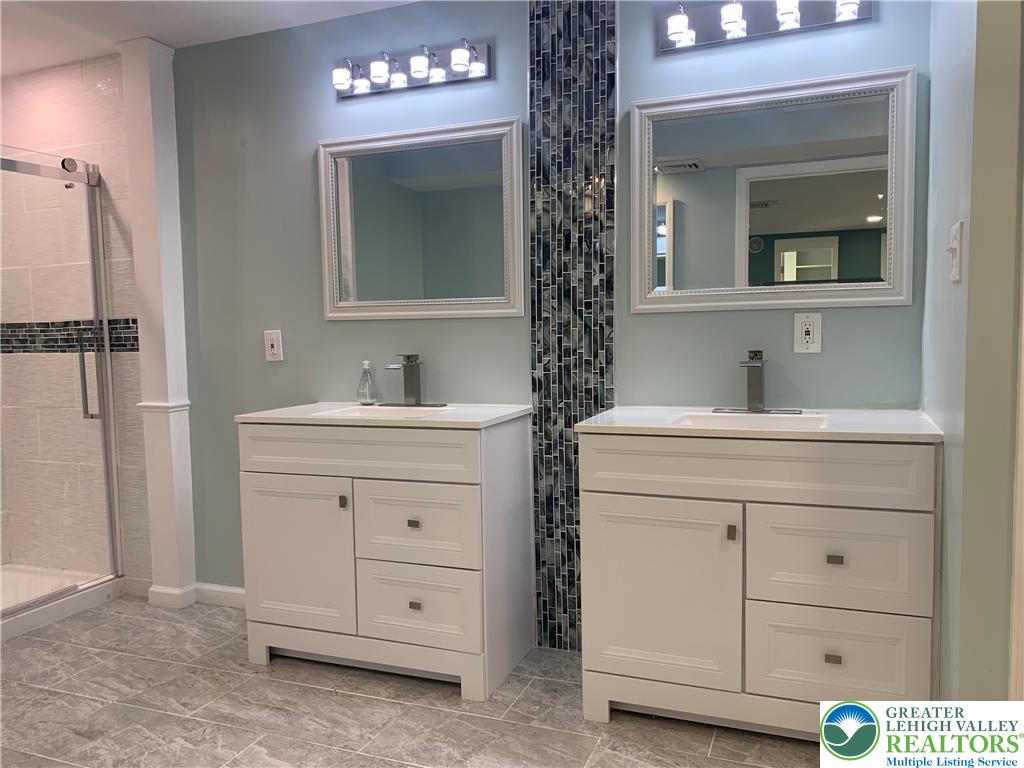
Stone tile floors and dual white vanities anchor this beautifully updated contemporary bath.
A pair of contemporary white vanities stands on elegant grey tile flooring beside a modern shower.
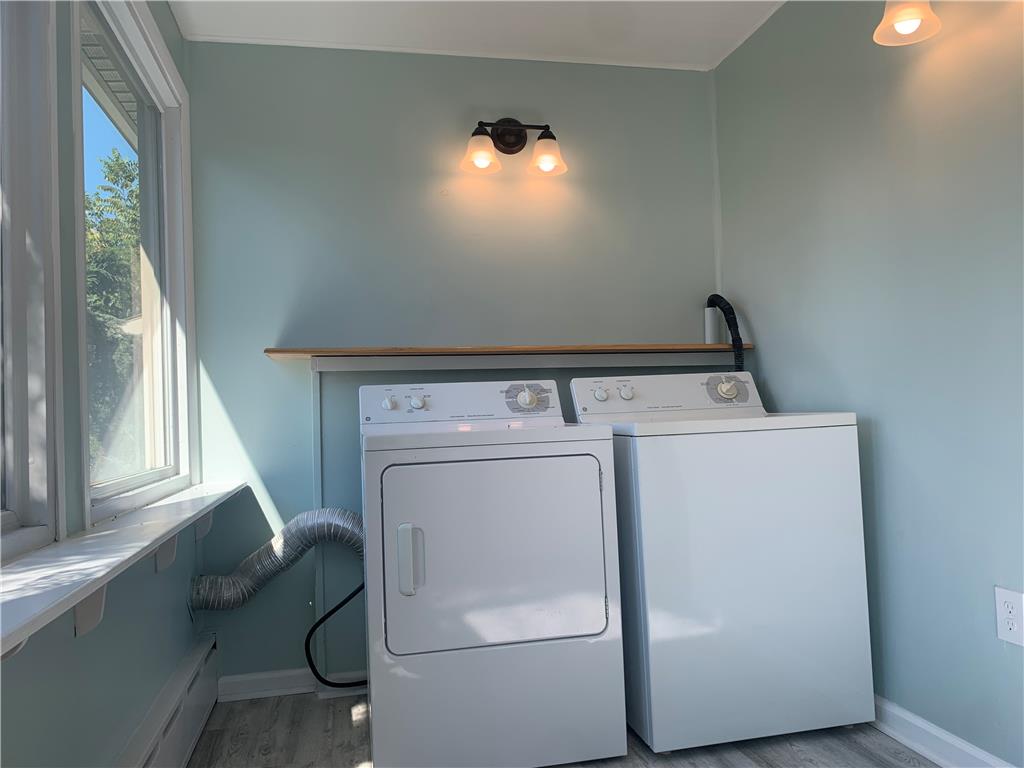
Natural light streams into this functional space equipped with side-by-side laundry hookups.
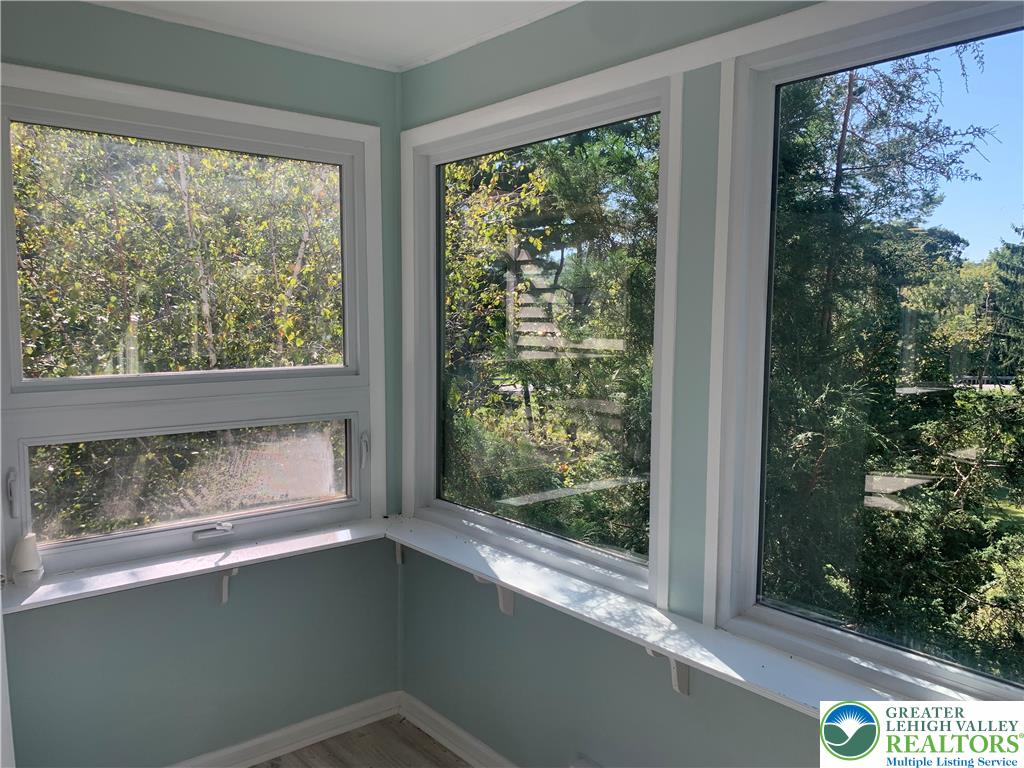
Generous windows frame lush leafy views, bathing this cozy sunroom in natural light.
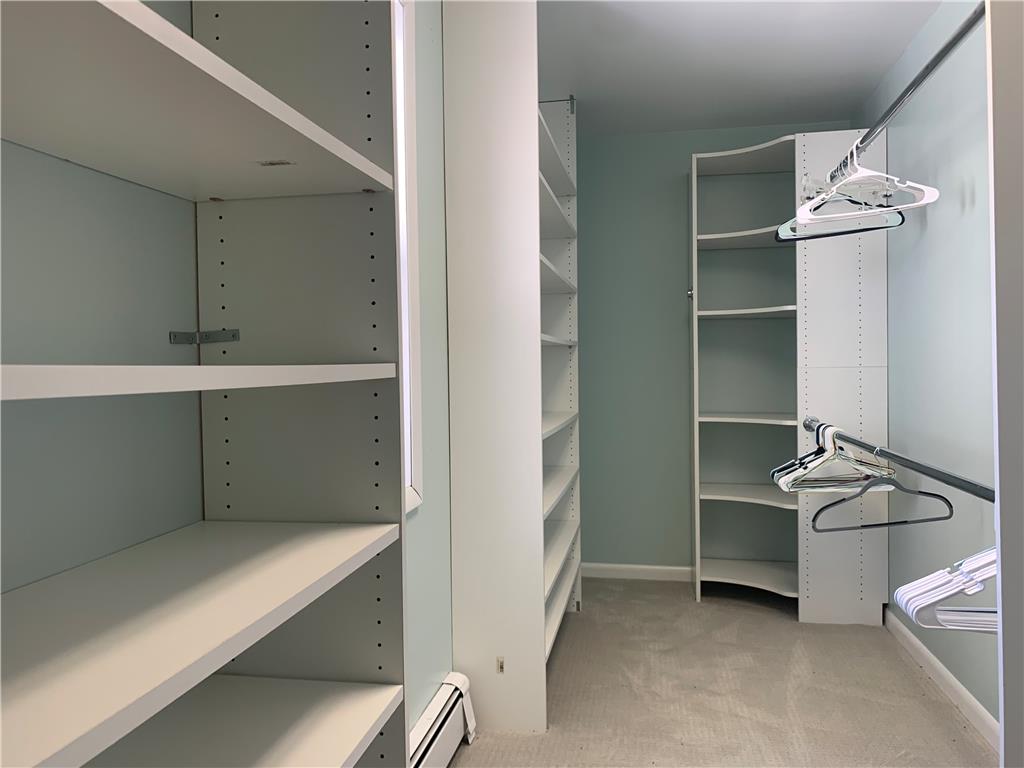
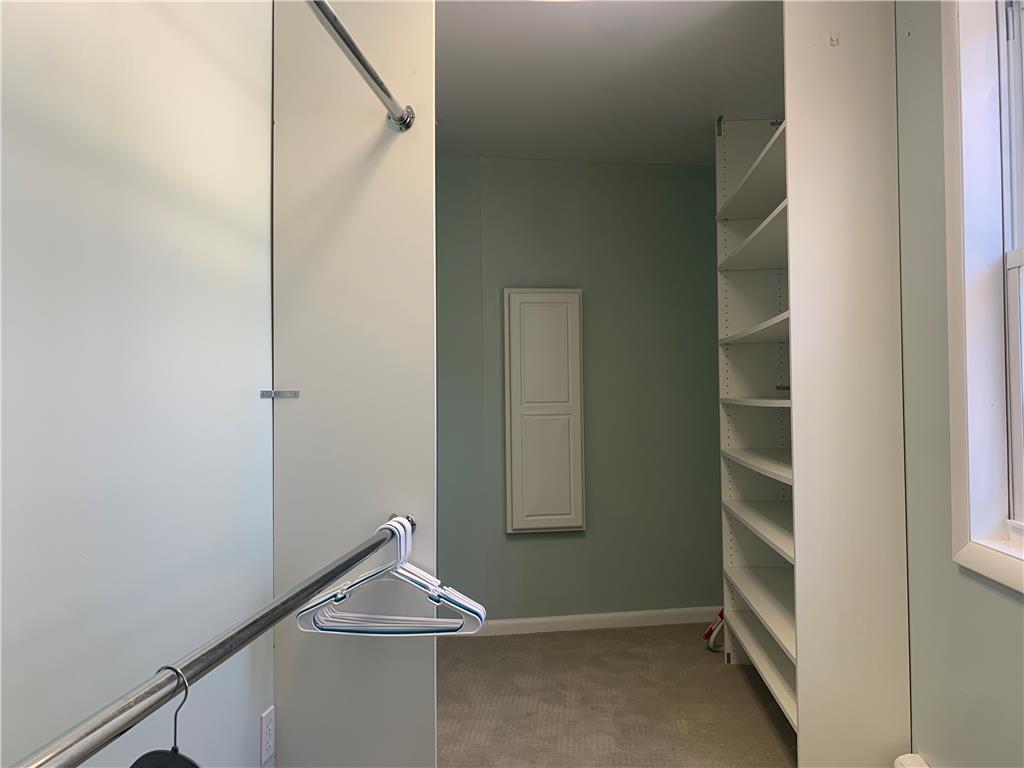
Ample built-in shelving and hanging rods maximize storage within this carpeted walk-in closet.
A spacious walk-in closet includes carpeted flooring alongside built-in shelving and hanging rods.
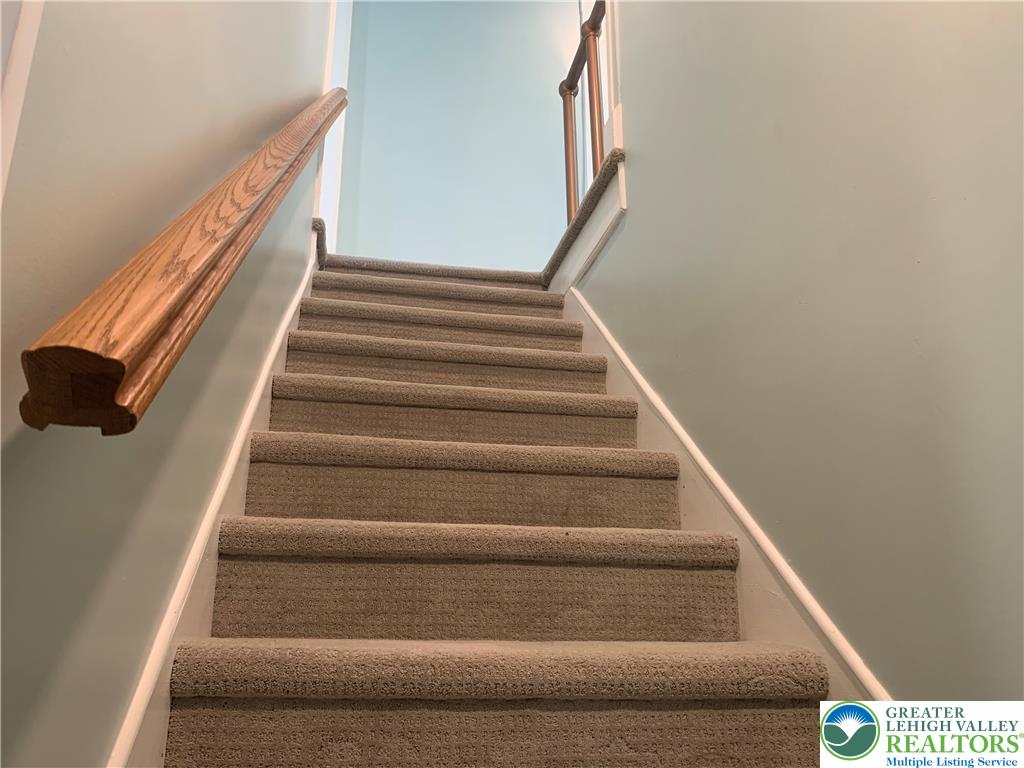
Carpeted stairs lead upward, framed by smooth walls and a classic wooden handrail.
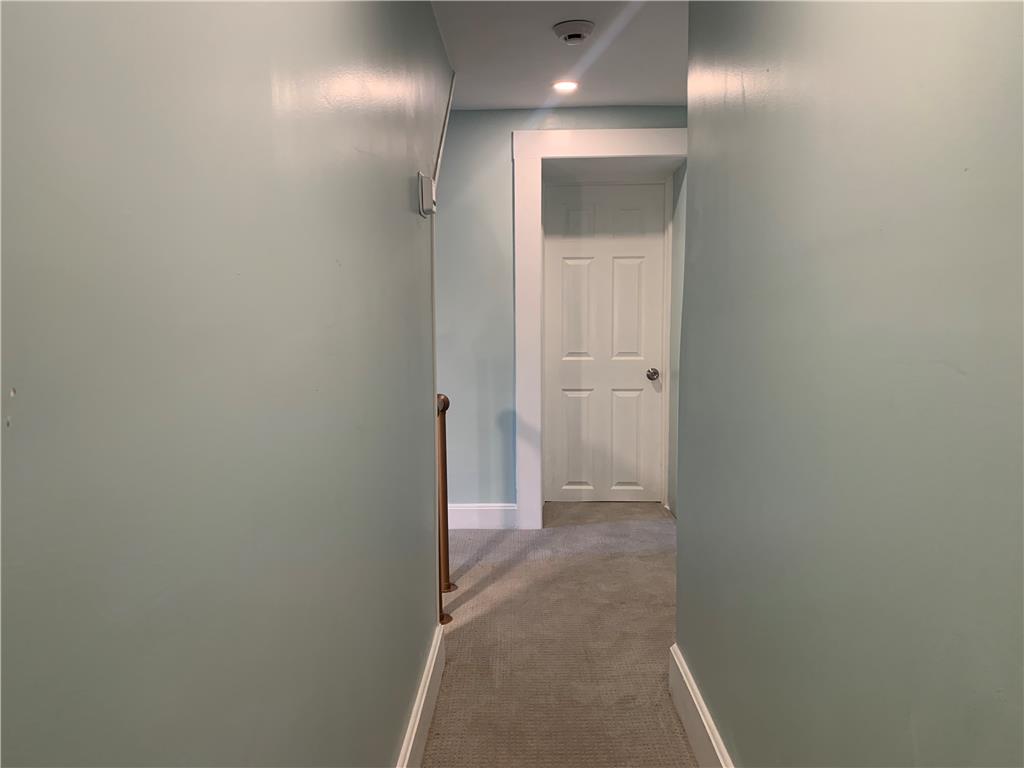
A carpeted hallway leads past a wooden handrail toward a paneled white door.
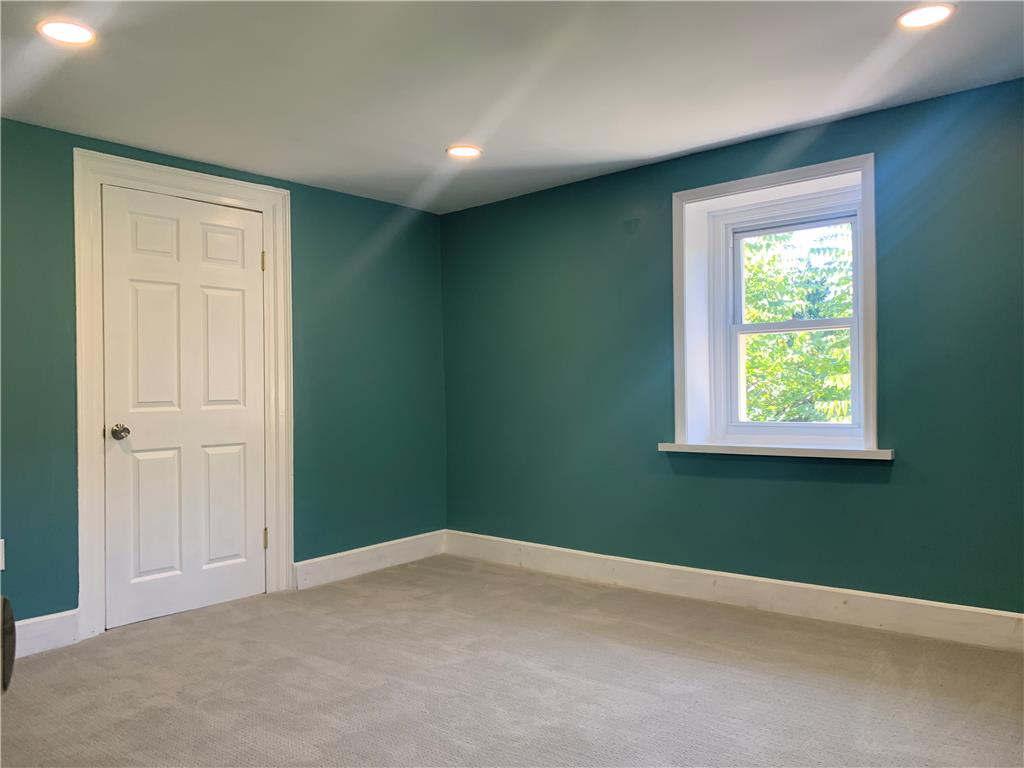
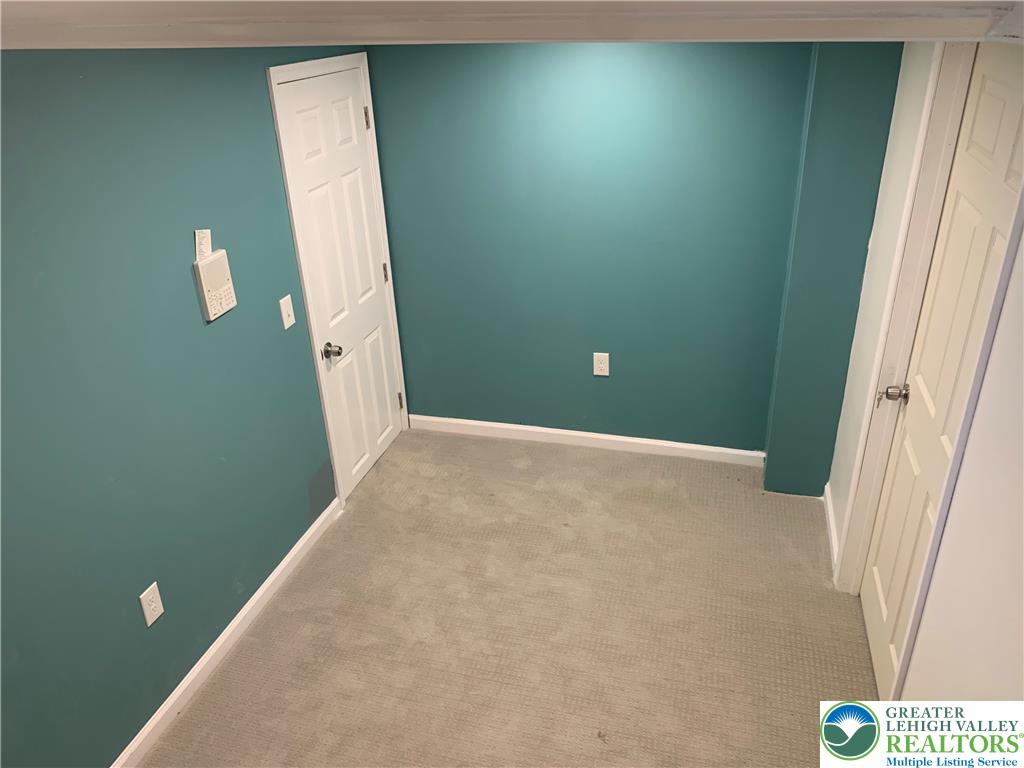
Deeply saturated walls and neutral carpeting define this inviting space.
Recessed lighting illuminates a well-appointed room featuring clean white trim and plush neutral carpeting.
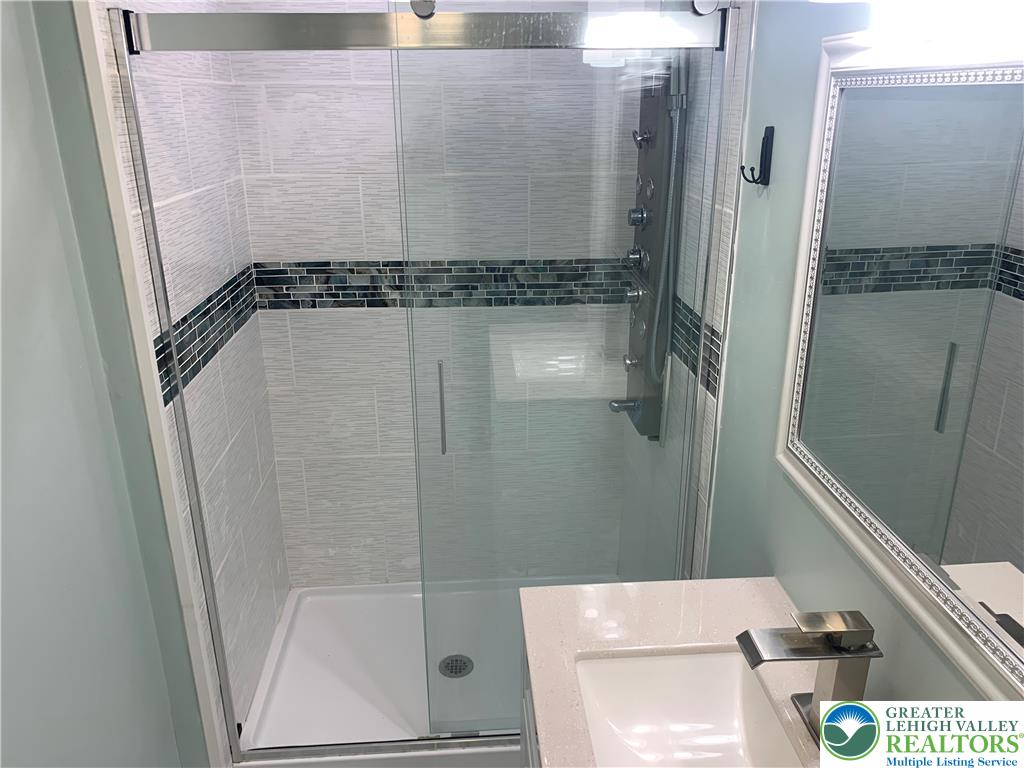
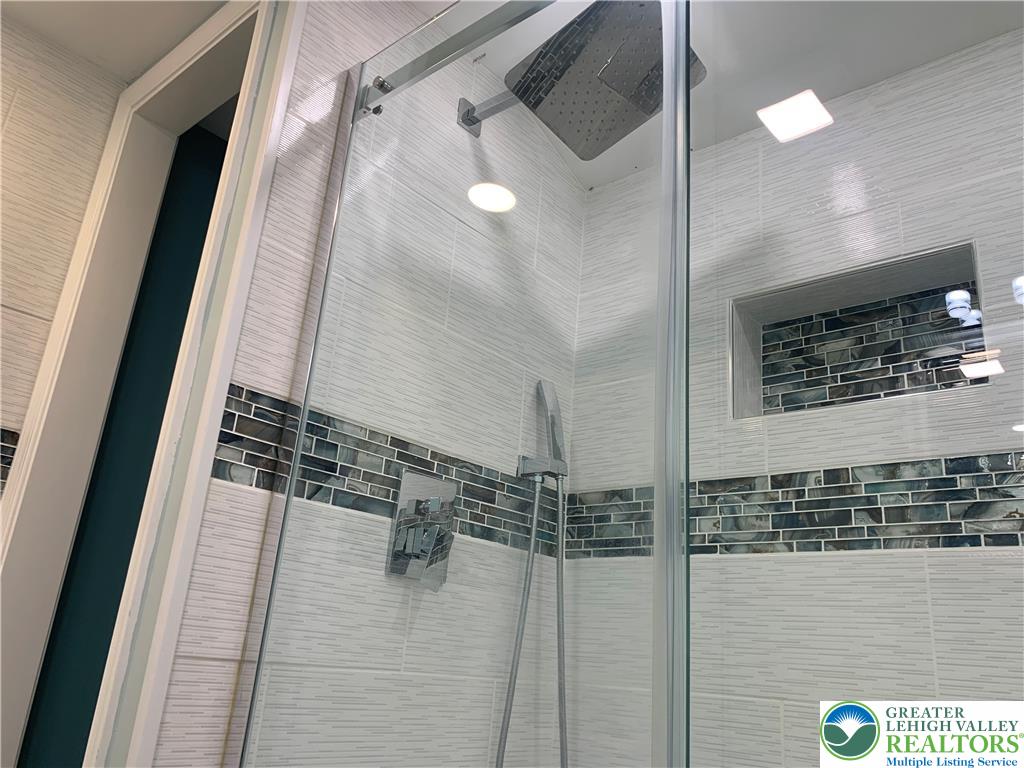
Modern tiled walk-in shower features glass sliding doors and integrated multiple body sprays.
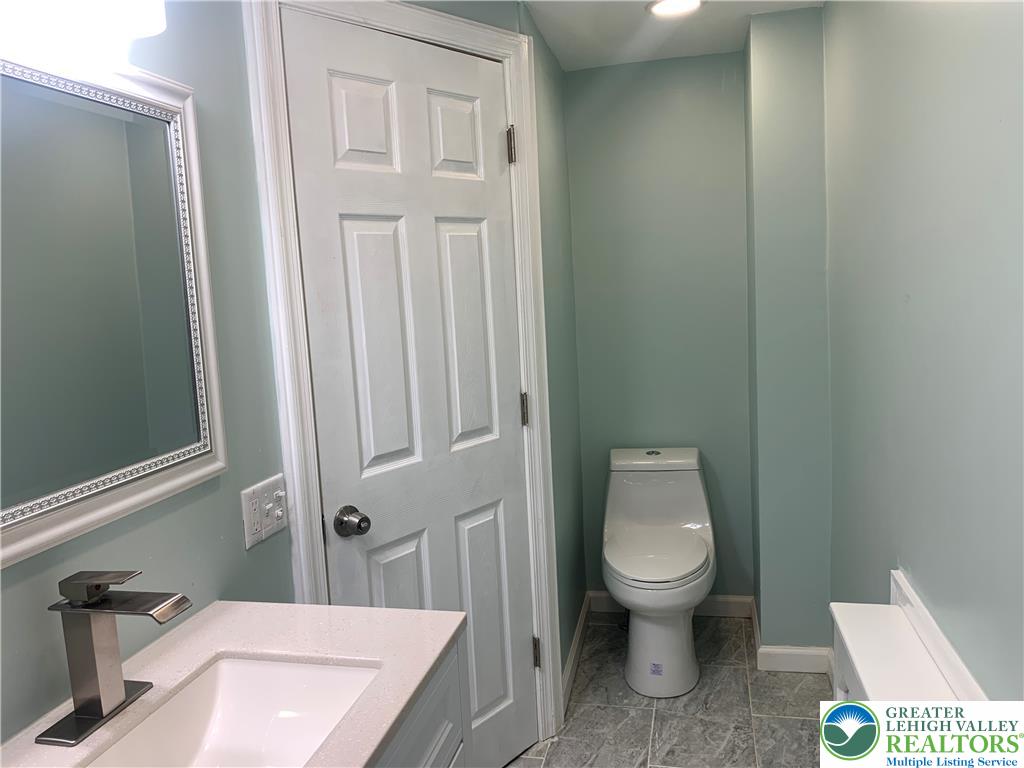
A modern vanity with stone counters stands out against clean, neutral walls.
Smooth carpeting and updated trim highlight this versatile bonus space.
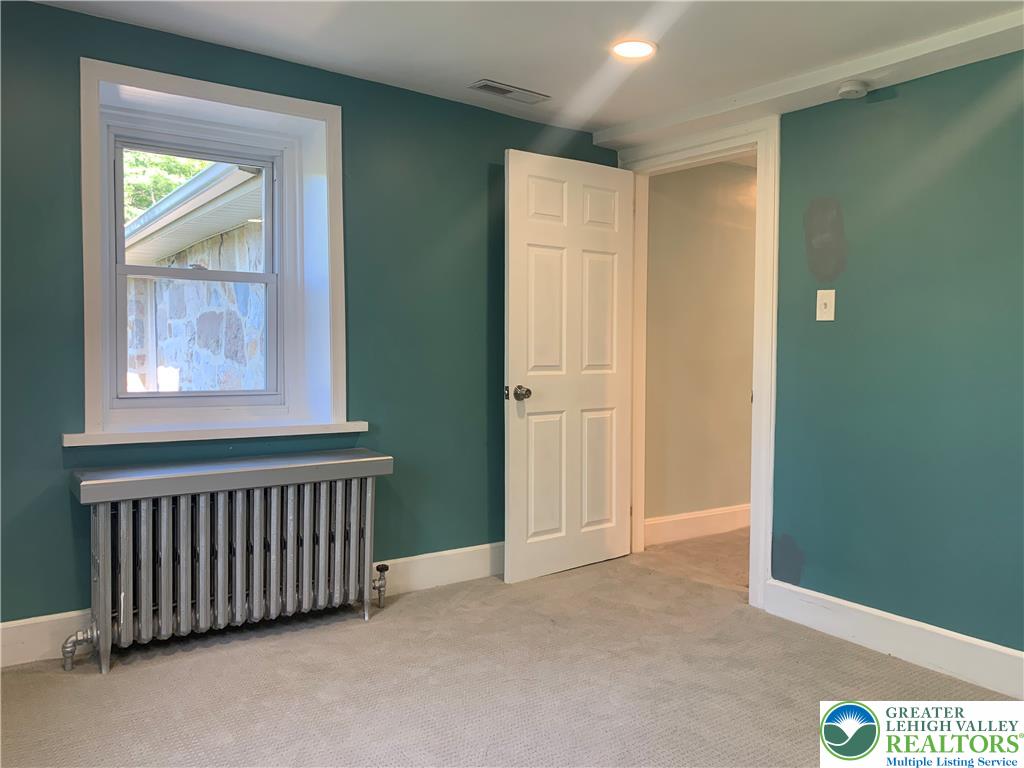
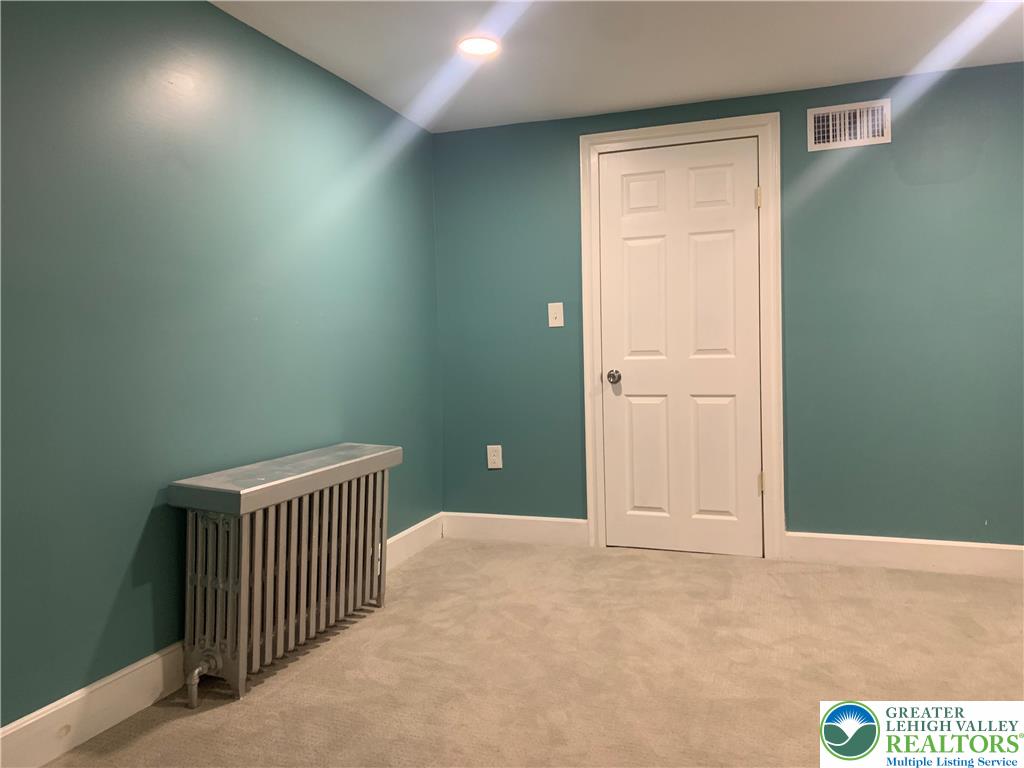
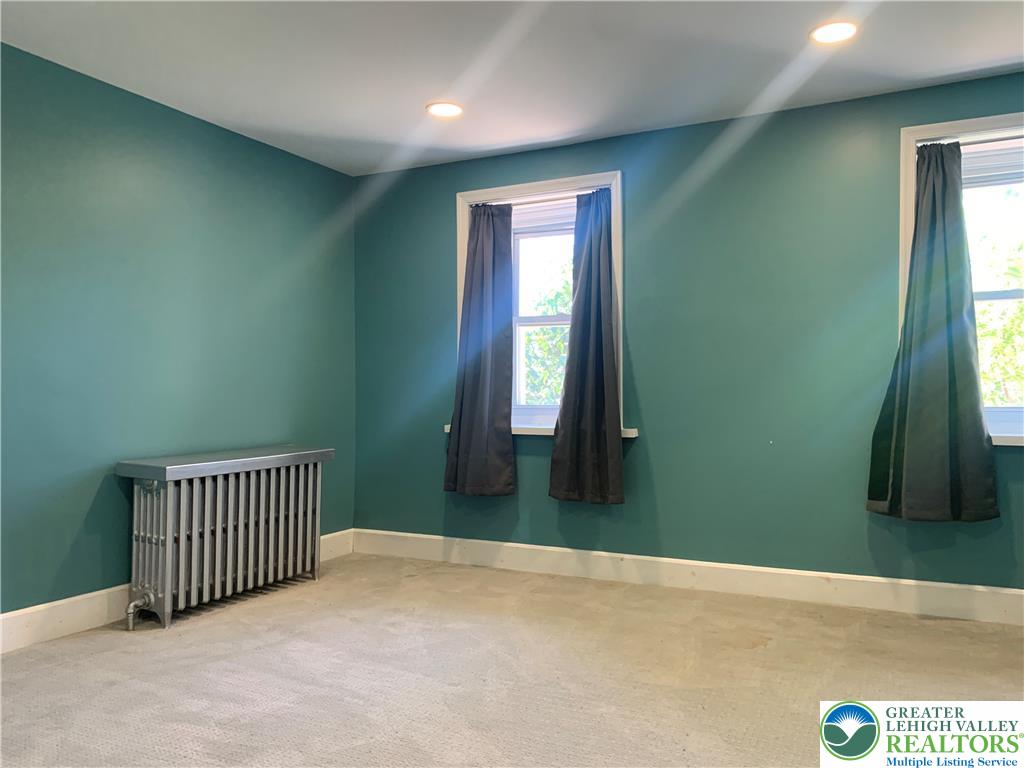
Classic radiator heating and recessed lighting create a comfortable atmosphere in this carpeted room.
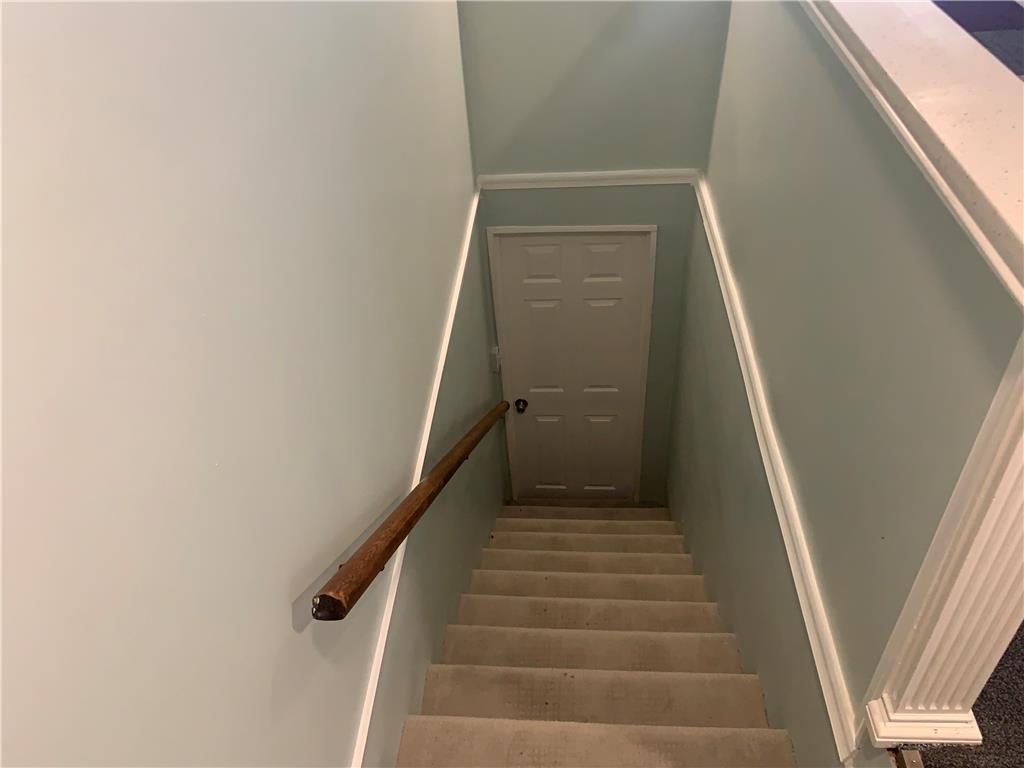
A carpeted staircase with a wood handrail leads down to a paneled door.
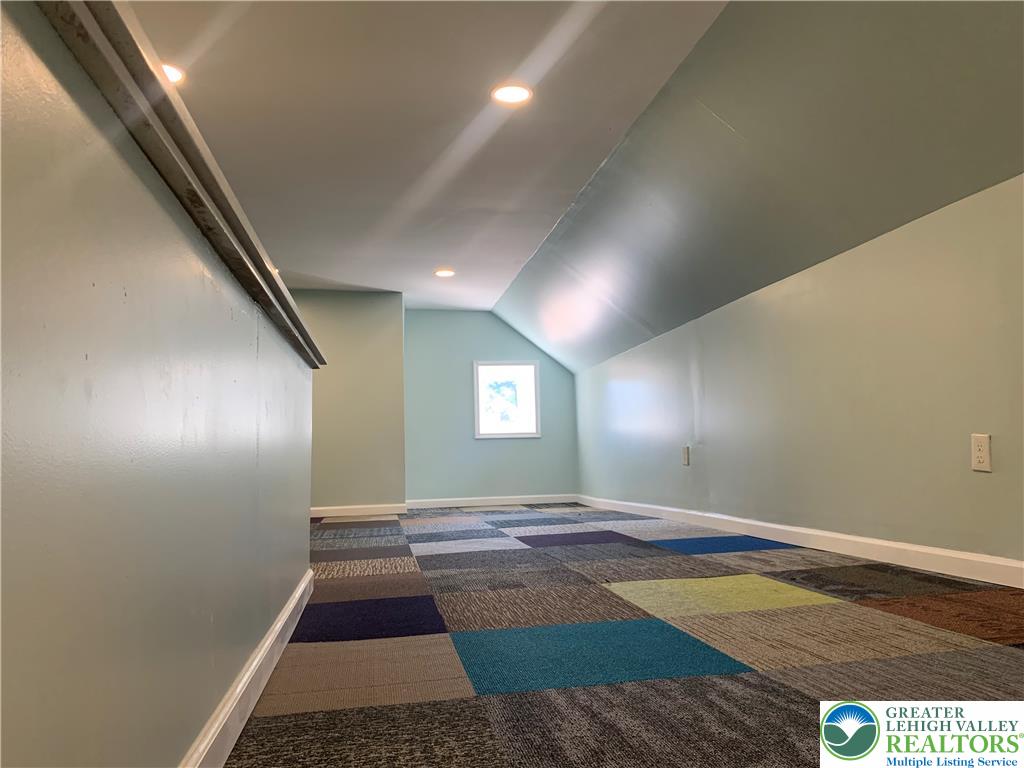
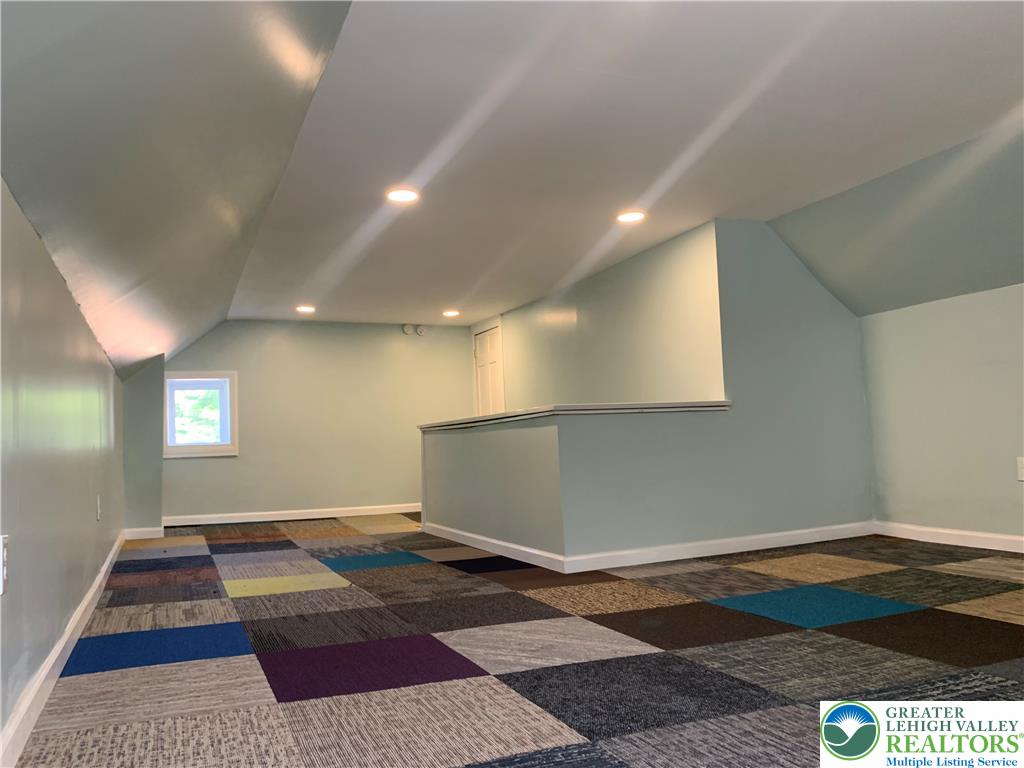
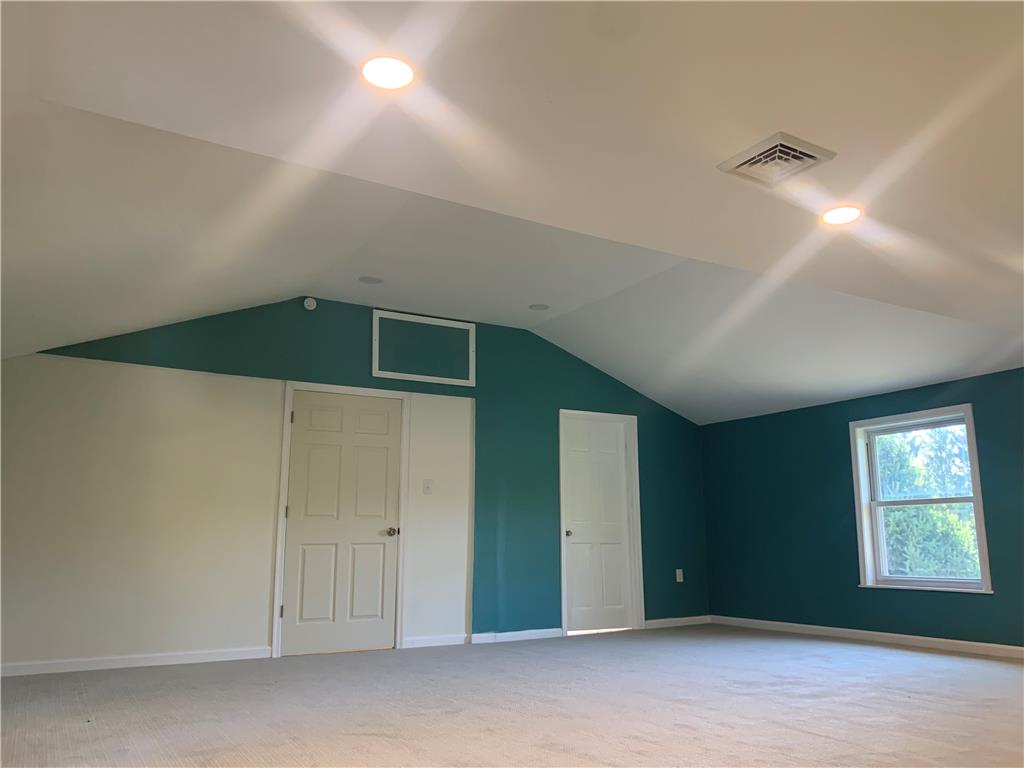
Angled ceilings and recessed lighting define this versatile upstairs loft space.
Sloped ceilings and recessed lighting define this versatile carpeted bonus room.
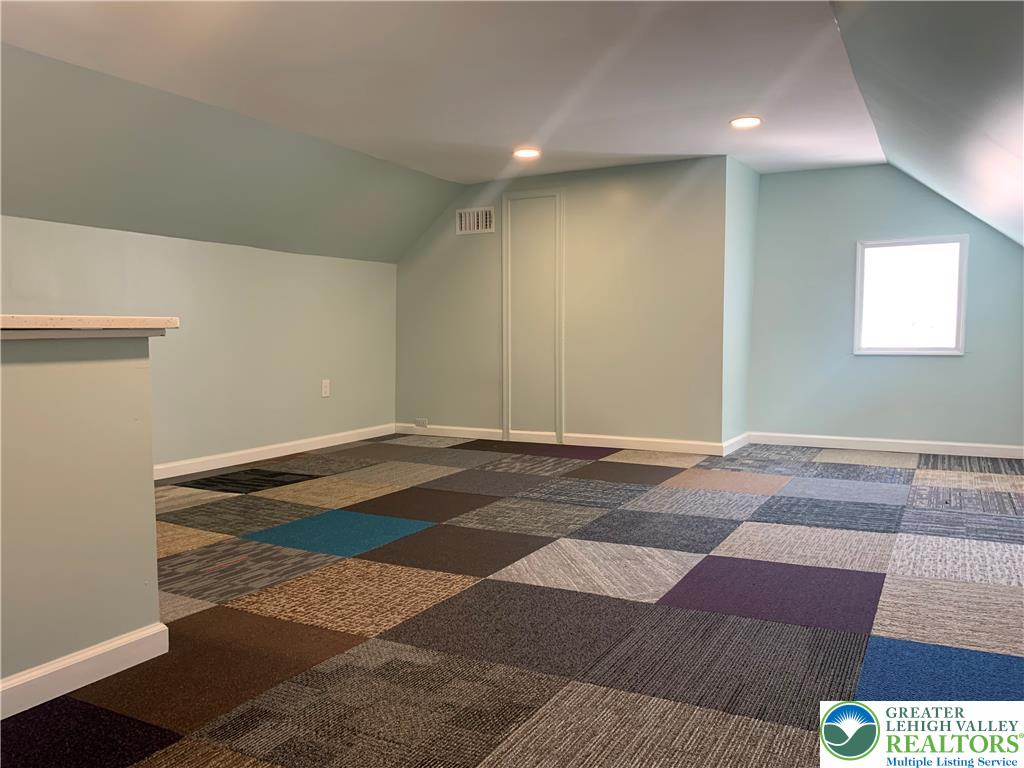
Sloped ceilings and recessed lighting define this versatile carpeted loft space.
Plush wall-to-wall carpeting and clean baseboards define this versatile finished basement space.
Recessed lighting and soft carpeting define this versatile upper-level space.
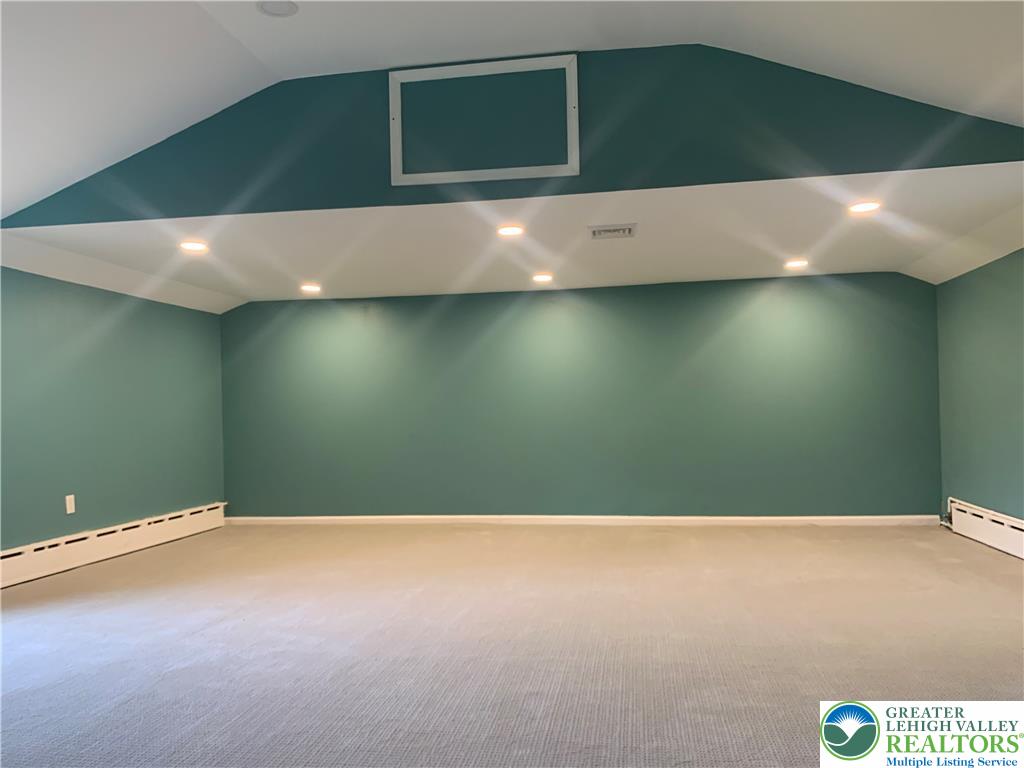
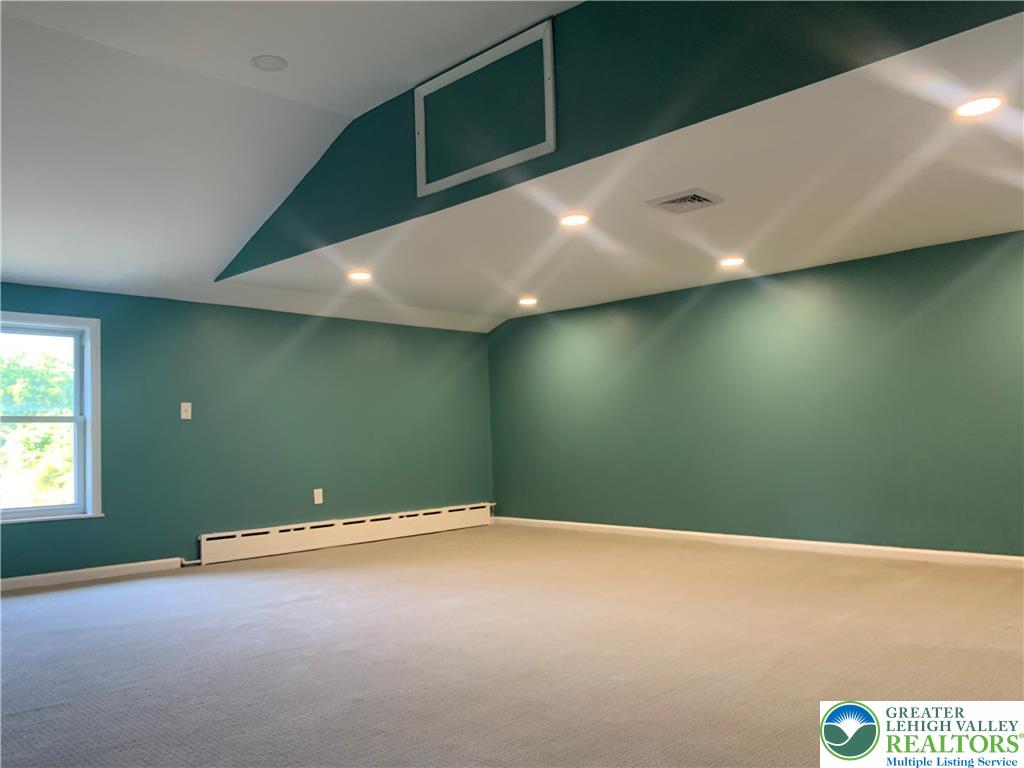
Angled ceilings and recessed lighting define this spacious carpeted upper-level room.
Sloped ceilings and soft carpeting define this versatile upper-level space.
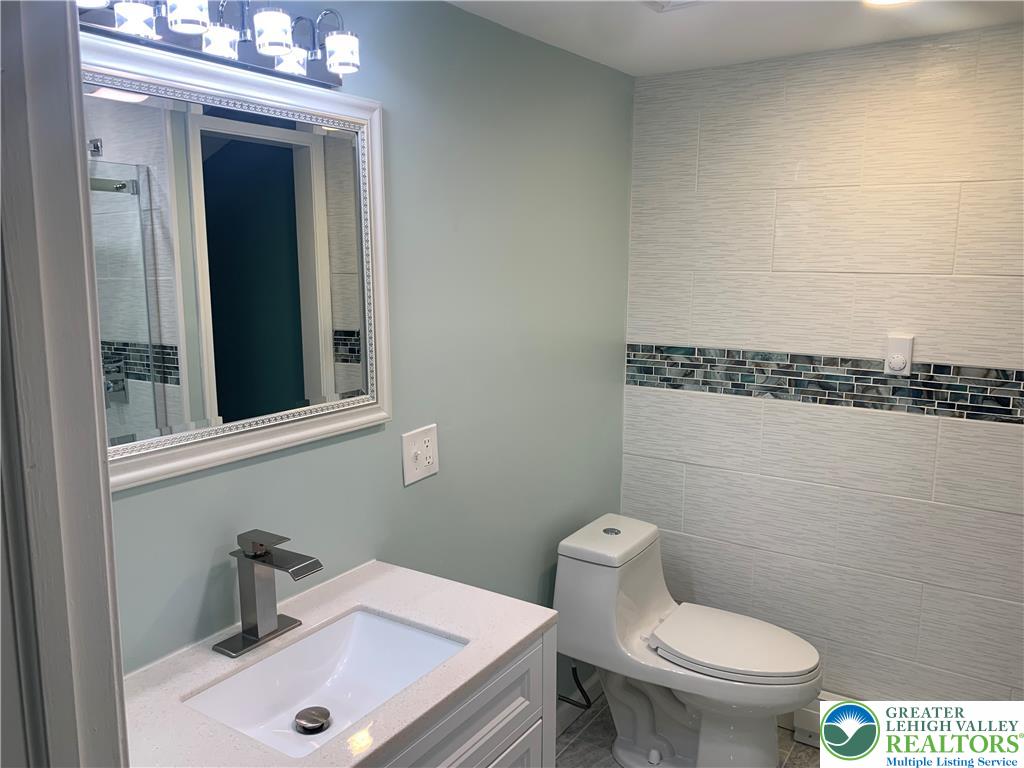
An updated bathroom features clean tile accents and a modern single vanity.
Tiled walls and sleek glass doors create a refined walk-in shower experience.
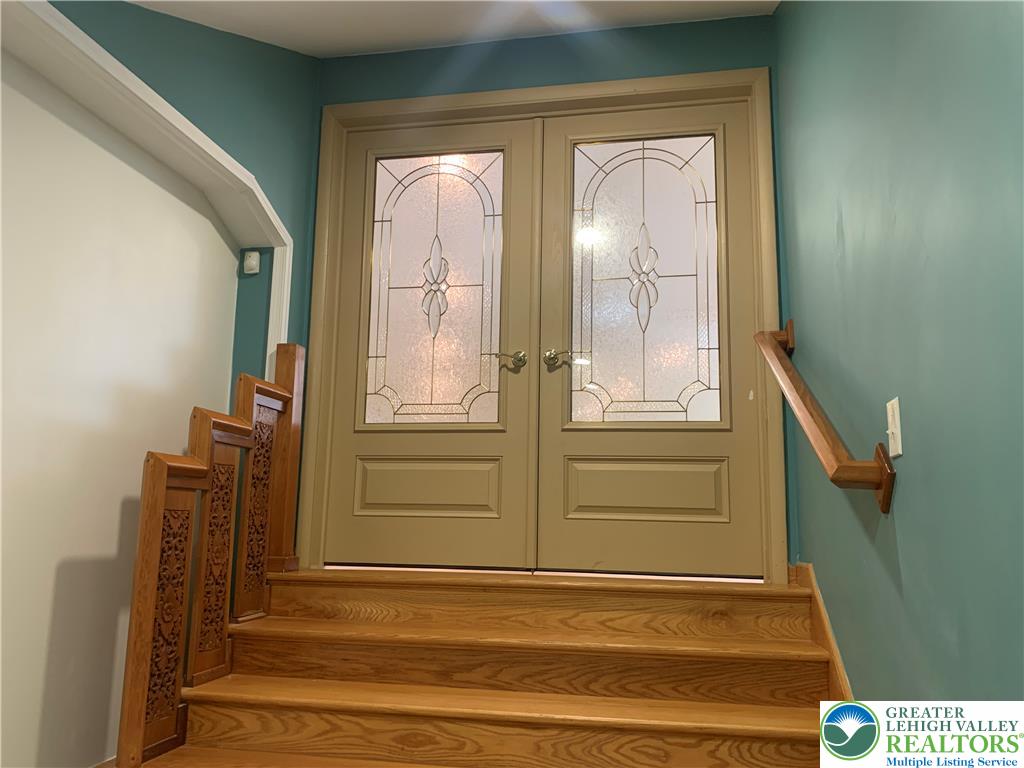
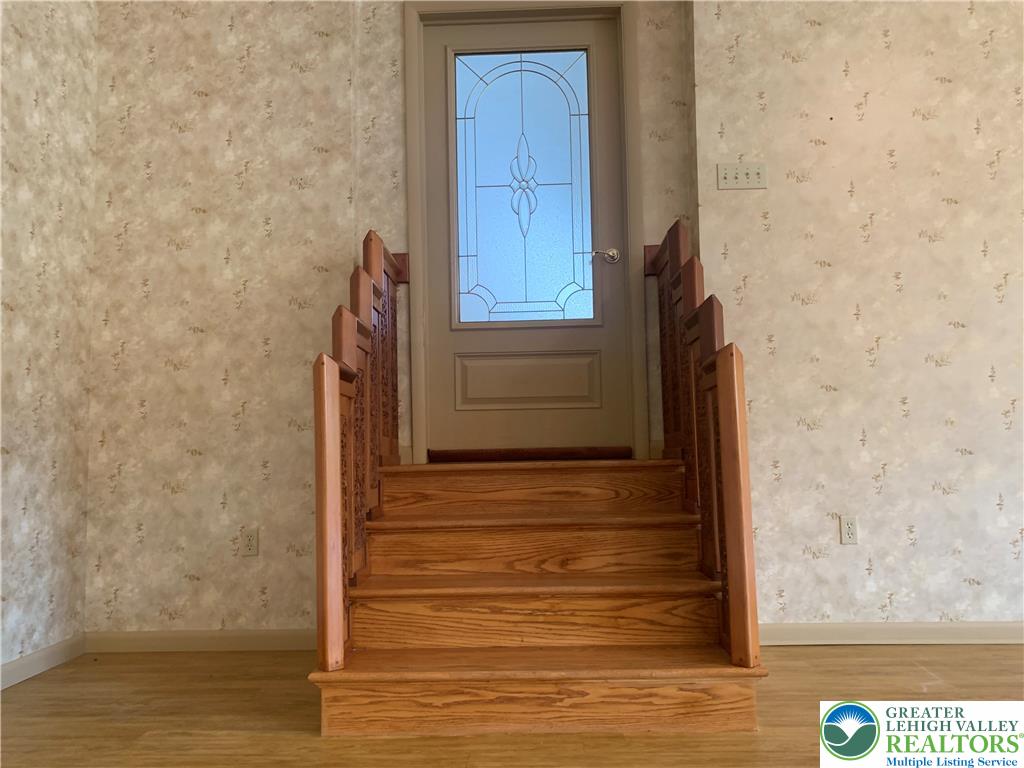
Stately double doors with decorative glass panels welcome you from the warm hardwood staircase.
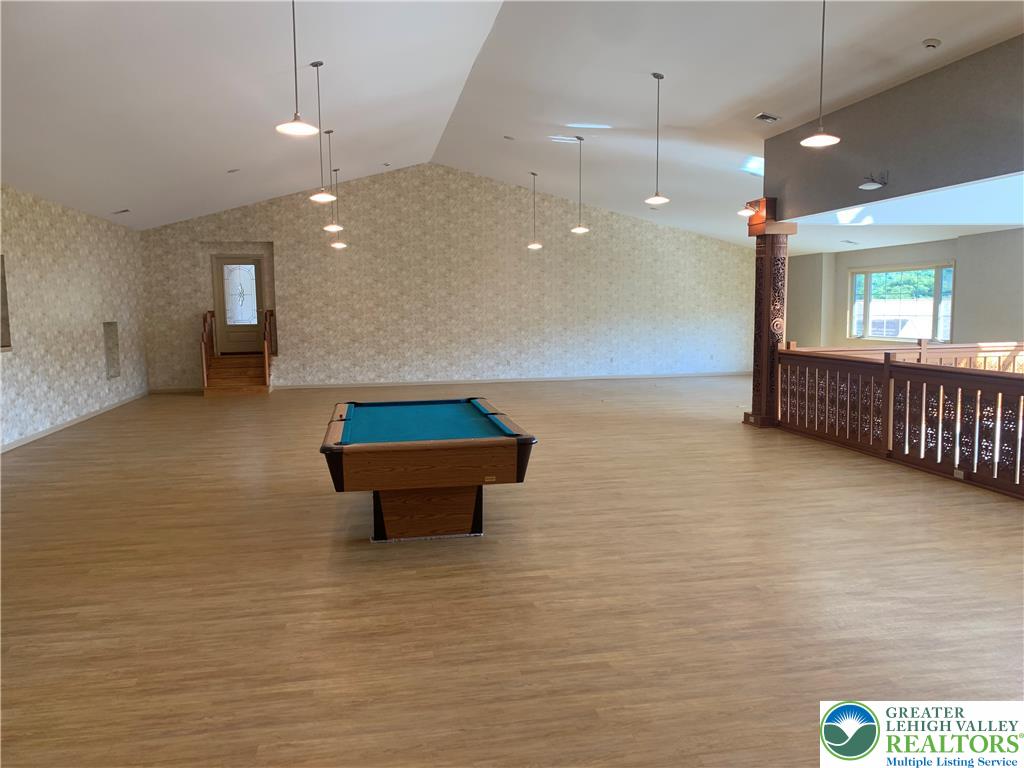
Gleaming wood flooring under a vaulted ceiling defines this versatile recreational hall.
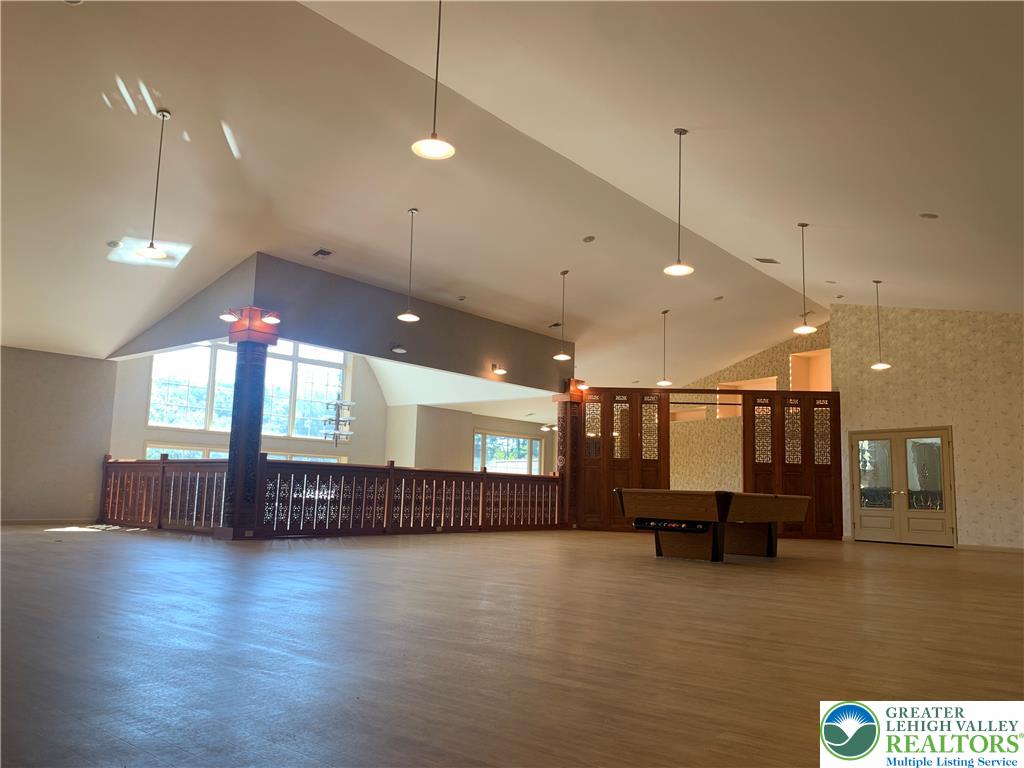
Gleaming hardwood floors and vaulted ceilings define this expansive upper-level recreation space.
Ornate wooden architectural details and vaulted ceilings define this grand entryway space.
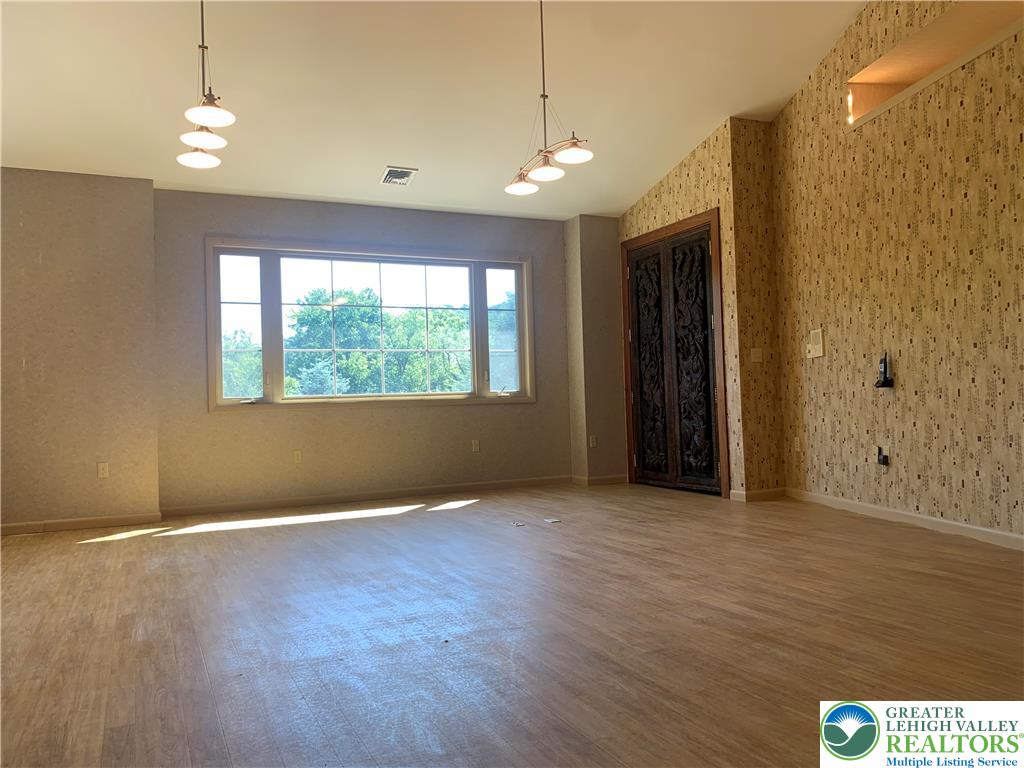
Hardwood floors and a wide picture window anchor this spacious, light-filled living area.
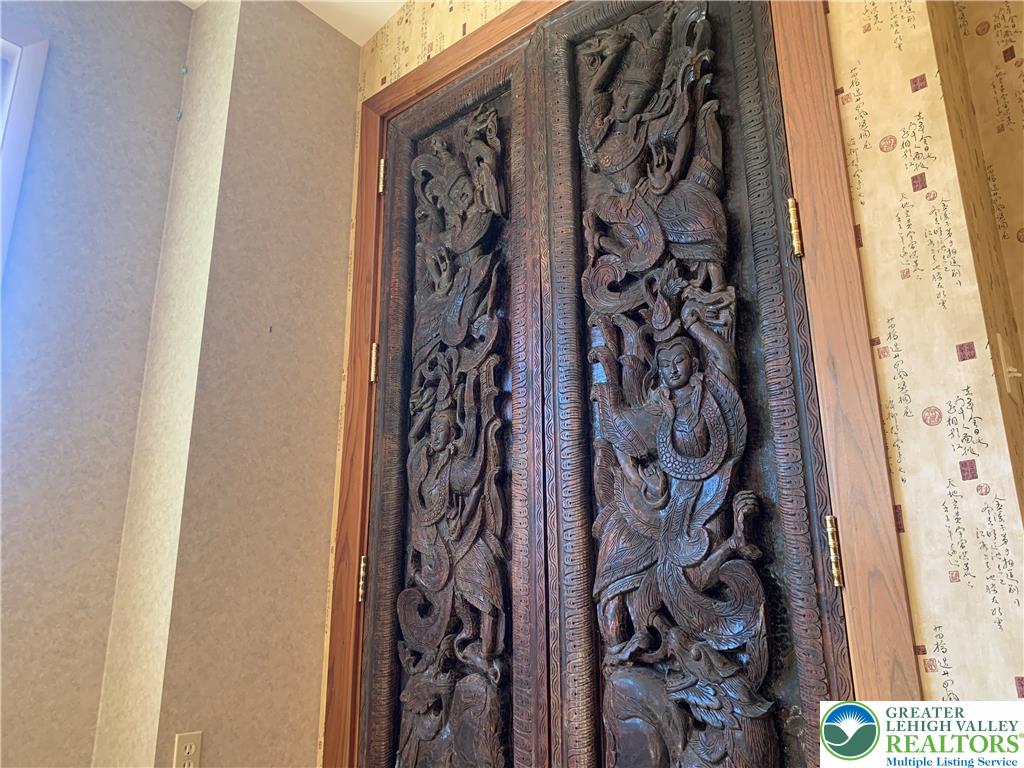
Intricate hand-carved wooden doors introduce a remarkable level of craftsmanship and unique architectural character.
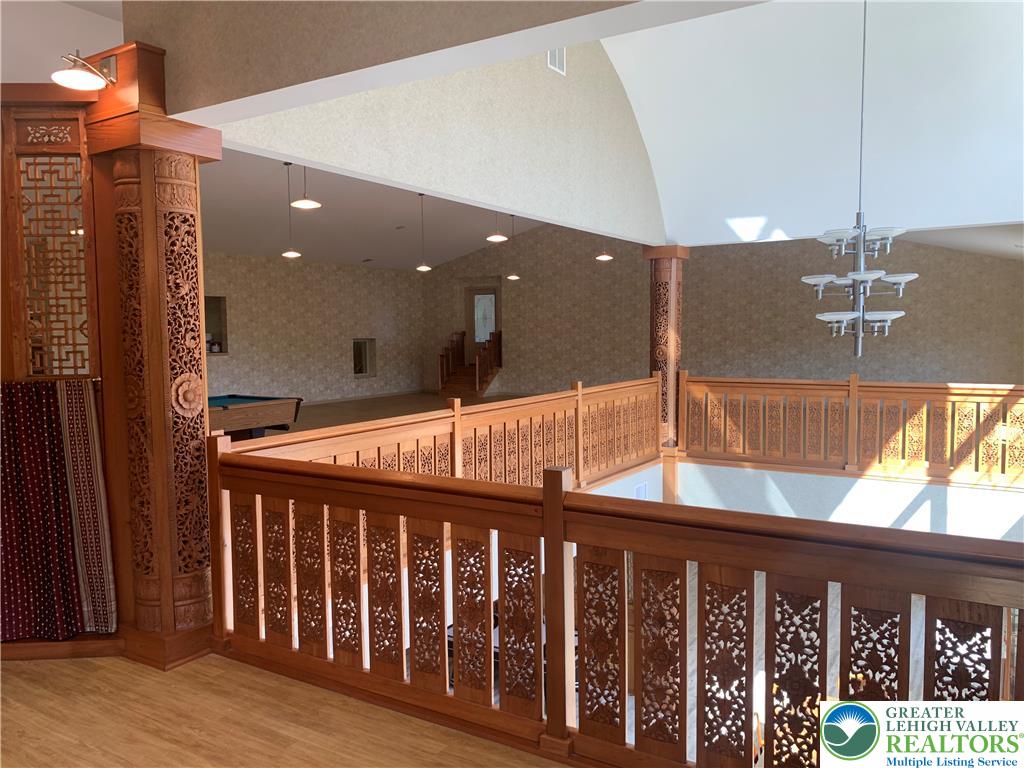
Ornate wooden railings and intricately carved pillars frame this striking upper-level overlook.
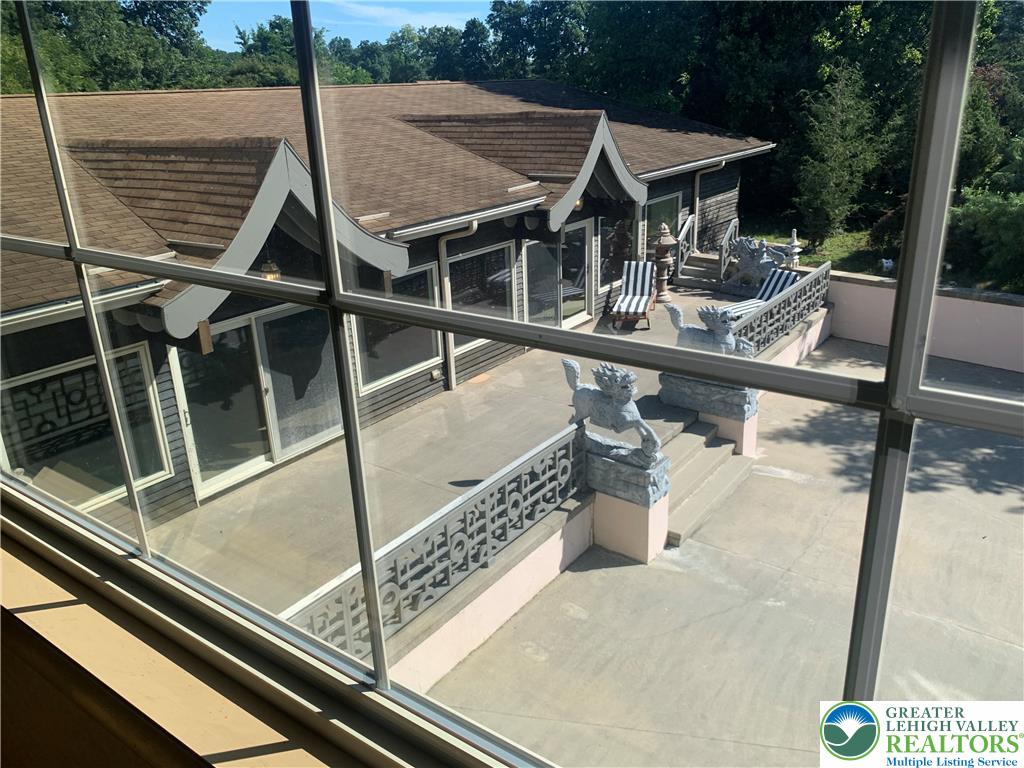
Multi-tiered concrete patios extend from the home, framed by distinct architectural railings and mature trees.
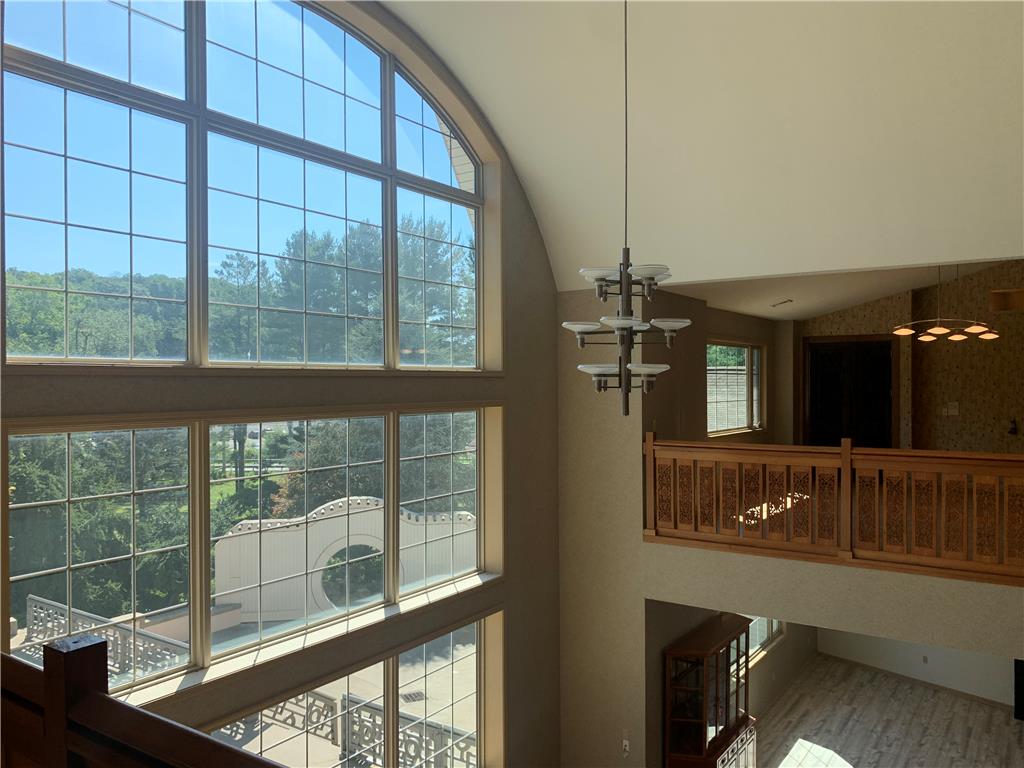
Towering multi-story windows frame serene wooded views under dramatic soaring ceilings.
An expansive recreation hall features vaulted ceilings, warm wood flooring, and elegant double doors.
A short wooden staircase leads to an elegant glass-paneled door framed by patterned walls.
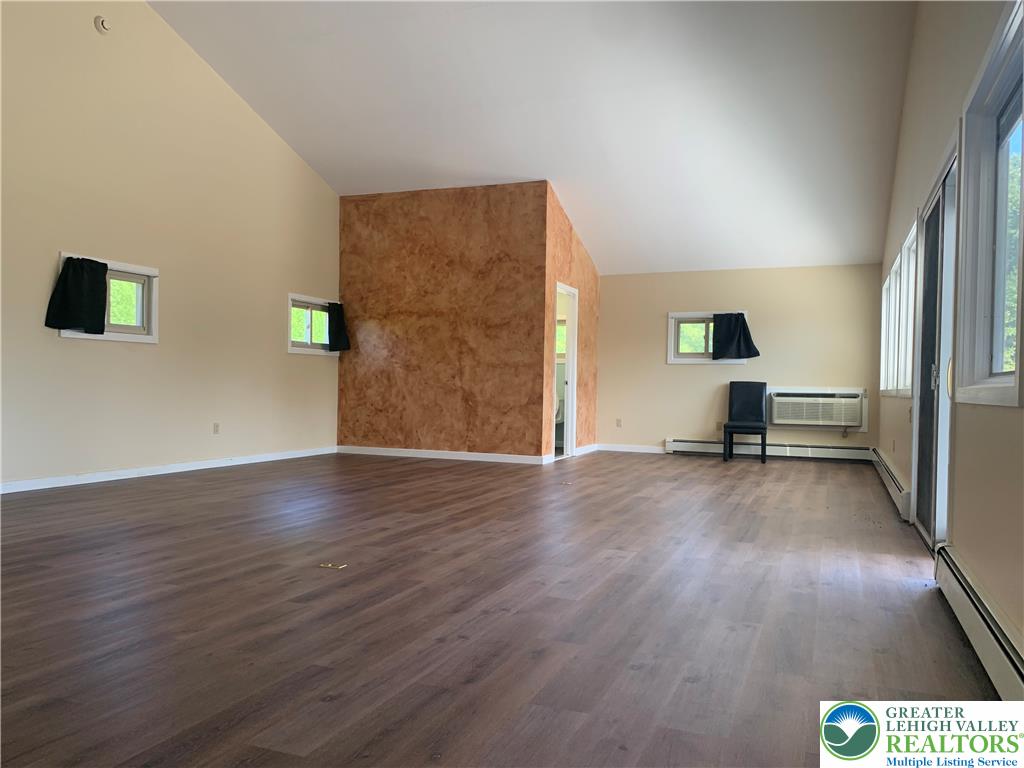
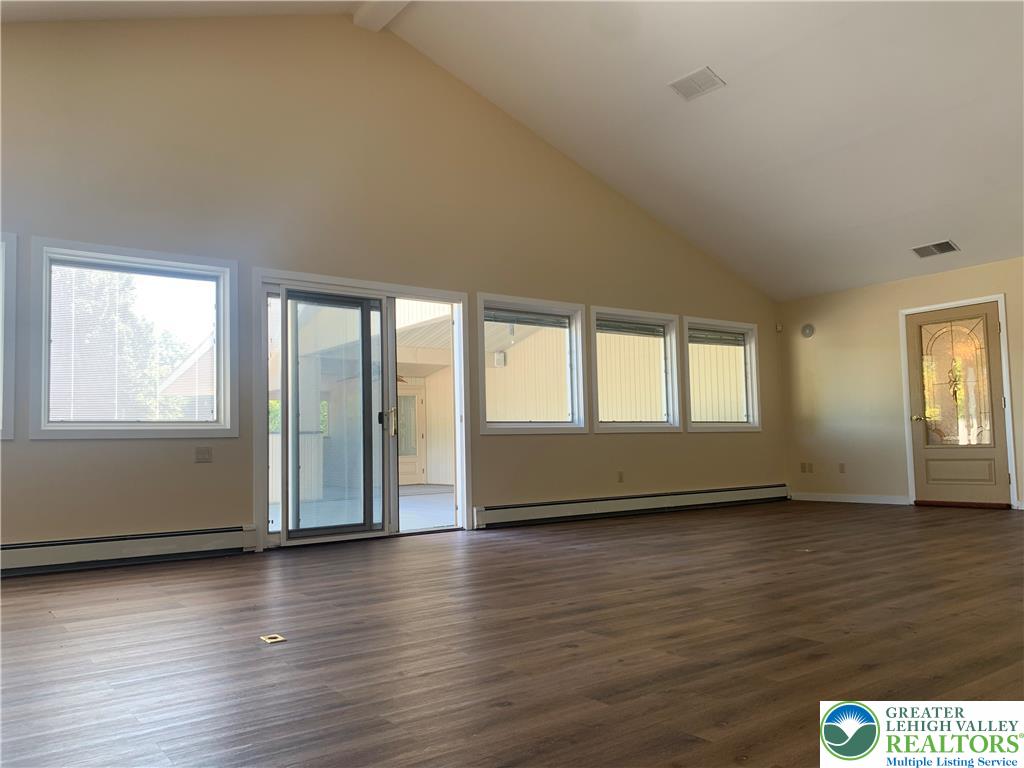
Vaulted ceilings and rich wood floors define this versatile, open living area.
Soaring ceilings and handsome wood flooring define this versatile open living space.
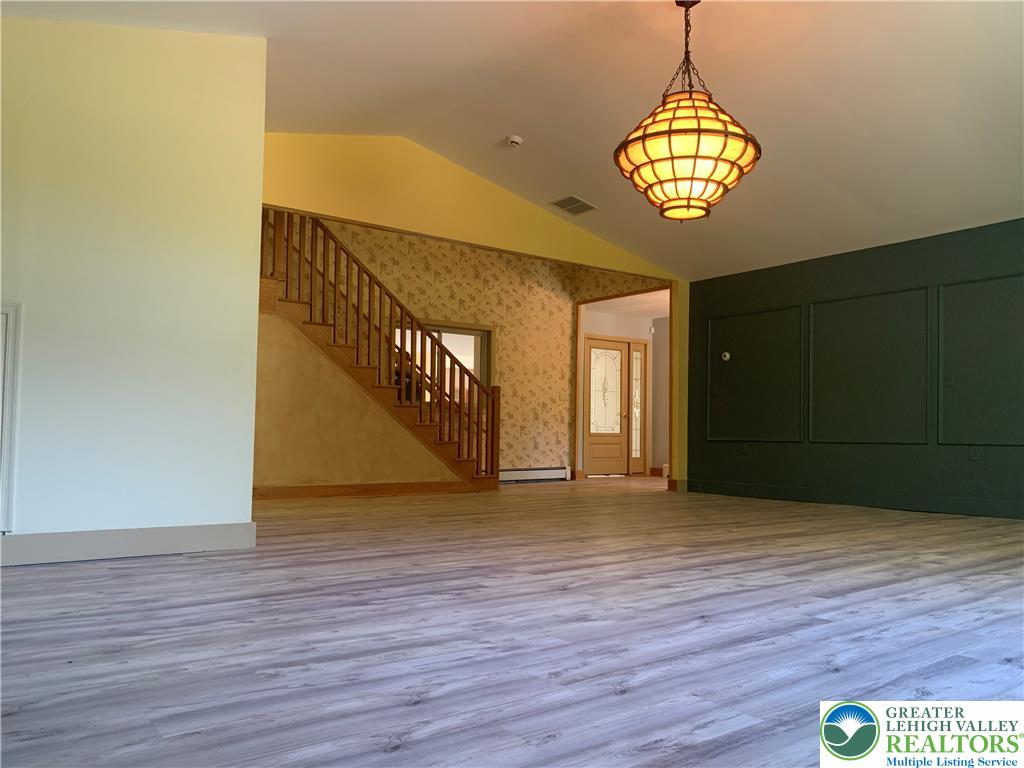
Soaring vaulted ceilings and durable wood-look flooring define this open, light-filled living space.
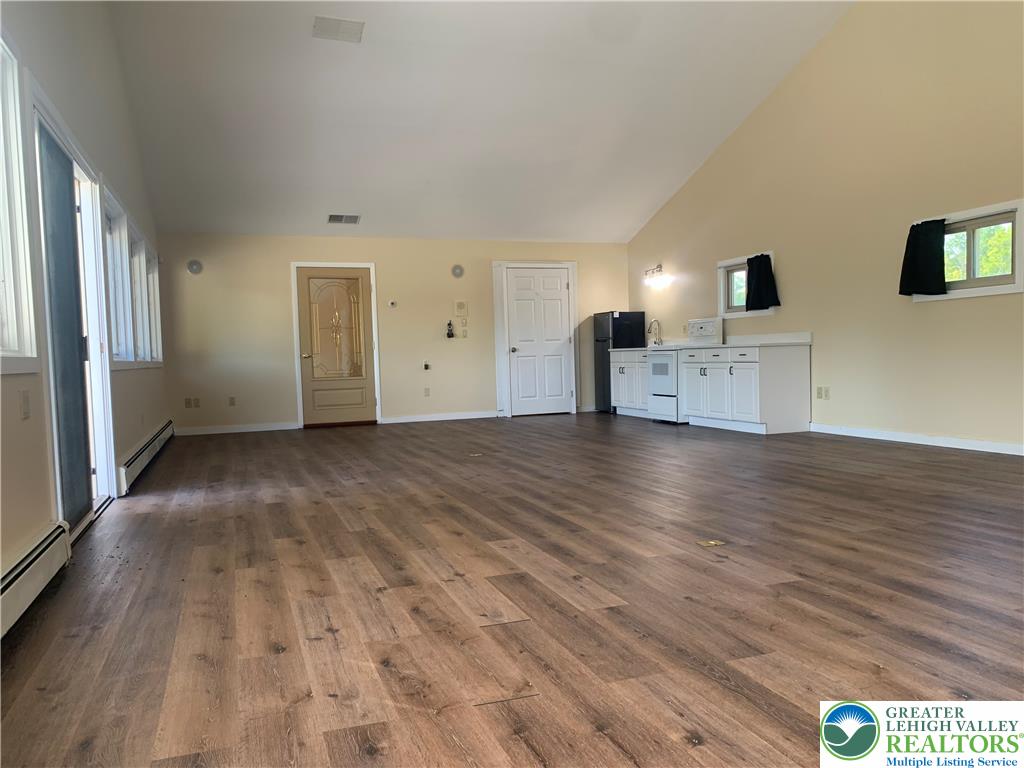
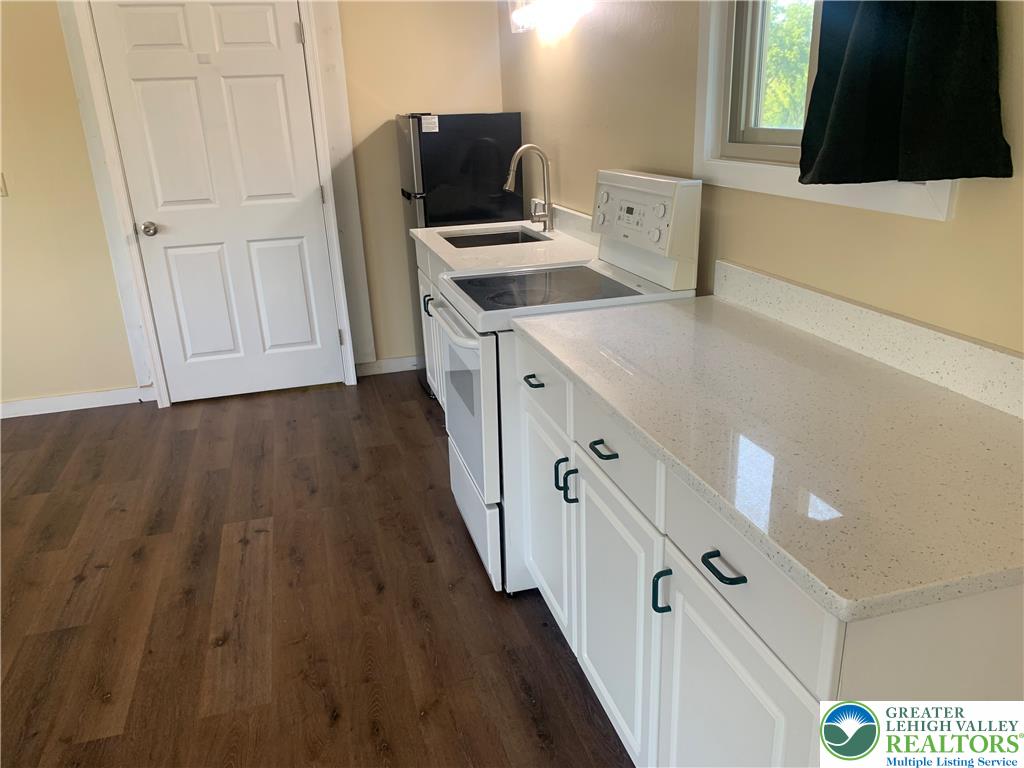
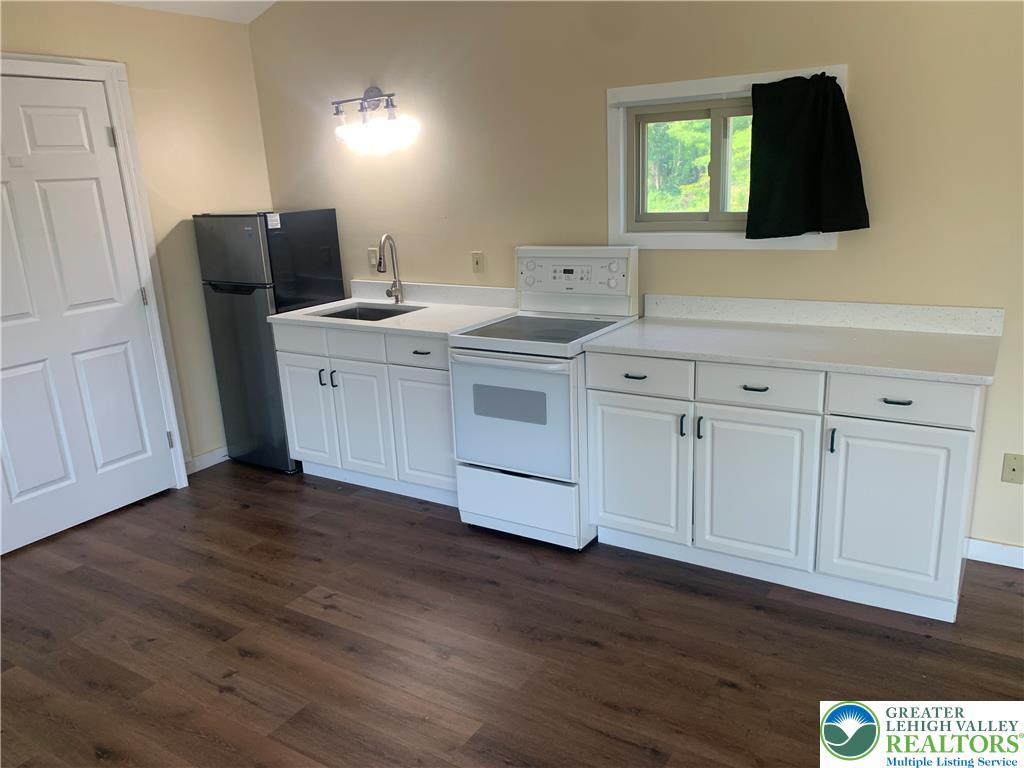
Polished stone countertops and rich wood-look flooring anchor this efficient kitchen workspace.
Rich wood flooring grounds this functional workspace with classic white cabinetry and solid counters.
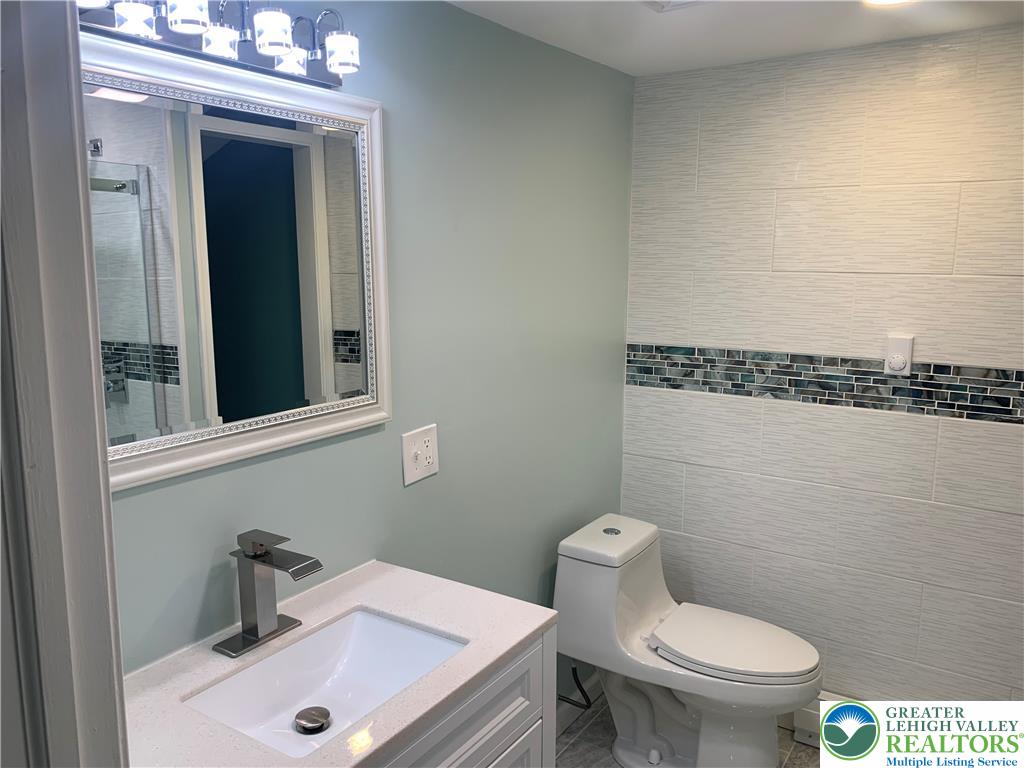
A modern vanity with a stone counter sits beneath a framed mirror in this clean bathroom.
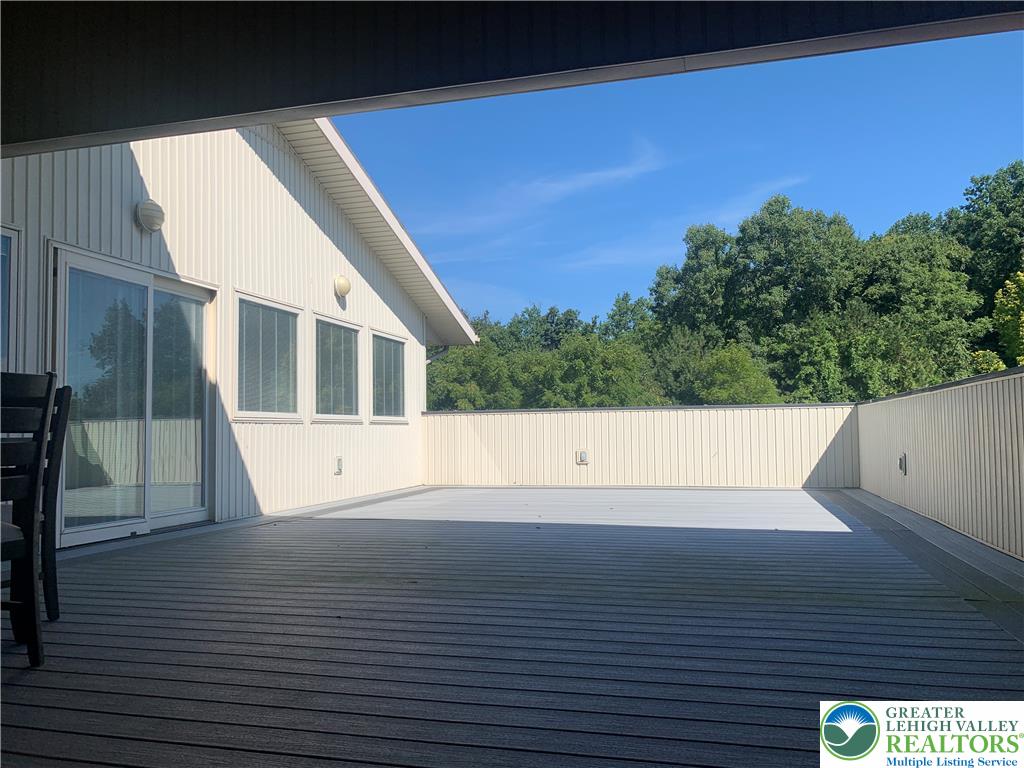
An expansive composite deck provides the perfect outdoor retreat bordered by lush treetop views.
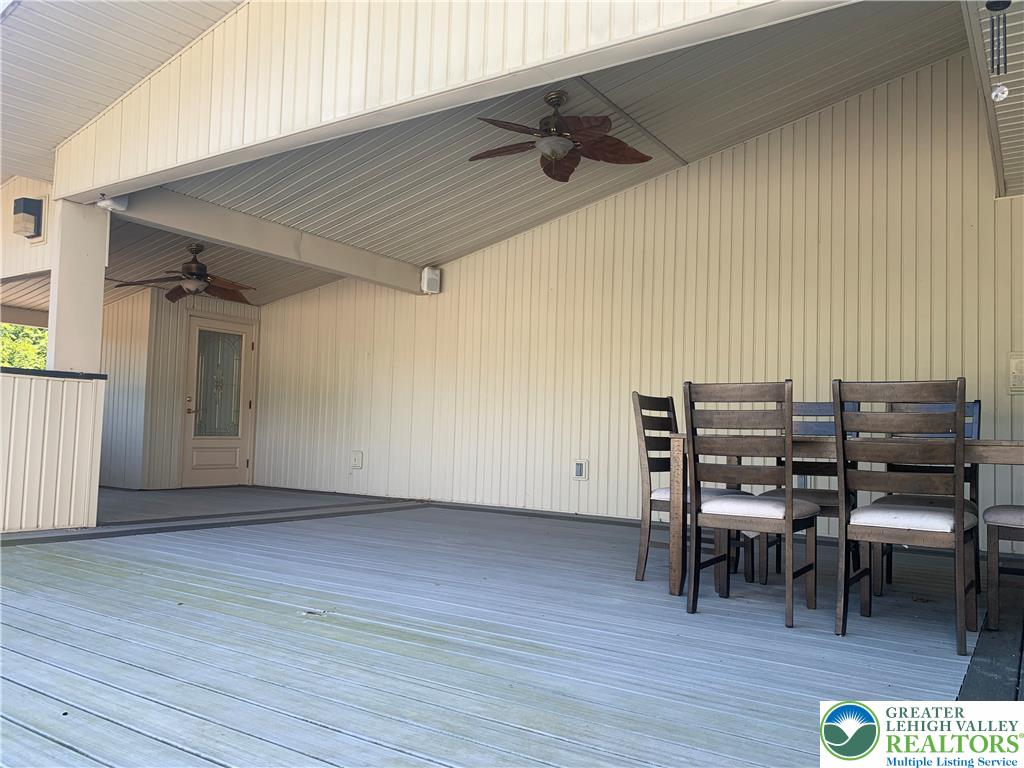
An expansive covered outdoor space provides a shaded retreat transition to the open deck.
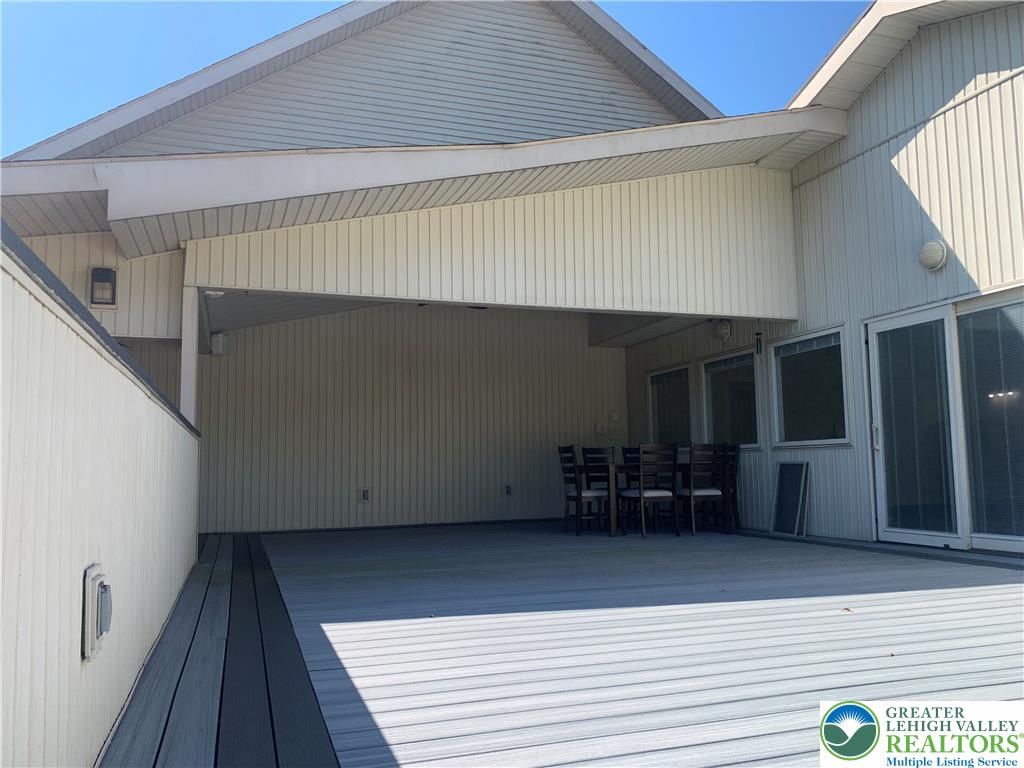
An expansive outdoor deck offers a partially covered area perfect for year-round entertaining.
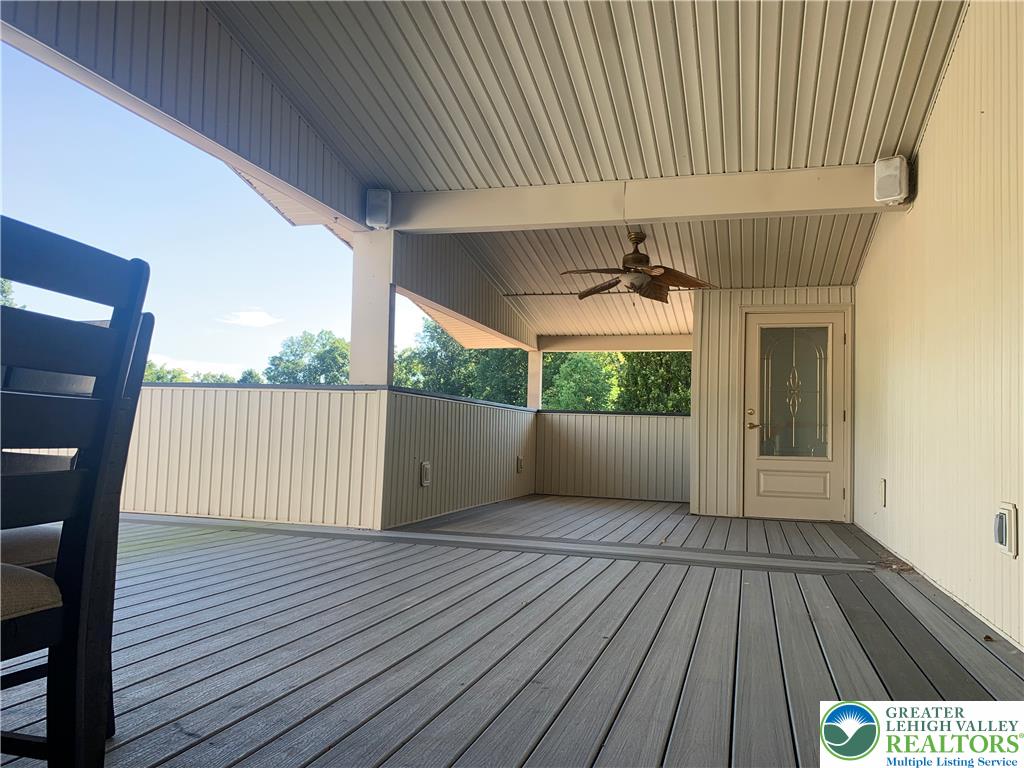
A spacious covered deck provides a comfortable outdoor retreat with composite plank flooring.
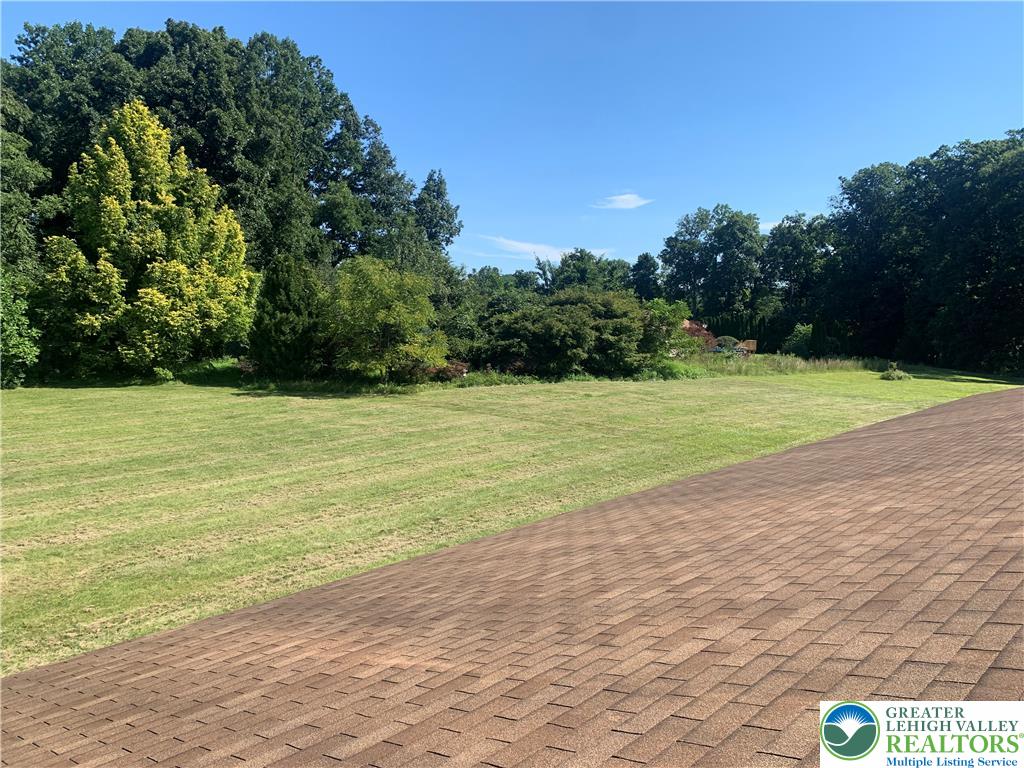
Mature trees frame a sprawling, grassy lawn extending beyond a shingled roofline.
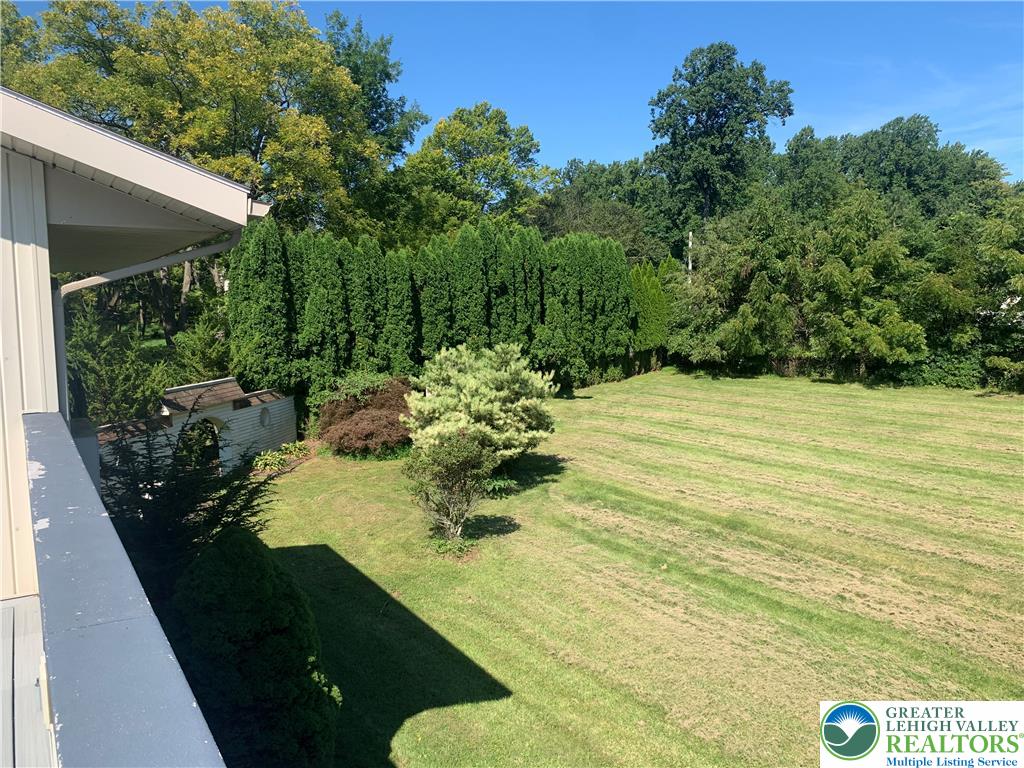
Mature trees frame a grassy lawn, offering privacy and natural beauty.
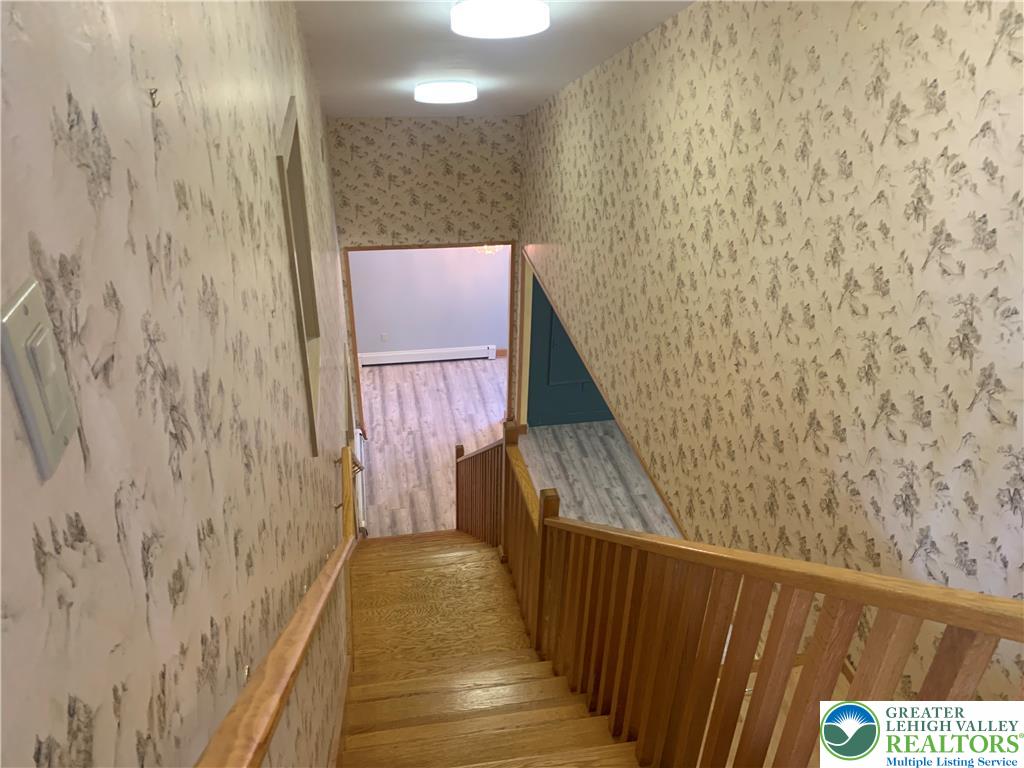
A wooden staircase connects the levels of this home under patterned walls.
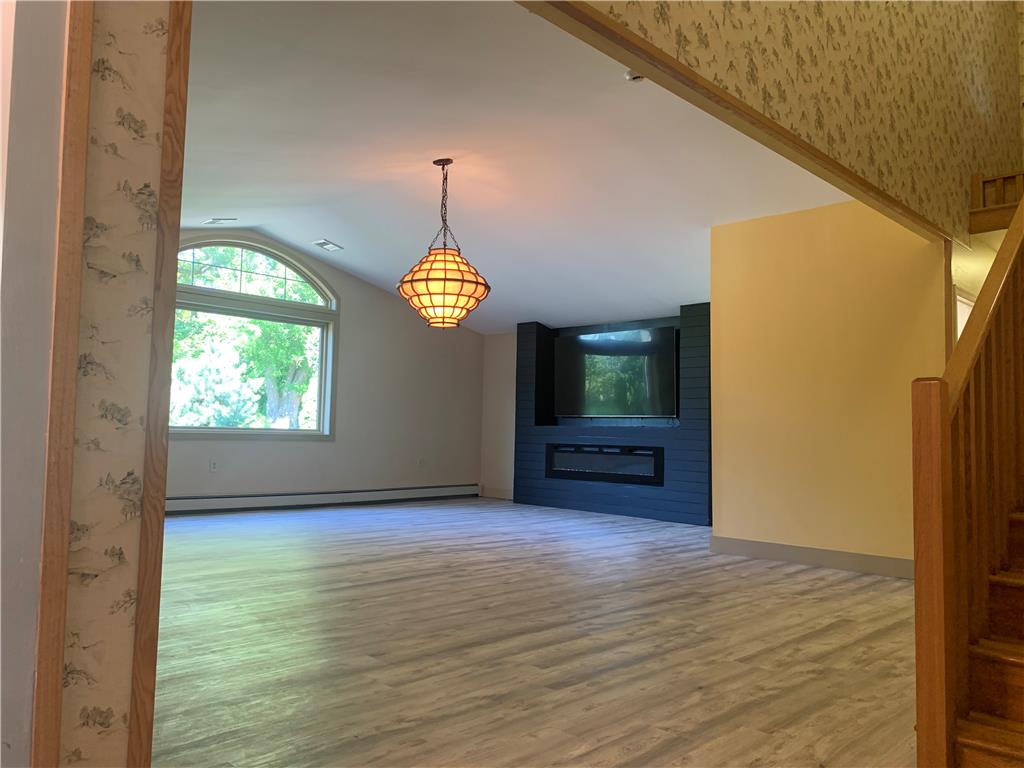
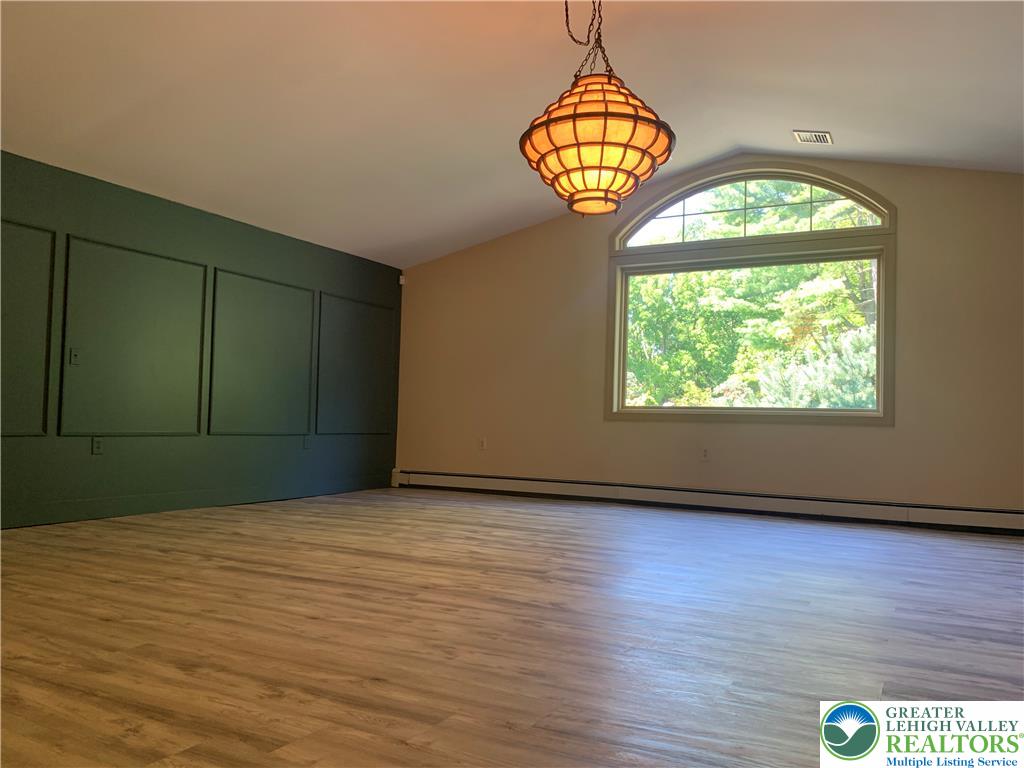
Vaulted ceilings and wide-plank flooring define this open living space with an arched window.
An arched window frames serene wooded views, complementing the vaulted ceiling and wood-look flooring.
A spacious entryway features wood floors, high vaulted ceilings, and a classic wooden staircase.
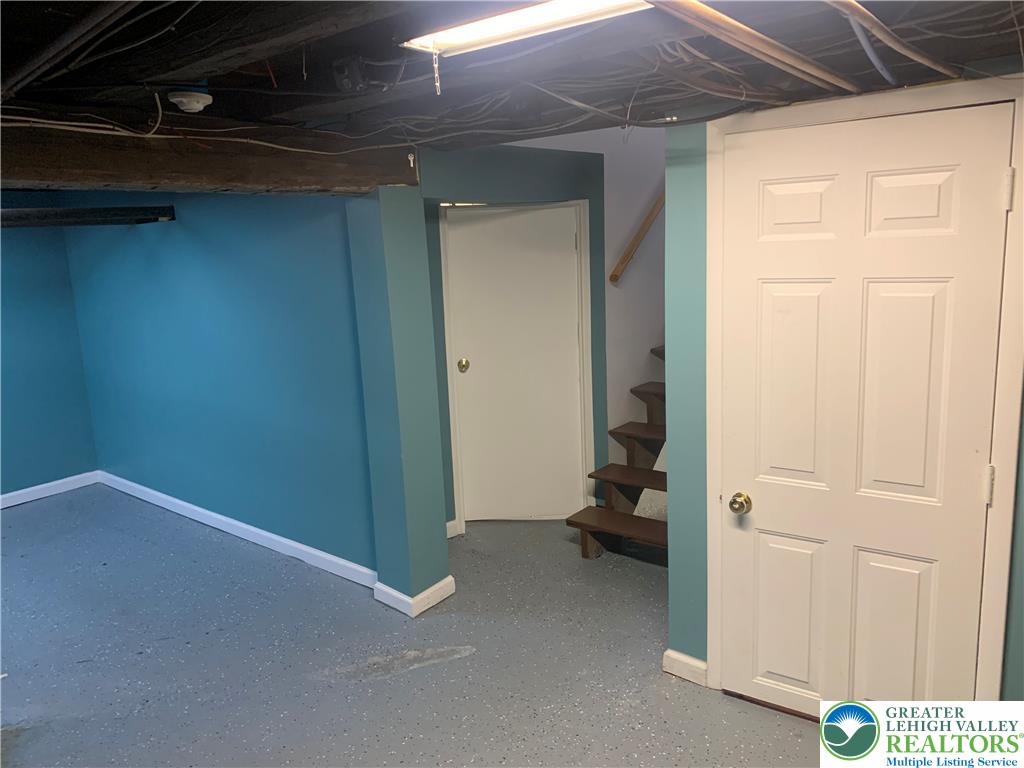
A partially finished lower level provides excellent potential for extra storage or workshop space.
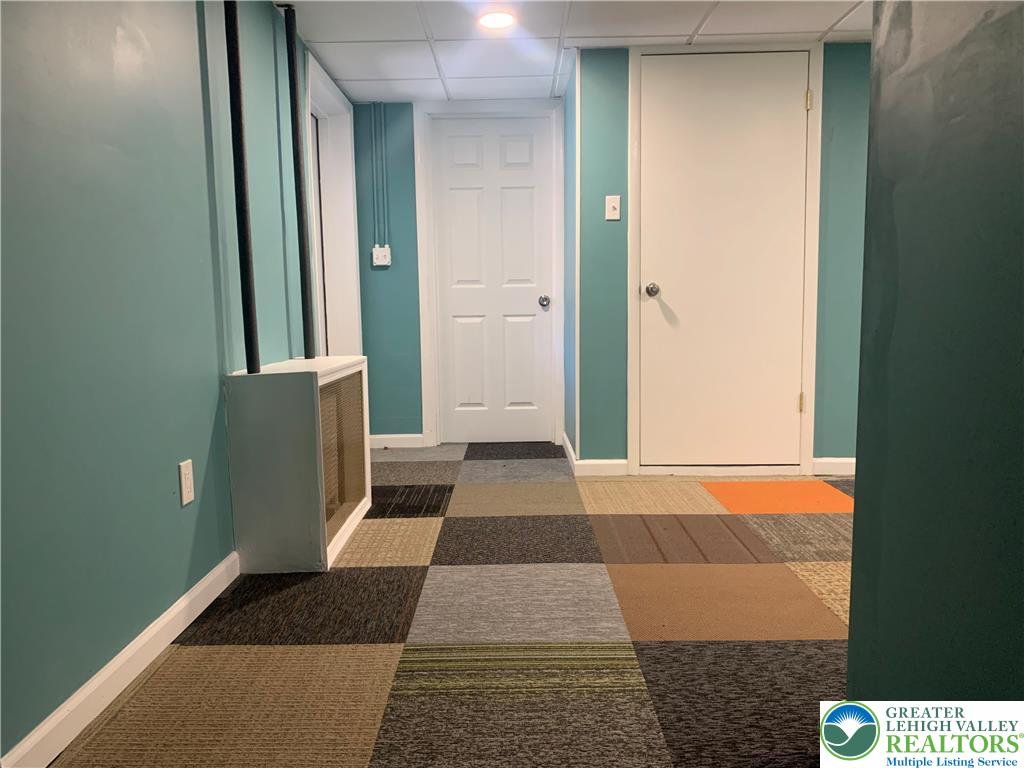
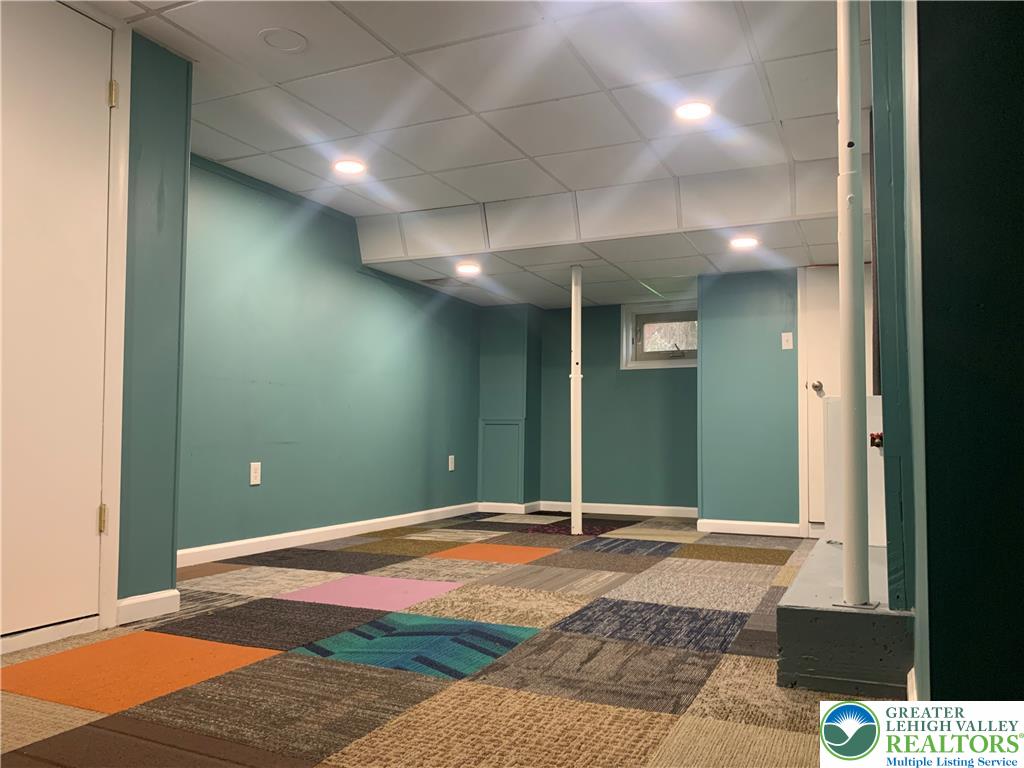
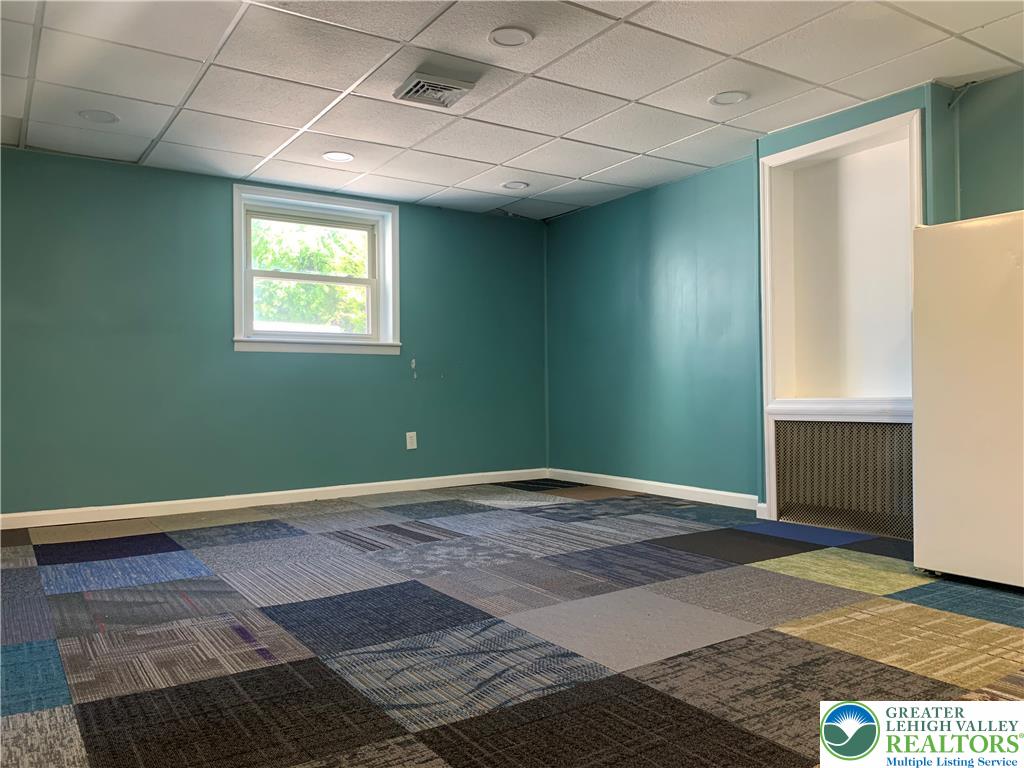
A versatile basement layout features checkered carpet tiling and recessed ceiling illumination.
A spacious finished basement features colorful carpet tiles and bright recessed lighting.
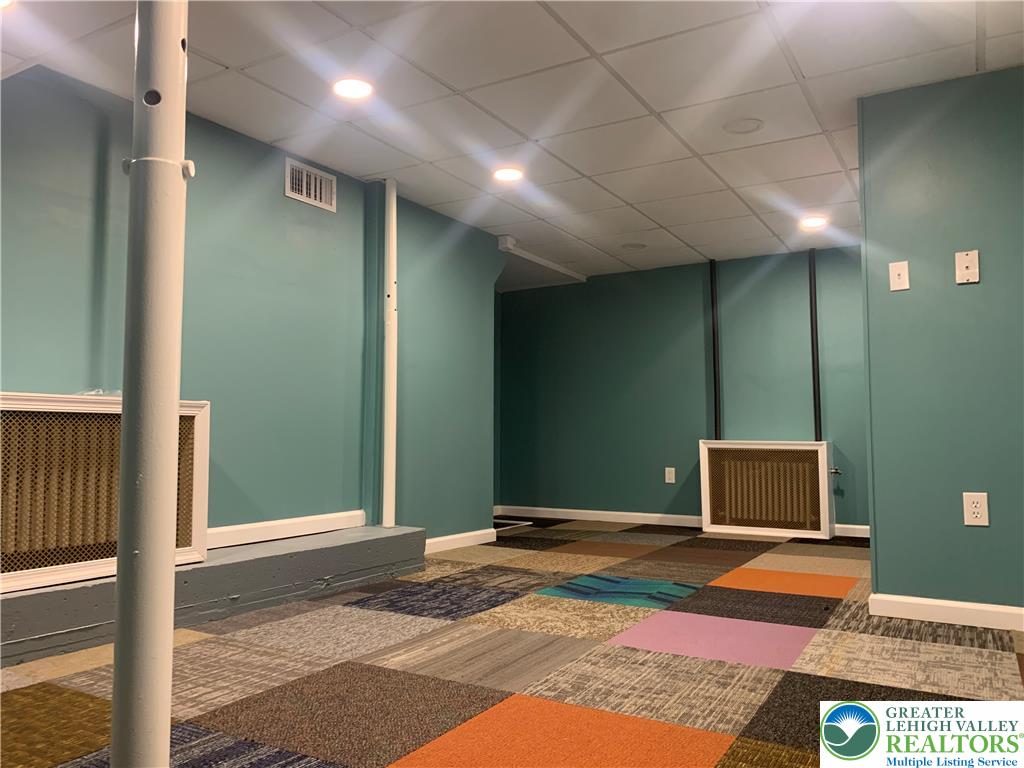
A spacious lower level area provides versatile square footage and overhead recessed lighting.
Multi-colored carpet tiles and integrated recessed lighting define this versatile lower-level recreation space.
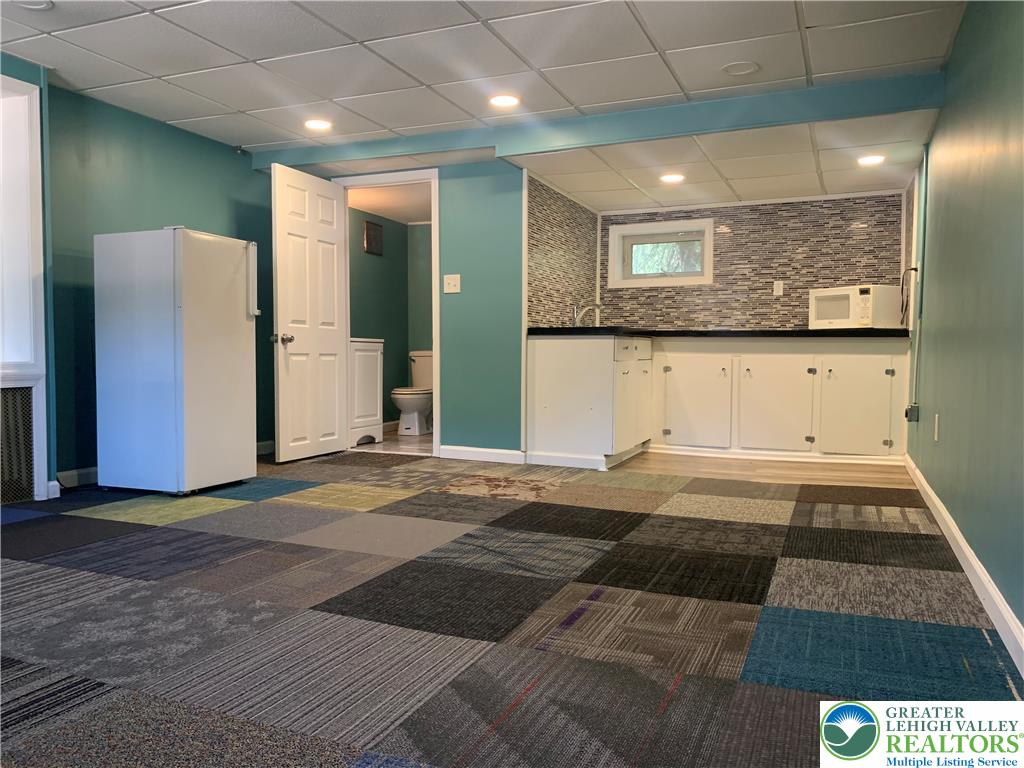
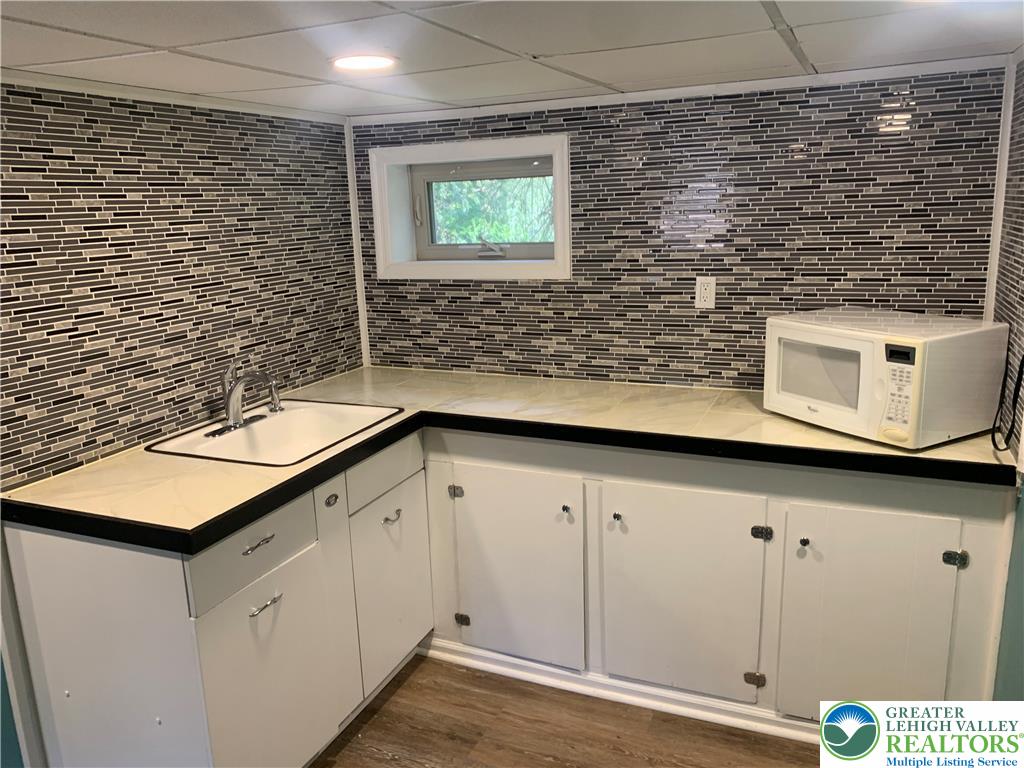
Modern mosaic wall tile meets clean cabinetry and durable wood-look flooring.
A spacious lower level features recessed lighting, tiled carpeting, and a built-in wall alcove.
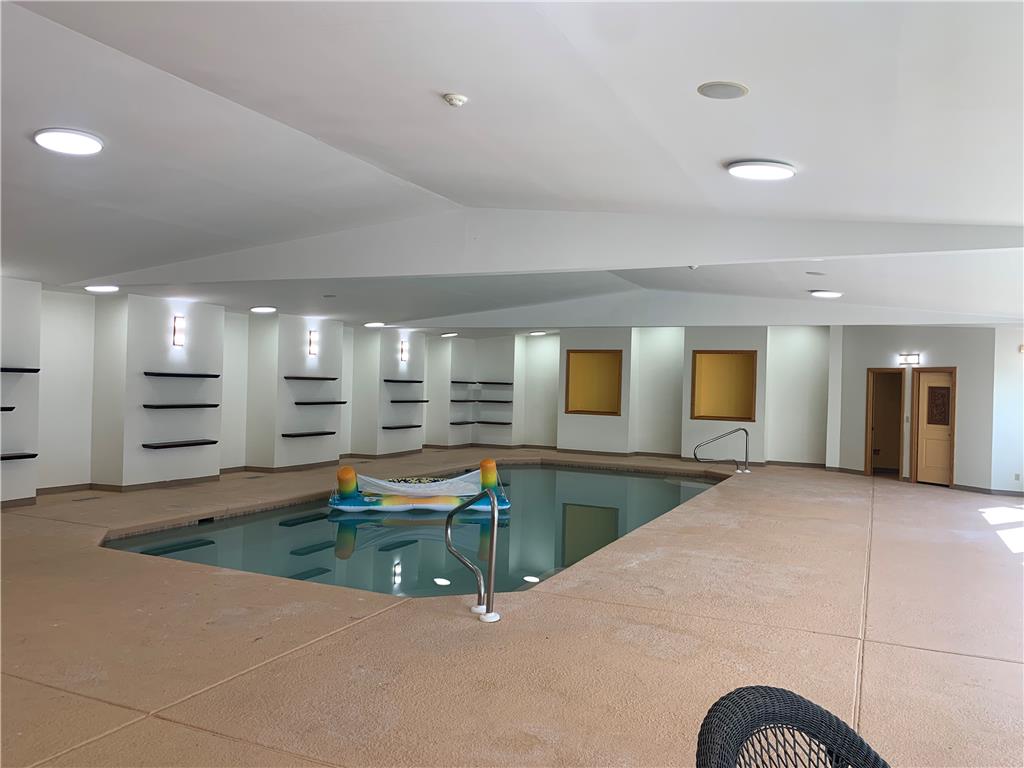
An expansive indoor swimming pool is surrounded by ample concrete decking and bright recessed lighting.
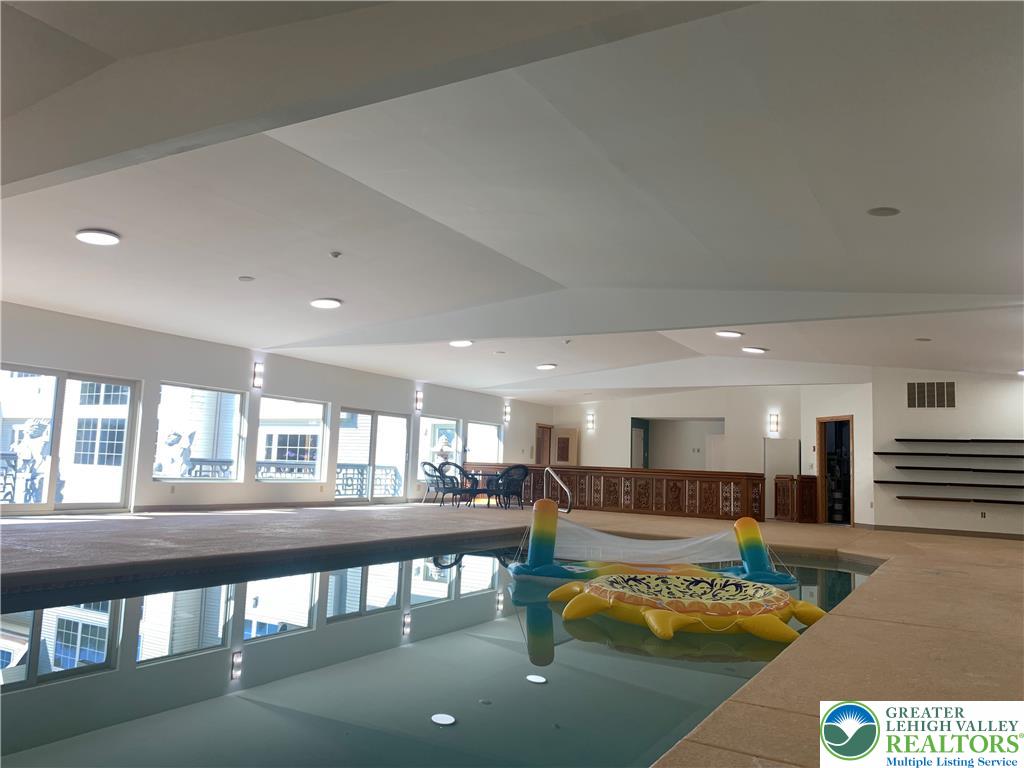
An expansive indoor pool area features a built-in bar, recessed lighting, and large windows.
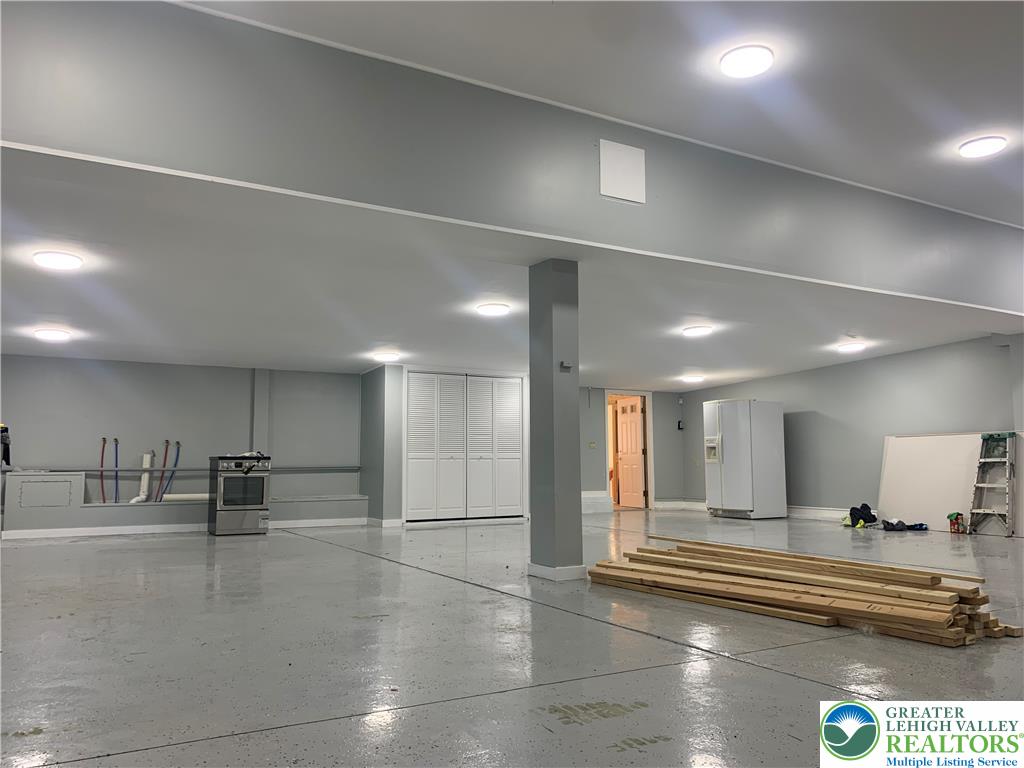
Gleaming concrete floors and recessed lighting anchor this expansive lower level space.
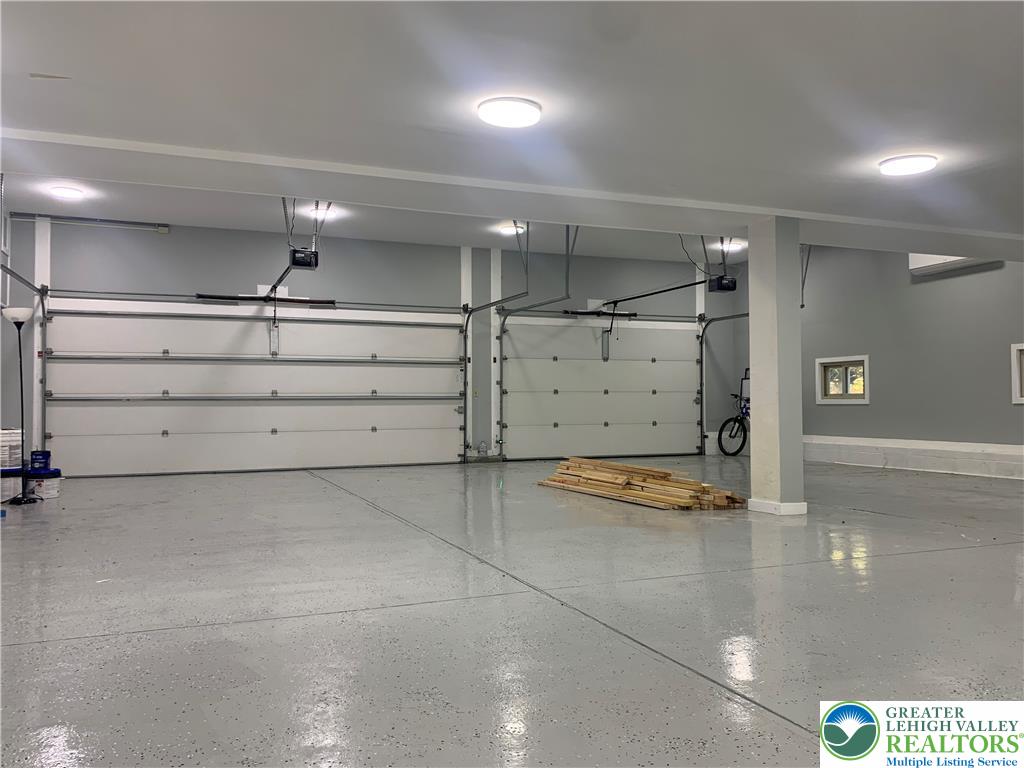
Polished concrete floors and multiple automatic doors anchor this incredibly spacious vehicle storage area.
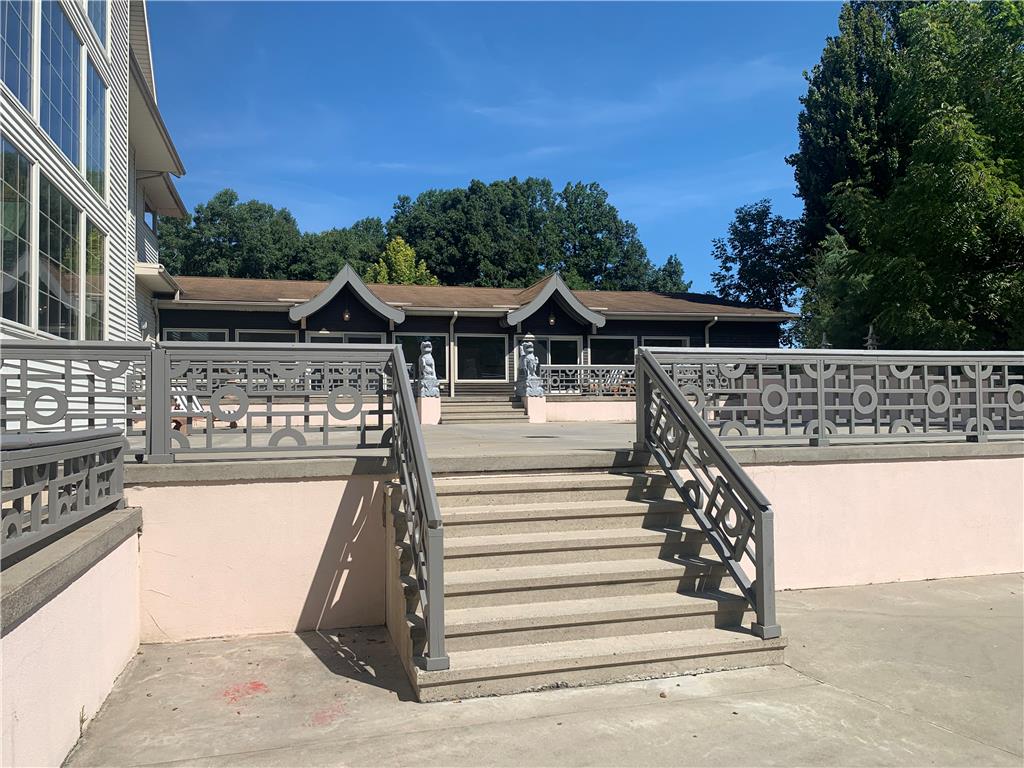
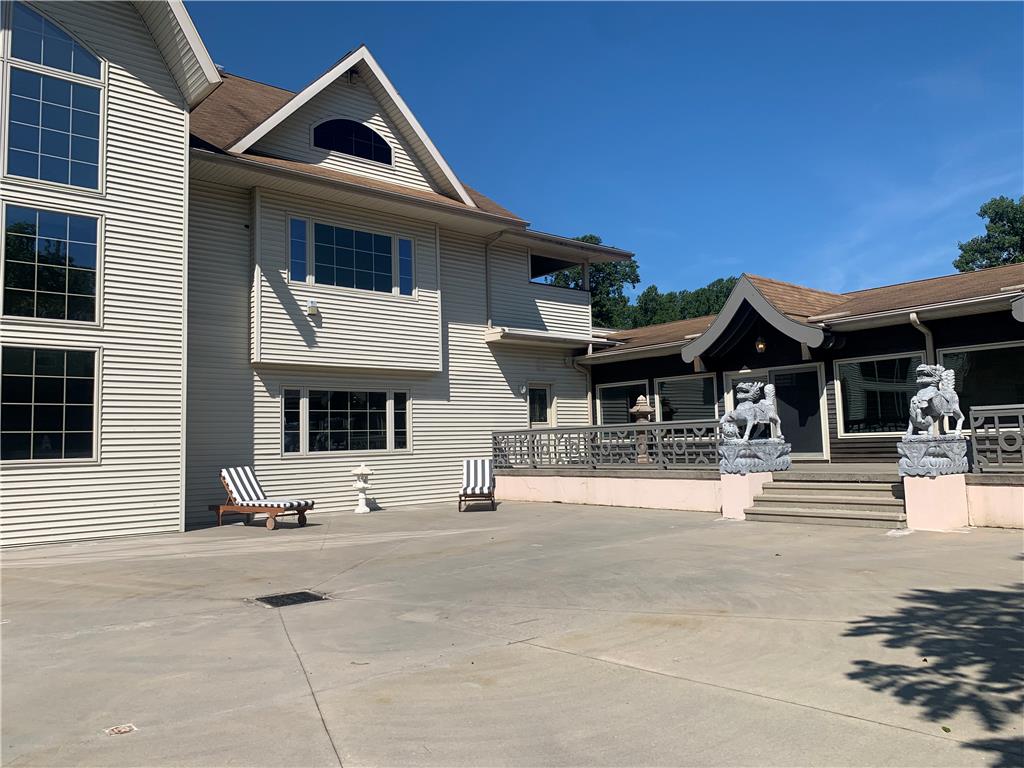
Concrete steps ascend to an expansive outdoor patio bordered by custom decorative railings.
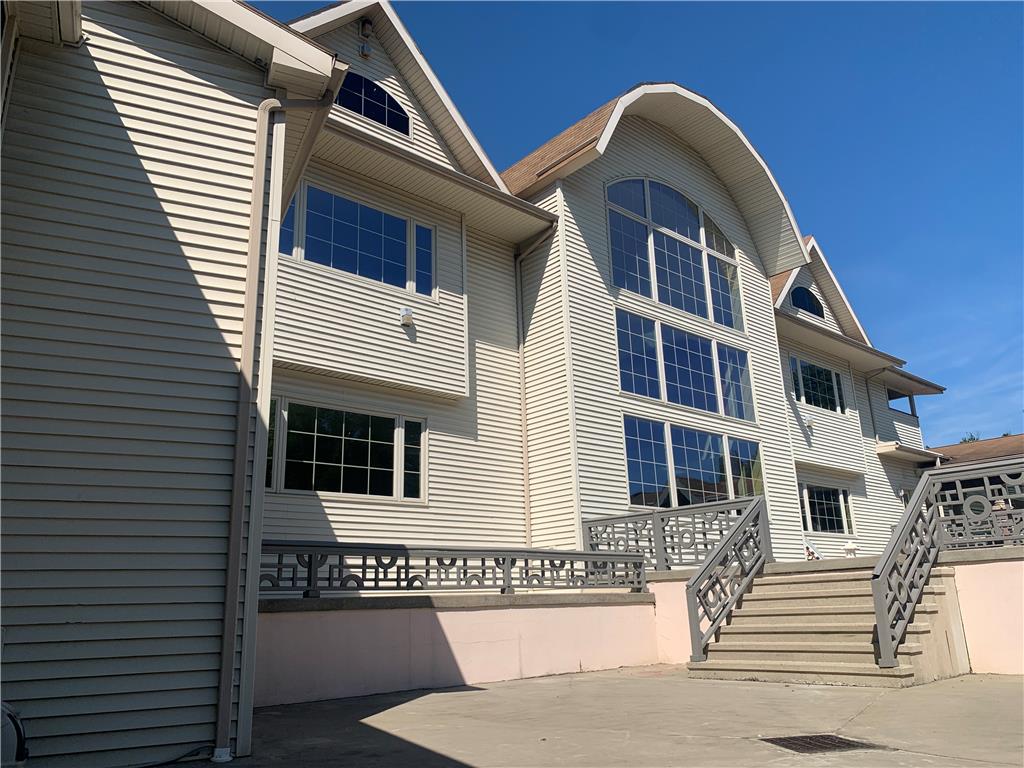
Towering multi-story windows and an architectural arch define this impressive exterior structure.
A spacious concrete driveway leads toward the distinctive architectural gables of this residence.
A spacious concrete patio stretches alongside the multi-level exterior and raised terrace entryway.
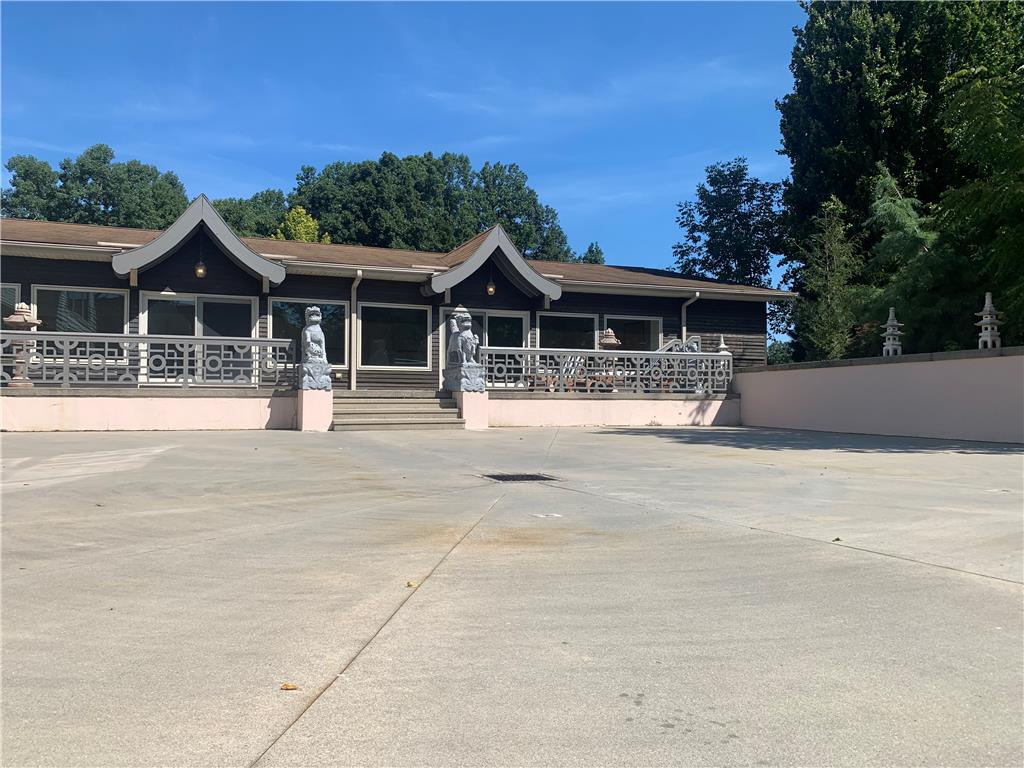
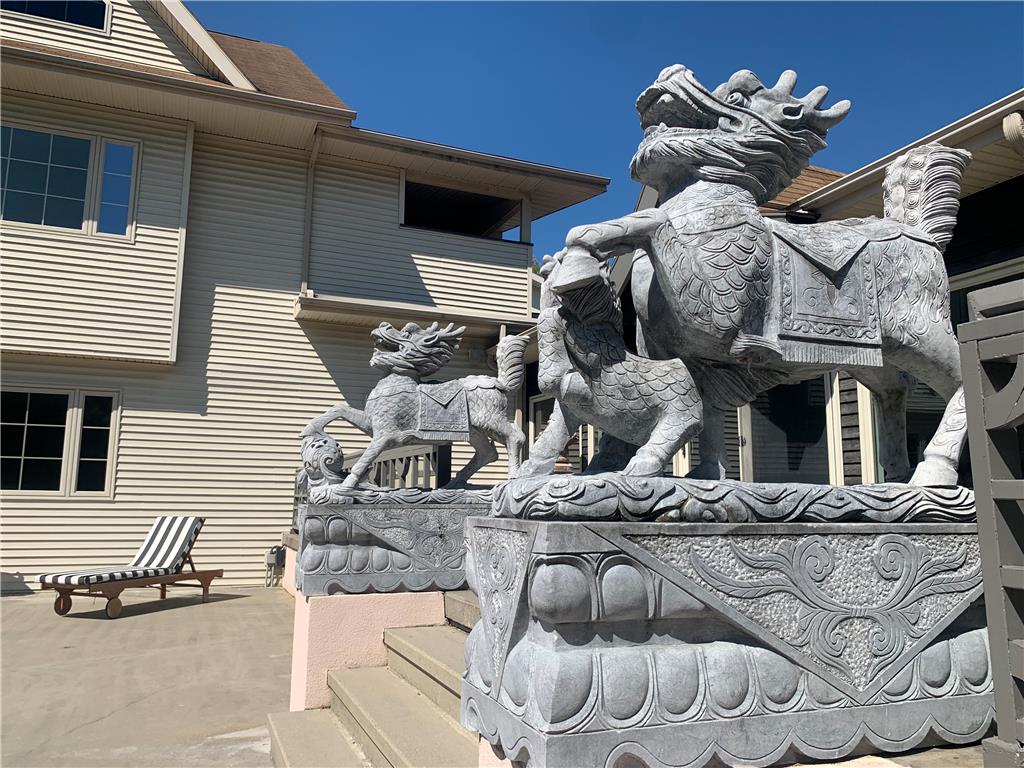
Ornate stone statues flank the stairs leading to a concrete patio outside the residence.
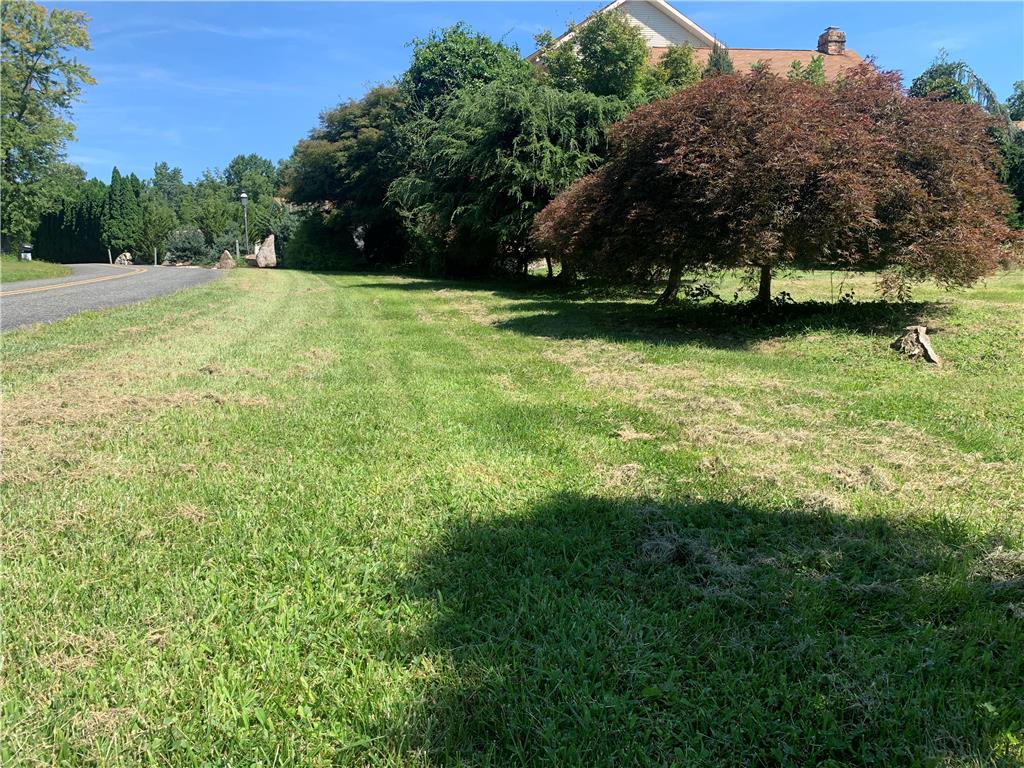
Mature trees line the edge of a grassy lawn bordering a quiet road.
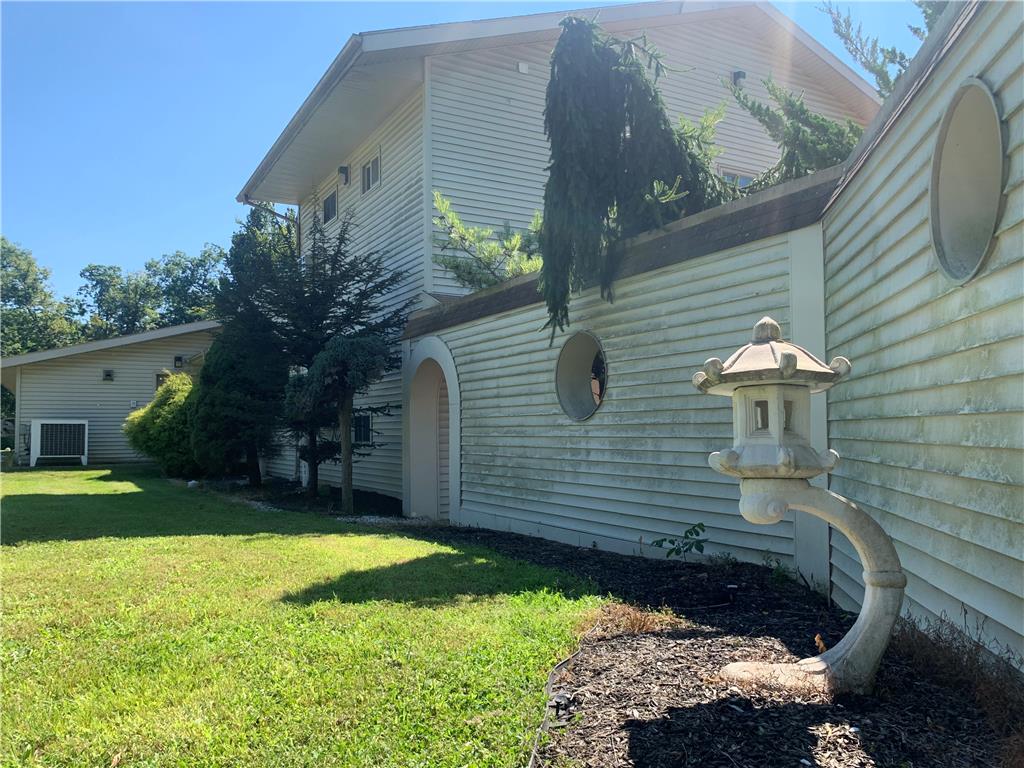
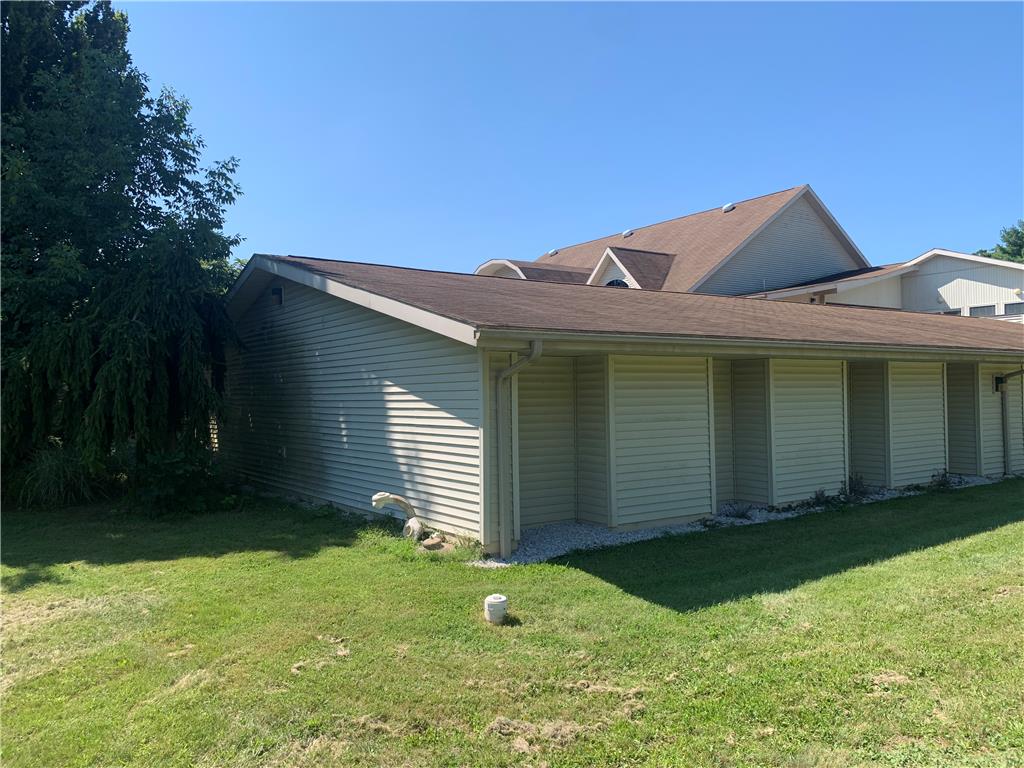
Mature trees frame the side profile of this multi-level home featuring classic horizontal siding.
A classic shingle roof crowns this neat siding exterior bordering a lush green lawn.
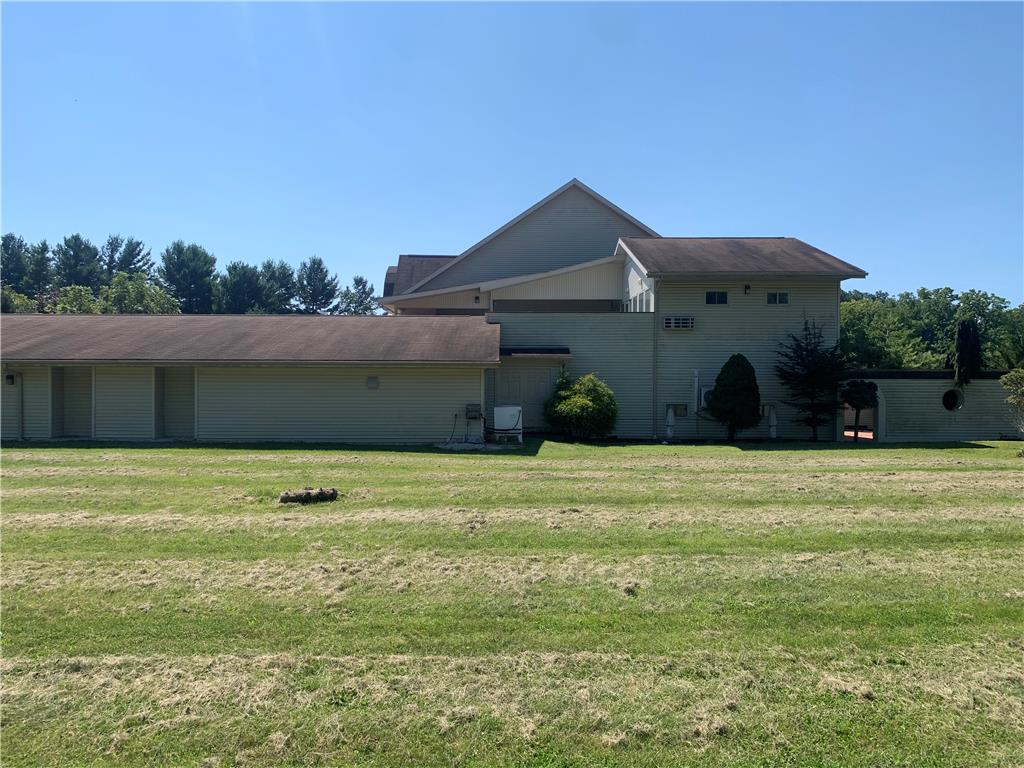
A spacious green lawn sits before this multi-level structure under a clear blue sky.