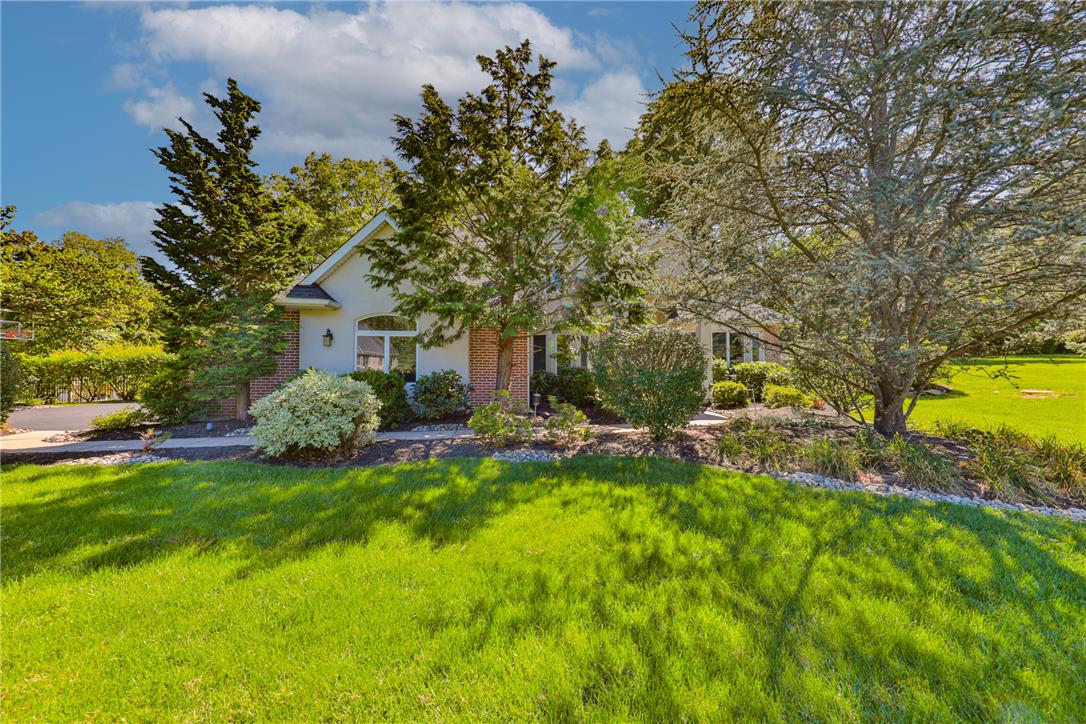
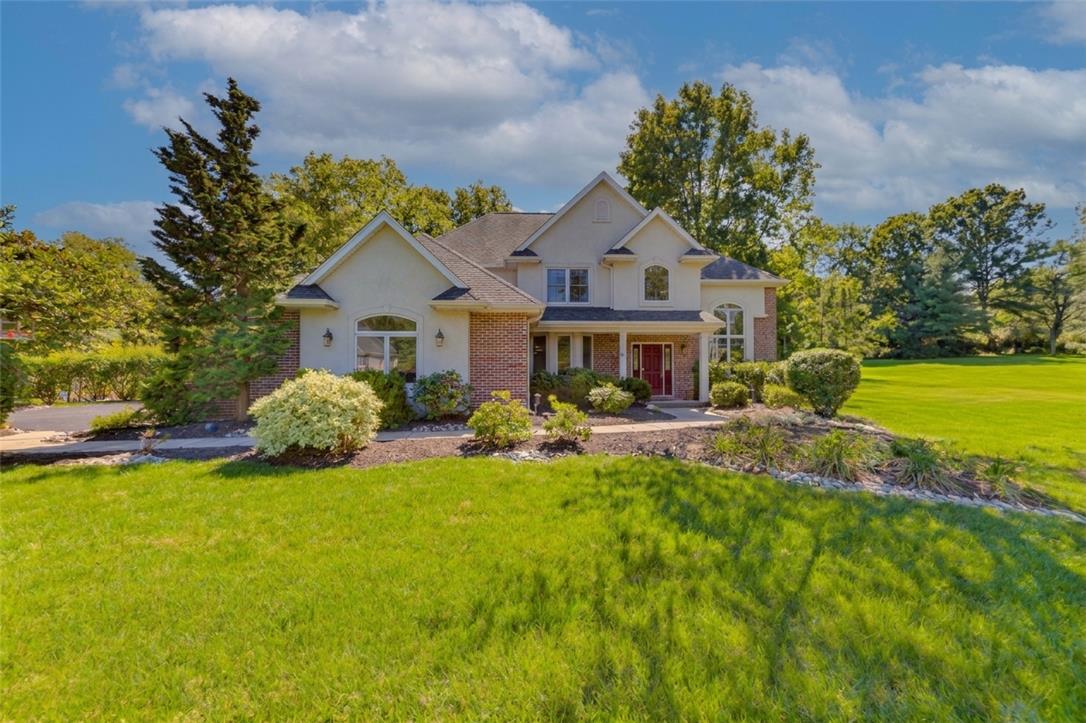
A classic brick and stucco facade nestled among mature trees and a manicured lawn.
Front trees removed using AI. An elegant brick facade anchors this multi-level design surrounded by manicured grounds.
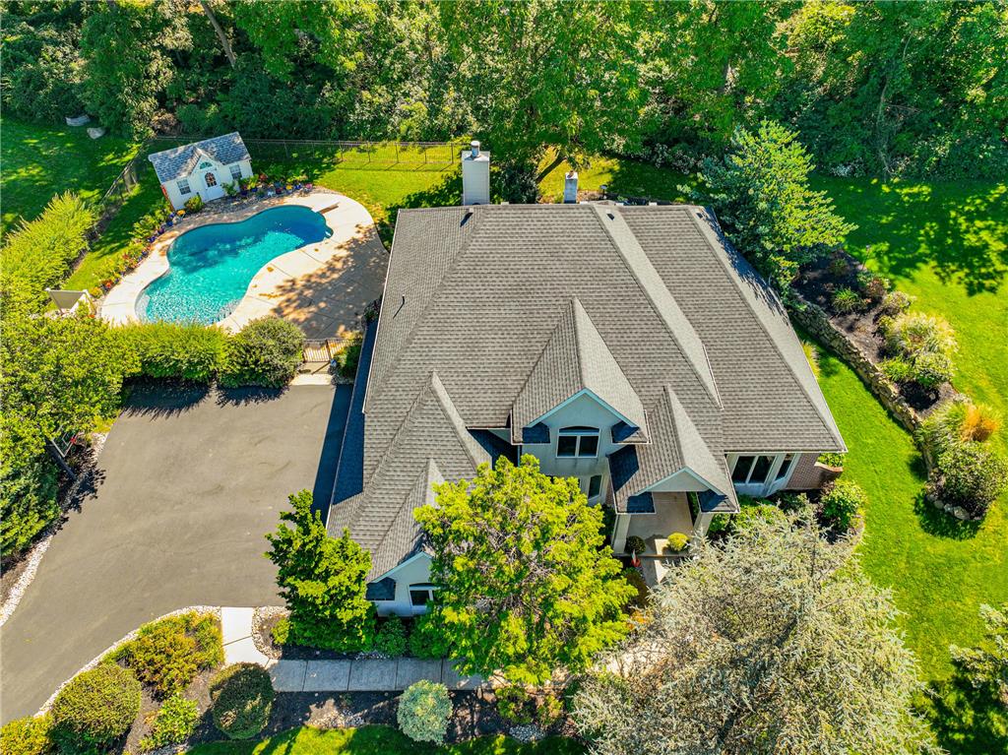
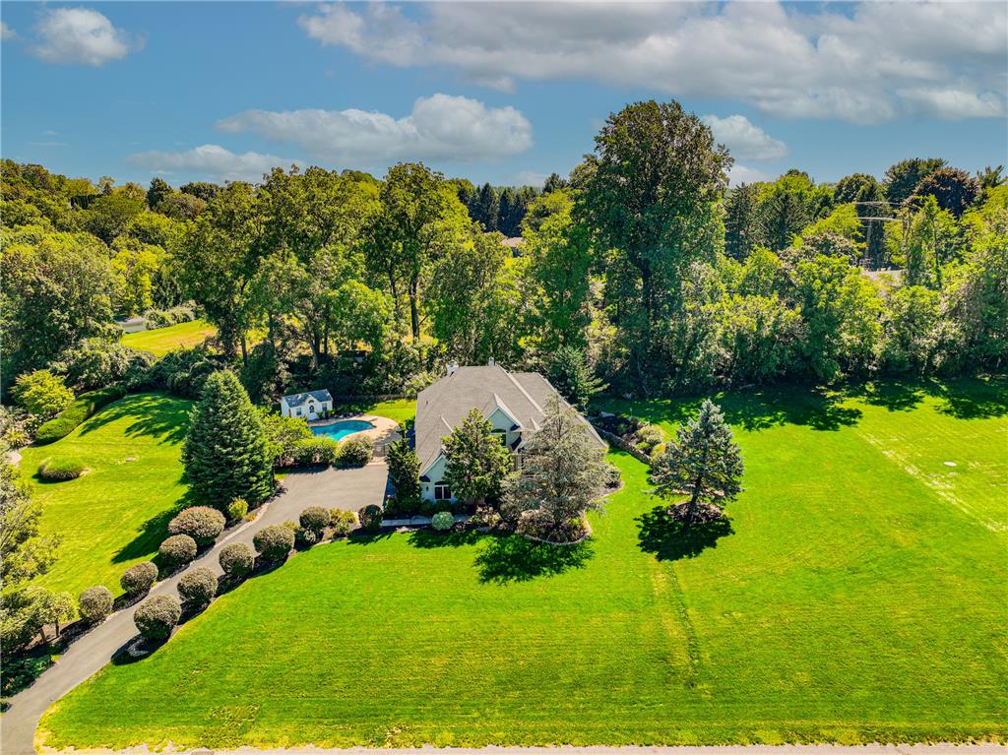
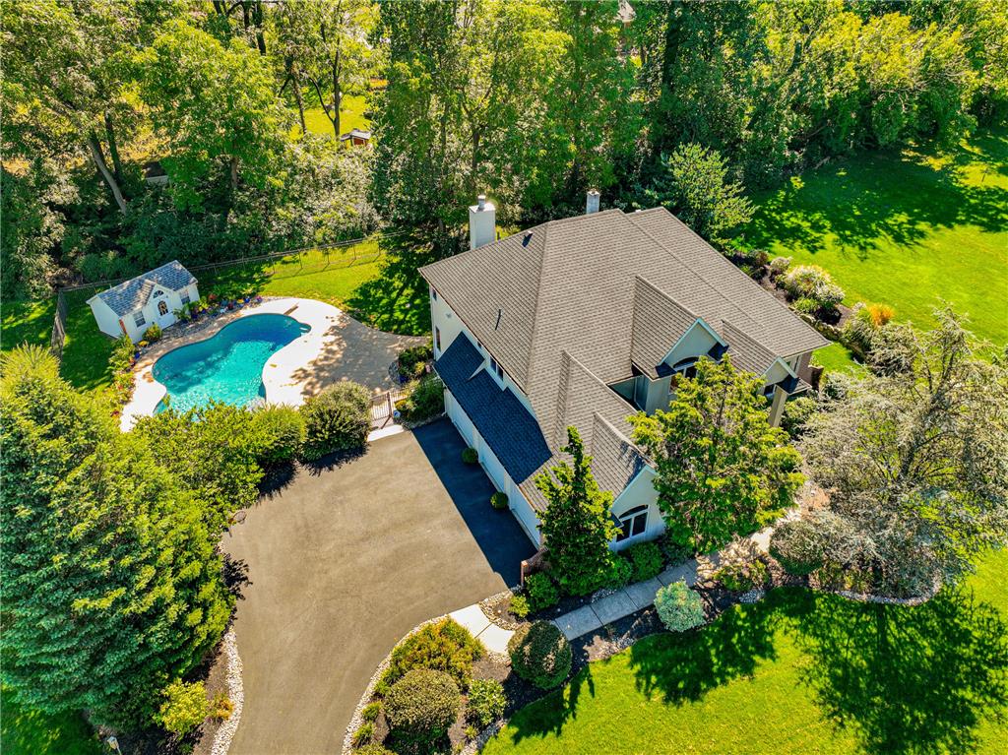
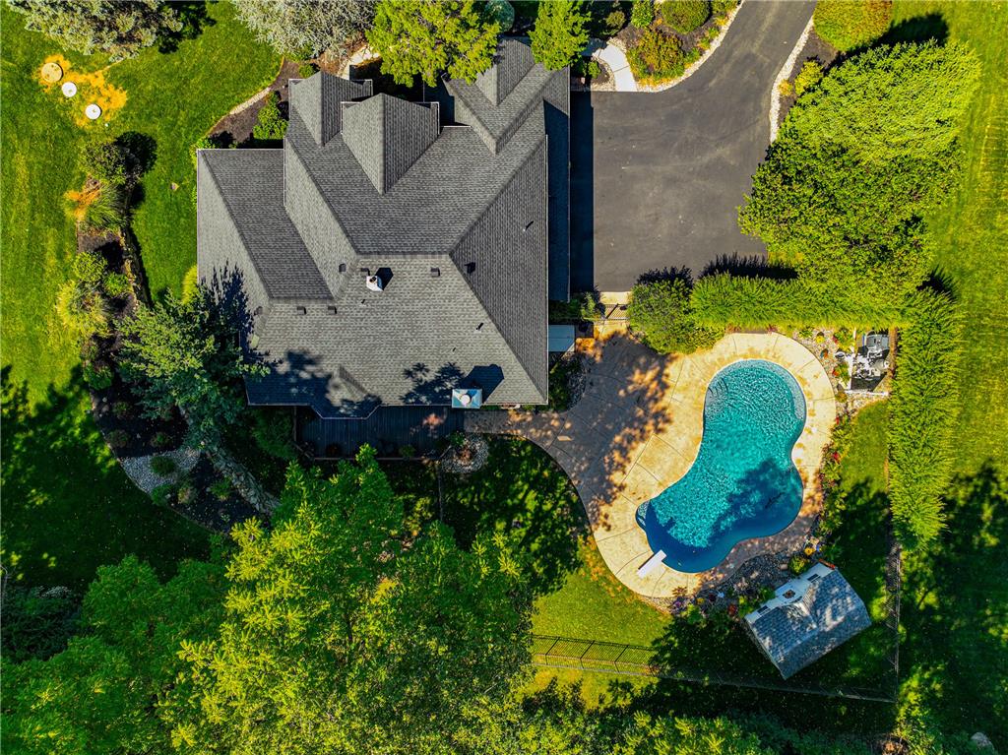
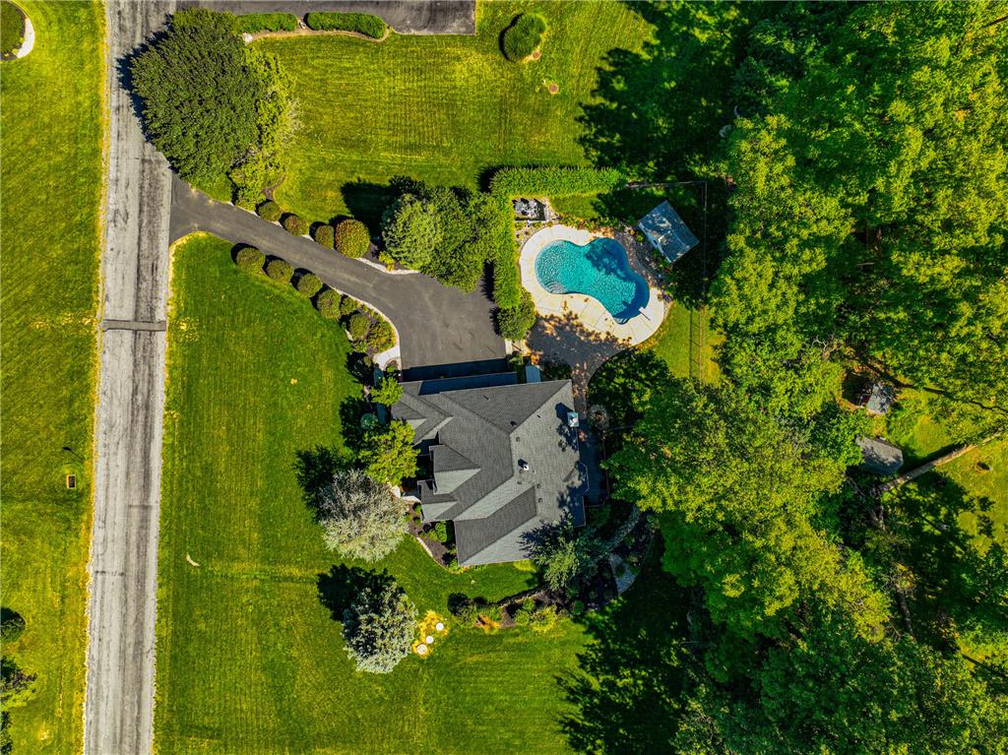
An aerial perspective showcases the multi-gabled shingle roof and a sparkling backyard swimming pool.
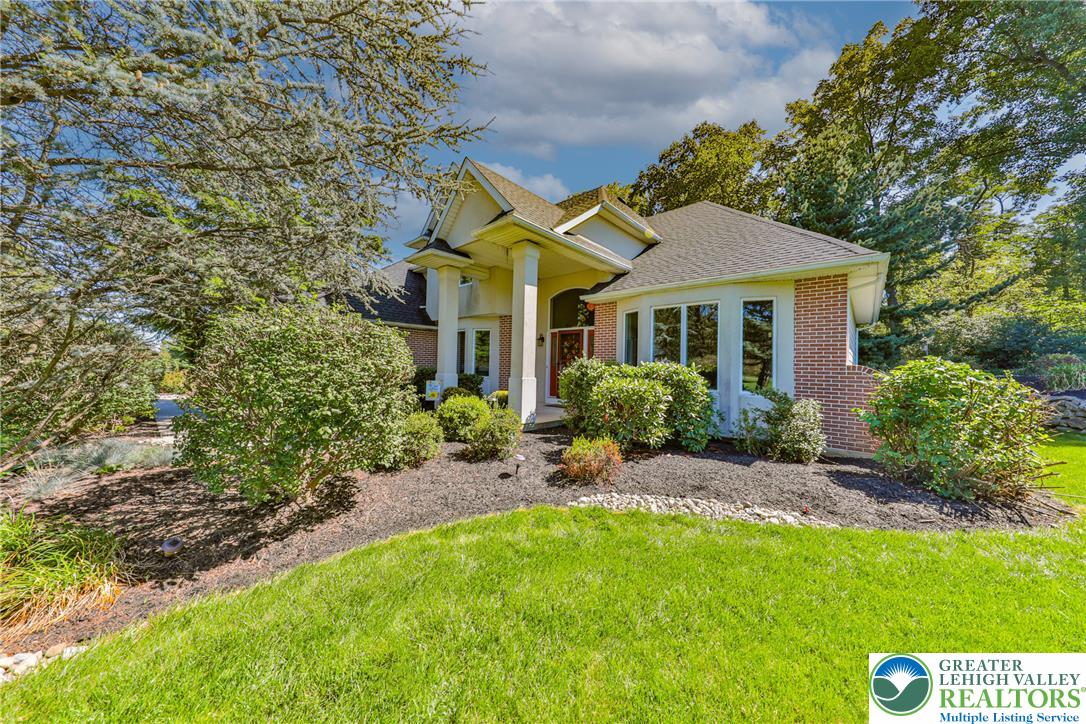
Stately brick pillars frame a welcoming gabled entry amidst mature trees and manicured lawns.
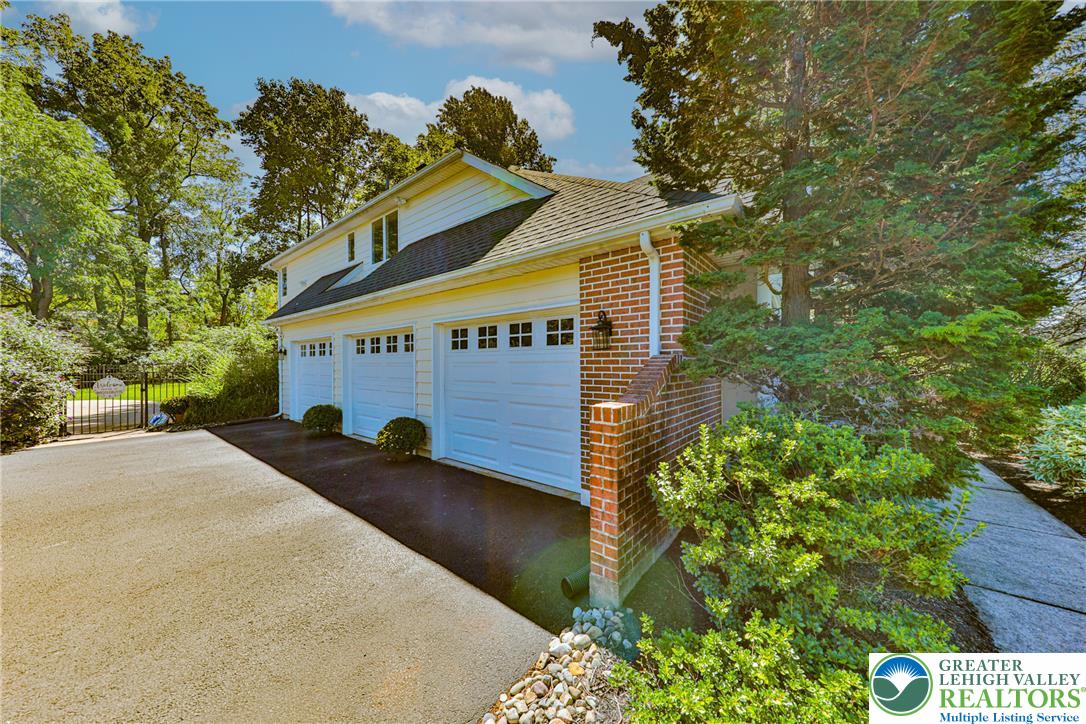
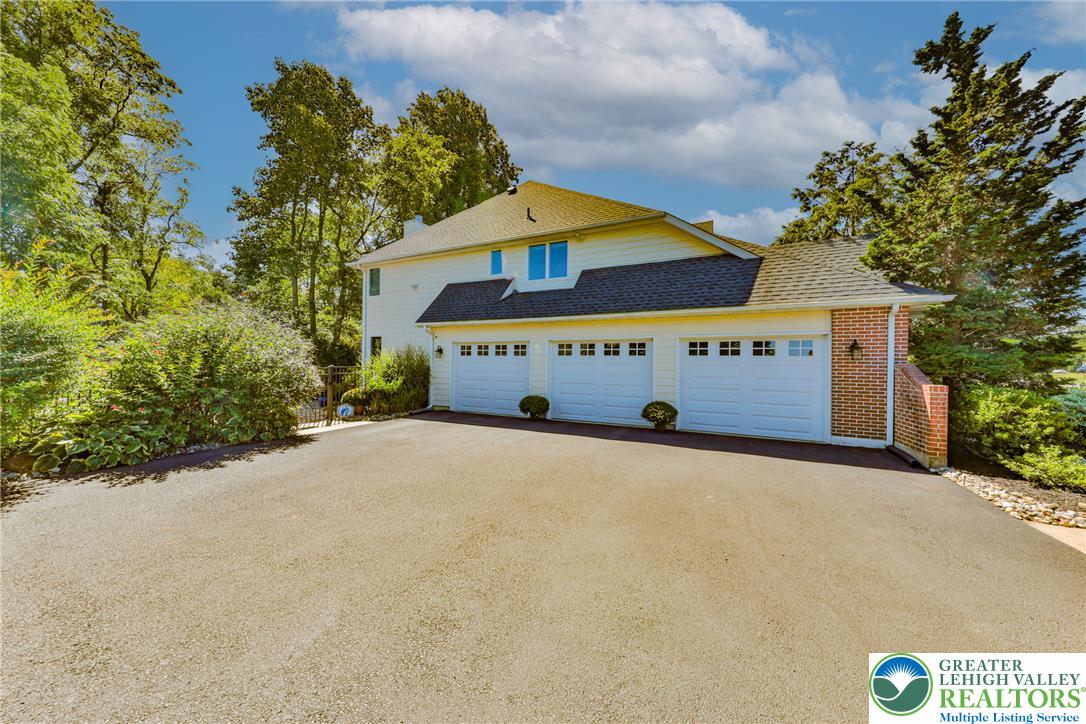
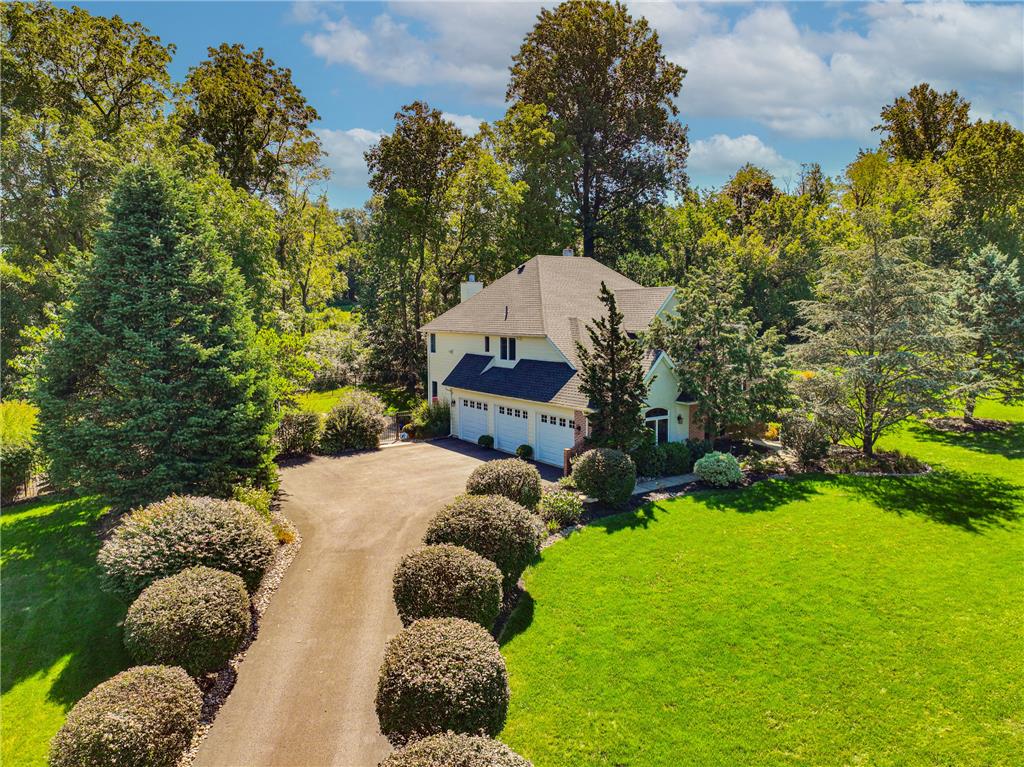
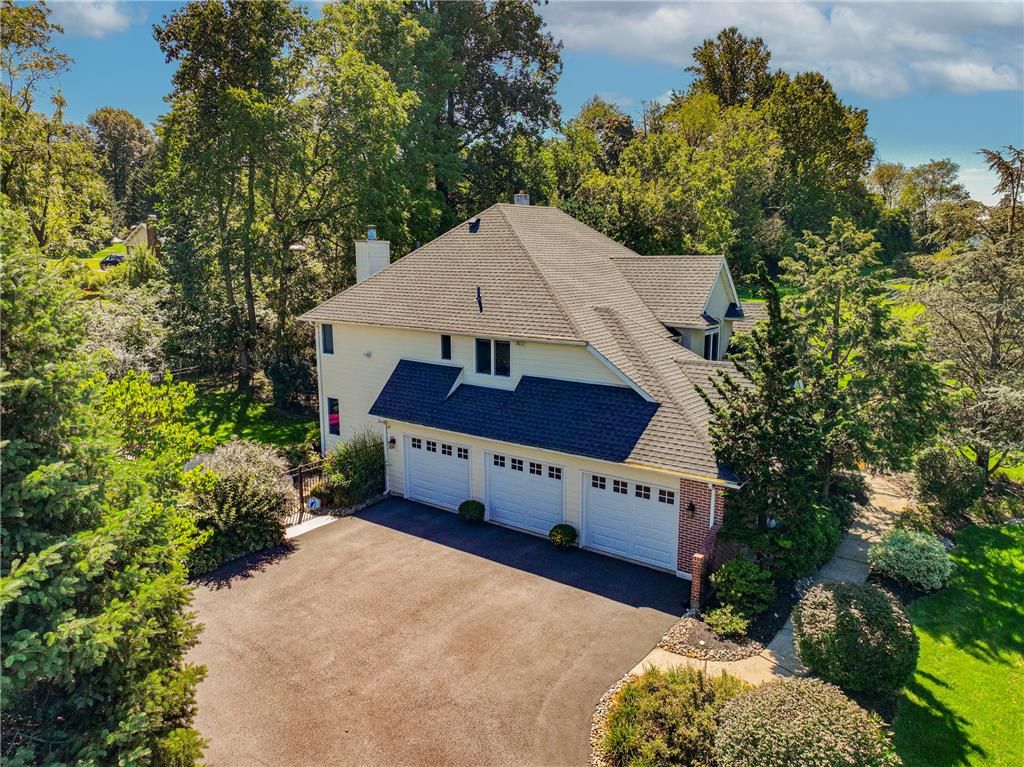
Mature trees frame a classic brick and siding exterior featuring a three-car garage.
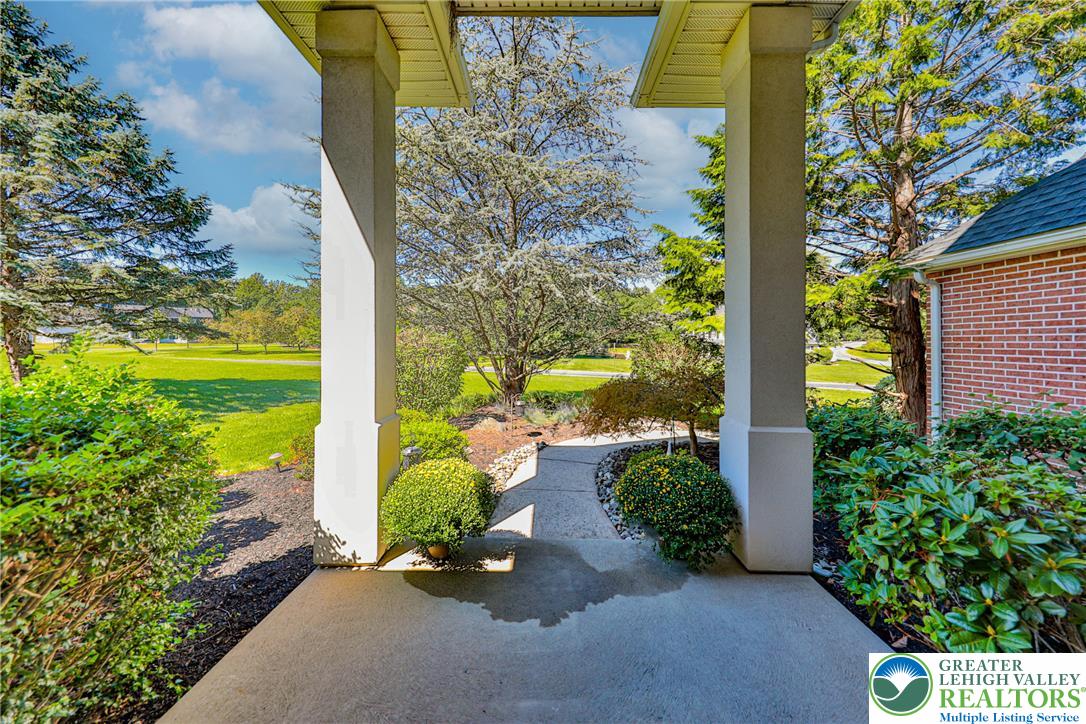
Stately pillars frame a covered entryway overlooking a manicured path and lush green surroundings.
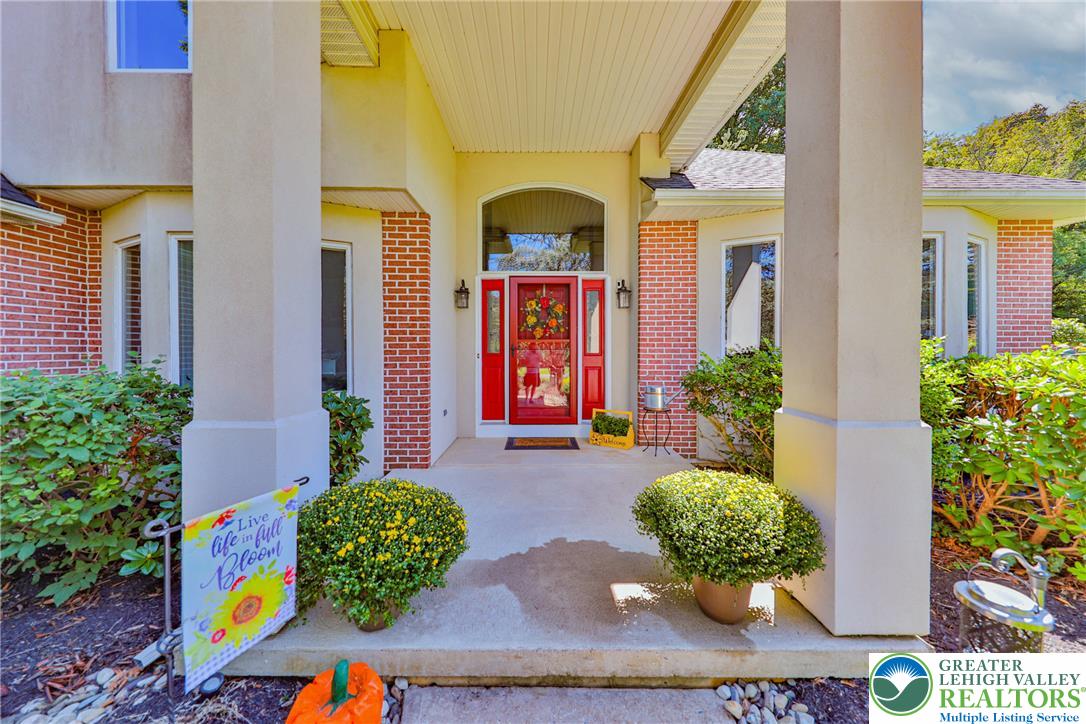
An inviting covered entryway framed by robust columns leads to a bold front door.
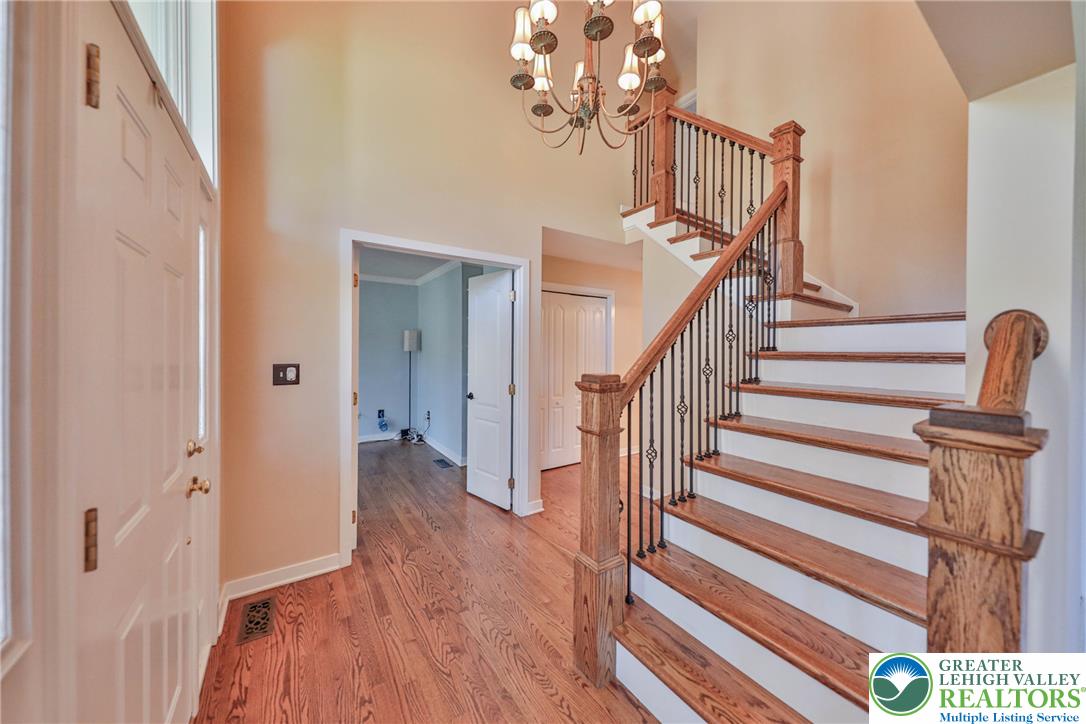
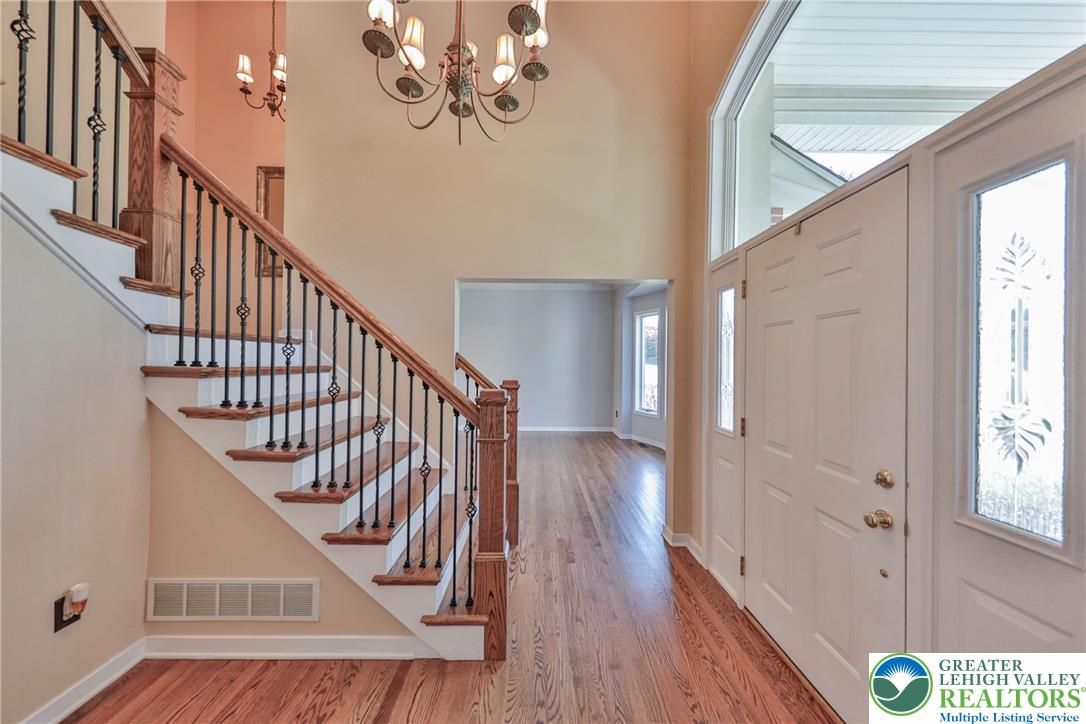
An inviting entryway welcomes guests with a soaring ceiling and handsome hardwood flooring.
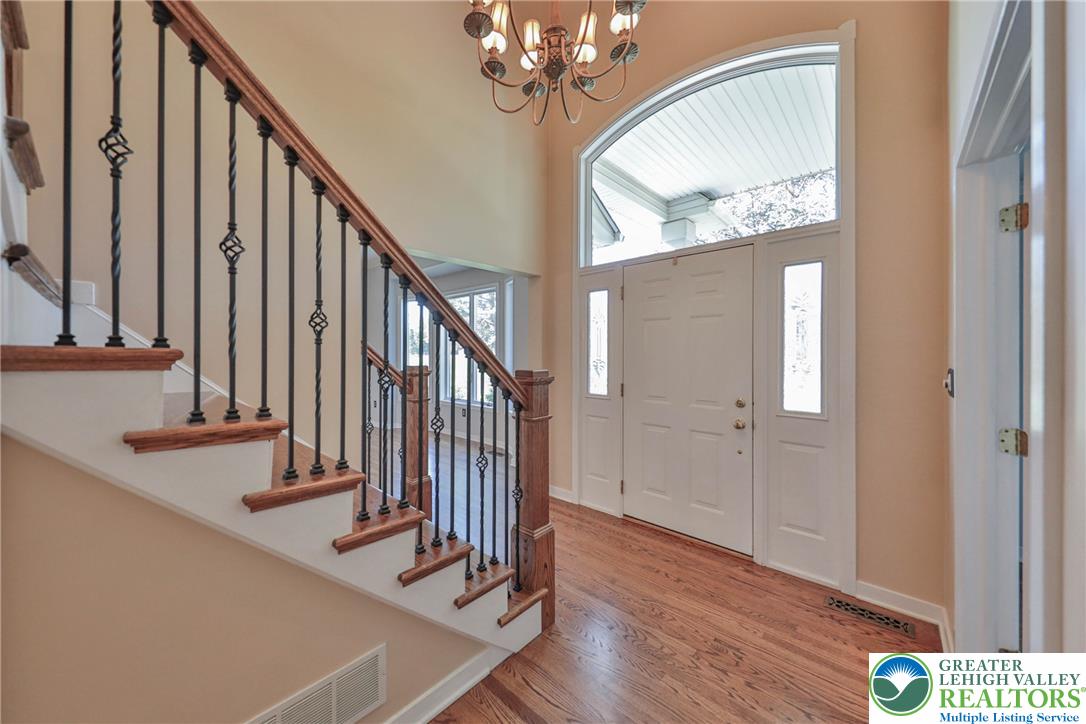
An airy entry foyer showcases a classic wooden staircase alongside warm hardwood floors.
An inviting entryway showcases rich hardwood floors, a soaring ceiling, and an elegant wooden staircase.
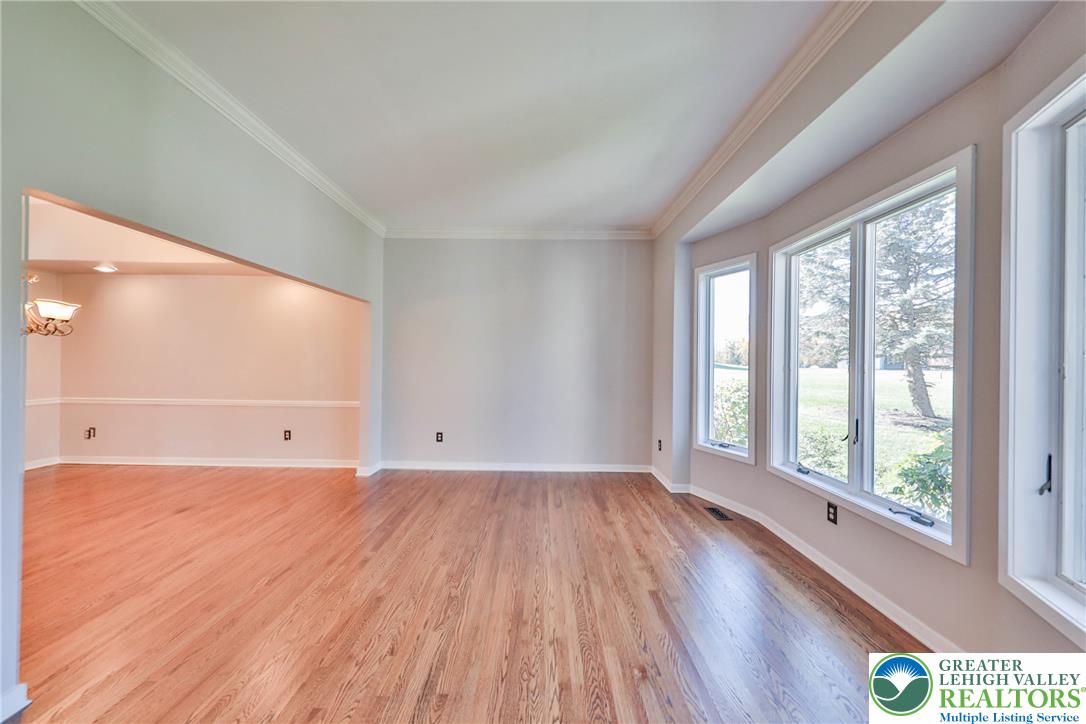
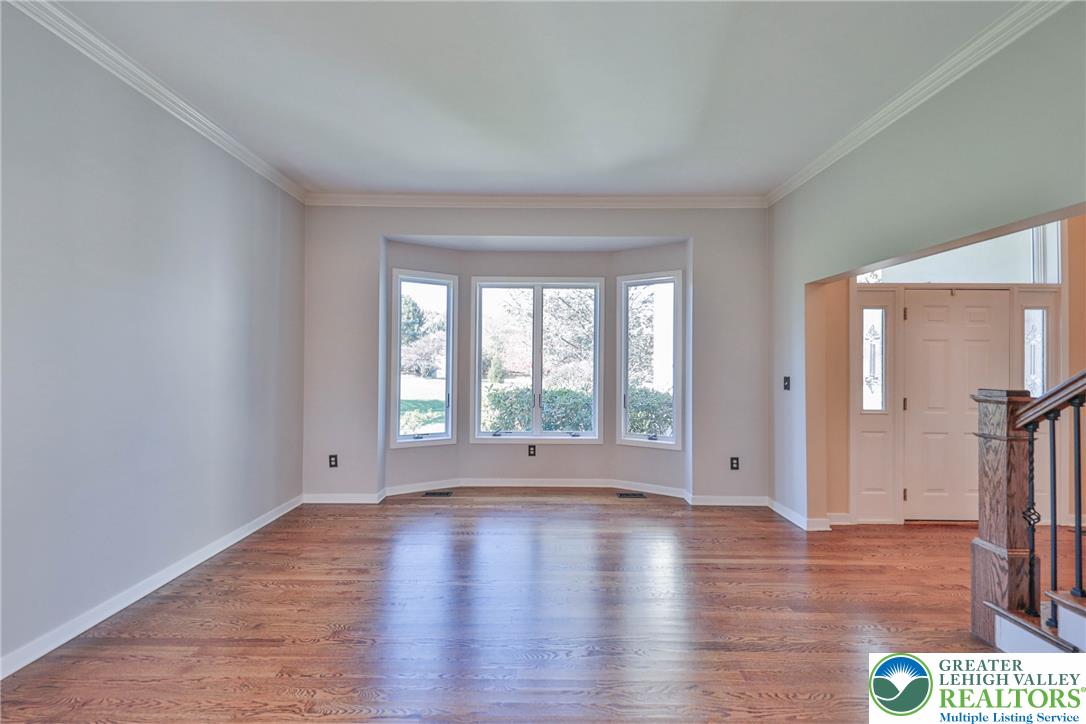
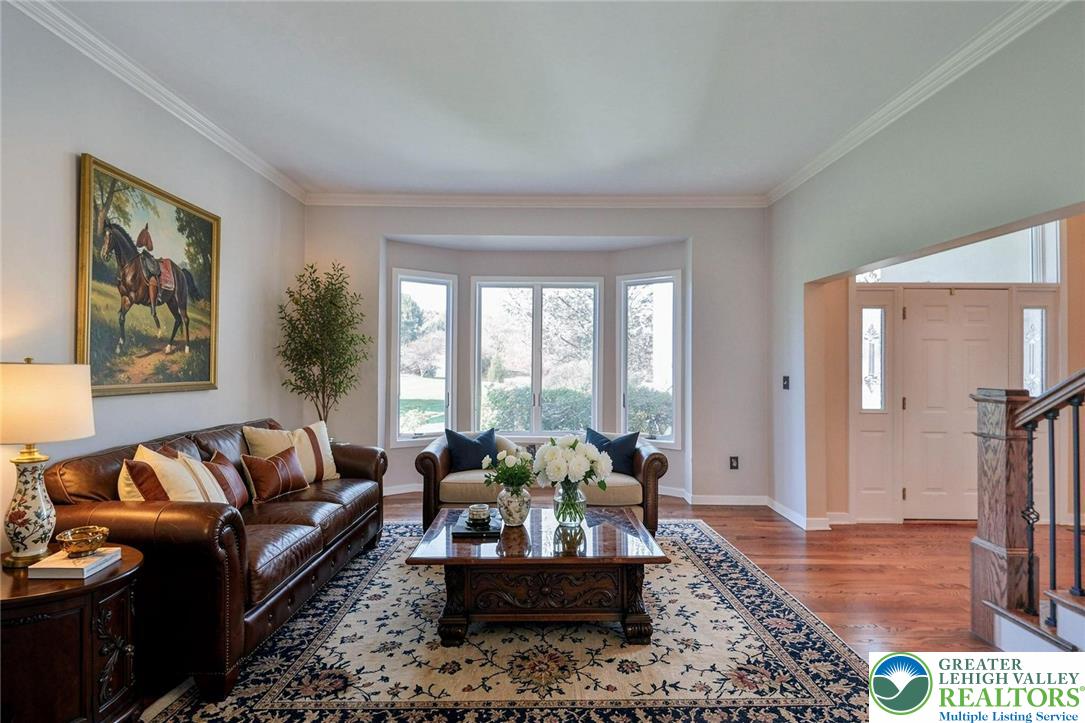
Rich hardwood flooring complements the classic bay window in this open living space.
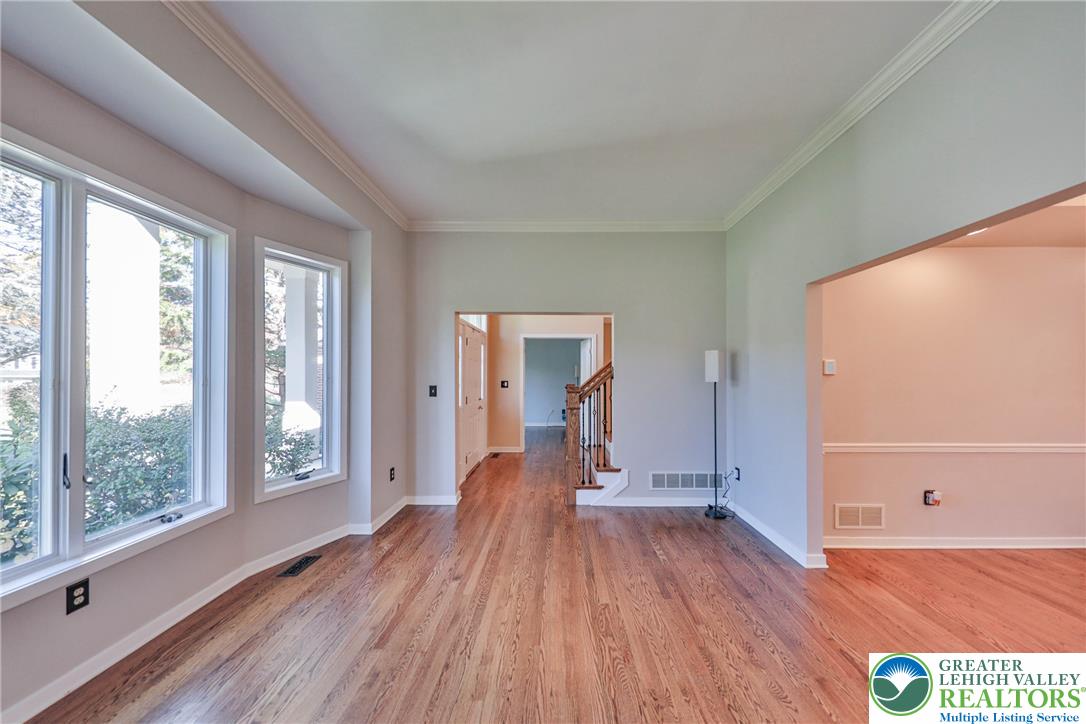
Rich hardwood floors and elegant crown molding flow through the open, sunlit living areas.
Polished hardwood floors and classic crown molding frame a prominent bay window.
Rich hardwood floors and elegant crown molding frame a bright, classic bay window detail.
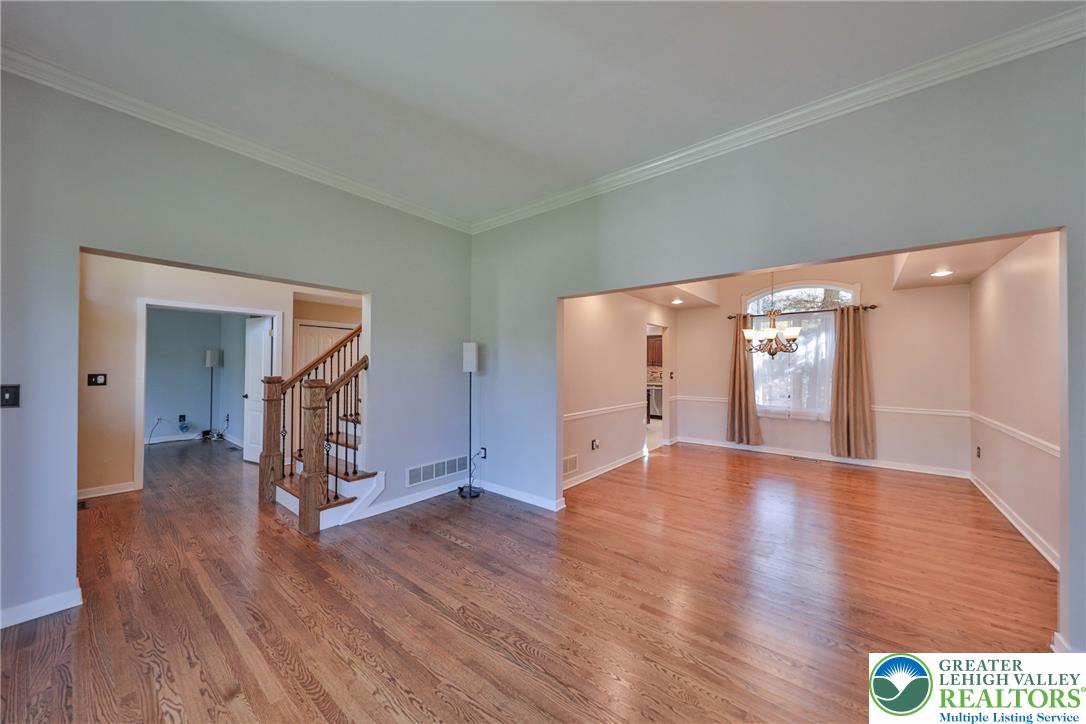
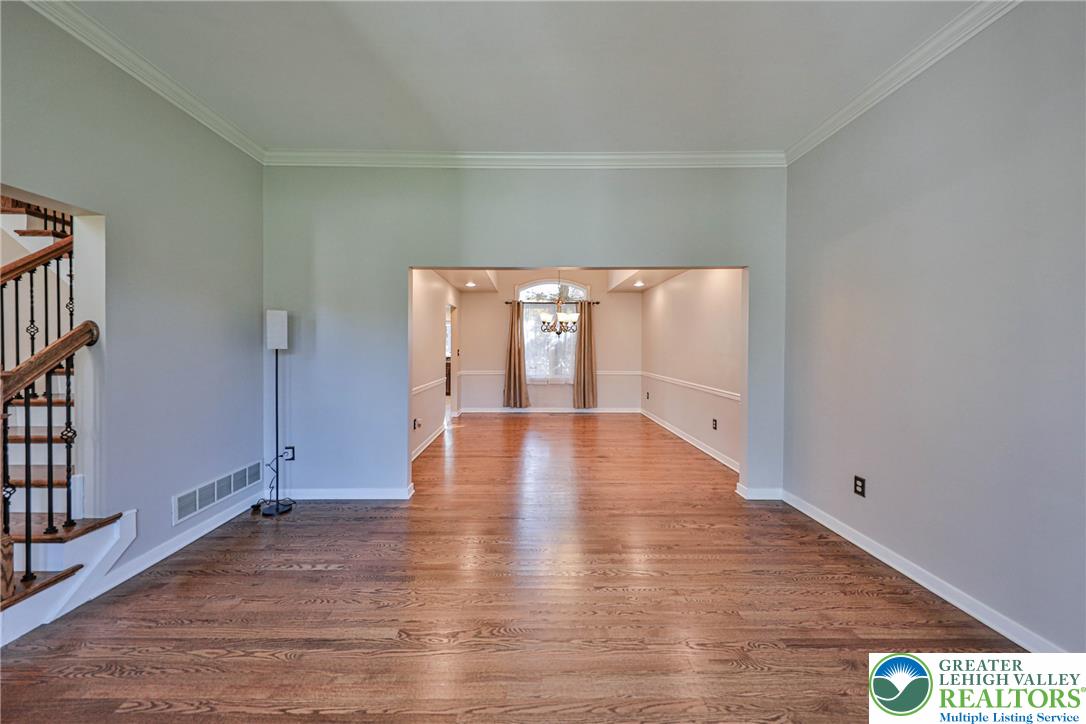
Gleaming hardwood floors flow throughout the spacious living and dining areas defined by elegant crown molding.
Rich hardwood flooring sweeps across this open main level connecting the principal living spaces.
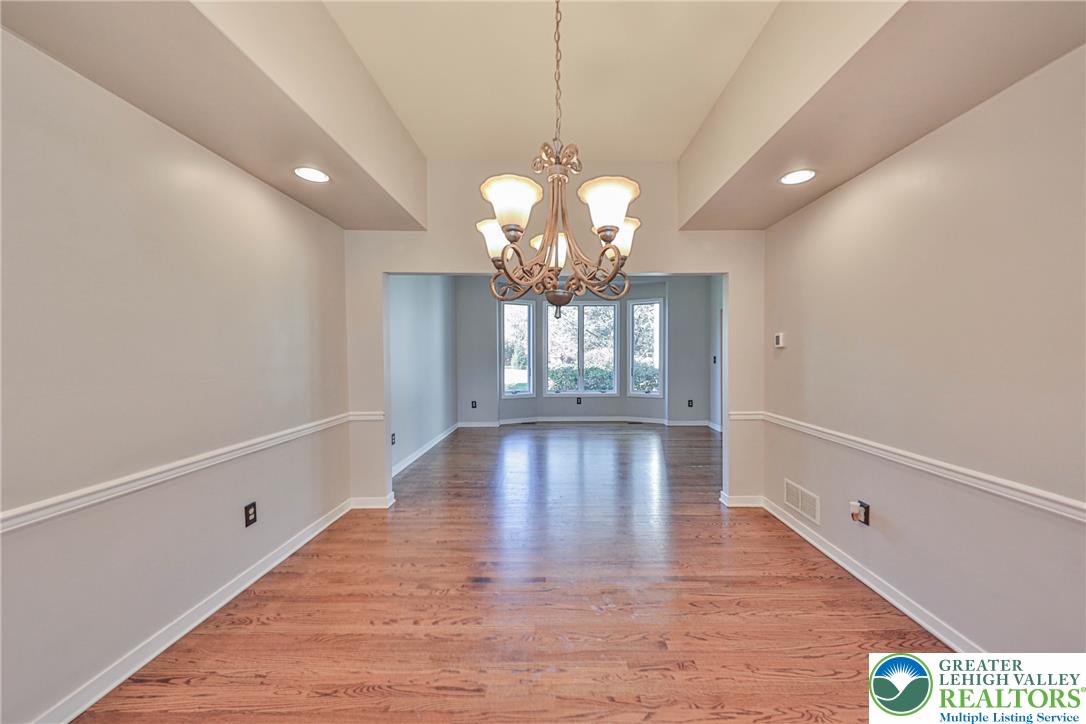
Rich hardwood floors sweep through an elegant dining area framed by timeless architectural details.
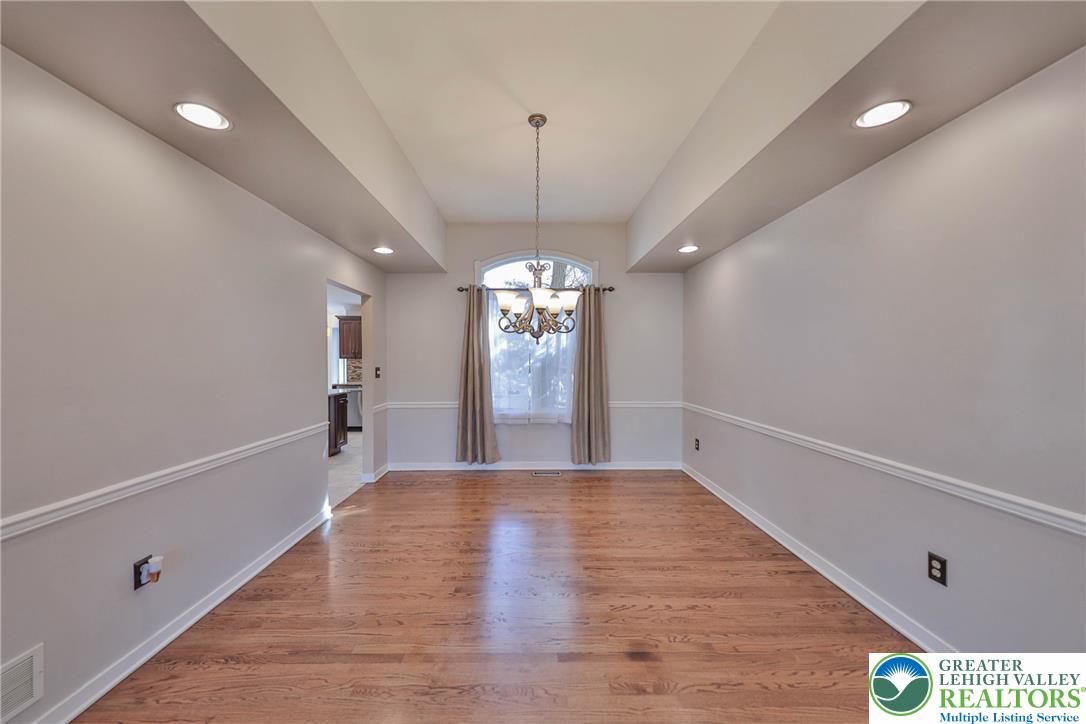
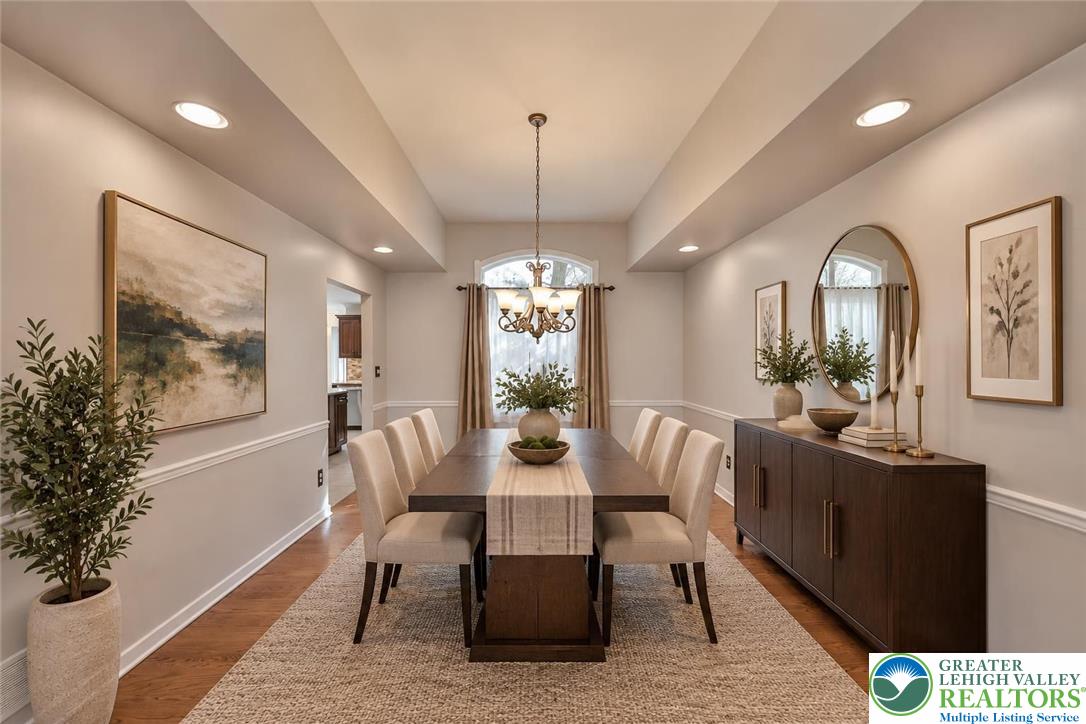
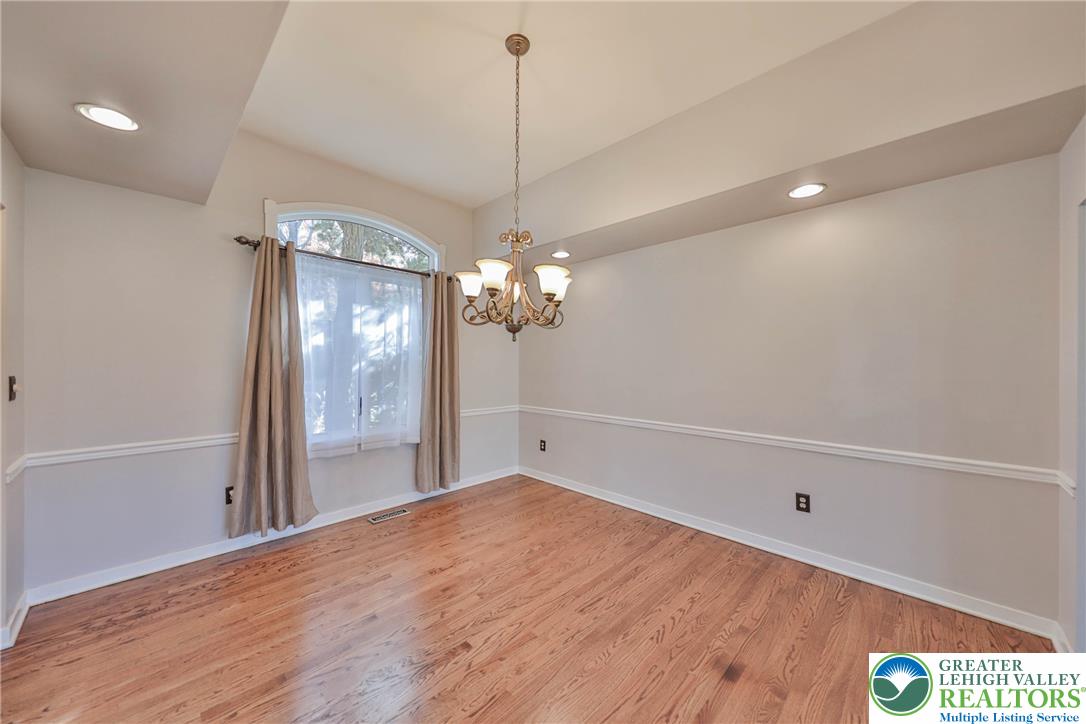
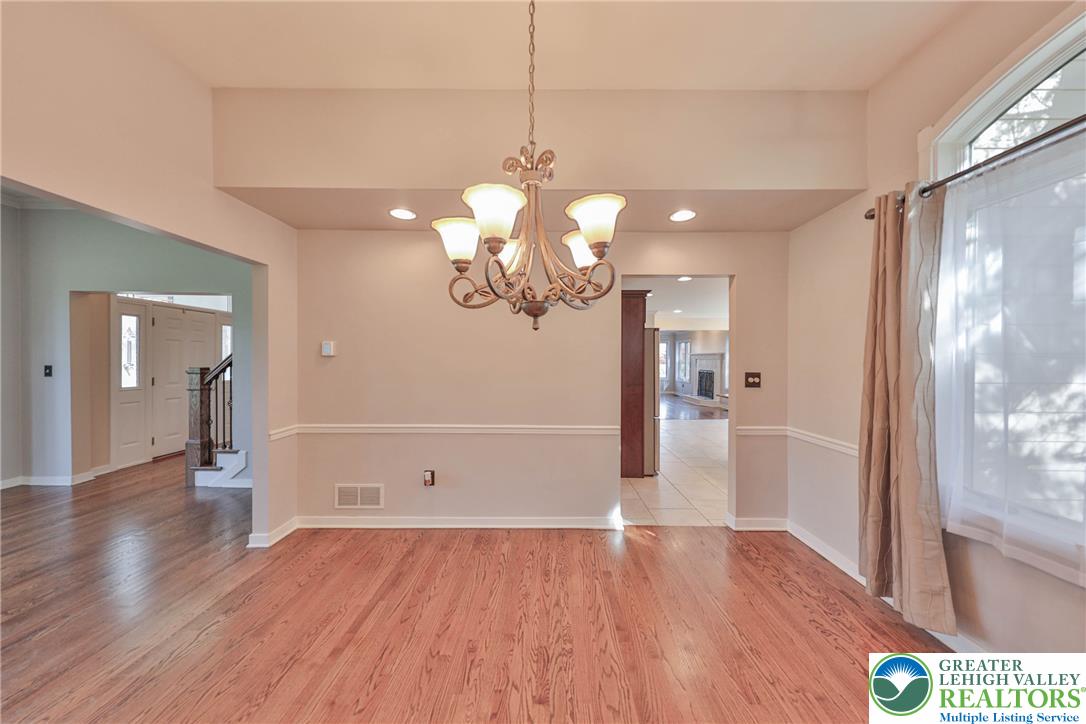
Gleaming hardwood floors and classic chair rail molding anchor a spacious dining area.
Elegant dining space featuring tray ceilings, crown molding, and rich hardwood flooring.
Gleaming hardwood floors and classic chair rail molding define this elegant formal dining room.
Gleaming hardwood floors and classic chair rail molding define this elegant, open dining space.
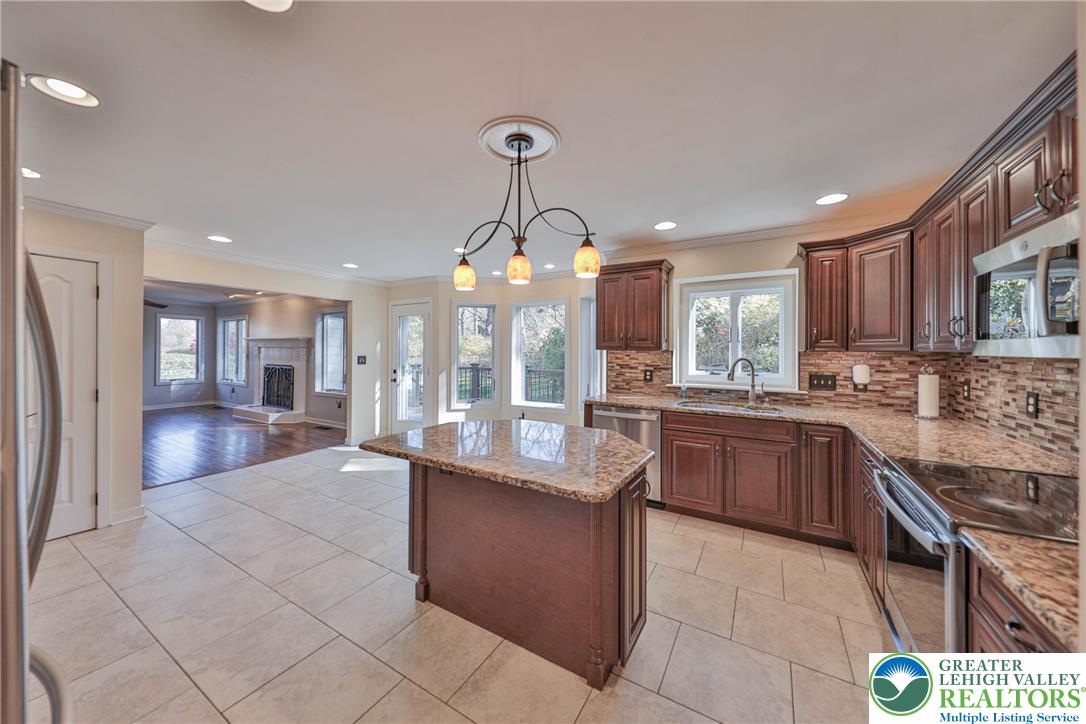
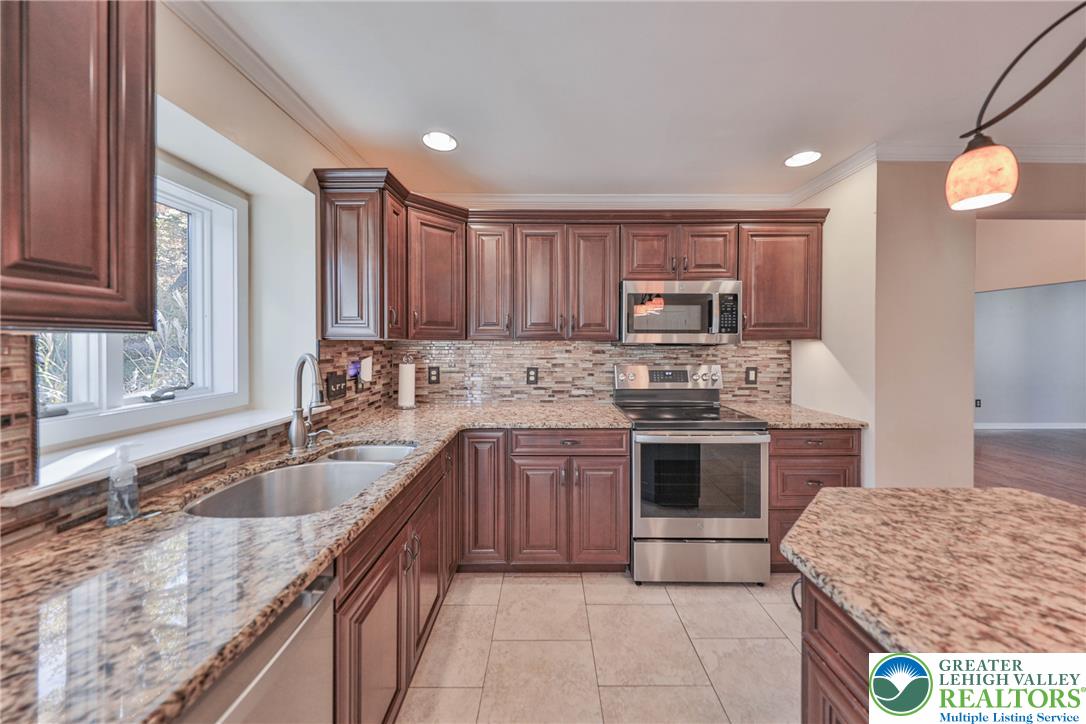
Rich wood cabinetry and stone counters anchor this open kitchen flowing into the living area.
Rich wood cabinetry matches the granite counters and tile flooring in this classic kitchen.
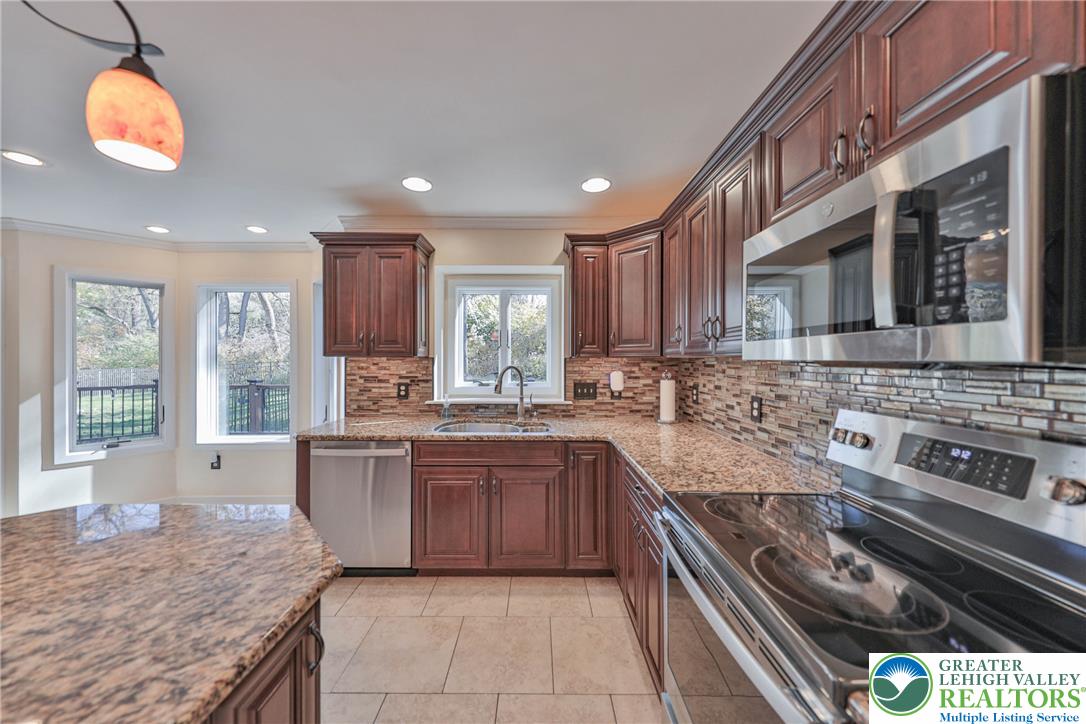
Rich wood cabinetry and polished granite counters anchor this well-appointed kitchen layout.
Rich wood cabinetry paired with granite countertops and tile flooring defines this workspace.
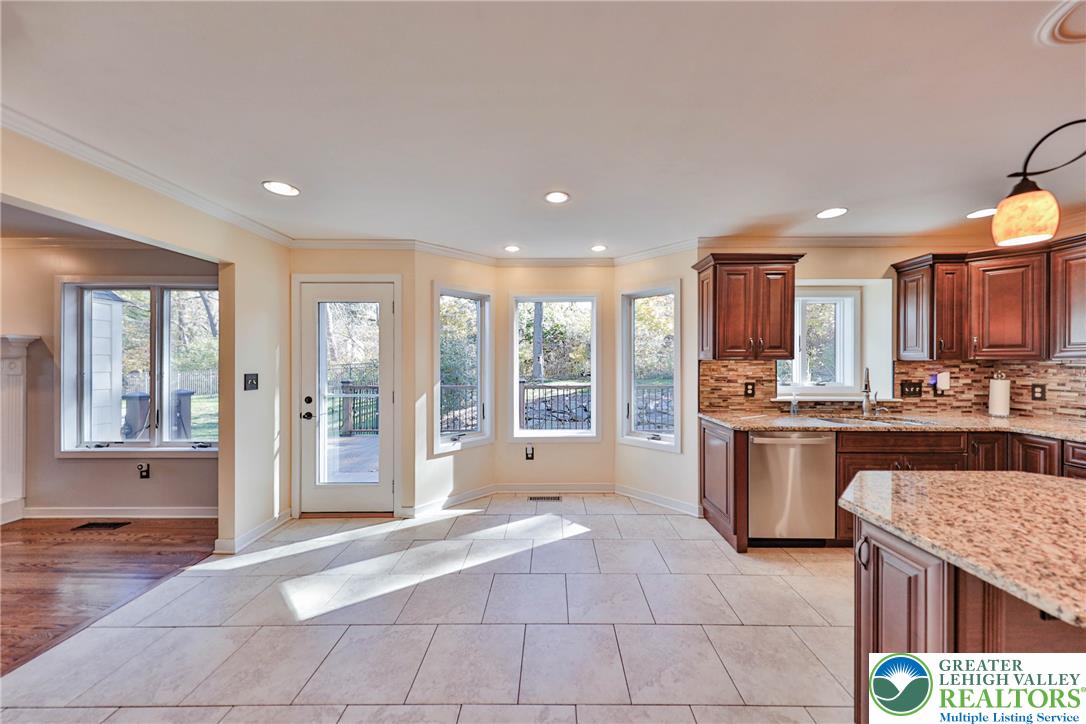
A spacious tiled kitchen features rich wood cabinetry, stone countertops, and natural light.
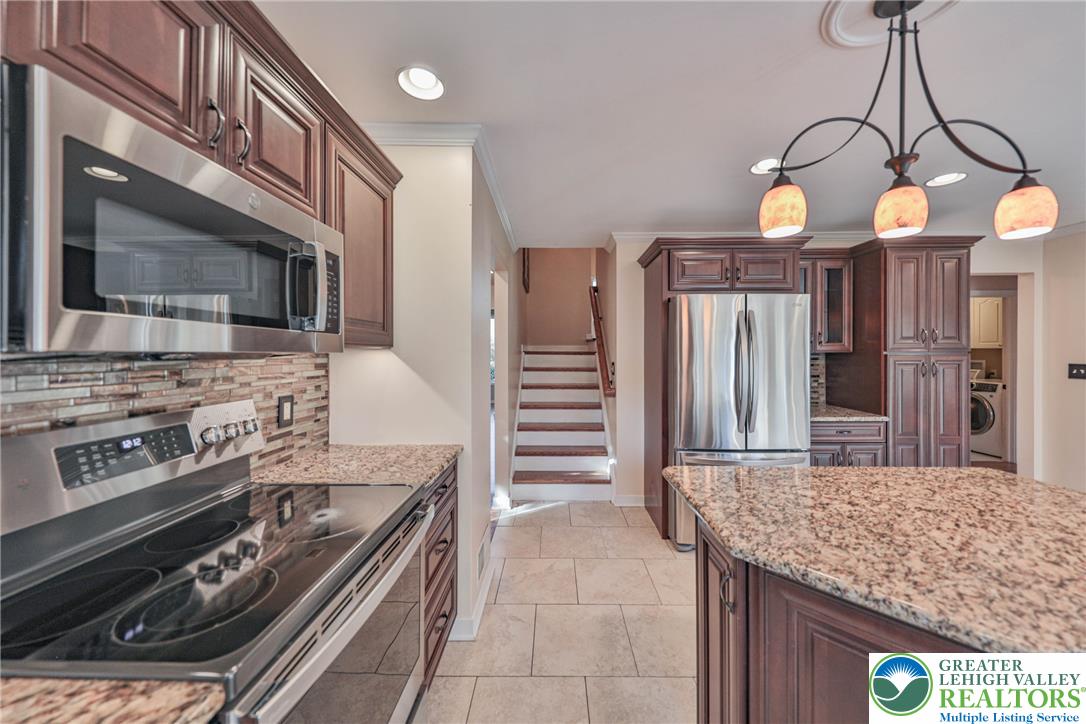
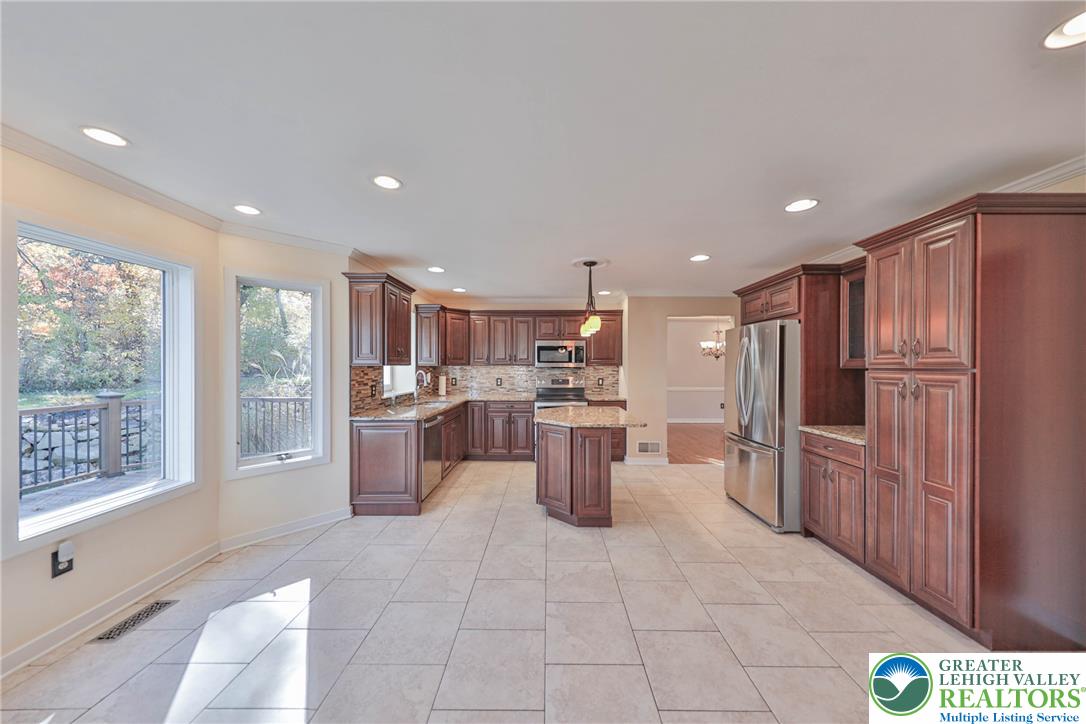
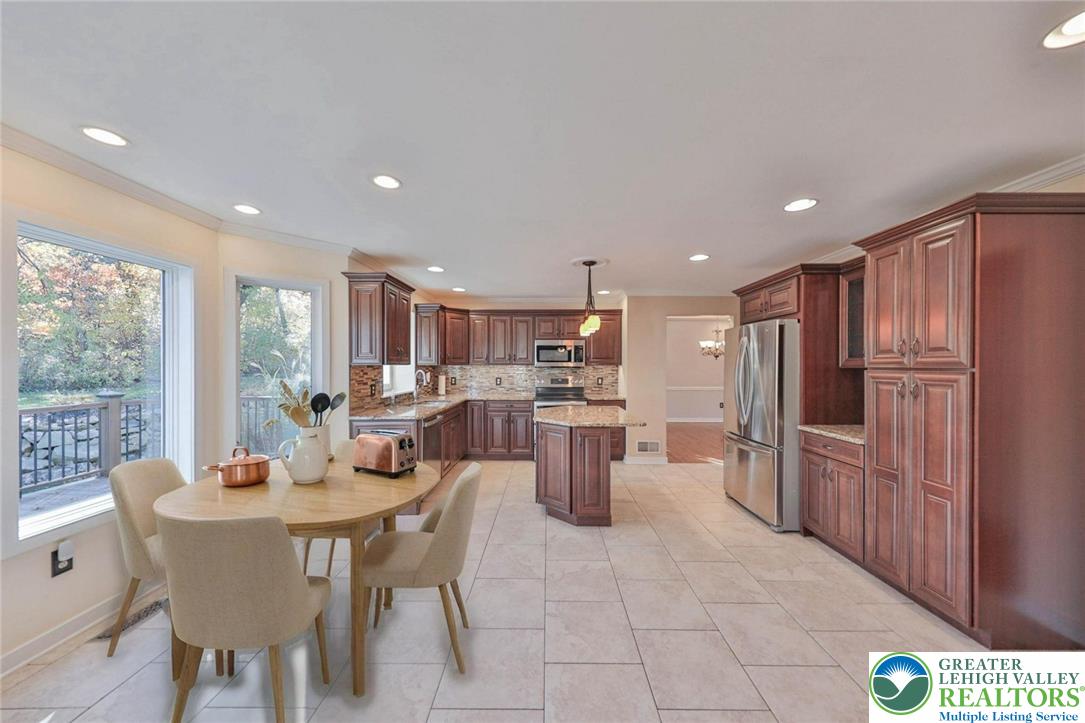
Gleaming tile floors and rich wood cabinetry define this sprawling culinary space.
Rich wood cabinetry and expansive tile flooring define this spacious, light-filled culinary space.
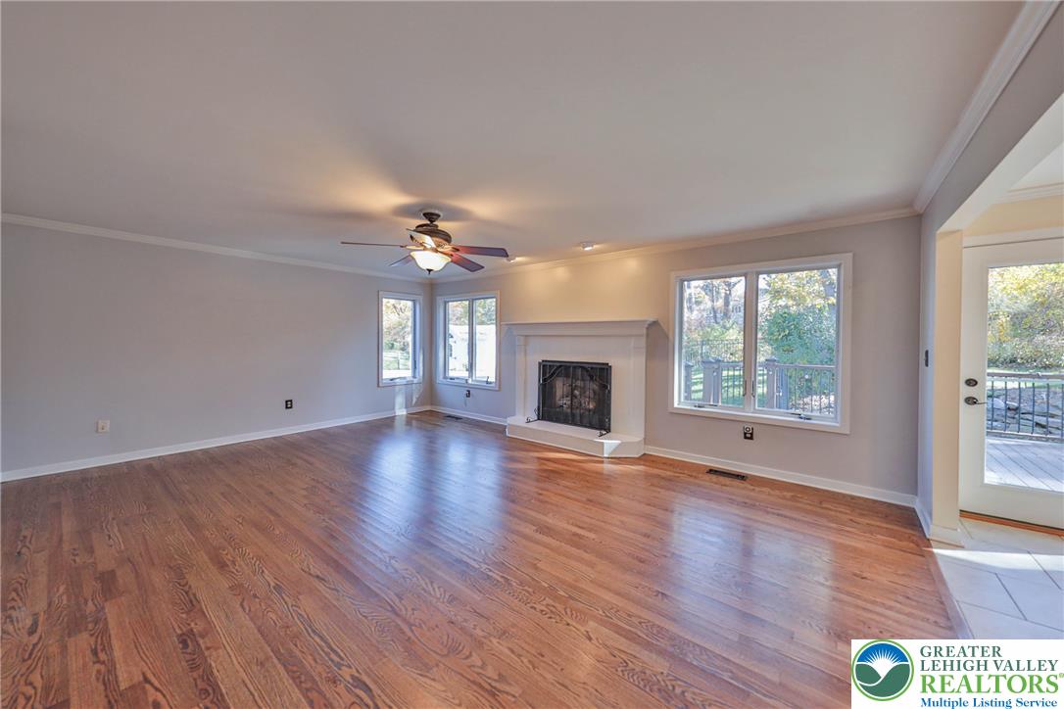
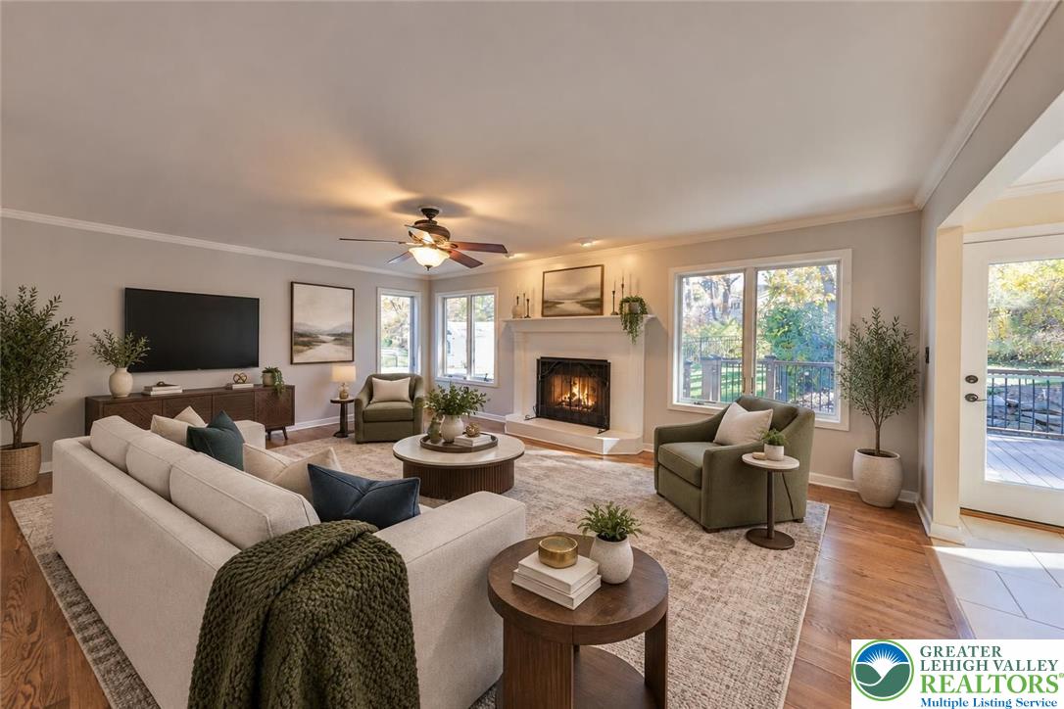
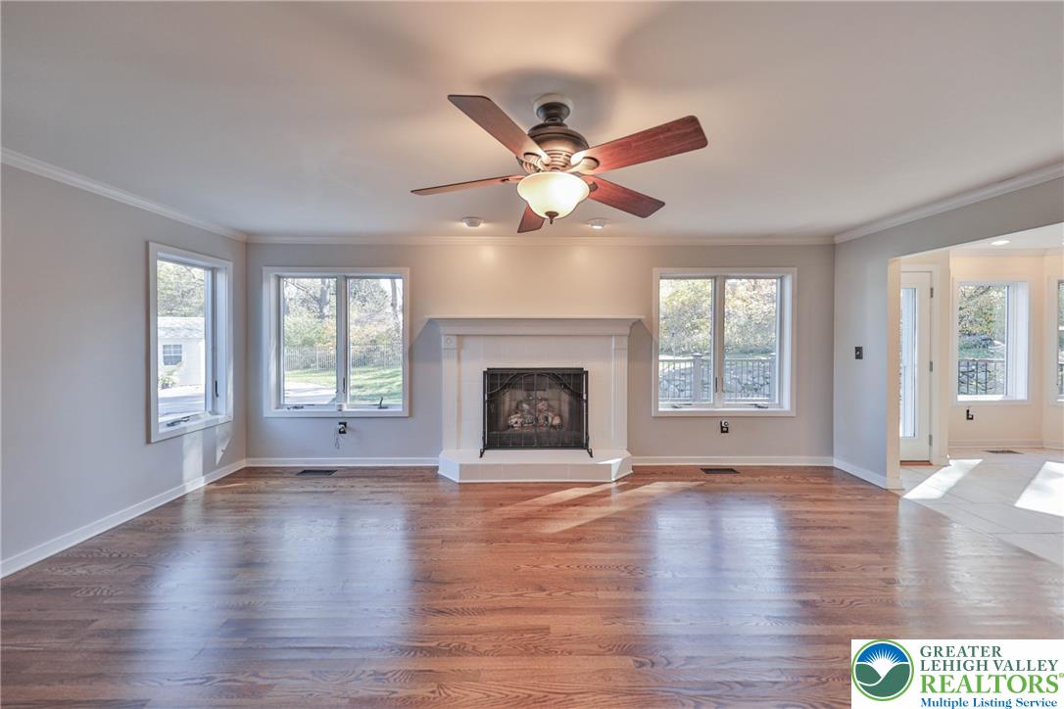
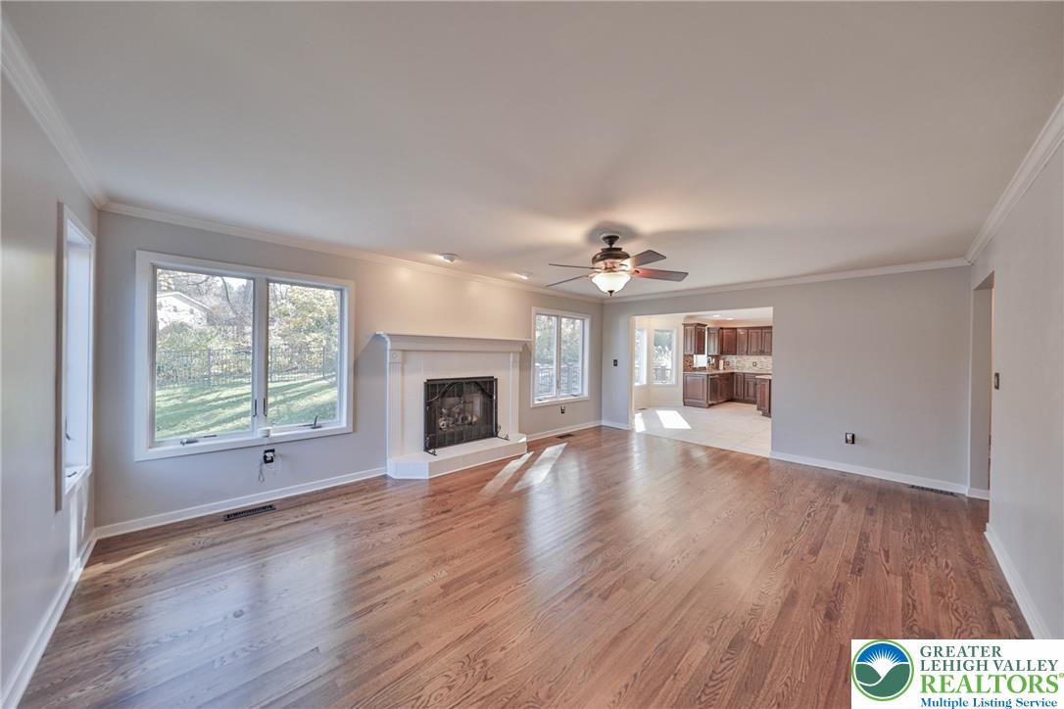
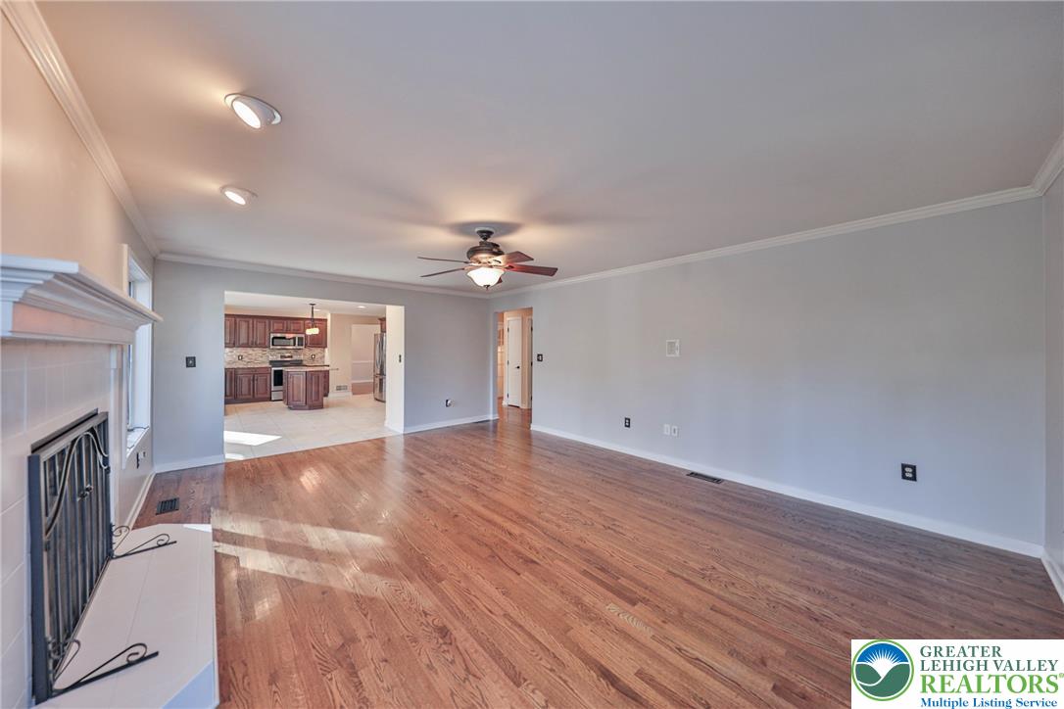
Rich hardwood floors complement a classic fireplace set against clean architectural lines.
Rich hardwood floors and a classic fireplace warm this inviting living space.
Rich hardwood floors and a classic fireplace anchor this open and airy living room.
Gleaming hardwood floors and a classic fireplace define this airy, open-concept living space.
Rich hardwood floors and crown molding complement the transition to the kitchen.
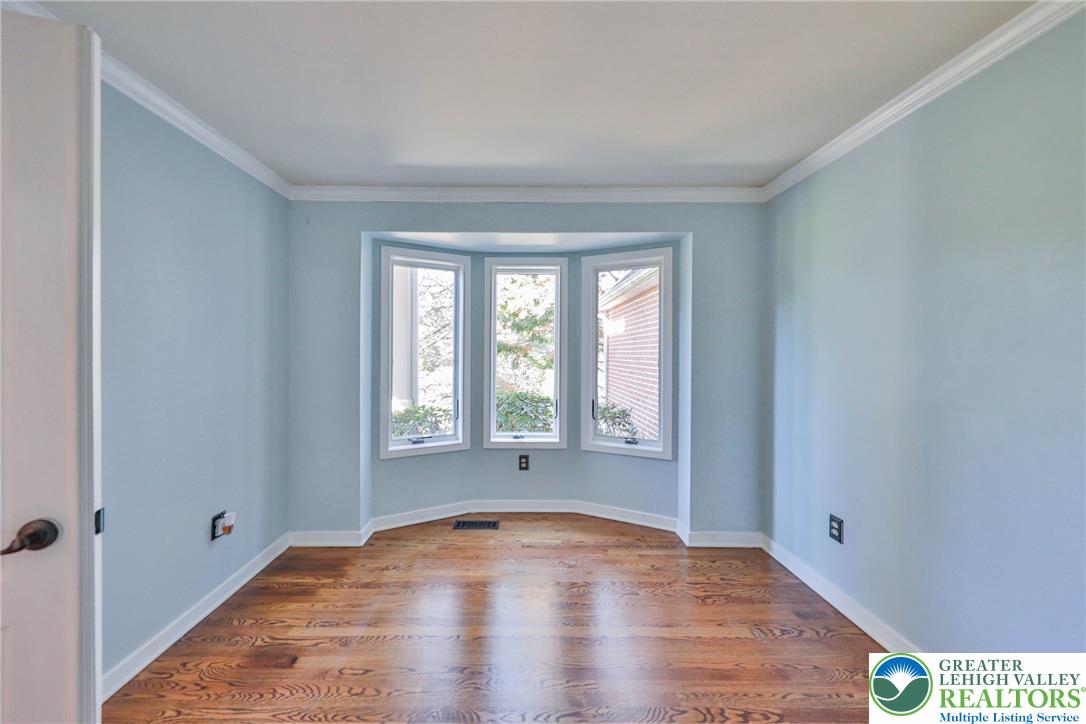
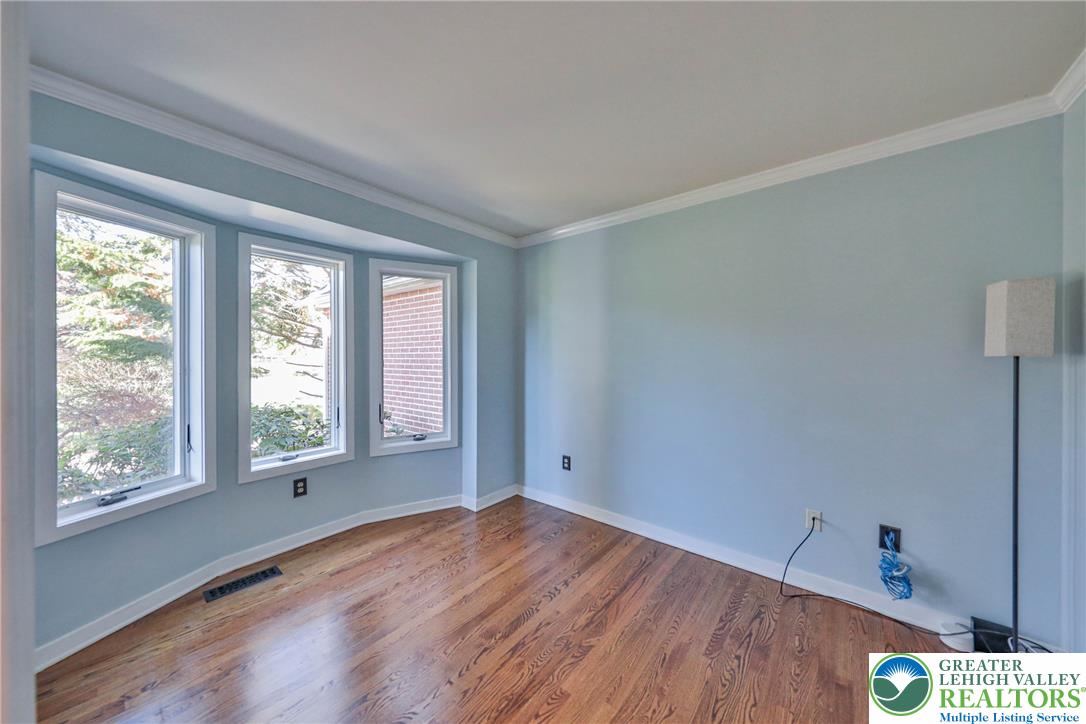
Rich hardwood floors and classic crown molding frame a sunlit bay window alcove.
Rich hardwood floors and elegant crown molding frame a sunlit bay window alcove.
Rich hardwood flooring and classic crown molding frame a sunlit bay window alcove.
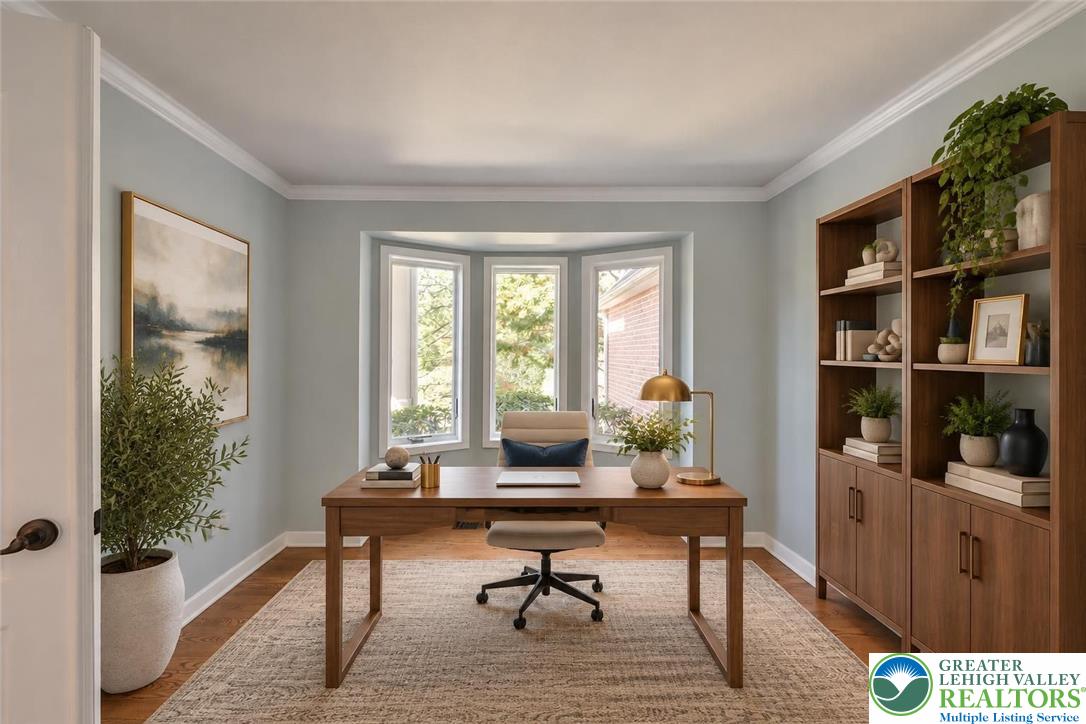
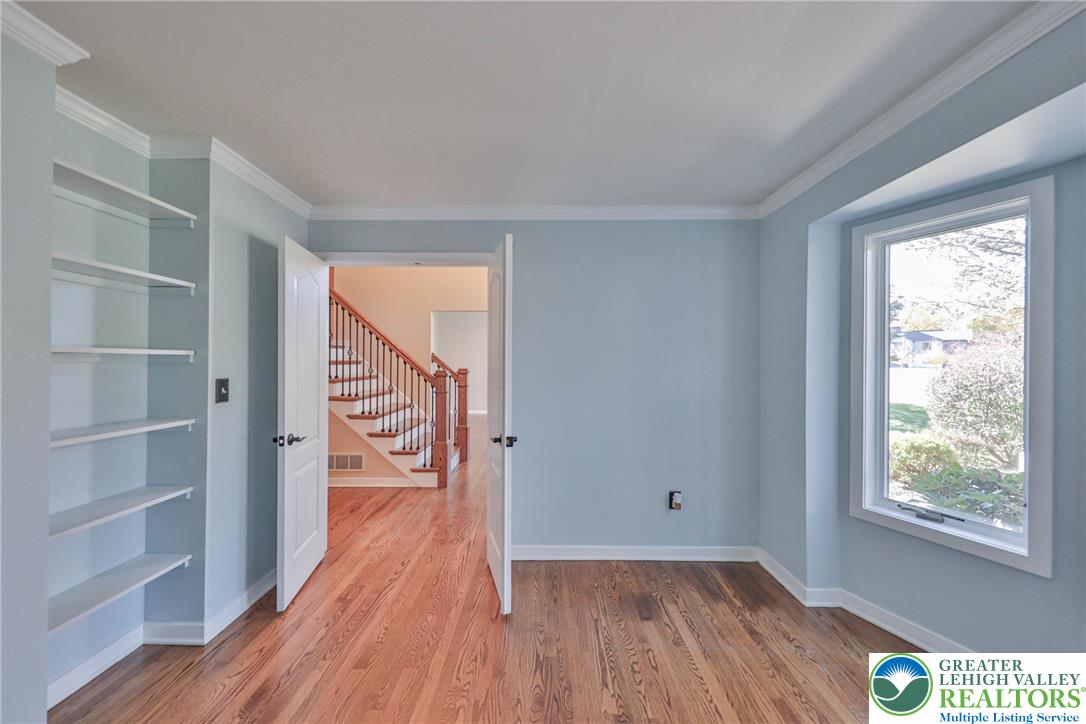
Rich hardwood floors and elegant crown molding define this versatile light-filled office space.
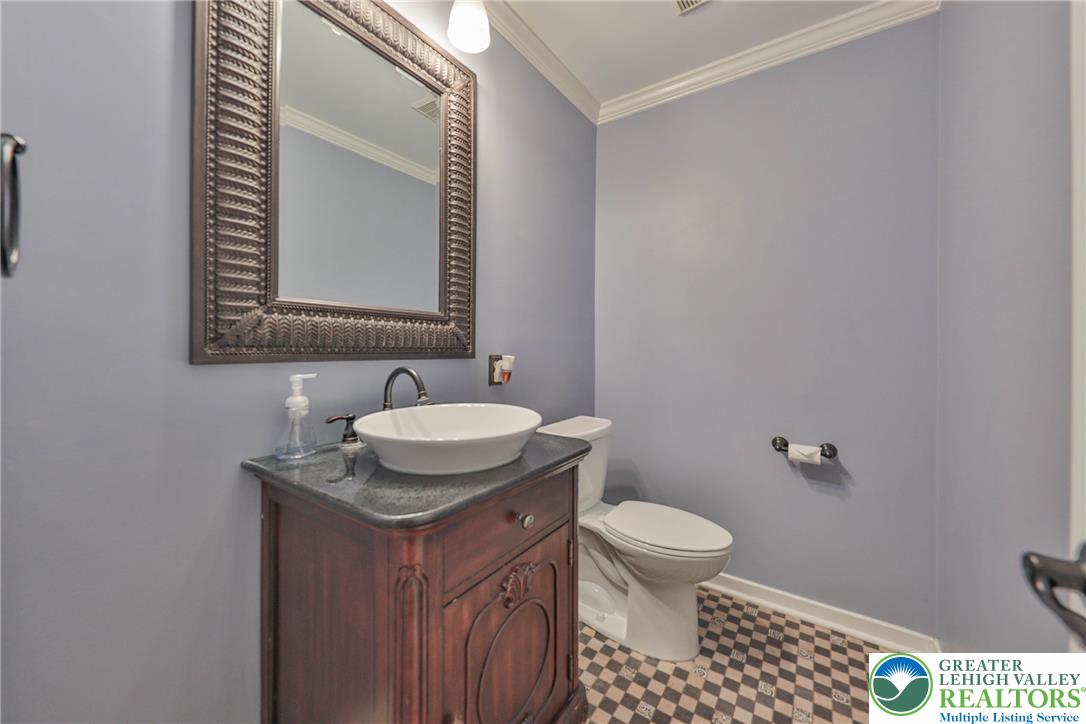
An elegant powder room featuring a classic vanity, stone countertop, and detailed crown molding.
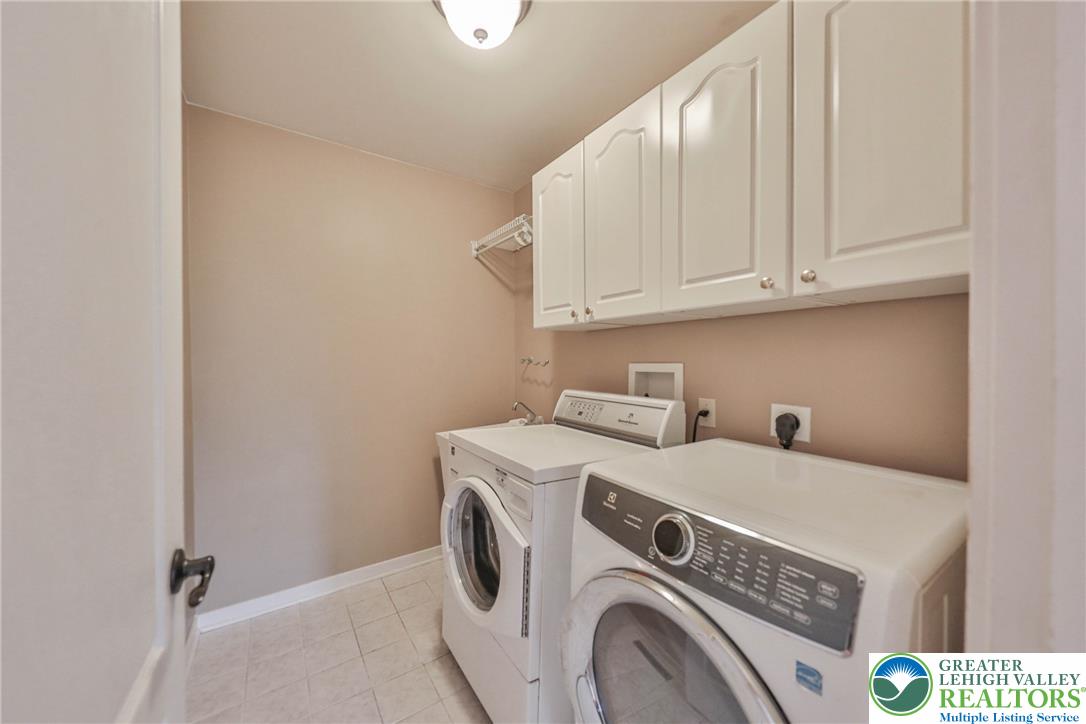
Ample overhead cabinetry and durable tile flooring define this highly functional utility space.
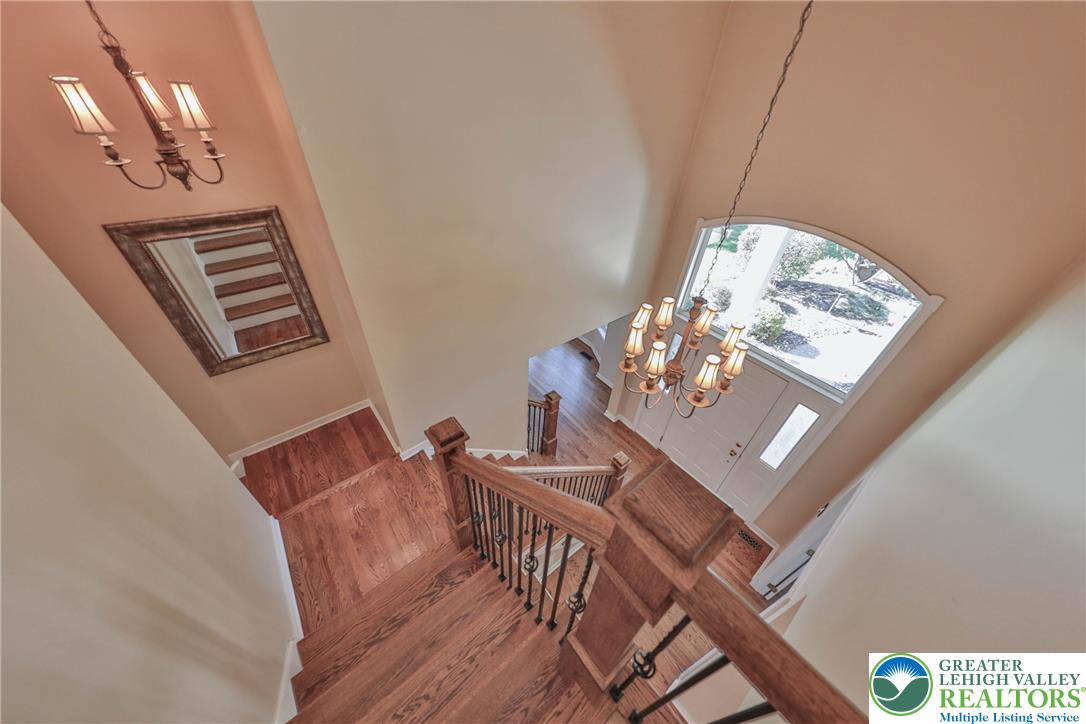
A grand two-story entryway features a classic wooden staircase and matching hardwood floors.
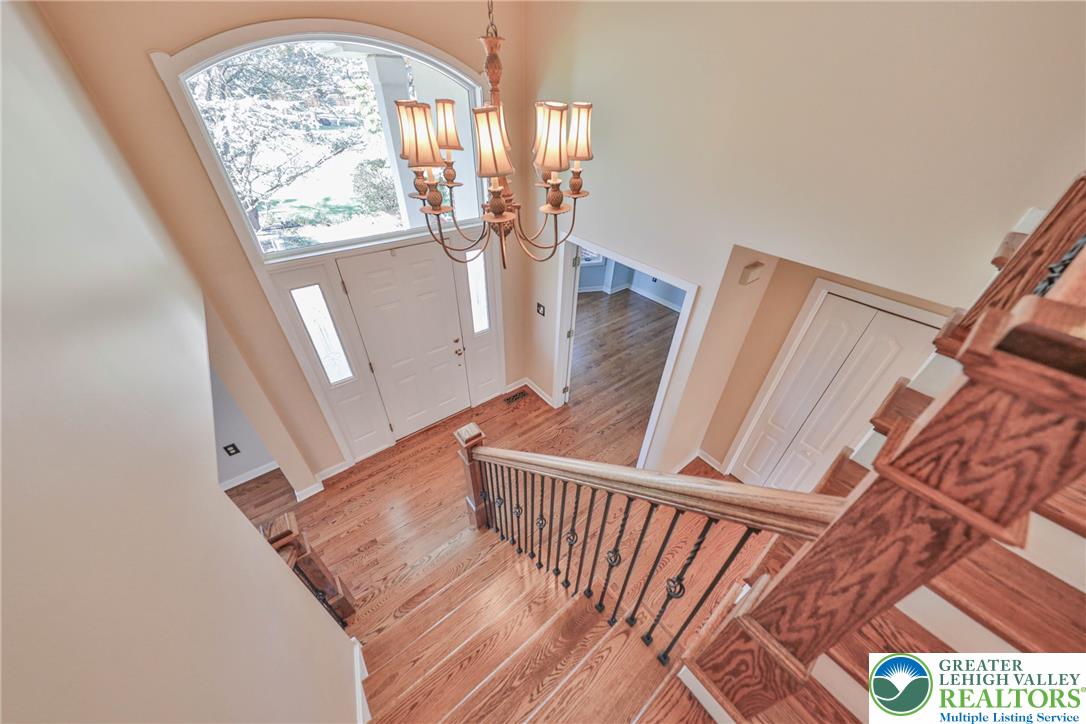
A sweeping wooden staircase looks down onto a grand entryway featuring hardwood floors and tall ceilings.
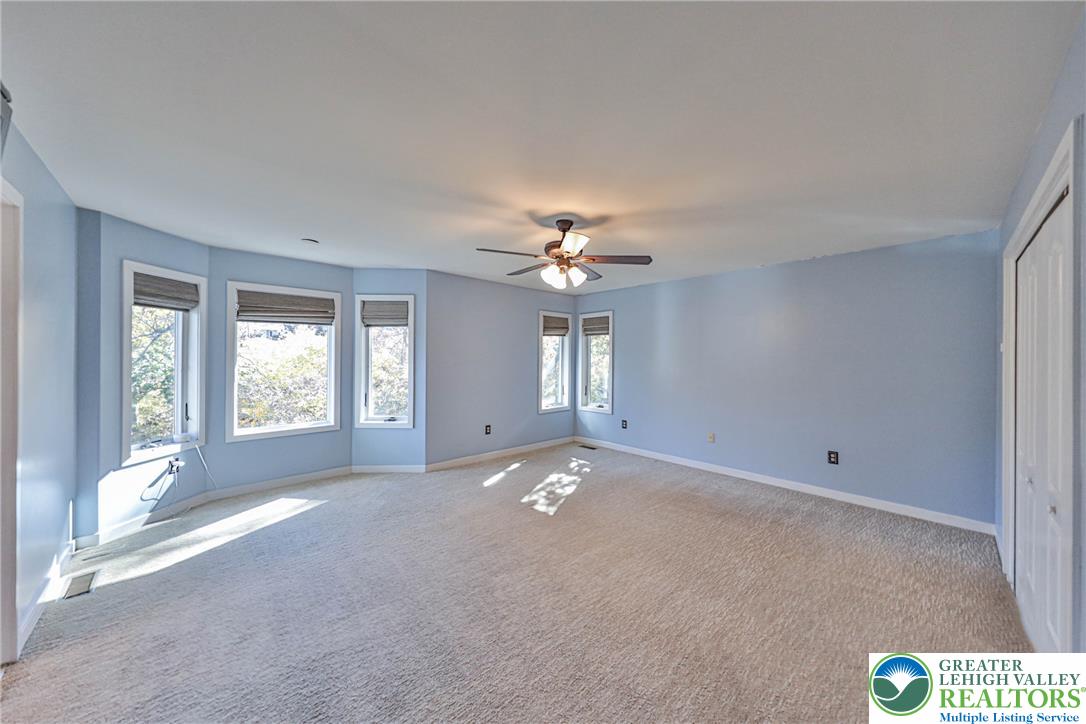
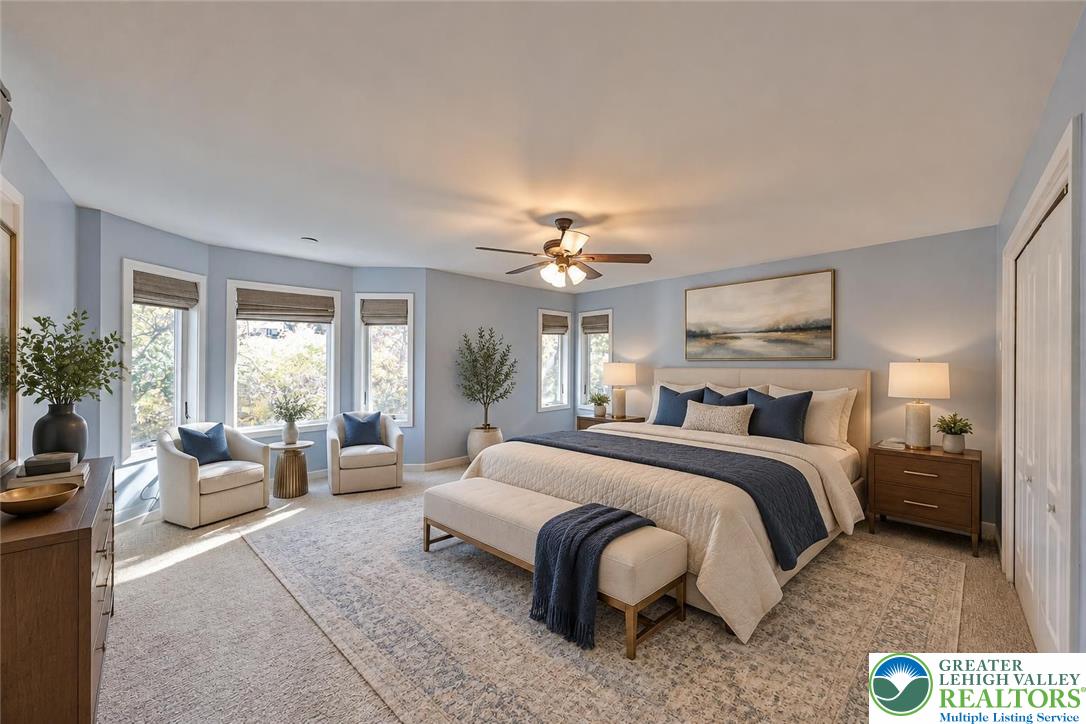
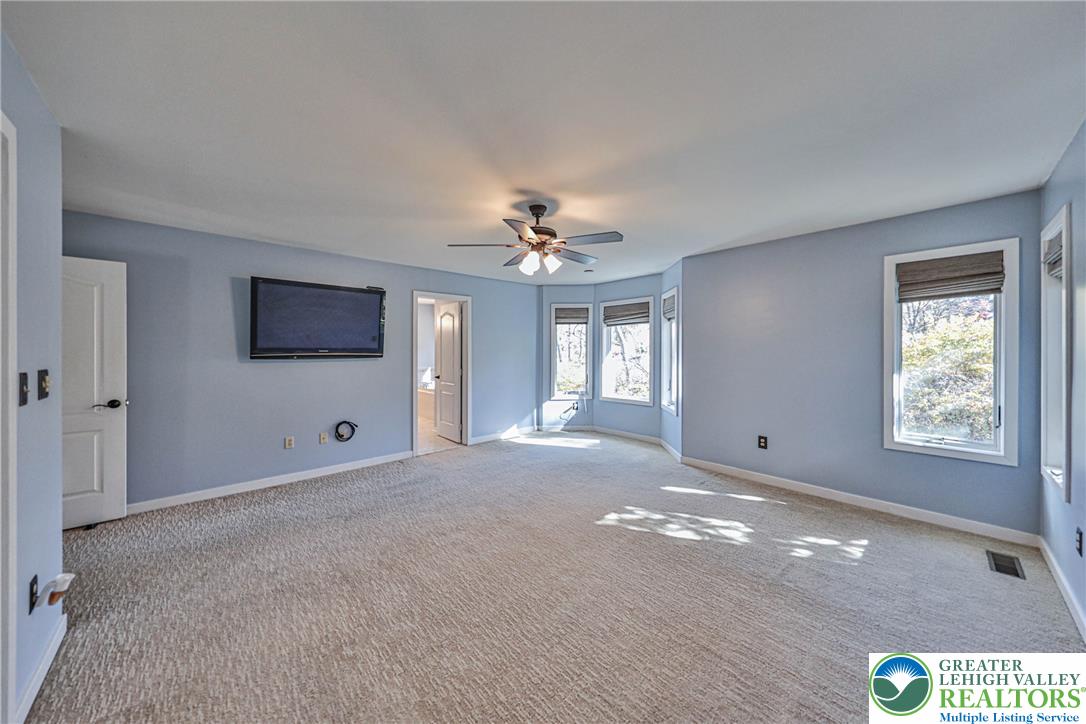
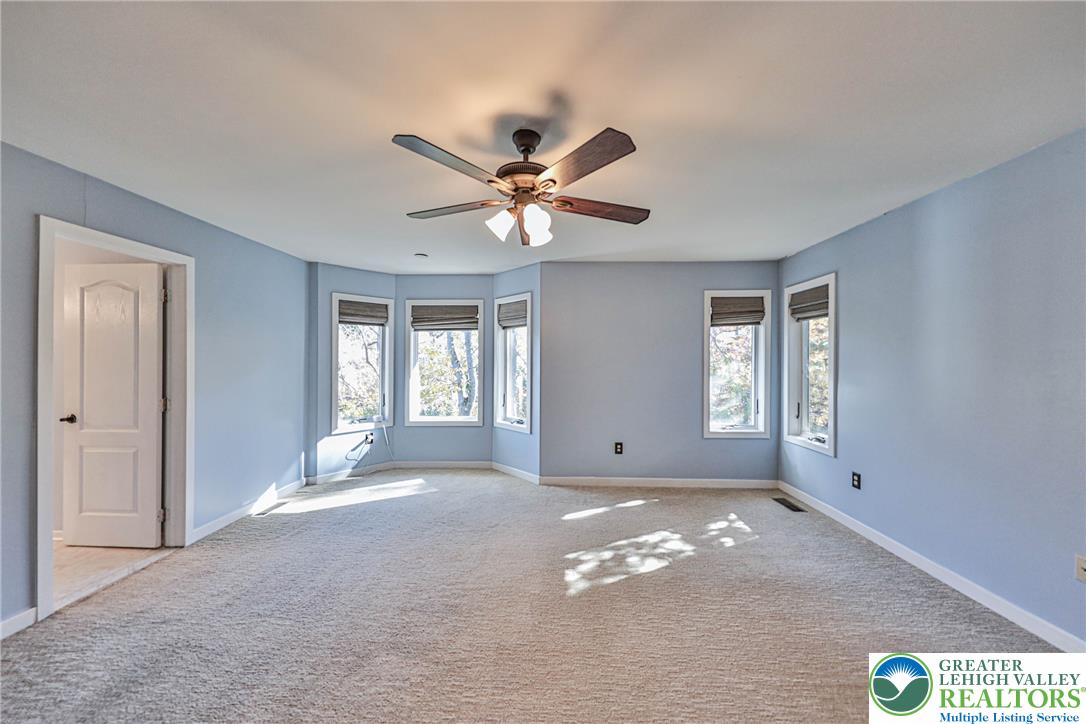
A spacious bedroom offers plush carpeting, abundant natural light, and classic molding.
Plentiful natural light streams through a bay window assembly in this comfortable main bedroom.
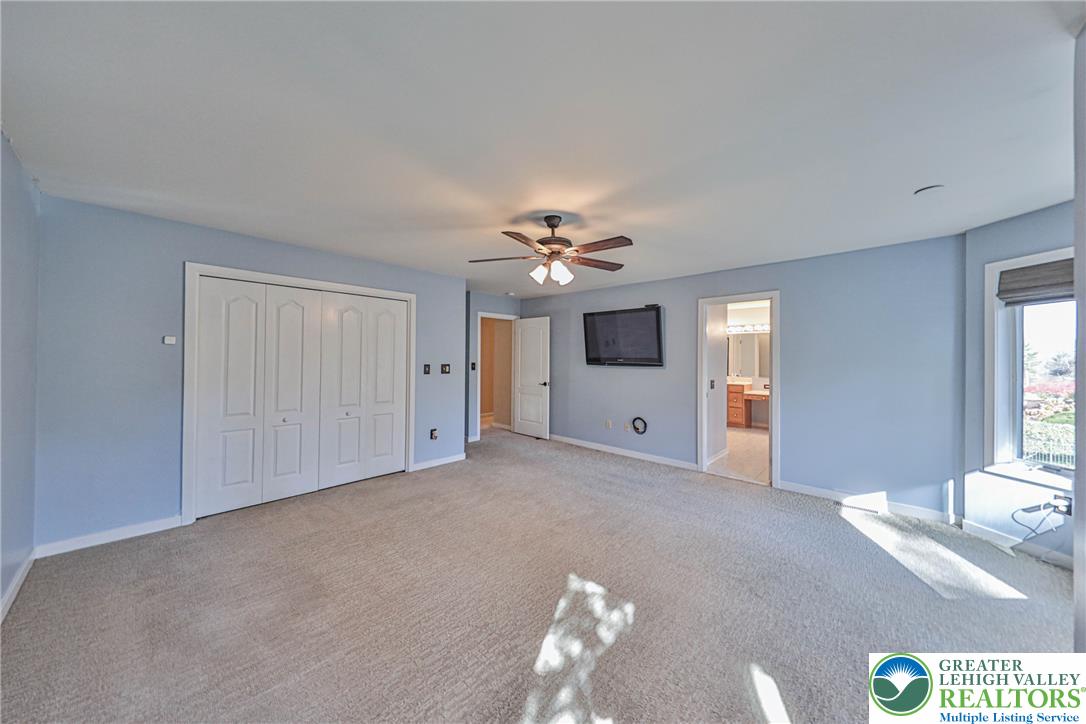
Soft wall tones complement the plush carpeting and large window in this restful bedroom suite.
Generous windows frame peaceful backyard views in this comfortable, carpeted main suite.
Sunlight filters through bay windows into a spacious room finished with plush carpeting.
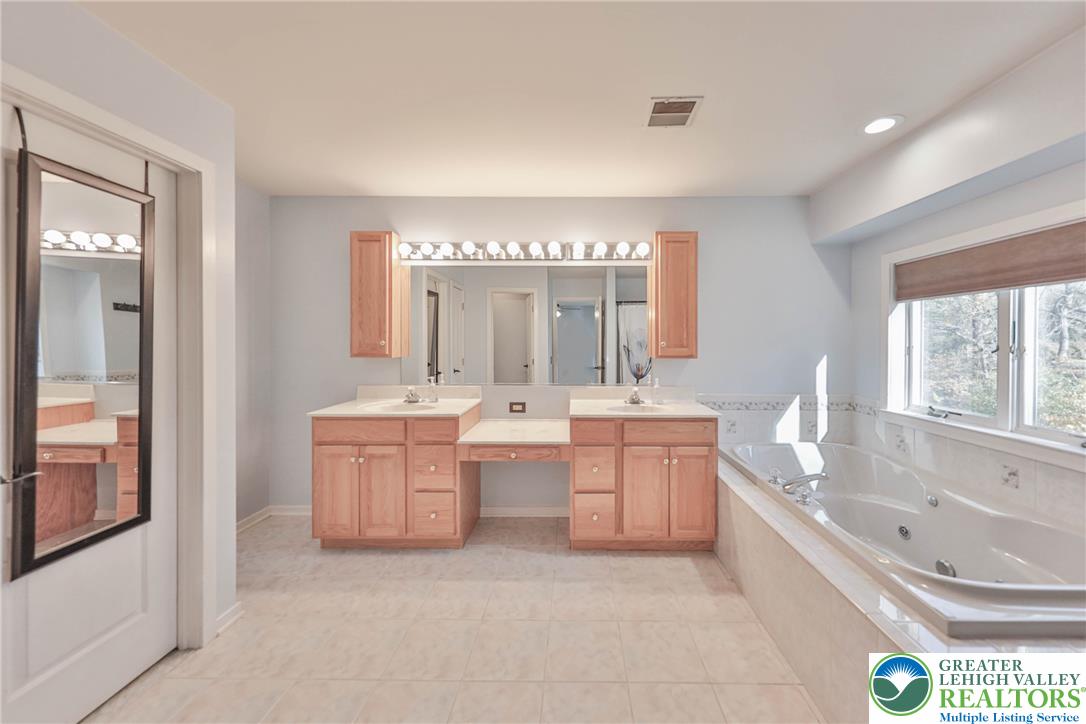
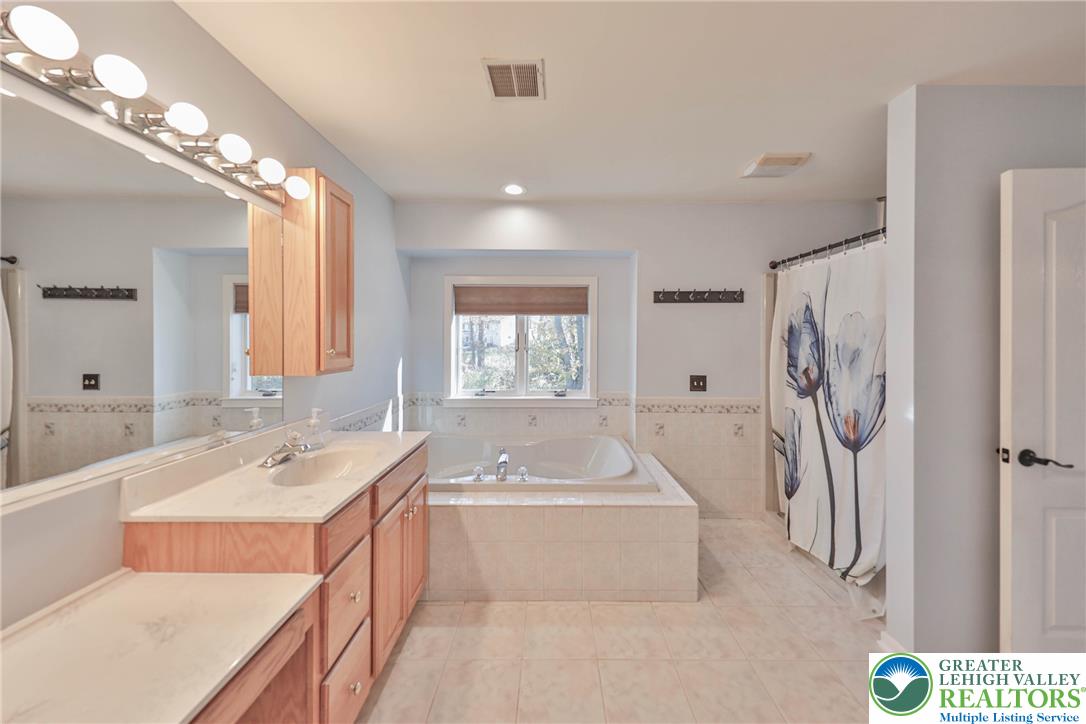
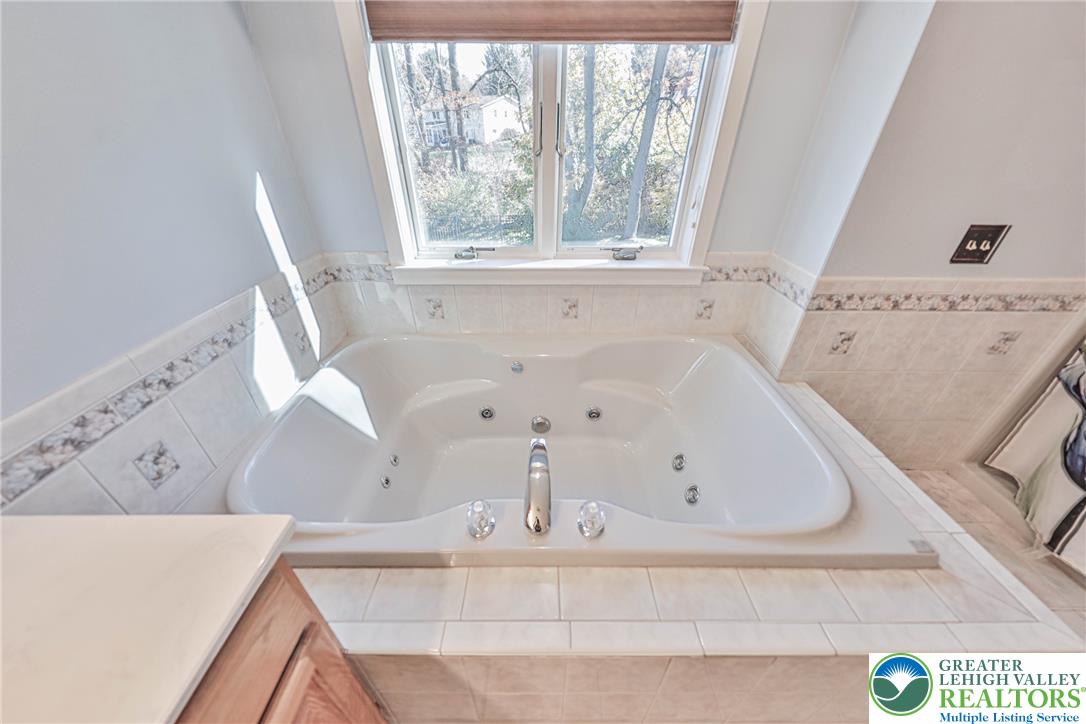
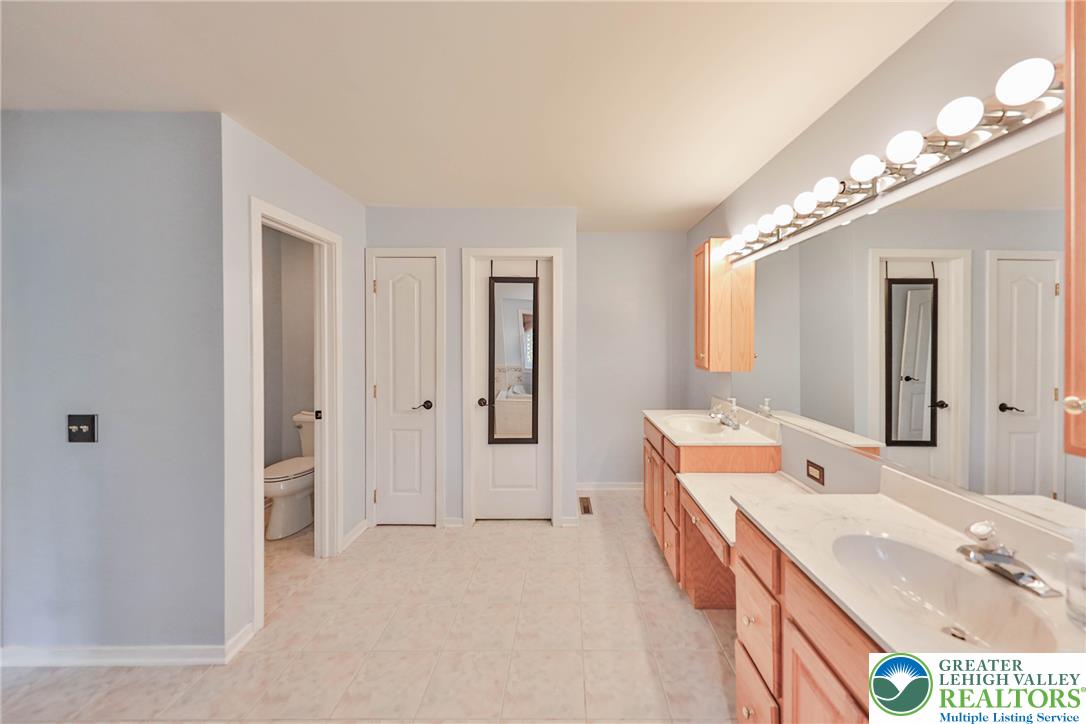
Double vanities and a deep soaking tub anchor this airy, tile-floored primary bathroom.
Tiled flooring and a built-in soaking tub define this classic primary bathroom layout.
A deep soaking tub sits beneath a large window framing serene outdoor views.
A spacious bathroom features extensive vanity counter space alongside tile flooring.
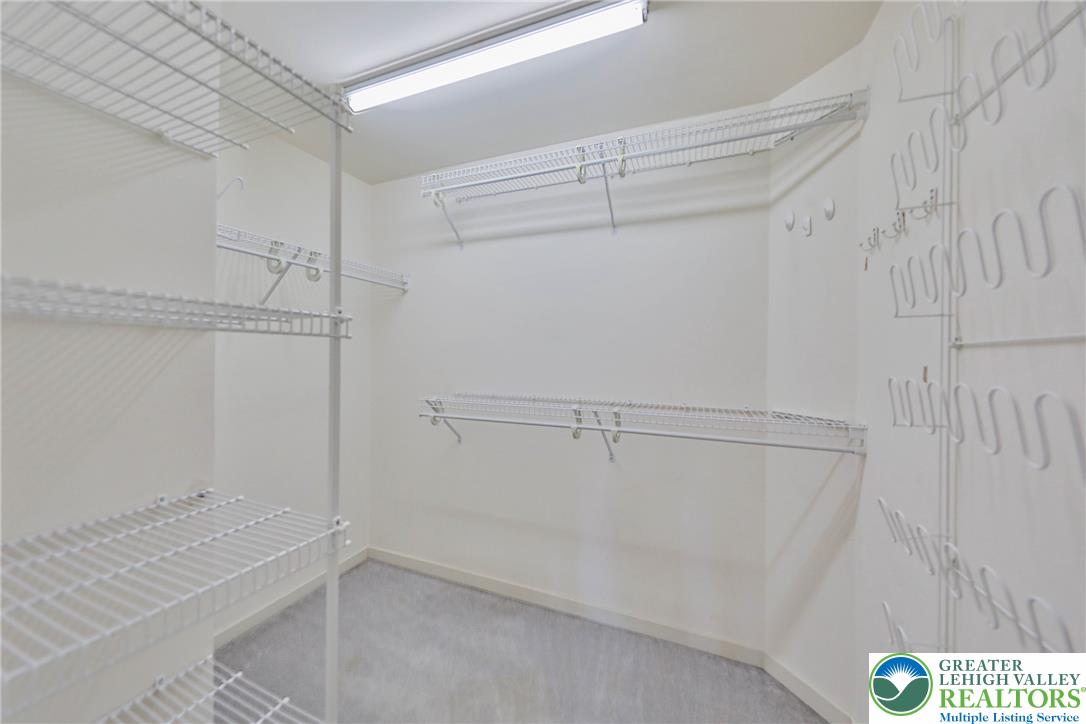
Ample built-in wire shelving units maximize storage space in this carpeted walk-in closet.
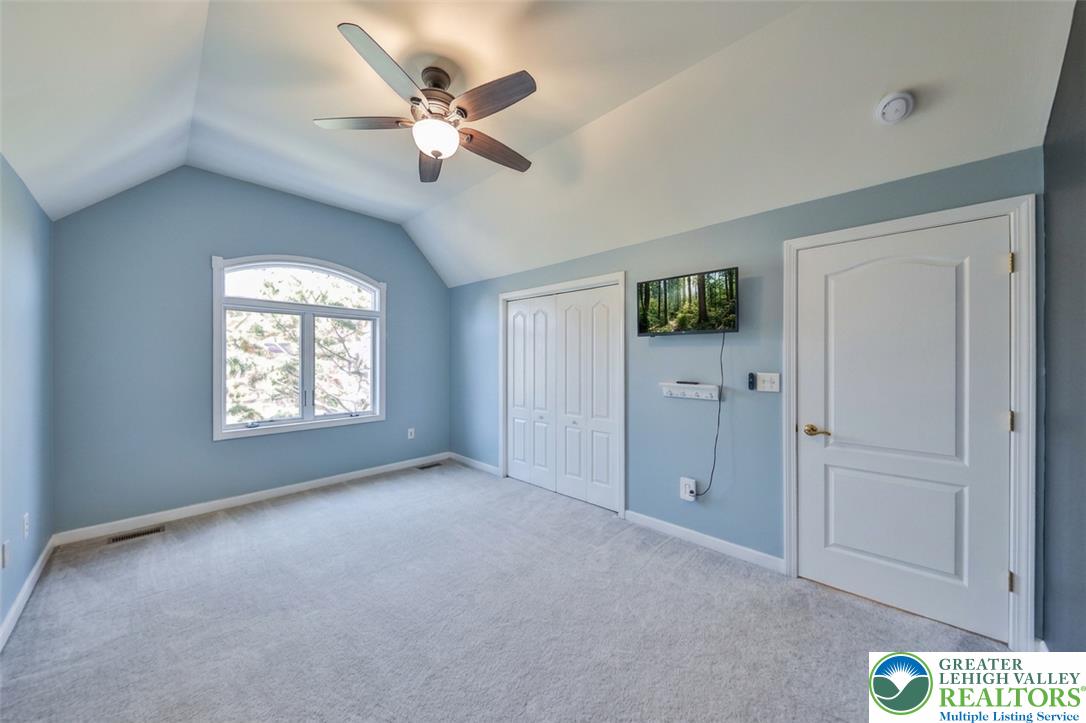
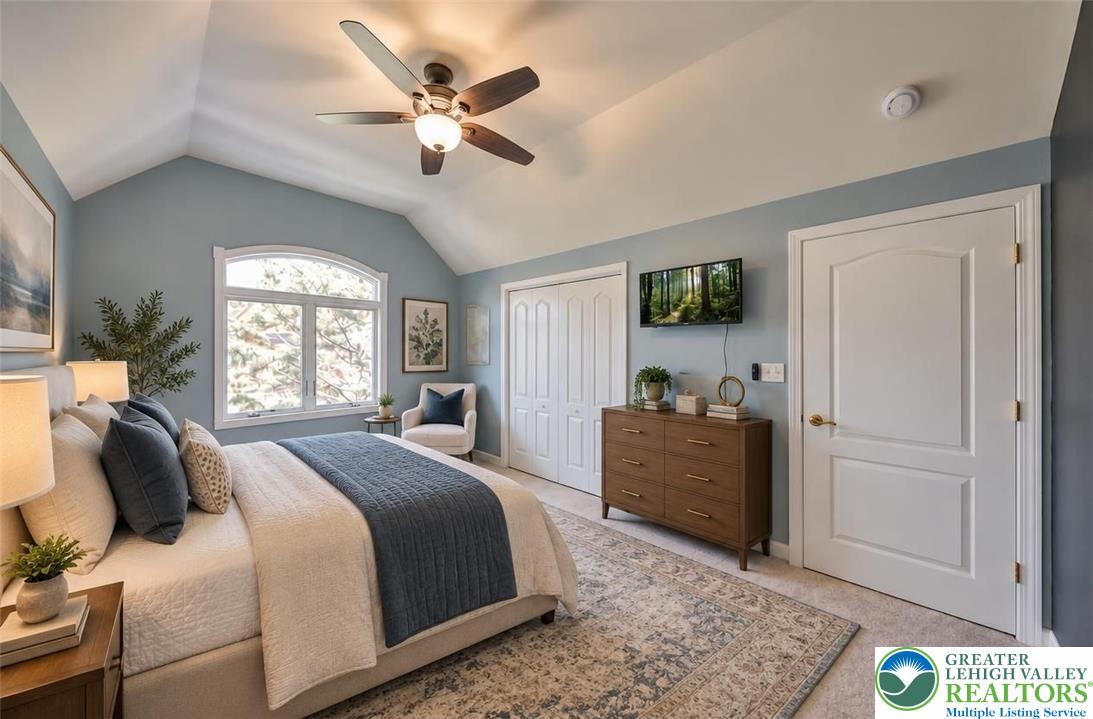
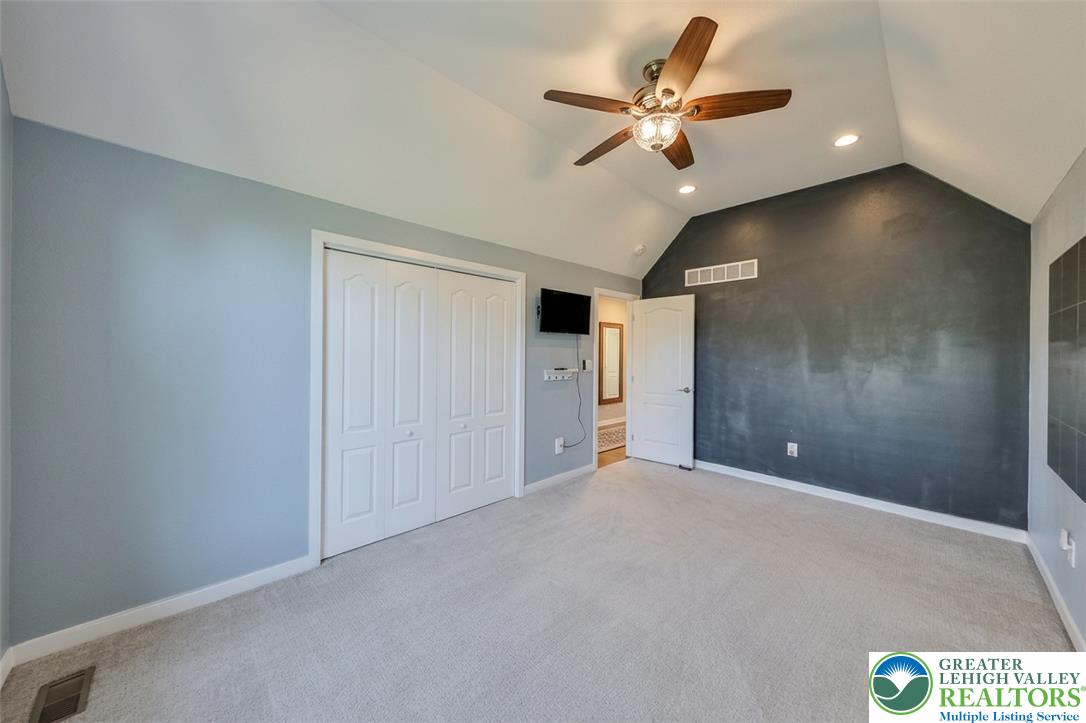
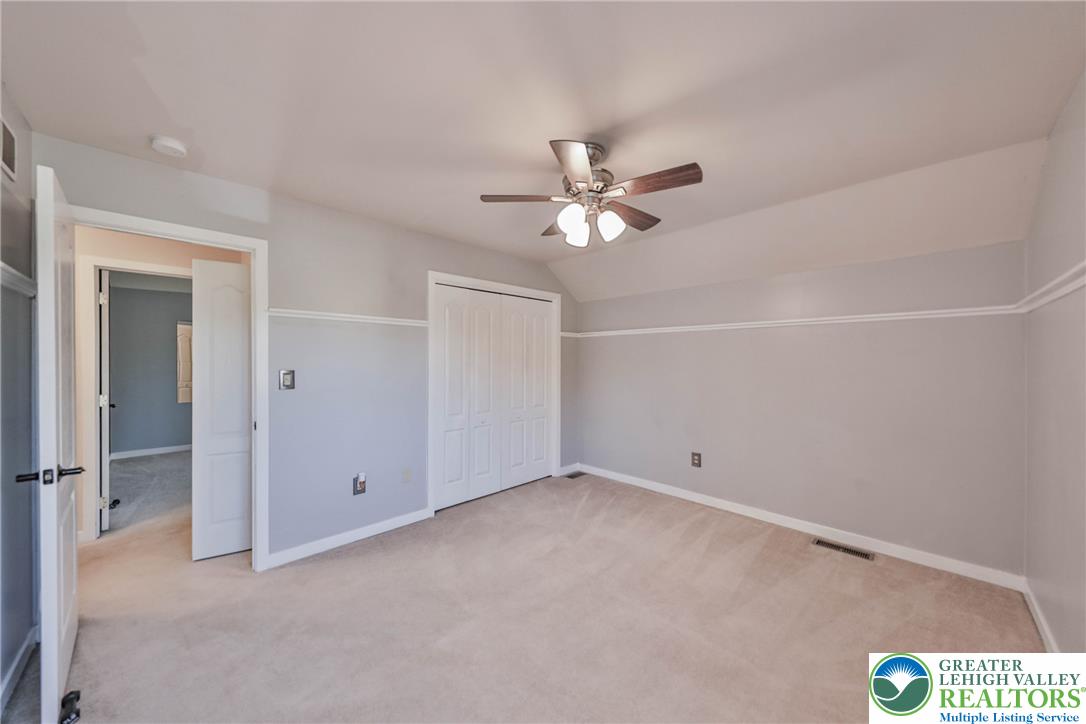
Vaulted ceilings and soft plush carpeting define this inviting secondary bedroom setup.
Vaulted ceilings and a large arched window enhance this comfortable bedroom retreat.
Vaulted ceilings and plush carpeting define this comfortable upper-level bedroom retreat.
Soft carpeting underfoot defines this inviting bedroom featuring a wide window and detailed trim moldings.
High ceilings and a wide window frame peaceful outdoor views in this restful bedroom.
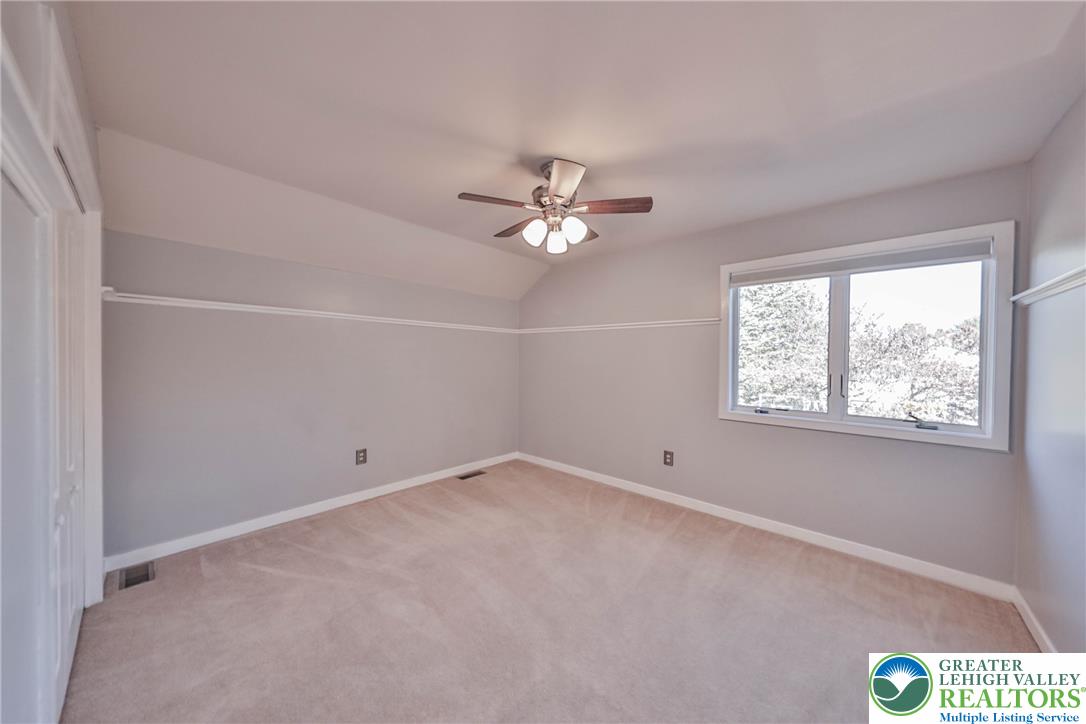
Smooth plaster walls with classic chair rail molding frame this quiet secondary bedroom.
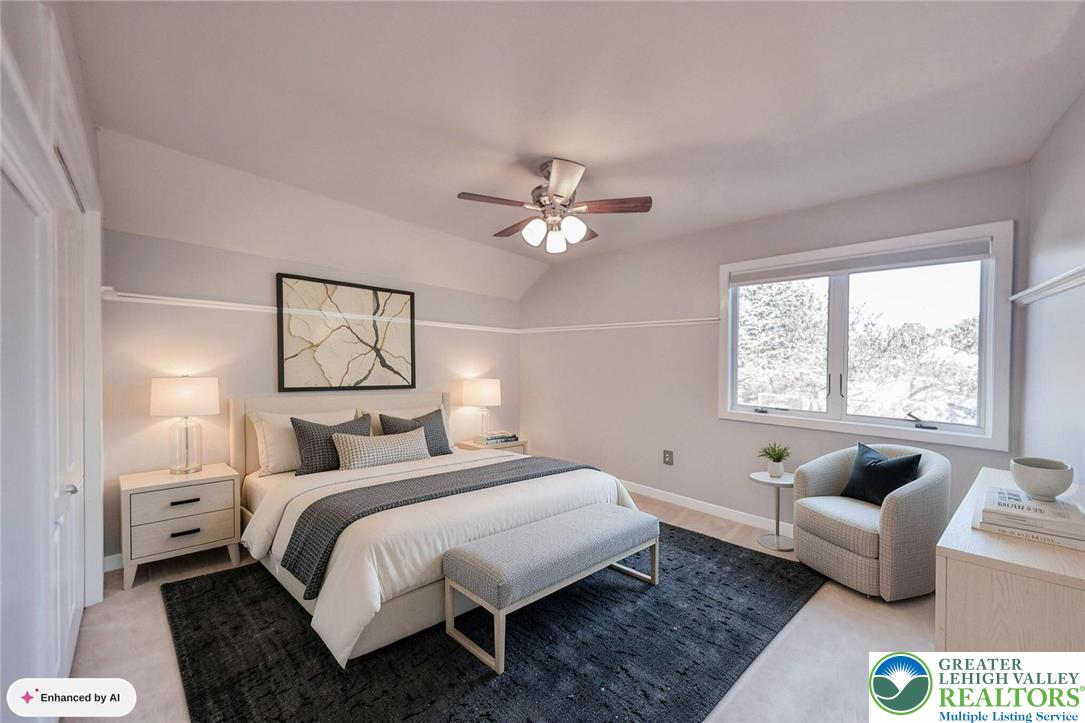
Soft carpeting underfoot and classic crown molding frame this versatile secondary bedroom space.
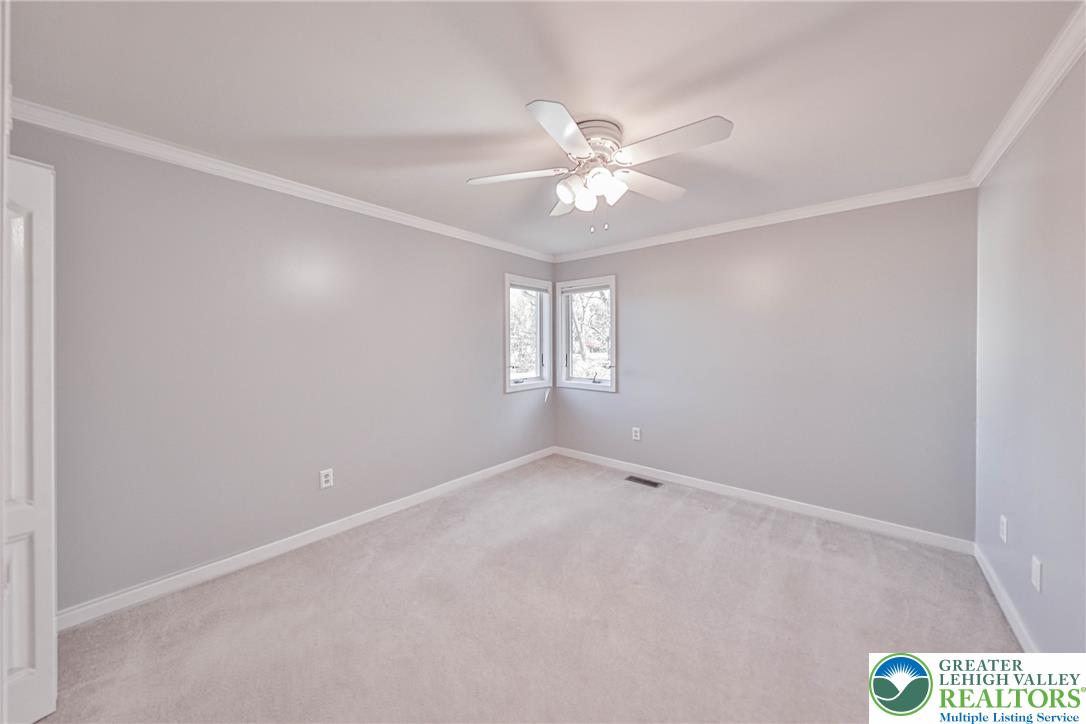
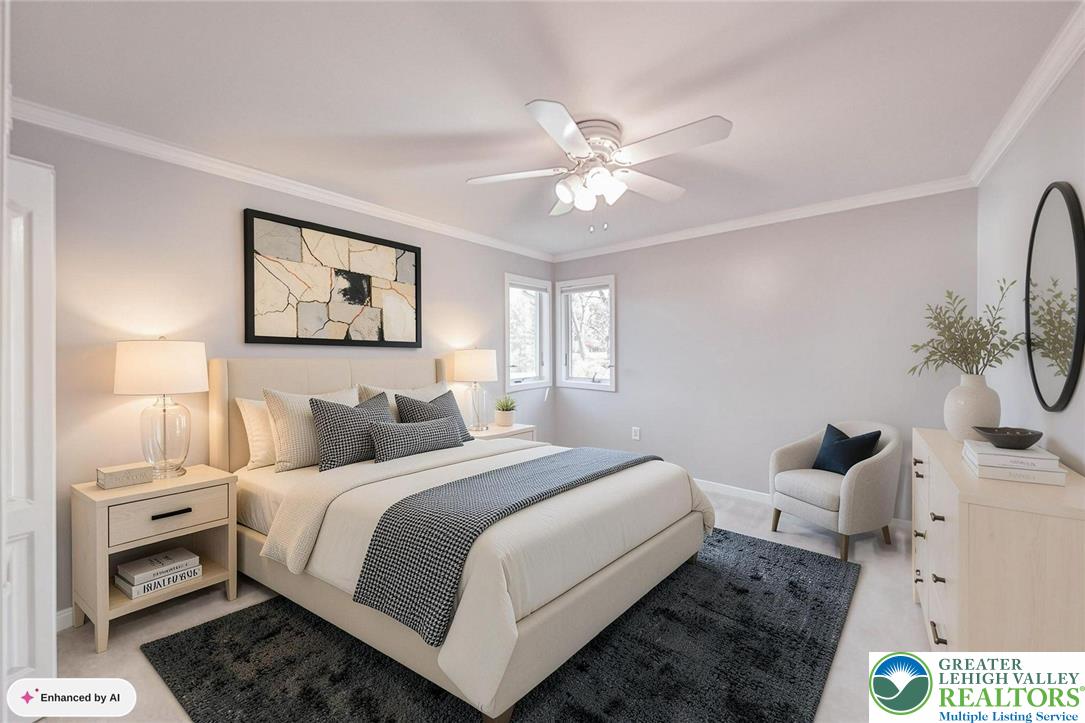
Elegant crown molding complements clean lines and abundant natural light in this bedroom retreat.
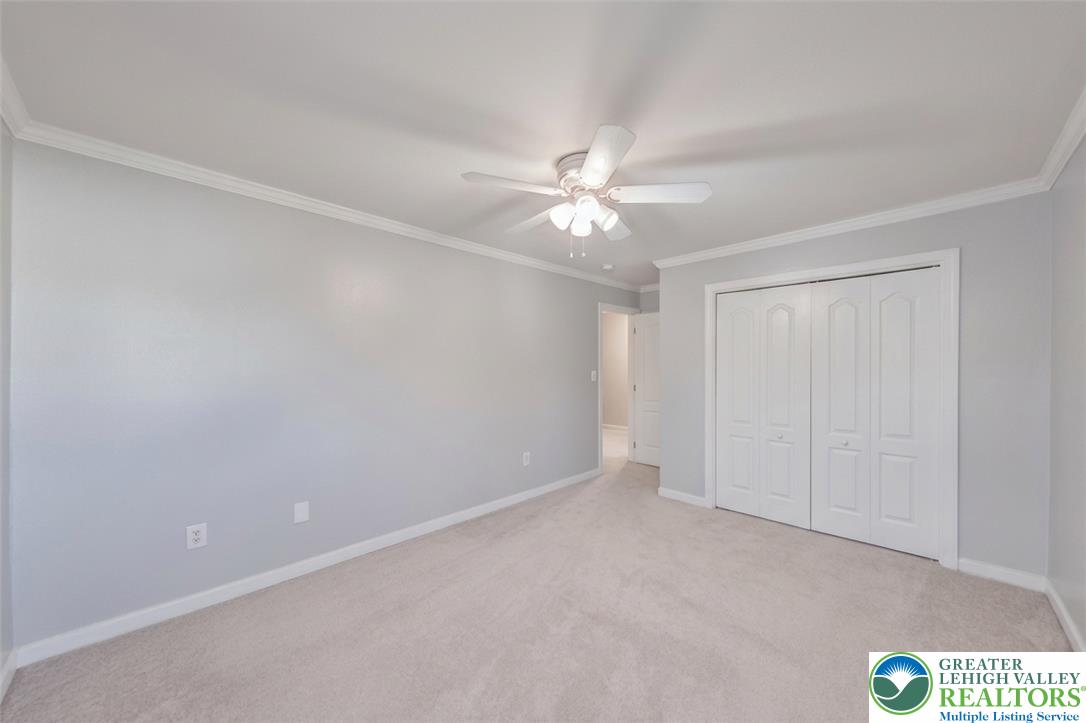
An inviting bedroom features plush carpeting, crown molding, and a closet with classic bifold doors.
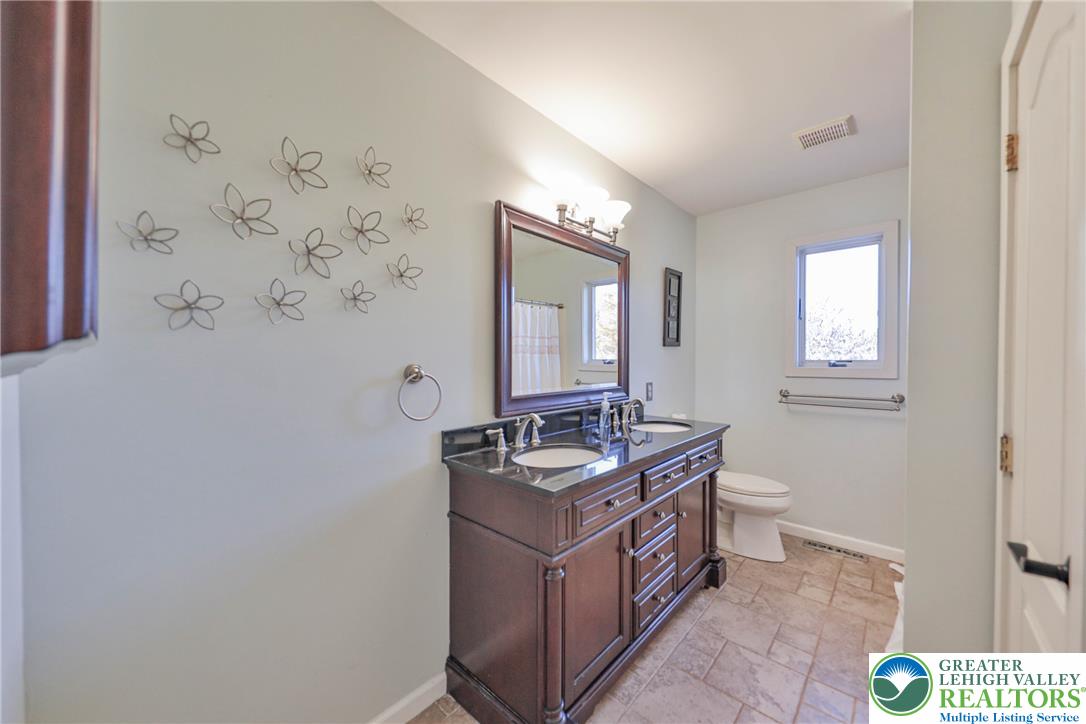
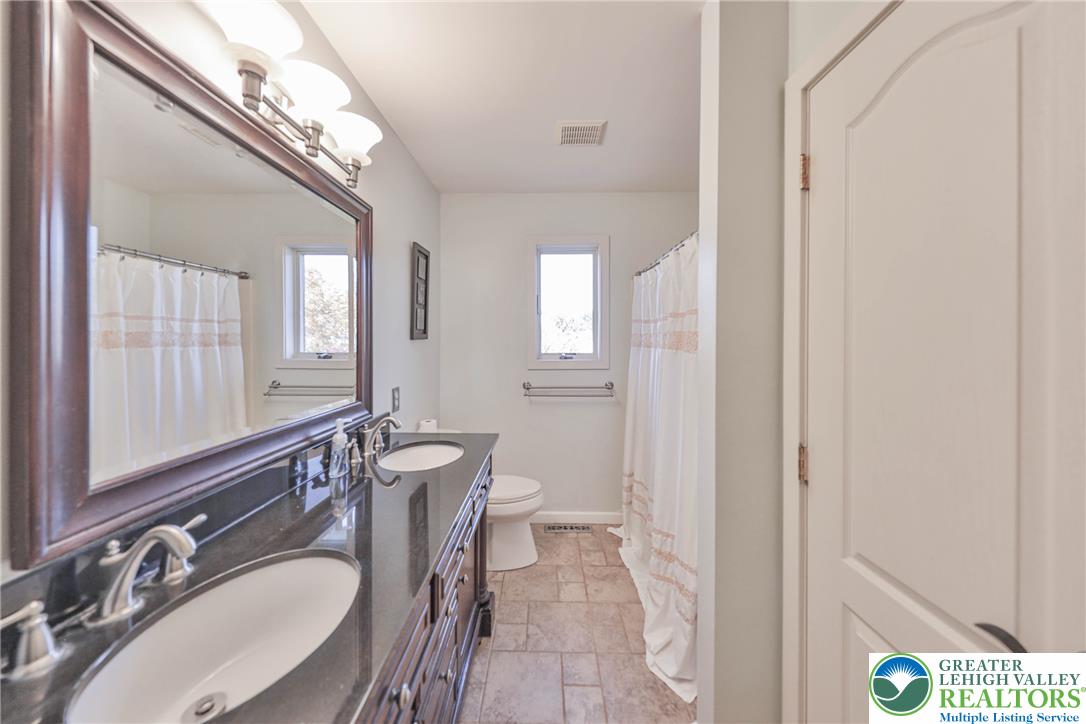
A classic wooden double vanity anchors this master bathroom featuring tile flooring and a window.
Granite counters and tiled flooring anchor this functional bathroom layout.
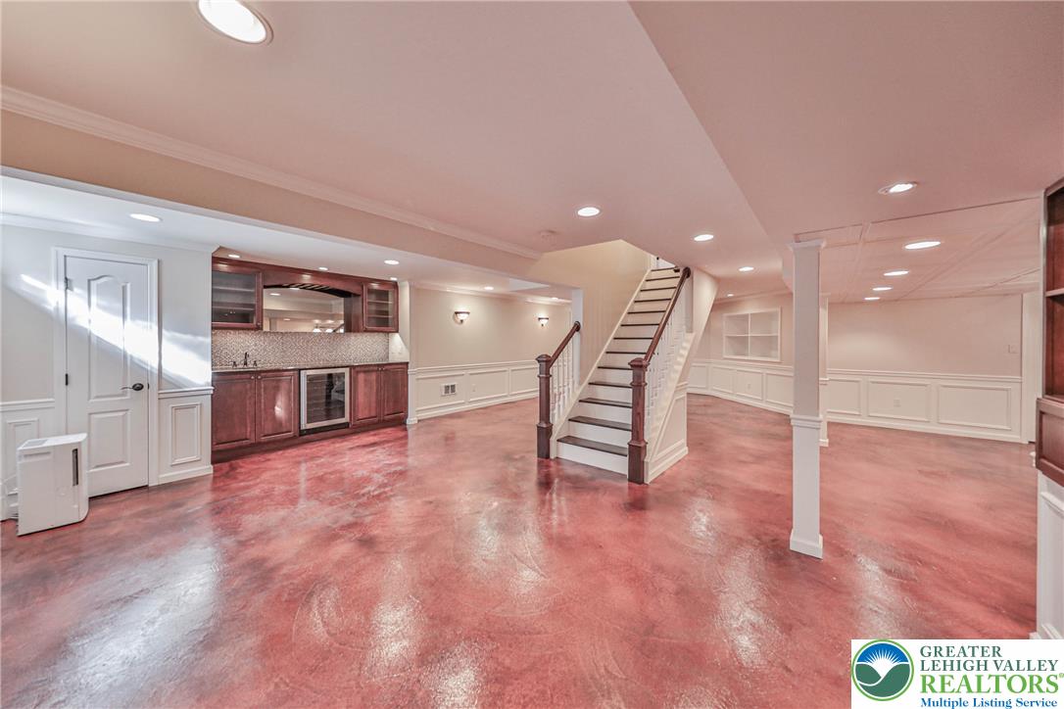
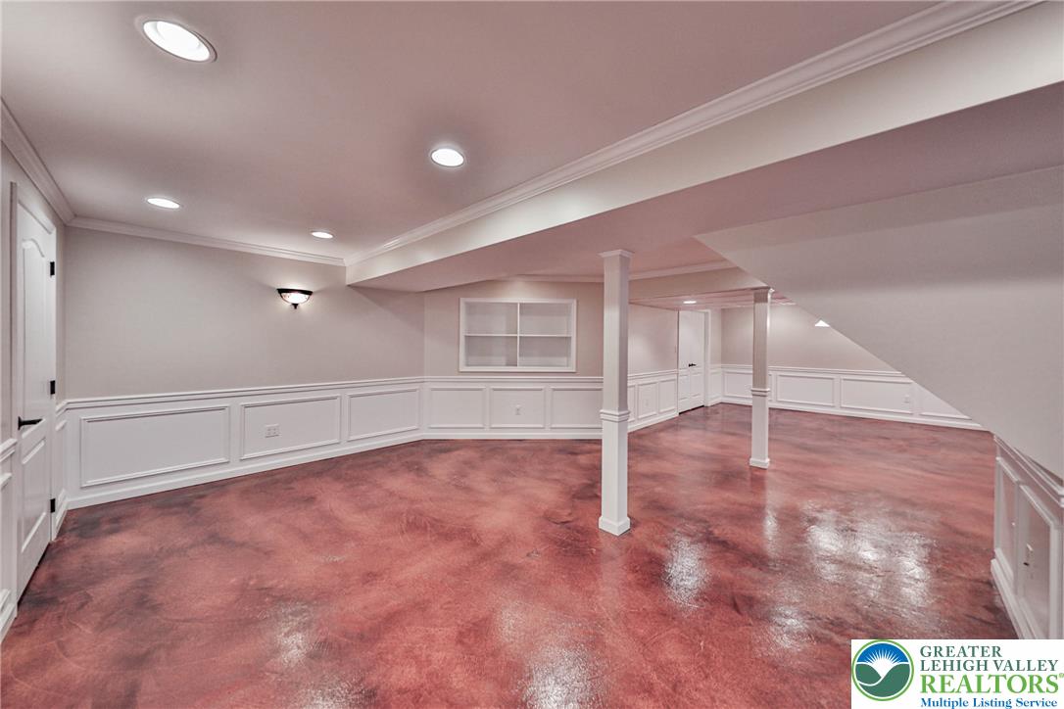
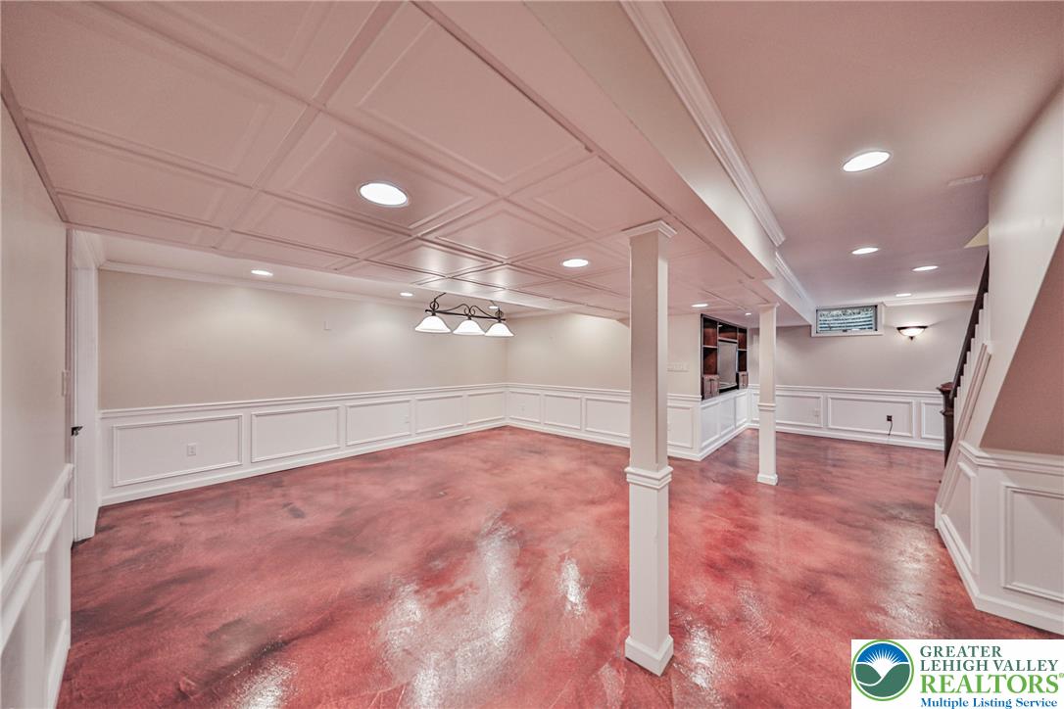
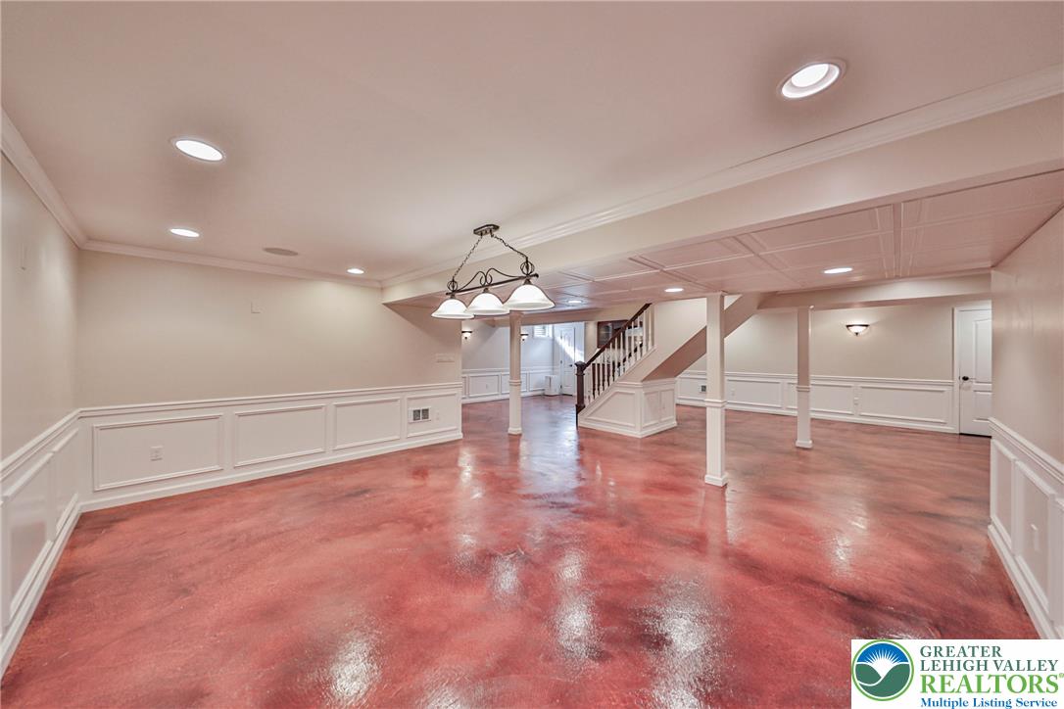
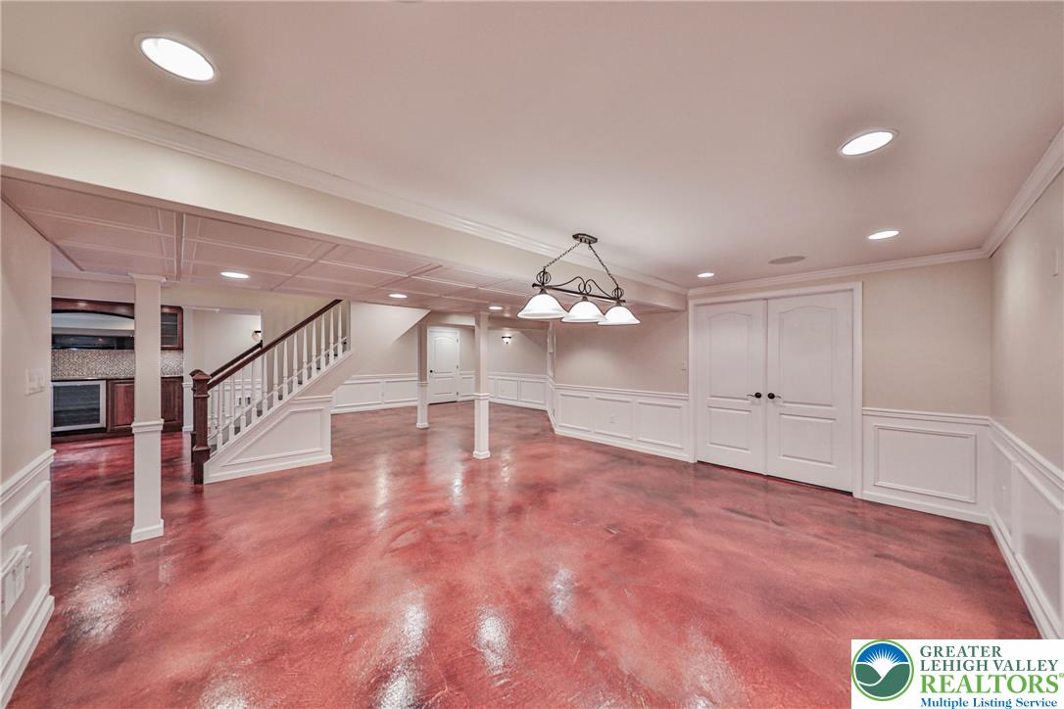
Polished concrete floors and built-in cabinetry anchor this versatile lower-level living space.
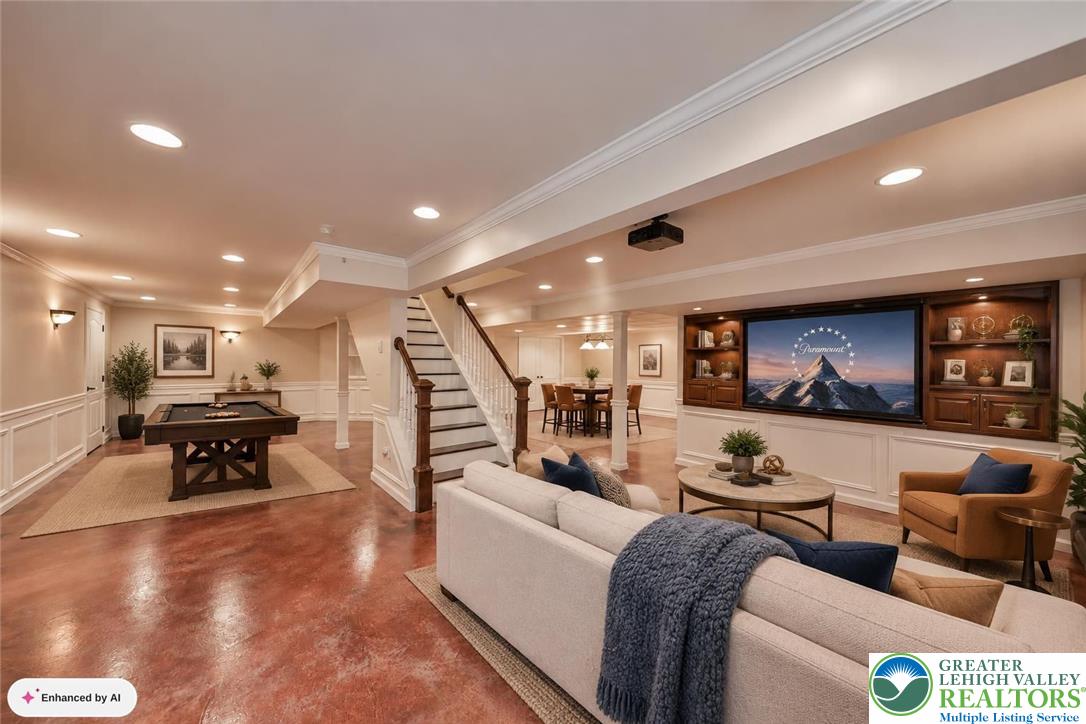
Polished concrete floors and classic wainscoting define this versatile lower-level recreation space.
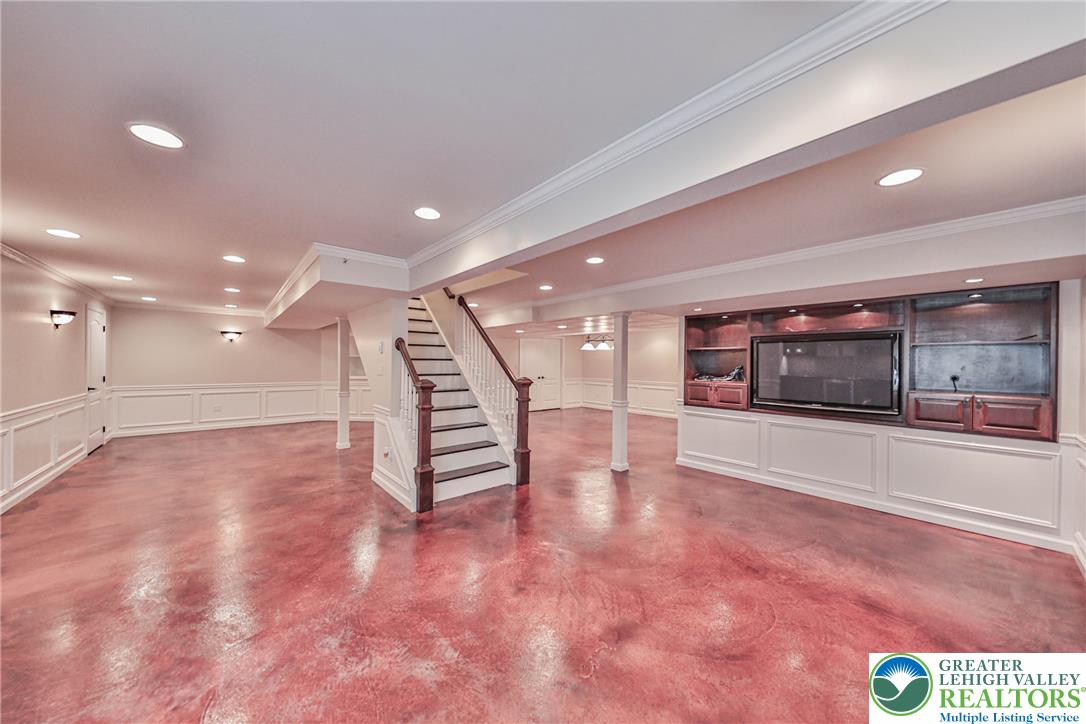
Stained concrete floors and classic wainscoting anchor this versatile lower level with built-in wet bar.
Polished concrete floors and classic wainscoting highlight this finished lower level with built-in cabinetry.
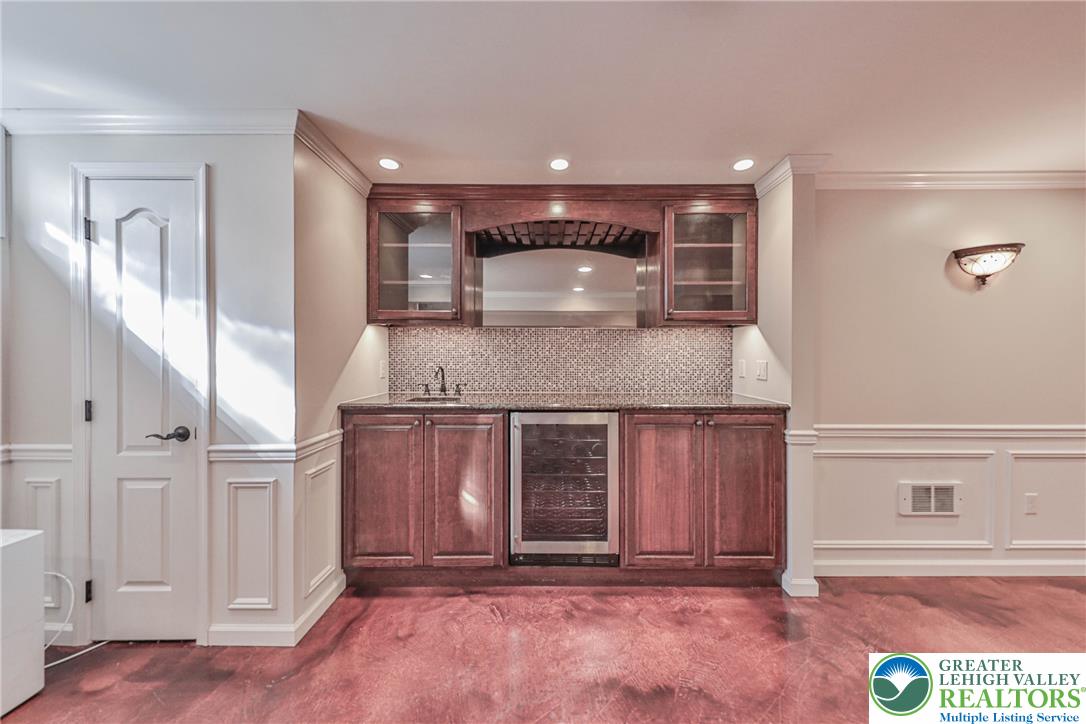
Rich wood cabinetry and wainscoting highlight this elegant built-in wet bar setup.
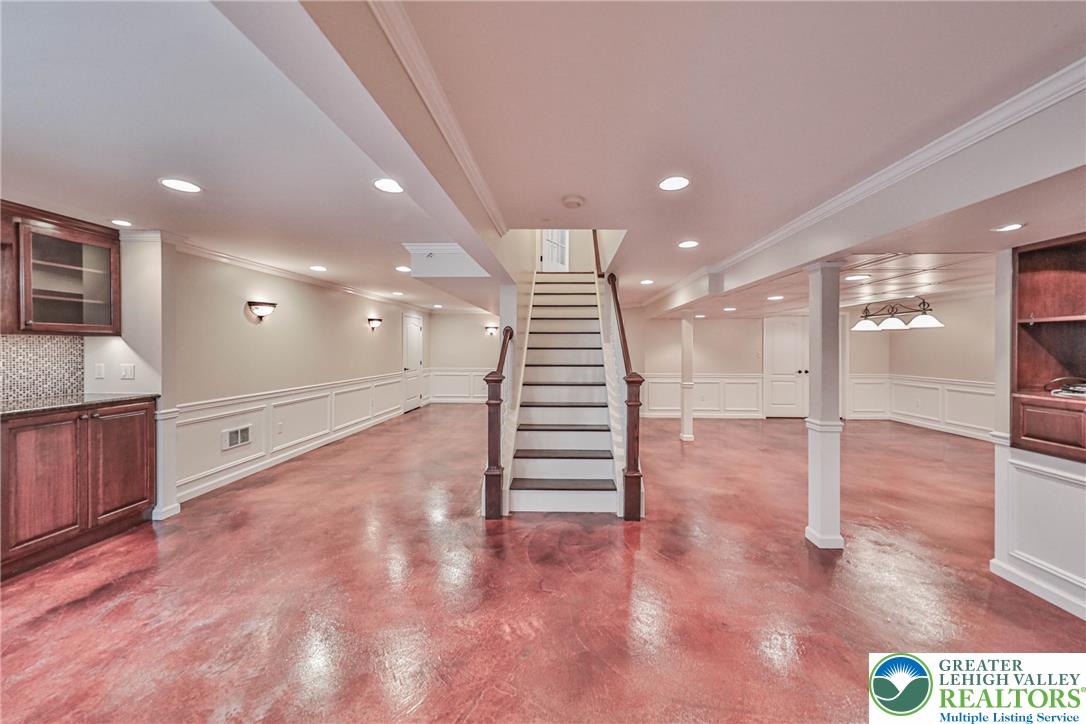
Polished concrete floors and classic wainscoting define this versatile lower level living area.
Gleaming polished floors and elegant wainscoting define this versatile lower level living area.
Gleaming stained concrete floors and classic wainscoting define this versatile finished basement.
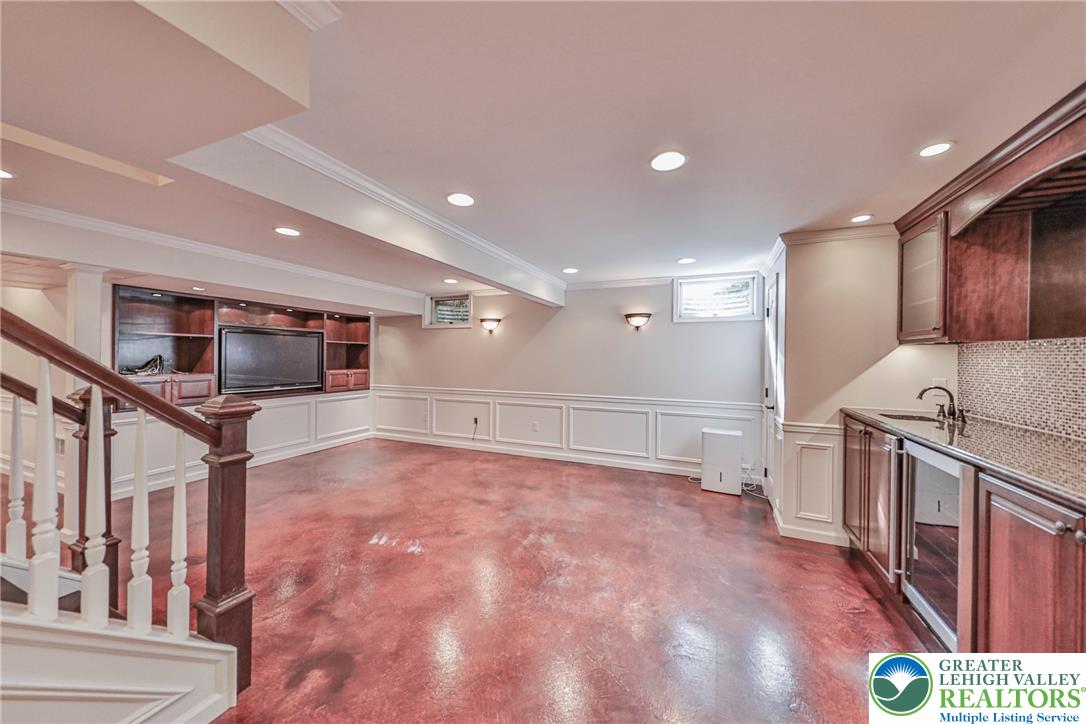
Polished concrete floors and classic wainscoting define this versatile lower level space.
Polished concrete floors and classic wainscoting define this versatile lower level living space.
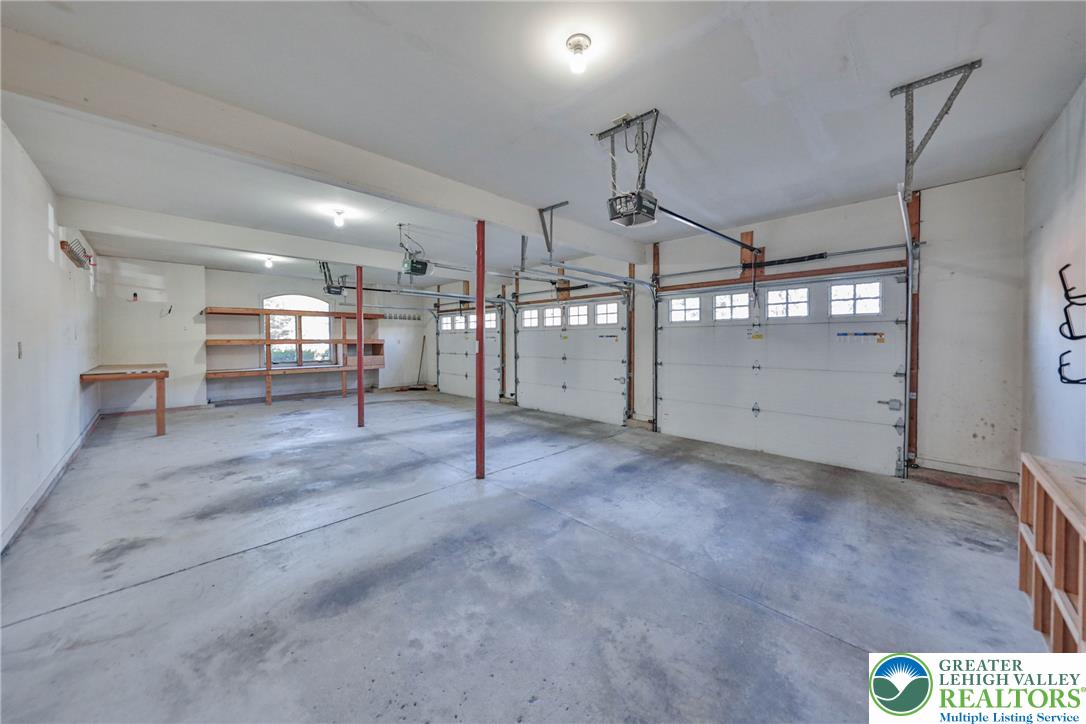
An accommodating multi-car garage provides extensive concrete flooring and built-in wooden shelving.
A spacious paved driveway leads directly to a substantial three-car garage attached to the home.
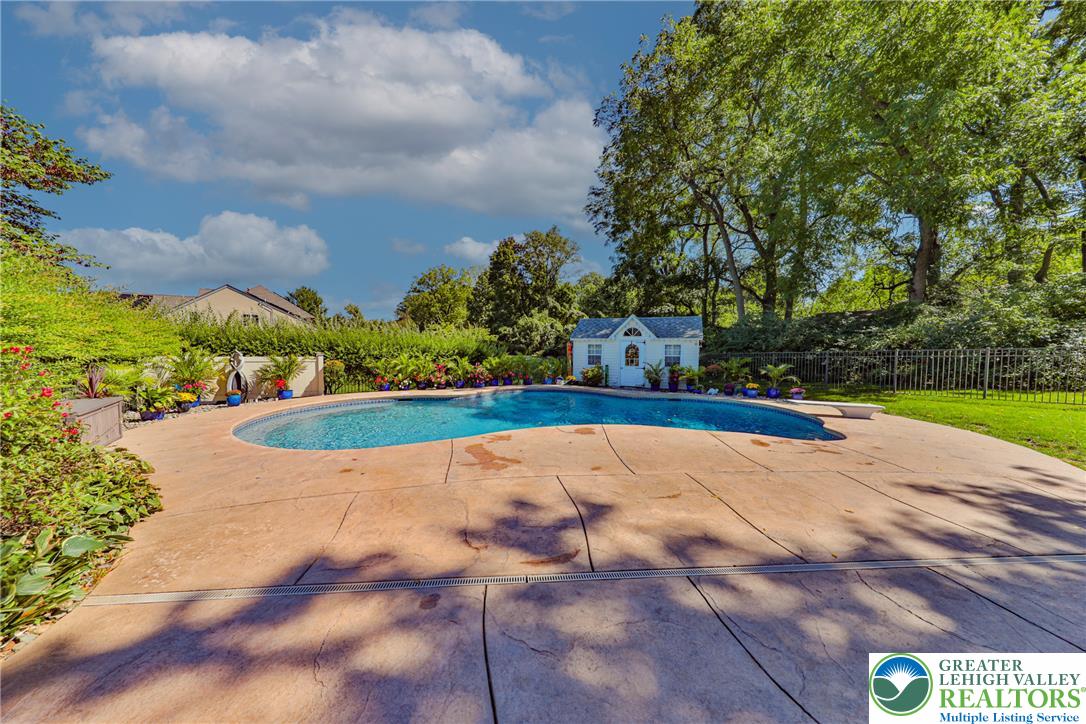
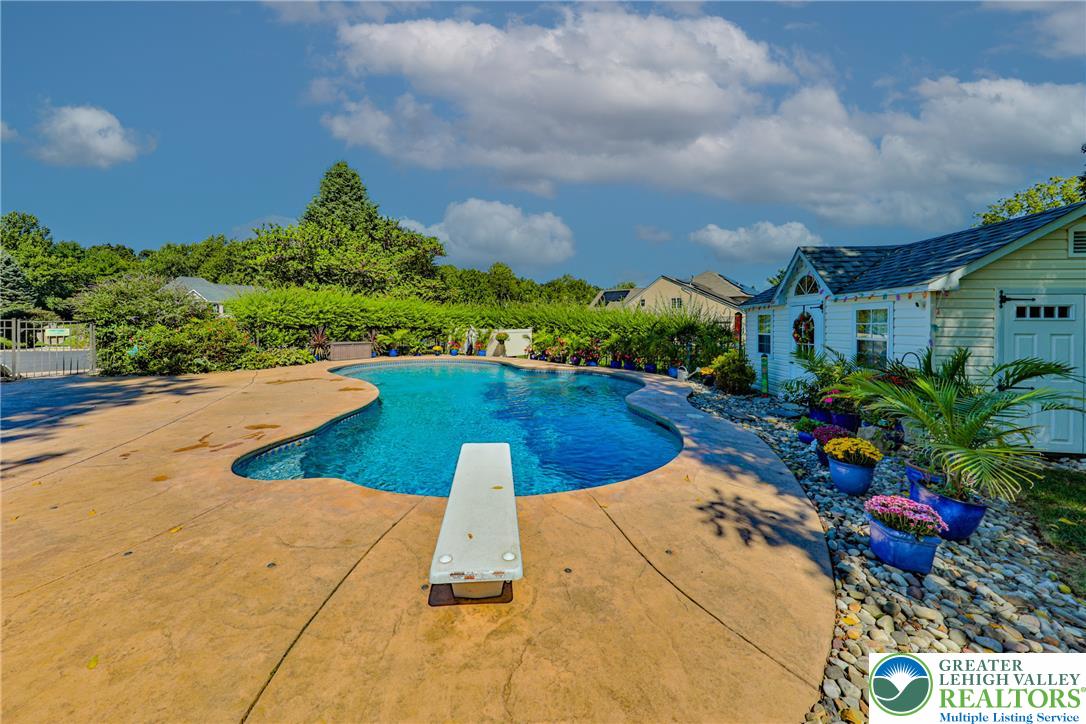
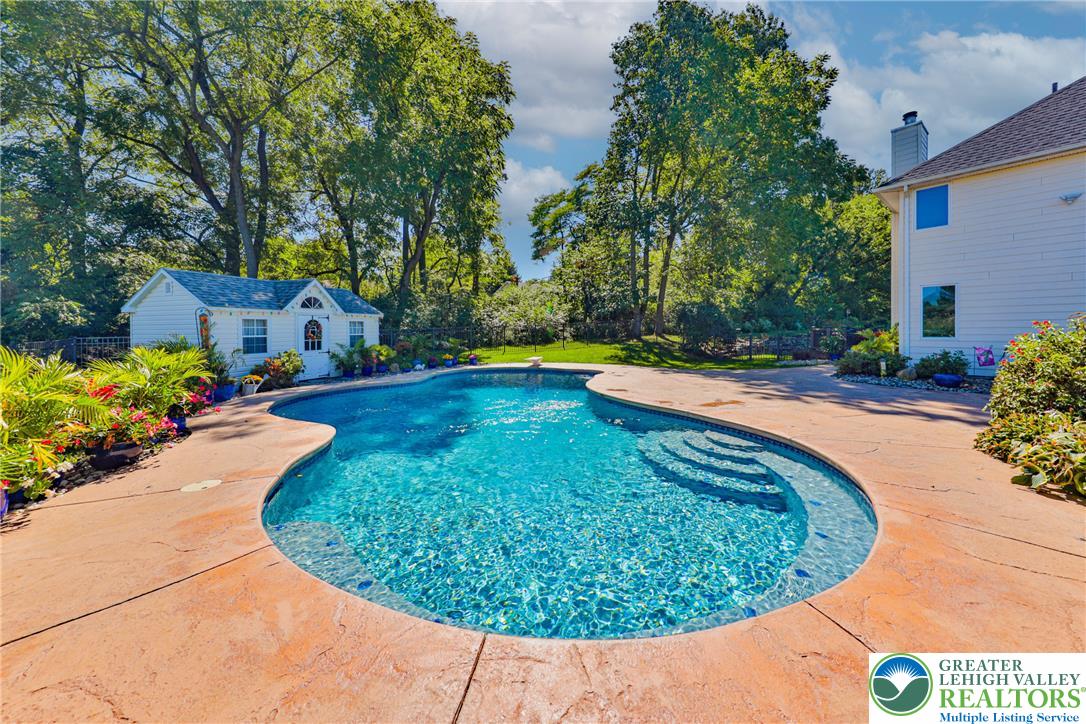
Mature trees frame a private swimming pool with expansive decking and an adjacent utility shed.
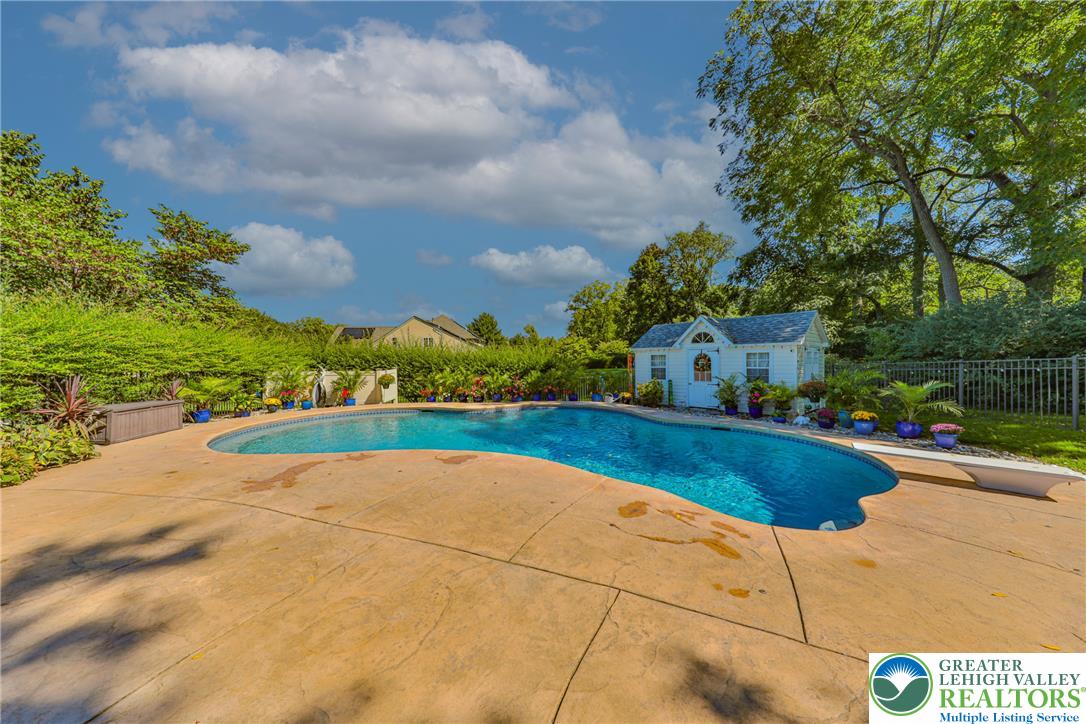
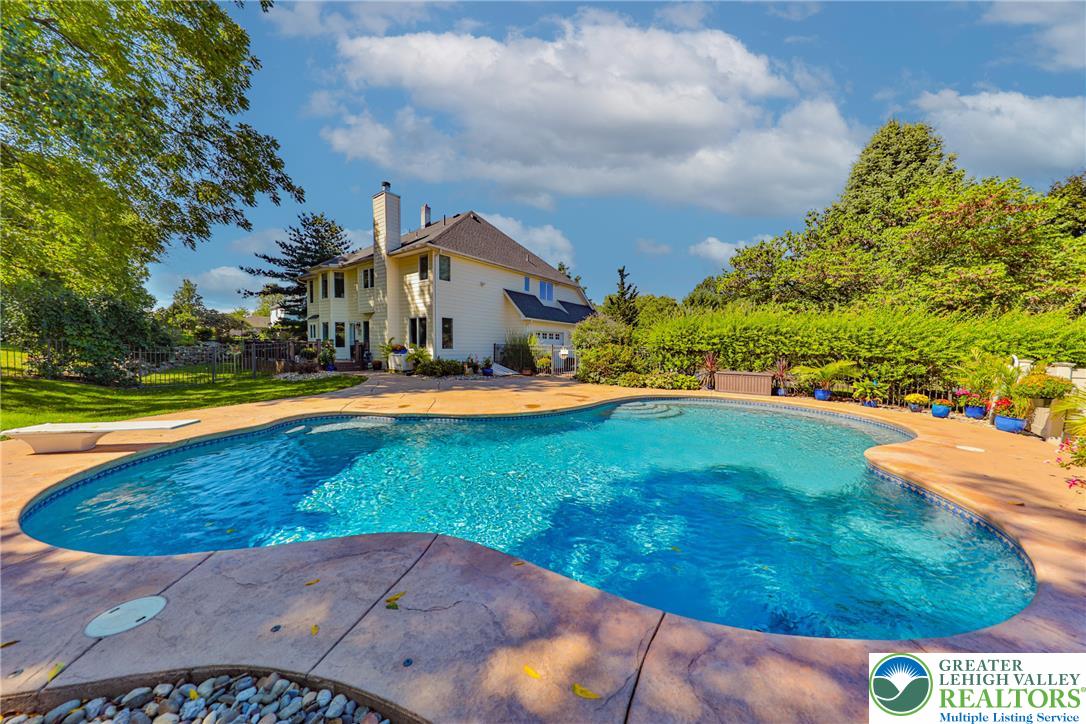
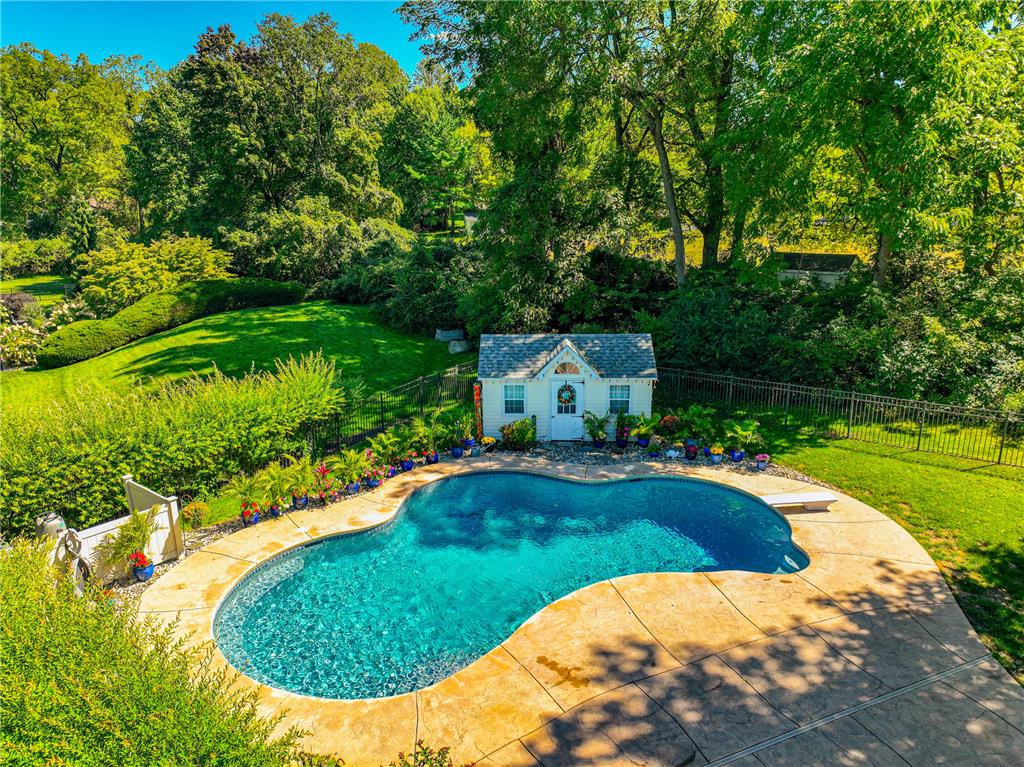
An inviting swimming pool serves as the centerpiece of this fenced backyard oasis.
A spacious concrete patio surrounds an in-ground swimming pool beside a charming detached outbuilding.
An inviting backyard oasis features a freeform swimming pool surrounded by mature landscaping.
Mature trees frame a private backyard pool lined with a spacious concrete deck.
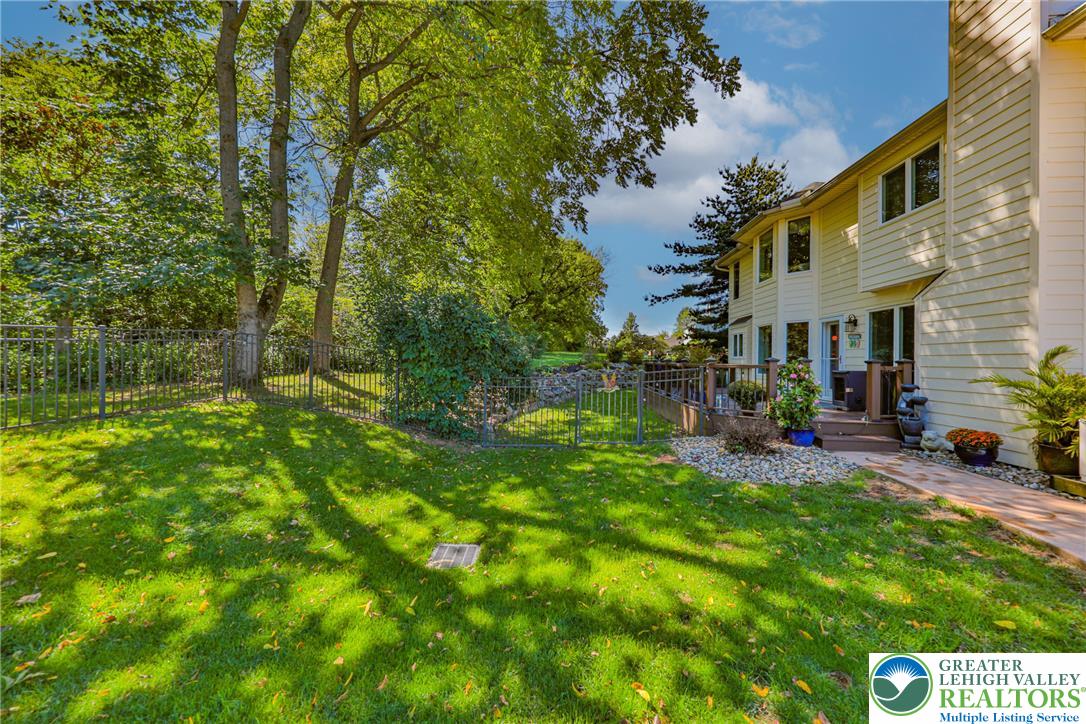
Mature trees shade a fenced lawn alongside a multi-level deck.
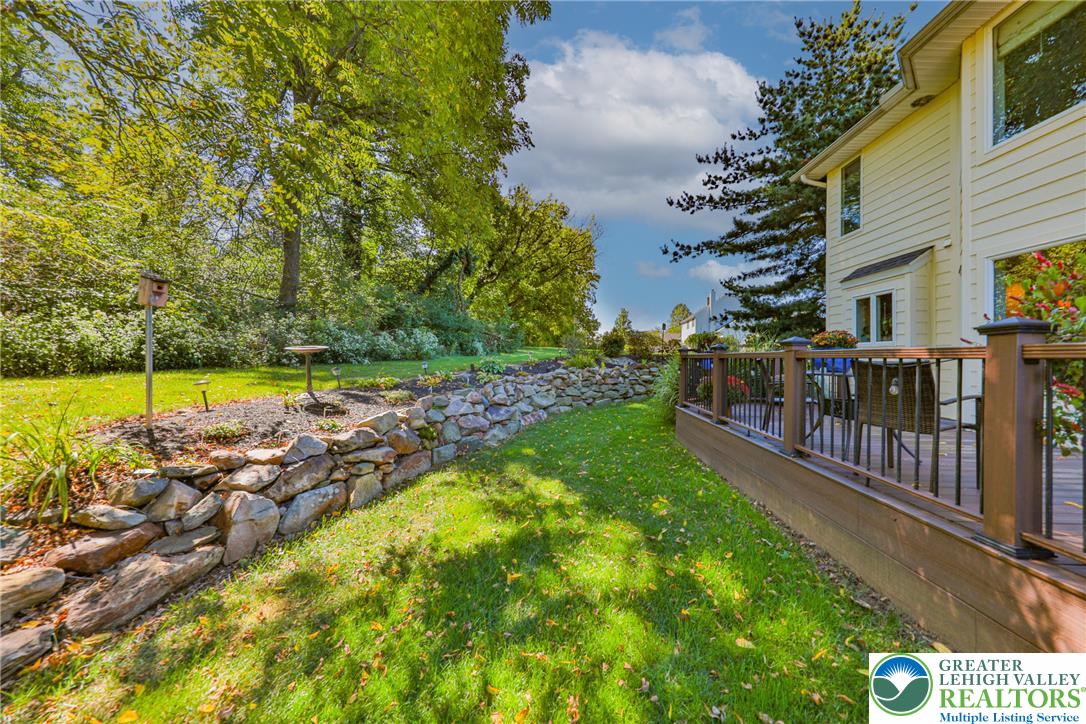
A spacious elevated deck overlooks a lush grassy yard bordered by a scenic stone retaining wall.
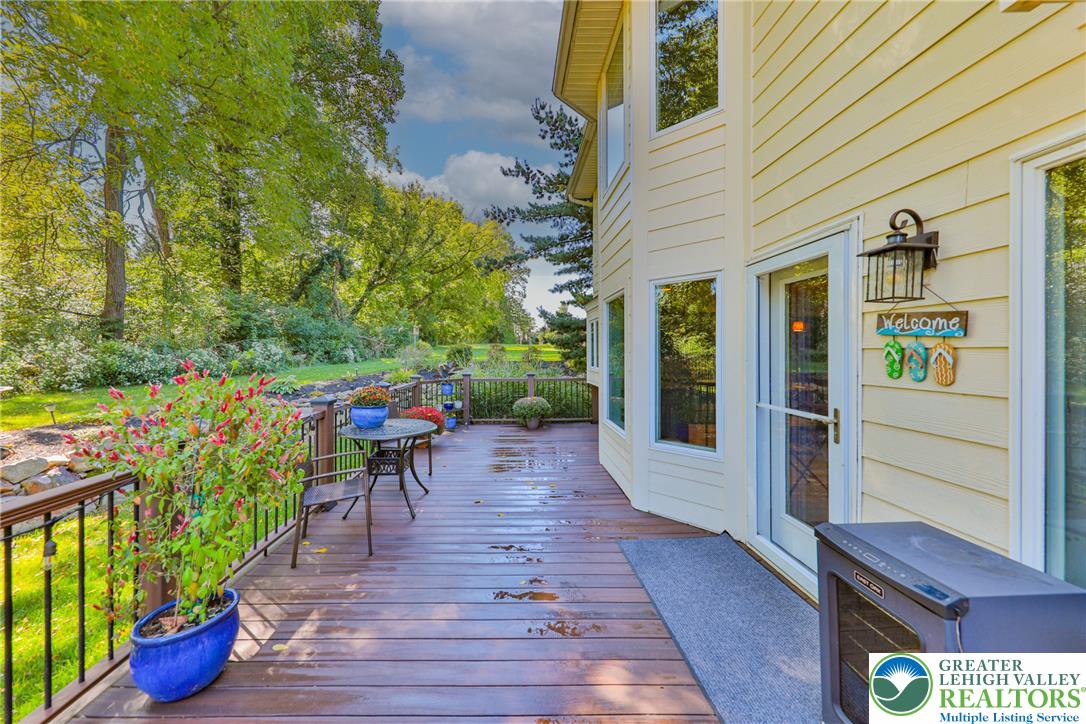
An expansive wooden deck overlooks a lush, mature yard bounded by vibrant green trees.
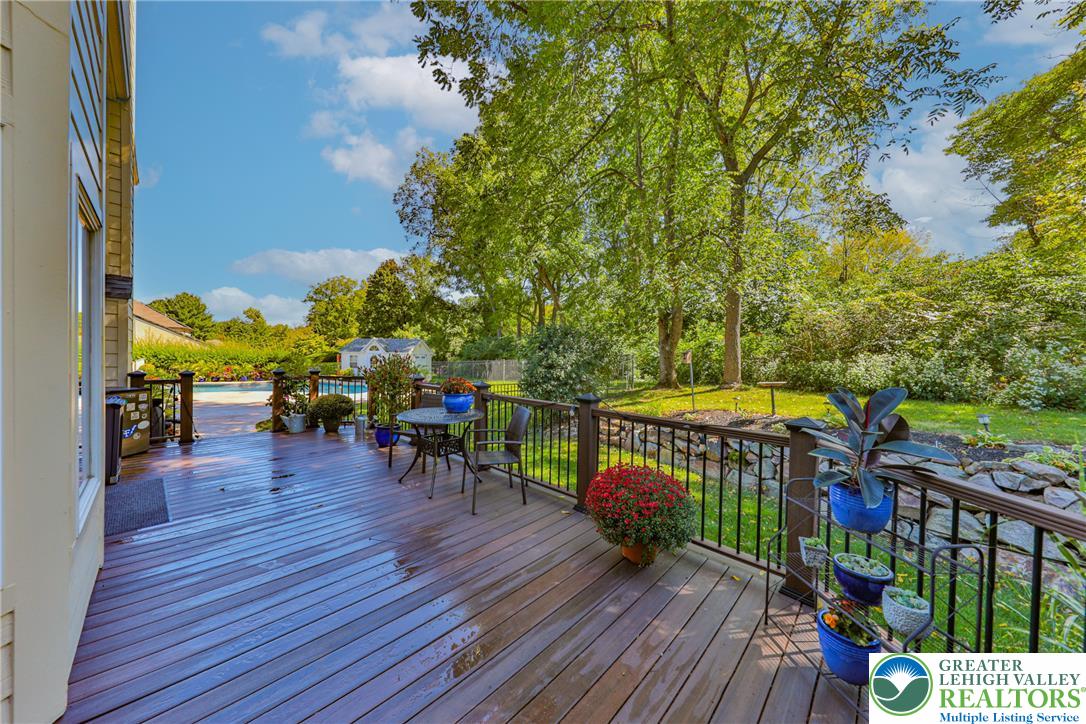
A spacious wooden deck overlooks a lush, tree-lined yard with a pool in the distance.
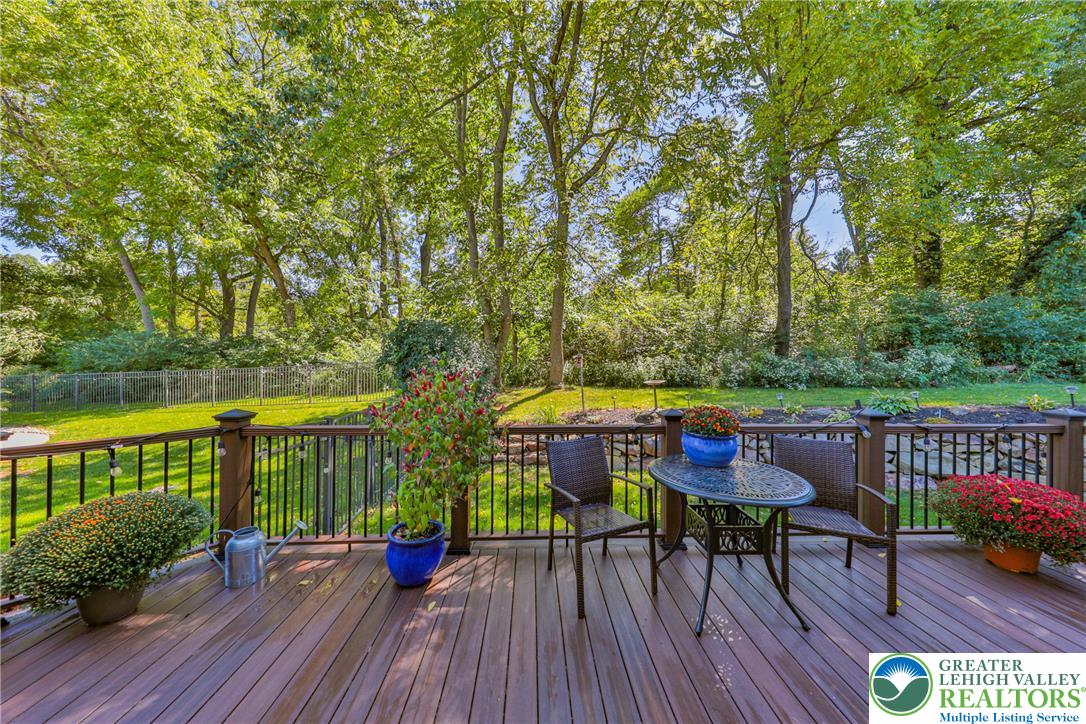
A spacious wooden deck overlooks a lush, tree-lined backyard and manicured lawn.
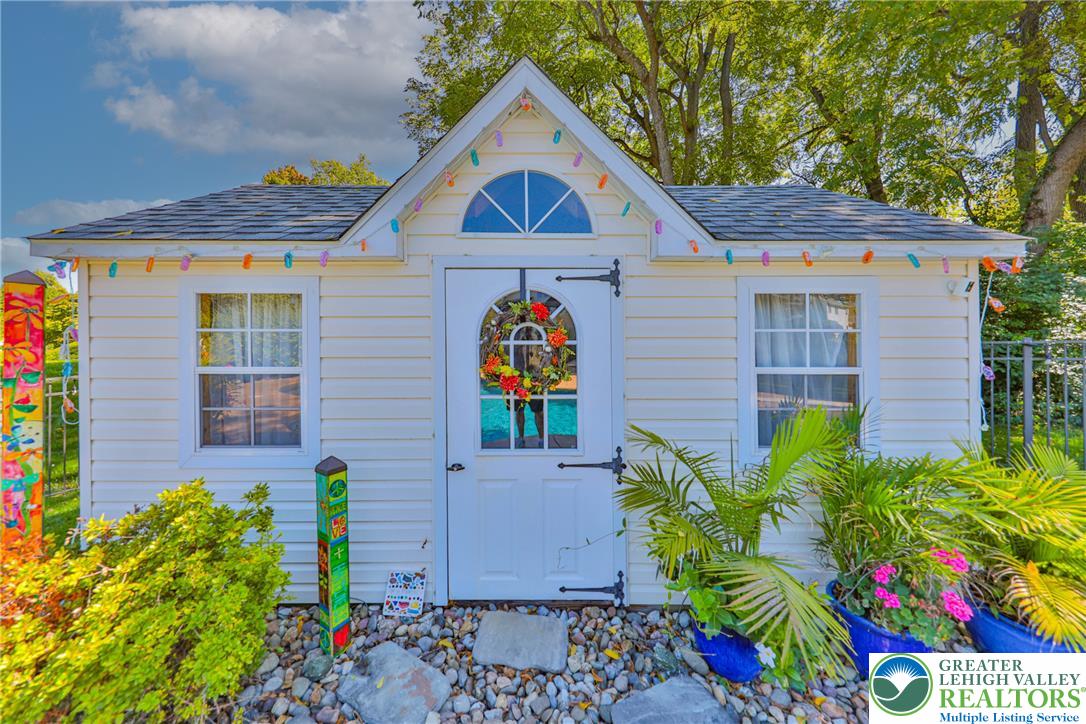
A charming backyard outbuilding features clapboard siding under a gabled roofline.
A sweeping estate surrounded by mature trees and lush green lawns.
Mature trees frame a spacious driveway and manicured lawns leading to a three-car garage.
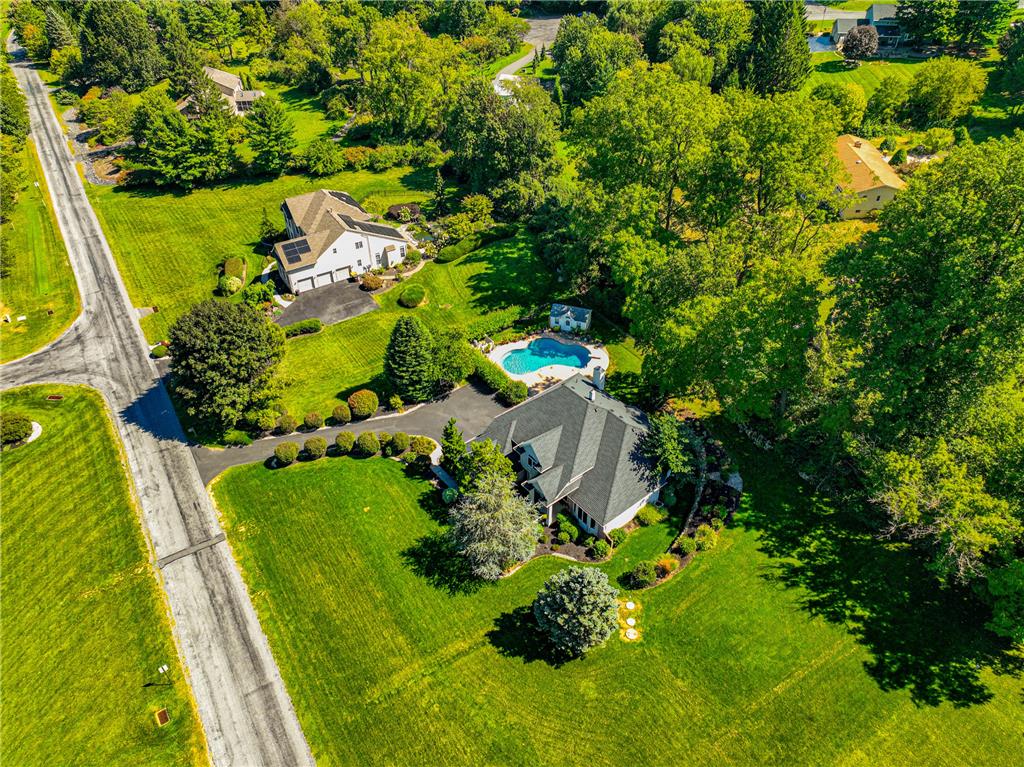
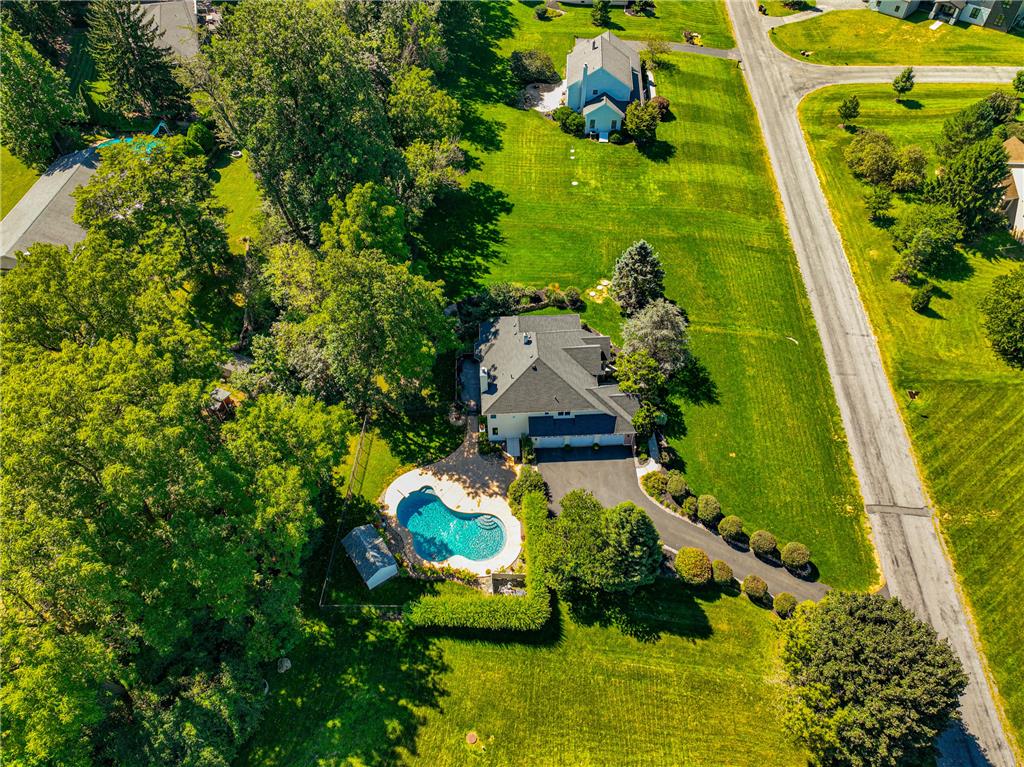
Mature trees frame a private backyard pool and paved driveway from an elevated perspective.
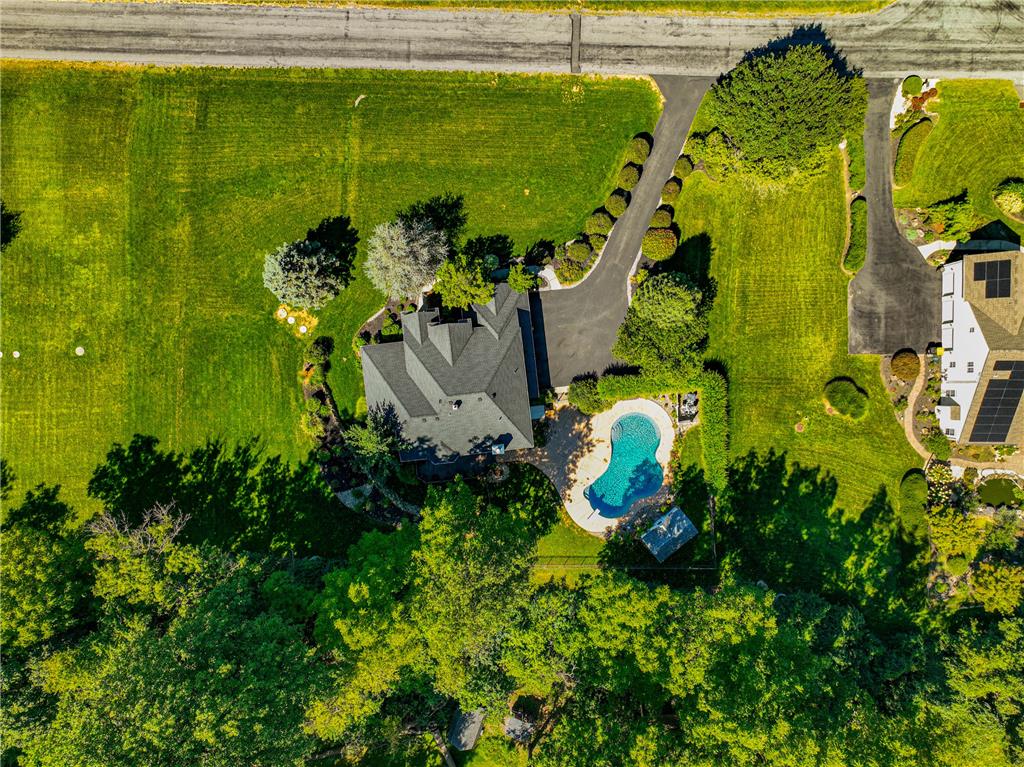
An aerial perspective showcases a private pool, paved driveway, and lush surrounding trees.
A spacious driveway leads to an integrated three-car garage set against a lush, mature tree line.
Mature trees frame a private in-ground swimming pool and custom storage shed.
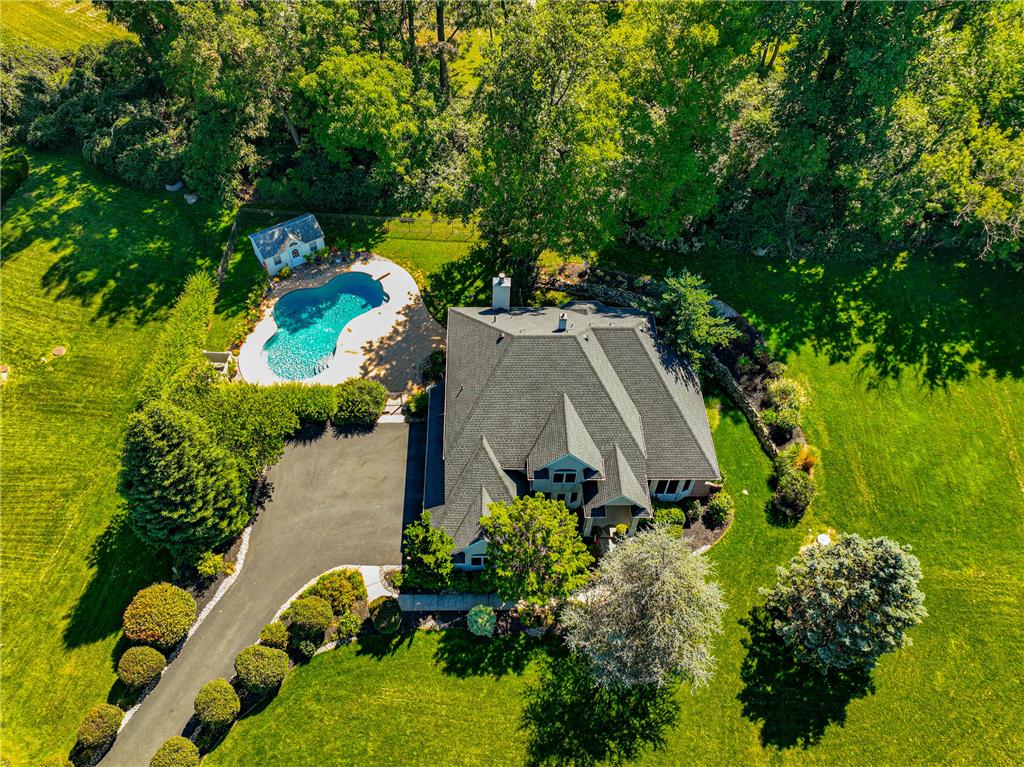
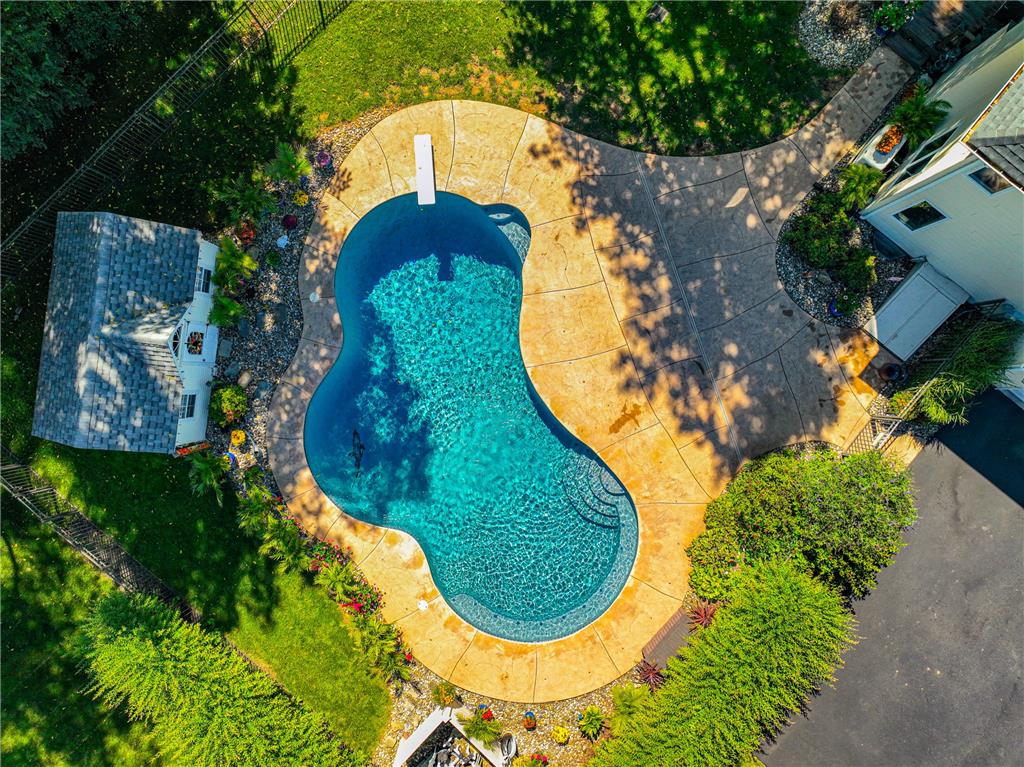
An aerial perspective showcases a freeform swimming pool enveloped by custom-patterned concrete decking and landscaping.
An aerial perspective showcases a sprawling roofline, private pool, and mature surrounding greenery.
An aerial perspective showcases an expansive green lawn surrounding a private pool and paved driveway.
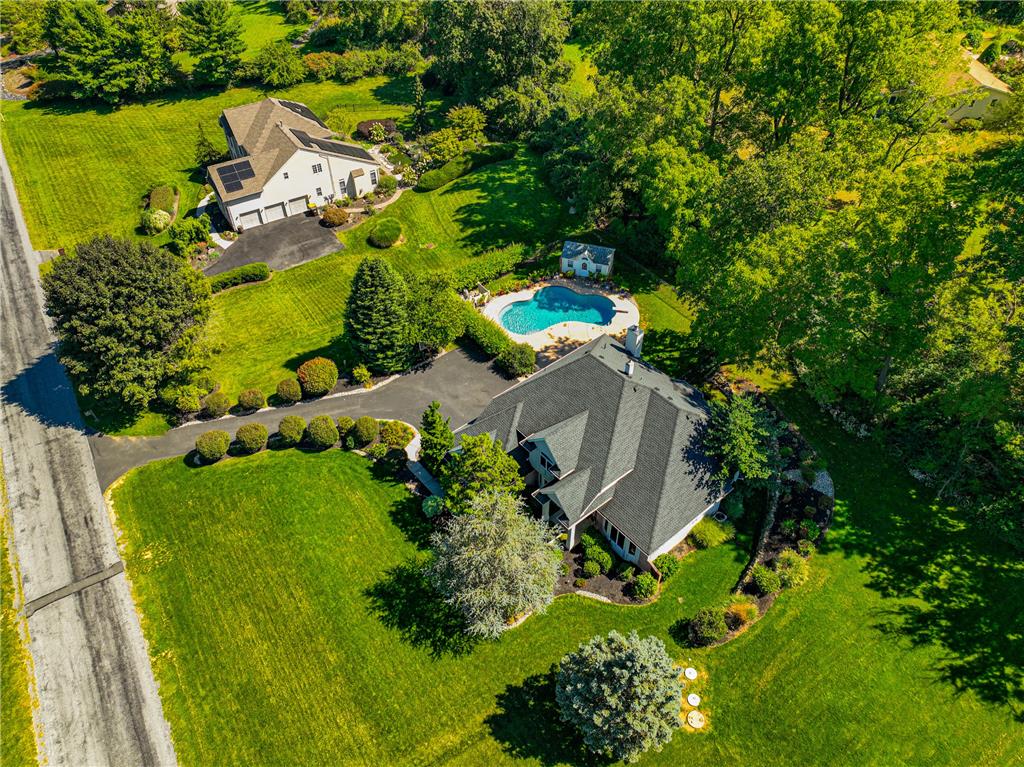
Mature trees frame a private backyard pool on a lush green property.
Lush mature trees surround this classic suburban estate featuring a private backyard swimming pool.
An aerial perspective showcases a sprawling estate complete with a private pool and mature trees.
An aerial perspective showcases a private backyard oasis featuring a curved pool and mature trees.

 New Listing