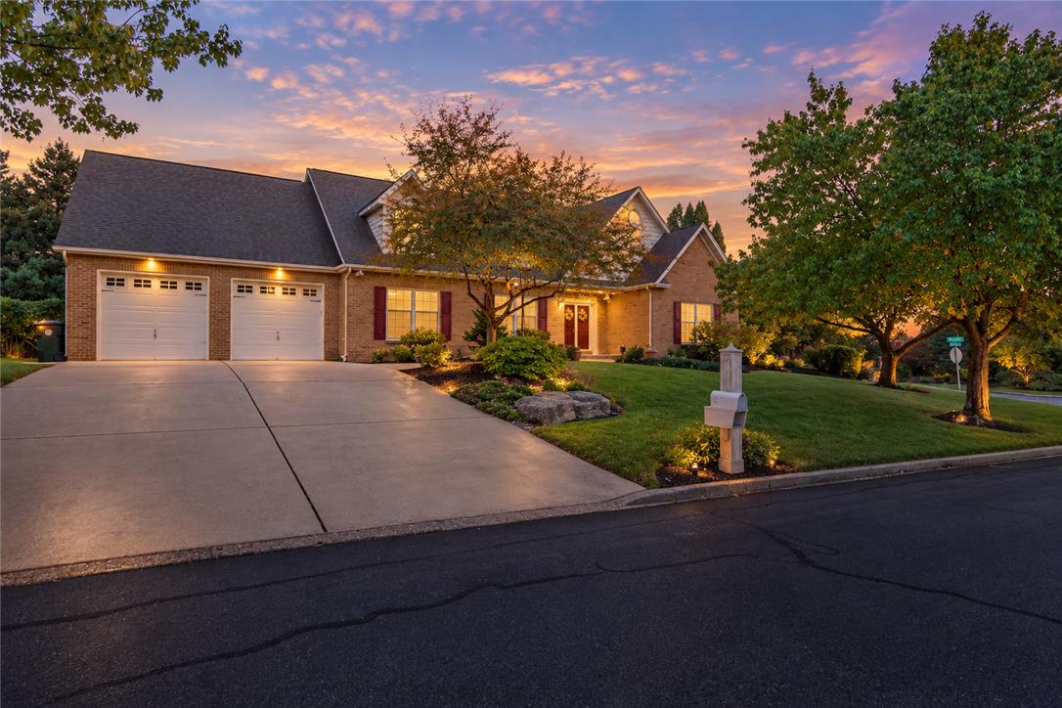
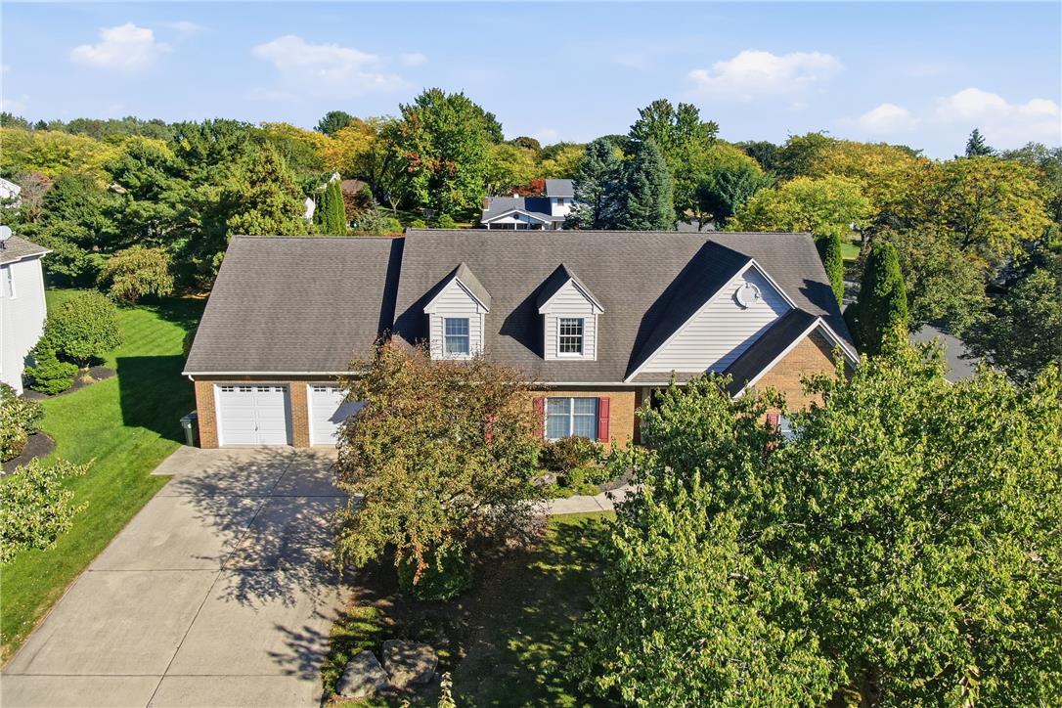
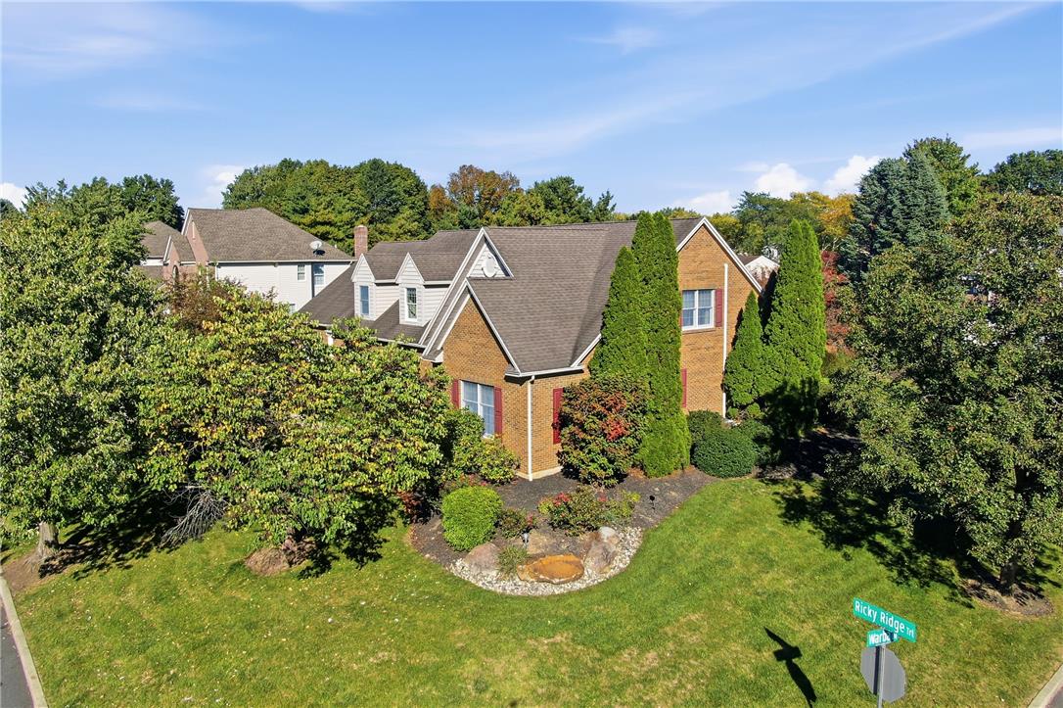
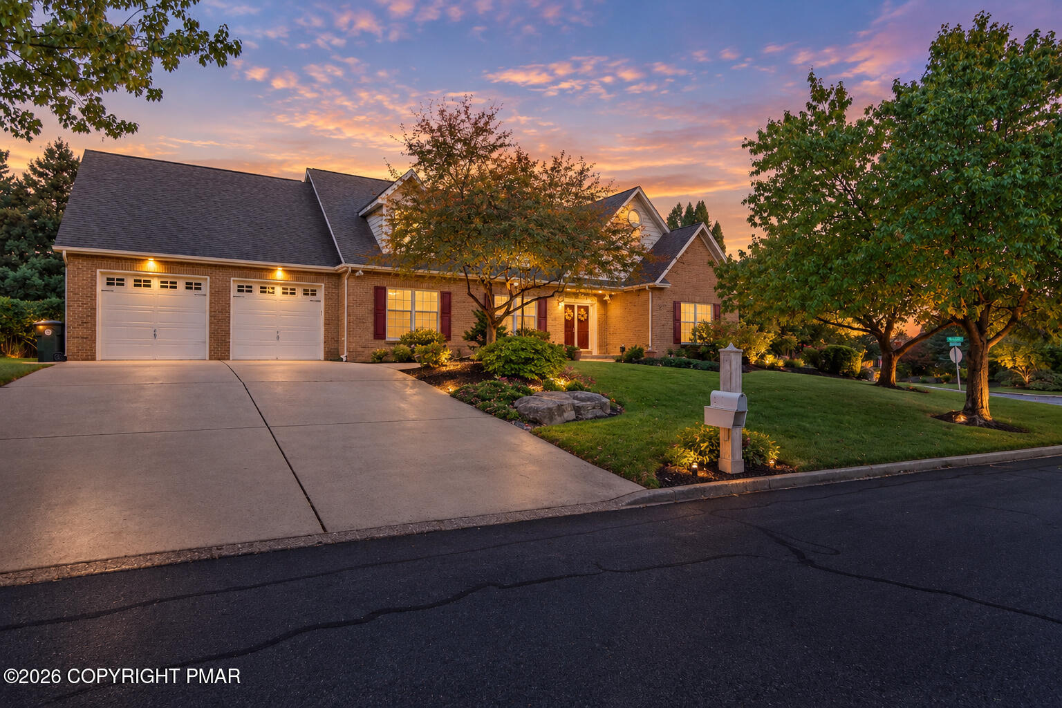
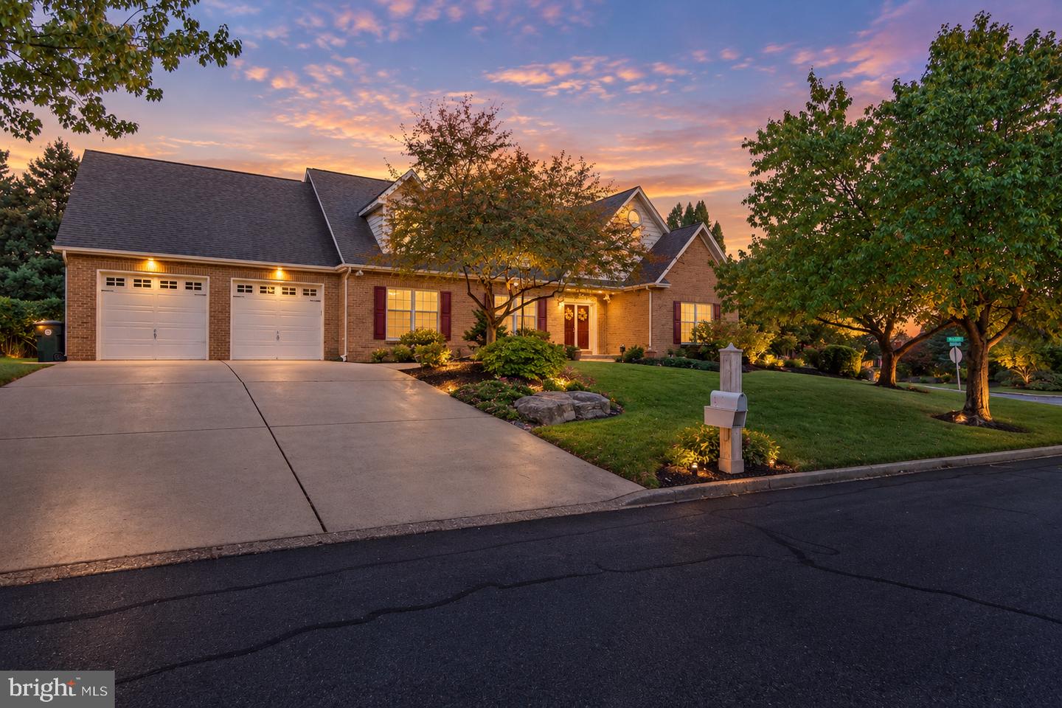
Mature trees frame a classic brick exterior with an attached garage and manicured front lawn.
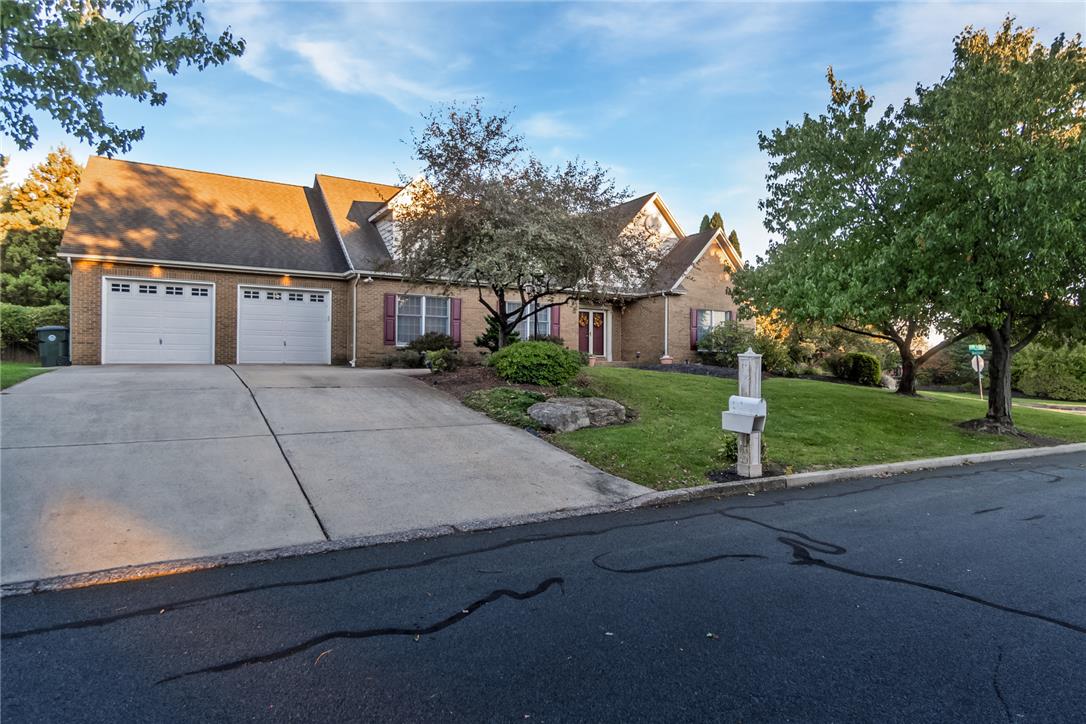
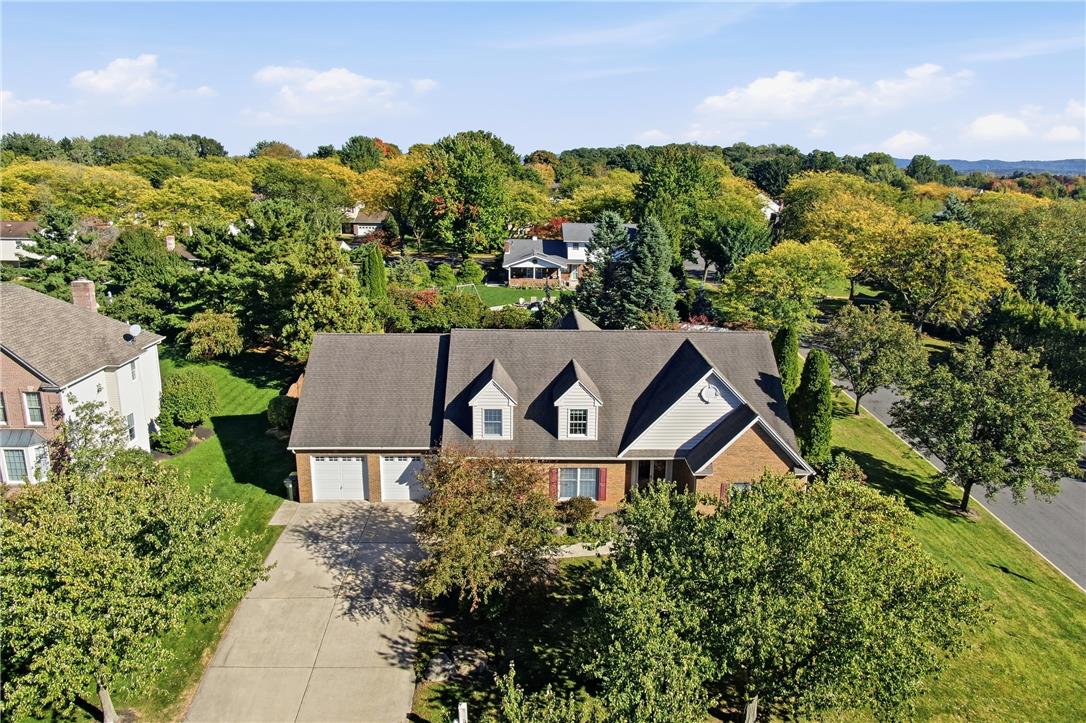
Mature trees frame a welcoming brick exterior with a spacious concrete driveway and two-car garage.
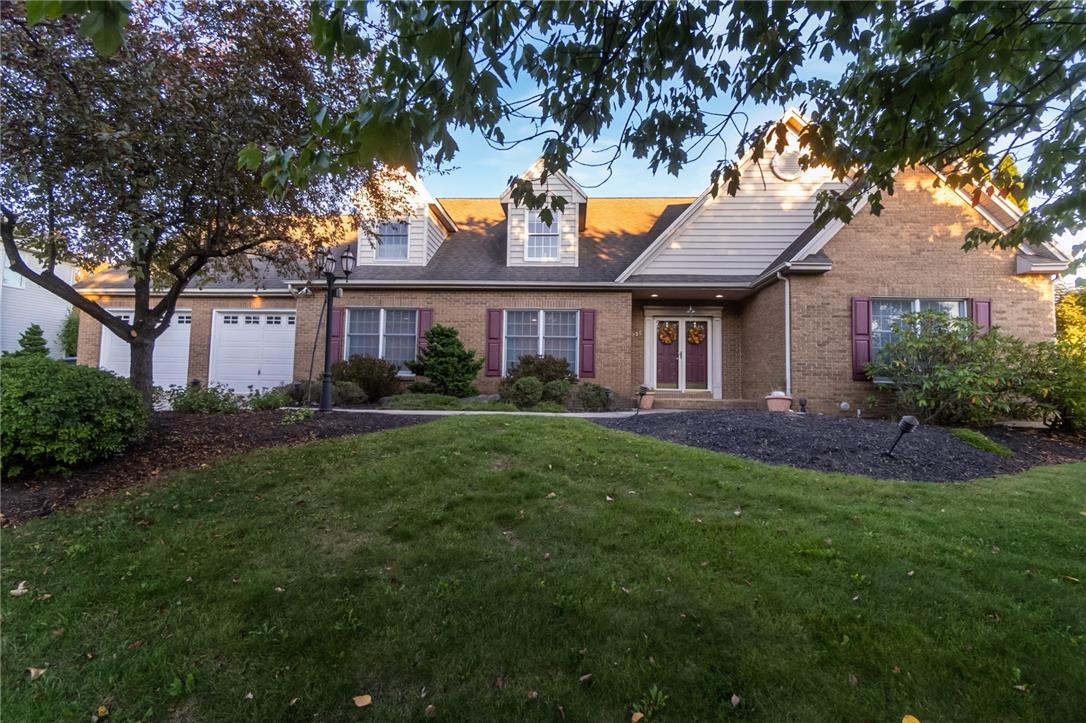
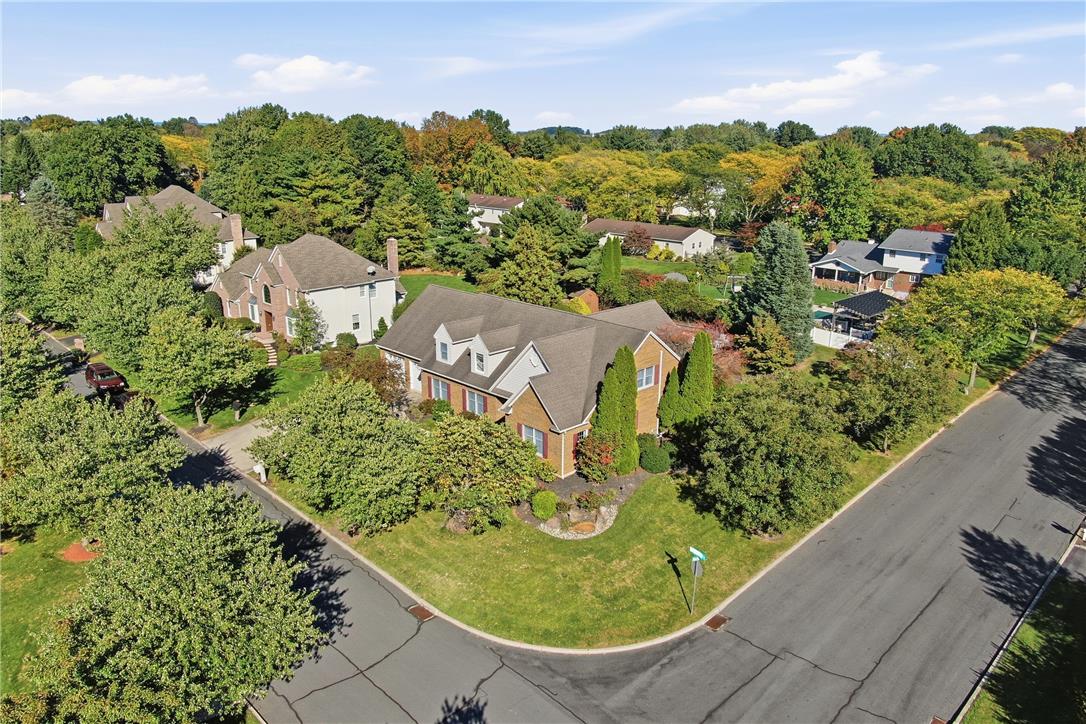
Mature trees shade the manicured lawn of this classic brick home featuring multiple dormers.
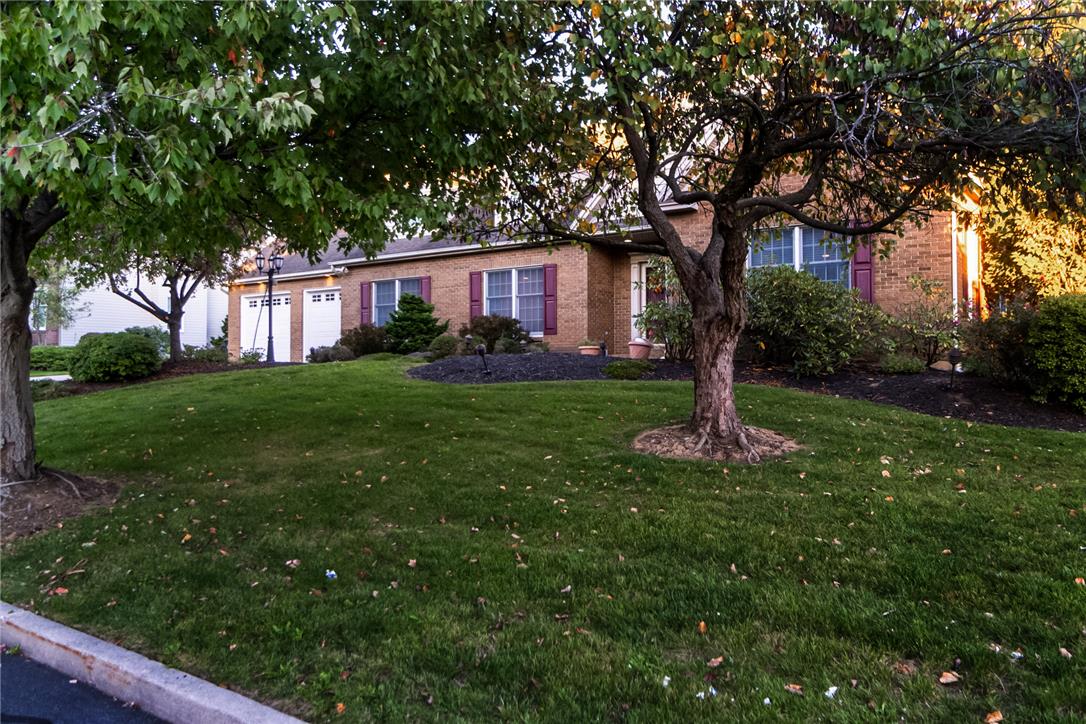
Mature trees frame a classic brick exterior set back on a manicured lawn.
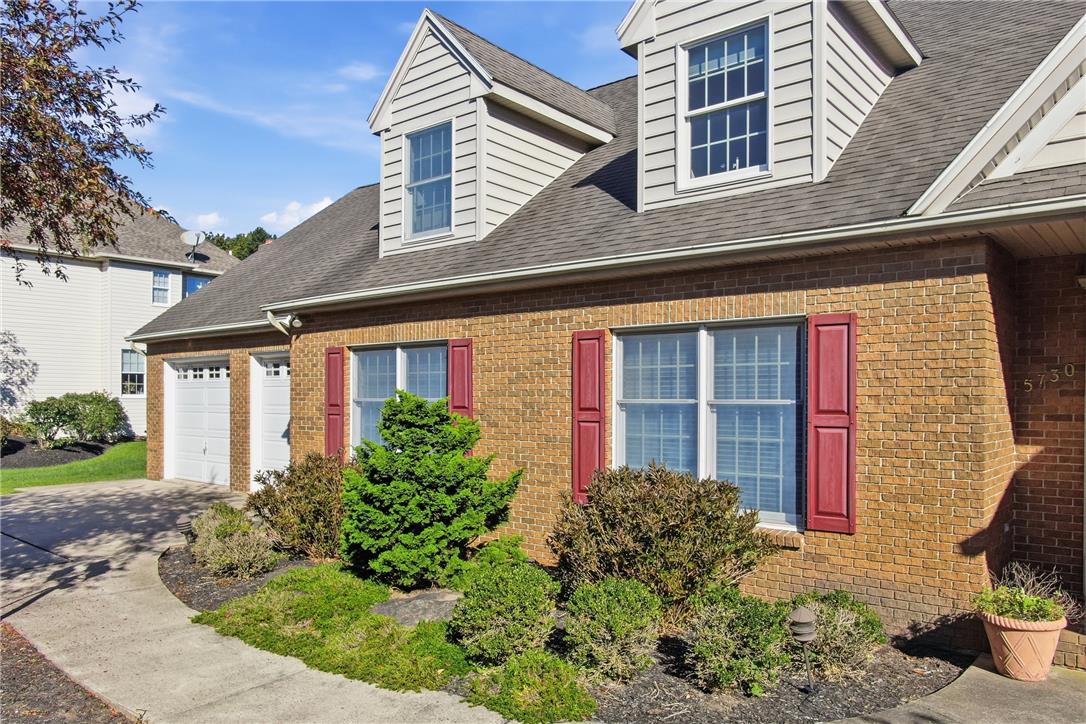
A spacious driveway leads to this classic brick-accented home featuring dormer windows.
Mature trees frame a classic brick and siding exterior featuring dormer windows.
Mature trees frame this handsome multi-level residence situated within a quiet suburban neighborhood.
Mature trees frame this multi-level suburban home featuring a spacious shingle roof.
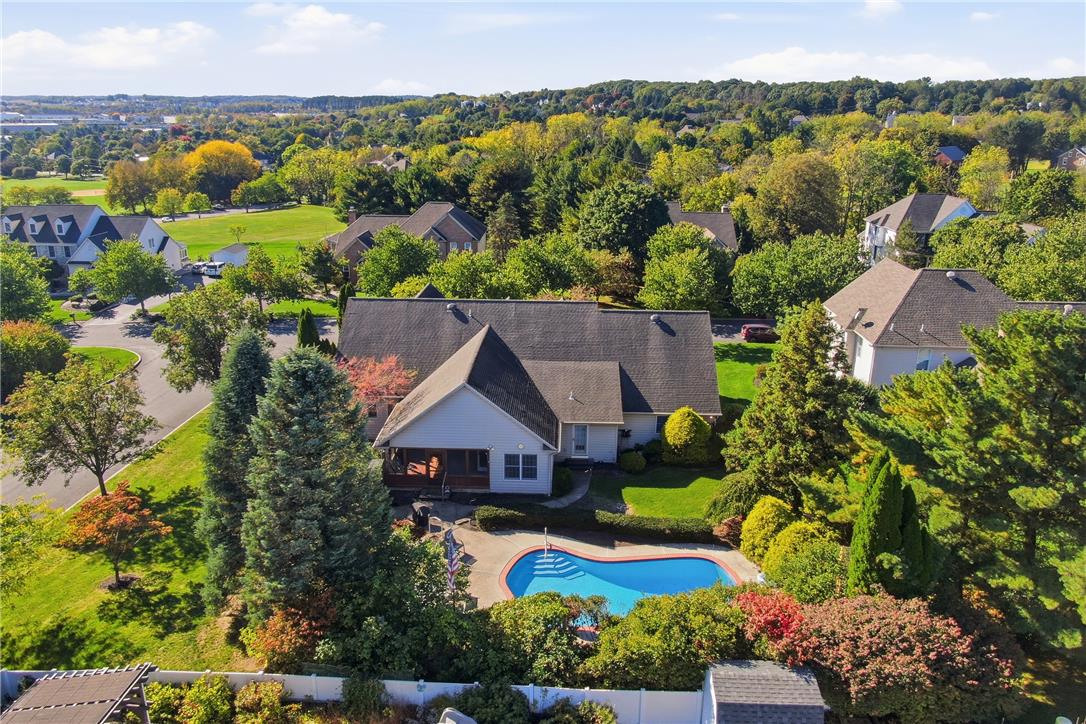
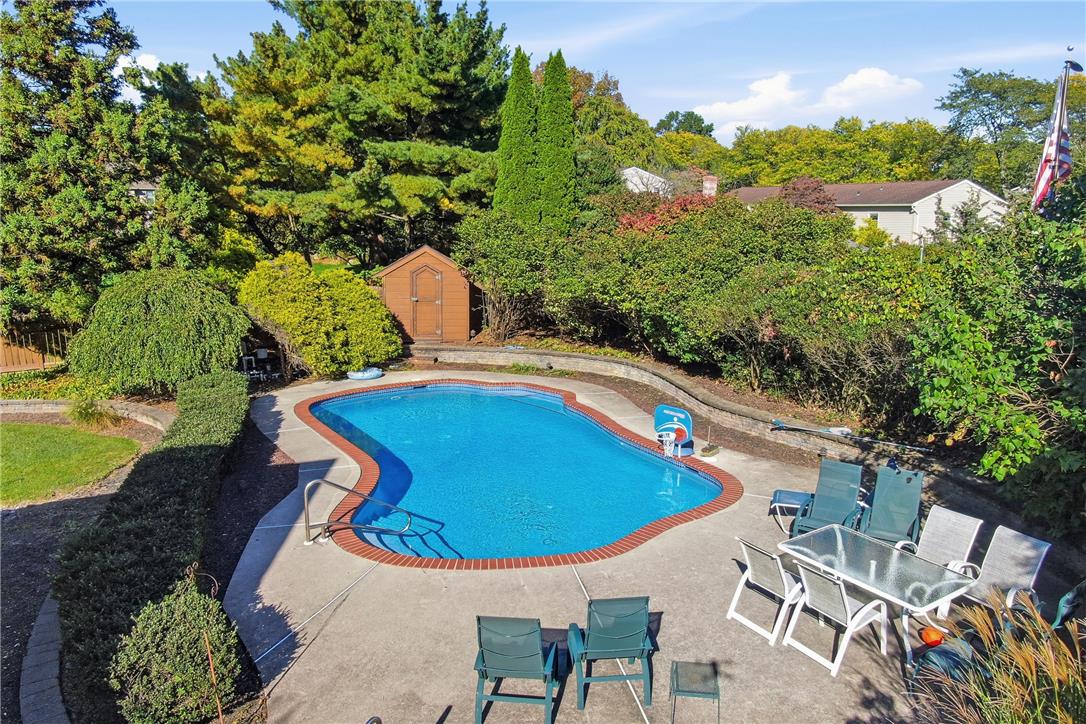
Mature trees surround this private property featuring an in-ground pool and multi-level roofline.
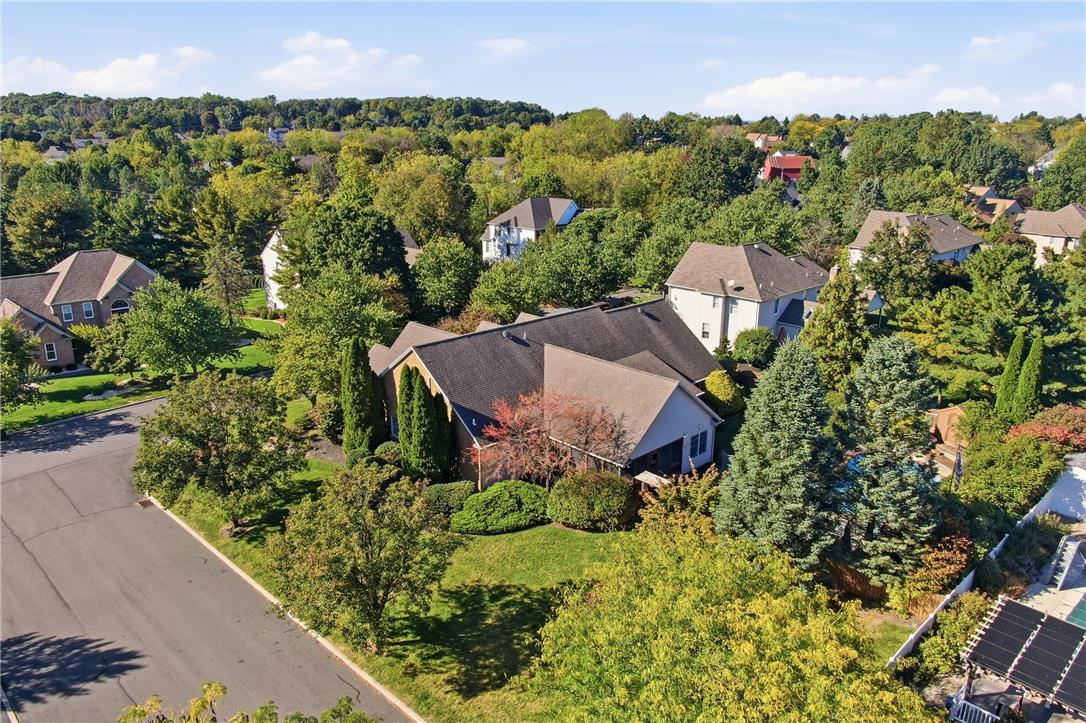
Mature trees surround this classic suburban home nestled in a quiet neighborhood.
Lush green lawns and mature trees frame this multi-level home in a peaceful neighborhood setting.
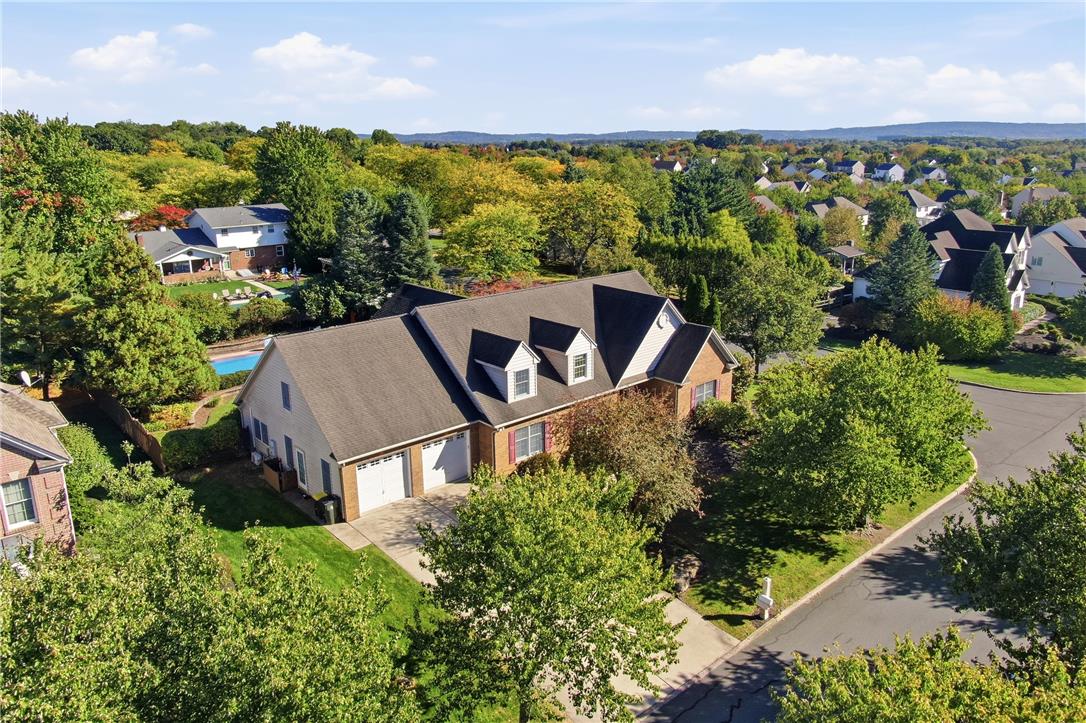
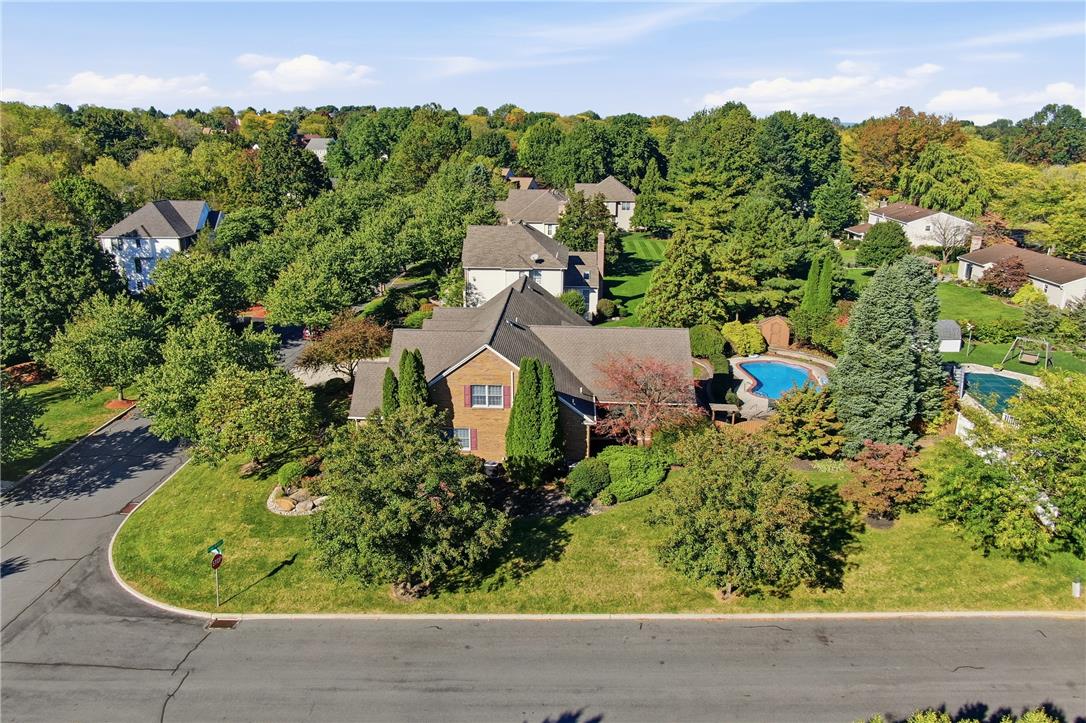
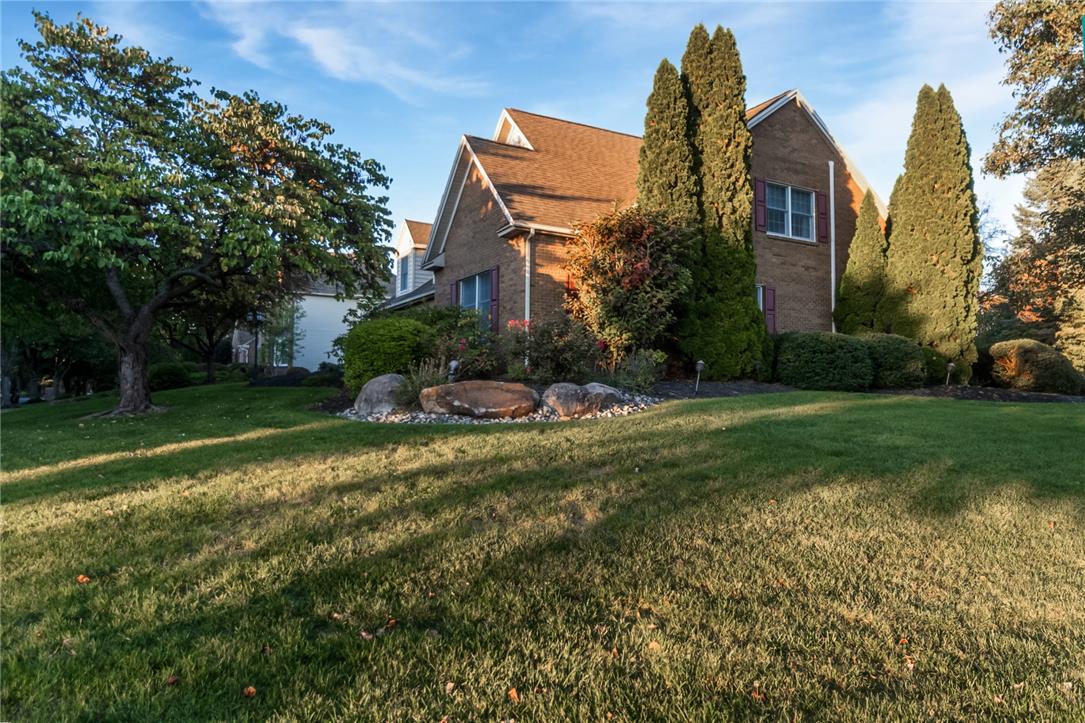
Mature trees frame this handsome brick corner-lot residence nestled in a peaceful suburban neighborhood.
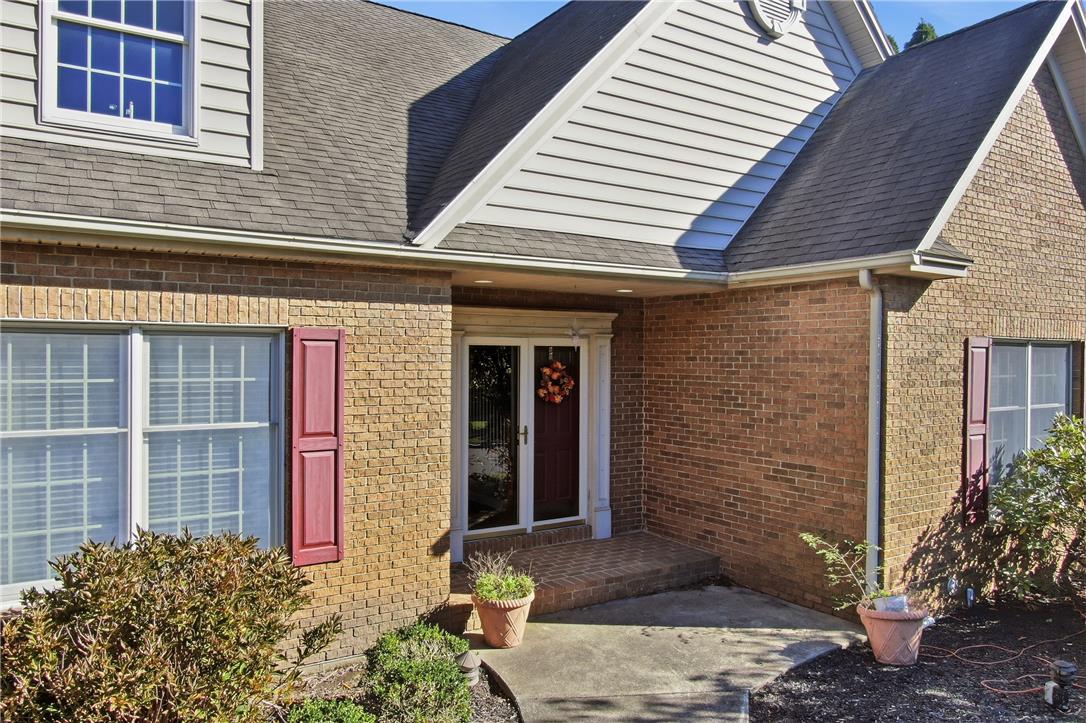
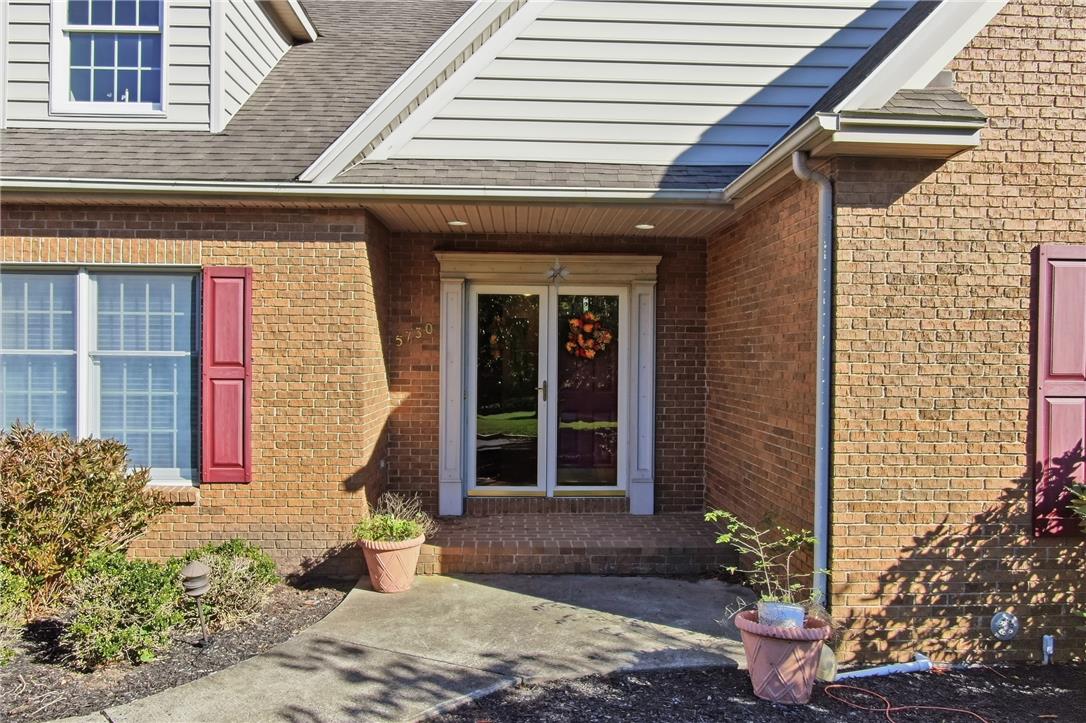
A welcoming front entrance is framed by classic brick siding and a gabled roofline.
Brick cladding and structured architectural lines frame the recessed main entryway.
Classic brick accents and dormer windows define the charming exterior of this home.
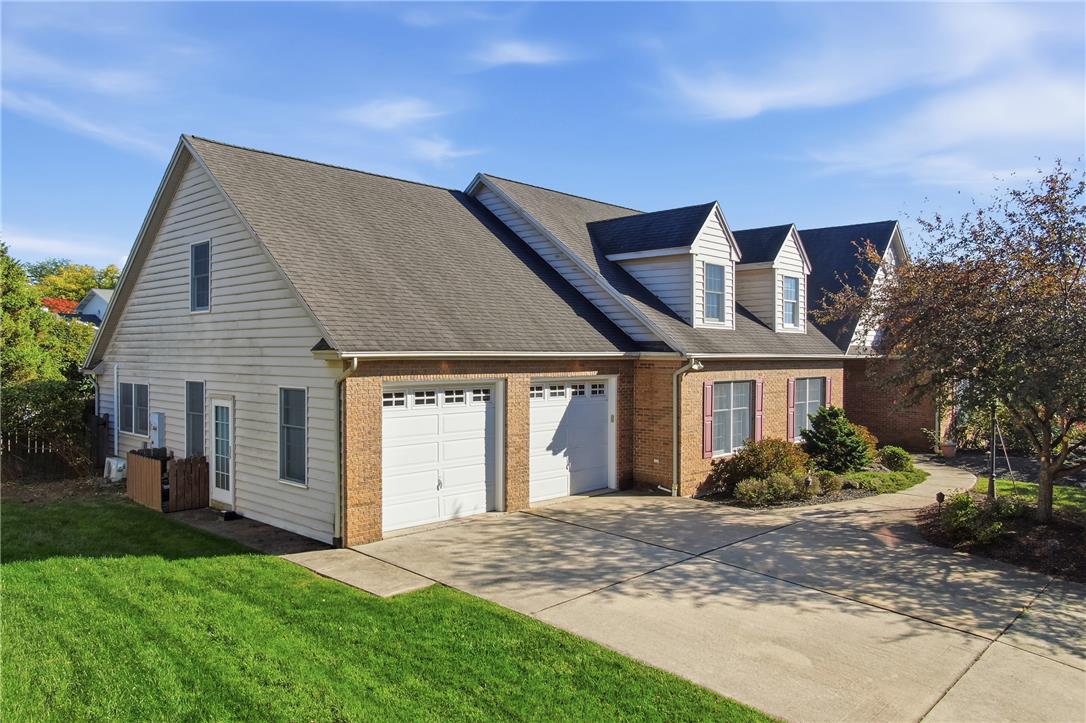
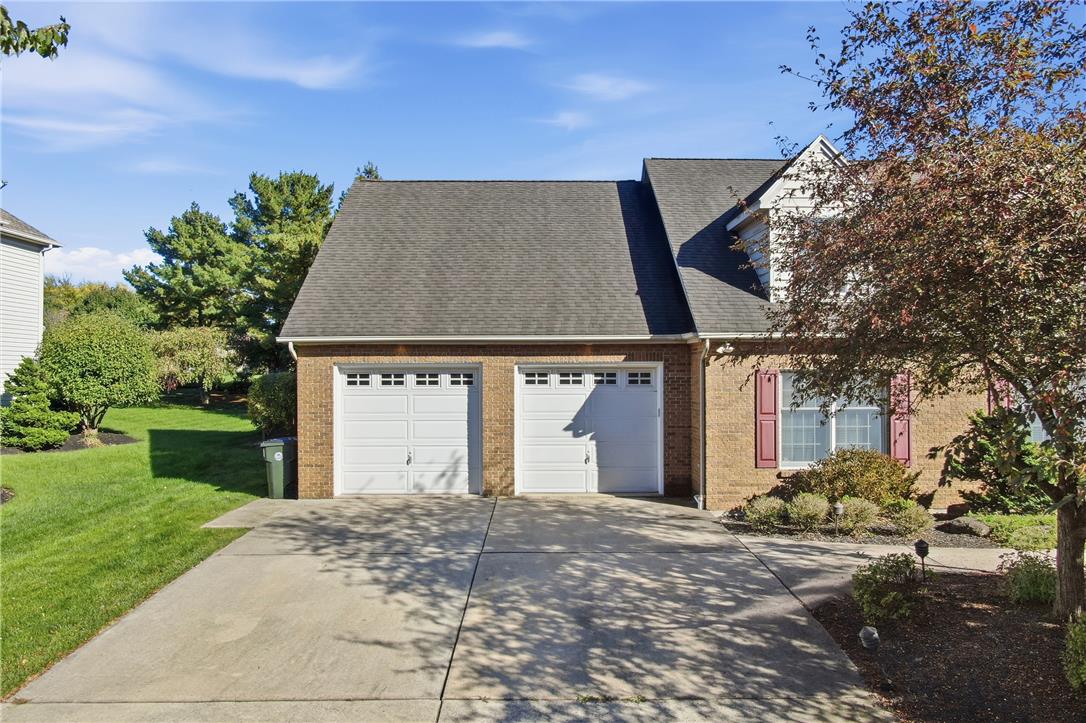
A spacious concrete driveway leads directly to the attached side-entry two-car garage.
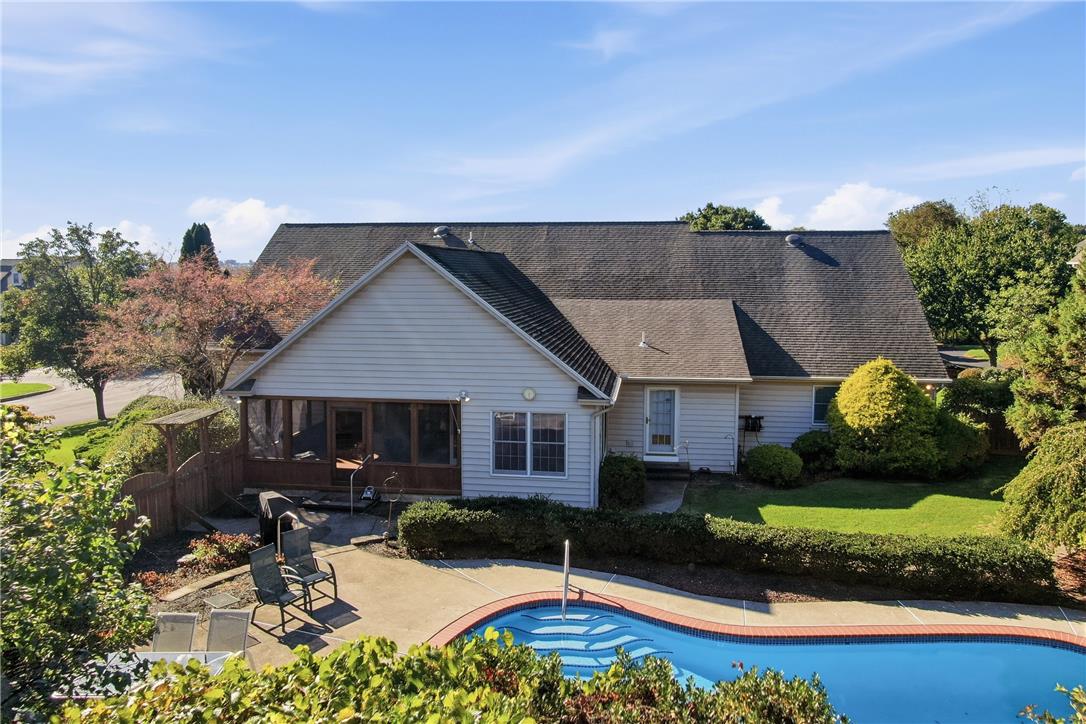
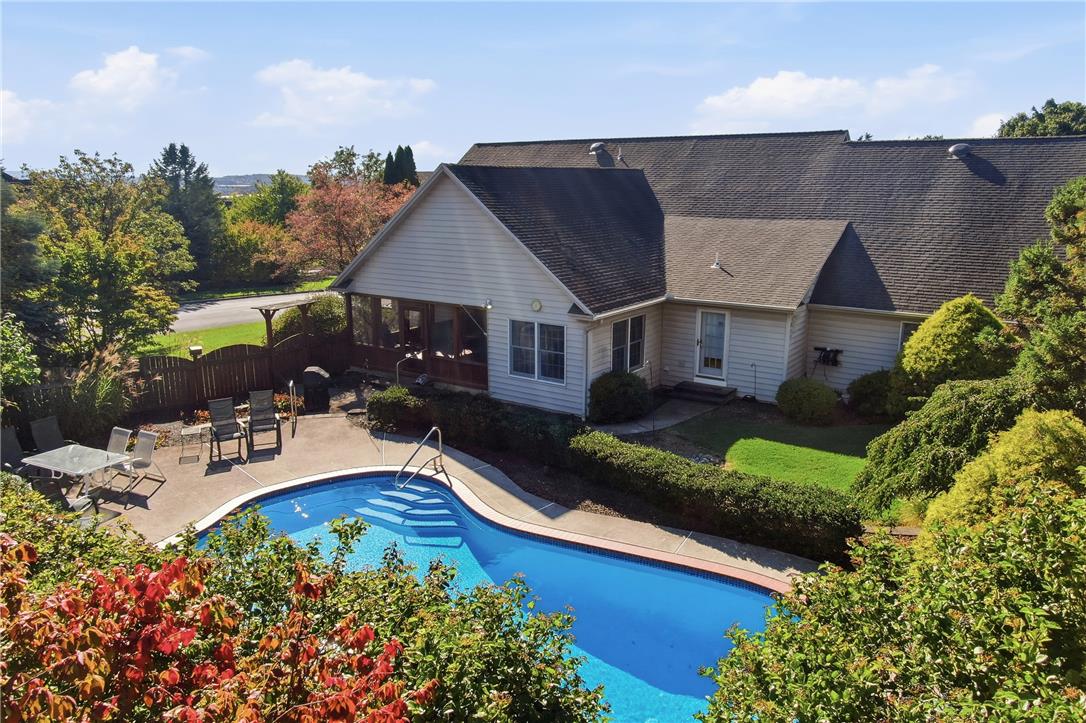
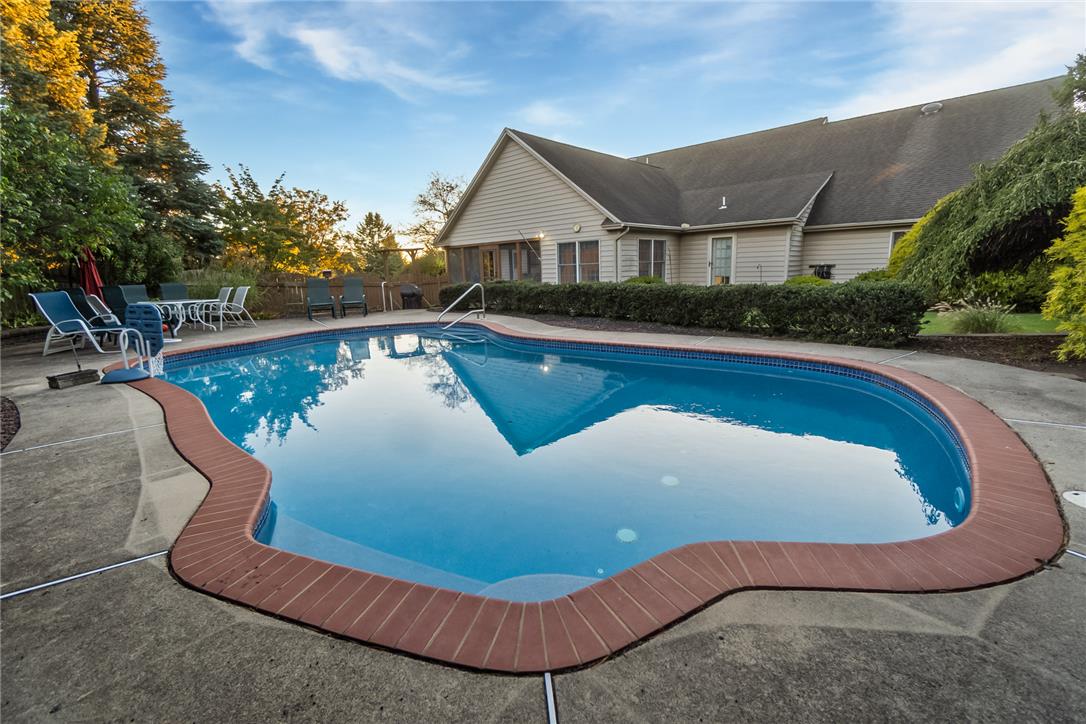
A private backyard oasis features a glistening swimming pool and a screened rear porch.
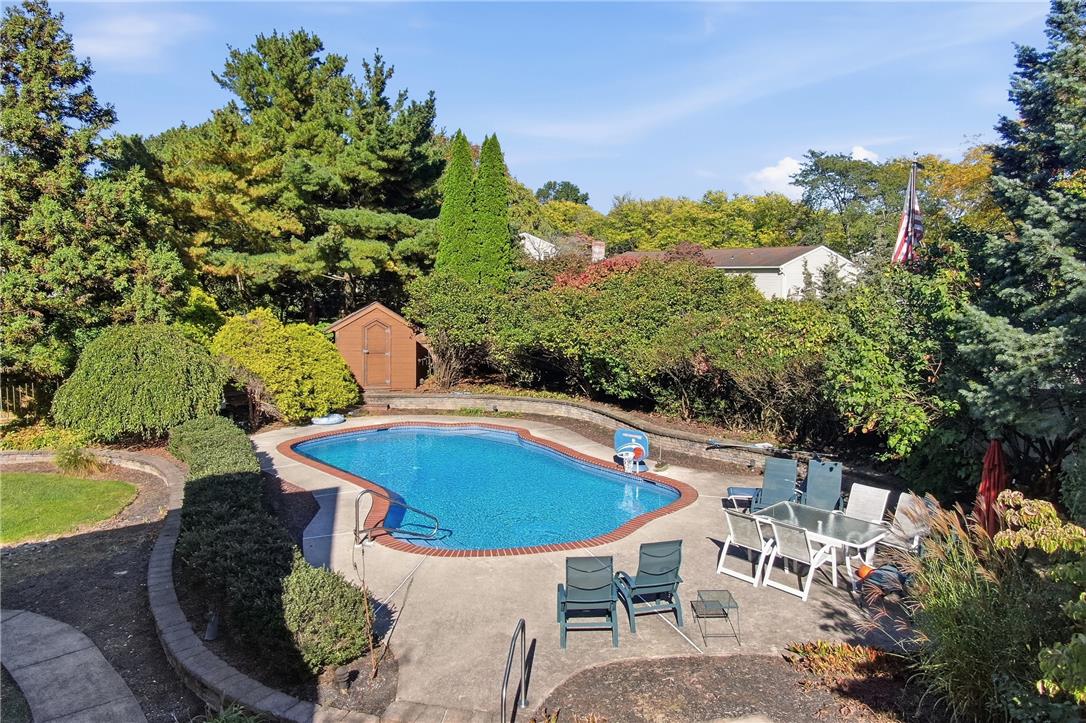
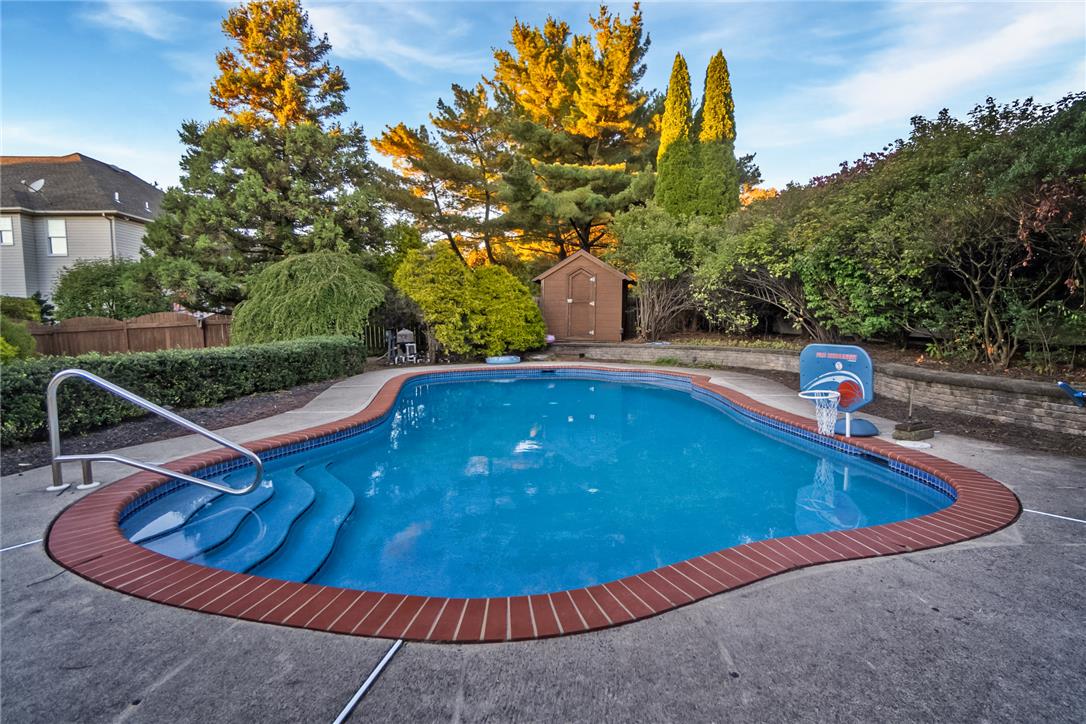
Mature trees surround a private in-ground swimming pool and concrete patio.
Lush landscaping surrounds a sparkling in-ground pool and private backyard patio.
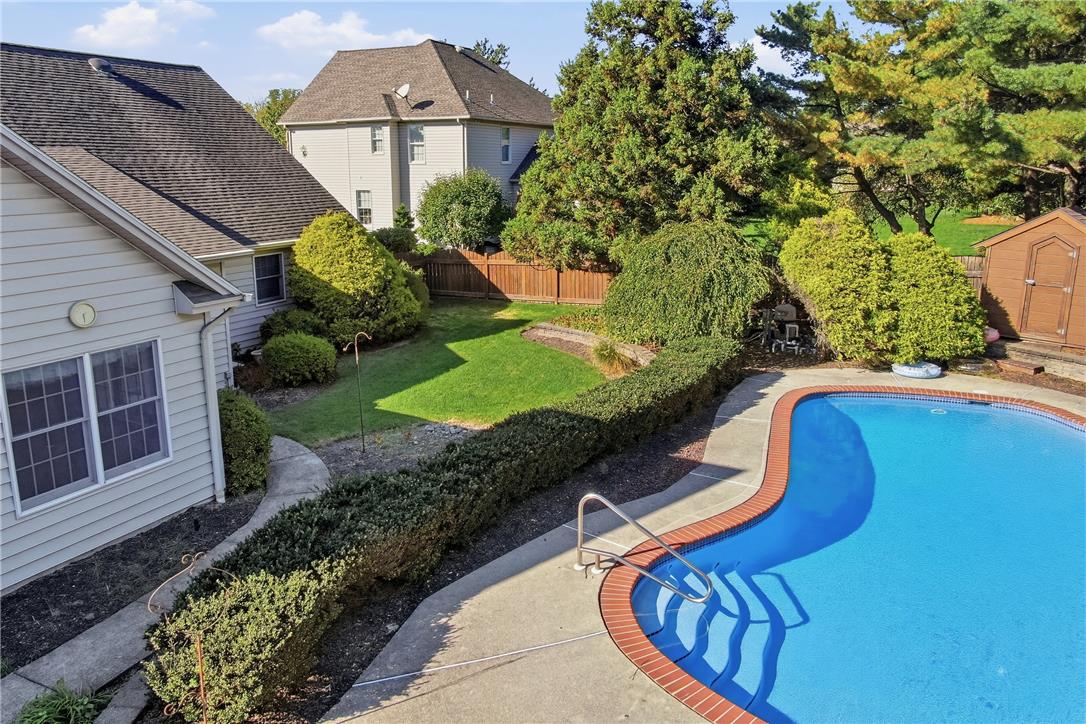
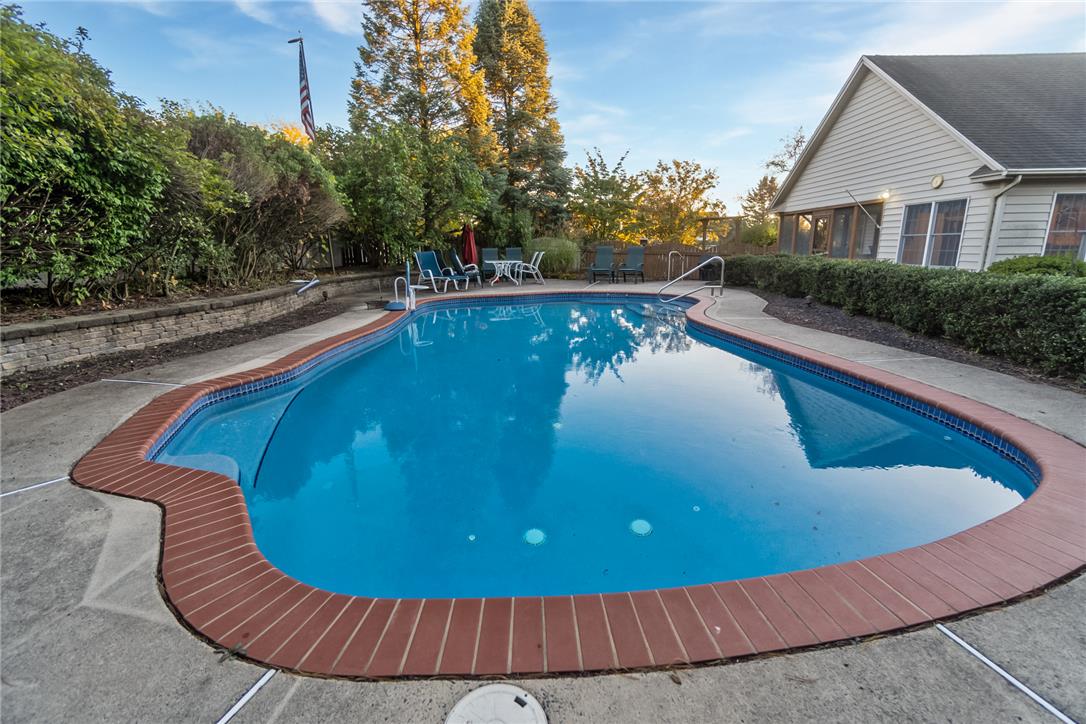
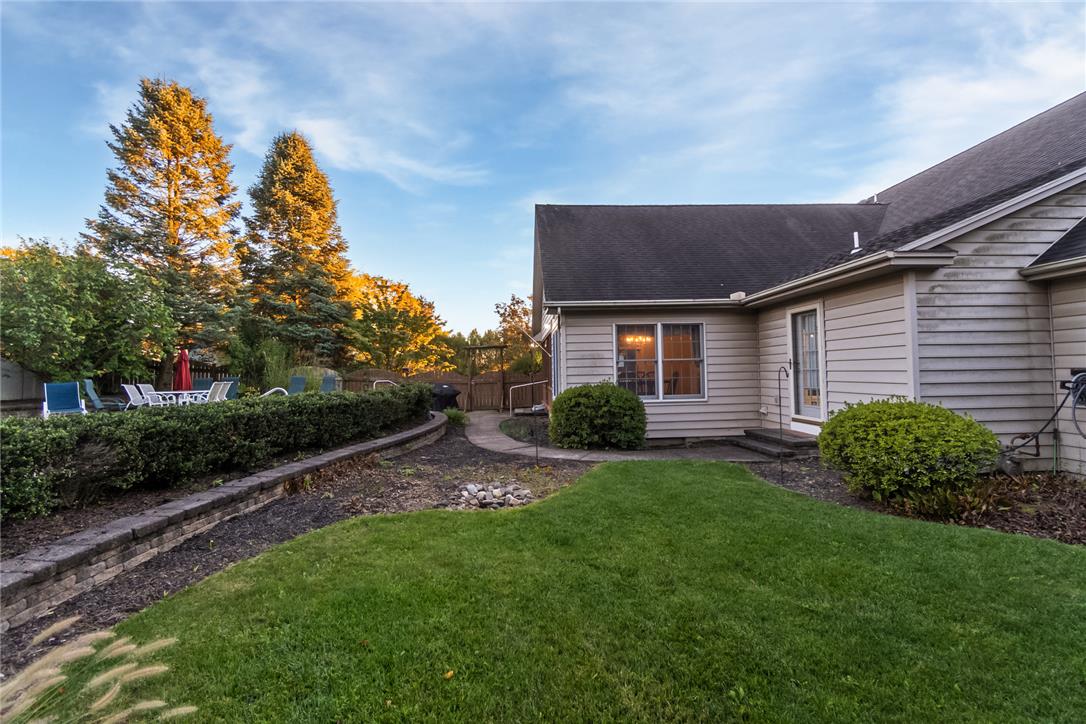
Manicured hedges frame a sparkling in-ground pool alongside a lush, private lawn.
Mature trees surround a private backyard swimming pool with an adjacent concrete patio.
Mature trees and a concrete patio frame the sparkling swimming pool in this private backyard.
An inviting in-ground swimming pool anchors the spacious concrete patio behind the home.
An inviting in-ground swimming pool is bordered by concrete decking and lush mature trees.
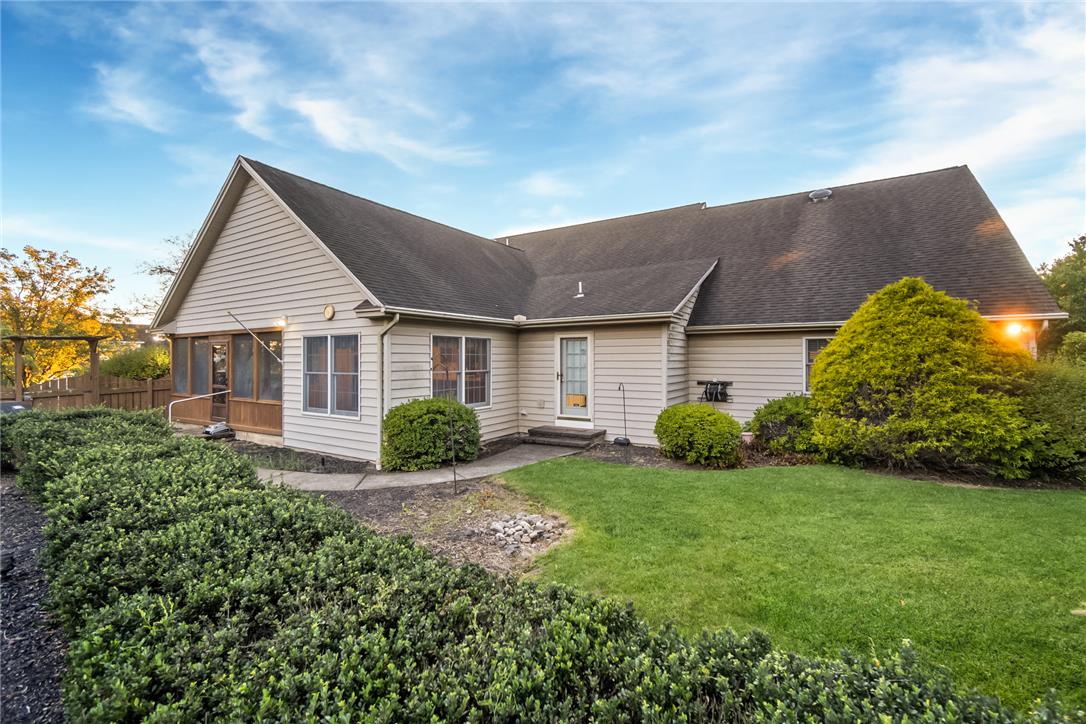
Manicured hedges frame a lush green lawn leading to a classic siding exterior.
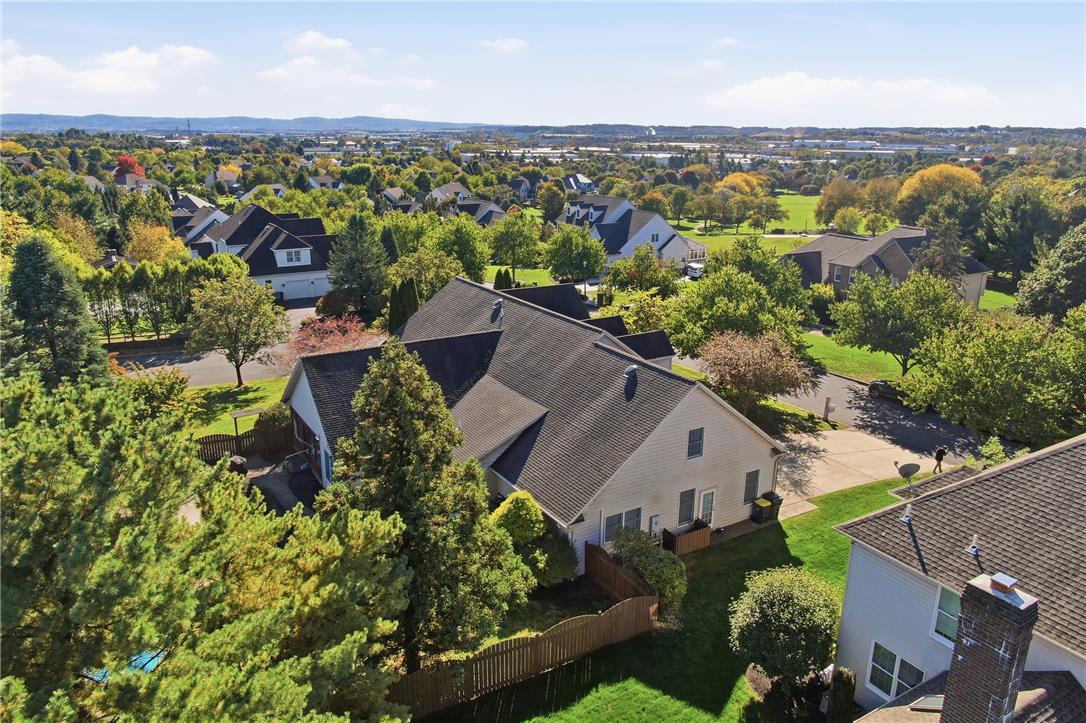
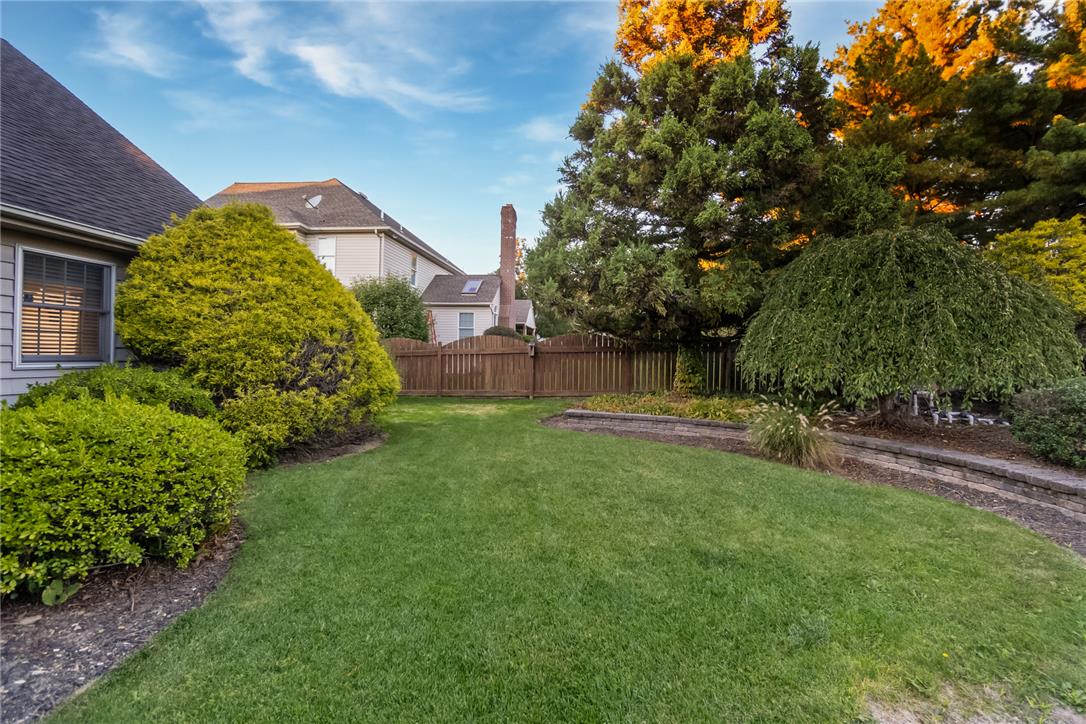
Mature trees and neat wood fencing frame this grassy private backyard space.
Mature trees frame a verdant lawn alongside a classic shingled exterior.
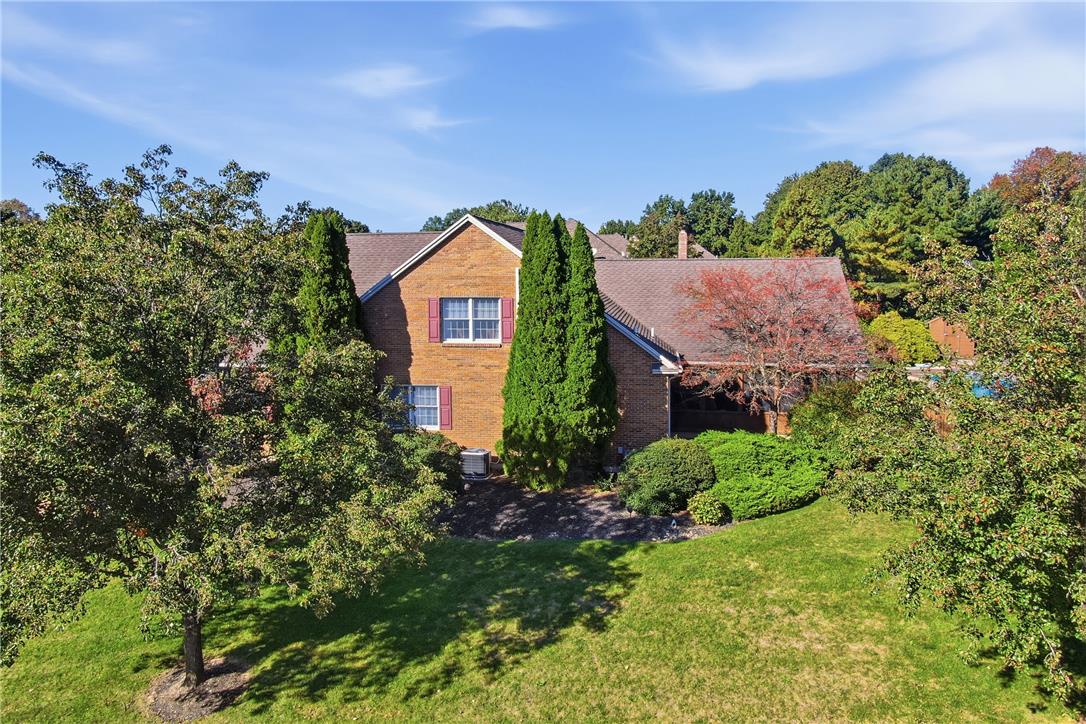
Mature trees frame the classic brick exterior of this multi-level home on a grassy lawn.
Mature trees frame a classic brick exterior set on a manicured corner lot.
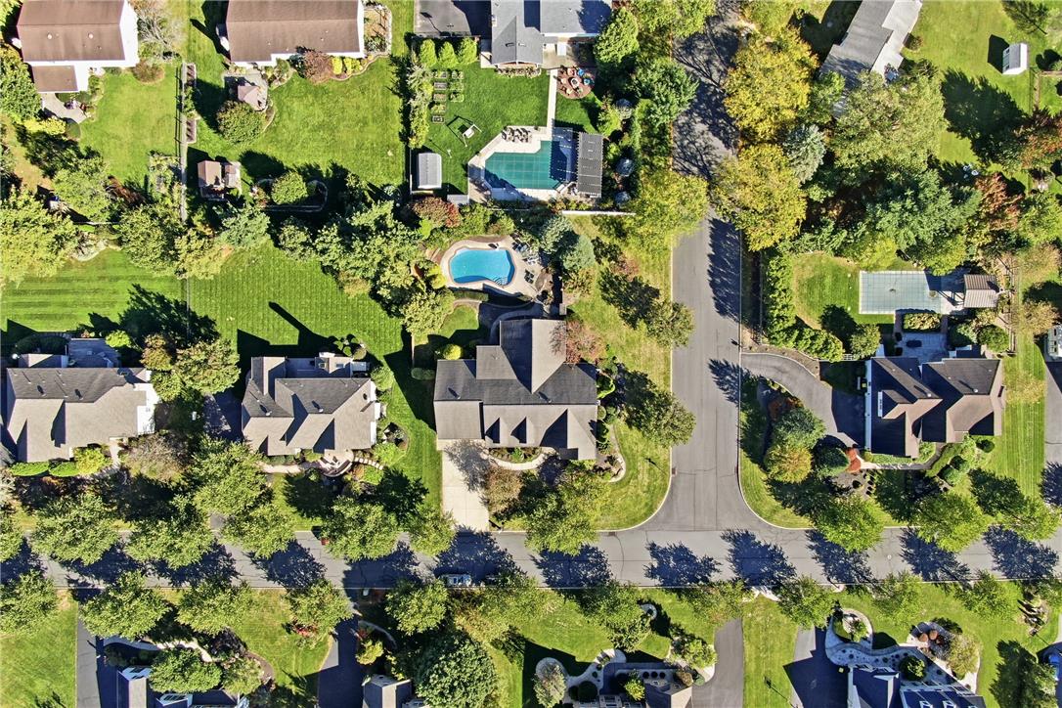
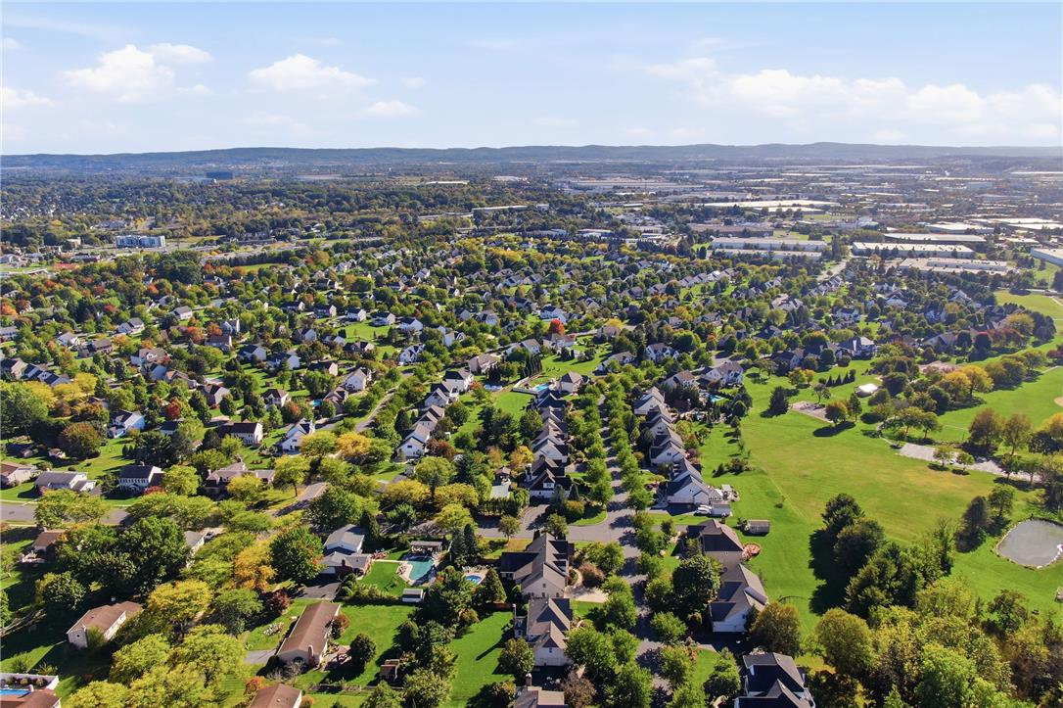
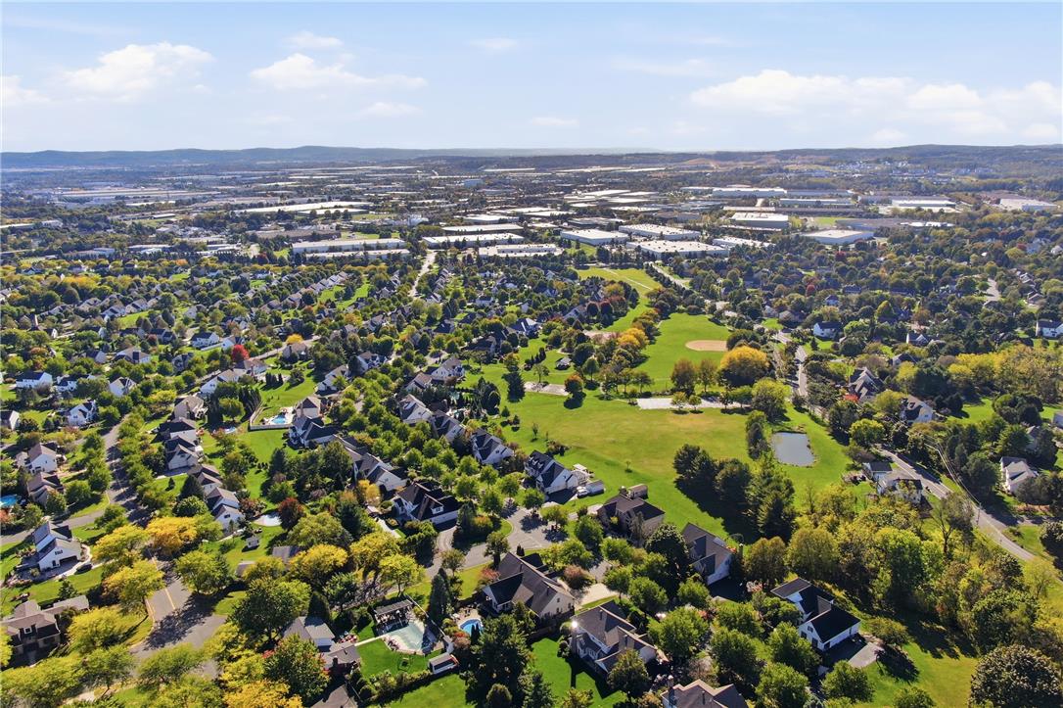
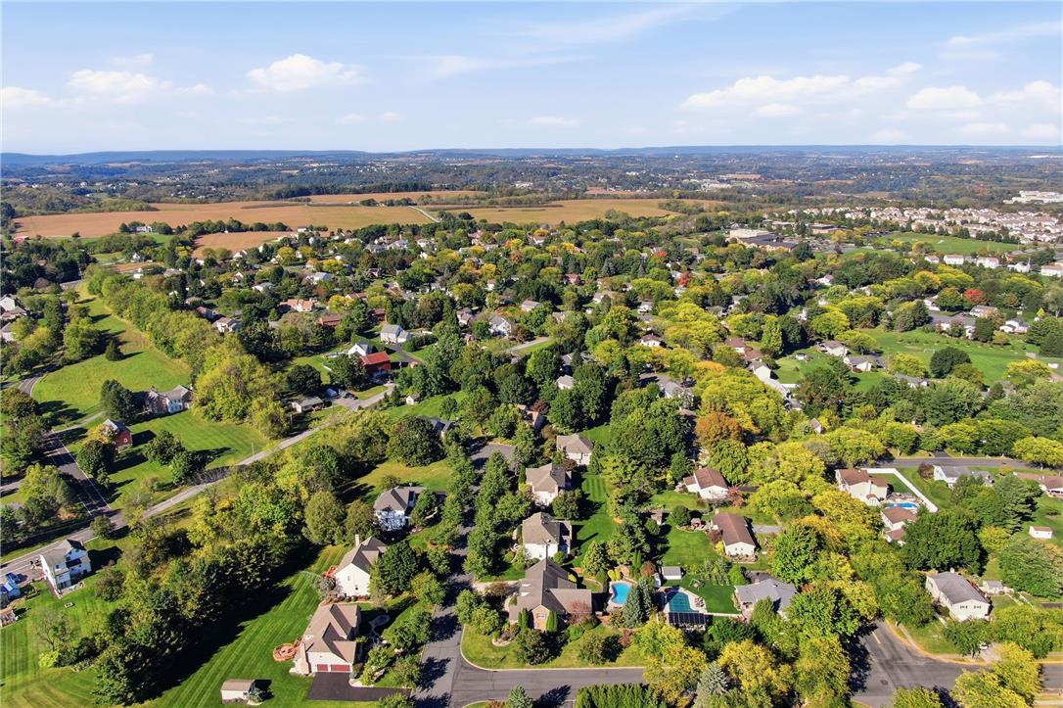
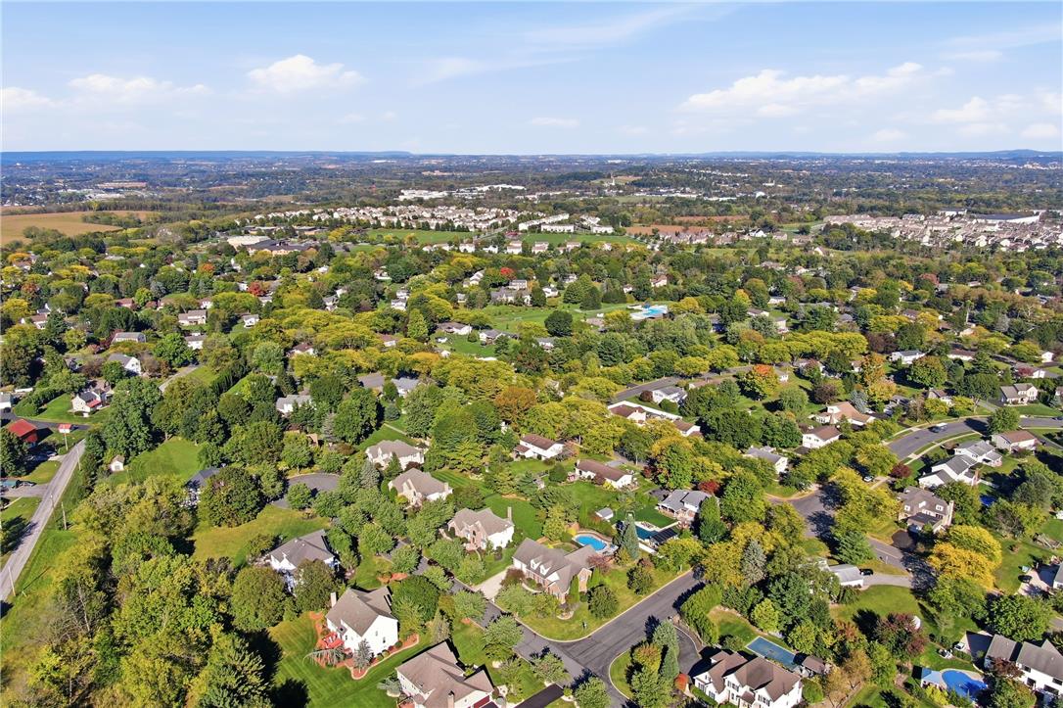
An aerial perspective reveals mature trees, manicured lawns, and inviting backyard swimming pools.
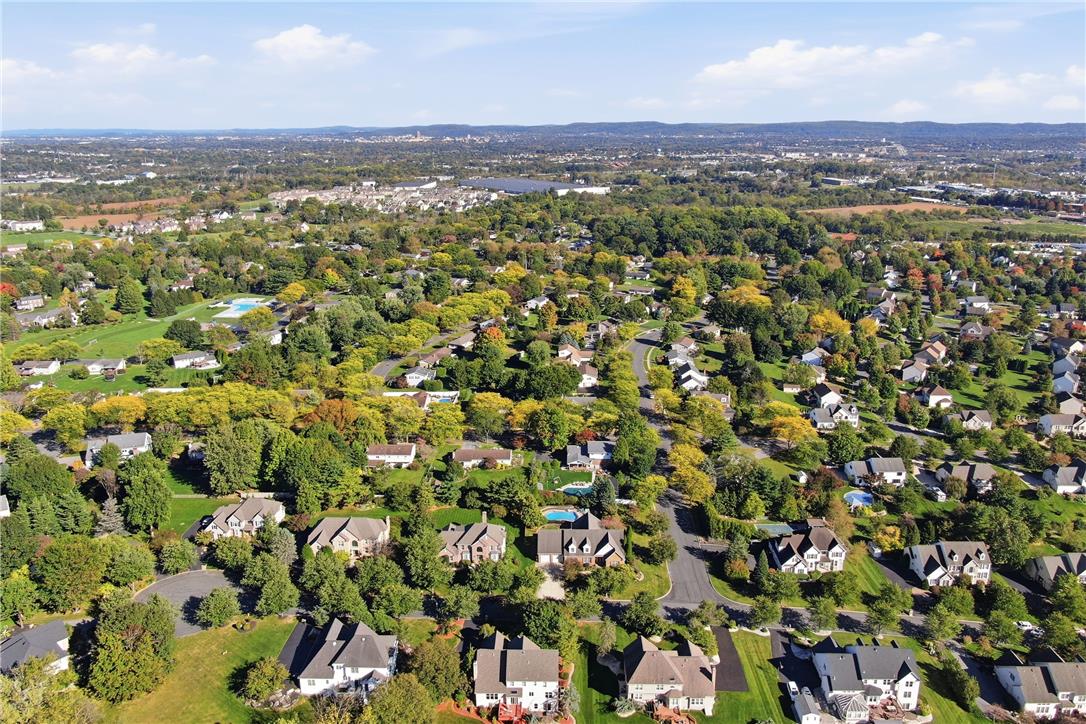
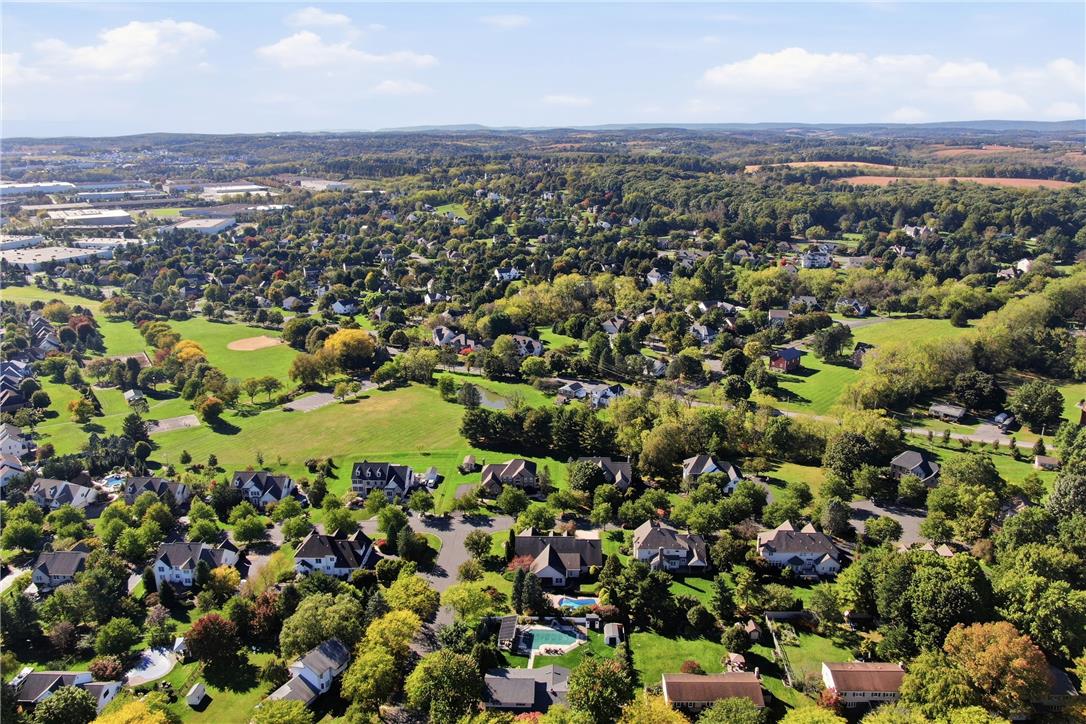
Lush mature trees surround this peaceful neighborhood development under vast blue skies.
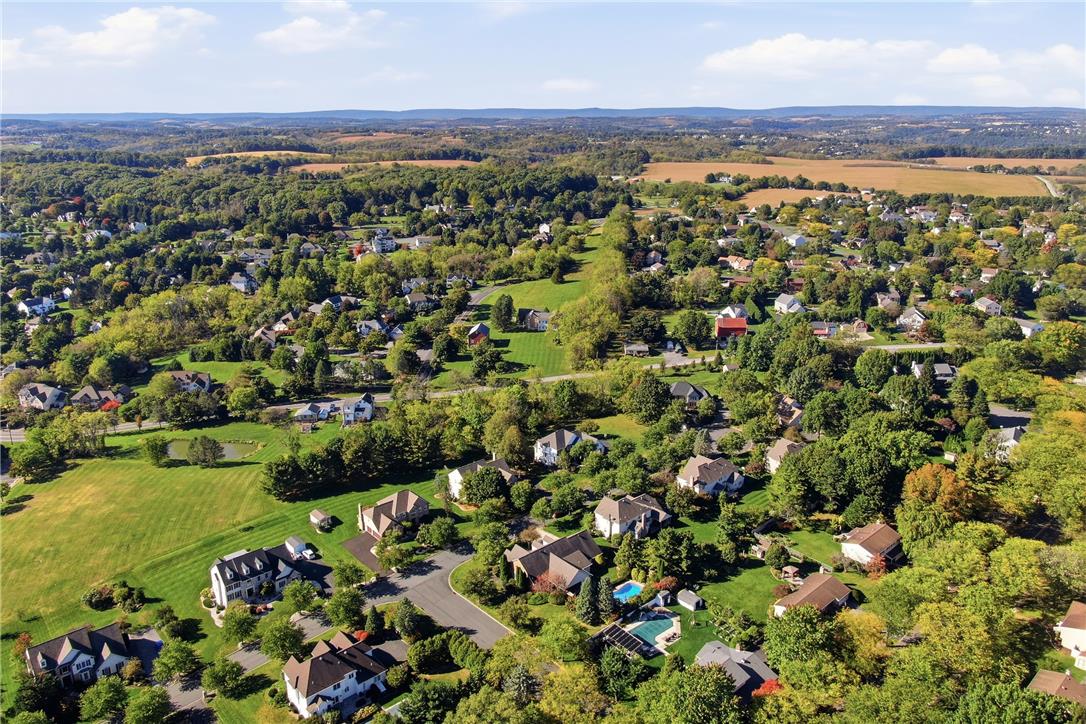
Rolling hills and green valleys surround this beautifully situated residential neighborhood.
A quiet residential neighborhood of fine homes is surrounded by lush lawns and mature trees.
An aerial perspective captures the peaceful neighborhood layout winding around a lush green park.
Lush green hills and established neighborhoods define this scenic regional landscape.
Lush rolling hills and sprawling neighborhoods define this scenic countryside panorama.
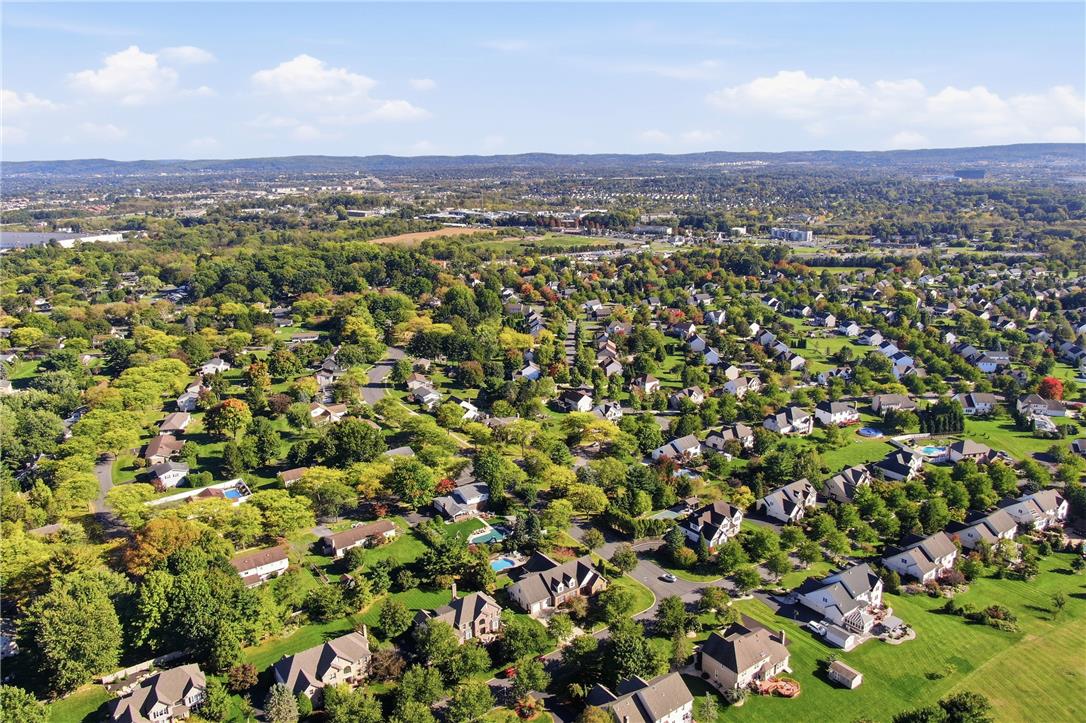
An aerial perspective captures the sprawling residential neighborhood nestled among mature trees.
An aerial perspective reveals a serene residential neighborhood enveloped by mature trees and rolling hills.
An attached two-car garage features a concrete driveway lined by a manicured lawn.
Mature trees frame this multi-story brick residence set upon a sloping green lawn.
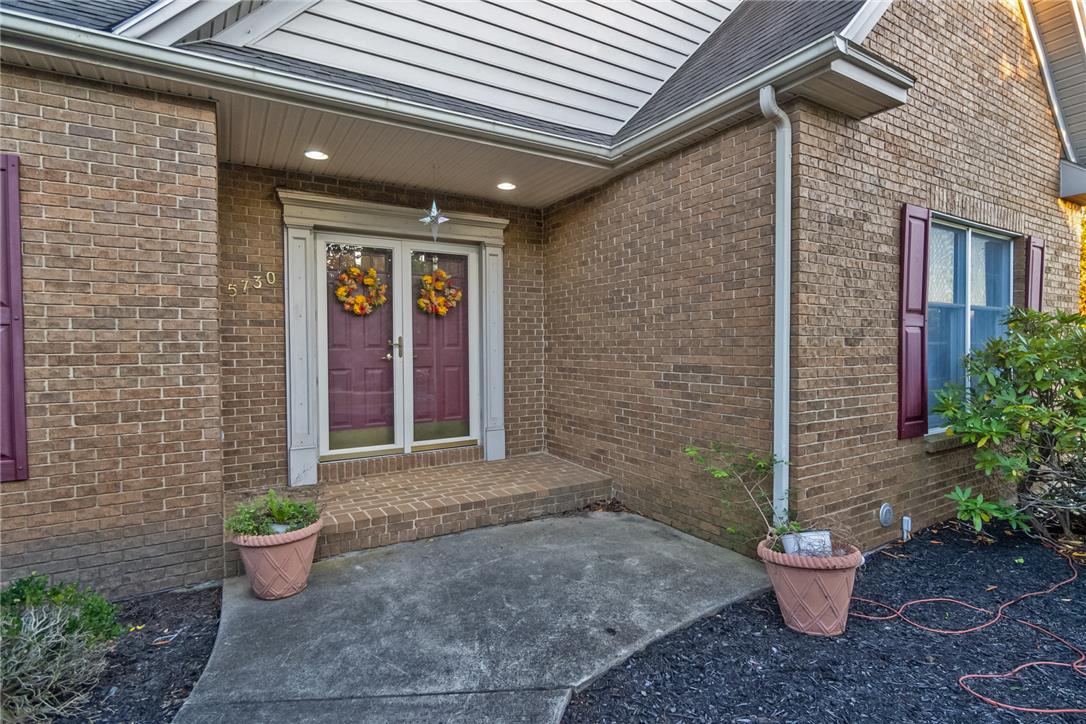
Classic brick craftsmanship frames a welcoming double-door entryway beneath a sheltered concrete porch.
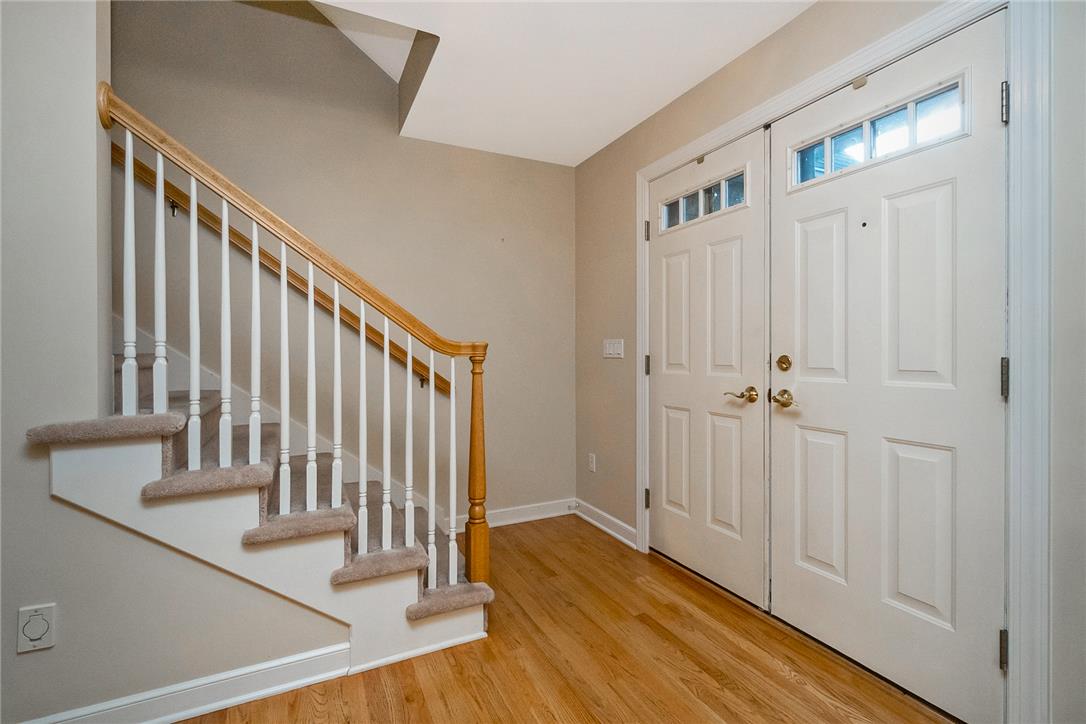
Gleaming hardwood floors and a classic staircase welcome guests into this inviting entryway.
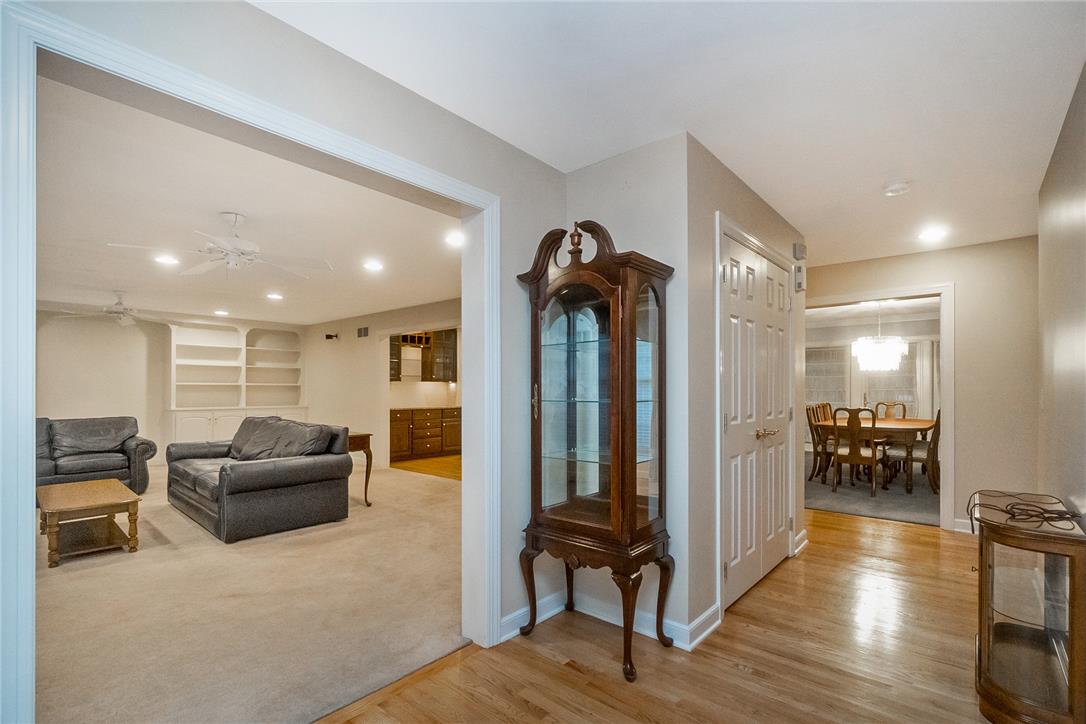
Polished wood floors lead into a carpeted living space framed by classic trim work.
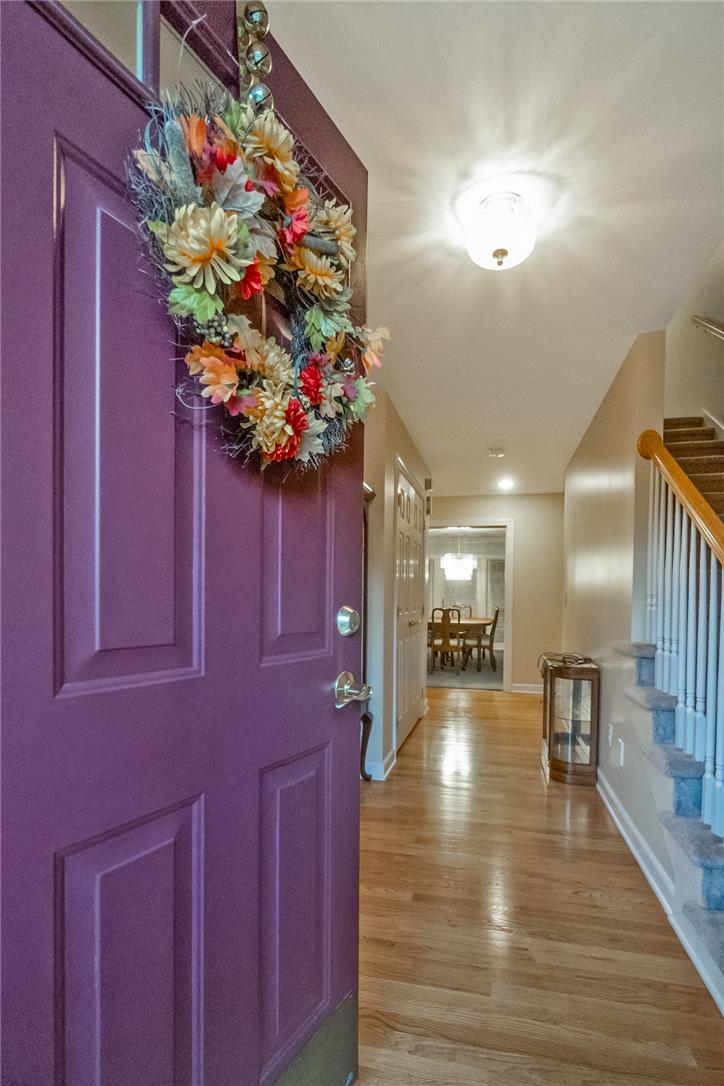
Warm hardwood flooring guides guests from the double-door entrance toward the carpeted staircase.
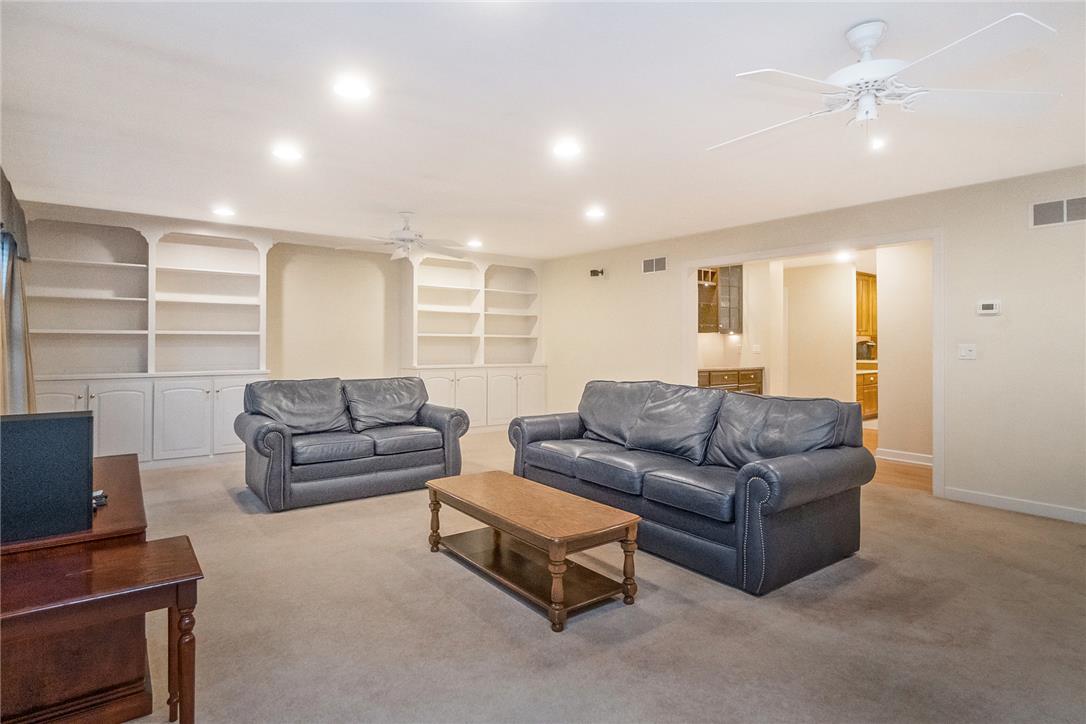
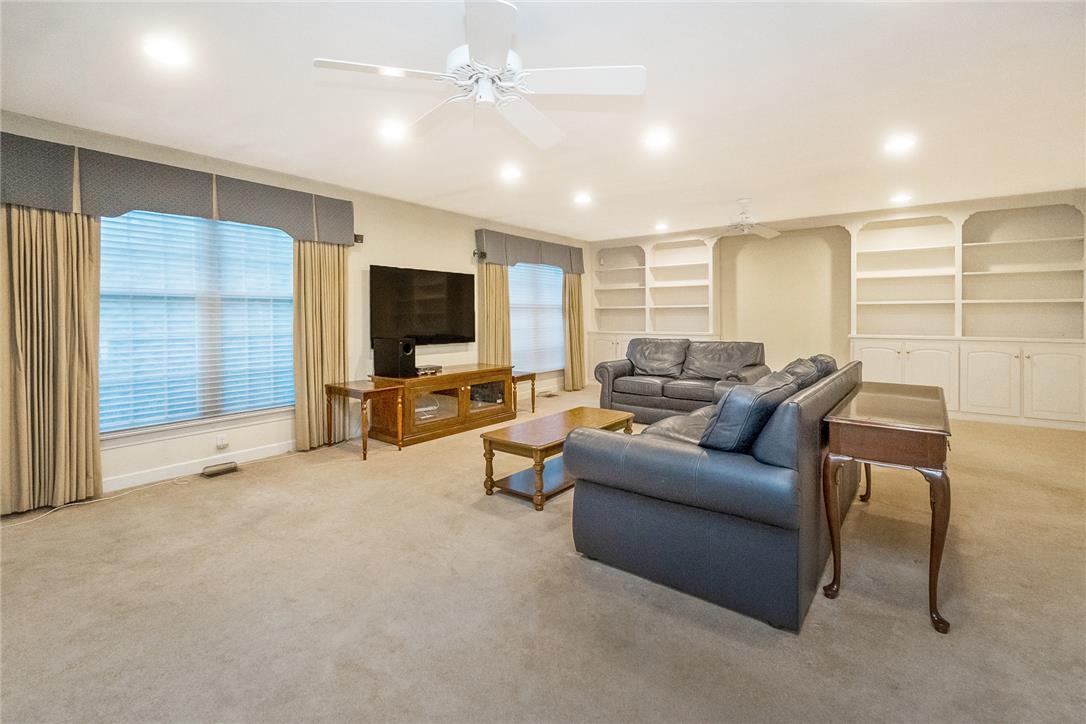
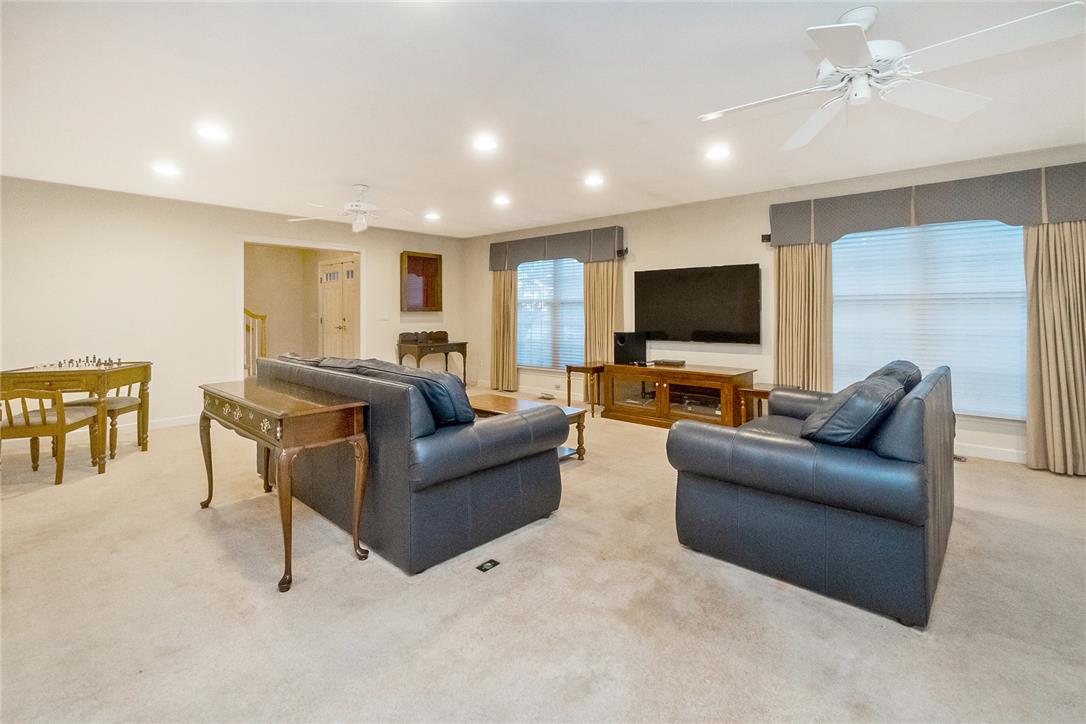
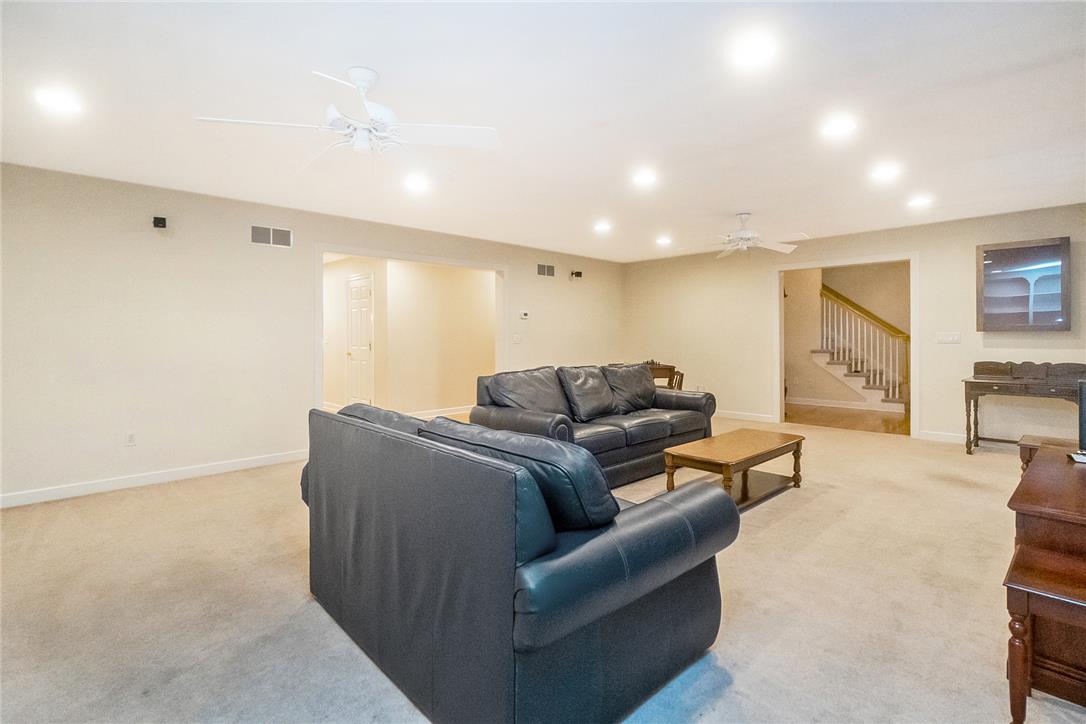
An open living space features soft carpeting, extensive built-in shelving, and recessed lighting.
A spacious living area features extensive wall-to-wall carpeting and integrated custom bookcases.
Recessed lighting and wall-to-wall carpeting define this versatile, open-concept recreation space.
Recessed lighting and soft carpeting define this versatile, open lower level recreation room.
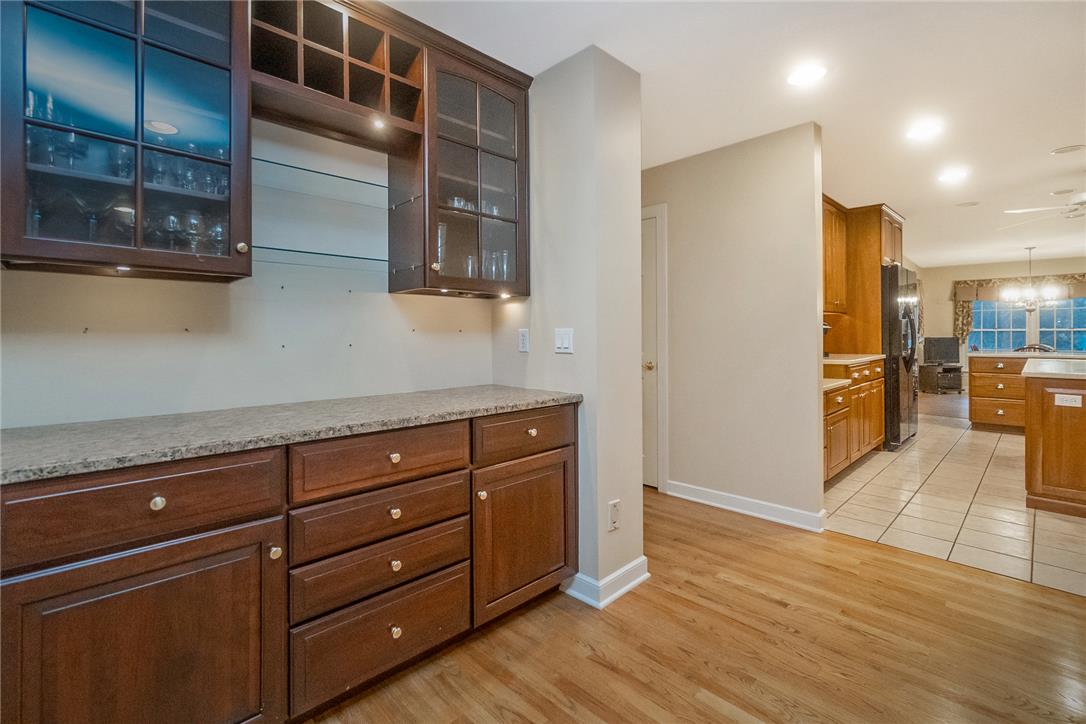
Warm hardwood floors connect a custom wet bar setup to the kitchen beyond.
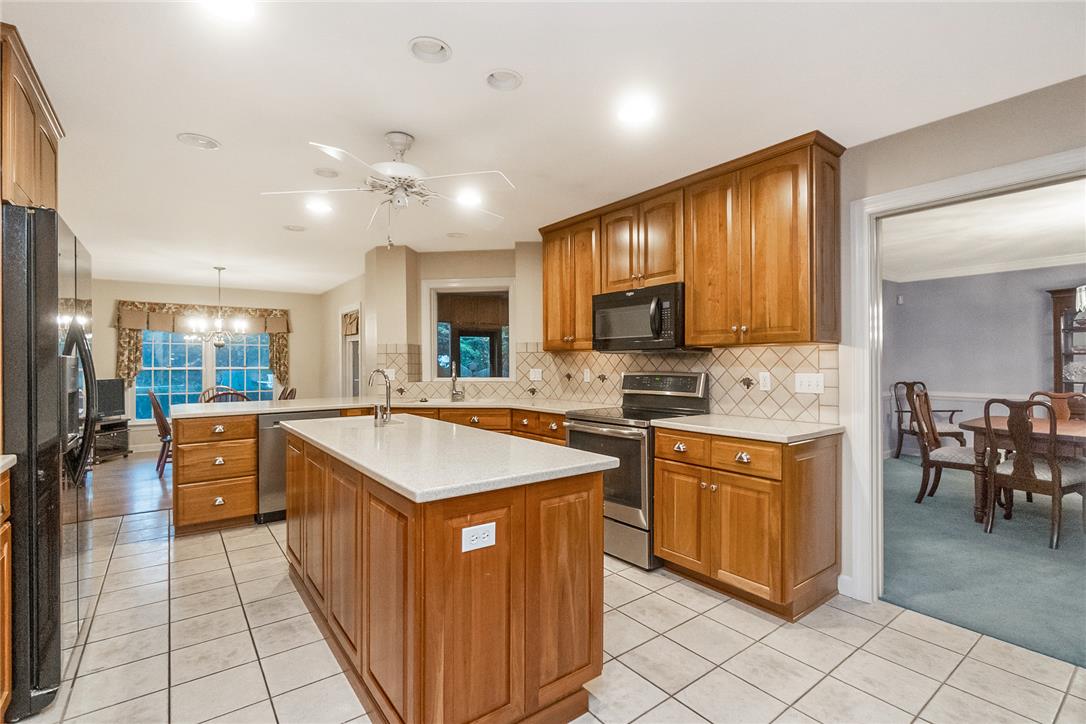
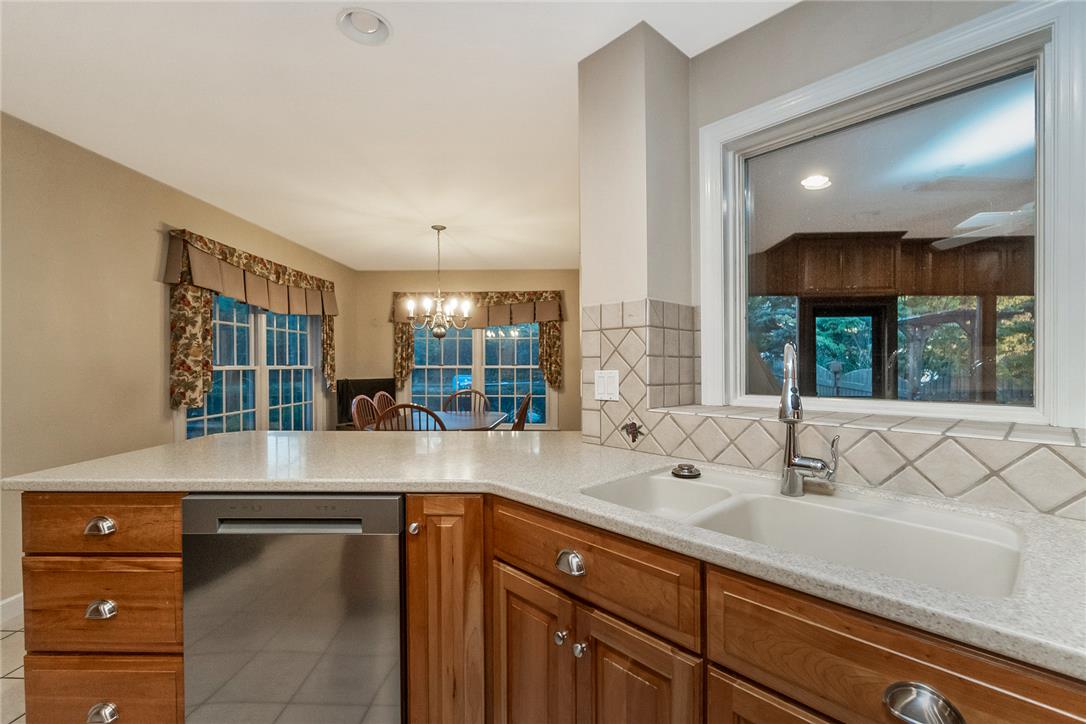
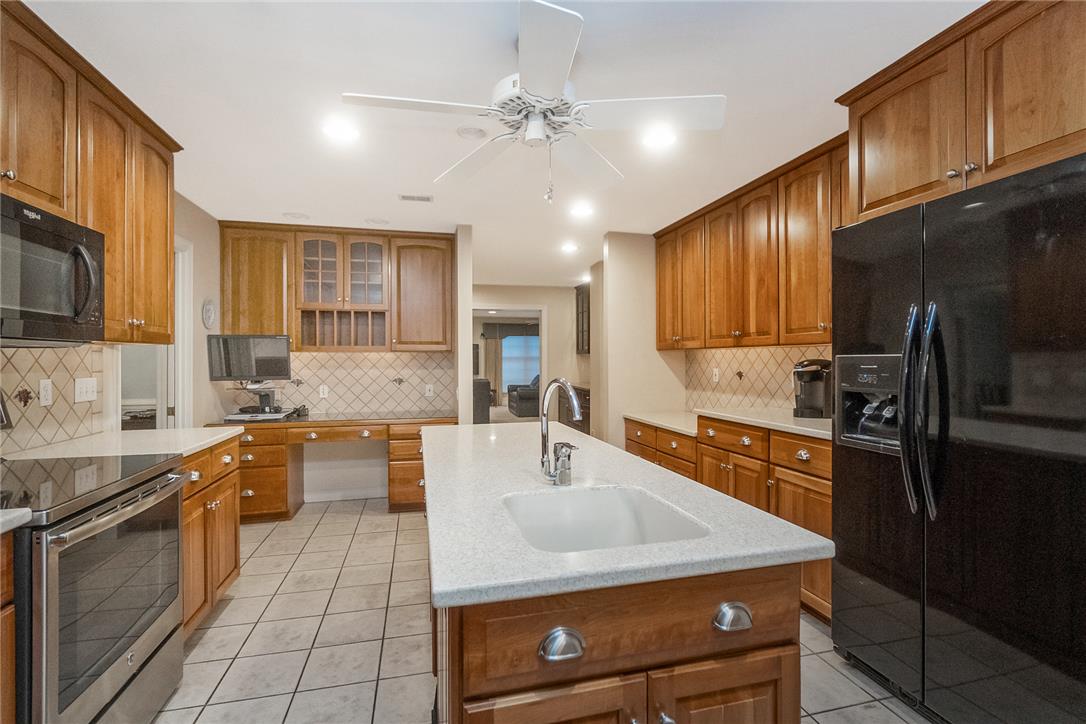
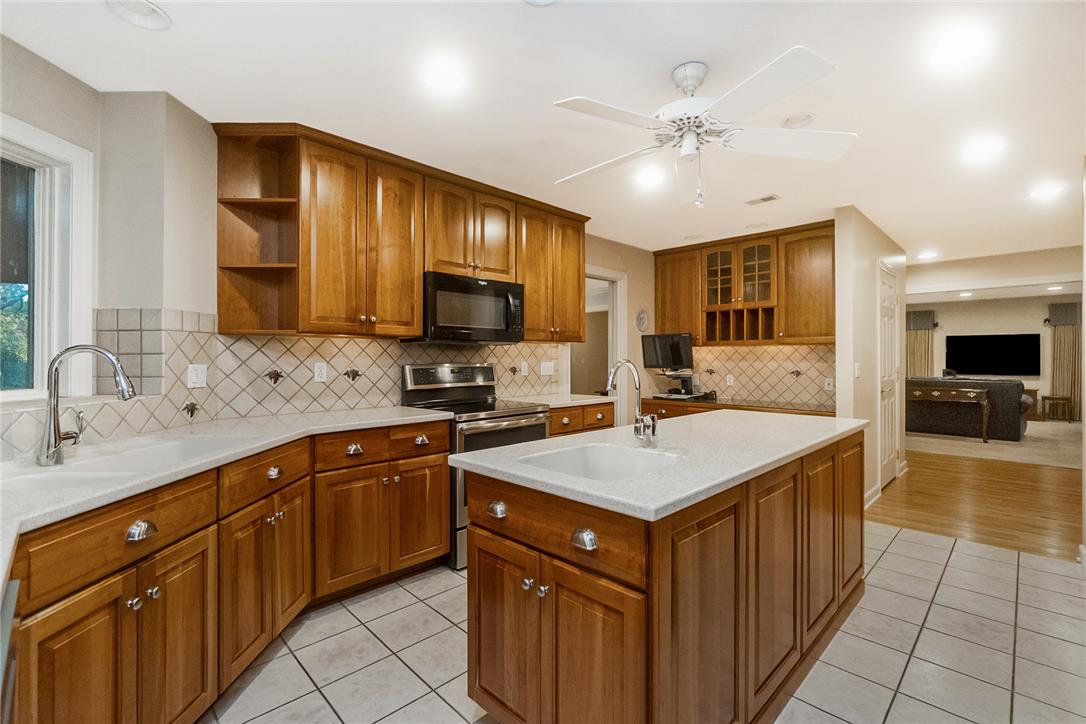
Rich wood cabinetry and a central island ground this functional kitchen workspace.
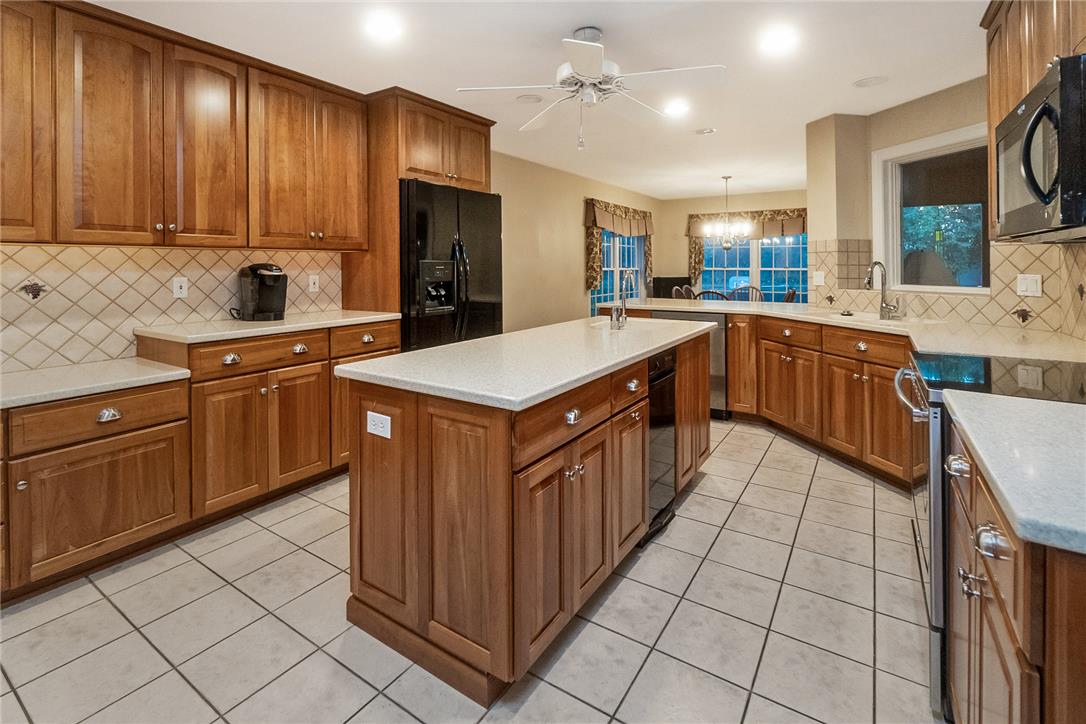
Rich wood cabinetry and expansive tile flooring define this spacious kitchen layout.
Warm wood cabinetry and tile flooring anchor this functional, well-designed culinary workspace.
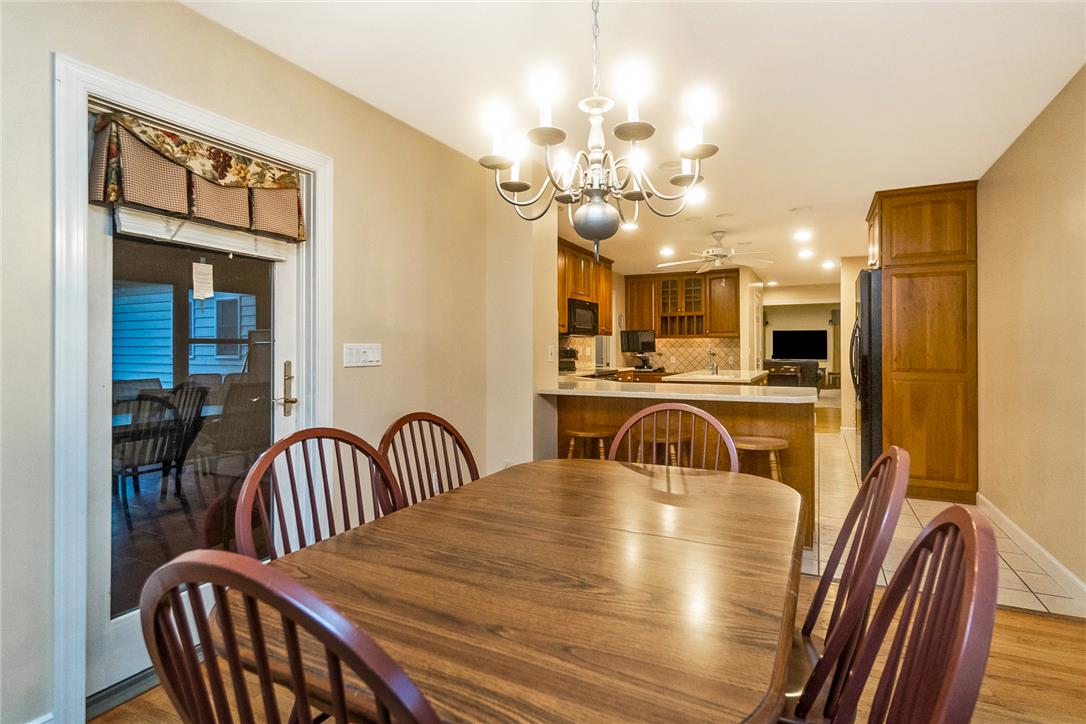
An open kitchen layout connects seamlessly to the dining space beyond wood cabinetry.
Warm wood cabinetry and a central island workspace anchor this functional kitchen layout.
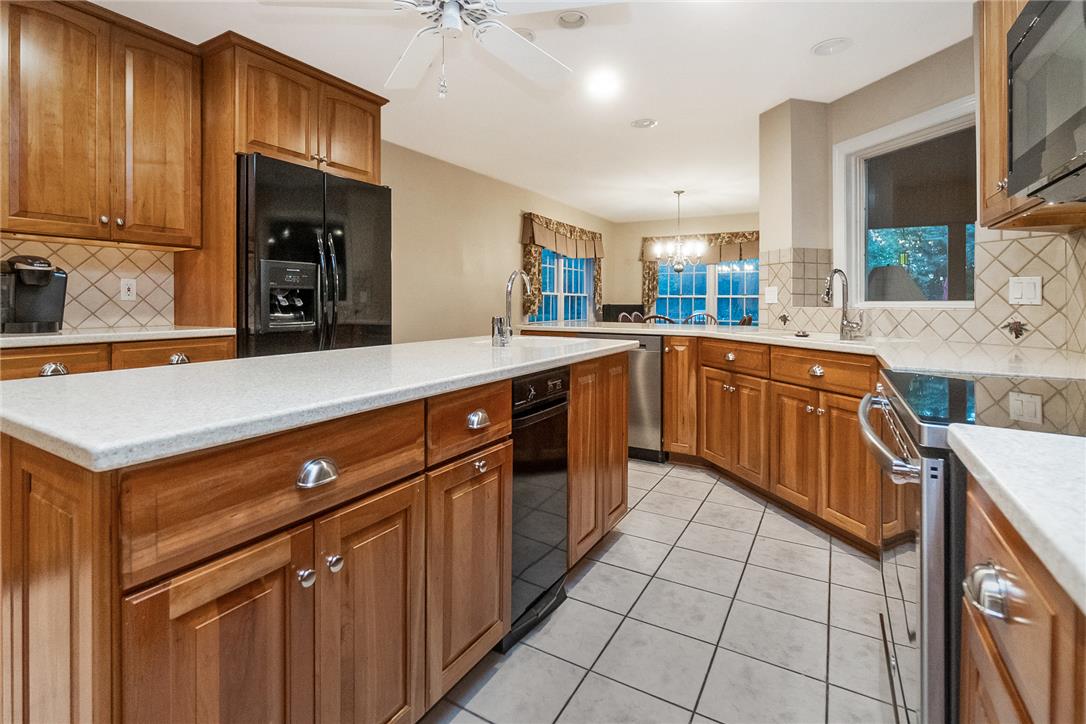
Rich wood cabinetry and a central island ground this spacious tiled kitchen.
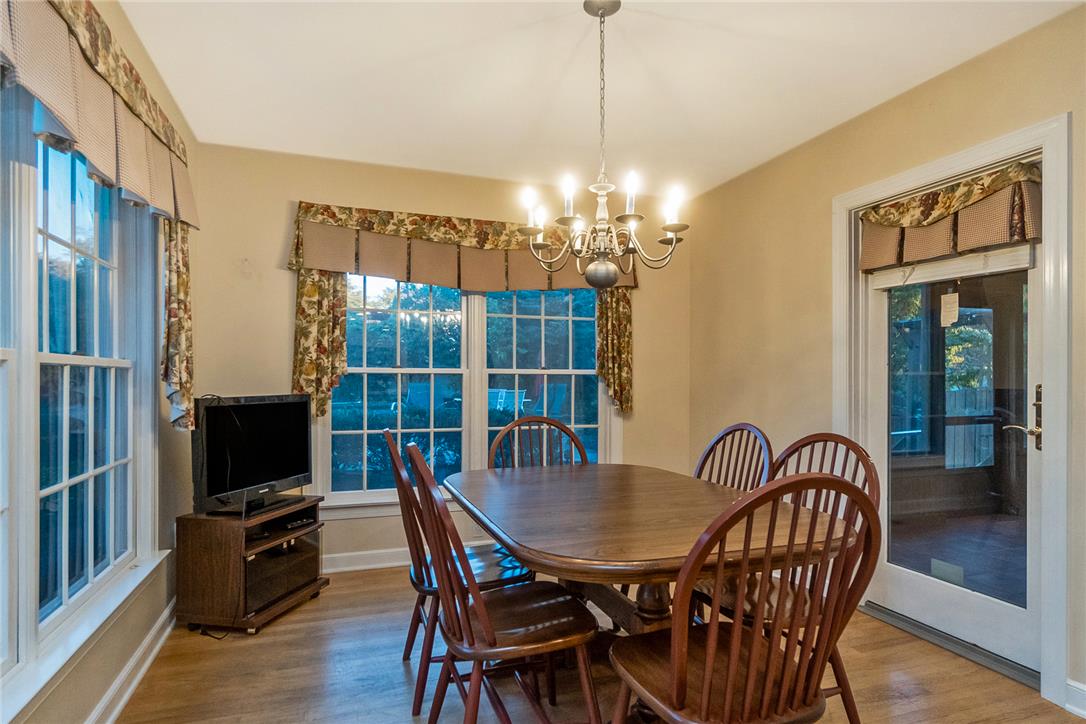
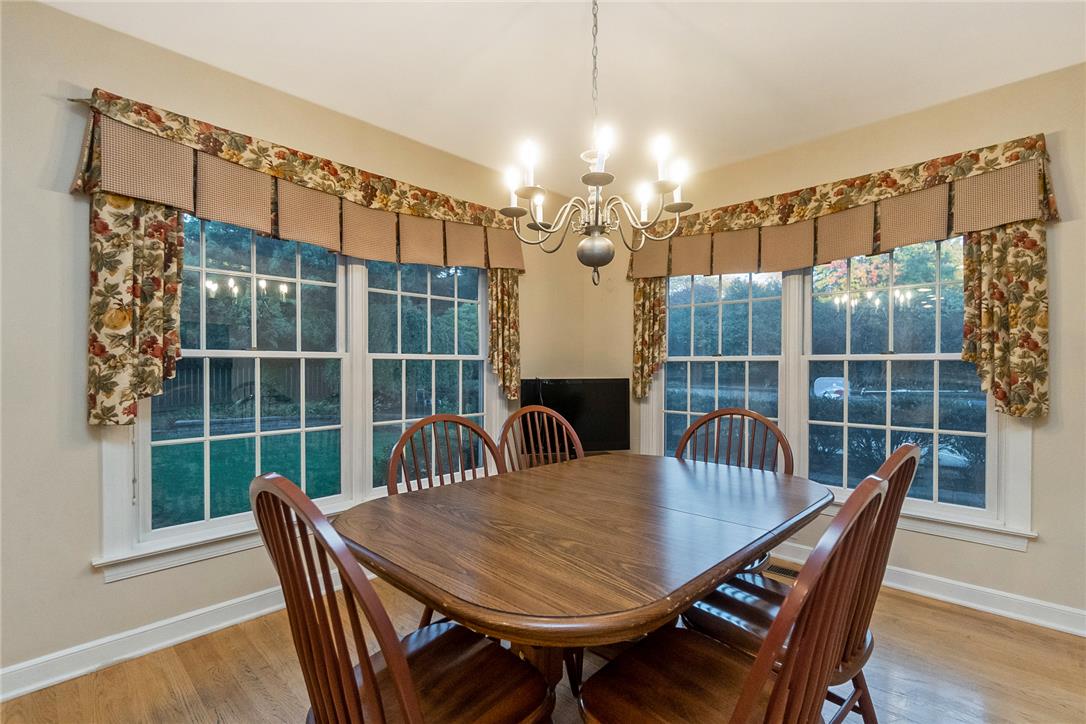
Gleaming hardwood floors and classic crown molding define this inviting dining space.
Gleaming hardwood floors and classic multi-lite windows anchor this welcoming dining area.
An open transition connects the warm dining space directly to the kitchen beyond.
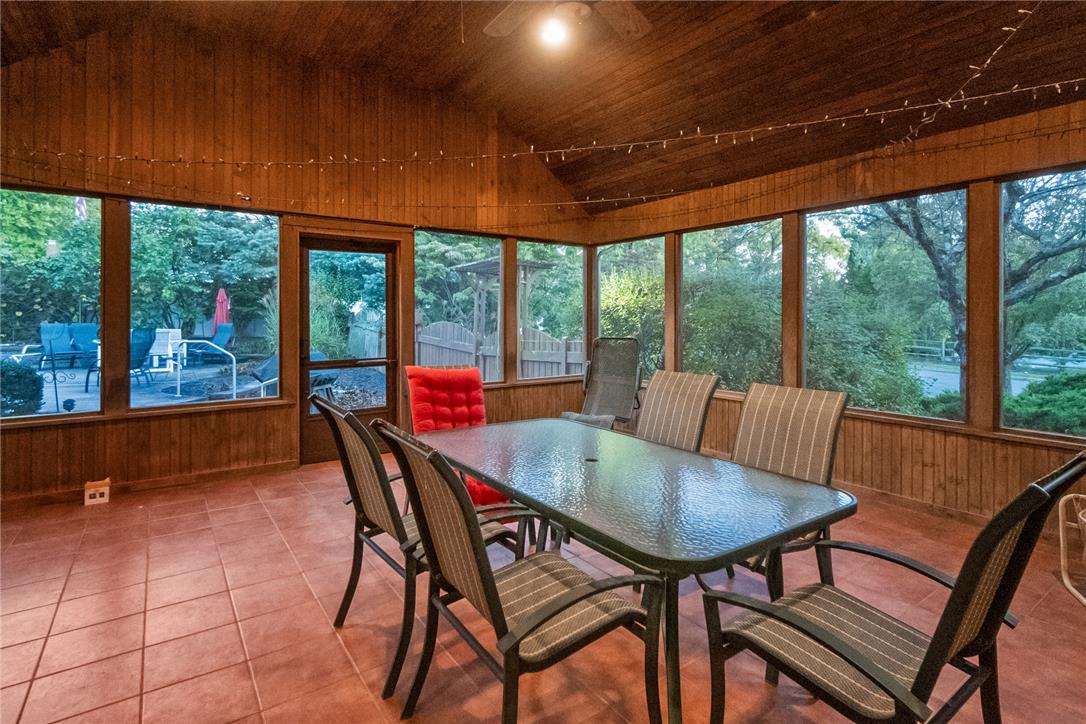
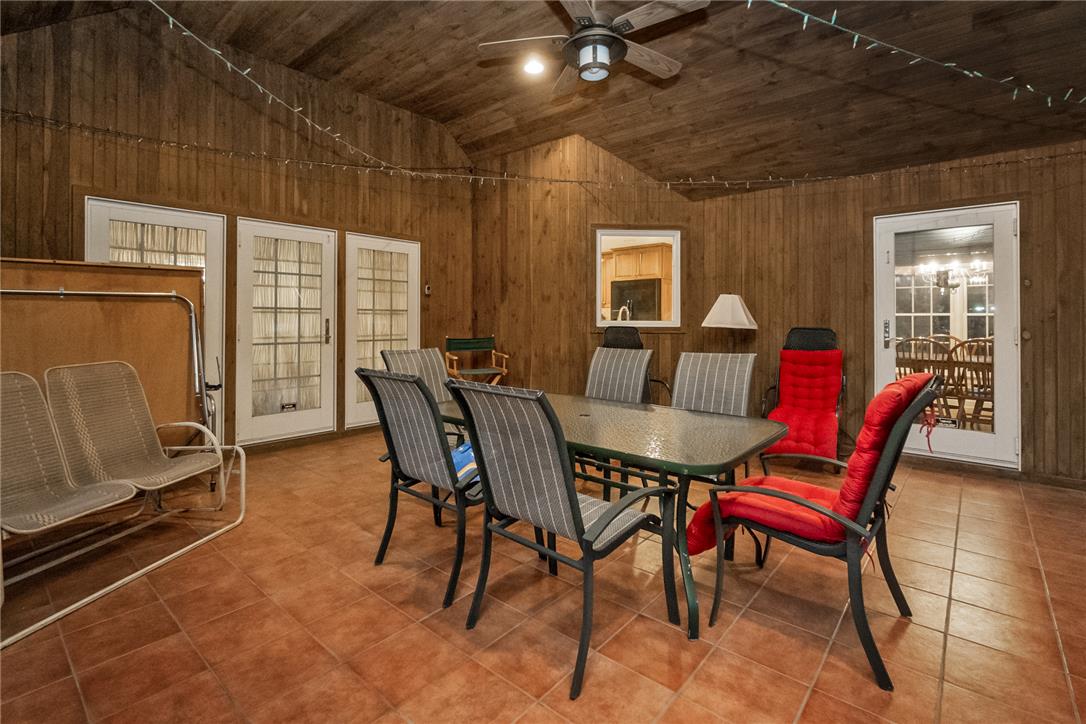
Rich wood paneling walls and vaulted ceilings frame this inviting screened porch space.
Warm wood paneling and tile floors define this rustic enclosed porch space.
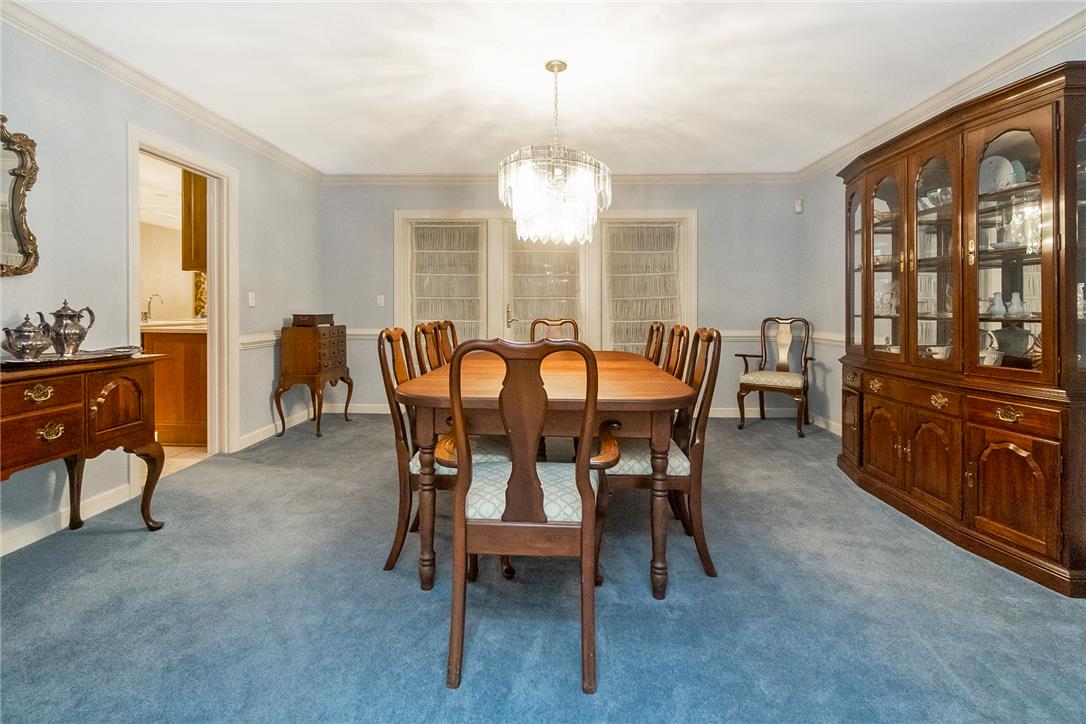
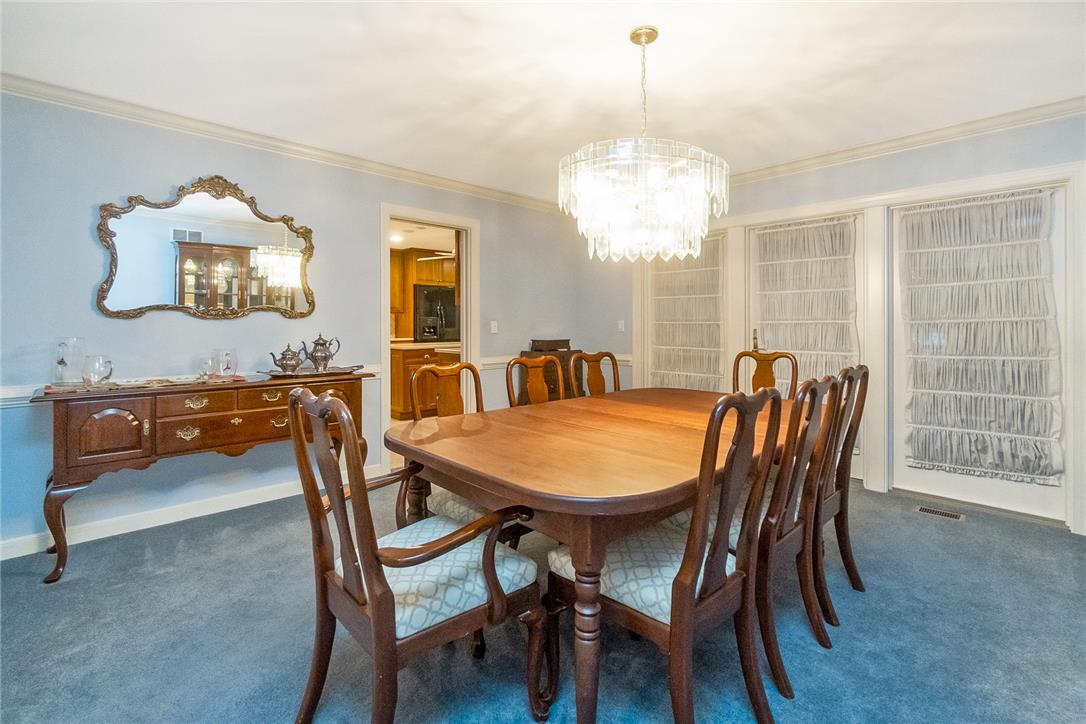
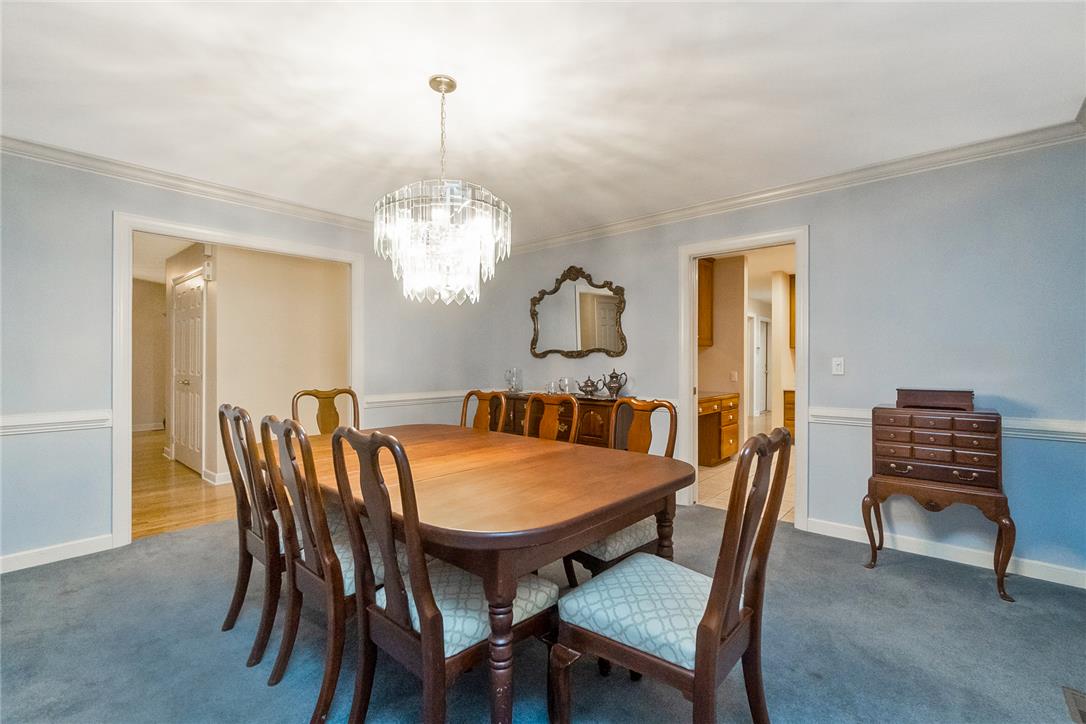
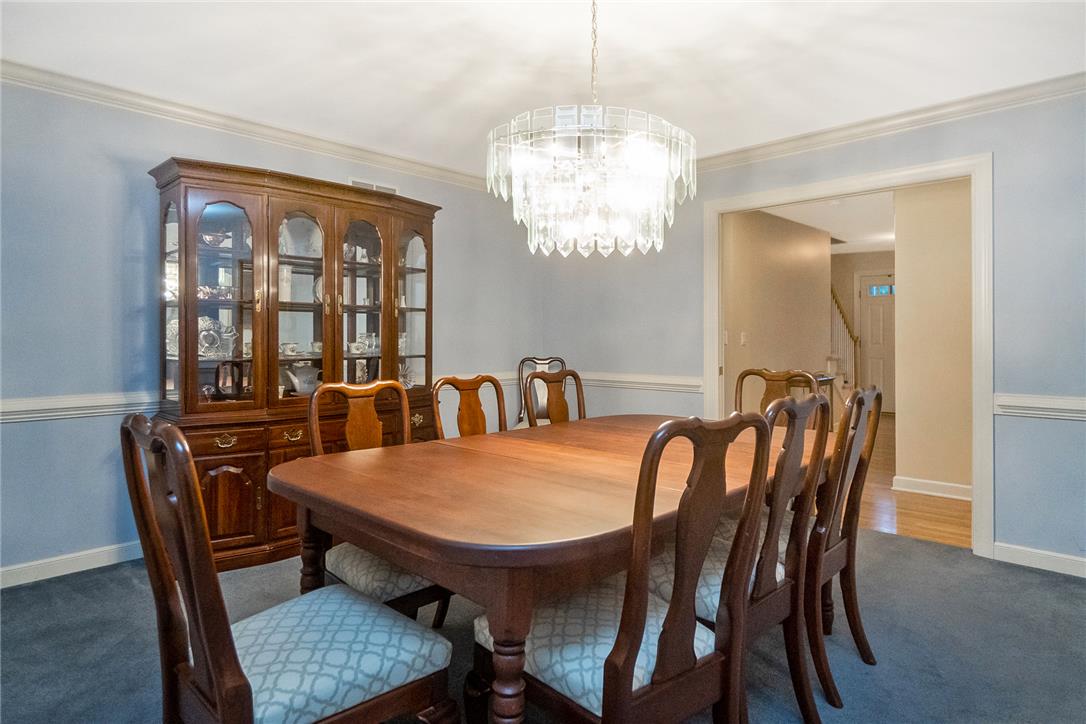
Elegant crown molding and glass-paneled doors enrich this formal dining space.
Elegant crown moldings frame a formal dining space complete with classic wall-to-wall carpeting.
Elegant crown molding complements the refined setting of this traditional dining space.
Elegant crown molding frames this formal space featuring a wide doorway leading to the entry hall.
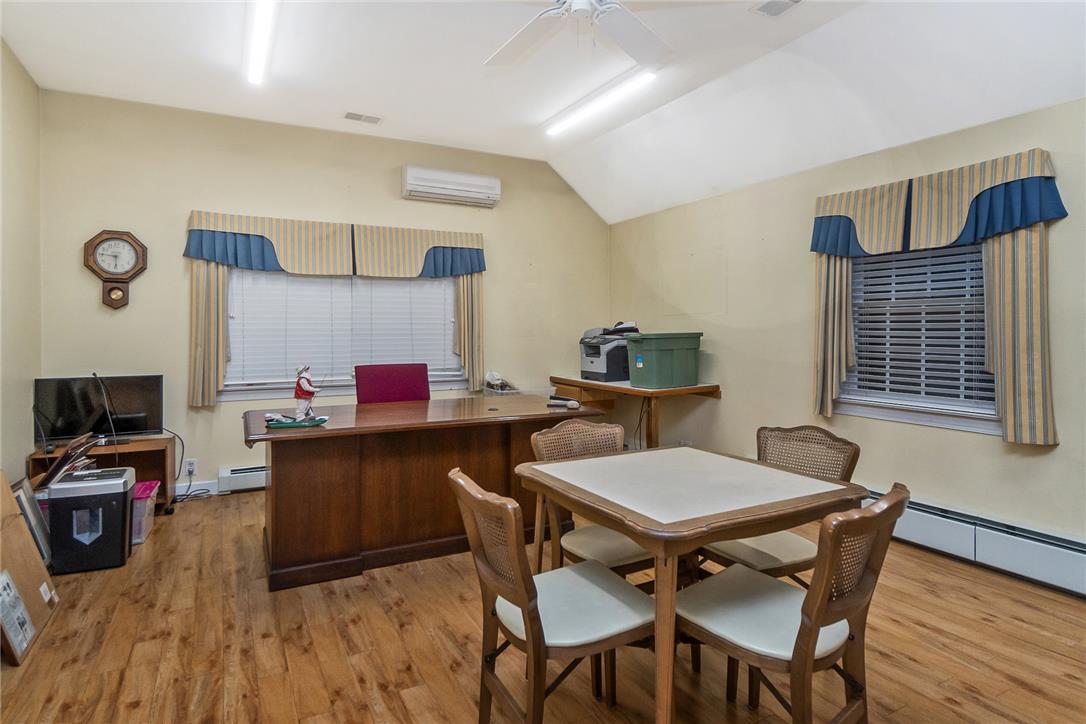
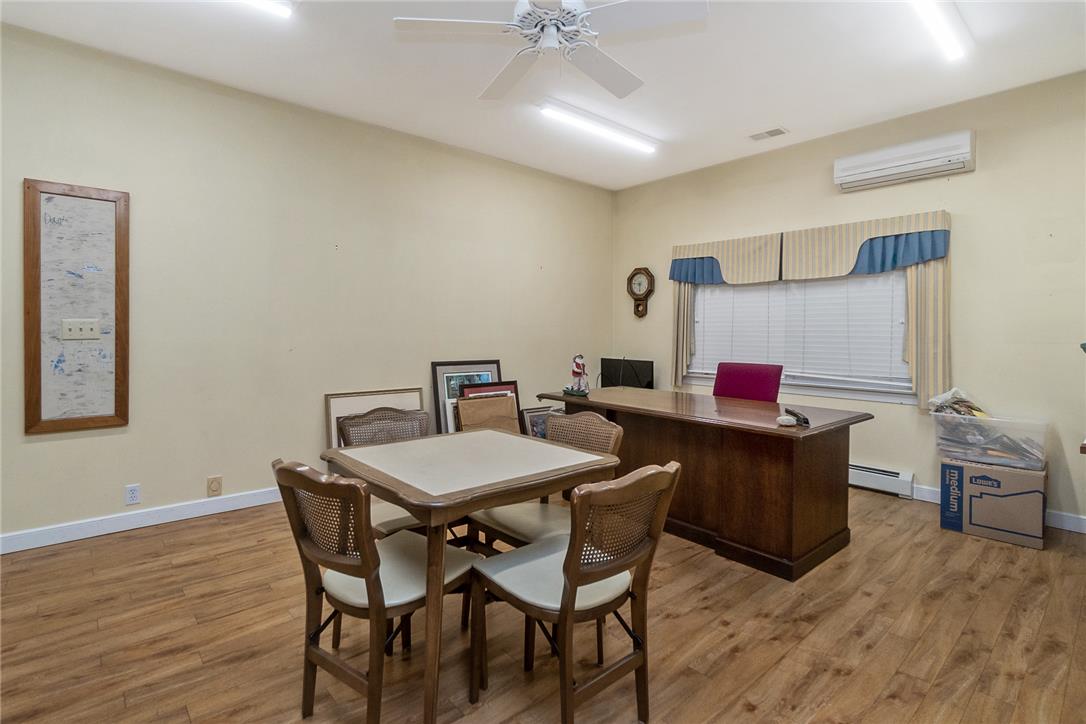
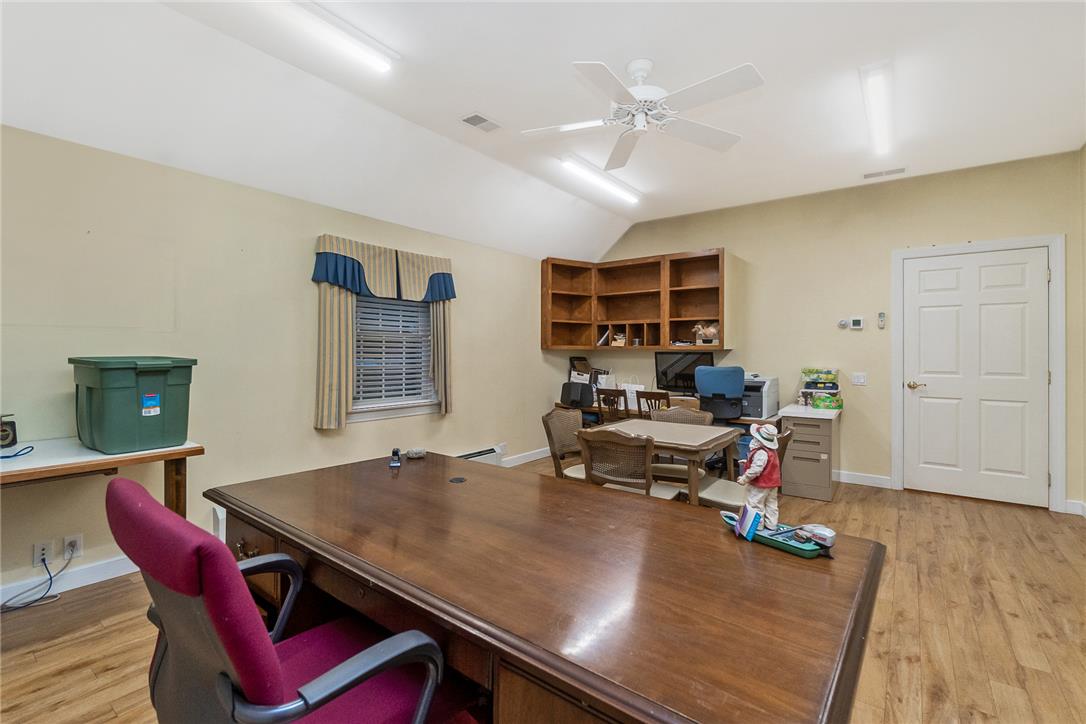
Warm wood flooring and vaulted ceilings create a spacious atmosphere in this versatile workspace.
Rich wood-look flooring and generous overhead lighting define this versatile home workspace.
Vaulted ceilings and warm wood floors define this spacious home office workspace.
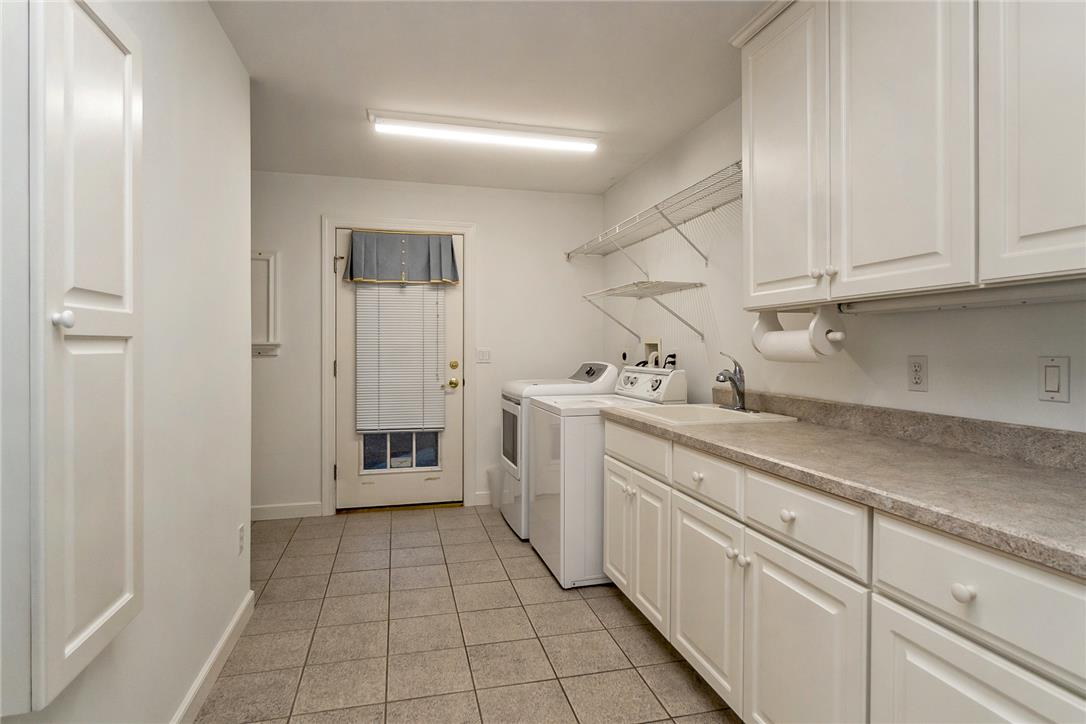
Functional workspace features abundant cabinetry and tile flooring alongside laundry setups.
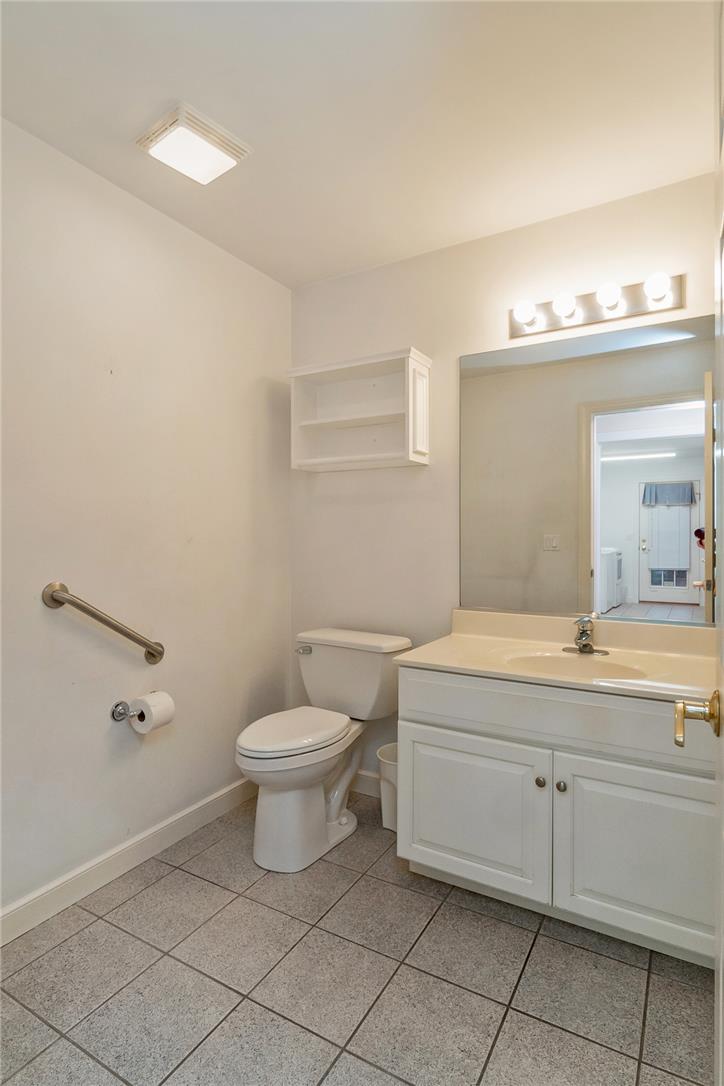
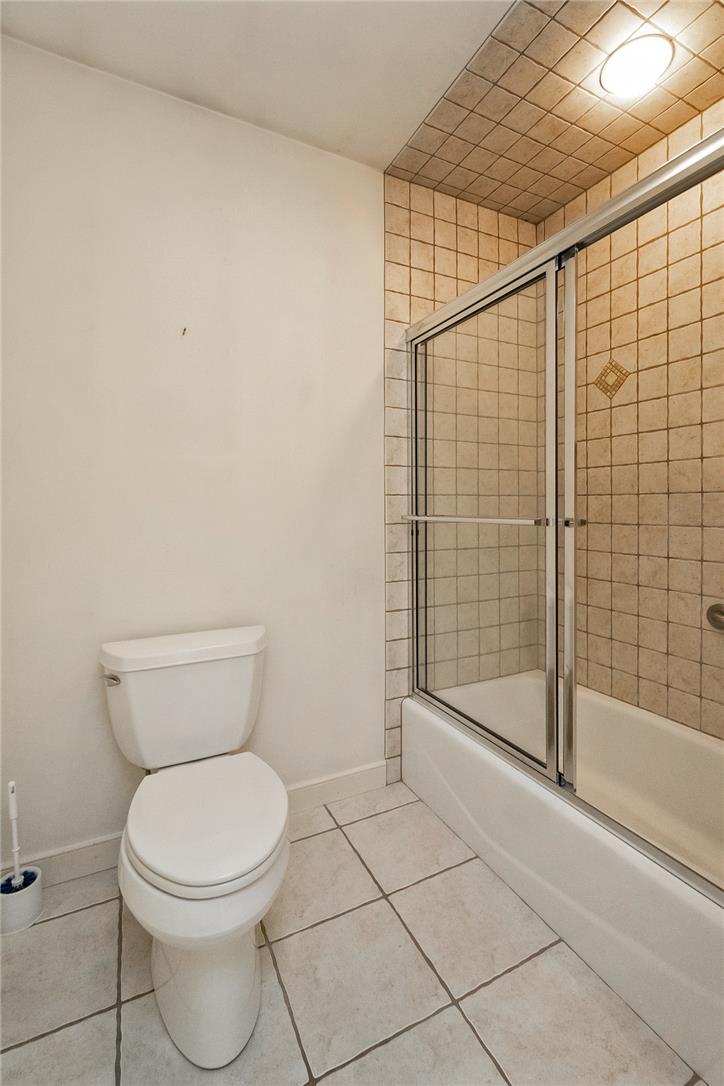
Tiled flooring and a crisp white vanity define this functional secondary bathroom.
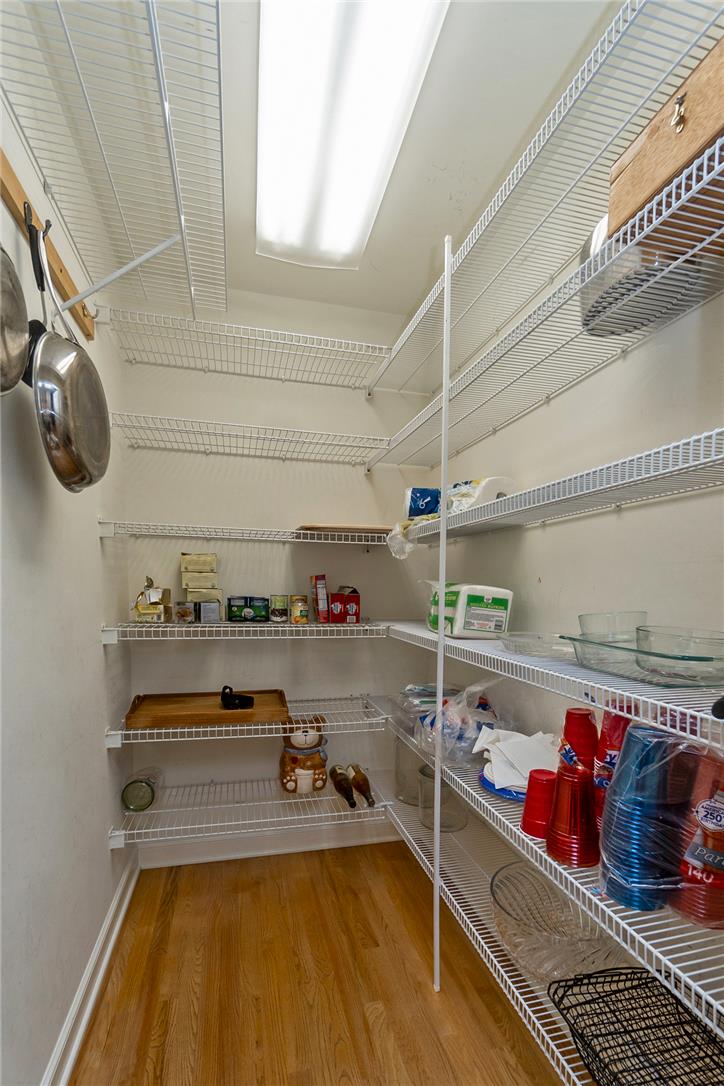
A walk-in pantry provides generous storage space with built-in wire shelving and hardwood floors.
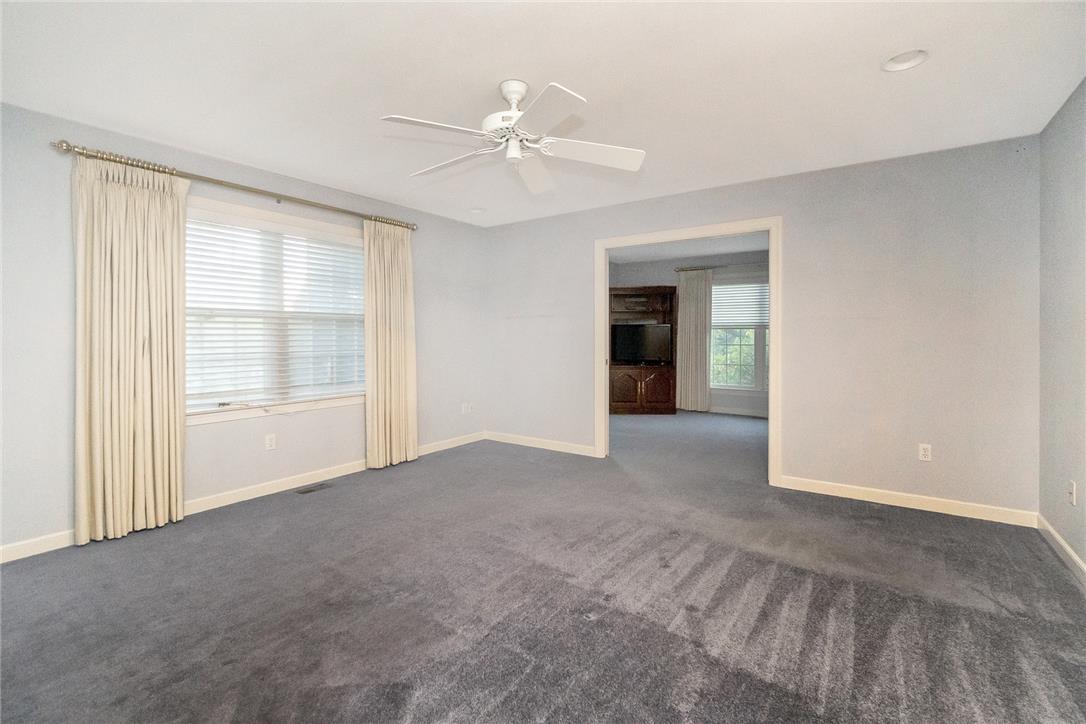
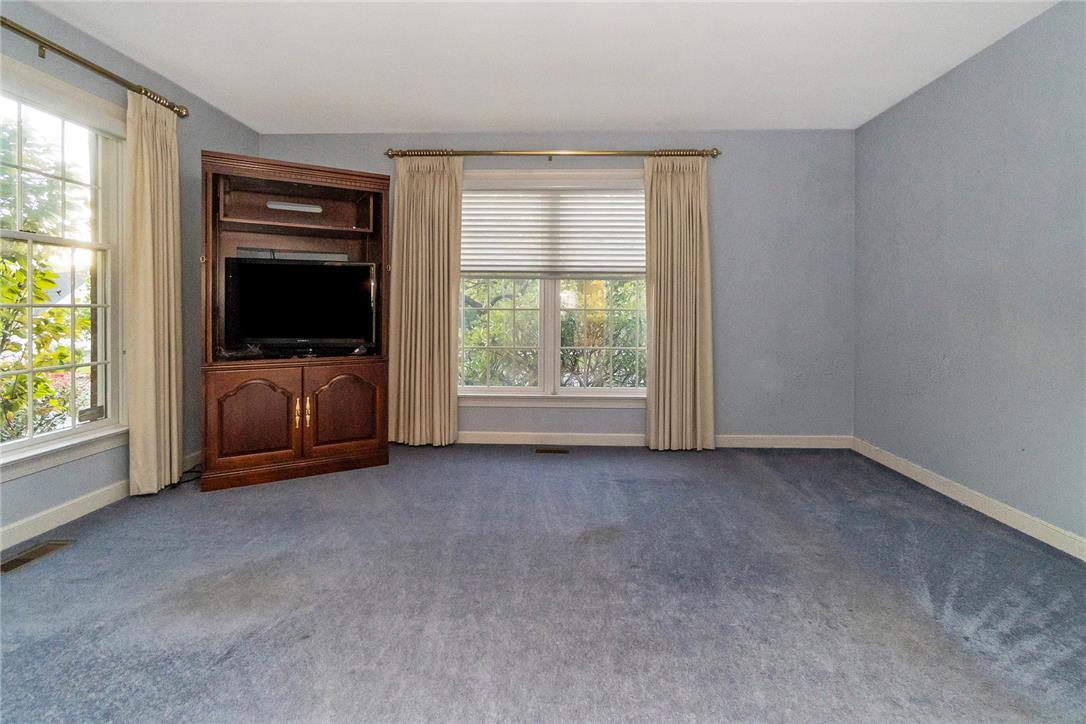
Plush carpeting and an wide arched doorway highlight this versatile, open living area.
Broad windows draw abundant natural light into this spacious, carpeted room.
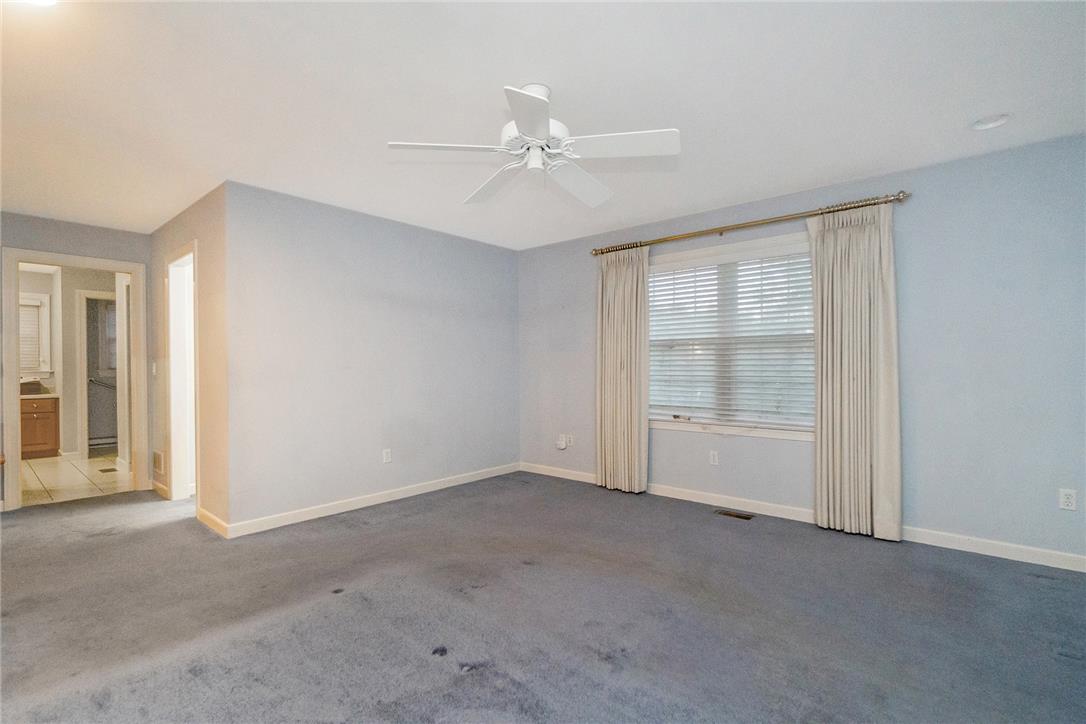
Multi-pane windows fill this carpeted living space with natural light.
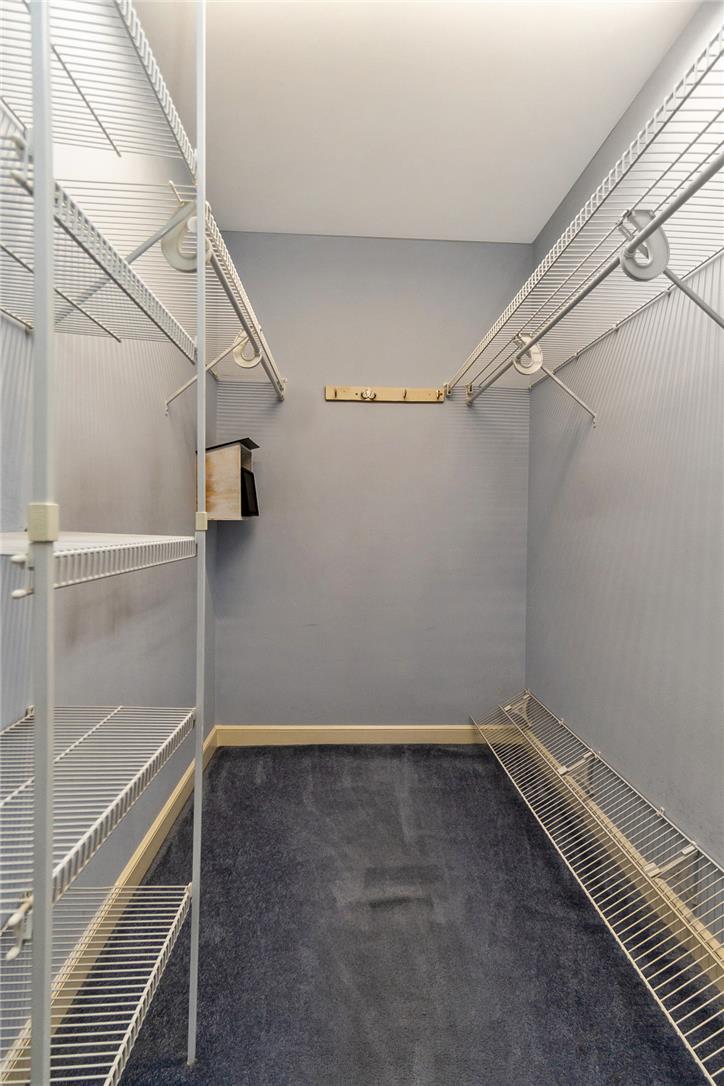
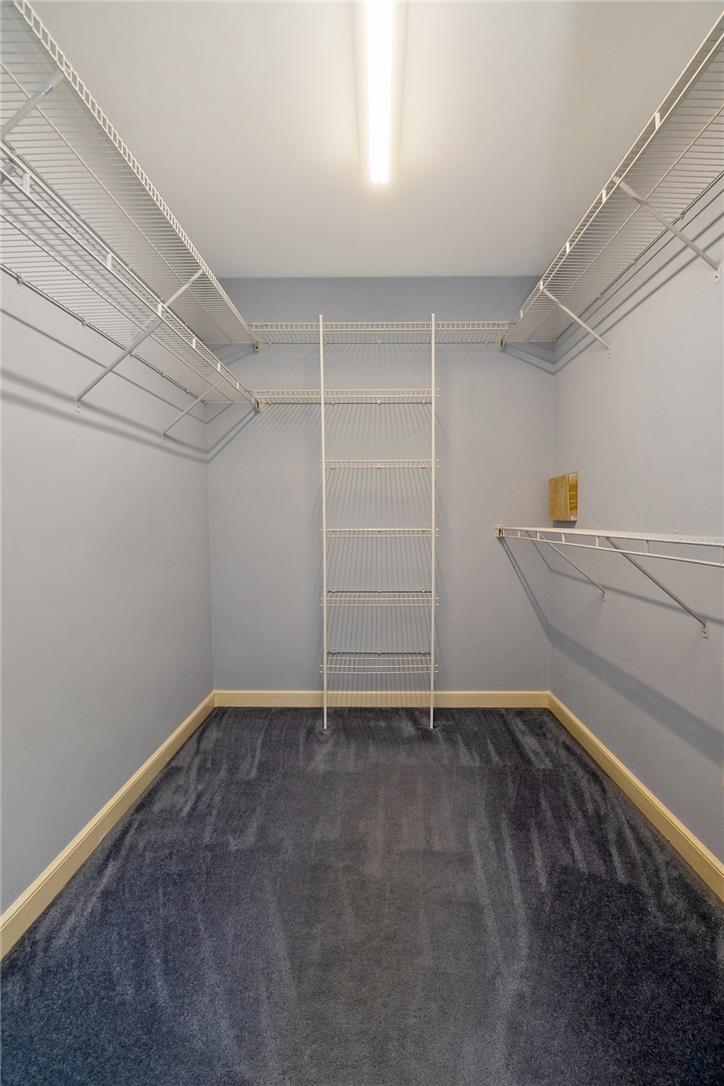
Ample wire shelving and plush carpeting maximize organization in this functional walk-in closet.
Ample wire shelving lines this walk-in closet finished with soft carpeting and simple baseboards.
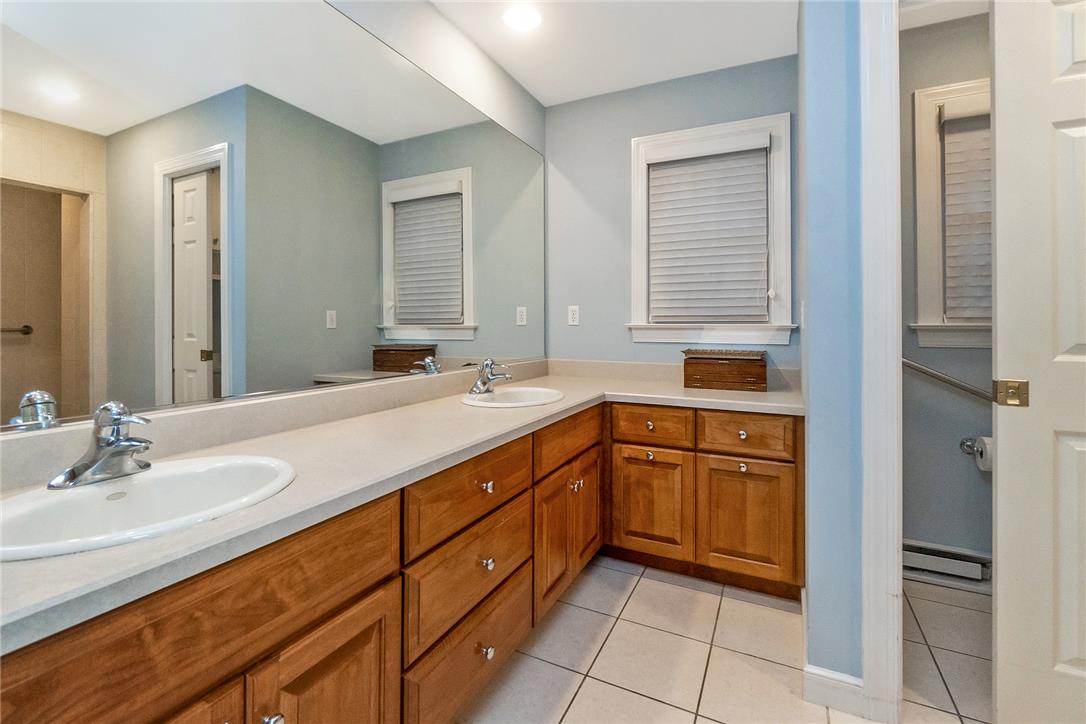
A spacious double vanity and classic tile flooring define this functional bathroom layout.
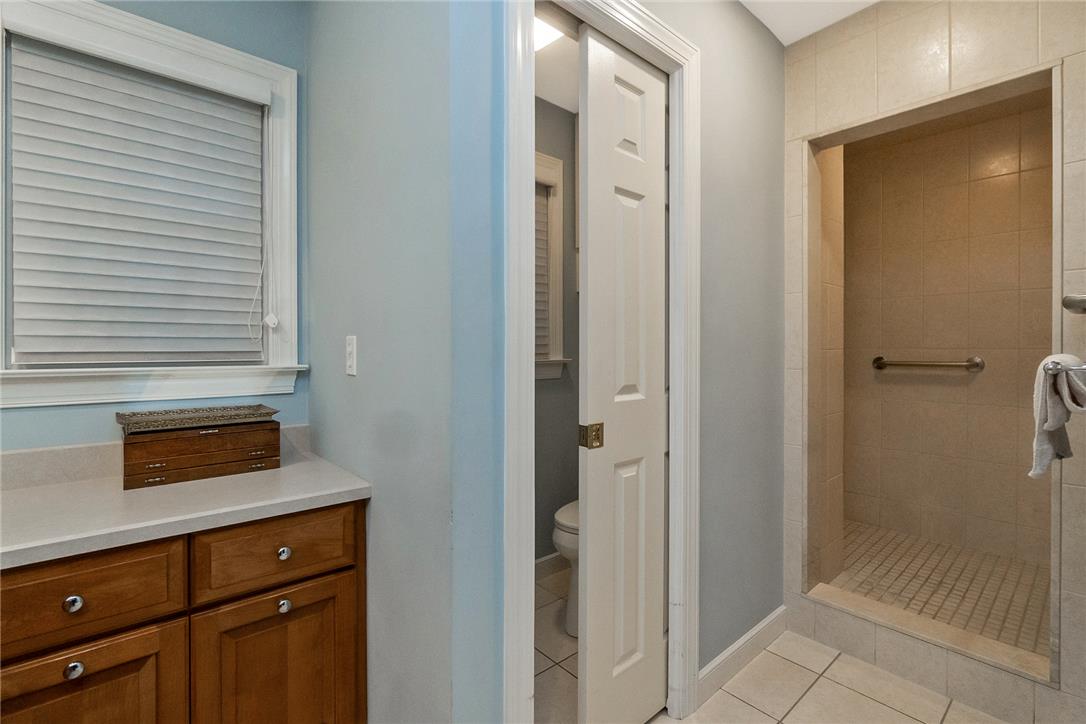
A tiled walk-in shower anchors this functional bathroom layout alongside a separate toilet room.
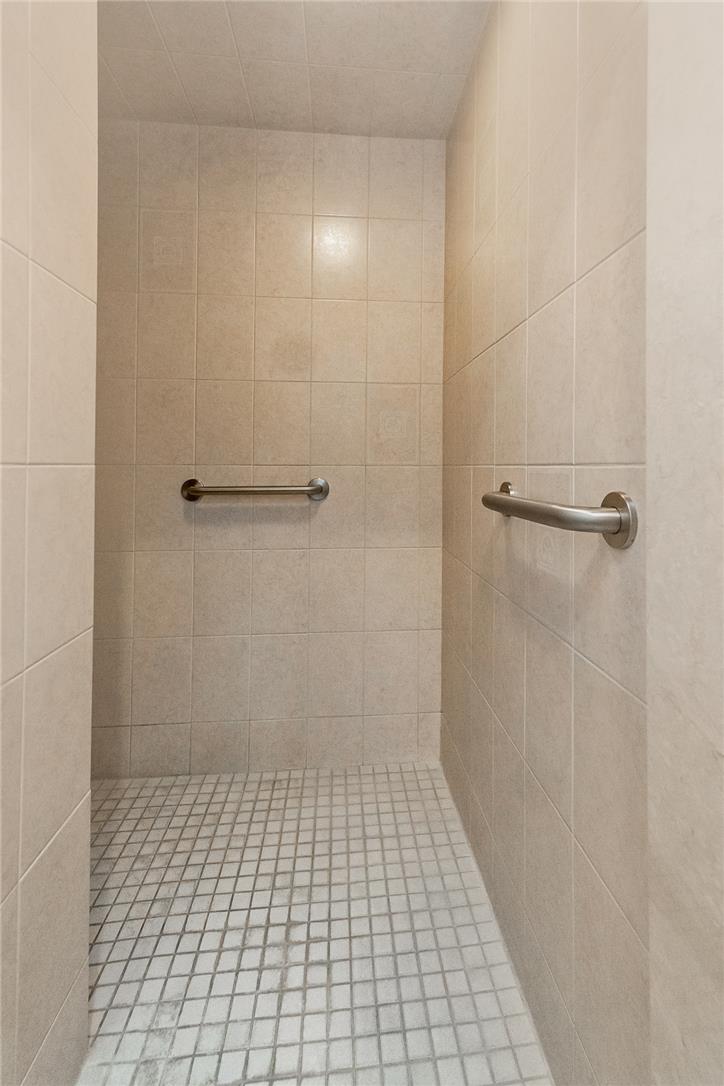
Floor-to-ceiling tiles line this walk-in shower equipped with safety grab bars.
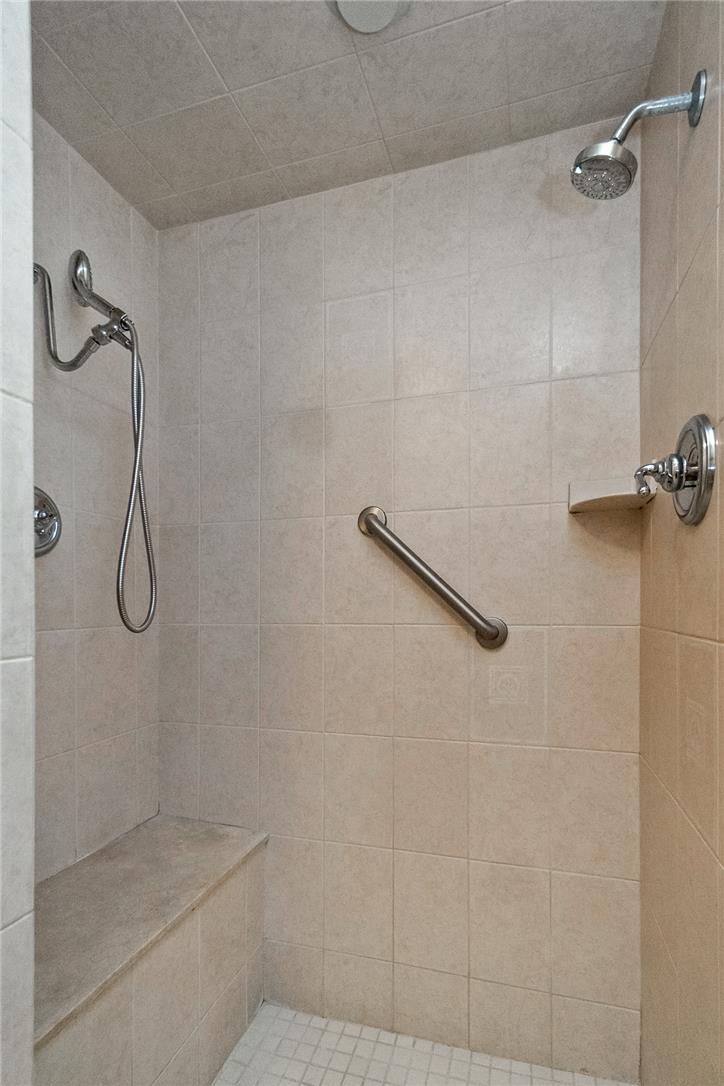
A spacious walk-in shower features tiled walls and a built-in bench.
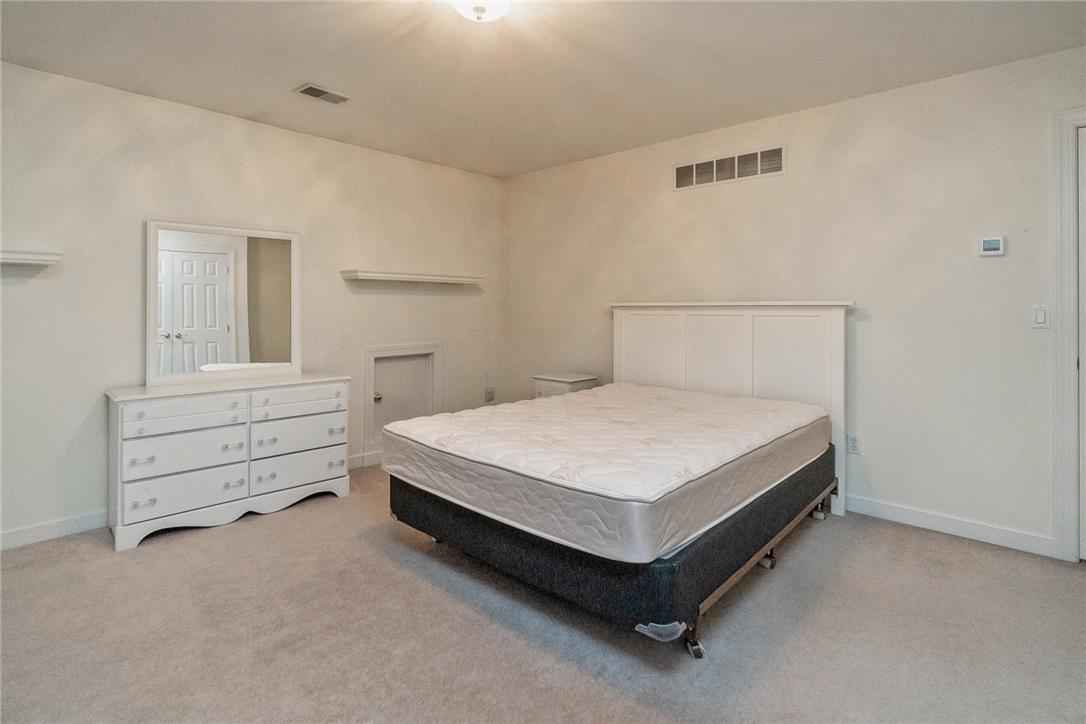
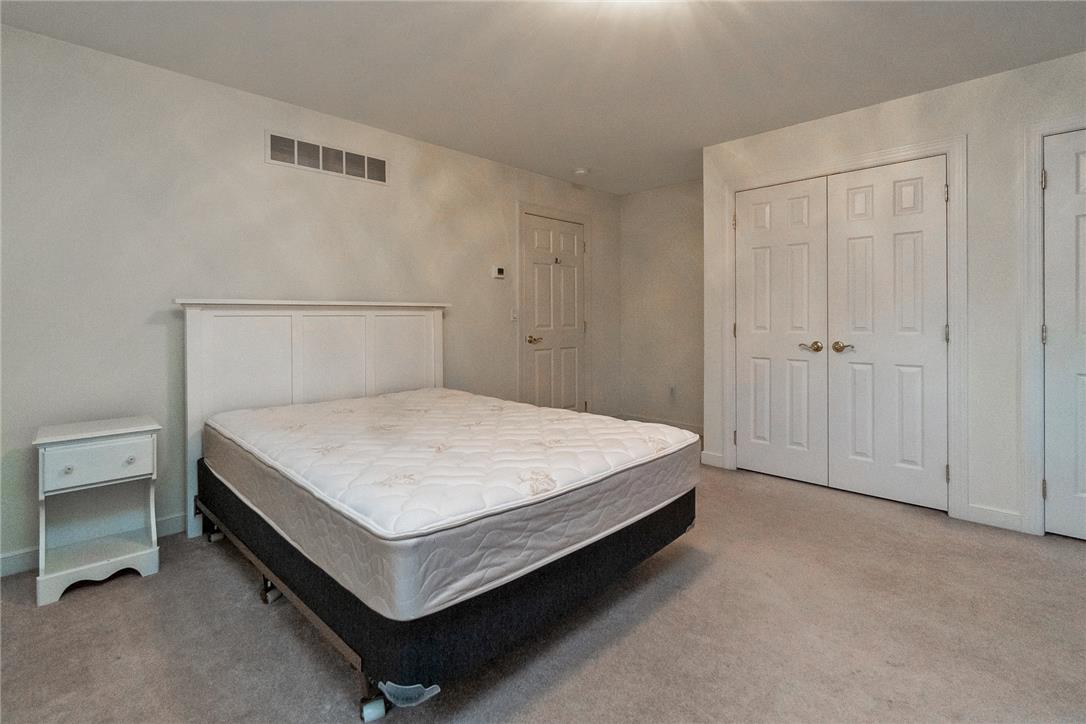
Soft carpeting pairs with neutral walls to create a peaceful and relaxing retreat.
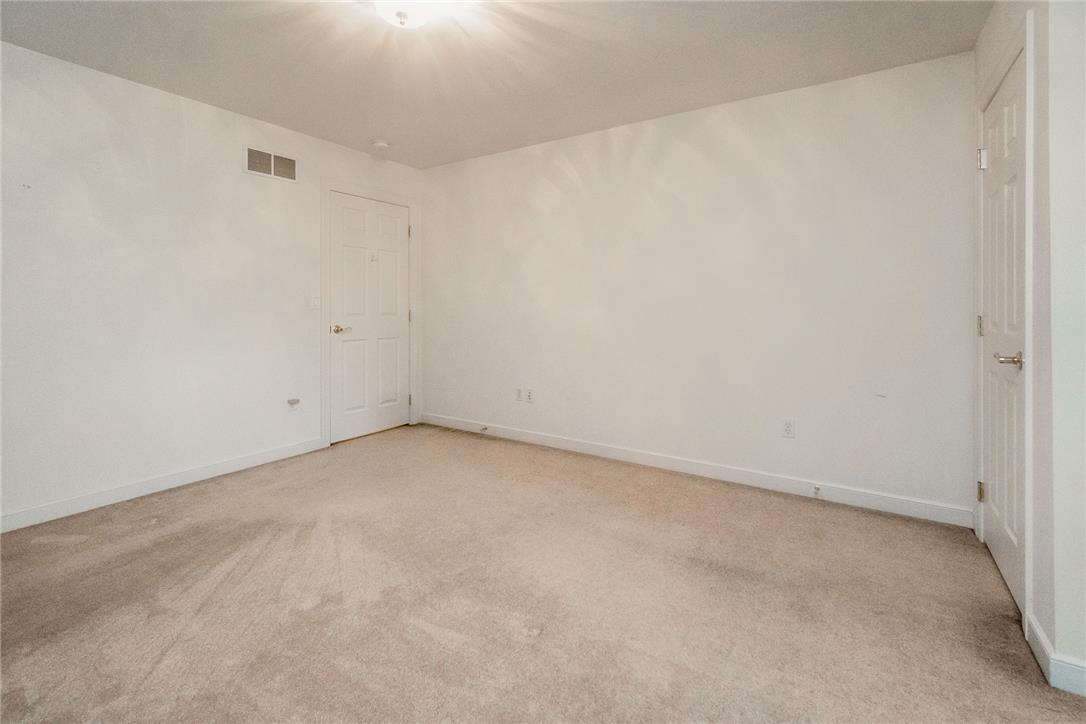
Soft carpeting pairs with neutral walls in this comfortable bedroom space.
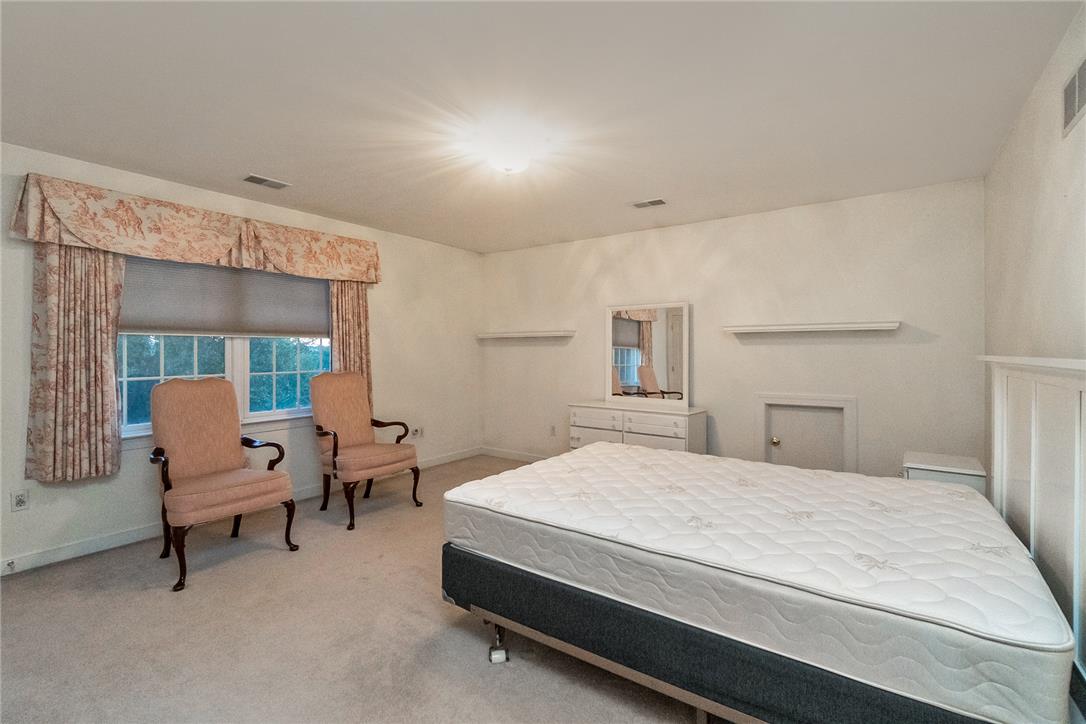
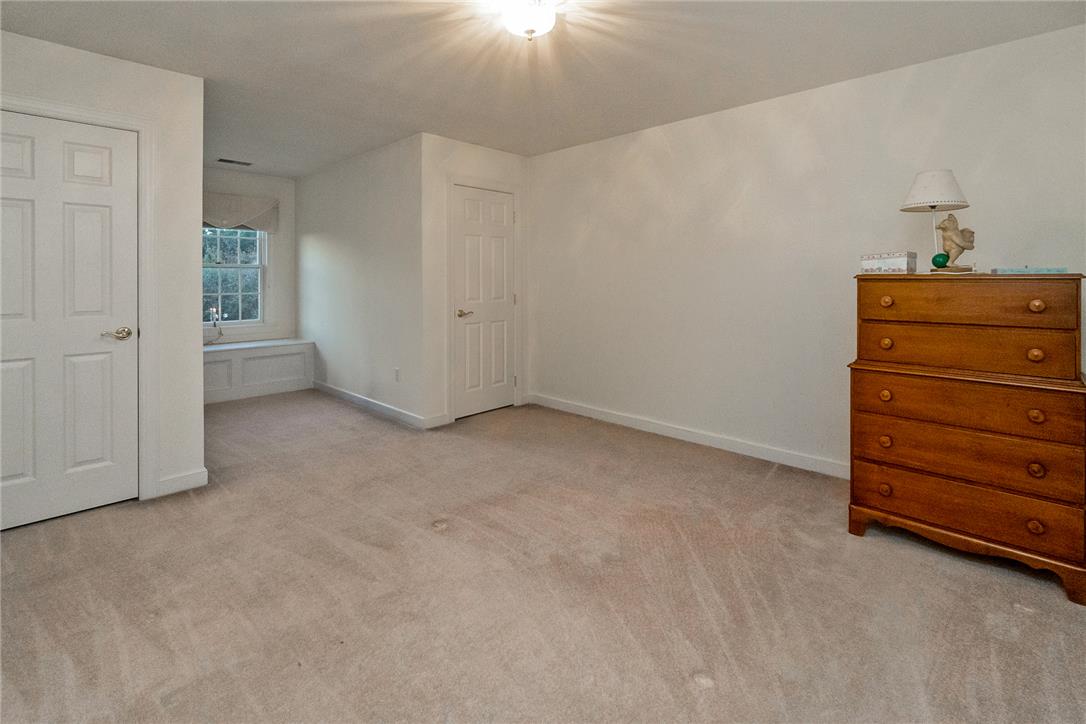
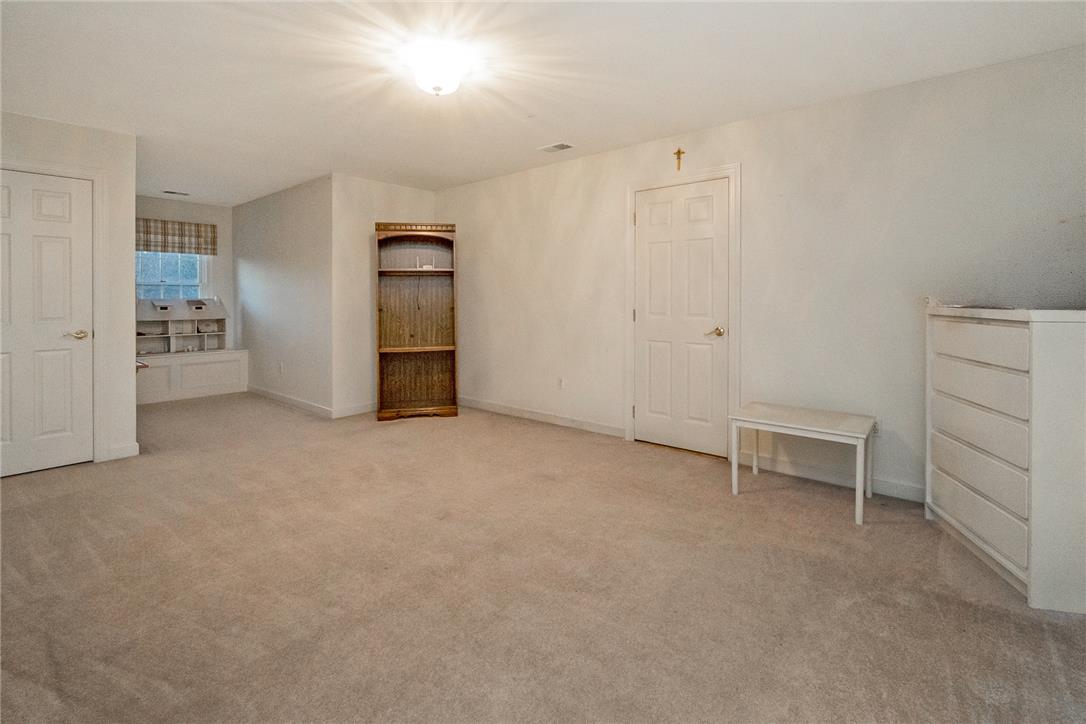
A spacious bedroom features wall-to-wall carpeting and multiple closets with classic paneled doors.
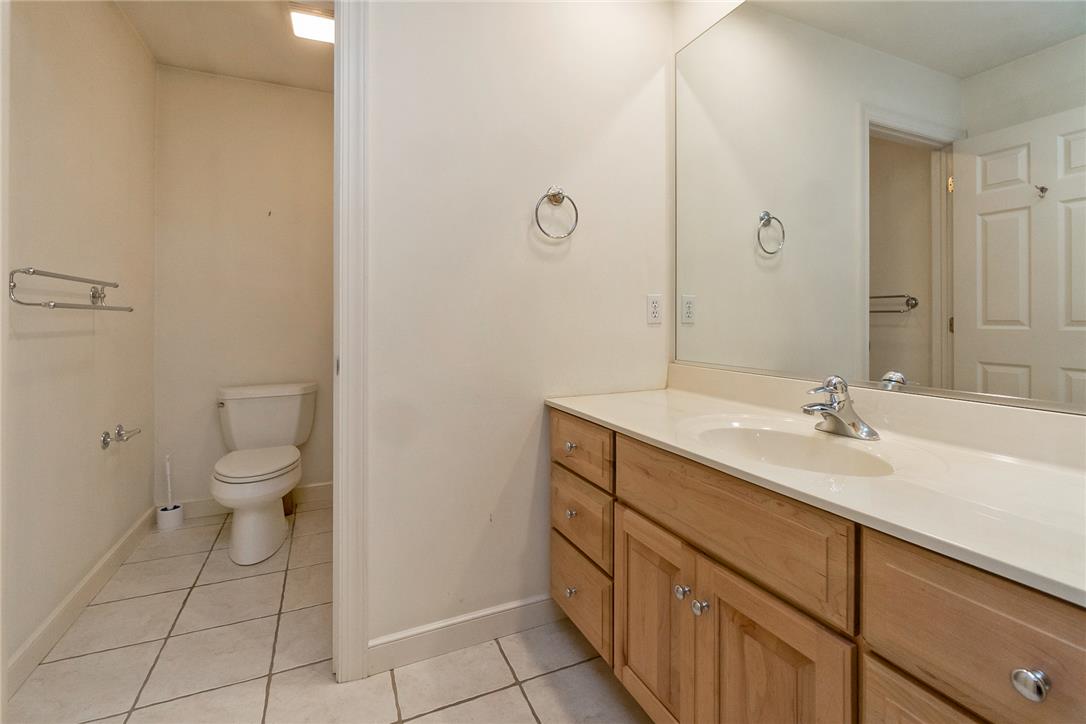
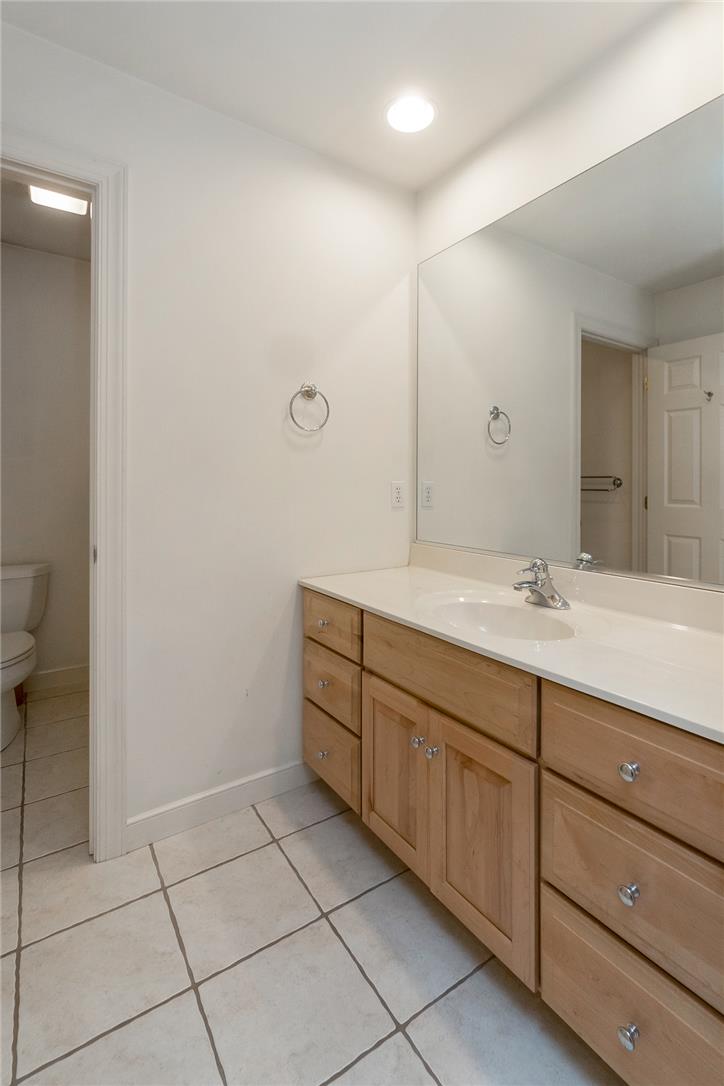
Tiled flooring runs throughout this bathroom complete with a wood vanity and separate commode area.
A spacious wooden vanity and tiled floors anchor this clean bathroom design.
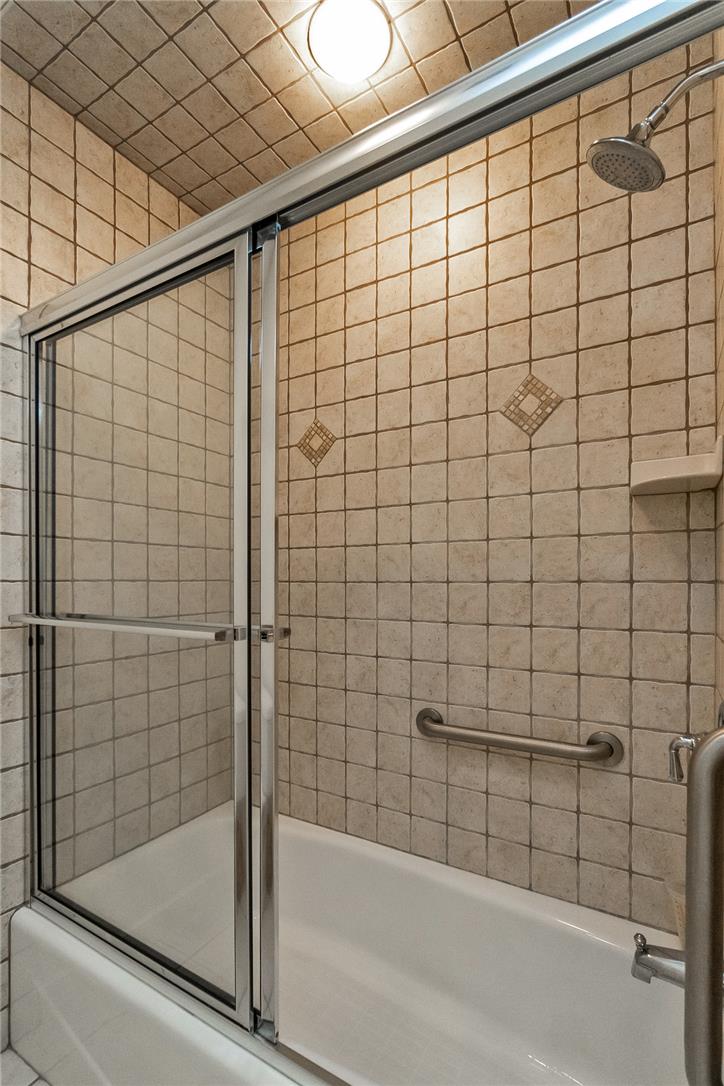
Tiled flooring and a shower-tub combination with sliding glass doors define this functional space.
A classic bathtub and shower combination features detailed wall tiling and a glass enclosure.
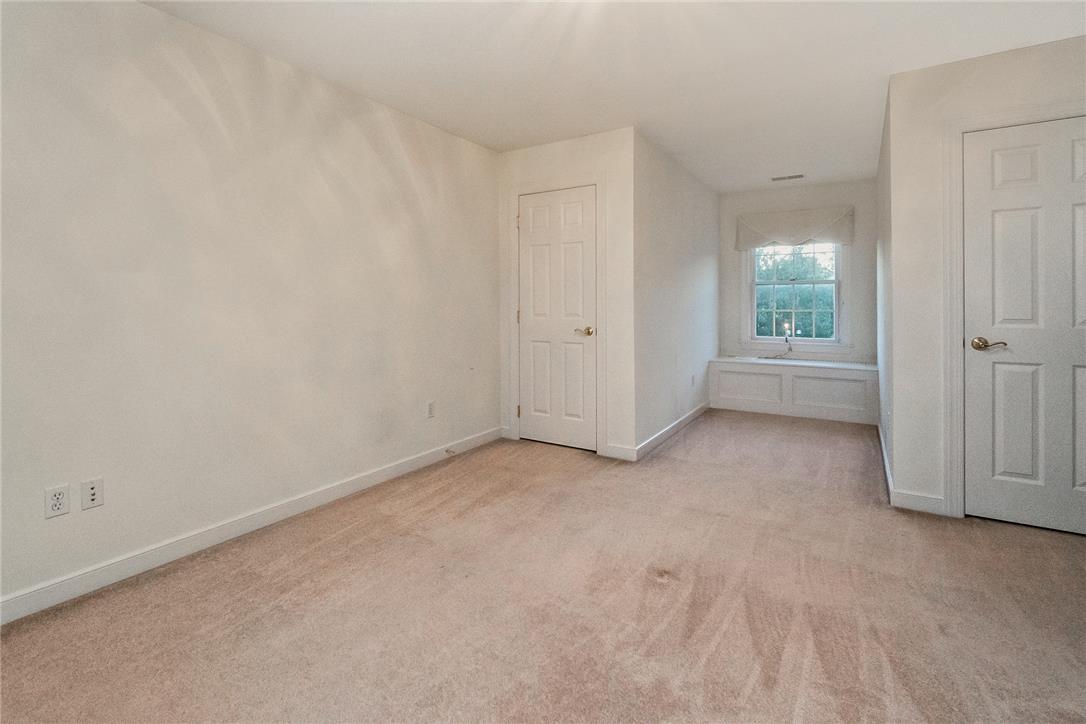
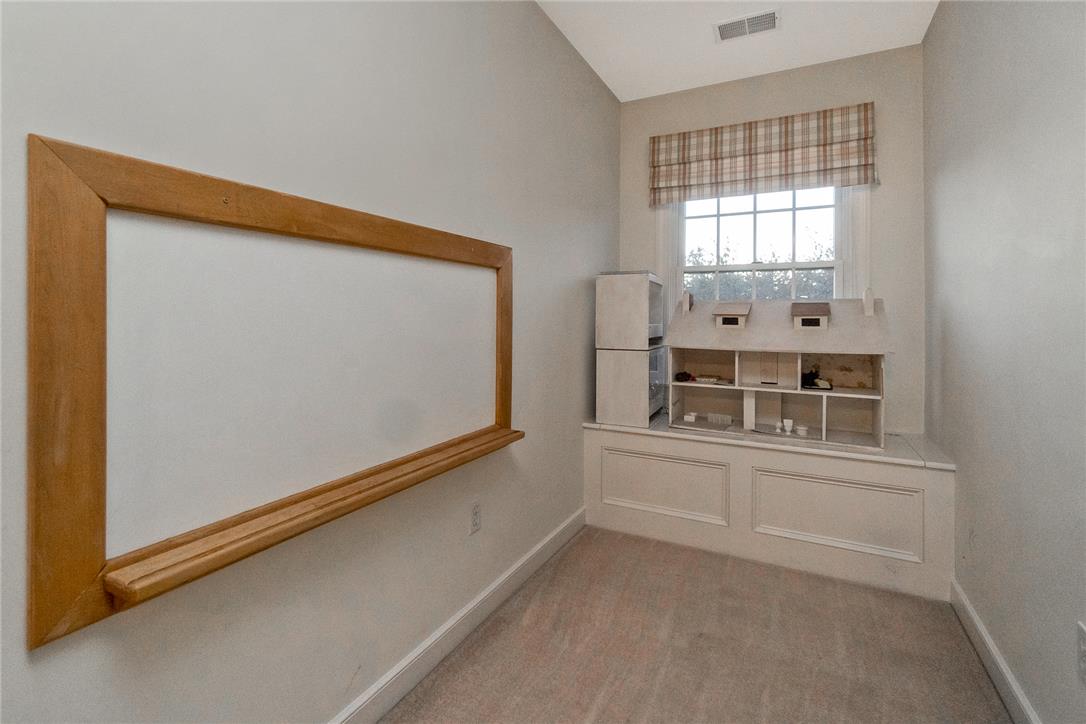
A window alcove adds a quiet alcove to this carpeted bedroom.
Soft carpeting pairs with a built-in window seat in this versatile bedroom space.
Warm carpeting anchors this versatile room ready for personalization.
Soft carpeting underfoot defines this versatile lower level recreation space.
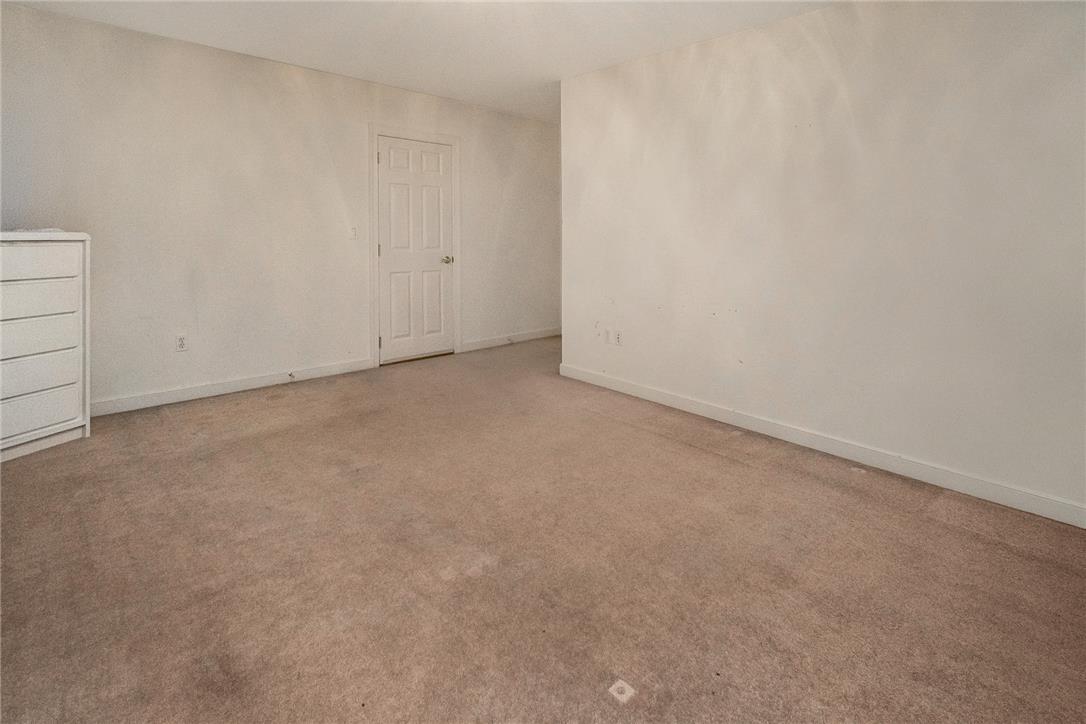
An open bedroom space features wall-to-wall carpeting and neutral walls.
A quiet alcove features soft carpeting and built-in bench seating below a multi-pane window.
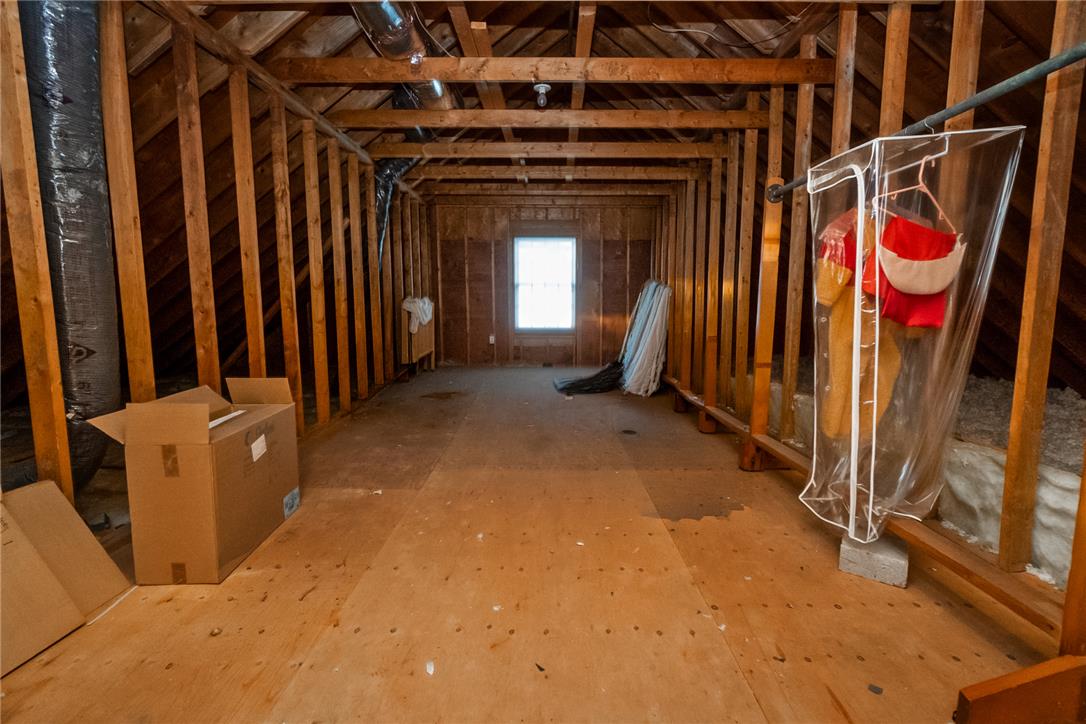
Exposed wood framing and subflooring define this unfinished space, complete with a central window.
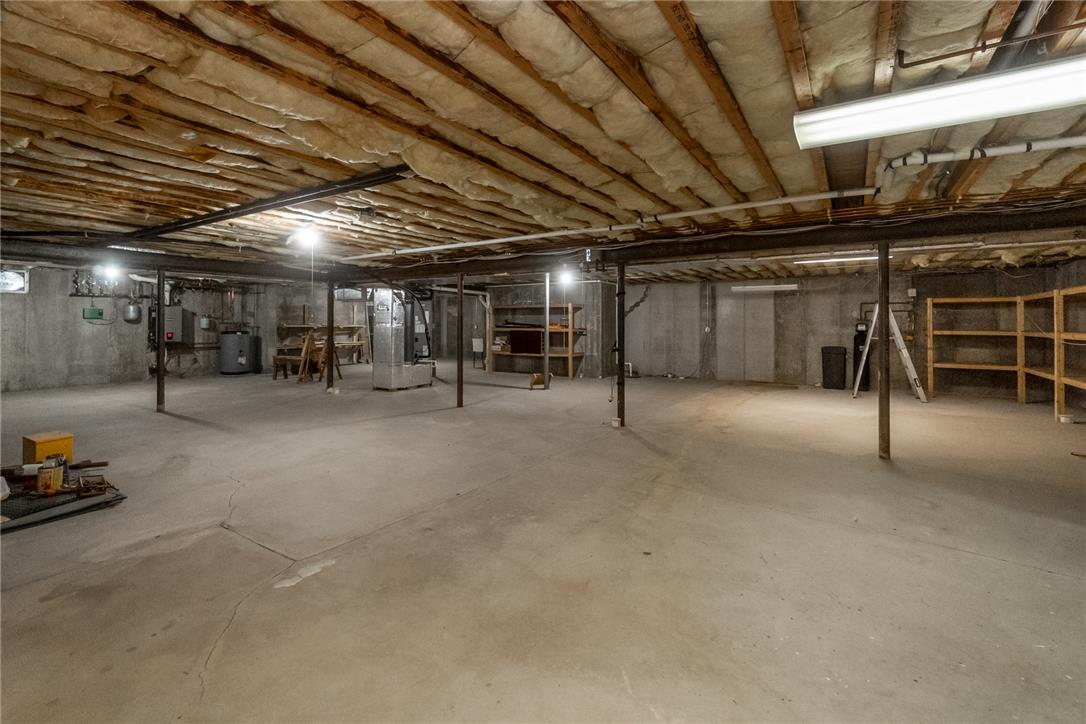
An unfinished lower level provides abundant storage potential alongside concrete floors and exposed timber joists.
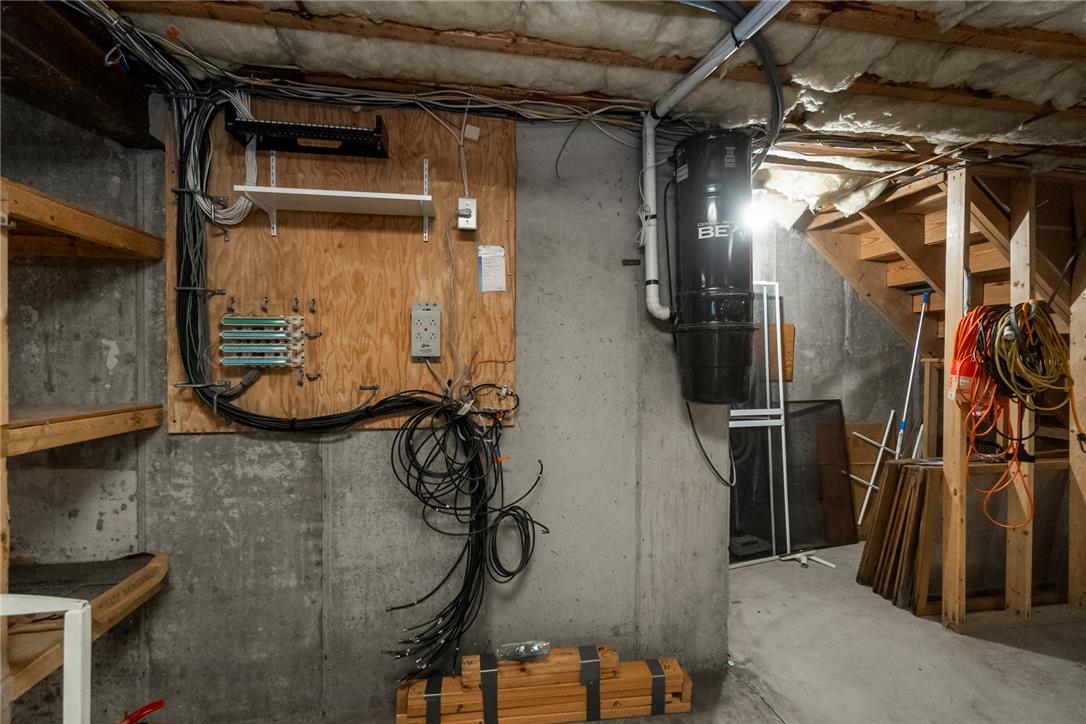
An unfinished lower level provides ample utility storage, concrete walls, and open wooden stairs.
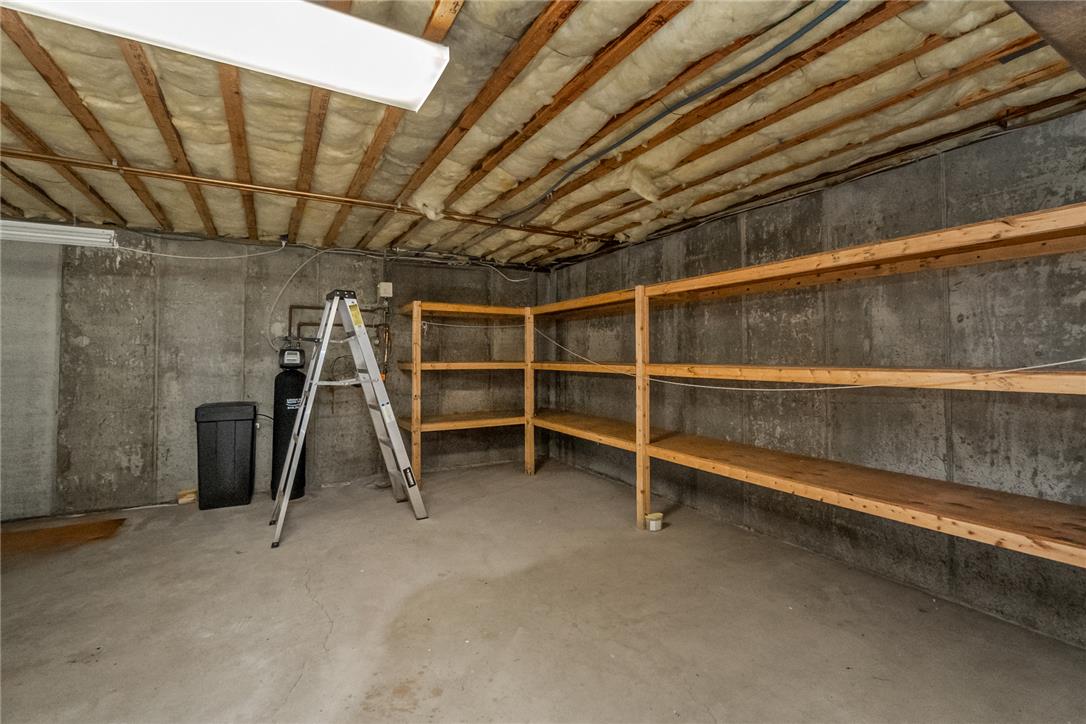
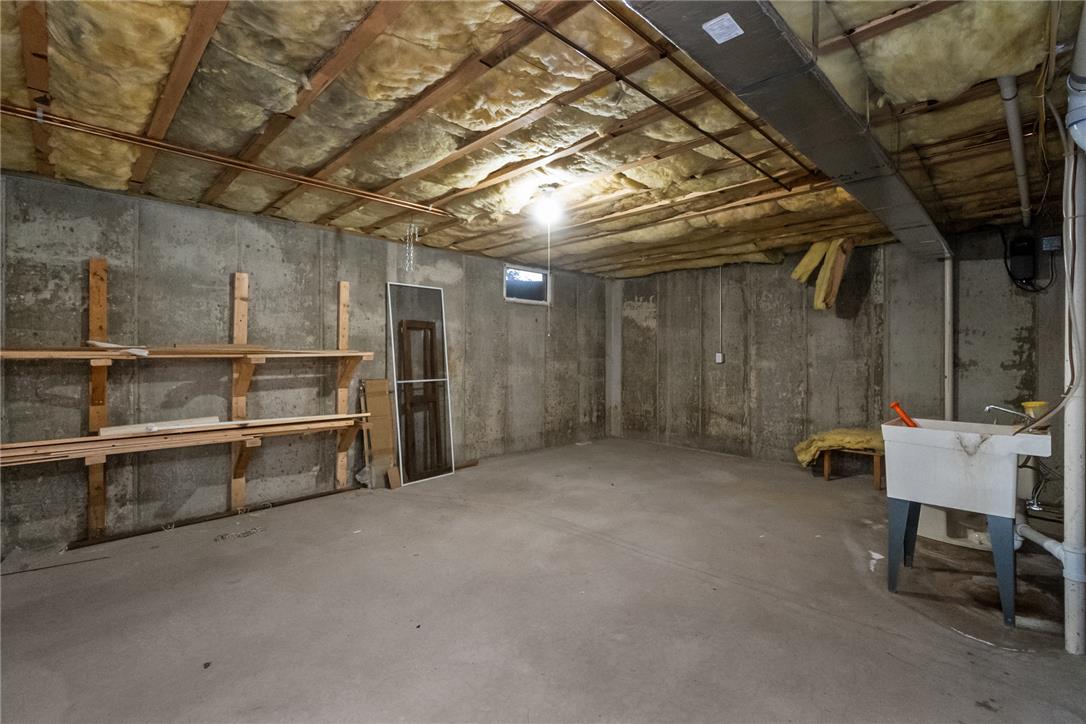
Concrete floors and sturdy wooden shelving define this functional unfinished basement storage area.
Solid concrete walls and flooring define this expansive unfinished lower level space.
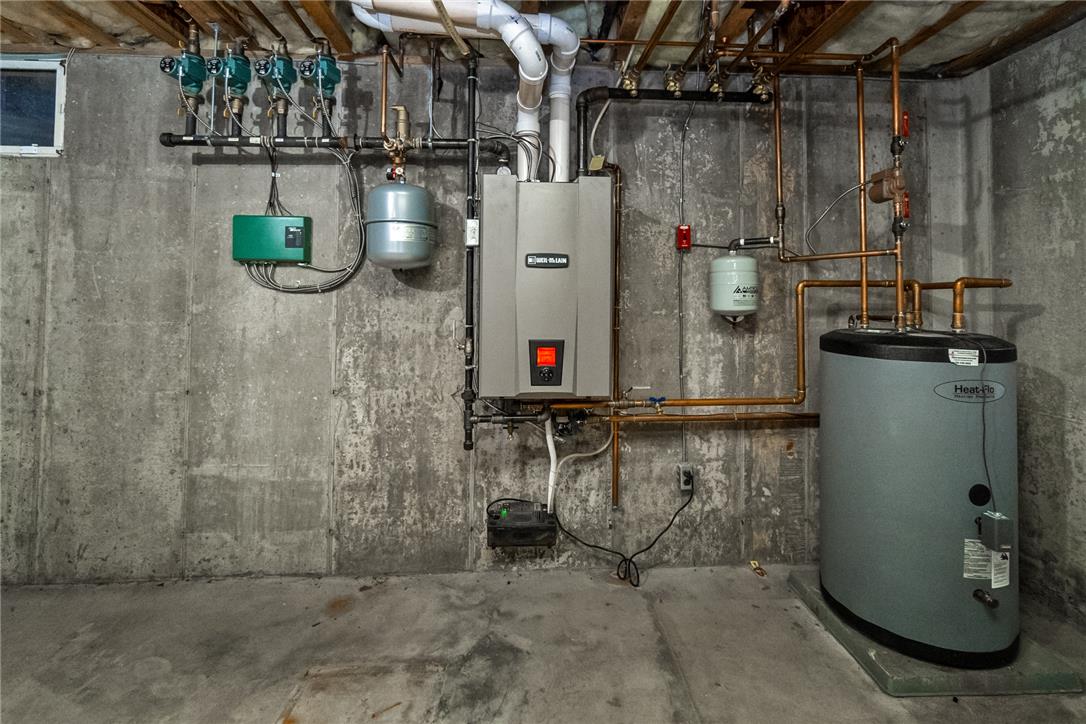
Exposed concrete walls and overhead joists frame the dedicated utility space.
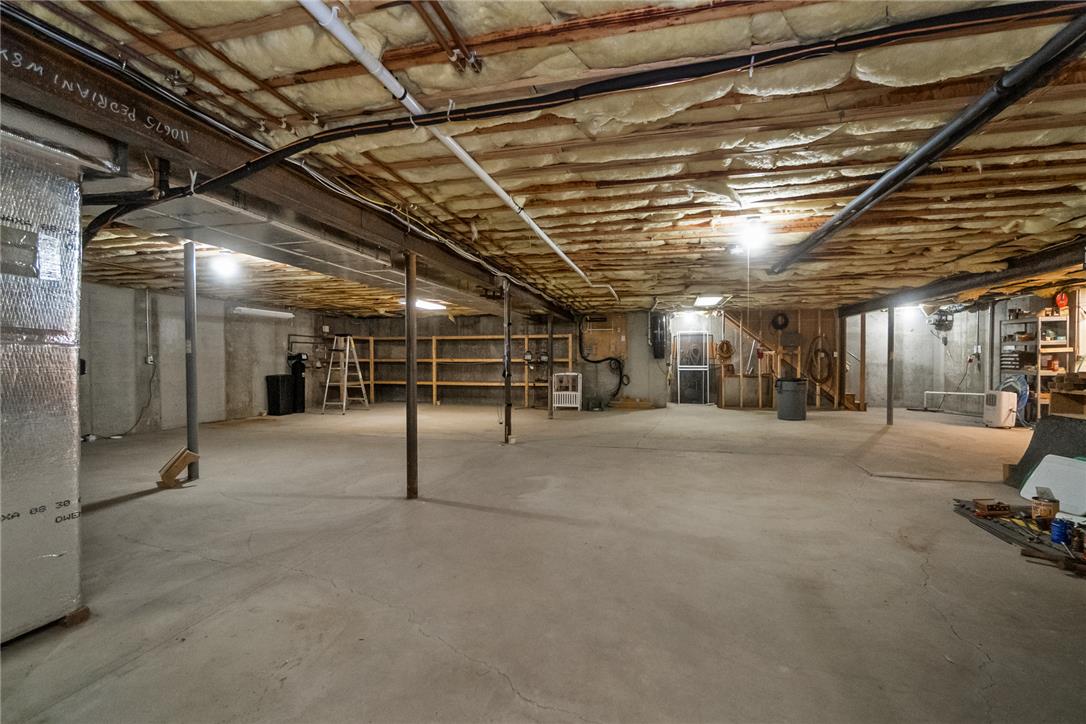
An expansive unfinished basement displays poured concrete flooring and support posts below exposed ceiling joists.
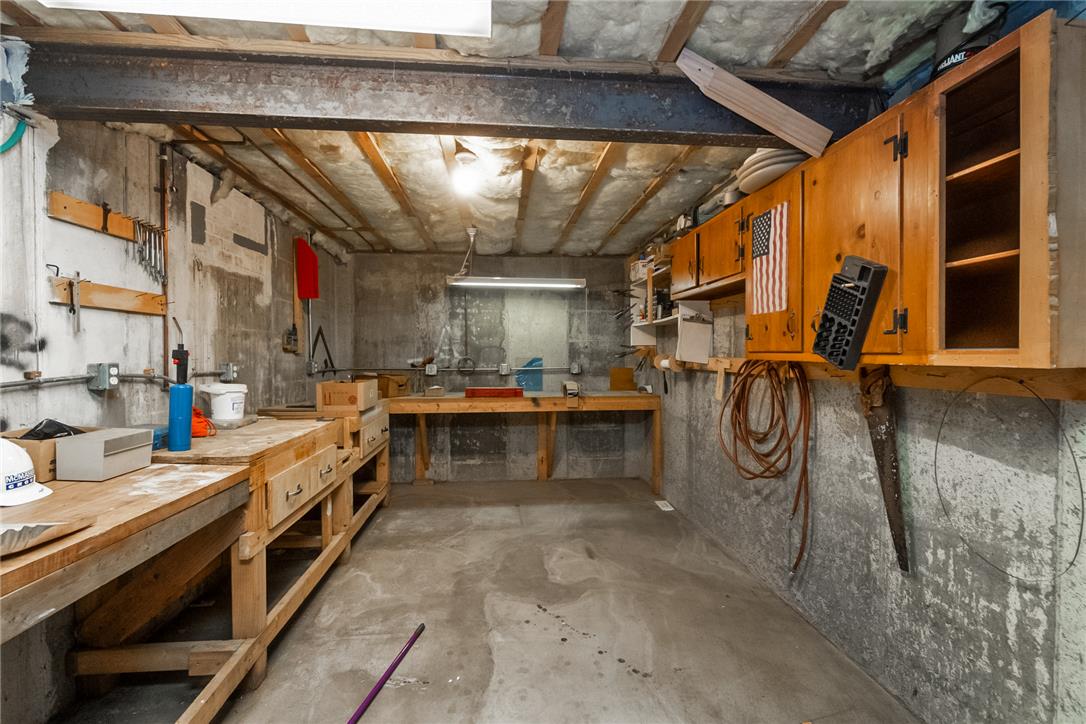
An unfinished basement workshop provides extensive storage space alongside durable concrete walls and floors.