
$349,900 $1,878 est/mo Sourced by Back At You
5518 Louise Lane,East Allen Twp, PA 18067
East Allen Twp, PA 18067
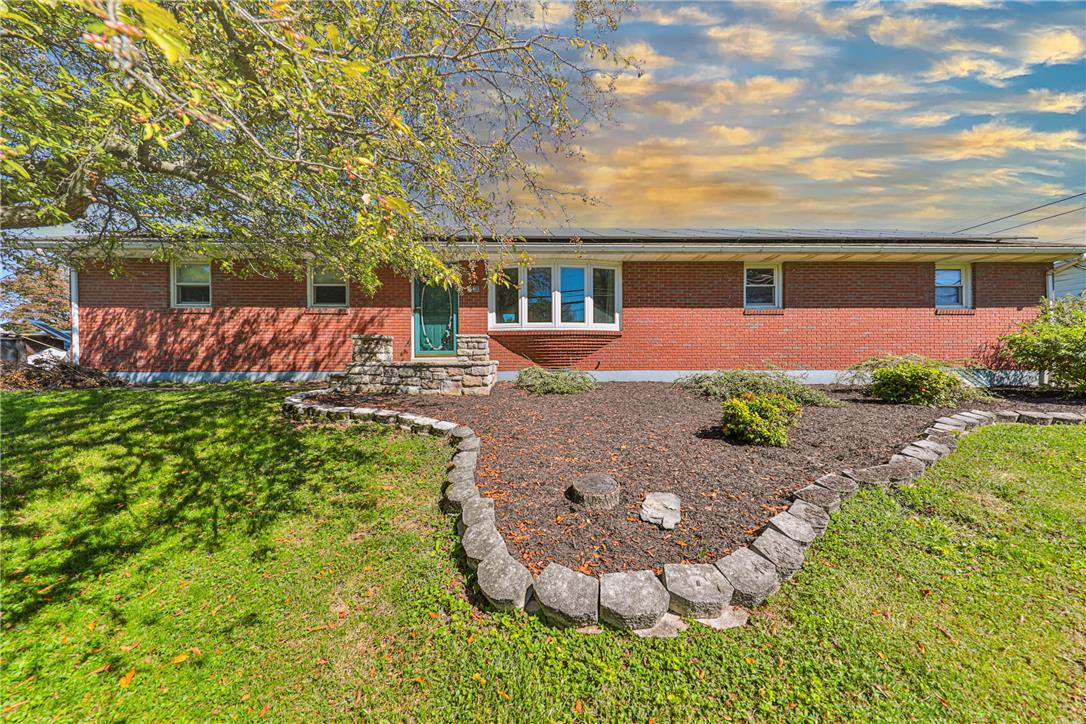
Classic brick architecture anchors this single-level home set against established lawn and landscaping.
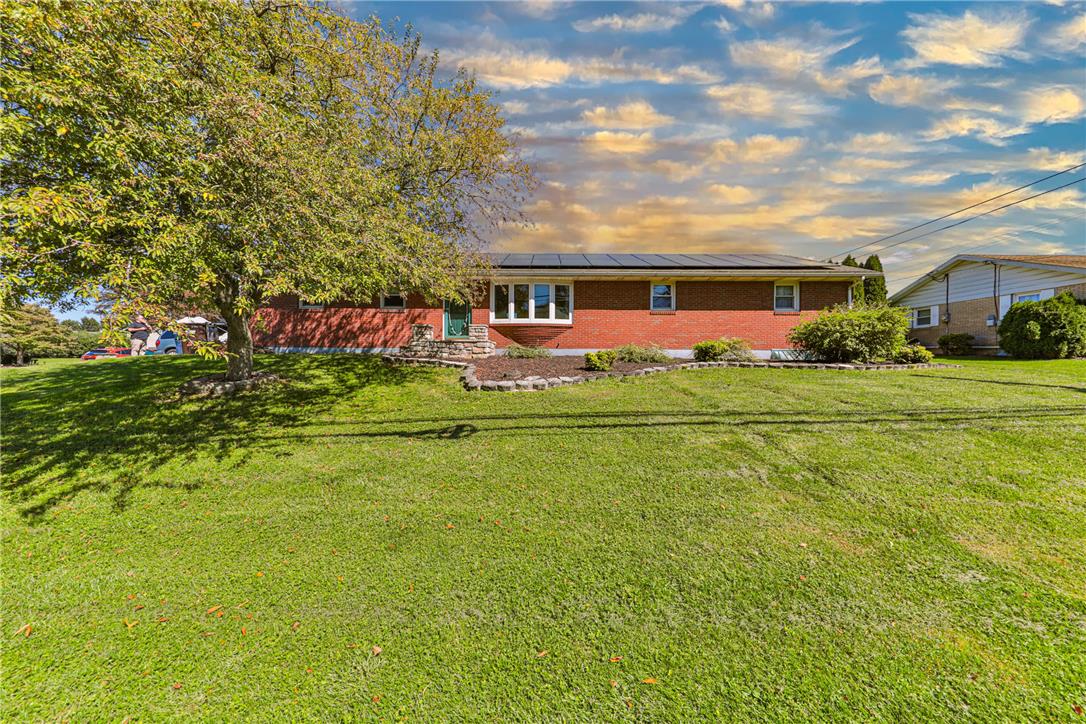
Classic brick exterior rises above a spacious, gently sloping green lawn under open skies.
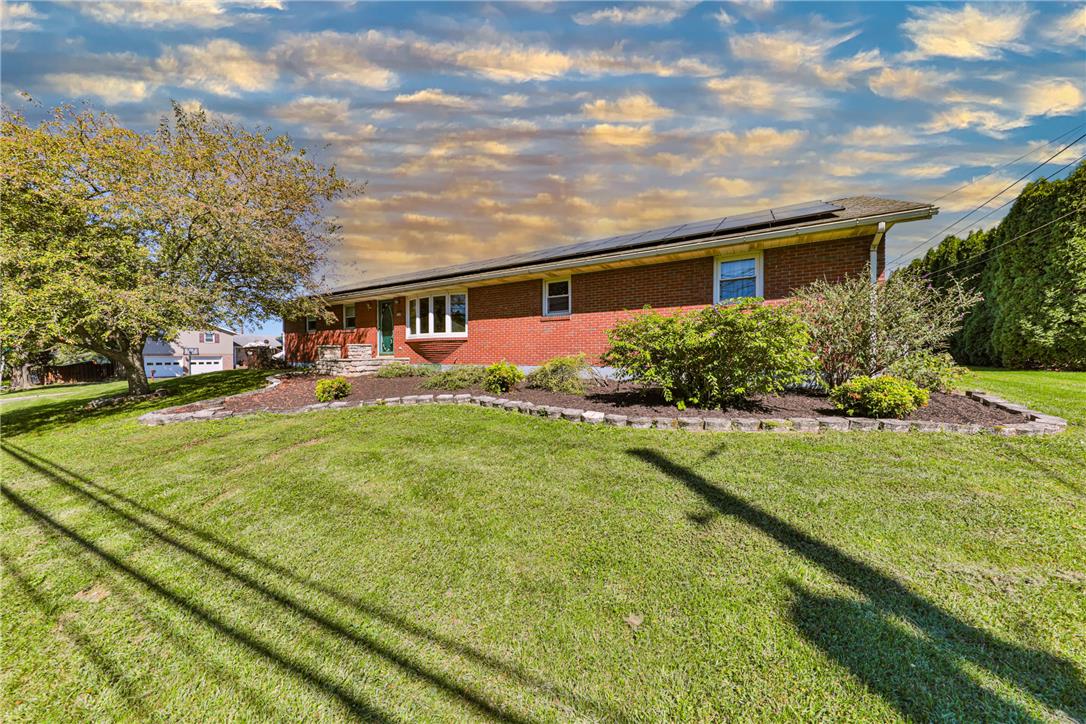
A classic brick facade anchors this ranch-style home surrounded by a manicured lawn.
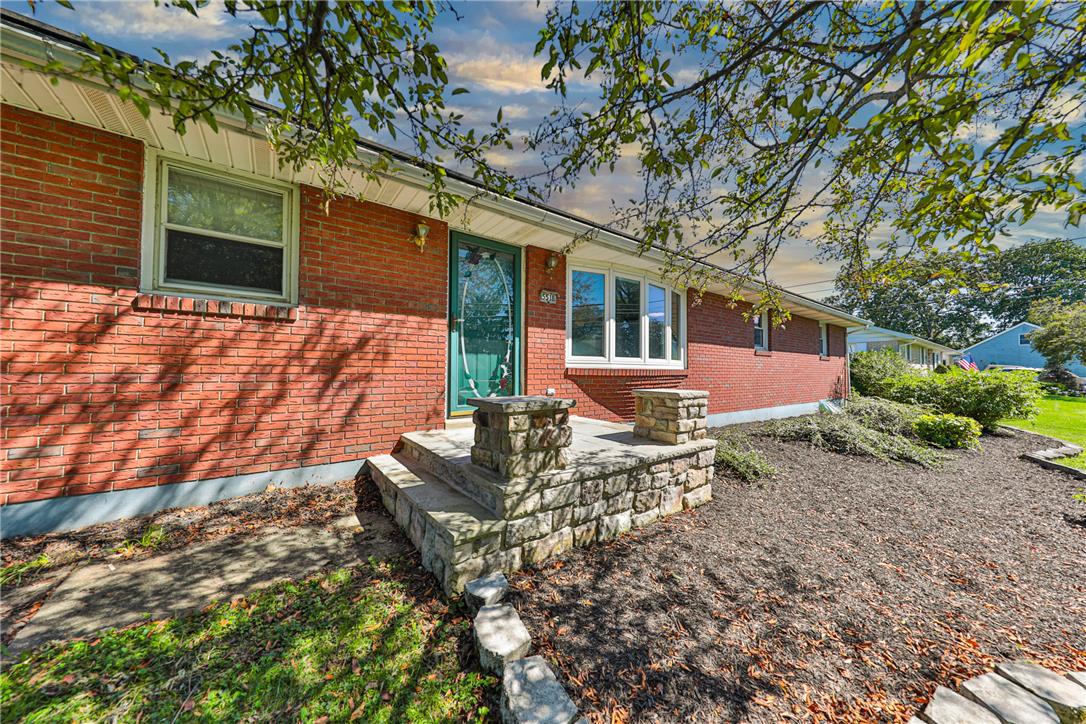
A classic brick exterior features stone entry steps under mature shade trees.
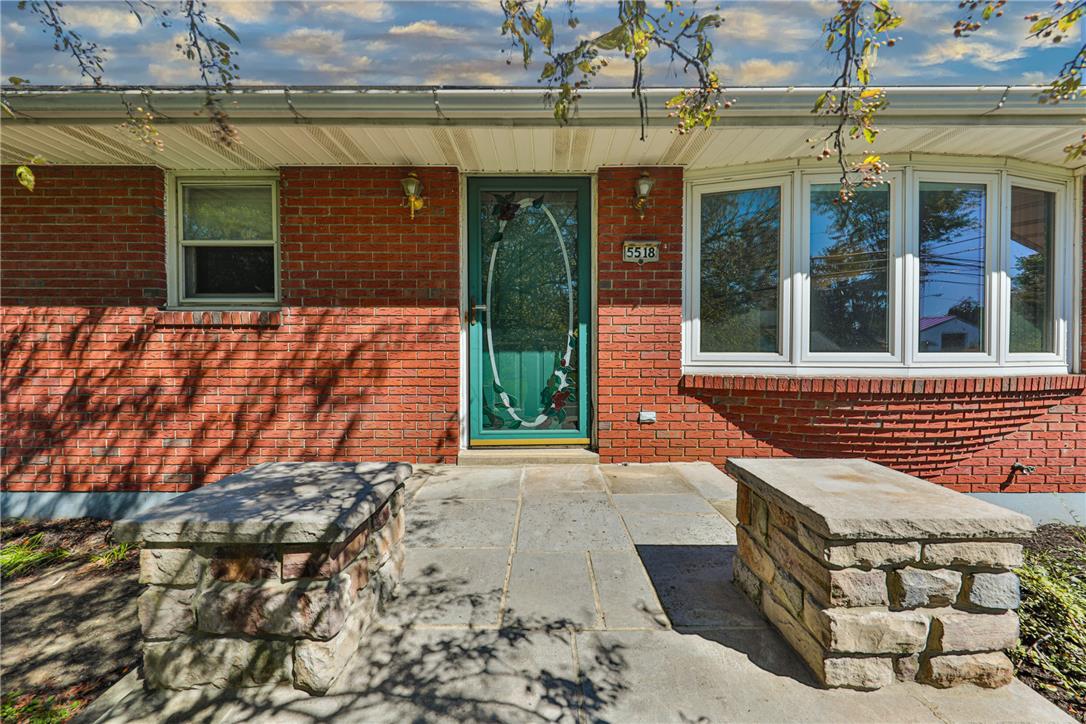
Classic brick exterior framing a welcoming stone entry patio under a mature tree canopy.
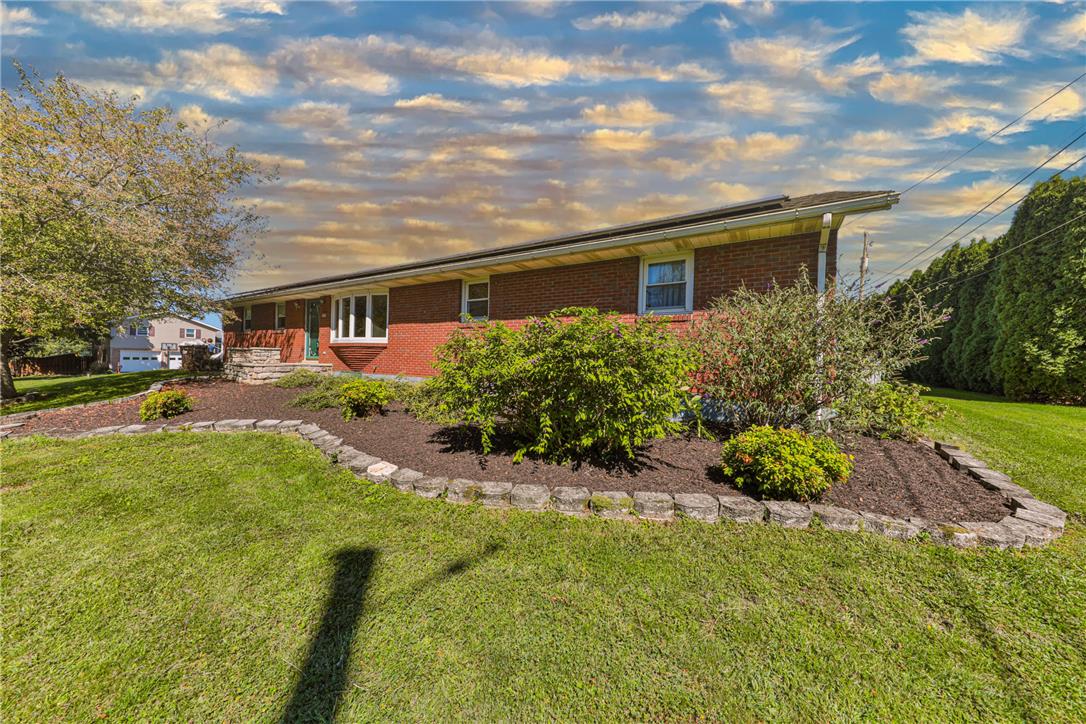
Classic brick elevation highlights this ranch-style home surrounded by established green lawns.
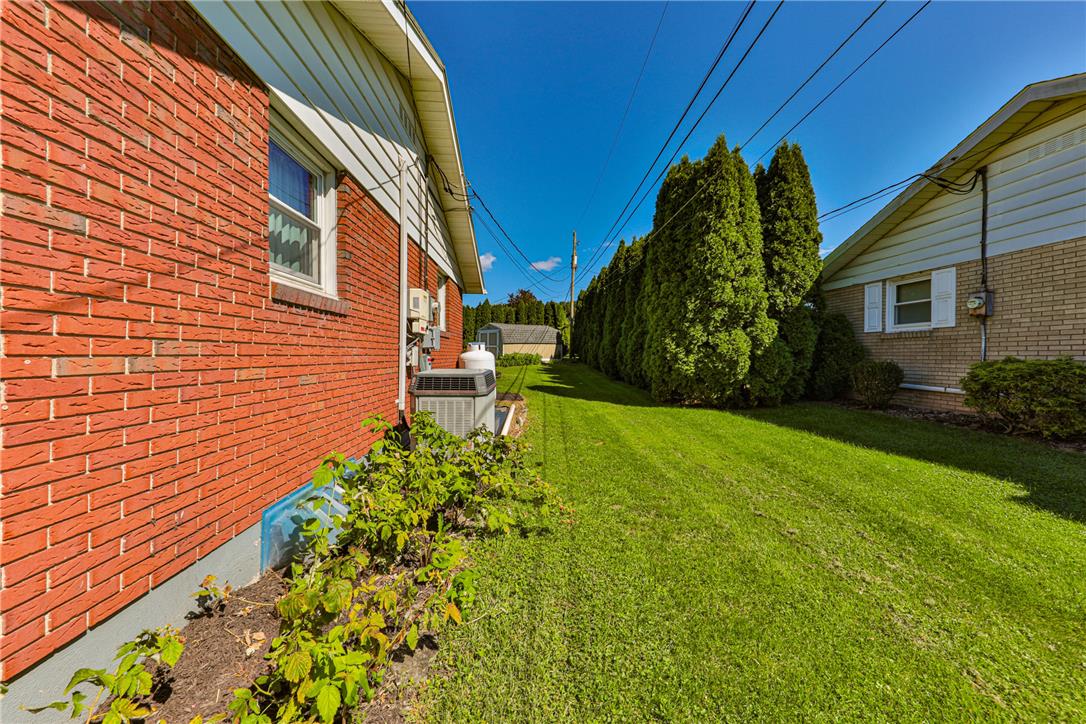
Brick exterior construction frames a long, grassy lawn lined with mature privacy arborvitae.
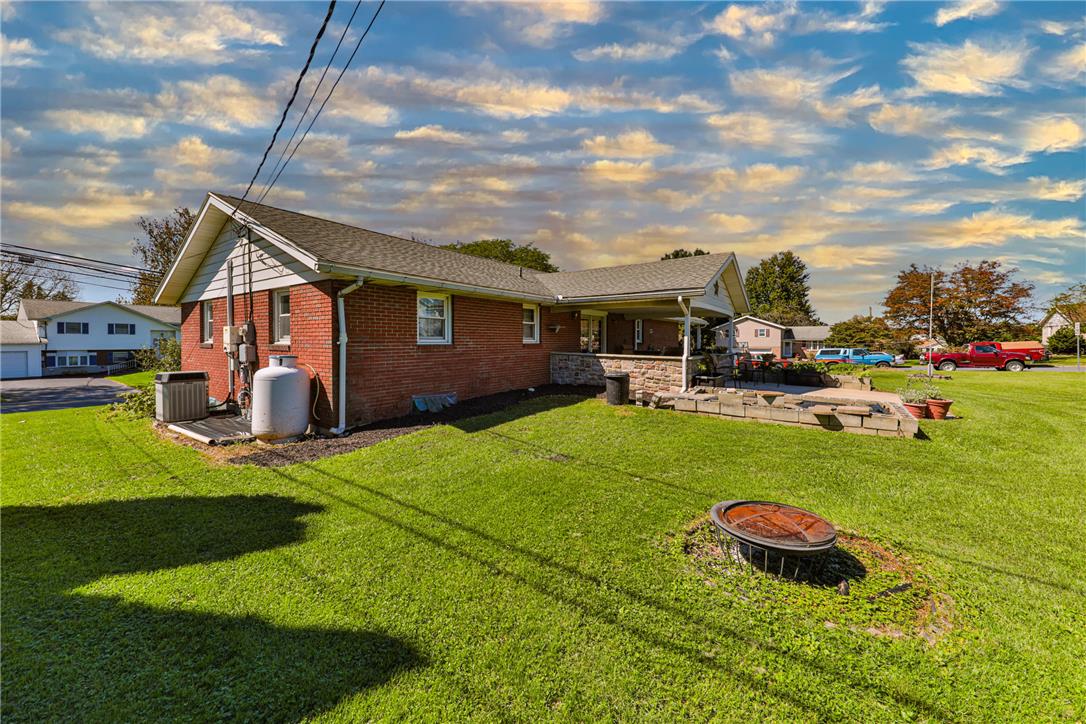
Classic brick exterior highlights this single-story home surrounded by a manicured green lawn.
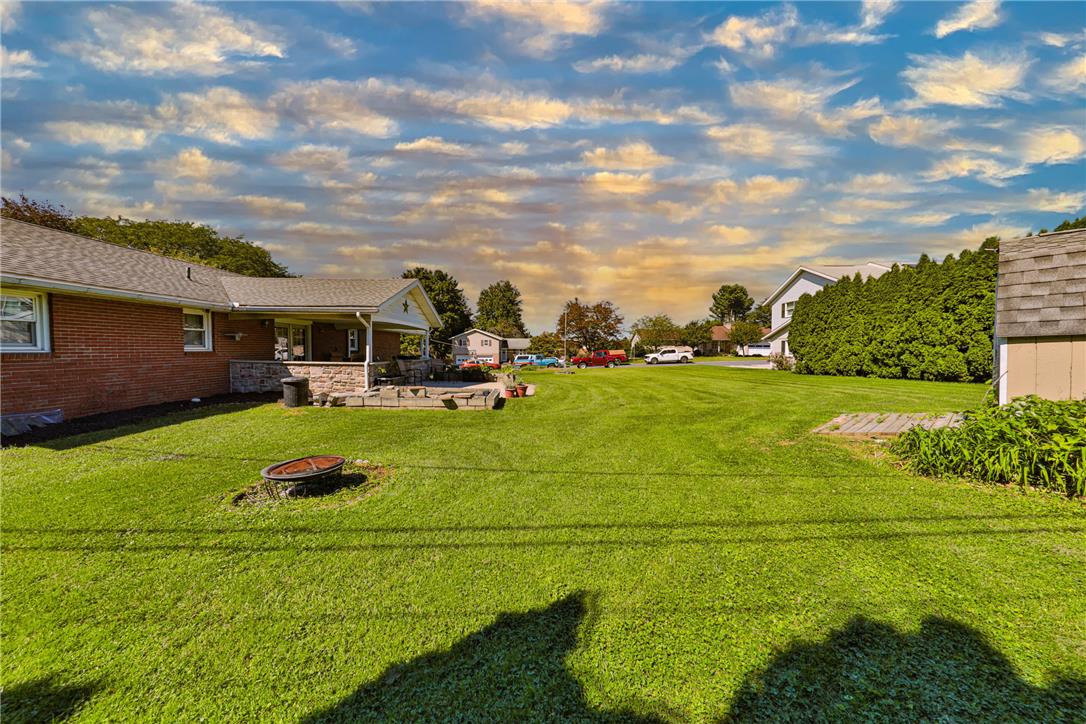
An expansive grassy yard unfolds behind the brick home under a dramatic sky.
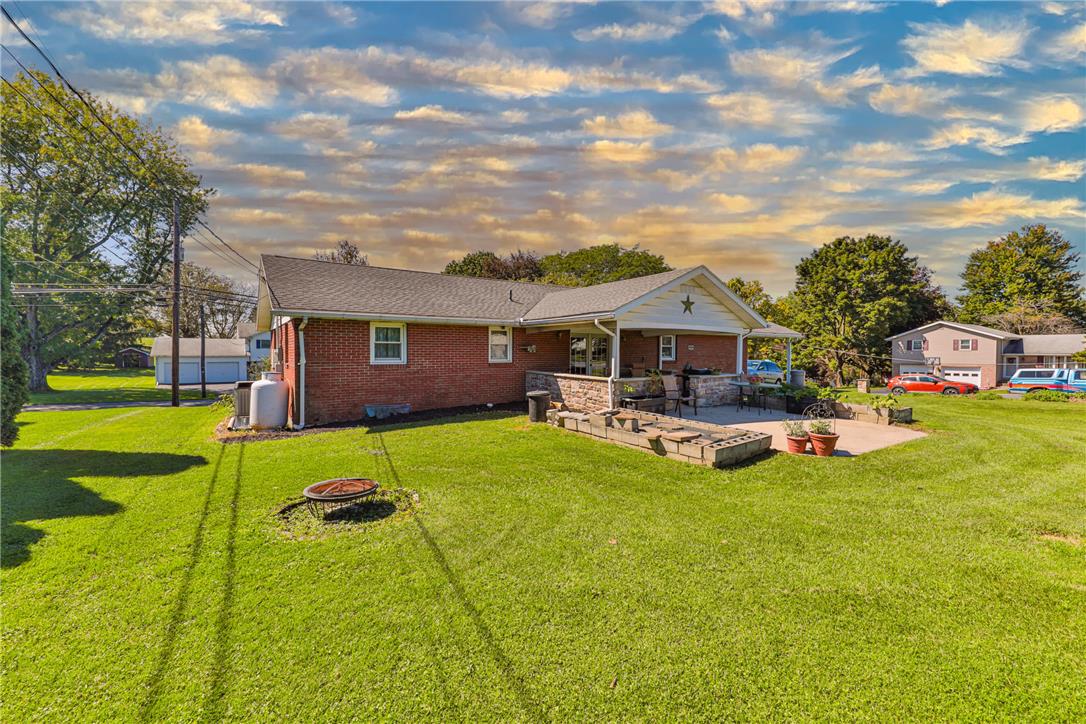
A spacious green lawn surrounds this classic brick ranch home featuring an inviting backyard patio.
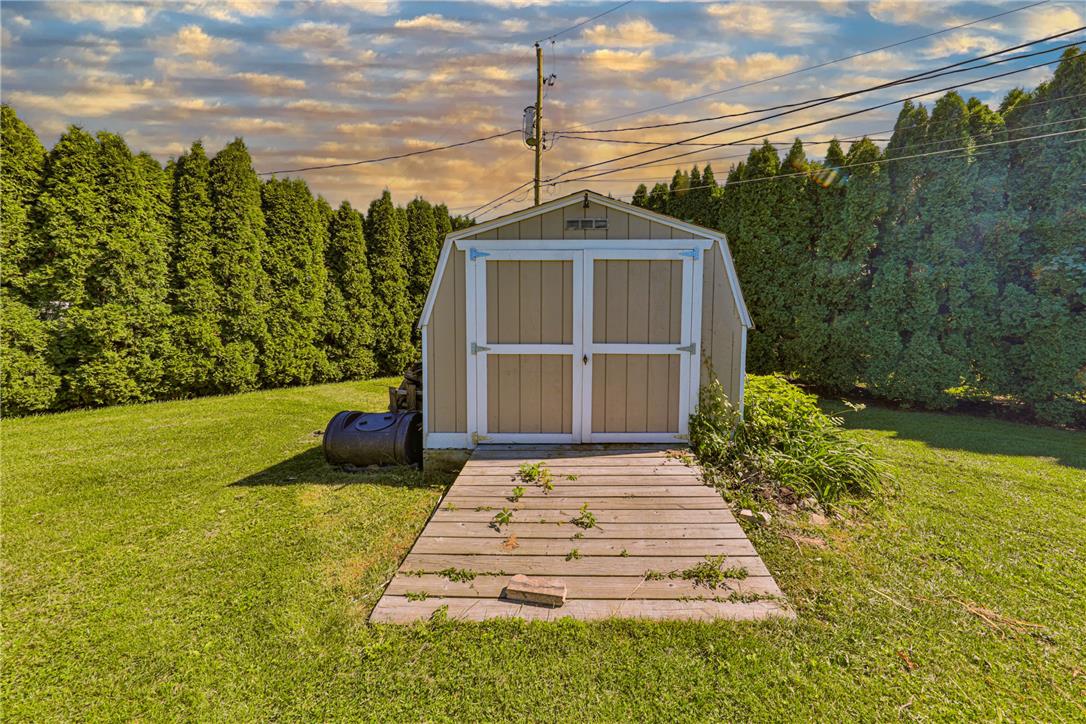
A spacious storage shed sits on the grassy lawn lined with mature privacy trees.
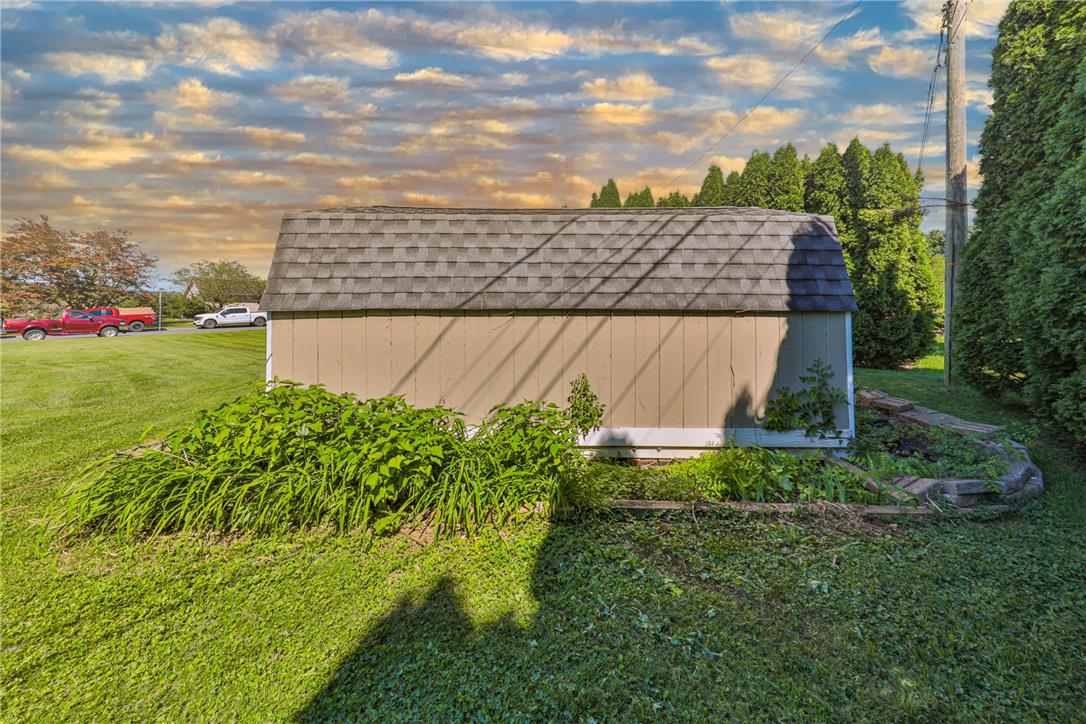
A shingle-roofed storage shed stands nestled against lush greenery in a spacious grassy yard.
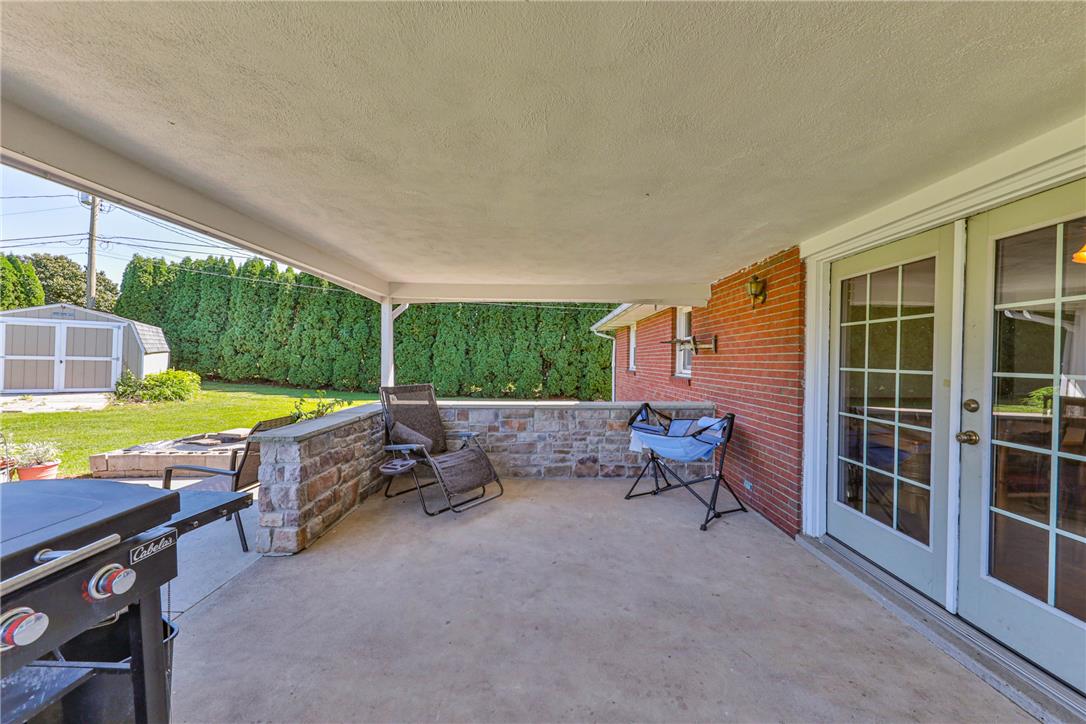
A spacious covered patio features concrete flooring and brick exterior accents.
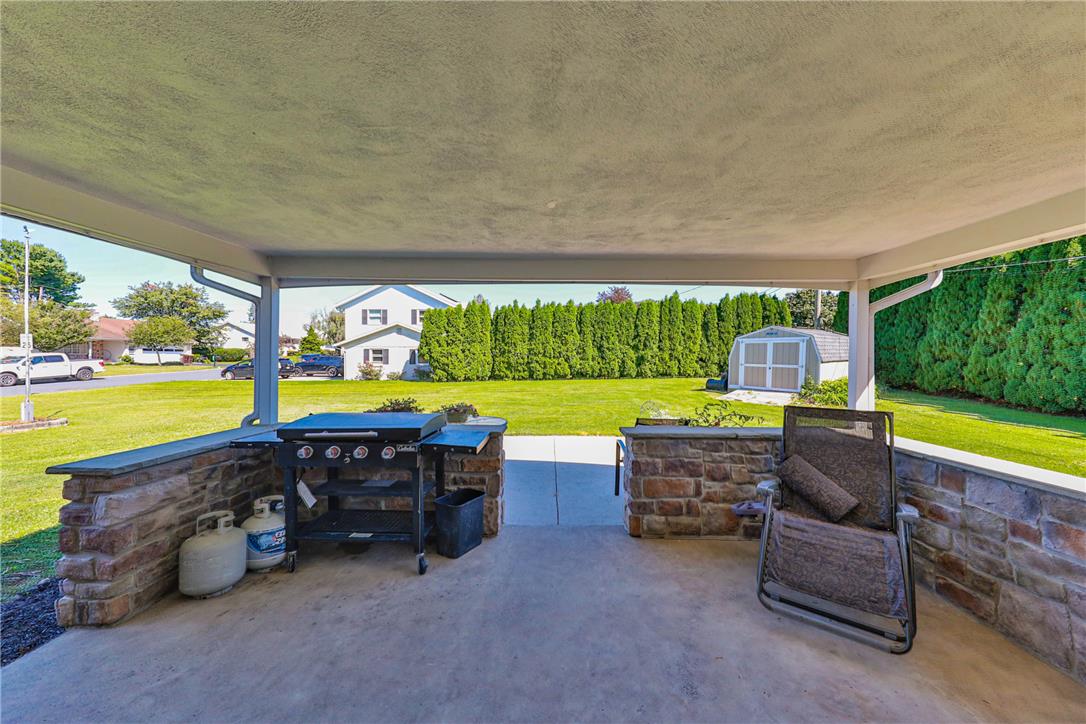
Sheltered by a solid cover, the concrete patio frame views of a manicured green lawn.
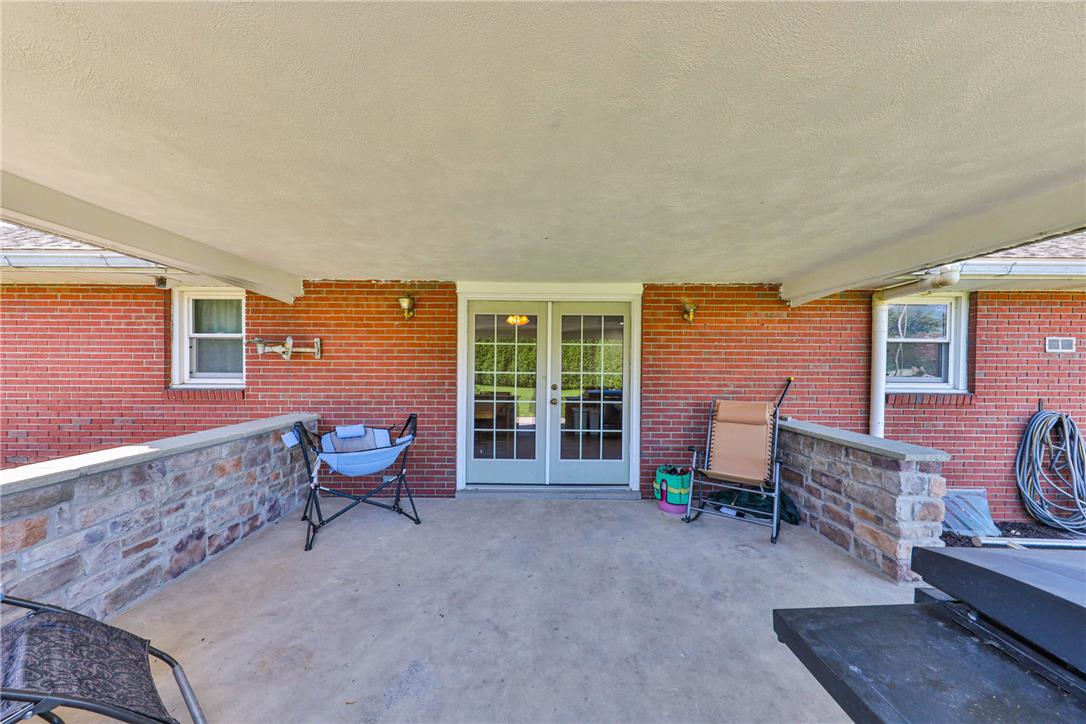
A deep covered concrete patio features brick walls and stone-accented half-walls leading to French doors.
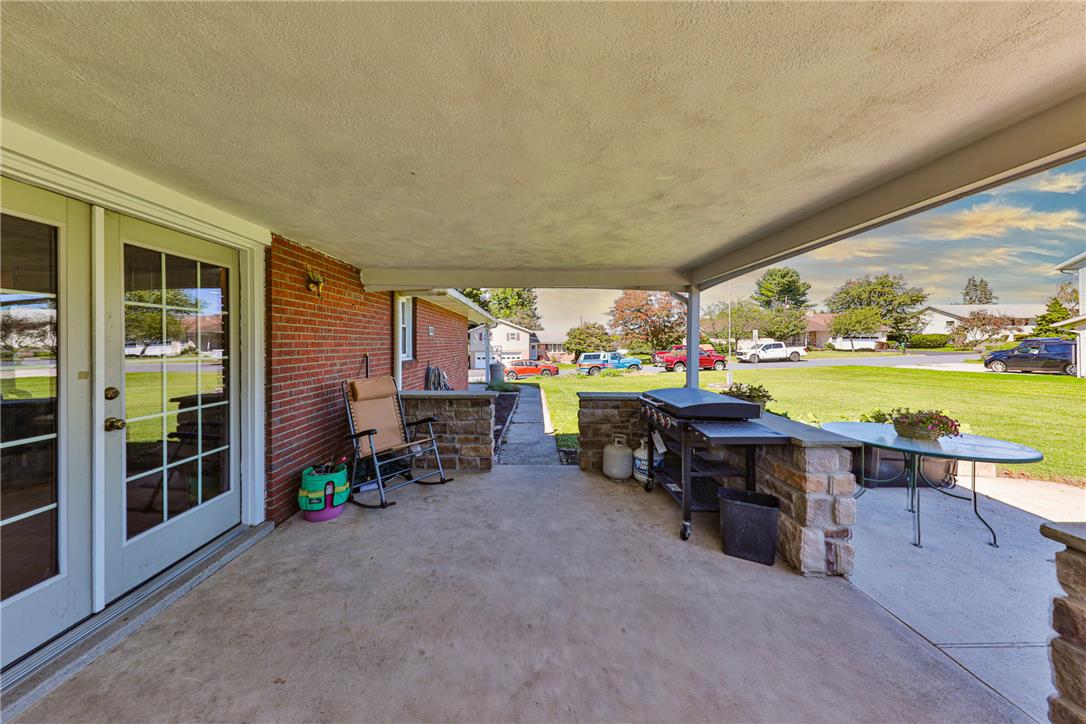
A sheltered concrete terrace sits alongside brick walls and leads to the green lawn.
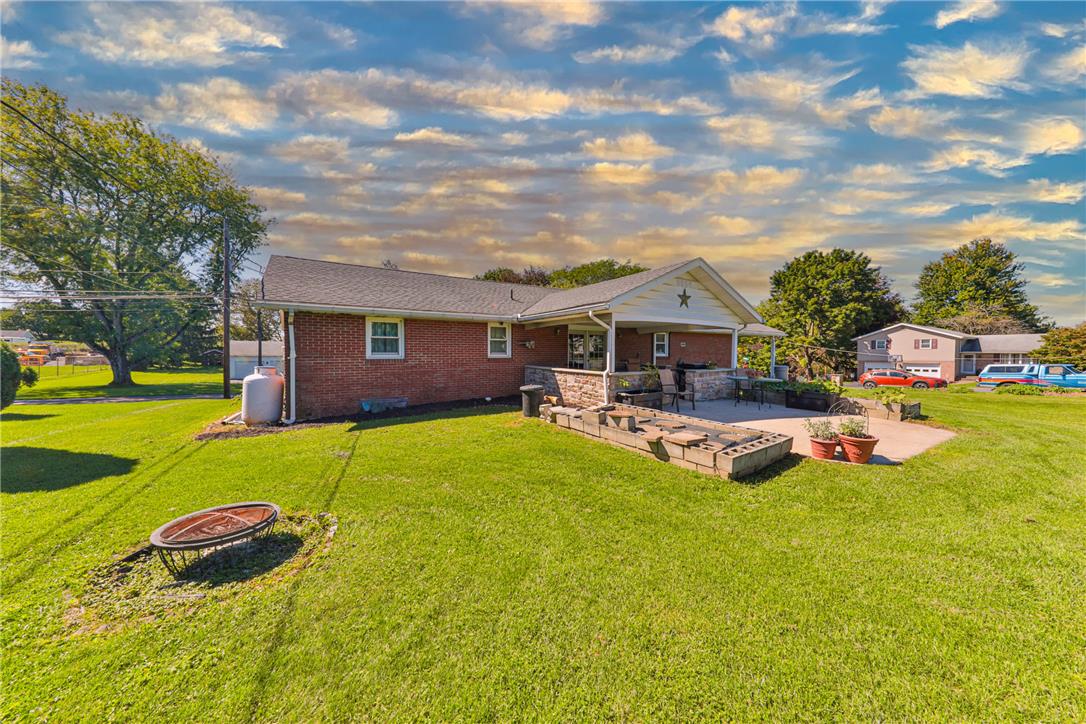
A spacious green lawn borders the brick residence and its paved patio under open skies.
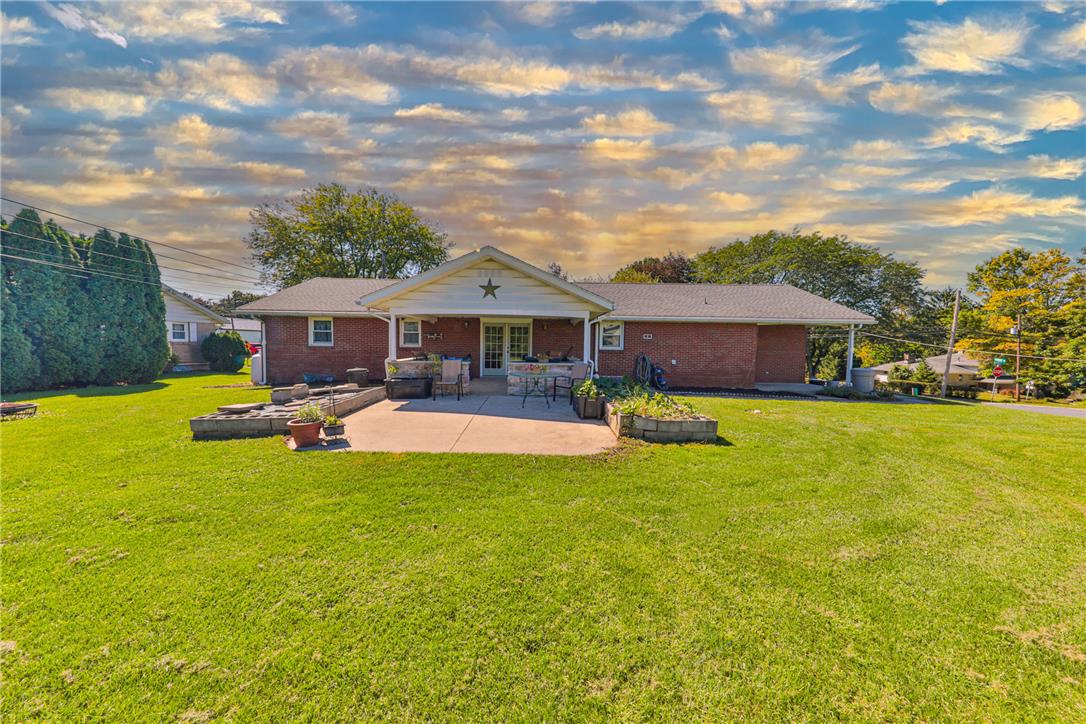
An expansive green lawn leads to a spacious concrete patio behind this classic brick ranch.
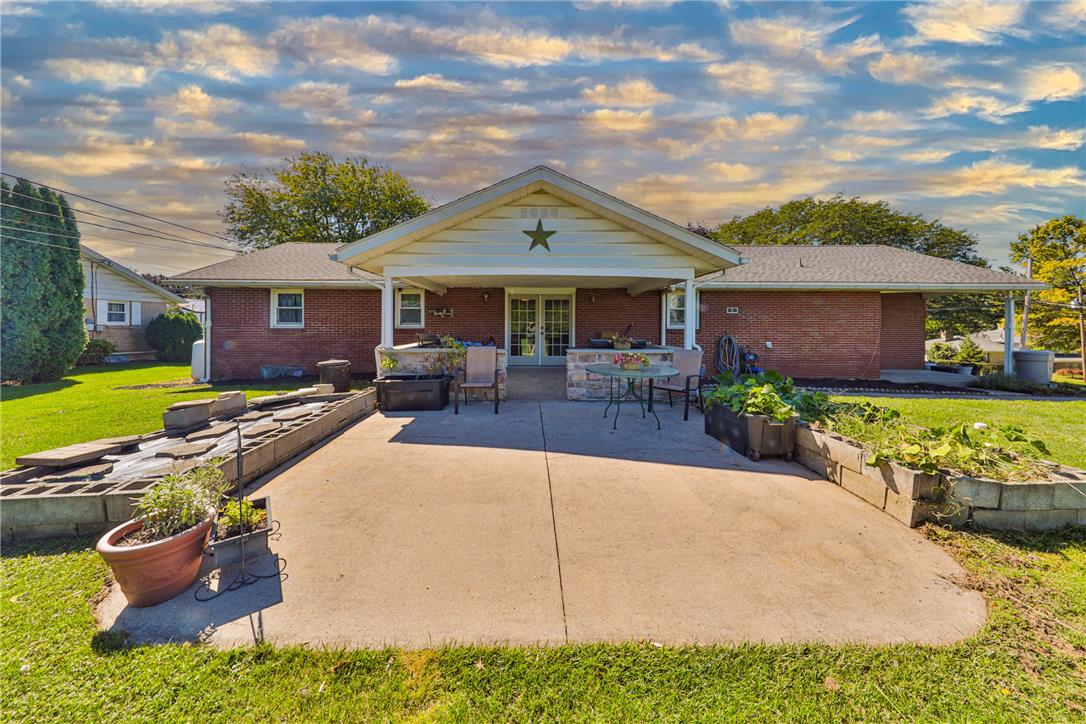
An inviting concrete patio opens to a classic brick exterior and a neat lawn.
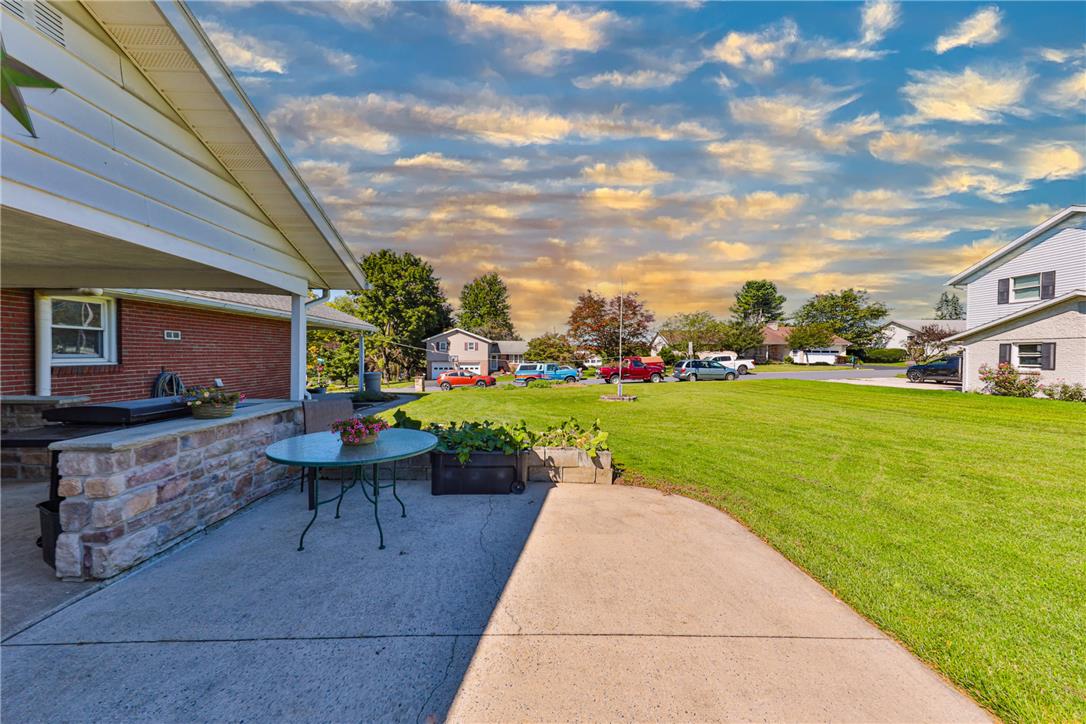
A spacious concrete patio overlooks a wide grassy lawn beneath a picturesque sky.
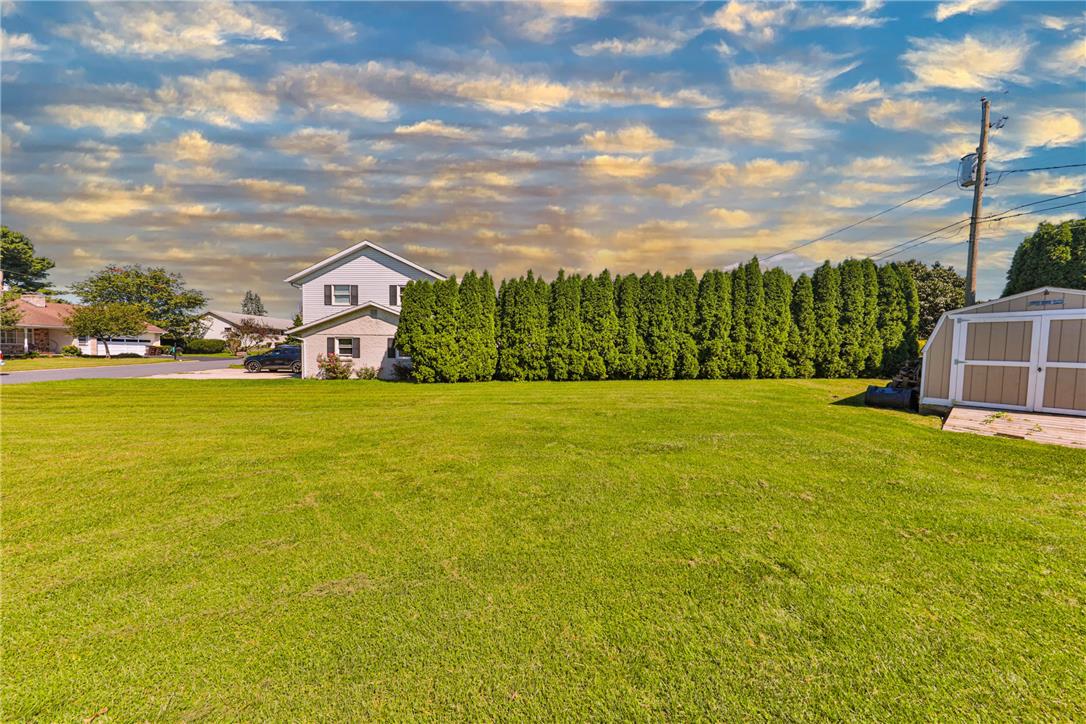
A spacious green lawn stretches out under a picturesque sky framed by mature privacy hedges.
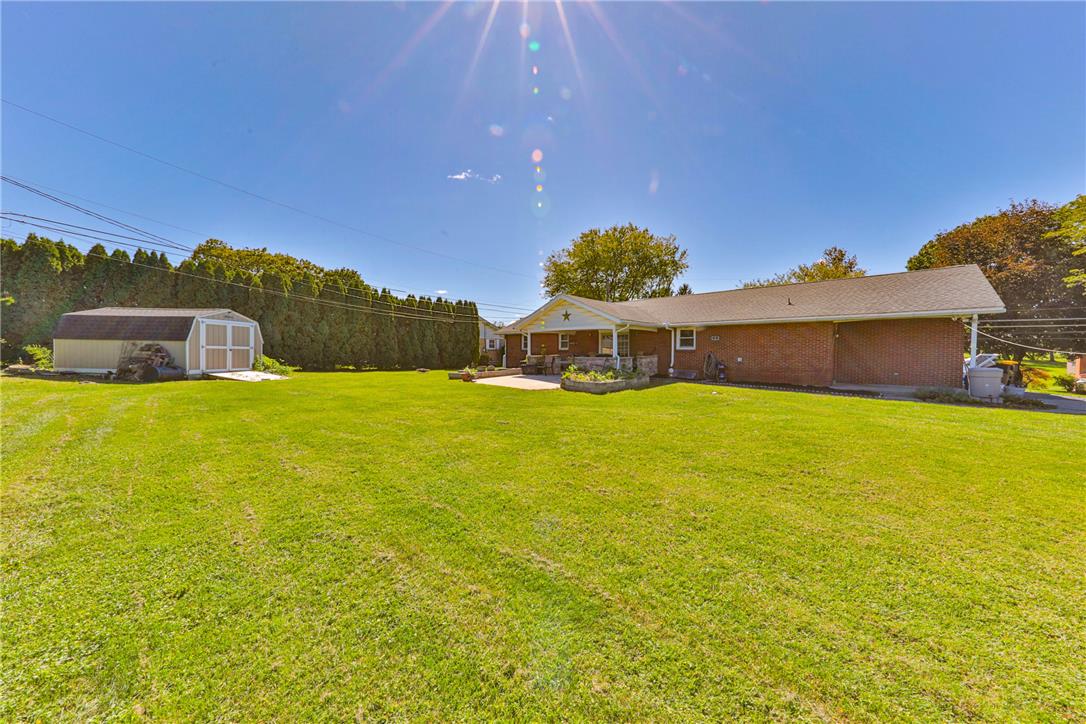
An expansive green lawn stretches toward a brick ranch home with an adjacent storage shed.
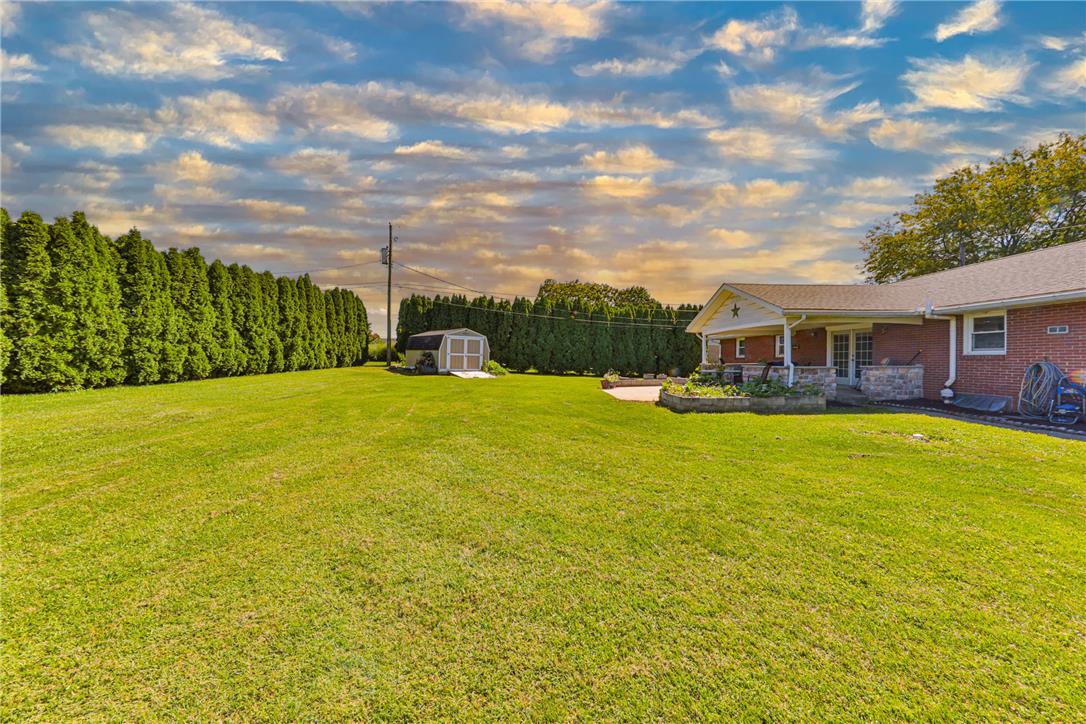
Mature trees frame a sprawling lawn showcasing a classic brick facade and tidy outbuilding.
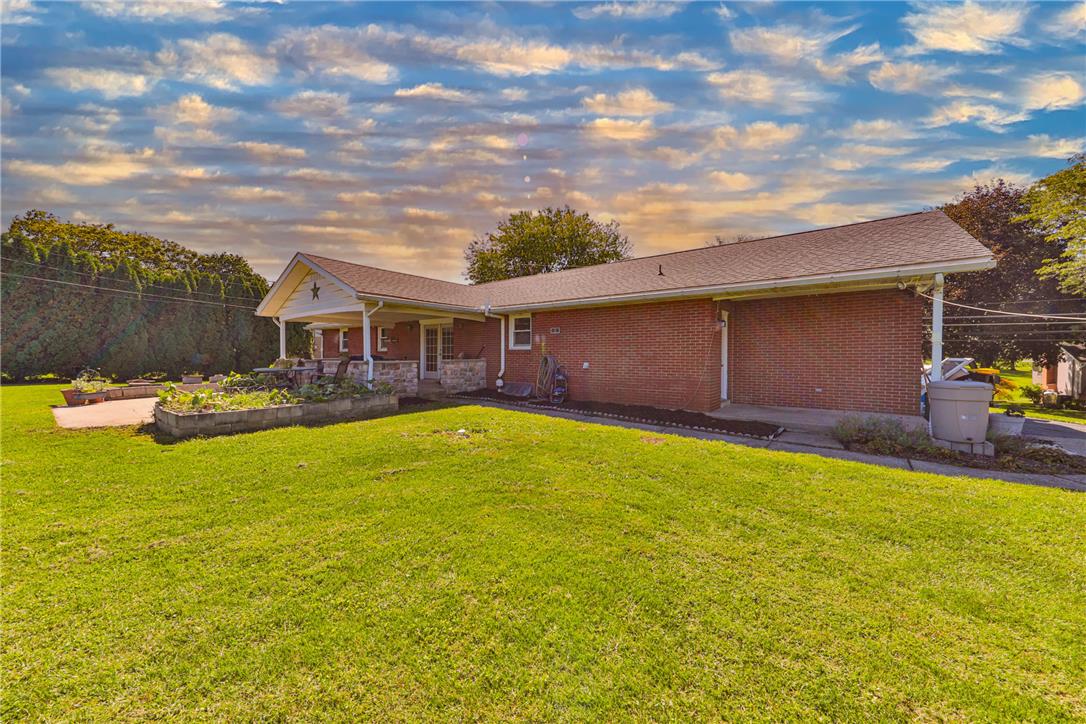
A classic brick exterior extends along a spacious, green yard under a dramatic sky.
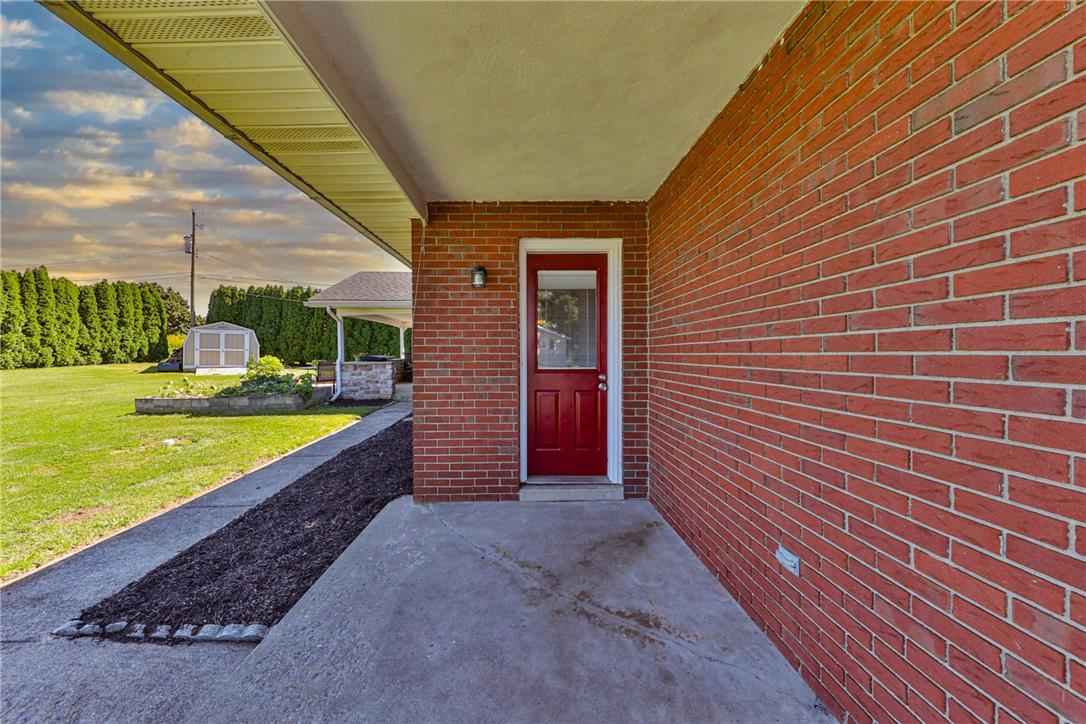
Classic brick accents and a sheltered concrete entryway create a welcoming transition to the outdoors.
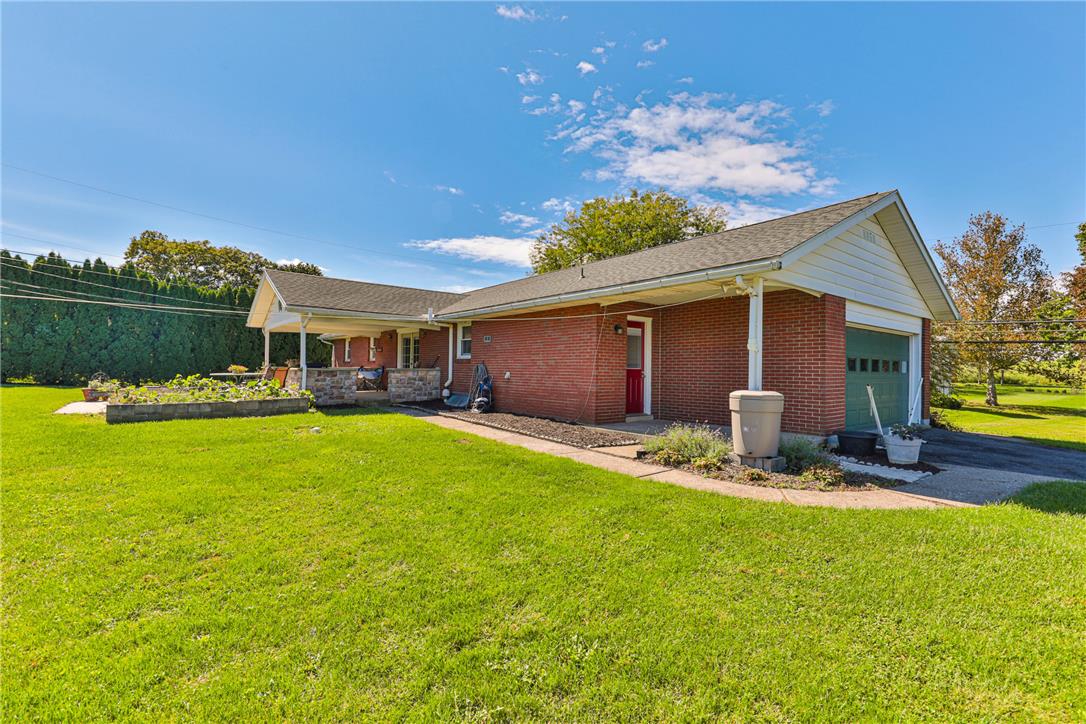
A spacious green lawn surrounds this brick home featuring an attached garage and side porch.
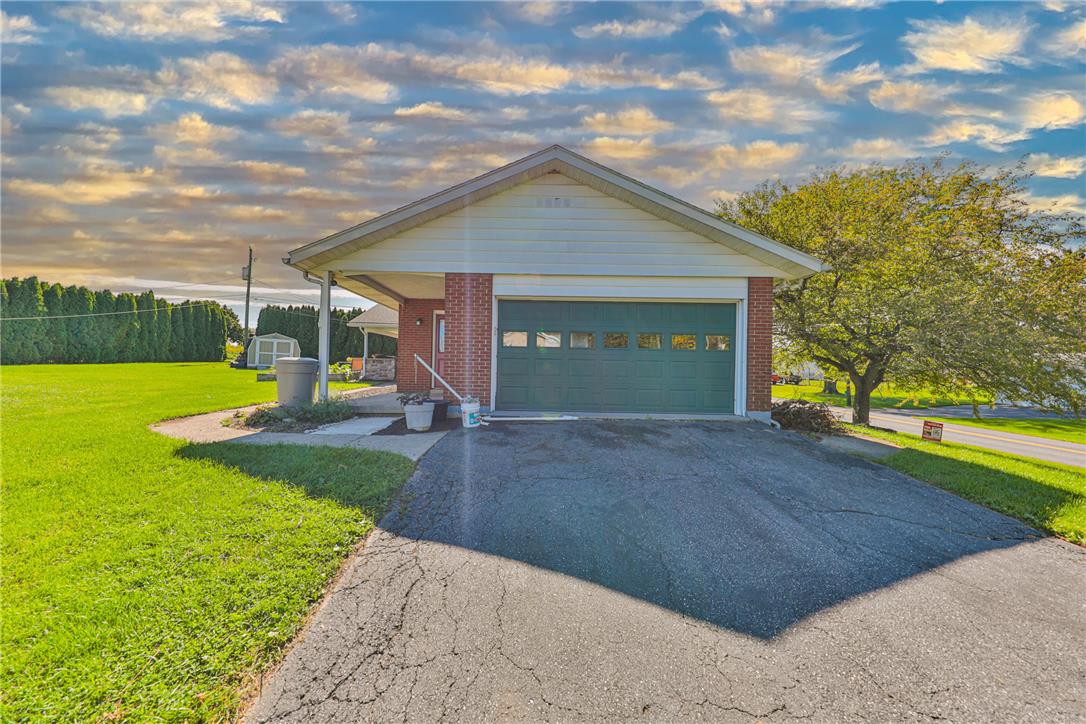
A paved driveway leads to a detached garage featuring classic brick and siding accents.
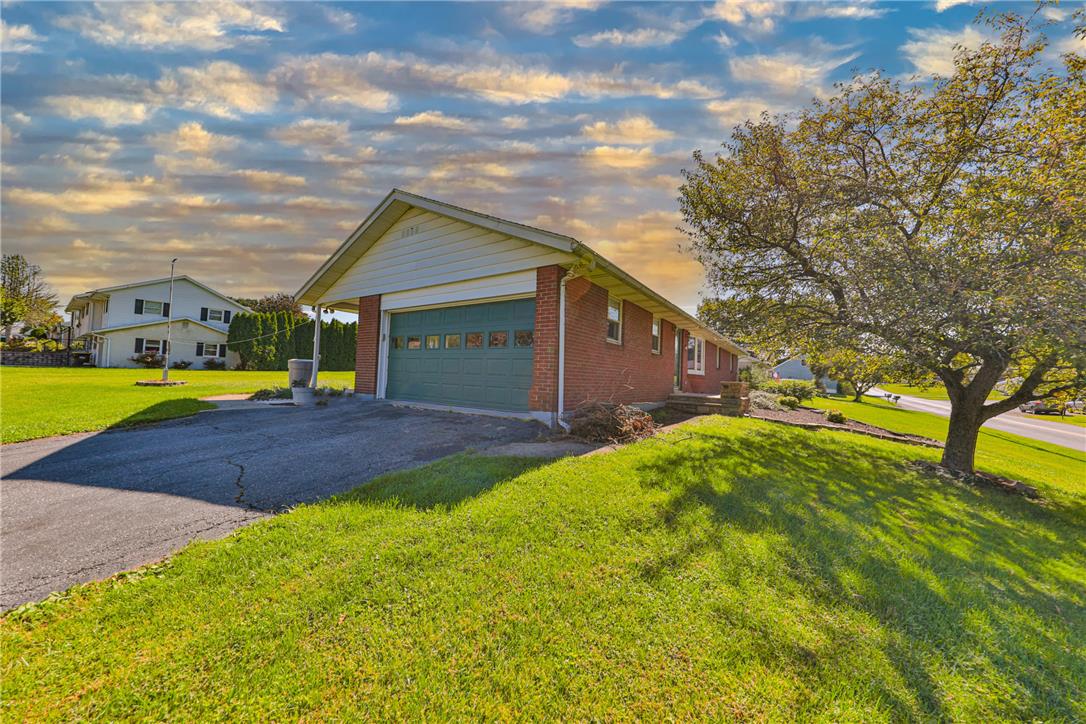
A spacious driveway leads to this brick structure set against a grassy lawn.
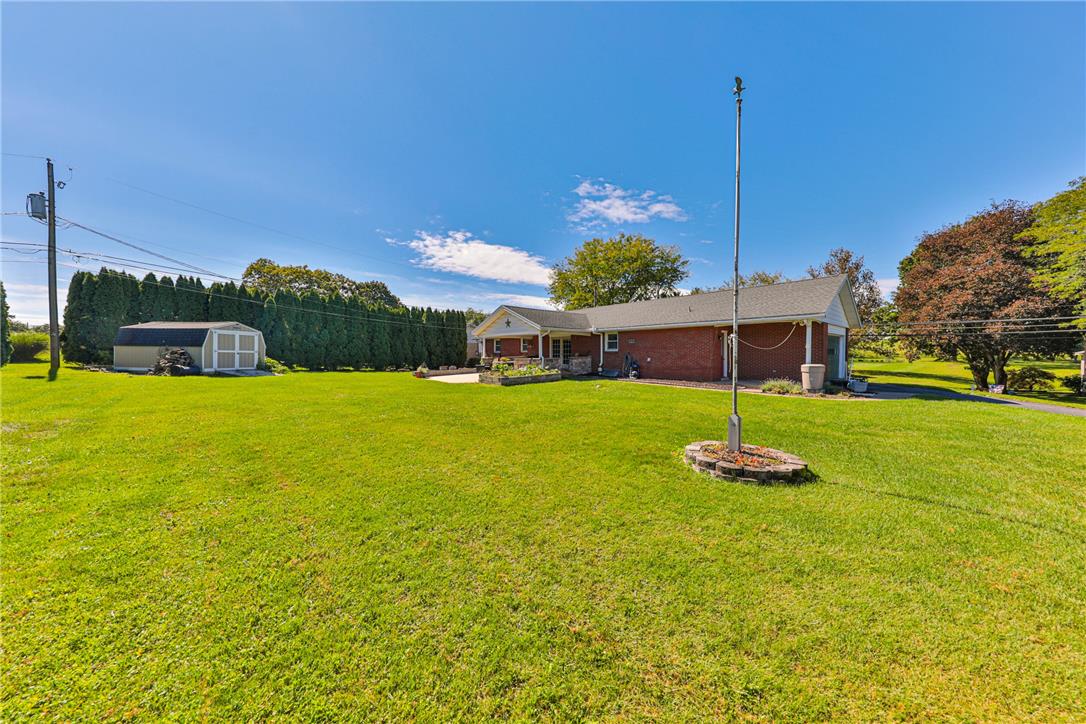
A spacious green lawn stretches out behind the brick ranch home with its detached storage shed.
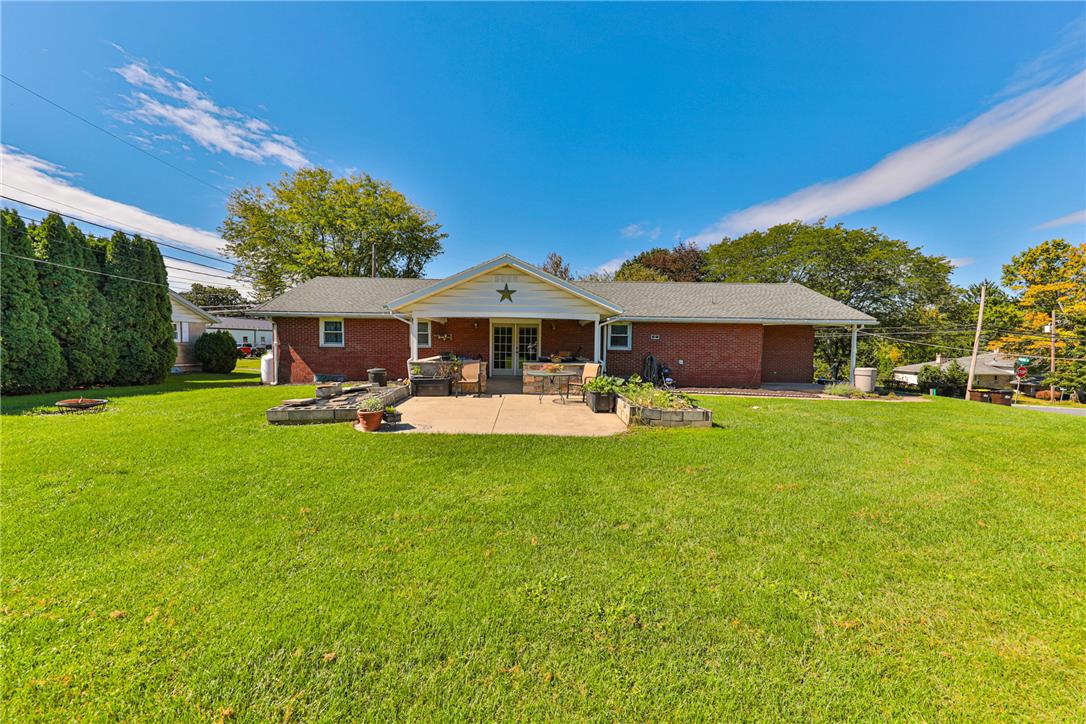
A spacious concrete patio overlooks a wide green lawn behind this classic brick home.
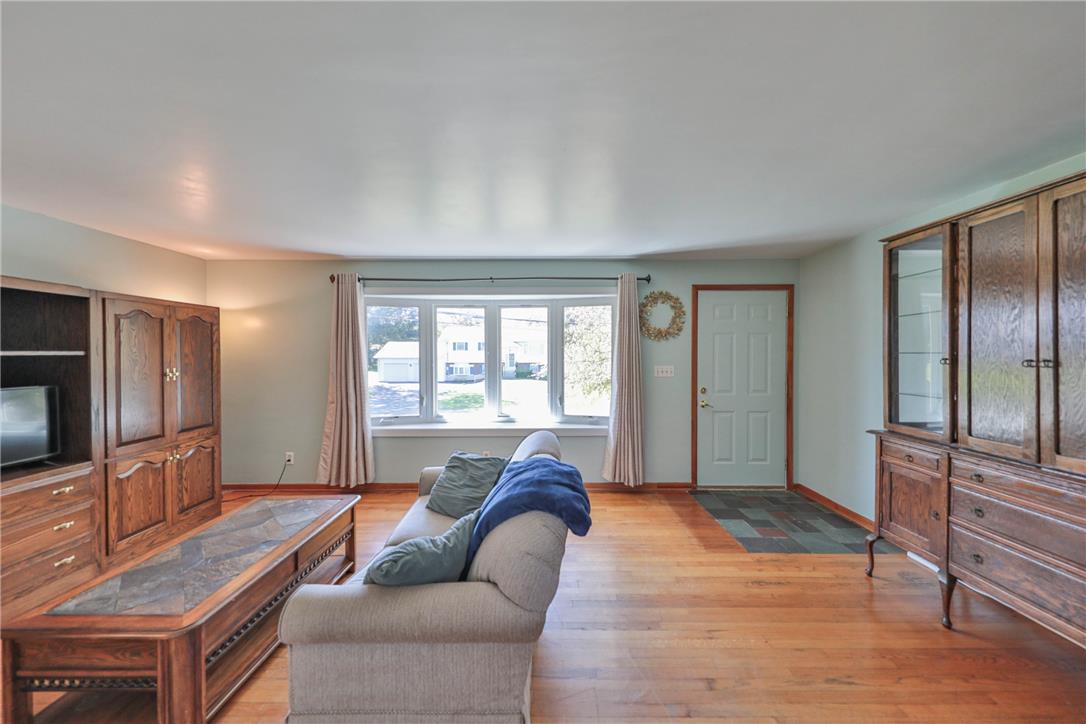
Rich hardwood floors and a classic bay window anchor this welcoming entry living space.
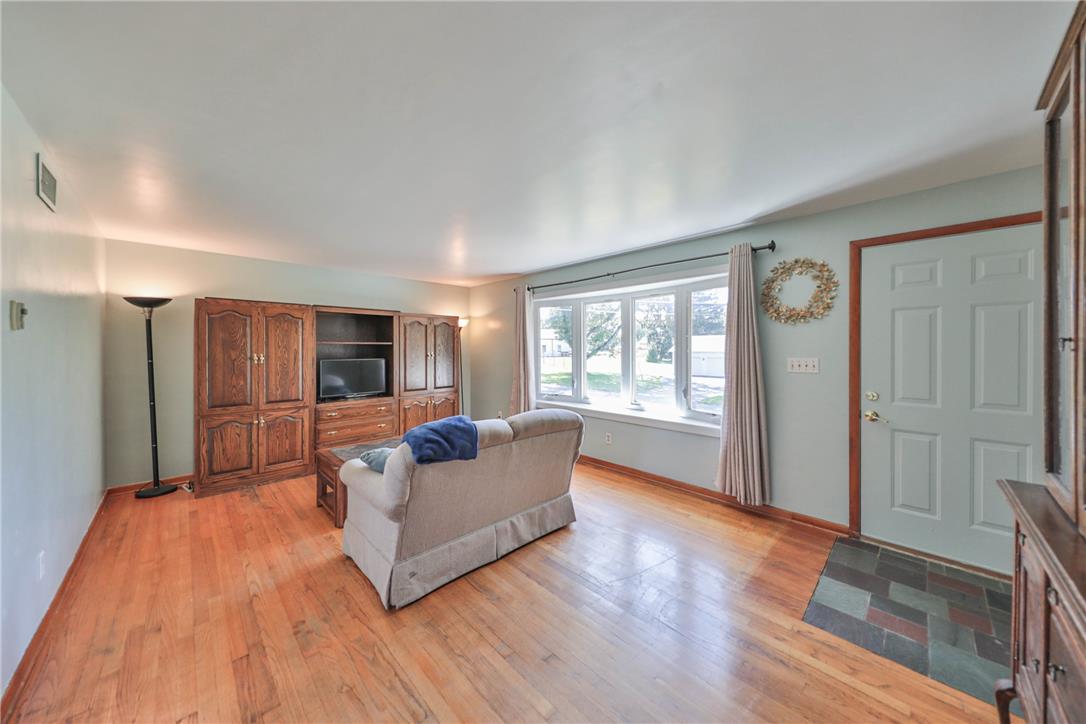
Gleaming hardwood floors and a broad bay window define this welcoming main living area.
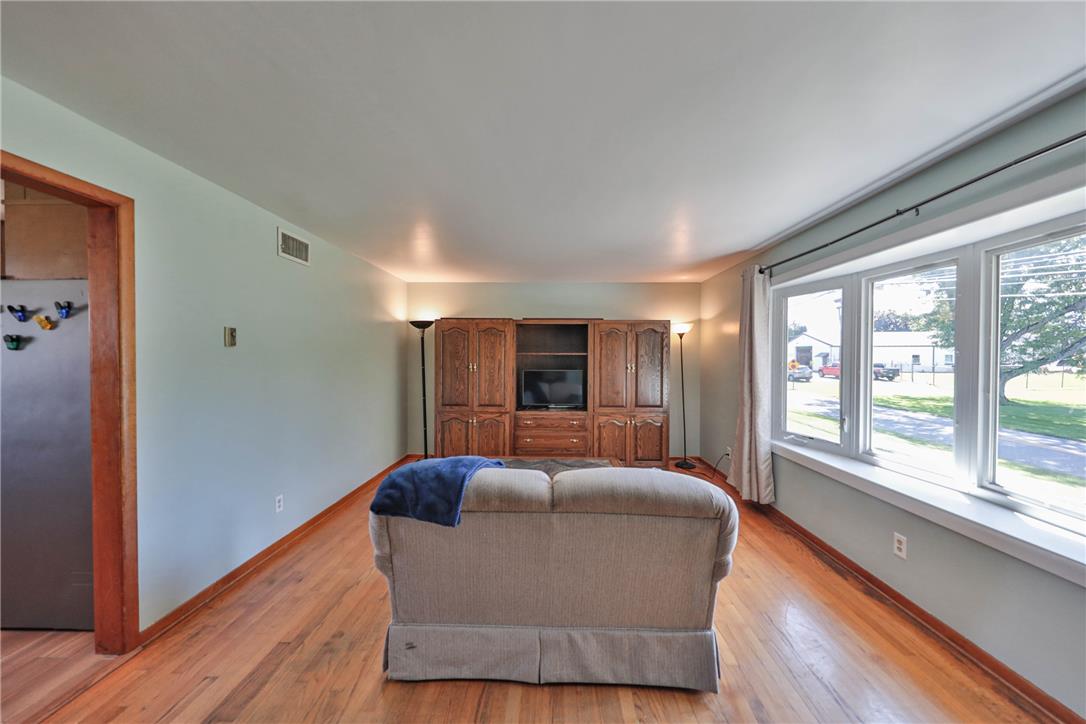
Gleaming hardwood floors and a wide bay window define this comfortable main living space.
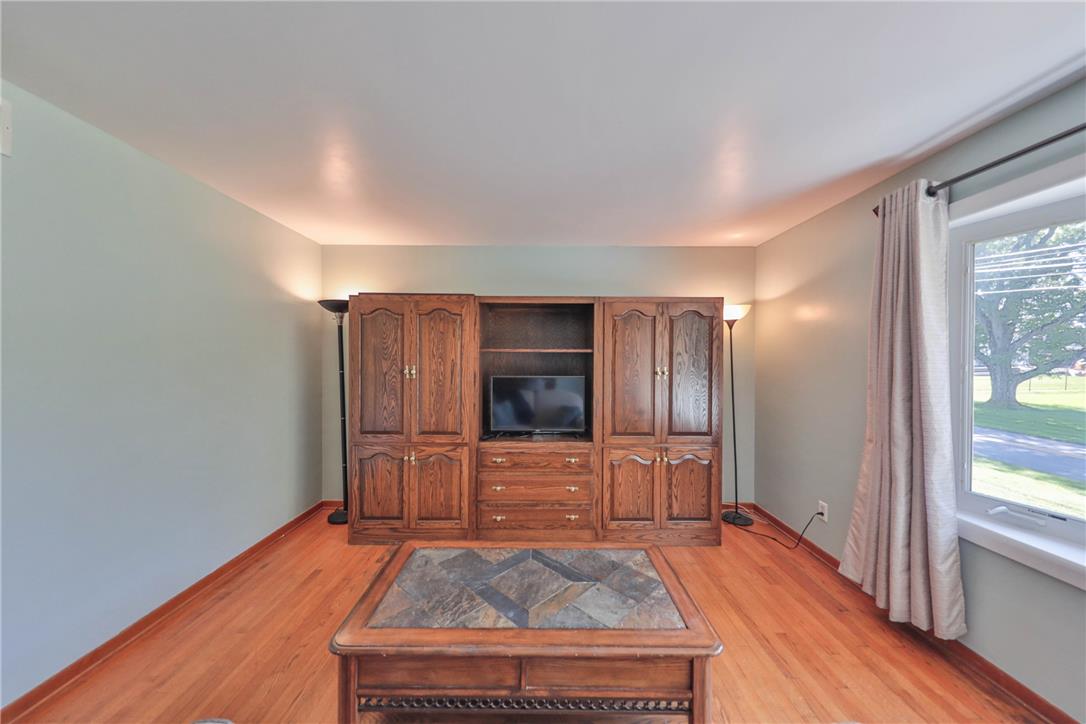
Rich hardwood floors and a large picture window define this comfortable living space.
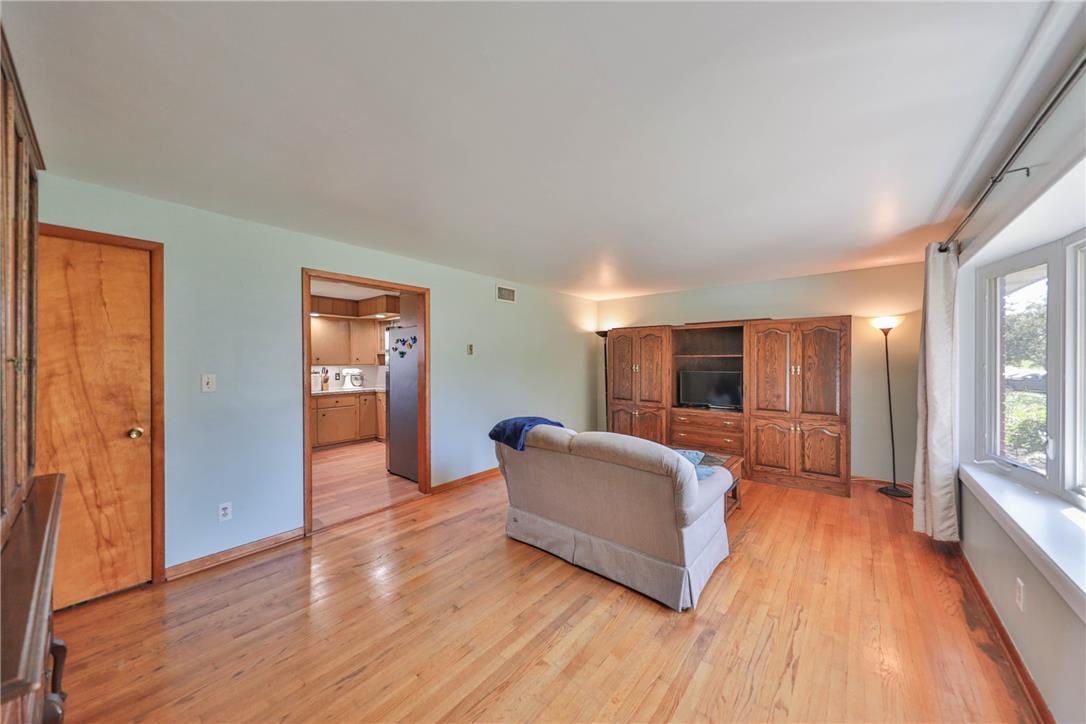
Warm hardwood floors and a wide bay window define this comfortable main living space.
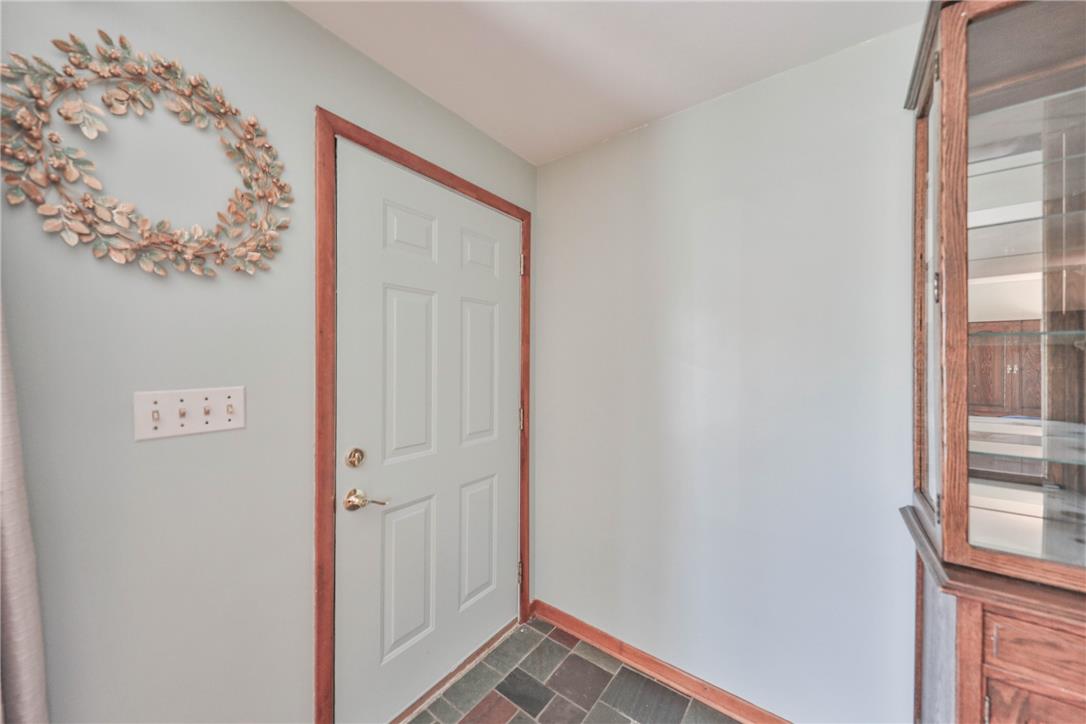
Rich wood trim frames the entry door set against durable slate tile flooring.
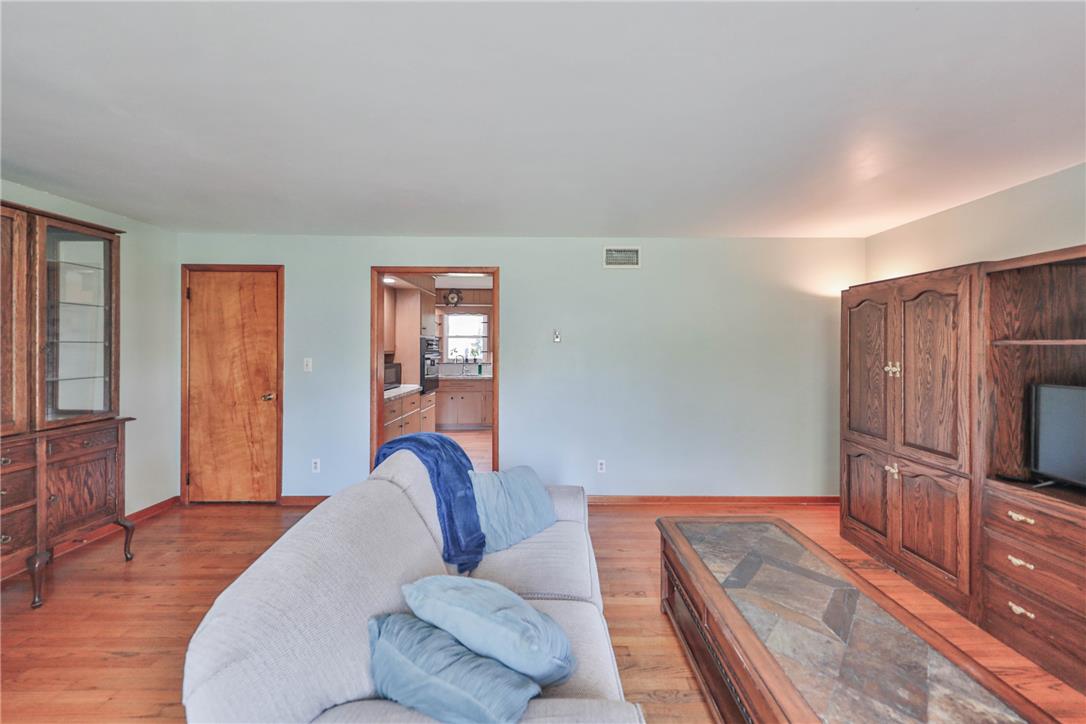
Rich hardwood flooring anchors this versatile living space leading directly into the kitchen.
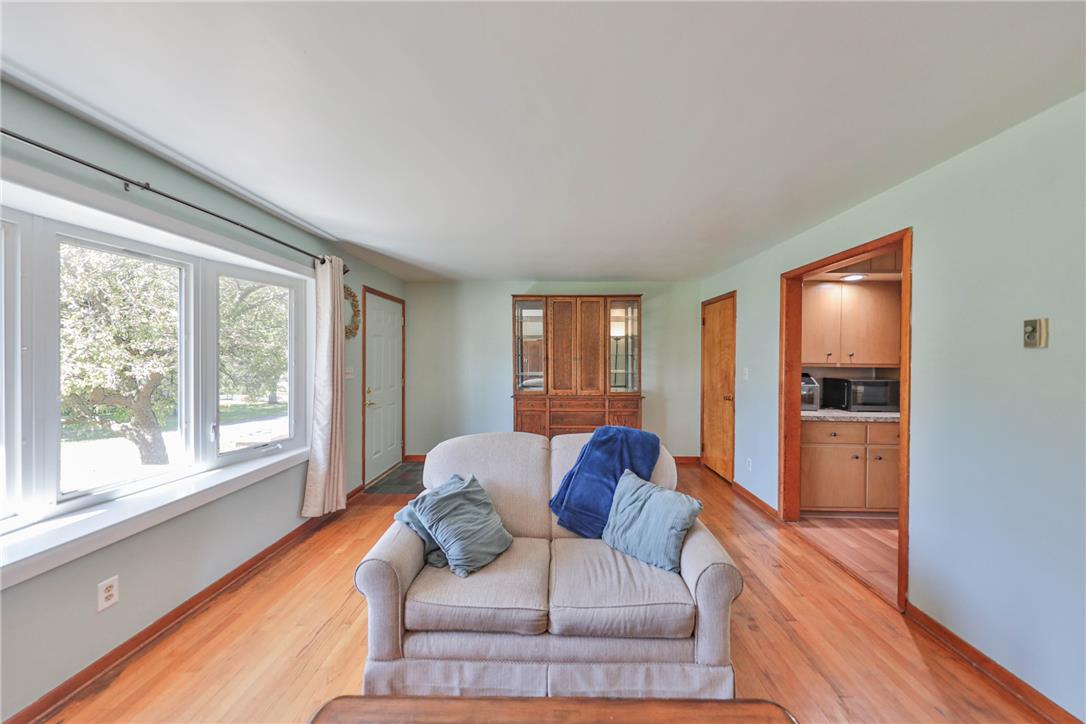
Rich hardwood floors anchor this inviting living space under a clean plaster ceiling.
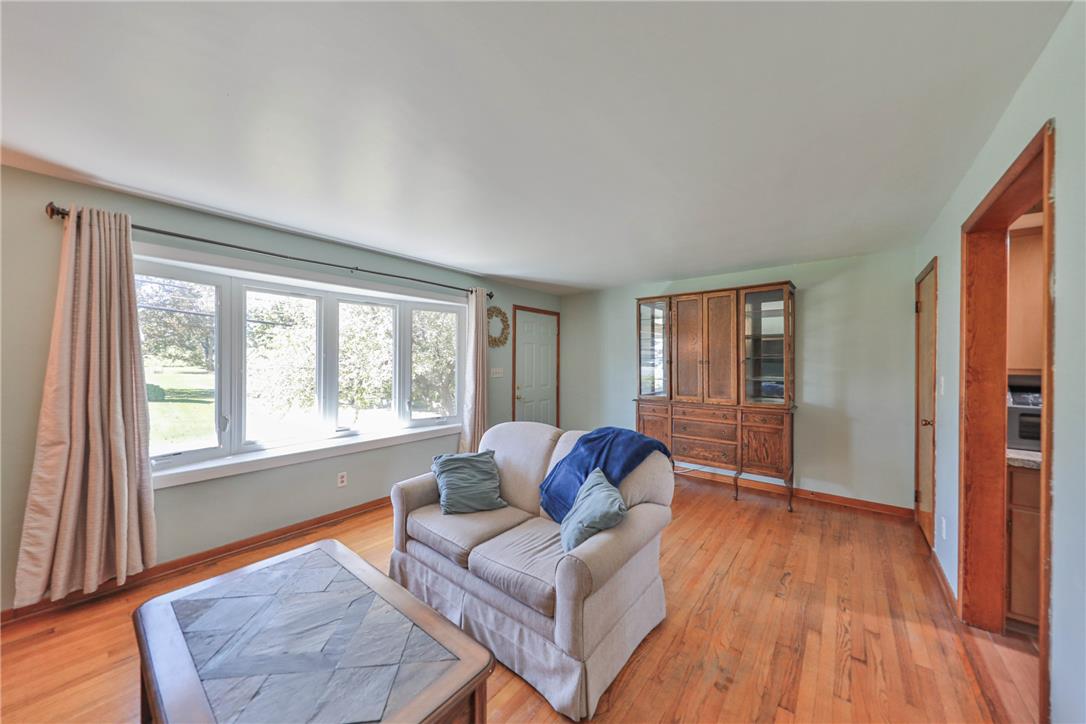
Rich hardwood flooring anchors the living space, illuminated by a generous bay window.
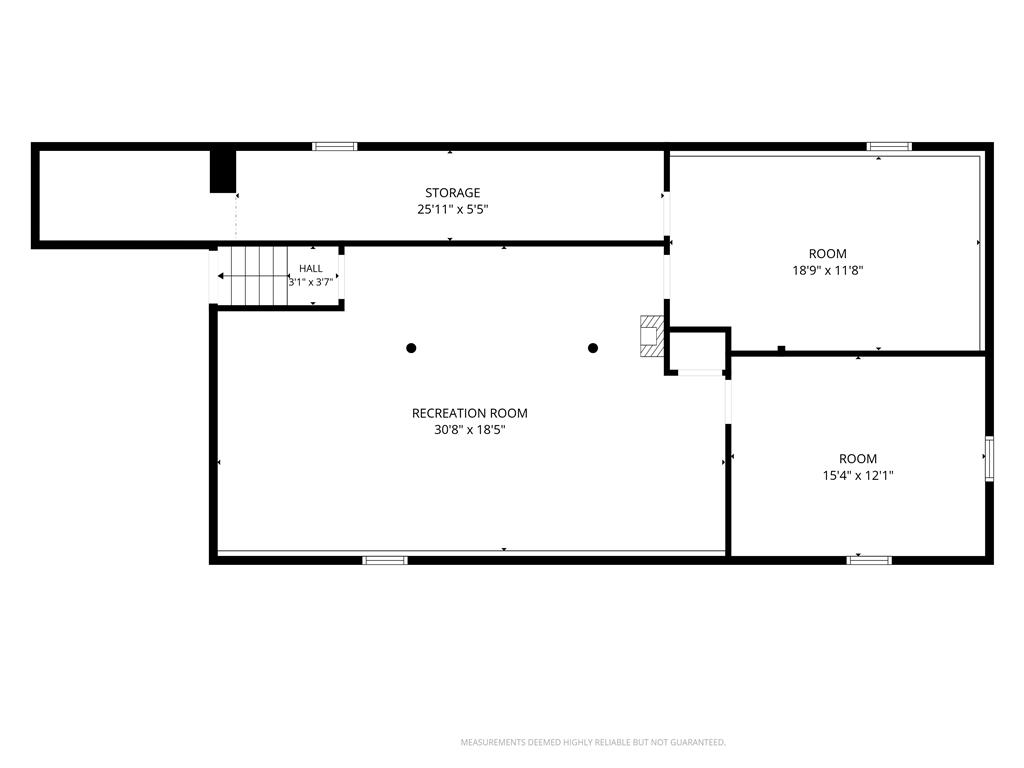
An organized floor plan details the layout of the lower level recreation room and storage areas.
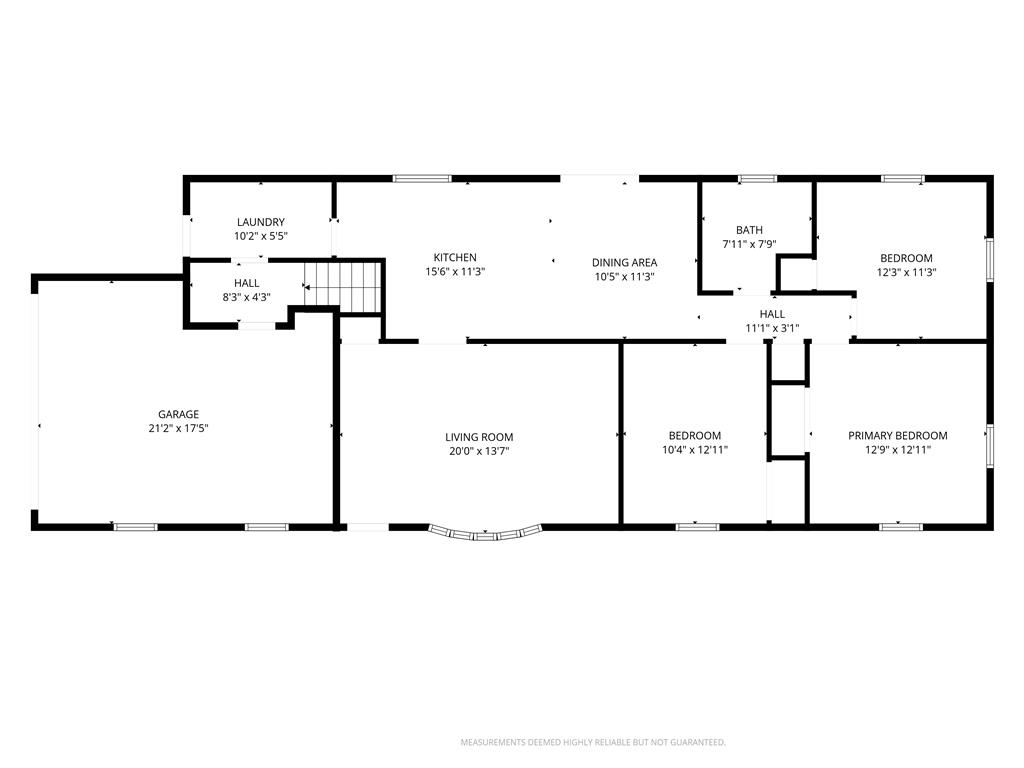
A detailed layout illustrates the functional flow and spacious dimensions of this home.
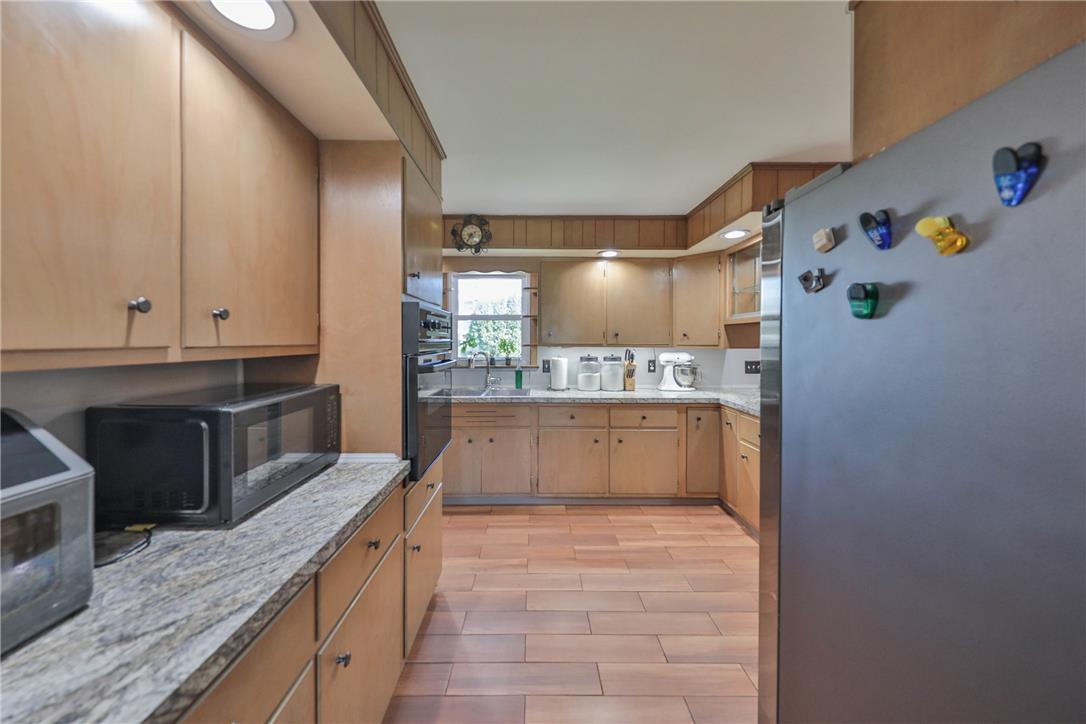
Ample wooden cabinetry and stone-look flooring define this classic, highly functional kitchen space.
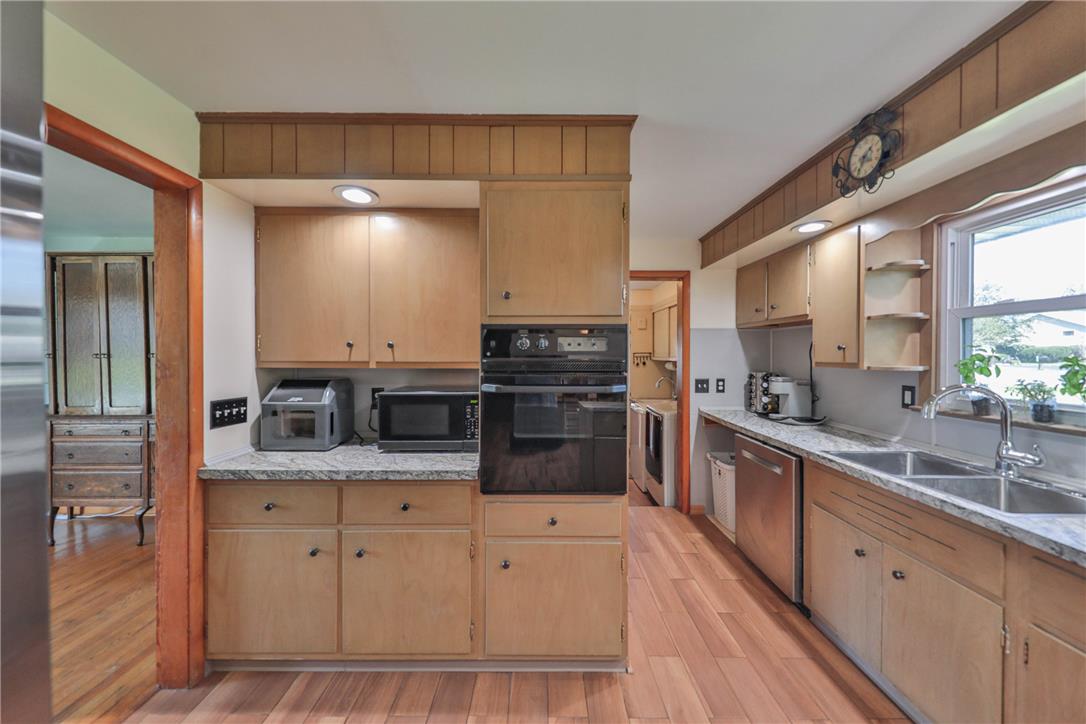
Warm wood cabinetry pairs with durable stone counters and beautiful wood flooring in this kitchen.
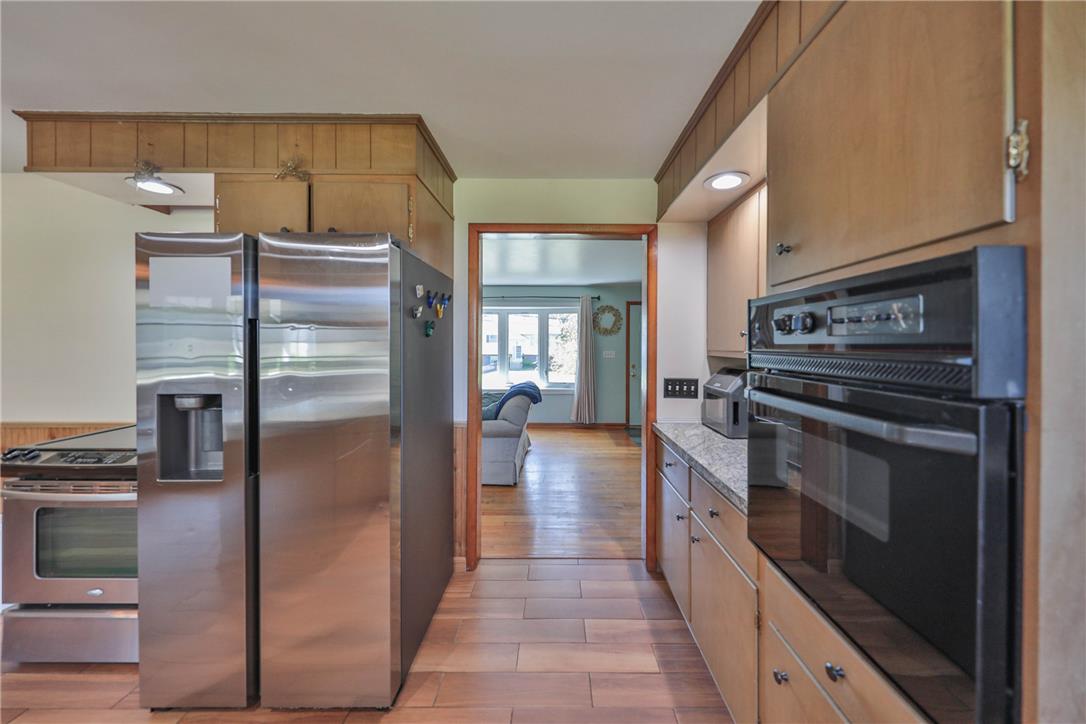
Rich wood cabinetry and tile flooring anchor this functional, well-appointed kitchen layout.
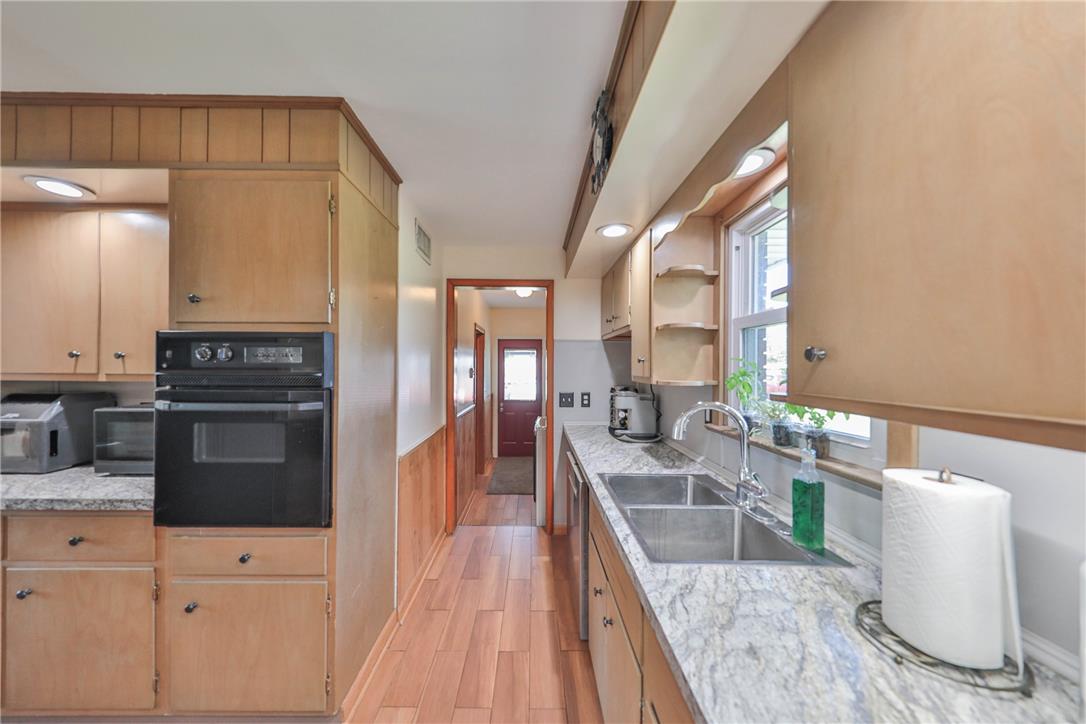
Warm wood cabinetry pairs with durable stone counters in this classic galley kitchen.
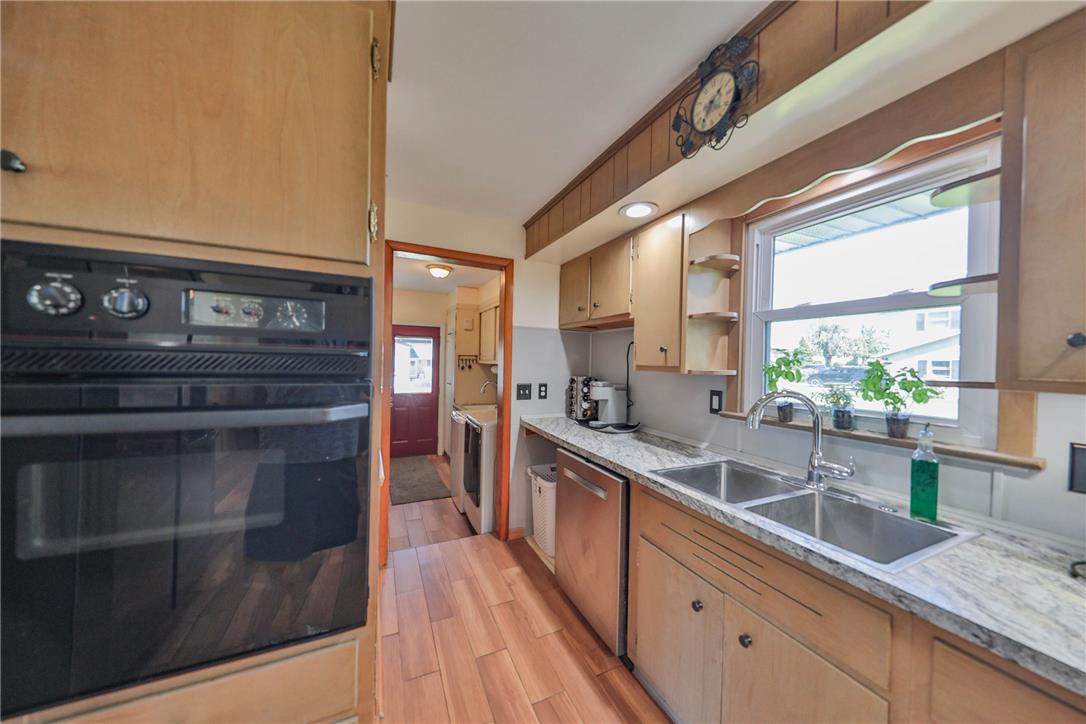
Ample wooden cabinetry and stone counters define this classic, functional galley workspace.
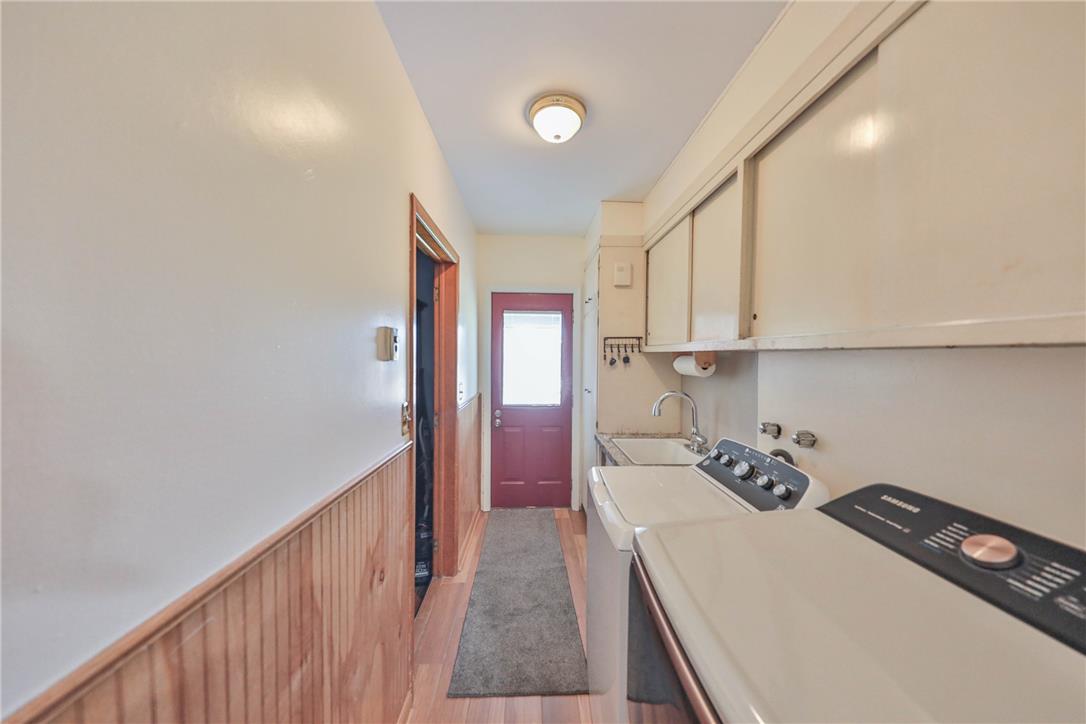
Hardwood floors and beadboard wainscoting line a functional corridor layout leading to the outdoors.
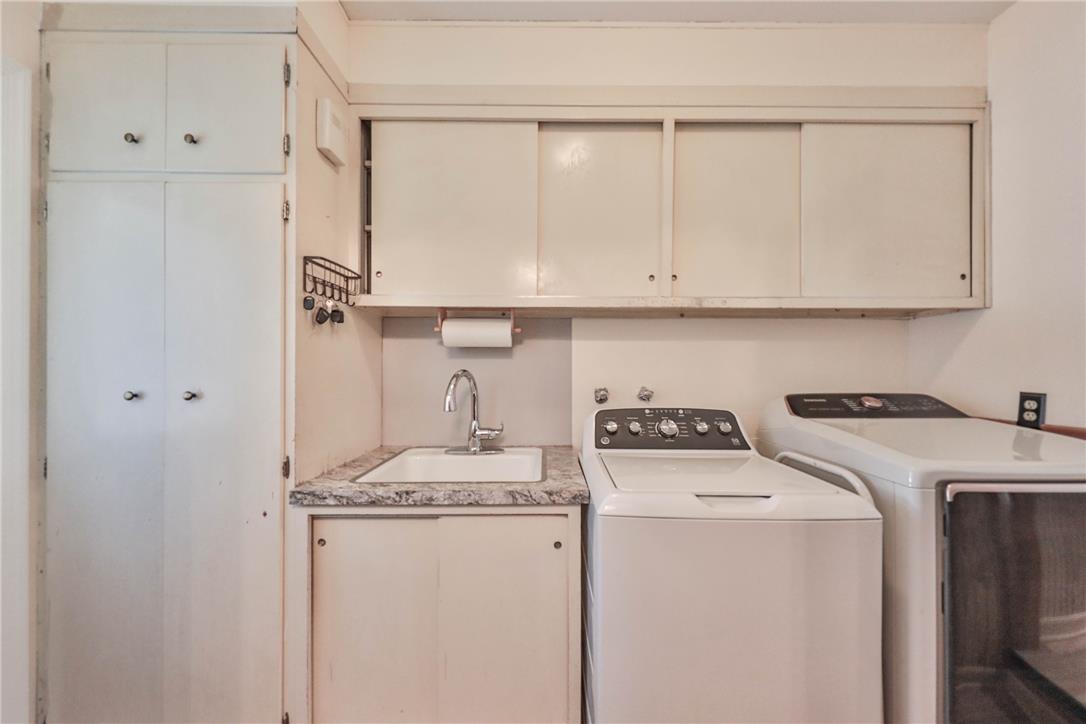
Functional cabinetry and a durable utility sink maximize efficiency in this dedicated laundry space.
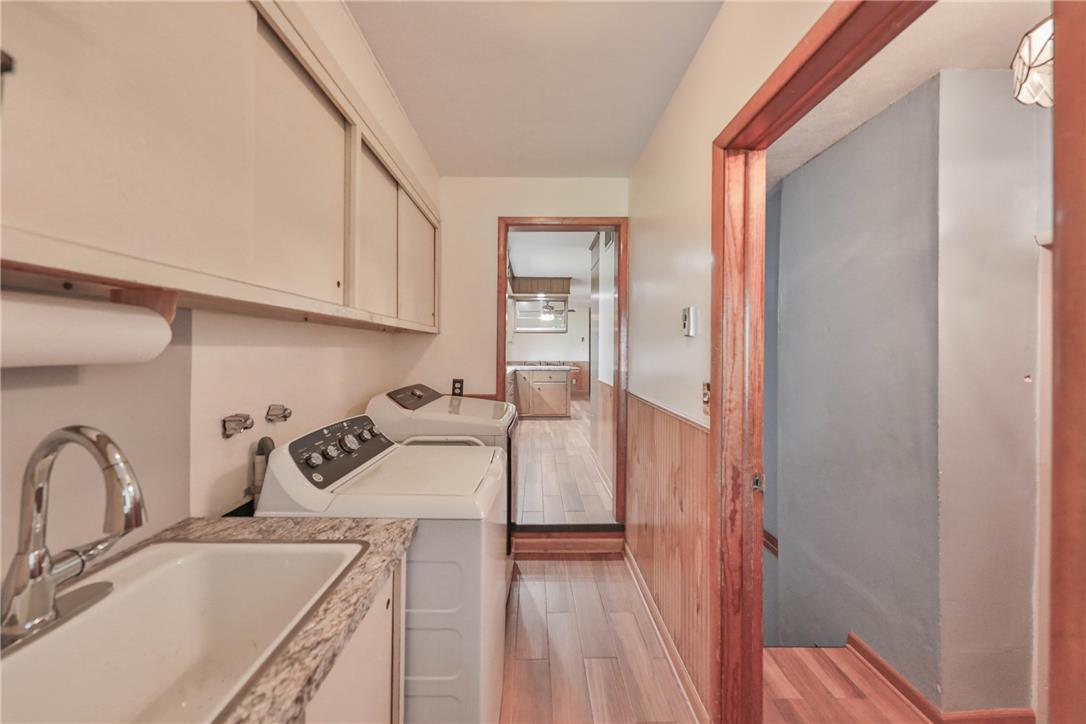
Functional workspace features built-in cabinetry, a utility sink, and classic wood paneling accents.
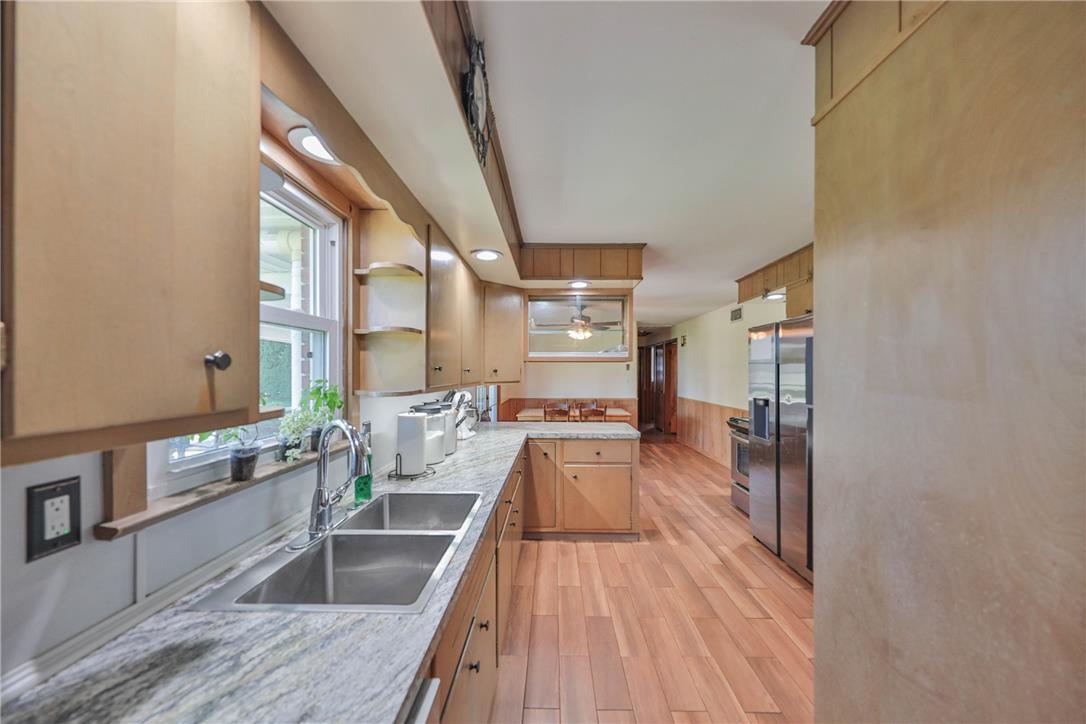
Rich wood cabinetry paired with stone countertops defines this long galley kitchen space.
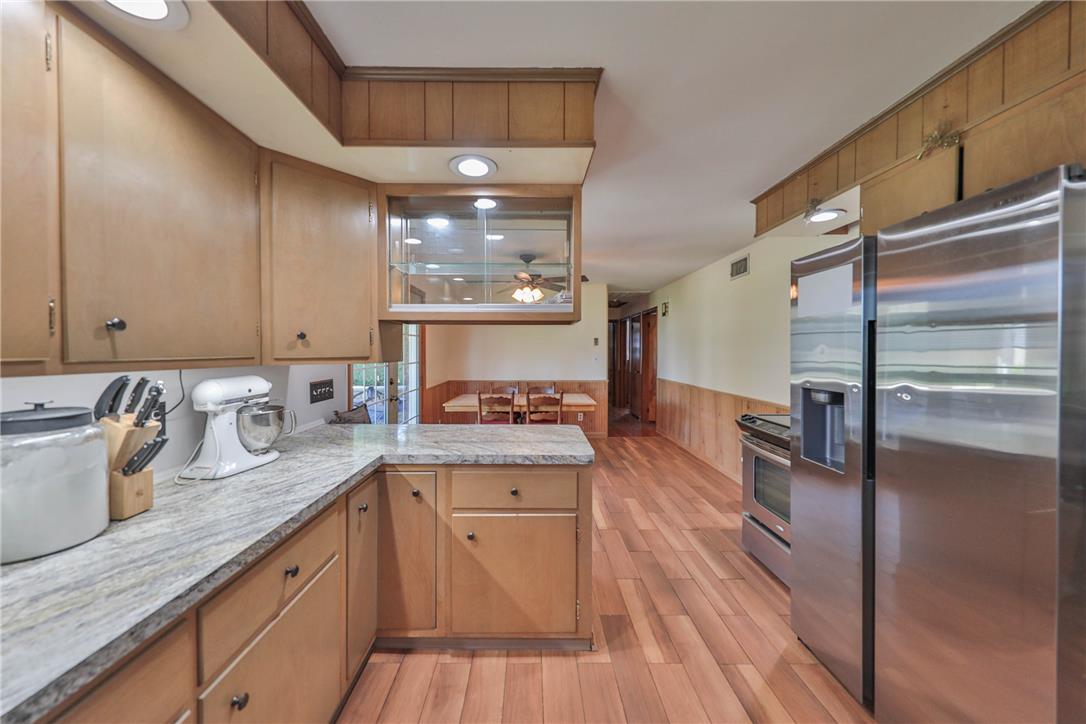
Gleaming stone countertops and classic wood cabinetry enrich this warm kitchen layout.
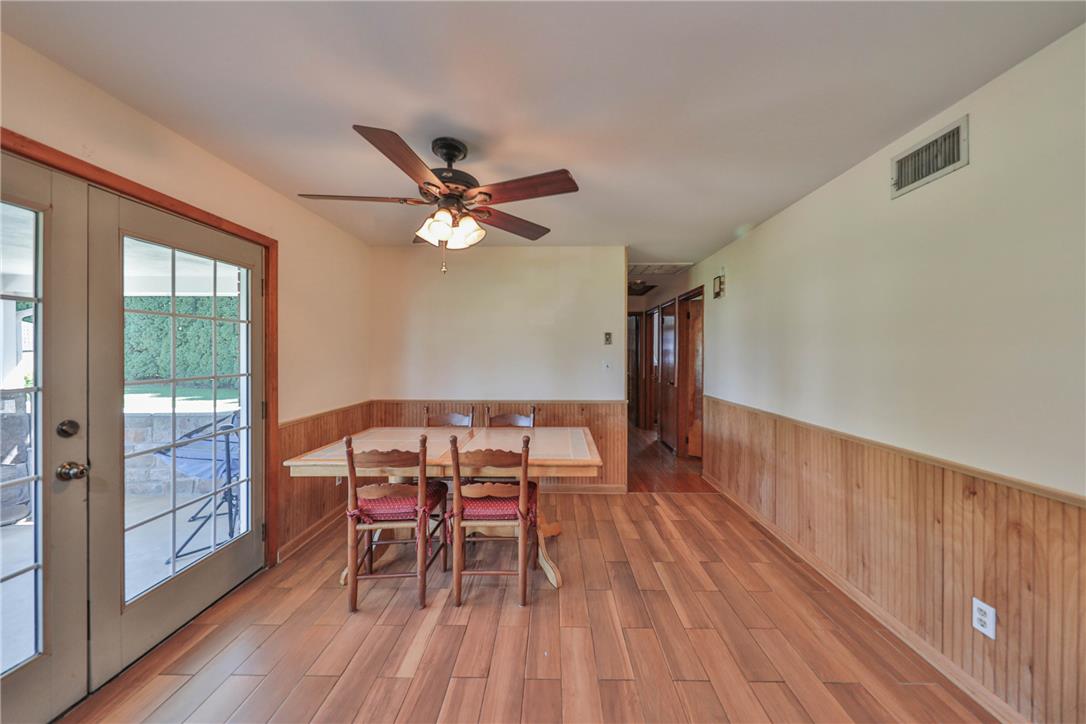
Warm wood flooring and classic wainscoting highlight this versatile dining area.
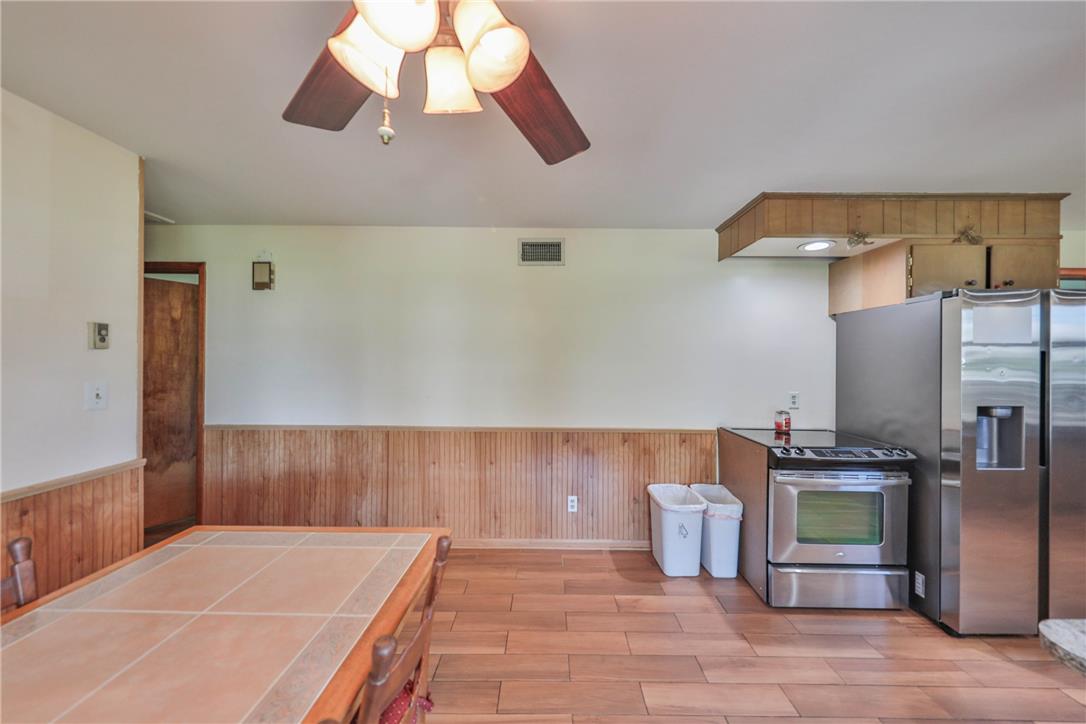
Warm wood-look tile floors and beadboard wainscoting anchor this dining and kitchen area.
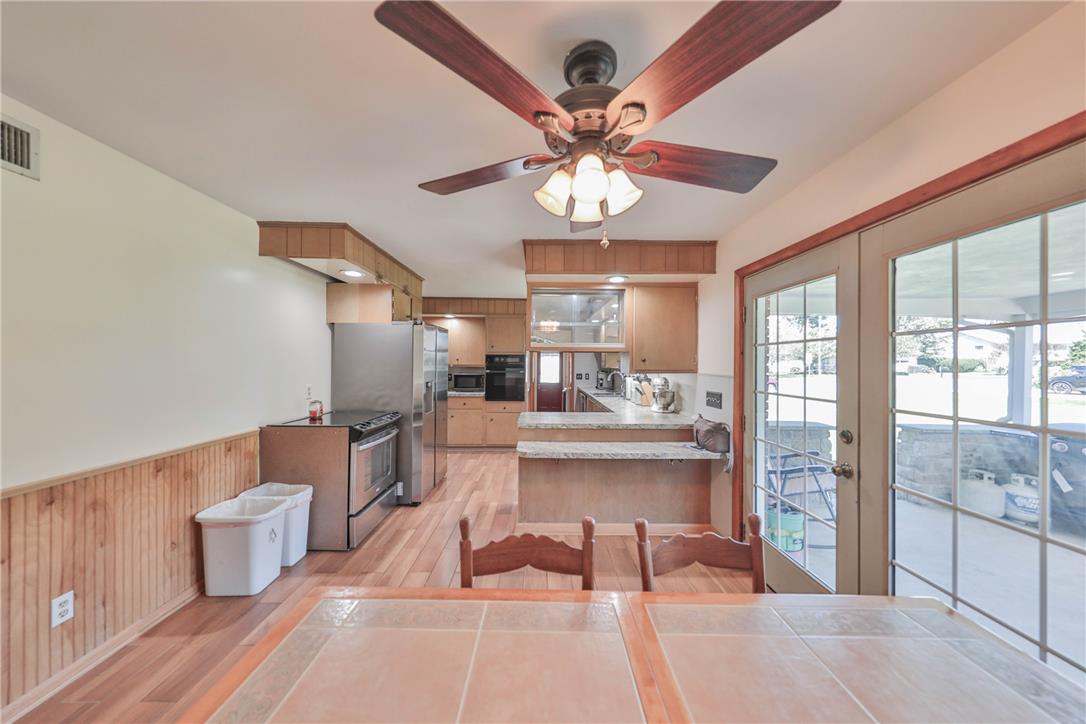
Double doors open to the outdoors from this functional dining space.
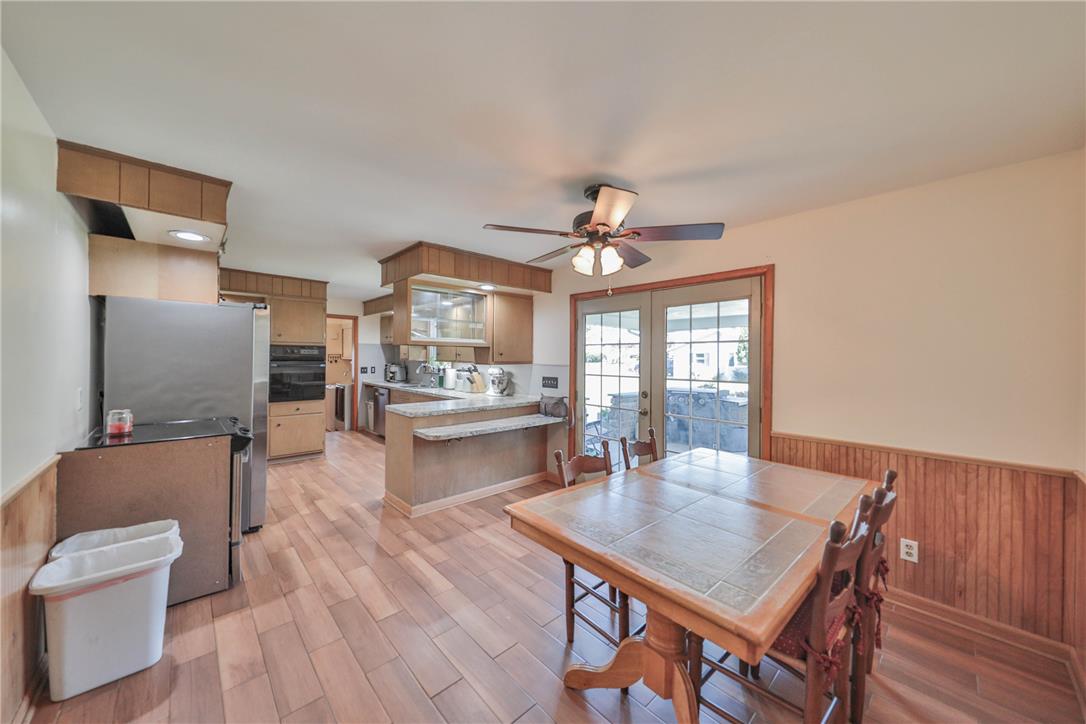
Gleaming hardwood floors and classic wainscoting define this inviting dining area adjacent to the kitchen.
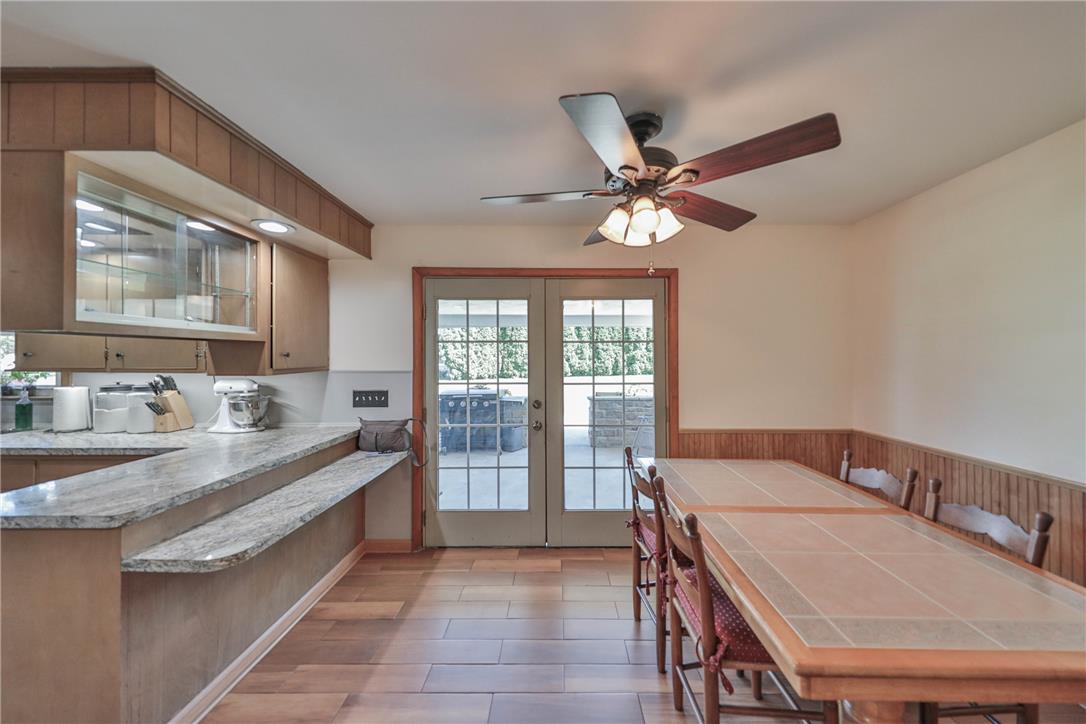
A spacious dining area with rich wood-look flooring connects seamlessly to the kitchen counter.
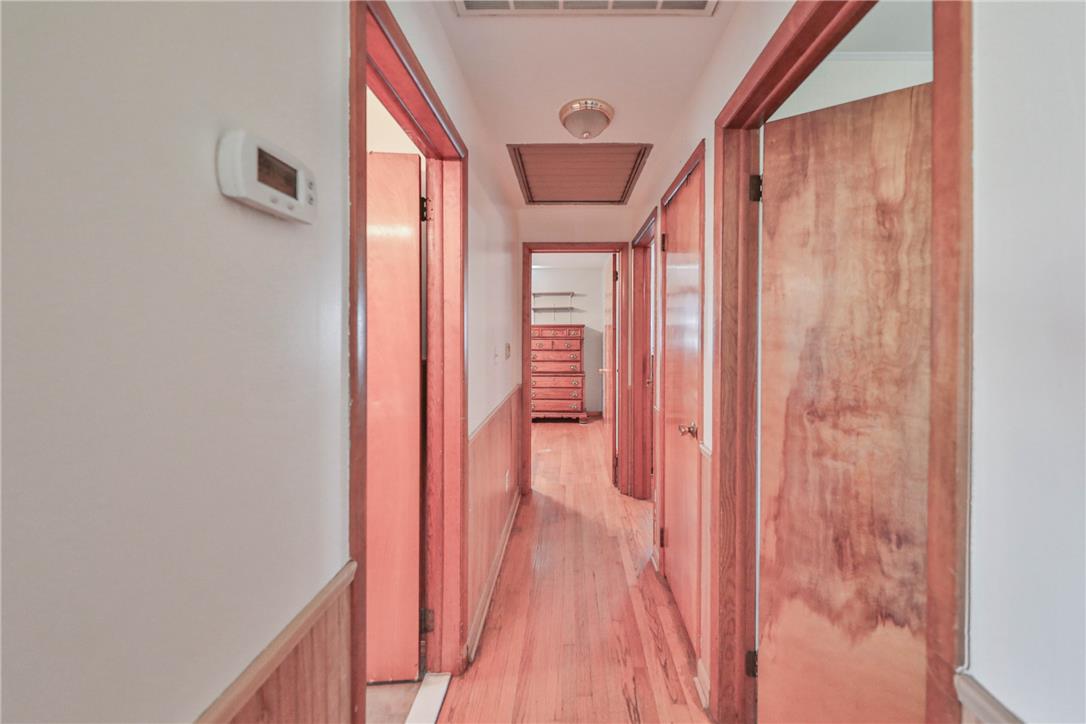
Rich wood floors and coordinating door trim establish a warm, classic ambiance throughout the hallway.
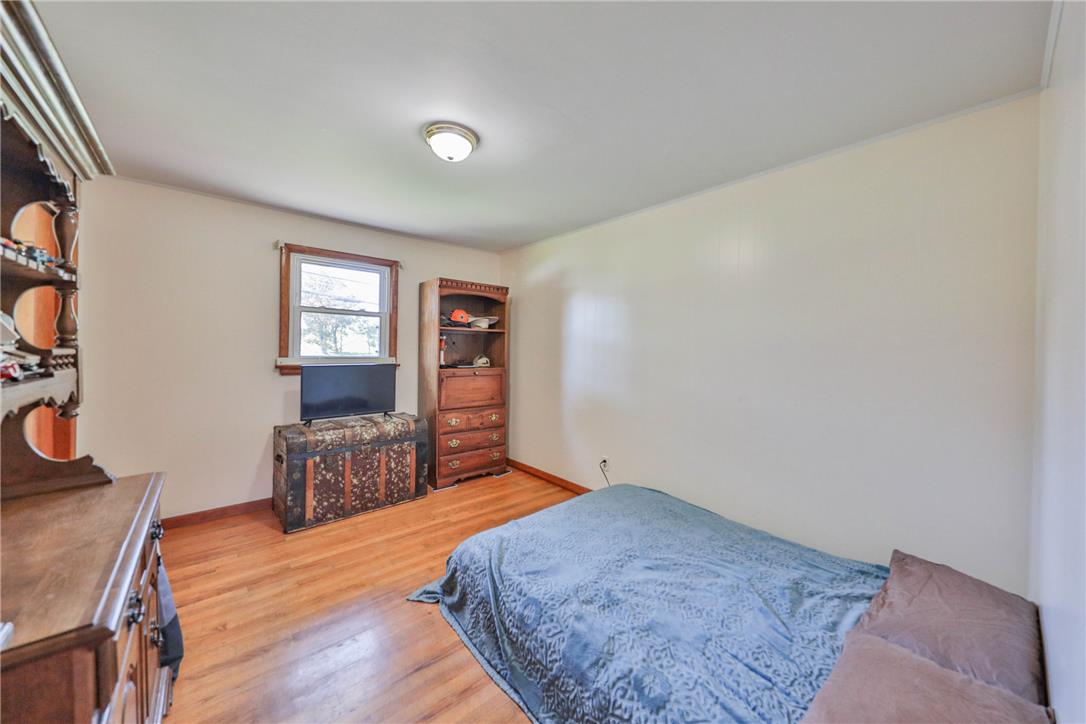
Rich wood flooring anchors this versatile bedroom featuring a classic wood-framed window.
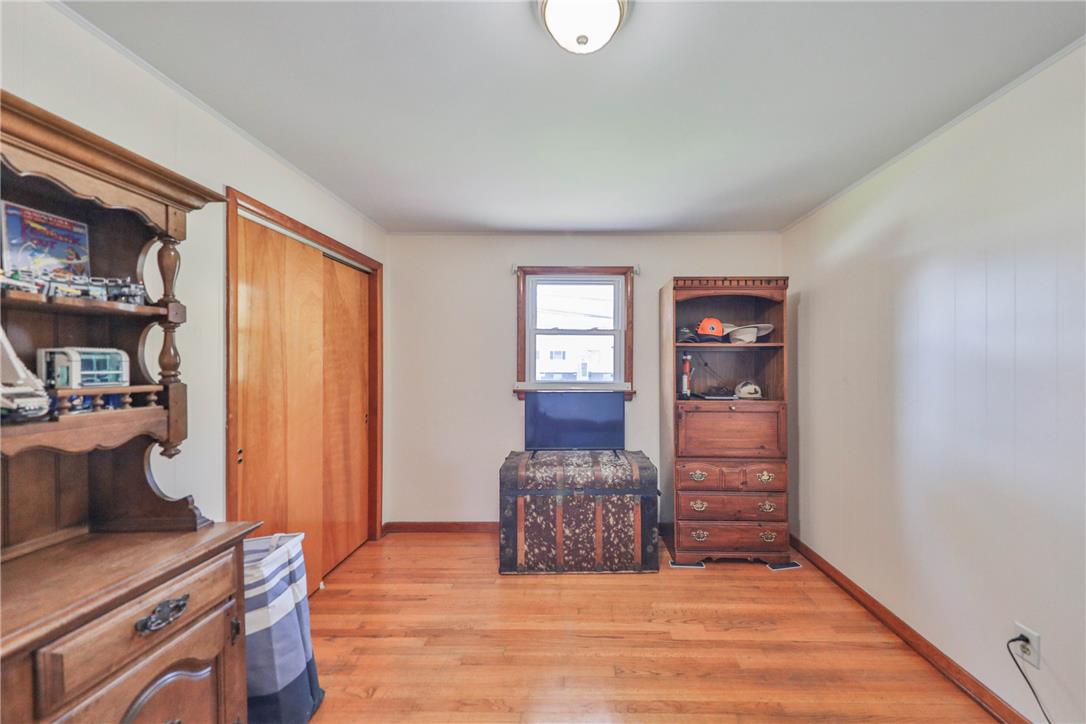
Rich wood floors and classic paneling define this comfortable secondary bedroom.
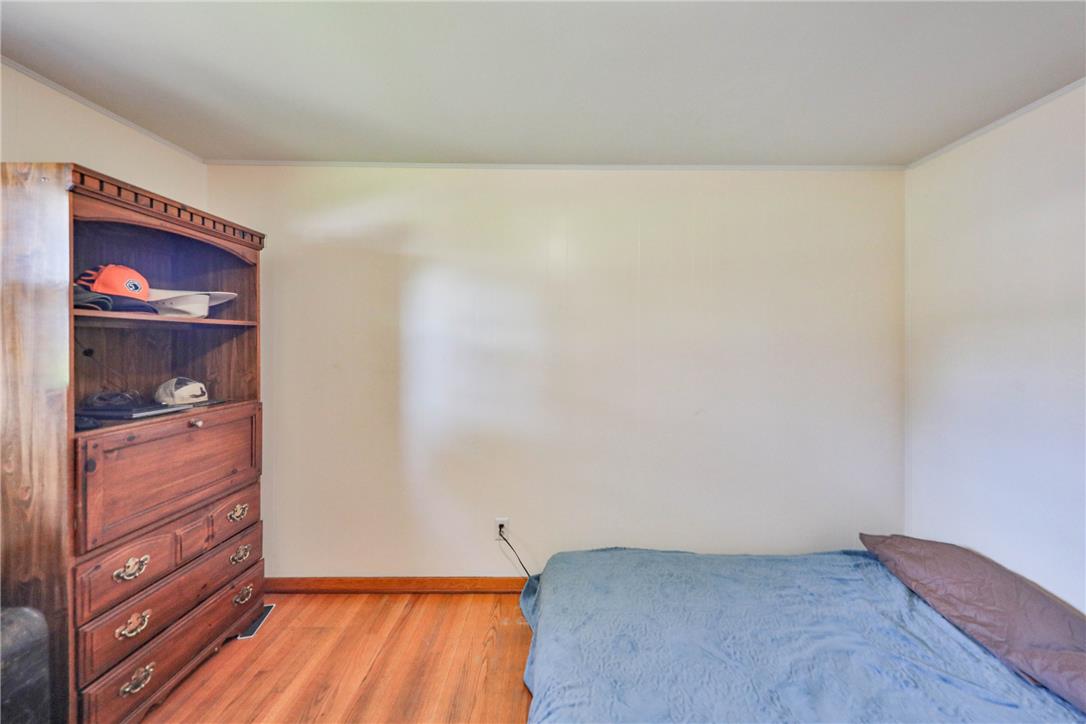
Warm hardwood flooring anchors this versatile bedroom space.
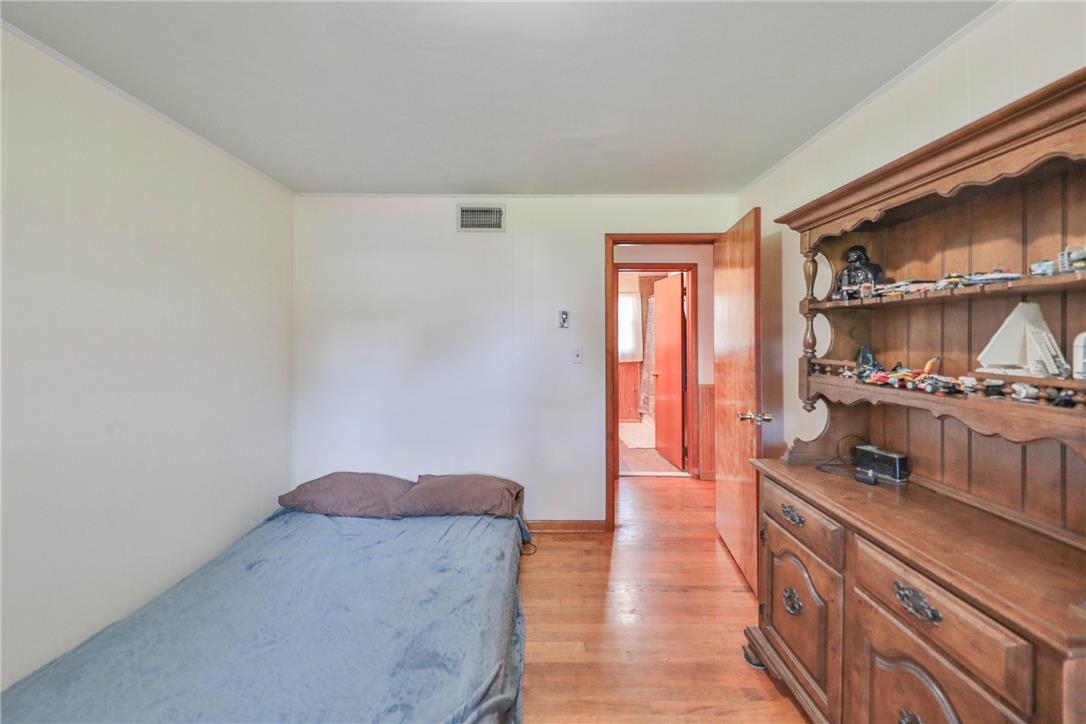
Warm hardwood floors anchor this cozy room with views through to a connecting hallway.
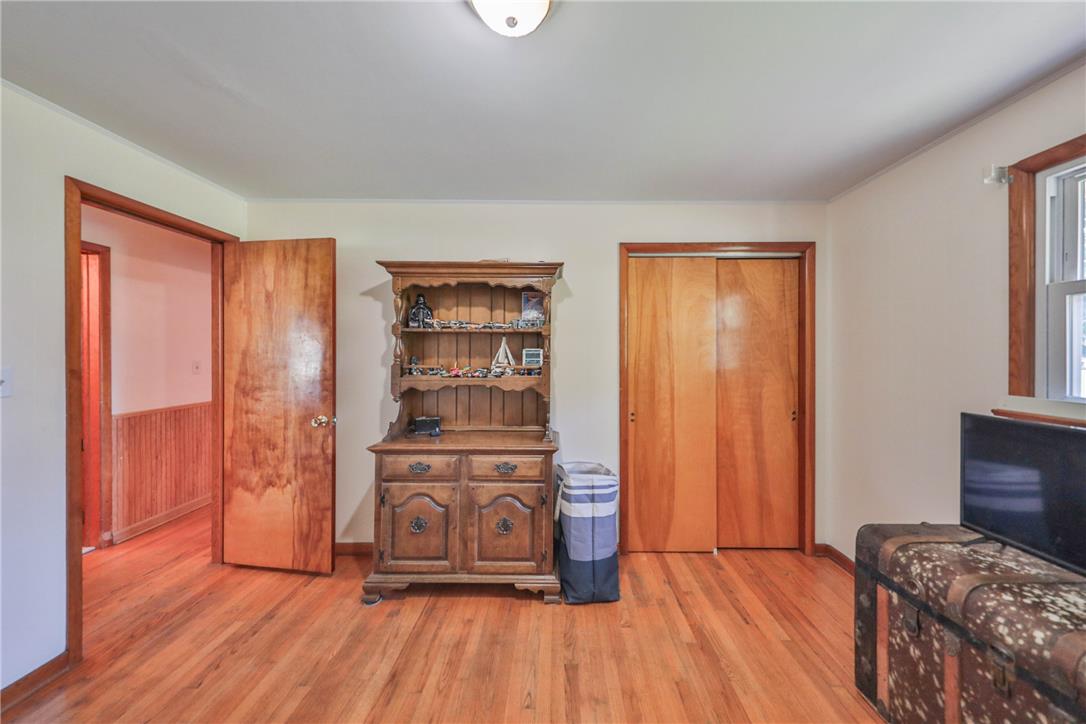
Rich hardwood flooring complements the classic wood trim and doors throughout this versatile space.
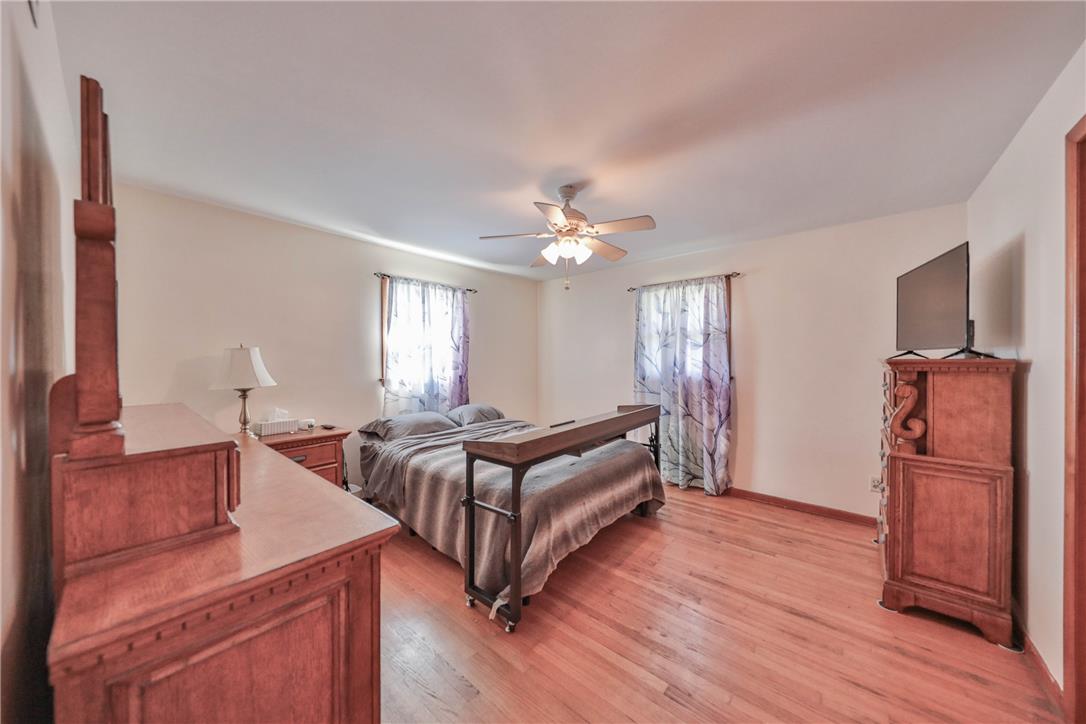
Gleaming hardwood floors and classic wood trim enhance this inviting, well-proportioned bedroom.
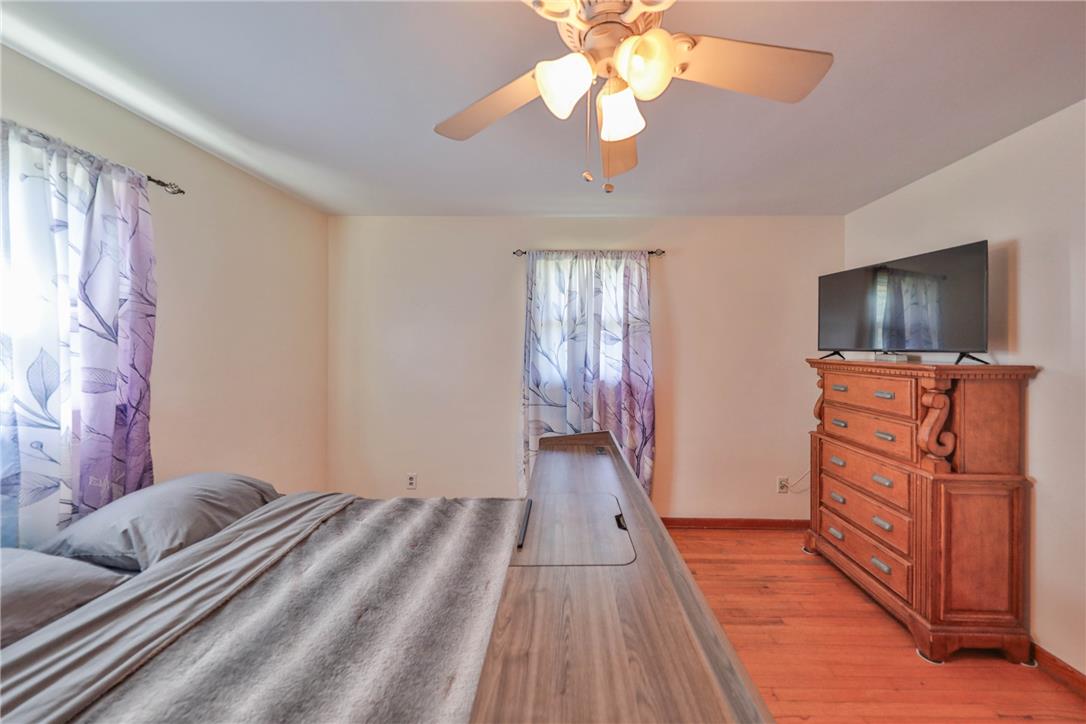
Rich wood flooring pairs beautifully with smooth neutral walls in this restful sleeping space.
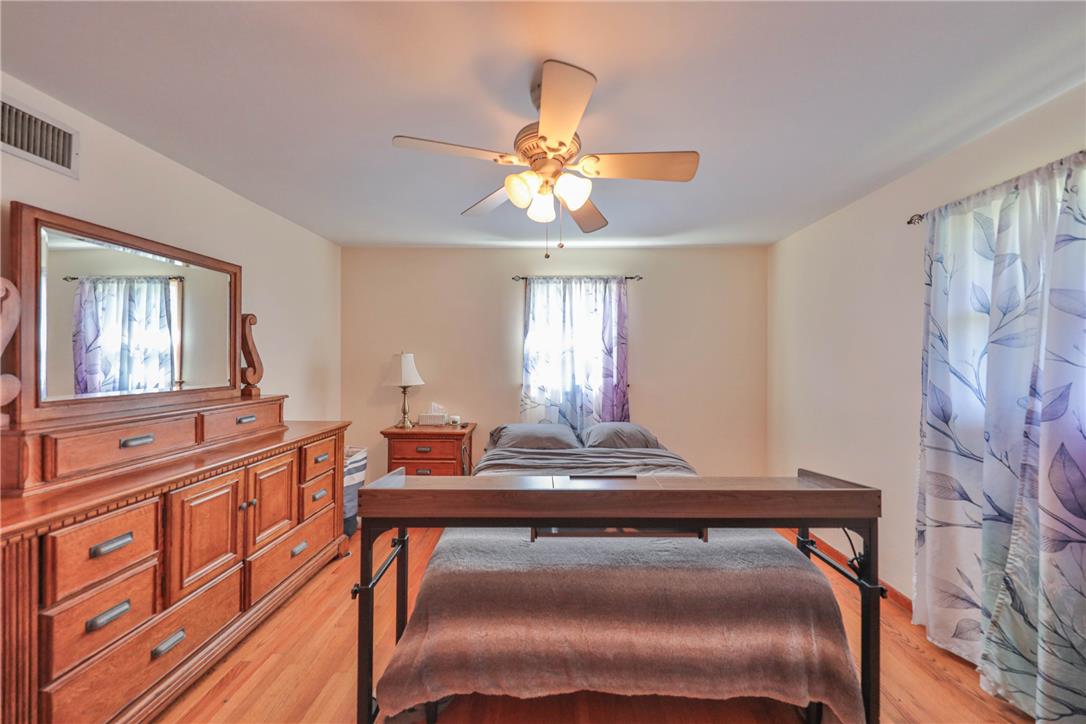
Rich wood flooring anchors this inviting bedroom illuminated by multiple windows.
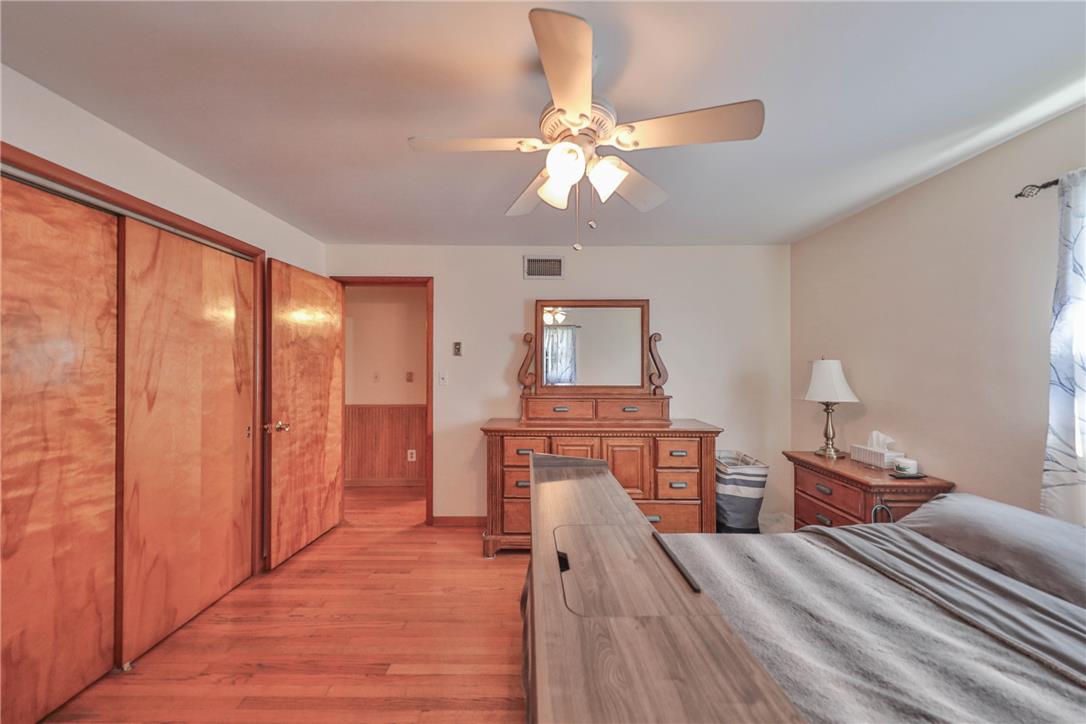
Rich wood floors and extensive matching woodwork define this relaxing bedroom suite.
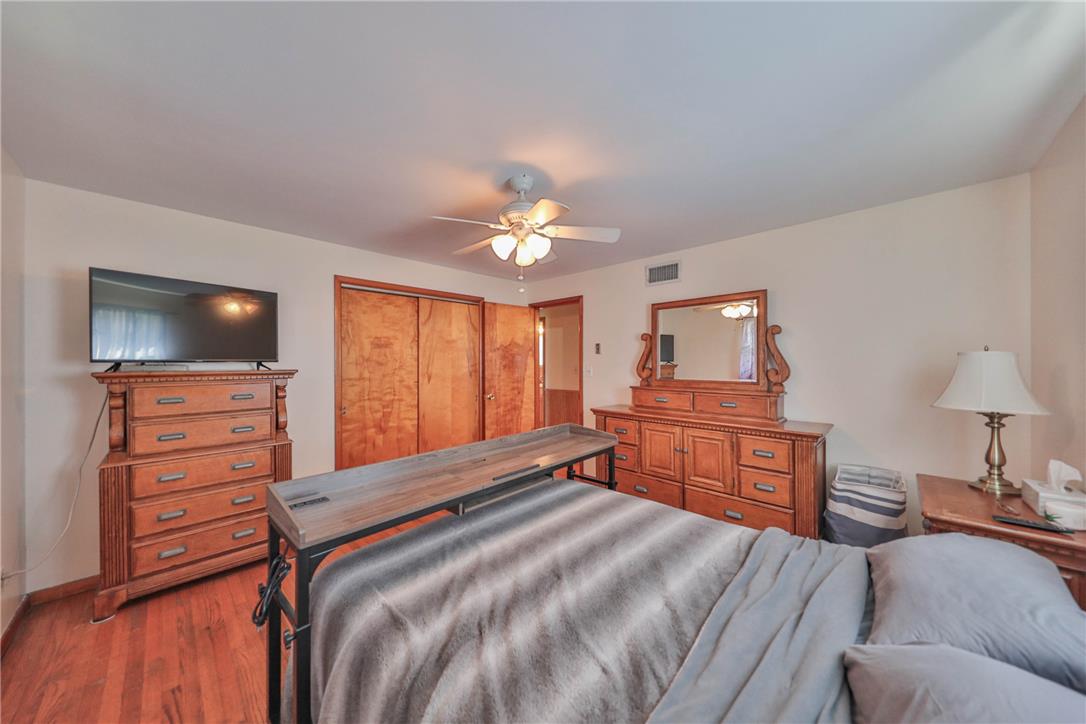
Warm wood flooring grounds this cozy bedroom offering ample space and built-in closet storage.
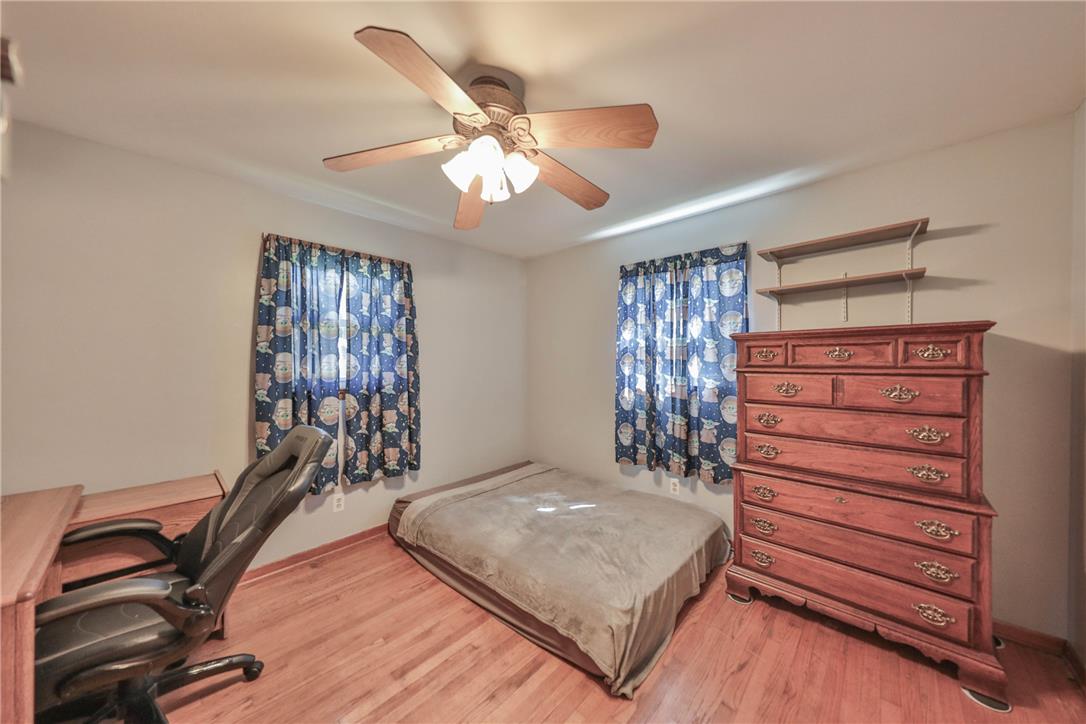
Warm hardwood flooring runs underfoot throughout this secondary bedroom space.
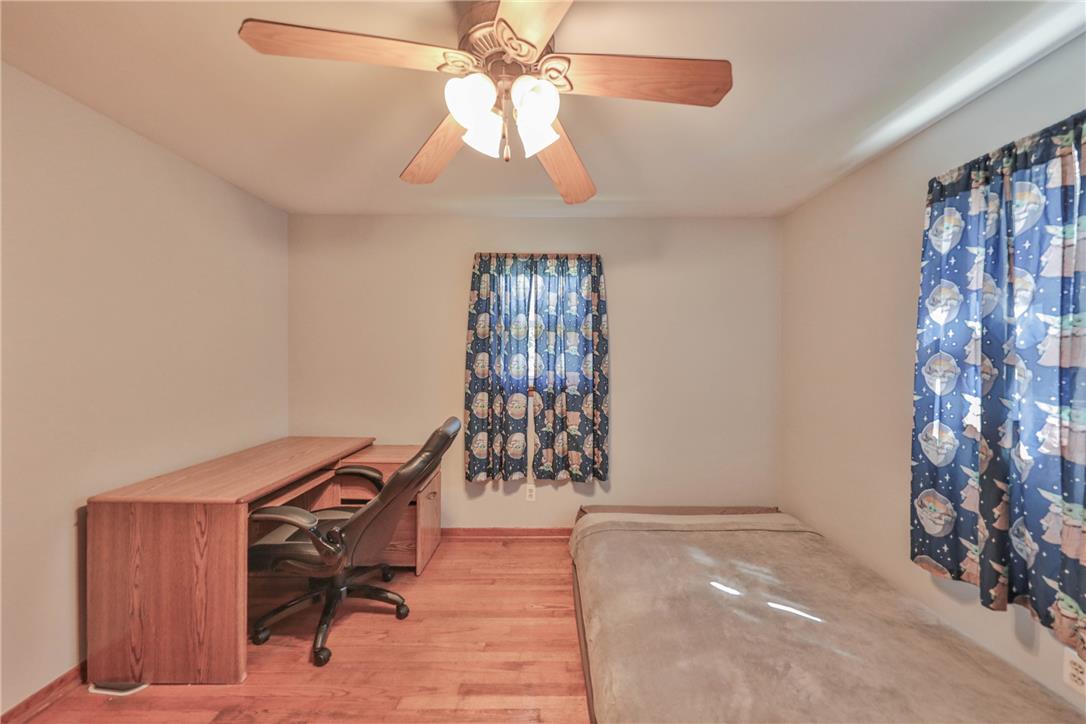
Warm hardwood floors anchor this versatile secondary bedroom space.
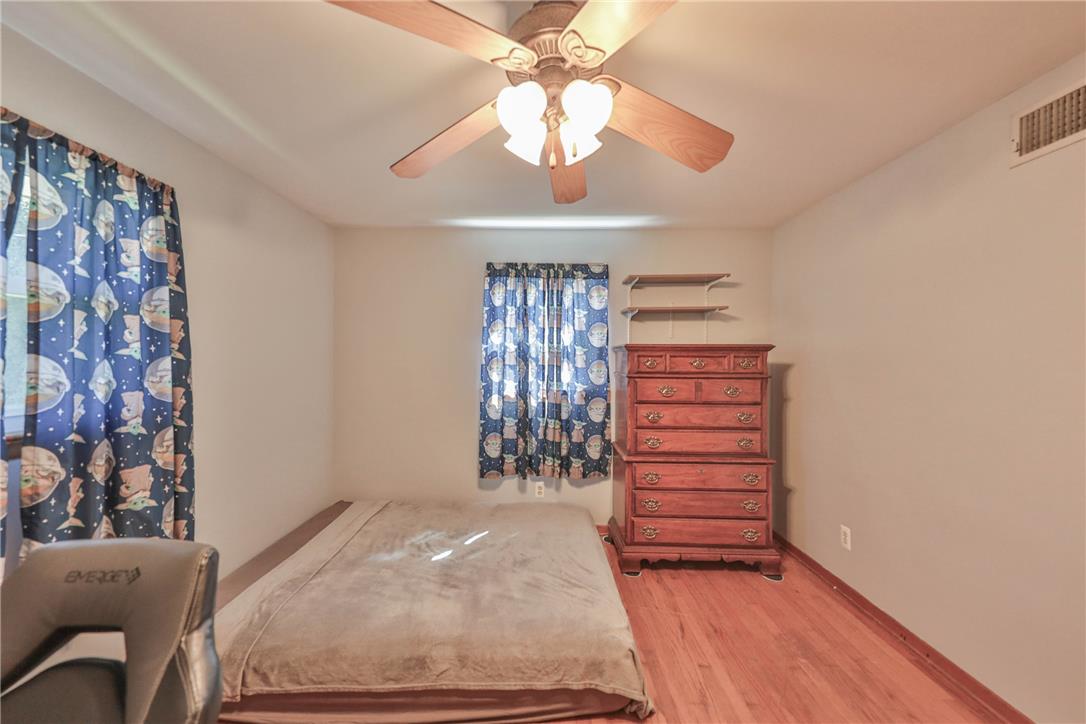
Warm wood flooring and classic wall finishes define this cozy secondary bedroom.
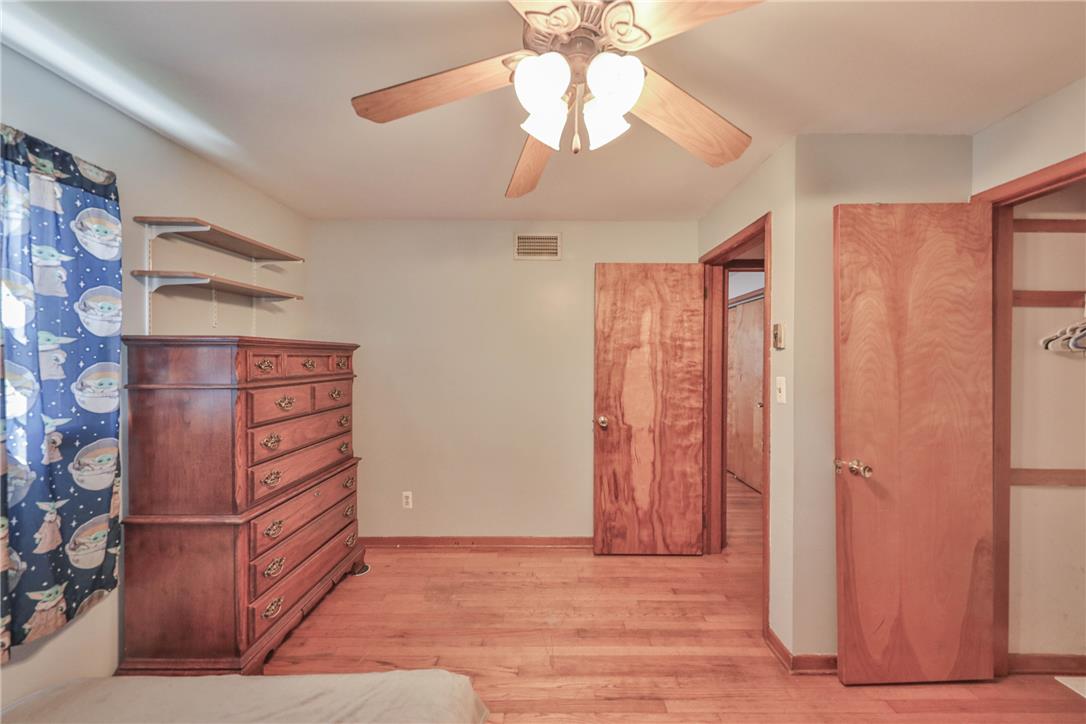
Warm wood flooring and classic wood doors anchor this versatile secondary bedroom space.
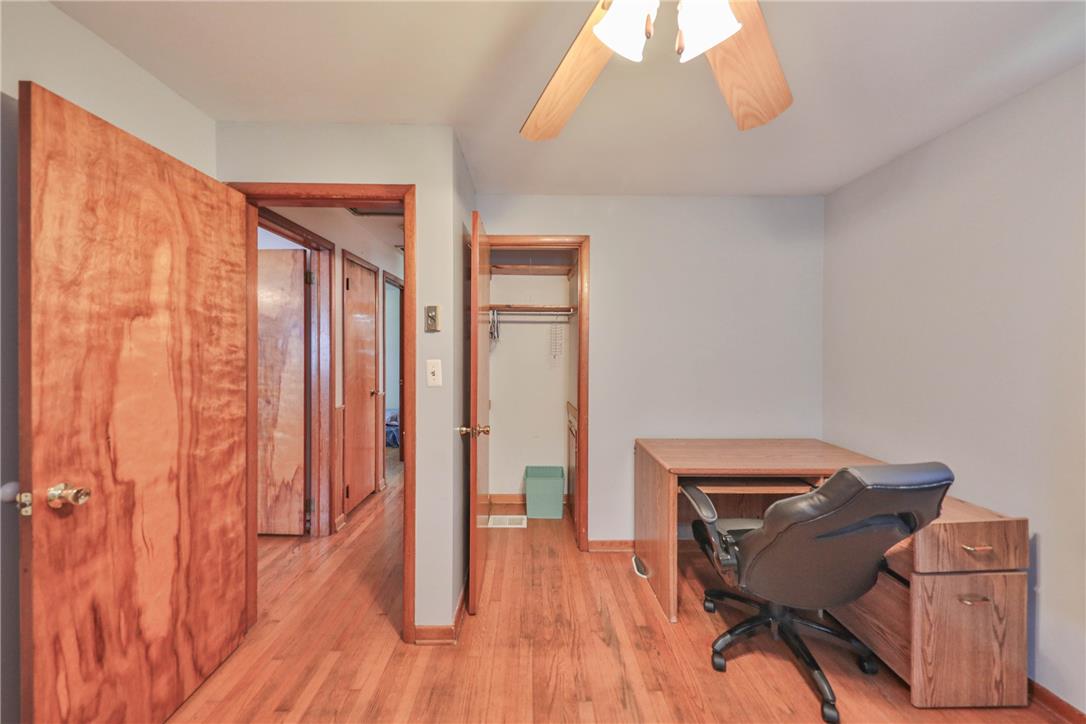
Rich wood flooring runs seamlessly from this versatile study into the adjoining hallway.
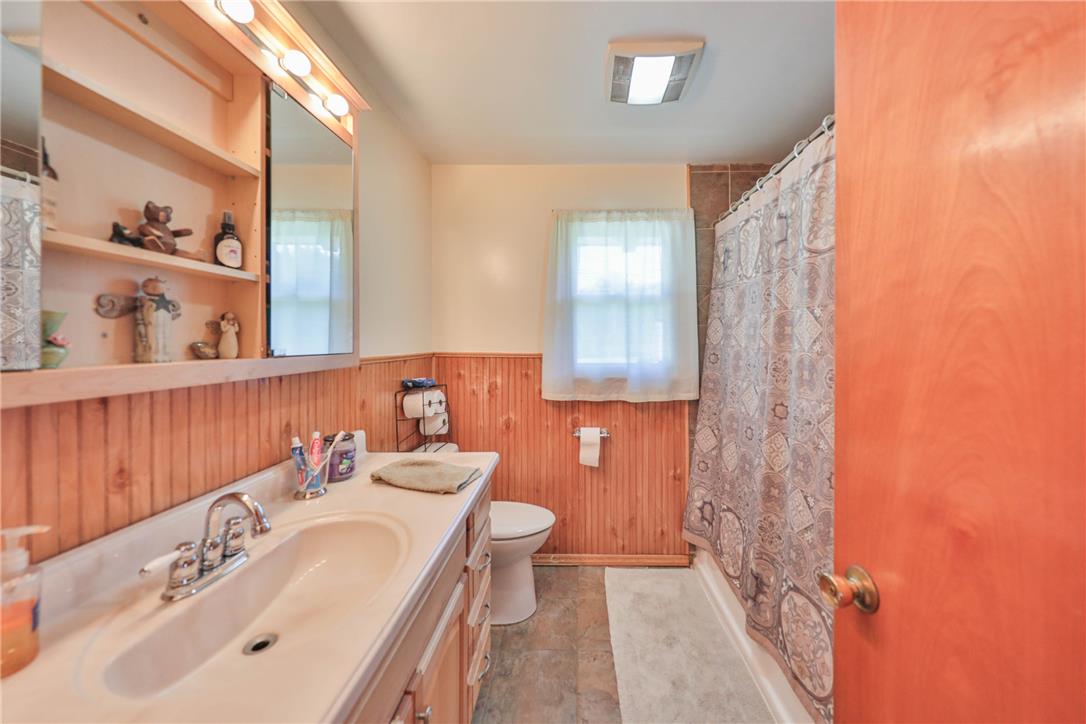
Warm wood wainscoting and a matching vanity bring classic character to this functional bathroom.
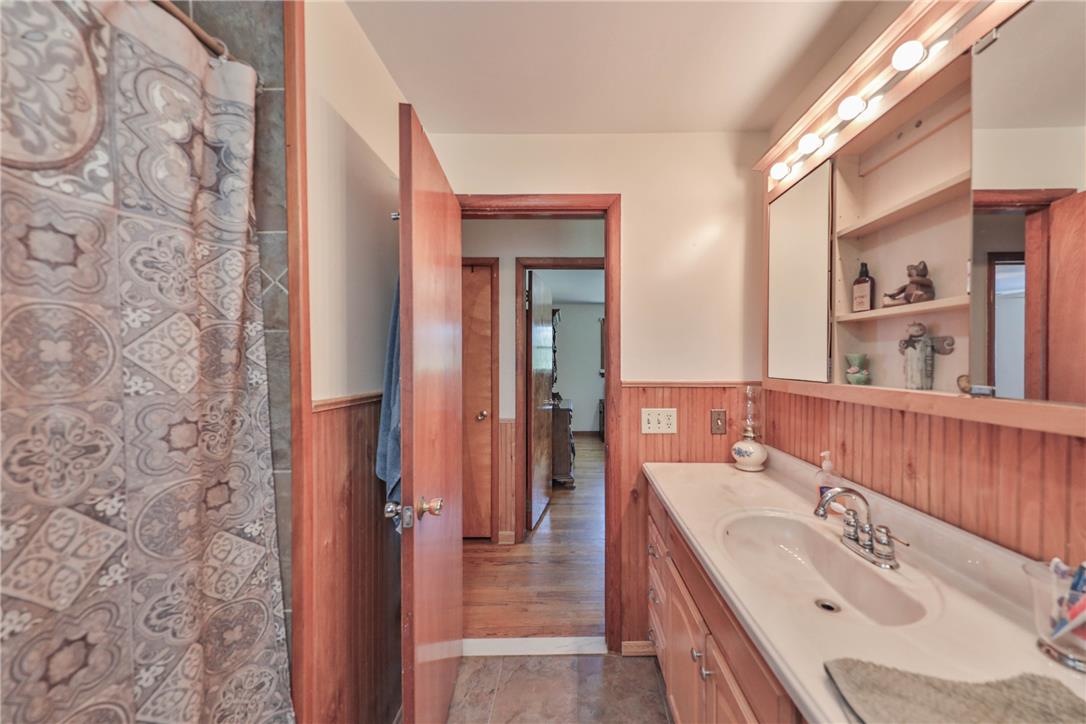
Warm wood wainscoting and a matching vanity bring classic character to this functional bathroom.
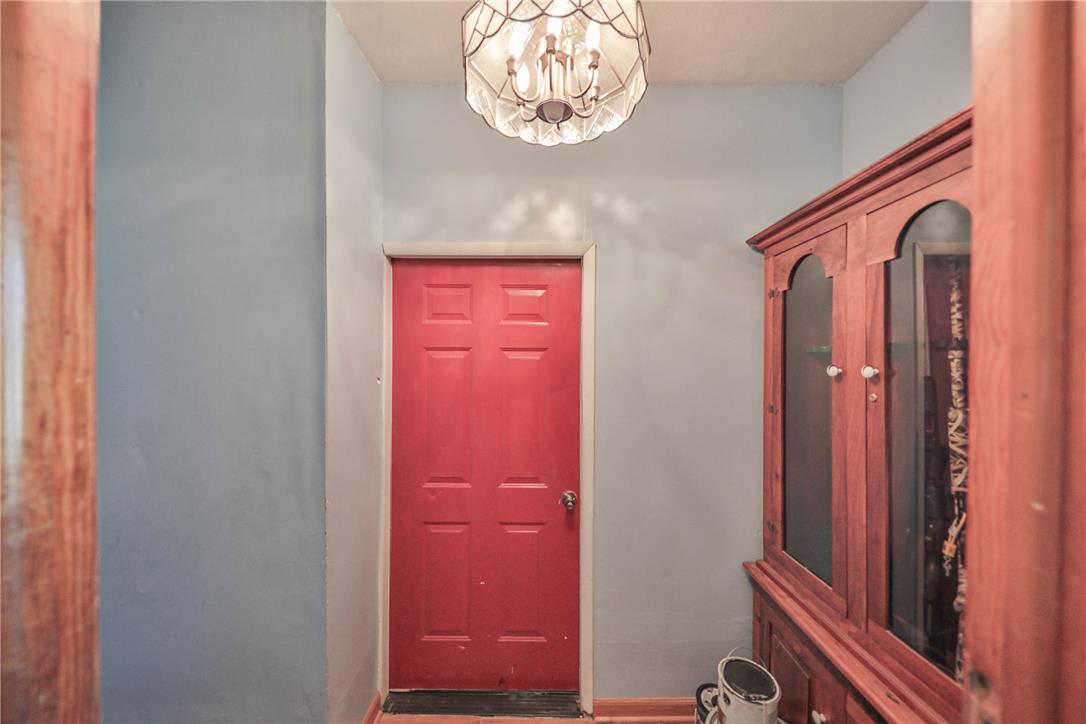
A welcoming entryway with a bold accent door and classic overhead lighting.
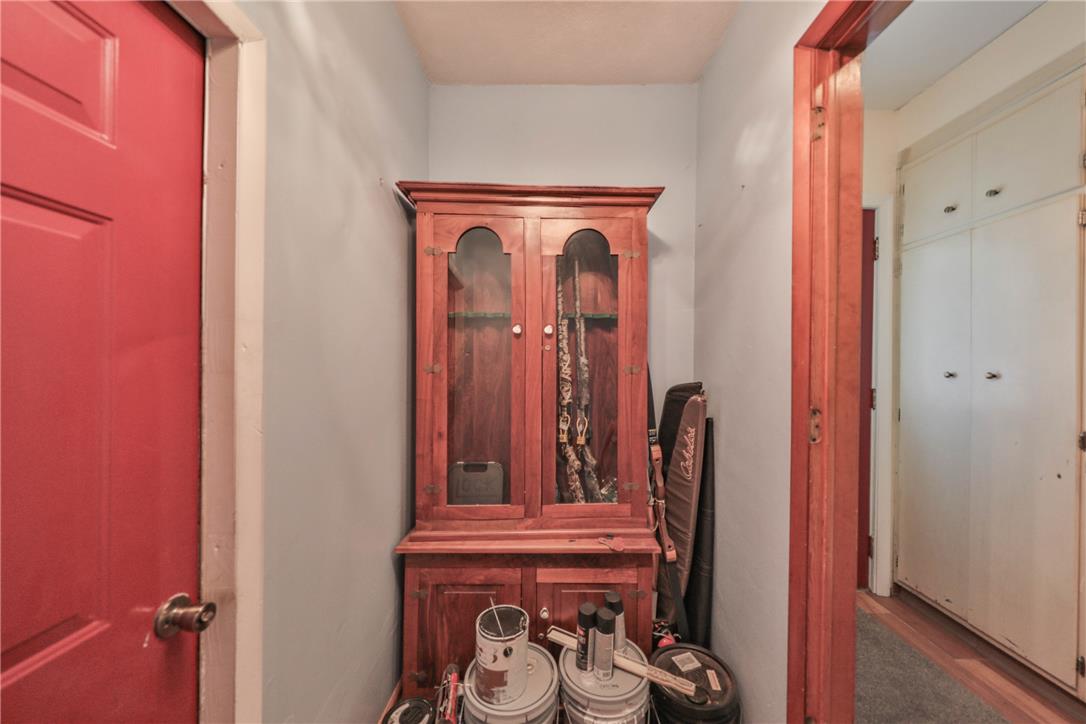
A transitional hallway space opens to adjacent rooms through classic wood door frames.
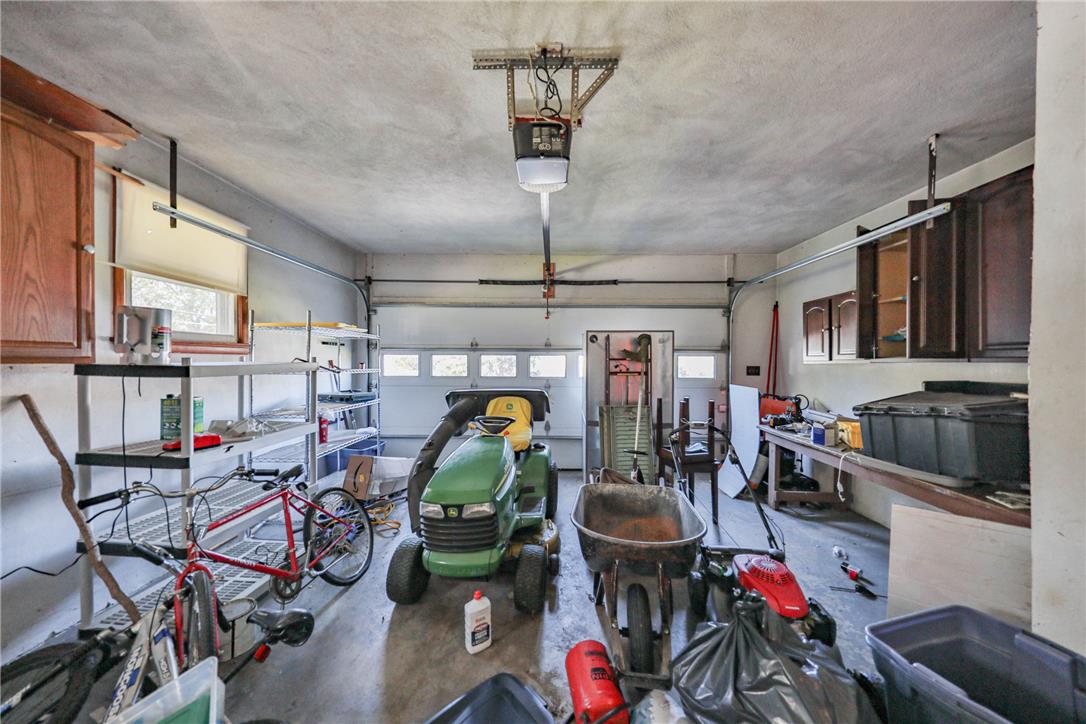
A spacious garage provides concrete flooring along with built-in cabinetry and ample workbench space.
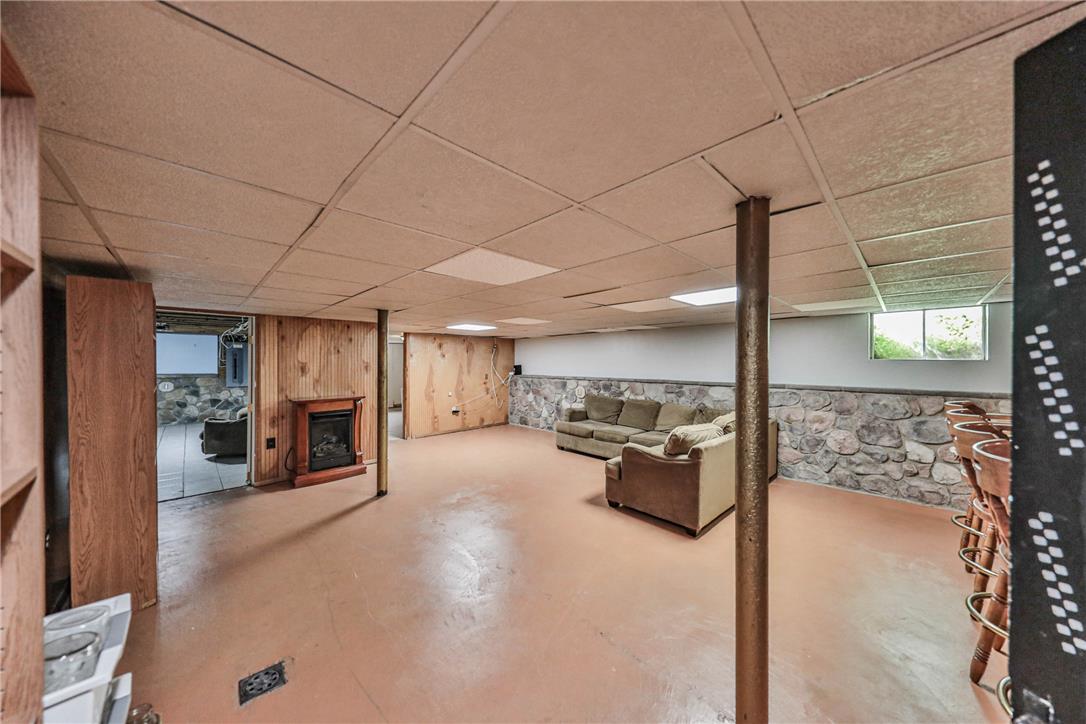
A spacious basement recreation room displays stone accent walls and a cozy corner fireplace.
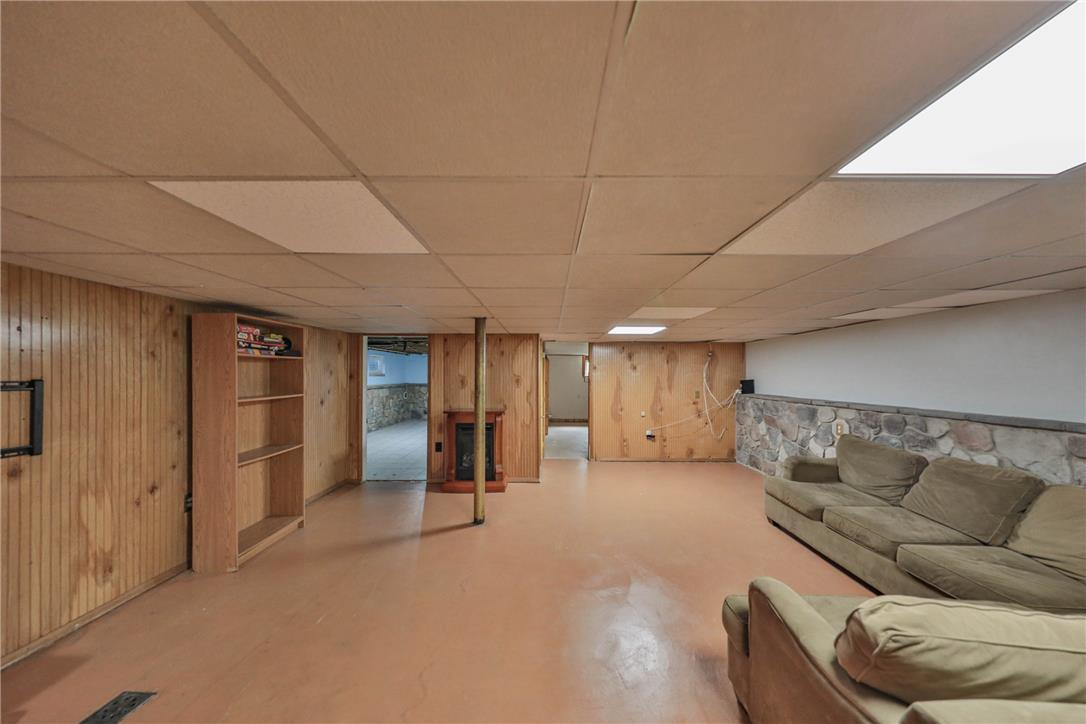
Wood-paneled walls and a stone accent ledge bring rustic texture to this spacious lower level.
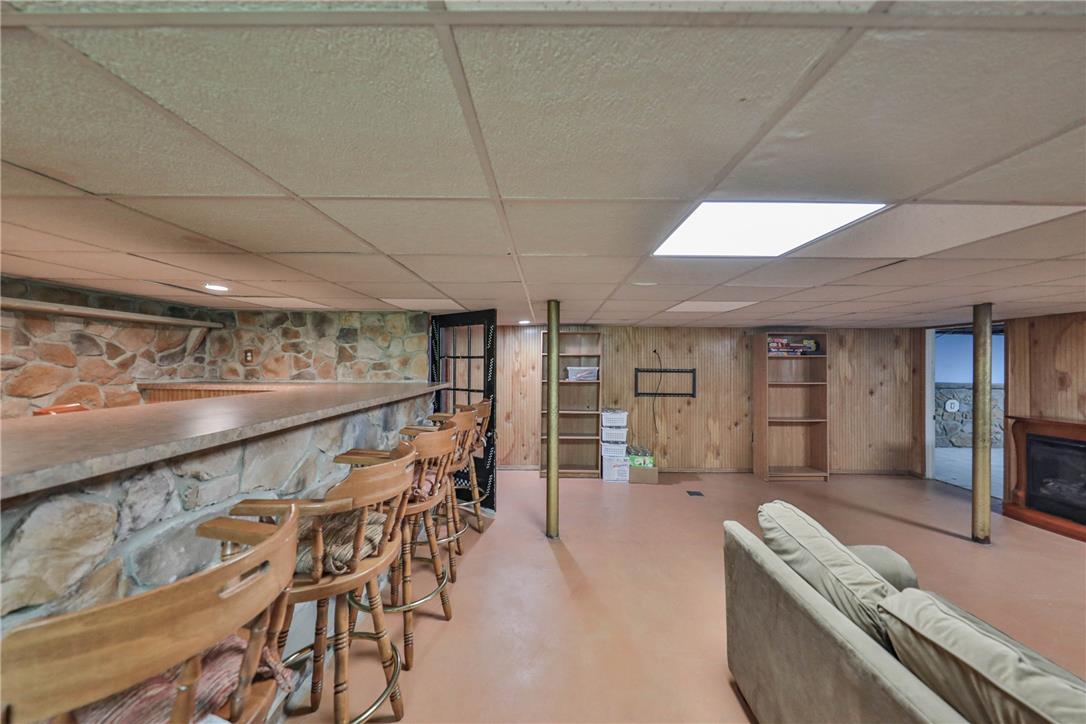
Wood-paneled walls and a stone-faced bar define this versatile lower level recreation space.
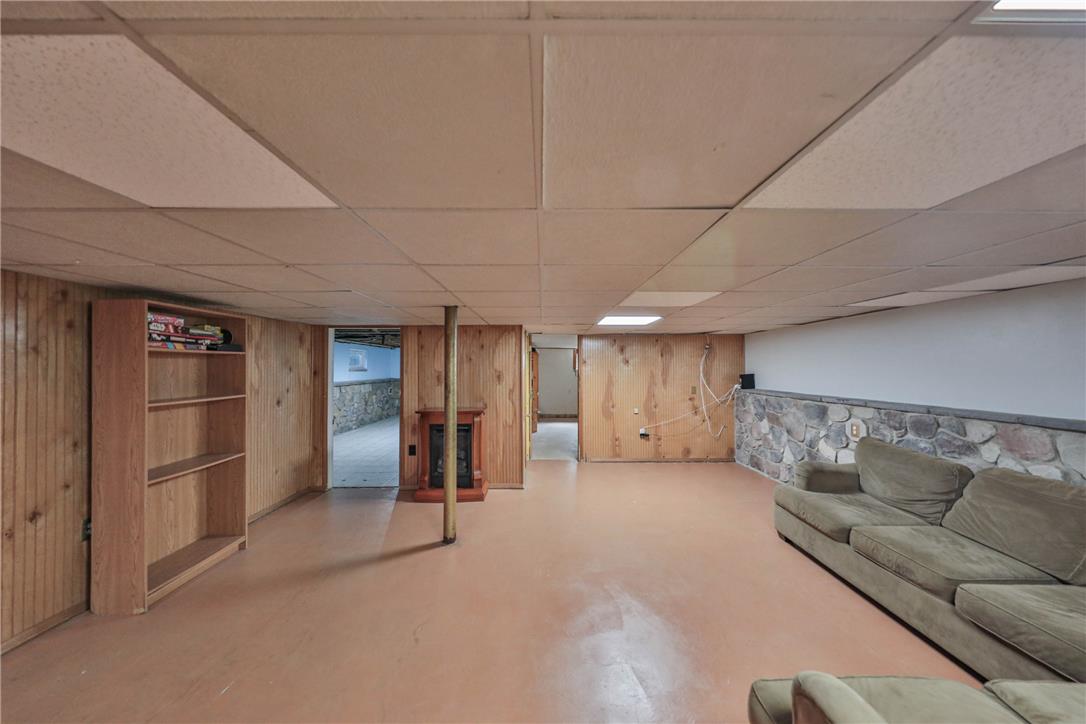
Wood paneling and stone accents bring rustic warmth to this versatile lower level living area.
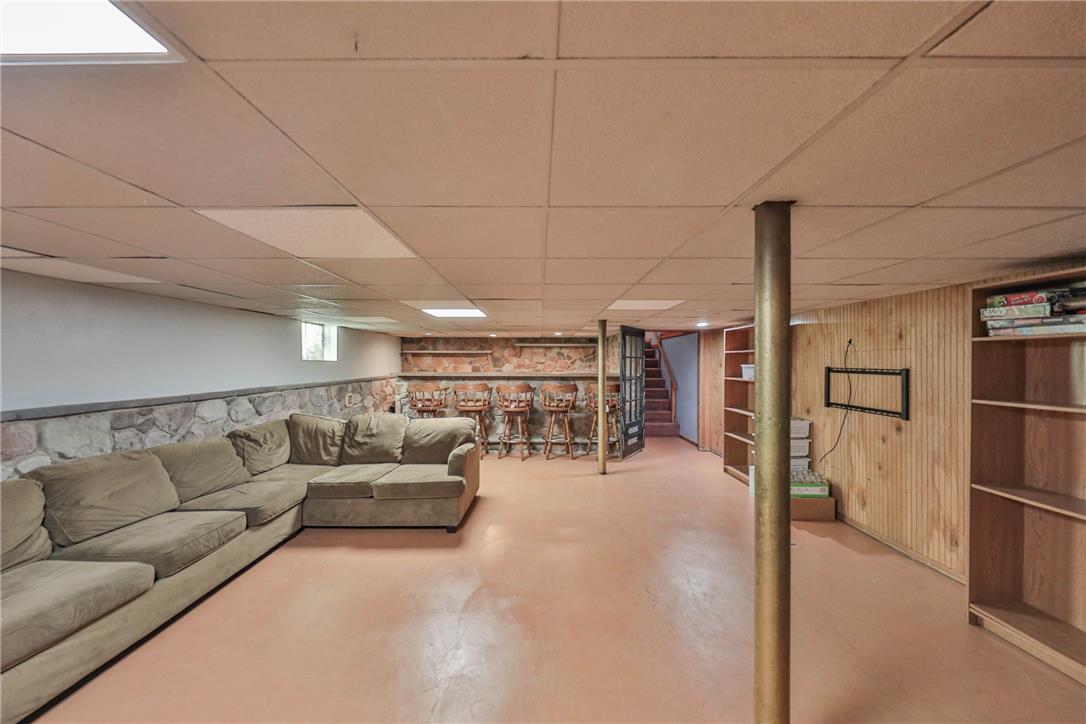
A spacious lower level featuring stone accents and wood paneling offers versatile recreation space.
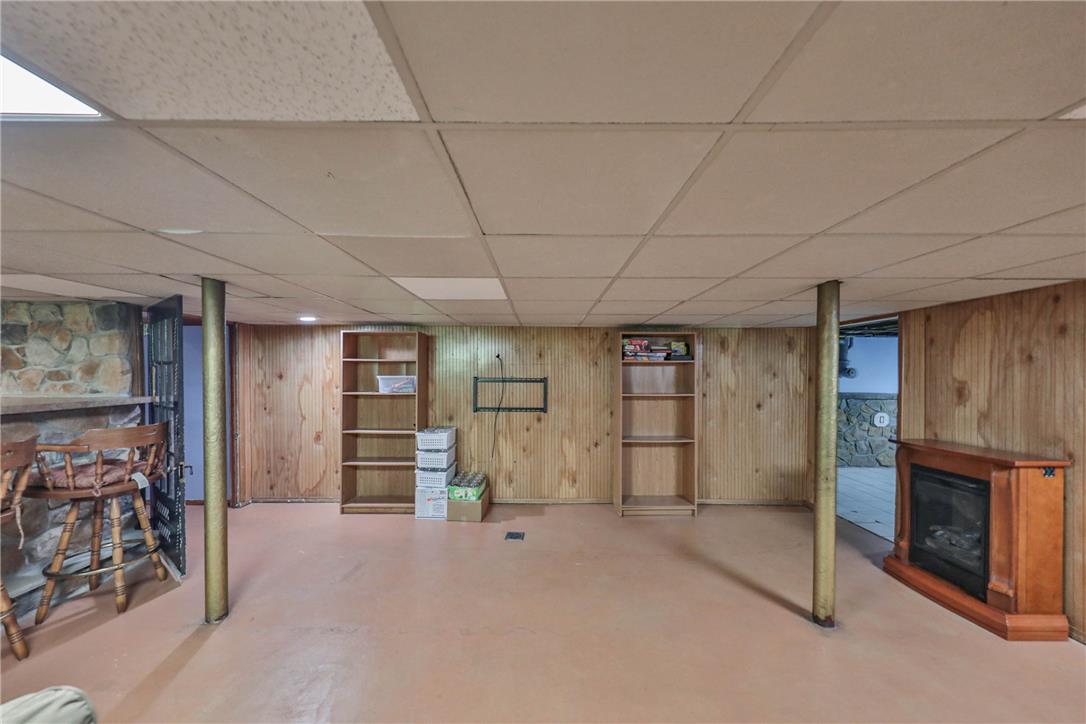
Wood-paneled walls and a cozy fireplace create a warm atmosphere in this finished basement.
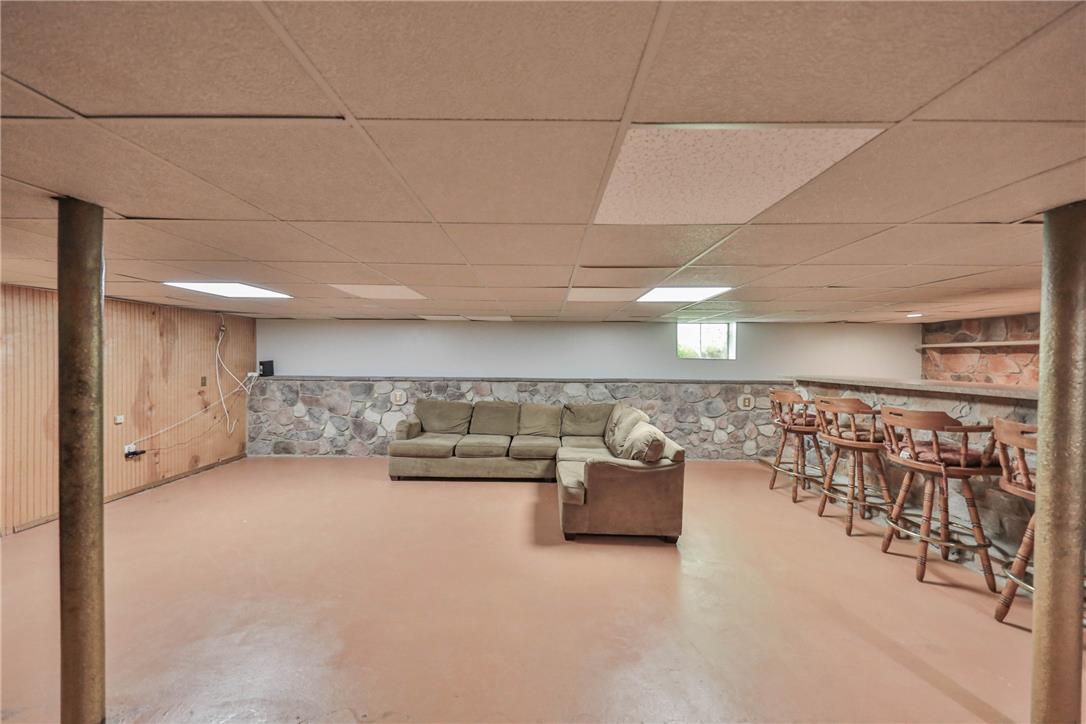
Stone accents and a built-in bar define this versatile lower level living area.
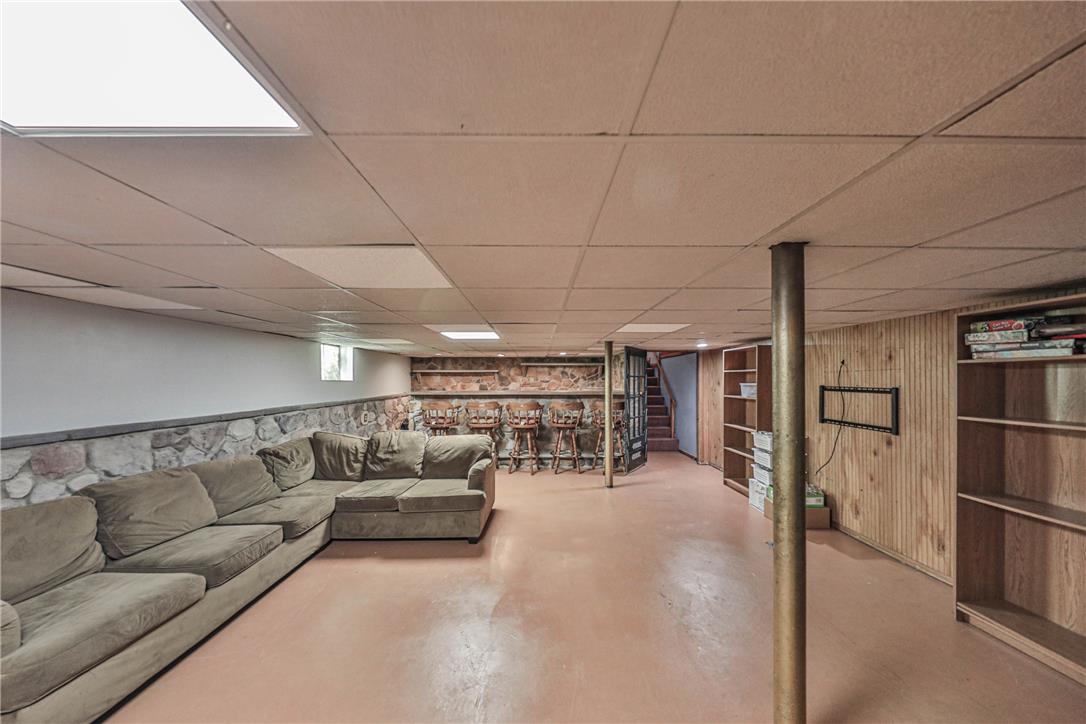
Wood paneling and stone accents define this versatile, fully finished lower level recreation room.
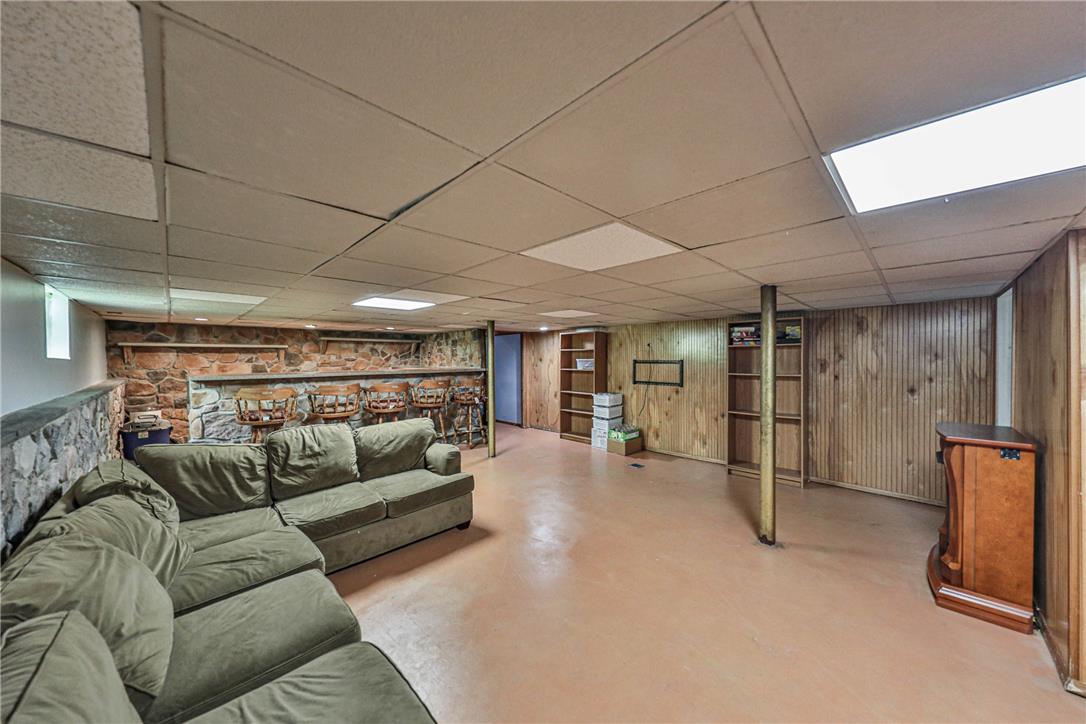
Wood paneling and stone walls enhance this spacious recreation room.
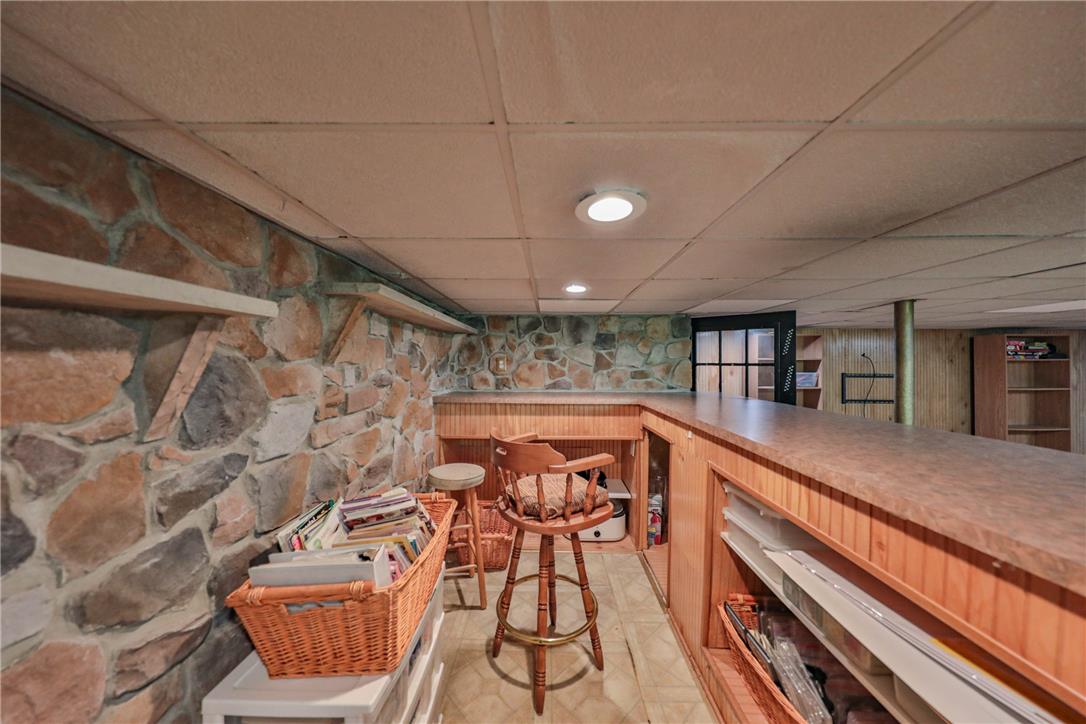
A stone accent wall and built-in wood counters highlight this finished basement space.
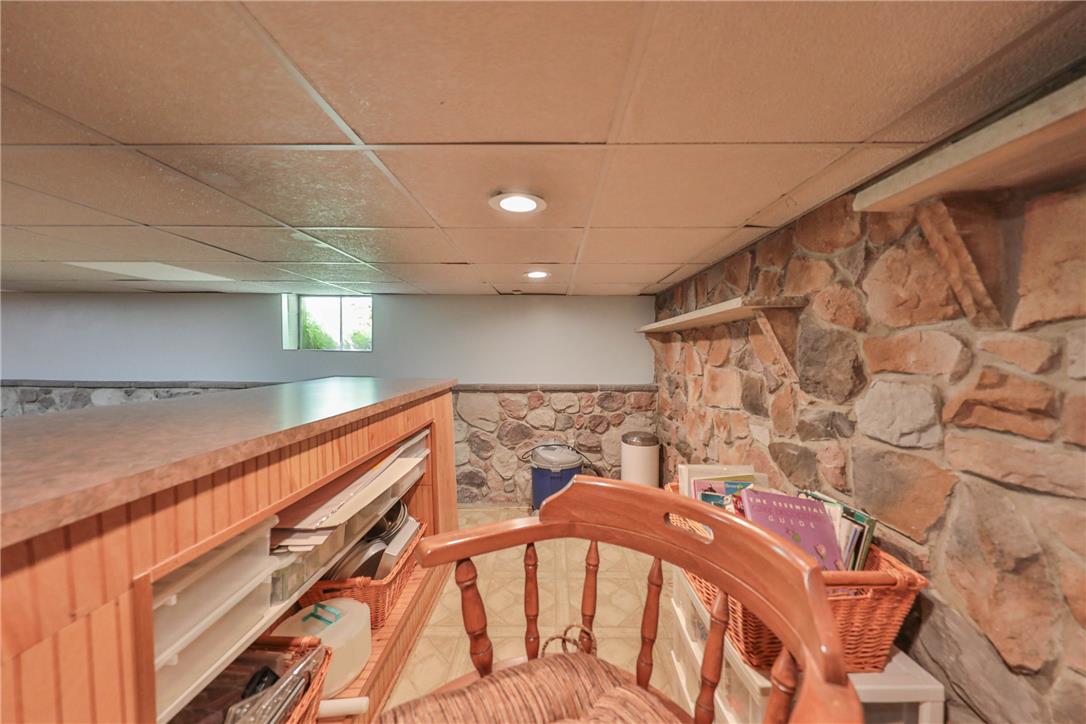
A rustic lower level space boasts natural stone accent walls and integrated storage solutions.
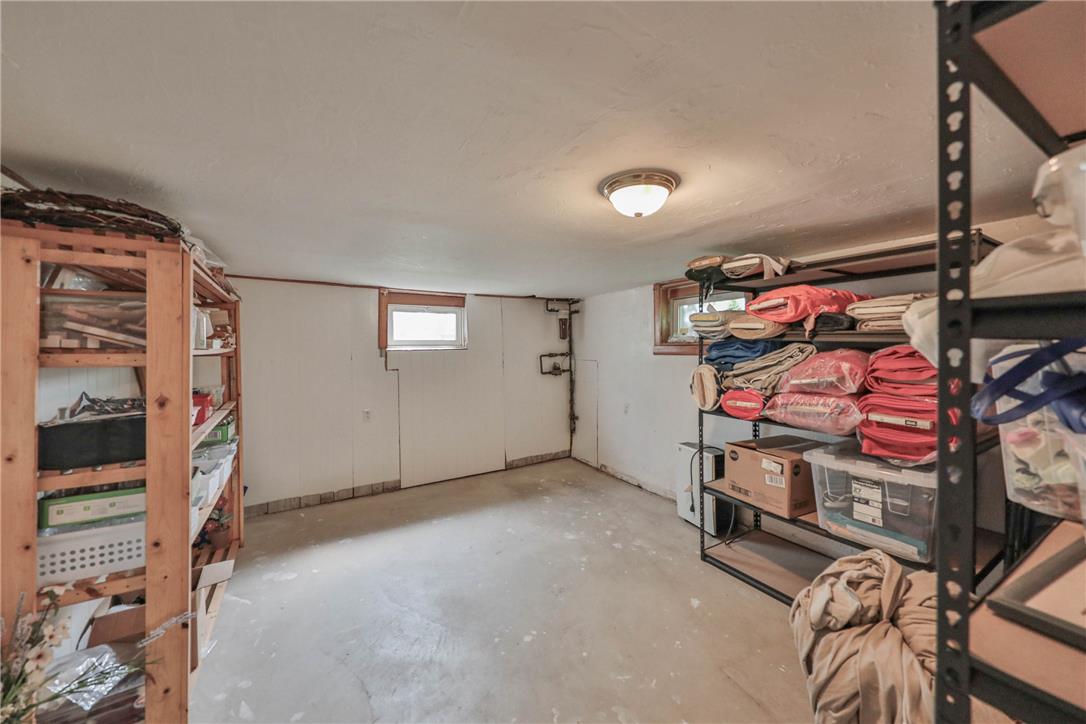
Functional basement storage space features solid concrete flooring and natural light from compact windows.
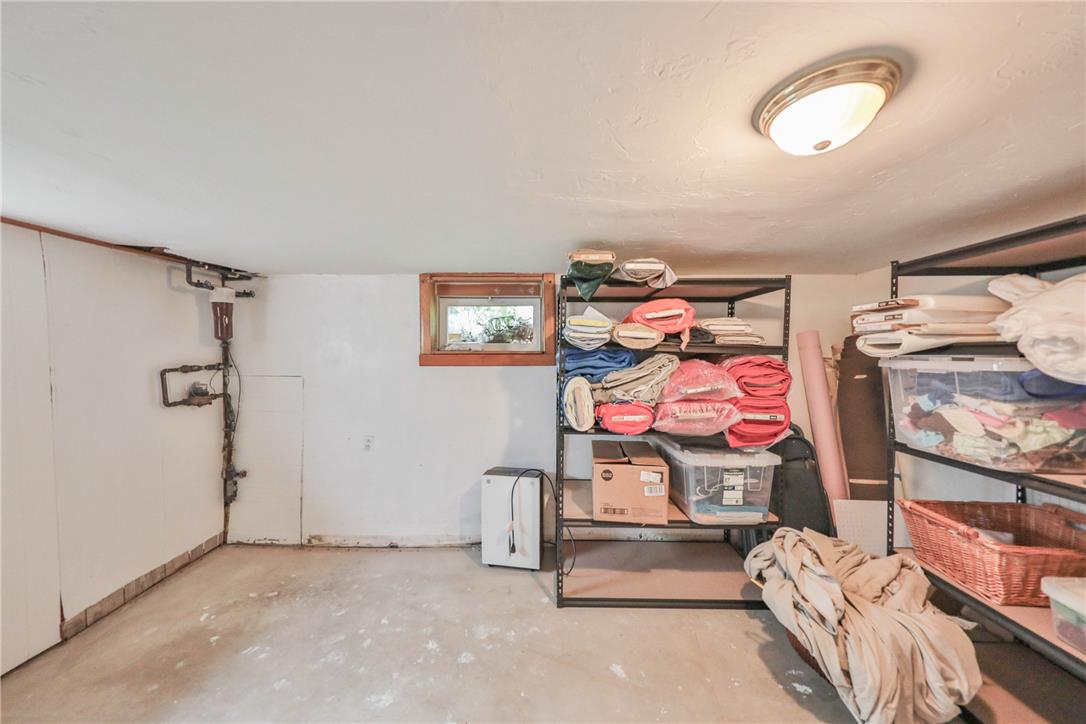
A spacious lower level utility area provides ample room for storage and organization.
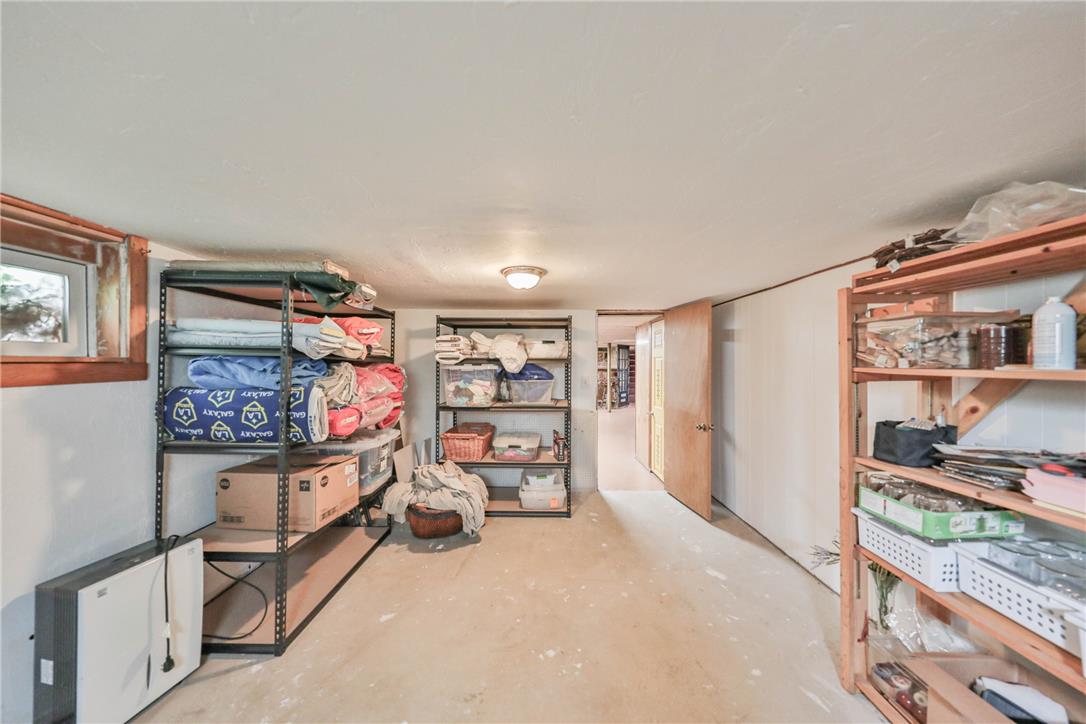
A spacious lower level storage room offers concrete flooring and a wood frame window.
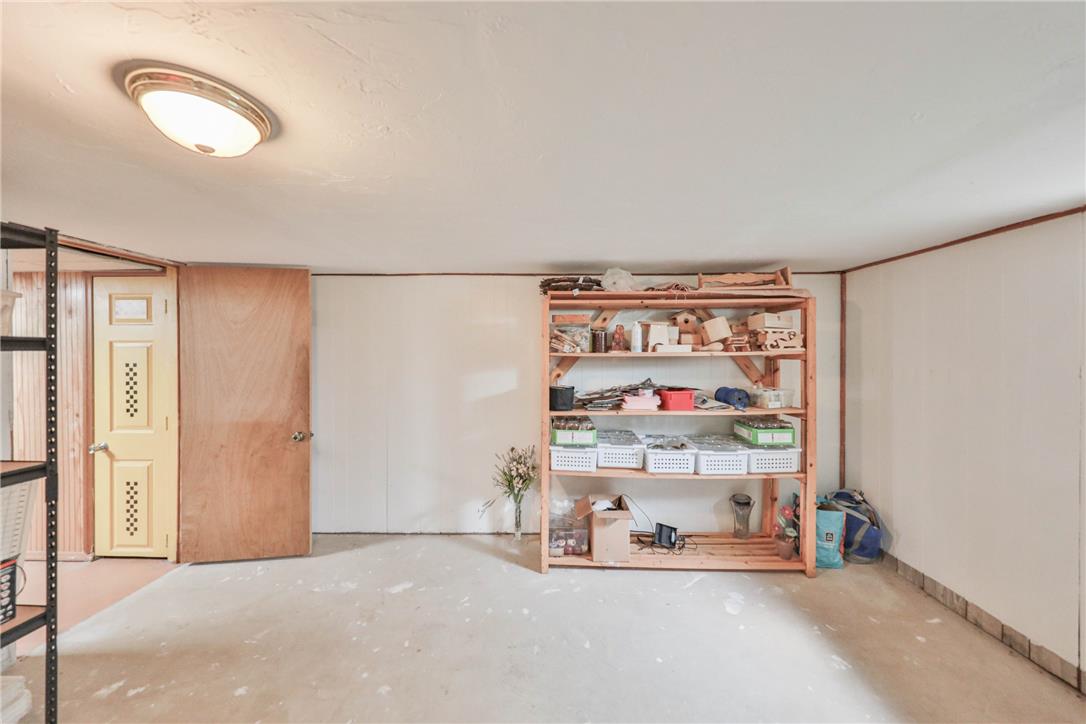
An unfinished basement area features concrete flooring and provides a versatile space for storage solutions.
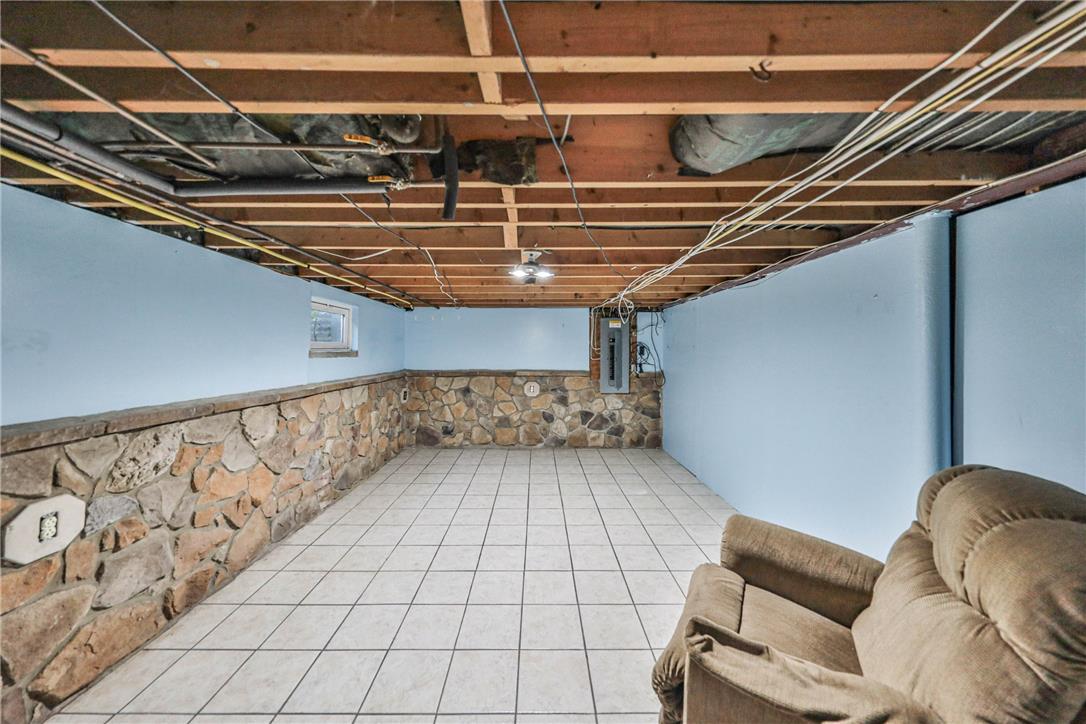
An unfinished ceiling contrasts with tiled floors and stone-accented walls in this lower-level space.
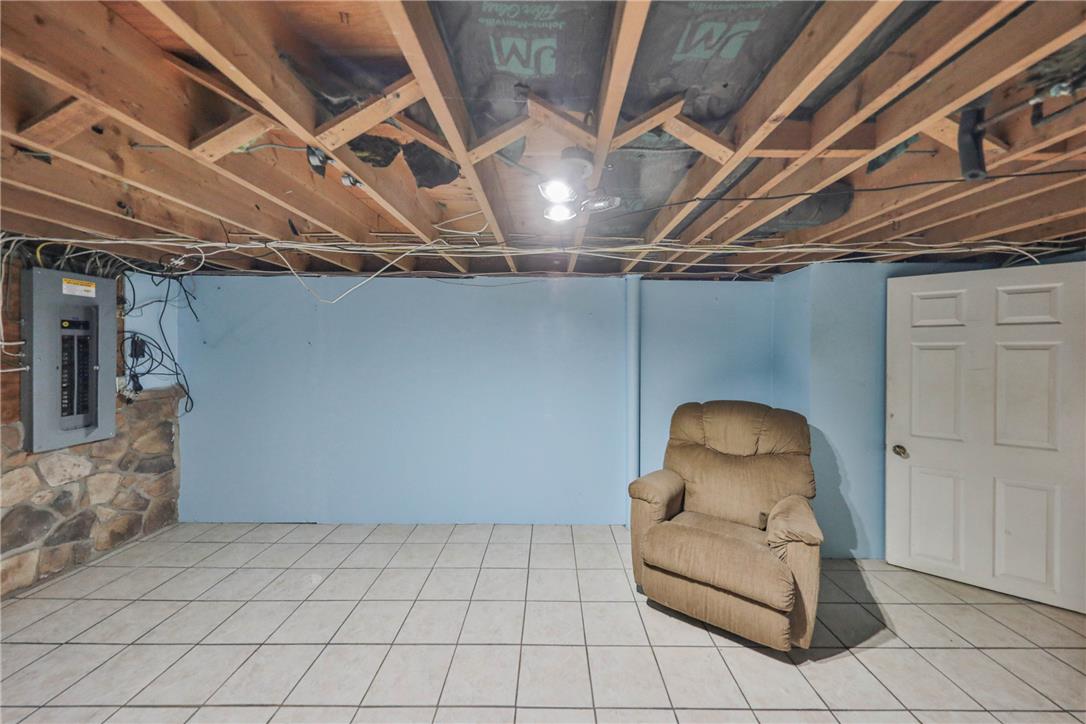
Tiled flooring runs throughout this basement featuring an exposed joist ceiling and stone accent wall.
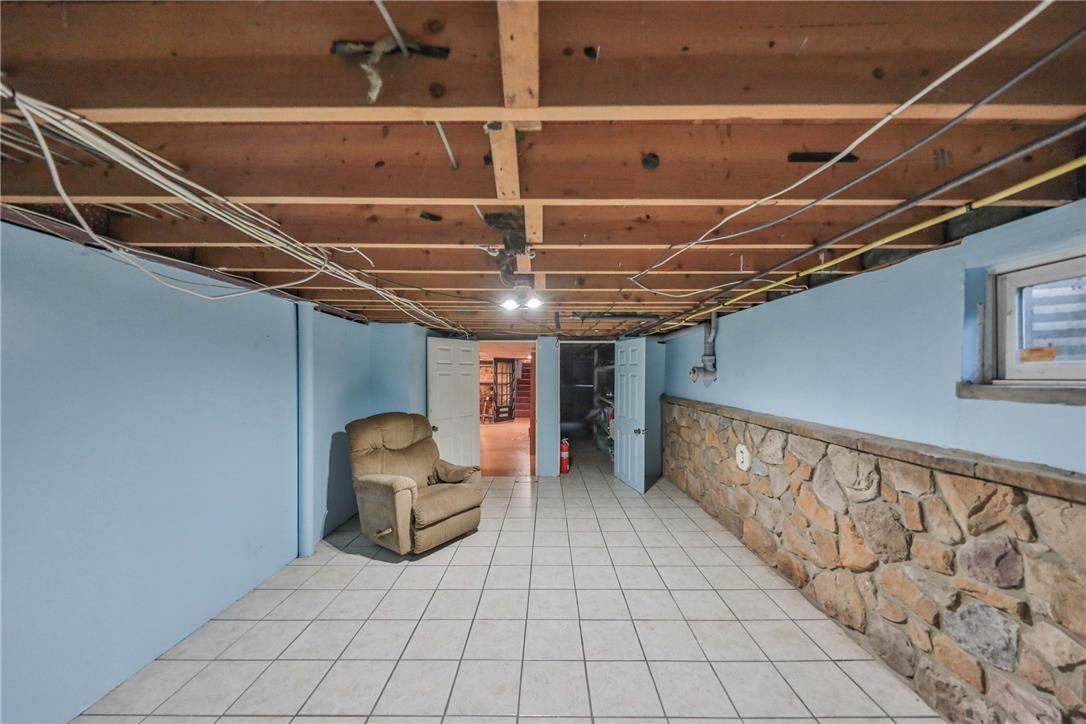
Exposed ceiling joists and structured stone wainscoting define this tiled lower level space.
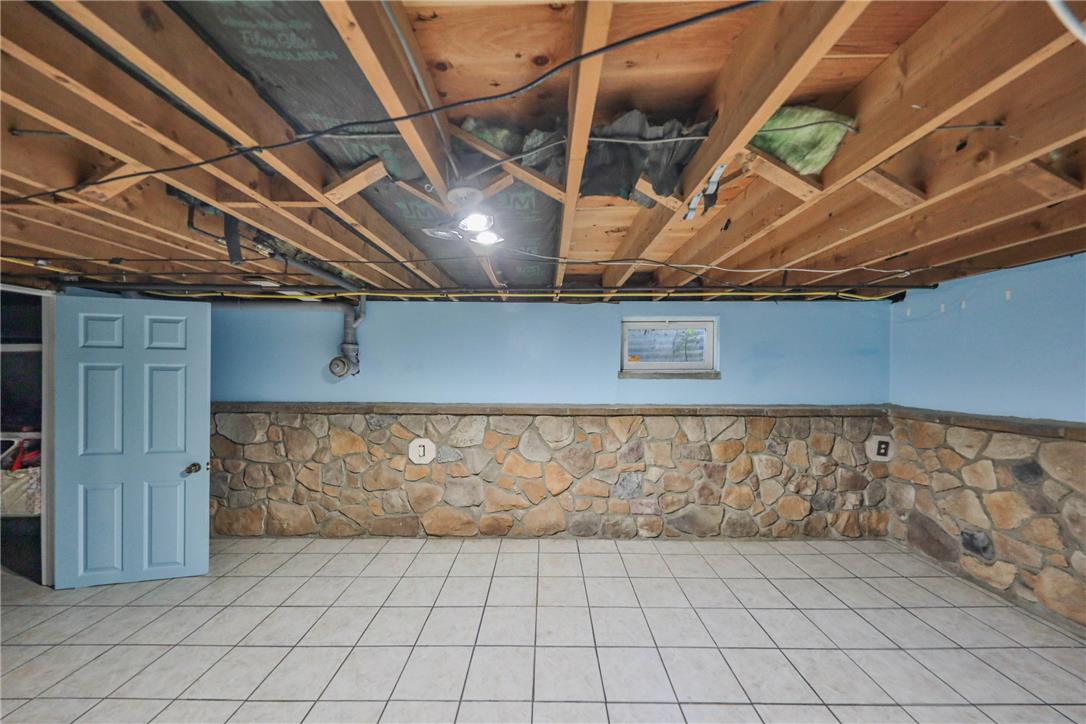
Tiled flooring and natural stone wall accents anchor this versatile lower level space.
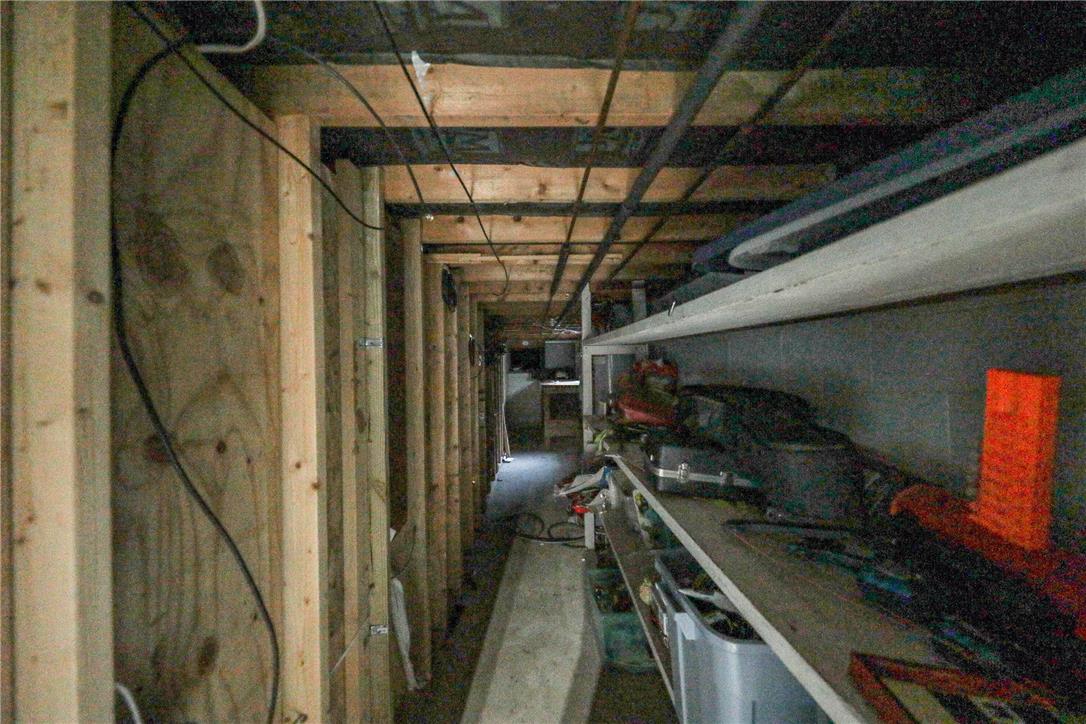
Unfinished basement space offers abundant storage potential and structural utility.

Description
** OPEN HOUSE SUNDAY 9/27 1-3PM** Check out this solid brick Ranch home on a corner lot! Three bedrooms, one bathroom, spacious layout, featuring a large finished basement with plenty of room for hobbies and entertaining!! this home is well maintained with a newer roof, radiant heating, and a very efficient solar panel system! Perfect location centrally located with easy access to 329 and all major roadways and shopping centers!! Priced to sell!!!
Details
| MLS # | 784830 |
|---|---|
| Listing Type | For Sale |
| Style | House |
| Sub-Type | Resale |
| Status | Pending |
| Year | 1967 |
| Days On Site | 24 |
| Listing Provided By | Lehigh Valley Just Listed LLC | Chris Hoffman |
Features
| Bed(s) | 3 |
|---|---|
| Bath(s) | 1 Total |
| SQ Feet | 1,868 |
| Garage | 2 |
| Basement | Y |
| Story(s) | 1 |
| Zoning | 08A/RR |
| Acreage | 0.32 |
Exterior
| Lot Features | Corner Lot, Flat |
|---|
Parking
| Garage Yes / No | Yes |
|---|---|
| Parking Features | Built In, Garage |
Taxes
| Tax Annual Amount | 4526.45 |
|---|
Area Information
| State | PA |
|---|---|
| County | Northampton |
| City | East Allen Twp |
| Zip Code | 18067 |
| Area | East Allen |
| Community Name | Not in Development |
| Listing VS Median (in Not in Development) | |
Price: $349,900 low | high Med: $290,000 sqft: 1,868 low | high Med: 1,044 $ / sqft: $187 low | high Med: $278 On site: 24 low | high Med: 44 | |
Request a showing
Request a showing
Contact
Learn More About This Property

| State | PA |
|---|---|
| County | Northampton |
| City | East Allen Twp |
| Zip Code | 18067 |
| Area | East Allen |
| Community Name | Not in Development |
| Listing VS Median (in Not in Development) | |
Price: $349,900 low | high Med: $290,000 sqft: 1,868 low | high Med: 1,044 $ / sqft: $187 low | high Med: $278 On site: 24 low | high Med: 44 | |
Listing Updated: October 2, 2026 at 3:00:16 PM PDT
