
5401 Red Oak Drive,Upper Saucon Twp, PA 18049
Upper Saucon Twp, PA 18049

Description
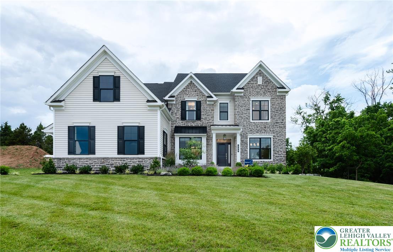
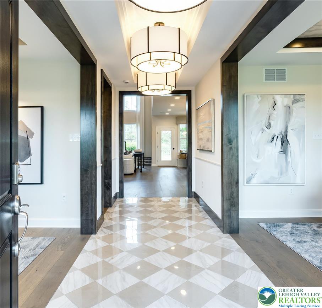
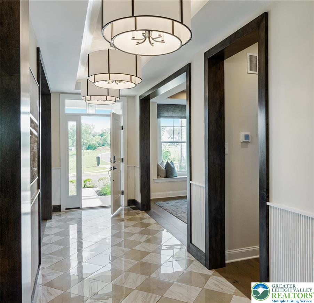
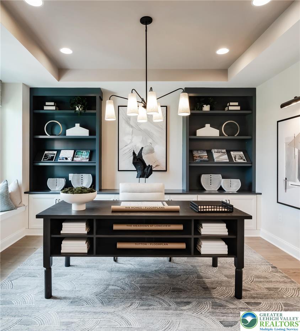
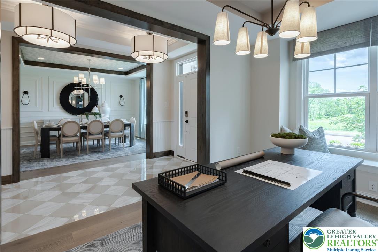
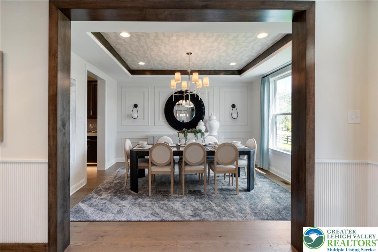
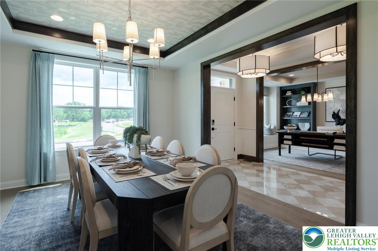
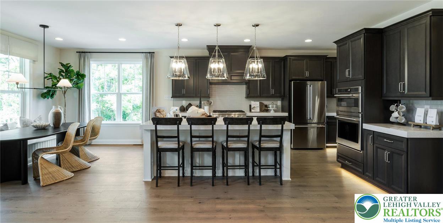
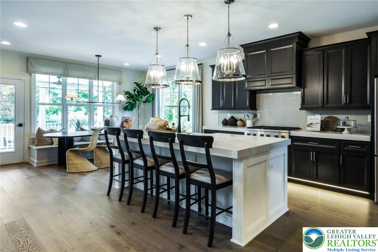
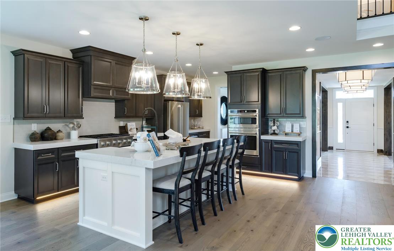
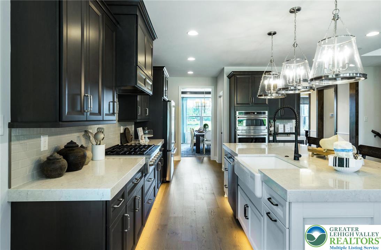
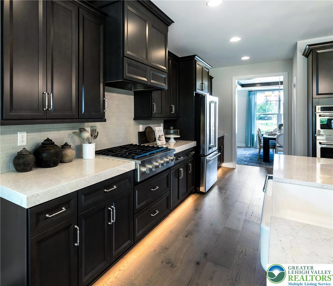
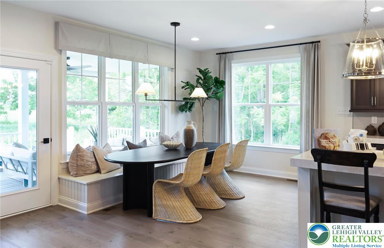
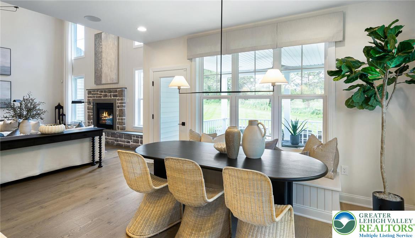
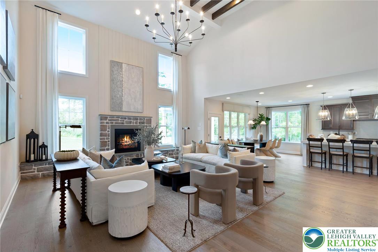
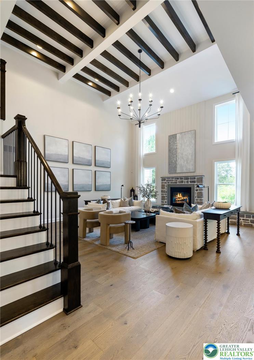
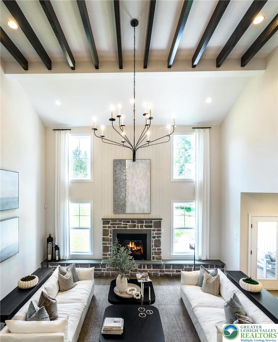
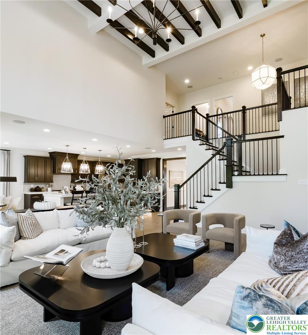
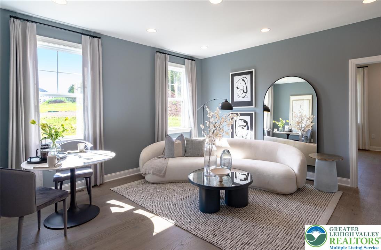
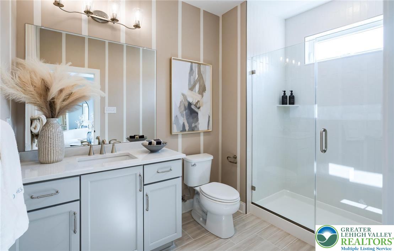
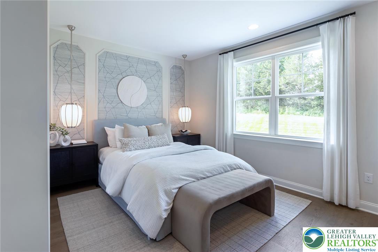
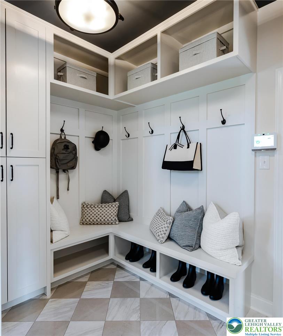
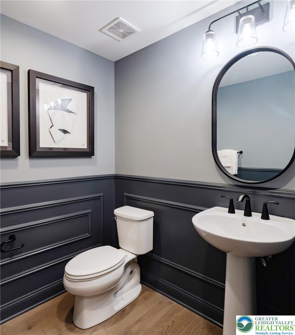
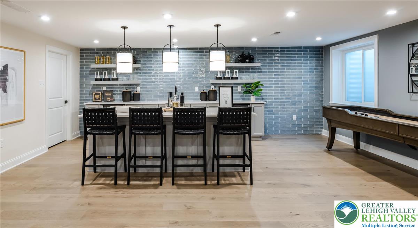
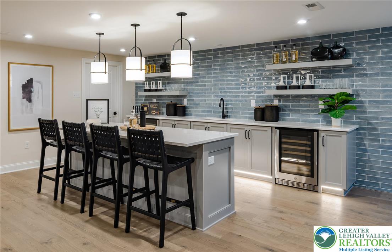
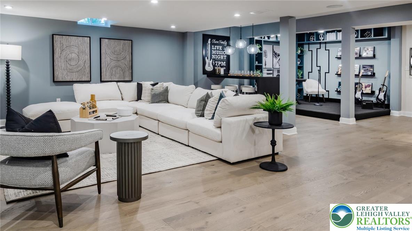
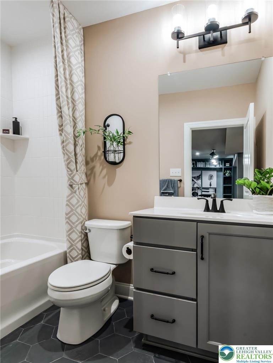
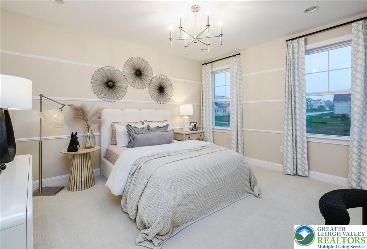
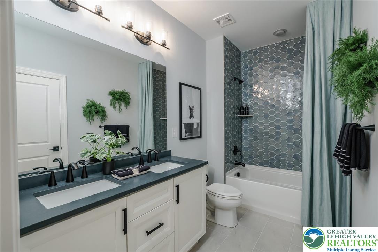
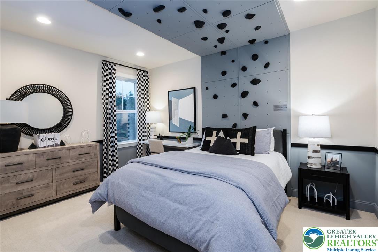
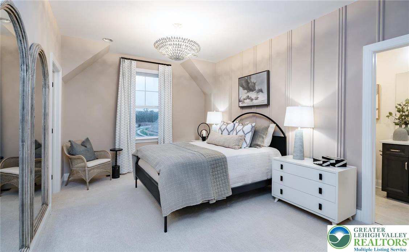
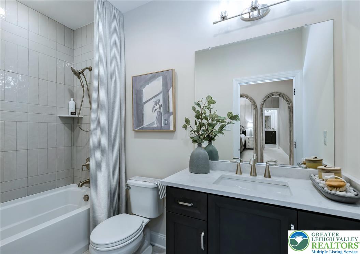
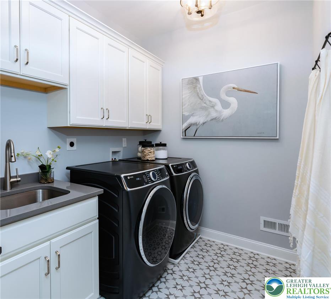
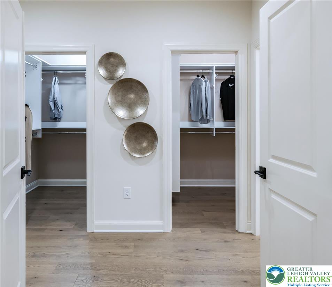
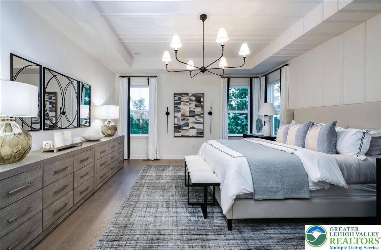
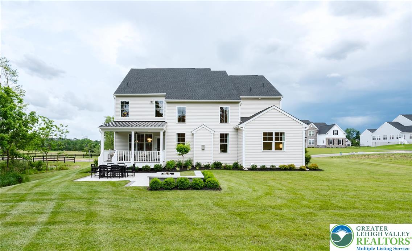
The Sutton floorplan features an impressive 4bedrooms,3.5 bathrooms,plentiful flex space,& so much more across its spacious 3,700 sq.ft. of living space Entering the home from the covered frontporch,you are met by a welcoming foyer with tray ceiling that seamlessly connects to the formal dining room & private study.Airy 9' ceilings are found throughout the home,guiding you into the main living area comprised of a chef-inspired kitchen,eat-in breakfast area,& voluminous 2-story great room.This oversized kitchen is designed to entertain with its plentiful cabinetry,gorgeous quartz countertops,ceramic tile backsplash,dramatic central island, walk-in pantry, gleaming stainless steel appliances.Also found on this level is a convenient flex room. Nearby, a convenient mudroom offers access to the 2 car garage &laundry room.Moving upstairs to the 2nd floor, you'll find double doors that lead you into the restful owner's suite, complete with 2 walk-in closets & a luxurious owner's bath with dual sink vanity with gorgeous quartz countertops,private water closet,& spacious shower with bench seat.Also on this level are three additional bedrooms, one with an attached bathroom,&additional full bath with double sink vanity. The photos &video are for illustrative &marketing purposes only &depict optional features or upgrades not included in the base price.The sale price reflects the base home only &does not include homesite premiums,upgrades, or options beyond the standard included features.
Details
| MLS # | 771757 |
|---|---|
| Listing Type | For Sale |
| Style | House |
| HOA Dues | $660 |
| Sub-Type | New Construction |
| Status | Active |
| Days On Site | 232 |
| Listing Provided By | WB Homes Realty Associates Inc | Robin G. Tobisch |
Features
| Bed(s) | 4 |
|---|---|
| Bath(s) | 4 Total |
| SQ Feet | 3,652 |
| Garage | 2 |
| Basement | Y |
| Story(s) | 2 |
| Zoning | R-A |
| Acreage | 0.22 |
| Property View | Yes |
Exterior
| Lot Features | Wooded |
|---|
Parking
| Garage Yes / No | Yes |
|---|---|
| Parking Features | Attached, Garage, Off Street, On Street |
Location
| Community Features | Curbs, Sidewalks |
|---|
Area Information
| State | PA |
|---|---|
| County | Lehigh |
| City | Upper Saucon Twp |
| Zip Code | 18049 |
| Area | Upper Saucon |
| Community Name | Strawberry Hill |
| Listing VS Median (in Strawberry Hill) | |
Price: $844,990 low | high Med: $827,490 sqft: 3,652 low | high Med: 3,437 $ / sqft: $231 low | high Med: $241 On site: 232 low | high Med: 232 | |
Request a showing
Request a showing
Contact
Learn More About This Property

| State | PA |
|---|---|
| County | Lehigh |
| City | Upper Saucon Twp |
| Zip Code | 18049 |
| Area | Upper Saucon |
| Community Name | Strawberry Hill |
| Listing VS Median (in Strawberry Hill) | |
Price: $844,990 low | high Med: $827,490 sqft: 3,652 low | high Med: 3,437 $ / sqft: $231 low | high Med: $241 On site: 232 low | high Med: 232 | |
