5399 Red Oak Drive,Upper Saucon Twp, PA 18036
Upper Saucon Twp, PA 18036


Description
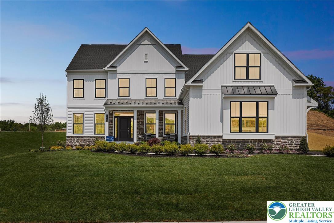
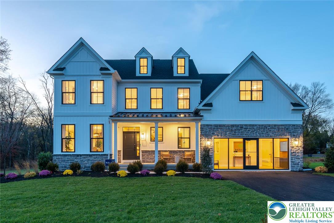
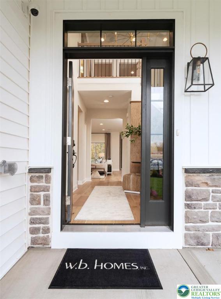
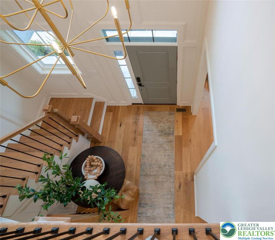
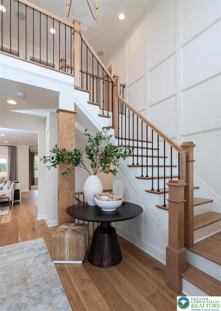
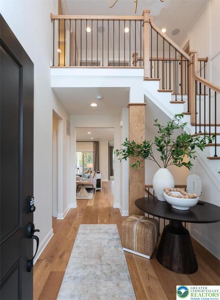
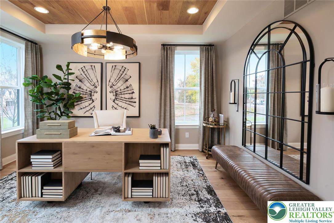
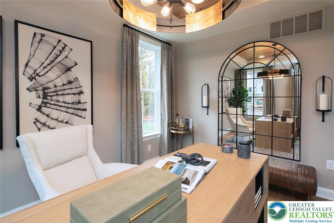
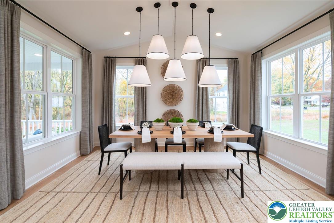
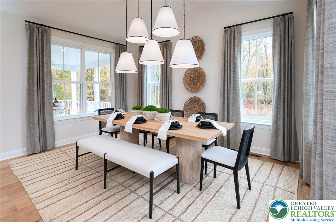
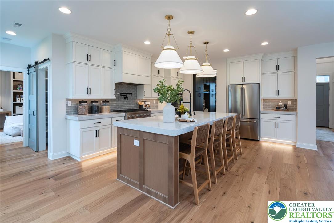
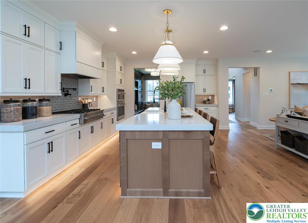
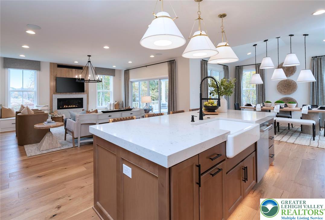
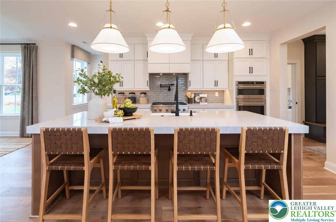
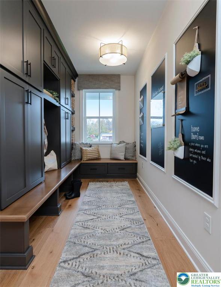
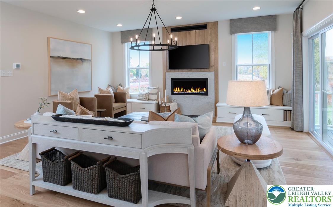
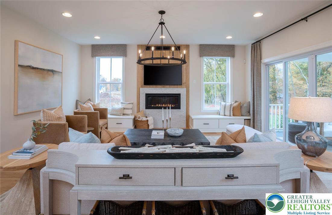
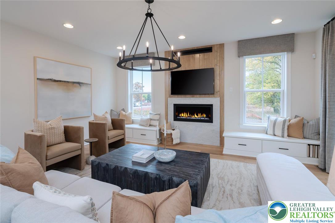
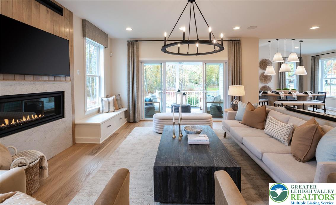
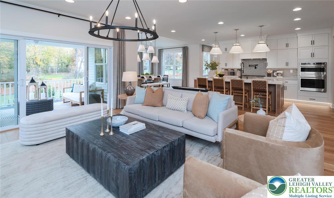
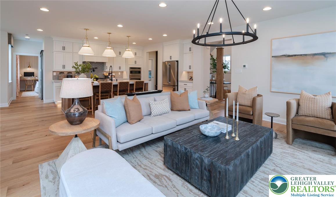
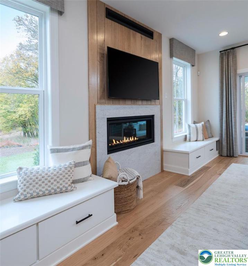
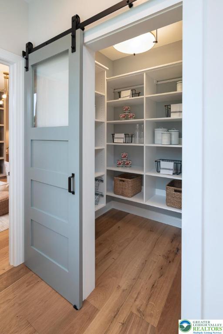
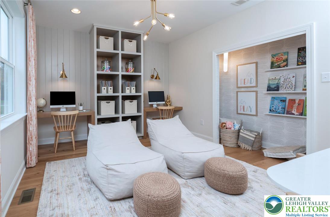
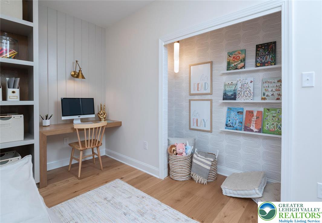
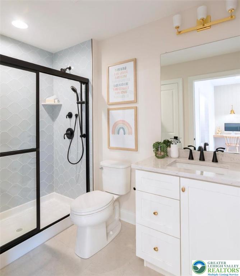
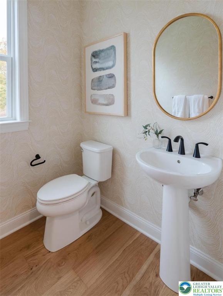
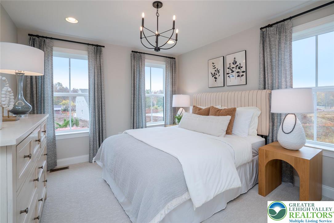
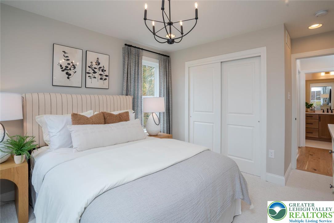
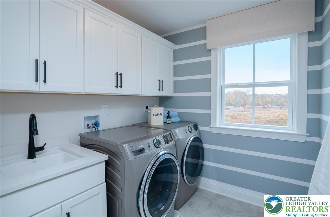
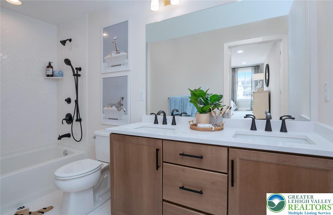
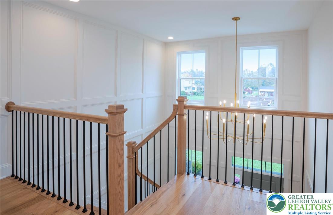
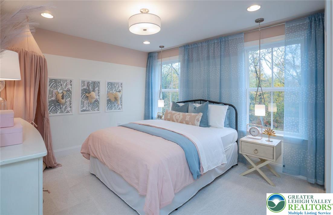
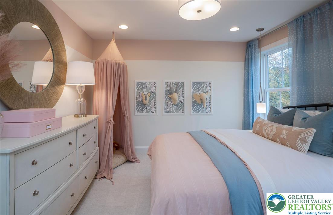
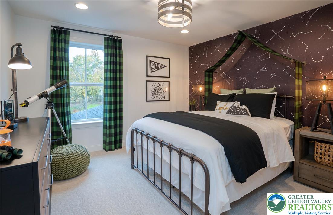
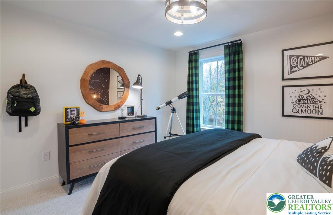
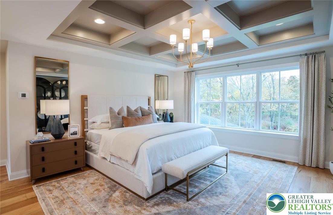
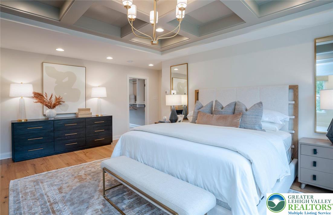
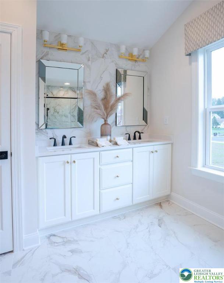
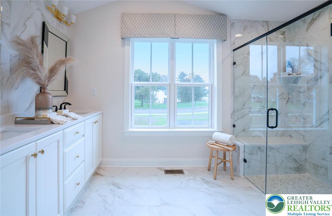
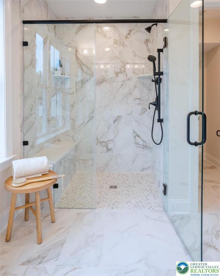
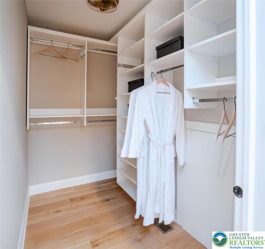
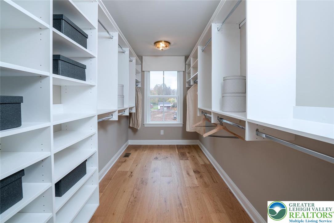
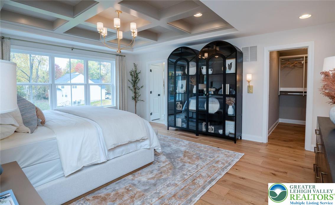
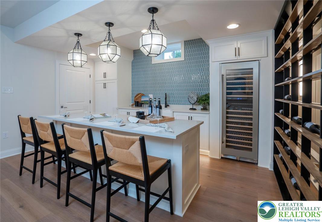
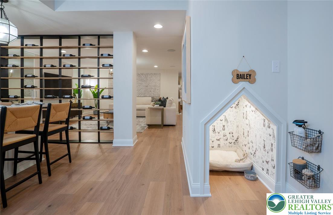
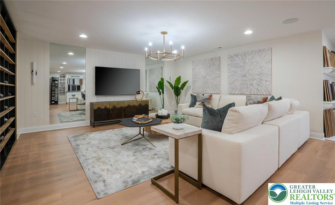
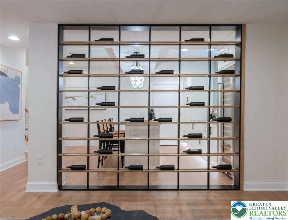
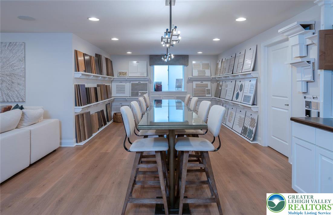
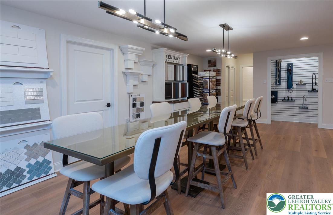
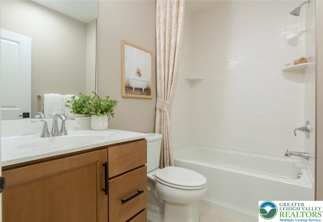
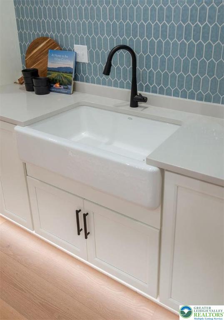
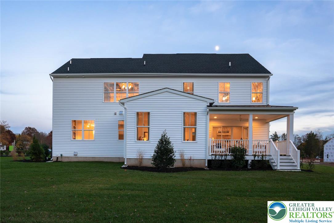
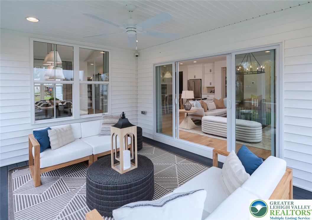
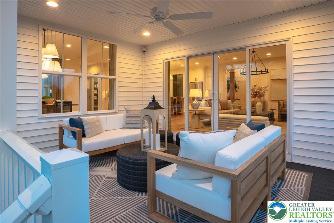
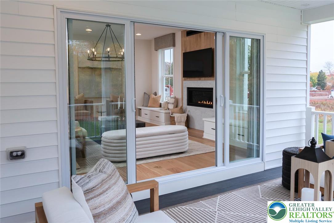
The Wells model is a new construction home designed to fit your lifestyle!As you enter the two-story foyer, appreciate the flexibility & functionality of this open-concept floorplan. Found just off the foyer is a study, which can act as that perfect work from home space. Following the included hardwood flooring from the foyer and into the main living area of the home, you will find a spacious great room overlooking the gourmet kitchen & a nearby dining area. Plentiful windows &a glass slider, highlighting the designer appointments found within the kitchen including dazzling quartz countertops, an oversized island, furniture quality 42'' cabinets with soft close doors &drawers, stainless steel appliances, and large walk in pantry. From the kitchen, another private flex space with large walk-in closet is available to use as you please & even offers the opportunity to add a full bathroom. Also found on this level of the home is a powder room & convenient mudroom with access to the 2-car garage. Upstairs, the owner's suite with dual walk-in closets & a spa-like owner's bath with ceramic tile &quartz countertops.3 additional bedrooms, a hall bathroom, & laundry room can also be found on this level of the home. The photos &video are for illustrative &marketing purposes only &depict optional features &upgrades not included in the base price. The sale price reflects the base home only & does not include homesite premiums, upgrades, or options beyond the standard included features.
Details
| MLS # | 771898 |
|---|---|
| Listing Type | For Sale |
| Style | House |
| HOA Dues | $660 |
| Sub-Type | New Construction |
| Status | Active |
| Days On Site | 232 |
| Listing Provided By | WB Homes Realty Associates Inc | Robin G. Tobisch |
Features
| Bed(s) | 4 |
|---|---|
| Bath(s) | 3 Total |
| SQ Feet | 3,014 |
| Garage | 2 |
| Basement | Y |
| Story(s) | 2 |
| Zoning | R2 |
| Acreage | 0.22 |
| Property View | Yes |
Exterior
| Lot Features | Views |
|---|
Parking
| Garage Yes / No | Yes |
|---|---|
| Parking Features | Attached, Driveway, Garage, On Street, Garage Door Opener |
Location
| Community Features | Curbs, Sidewalks |
|---|
Area Information
| State | PA |
|---|---|
| County | Lehigh |
| City | Upper Saucon Twp |
| Zip Code | 18036 |
| Area | Upper Saucon |
| Community Name | Strawberry Hill |
| Listing VS Median (in Strawberry Hill) | |
Price: $789,990 low | high Med: $827,490 sqft: 3,014 low | high Med: 3,437 $ / sqft: $262 low | high Med: $241 On site: 232 low | high Med: 232 | |
Request a showing
Request a showing
Contact
Learn More About This Property

| State | PA |
|---|---|
| County | Lehigh |
| City | Upper Saucon Twp |
| Zip Code | 18036 |
| Area | Upper Saucon |
| Community Name | Strawberry Hill |
| Listing VS Median (in Strawberry Hill) | |
Price: $789,990 low | high Med: $827,490 sqft: 3,014 low | high Med: 3,437 $ / sqft: $262 low | high Med: $241 On site: 232 low | high Med: 232 | |