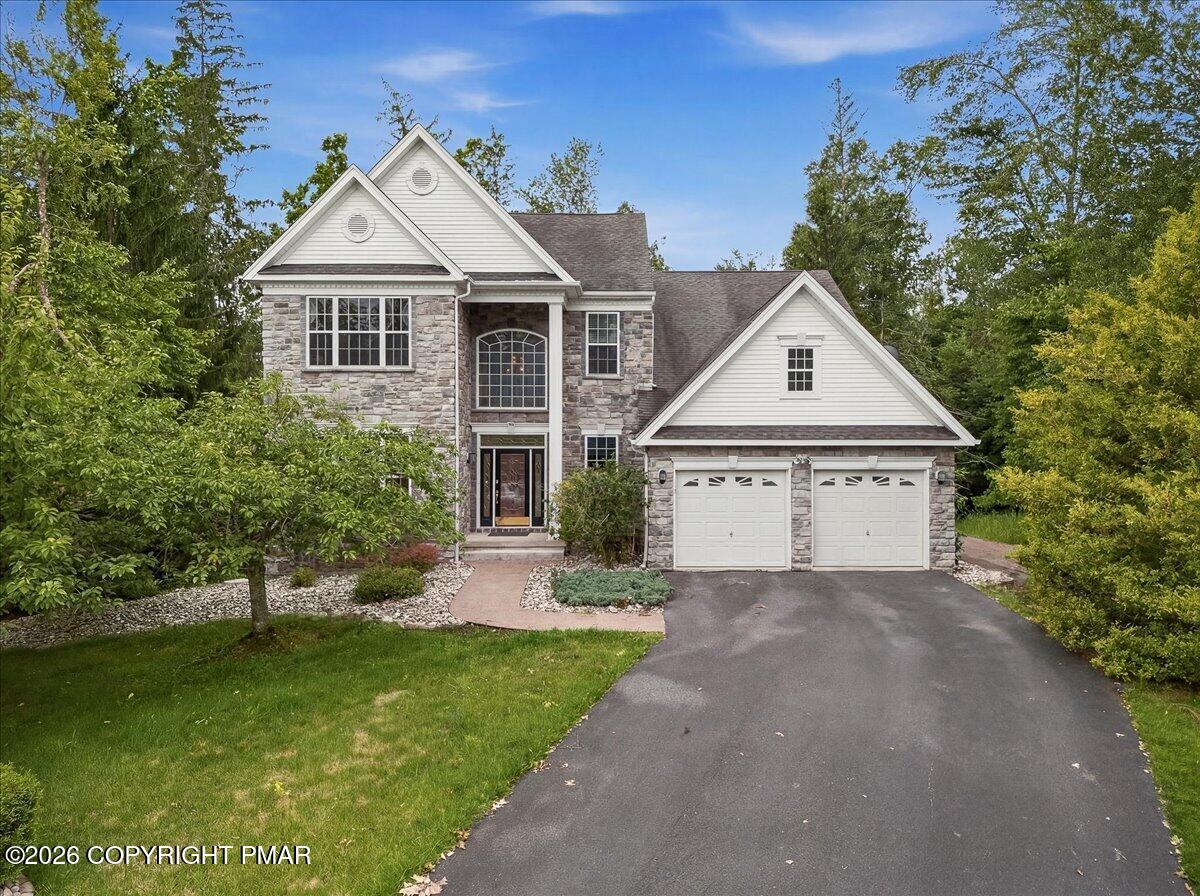
539 Tournament Court,East Stroudsburg, PA 18302
East Stroudsburg, PA 18302

Description
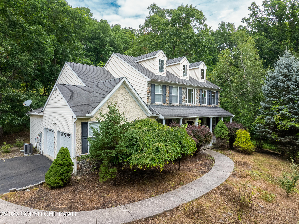
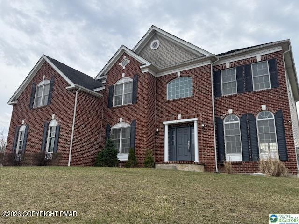
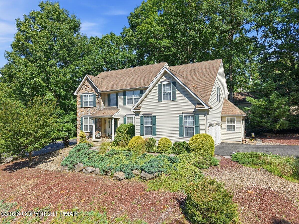
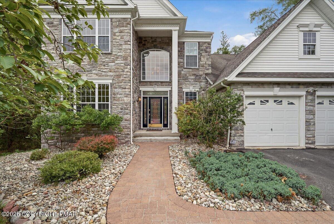
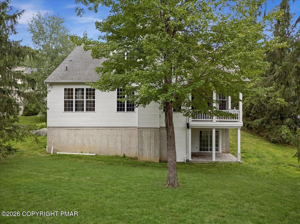
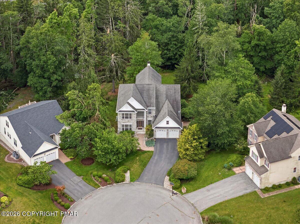
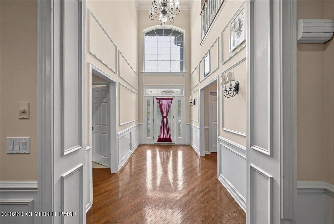
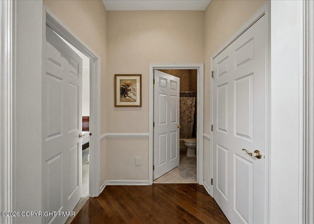
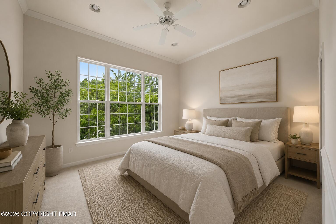
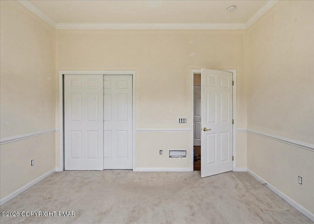
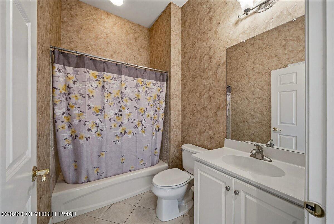
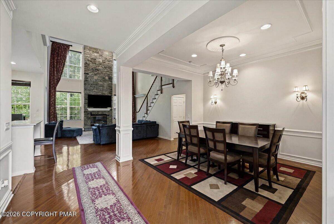
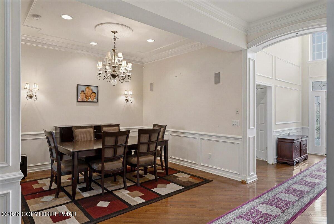
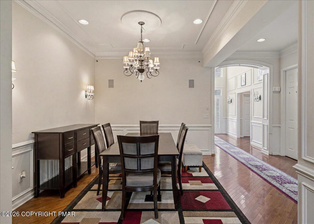
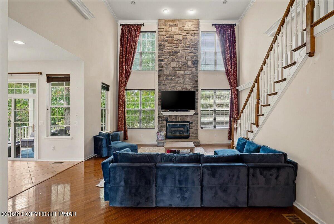
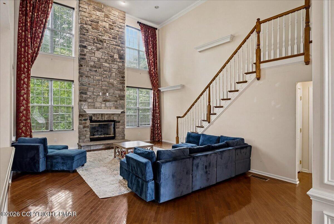
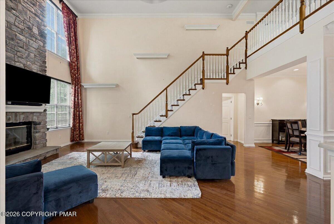
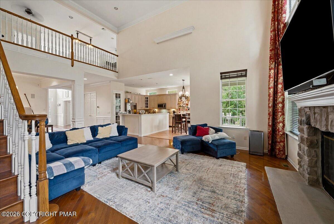
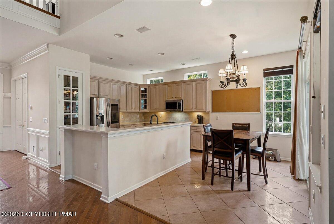
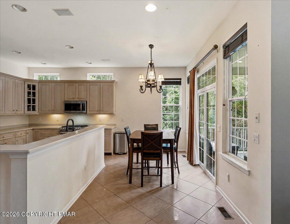
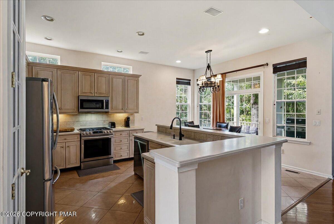
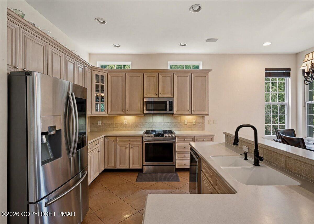
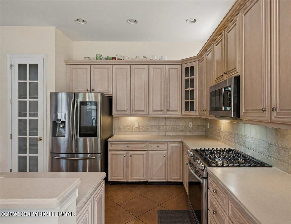
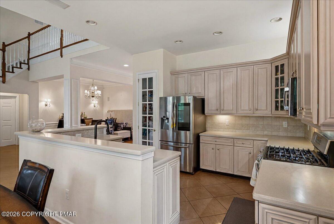
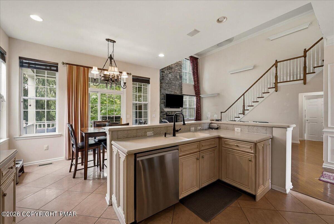
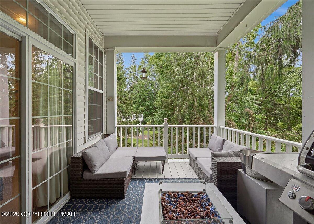
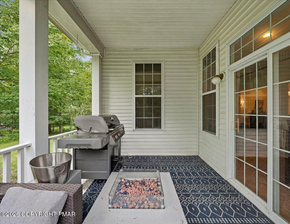
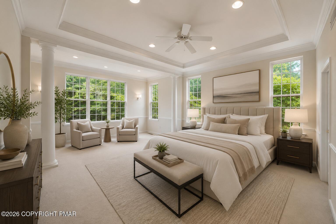
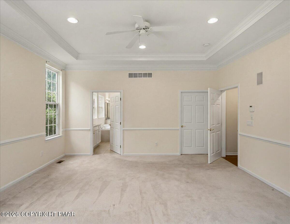
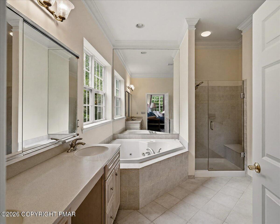
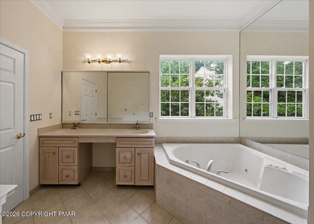
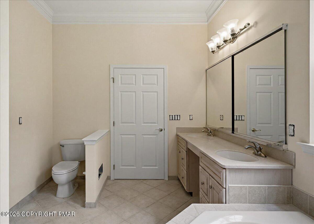
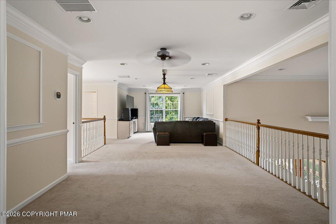
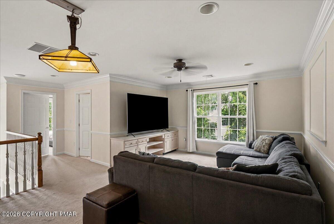
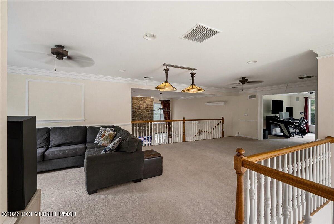
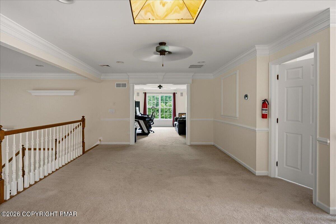
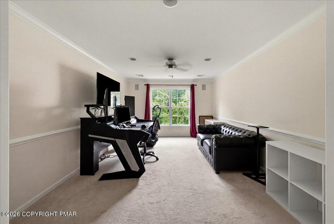
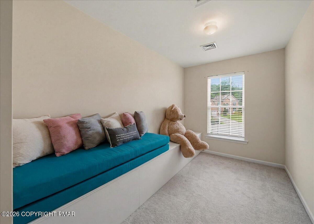
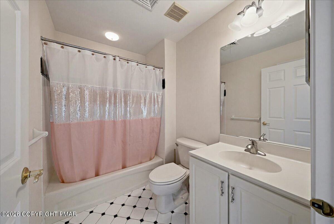
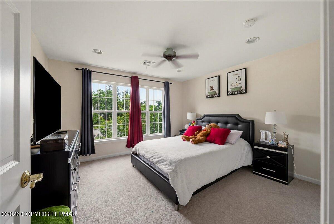
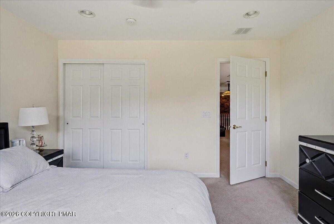
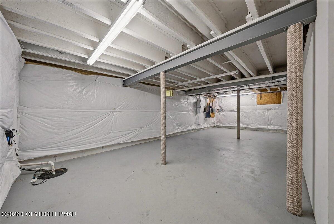
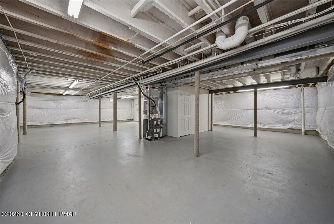
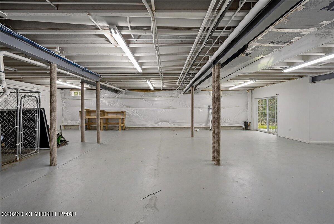
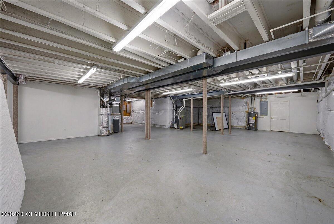
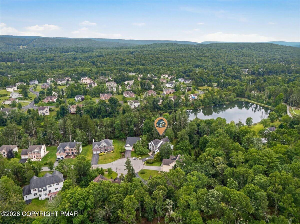
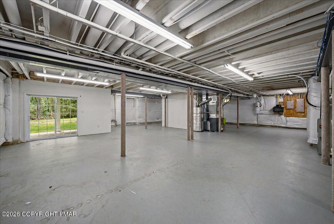
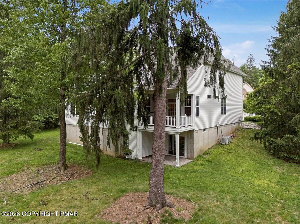
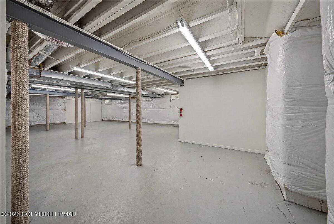
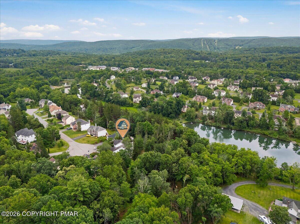
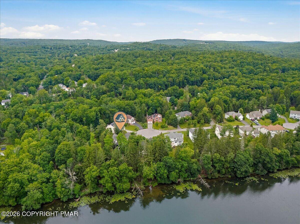
Refined architecture, exceptional scale, and effortless main-level living come together in this beautifully appointed residence, offering over 5,145 square feet of thoughtfully designed living space in the sought-after Country Club of the Poconos. Recently refreshed with a fully painted interior, this exceptional home blends timeless design with modern comfort. Designed for both everyday living and elegant entertaining, the home features 3 spacious bedrooms, 3 bathrooms, and a truly remarkable main-level primary suite that offers the privacy and convenience today's buyers desire. Soaring ceilings, expansive windows, and a flowing open layout create a light-filled atmosphere, while the fireplace serves as a warm focal point within the inviting living area. The spacious kitchen seamlessly connects to the dining and gathering spaces, making hosting effortless. The expansive walkout lower level is equally impressive, featuring soaring ceilings and an abundance of unfinished space ready to be transformed into a home theater, golf simulator, fitness studio, guest suite, recreation room, or additional luxury living space. The possibilities are limited only by your imagination. Step outside to a peaceful backyard where tranquil water views create the perfect backdrop for every season. Enjoy quiet mornings with a cup of coffee, afternoons surrounded by nature, or cozy evenings gathered around a fire on the patio as the sun sets over the water. This outdoor setting is designed for both relaxation and unforgettable entertaining. Perfectly situated on over half an acre in the desirable Country Club of the Poconos, this distinguished residence offers the ideal blend of privacy and convenience, just minutes from golf, shopping, dining, Route 80, Shawnee Mountain, and the Delaware Water Gap National Recreation Area.
Details
| MLS # | PM-143391 |
|---|---|
| Listing Type | For Sale |
| Style | House |
| HOA Dues | $1,000 |
| Sub-Type | Resale |
| Status | Active |
| Year | 2003 |
| Days On Site | 87 |
| Listing Provided By | Real of Pennsylvania-Brodheadsville | Heather Rai Schierloh |
Features
| Bed(s) | 3 |
|---|---|
| Bath(s) | 3 Total |
| SQ Feet | 3,235 |
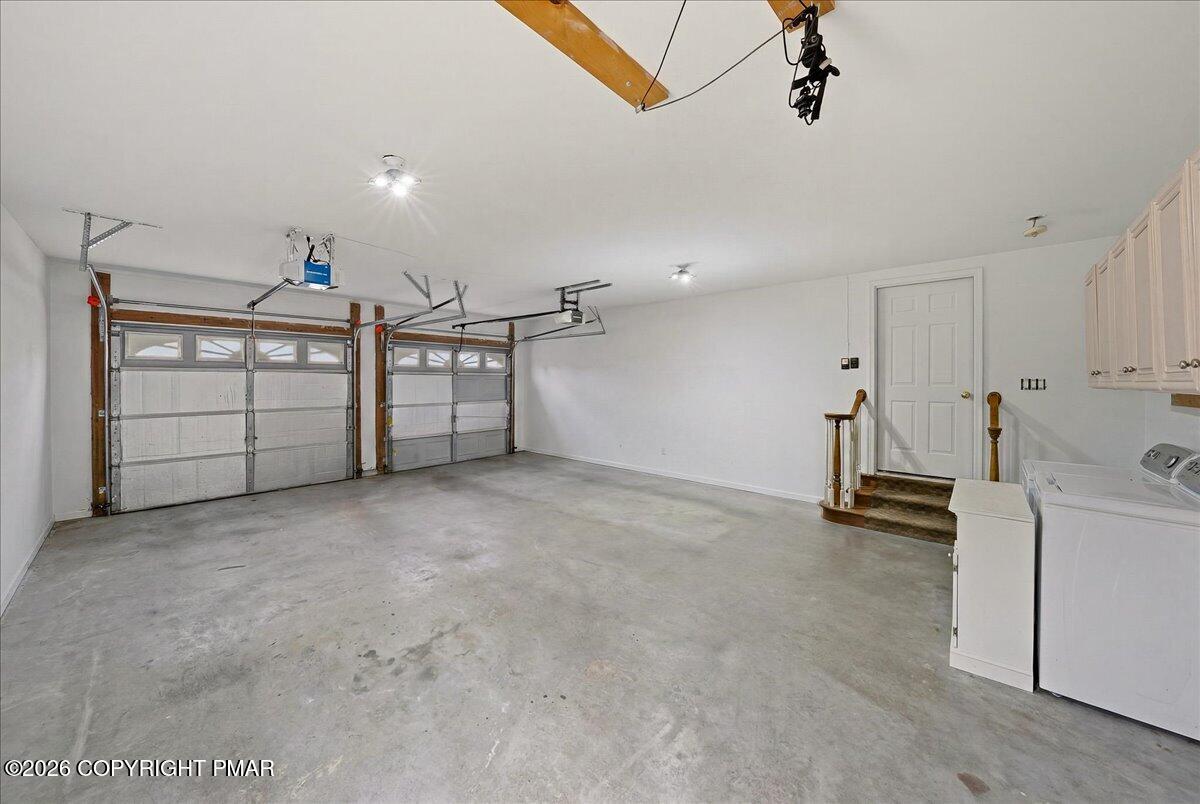
| Garage | 2 |
| Story(s) | 3 |
| Zoning | Residential |
| Acreage | 0.54 |
Interior
| Rooms Total | 15 |
|---|---|
| Heating | Fireplace(s), Heat Pump |
| Heating Yes / No | Yes |
| Cooling | Central Air |
| Cooling Yes / No | Yes |
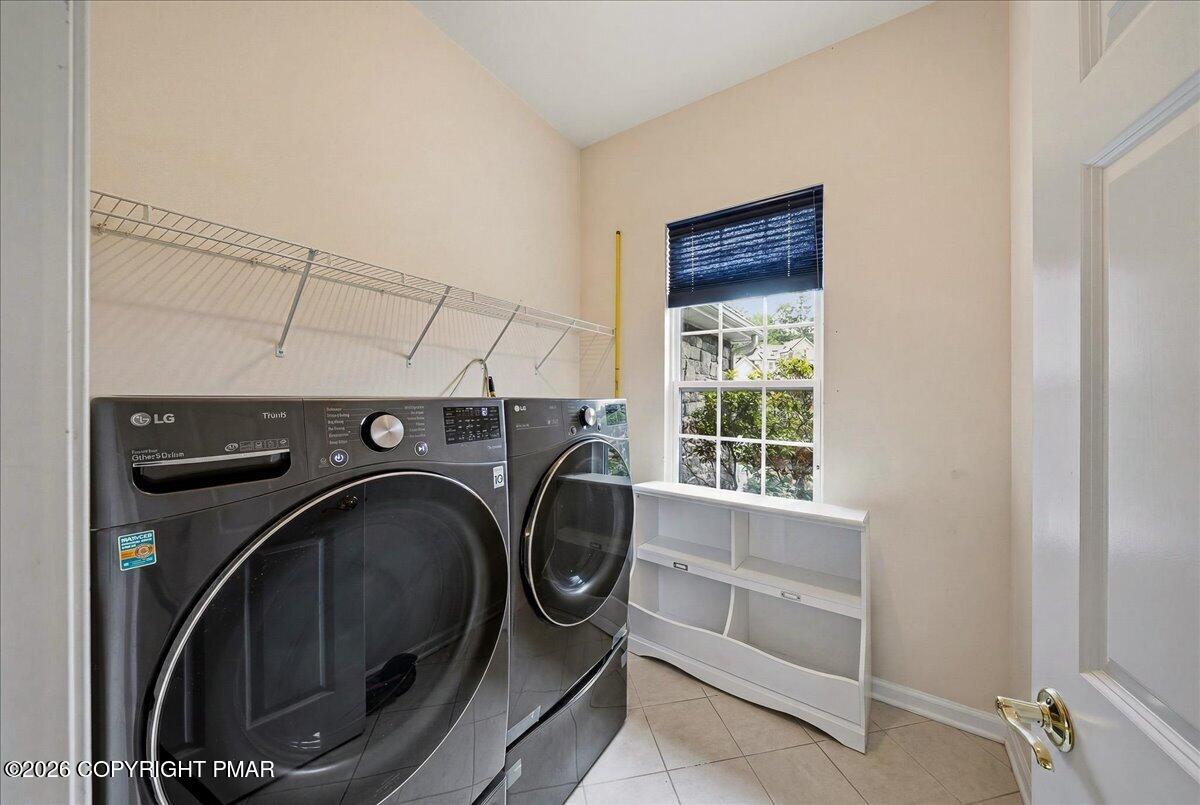
| Appliances | Cooktop, Dishwasher, Microwave, Washer, Dryer |
| Furnished | Unfurnished |
| Interior Features | Breakfast Nook, Kitchen Island |
| Fireplace Features | Living Room |
| Fireplace Yes / No | Yes |
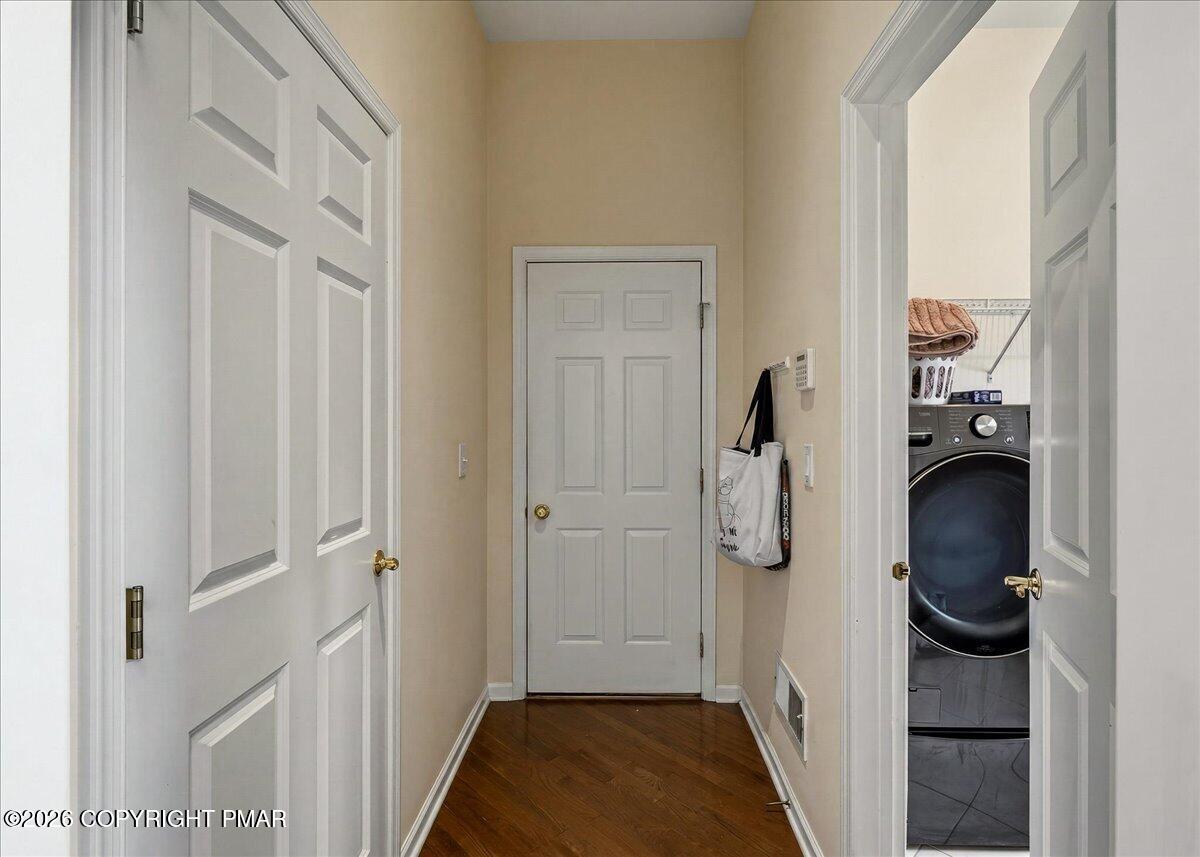
| Laundry Features | Main Level |
Exterior
| Roof | Shingle |
|---|---|
| Road Responsibility | Road Maintenance Agreement |
Parking
| Garage Spaces | 2 |
|---|---|
| Attached Garage Yes / No | Yes |
| Open Parking Yes / No | Yes |
Taxes
| Tax Book Number | 2396 |
|---|---|
| Tax Annual Amount | 10671.52 |
| Tax Year | 2025 |
| Tax Lot | 278 |
| Tax Legal Description | Lot 278 Sec 6 |
Area Information
| State | PA |
|---|---|
| County | Monroe |
| City | East Stroudsburg |
| Zip Code | 18302 |
| Area | Monroe |
| Community Name | Country Club Of The Poconos |
| School District | East Stroudsburg Area |
| High School | East Stroudsburg Area |
| Listing VS Median (in Country Club Of The Poconos) | |
Price: $589,000 low | high Med: $443,700 sqft: 3,235 low | high Med: 2,971 $ / sqft: $182 low | high Med: $149 On site: 87 low | high Med: 72 | |
Request a showing
Request a showing
Contact
Learn More About This Property

| State | PA |
|---|---|
| County | Monroe |
| City | East Stroudsburg |
| Zip Code | 18302 |
| Area | Monroe |
| Community Name | Country Club Of The Poconos |
| School District | East Stroudsburg Area |
| High School | East Stroudsburg Area |
| Listing VS Median (in Country Club Of The Poconos) | |
Price: $589,000 low | high Med: $443,700 sqft: 3,235 low | high Med: 2,971 $ / sqft: $182 low | high Med: $149 On site: 87 low | high Med: 72 | |