
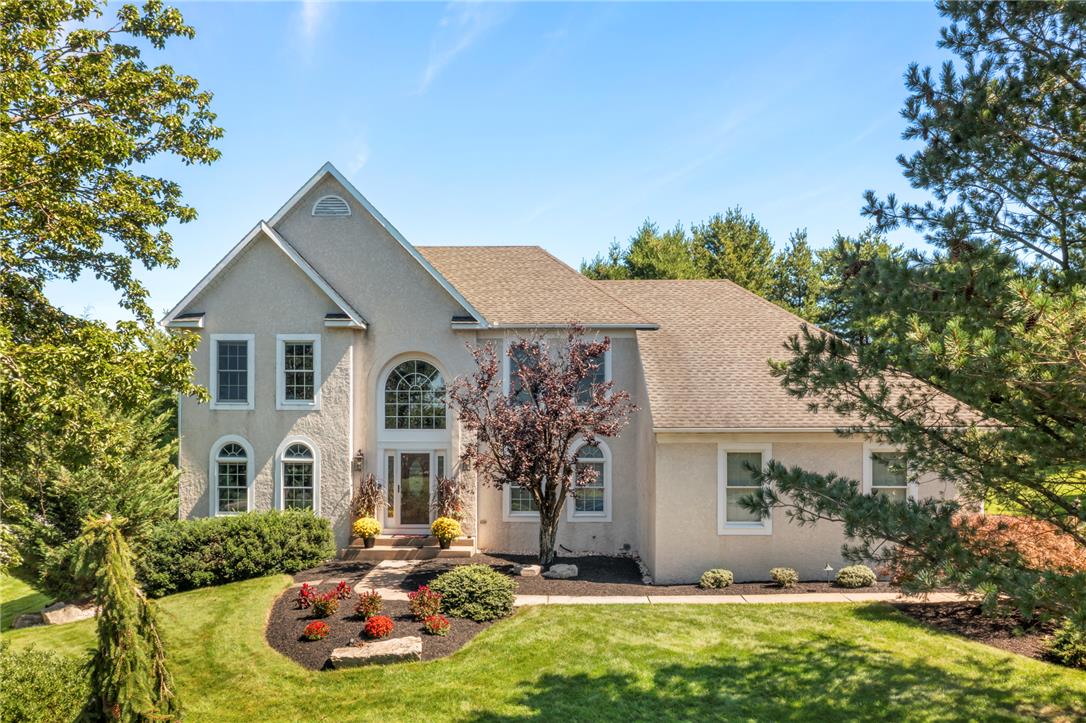
5221 Aberdene Street,Upper Saucon Twp, PA 18034
Upper Saucon Twp, PA 18034

Description
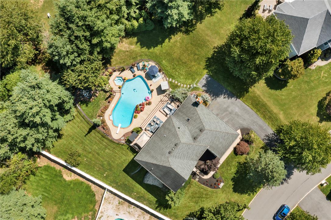
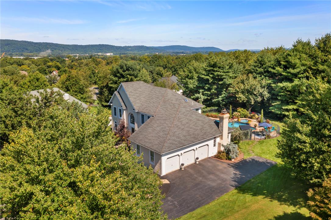
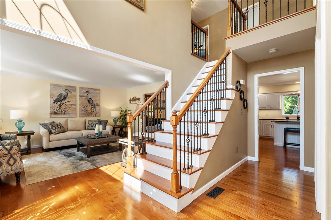
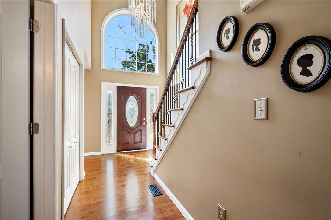
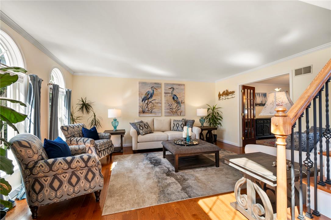
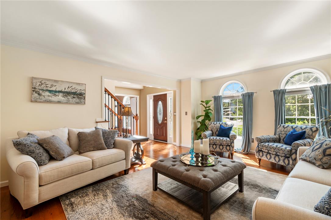
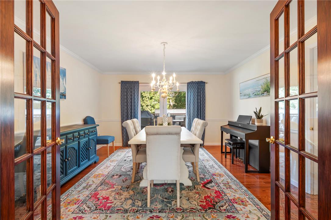
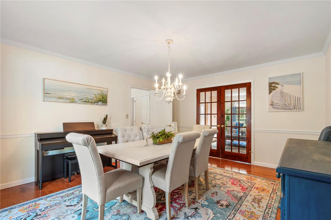
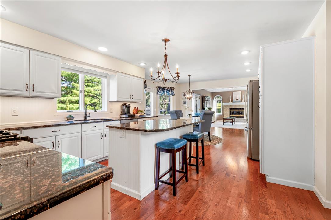
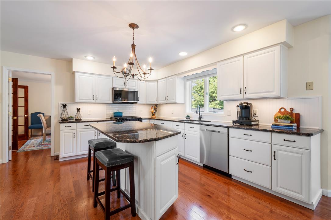
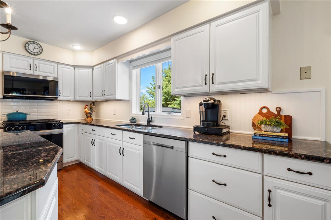
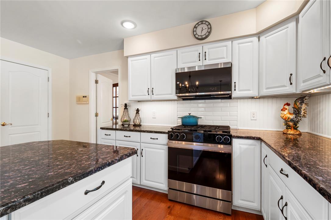
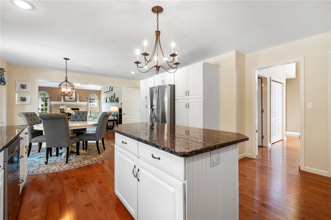
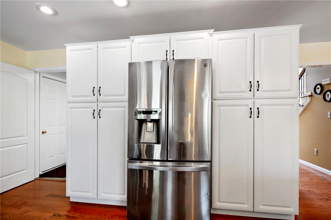
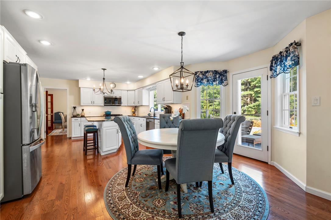
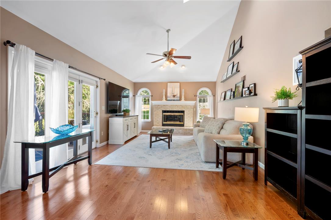
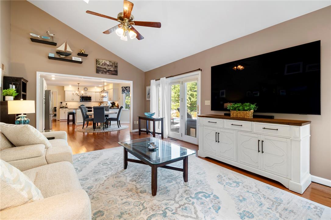
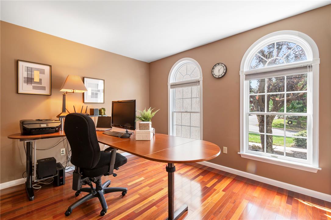
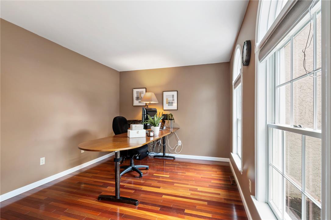
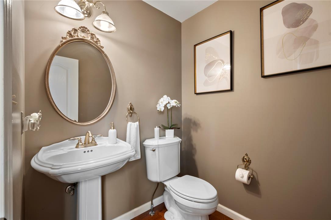
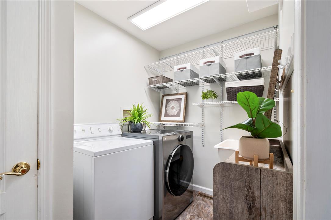
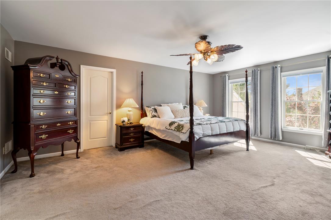
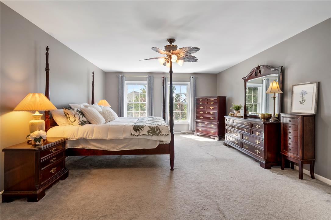
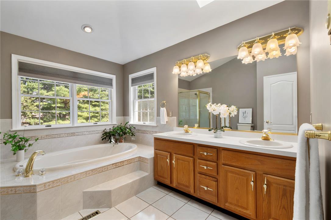
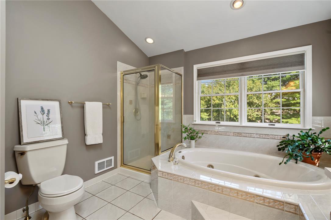
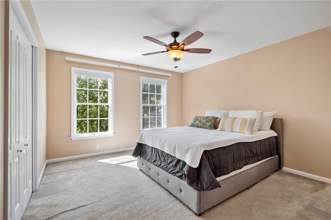
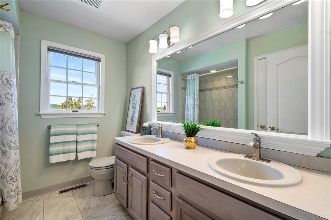
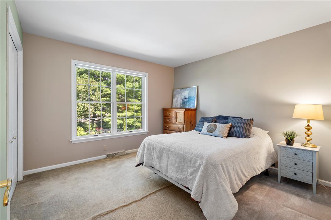
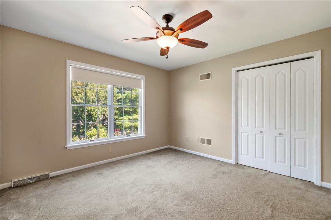
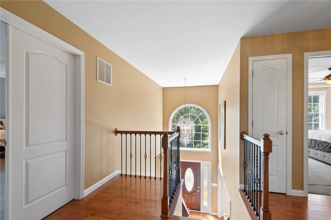
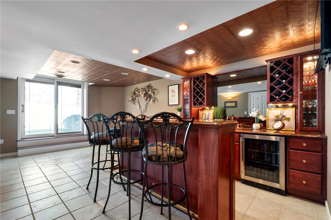
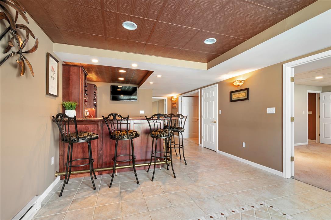
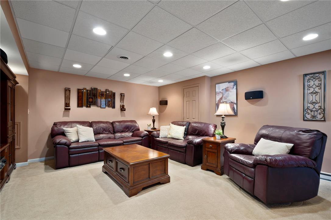
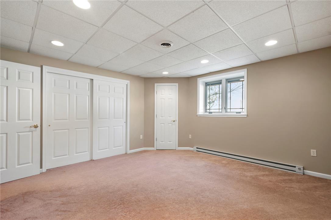
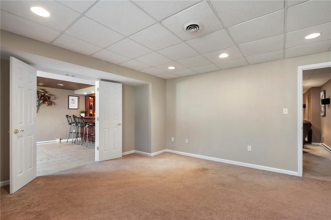
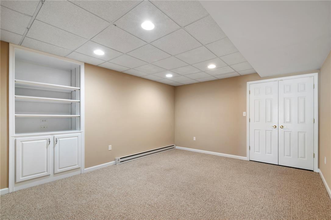
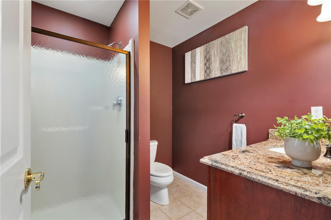
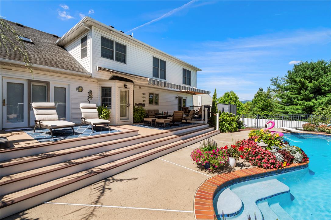
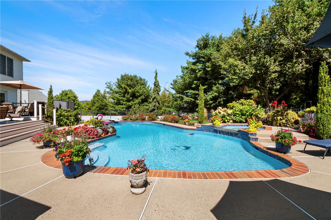
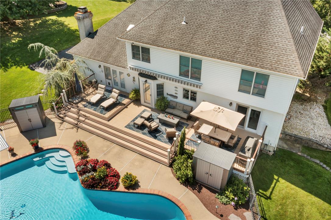
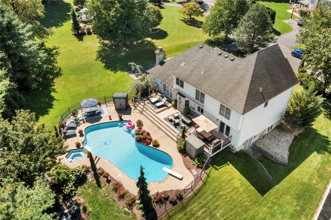
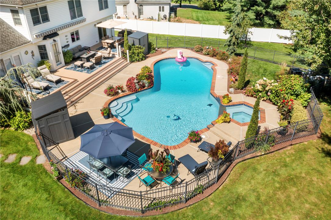
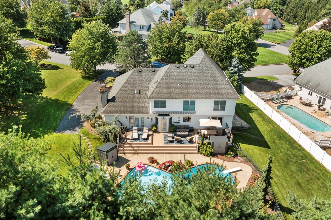
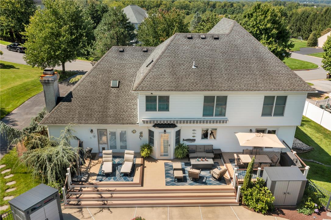
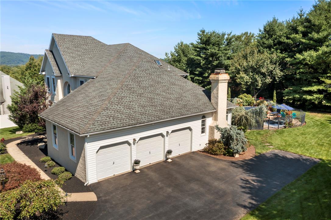
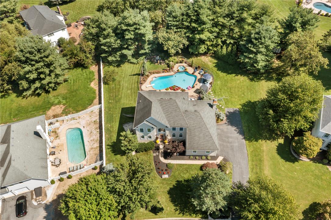
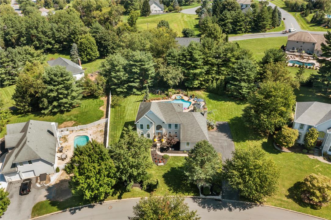
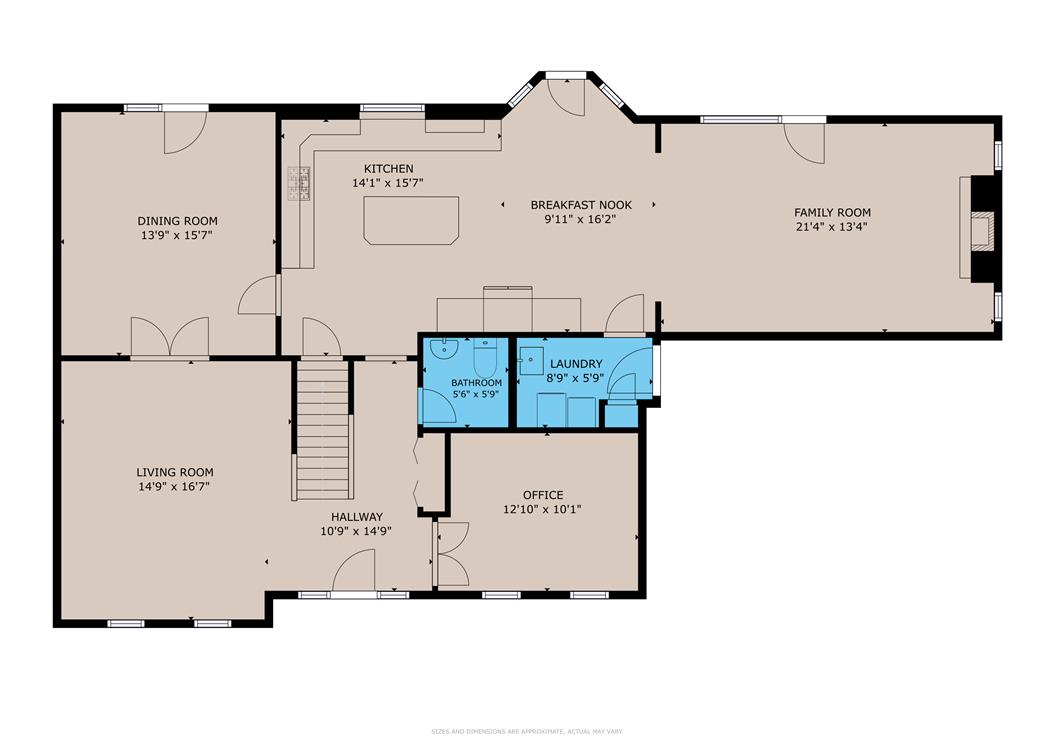
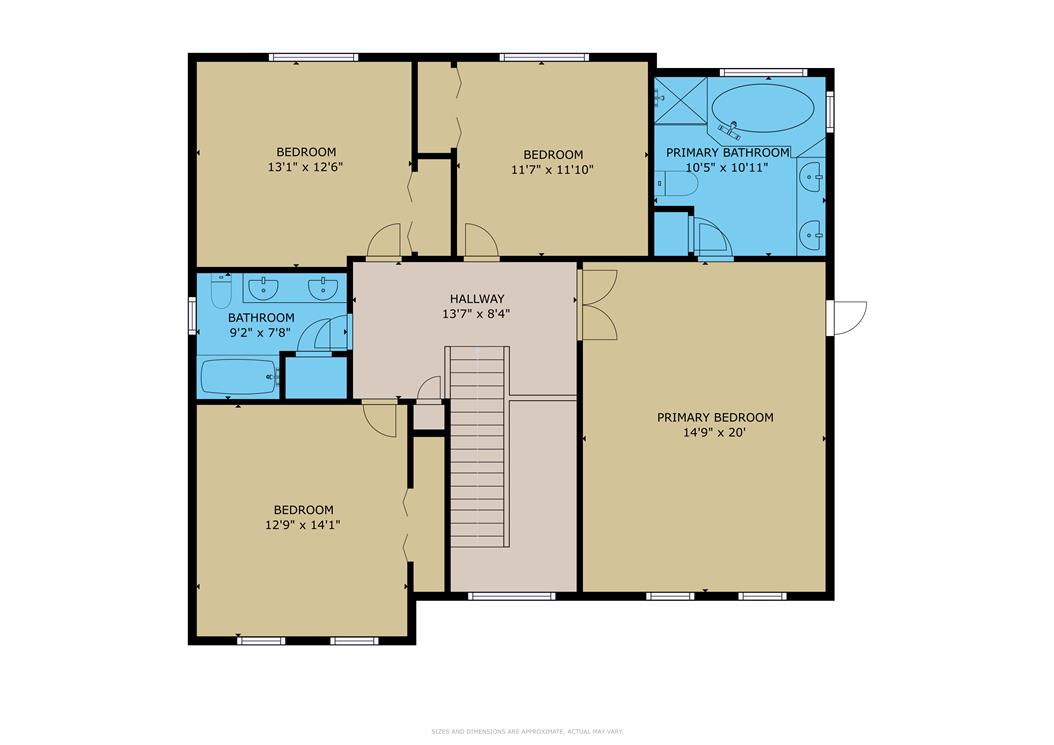
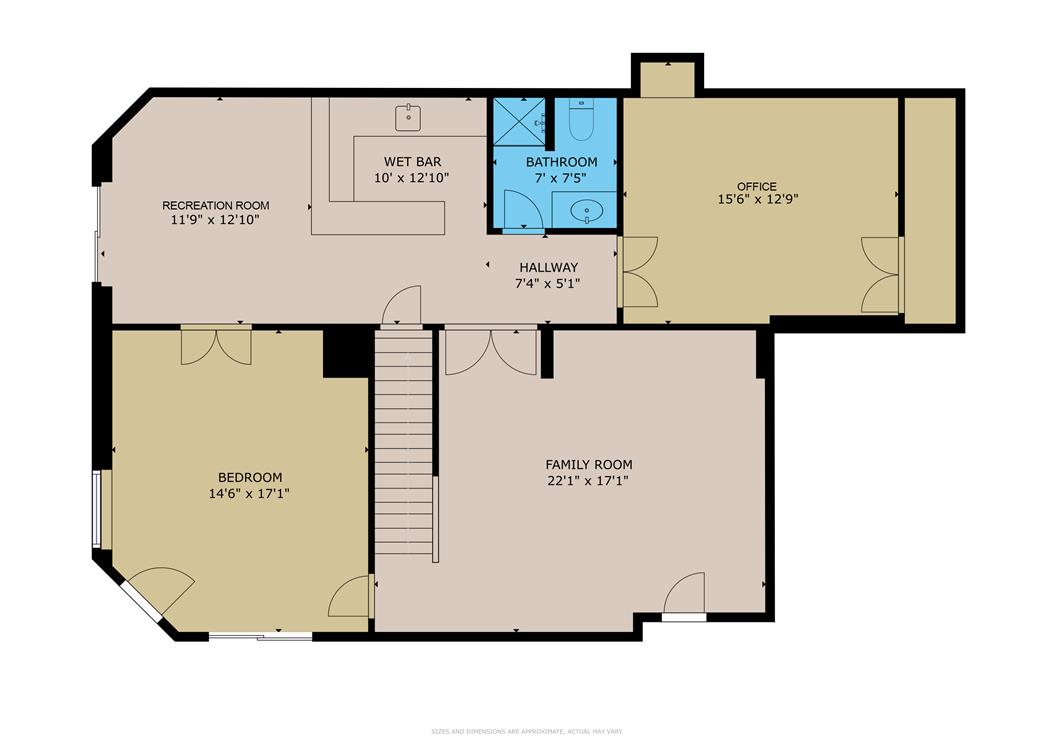
Located in the desirable Blue Ridge Estates subdivision within the Southern Lehigh School District, this spacious home offers an impressive combination of indoor living space and exceptional outdoor entertaining. The hardwood floors add warmth and character throughout the main living areas, while the well-appointed kitchen serves as the heart of the home with abundant cabinetry and counter space, a center island, stainless appliances and plenty of room for gathering. The open flow from the kitchen into the breakfast area and family room makes it equally suited for everyday living or entertaining. The finished lower level further expands the living space and includes a 5th bedroom, full bath and additional recreation areas-ideal for guests, a home office, fitness area or game room. Outside is where this home really separates itself. The resort-like backyard features a full-length Trex deck spanning the rear of the home and overlooking the gorgeous in-ground pool and spa. Extensive hardscaping, mature landscaping, and an abundance of beautiful plants and colorful flowers surround the pool, creating a lush, inviting setting that feels like your own private retreat. Multiple areas for dining, lounging and entertaining make this an incredible space to enjoy throughout the warmer months. The fenced pool area is complemented by a spacious yard and mature trees providing an attractive, private backdrop.A 3-car garage and expansive driveway complete the package. A wonderful opportunity in Blue Ridge Estates offering plenty of space inside and out, a kitchen made for gathering, and a resort-like backyard that truly sets this home apart. *BUY WITH CONFIDENCE-PRE-LISTING HOME INSPECTION AVAILABLE * 3D MATTERPORT PLUS INTERACTIVE FLOOR PLAN AVAILABLE, TOO*
Details
| MLS # | 783484 |
|---|---|
| Listing Type | For Sale |
| Style | House |
| Sub-Type | Resale |
| Status | Pending |
| Year | 1995 |
| Days On Site | 15 |
| Listing Provided By | RE/MAX Real Estate | Creighton Faust |
Features
| Bed(s) | 5 |
|---|---|
| Bath(s) | 4 Total |
| SQ Feet | 3,759 |
| Garage | 3 |
| Basement | Y |
| Pool | Yes |
| Story(s) | 2 |
| Zoning | R-2 |
| Acreage | 0.55 |
| Property View | Yes |
Parking
| Garage Yes / No | Yes |
|---|---|
| Parking Features | Attached, Driveway, Garage, Garage Door Opener |
Taxes
| Tax Annual Amount | 7649.43 |
|---|
Area Information
| State | PA |
|---|---|
| County | Lehigh |
| City | Upper Saucon Twp |
| Zip Code | 18034 |
| Area | Upper Saucon |
| Community Name | Blue Ridge Estates |
| Listing VS Median (in Blue Ridge Estates) | |
Price: $875,000 low | high Med: $839,900 sqft: 3,759 low | high Med: 3,538 $ / sqft: $233 low | high Med: $237 On site: 15 low | high Med: 26 | |
Request a showing
Request a showing
Contact
Learn More About This Property

| State | PA |
|---|---|
| County | Lehigh |
| City | Upper Saucon Twp |
| Zip Code | 18034 |
| Area | Upper Saucon |
| Community Name | Blue Ridge Estates |
| Listing VS Median (in Blue Ridge Estates) | |
Price: $875,000 low | high Med: $839,900 sqft: 3,759 low | high Med: 3,538 $ / sqft: $233 low | high Med: $237 On site: 15 low | high Med: 26 | |


