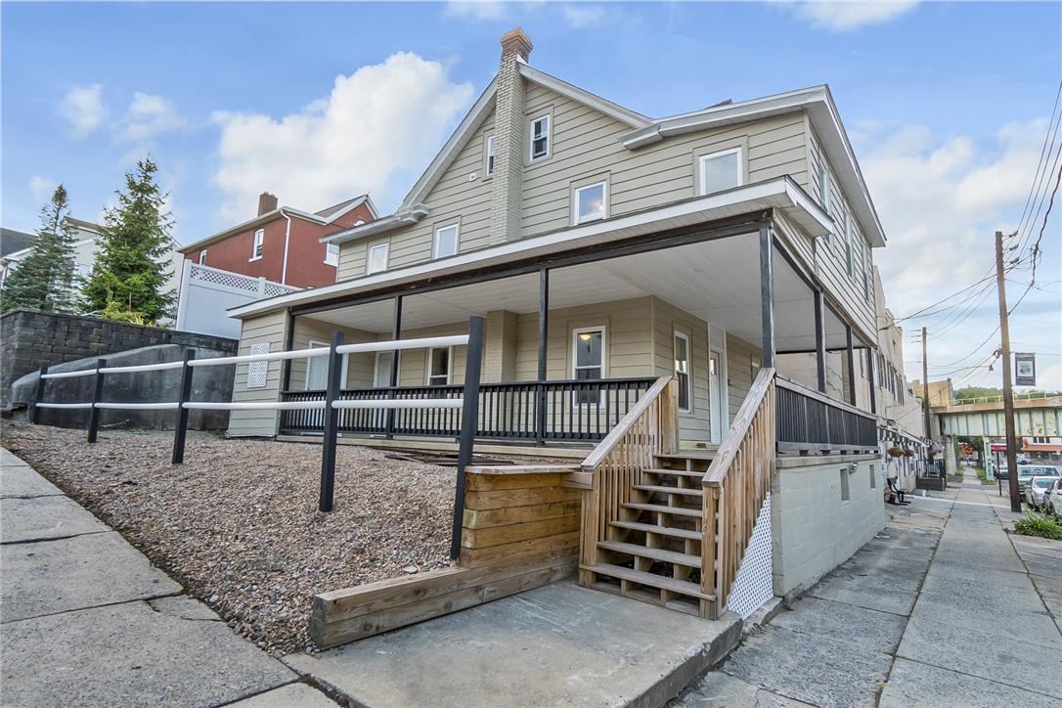
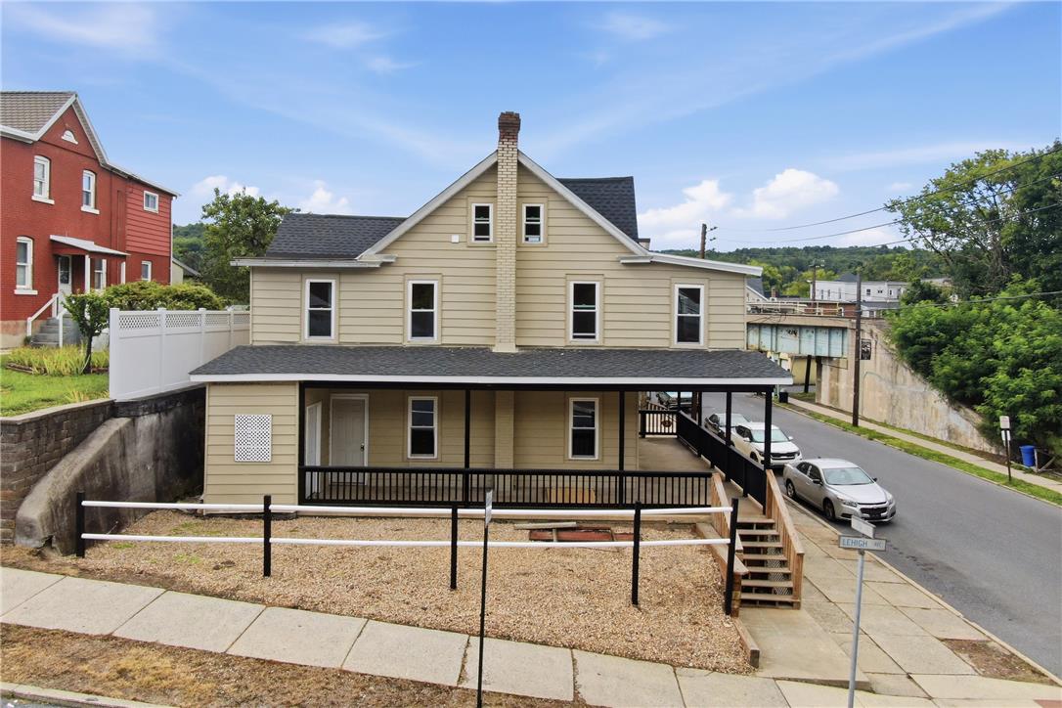
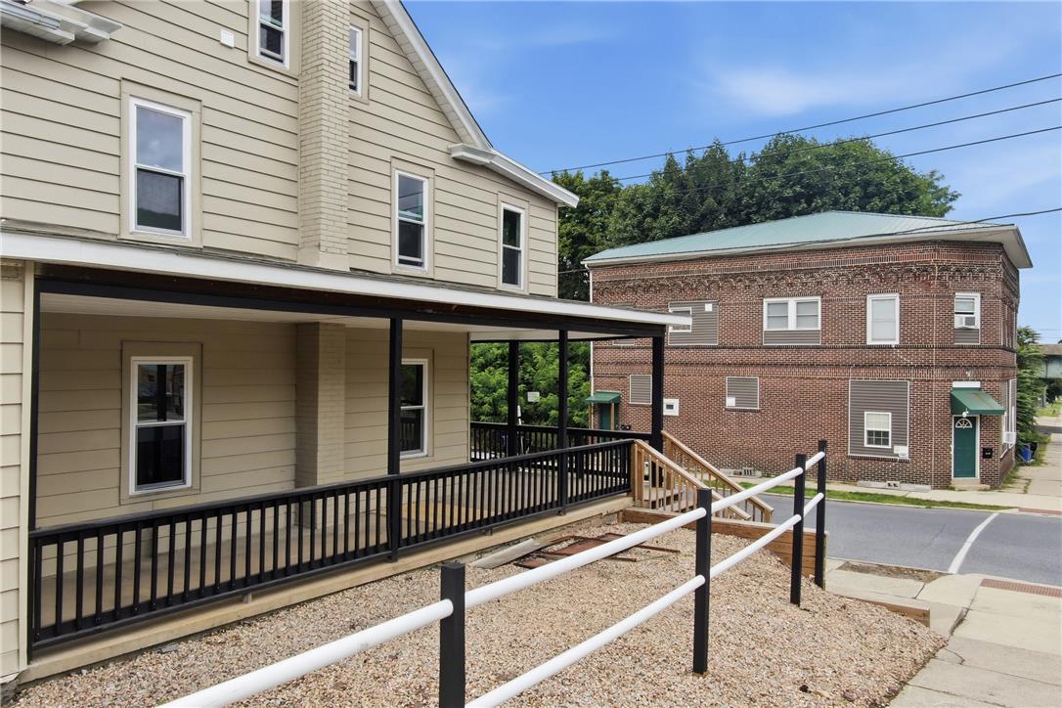
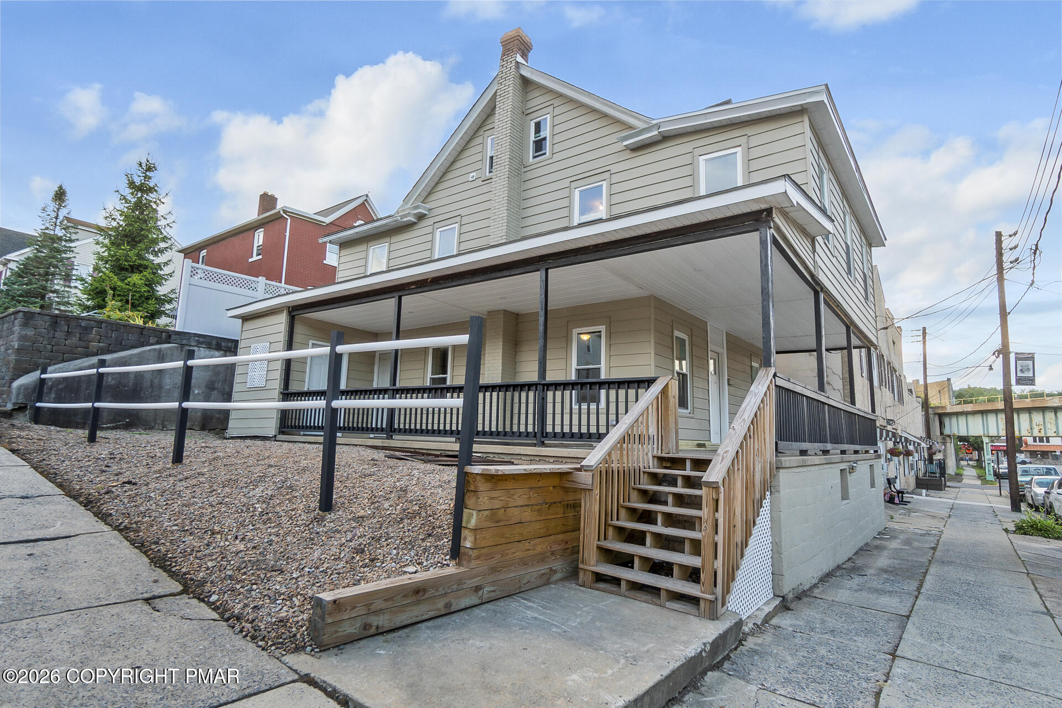
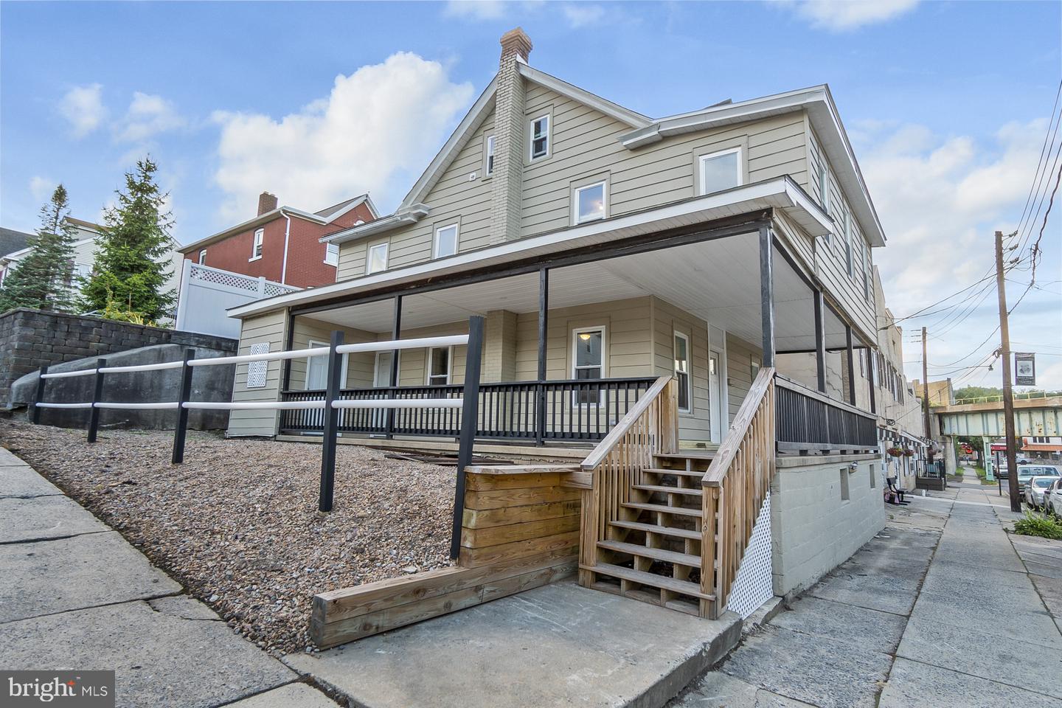
A spacious covered porch with wooden stairs leads into this classic multi-story residence.
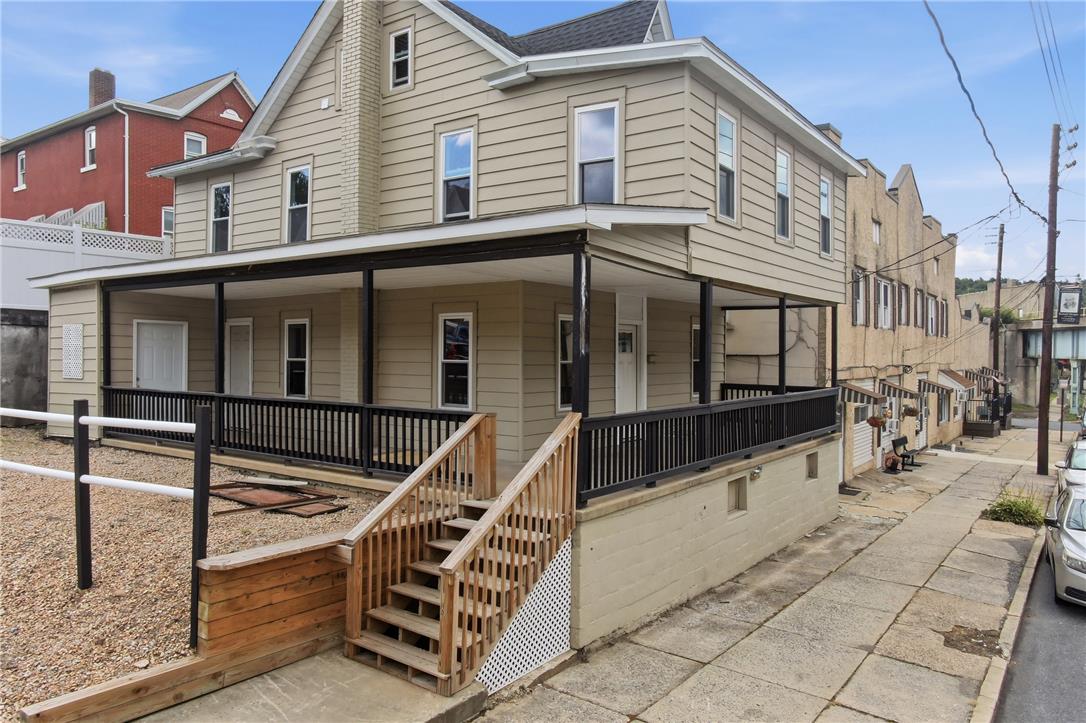
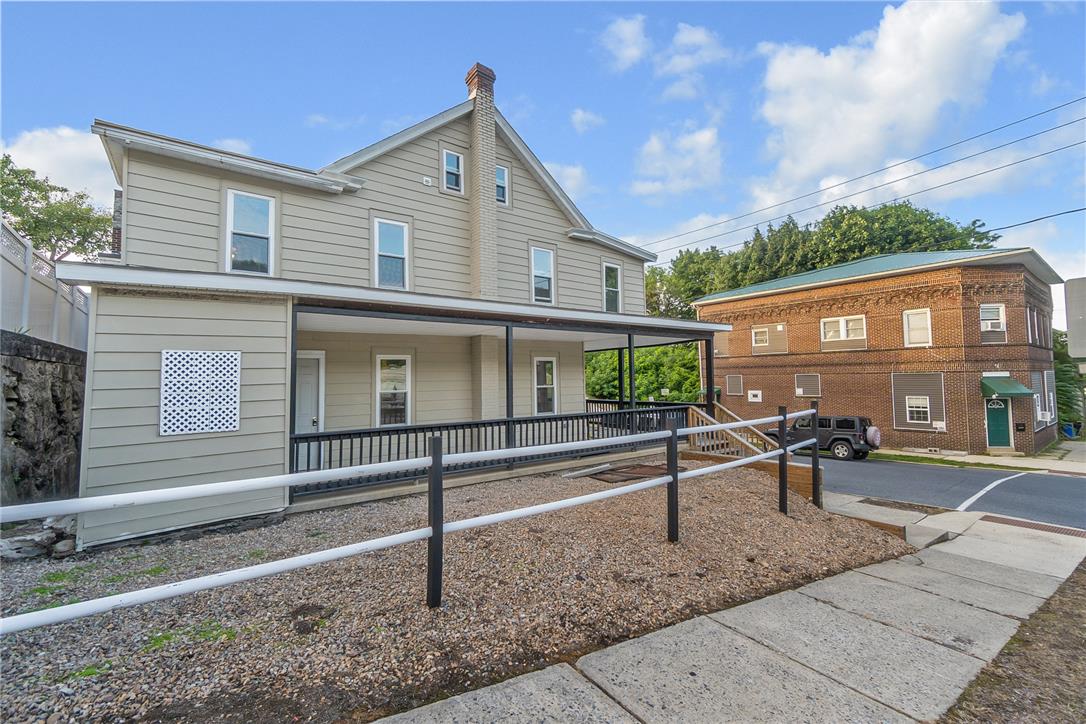
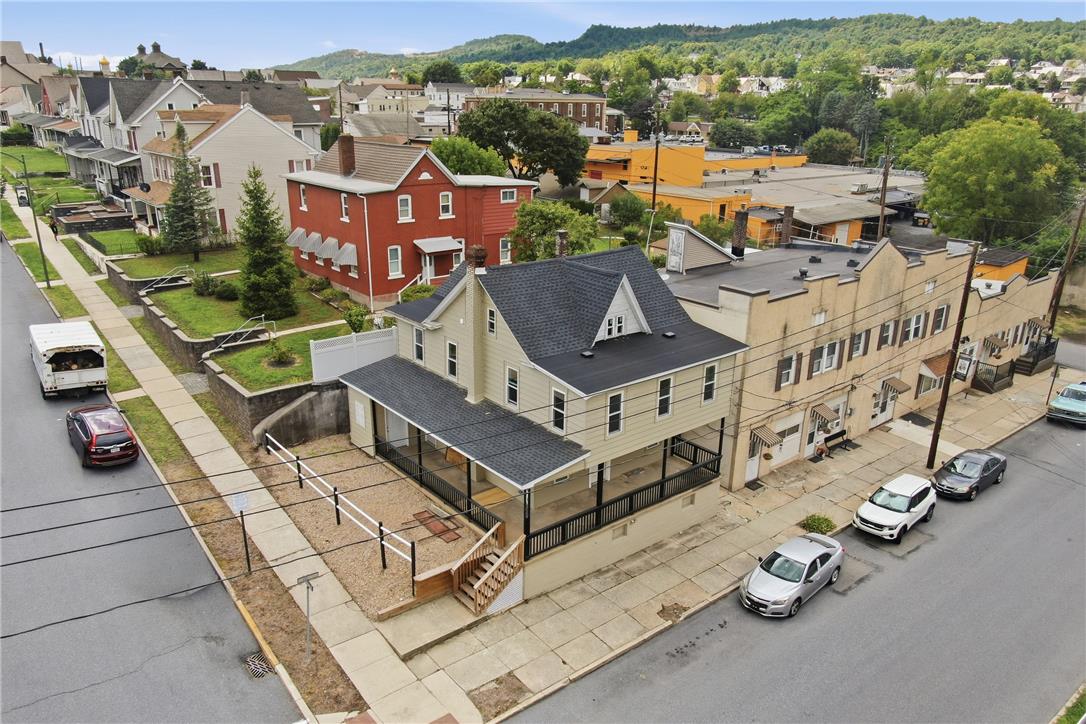
An expansive covered porch wraps around the exterior of this multi-level home.
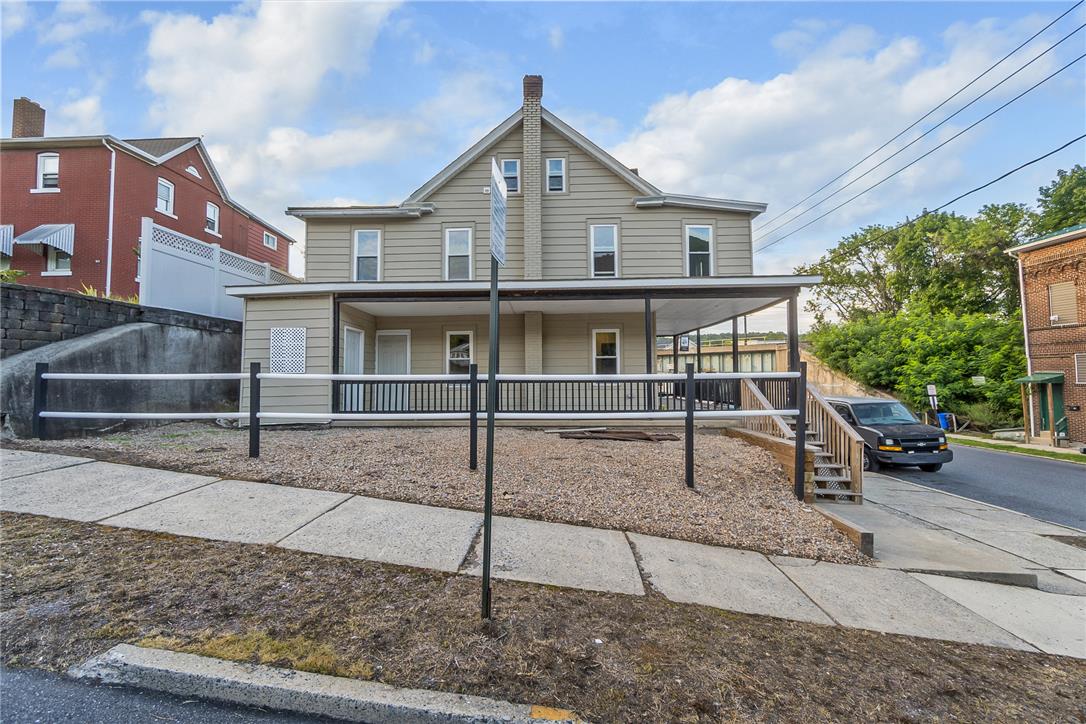
An inviting front porch spans the length of this multi-story exterior.
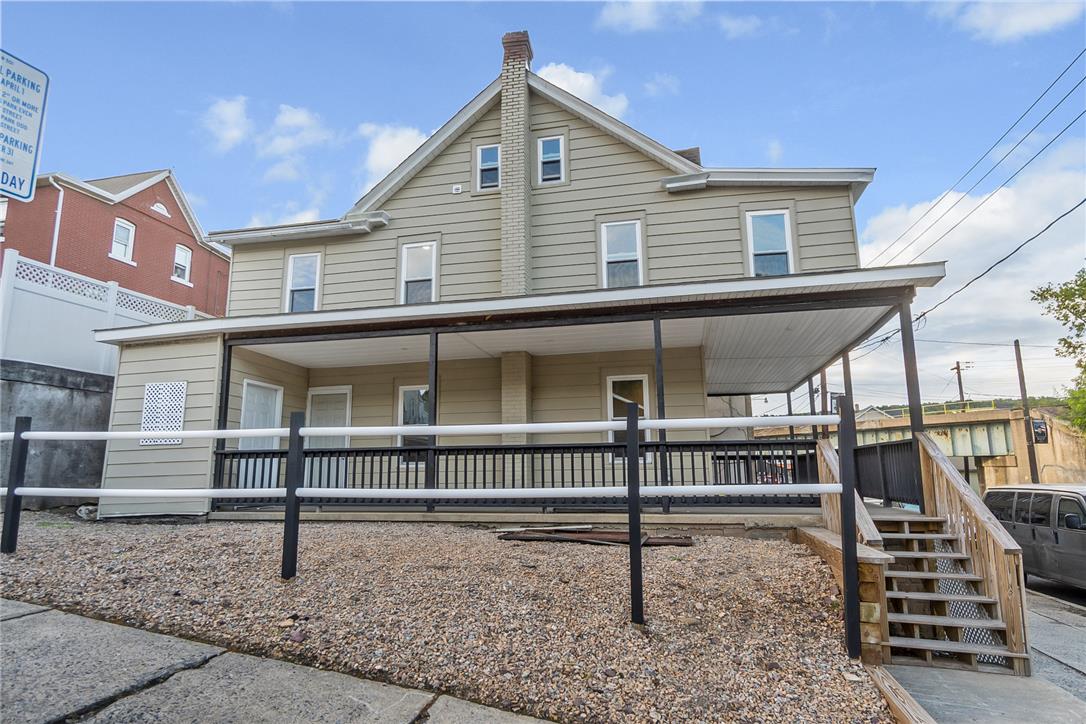
A spacious covered front porch spans the exterior of this multi-level home.
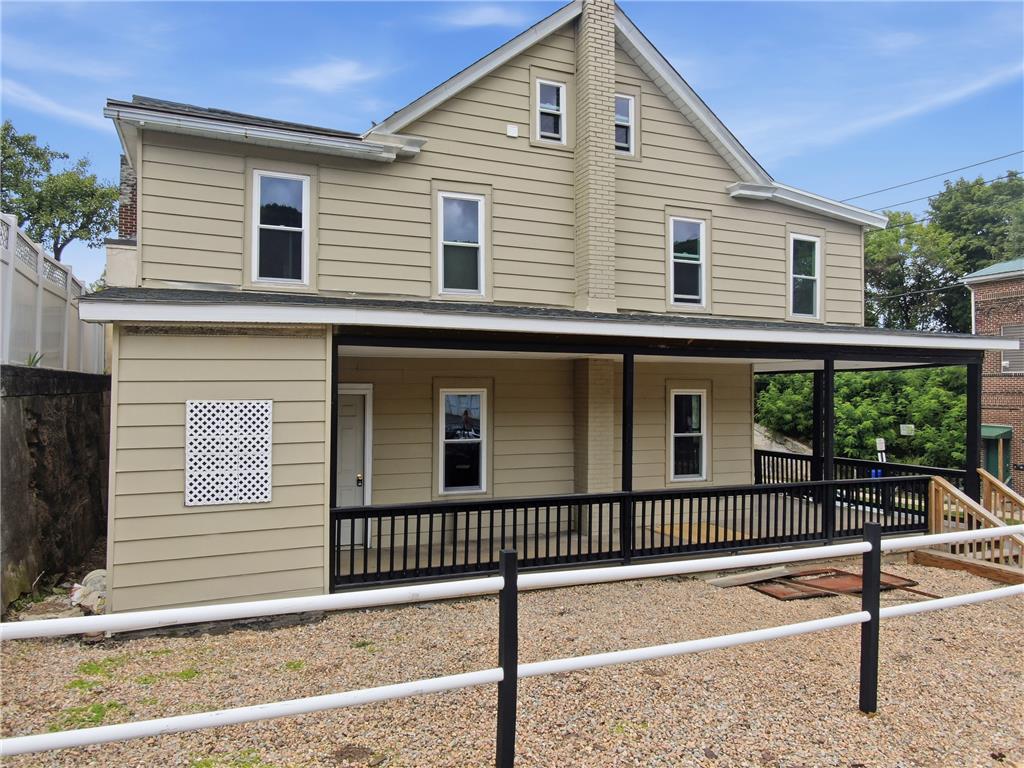
Classic siding exterior showcases a covered front porch and a distinctive central stone chimney.
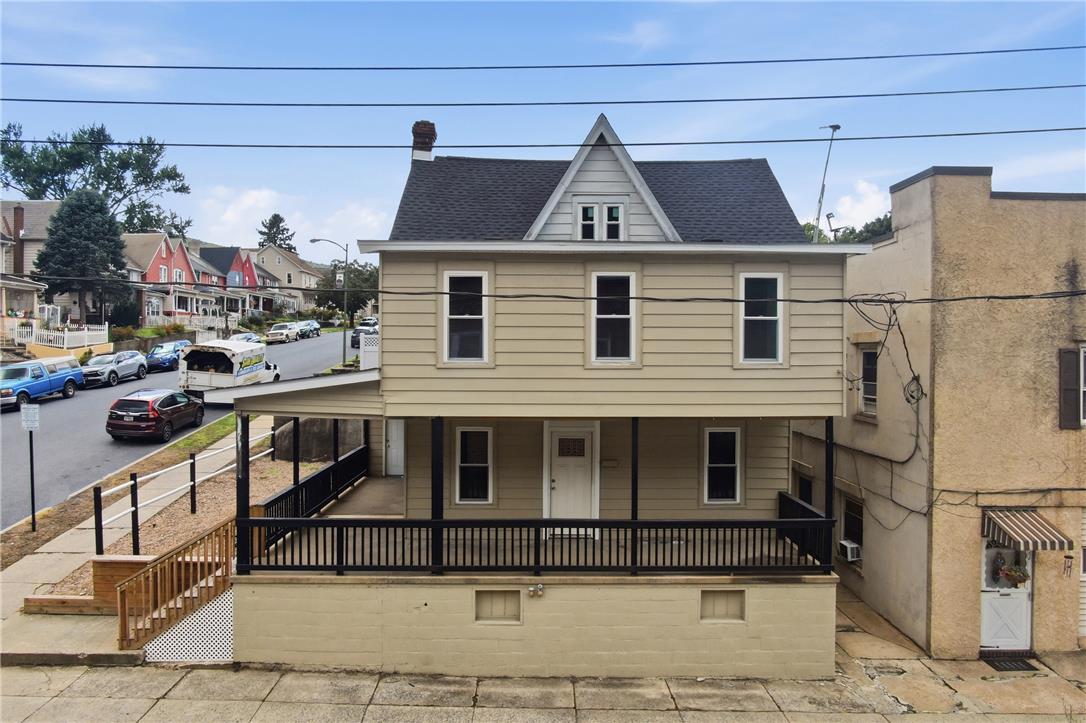
A spacious covered porch spans the front of this multi-level home near sidewalk-lined streets.
A spacious covered porch runs along the front of this multi-level home with horizontal siding.
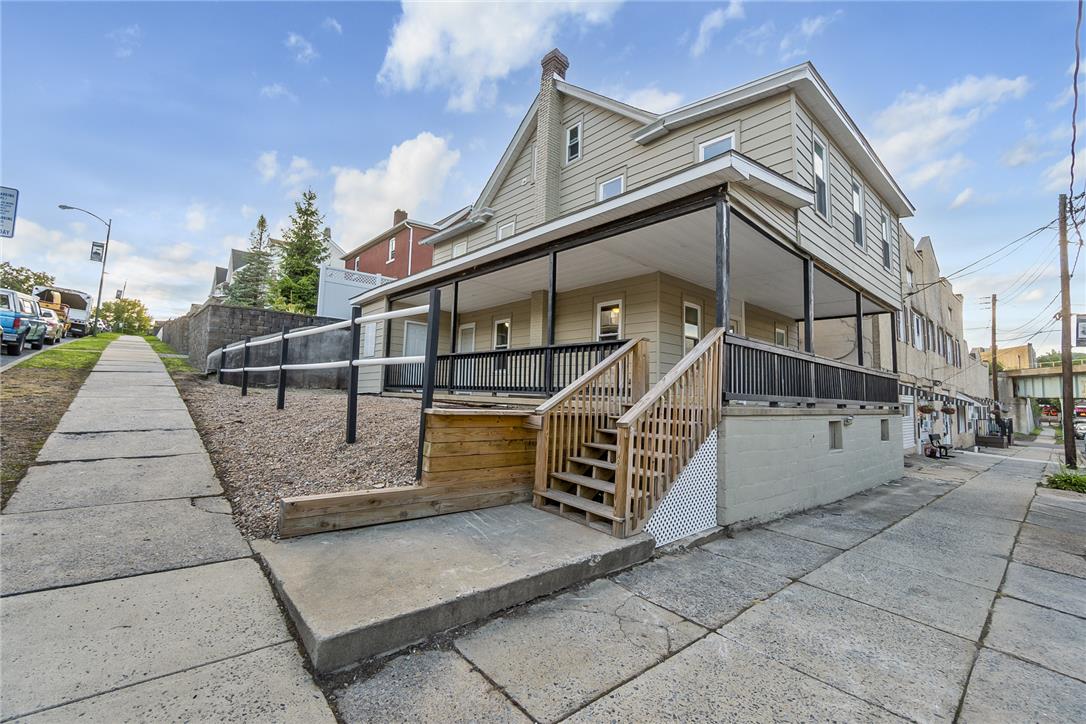
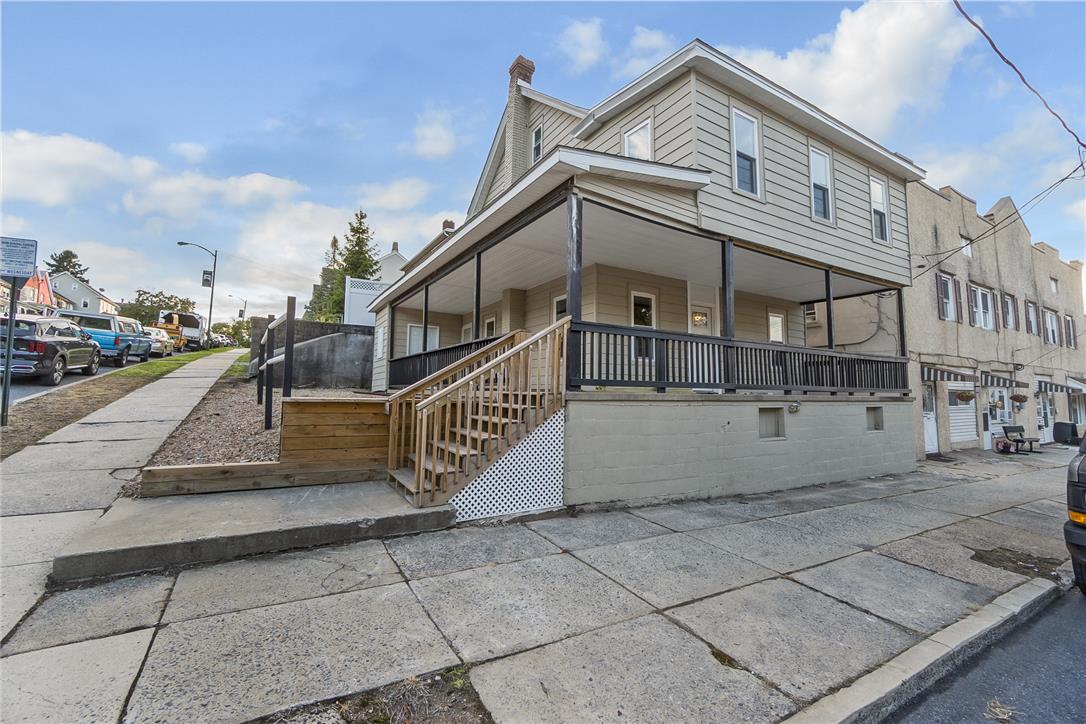
A spacious wrap-around porch highlights the classic exterior architecture of this multi-level home.
A spacious covered porch wraps around the side of this classic multi-story residence.
A spacious wrap-around porch highlights the exterior of this multi-level home near sidewalks.
Classic gabled roofline and an expansive front porch define this multi-level neighborhood home.
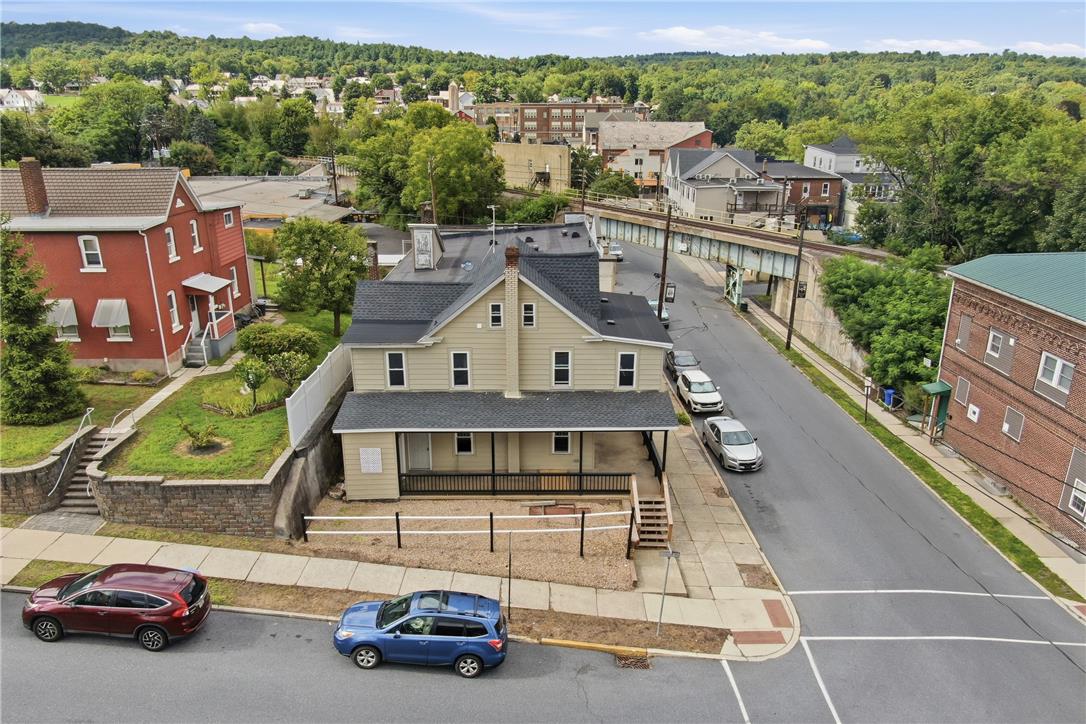
Classic multi-story siding exterior stands prominently on a paved street corner.
A prominent multi-level home stands alongside a paved street in an established neighborhood.
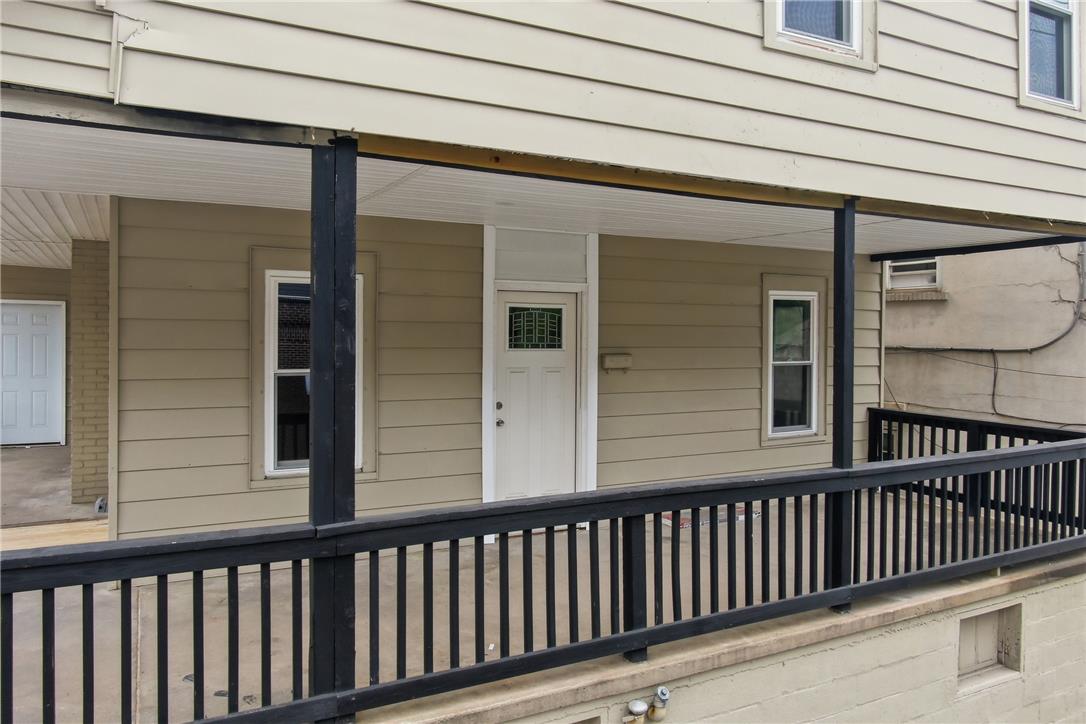
A spacious covered porch features horizontal siding and dark protective railings.
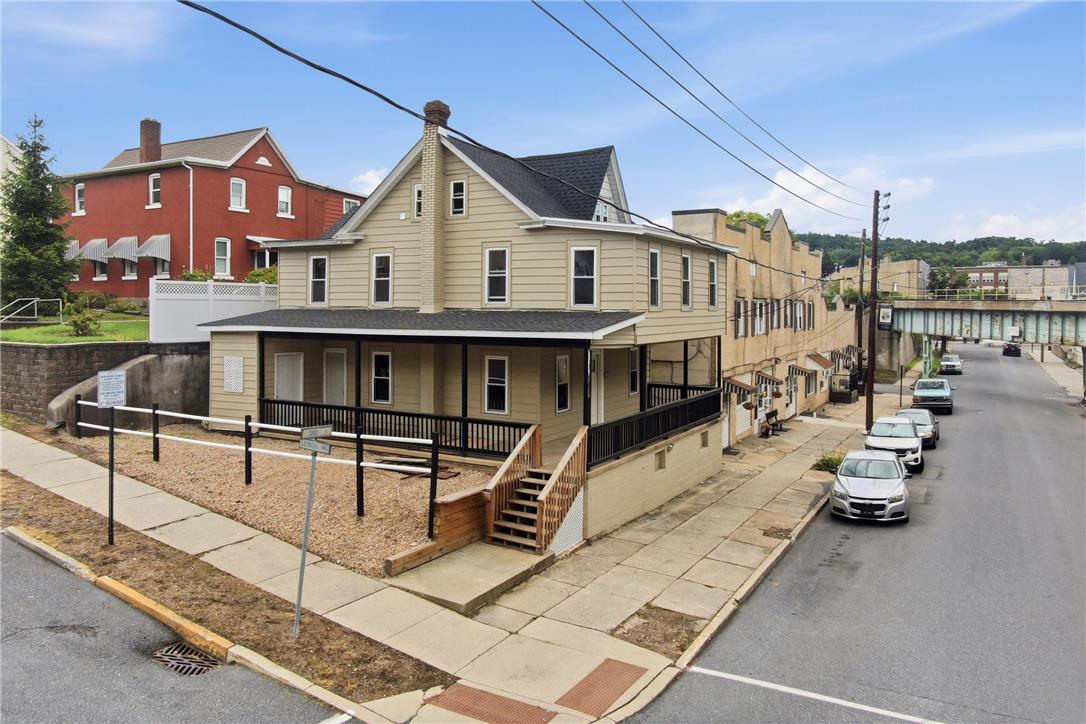
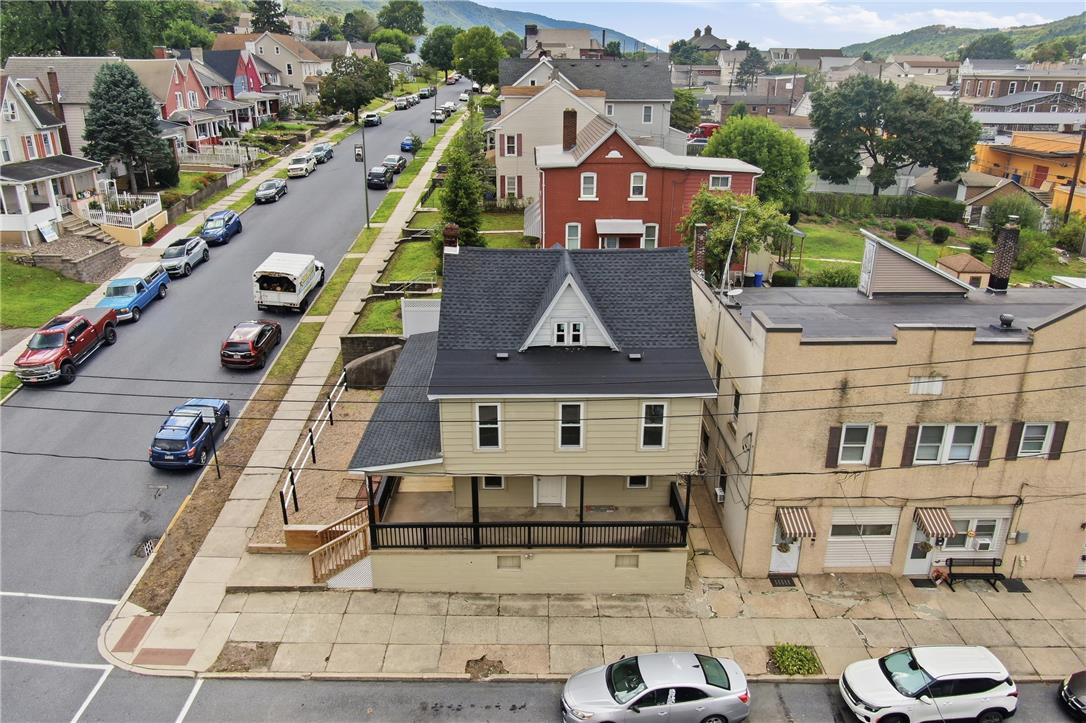
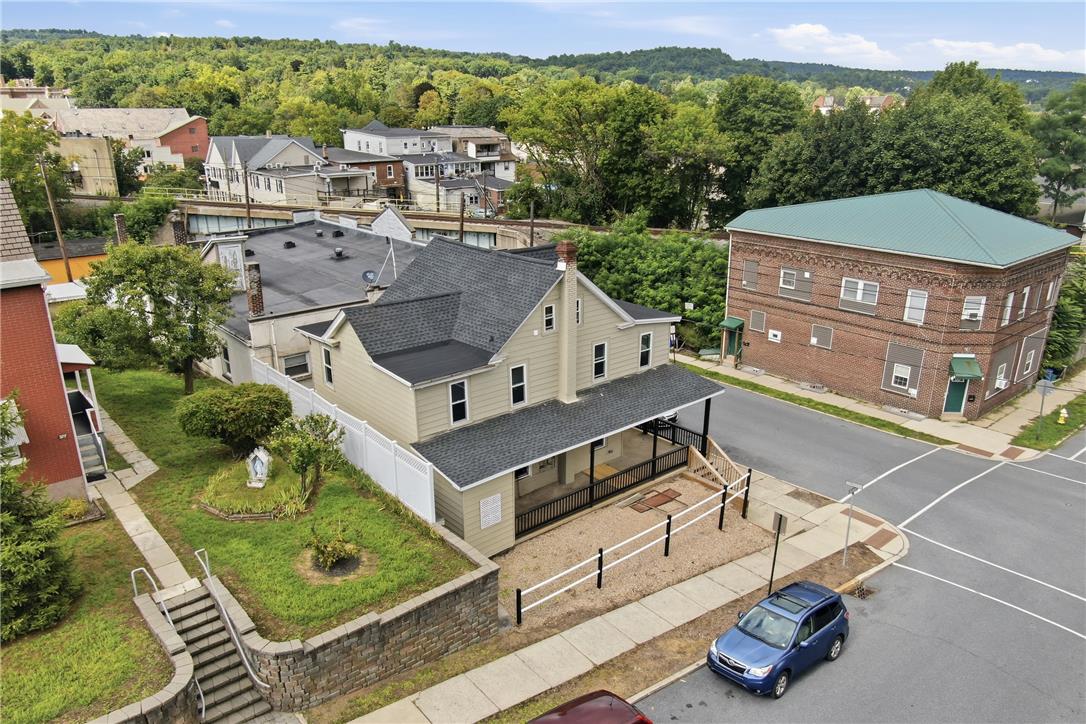
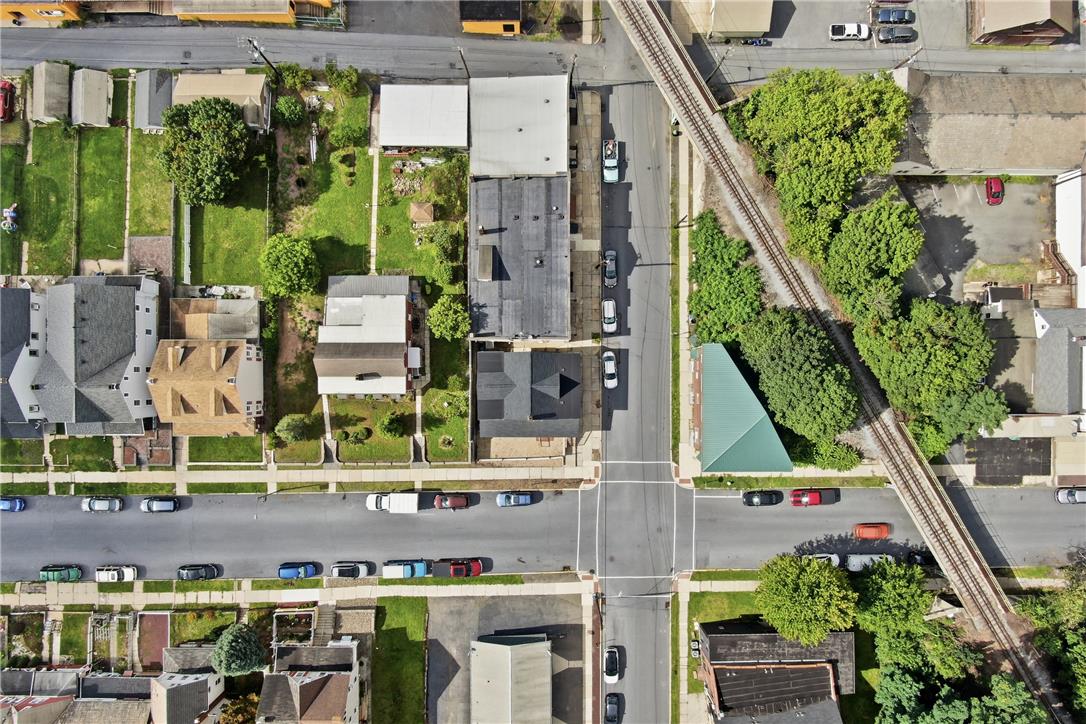
An elevated perspective showcases the prominent corner building featuring a wrap-around porch and dark shingle roof.
An aerial perspective showcases a classic multi-story home nestled along a paved town street.
An aerial perspective showcases a classic multi-level residence nestled along a paved street corner.
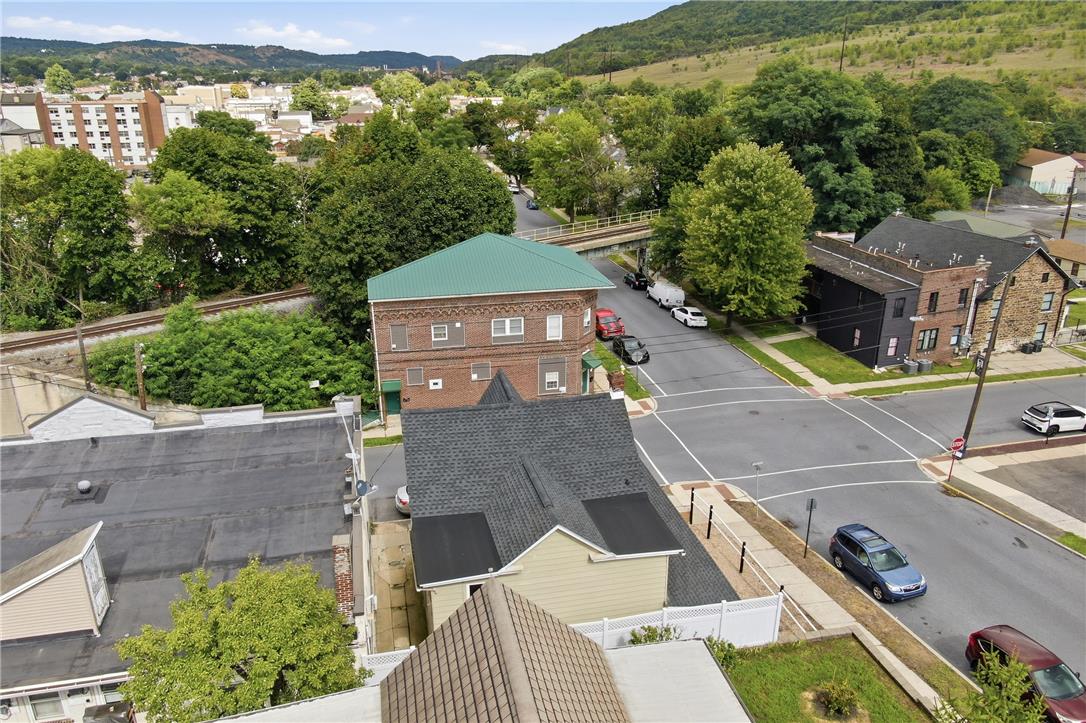
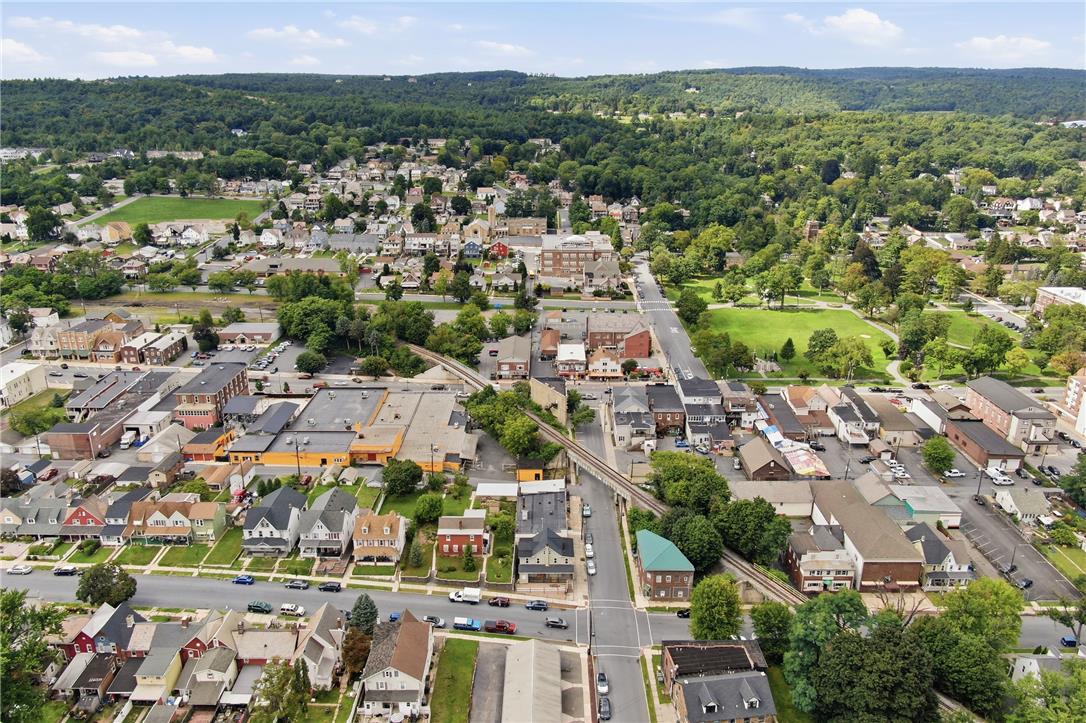
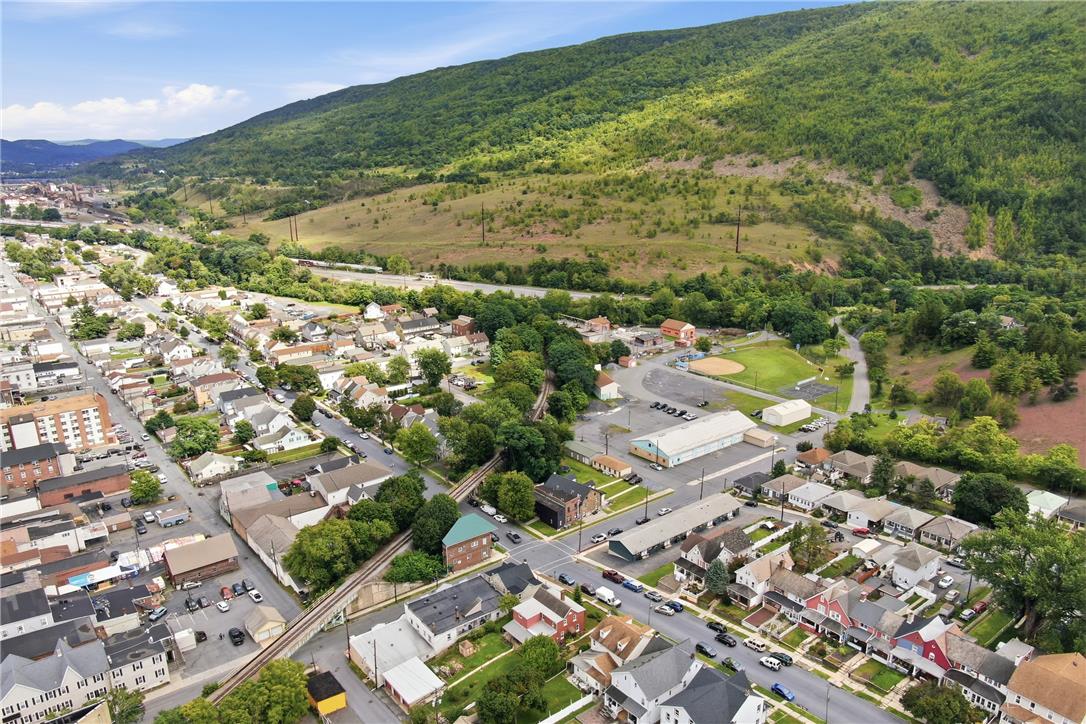
An aerial perspective captures the property nestled within a vibrant neighborhood landscape.
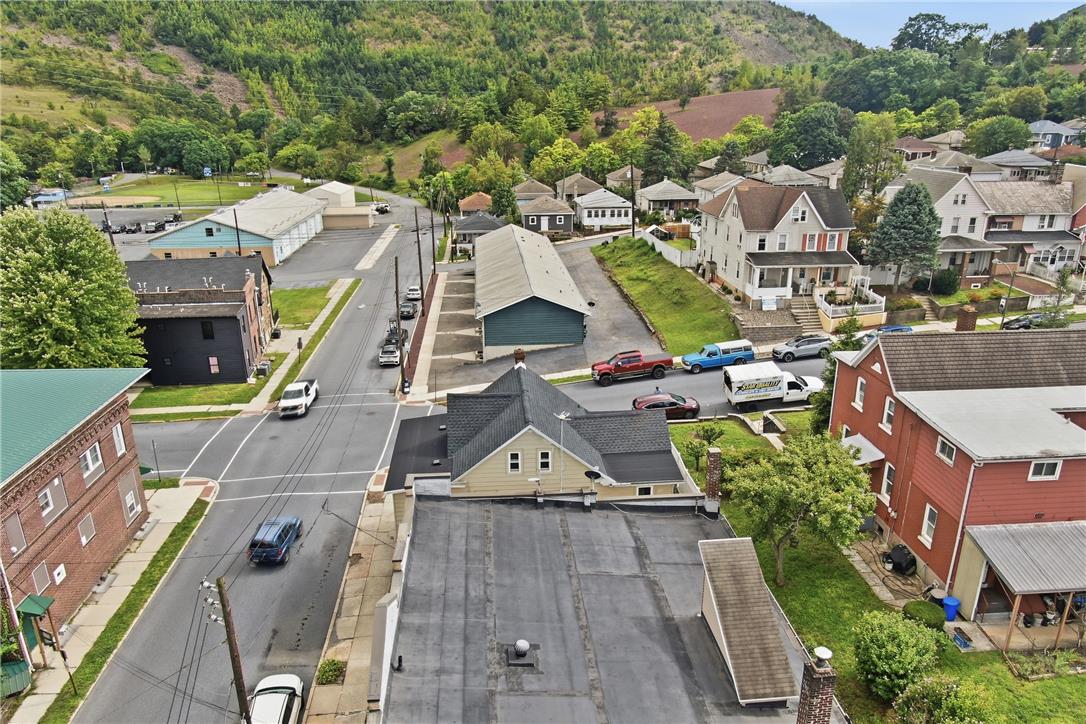
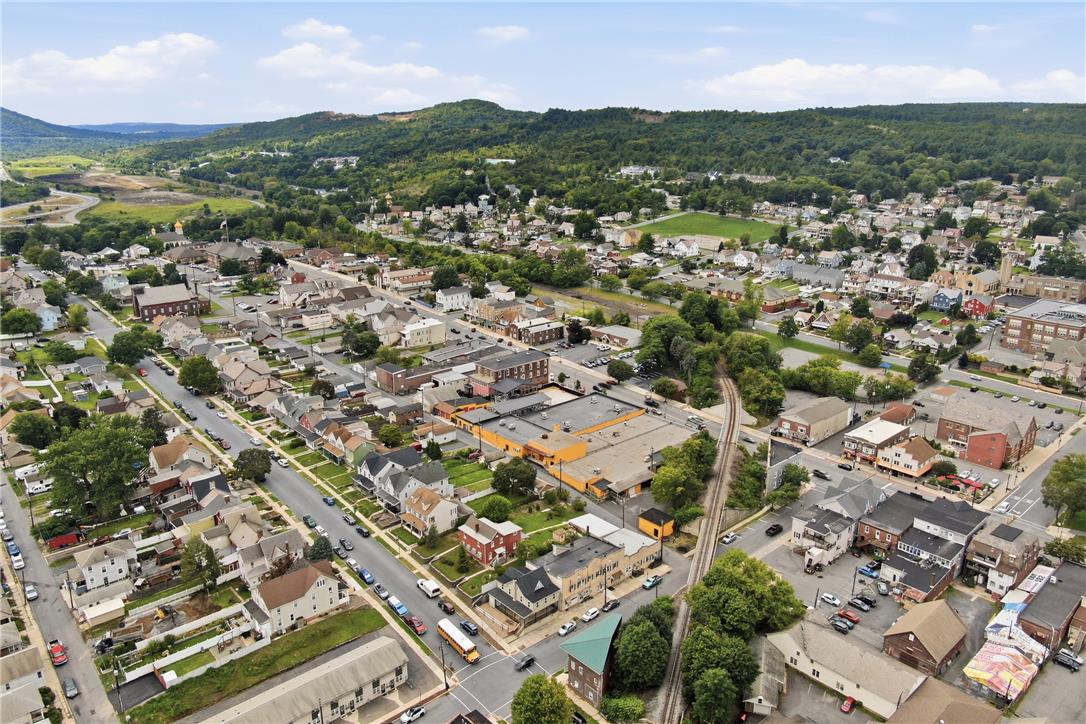
An aerial view showcases a hillside neighborhood set against a wooded mountain backdrop.
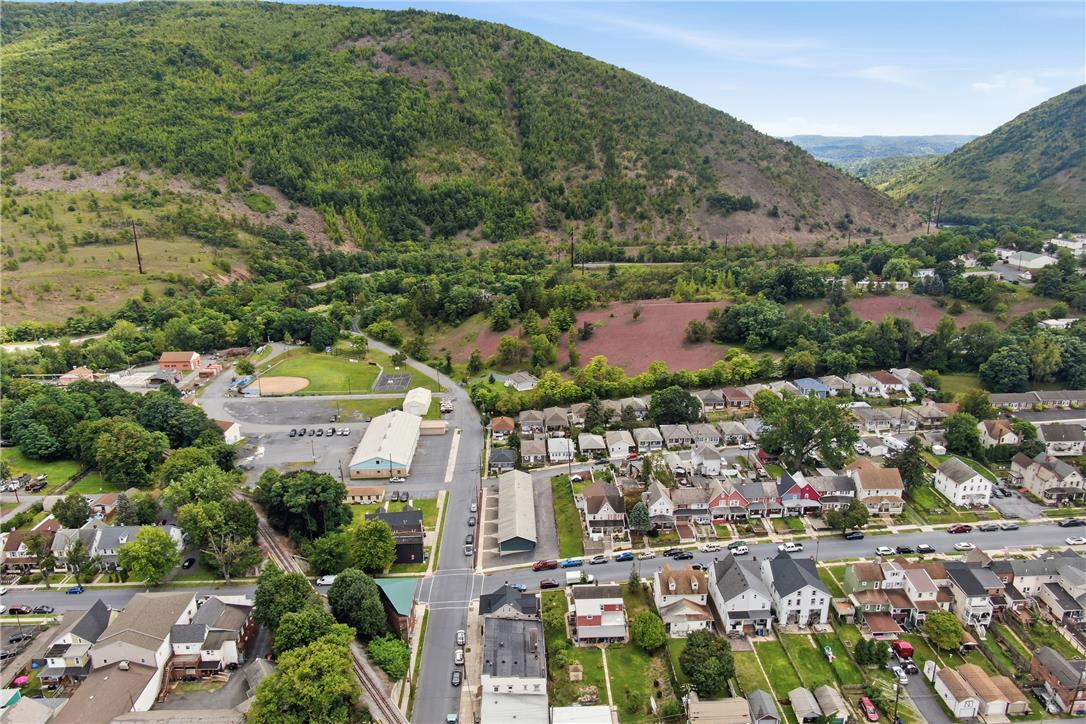
An aerial perspective captures the charming neighborhood layout nestled against a scenic mountain backdrop.
Aerial perspective reveals the structured layout of the surrounding neighborhood and transport links.
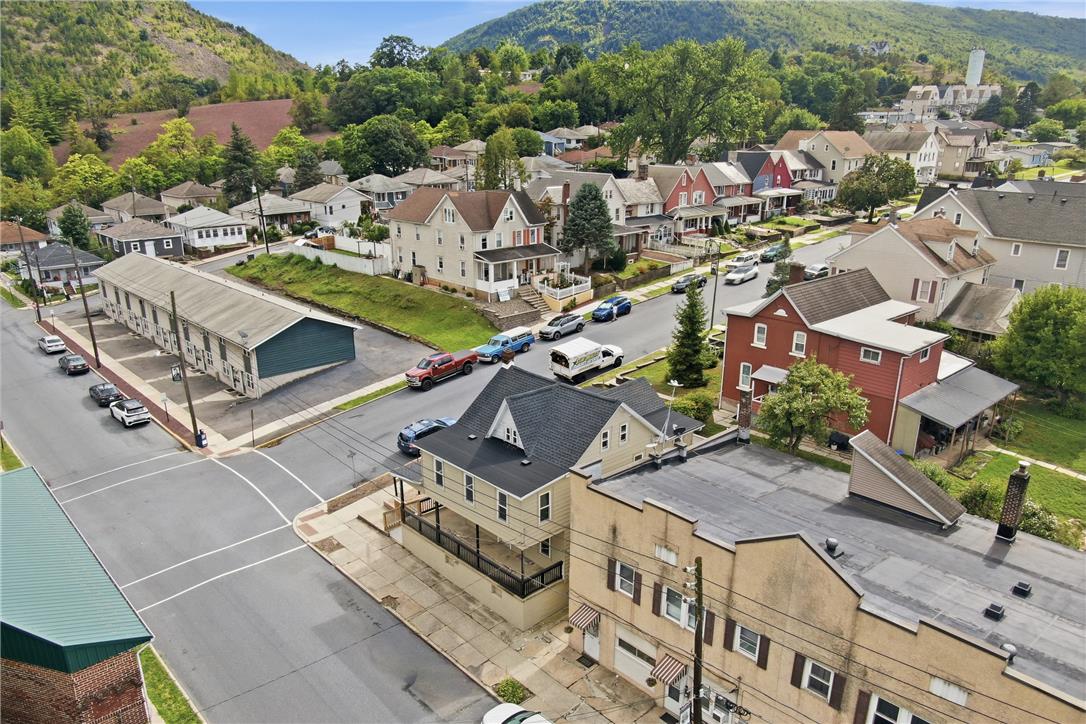
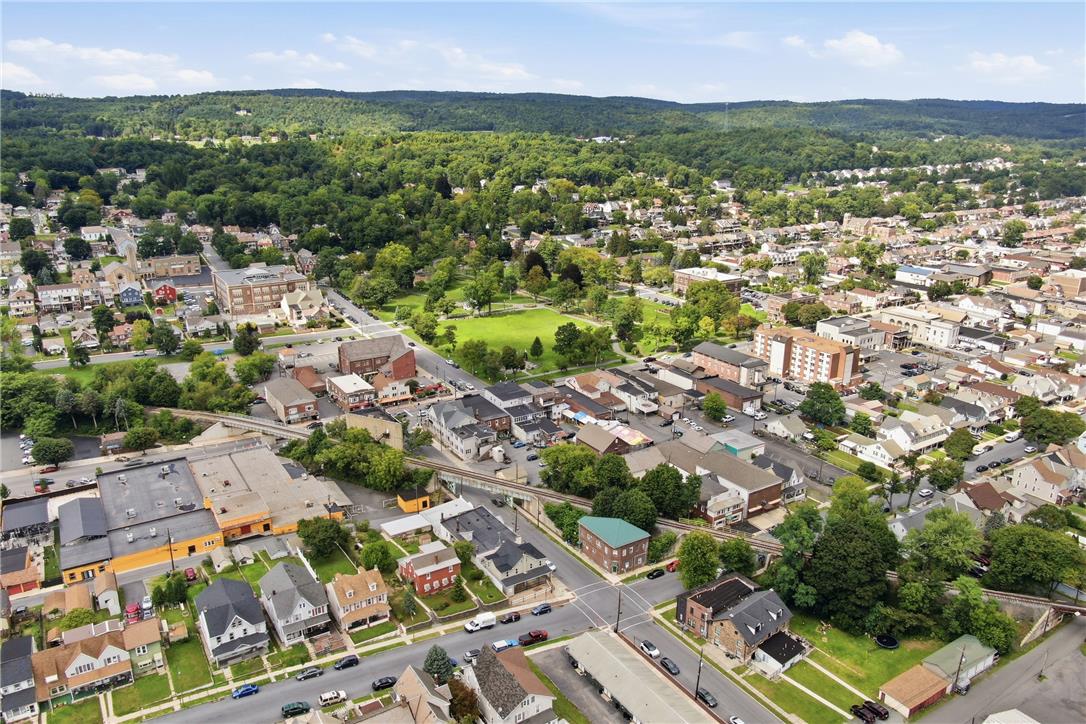
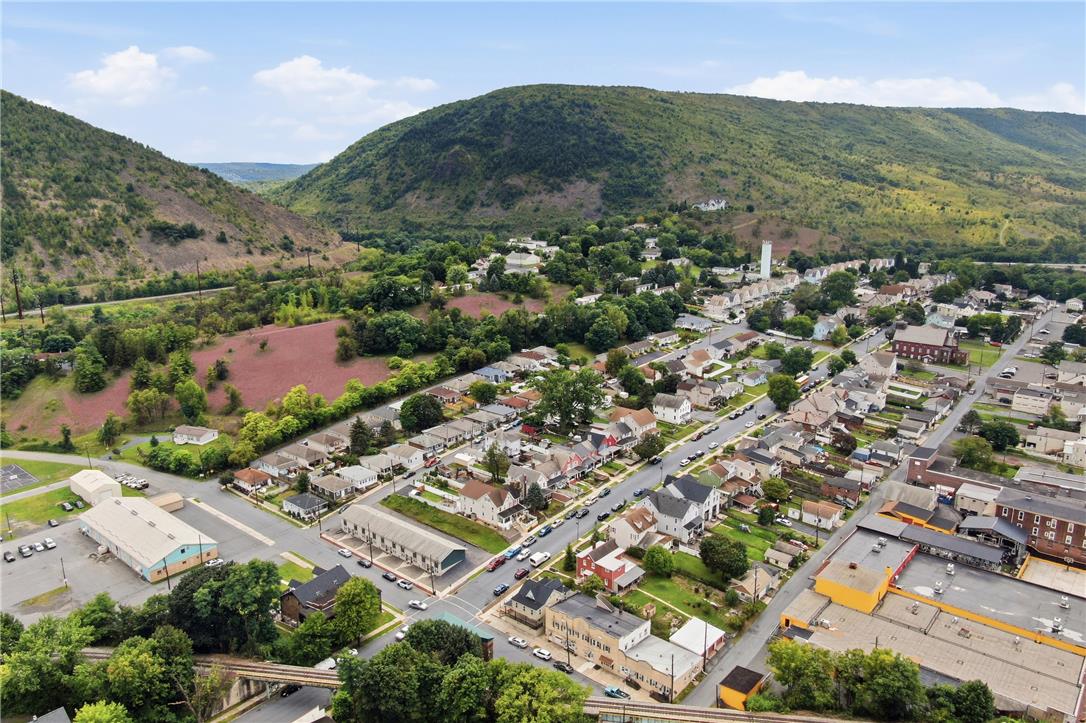
An aerial perspective showcases the surrounding neighborhood nestled against a scenic forest backdrop.
Lush forested hills frame an aerial perspective of the surrounding neighborhood and local landscape.
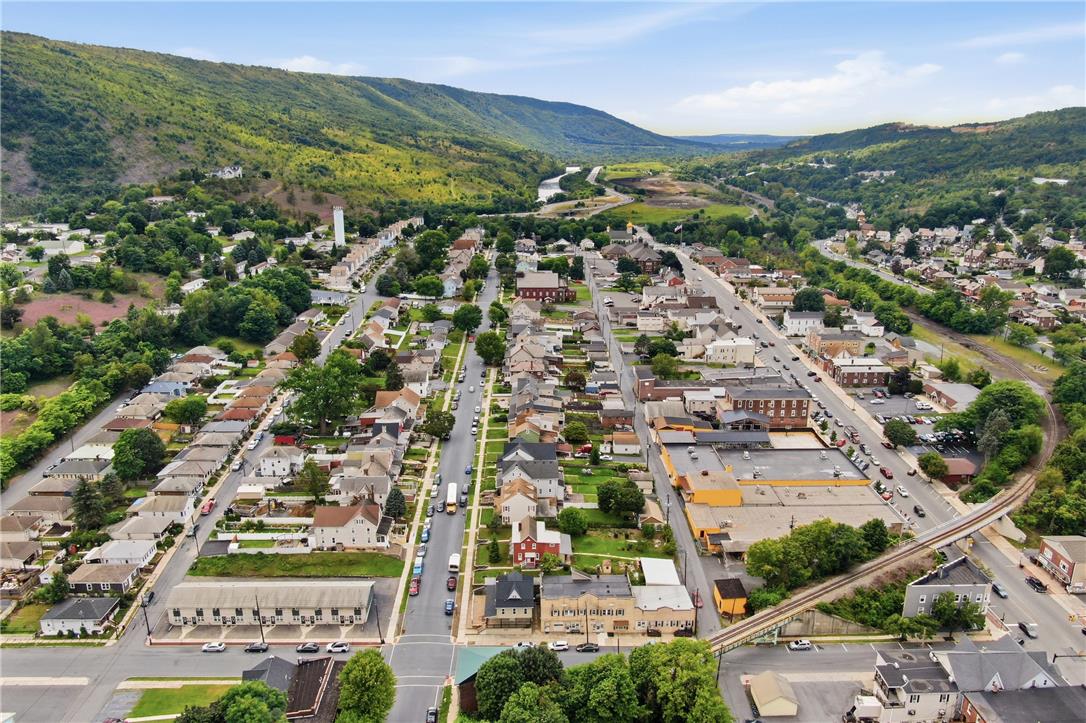
An aerial perspective showcases a charming valley town framed by rolling green hillsides.
Lush forested hills frame an aerial perspective of the neighborhood streets and surrounding valleys.
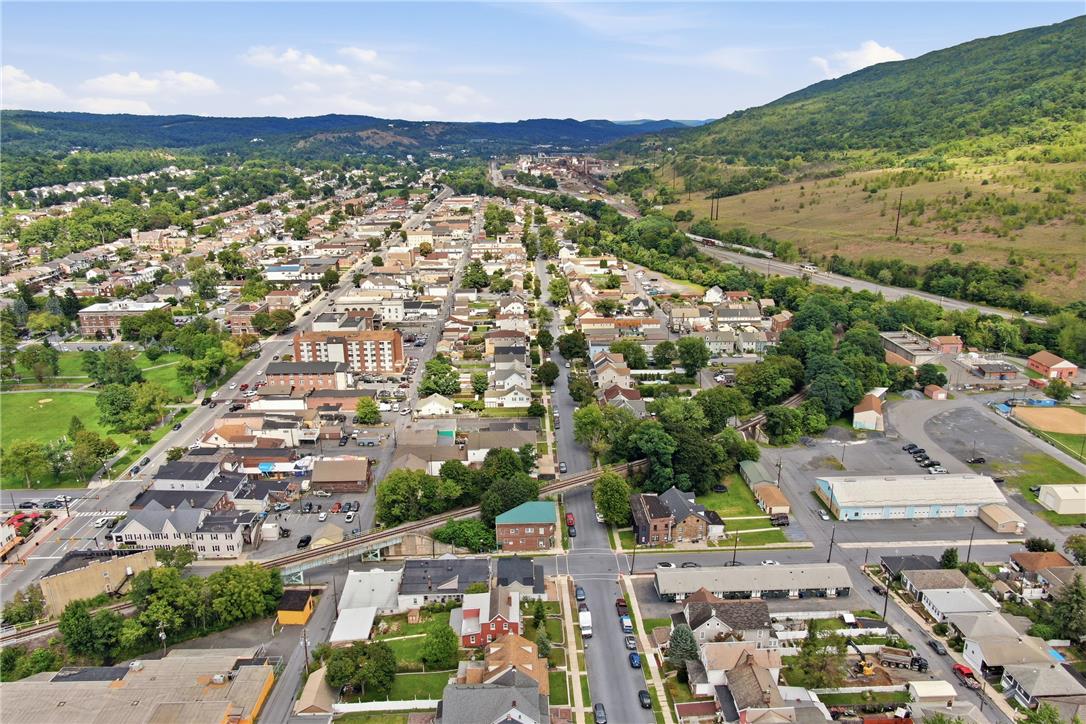
Sweeping aerial views capture the surrounding hills and neighborhood layout.
Aerial perspective showcases a peaceful valley community nestled against rolling forested hillsides under open skies.
A scenic mountain valley cradles this peaceful neighborhood under vast open skies.
Rolling green hills provide a scenic backdrop to the surrounding neighborhood.
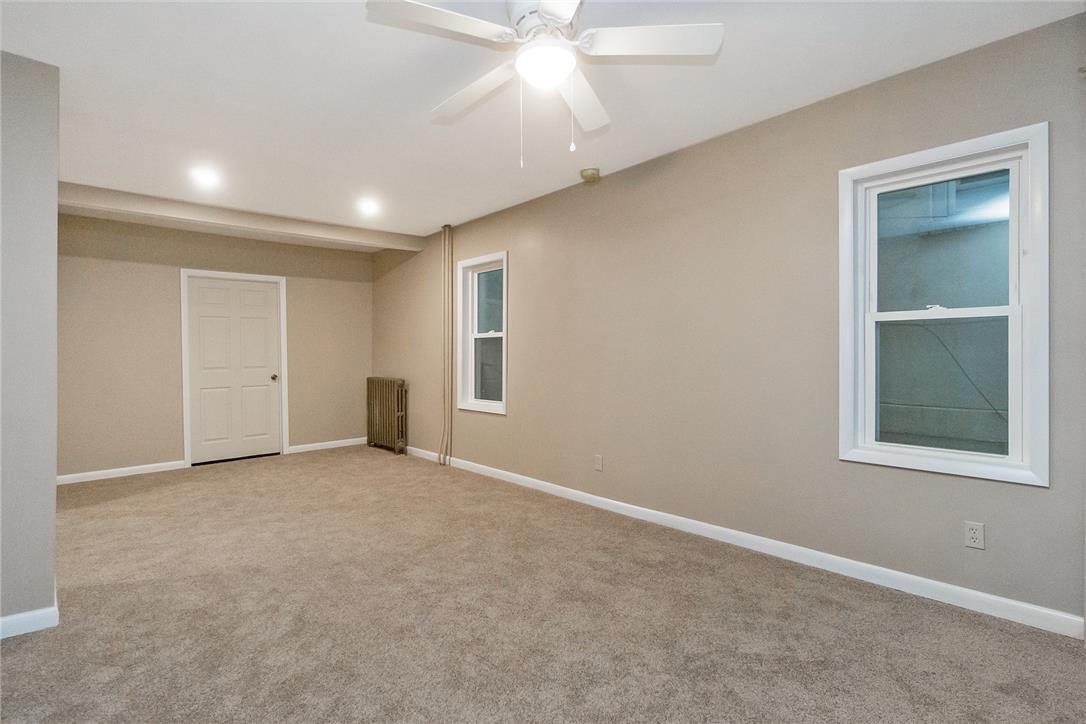
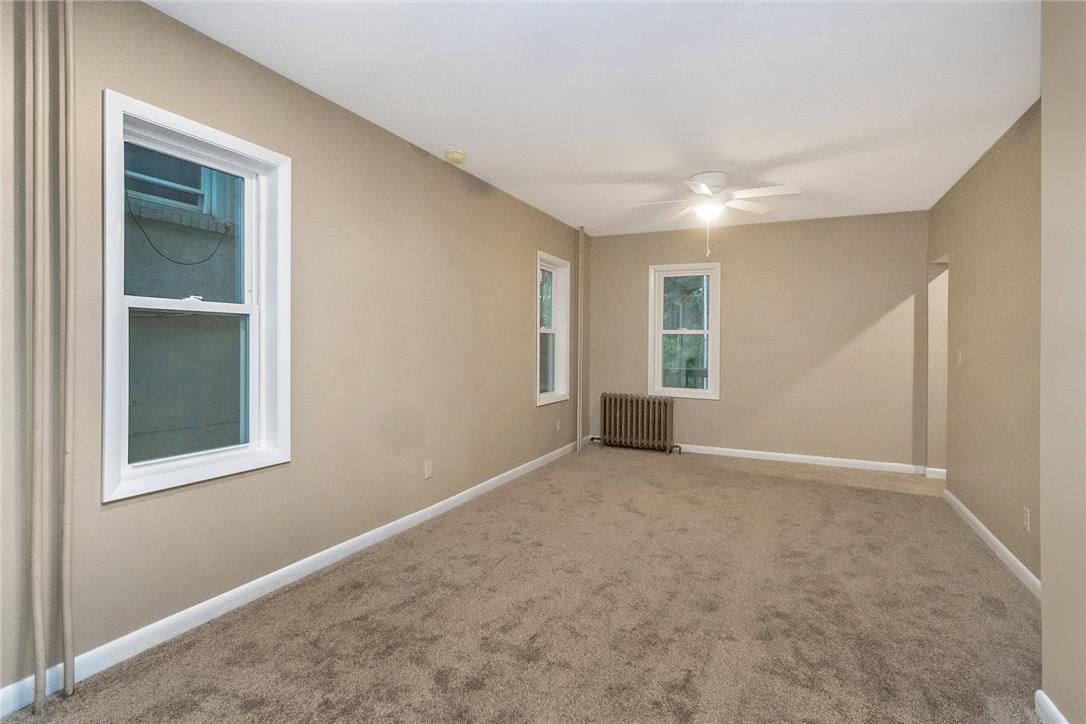
Plush carpeting and bright windows ground this versatile lower level living space.
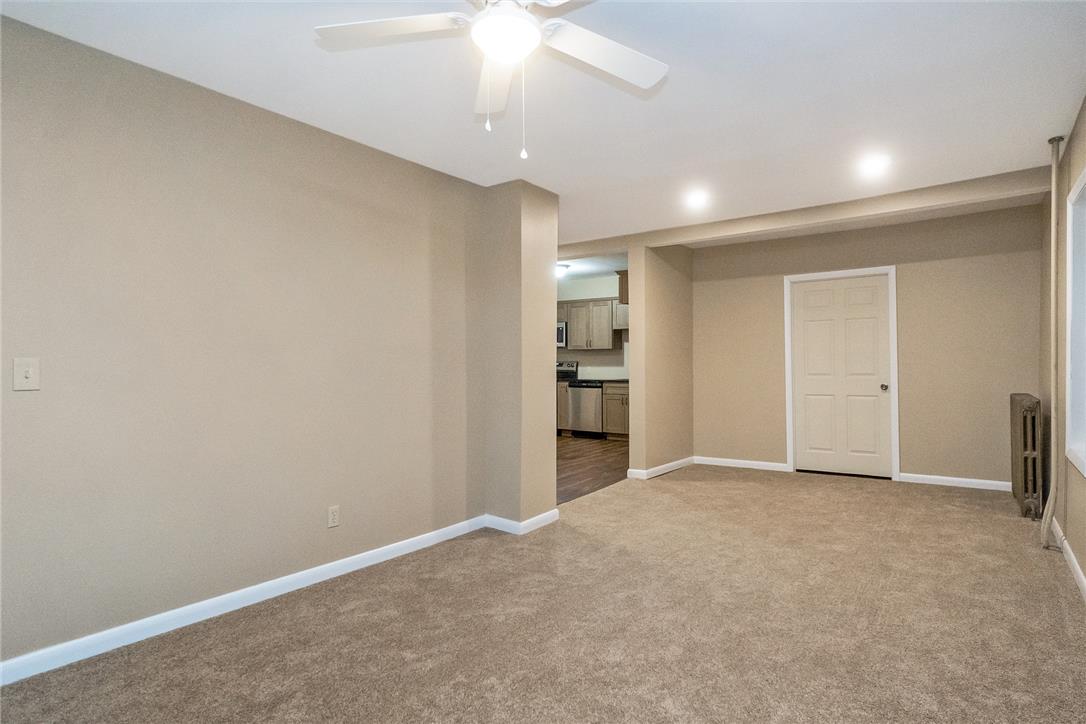
A spacious carpeted living area connects seamlessly to an adjacent kitchen space.
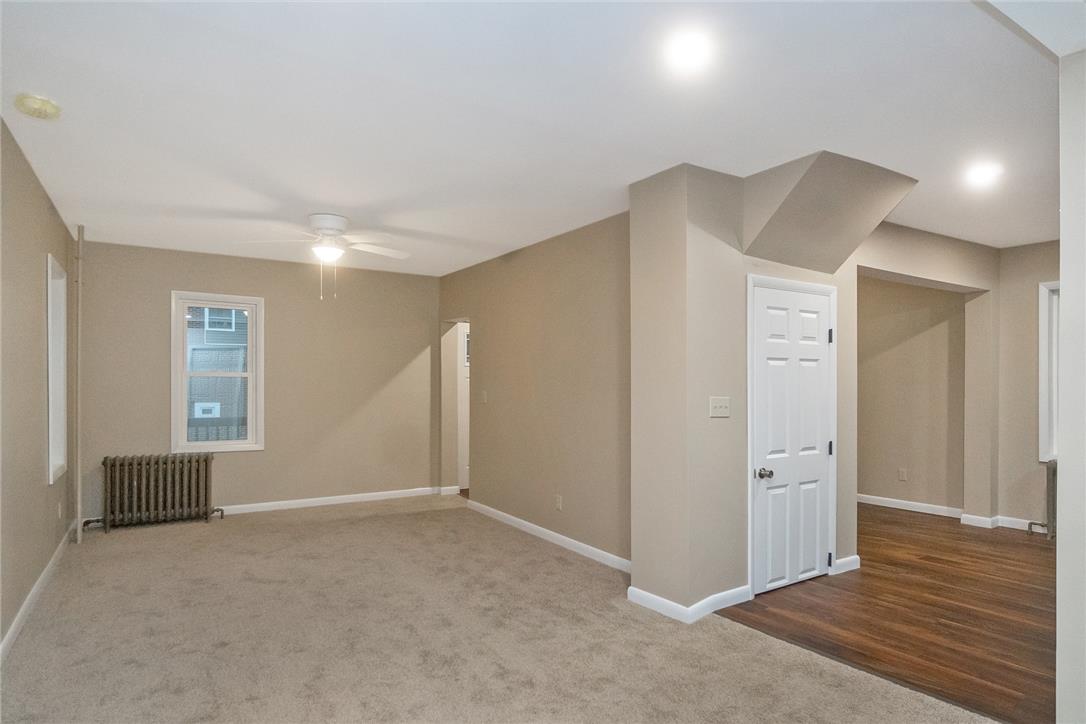
An open layout connects carpeted living areas to adjoining wood-floored spaces.
Plush wall-to-wall carpeting and neutral tones create a comfortable, versatile living space.
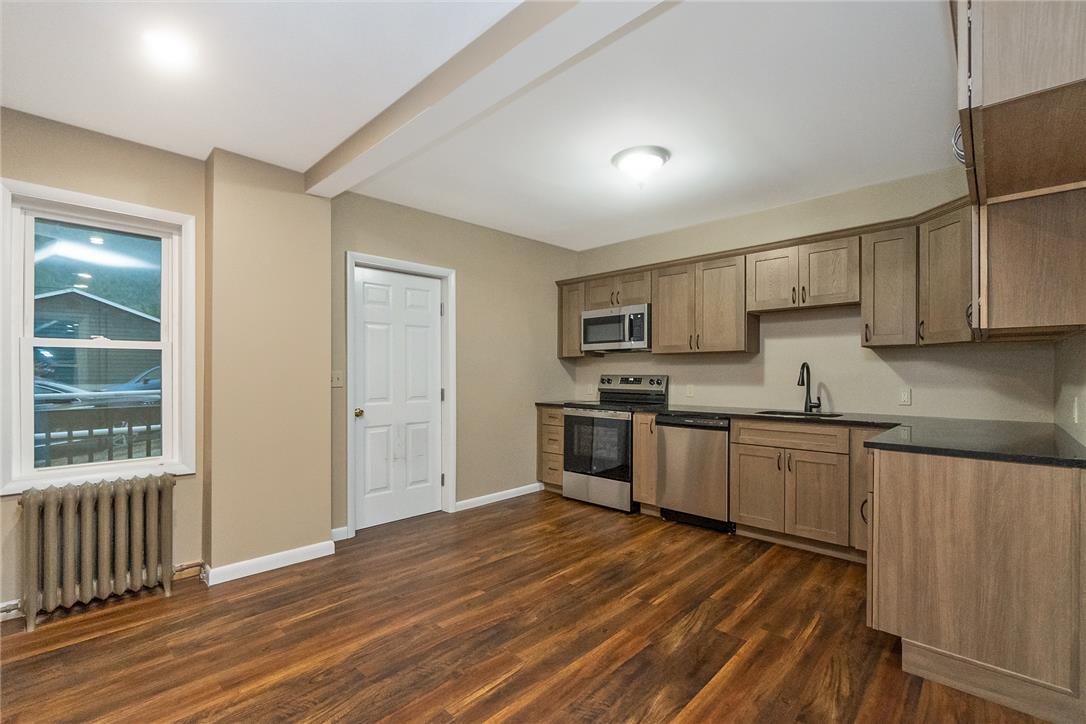
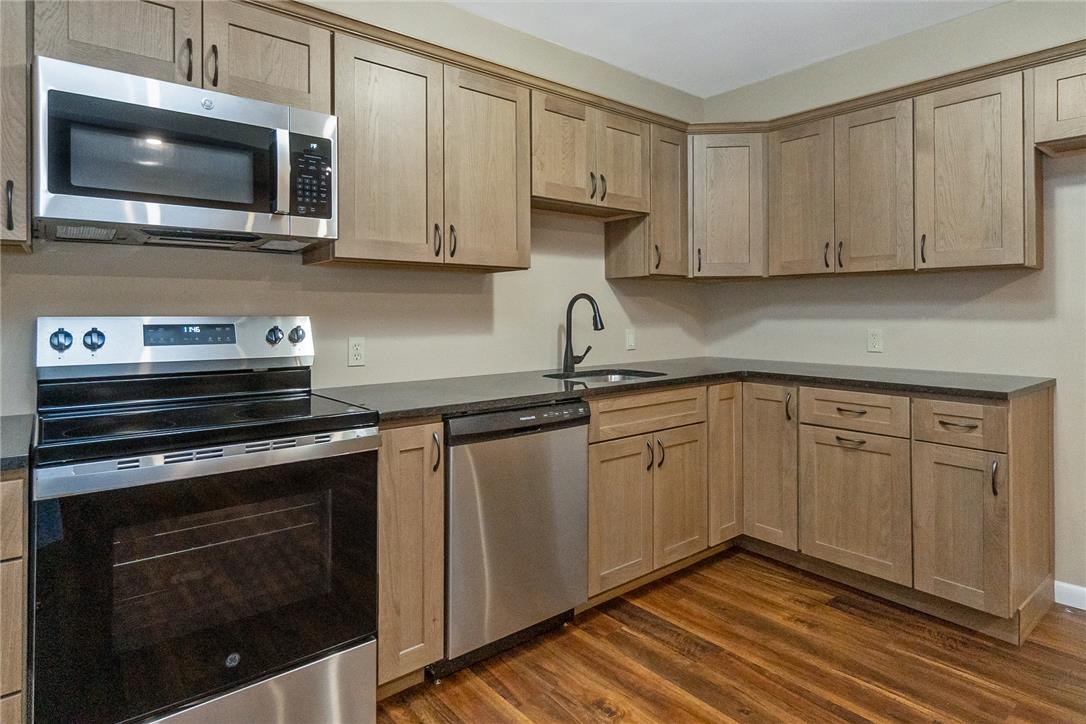
Rich wood flooring anchors this updated kitchen featuring granite counters and stainless steel appliances.
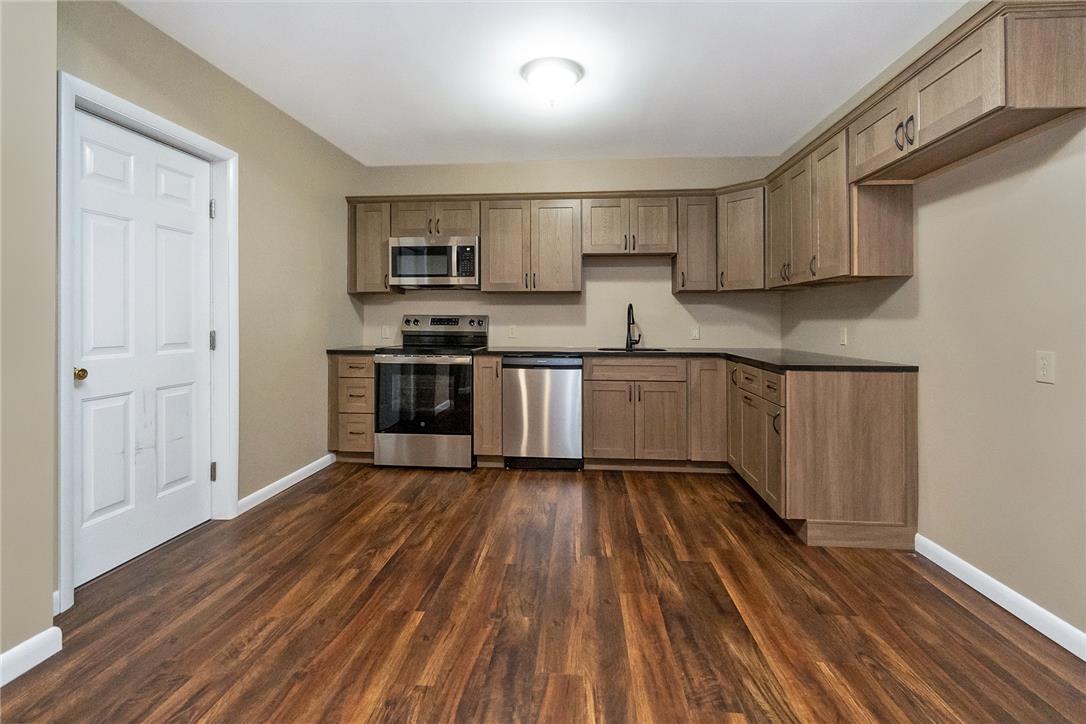
Rich wood flooring grounds this modern kitchen equipped with sleek stainless steel appliances.
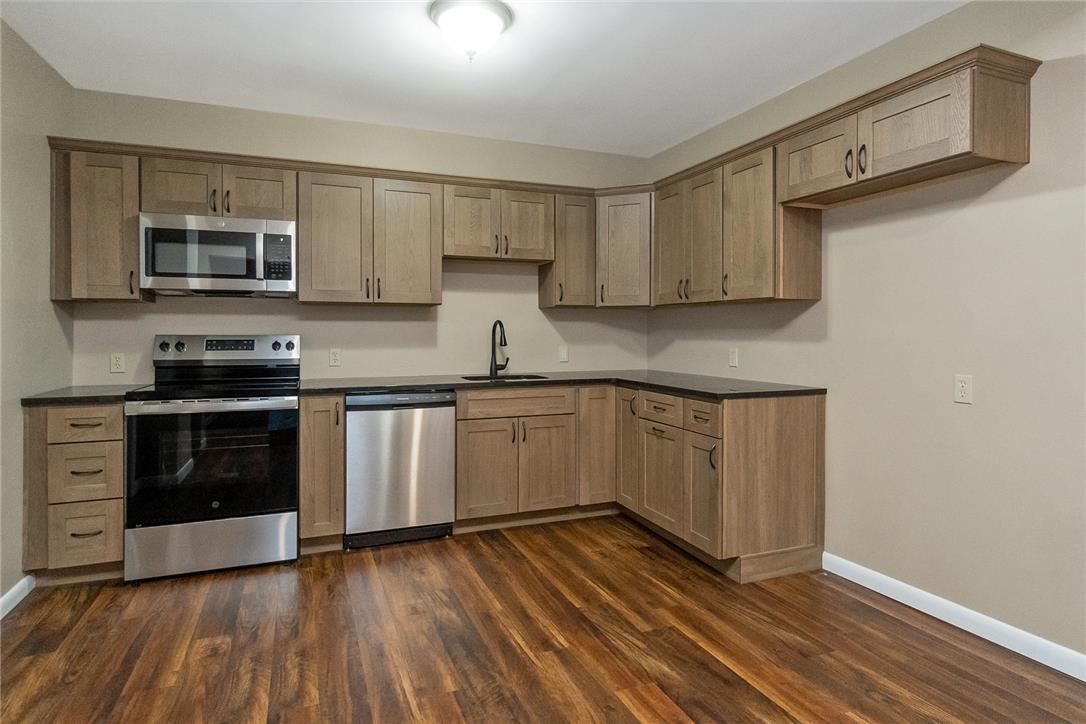
Rich wood flooring anchors this culinary space lined with plentiful cabinetry and stainless steel appliances.
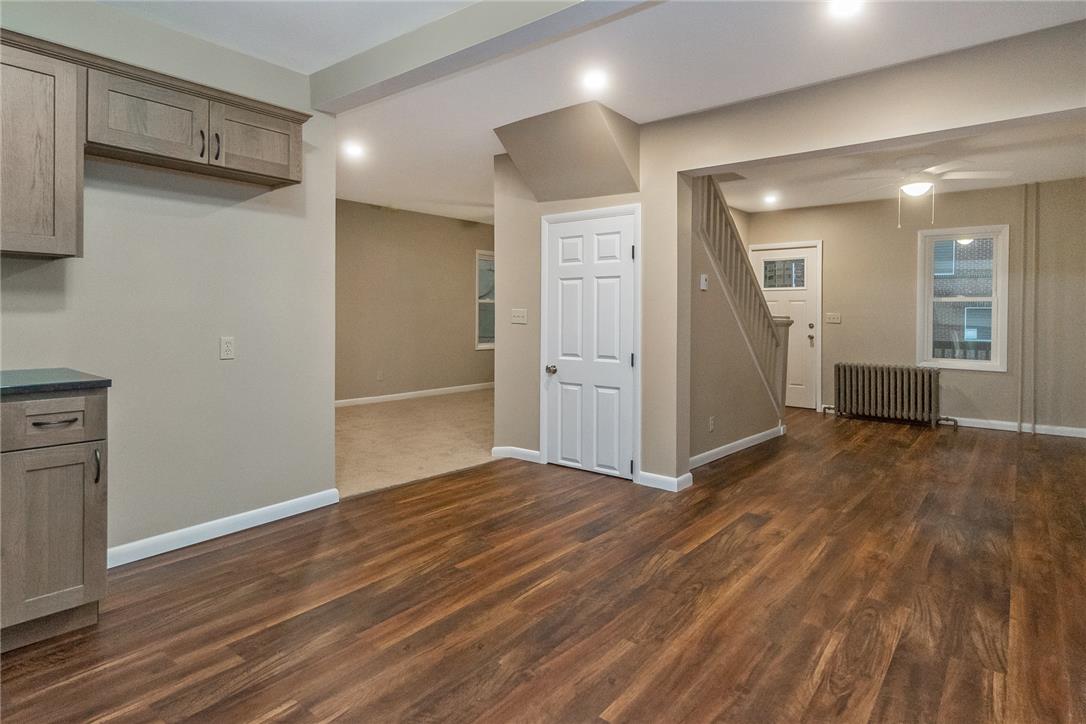
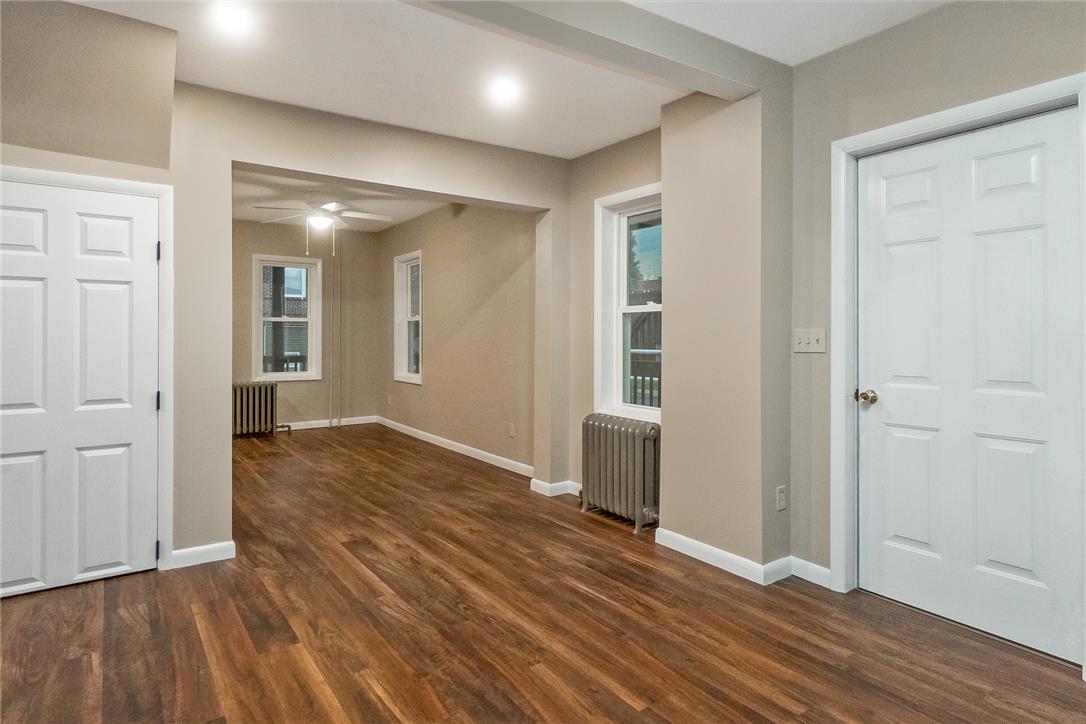
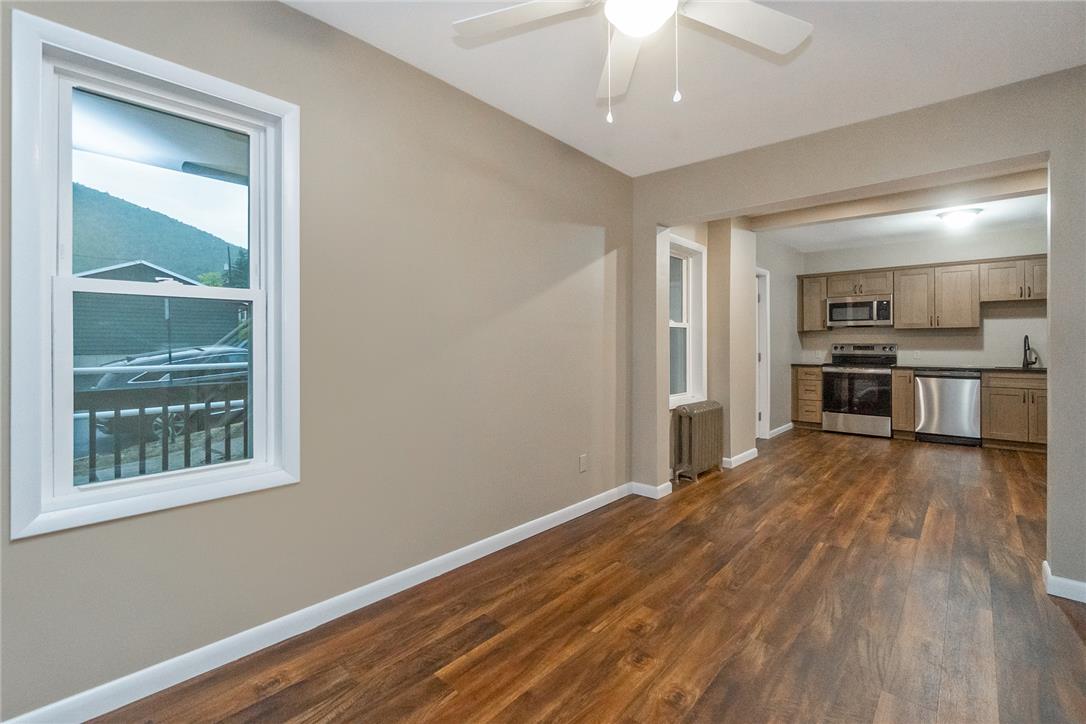
Rich wood-look flooring anchors this open-concept layout connecting the kitchen and living areas.
Gleaming wood floors flow through this versatile open floorplan flanked by classic radiator heating.
Rich wood cabinetry and gleaming stainless steel appliances accent this kitchen space.
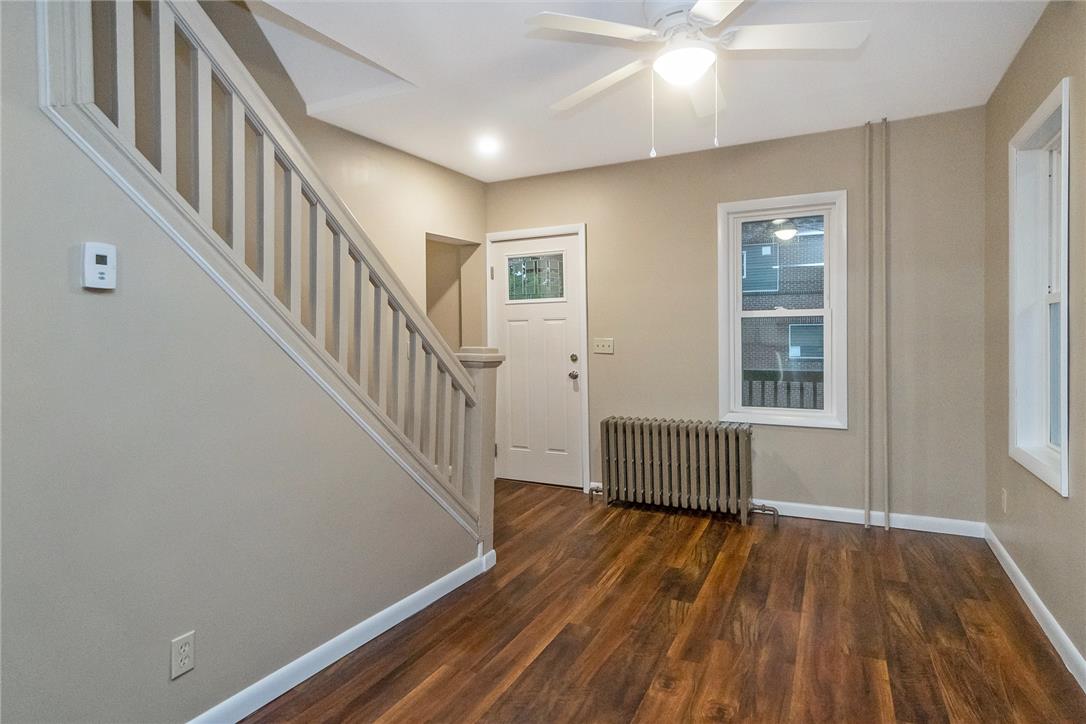
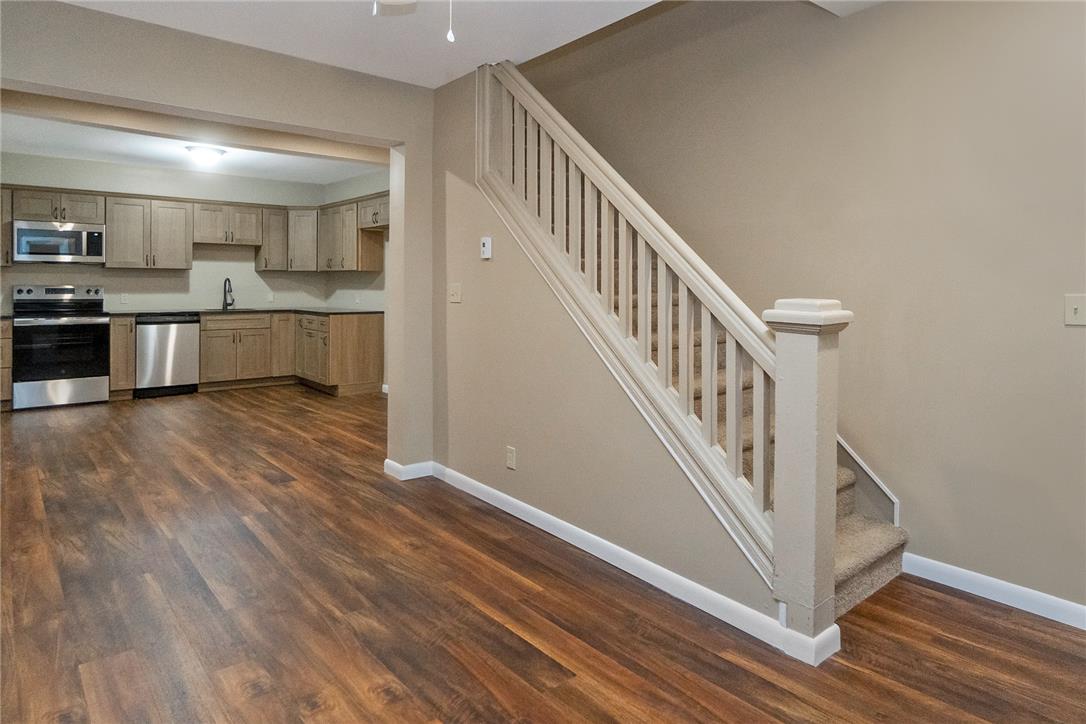
Gleaming hardwood floors and a classic staircase anchor this inviting entryway space.
Gleaming wood-look floors flow seamlessly from the entry into the adjacent kitchen.
Gleaming hardwood floors flow from the dining area straight into the modern kitchen.
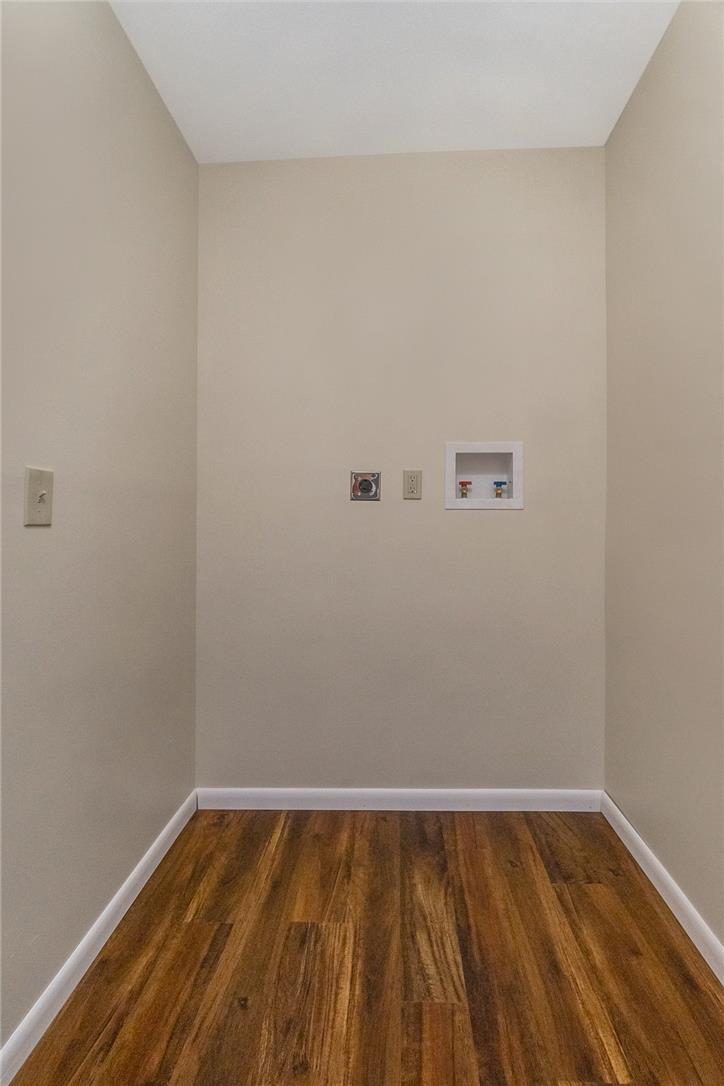
Rich wood-look flooring and clean neutral walls define this dedicated laundry closet.
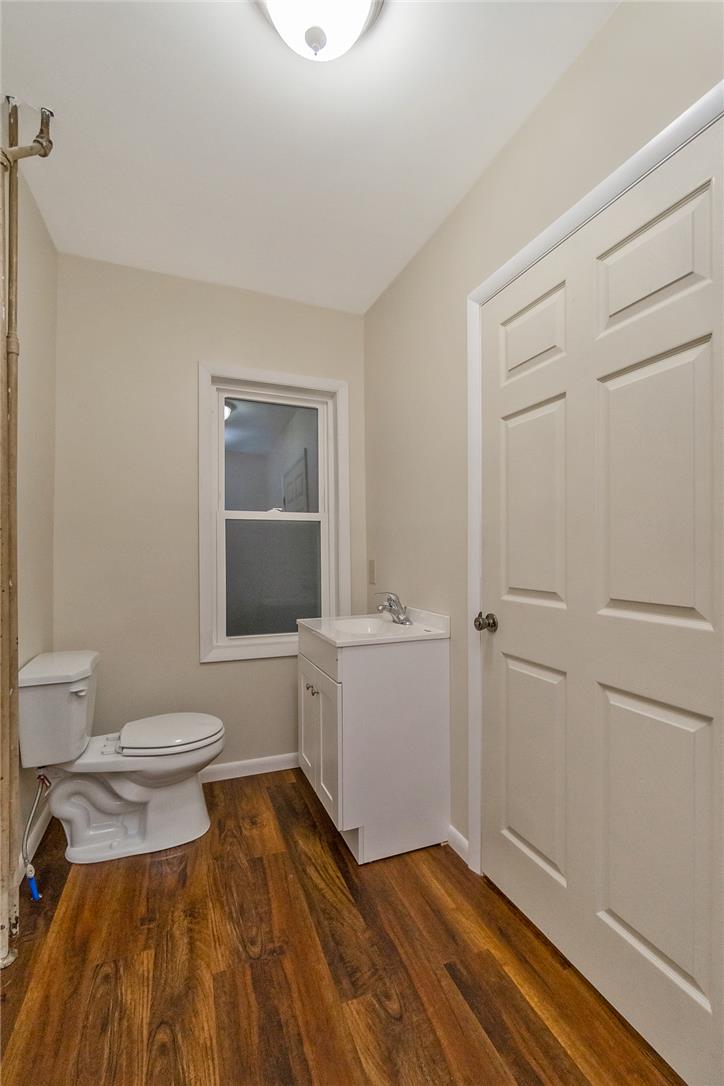
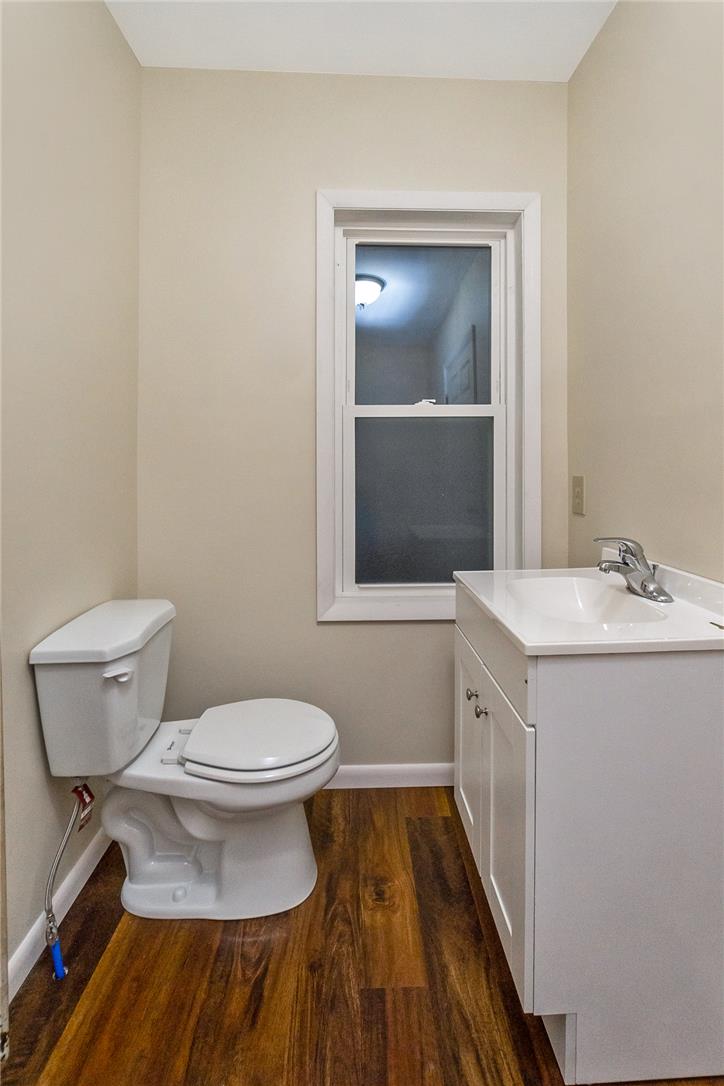
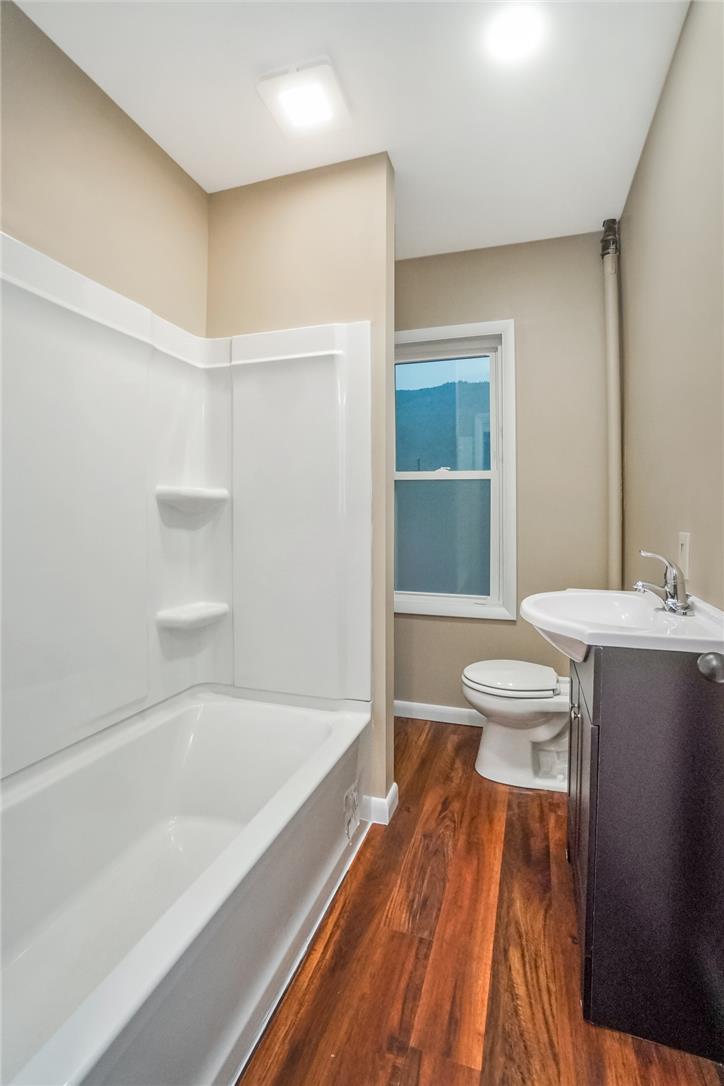
Rich wood-look flooring anchors a functional layout complete with a single vanity.
Rich wood-toned flooring coordinates with the neutral walls and single-sink vanity.
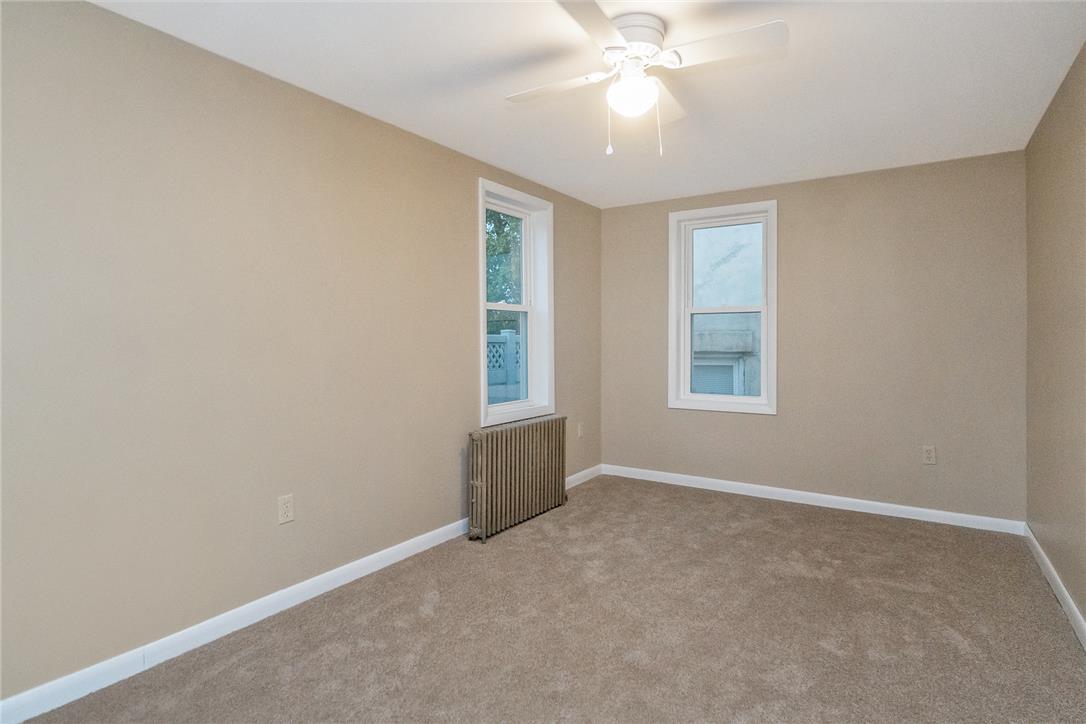
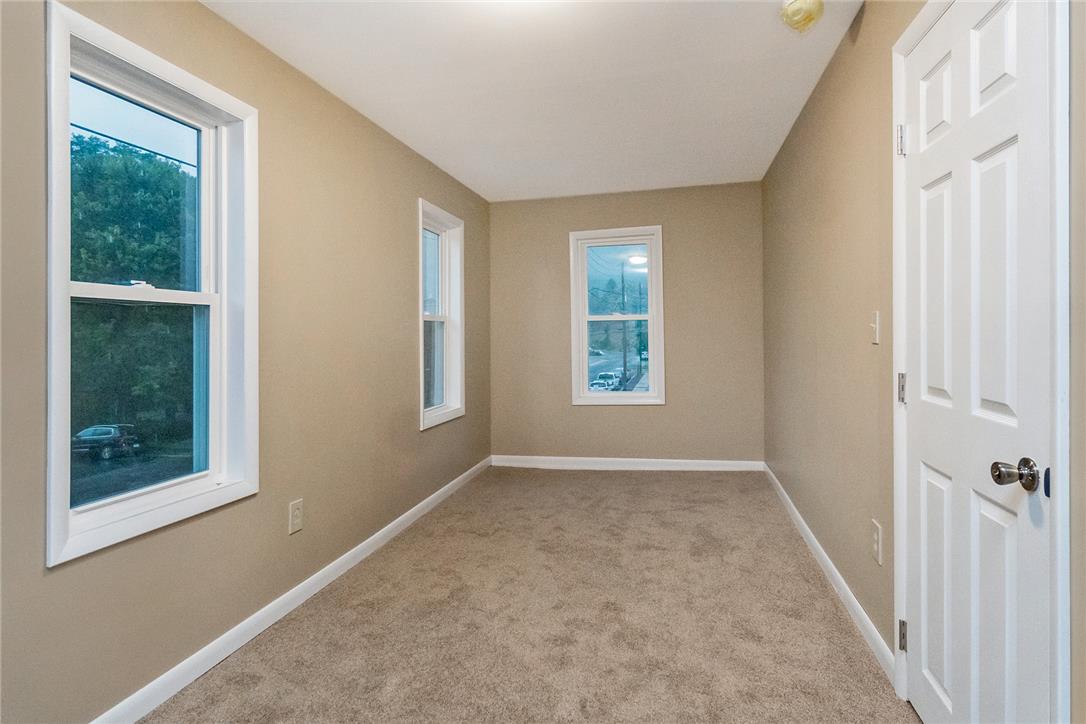
Double windows frame this classic space finished with plush wall-to-wall carpeting.
Soft carpeting pairs with neat trim in this serene, well-proportioned bedroom space.
Soft carpeting underfoot defines this comfortable room layout.
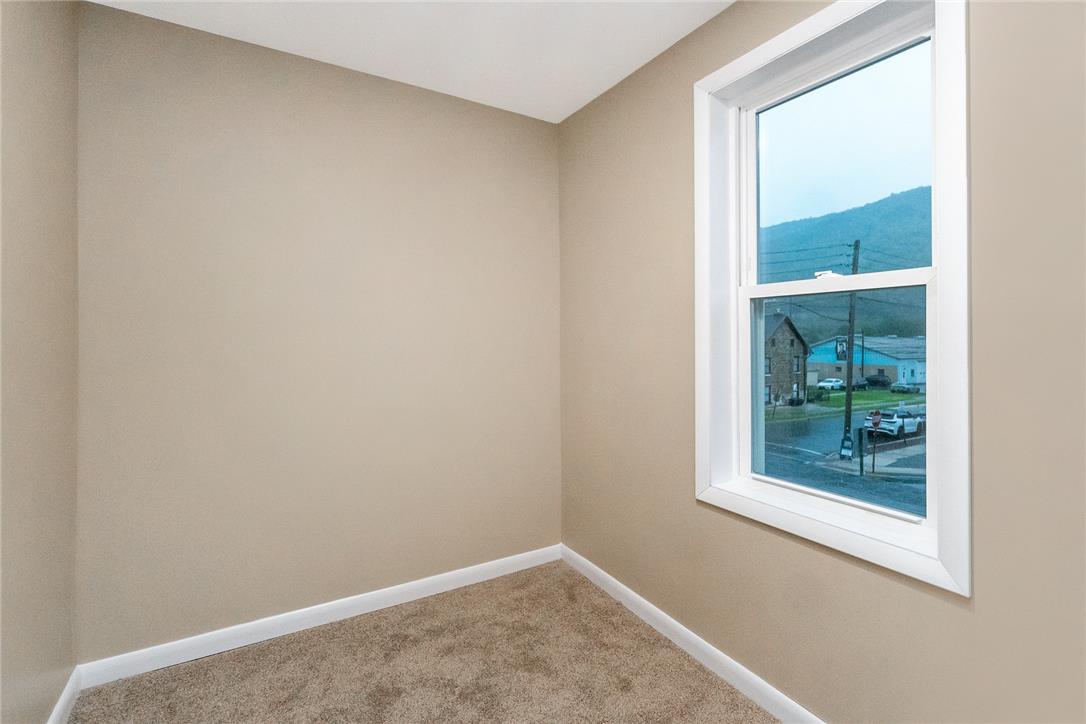
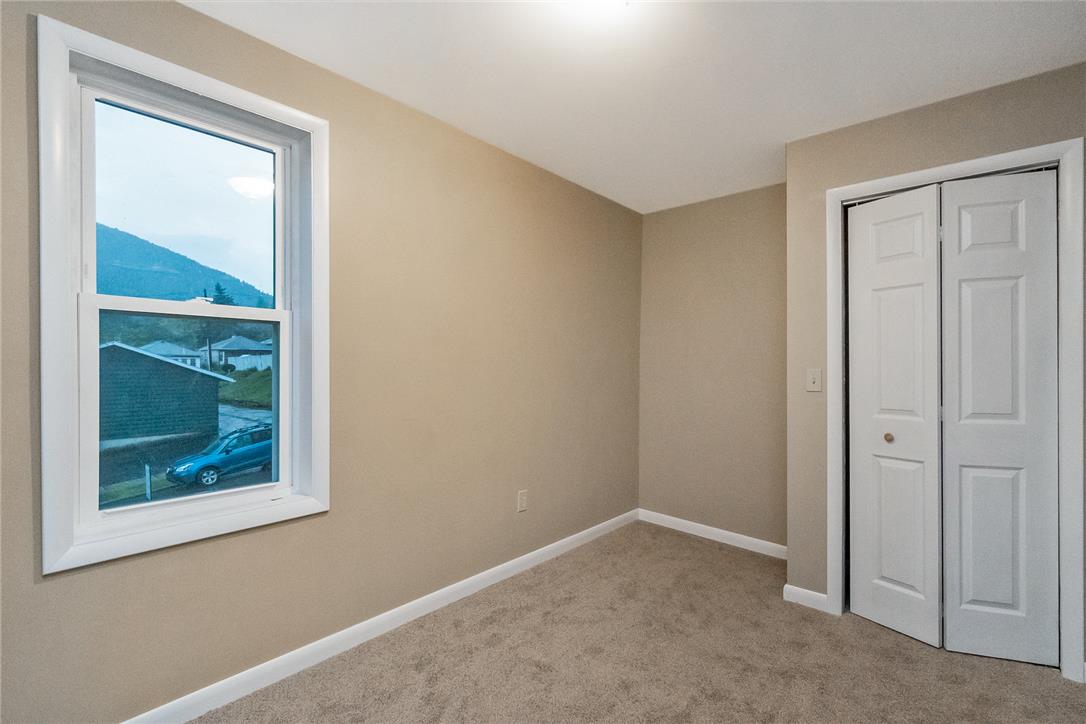
A single window framing neighborhood views highlights this versatile carpeted room.
Rich wood flooring brings warmth to this updated bathroom featuring a clean tub surround.
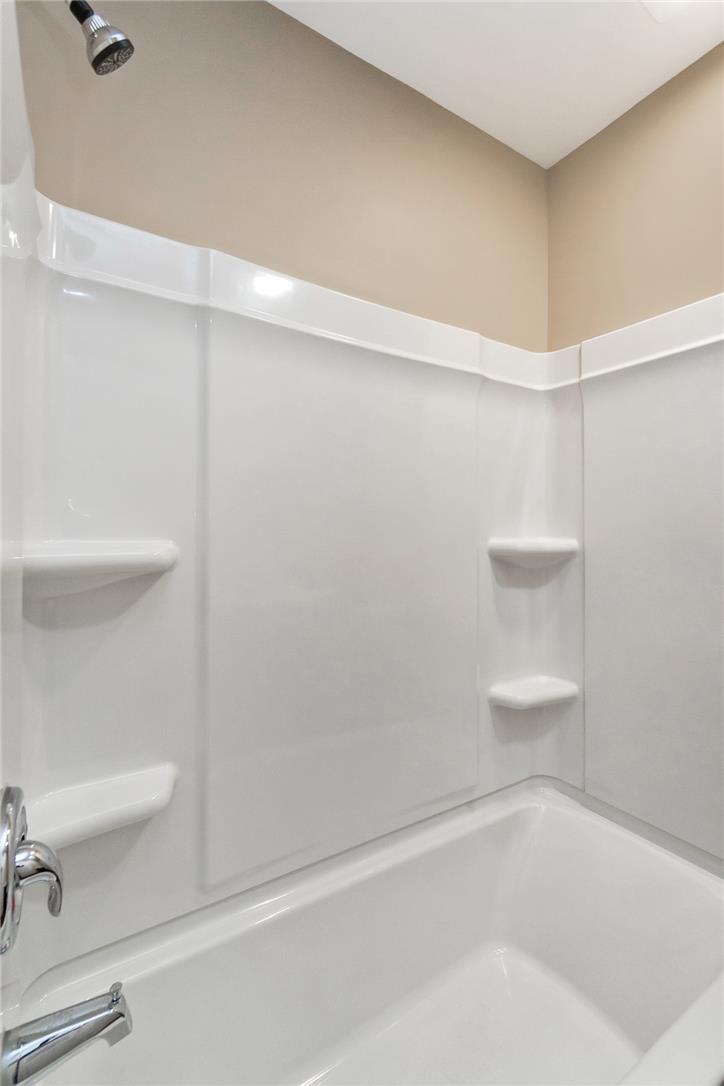
A clean bathtub and shower combination features molded shelving and simple chrome fixtures.
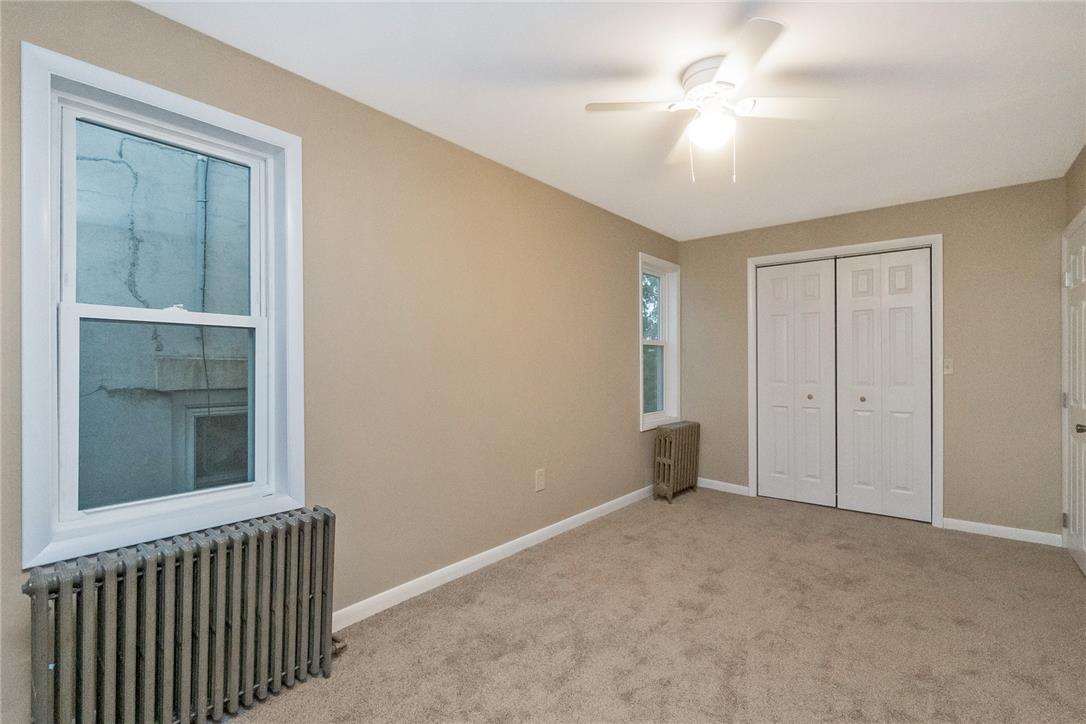
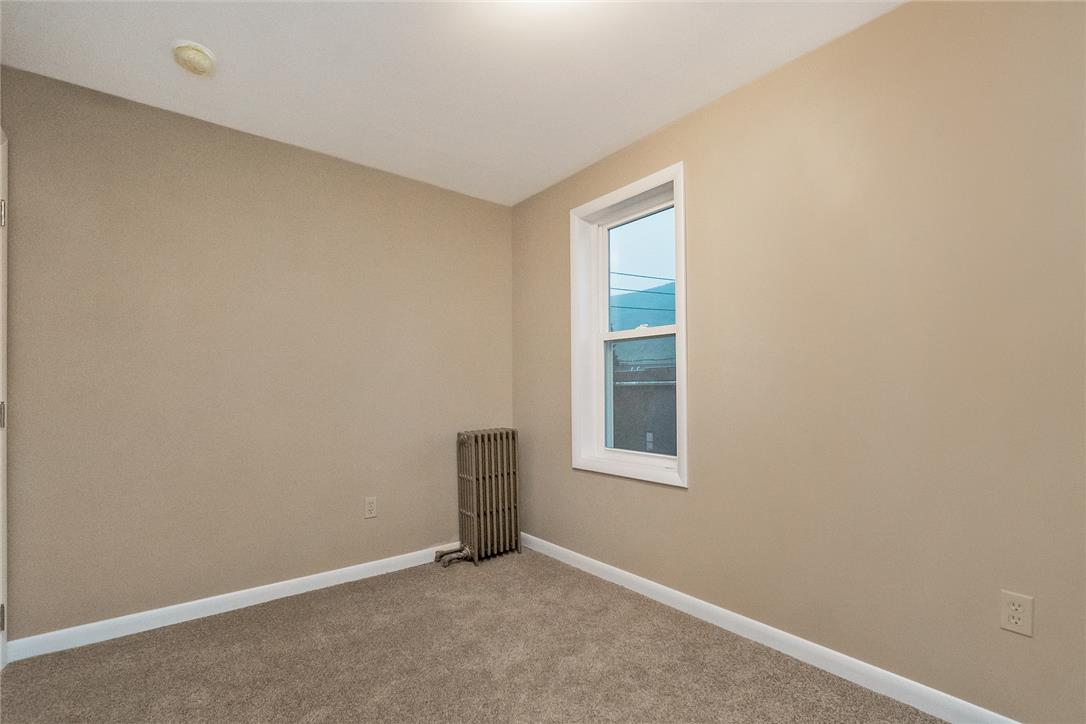
Classic radiator heating and plush wall-to-wall carpeting define this comfortable bedroom space.
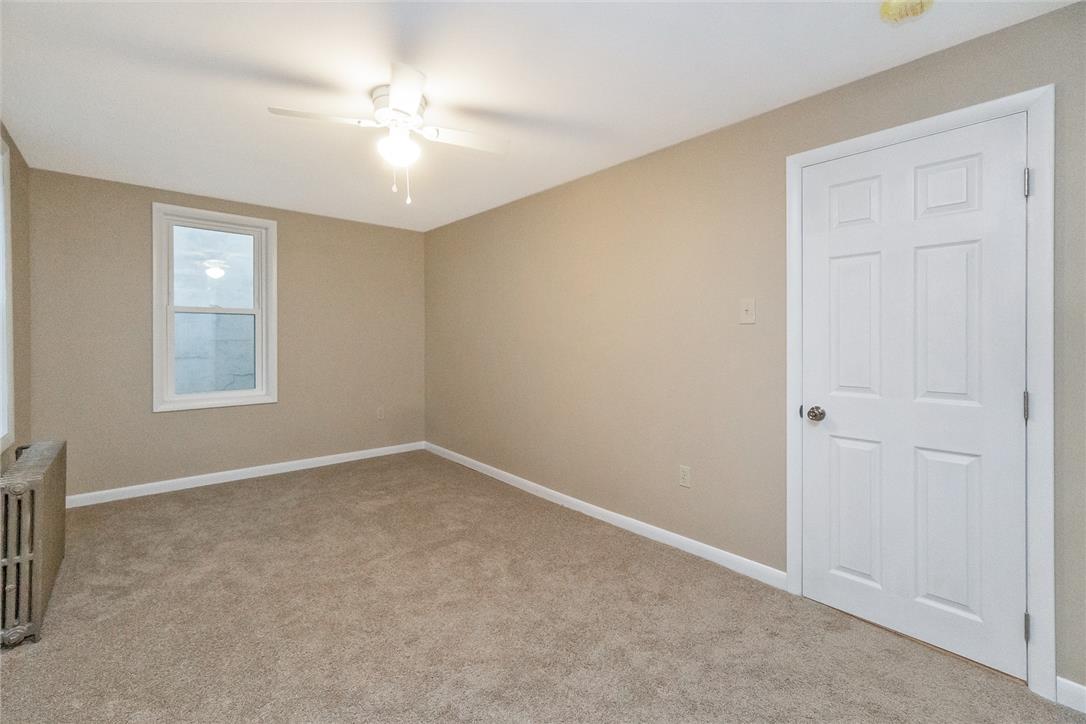
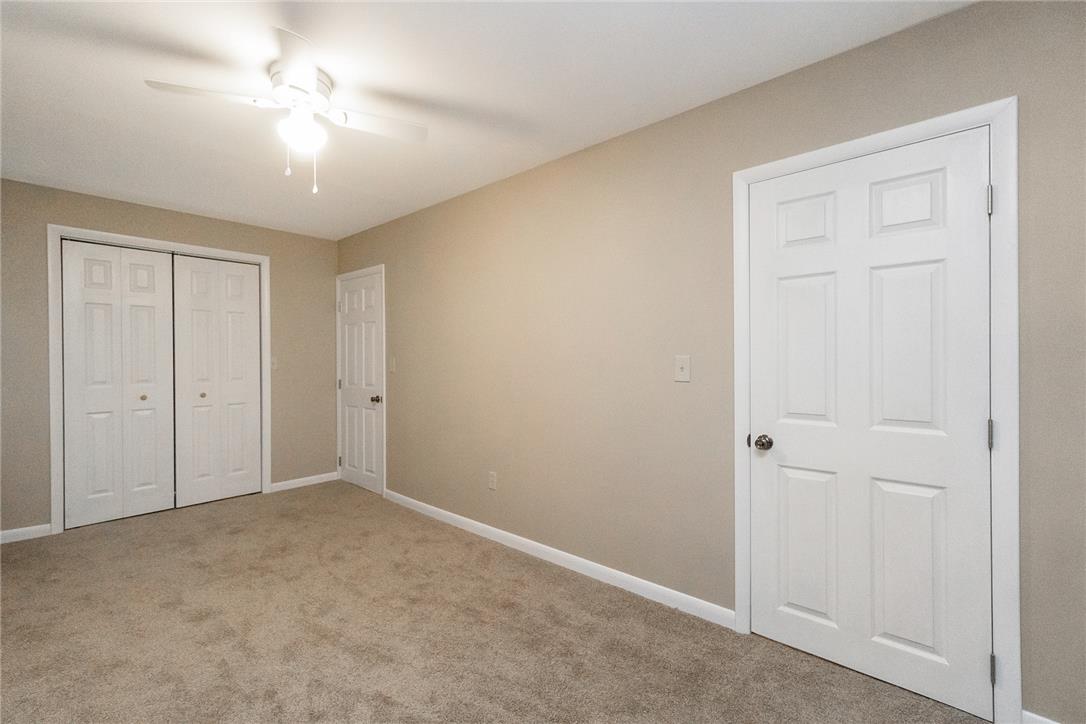
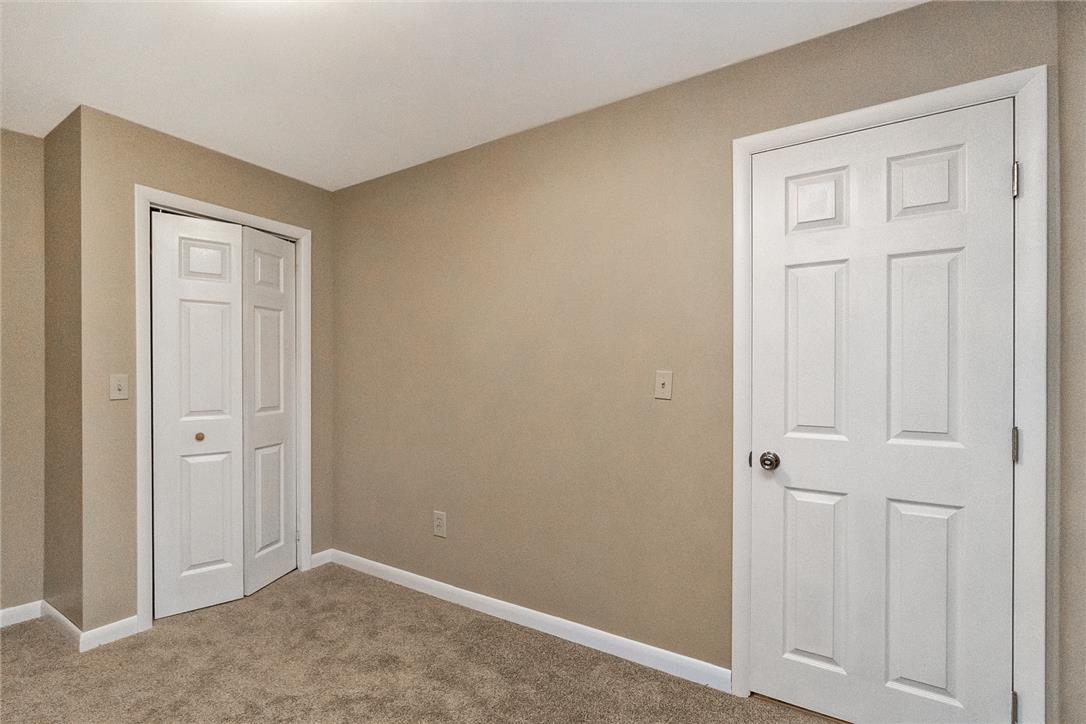
Plush carpeting and classic six-panel doors define this versatile secondary bedroom space.
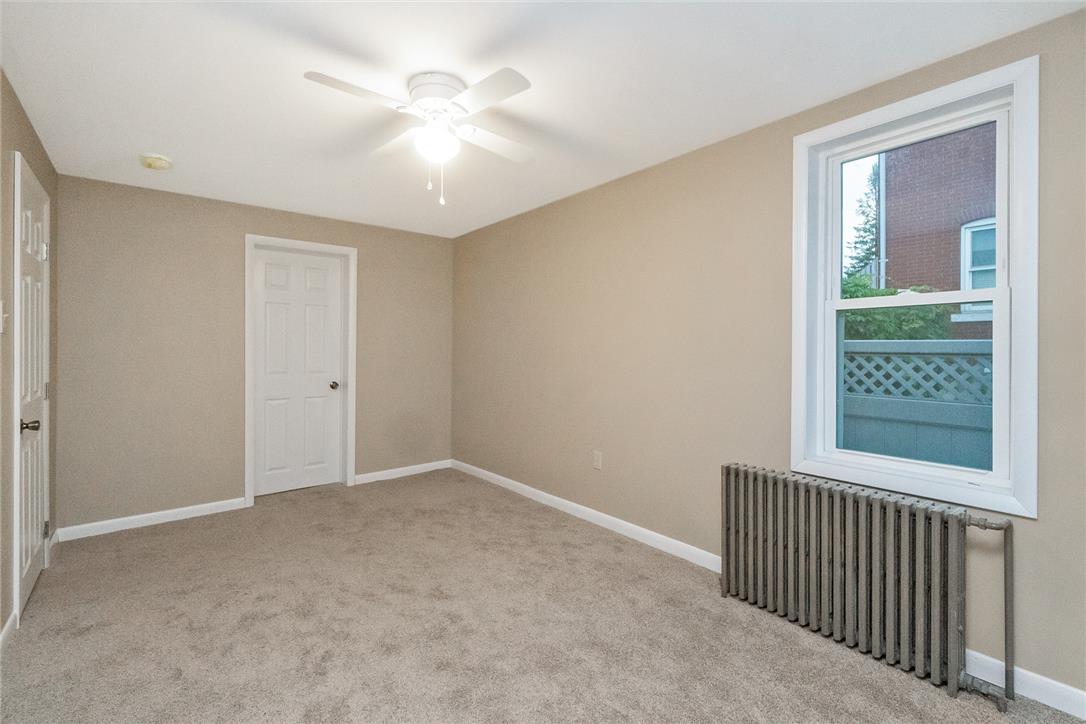
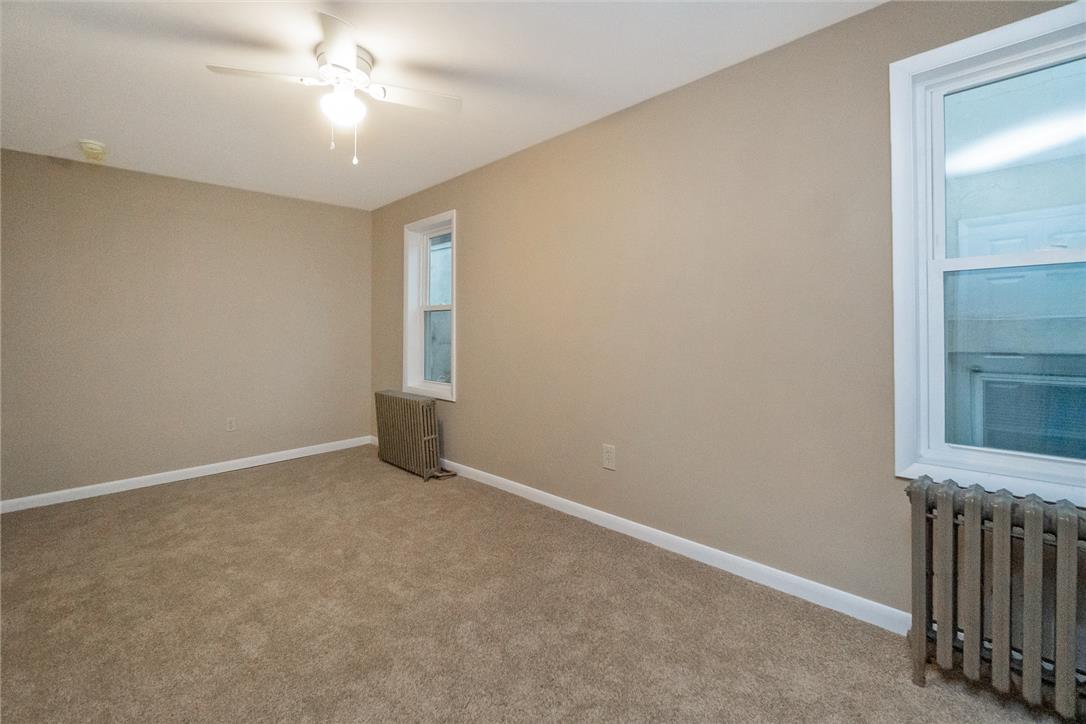
Plush carpeting and classic radiator heating frame this versatile bedroom space.
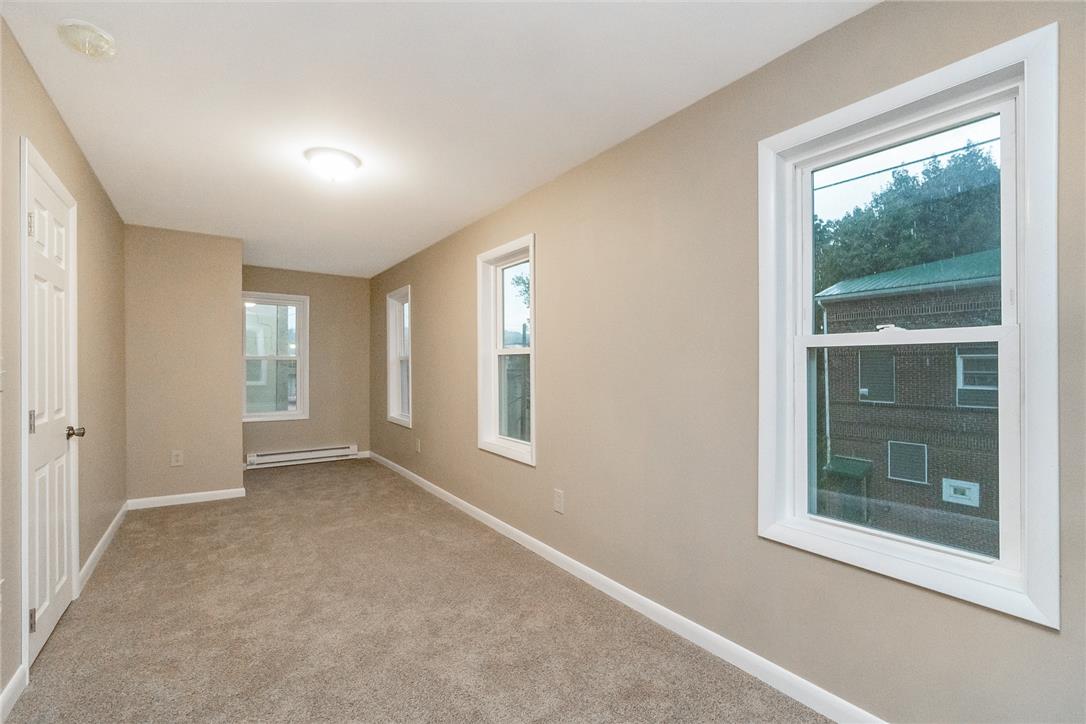
Plush carpeting and multiple bright windows anchor this versatile, freshly detailed living space.
Soft carpeting underfoot anchors this versatile space, illuminated by multiple windows.
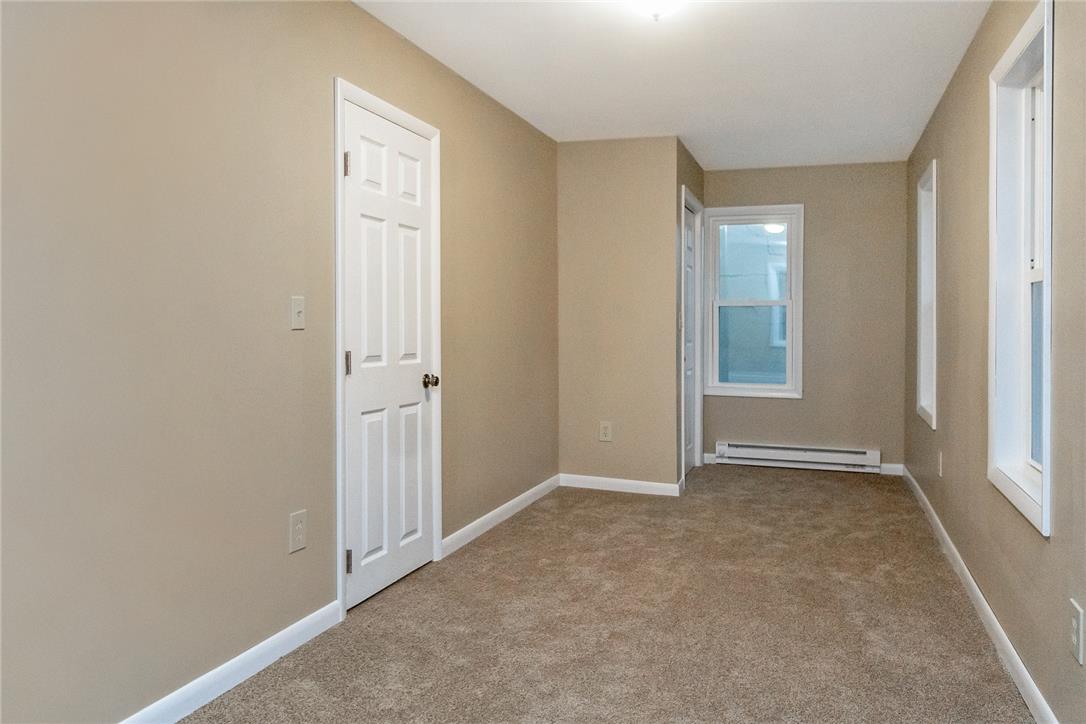
Plush carpeting and multiple bright windows anchor this versatile, neutral-toned interior space.
A quiet bedroom features soft wall-to-wall carpeting and a window framing scenic mountain views.
A quiet bedroom corner features soft neutral walls, crisp white trim, and plush carpeting.
Plush carpeting and a classic radiator heater anchor this comfortable space.
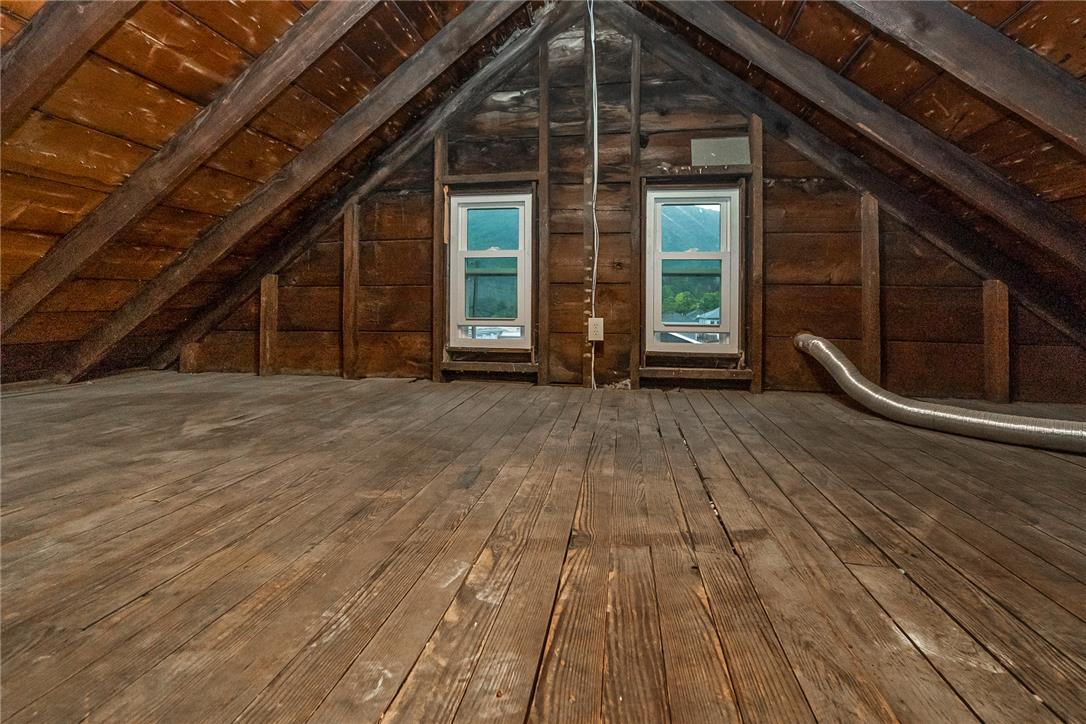
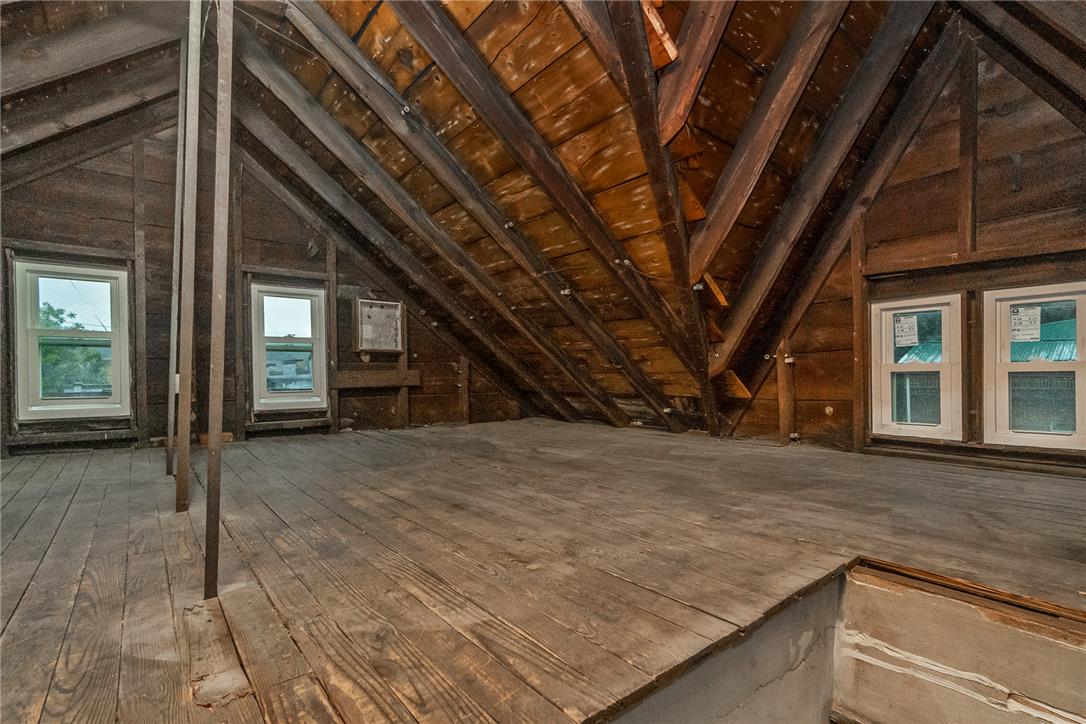
Exposed wood framing and original plank flooring define this rustic unfinished attic space.
Exposed wooden framing and plank flooring define this spacious unfinished attic awaiting your vision.
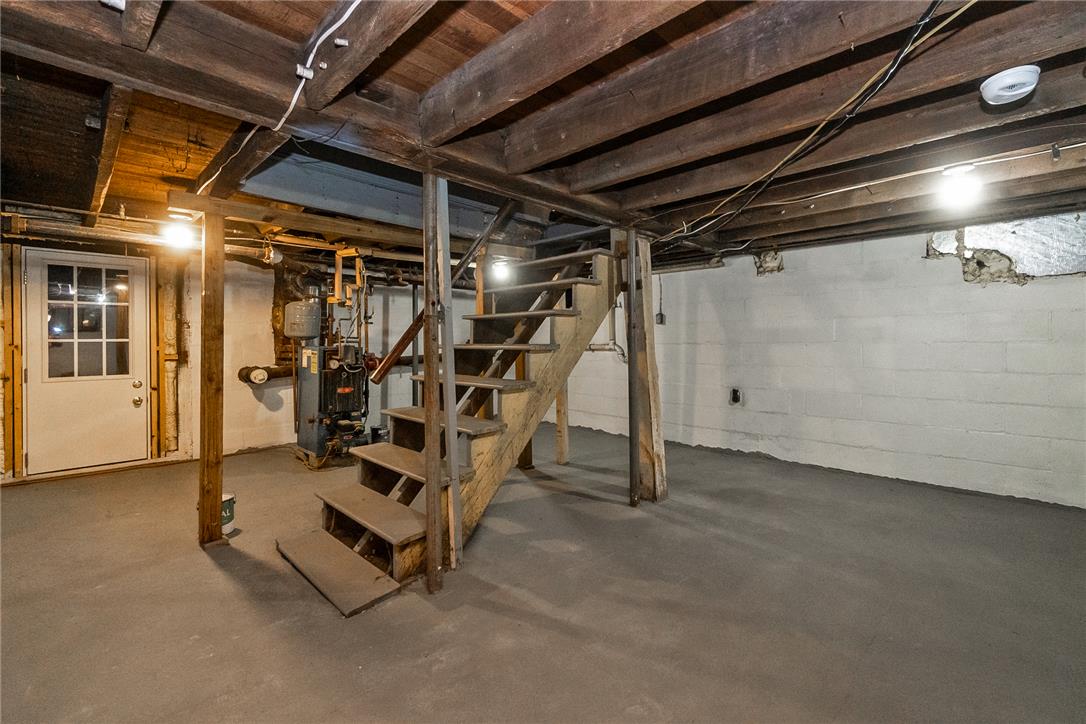
An unfinished lower level displays concrete flooring under exposed wood ceiling joists.
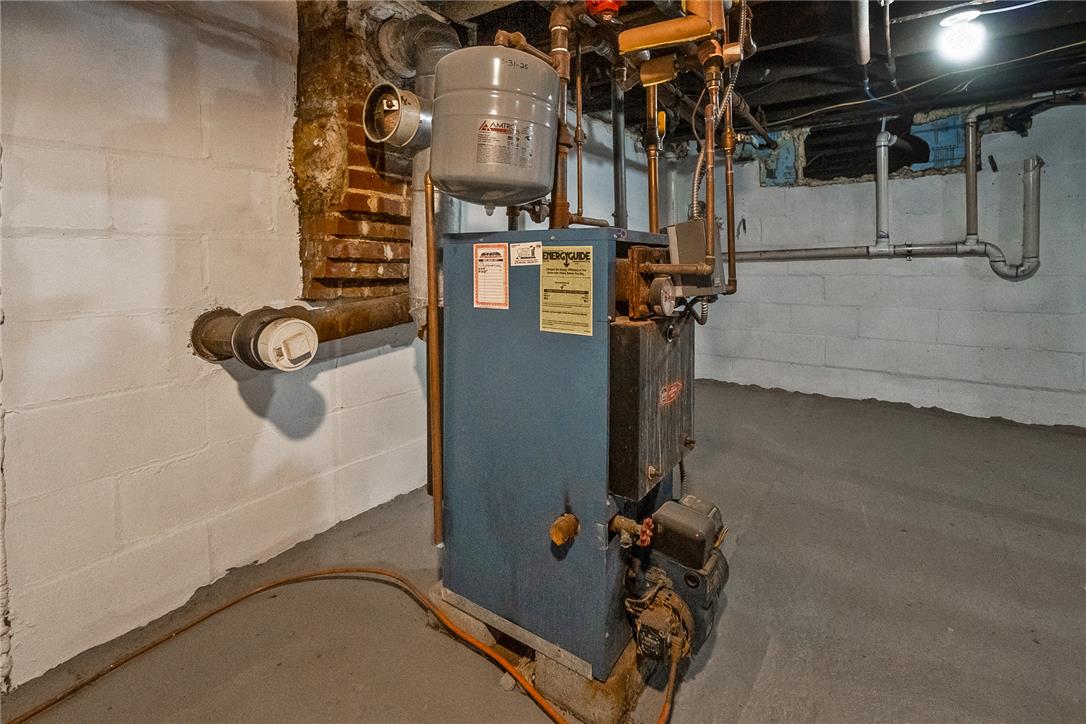
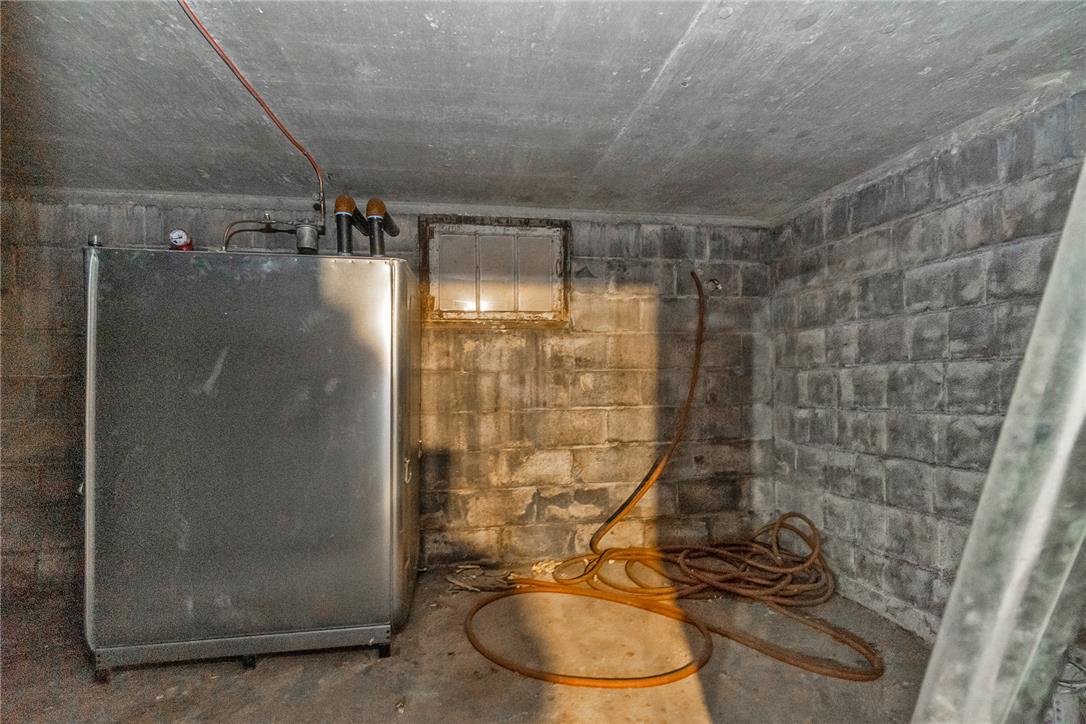
A painted concrete floor and block walls anchor this functional utility space.
Concrete block walls and a solid foundation define this unfinished utility area.