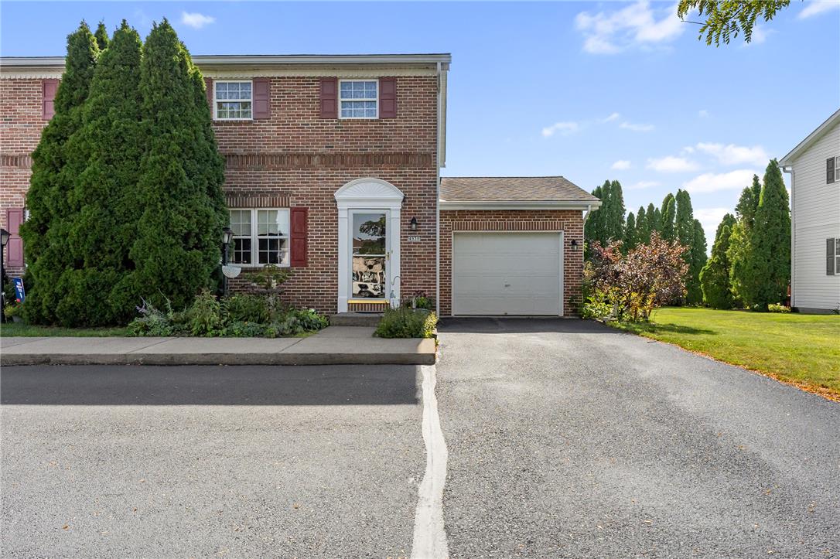
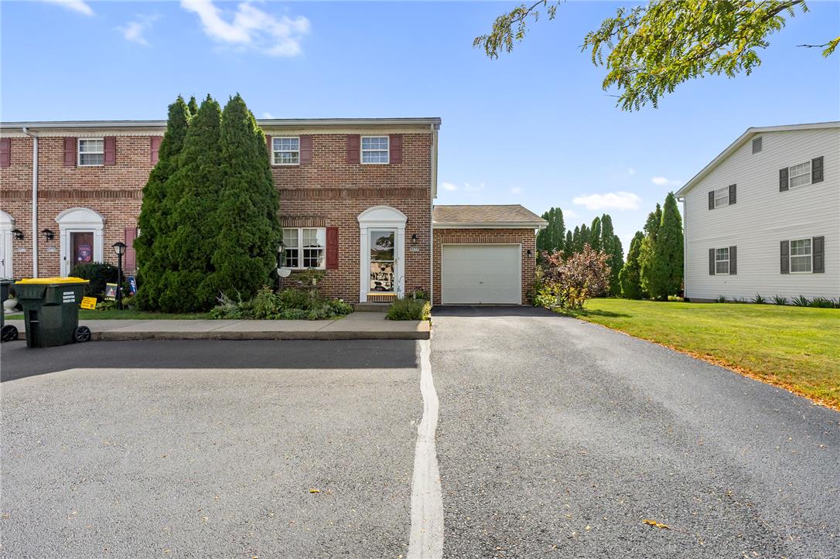
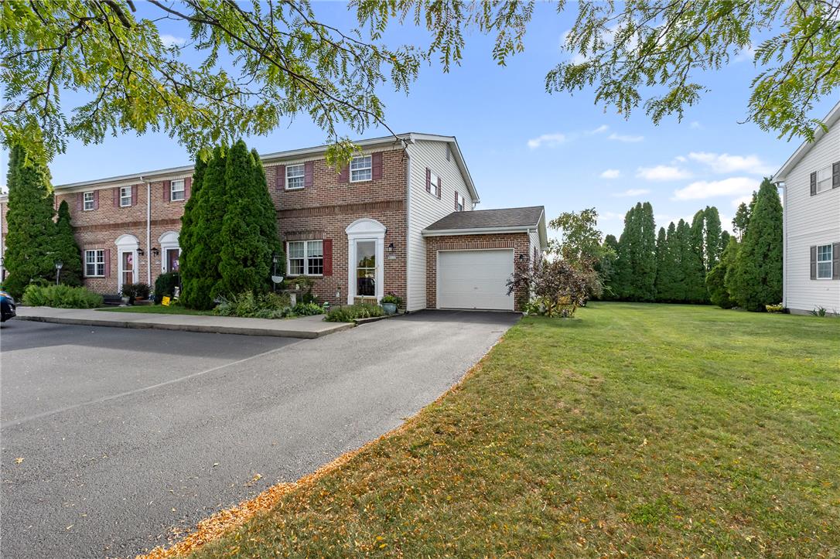
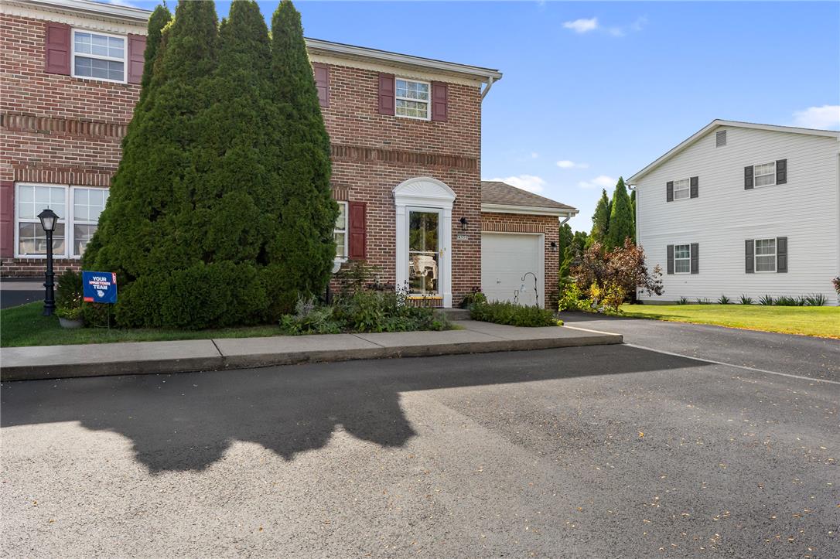
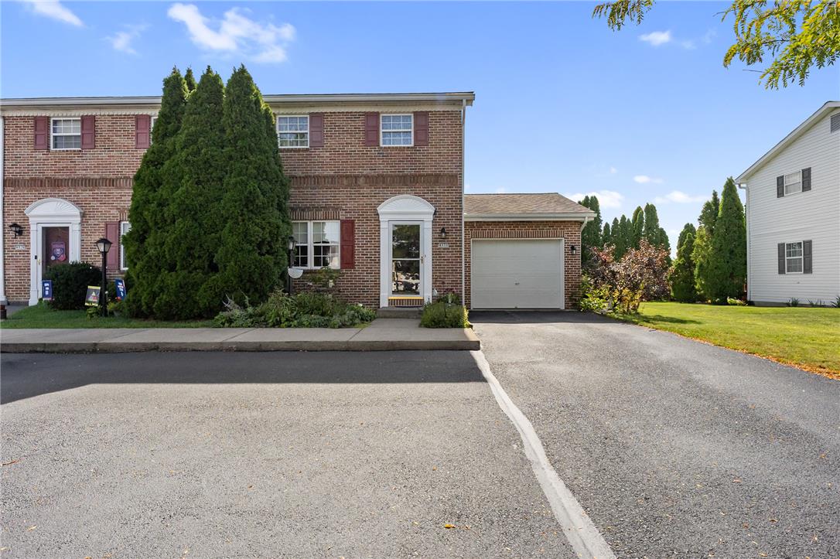
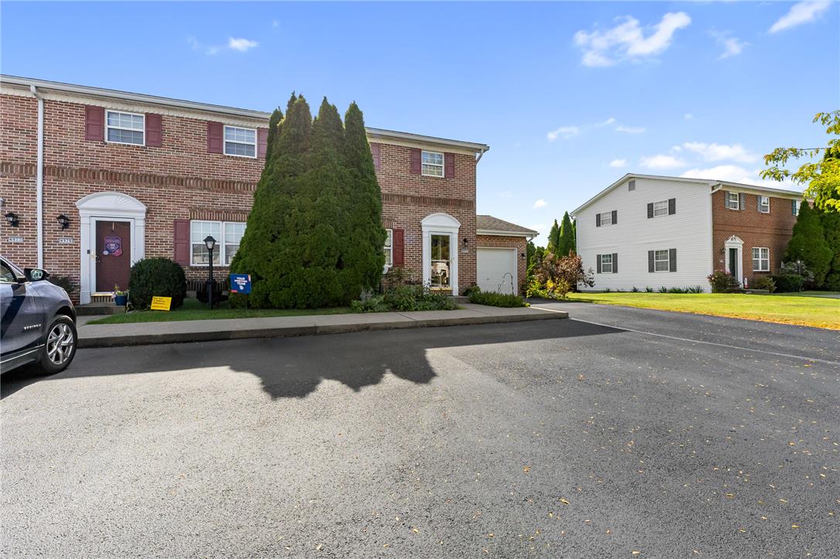
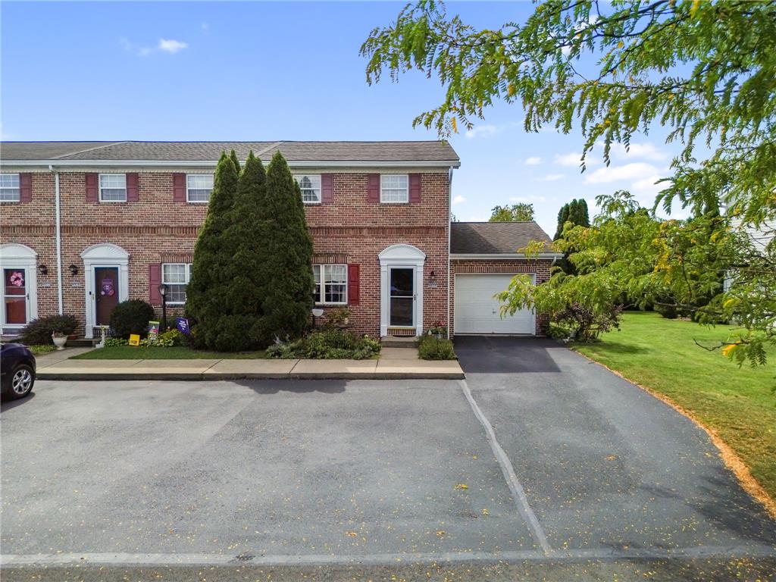

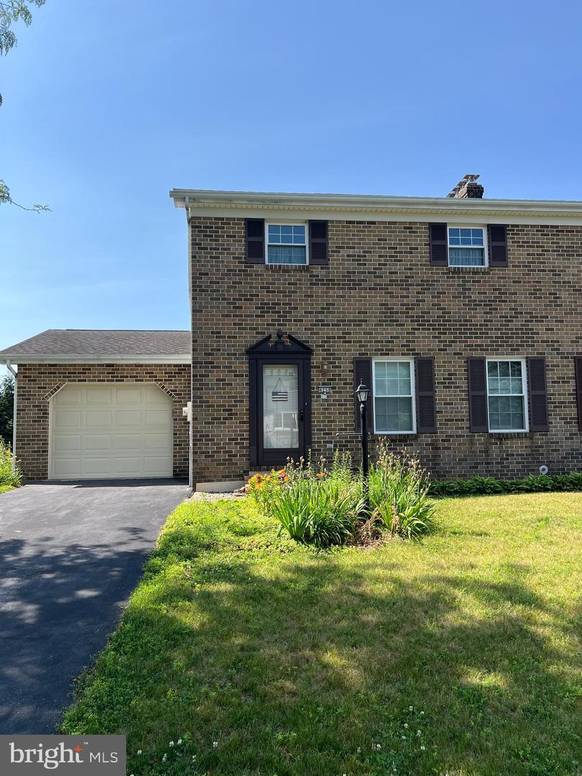
Classic brick exterior paired with a private paved driveway and an attached single-car garage.
An attached single-car garage complements this classic brick townhouse fronted by a paved driveway.
A classic brick and siding exterior features a paved driveway leading to an attached garage.
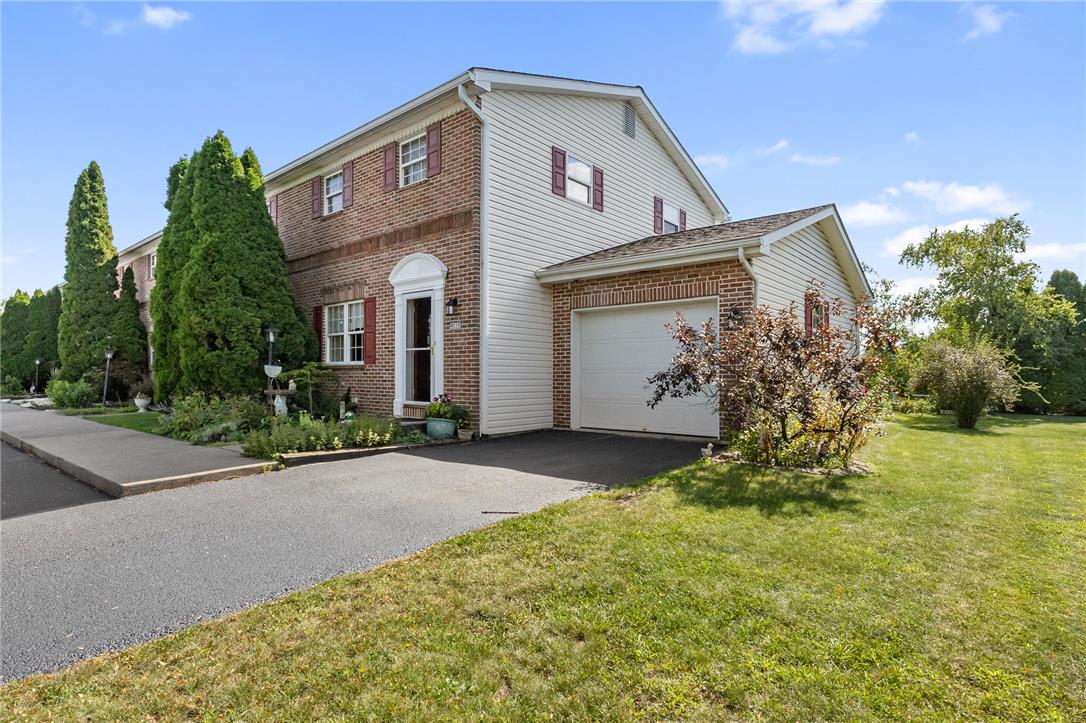
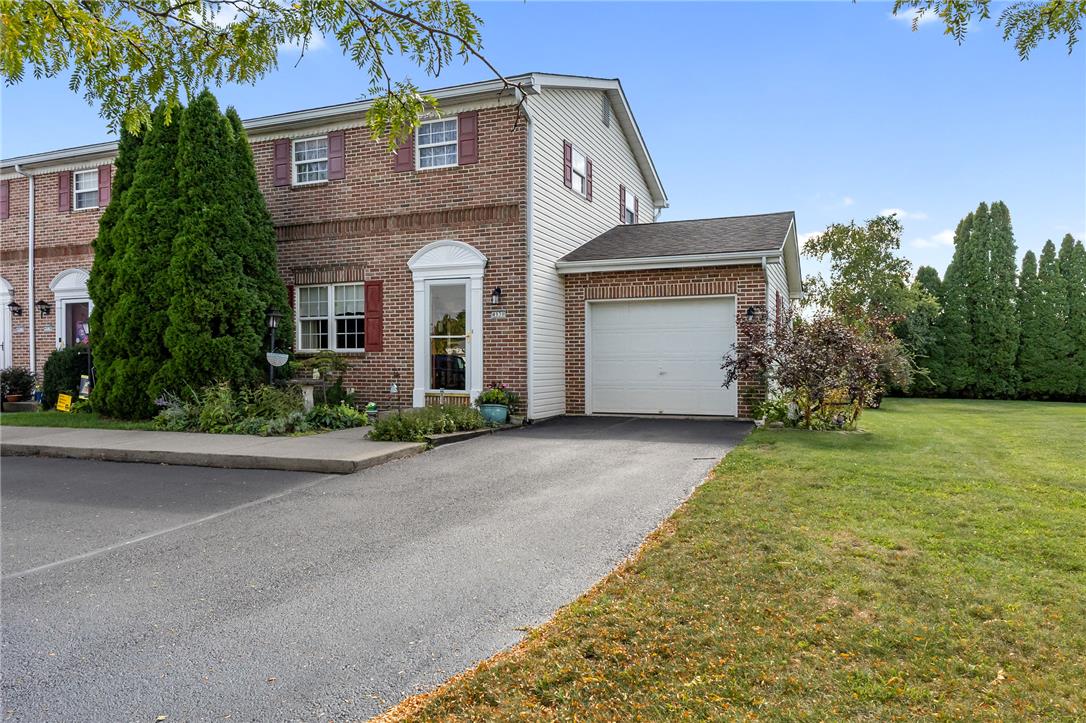
Classic brick accents and vinyl siding define this multi-level exterior complete with an attached garage.
Classic brick accents and vinyl siding define this inviting multi-level townhouse exterior.
Timeless brick architecture defines this classic multi-level residence with an attached garage.
Classic brick exterior highlights this multi-level townhome featuring an attached garage and paved driveway.
Classic brick architecture defines this townhome exterior featuring a private front entrance and paved parking.
Classic brick exterior highlights this multi-level townhome featuring an attached garage and paved driveway.
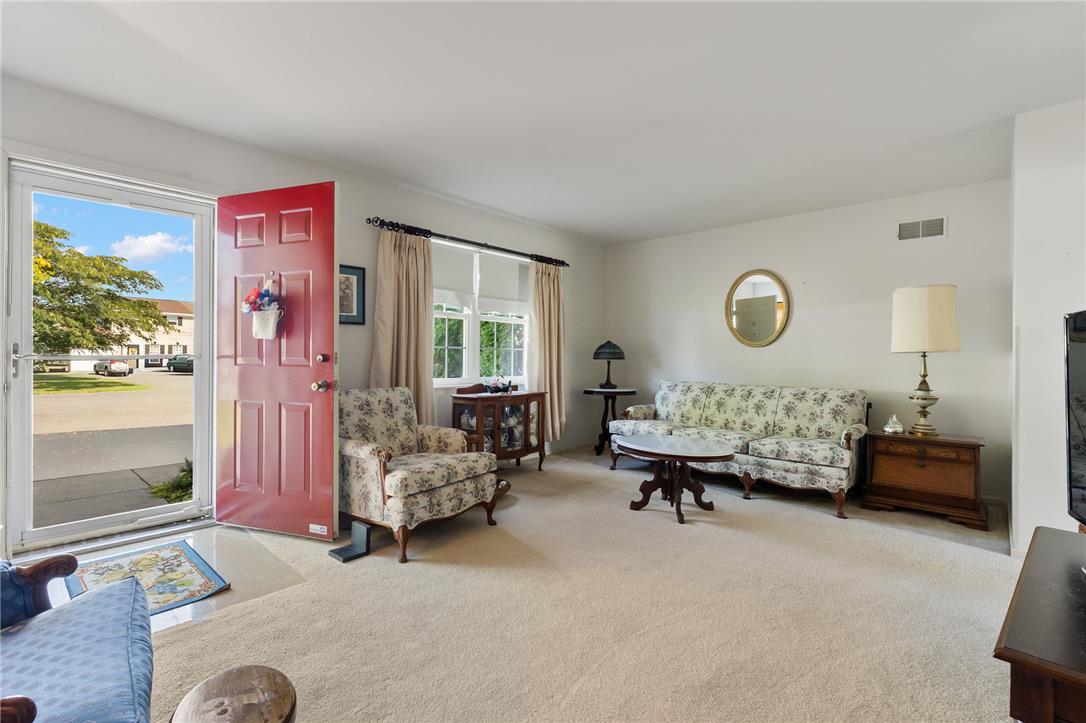
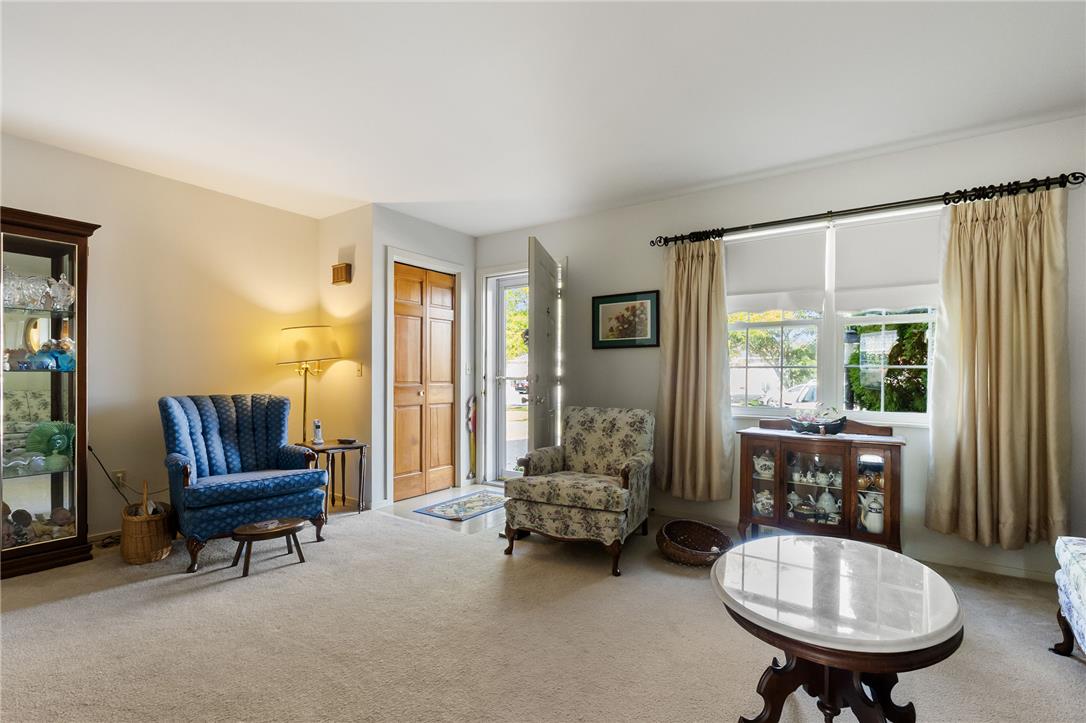
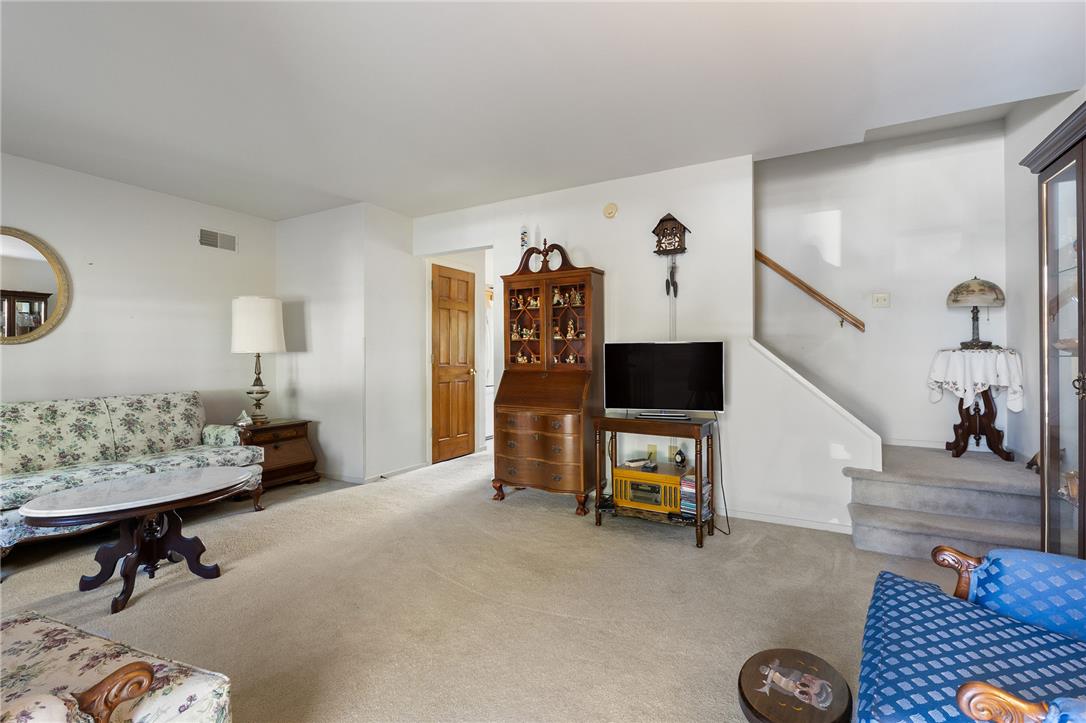
Natural light streams through large windows into this carpeted living room with a bright entry.
A welcoming entryway with natural light flows seamlessly into a comfortable living space.
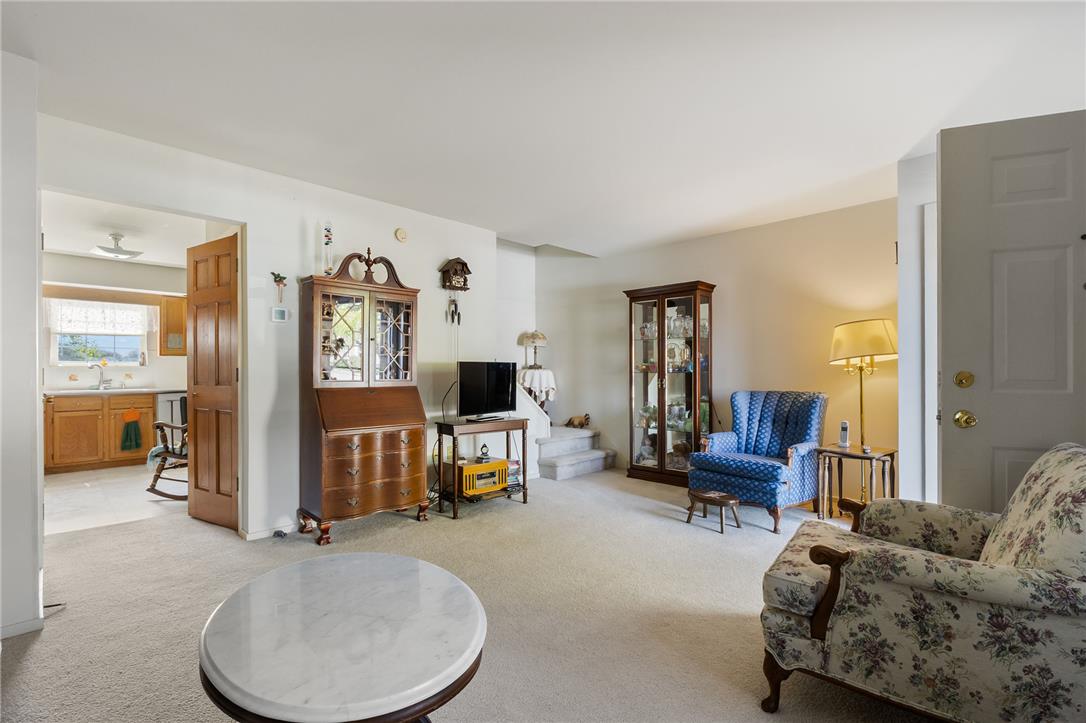
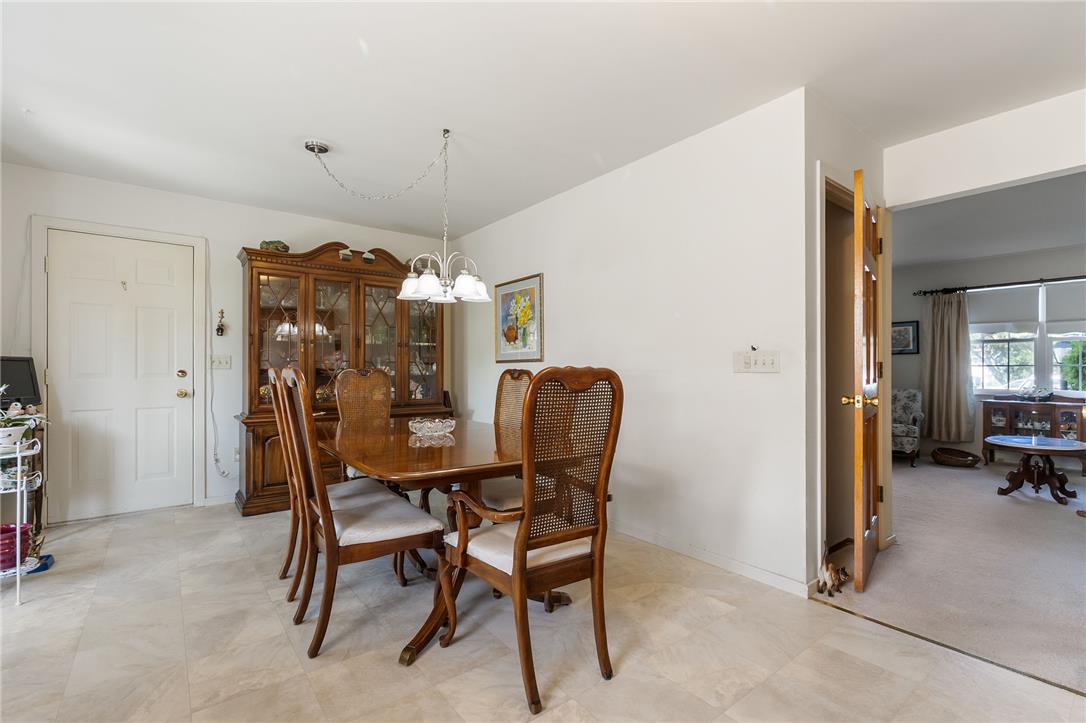
An open doorway connects the carpeted living space to a bright adjacent kitchen.
A spacious carpeted living area connects seamlessly to adjacent rooms and stairs.
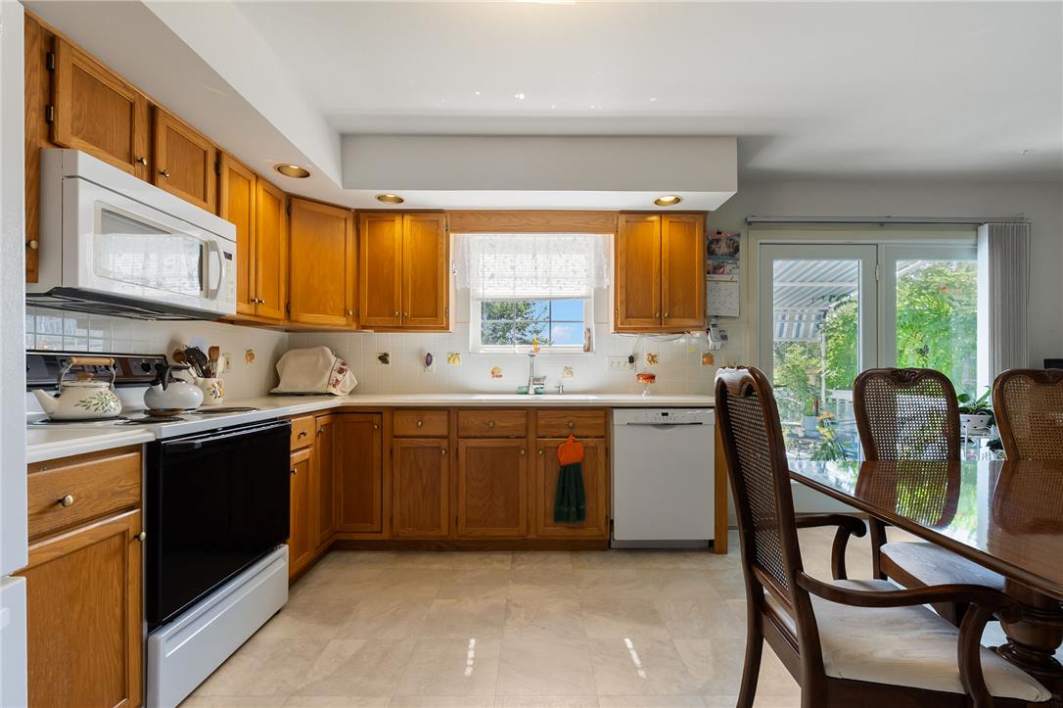
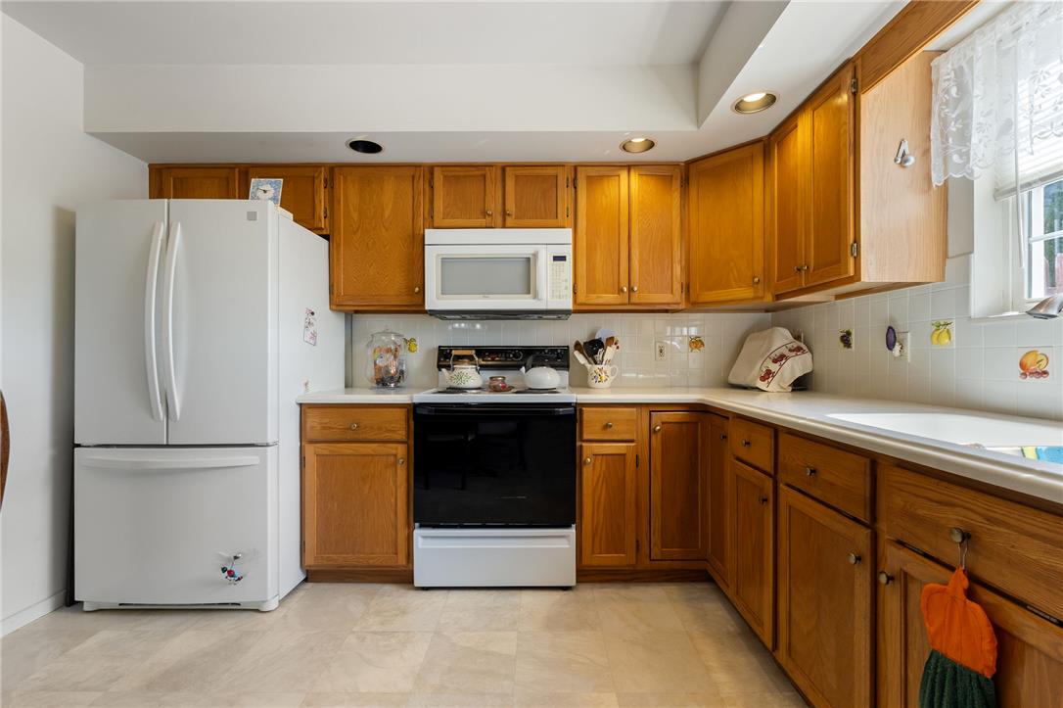
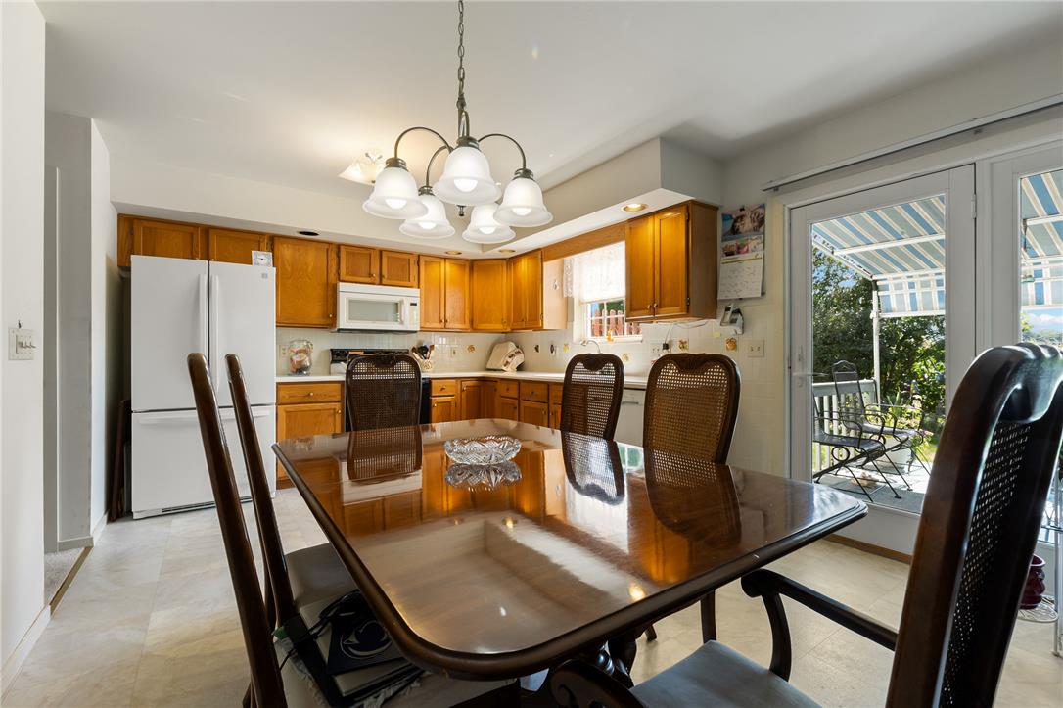
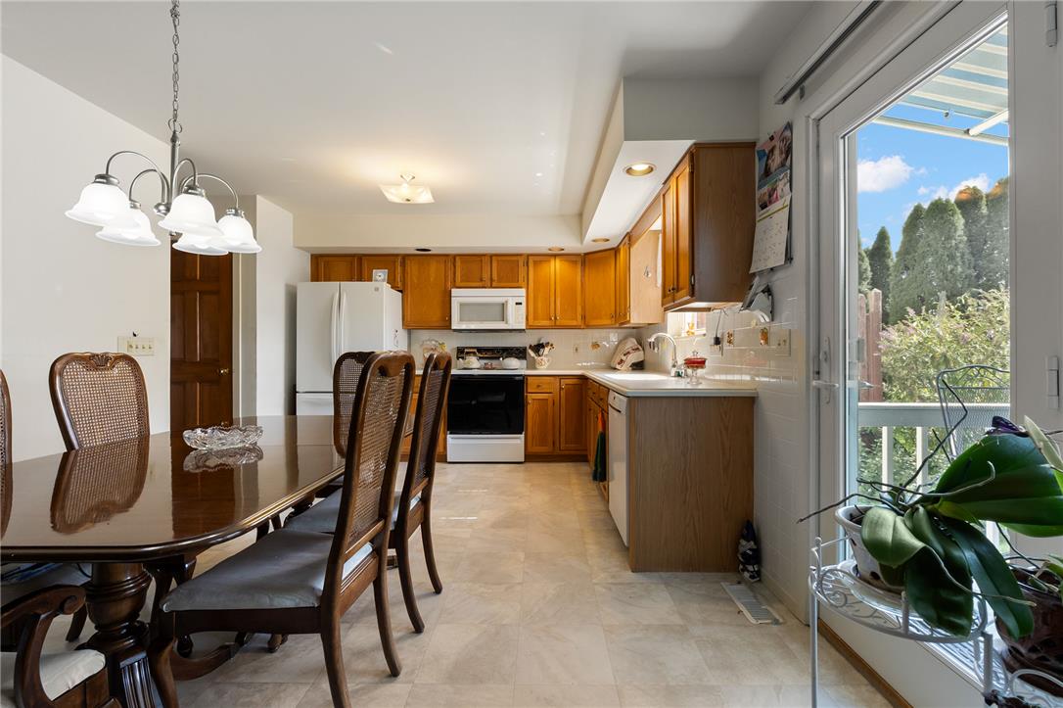
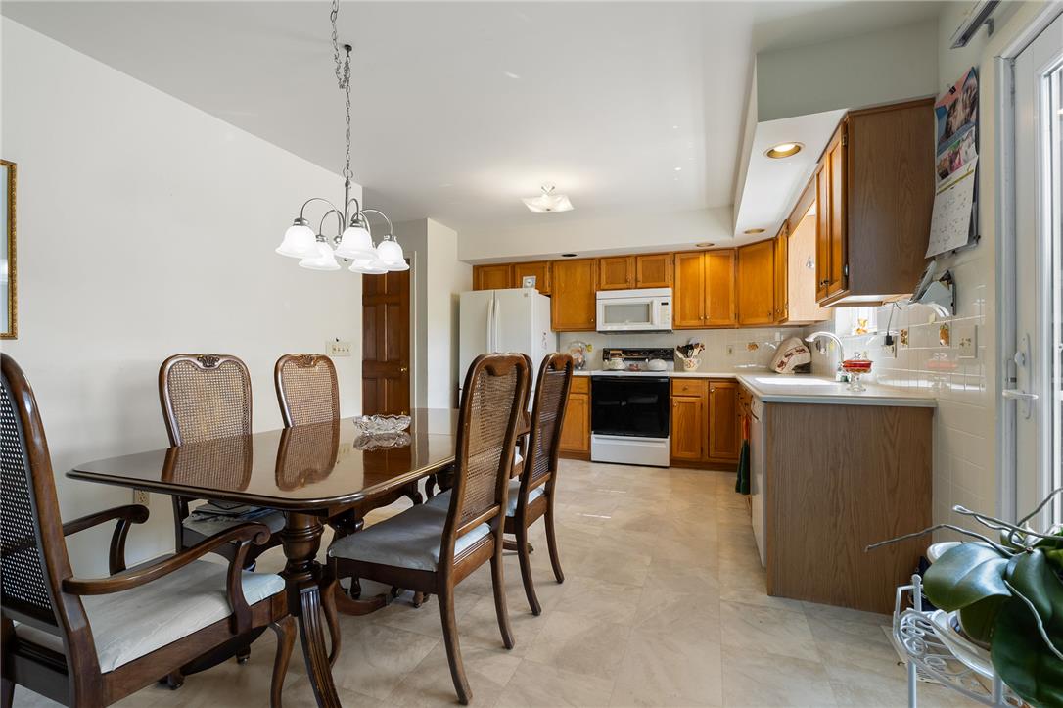
Warm wooden cabinetry and classic tile flooring define this functional kitchen space.
Warm wood cabinetry pairs with durable laminate flooring in this functional culinary workspace.
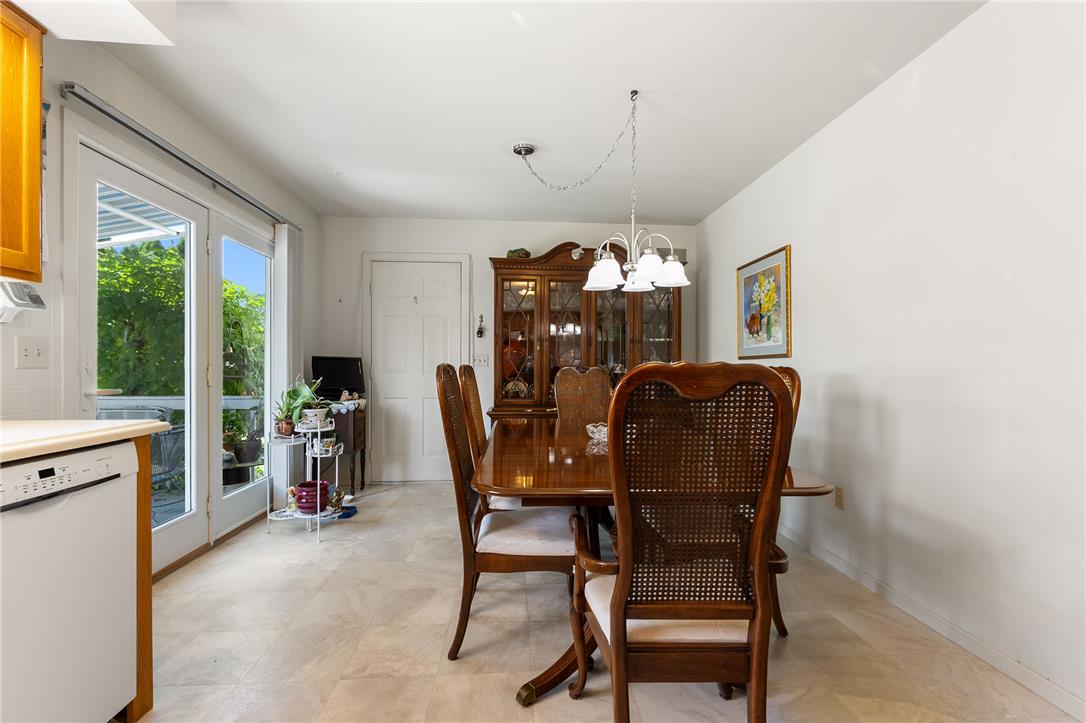
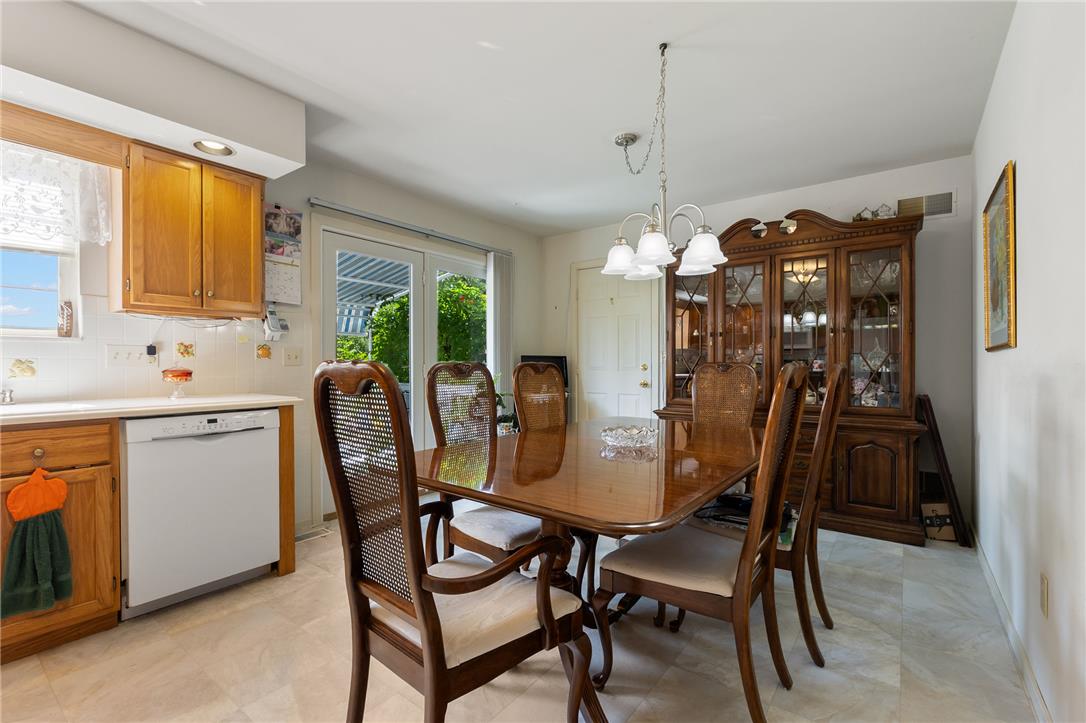
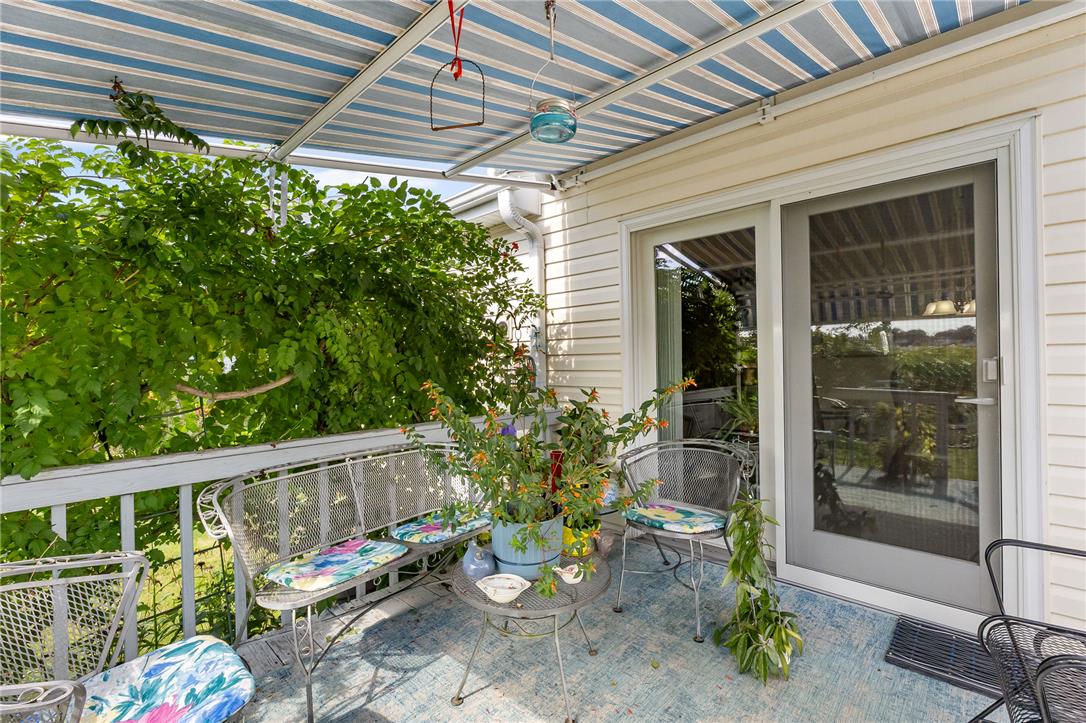
Glass doors fill the dining area with natural light and lead directly outside.
Double doors open to the outdoor patio from this dining area beside the kitchen.
An open kitchen layout flows into a dining area accented by a glass exterior door.
Gleaming tile floors and an open transition flow seamlessly from the dining room.
Glass doors bring natural light into this functional dining area featuring neutral tiled flooring.
Warm wood cabinetry and neutral tile floors define this eat-in kitchen area.
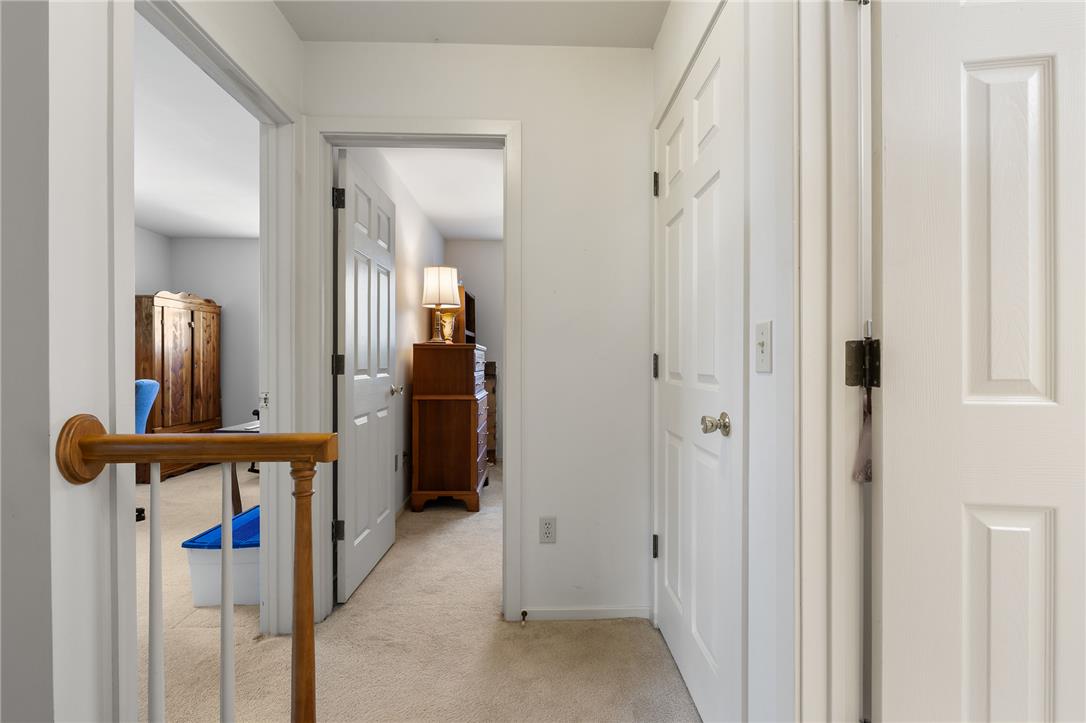
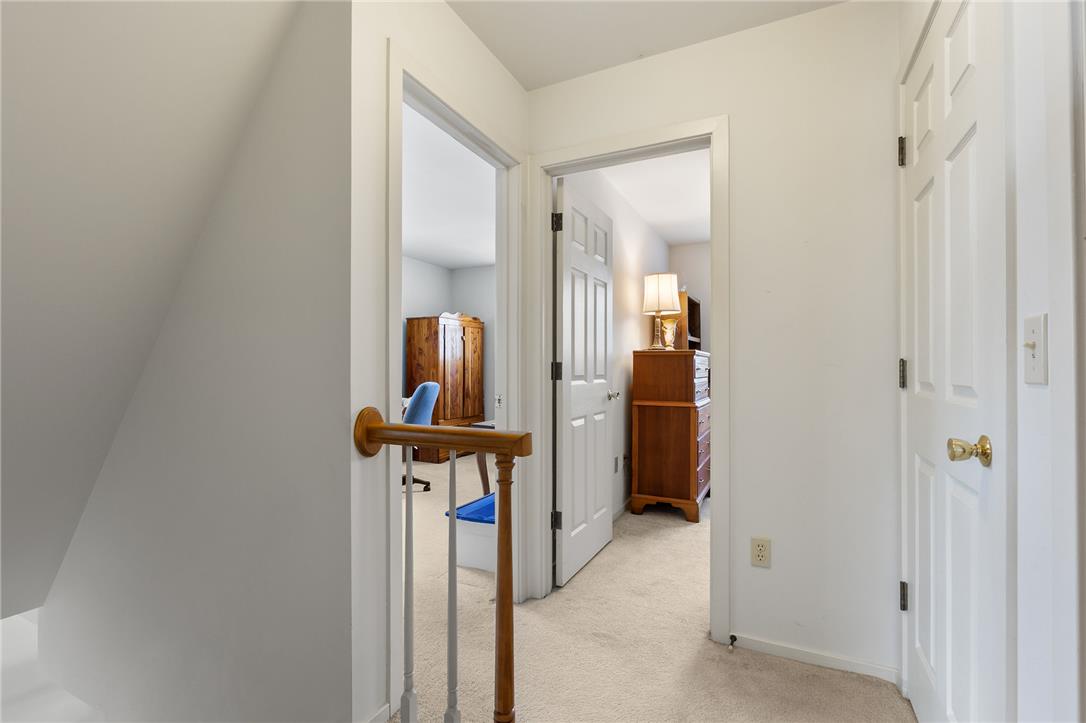
A spacious upper-level landing features neutral carpeting and provides seamless passage to adjacent bedrooms.
An upper level landing with neutral carpet connects the adjoining bedrooms and closets.
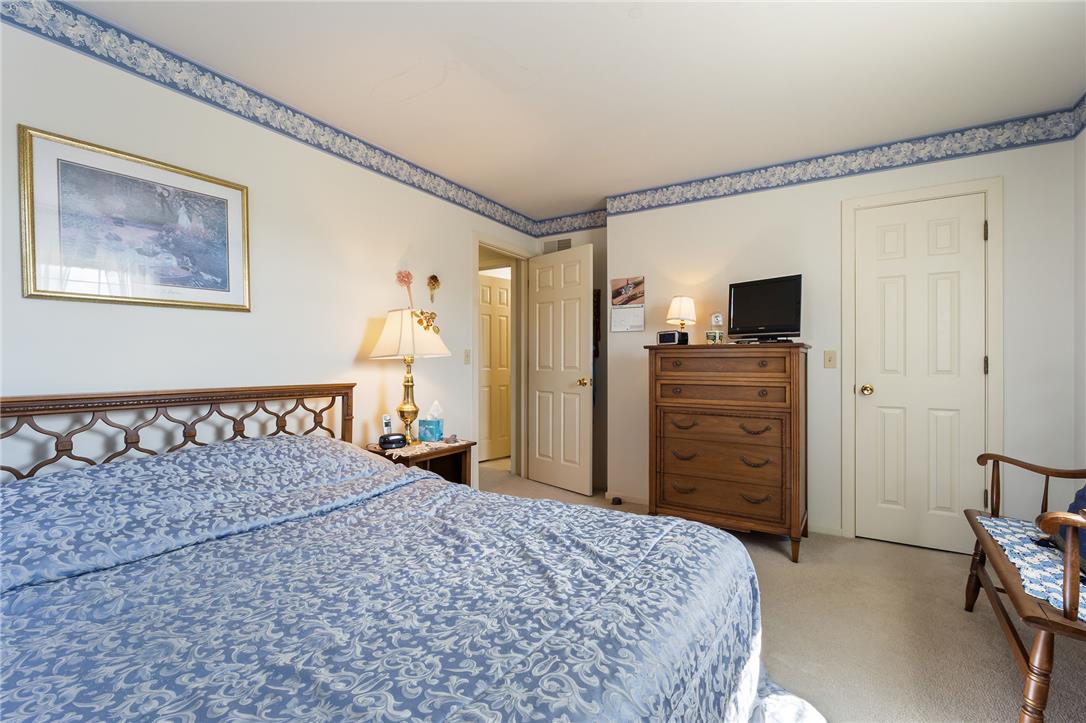
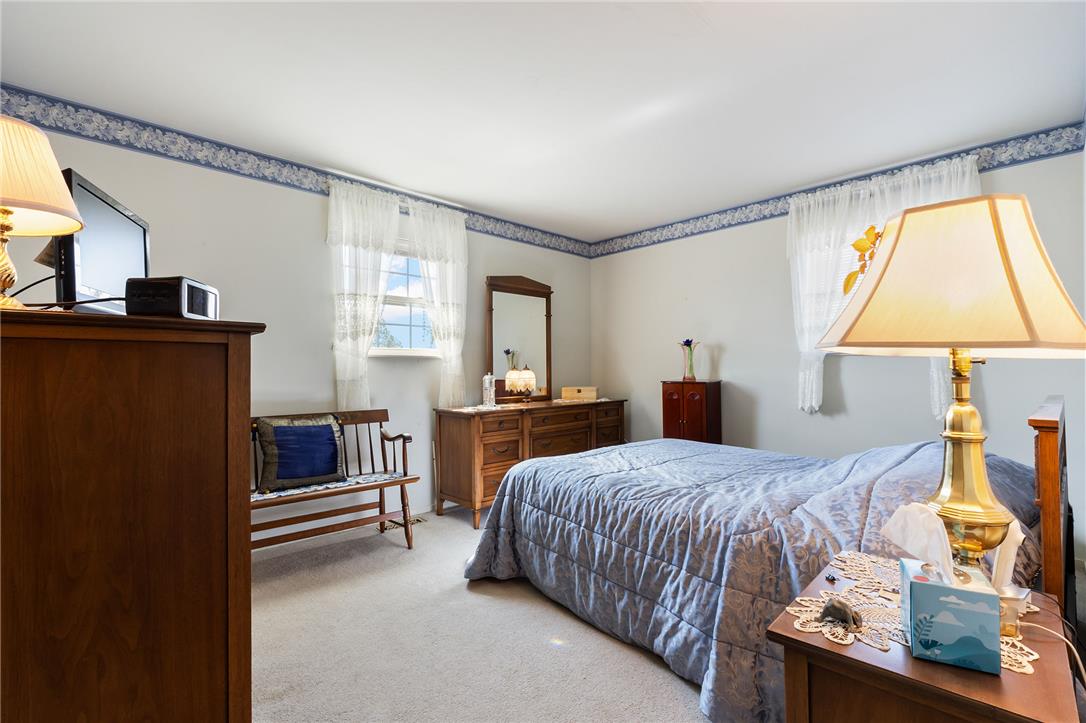
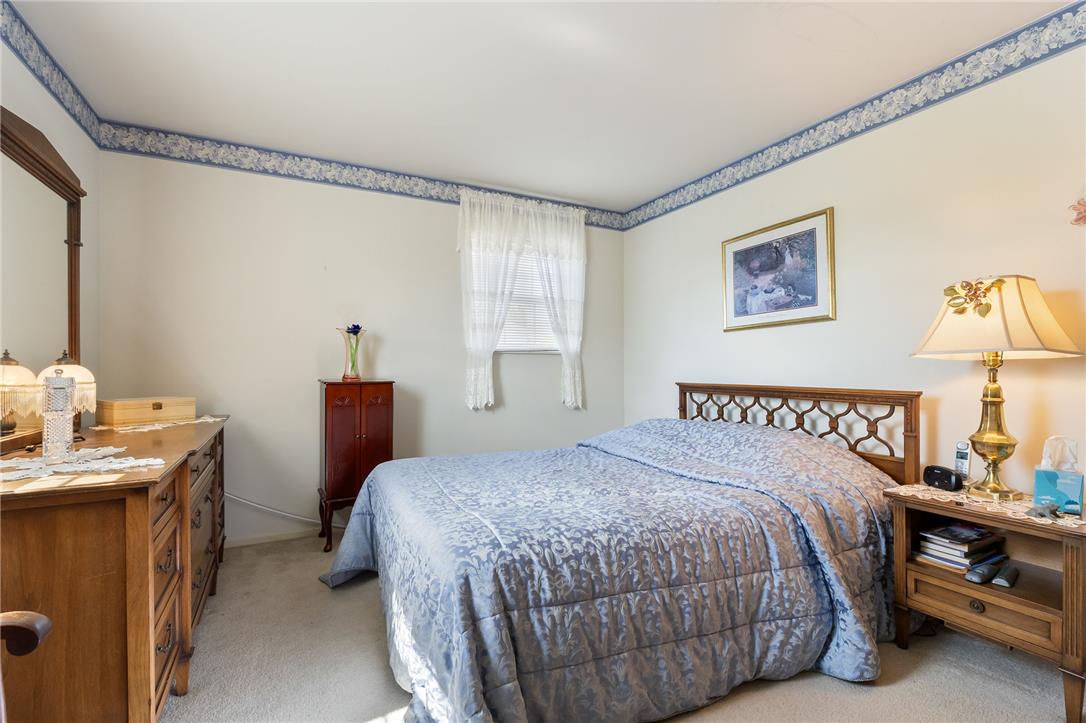
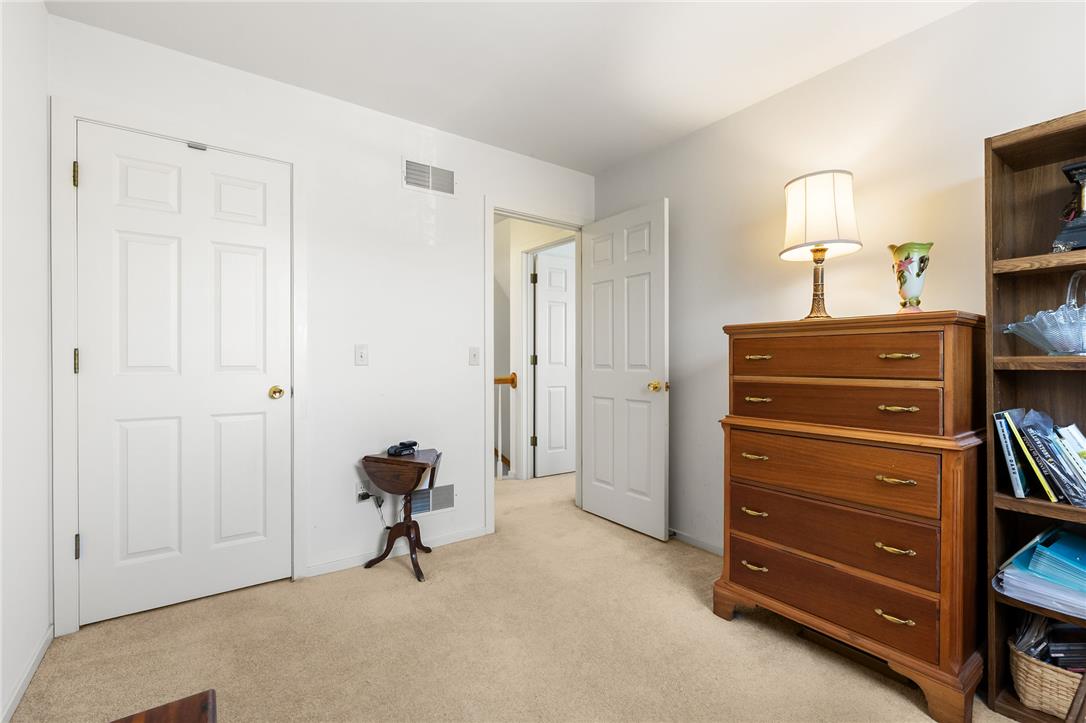
Neutral walls and classic trim detailing define this comfortable bedroom space.
Soft carpet flooring and natural light through multi-lite windows define this quiet bedroom.
Plush carpeting and classic wallpaper borders define this quiet, comfortable bedroom retreat.
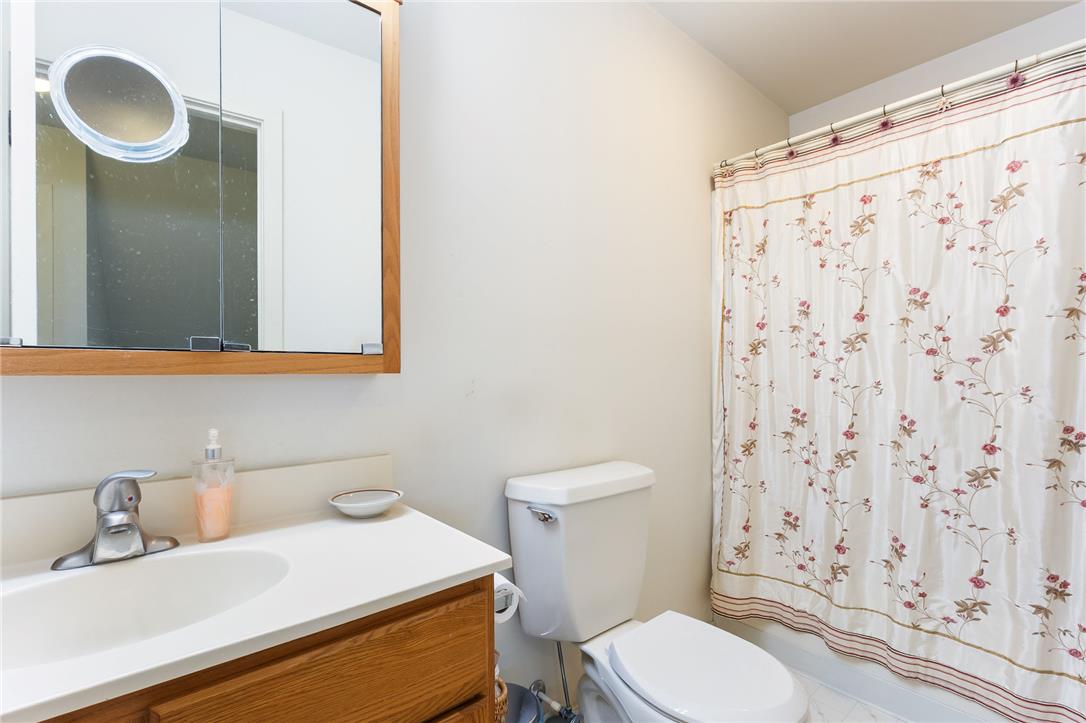
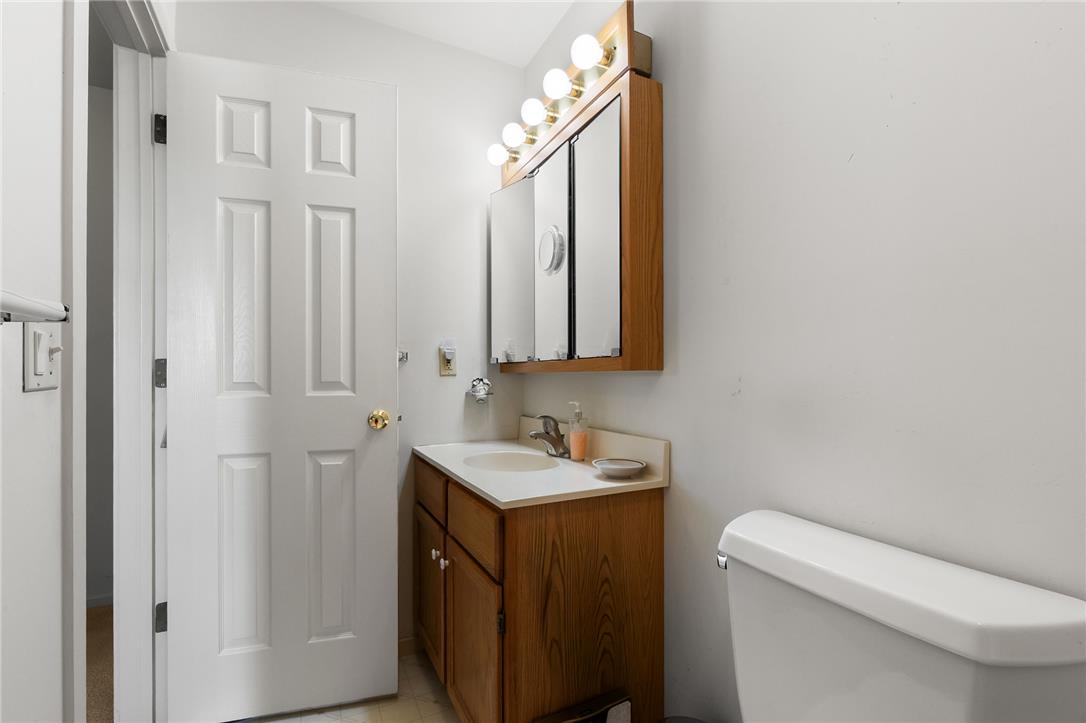
Functional full bath features a wooden vanity and built-in medicine cabinet.
A classic wooden vanity anchors this bathroom space featuring a mirrored medicine cabinet.
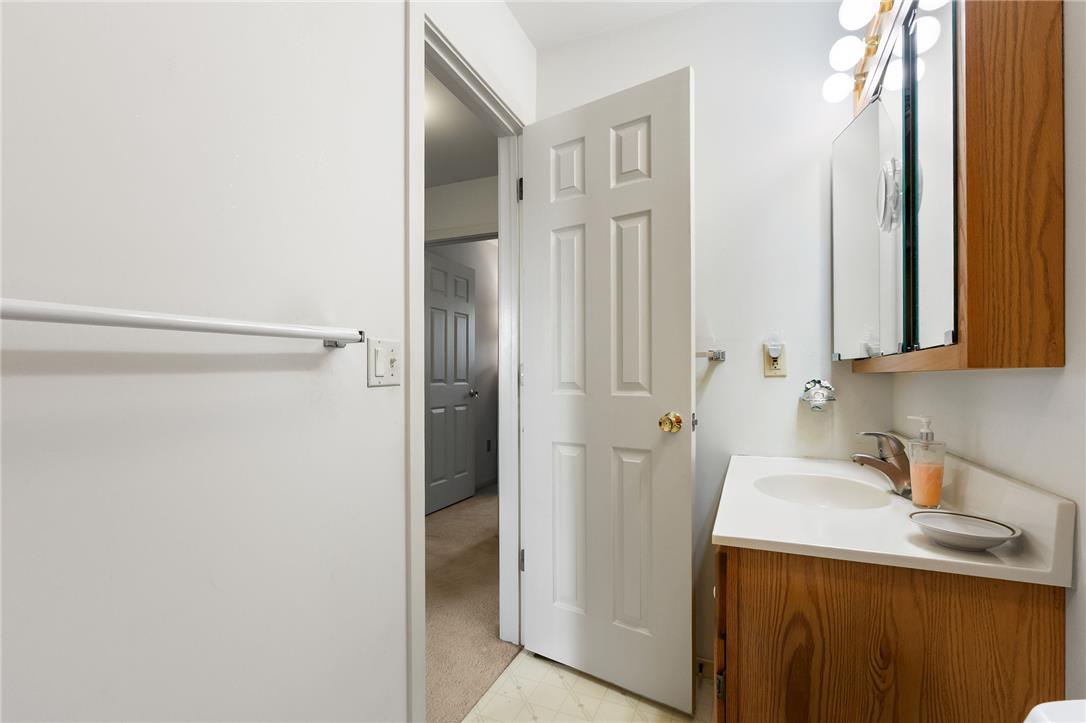
A functional vanity setup stands adjacent to the entryway of this cozy bathroom space.
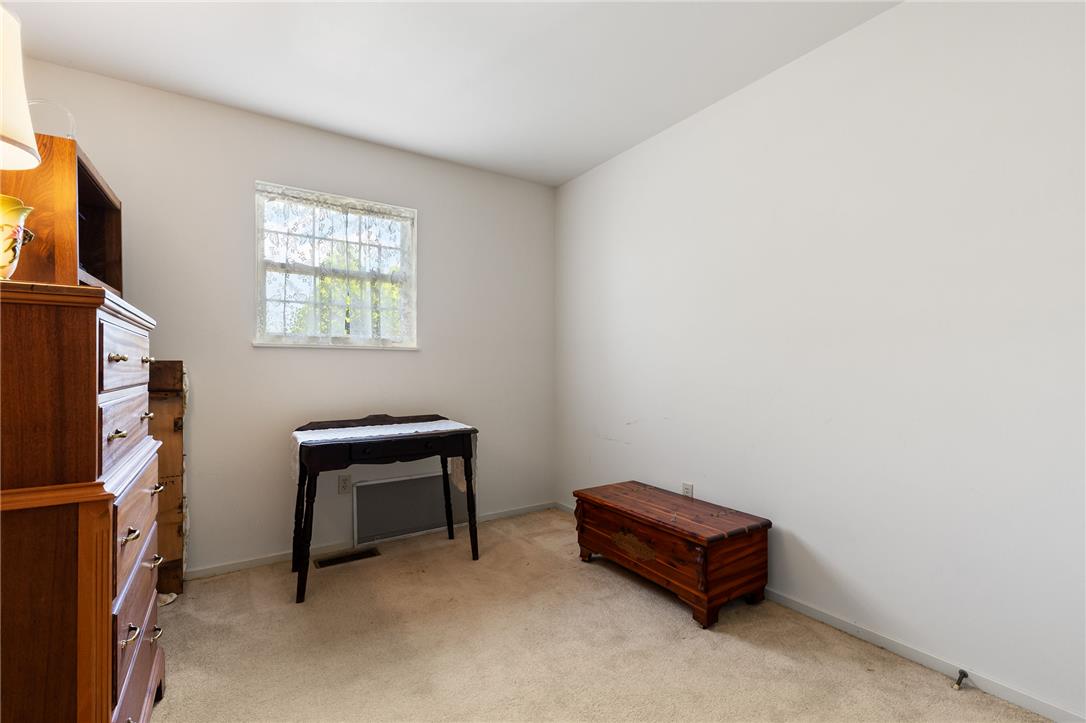
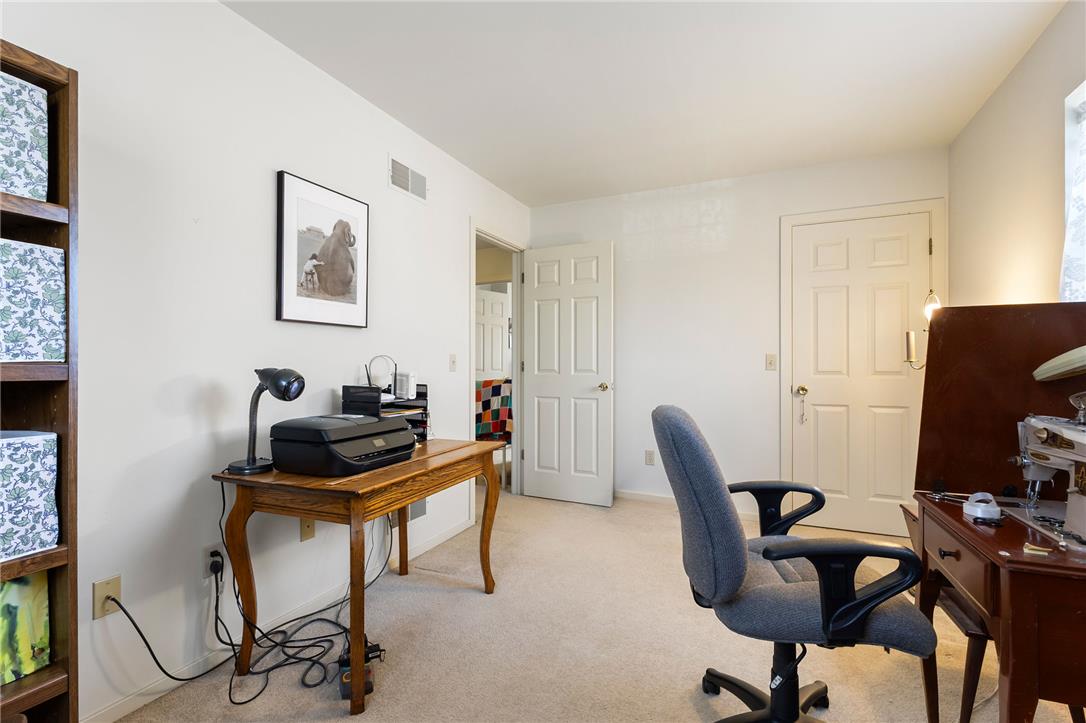
A quiet secondary room features neutral walls, carpeted floors, and a single window.
Plush neutral carpeting and classic paneled doors define this comfortable, versatile space.
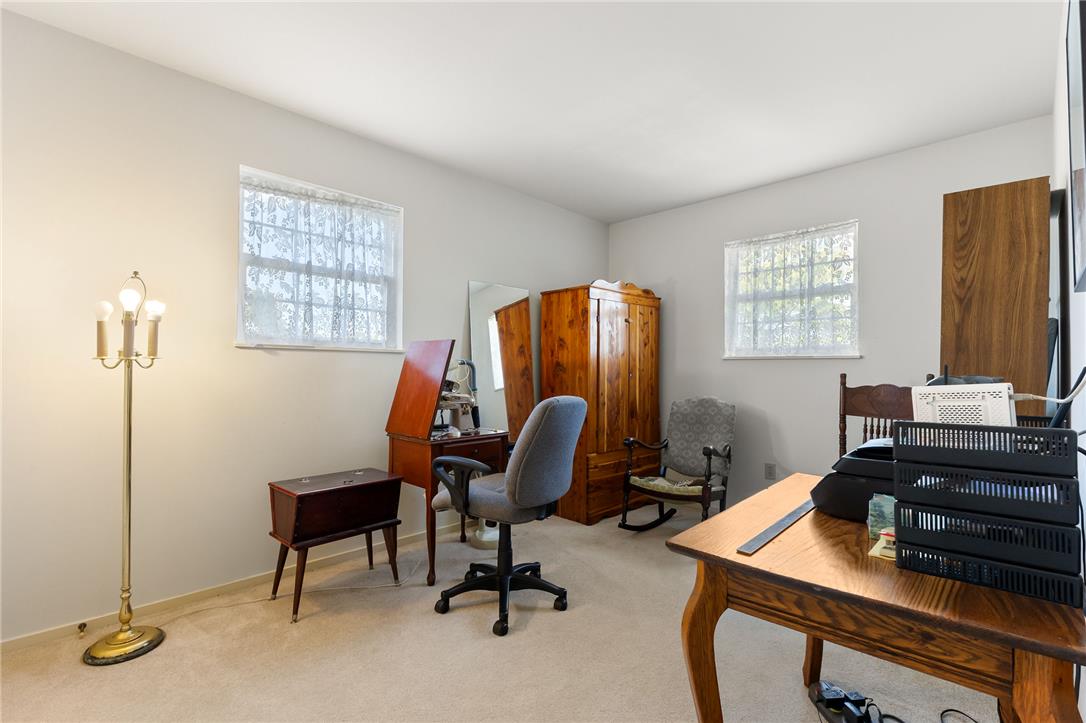
Multi-pane windows fill this quiet workspace with soft natural light across neutral carpeting.
Soft carpeting pairs with neutral walls in this versatile dedicated workspace or home office.
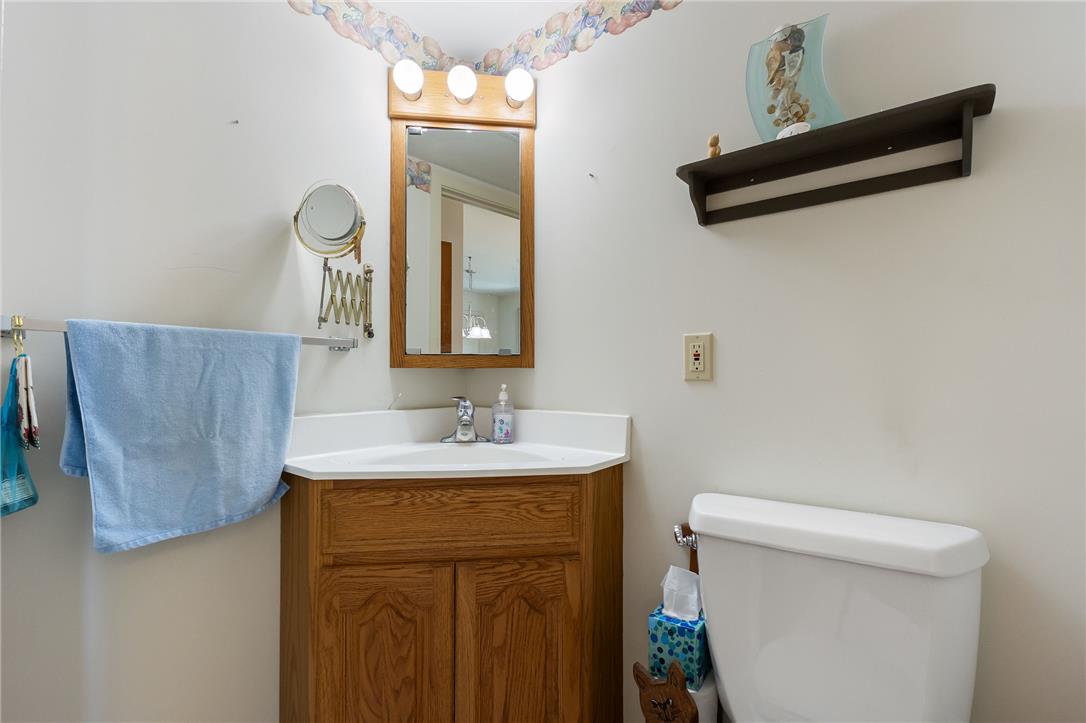
Functional corner vanity with wooden cabinetry optimizes space in this classic half bath.
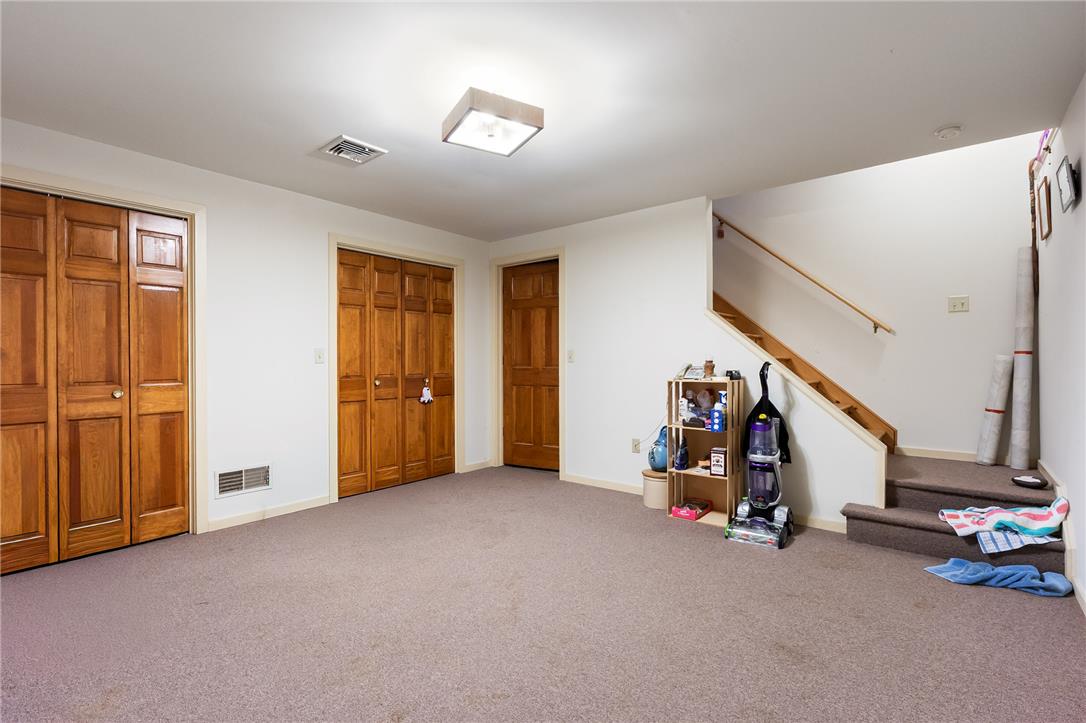
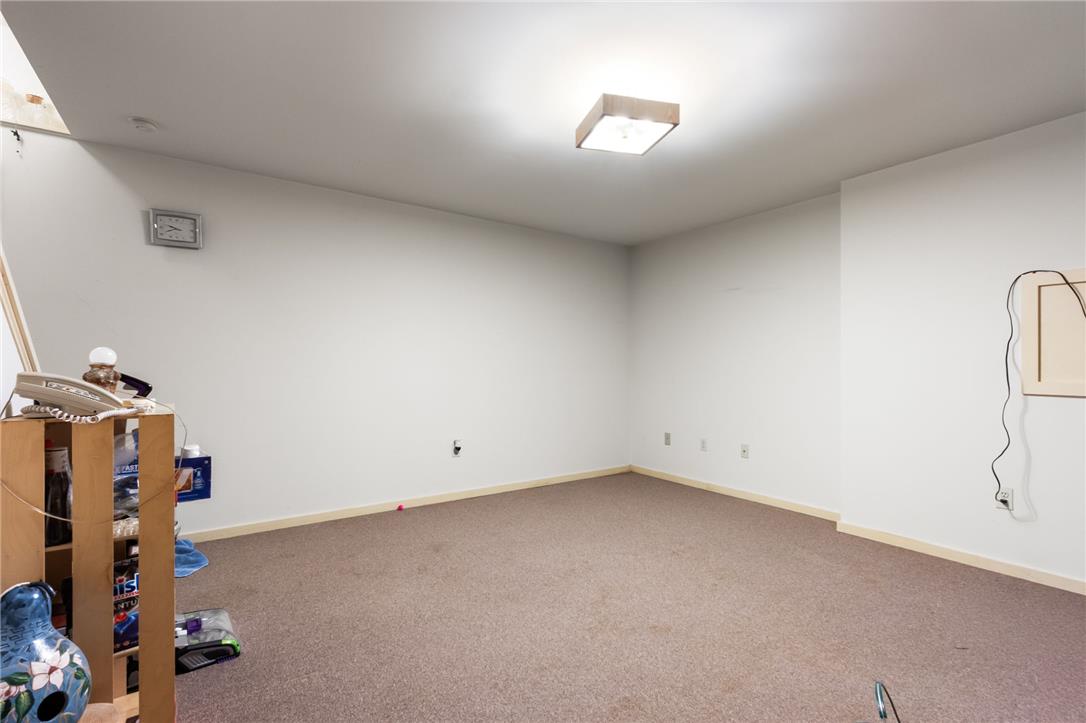
Rich wood doors and carpeted flooring define this versatile lower level space with stairs.
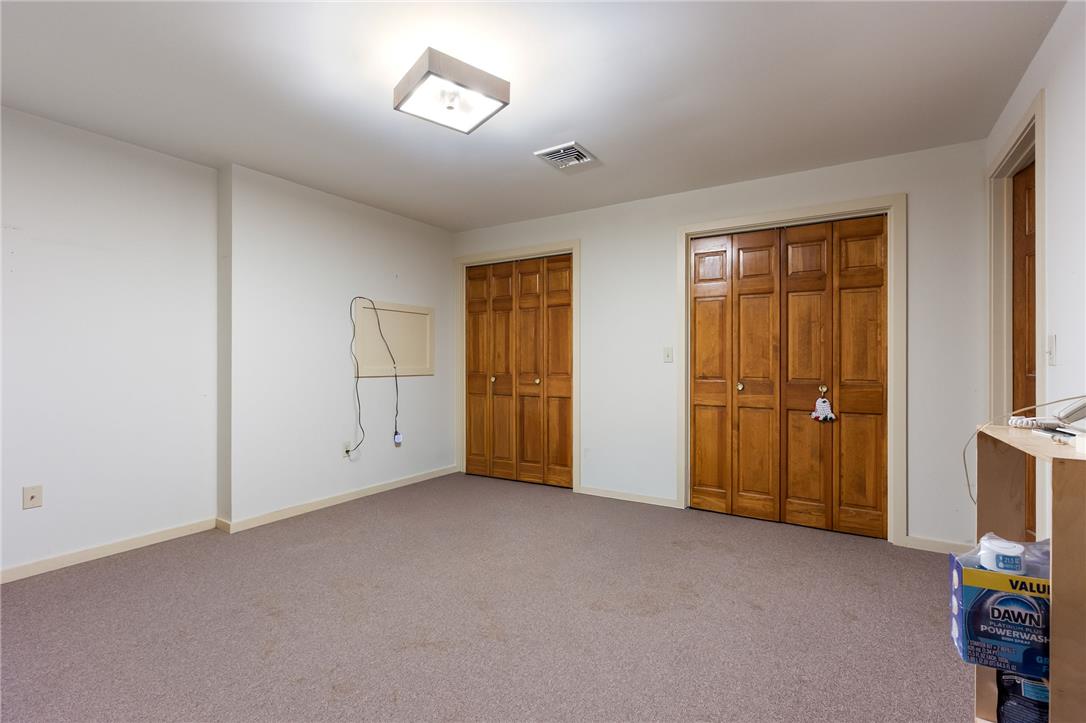
Double wood closet doors and soft wall-to-wall carpeting define this versatile basement room.
An adaptable bonus space features soft wall-to-wall carpeting and neat baseboards.
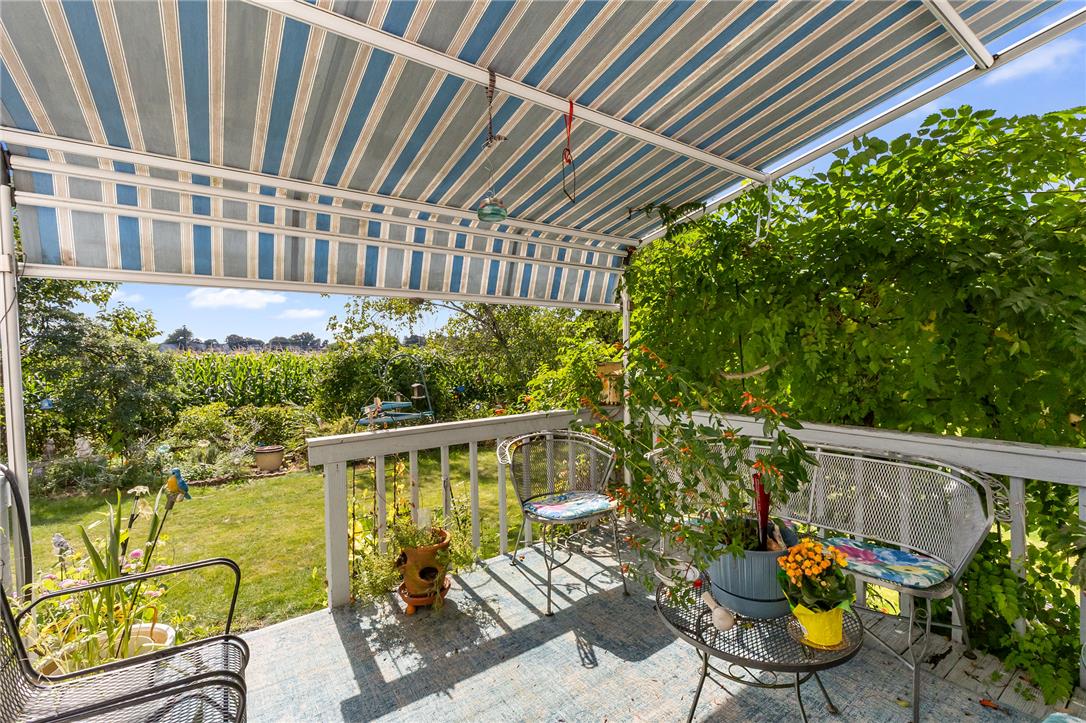
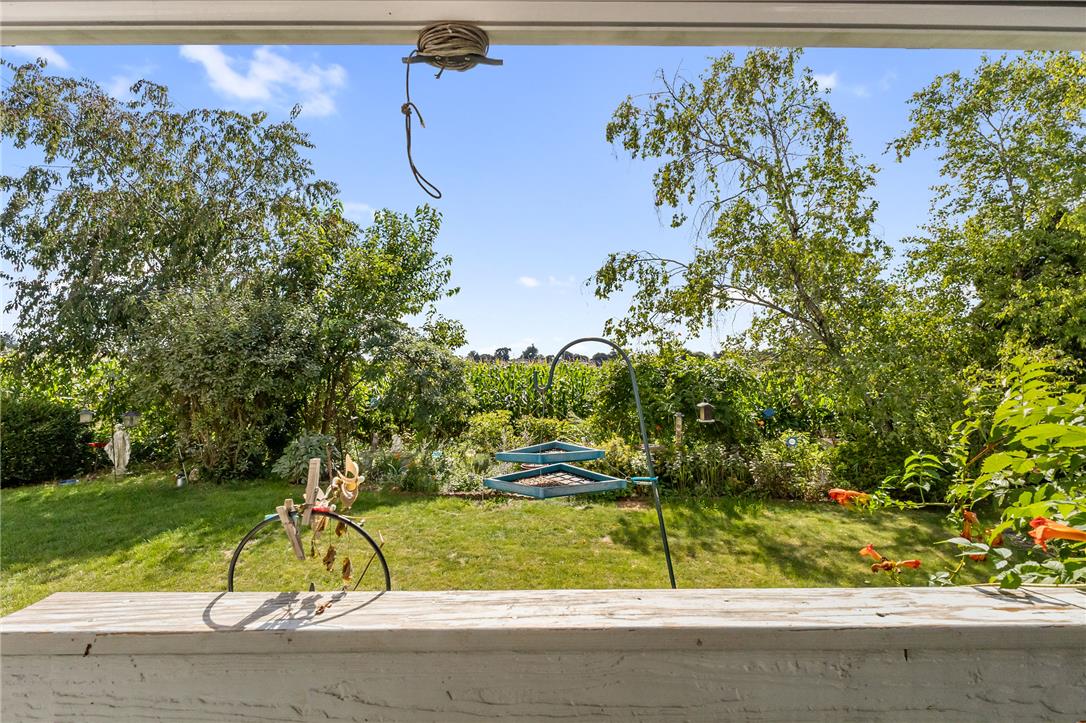
An elevated wood-decked overlook sits beneath a striped shelter overlooking lush green grounds.
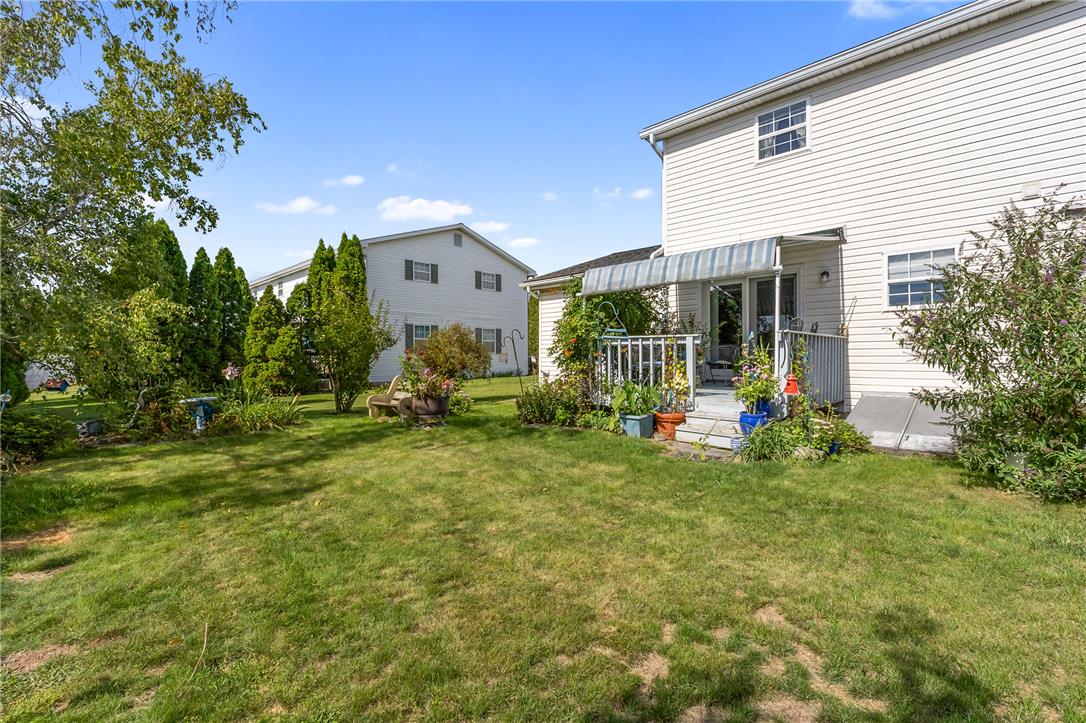
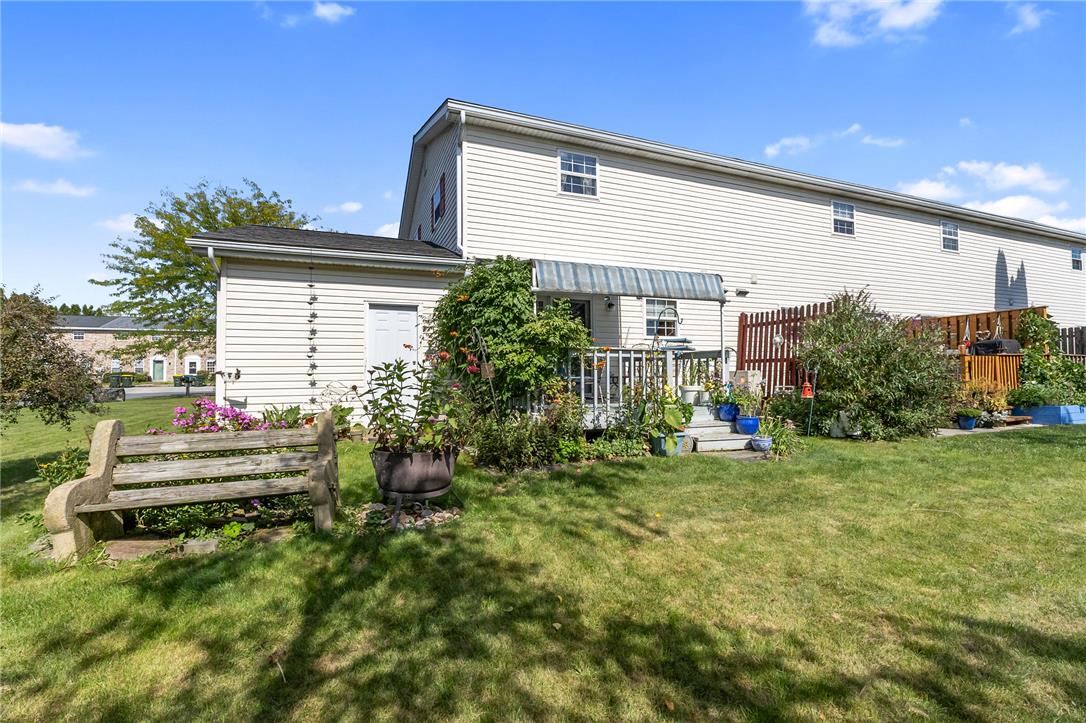
An inviting private deck sits shaded beneath a retractable awning next to vinyl siding.
A green lawn leads to a raised wood deck shaded by a fabric awning.
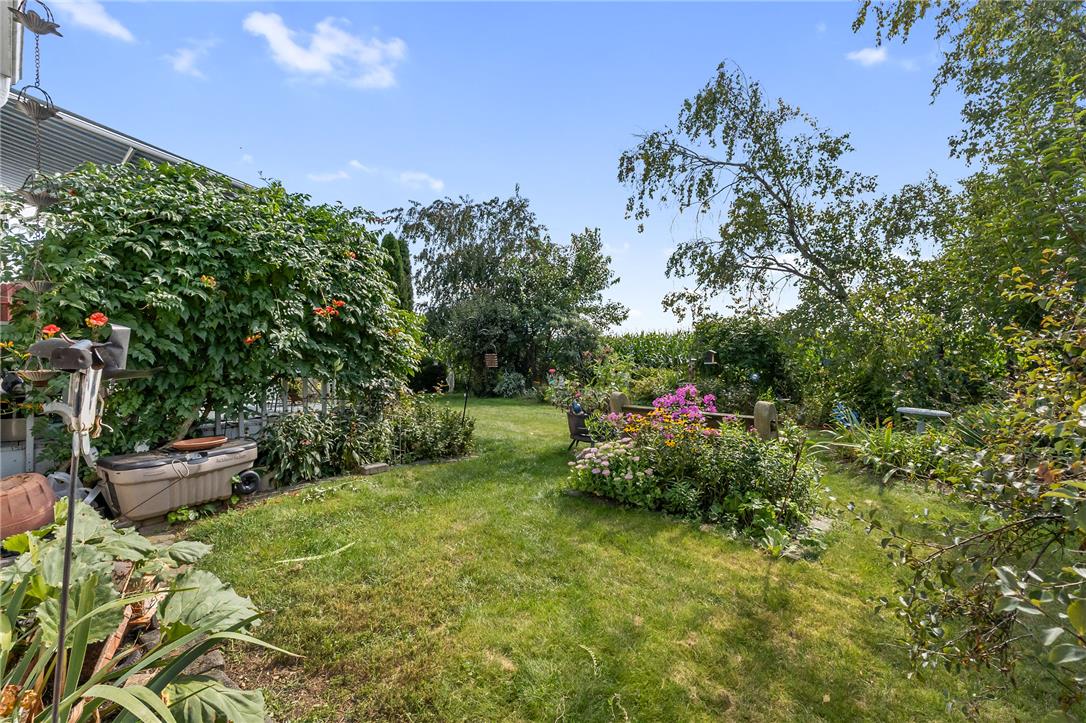
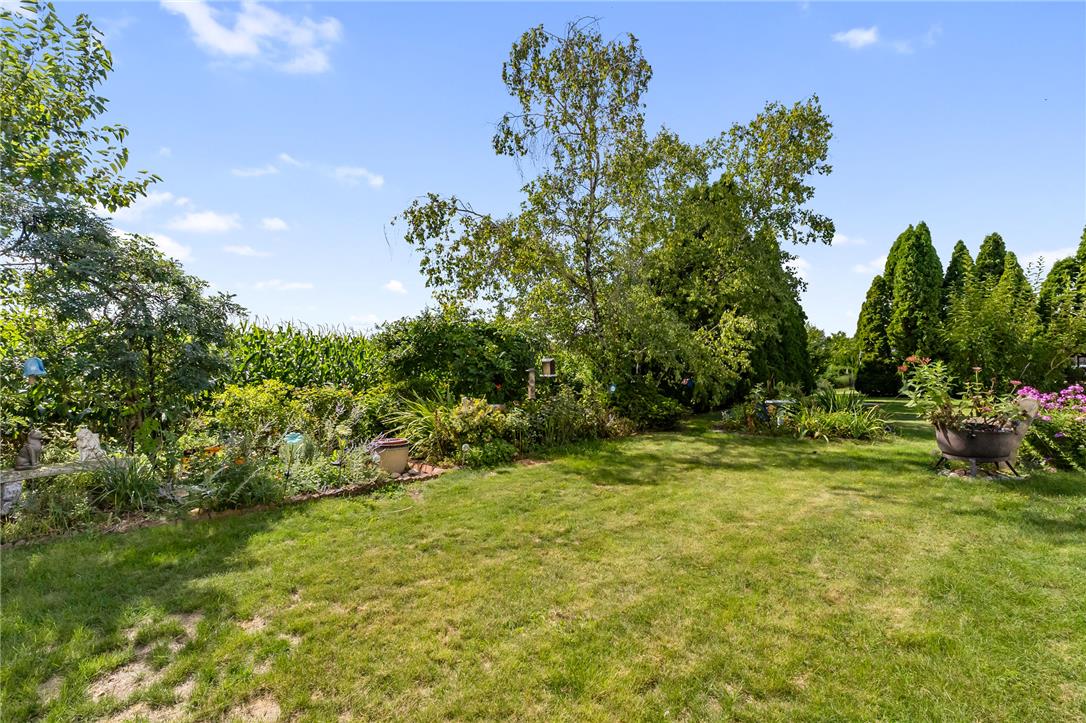
Mature trees and vibrant garden plantings frame a lush, private lawn under blue skies.
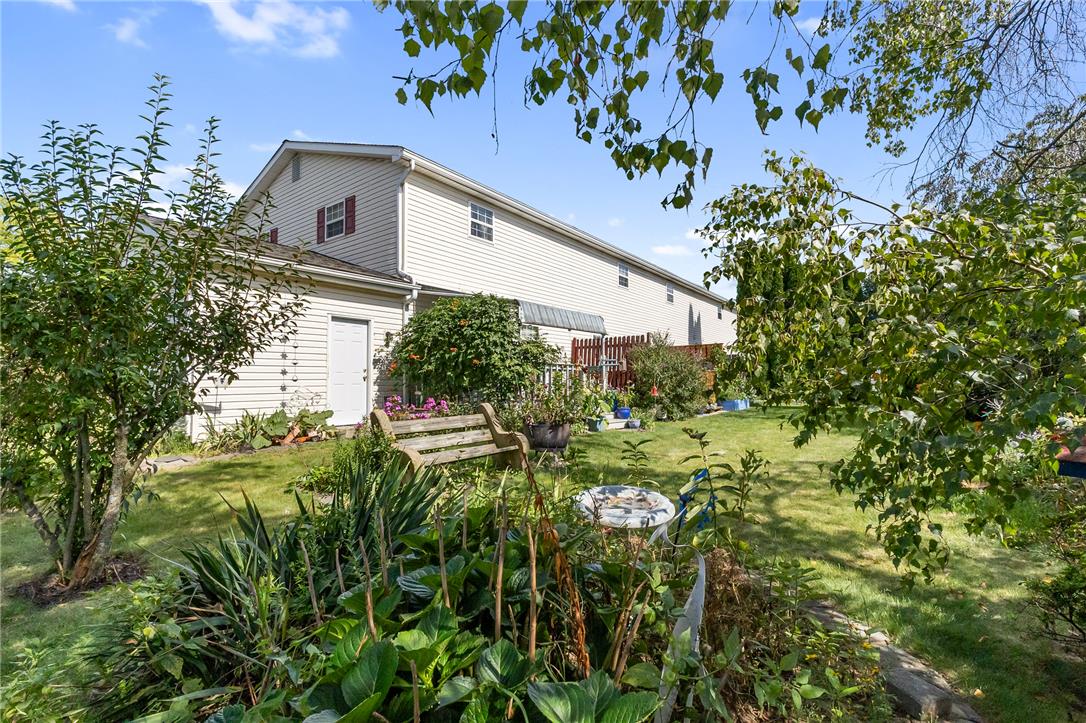
A spacious grassy lawn bordered by mature trees and lush plantings sits behind the home.
Lush mature trees framing tranquil garden views under clear blue skies.
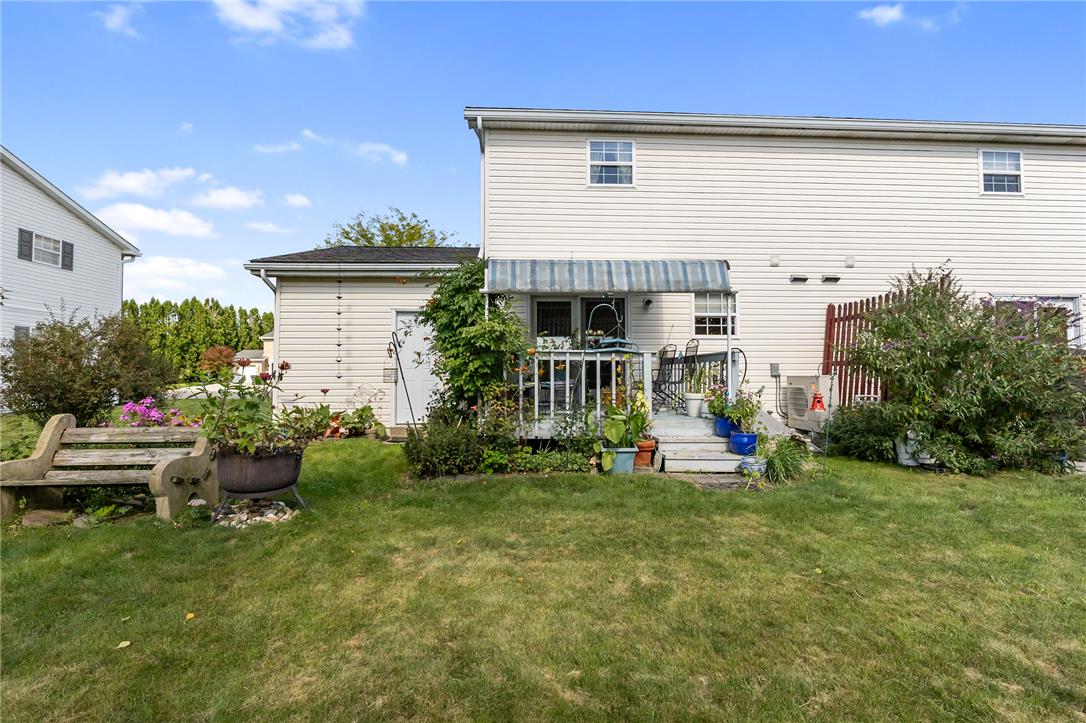
An inviting backyard lawn leads to a raised deck under a striped awning.
Lush green grass and mature trees create a serene and private backyard setting.
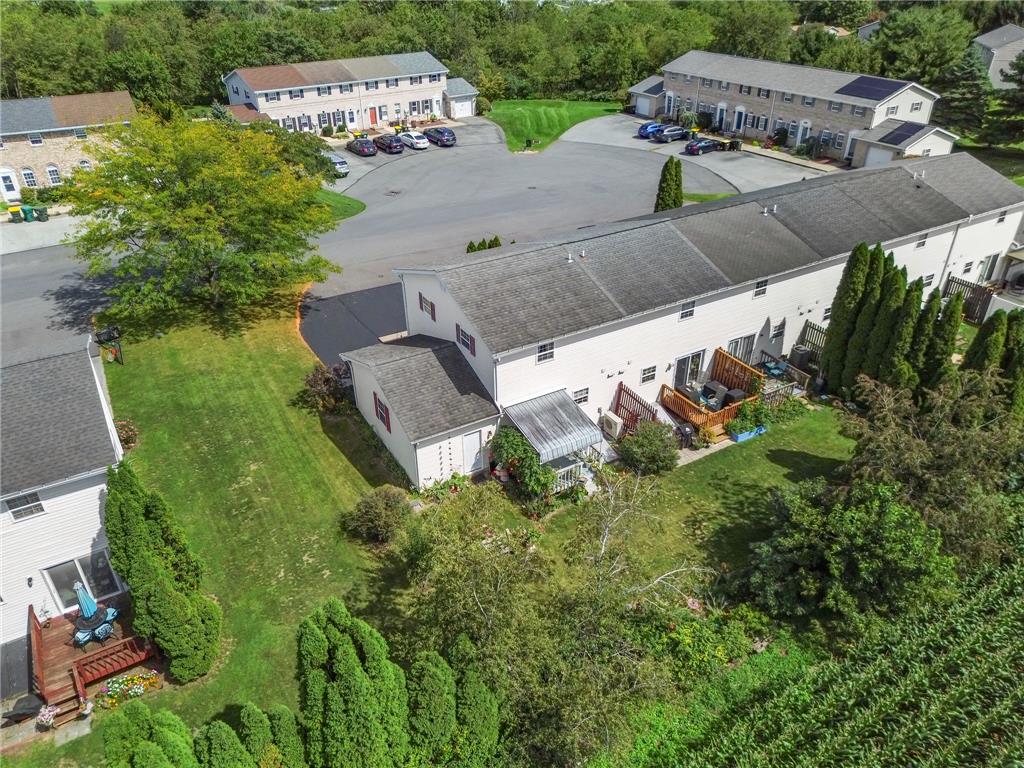
A green lawn stretches behind this vinyl-sided home with a raised rear deck.
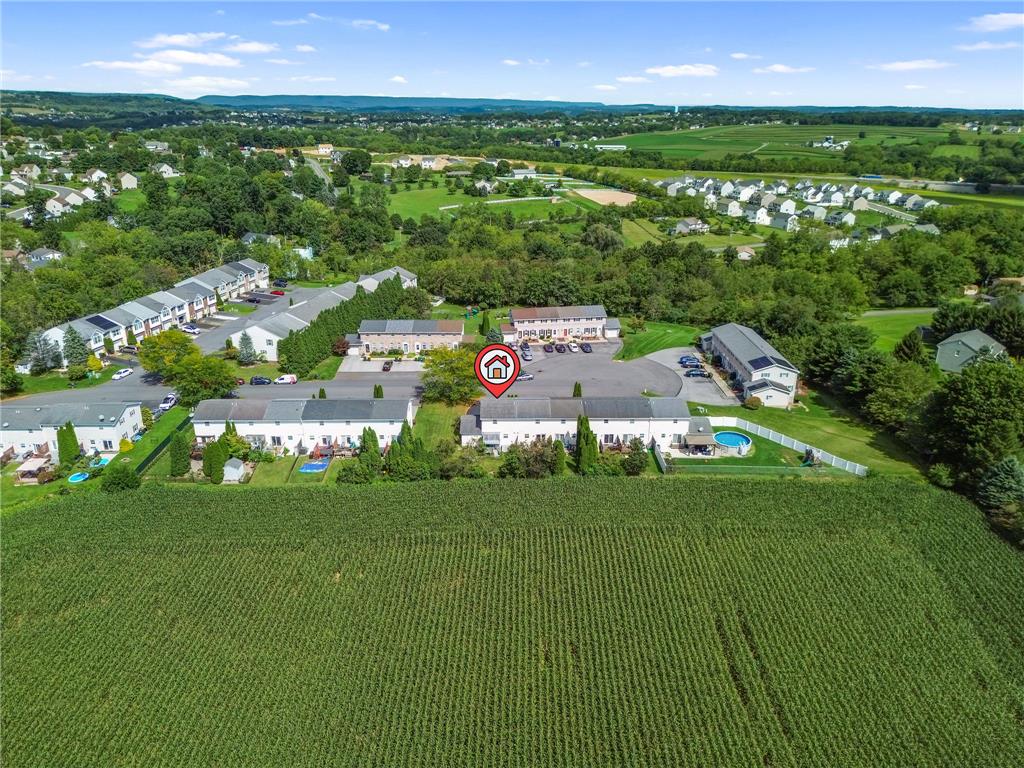
Aerial view showcasing the surrounding residential neighborhood tucked among mature trees.
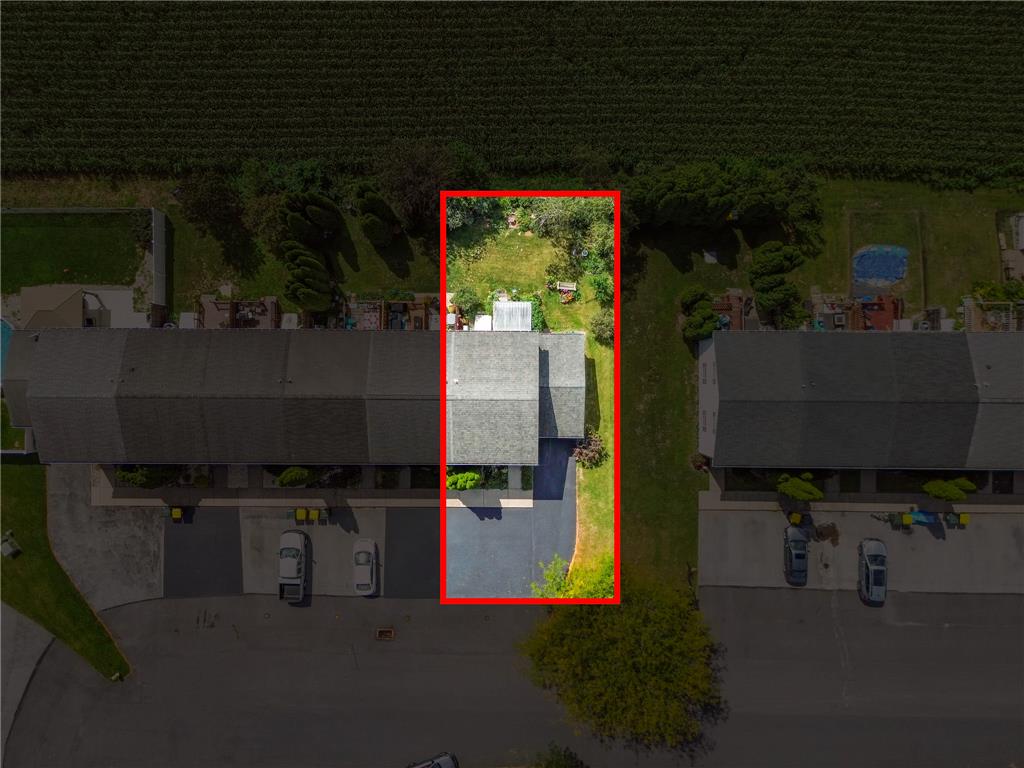
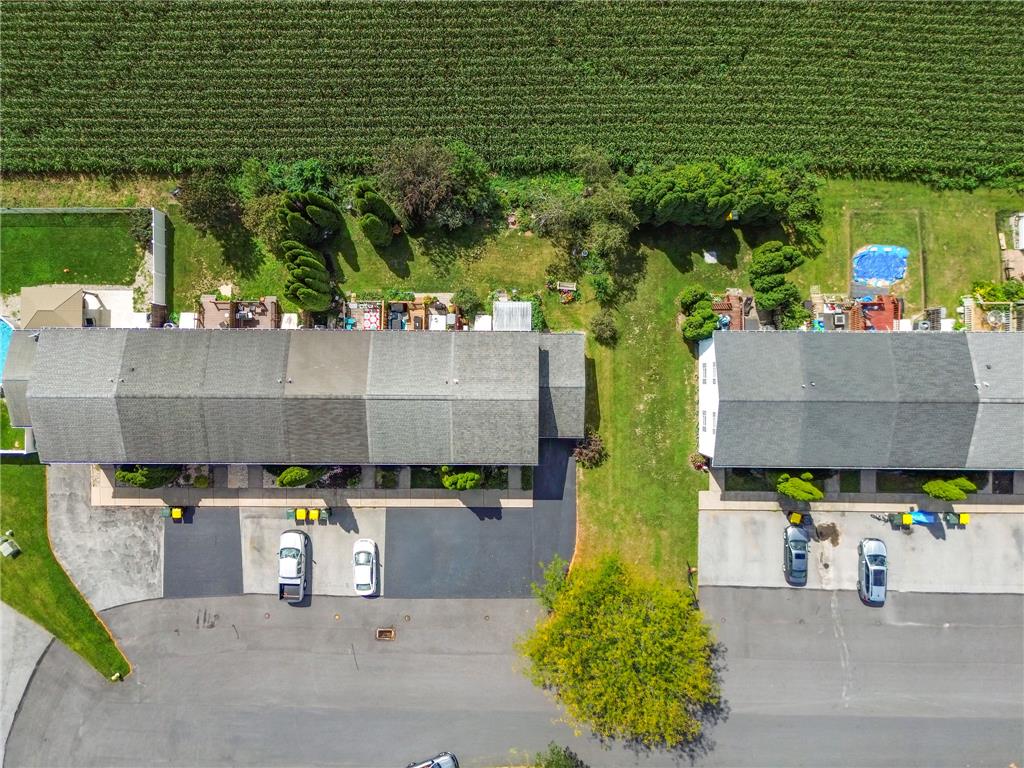
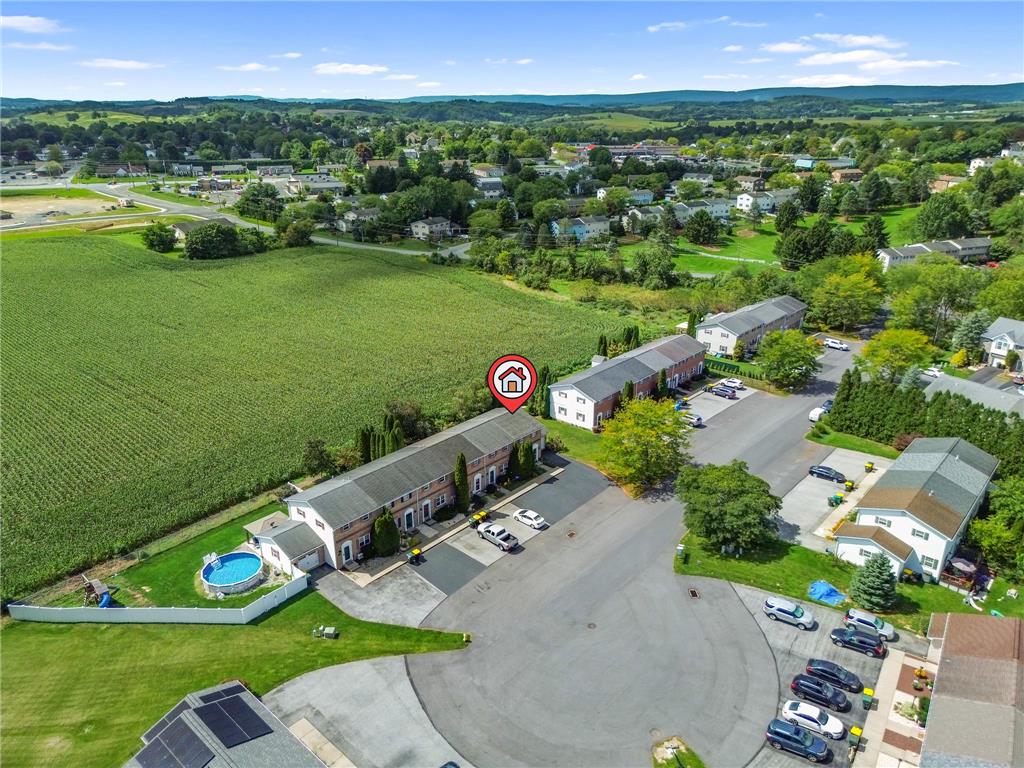
An aerial perspective showcases the property boundaries, paved driveway, and expansive backyard lawn.
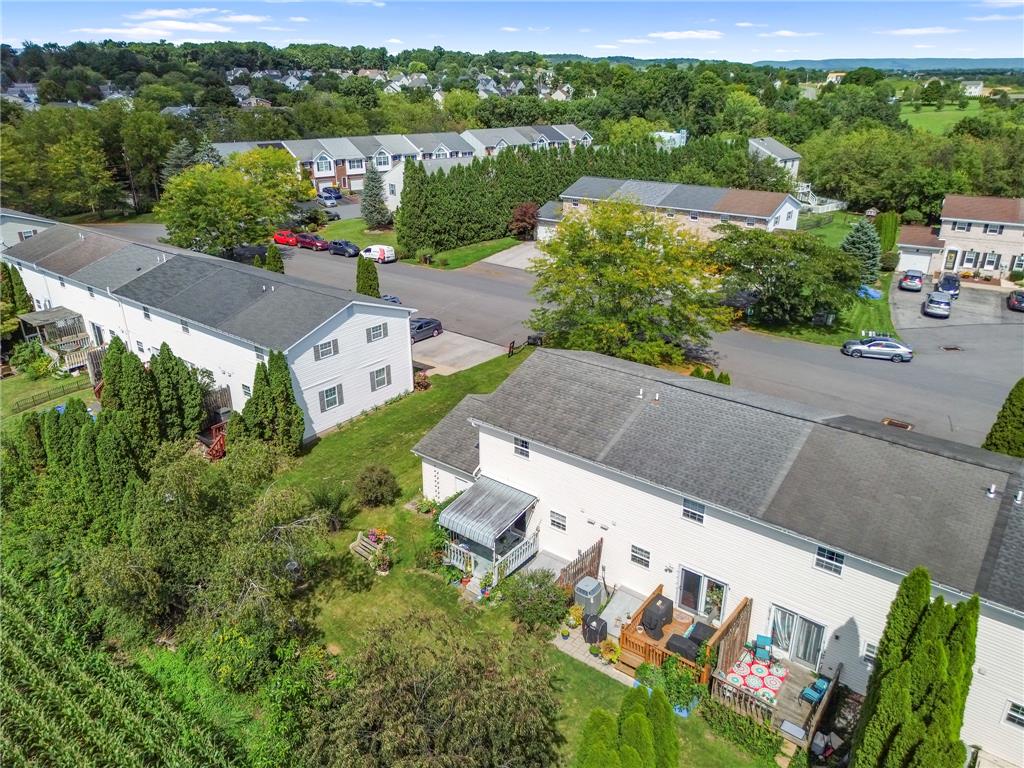
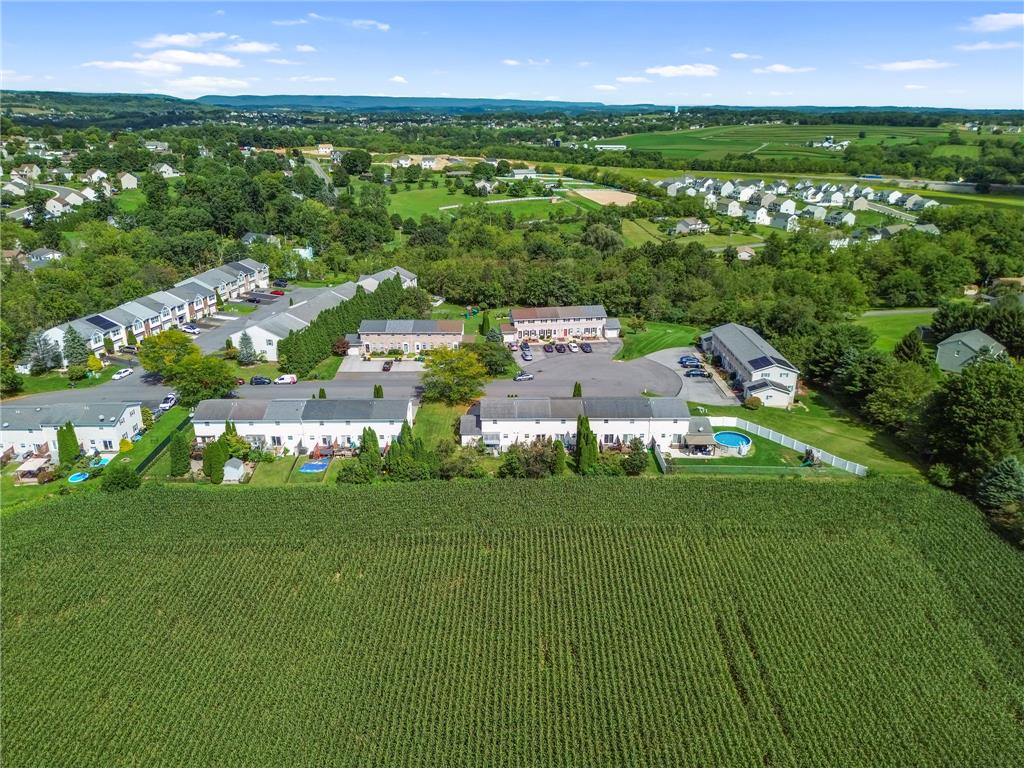
An aerial perspective showcases the properties backing up to a sprawling green field.
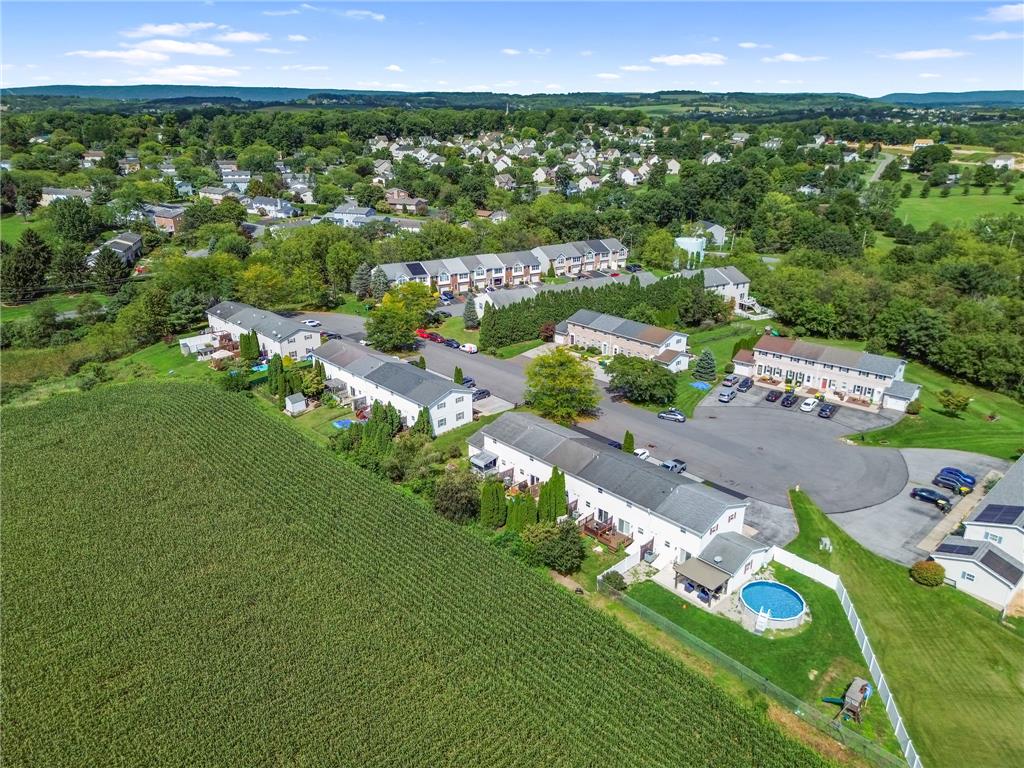
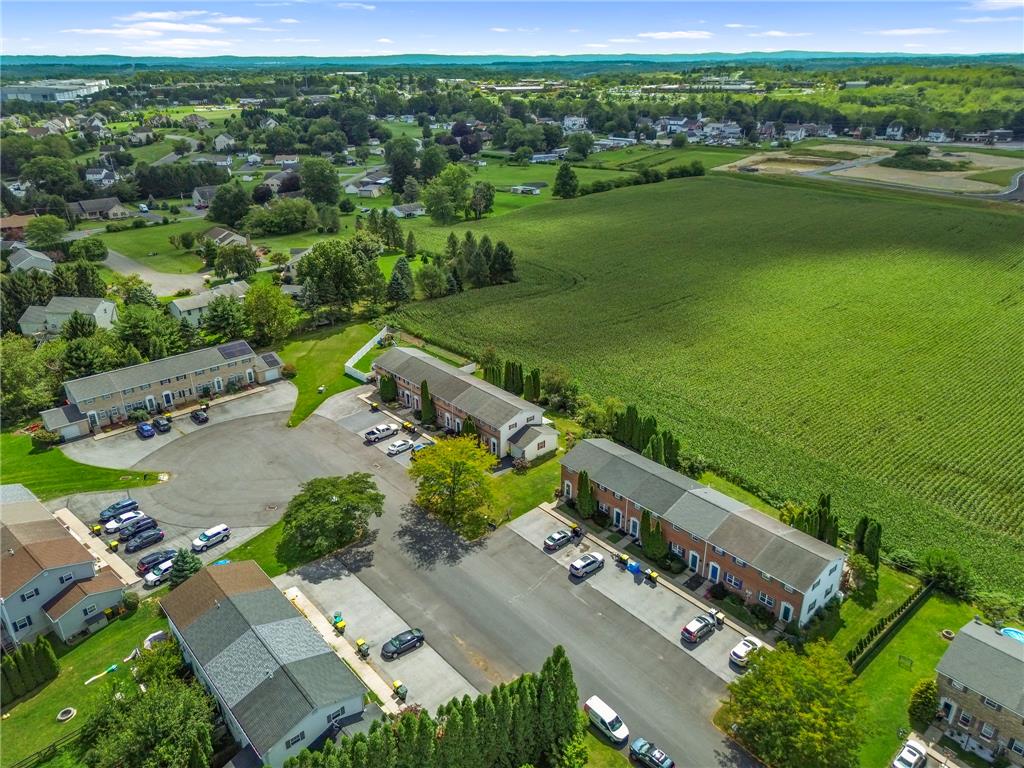
An aerial view showcases this townhouse community bordered by sweeping green fields.
Neat lawns and mature trees frame this aerial view of suburban townhome communities.
Rolling green landscapes meet residential neighborhoods under a bright blue sky.
Aerial view captures a peaceful neighborhood setting bordered by rolling green fields and distant hills.
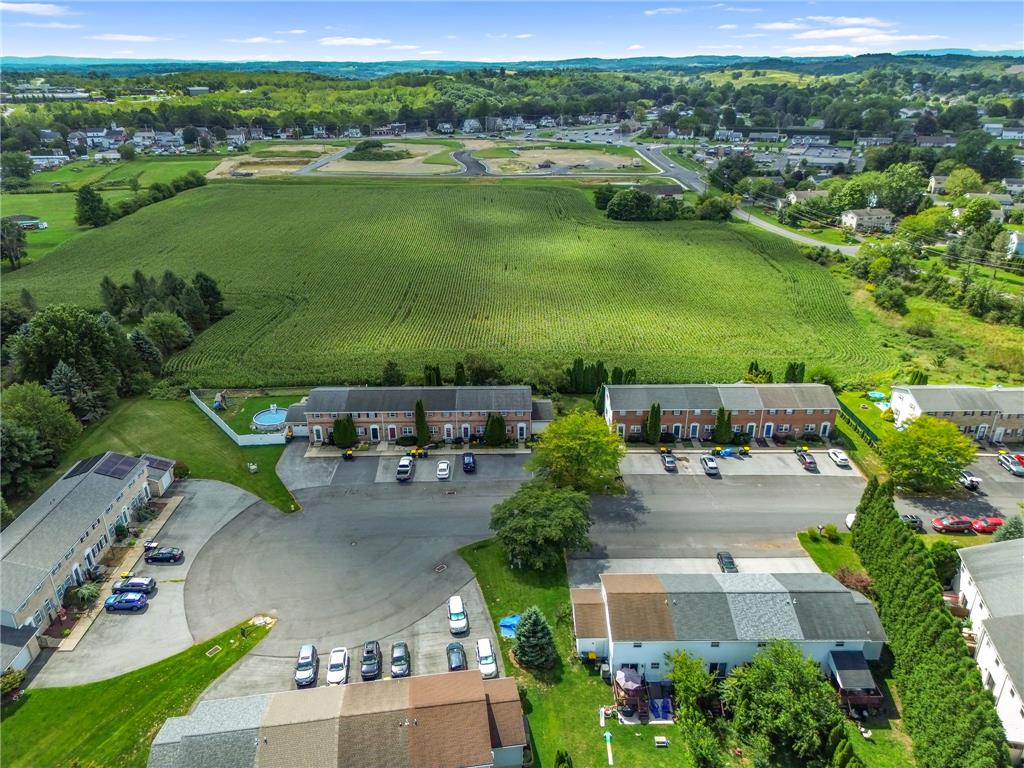
Aerial view showcases the residential development bordered by lush agricultural fields and rolling green hills.
Aerial perspective showcases the residential development bordered by rolling green fields and distant hills.
Rolling hills and vast green fields frame this suburban neighborhood from above.
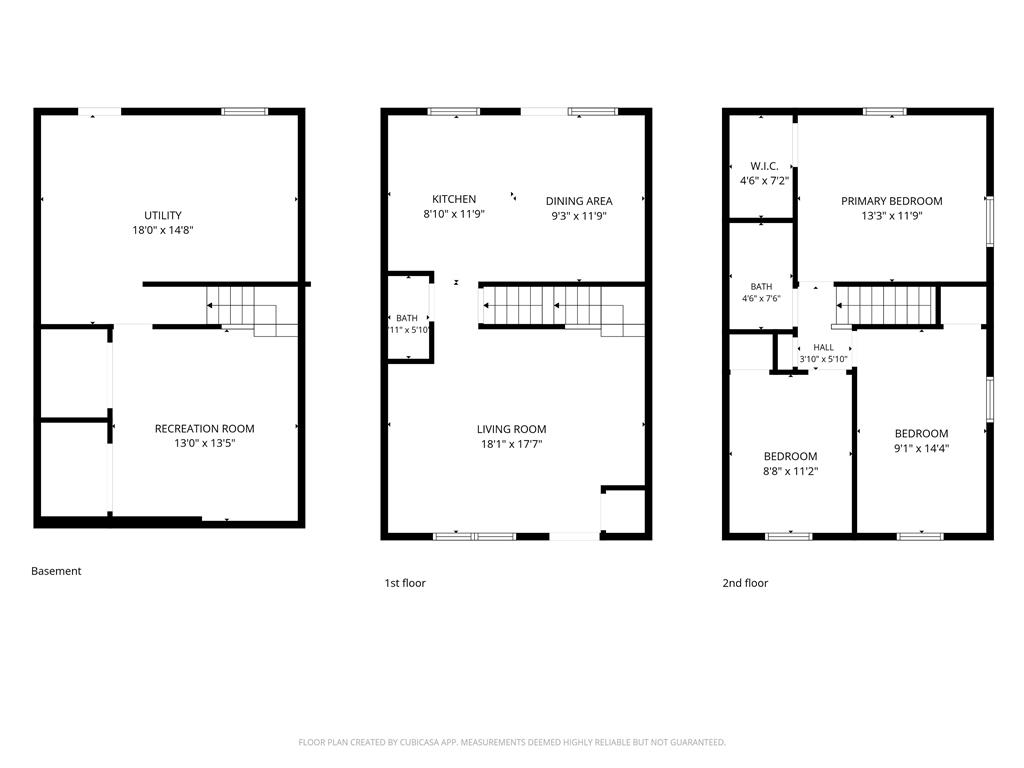
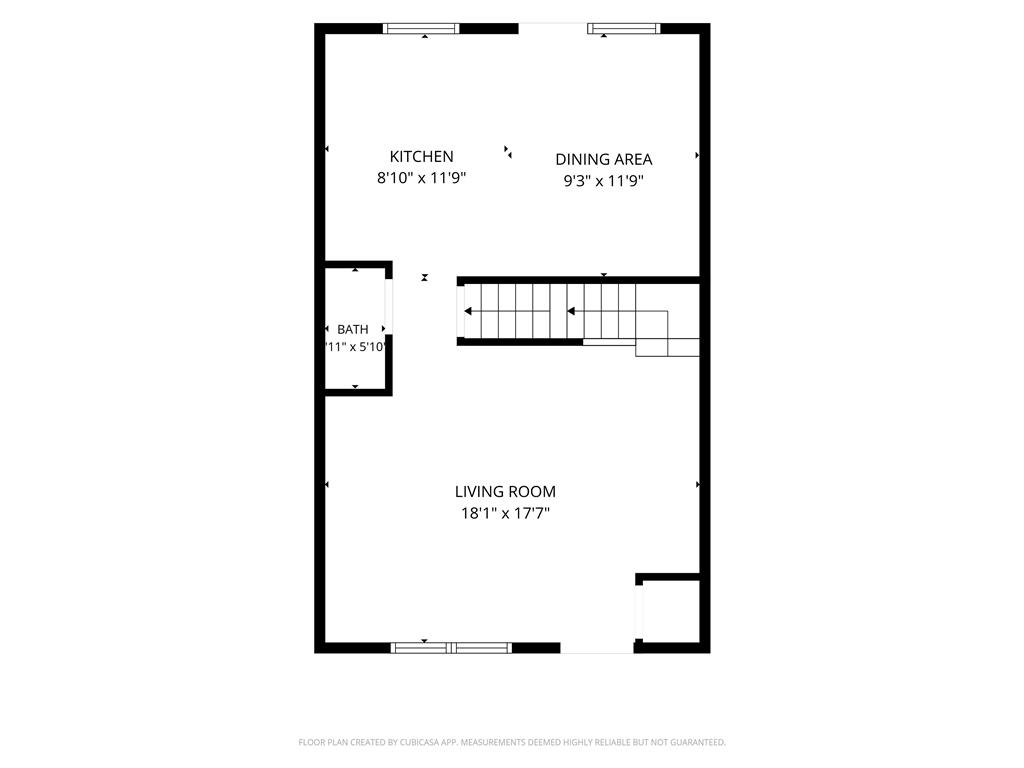
An intuitive three-level layout maximizes usable square footage and functional flow throughout.
A detailed layout illustrates the functional flow of this multi-level home design.
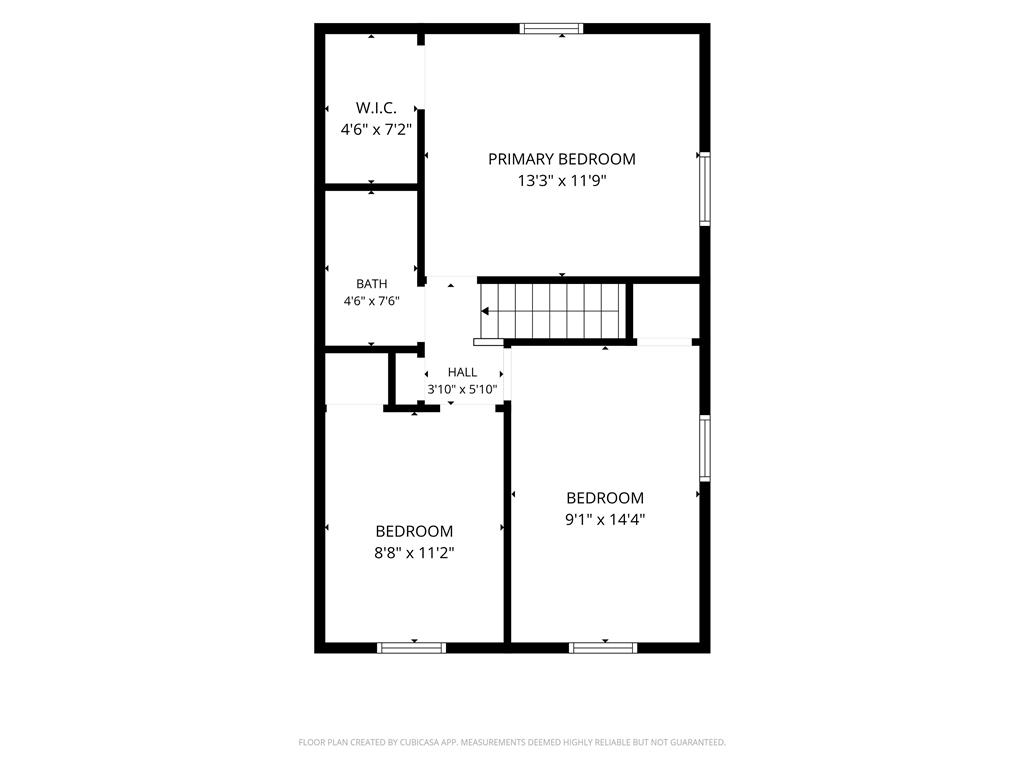
Clear layout detailing multiple bedrooms, a walk-in closet, and a central bathroom.
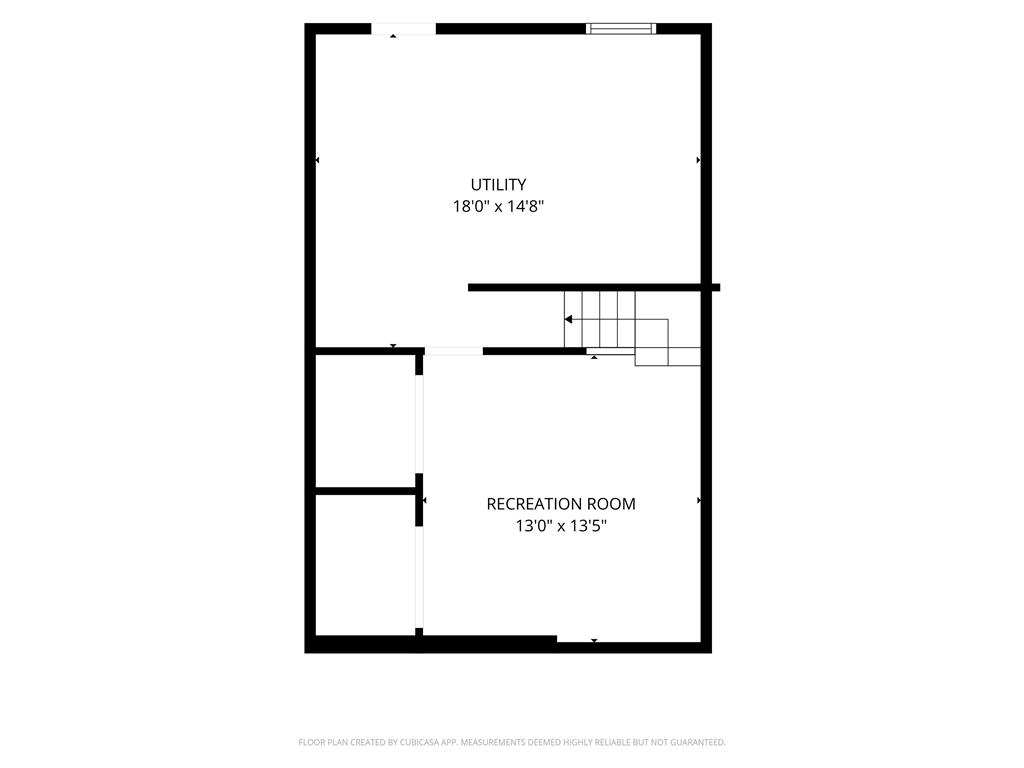
A clear blueprint reveals a functional layout featuring a recreation room and utility space.