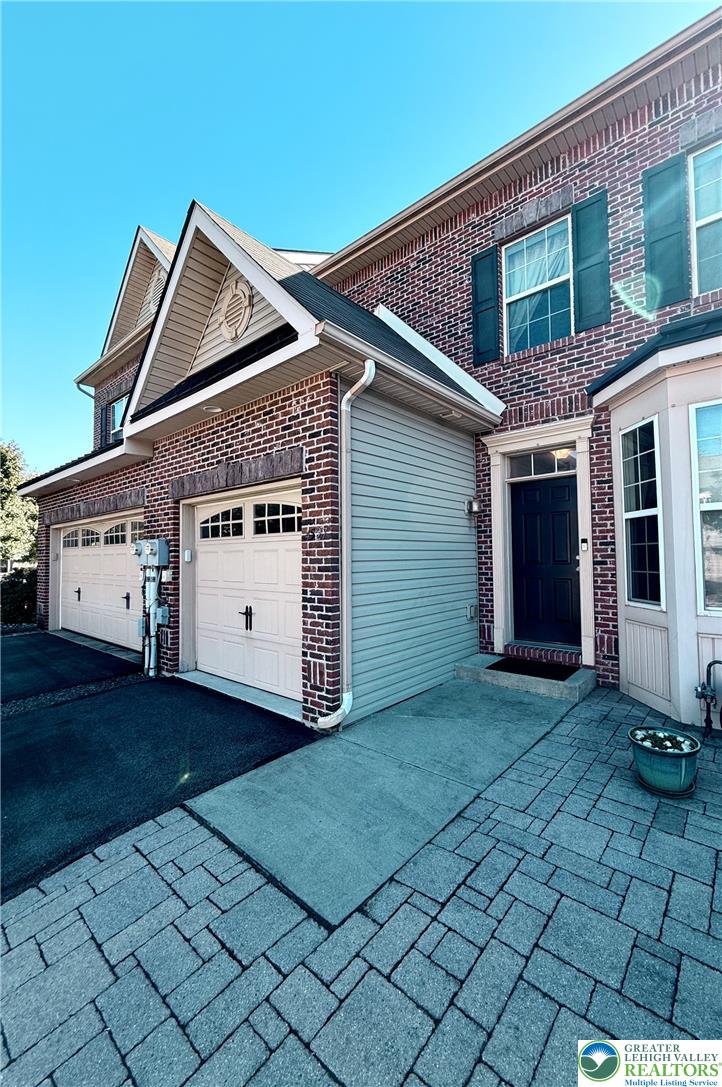
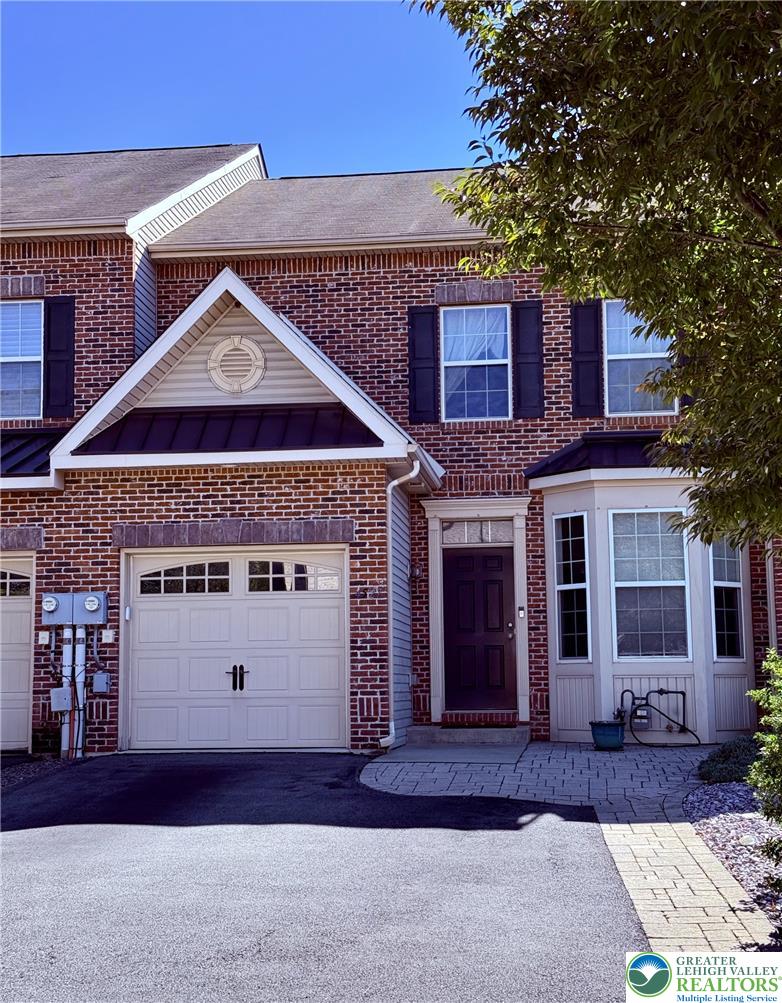
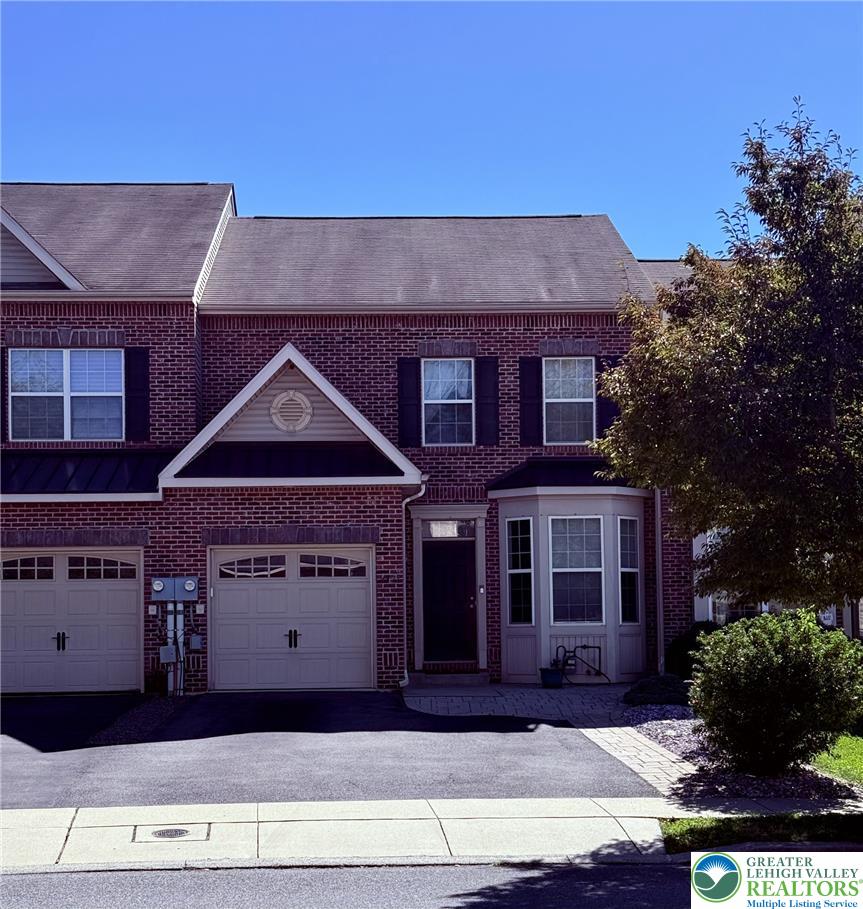
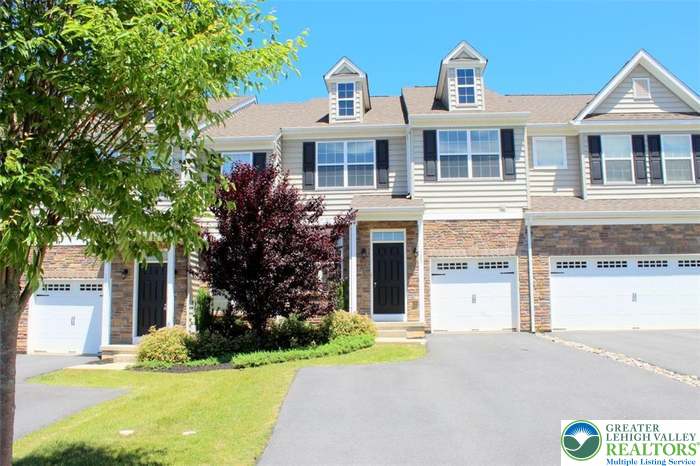
An inviting brick facade combines classic architecture with modern curb appeal and paved walkways.
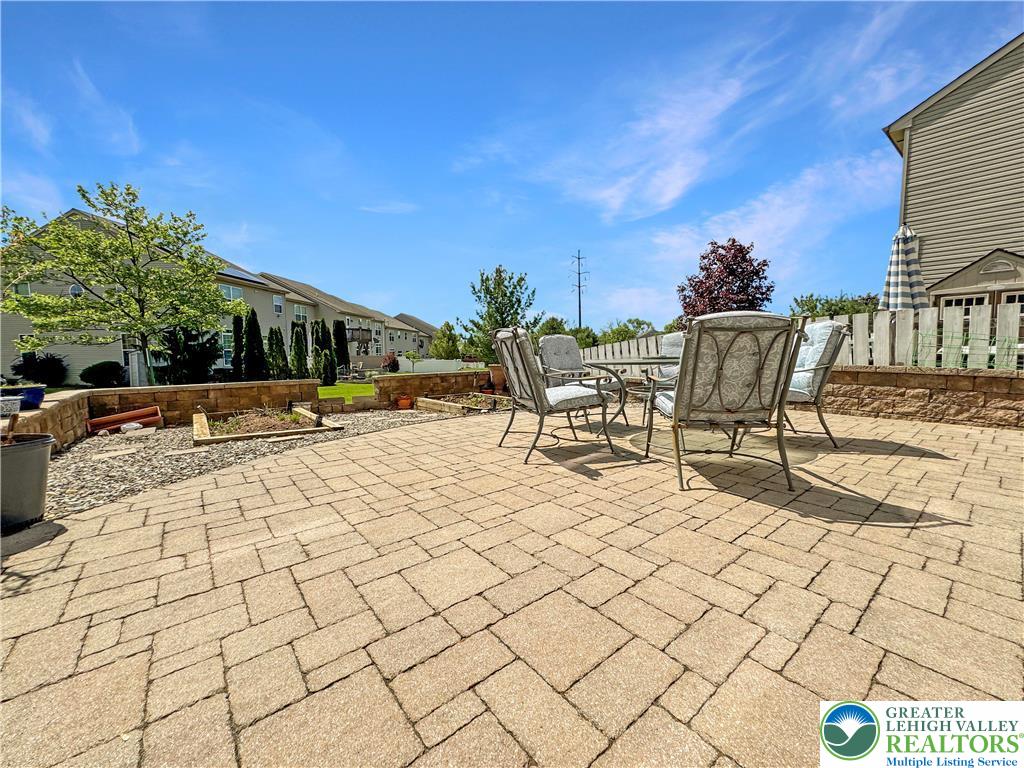
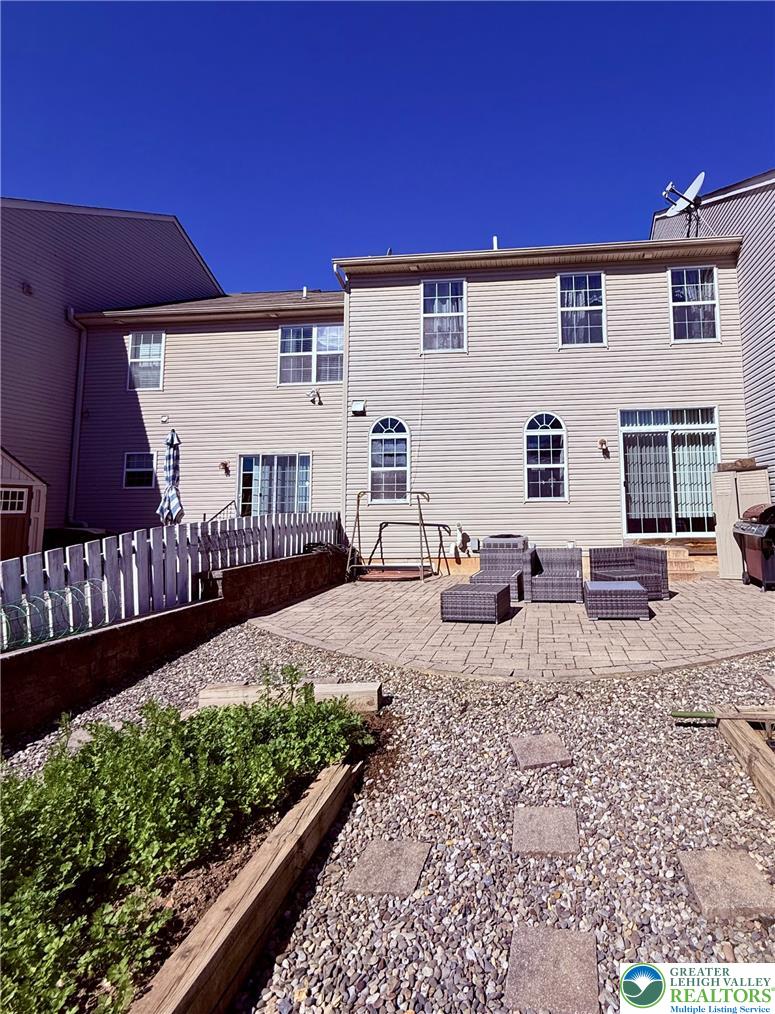
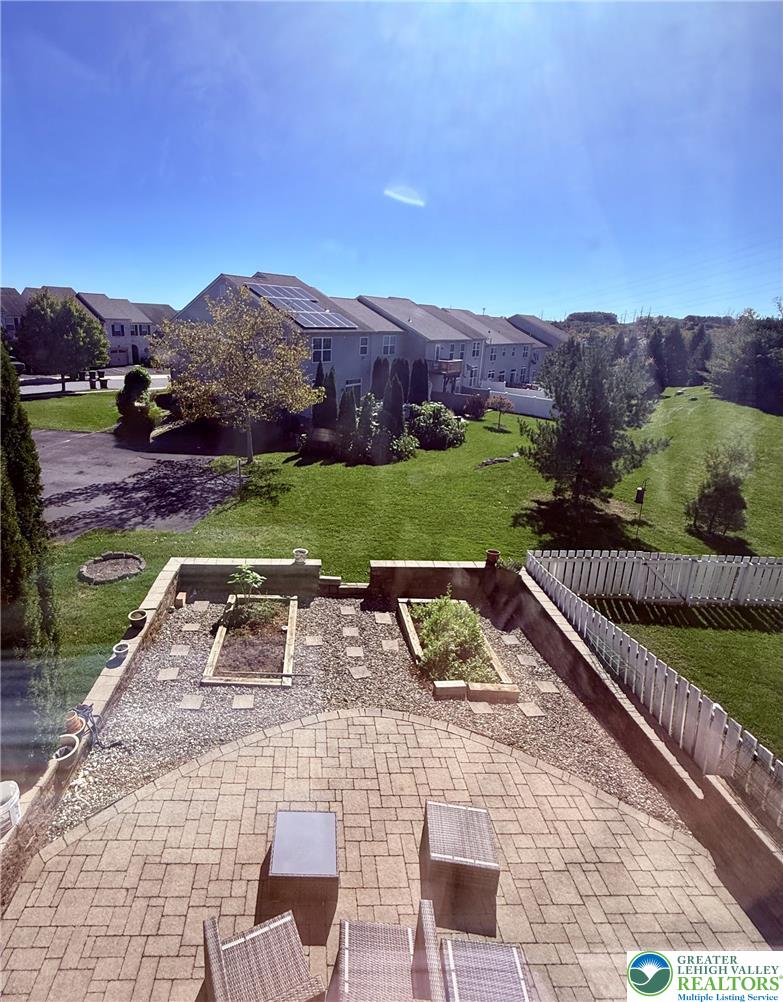
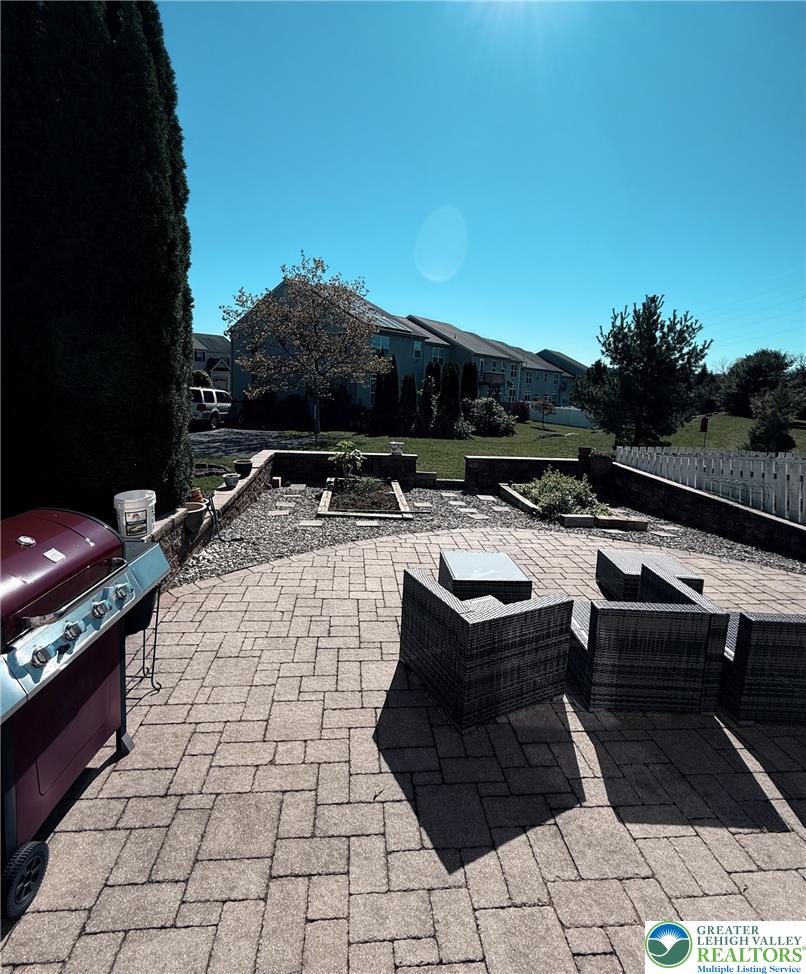
An expansive paver patio offers an ideal outdoor retreat bordered by stone retaining walls.
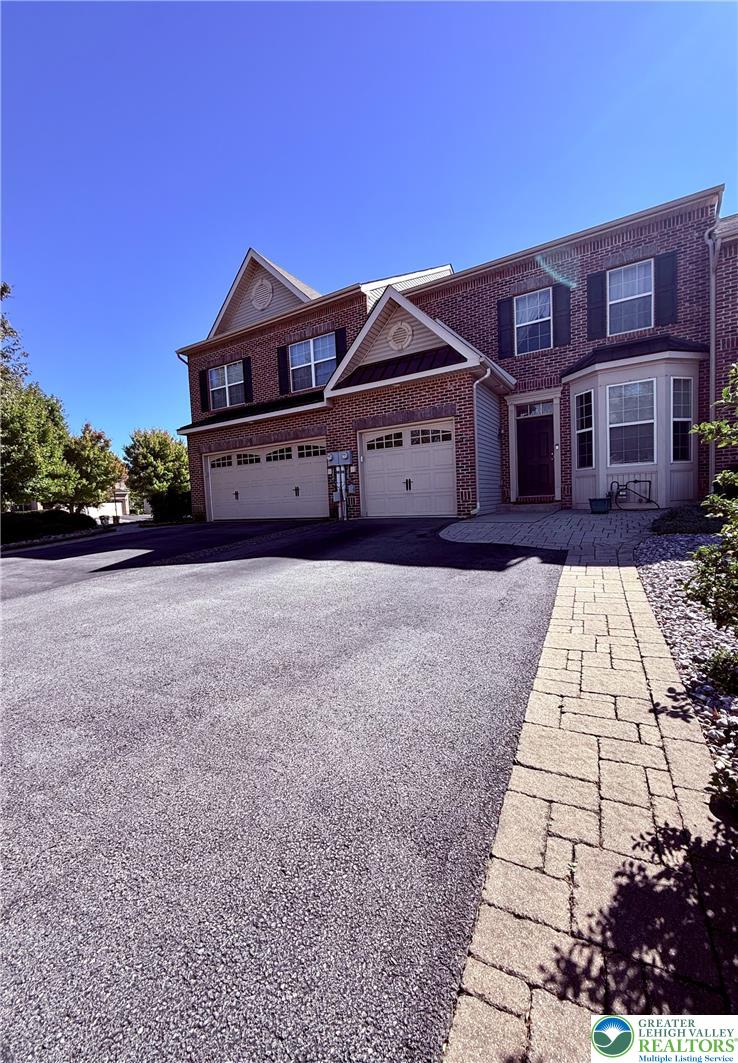
Classic brick exterior and paved driveway lead to the multi-car garage.
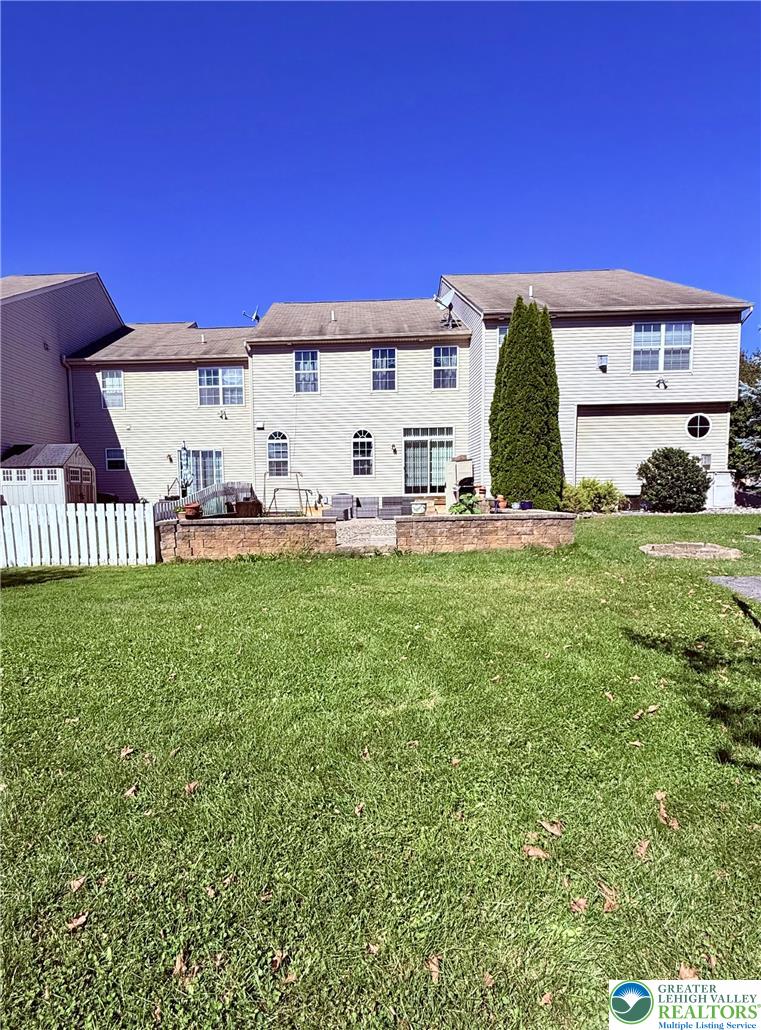
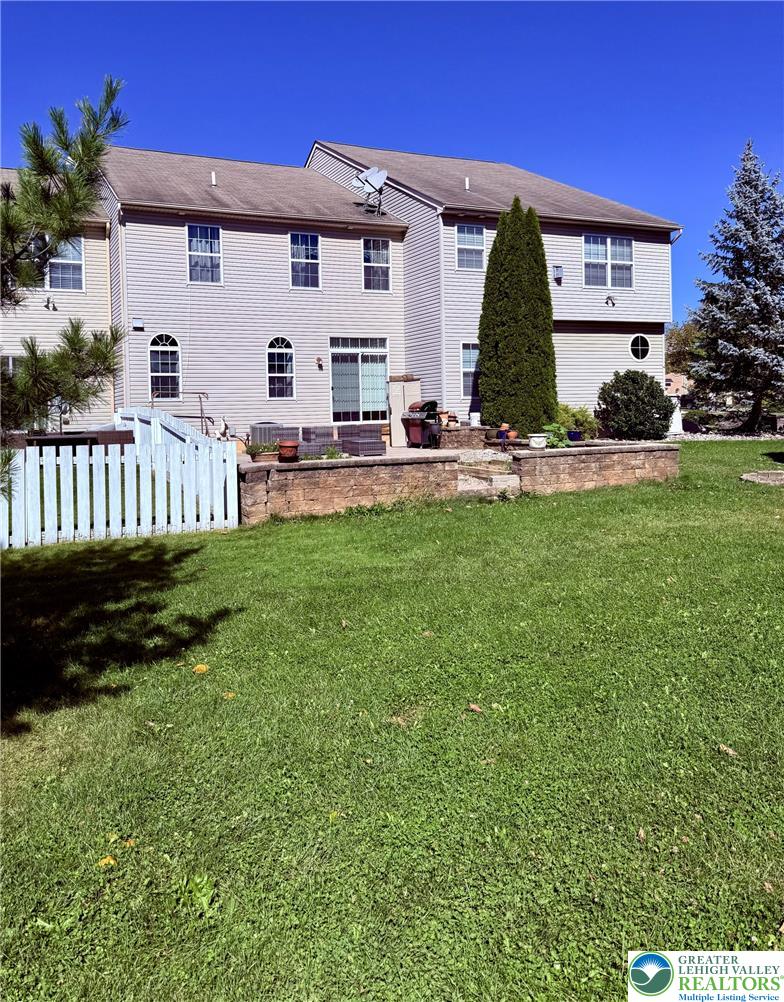
An expansive green lawn sits behind this multi-level residence featuring a brick patio and fencing.
Classic brick architecture defines this multi-level home featuring an attached garage and paved driveway.
A spacious stone paver patio offers the perfect layout for outdoor entertaining and relaxation.
An expansive green lawn leads to a stone patio behind this multi-level home.
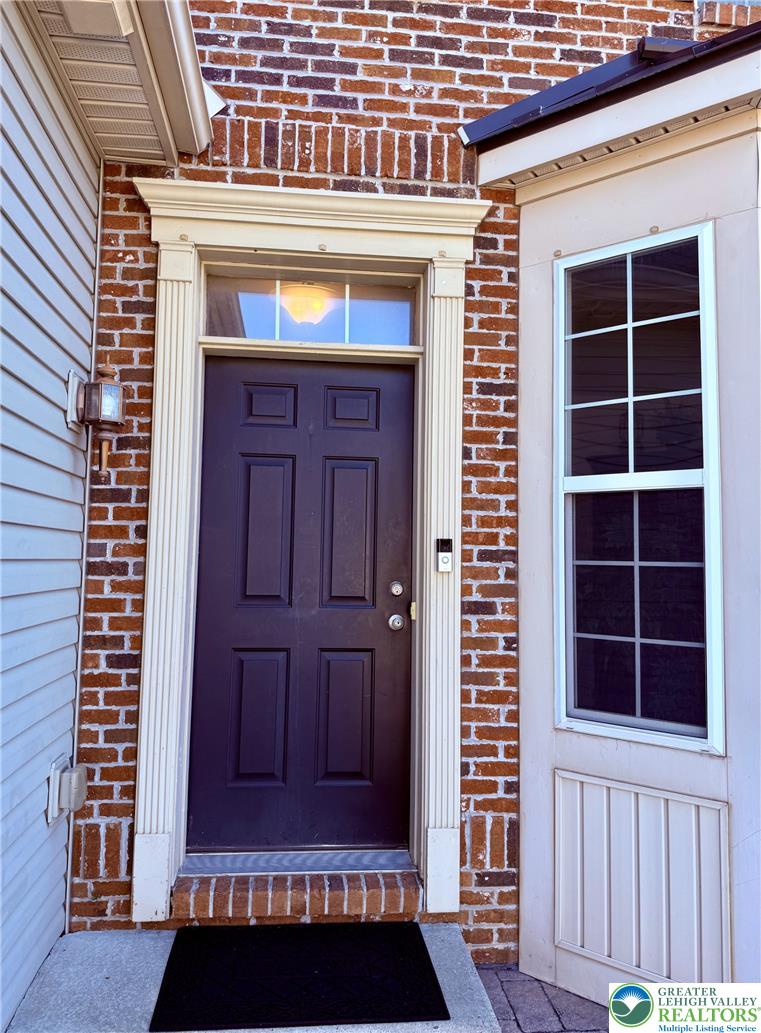
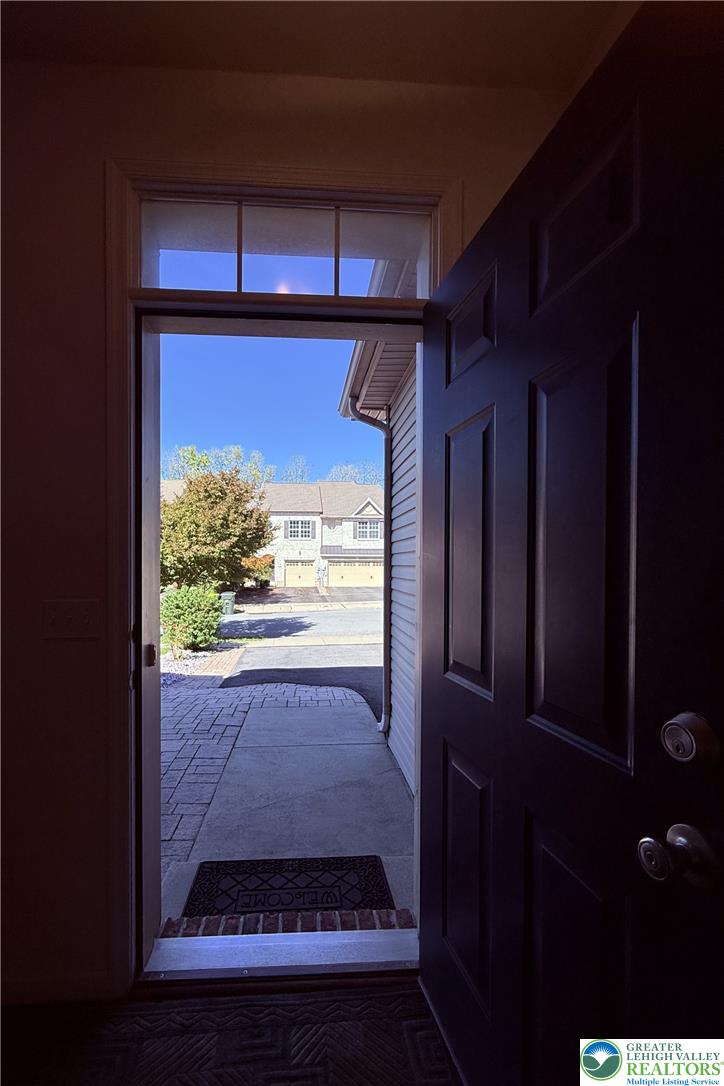
A welcoming front entry features classical trim work framing the paneled door.
Classic brick exterior showcases architectural symmetry and a welcoming paved entry path under clear skies.
A spacious stone patio overlooks a manicured garden area with raised planting beds.
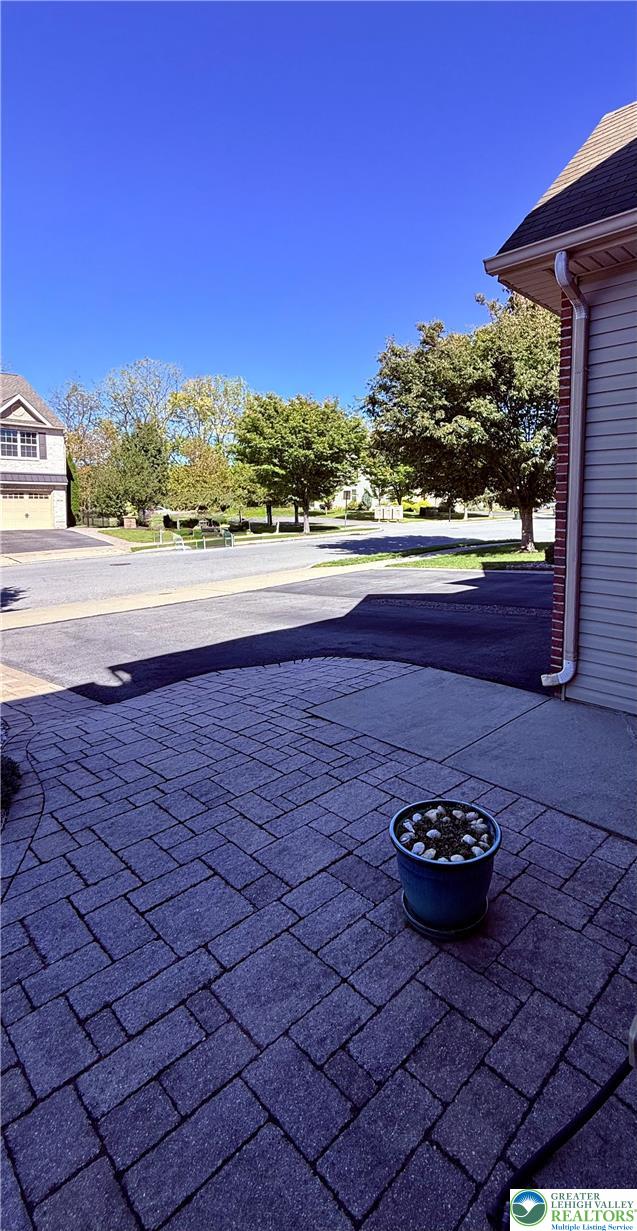
An inviting entryway opens to a paved walkway and neighborhood views.
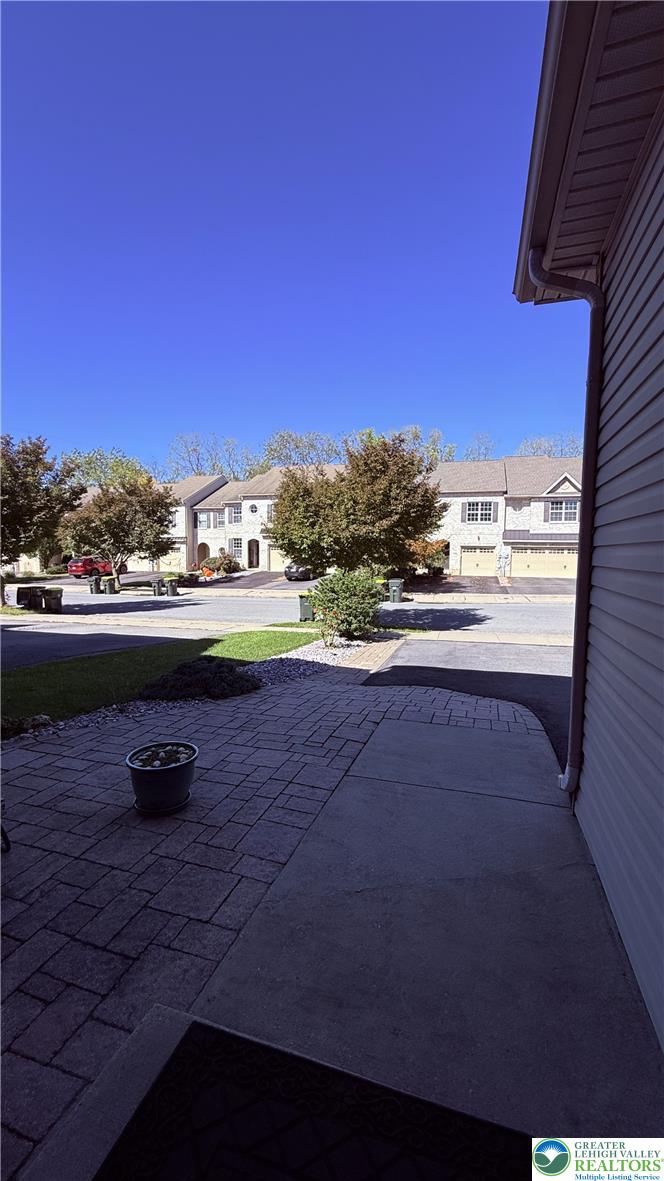
A neat stone paver path leads outward from the covered entry under clear blue skies.
An elegant stone paver patio offers a welcoming entry adjacent to the paved driveway.
An expansive paver patio sits under a clear sky, offering a perfect outdoor gathering space.
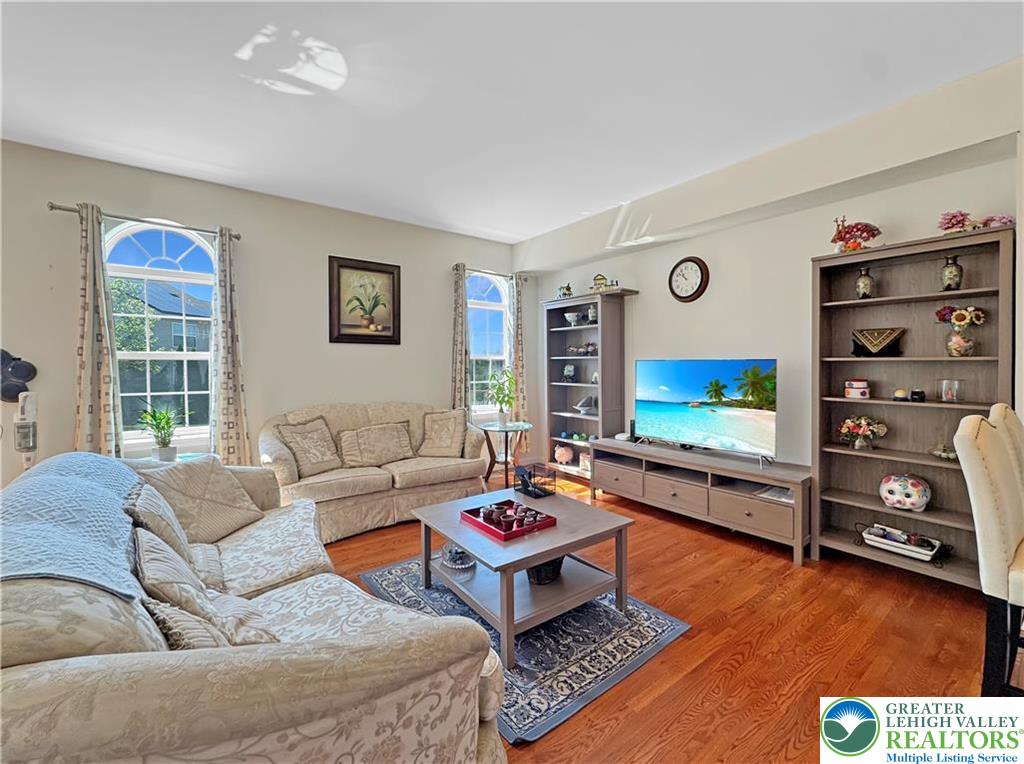
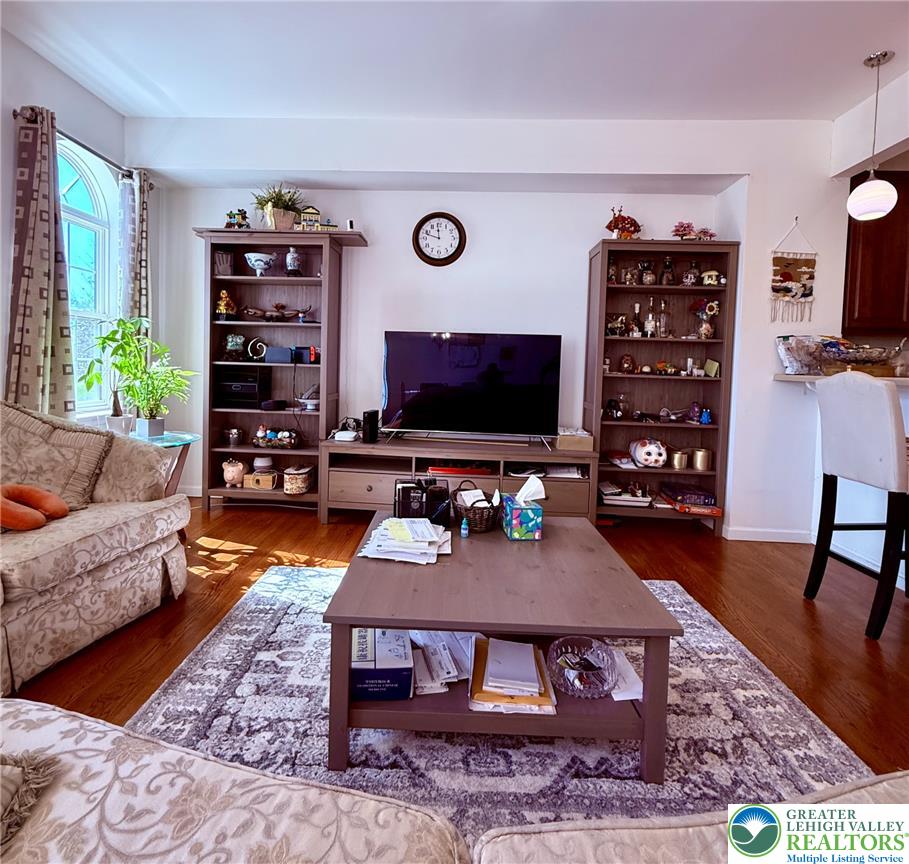
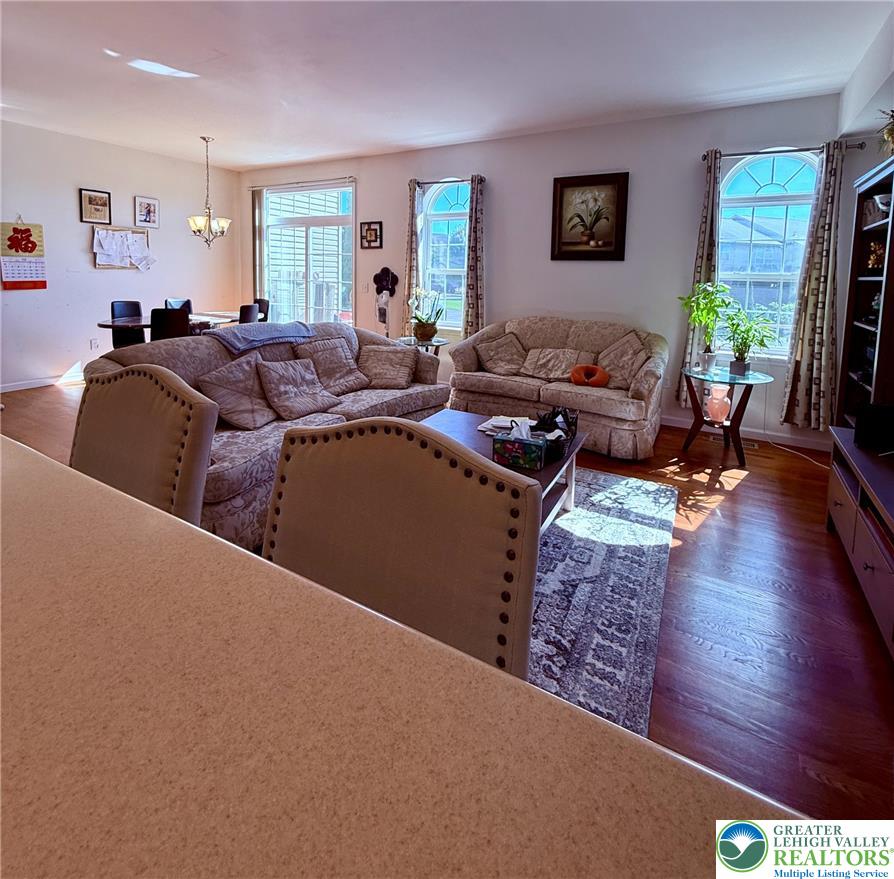
Warm hardwood floors anchor this inviting living space illuminated by arched windows.
Rich hardwood flooring anchors this versatile space featuring smooth neutral walls and wide transitions.
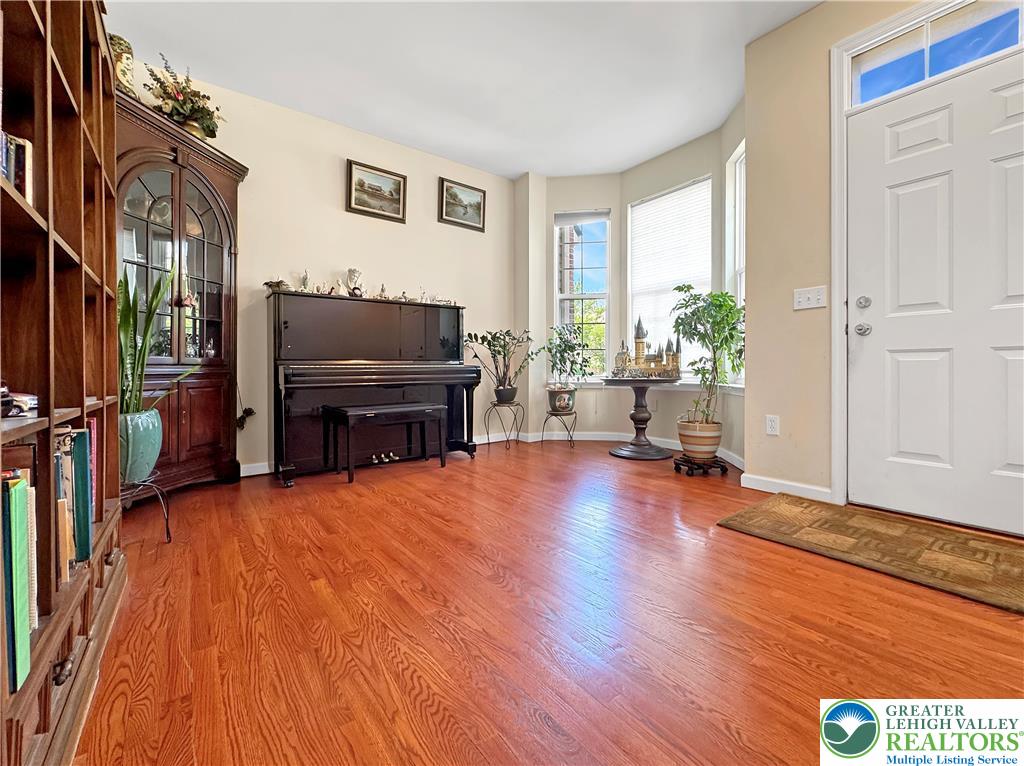
Gleaming hardwood floors run through a welcoming front entry illuminated by a bright bay window.
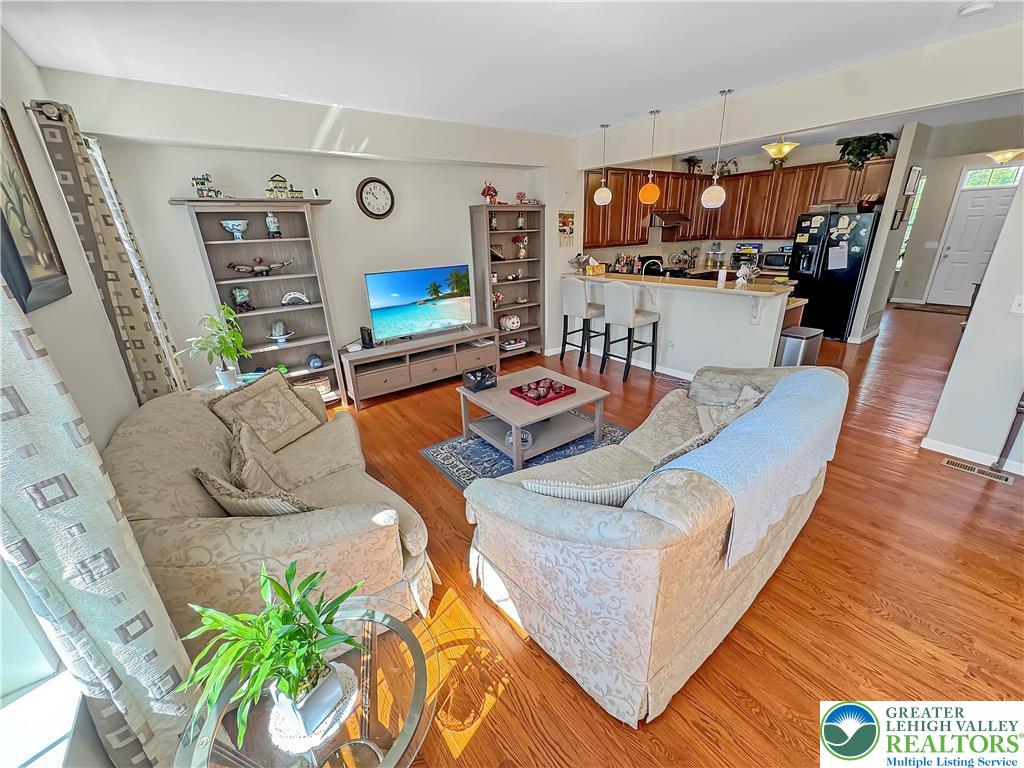
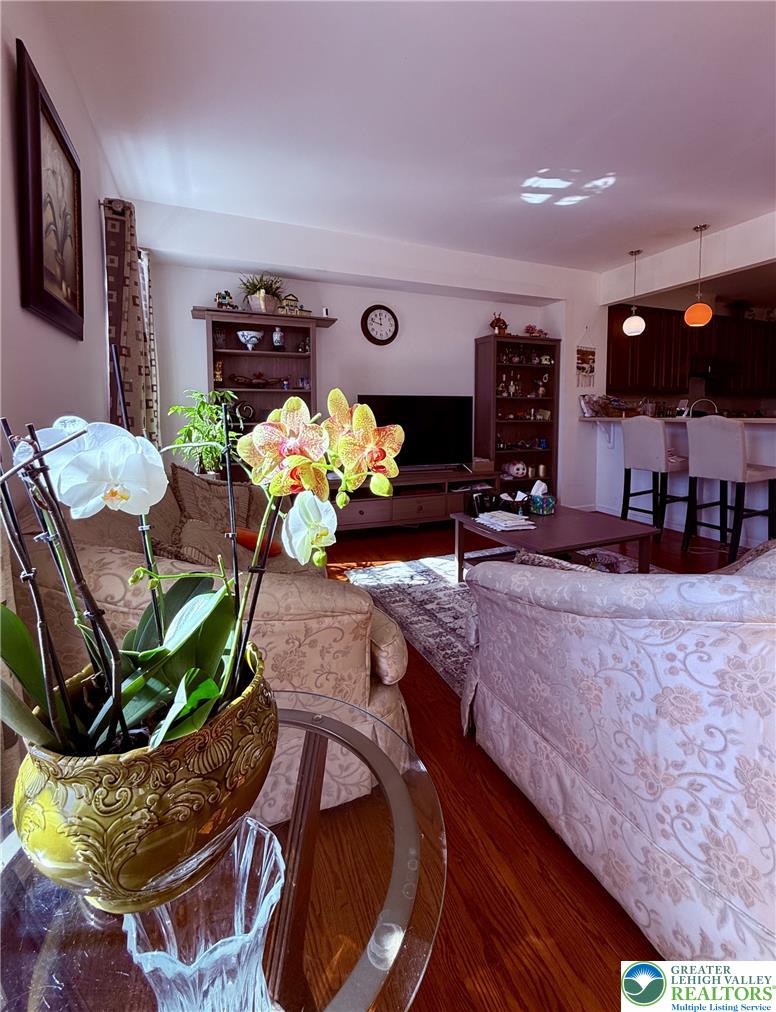
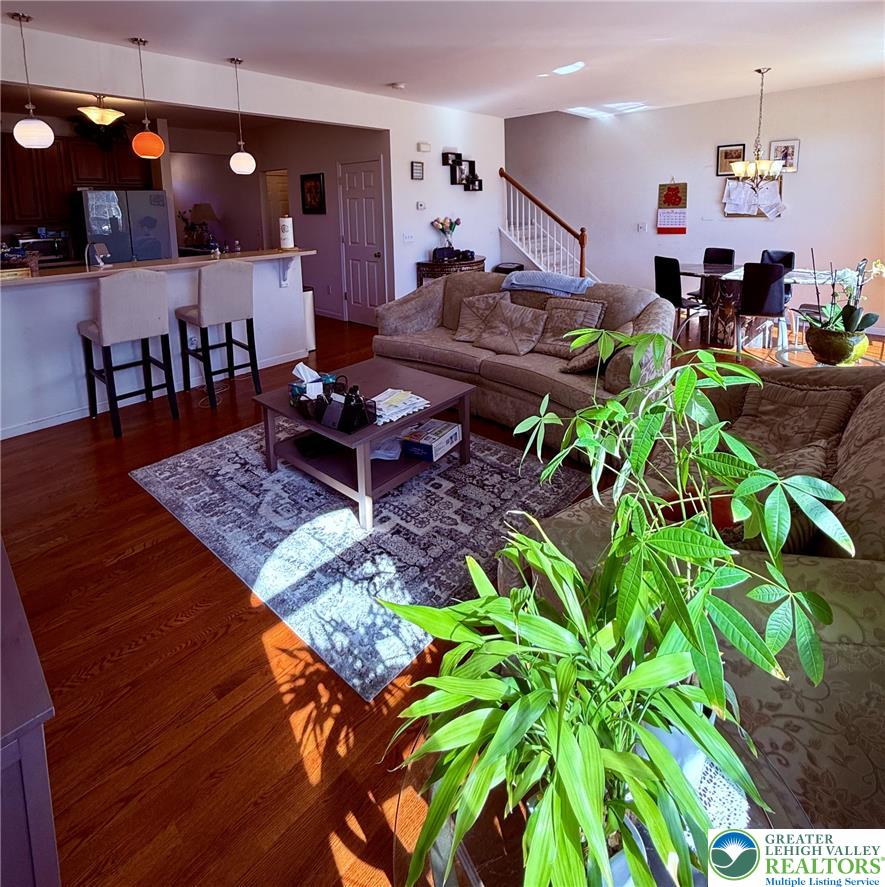
Warm hardwood flooring flows seamlessly through this open-concept layout connecting living and kitchen spaces.
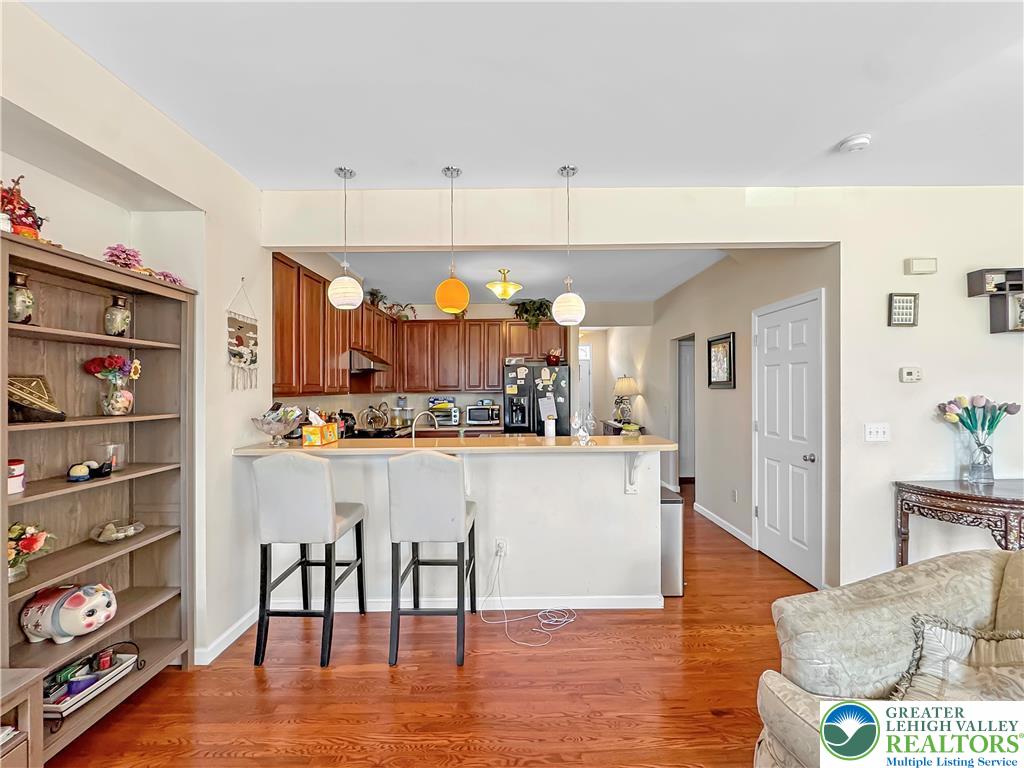
Warm hardwood floors connect a cozy living space directly to the kitchen bar.
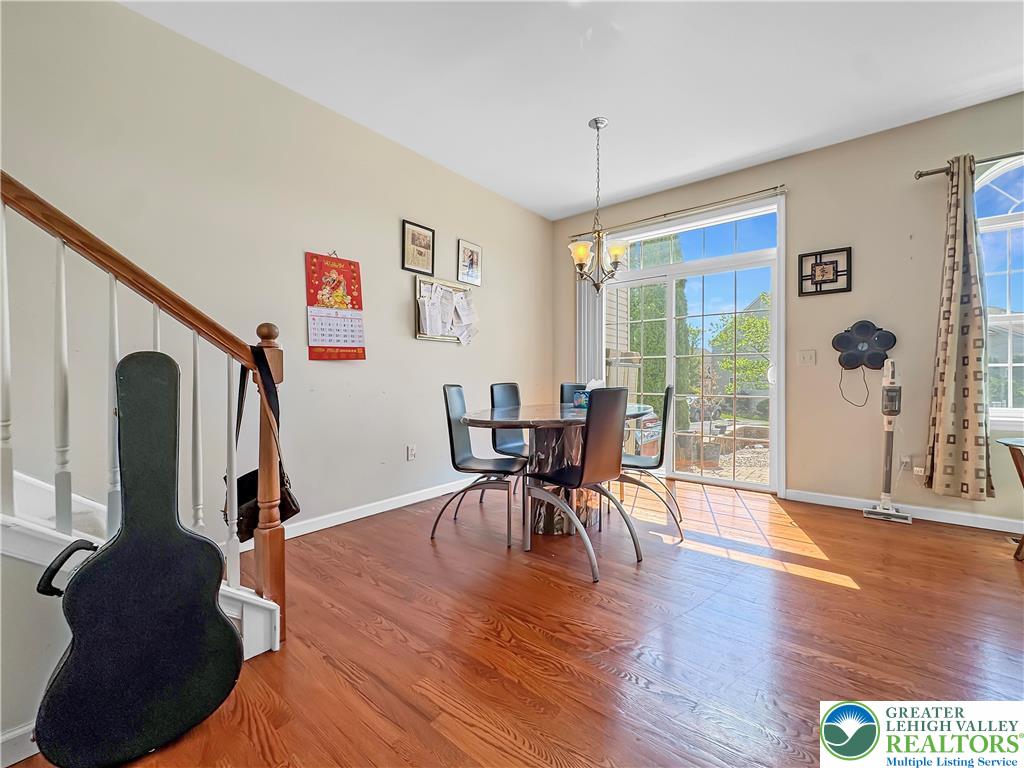
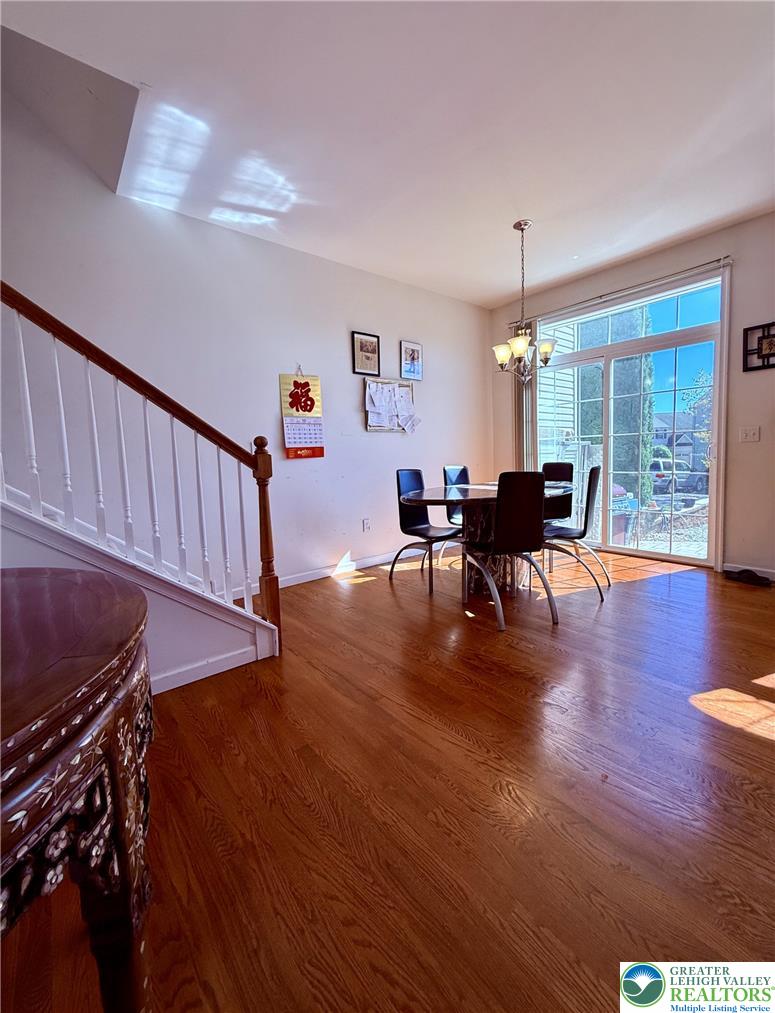
Polished wood floors and a sliding glass door define this sunlit dining space.
Gleaming hardwood floors and an open floorplan connect the inviting living room to the kitchen.
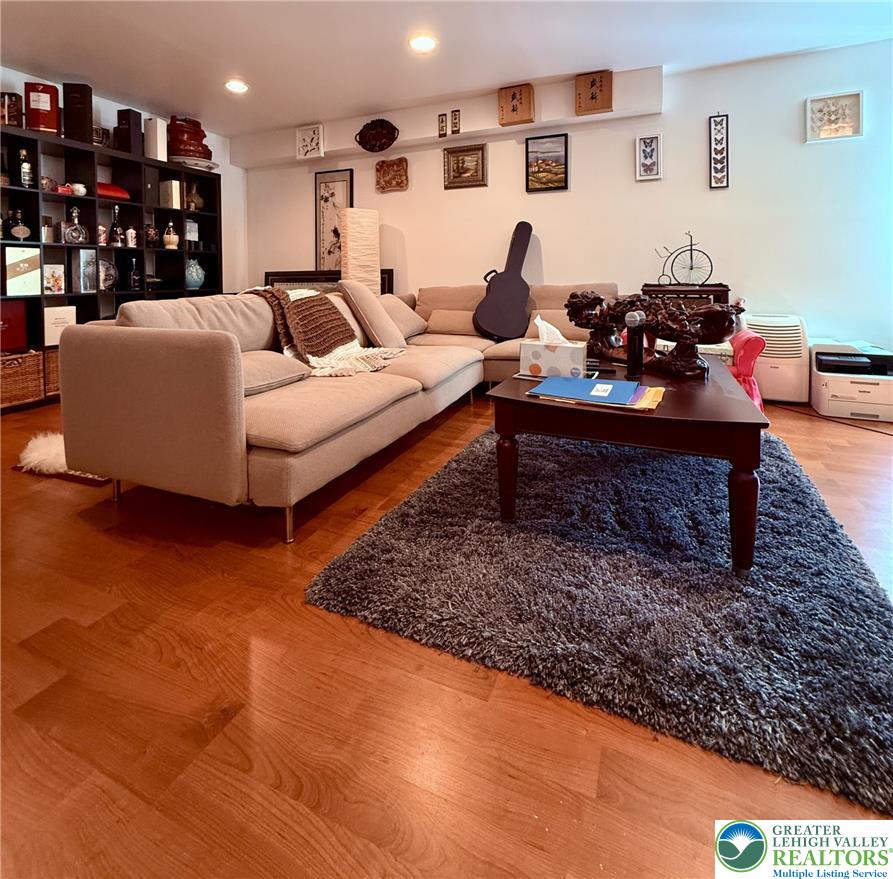
Rich hardwood flooring pairs with recessed lighting in this inviting living area.
Gleaming hardwood floors and recessed lighting anchor this inviting living space.
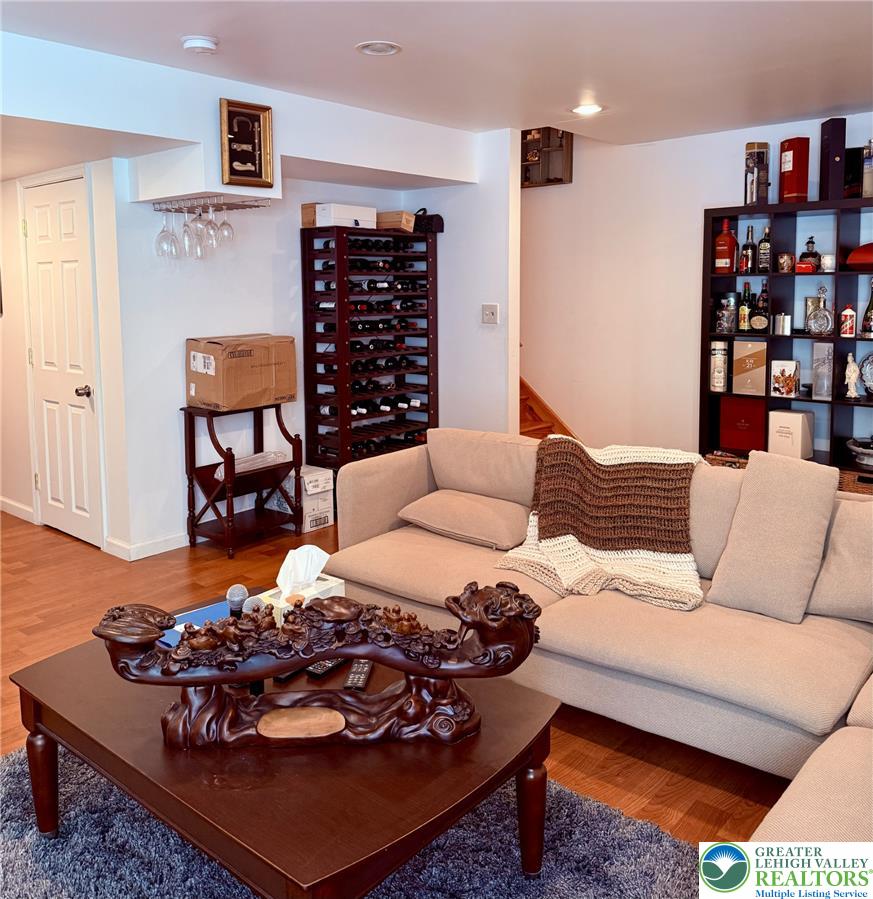
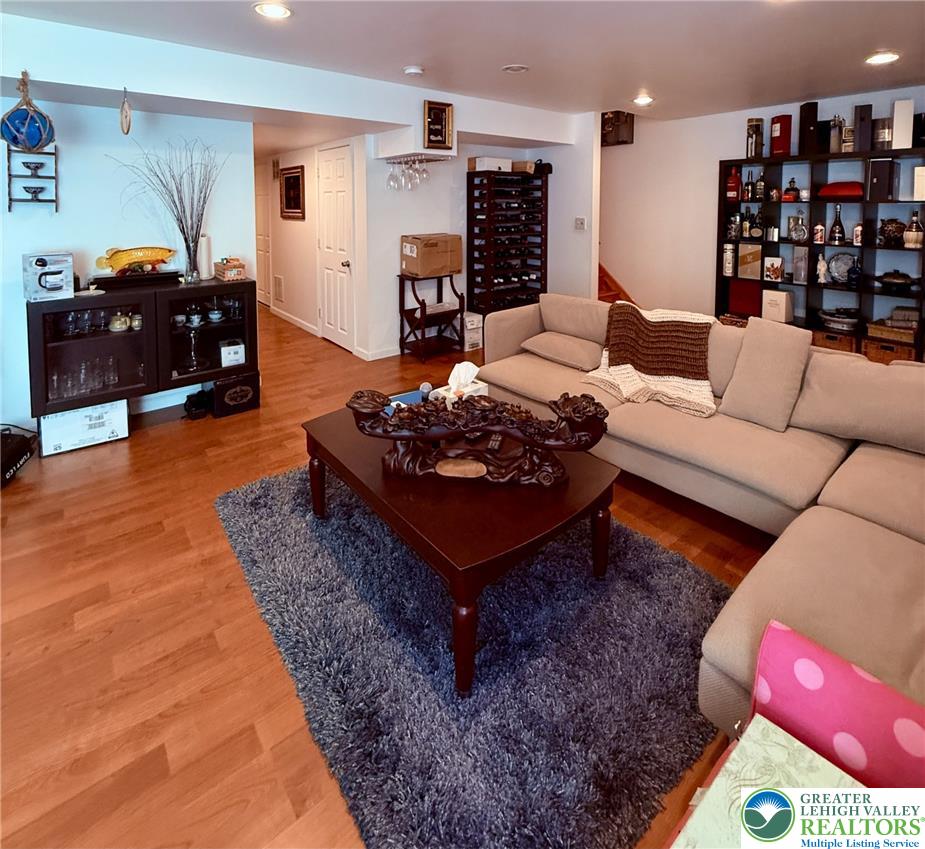
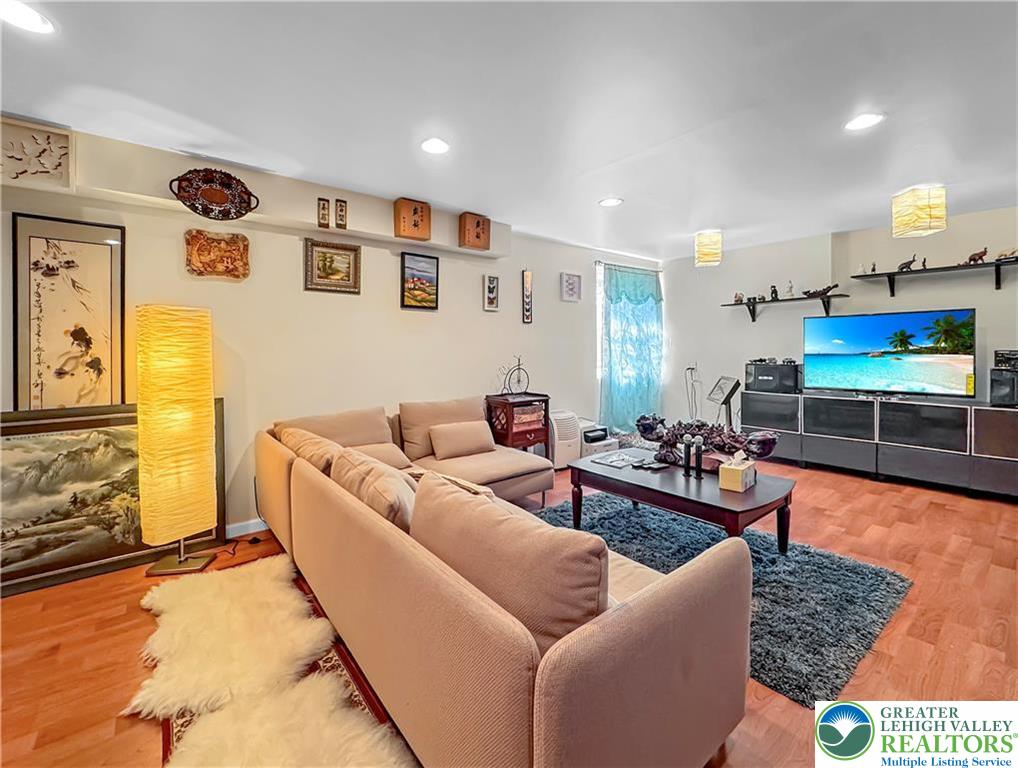
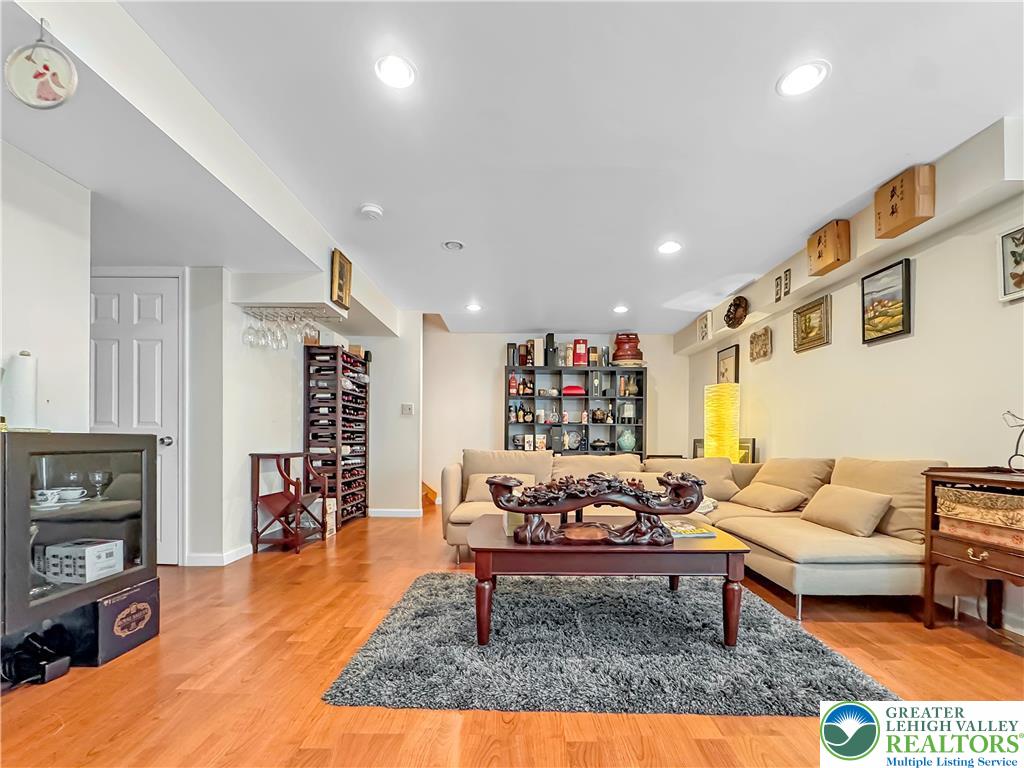
Warm hardwood flooring and modern recessed lighting define this versatile finished basement living space.
Warm wood flooring and recessed lighting define this inviting living area.
Gleaming hardwood floors and recessed lighting enhance this versatile finished lower level living space.
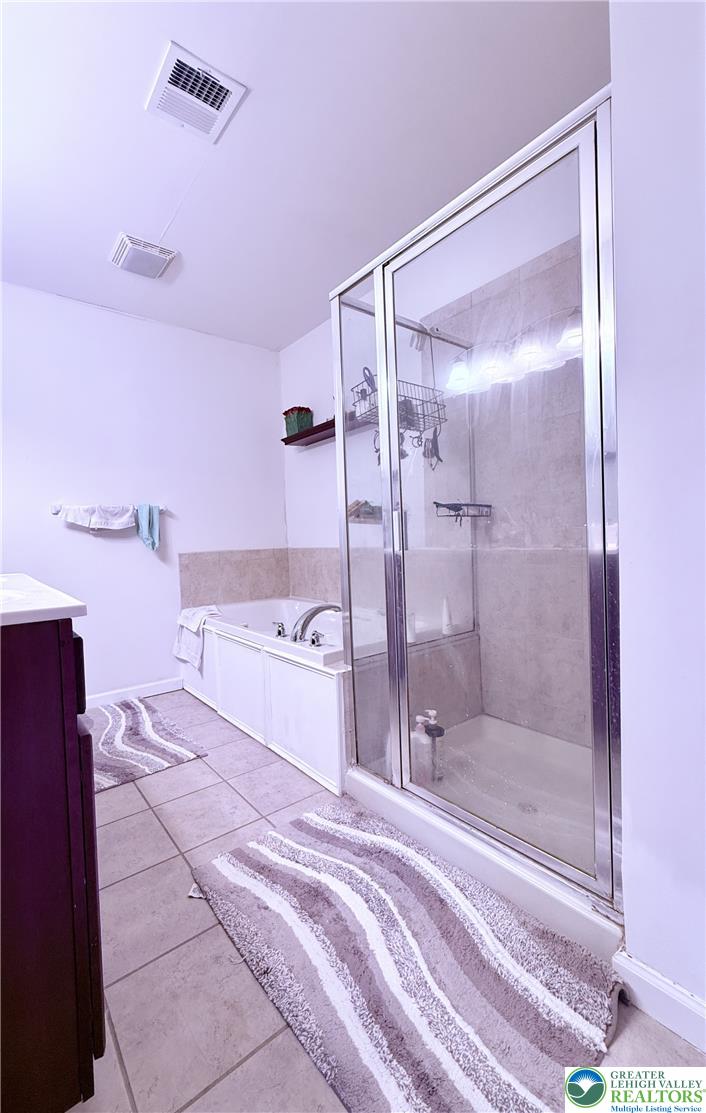
Tiled flooring and a separate soaking tub create a comfortable layout in this functional bathroom.
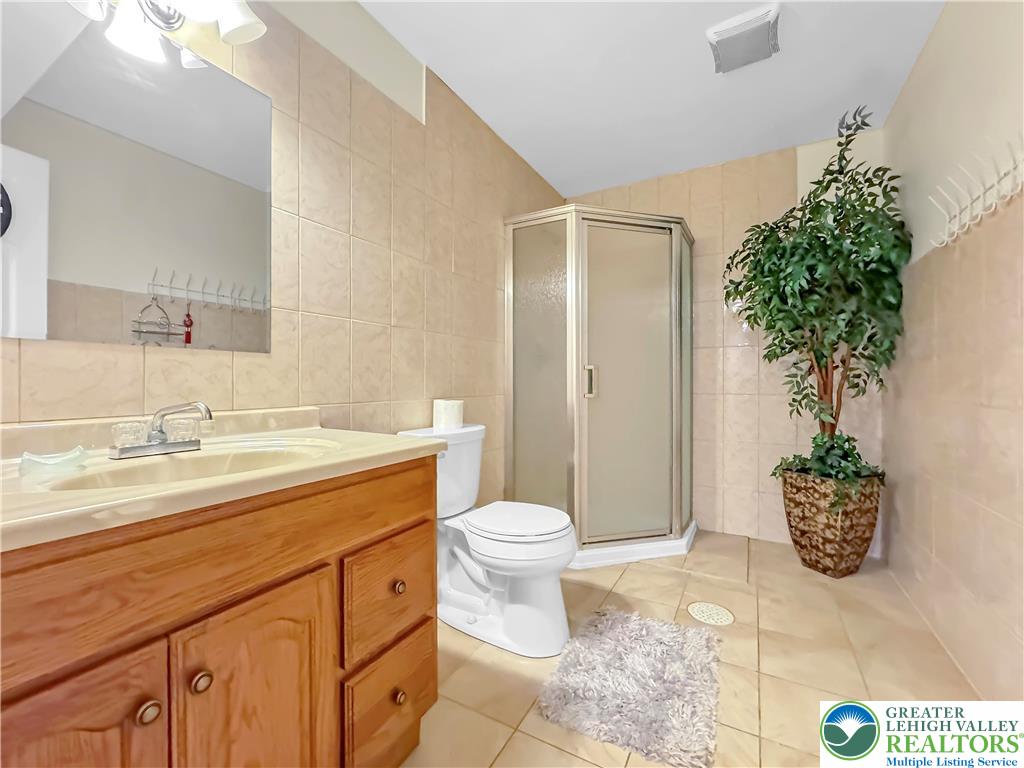
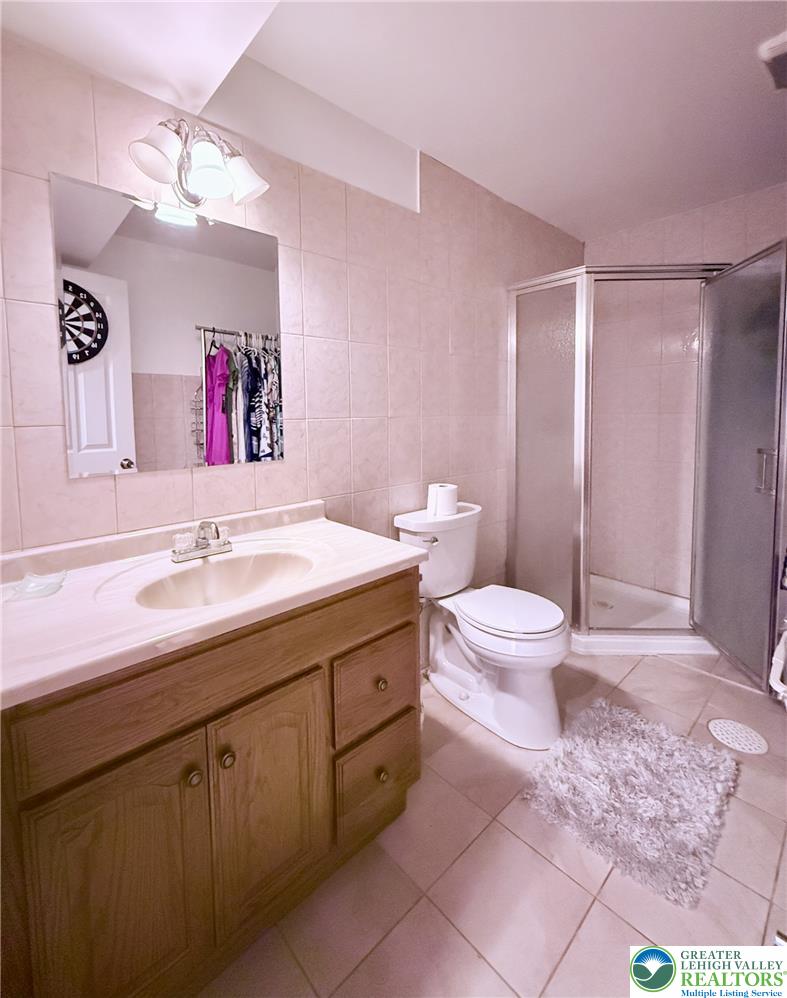
Tiled walls and a wooden vanity define this functional bathroom with a corner shower.
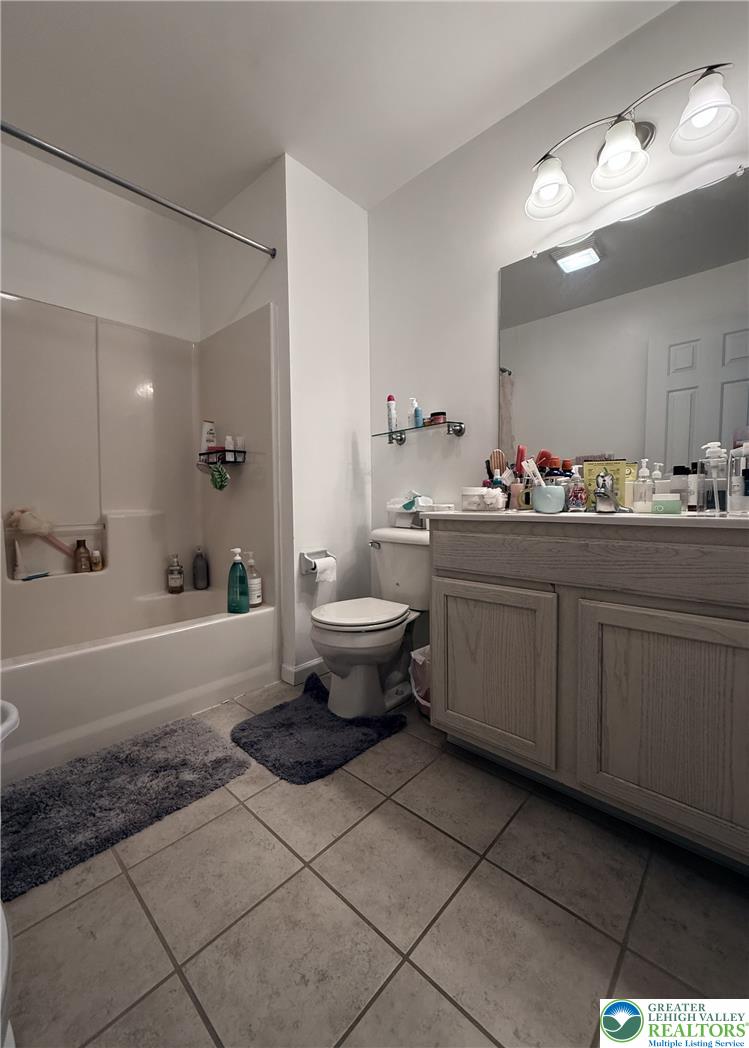
Smooth ceramic tile flooring and a neutral-toned vanity define this functional bathroom space.
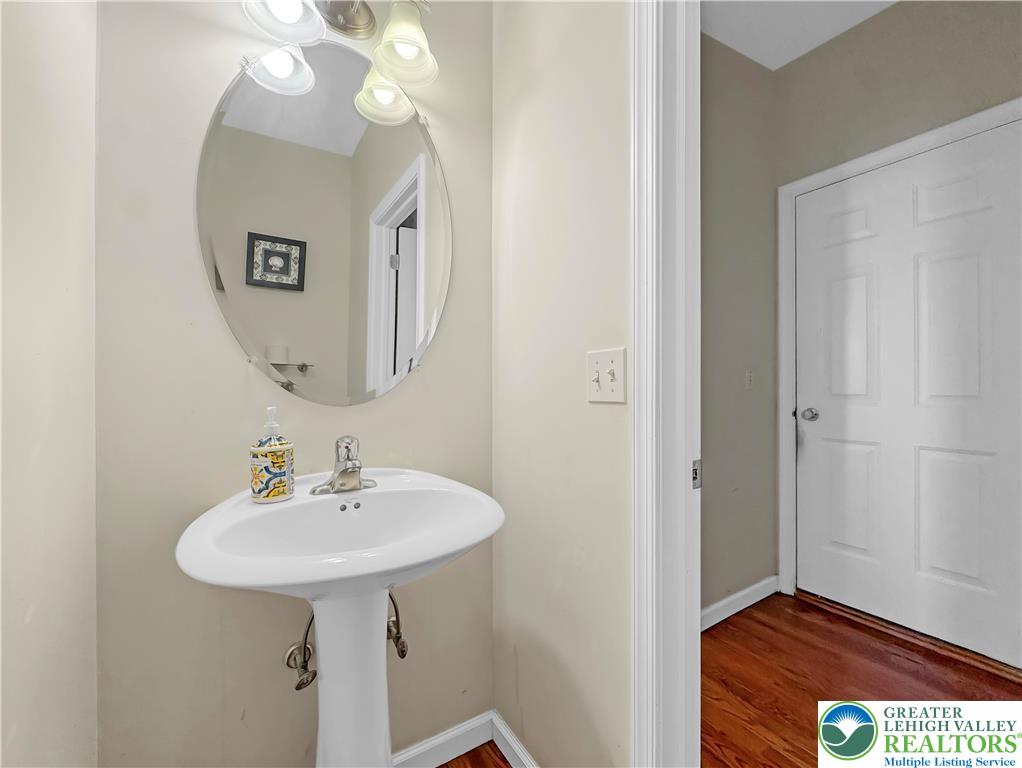
A classic pedestal sink pairs beautifully with rich wood flooring in this powder room.
A classic wood vanity and tiled walk-in shower define this practical bathroom space.
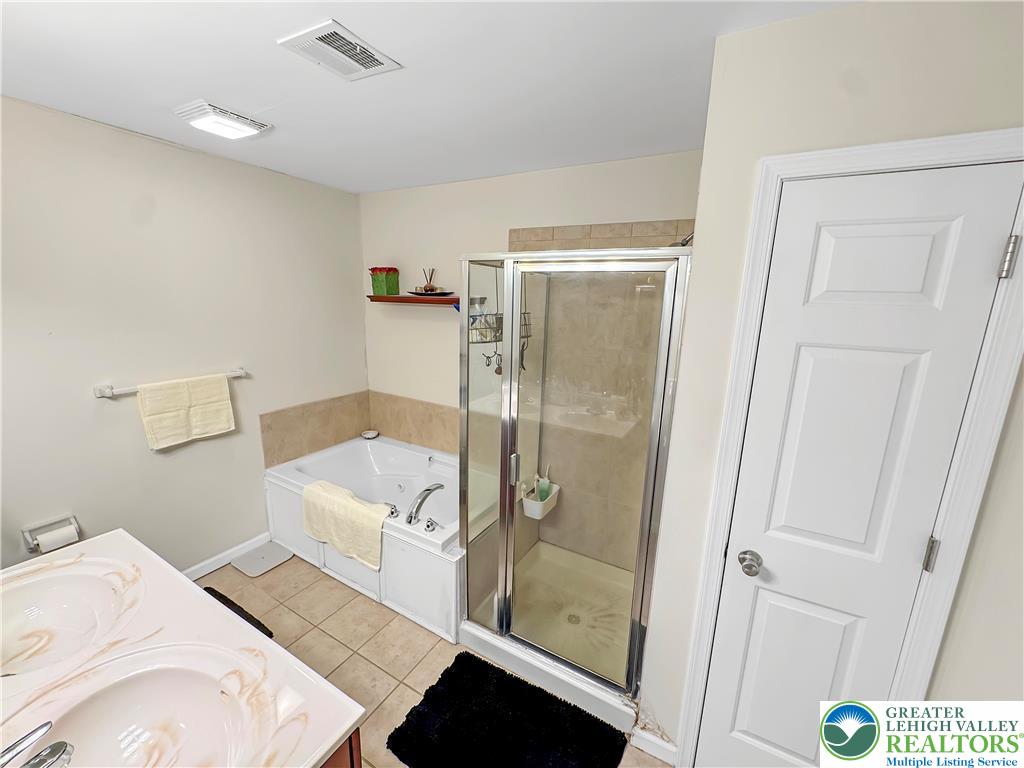
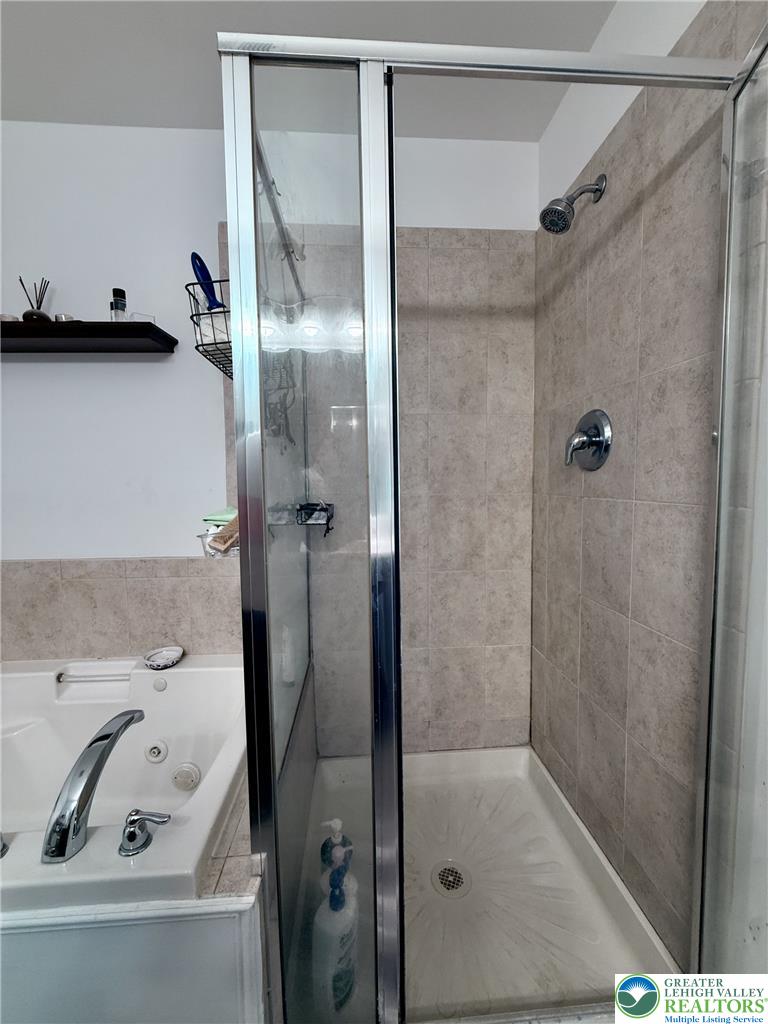
A glass-enclosed walk-in shower stands adjacent to a deep soaking tub featuring tile surrounds.
A glass-enclosed shower stands adjacent to a deep soaking tub in this tiled bathroom.
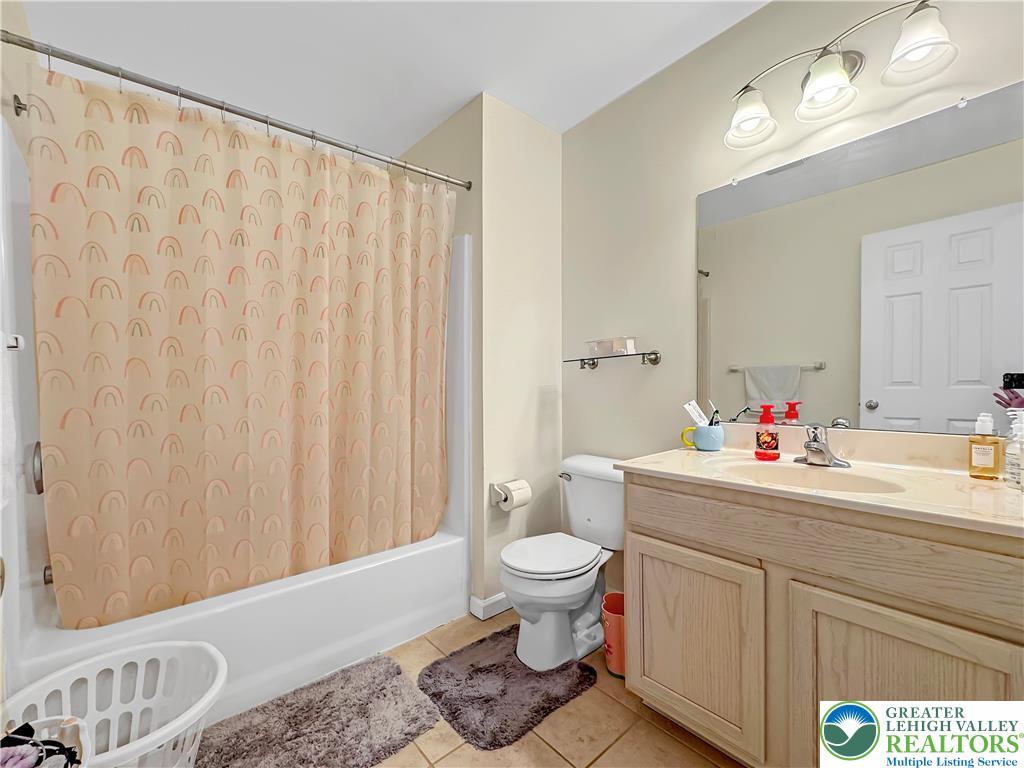
Tiled flooring and a spacious vanity bring functional style to this full bathroom.
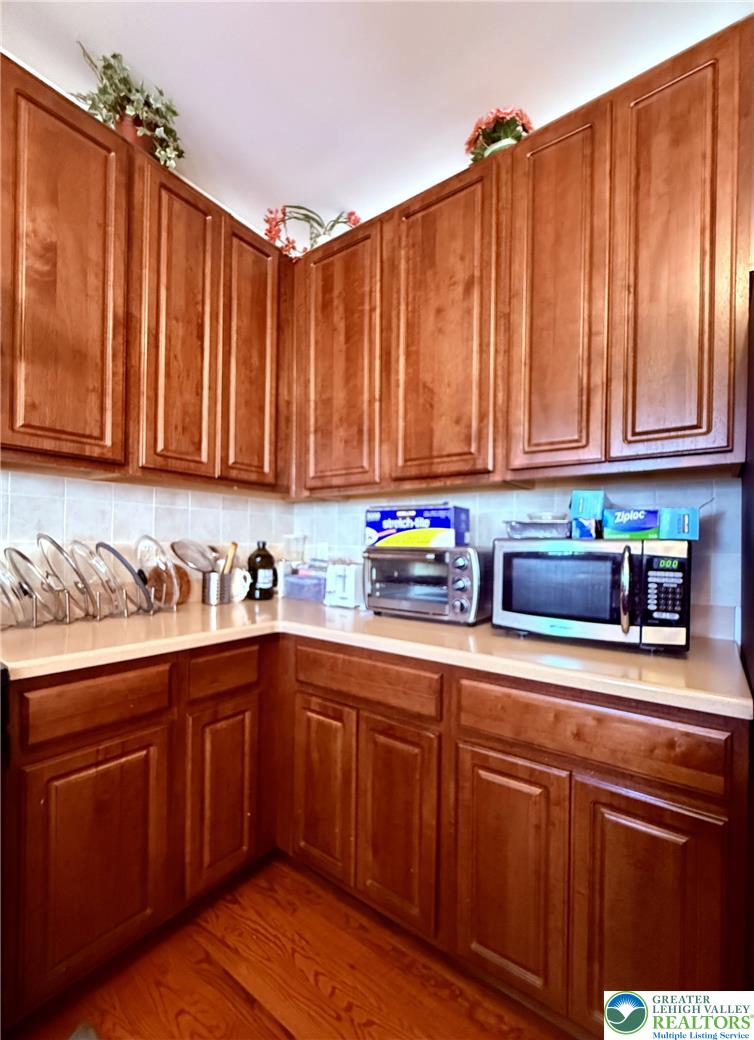
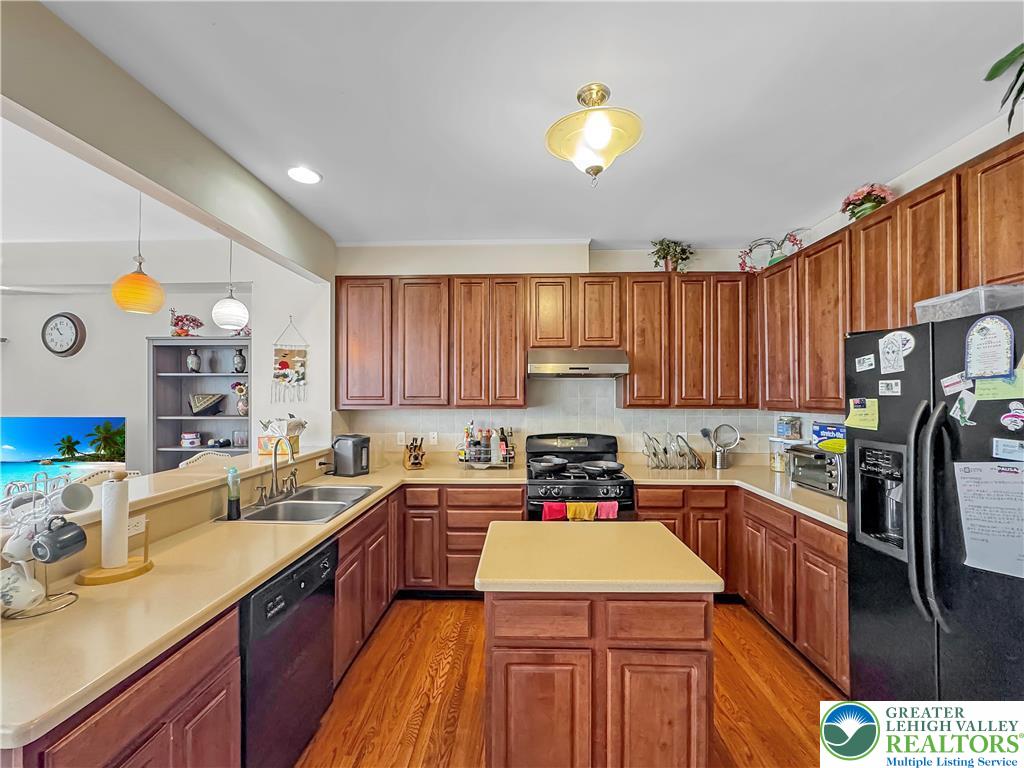
Rich wood cabinets and gleaming hardwood flooring define this functional kitchen corner.
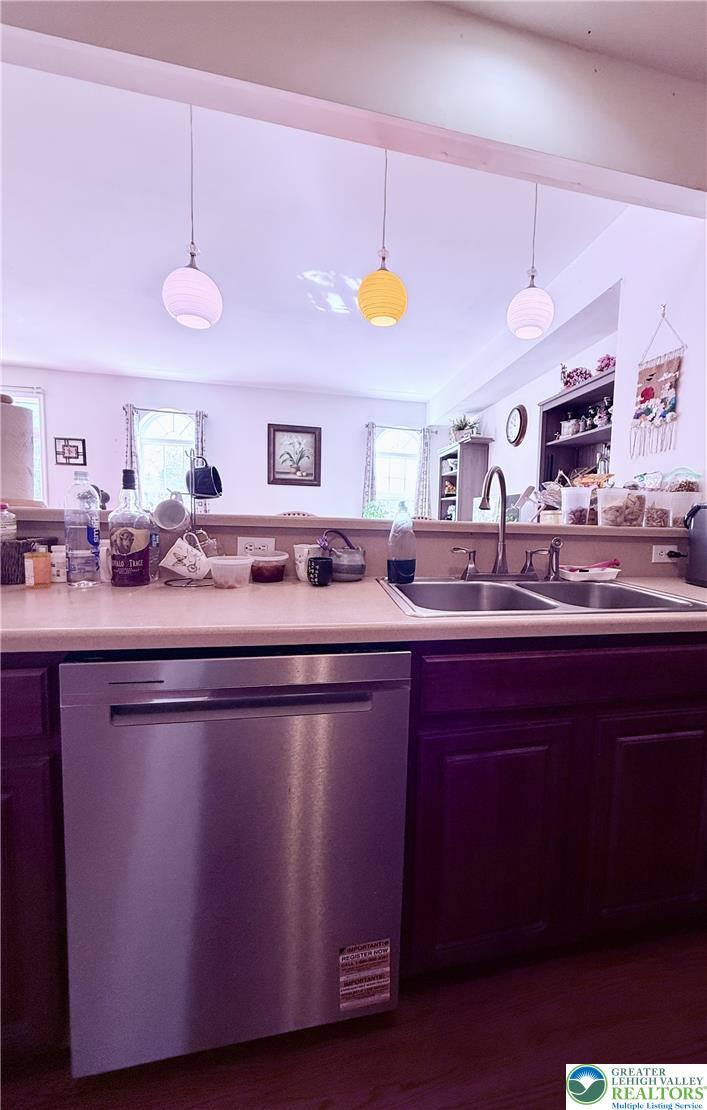
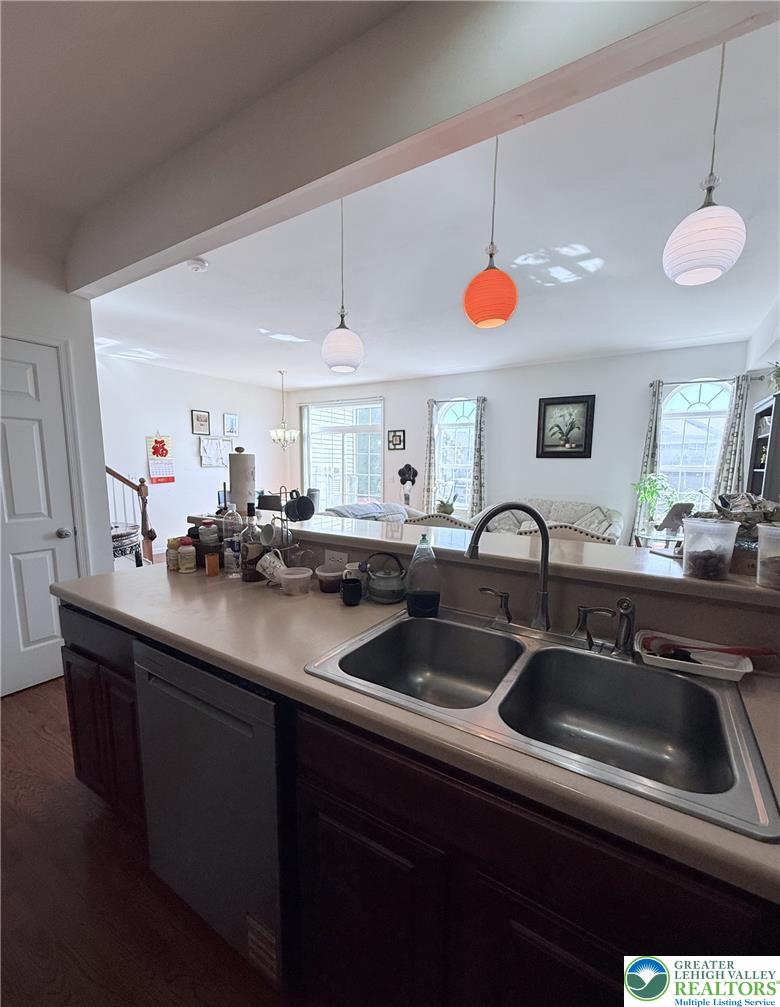
An open pass-through looks from the kitchen workspace directly into the main living areas.
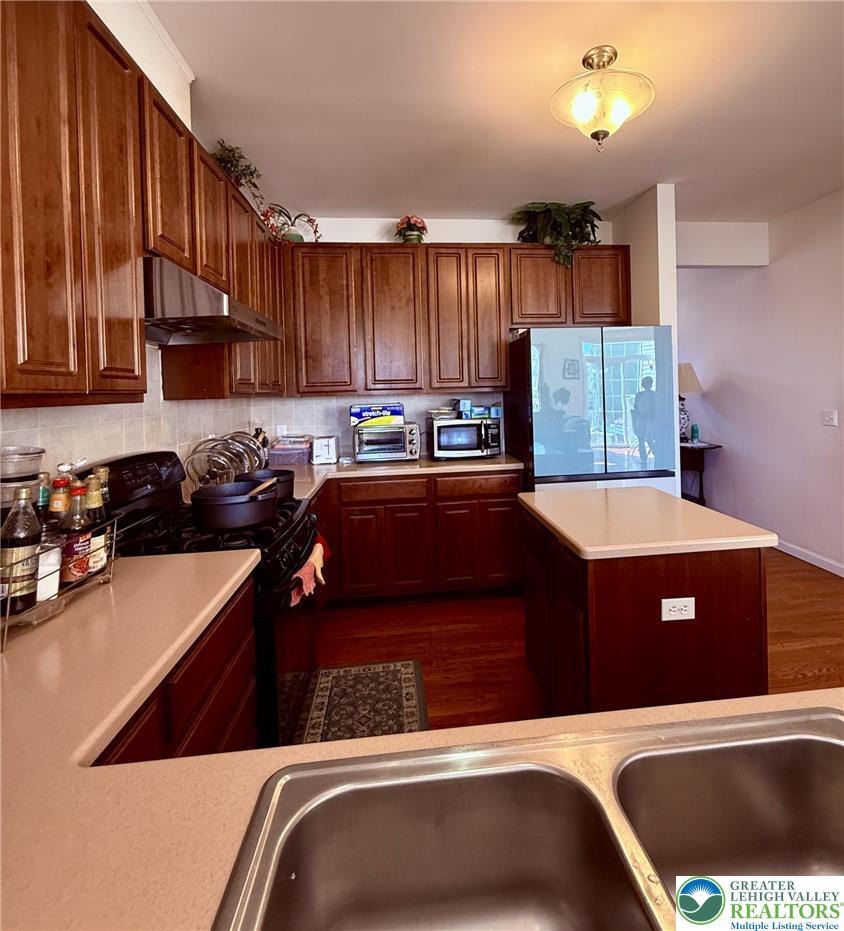
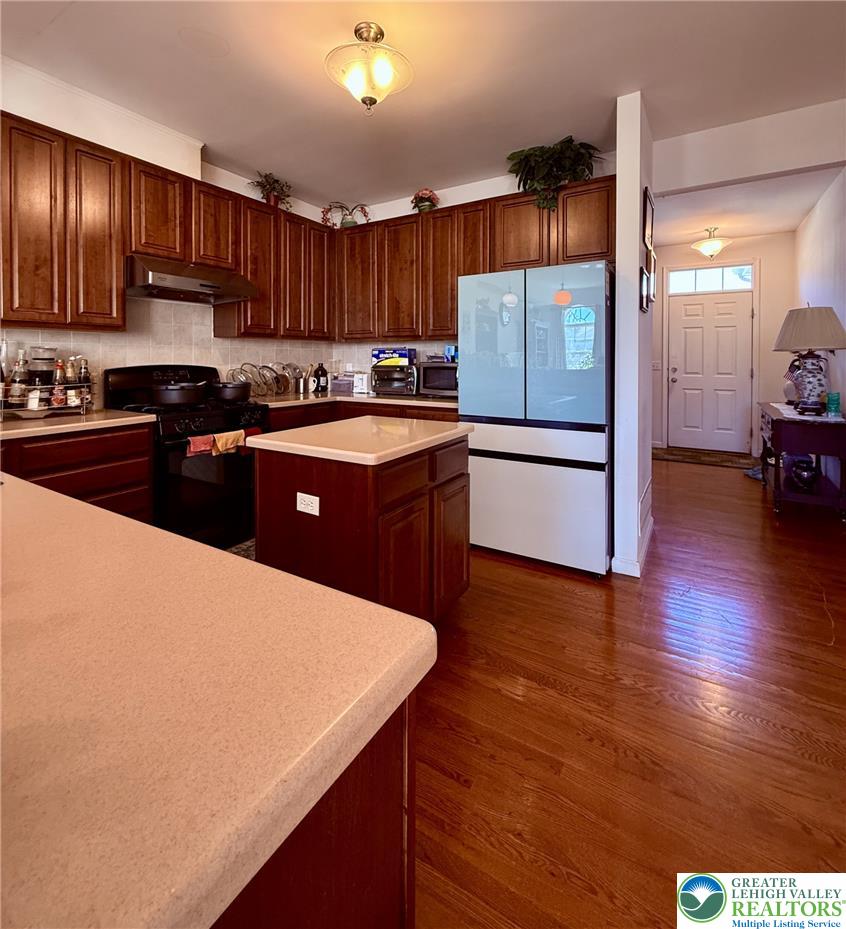
Rich wood cabinetry surrounds a central prep island in this well-appointed kitchen.
An open pass-through looks out from the kitchen over solid countertops and warm wood floors.
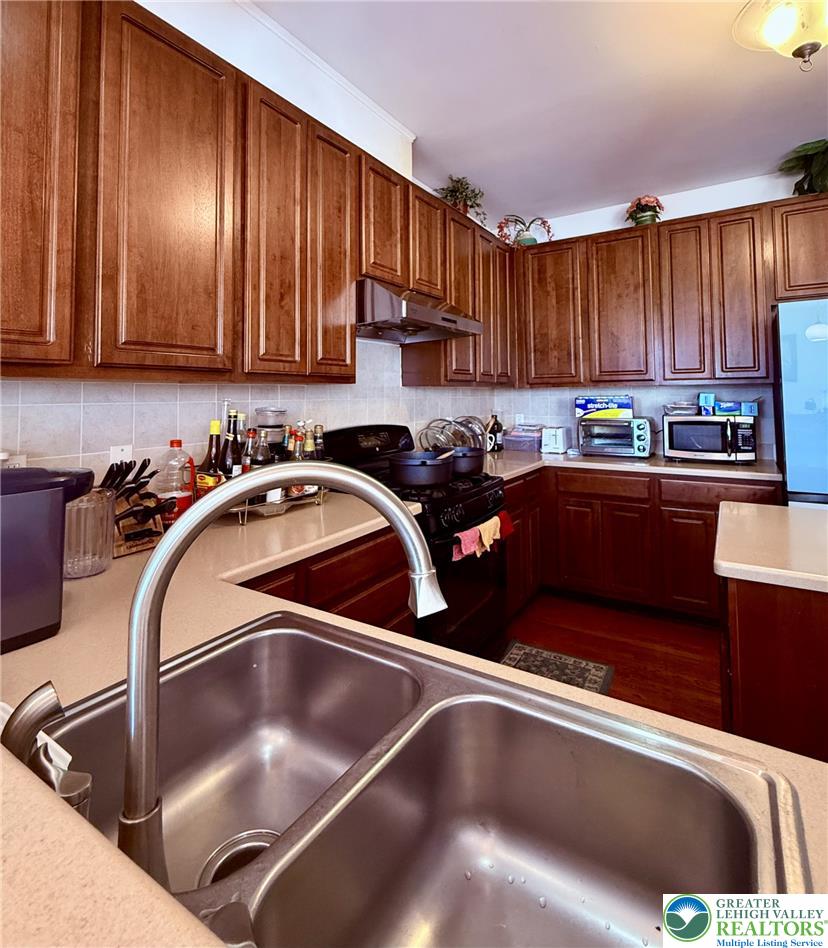
Rich wood cabinets and solid surface countertops define this functional open kitchen layout.
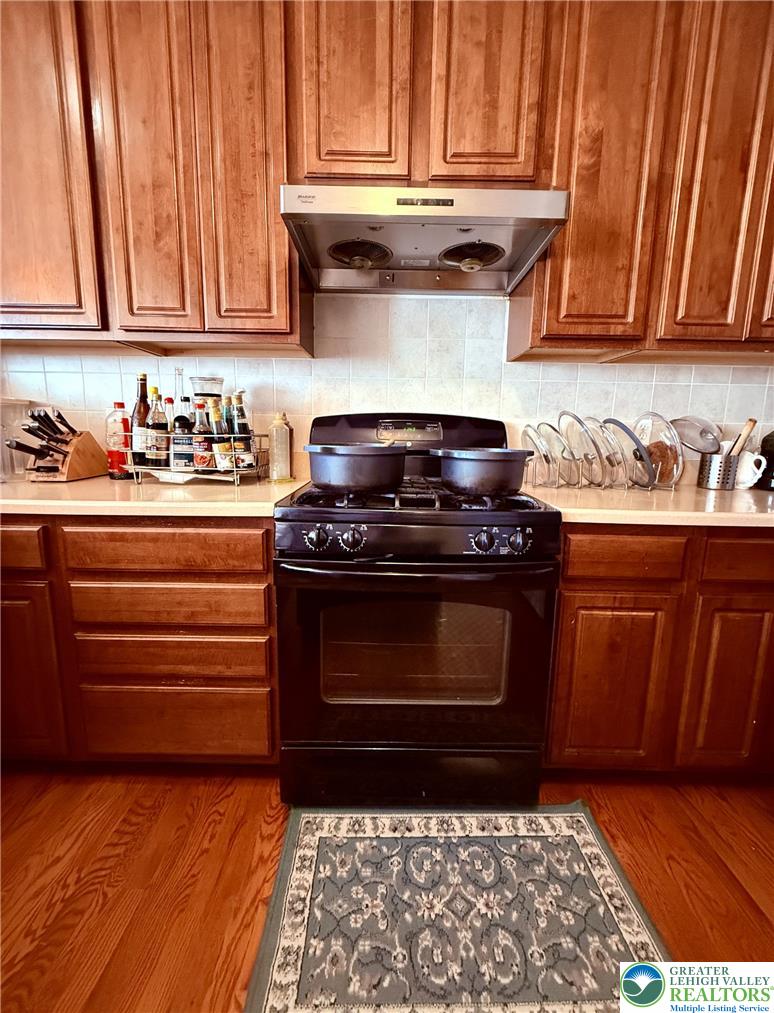
Rich wood cabinetry surrounds a central range under a stainless steel vent hood.
Rich wood cabinetry and generous counter space define this classic kitchen layout.
Rich wood cabinets and gleaming hardwood floors anchor this well-appointed kitchen layout.
Gleaming hardwood floors and a seamless open layout define this inviting living area.
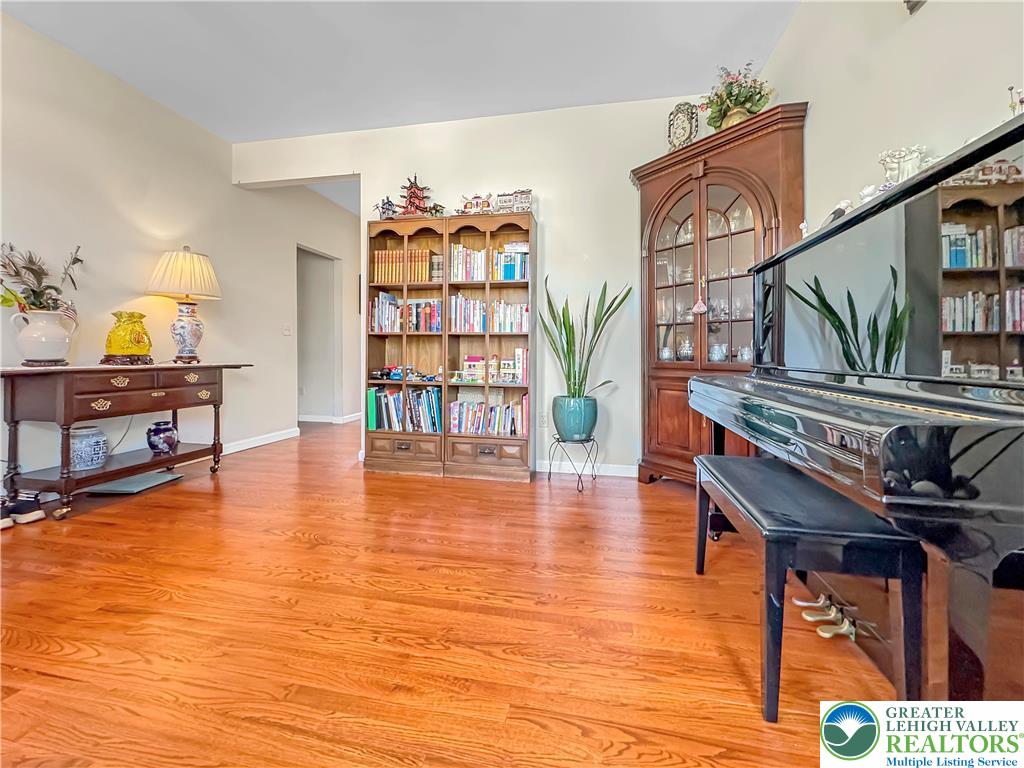
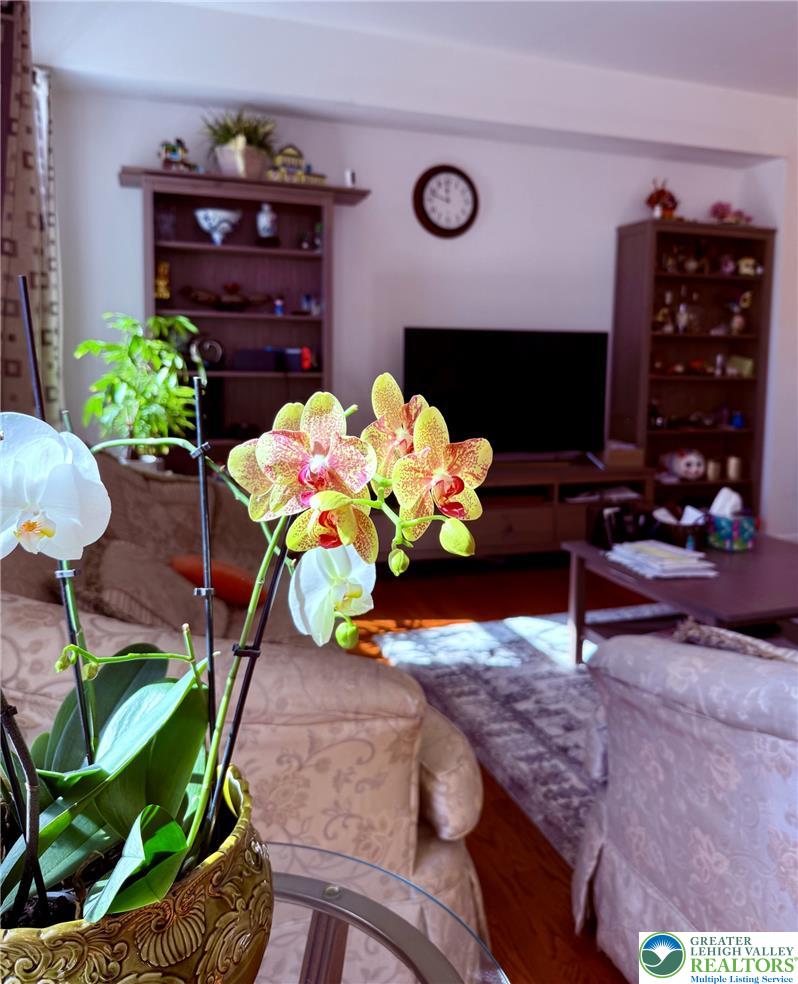
Gleaming hardwood floors and classic built-ins ground this inviting living space.
Rich hardwood floors anchor this welcoming open layout, flowing seamlessly from living to dining areas.
Gleaming hardwood floors and arched windows elevate this open living and dining area.
Gleaming hardwood floors and a sliding glass door define this inviting dining space.
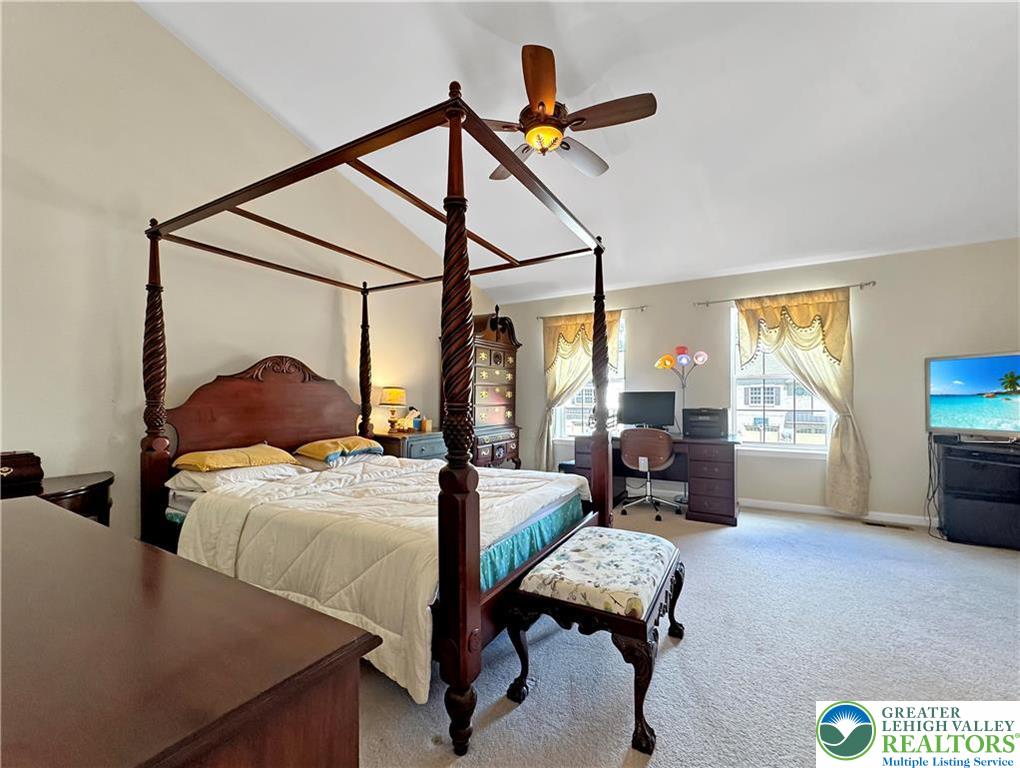
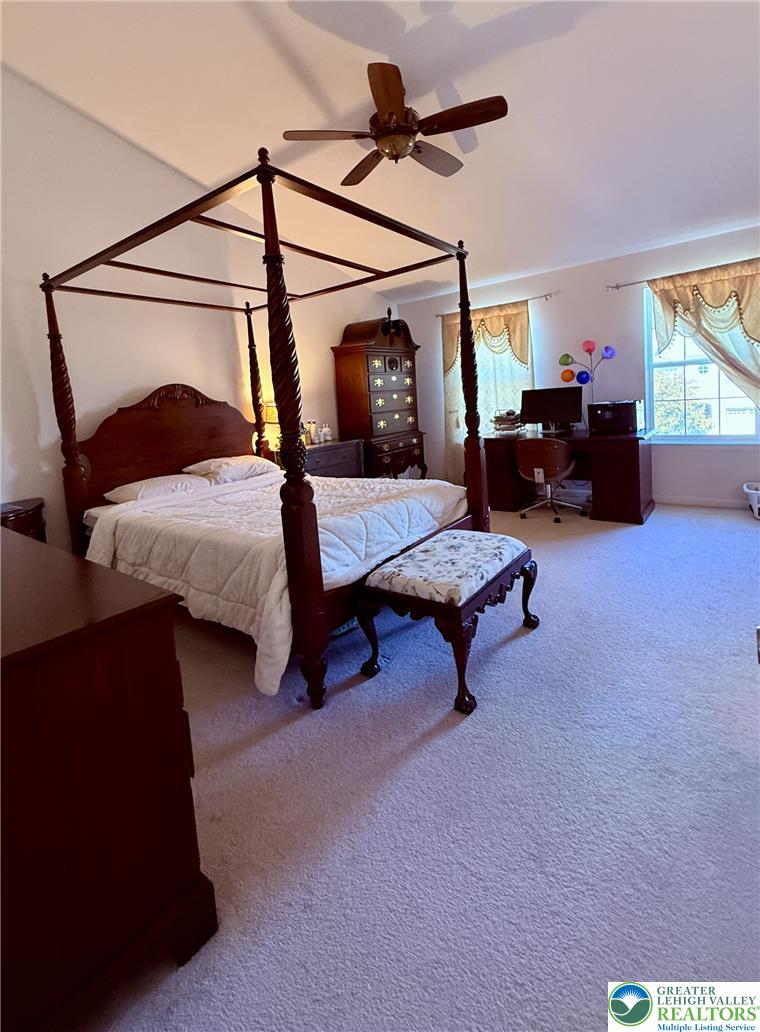
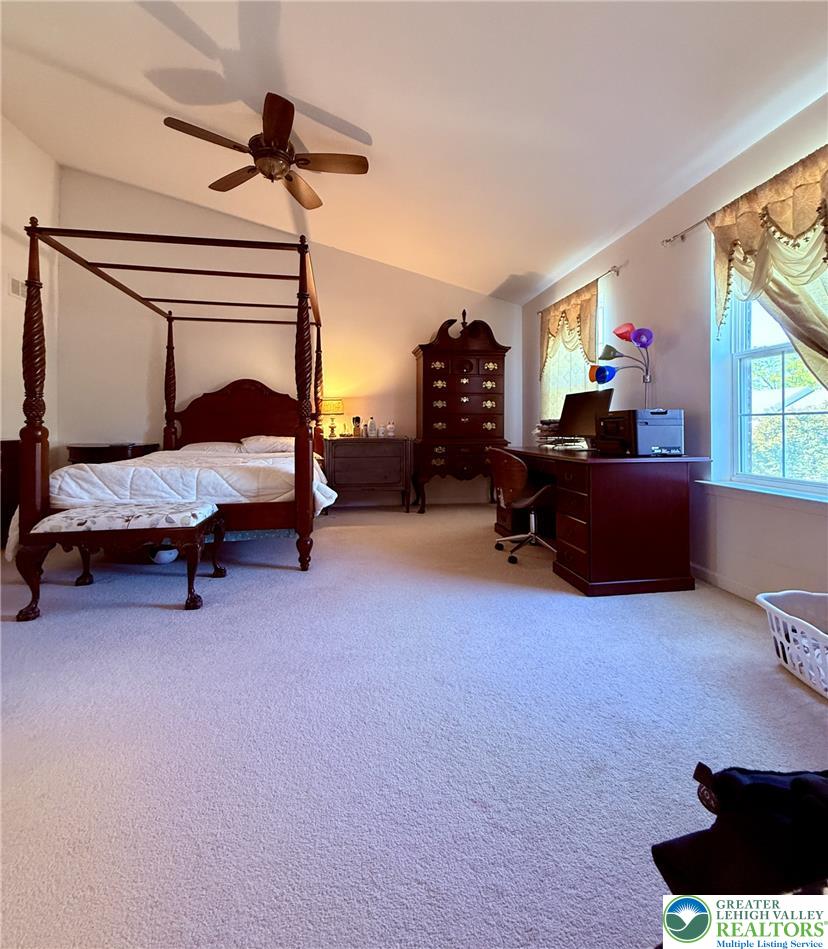
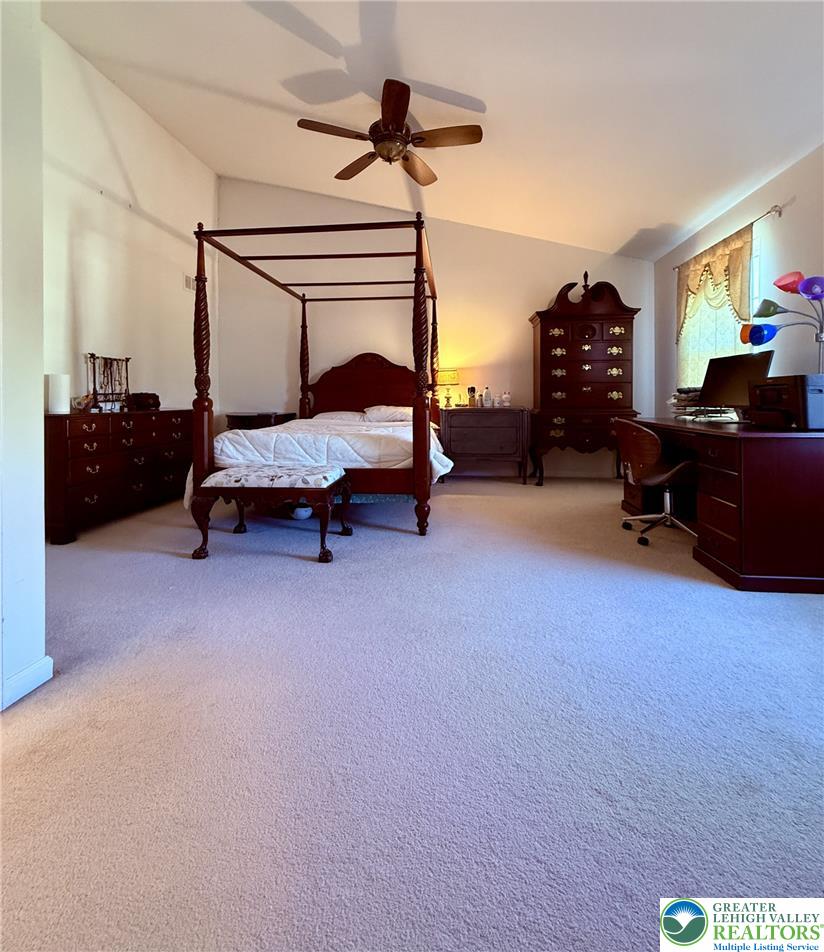
Vaulted ceilings soar over a spacious sleeping area complete with soft neutral carpeting.
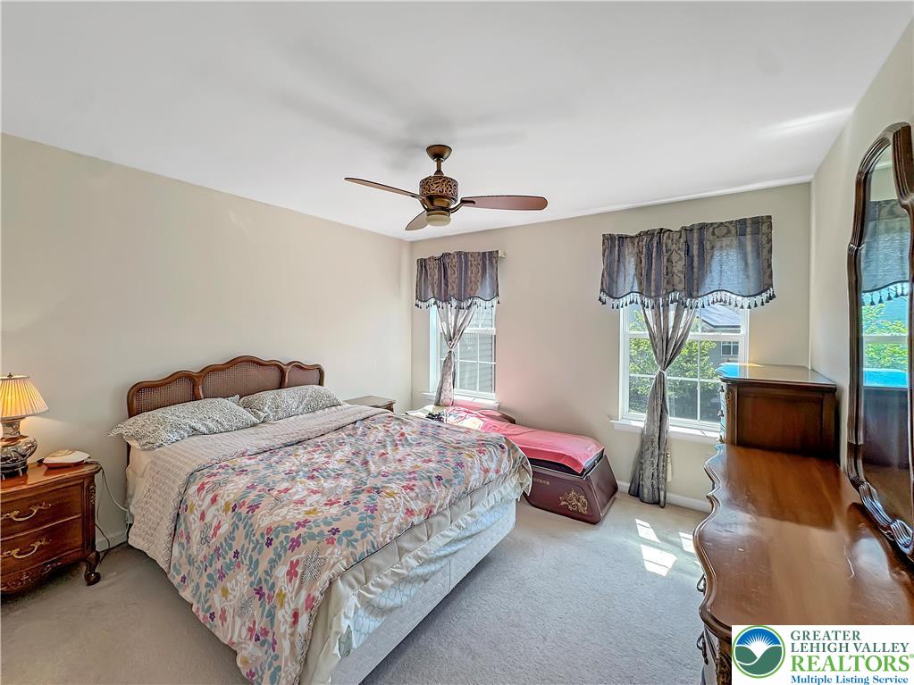
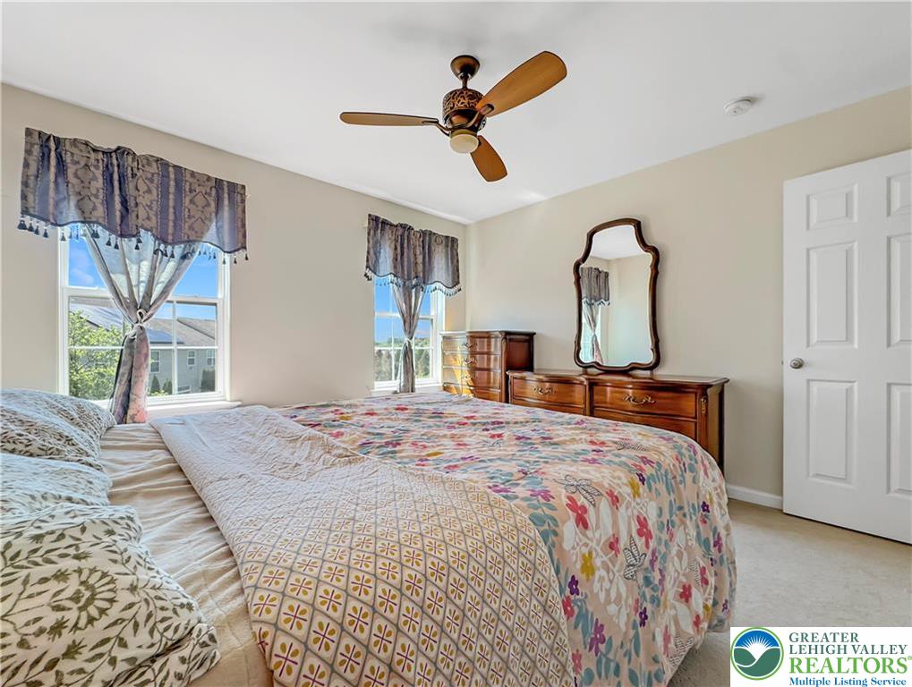
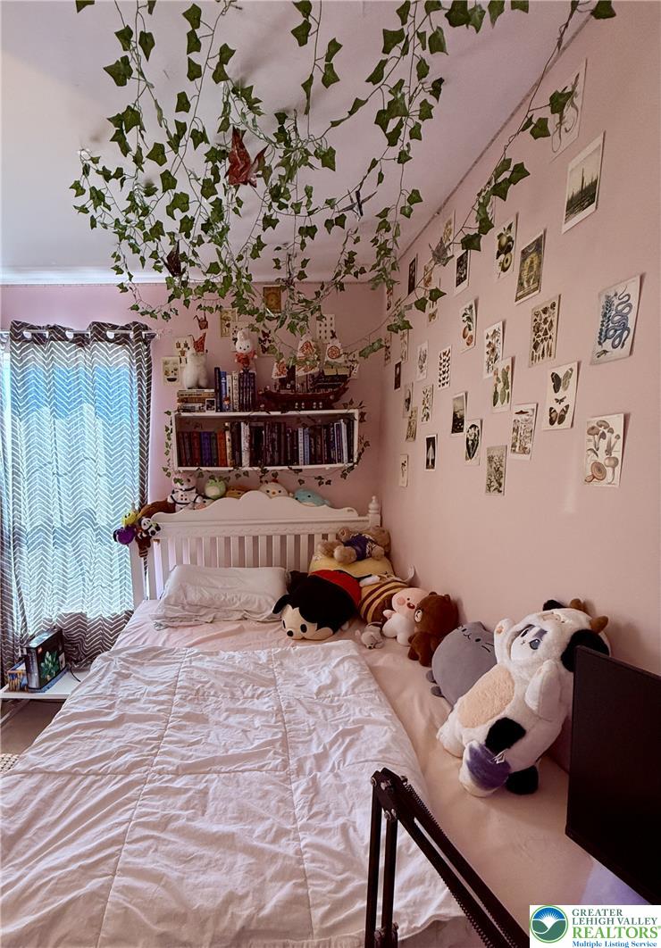
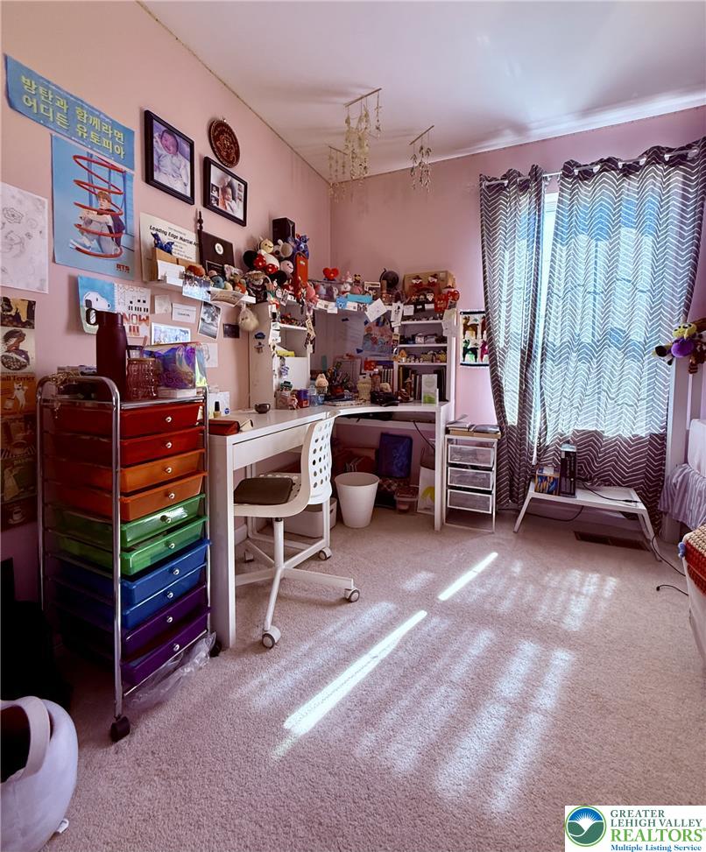
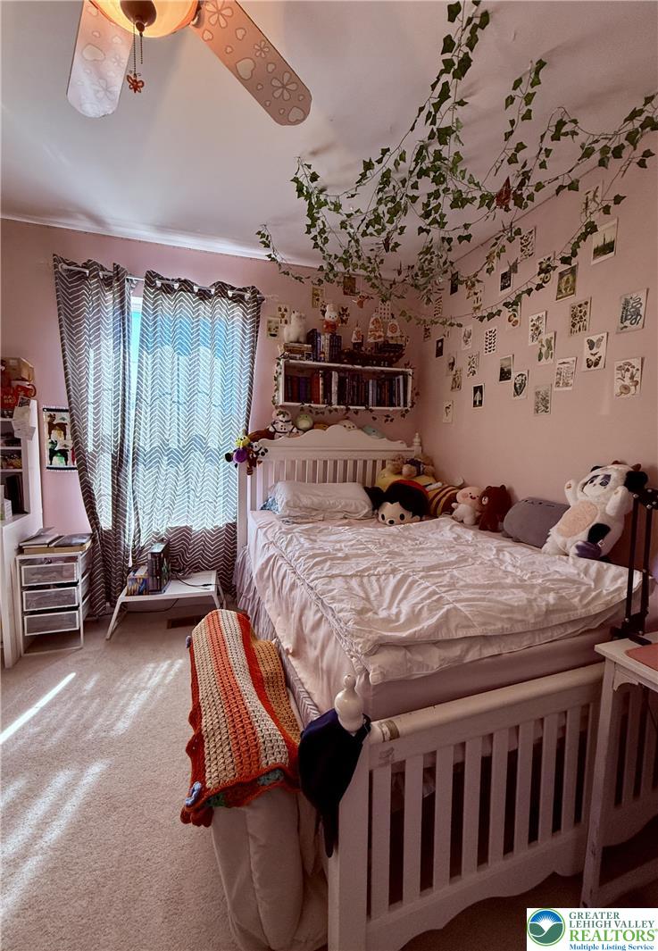
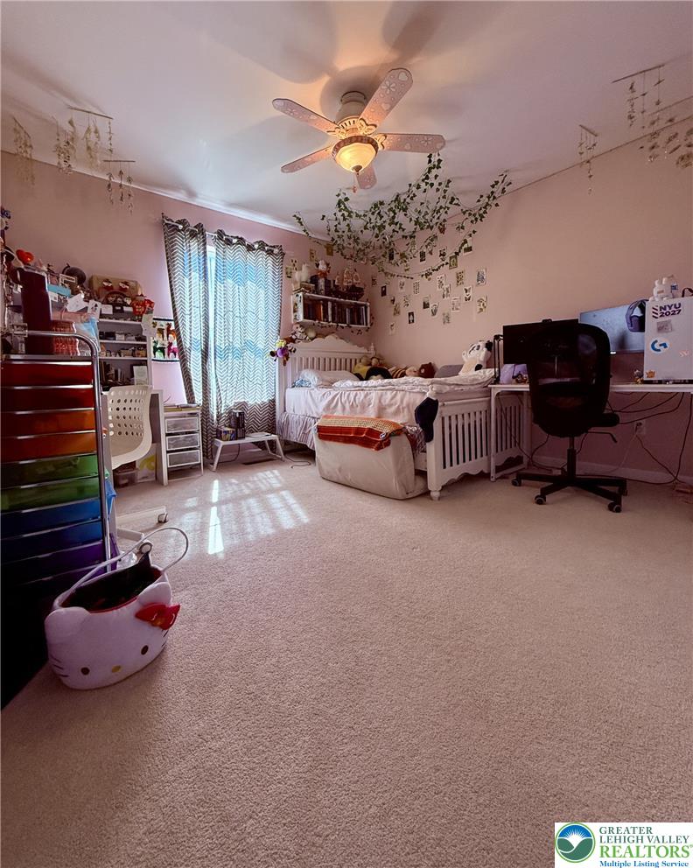
Plentiful natural light streams through multiple windows into this carpeted bedroom.
Natural light streams through multiple windows onto the plush carpeted floor.
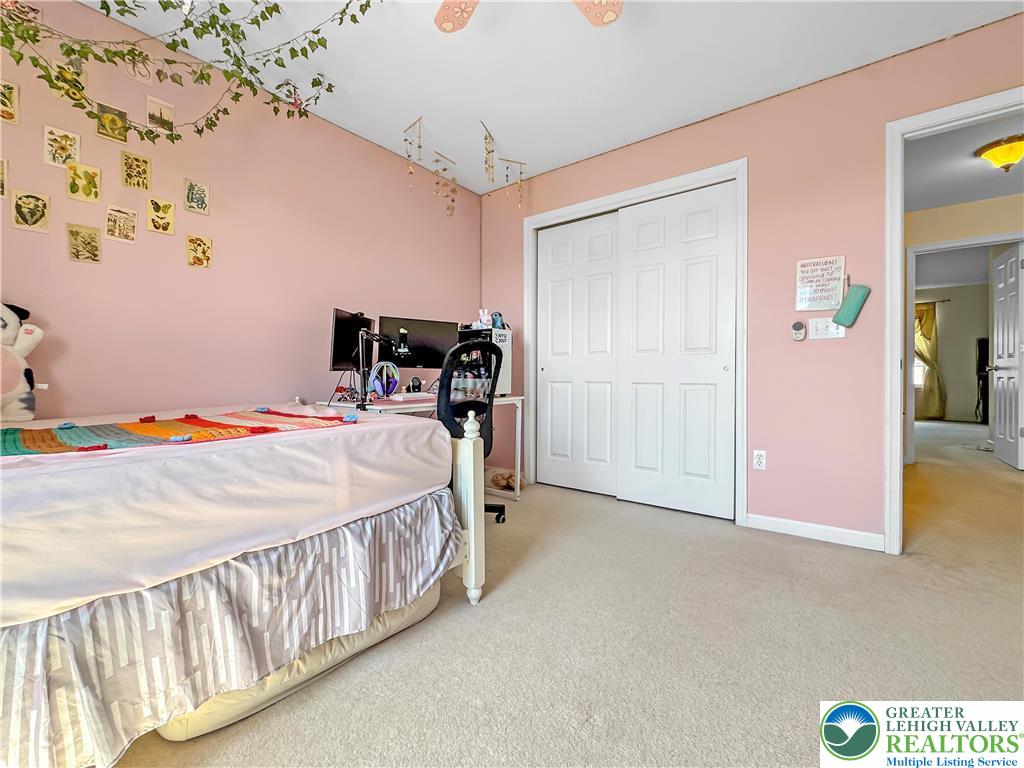
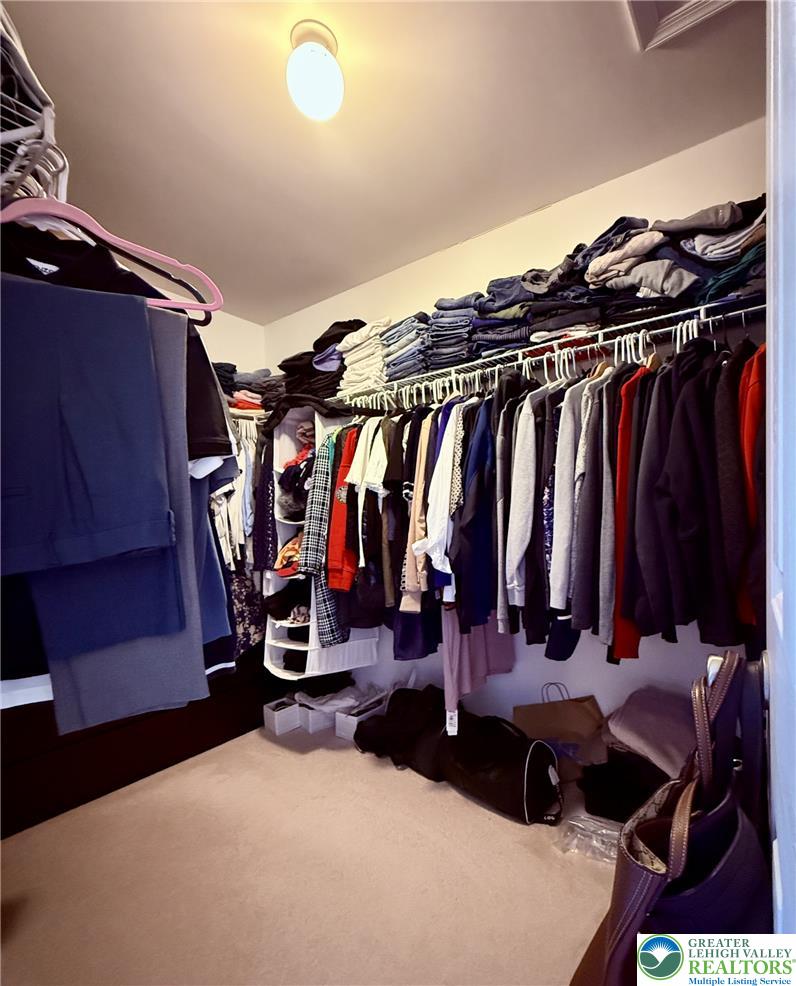
Plush wall-to-wall carpeting and a spacious built-in closet define this comfortable bedroom.
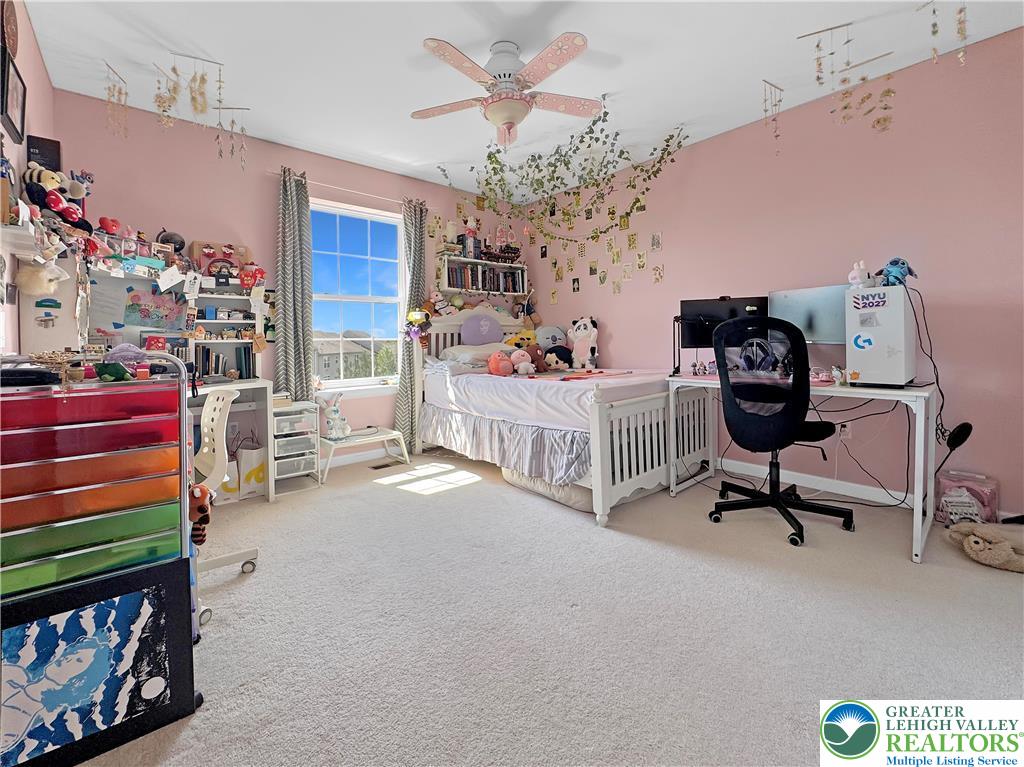
Plentiful natural light streams through a large window illuminating this comfortable carpeted bedroom.
A spacious bedroom features neutral carpeting, high ceilings, and multiple windows providing natural light.
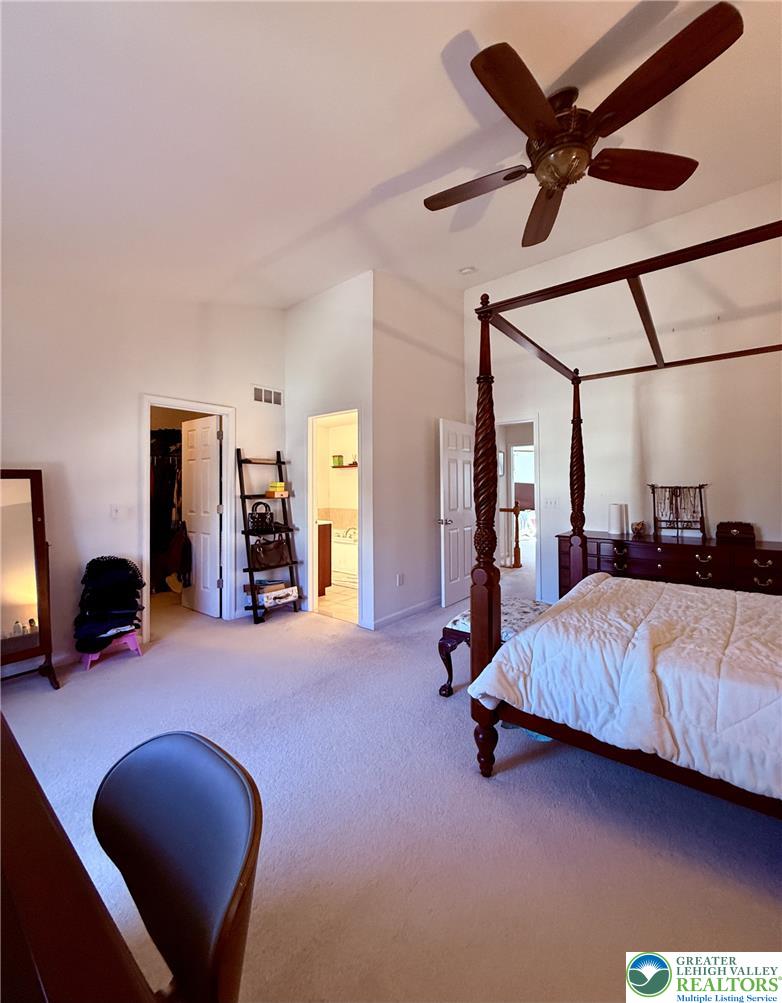
A spacious walk-in closet provides abundant storage options alongside soft neutral carpeting.
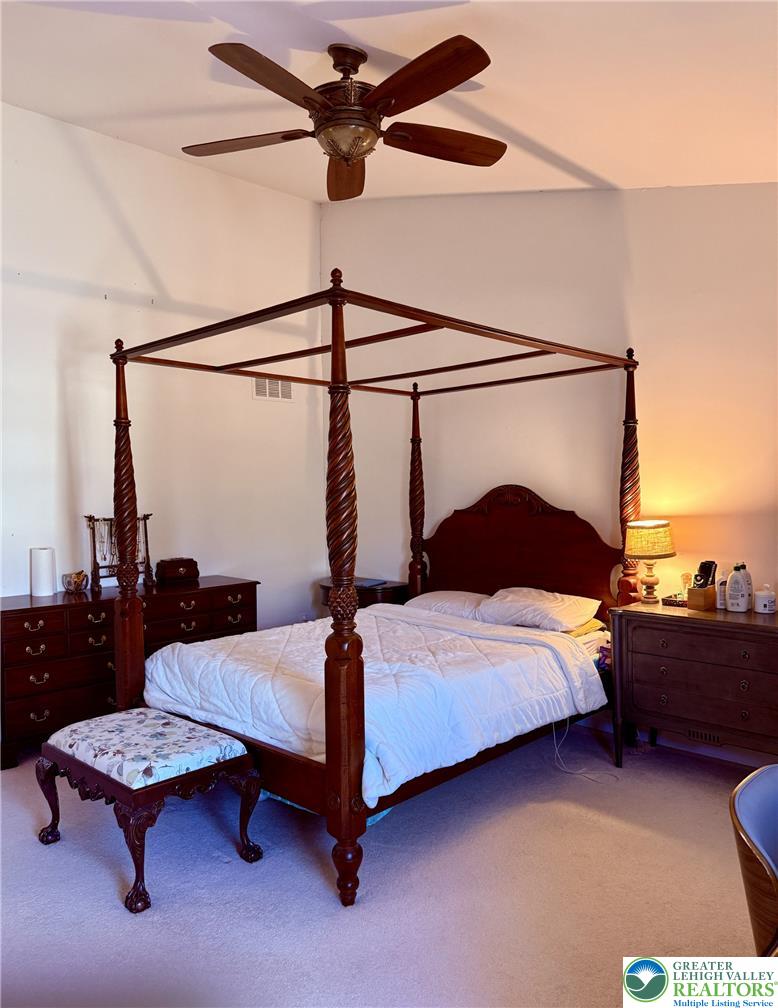
Plentiful natural light streams across carpeted floors and high vaulted ceilings in this bedroom.
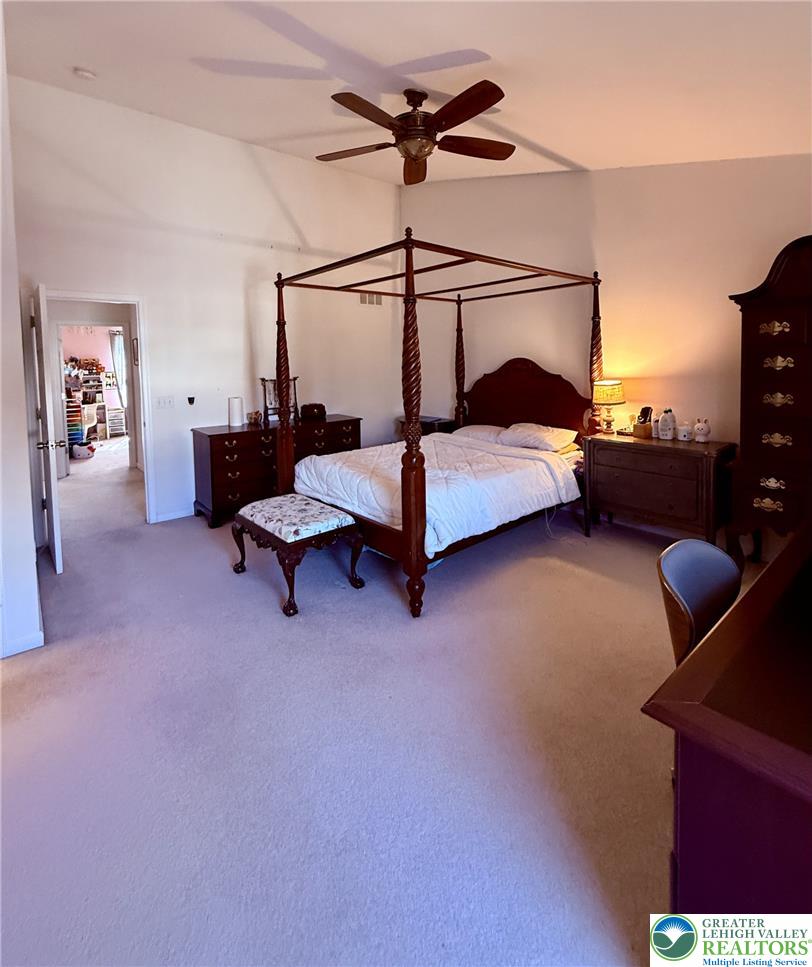
A spacious layout and tall ceilings define this comfortable retreat.
High vaulted ceilings and soft neutral carpeting define this generously proportioned main floor bedroom.
High ceilings and neutral carpet define this comfortable primary bedroom retreat with an attached bath.
High vaulted ceilings and plush carpeting design a relaxing and peaceful atmosphere.
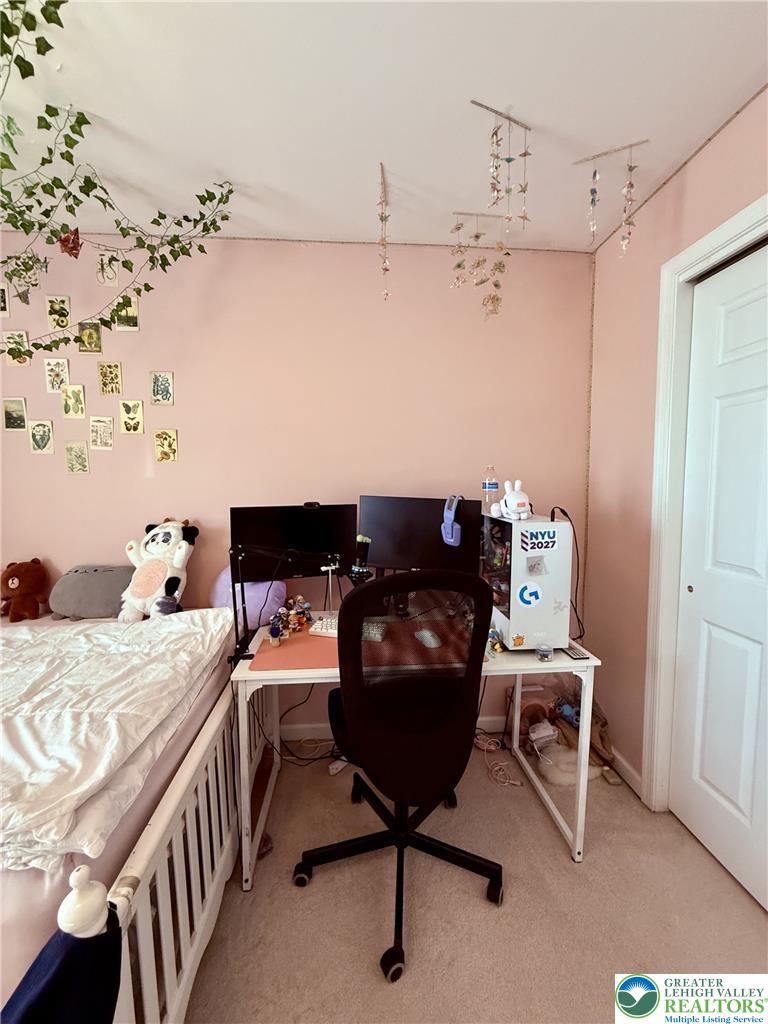
Soft carpet flooring and crisp trim define this cozy and inviting bedroom retreat.
Natural light from a large window illuminates this cozy bedroom with smooth plaster walls.
Plentiful natural light streams across the carpeted floor of this bedroom.
Natural light streams across soft carpeting and high ceilings in this charming bedroom layout.
Natural light streams across a cozy bedroom featuring wall-to-wall carpeting and detailed window moldings.

 New Listing