4515 Tee Drive,East Stroudsburg, PA 18302
East Stroudsburg, PA 18302

Description
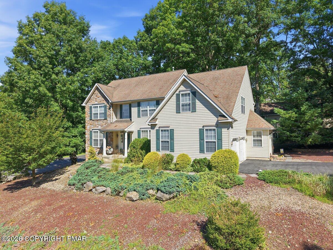
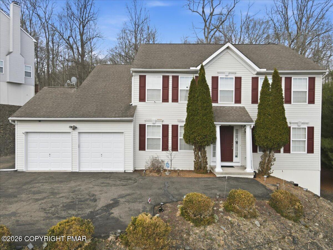
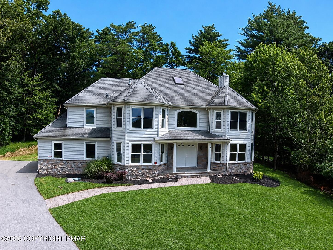
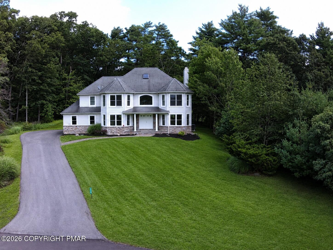
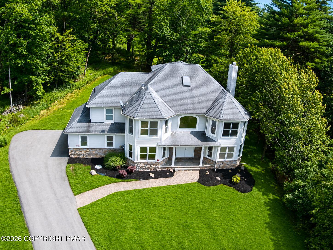
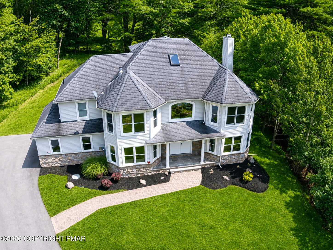
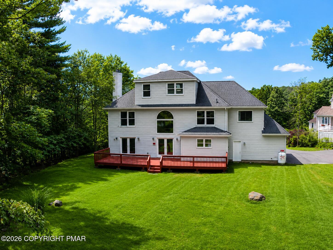
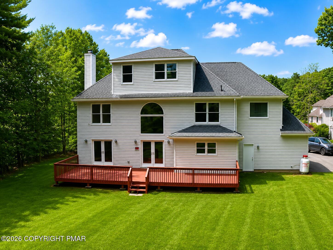
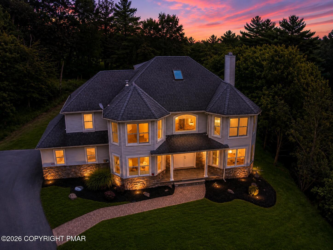
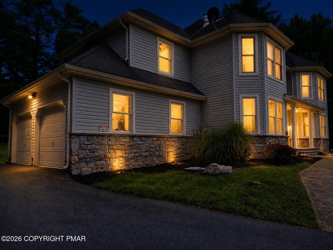
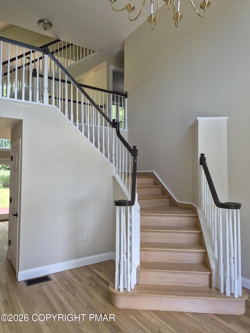
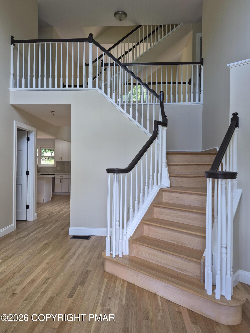
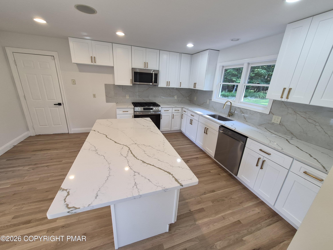
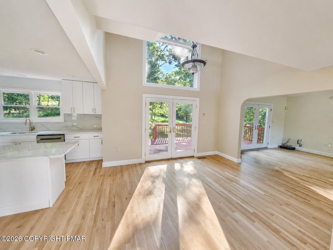
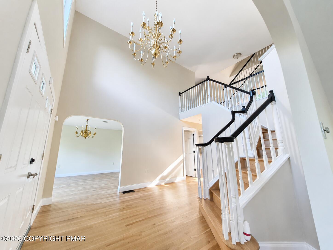
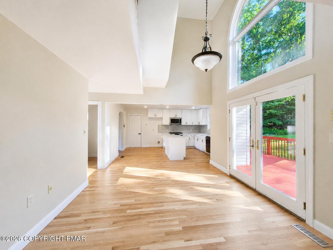
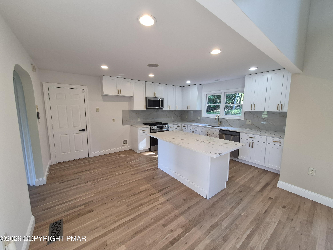
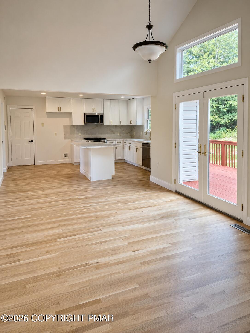
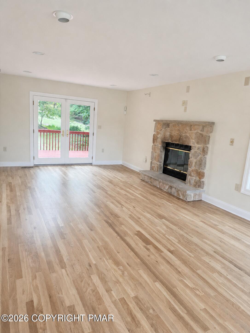
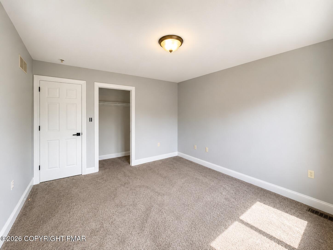
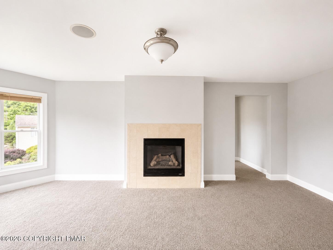
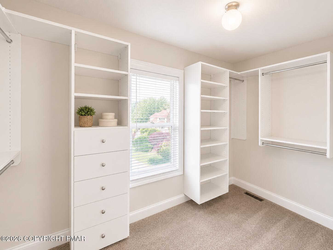
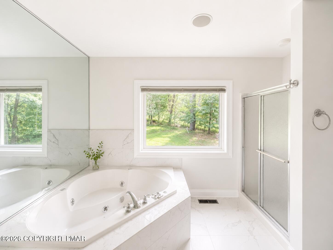
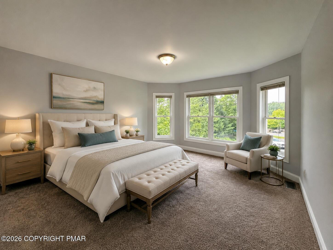
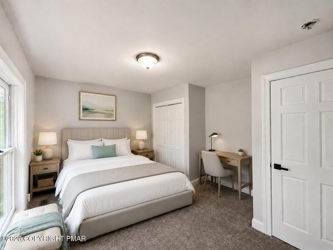
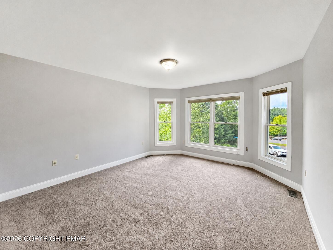
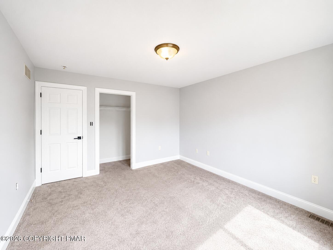
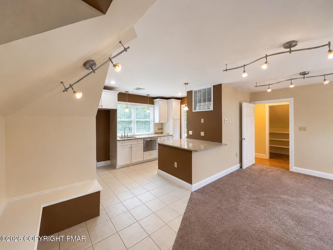
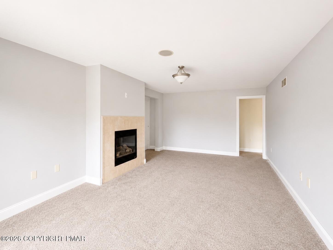
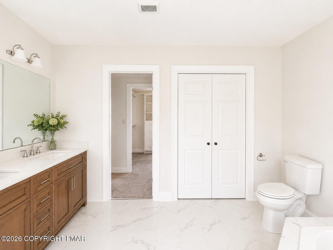
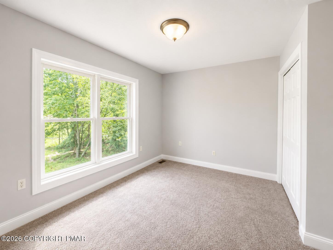
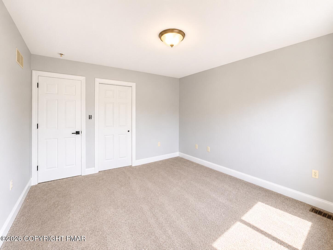
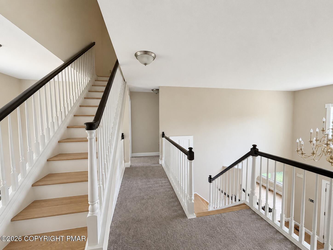
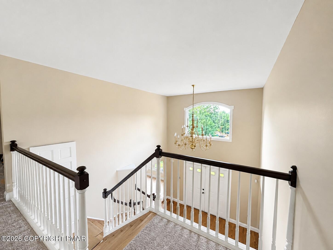
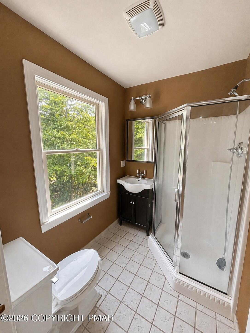
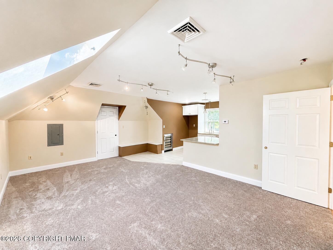
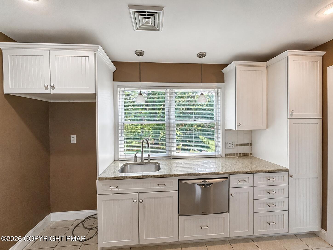
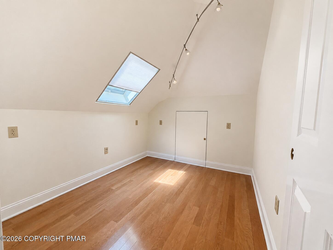
Welcome to this impressive Colonial, ideally positioned along the fifth fairway in the Country Club of the Poconos. Located on a peaceful cul-de-sac, this spacious home offers more than 3,100 square feet of comfortable and versatile living space. The main level features new hardwood flooring throughout, an inviting living room with a wood-burning fireplace, a separate dining room, and a newly renovated kitchen with elegant quartz countertops. The home offers four generously sized bedrooms and three-and-a-half bathrooms, including a spacious primary suite with a walk-in closet, cozy gas fireplace, and jetted tub. Additional features include a second kitchen and a finished walk-up attic that can serve as a recreation room, home office, guest area, or additional living space. A two-car garage, central heating and air conditioning with 2 separate zones, and an oversized rear deck add to the home's appeal. Relax or entertain while enjoying scenic golf-course views. Community amenities include a swimming pool and tennis court. The public golf course and clubhouse are also available for use, with discounts offered to HOA residents. Do not miss the opportunity to see this gem - make your appointment today!
Details
| MLS # | PM-144294 |
|---|---|
| Listing Type | For Sale |
| Style | House |
| HOA Dues | $207 |
| Sub-Type | Resale |
| Status | Active |
| Year | 2005 |
| Days On Site | 49 |
| Listing Provided By | Iron Valley Real Estate - Mountainside | Joseph J Salerno |
Features
| Bed(s) | 4 |
|---|---|
| Bath(s) | 4 Total |
| SQ Feet | 2,788 |
| Garage | 2 |
| Basement | Y |
| Story(s) | 3 |
| Zoning | Residential |
| Acreage | 0.34 |
Interior
| Rooms Total | 14 |
|---|---|
| Heating | Central |
| Heating Yes / No | Yes |
| Cooling | Central Air |
| Cooling Yes / No | Yes |
| Window Features | Skylight(s), Vinyl Frames |
| Appliances | Gas Cooktop, Gas Oven, Wine Cooler, Dishwasher, Microwave |
| Furnished | Unfurnished |
| Interior Features | Eat-in Kitchen, Kitchen Island, Granite Counters, Soaking Tub, Open Floorplan, Chandelier, Built-in Features, Other, See Remarks |
| Fireplace Features | Bedroom, Living Room |
| Fireplace Yes / No | Yes |
Exterior
| Exterior Features | Private Yard |
|---|---|
| Lot Features | Cul-De-Sac |
| Road Responsibility | Public Maintained Road |
| Security Features | 24 Hour Security |
Parking
| Garage Spaces | 2 |
|---|---|
| Attached Garage Yes / No | Yes |
| Open Parking Yes / No | Yes |
Utilities
| Utilities | Cable Available |
|---|
Taxes
| Tax Book Number | 2686 |
|---|---|
| Tax Annual Amount | 8156.16 |
| Tax Year | 2025 |
| Tax Lot | 116 |
| Tax Legal Description | Lot 116 Phase 1 |
Area Information
| State | PA |
|---|---|
| County | Monroe |
| City | East Stroudsburg |
| Zip Code | 18302 |
| Area | Monroe |
| Community Name | Country Club Of The Poconos |
| School District | East Stroudsburg Area |
| High School | East Stroudsburg Area |
| Listing VS Median (in Country Club Of The Poconos) | |
Price: $549,900 low | high Med: $441,800 sqft: 2,788 low | high Med: 3,431 $ / sqft: $197 low | high Med: $131 On site: 49 low | high Med: 43.5 | |
Request a showing
Request a showing
Contact
Learn More About This Property

| State | PA |
|---|---|
| County | Monroe |
| City | East Stroudsburg |
| Zip Code | 18302 |
| Area | Monroe |
| Community Name | Country Club Of The Poconos |
| School District | East Stroudsburg Area |
| High School | East Stroudsburg Area |
| Listing VS Median (in Country Club Of The Poconos) | |
Price: $549,900 low | high Med: $441,800 sqft: 2,788 low | high Med: 3,431 $ / sqft: $197 low | high Med: $131 On site: 49 low | high Med: 43.5 | |