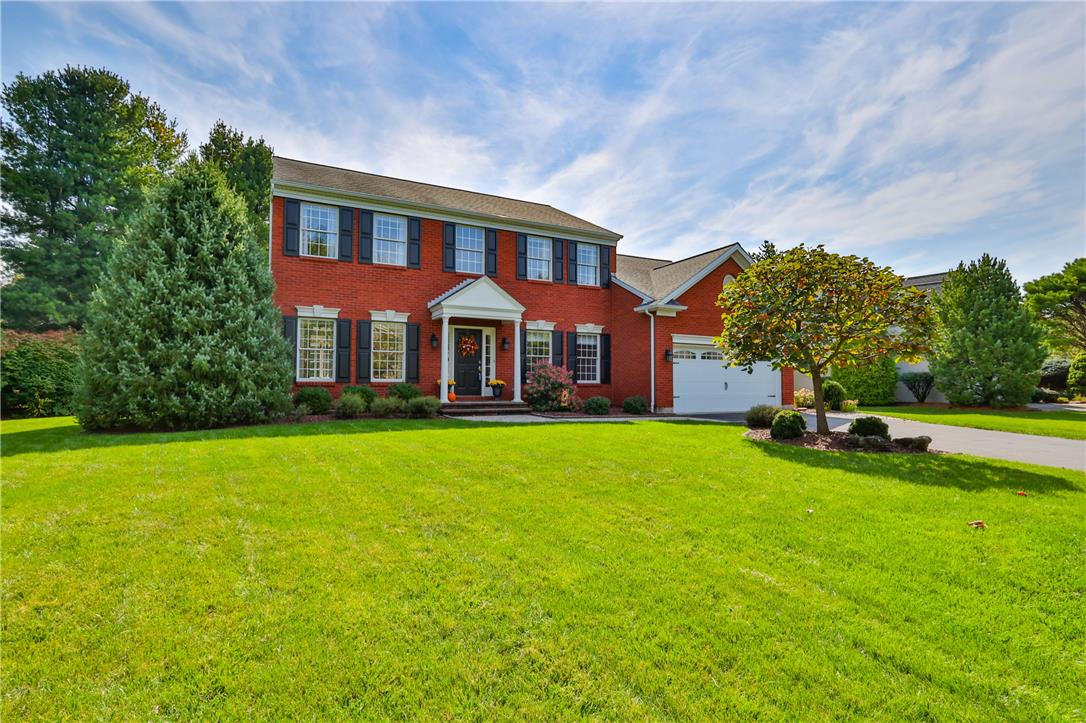
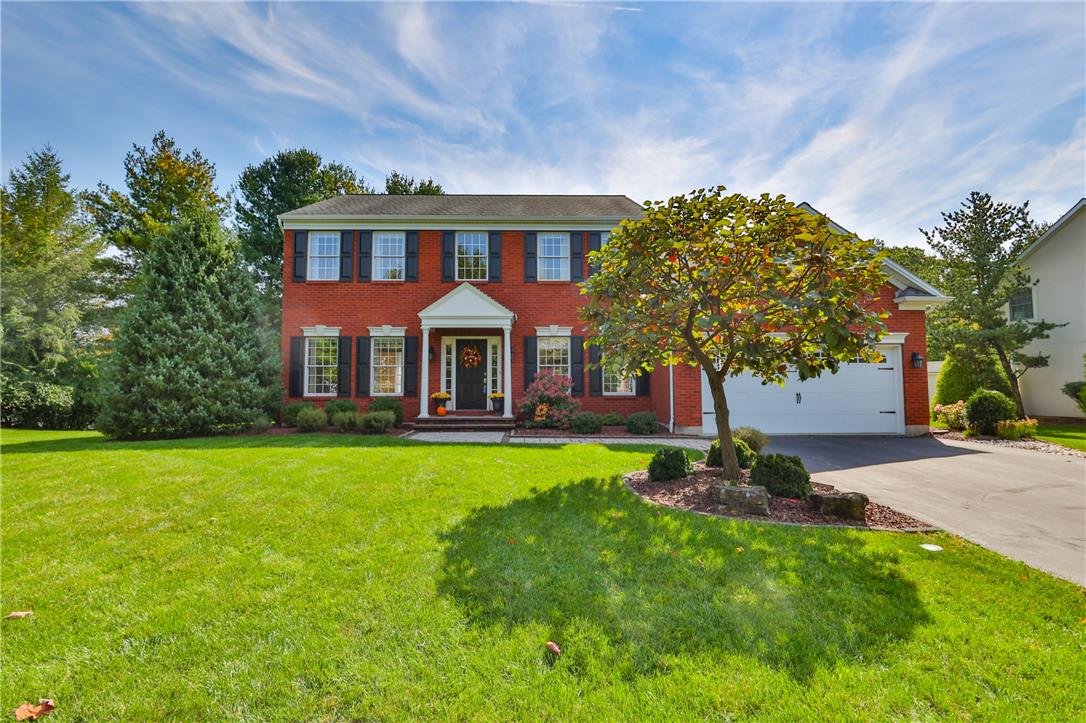
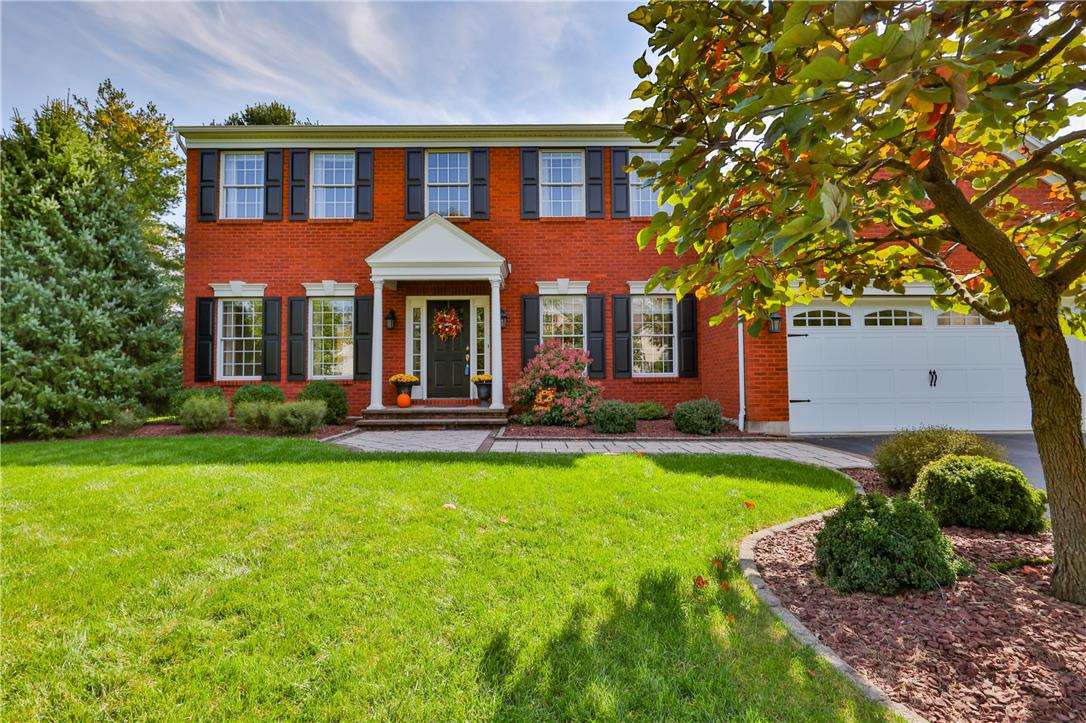
Timeless brick architecture defines this classic two-story residence situated on a manicured lawn.
Stately brick construction defines this elegant multi-level home nestled on a lush green lot.
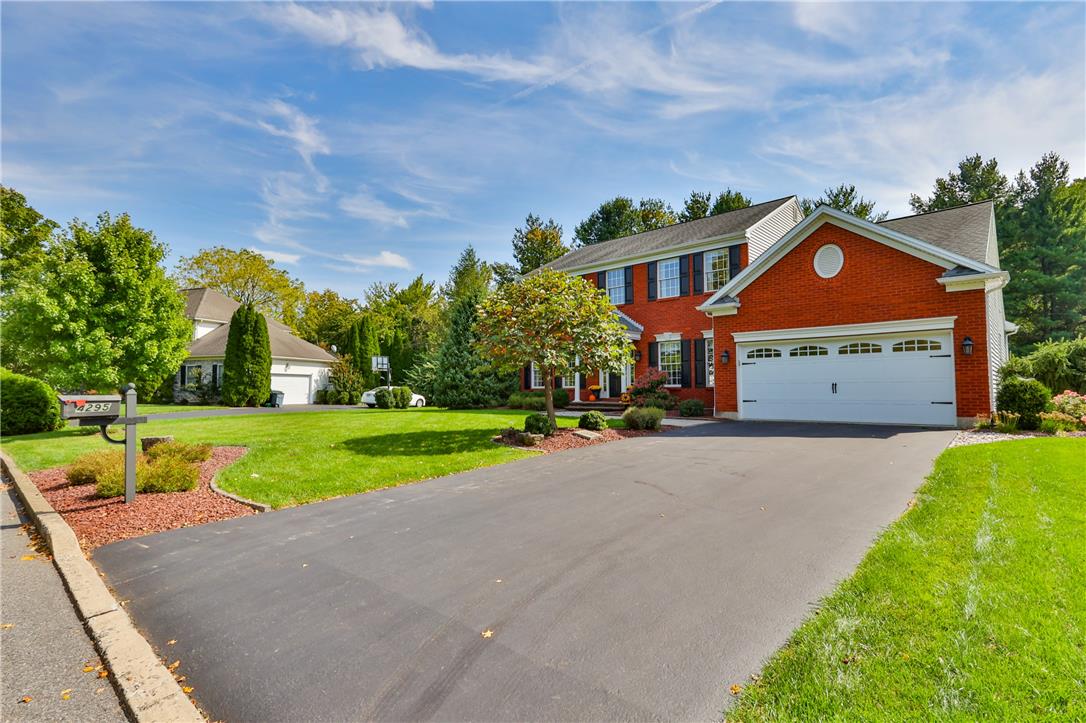
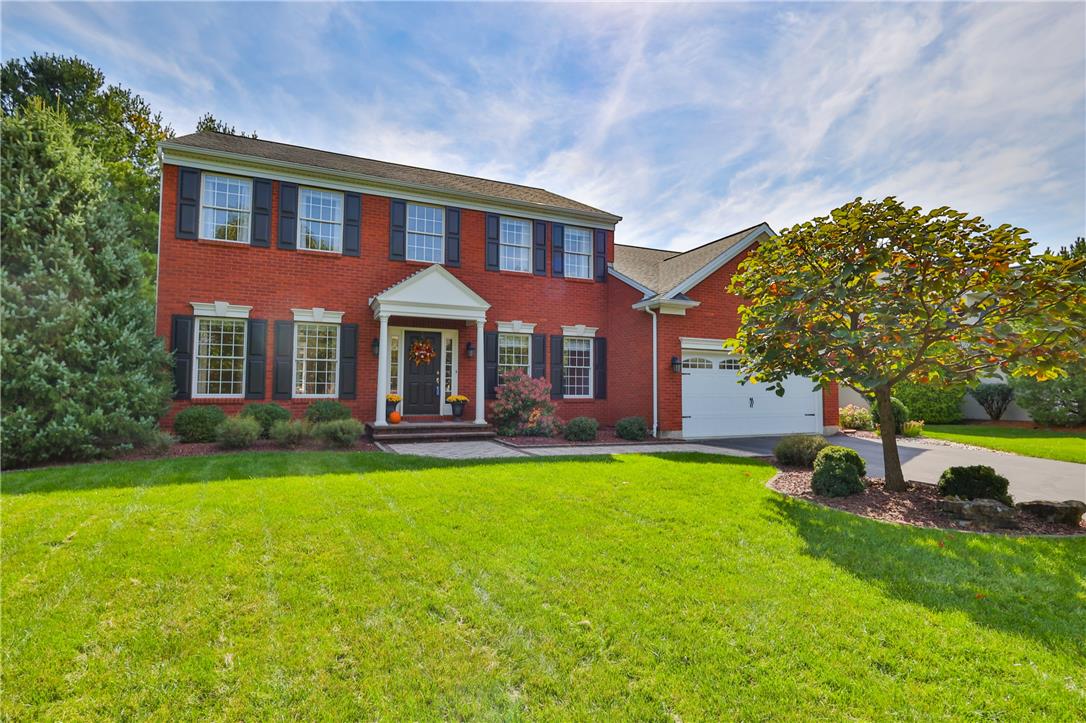
A spacious paved driveway leads to a classic brick and siding two-story exterior.
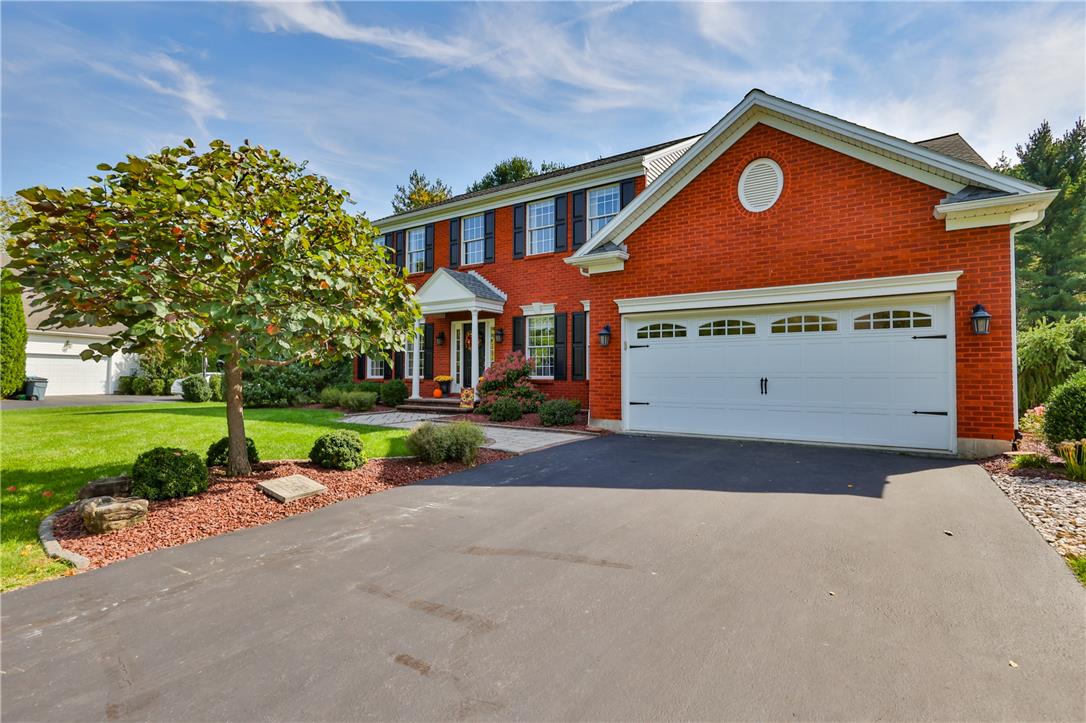
Classic brick architecture defines this stately home with an attached double garage.
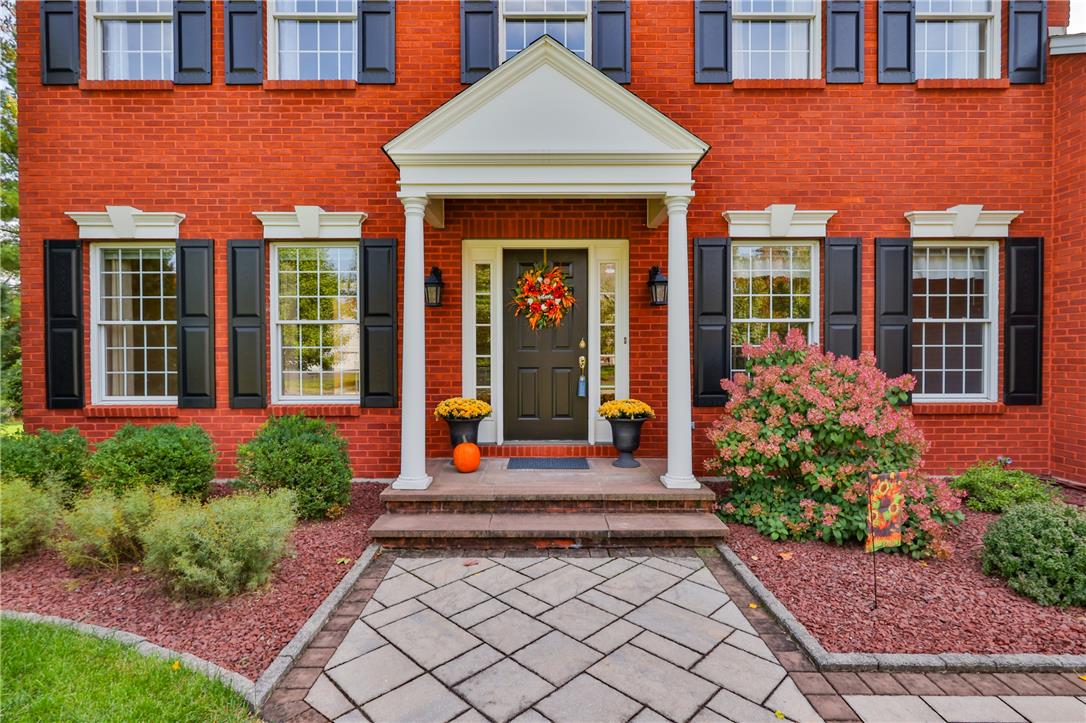
Classic brick exterior framing a welcoming columned entry porch and manicured front lawn.
Classic brick exterior highlights this elegant colonial residence featuring a spacious two-car garage.
A classic columned portico and brick facade create a welcoming entryway to this elegant home.
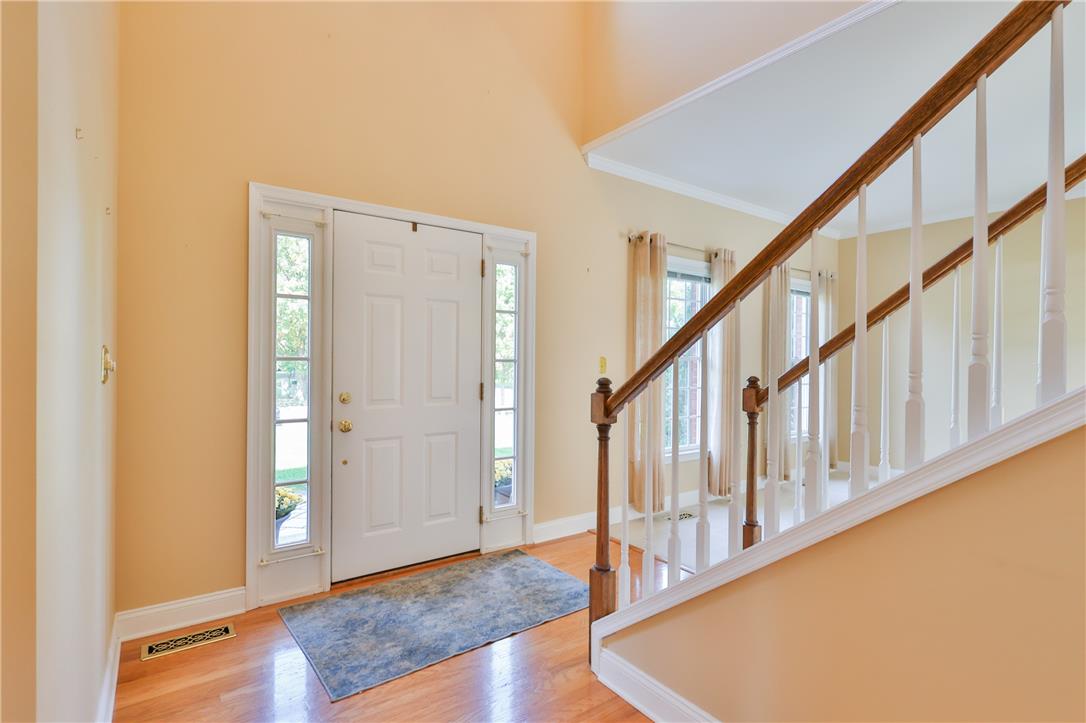
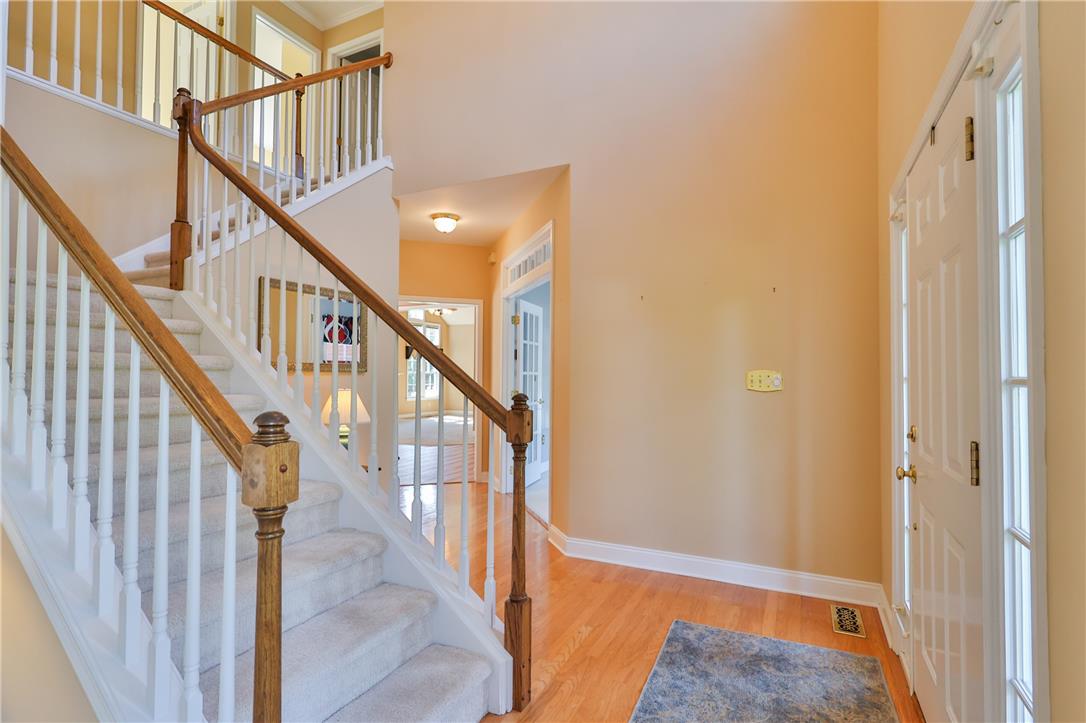
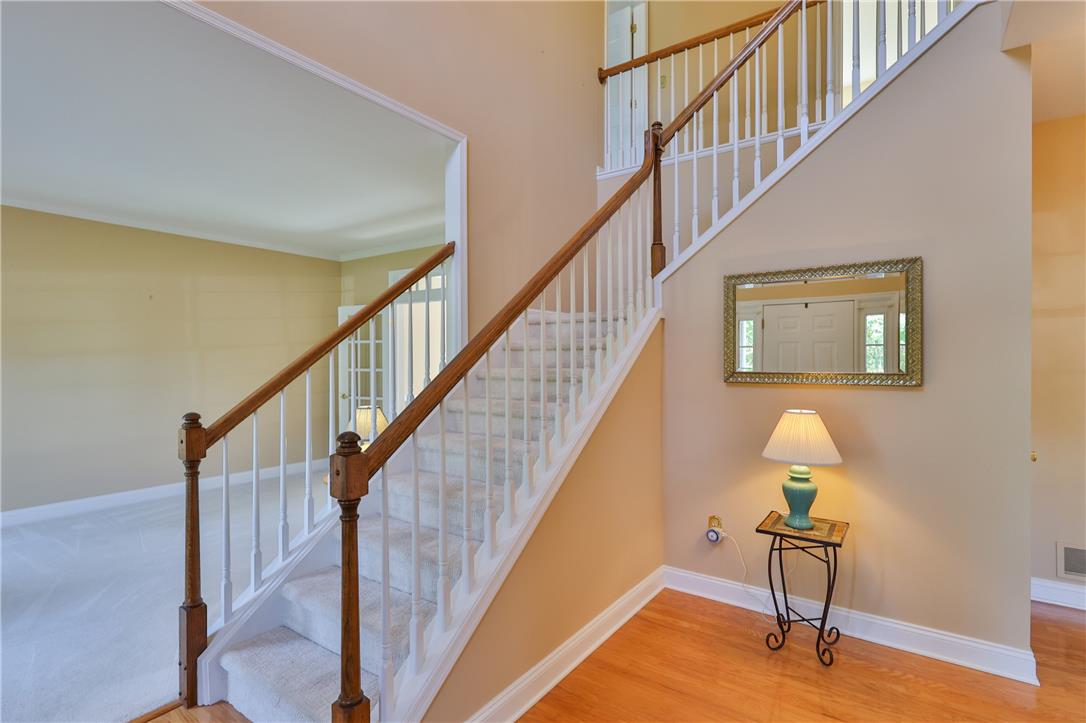
Rich hardwood floors welcome visitors into a towering foyer featuring a classic staircase.
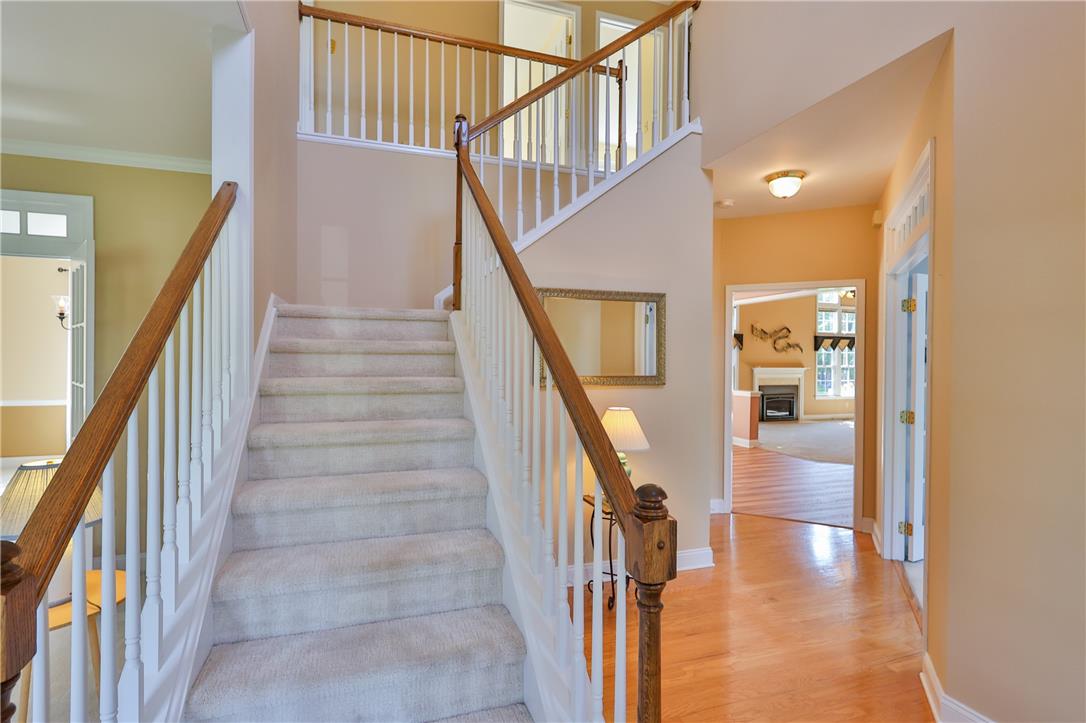
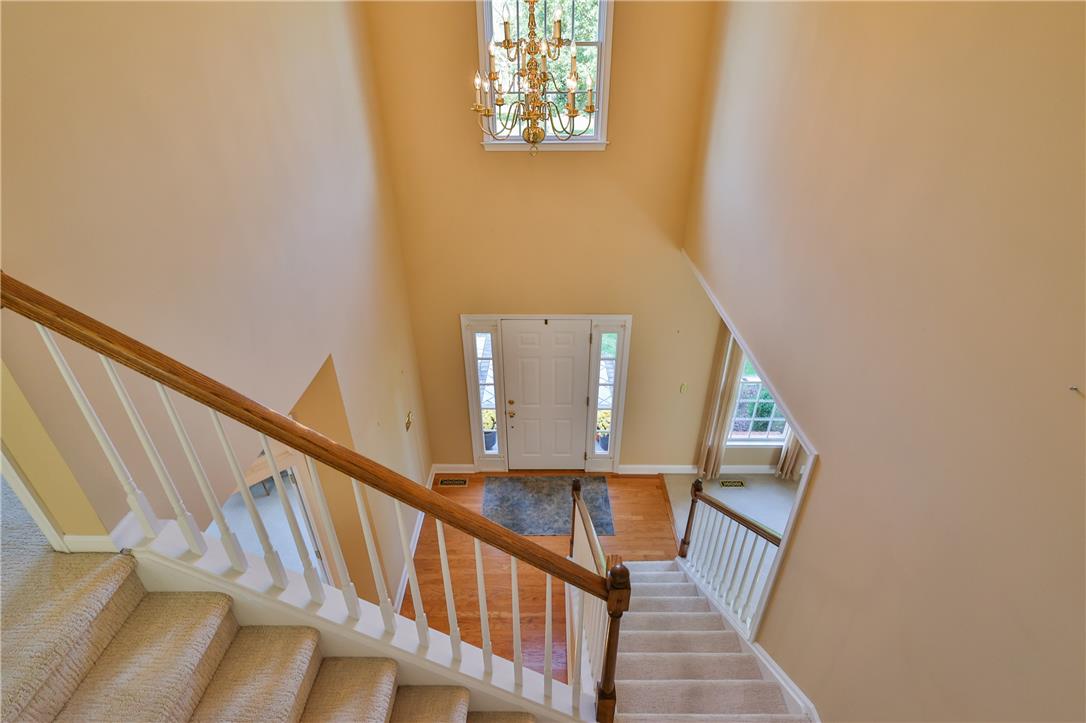
Hardwood floors and soaring ceilings define this welcoming entryway featuring a carpeted staircase.
An inviting entrance foyer welcomes guests with gleaming hardwood flooring and a sweeping staircase.
An inviting entrance foyer showcases a grand staircase and polished wood flooring.
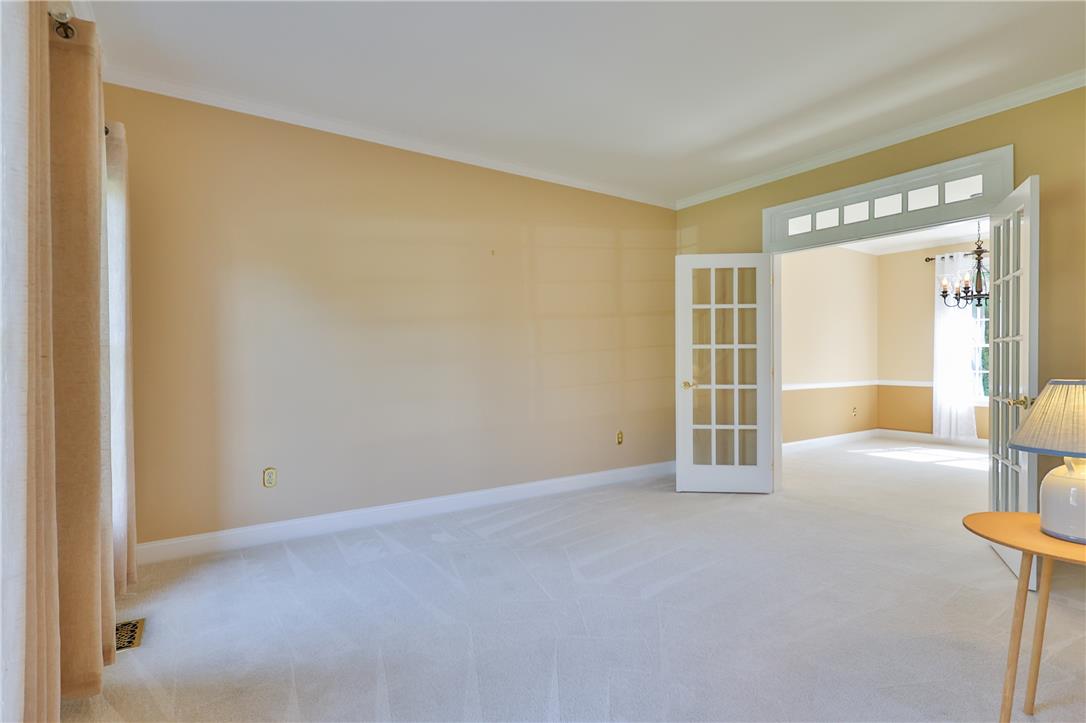
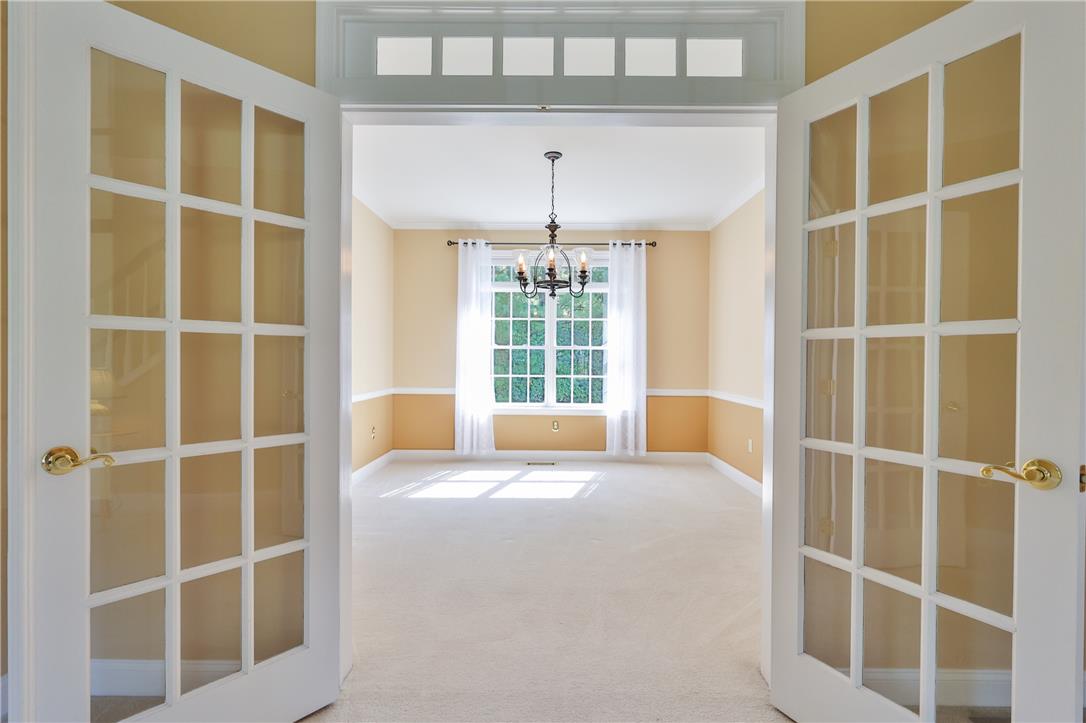
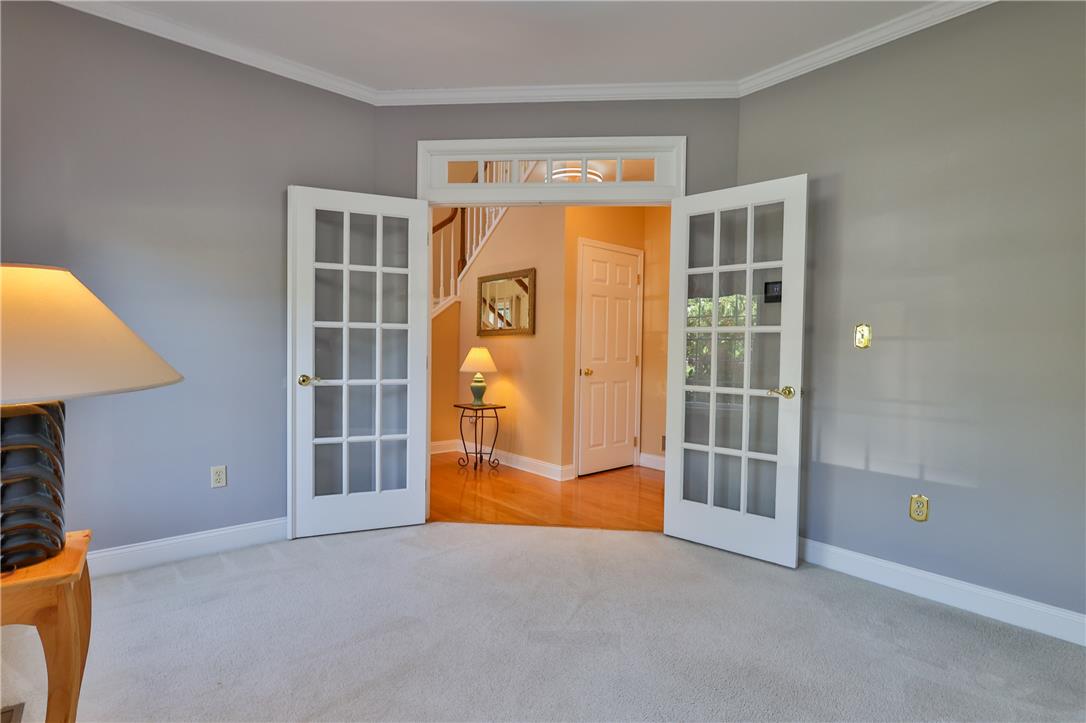
Elegant French doors connect versatile living spaces finished with crown molding and soft carpeting.
Double French doors open to a formal room detailed with classic chair rail molding.
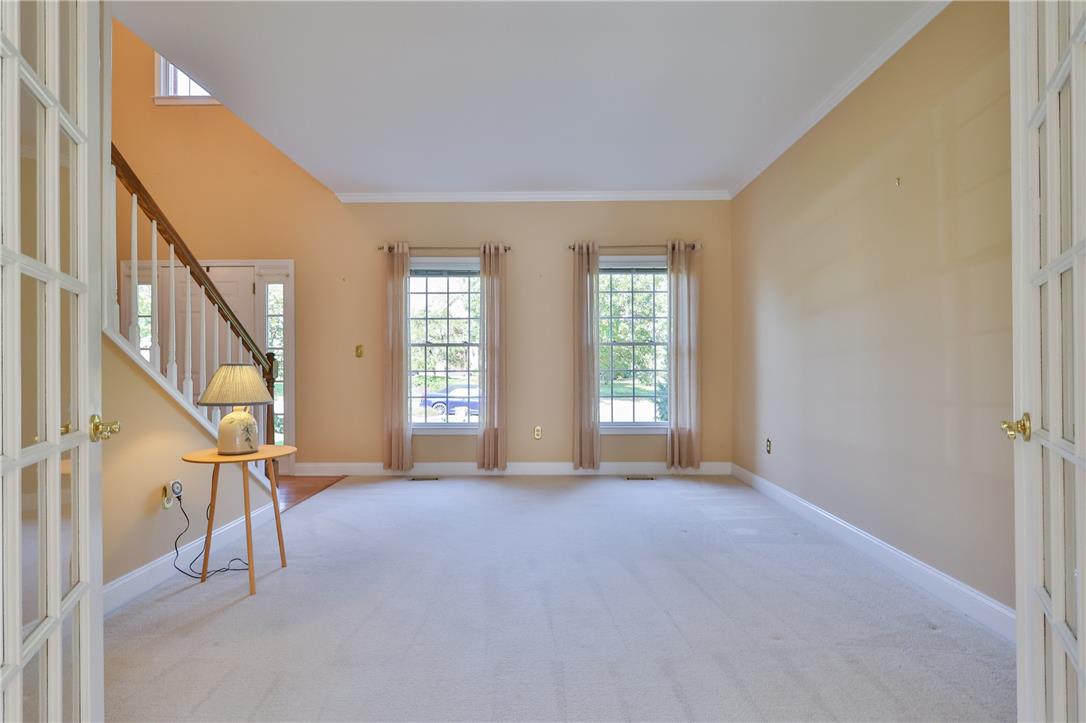
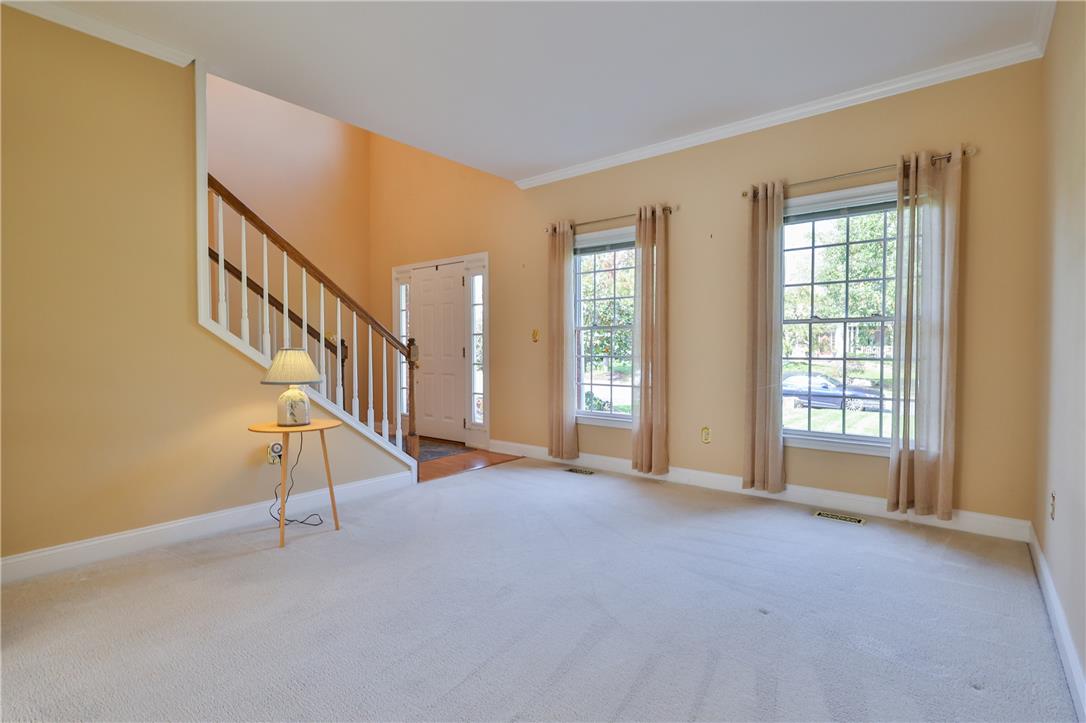
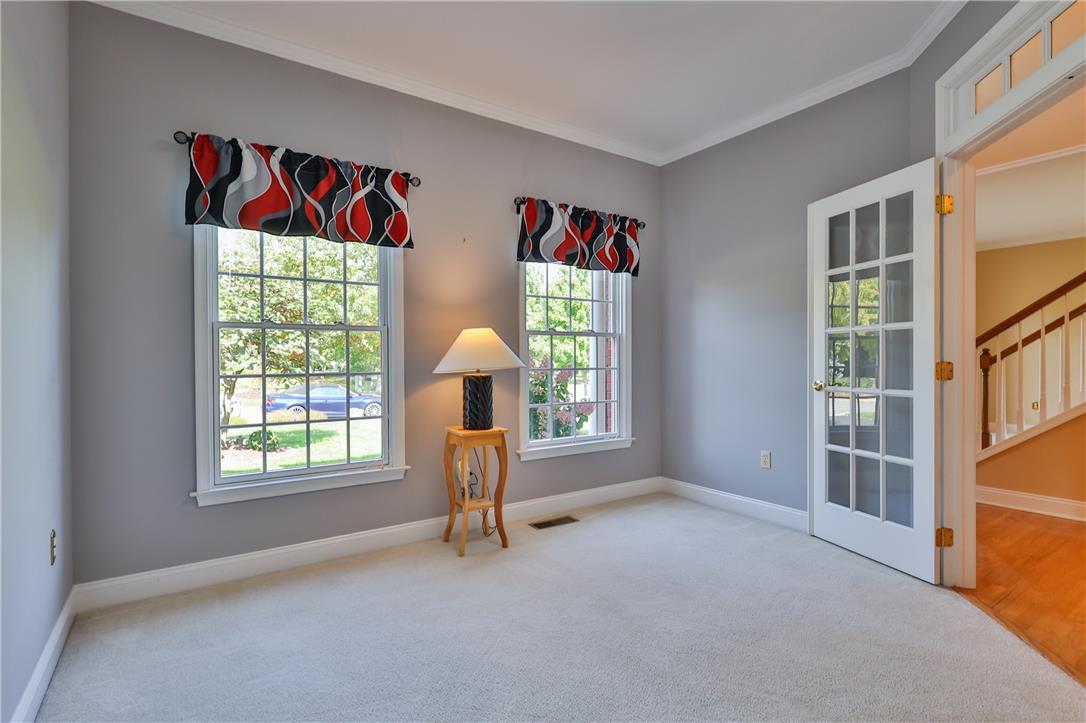
Crown molding and classic multi-pane windows frame this versatile living space.
Multi-pane windows and a classic staircase accent this carpeted living area.
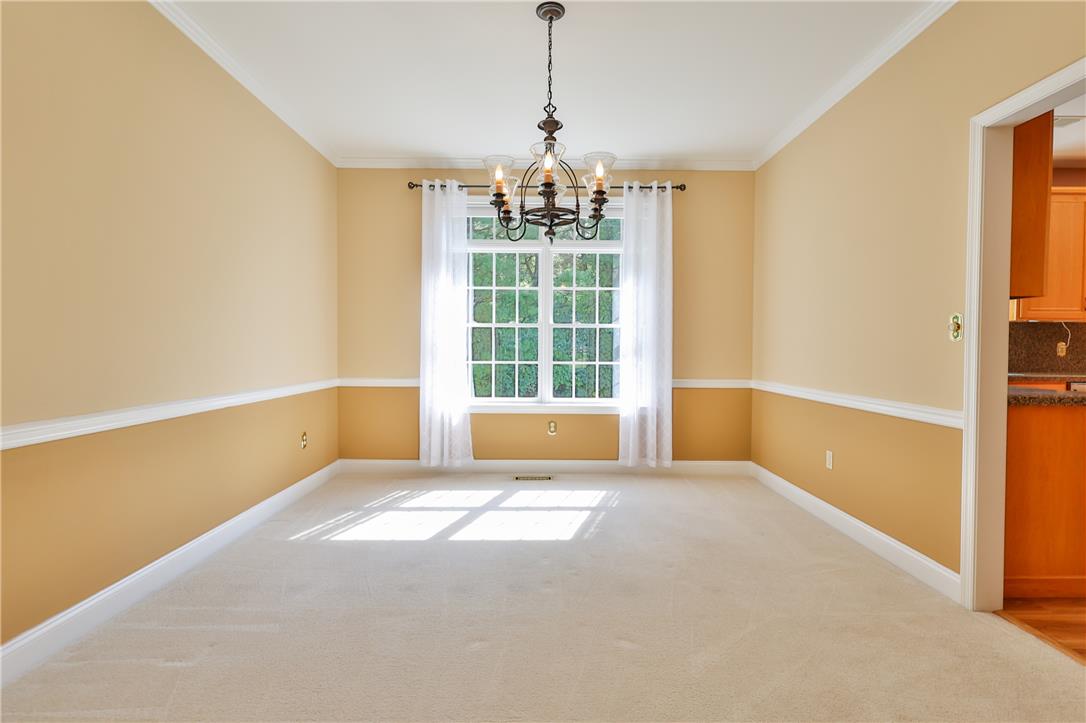
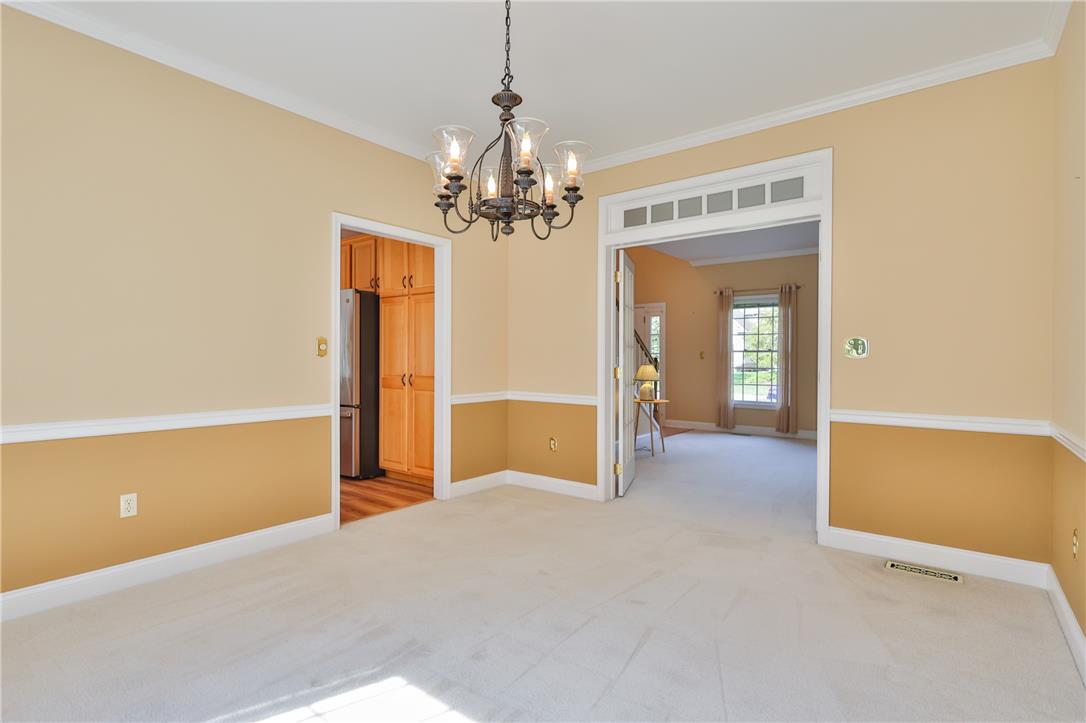
Elegant chair rail molding and classical architectural detailing frame this inviting dining space.
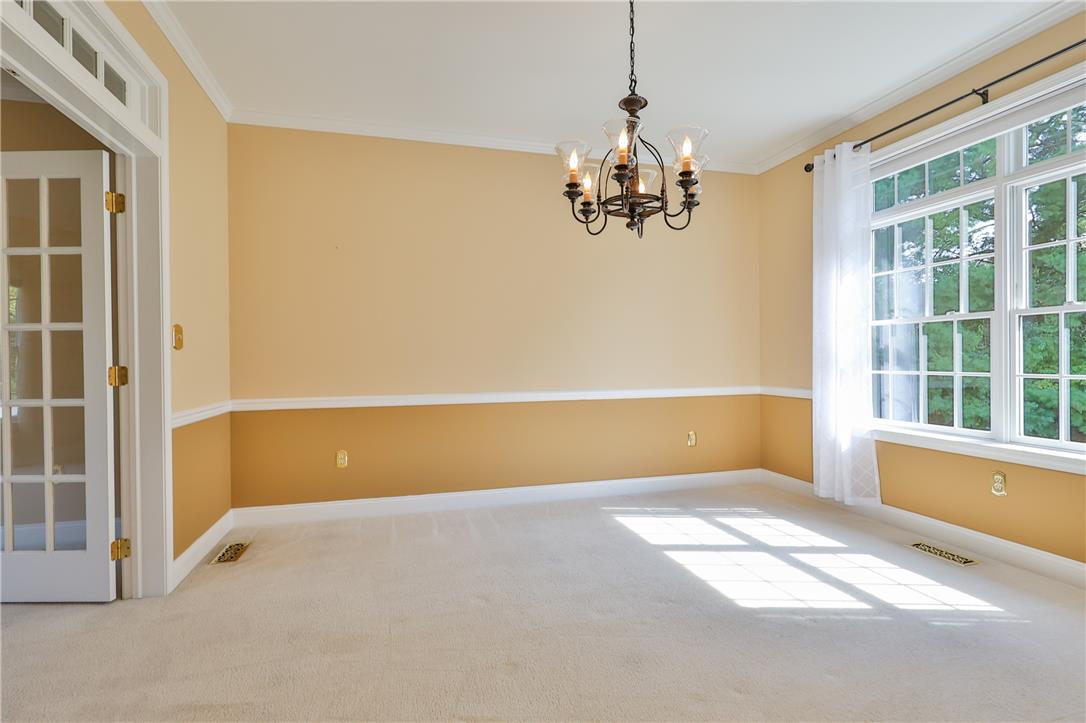
Elegant crown molding and classic wainscoting define this formal space.
Sunlight streams across the carpeted floor of this dining space through large windows.
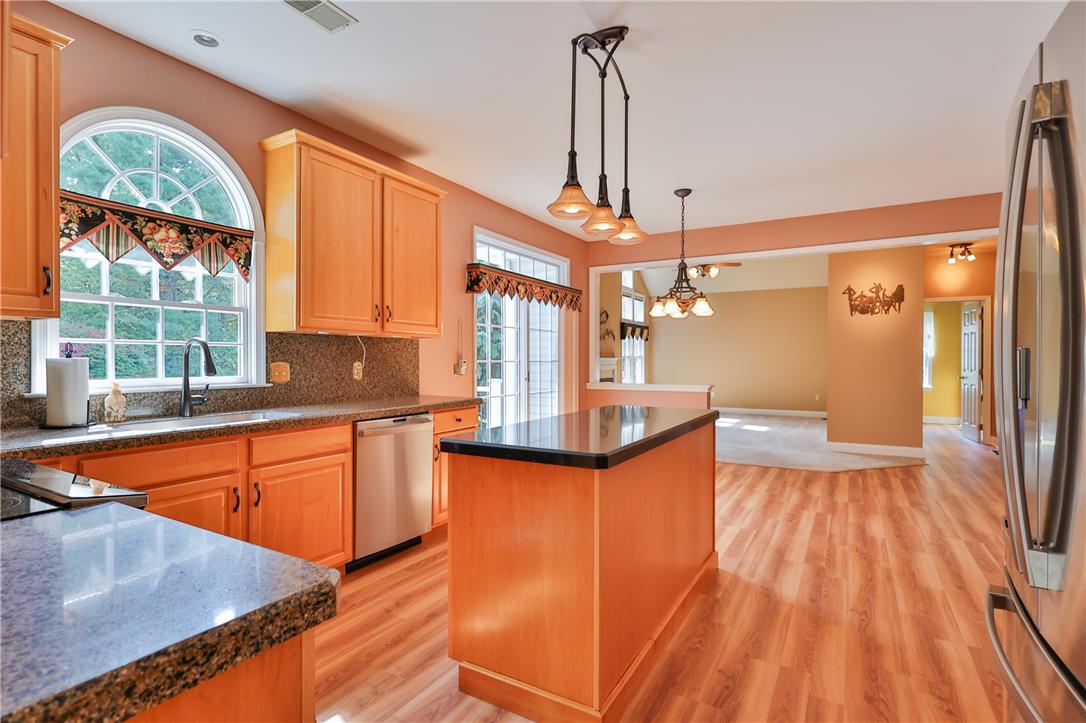
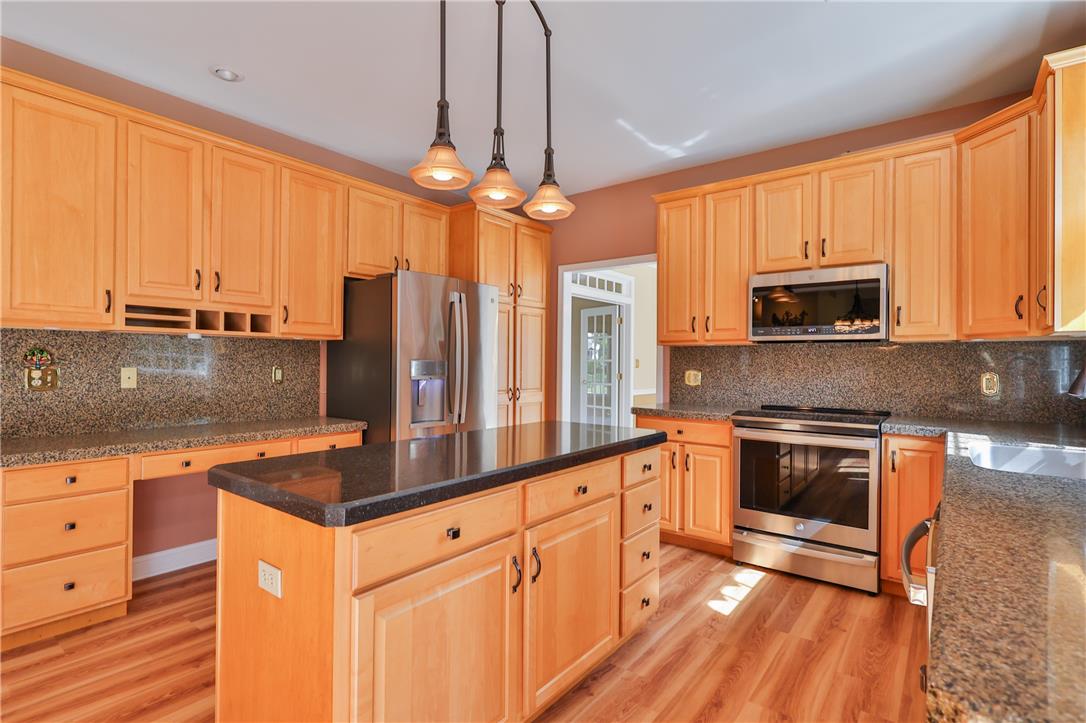
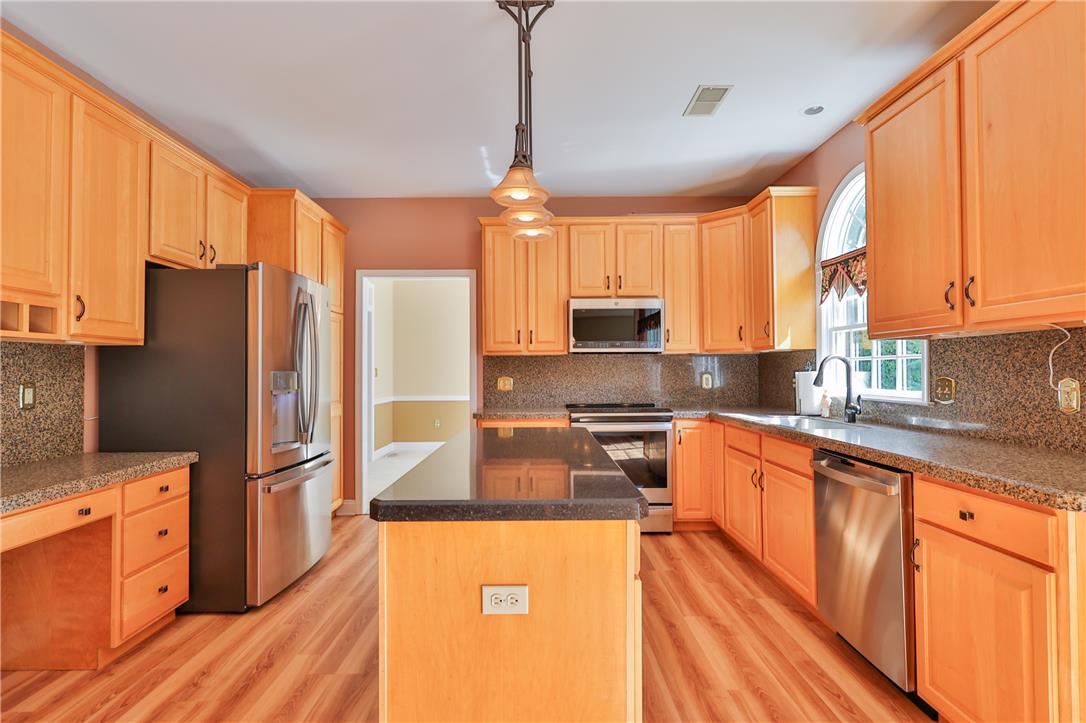
Warm wood cabinetry and durable stone counters accent this spacious, open culinary space.
Warm wood cabinetry and durable stone countertops define this well-appointed kitchen space.
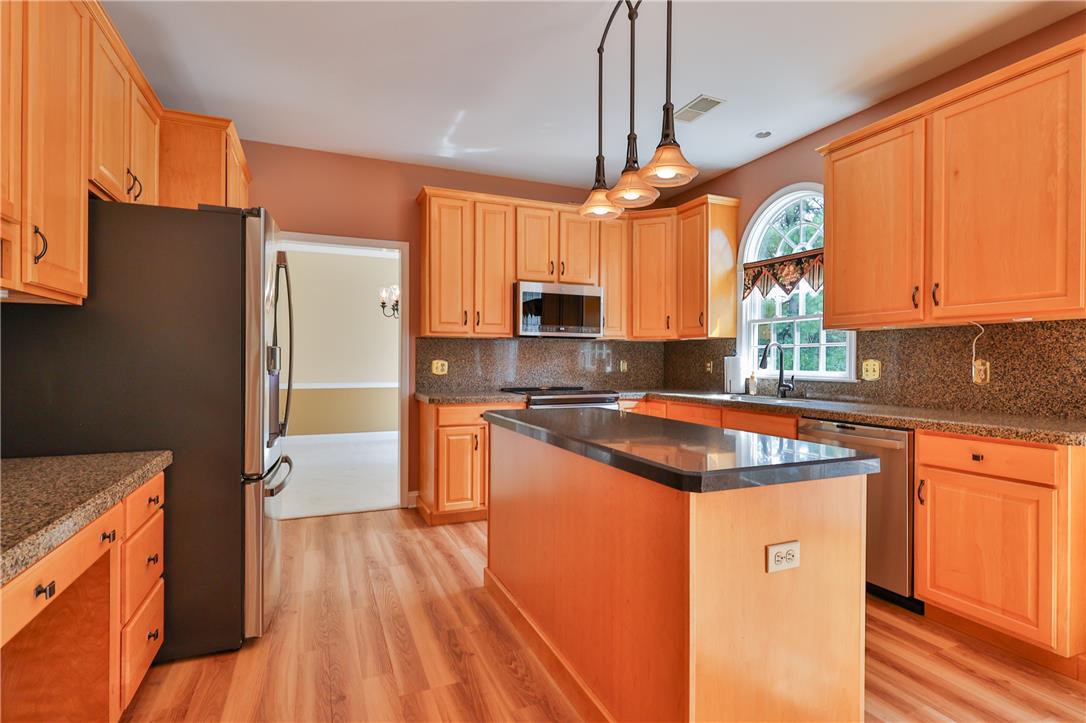
Warm wood cabinetry and granite countertops ground this beautifully designed kitchen.
Rich wood cabinetry and a central island ground this functional kitchen layout.
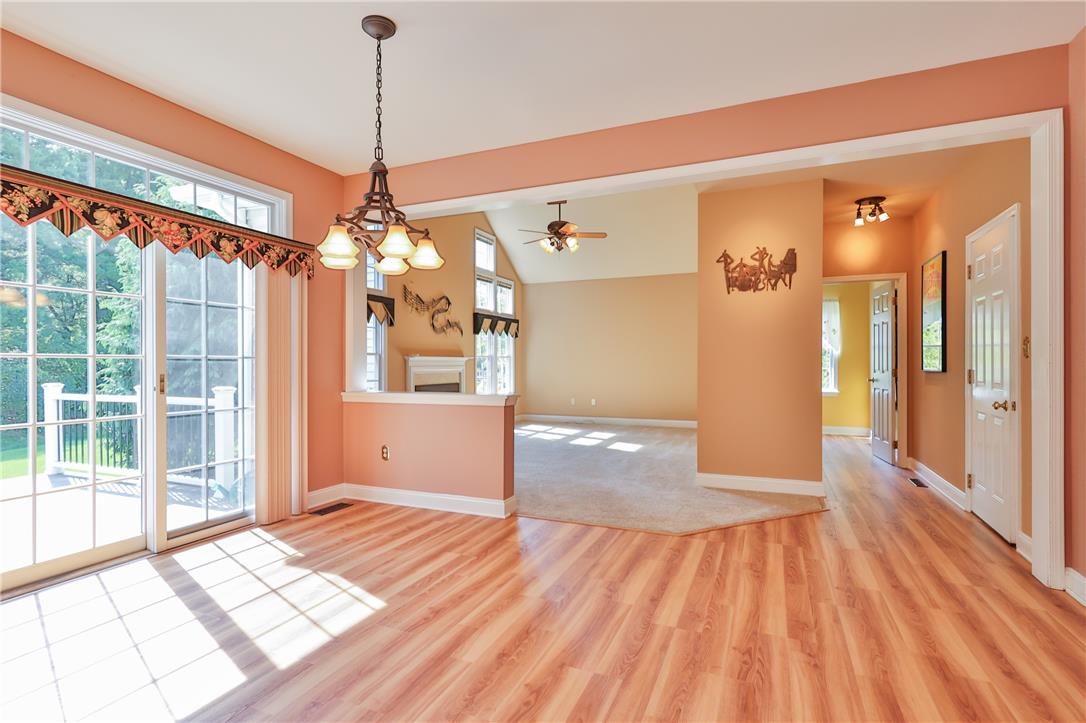
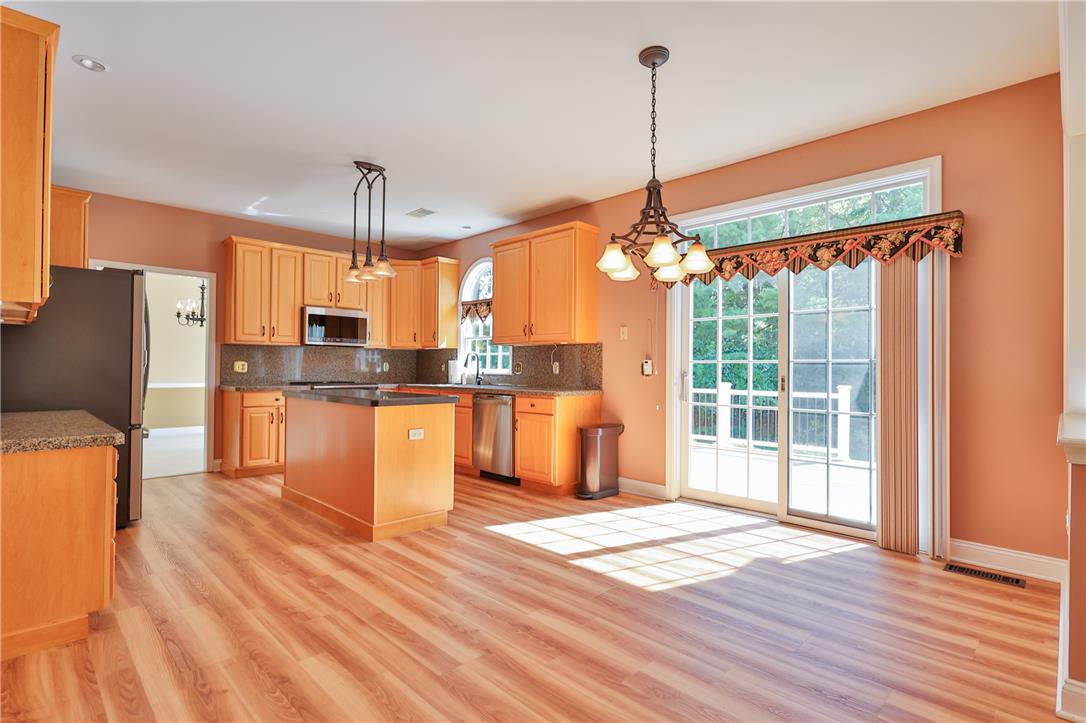
Gleaming wood floors flow through this light-filled dining space bordering an open living area.
Rich wood flooring runs throughout this spacious kitchen area complete with sliding glass doors.
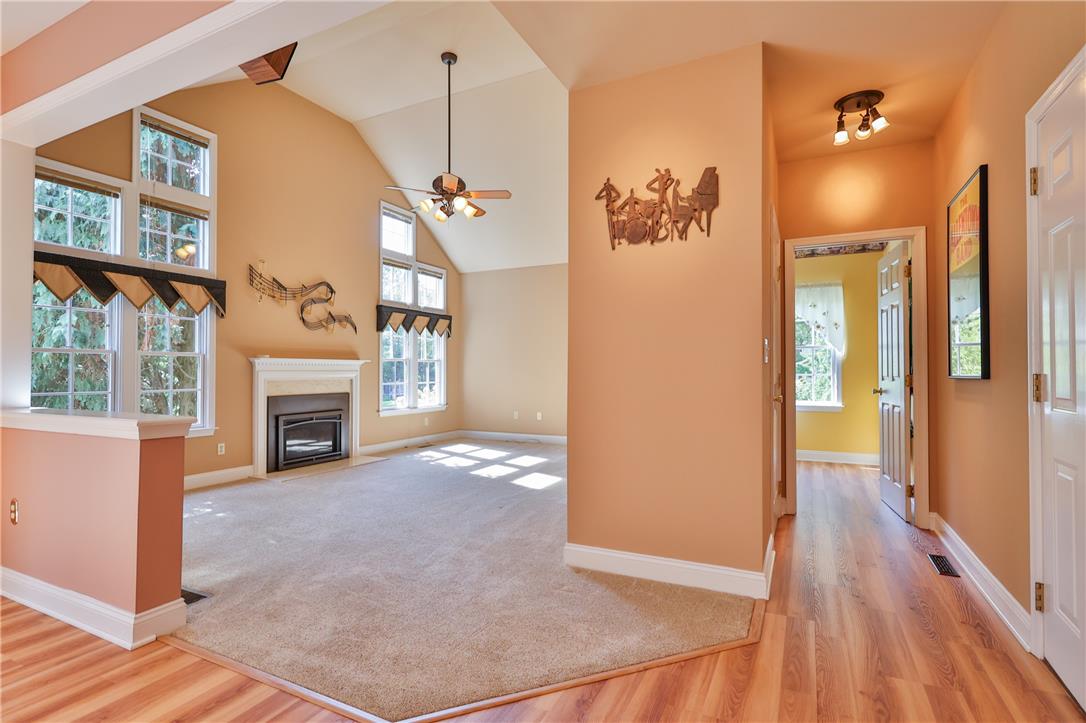
An inviting entrance foyer transitions seamlessly into a living room anchored by a cozy fireplace.
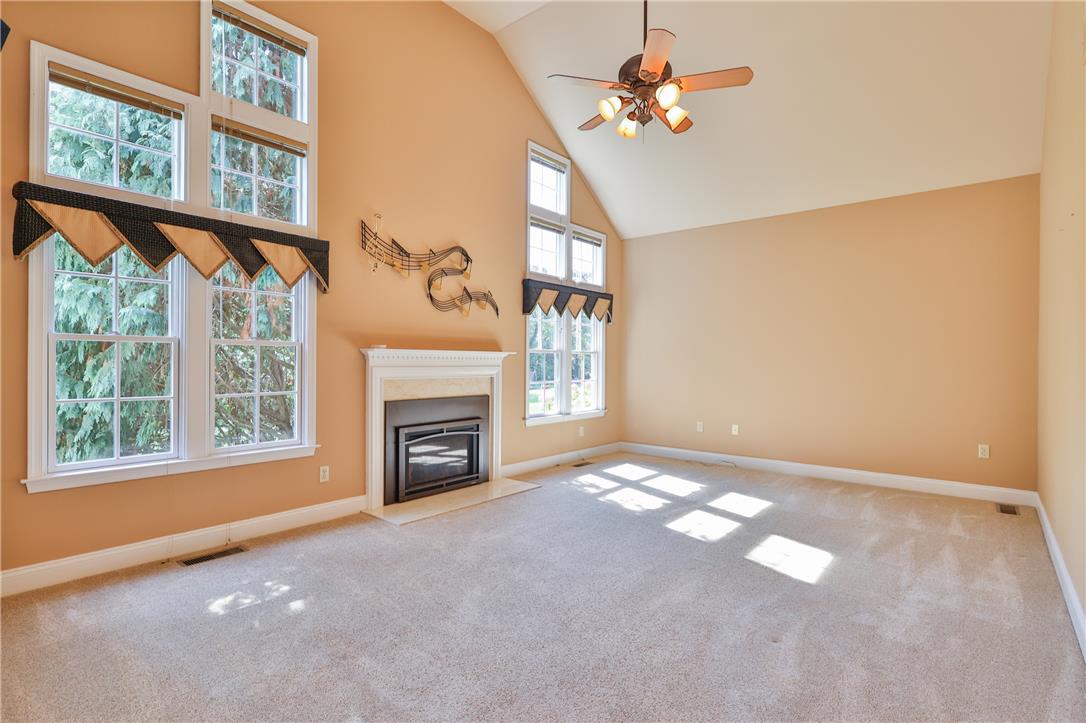
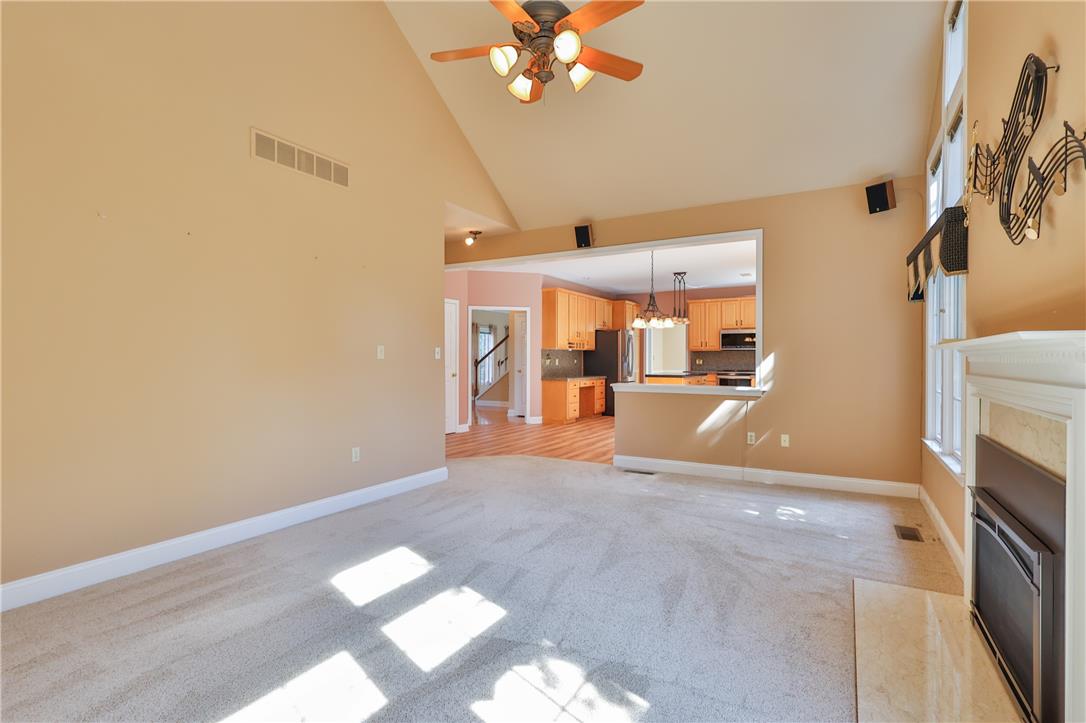
Soaring vaulted ceilings and a classic fireplace anchor this light-filled room with plush carpeting.
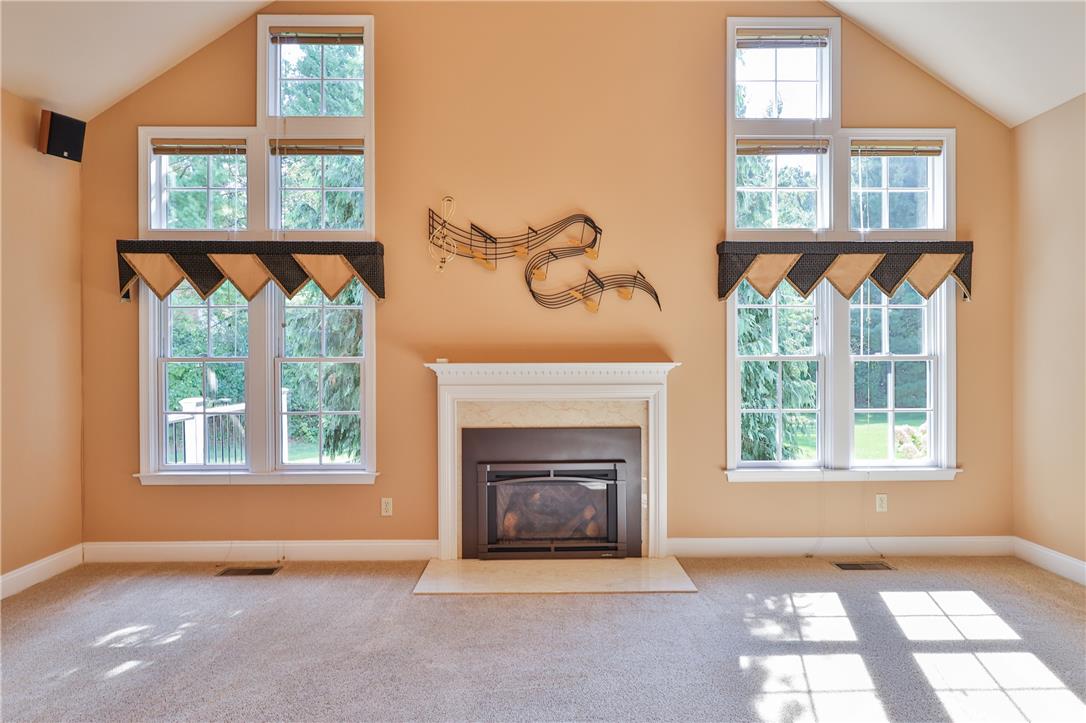
Soaring vaulted ceilings and a central fireplace define this grand, light-filled living area.
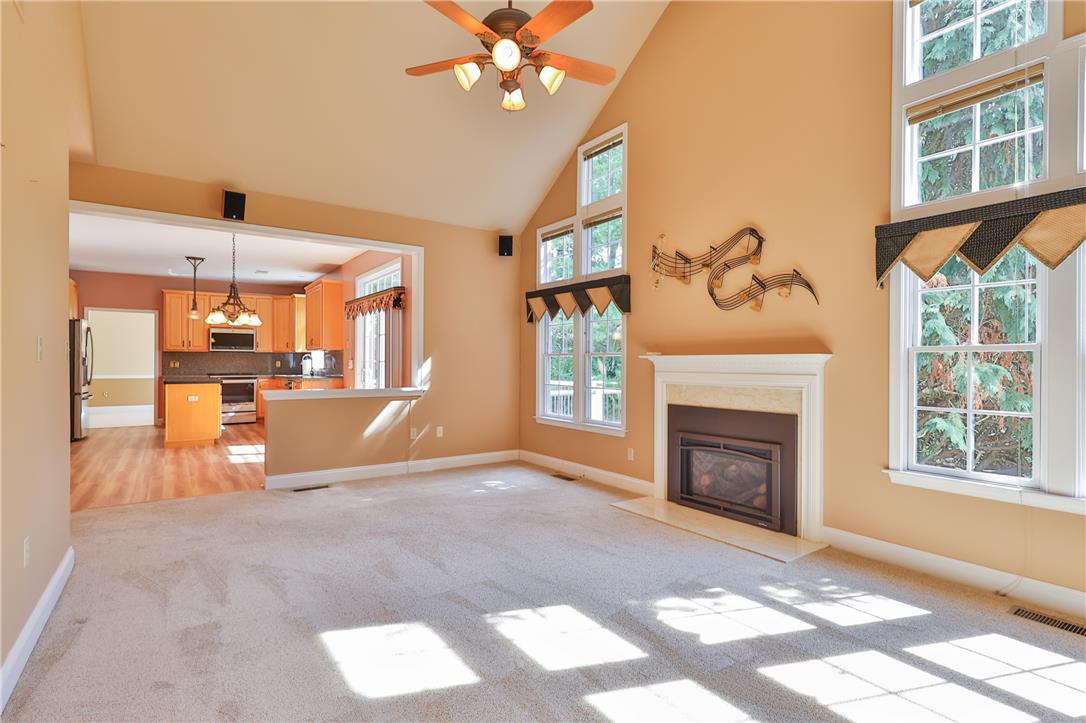
Soaring vaulted ceilings and a classic fireplace anchor this open and airy living area.
A fireplace anchors the main living area beneath soaring vaulted ceilings.
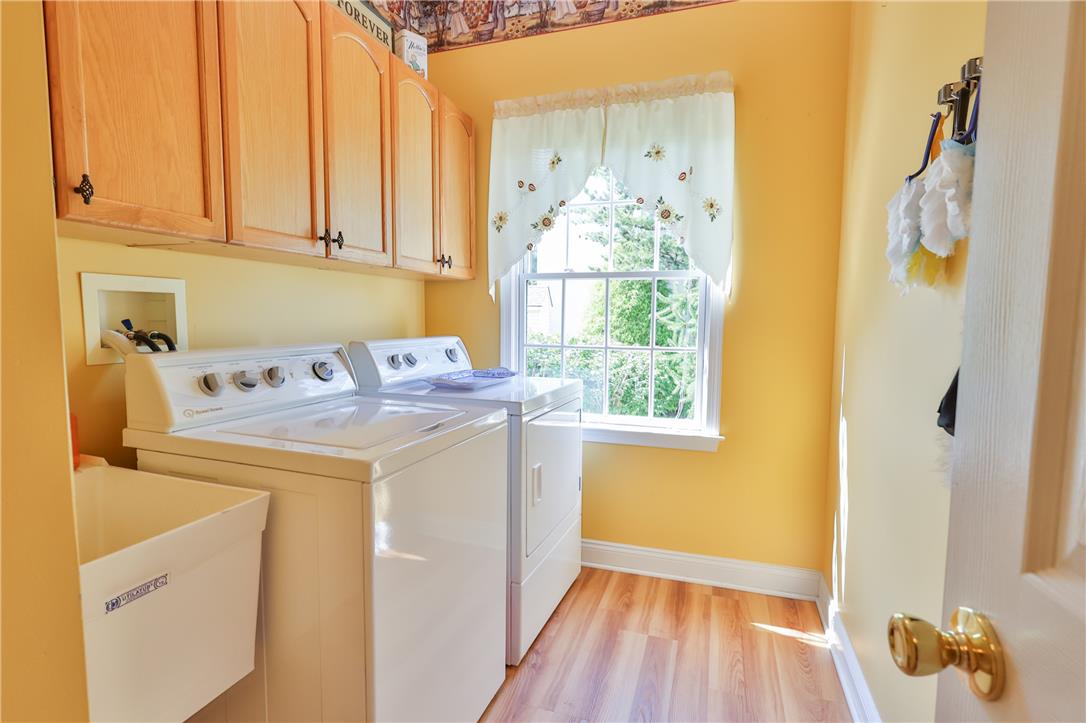
A dedicated utility space features wood flooring alongside overhead cabinetry and a large window.
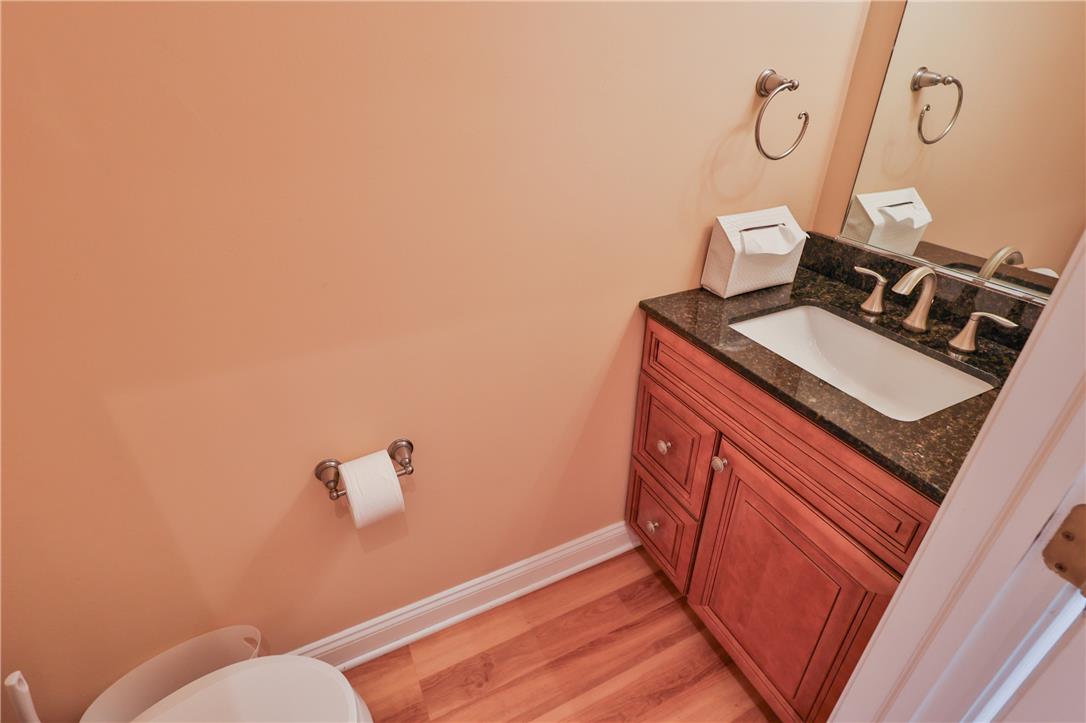
Rich wood flooring pairs with a classic stone-topped vanity in this elegant powder room.
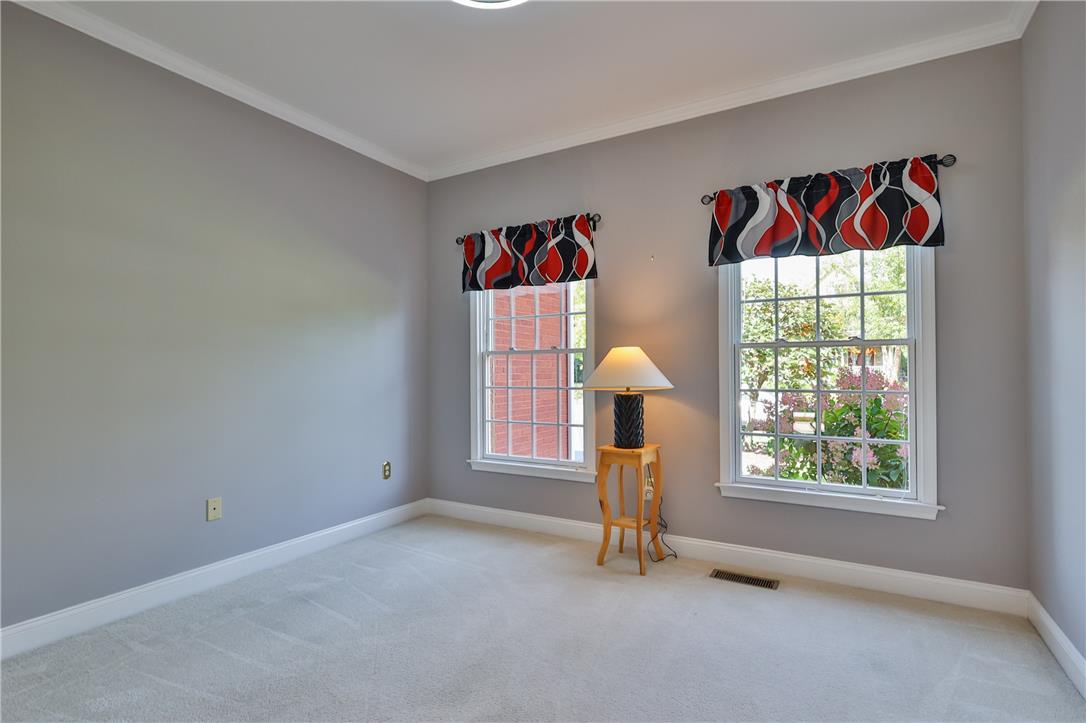
Classic crown molding and soft carpeting enhance this peaceful room illuminated by multi-pane windows.
Double French doors open from this carpeted room into a warm hardwood foyer.
Plentiful natural light fills this versatile room featuring plush carpeting and a classic French door.
Soaring ceilings and warm wood flooring define this classic two-story foyer entry.
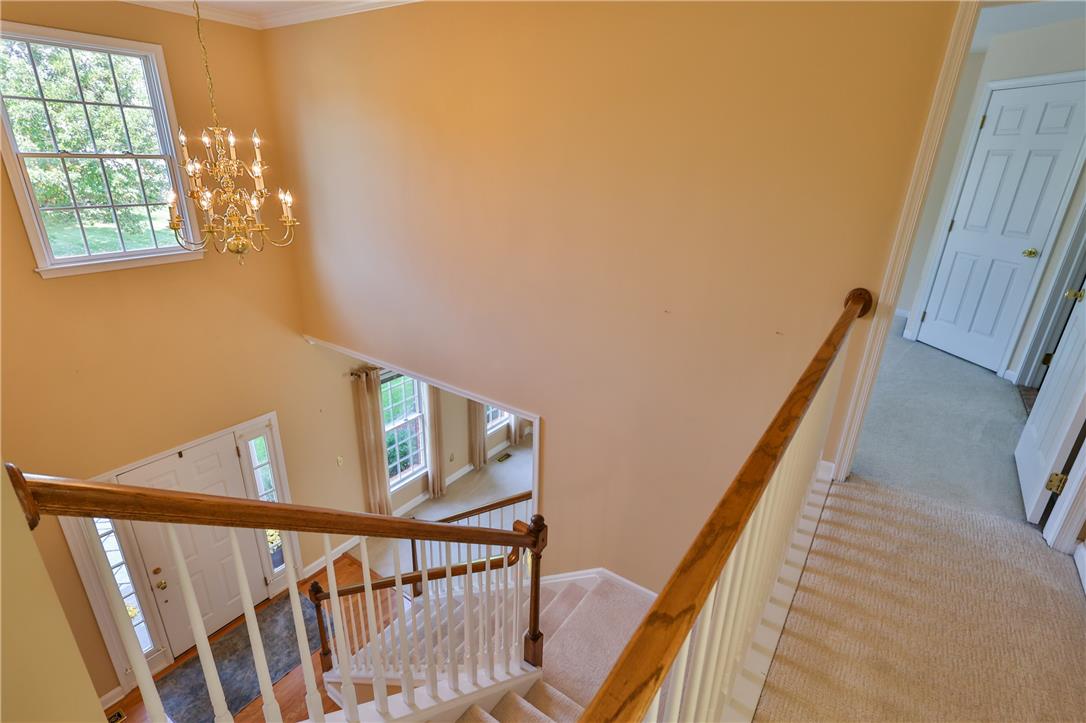
An open stairway with classic wooden railings overlooks the airy double-height entryway below.
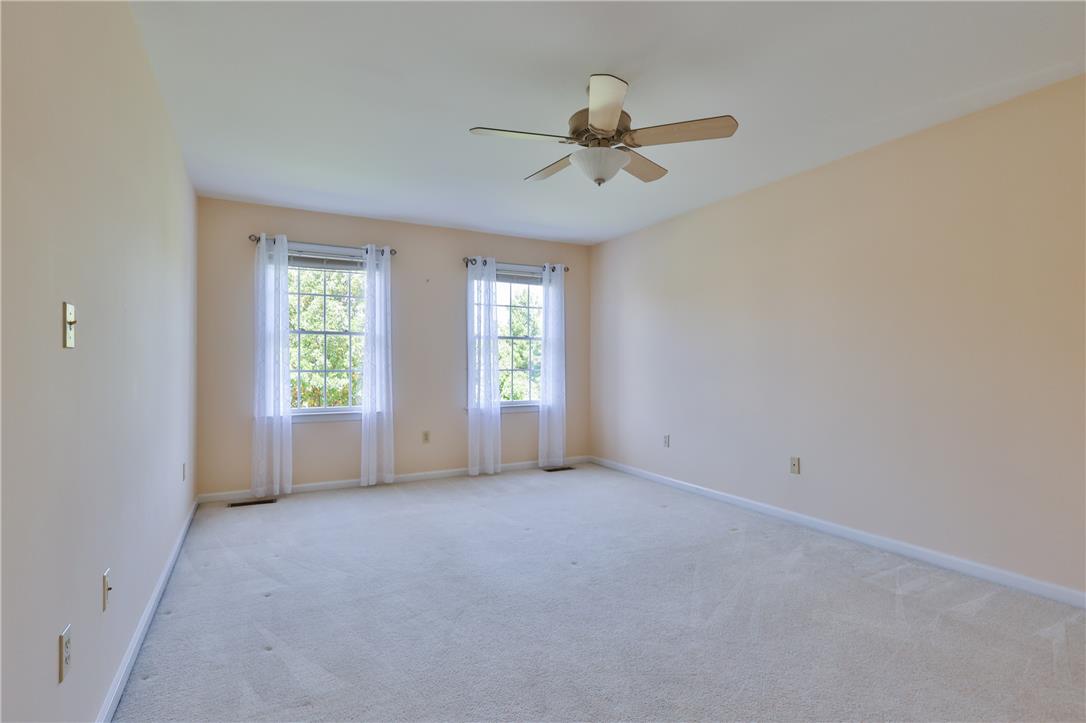
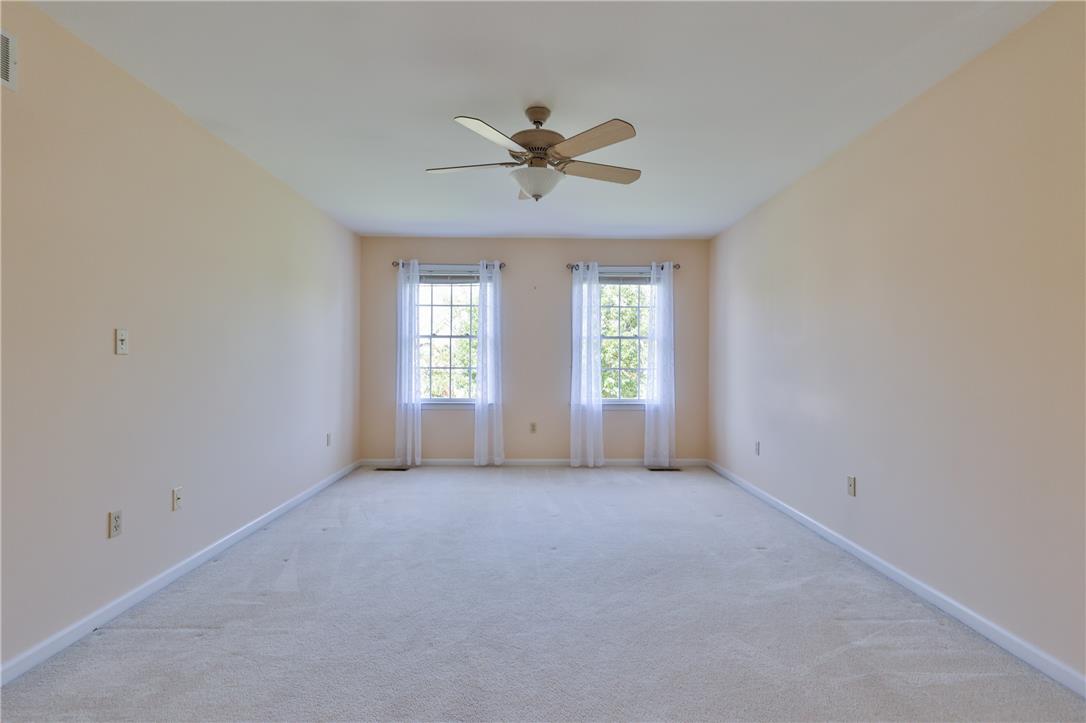
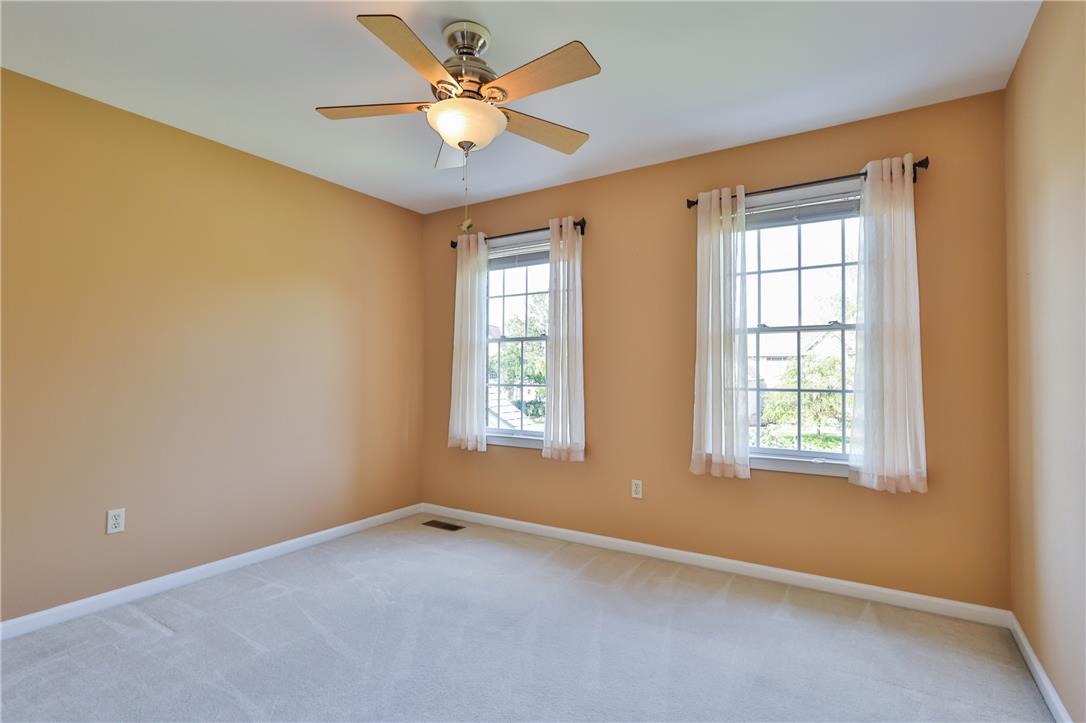
Double windows invite natural light into a generous bedroom space featuring soft neutral carpeting.
Double multi-pane windows fill this carpeted room with abundant natural light.
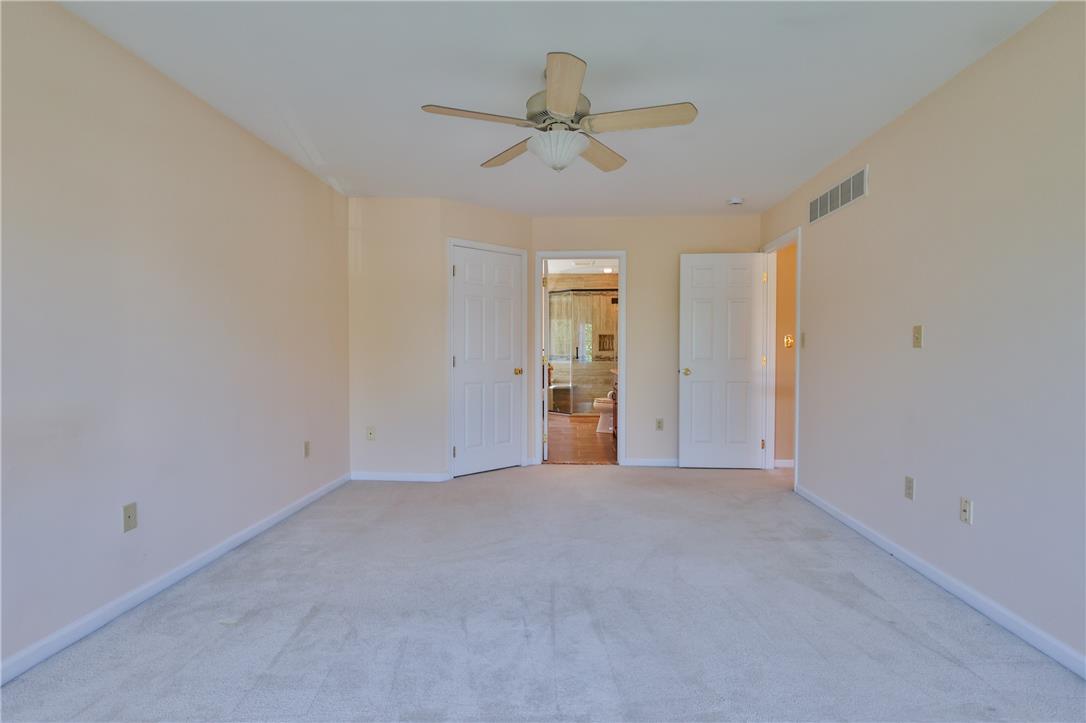
Plush wall-to-wall carpeting and clean baseboards define this comfortable bedroom space.
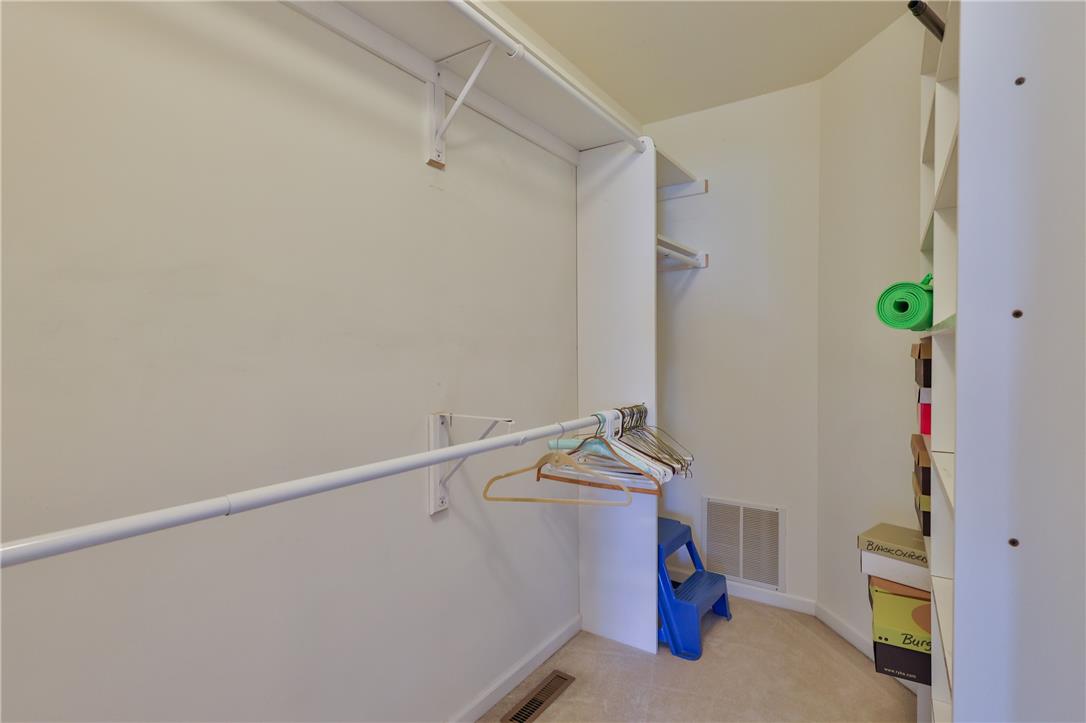
Ample hanging space and built-in shelving maximize storage in this carpeted closet.
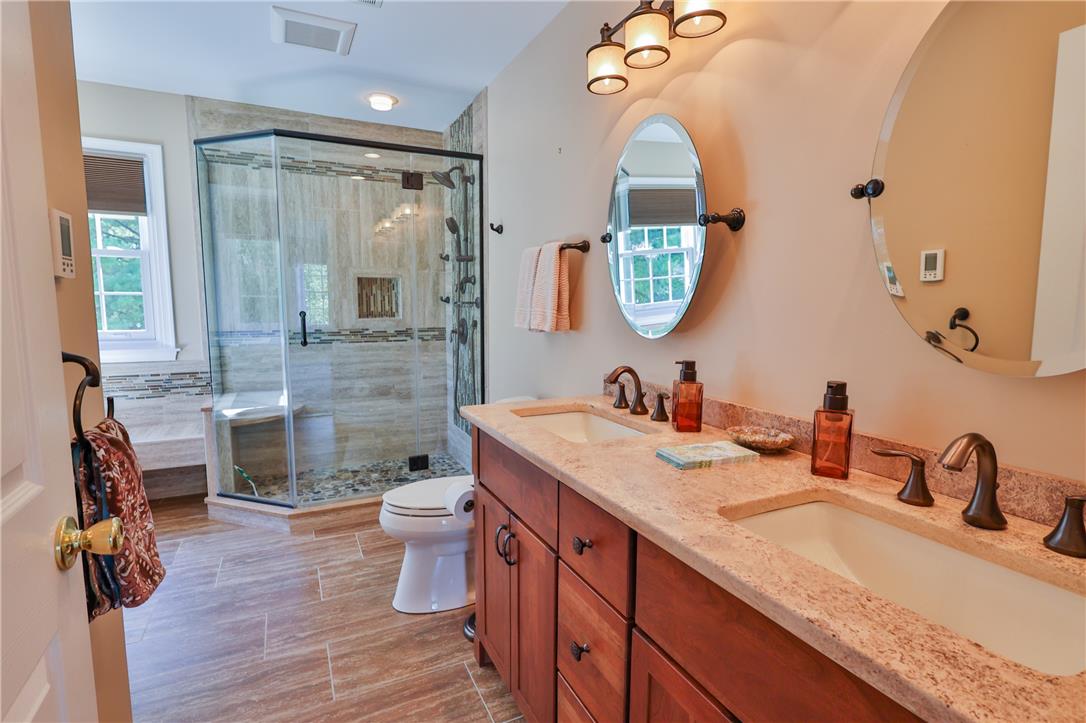
A spacious double vanity and a glass-enclosed walk-in shower elevate this bathroom.
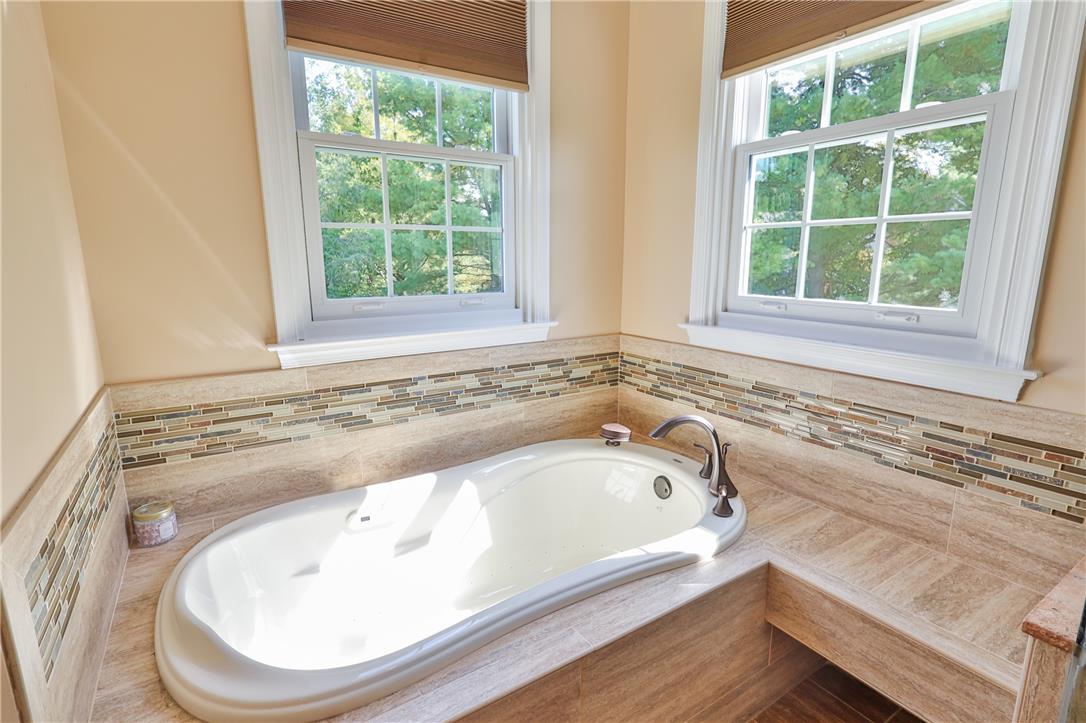
Natural light pours over a built-in soaking tub framed by elegant tile accents.
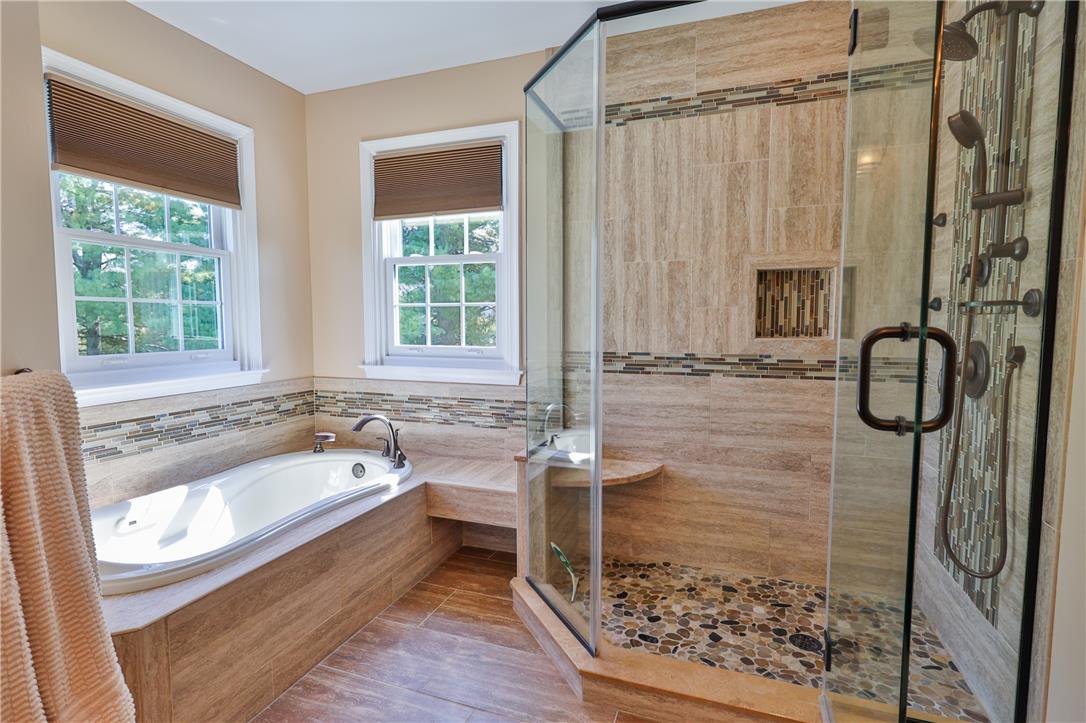
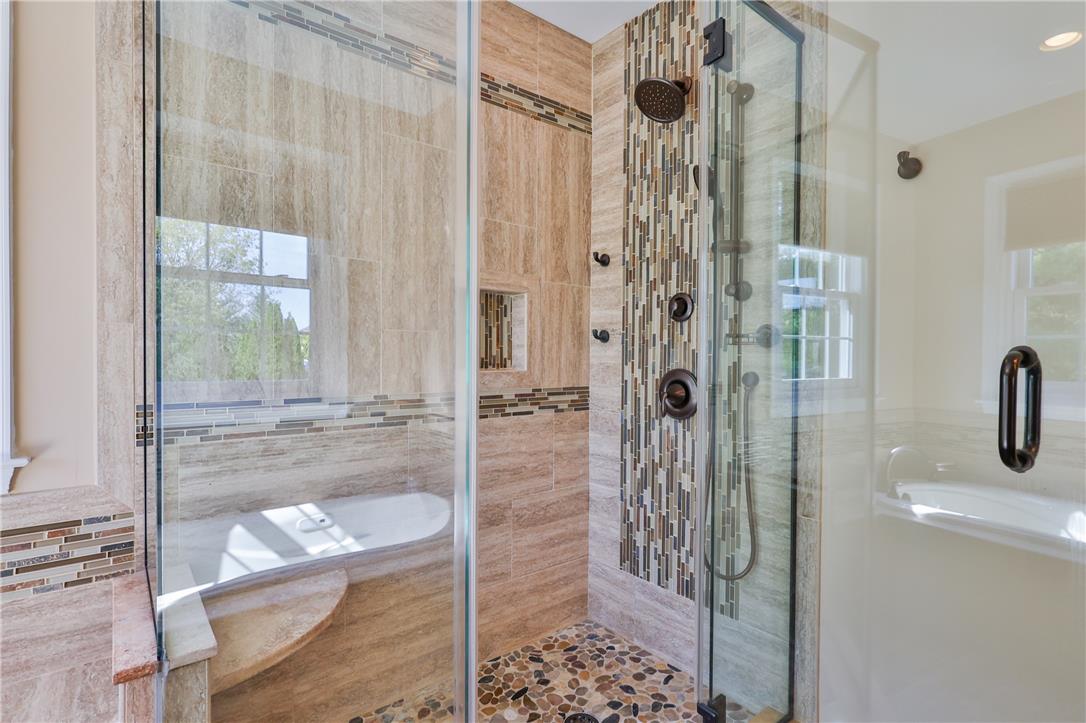
An alcove soaking tub and custom tiled glass shower create a spa-like bathing experience.
Fine tilework surrounds a glass-enclosed walk-in shower situated beside a deep soaking tub.
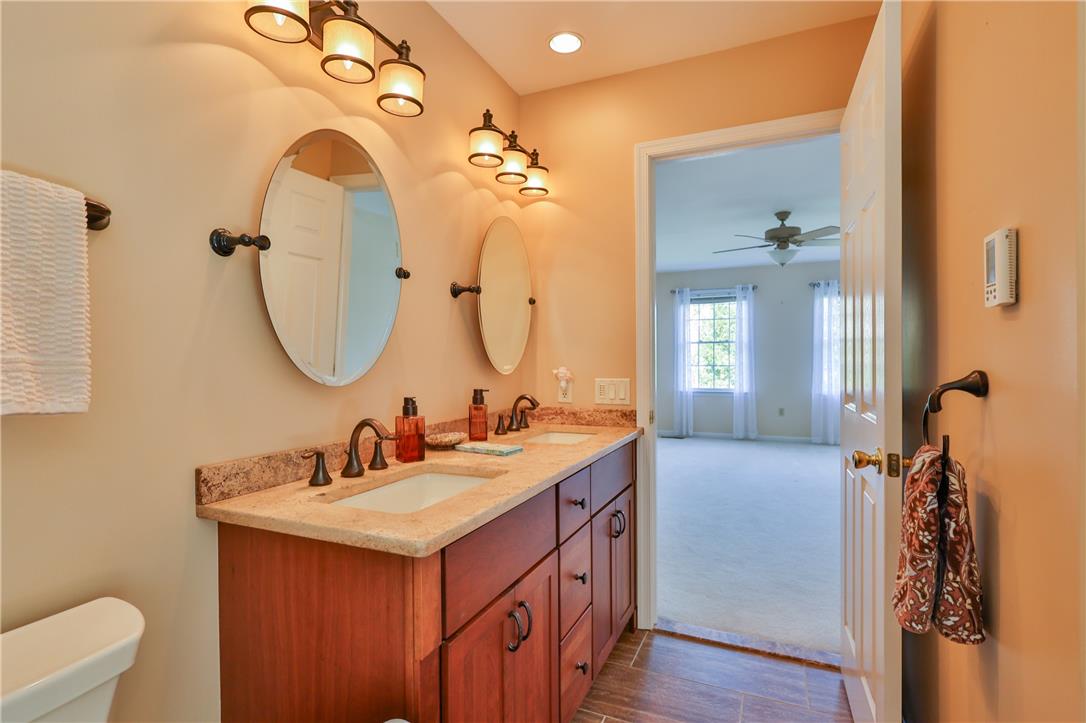
Warm lighting and dual undermount sinks complement a spacious vanity in this secondary bathroom.
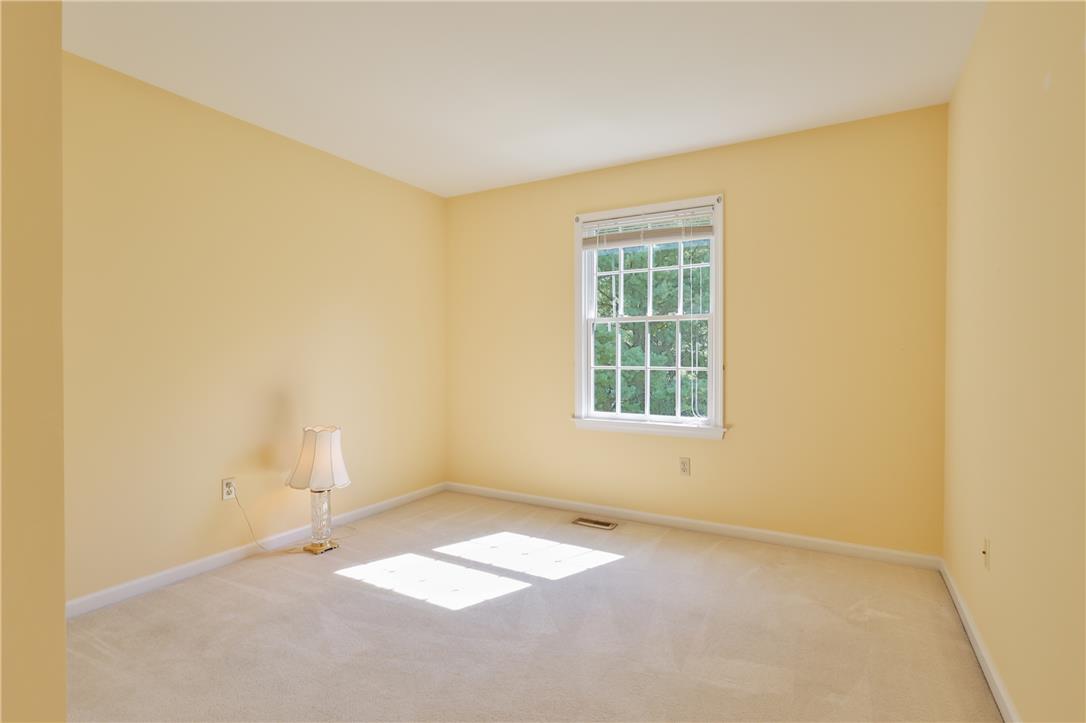
Natural light streams through a classic multi-lite window onto soft neutral carpeting.
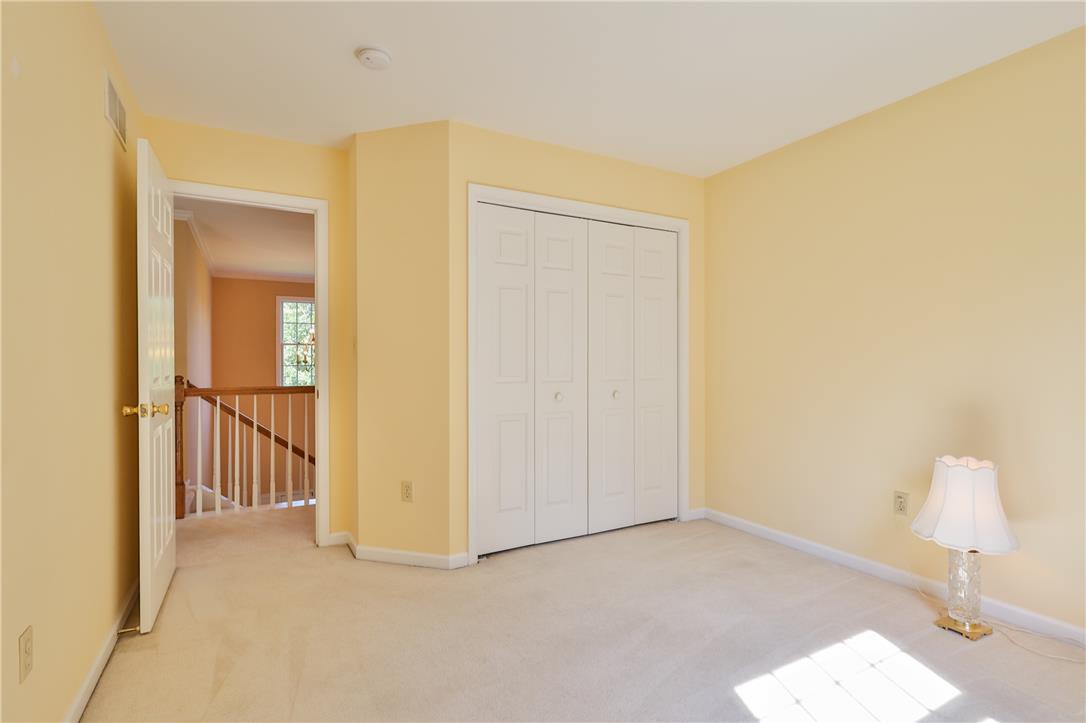
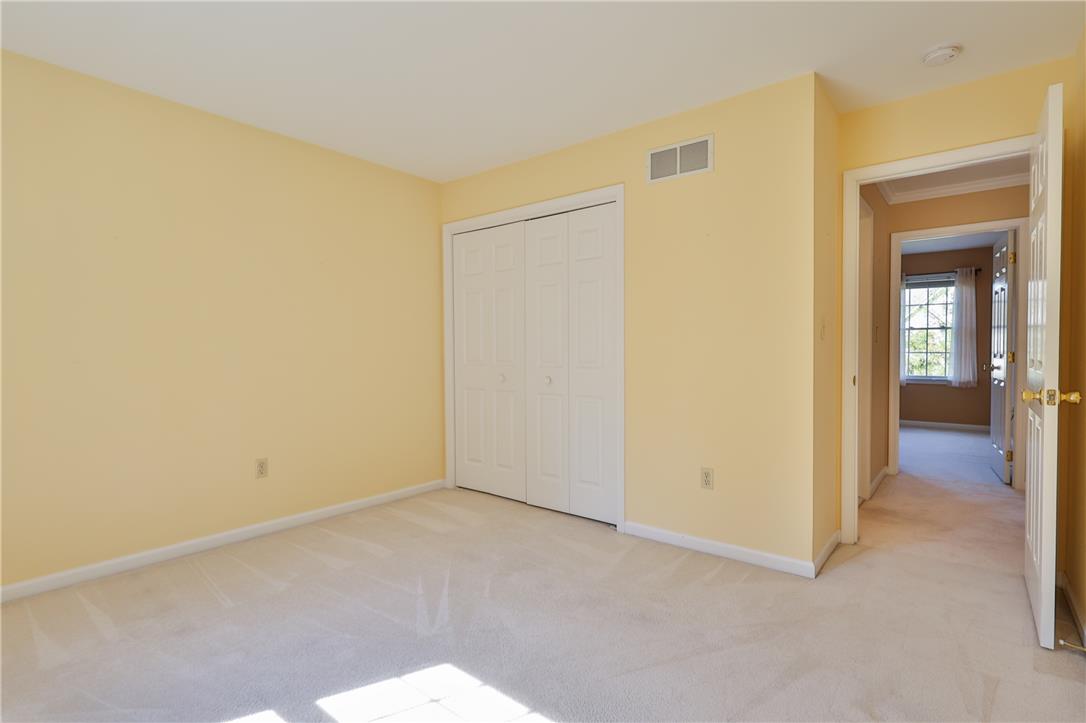
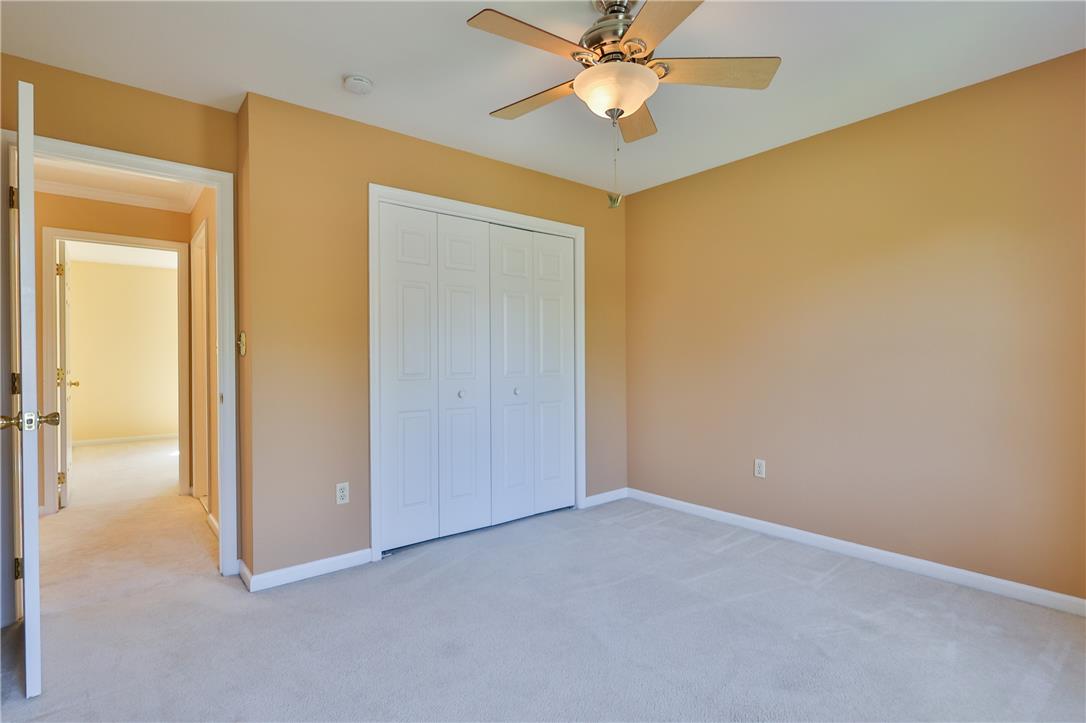
A spacious secondary bedroom features soft carpeting and a wide closet with bi-fold doors.
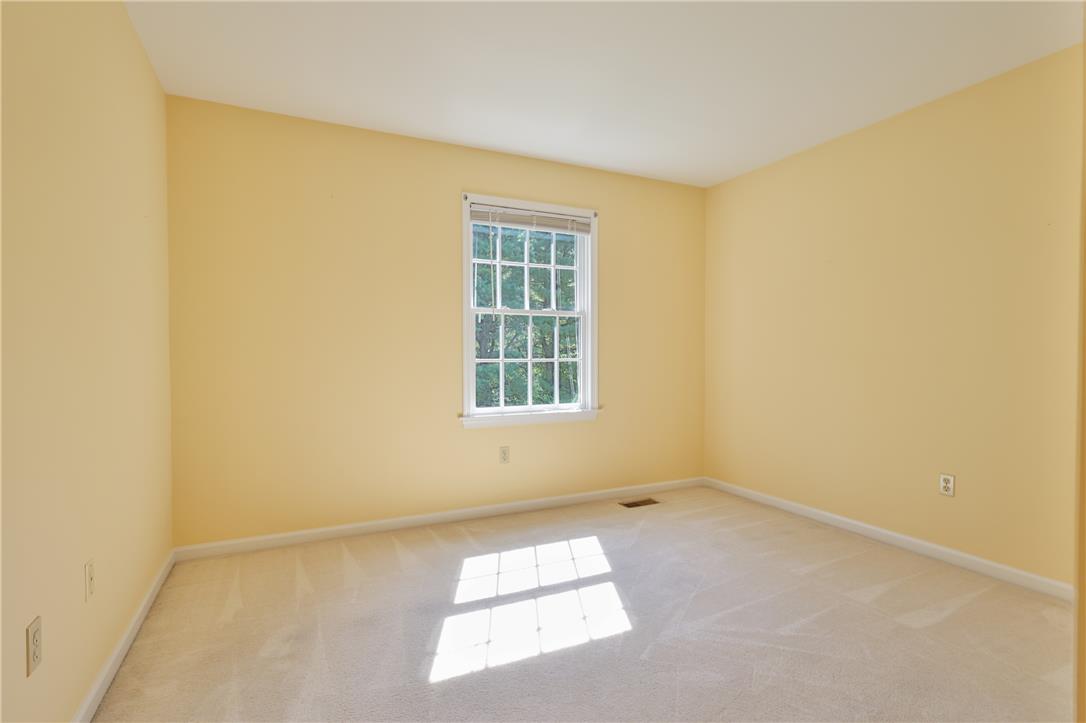
Natural light streams through a classic multi-lite window onto soft carpeting in this bedroom.
Soft carpeting pairs with a built-in closet in this versatile secondary bedroom space.
Double hung windows look out over the yard in this carpeted bedroom.
Plush carpeting and a built-in closet define this inviting bedroom space.
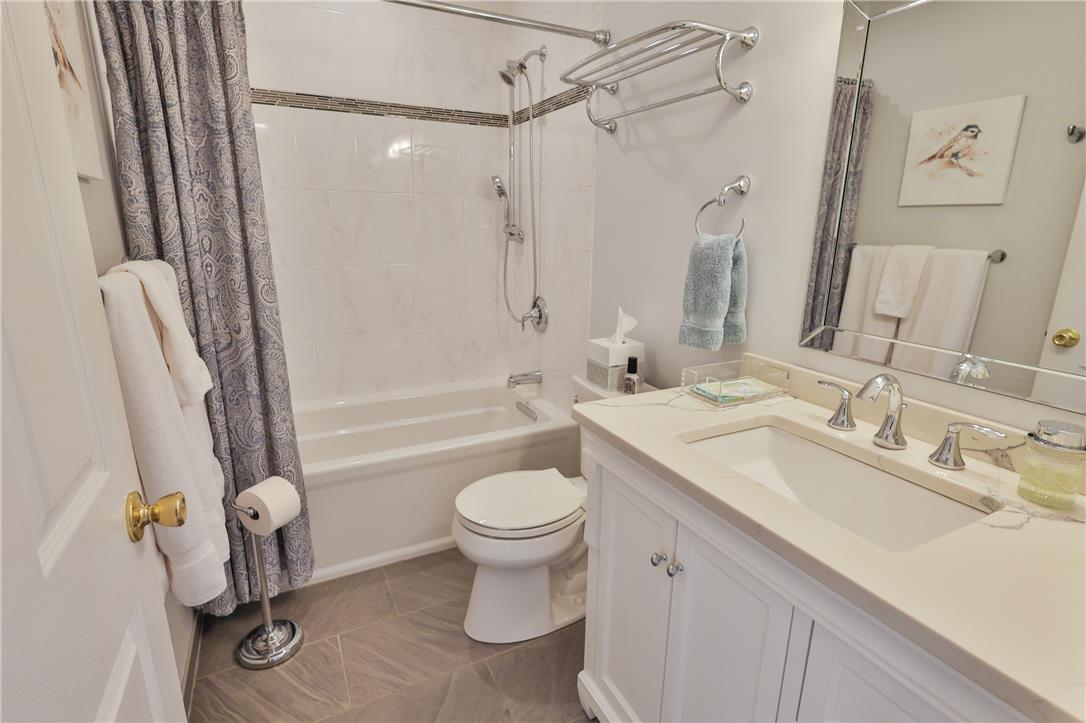
A classic vanity with stone counters complements the tiled tub and shower combination.
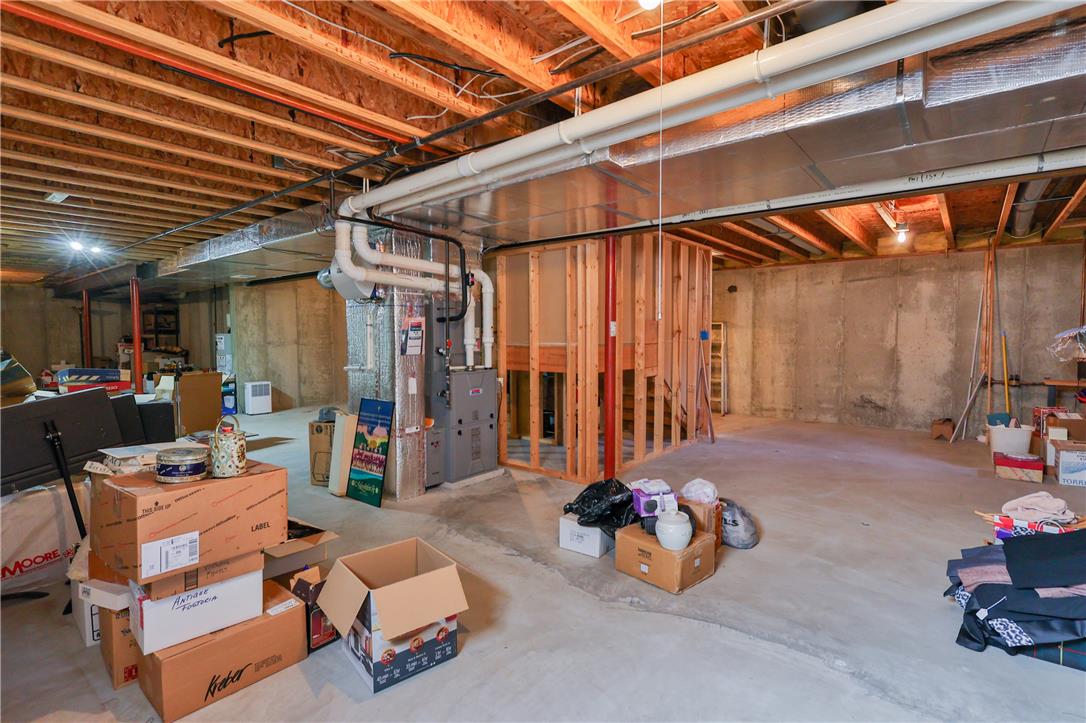
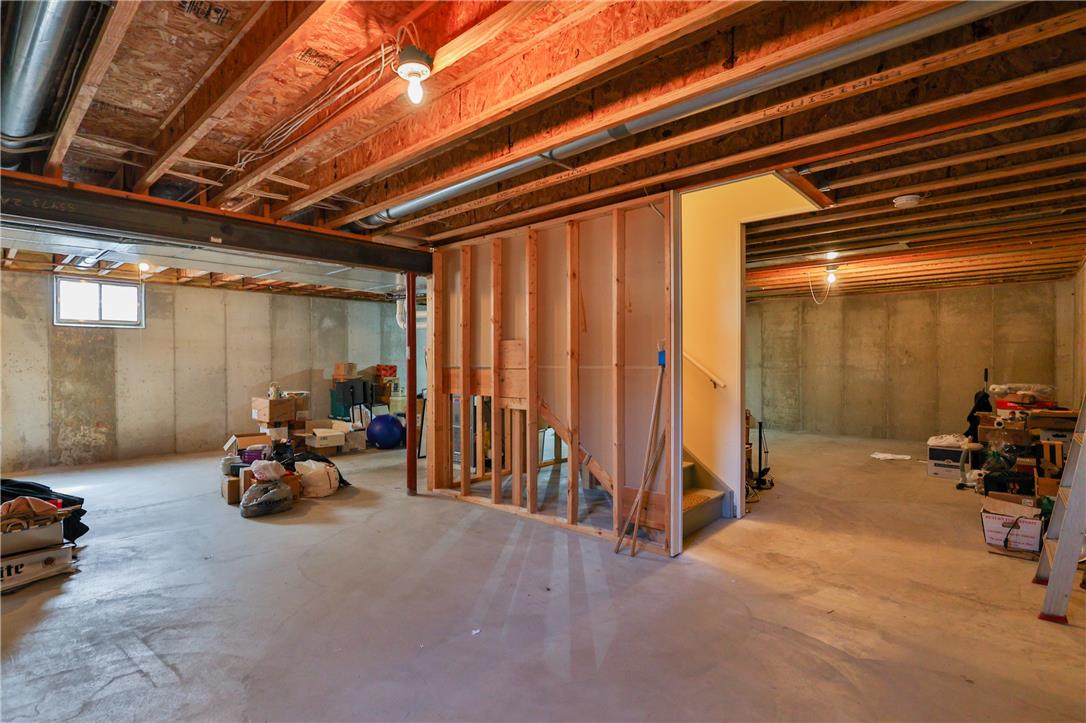
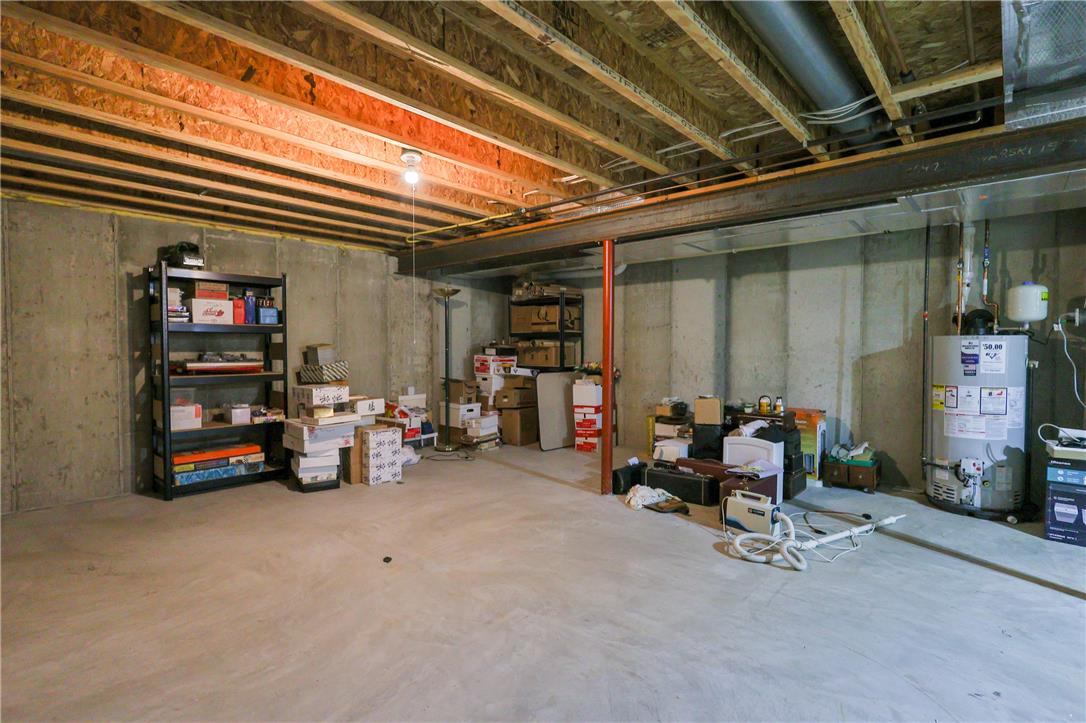
An expansive unfinished lower level provides abundant storage space and customization potential.
An unfinished lower level offers concrete floors and exposed wooden ceiling joists.
An unfinished basement with concrete walls and floors offers ample storage potential.
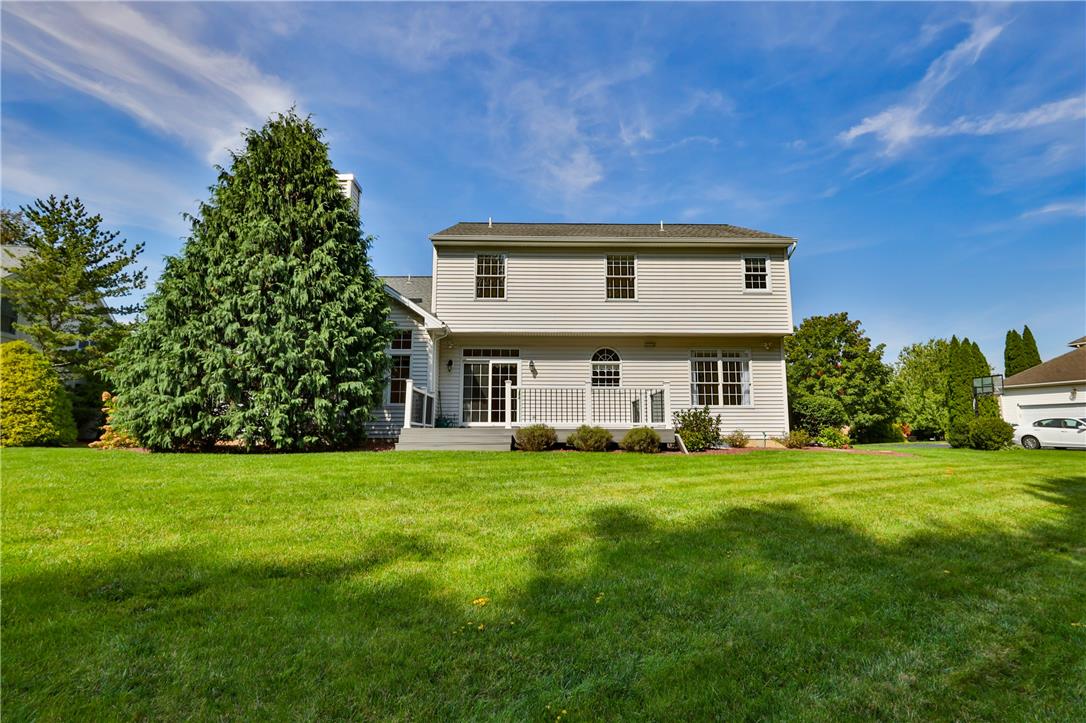
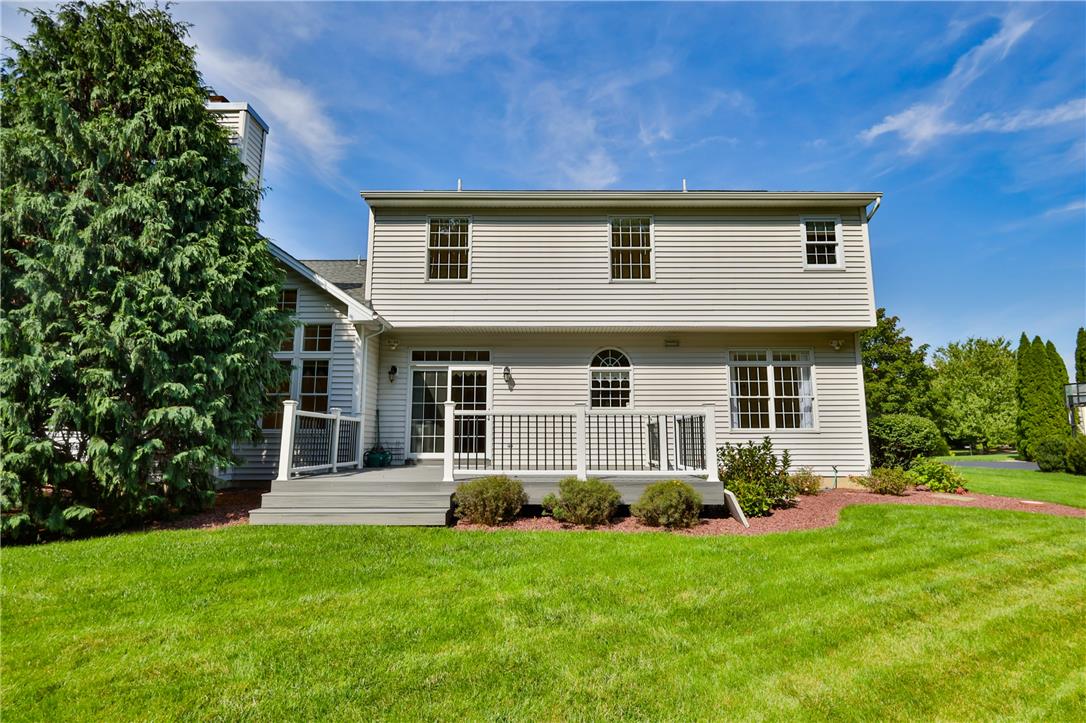
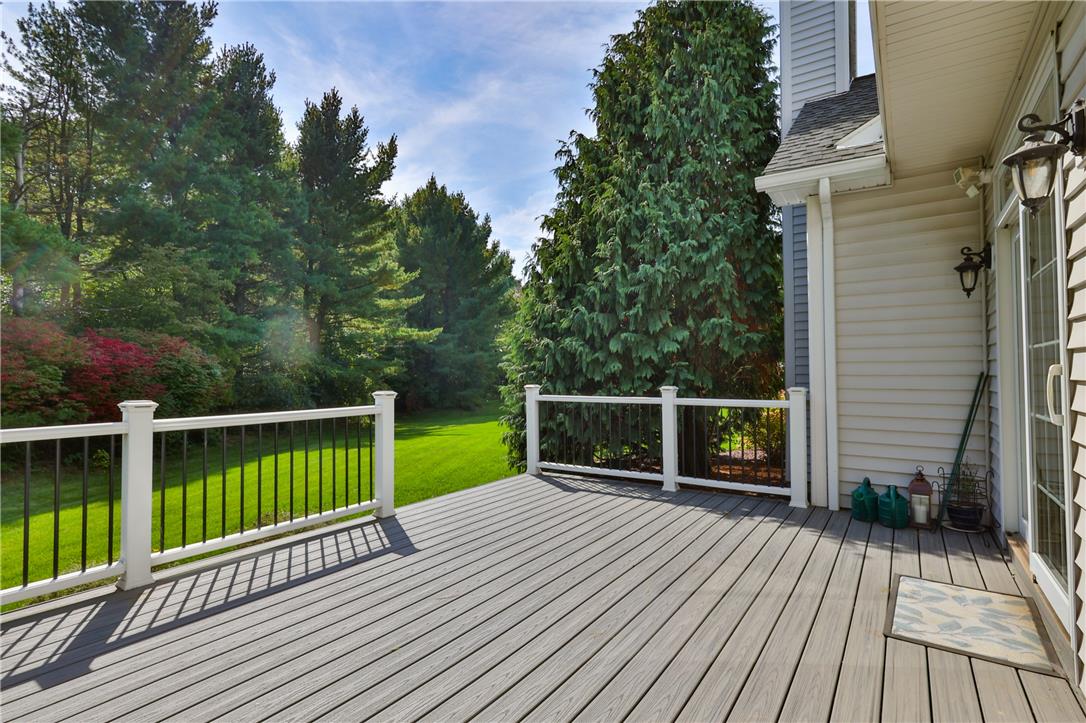
An expansive green lawn stretches behind this classic multi-level home featuring a rear deck.
An expansive green lawn stretches toward a rear deck under a bright blue sky.
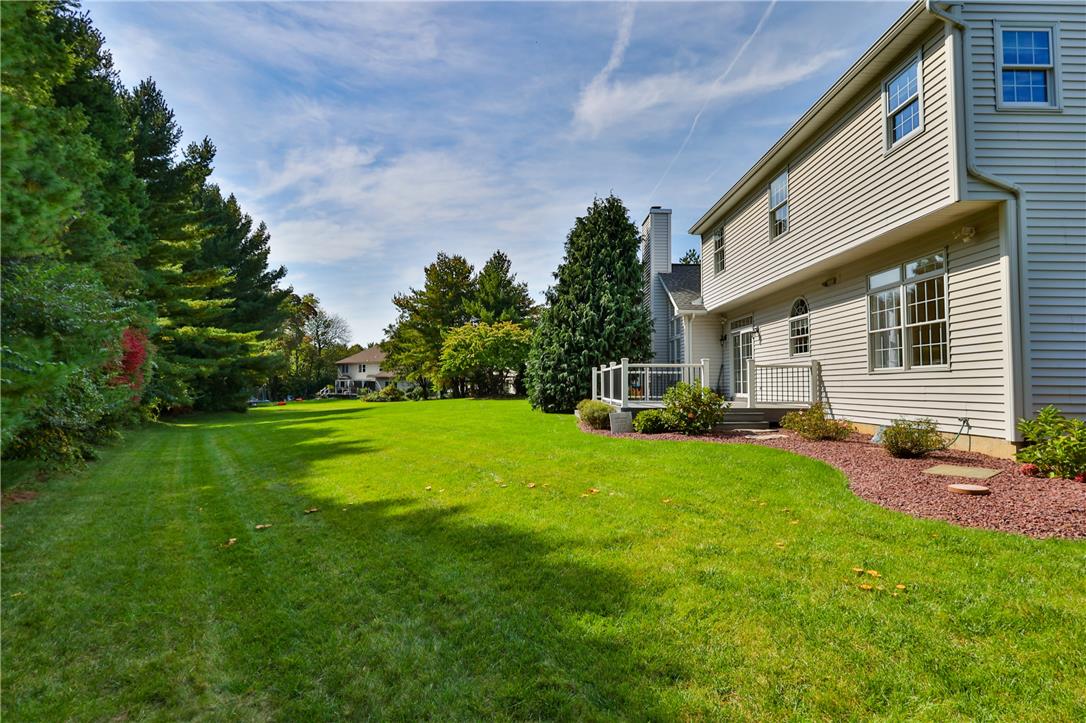
Mature trees frame a manicured lawn bordering this siding-clad home with a wooden deck.
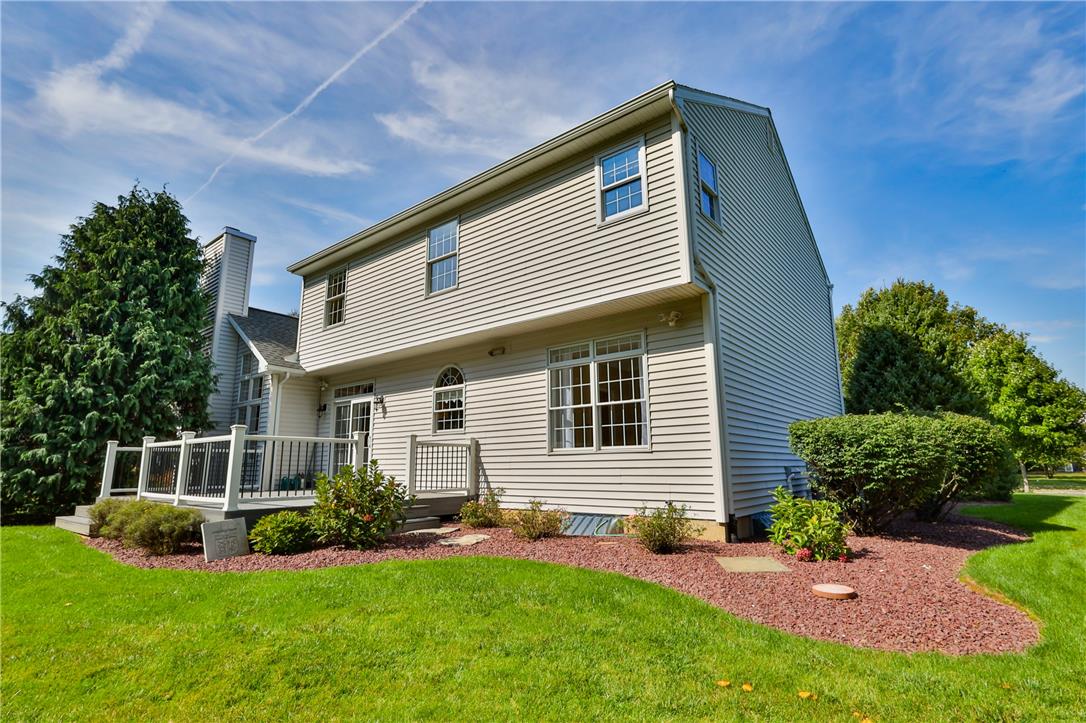
A spacious green lawn meets the back of this traditional home, featuring a wooden deck.
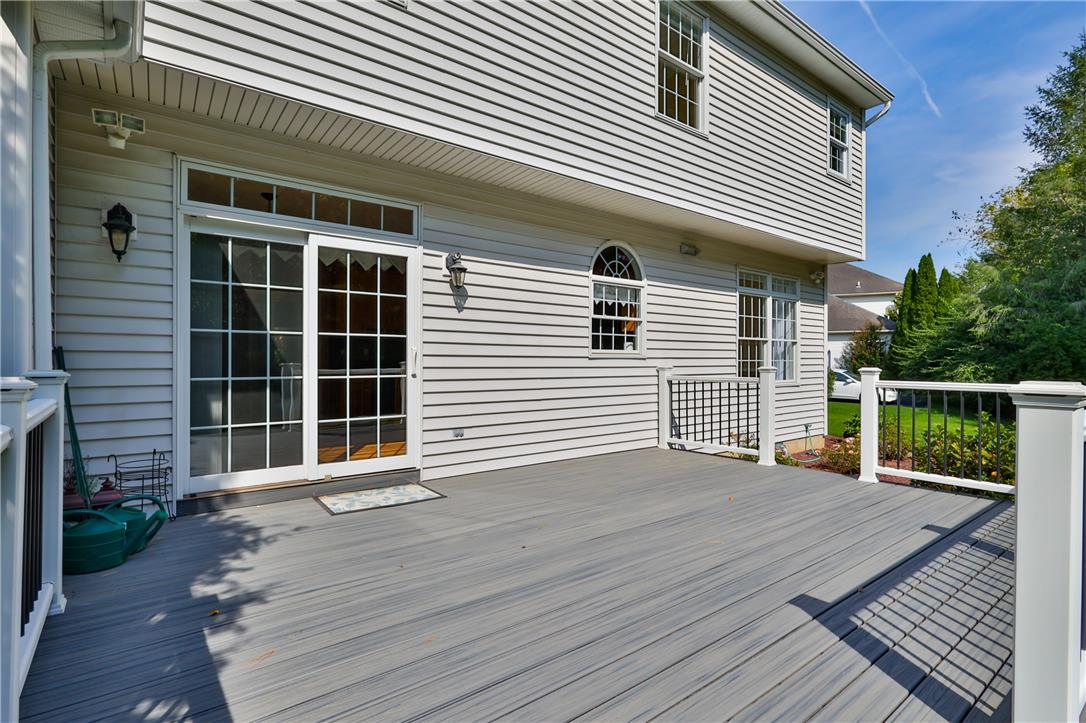
An elevated wood deck spans the back of the home, accessed via sliding glass doors.
An elevated back deck overlooks a lush green lawn bordered by mature trees.
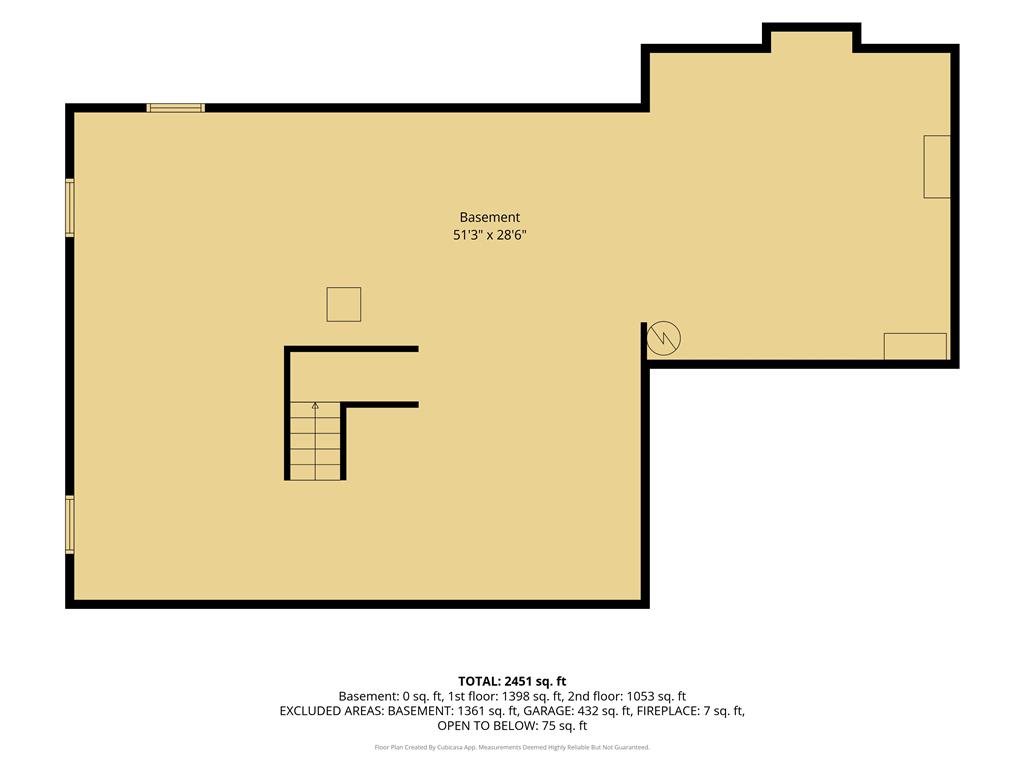
A detailed layout illustrates the generous proportions of the lower level.
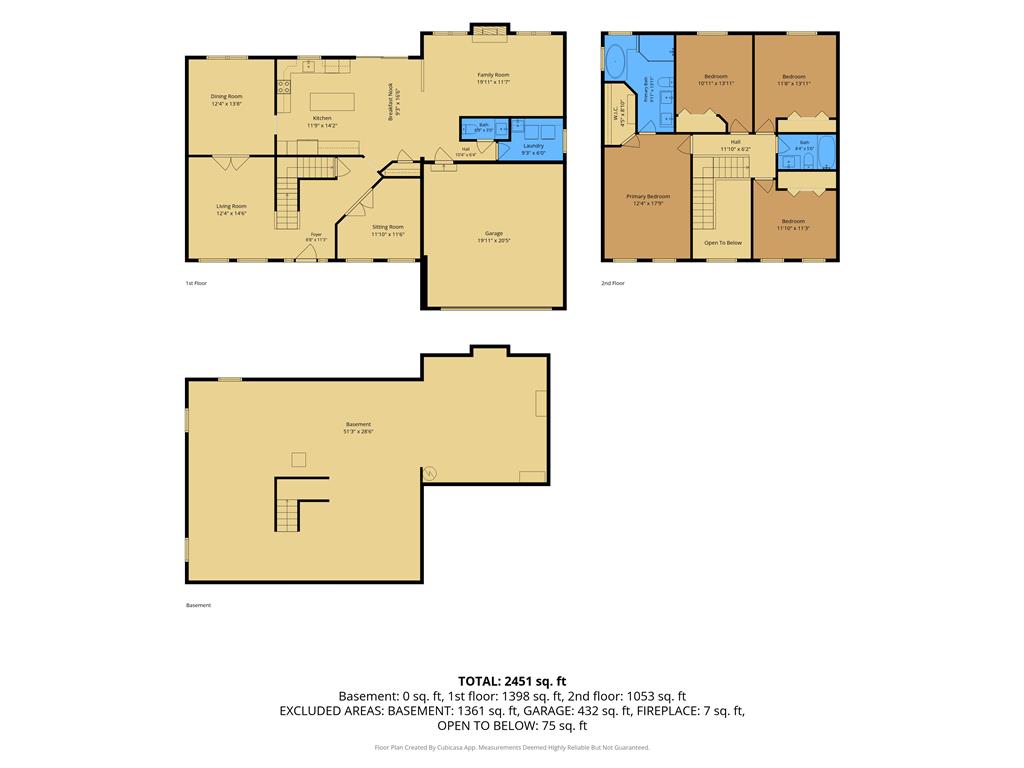
A detailed layout illustrating the spacious multi-level design and generous room dimensions.

 New Listing