401 Underhill Drive,Tamiment, PA 18371
Tamiment, PA 18371

Description
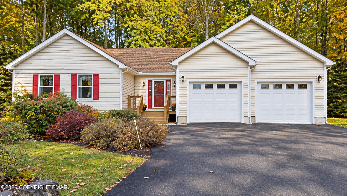
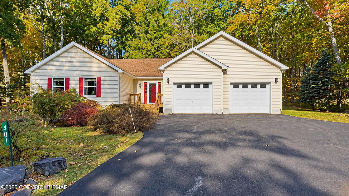
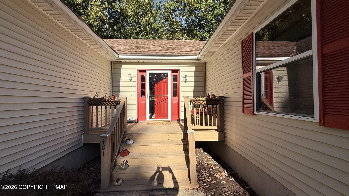
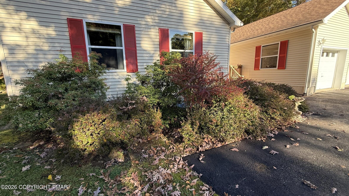
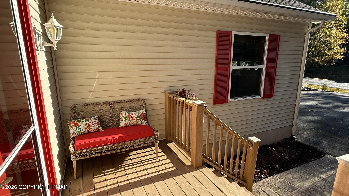
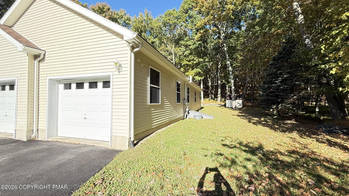
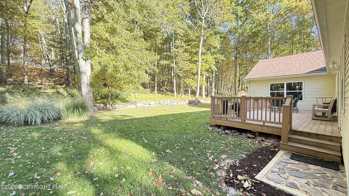
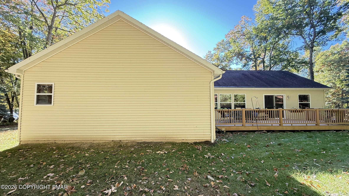
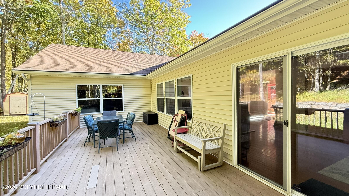
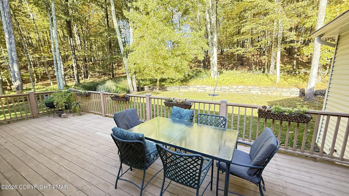
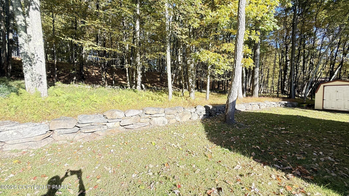
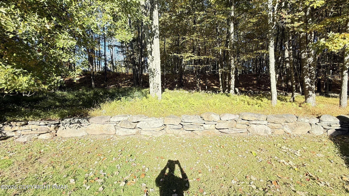
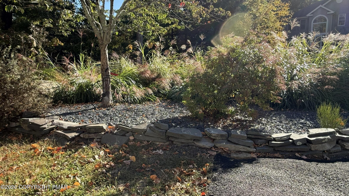
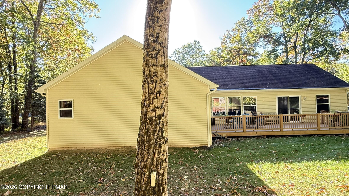
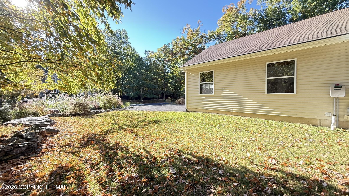
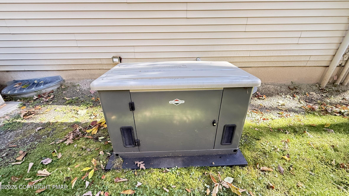
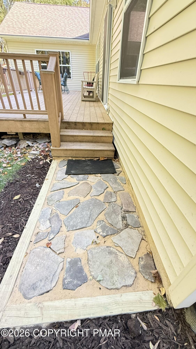
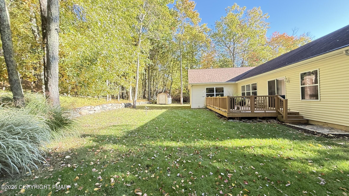
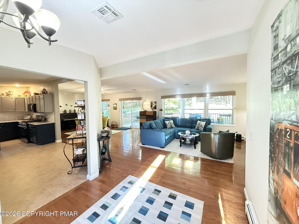
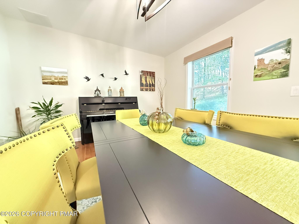
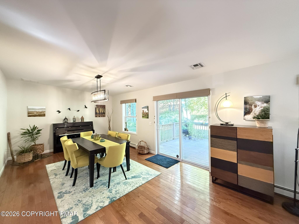
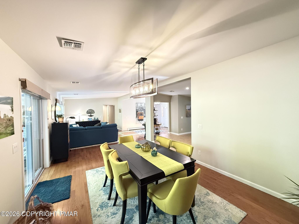
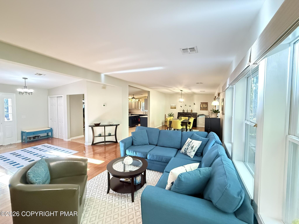
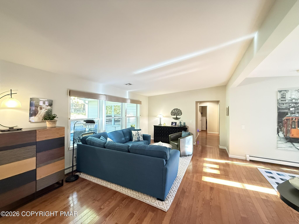
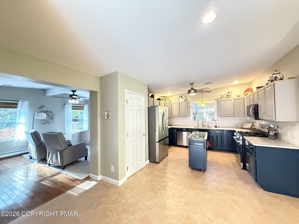
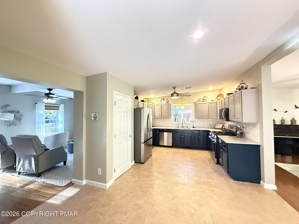
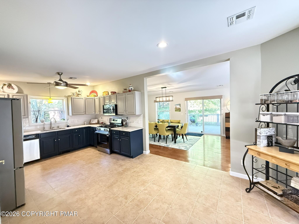
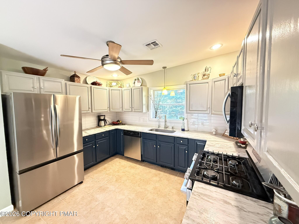
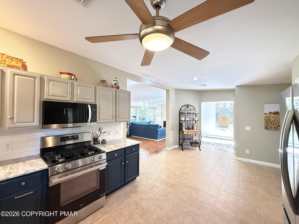
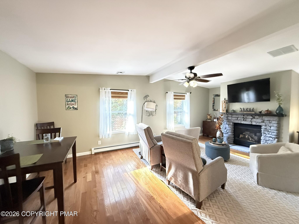
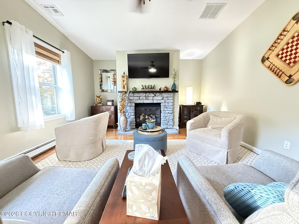
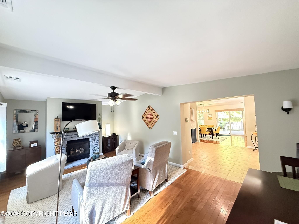
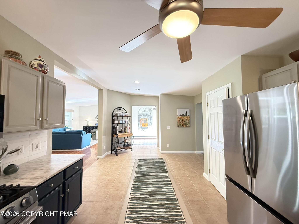
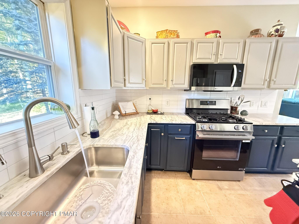
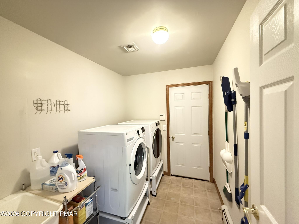
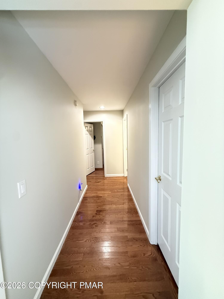
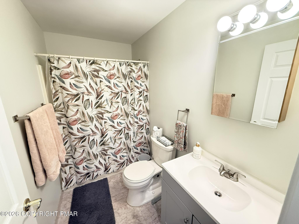
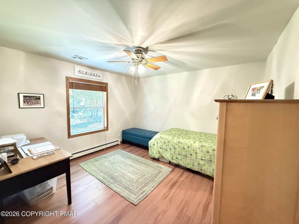
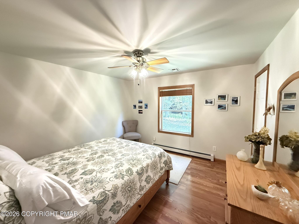
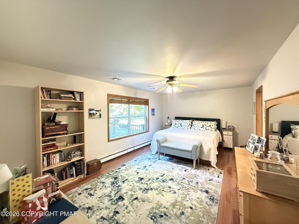
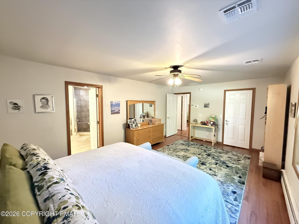
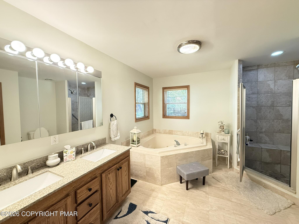
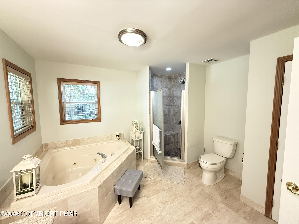
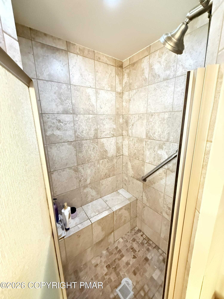
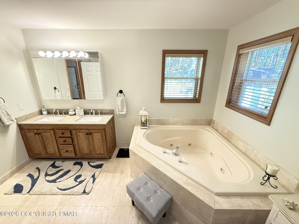
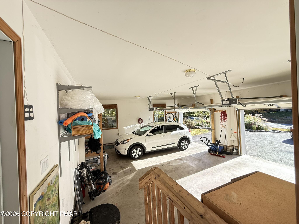
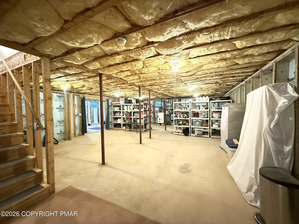
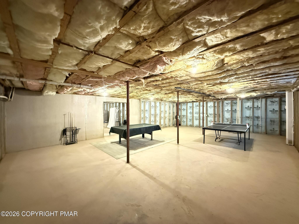
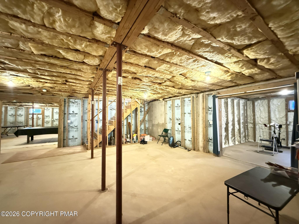
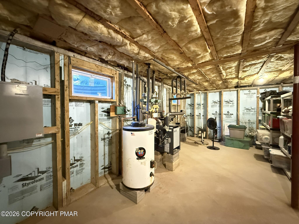
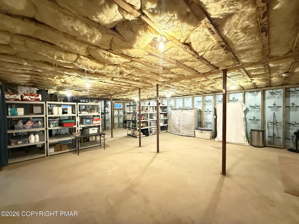
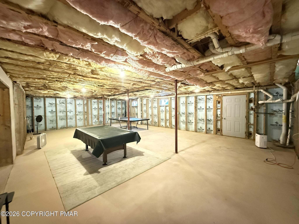
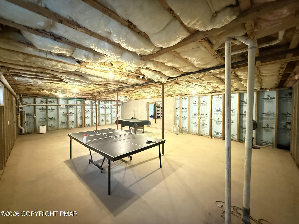
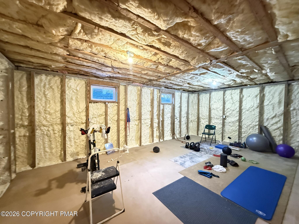
Beautiful, Immaculate and Meticulously maintained 3-bedroom, 2-bath ranch offering 2,652 sq. ft. of comfortable one-level living on a half-acre lot. The spacious kitchen features granite countertops, updated cabinetry, abundant storage, and a large pantry. Enjoy hardwood and tile flooring throughout, a cozy den with a gas fireplace, and a generous primary suite with a walk-in closet and en suite bath featuring a jetted tub. The full, Dry Walk-Out basement with high ceilings provides an additional 2,652 sq. ft. of space that can easily be finished to suit whatever your heart Desires. Recent updates include fresh interior paint and newer appliances, including the refrigerator, gas range, microwave, washer, and dryer. Major systems are well maintained and include central air, three-zone heating, a whole-house generator, gas fireplace, boiler/hot water system, and a buried 1,000-gallon propane tank. Outdoor features include attractive low-maintenance landscaping, a newly resurfaced paved Level driveway with ample parking, an attached 2-car garage, and a private 28' x 12' deck overlooking a wooded setting. Conveniently located near community amenities, including the clubhouse, pool, mail center, and recreation facilities. Move-in ready and waiting for its next owner. Don't miss seeing this one, schedule your private viewing.
Details
| MLS # | PM-145522 |
|---|---|
| Listing Type | For Sale |
| Style | House |
| HOA Dues | $1,545 |
| Sub-Type | Resale |
| Status | Active |
| Year | 2004 |
| Days On Site | 9 |
| Listing Provided By | Iron Valley Real Estate - Mountainside | Joseph J Salerno |
Features
| Bed(s) | 3 |
|---|---|
| Bath(s) | 2 Total |
| SQ Feet | 2,652 |
| Garage | 2 |
| Basement | Y |
| Story(s) | 2 |
| Zoning | Residential |
| Acreage | 0.48 |
Interior
| Rooms Total | 12 |
|---|---|
| Heating | Baseboard, Ceiling, Hot Water, Propane |
| Heating Yes / No | Yes |
| Cooling | Ceiling Fan(s), Central Air |
| Cooling Yes / No | Yes |
| Window Features | Wood Frames |
| Appliances | Cooktop, Gas Cooktop, Oven, Gas Oven, Refrigerator, Dishwasher, Microwave, Stainless Steel Appliance(s), Washer, Dryer |
| Furnished | Unfurnished |
| Interior Features | Eat-in Kitchen, Stone Counters, Soaking Tub, Recessed Lighting, Ceiling Fan(s) |
| Fireplace Features | Living Room, Stone |
| Fireplace Yes / No | Yes |
| Laundry Features | Main Level |
Exterior
| Exterior Features | Private Yard |
|---|---|
| Roof | Asphalt, Fiberglass |
| Lot Features | Greenbelt, Wooded |
| Road Responsibility | Private Maintained Road |
| Foundation Details | Concrete Perimeter |
Parking
| Garage Spaces | 2 |
|---|---|
| Attached Garage Yes / No | Yes |
| Open Parking Yes / No | Yes |
Utilities
| Utilities | Cable Available |
|---|
Taxes
| Tax Book Number | 2661 |
|---|---|
| Tax Annual Amount | 9325.01 |
| Tax Year | 2026 |
| Tax Lot | 34 |
| Tax Legal Description | Lot 34 Phase 1 House |
Area Information
| State | PA |
|---|---|
| County | Pike |
| City | Tamiment |
| Zip Code | 18371 |
| Area | Pike |
| Community Name | Glen At Tamiment (Lehman) |
| School District | East Stroudsburg Area |
| High School | East Stroudsburg Area |
| Listing VS Median (in Glen At Tamiment (Lehman)) | |
Price: $375,000 low | high Med: $367,000 sqft: 2,652 low | high Med: 2,654 $ / sqft: $141 low | high Med: $138 On site: 9 low | high Med: 10 | |
Request a showing
Request a showing
Contact
Learn More About This Property

| State | PA |
|---|---|
| County | Pike |
| City | Tamiment |
| Zip Code | 18371 |
| Area | Pike |
| Community Name | Glen At Tamiment (Lehman) |
| School District | East Stroudsburg Area |
| High School | East Stroudsburg Area |
| Listing VS Median (in Glen At Tamiment (Lehman)) | |
Price: $375,000 low | high Med: $367,000 sqft: 2,652 low | high Med: 2,654 $ / sqft: $141 low | high Med: $138 On site: 9 low | high Med: 10 | |