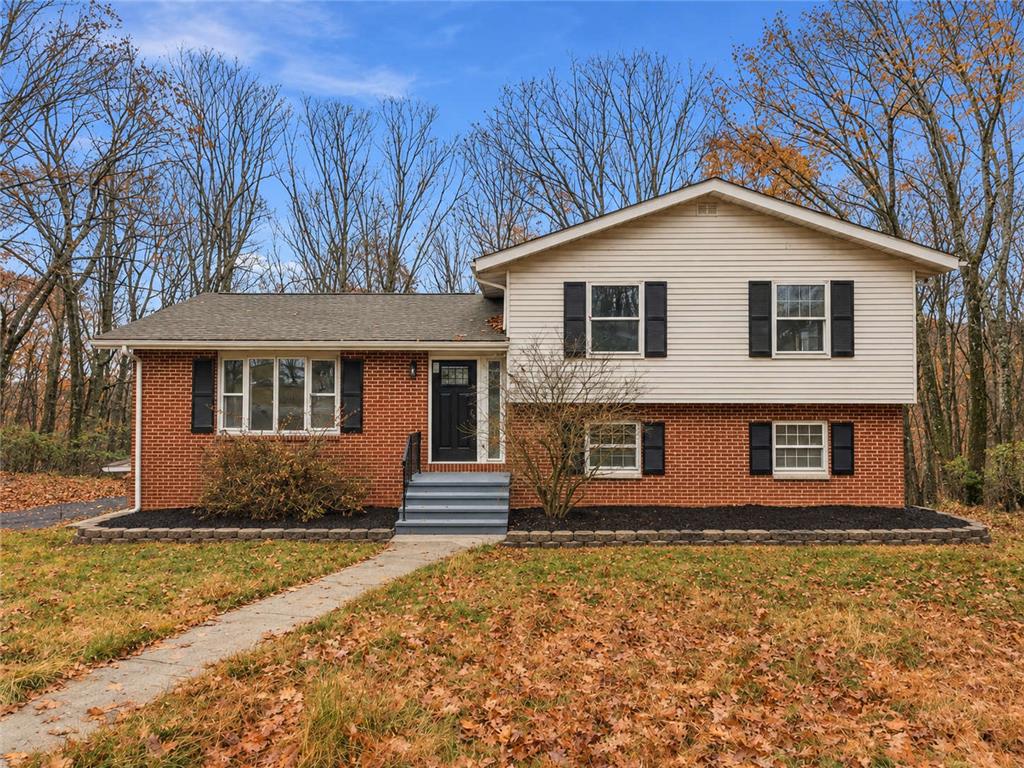
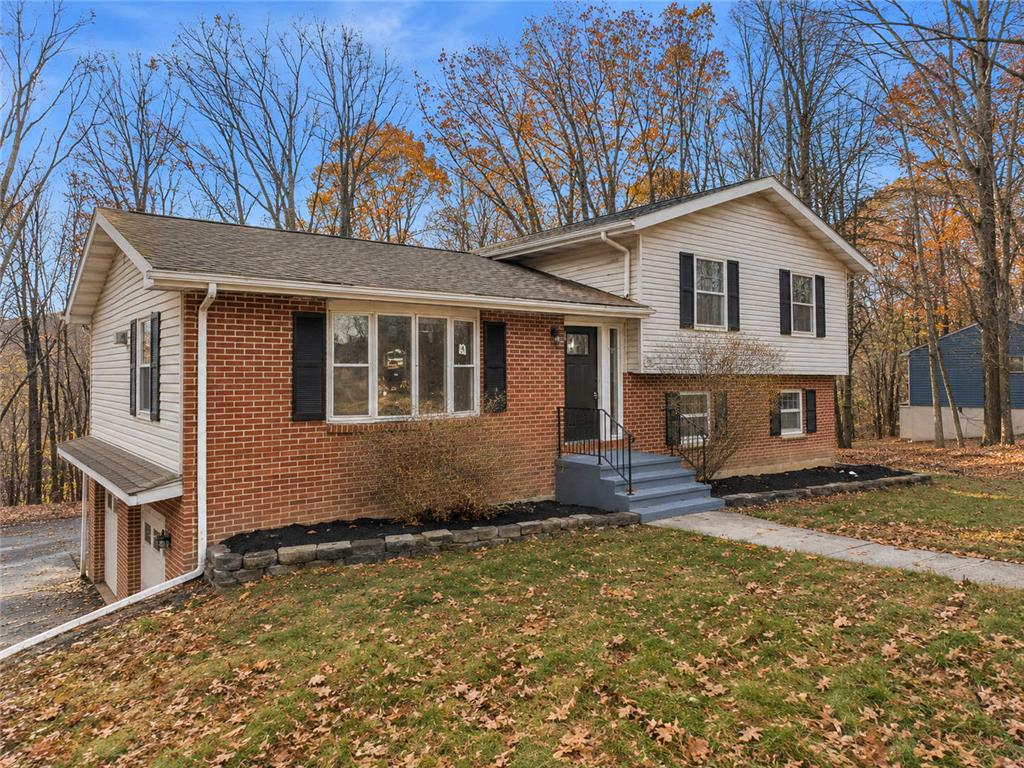
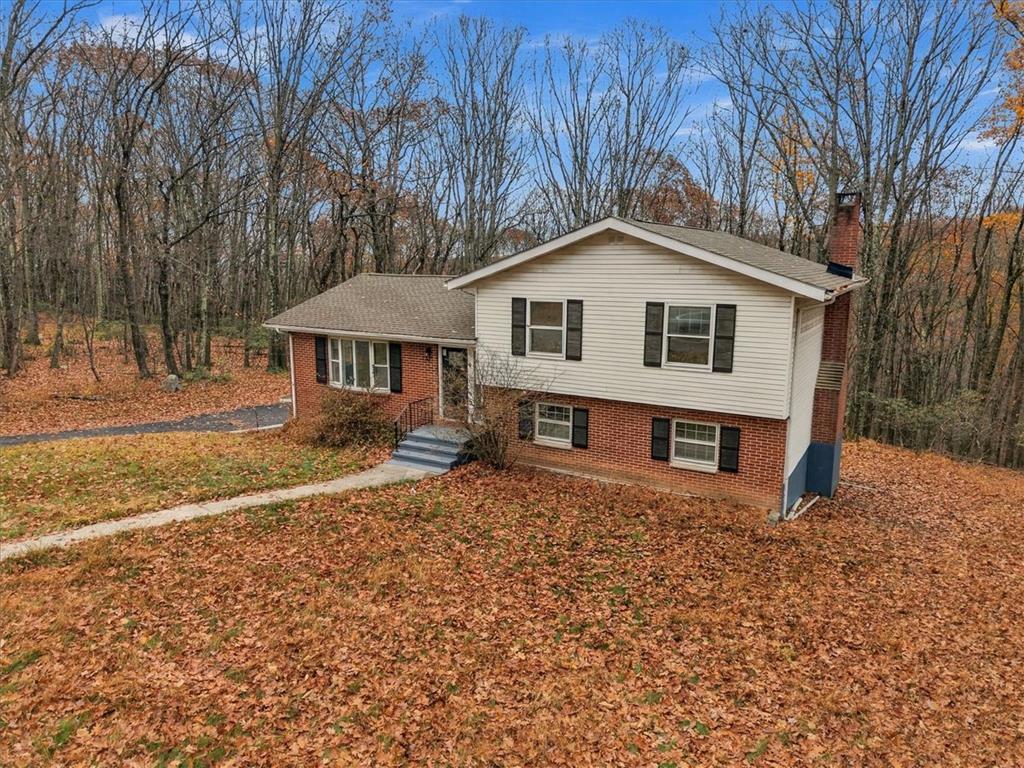
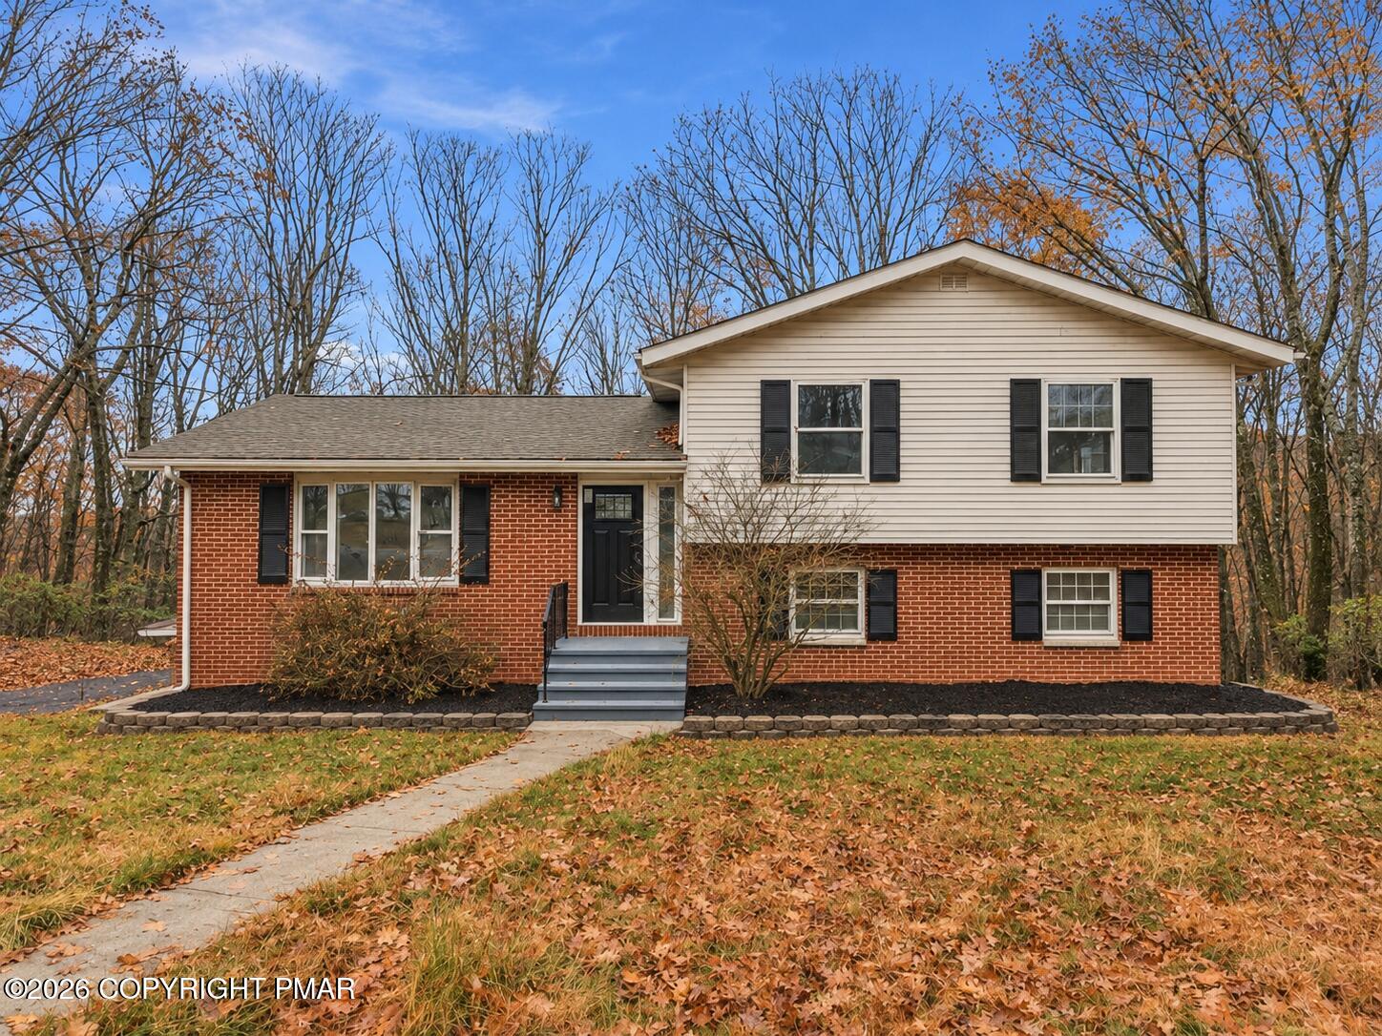
A classic brick split-level facade stands framed by mature trees and a paved walkway.
A classic multi-level design combines brick and siding against a backdrop of mature trees.
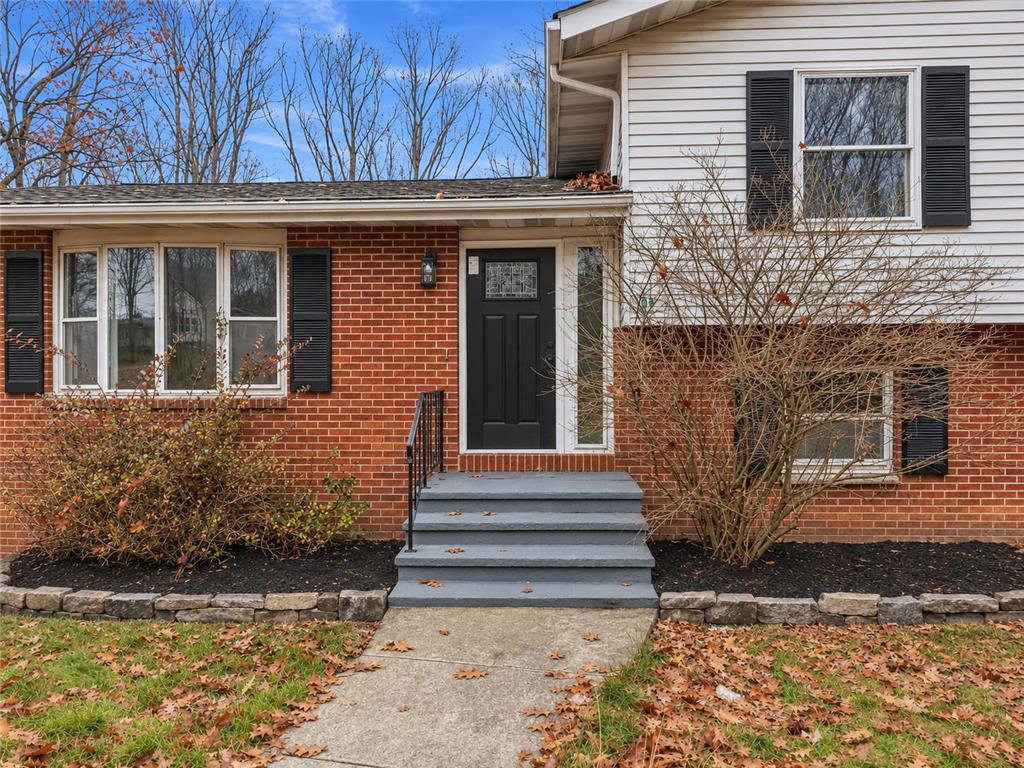
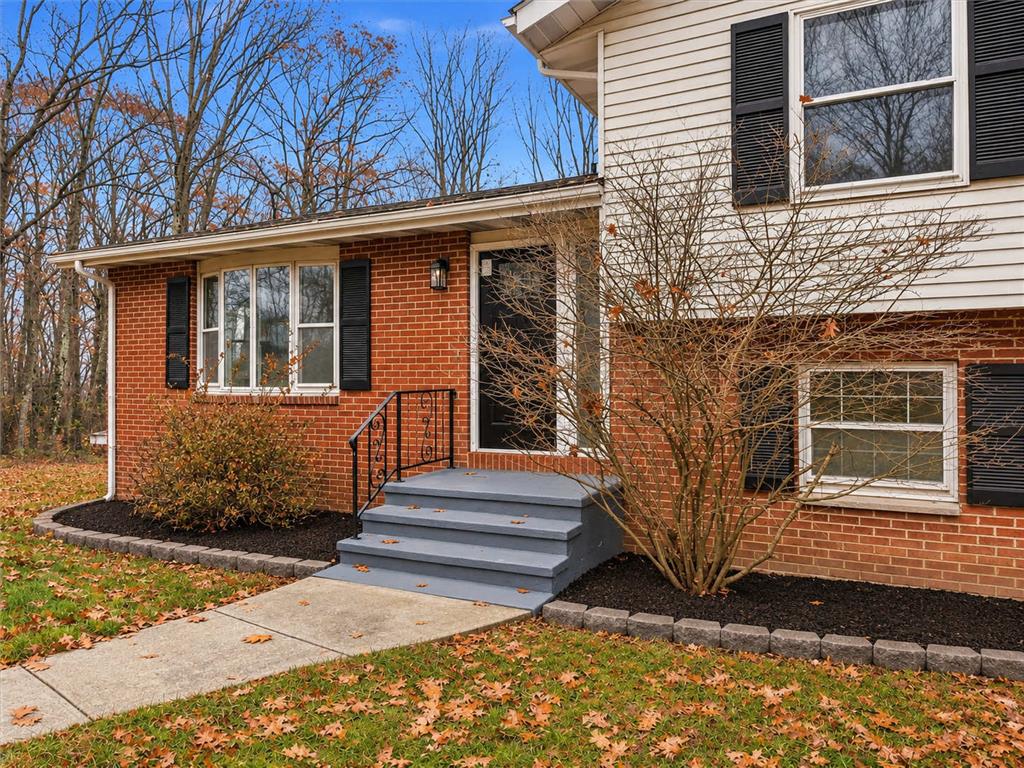
Classic brick and siding facades flank the welcoming concrete steps leading to the front entry.
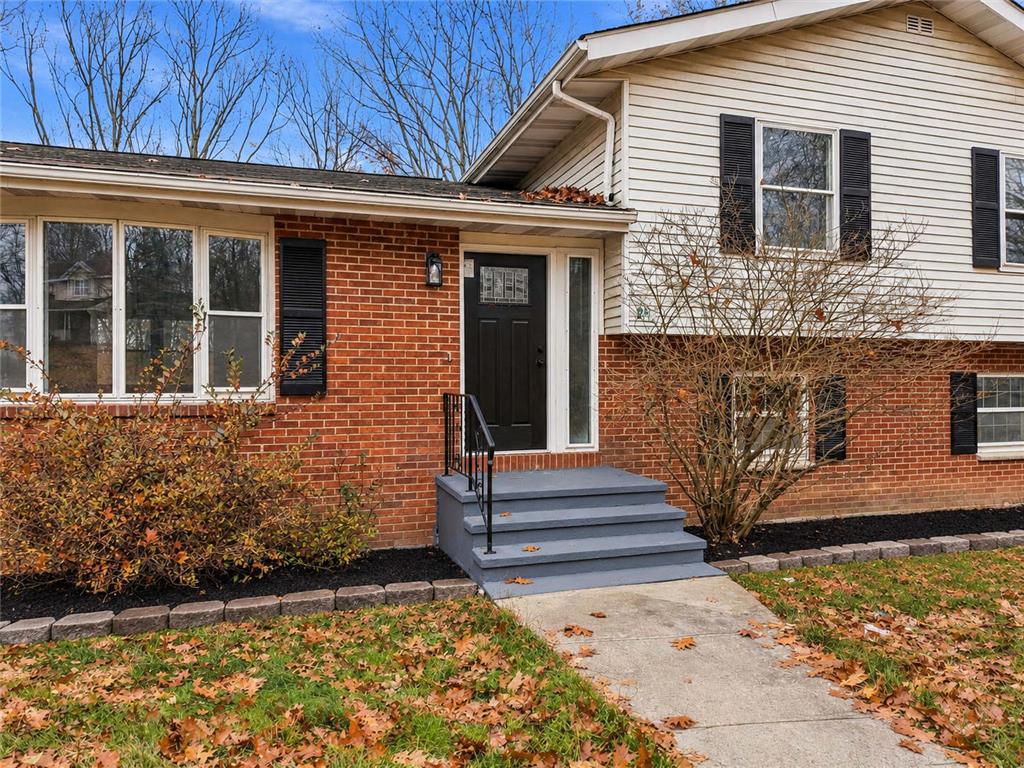
A concrete walkway leads up to the elevated brick and siding entryway.
Classic brick and siding exterior framing a welcoming elevated entryway with integrated steps.
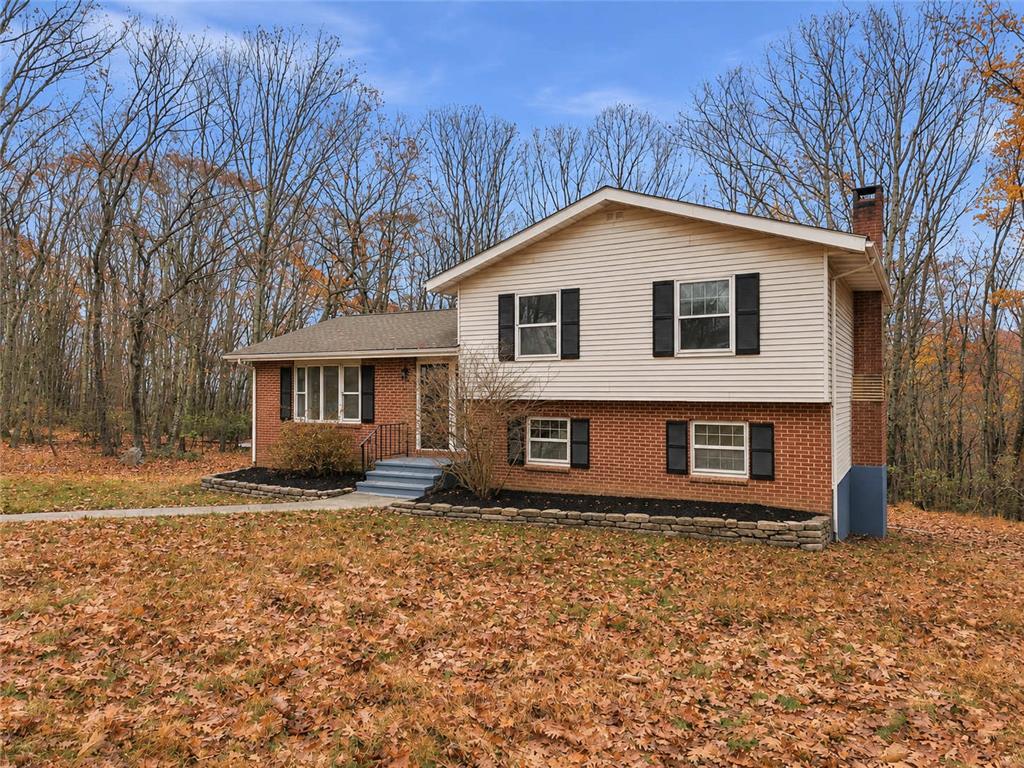
Classic brick and siding split-level home settled on a wooded lot with mature trees.
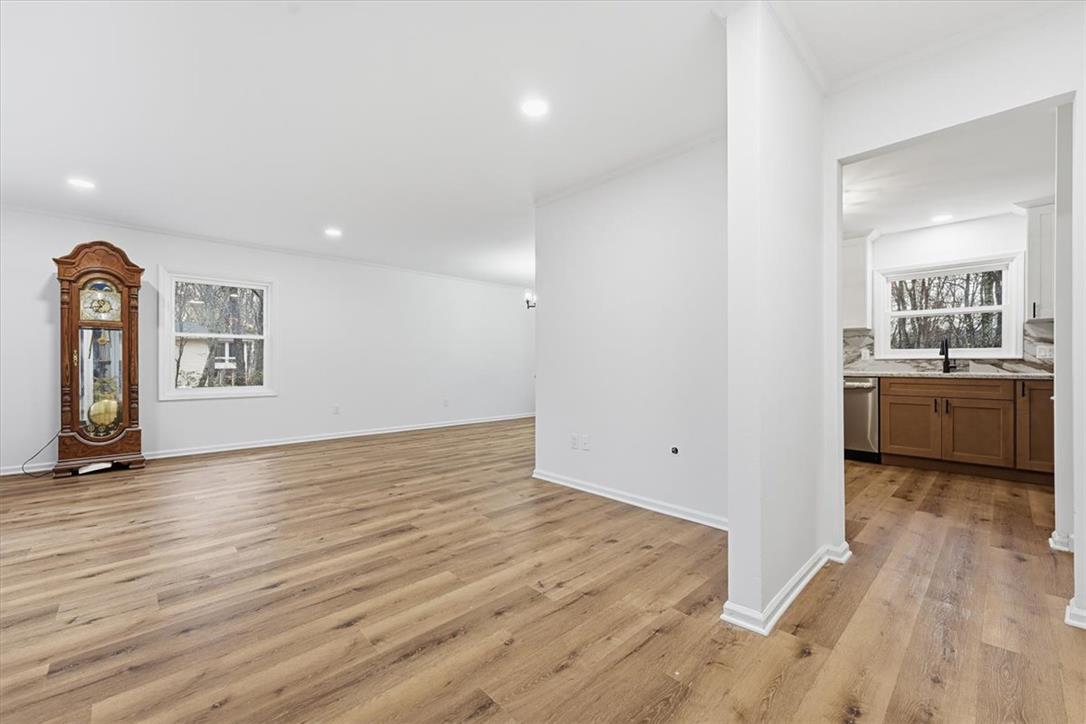
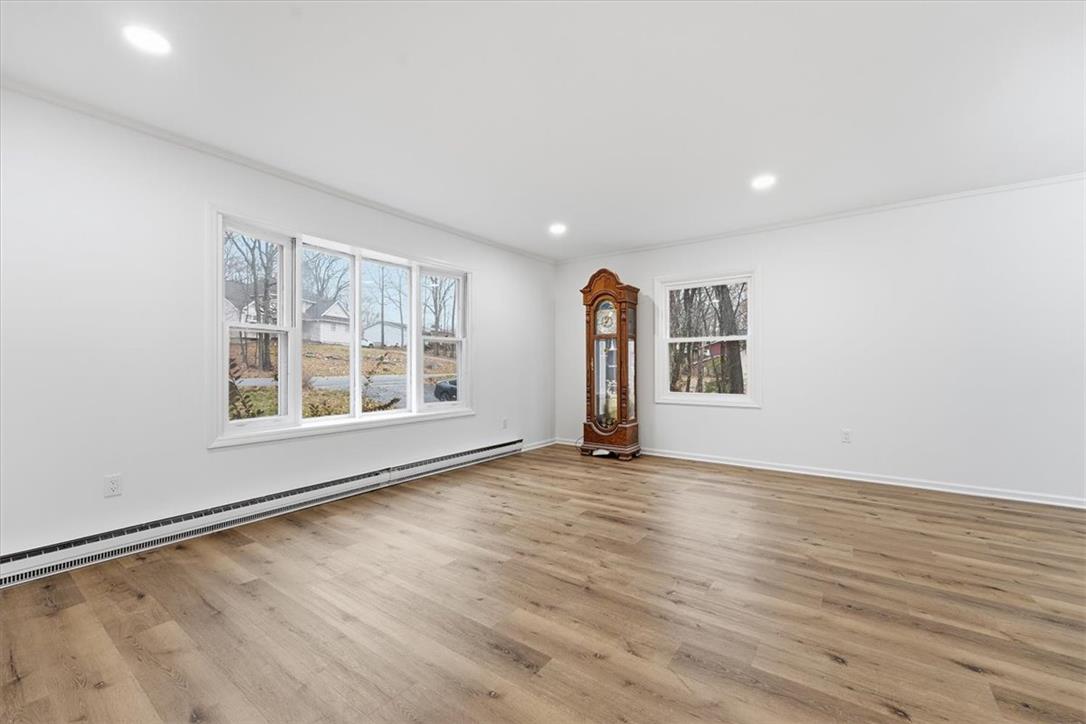
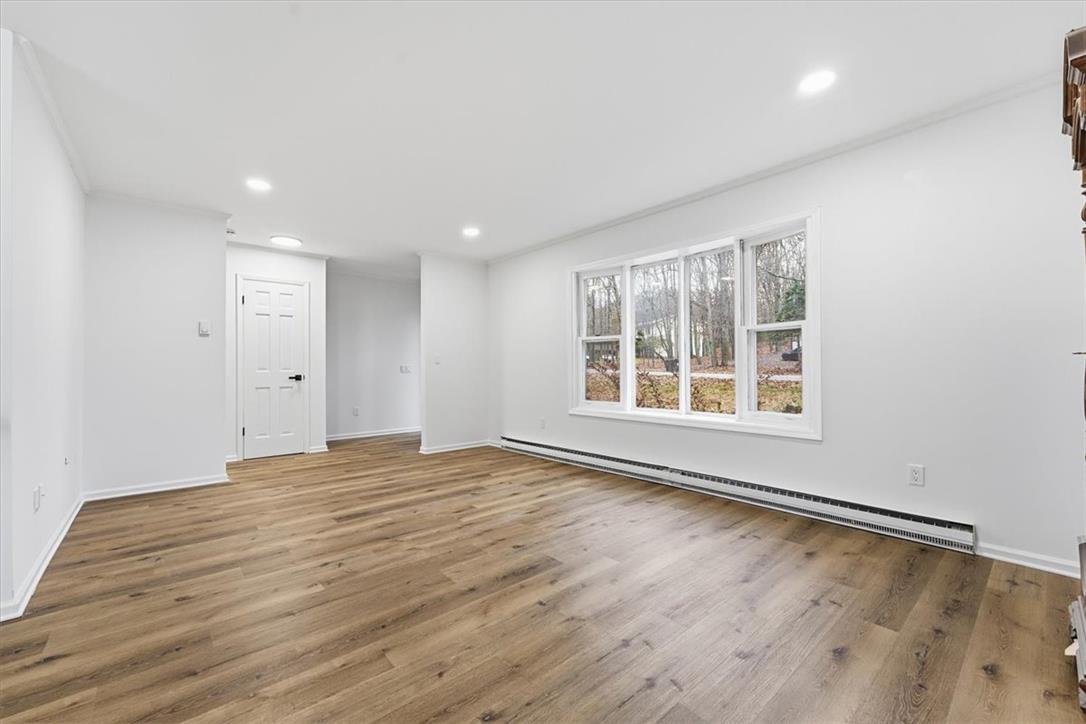
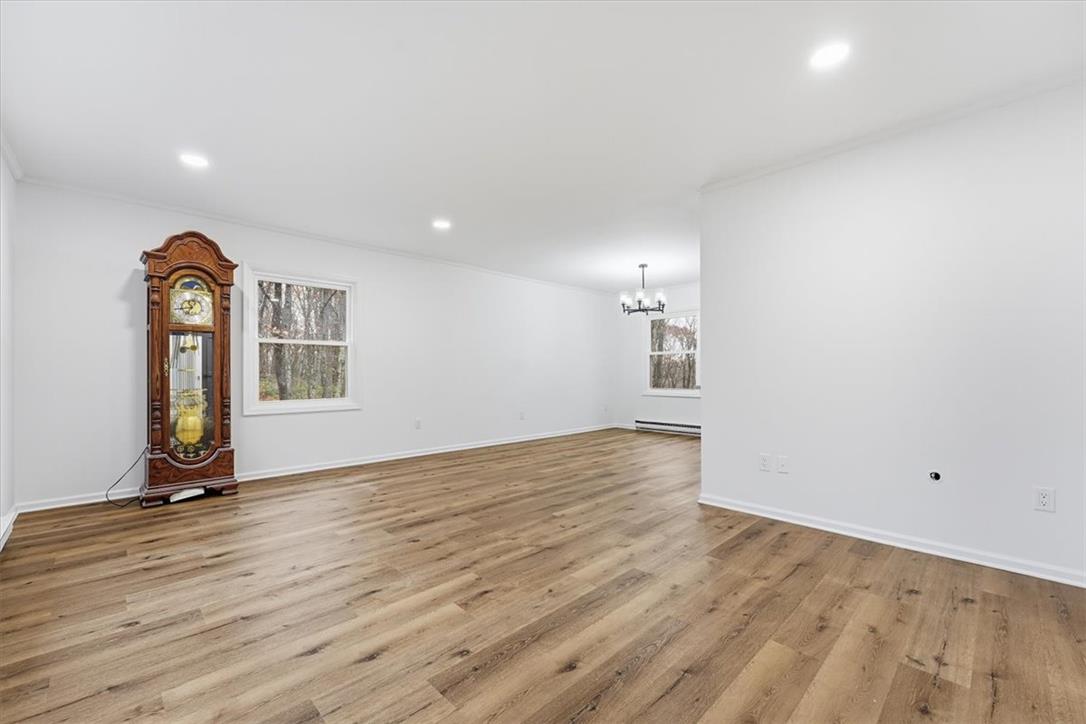
Rich wood-look flooring and clean lines define this open, versatile living space.
Gleaming wood-look floors anchor a sweeping, open-concept living area with classic crown molding details.
Clean lines and classic wood flooring define this versatile, light-filled living space.
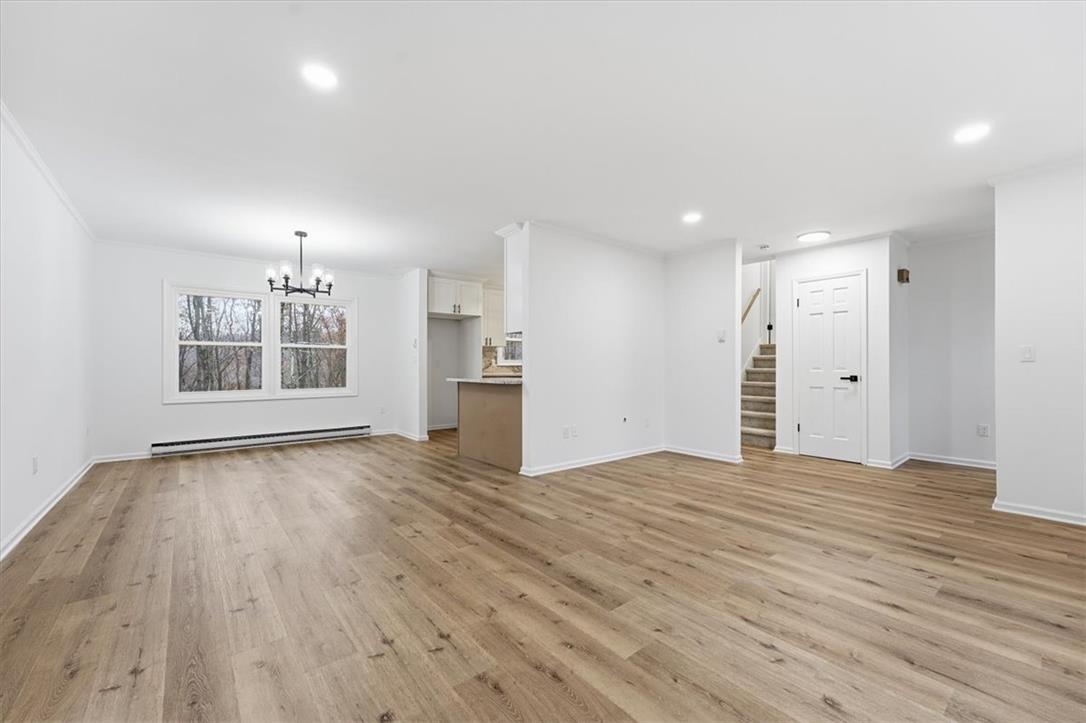
Rich wood floors and recessed lighting anchor this open, versatile space.
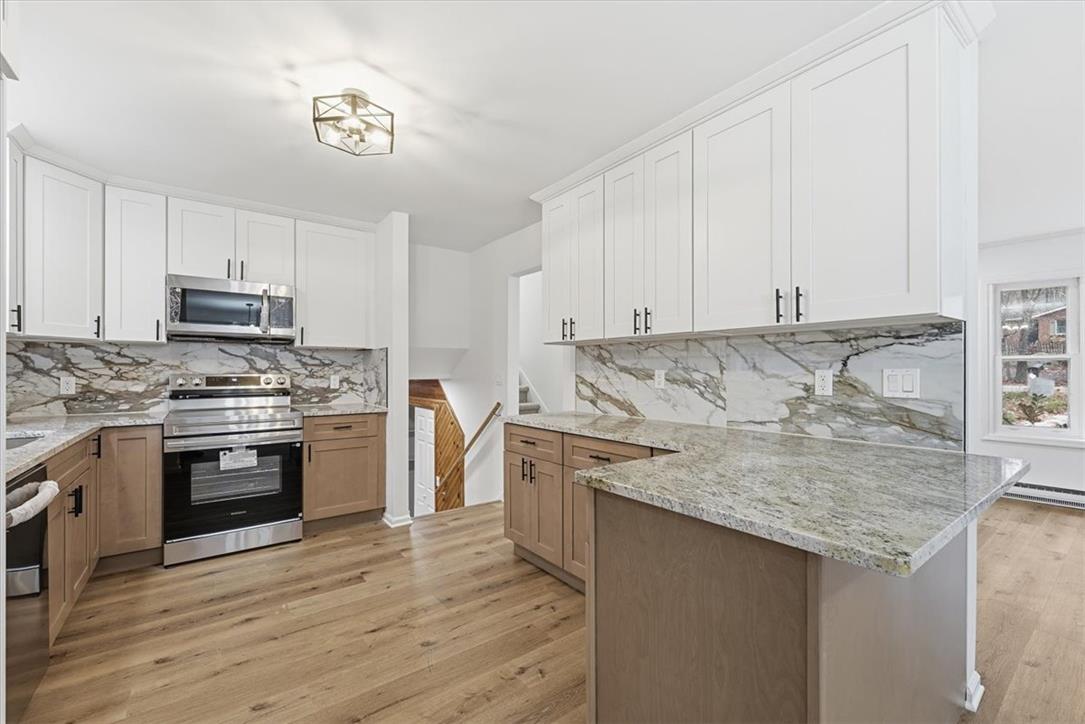
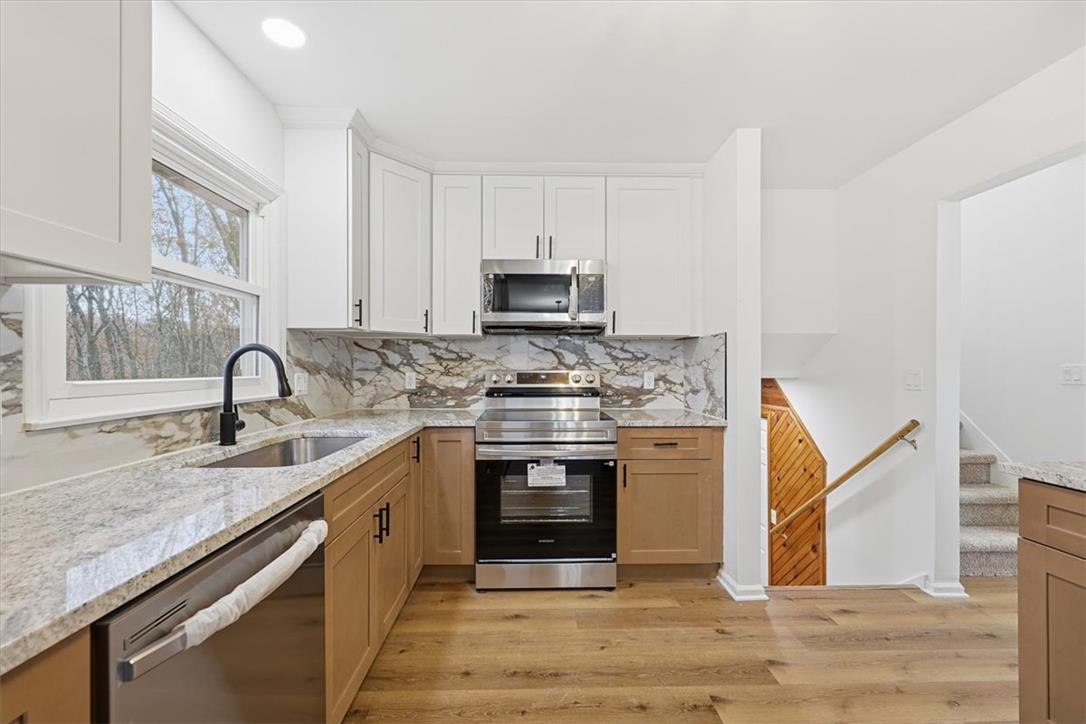
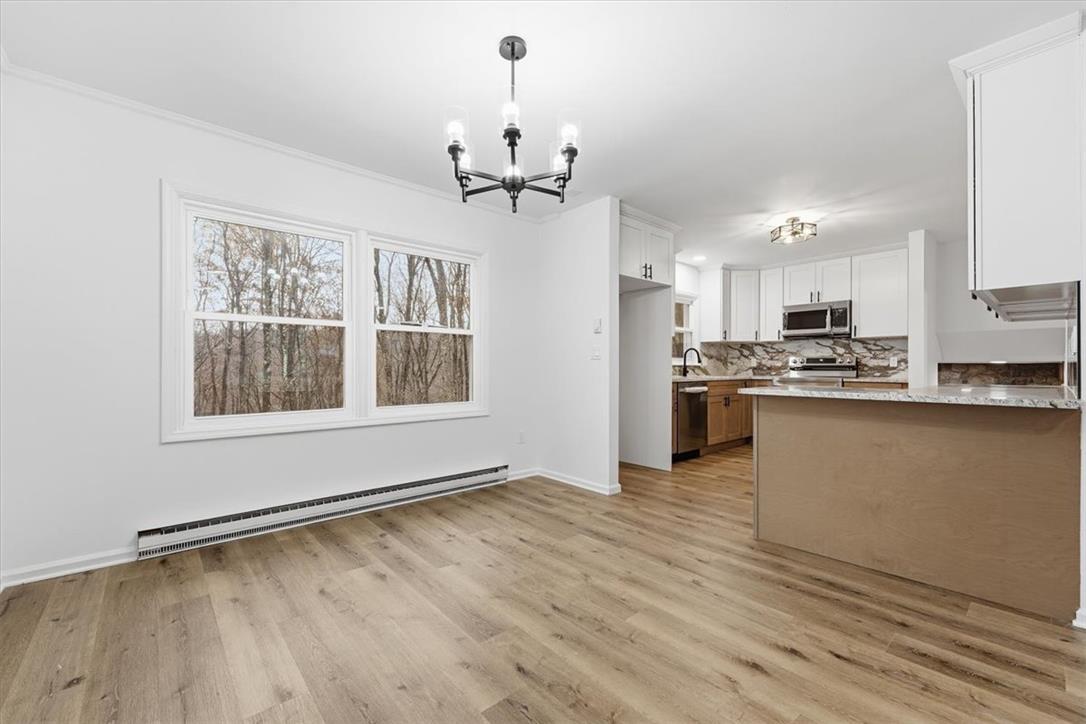
Premium stone countertops and modern cabinetry highlight this custom kitchen space with hardwood flooring.
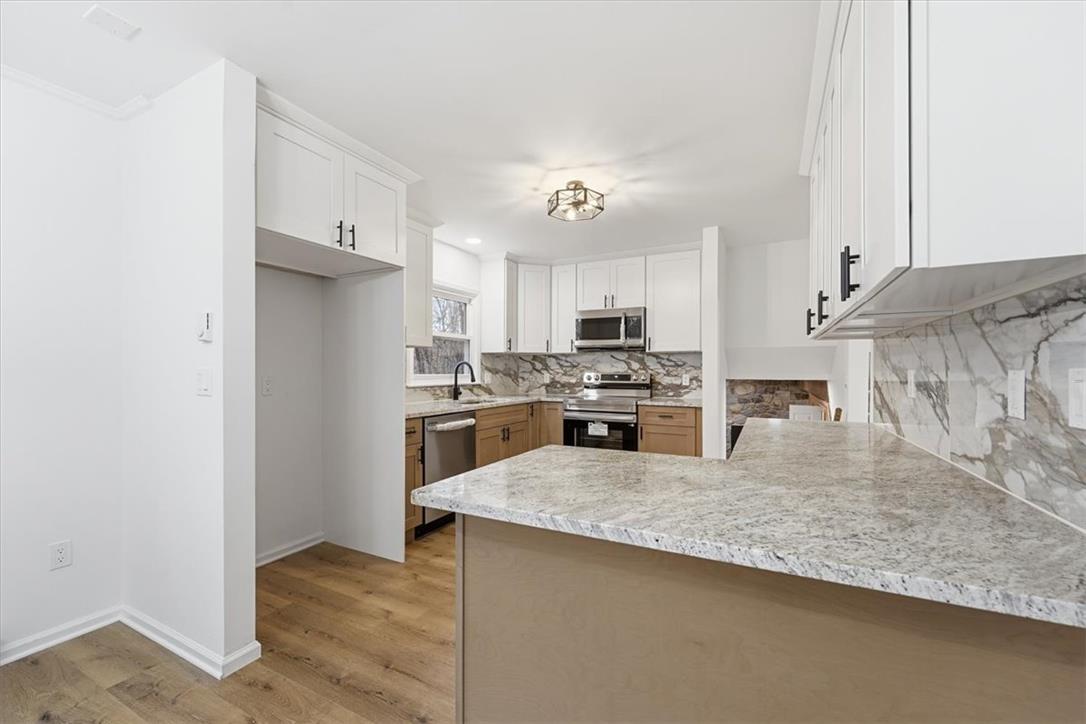
Polished stone countertops paired with dual-toned cabinetry under smooth, light ceilings create a modern kitchen layout.
Gleaming stone countertops and modern cabinetry elevate this functional kitchen layout.
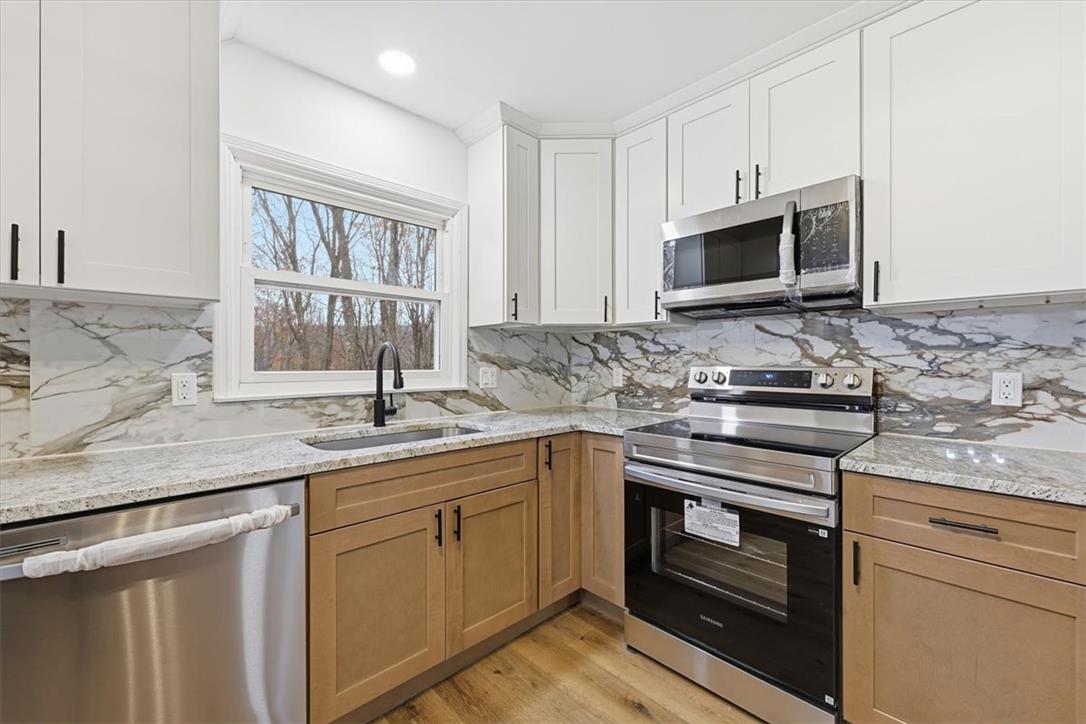
Natural light pours over stone countertops and custom cabinetry in this modern workspace.
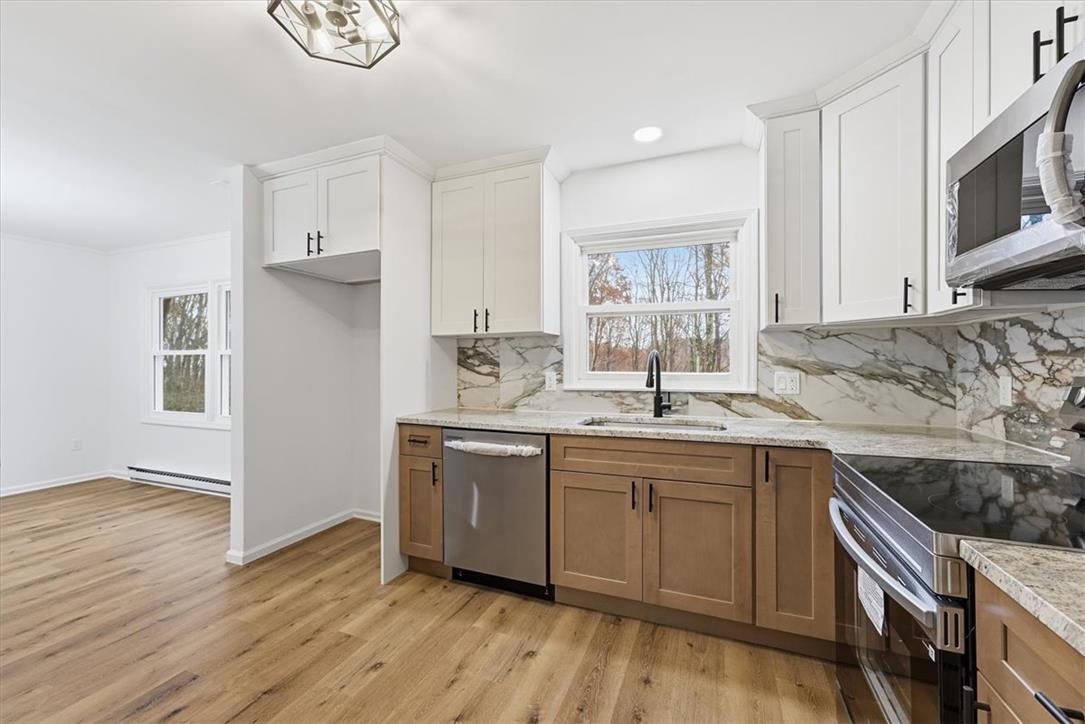
A windowed kitchen features two-toned cabinetry and matching stone counters alongside wood flooring.
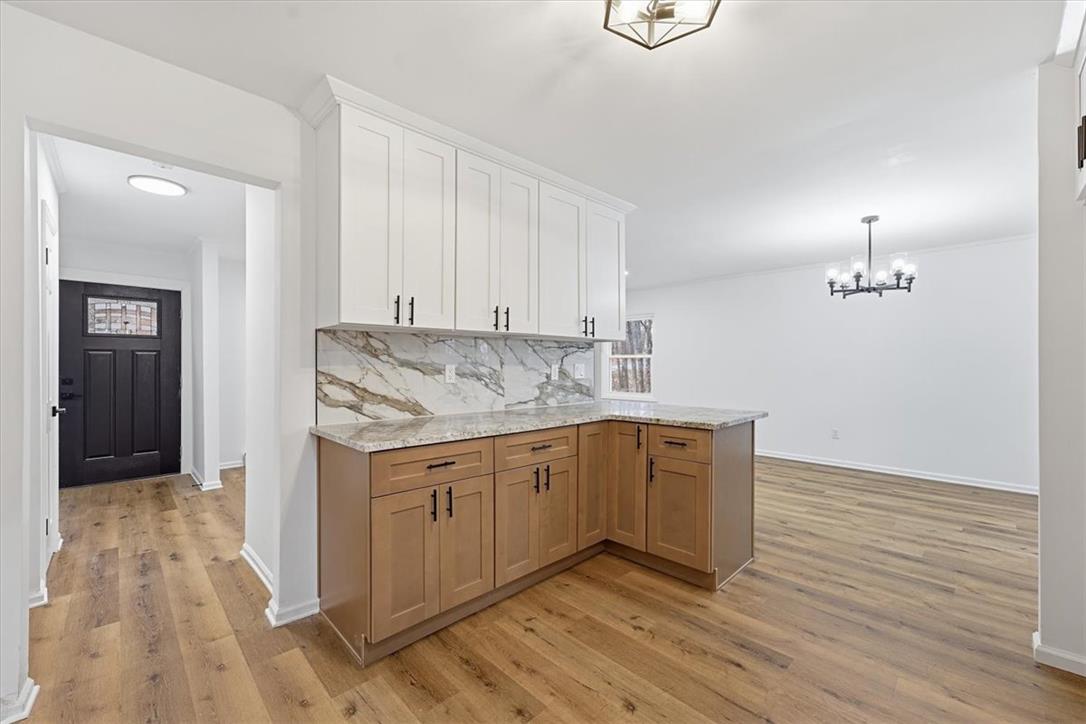
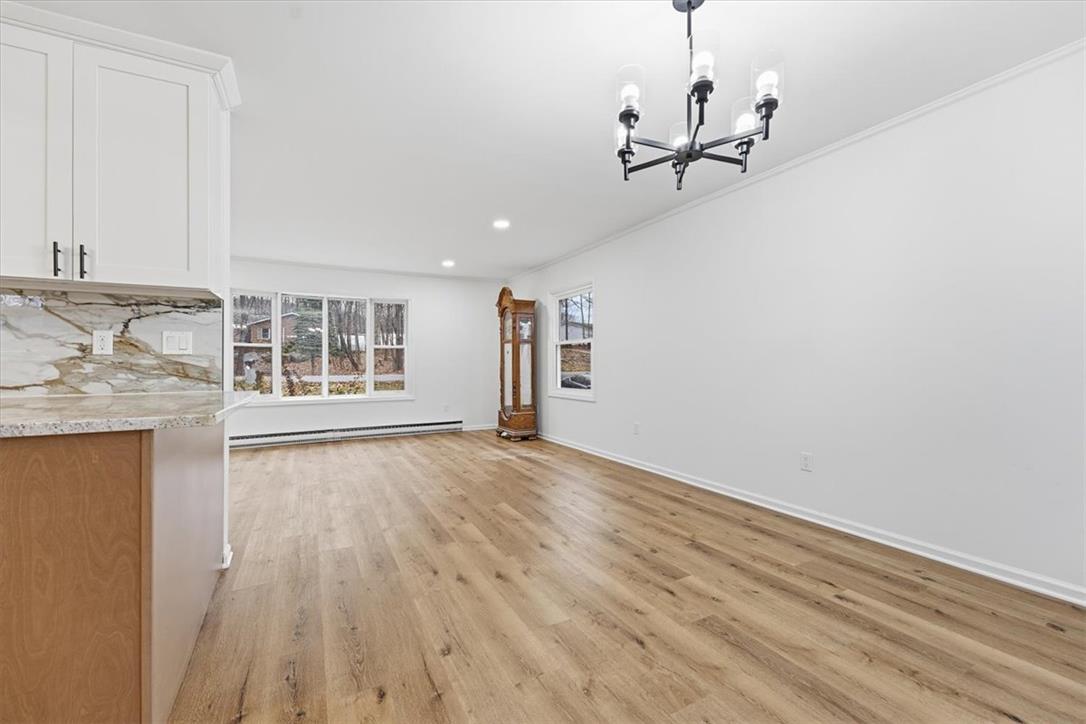
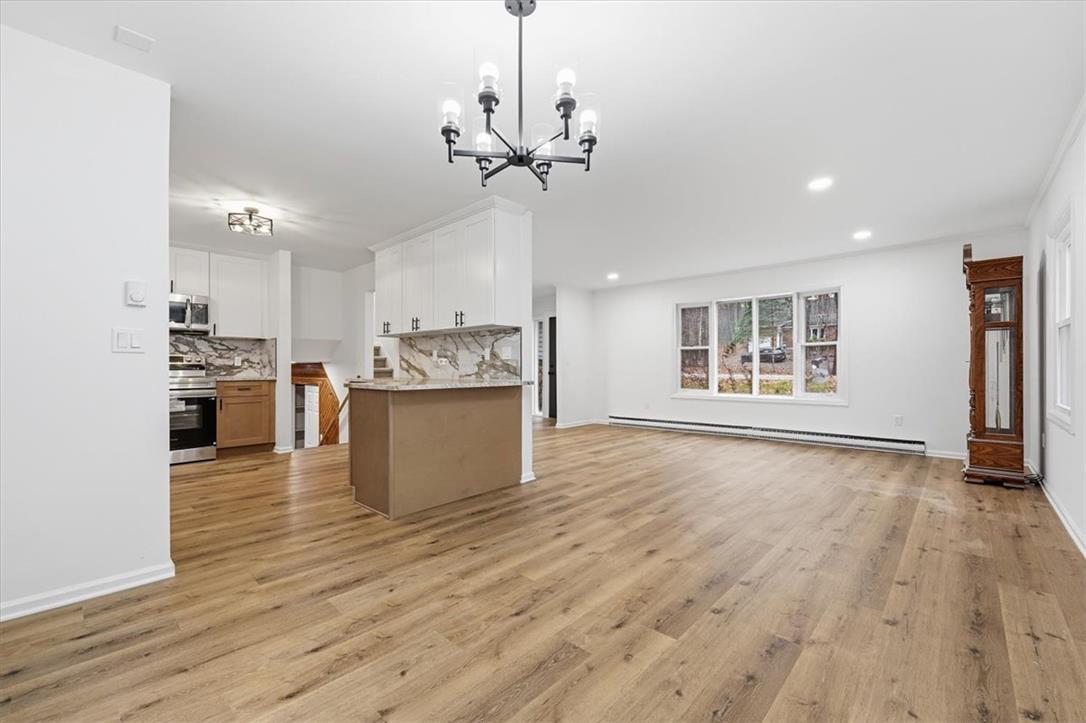
Gleaming hardwood floors and stone countertops highlight this open-concept layout.
Rich wood floors sweep through this versatile open space lined with classic crown molding.
Gleaming wood-look floors anchor this open dining space and adjacent kitchen.
Gleaming wood floors anchor a versatile open layout illuminated by a striking black light fixture.
Rich wood floors flow seamlessly through this open main living and dining area.
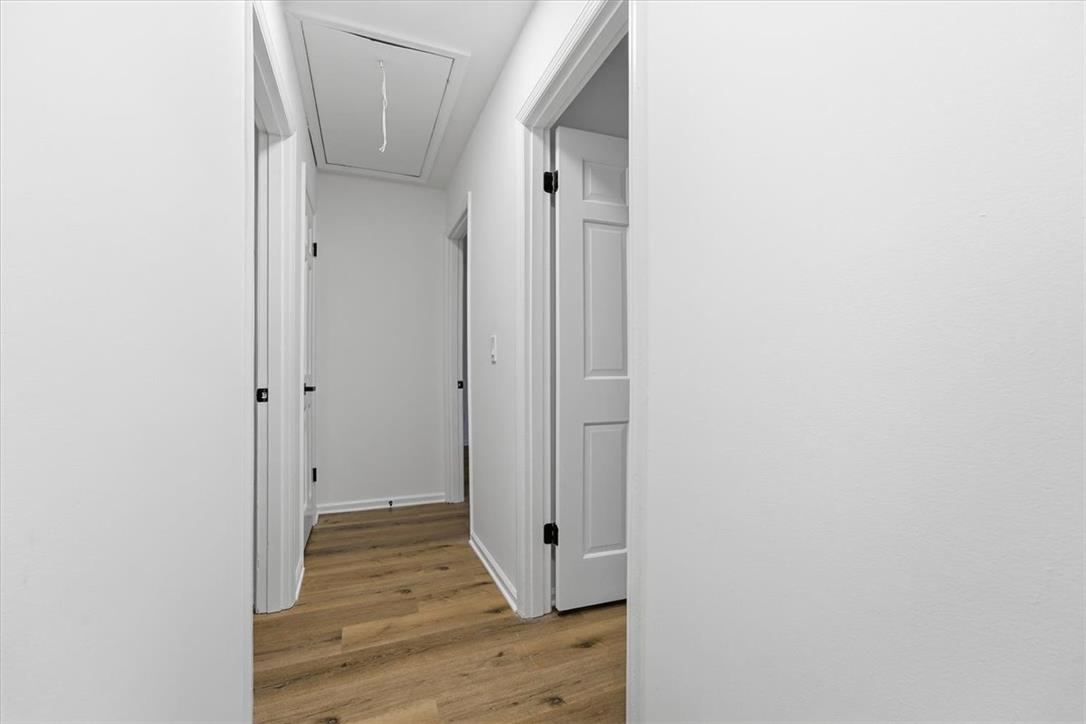
Crisp white walls frame a central corridor anchored by warm wood-toned flooring.
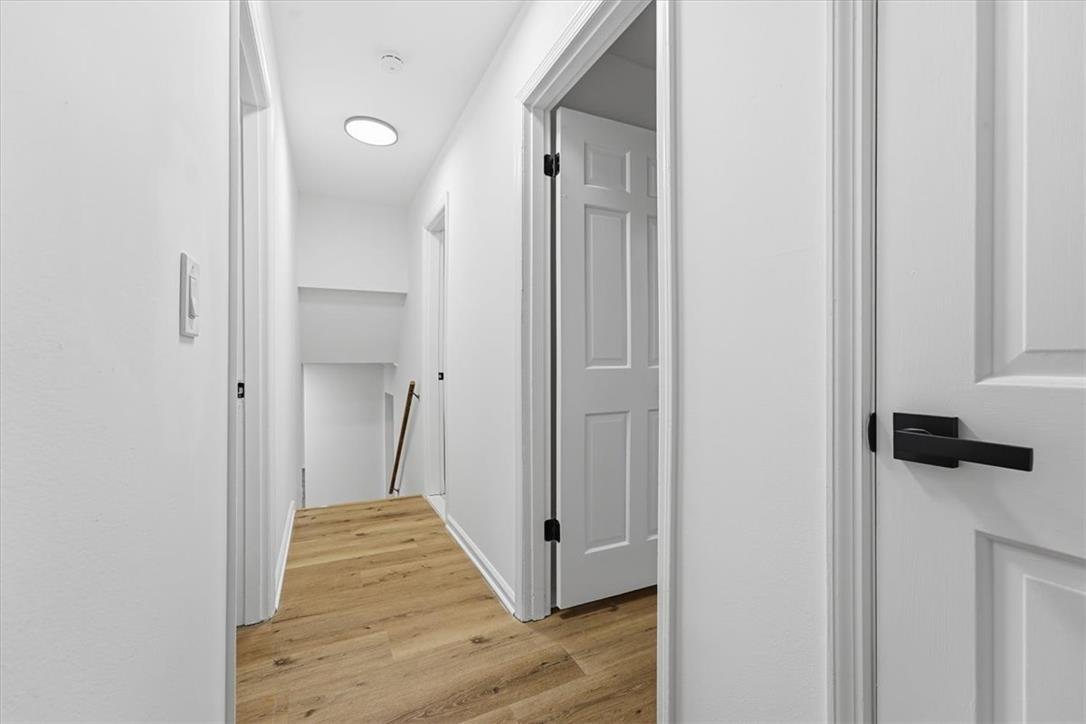
A crisp white hallway leads past multiple rooms to a descending staircase.
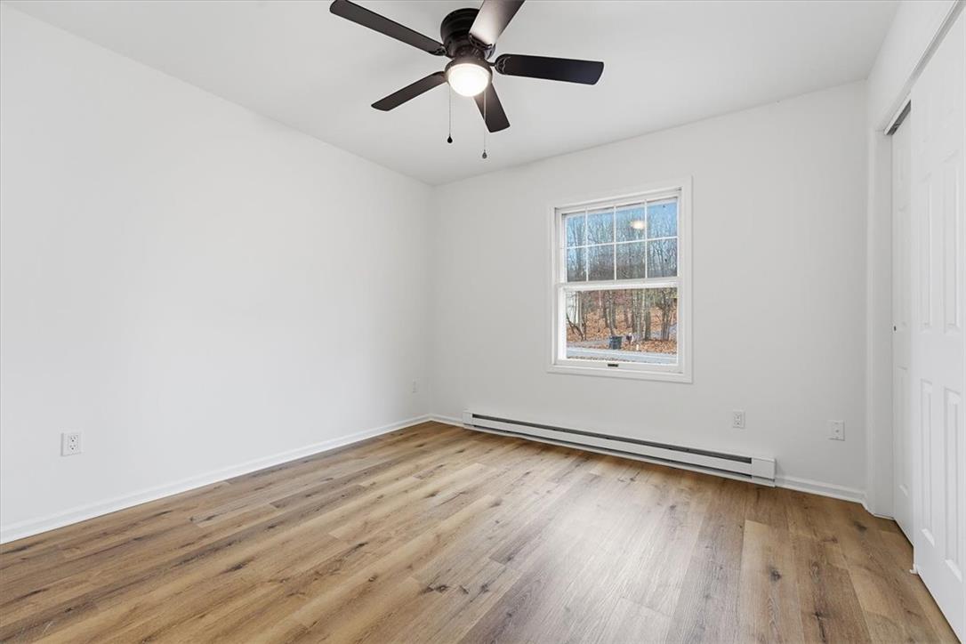
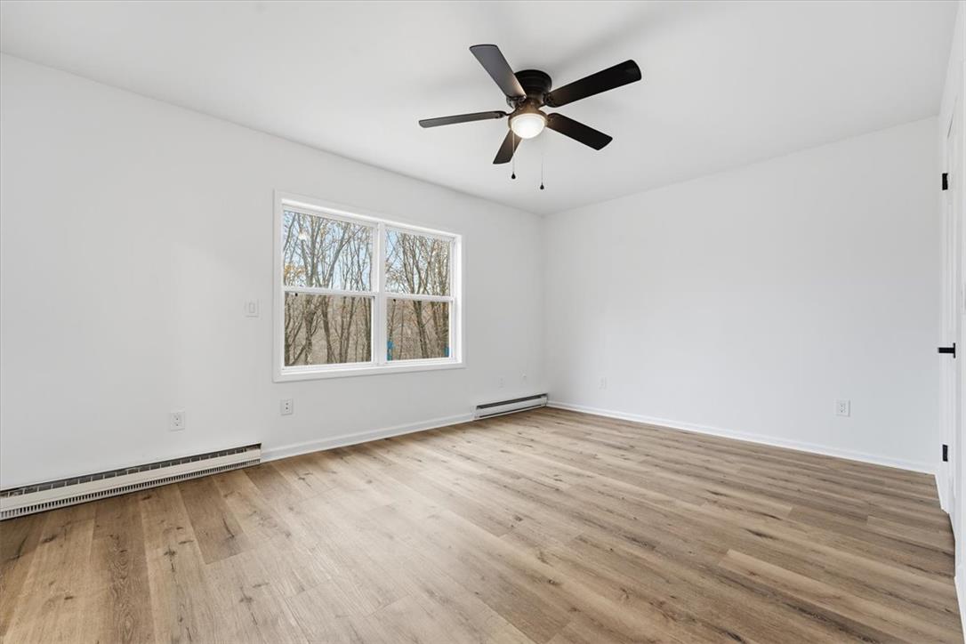
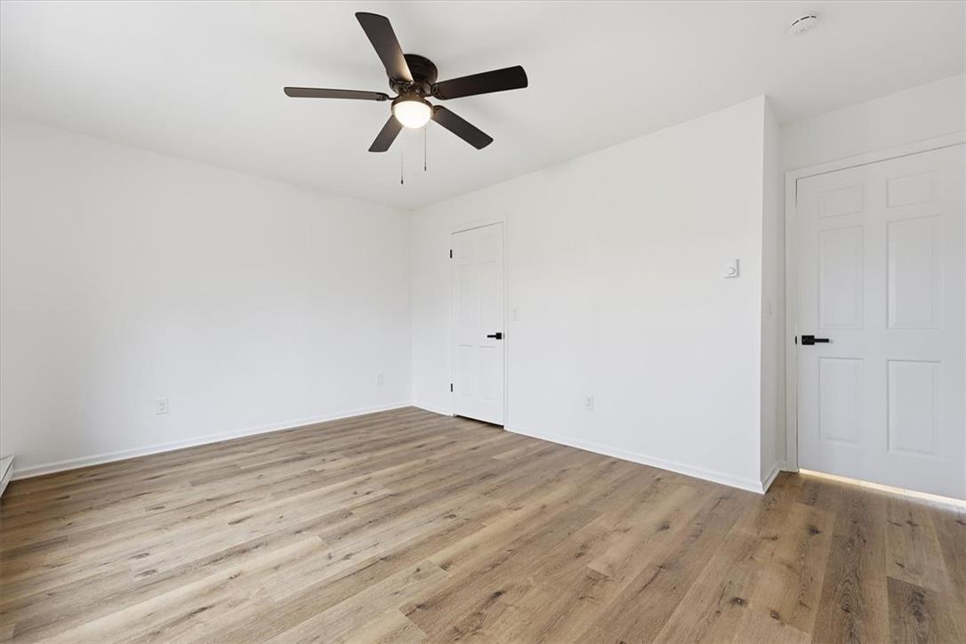
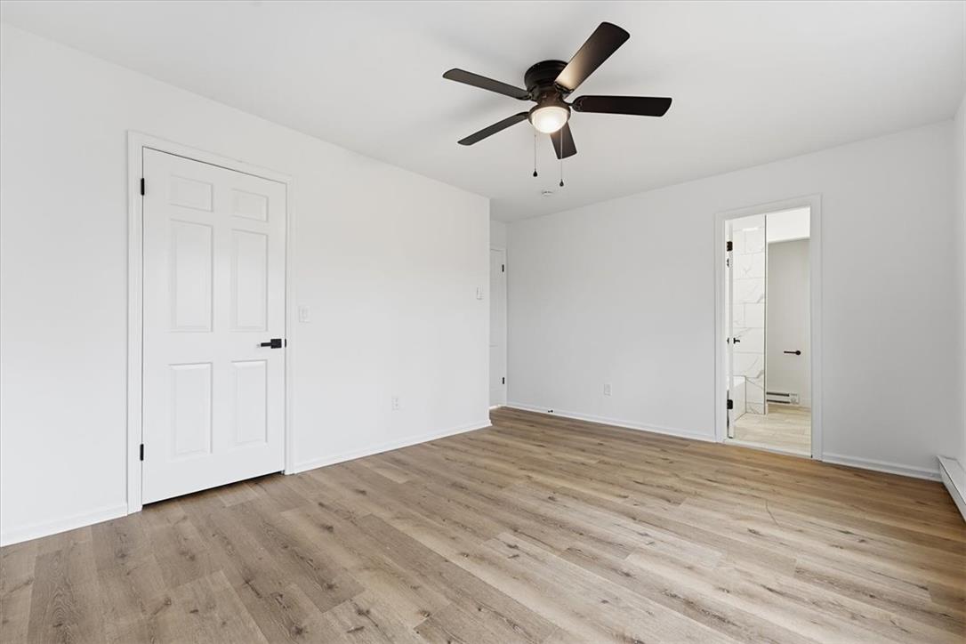
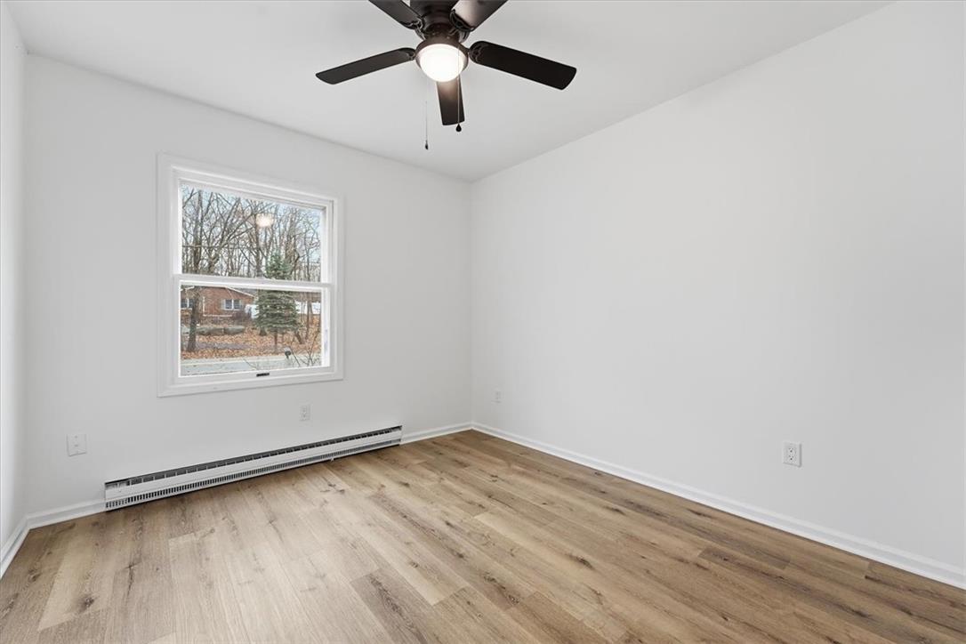
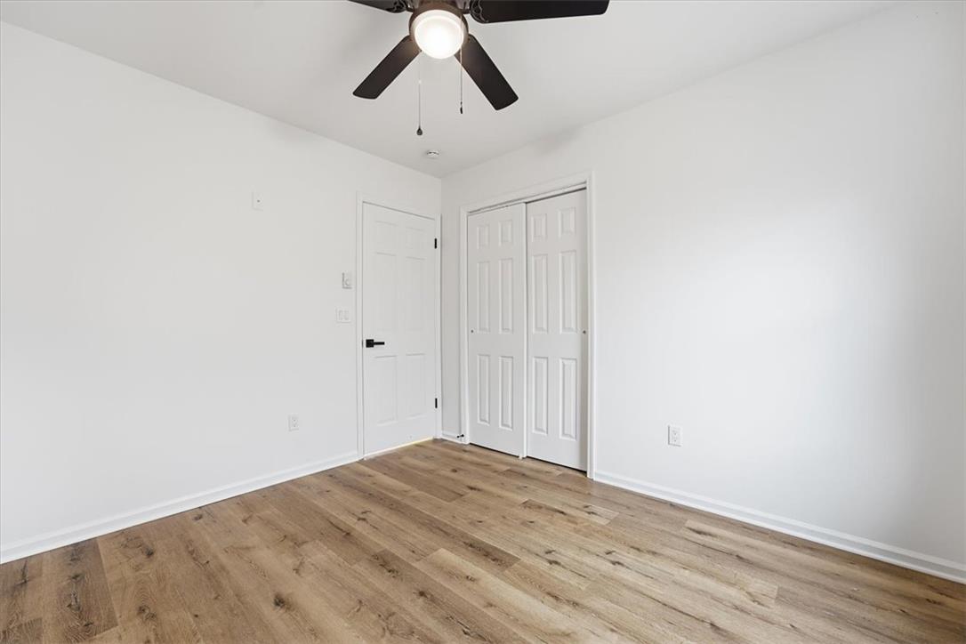
Gleaming wood-look floors anchor a tranquil bedroom illuminated by natural light.
Clean lines and warm wood floors define this versatile space.
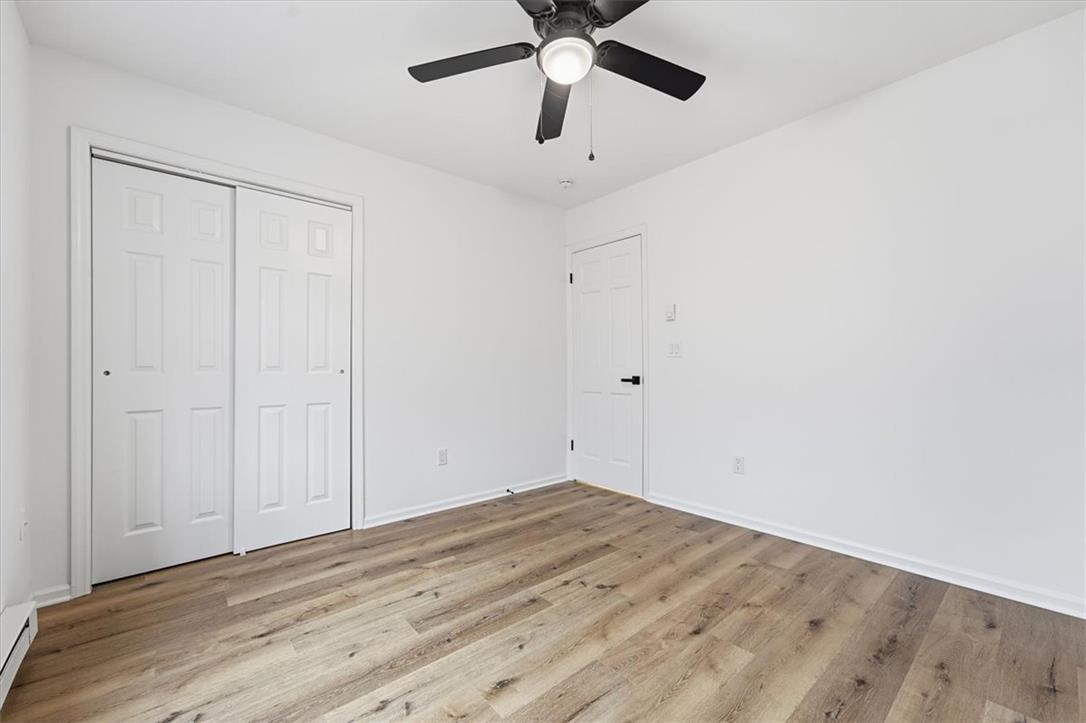
Crisp white walls complement the warm wood-look floors in this airy secondary bedroom.
Gleaming wood-look floors complement clean white walls in this versatile bedroom.
Gleaming wood-look floors anchor this airy bedroom space with an attached private bath.
Natural light fills this room featuring durable wood-plank flooring and clean baseboard lines.
Gleaming wood-look floors pair beautifully with minimalist white walls in this versatile bedroom.
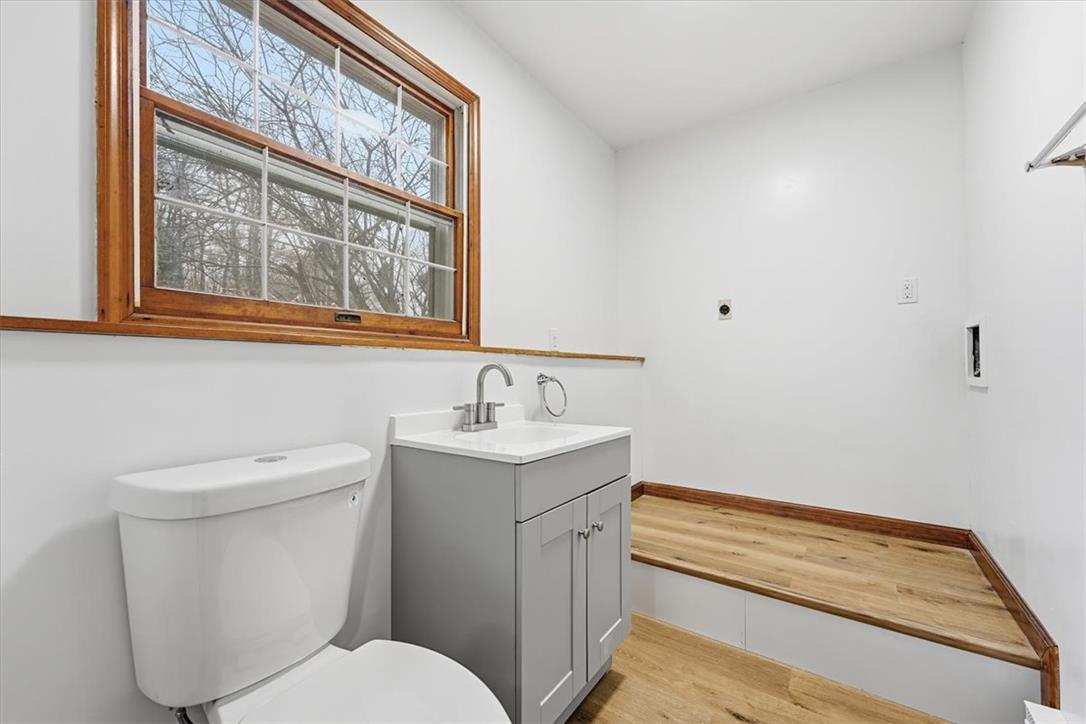
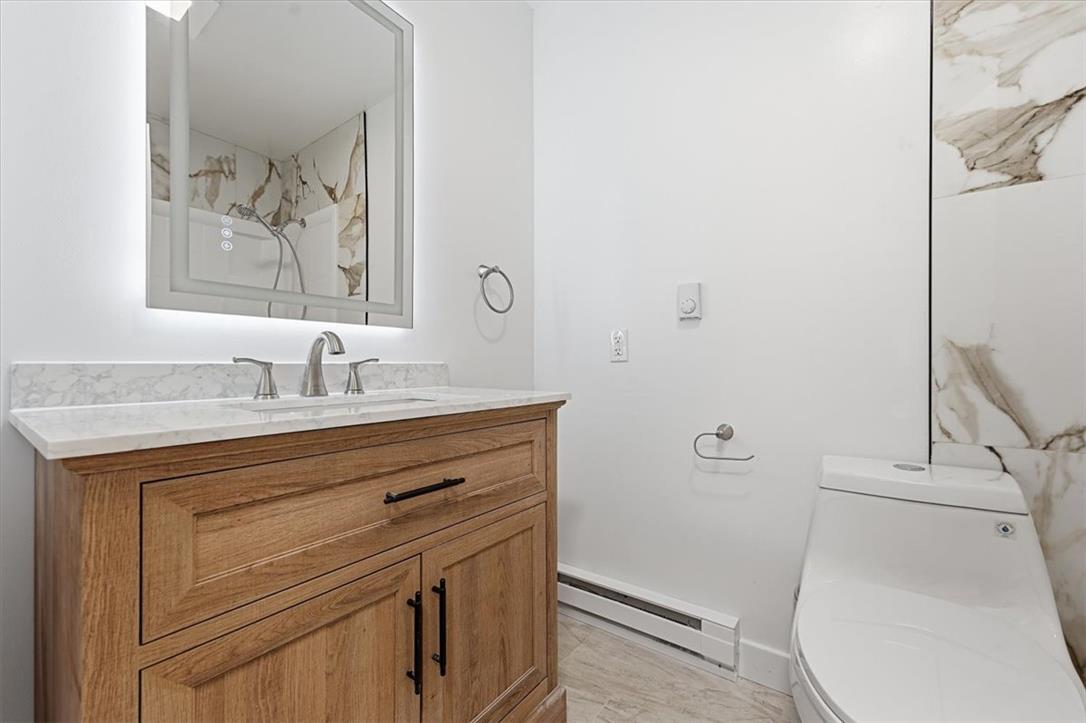
A classic wood-framed window brings natural light into this half bath with neutral flooring.
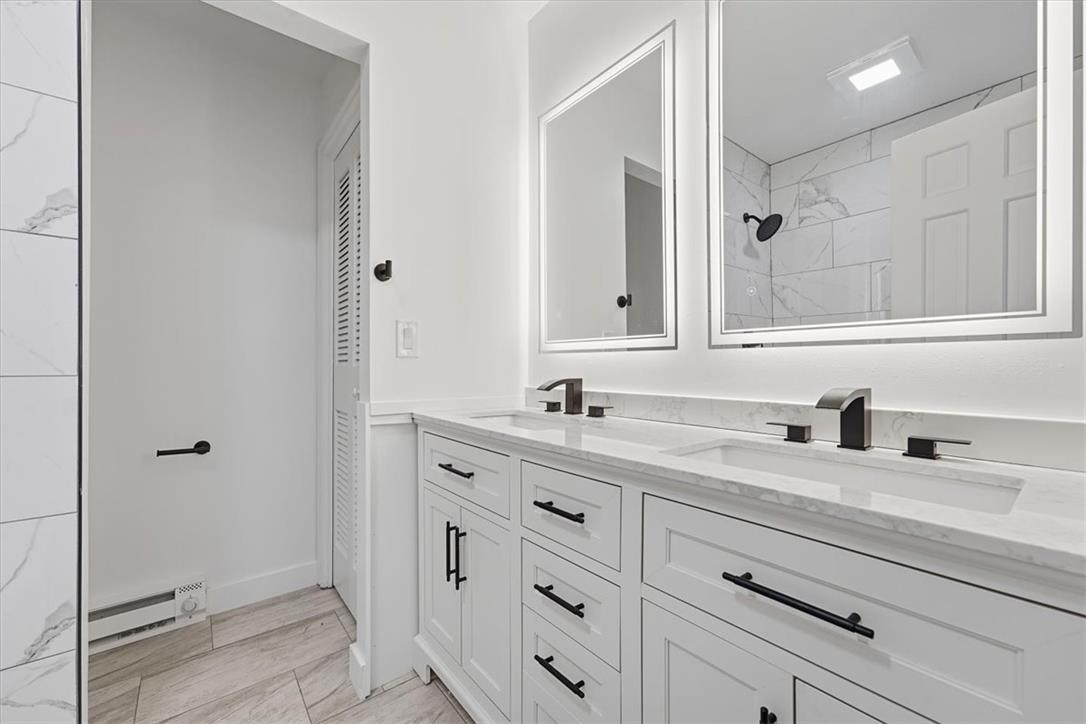
Double vanities with stone counters and modern fixtures anchor this beautifully renovated bathroom.
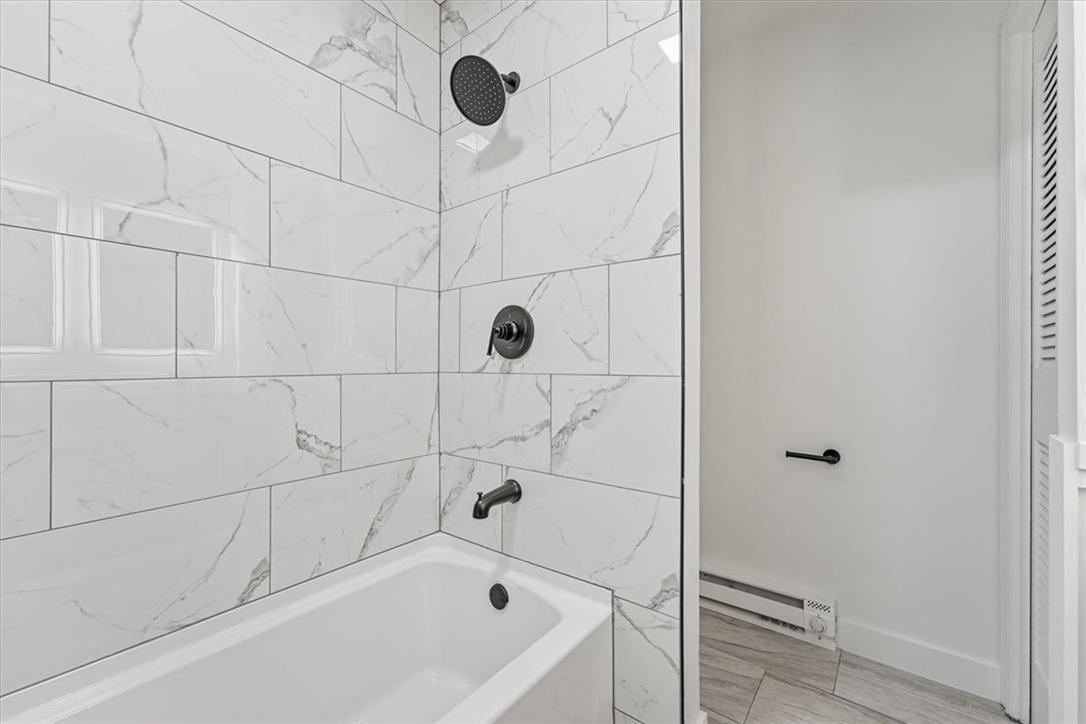
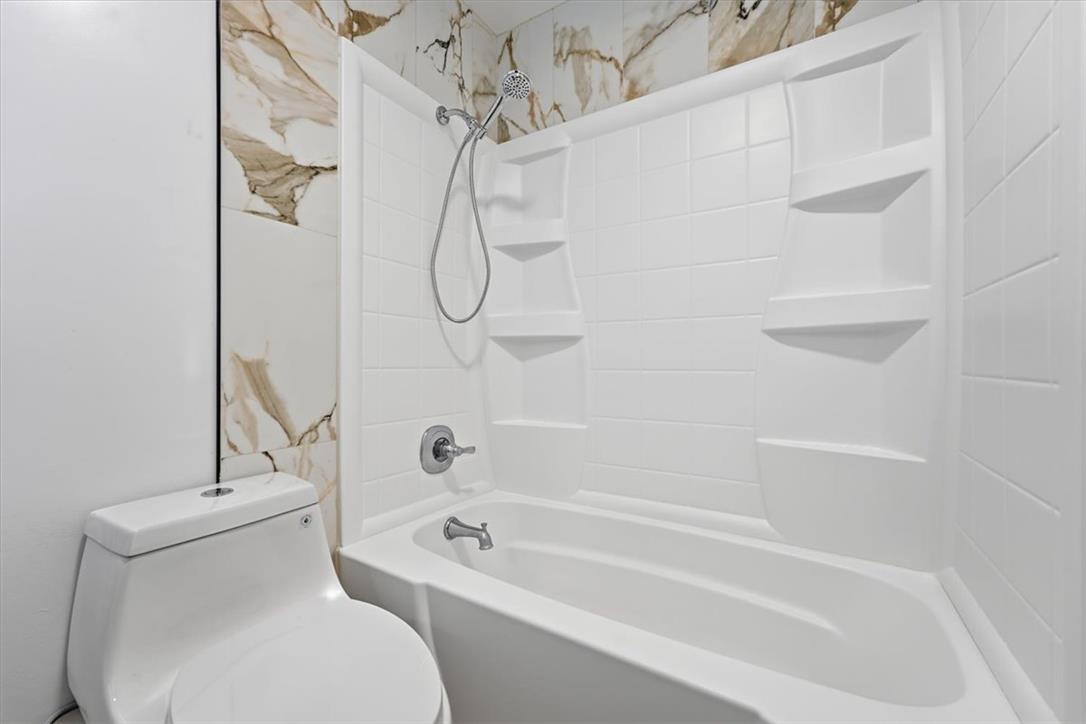
Elegantly veined wall tile surrounds a soaking tub accented by matte black fixtures.
Fine stonework and classic wood cabinetry elevate this modern washroom.
A modern bathtub shower combination is framed by elegant marble patterned wall tiles.
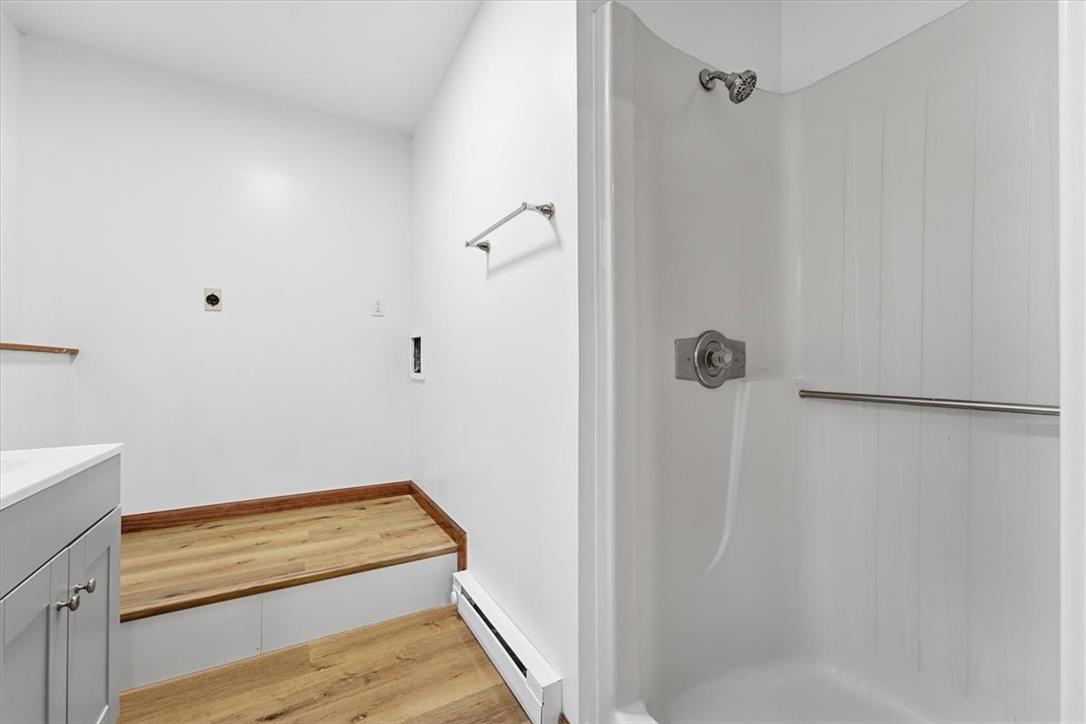
A split-level floor design guides the way to a modern walk-in shower stall.
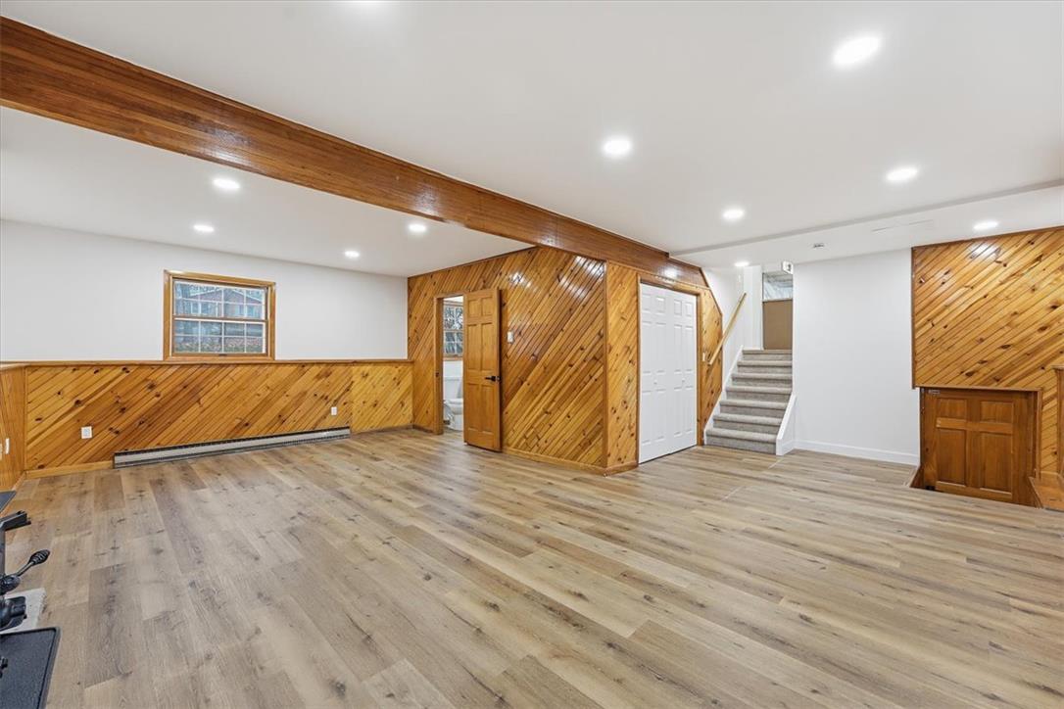
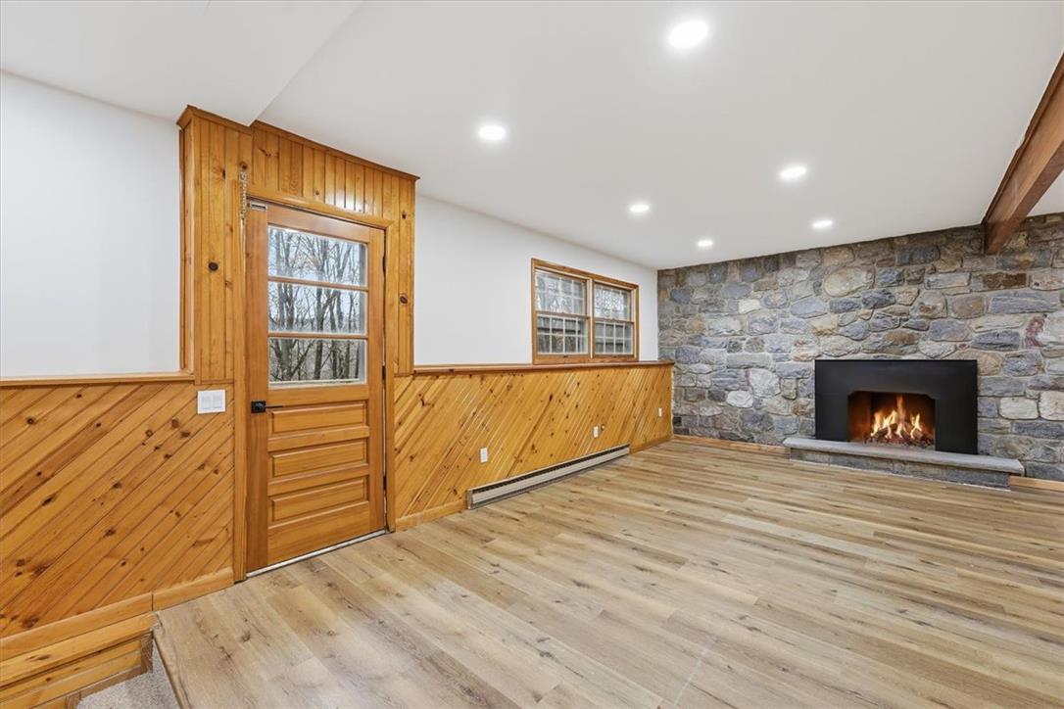
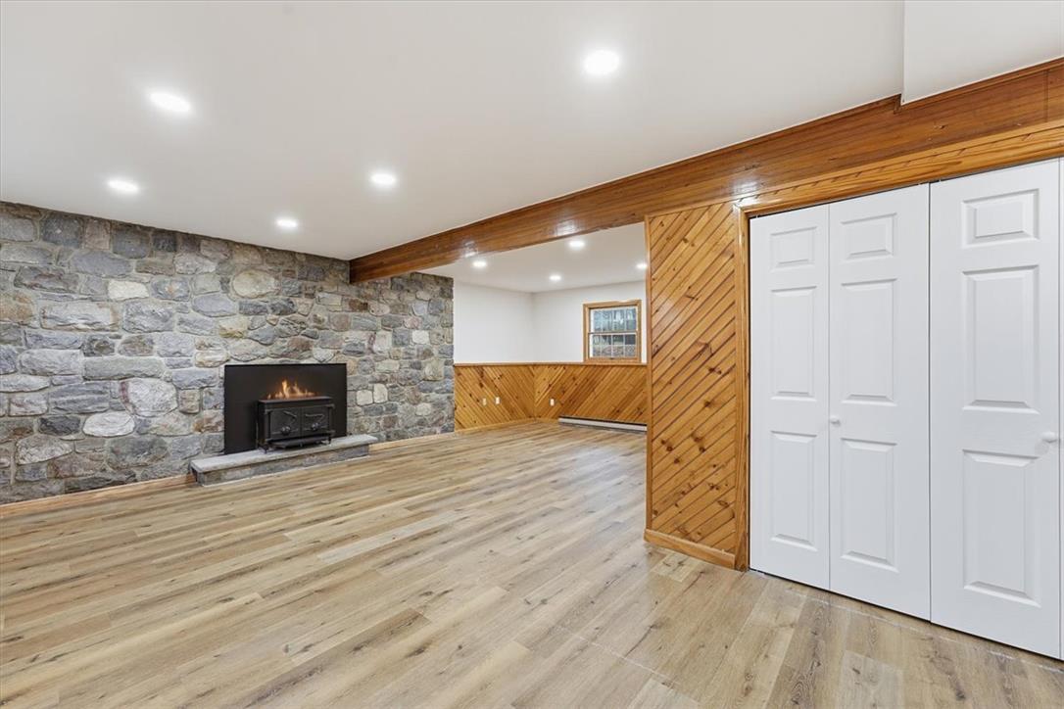
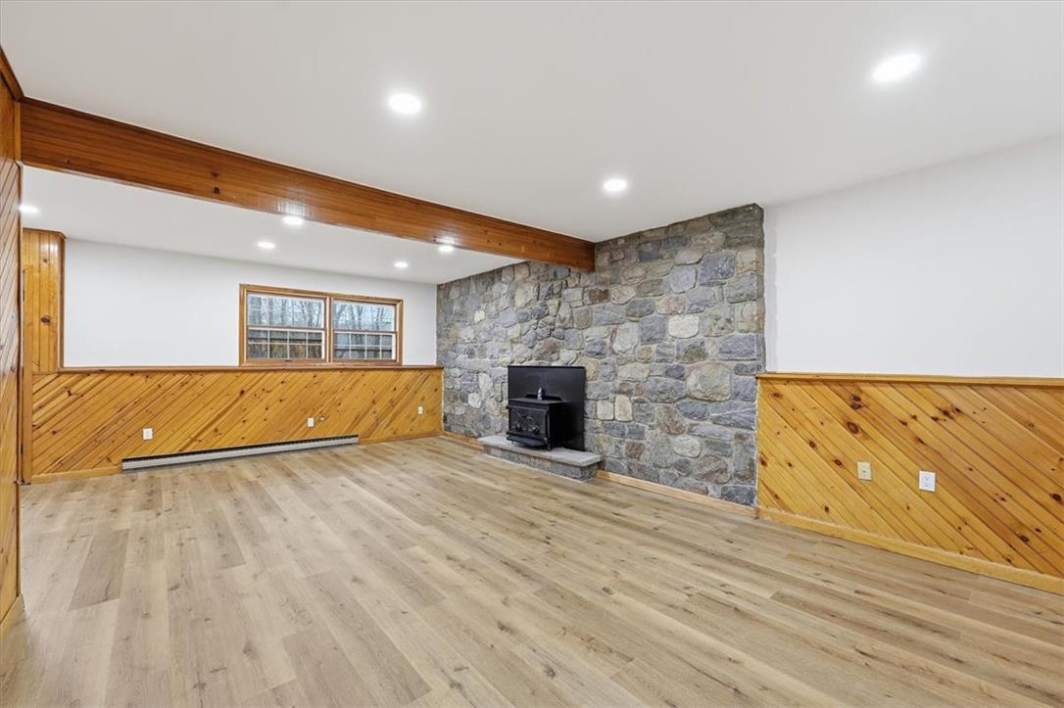
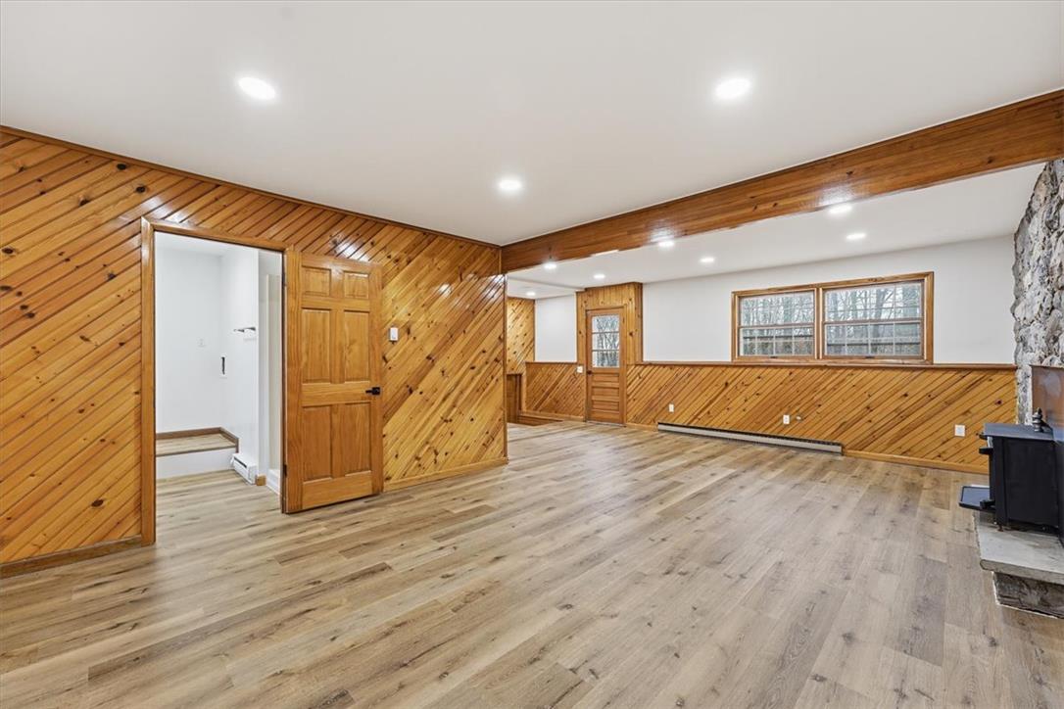
Warm wood paneling and exposed beams accent this versatile, open-concept living space.
Warm wood wainscoting and a stone fireplace anchor this inviting living space.
A stone fireplace anchors this lower level space featuring wood flooring and recessed lighting.
Rich wood wainscoting and a stone fireplace wall anchor this versatile living area.
Warm wood-paneled walls and a stone hearth anchor this versatile lower-level living space.
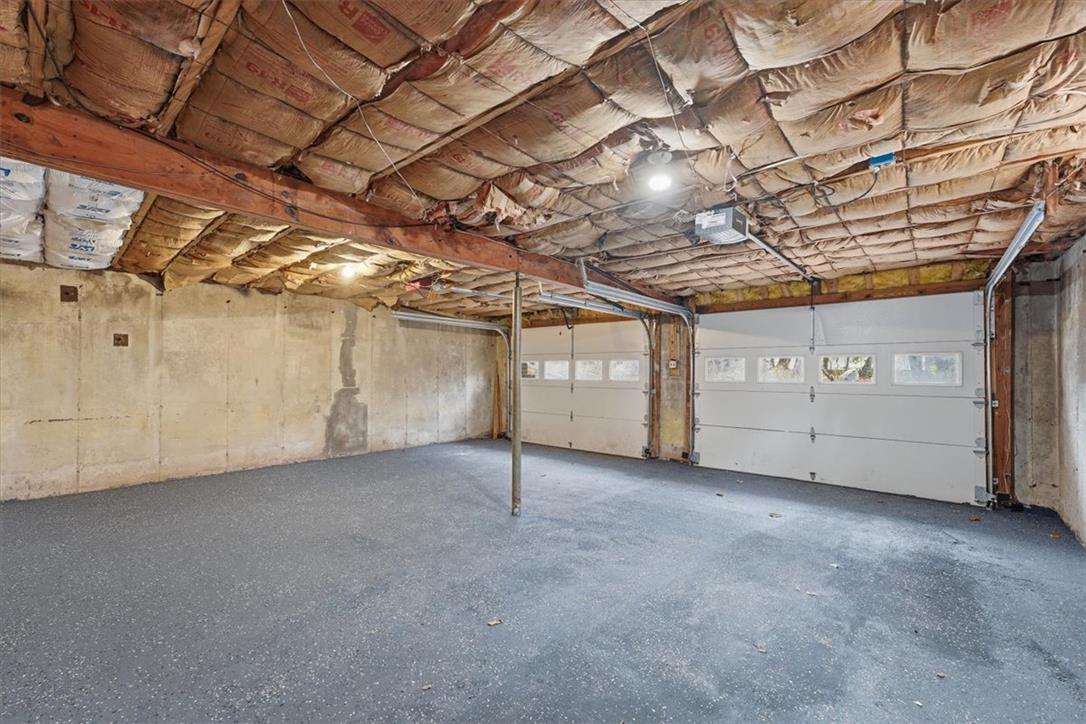
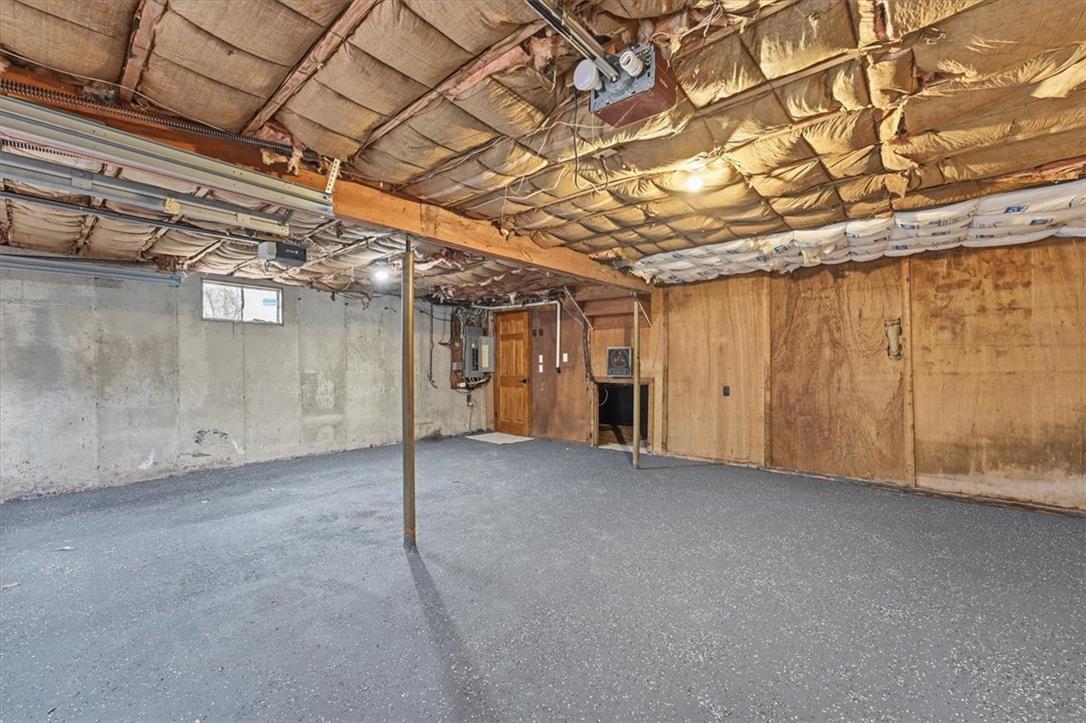
An expansive lower level garage offers concrete walls and insulated ceilings.
A spacious lower level area provides ample room for storage or customization.
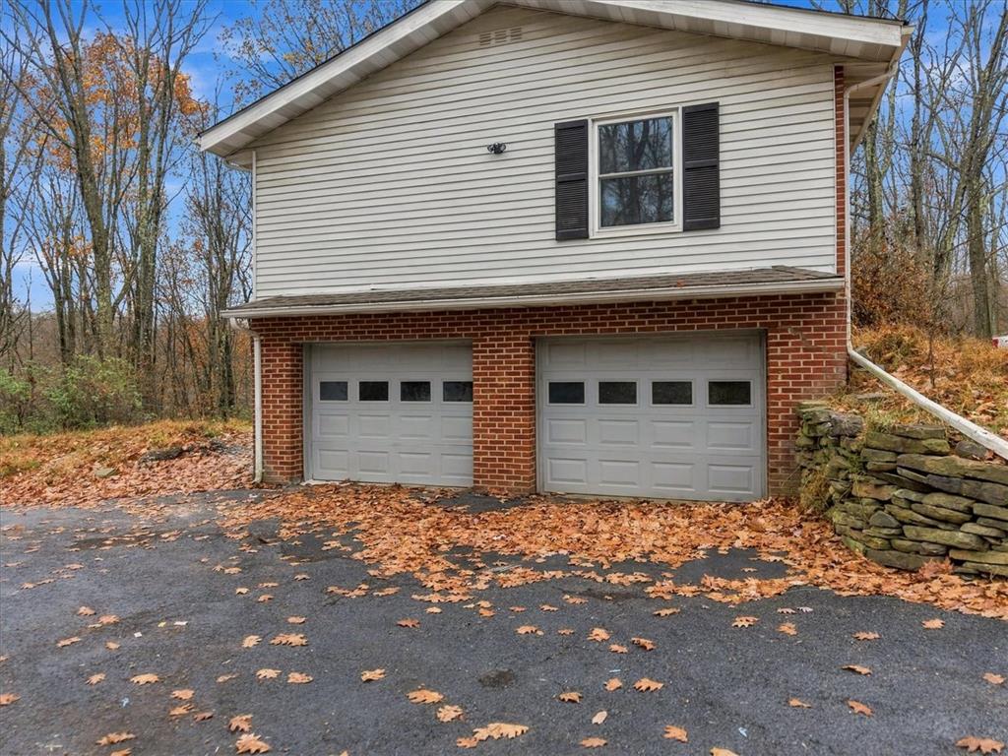
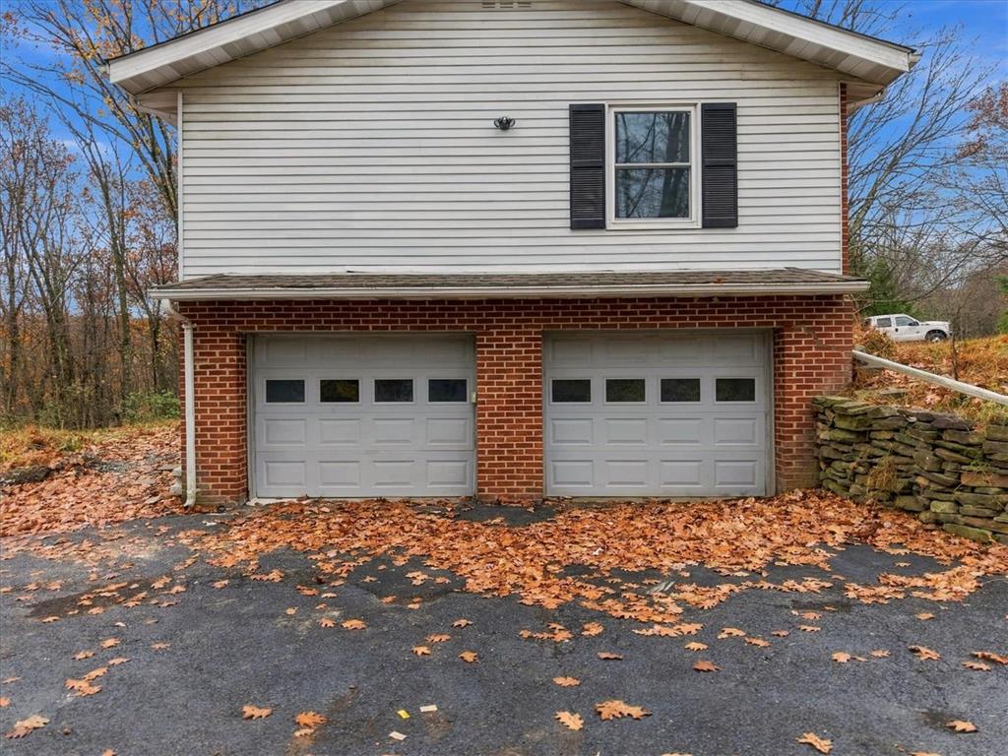
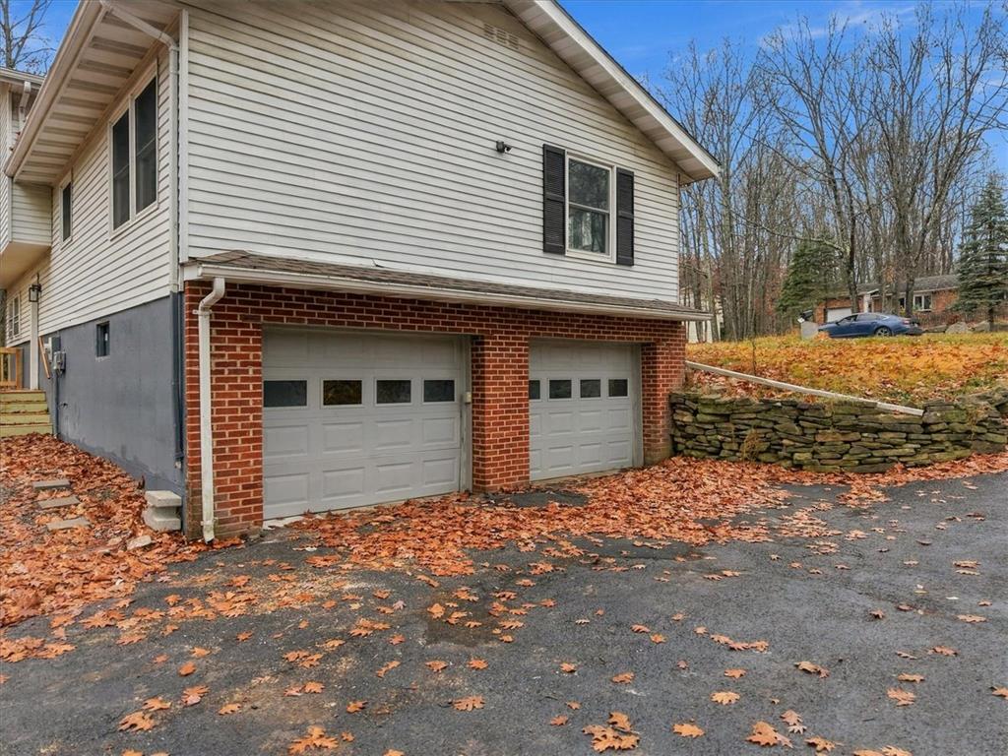
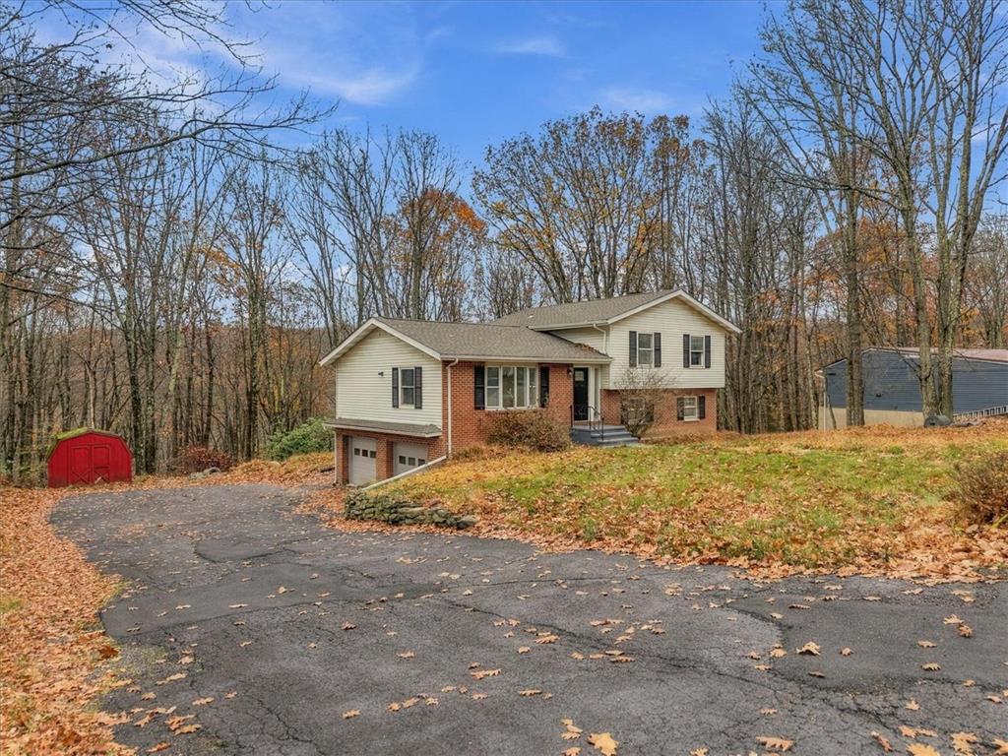
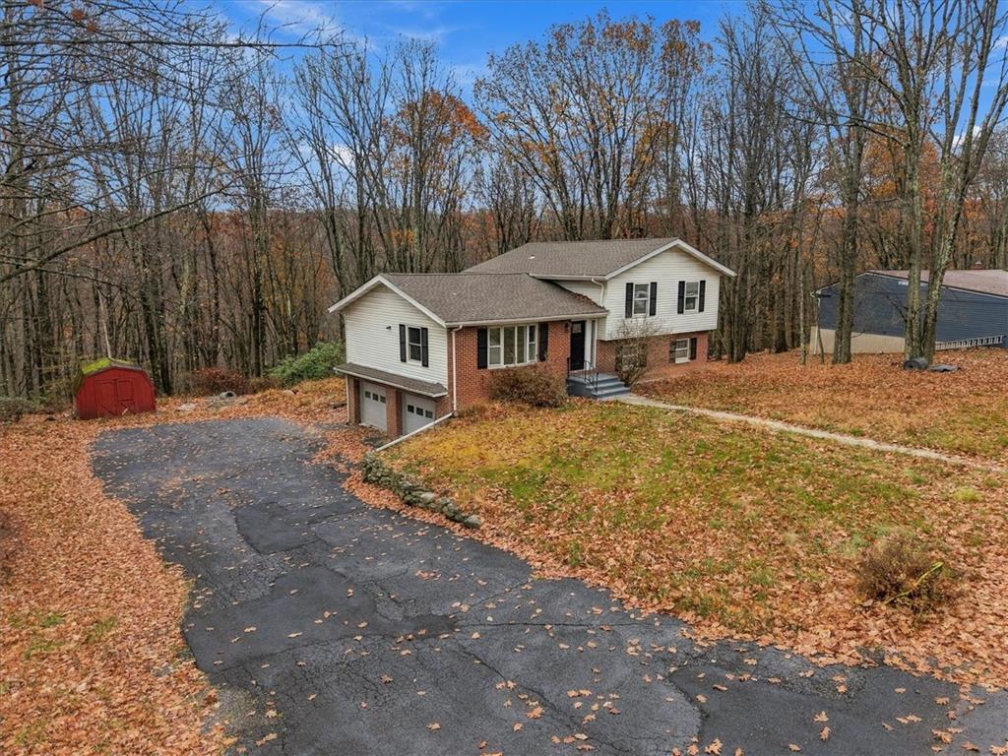
A spacious lower-level garage sits beneath a mixed brick and siding exterior.
A spacious lower-level garage offers secure storage with brick and siding exterior finishes.
A spacious basement garage features classic brick accents and a paved driveway surrounded by mature trees.
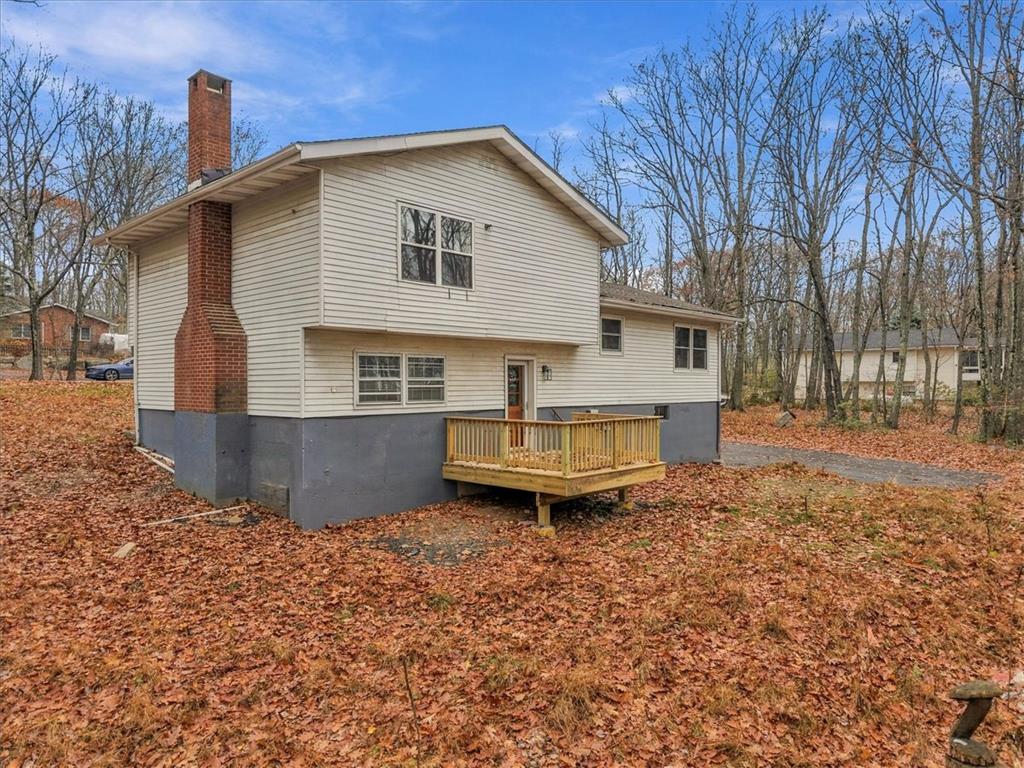
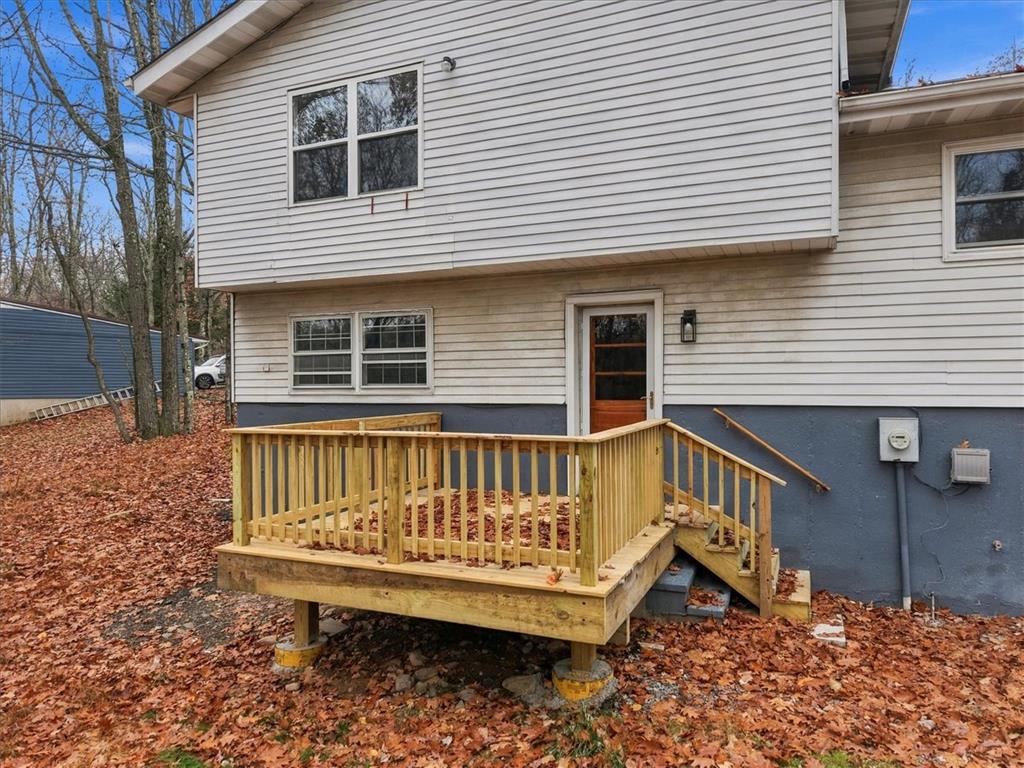
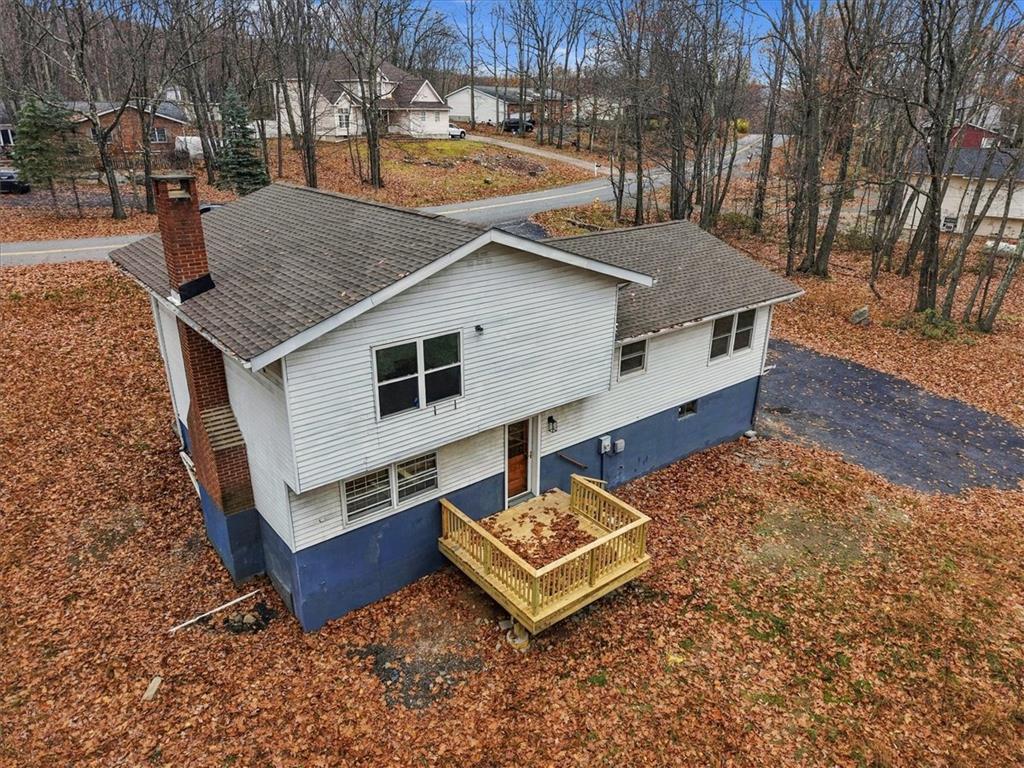
A spacious wooden deck extends from the back of this multi-level home.
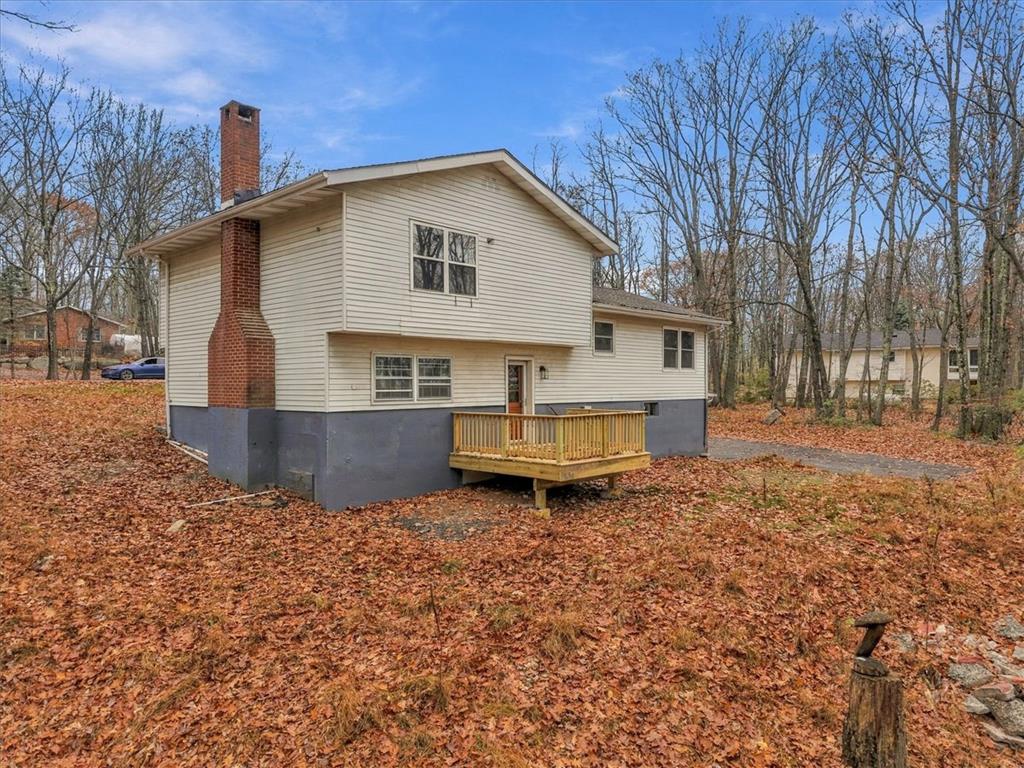
A spacious wooden deck extends from the back of this multi-level home nestled among trees.
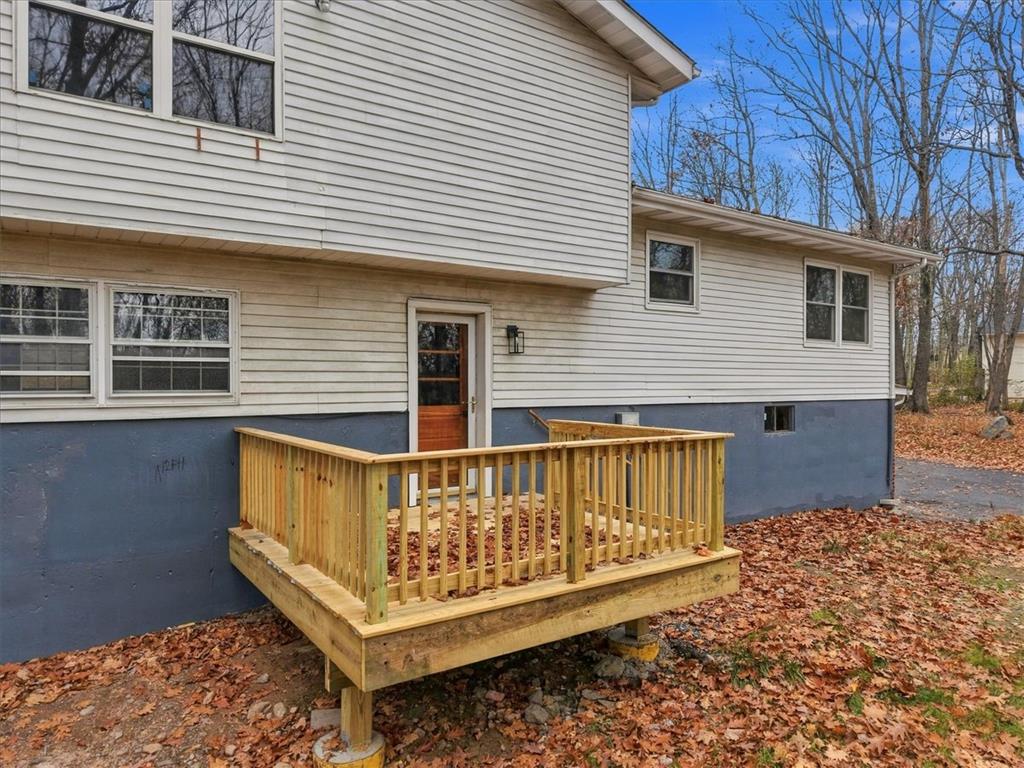
A newly constructed wooden deck extends from the back of the home.
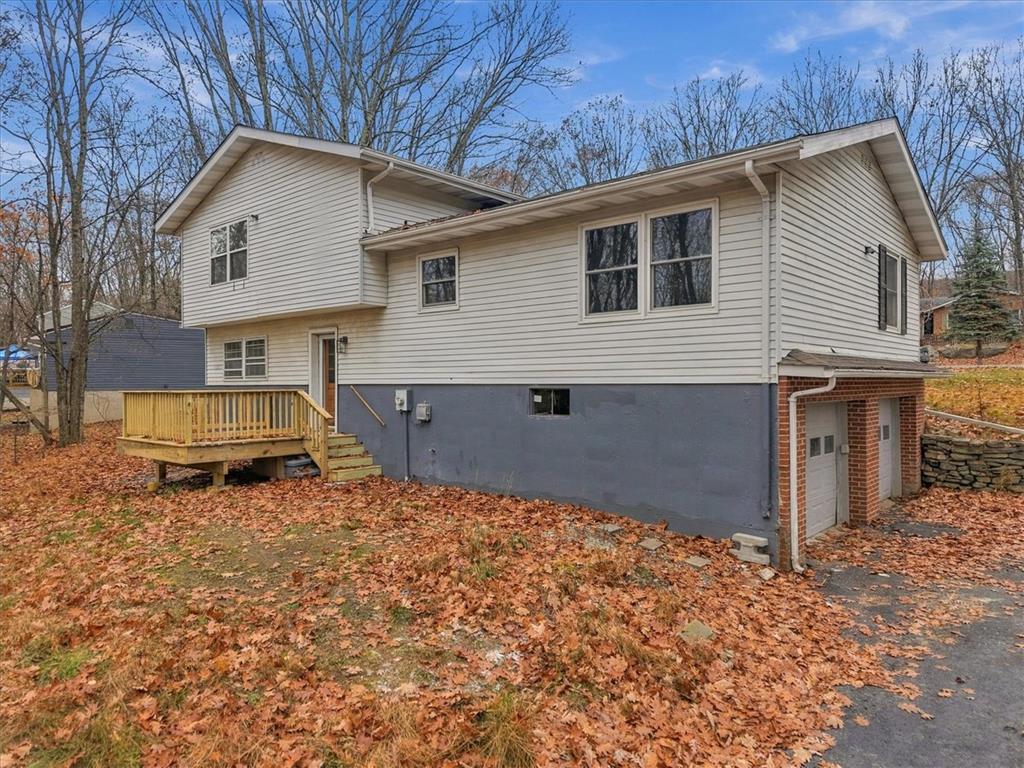
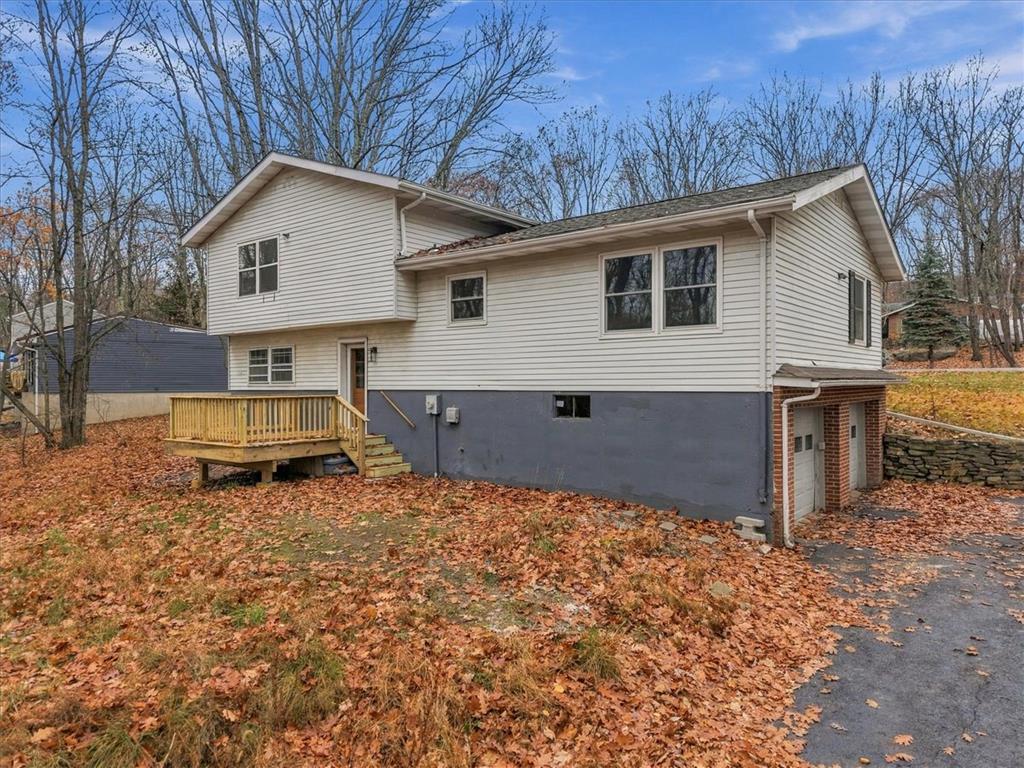
A wooden deck sits at the rear of this multi-level home with vinyl siding.
Multi-level home with an integrated garage, brick details, and a raised wooden deck.
Vinyl siding and a wood deck highlight this multi-level home with an integrated garage.
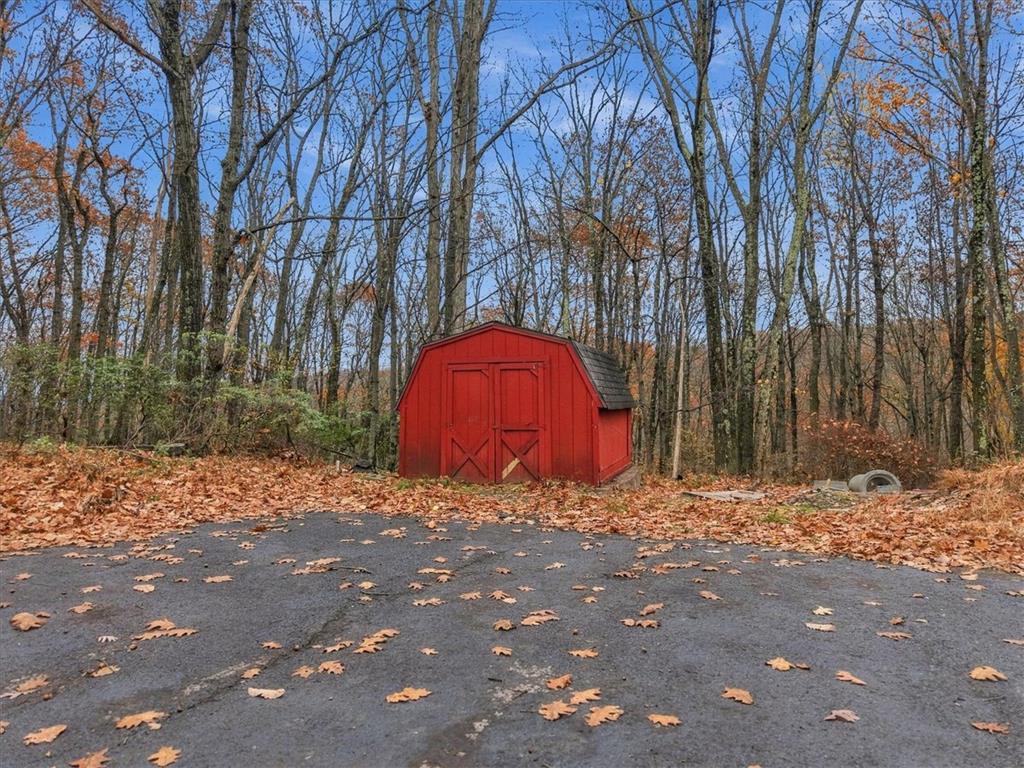
A classic wooden outbuilding sits nestled along the wooded edge of a paved driveway.
A split-level home with a prominent brick chimney sits on a wooded lot.
A classic split-level exterior showcases a timeless brick facade nestled among mature woodland trees.
A classic brick and siding split-level home sits nestled amongst mature trees.
A split-level brick and siding exterior features a drive-under garage and wooded backdrop.
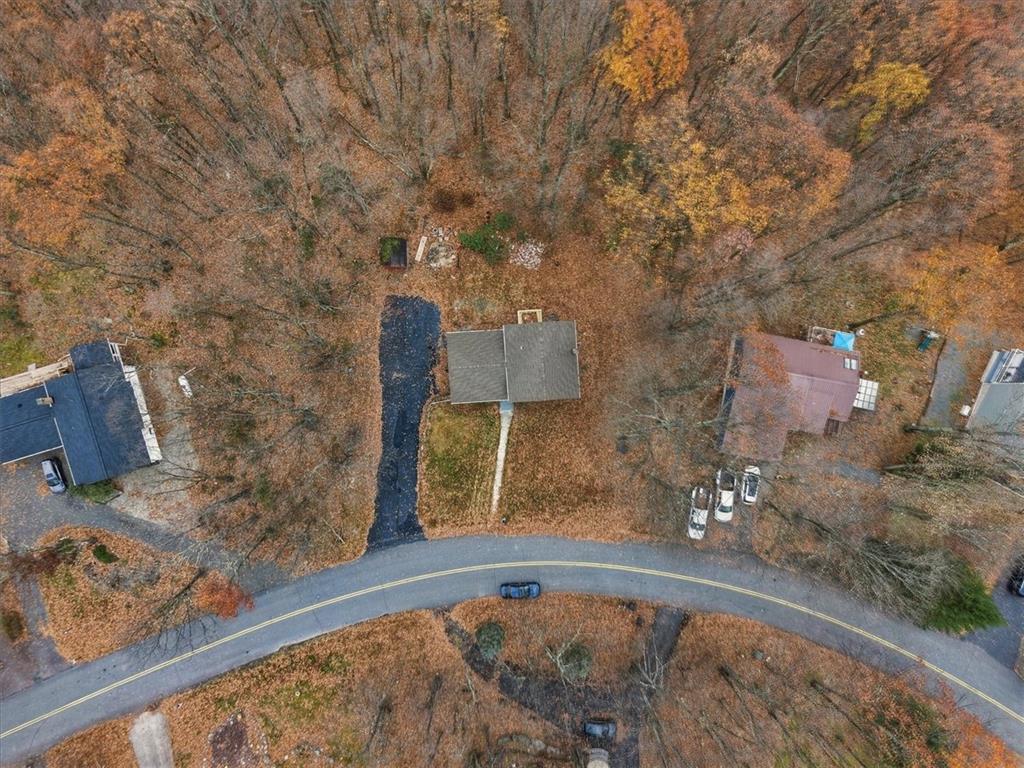
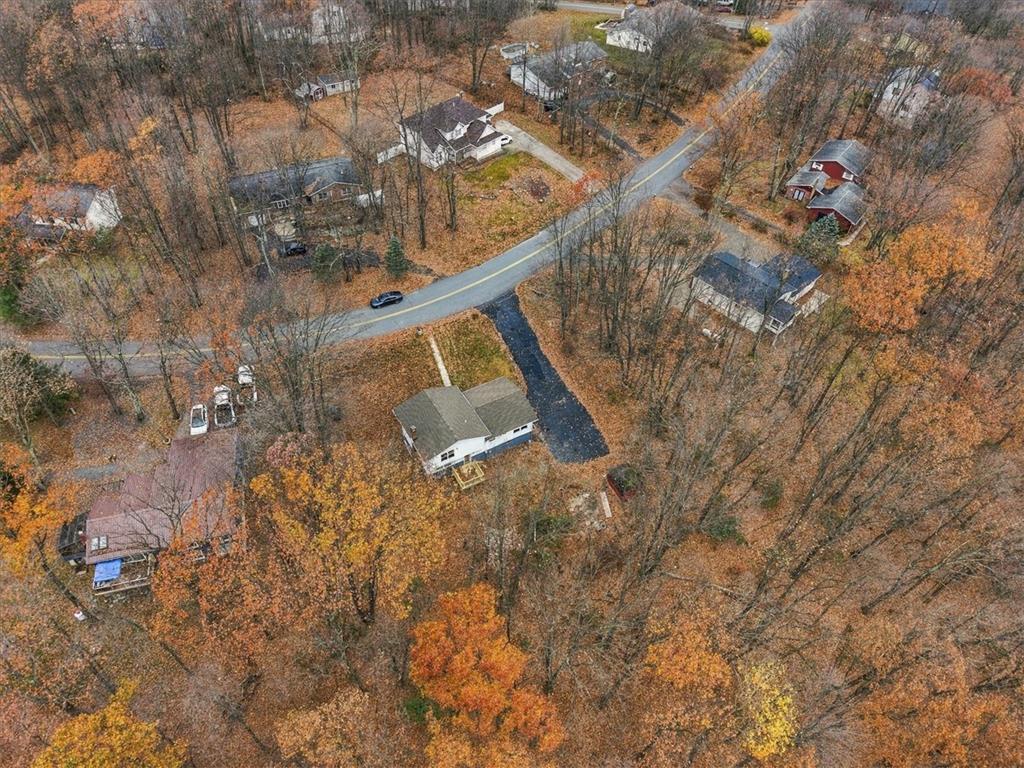
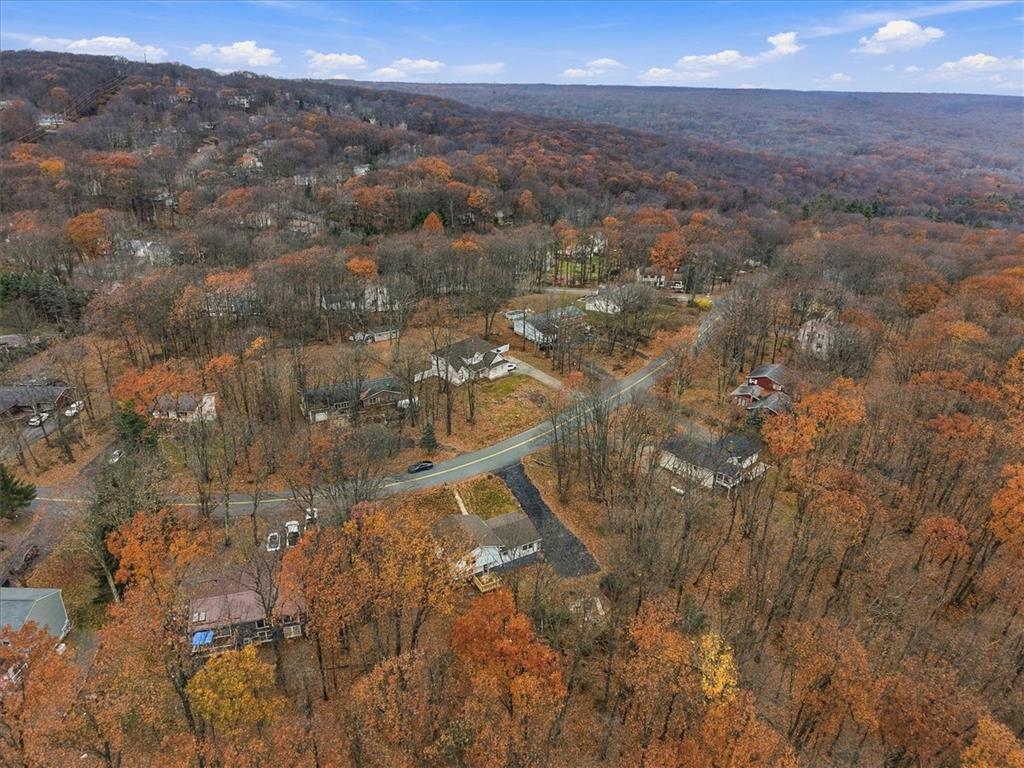
Mature trees surround this private home, offering a secluded retreat from above.
An aerial perspective showcases a secluded home nestled among mature woodlands and private acreage.
Mature trees envelop the private property in a peaceful, wooded setting.
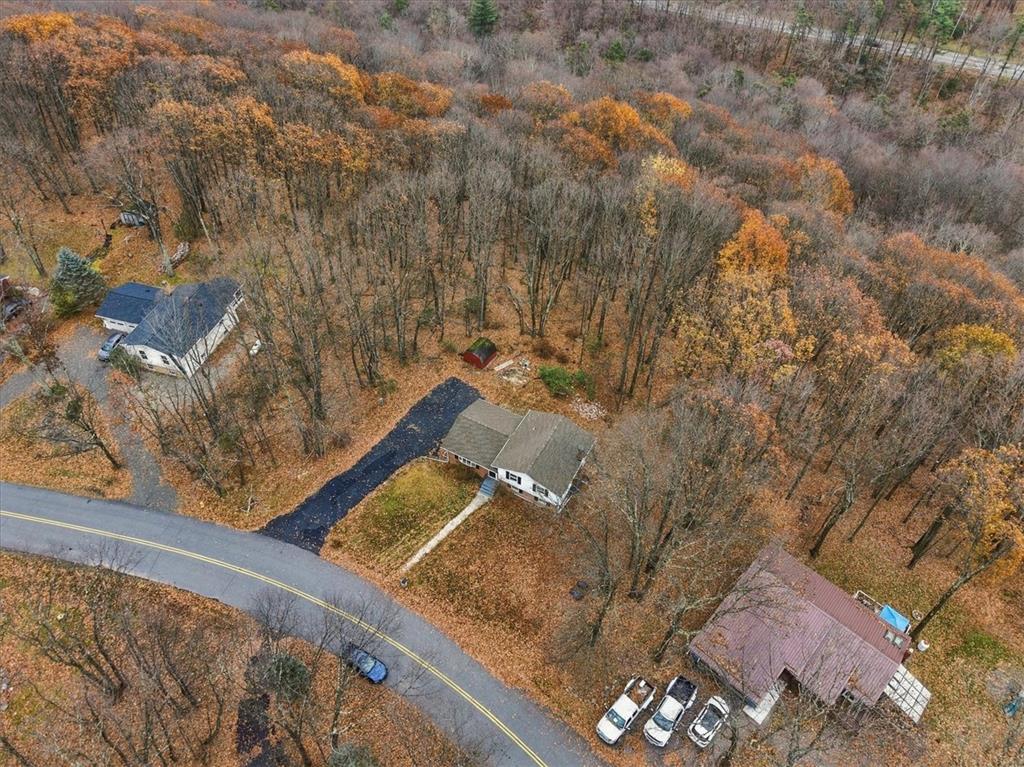
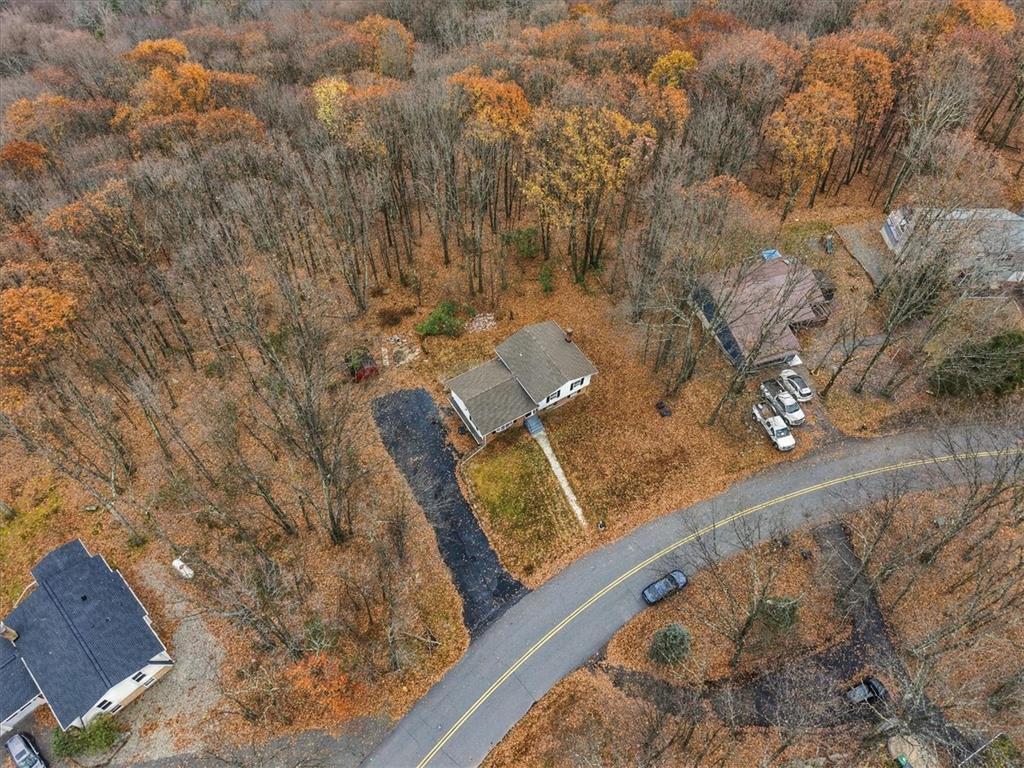
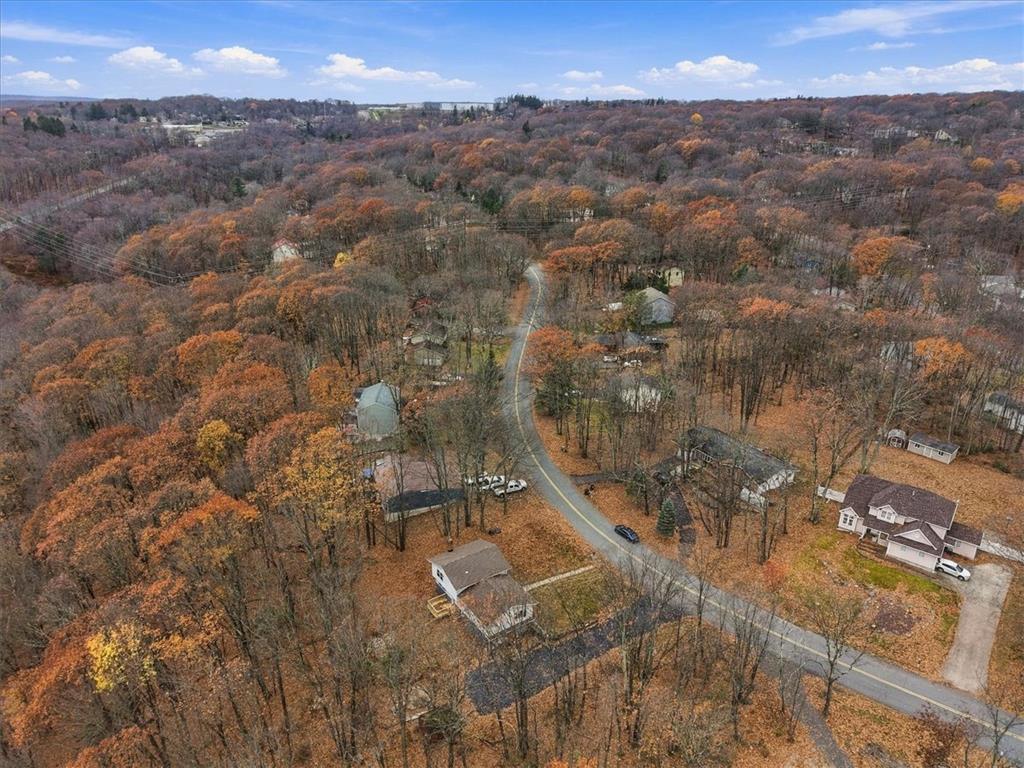
An aerial perspective showcases a secluded home nestled among mature trees bordering a quiet country road.
An aerial perspective showcases the home nestled within a peaceful, wooded neighborhood.
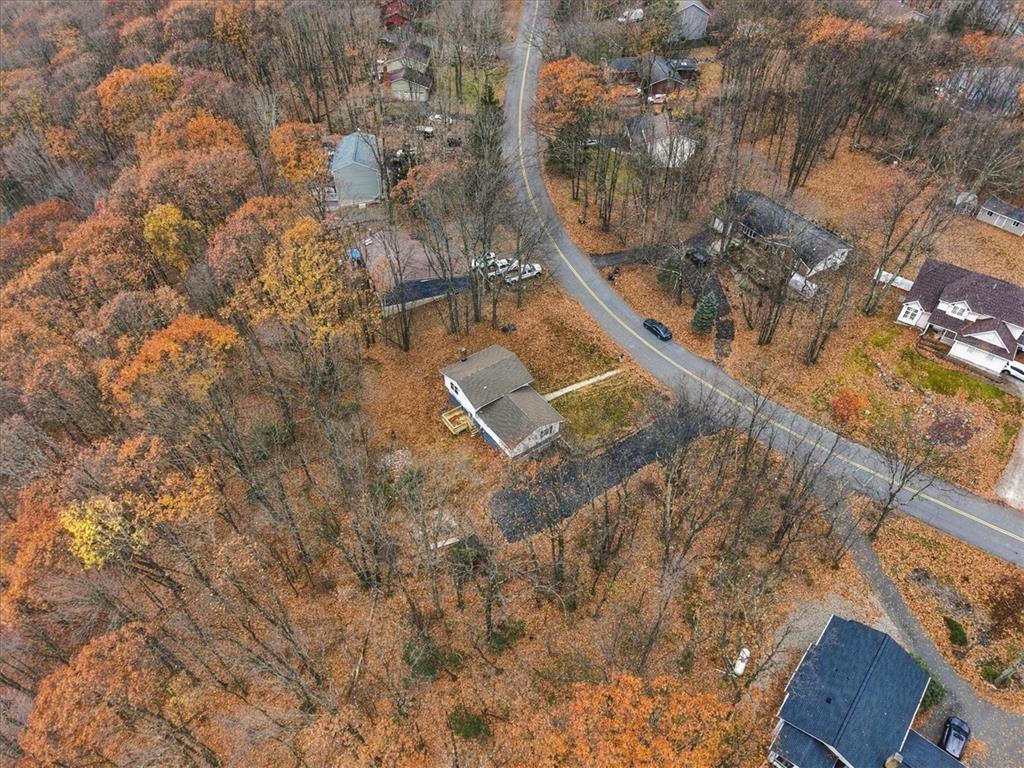
A sweeping aerial perspective reveals a serene neighborhood nestled among mature woodlands.
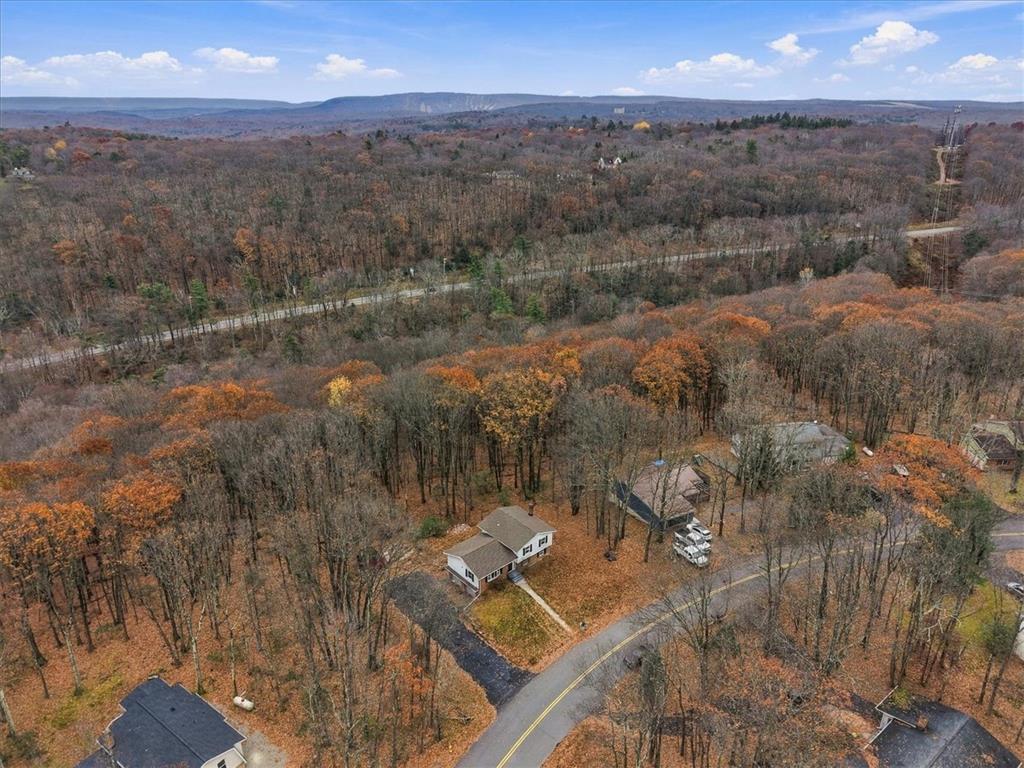
An aerial perspective showcases the home nestled within a dense forest of mature trees.
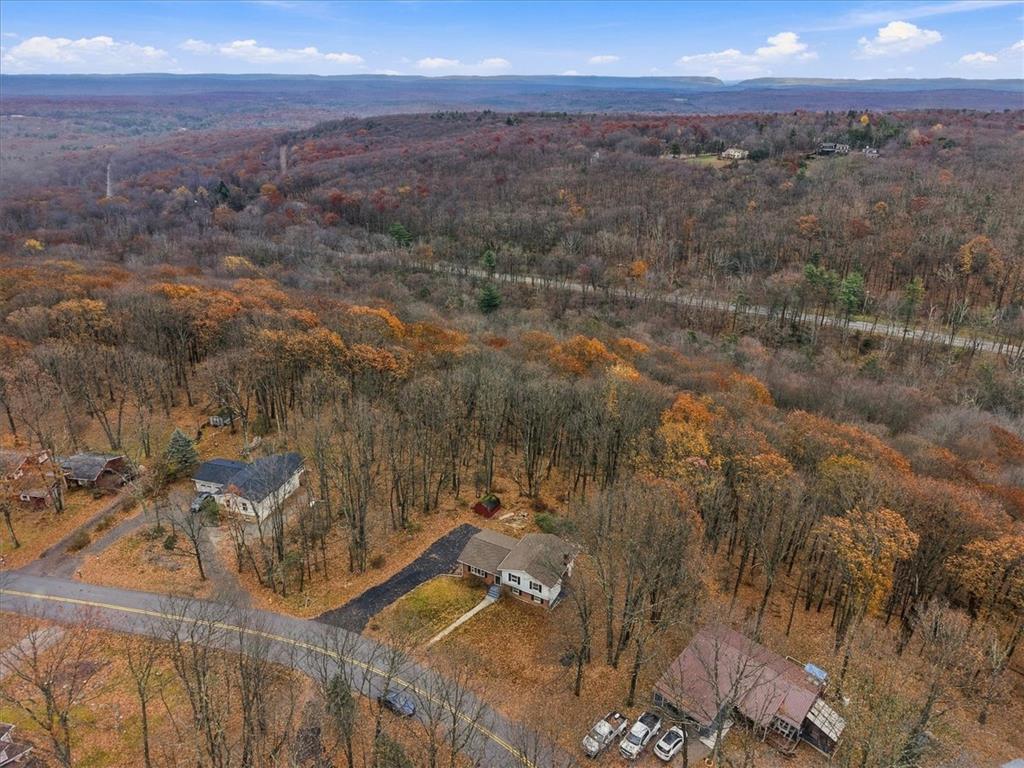
Scenic aerial views showcase the property nestled among mature trees and rolling hillsides.
Wooded hills surround this peaceful mountain-view neighborhood captured from a high vantage point.
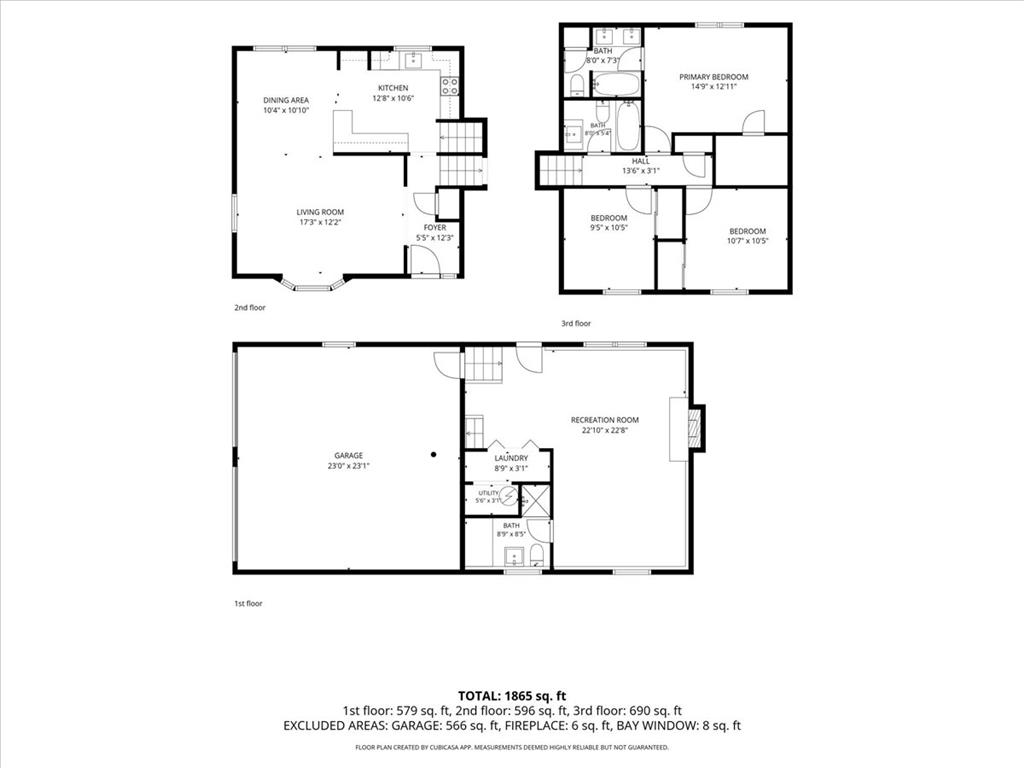
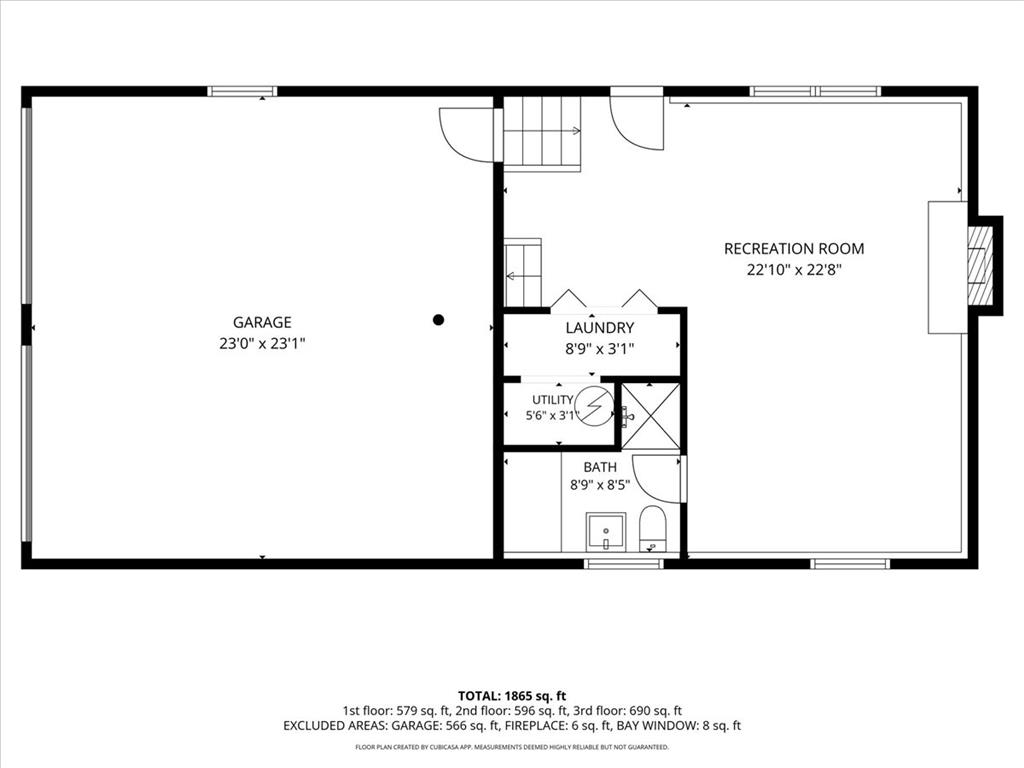
Clear and detailed multi-level floor plan showcasing the functional interior layout of the home.
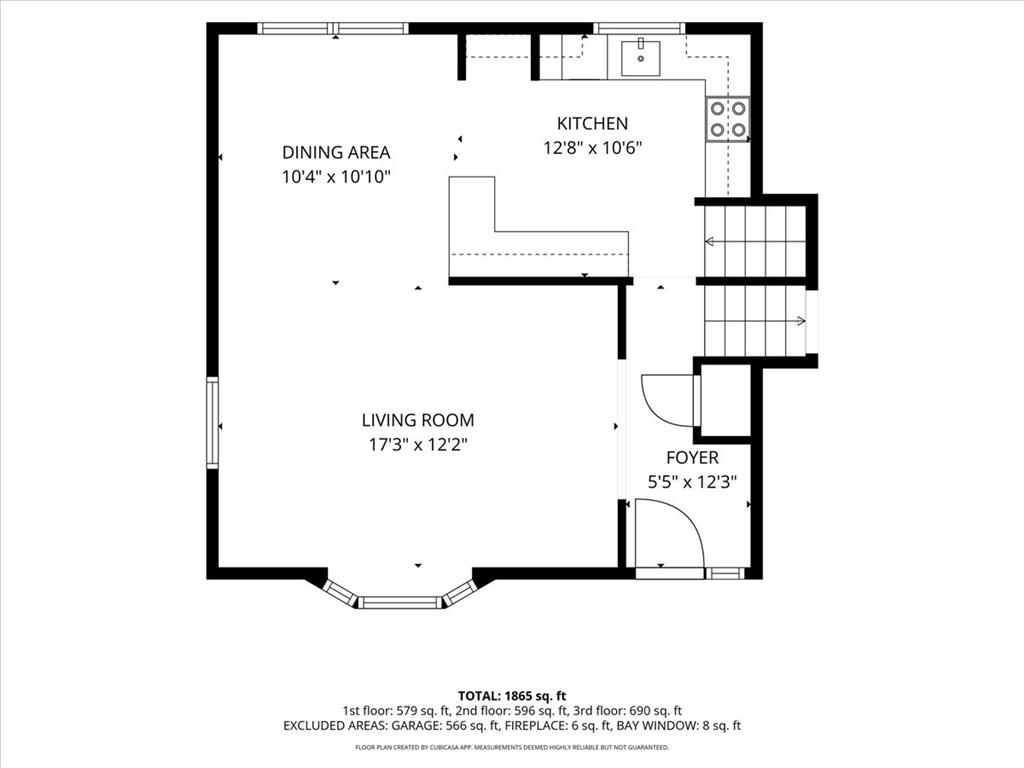
A detailed architectural layout illustrates the flow of this multi-level home.
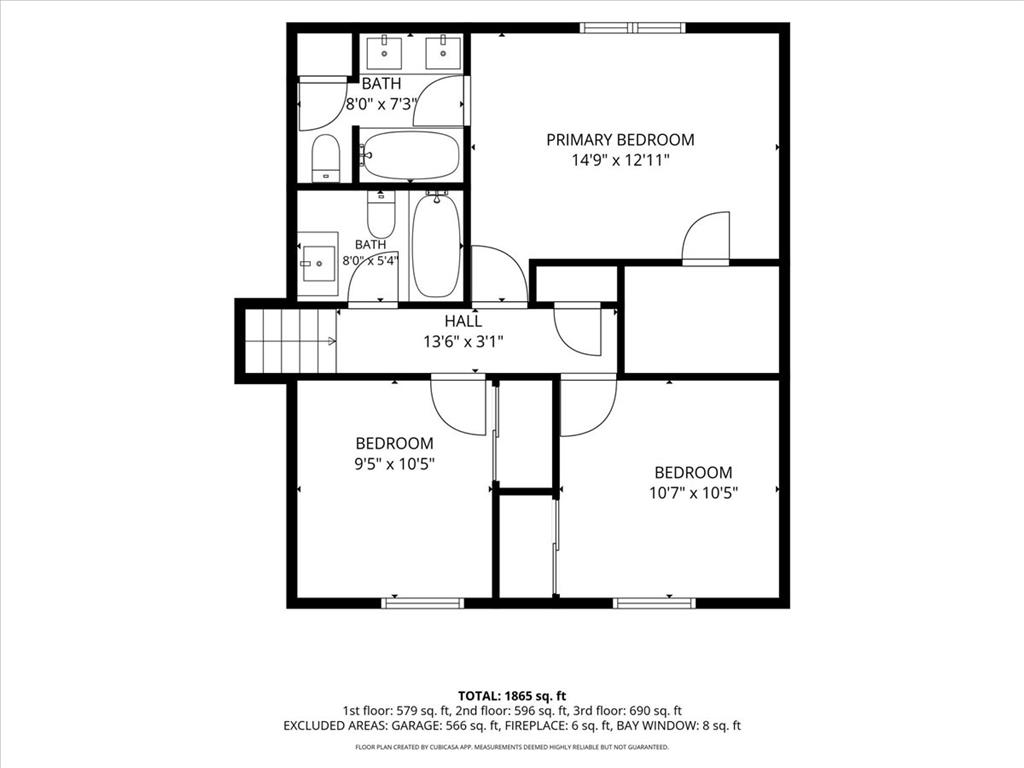
Clear and detailed layout schematic illustrating the spacious bedroom and bathroom configurations.
Detailed schematic layout showing the garage, recreation room, and lower level utility spaces.