3740 Samantha Lane,Upper Milford Twp, PA 18062
Upper Milford Twp, PA 18062

Description
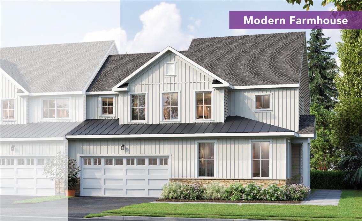
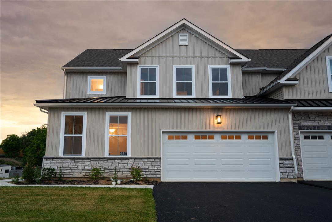
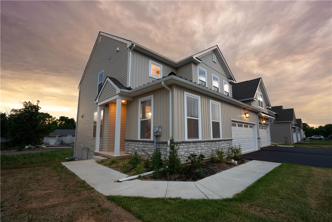
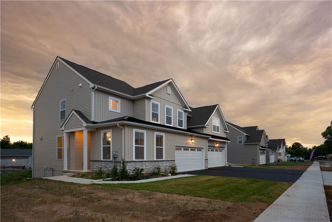
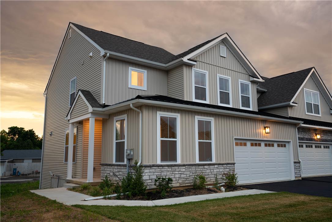
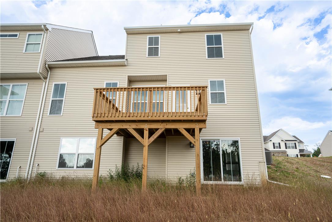
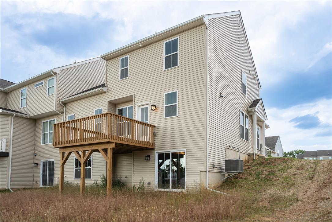
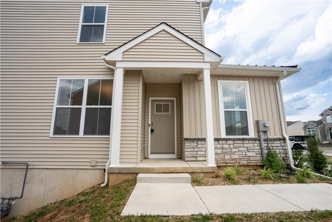
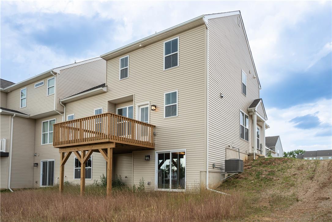
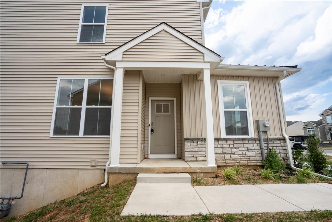
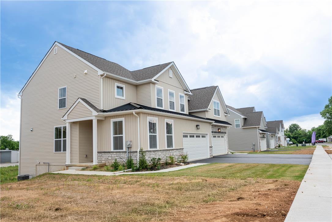
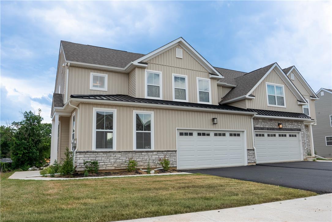
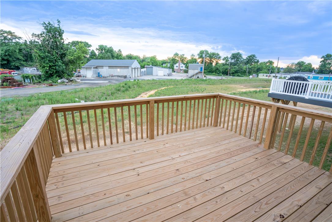
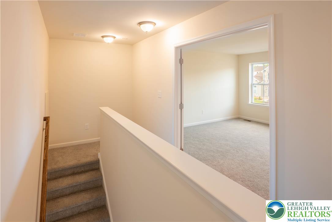
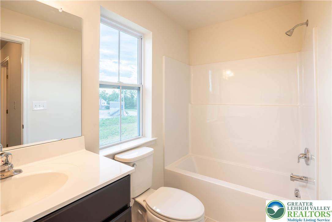
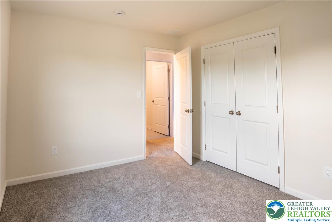
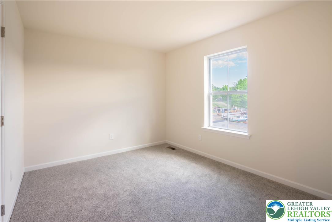
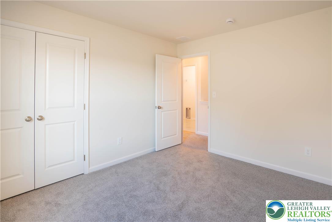
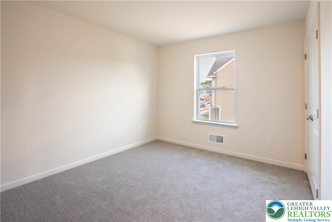
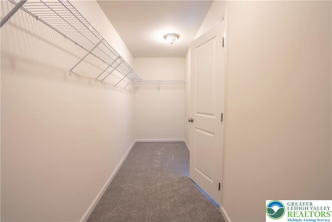
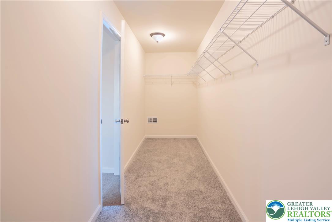
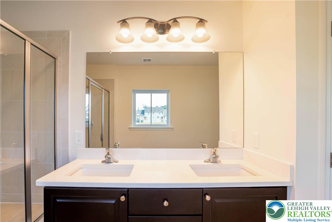
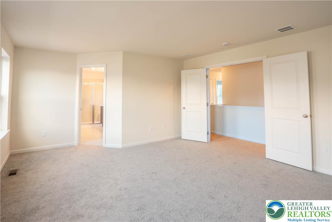
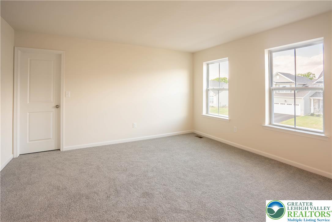
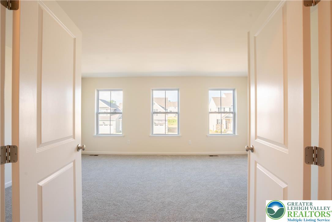
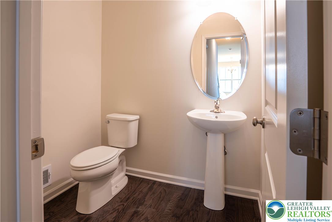
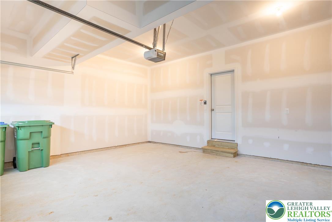
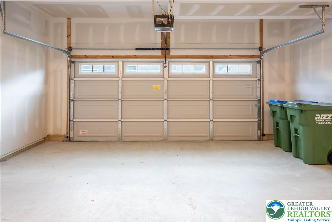
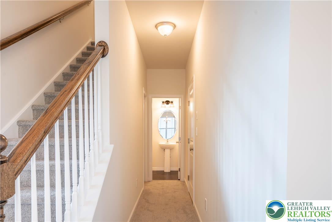
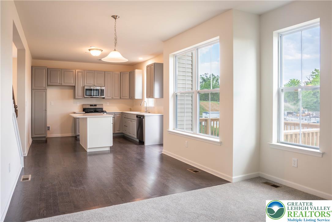
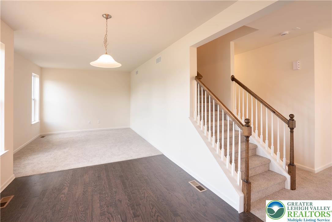
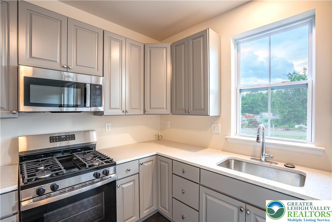
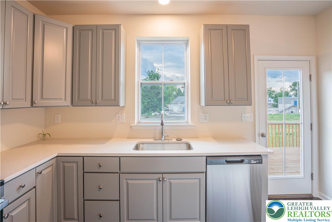
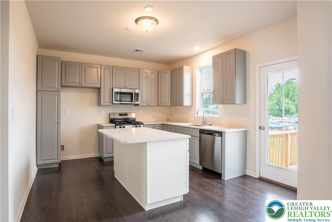
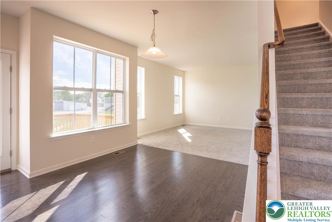
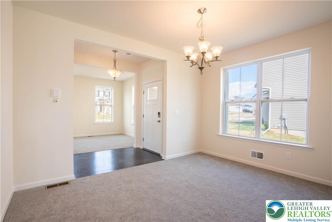
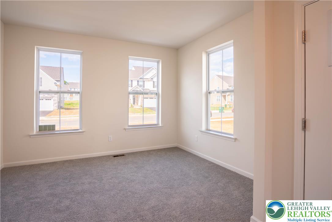
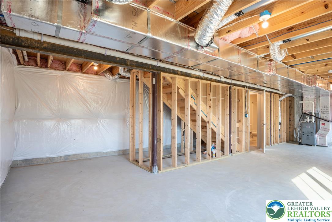
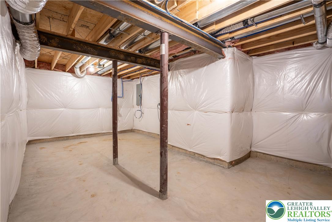
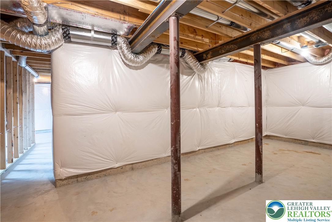
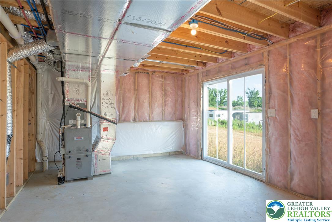
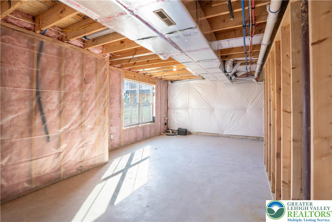
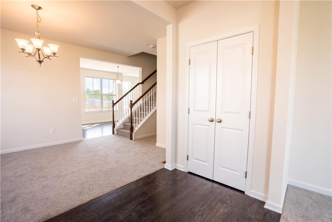
Welcome to a new construction twin with a 2 Car garage, 3 bedrooms with 4bathrooms on a premuim lot with a walk-out basement nestled in East PennSchool. This beautifully crafted residence offers Modern living, showcasesquality finishes, an open-concept layout & exceptional attention to detailthroughout. Sun-filled living spaces create a warm and inviting atmosphere,seamlessly flowing into a chef-inspired kitchen featuring premiumcabinetry, granite countertops, a stainless steel double sink, and GEstainless steel appliances, a deck with railing perfect for entertaining.Thespacious primary suite offers a private retreat complete with an expansivewalk-in closet and a luxurious en-suite bath featuring a shower withsubway tile throughout, a glass-enclosed shower, double vanity sinks, aprivate walk-in closet & elegant finishes designed for comfort & style. Addtlbdrms provide flexibility for family, guests, or a dedicated home office. TheA premium walk-out basement expands your living space with double slidingdoors, double-hung windows for abundant natural light, and a fullbathroom with ceramic tile flooring and a tub - ideal for extended living,recreation, or guest accommodations. Situated on a picturesque lot withinthe highly regarded East Penn School District, this home offers peacefulsurroundings while remaining conveniently close to shopping, dining,parks, and major commuter routes.A rare opportunity to own a brand-newconstruction in a prime location. Skip the 'new construction' to-do list! Anever-lived-in feel with the final site improvements already underway. TheThe builder is going to complete a tree line and rear perimeter fencing aroundThe back open area provides immediate privacy and a polishedbackyard.Ask how to receive up to $5,000 LENDER CREDIT towards closingcosts or lowering your interest rate!
Details
| MLS # | 779349 |
|---|---|
| Listing Type | For Sale |
| Style | House |
| HOA Dues | $86 |
| Sub-Type | Resale |
| Status | Active |
| Year | 2026 |
| Days On Site | 110 |
| Listing Provided By | Saffron Real Estate | Preety Minhas |
Features
| Bed(s) | 3 |
|---|---|
| Bath(s) | 4 Total |
| SQ Feet | 2,030 |
| Garage | 2 |
| Basement | Y |
| Story(s) | 2 |
| Zoning | Residential |
| Acreage | 0.16 |
Exterior
| Lot Features | Flat, Sloped |
|---|
Parking
| Garage Yes / No | Yes |
|---|---|
| Parking Features | Attached, Driveway, Garage, Garage Door Opener |
Taxes
| Tax Annual Amount | 653.97 |
|---|
Area Information
| State | PA |
|---|---|
| County | Lehigh |
| City | Upper Milford Twp |
| Zip Code | 18062 |
| Area | Upper Milford |
| Community Name | The Fields at Twin Run |
| Listing VS Median (in The Fields at Twin Run) | |
Price: $479,999 low | high Med: $477,500 sqft: 2,030 low | high Med: 2,059 $ / sqft: $236 low | high Med: $232 On site: 110 low | high Med: 134.5 | |
Request a showing
Request a showing
Contact
Learn More About This Property

| State | PA |
|---|---|
| County | Lehigh |
| City | Upper Milford Twp |
| Zip Code | 18062 |
| Area | Upper Milford |
| Community Name | The Fields at Twin Run |
| Listing VS Median (in The Fields at Twin Run) | |
Price: $479,999 low | high Med: $477,500 sqft: 2,030 low | high Med: 2,059 $ / sqft: $236 low | high Med: $232 On site: 110 low | high Med: 134.5 | |