New Listing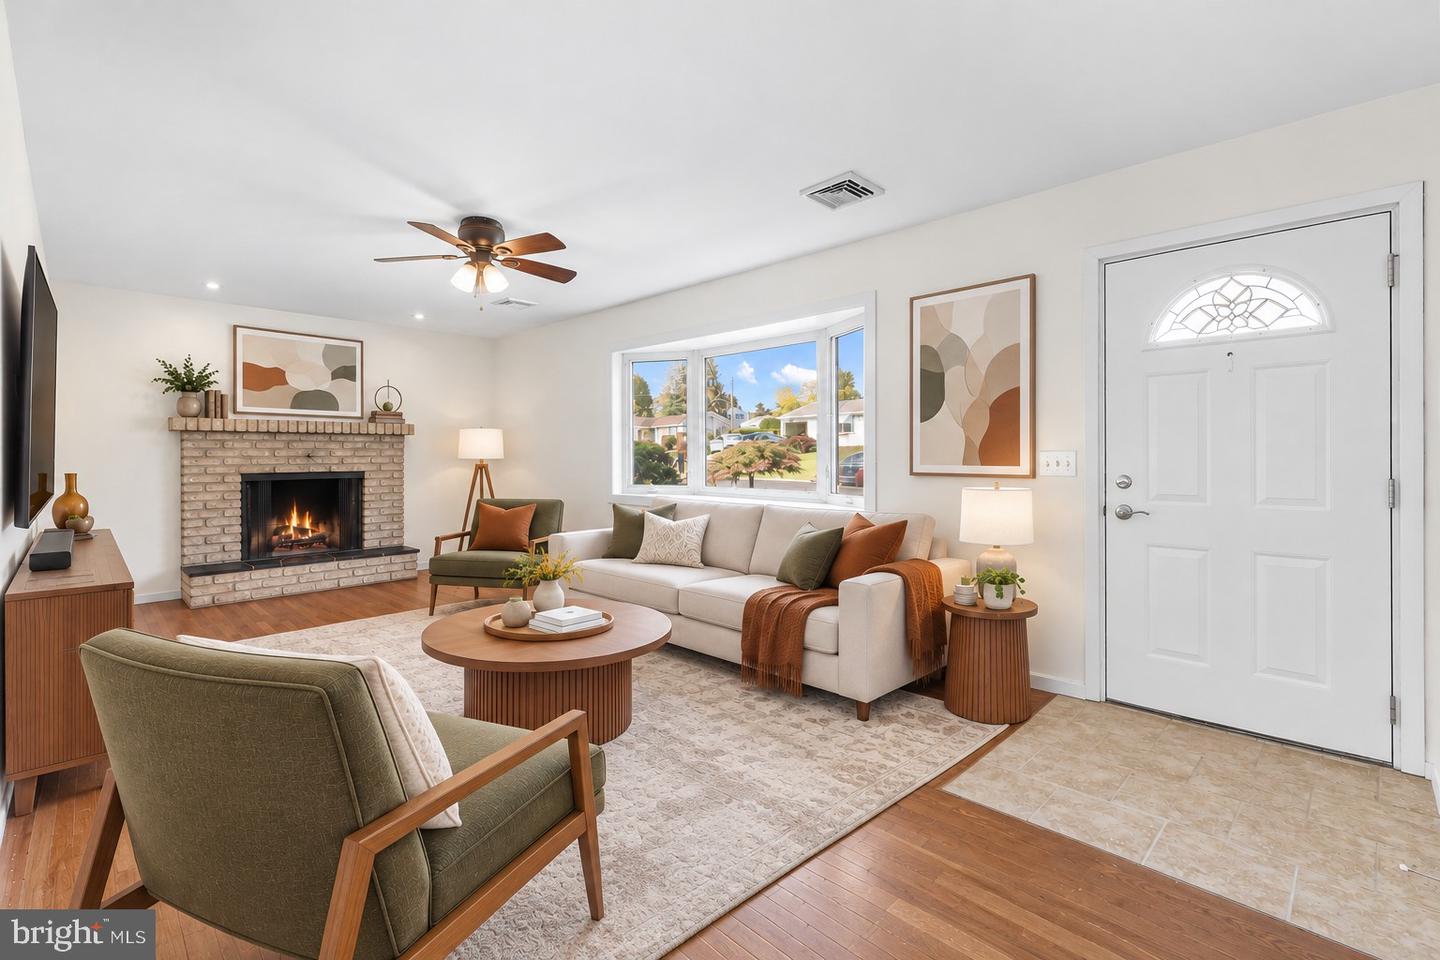
3712 Highland Rd,NORTH WHITEHALL TWP, PA 18078
NORTH WHITEHALL TWP, PA 18078

Description
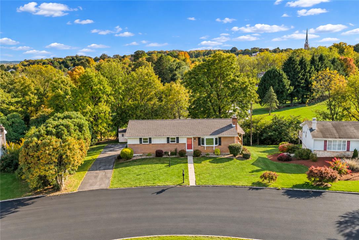
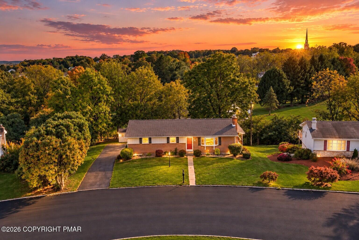
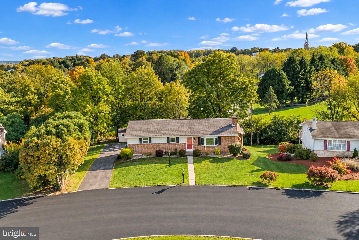
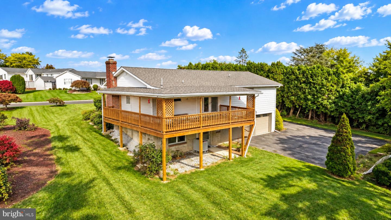
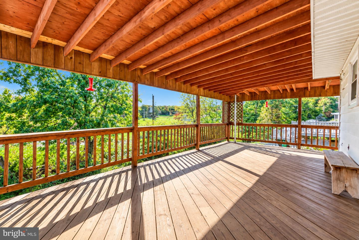
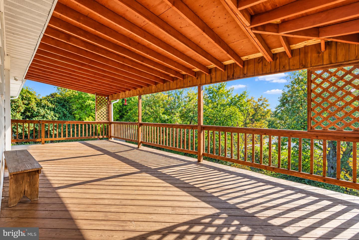
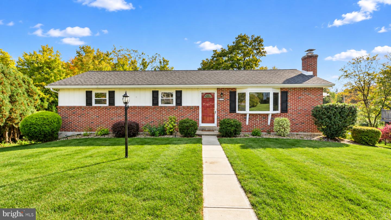
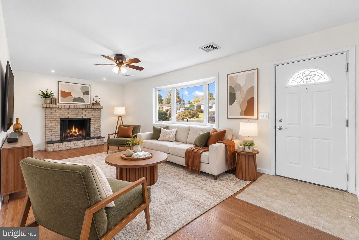
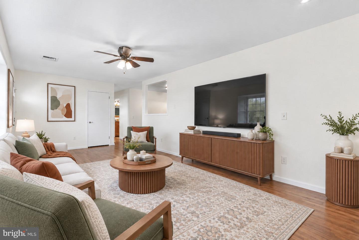
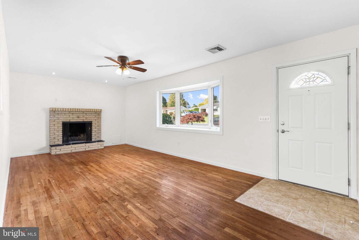
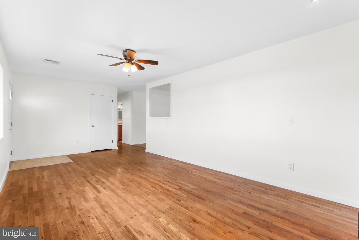
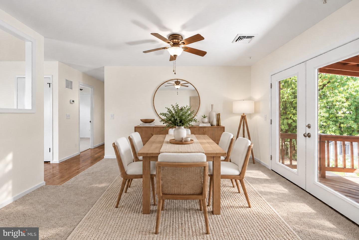
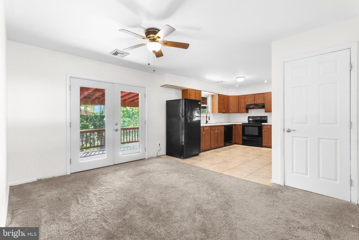
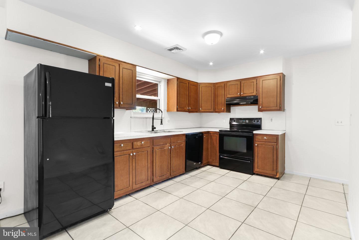
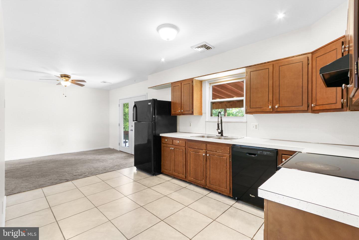
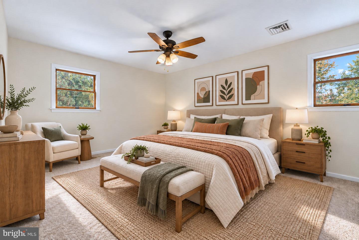
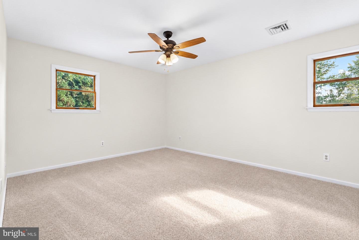
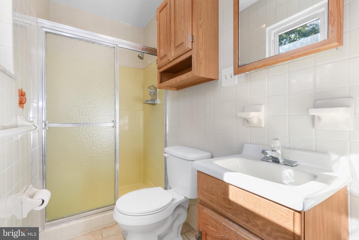
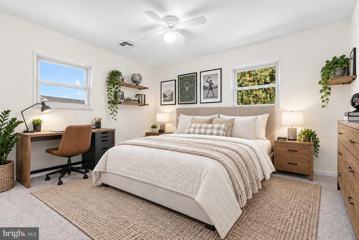
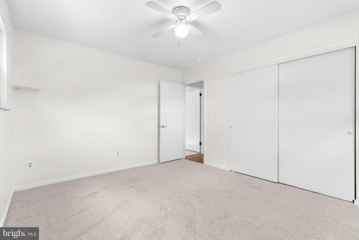
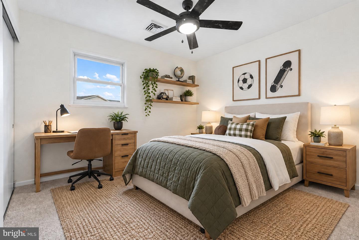
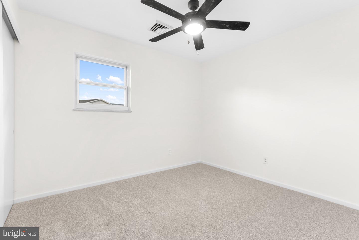
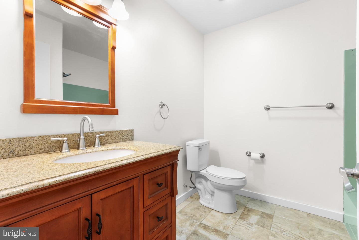
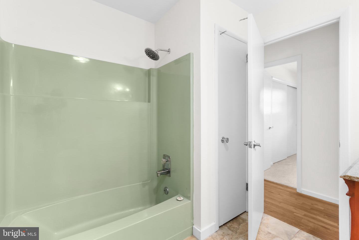
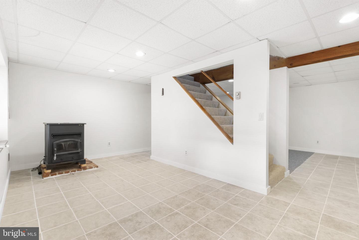
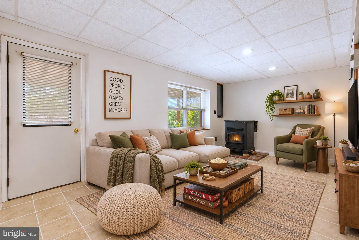
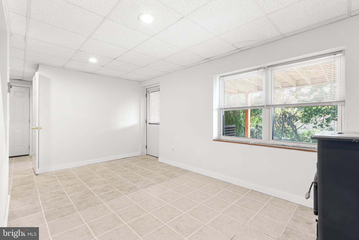
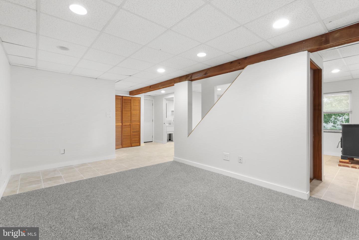
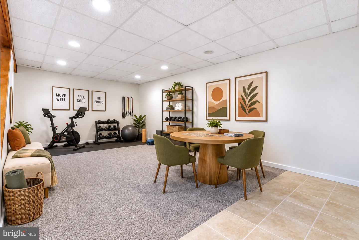
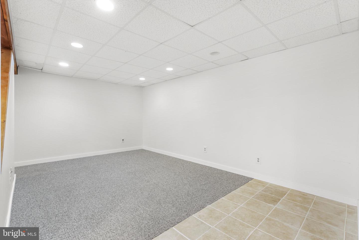
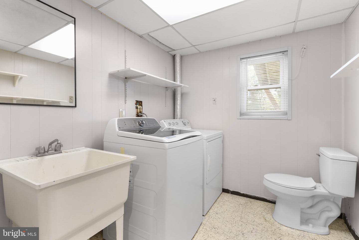
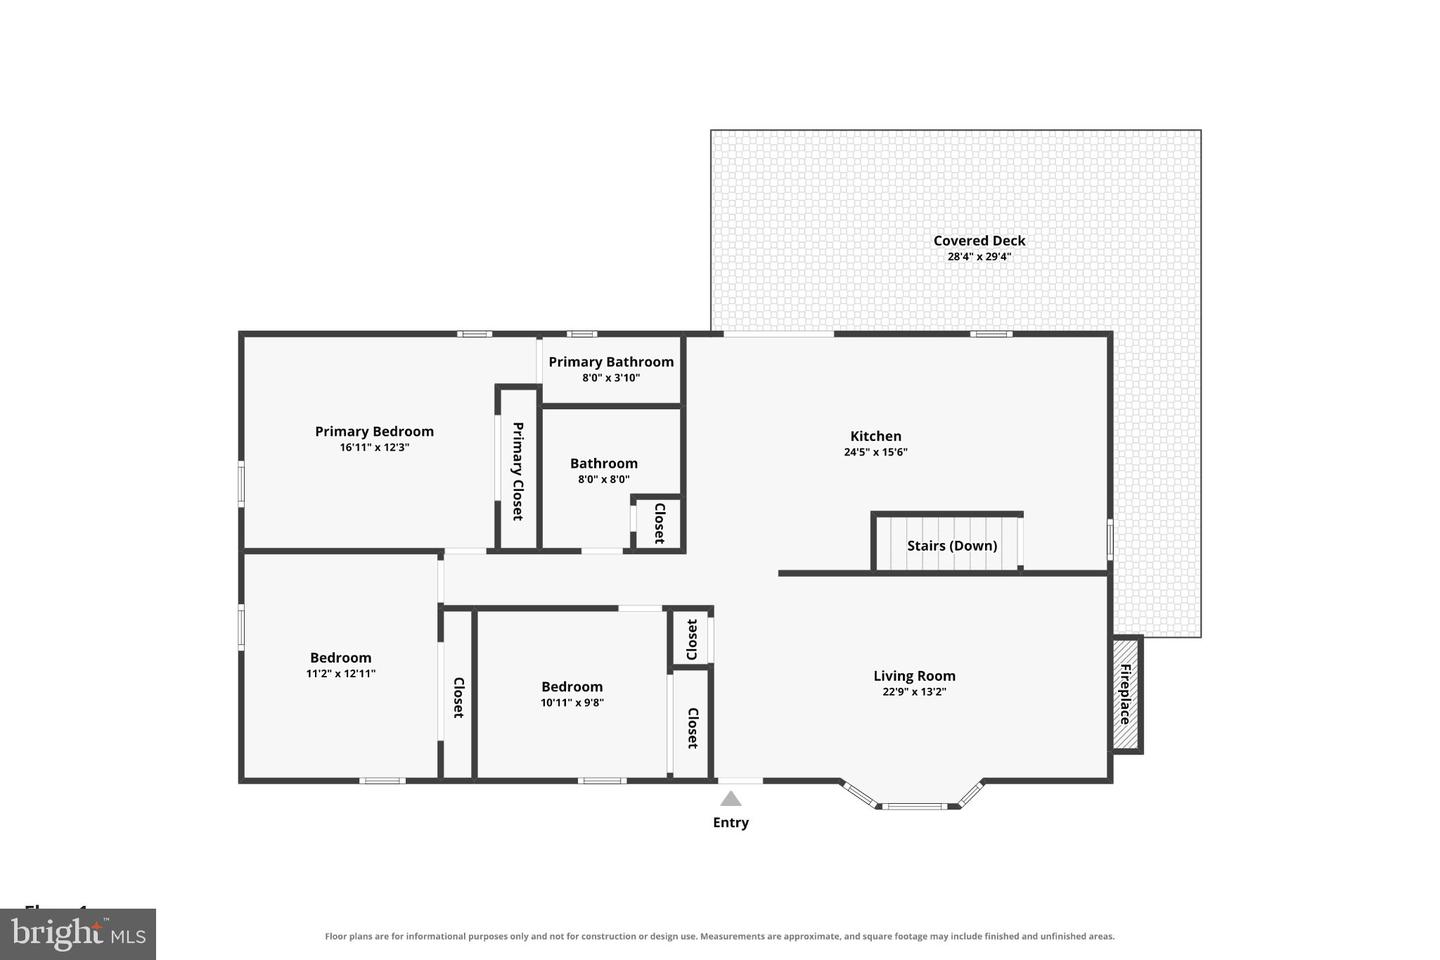
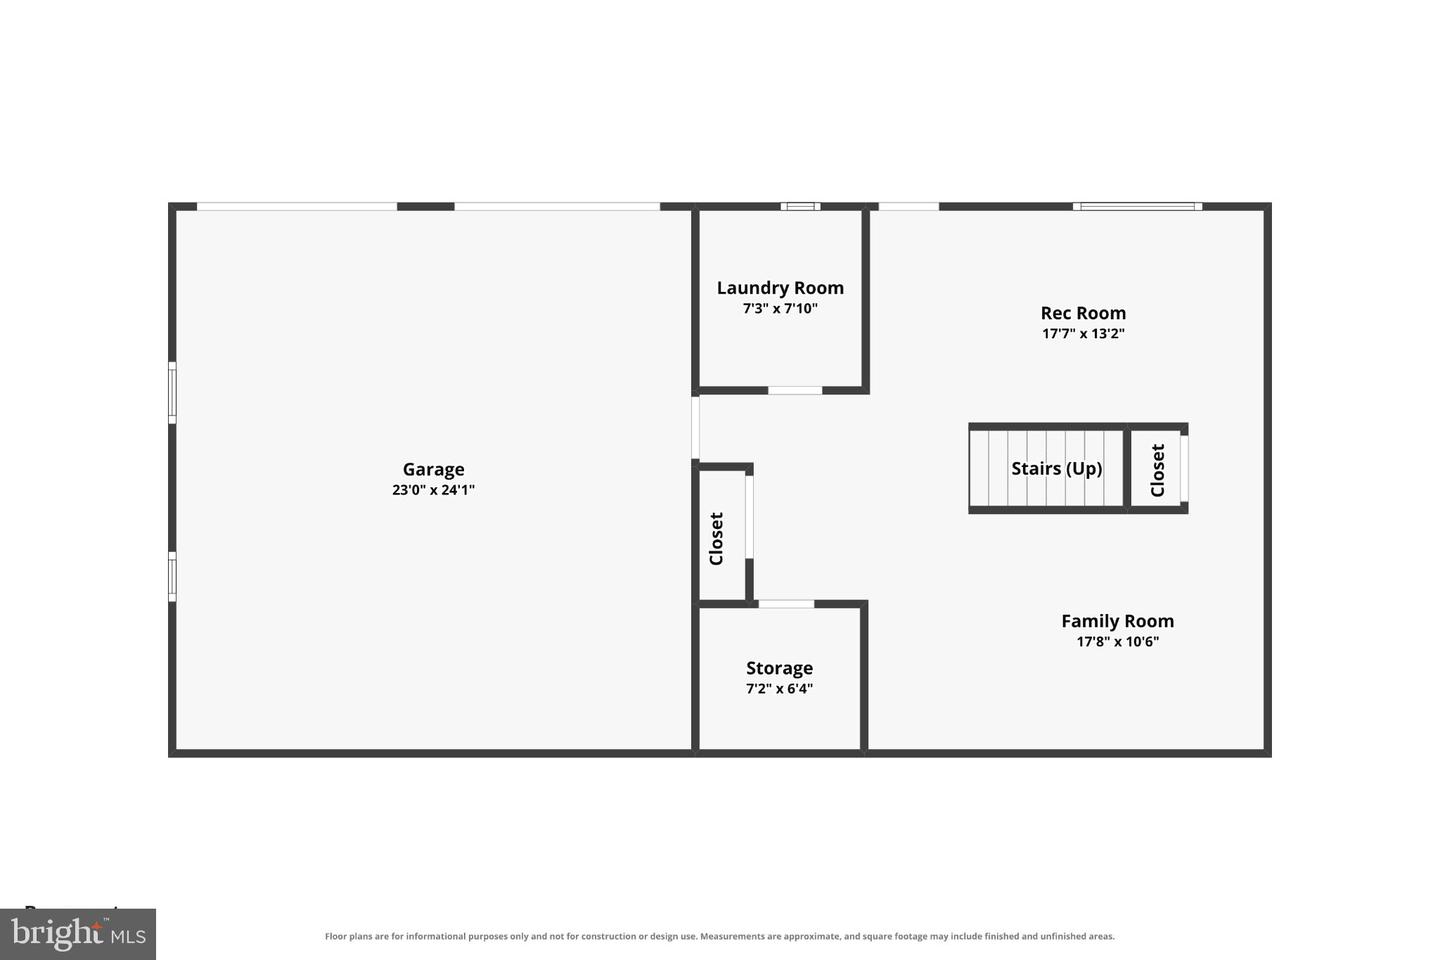
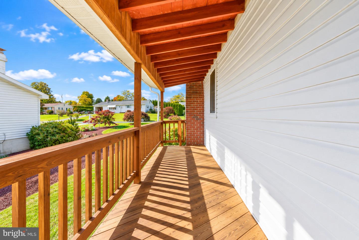
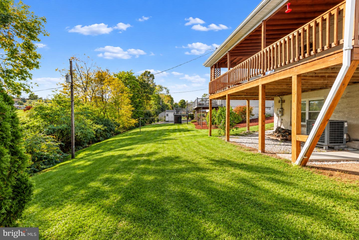
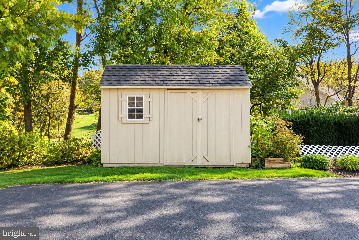
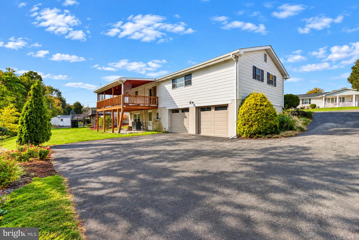
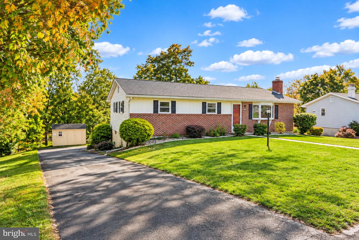
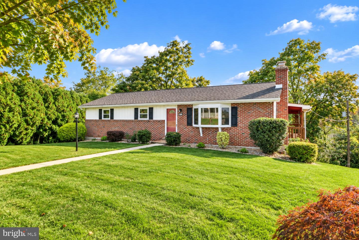
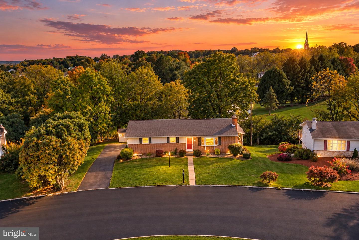
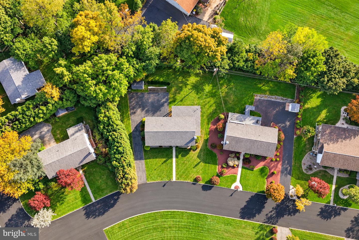
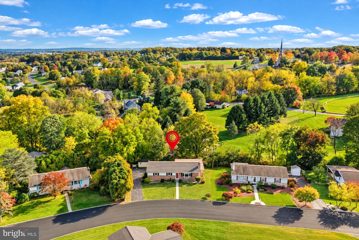
Enjoy easy one-floor living in Parkland School District with this spacious 3-bedroom ranch offering a functional layout, finished walk-out lower level, and several updates throughout! Freshly painted with brand-new carpeting in the bedrooms and on the stairs leading to the lower level, this home is vacant and ready for its next owner. Existing hardwood floors add character, with hardwood flooring also located beneath the carpeting. The spacious living room features a wood-burning brick fireplace, while the open kitchen and dining area provide plenty of room for everyday living and entertaining. Just off the kitchen, a covered rear deck overlooks the backyard, offering a great space to relax or enjoy the outdoors. The finished walk-out lower level provides additional living space with a family room, pellet stove, half bath, laundry hookup, built-in storage, and direct backyard access. An oversized 2-car garage offers plenty of room for storage or a workshop, while a backyard shed provides even more storage options. Additional improvements include a roof replaced within the last 10 years, a water heater less than a year old, garage doors and openers approximately 2-3 years old, and electrical upgrades. The right side of the home has also been resided, and the exterior door was relocated to the rear. The home features electric forced-air heat pump heating and Central AC. Conveniently located near shopping, dining, and major routes throughout the Lehigh Valley, this home offers the convenience of ranch-style living with the added flexibility of a finished lower level. Vacant, freshly painted, and ready for immediate occupancy. Schedule your showing today. Ask how to receive up to $5,000 lender credit towards closing costs or lowering your interest rate!
Details
| MLS # | PALH2017200 |
|---|---|
| Listing Type | For Sale |
| Style | House |
| Sub-Type | Resale |
| Status | Coming Soon-bright |
| Year | 1972 |
| Days On Site | 2 |
| Listing Provided By | Keller Williams Real Estate - Bethlehem | Kelly Houston |
Features
| Bed(s) | 3 |
|---|---|
| Bath(s) | 2 Total |
| SQ Feet | 2,600 |
| Garage | 2 |
| Basement | Y |
| Story(s) | 1 |
| Zoning | SR |
| Acreage | 0.29 |
Interior
| Cooling | Ceiling Fan(s), Central A/C |
|---|---|
| Heating Yes / No | Yes |
| Heating | Baseboard - Electric, Forced Air, Heat Pump(s), Pellet Stove |
| Interior Features | Carpet, Cedar Closet(s), Dining Area, Floor Plan - Open, Wood Floors |
| Appliances | Dishwasher, Oven/Range - Electric, Refrigerator, Washer, Dryer |
Exterior
| Roof | Asphalt, Fiberglass |
|---|---|
| Construction Materials | Aluminum Siding, Brick |
| Foundation Details | Slab |
| Lot Features | Sloping |
Parking
| Garage Yes / No | Yes |
|---|
Taxes
| Tax Annual Amount | 3856 |
|---|
Area Information
| State | PA |
|---|---|
| County | LEHIGH PA |
| City | NORTH WHITEHALL TWP |
| Zip Code | 18078 |
| Area | North Whitehall Twp (12316) |
| Community Name | WAYSIDE MANOR |
| School District | PARKLAND |
| Elementary School | SCHNECKSVILLE |
| High School | PARKLAND SHS |
| Listing VS Median (in WAYSIDE MANOR) | |
Price: $360,000 low | high Med: $360,000 sqft: 2,600 low | high Med: 2,600 $ / sqft: $138 low | high Med: $138 On site: 2 low | high Med: 2 | |
Market Activity 18078
Request a showing
Request a showing
Contact
Learn More About This Property

| State | PA |
|---|---|
| County | LEHIGH PA |
| City | NORTH WHITEHALL TWP |
| Zip Code | 18078 |
| Area | North Whitehall Twp (12316) |
| Community Name | WAYSIDE MANOR |
| School District | PARKLAND |
| Elementary School | SCHNECKSVILLE |
| High School | PARKLAND SHS |
| Listing VS Median (in WAYSIDE MANOR) | |
Price: $360,000 low | high Med: $360,000 sqft: 2,600 low | high Med: 2,600 $ / sqft: $138 low | high Med: $138 On site: 2 low | high Med: 2 | |