New Listing
 In-Person: 10/11 2:00 PM - 4:00 PM
3511 Neffs Laurys Road,North Whitehall Twp, PA 18078
North Whitehall Twp, PA 18078

Description
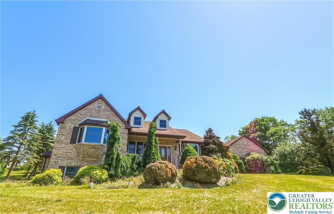
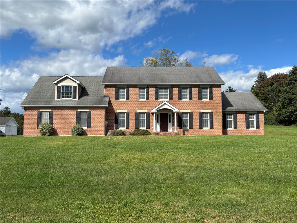
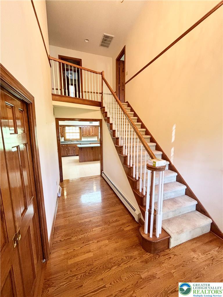
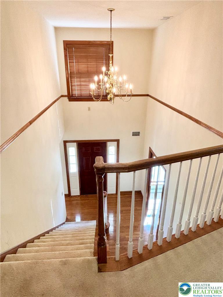
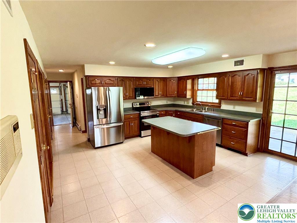
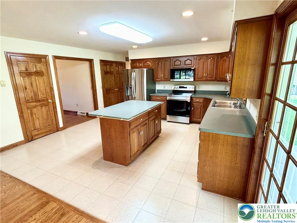
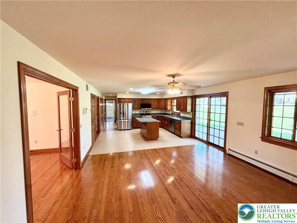
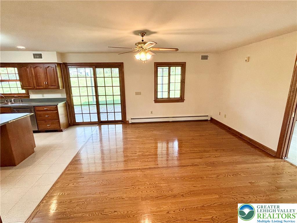
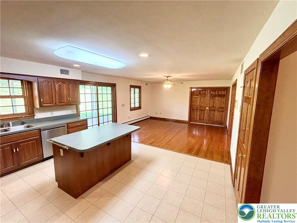
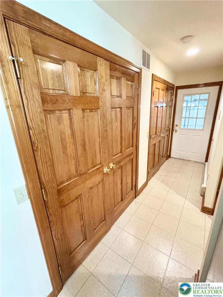
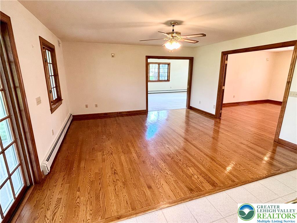
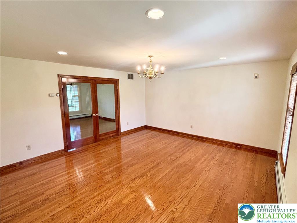
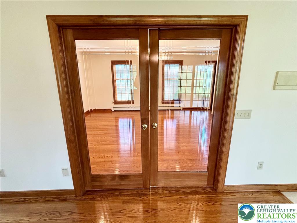
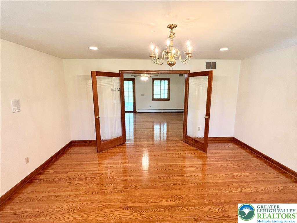
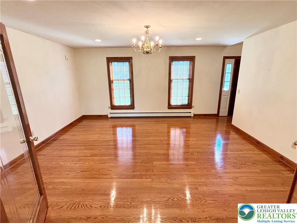
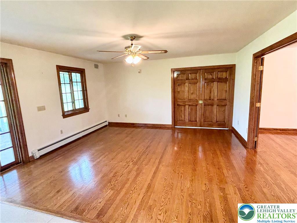
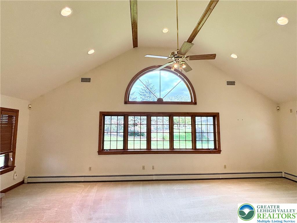
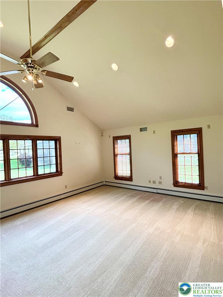
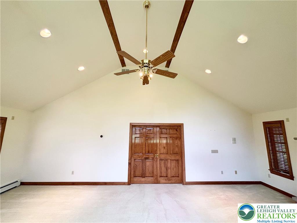
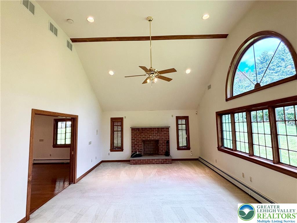
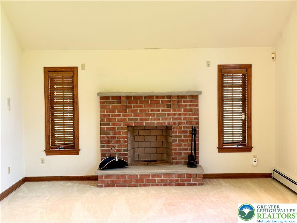
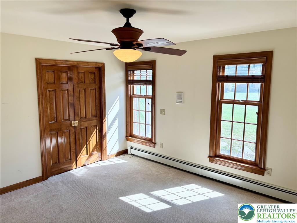
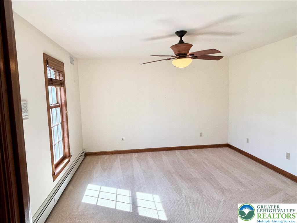
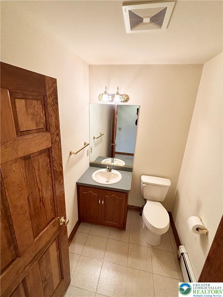
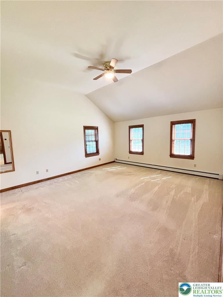
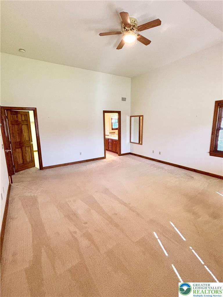
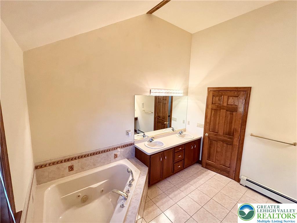
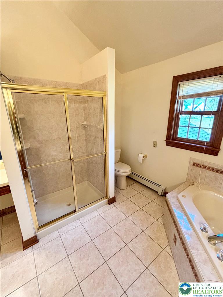
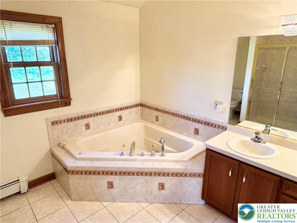
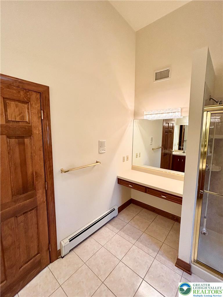
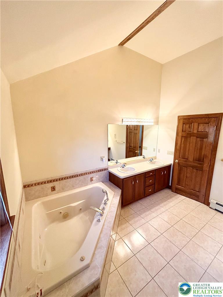
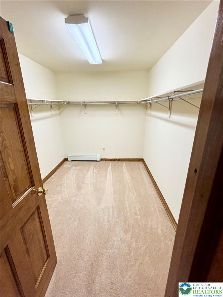
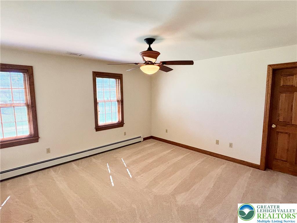
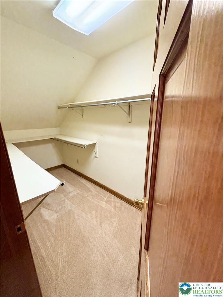
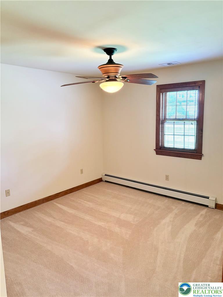
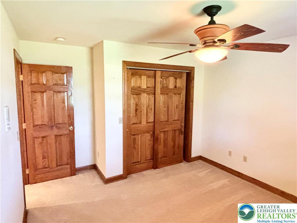
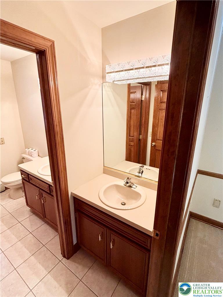
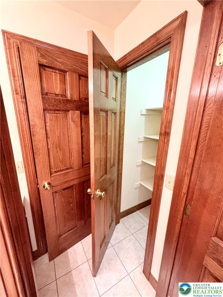
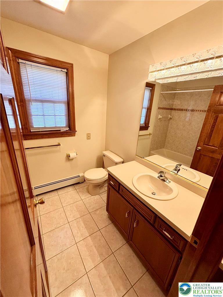
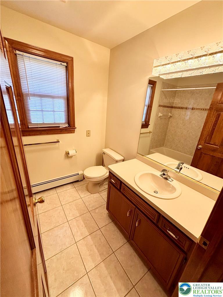
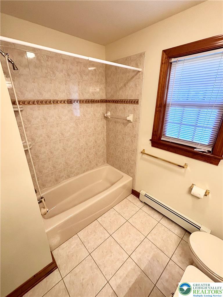
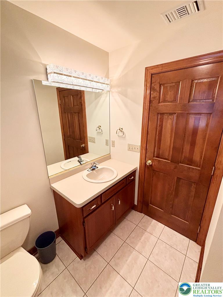
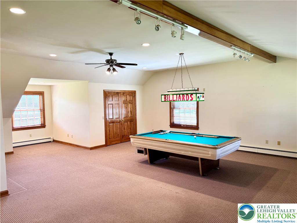
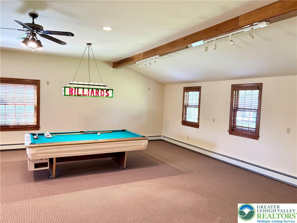
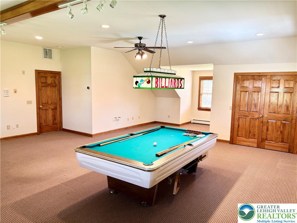
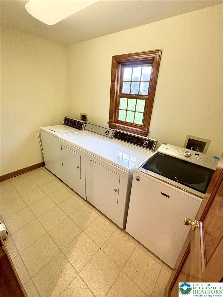
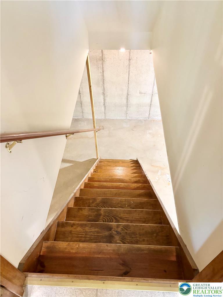
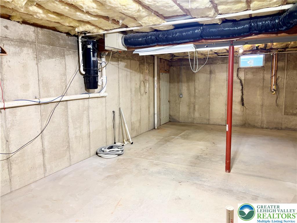
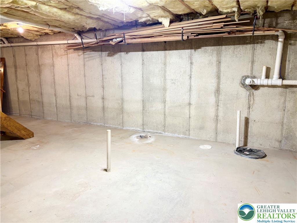
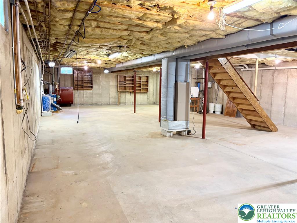
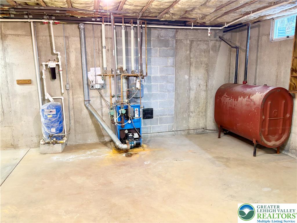
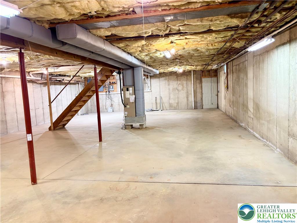
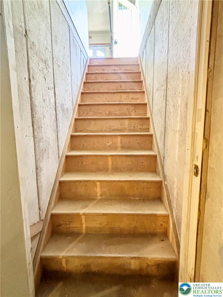
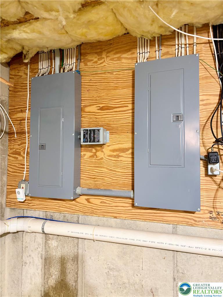
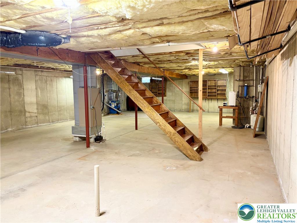
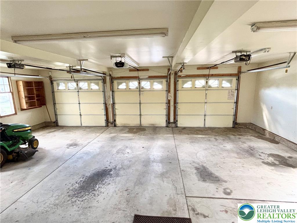
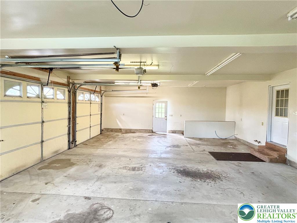
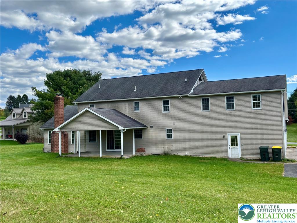
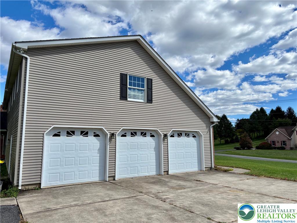
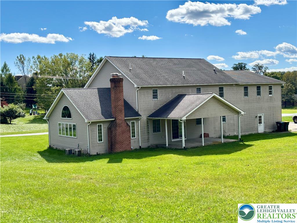
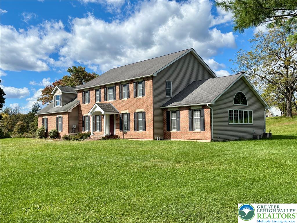
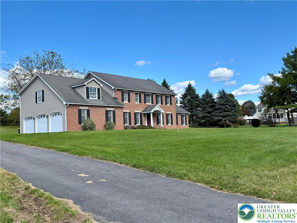
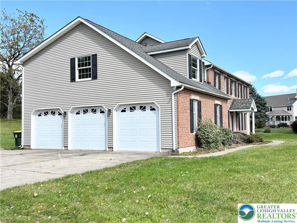
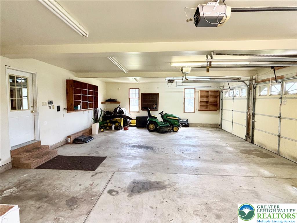
Classic Brick and vinyl siding architecture defines the exterior of this 2 Story home located at 3511 Neffs Laurys RD. The home sits behind an expansive paved and concrete driveway leading to a three-car garage equipped with a garage door openers. The serene setting features expansive green lawns and a covered porch that overlooks the property. Inside, an Entrance Foyer detailed with Hardwood flooring and Oversized Clear Stained Wood trim with many pocket doors, welcomes you into the home. The kitchen is equipped with a Brand New Stainless Dishwasher, Microwave, Range, Refrigerator, and a central kitchen island. Wood cabinetry and vinyl flooring anchor this functional cooking space, which transitions into an adjacent dining area featuring a sliding glass door to the covered patio area and polished hardwood floors. The Formal Dining Room has French Doors and gleaming Hardwood floors. The home offers multiple versatile areas for relaxation, including a living room centered around a classic brick wood burning fireplace. This space is accented by vaulted ceilings with exposed beams, wood trim, baseboard heating, and carpeting. An expansive recreation room or a 4th bedroom on another level provides further flexible space with exposed wooden ceiling beams, recessed lighting, and textured carpeting. That area is also plumbed for a wet bar. Comfortable bedrooms feature carpeting, closets, and wood trim. The bathrooms are finished with tile flooring, wood vanities, baseboard heat, and hot water heating, with some layouts featuring a corner soaking tub and double vanity. A functional laundry area on the first level provides a double washer, dryer hookup, while an unfinished basement with concrete floors offers a separate entrance from the garage, plumbing installed for a full bath, sump pump, circuit breakers, and central vacuum system. Outside, a covered patio overlooks the rear lawn, providing a quiet space to enjoy the tranquil outdoors. There is a large concrete pad at the rear of the lot that could be a private outdoor oasis. Within walking distance is the newly re-created, Neffs Valley Park with walking trails, picnic areas, disc golf course and the meandering Coplay Creek. For a private tour of this North Whitehall Township residence, contact us today.
Details
| MLS # | 785793 |
|---|---|
| Listing Type | For Sale |
| Style | House |
| Sub-Type | Resale |
| Status | Active |
| Year | 1998 |
| Days On Site | 1 |
| Listing Provided By | RE/MAX Unlimited Real Estate | Karl A Schmidt |
Features
| Bed(s) | 4 |
|---|---|
| Bath(s) | 3 Total |
| SQ Feet | 3,759 |
| Garage | 3 |
| Basement | Y |
| Story(s) | 2 |
| Zoning | AR |
| Acreage | 1.31 |
| Property View | Yes |
Exterior
| Lot Features | Flat |
|---|
Parking
| Garage Yes / No | Yes |
|---|---|
| Parking Features | Attached, Driveway, Garage, Off Street, Parking Pad, Garage Door Opener |
Taxes
| Tax Annual Amount | 9083.36 |
|---|
Location
| Community Features | Sidewalks |
|---|
Area Information
| State | PA |
|---|---|
| County | Lehigh |
| City | North Whitehall Twp |
| Zip Code | 18078 |
| Area | North Whitehall |
| Community Name | Park Valley Farms |
| Listing VS Median (in Park Valley Farms) | |
Price: $700,000 low | high Med: $692,500 sqft: 3,759 low | high Med: 3,646 $ / sqft: $186 low | high Med: $190 On site: 1 low | high Med: 67.5 | |
Request a showing
Request a showing
Contact
Learn More About This Property

| Open House |
|---|
| In-Person 10/11 2:00 PM - 4:00 PM |
| State | PA |
|---|---|
| County | Lehigh |
| City | North Whitehall Twp |
| Zip Code | 18078 |
| Area | North Whitehall |
| Community Name | Park Valley Farms |
| Listing VS Median (in Park Valley Farms) | |
Price: $700,000 low | high Med: $692,500 sqft: 3,759 low | high Med: 3,646 $ / sqft: $186 low | high Med: $190 On site: 1 low | high Med: 67.5 | |