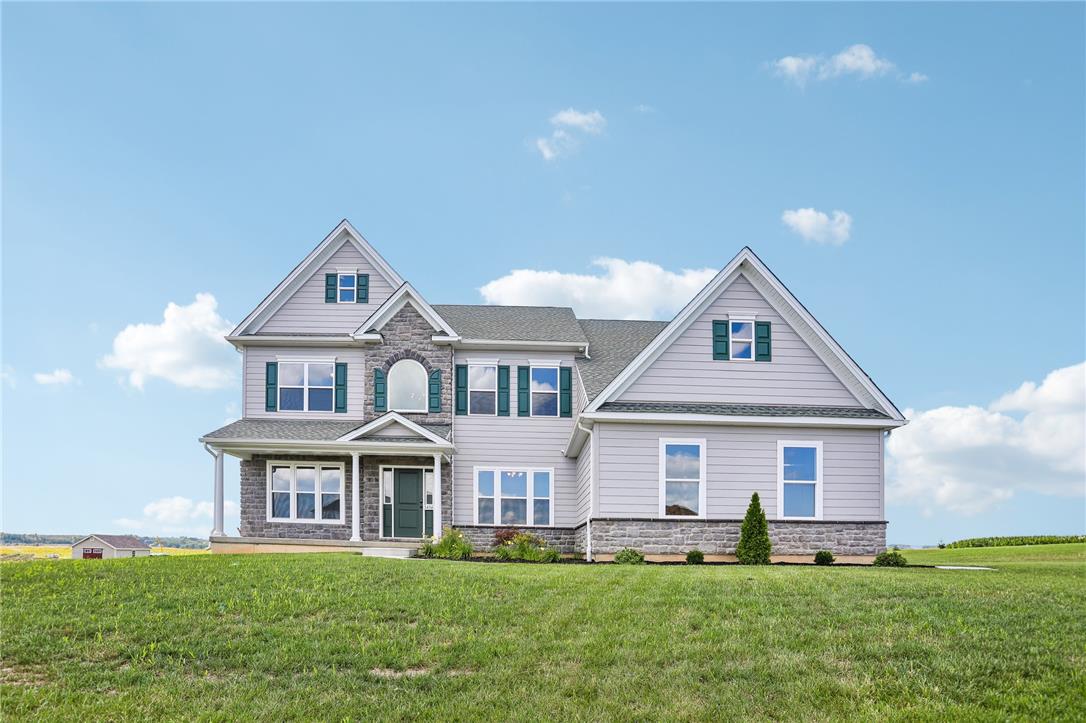
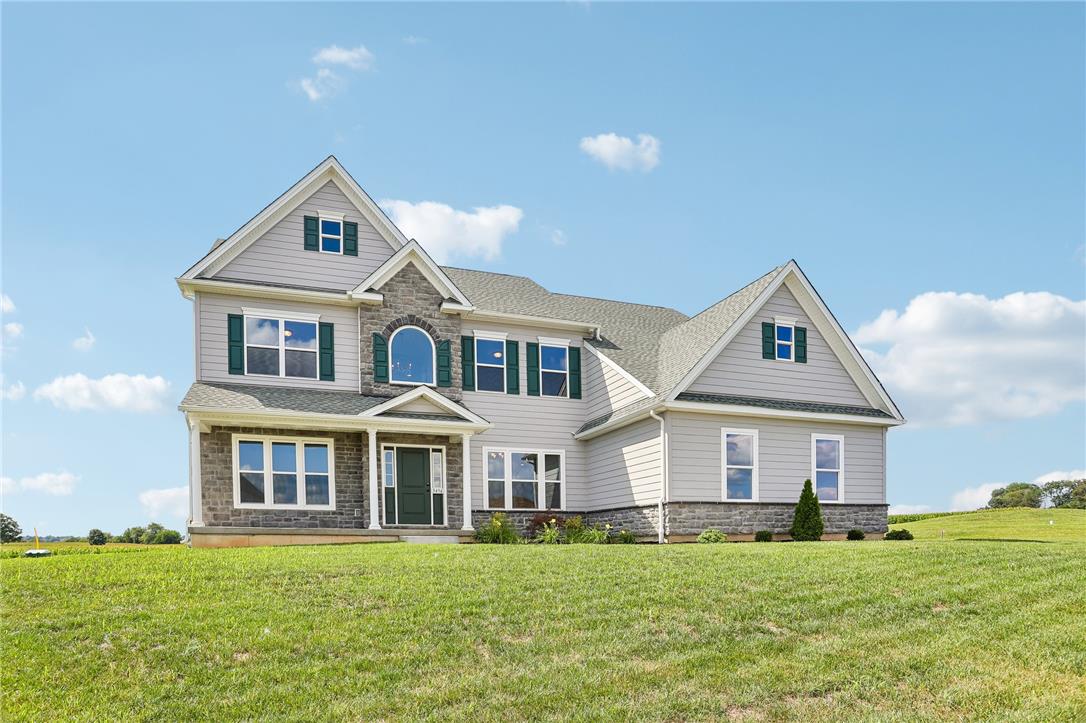
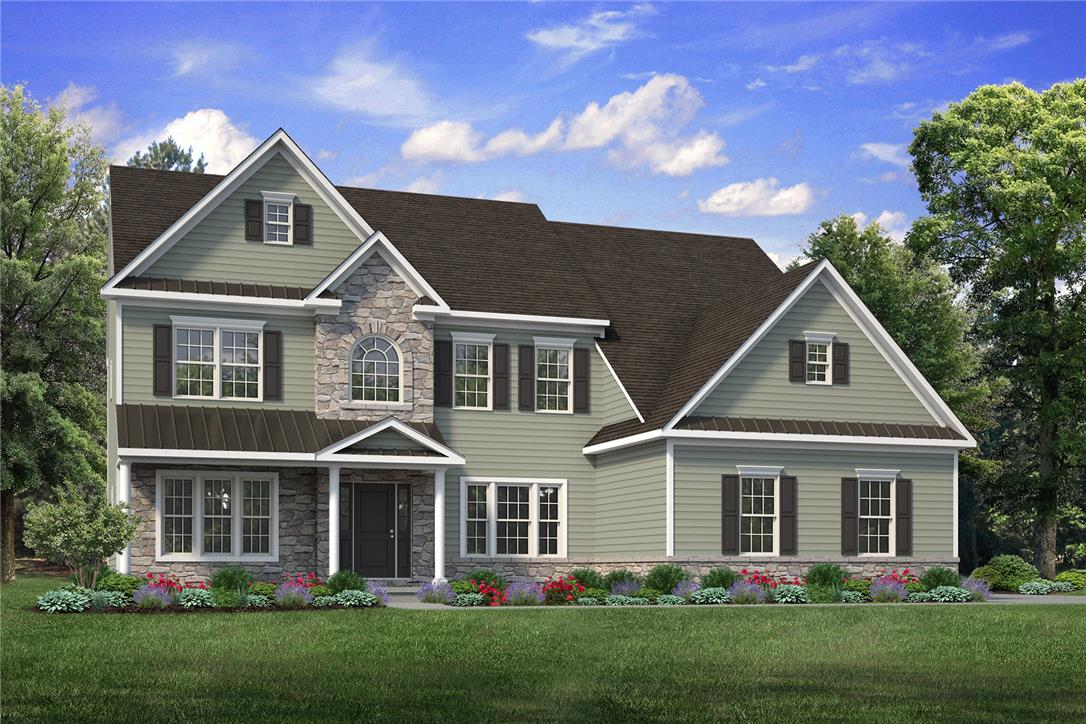
A classic facade blends stone masonry and clapboard siding under architectural gables.
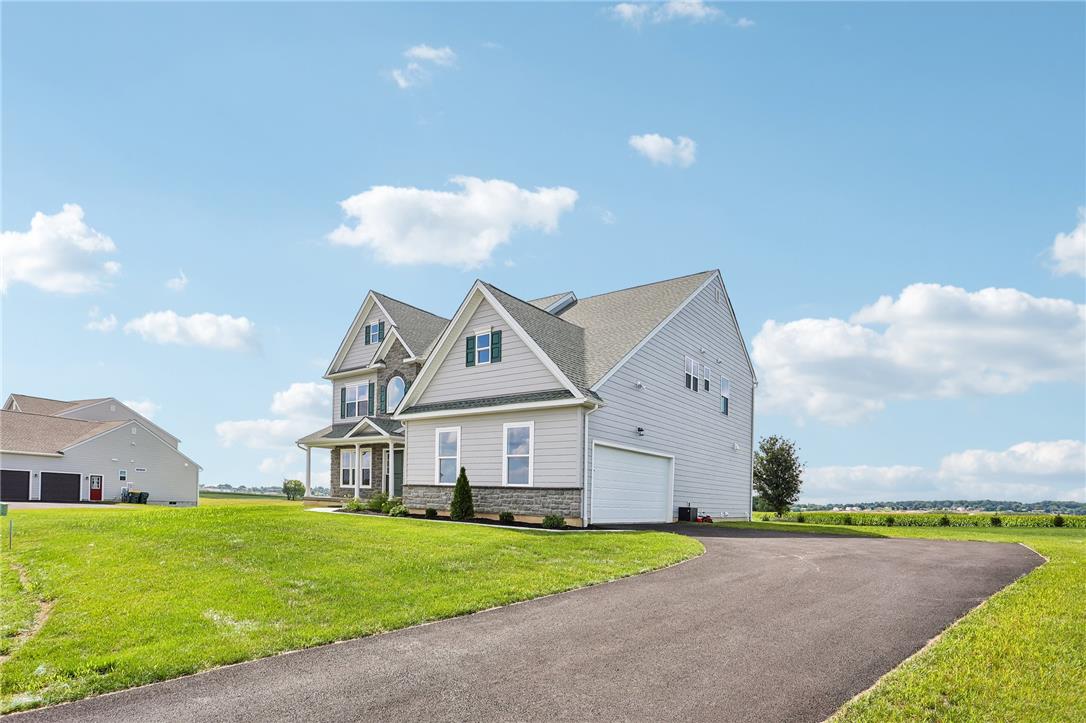
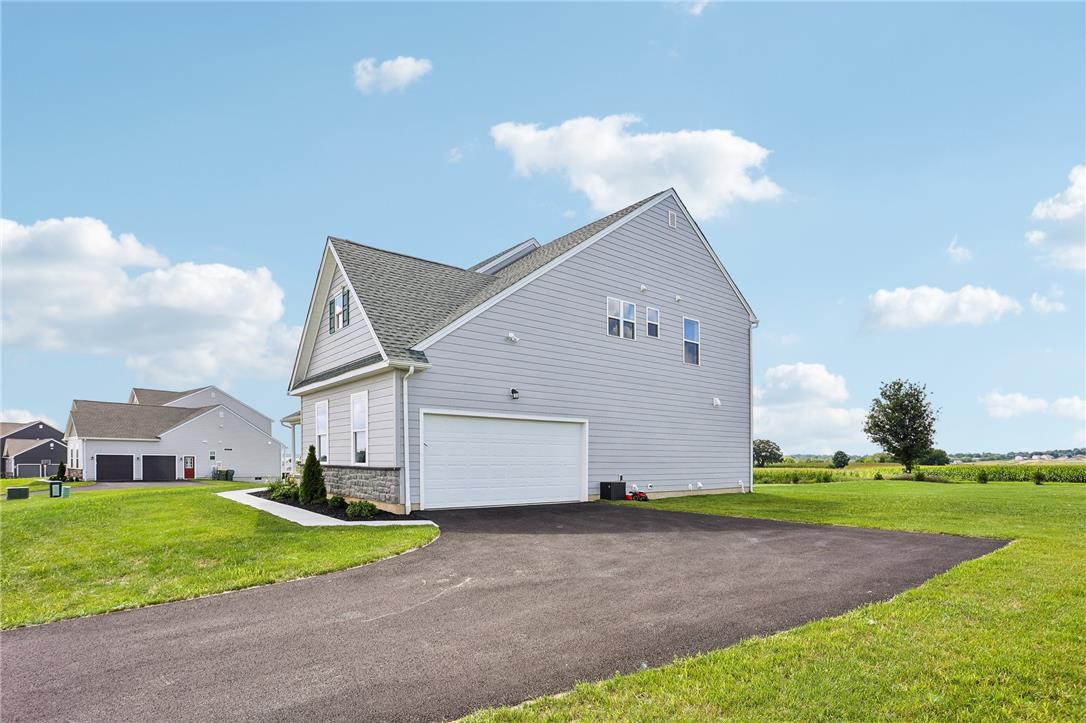
An asphalt driveway leads to a classic two-story exterior featuring siding and stone accents.
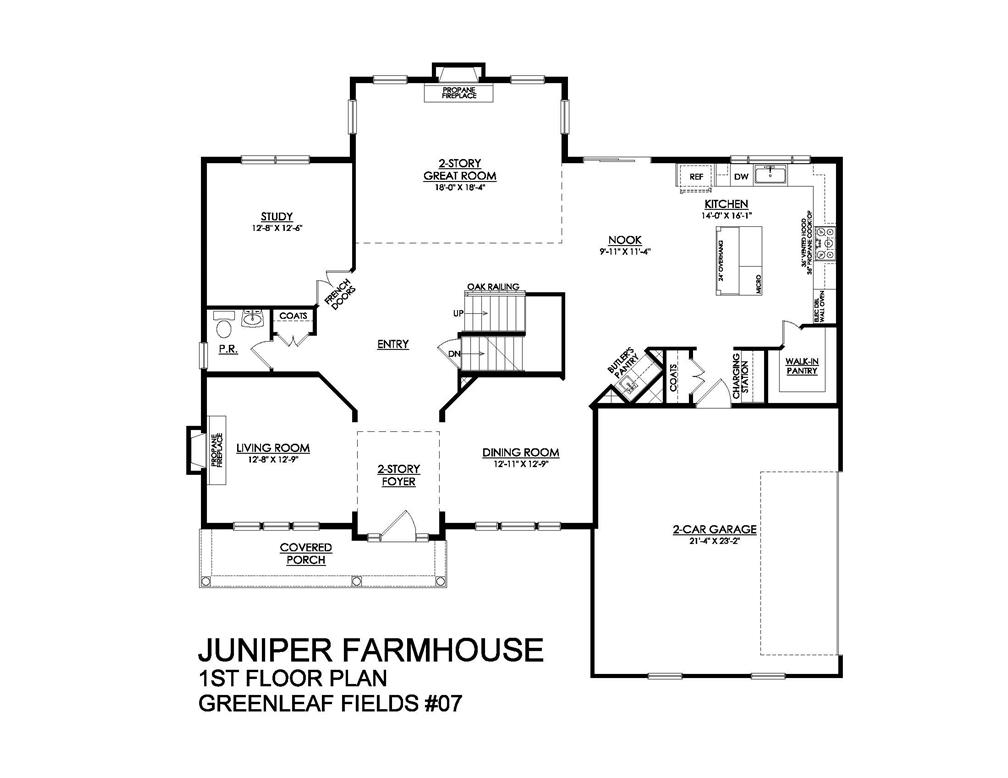
Examine the practical layout of this Juniper Farmhouse 1st-floor plan, featuring a spacious great room and an attached two-car garage.
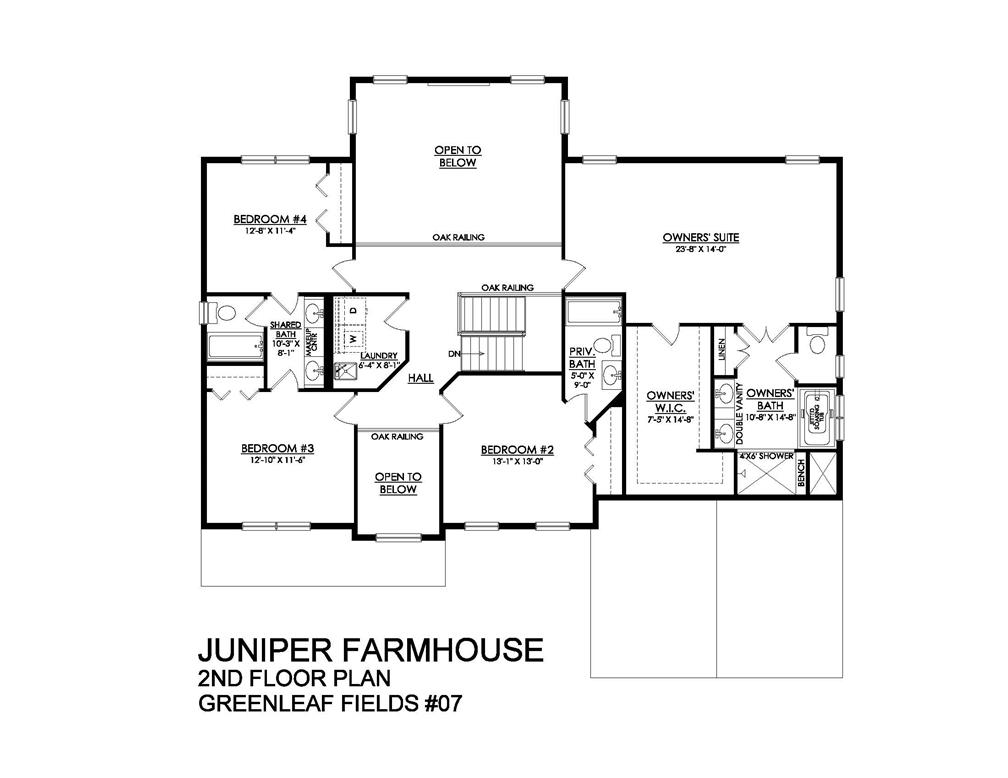
Examine the thoughtful layout and ample space provided in this detailed second-floor plan.
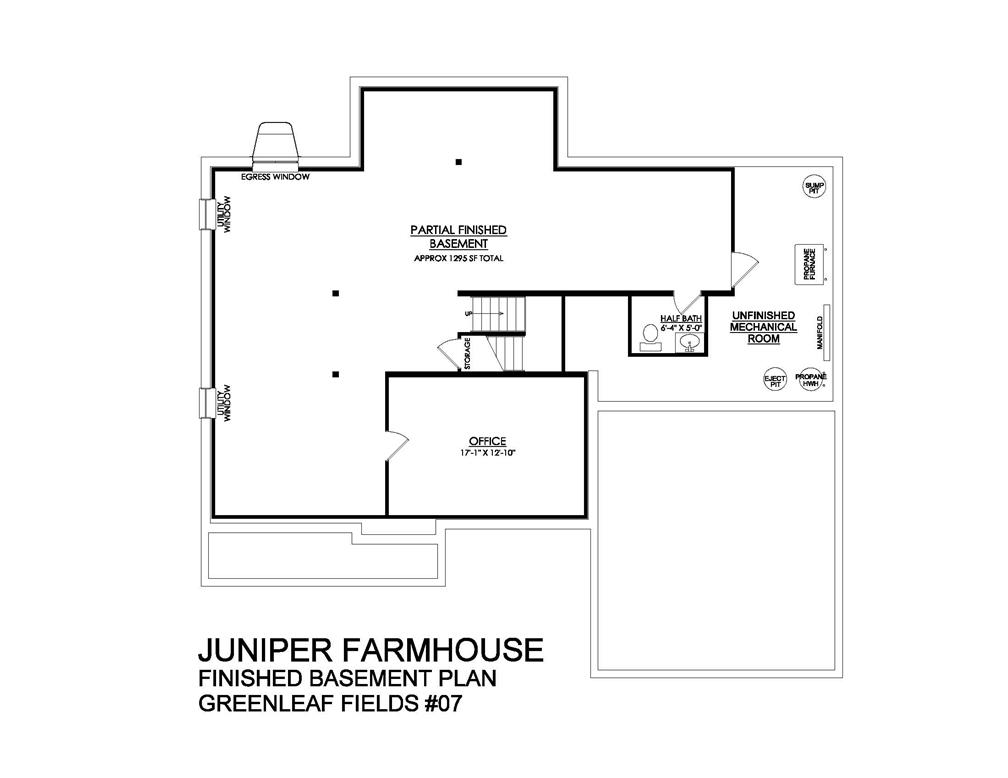
Explore the functional and flexible finished basement plan of this charming Juniper Farmhouse.
An asphalt driveway leads to the attached garage of this modern multi-level home.
An impressive exterior showcases clean siding, stone accents, and classic shutters under a blue sky.
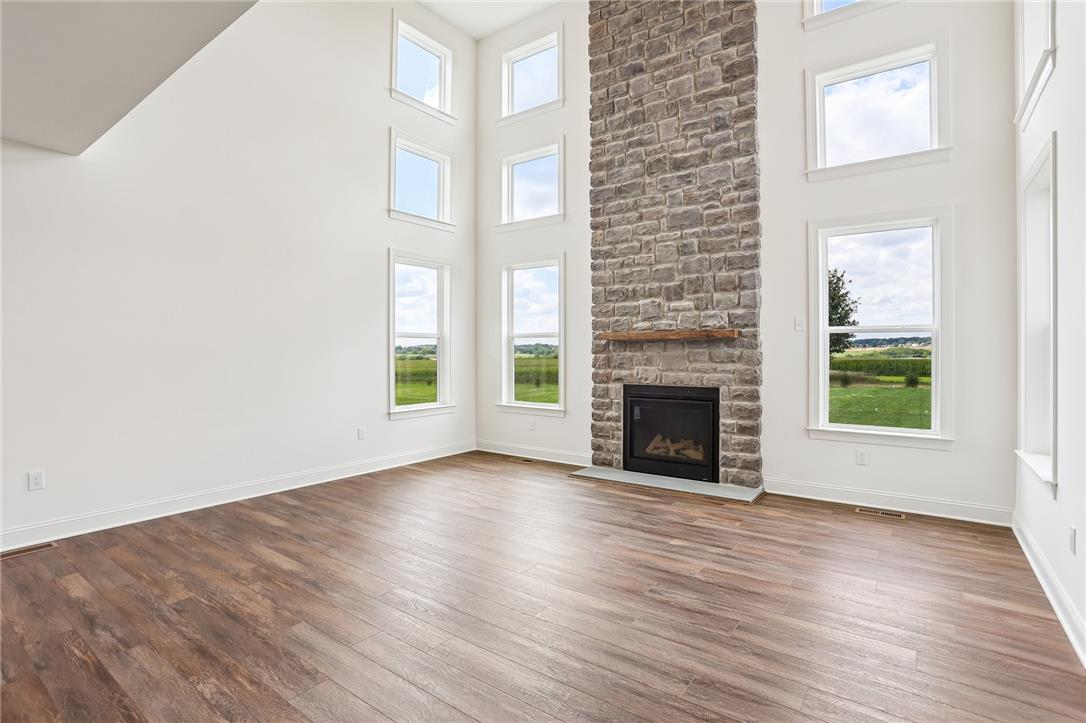
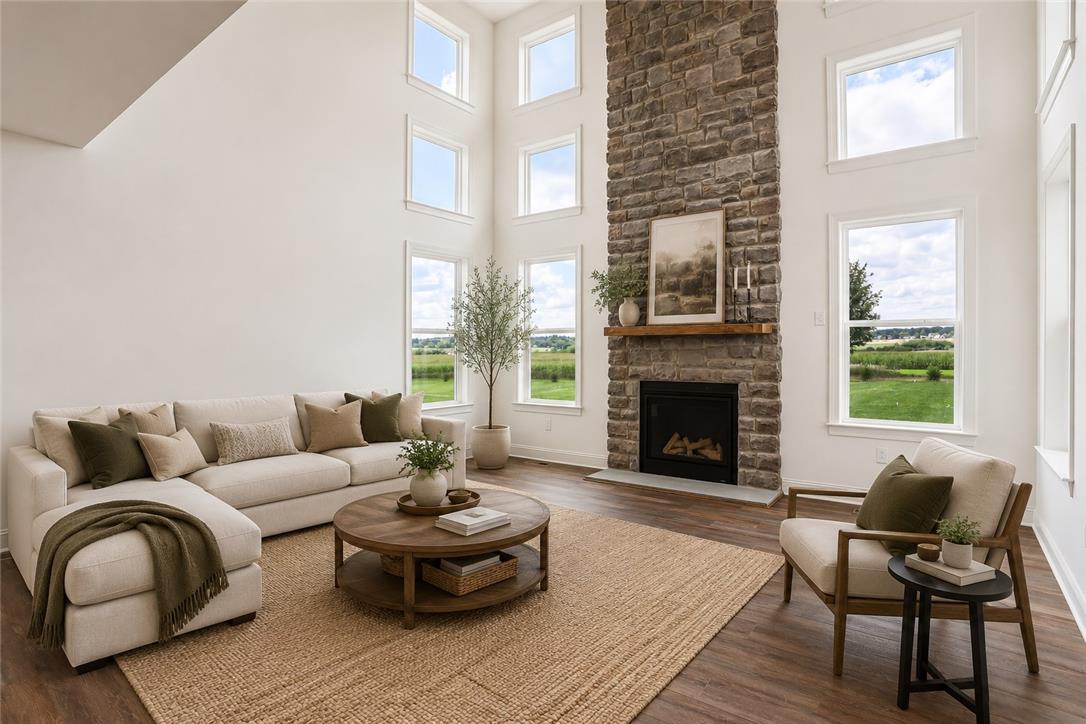
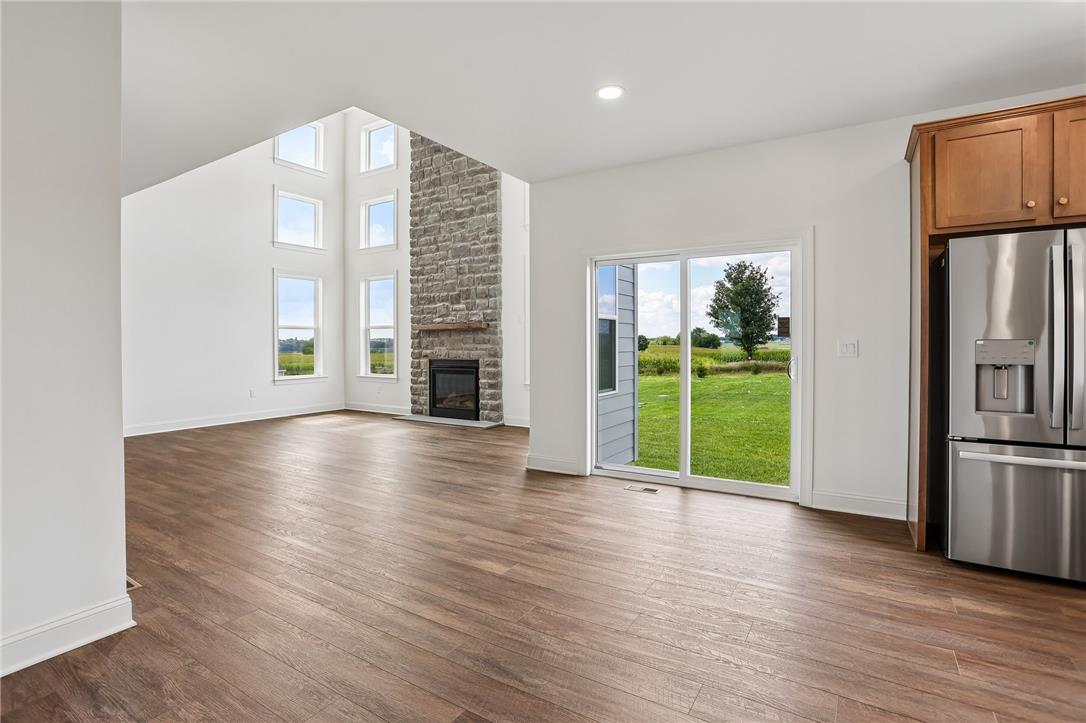
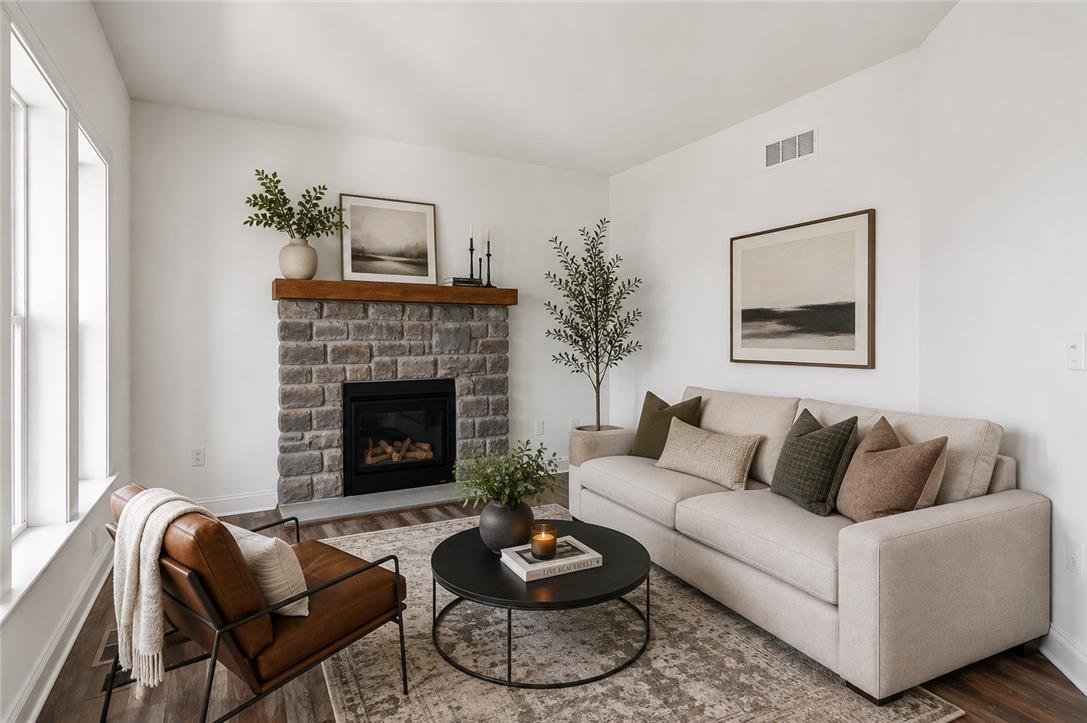
Soaring ceilings and a floor-to-ceiling stone fireplace anchor this light-filled room.
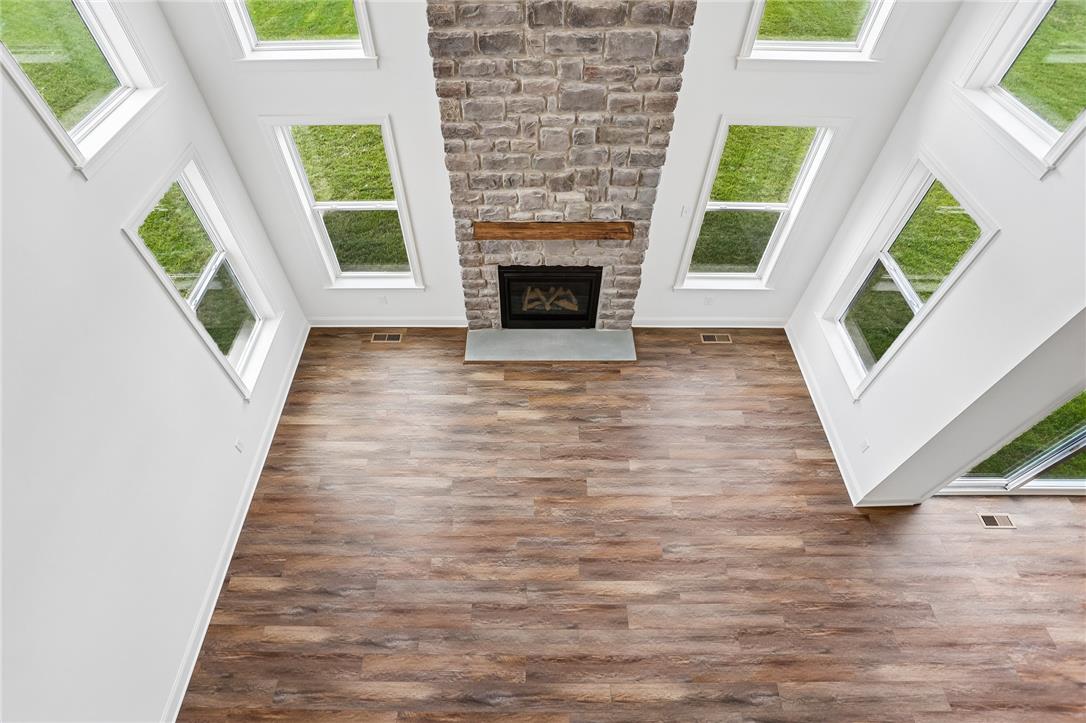
Towering windows and stone fireplace in this double-height living room.
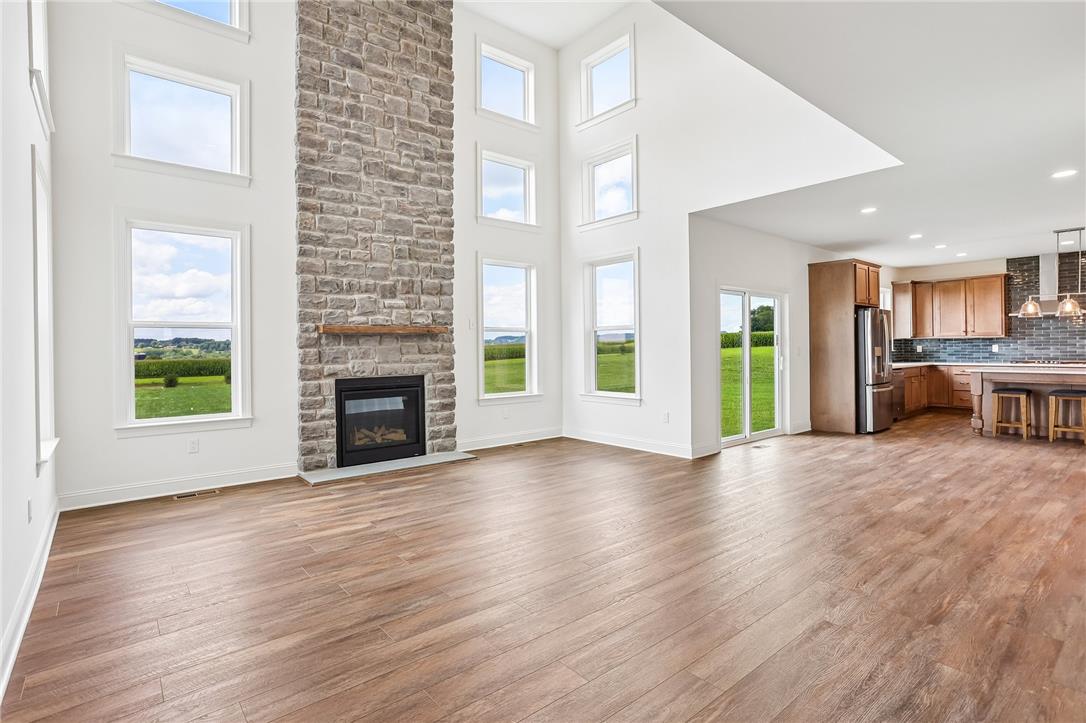
A floor-to-ceiling stone fireplace serves as the centerpiece of this light-filled great room.
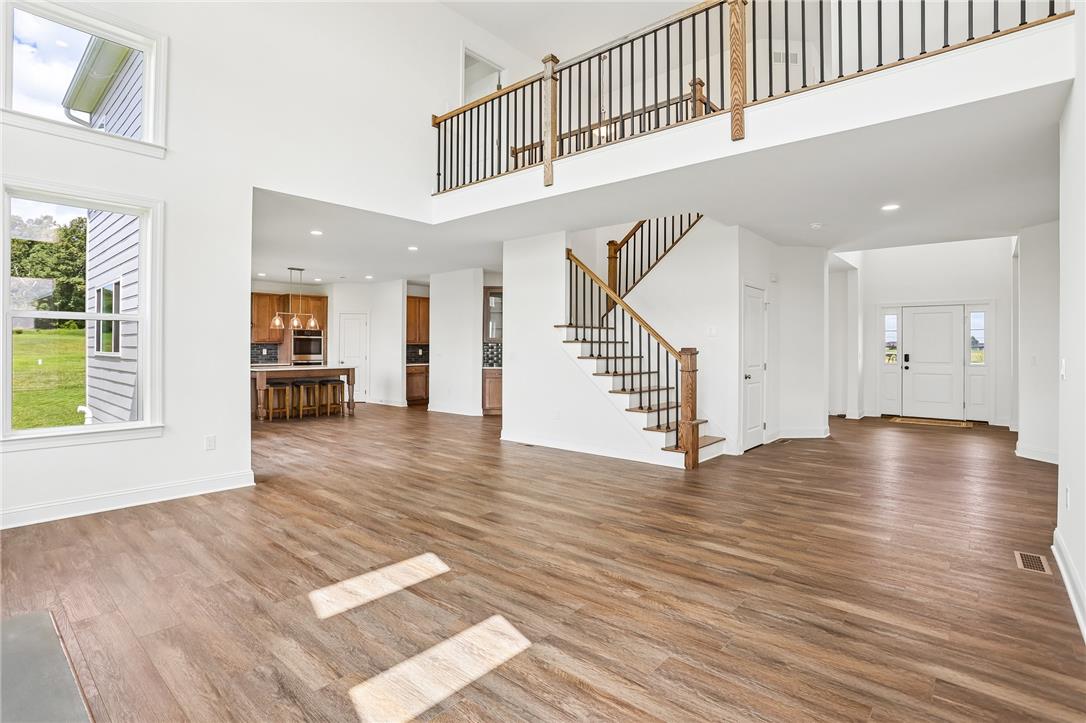
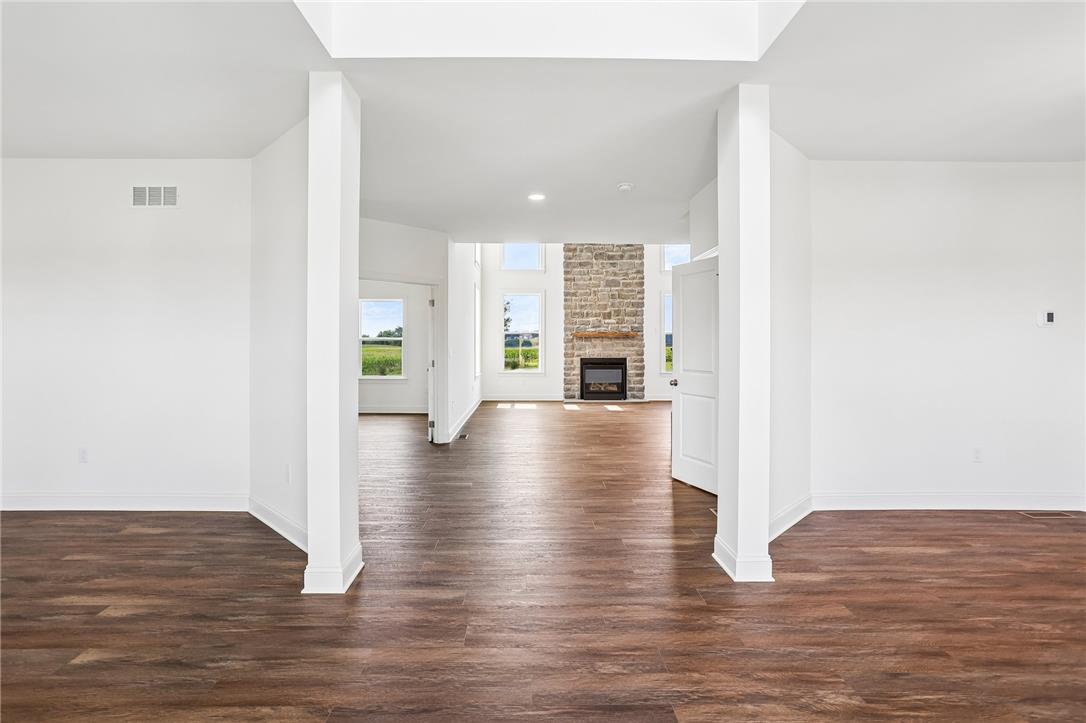
Soaring ceilings and rich LVP floors frame this expansive, light-filled main level entry.
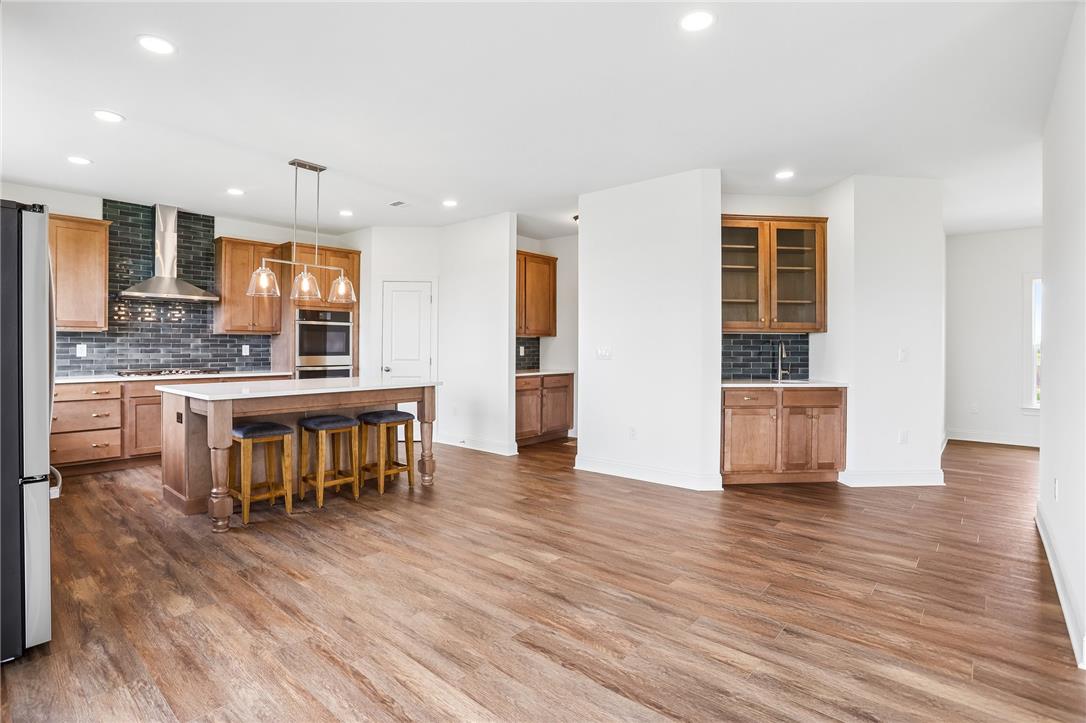
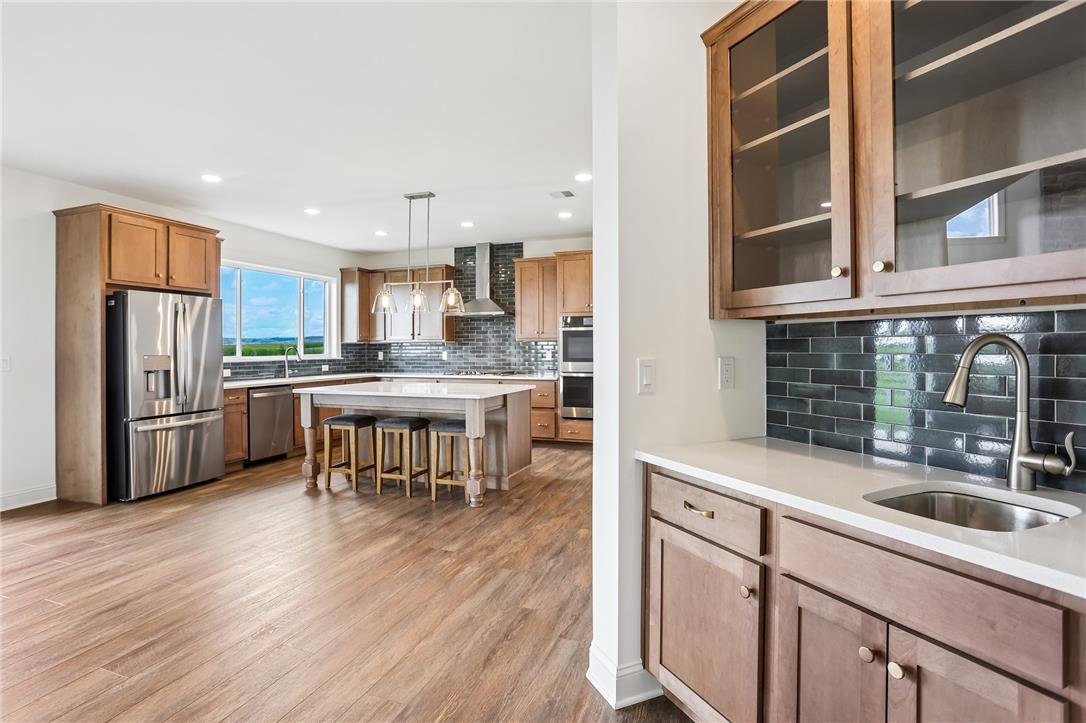
An open floorplan integrates a spacious kitchen and adjacent wet bar.
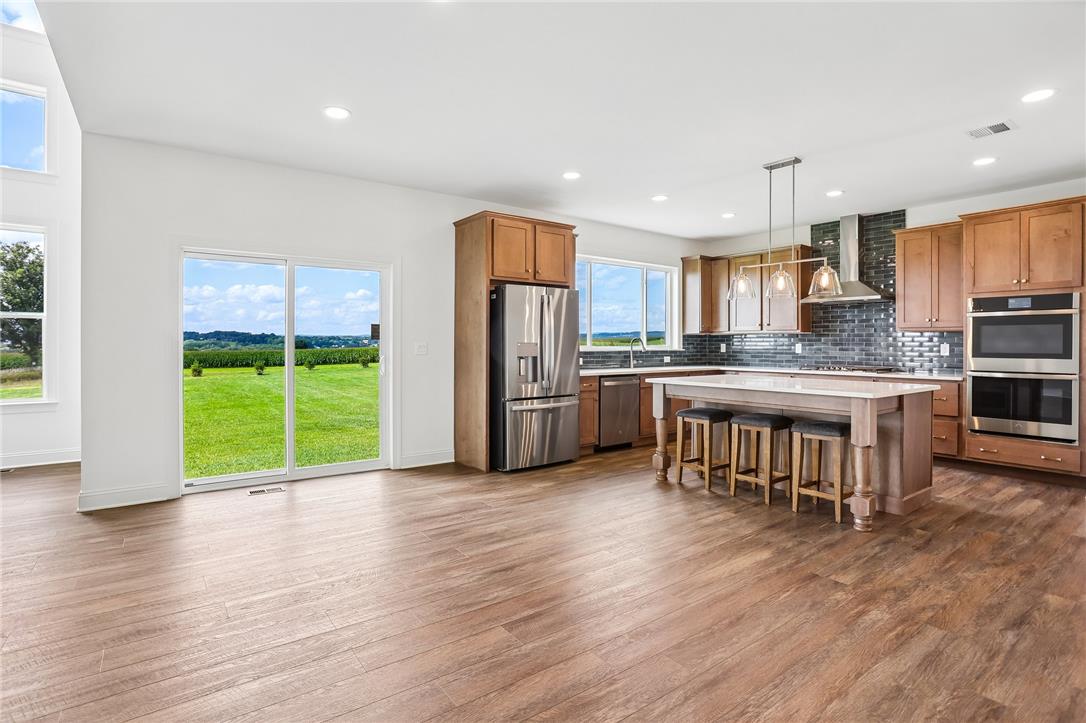
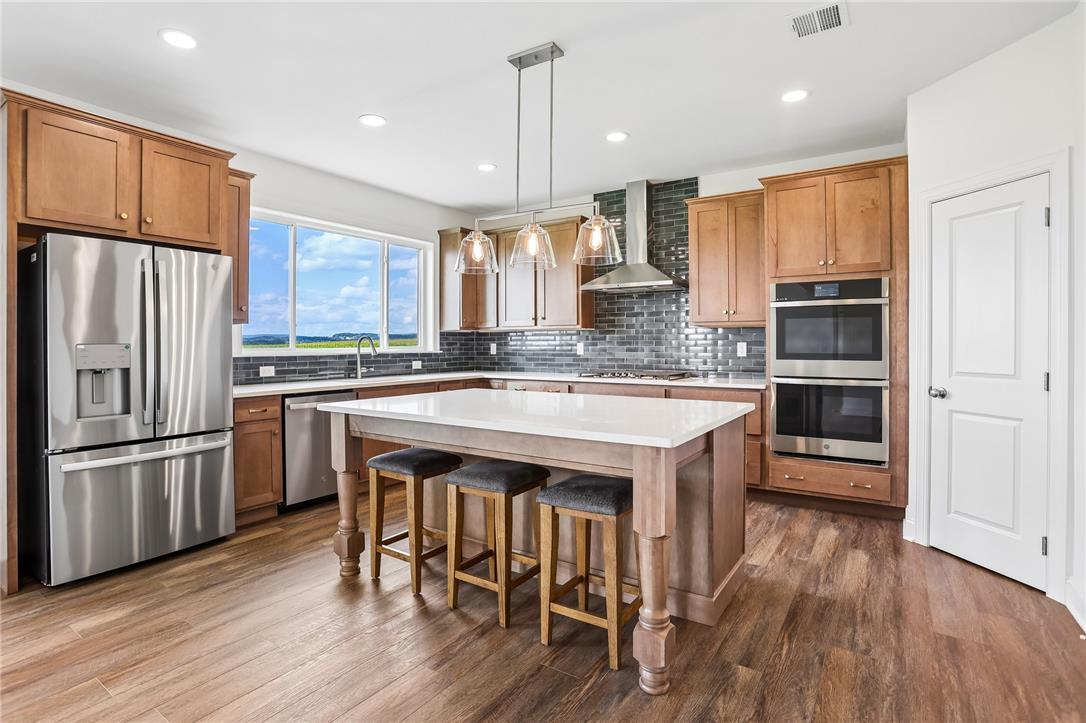
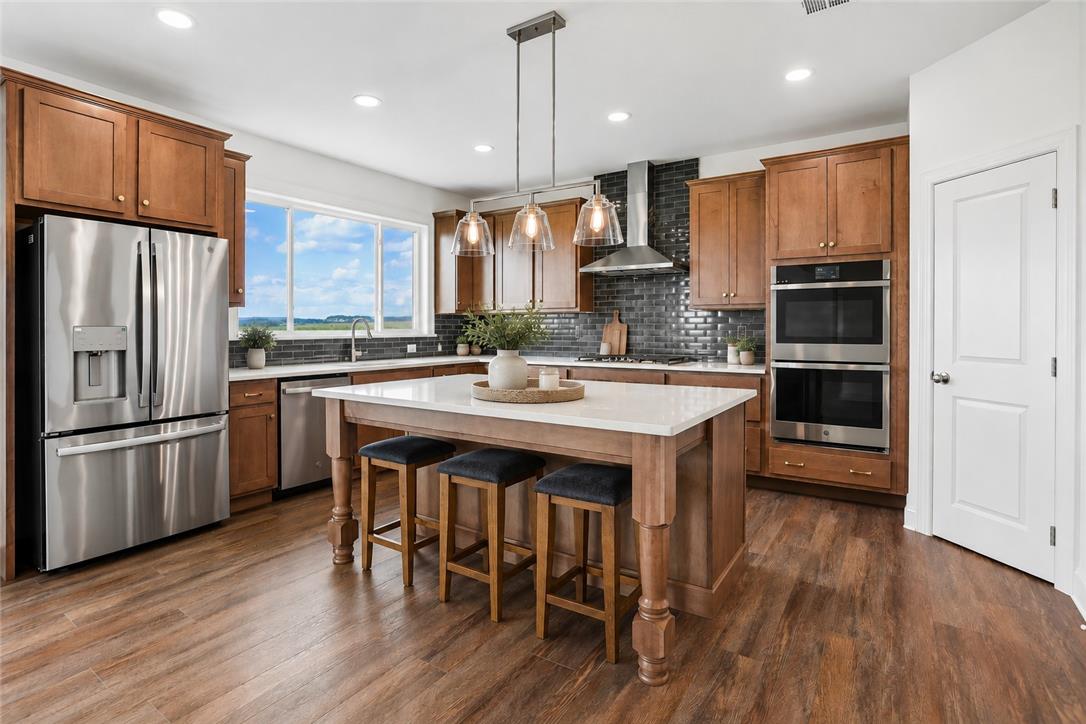
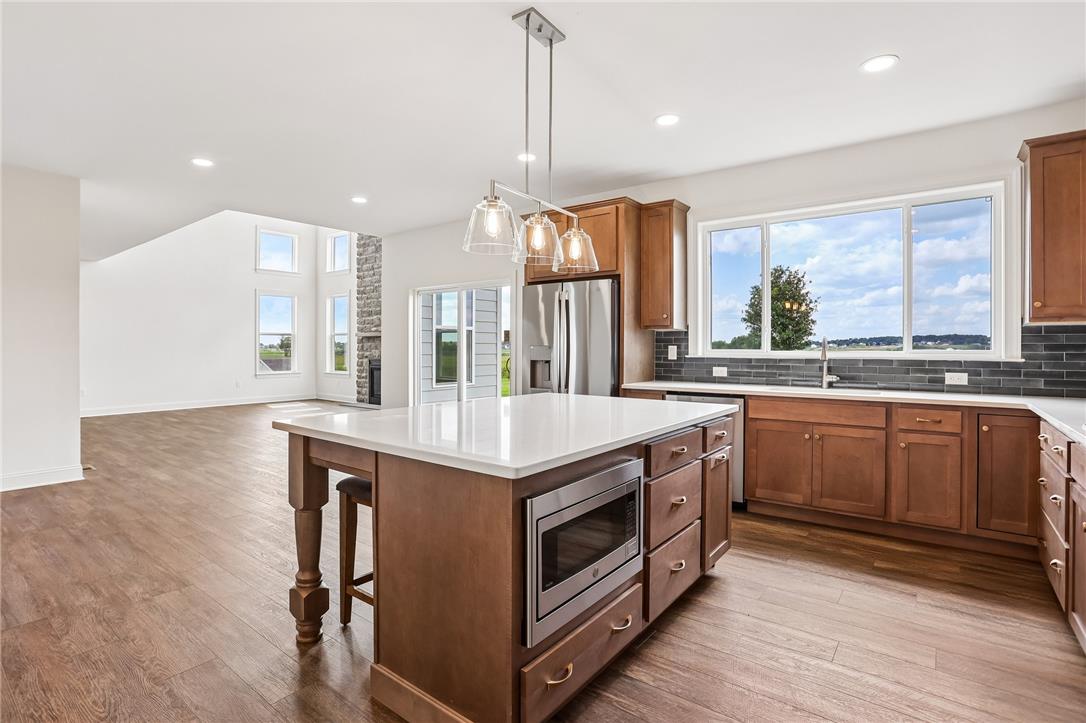
Warm wood tones and sweeping pasture views define this airy, open-concept kitchen.
An open floorplan connects the living area to sliding glass doors showcasing lawn views.
Warm wood cabinetry and tile backsplashes define this open culinary space with modern flooring.
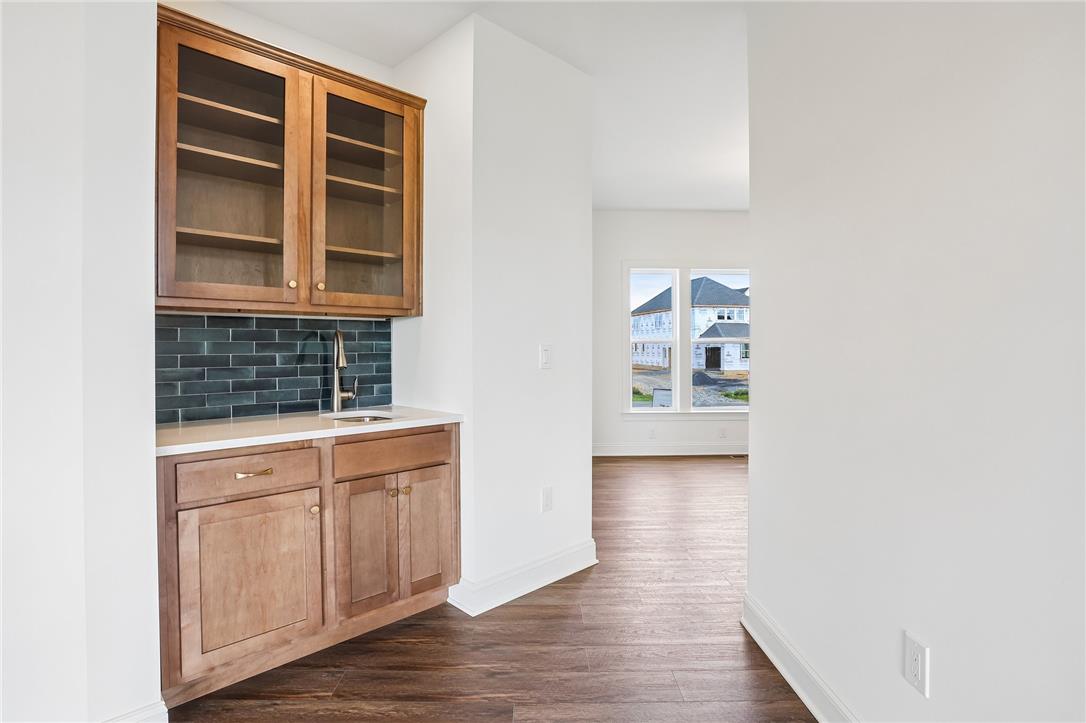
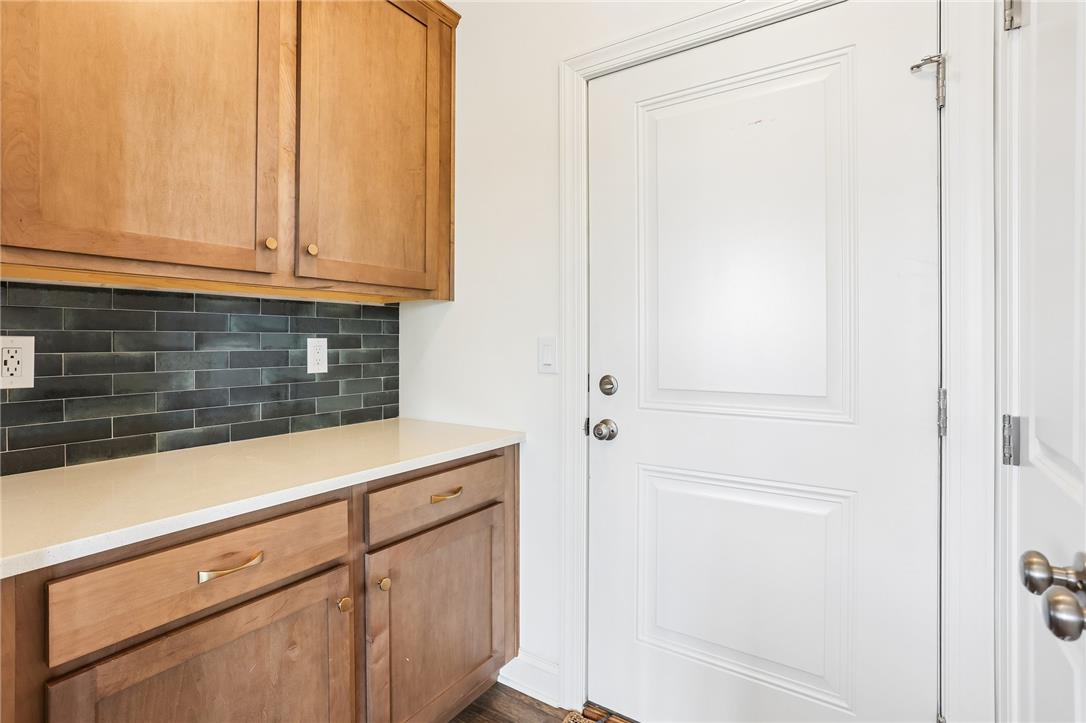
Rich wood cabinetry and a tiled backsplash frame this elegant butler pantry with LVP flooring.
Large Kitchen Window with natural light.
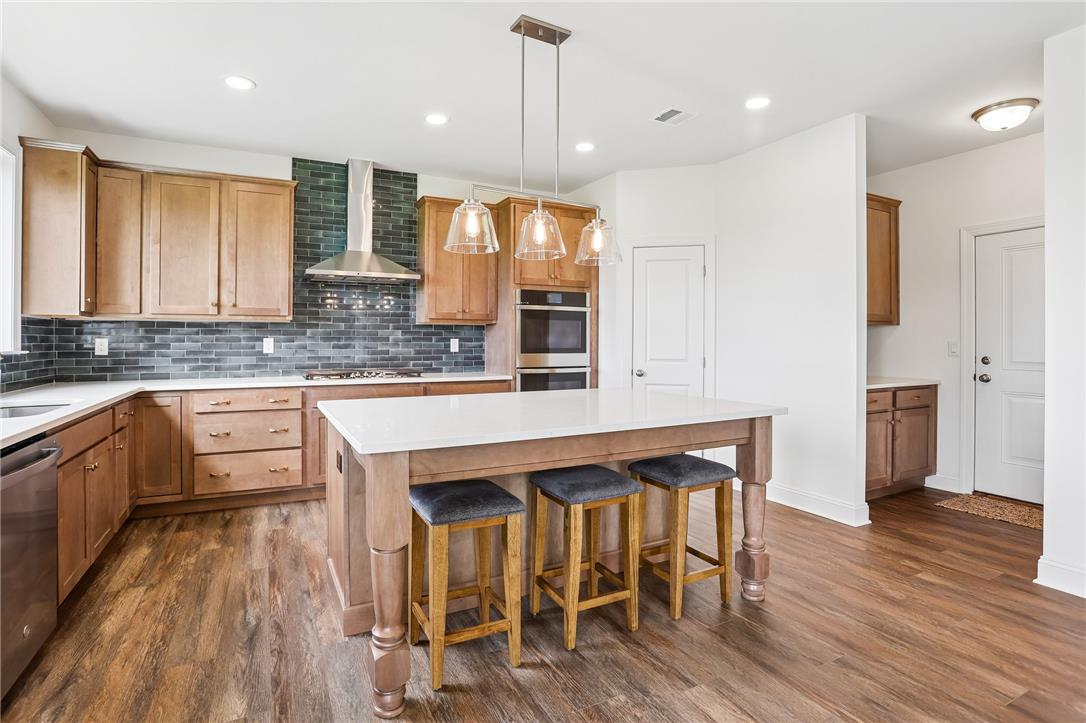
Gleaming countertops and a spacious central island anchor this modern culinary workspace.
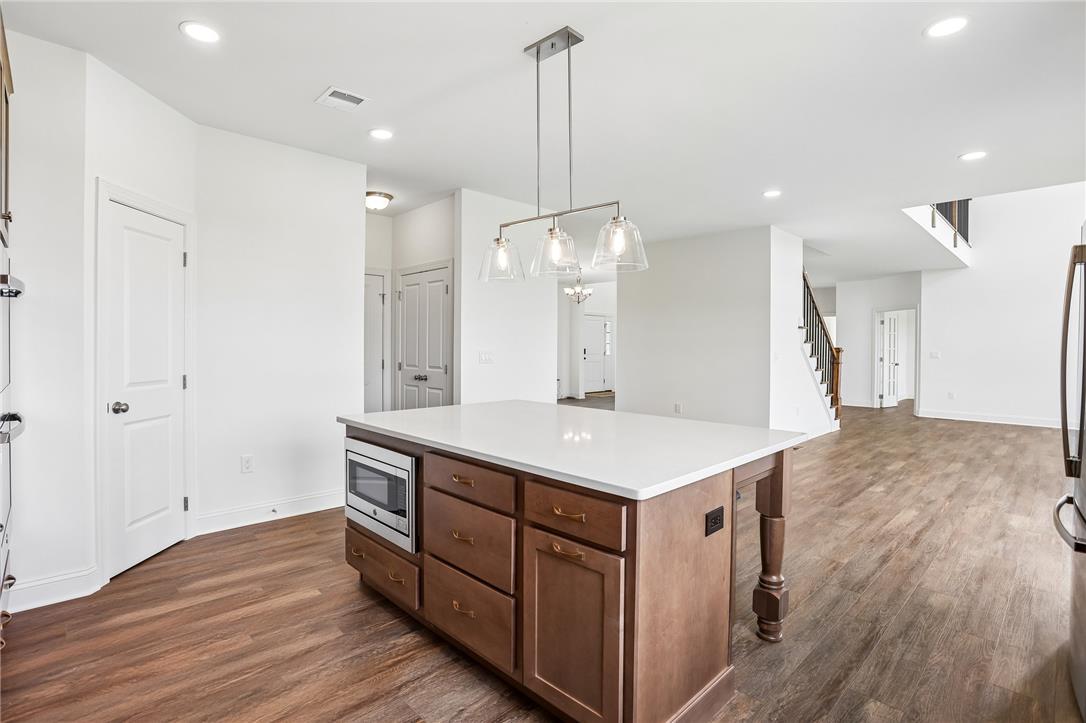
Central island ground this beautifully finished kitchen.
Open-concept culinary space complete with a functional center island.
Rich cabinetry and a central island highlight this bright, open kitchen space.
A functional drop zone near the entryway features classic wood cabinetry and tiled backsplash details.
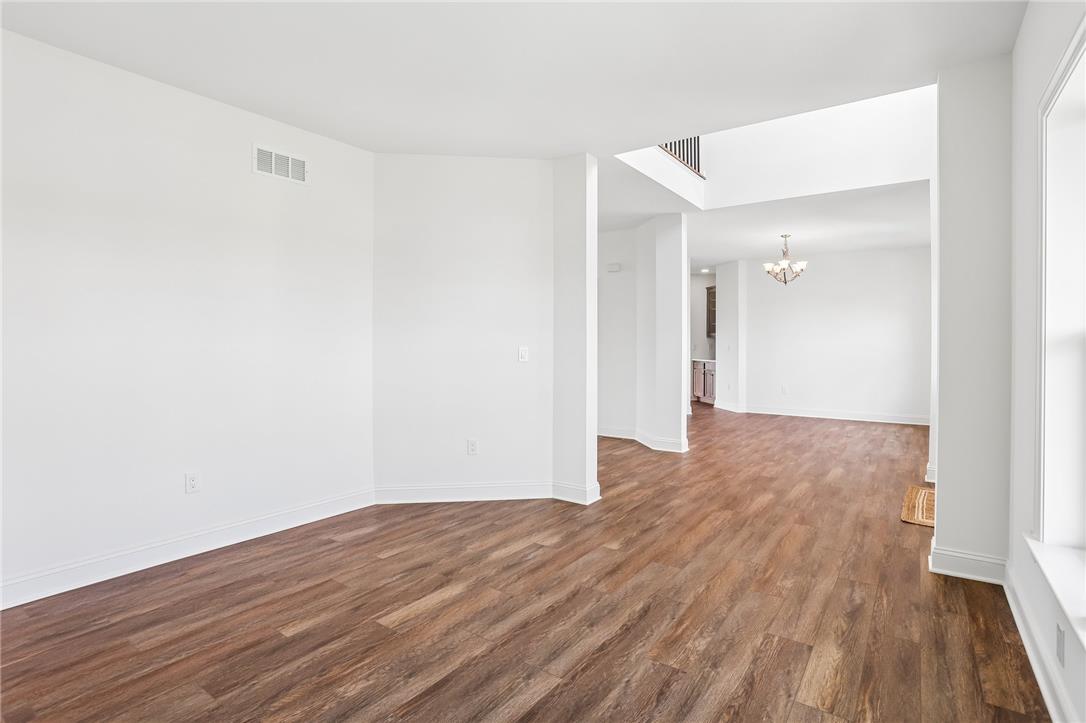
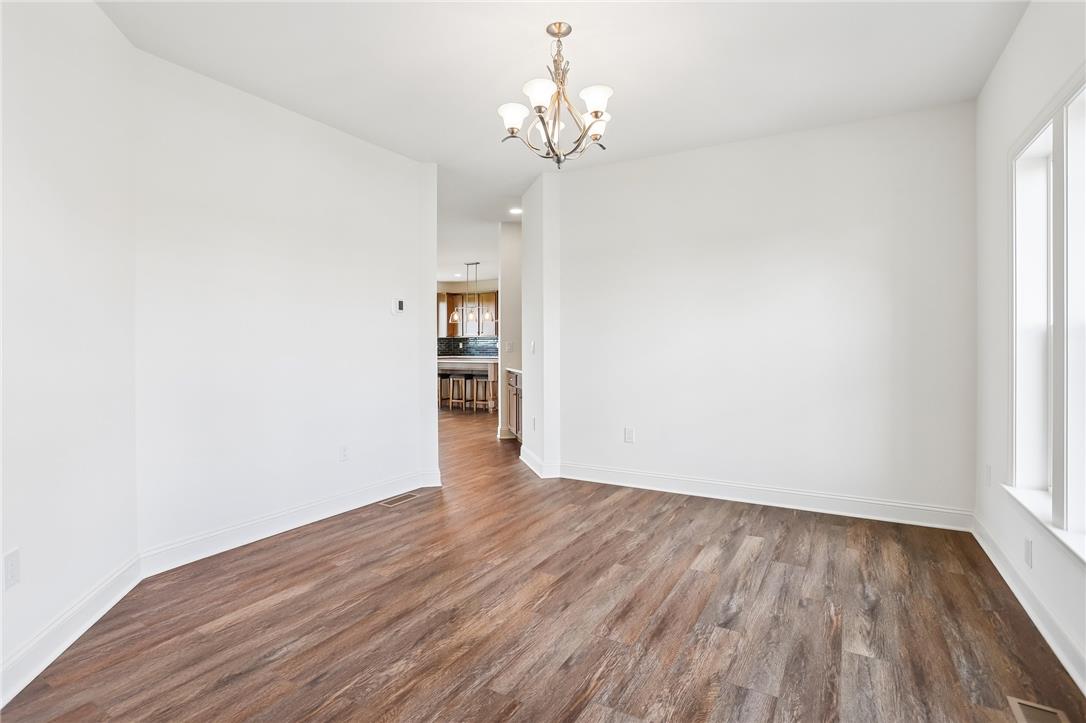
LVP flooring runs throughout this open main-floor layout beneath clean white walls.
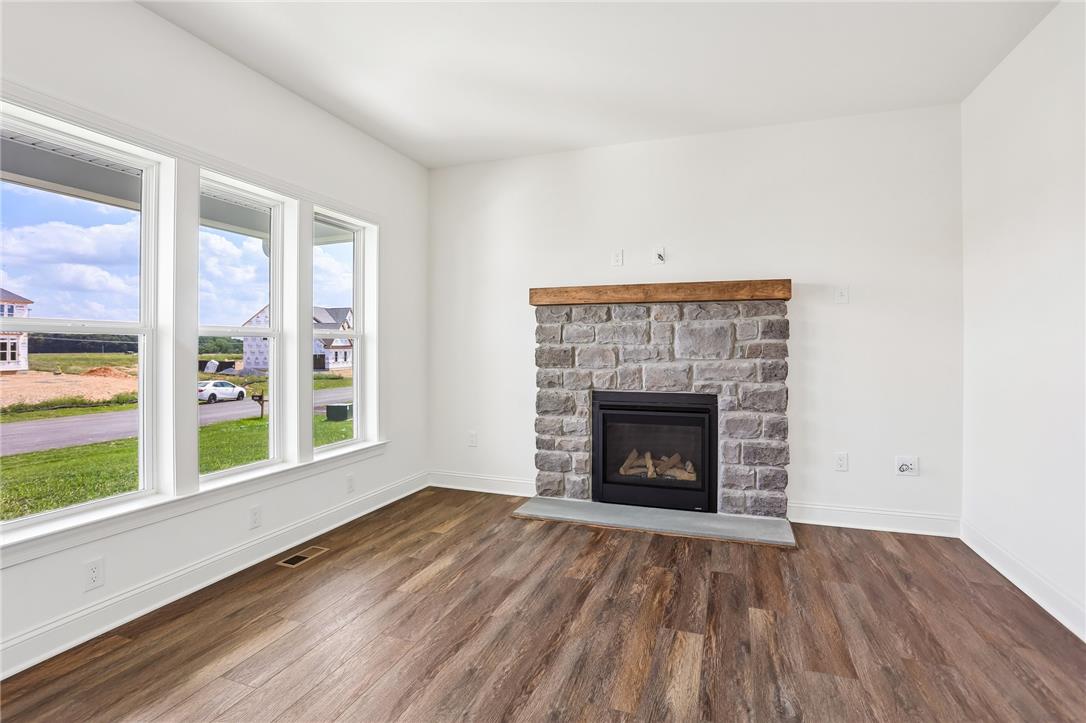
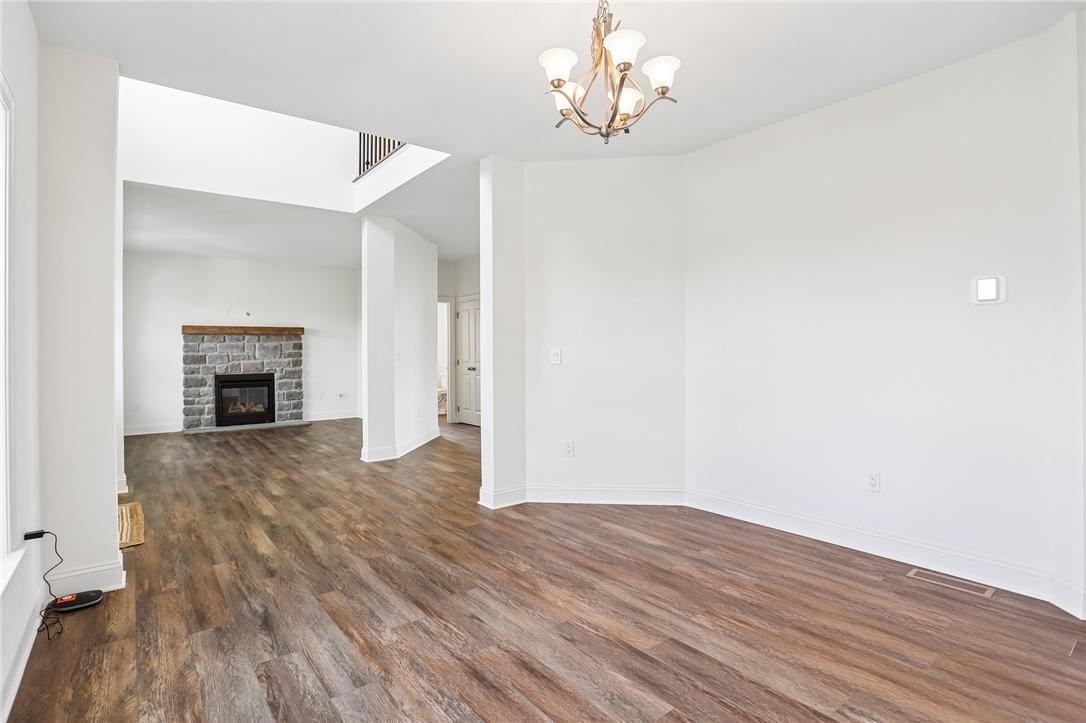
Stone fireplace anchor this light-filled room with large windows.
Warm LVP floors and a rustic stone fireplace anchor this inviting living space.
Entry guides the eye toward a towering stone fireplace in the distance.
LVP flooring sets an elegant foundation under classic overhead lighting.
LVP floors anchor an airy interior framed by clean white walls and structured entries.
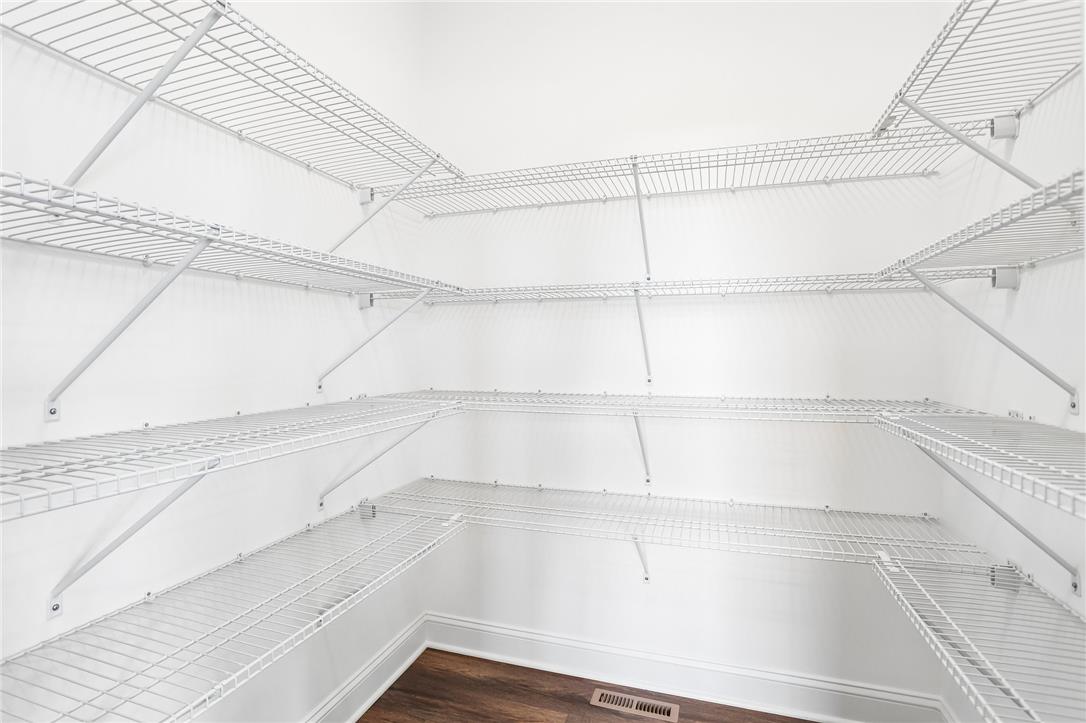
Generous wire shelving lines the walls of this walk-in storage space over wood-style flooring.
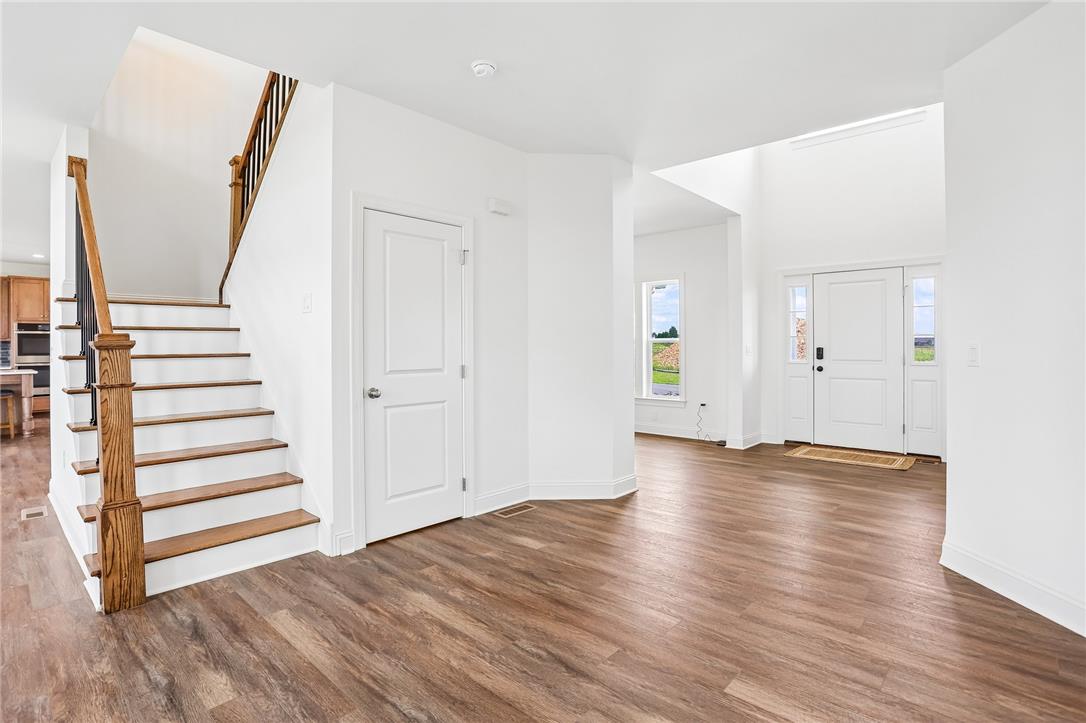
LVP flooring and an elegant wood staircase define this welcoming, light-filled entryway.
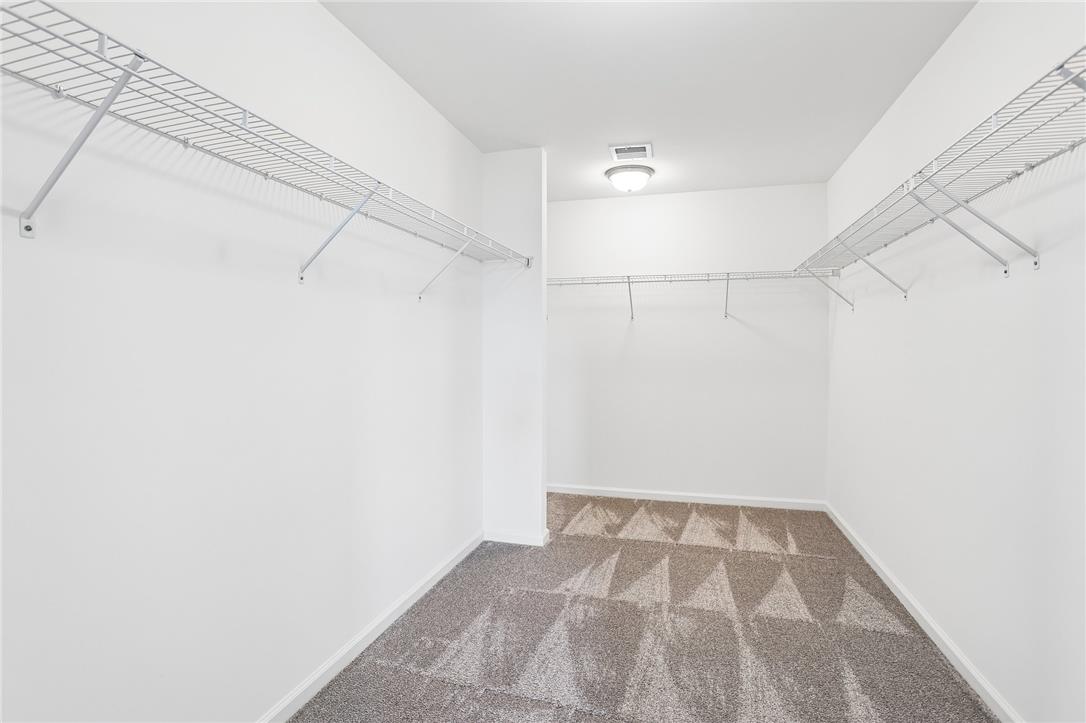
Ample wire shelving and soft carpeting define this spacious storage area.
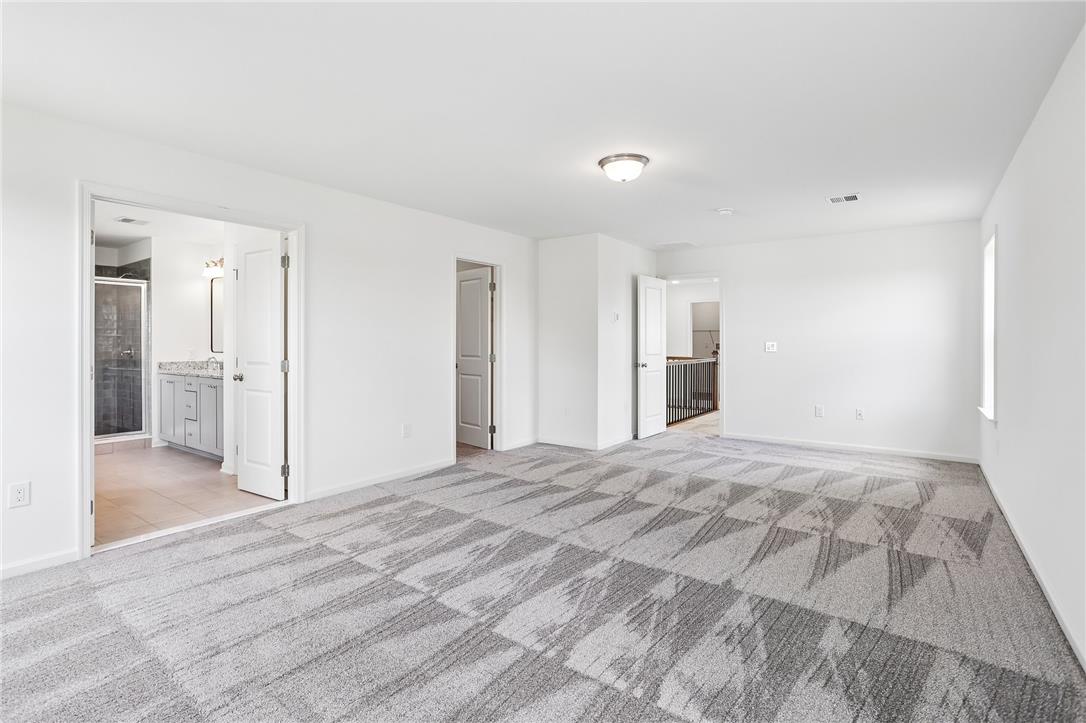
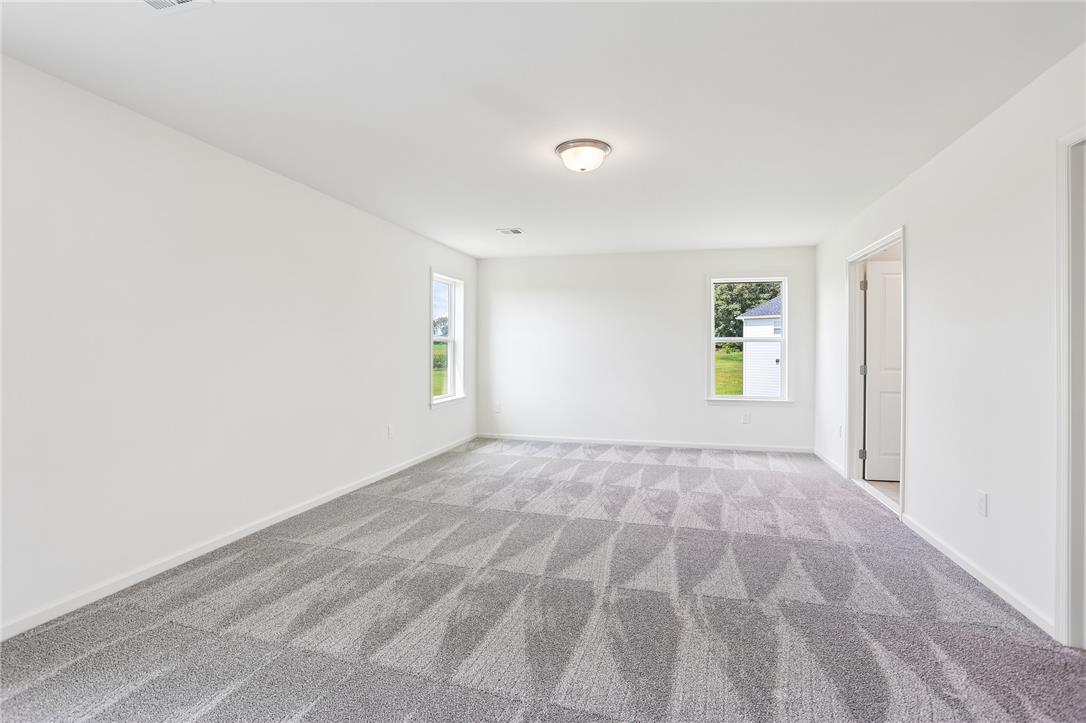
Plush carpeting and crisp white walls define this expansive second-level living space.
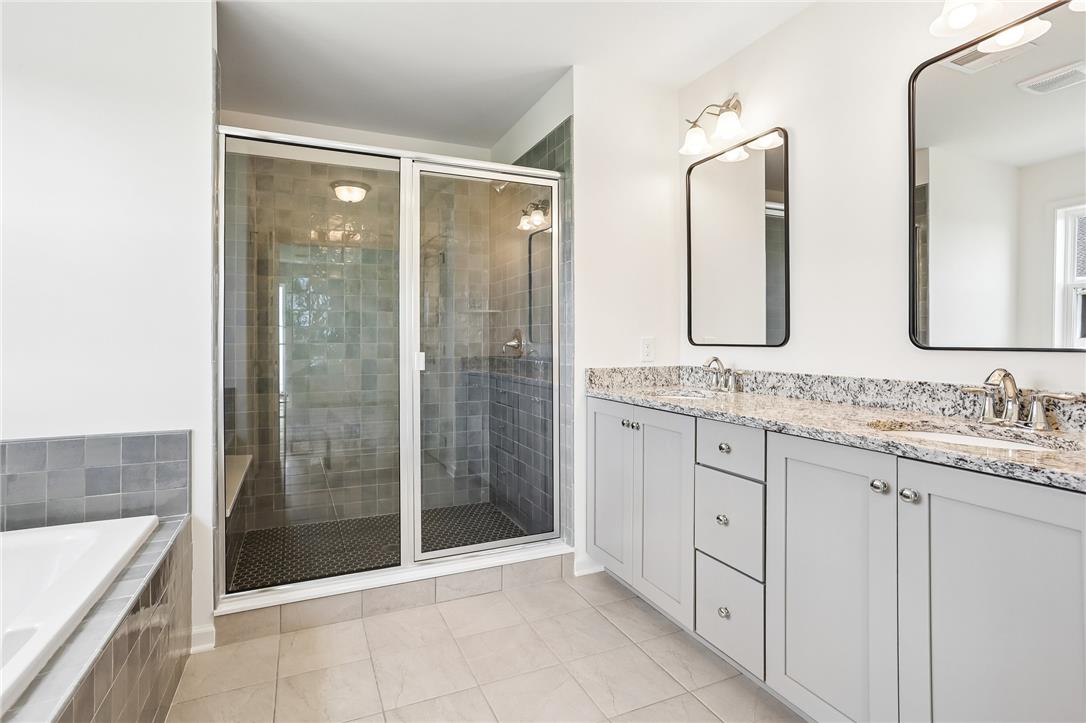
A spacious bathroom features a stone-topped double vanity alongside a tiled walk-in shower.
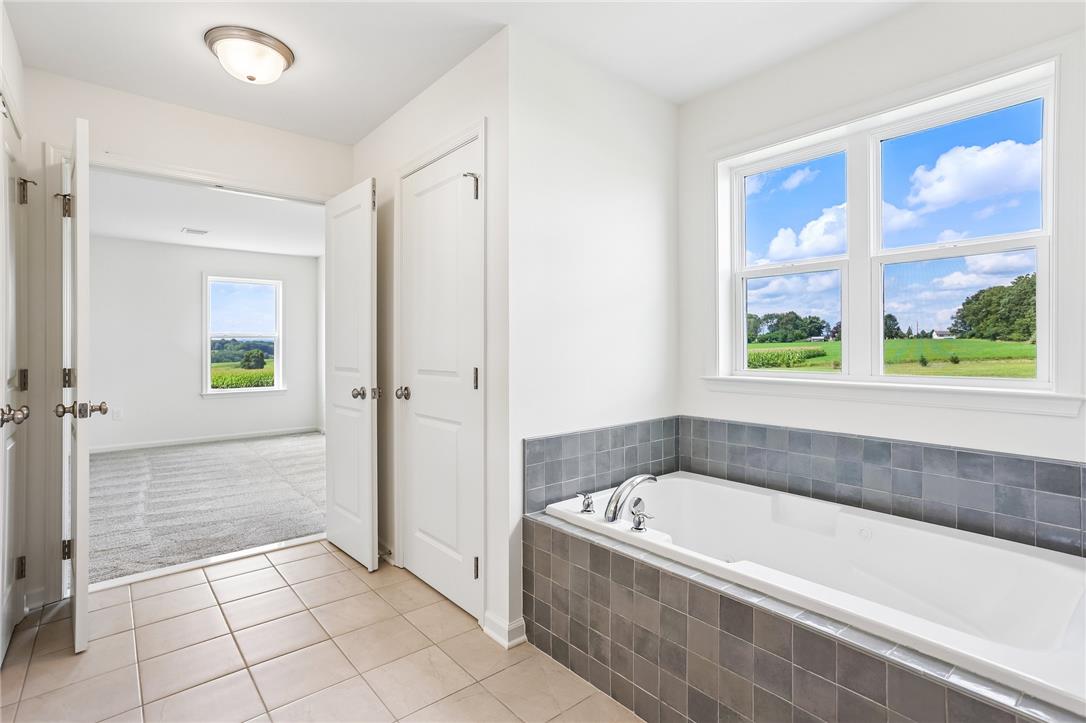
A tiled soaking tub sits beneath a window framing views of rolling green hills.
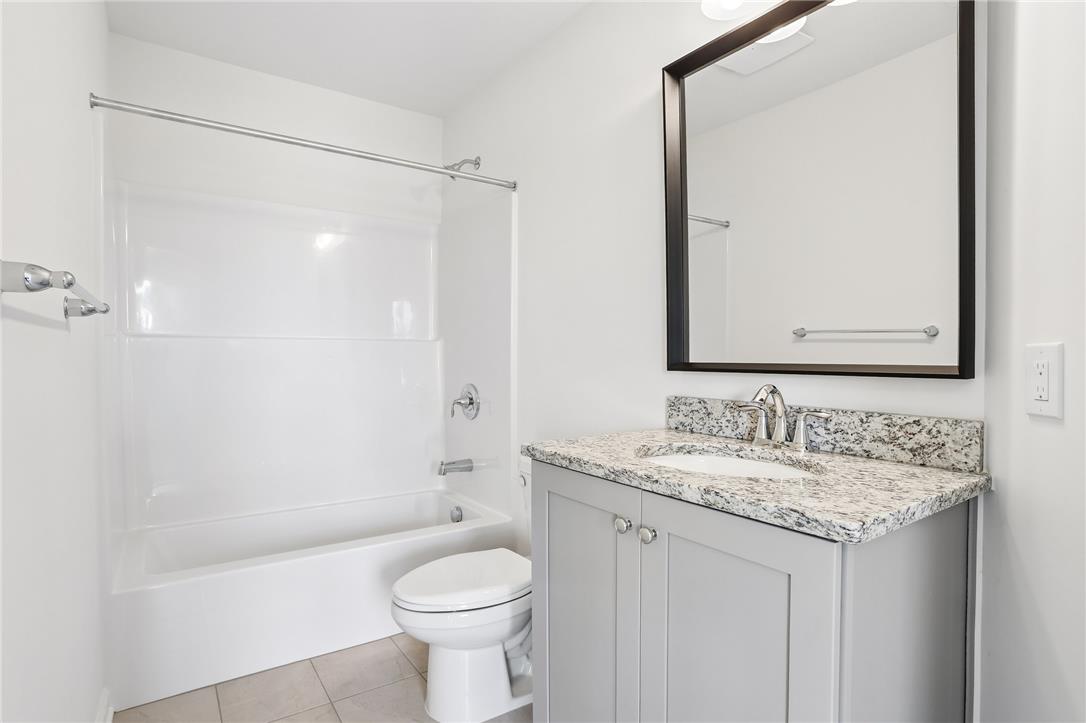
Polished granite countertops complement a modern vanity next to a classic tub and shower combination.
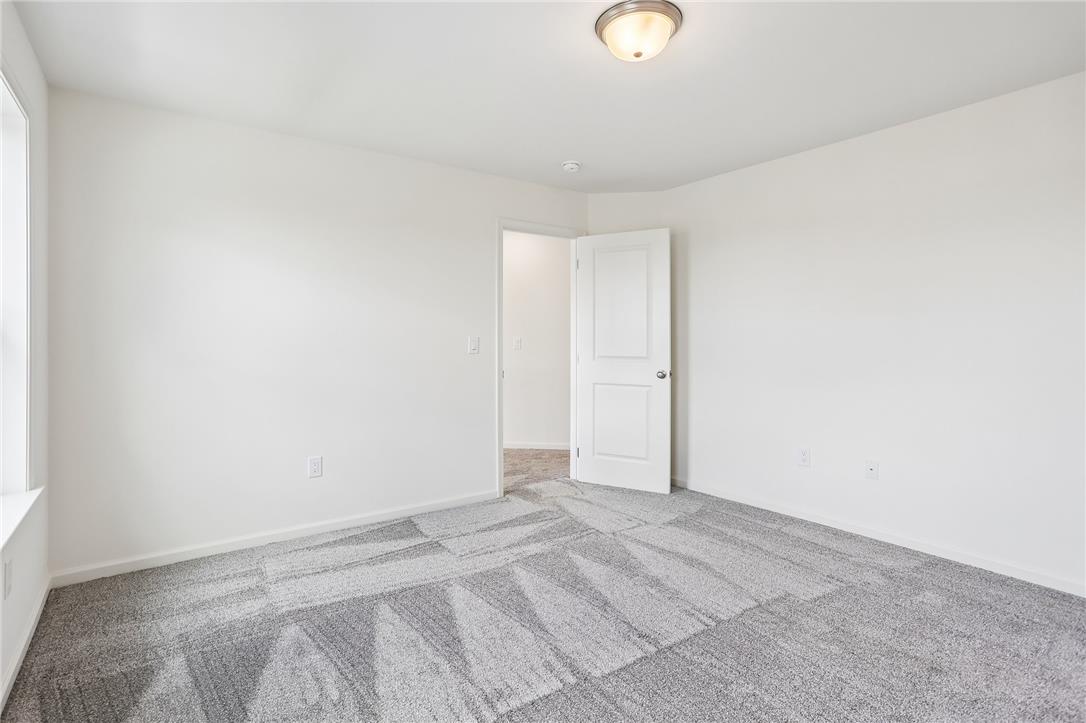
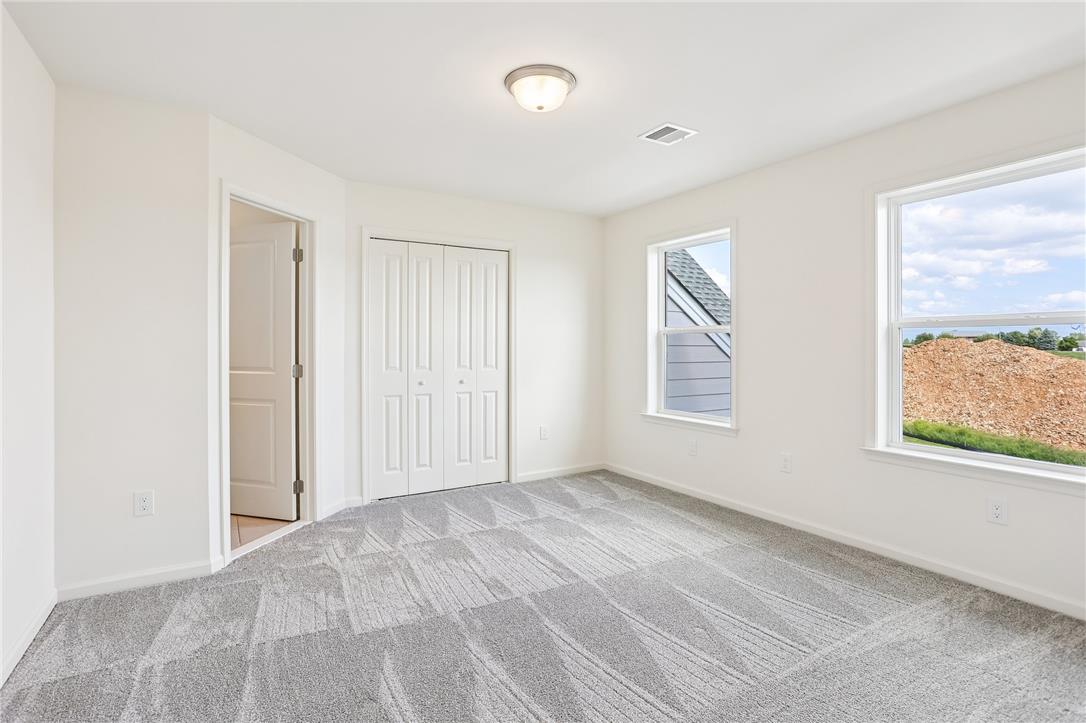
Plush wall-to-wall carpeting and clean neutral walls anchor this versatile secondary bedroom space.
Clean lines and plush neutral carpeting define this comfortable secondary bedroom space.
A spacious upper hallway features classic arched window detailing and textured carpeting.
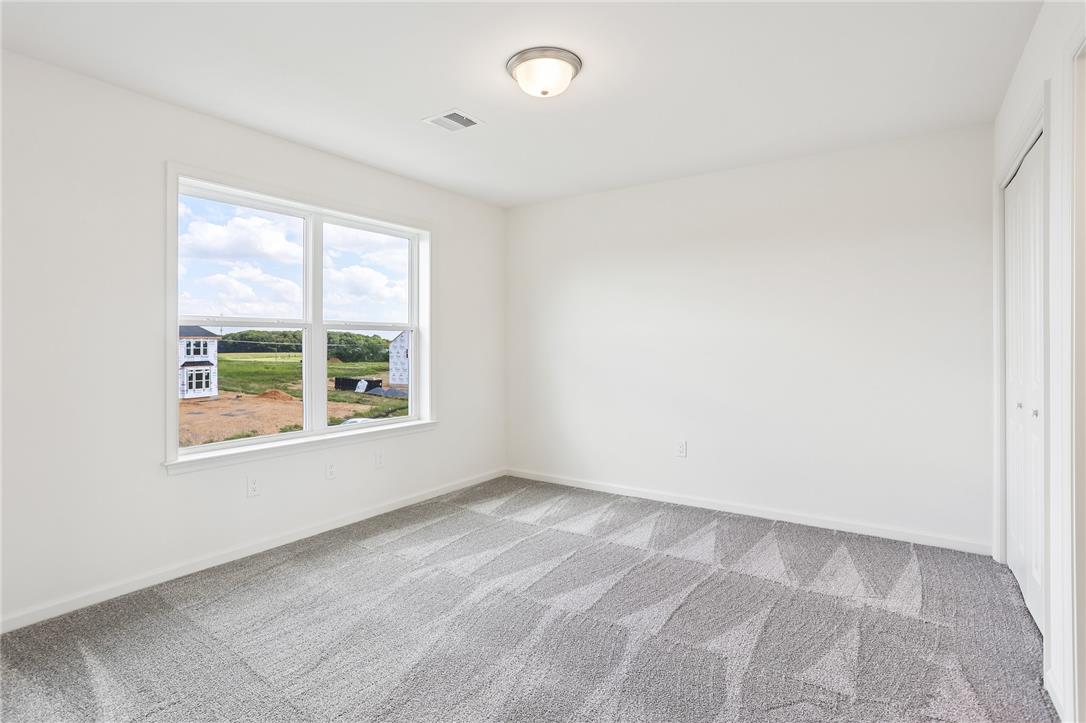
A window frames neighborhood views in this bedroom featuring wall-to-wall carpeting.
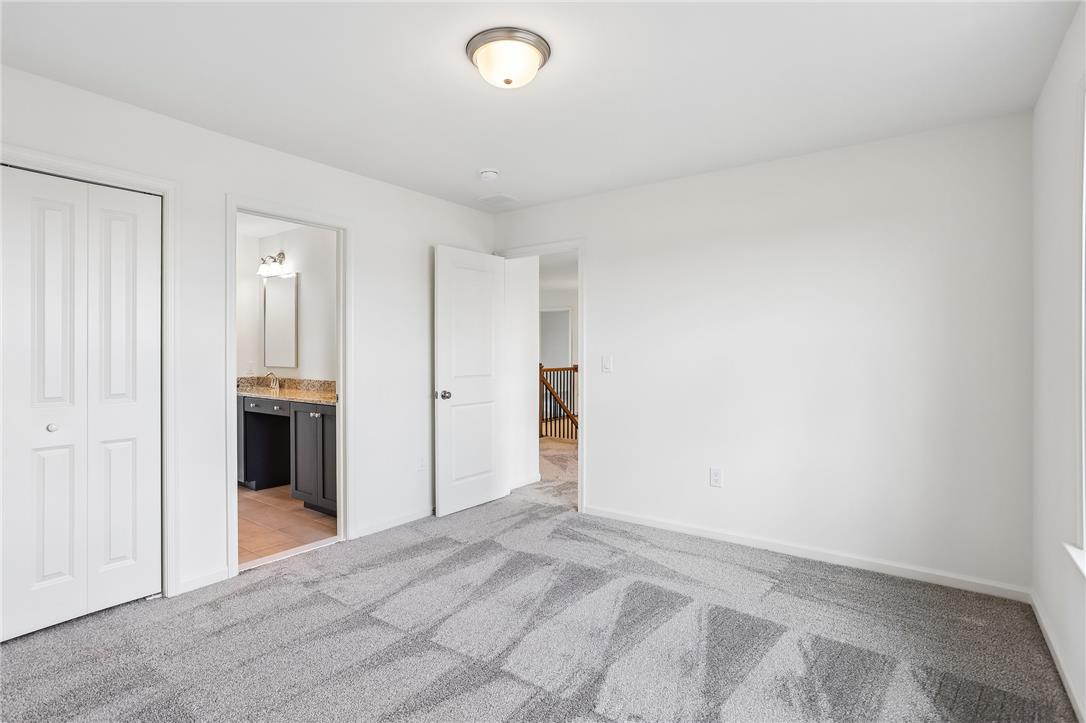
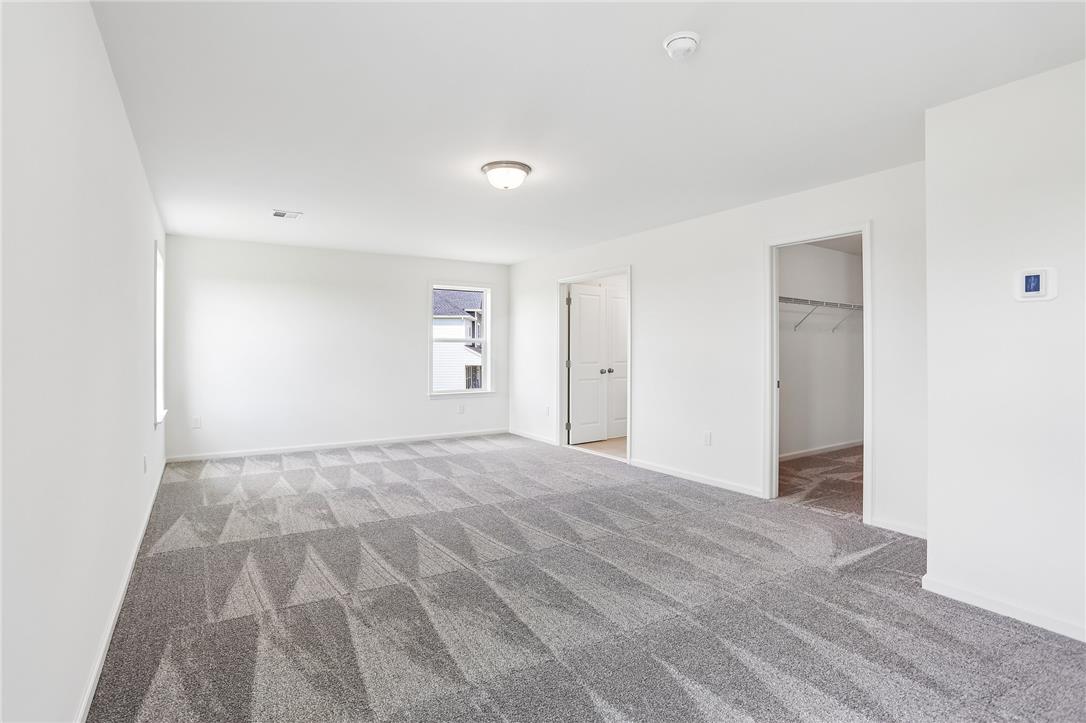
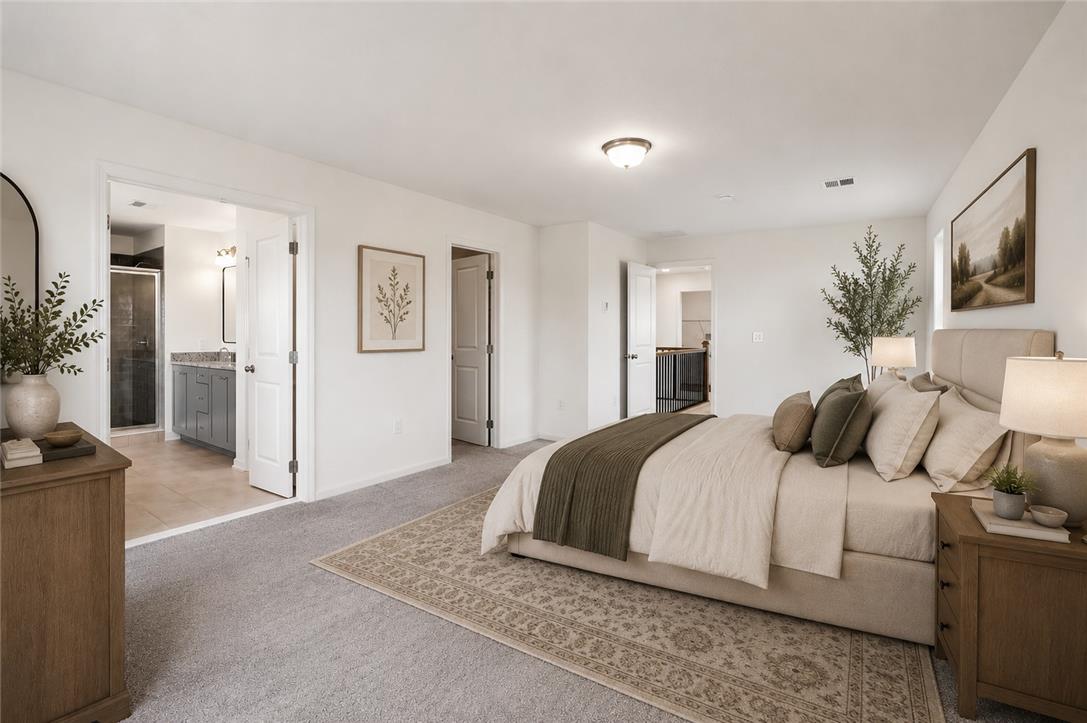
Plush carpeting and an attached bathroom create a comfortable and functional private suite.
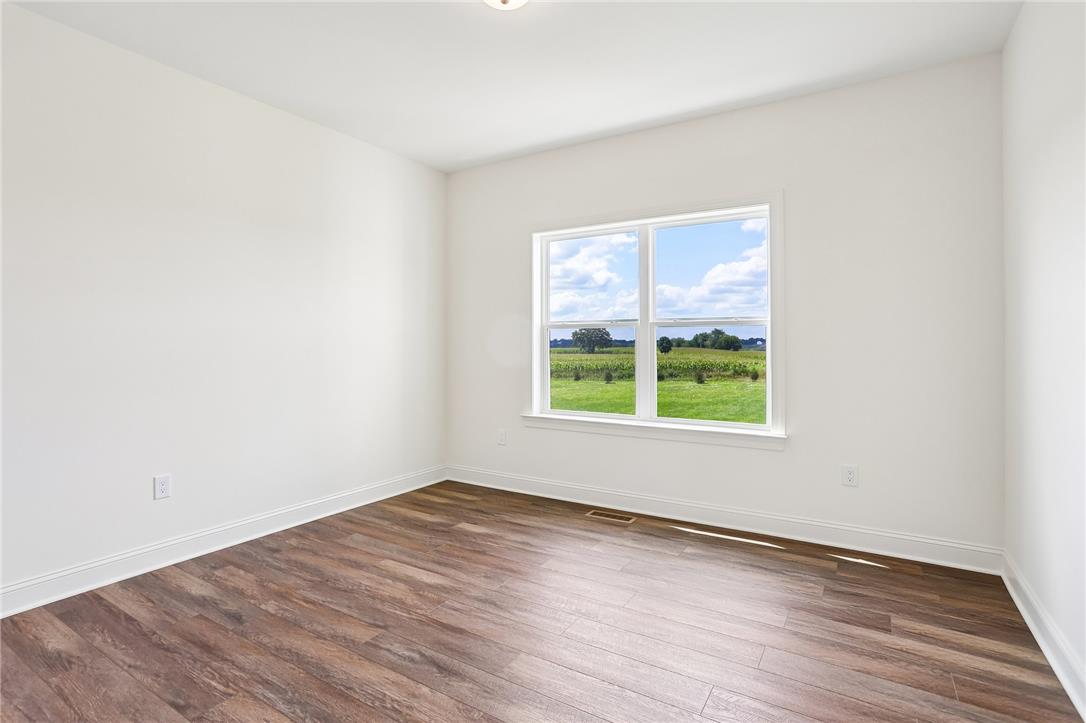
LVP flooring and a wide window frame peaceful, verdant views.
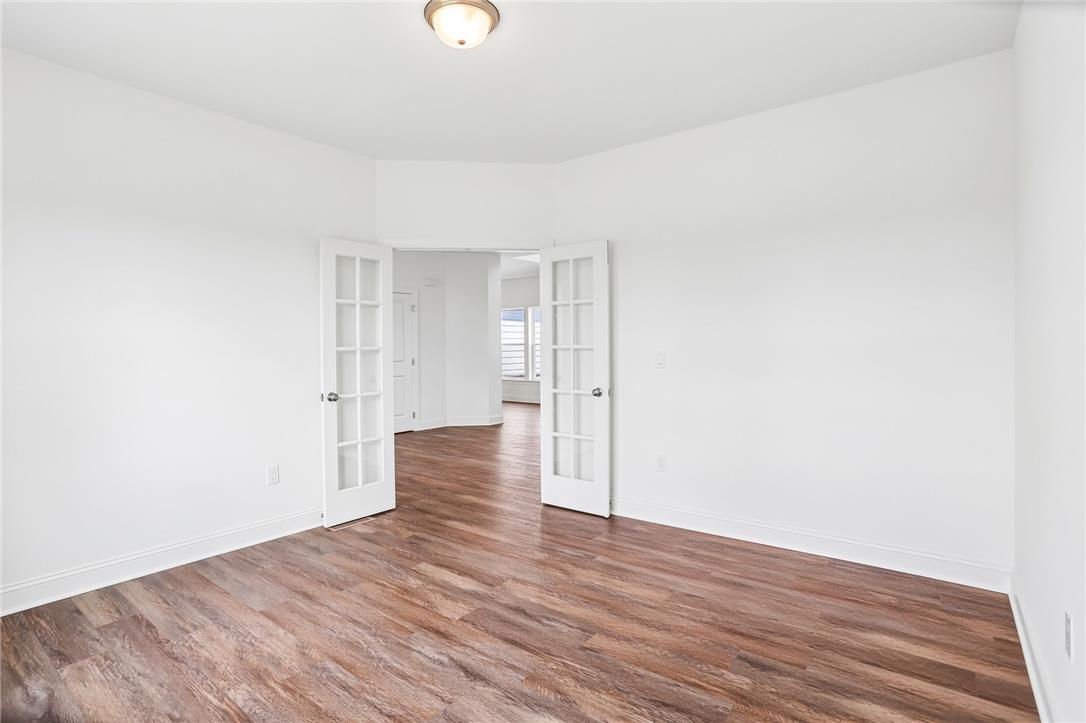
Double French doors open to a versatile room with clean walls and LVP flooring.
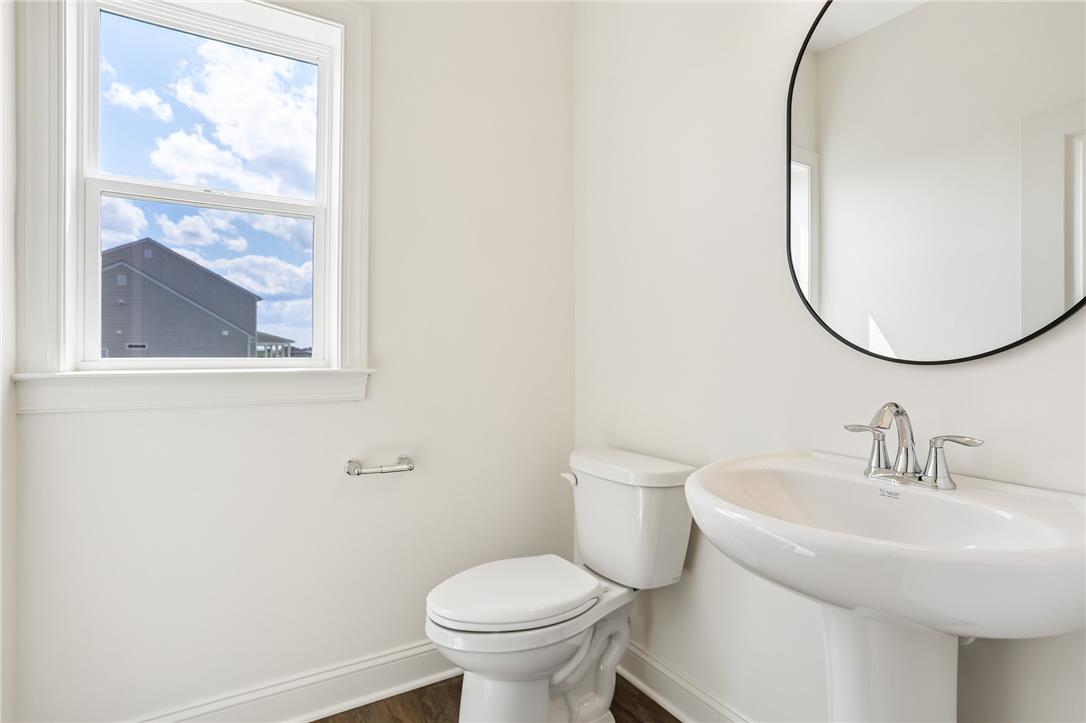
Natural light fills this clean powder room featuring a classic pedestal sink.
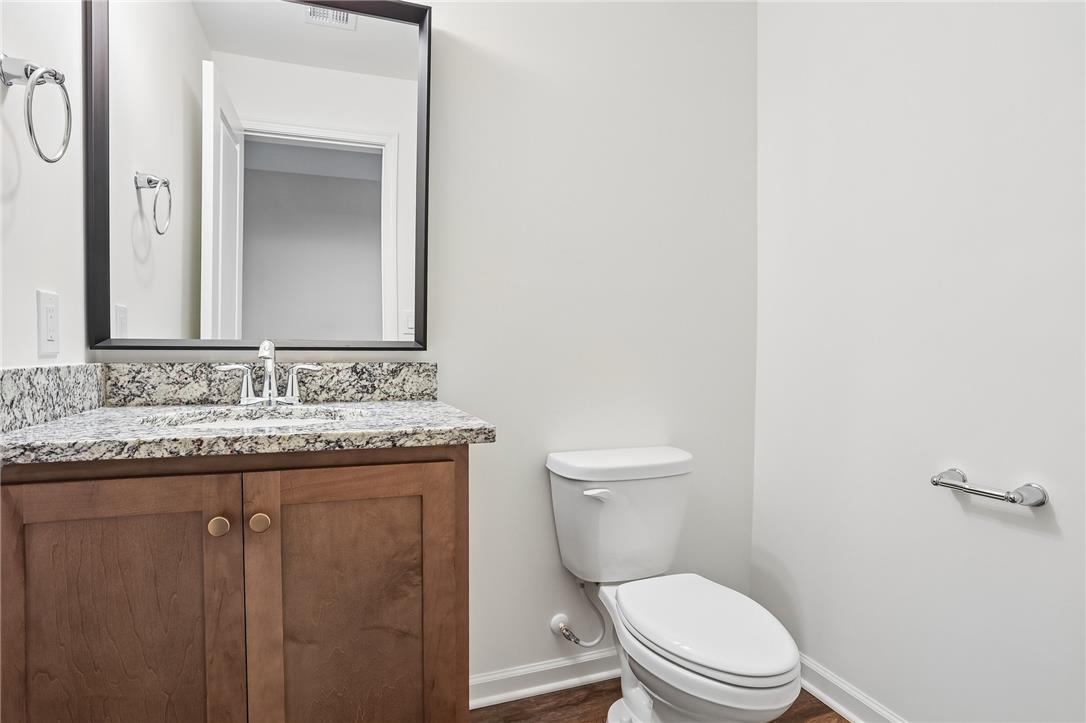
A classic vanity with stone counters anchors this neutral half bath.
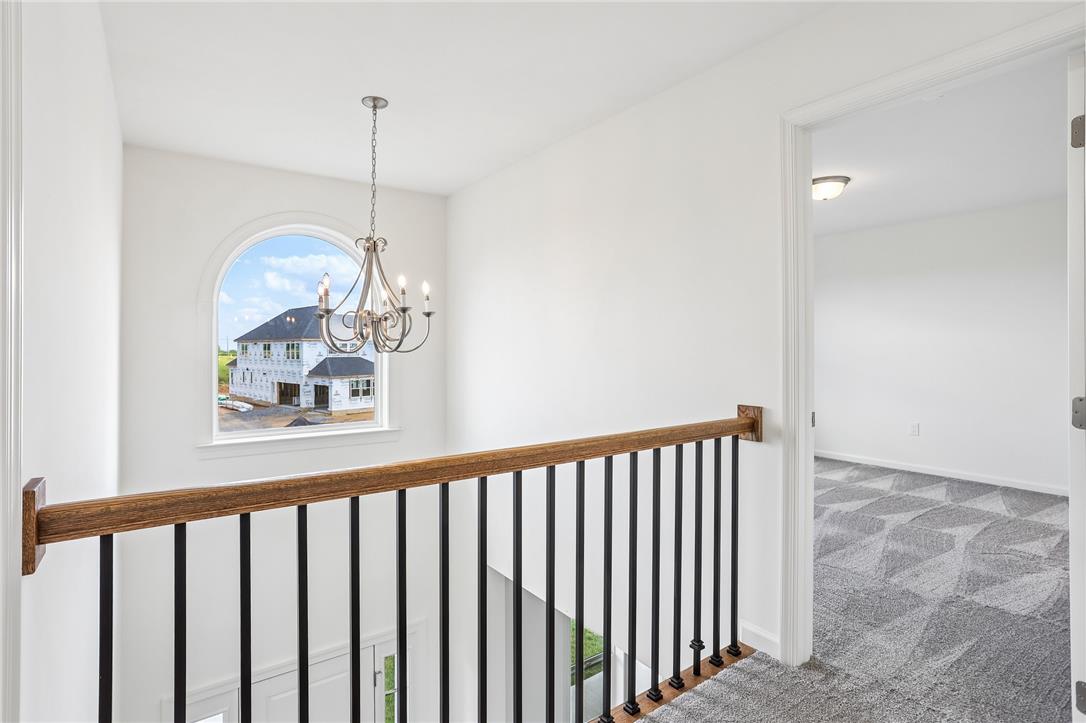
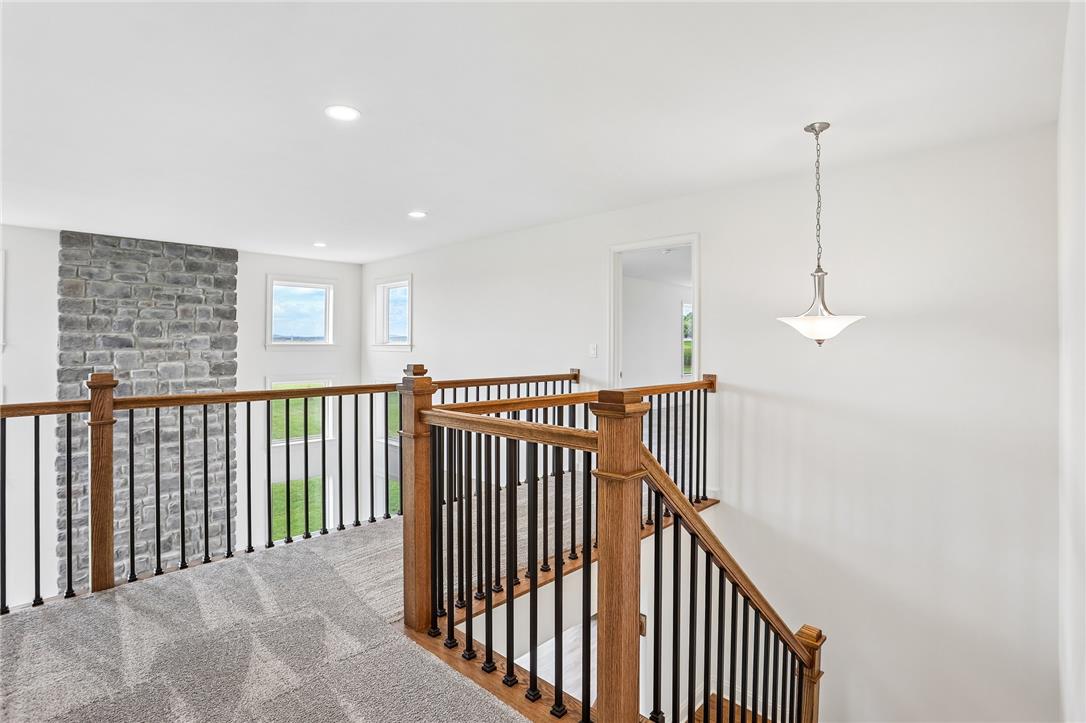
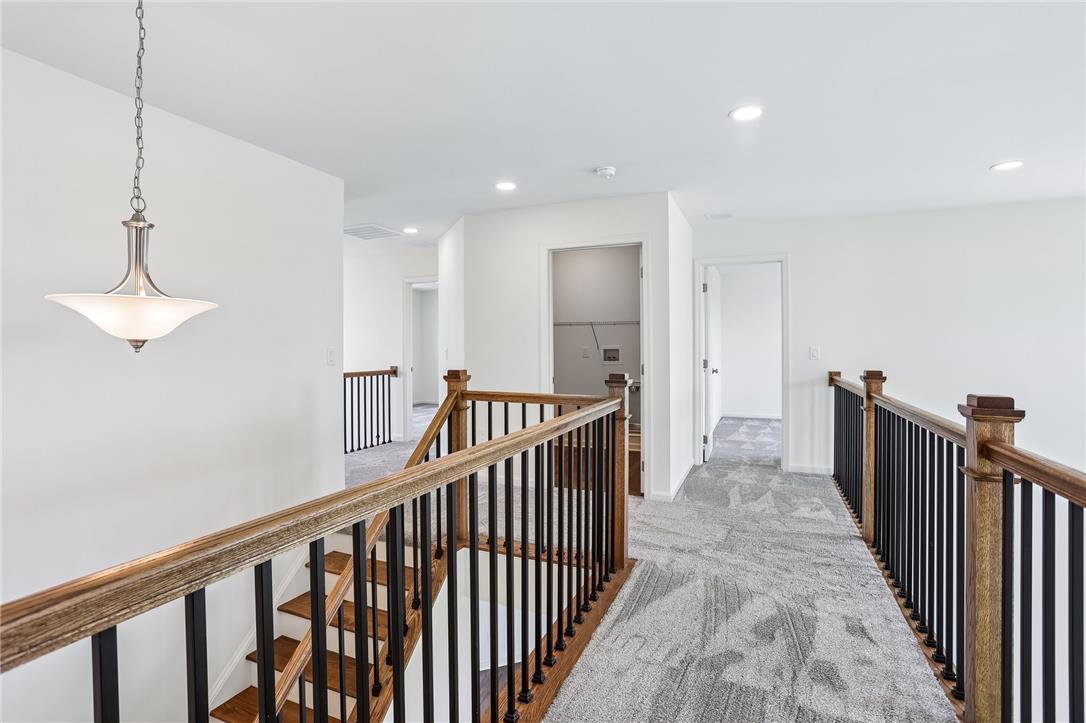
A spacious upper-level landing showcases carpeted flooring alongside a wooden and metal staircase railing.
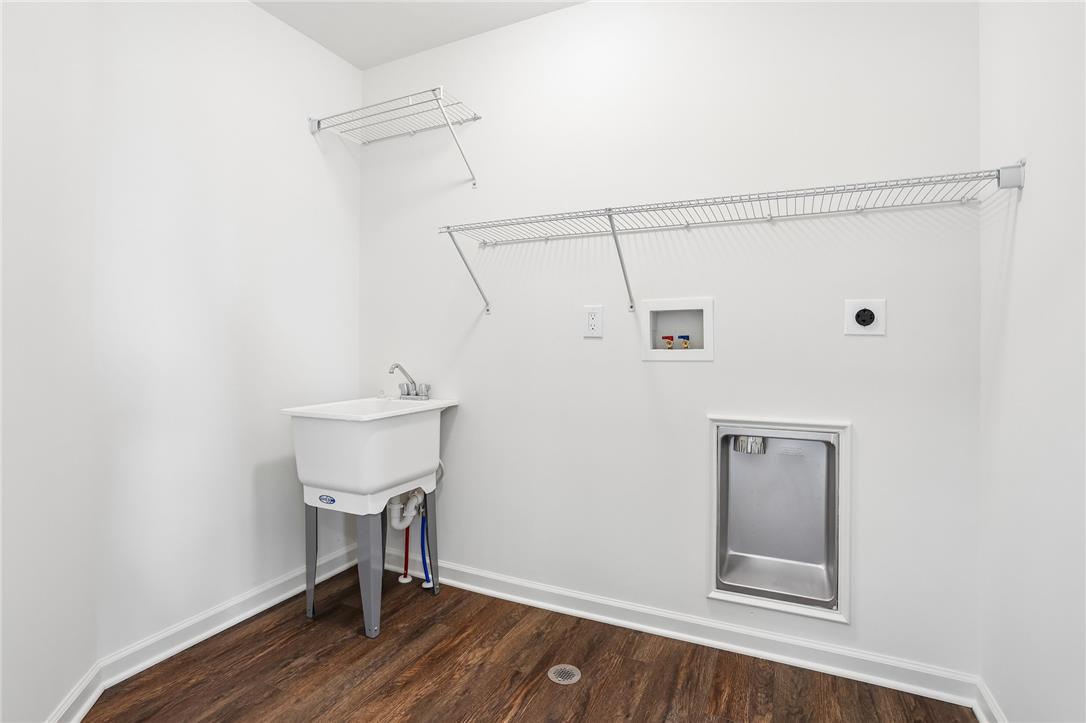
LVP flooring and built-in shelving anchor this practical utility space.
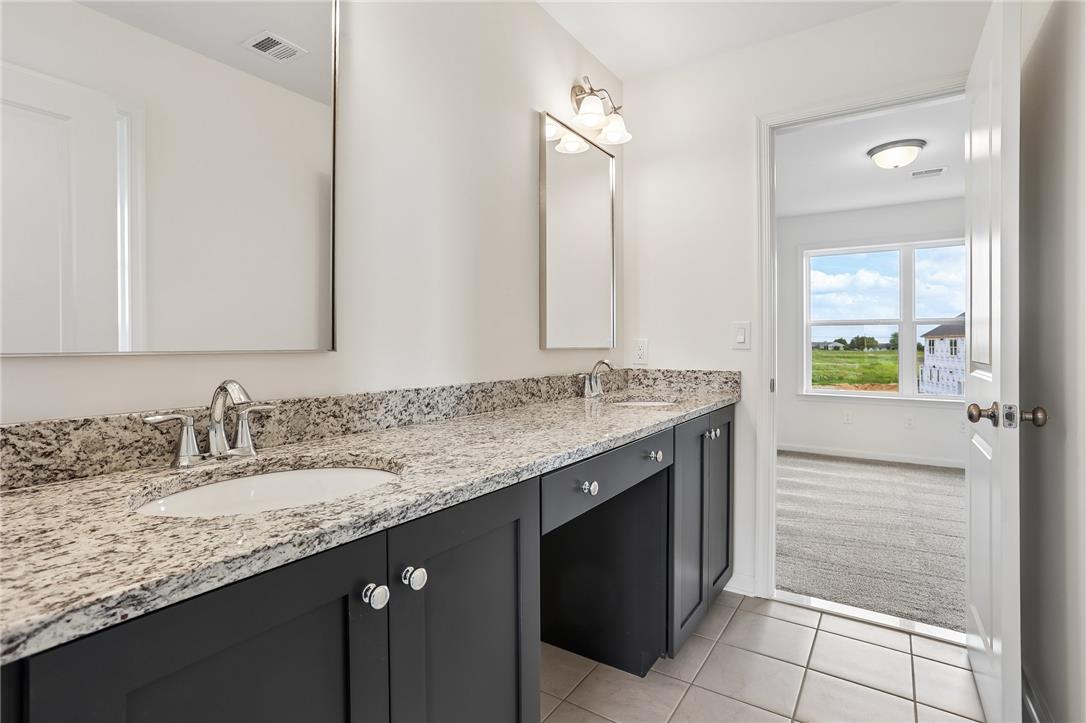
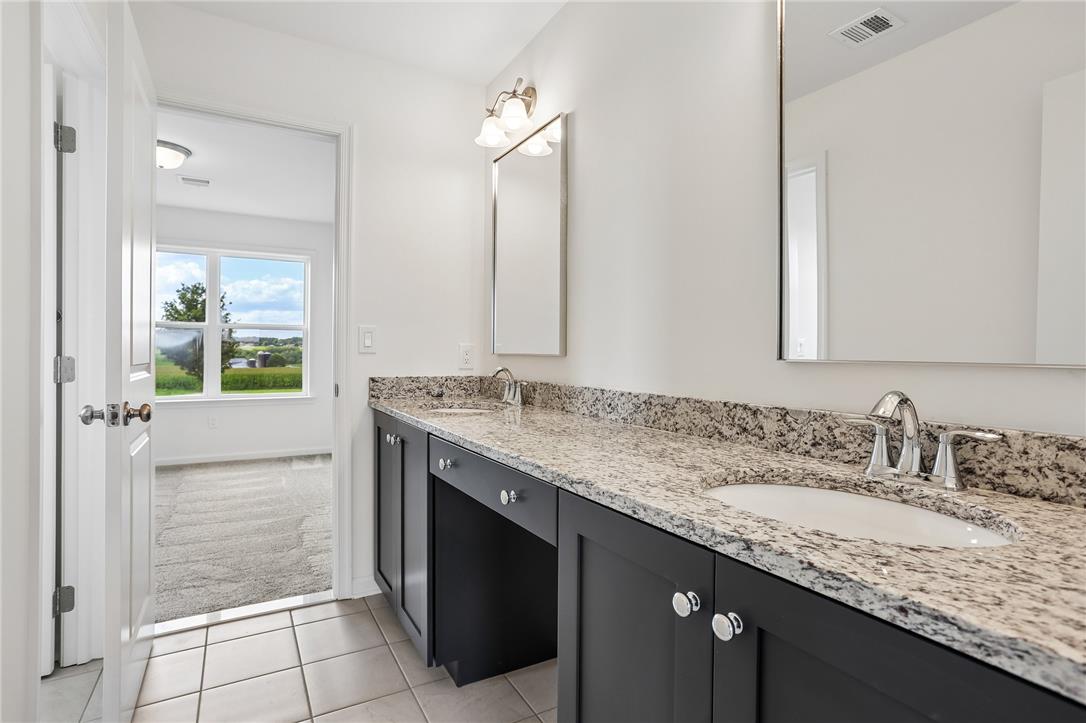
Polished stone counters elevate a dual-sink vanity featuring a dedicated dressing area and tile floors.
Granite counters and dual sinks highlight this well-appointed bathroom with durable tile flooring.
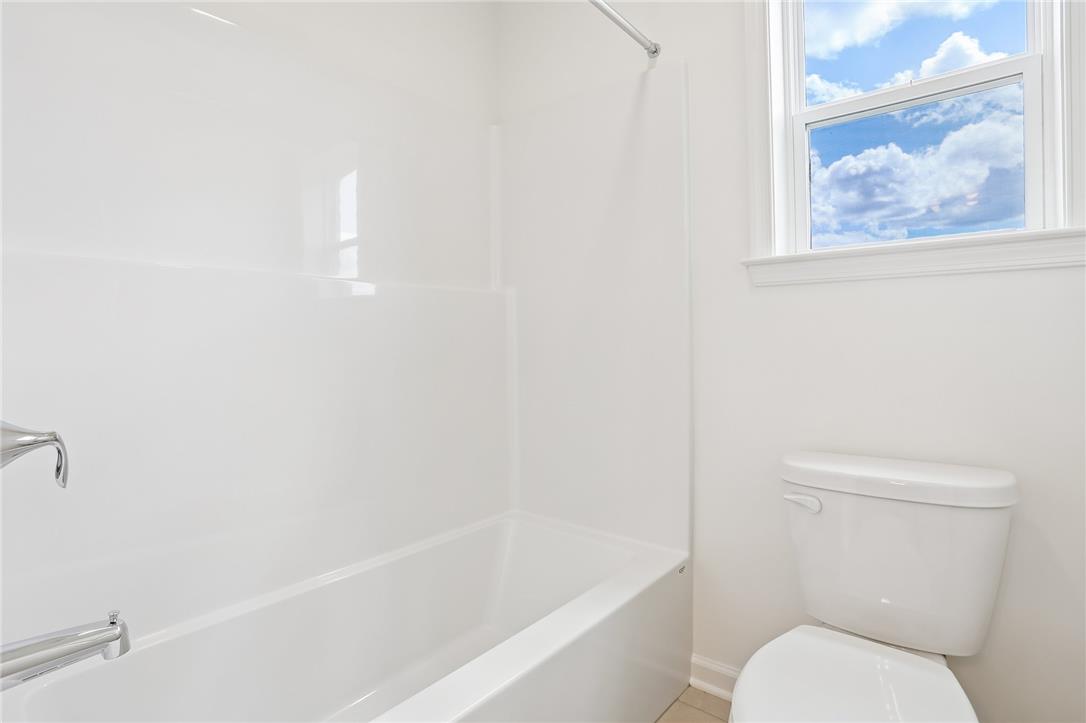
Natural light fills the clean, modern bathroom featuring a tub shower combination.
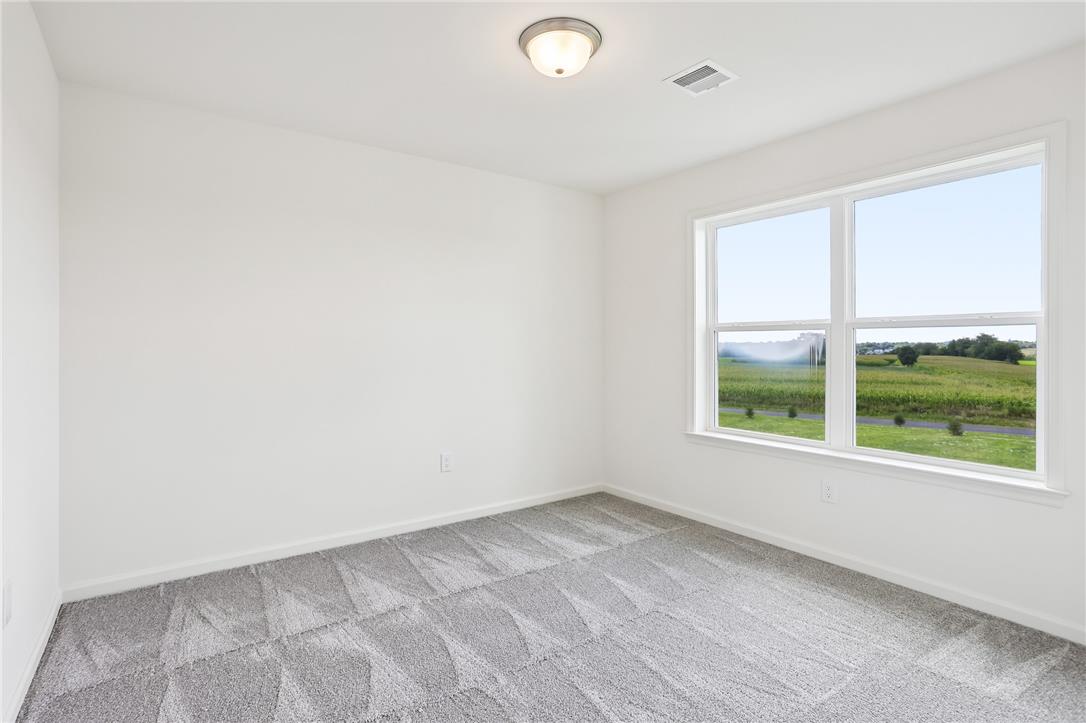
Plush carpeting and a large window looking out onto rolling green fields define this space.
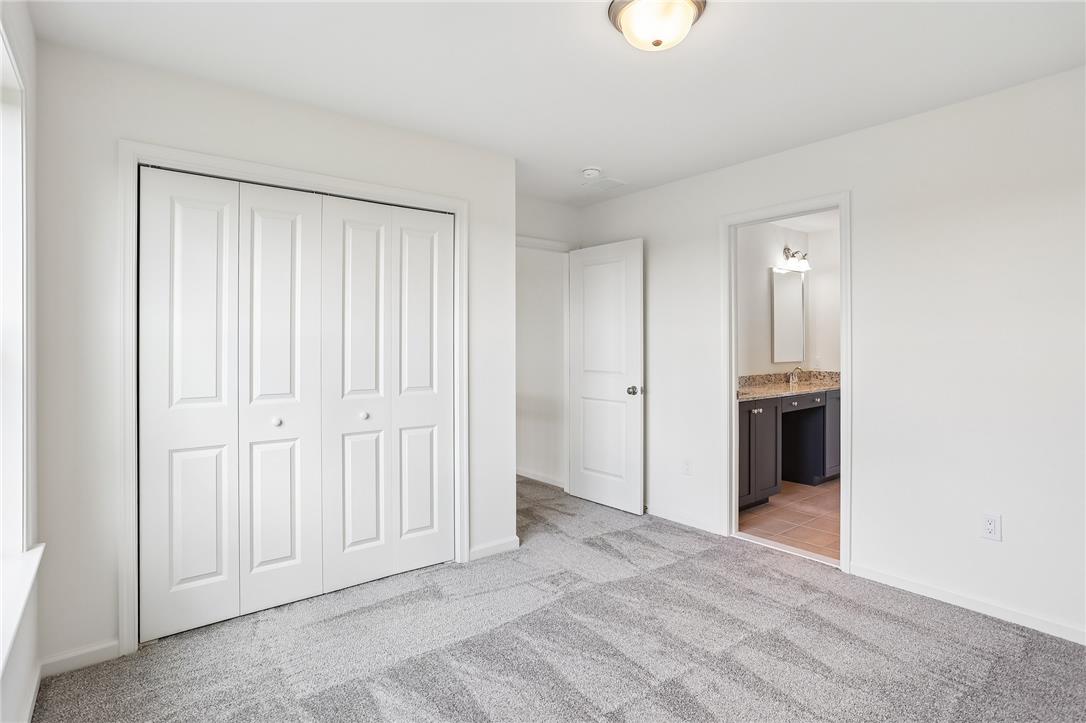
A spacious secondary bedroom features plush carpeting and an en-suite bathroom transition.
LVP flooring and a towering stone fireplace define this light-filled living space.
Plush carpeting and elegant wooden railings define this bright upper-level hallway and staircase landing.
Plush wall-to-wall carpeting and clean white walls define this airy upper-level space.
Plush wall-to-wall carpeting and clean white walls define this versatile upper-level bonus space.
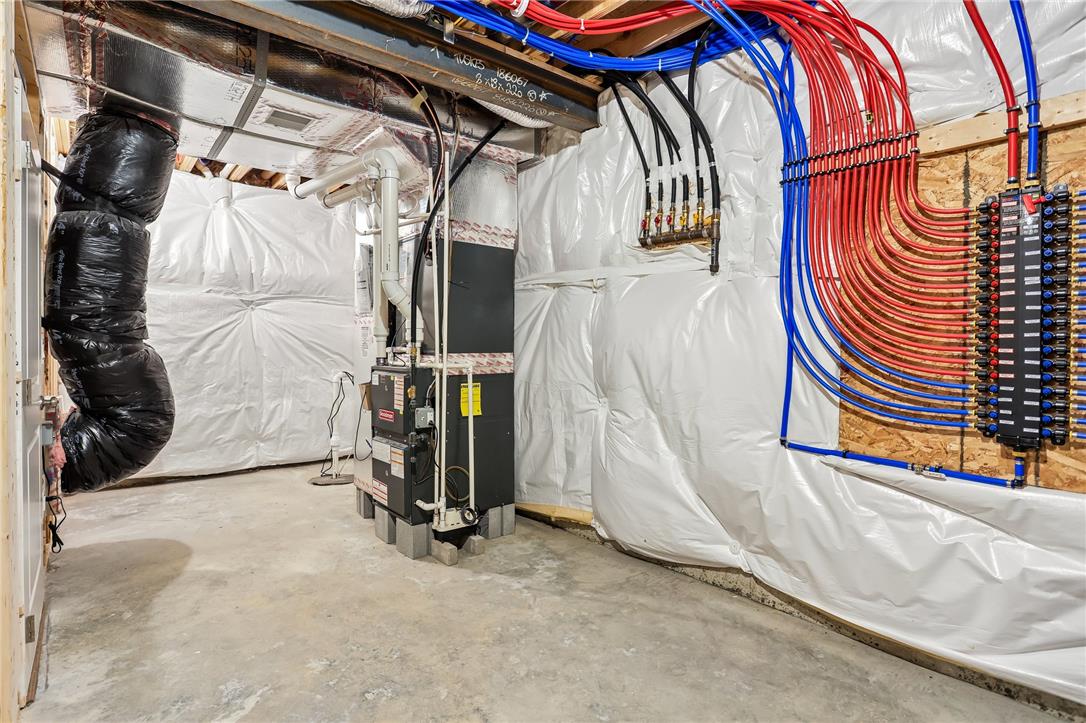
An unfinished basement utility area displays modern heating systems and well-organized plumbing connections.
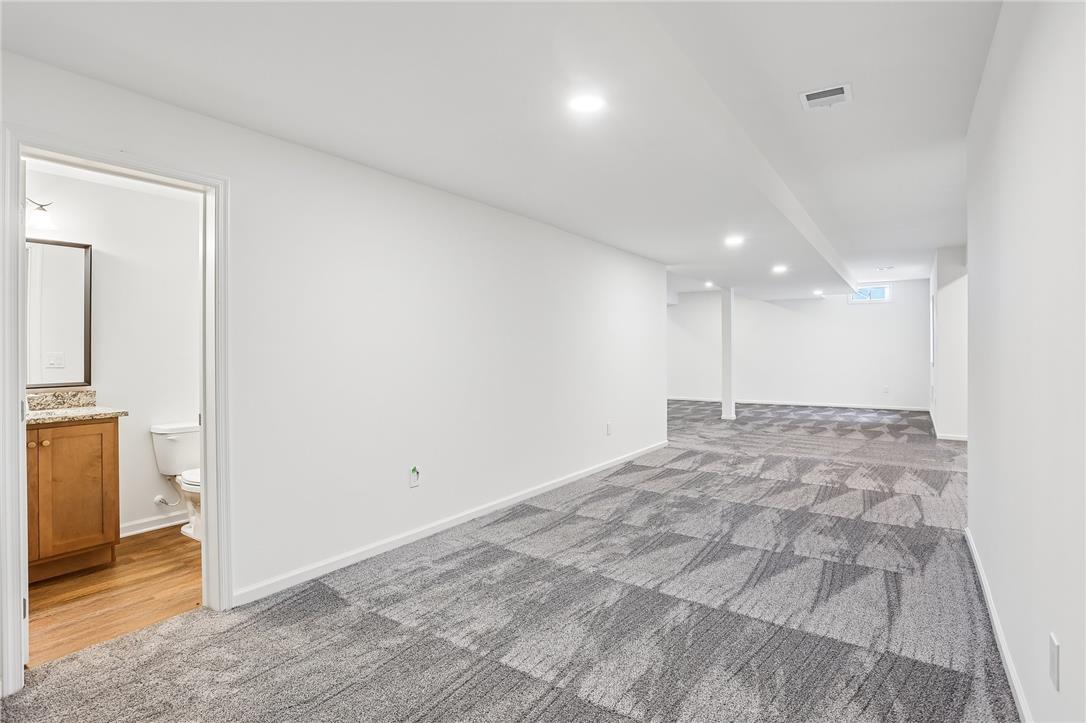
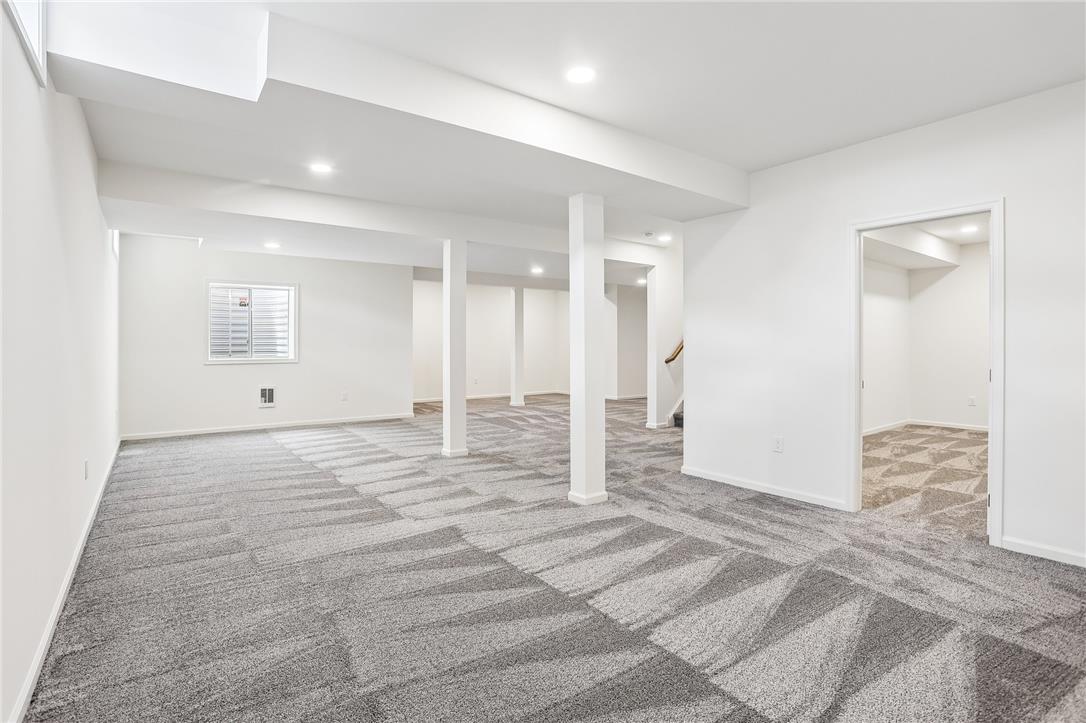
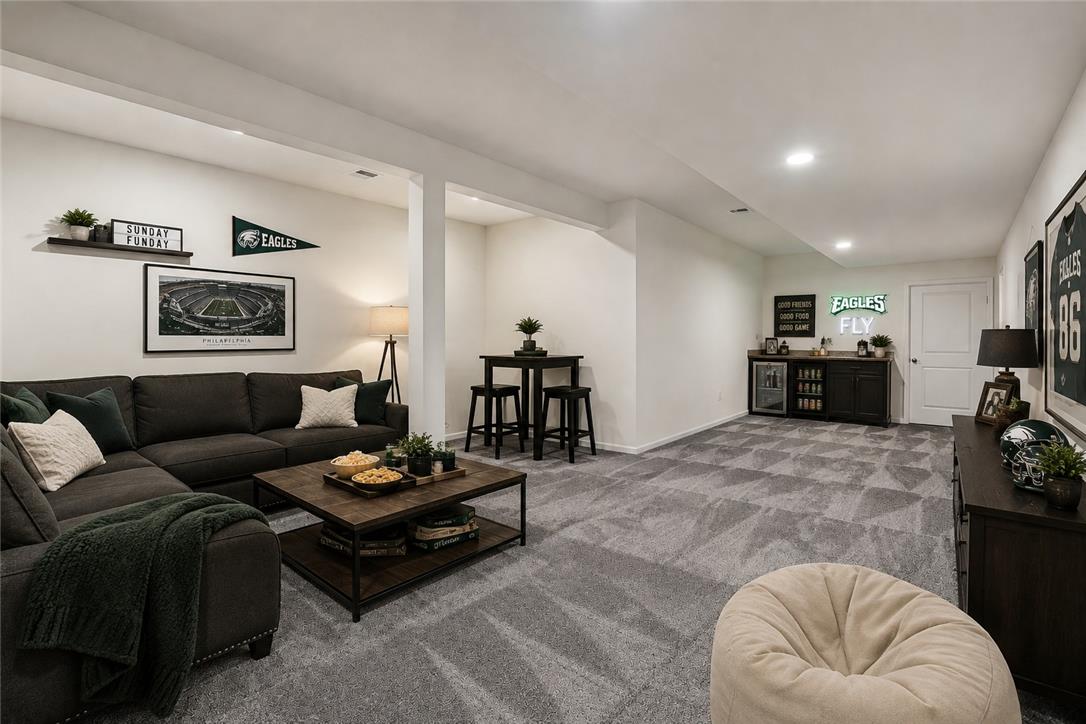
Recessed lighting illuminates this versatile finished lower level featuring comfortable carpeting throughout.
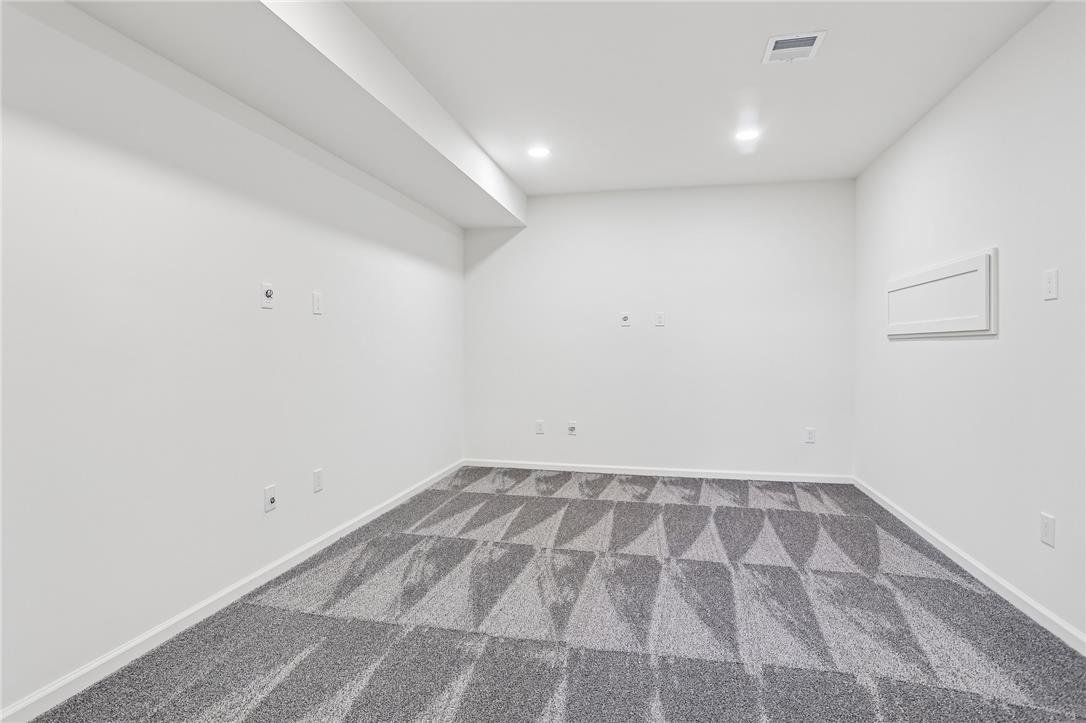
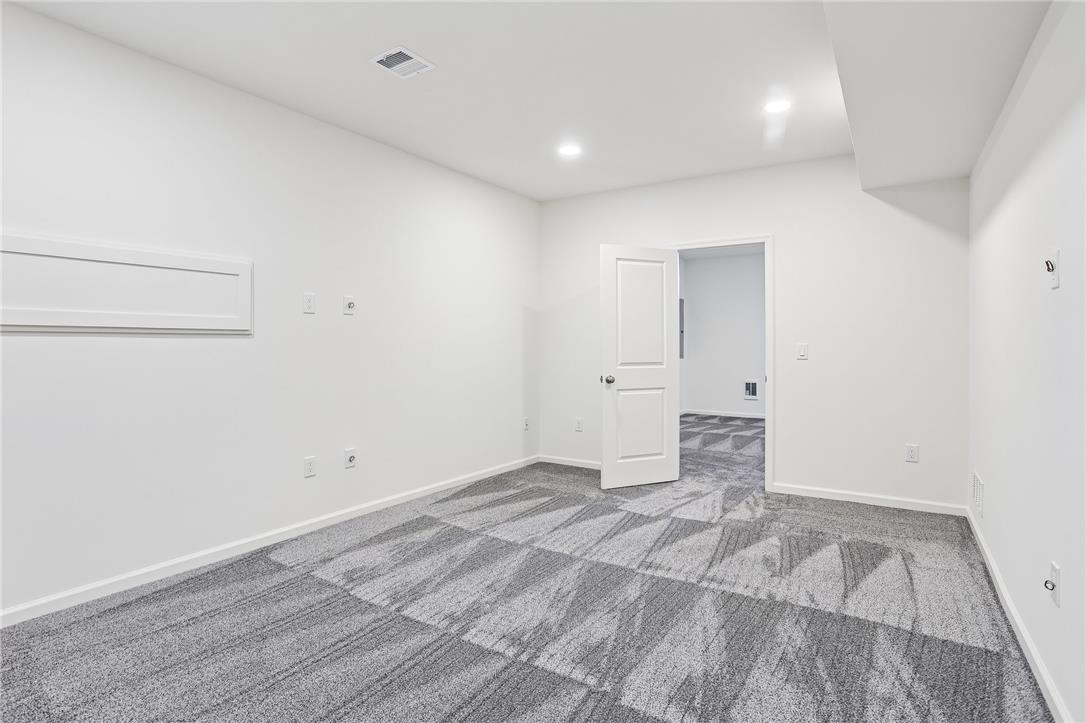
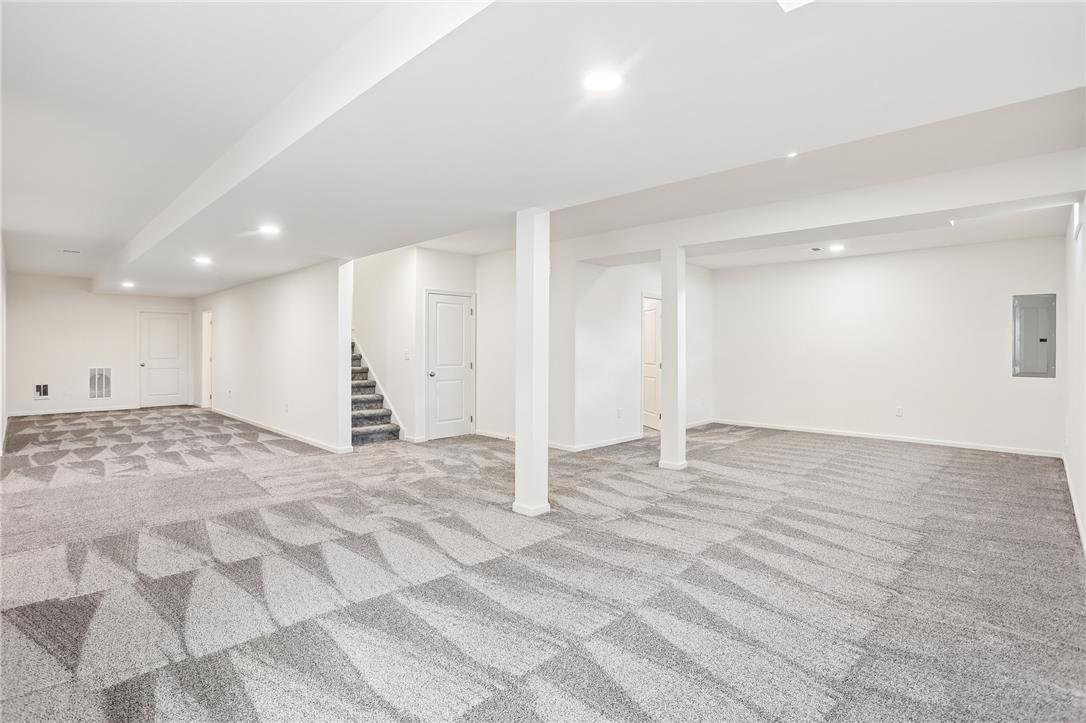
Patterned carpeting and recessed lighting define this versatile, clean-lined subterranean bonus space.
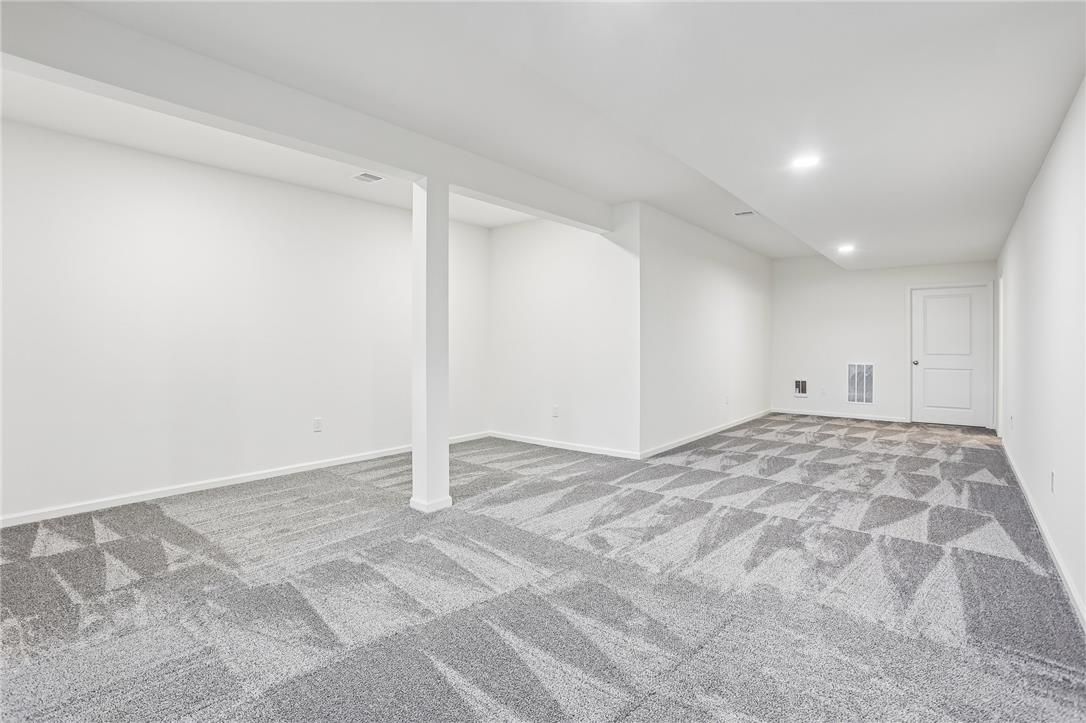
Plush wall-to-wall carpeting and modern recessed lighting define this versatile finished lower-level space.
A spacious finished basement features modern recessed lighting and soft patterned carpeting.
A spacious lower level recreation room features wall-to-wall carpeting.
A spacious primary bedroom connects directly to an en-suite bath.
A spacious basement recreation room features wall-to-wall carpeting and integrated recessed lighting.
A spacious, fully carpeted lower level offers flexible square footage for recreation.
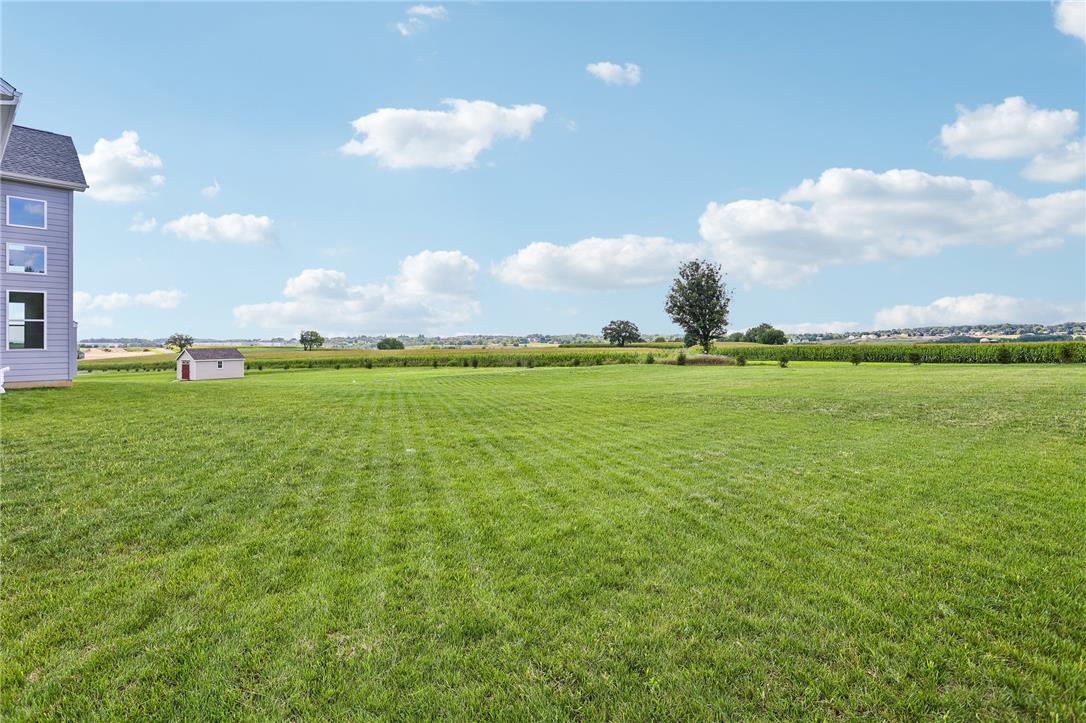
A spacious green lawn sits under wide open skies, offering peaceful pastoral views.
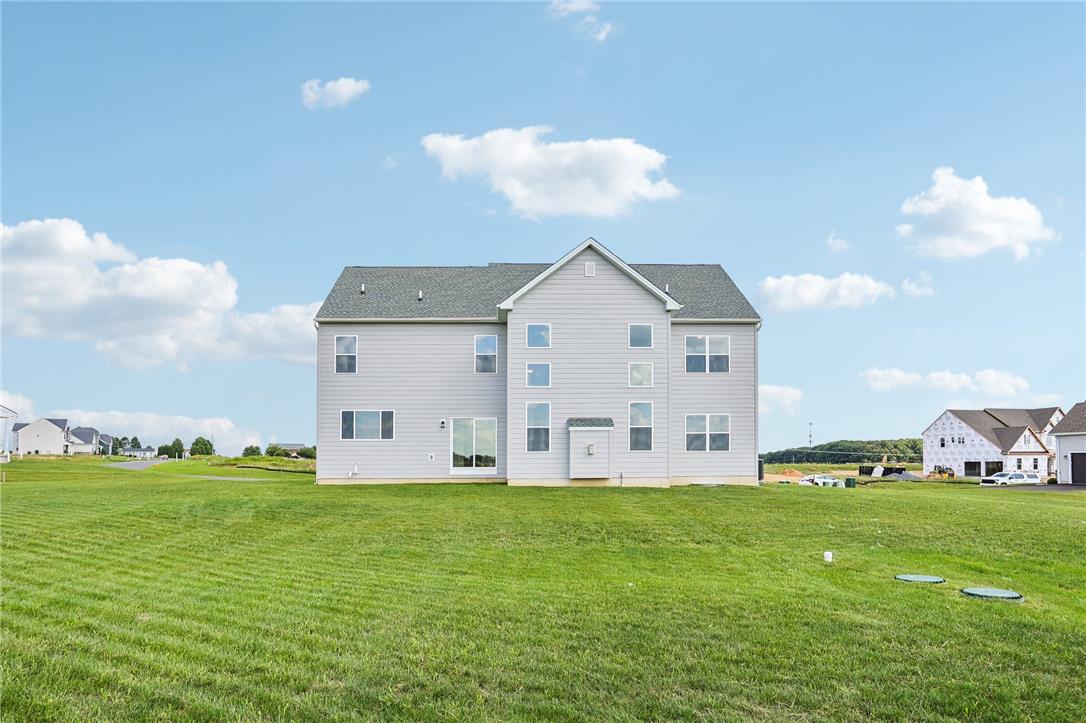
A spacious green lawn surrounds the rear exterior of this multi-level vinyl-sided residence.