
$250,000 $1,342 est/mo Sourced by Back At You
316 Heller Avenue,Pen Argyl Boro, PA 18072
Pen Argyl Boro, PA 18072
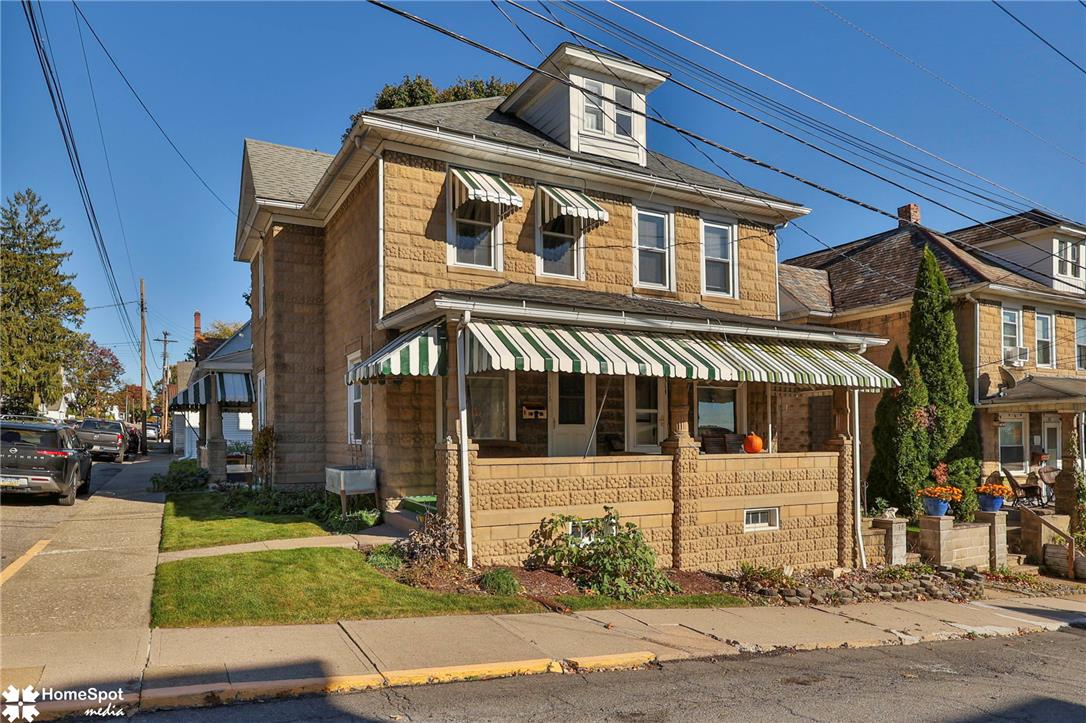
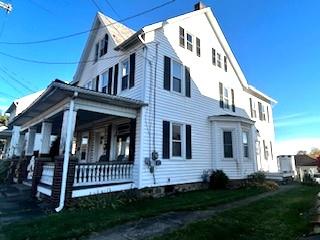
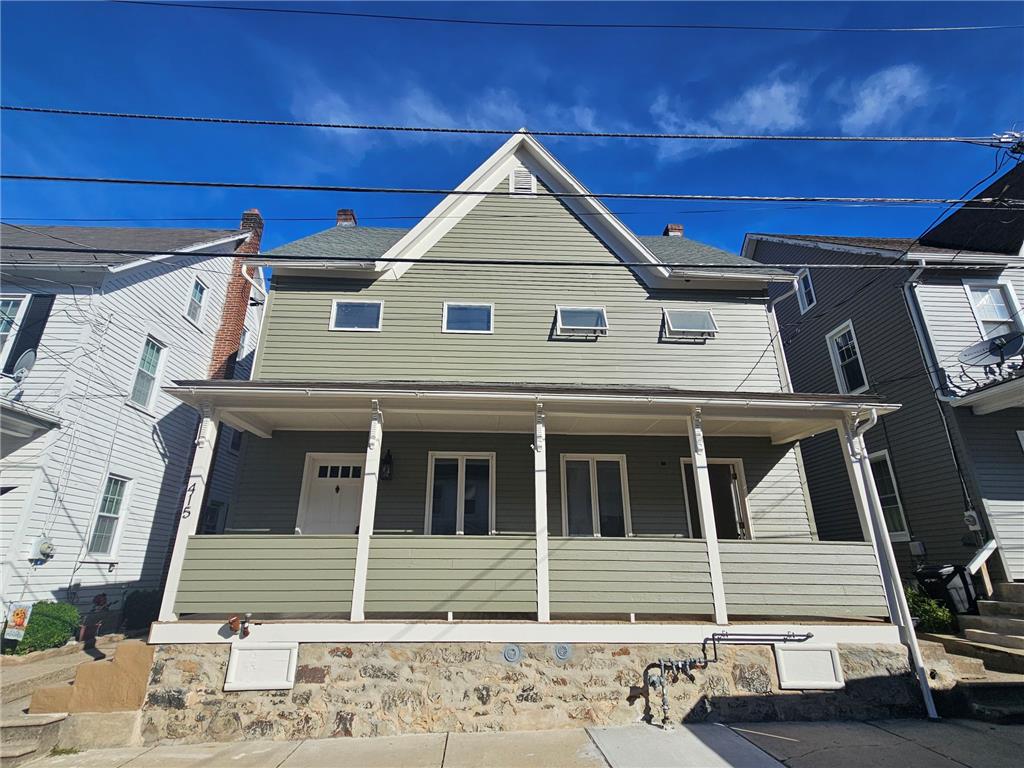
A classic stone exterior presents strong curb appeal, highlighted by a covered front porch.
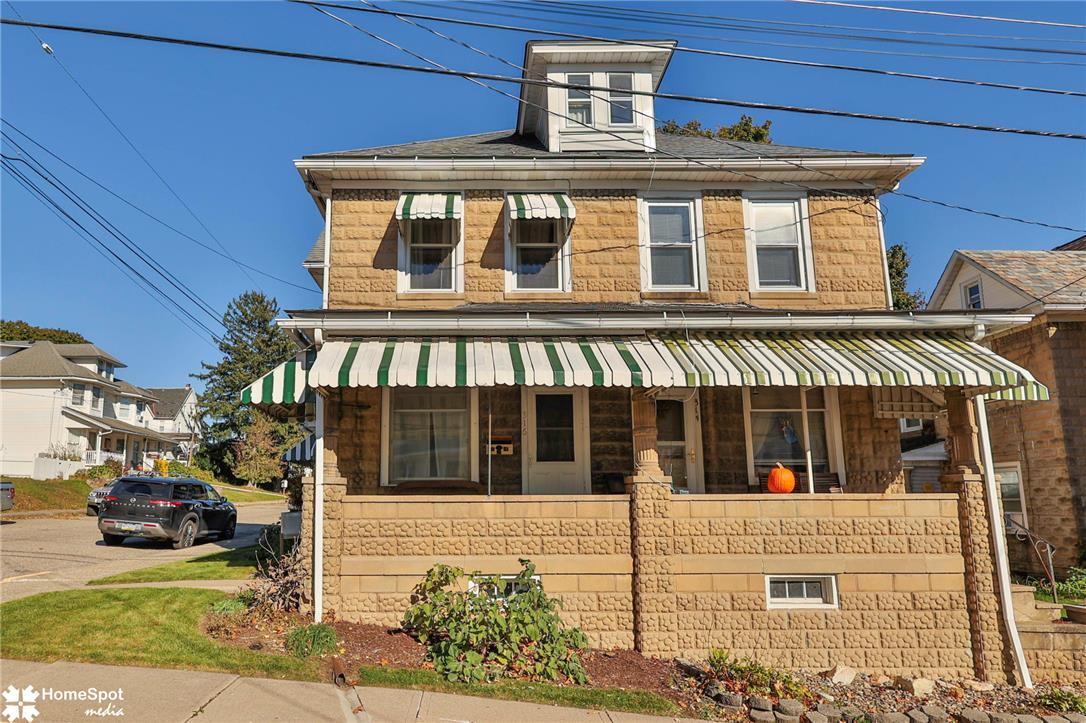
A classic stone exterior features a wide covered front porch and matching window awnings.
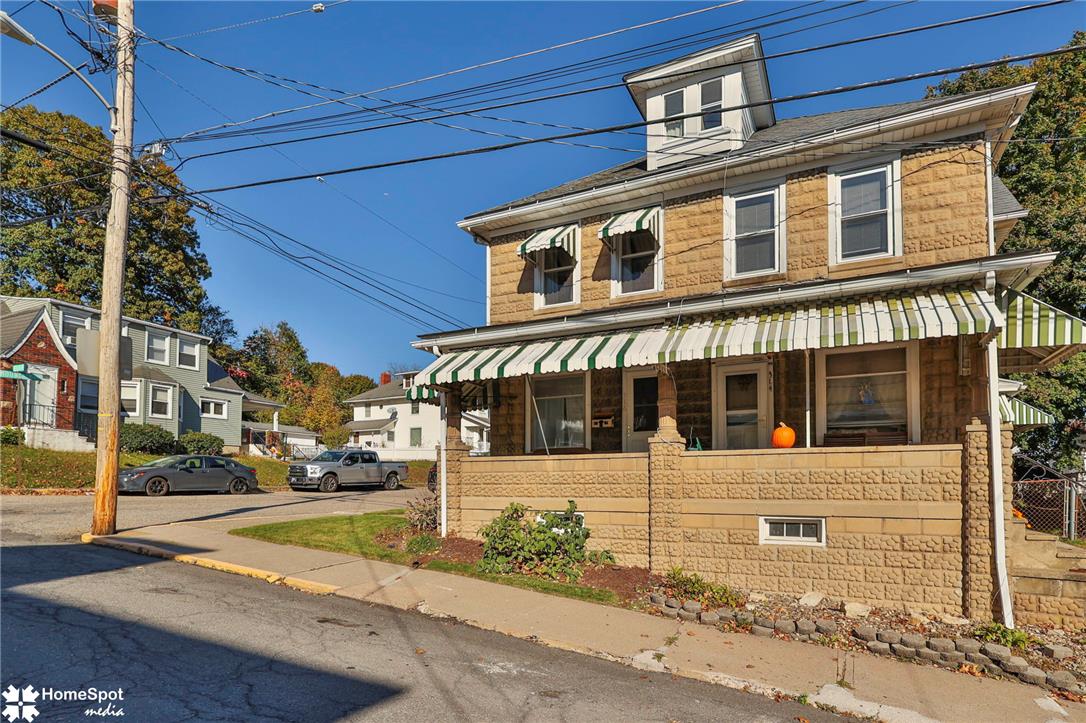
Classic stone multi-story home featuring a covered front porch with striped awnings.
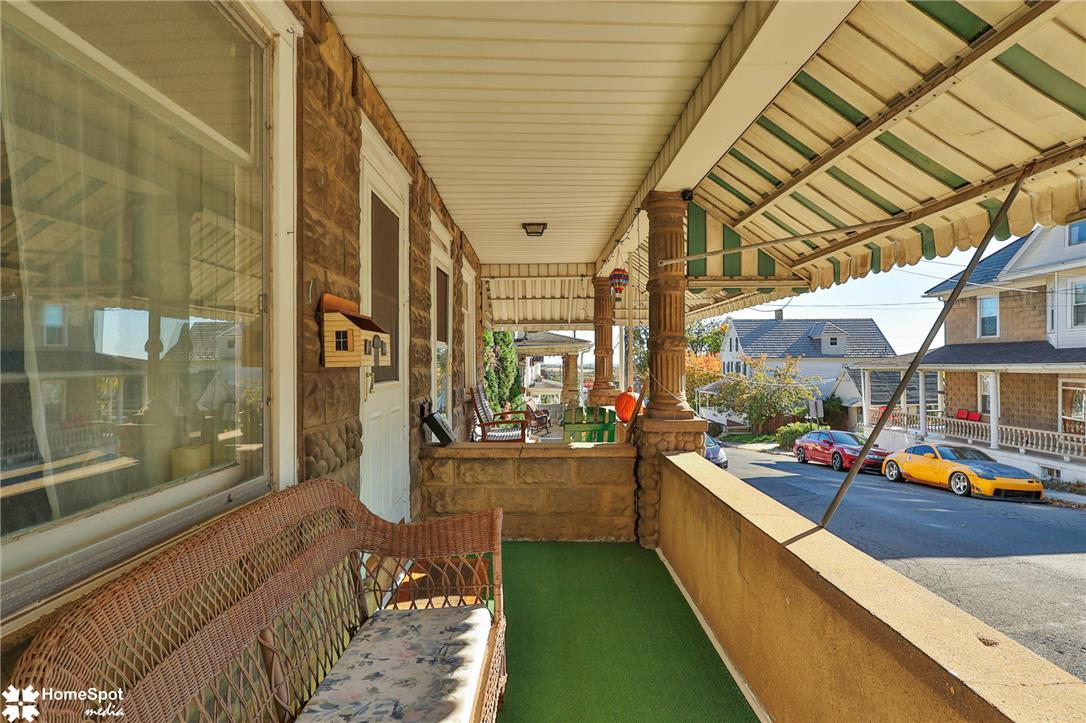
A deep covered porch with stone walls and an overhead awning looks out onto the street.
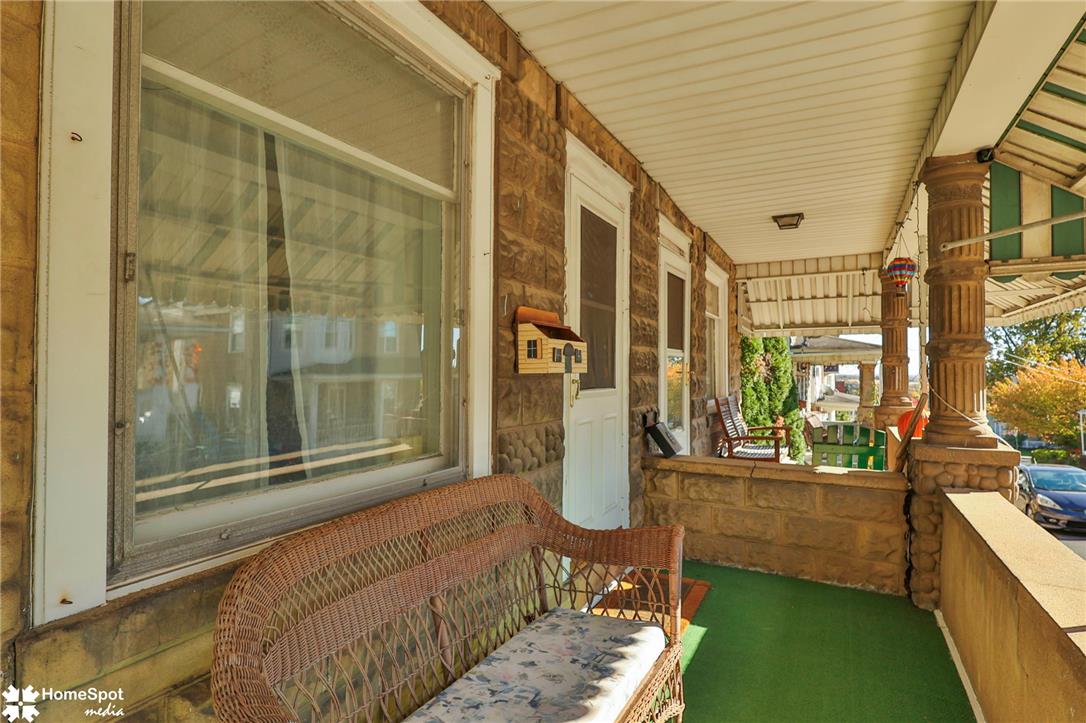
A welcoming front porch features classic stone walls, supporting columns, and a sheltered outdoor space.
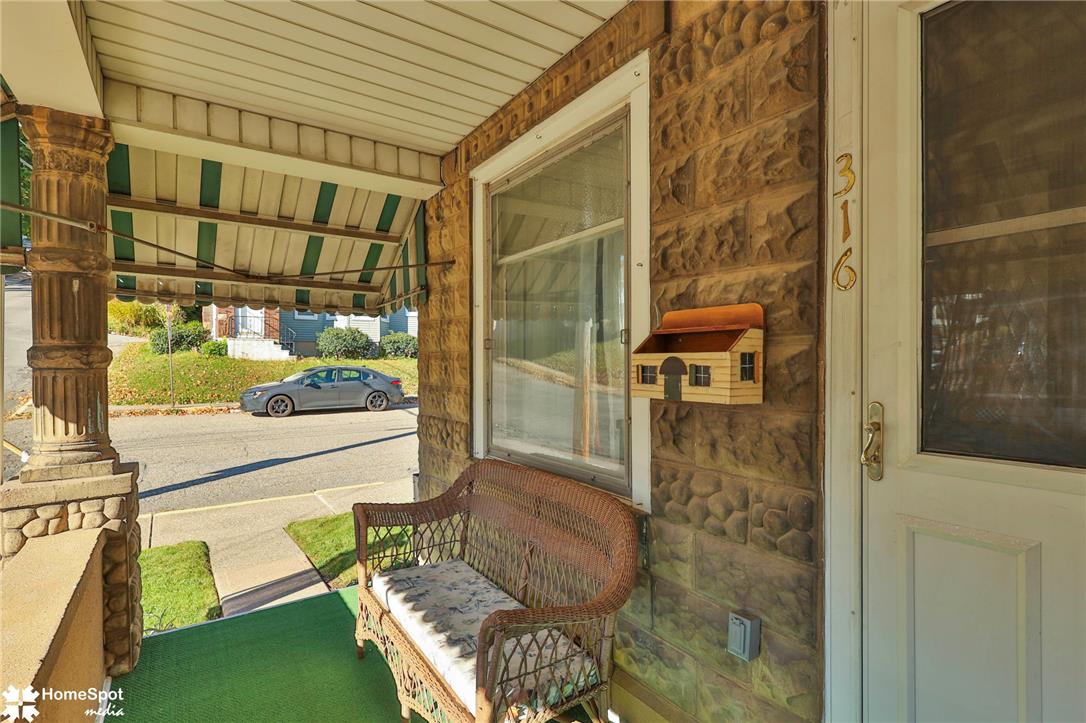
Welcoming front porch features textured stone walls and a paneled ceiling.
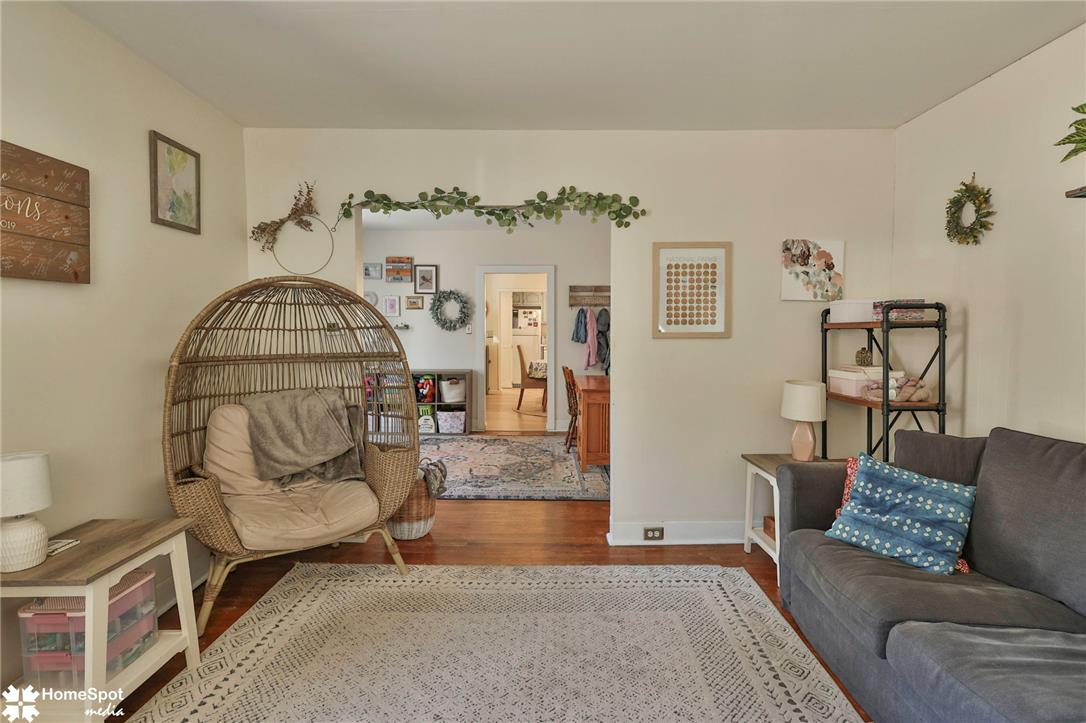
Rich hardwood flooring anchors this inviting space, seamless transitions guiding the eye into neighboring rooms.
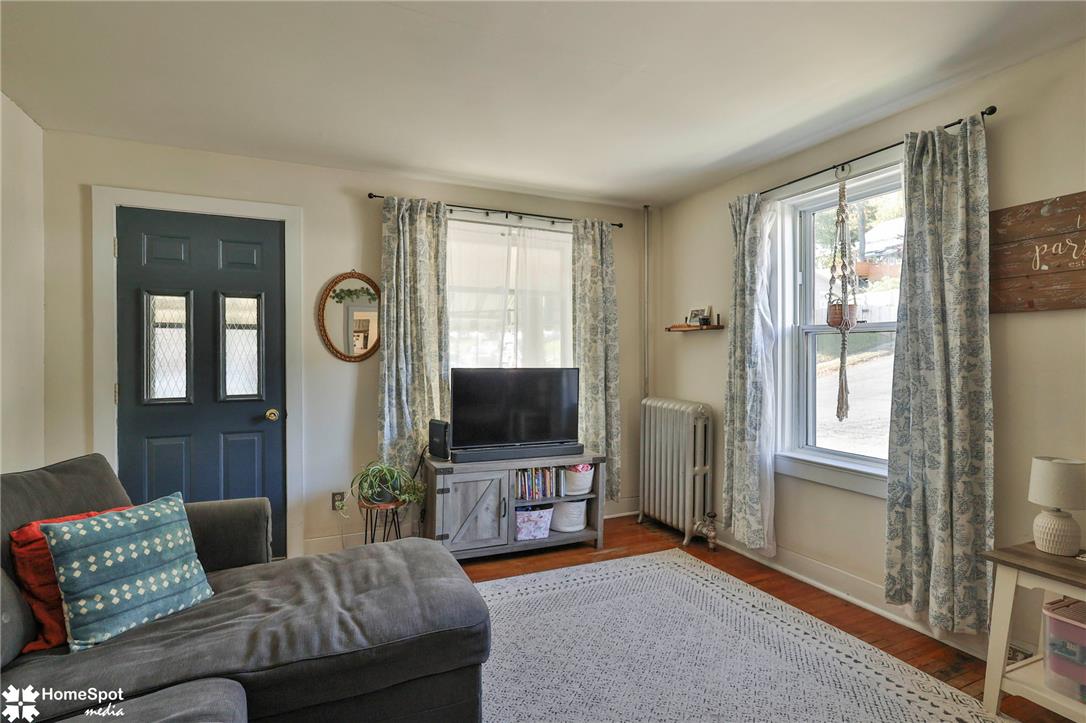
Gleaming hardwood floors run throughout this inviting living space complete with classic radiator heating.
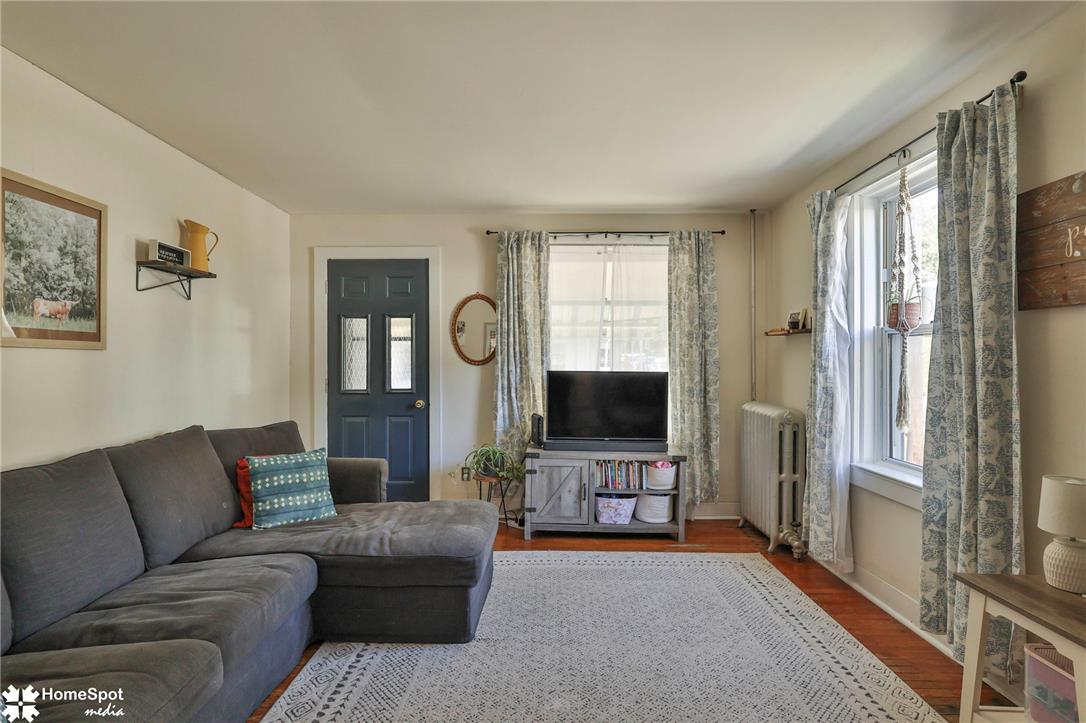
Rich hardwood floors and classic radiator heating bring historic charm to this living space.
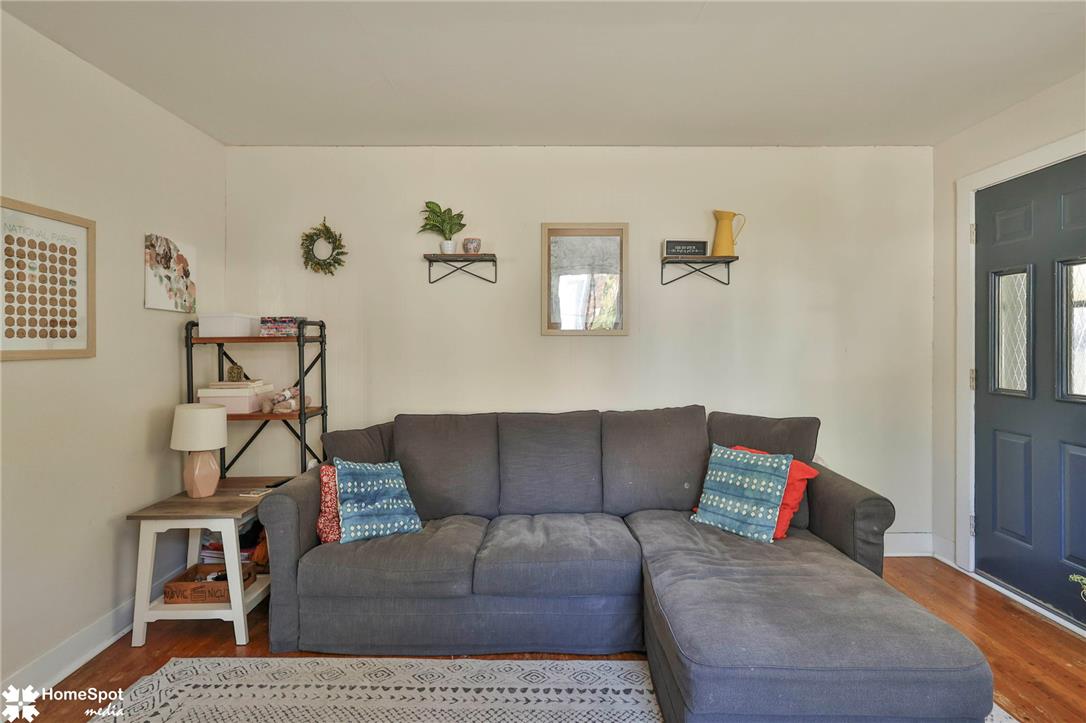
Rich hardwood floors welcome visitors directly into this cozy front entryway living space.
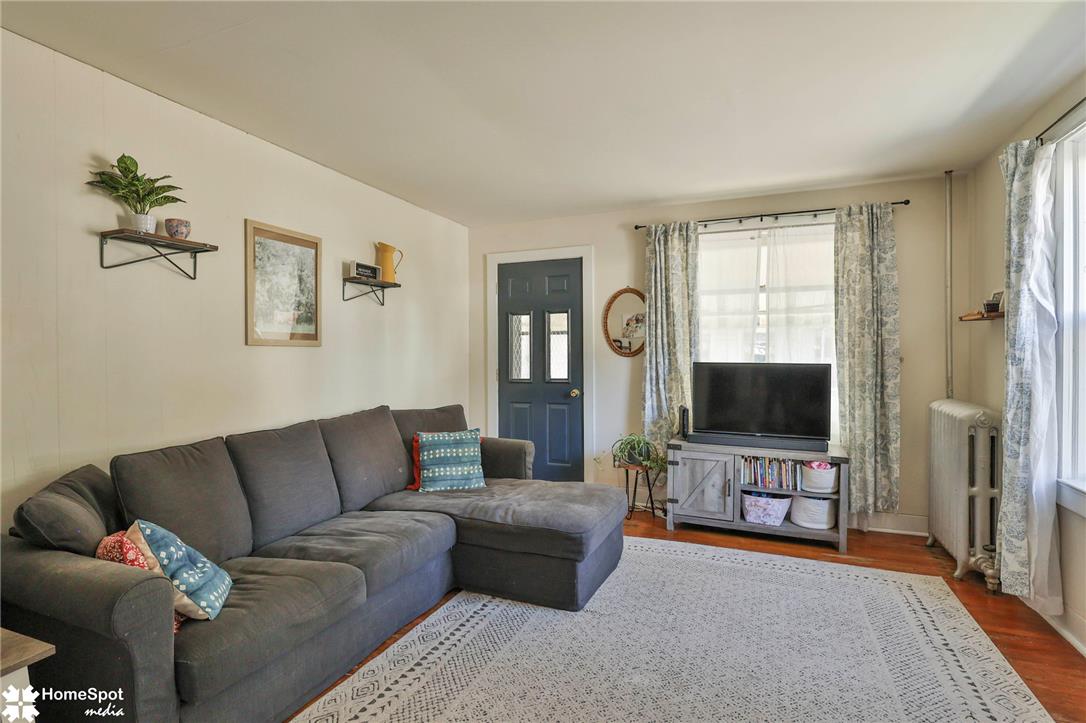
Rich hardwood flooring anchors this cozy living space complete with a classic radiator heater.
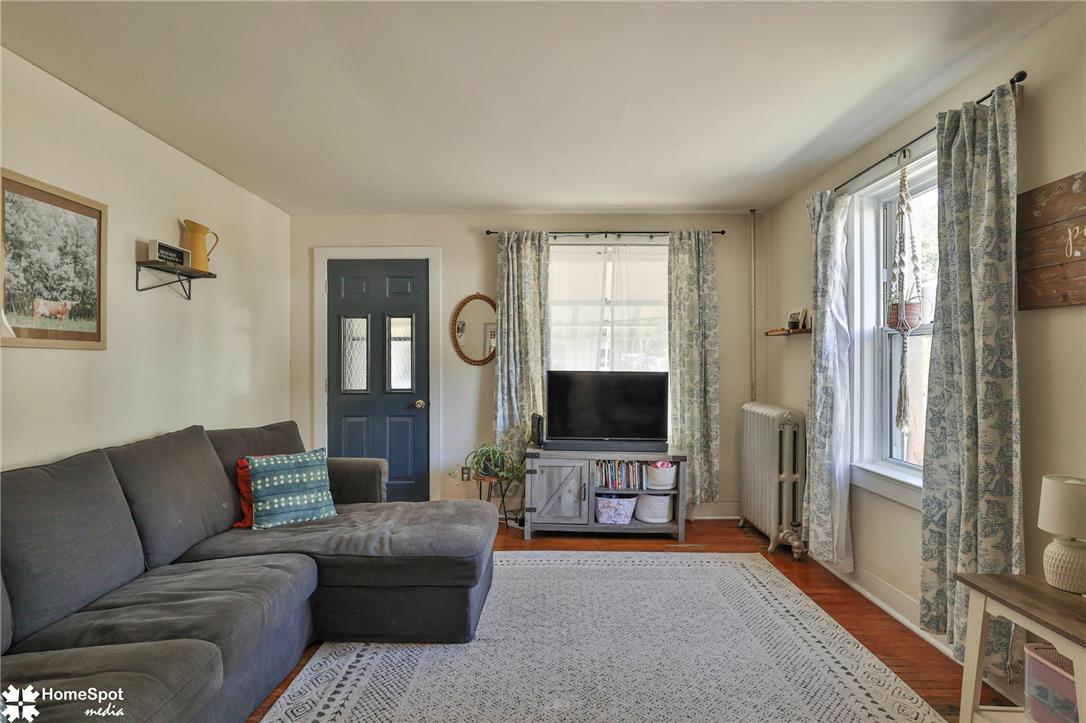
Rich hardwood flooring complements the classic plaster walls in this comfortable living space.
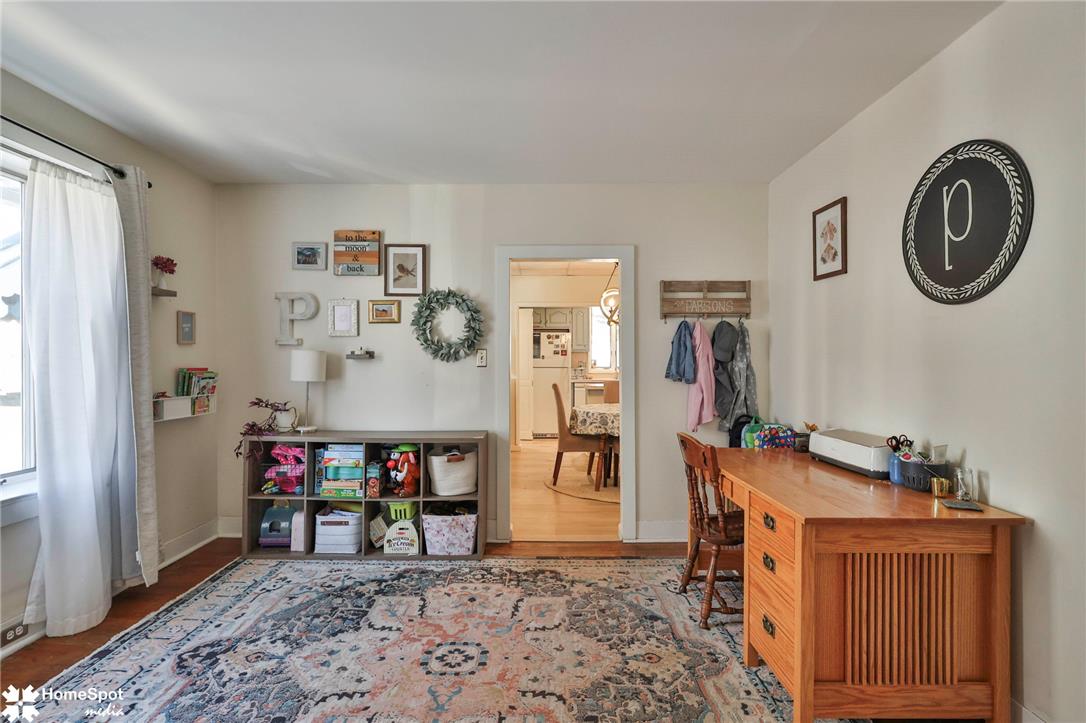
Smooth plaster walls and warm wood flooring define this versatile flex space.
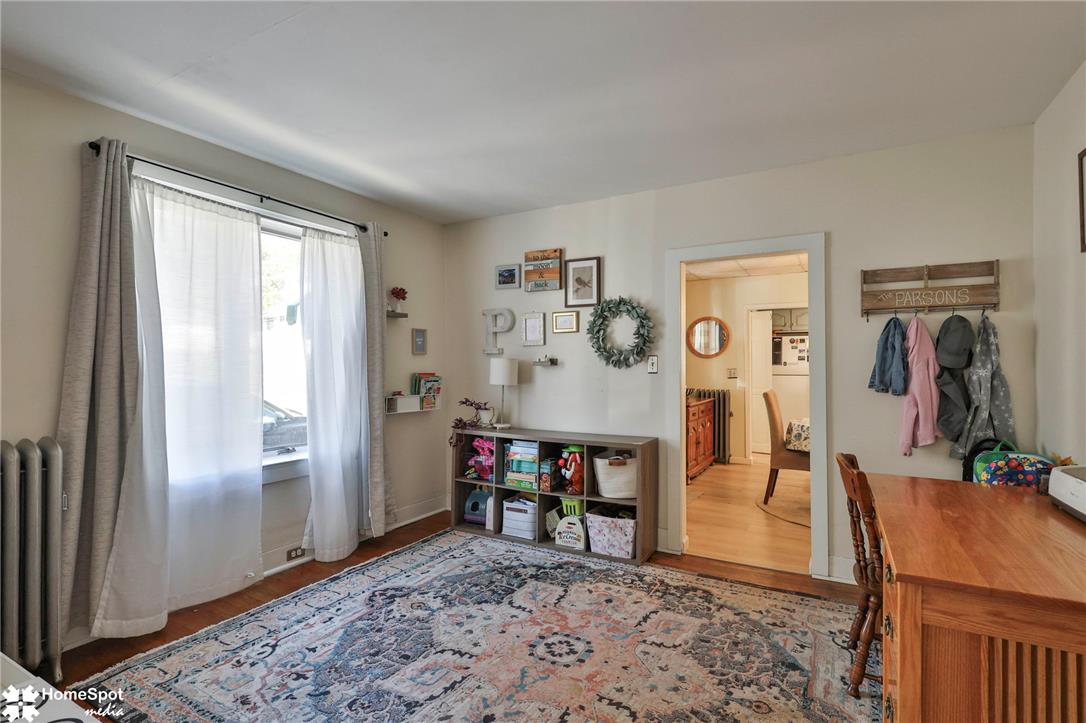
Warm hardwood flooring runs throughout this versatile room featuring a classic radiator heater and window.
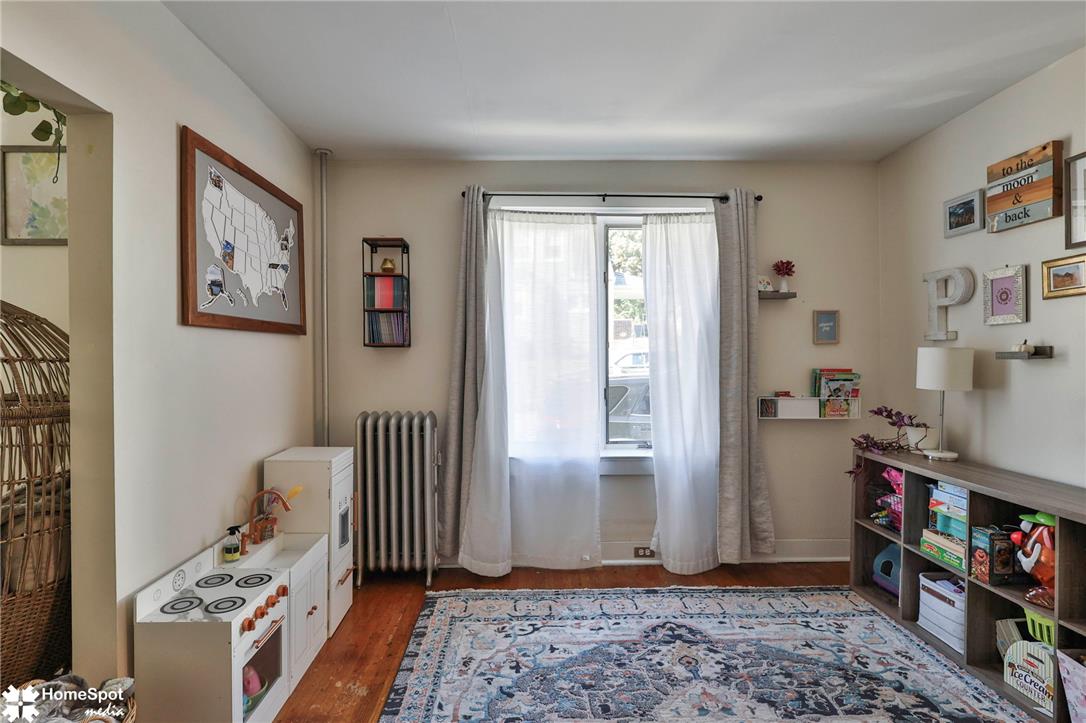
Warm hardwood flooring and a classic radiator anchor this versatile room with natural window light.
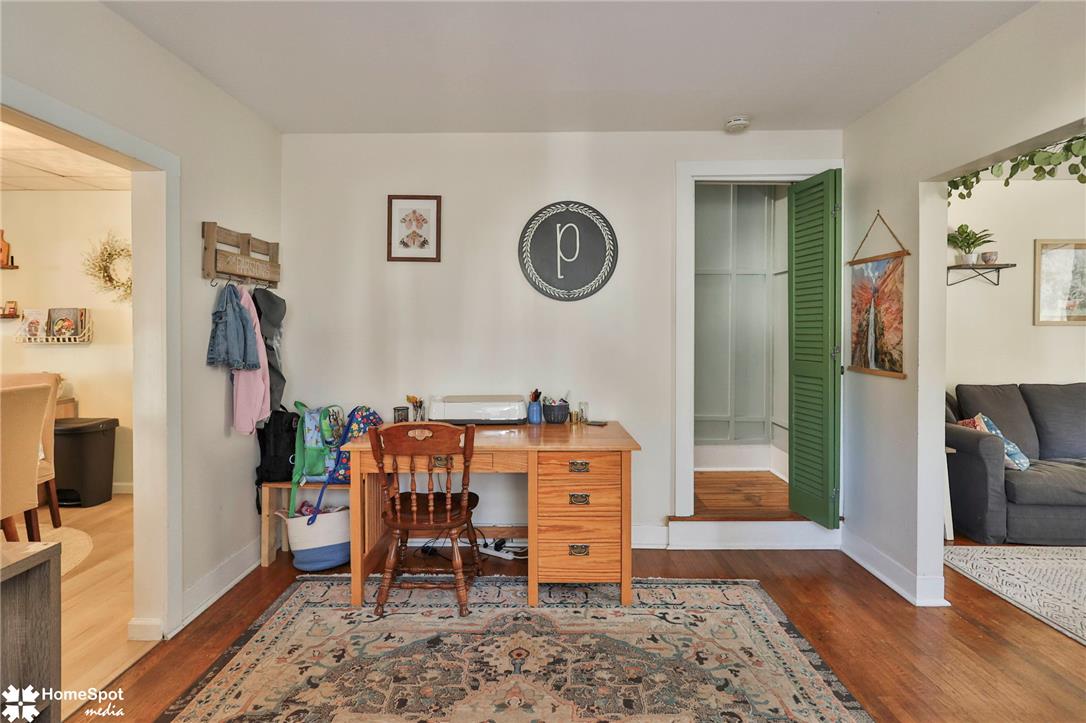
Rich wood flooring runs seamlessly across this versatile, open transitional workspace.
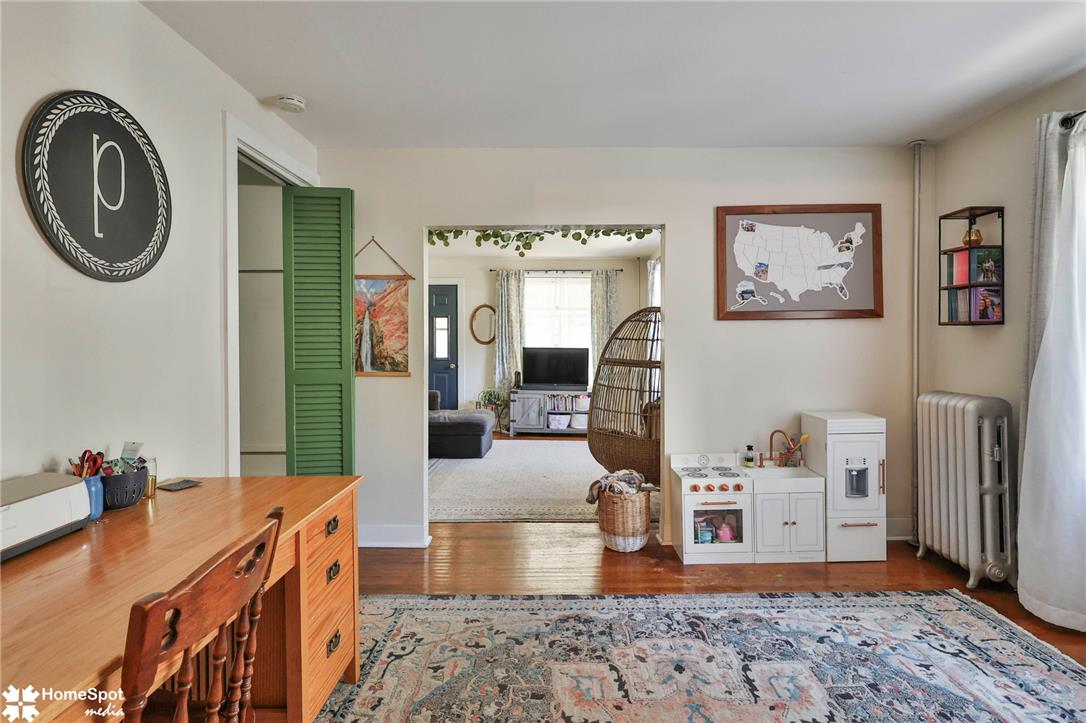
Rich hardwood flooring anchors the versatile interior spaces connected by an open doorway.
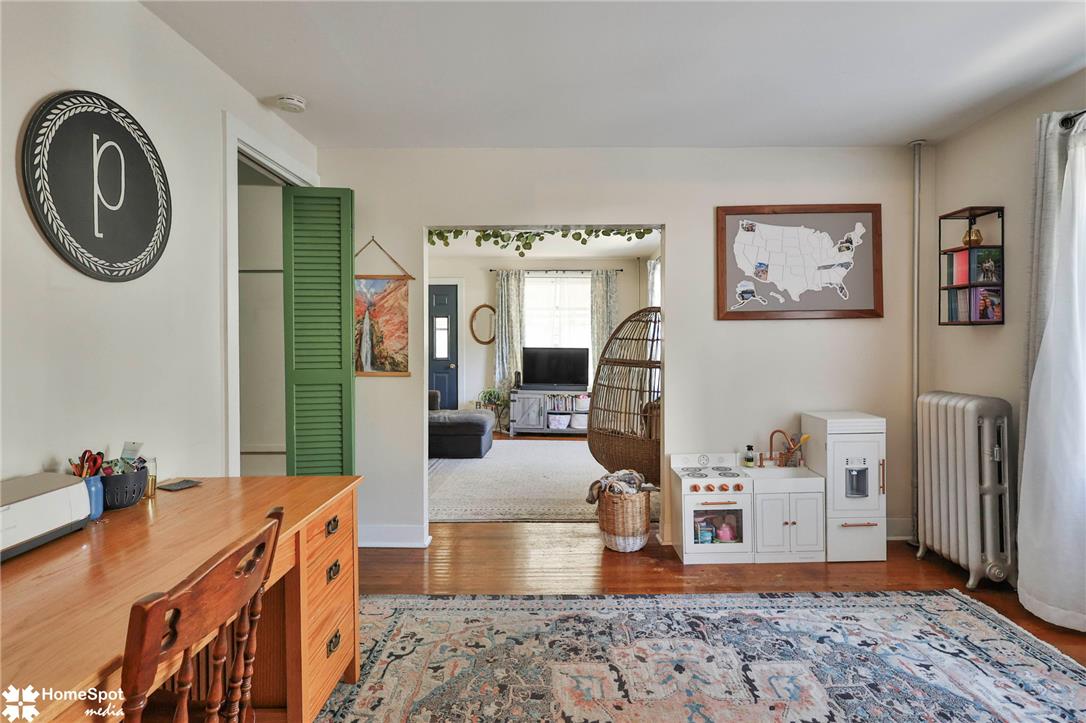
Rich hardwood flooring anchors the versatile space opening seamlessly into the adjacent living area.
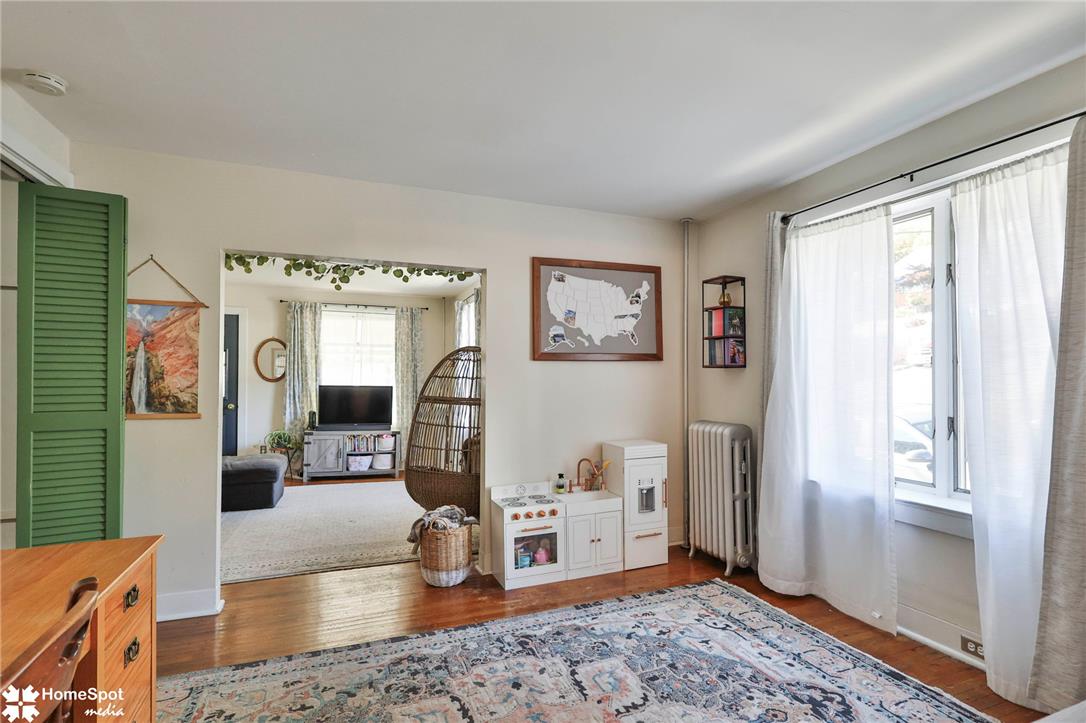
Rich hardwood flooring anchors this versatile space featuring an wide opening to the adjacent living room.
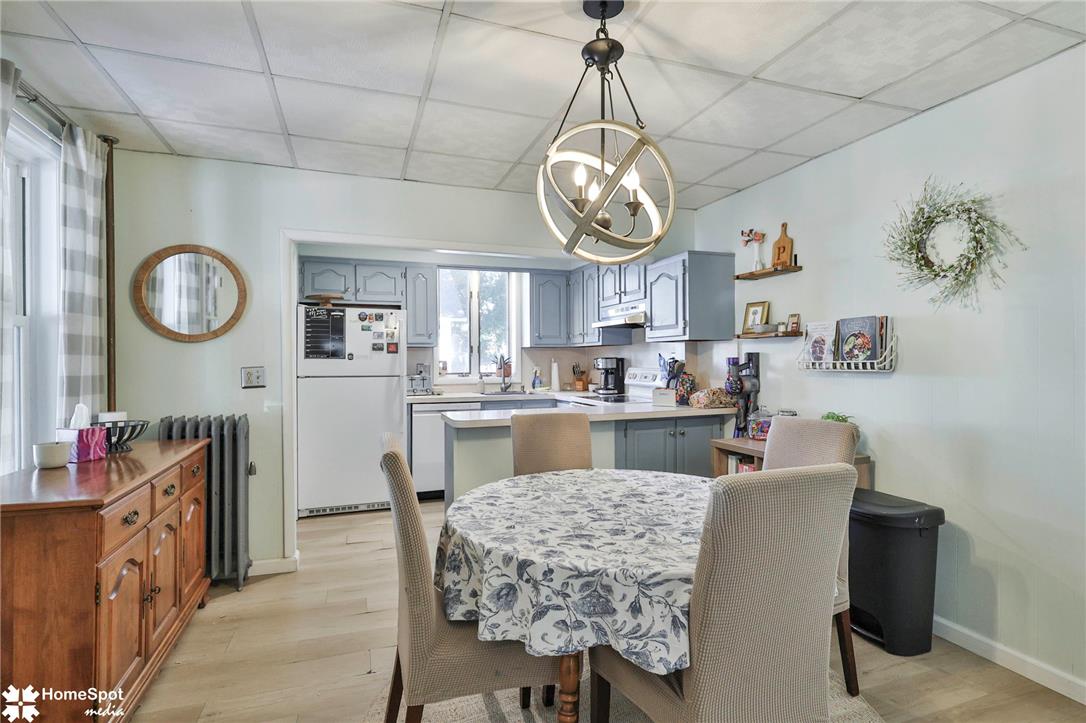
An open dining area connects seamlessly to the kitchen, featuring light-colored flooring.
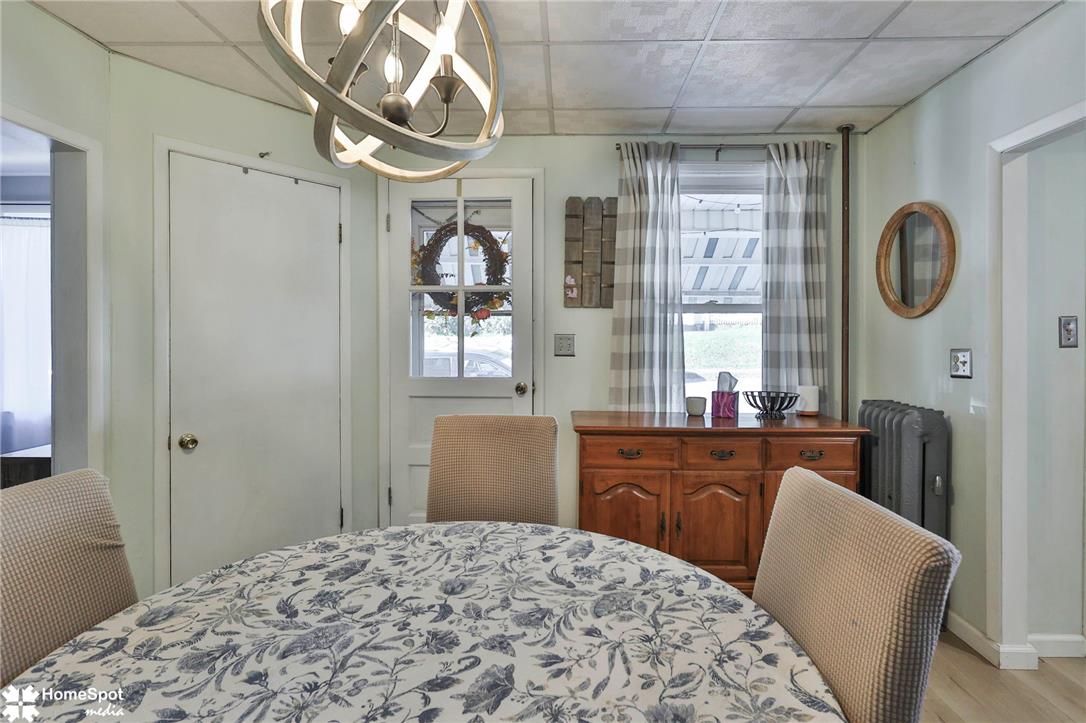
An inviting dining space with durable flooring, soft wall tones, and an ornate entry door.
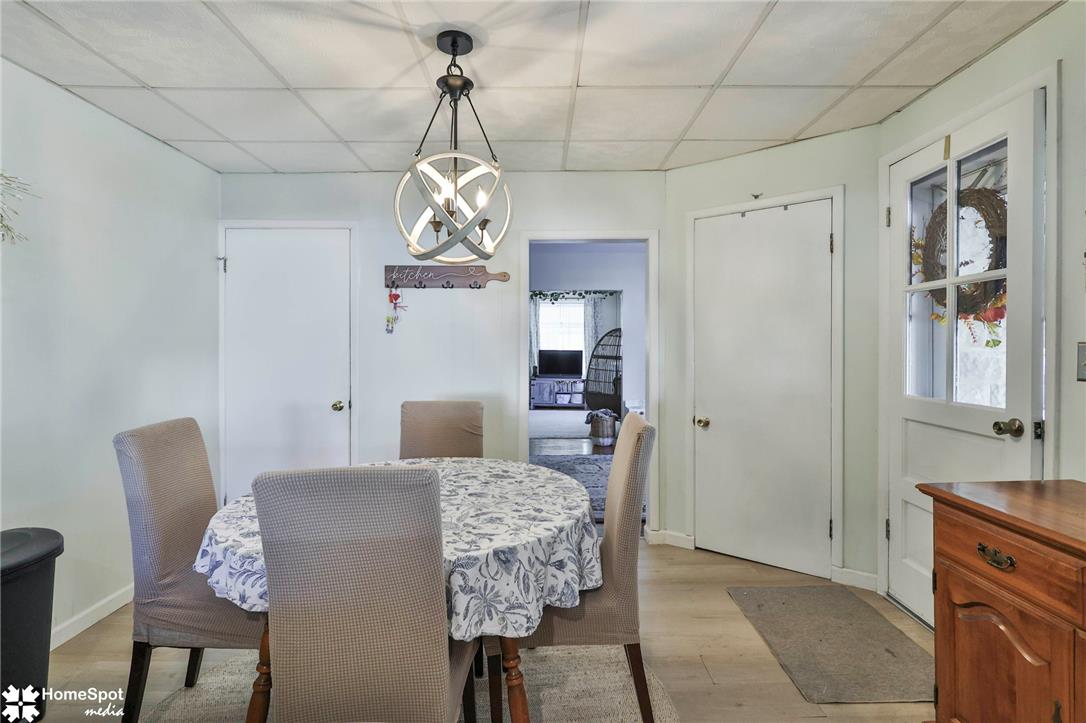
An inviting dining space connects seamlessly with the home's primary entry and living areas.
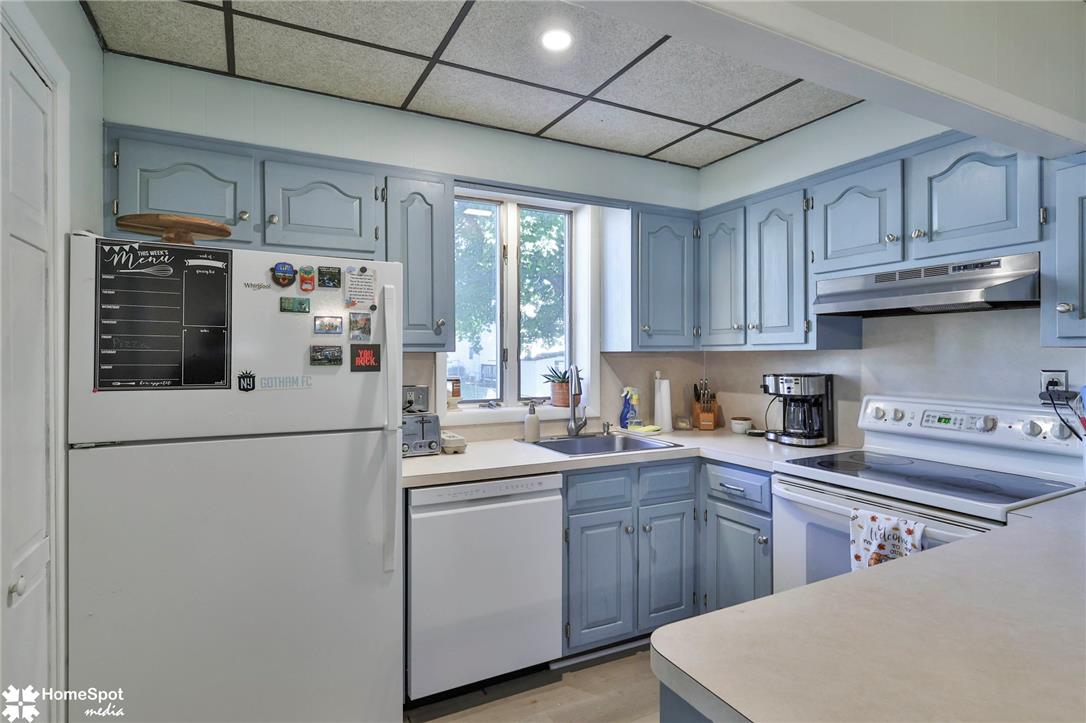
Ample cabinetry and generous counter space define this functional kitchen workspace.
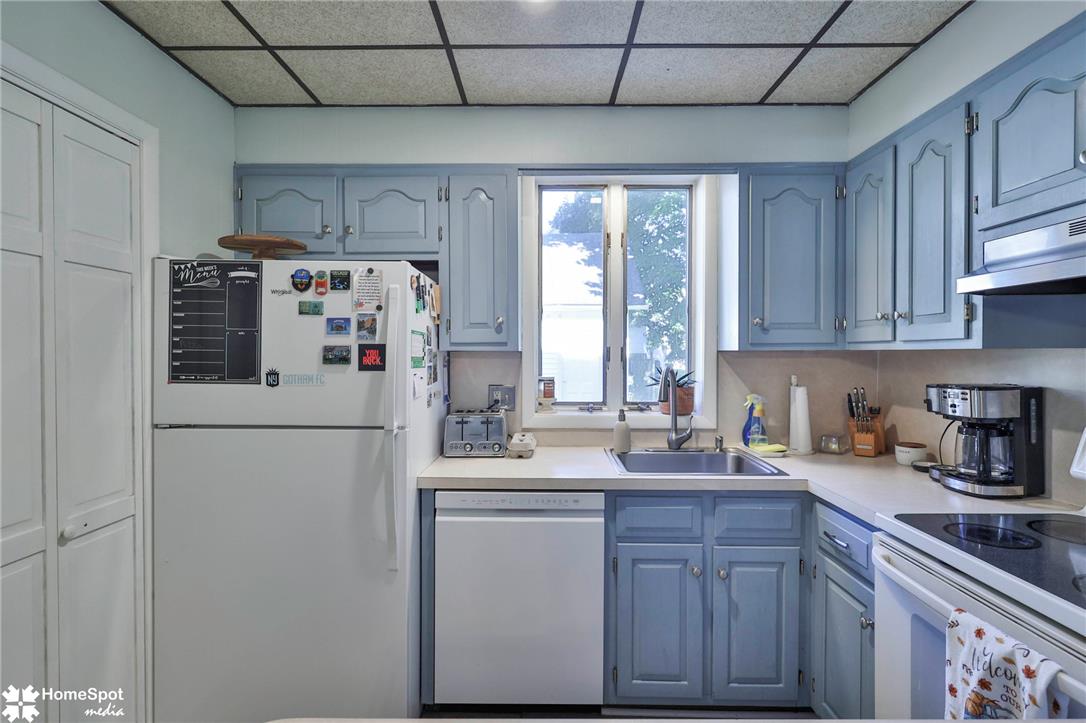
Functional workspace highlights these classic cabinets and a central window overlooking the yard.
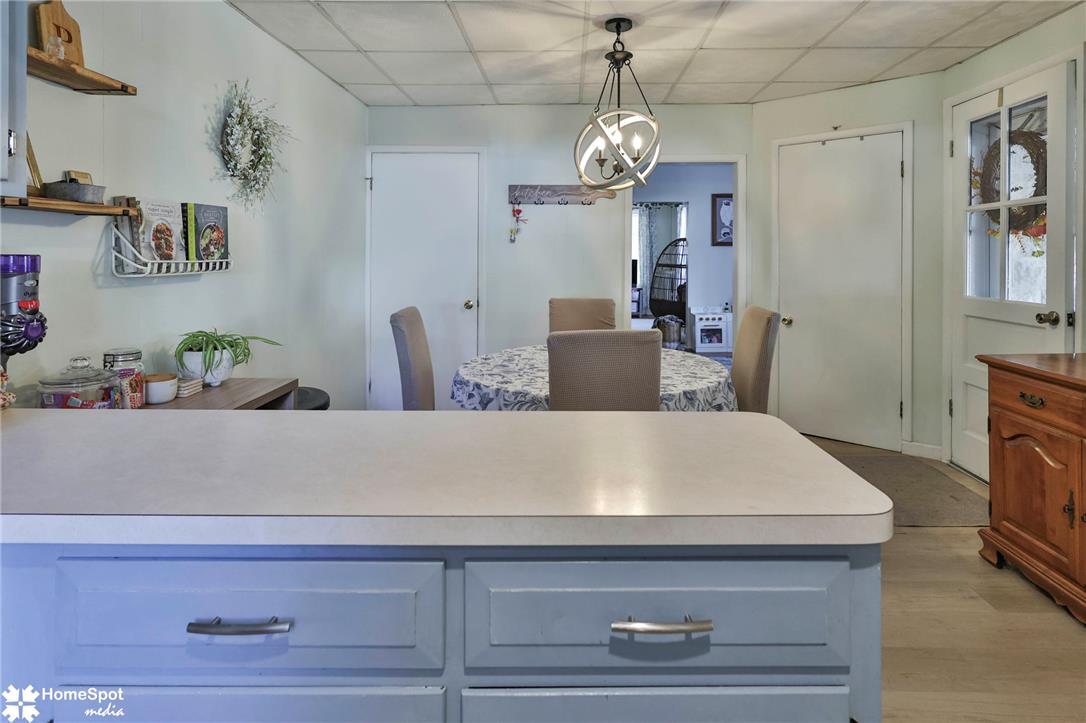
An open kitchen counter flows seamlessly into an adjacent dining area.
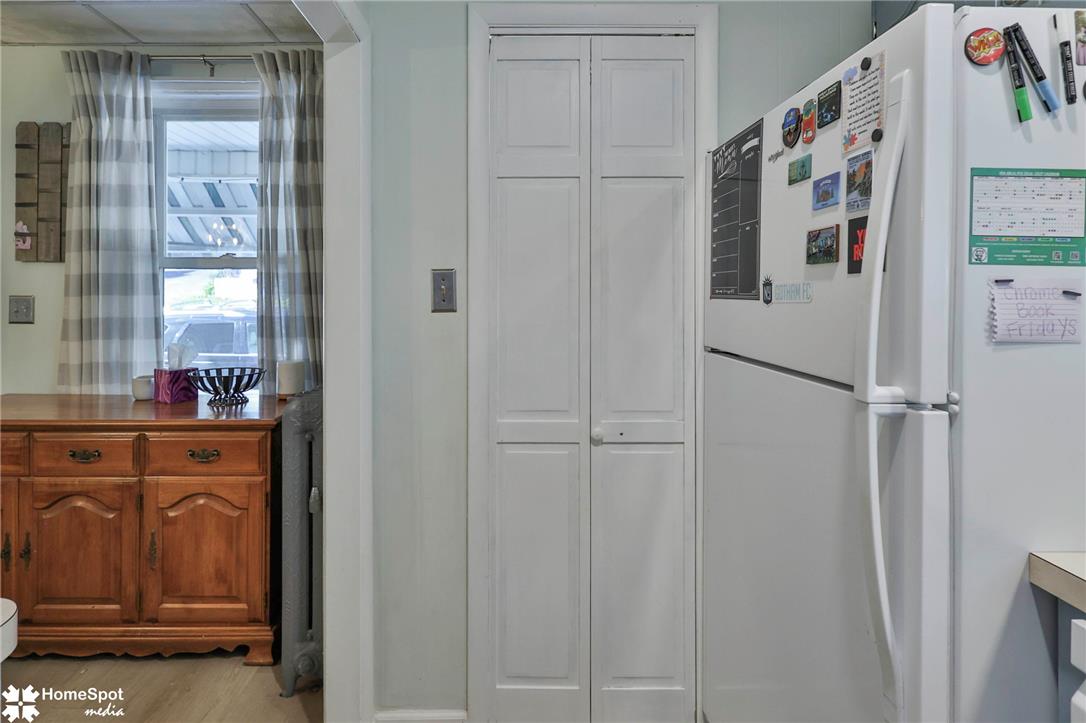
A classic pantry closet stands adjacent to the kitchen appliances and entryway.
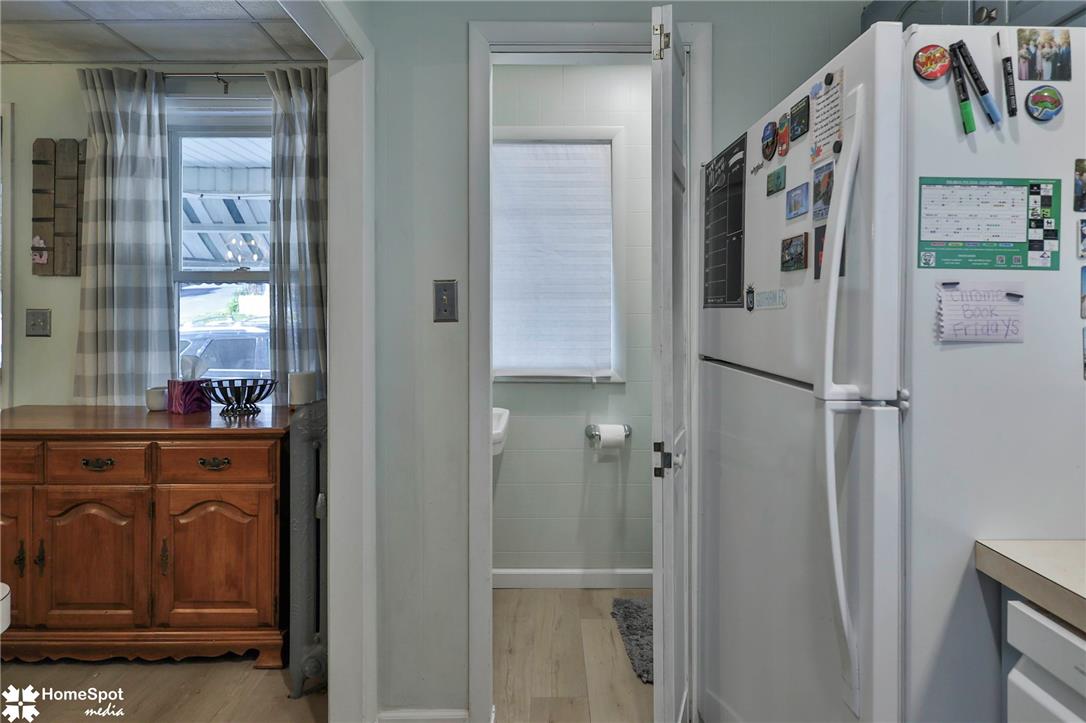
Functional layout connects the kitchen directly to an adjacent half bath.
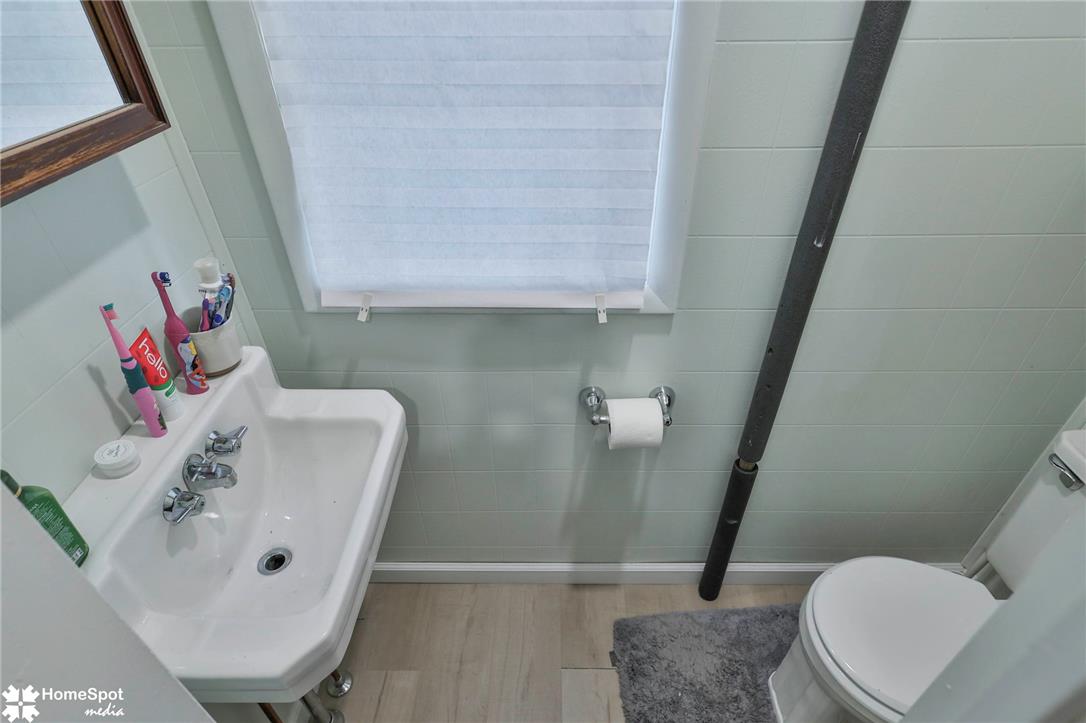
Crisp tiled walls and a classic pedestal sink define this cozy bath space.
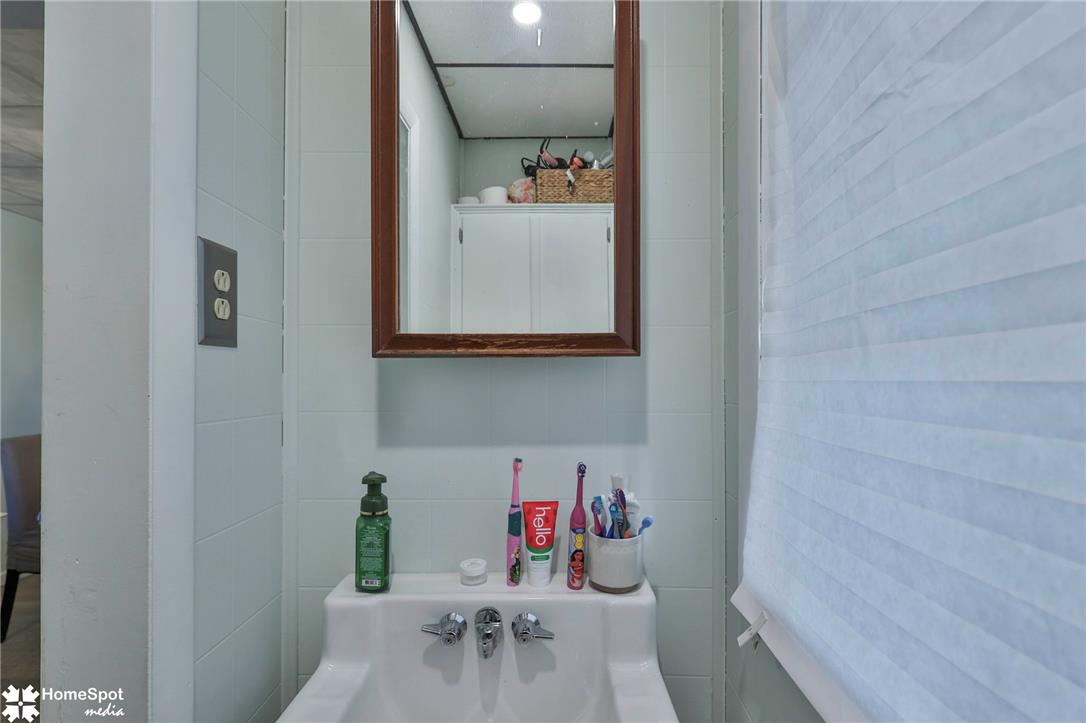
Tiled walls and a classic wall-mounted sink define this functional bathroom space.
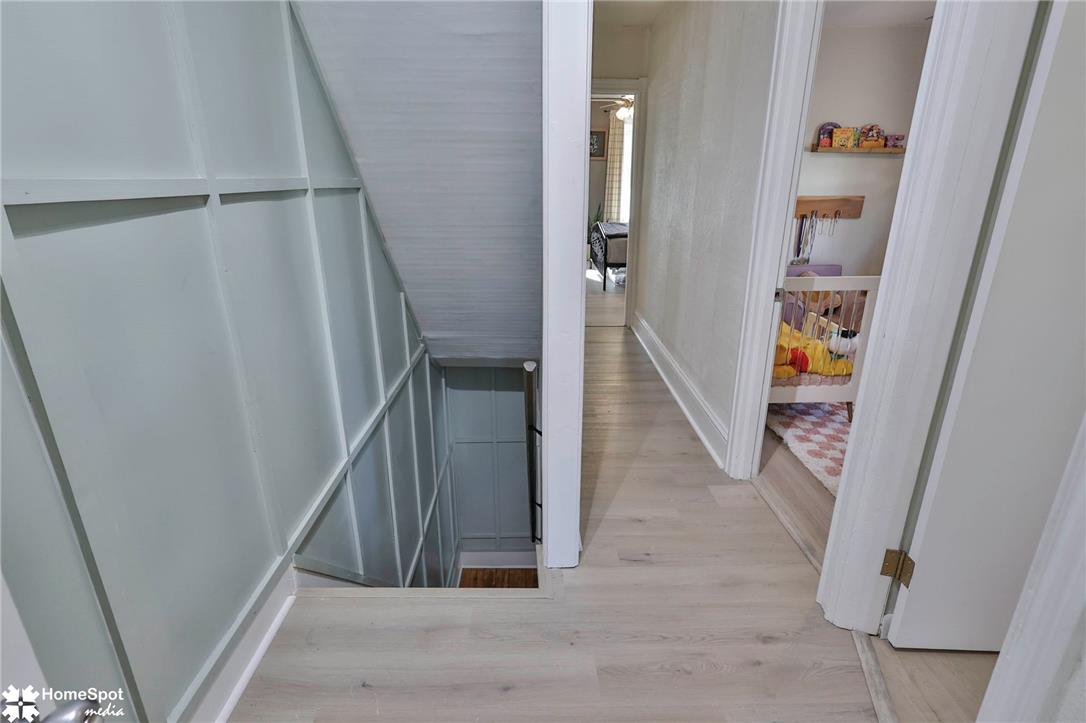
A light-filled hallway features clean-lined paneled walls and light-toned flooring adjacent to the staircase.
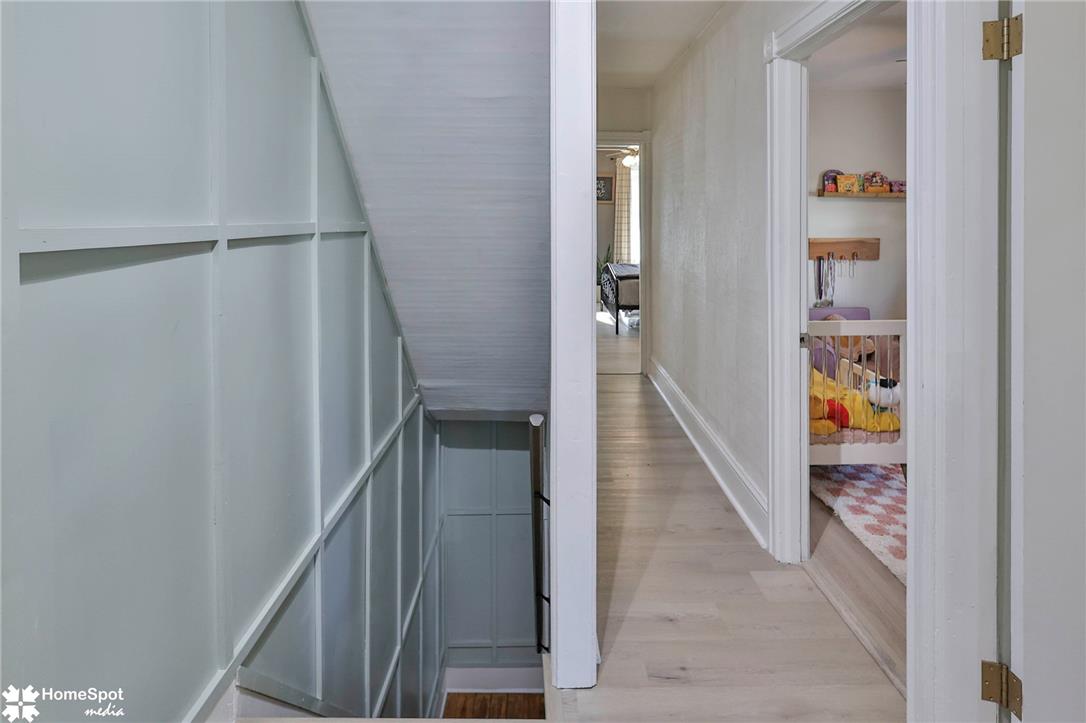
Smooth wood floors connect the upstairs hallway, bedrooms, and paneled staircase descent.
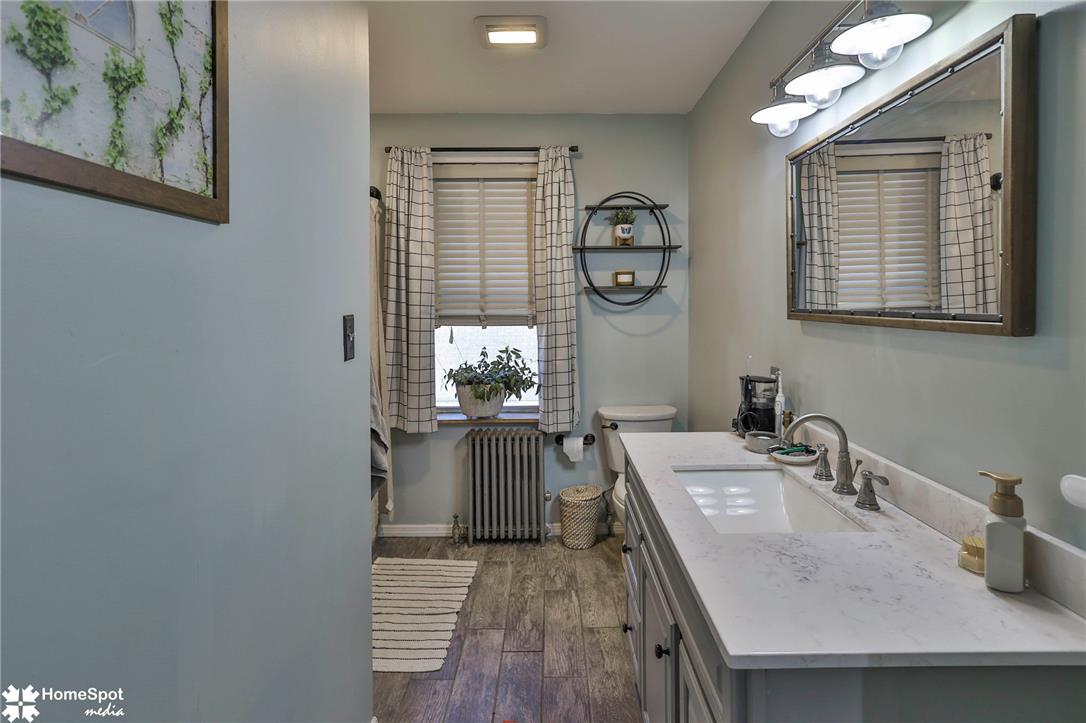
An elegant vanity and classic stone countertops anchor this tastefully updated bathroom space.
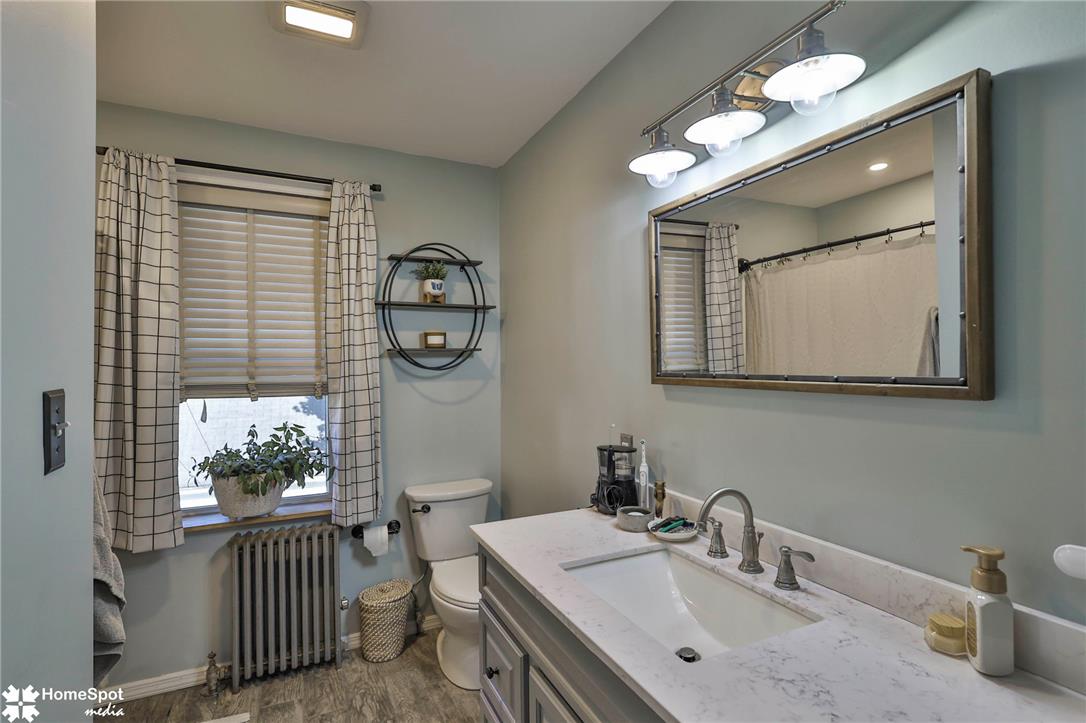
A well-appointed vanity features a stone countertop and updated lighting beside a window.
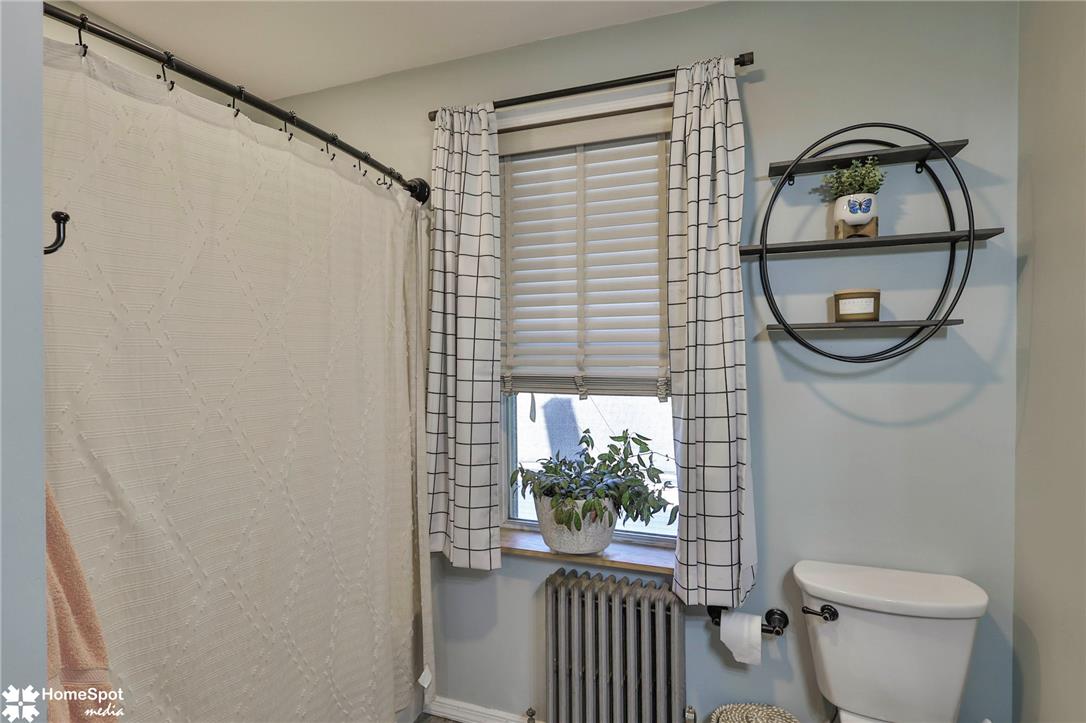
A classic window provides natural light to this updated bathroom featuring a vintage-style radiator.
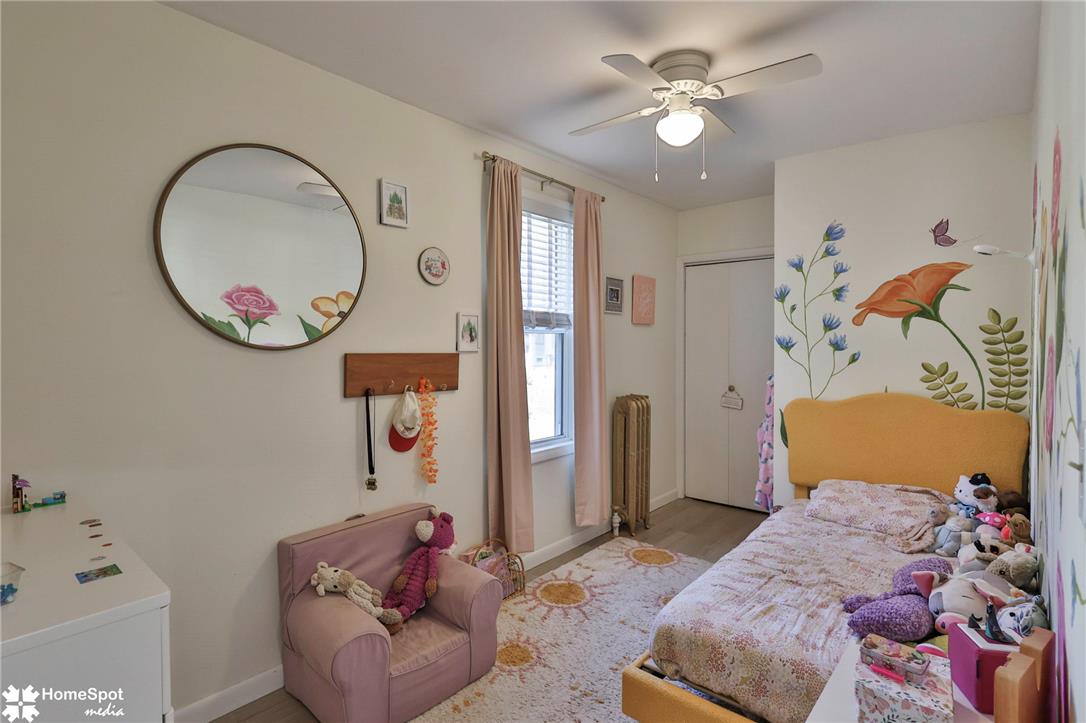
Smooth wood floors and a classic radiator highlight this cozy bedroom space.
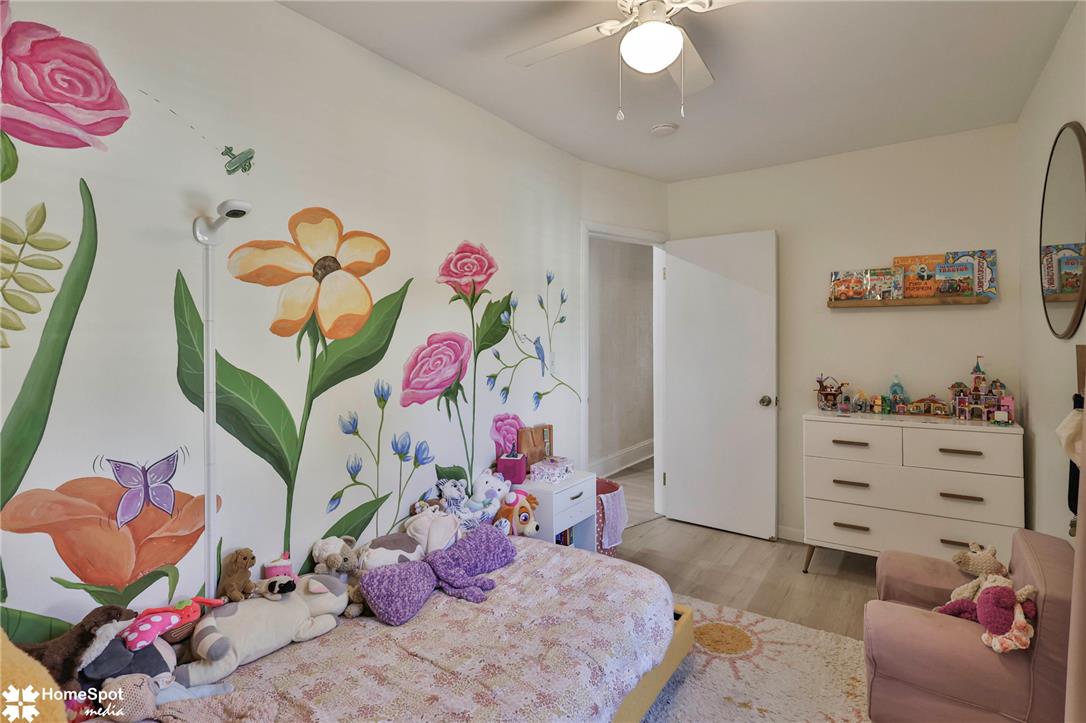
Smooth wood flooring and a classic layout define this cozy secondary bedroom.
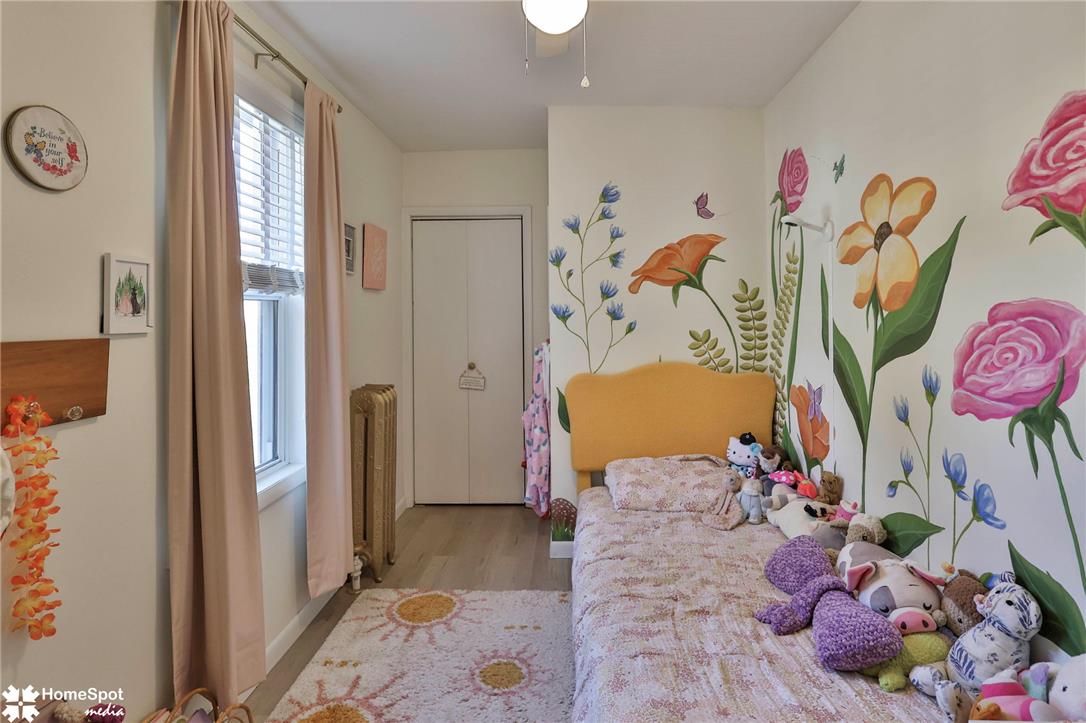
Gleaming hardwood floors and classic radiator heat bring timeless character to this cozy bedroom.
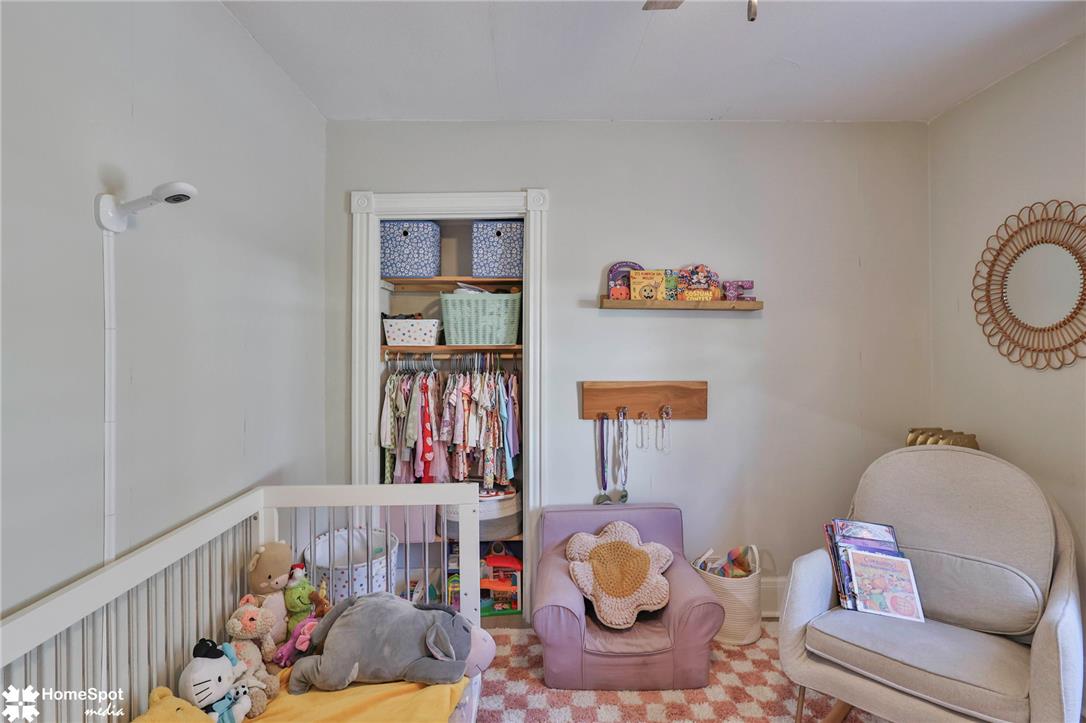
Smooth plaster walls and classic trim define this versatile nursery or bedroom space.
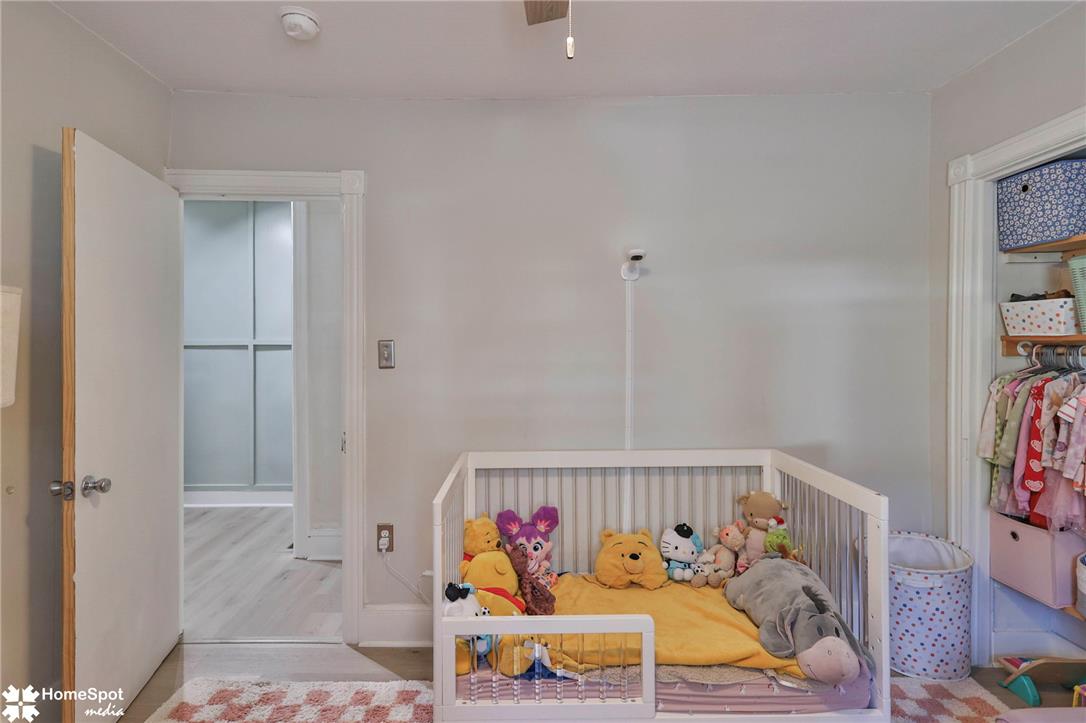
Smooth plaster walls and matching trim encircle this cozy bedroom with a built-in closet.
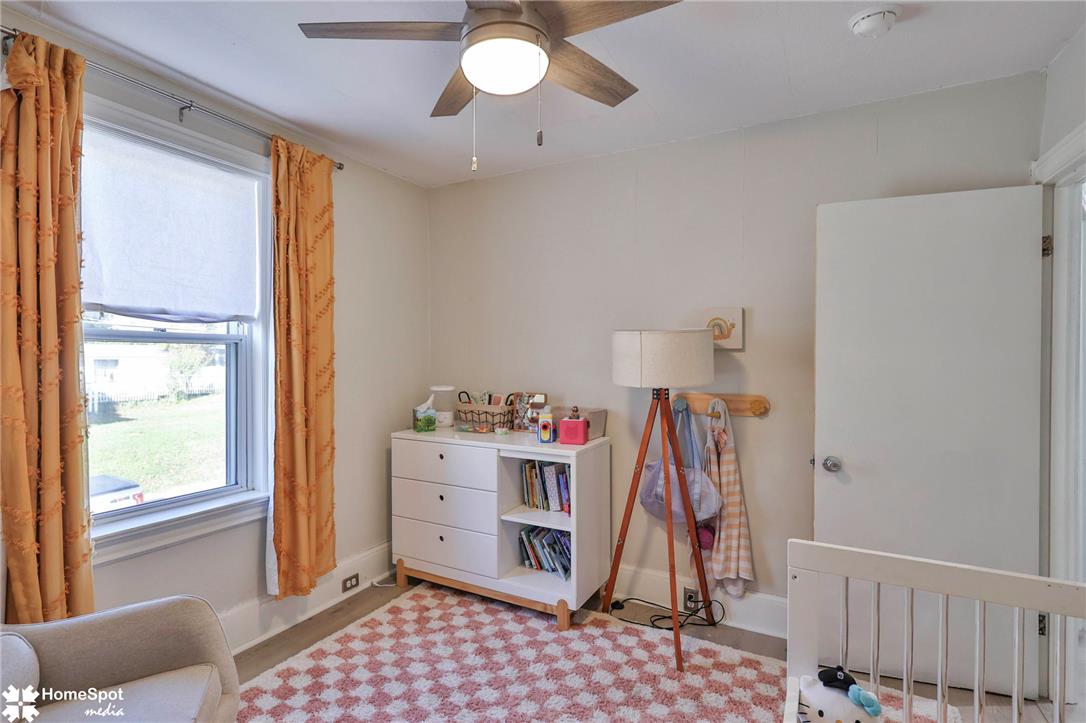
Hardwood floors and a wide window with a yard view anchor this comfortable room.
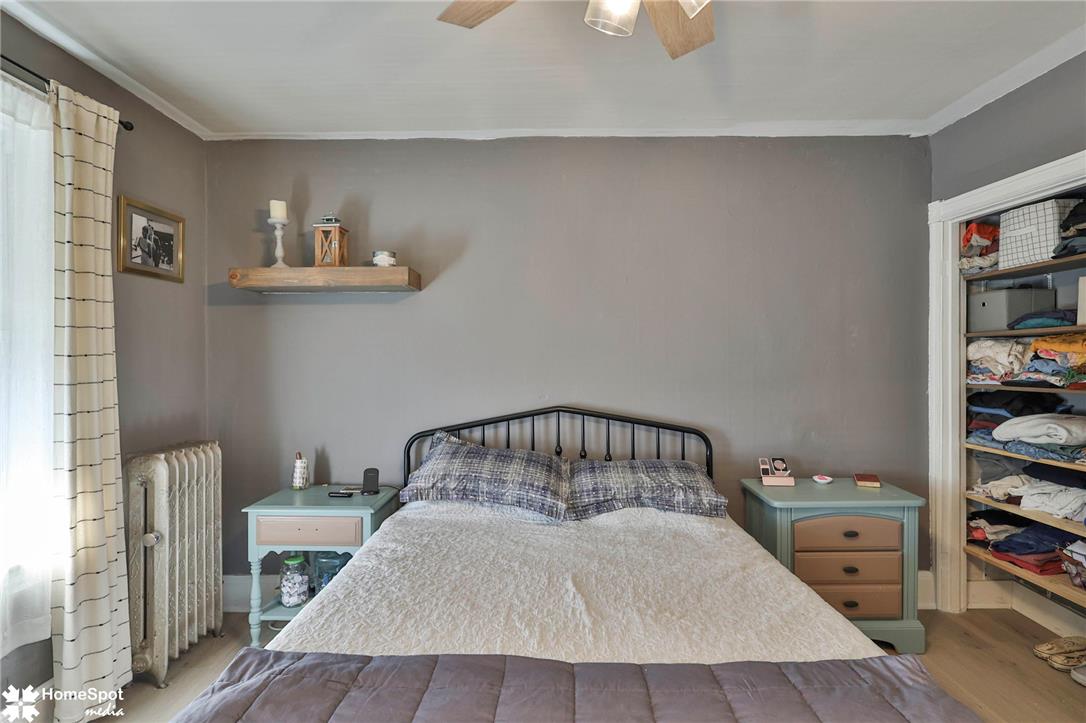
Hardwood floors and an open closet niche define this comfortable sleeping space.
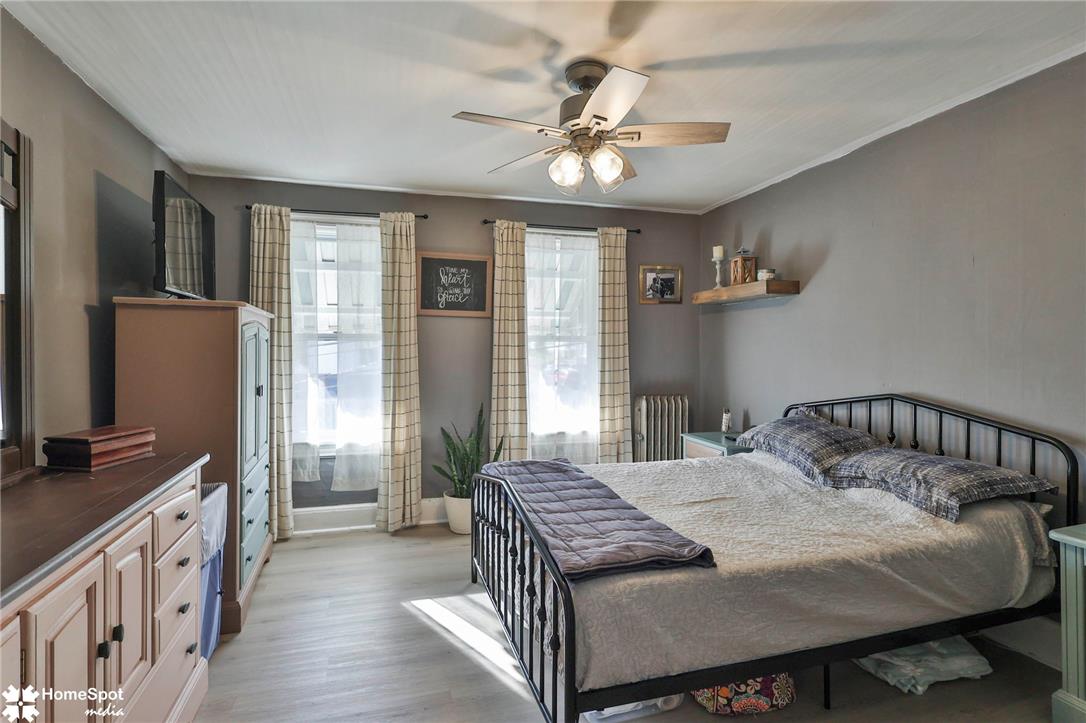
Natural light streams across the wood-look flooring of this comfortable bedroom setting.
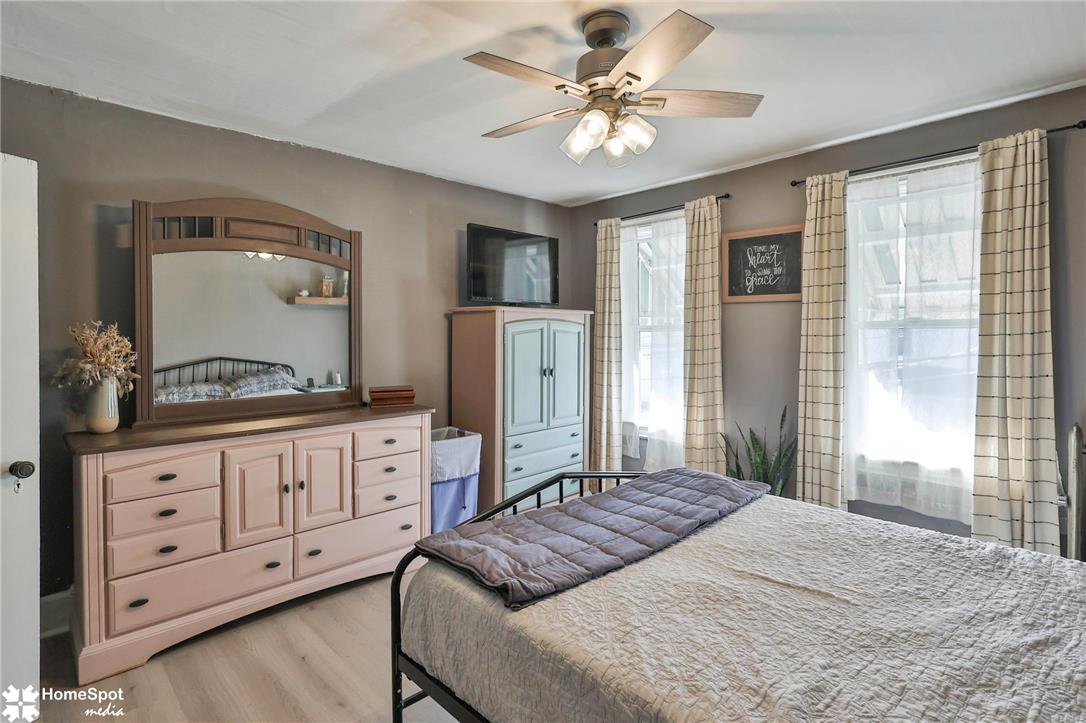
Double windows frame a comfortable bedroom space showcasing smooth wood-style flooring.
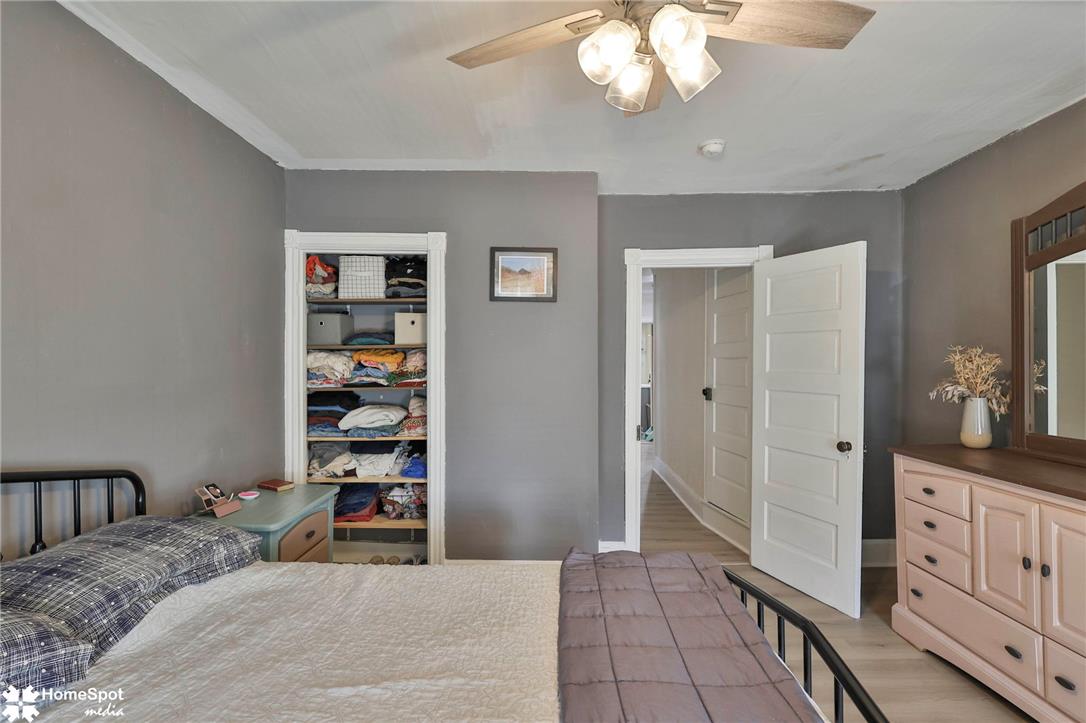
Hardwood floors and a closet with built-in shelving anchor this comfortable bedroom retreat.
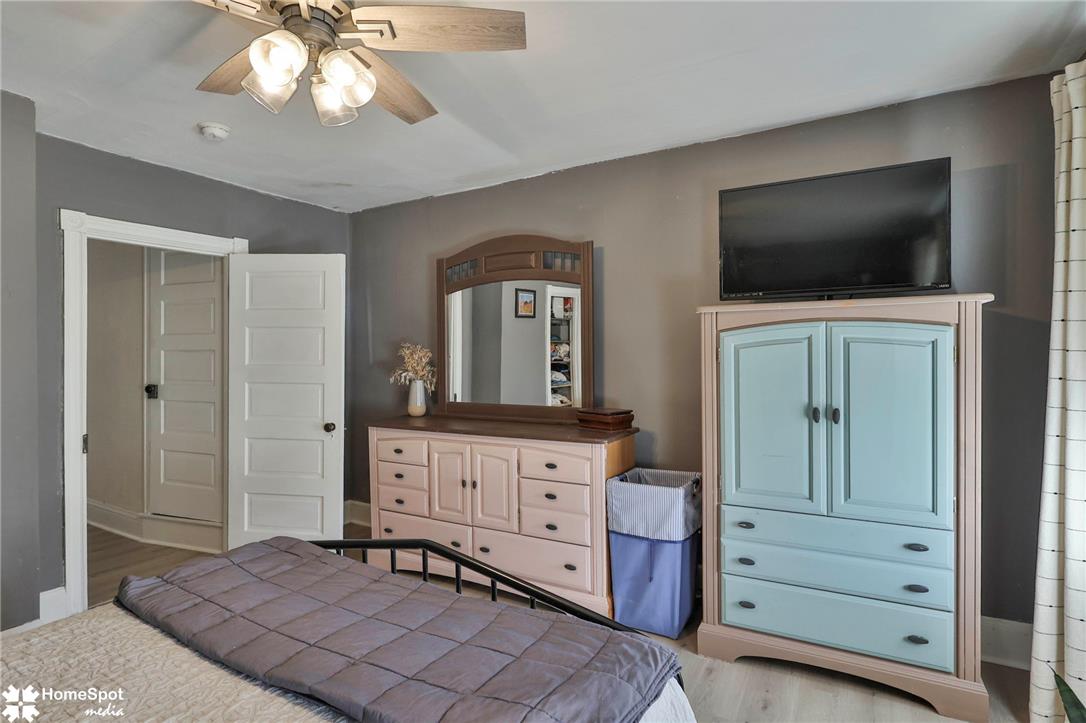
Relaxing bedroom featuring wood floors and classic paneled doors.
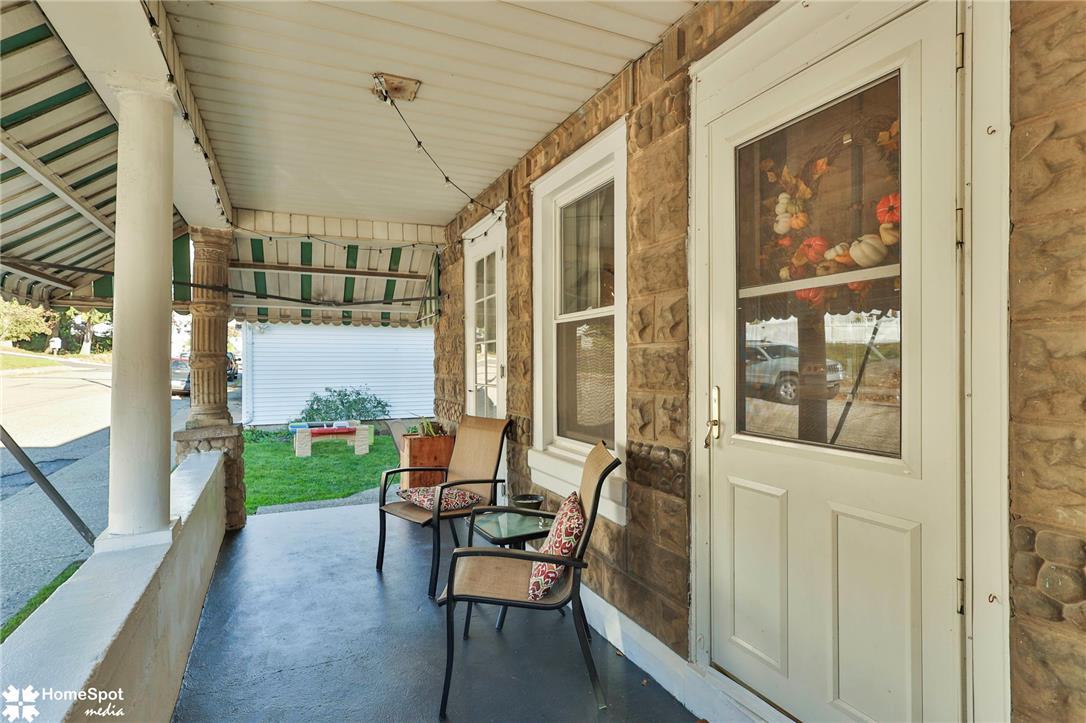
A welcoming front porch features classic stone walls, solid columns, and a secure storm door.
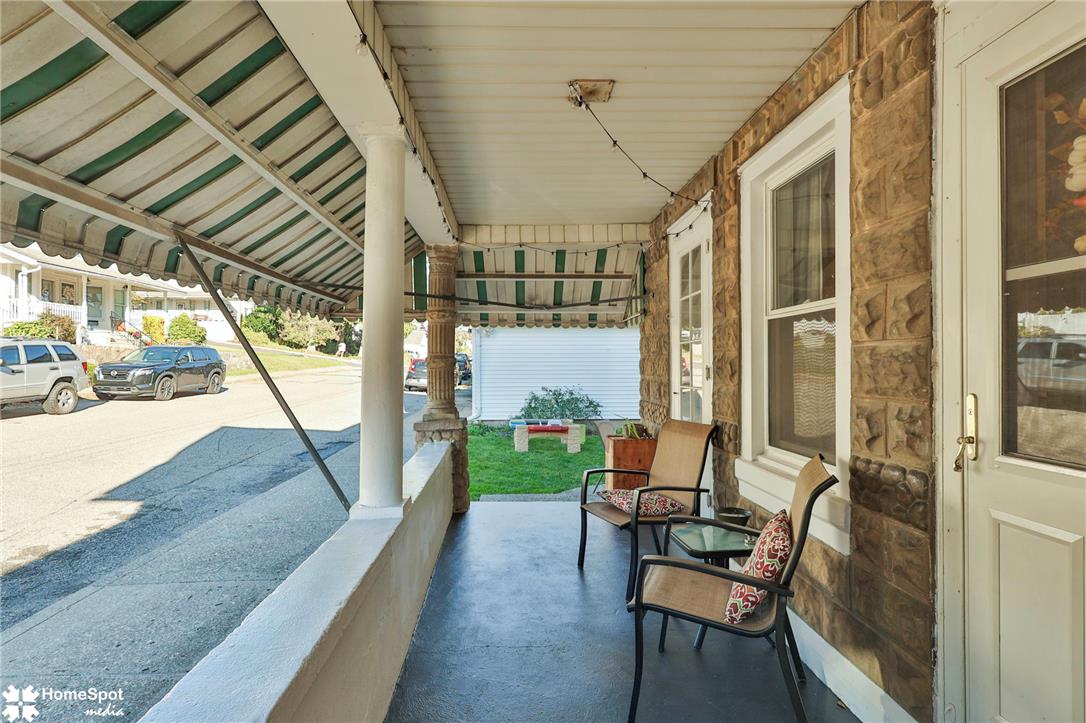
An inviting covered front porch showcases classic stone siding and a sheltered outdoor sitting area.
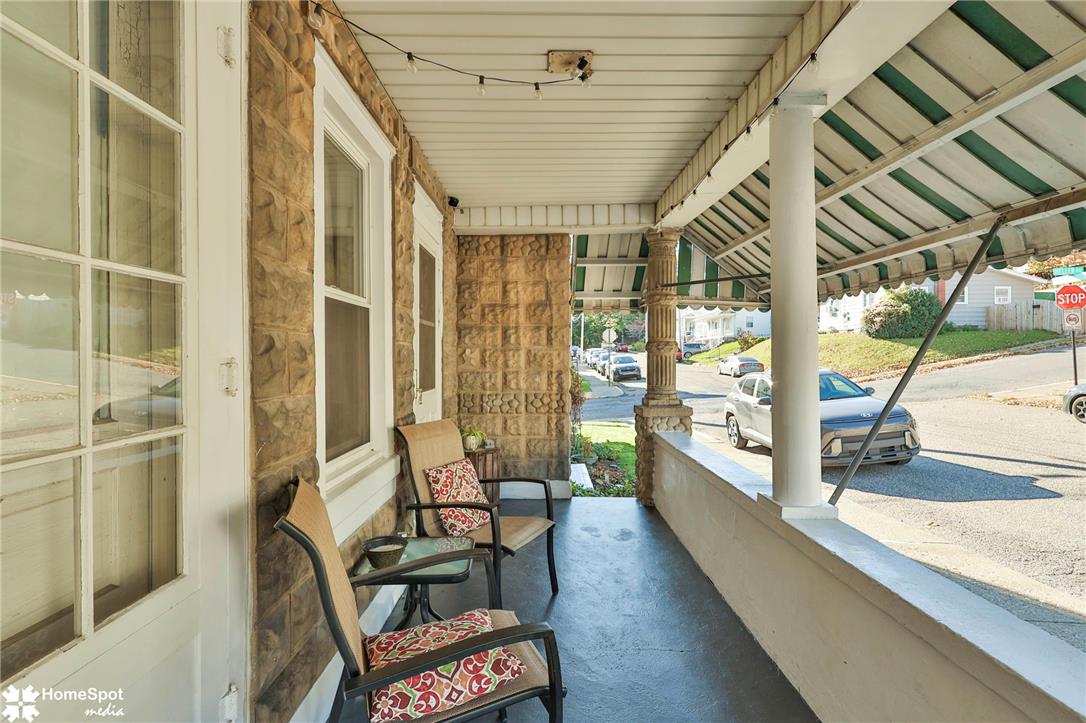
A classic covered front porch features stone walls, supporting columns, and a paved concrete floor.
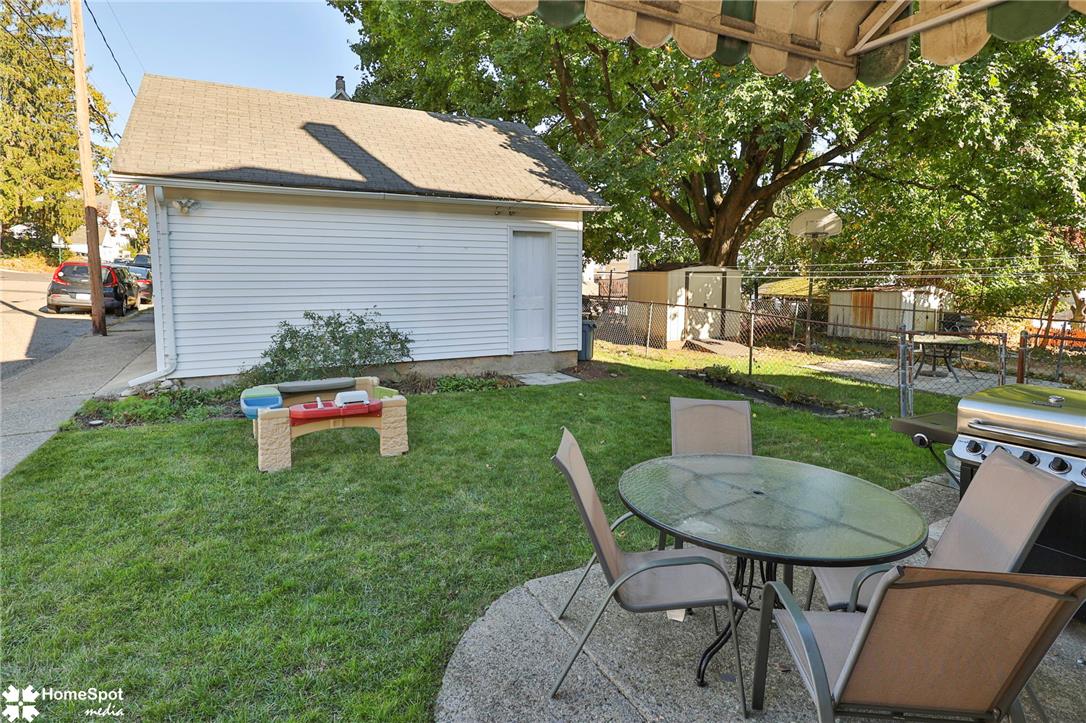
An inviting backyard features a concrete patio area alongside a detached garage and green lawn.
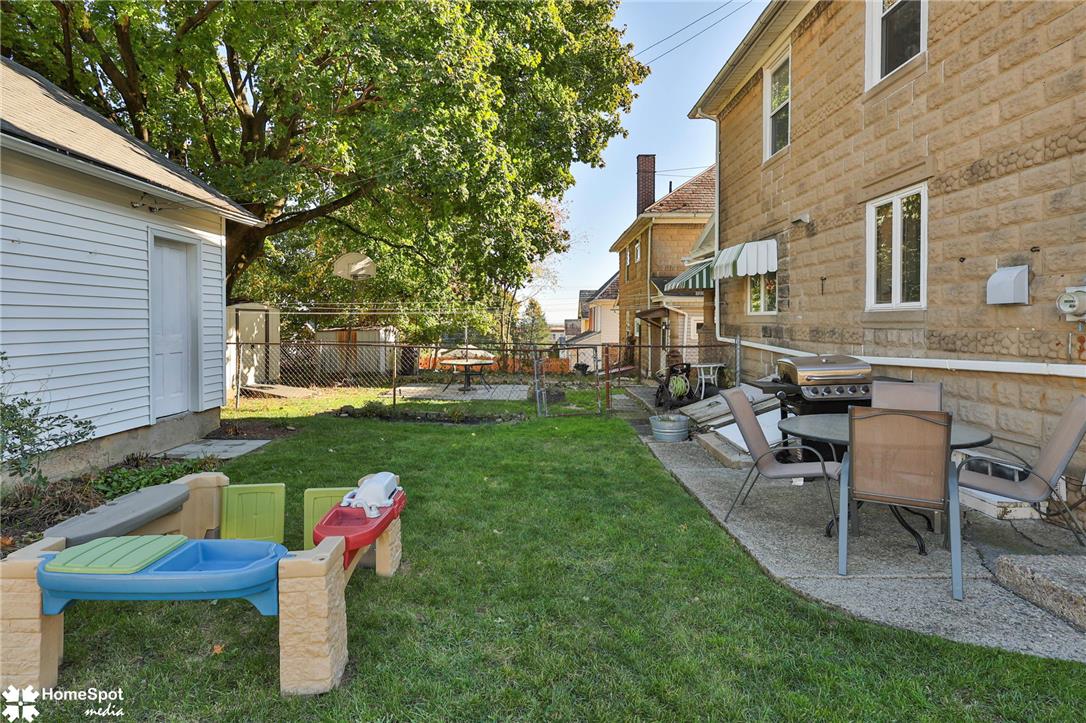
Mature trees shade a level lawn set between stone and siding exterior structures.
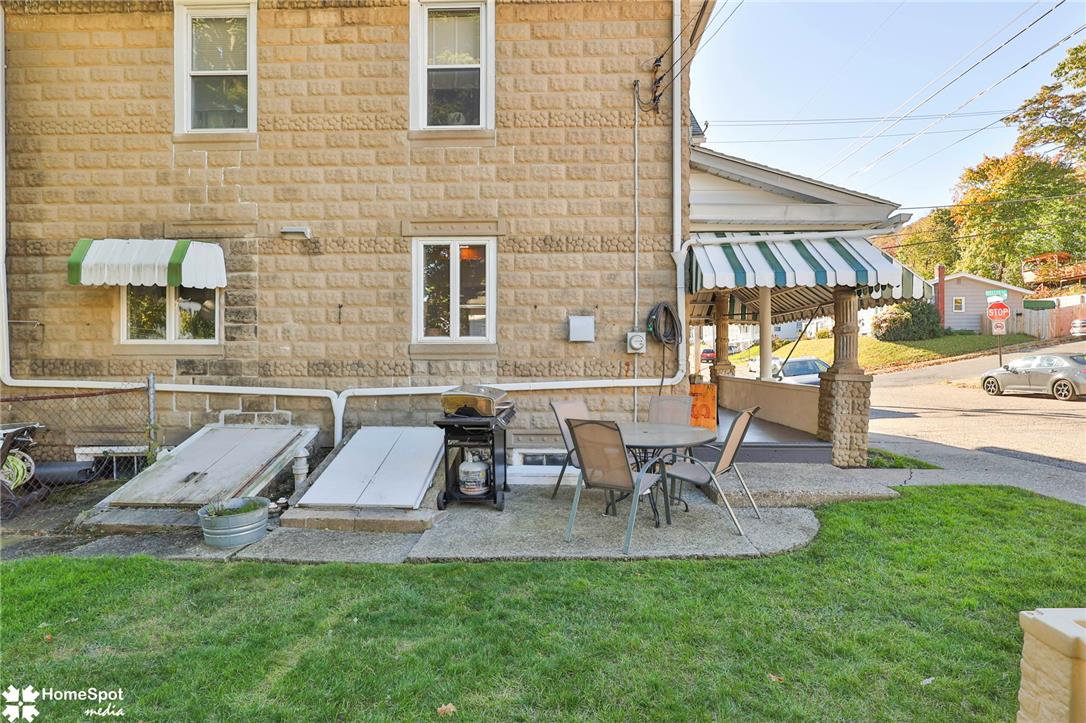
Solid stone construction defines this multi-level home featuring a concrete patio and a grassy yard.
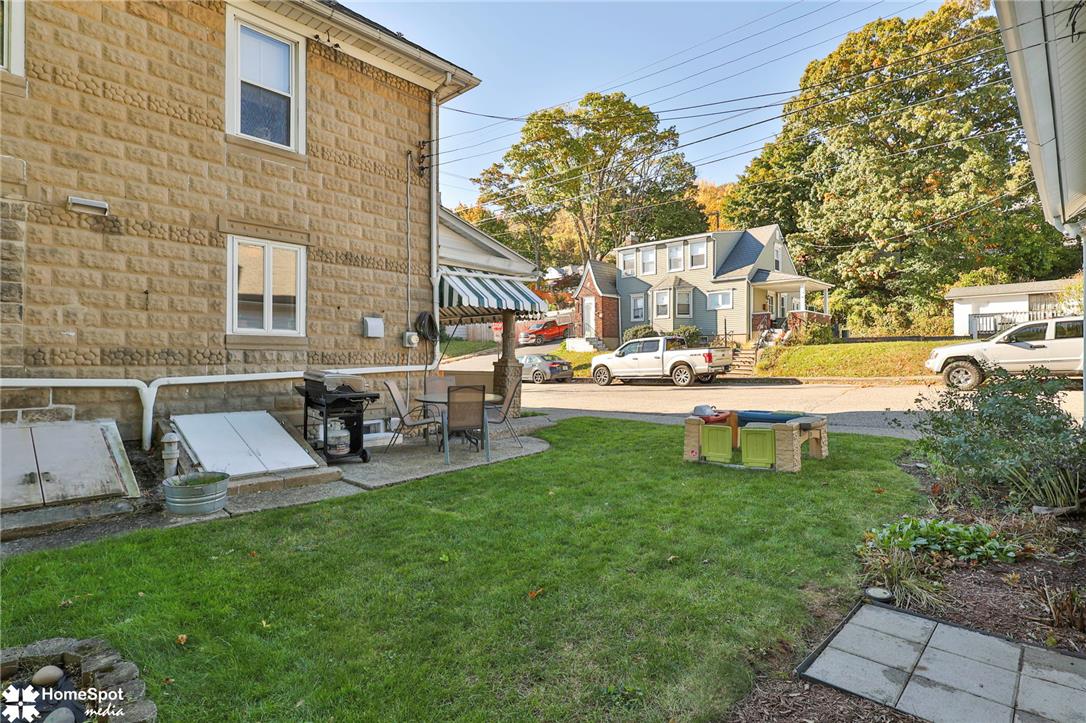
A green lawn sits alongside the solid stone exterior of this multi-story residence.
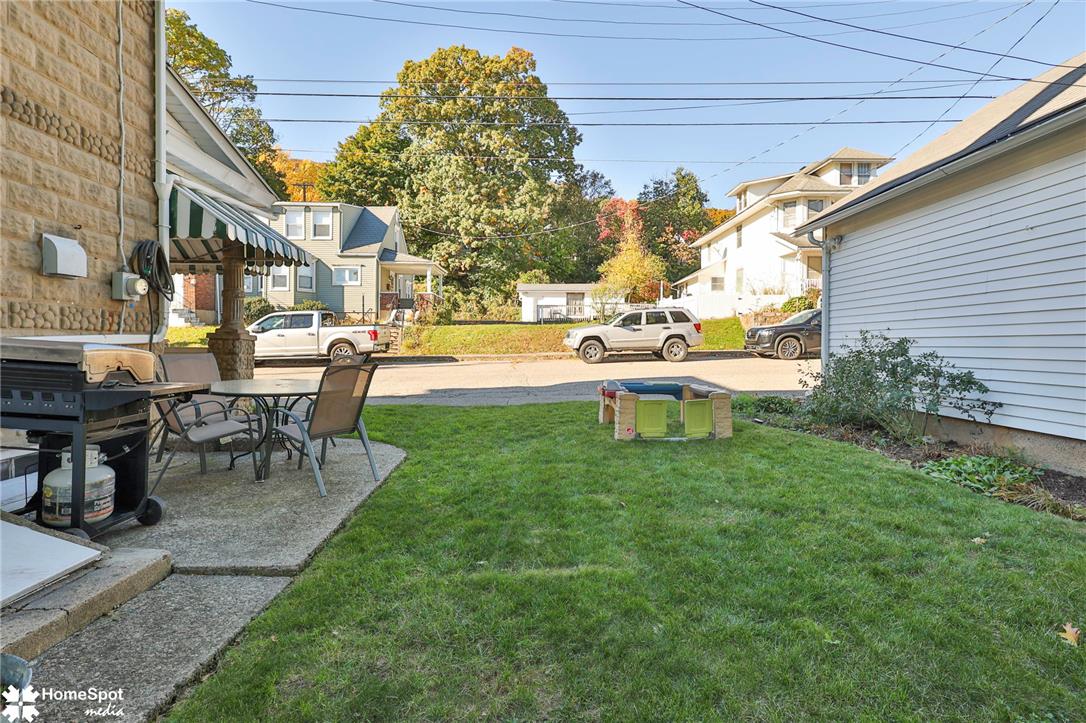
A green lawn and concrete patio area sit between the home and a detached garage.
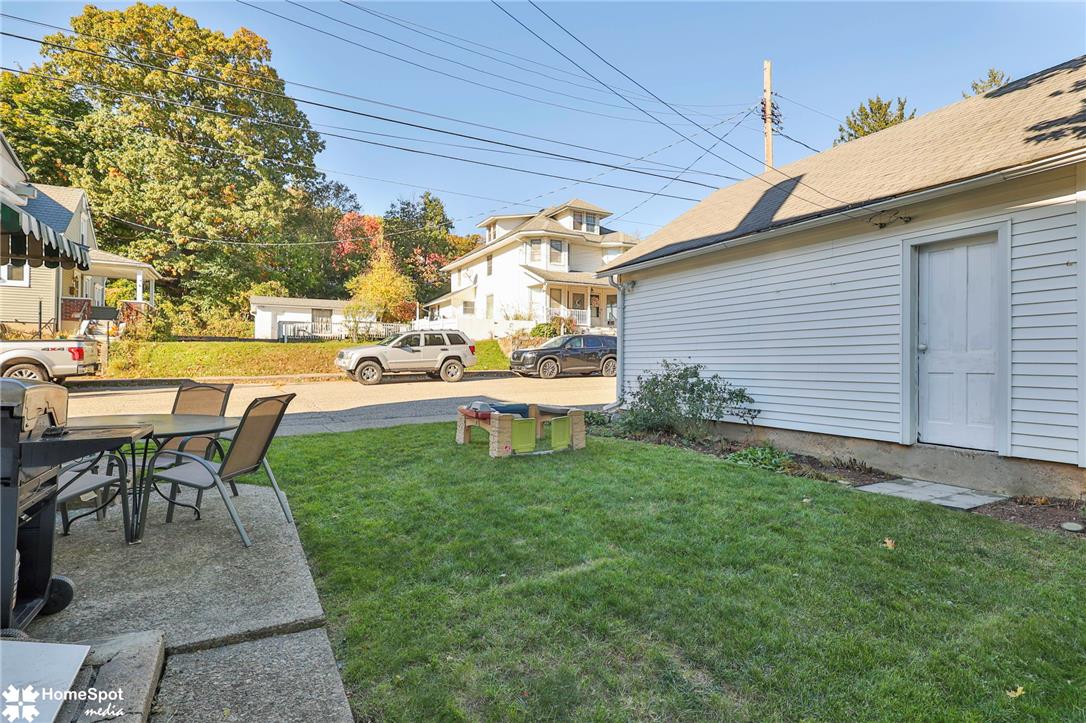
A concrete patio steps down to a level lawn bordered by a detached garage.
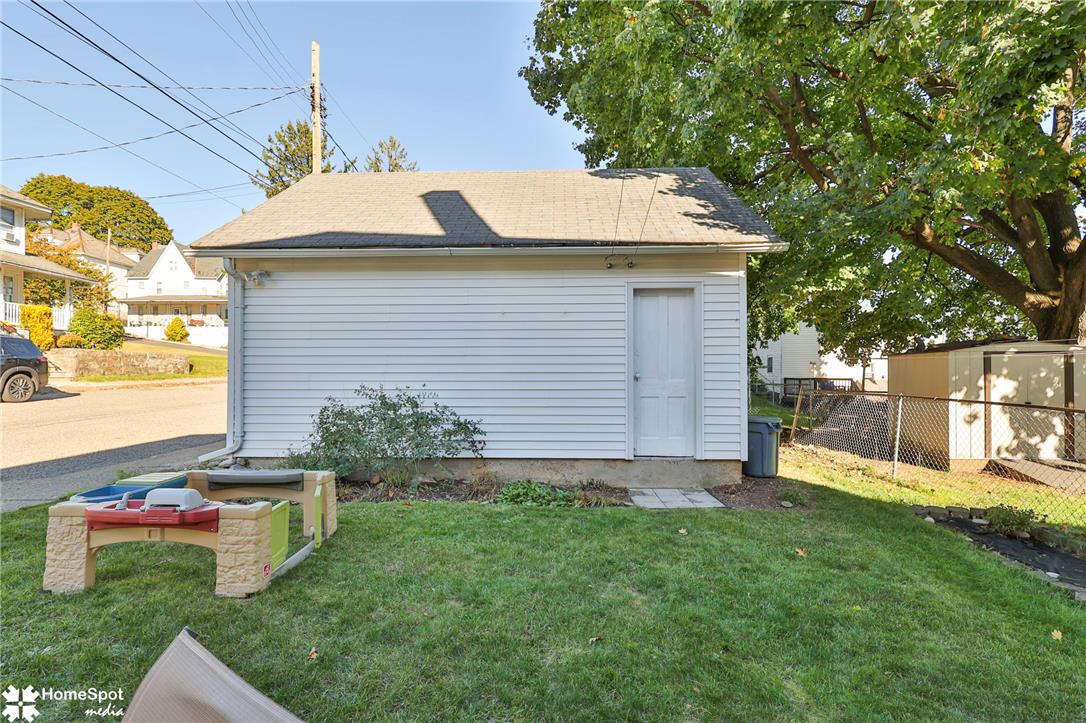
A detached garage with vinyl siding sits alongside a green lawn bordered by fencing.
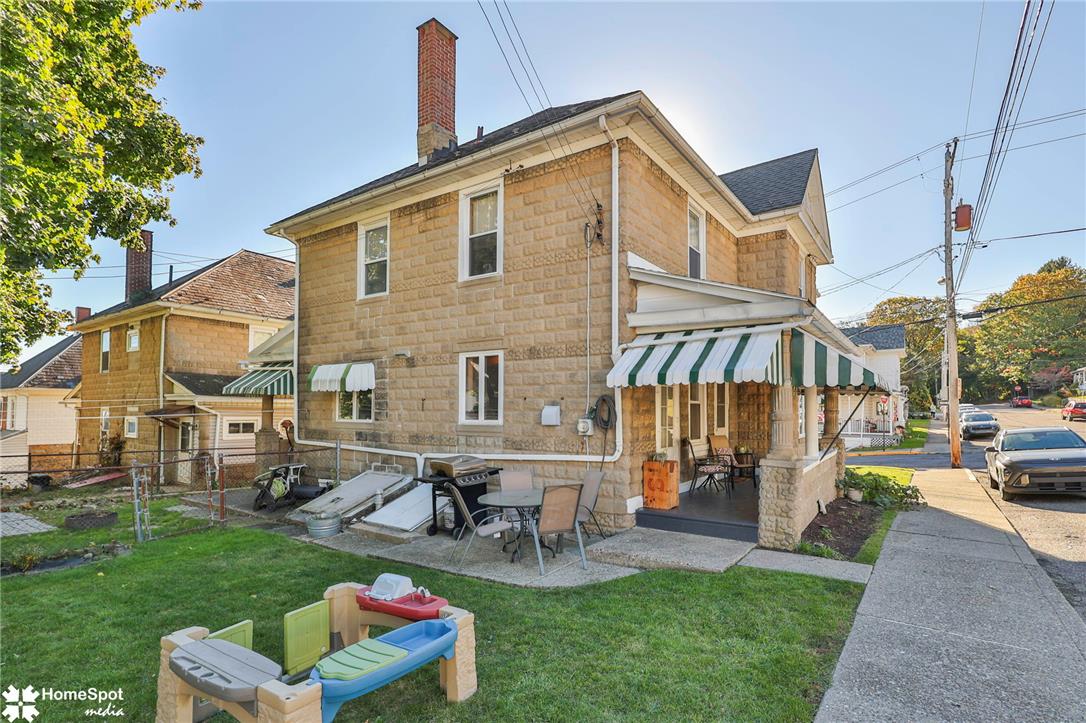
Historic stone-clad exterior features an inviting covered porch and a grassy side yard.
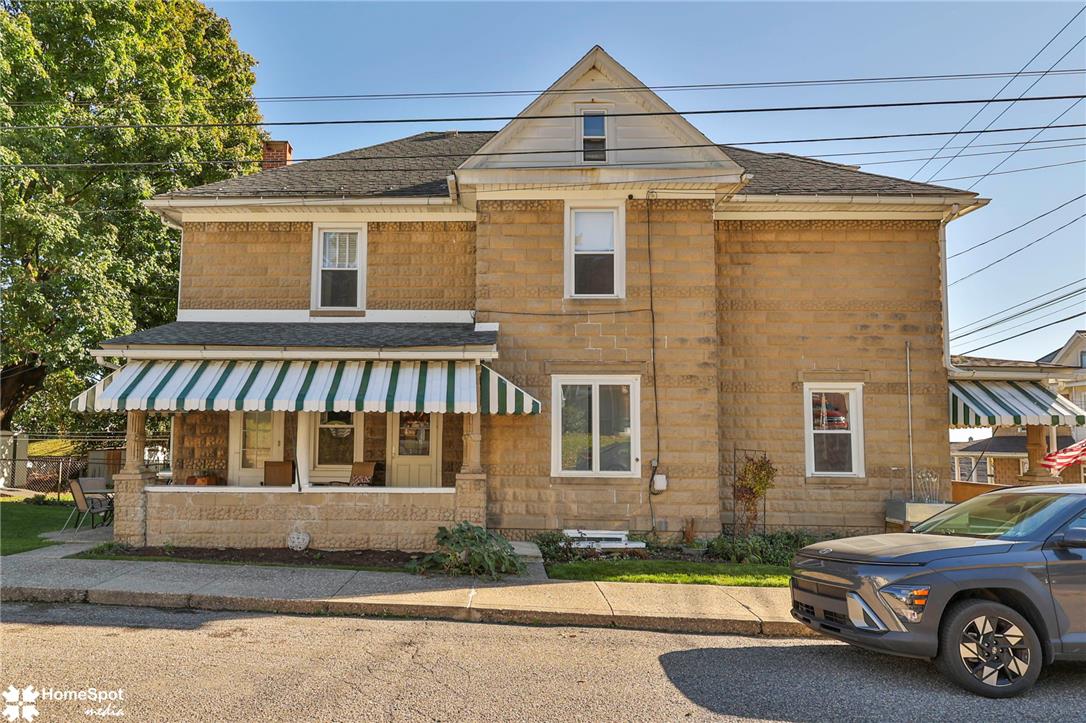
A classic stone exterior defines this multi-story residence with a covered front porch.
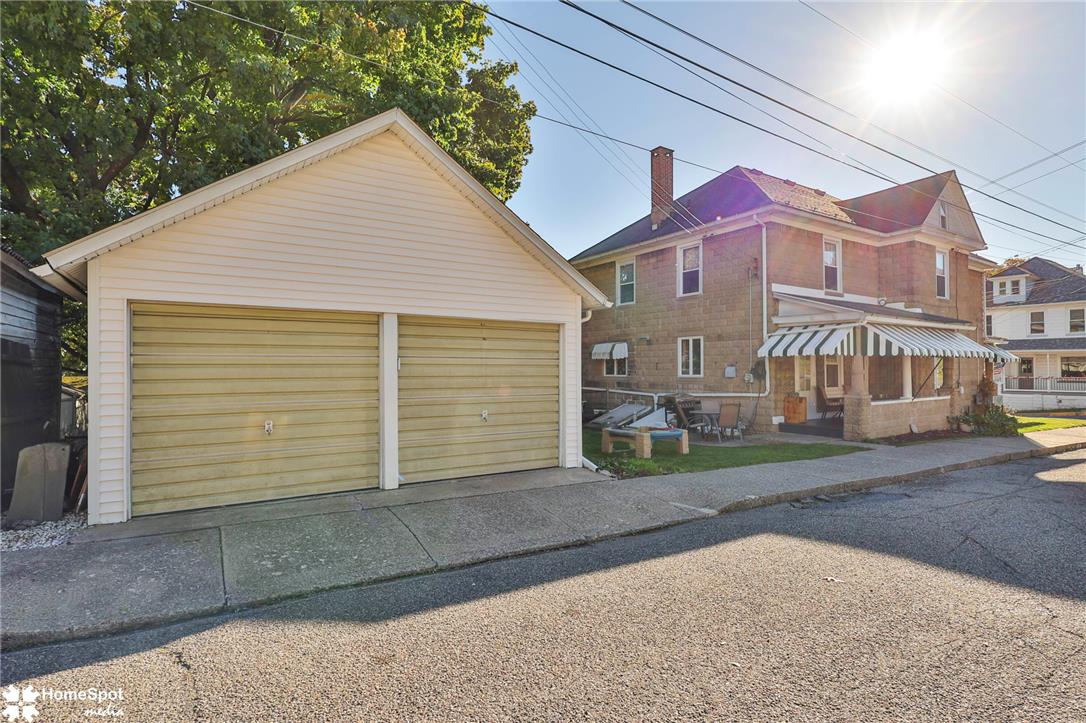
A detached two-car garage provides convenient parking off the paved street.
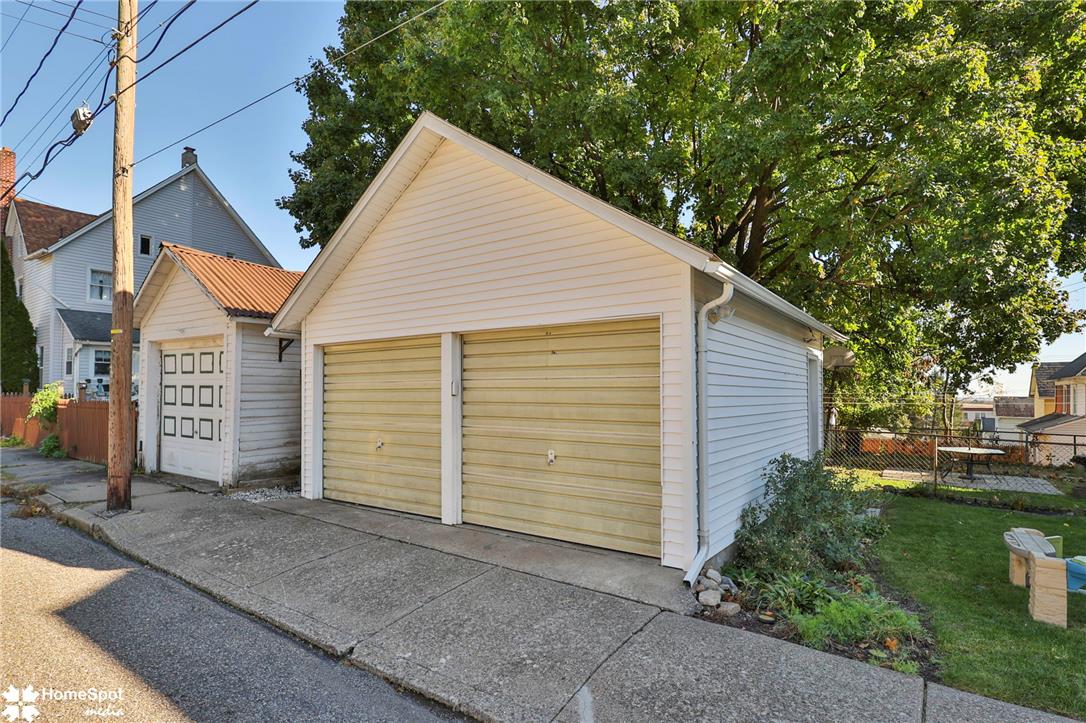
Detached two-car garage sits alongside a paved driveway under mature shade trees.
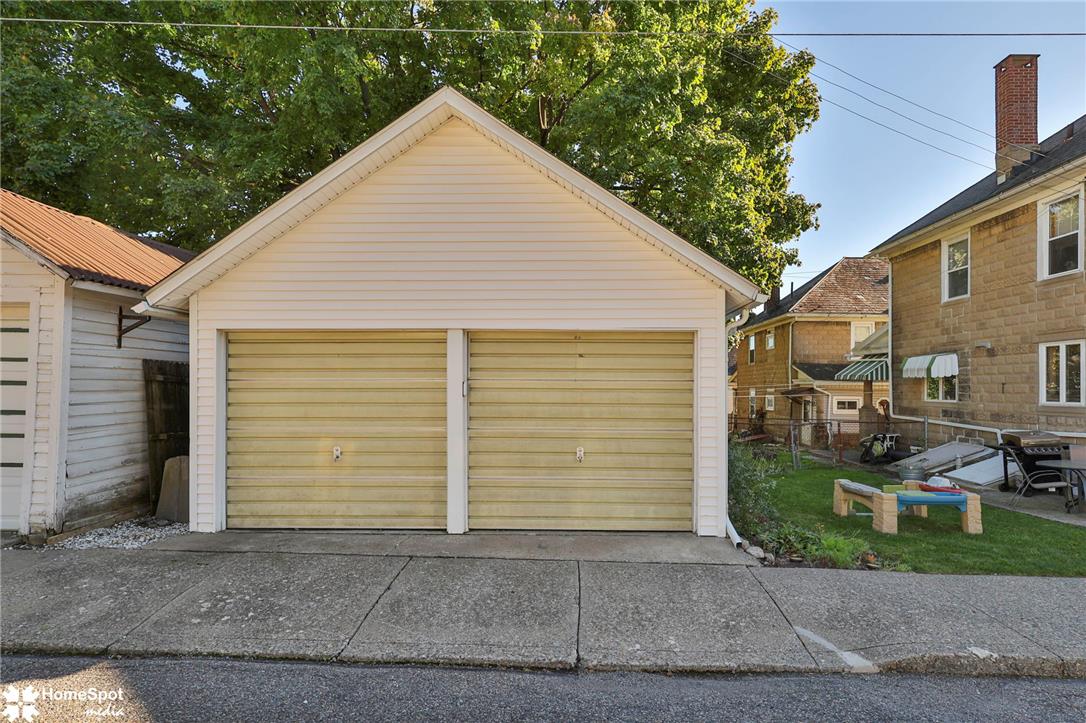
A detached multi-car garage sits along a paved driveway with neighboring homes visible.

Description
Welcome to this charming brownstone featuring 3 bedroom 1.5 bath offering a blend of classic exterior appeal, comfortable living space and everyday convenience. This inviting property boasts a timeless brownstone exterior and a practical layout. A detached garage provides extra storage and parking flexibility, while easy additional on street parking offers added convenience for residents & guests.
Details
| MLS # | 787078 |
|---|---|
| Listing Type | For Sale |
| Style | House |
| Sub-Type | Resale |
| Status | Active |
| Year | 1900 |
| Days On Site | 10 |
| Listing Provided By | BHHS - Choice Properties | John T. Dally Jr. |
Features
| Bed(s) | 3 |
|---|---|
| Bath(s) | 2 Total |
| SQ Feet | 1,304 |
| Garage | 2 |
| Story(s) | 2 |
| Zoning | 25R78 |
| Acreage | 0.06 |
| Property View | Yes |
Parking
| Garage Yes / No | Yes |
|---|---|
| Parking Features | Detached, Garage |
Taxes
| Tax Annual Amount | 3051.84 |
|---|
Area Information
| State | PA |
|---|---|
| County | Northampton |
| City | Pen Argyl Boro |
| Zip Code | 18072 |
| Area | Pen Argyl |
| Community Name | Not in Development |
| Listing VS Median (in Not in Development) | |
Price: $250,000 low | high Med: $290,000 sqft: 1,304 low | high Med: 1,608 $ / sqft: $192 low | high Med: $192 On site: 10 low | high Med: 27.5 | |
Request a showing
Request a showing
Contact
Learn More About This Property

| State | PA |
|---|---|
| County | Northampton |
| City | Pen Argyl Boro |
| Zip Code | 18072 |
| Area | Pen Argyl |
| Community Name | Not in Development |
| Listing VS Median (in Not in Development) | |
Price: $250,000 low | high Med: $290,000 sqft: 1,304 low | high Med: 1,608 $ / sqft: $192 low | high Med: $192 On site: 10 low | high Med: 27.5 | |
Nearby Listings (Within 1/4 mile)
Price: $187K - $312K
sqft: 978 - 1,500
Listing Updated: October 28, 2026 at 2:17:33 PM PDT
