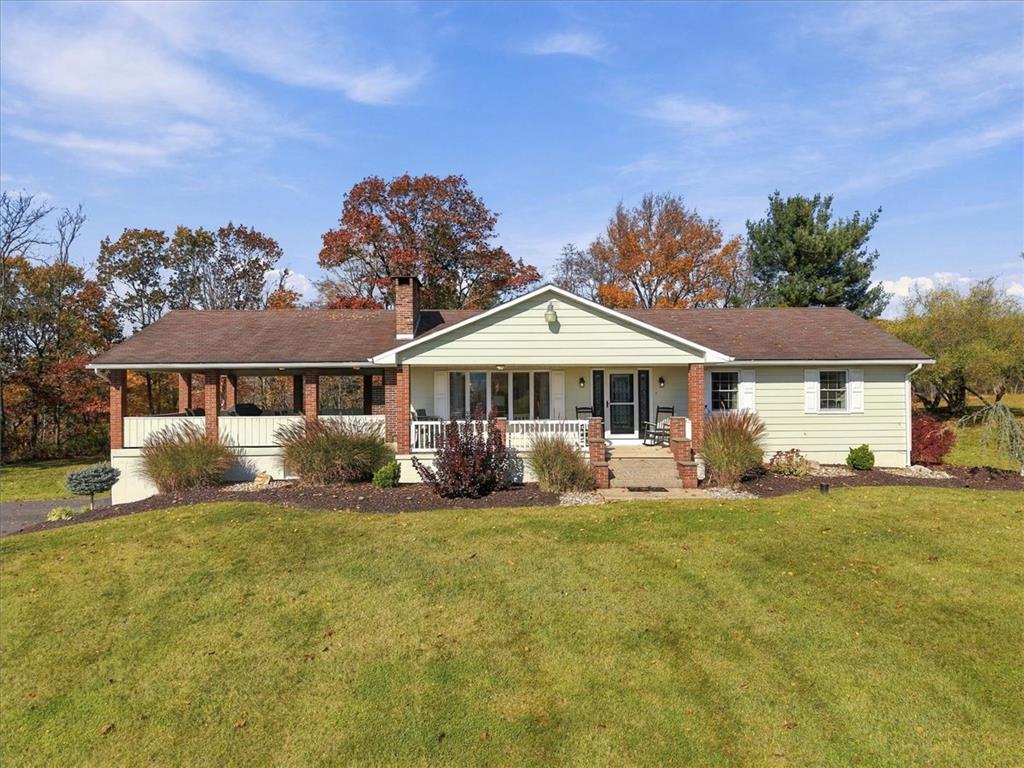
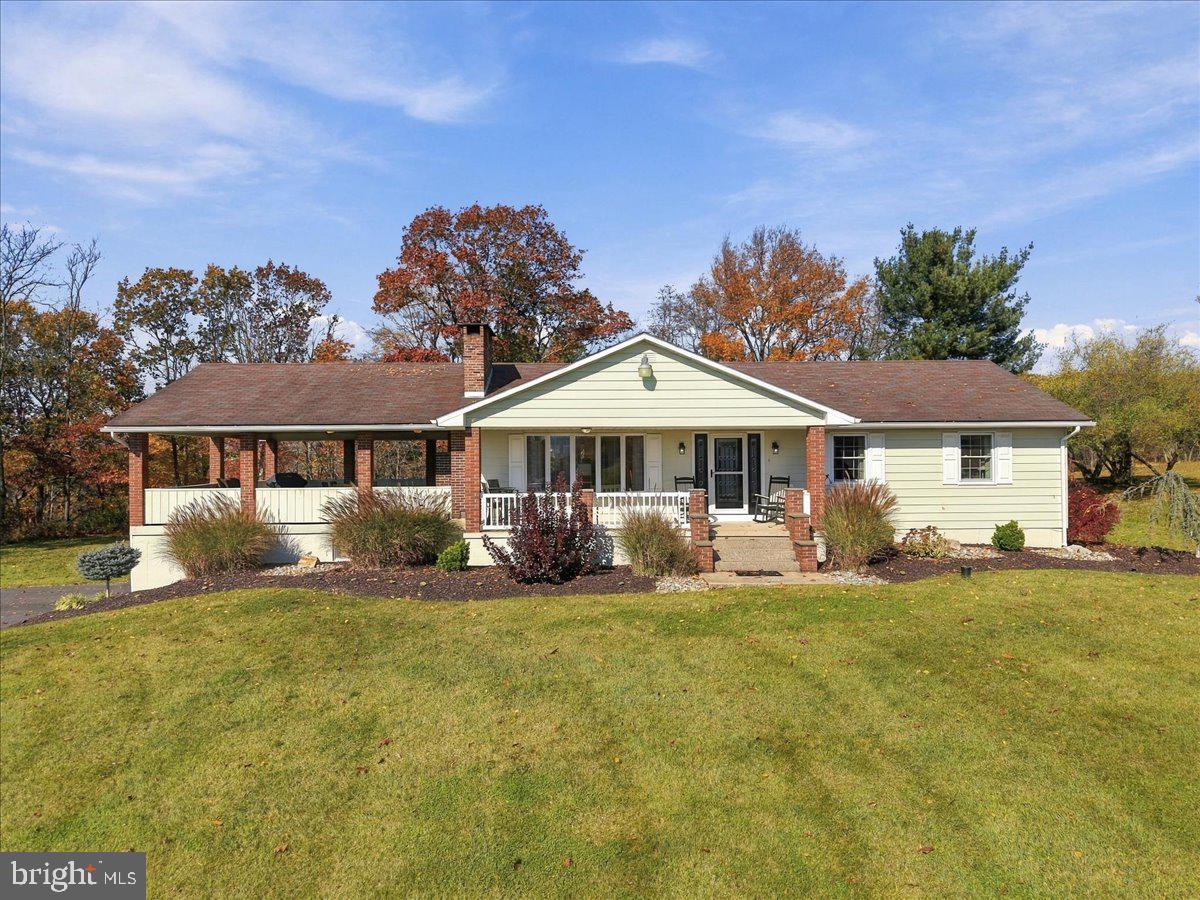
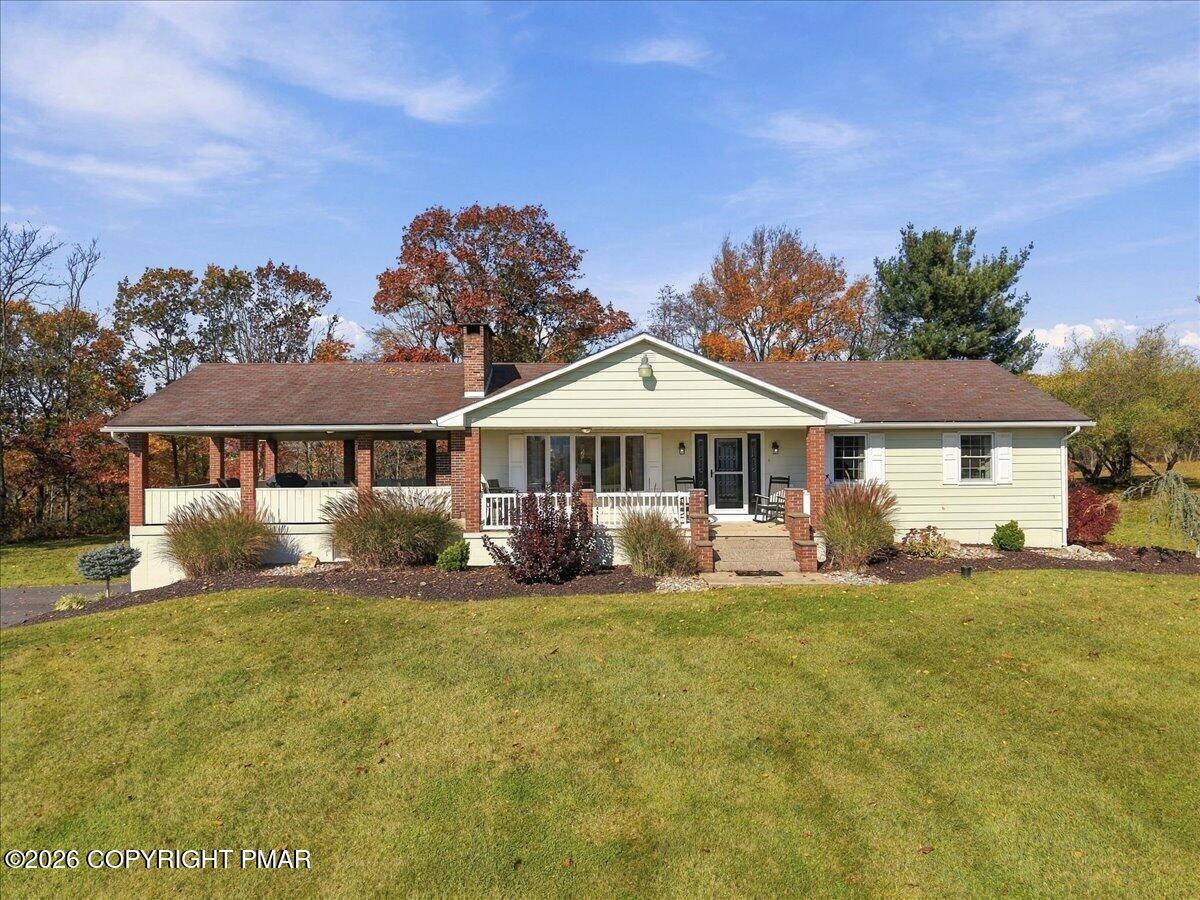
A spacious front porch welcomes you to this classic ranch-style home nestled on a grassy lawn.
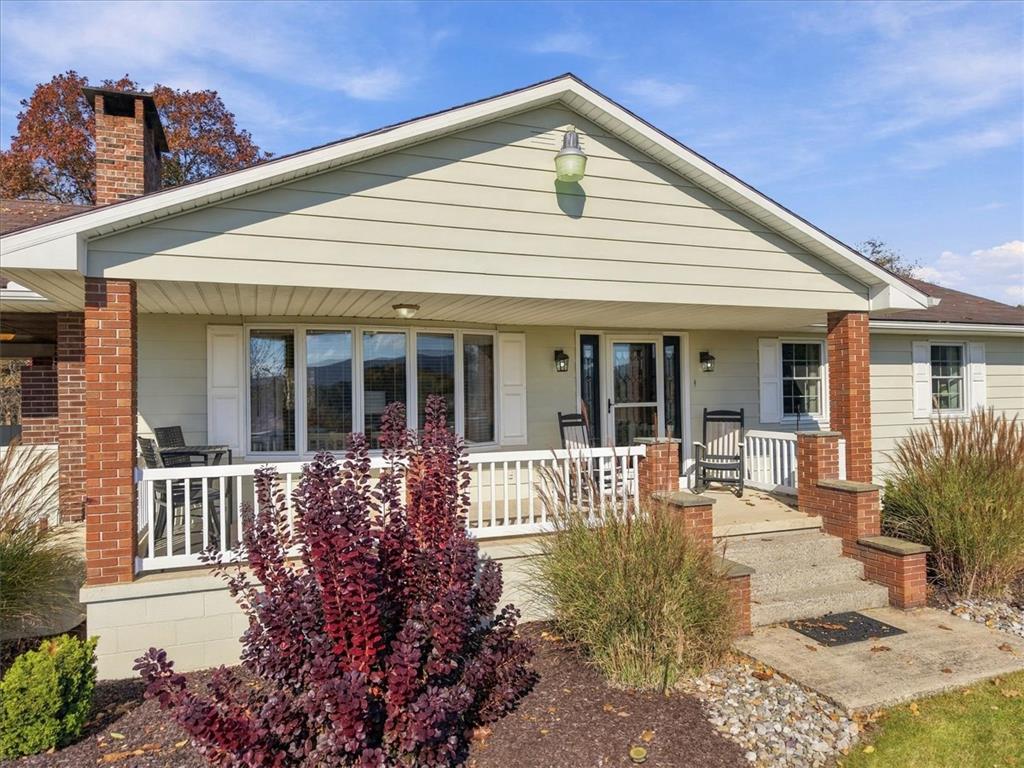
Brick columns and a classic covered porch define the welcoming entryway of this home.
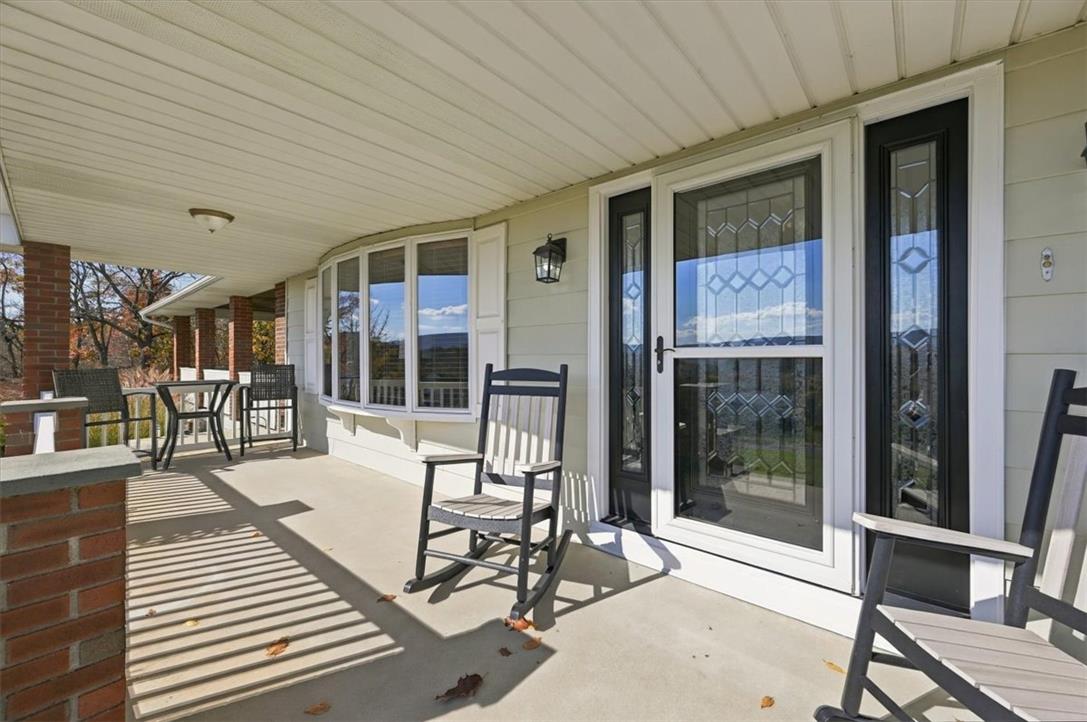
An inviting covered front porch features a concrete floor and a storm door entry.
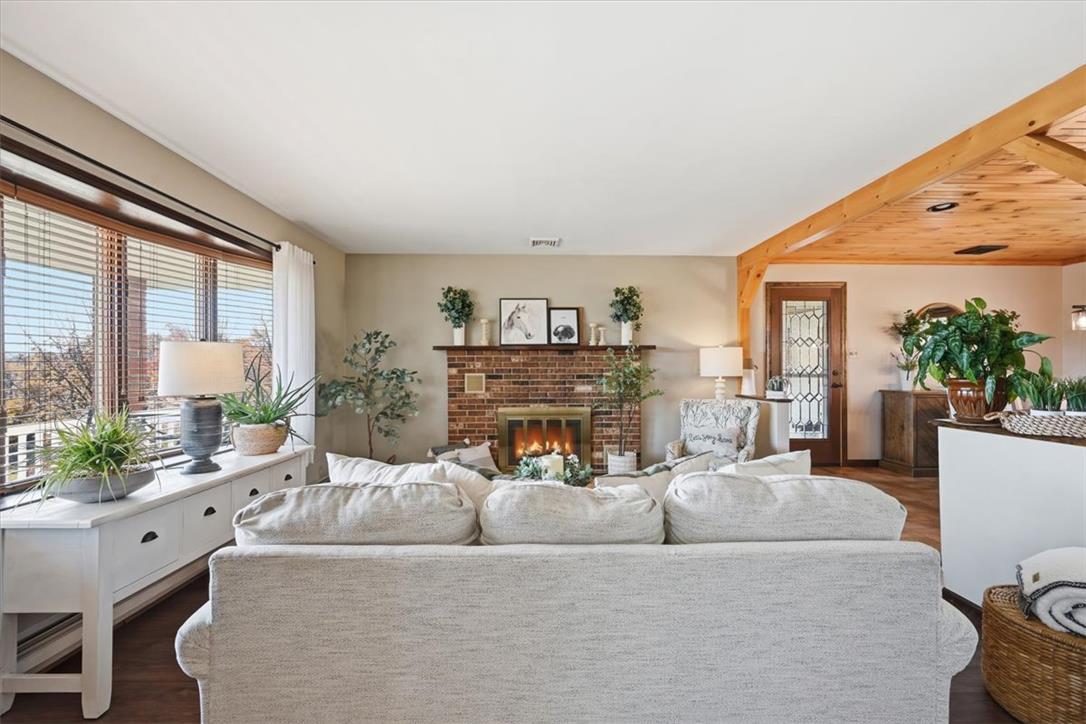
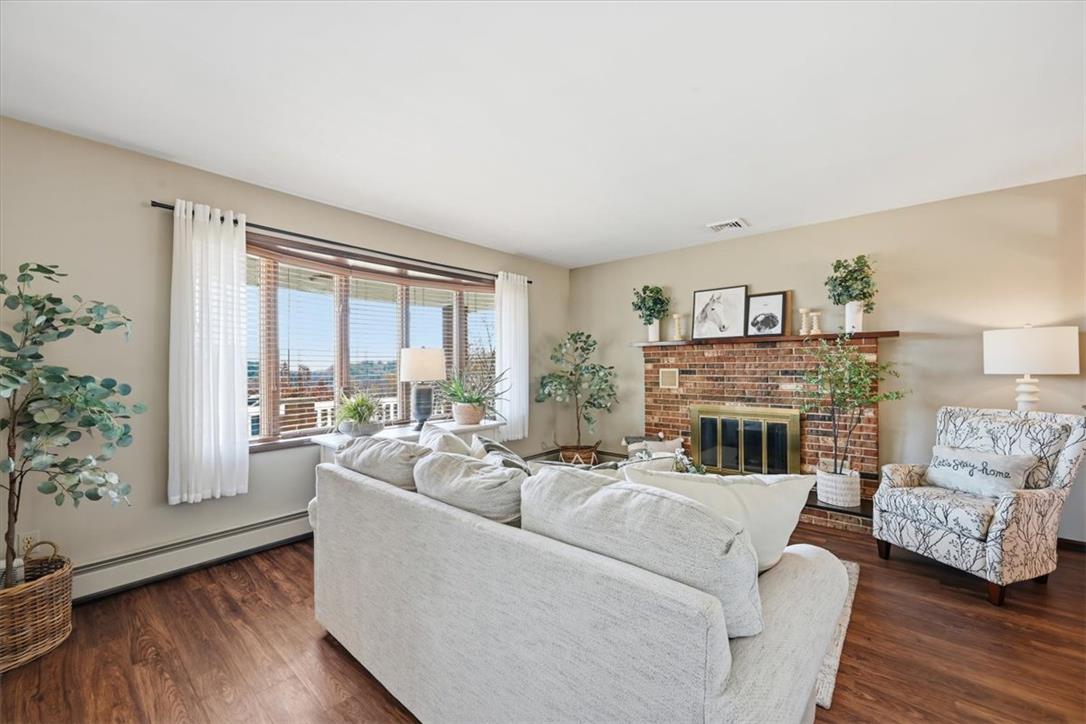
Warm wood accents complement a brick fireplace in this inviting living area.
Rich wood floors and a classic brick fireplace anchor this welcoming living area.
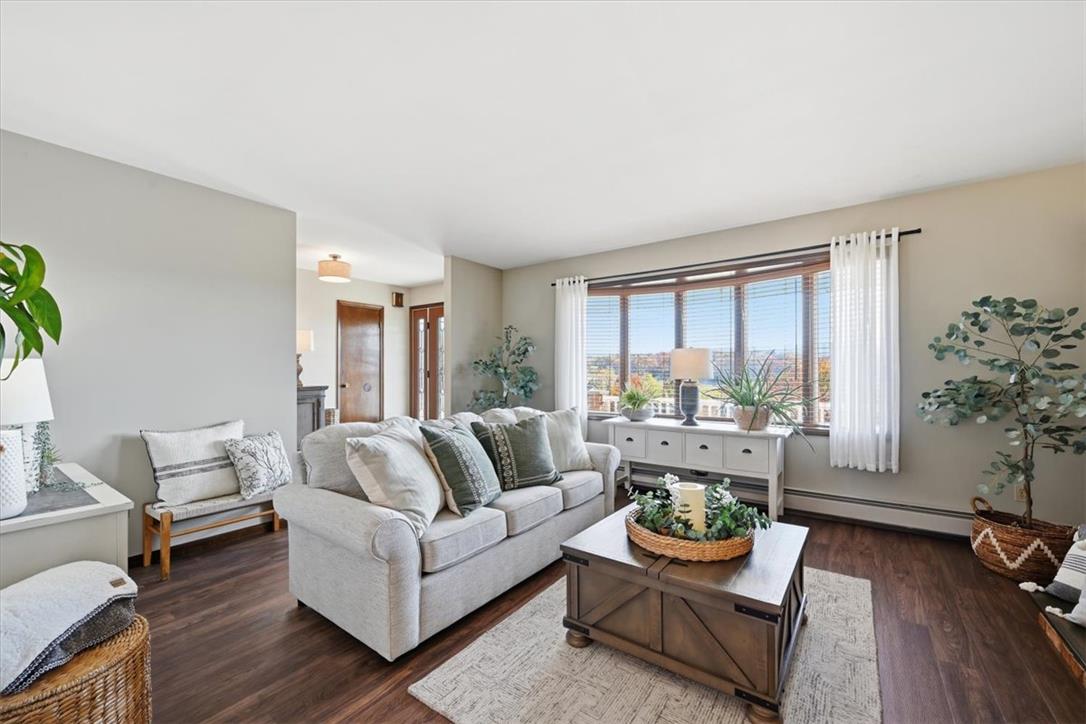
Rich wood floors anchor this comfortable living area illuminated by a large multi-pane window.
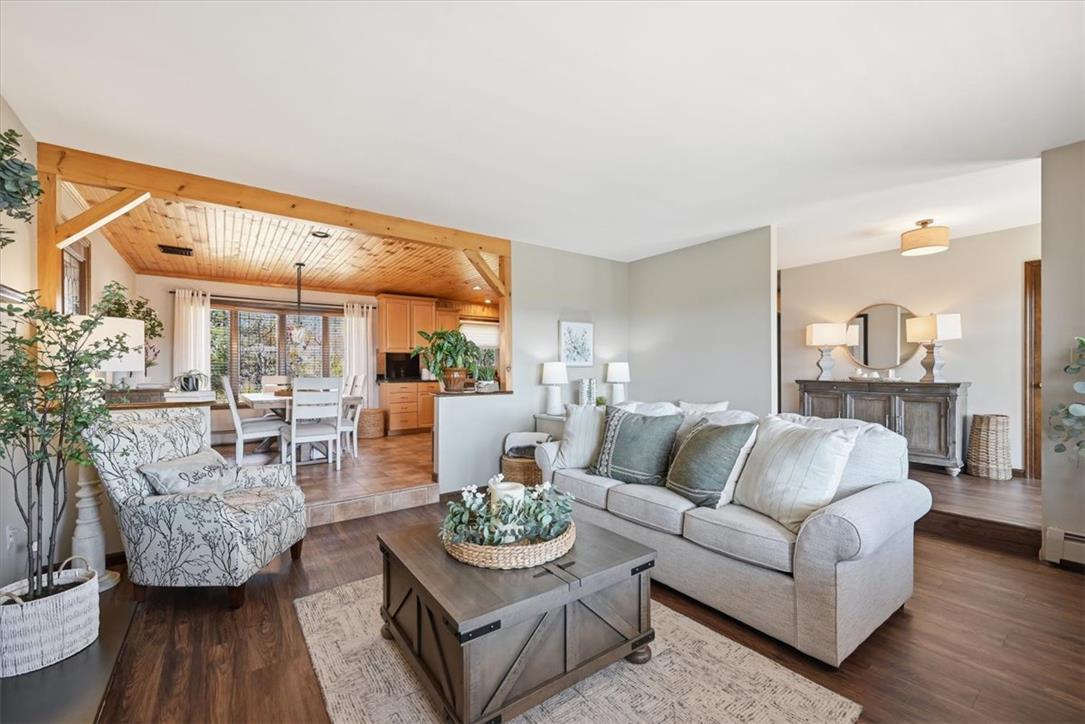
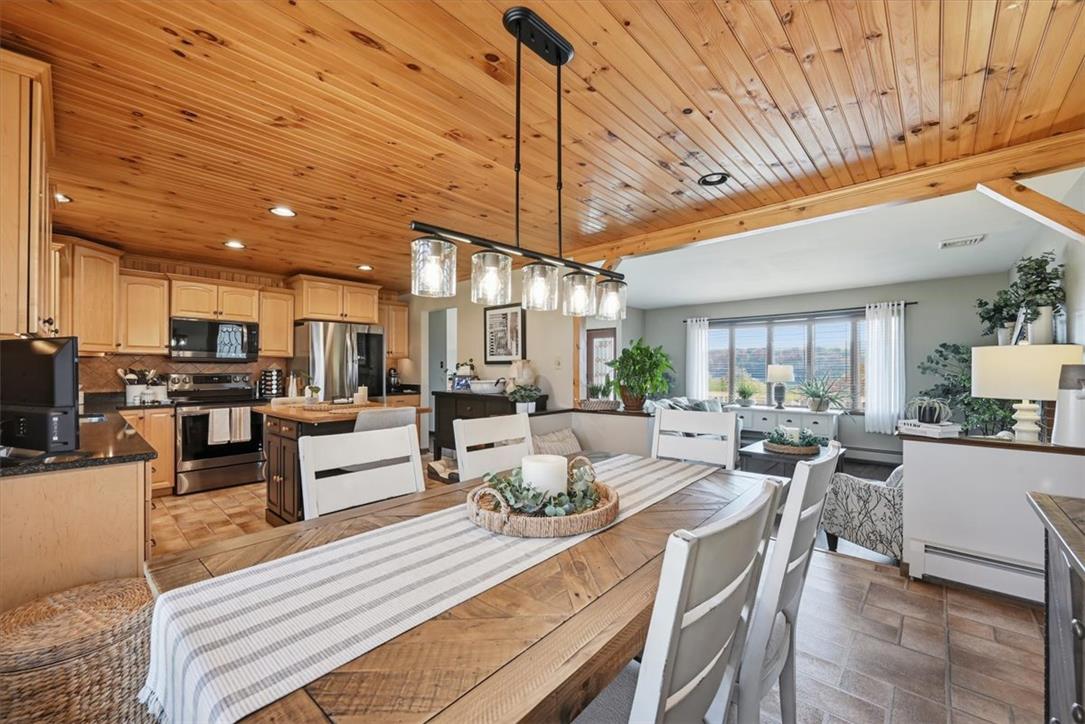
Rich wood plank flooring accents this open layout adjoining a wood-ceilinged dining area.
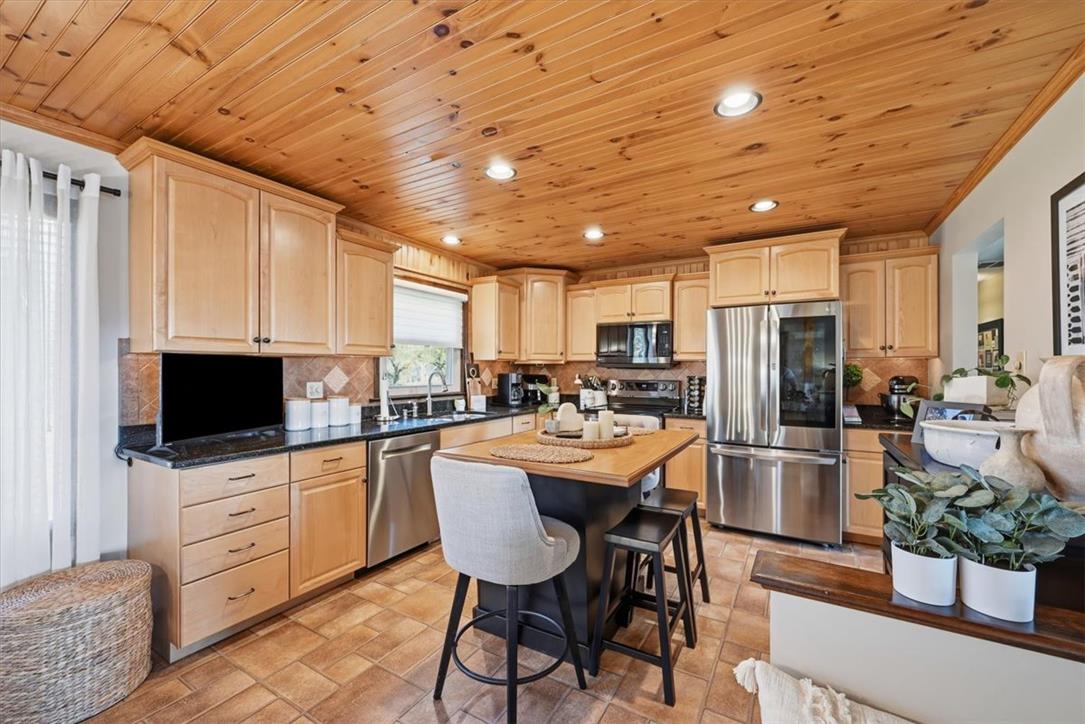
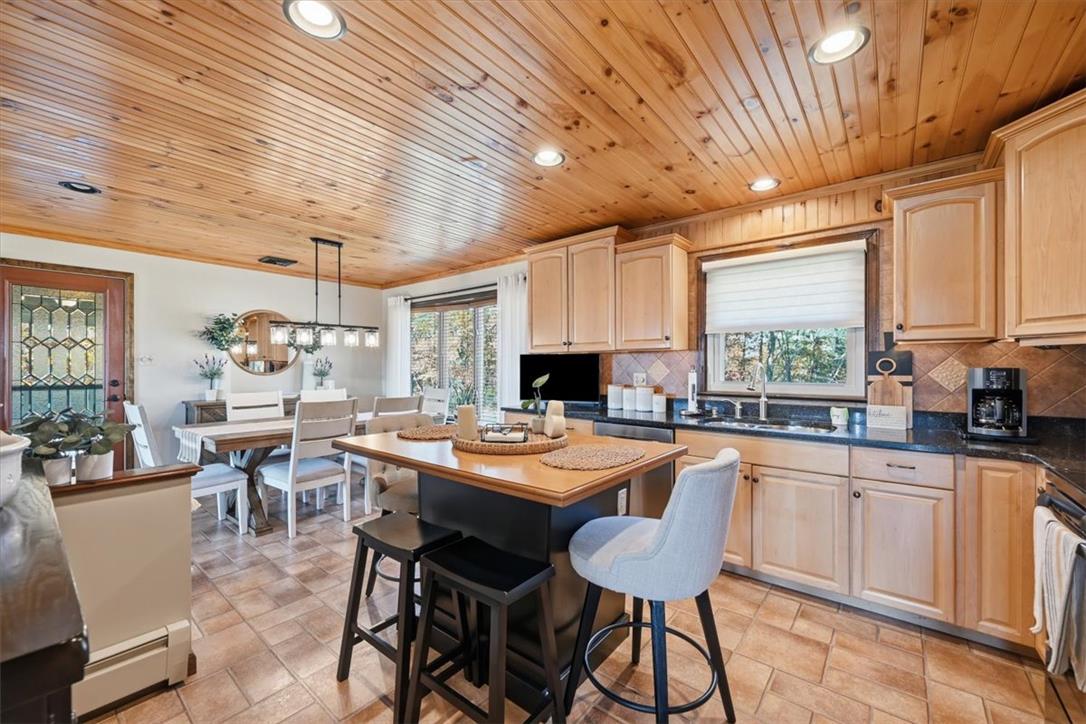
Warm wood ceilings and matching cabinetry create an inviting culinary space with stone tile floors.
Warm wood ceilings and classic tile flooring define this inviting open culinary space.
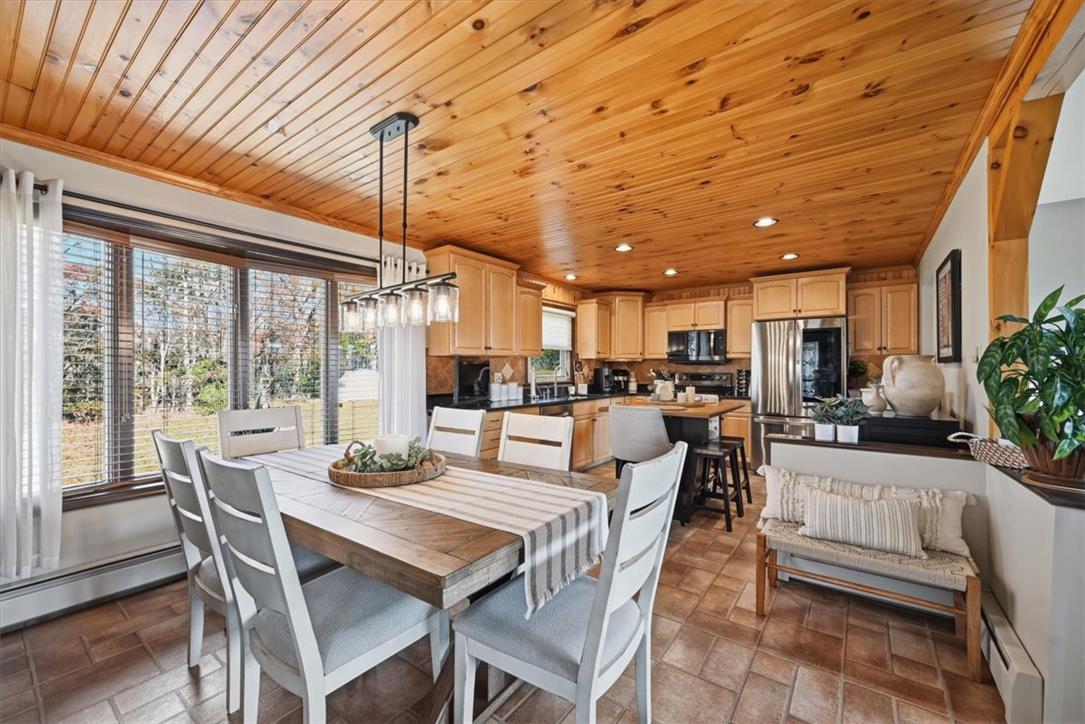
Warm wood-paneled ceilings and rustic tile floors unite the open kitchen and dining space.
Warm wood-planked ceilings unite the integrated dining space and custom kitchen in this open-concept layout.
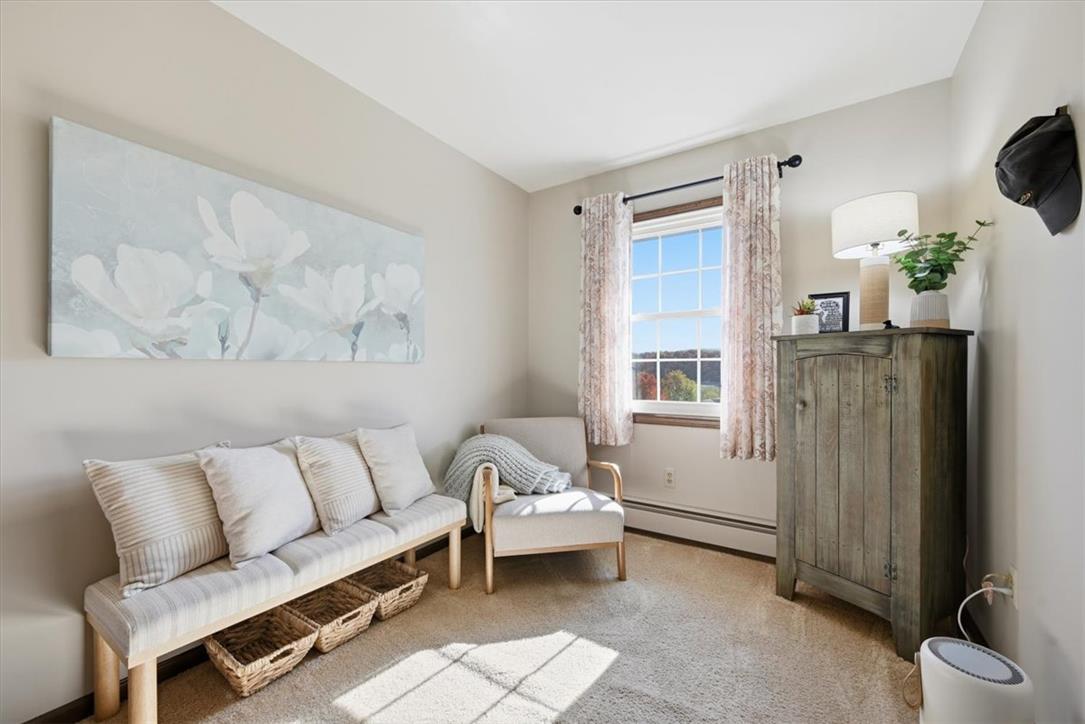
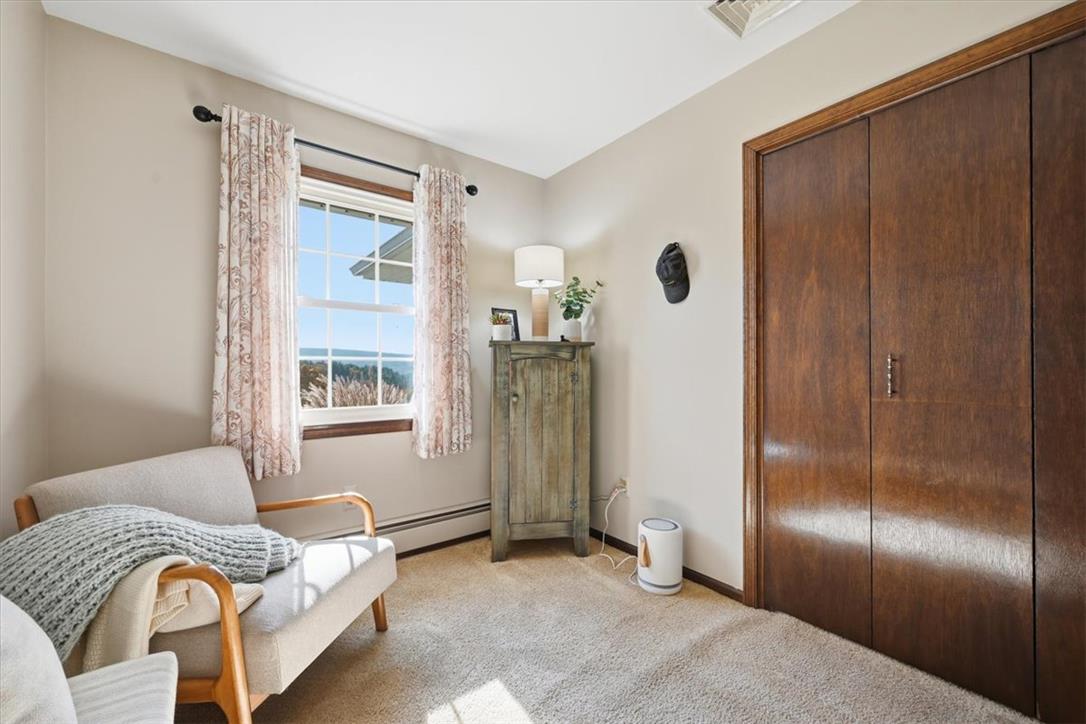
A quiet sitting alcove features plush carpeting and a window overlooking scenic nature views.
Rich wood closet doors and a classic window frame bring warmth to this cozy space.
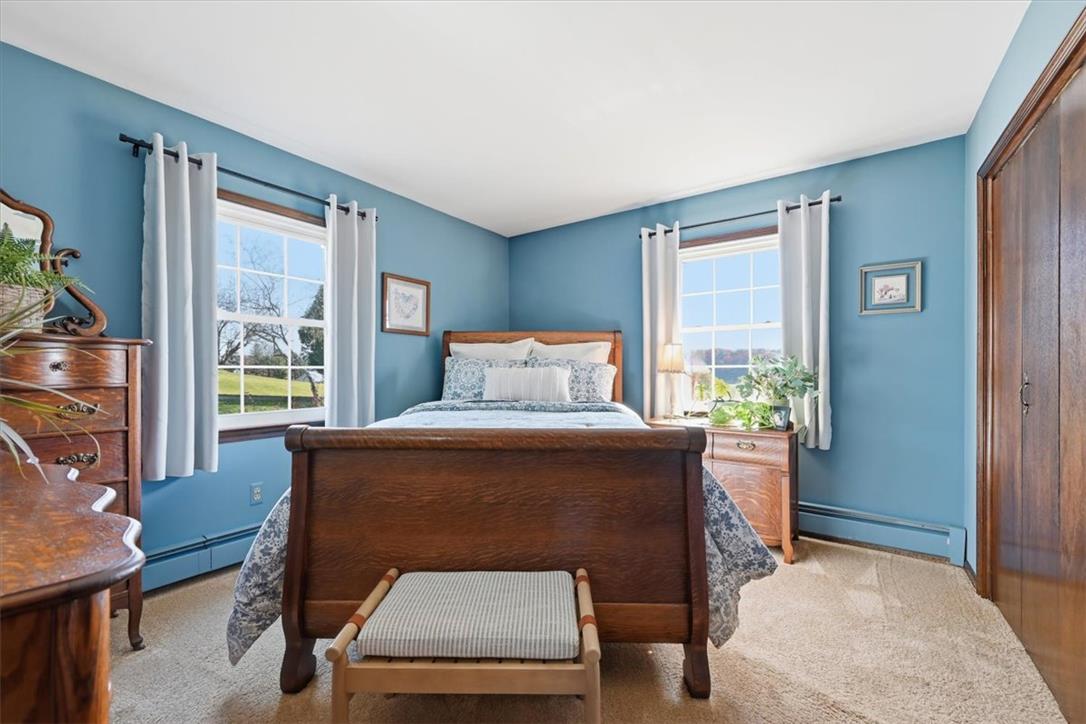
Double windows frame peaceful outdoor views in this bedroom featuring classic wooden closet doors.
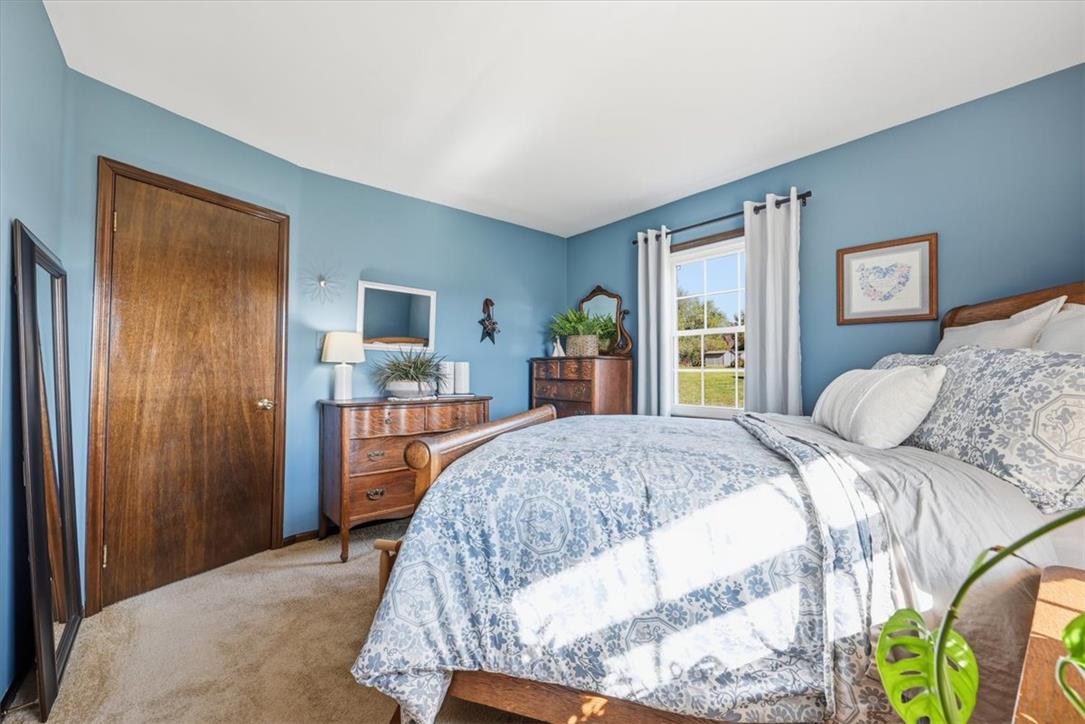
Natural light streams through a classic wood-framed window onto soft carpeted flooring.
Plentiful natural light streams through multiple windows into this carpeted bedroom space.
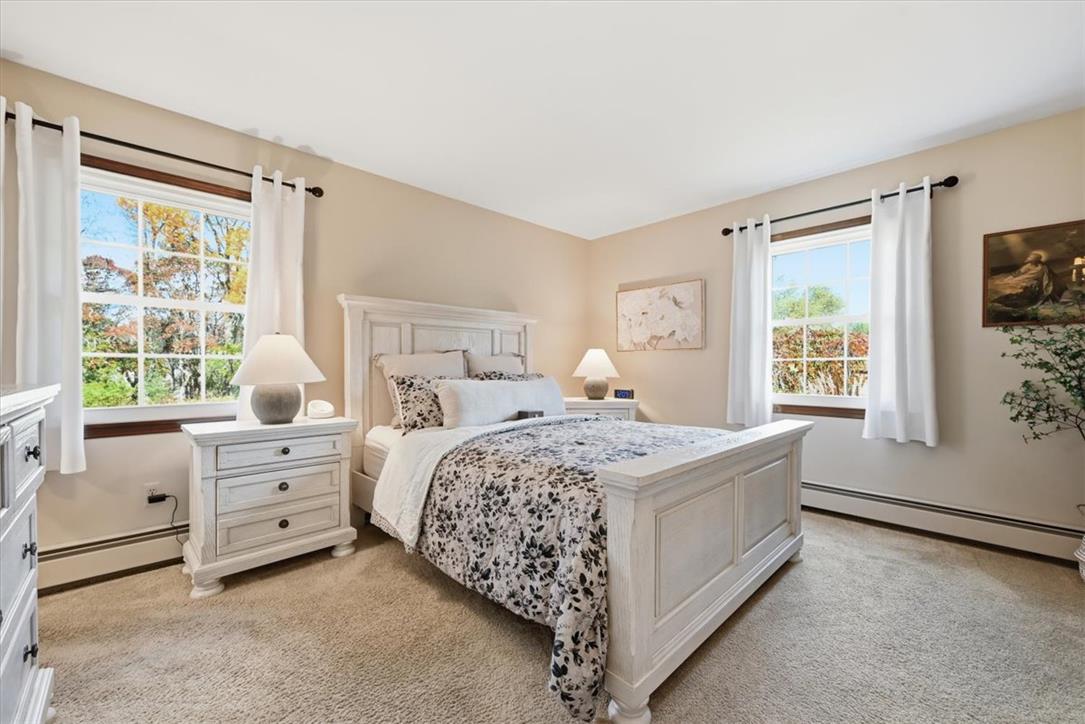
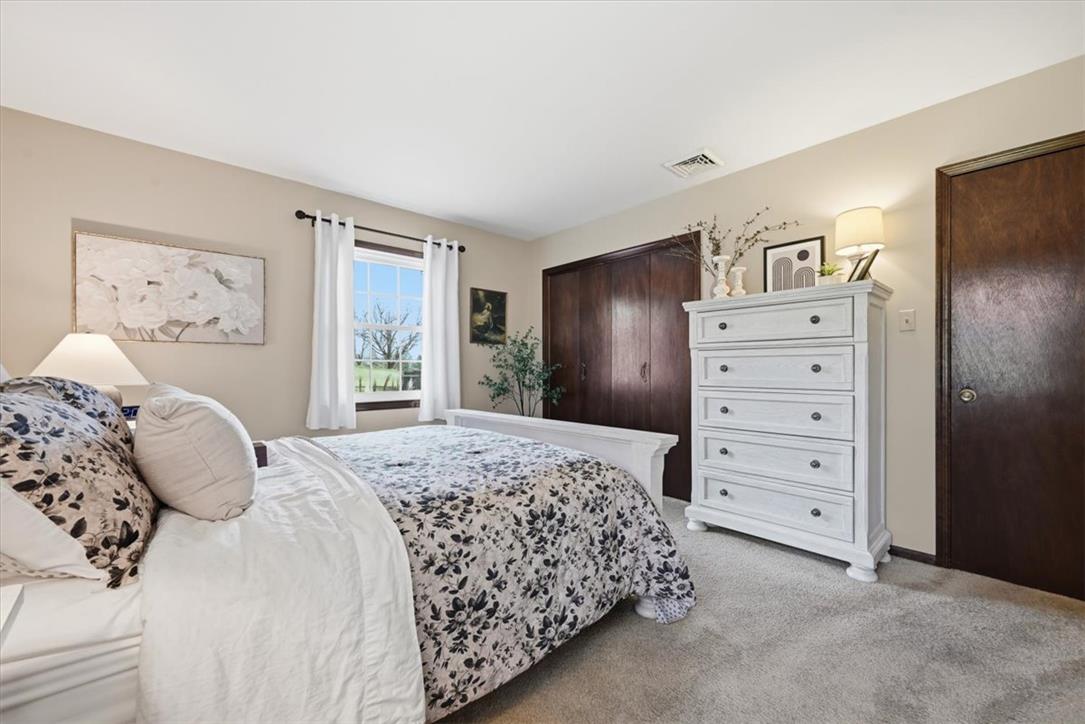
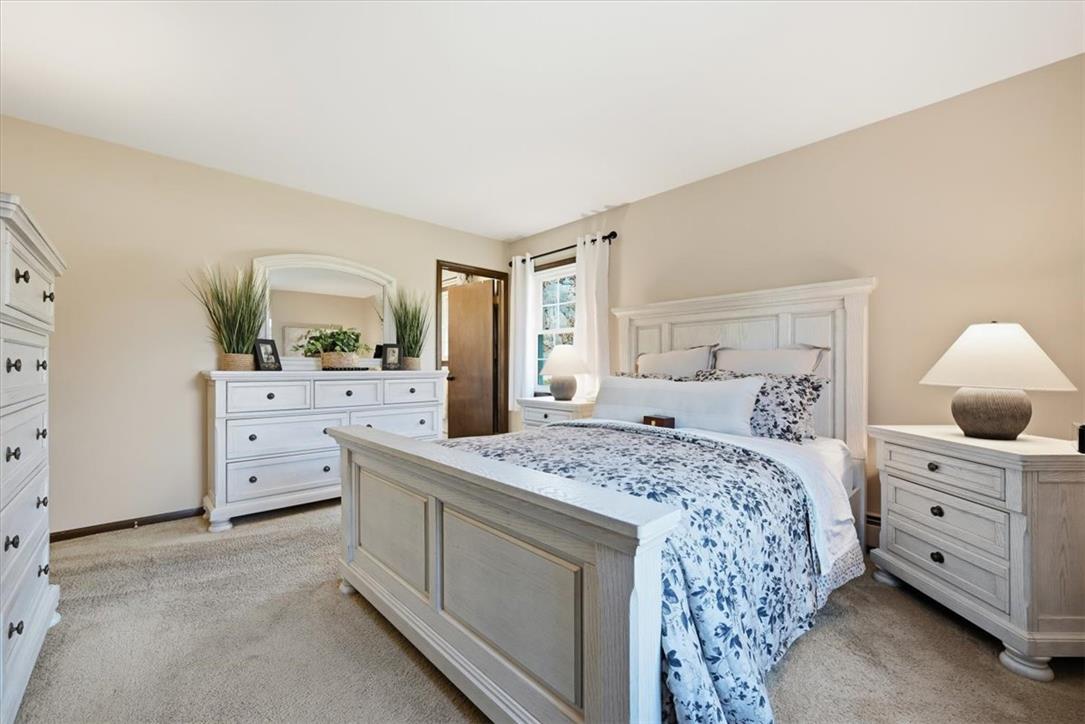
A comfortable bedroom setup featuring neutral walls, a large window, and wall-to-wall carpeting.
Plentiful natural light fills this comfortable bedroom featuring soft carpeting and neutral walls.
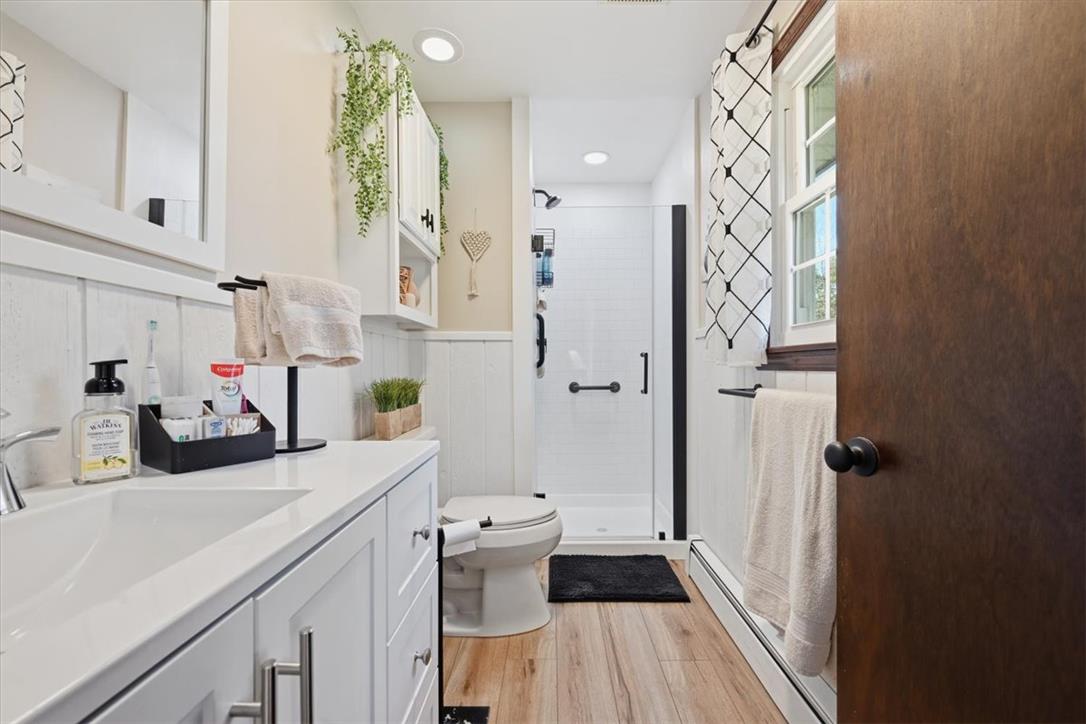
Crisp white finishes and warm wood-style flooring define this updated bathroom layout.
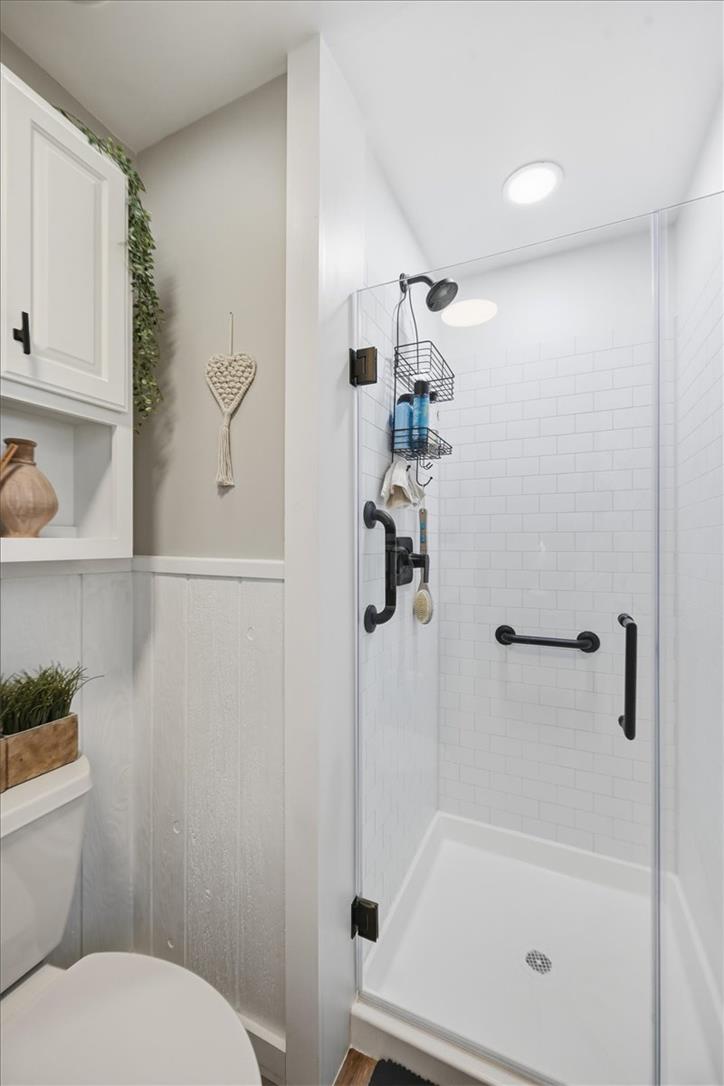
White subway tile lines a modern walk-in shower enclosed by a glass door.
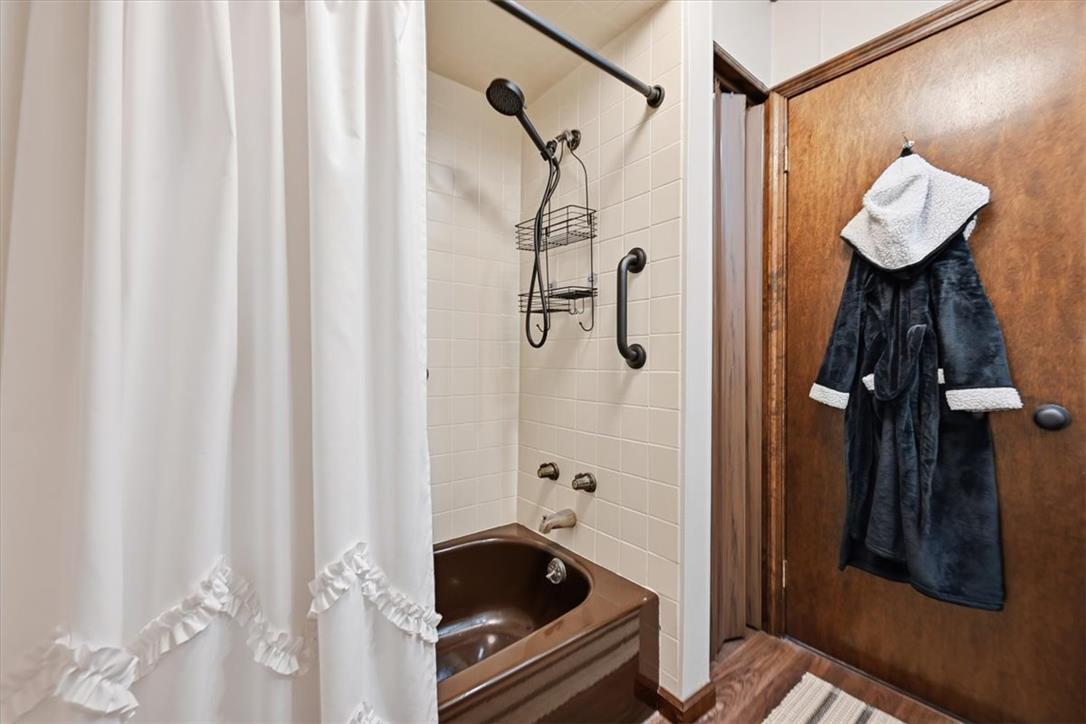
Functional bathroom design featuring a tiled shower enclosure alongside rich wood-toned doors.
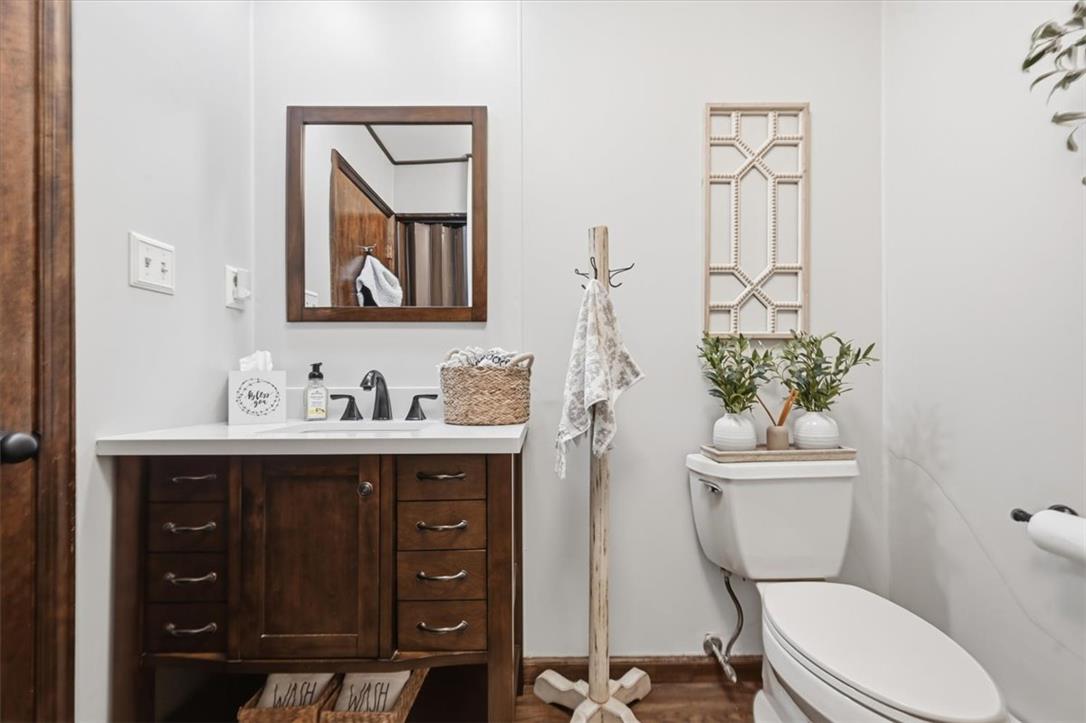
Rich wood cabinetry paired with a clean white countertop anchors this well-appointed bathroom space.
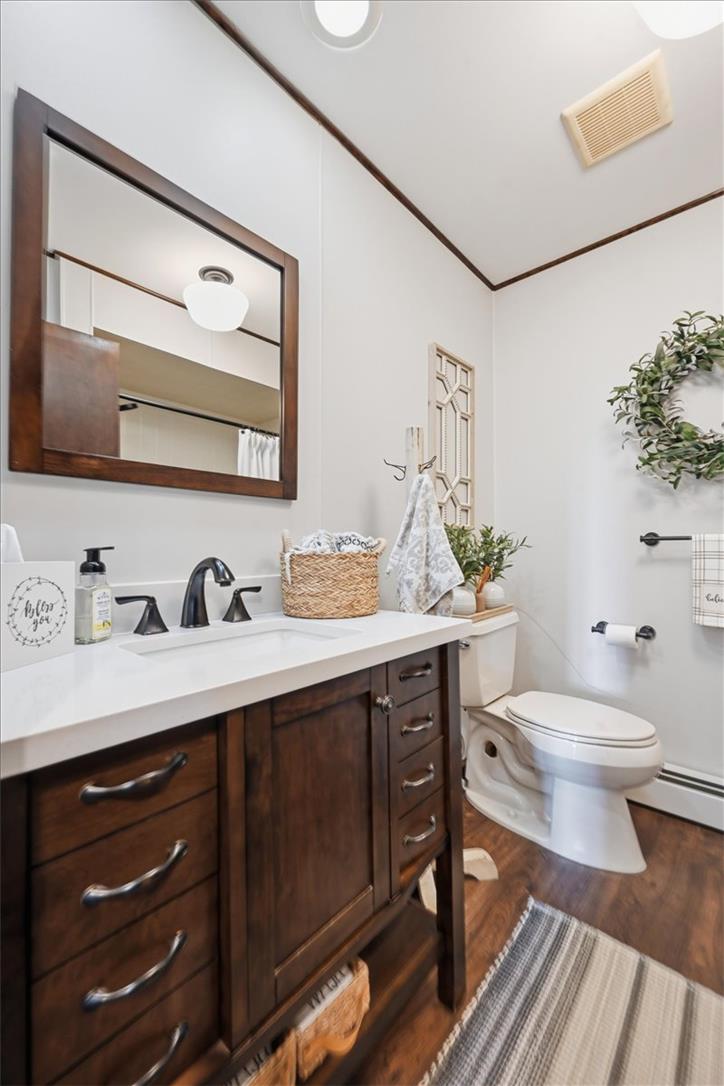
Rich wood tones and crisp finishes define this well-appointed guest bathroom space.
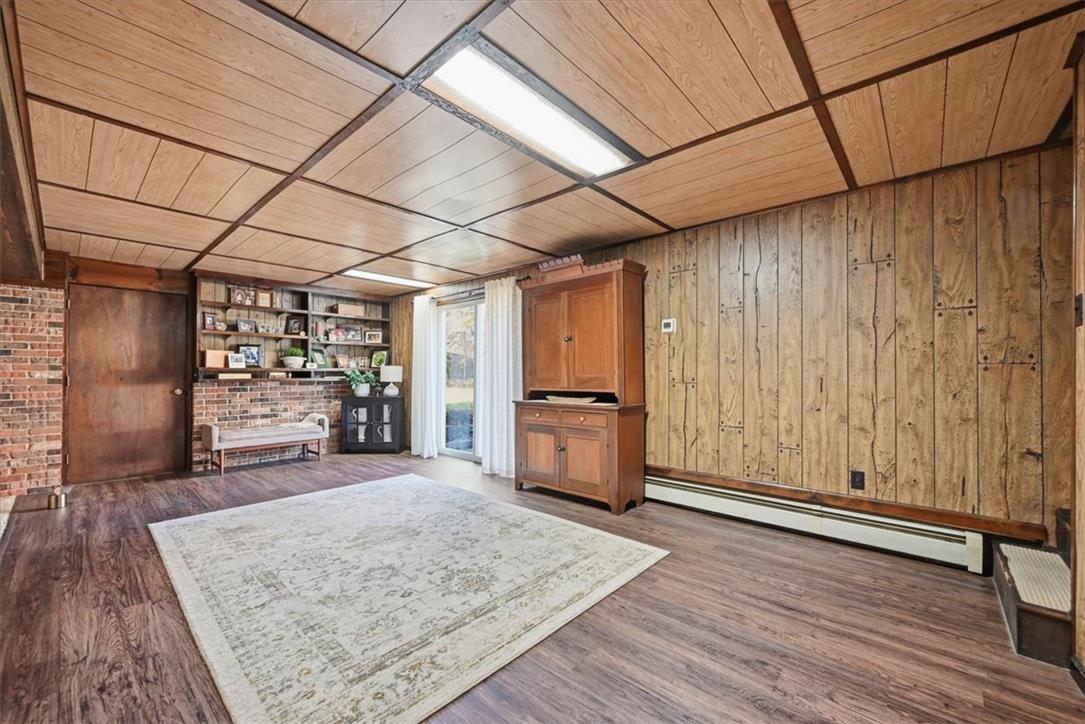
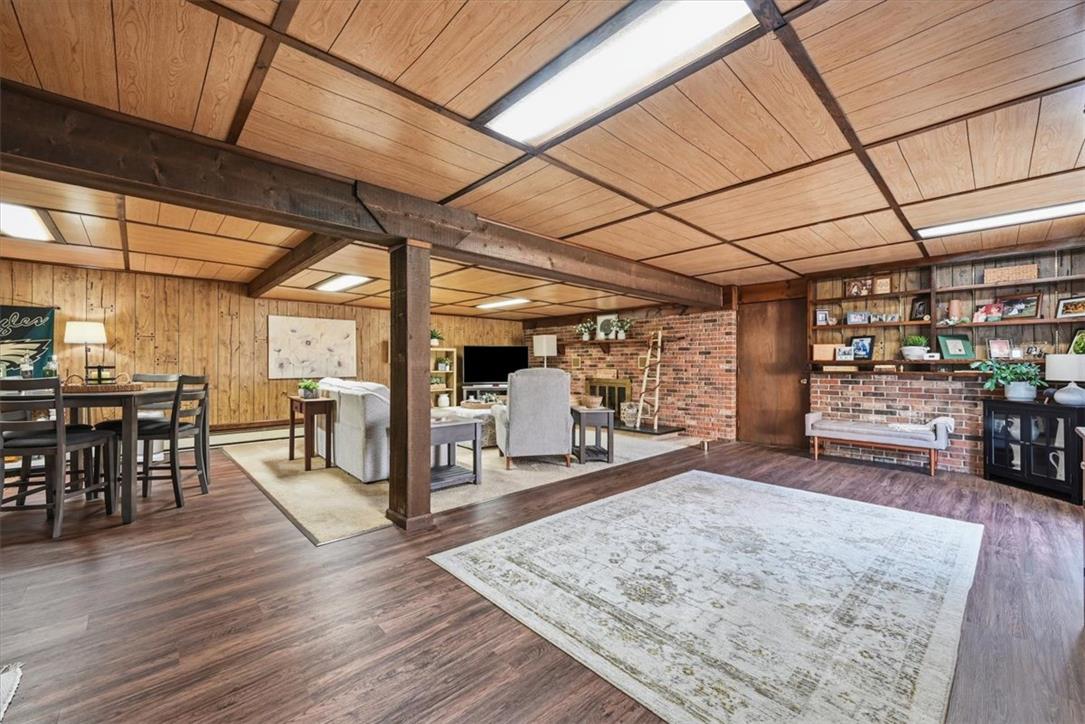
Rich wood plank ceilings and paneled walls create a warm, inviting atmosphere in this finished lower level.
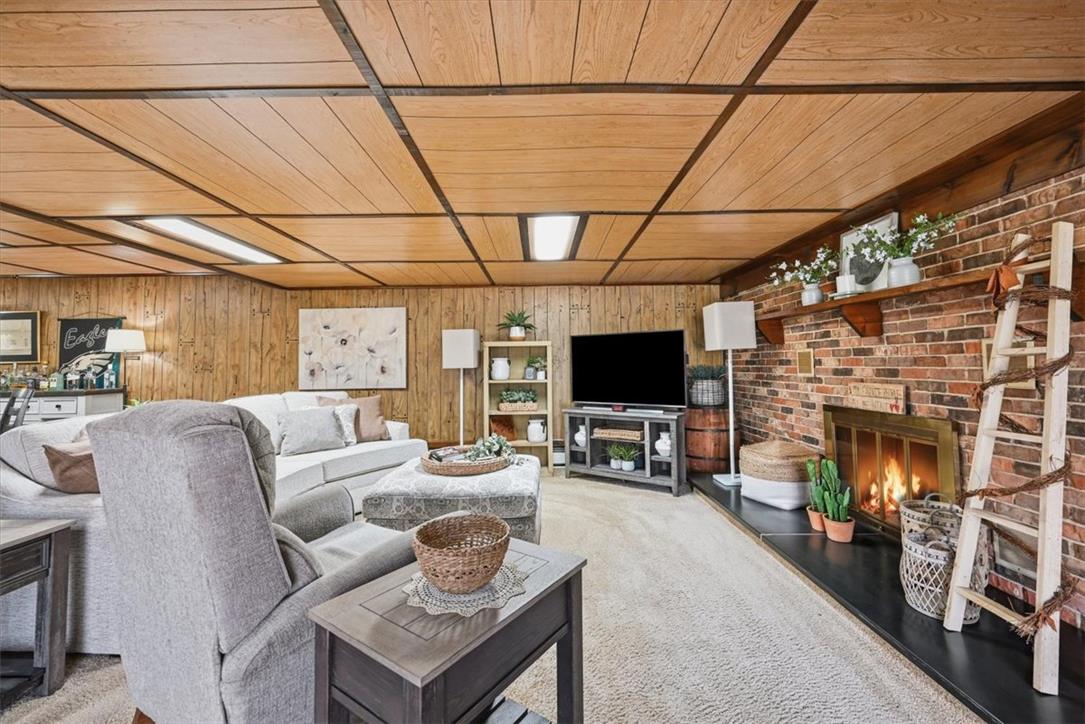
Rich wood paneling paired with a paneled ceiling defines this rustic living space.
A striking floor-to-ceiling brick fireplace anchors this cozy living space with warm wood-paneled ceilings.
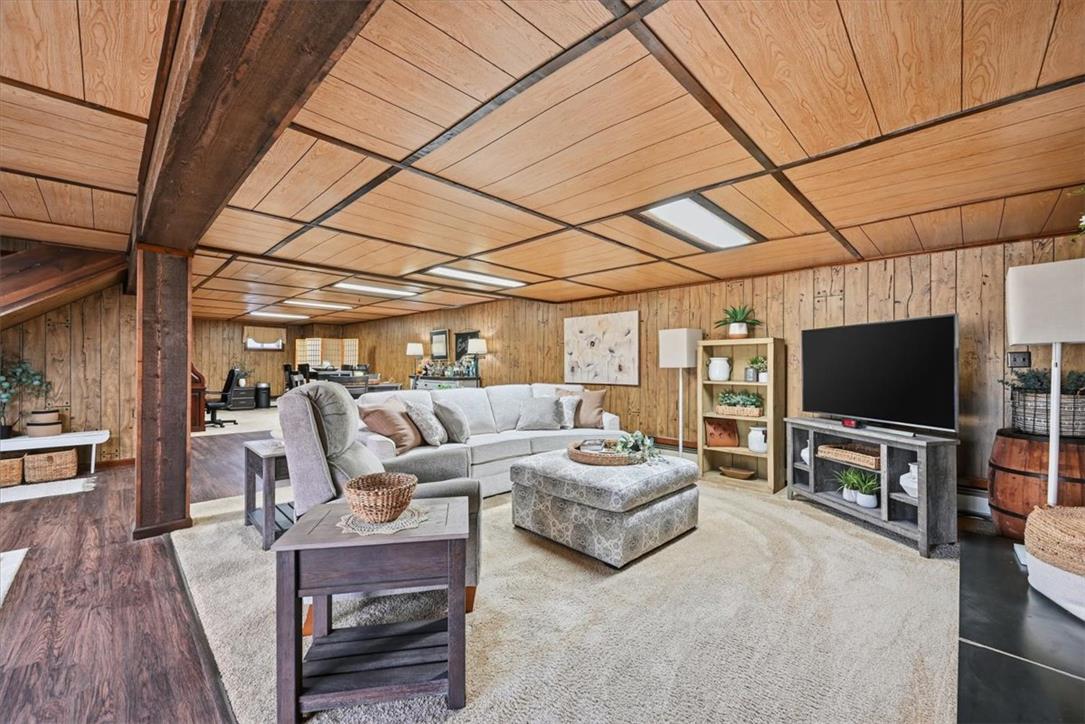
Rich wood paneling paired with a paneled ceiling defines this warm and comfortable recreation space.
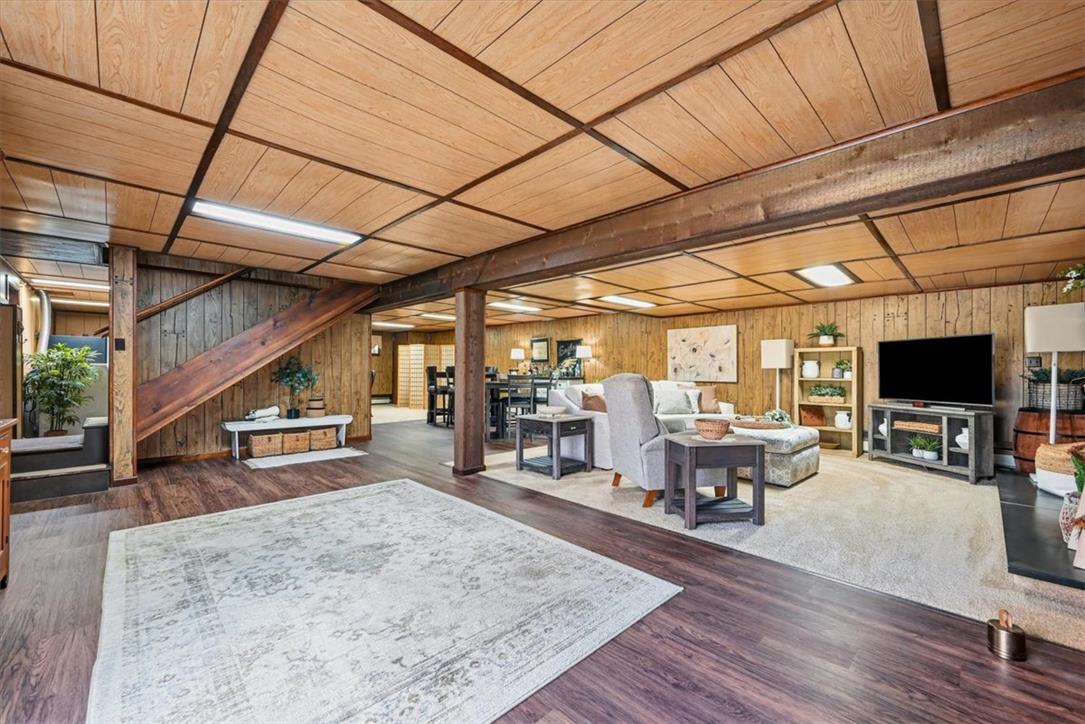
Rich wood paneling and robust timber beams define this sprawling, multi-functional garden level living area.
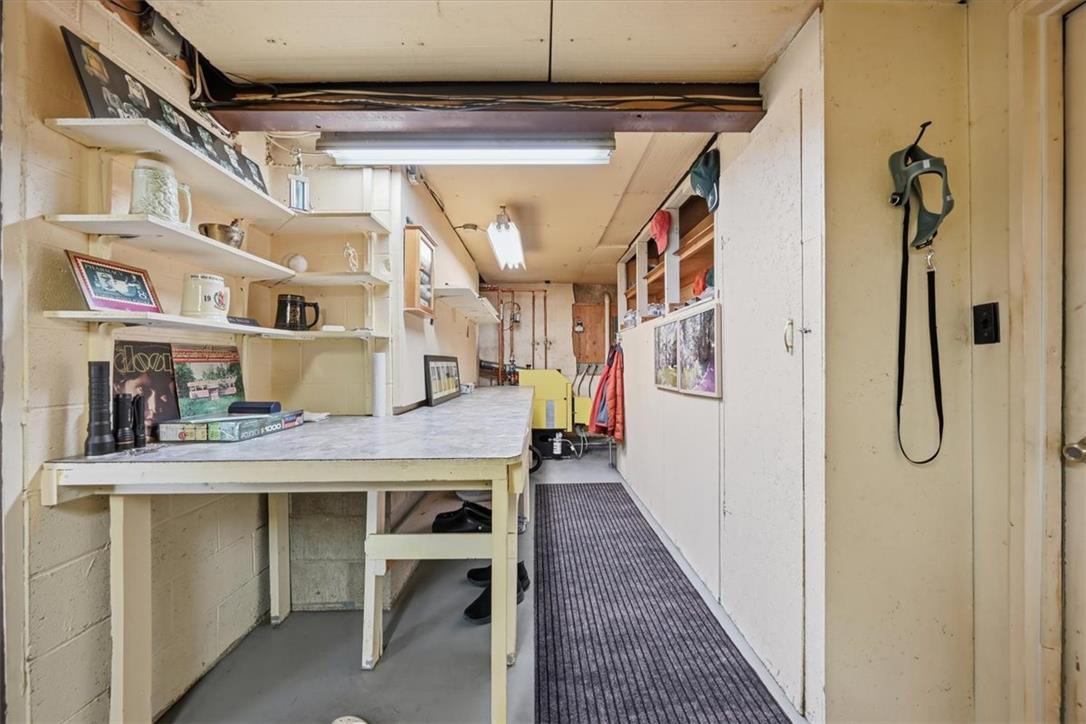
A functional workspace with built-in counters, shelving, and concrete floors offers versatility in this lower level.
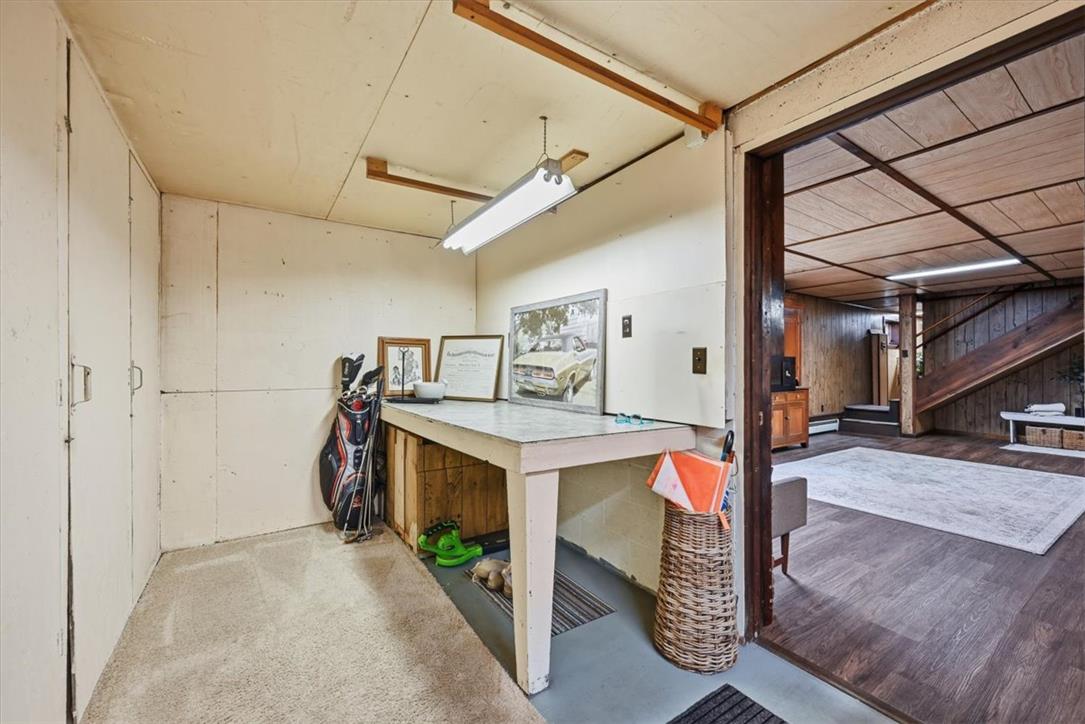
Functional basement work area opens directly to a wood-paneled recreation room.
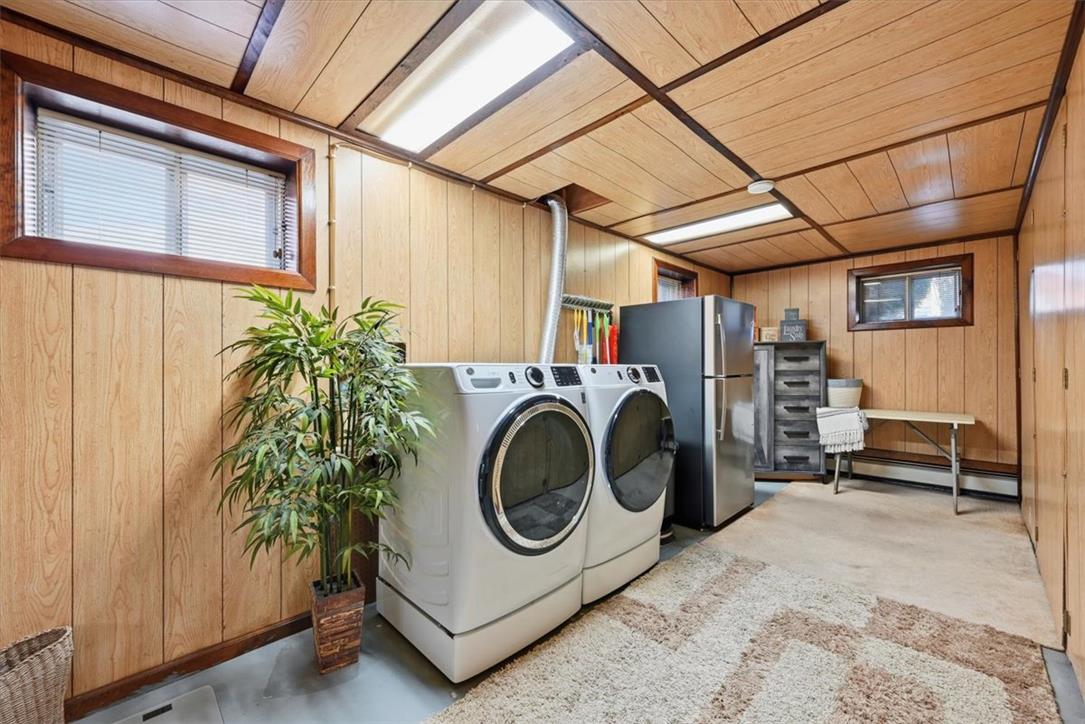
Warm wood paneling defines this functional laundry space with recessed ceiling panels and storage.
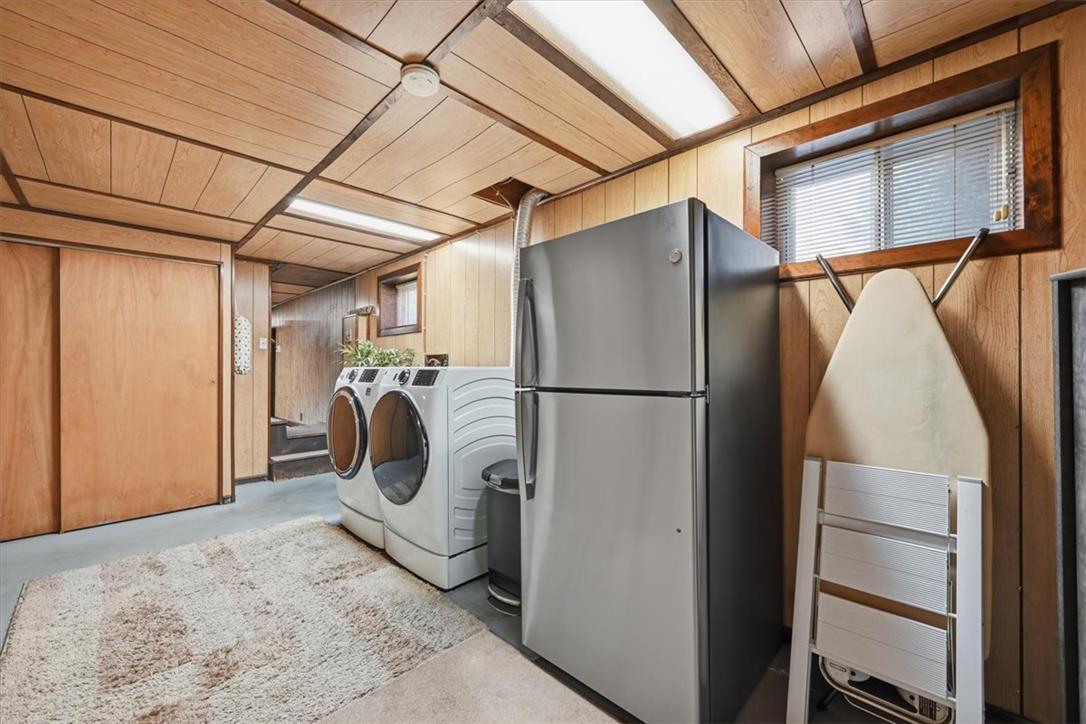
Rich wood paneling lines the walls and ceiling of this functional lower level utility room.
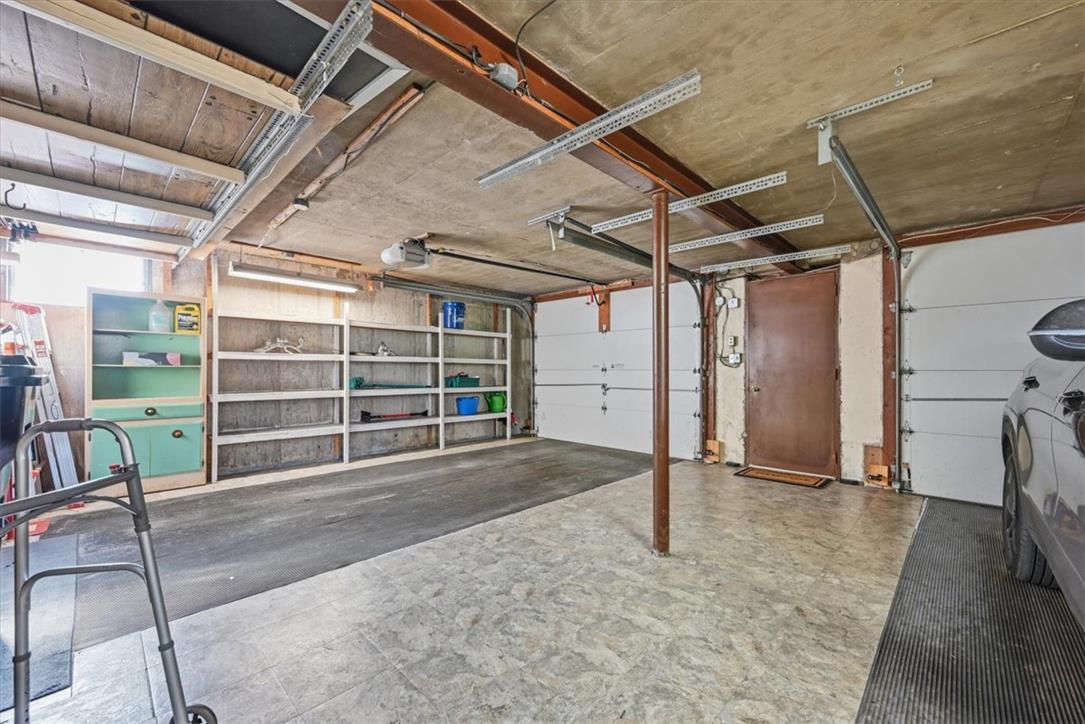
A spacious garage features built-in shelving and dual bays for convenient storage.
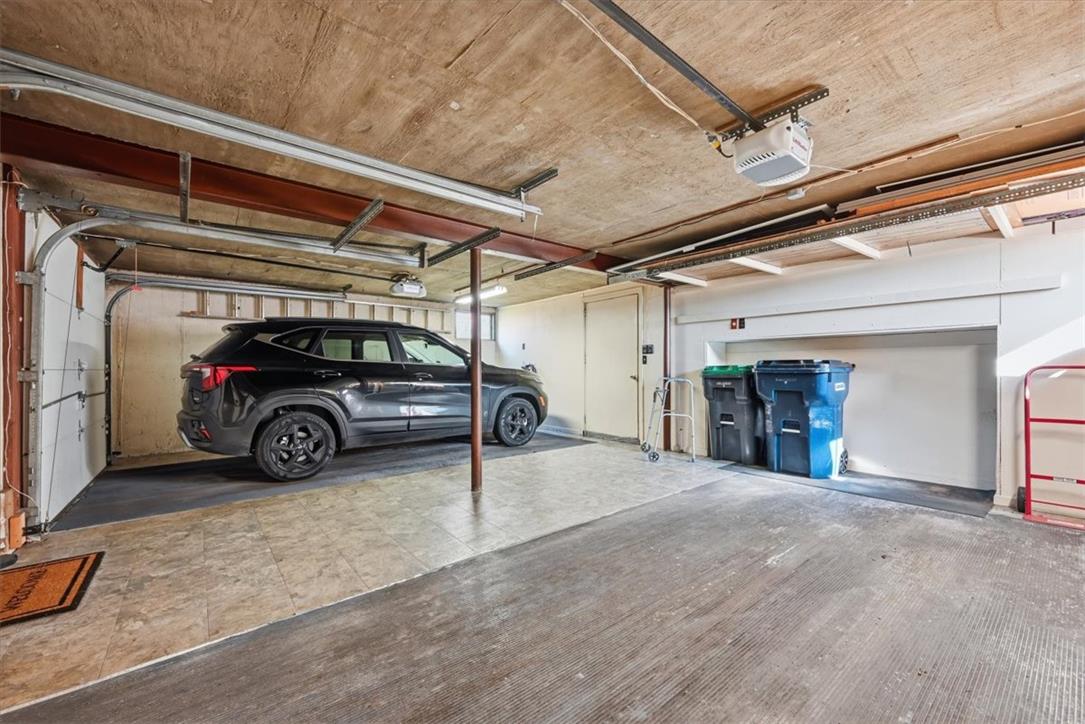
An accommodating subterranean parking space features solid concrete structures and an overhead door mechanism.
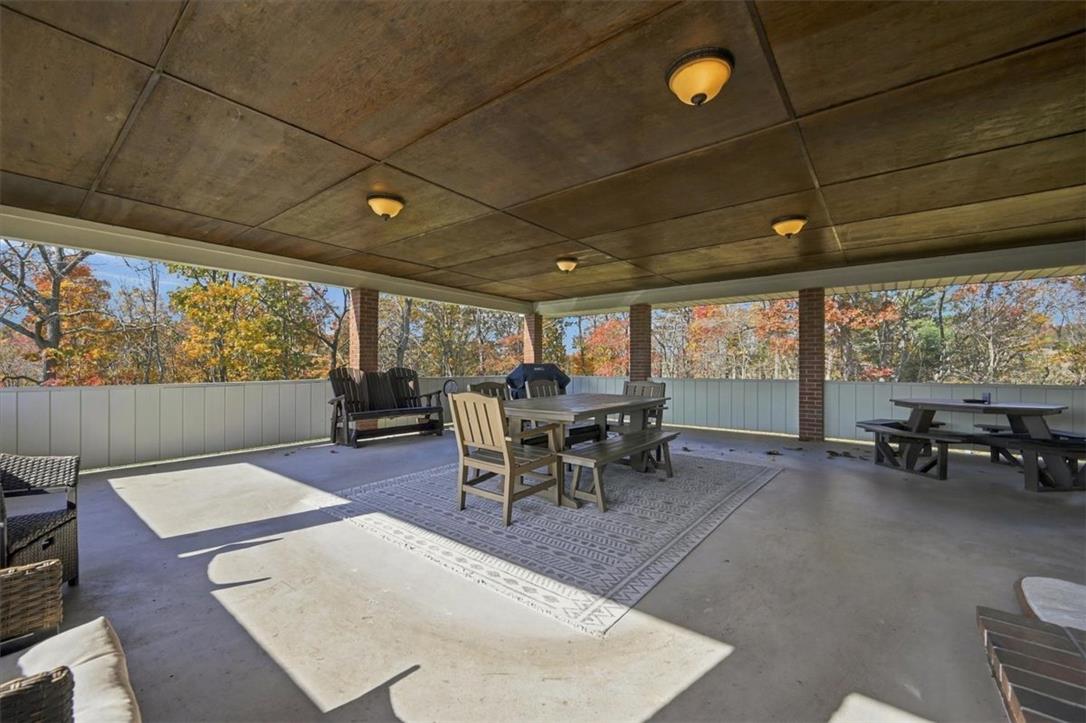
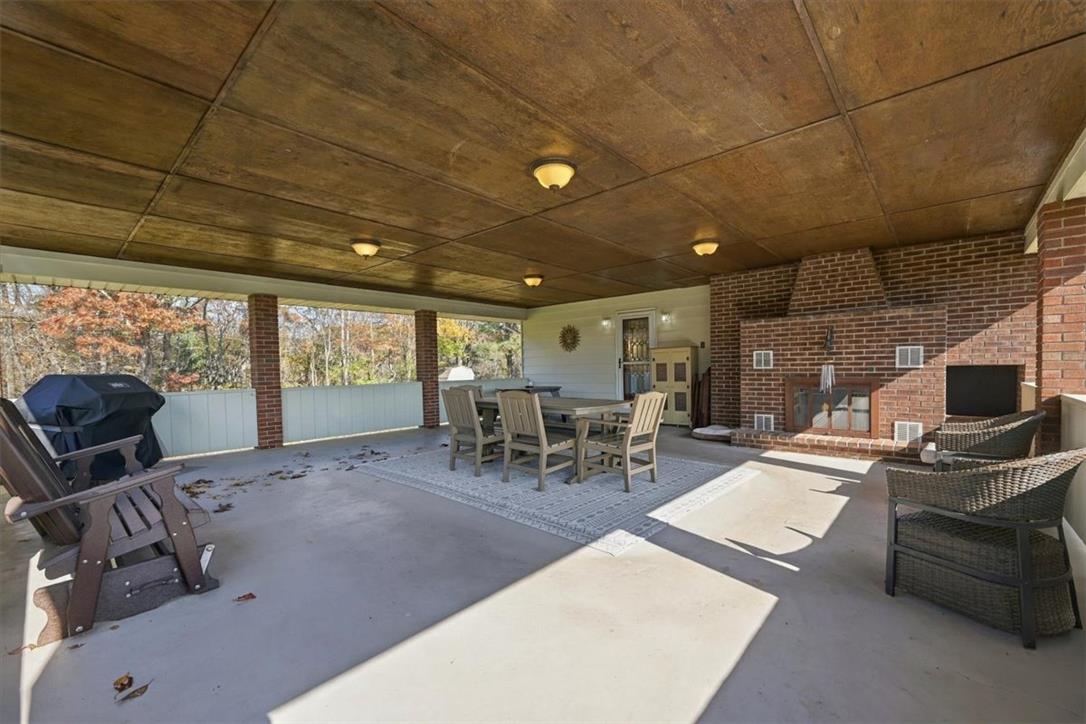
Sheltered by a wood-paneled ceiling, this concrete patio looks out onto mature autumn trees.
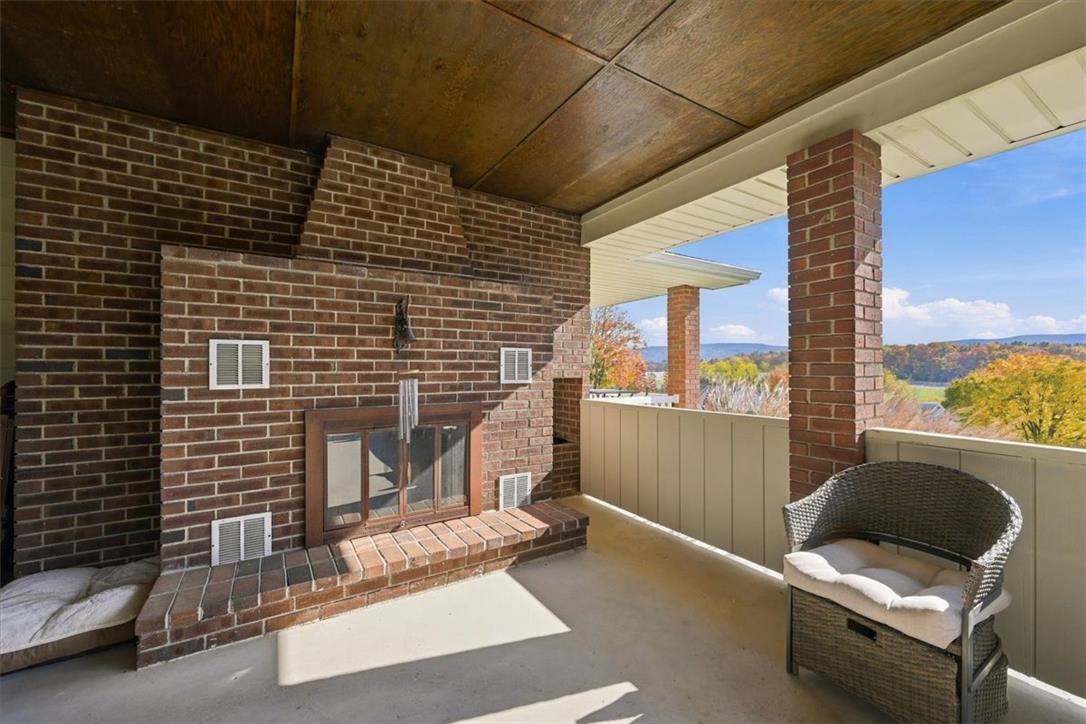
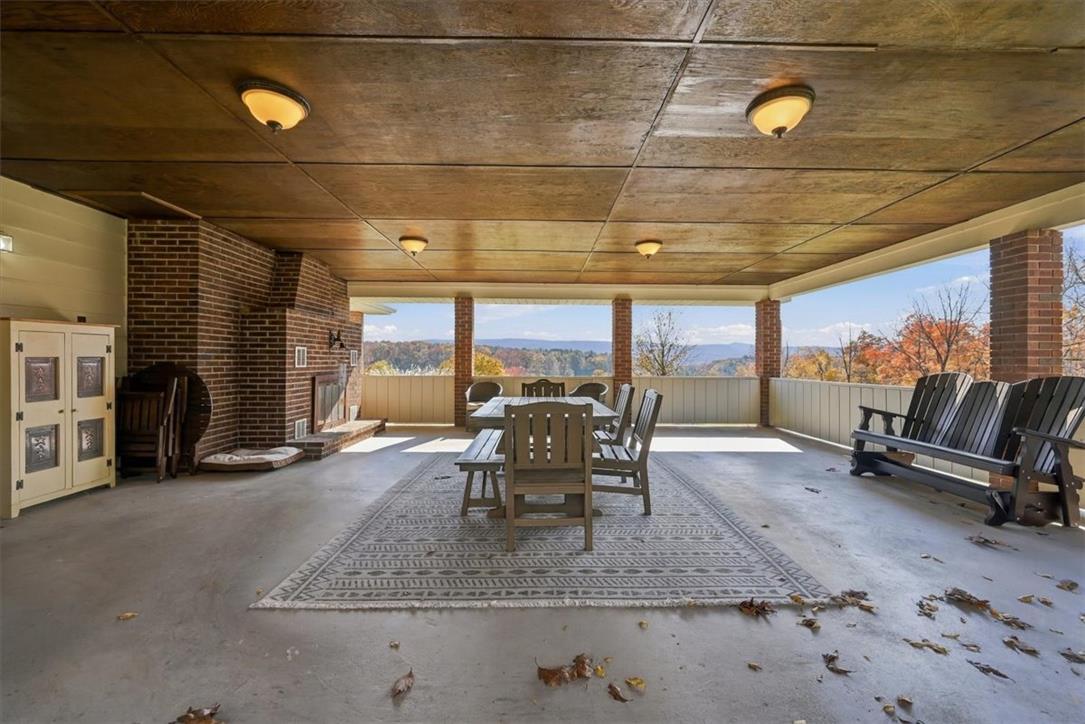
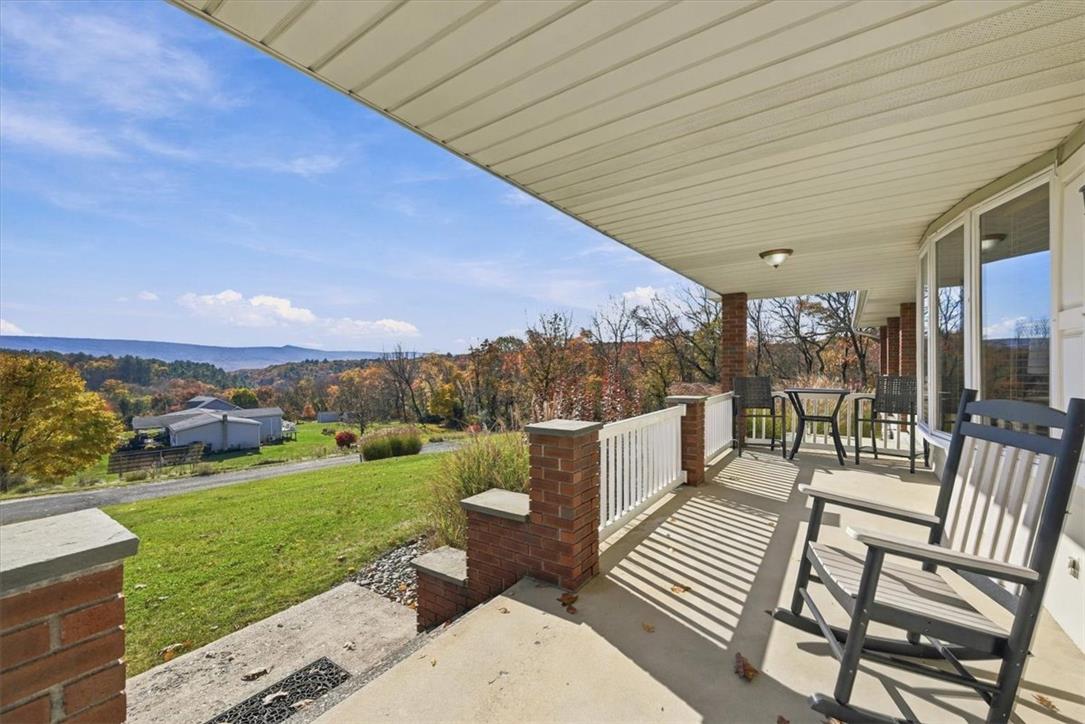
An inviting covered balcony features a substantial brick fireplace and scenic valley views.
Sheltered outdoor living space features a massive brick fireplace and a warm wood-paneled ceiling.
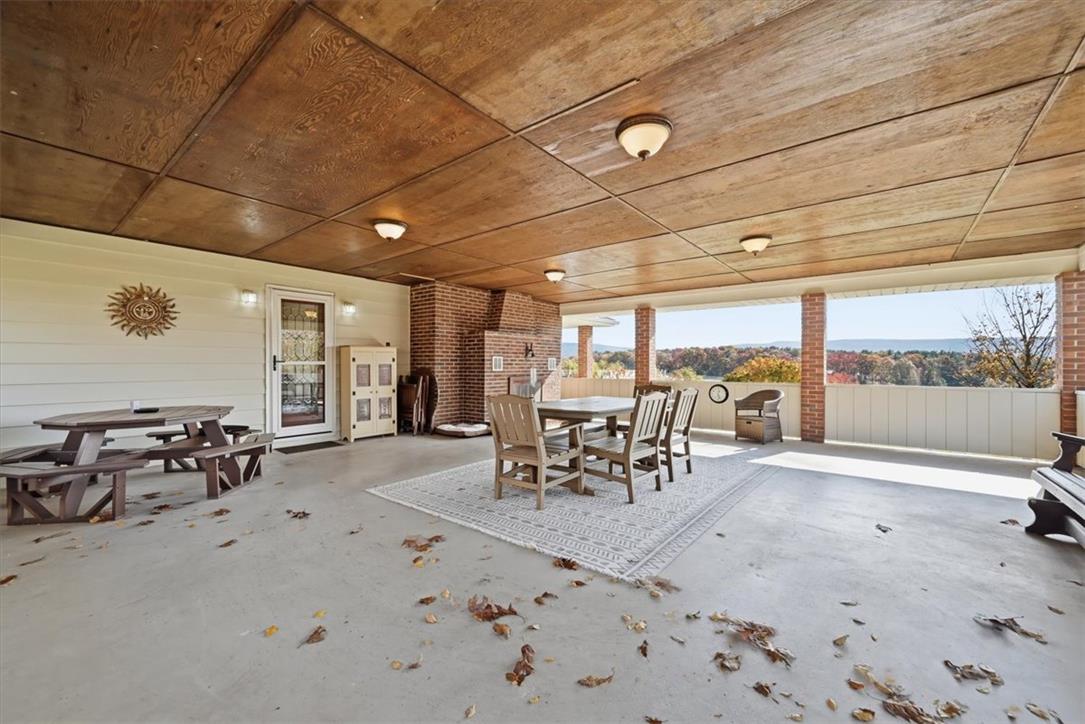
A spacious covered patio features warm wood ceiling paneling and a brick fireplace.
An expansive covered patio features a wood paneled ceiling, brick fireplace, and panoramic mountain views.
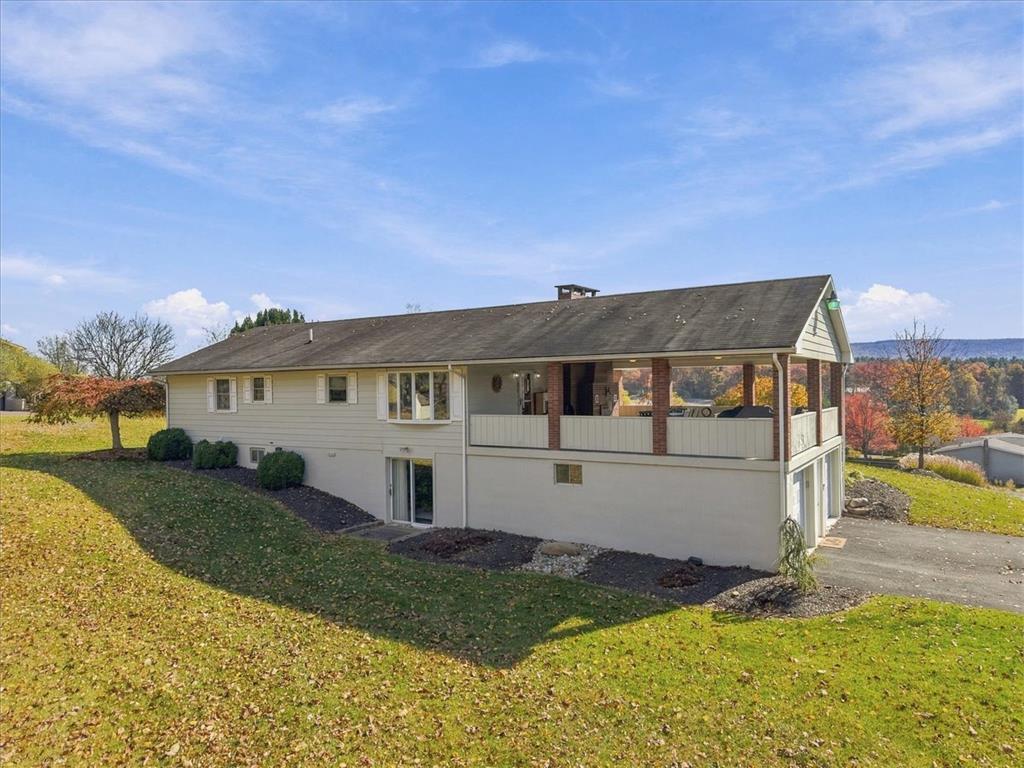
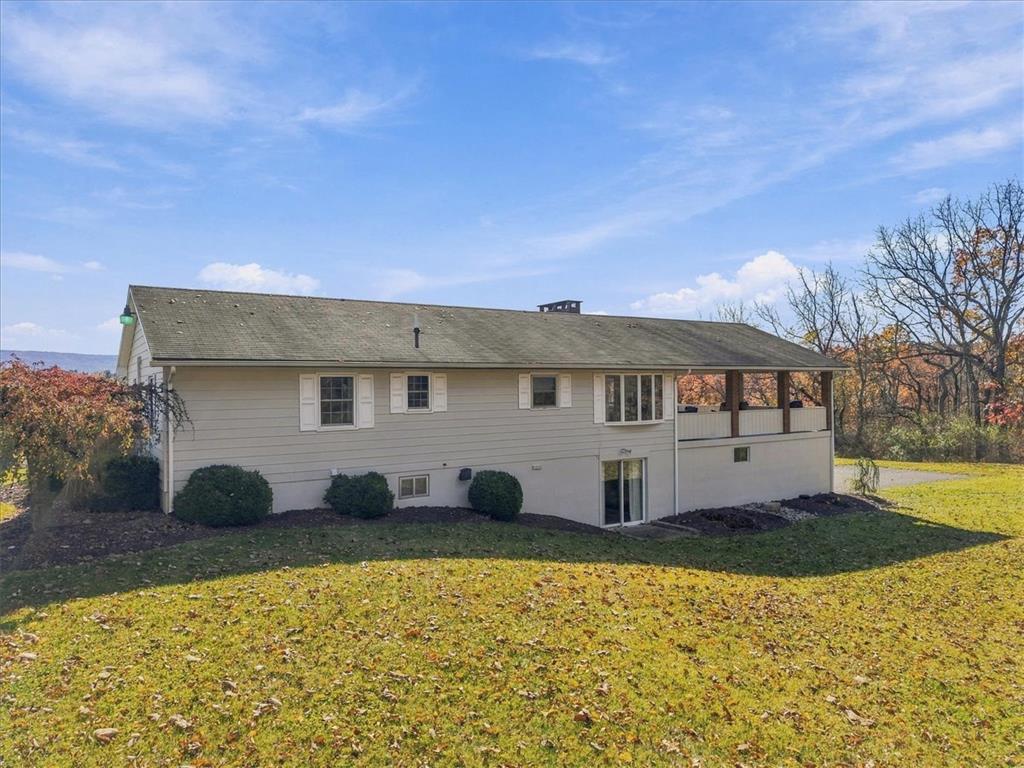
A spacious elevated deck overlooks the grassy yard of this split-level home.
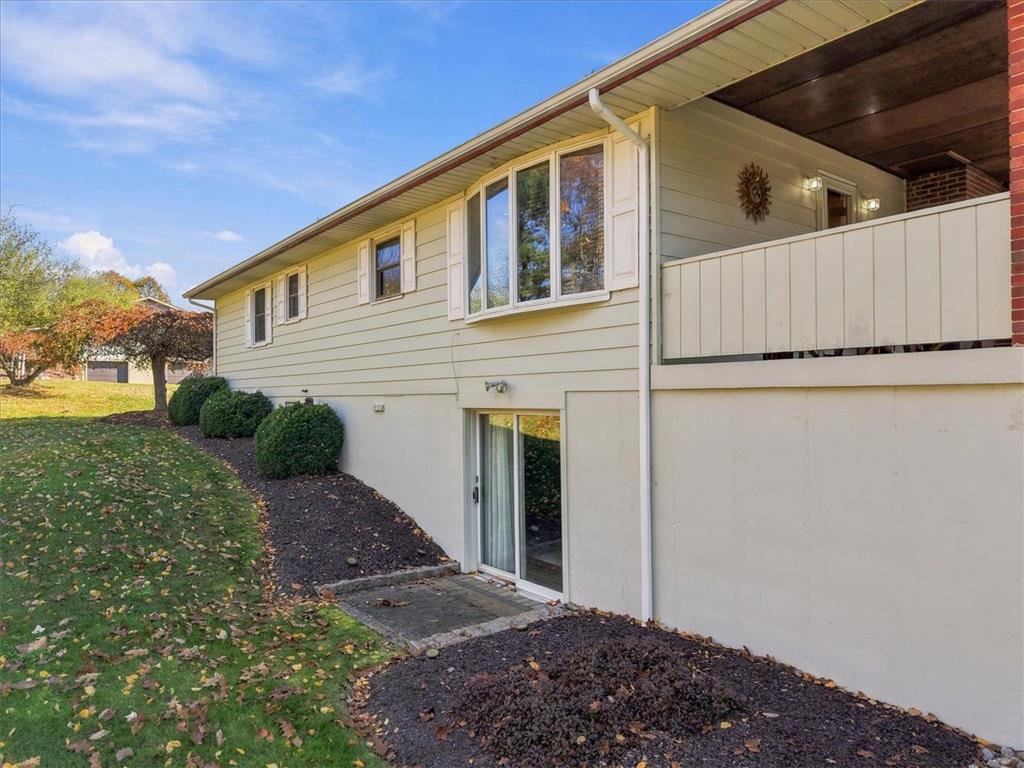
An elevated rear view reveals a walk-out lower level and a spacious covered deck.
An inviting covered porch provides a tranquil spot to enjoy the vast mountain vistas.
Sliding glass doors offer convenient walk-out access from the lower level to the yard.
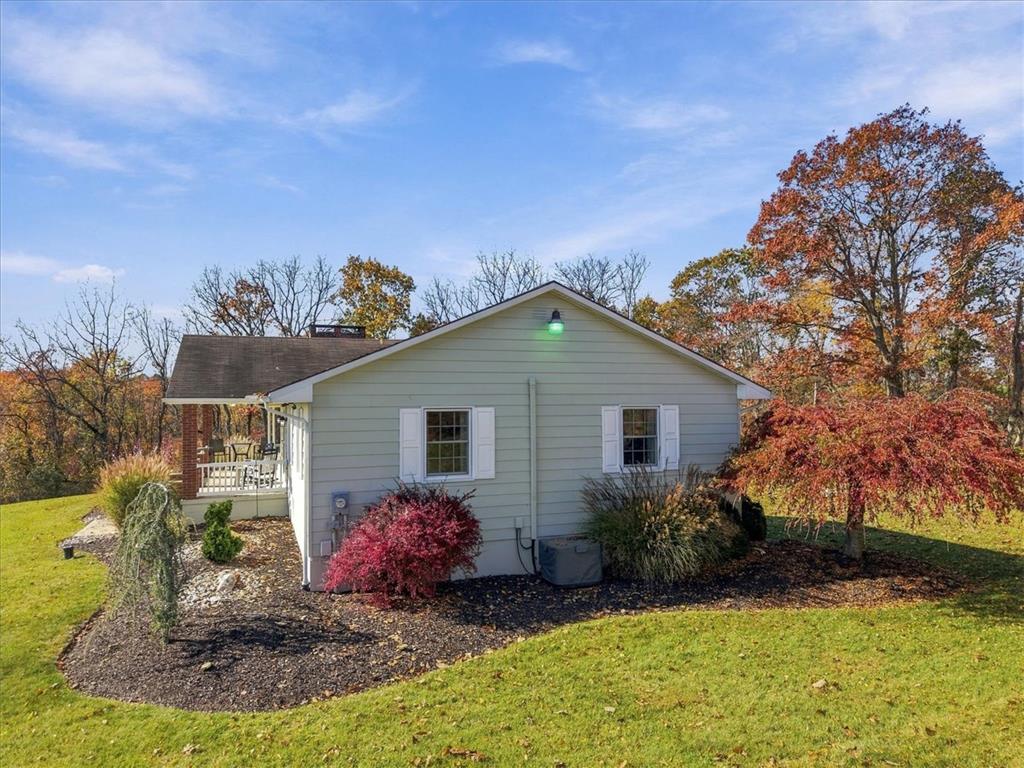
A well-maintained side profile highlighting classic architecture against a backdrop of mature trees.
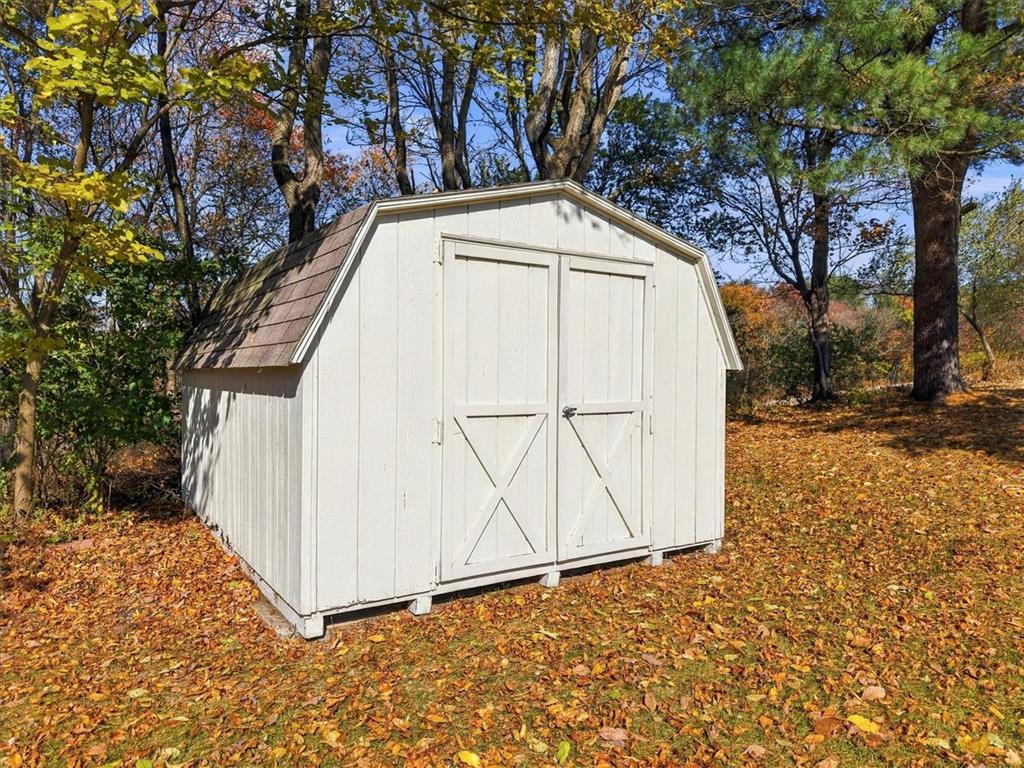
A detached wooden storage shed sits nestled among mature trees on the leafy property grounds.
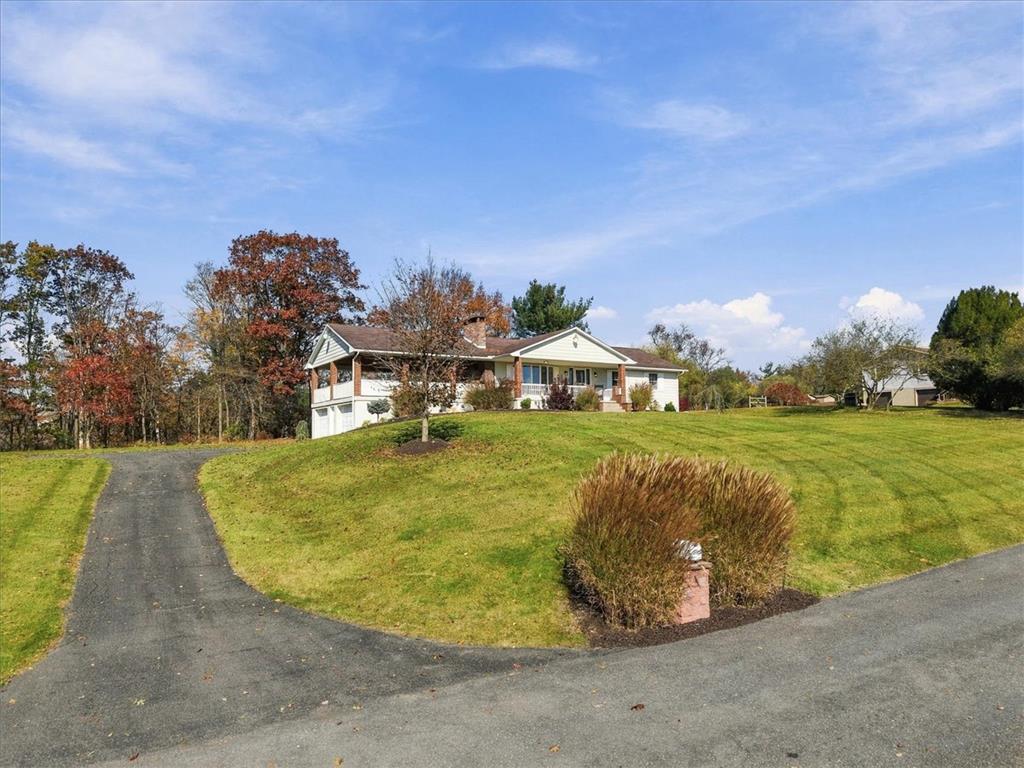
An asphalt driveway curves up to a classic split-level home set on a rolling lawn.
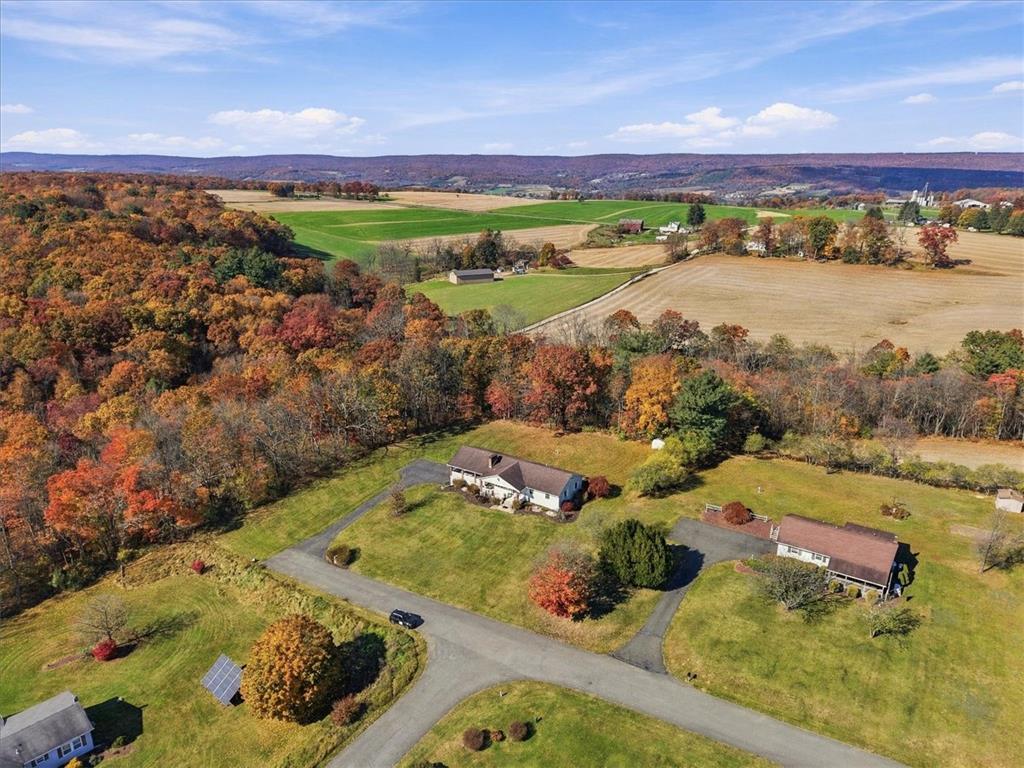
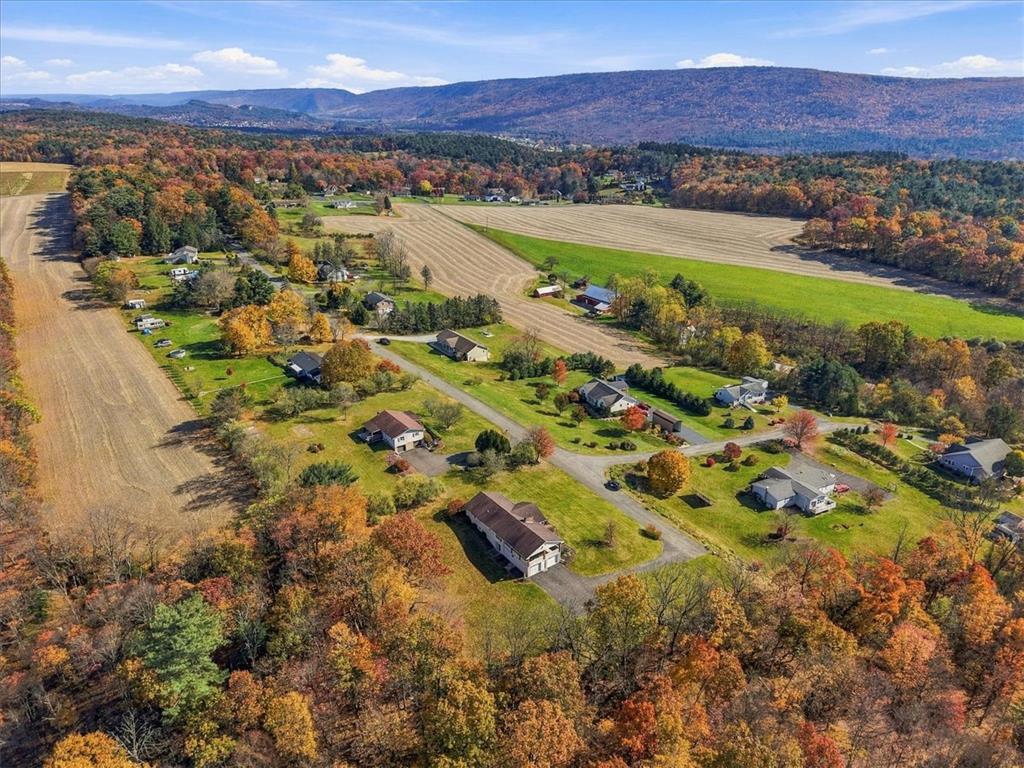
A striking high-angle perspective showcases the country home framed by expansive autumn woodlands and rolling fields.
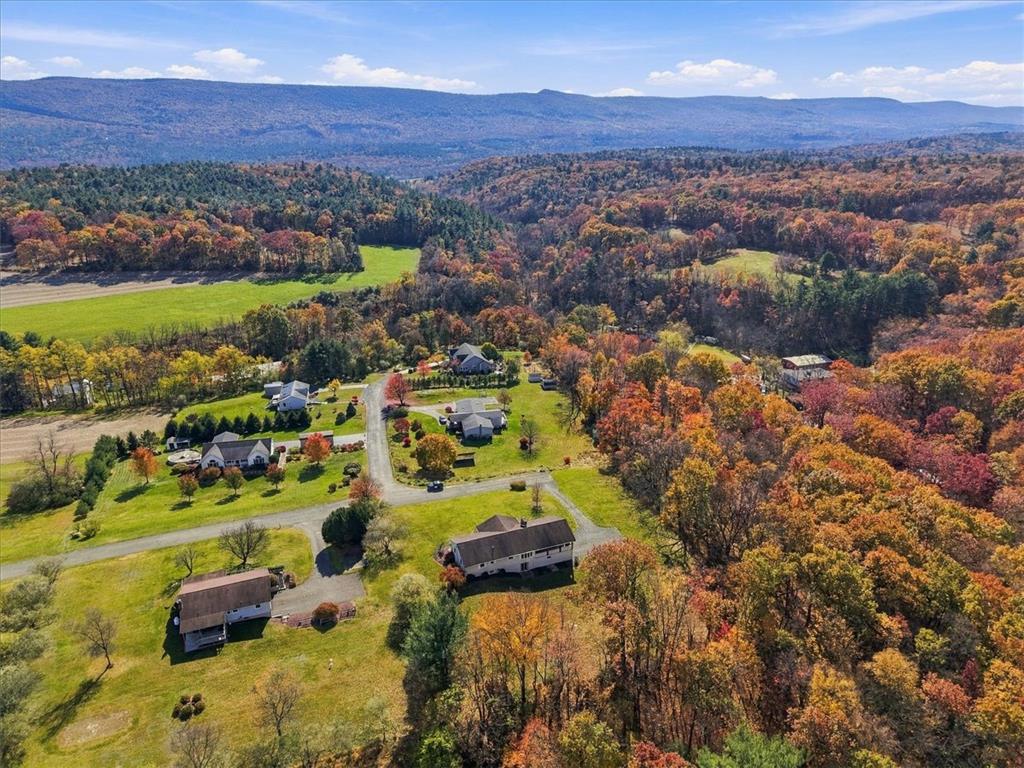
Rolling forested valleys frame this peaceful hillside community under a clear blue sky.
An aerial perspective showcases a peaceful neighborhood bordered by open fields and rolling autumn hillsides.
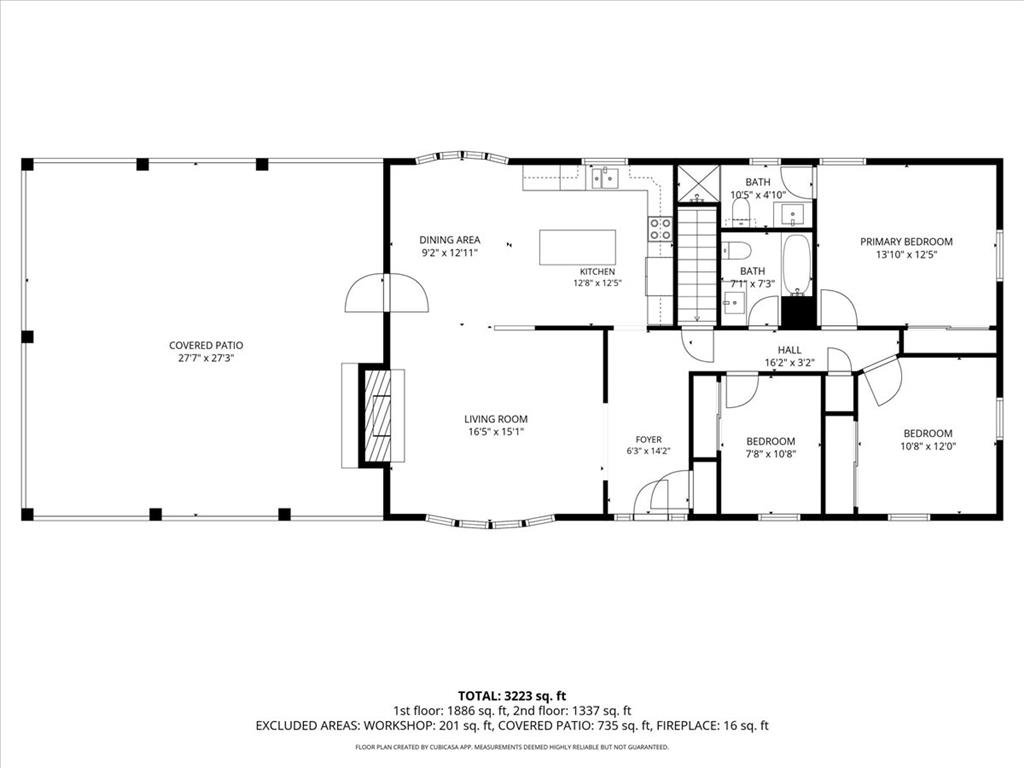
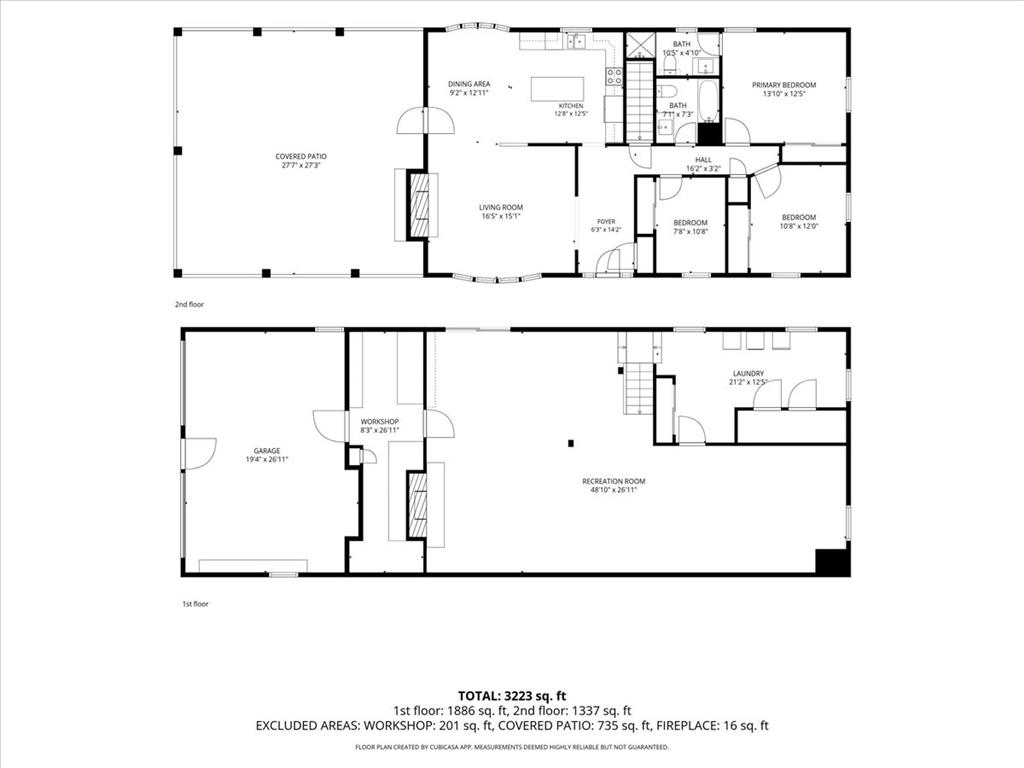
A detailed layout illustrates the spacious flow of this multi-level residential floor plan.
A detailed floor plan layout illustrates the functional flow across both levels.

 New Listing