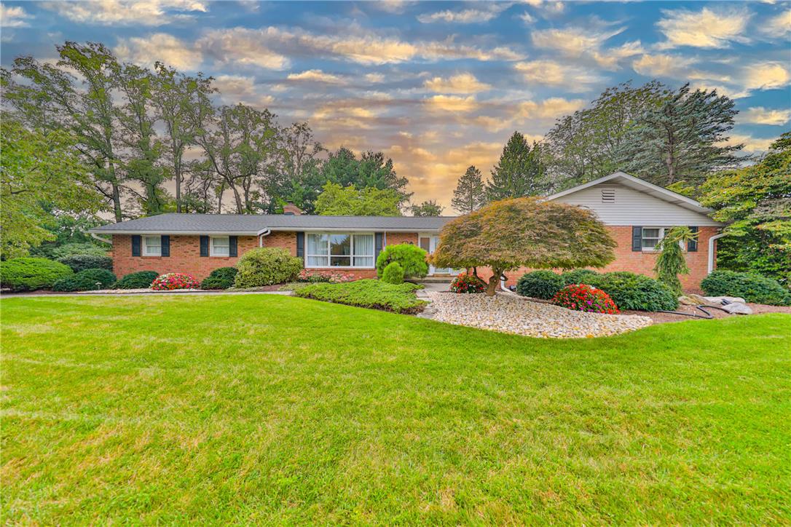
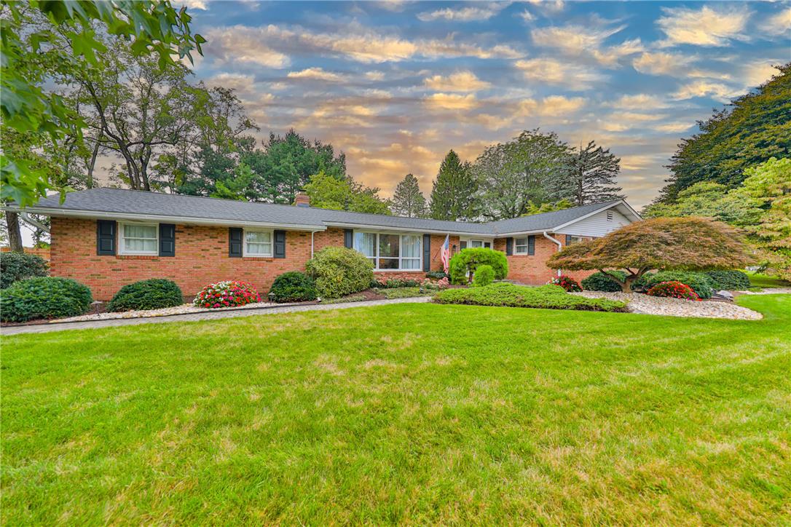
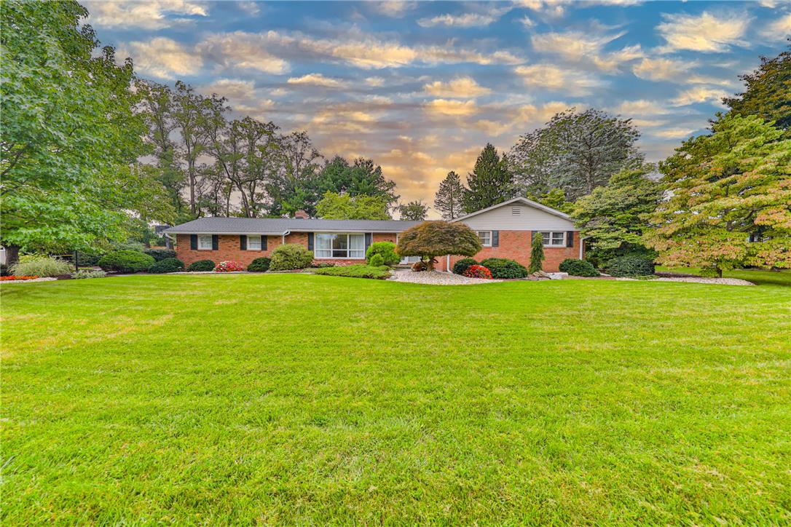
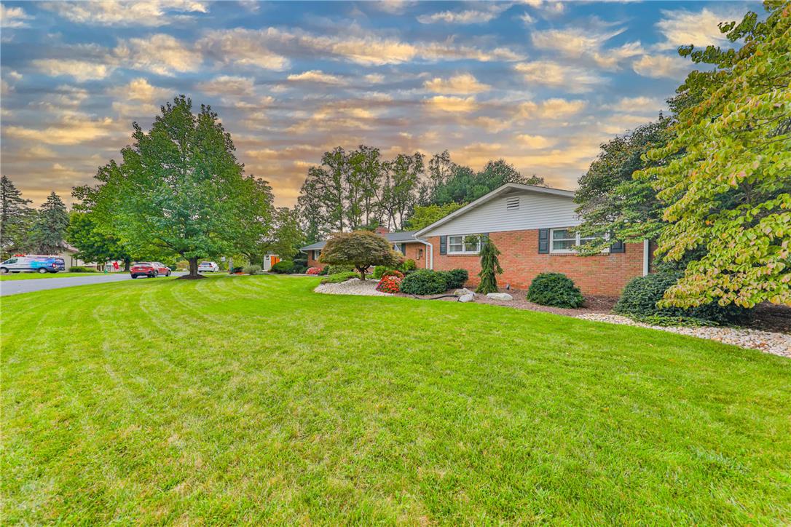
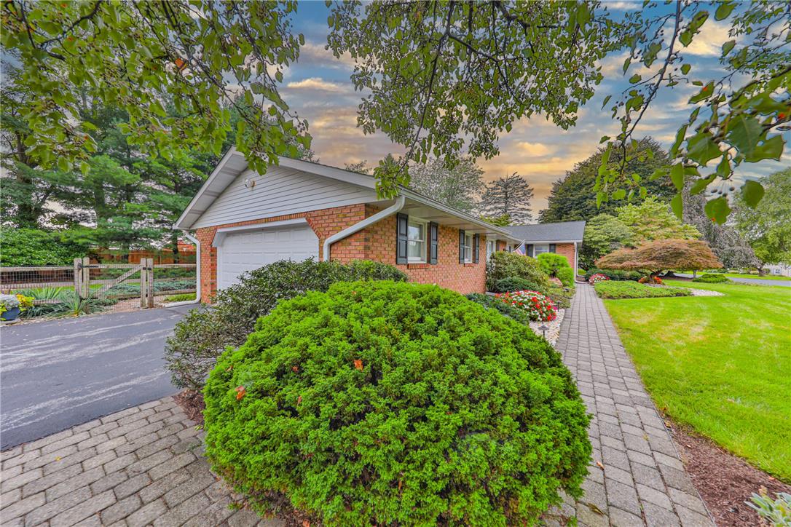
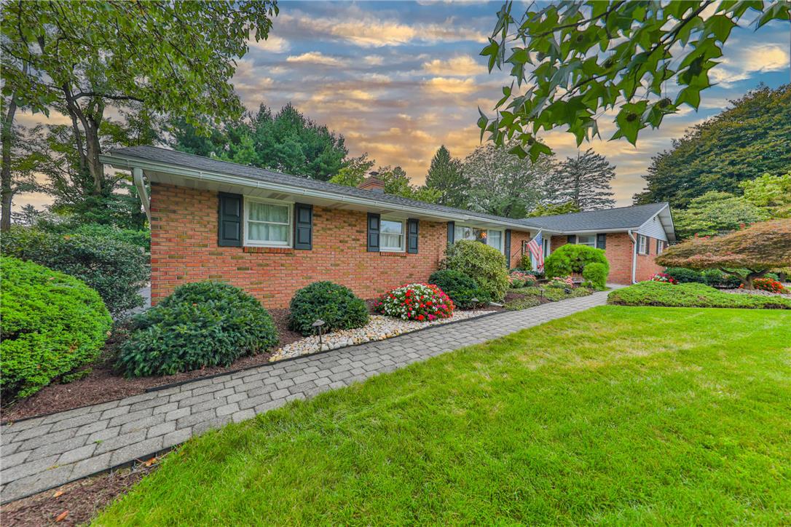
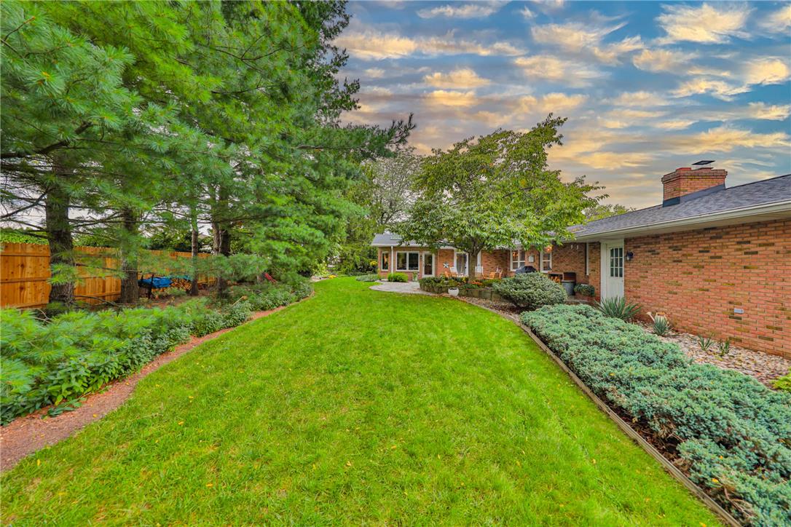
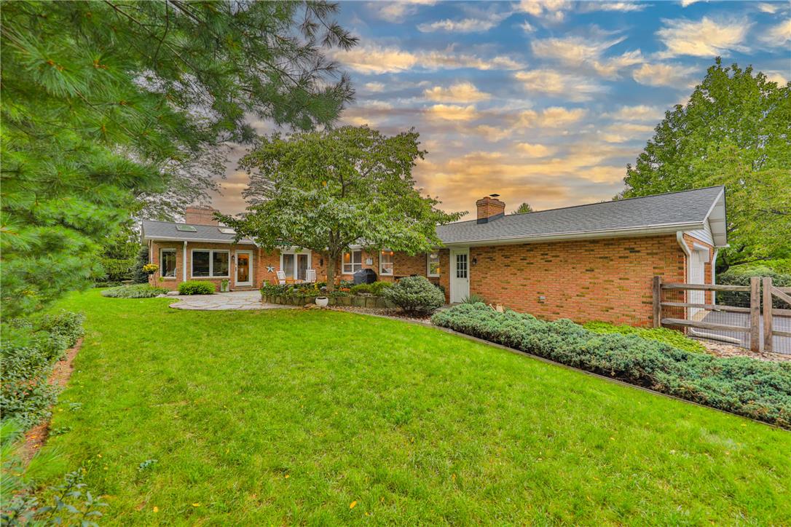
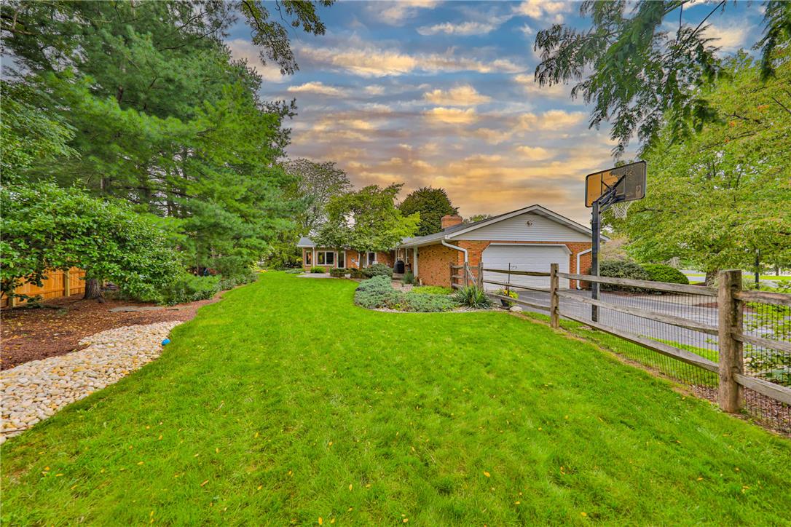
Lush landscaping frames this classic brick ranch home set against a dramatic sky.
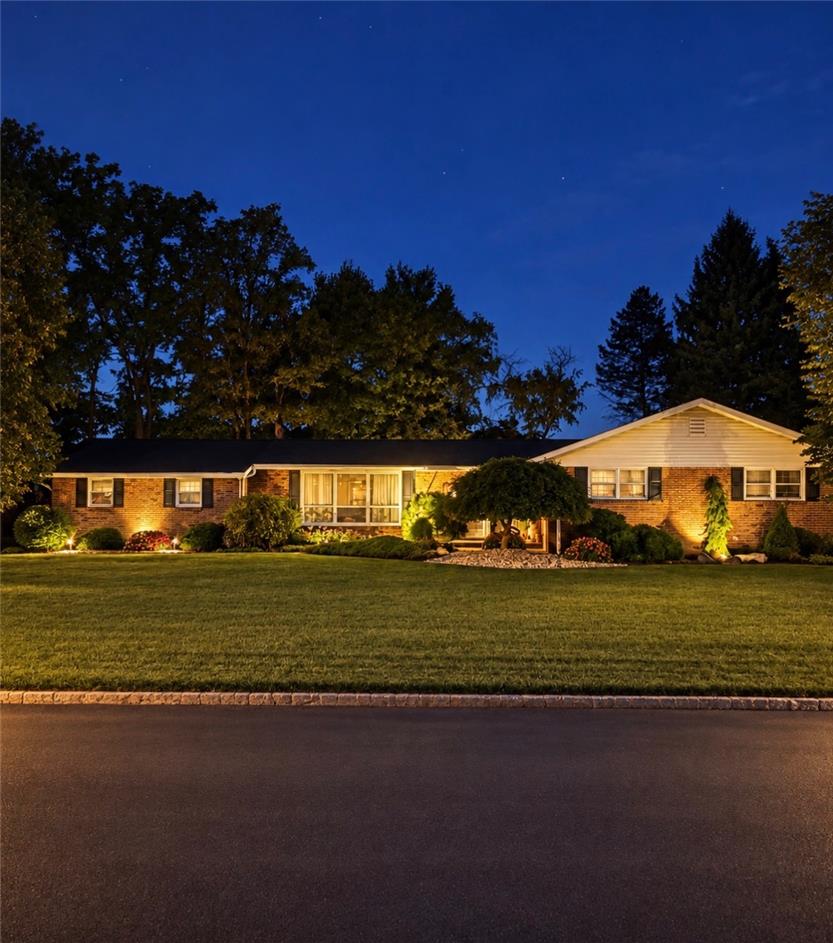
Lush landscaping and custom uplighting frame this classic brick-accented ranch home.
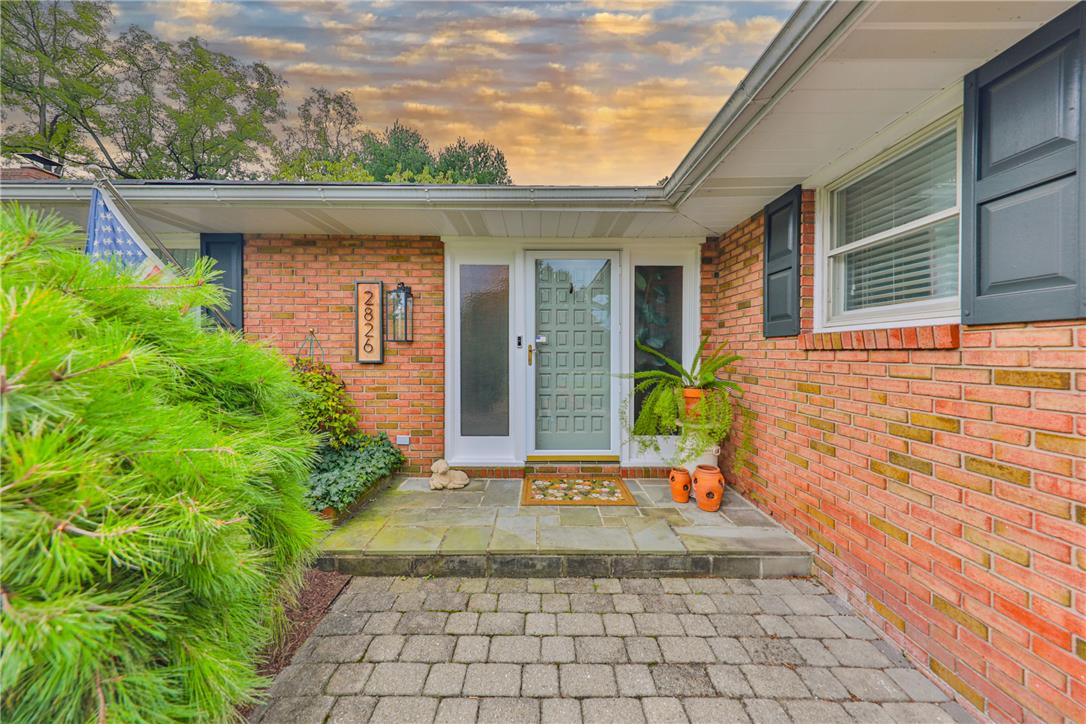
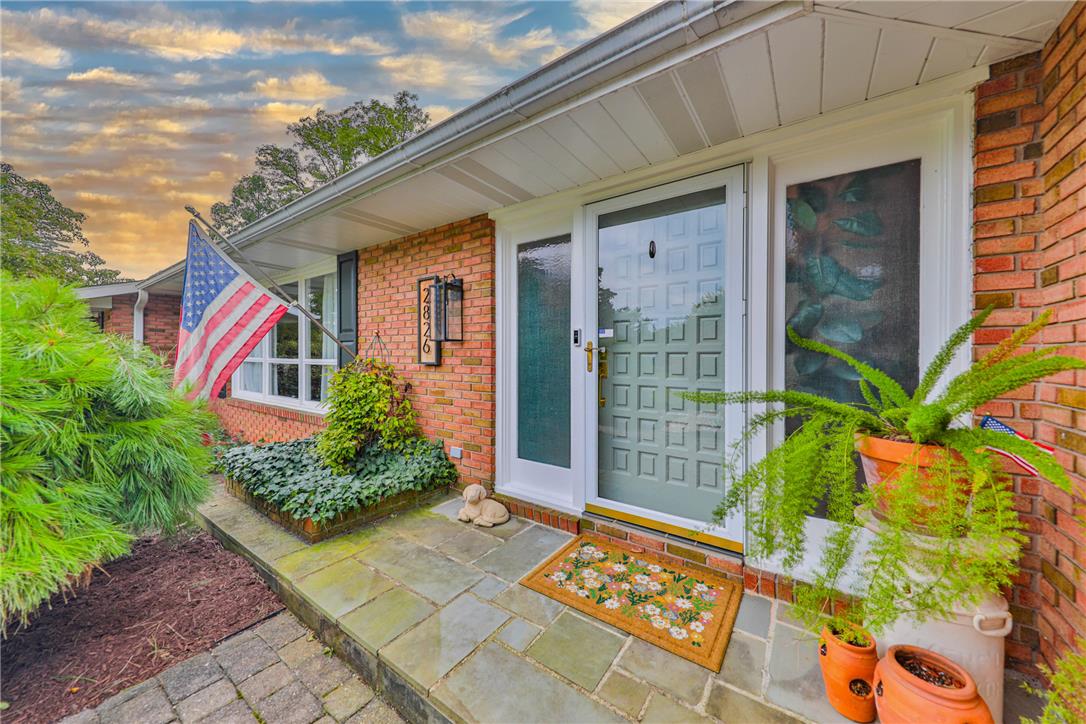
Timeless brick architecture welcomes visitors with an inviting stone entryway and classic shutters.
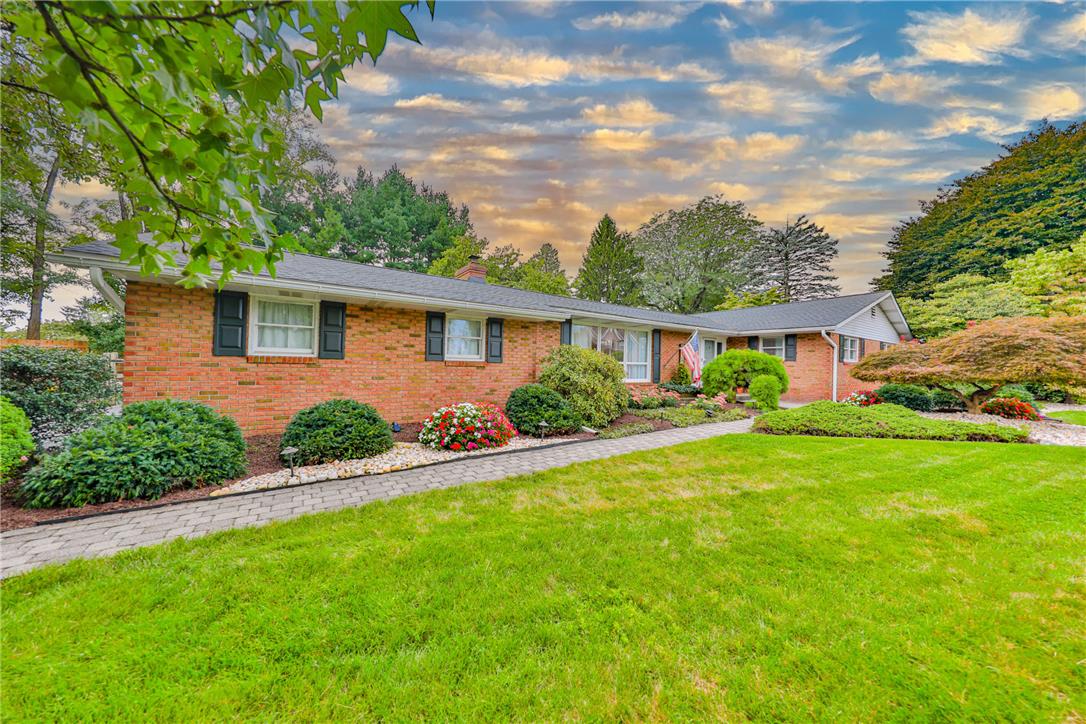
Manicured gardens and a stone walkway line the classic brick facade of this ranch home.
Mature trees and neat brickwork define the exterior of this ranch-style residence.
Mature trees frame a classic brick ranch exterior set against a sweeping green lawn.
A classic brick exterior sits framed by mature trees and a manicured green lawn.
Manicured landscaping and paved walkways frame this brick facade with an attached garage.
Manicured gardens and a stone-paved walkway lead to this classic brick ranch home.
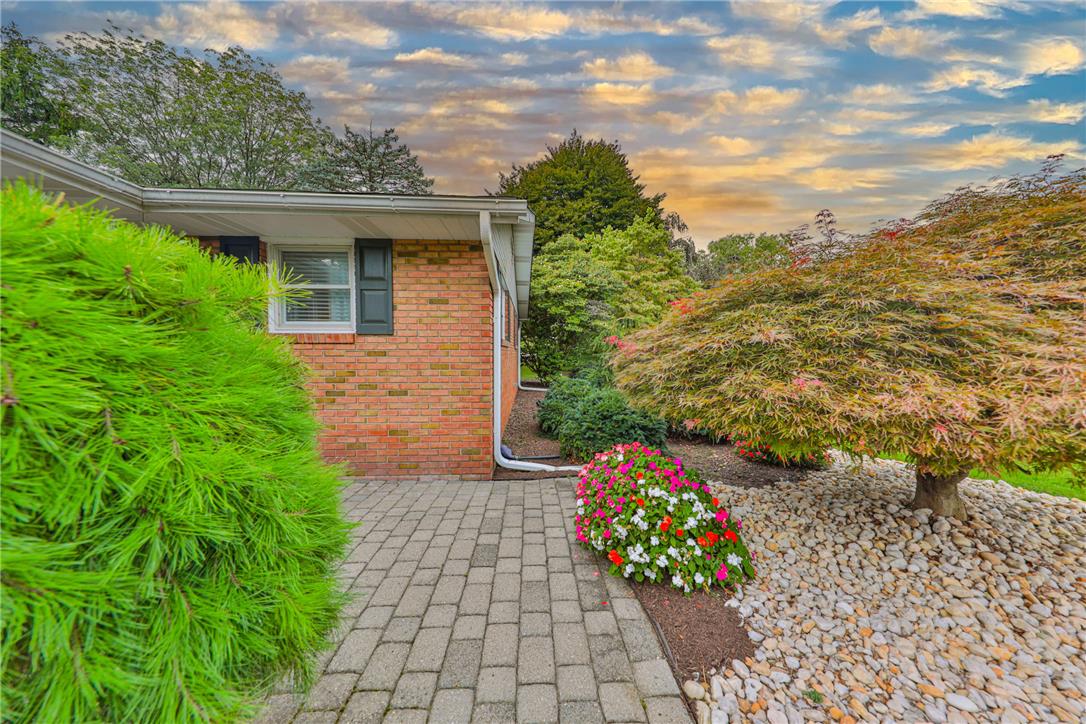
Lush perennial landscaping borders a brick exterior and stone paver path.
An inviting stone-paved entryway guides visitors past classic brick siding to the front door.
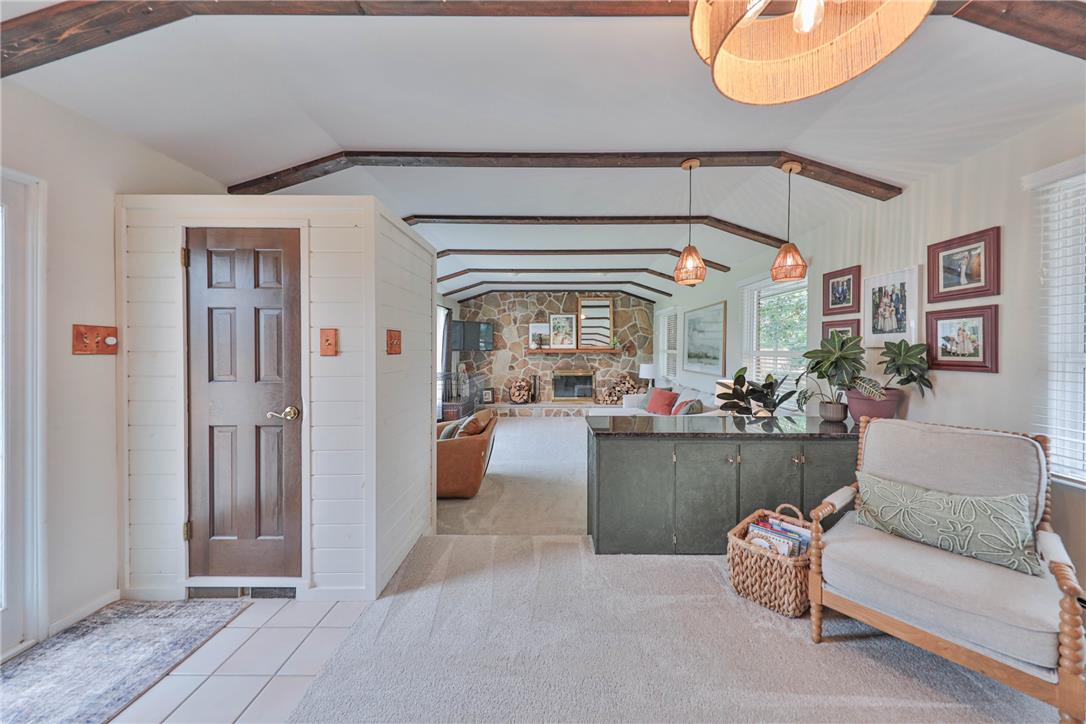
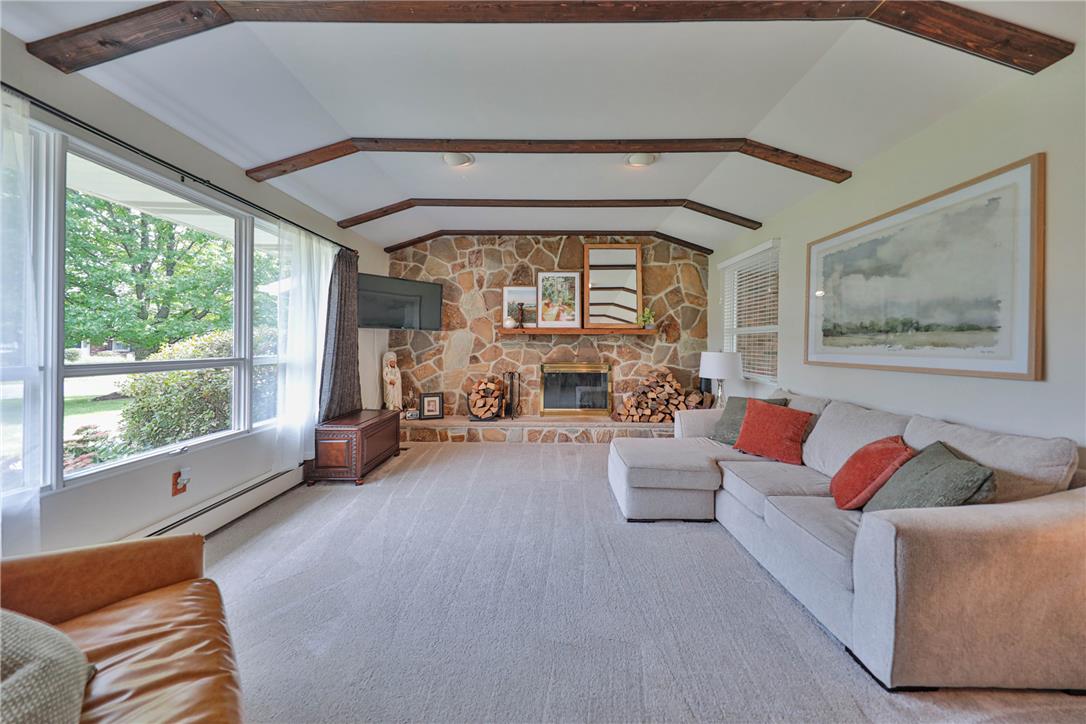
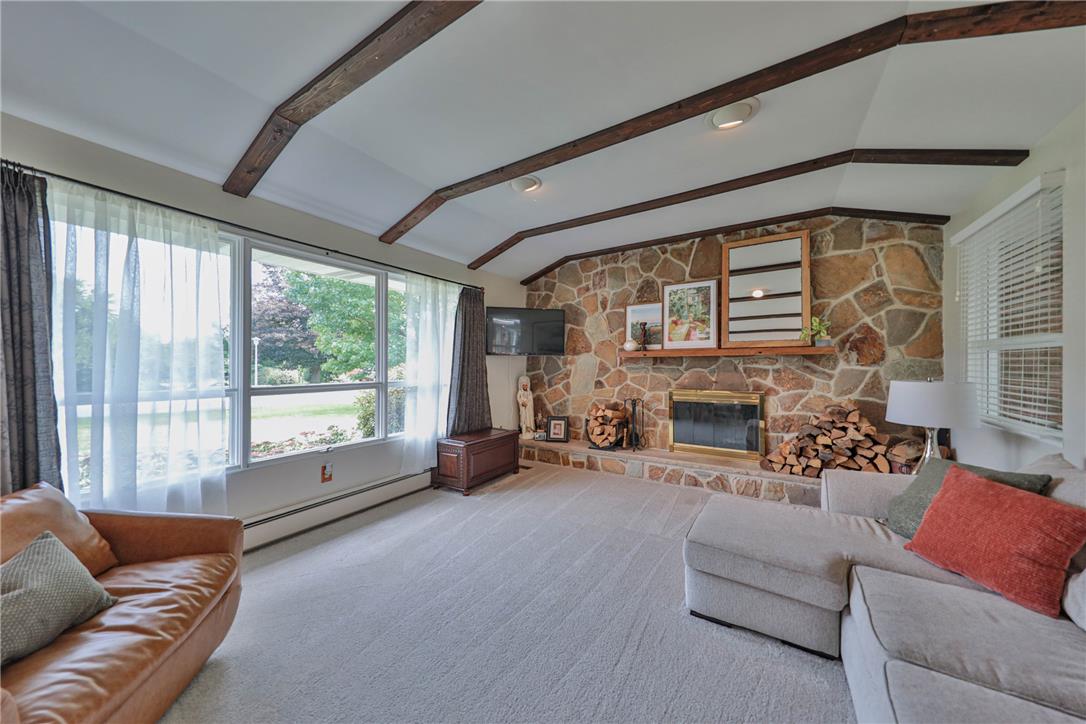
Exposed wood beams and a stone fireplace anchor this welcoming open living space.
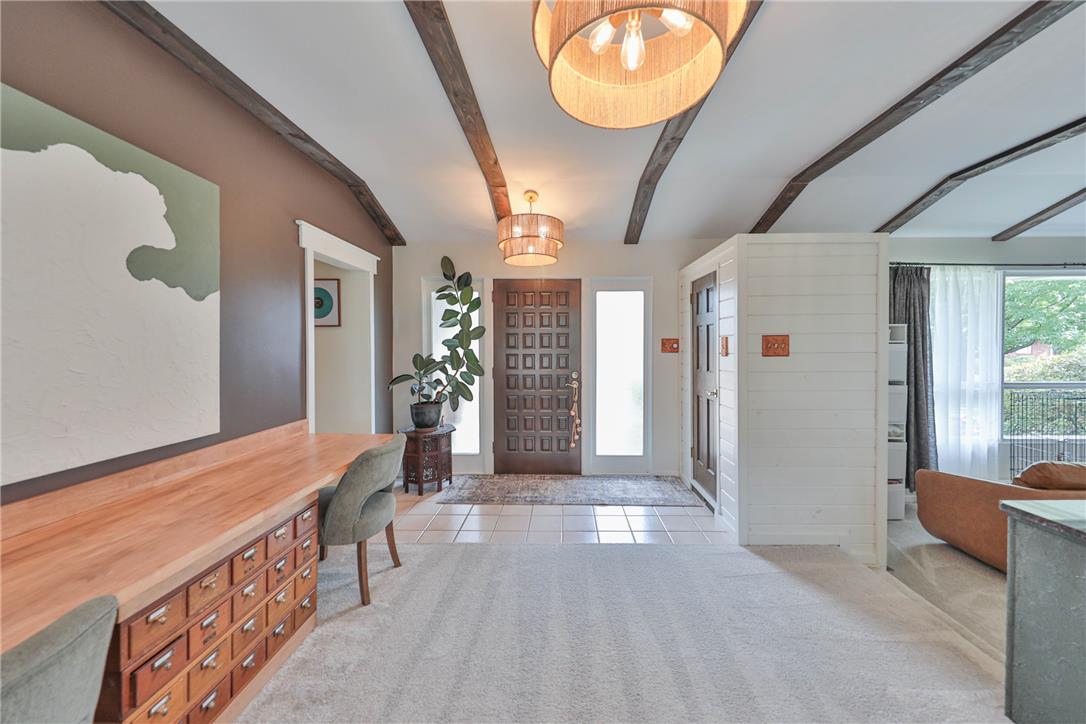
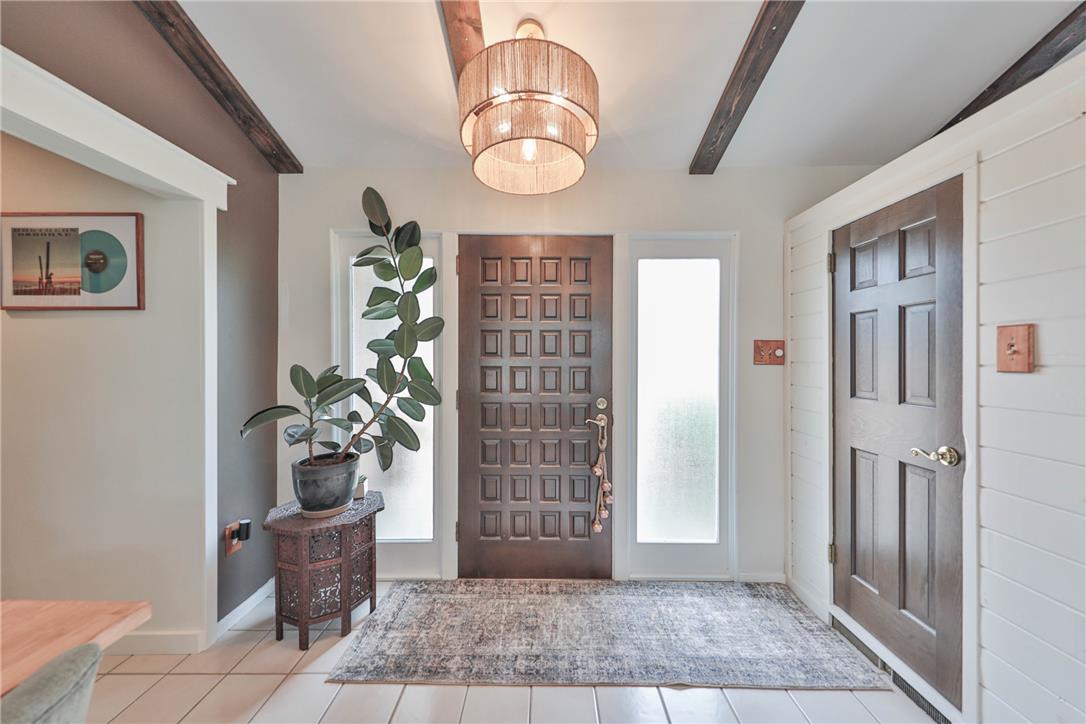
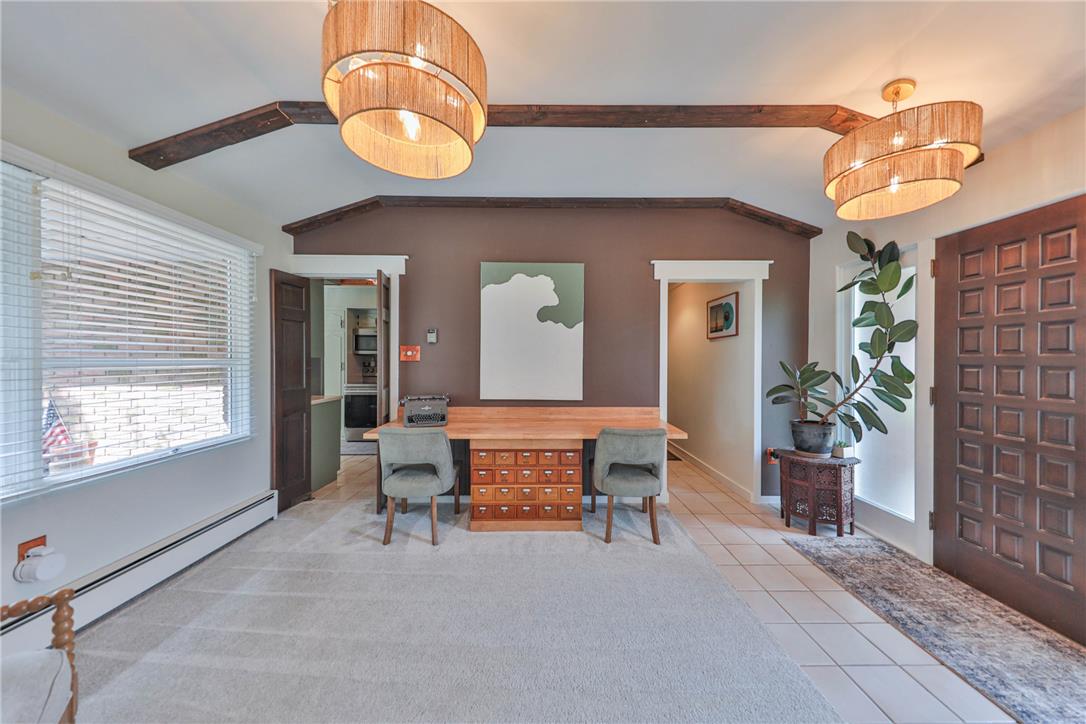
Exposed wood beams and tile flooring define this welcoming entryway.
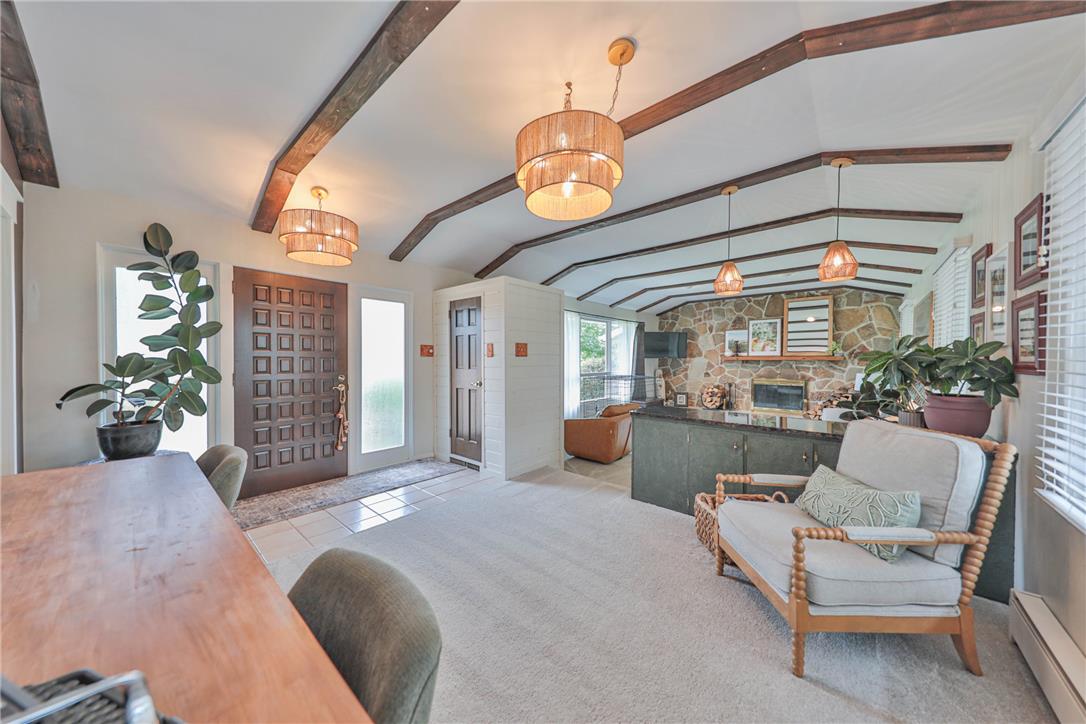
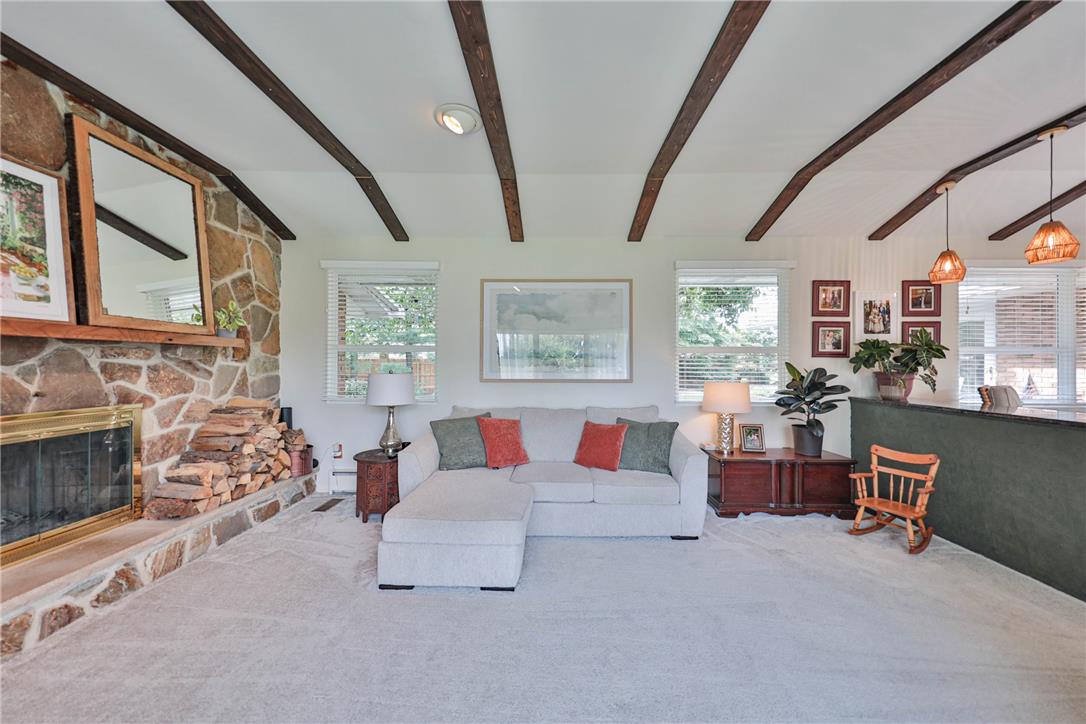
Exposed wood beams and a rustic stone fireplace accent this open-concept living area.
Exposed ceiling beams and tiled flooring frame this welcoming entryway.
Exposed ceiling beams accent this comfortable room highlighted by a floor-to-ceiling stone fireplace.
Exposed wood beams and a massive stone fireplace anchor this cozy living room.
Beamed ceilings and a rustic stone fireplace anchor this cozy living space.
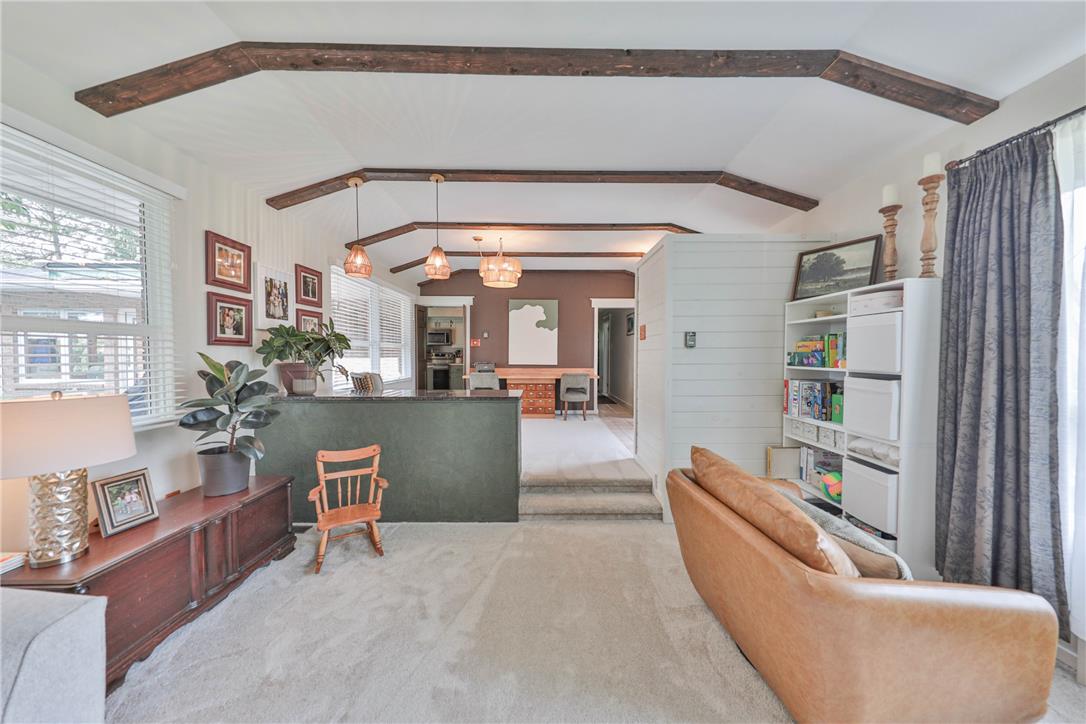
Exposed ceiling beams accent the carpeted living space and step-up dining area.
Exposed ceiling beams and rich wood accents define this welcoming entryway space.
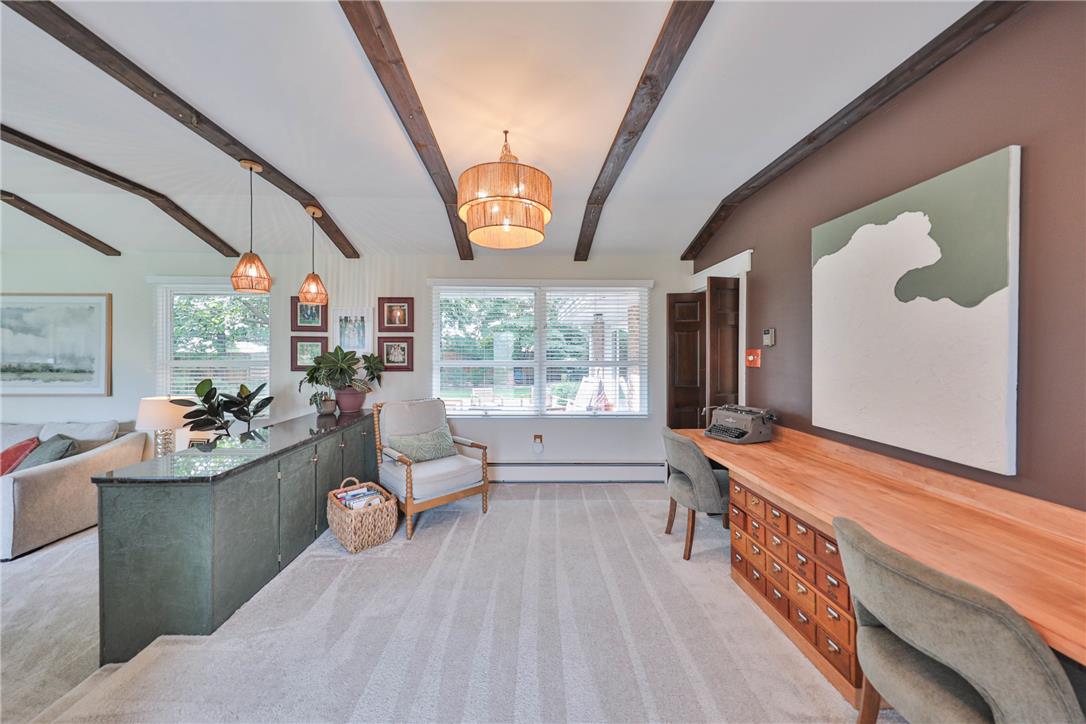
Exposed wood beams and plush carpeting define this versatile home office and living space.
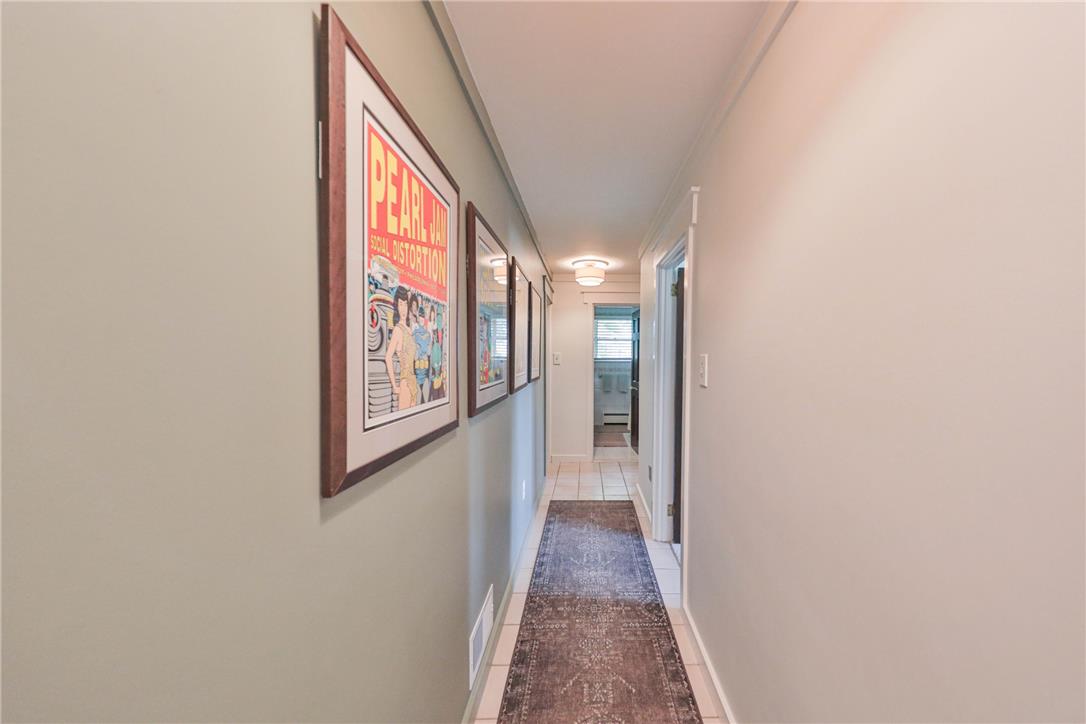
A long hallway connects living spaces with clean plaster walls and tile flooring.
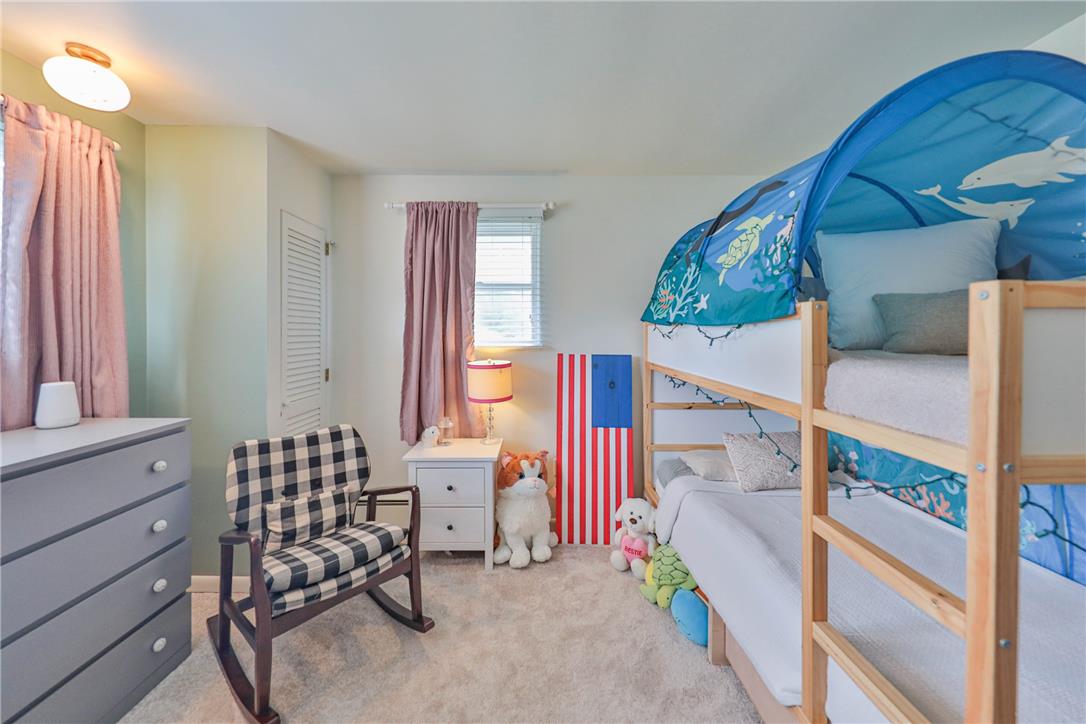
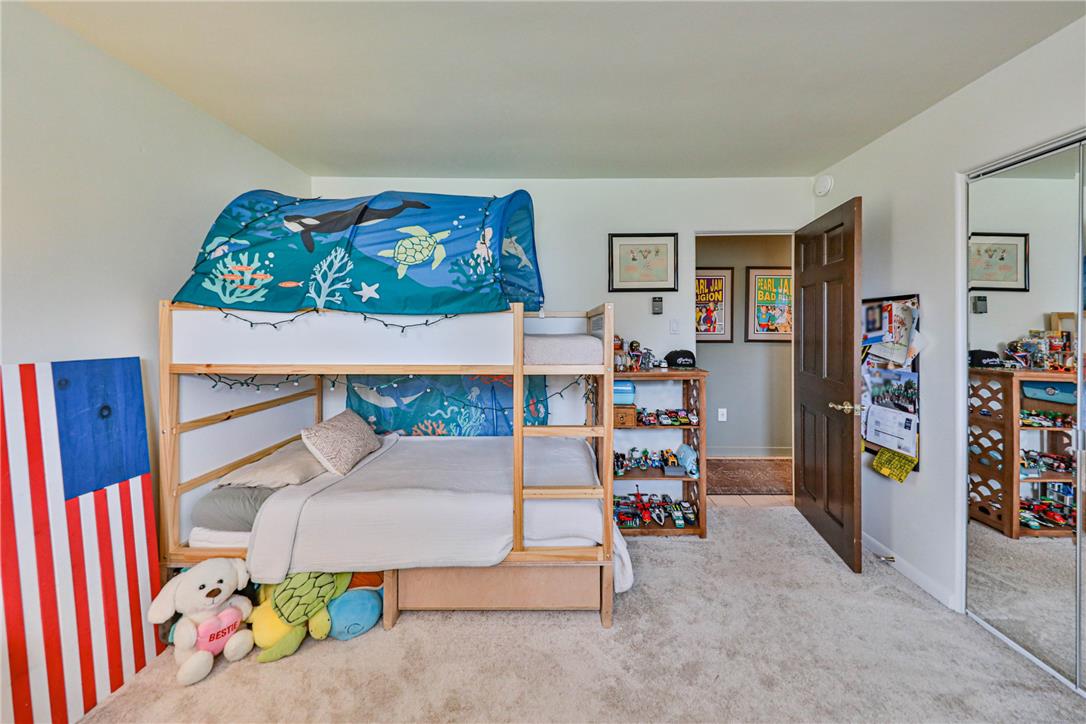
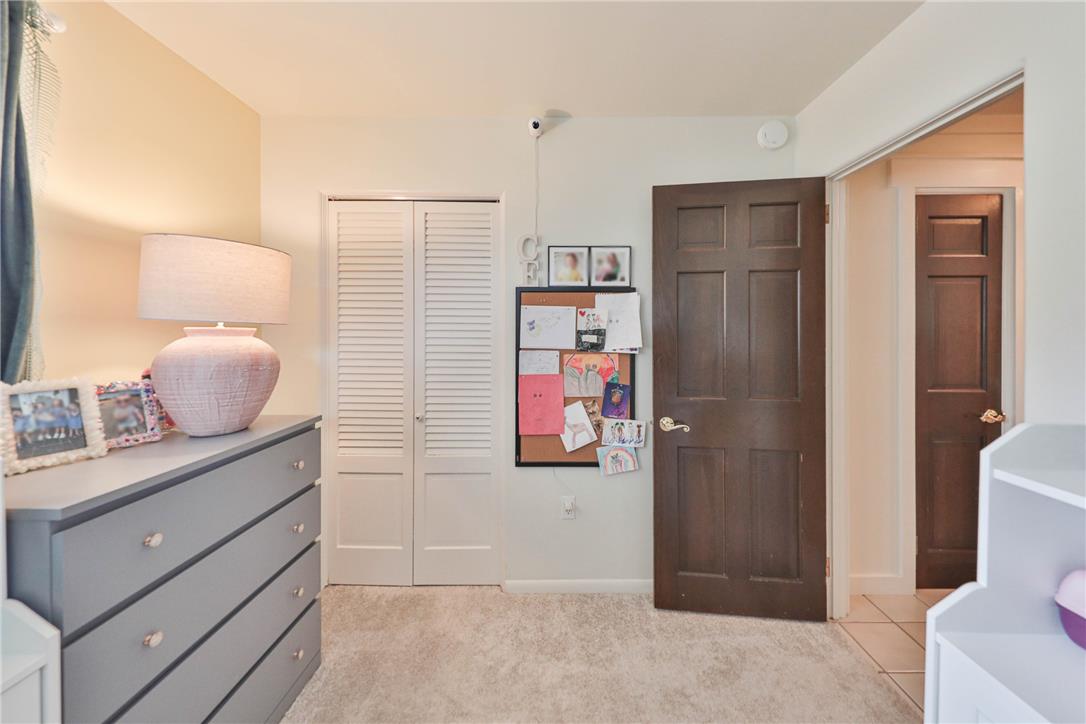
Soft carpeting pairs with neat trim in this comfortable secondary bedroom space.
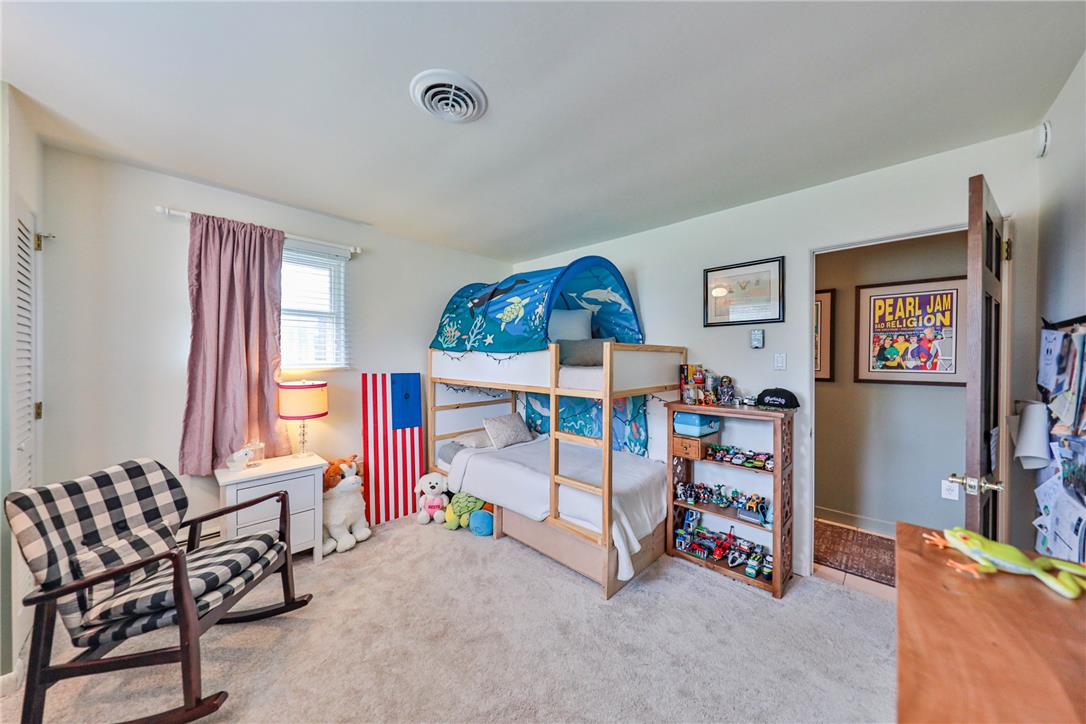
Plentiful natural light fills this cozy bedroom featuring soft carpeting and a classic wood door.
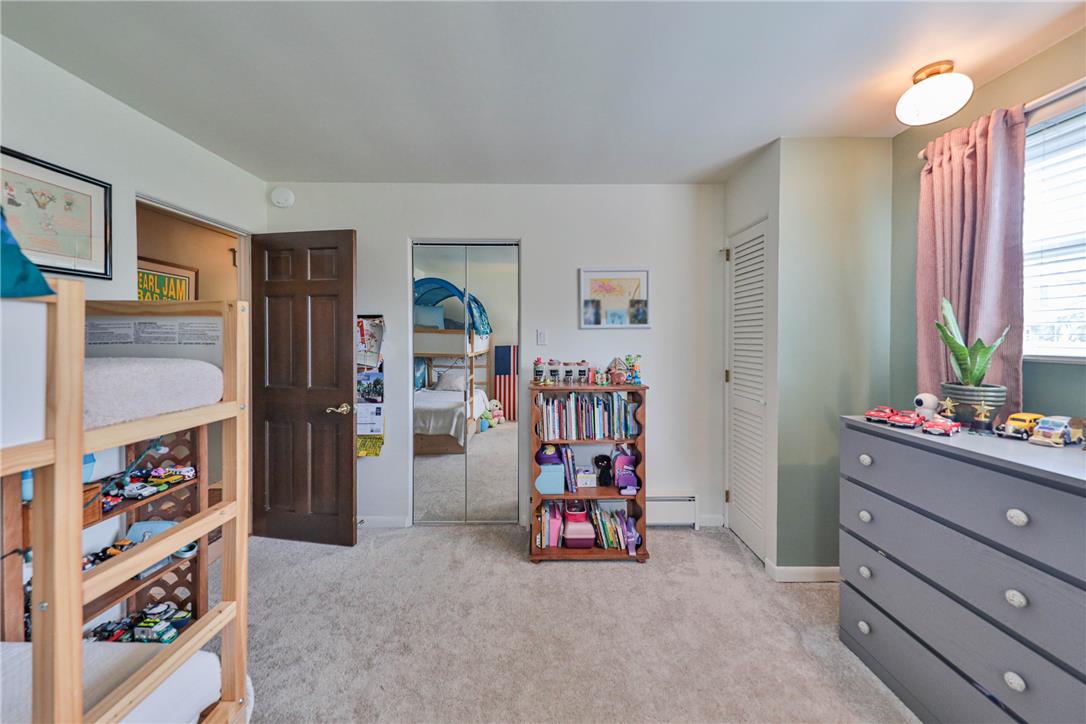
Plush carpeting and mirrored sliding closet doors maximize space in this bright, cheerful bedroom.
Soft carpeting pairs with natural light in this well-proportioned bedroom featuring mirrored closet doors.
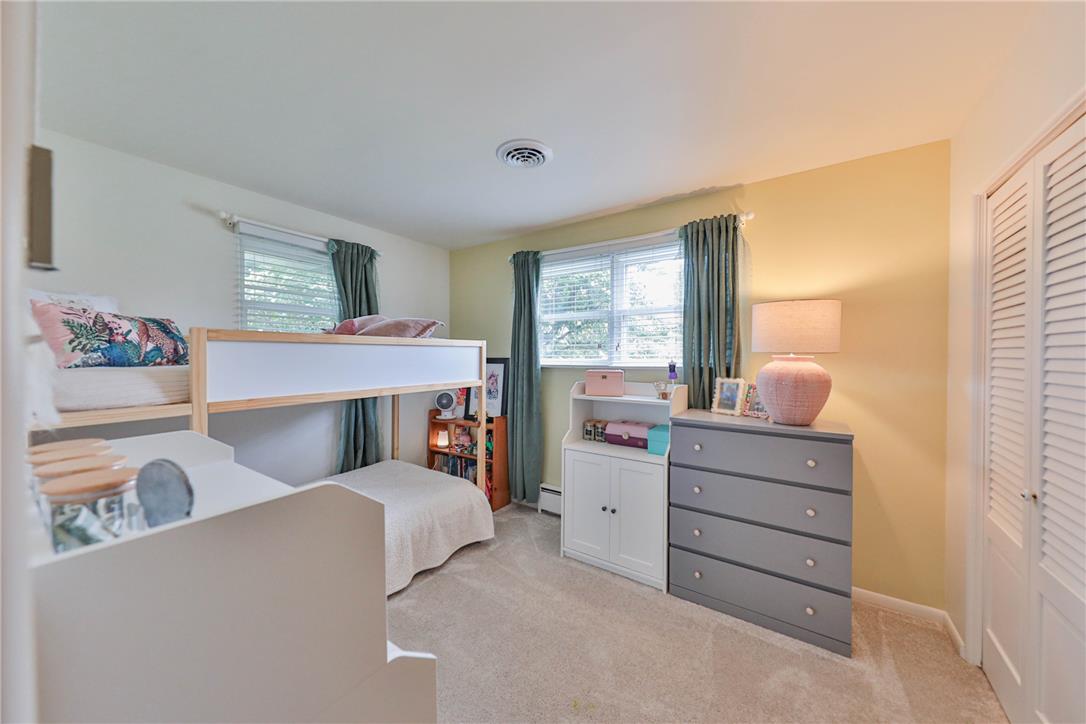
Plentiful natural light filters through wide windows onto carpeted flooring in this comfortable bedroom.
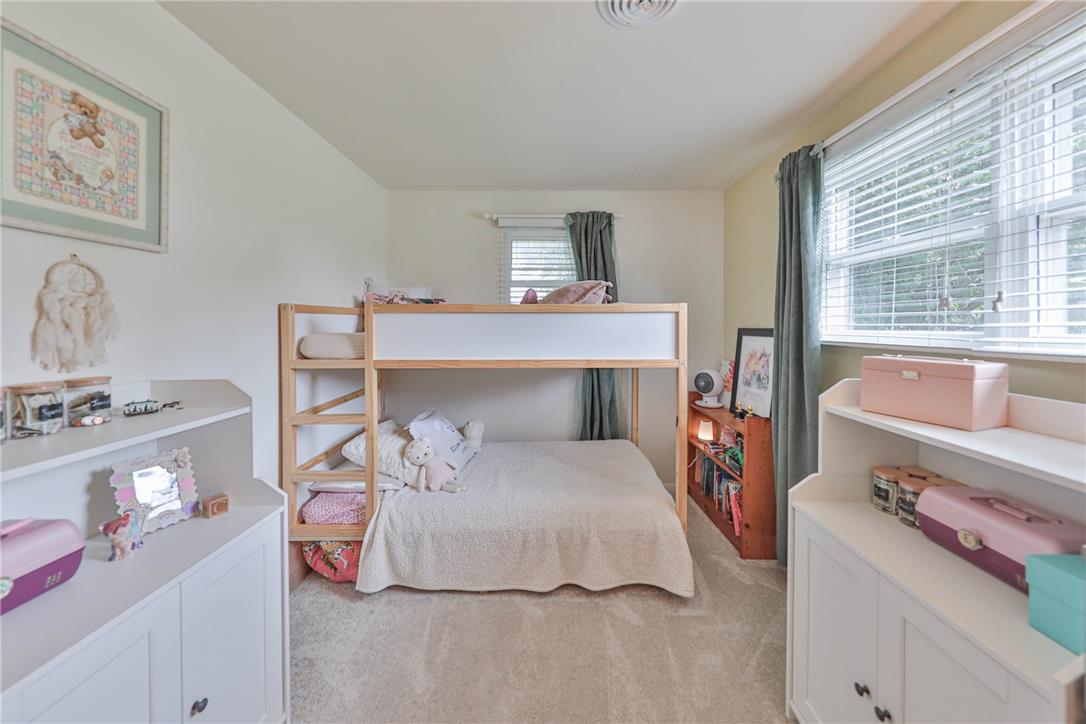
Soft carpeting pairs with multiple windows in this cozy secondary bedroom.
Plush carpeting and classic panel doors highlight this comfortable secondary bedroom.
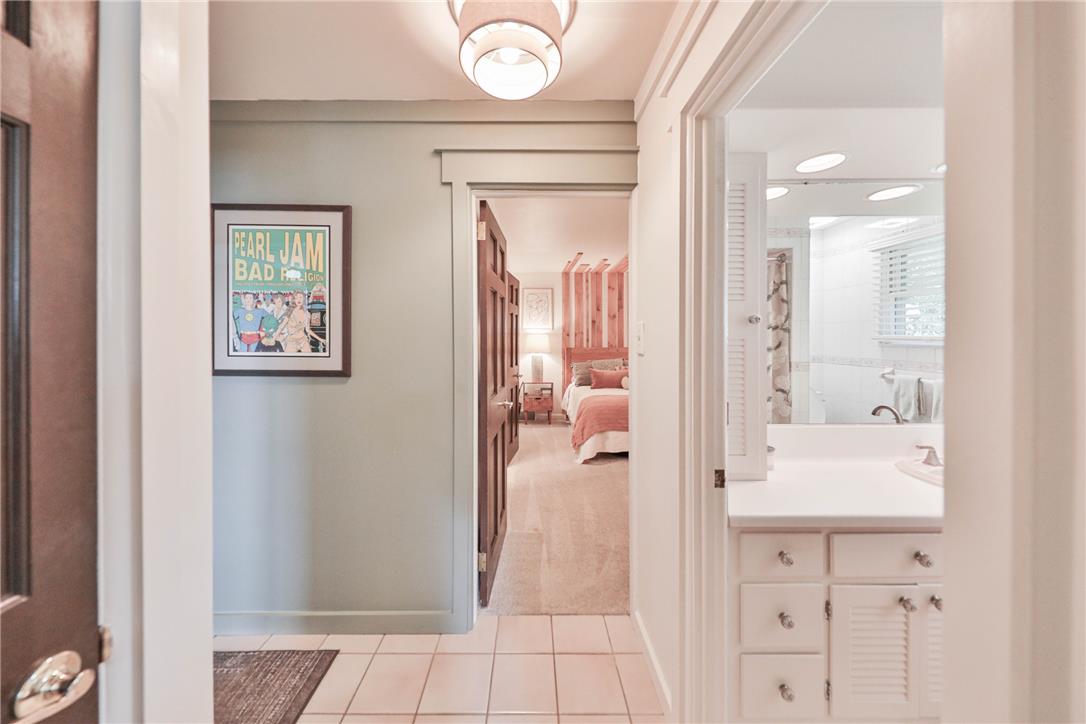
Tiled flooring and classic trim details connect the entryway to adjacent rooms.
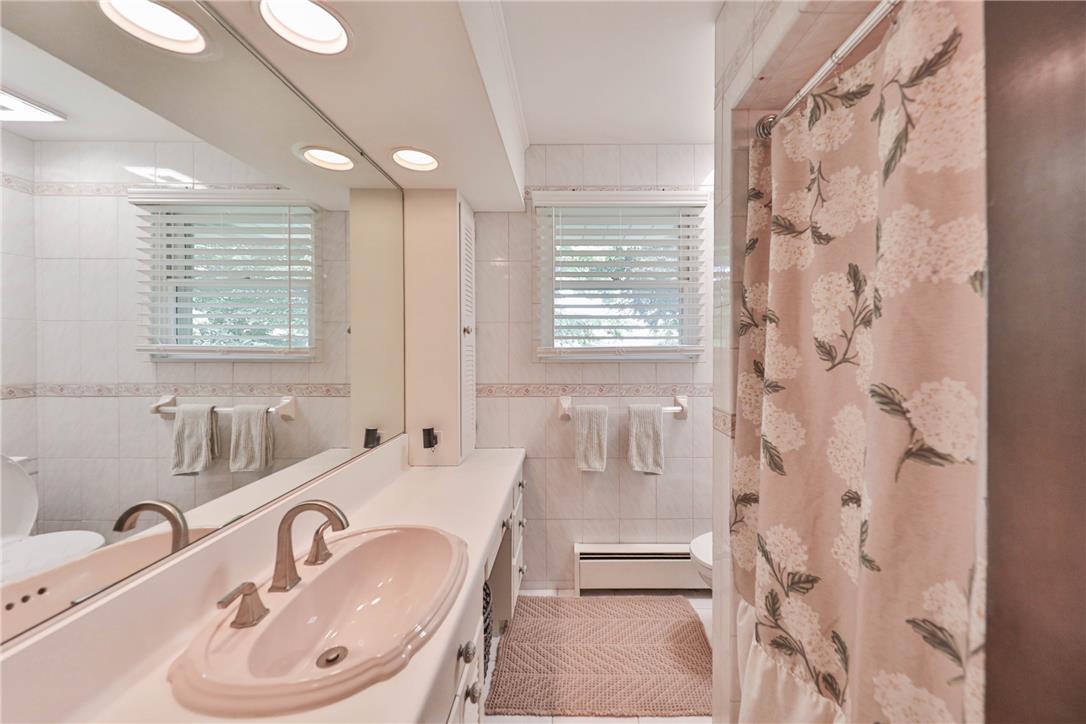
Tiled walls and a spacious vanity complete this classic bathroom design.
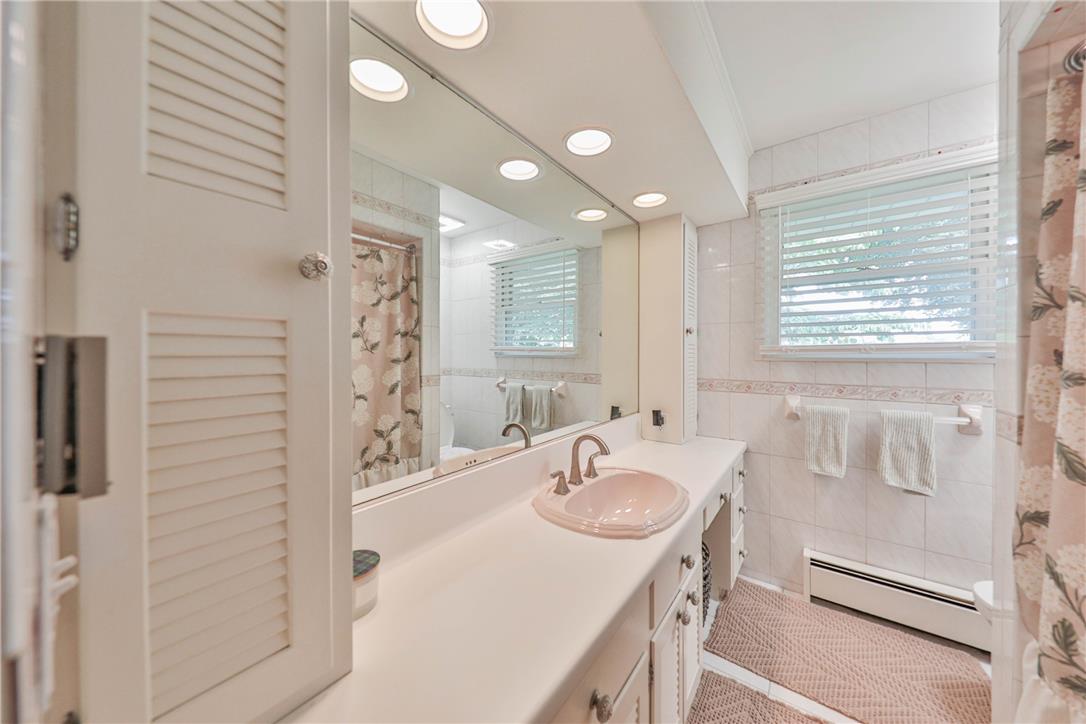
An expansive mirror wall reflects the tiled vanity area and window inside this classic bathroom.
Soft carpeting pairs with a multi-paned window looking out to the quiet neighborhood.
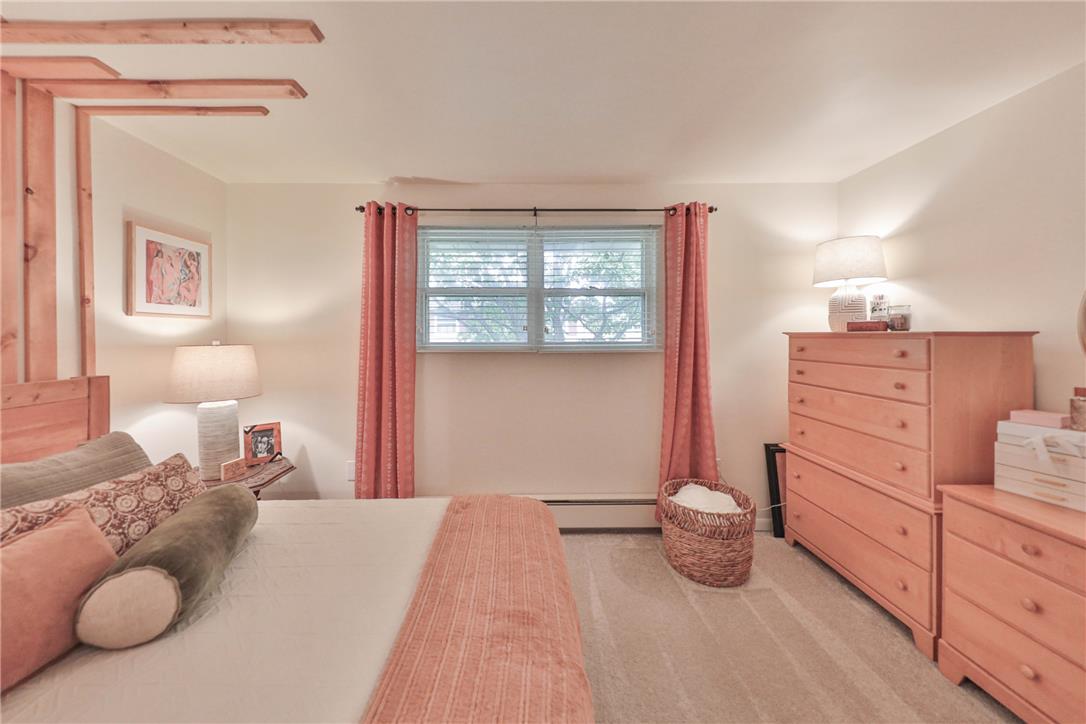
A well-lit bedroom features soft carpeted flooring and classic wood-framed window designs.
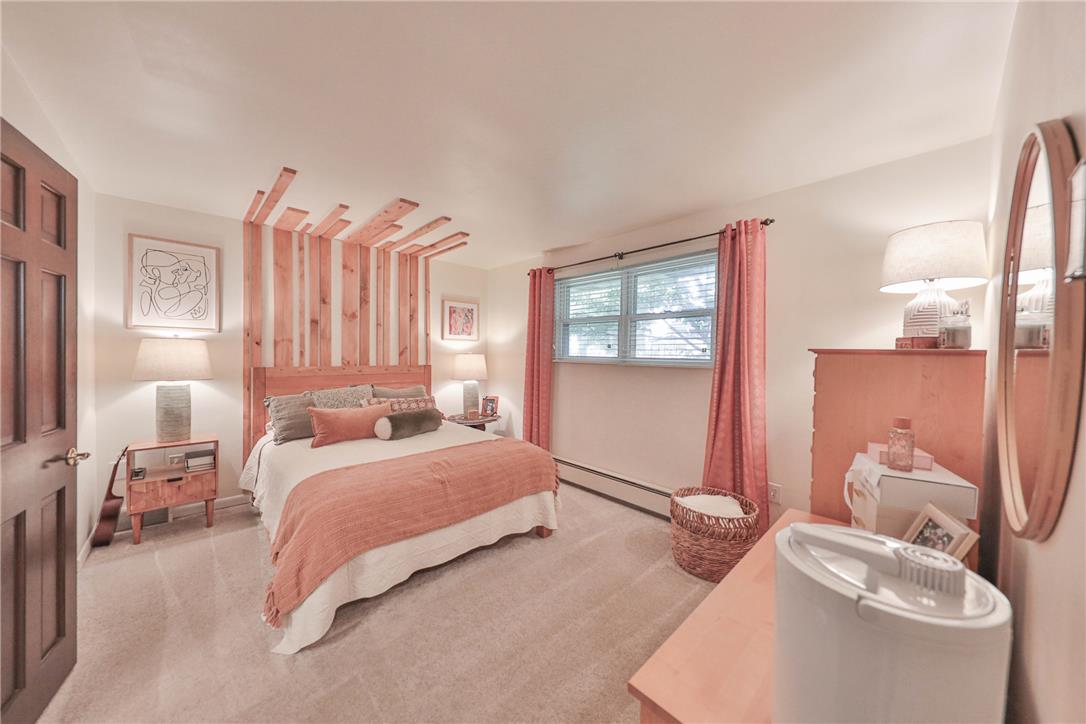
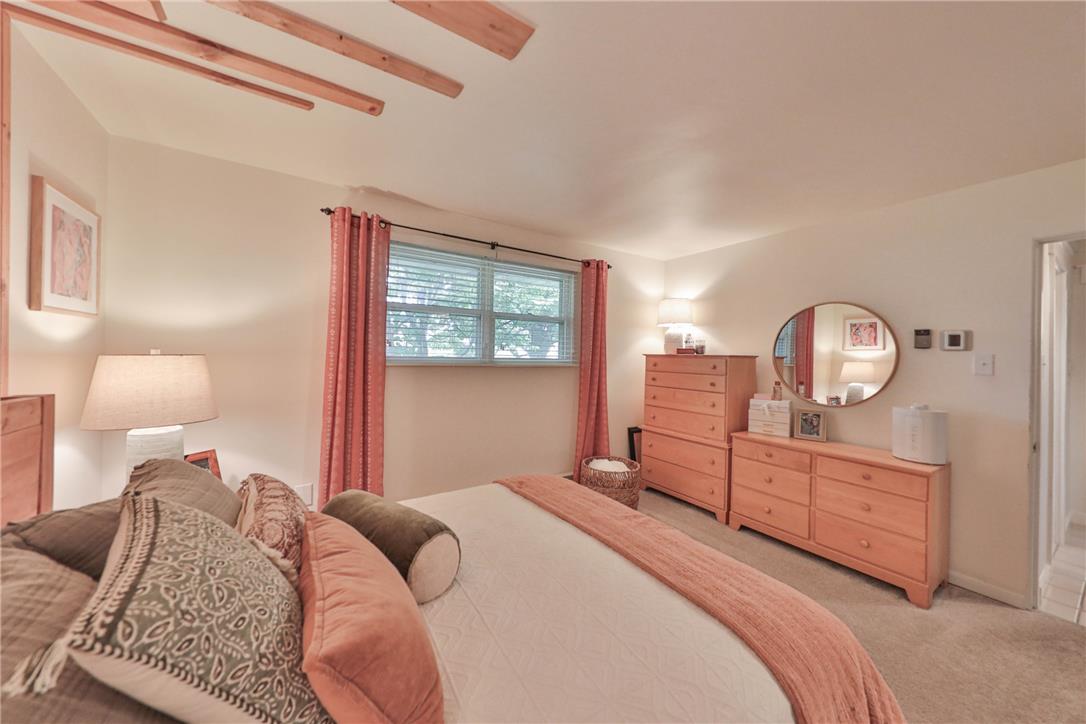
Natural light streams through double windows in a cozy retreat featuring unique ceiling wood accents.
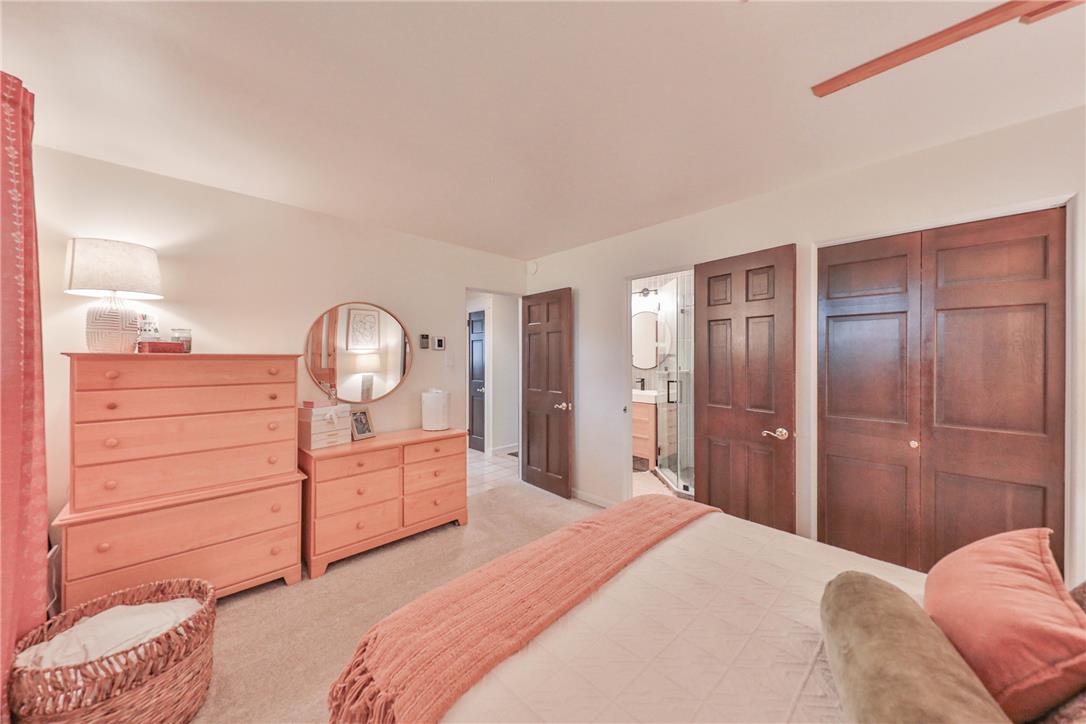
A spacious layout and cozy carpeting define this comfortable primary suite.
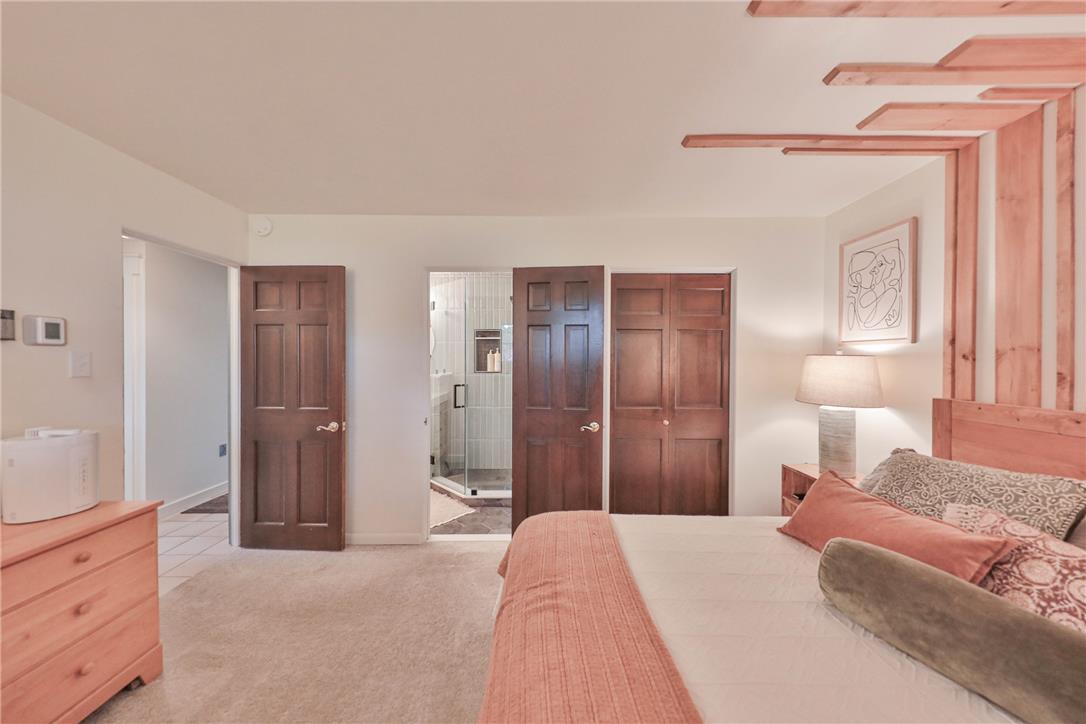
Rich wood doors and textured carpeting define this comfortable bedroom suite.
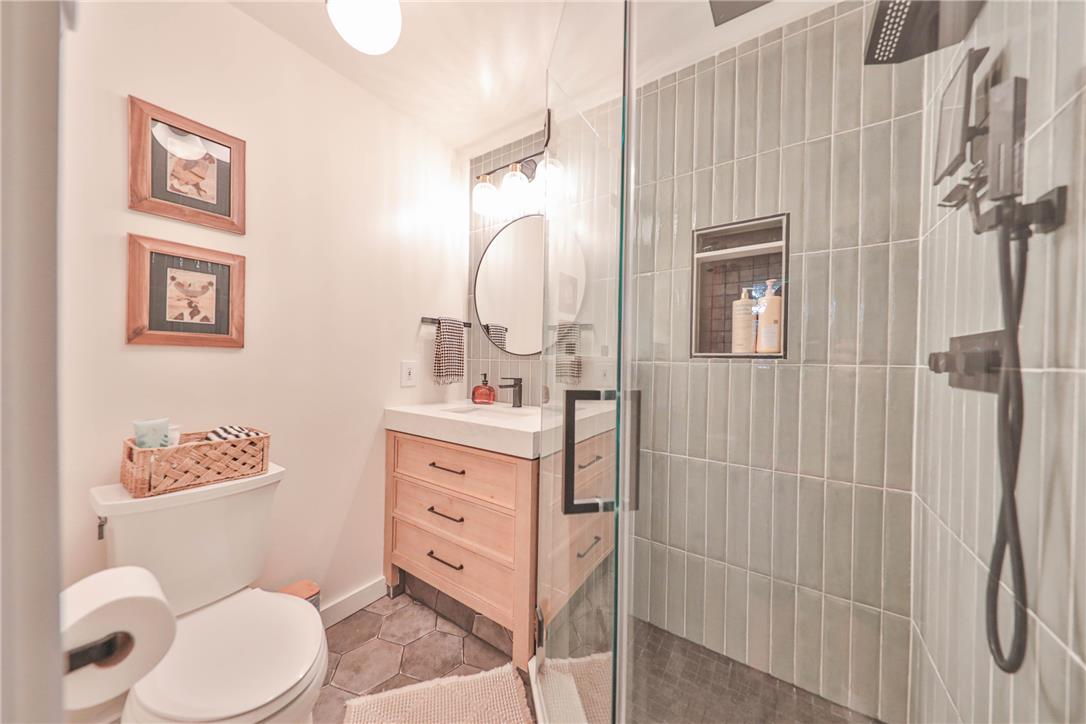
Modern tiled shower stall stands adjacent to a sleek light wood vanity.
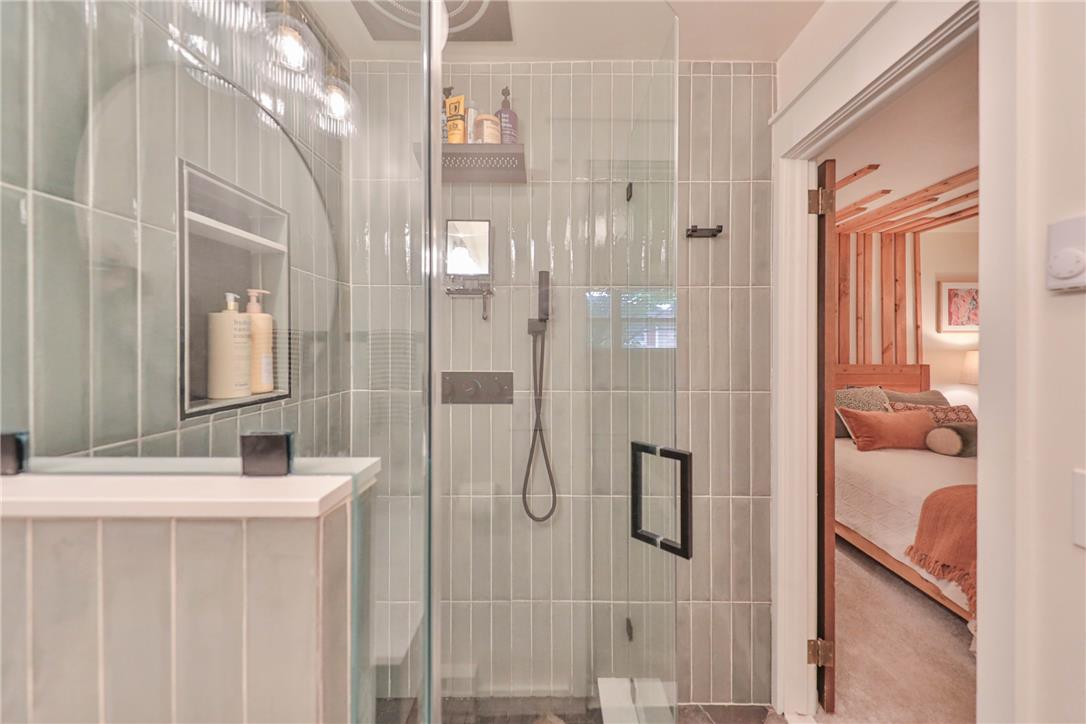
Gleaming vertical wall tiles and a glass-enclosed walk-in shower elevate this elegant space.
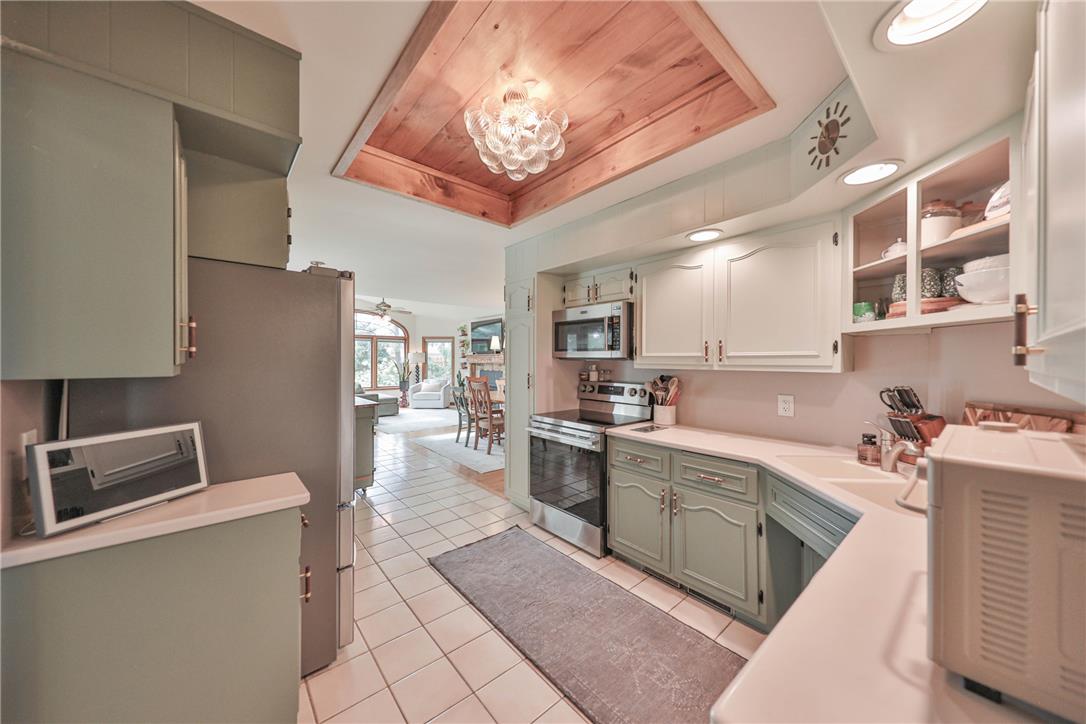
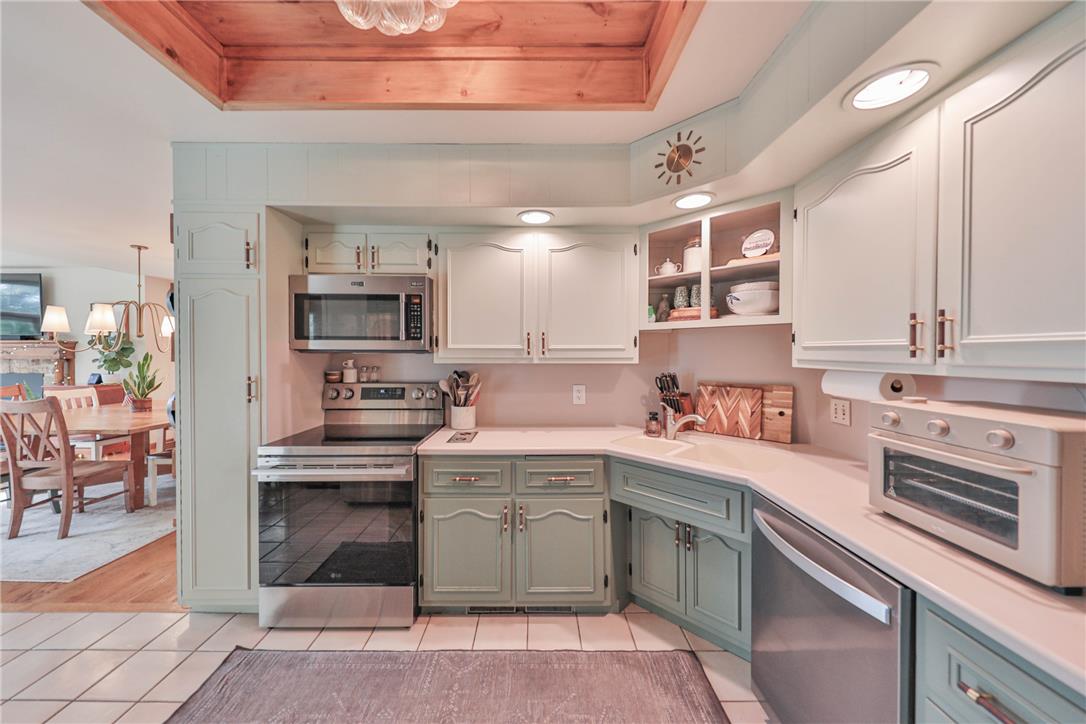
An inset wood-paneled ceiling and tiled floors define this classic, open-concept cooking space.
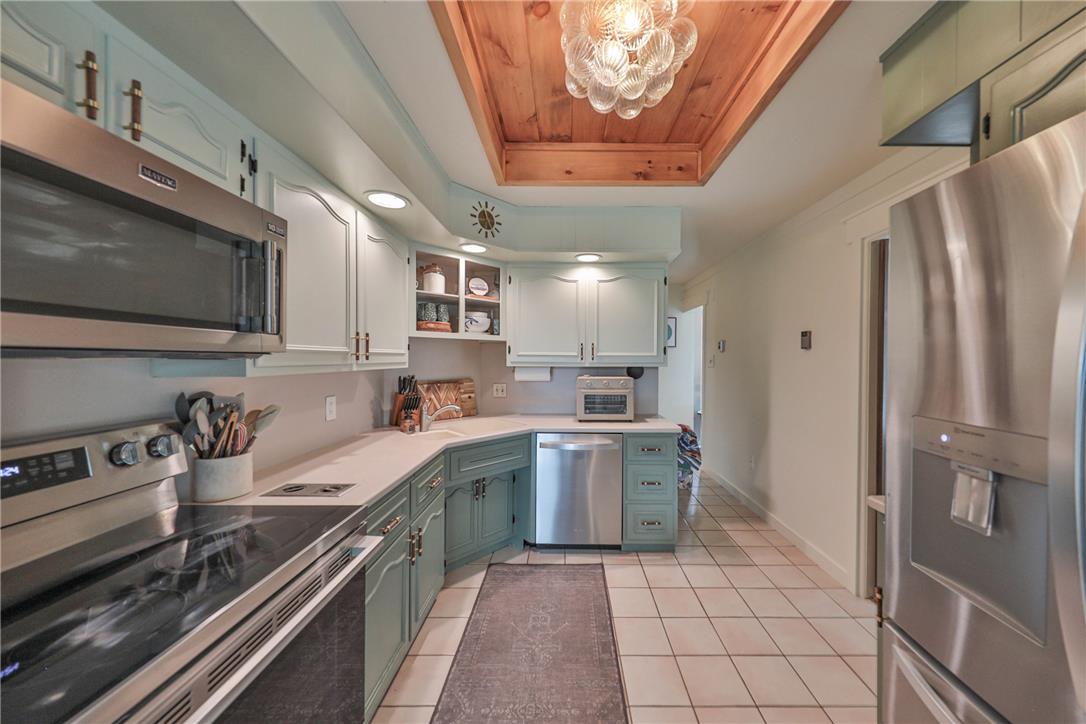
Warm wood ceiling details and timeless cabinetry define this functional kitchen workspace.
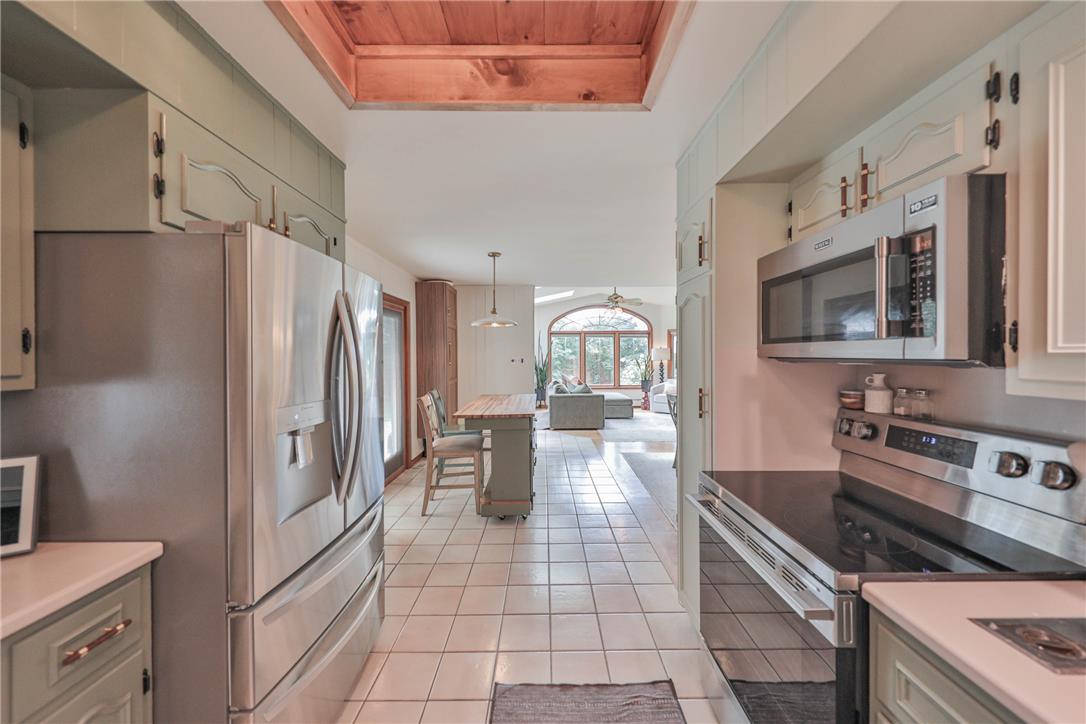
Gleaming tile floors and natural wood ceiling details highlight this functional culinary workspace.
A natural wood tray ceiling inset with a unique globe light fixture anchors this kitchen.
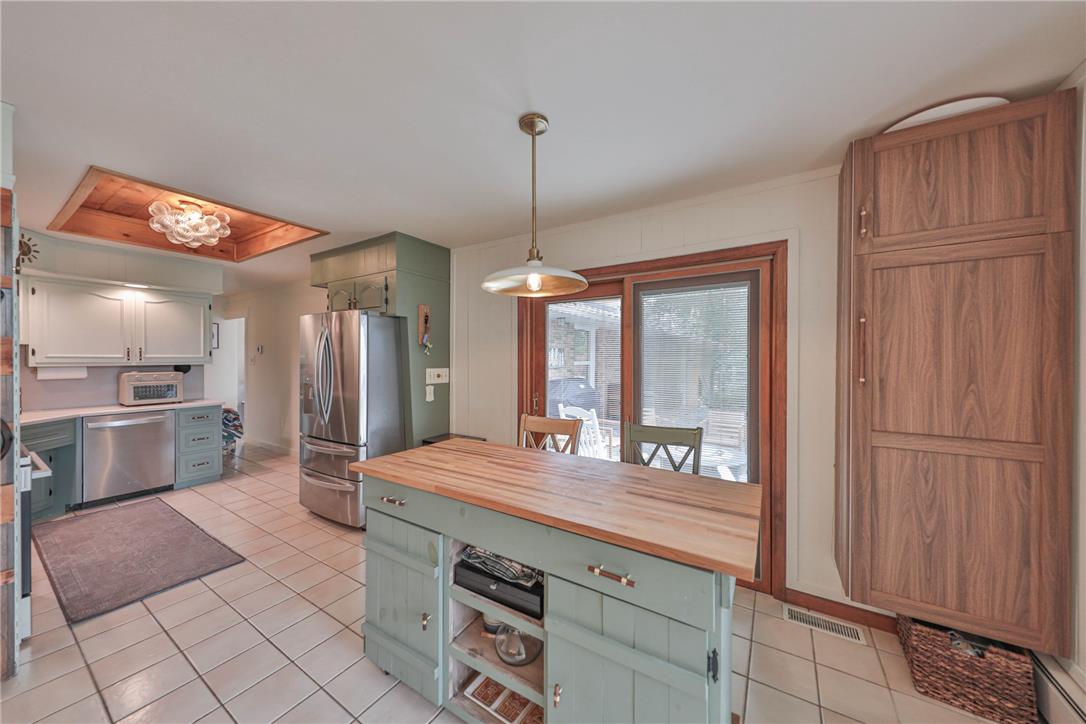
Sliding glass doors open from this kitchen to the back patio.
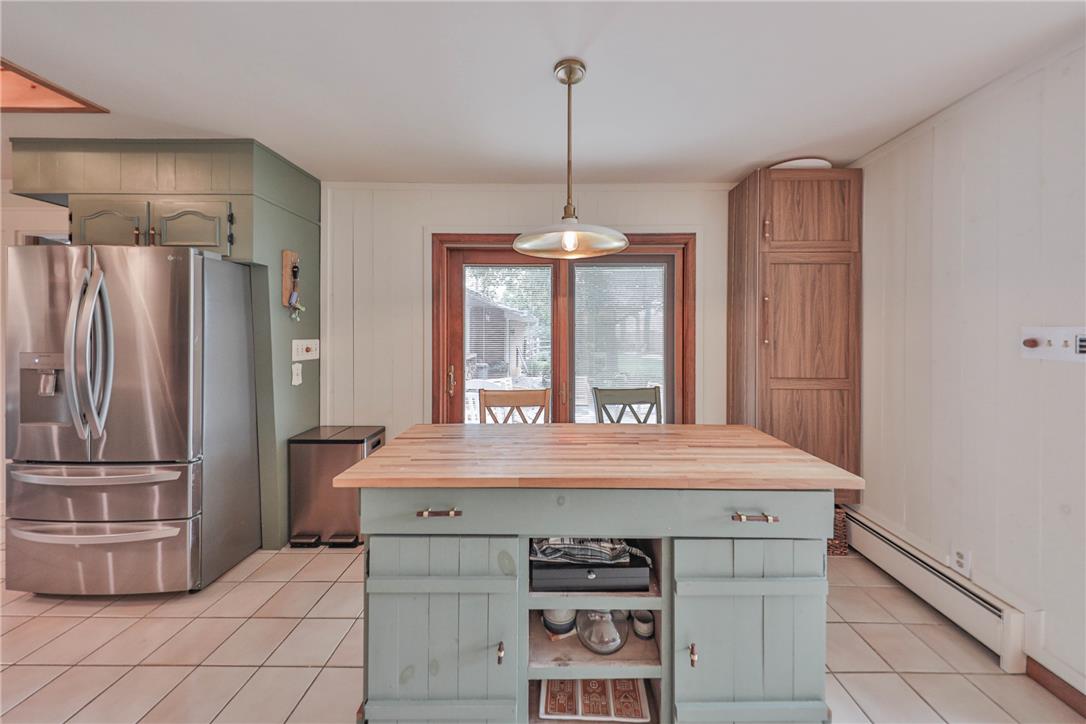
Tiled flooring and a butcher-block prep island anchor this functional workspace with sliding door access.
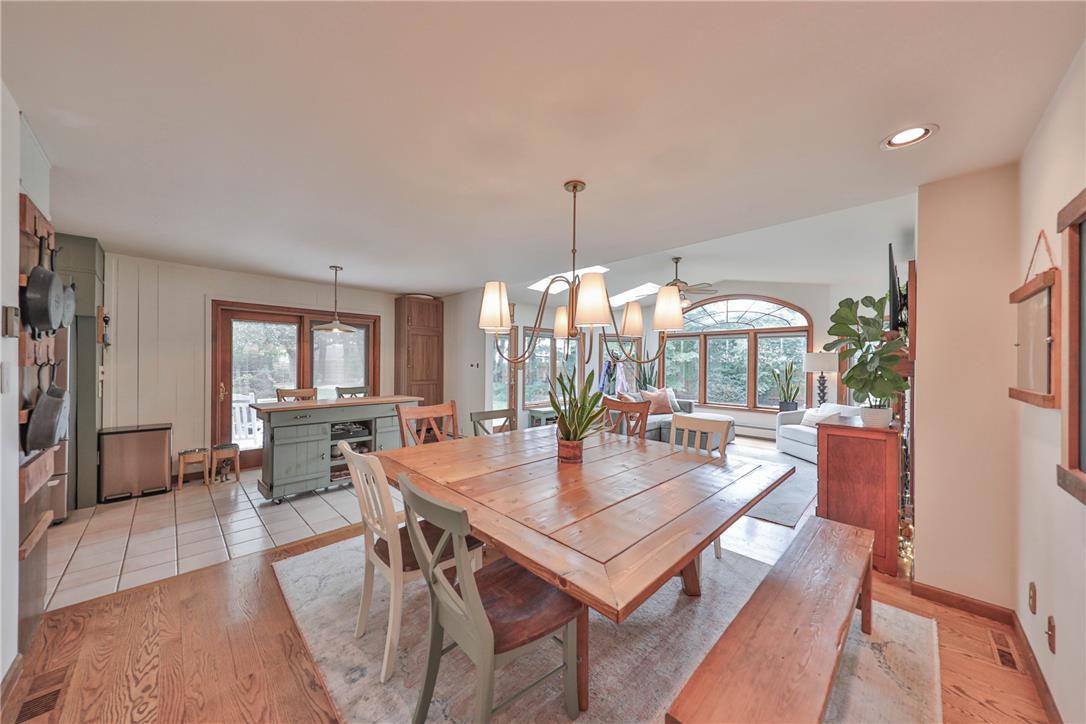
Sliding glass doors open from the dining area directly onto a rear patio.
Warm wood flooring and an inviting fireplace anchor this open-concept main-level living space.
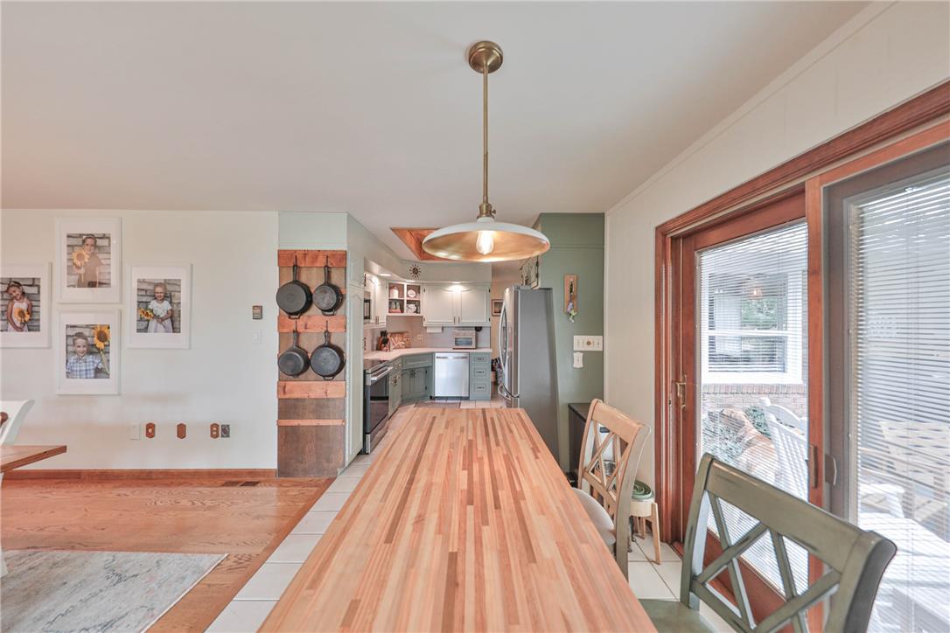
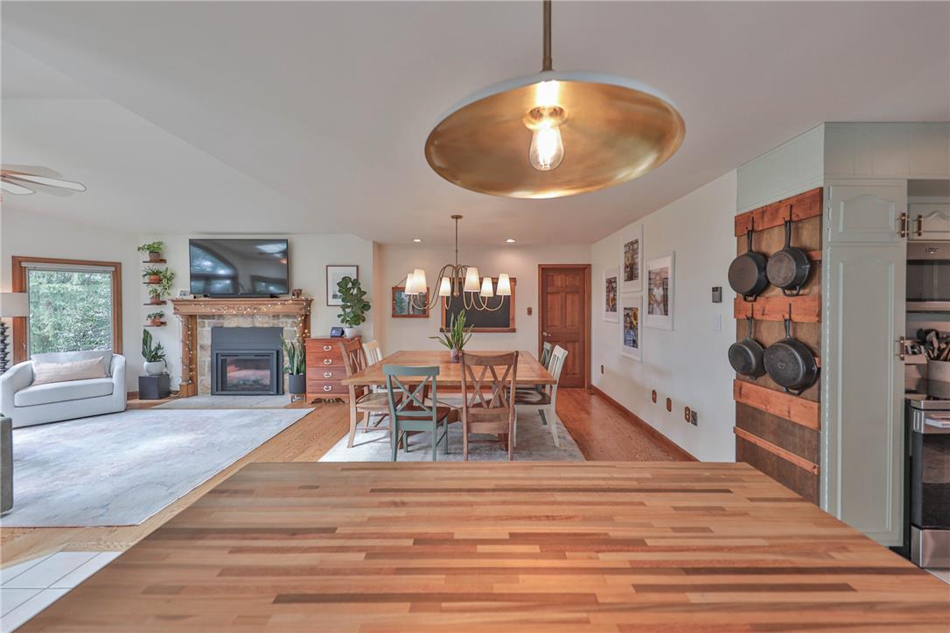
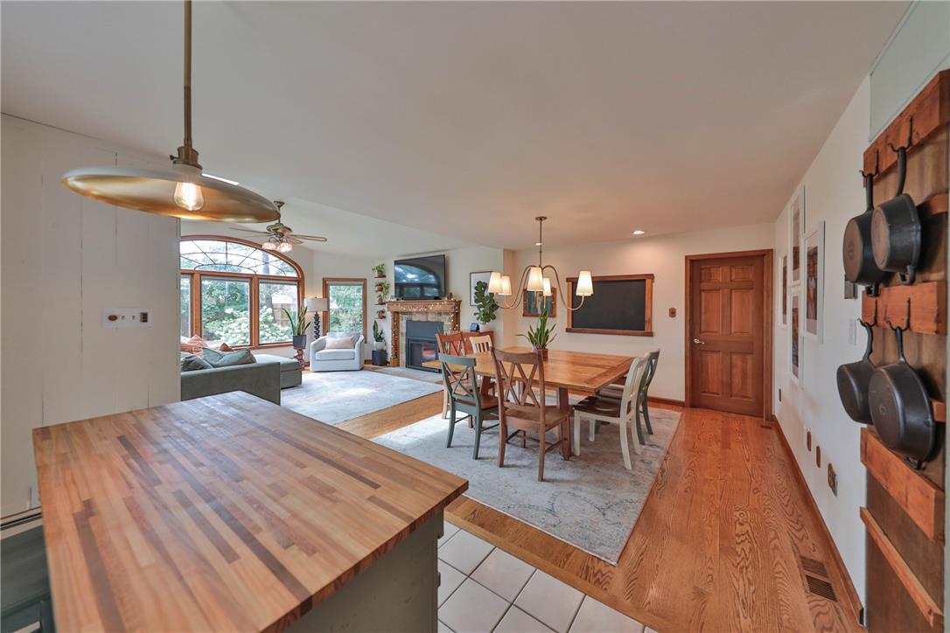
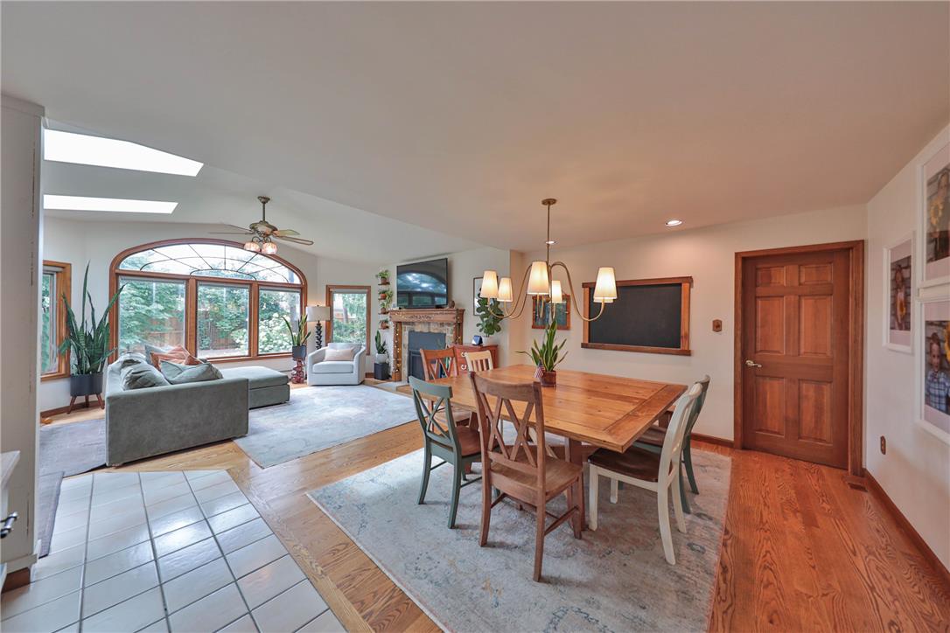
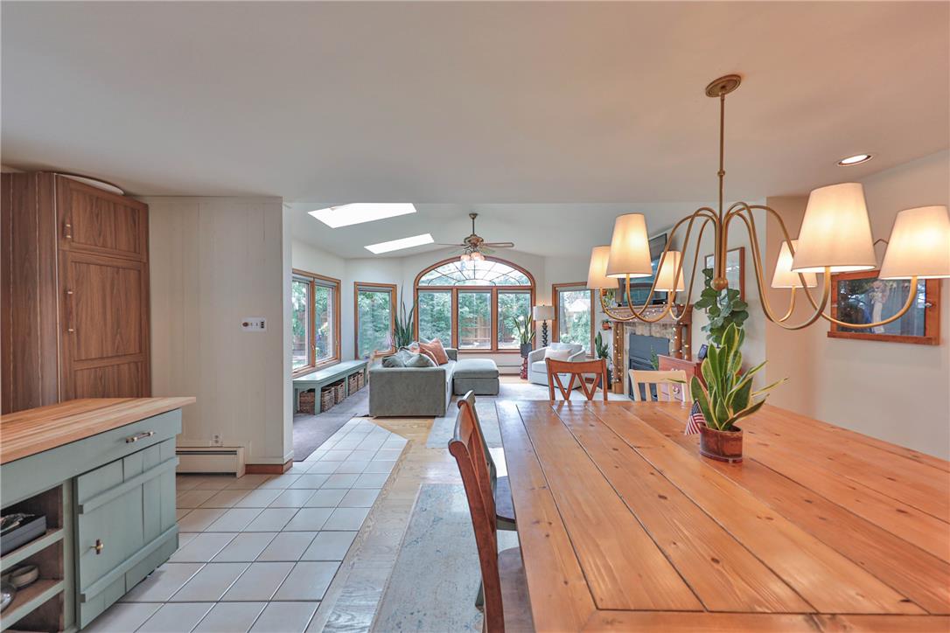
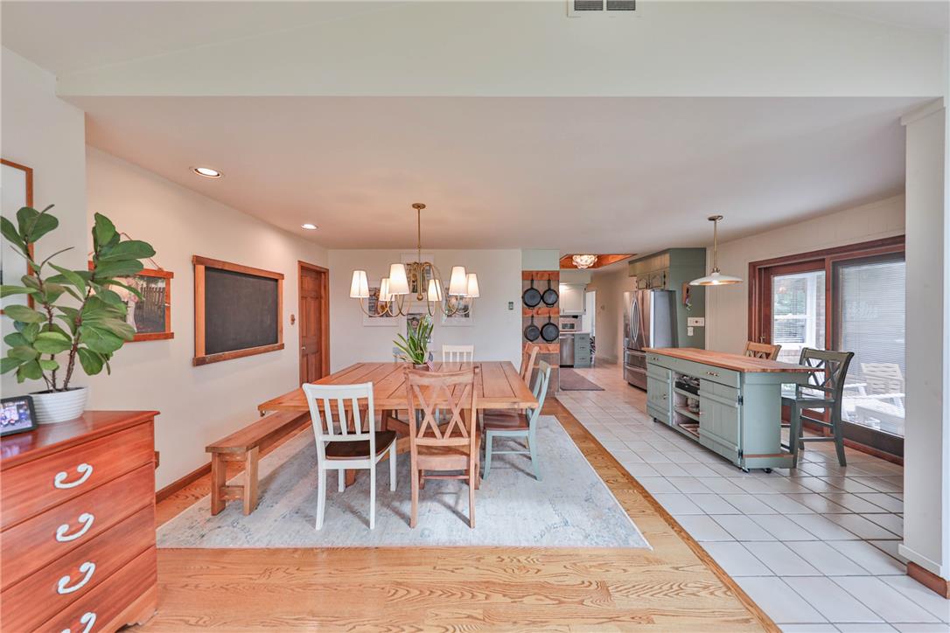
An open-concept layout seamlessly connects the kitchen, dining, and living areas.
Gleaming hardwood floors and a brick fireplace highlight this inviting open-concept dining area.
An open floor plan connects the dining space seamlessly to a bright living area.
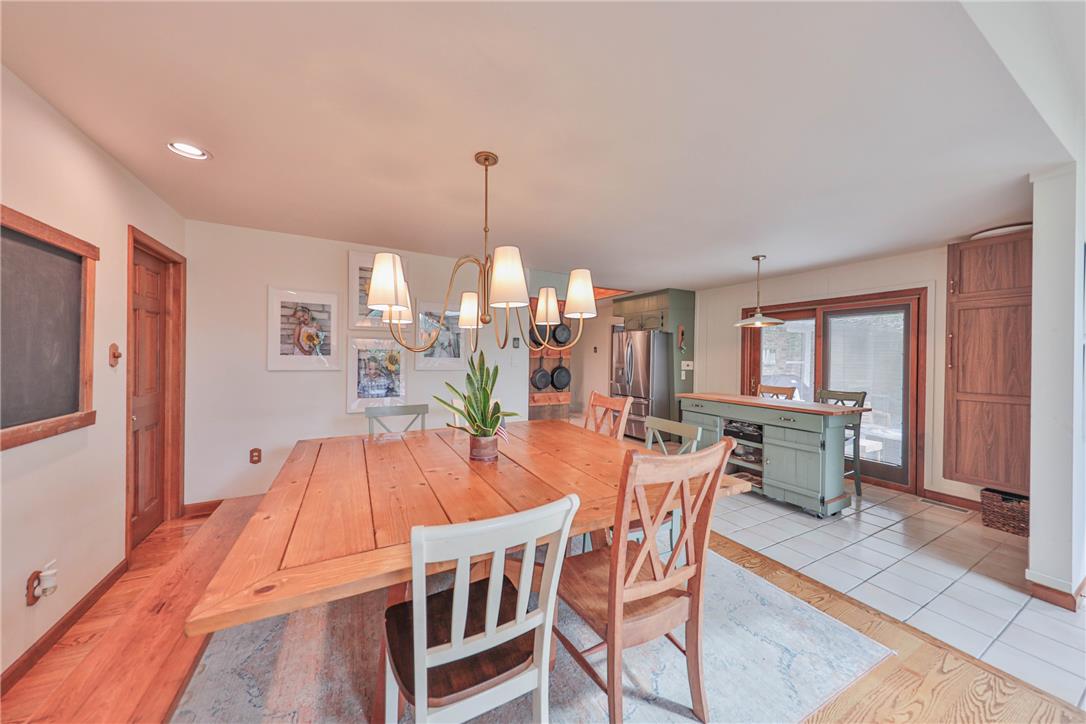
Gleaming hardwood floors and a spacious dining area connect seamlessly to the adjacent living space.
Gleaming wood floors transition to classic tile in this versatile, open dining and kitchen area.
Warm hardwood flooring and tiled pathways connect this inviting dining area directly to the kitchen.
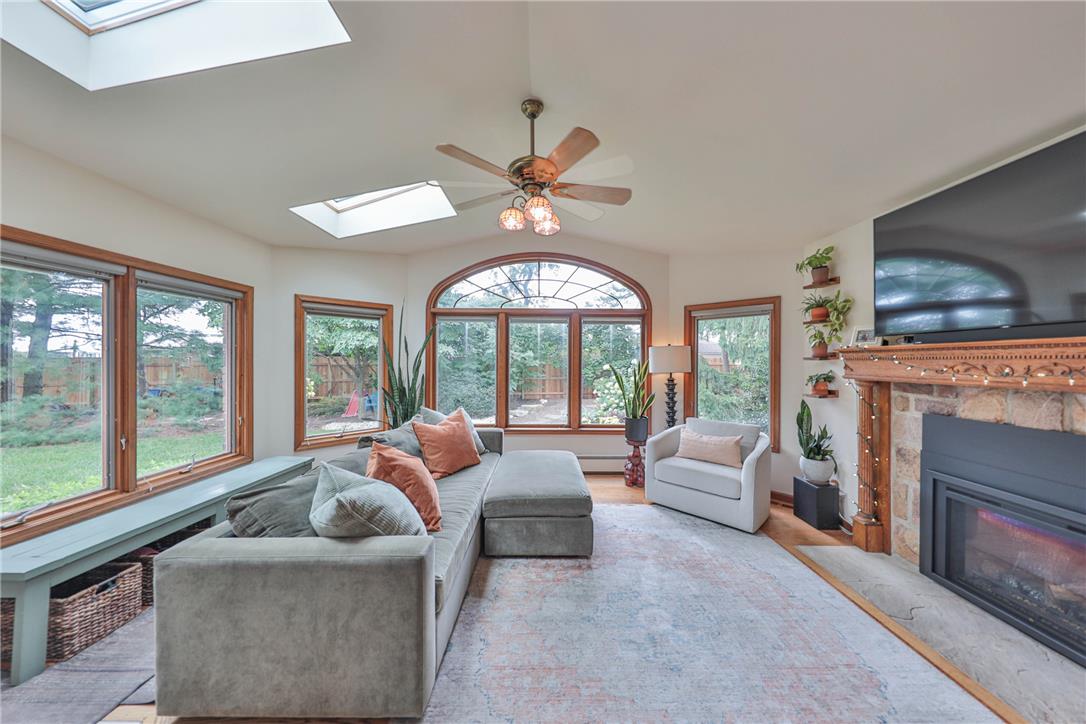
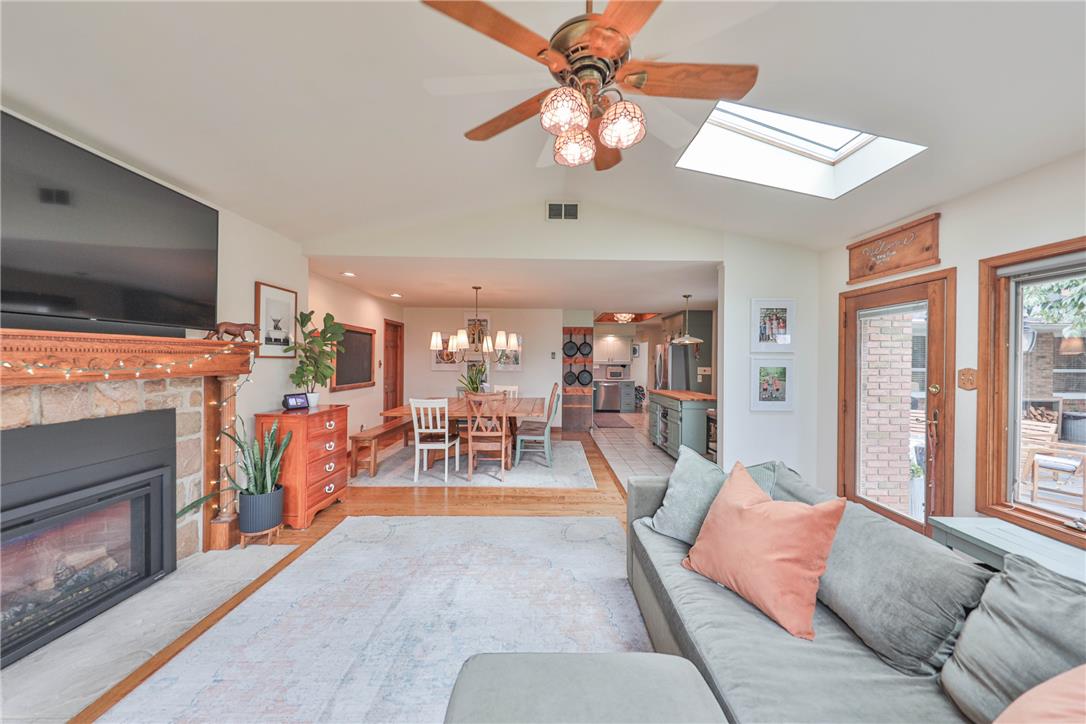
Angled skylights and a classic stone fireplace highlight this comfortable living area.
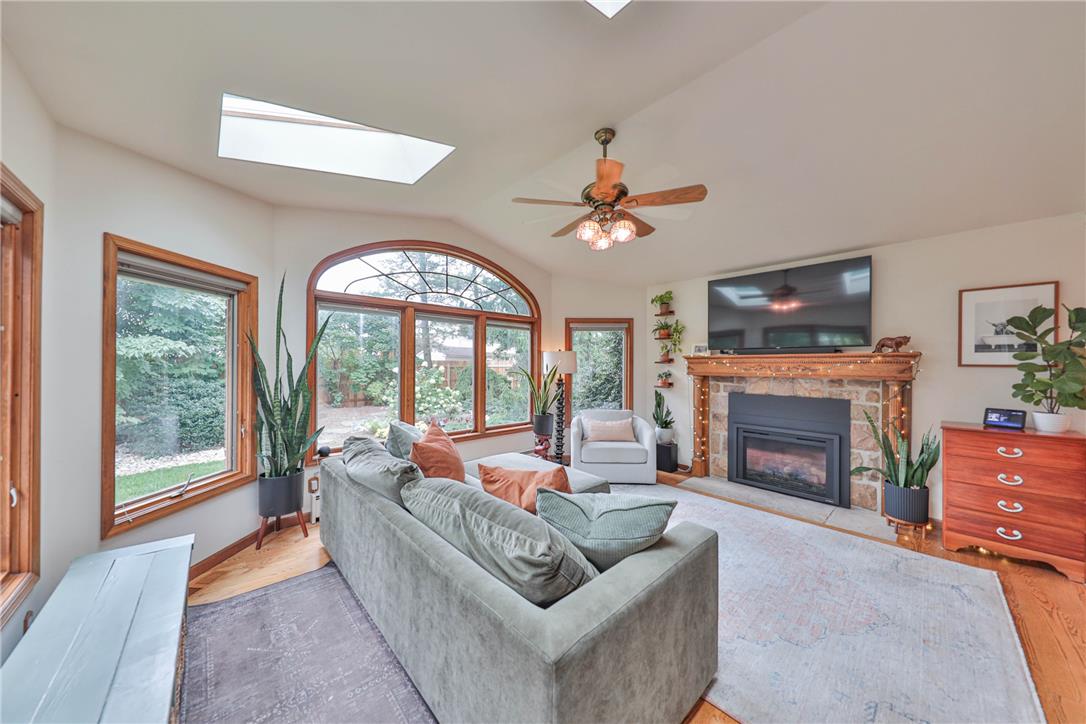
A stone fireplace anchors this living space illuminated by multiple skylights and wood-framed windows.
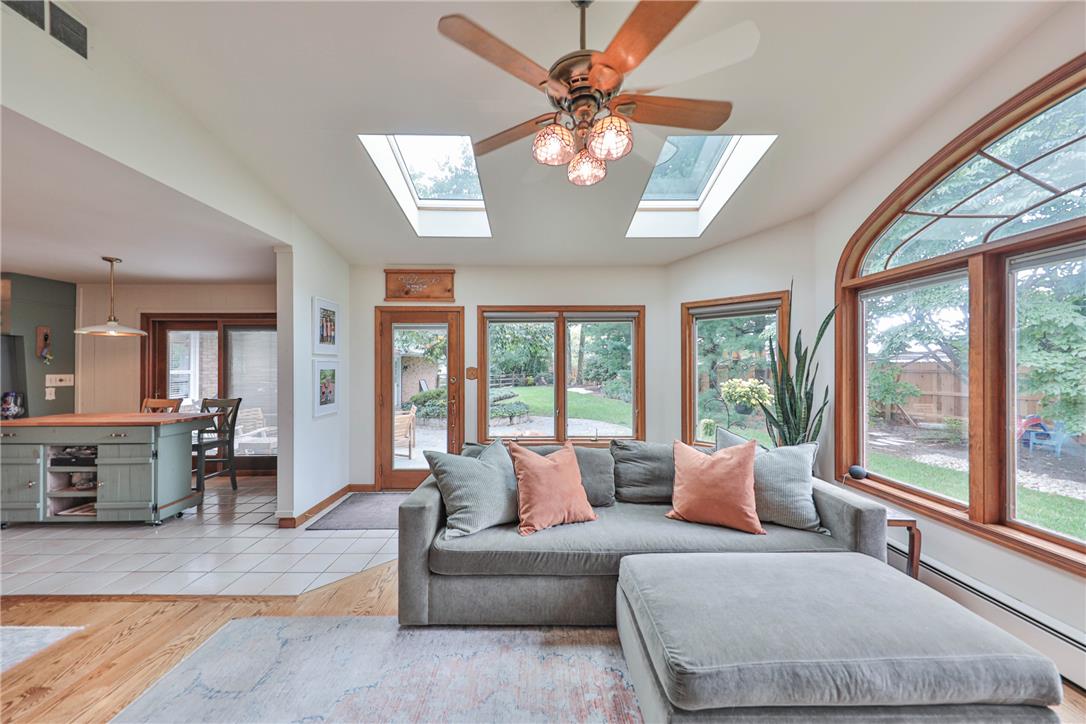
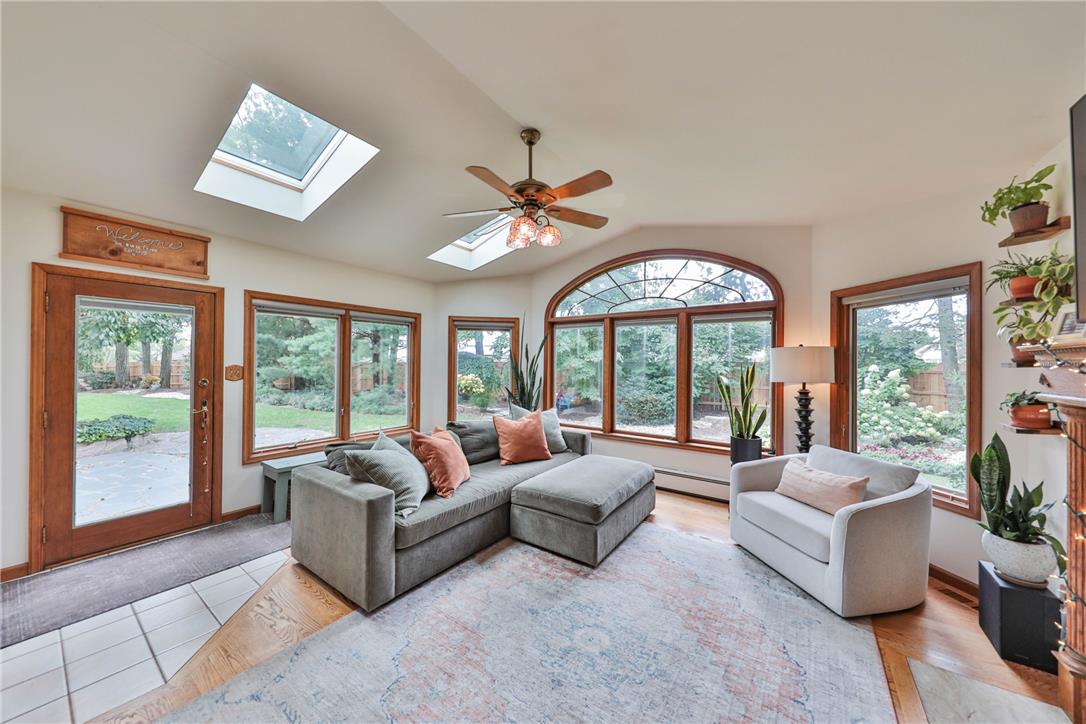
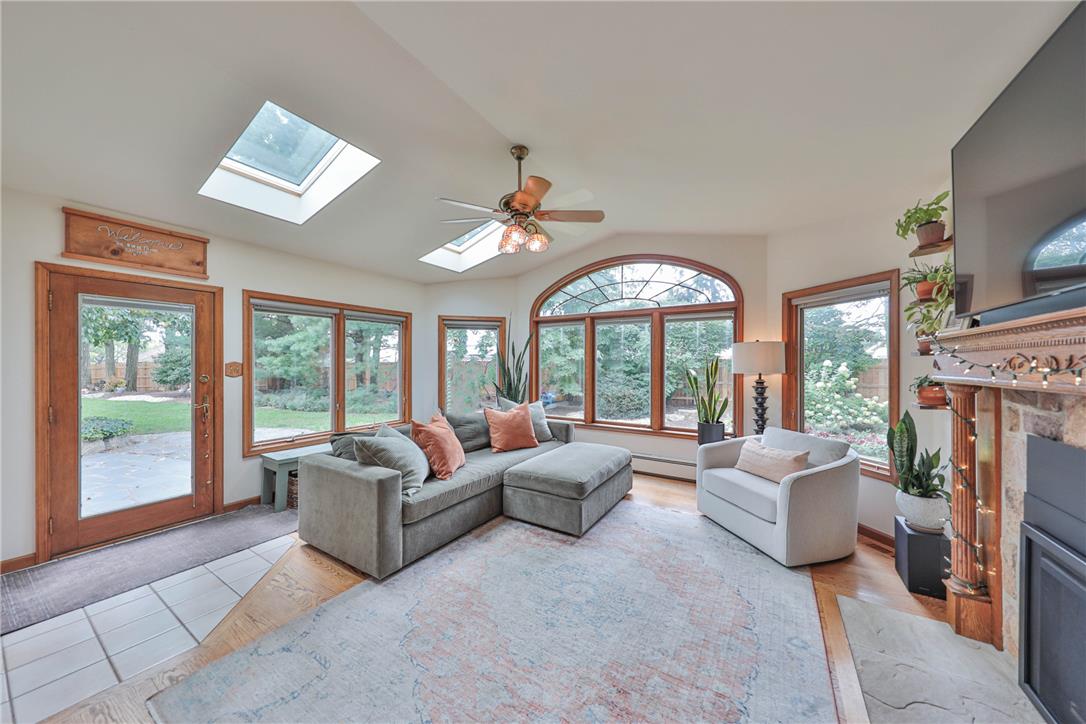
Double skylights and wood-trimmed windows fill this open living area with natural light.
Natural light pours through dual skylights and a large arched window into this inviting space.
Warm hardwood flooring and wood-framed windows anchor this open-concept main living space.
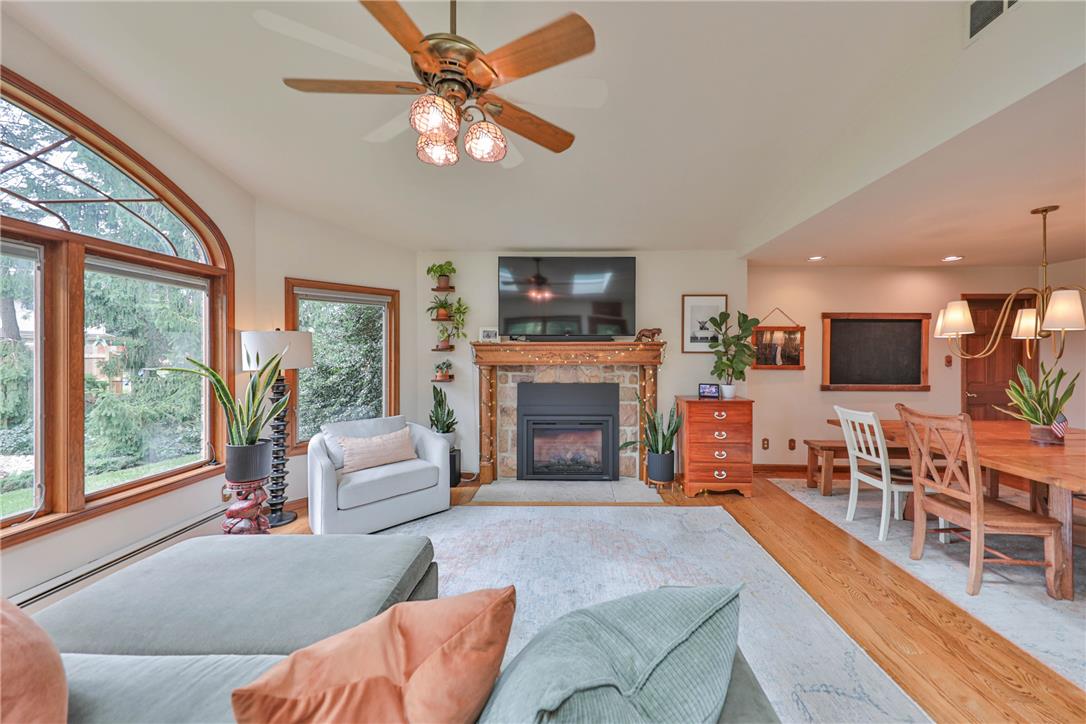
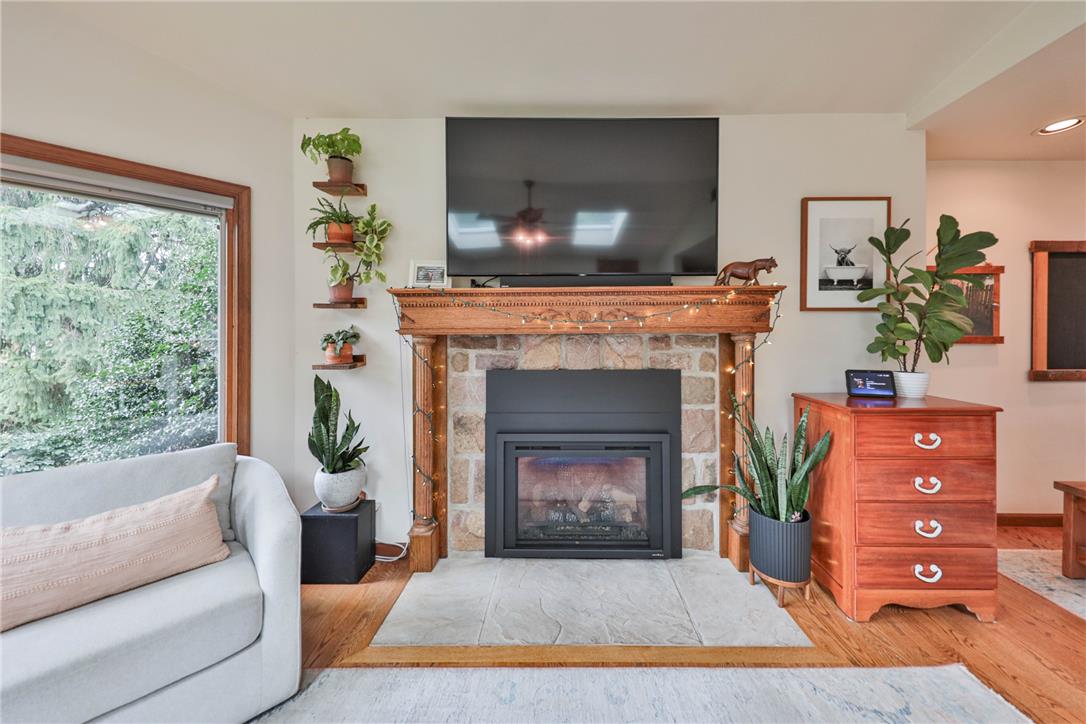
Gleaming hardwood floors and a warm stone fireplace anchor this open and inviting living space.
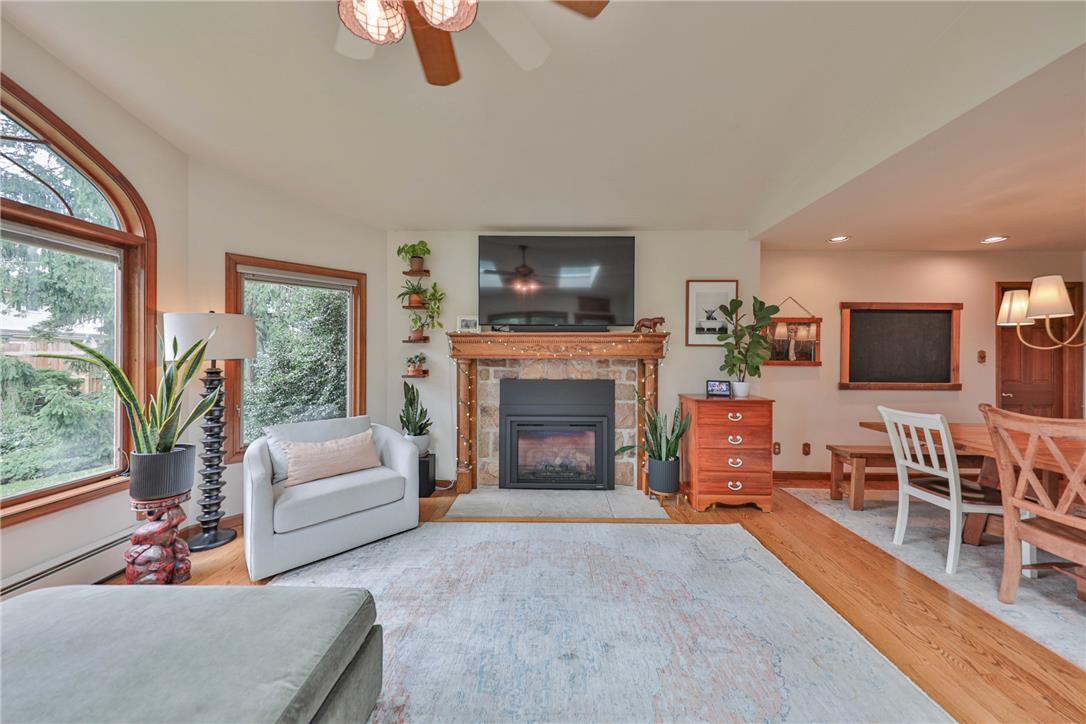
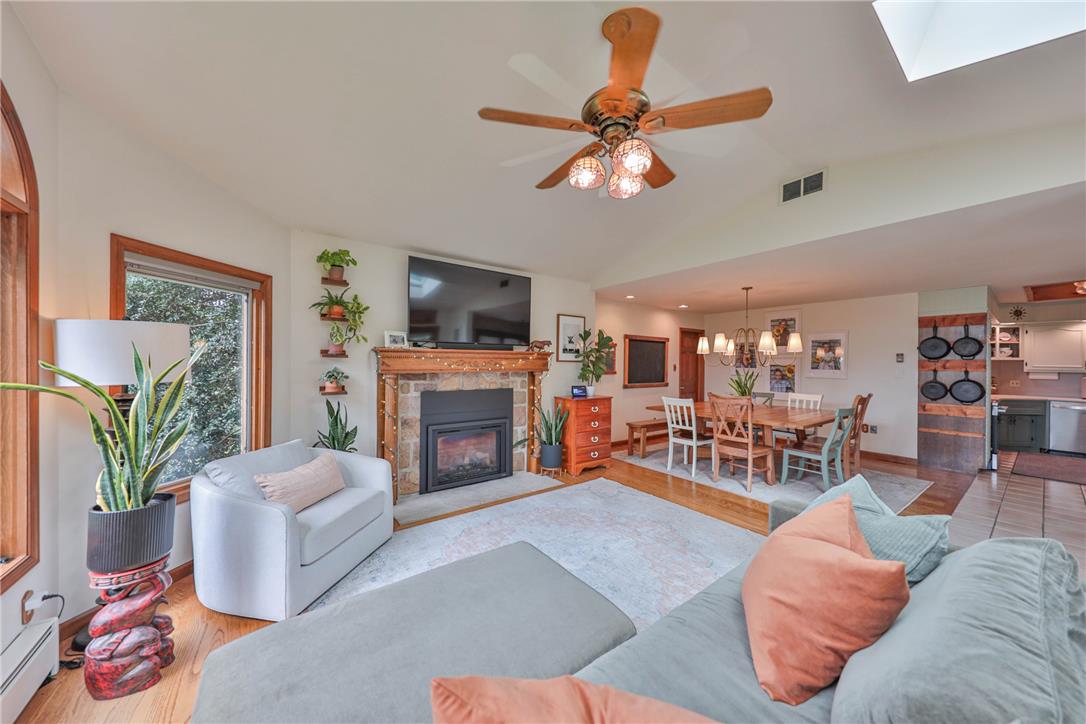
A stone-faced fireplace anchors the open living space under vaulted ceilings with skylights.
Natural light from a skylight illuminates the vaulted ceiling and stone fireplace of this main living area.
Natural light pours through multiple skylights and a large arched window in this cozy living room.
A stone fireplace with a wood mantel serves as the focal point of this warm room.
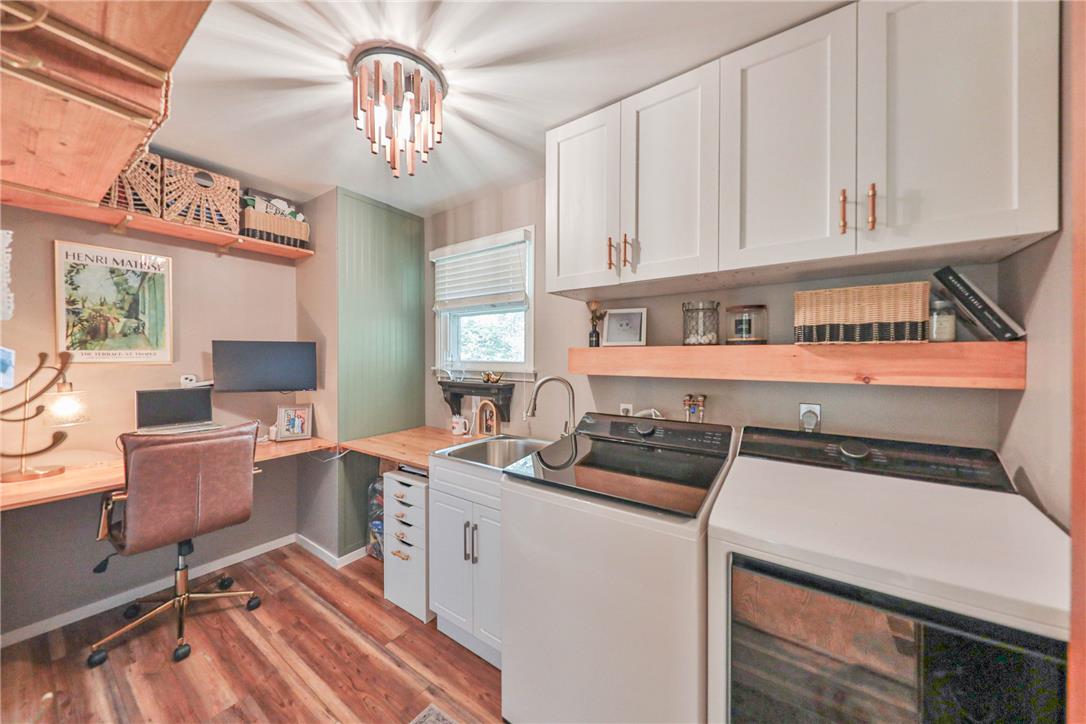
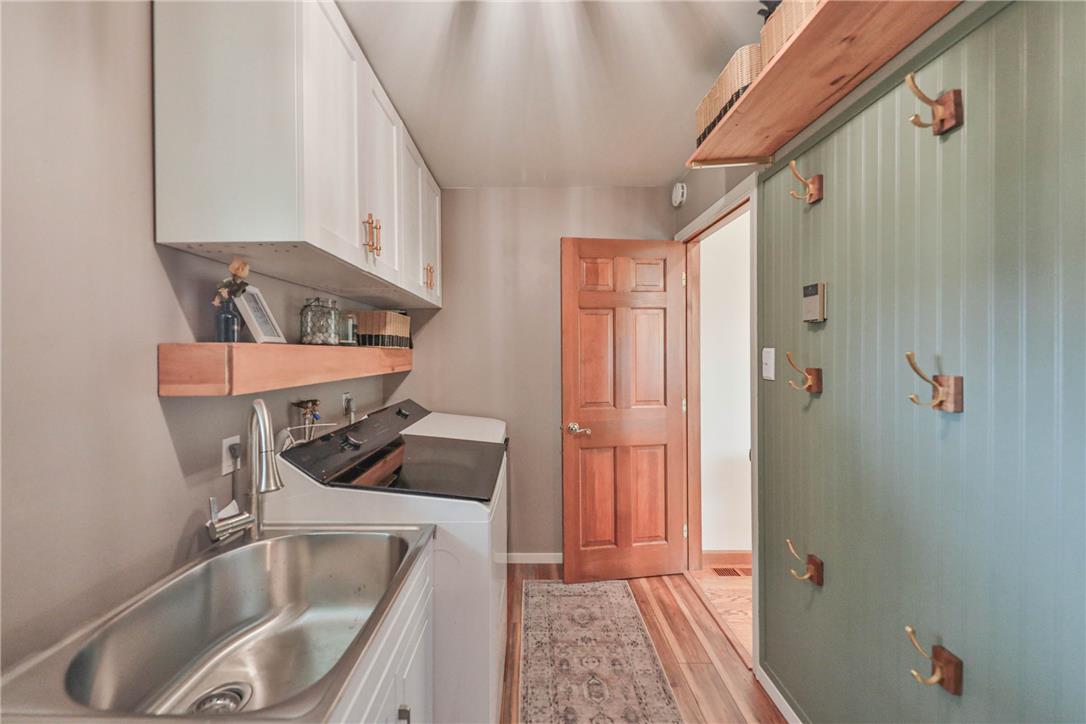
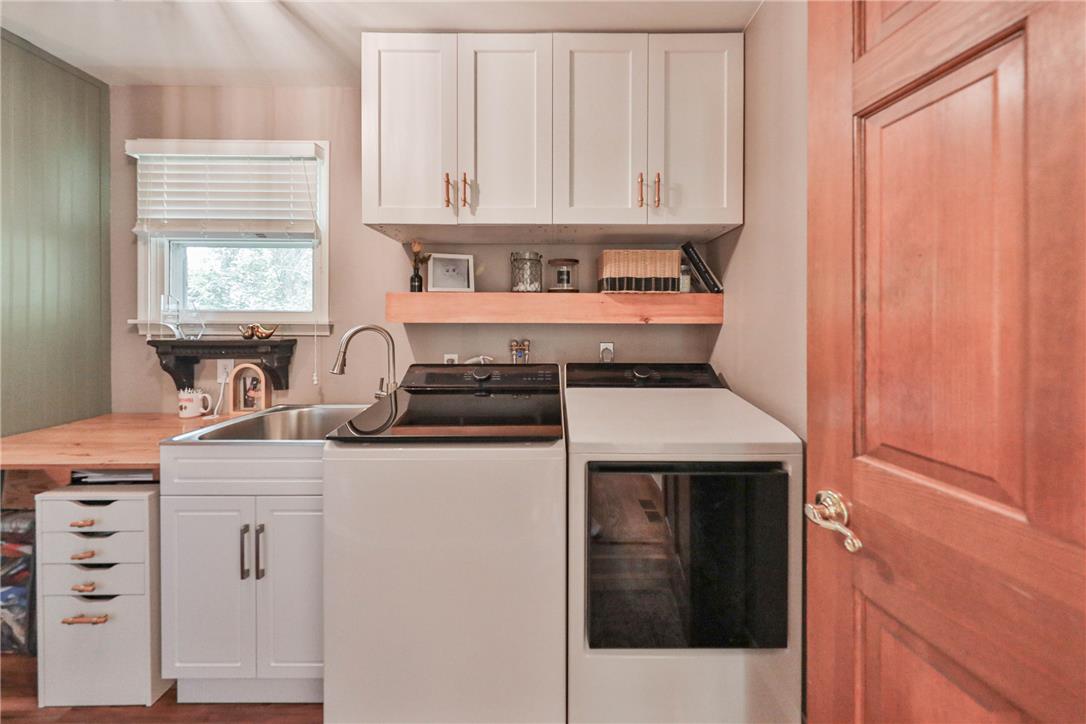
Gleaming hardwood floors and classic cabinetry elevate this highly functional utility space.
Functional workspace features built-in cabinetry, a utility sink, and classic wood flooring.
A functional workspace anchors this laundry area equipped with white cabinetry and a utility sink.
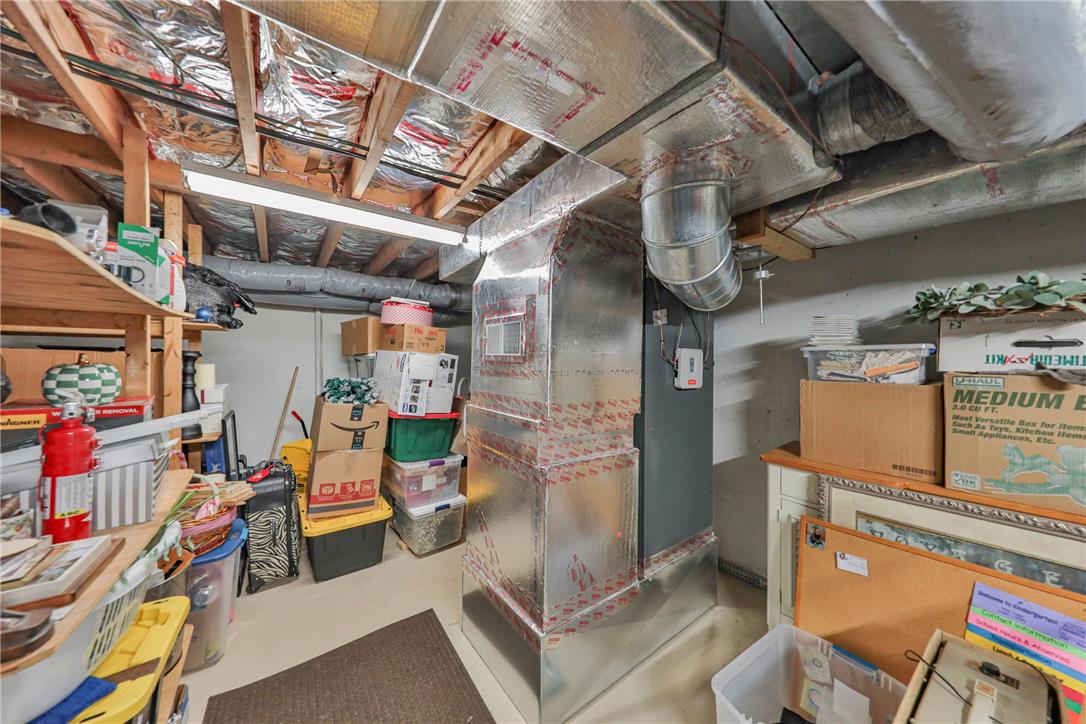
A spacious unfinished basement level includes ample built-in shelving ideal for organized home storage.
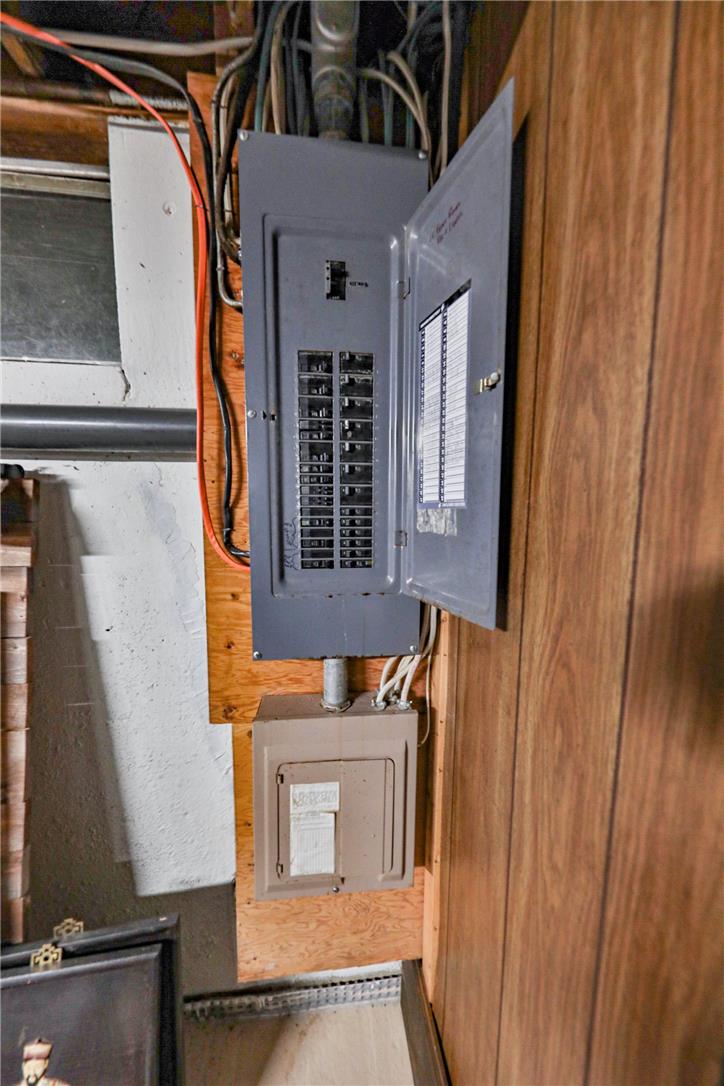
An organized electrical panel is easily accessible inside the dedicated utility area.
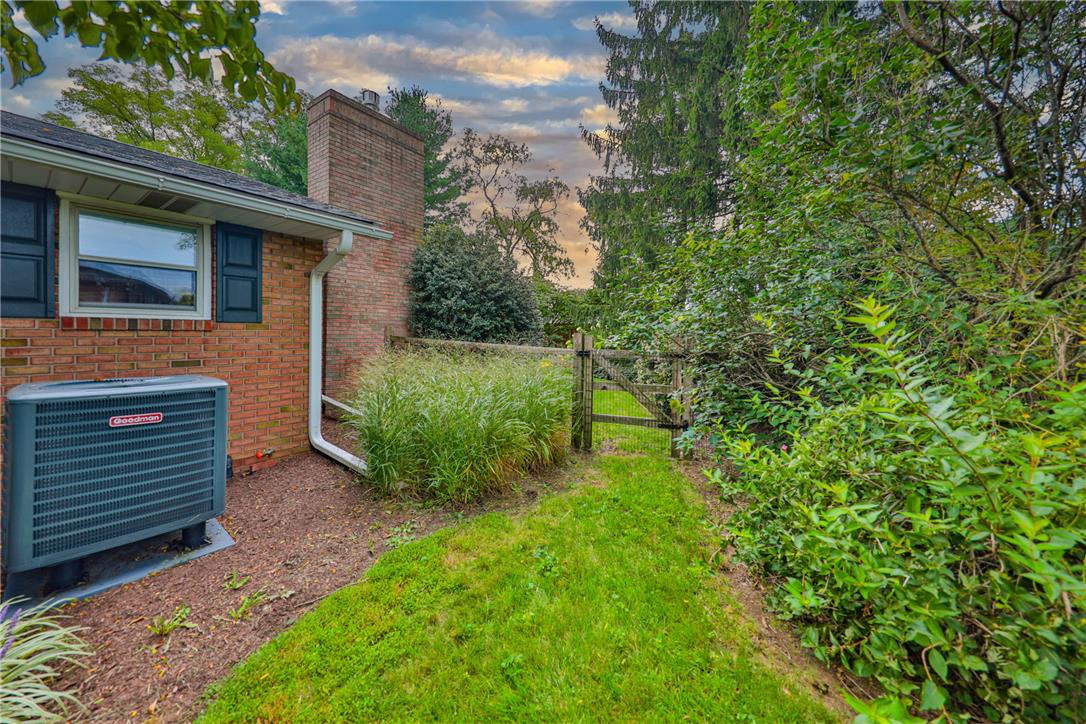
Mature trees and lush greenery border a brick exterior with a gated wooden fence.
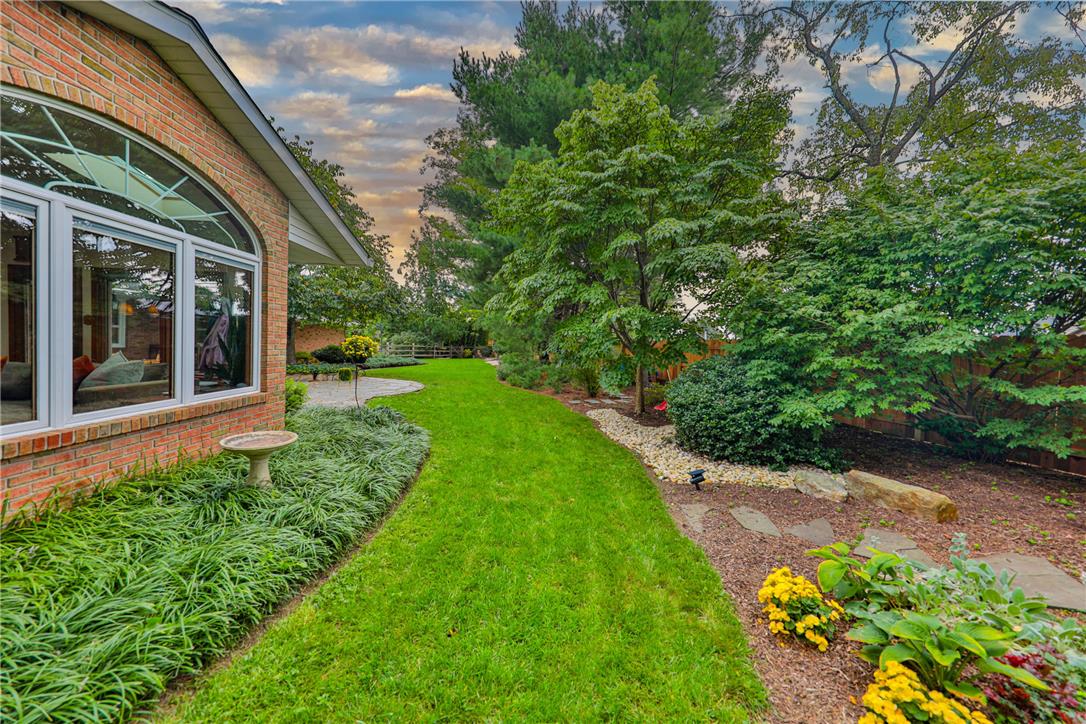
Mature trees and landscaping frame a lush lawn alongside the classic brick exterior.
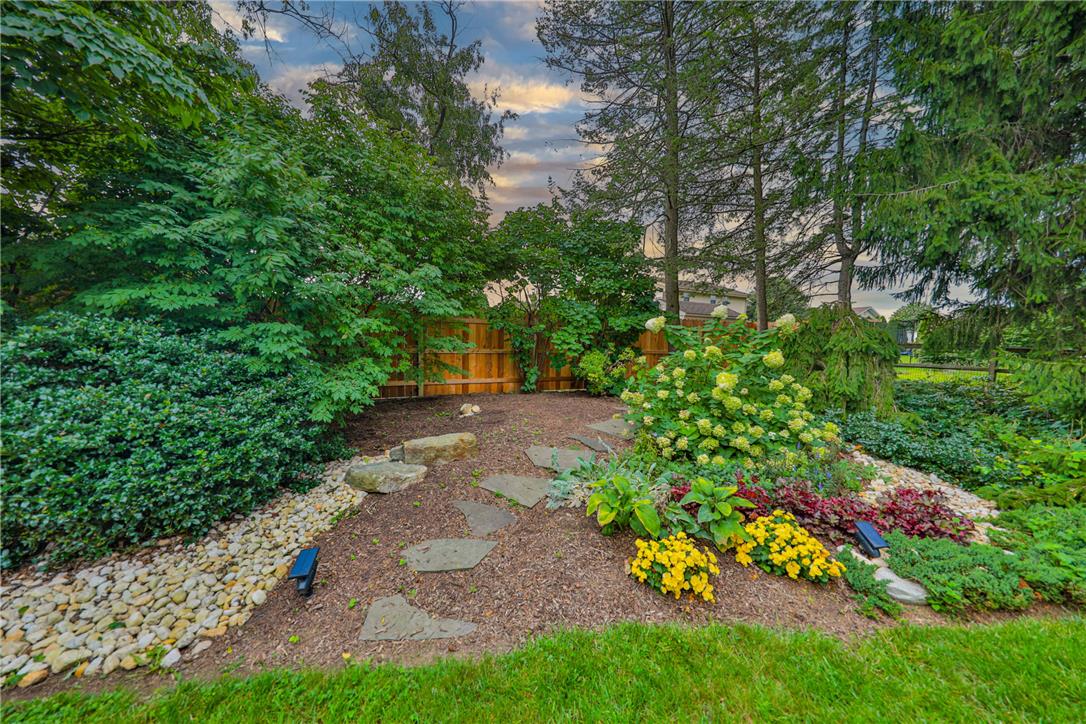
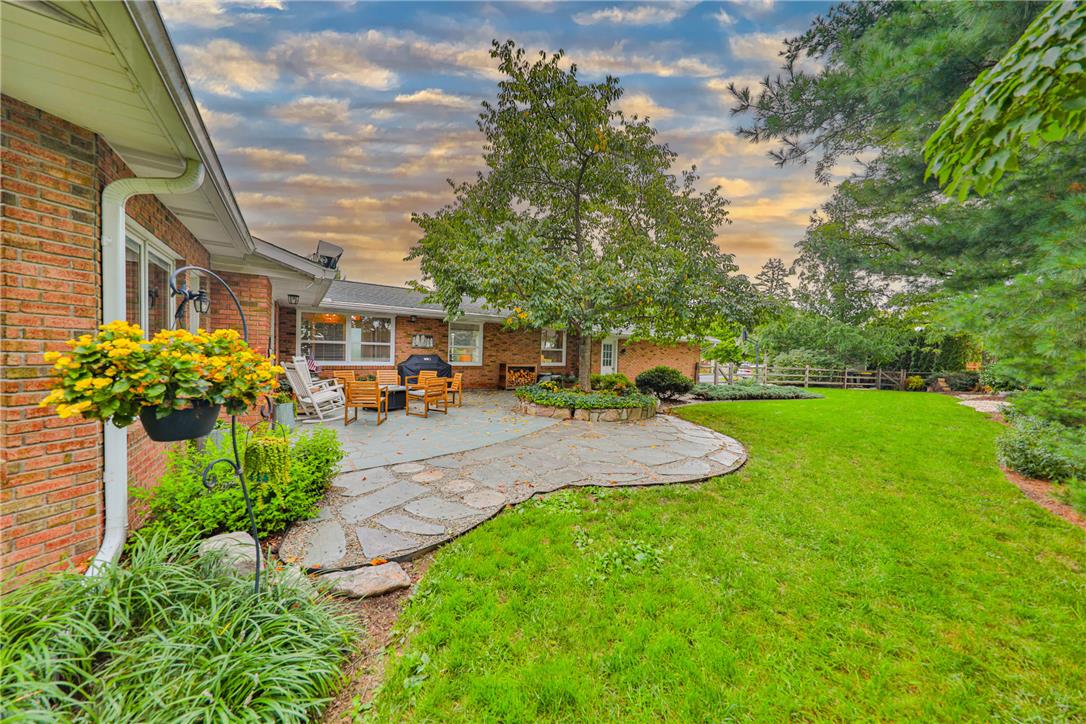
Lush landscaping and flagstone pathways define this serene backyard escape.
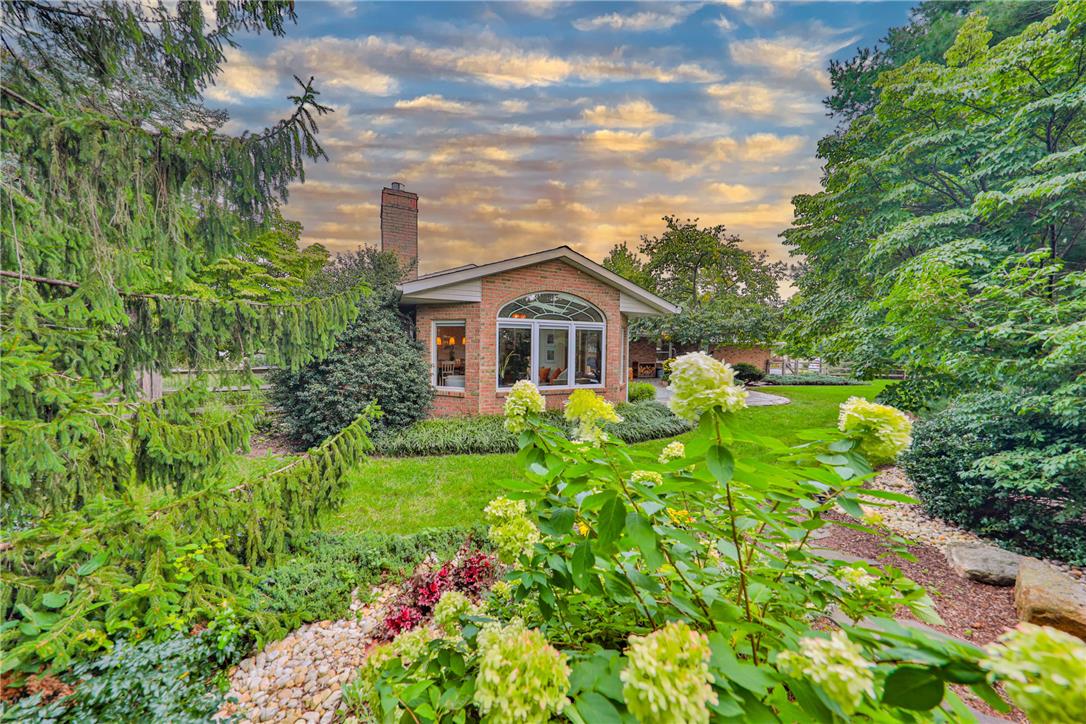
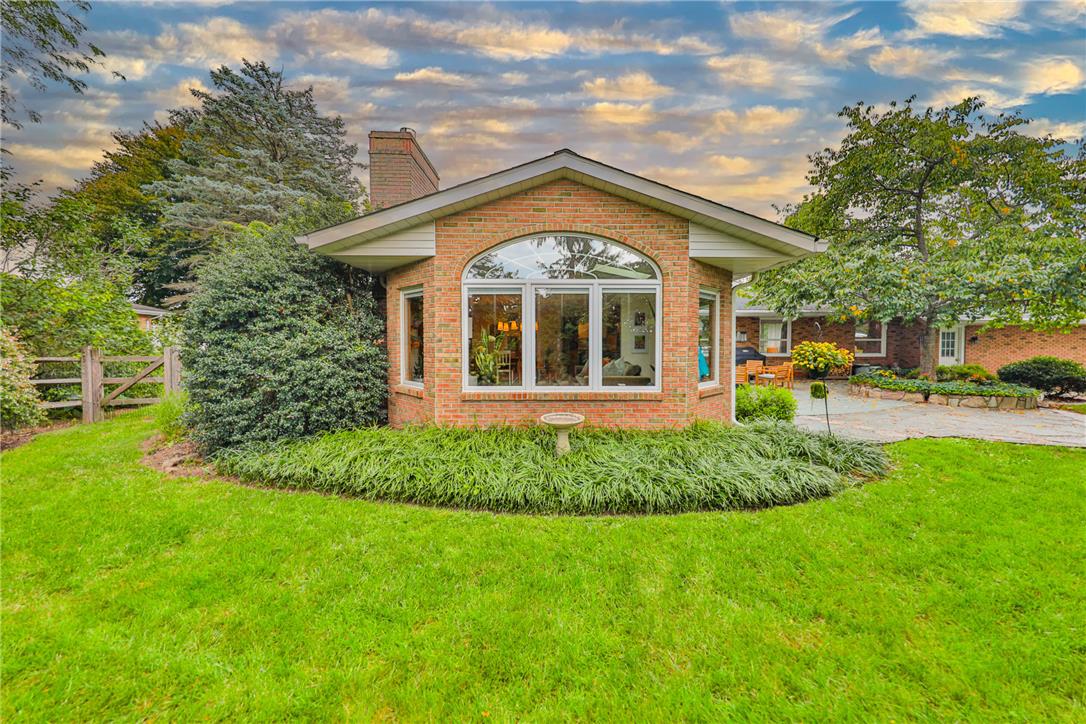
Lush landscaping frames the brick exterior of this classic home under a soft evening sky.
A classic brick exterior features a large arched window overlooking the lush green yard.
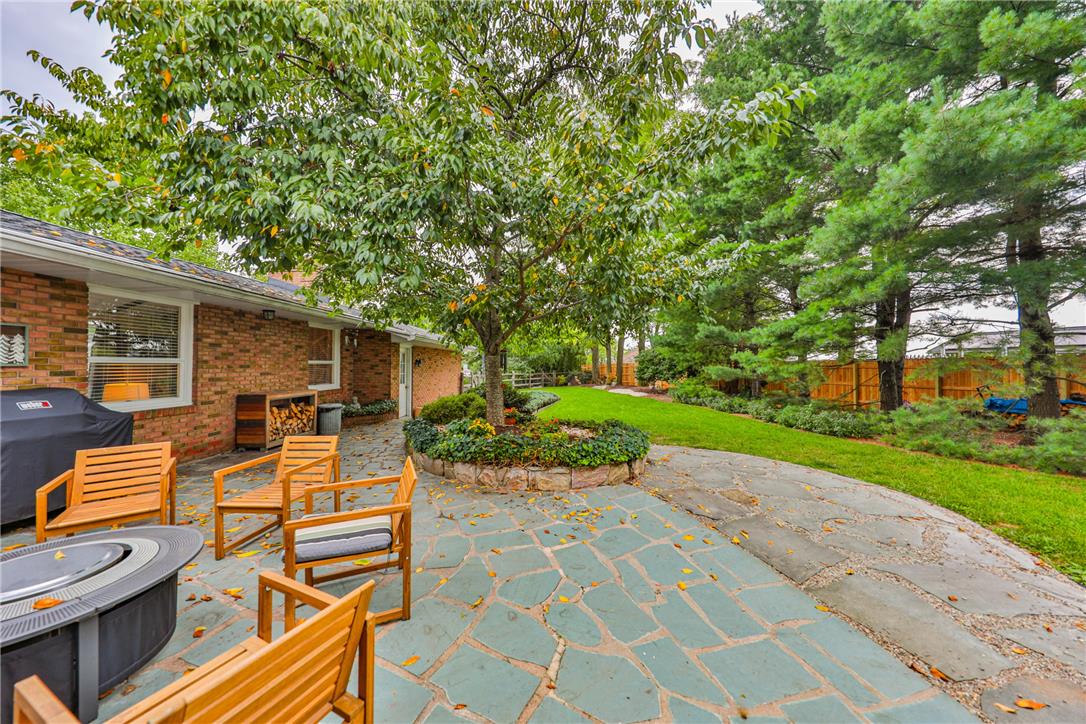
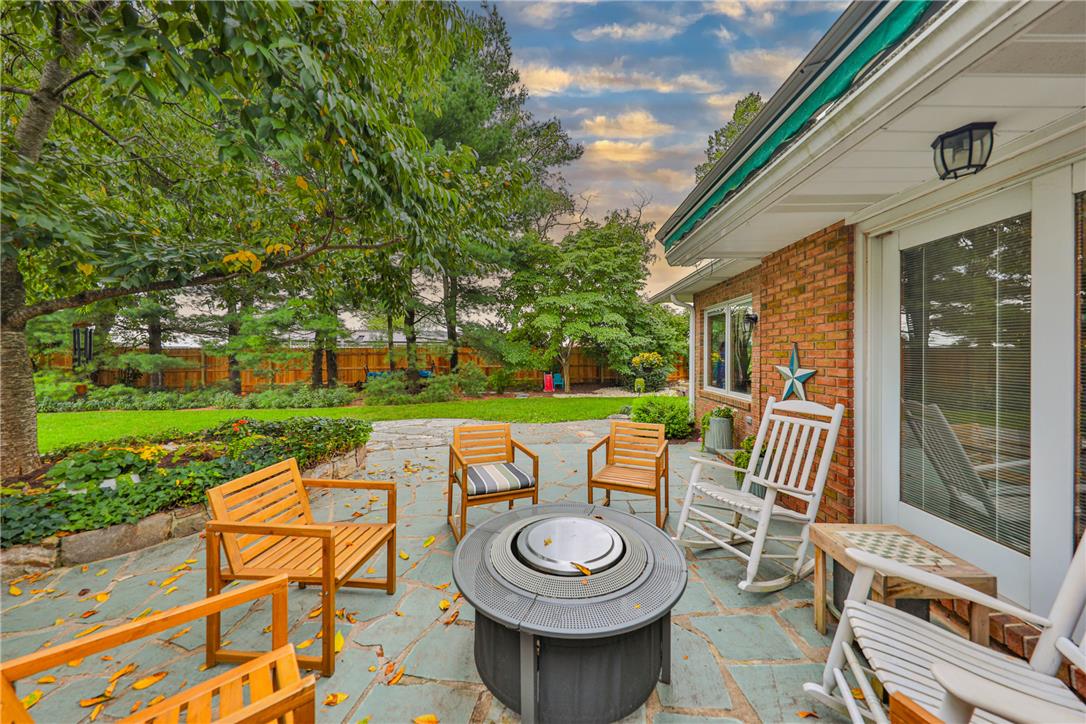
A spacious stone patio opens to a lush, manicured lawn bordered by mature trees.
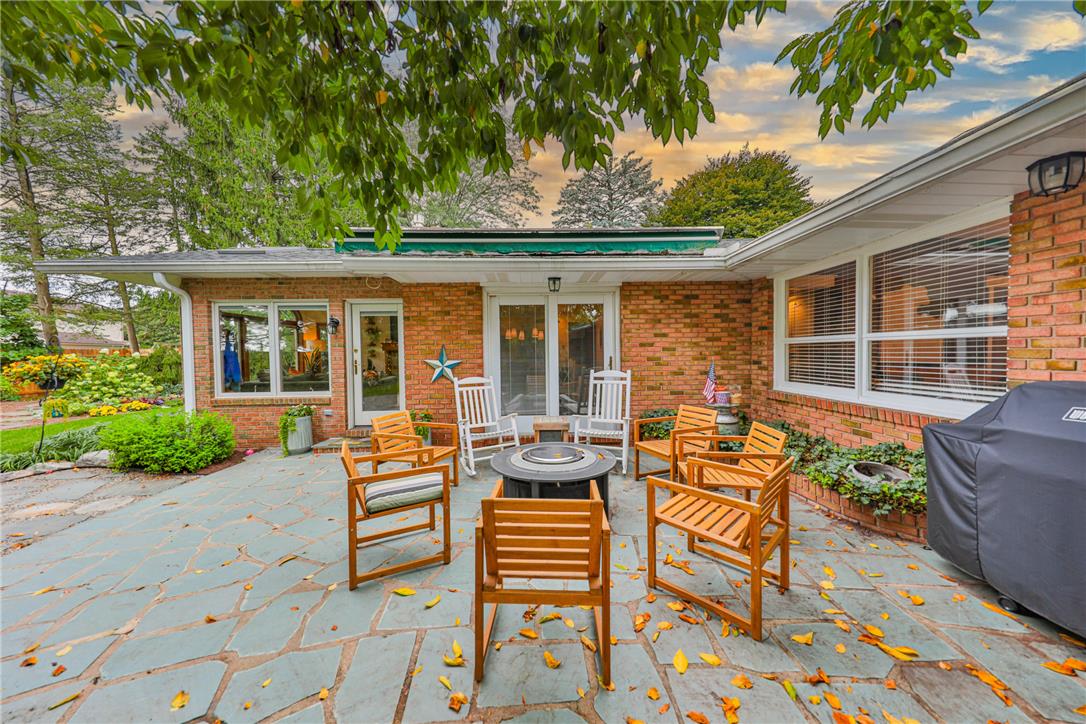
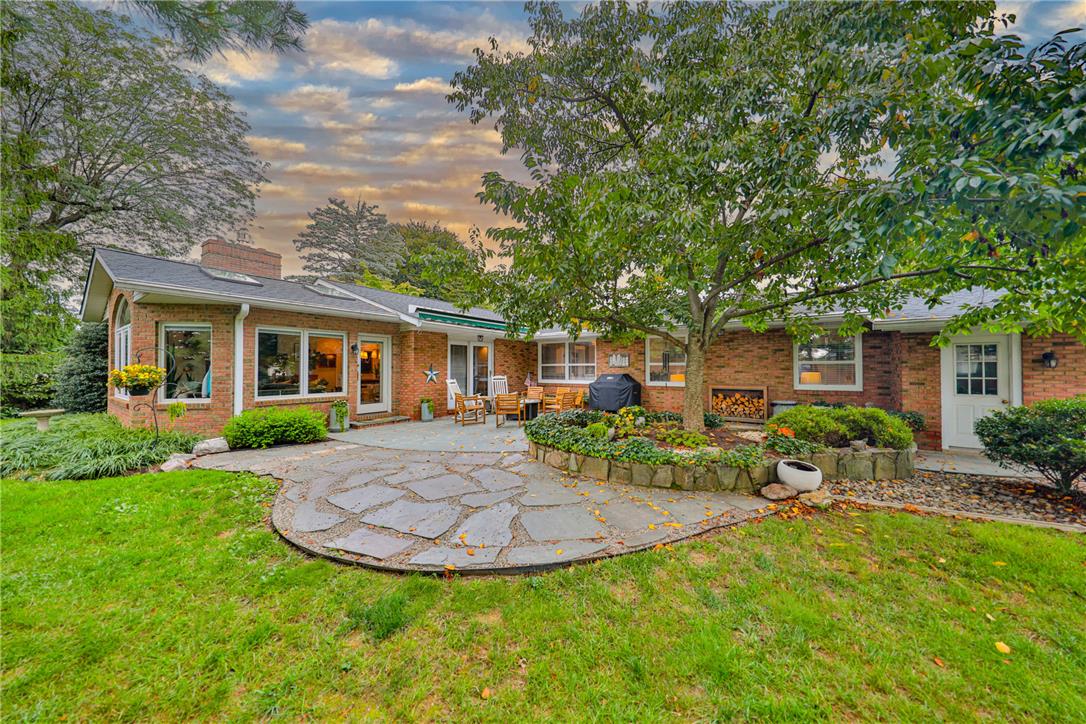
Flagstone patio offers a sprawling outdoor retreat framed by brick architecture and mature trees.
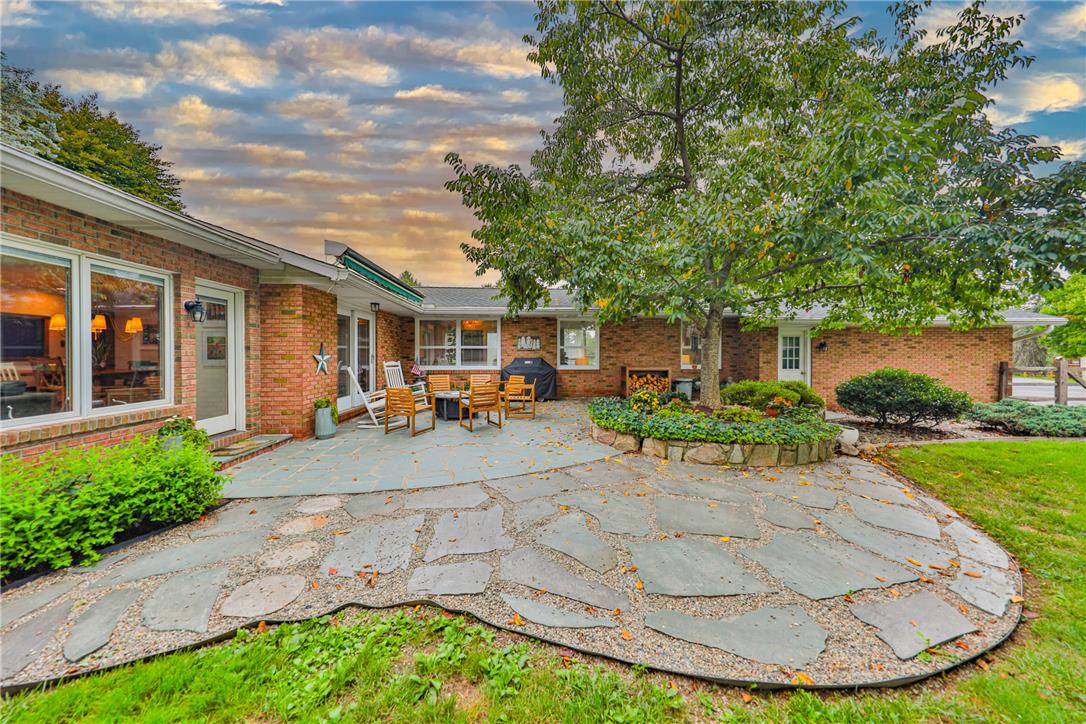
A spacious stone flagstone patio sits nestled against classic brick walls under mature shade trees.
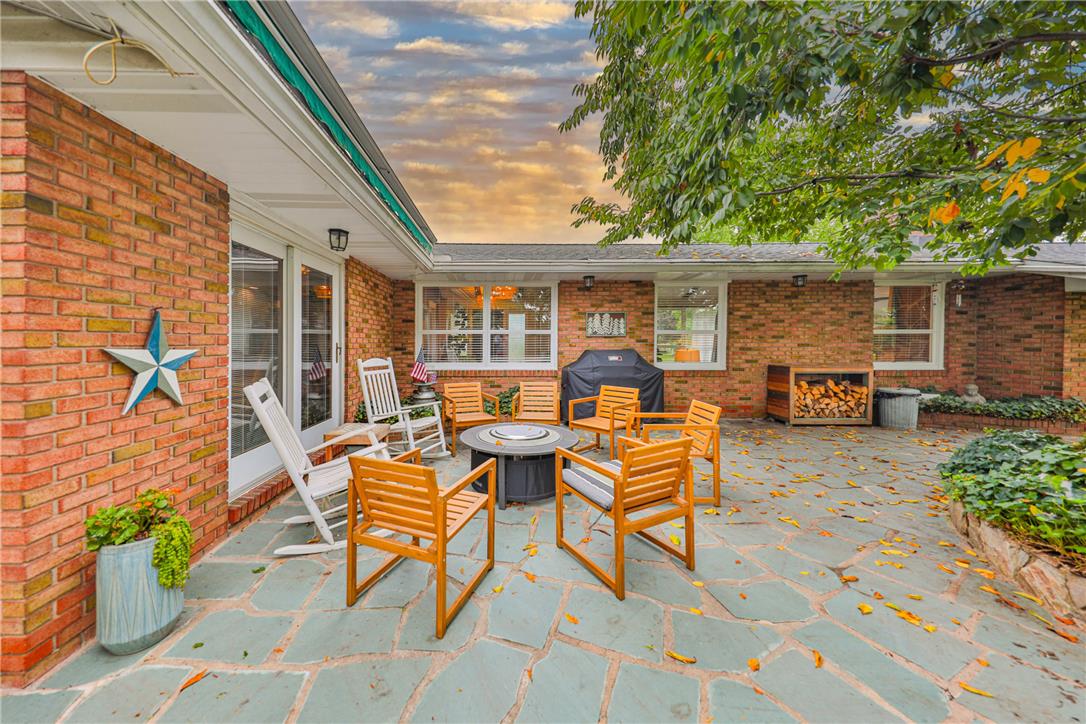
Mature trees frame a spacious stone patio overlooking the lush lawn.
Mature trees frame a spacious stone patio ideal for outdoor relaxation.
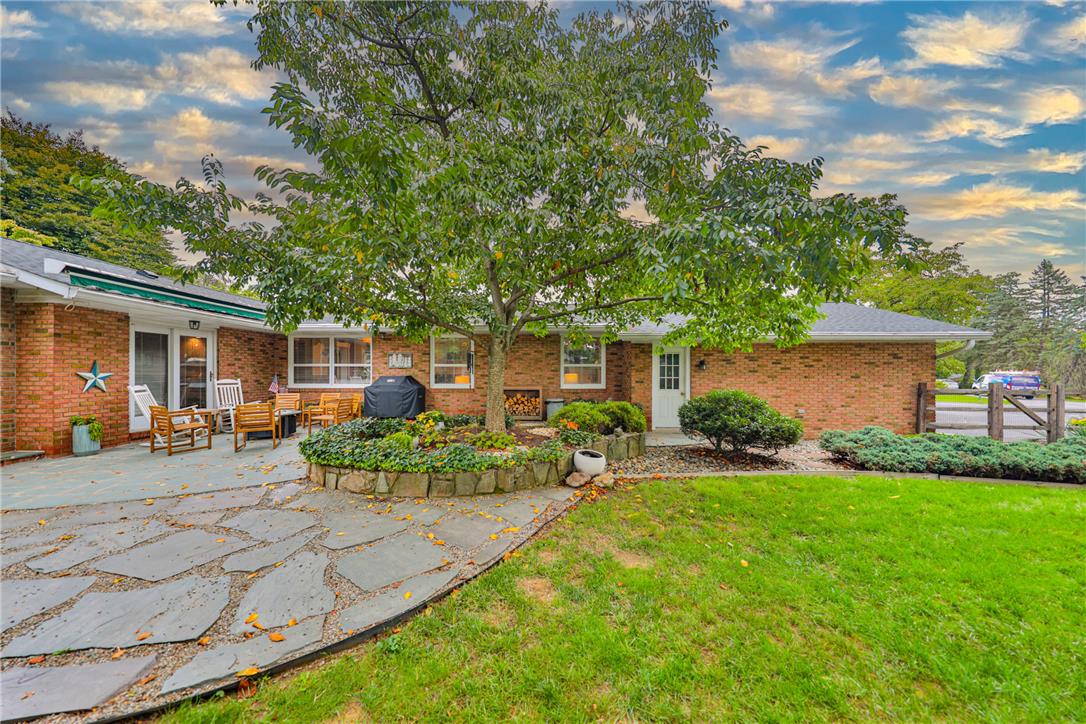
Mature trees shade a spacious stone patio adjacent to the classic brick exterior.
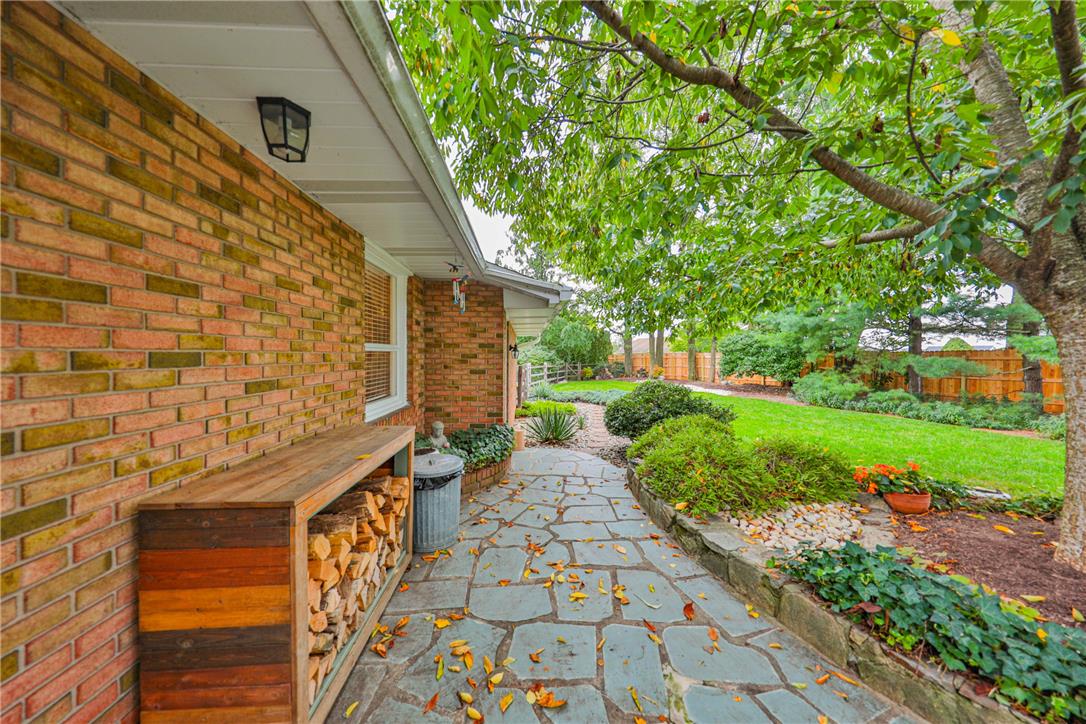
A flagstone pathway weaves past the brick facade toward a lush, tree-shaded backyard.
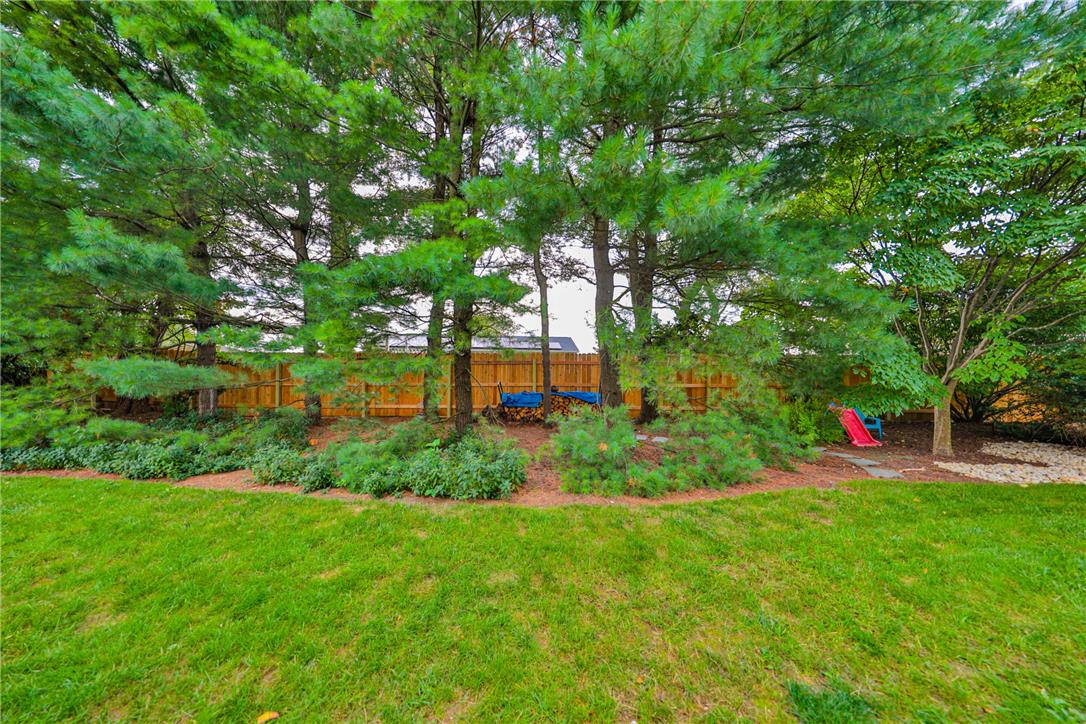
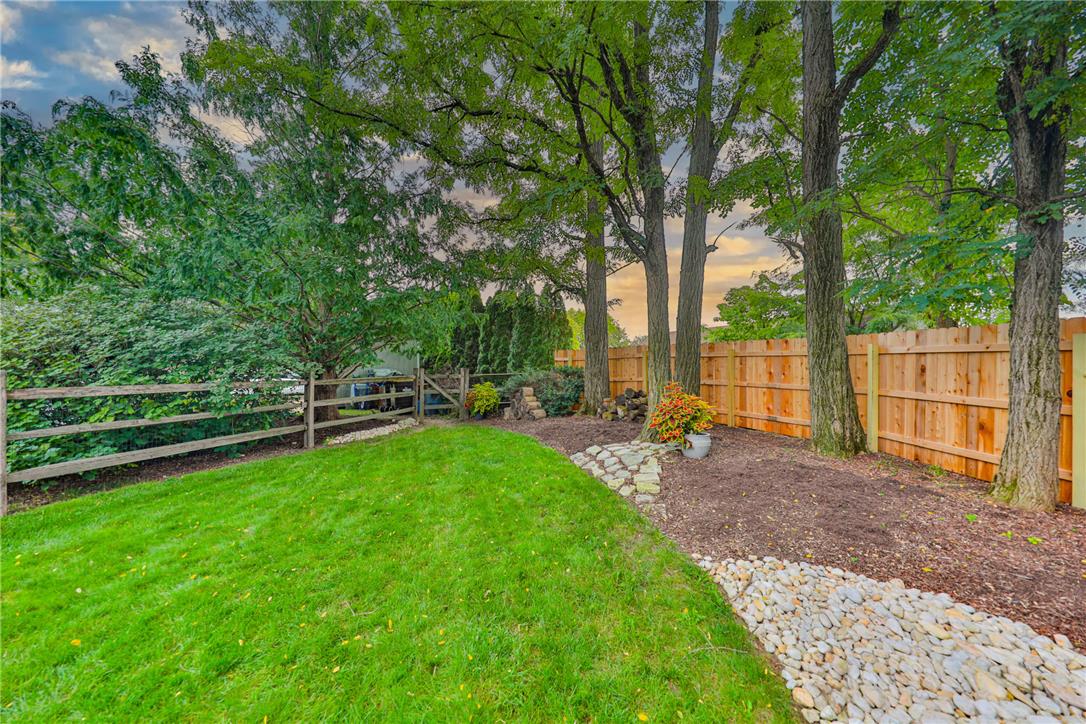
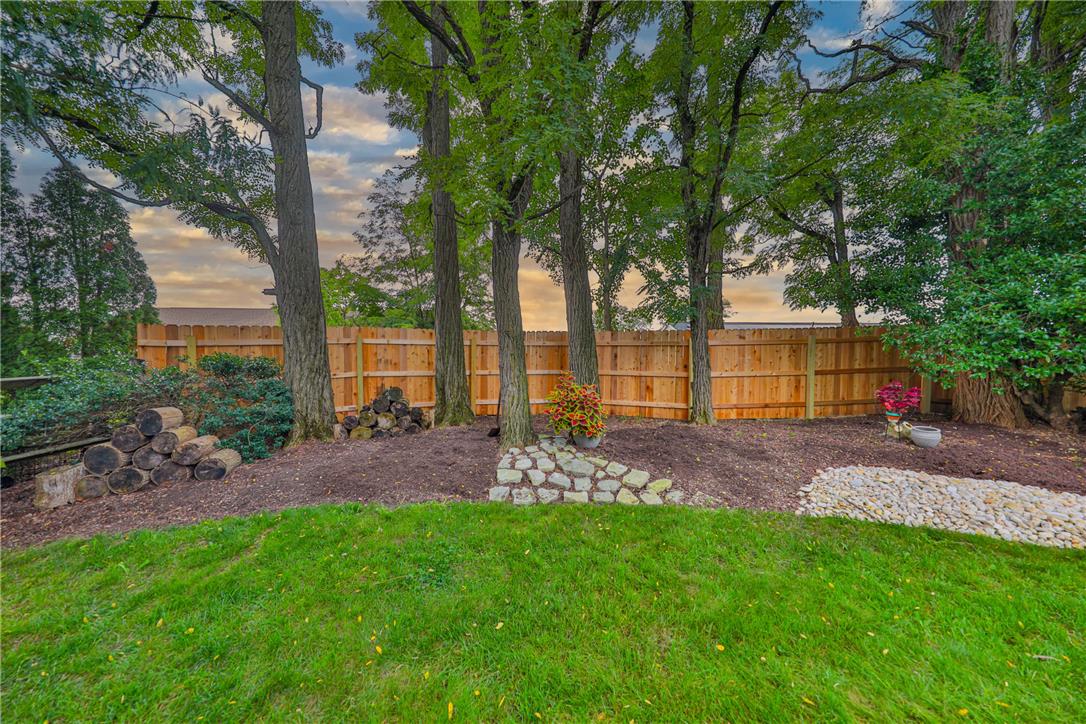
Towering trees provide privacy along a sturdy perimeter fence bordering a lush lawn.
A spacious stone patio overlooks the lush backyard shaded by mature trees.
A spacious stone patio connects seamlessly with the sprawling green lawn and mature shade trees.
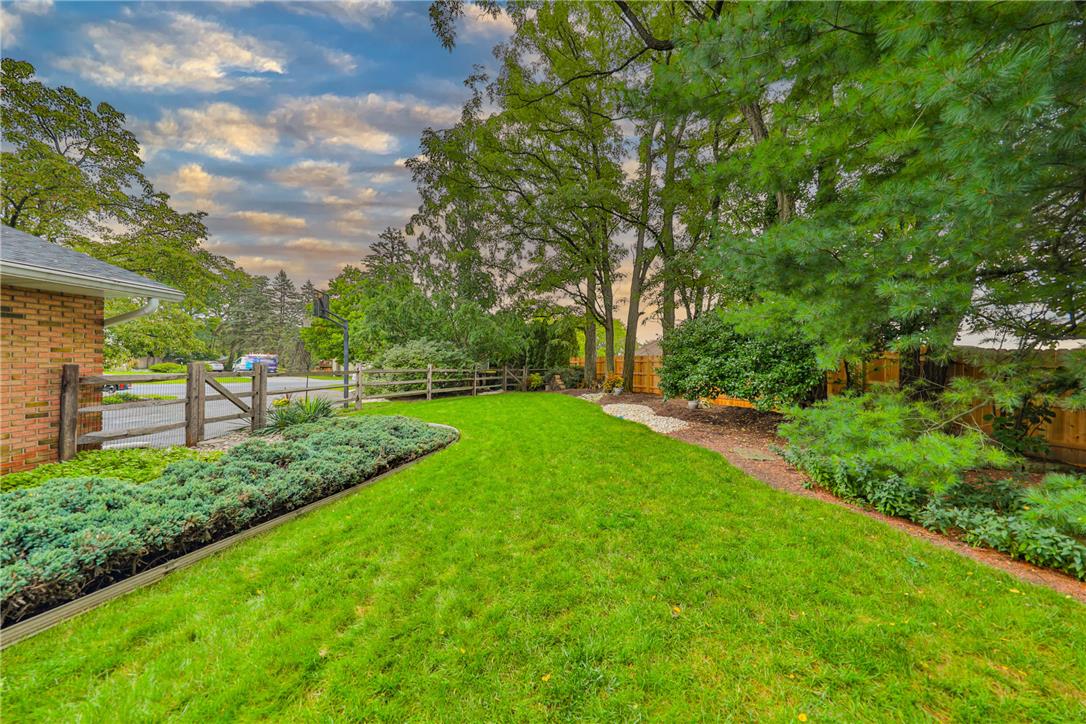
Mature trees frame a manicured lawn bordered by classic wood fencing.
Mature trees and neat brick exteriors frame a deep green lawn under a sunset sky.
Mature trees frame a classic brick exterior alongside an expansive grassy yard.
Mature trees shade a manicured lawn bordered by wooden privacy fencing.
Mature trees line the wooden privacy fence of this grassy backyard setting.
Mature trees frame a spacious green lawn bordering a classic brick ranch home.
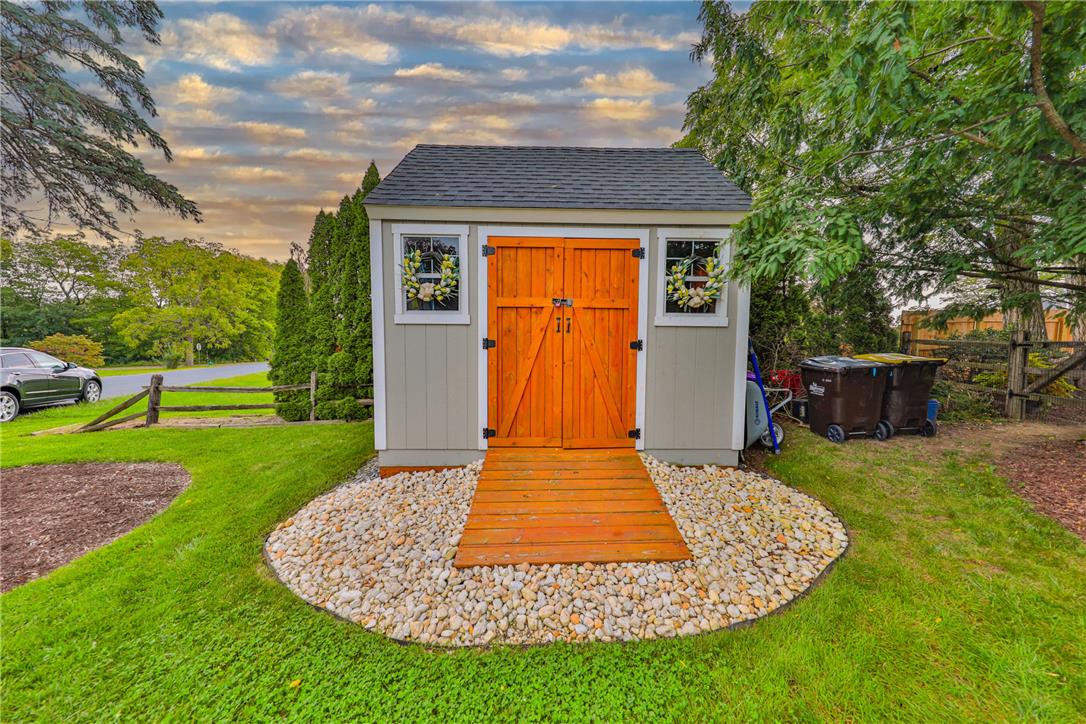
A well-crafted storage shed sits nestled among mature trees on a manicured lawn.
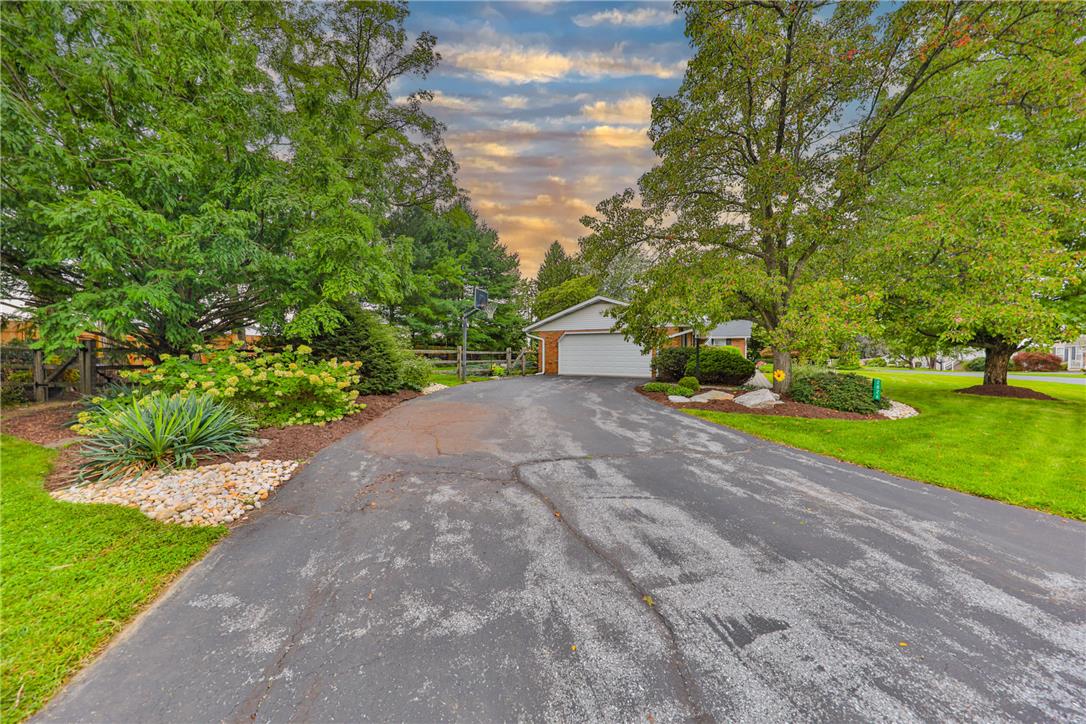
Mature trees frame the paved approach leading to a detached two-car garage.
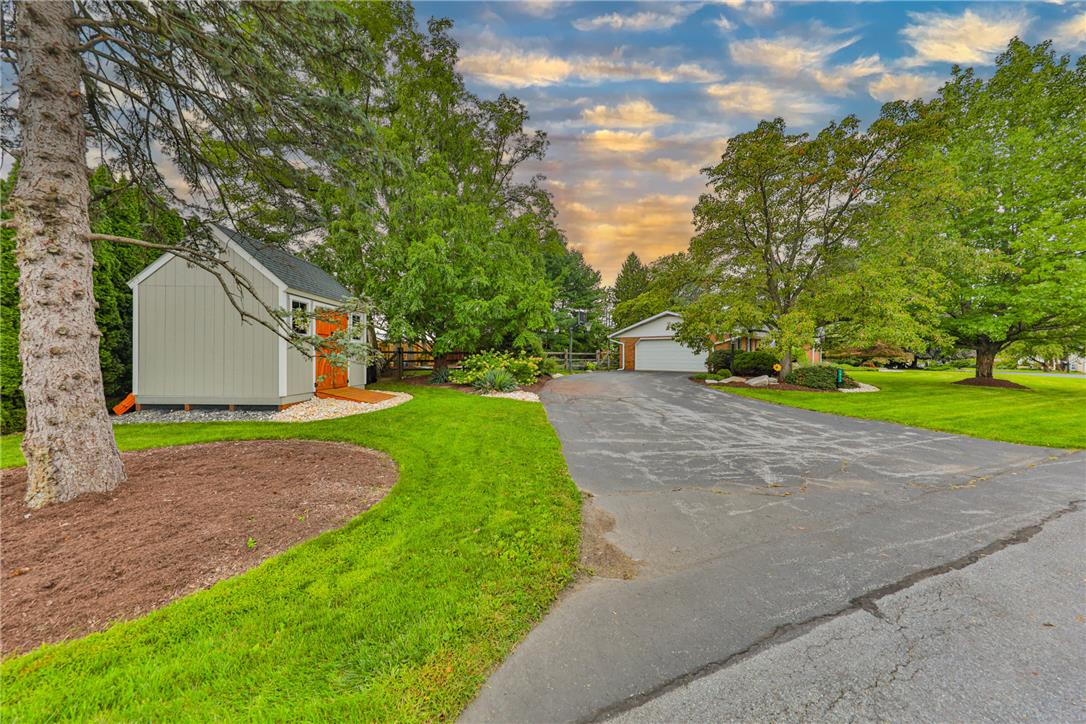
An asphalt driveway leads past a detached storage shed to a garage nestled among trees.