2820 Sheffield Drive,Lower Macungie Twp, PA 18049
Lower Macungie Twp, PA 18049

Description
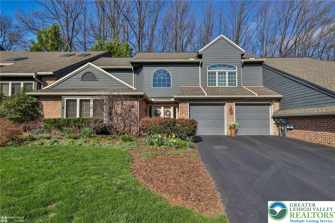
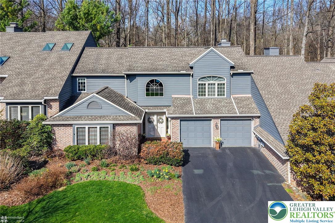
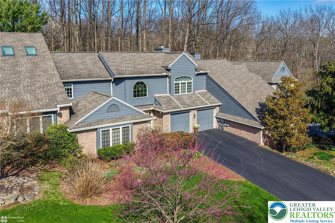
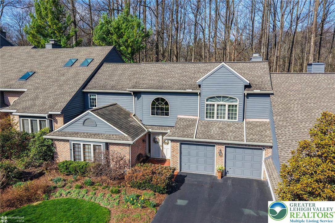
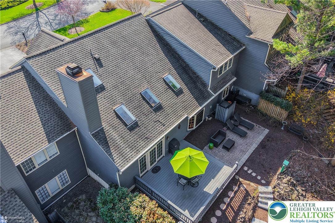
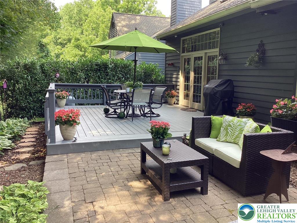
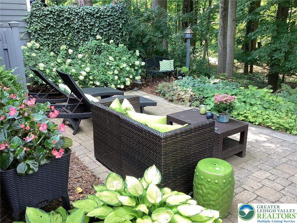
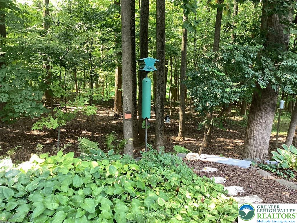
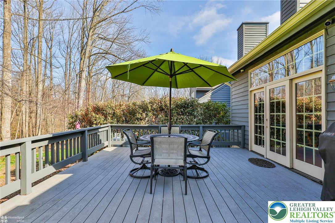
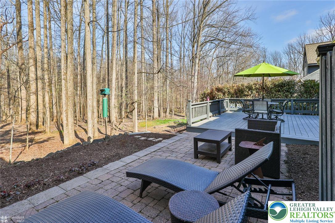
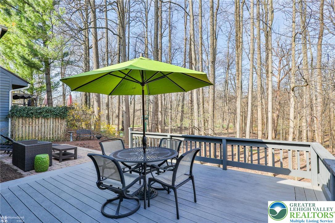
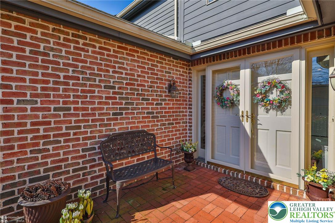
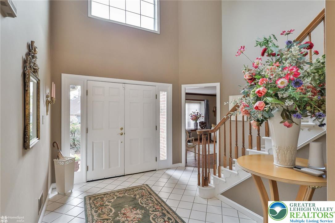
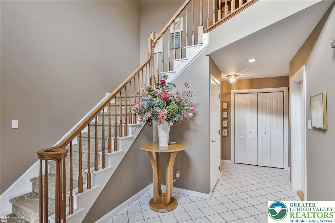
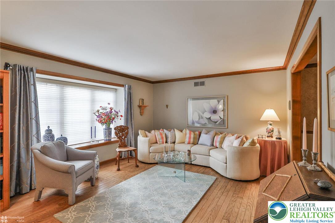
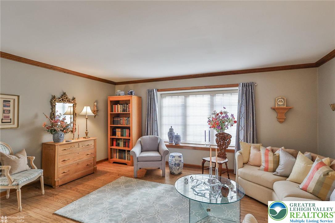
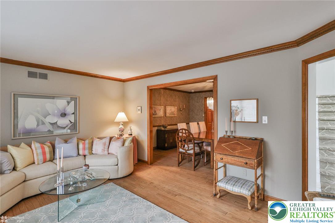
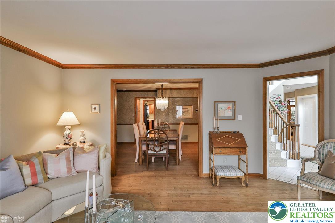
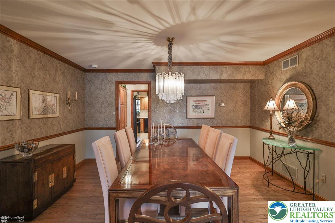
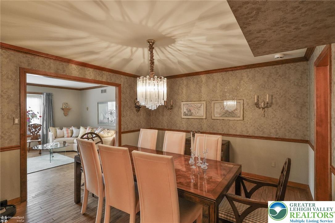
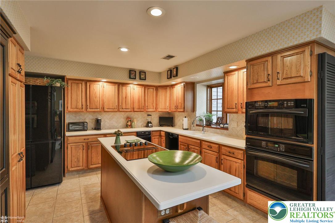
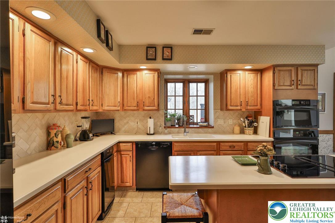
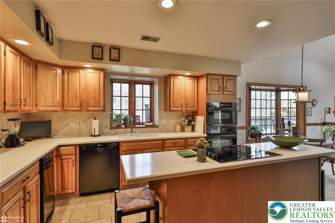
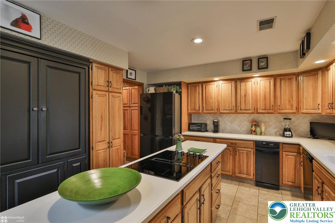
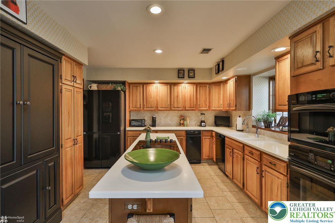
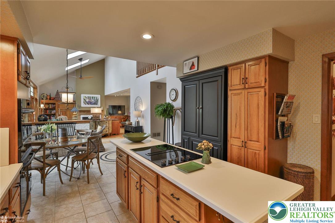
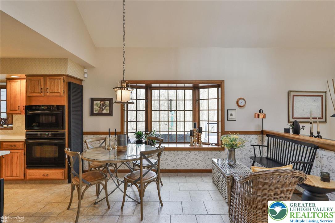
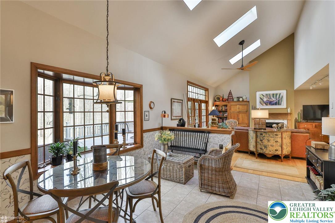
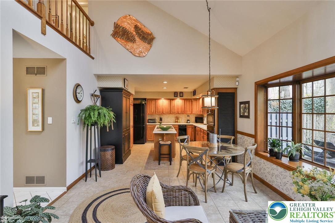
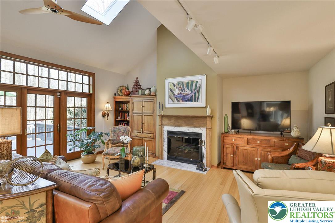
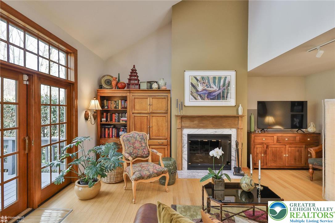
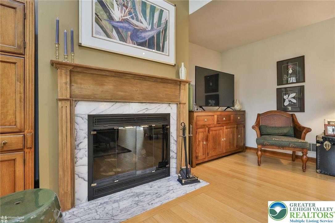
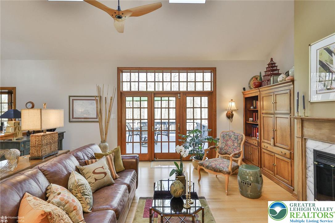
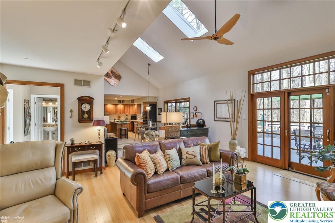
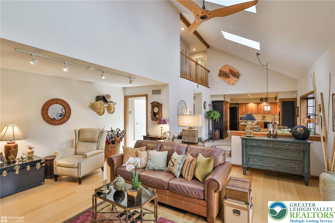
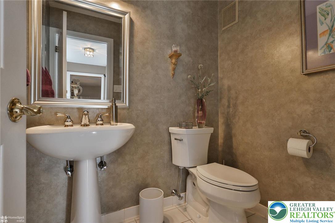
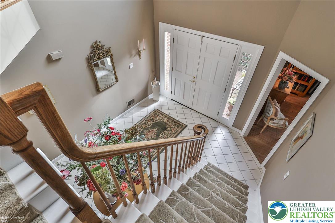
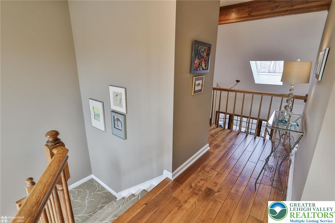
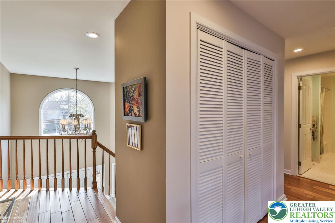
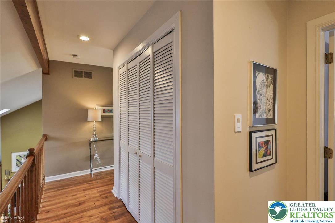
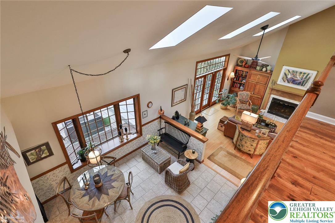
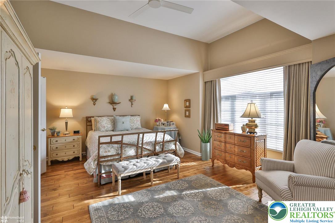
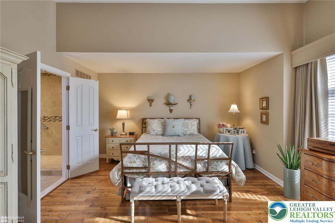
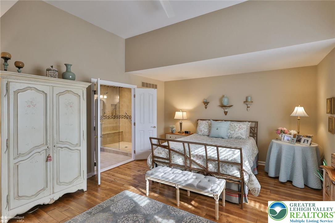
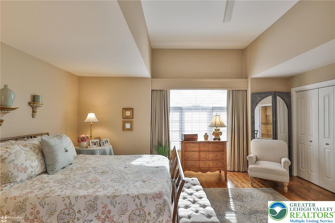
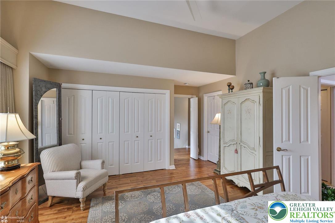
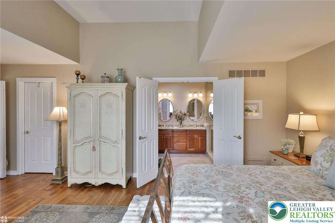
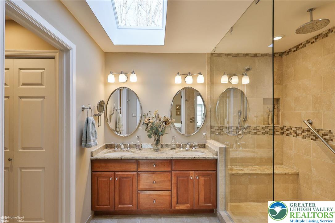
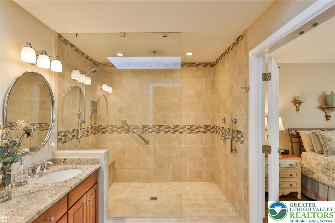
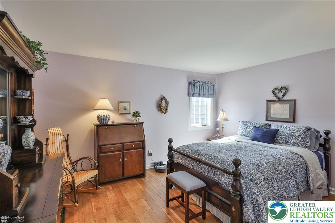
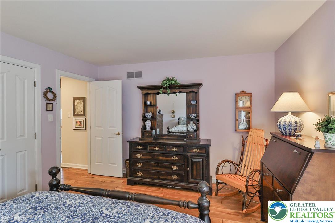
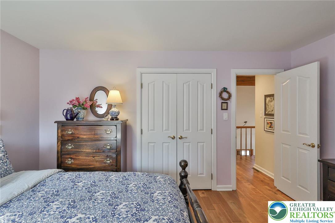
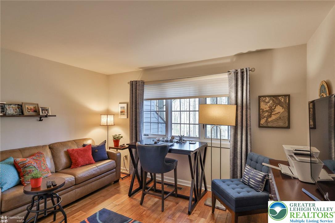
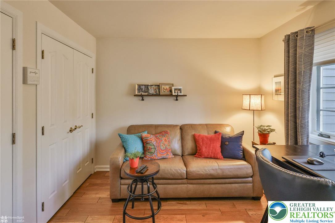
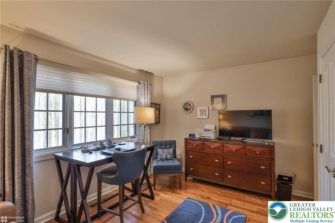
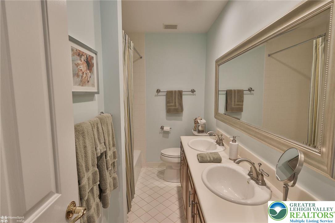
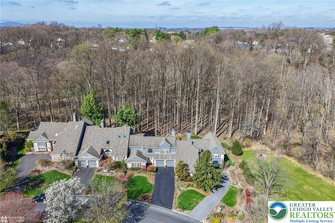
Tucked away in the highly desirable Millbrook Farms community within the sought-after East Penn School District, this beautifully upgraded and well maintained townhouse offers a rare blend of sophistication, comfort, and serene natural surroundings. Backing to a peaceful wooded setting, this home is ideal for those who value privacy, tranquility, and a connection to nature-all while enjoying upscale living. A welcoming two-story tiled foyer sets the tone, leading to an elegant formal living room highlighted by hardwood flooring, crown molding, natural woodwork, and a sun-filled triple window. The adjacent dining room continues the refined aesthetic with hardwood floors, crown molding, chair rail, and rich wood accents-perfect for both everyday living and entertaining. The spacious, thoughtfully designed kitchen features tile flooring, vaulted ceilings, a skylight, and a charming bay window that brings in abundant natural light. Well-appointed with Corian countertops, tile backsplash, Jenn-Air cooktop, Bosch dishwasher, built-in convection oven and microwave, trash compactor, and additional cabinetry, this kitchen is both functional and impressive. The inviting family room is truly the heart of the home, showcasing bamboo flooring, a vaulted ceiling with skylights, track lighting, and a cozy propane gas fireplace. A custom Pella slider, flanked by stationary windows and topped with a transom, opens to an expansive 18' x 16' Trex deck and a 19' x 10' paver patio-creating a seamless indoor-outdoor living experience with beautiful wooded views. Upstairs, the primary suite is a private retreat featuring hardwood flooring, a triple window with an elegant elliptical transom, soaring ceilings, a custom closet, and a spacious walk-in closet. The luxurious en-suite bath offers tile flooring, an oversized tiled shower with bench and rain shower, double vanity with granite countertops, skylight, and double-door entry. Two additional bedrooms, both with hardwood flooring, provide flexibility for guests, office space, or hobbies-one currently serving as a home office with a triple window. A full hall bath includes tile flooring, a tiled tub/shower, and double vanity with Corian top. The second-floor laundry is conveniently located in a closet overlooking the open kitchen and family room below. Additional highlights include a first-floor powder room with pedestal sink, abundant natural light throughout, and a two-car garage. This exceptional home offers refined living in a picturesque setting-perfect for buyers seeking elegance, low-maintenance living, and the beauty of nature right outside their door.
Details
| MLS # | 775507 |
|---|---|
| Listing Type | For Sale |
| Style | Town House |
| HOA Dues | $225 |
| Sub-Type | Resale |
| Status | Pending |
| Year | 1991 |
| Days On Site | 68 |
| Listing Provided By | BHHS Regency Real Estate | Larry W. Ginsburg |
Features
| Bed(s) | 3 |
|---|---|
| Bath(s) | 3 Total |
| SQ Feet | 2,519 |
| Garage | 2 |
| Story(s) | 2 |
| Zoning | S-Suburban |
| Acreage | 0.15 |
| Property View | Yes |
Exterior
| Lot Features | Flat |
|---|
Parking
| Garage Yes / No | Yes |
|---|---|
| Parking Features | Attached, Driveway, Garage, Off Street, On Street, Garage Door Opener |
Taxes
| Tax Annual Amount | 6465.93 |
|---|
Location
| Community Features | Curbs |
|---|
Area Information
| State | PA |
|---|---|
| County | Lehigh |
| City | Lower Macungie Twp |
| Zip Code | 18049 |
| Area | Lower Macungie |
| Community Name | Millbrook Farms |
| Listing VS Median (in Millbrook Farms) | |
Price: $479,000 low | high Med: $579,950 sqft: 2,519 low | high Med: 2,522 $ / sqft: $190 low | high Med: $230 On site: 68 low | high Med: 33 | |
Request a showing
Request a showing
Contact
Learn More About This Property

| State | PA |
|---|---|
| County | Lehigh |
| City | Lower Macungie Twp |
| Zip Code | 18049 |
| Area | Lower Macungie |
| Community Name | Millbrook Farms |
| Listing VS Median (in Millbrook Farms) | |
Price: $479,000 low | high Med: $579,950 sqft: 2,519 low | high Med: 2,522 $ / sqft: $190 low | high Med: $230 On site: 68 low | high Med: 33 | |