
271 Kurt Drive,Upper Nazareth Twp, PA 18064
Upper Nazareth Twp, PA 18064

Description
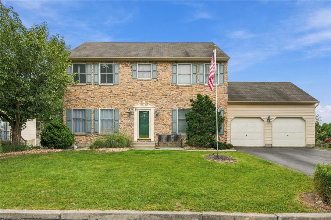
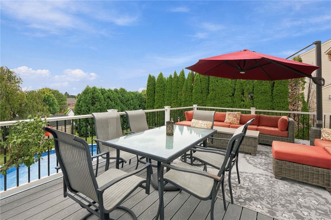
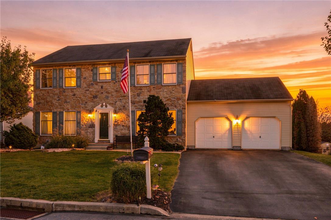
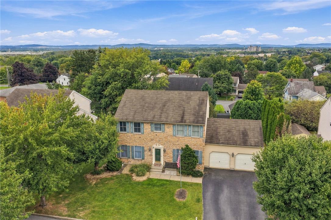
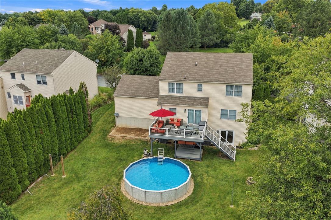
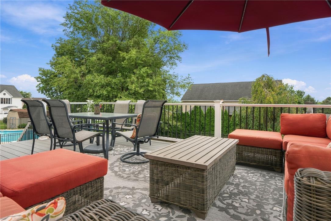
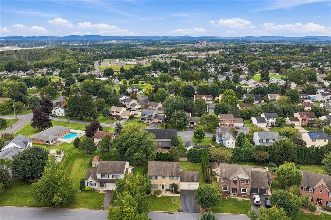
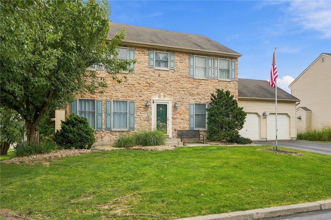
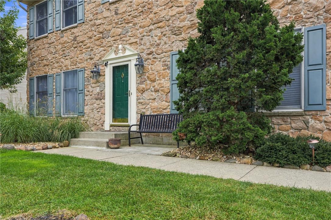
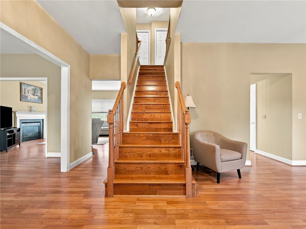
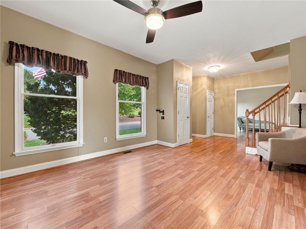
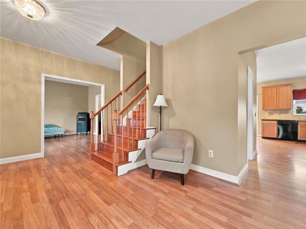
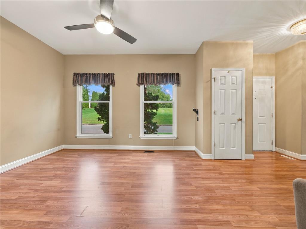
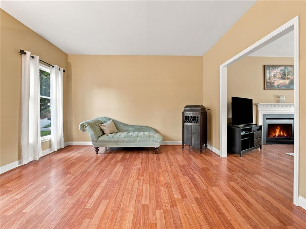
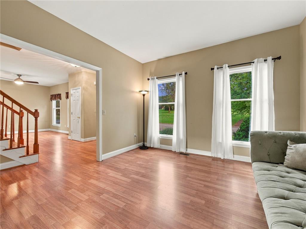
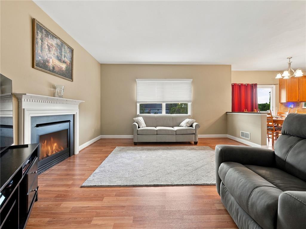
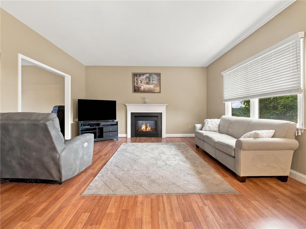
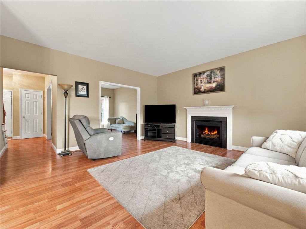
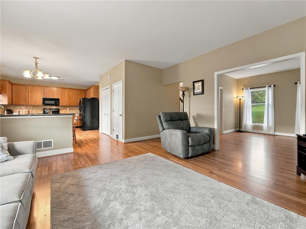
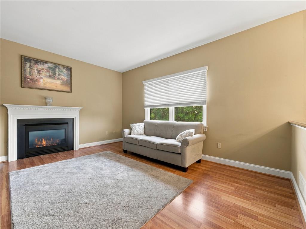
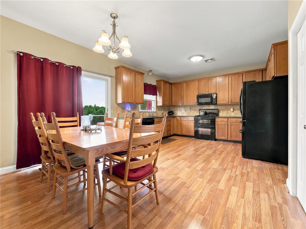
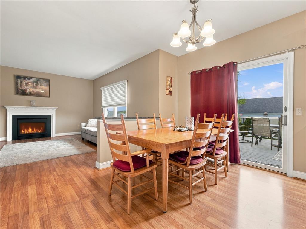
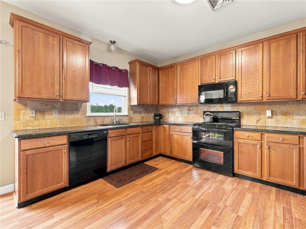
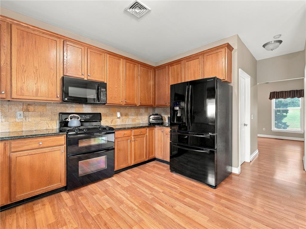
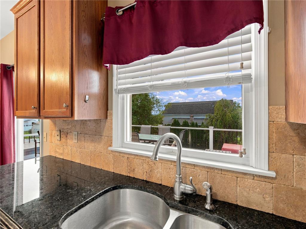
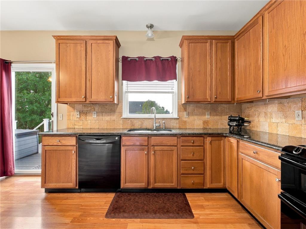
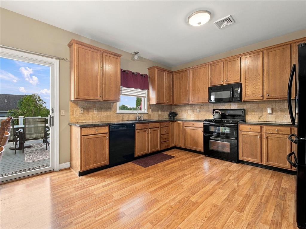
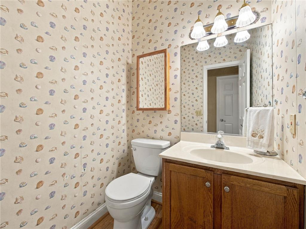
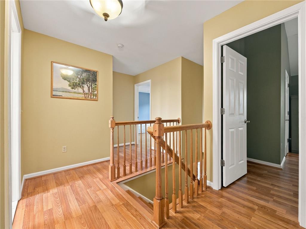
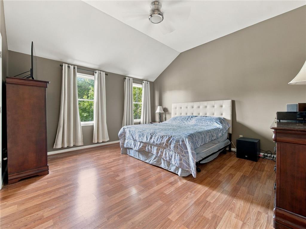
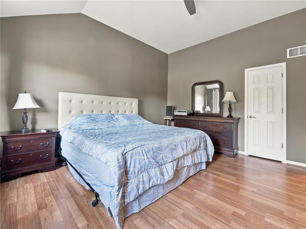
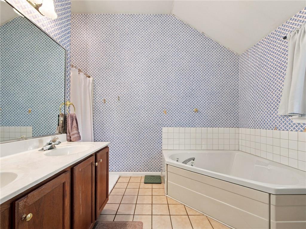
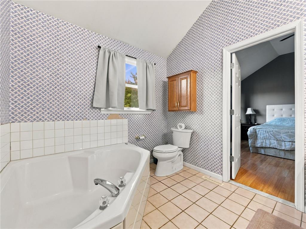
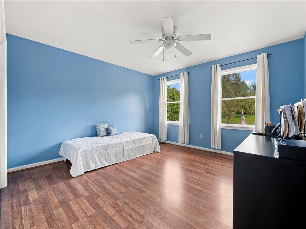
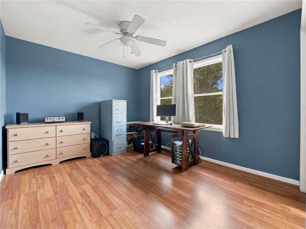
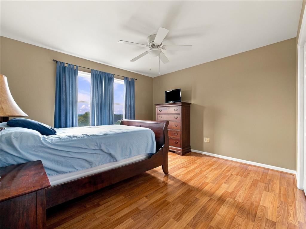
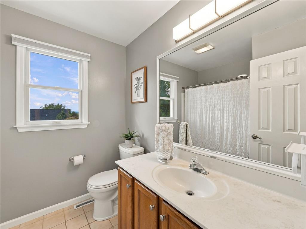
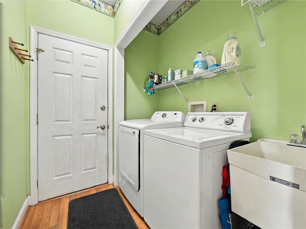
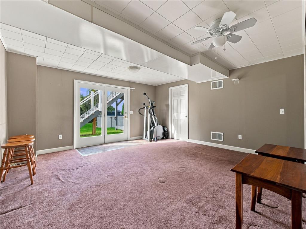
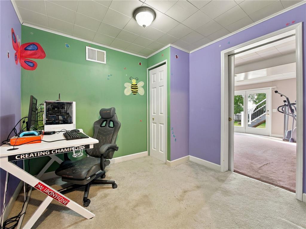
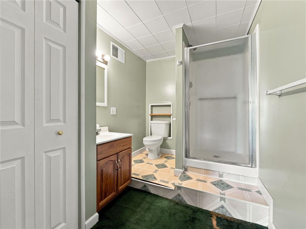
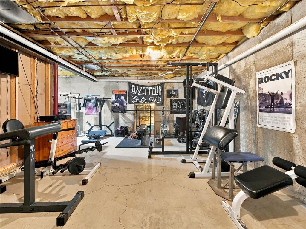
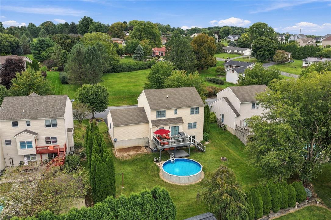
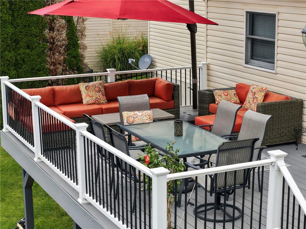
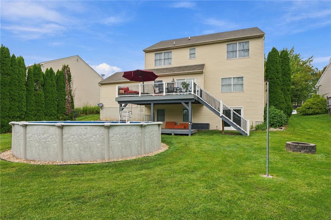
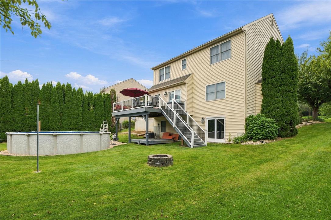
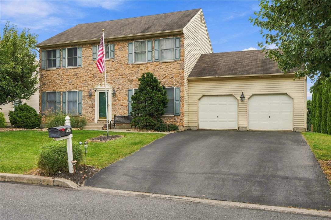
This beautiful stone-front colonial offers much more than meets the eye, with generous living spaces and gorgeous views! Located in the highly desirable Nazareth Area School District, this well-maintained home offers 4-5 bedrooms, 3-1/2 baths, and a versatile walk-out lower level with potential for extended family living. Step inside to a bright and spacious main level designed for both everyday living and entertaining. The large eat-in kitchen features granite countertops, travertine tile backsplash, double oven and pantry, and flows into the inviting family room with a cozy gas fireplace. Formal living and dining rooms provide additional gathering space, while a powder room and convenient first-floor laundry complete the main level. One of the home's true highlights is just outside. Step onto the large Trex deck and take in the beautiful views and gorgeous sunsets while dining outdoors, entertaining friends or simply relaxing at the end of the day. Steps lead to the backyard, complete with a fire pit and above-ground pool, creating even more opportunity to enjoy the outdoors. Upstairs, the spacious primary suite features a vaulted ceiling, walk-in closet and private bath with a large soaking tub and separate shower. Three additional generously sized bedrooms and a full hall bath complete the second floor. The lower level offers tremendous flexibility, featuring a spacious living/recreation room, 5th bedroom, full bath and bonus room, ideal for a home office or hobby space. Sliding glass doors provide direct access to the backyard, making this level especially appealing for extended family, overnight guests or simply additional living space. An unfinished area currently used as a home gym also provides plenty of storage. Additional highlights include natural gas heat, central AC, a two-car garage with loft storage and mature landscaping. Enjoy a convenient Upper Nazareth location just minutes from schools, shopping, dining and historic downtown Nazareth. With space to grow, entertain and unwind, this home is ready to welcome its next owner.
Details
| MLS # | 784819 |
|---|---|
| Listing Type | For Sale |
| Style | House |
| Sub-Type | Resale |
| Status | Active |
| Year | 1998 |
| Days On Site | 11 |
| Listing Provided By | IronValley RE of Lehigh Valley | Cathy A. Karp |
Features
| Bed(s) | 5 |
|---|---|
| Bath(s) | 4 Total |
| SQ Feet | 2,770 |
| Garage | 2 |
| Basement | Y |
| Pool | Yes |
| Story(s) | 2 |
| Zoning | R-3-Low Density Residenti |
| Acreage | 0.23 |
| Property View | Yes |
Exterior
| Lot Features | Flat, Views |
|---|
Parking
| Garage Yes / No | Yes |
|---|---|
| Parking Features | Attached, Garage, Off Street, On Street, Garage Door Opener |
Taxes
| Tax Annual Amount | 6925.89 |
|---|
Location
| Community Features | Curbs, Sidewalks |
|---|
Area Information
| State | PA |
|---|---|
| County | Northampton |
| City | Upper Nazareth Twp |
| Zip Code | 18064 |
| Area | Upper Nazareth |
| Community Name | Newport Crossing |
| Listing VS Median (in Newport Crossing) | |
Price: $599,900 low | high Med: $599,900 sqft: 2,770 low | high Med: 2,770 $ / sqft: $217 low | high Med: $217 On site: 11 low | high Med: 11 | |
Request a showing
Request a showing
Contact
Learn More About This Property

| State | PA |
|---|---|
| County | Northampton |
| City | Upper Nazareth Twp |
| Zip Code | 18064 |
| Area | Upper Nazareth |
| Community Name | Newport Crossing |
| Listing VS Median (in Newport Crossing) | |
Price: $599,900 low | high Med: $599,900 sqft: 2,770 low | high Med: 2,770 $ / sqft: $217 low | high Med: $217 On site: 11 low | high Med: 11 | |
