265 La Montage Drive,Palmerton, PA 18071
Palmerton, PA 18071

Description
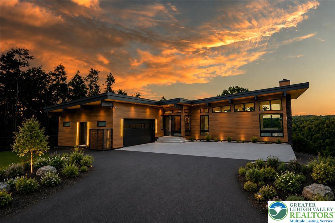
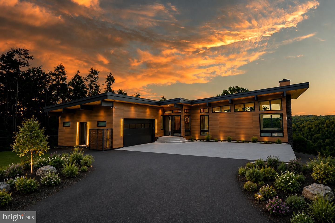
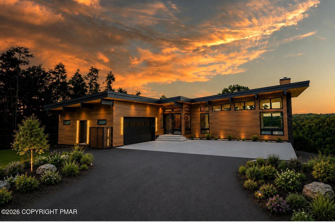
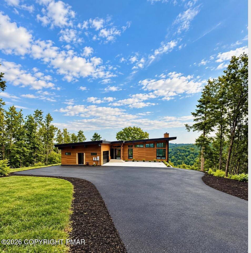
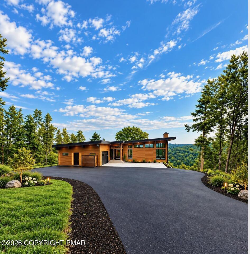
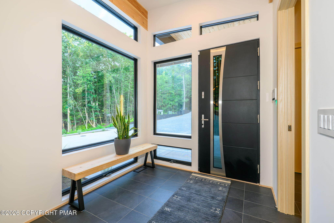
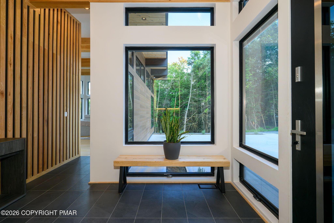
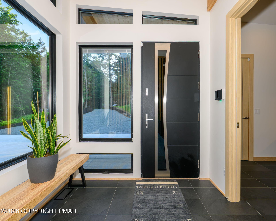
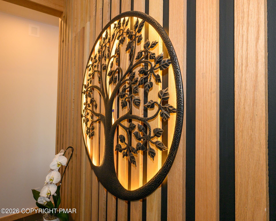
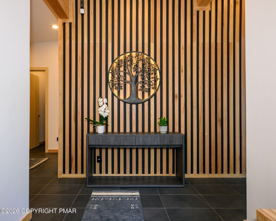
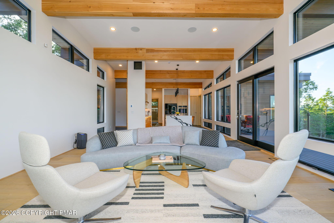
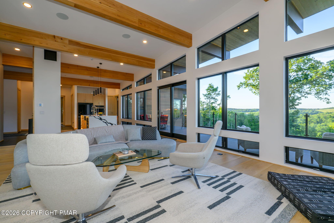
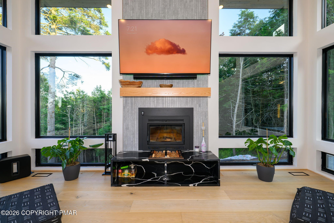
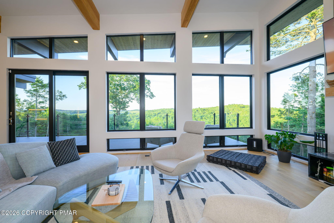
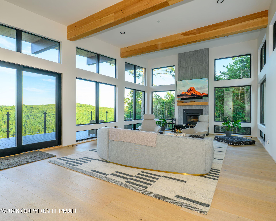
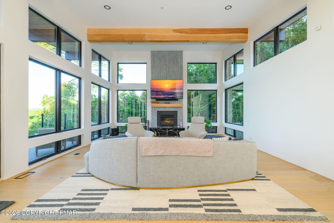
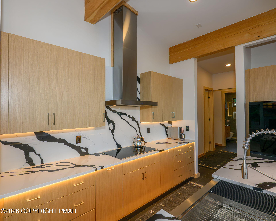
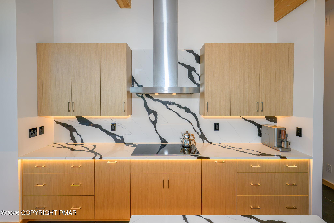
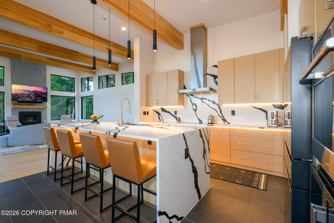
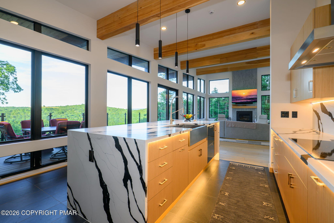
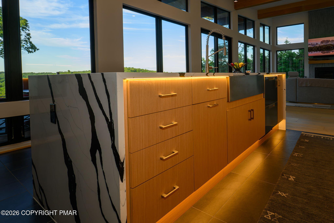
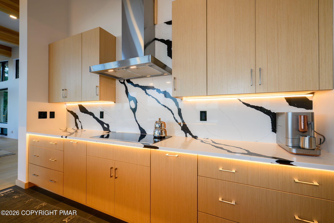
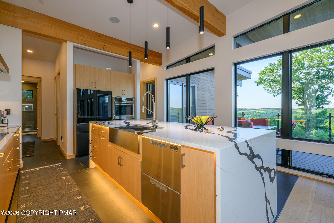
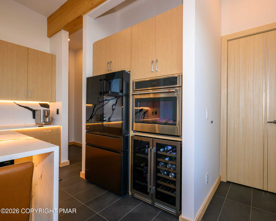
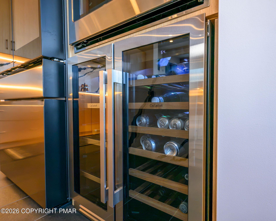
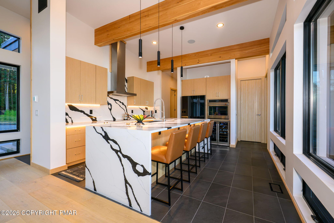
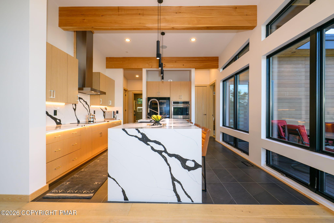
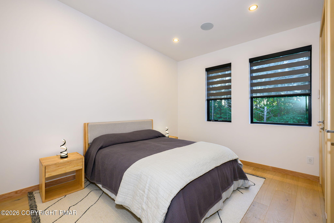
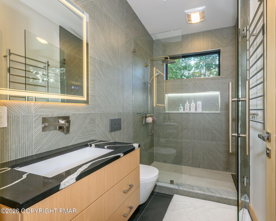
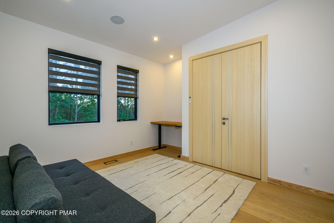
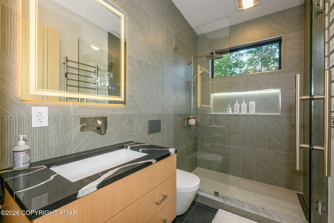
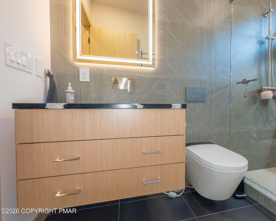
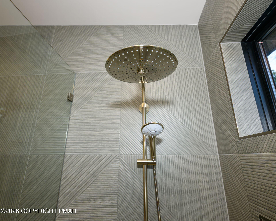
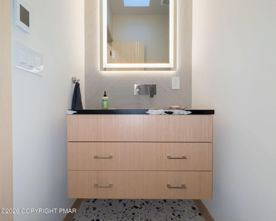
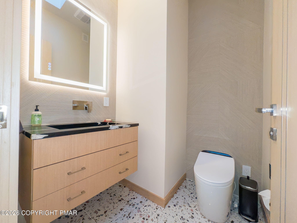
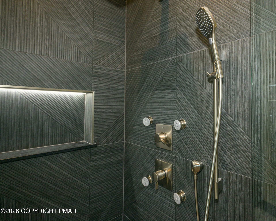
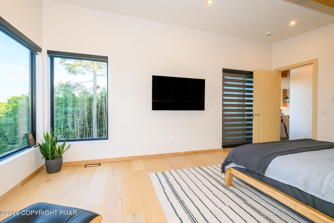
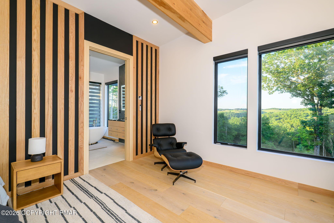
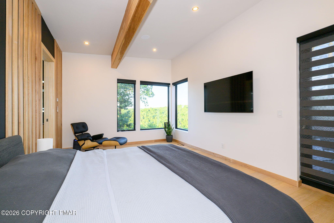
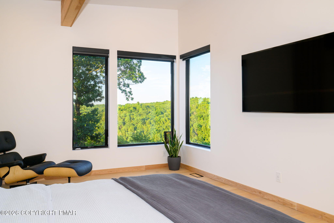
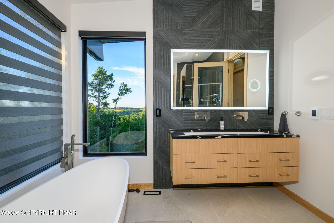
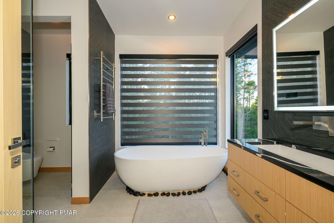
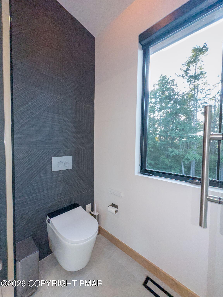
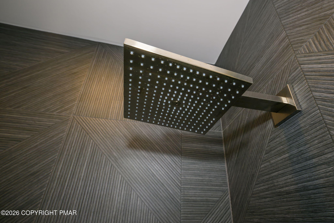
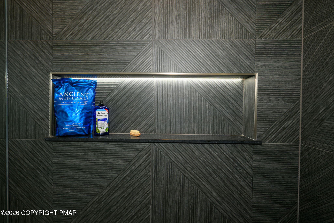
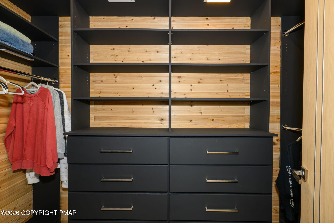
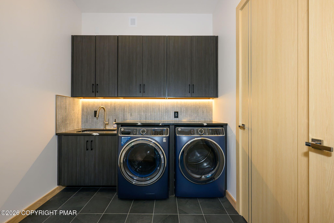
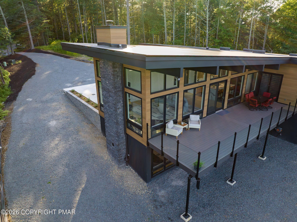
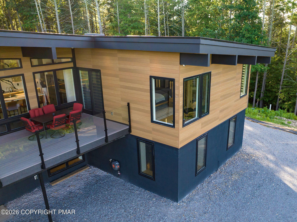
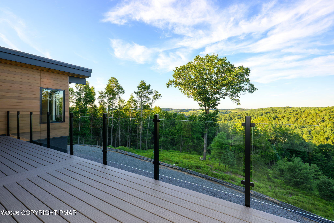
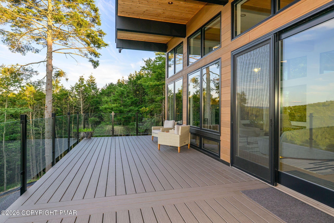
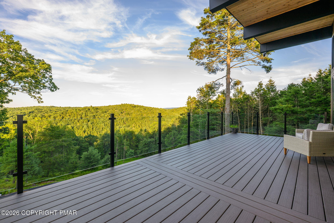
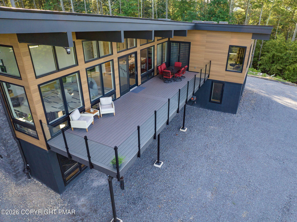
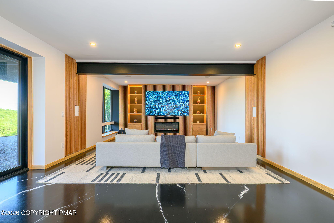
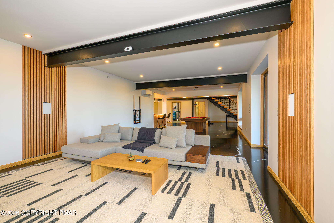
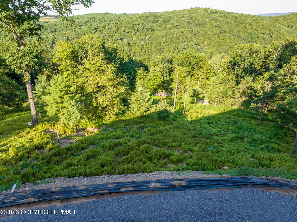
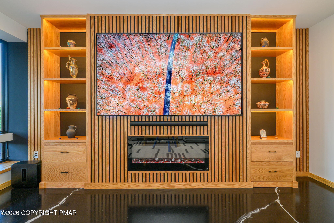
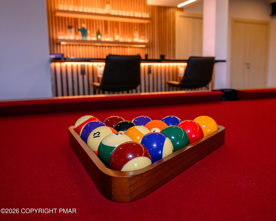
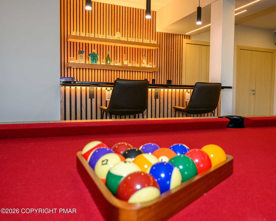
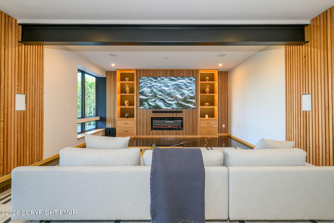
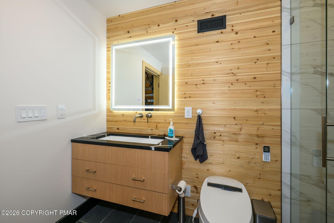
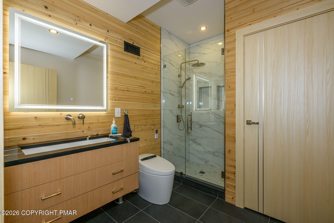
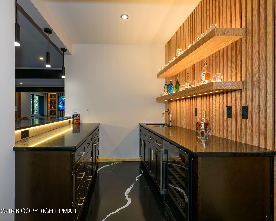
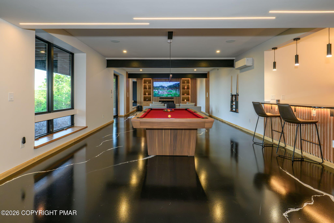
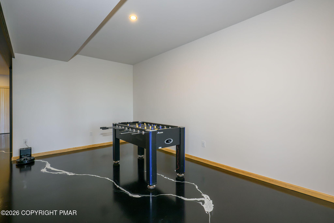
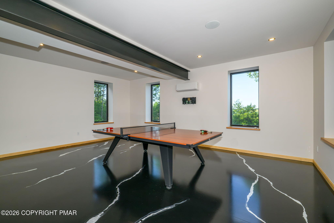
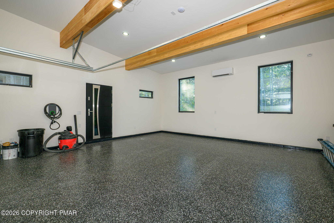
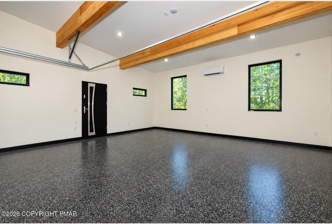
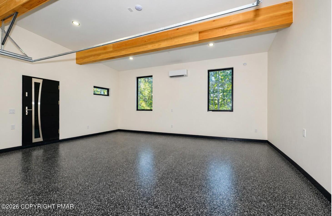
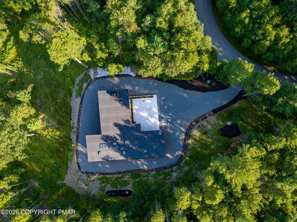
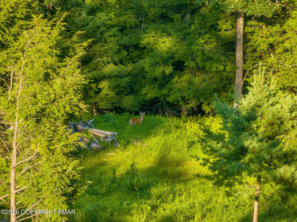
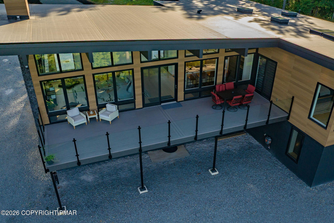
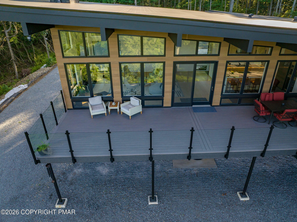
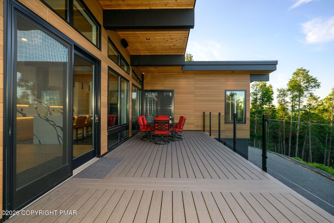
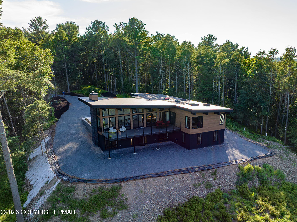
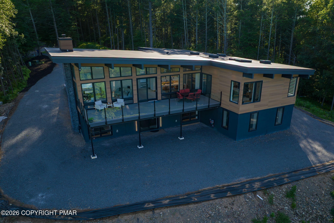
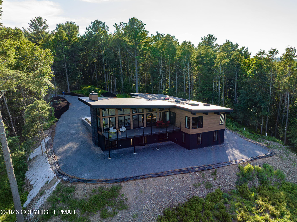
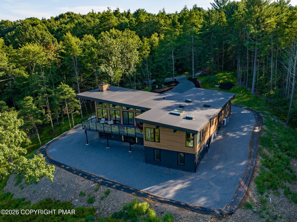
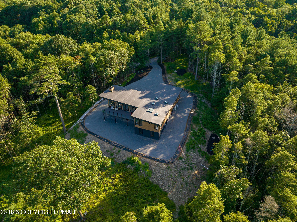
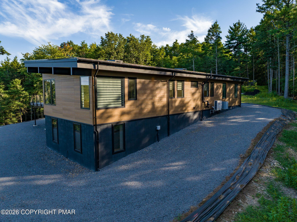
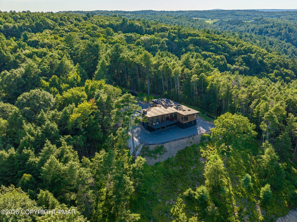
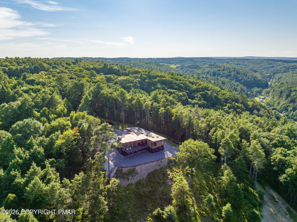
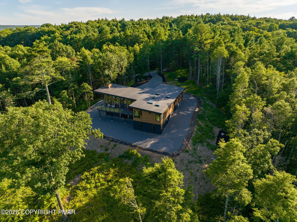
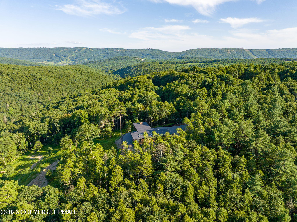
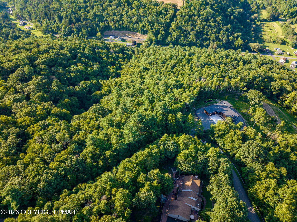
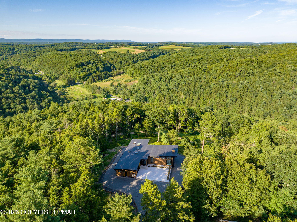
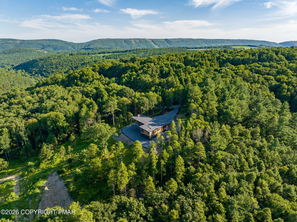
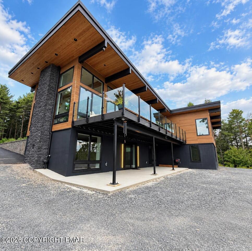
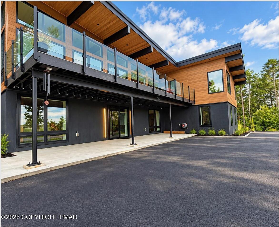
EXCEPTIONAL | NEW HOME CONSTRUCTION | 6 PRIVATE ACRES | ARCHITECTURAL DESIGN | EUROPEAN CRAFTSMANSHIP | RESORT-STYLE LIVING. Set within the luxury enclave of LaBelle Montage, this 4,474-SF custom residence occupies an elevated setting across six private acres. Architectural design, European-inspired craftsmanship, advanced technology, wellness features, and connection to the surrounding landscape come together to create a private retreat less than 10 minutes from Blue Mountain Resort. Built with an uncompromising commitment to quality, the home features Nichiha fiber-cement siding, commercial-grade rubber roofing, substantial GLULAM and LVL structural beams, commercial-grade Simpson hardware, and thoughtfully integrated green building products. Inside, nearly 4,500 SF of sophisticated living space showcases French white oak flooring, imported Spanish and Italian tile, European-inspired finishes, automated VELUX skylights, and automated window treatments. The gourmet kitchen features a quartz waterfall countertop, soft-close cabinetry, Samsung Bespoke refrigeration, and Fisher & Paykel dishwasher drawers. Spa-inspired bathrooms include Hansgrohe shower systems, Italian faucets, a deep-soaking Swiss tub, radiant-heated tile floors, heated towel bars, illuminated anti-fog mirrors, and advanced TOTO bidet toilets with UV sterilization. Integrated technology includes Lutron RadioRA3 lighting, Sonos whole-home audio, automated window treatments, and comprehensive interior and exterior security with exterior cameras. Beyond the interiors, the serene six-acre grounds provide a private setting for outdoor living, recreation, entertaining, and wellness, enhanced by the home's elevated position and panoramic vistas.
Details
| MLS # | PM-145069 |
|---|---|
| Listing Type | For Sale |
| Style | House |
| Sub-Type | Resale |
| Status | Active |
| Year | 2026 |
| Days On Site | 22 |
| Listing Provided By | Berkshire Hathaway HomeServices Fox & Roach Realtors - Macungie | Michael J Seislove |
Features
| Bed(s) | 3 |
|---|---|
| Bath(s) | 4 Total |
| SQ Feet | 4,474 |
| Garage | 2 |
| Story(s) | 2 |
| Zoning | Residential |
| Acreage | 6.16 |
Interior
| Rooms Total | 7 |
|---|---|
| Heating | Electric, Zoned |
| Heating Yes / No | Yes |
| Cooling | Central Air |
| Cooling Yes / No | Yes |
| Appliances | Electric Cooktop, Refrigerator, Dishwasher, Washer, Dryer |
| Furnished | Unfurnished |
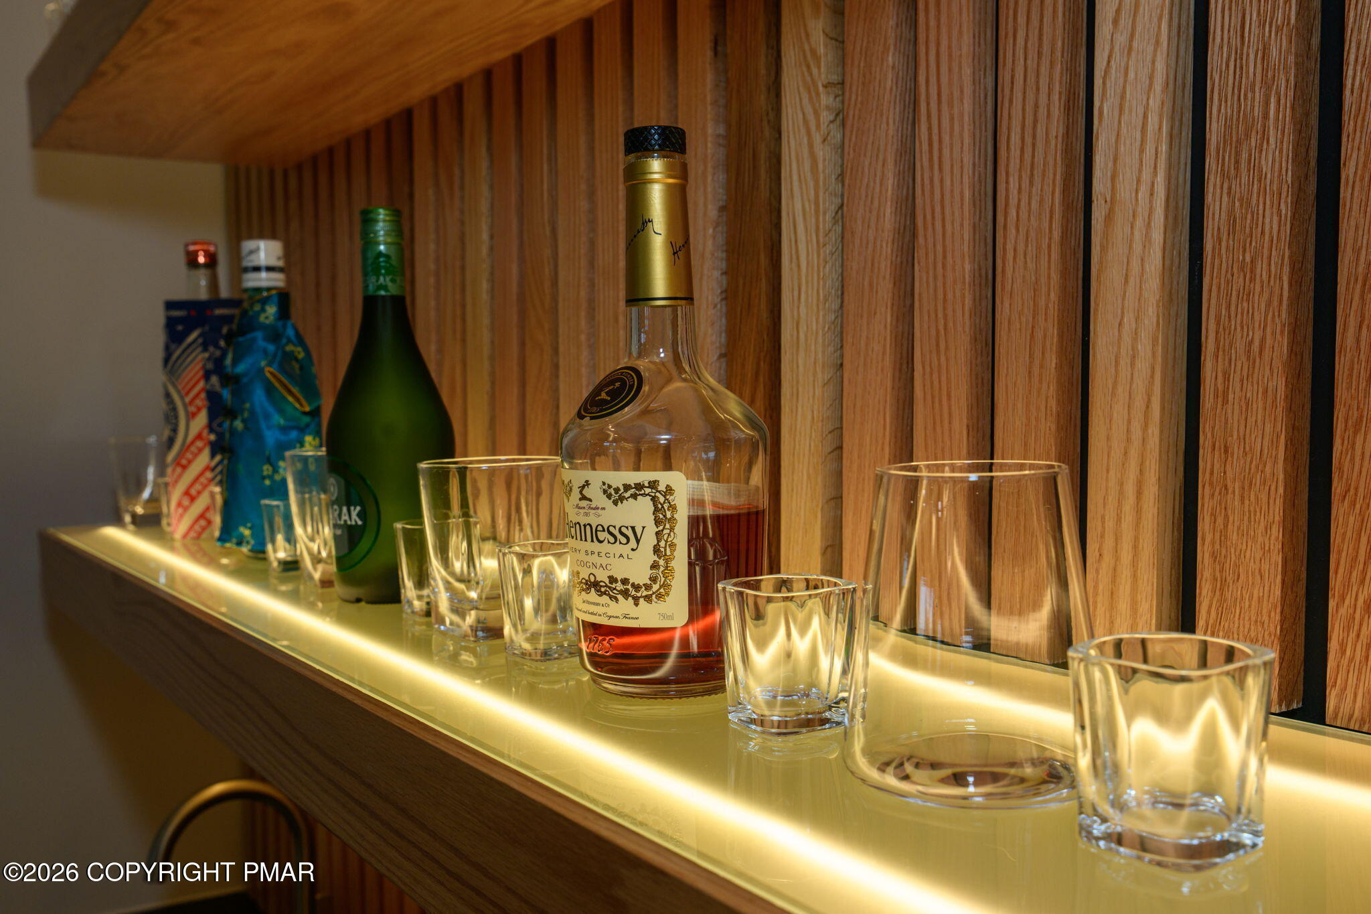
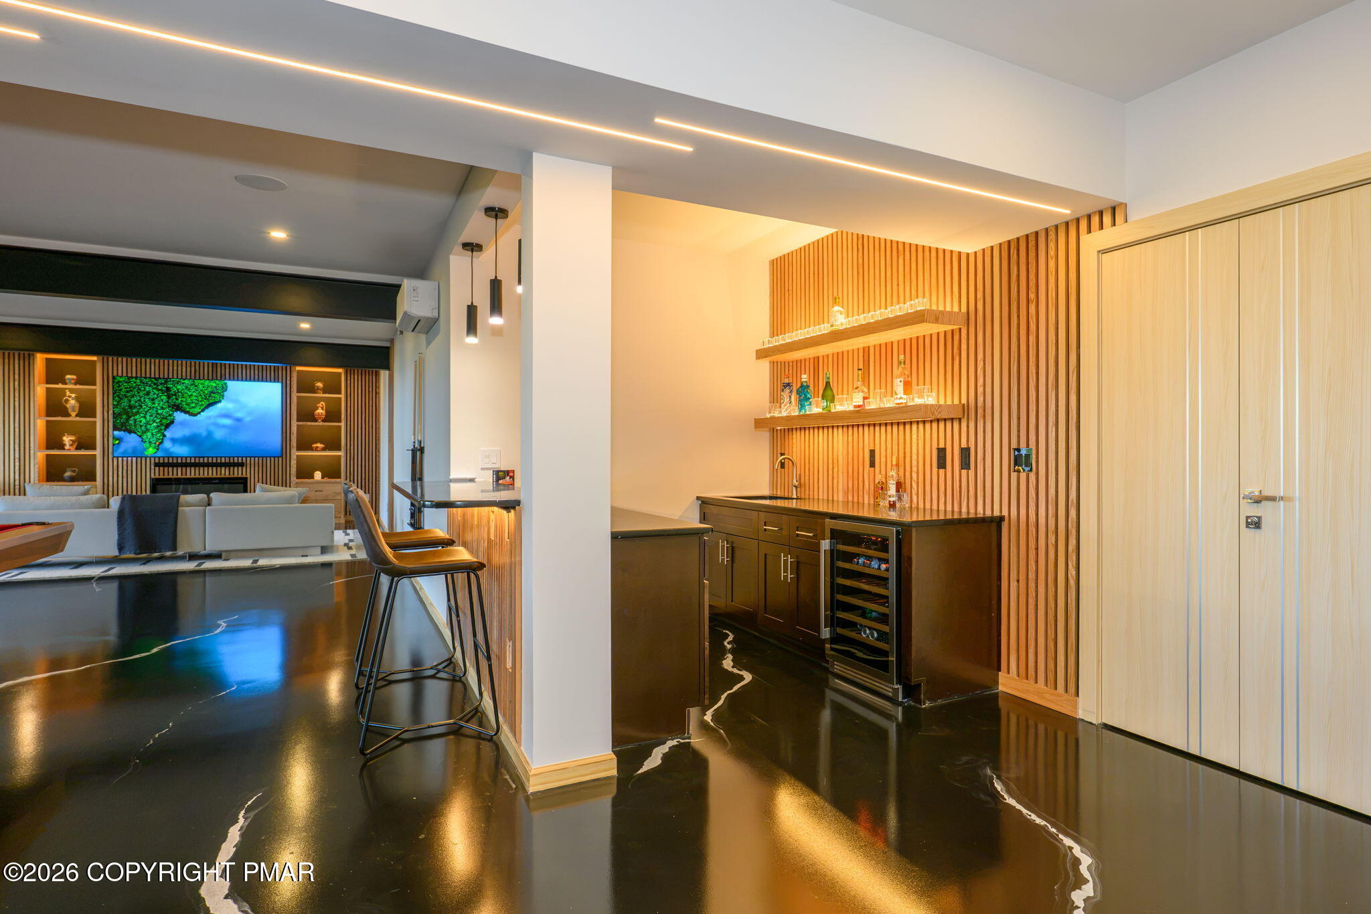
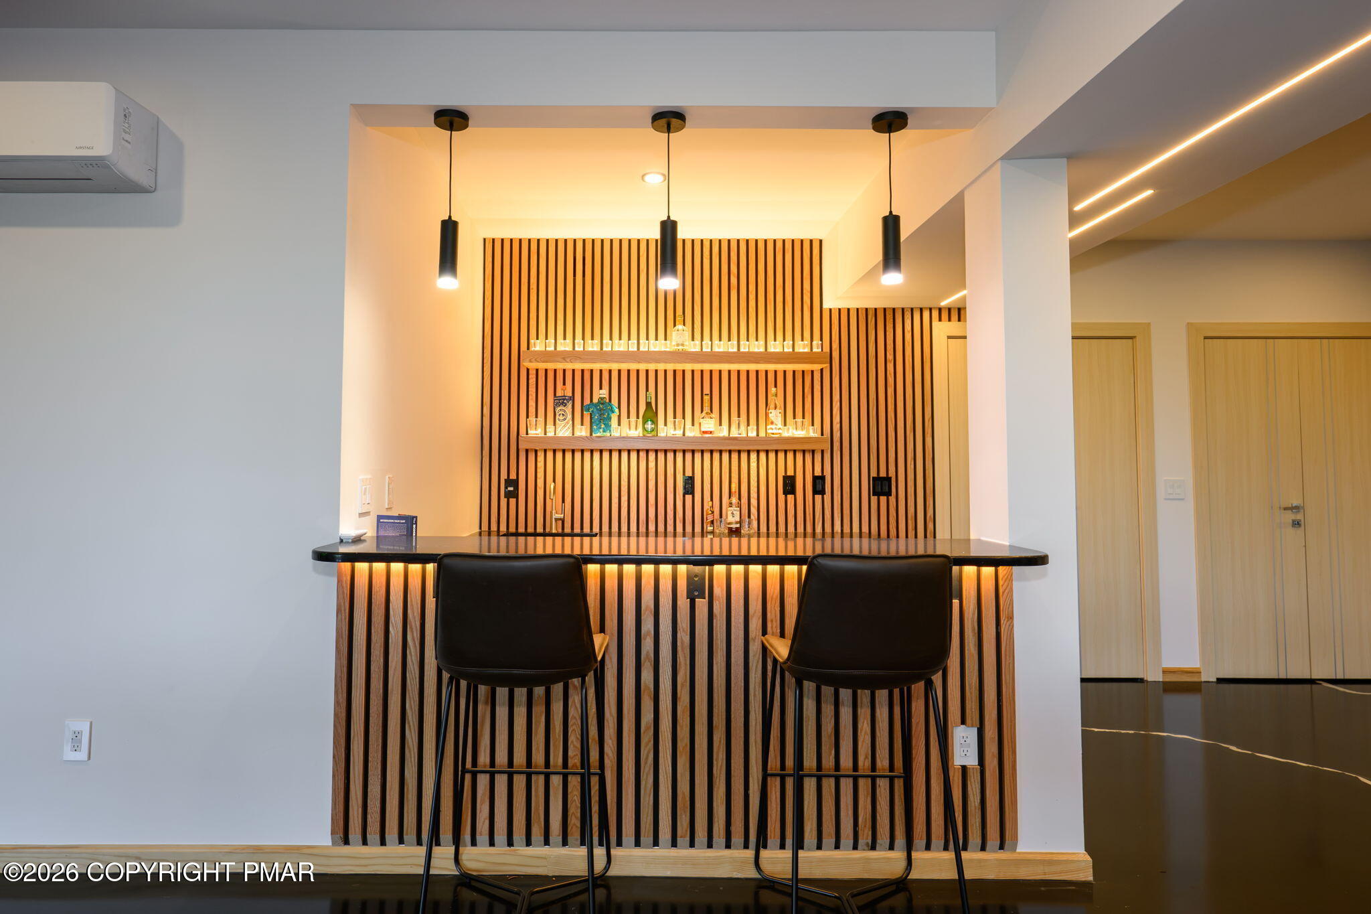
| Interior Features | Wet Bar, Bidet, Walk-In Closet(s), See Remarks |
| Fireplace Features | Family Room, Living Room |
| Fireplace Yes / No | Yes |
Exterior
| Exterior Features | Other |
|---|---|
| Roof | Rubber |
Parking
| Garage Spaces | 2 |
|---|---|
| Attached Garage Yes / No | Yes |
| Open Parking Yes / No | Yes |
Utilities
| Electric | 200+ Amp Service |
|---|
Taxes
| Tax Book Number | 2545 |
|---|---|
| Tax Annual Amount | 606.32 |
| Tax Year | 2026 |
Area Information
| State | PA |
|---|---|
| County | Carbon |
| City | Palmerton |
| Zip Code | 18071 |
| Area | Carbon |
| Community Name | Labelle Montage |
| School District | Palmerton Area |
| High School | Palmerton Area |
| Listing VS Median (in Labelle Montage) | |
Price: $2,600,000 low | high Med: $2,600,000 sqft: 4,474 low | high Med: 4,474 $ / sqft: $581 low | high Med: $581 On site: 22 low | high Med: 22 | |
Request a showing
Request a showing
Contact
Learn More About This Property

| State | PA |
|---|---|
| County | Carbon |
| City | Palmerton |
| Zip Code | 18071 |
| Area | Carbon |
| Community Name | Labelle Montage |
| School District | Palmerton Area |
| High School | Palmerton Area |
| Listing VS Median (in Labelle Montage) | |
Price: $2,600,000 low | high Med: $2,600,000 sqft: 4,474 low | high Med: 4,474 $ / sqft: $581 low | high Med: $581 On site: 22 low | high Med: 22 | |