New Listing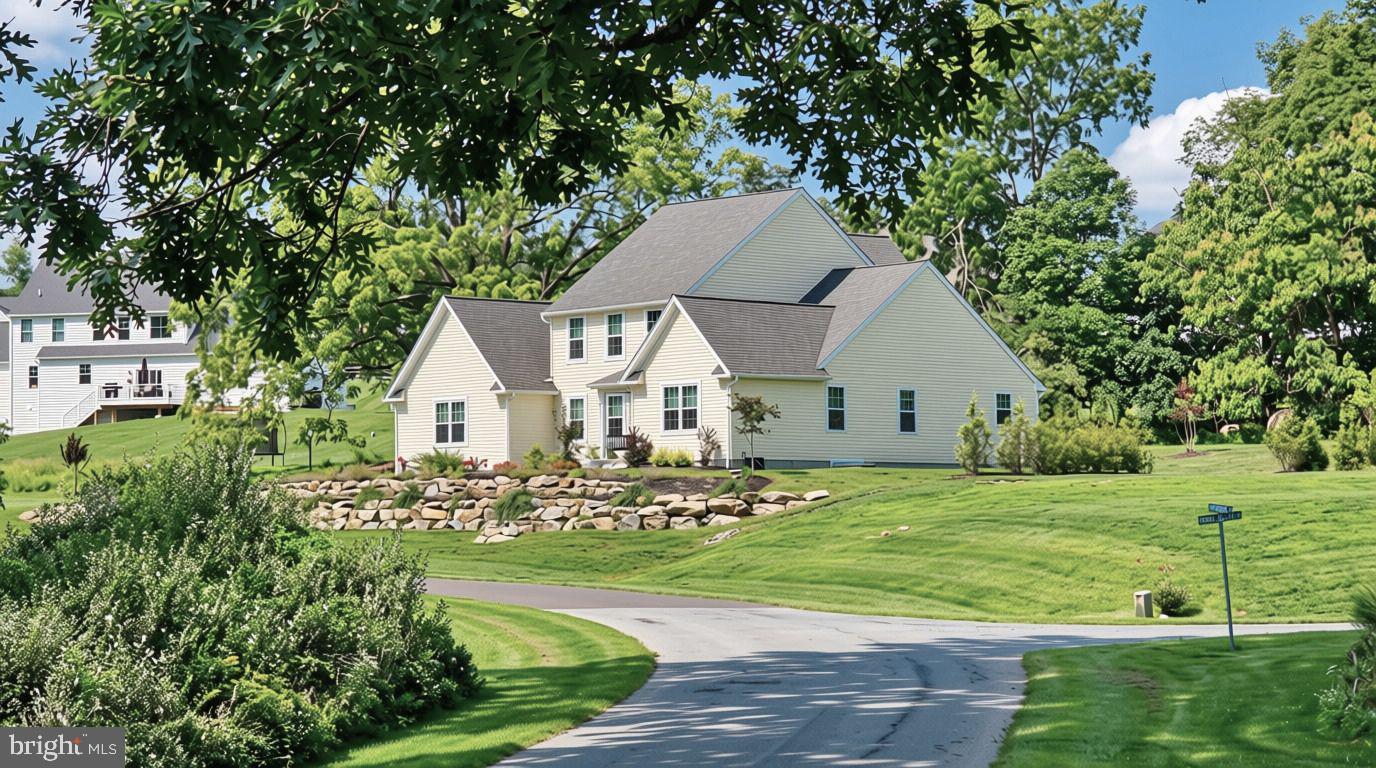
2645 Longridge Dr,HELLERTOWN, PA 18055
HELLERTOWN, PA 18055

Description
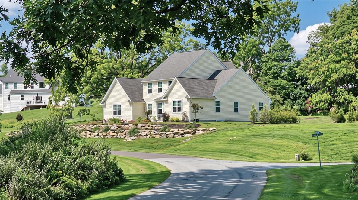
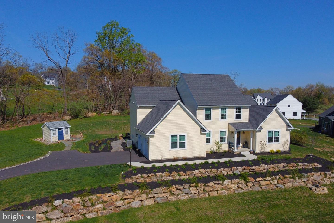
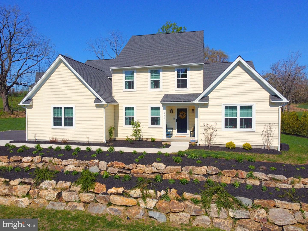
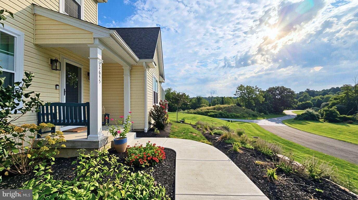
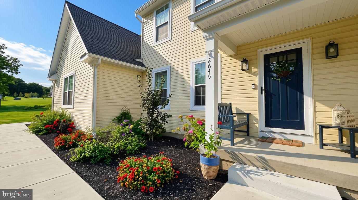
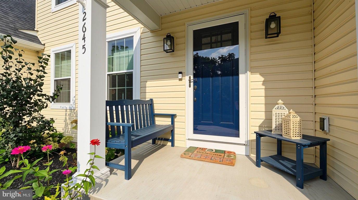
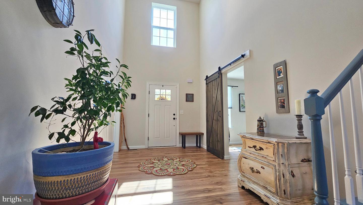
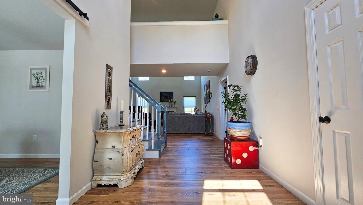
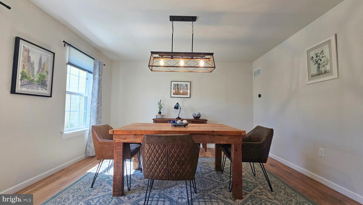
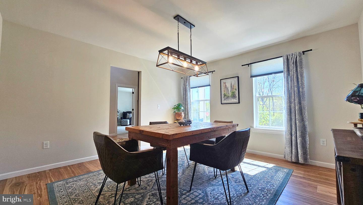
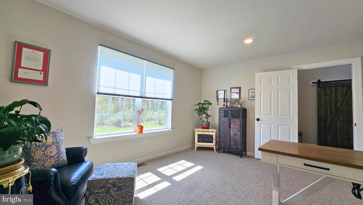
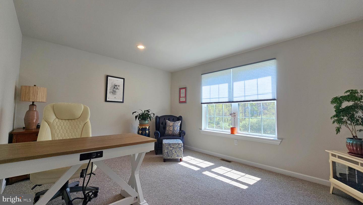
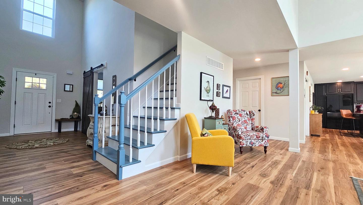
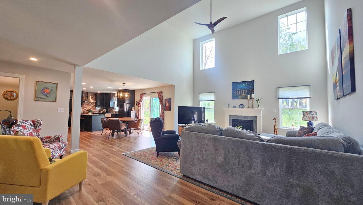
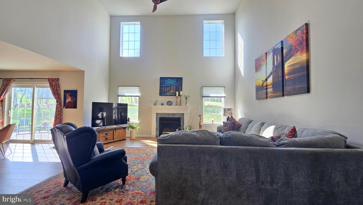
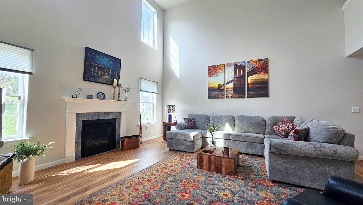
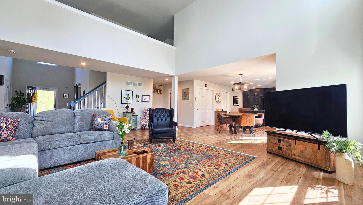
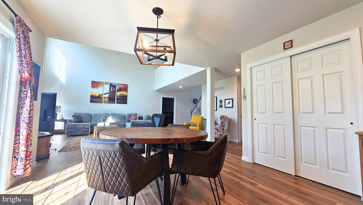
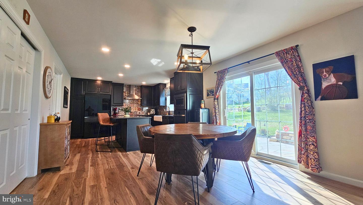
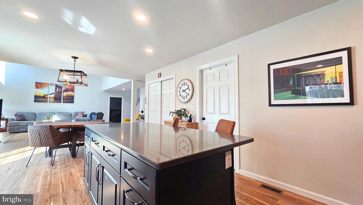
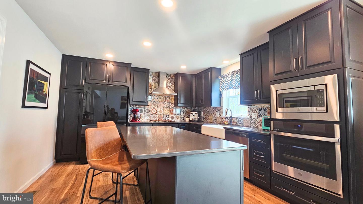
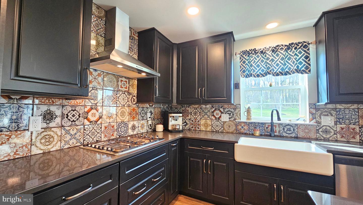
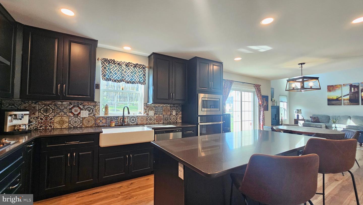
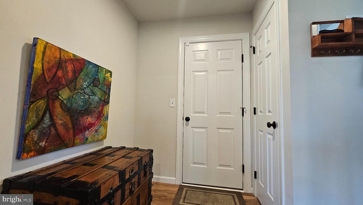
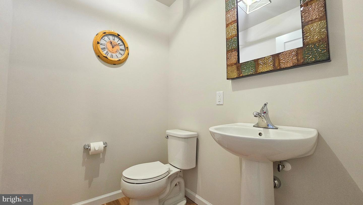
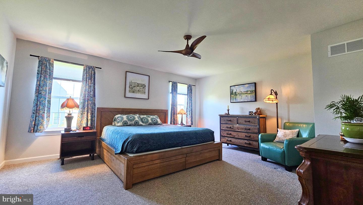
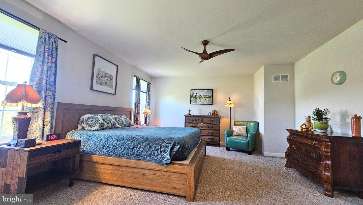
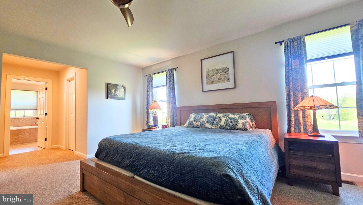
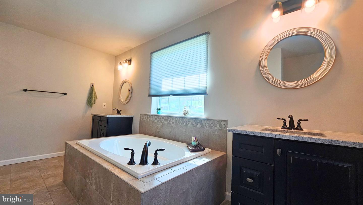
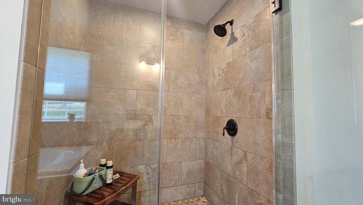
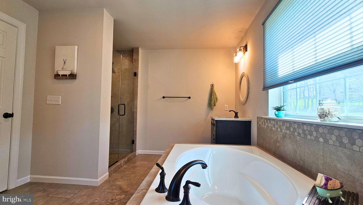
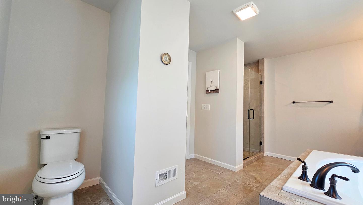
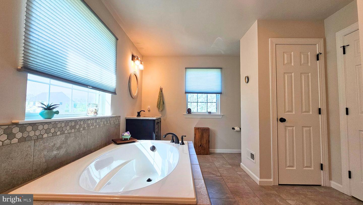
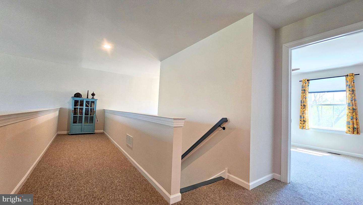
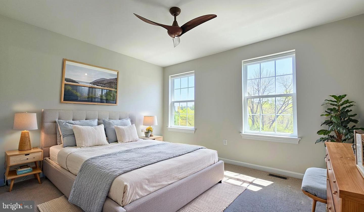
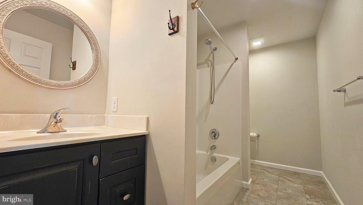
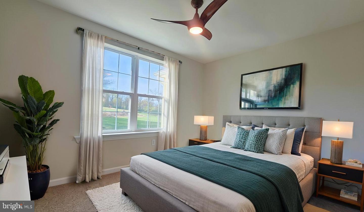
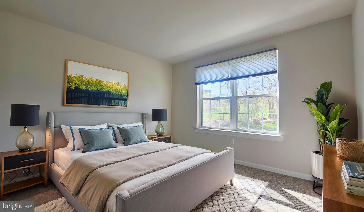
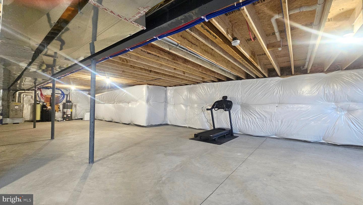
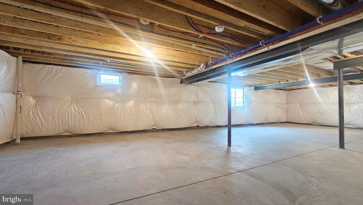
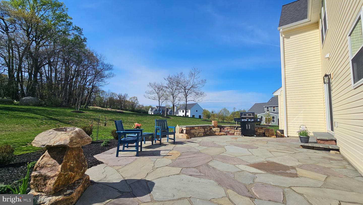
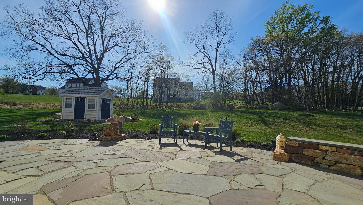
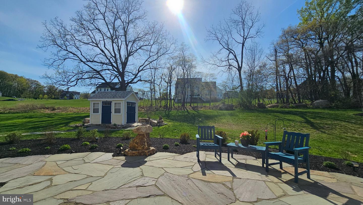
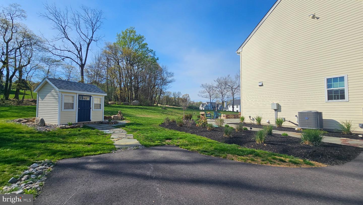
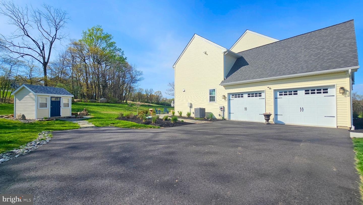
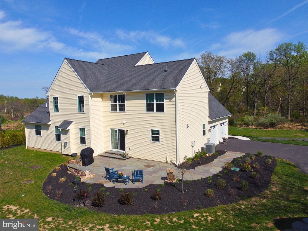
SELLERS OFFERING A 1% CREDIT TO BUY DOWN INTEREST RATE! Welcome to the prestigious Vistas at Longridge, where comfort, space, and convenience come together in this beautifully maintained 4-bedroom, 2.5-bath home set on a serene one-acre lot. Designed with both functionality and style in mind, this home features a desirable first-floor primary suite, offering ease and privacy. The en-suite bath affords separate sinks, water closet plus walk-in, tiled shower. The bright, open floor plan is bathed in natural light and anchored by a cozy fireplace-perfect for relaxing evenings at home. The spacious kitchen provides abundant cabinet and countertop space, ideal for everyday living and entertaining alike. Upstairs, you'll find three generously sized bedrooms, offering flexibility for family, guests, or a home office. The basement includes an egress window, presenting excellent potential for additional finished living space. Step outside to enjoy the beautifully crafted natural stone patio and matching walkway-perfect for outdoor gatherings or quiet moments surrounded by nature. Additional highlights include a 2-car garage, storage shed, and a peaceful setting tucked away from the hustle and bustle, yet conveniently located near shopping, schools, and major routes. Don't miss the opportunity to call this exceptional property home-schedule your private showing today!
Details
| MLS # | PANH2010844 |
|---|---|
| Listing Type | For Sale |
| Style | House |
| HOA Dues | $225 |
| Sub-Type | Resale |
| Status | Active-bright |
| Year | 2024 |
| Days On Site | 6 |
| Listing Provided By | Realty Outfitters | Cheyenne Reiman |
Features
| Bed(s) | 4 |
|---|---|
| Bath(s) | 3 Total |
| SQ Feet | 3,090 |
| Garage | 2 |
| Basement | Y |
| Story(s) | 2 |
| Zoning | RA |
| Acreage | 1.06 |
| Property View | Mountain |
Interior
| Cooling | Central A/C |
|---|---|
| Heating Yes / No | Yes |
| Heating | Forced Air |
| Interior Features | Bathroom - Soaking Tub, Combination Kitchen/Living, Family Room Off Kitchen, Floor Plan - Open, Formal/Separate Dining Room, Kitchen - Island, Pantry, Recessed Lighting |
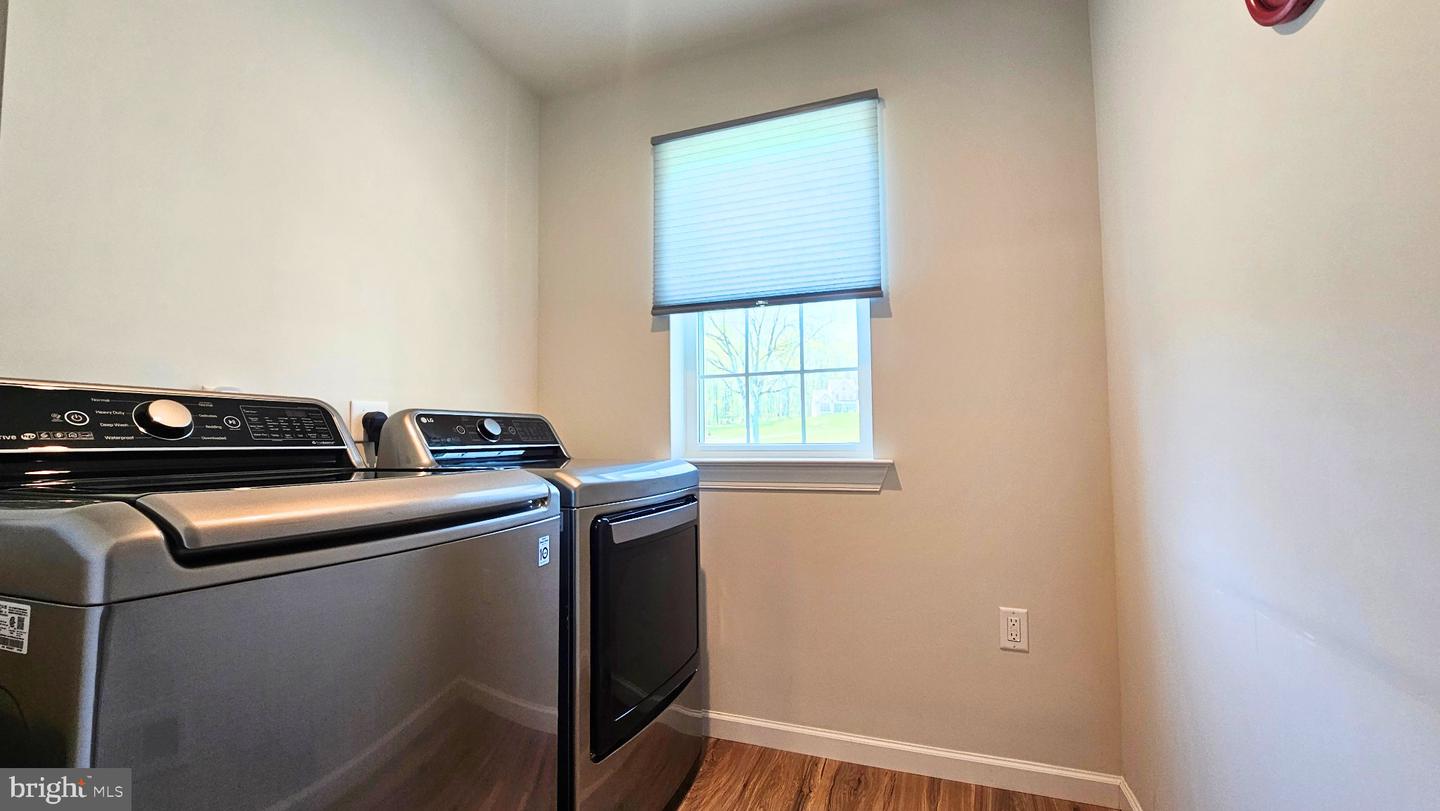
| Appliances | Built-In Microwave, ENERGY STAR Refrigerator, Oven - Wall, Range Hood, Water Conditioner - Owned, Water Heater - High-Efficiency, Dryer - Electric |
Exterior
| Exterior Features | Extensive Hardscape, Exterior Lighting |
|---|---|
| Roof | Architectural Shingle |
| Construction Materials | Vinyl Siding |
| Foundation Details | Active Radon Mitigation |
Parking
| Garage Yes / No | Yes |
|---|---|
| Parking Features | Asphalt Driveway |
Taxes
| Tax Annual Amount | 13795 |
|---|
Area Information
| State | PA |
|---|---|
| County | NORTHAMPTON PA |
| City | HELLERTOWN |
| Zip Code | 18055 |
| Area | Lower Saucon Twp (12419) |
| Community Name | CALAIS @ LONGRIDGE |
| School District | SAUCON VALLEY |
| Elementary School | SAUCON VALLEY |
| High School | SAUCON VALLEY |
| Listing VS Median (in CALAIS @ LONGRIDGE) | |
Price: $880,000 low | high Med: $880,000 sqft: 3,090 low | high Med: 3,090 $ / sqft: $285 low | high Med: $285 On site: 6 low | high Med: 6 | |
Market Activity 18055
Request a showing
Request a showing
Contact
Learn More About This Property

| State | PA |
|---|---|
| County | NORTHAMPTON PA |
| City | HELLERTOWN |
| Zip Code | 18055 |
| Area | Lower Saucon Twp (12419) |
| Community Name | CALAIS @ LONGRIDGE |
| School District | SAUCON VALLEY |
| Elementary School | SAUCON VALLEY |
| High School | SAUCON VALLEY |
| Listing VS Median (in CALAIS @ LONGRIDGE) | |
Price: $880,000 low | high Med: $880,000 sqft: 3,090 low | high Med: 3,090 $ / sqft: $285 low | high Med: $285 On site: 6 low | high Med: 6 | |