
 New Listing
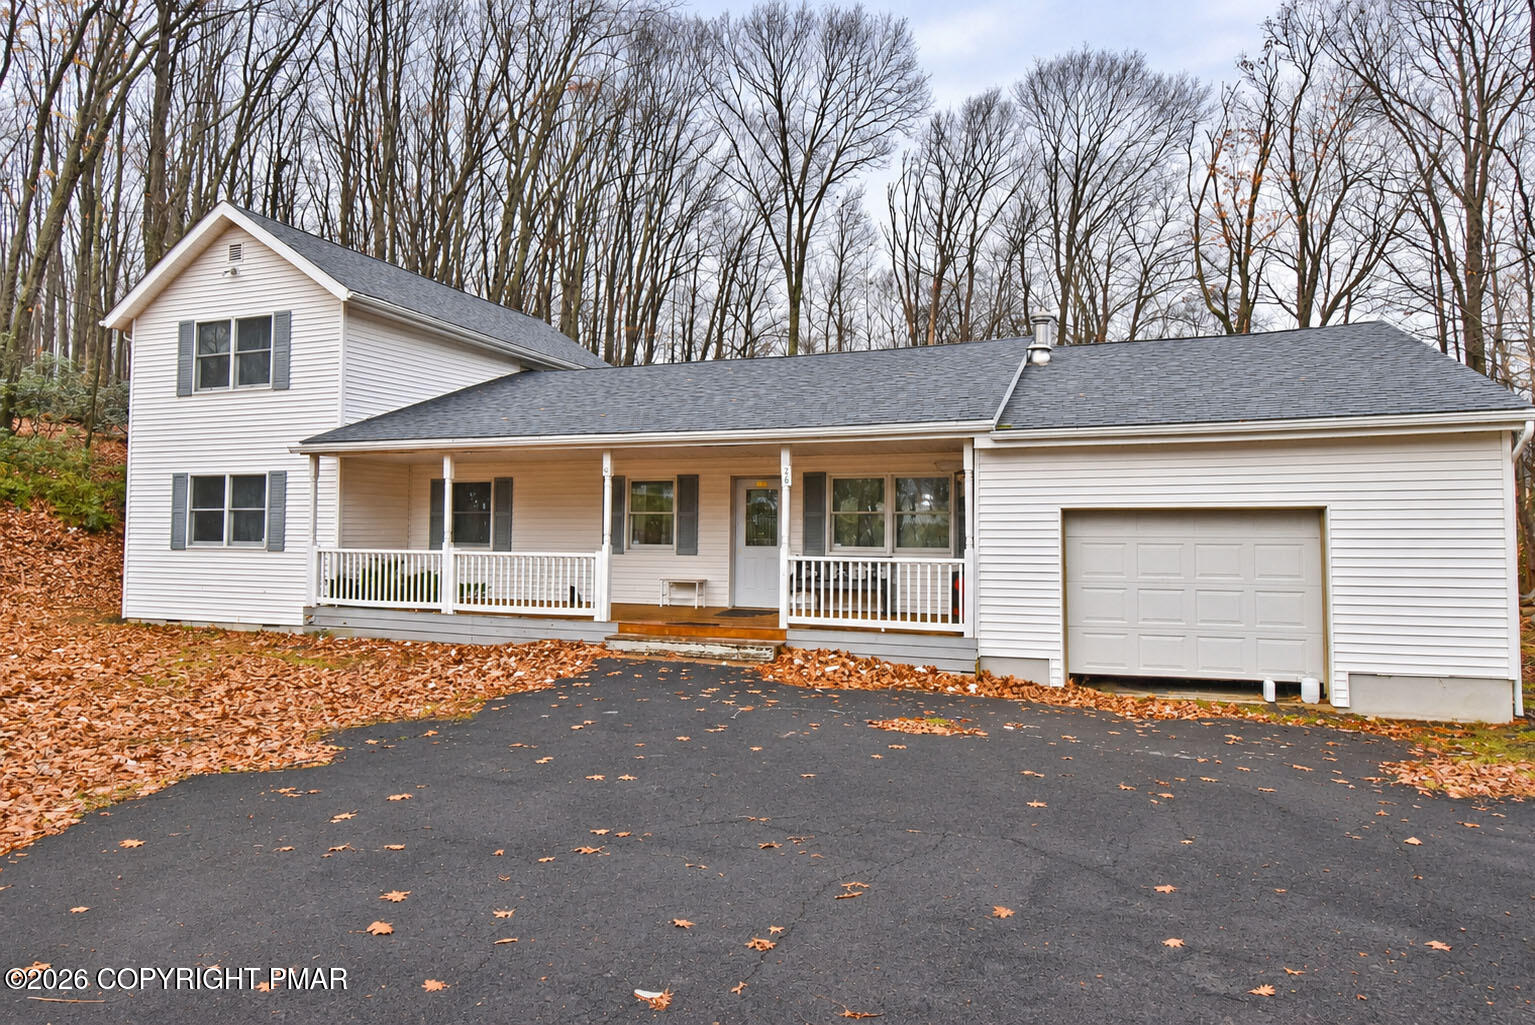
26 Seneca Road,Mount Pocono, PA 18344
Mount Pocono, PA 18344

Description
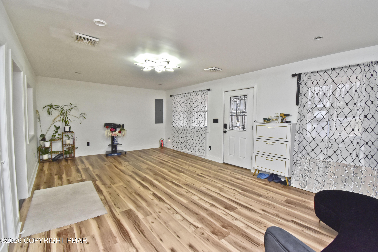
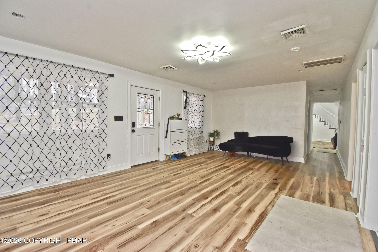
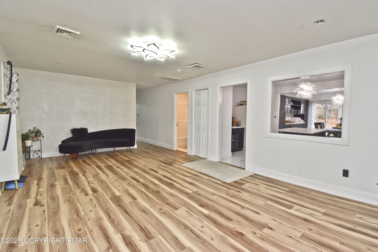
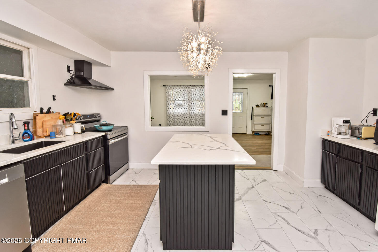
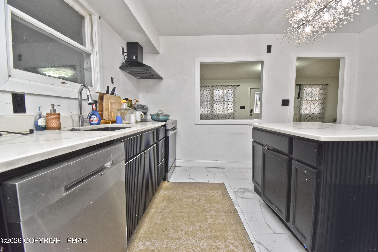
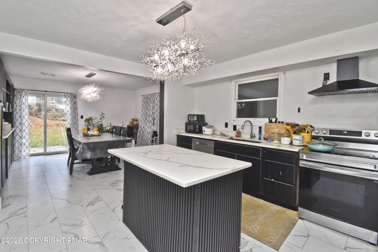
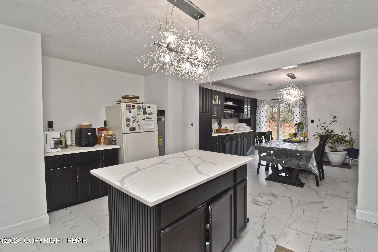
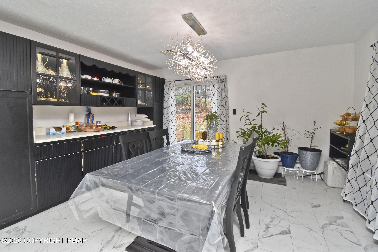
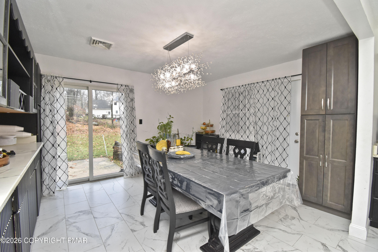
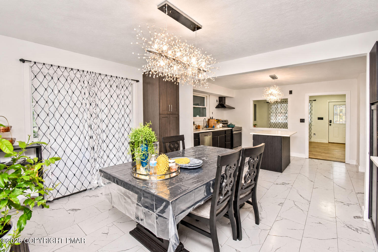
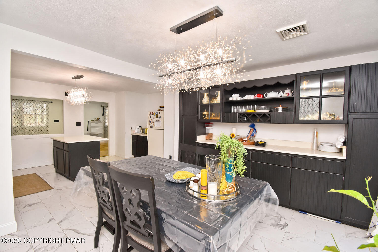
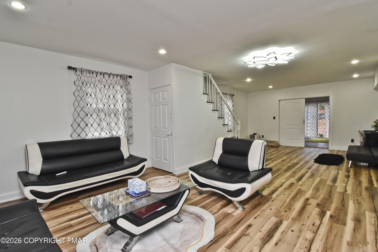
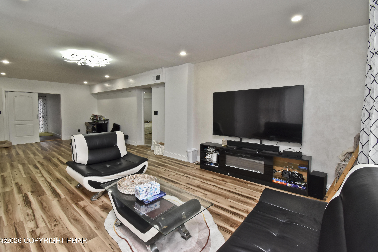
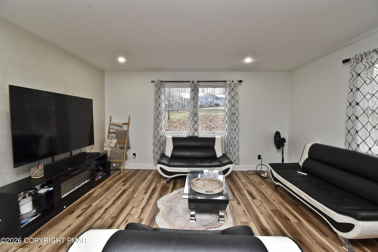
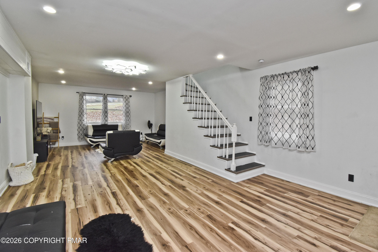
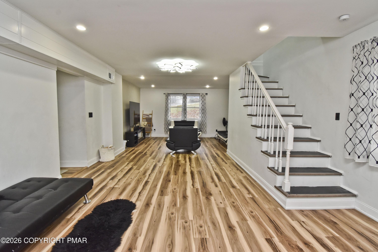
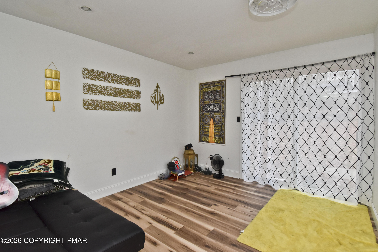
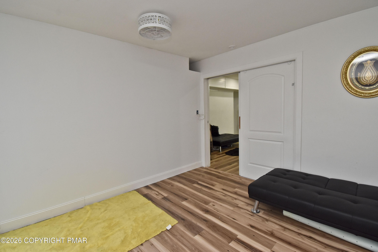
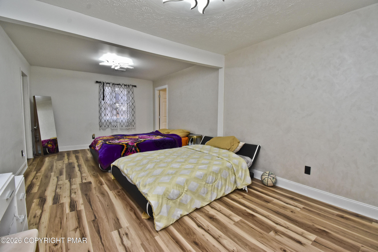
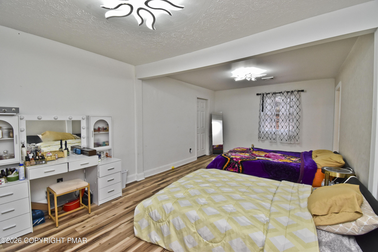
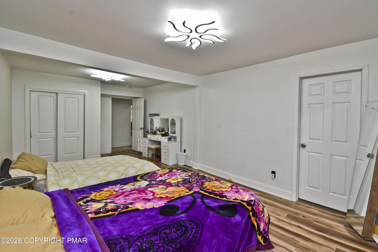
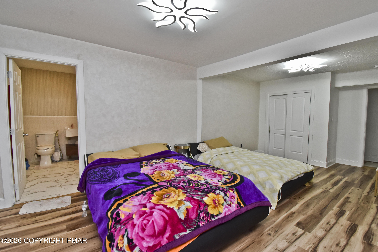
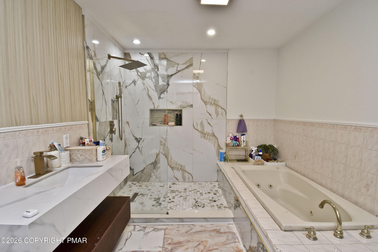
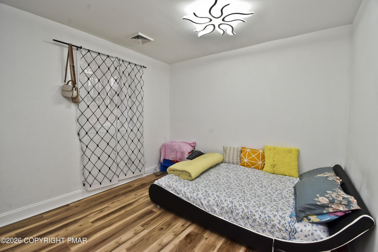
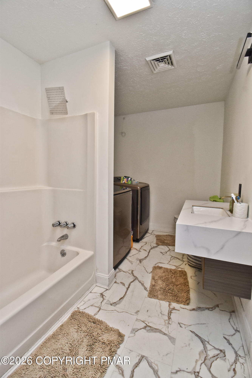
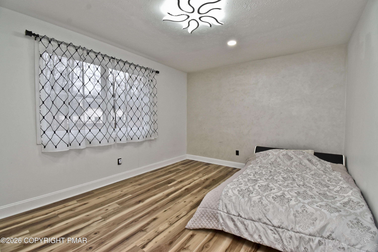
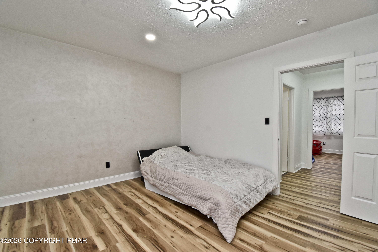
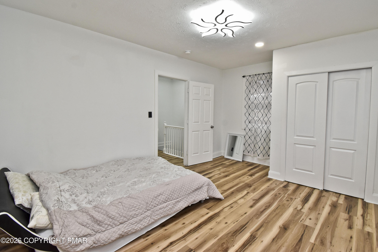
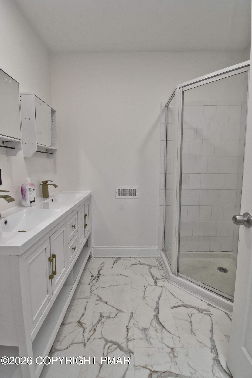
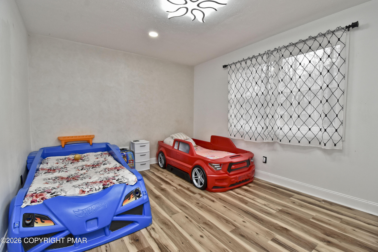
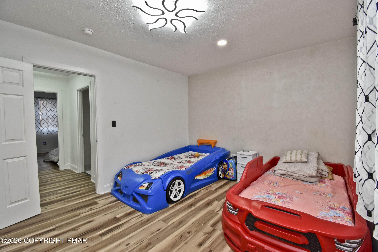
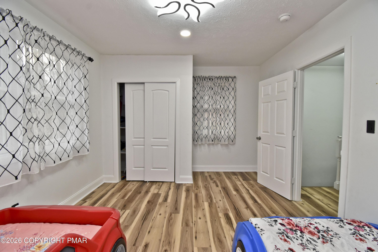
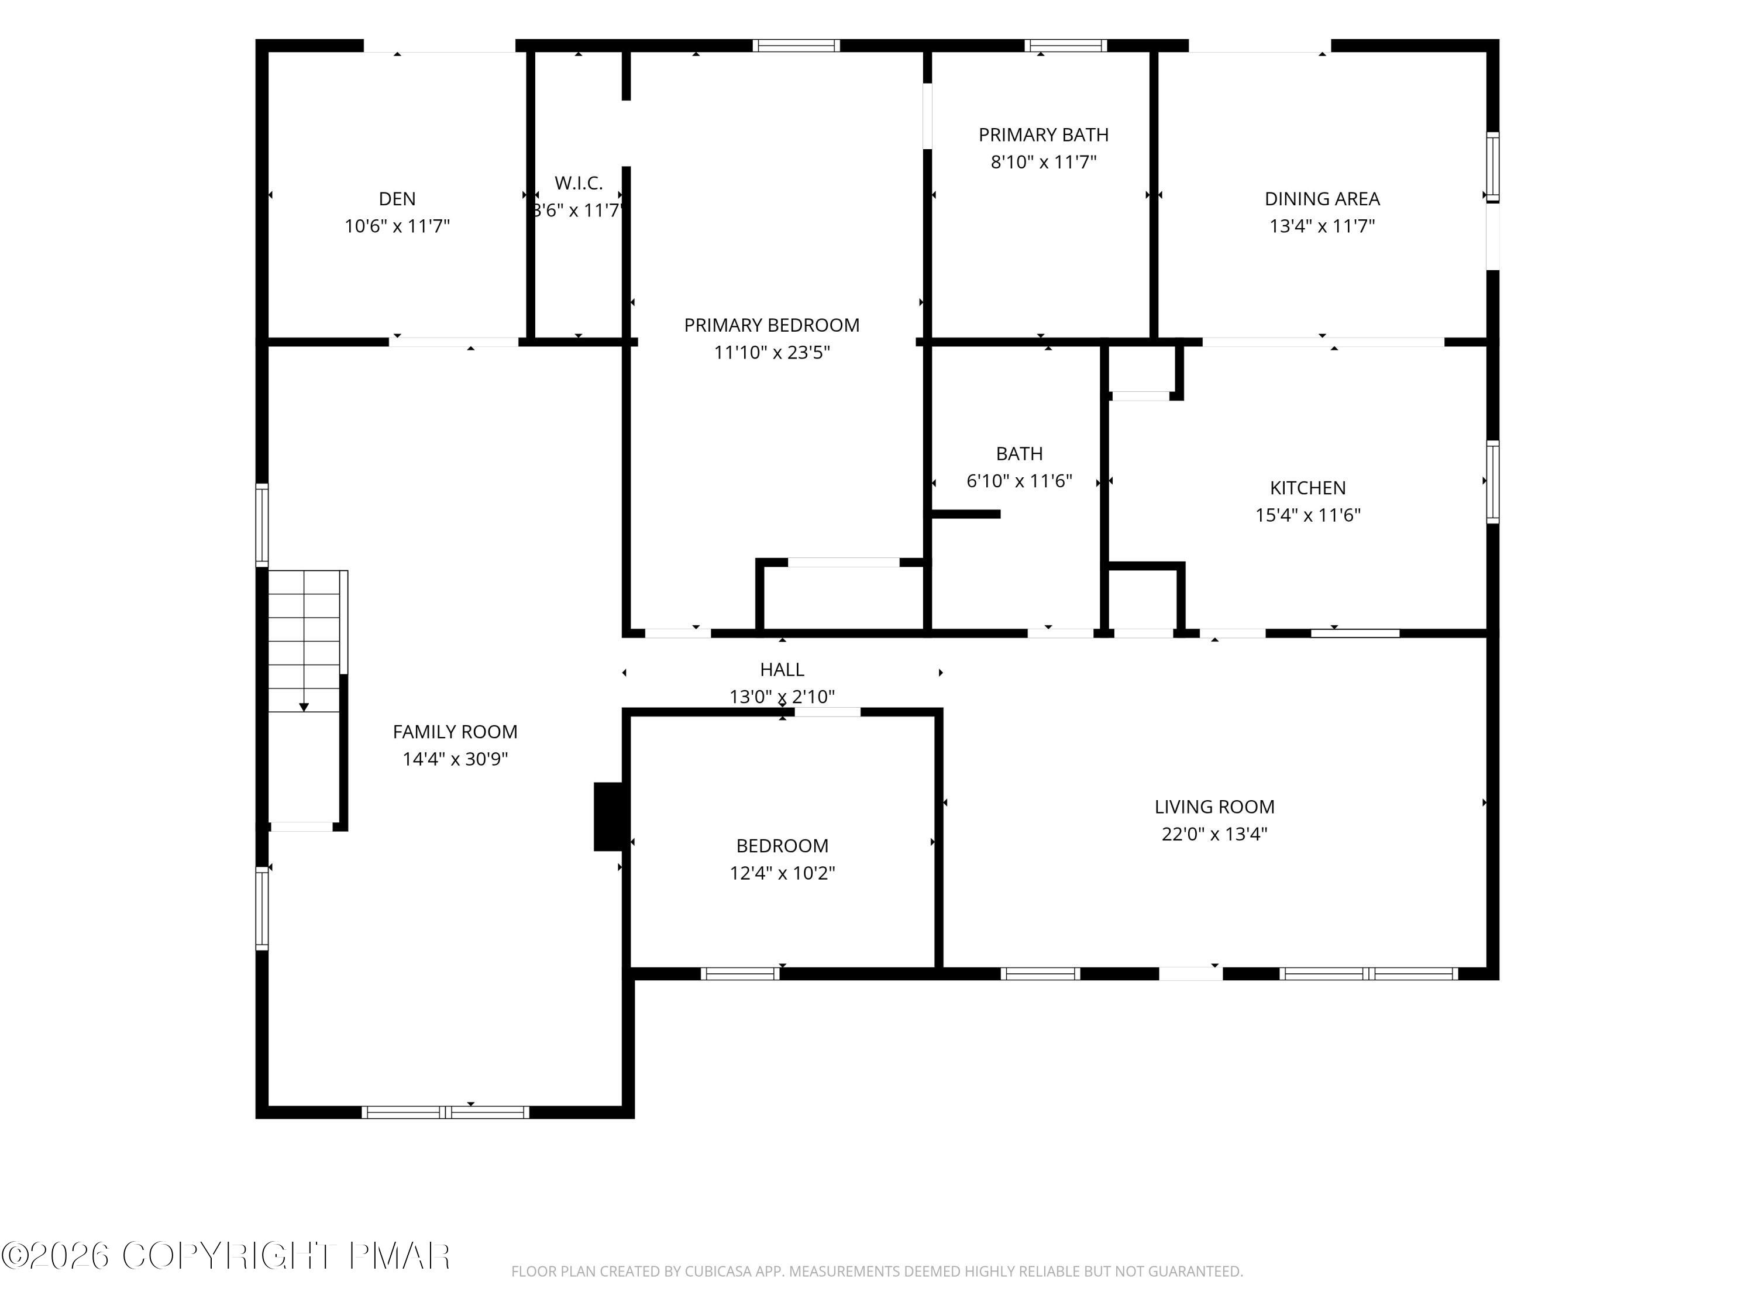
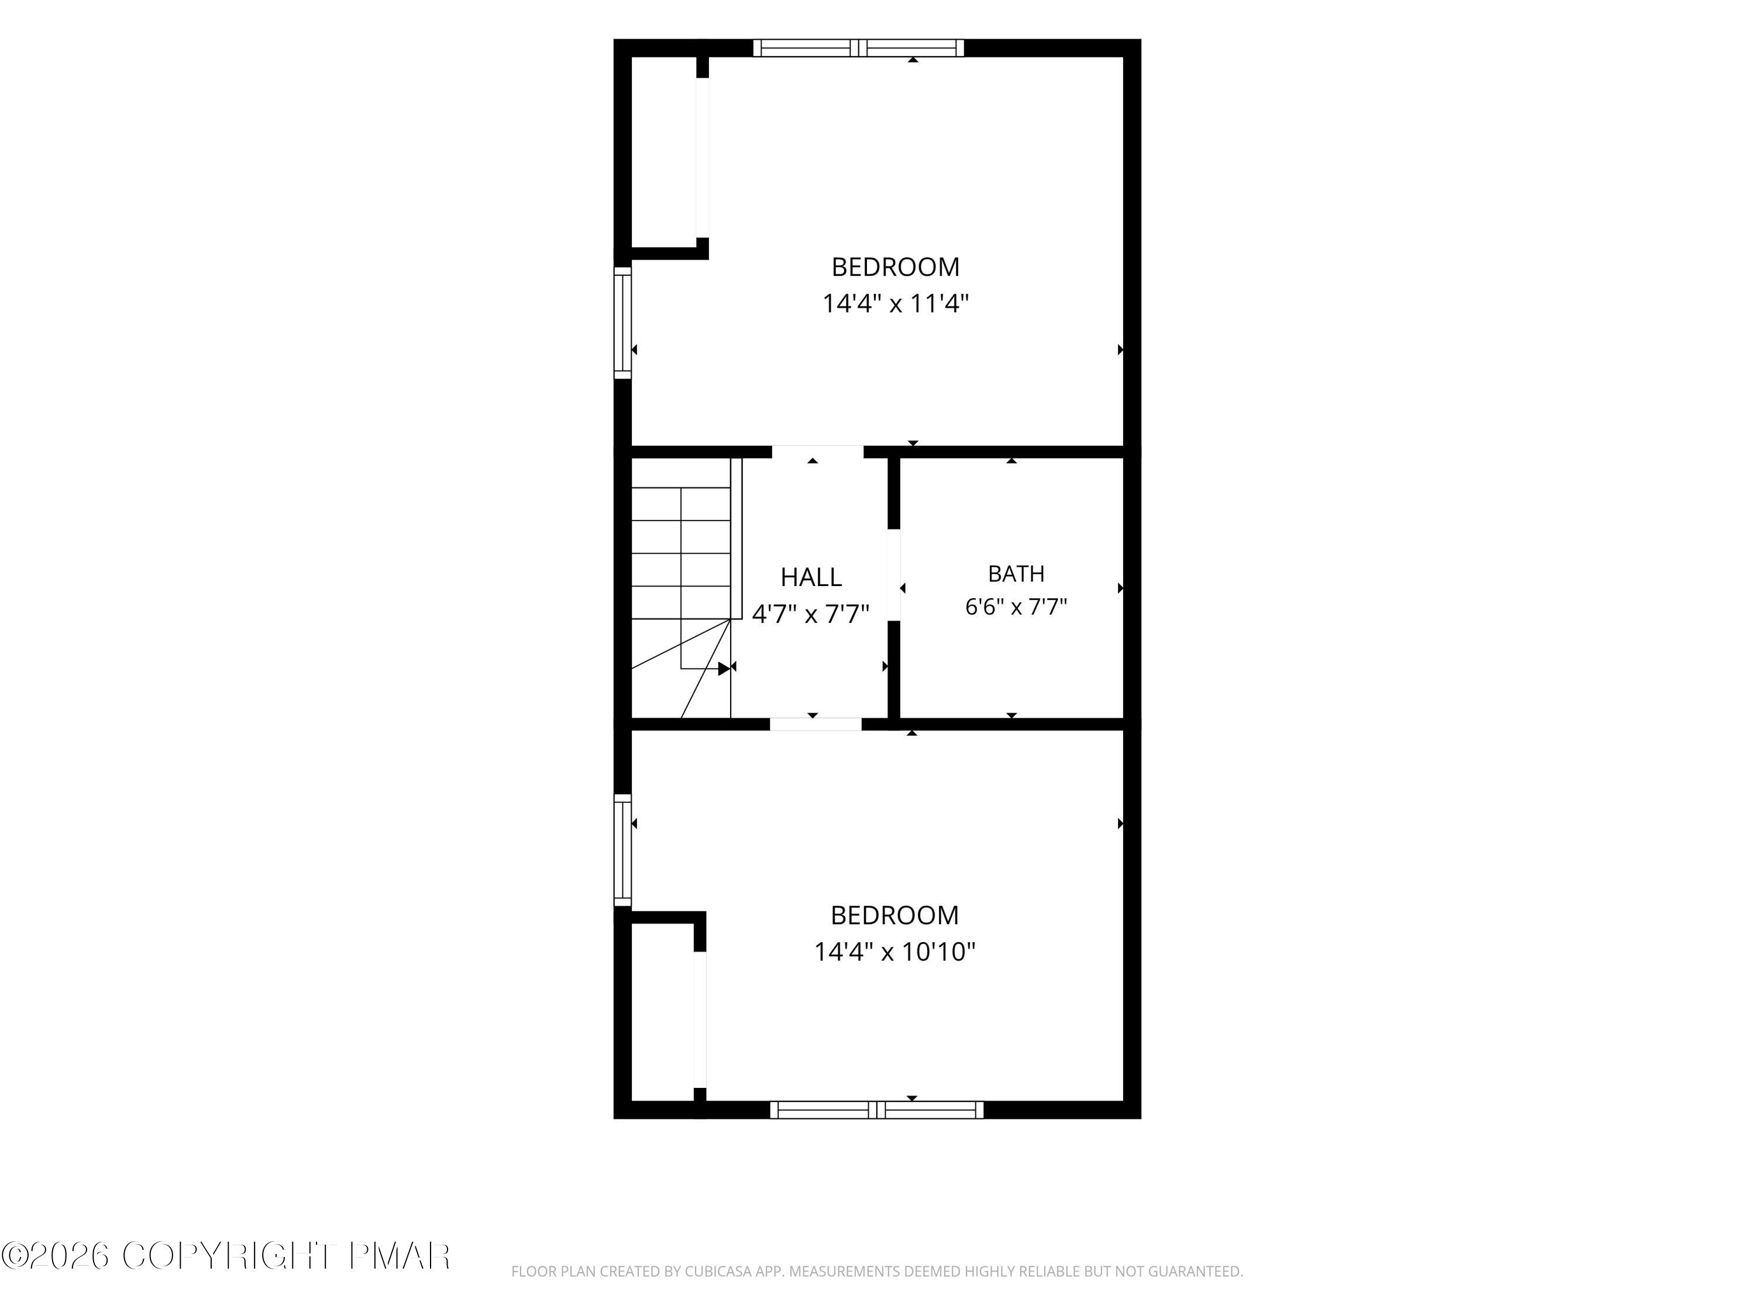
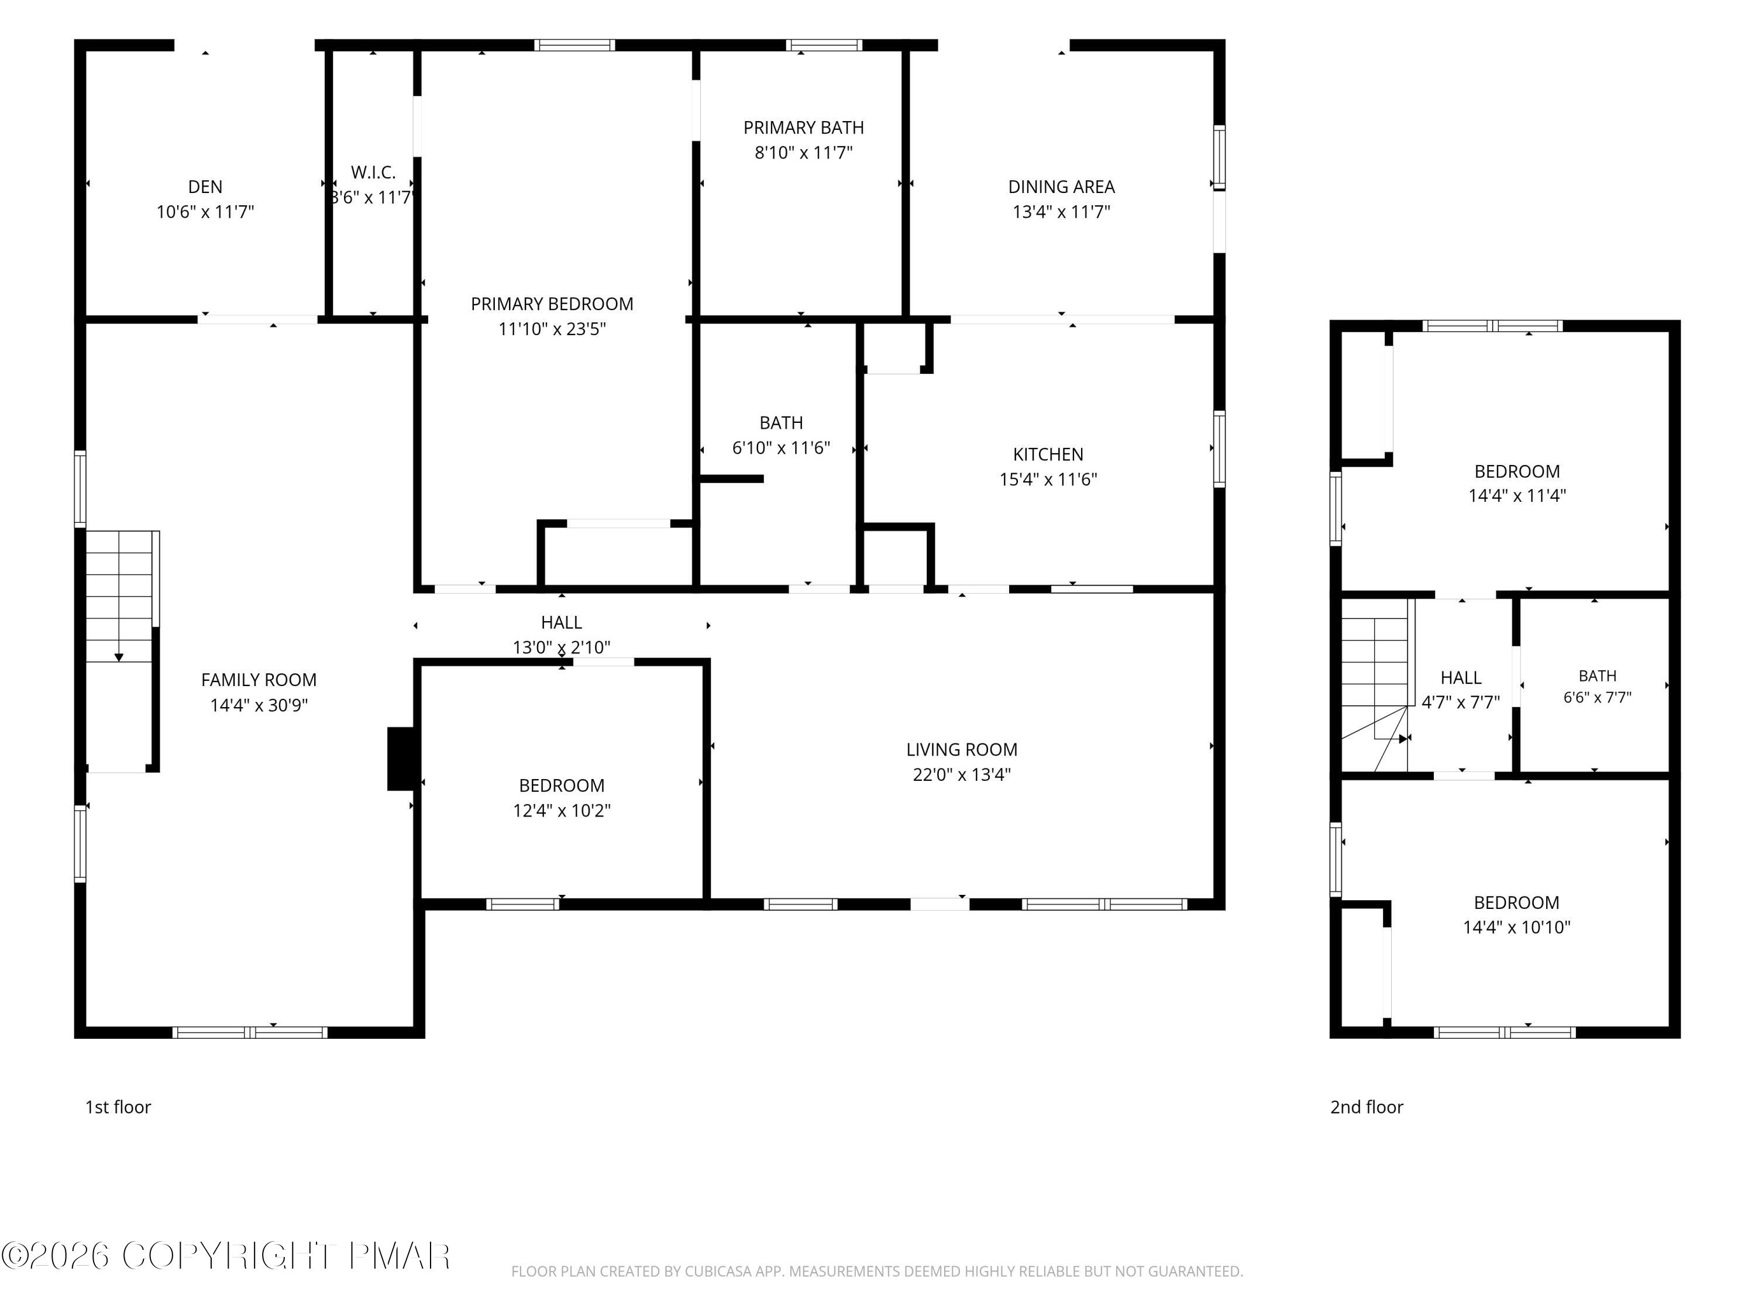
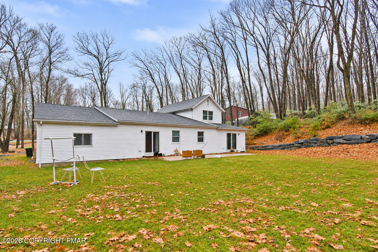
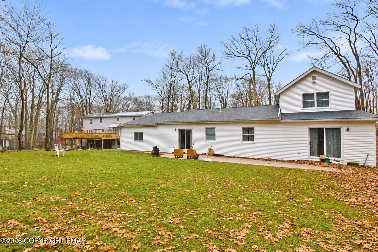
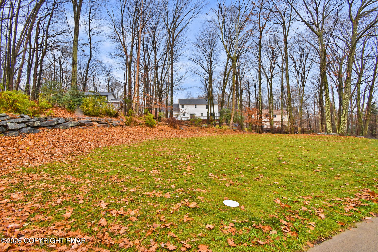
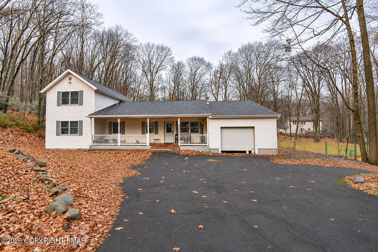
This BEAUTIFULLY UPDATED & OVERSIZED 4bd/3ba Contemporary Ranch offers plenty of room to spread out & enjoy! The bright Living Room flows right into the Eat-In Kitchen, featuring granite countertops, island, stainless steel appliances & beautiful light fixtures throughout. A SPACIOUS Family Room provides even more room to relax, while the Den offers a space for a home office, playroom or whatever best suits your needs w/ sliders leading out to the back patio & HUGE backyard ready for outdoor gatherings! The main level also features 2bd/2ba, including the large Primary Suite w/ a walk-in closet & SPA-LIKE ENSUITE w/ a jetted tub & OVERSIZED walk-in shower. Upstairs, 2 additional bds & a full bath. Enjoy your morning coffee on the covered front porch, along w/ the convenience of a 1-car garage, central A/C, ALL NEW FLOORING, & PUBLIC water/sewer. The LOCATION IS ANOTHER WONDERFUL BONUS, placing you just mins from the shops, restaurants & everyday conveniences, while also offering easy access to major roadways. You're also close to popular Poconos attractions including Camelback, Kalahari, Outlets, & Mt Airy Casino. Whether you're looking for room to grow, space to entertain or a home close to everything the Poconos has to offer, this one is a MUST SEE!
Details
| MLS # | PM-146462 |
|---|---|
| Listing Type | For Sale |
| Style | House |
| Sub-Type | Resale |
| Status | Active |
| Year | 1982 |
| Days On Site | 2 |
| Listing Provided By | Keller Williams Real Estate - Stroudsburg 803 Main | Brendan G Galligan |
Features
| Bed(s) | 4 |
|---|---|
| Bath(s) | 3 Total |
| SQ Feet | 3,086 |
| Garage | 1 |
| Story(s) | 2 |
| Zoning | Residential |
| Acreage | 0.46 |
Interior
| Rooms Total | 10 |
|---|---|
| Heating | Baseboard, Forced Air, Electric |
| Heating Yes / No | Yes |
| Cooling | Central Air |
| Cooling Yes / No | Yes |
| Window Features | Vinyl Frames |
| Appliances | Oven, Electric Oven, Range, Electric Range, Water Heater, Dishwasher, Stainless Steel Appliance(s) |
| Furnished | Unfurnished |
| Interior Features | Breakfast Nook, Eat-in Kitchen, Kitchen Island, Granite Counters, Double Vanity, Soaking Tub, Walk-In Closet(s), Open Floorplan, Recessed Lighting, Built-in Features, Storage |
| Fireplace Yes / No | No |
| Laundry Features | Main Level, In Bathroom, Electric Dryer Hookup, Washer Hookup |
Exterior
| Roof | Shingle |
|---|---|
| Lot Features | Back Yard, Front Yard, Few Trees |
| Road Responsibility | Public Maintained Road |
| Security Features | Smoke Detector(s) |
Parking
| Garage Spaces | 1 |
|---|---|
| Attached Garage Yes / No | Yes |
| Open Parking Yes / No | Yes |
Utilities
| Electric | 200+ Amp Service, Circuit Breakers |
|---|
Taxes
| Tax Book Number | 2576 |
|---|---|
| Tax Annual Amount | 8566.94 |
| Tax Year | 2026 |
| Tax Lot | 2 |
| Tax Legal Description | Lot 2 Sec 3 |
| Tax Assessed Value | 240170 |
Area Information
| State | PA |
|---|---|
| County | Monroe |
| City | Mount Pocono |
| Zip Code | 18344 |
| Area | Monroe |
| School District | Pocono Mountain |
| High School | Pocono Mountain |
| Listing VS Median (in 18344) | |
Price: $425,000 low | high Med: $372,450 sqft: 3,086 low | high Med: 2,123 $ / sqft: $138 low | high Med: $178 On site: 2 low | high Med: 15 | |
Request a showing
Request a showing
Contact
Learn More About This Property

| State | PA |
|---|---|
| County | Monroe |
| City | Mount Pocono |
| Zip Code | 18344 |
| Area | Monroe |
| School District | Pocono Mountain |
| High School | Pocono Mountain |
| Listing VS Median (in 18344) | |
Price: $425,000 low | high Med: $372,450 sqft: 3,086 low | high Med: 2,123 $ / sqft: $138 low | high Med: $178 On site: 2 low | high Med: 15 | |

