2573 Pennsylvania 903,Albrightsville, PA 18210
Albrightsville, PA 18210

Description
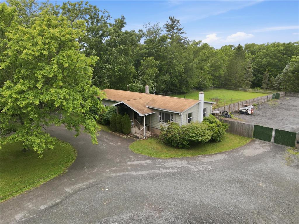
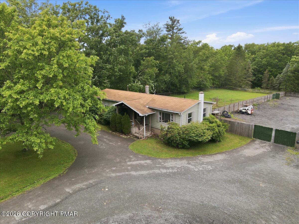
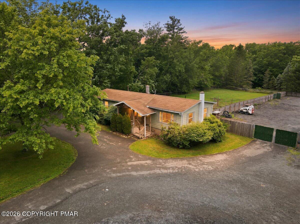
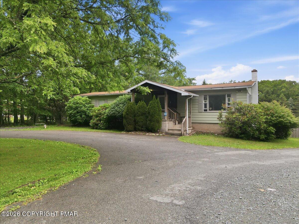
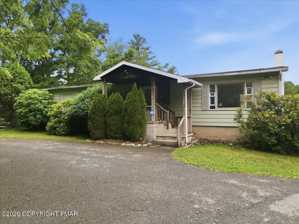
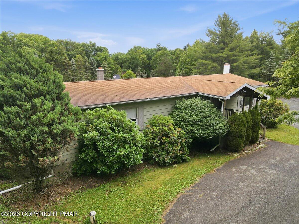
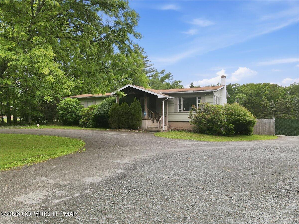
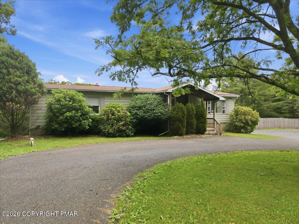
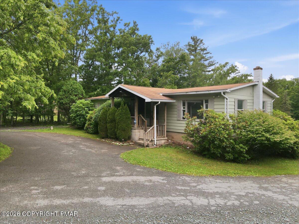
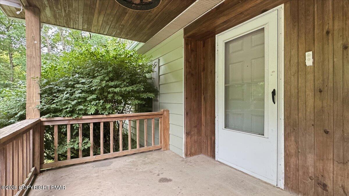
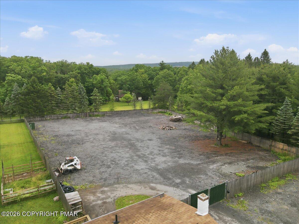
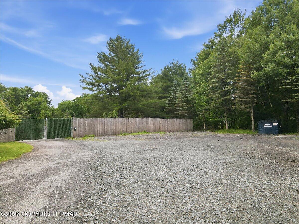
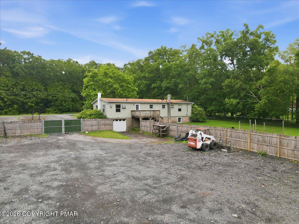
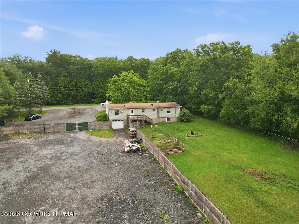
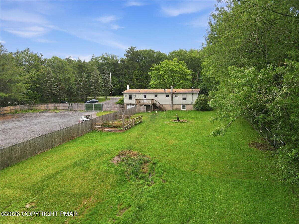
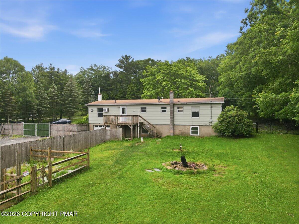
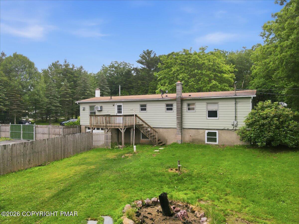
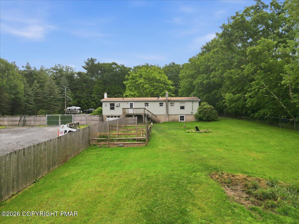
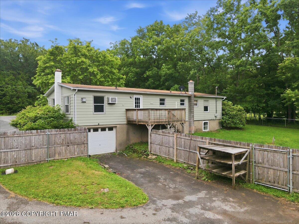
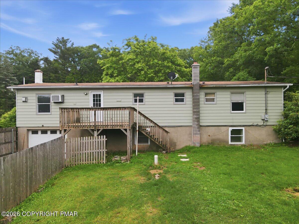
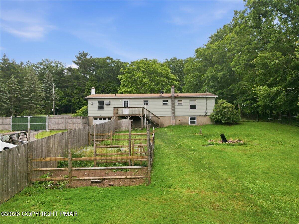
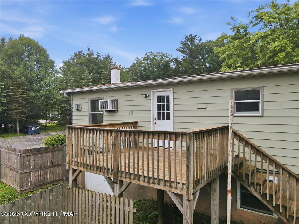
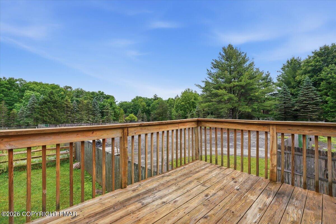
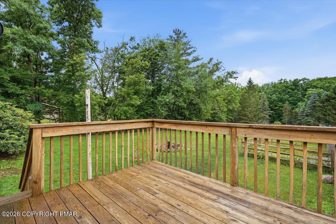
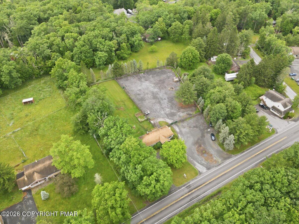
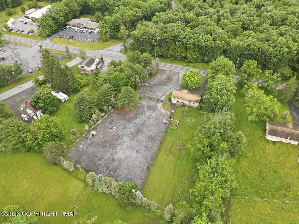
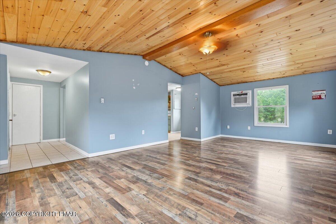
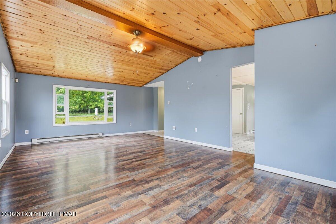
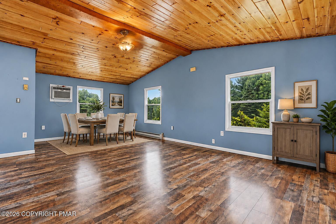
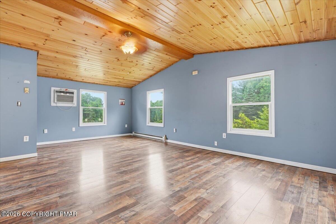
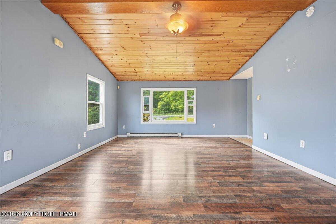
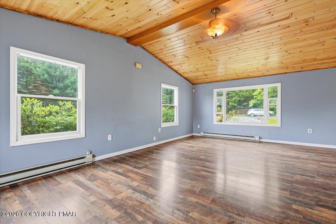
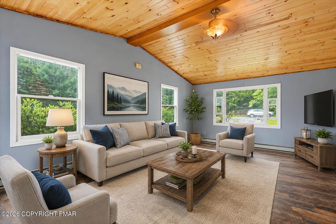
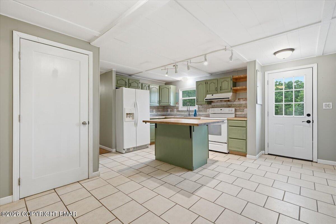
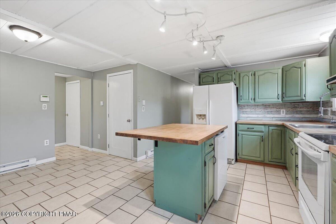
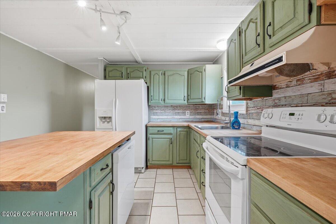
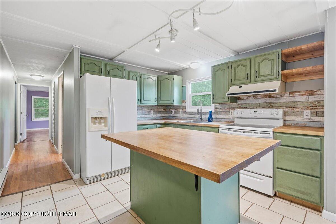
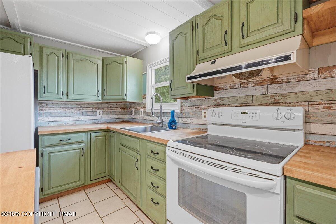
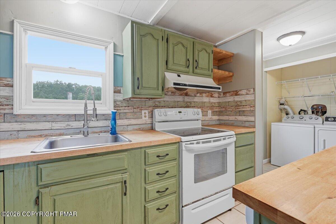
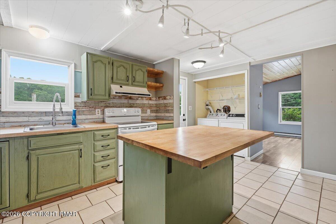
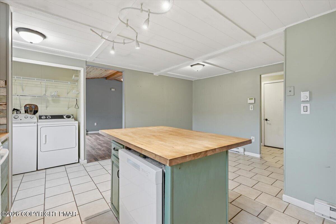
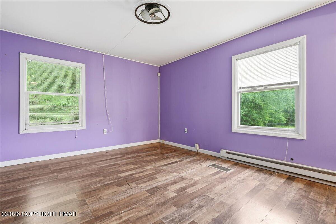
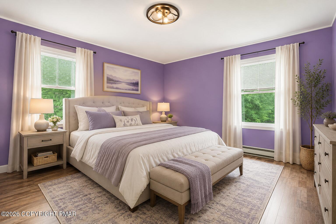
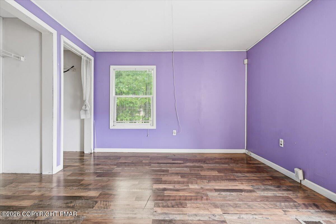
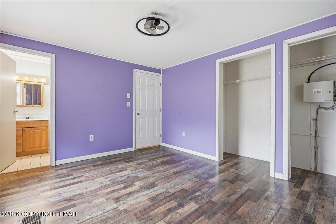
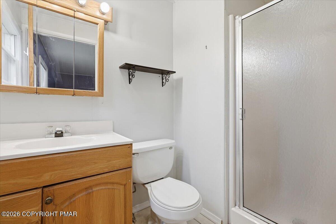
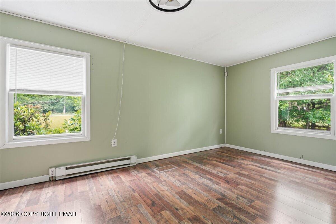
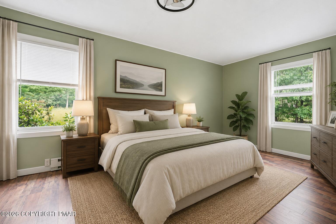
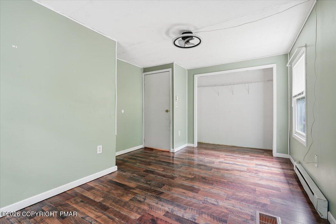
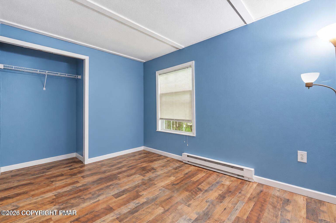
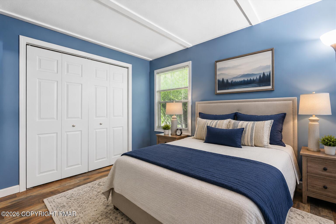
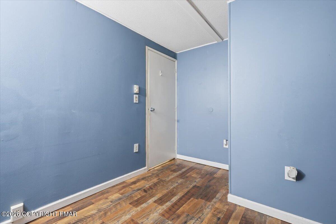
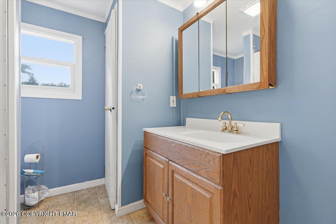
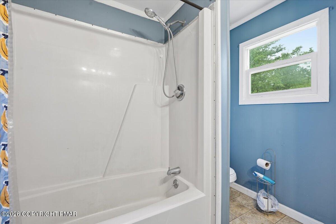
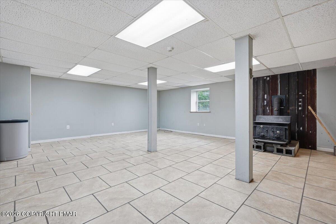
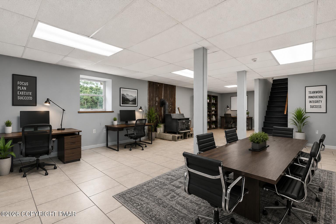
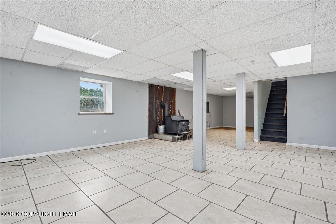
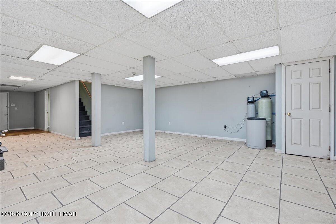
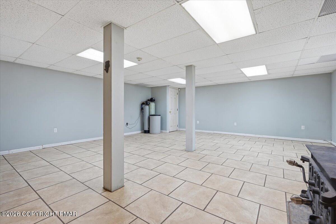
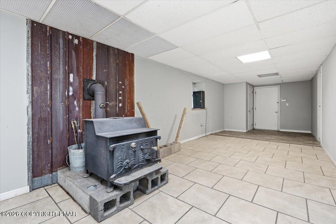
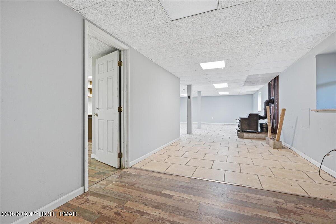
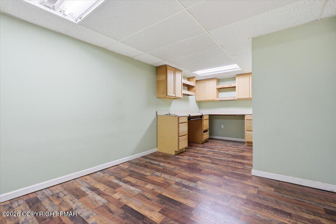
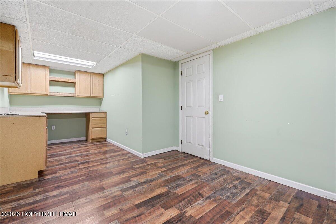
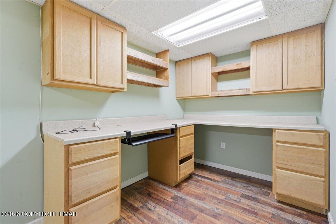
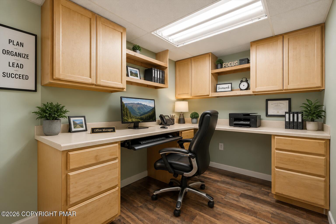
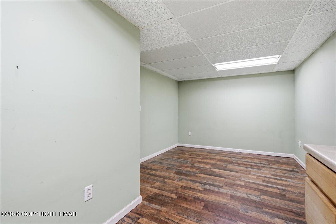
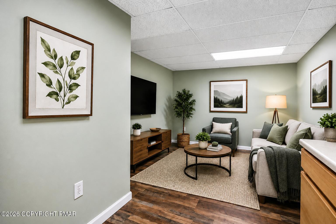
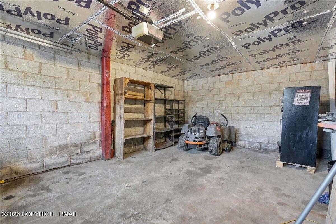
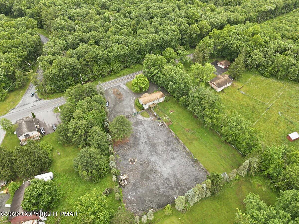
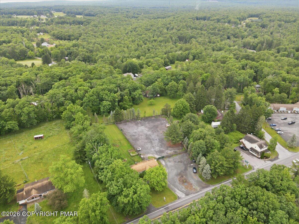
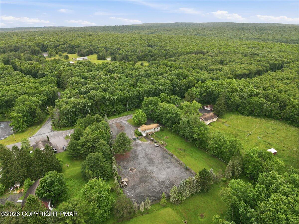
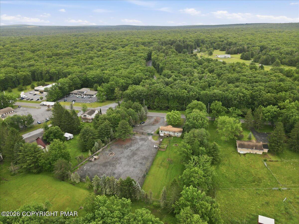
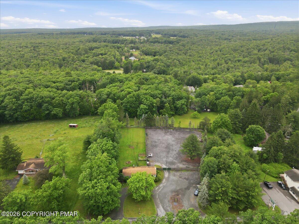
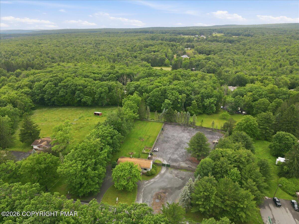
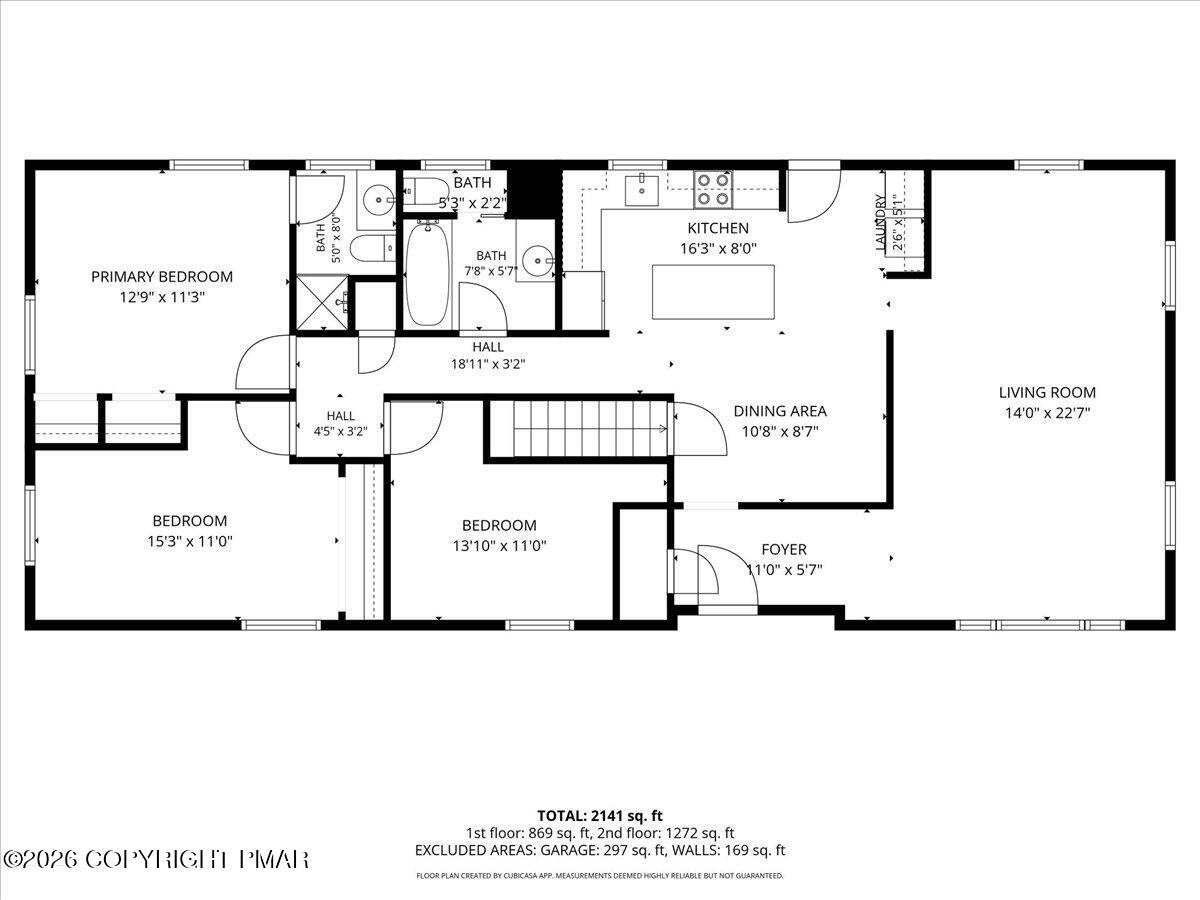
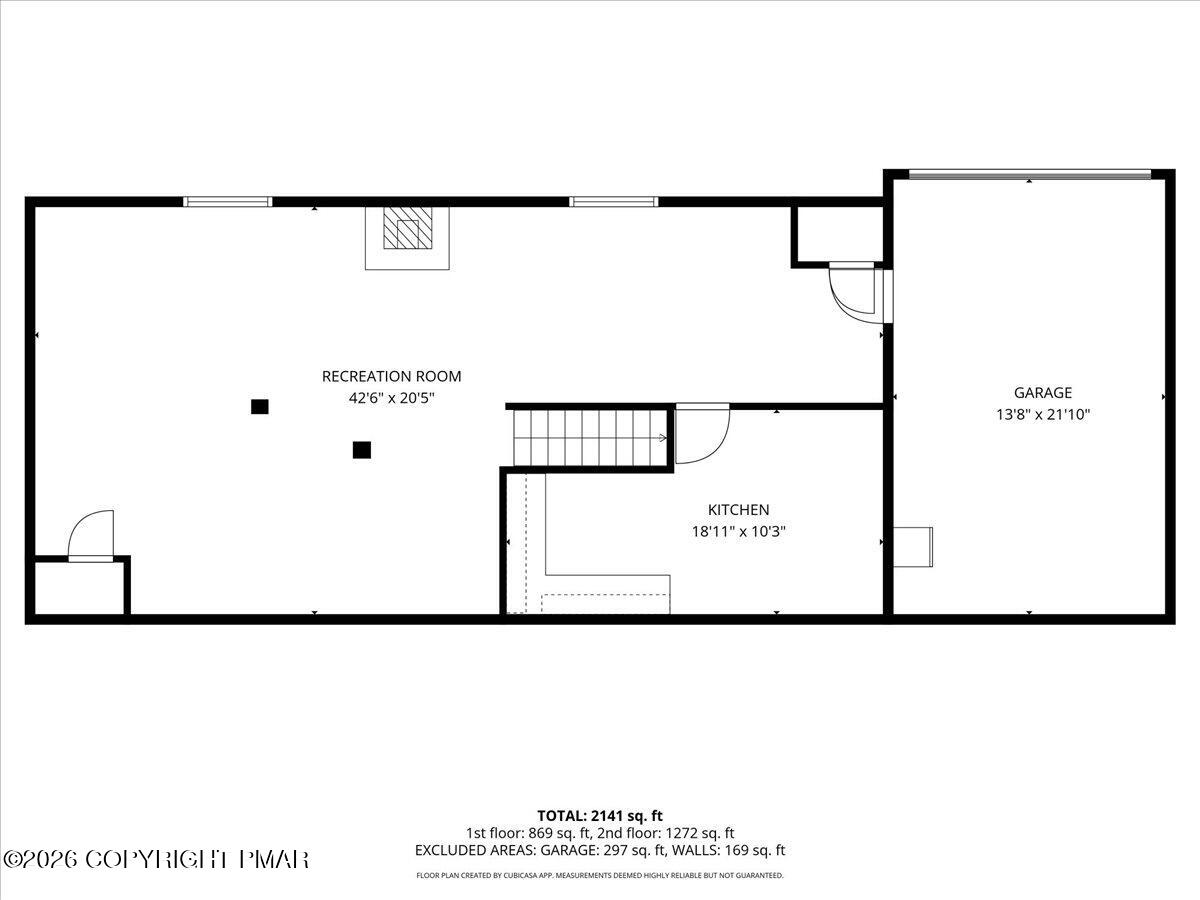
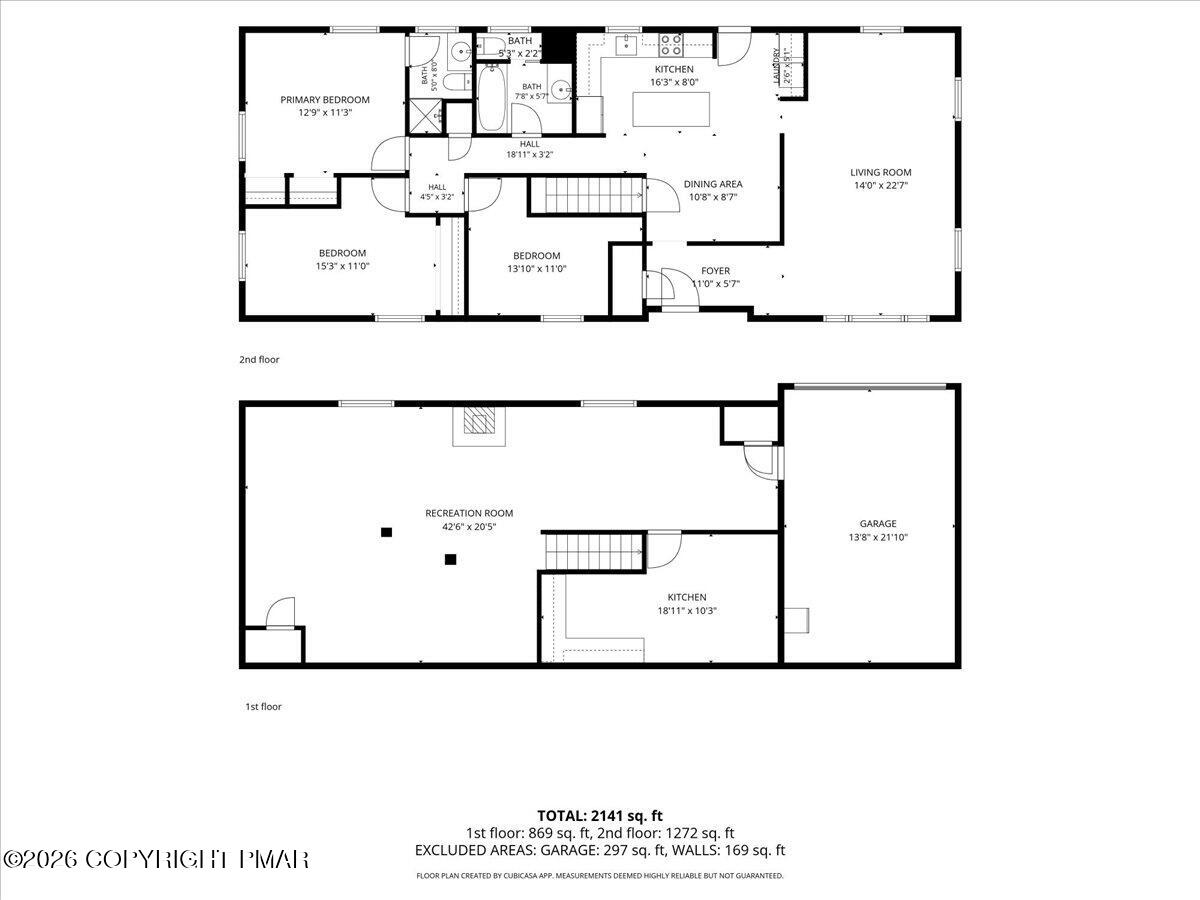
Price Adjustment! Explore the possibilities at this 1.52-acre property, where residential use meets a commercial zoning designation. A large entry gate opens to a partially fenced parcel with privacy fencing, generous road frontage, and spacious, partly paved driveways with room to maneuver larger vehicles. The location offers convenient access to the Pennsylvania Turnpike and Interstate 80. Inside, the three-bedroom, two-bath home features generously sized bedrooms, a front-to-back living room with a bay window, and a large eat-in kitchen with an oversized island and appliances. The finished basement includes a private room set up as an office and access to the garage. The home could use some TLC, offering an opportunity to make it your own while exploring the property's business potential. Home is Being Sold in As Is Condition... Buyers should confirm their intended use with the municipality.
Details
| MLS # | PM-142631 |
|---|---|
| Listing Type | For Sale |
| Style | House |
| Sub-Type | Resale |
| Status | Active |
| Year | 1975 |
| Days On Site | 113 |
| Listing Provided By | Keller Williams Real Estate - West End | John Keely |
Features
| Bed(s) | 3 |
|---|---|
| Bath(s) | 2 Total |
| SQ Feet | 2,346 |
| Garage | 1 |
| Basement | Y |
| Story(s) | 1 |
| Zoning | Commercial |
| Acreage | 1.52 |
Interior
| Rooms Total | 9 |
|---|---|
| Heating | Baseboard, Electric |
| Heating Yes / No | Yes |
| Cooling | Ceiling Fan(s), Wall Unit(s) |
| Cooling Yes / No | Yes |
| Window Features | Bay Window(s), Vinyl Frames, Insulated Windows, Screens |
| Appliances | Electric Cooktop, Electric Oven, Range, Electric Range, Refrigerator, Water Heater, Dishwasher, Exhaust Fan, Water Purifier Owned |
| Furnished | Unfurnished |
| Interior Features | Eat-in Kitchen, Kitchen Island, High Ceilings, Ceiling Fan(s) |
| Fireplace Features | Basement, Family Room, Free Standing, Wood Burning |
| Fireplace Yes / No | Yes |
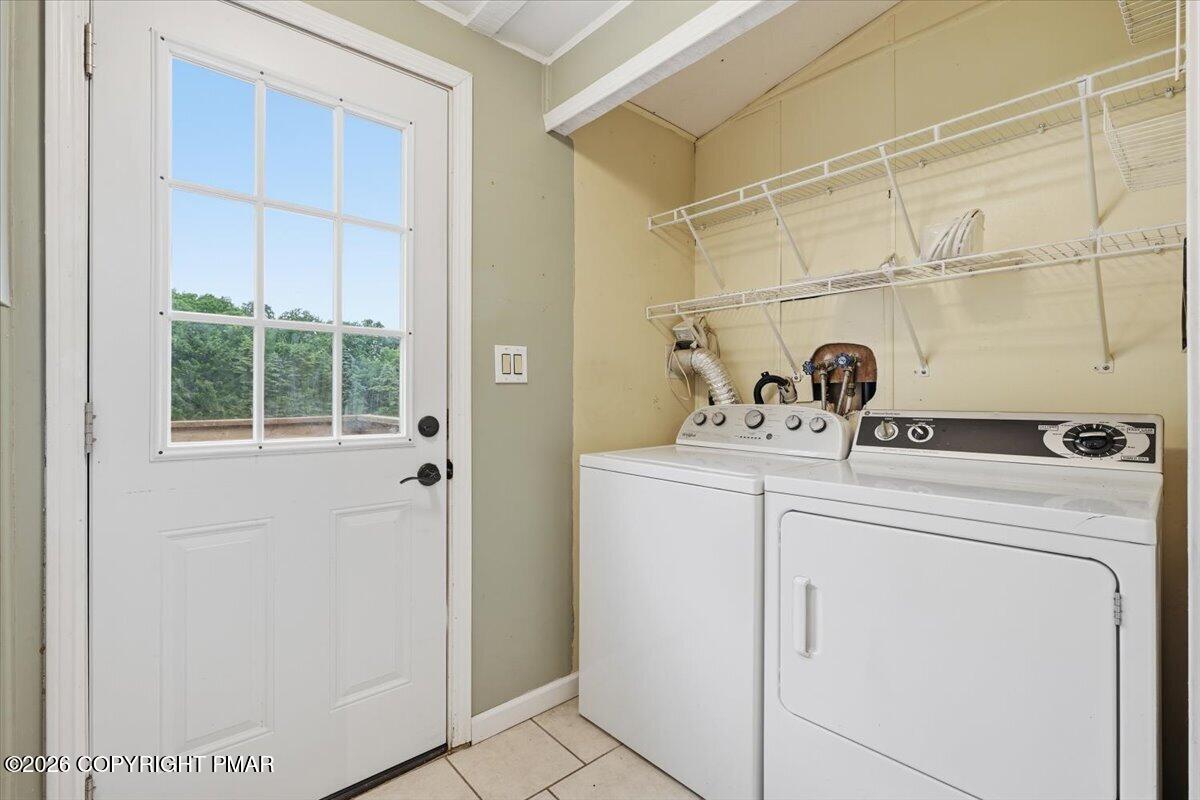
| Laundry Features | Main Level |
Exterior
| Exterior Features | Rain Gutters |
|---|---|
| Roof | Fiberglass, Shingle |
| Lot Features | Level |
| Road Responsibility | Public Maintained Road |
| Foundation Details | Block |
| Fencing | Full, Privacy, Gate, Vinyl, Wood |
Parking
| Garage Spaces | 1 |
|---|---|
| Attached Garage Yes / No | Yes |
| Open Parking Yes / No | Yes |
Utilities
| Utilities | Phone Available, Cable Available |
|---|---|
| Electric | 200+ Amp Service |
Taxes
| Tax Book Number | 2852 |
|---|---|
| Tax Annual Amount | 2894.8 |
| Tax Year | 2026 |
Area Information
| State | PA |
|---|---|
| County | Carbon |
| City | Albrightsville |
| Zip Code | 18210 |
| Area | Carbon |
| School District | Jim Thorpe Area |
| High School | Jim Thorpe Area |
| Listing VS Median (in 18210) | |
Price: $399,900 low | high Med: $339,250 sqft: 2,346 low | high Med: 2,086 $ / sqft: $170 low | high Med: $163 On site: 113 low | high Med: 175.5 | |
Request a showing
Request a showing
Contact
Learn More About This Property

| State | PA |
|---|---|
| County | Carbon |
| City | Albrightsville |
| Zip Code | 18210 |
| Area | Carbon |
| School District | Jim Thorpe Area |
| High School | Jim Thorpe Area |
| Listing VS Median (in 18210) | |
Price: $399,900 low | high Med: $339,250 sqft: 2,346 low | high Med: 2,086 $ / sqft: $170 low | high Med: $163 On site: 113 low | high Med: 175.5 | |