 New Listing
 In-Person: 11/08 1:00 PM - 3:00 PM
2531 Northampton Street,Palmer Twp, PA 18045
Palmer Twp, PA 18045

Description
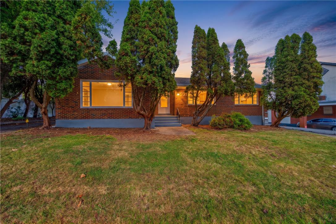
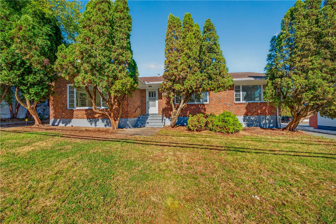
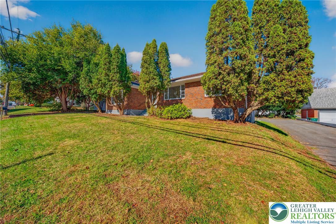
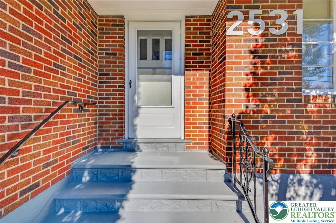
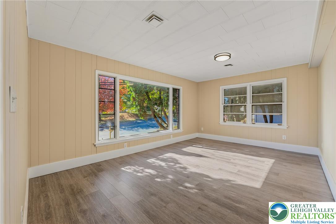
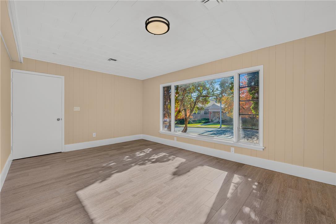
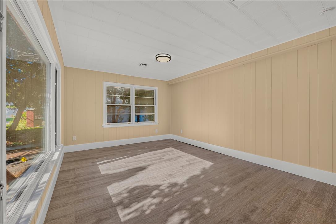
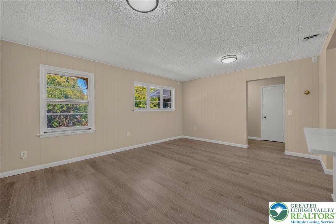
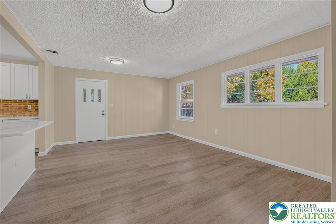
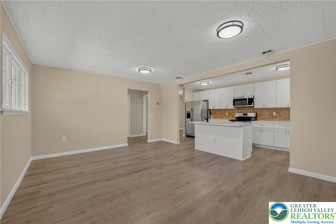
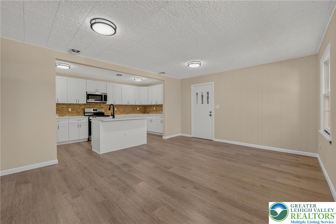
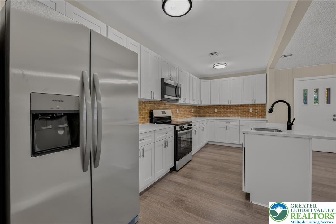
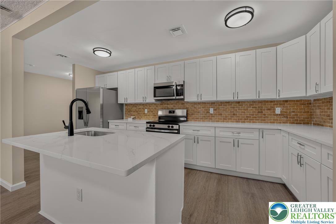
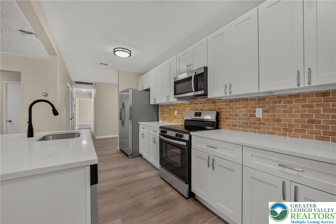
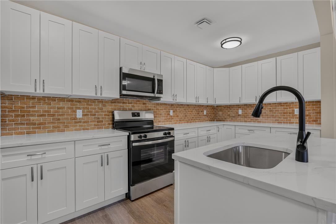
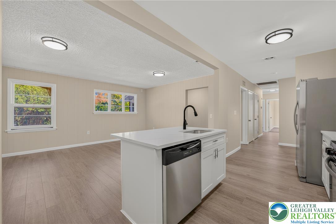
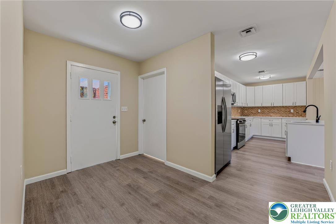
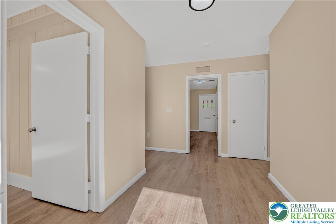
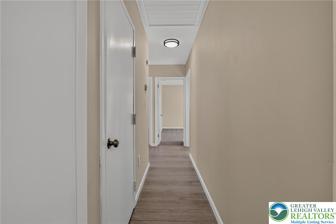
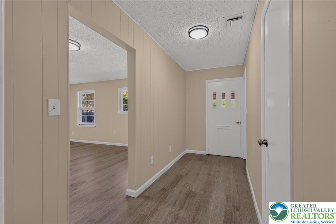
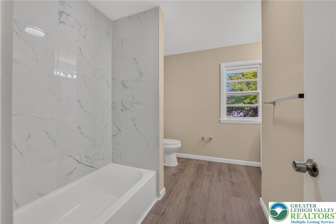
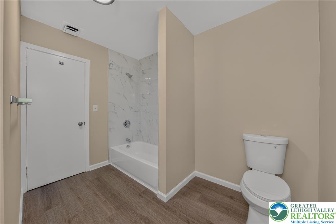
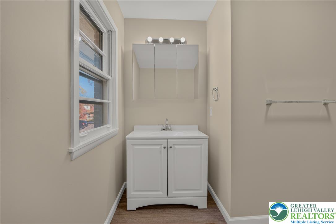
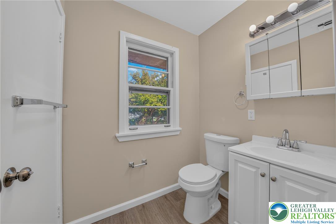
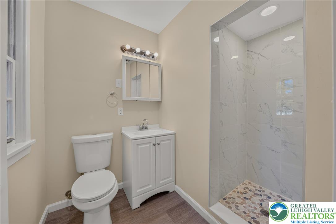
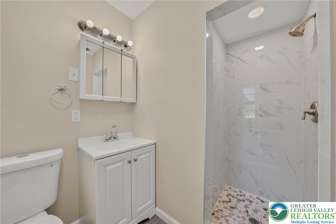
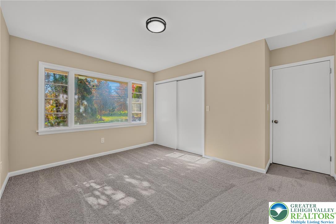
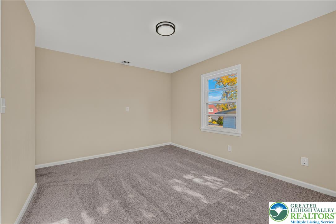
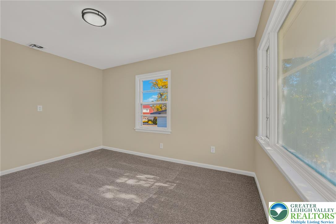
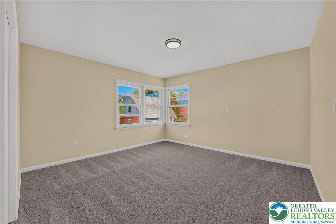
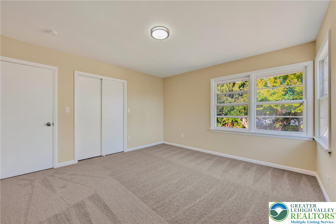
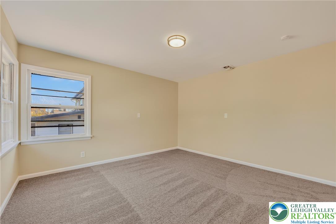
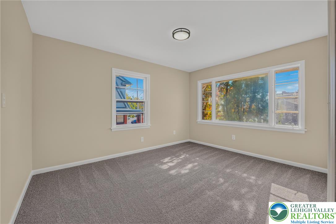
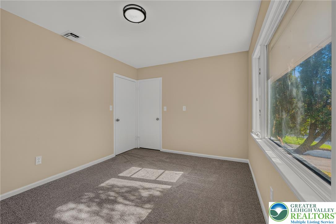
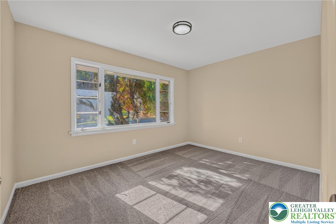
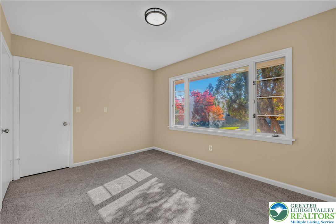
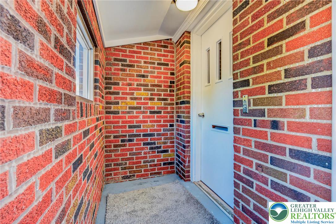
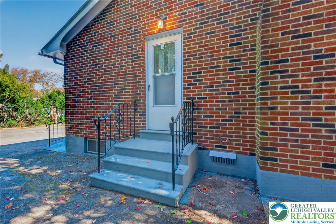
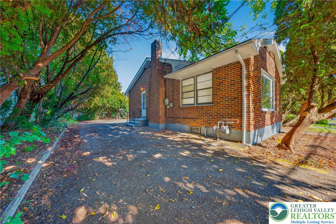
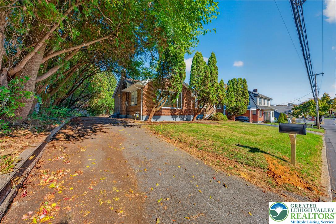
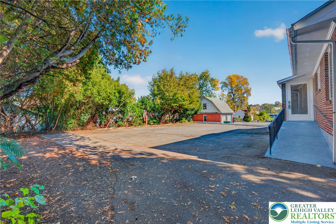
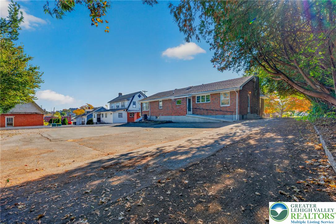
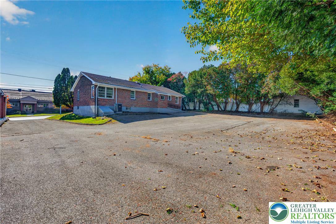
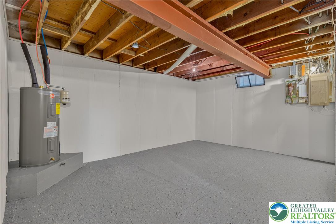
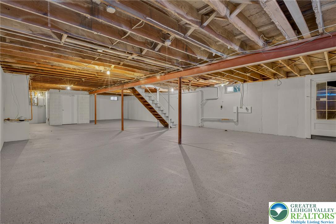
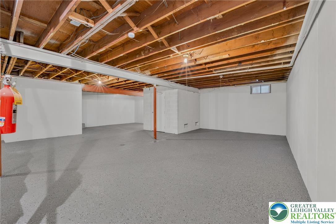
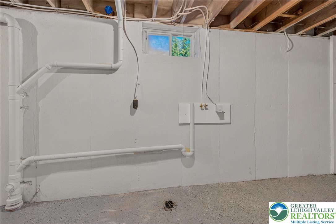
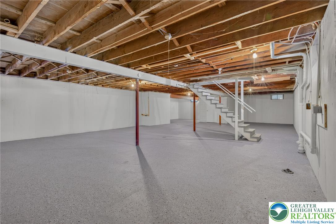
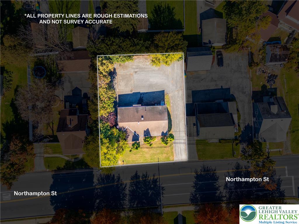
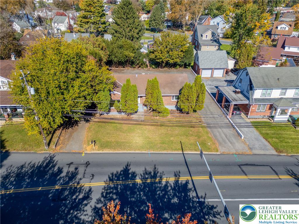
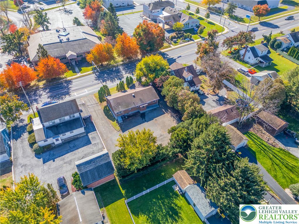
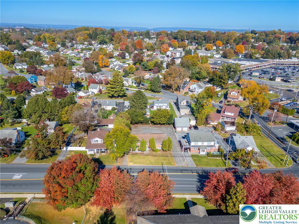
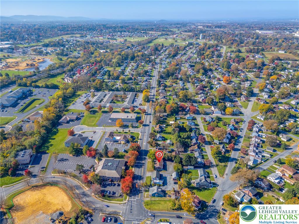
Welcome to this beautifully ranch-style home in desirable Palmer Township! Featuring 3 spacious bedrooms and 2 full bathrooms, this home offers comfortable and convenient one-level living. The home boasts a luxury kitchen with a stylish backsplash and new appliances, including a refrigerator, stove, microwave, and dishwasher. Enjoy the durability and modern appeal of waterproof vinyl flooring, along with gas heating and central air conditioning for year-round comfort. Both bathrooms have modern finishes, a beautiful ceramic tiles around the bathtub, and the stand-up shower. The home also features a wheelchair-accessible ramp for added convenience and accessibility. A large basement provides plenty of additional space for storage, recreation, or future possibilities. Situated on a generous lot of over a quarter acre, the property offers plenty of outdoor space and ample parking. Conveniently located close to major highways, shopping, dining, and everyday amenities, this home combines comfort, style, and accessibility. Whether you're a first-time homebuyer, downsizing, or simply looking for a move-in-ready home, this is an opportunity you don't want to miss! Seller is a licensed Real Estate agent in PA.
Details
| MLS # | 787261 |
|---|---|
| Listing Type | For Sale |
| Style | House |
| Sub-Type | Resale |
| Status | Active |
| Year | 1955 |
| Days On Site | 4 |
| Listing Provided By | Lehigh Valley Just Listed LLC | Morkos Aziz |
Features
| Bed(s) | 3 |
|---|---|
| Bath(s) | 2 Total |
| SQ Feet | 1,605 |
| Garage | 10 |
| Basement | Y |
| Story(s) | 1 |
| Zoning | Mdr-Medium Density Reside |
| Acreage | 0.29 |
Parking
| Garage Yes / No | Yes |
|---|---|
| Parking Features | Off Street |
Taxes
| Tax Annual Amount | 5358.47 |
|---|
Area Information
| State | PA |
|---|---|
| County | Northampton |
| City | Palmer Twp |
| Zip Code | 18045 |
| Area | Palmer |
| Community Name | Not in Development |
| Listing VS Median (in Not in Development) | |
Price: $399,900 low | high Med: $290,000 sqft: 1,605 low | high Med: 1,218 $ / sqft: $249 low | high Med: $238 On site: 4 low | high Med: 31 | |
Request a showing
Request a showing
Contact
Learn More About This Property

| Open House |
|---|
| In-Person 11/08 1:00 PM - 3:00 PM |
| State | PA |
|---|---|
| County | Northampton |
| City | Palmer Twp |
| Zip Code | 18045 |
| Area | Palmer |
| Community Name | Not in Development |
| Listing VS Median (in Not in Development) | |
Price: $399,900 low | high Med: $290,000 sqft: 1,605 low | high Med: 1,218 $ / sqft: $249 low | high Med: $238 On site: 4 low | high Med: 31 | |