
245 Tomahawk Trail,Allen Twp, PA 18067
Allen Twp, PA 18067

Description
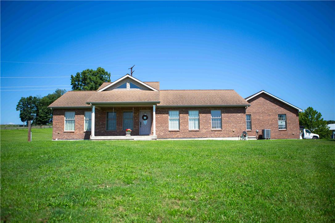
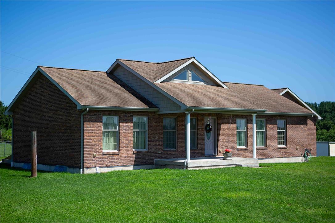
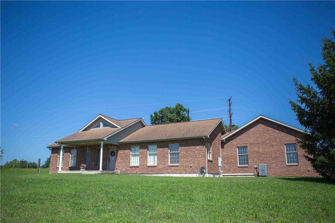
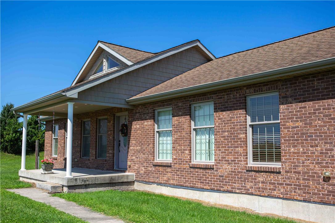
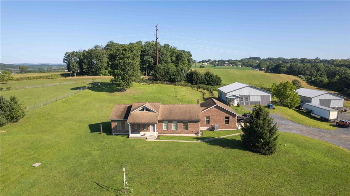
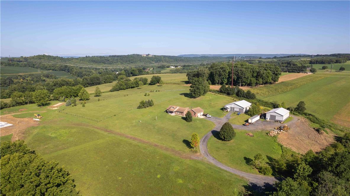
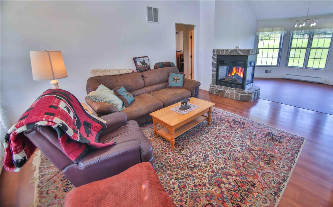
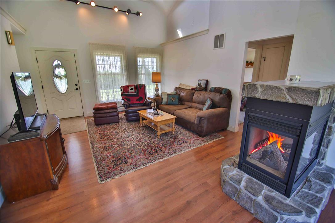
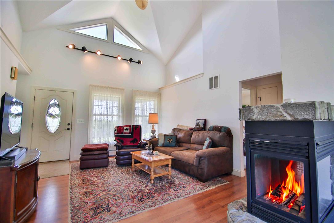
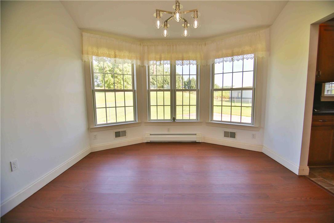
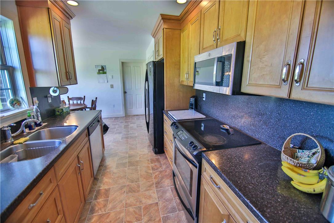
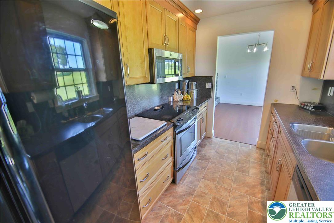
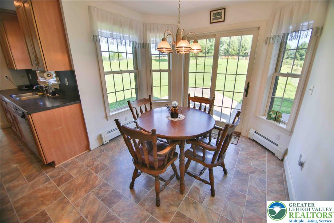
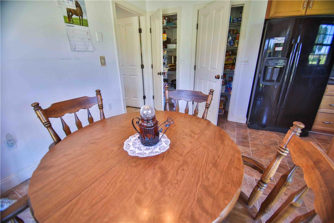
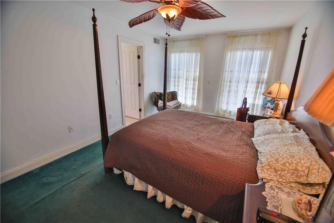
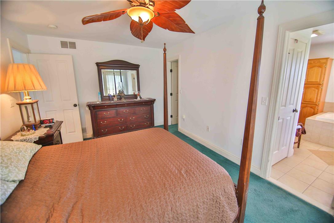
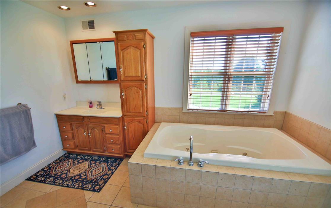
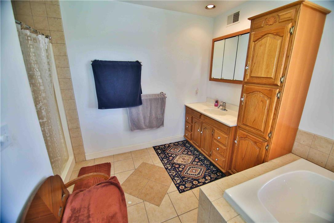
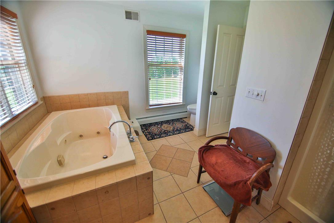
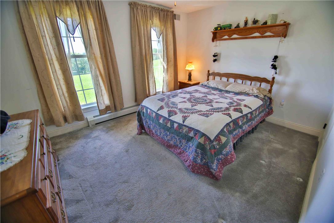
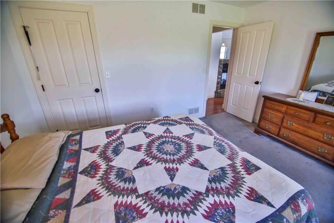
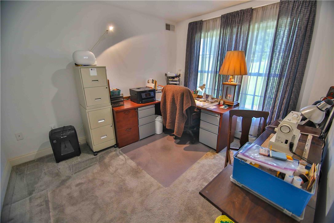
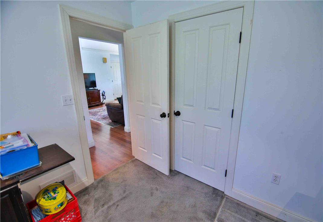
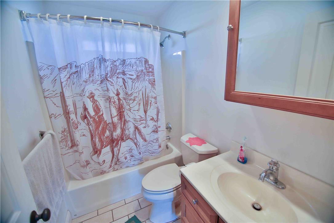
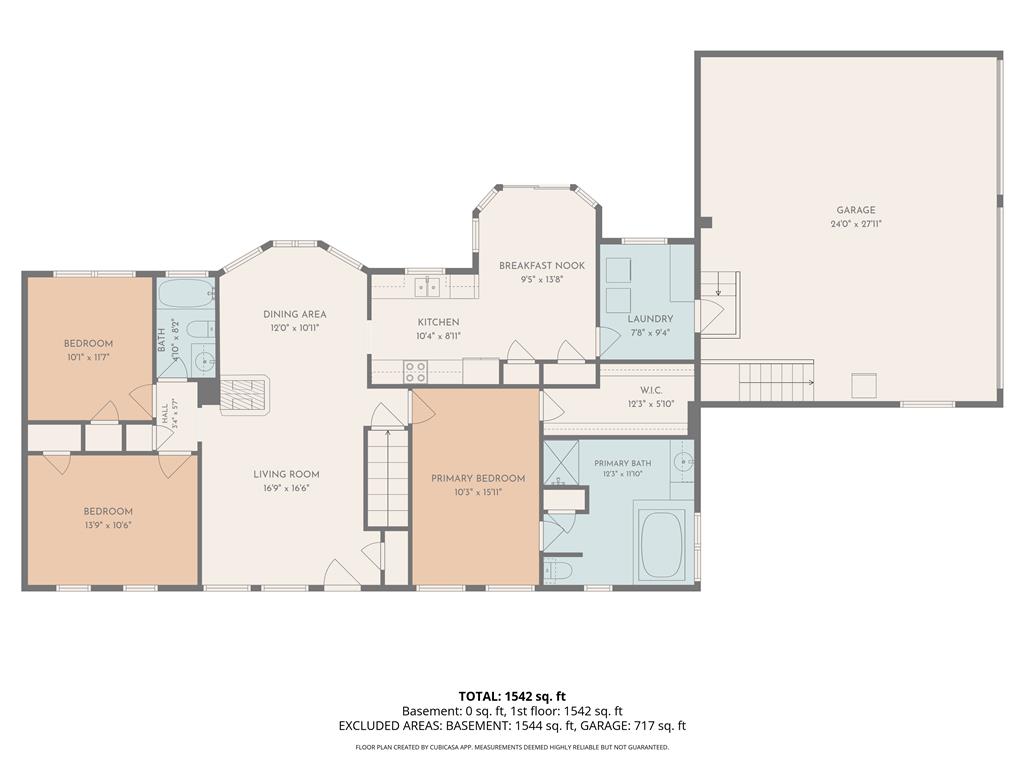
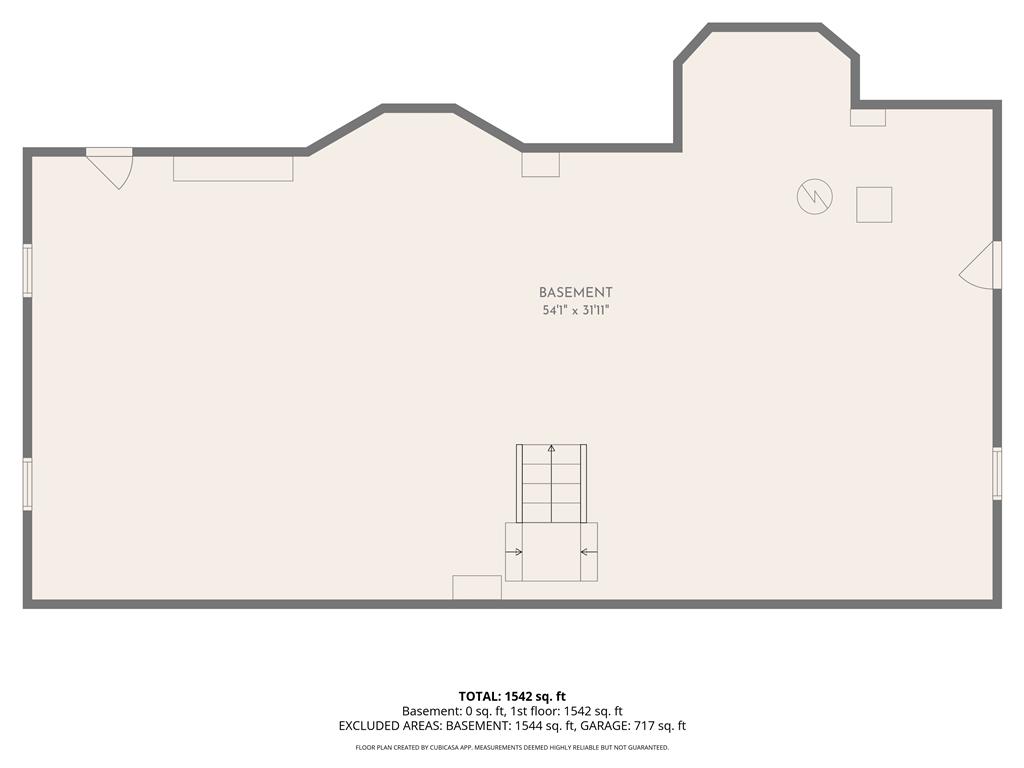
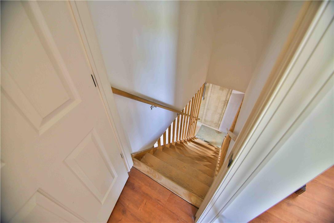
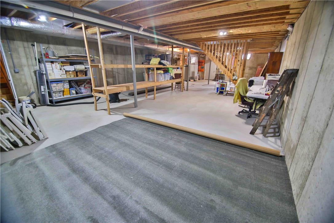
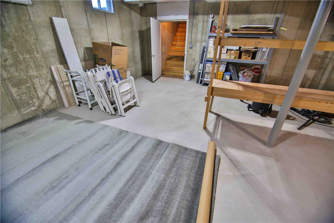
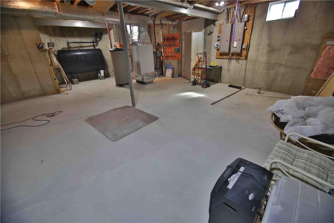
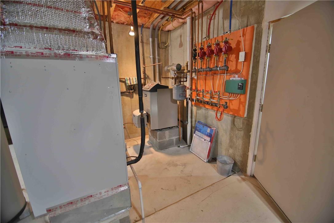
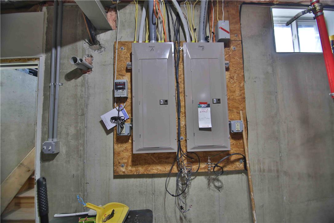
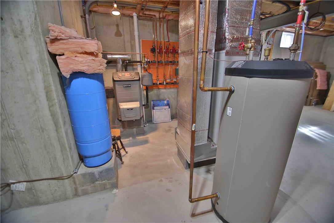
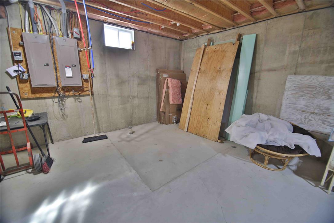
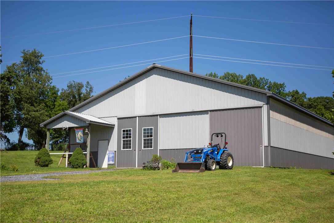
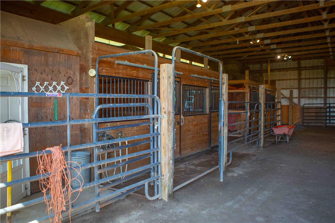
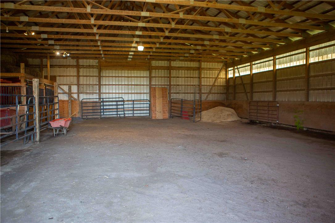
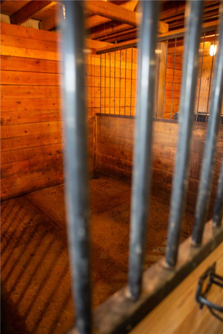
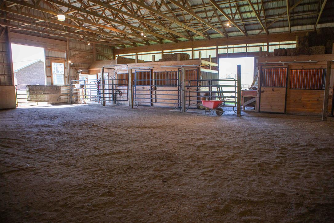
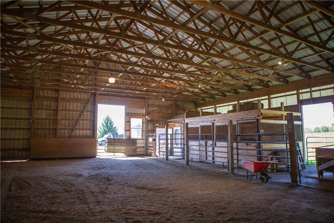
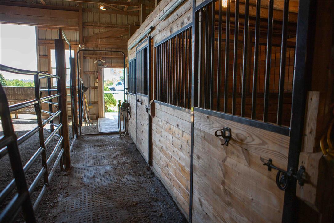
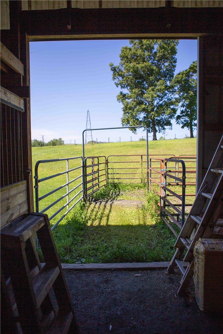
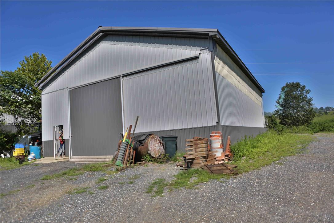
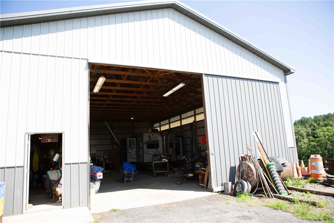
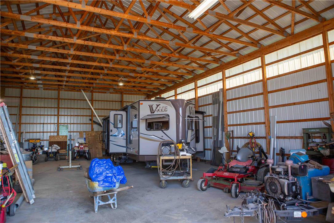
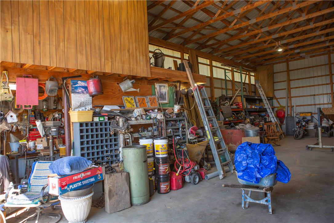
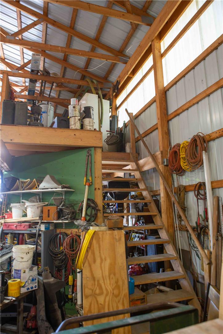
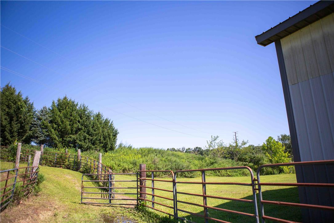
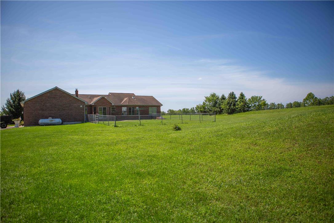
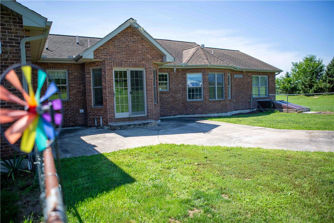
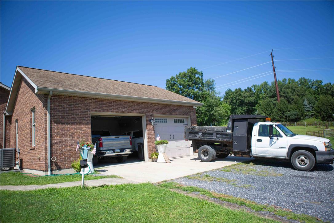
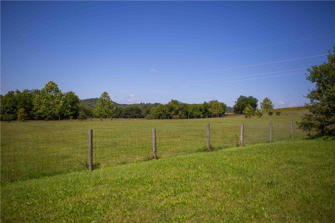
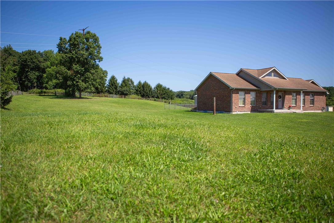
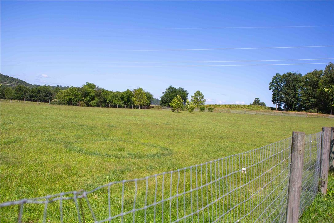
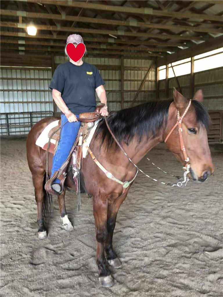
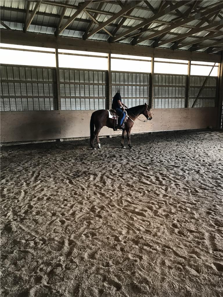
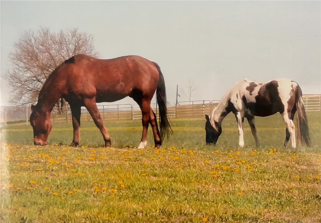
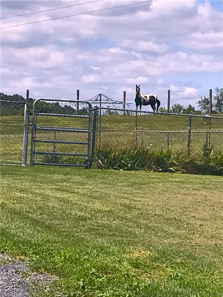
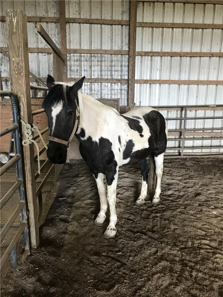
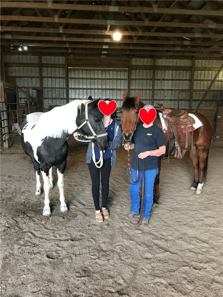
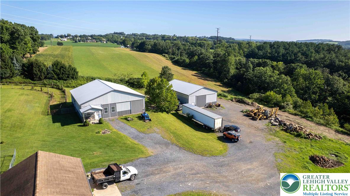
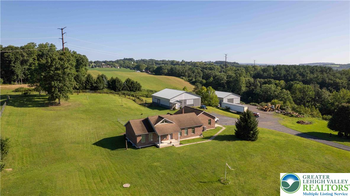
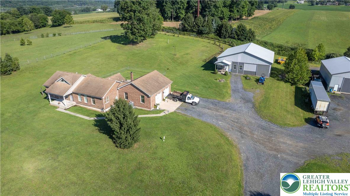
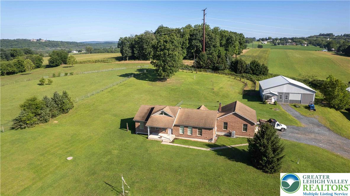
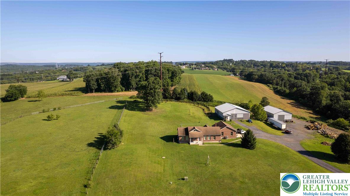
**Multiple Offers Received - Highest & Best requested by 10/6 at 3:00 pm** Looking for the ULTIMATE equestrian setup with total privacy and sweeping hilltop views? Welcome to 16 acres of absolute paradise in Allen Township, PA, located in the desirable Northampton Area School District and just minutes from small town living conveniences! From sipping morning coffee overlooking the charming village of Kreidersville to riding in your very own FULL INDOOR RIDING RING, this custom-built, over-engineered, and meticulously well-maintained 2008 ranch property is built to deliver the dream country lifestyle. The main home is a light-filled custom ranch featuring a vaulted living room, 3-sided propane fireplace, main-floor primary suite, two distinct pantries, and an oversized heated attached garage. Two guest bedrooms and the 2nd full bathroom are positioned on the opposite side of the home. Looking for even more room? There is incredible room for expansion in the massive unfinished basement, complete with a full bathroom rough-in, kitchenette potential, and two staircases for maximum flexibility.The impressive 54' x 60' horse barn is fully equipped with 4 paddocks, a tack room, a full indoor riding arena, a hay loft, 100-amp service, dedicated water, and direct pasture turnout. In addition, the massive 40' x 60' detached workshop features poured concrete floors, dedicated workshop space, a storage loft, water, and 100-amp power-ready for trucks, heavy equipment, or hobbies. This is a property where every detail was thoughtfully designed and built to last. Hurry to schedule an appointment to see this once-in-a-lifetime opportunity today!
Details
| MLS # | 783304 |
|---|---|
| Listing Type | For Sale |
| Style | House |
| Sub-Type | Resale |
| Status | Active |
| Year | 2008 |
| Days On Site | 42 |
| Listing Provided By | Keller Williams Allentown | Diane M. Davidson |
Features
| Bed(s) | 3 |
|---|---|
| Bath(s) | 2 Total |
| SQ Feet | 1,586 |
| Garage | 2 |
| Basement | Y |
| Story(s) | 1 |
| Zoning | Rural |
| Acreage | 16.32 |
| Property View | Yes |
Exterior
| Lot Features | Flat, Not In Subdivision, Sloped, Views |
|---|
Parking
| Garage Yes / No | Yes |
|---|---|
| Parking Features | Attached, Detached, Garage, Off Street, Garage Door Opener |
Taxes
| Tax Annual Amount | 8019.13 |
|---|
Area Information
| State | PA |
|---|---|
| County | Northampton |
| City | Allen Twp |
| Zip Code | 18067 |
| Area | Allen |
| Community Name | Not in Development |
| Listing VS Median (in Not in Development) | |
Price: $699,900 low | high Med: $289,999 sqft: 1,586 low | high Med: 1,728 $ / sqft: $441 low | high Med: $168 On site: 42 low | high Med: 69 | |
Request a showing
Request a showing
Contact
Learn More About This Property

| State | PA |
|---|---|
| County | Northampton |
| City | Allen Twp |
| Zip Code | 18067 |
| Area | Allen |
| Community Name | Not in Development |
| Listing VS Median (in Not in Development) | |
Price: $699,900 low | high Med: $289,999 sqft: 1,586 low | high Med: 1,728 $ / sqft: $441 low | high Med: $168 On site: 42 low | high Med: 69 | |
