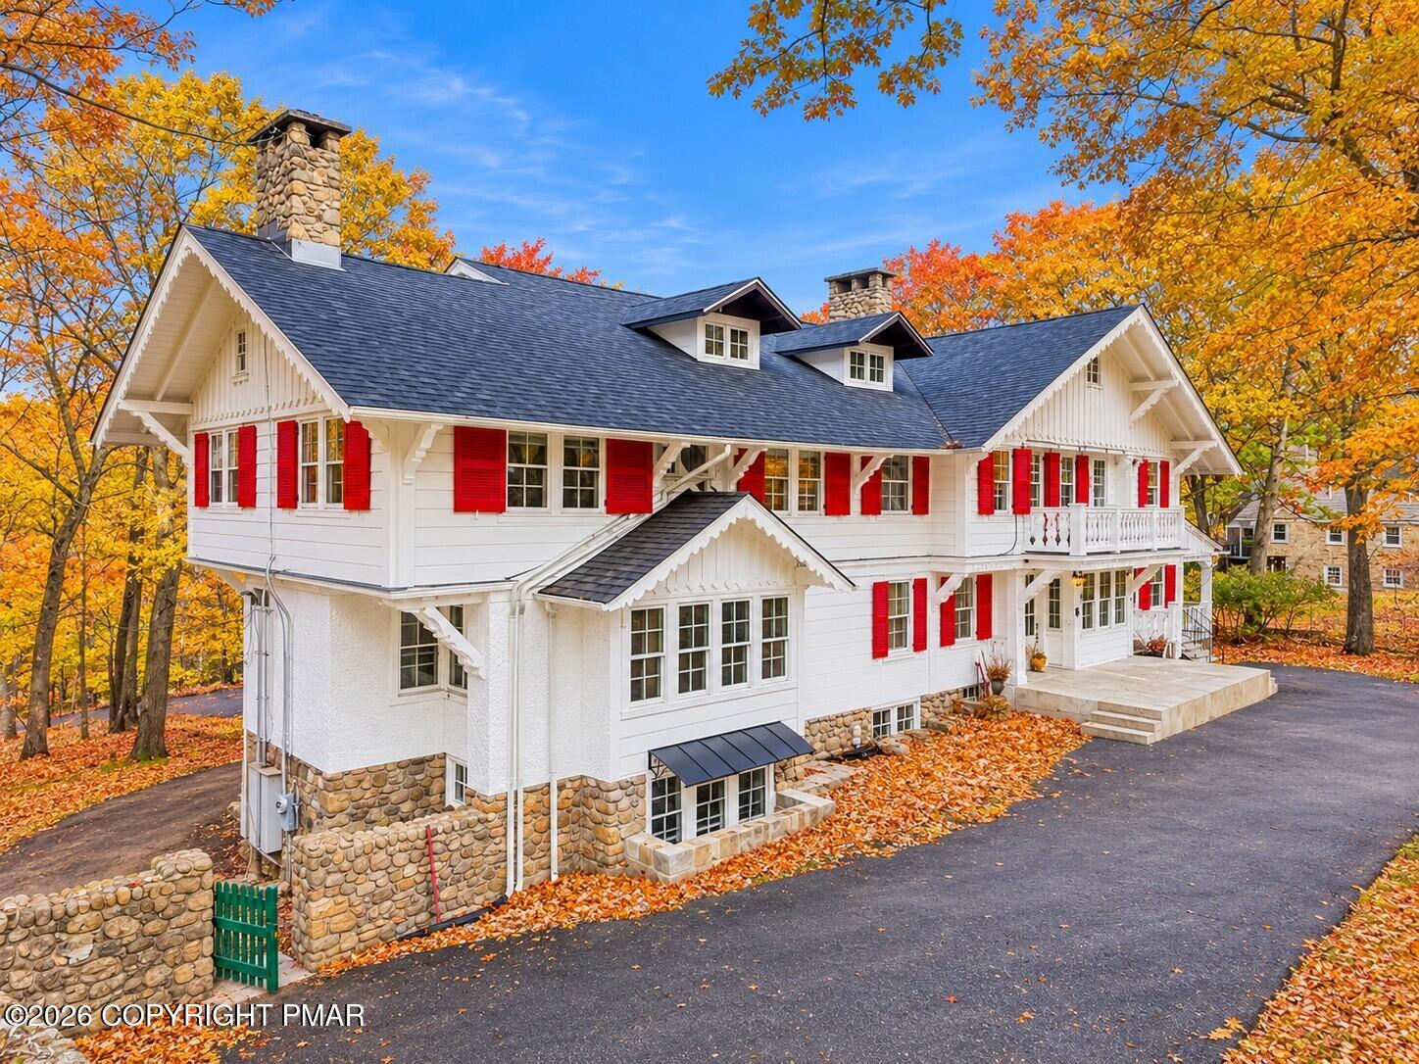
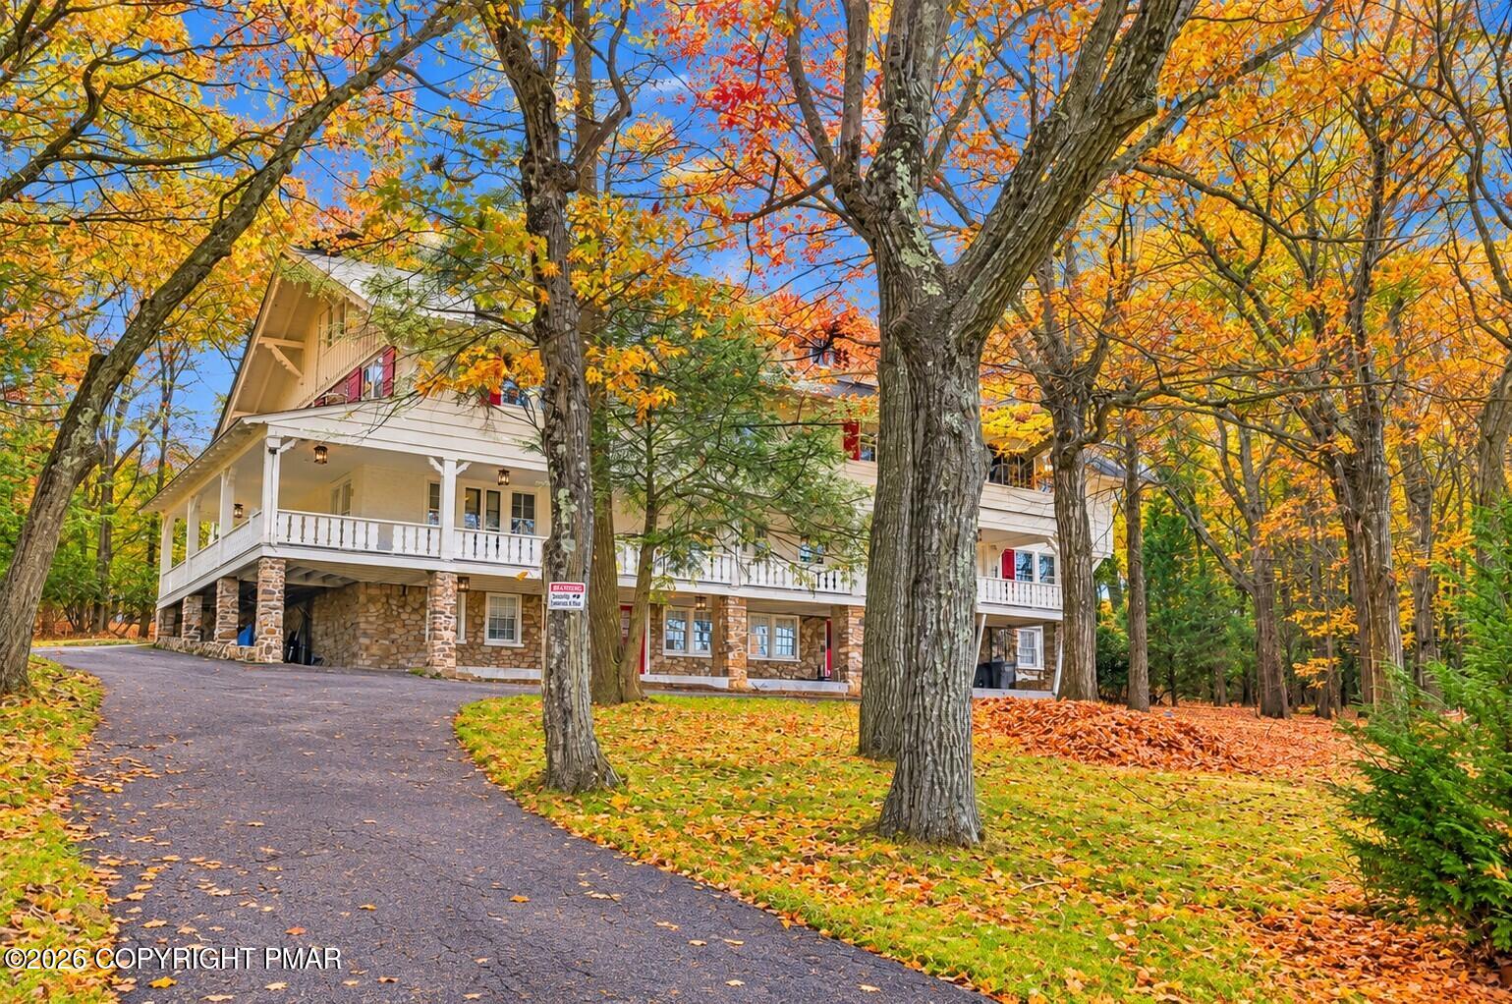
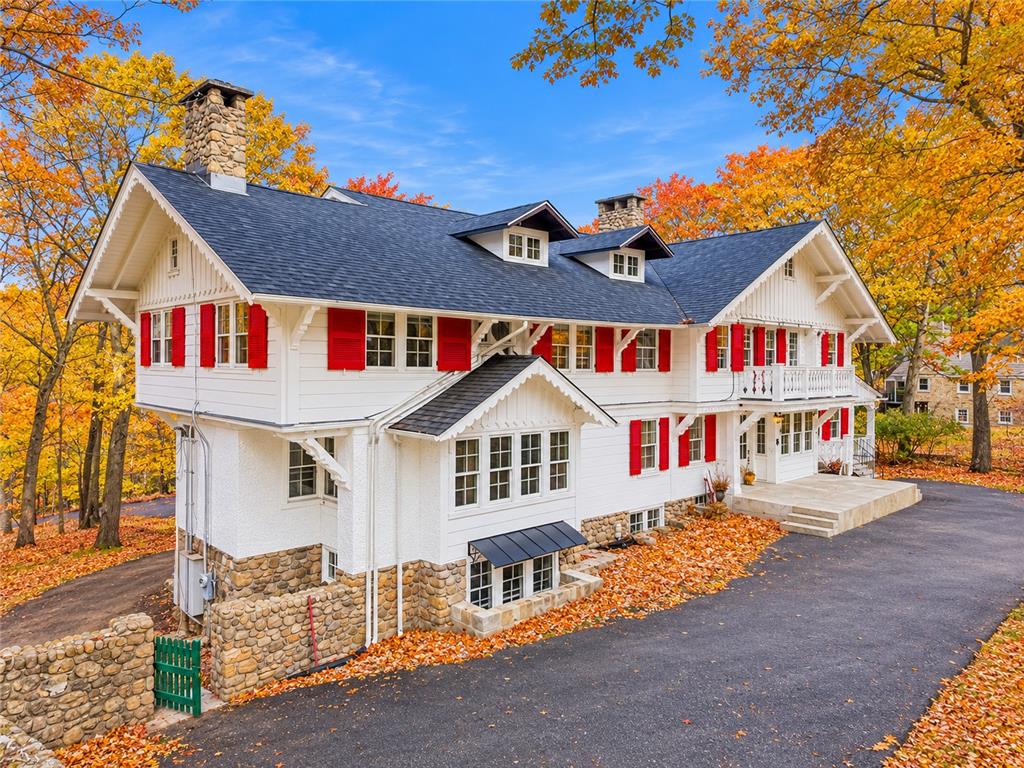
Stone foundation walls and classic shutters define this striking multi-level estate nestled among mature trees.
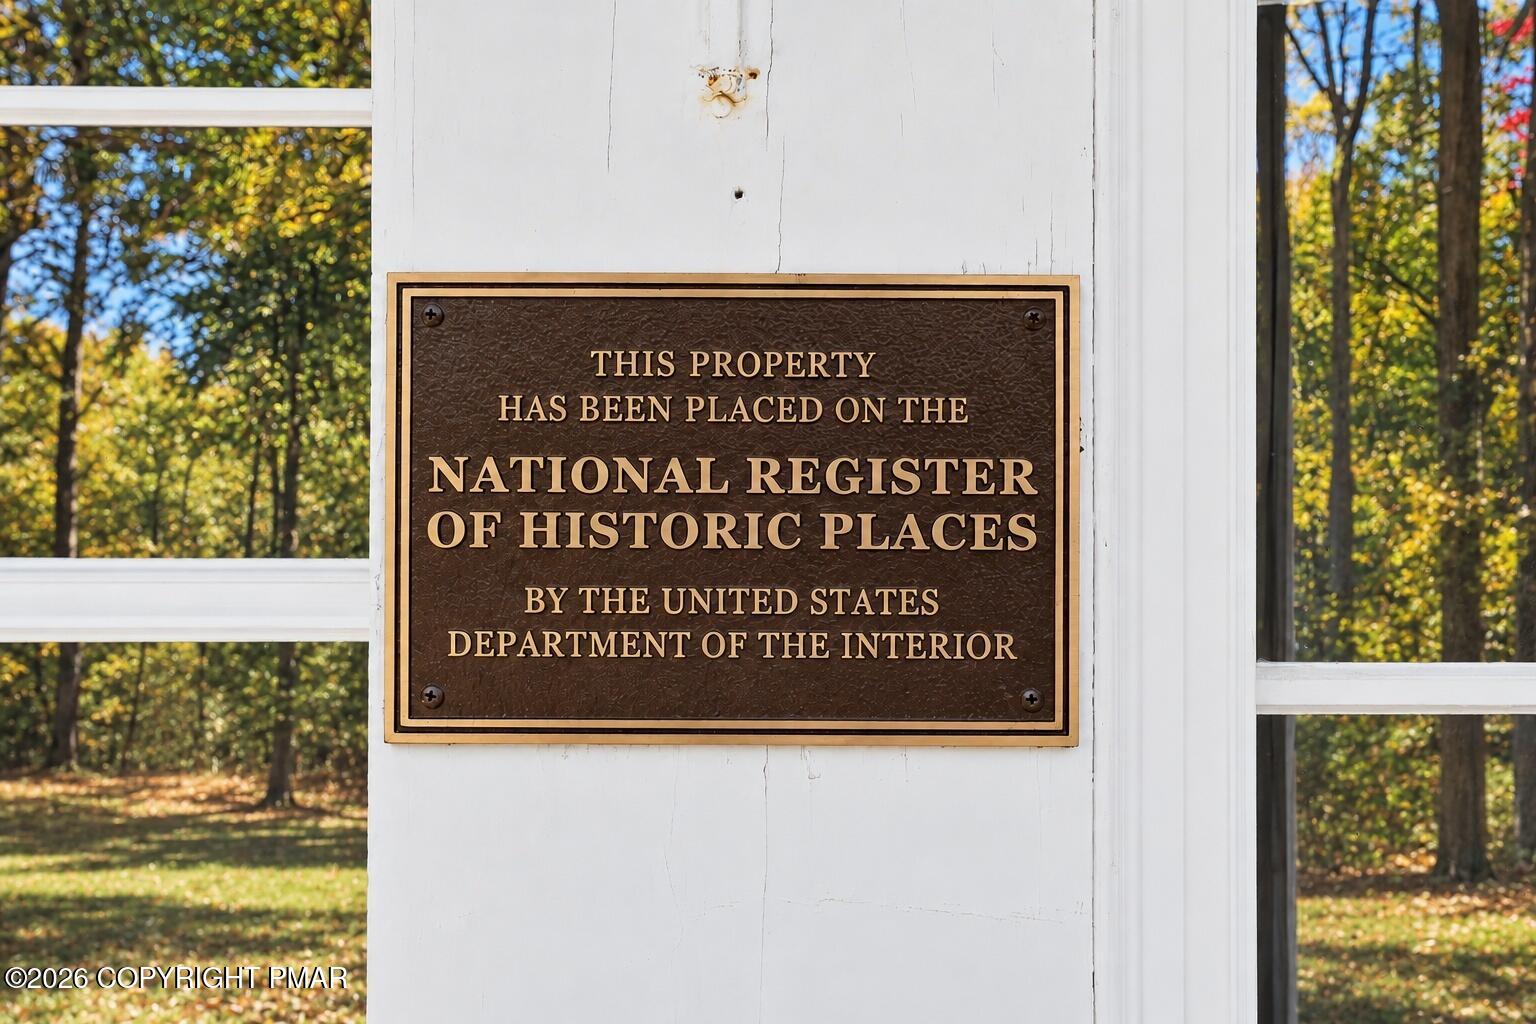
A prestigious plaque recognizes this exceptional estate's place on the National Register of Historic Places.
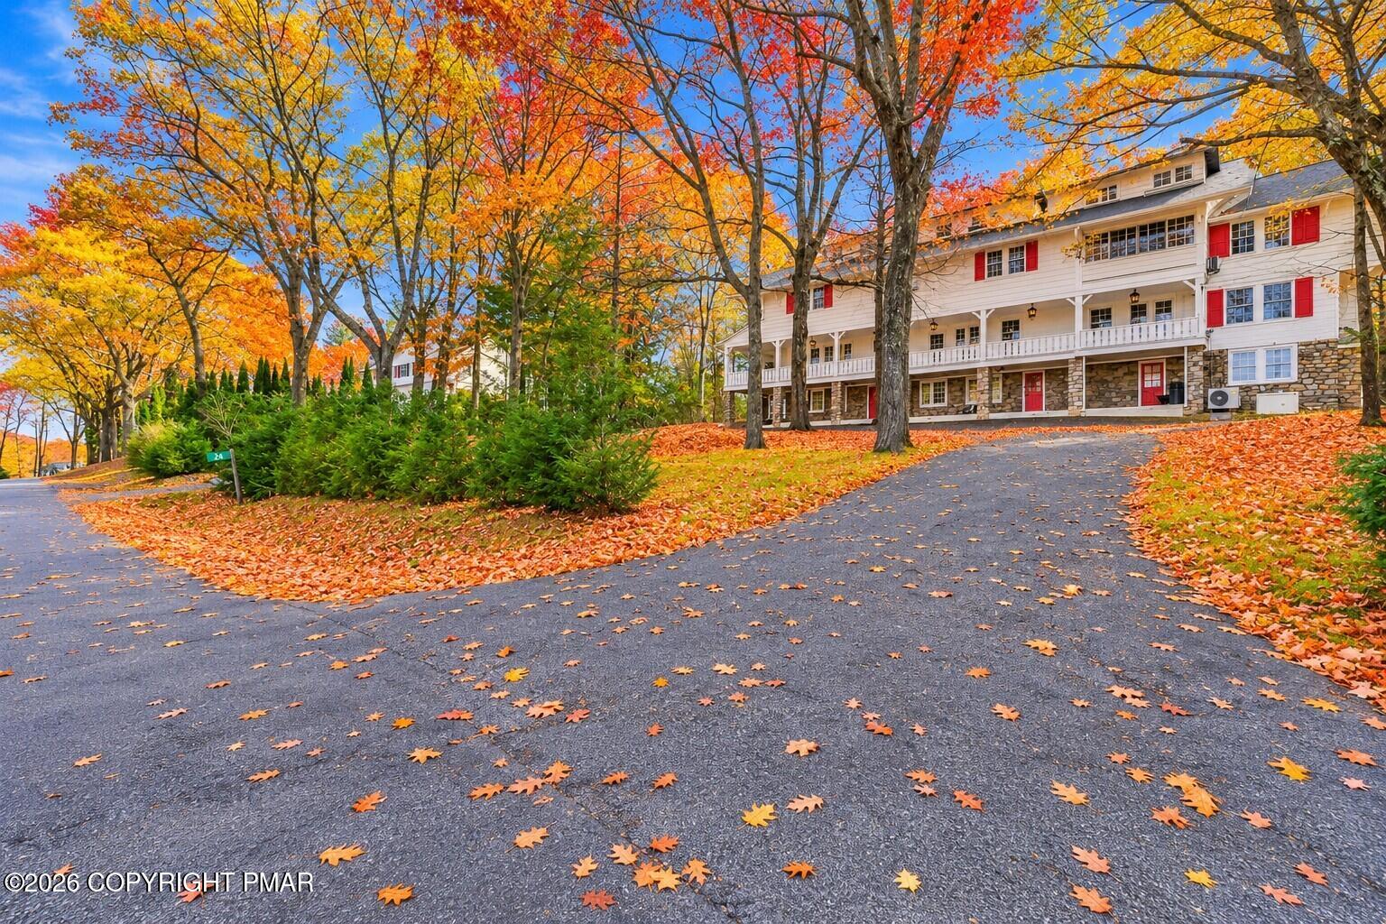
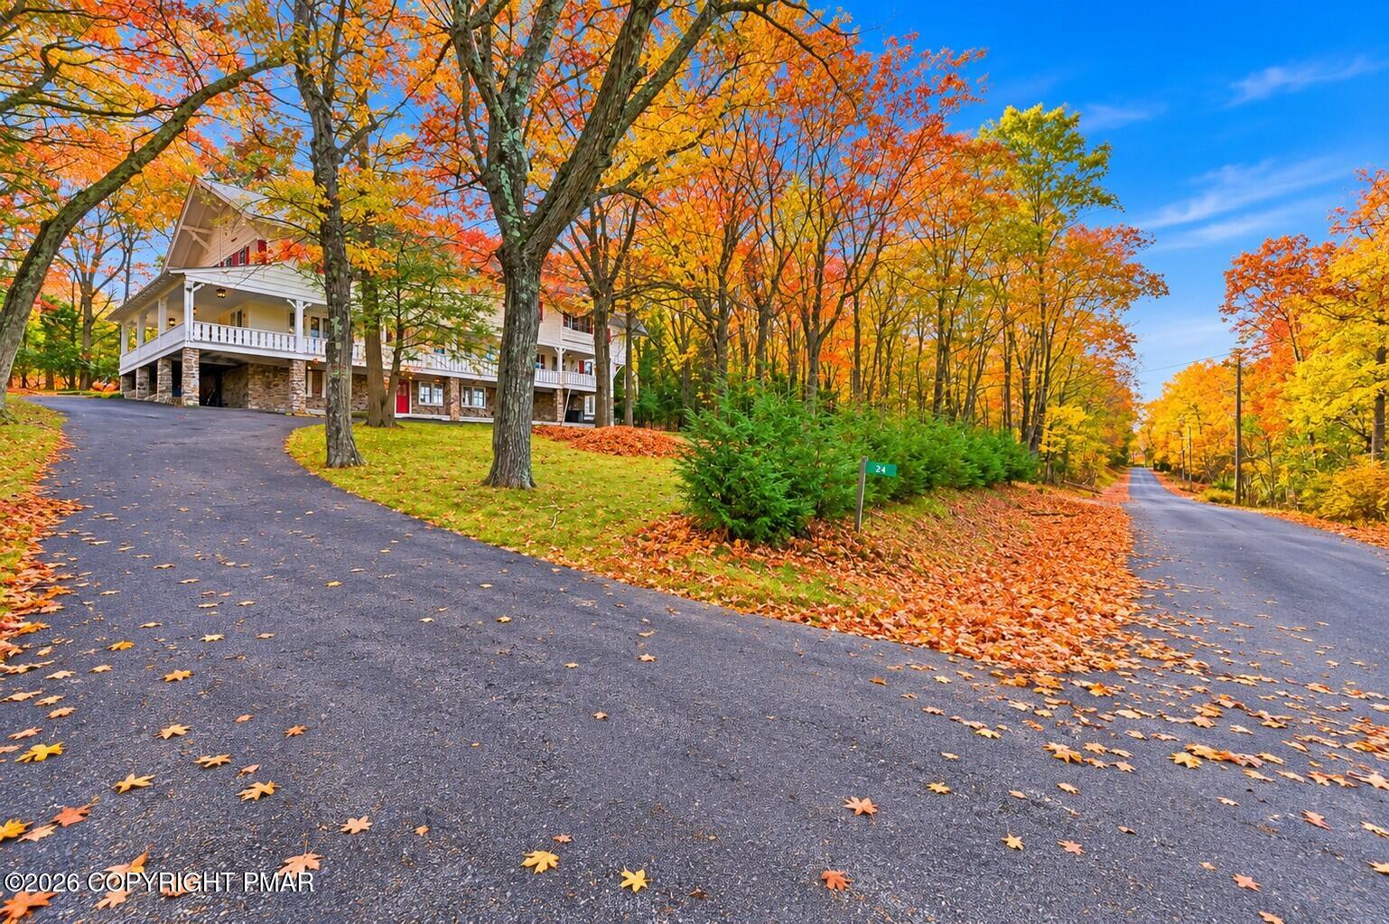
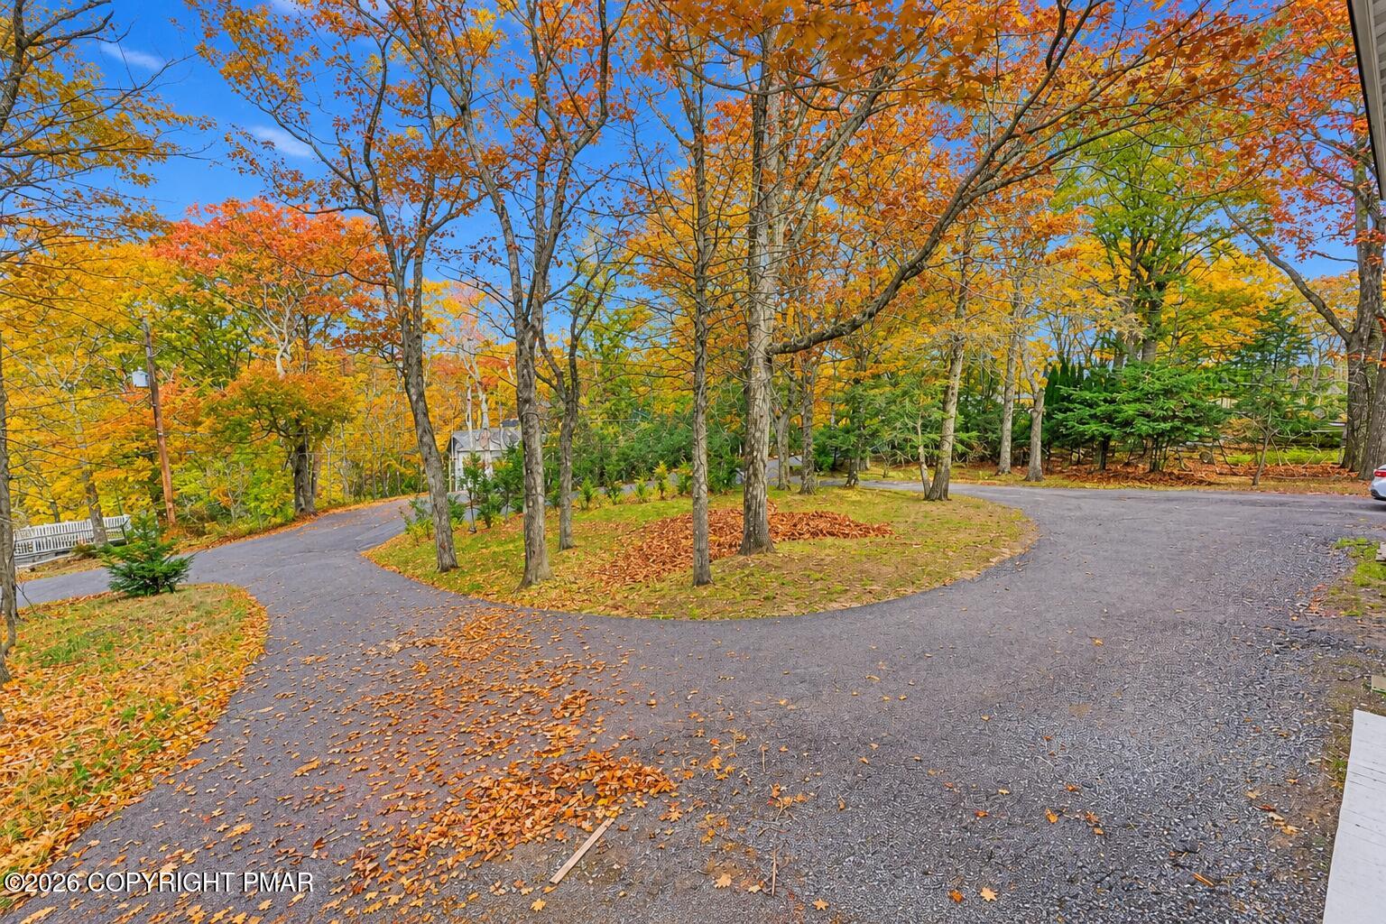
An driveway leads past mature trees to a multi-level structure with stone veneer detailing.
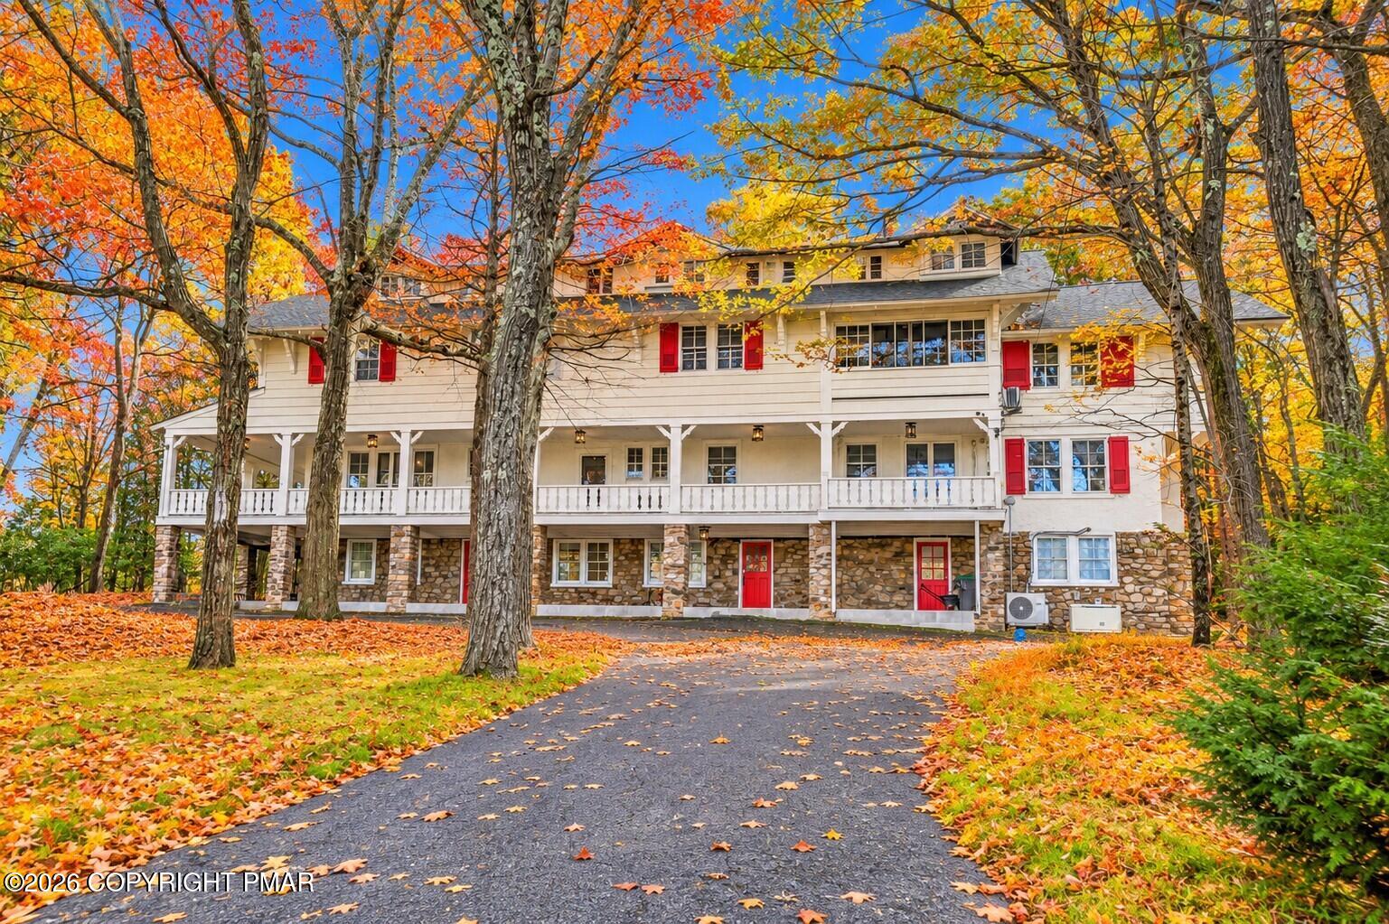
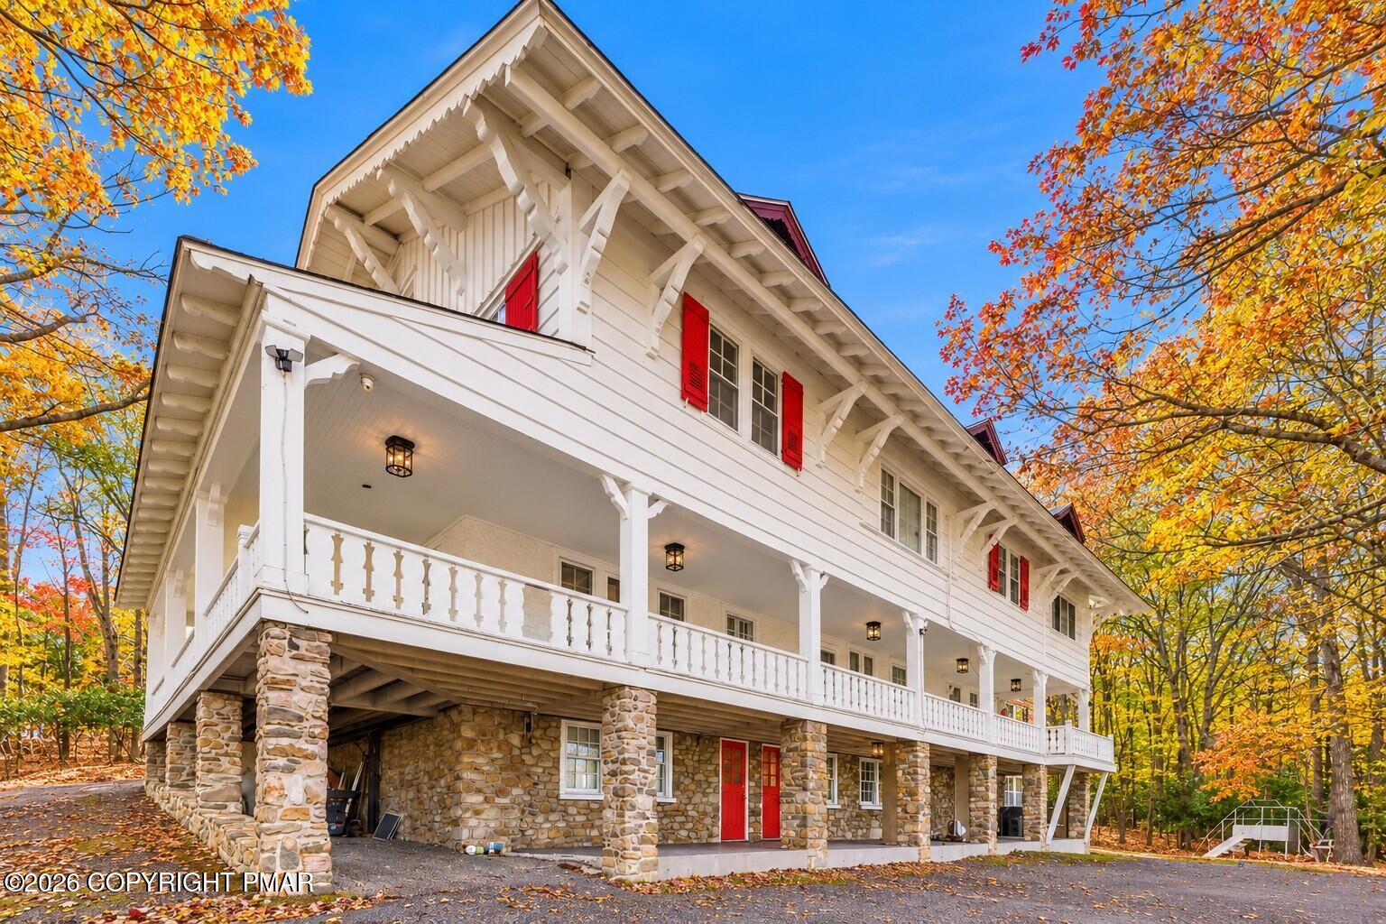
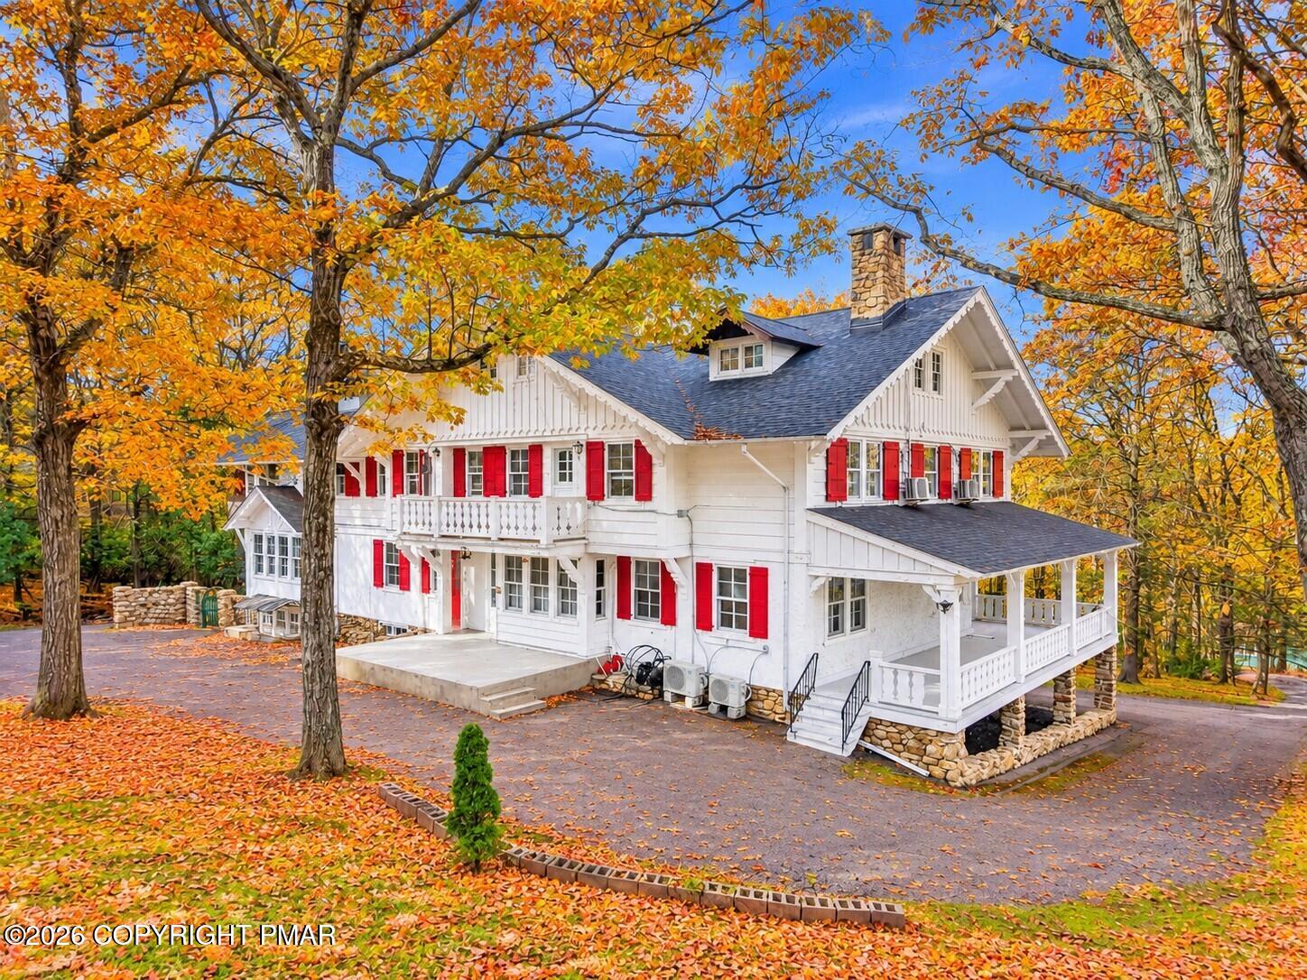
Mature trees frame a multi-level facade featuring stone detailing, covered porches, and vibrant red shutters.
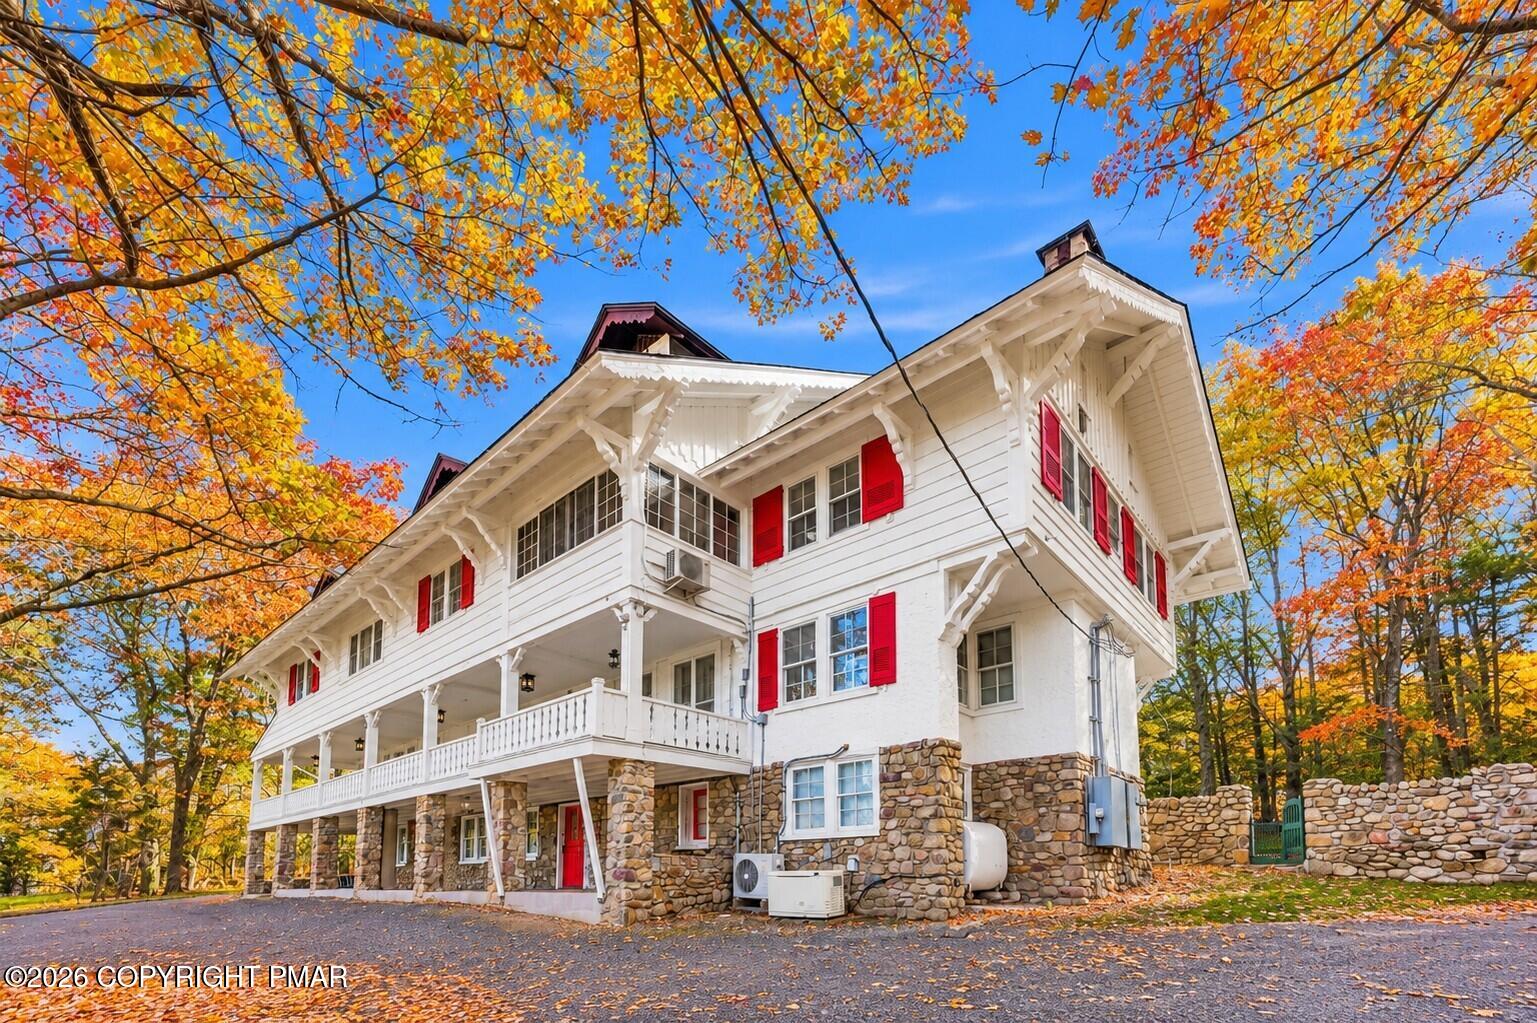
A historic multi-level facade showcases intricate woodwork, a stone foundation, and expansive porches.
Stately architectural details and classic styling define this impressive multi-story estate surrounded by mature trees.
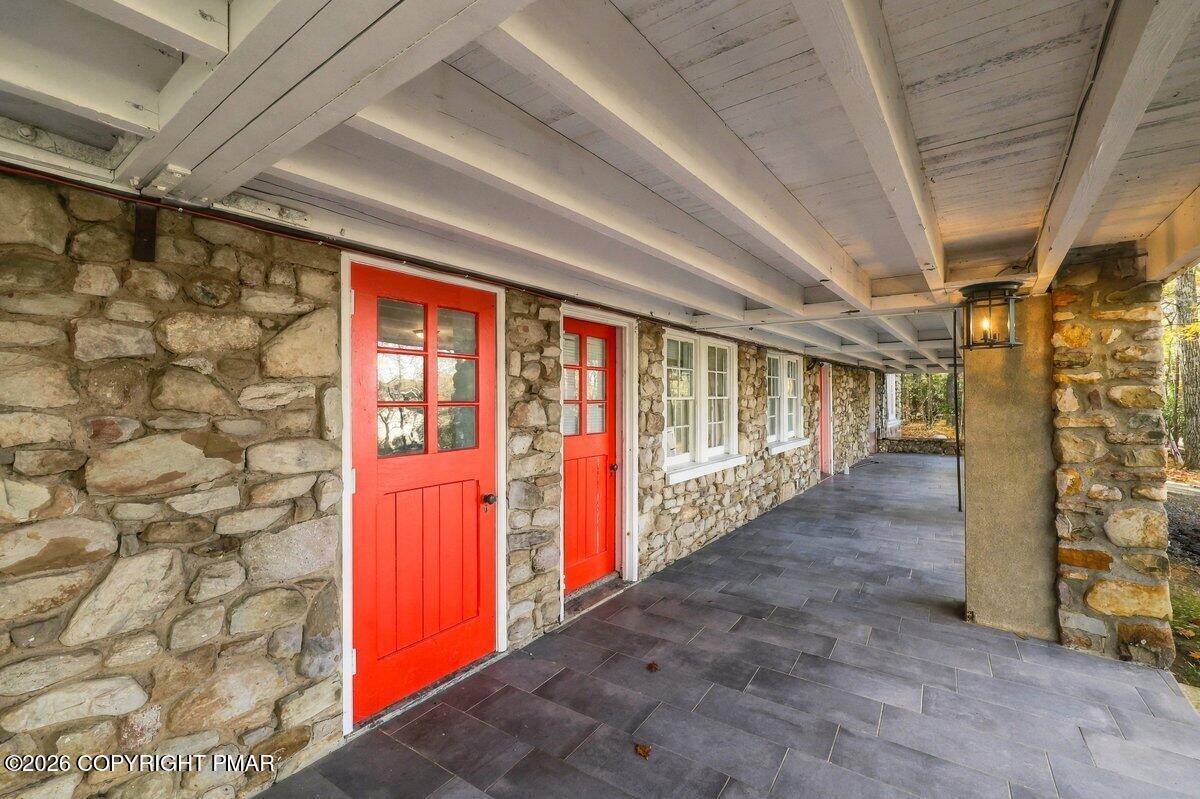
A deep covered porch showcases rustic stone walls and a handsome slate tile floor.
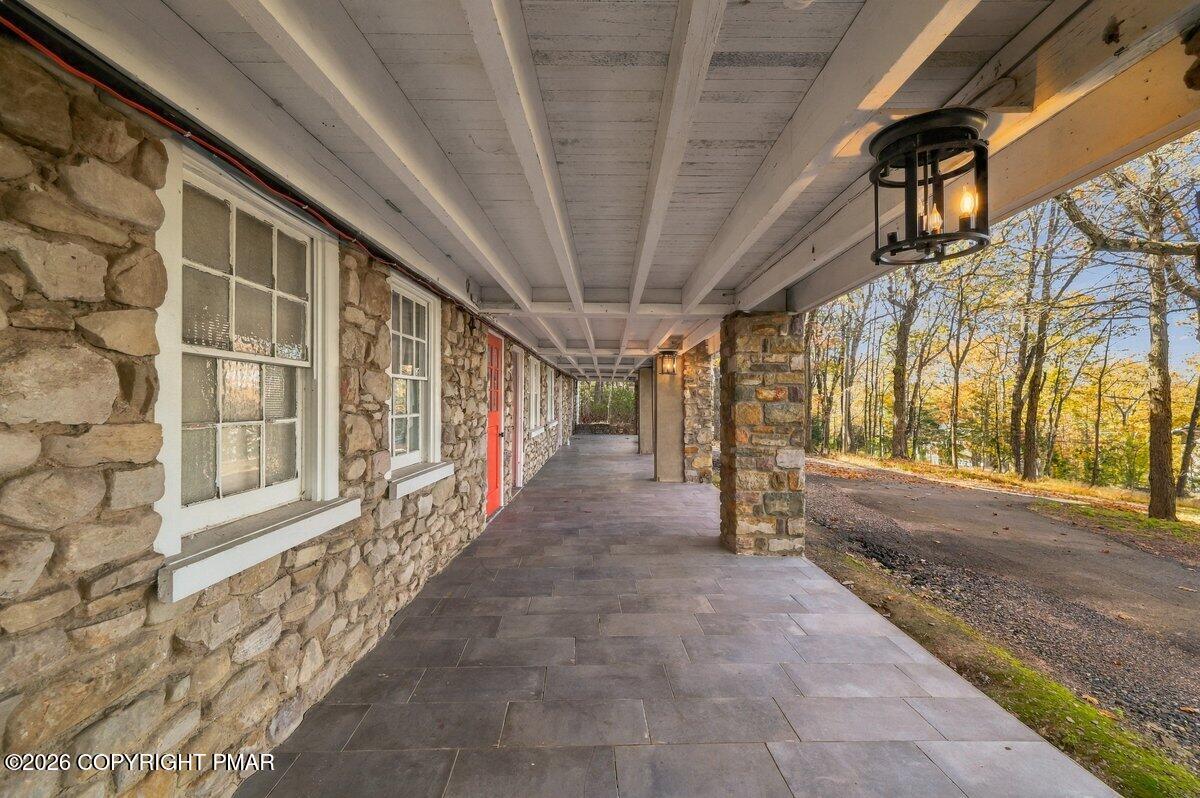
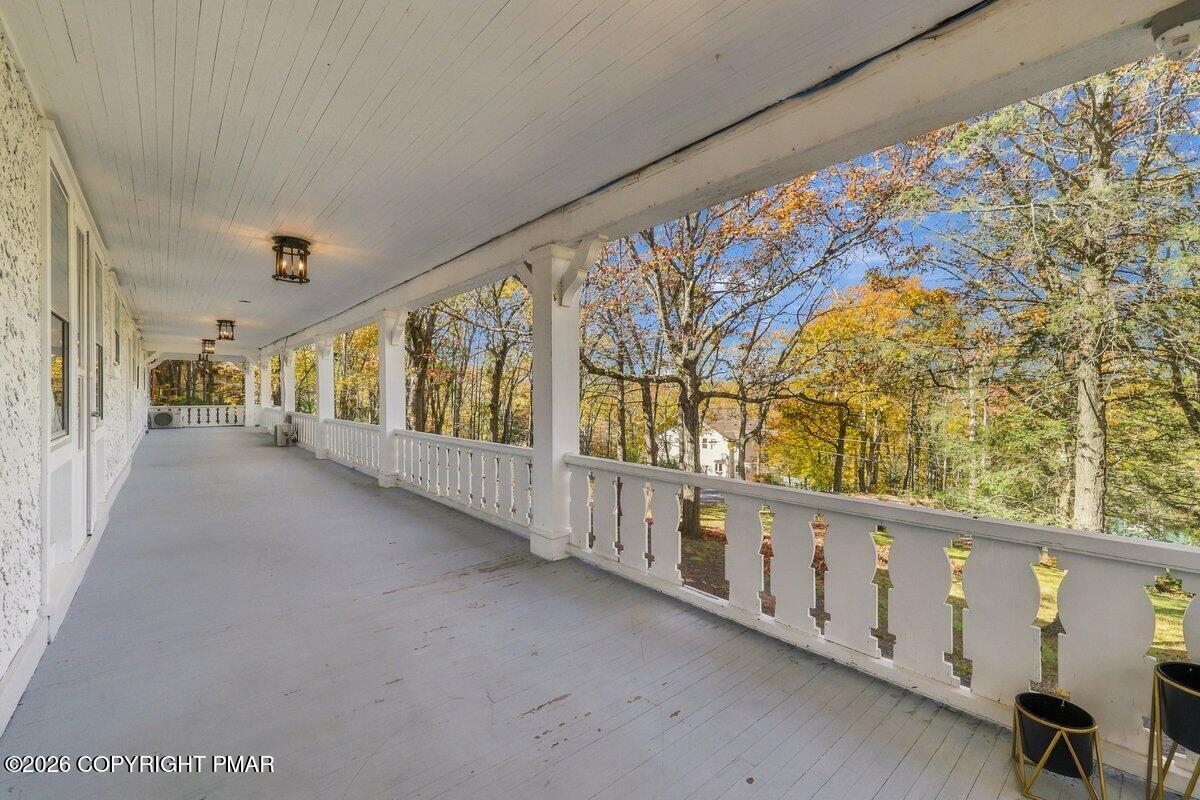
A long stone porch features exposed ceiling beams and durable stone-paved flooring.
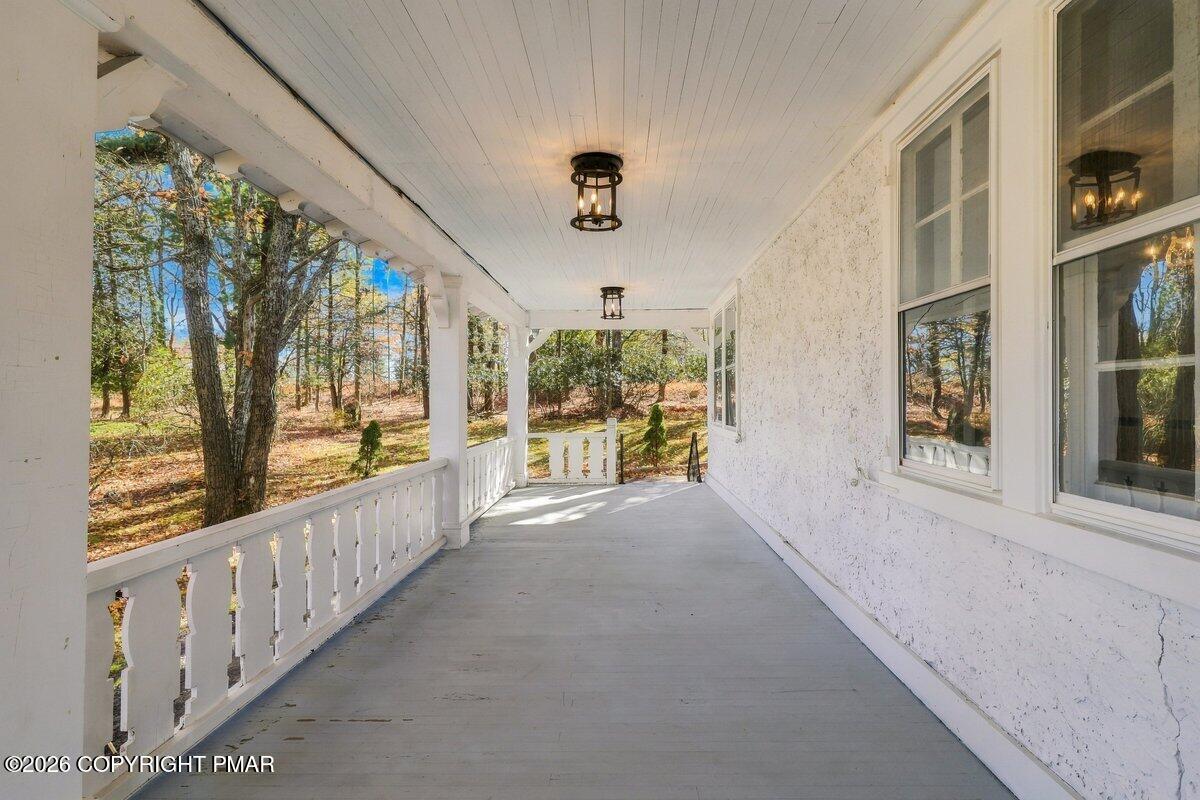
An expansive covered porch features wood flooring and views of the surrounding mature trees.
An inviting covered porch features traditional wood detailing and peaceful woodland views.
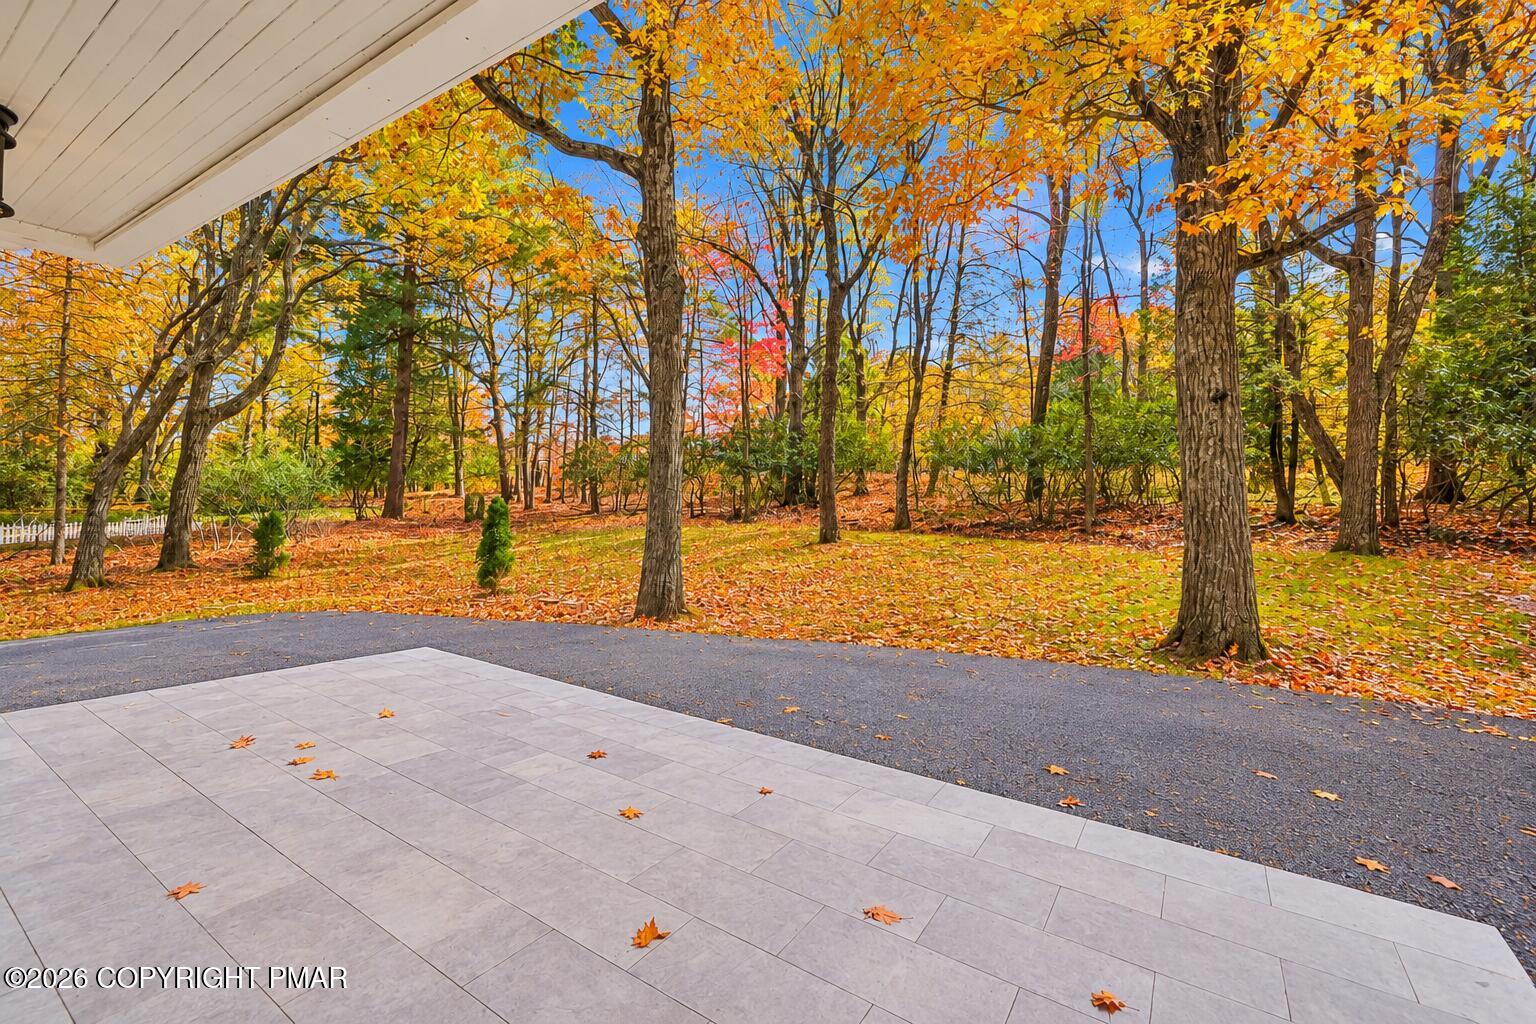
A peaceful patio overlooking a picturesque wooded setting, with mature trees, vibrant autumn foliage, and a spacious paved area perfect for outdoor relaxation and entertaining.
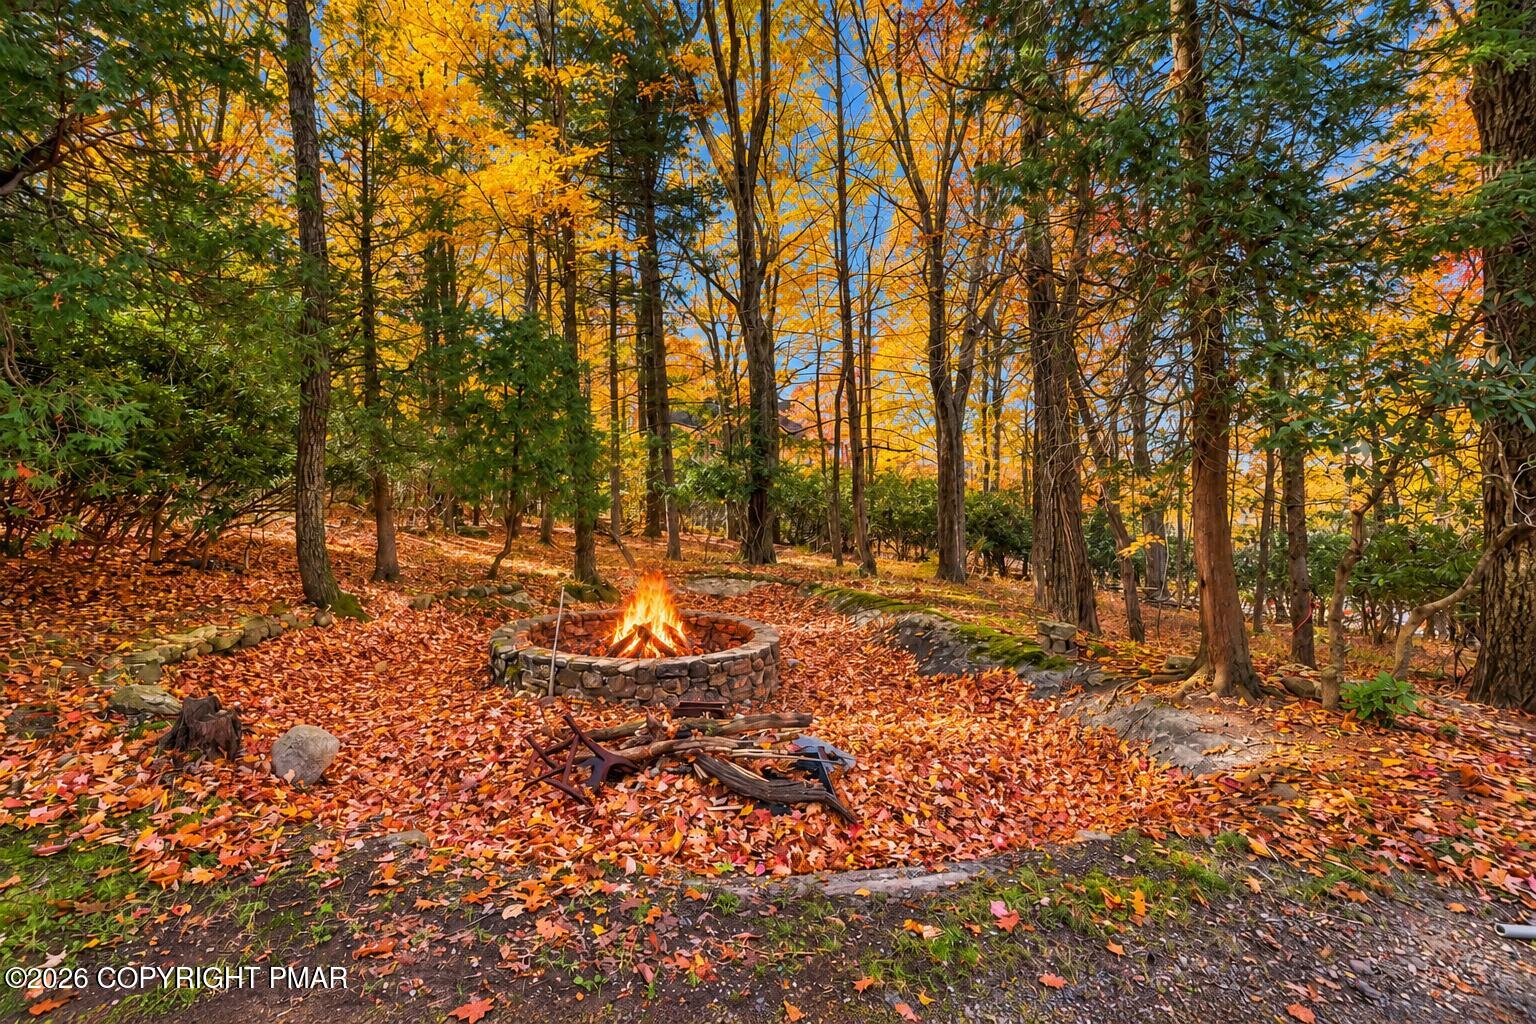
A secluded woodland retreat featuring a rustic circular stone firepit, surrounded by mature hardwoods, natural rock formations, and brilliant autumn foliage. An inviting setting for cozy evenings, outdoor gatherings, and enjoying the tranquility of the Pocono Mountains.
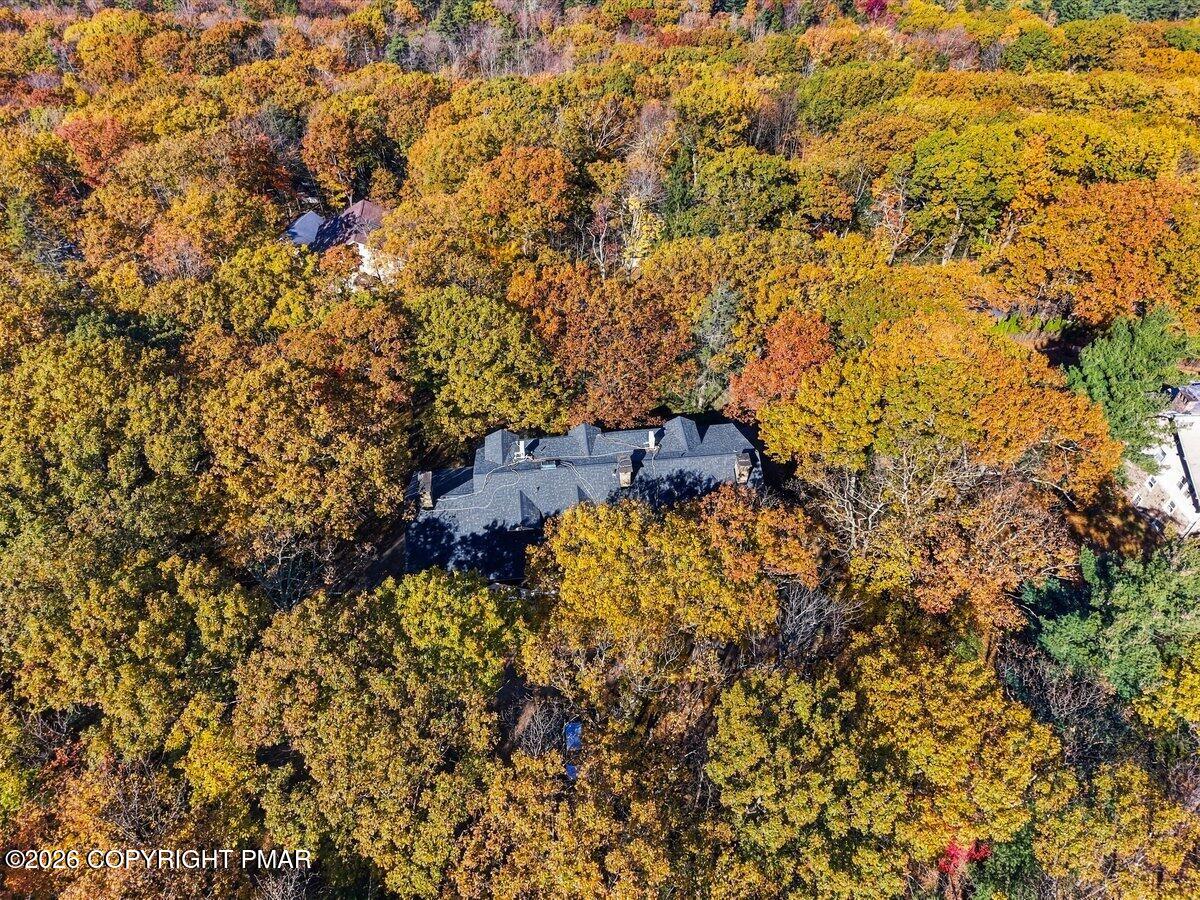
An aerial view showcases the home nestled within a dense canopy of mature autumn trees.
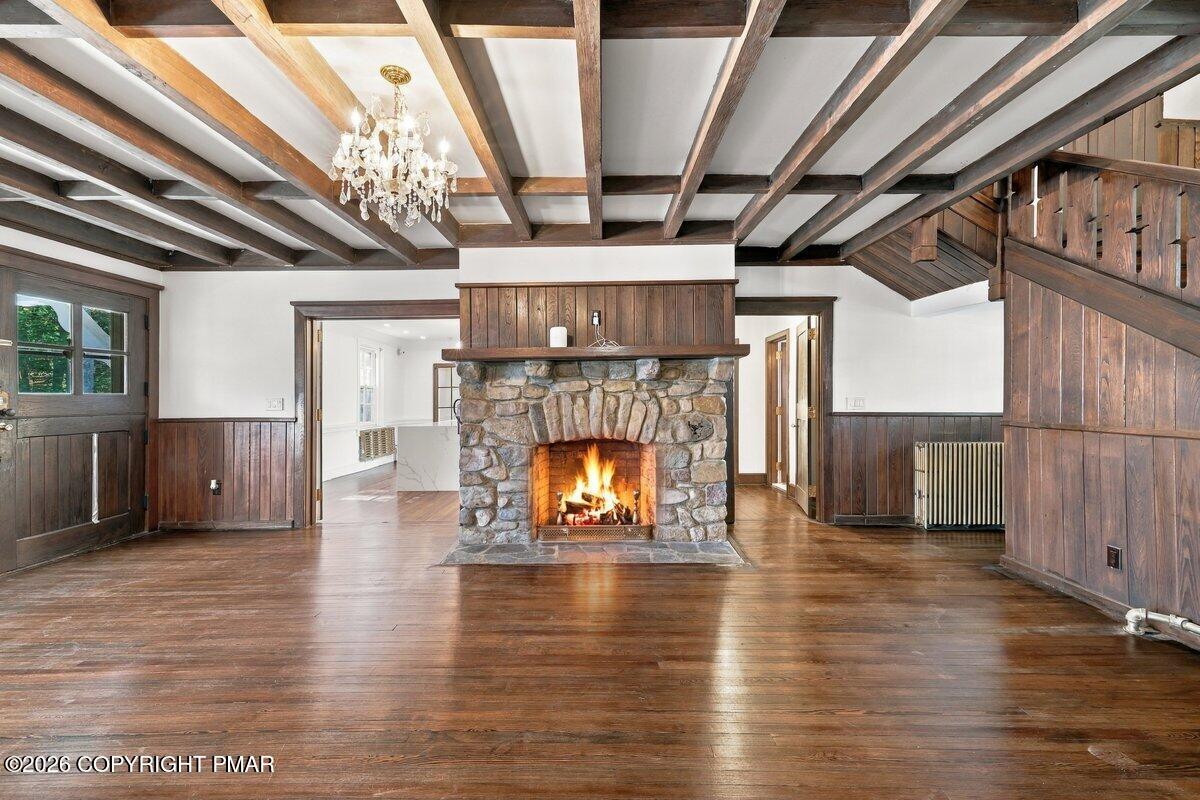
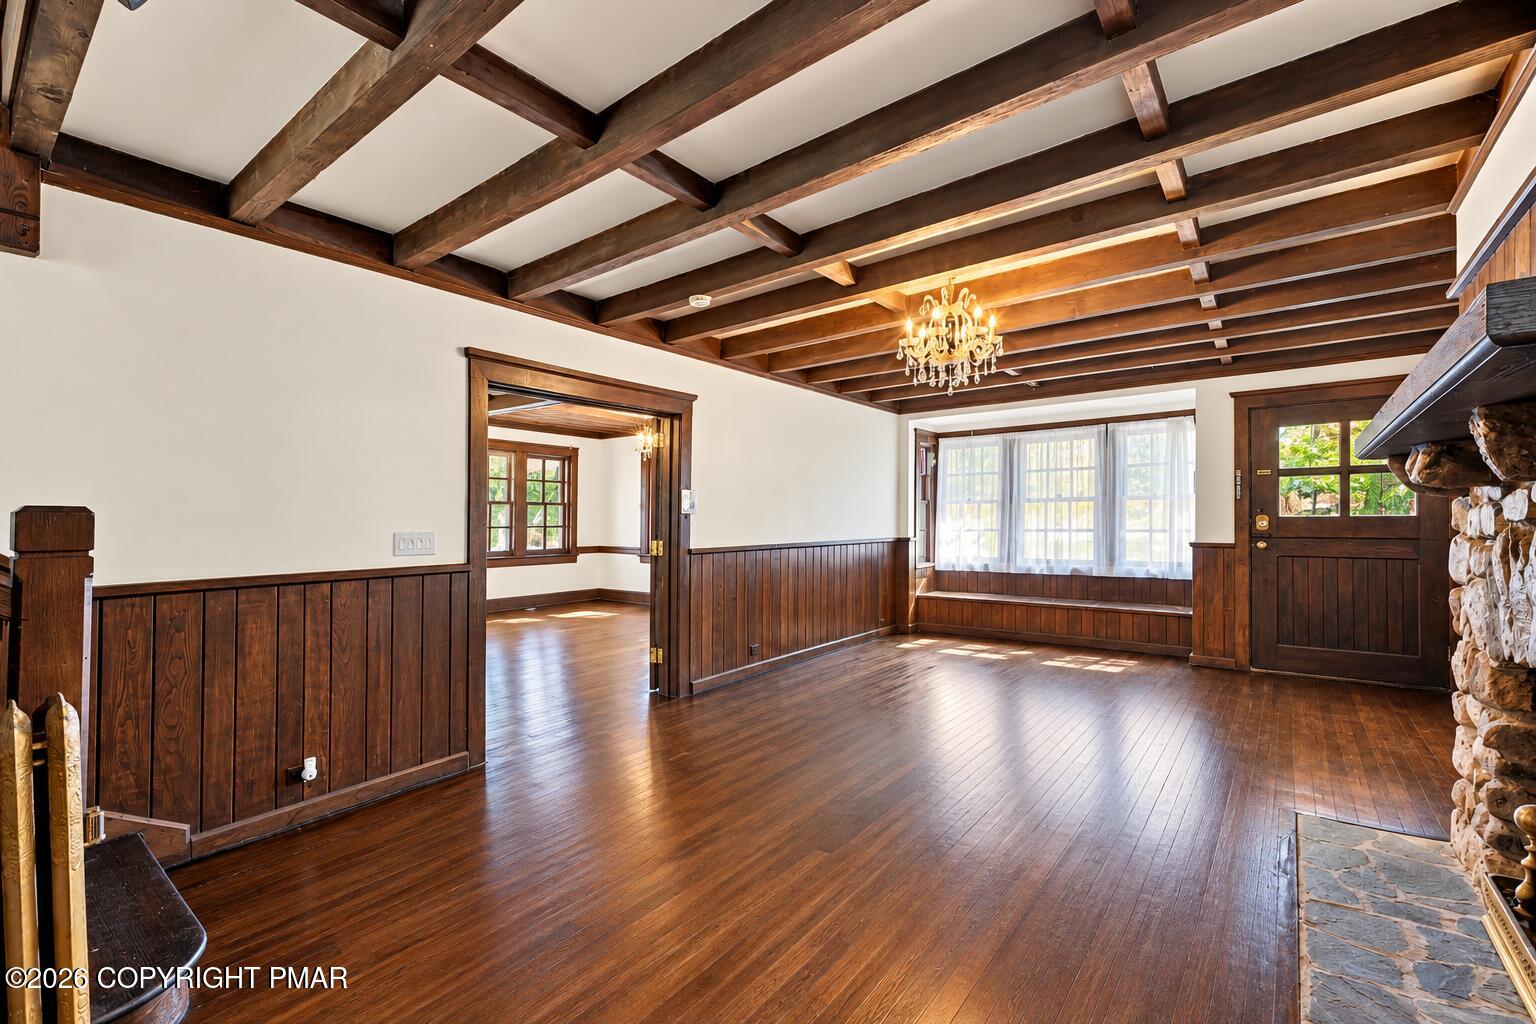
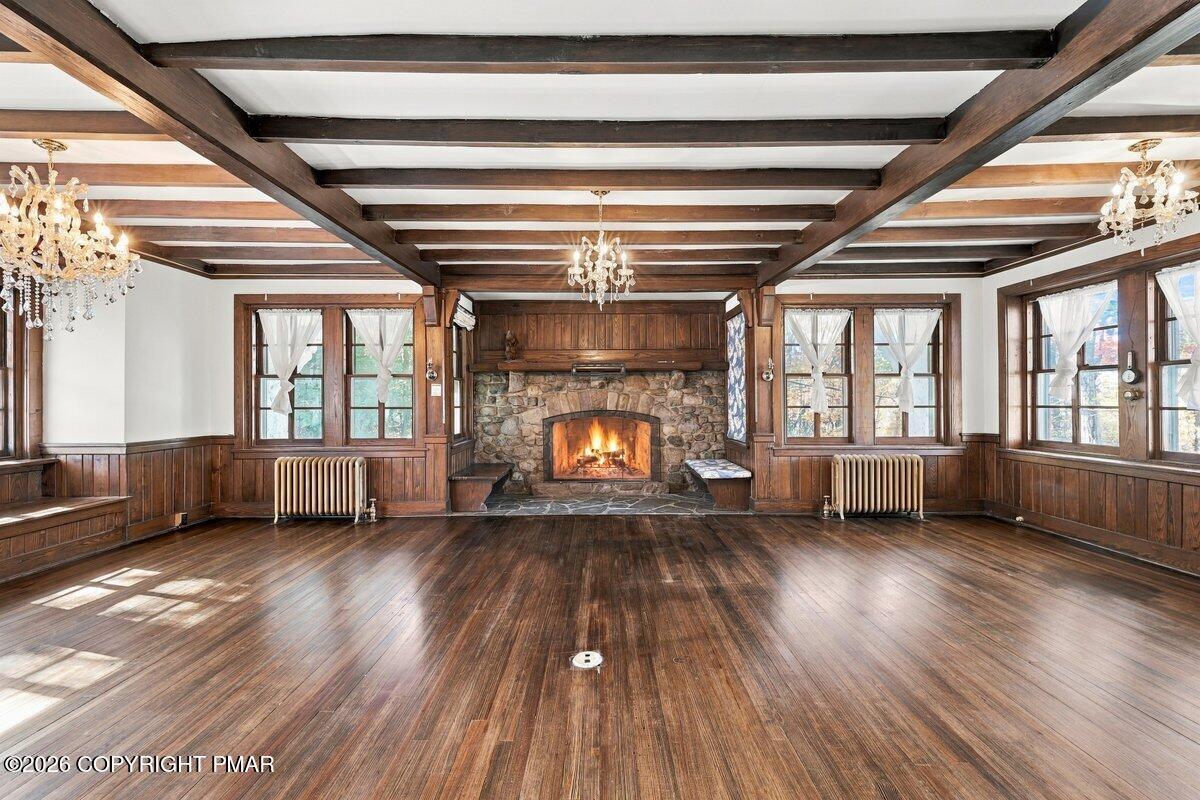
Rich wood wainscoting and a stone fireplace anchor this warm living space with beamed ceilings.
Rich wood paneling, beamed ceilings, and a stone fireplace anchor this classic living space.
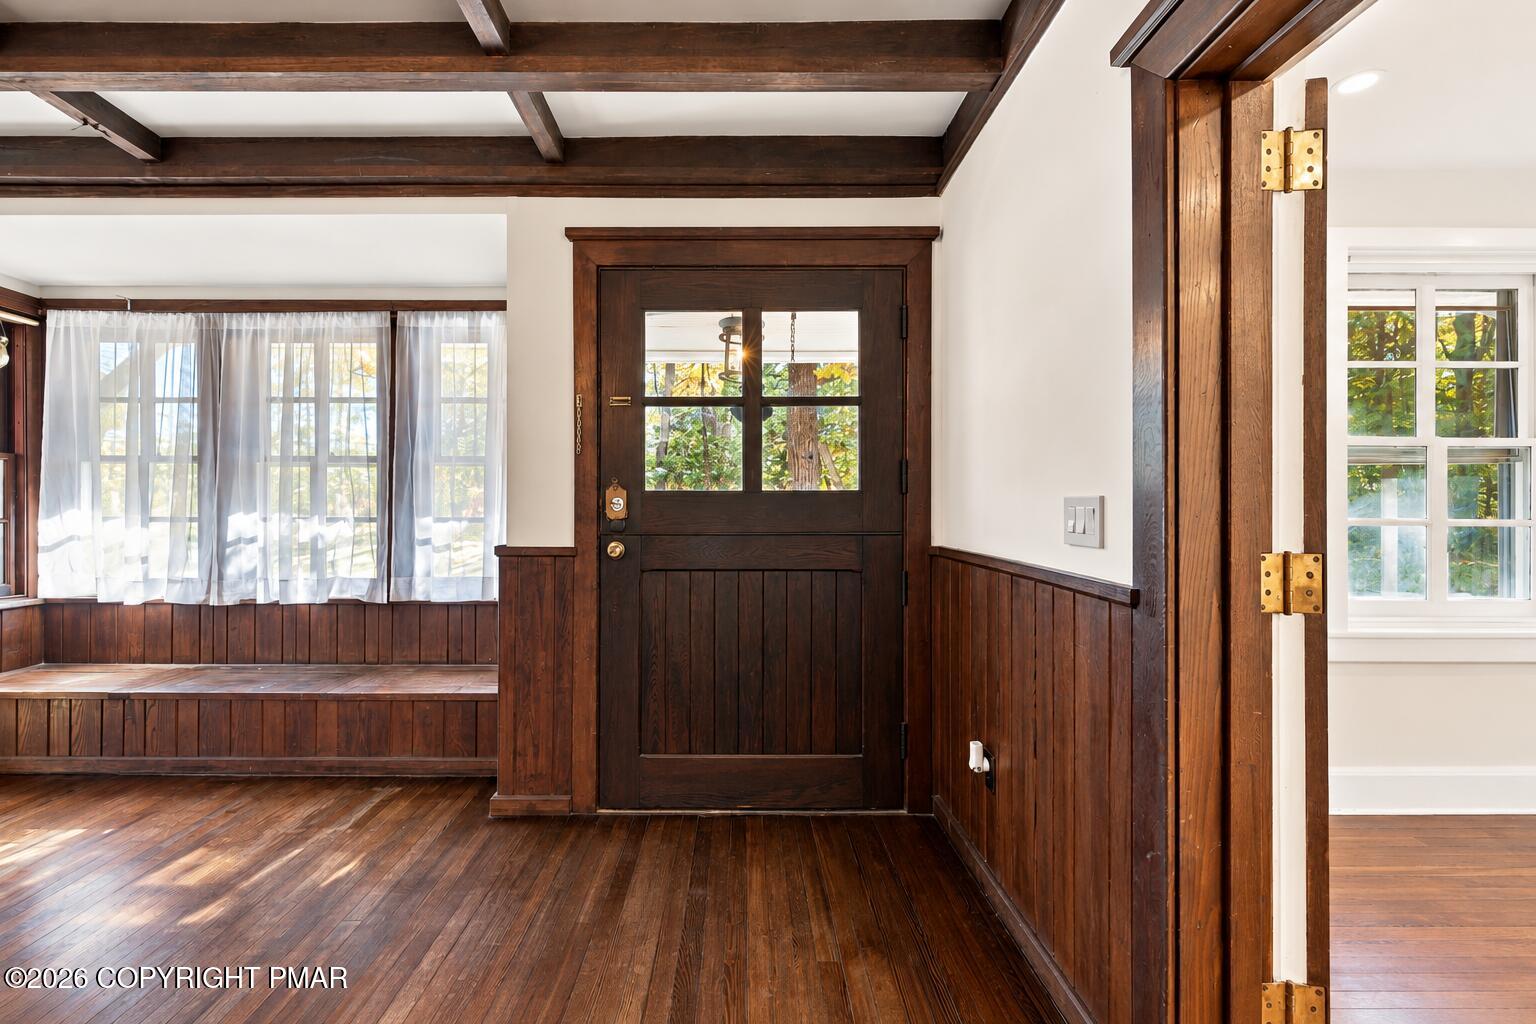
A charming, traditional Dutch-style split door, offering timeless architectural character and the versatility of independently operable upper and lower panels.
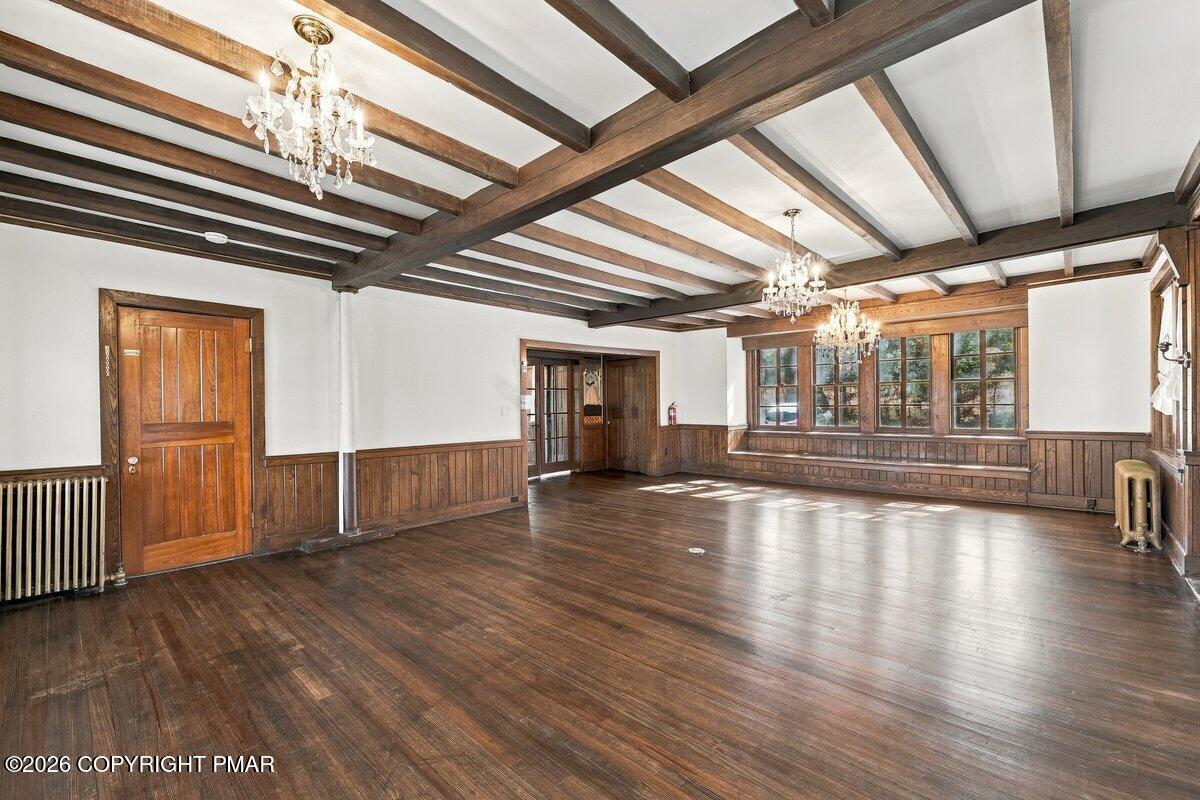
Rich wood wainscoting and exposed ceiling beams bring historic craftsman character to this spacious room.
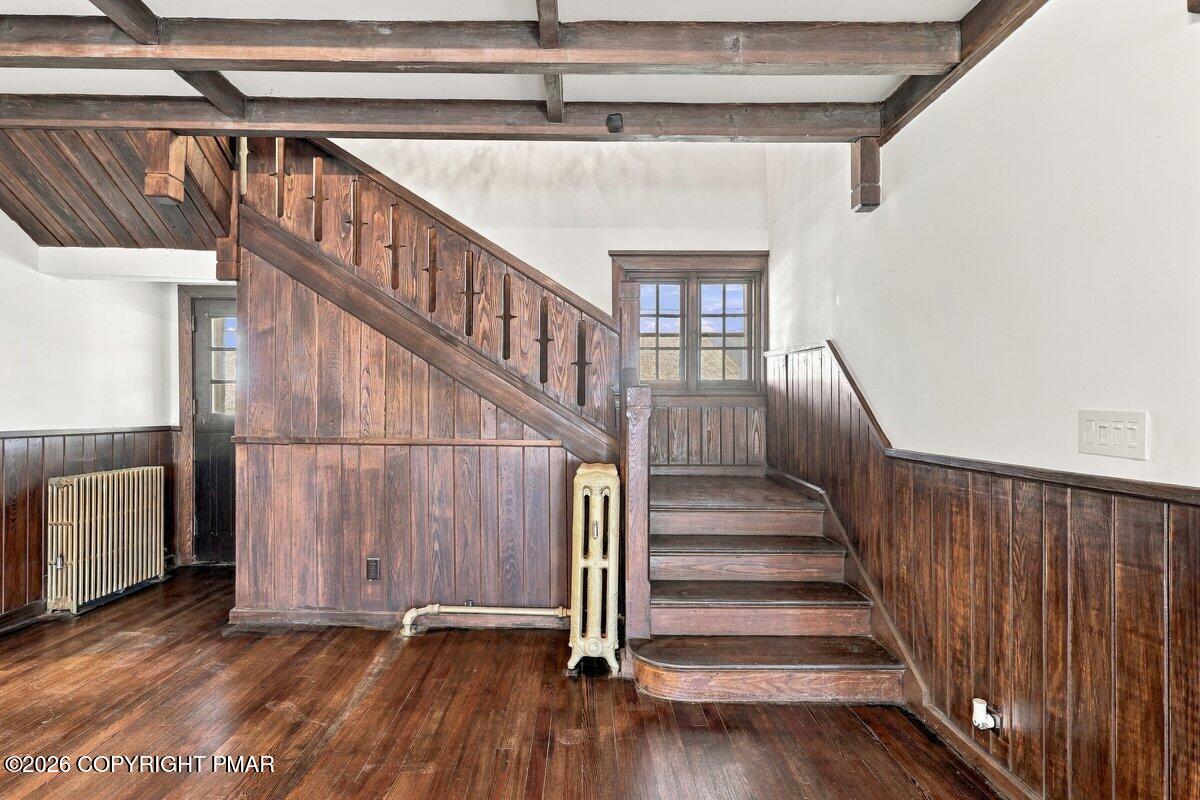
Rich wood paneling and a detailed staircase create a classic architectural statement.
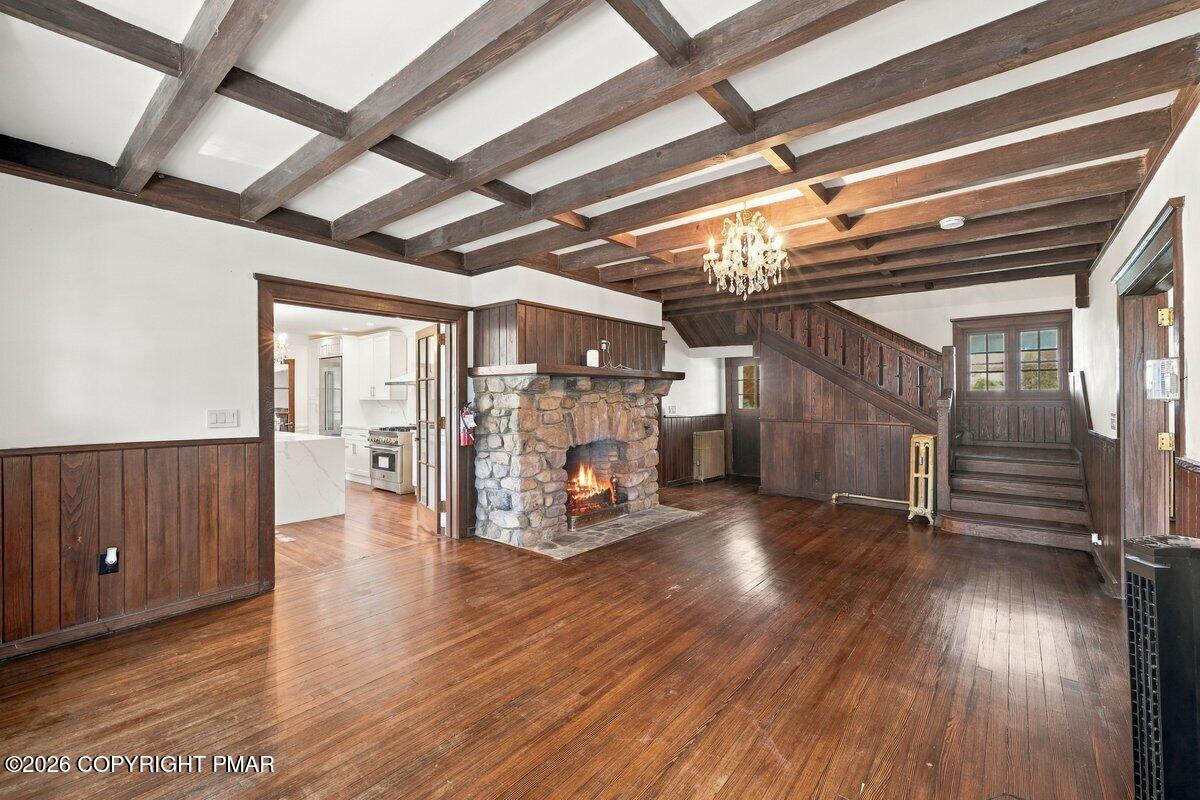
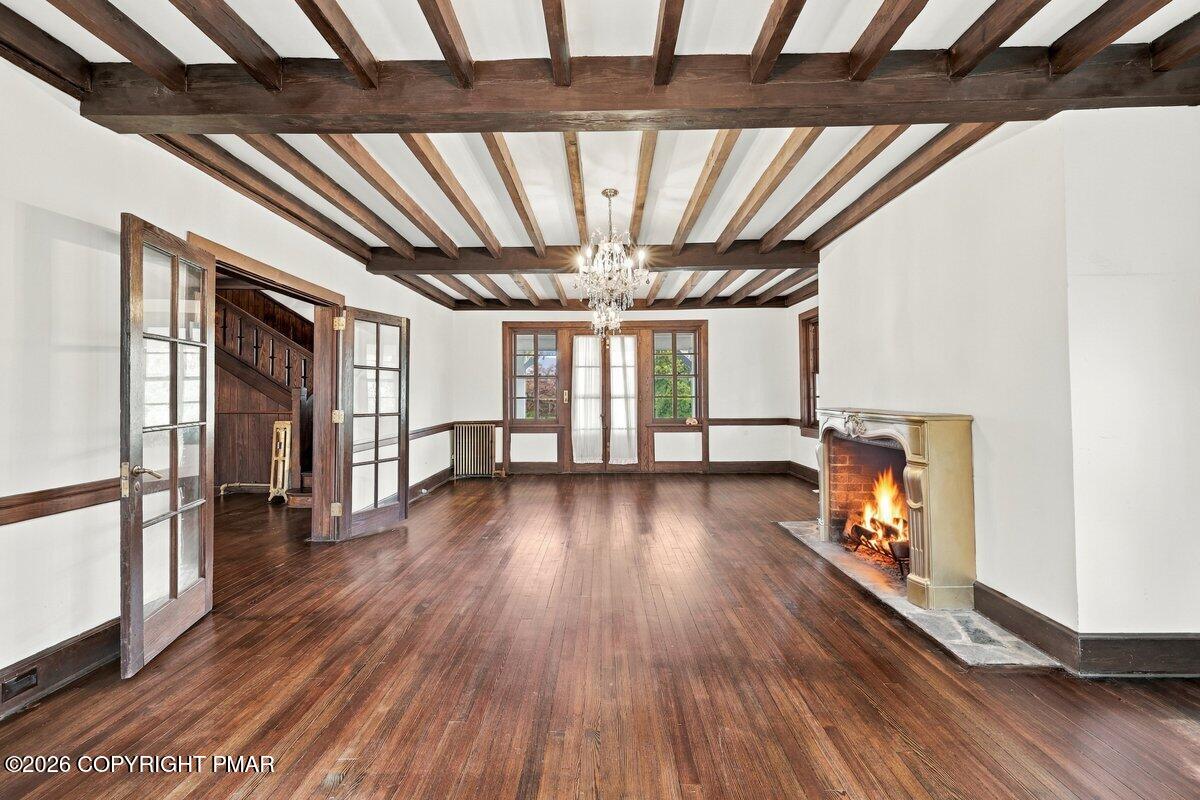
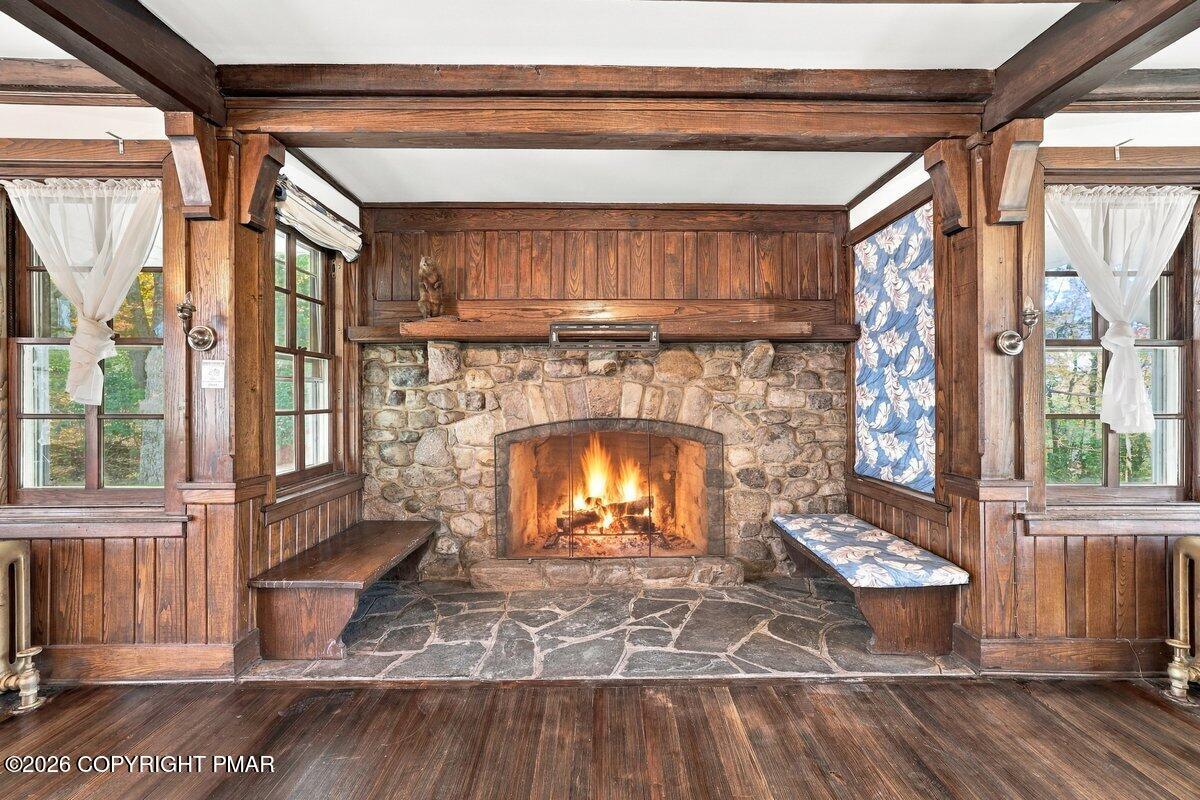
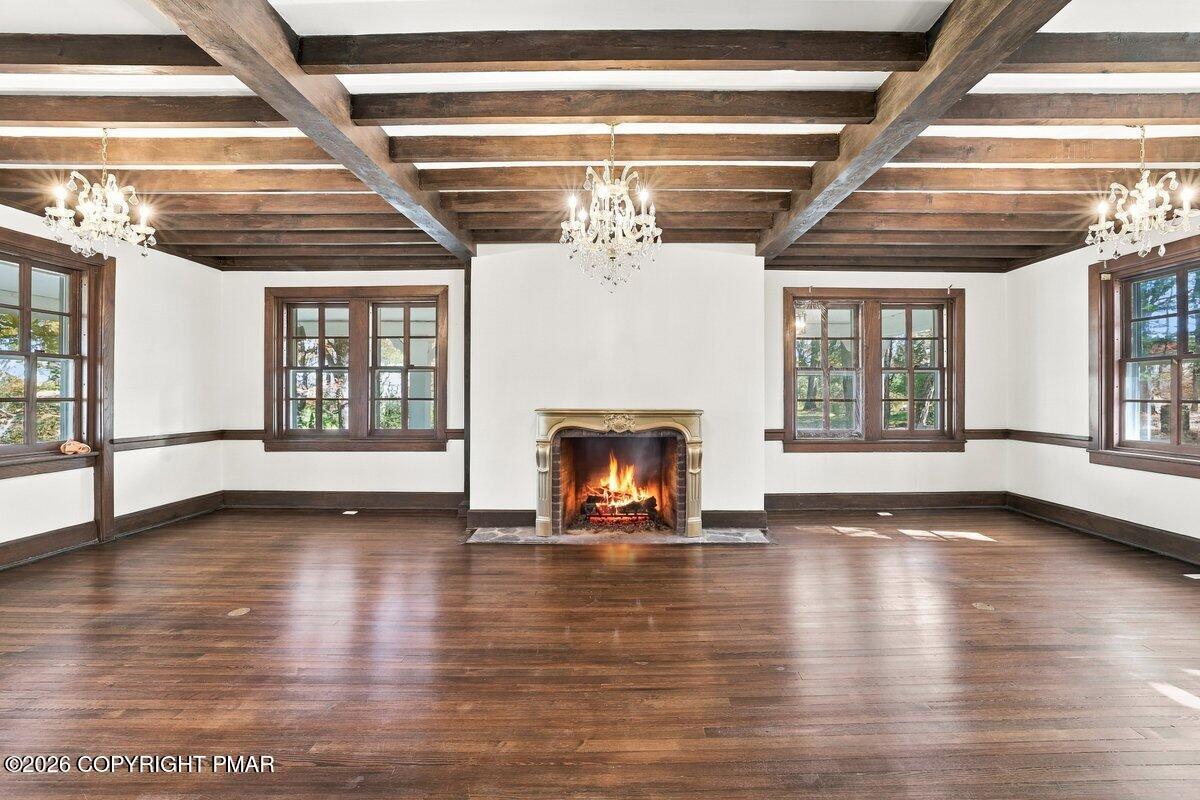
Rich wood floors and exposed ceiling beams frame a classic fireplace in this refined space.
Rich wood floors and exposed ceiling beams frame a classic wood-burning fireplace.
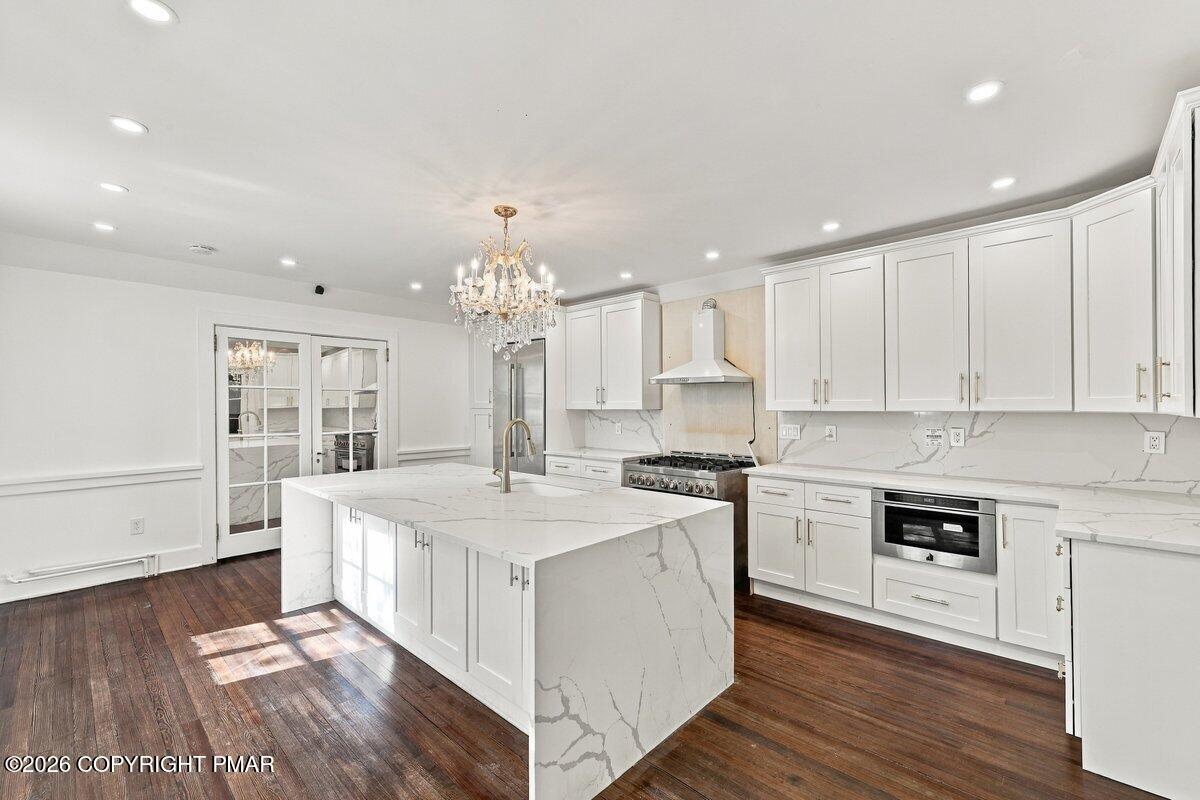
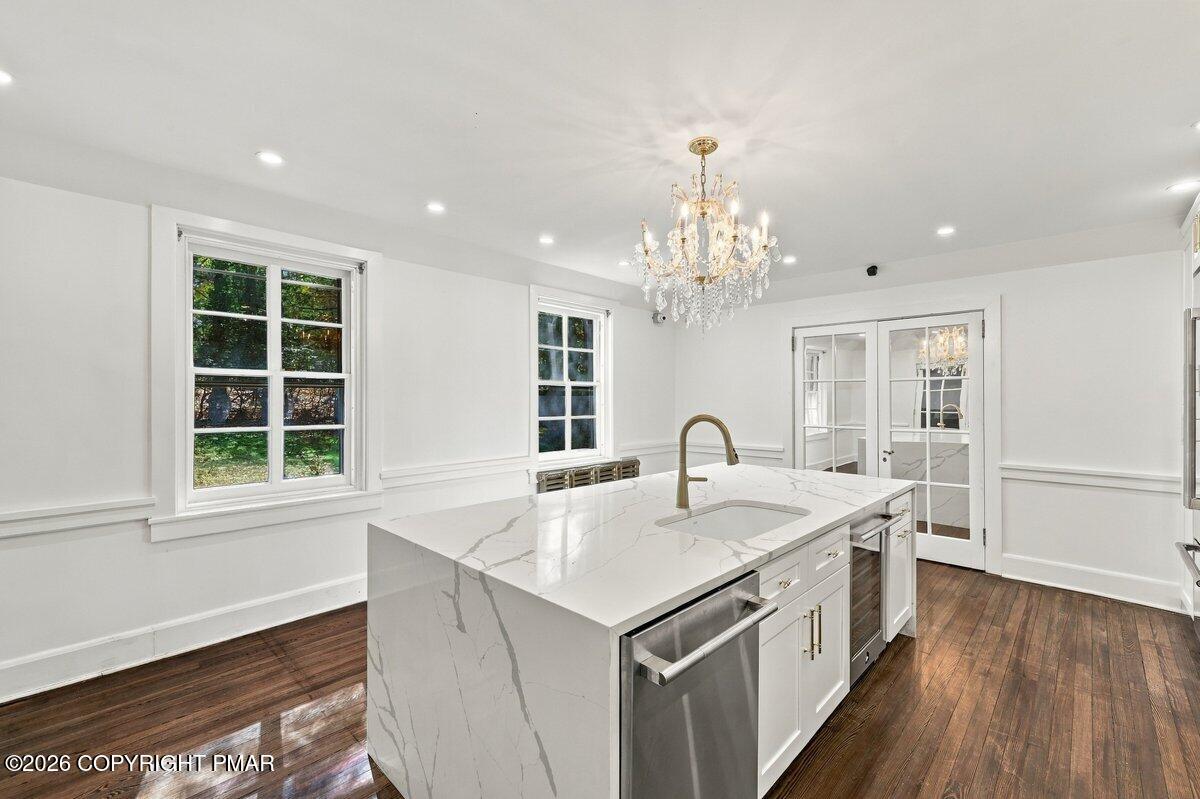
Rich hardwood floors contrast beautifully with sleek stone counters and an elegant central island.
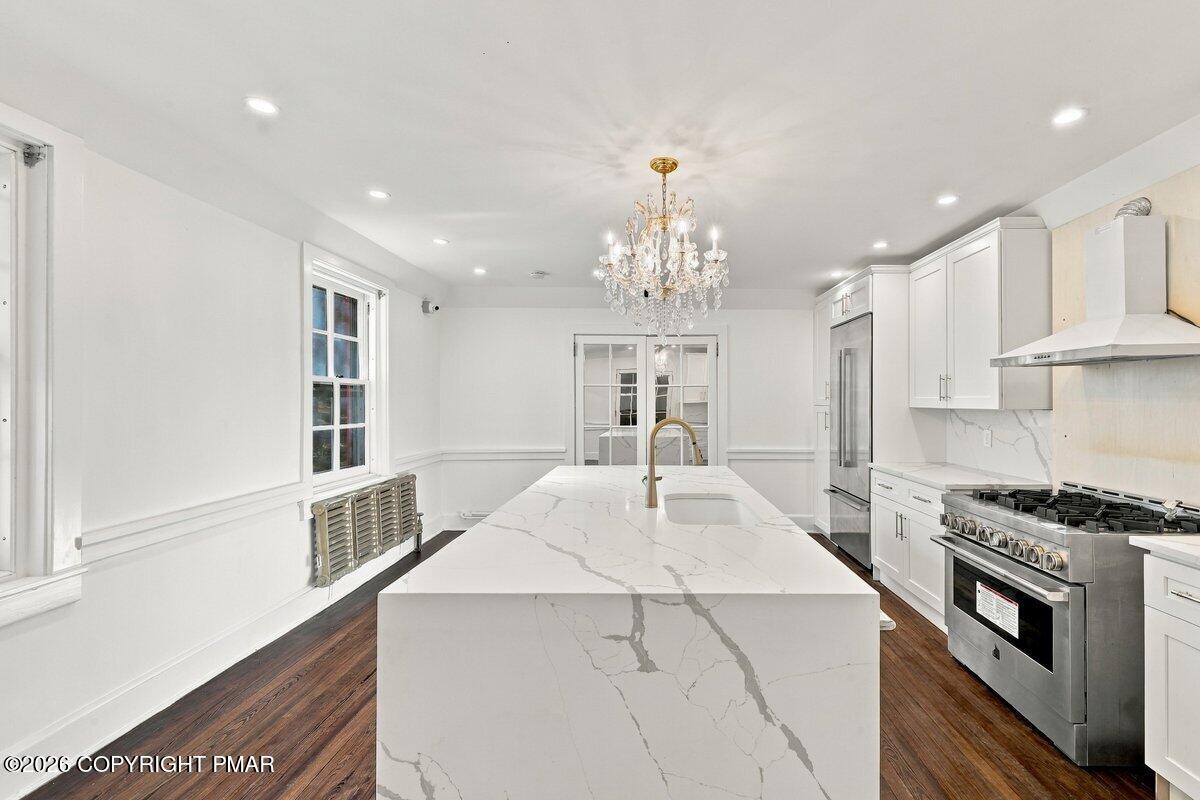
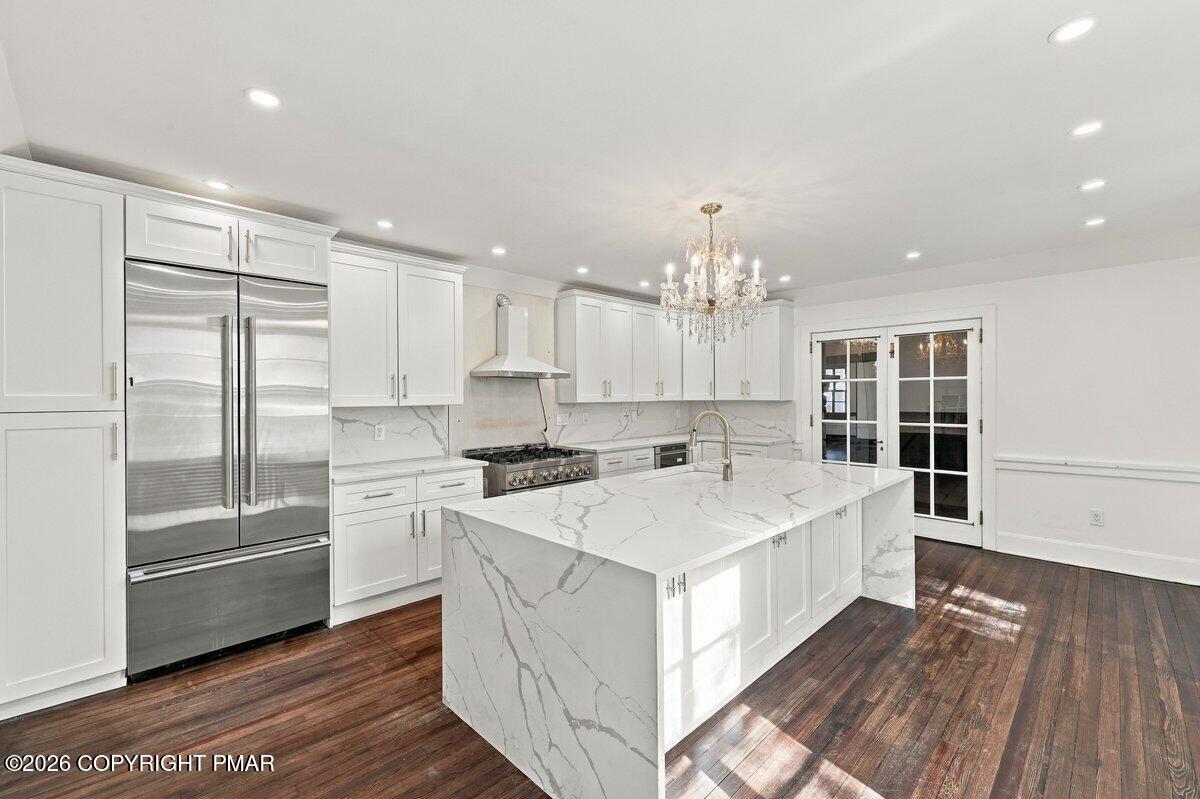
Rich hardwood floors contrast beautifully with a grand waterfall island and a classic crystal chandelier.
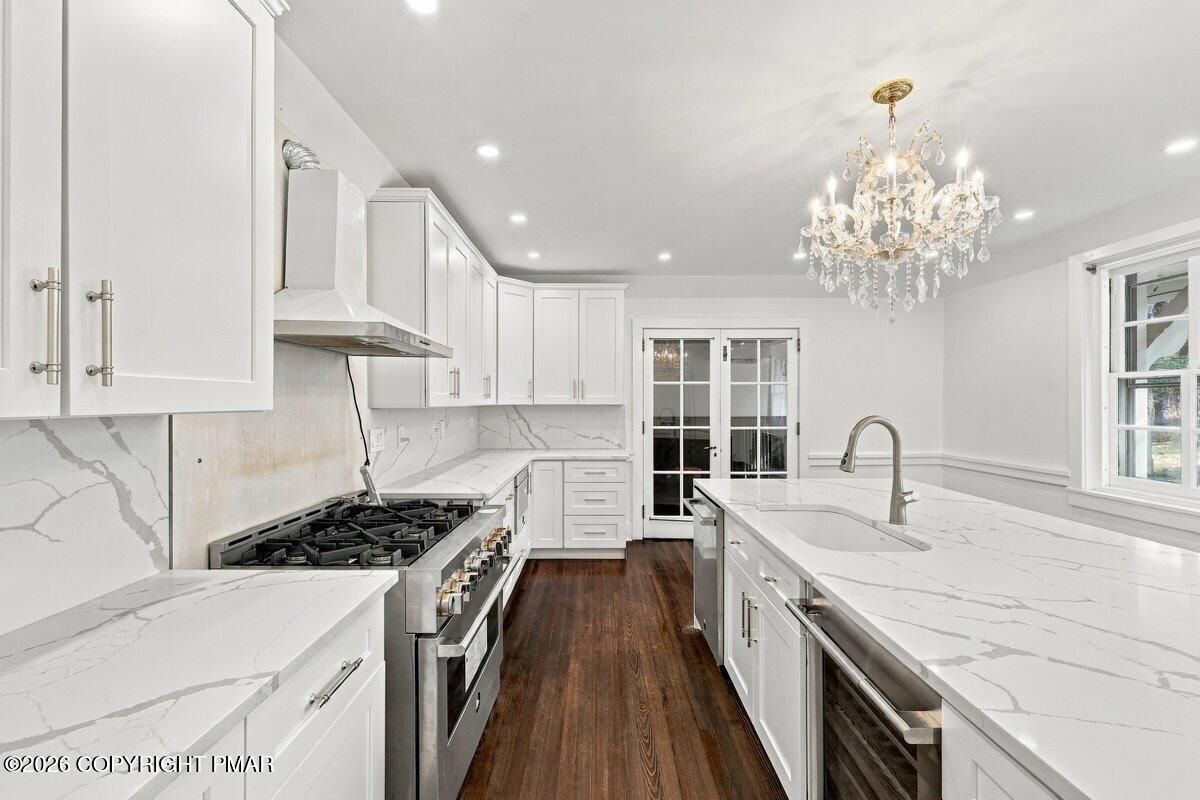
Polished stone surfaces and classic cabinetry elevate this open-concept culinary space.
Hardwood floors and elegant quartz countertops anchor this updated culinary space with a central island.
Rich hardwood floors contrast with clean white walls and a stone-wrapped central island.
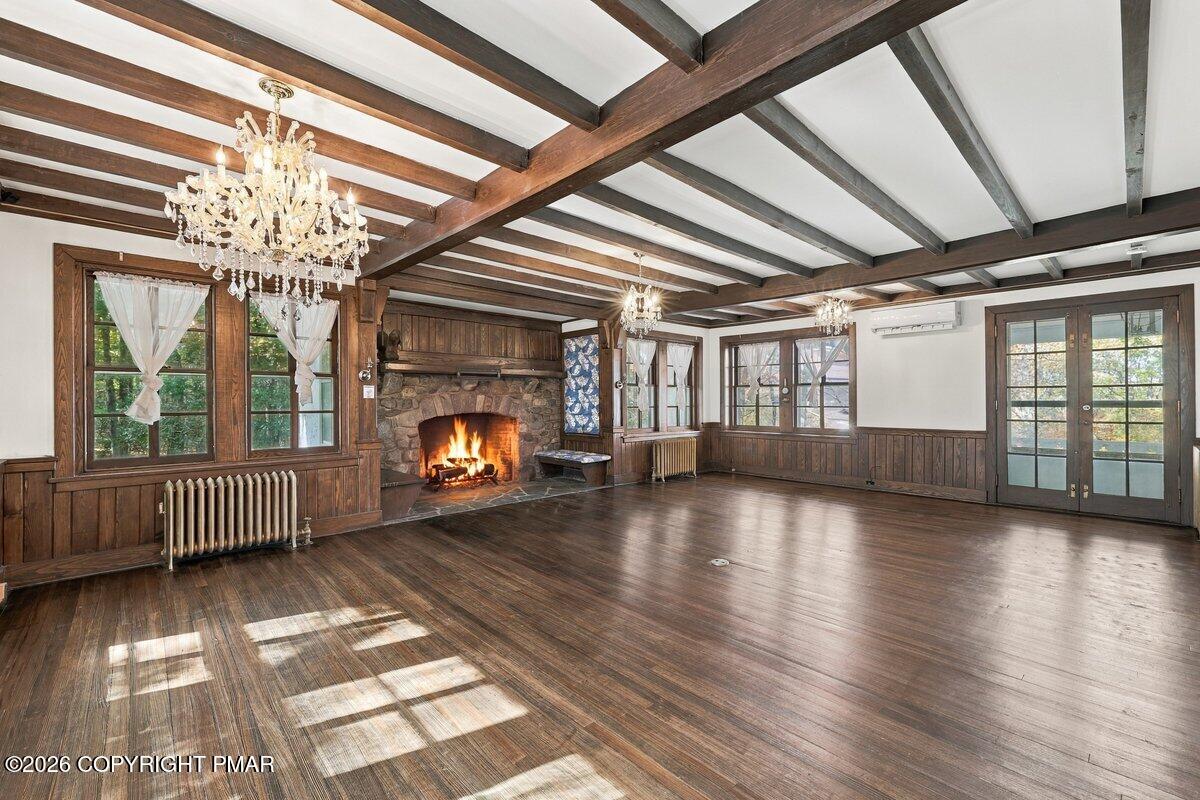
Exposed ceiling beams and a stone fireplace anchor this warm, wood-floored great room.
Exposed ceiling beams and rich wood wainscoting anchor this expansive, light-filled gathering space.
Rich wood paneling and stone masonry frame a warm, wood-burning hearth alcove.
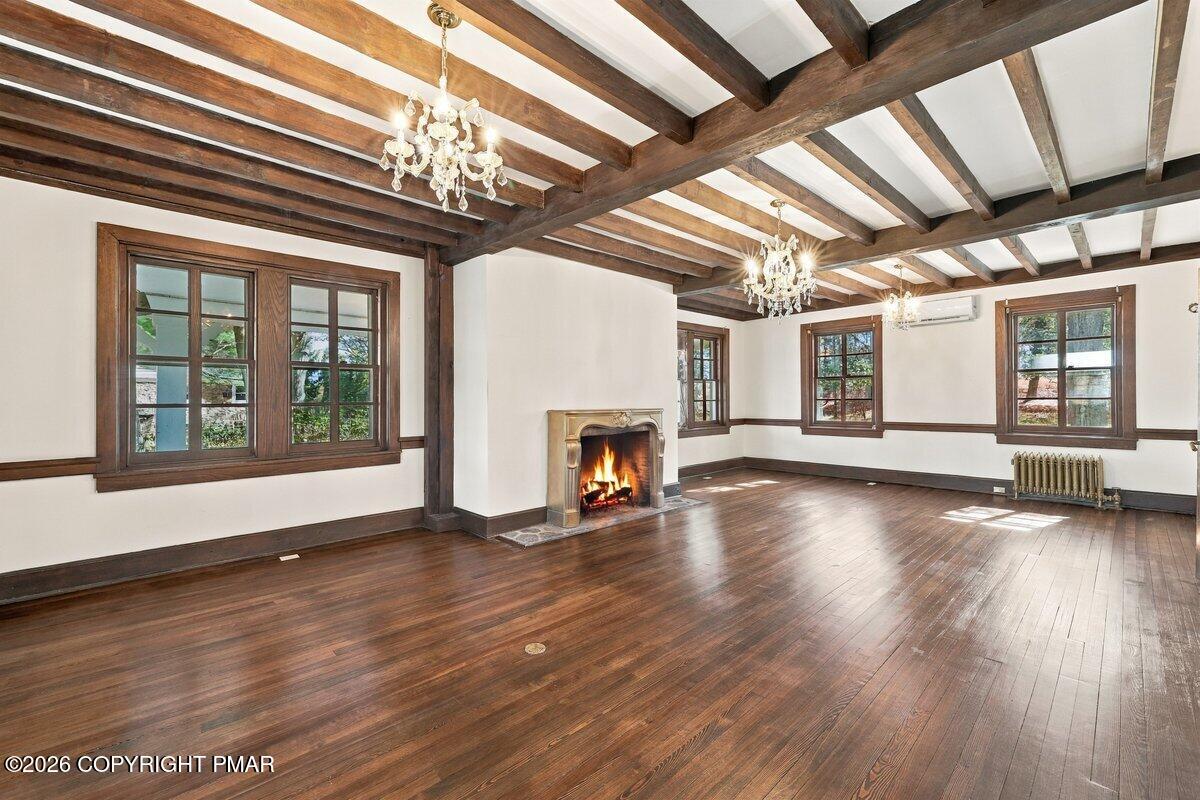
Rich hardwood flooring complements the dramatic beamed ceiling and classic central fireplace in this spacious room.
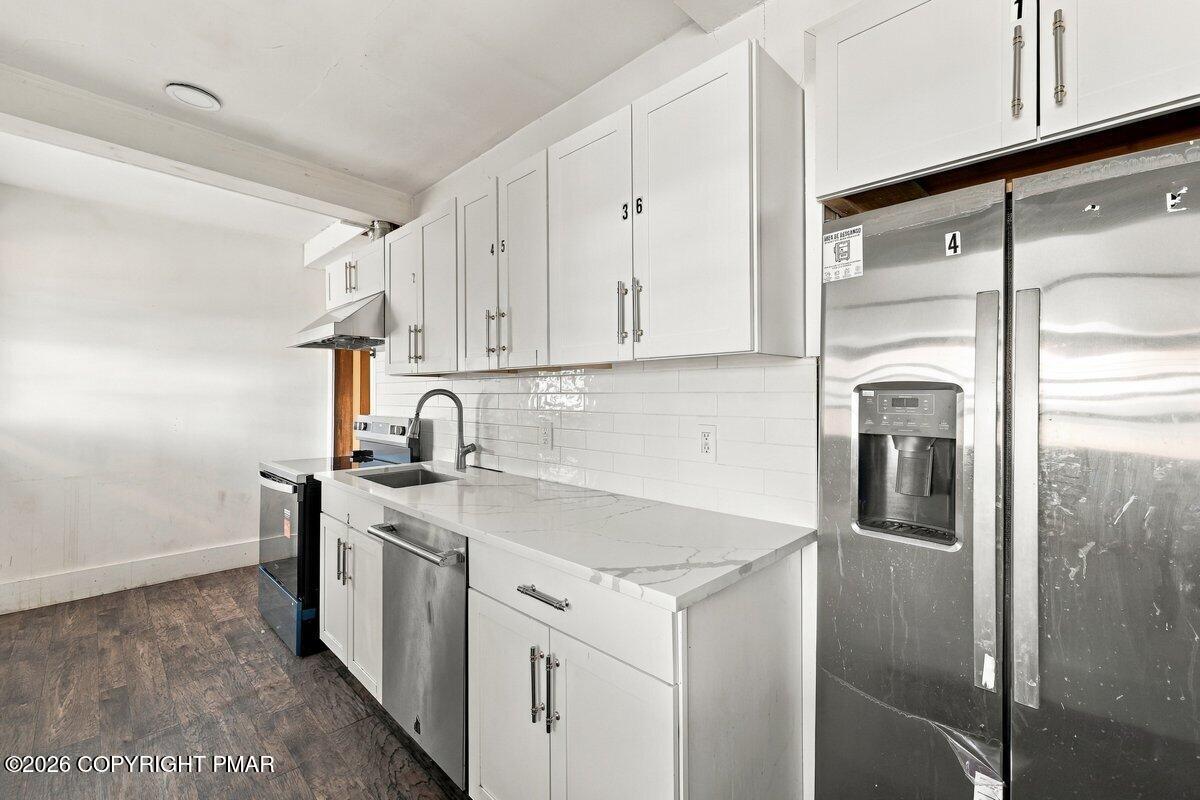
Crisp white cabinetry pairs with stone countertops and stainless steel appliances in this efficient kitchen.
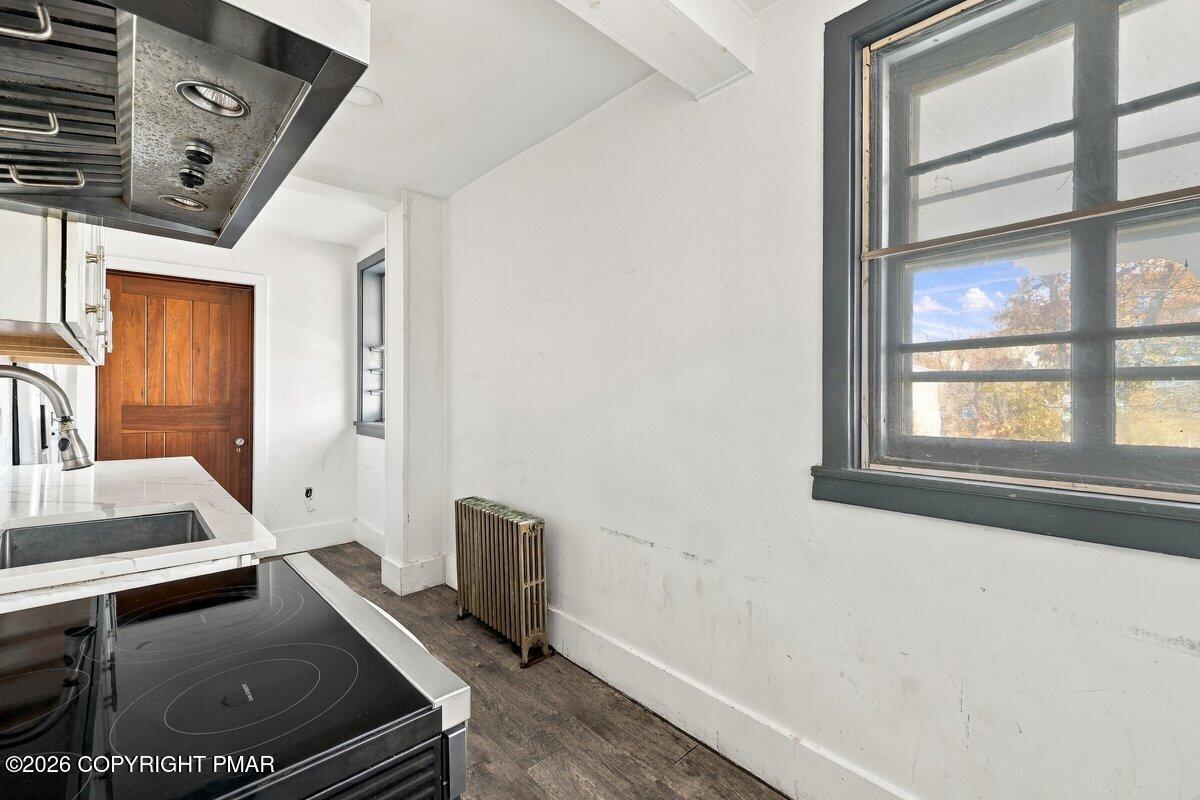
Sunlight streams through the wood-framed window into this functional kitchen featuring rich wood flooring.
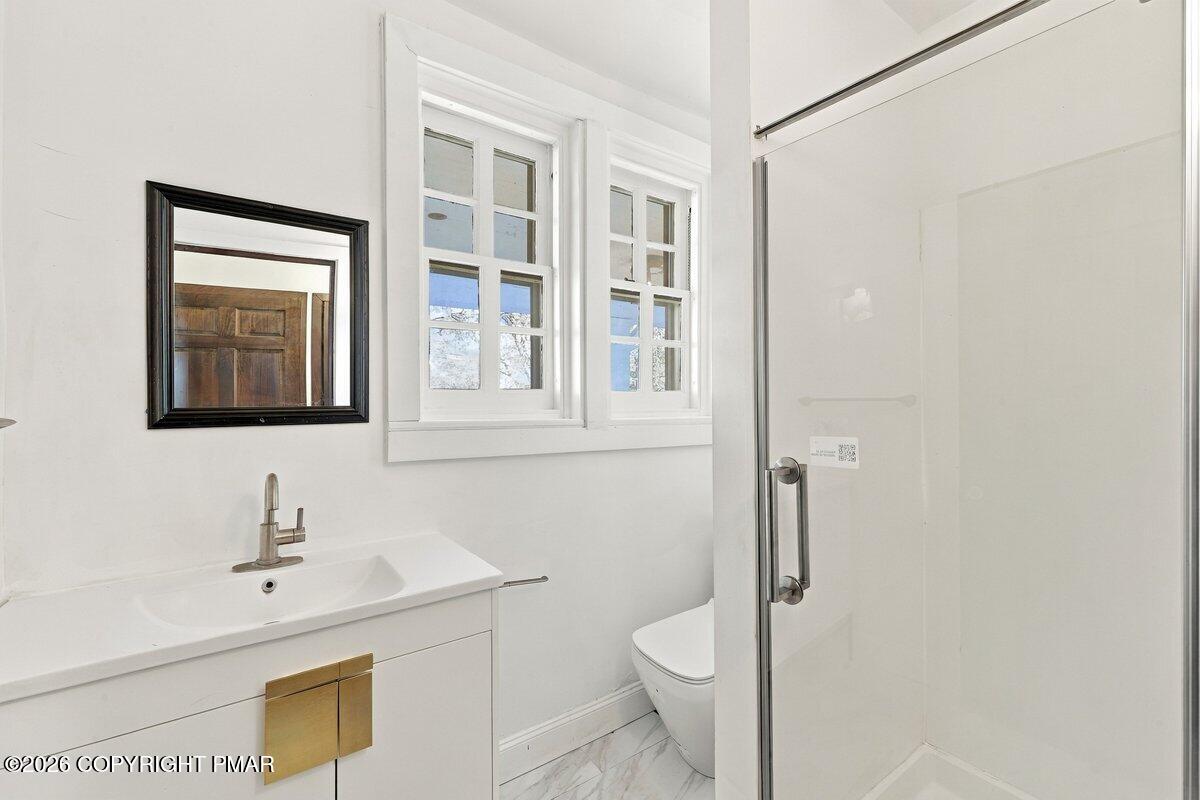
Clean lines and classic windows define this refreshed bathroom with a glass-enclosed shower.
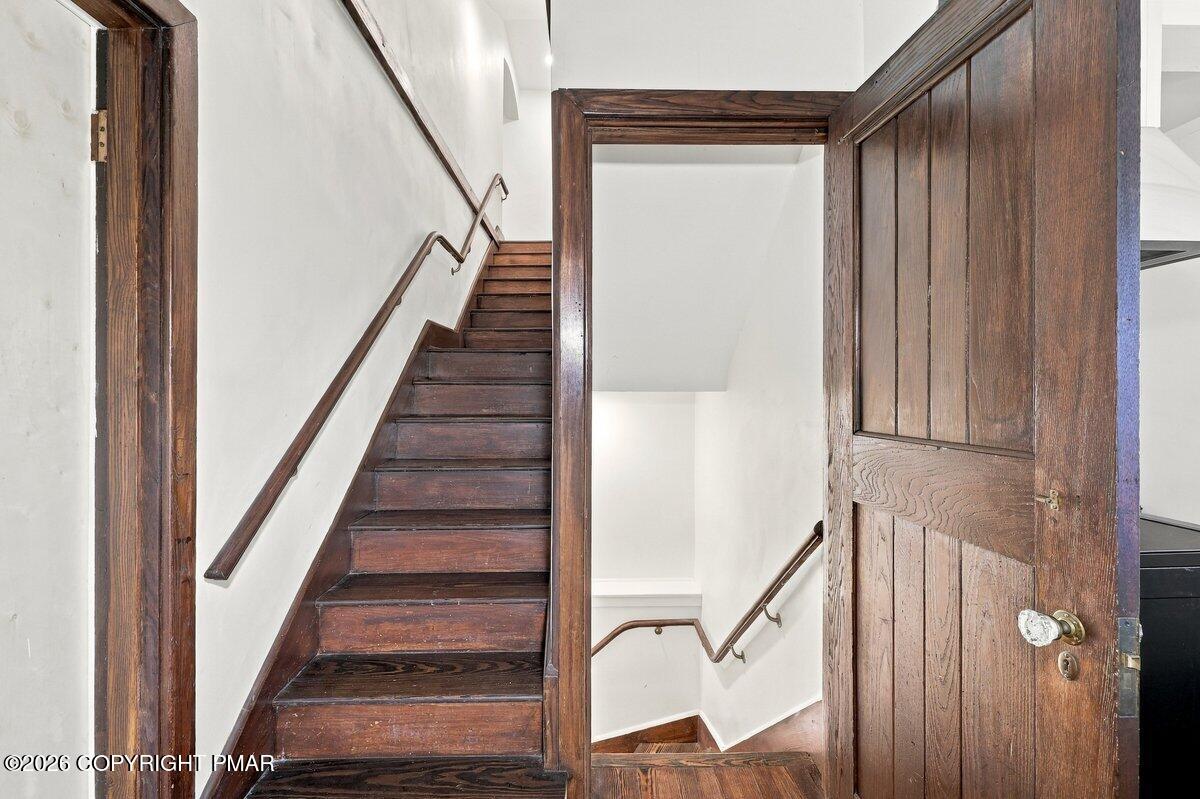
Rich wood stairs and matching doorways highlight this multi-level entryway.
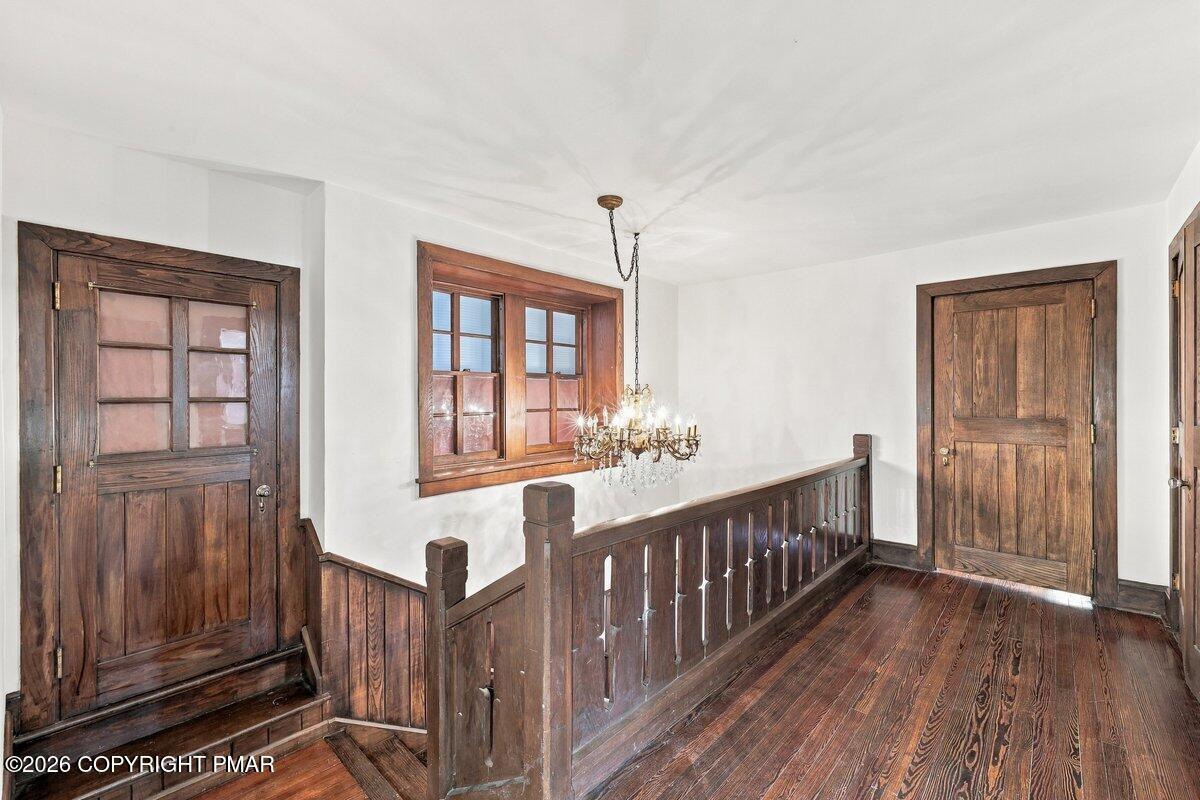
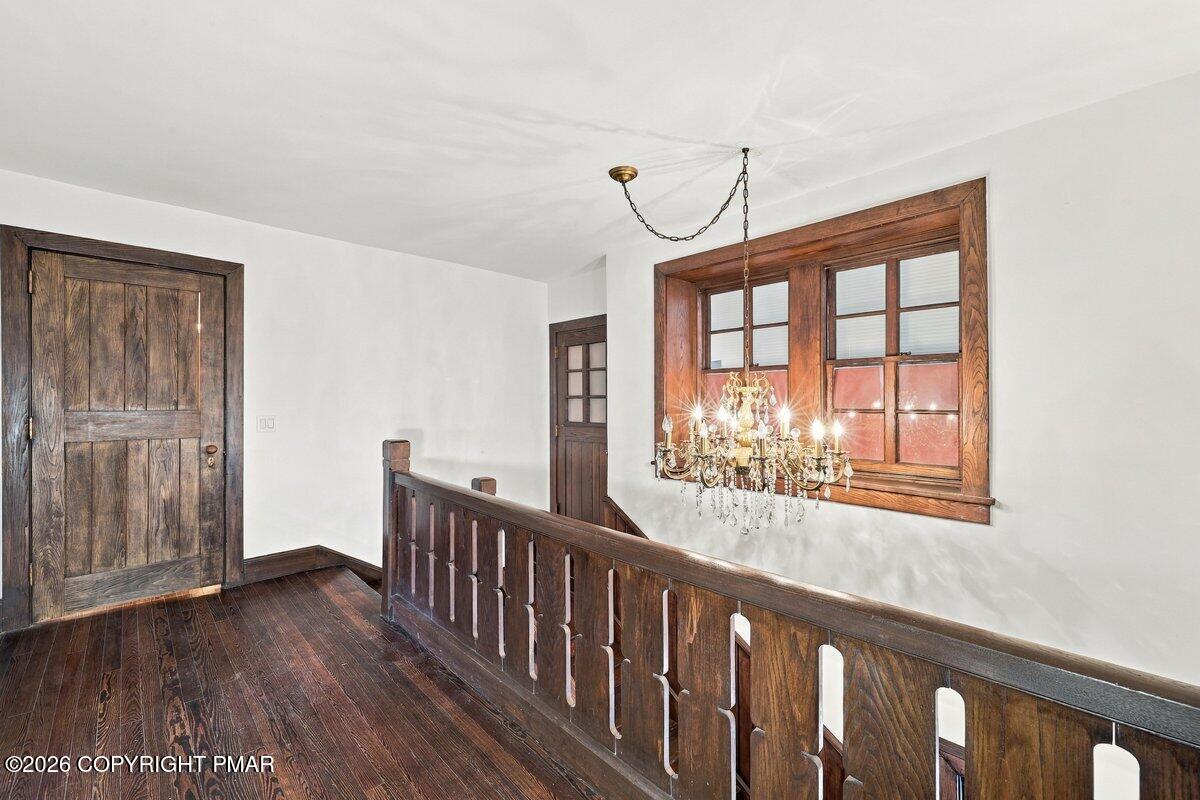
Rich wood floors and detailed matching trim define this historic upper landing space.
Rich wood floors and a classic balustrade frame this welcoming upper level landing.
Rich hardwood flooring complements the dramatic beamed ceiling and classic central fireplace in this spacious room.
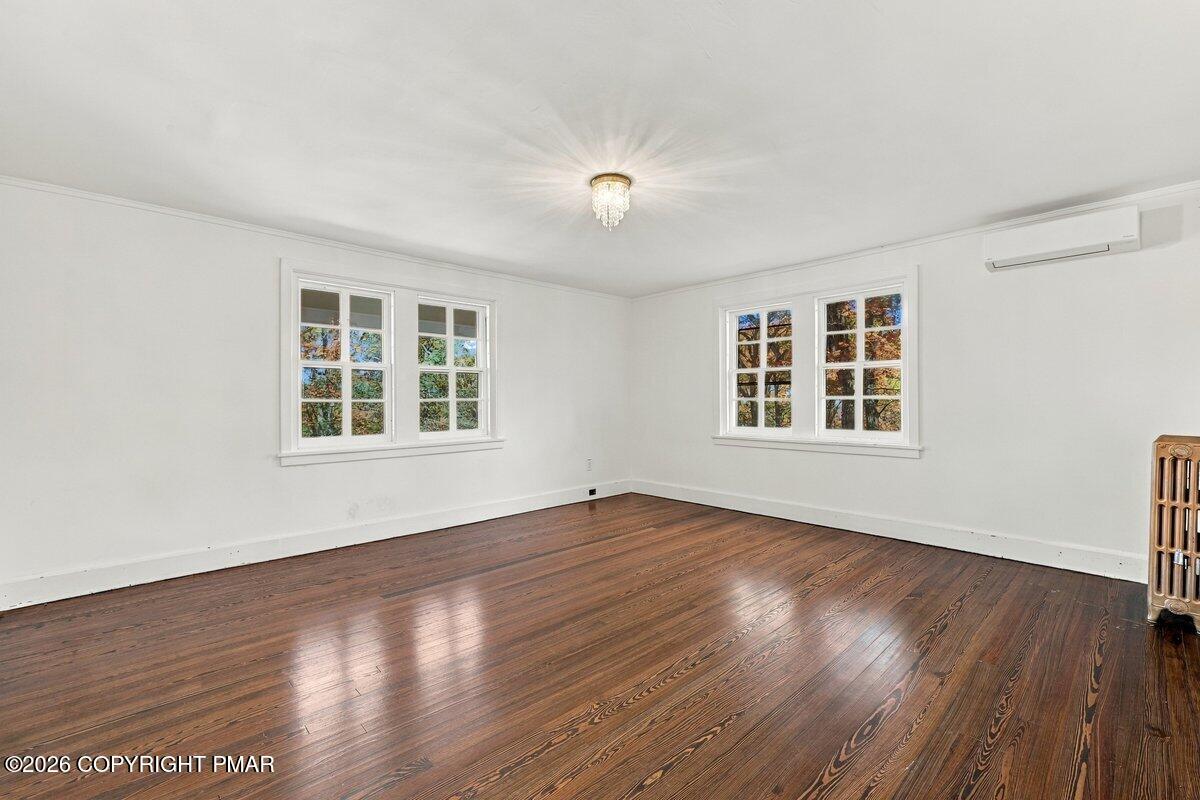
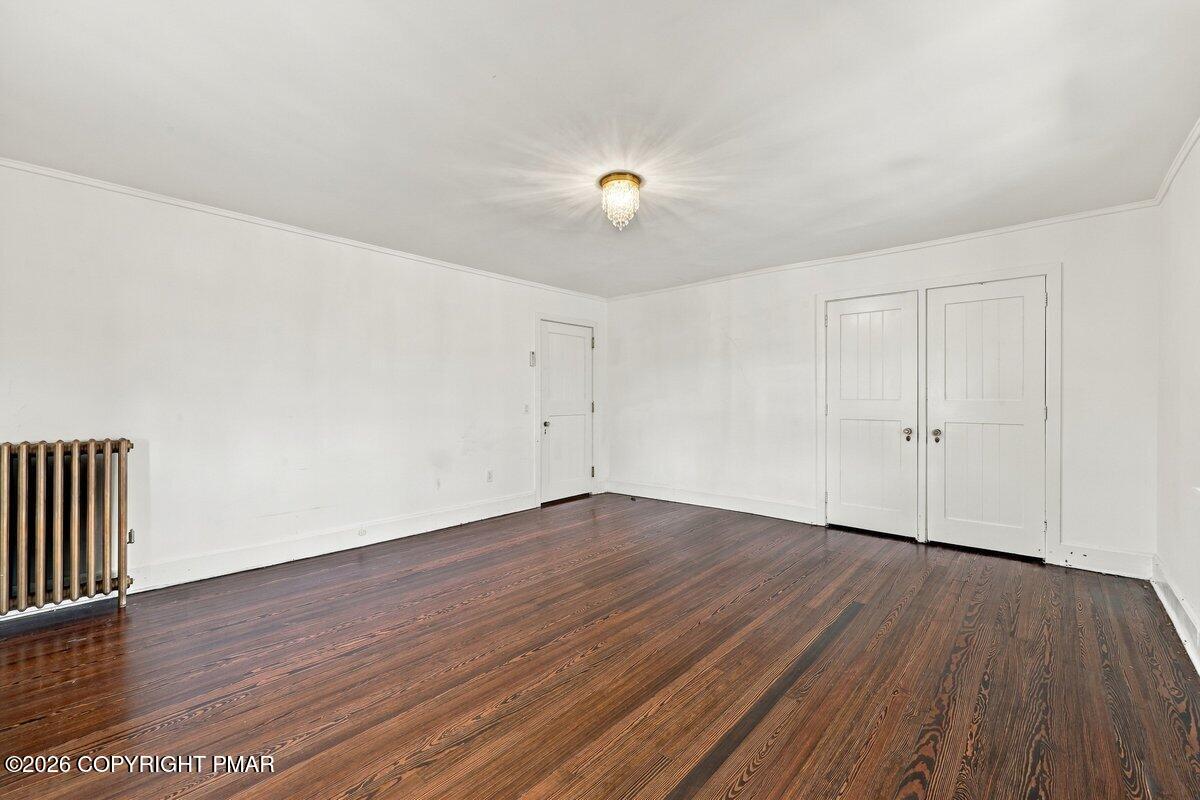
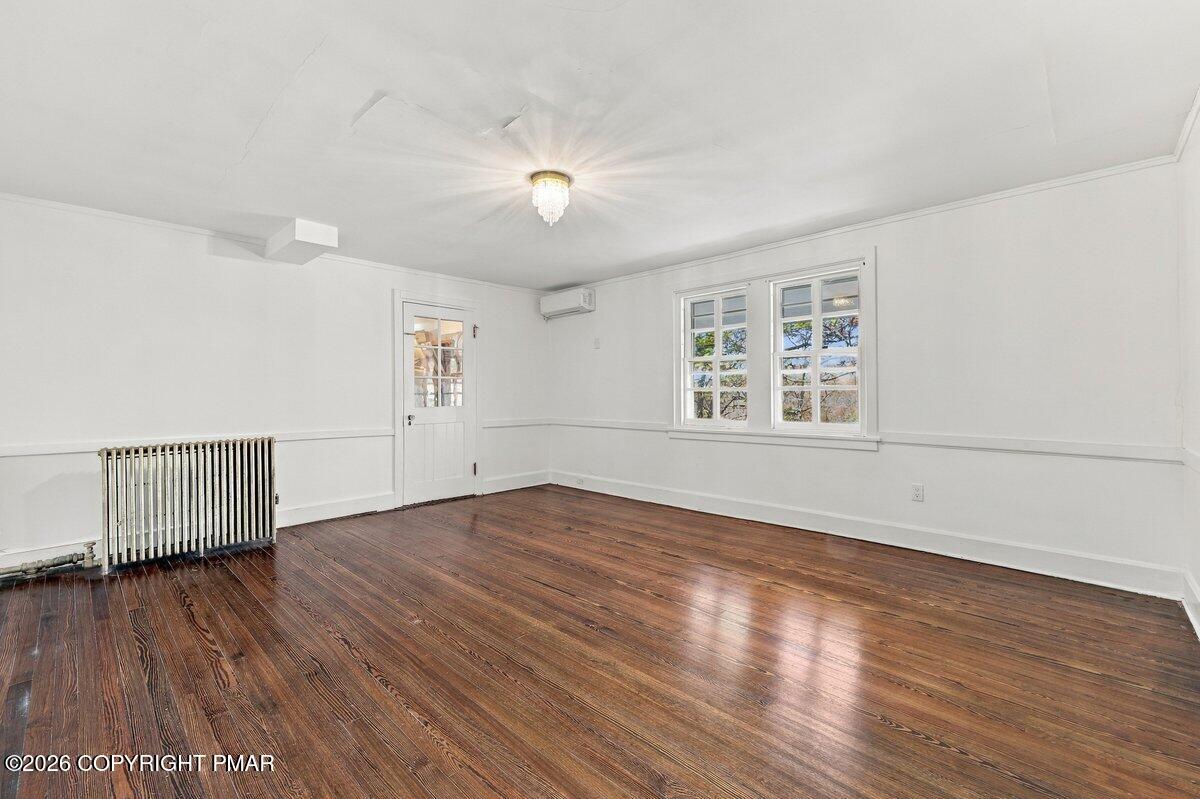
Warm hardwood floors and classic multi-pane windows anchor this versatile, light-filled living space.
Gleaming hardwood floors run throughout this versatile interior space featuring vintage radiator details.
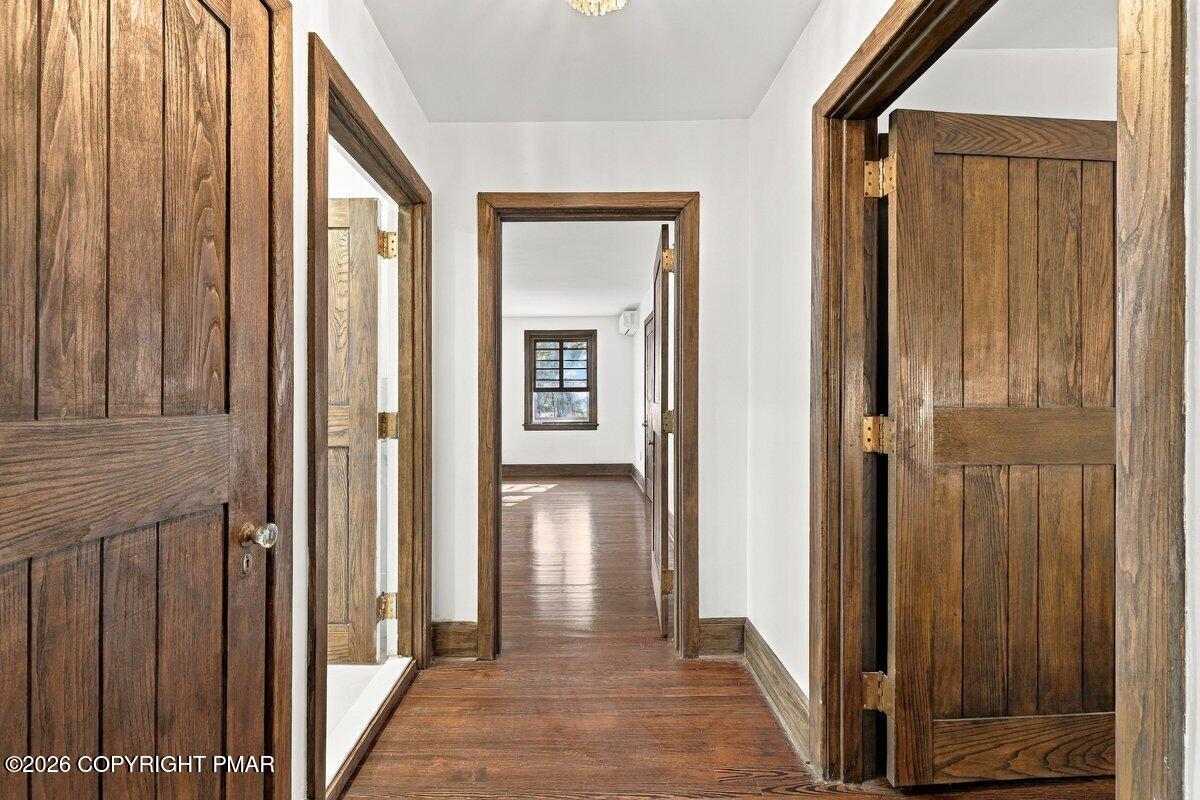
Rich wood trim and matching paneled doors frame this central hallway with polished hardwood floors.
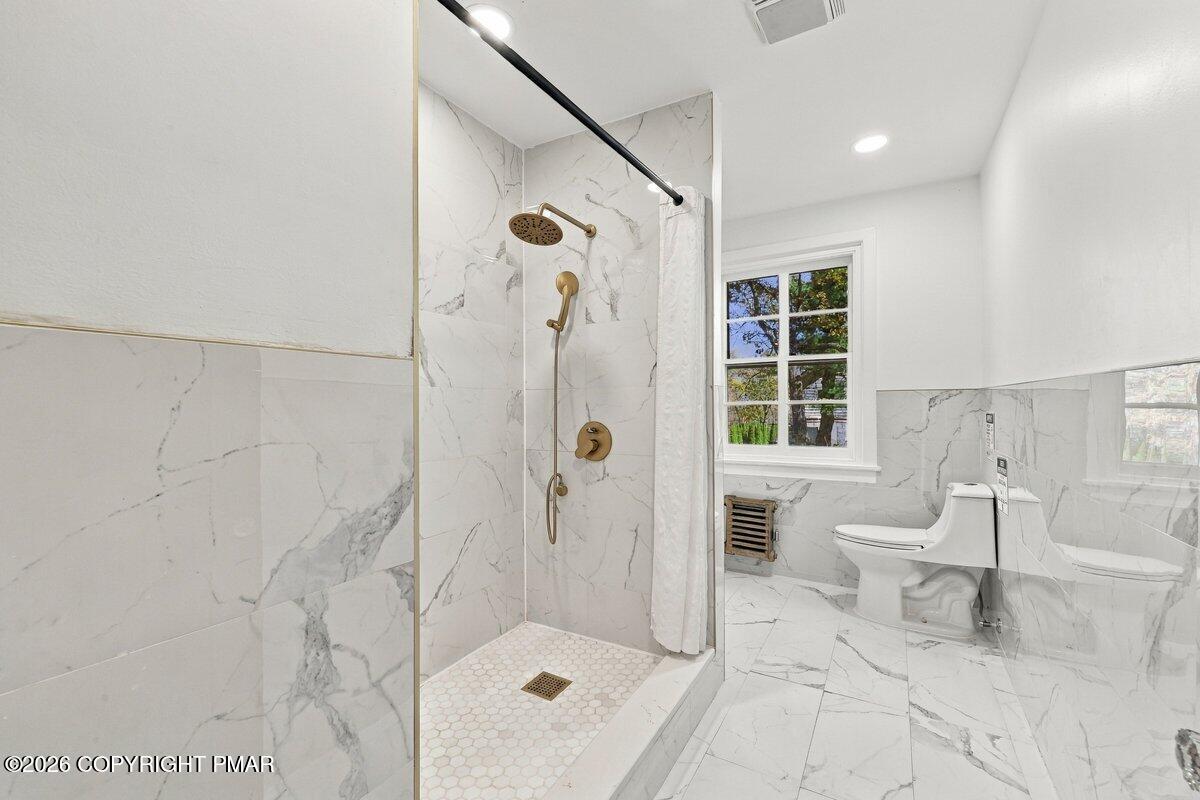
Elegant marble-patterned tile runs from the walk-in shower across the entire floor.
Elegant bathroom features marble tile details and a large window overlooking the grounds.
Rich wood floors and matching trim frame this versatile room illuminated by classic multi-pane windows.
Rich wood floors and matching trim frame this versatile room illuminated by classic multi-pane windows.
Rich wood floors and matching trim frame this versatile room illuminated by classic multi-pane windows.
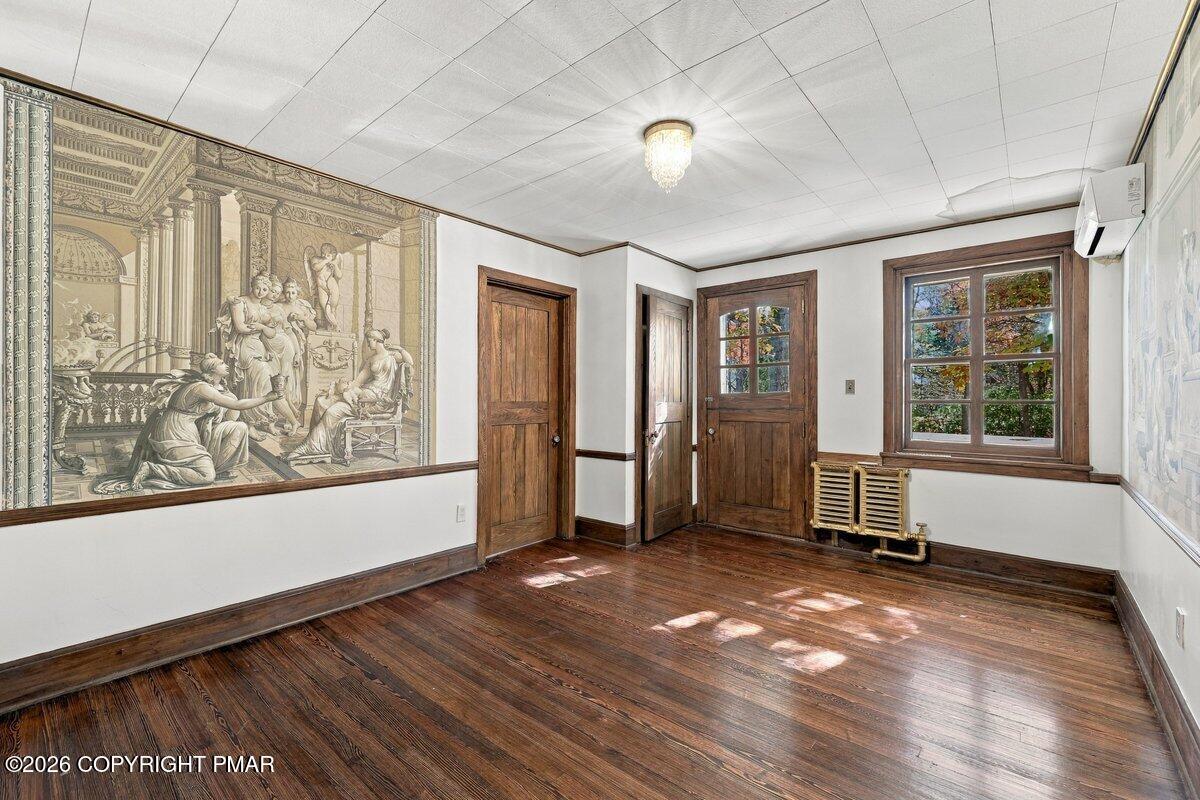
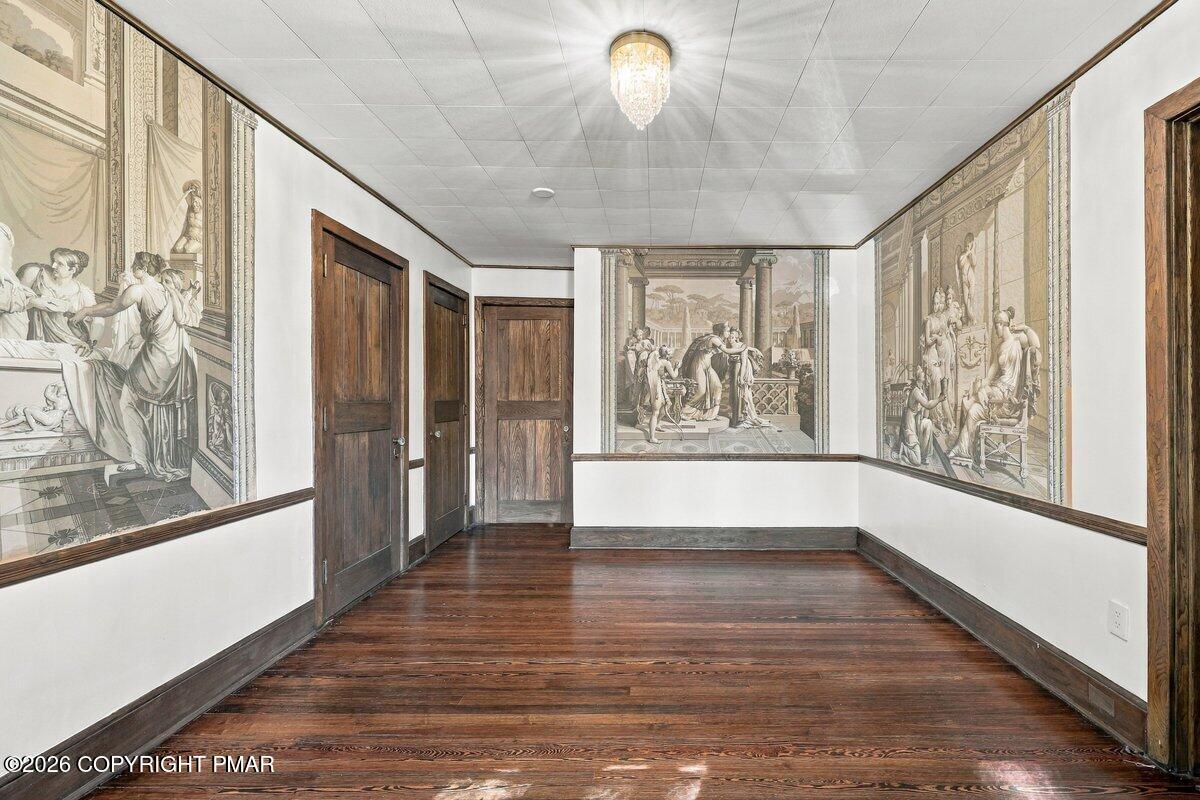
Rich wood floors and classic wall murals define this unique, character-filled entry space.
Ornate classical wall murals and rich wood floors define this unique architectural space.
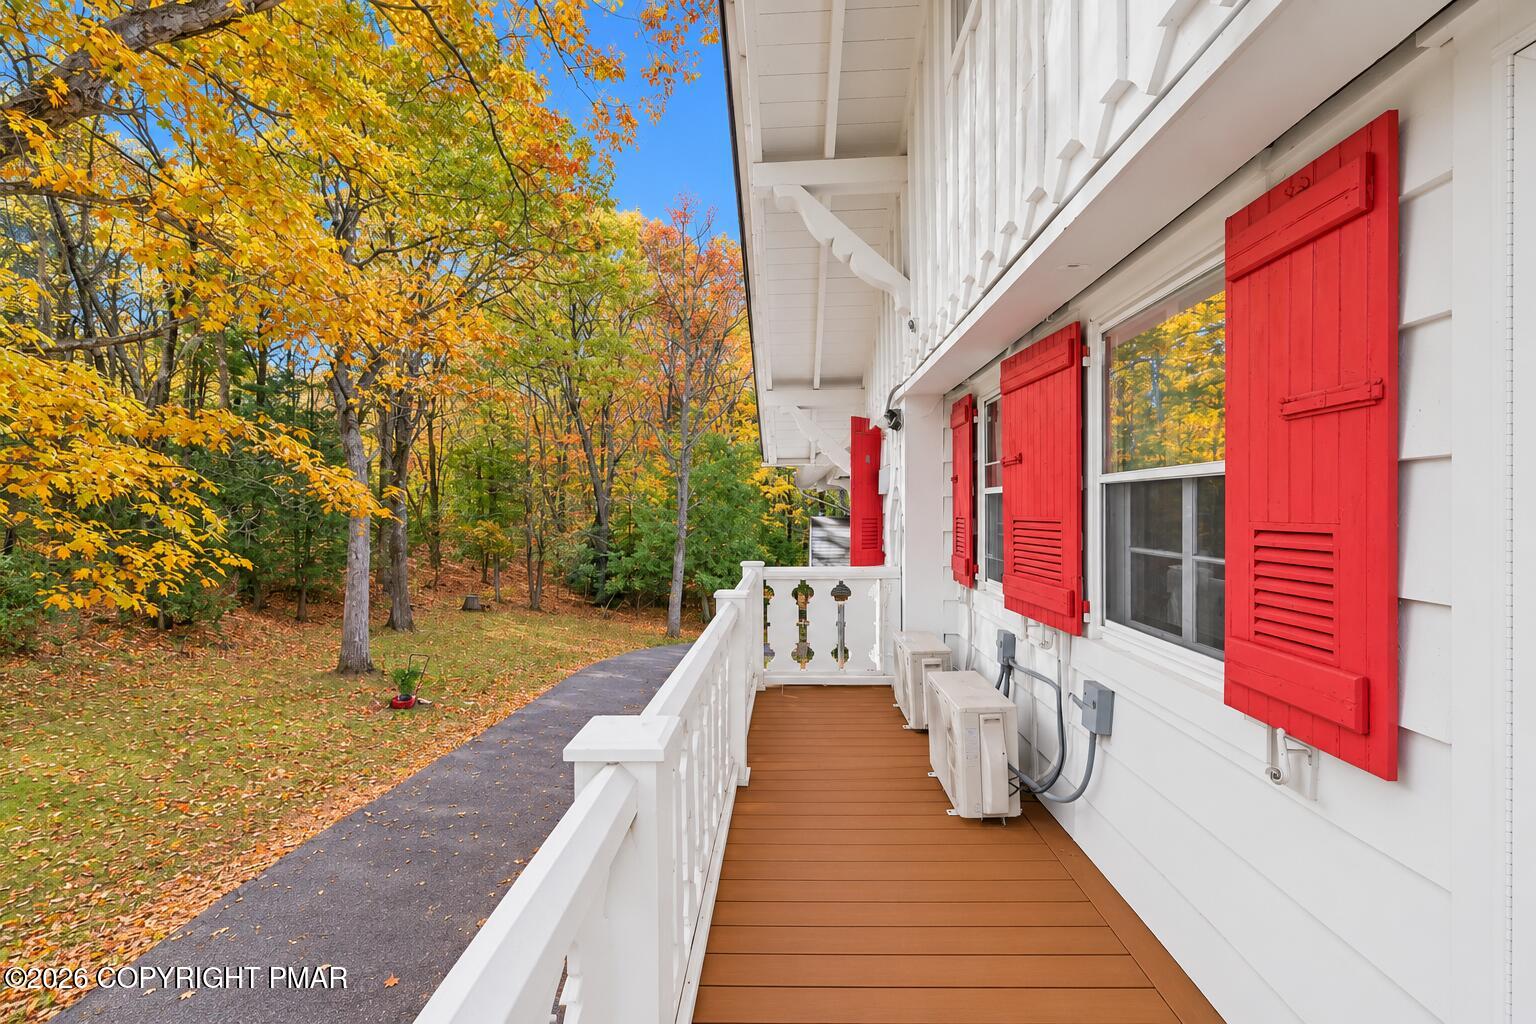
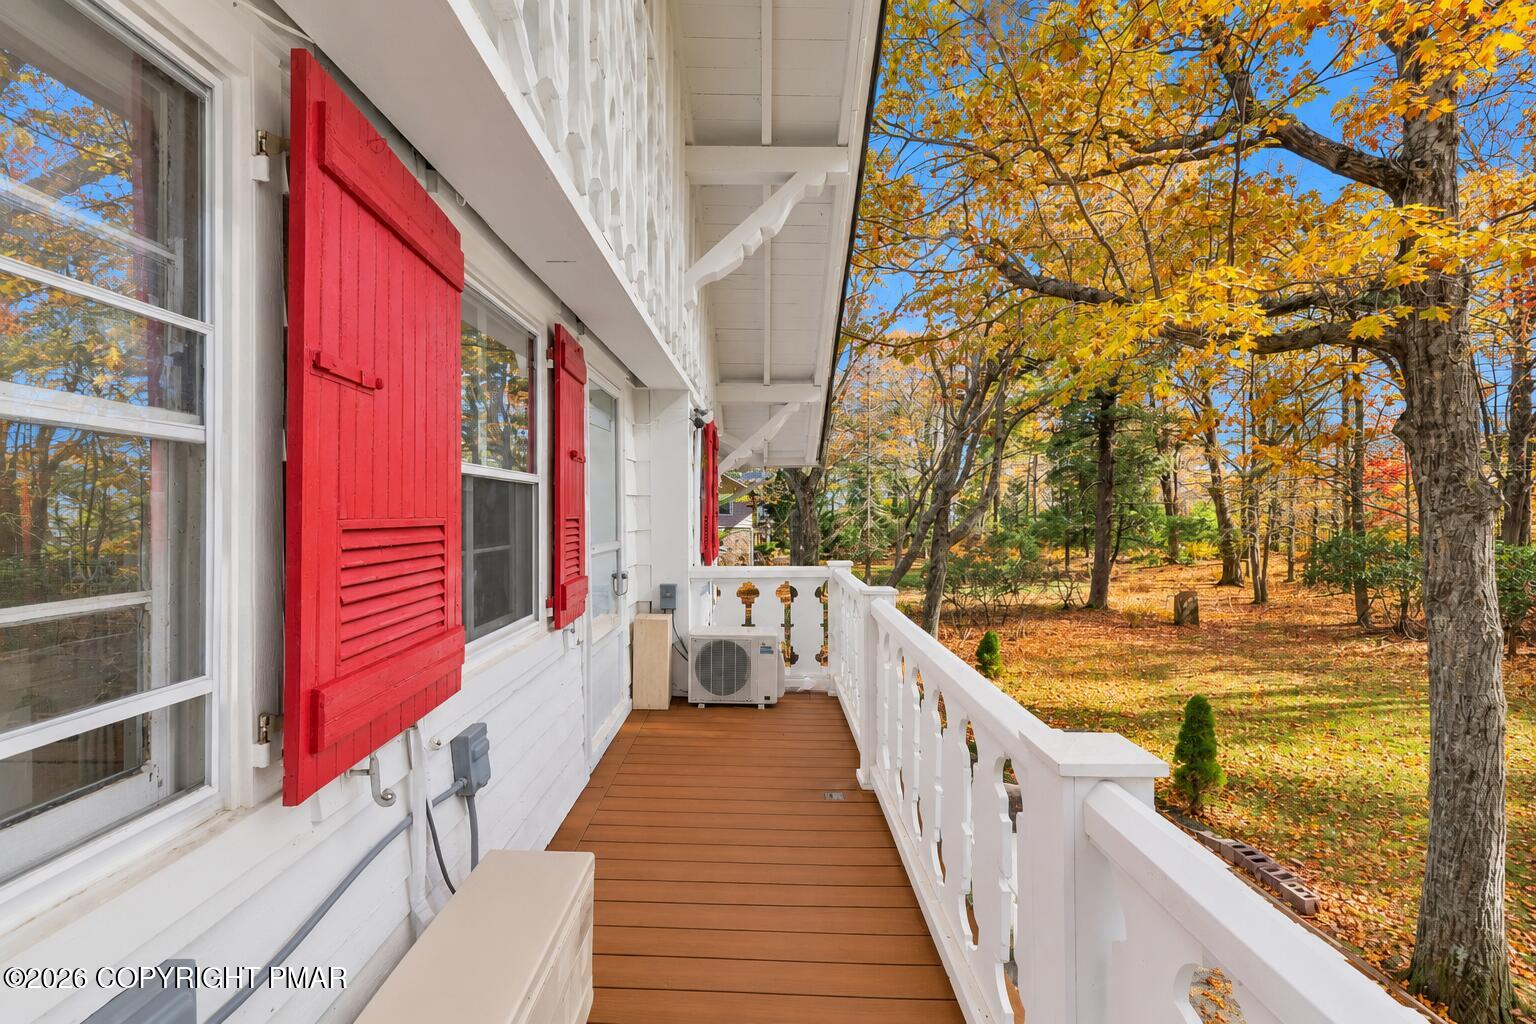
An elevated balcony looks out onto a serene wooded yard surrounded by mature trees.
An elevated wooden balcony overlooks a peaceful, tree-lined yard with mature foliage.
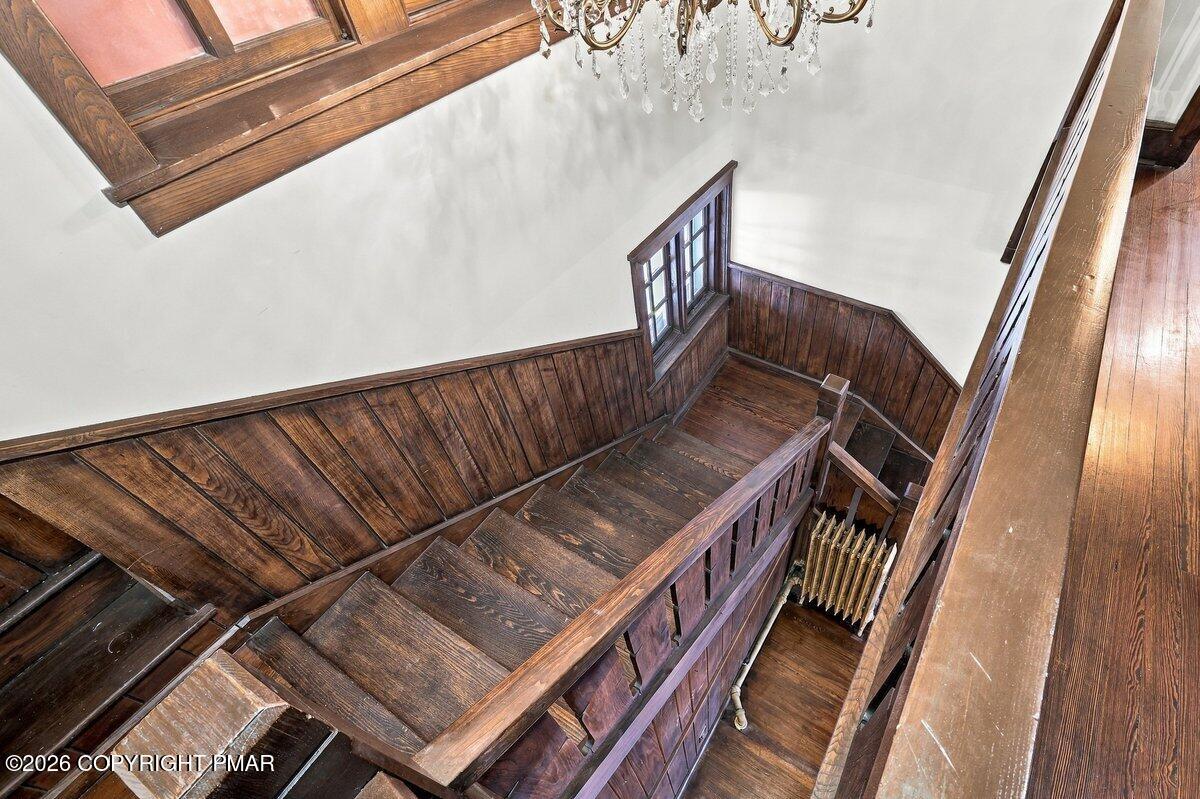
A beautifully preserved historic staircase showcasing rich original hardwood treads, intricate wood balustrades, raised-panel wainscoting, and substantial millwork. An elegant crystal chandelier, vintage cast-iron radiator, and natural light highlight the estate’s timeless craftsmanship and architectural character.
Elegant marble tile highlights a modern bath complete with premium gold-tone fixtures.
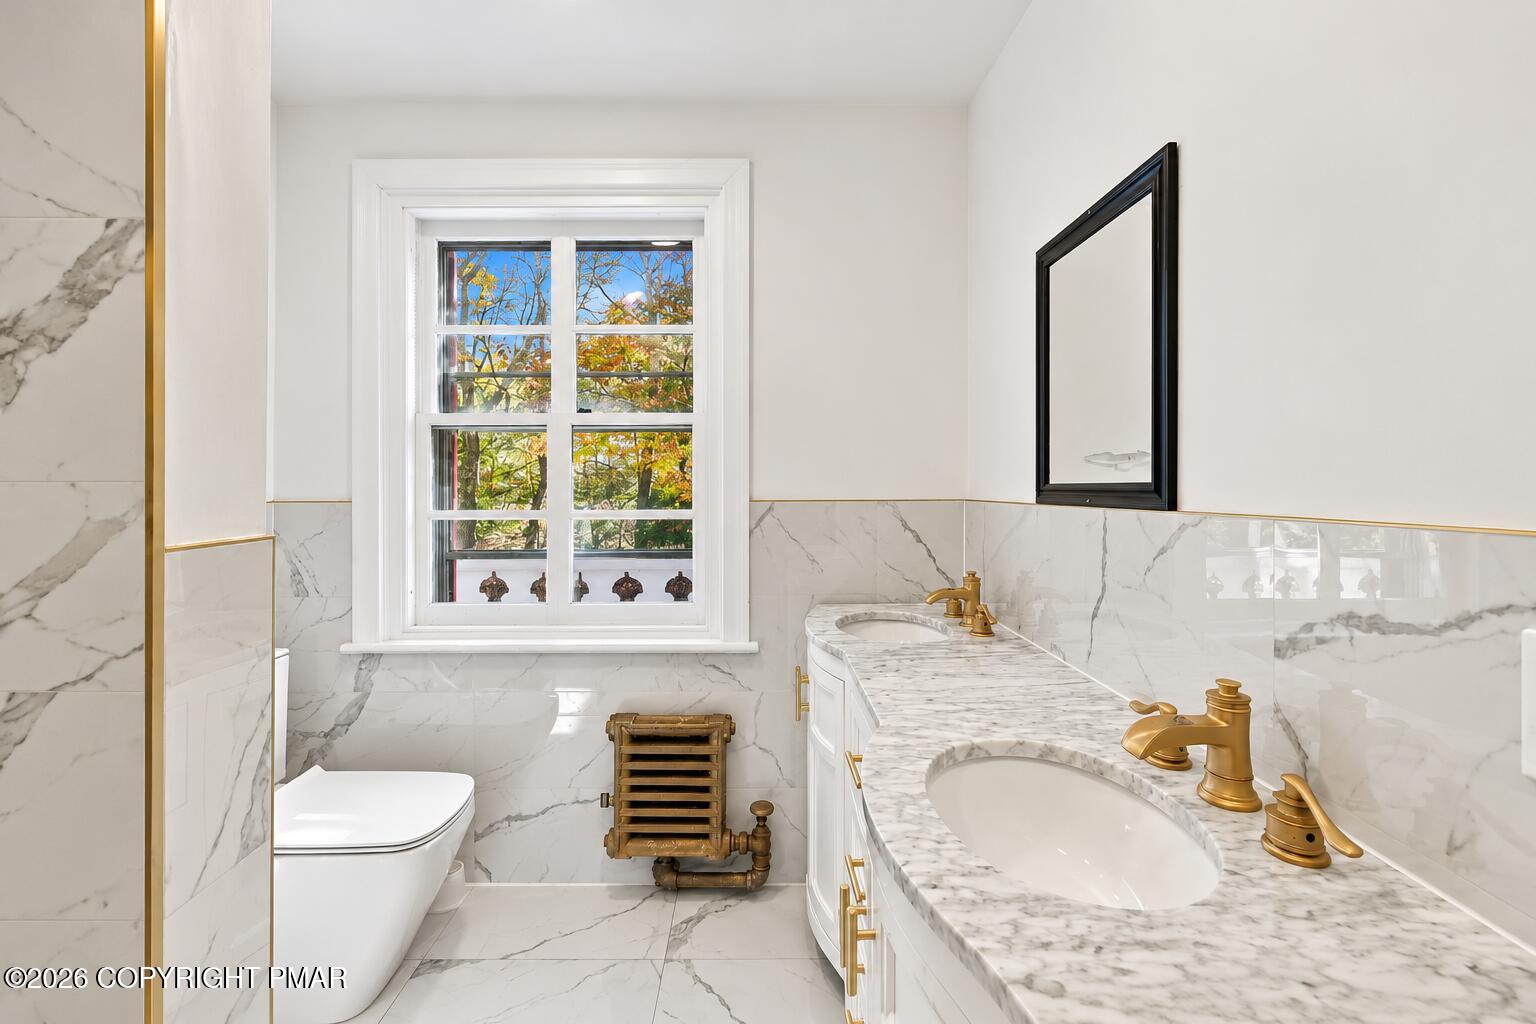
Elegantly finished marble tile and brass fixtures line this bright bathroom with courtyard views.
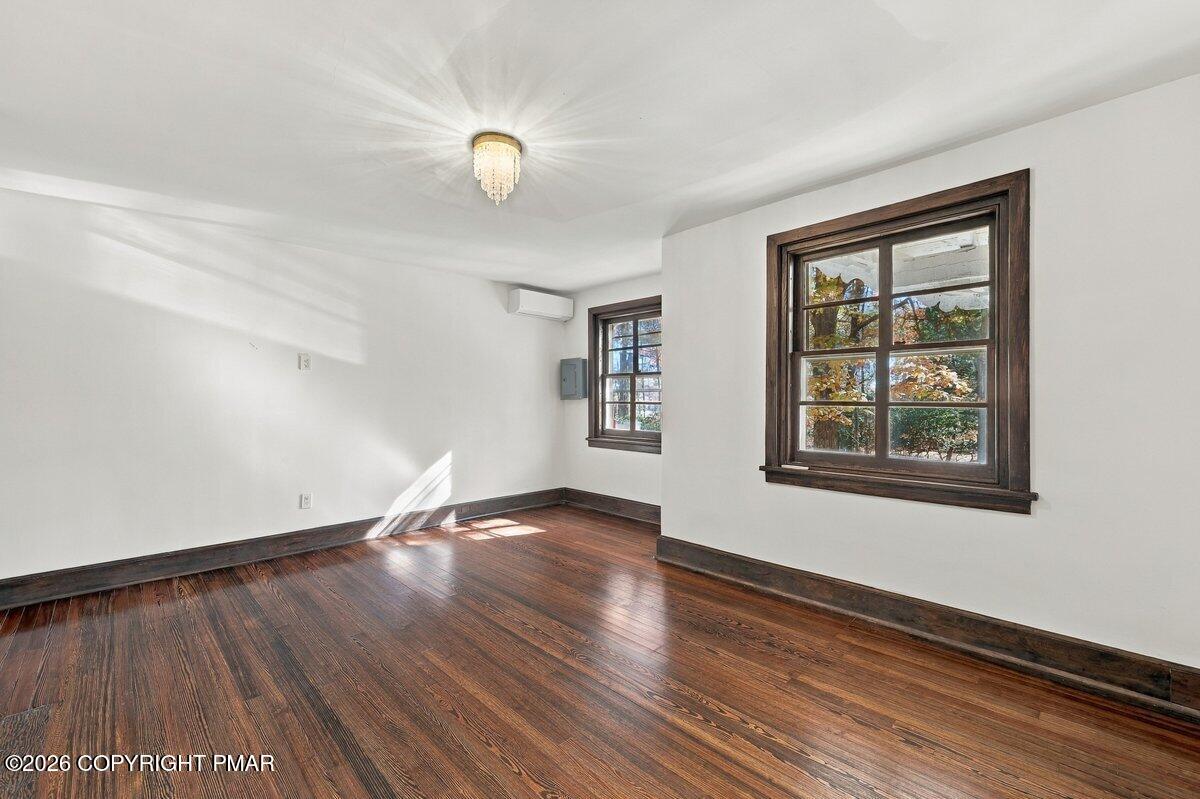
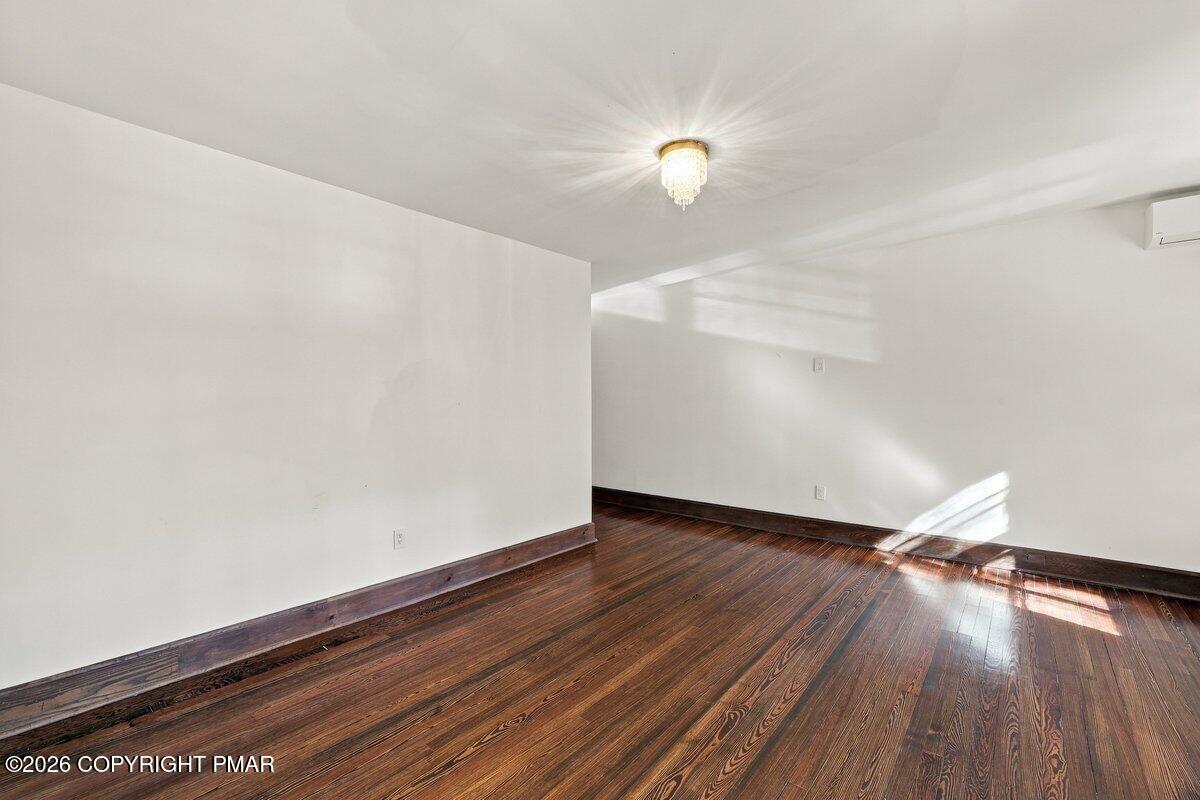
Warm hardwood floors and dark wood trim define this versatile, light-filled room.
Warm hardwood floors and dark wood trim define this versatile, light-filled room.
Rich hardwood flooring and classic wall molding define this versatile, open living space.
Polished hardwood floors and a brick fireplace define this classic interior space.
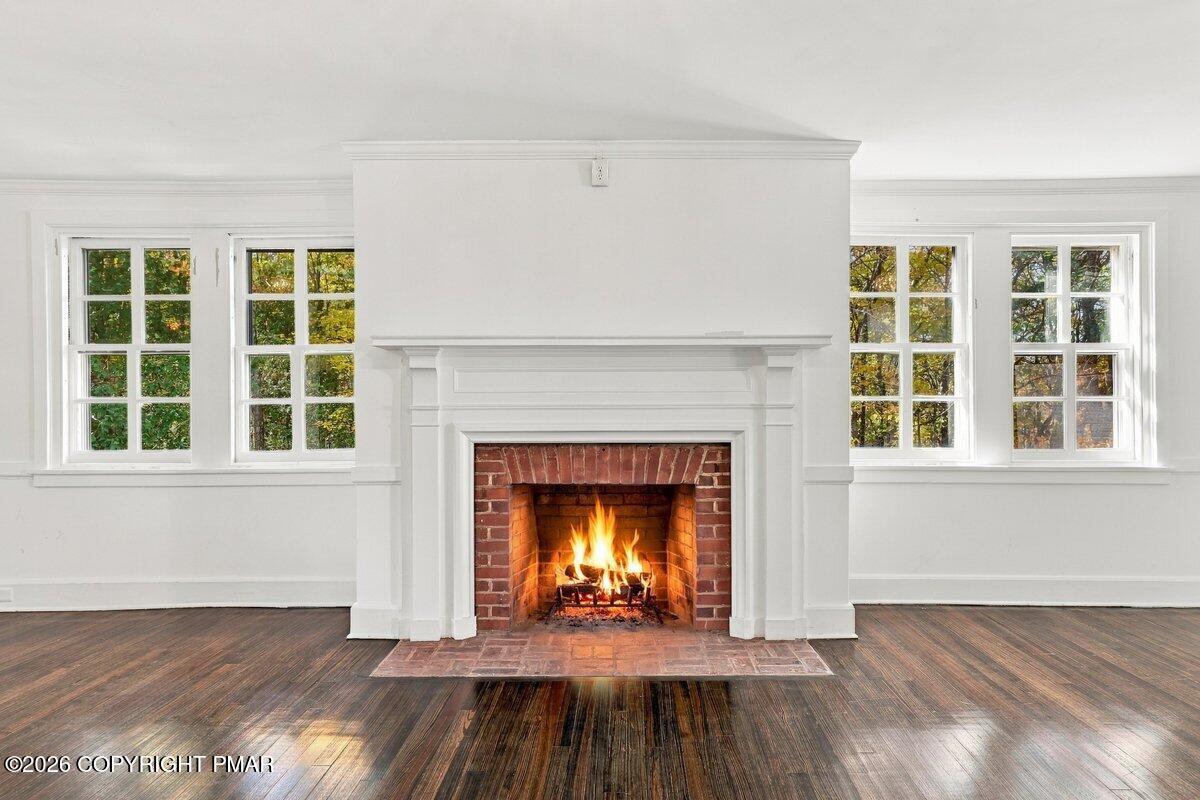
Rich hardwood floors flank a classic brick fireplace centered between multi-pane windows.
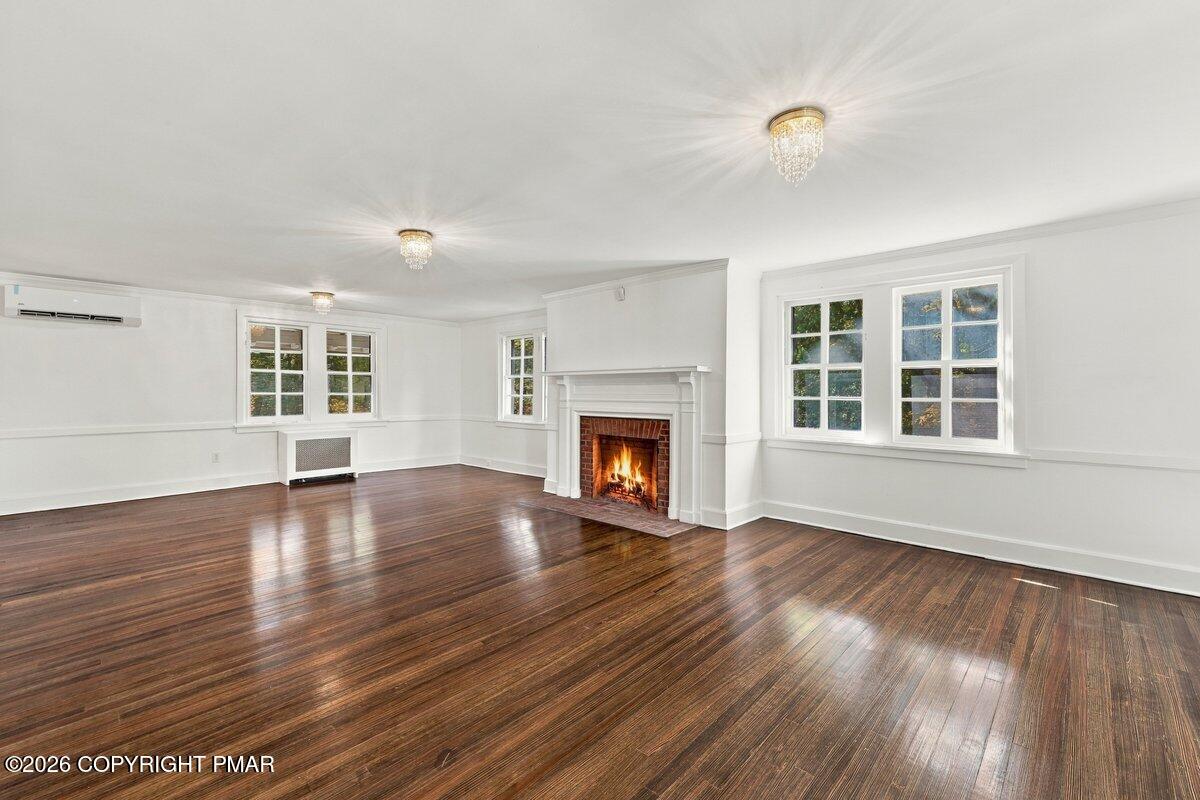
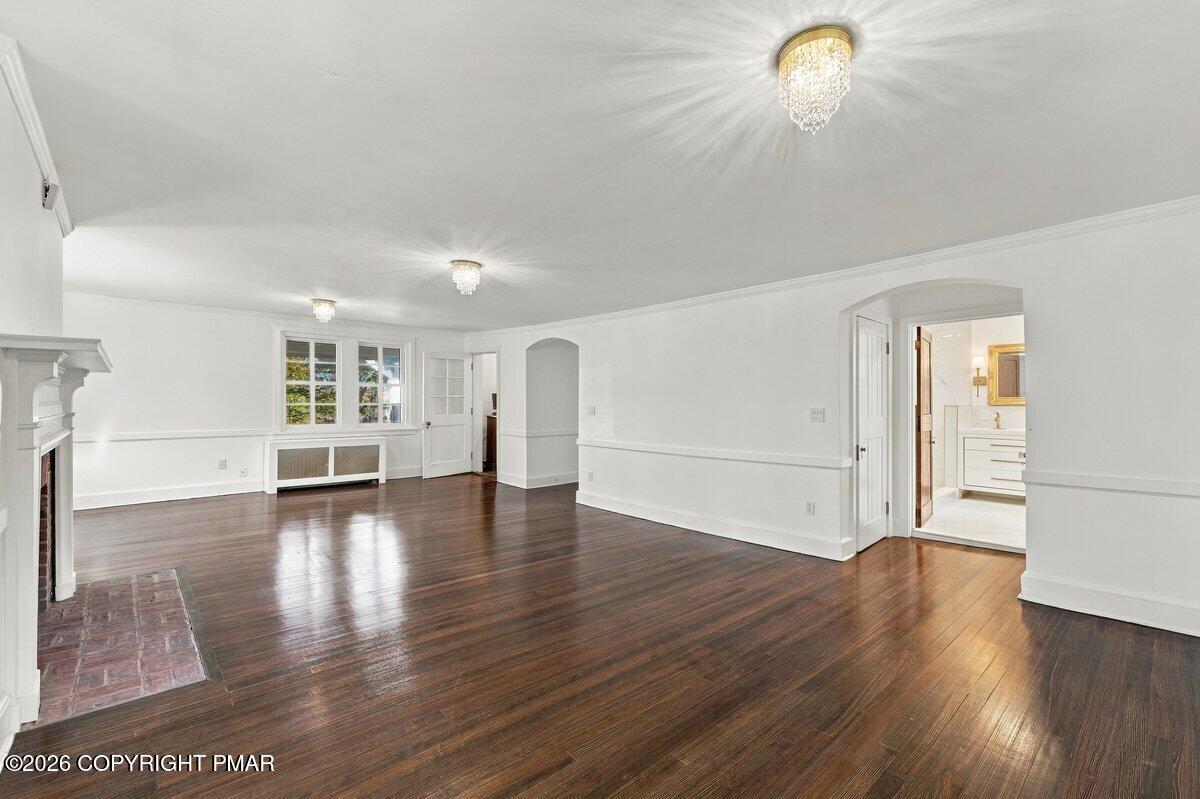
Rich hardwood flooring complements the classic white millwork and elegant fireplace in this open room.
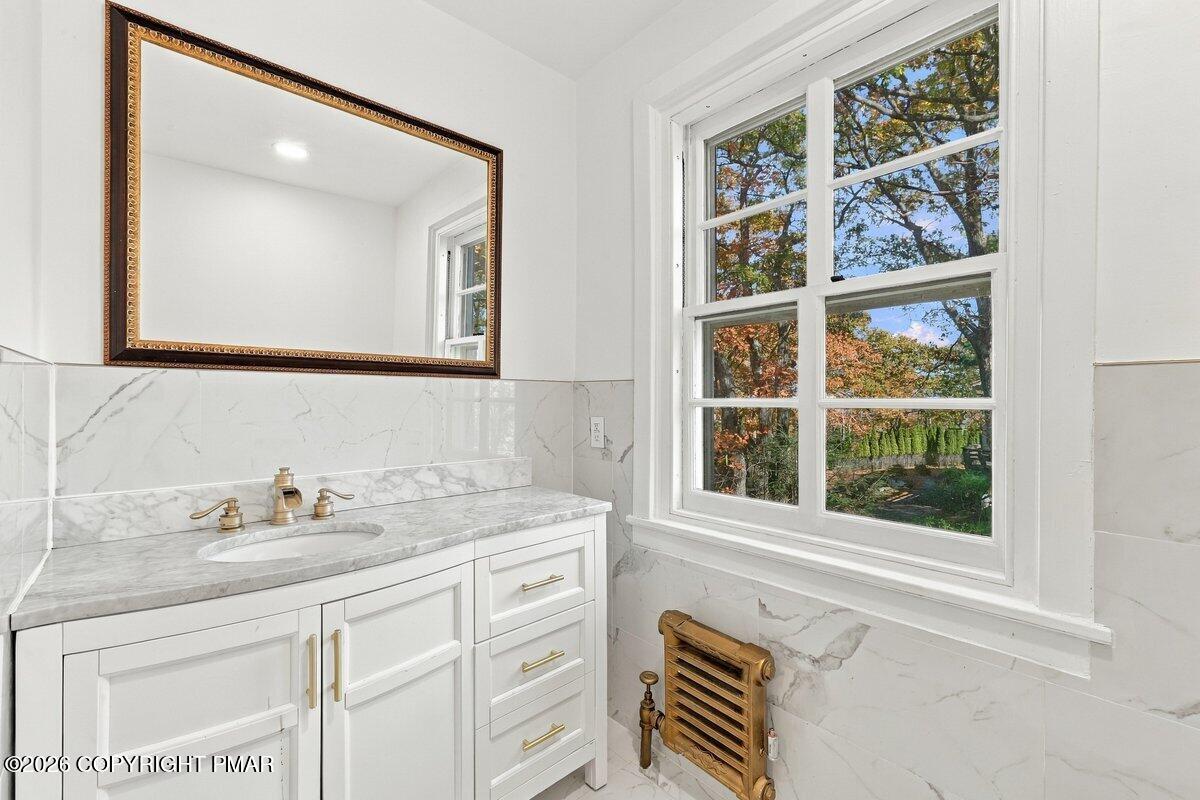
Ornate gold-framed mirrors and marble tile elevate this classic bathroom design.
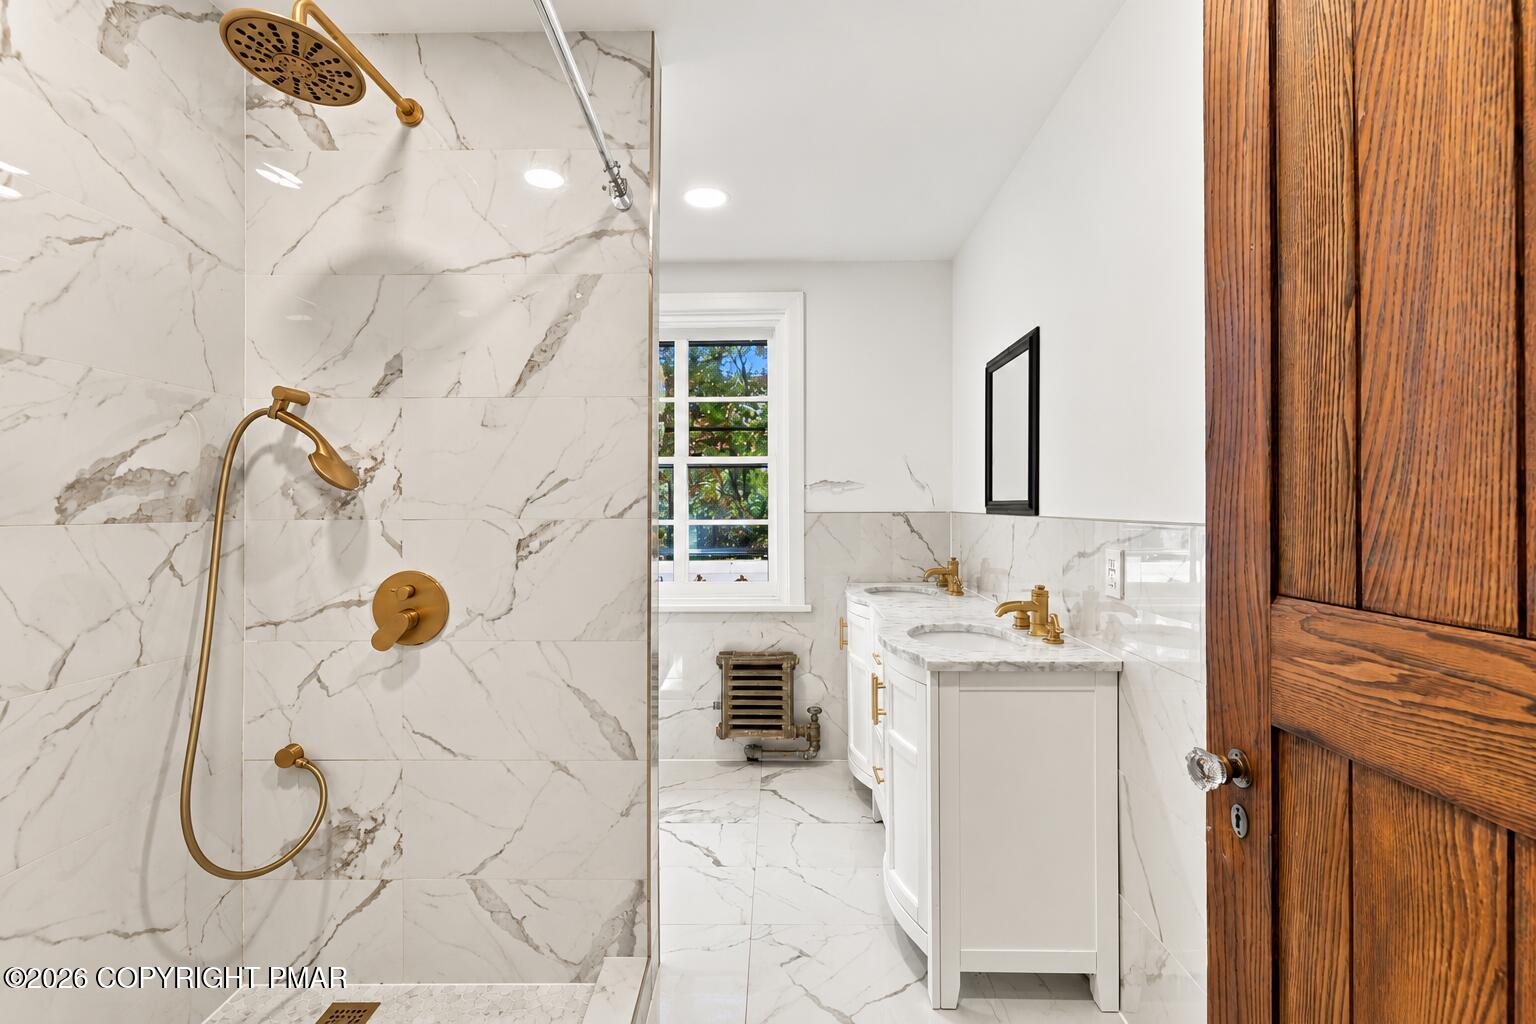
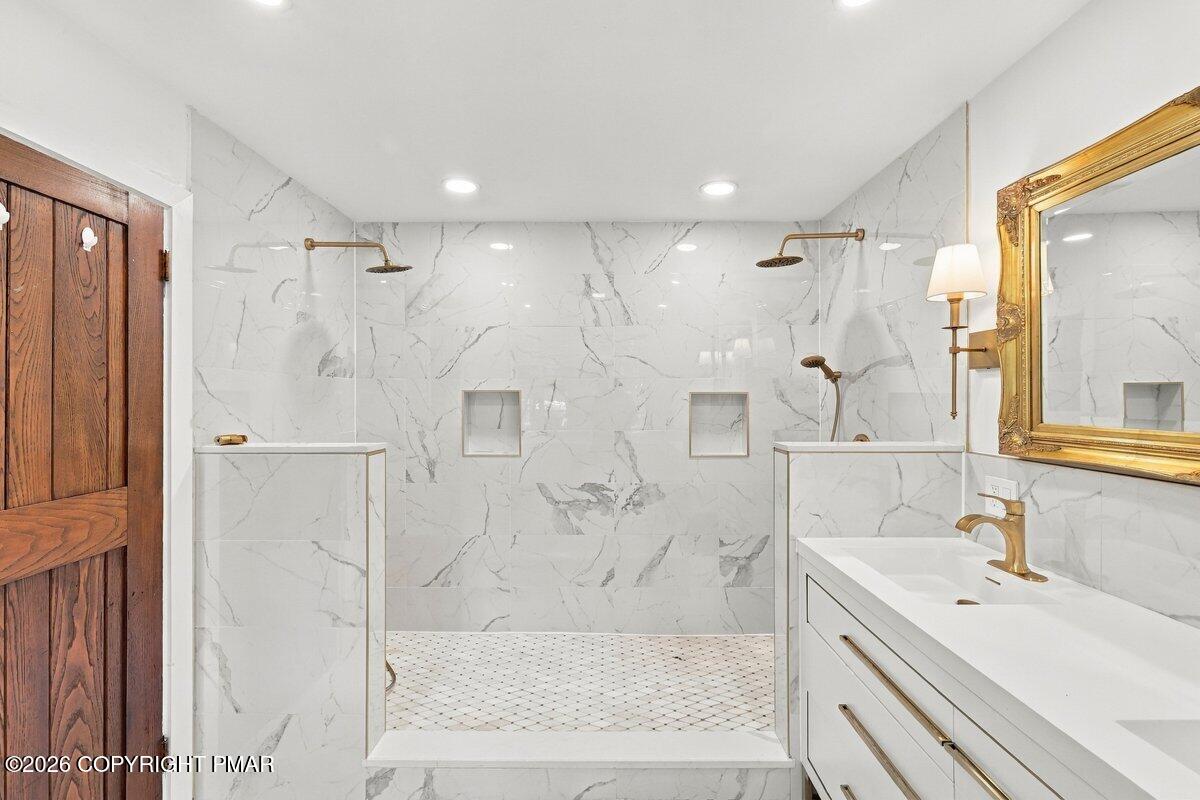
Custom marble tiling surrounds a dual-head walk-in shower adjacent to a modern vanity.
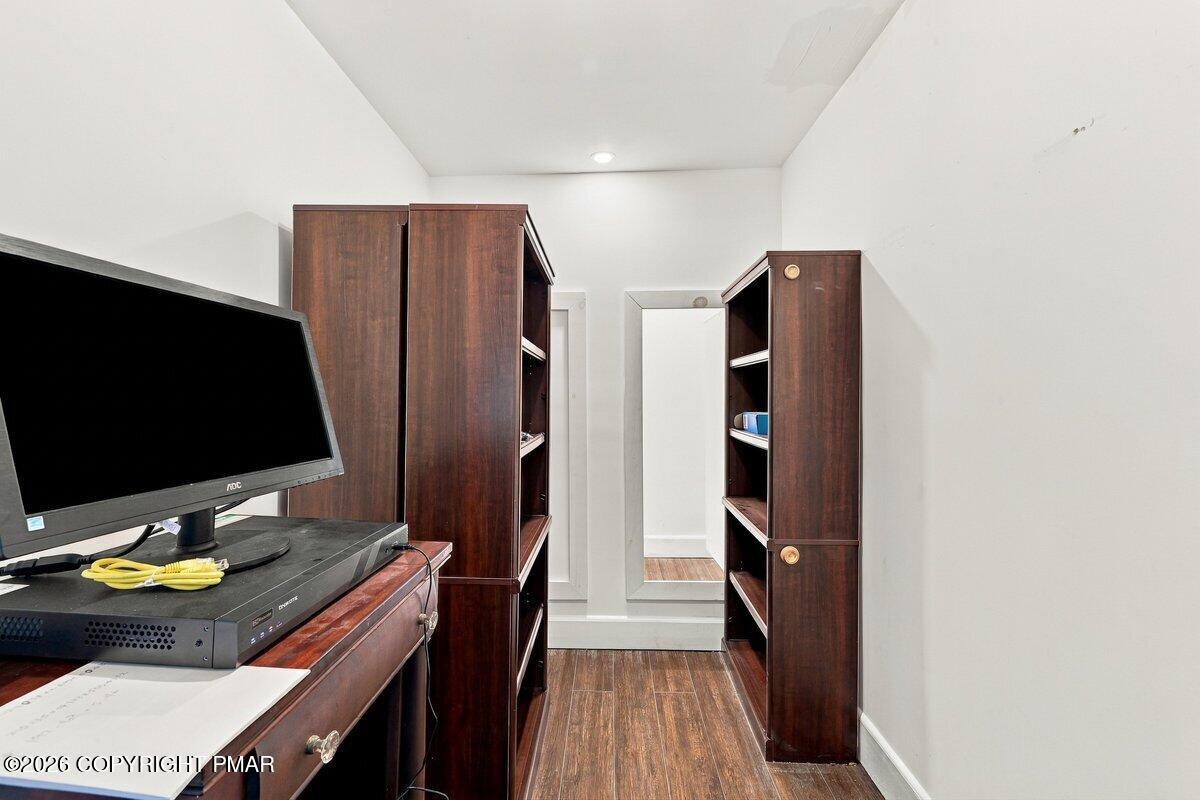
Security Area, Versatile bonus space featuring rich wood-look flooring, recessed lighting, built-in-style shelving units, and a compact layout ideal for a private office, study, or additional storage.
Rich hardwood floors and classic wall molding define this versatile living space.
Rich hardwood flooring and classic wall molding define this versatile, open living space.
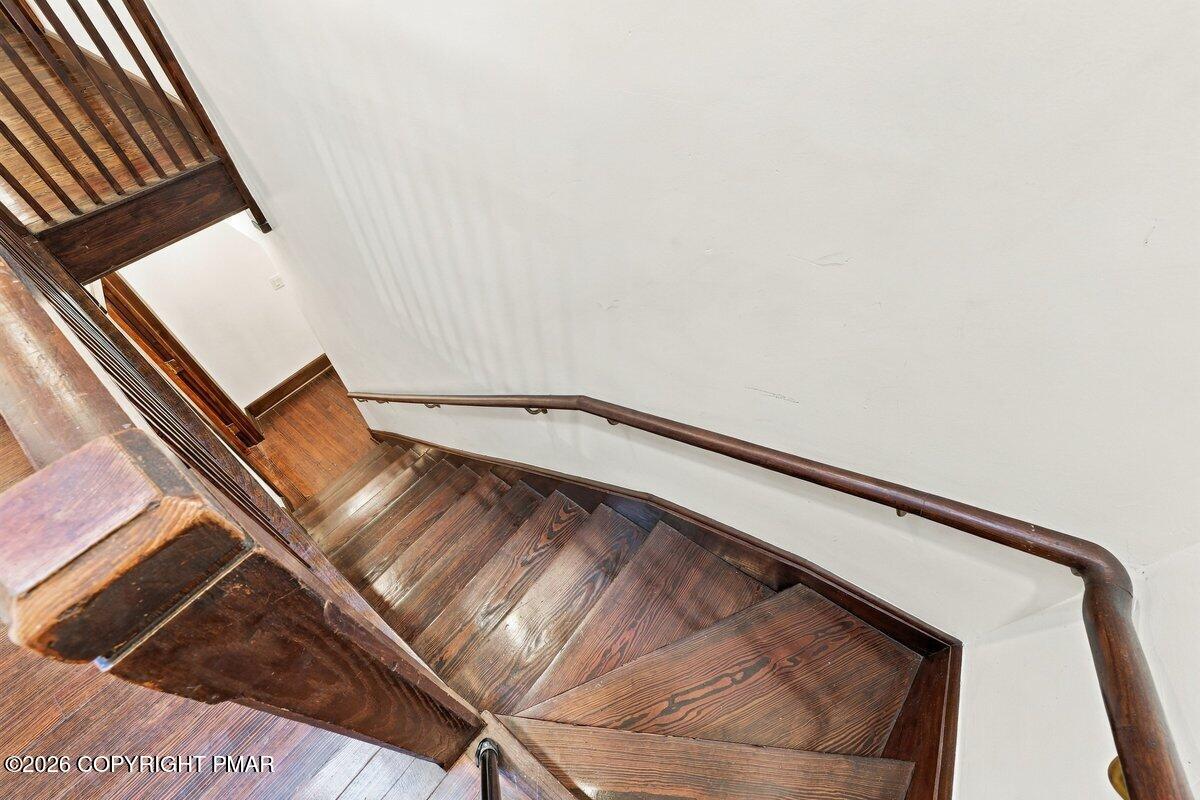
Rich wood steps and classic banisters highlight this multi-level staircase design.
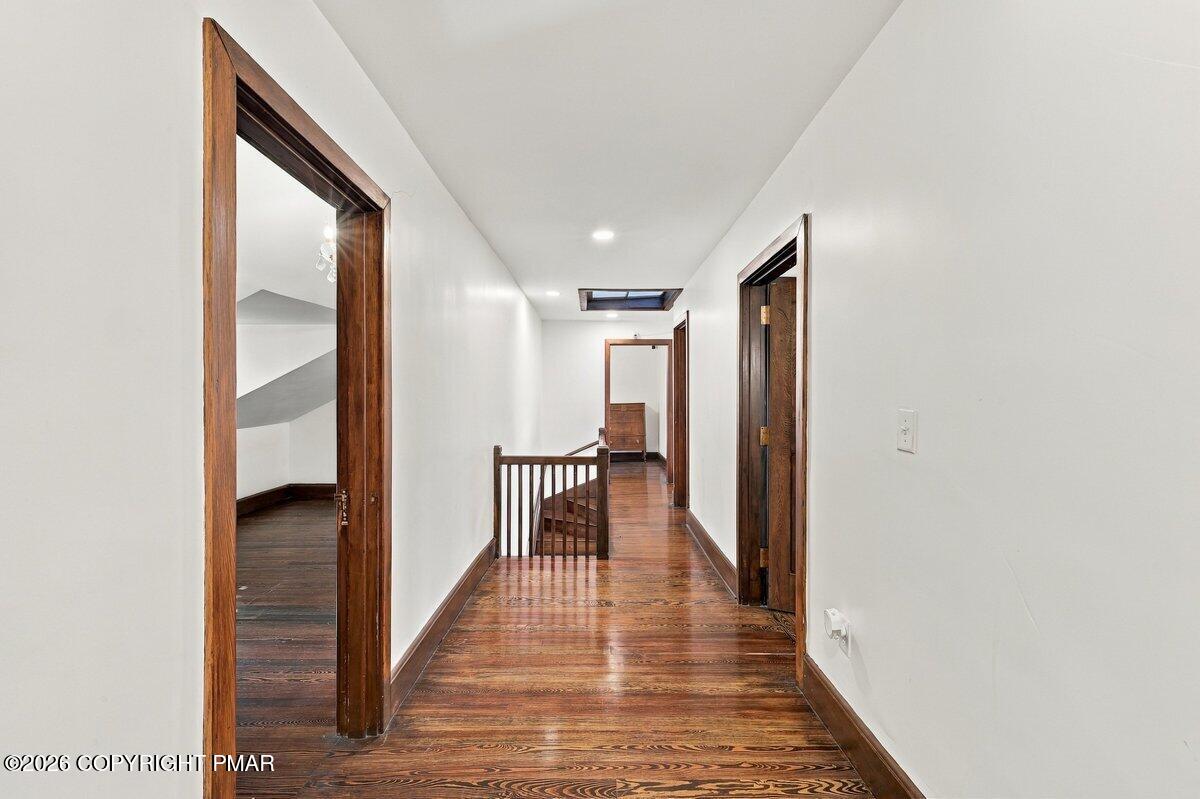
Warm wood floors and matching trim define this upper-level hallway illuminated by a skylight.
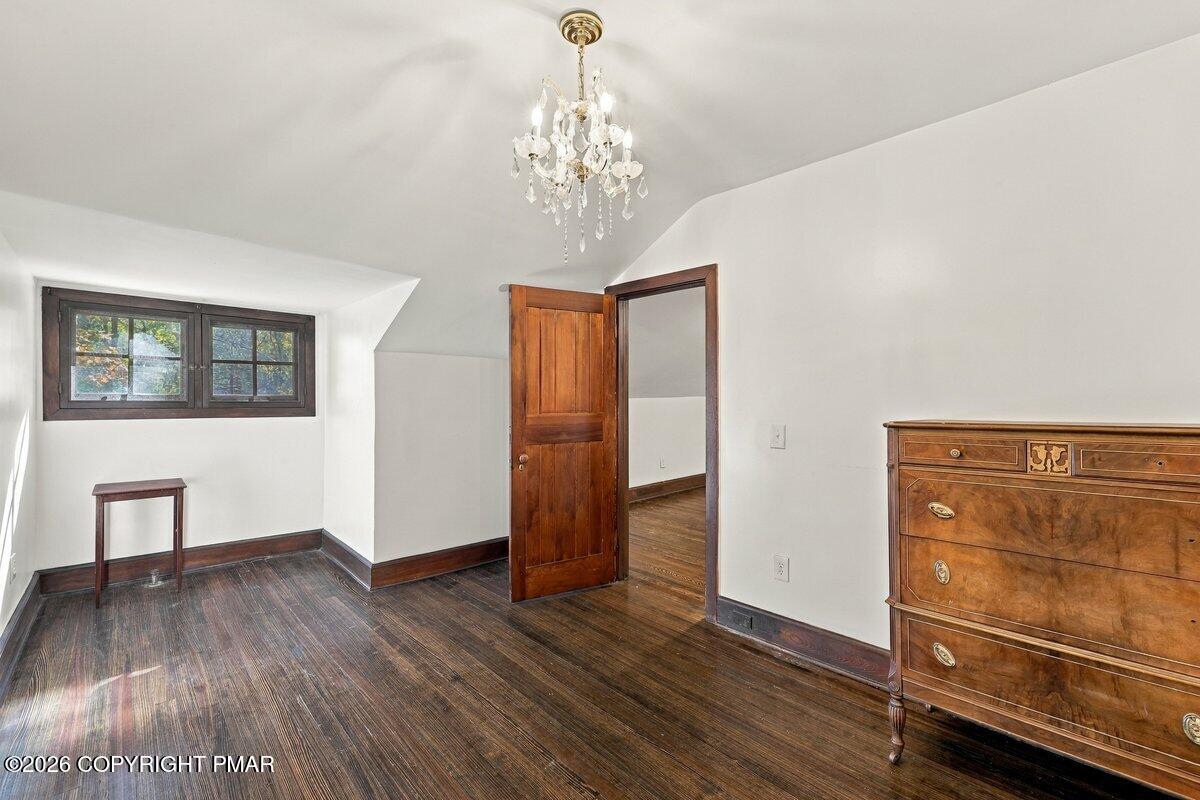
Rich hardwood floors and a classic crystal chandelier define this versatile upper-level room.
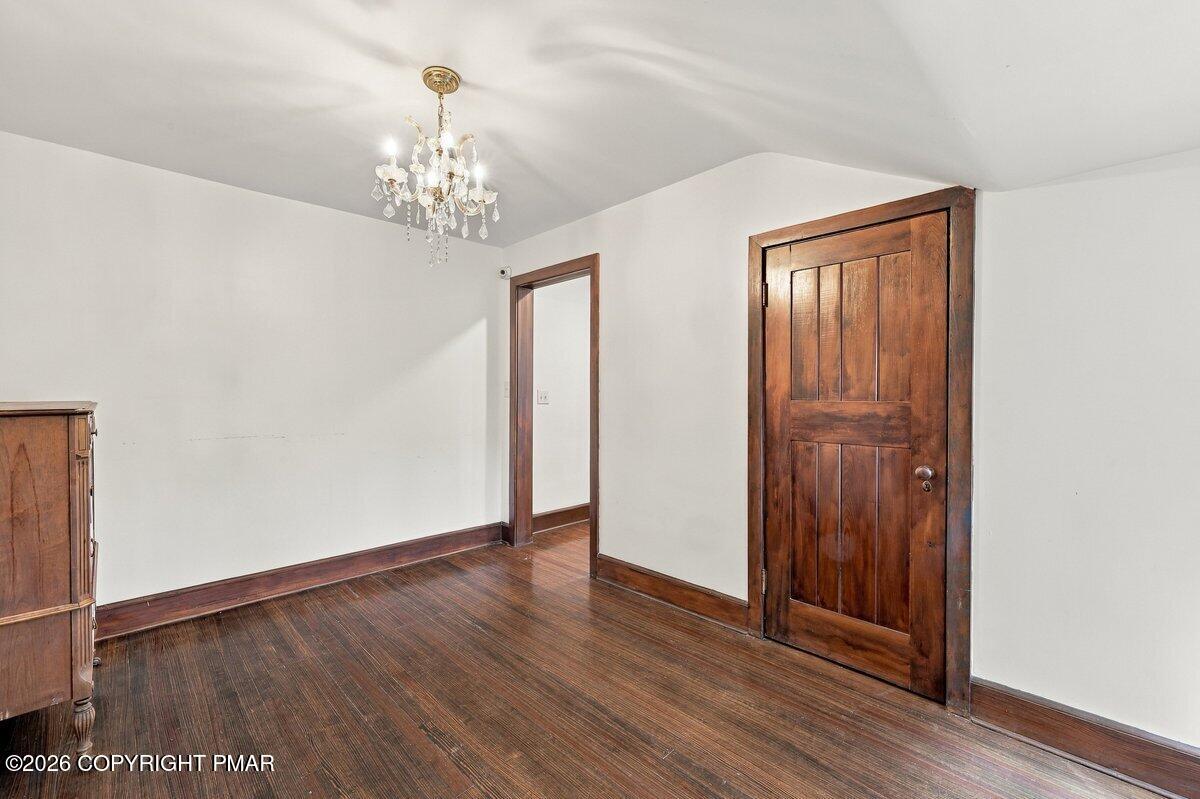
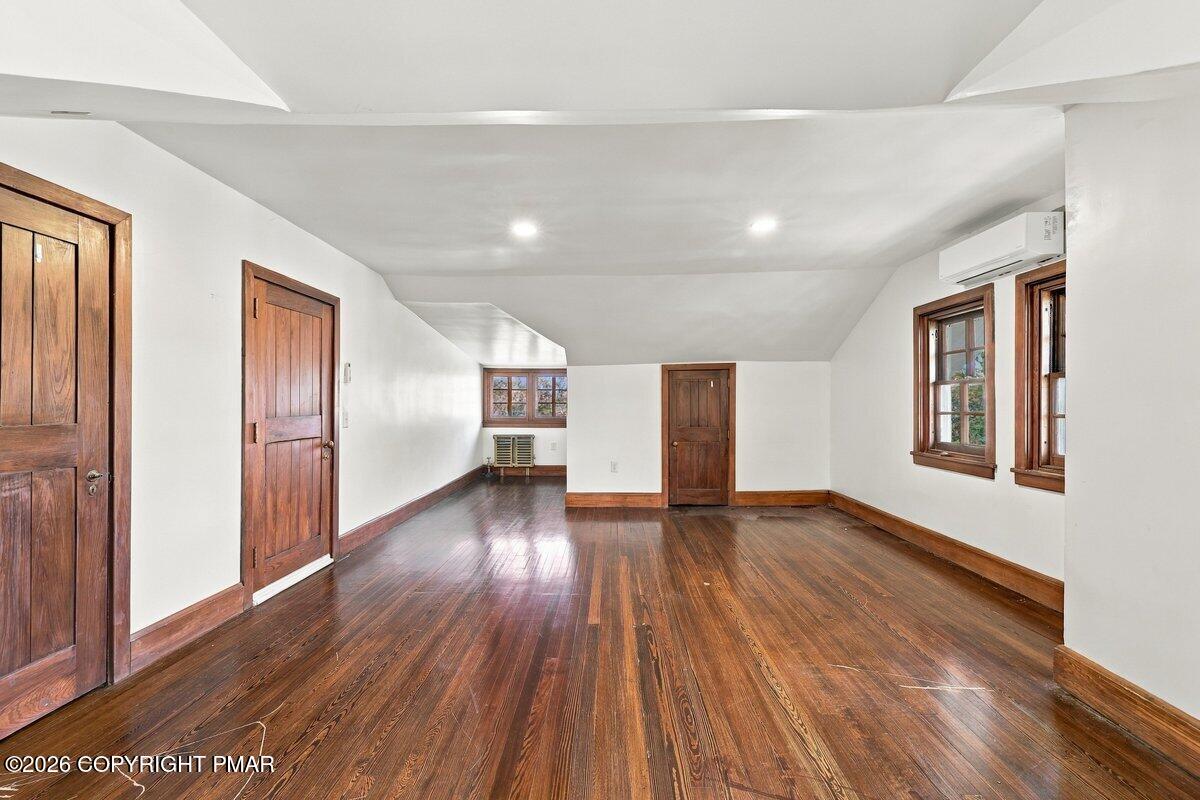
Polished hardwood floors and classic wood doors anchor this versatile upper-level space.
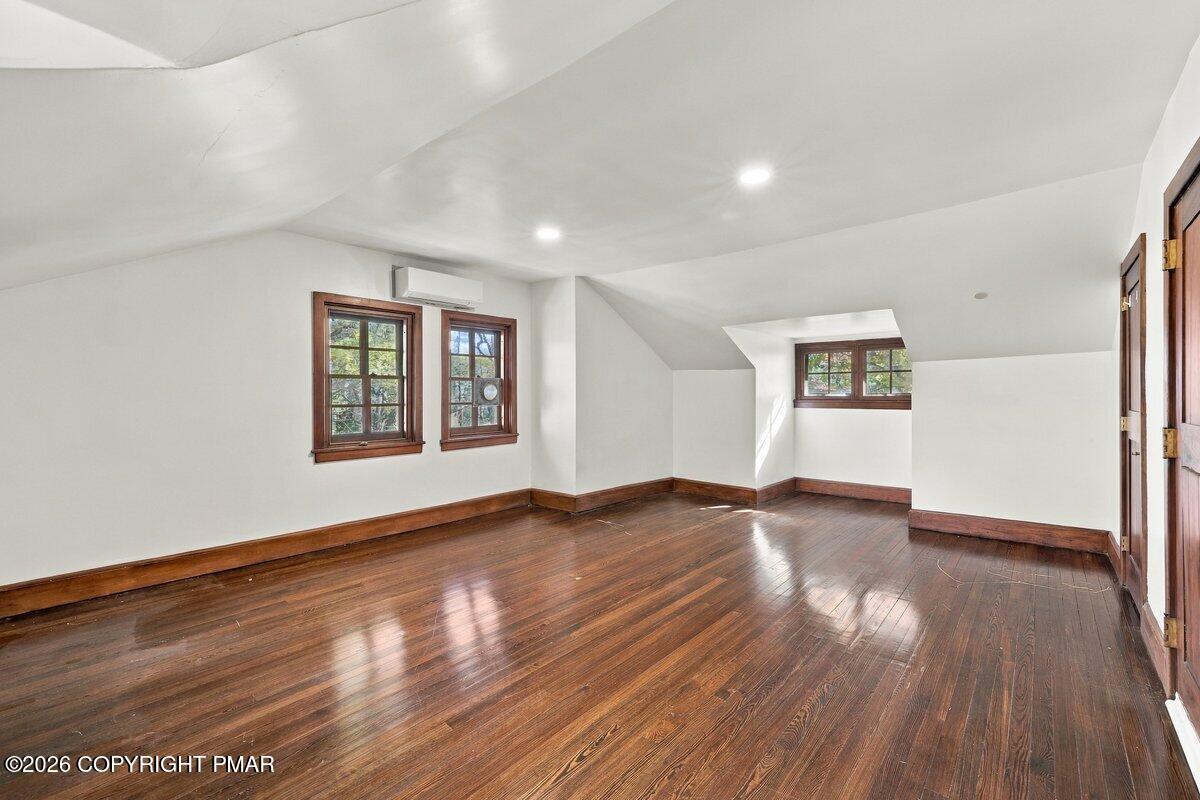
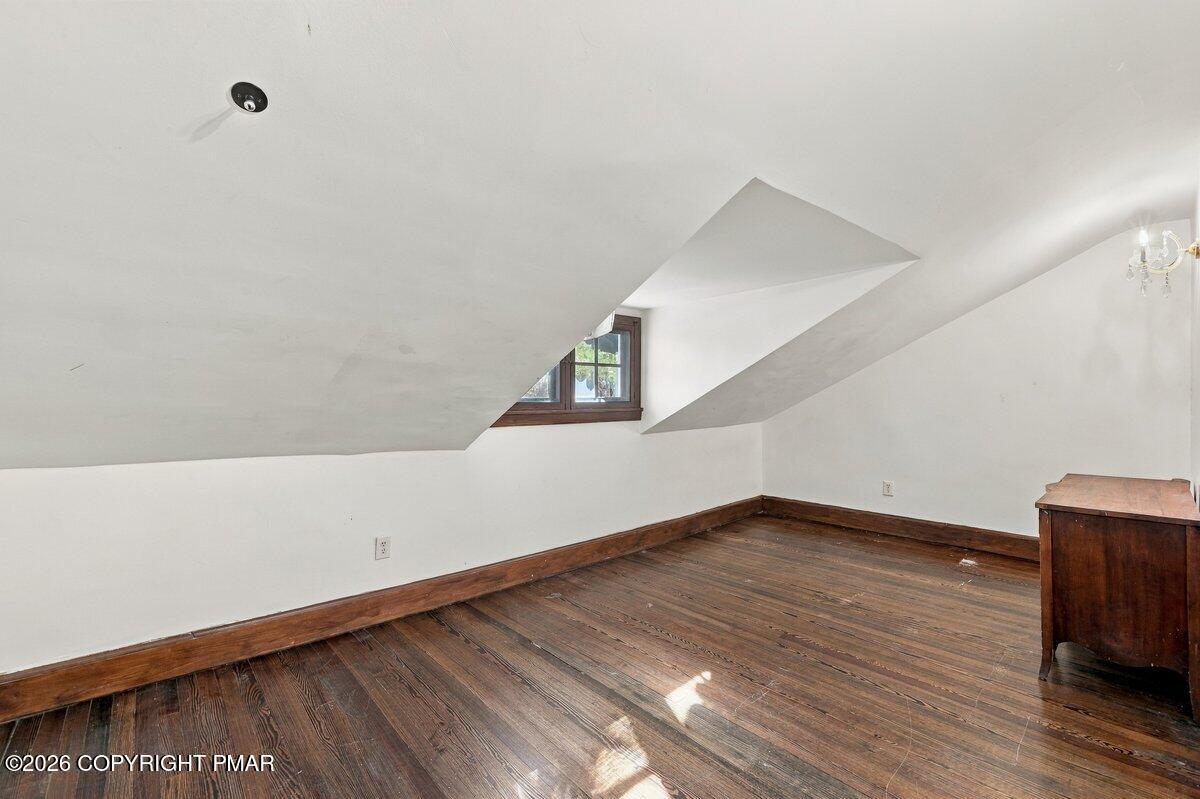
Gleaming hardwood floors and sloped ceilings define this versatile attic space.
Polished hardwood floors and classic wood doors anchor this versatile upper-level space.
Polished hardwood floors and classic wood doors anchor this versatile upper-level space.
Rich wood floors anchor this charming upper-level space featuring sloped ceilings and recessed lighting.
Marble patterned tiling and a modern glass shower elevate this classic bathroom design.
Polished hardwood floors and classic wood doors anchor this versatile upper-level space.
Rich wood floors and matching trim ground this inviting bedroom with an attached bath.
Polished stone tiles pair with a glass-enclosed shower in this updated bathroom.
Polished stone tiles pair with a glass-enclosed shower in this updated bathroom.
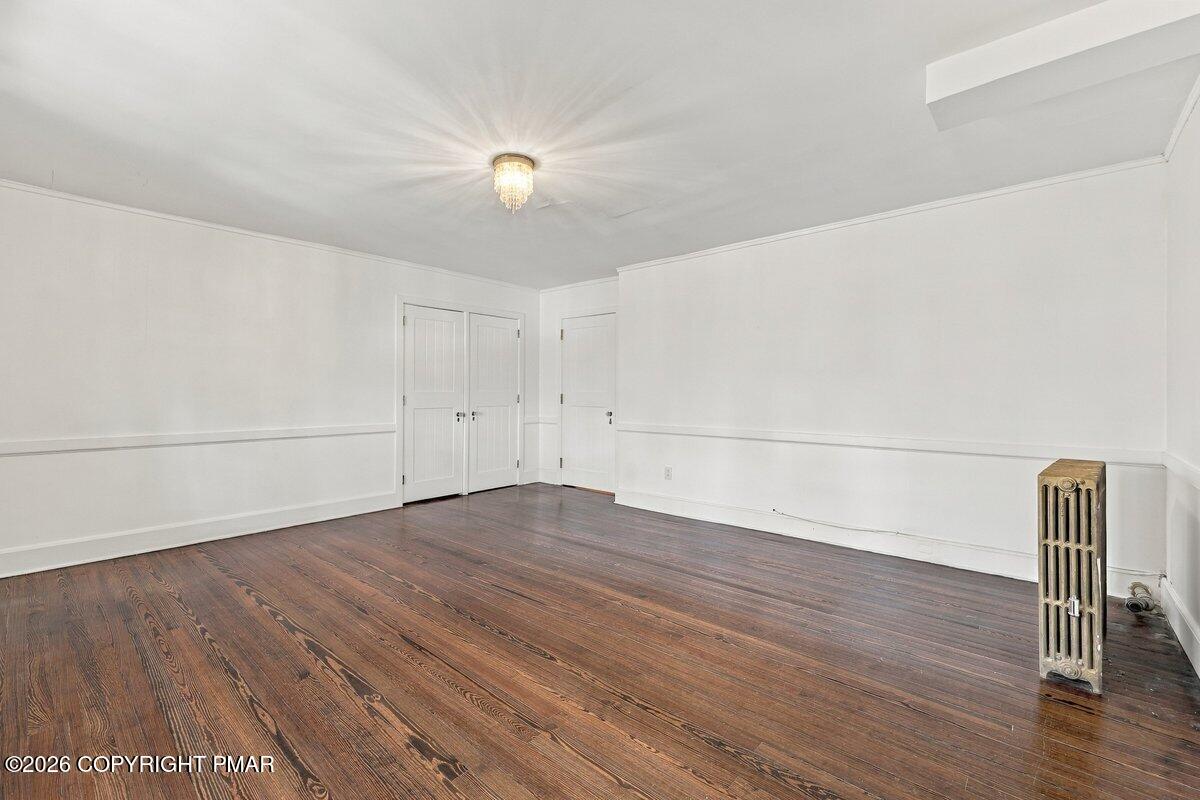
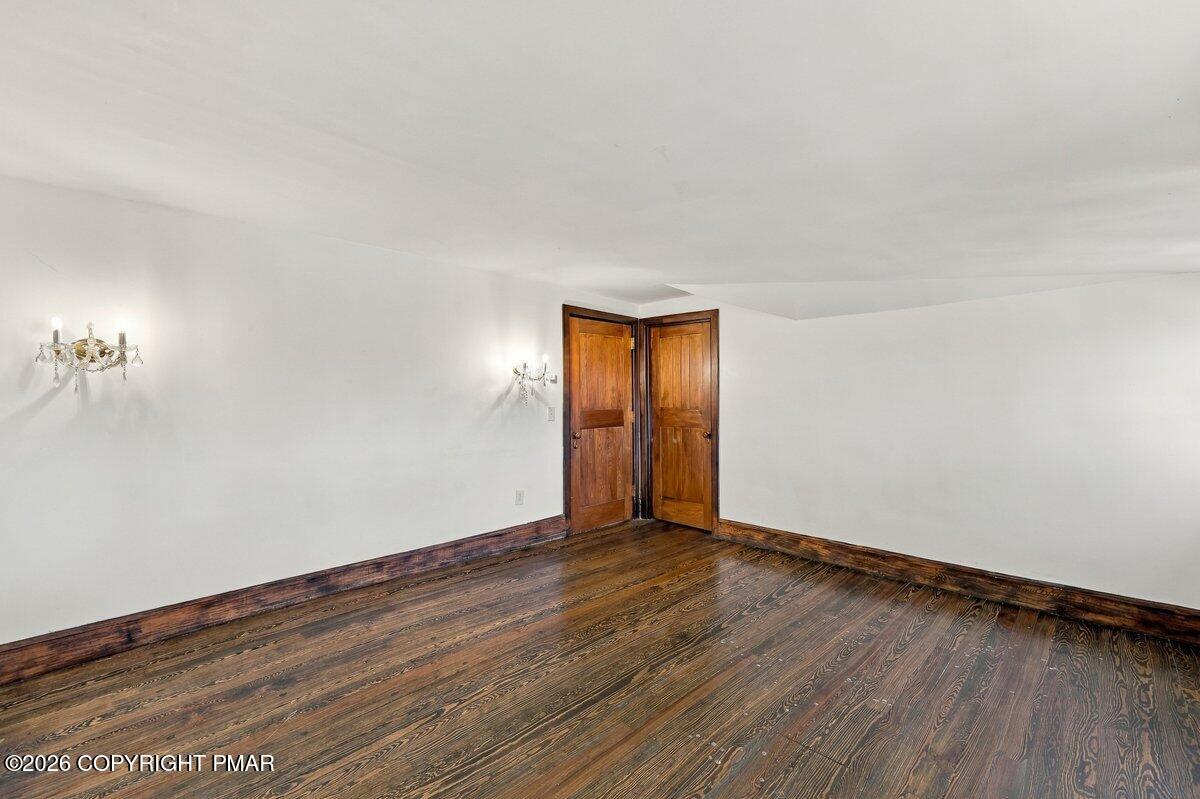
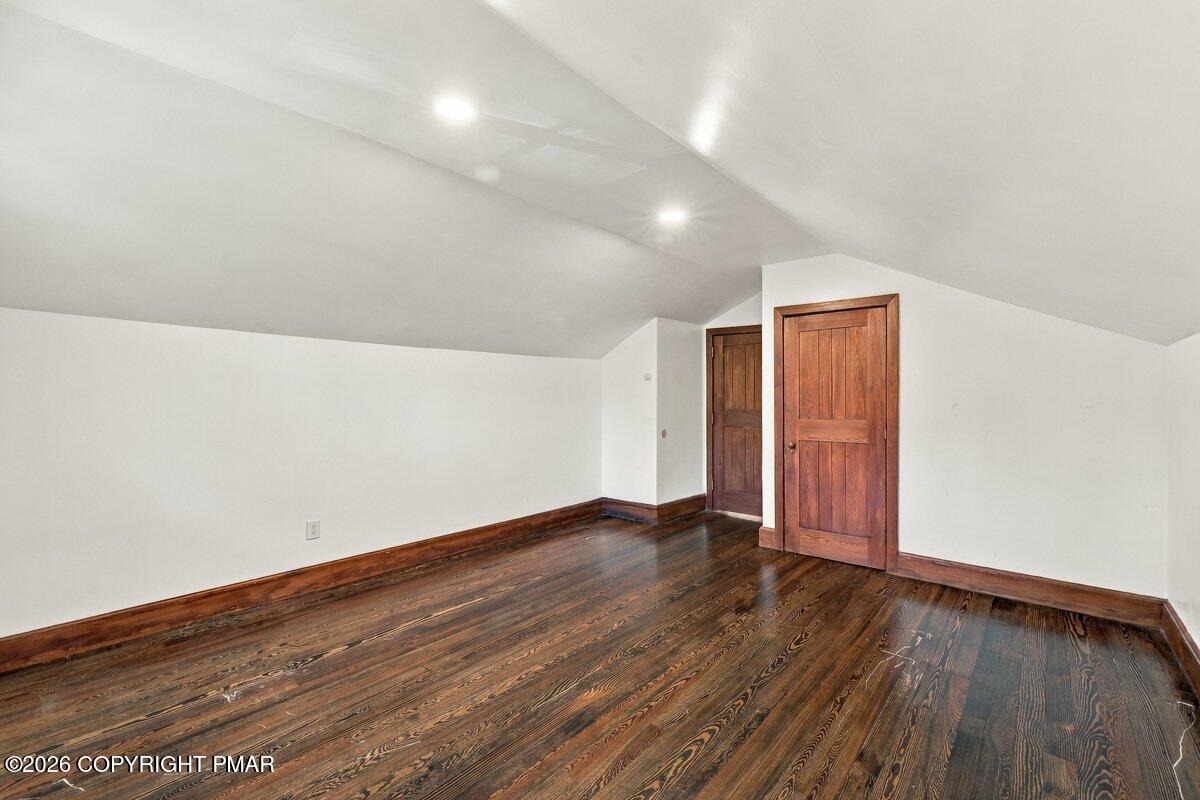
Rich wood floors and matching trim define this versatile upper-level room with sloped ceilings.
Rich wood floors and matching trim define this versatile upper-level room with sloped ceilings.
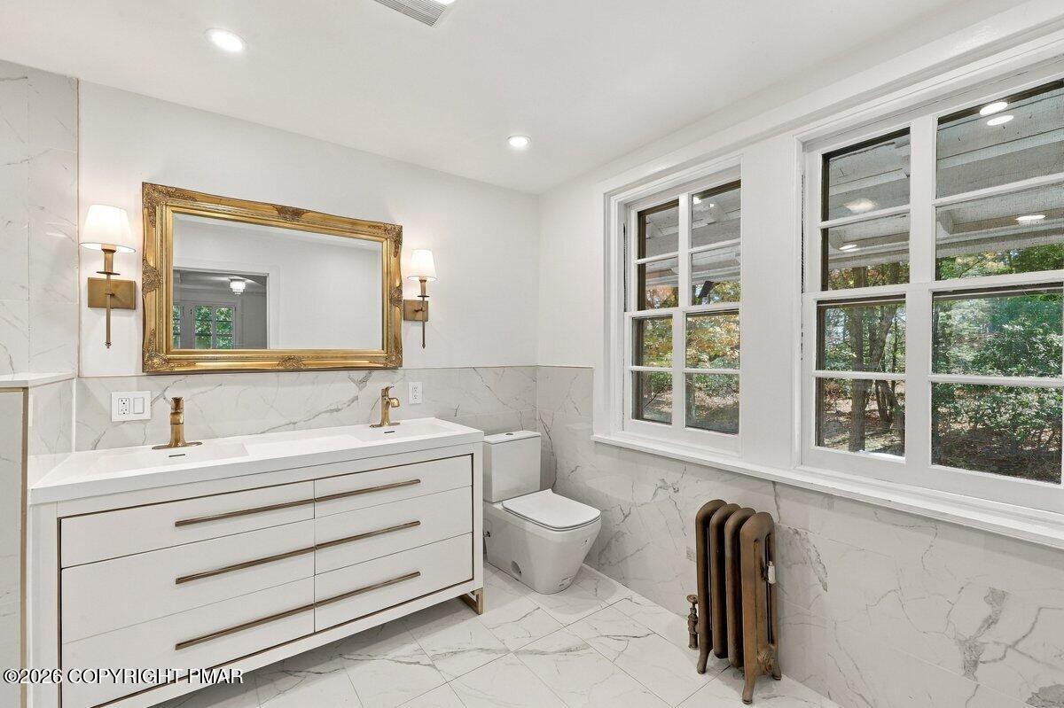
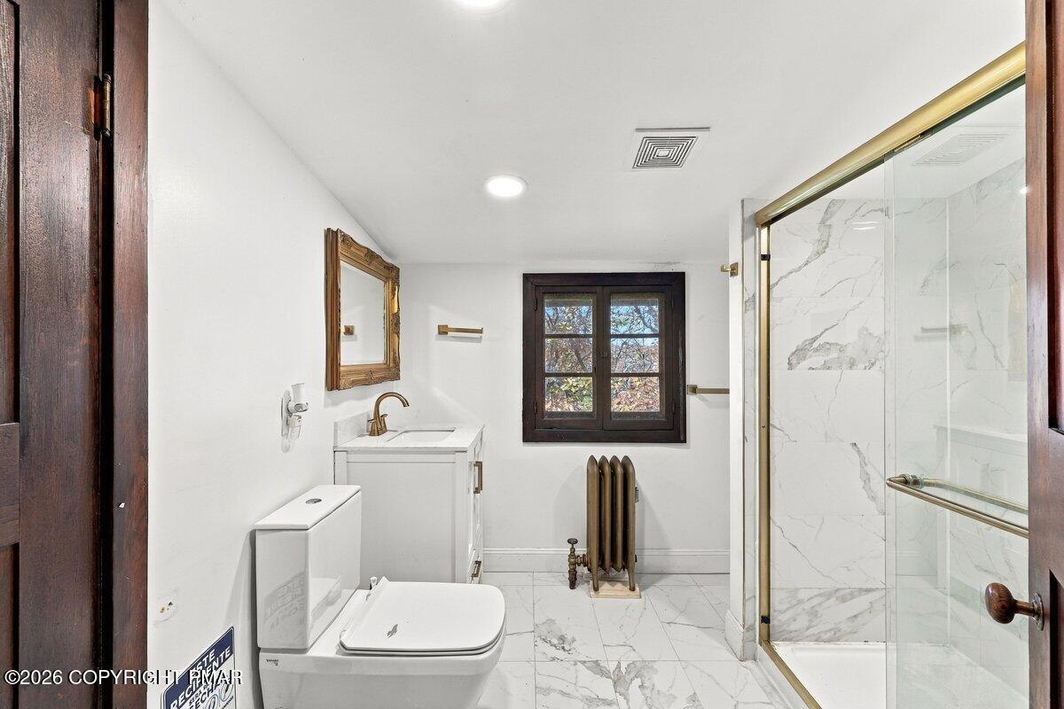
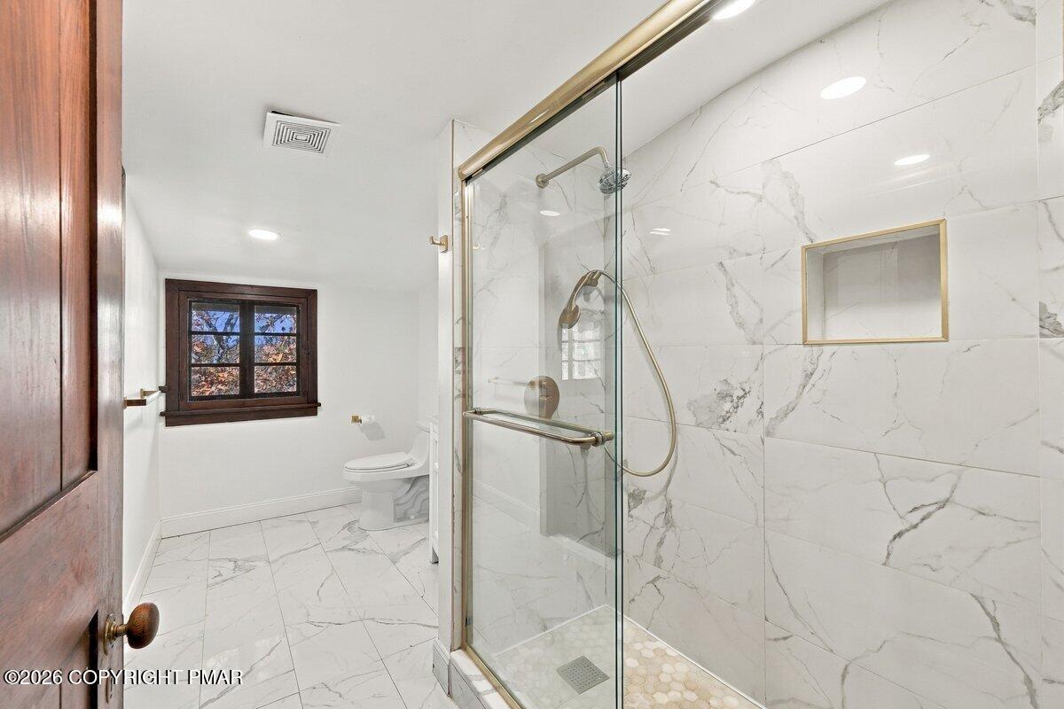
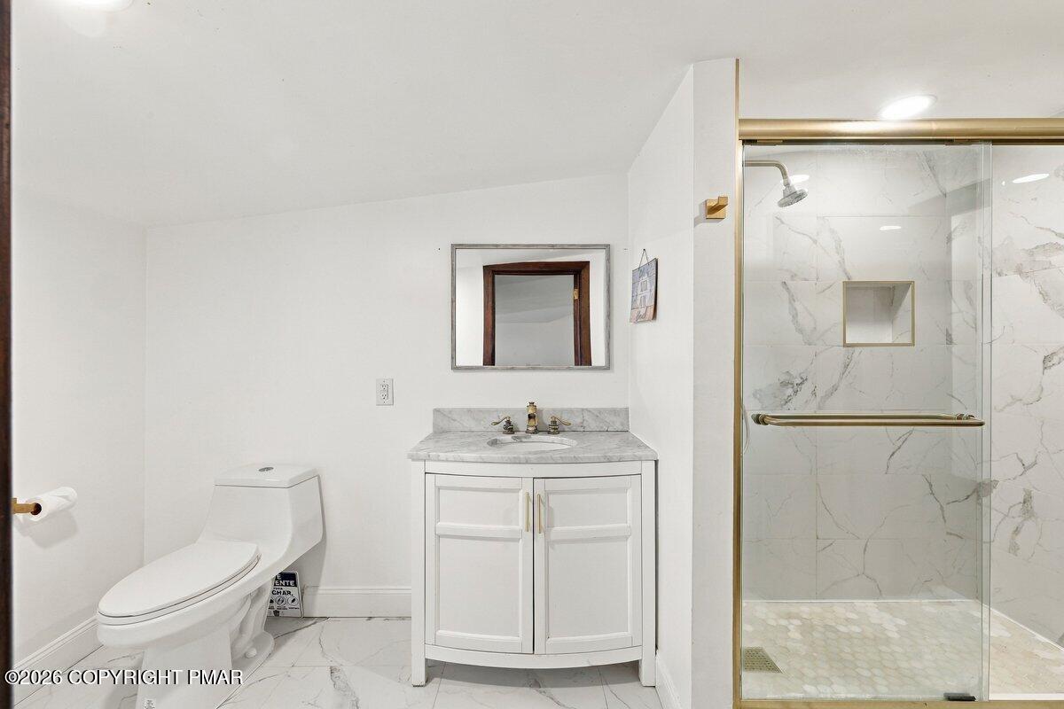
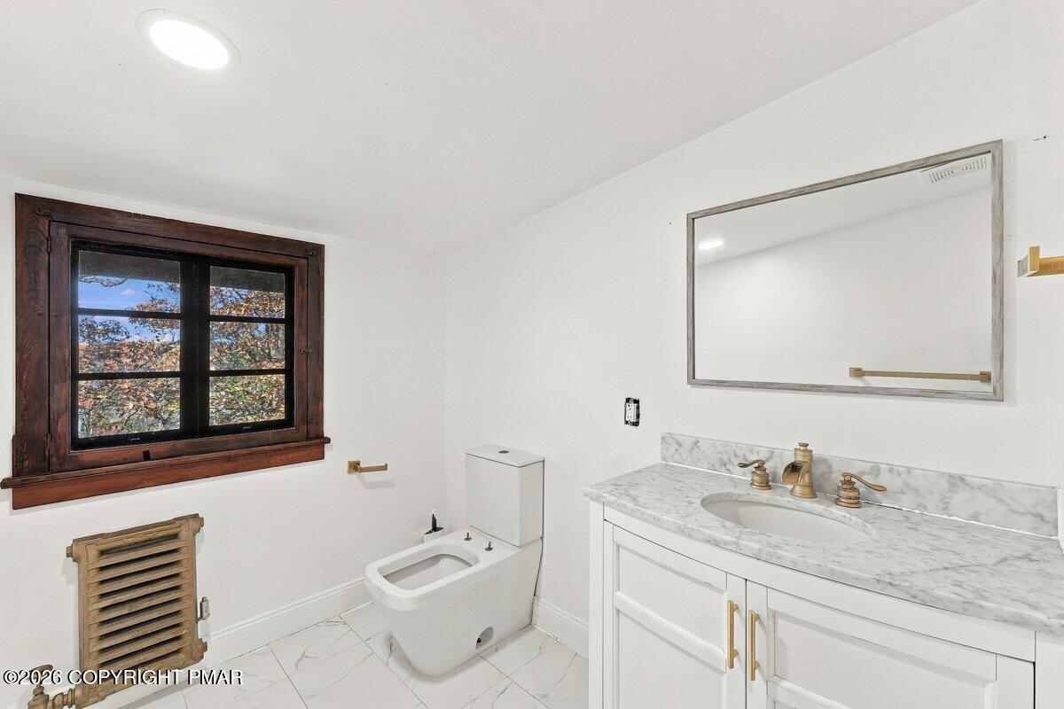
Beautifully updated bathroom featuring a marble-look vanity and tile flooring, elegant brushed-gold fixtures, contemporary lighting, and crisp white finishes. Original dark wood window trim adds historic character and warmth to the modern design.
Rich wood floors and matching trim define this versatile upper-level room with sloped ceilings.
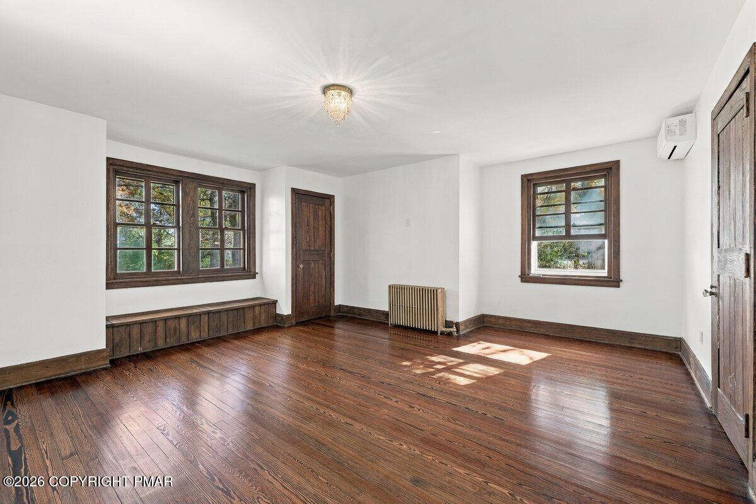
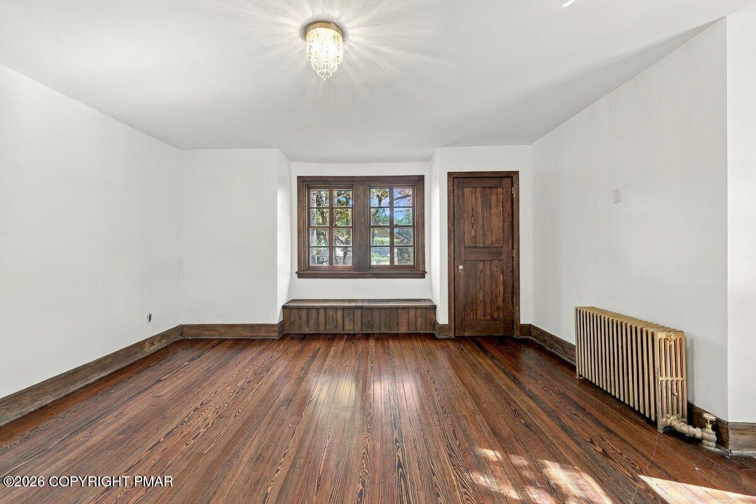
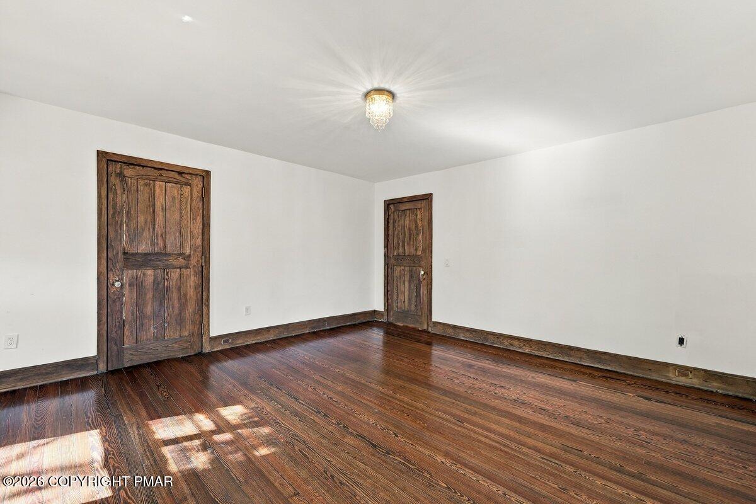
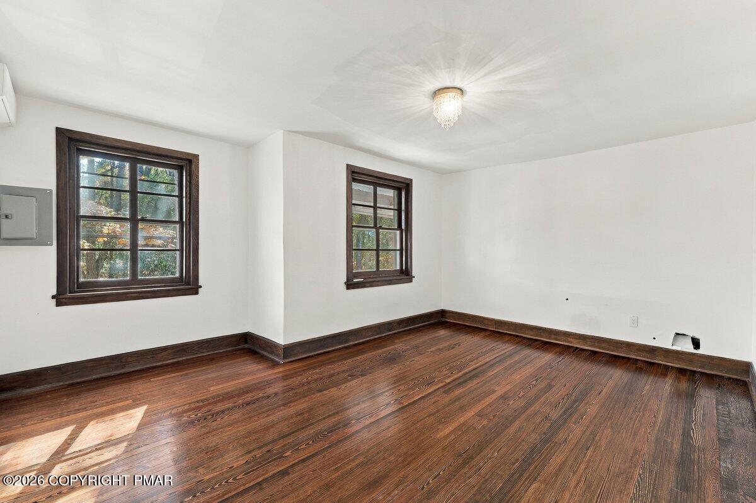
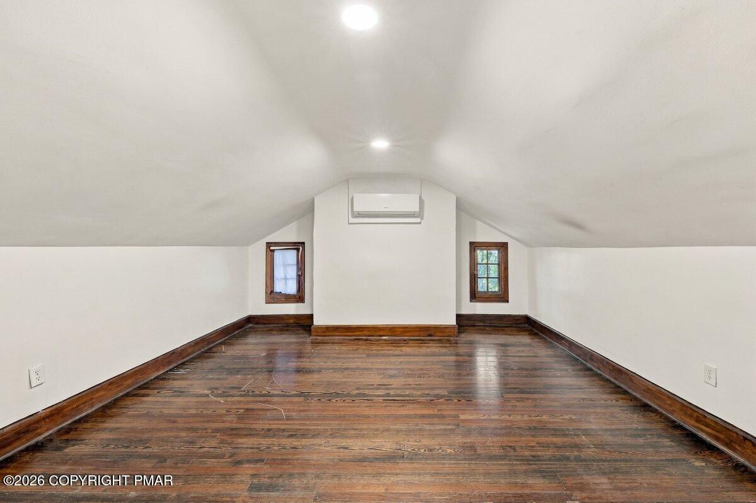
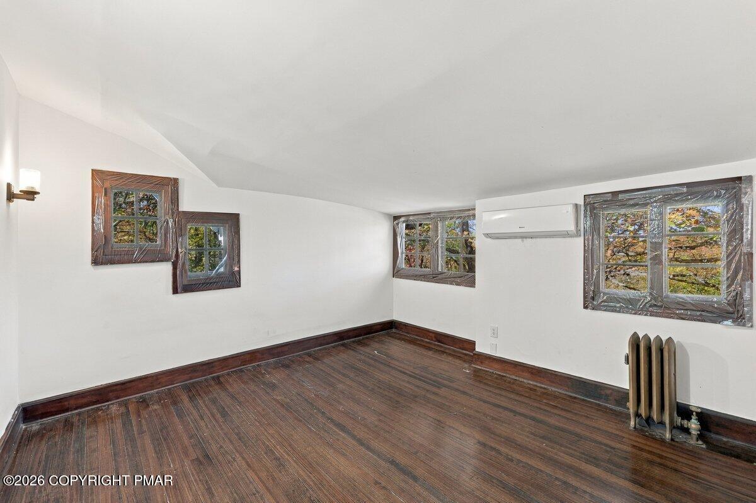
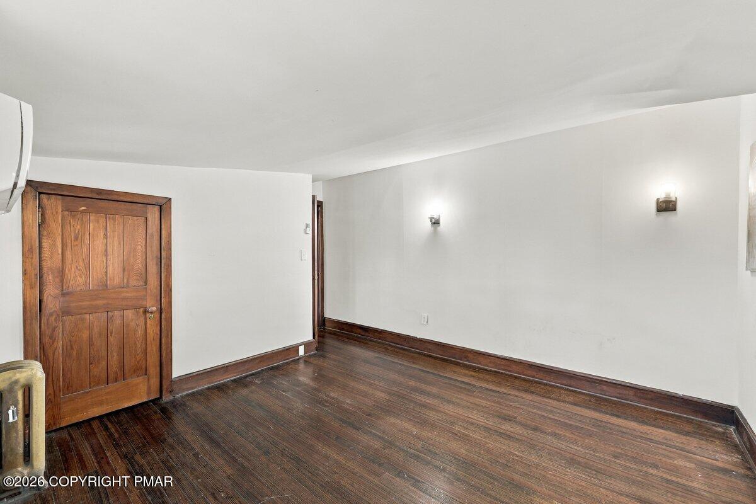
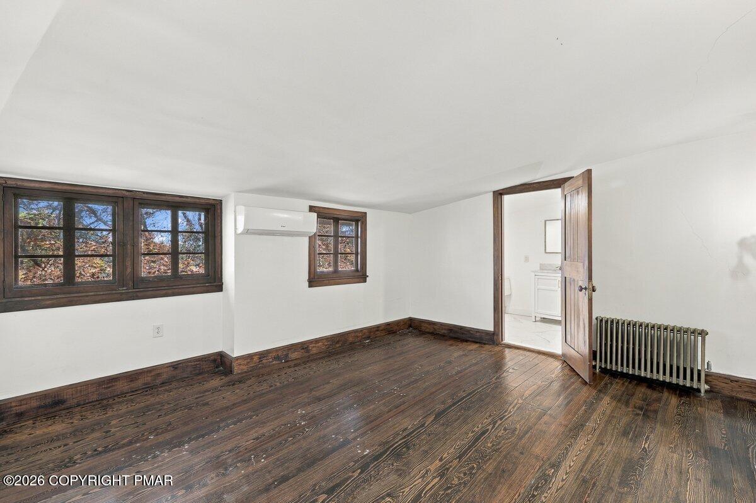
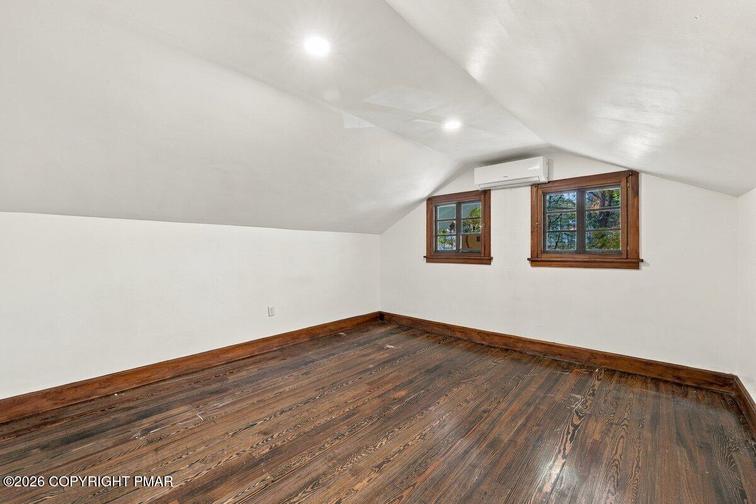
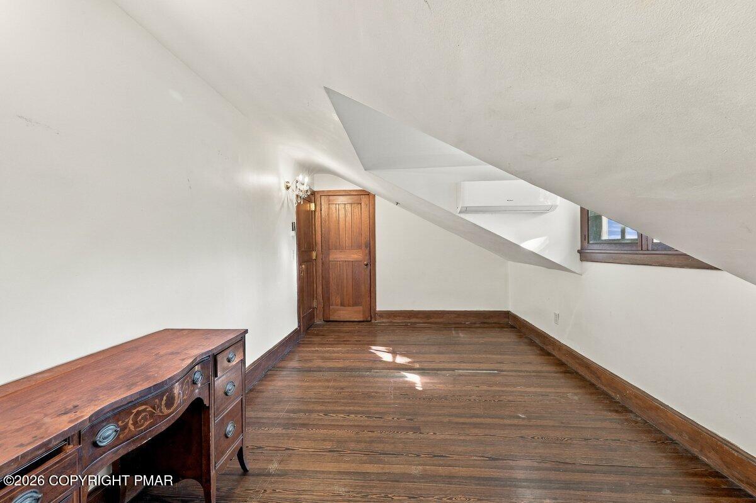
Charming upper-level room featuring original hardwood flooring, rich wood baseboards, a solid wood paneled door, and distinctive sloped ceilings. Natural light, a ductless mini-split system, and unique architectural angles add character and functionality to this versatile space.
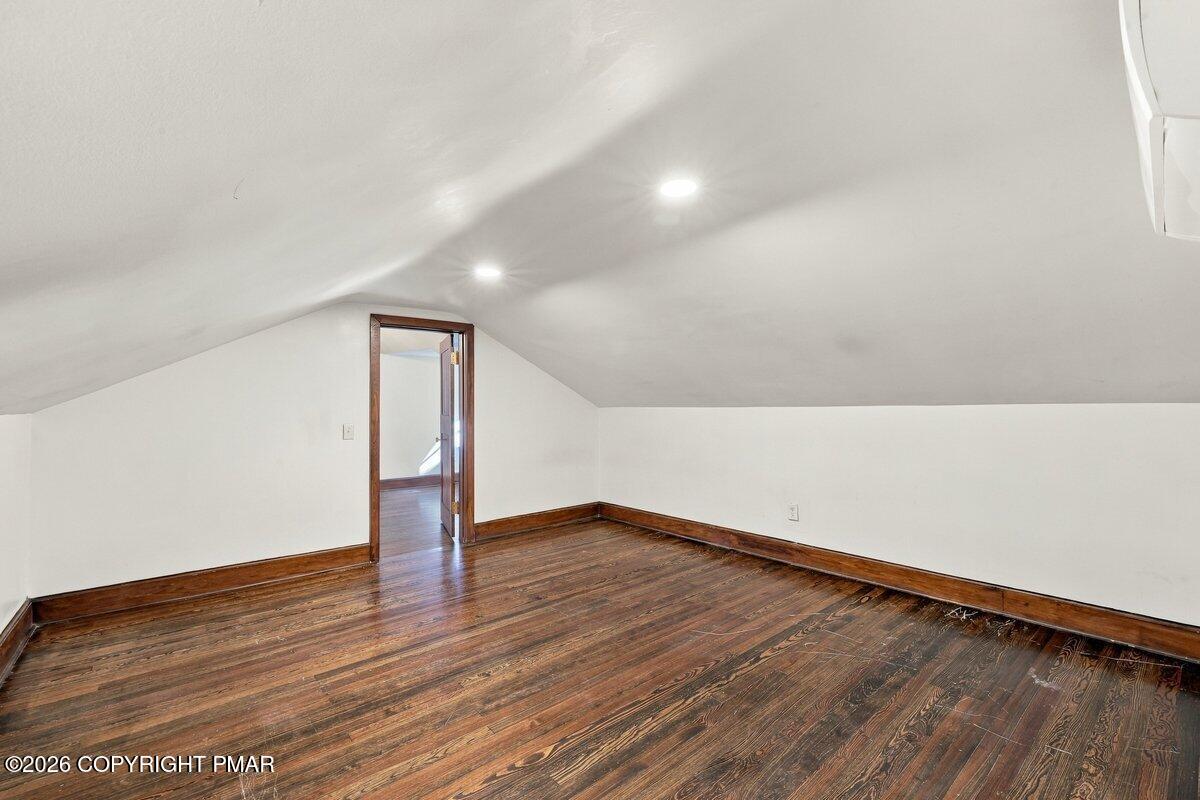
Charming upper-level room featuring original hardwood flooring, rich wood baseboards, a solid wood paneled door, and distinctive sloped ceilings. Natural light, a ductless mini-split system, and unique architectural angles add character and functionality to this versatile space.
Charming upper-level room featuring original hardwood flooring, rich wood baseboards, a solid wood paneled door, and distinctive sloped ceilings. Natural light, a ductless mini-split system, and unique architectural angles add character and functionality to this versatile space.
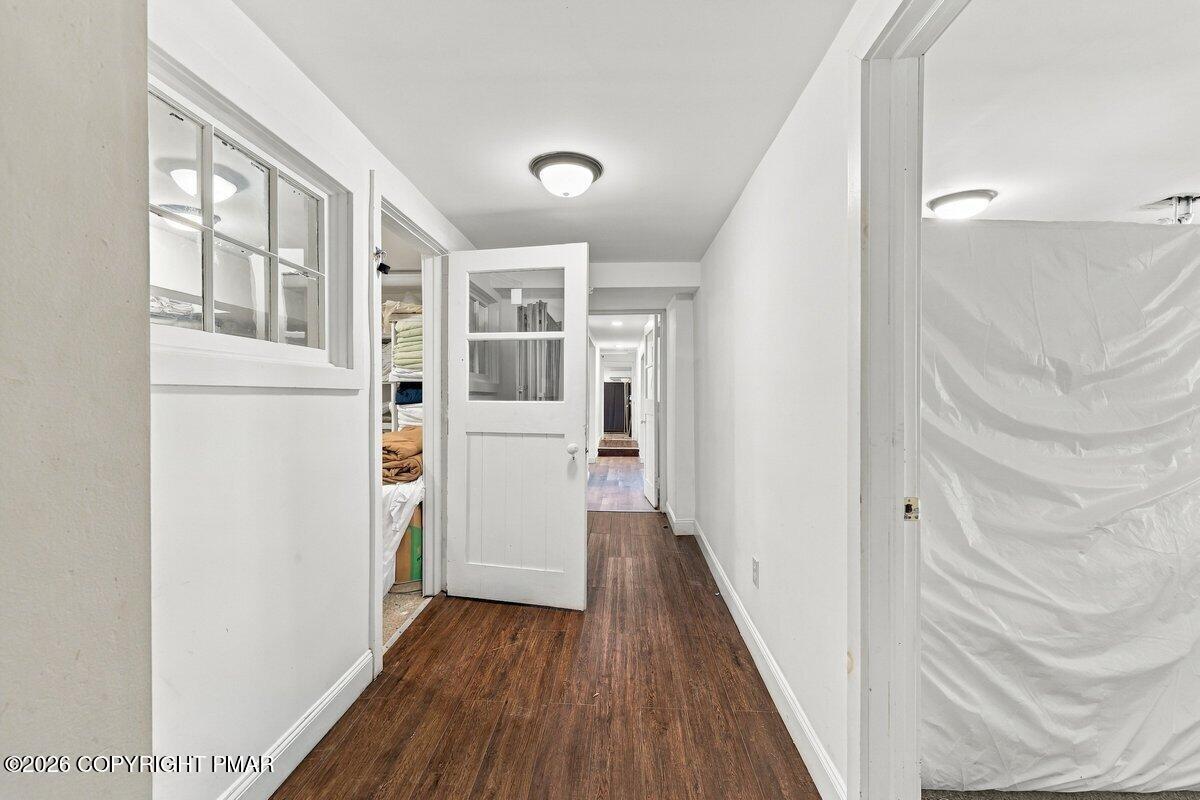
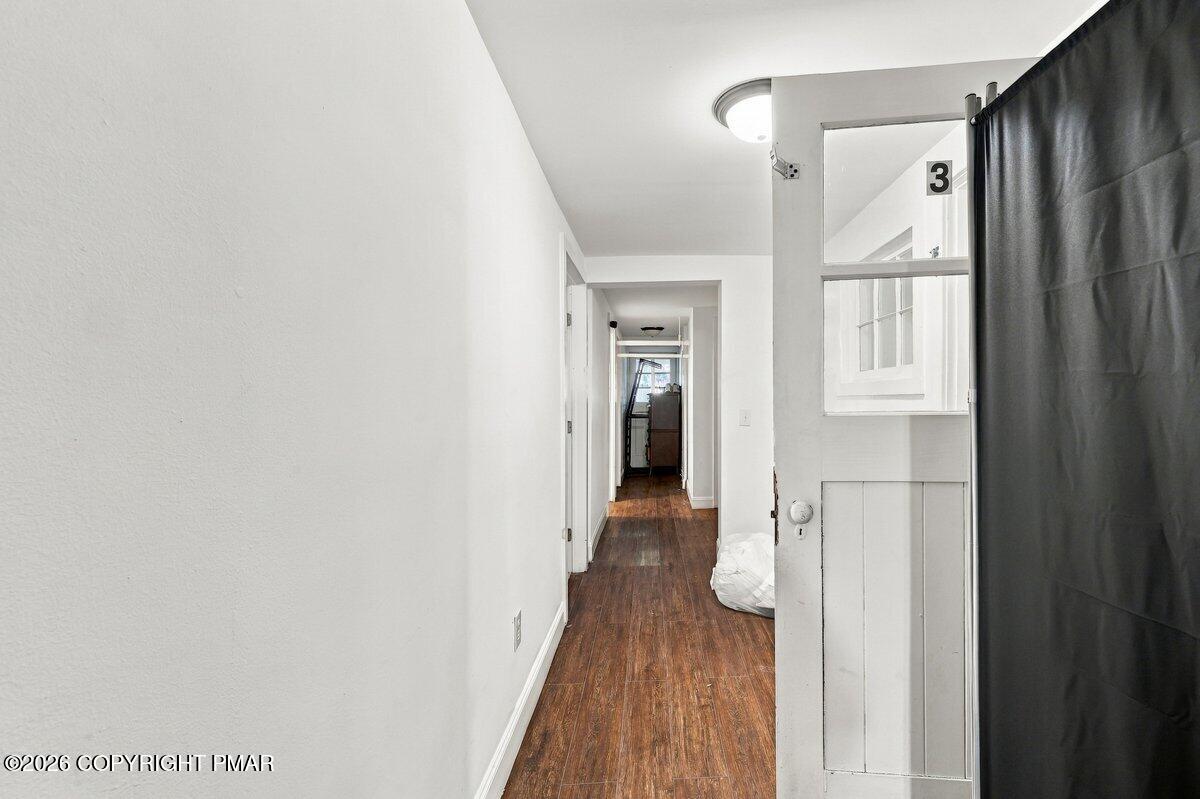
A long hallway features rich wood-look flooring and clean white walls.
A long interior hallway connects various living spaces over rich wood-tone flooring.
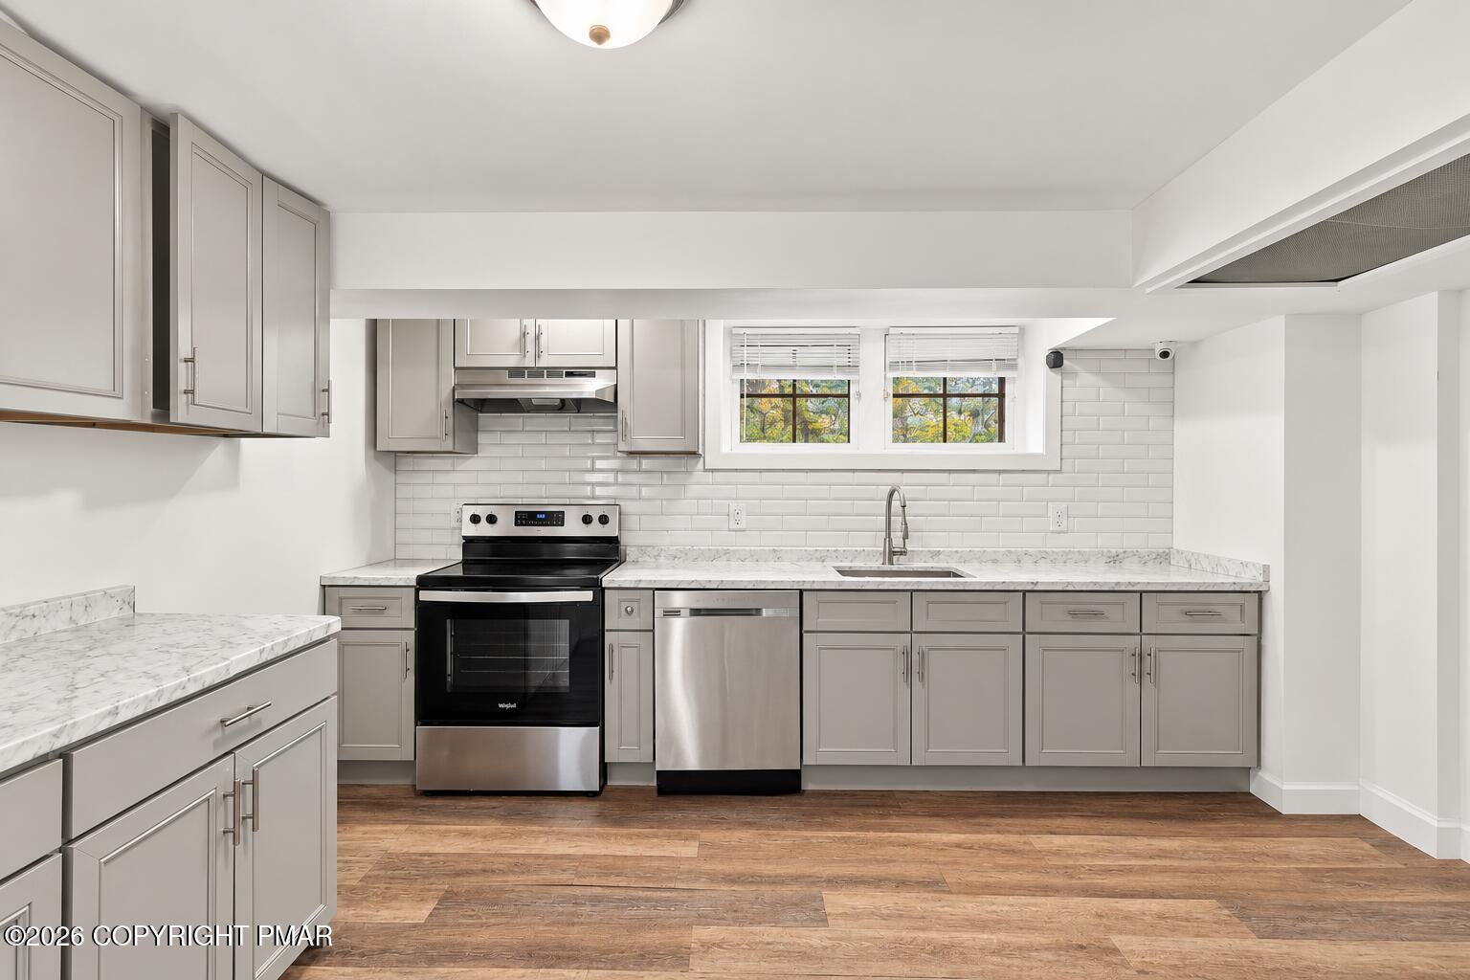
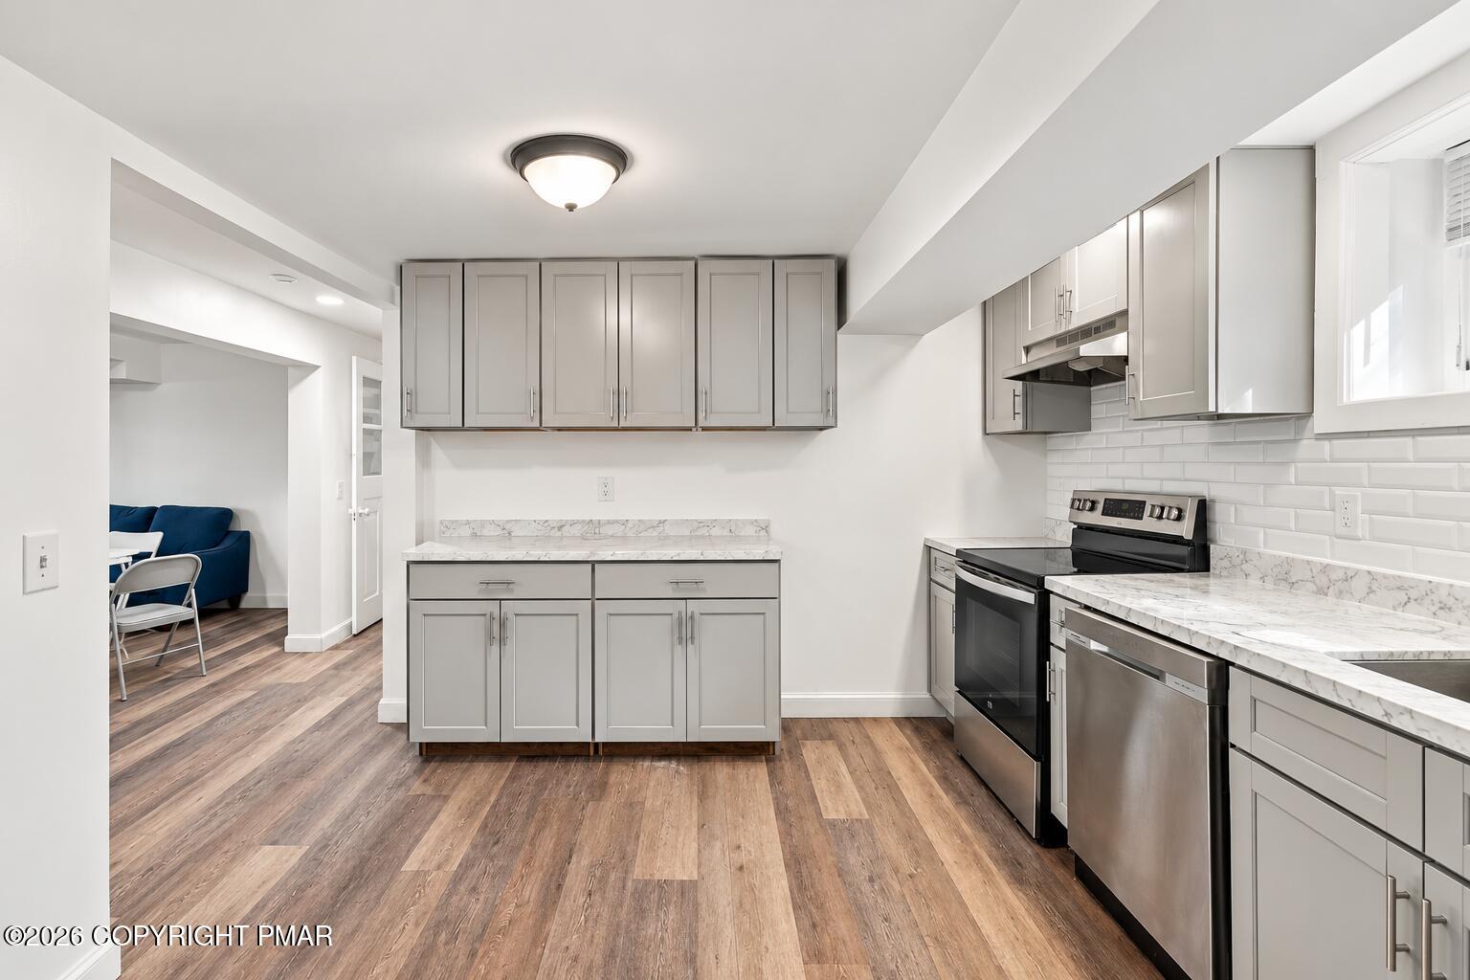
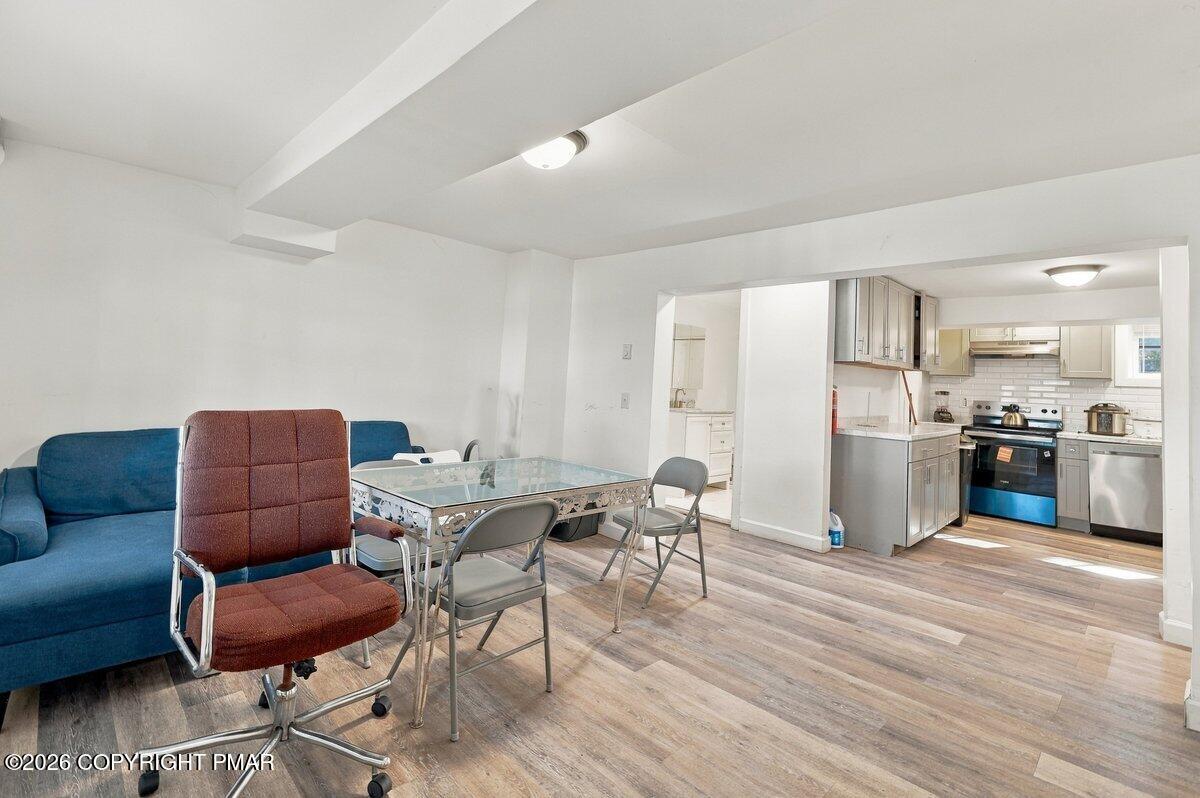
Shaker cabinets and stone-look countertops anchor this functional basement kitchen workspace.
Functional kitchen design with modern cabinetry, stone countertops, and durable wood-look flooring.
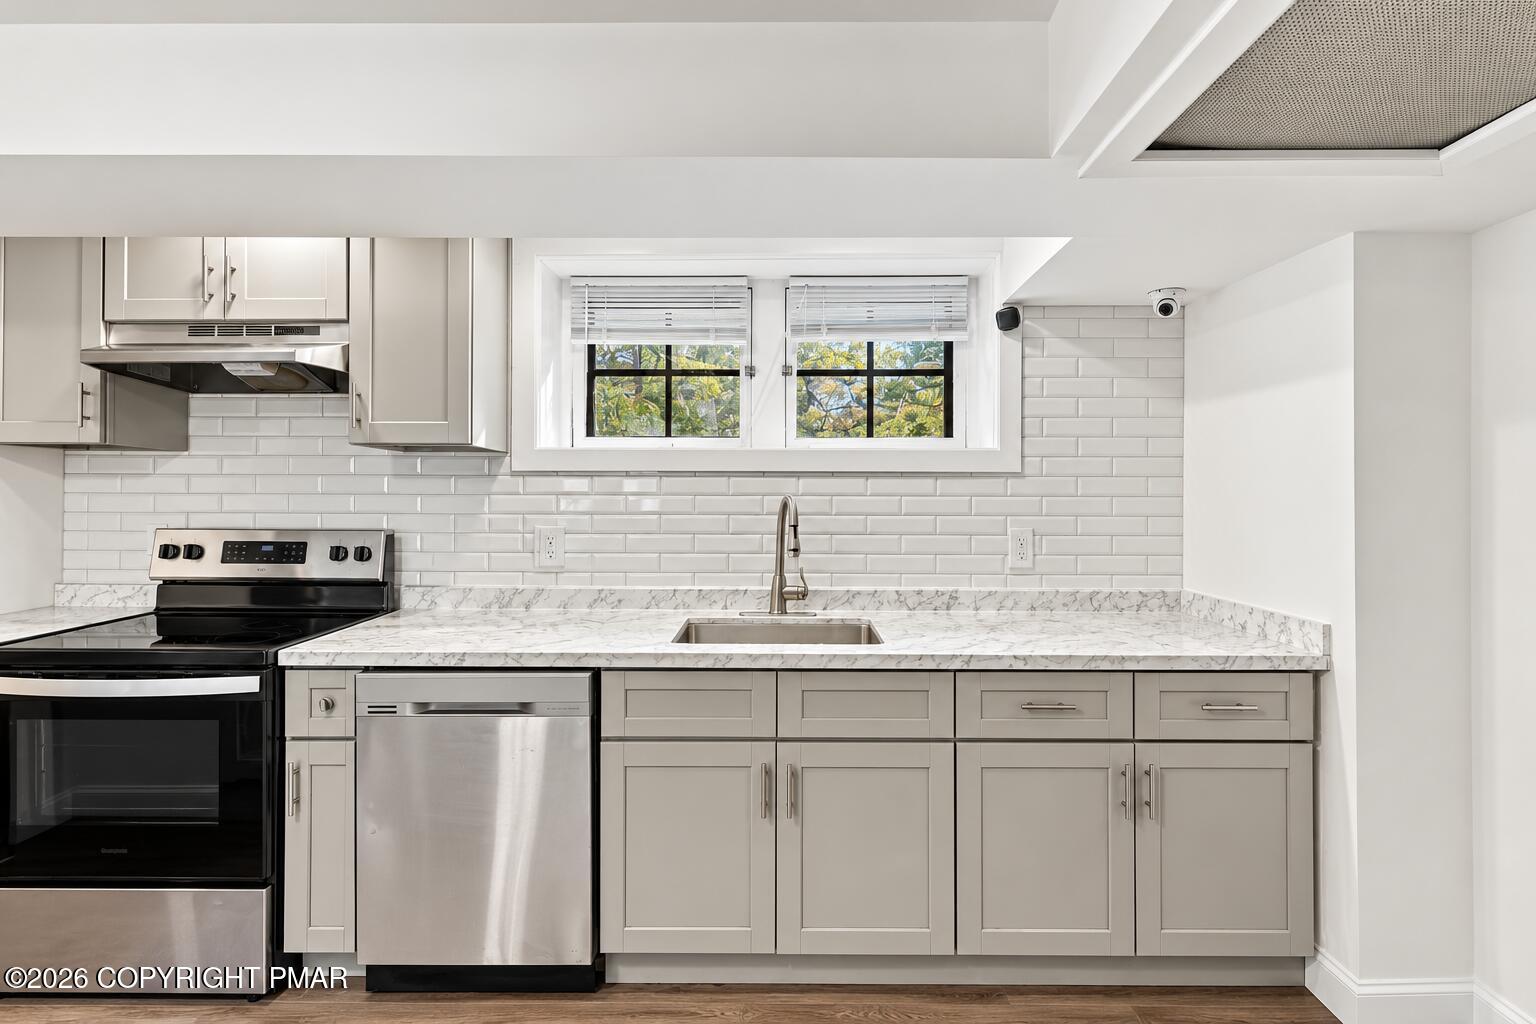
Functional workspace with subway tile backsplash, stone counters, and modern stainless appliances.
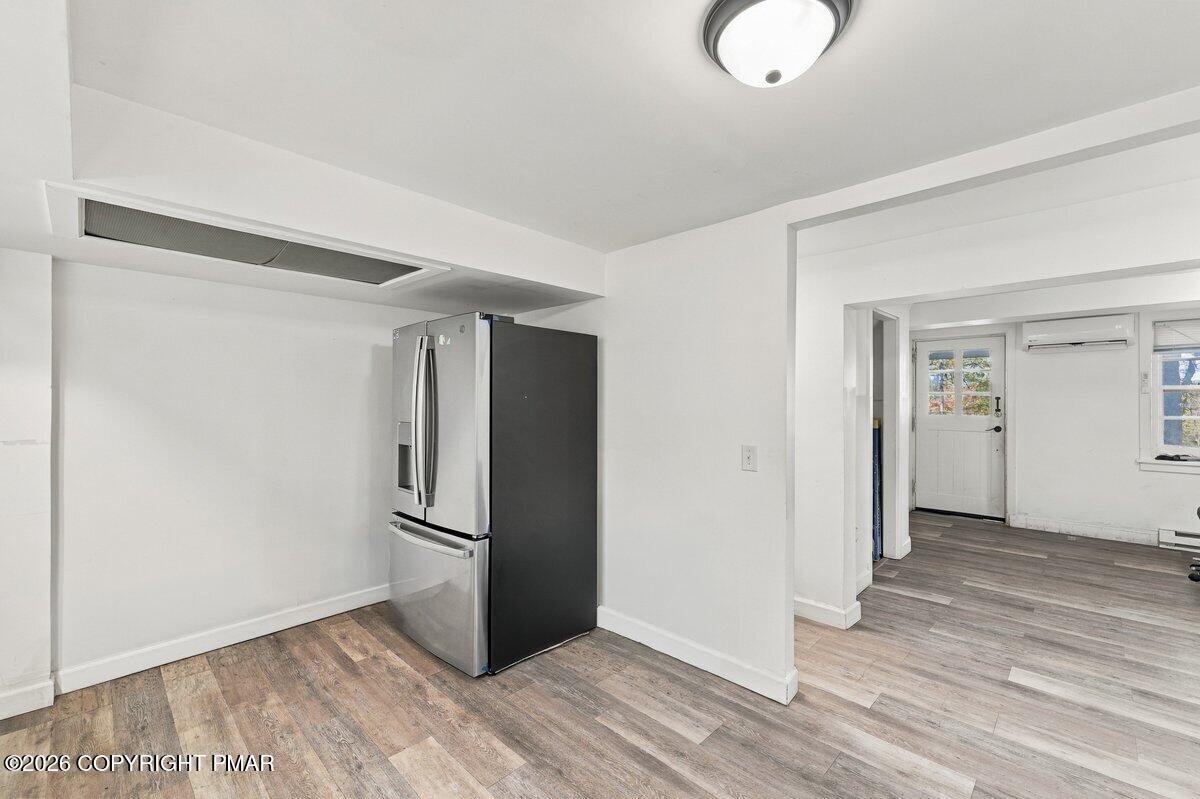
An open doorway links these versatile interior spaces anchored by durable wood-look flooring.
An open doorway connects the versatile living space to a fully equipped modern kitchen.
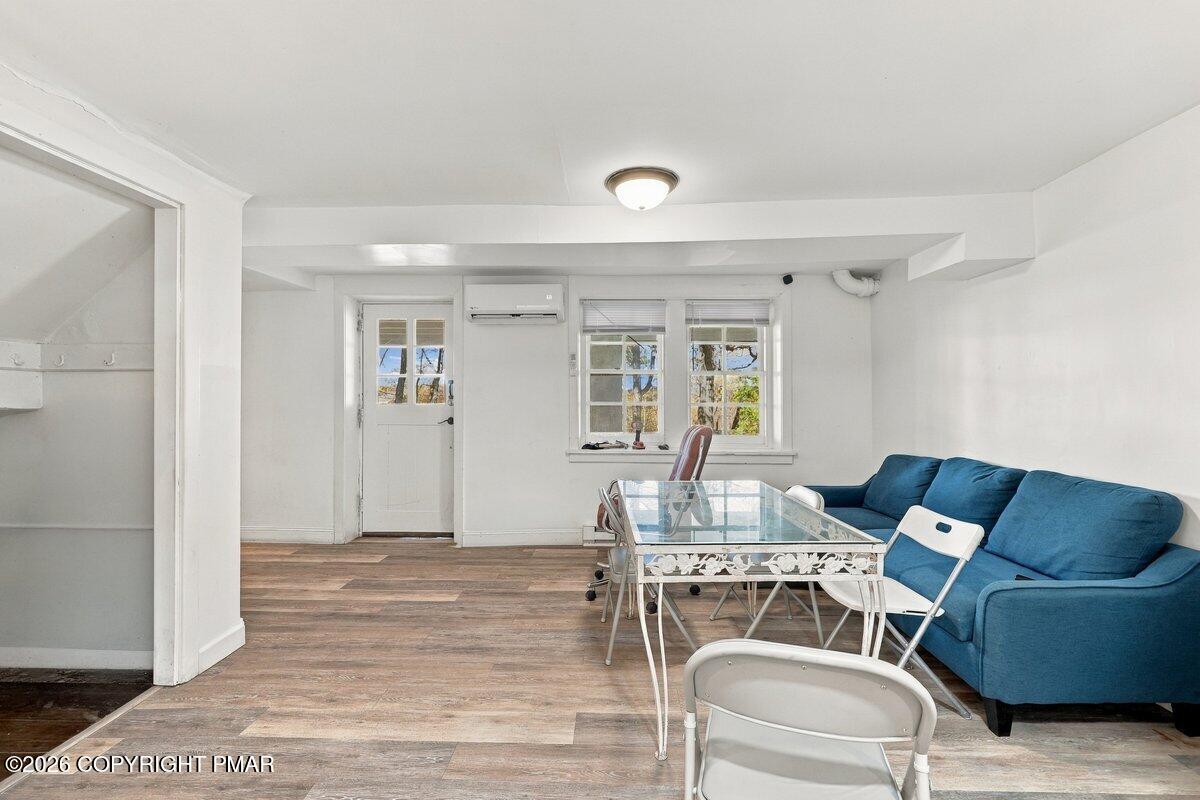
Smooth plaster walls and wood-patterned flooring ground this versatile, light-filled multi-use space.
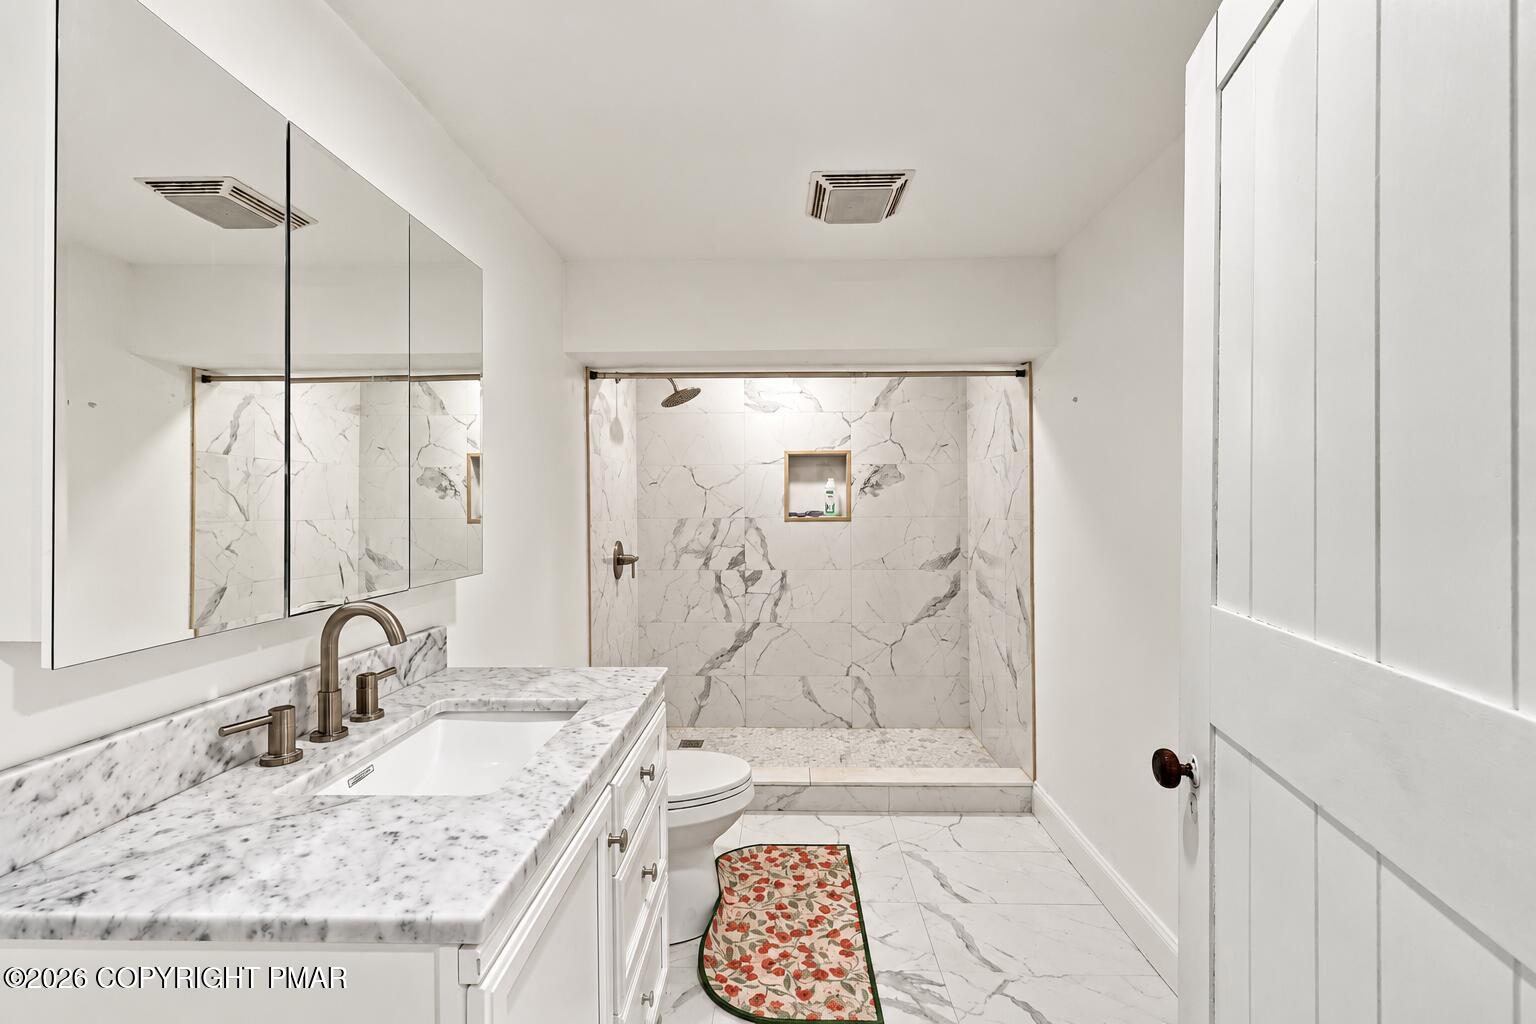
Fine stone tile and matching countertops elevate this modern bathroom space.
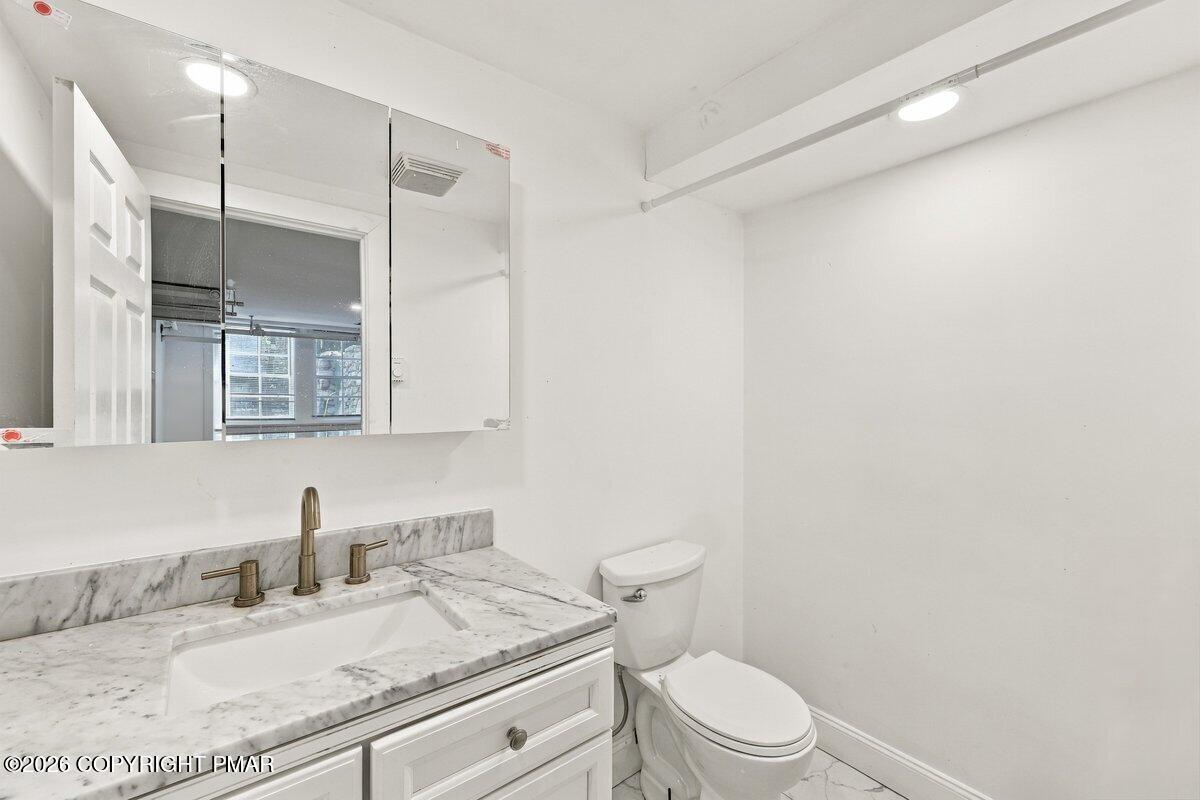
A classic marble-topped vanity and modern finishes complete this clean, neutral bathroom space.
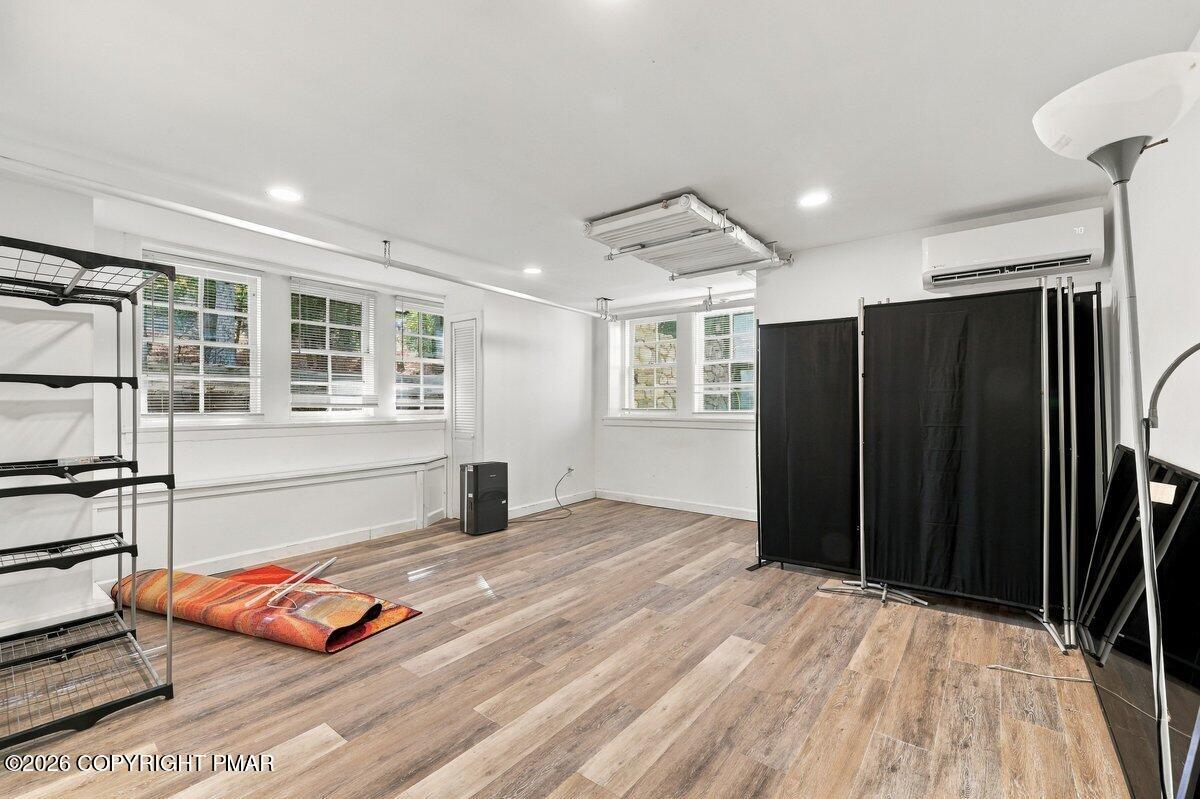
Warm wood flooring and recessed lighting define this versatile, multi-purpose lower level space.
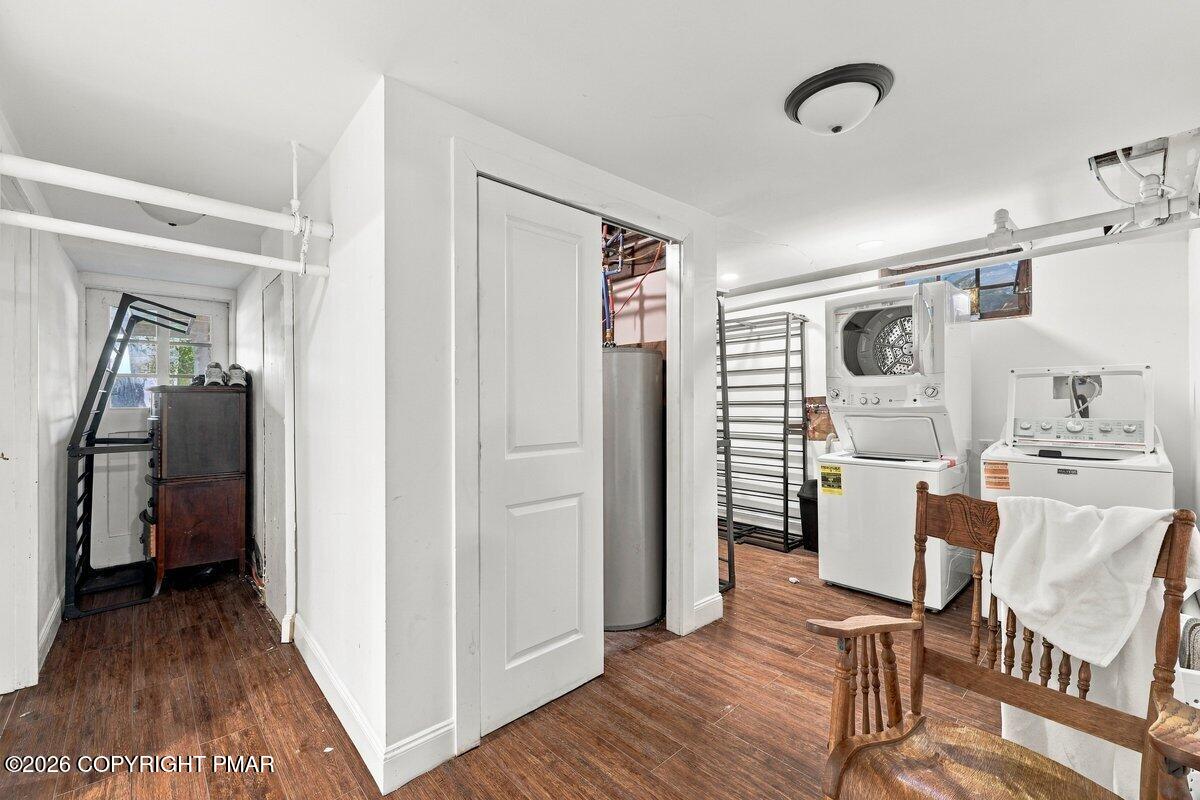
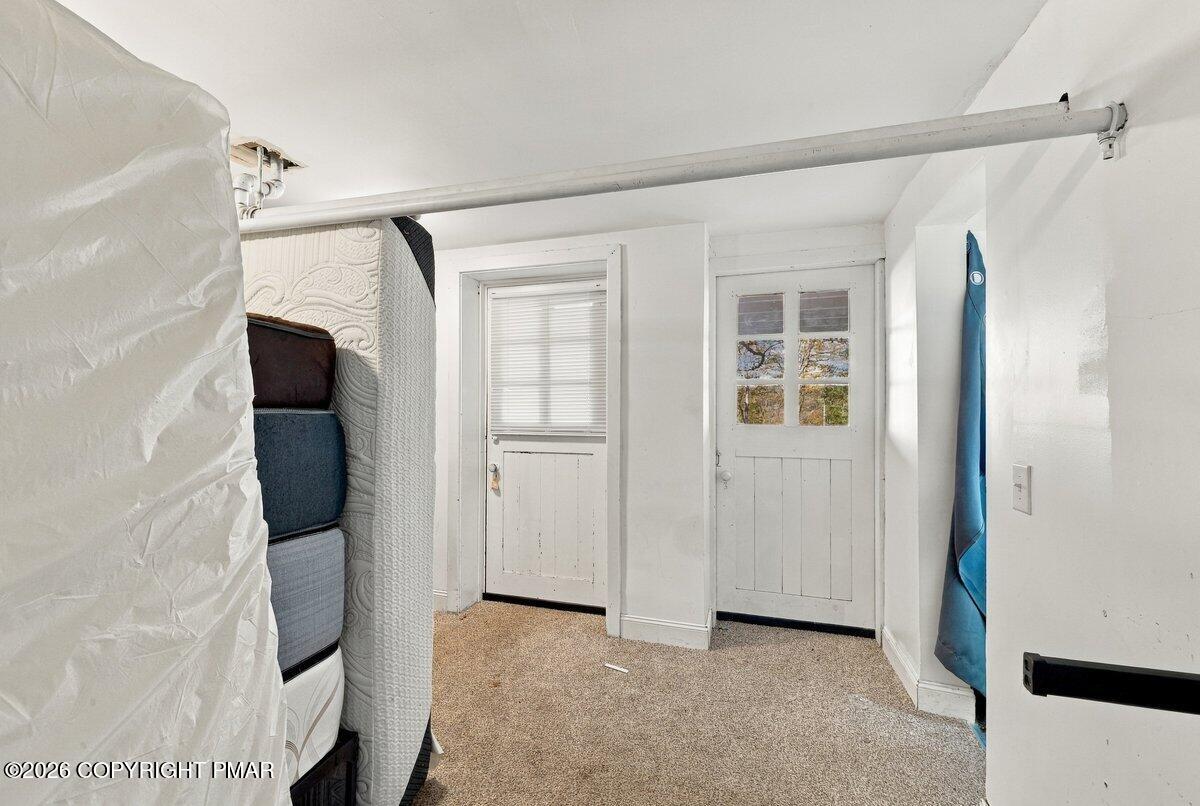
A functional basement utility area showcases wood-look flooring and integrated laundry appliances.
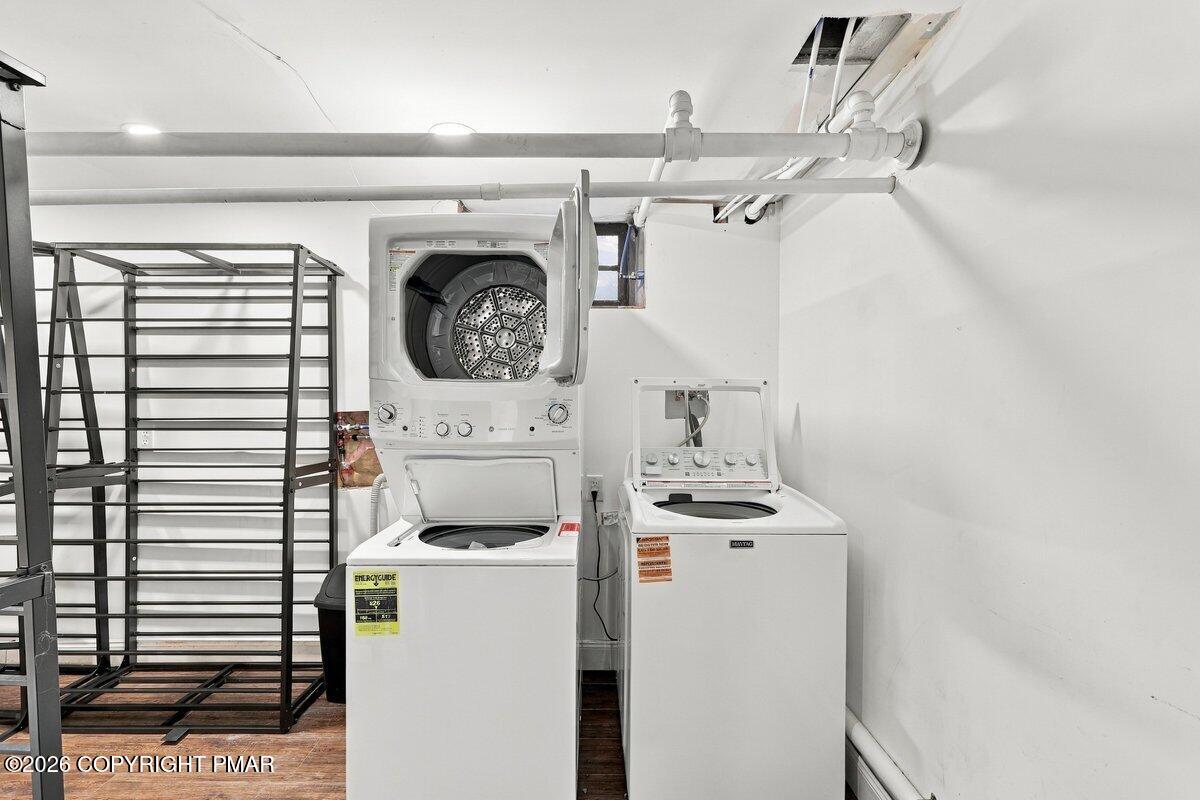
Functional basement laundry area features ceiling pipes and wood floors alongside modern washing units.
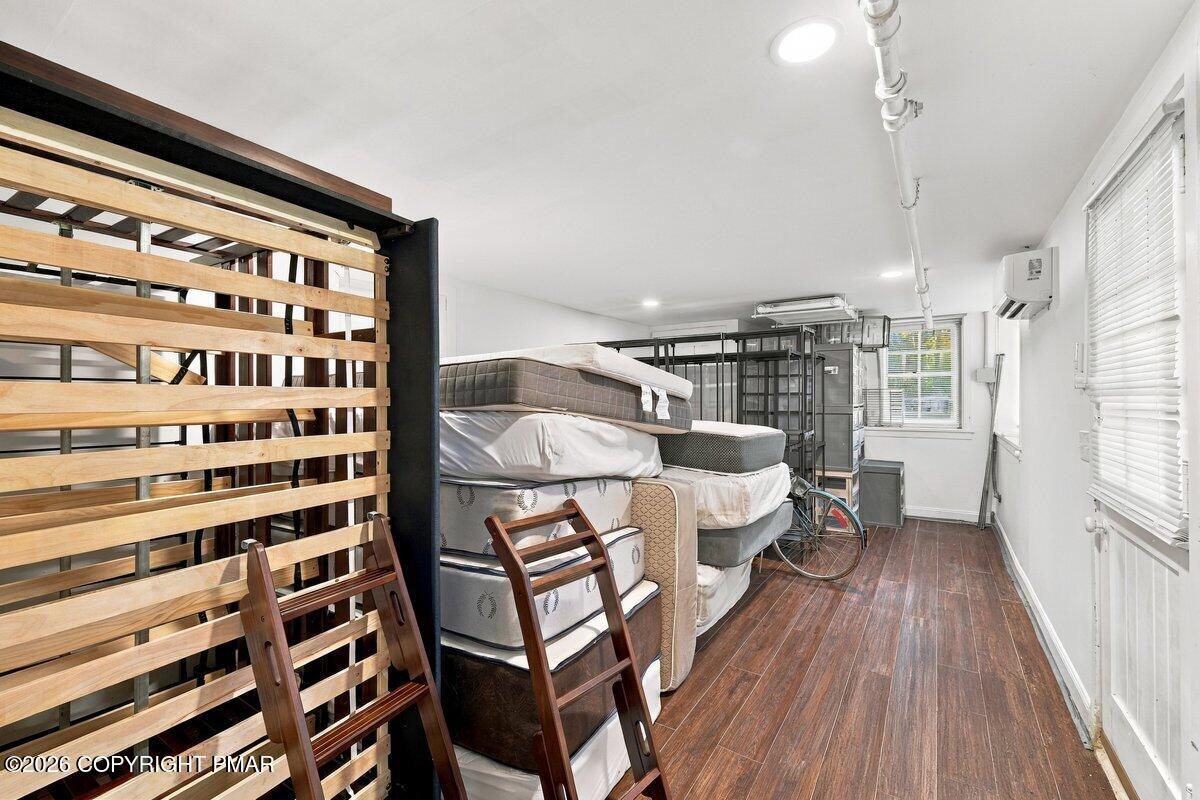
Versatile basement space featuring durable wood-look flooring and integrated recessed lighting.
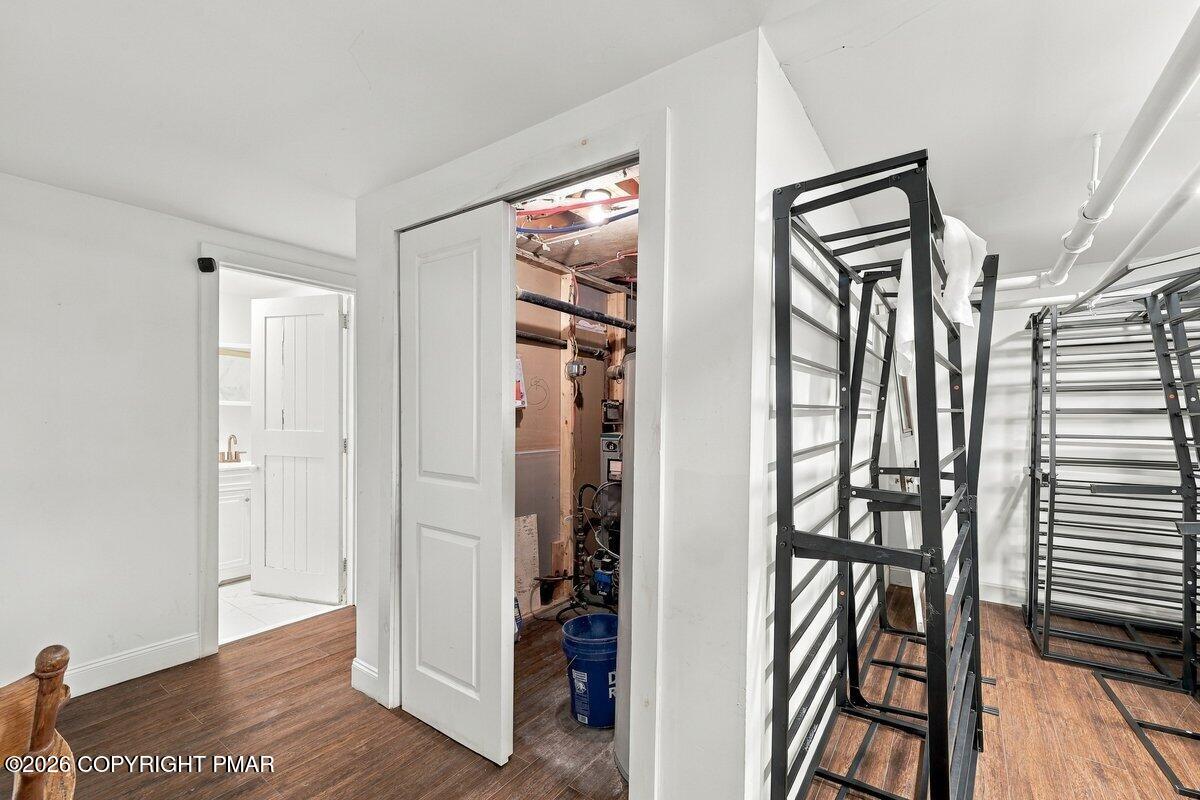
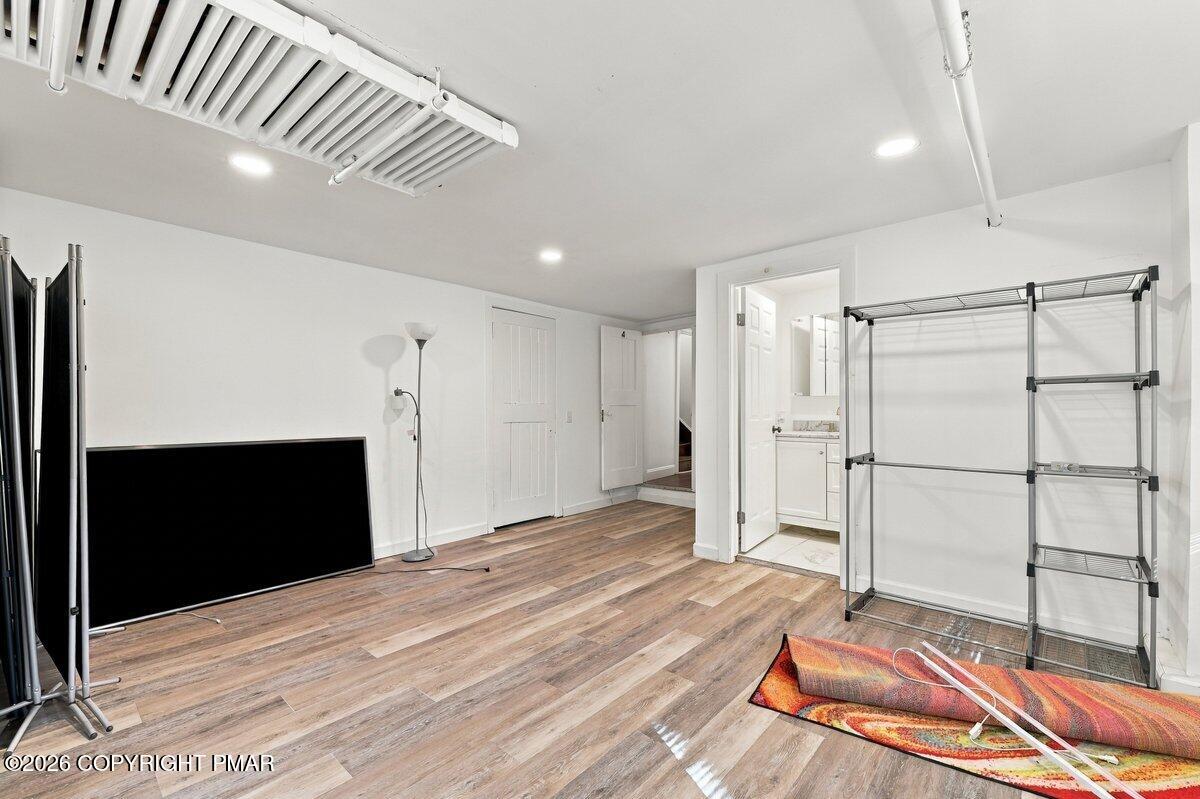
Versatile basement space featuring durable wood-look flooring and integrated recessed lighting.
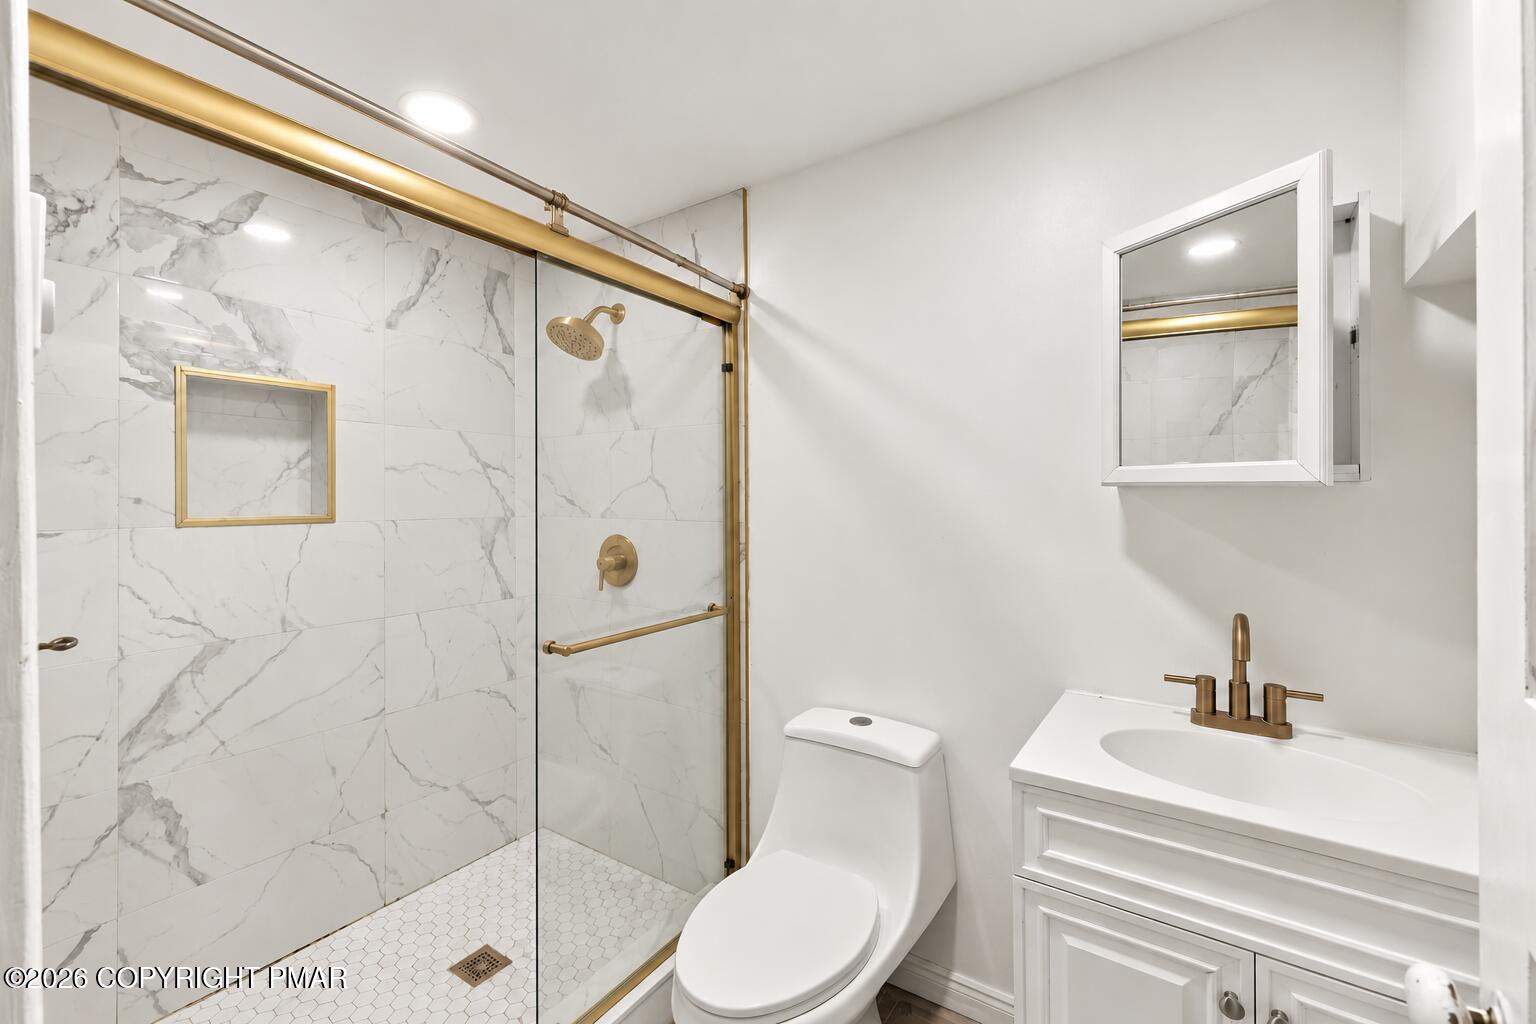
Gleaming stone tile walls highlight a modern walk-in shower with sleek gold-toned hardware fixtures.
Versatile basement space featuring durable wood-look flooring and integrated recessed lighting.
Versatile basement space featuring durable wood-look flooring and integrated recessed lighting.
An impressive historic estate featuring a stately symmetrical façade, expansive covered veranda, classic white clapboard siding, traditional stone masonry, and distinctive red shutters. A private paved driveway leads through mature hardwood trees, creating a grand entrance framed by spectacular autumn foliage.
Mature trees frame the paved approach to this multi-level home with covered porches.
Mature trees frame the paved approach to this multi-level home with covered porches.
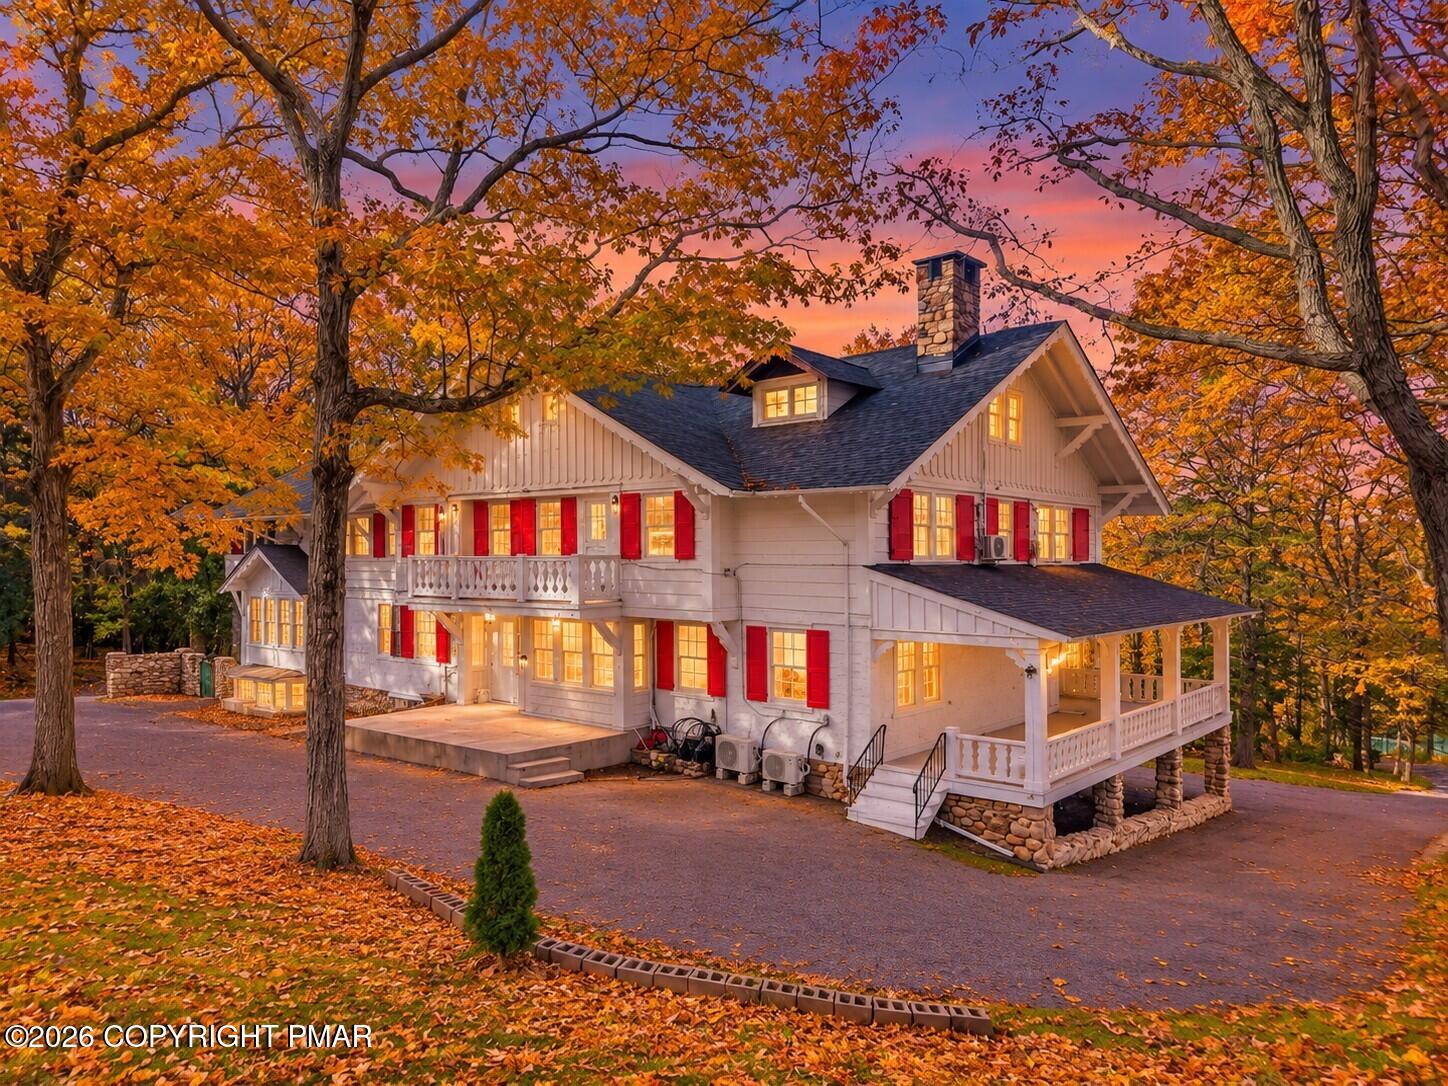
A grand historic Pocono estate showcasing distinctive stone masonry, multi-level covered porches, traditional clapboard siding, ornate wood detailing, and dramatic gabled rooflines, surrounded by a breathtaking canopy of vibrant fall colors.
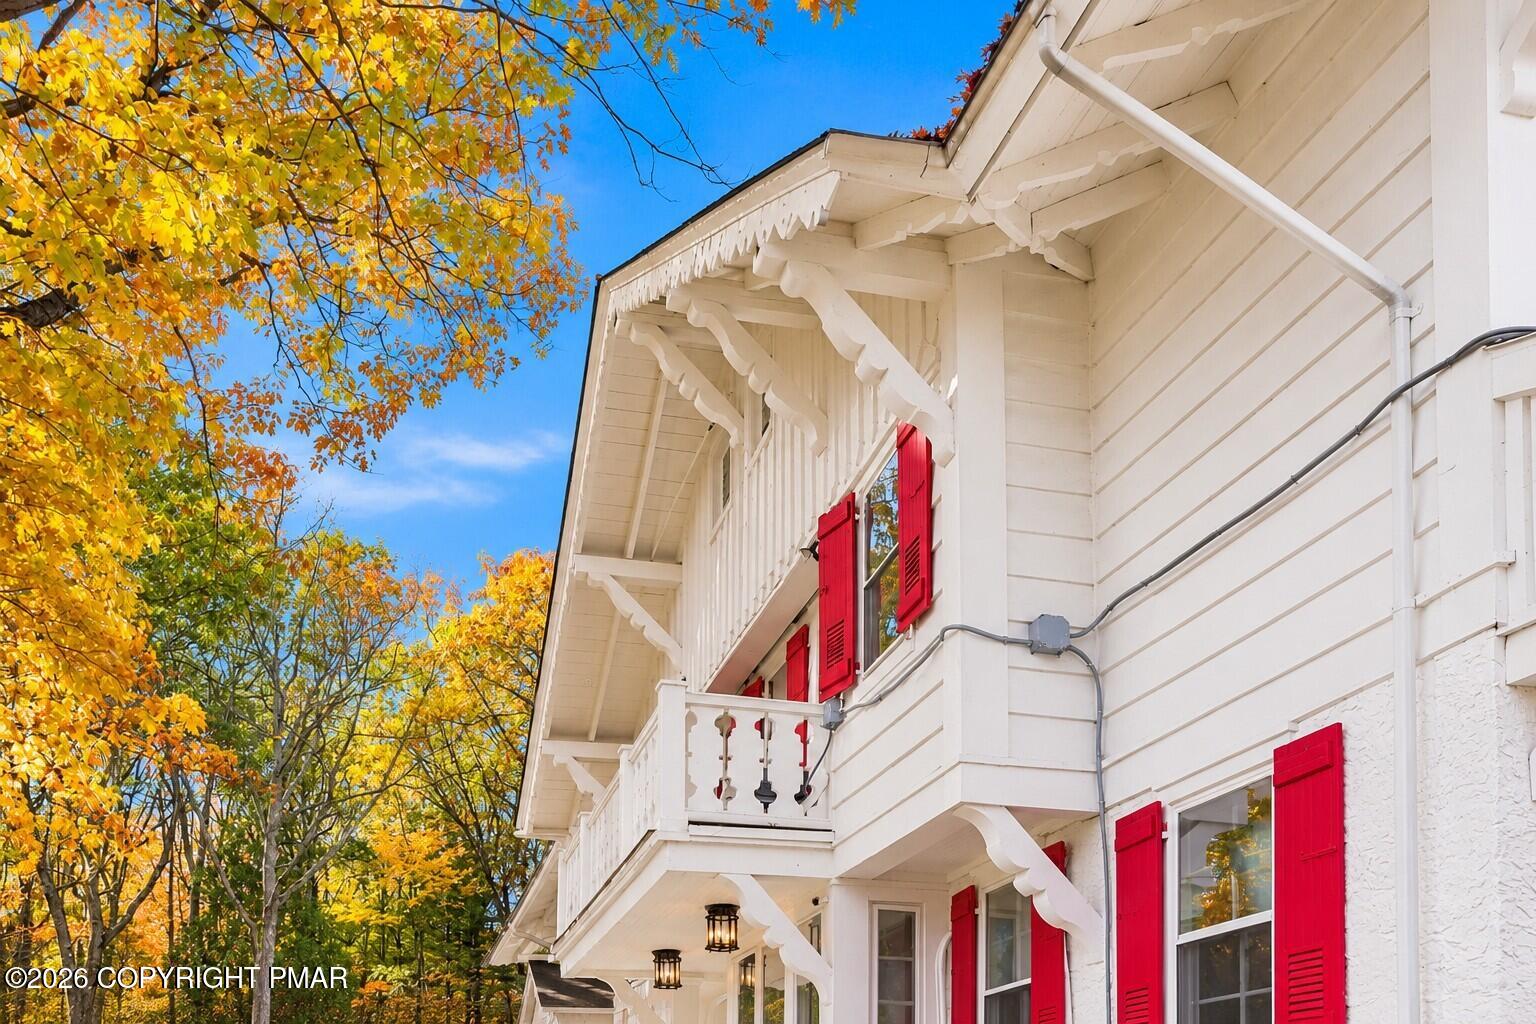
Distinctive Alpine chalet-inspired architecture showcases decorative gingerbread trim, exposed timber brackets, scalloped fascia, ornate balcony balustrades, and striking red louvered shutters, beautifully framed by vibrant autumn foliage.
Stately architecture defines this multi-level home nestled among mature trees under a sunset sky.
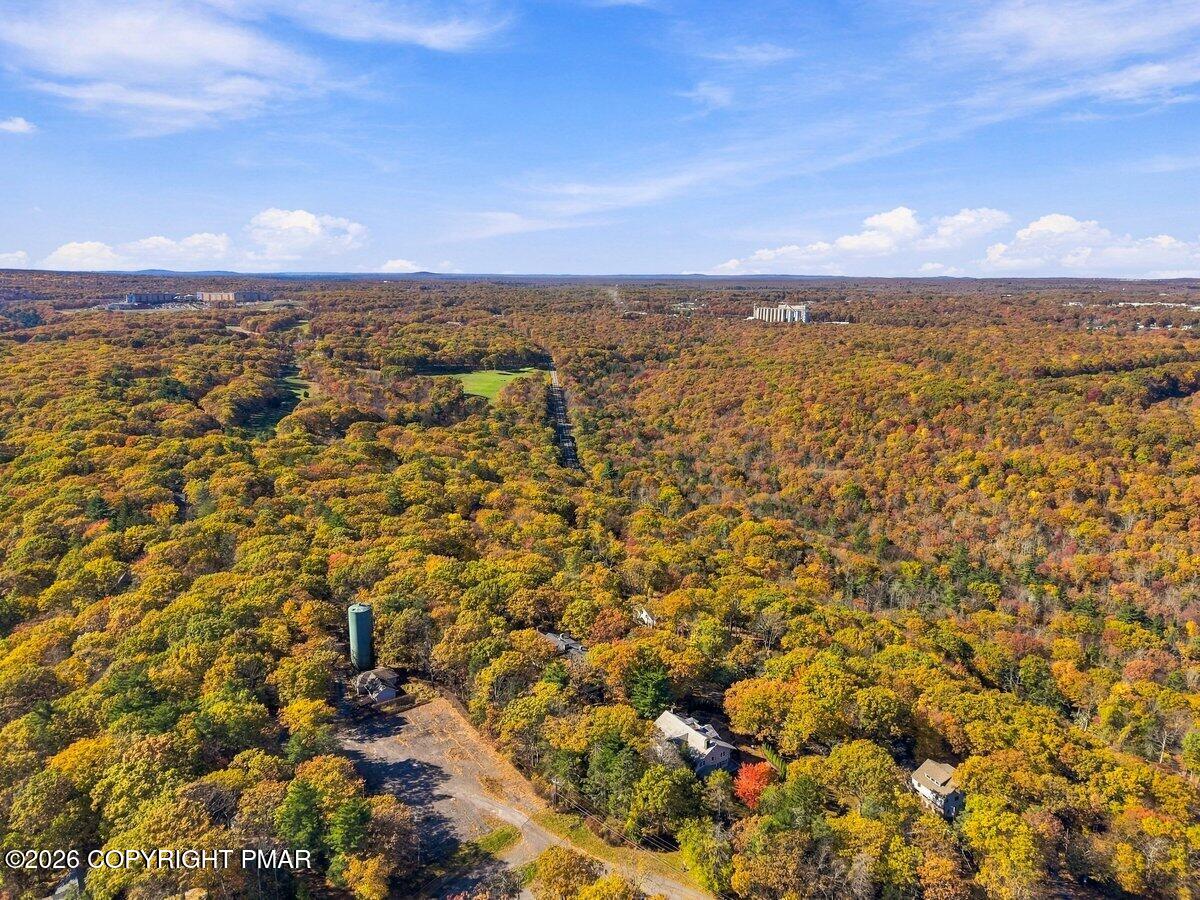
A breathtaking aerial view of the Pocono Mountains showcasing a spectacular canopy of vibrant autumn foliage in brilliant shades of gold, amber, orange, and deep green. Nestled among the trees, beautiful homes enjoy a peaceful, secluded setting surrounded by nature. Rolling mountain ridgelines stretch across the horizon beneath an expansive blue sky, capturing the timeless beauty, tranquility, and natural charm of the Poconos.
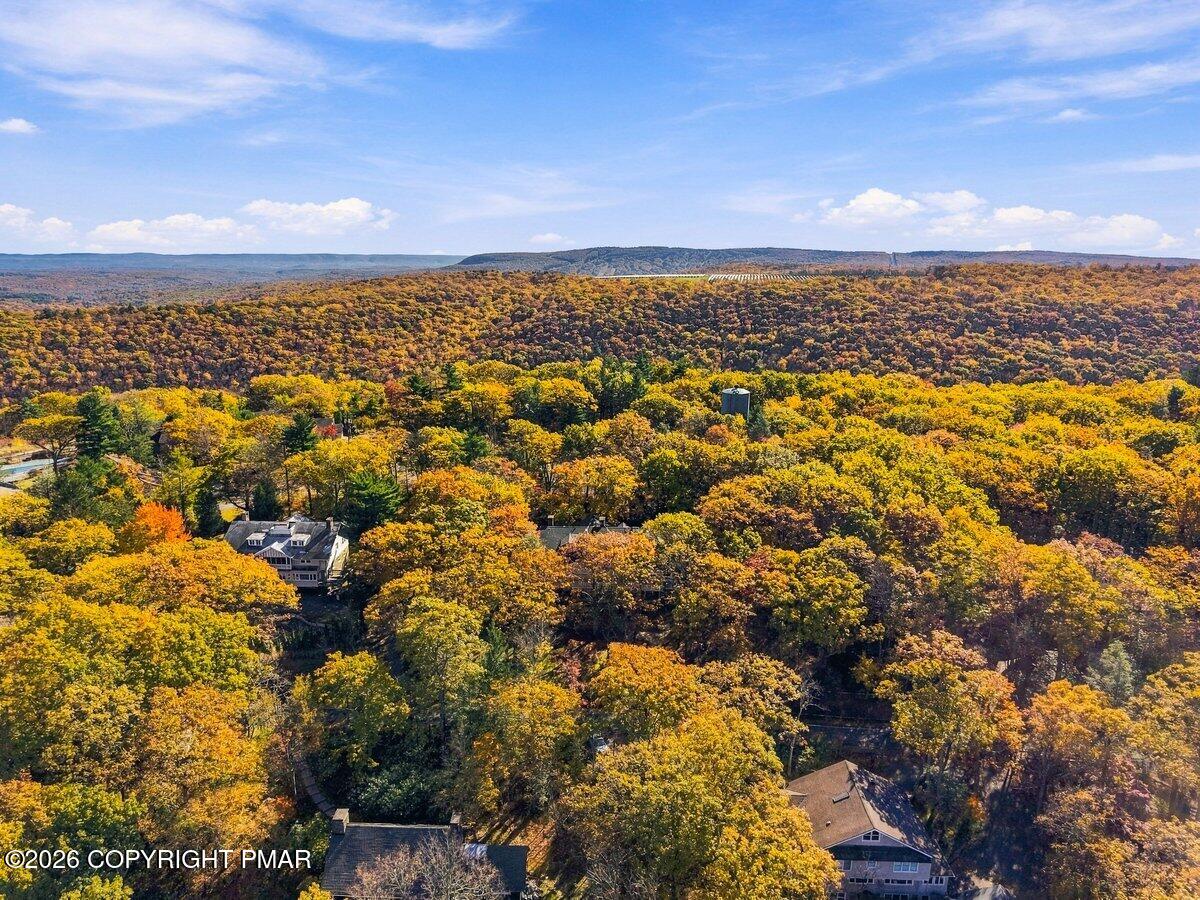
A breathtaking aerial view of the Pocono Mountains showcasing a spectacular canopy of vibrant autumn foliage in brilliant shades of gold, amber, orange, and deep green. Nestled among the trees, beautiful homes enjoy a peaceful, secluded setting surrounded by nature. Rolling mountain ridgelines stretch across the horizon beneath an expansive blue sky, capturing the timeless beauty, tranquility, and natural charm of the Poconos.
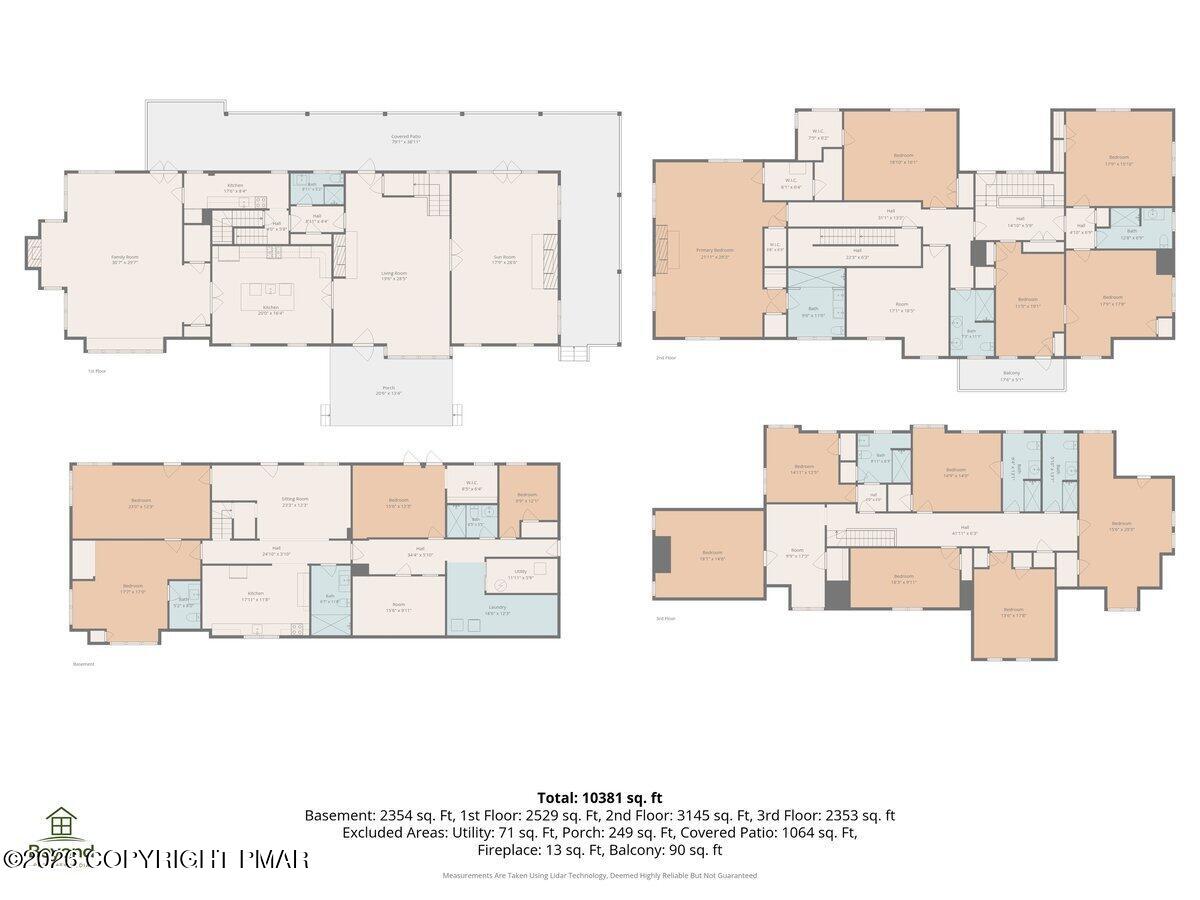
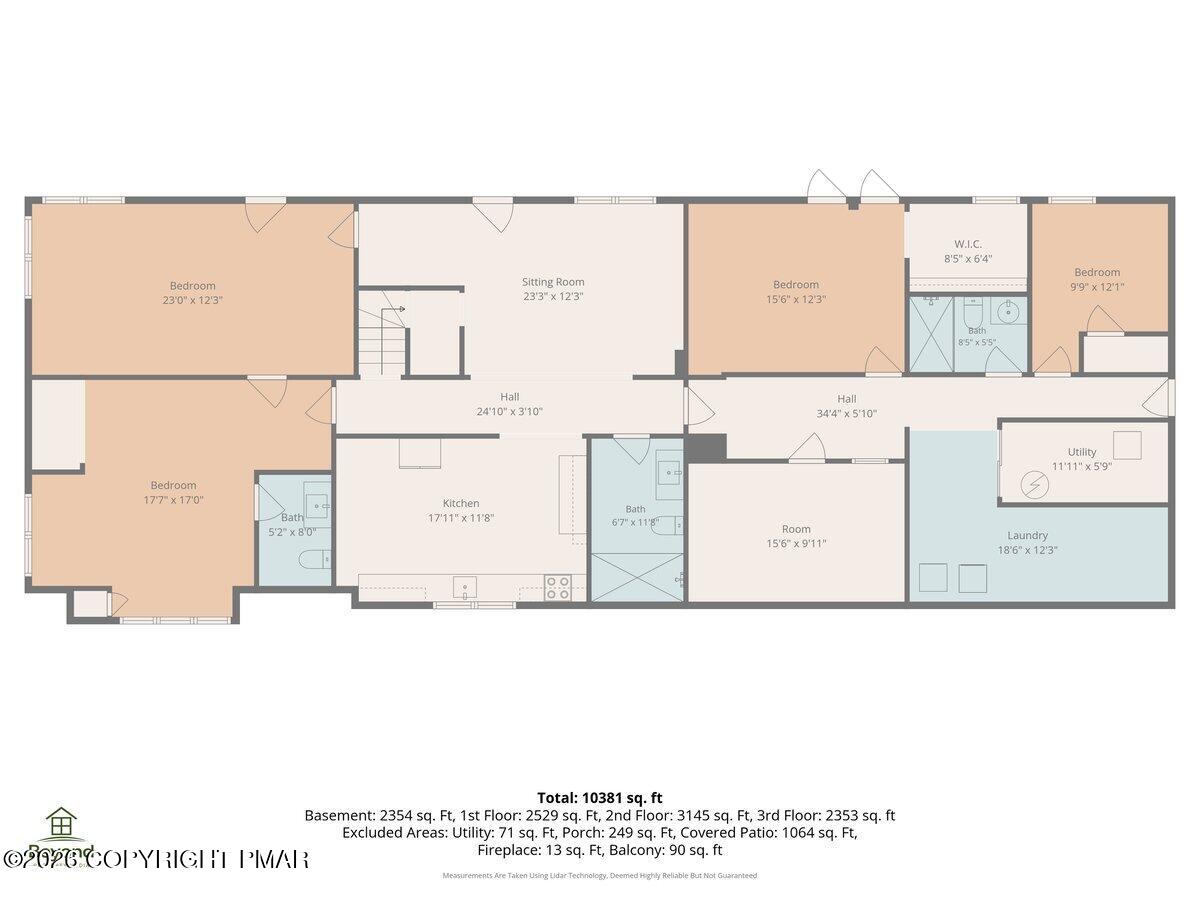
An extensive multi-level layout detailing four floors of living spaces with various bedrooms and utility areas.
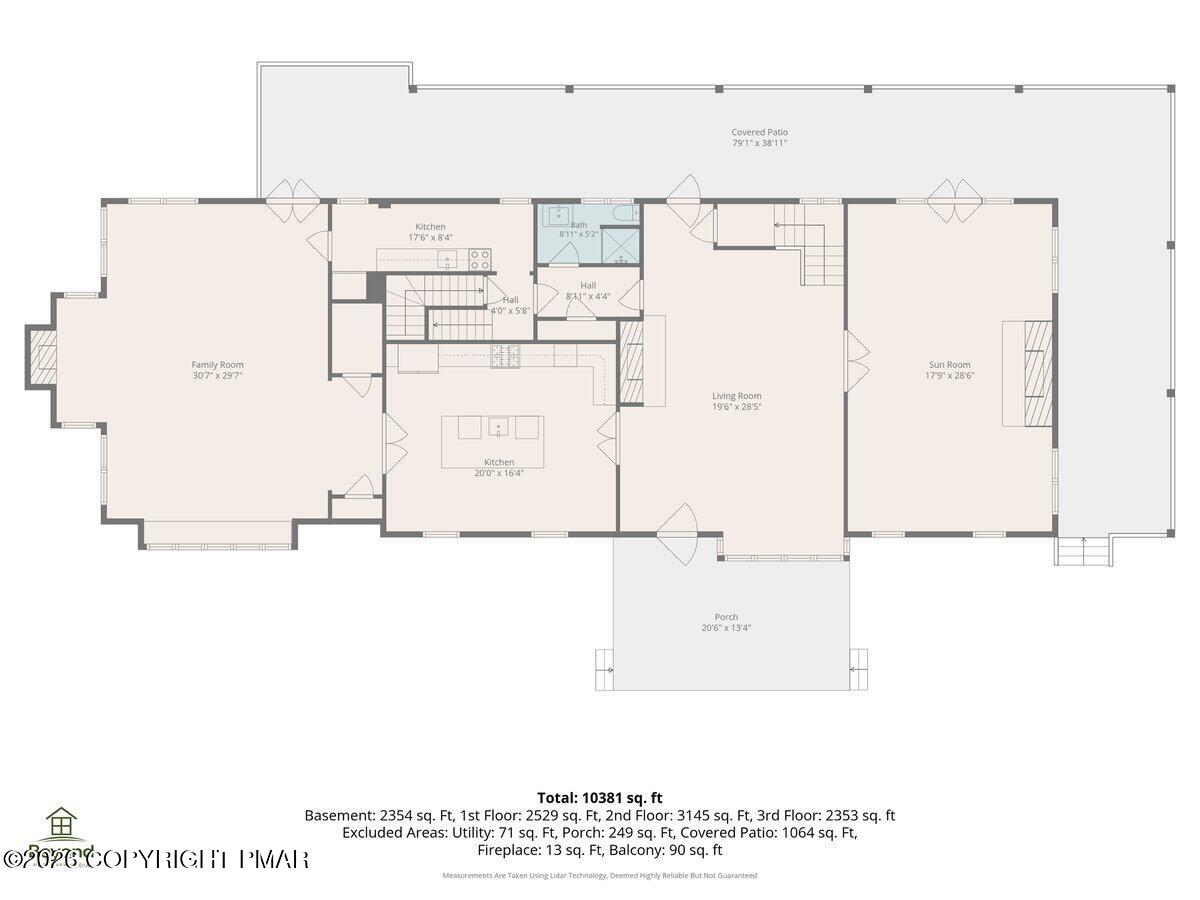
An intuitive layout highlights the generous living areas and seamless transitions throughout this level.
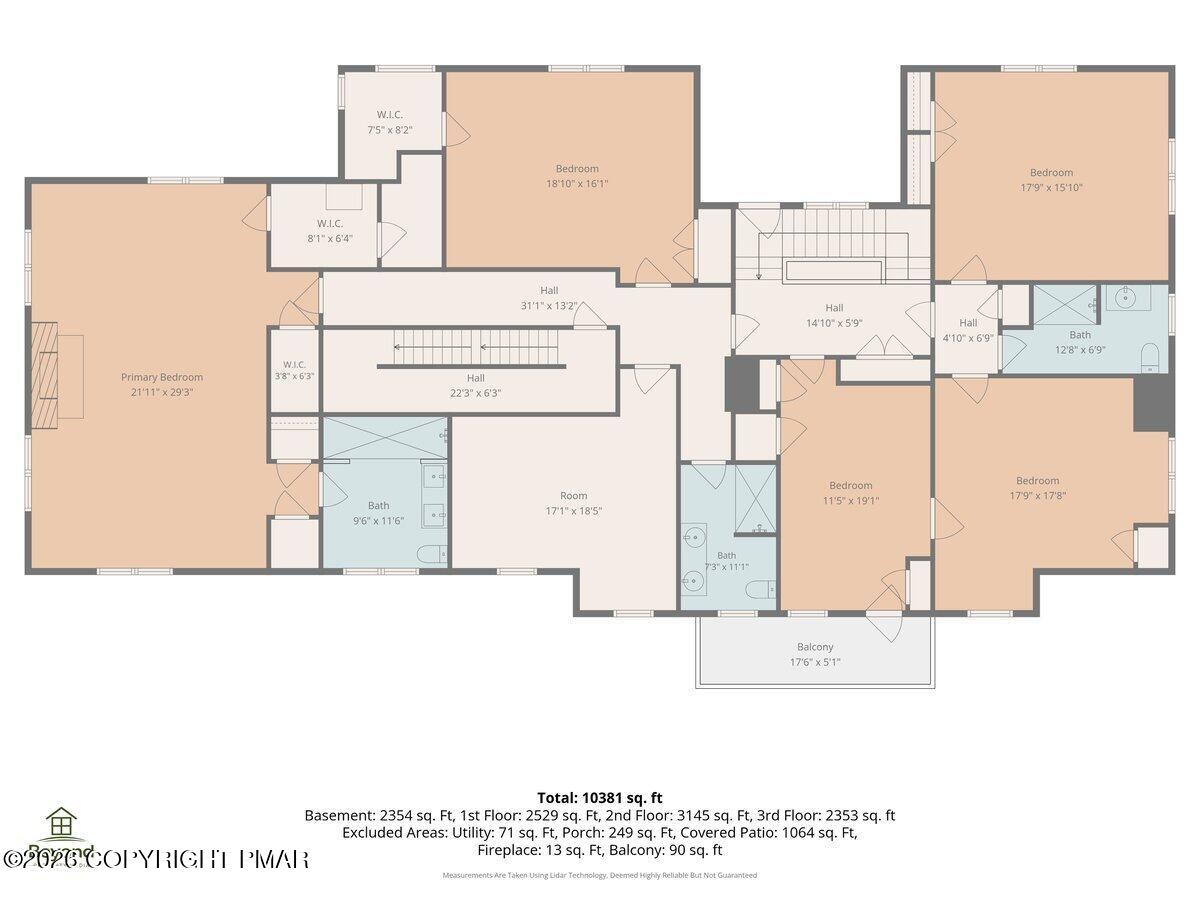
An intuitive and well-proportioned layout maximizes privacy and flow throughout this spacious upper level.
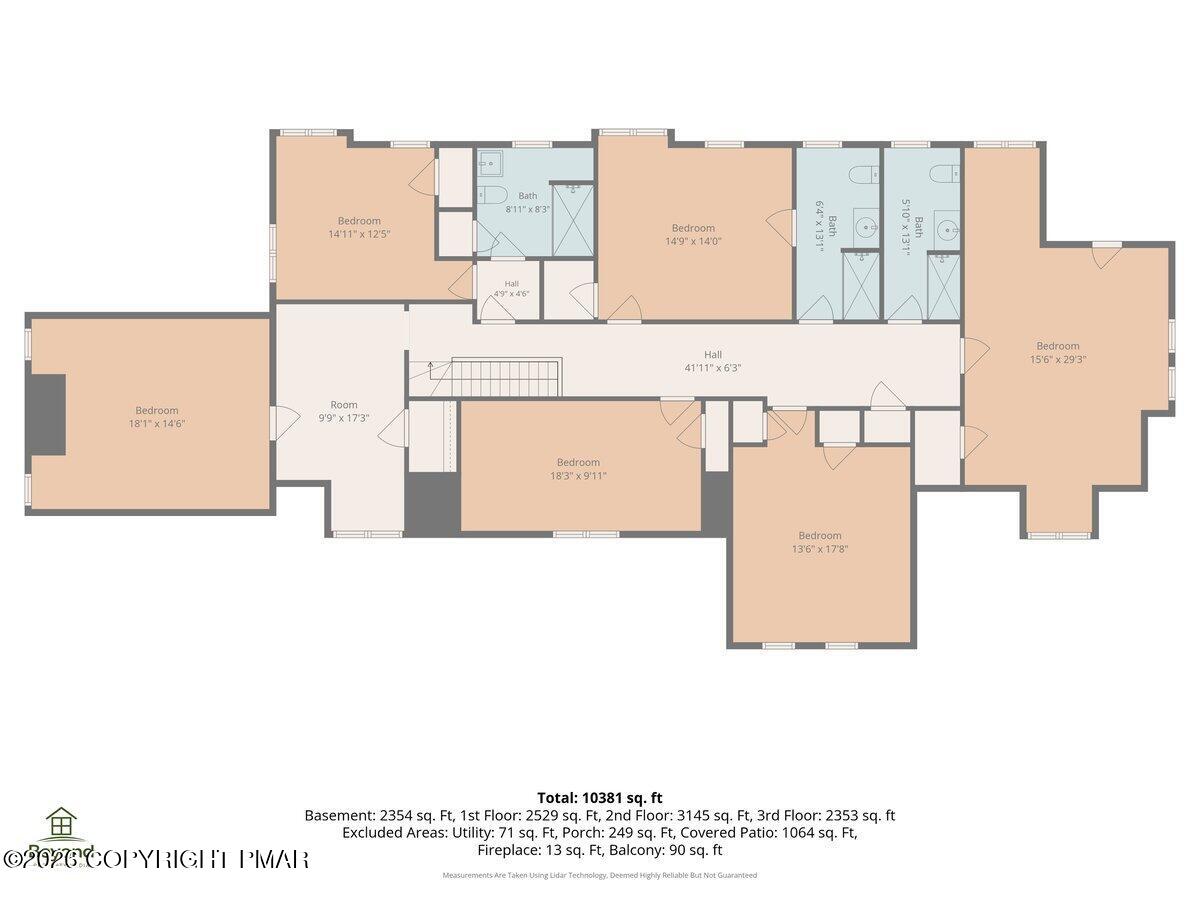
An organized architectural floor plan details the layout and dimensions of multiple rooms.
Comprehensive floor plan illustrating the spacious layout and architectural flow of this multi-level home.