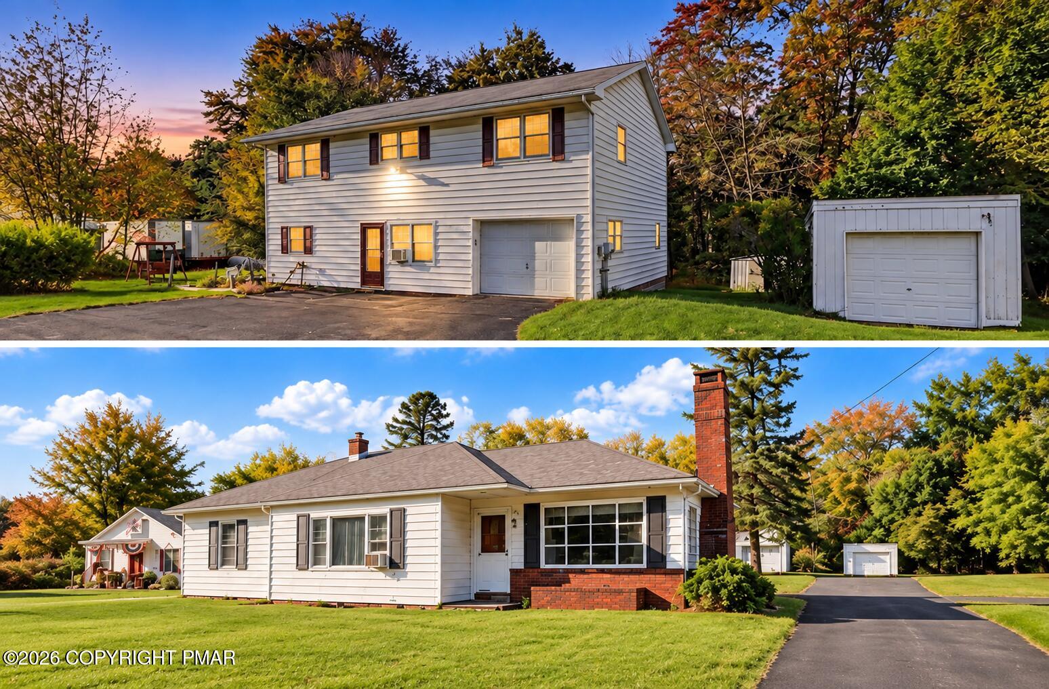
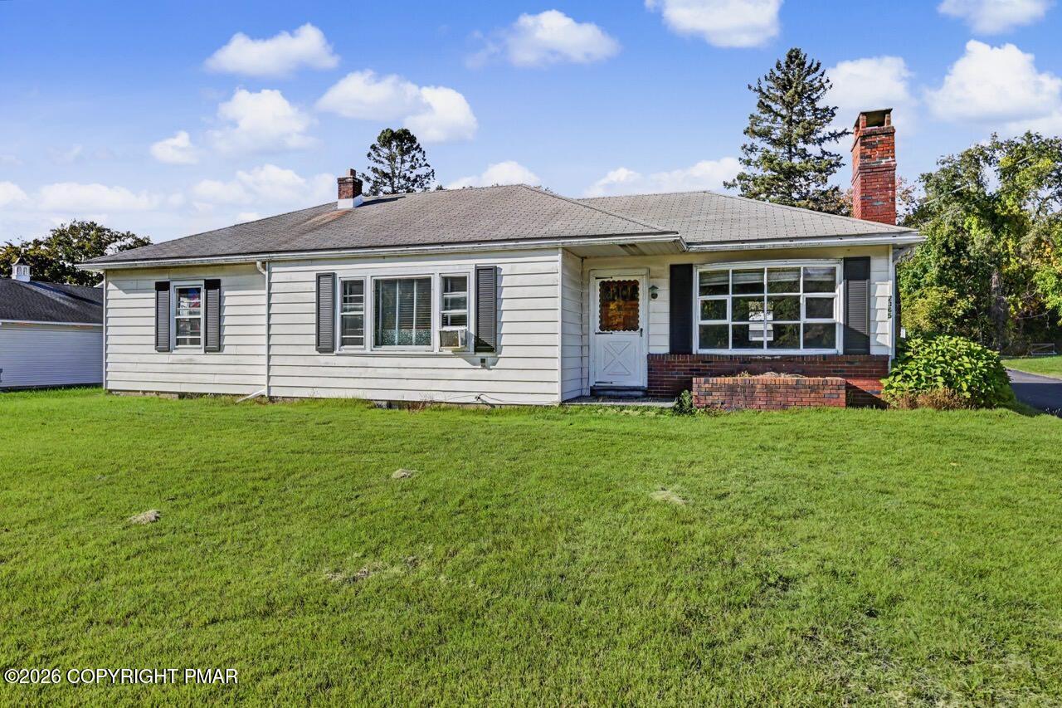
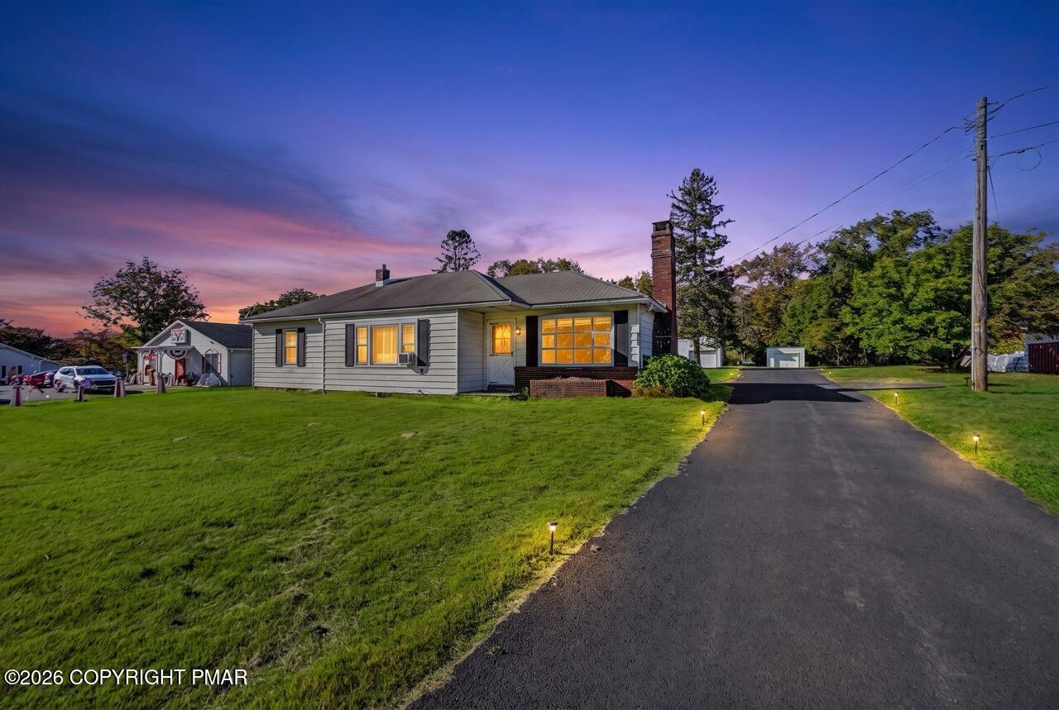
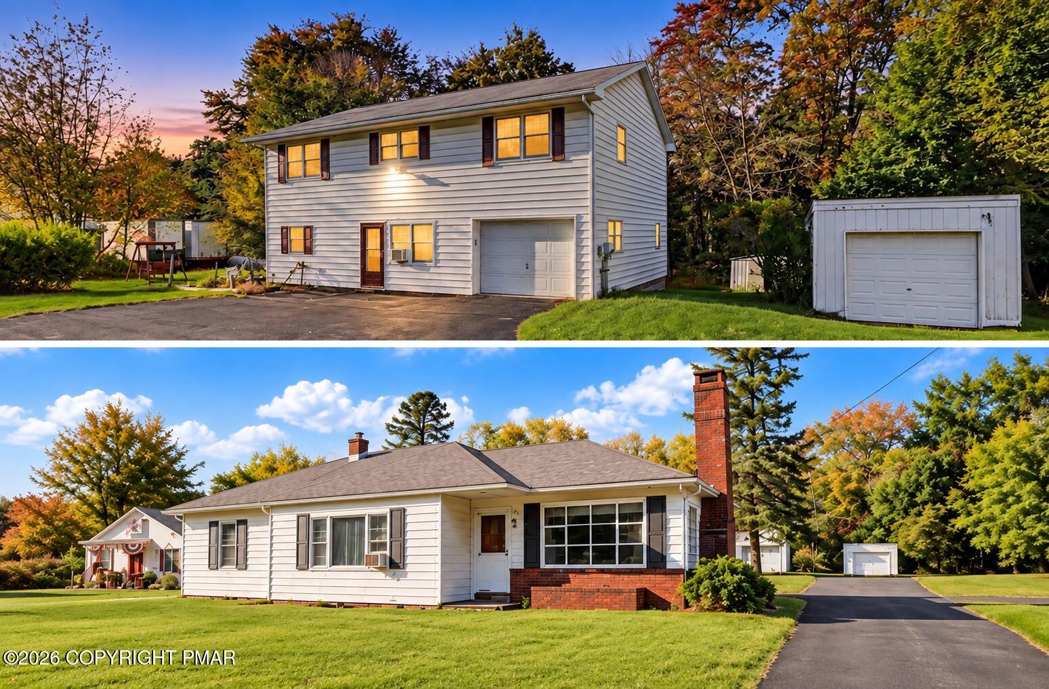
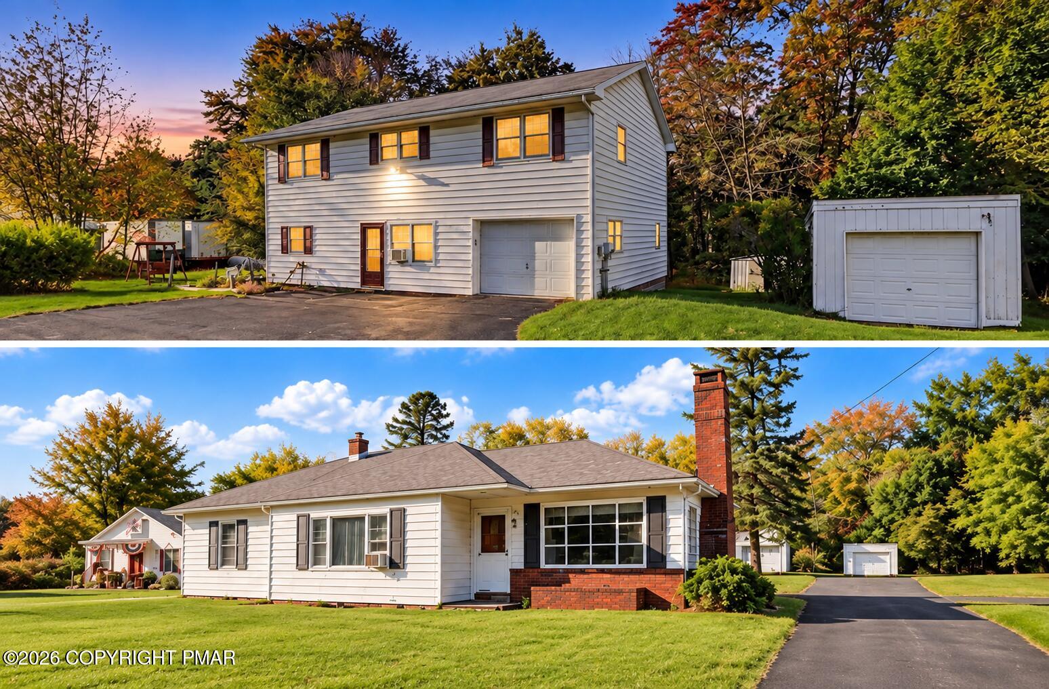
Mature trees frame classic siding exteriors paired with paved driveways and green lawns.
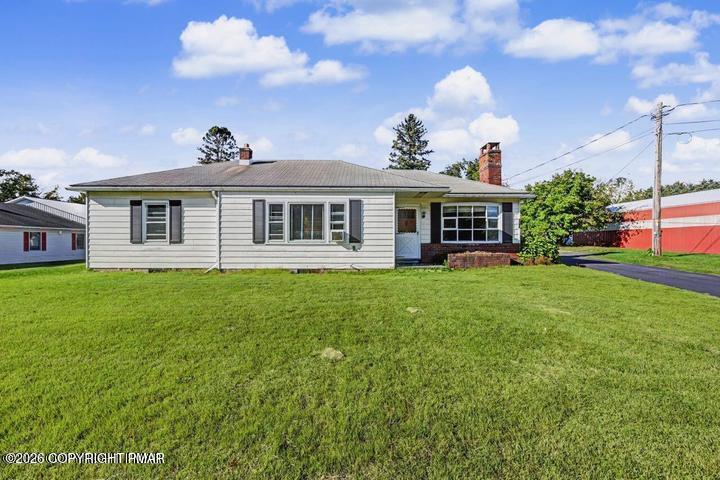
Classic ranch styling defines this single-story home surrounded by expansive green lawns.
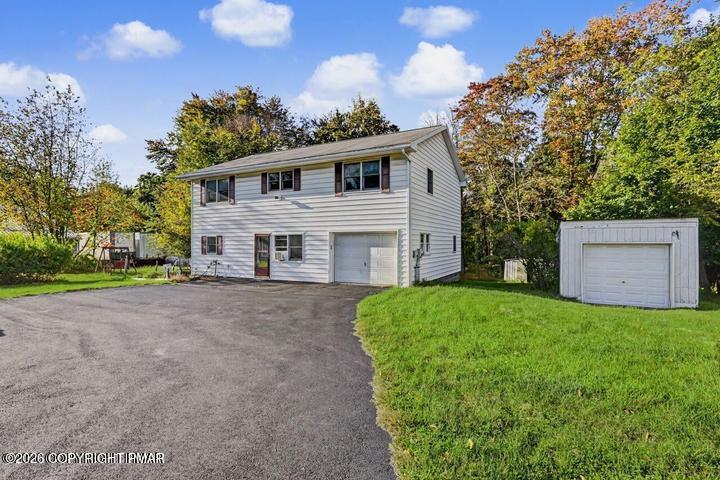
An expansive asphalt driveway leads to this classic siding home featuring a detached storage shed.
A classic ranch exterior with clean horizontal siding sits nestled on a grassy lawn.
Classic single-story architecture anchors this ranch-style home set against a wide green lawn.
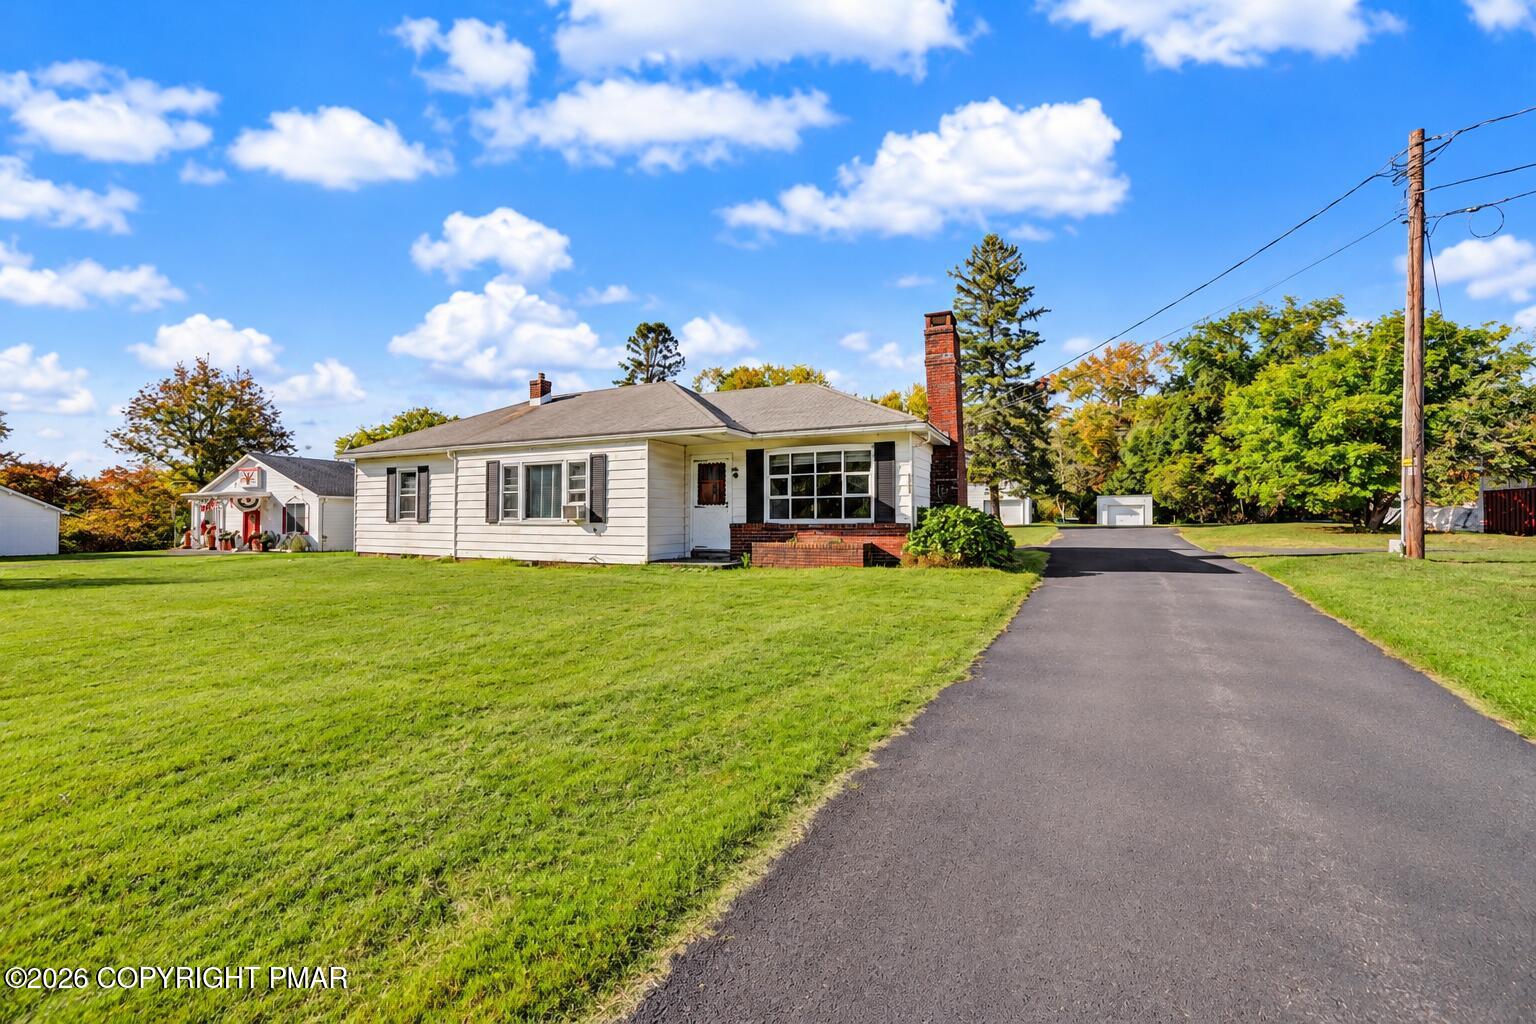
A long paved driveway leads to this charming single-story home nestled on a grassy lawn.
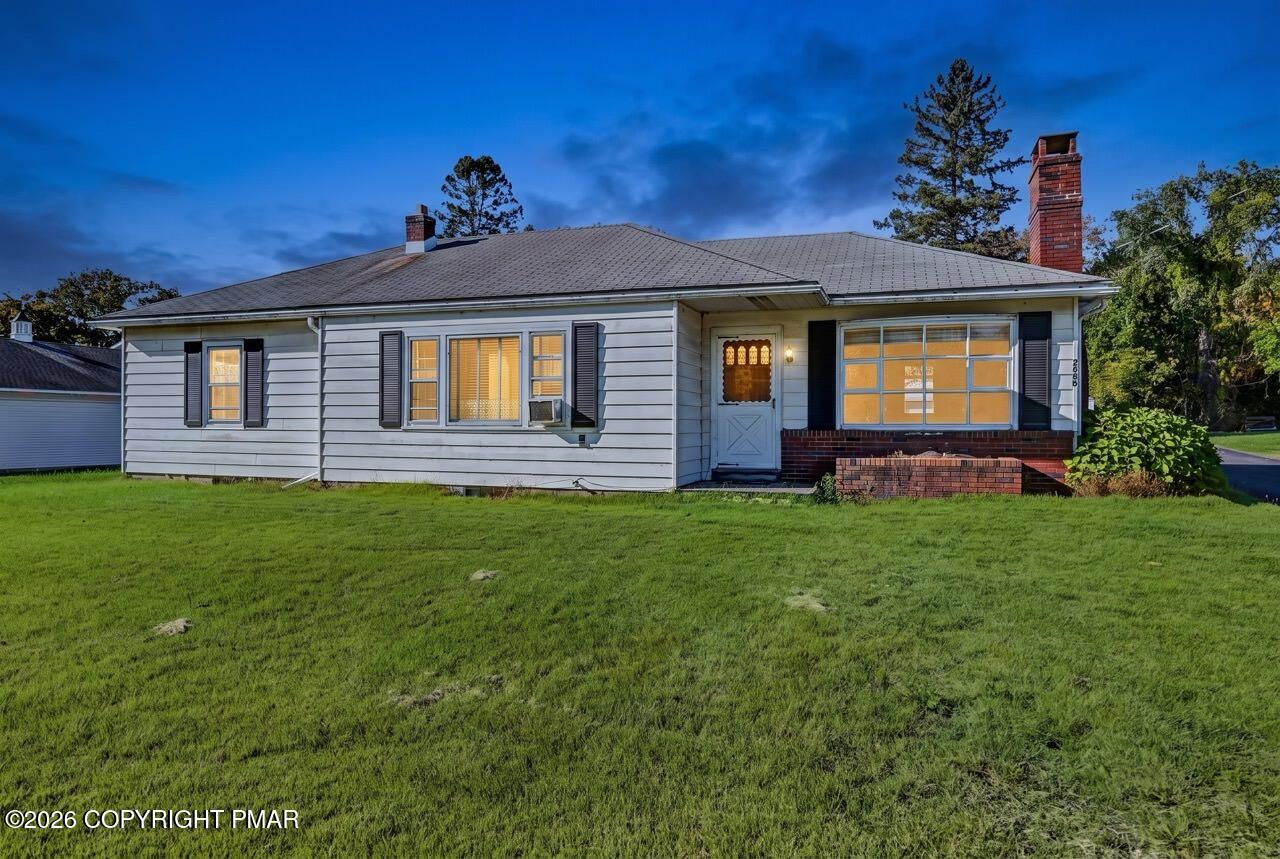
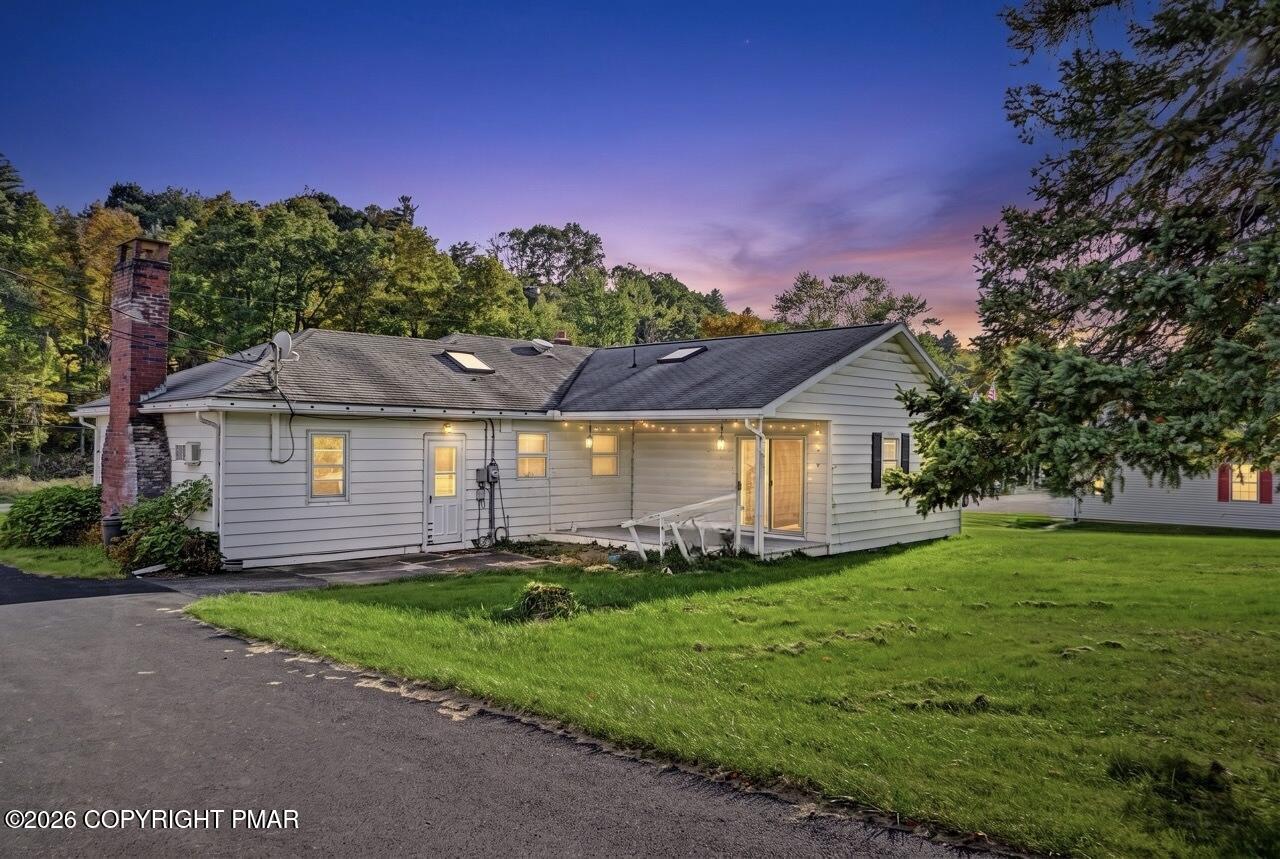
An inviting exterior features classic horizontal siding, skylights, and a brick chimney under twilight skies.
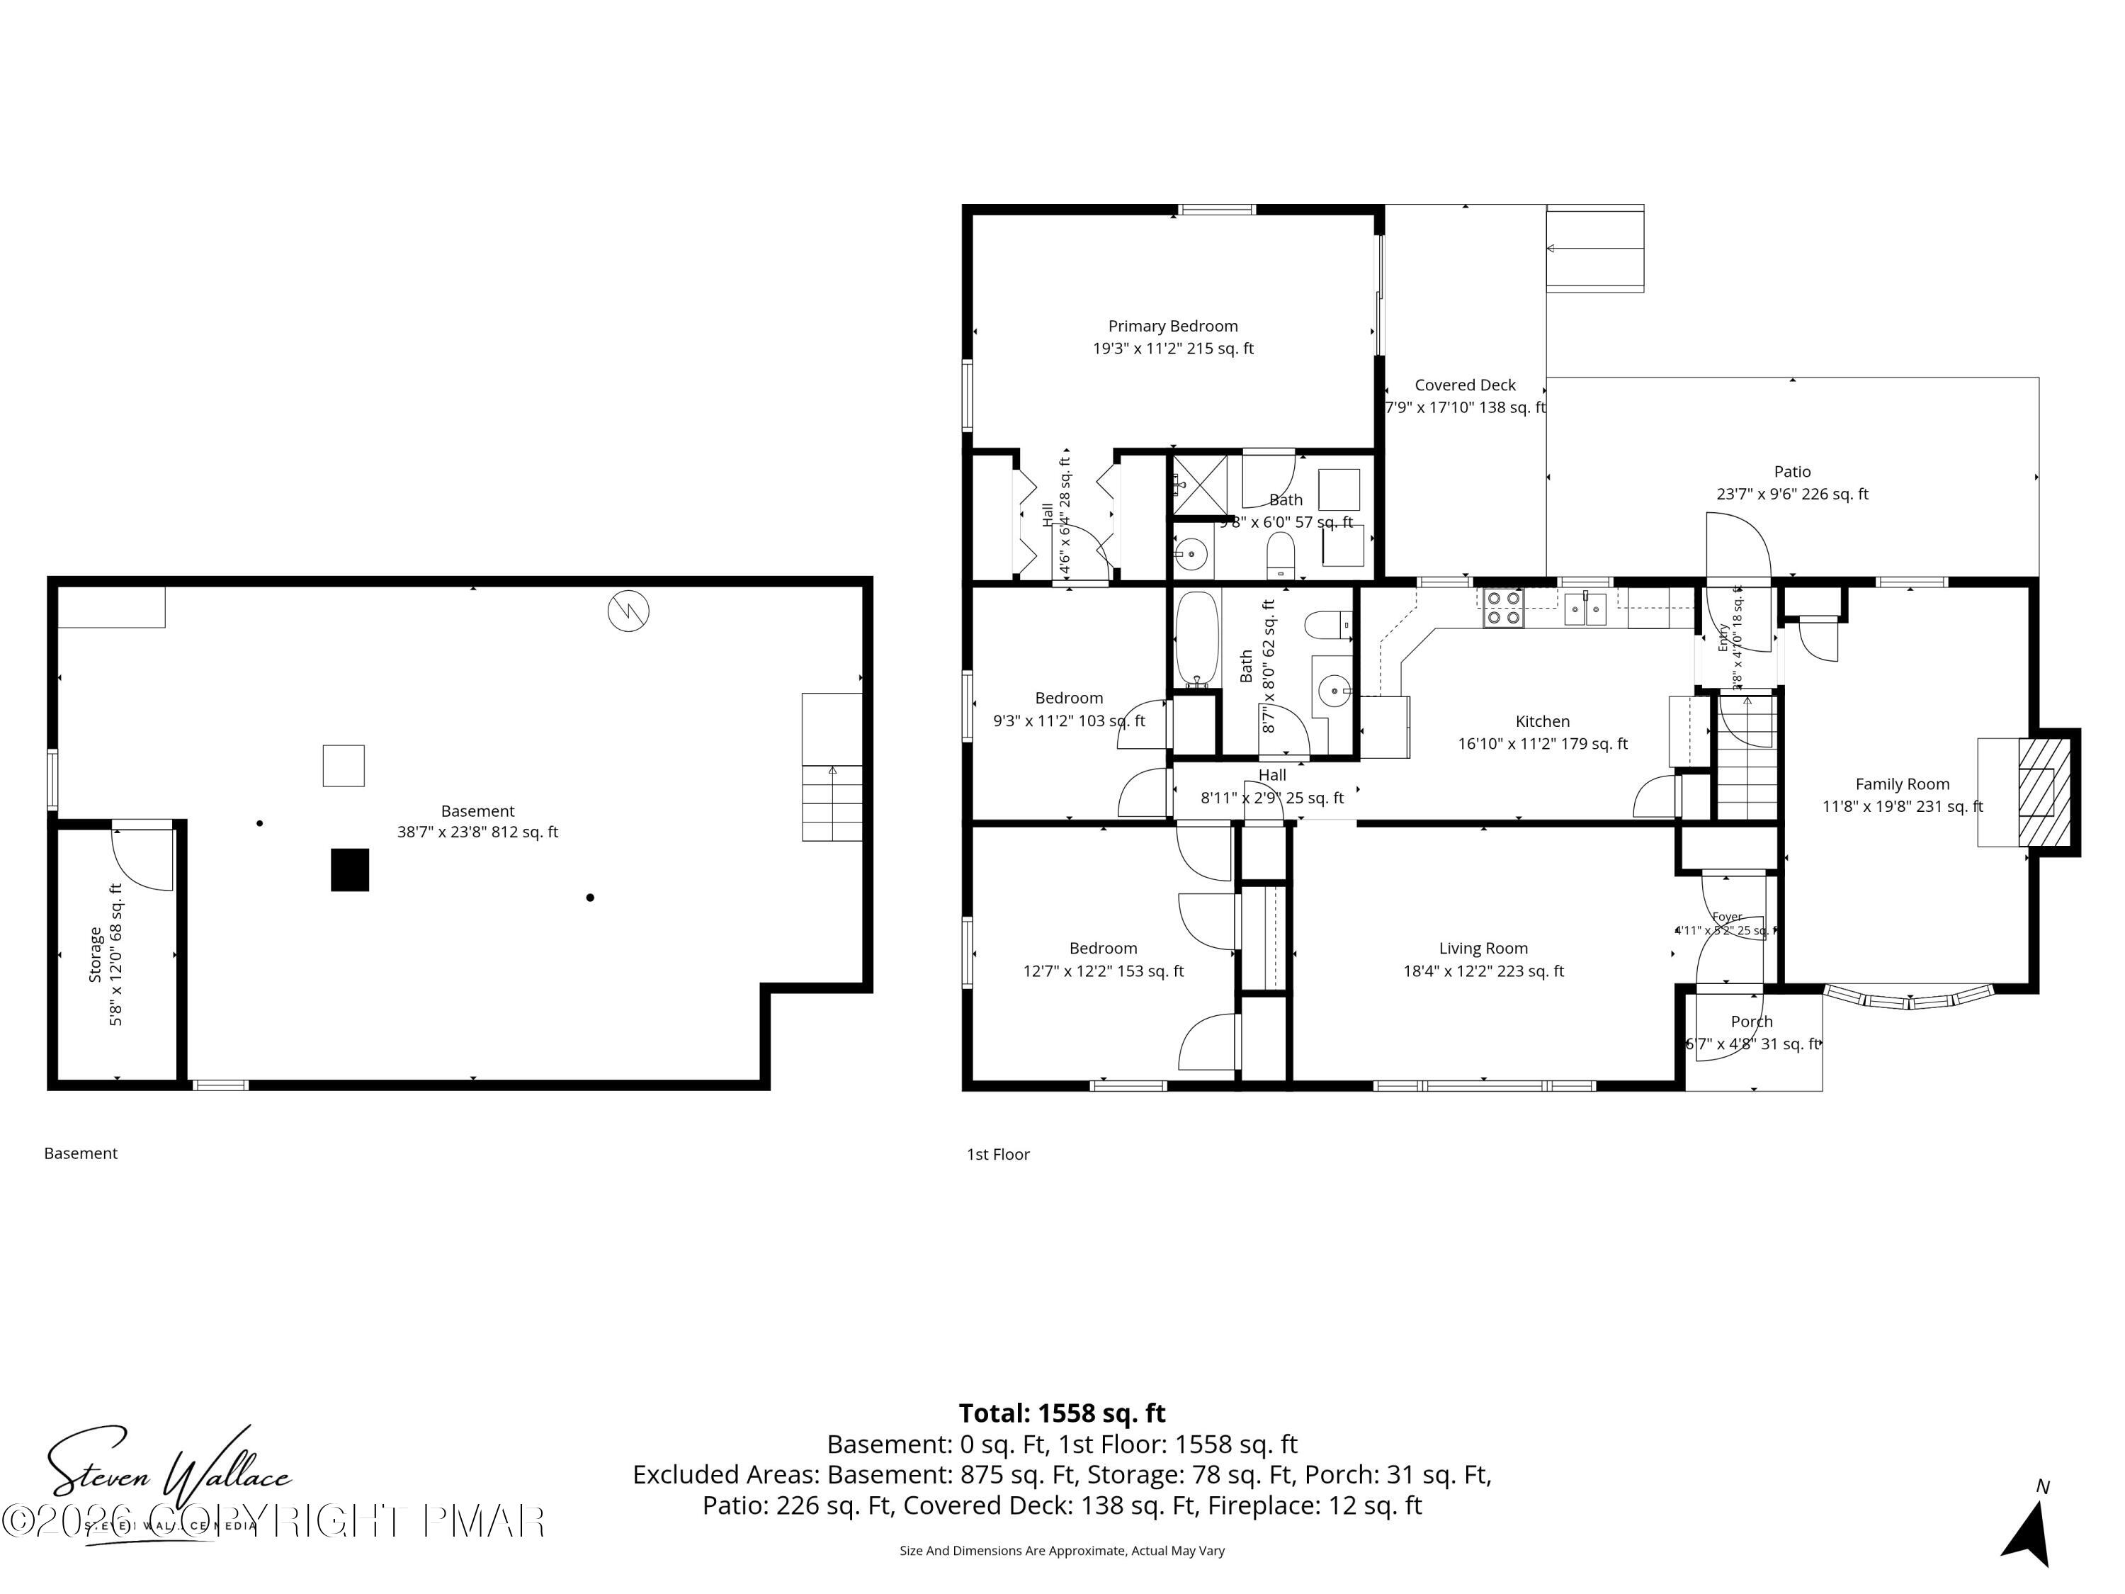
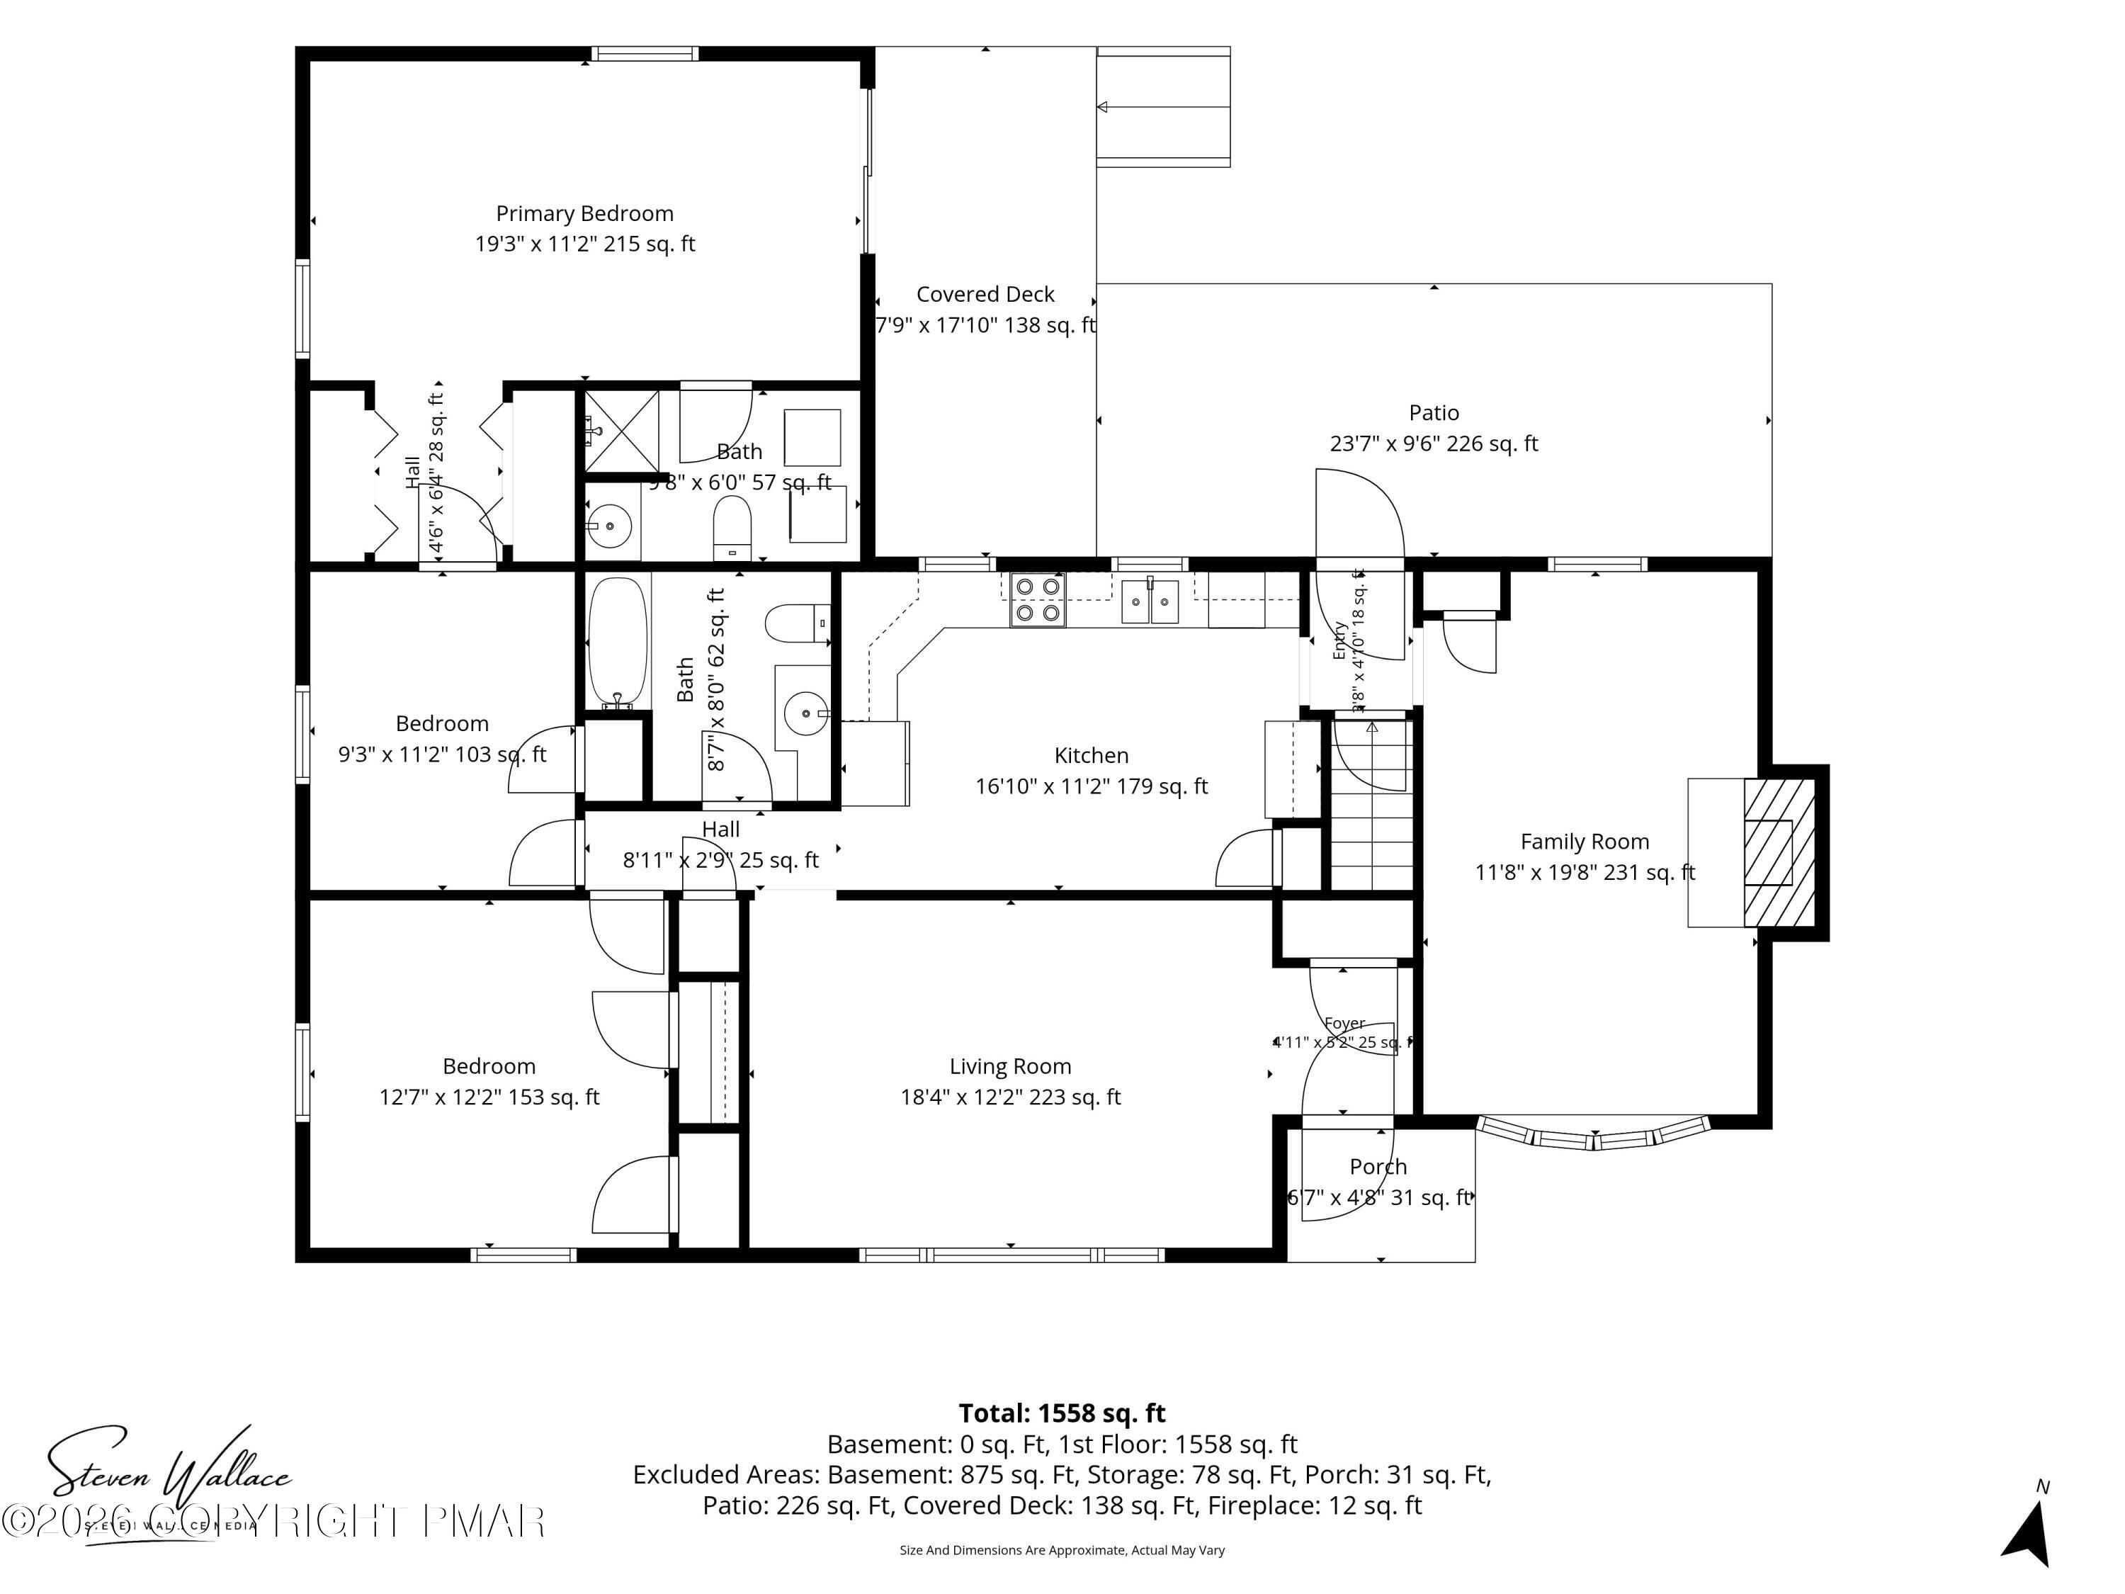
A detailed layout illustrates the functional flow of this multi-level home.
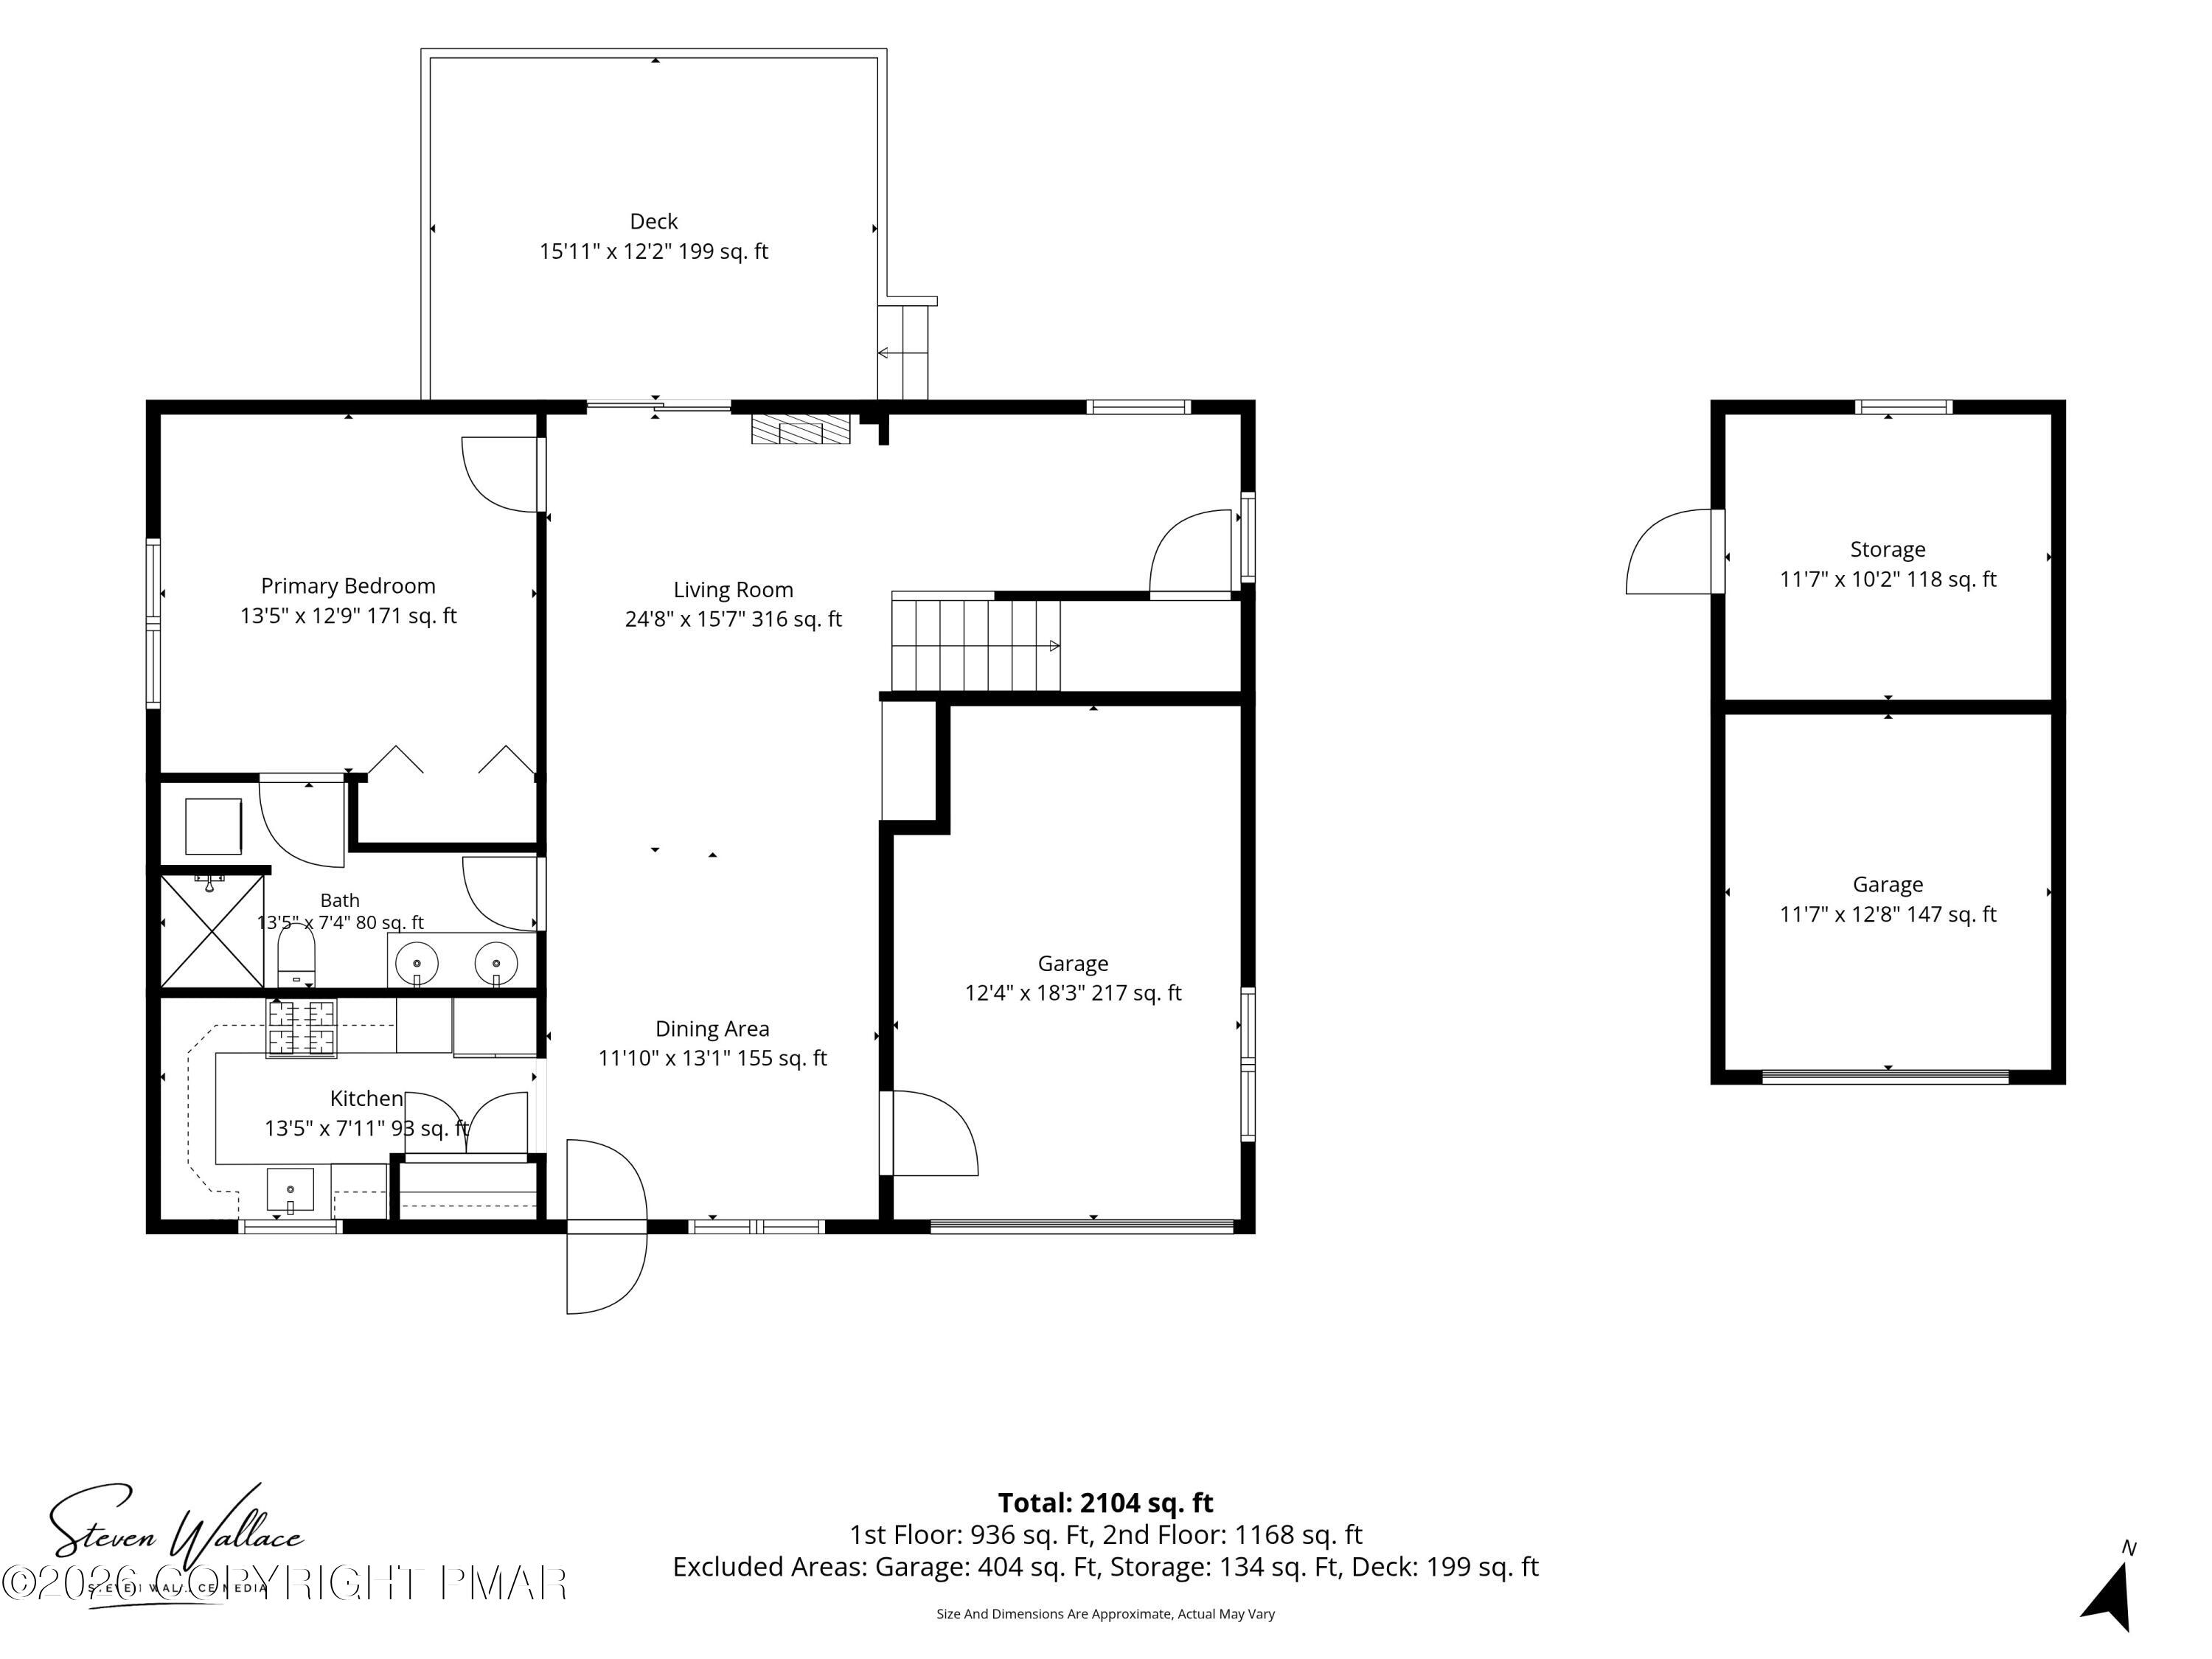
An intuitive layout maximizes space and flow throughout this detailed single-level floor plan.
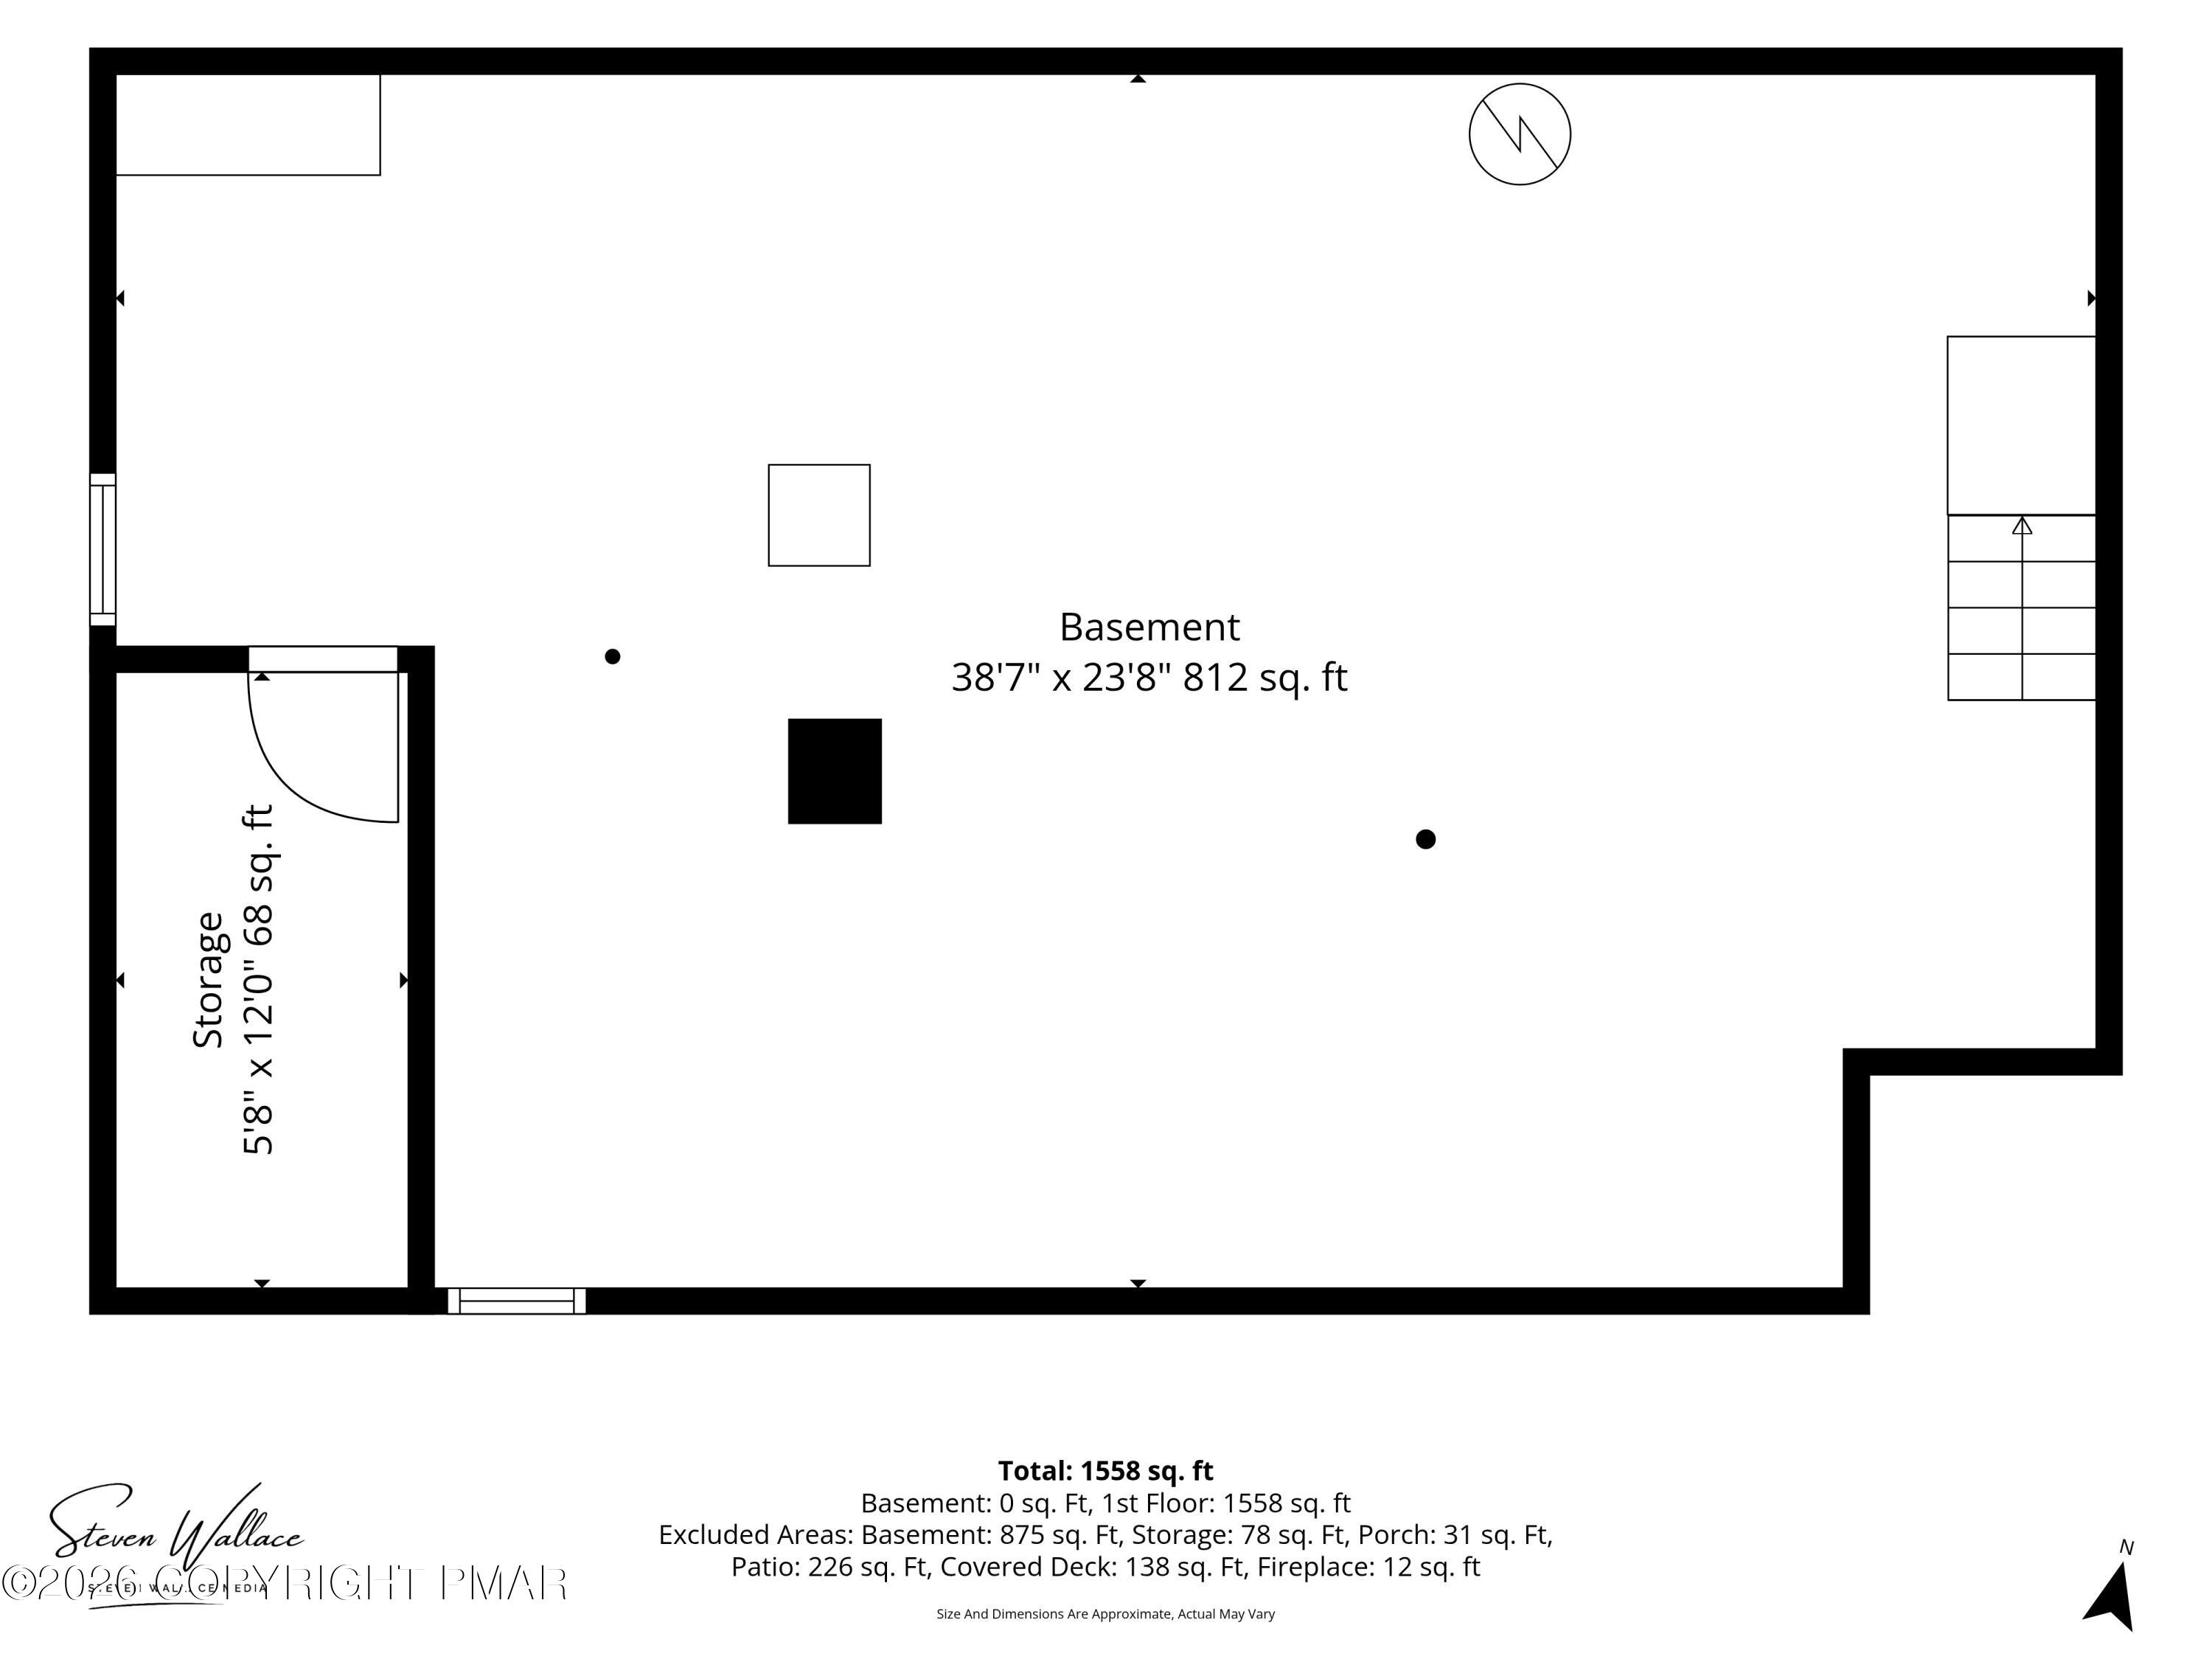
A detailed layout illustrating the spacious lower level structure with dedicated storage areas.
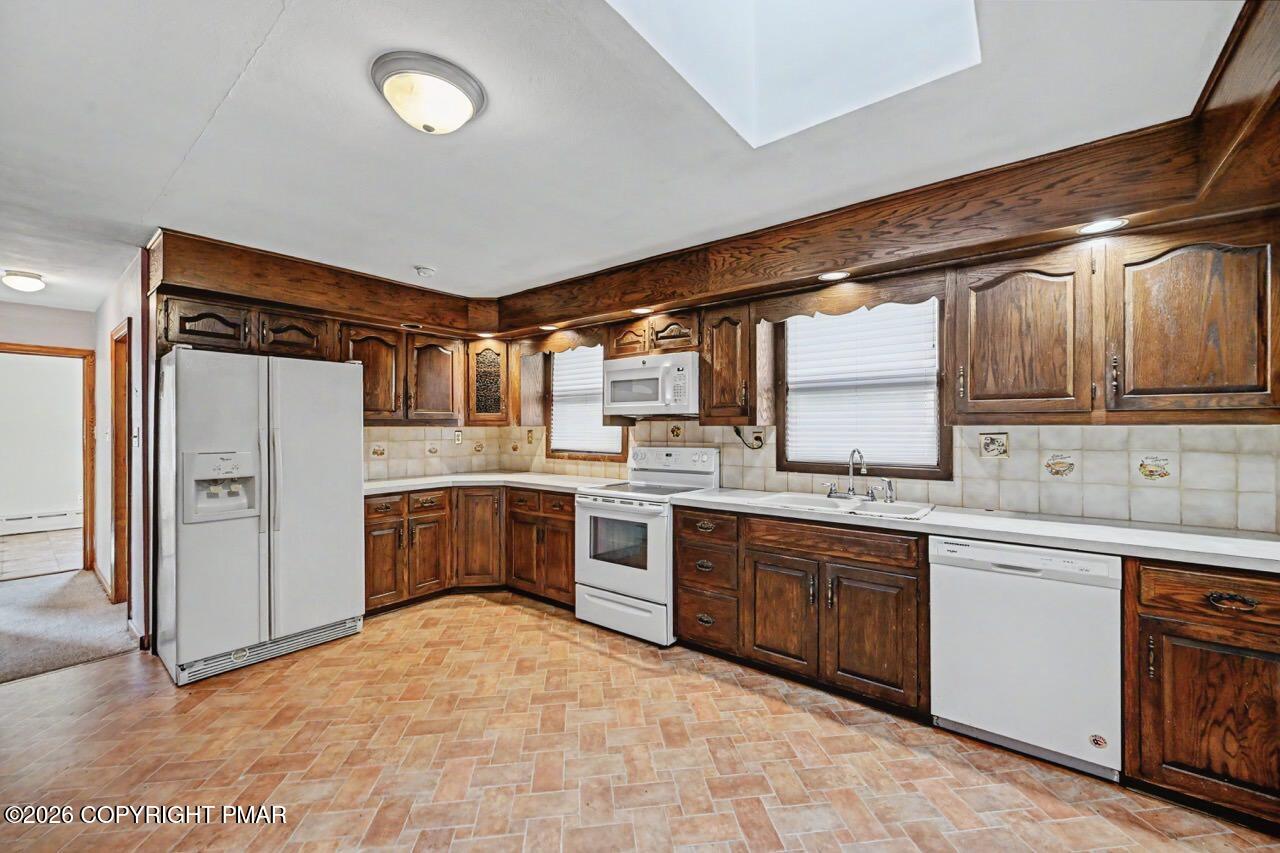
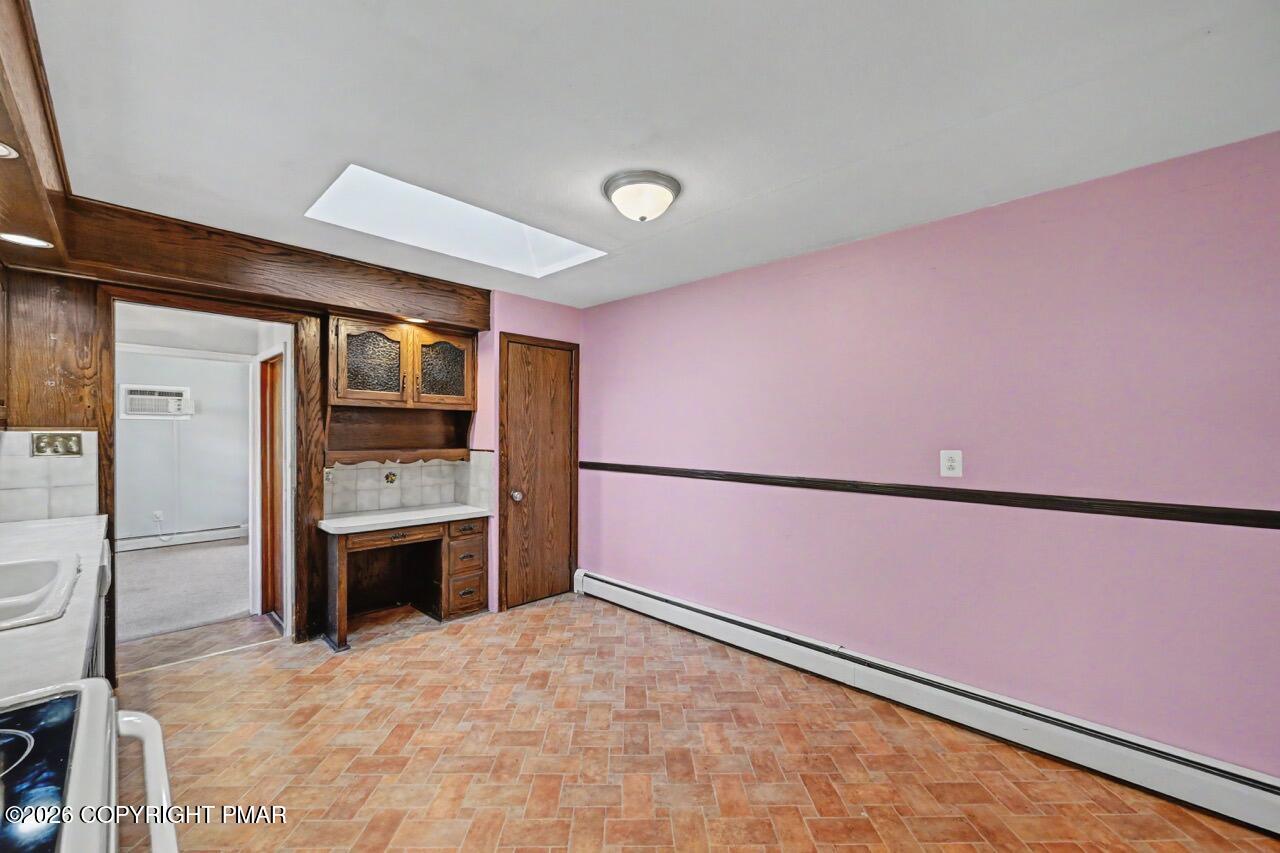
Rich wood cabinetry surrounds this kitchen, highlighted by a skylight and classic tile flooring.
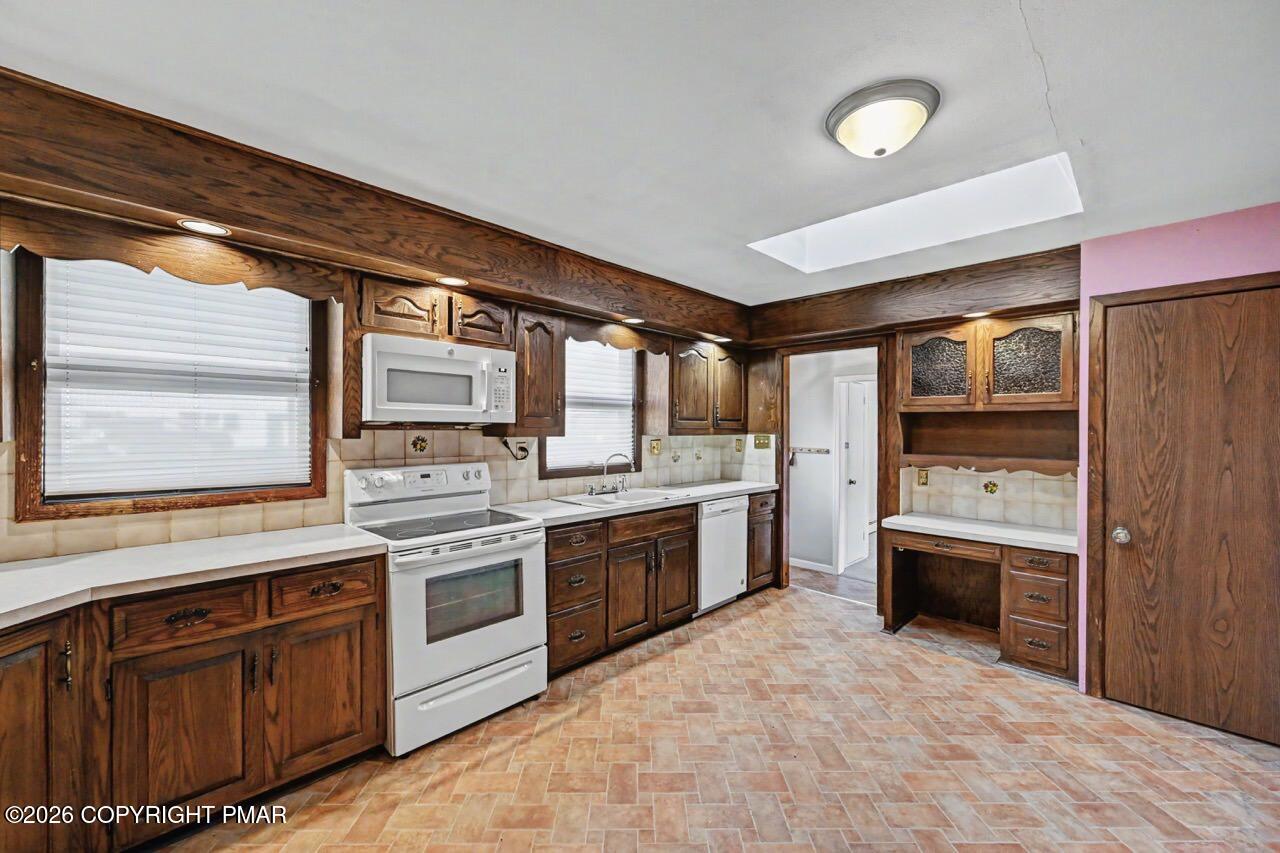
Rich wood cabinetry and a skylight bring classic character to this functional kitchen space.
Natural light streams through a central skylight onto textured tile flooring and dark wood trim.
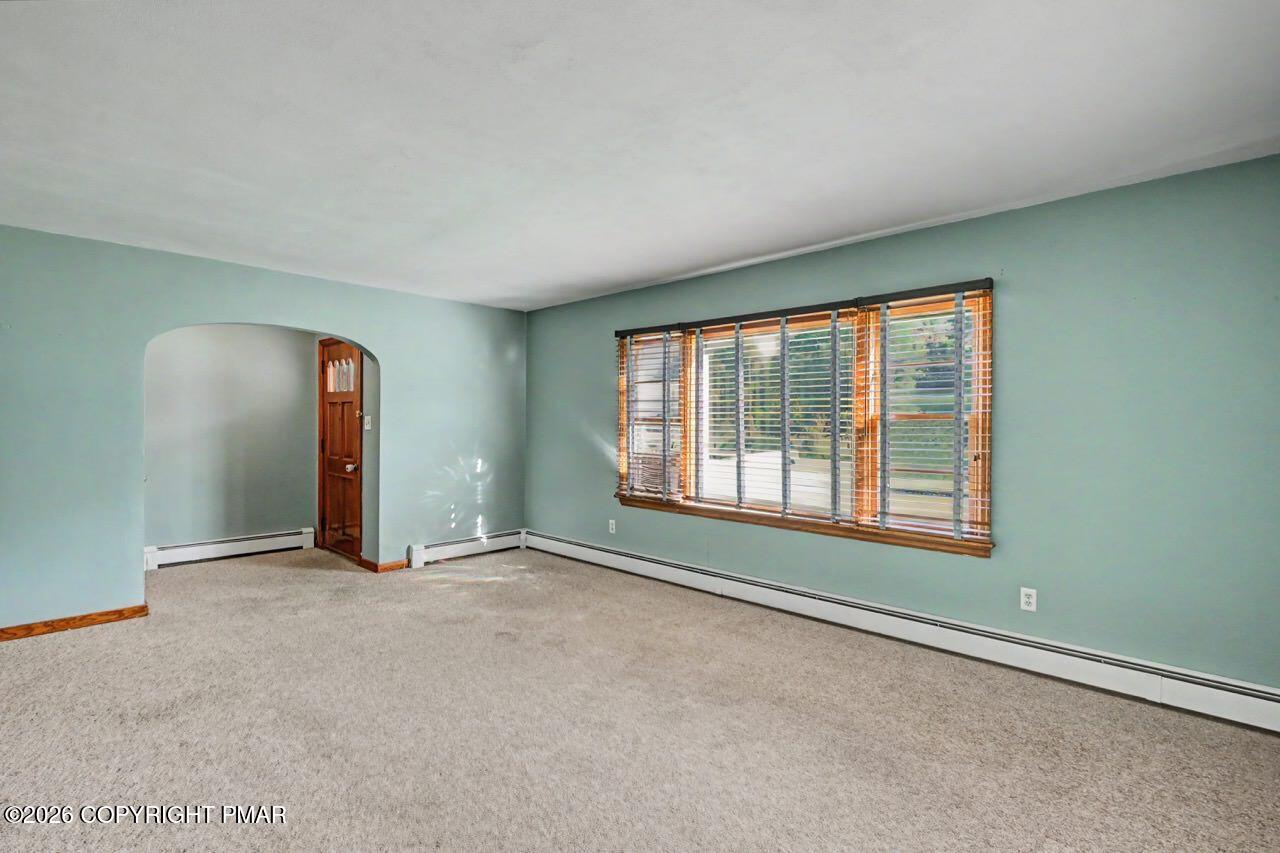
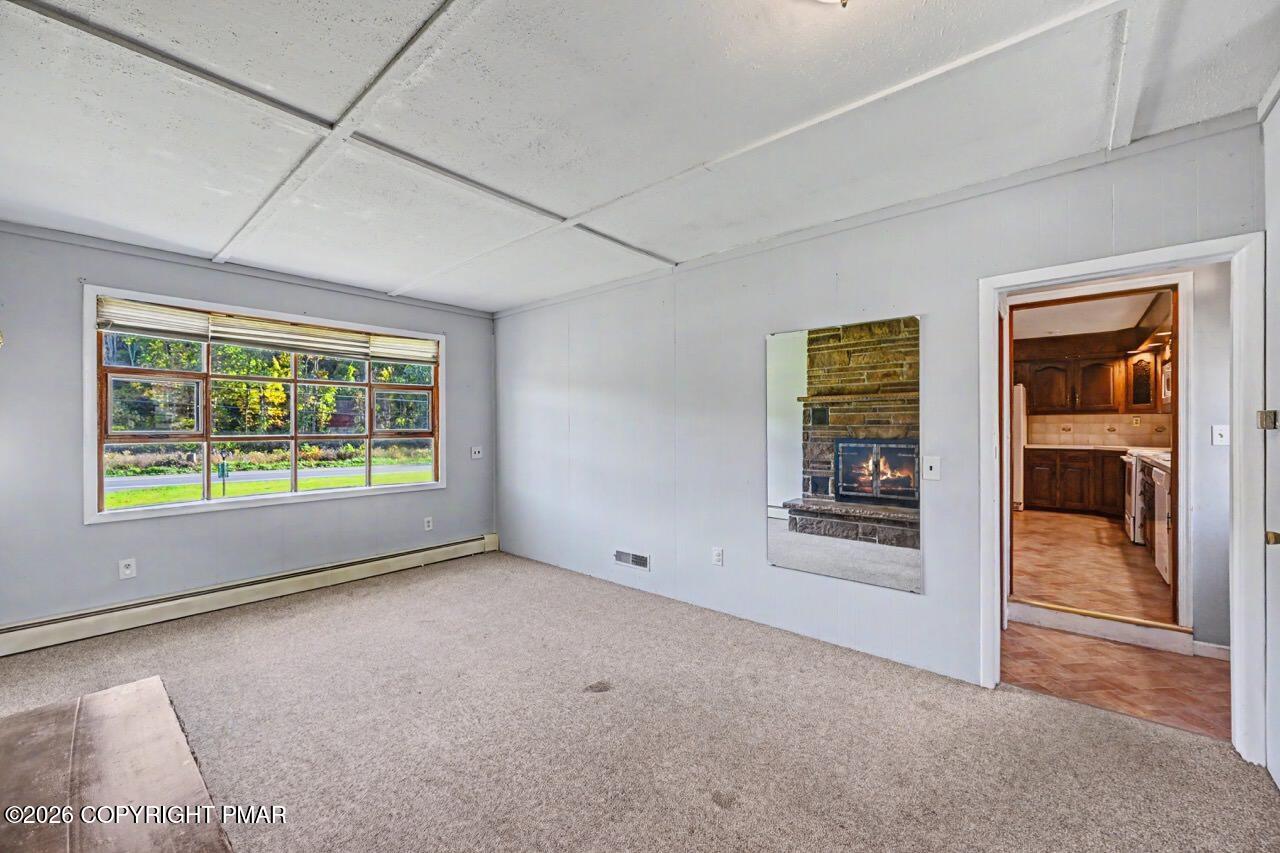
An arched doorway and broad windows bring classic character to this carpeted living area.
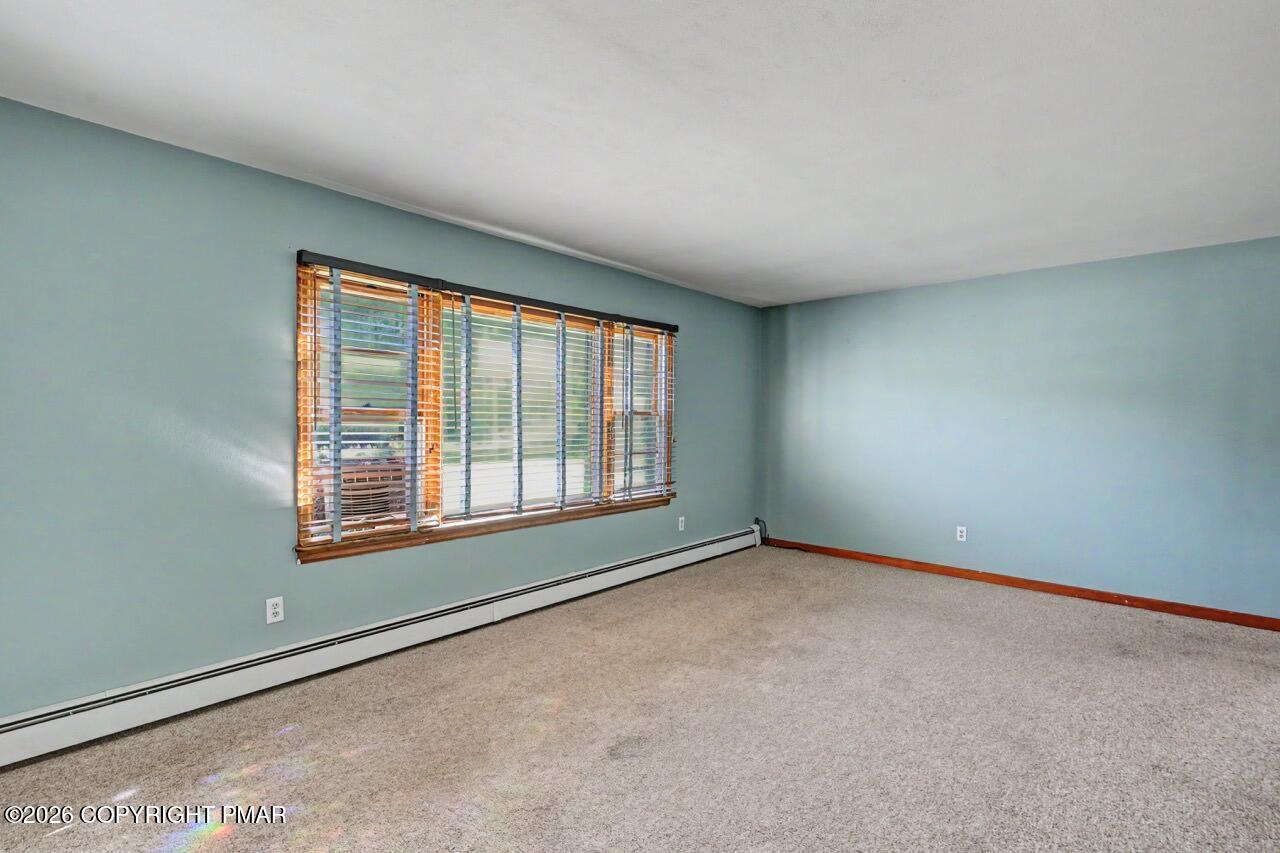
A spacious room features plush carpeting and a large window with natural wood trim.
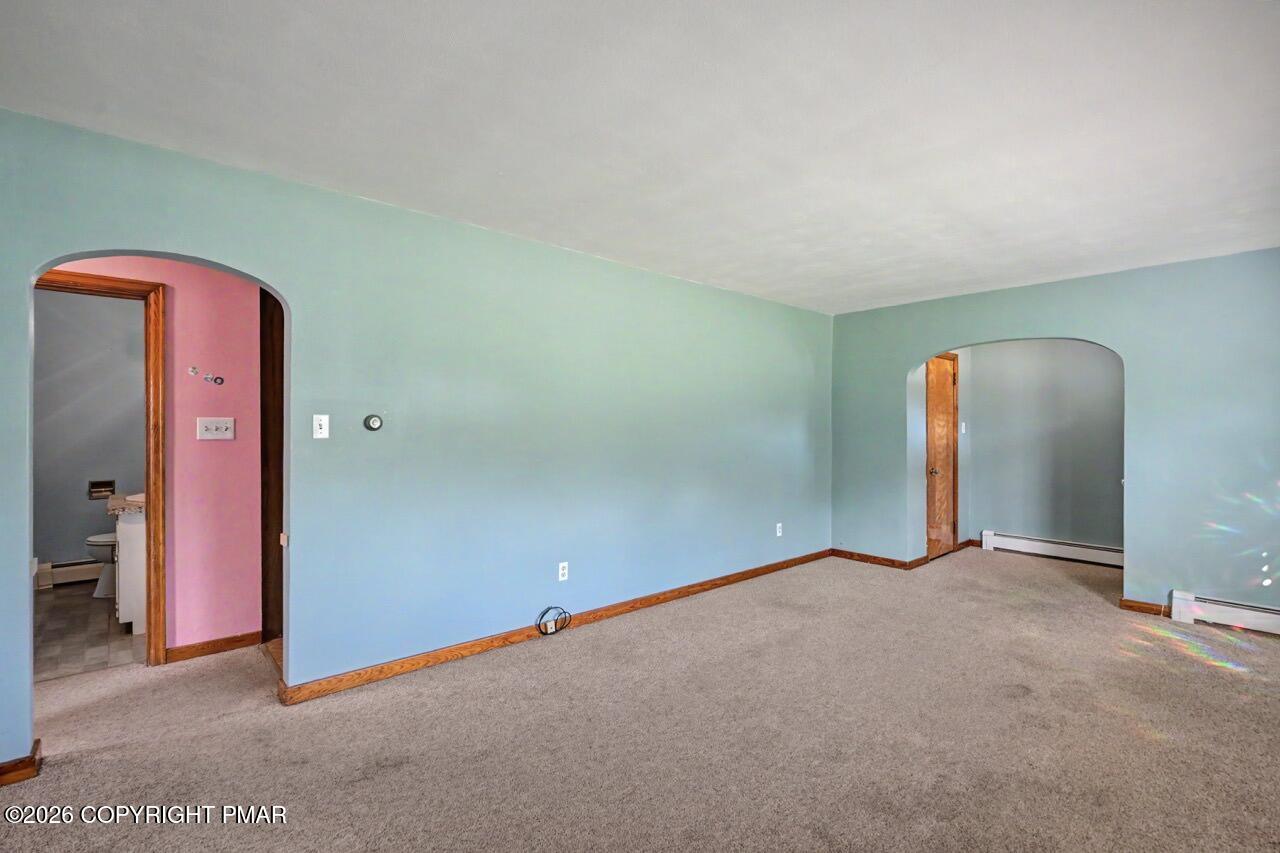
Classic arched doorways frame views to adjacent spaces from this carpeted living area.
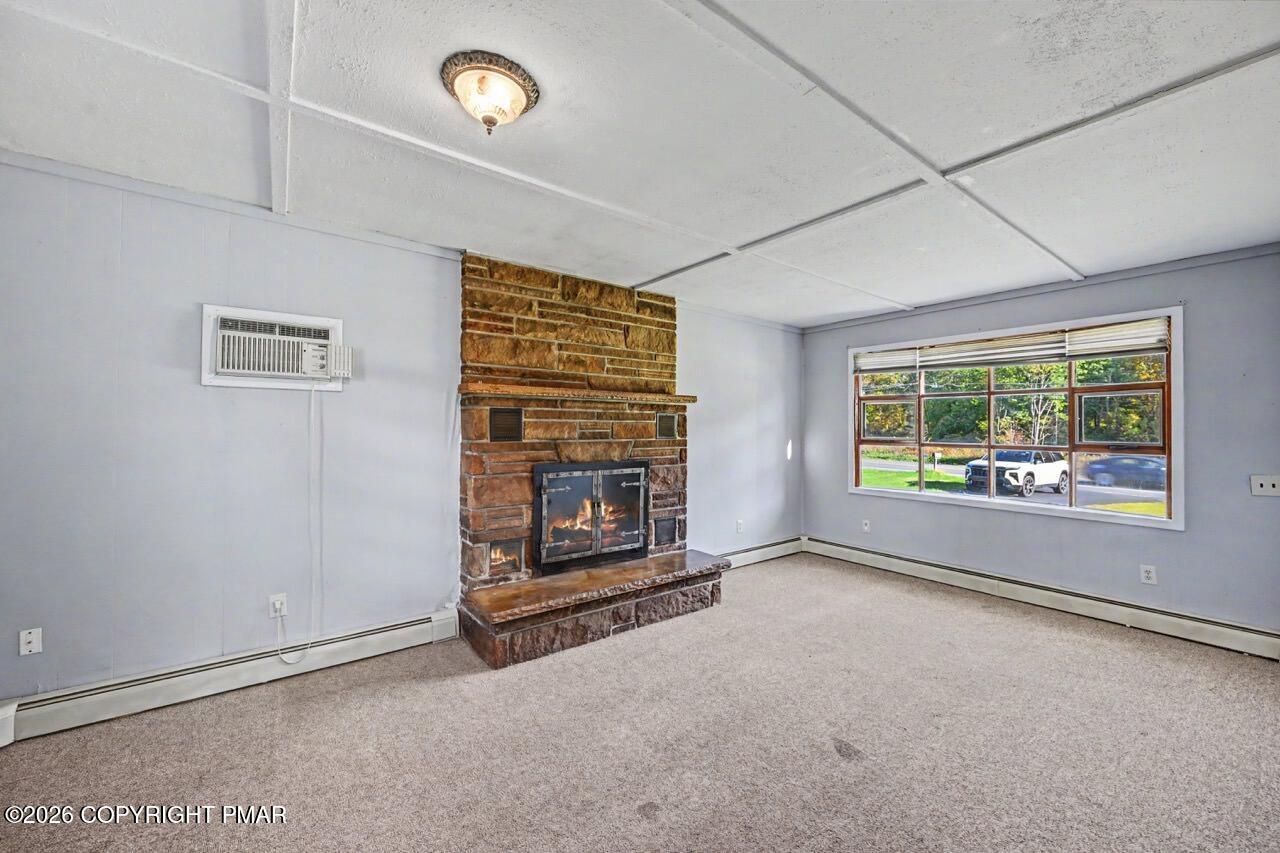
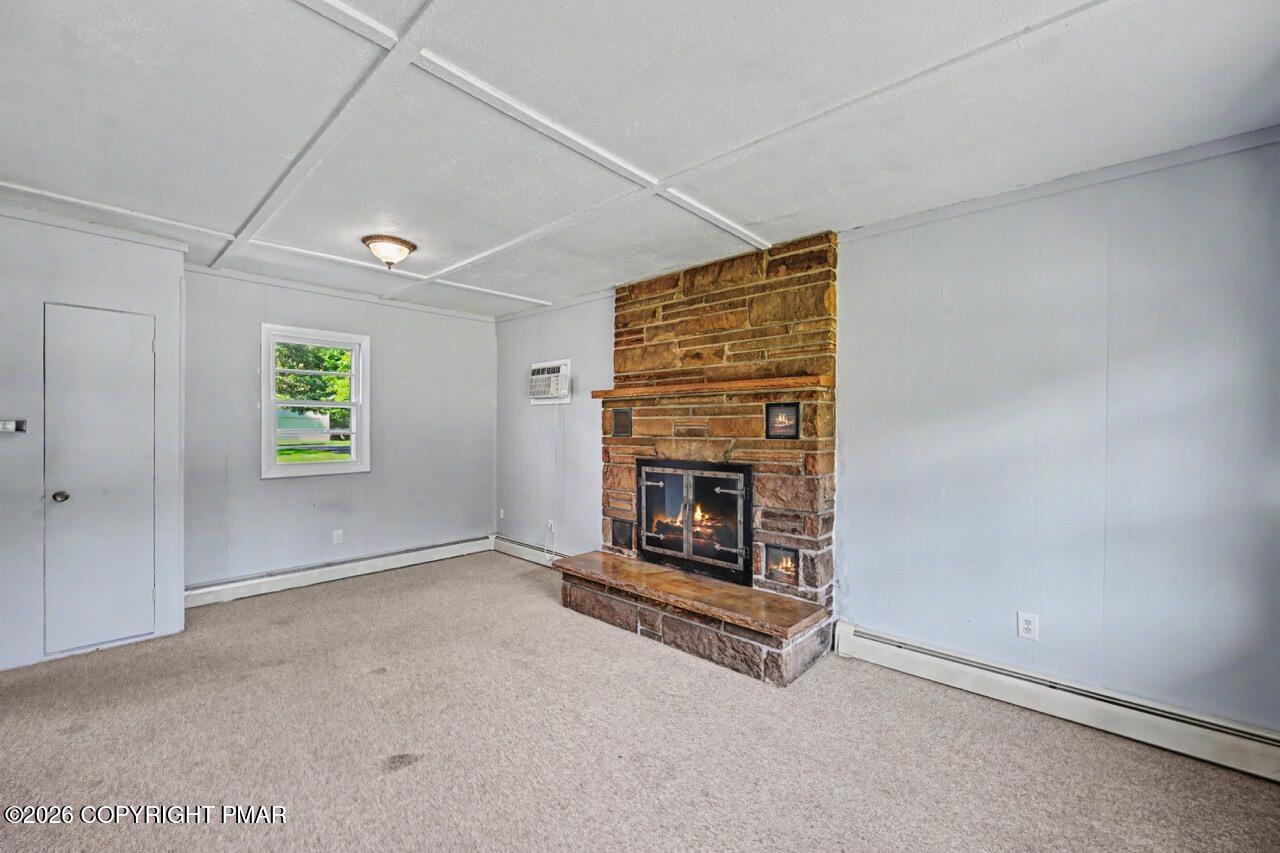
A classic floor-to-ceiling stone fireplace serves as the centerpiece of this spacious living area.
Coffered Ceiling & Bay Window
A classic floor-to-ceiling stone fireplace anchors this carpeted living area under a paneled ceiling.
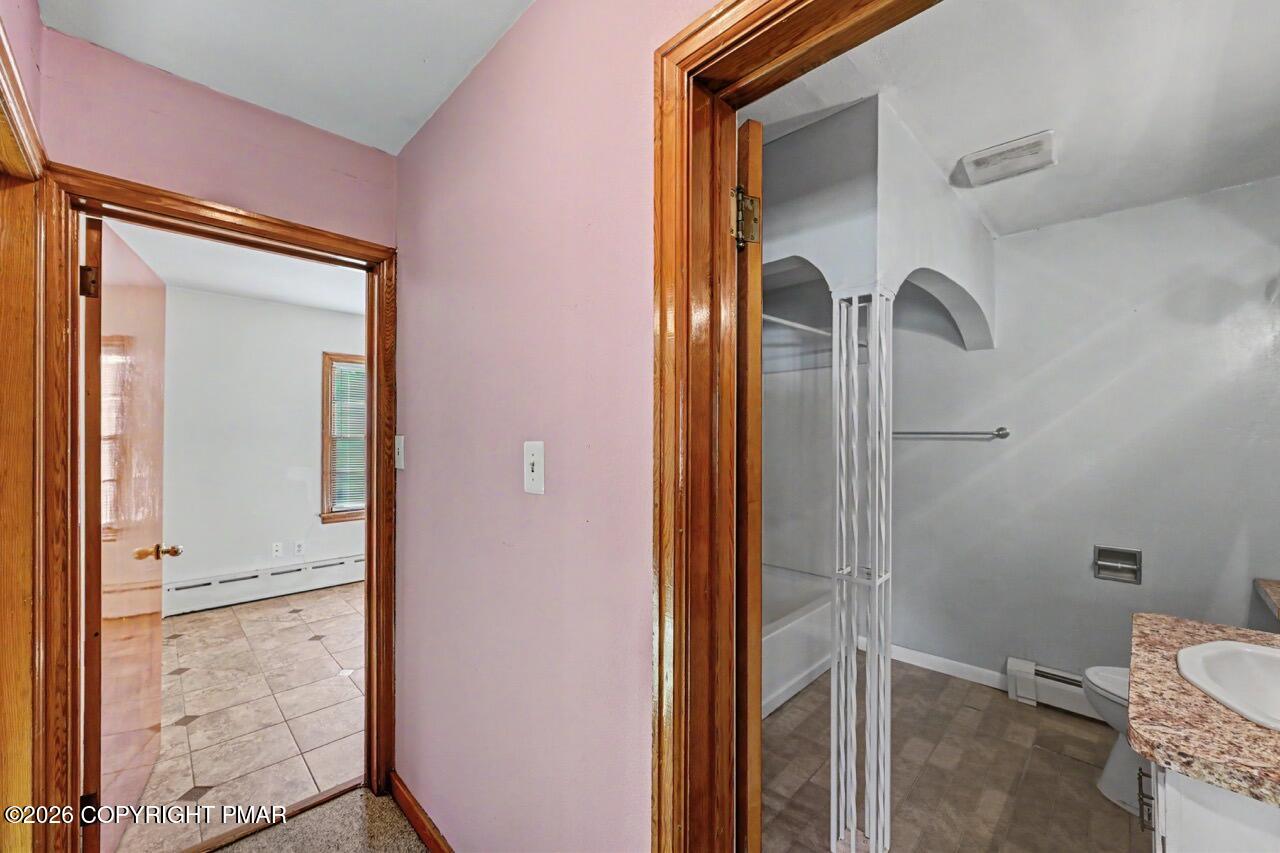
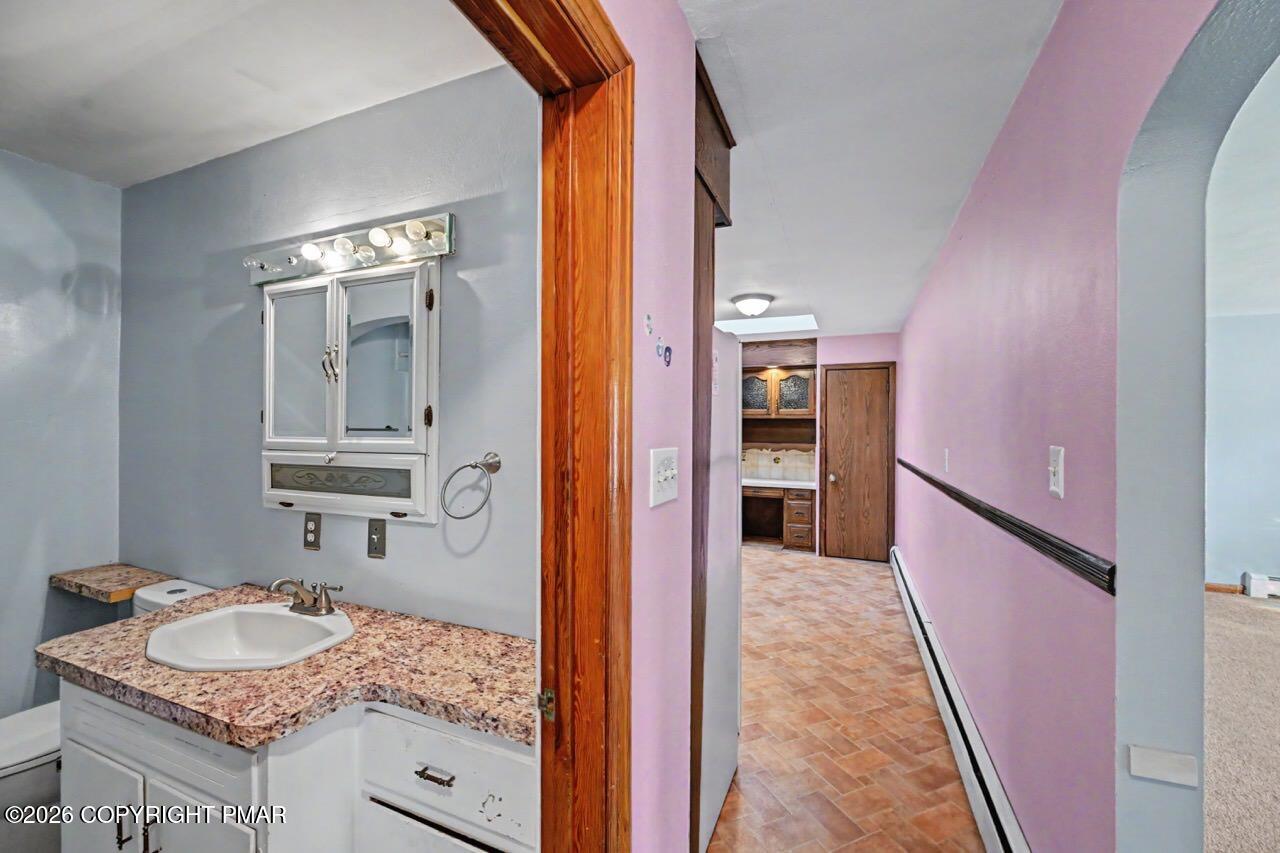
Natural wood trim frames doorways leading to a tile-floored bathroom and adjacent bedroom.
Natural wood trim frames the transitions between distinct living spaces and hallways.
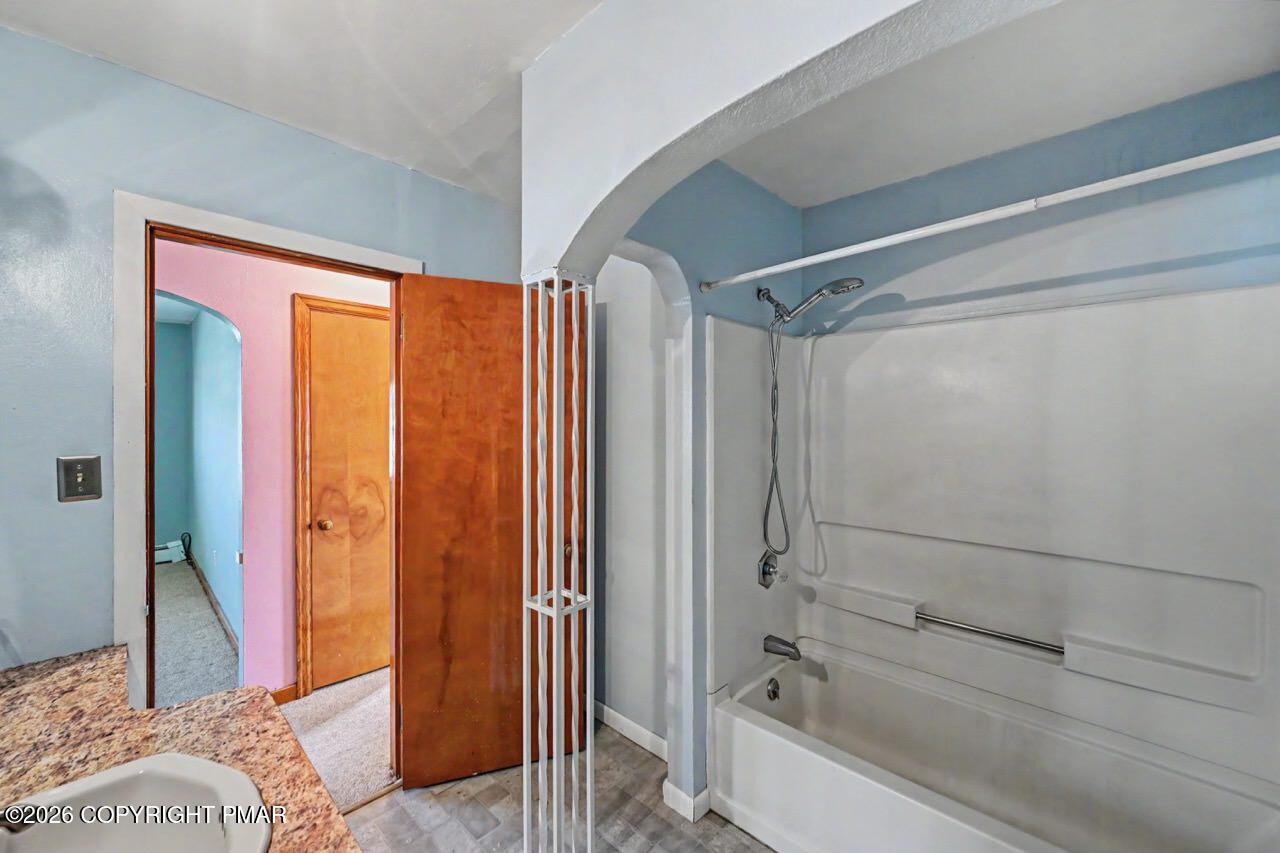
An arched doorway and tiled flooring define this classic bathroom space featuring a built-in tub.
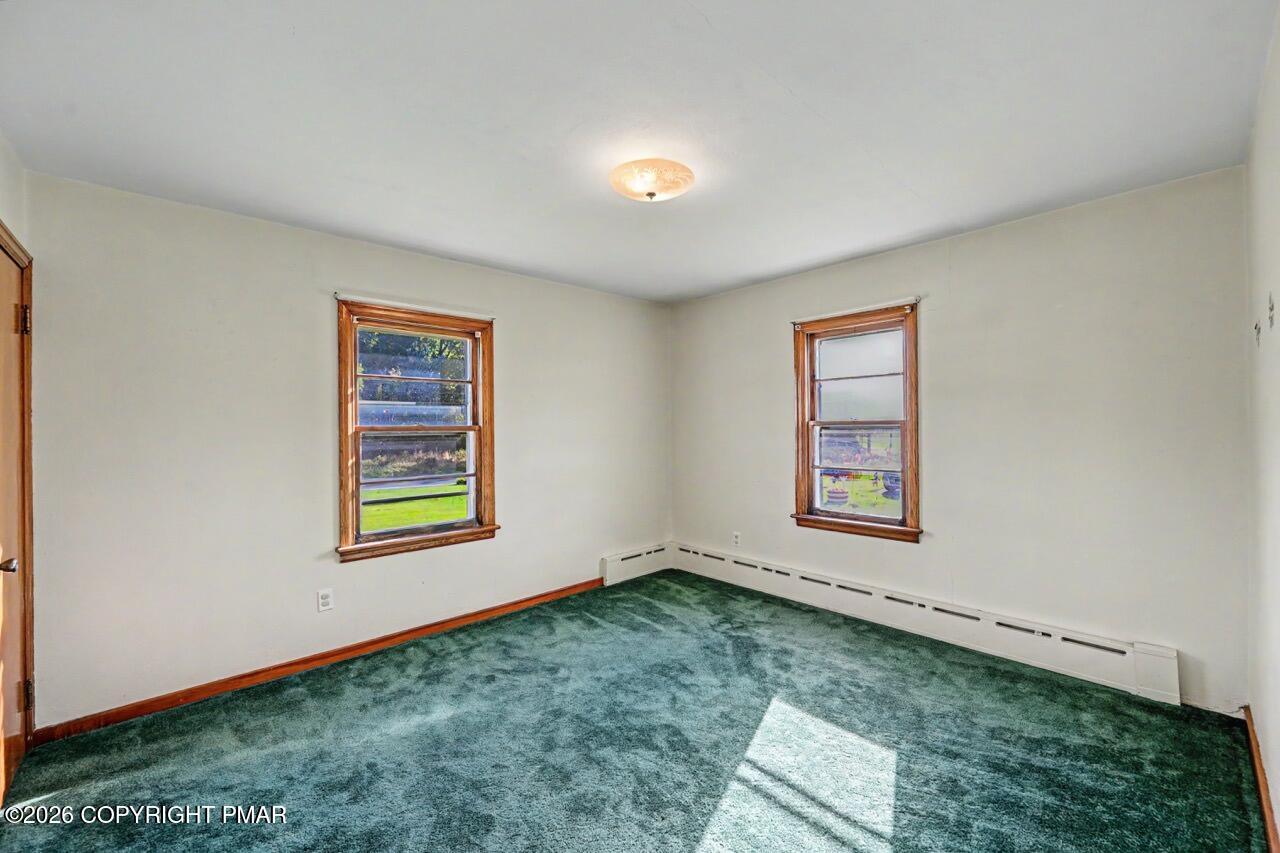
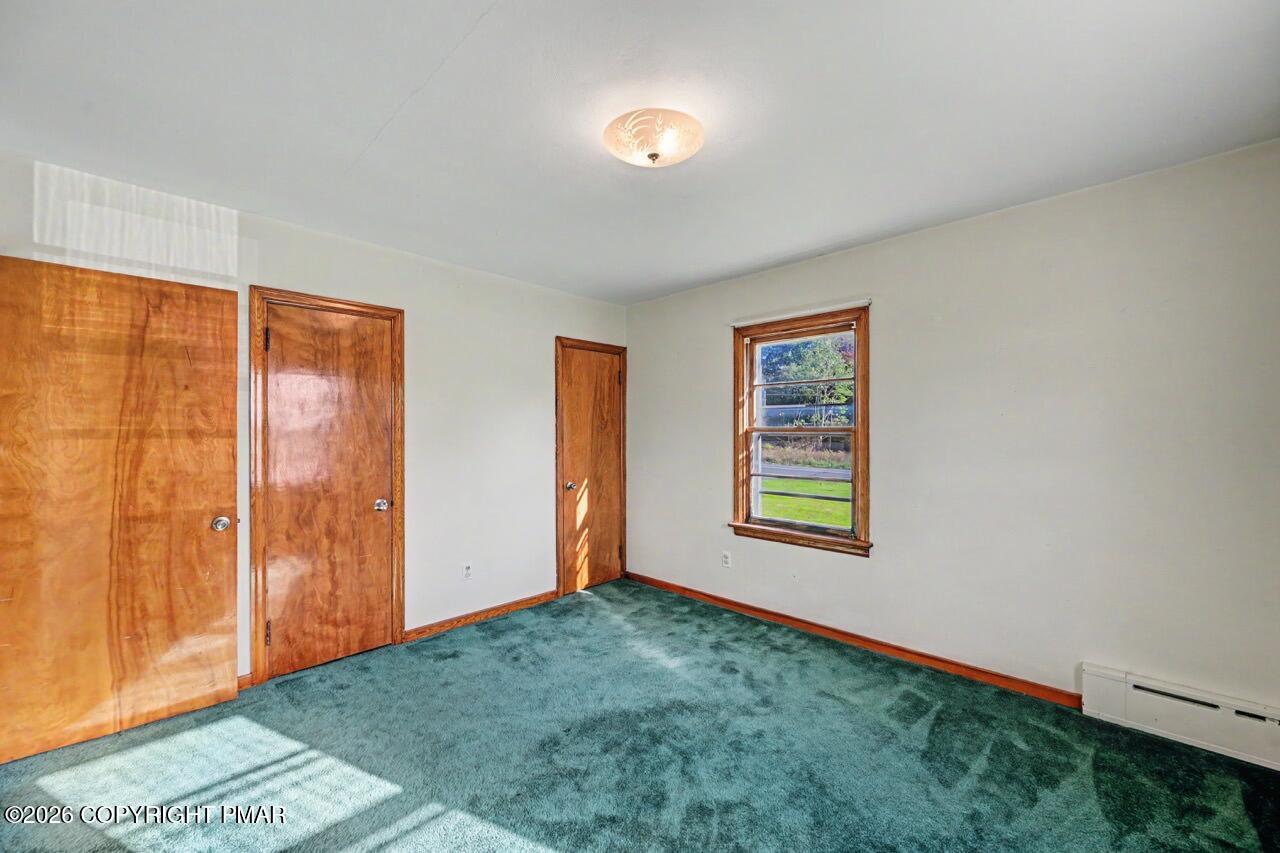
Natural light streams through wood-framed windows into a carpeted bedroom featuring classic wood doors.
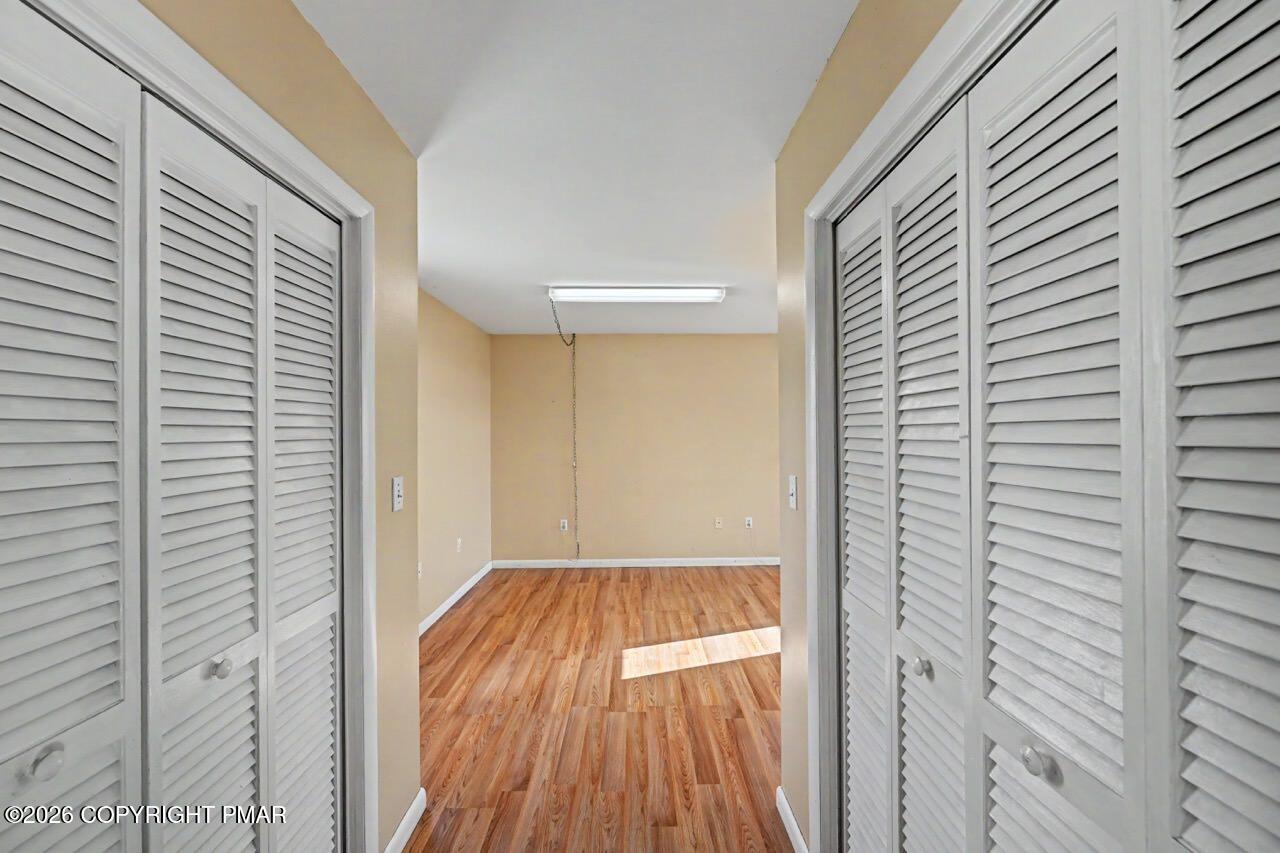
Louvered closets line the hallway leading into a bright room with warm wood flooring.
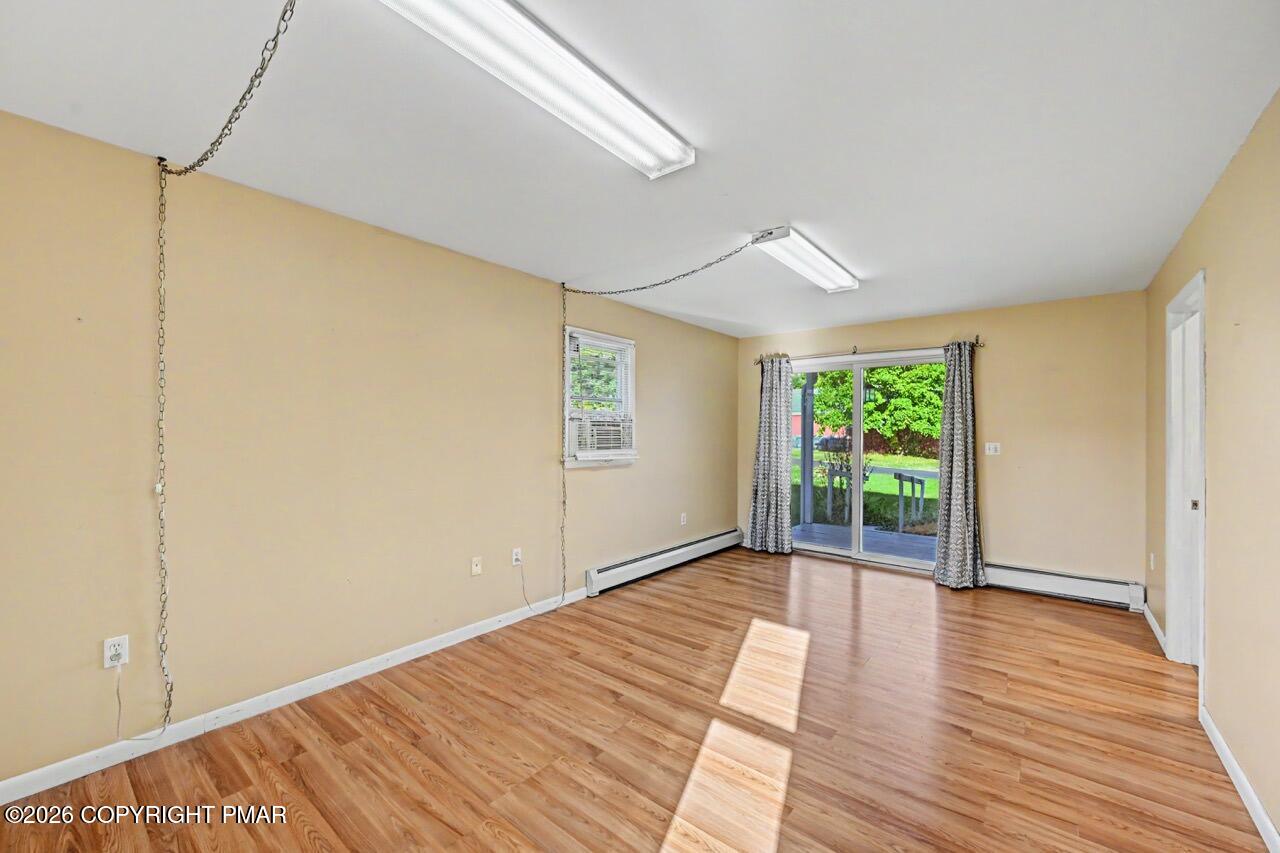
Warm wood flooring and sliding glass doors create a welcoming, light-filled living space.
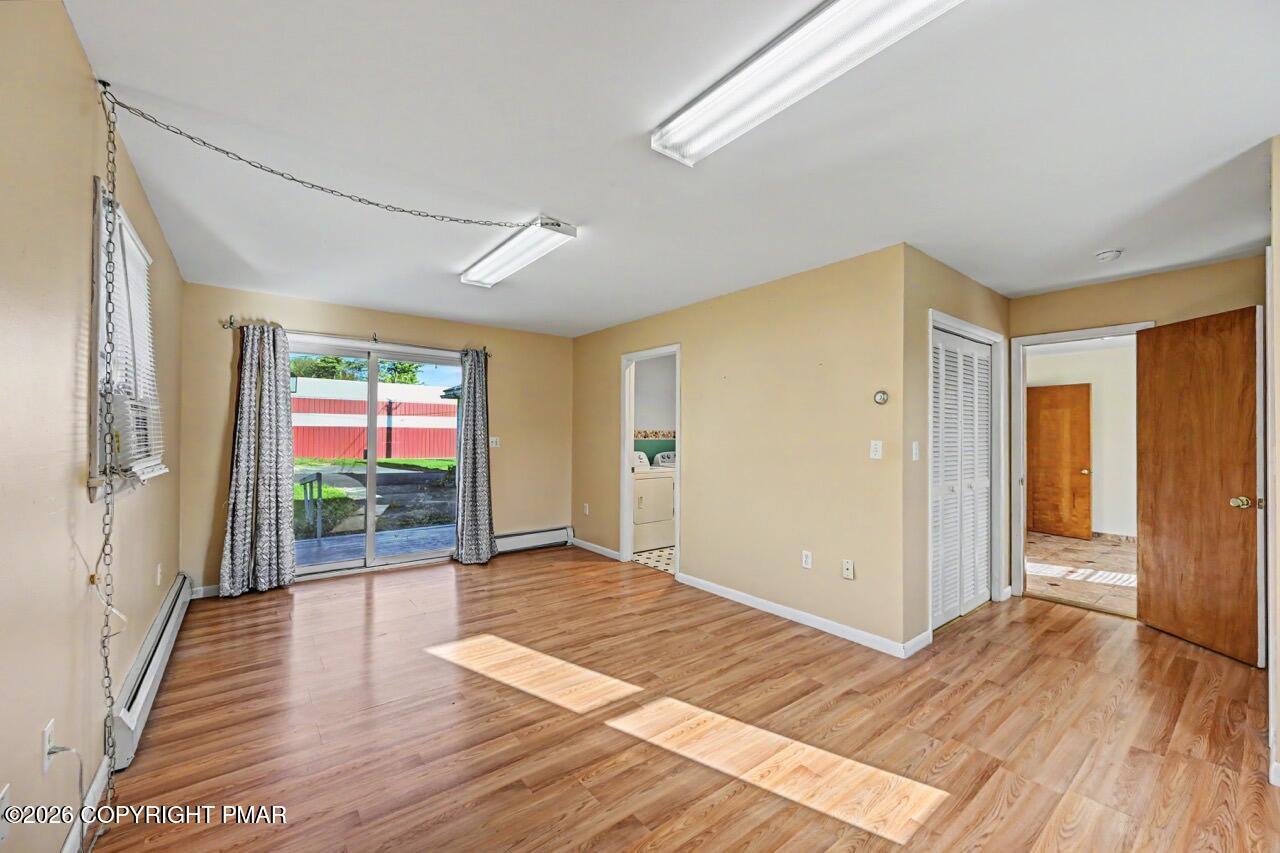
Sliding doors open to the outdoors from this versatile space with warm wood floors.
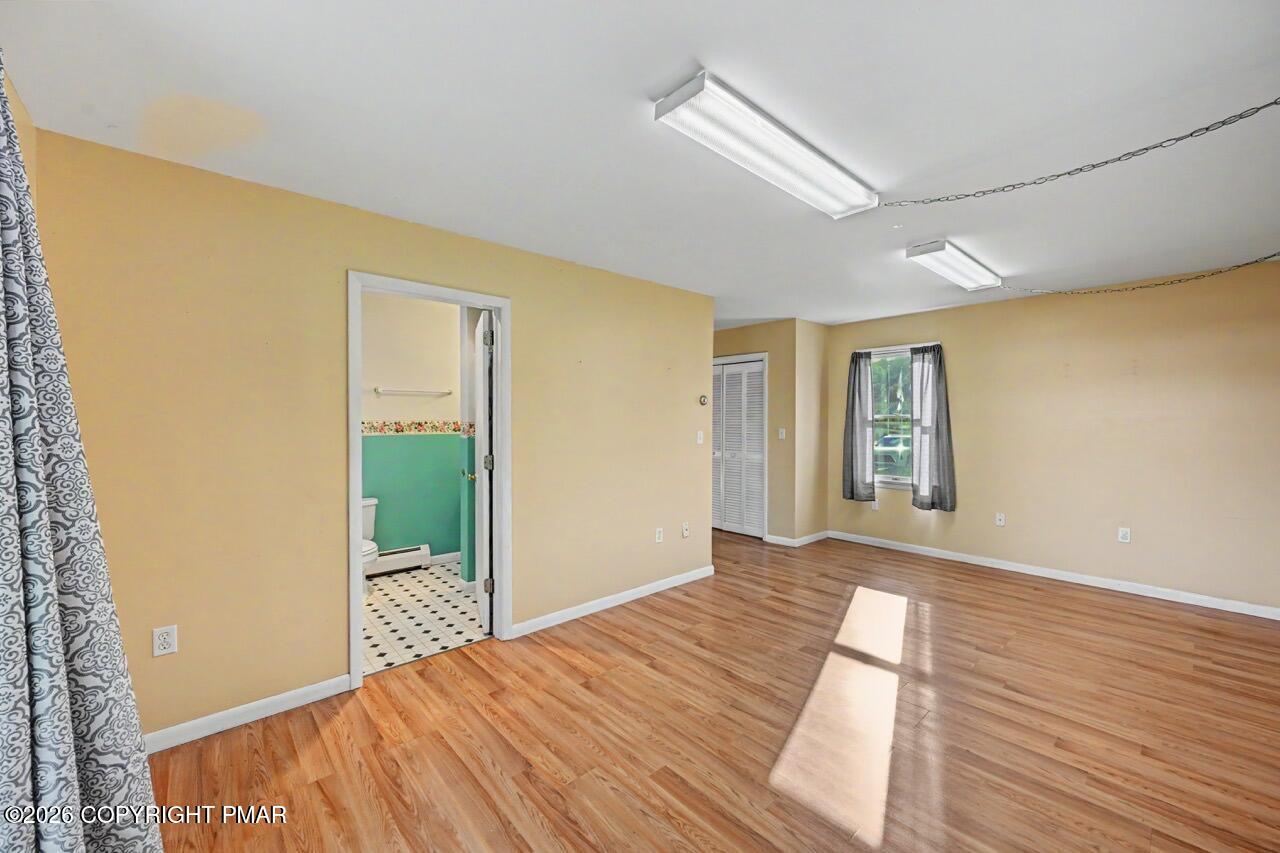
Gleaming wood floors anchor this versatile room boasting direct access to an adjacent half bath.
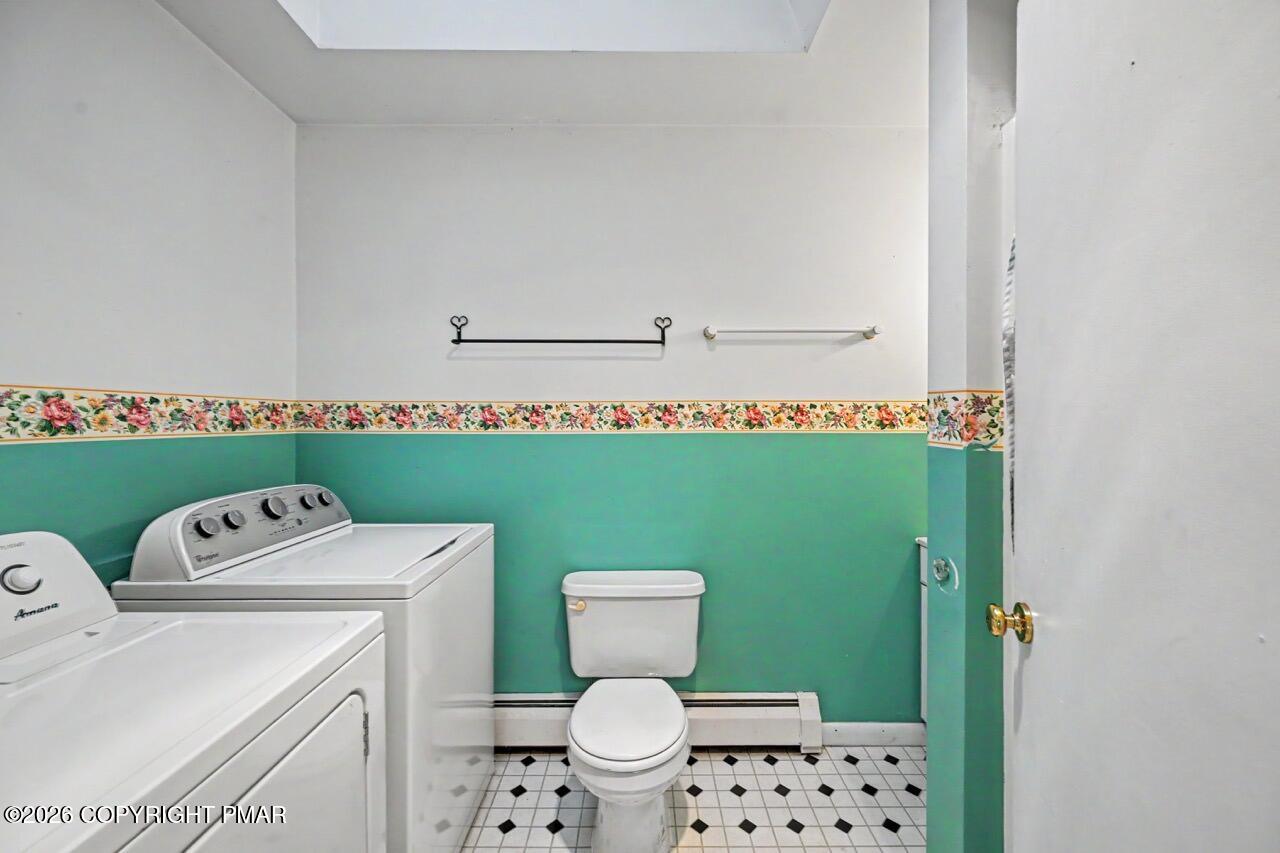
Functional layout combines utility and convenience under an overhead skylight.
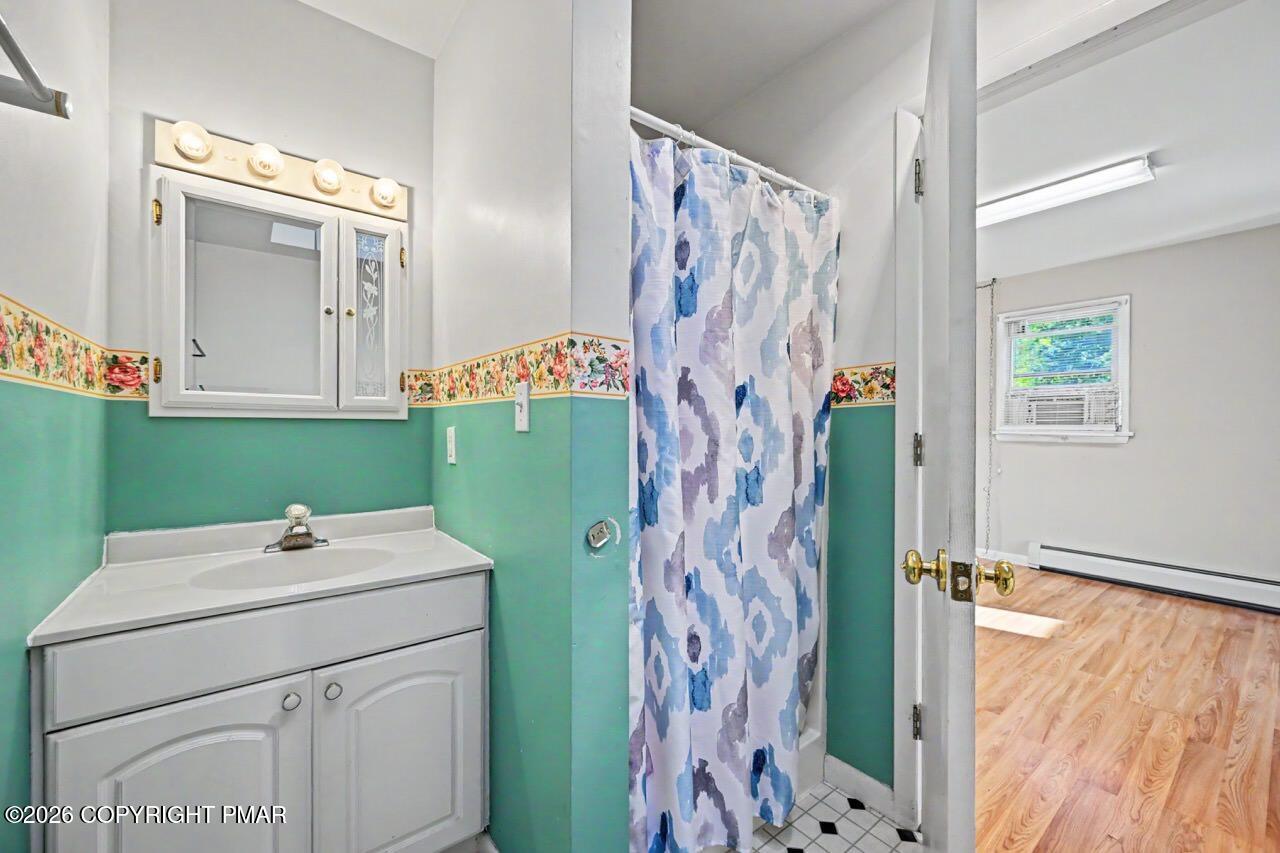
A classic single-sink vanity highlights this functional bathroom spaces.
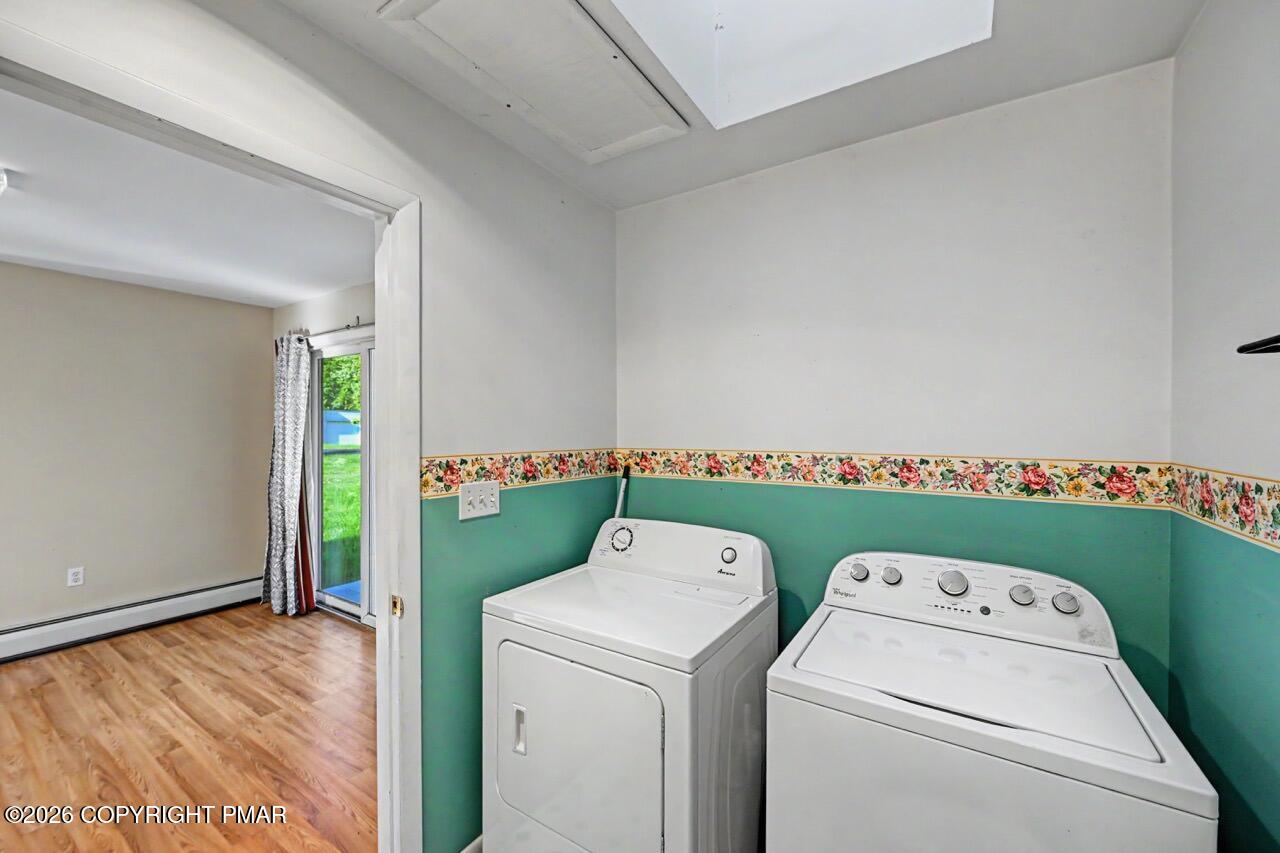
Natural light streams through a skylight into this functional laundry space featuring wood-look floors.
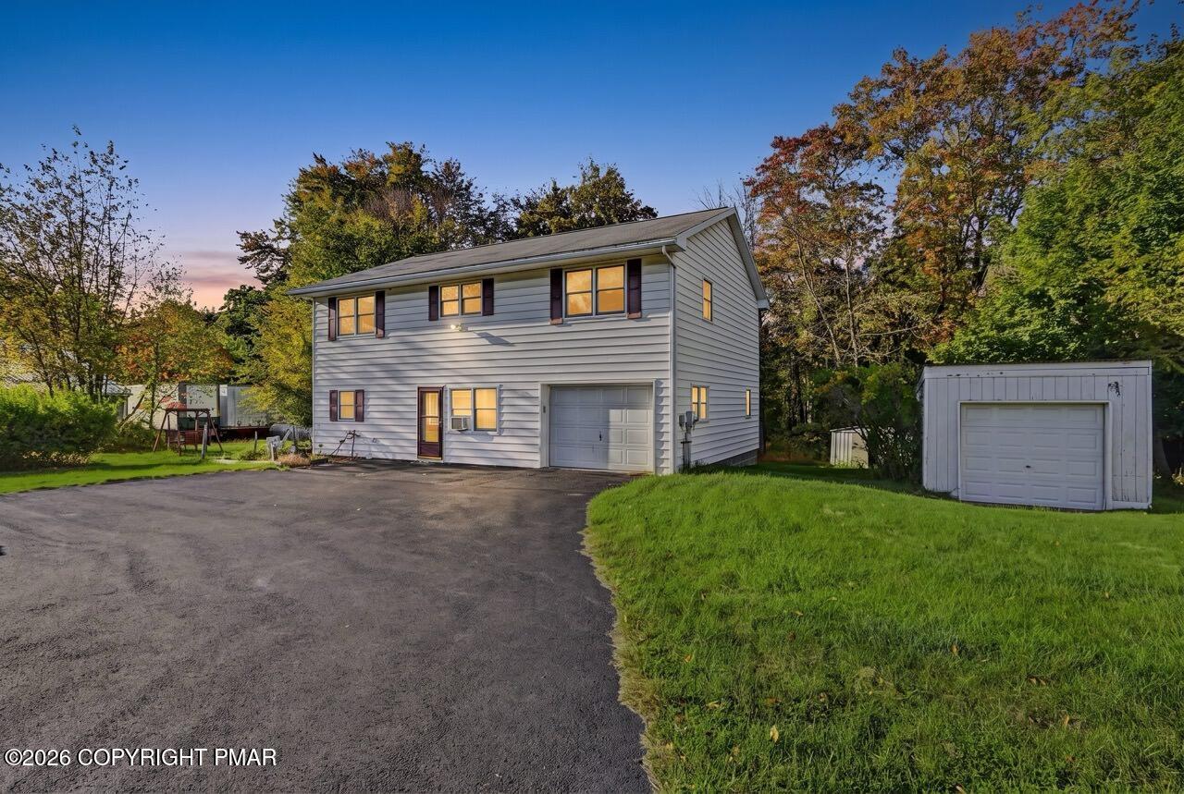
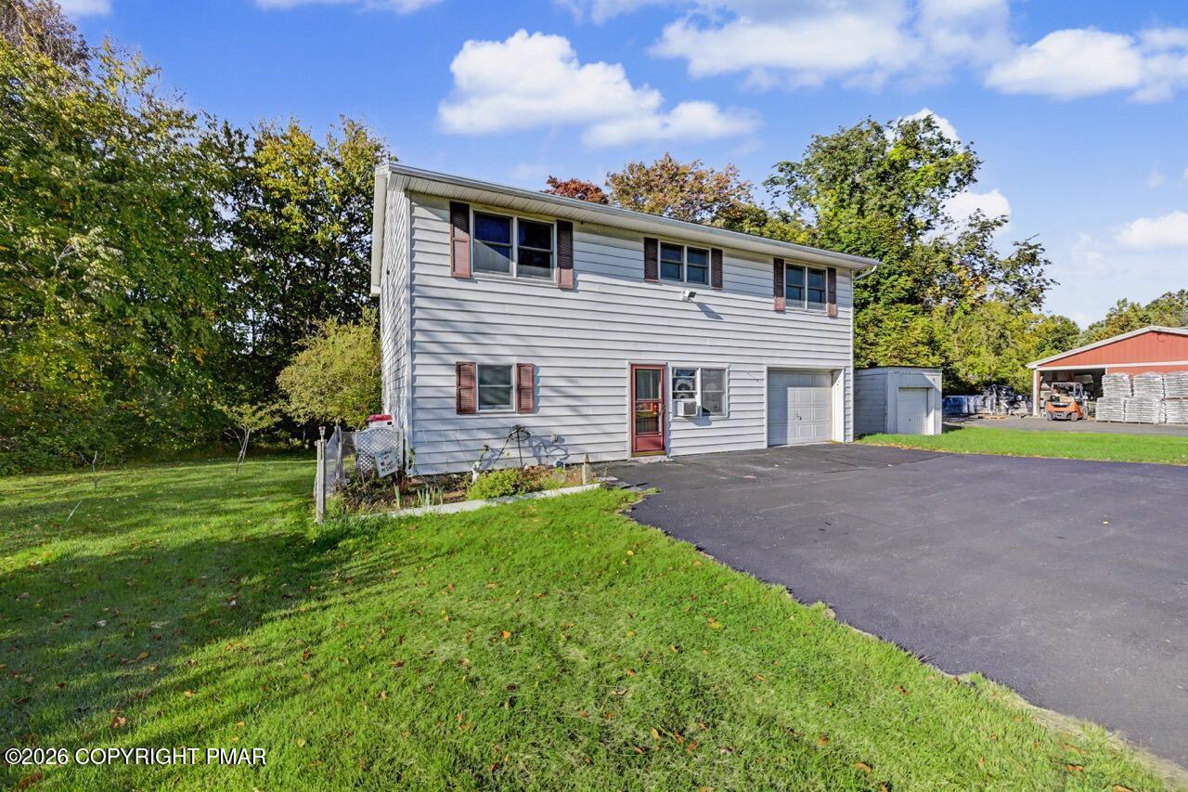
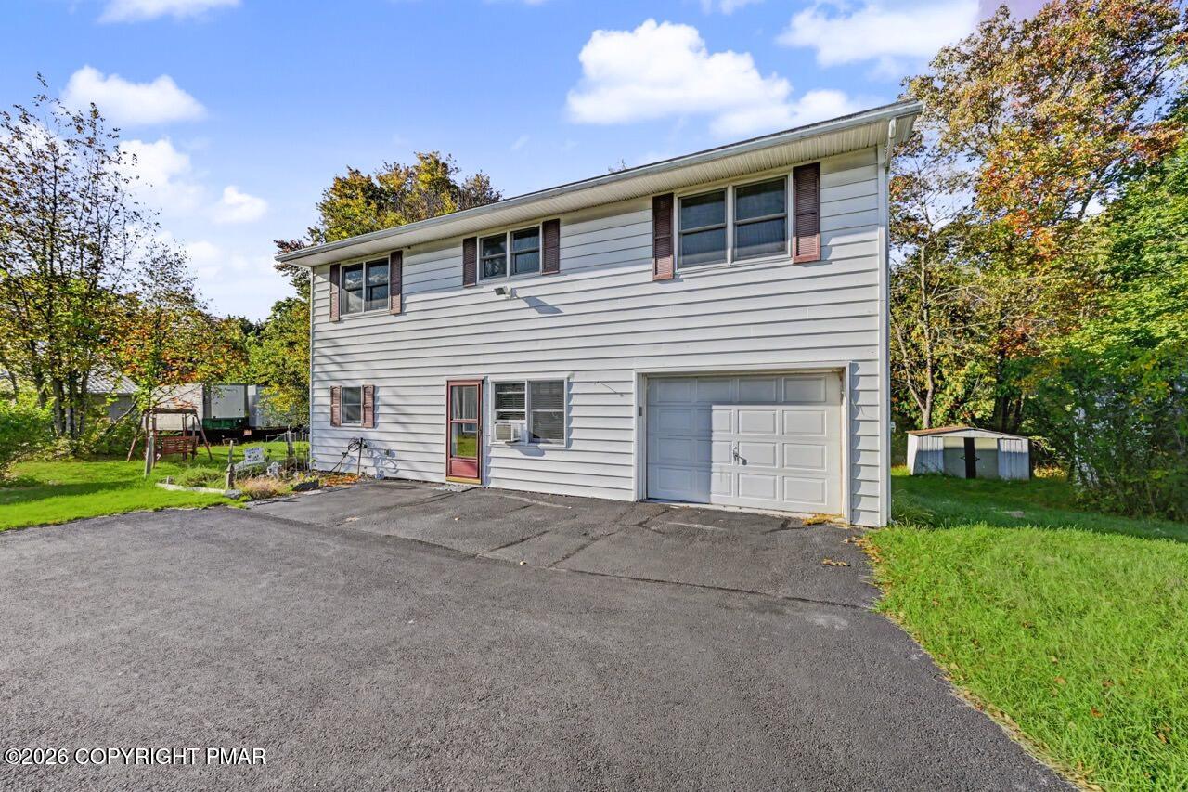
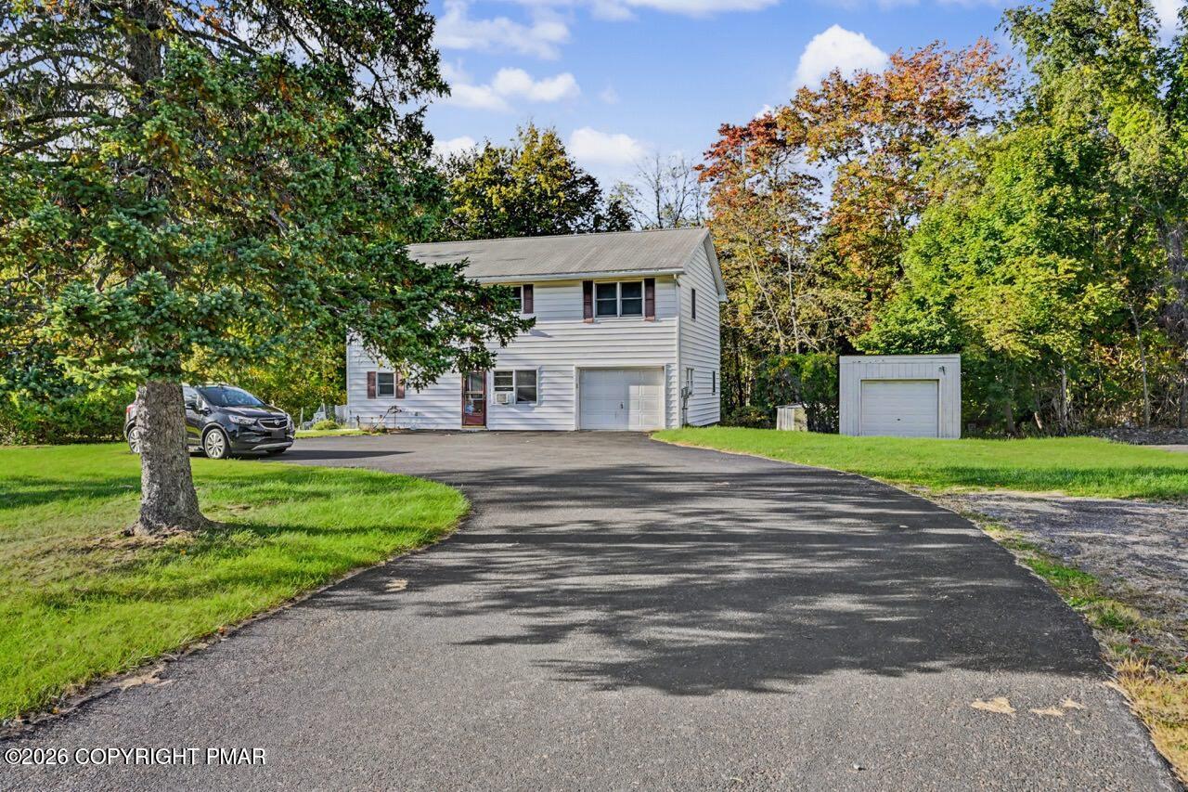
Mature trees frame a classic two-story exterior with an attached garage and spacious driveway.
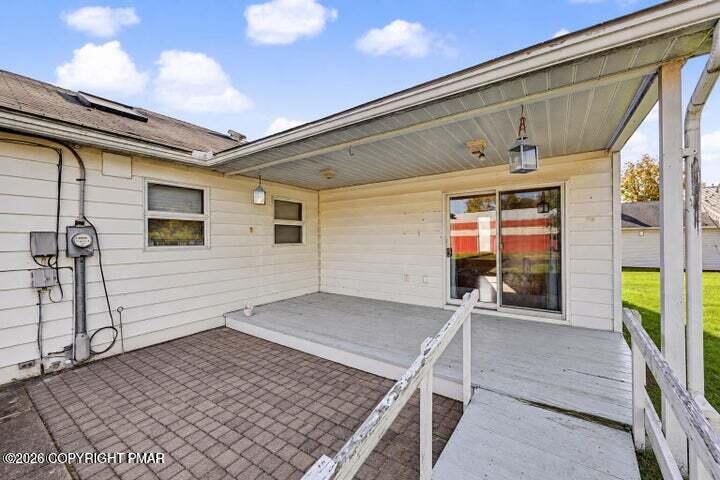
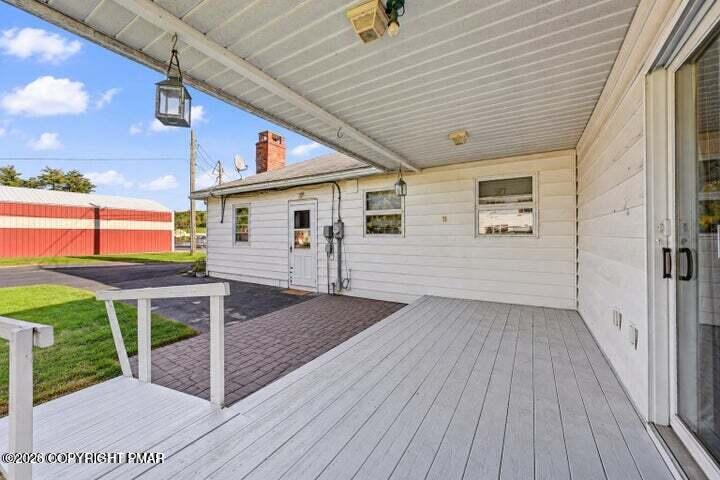
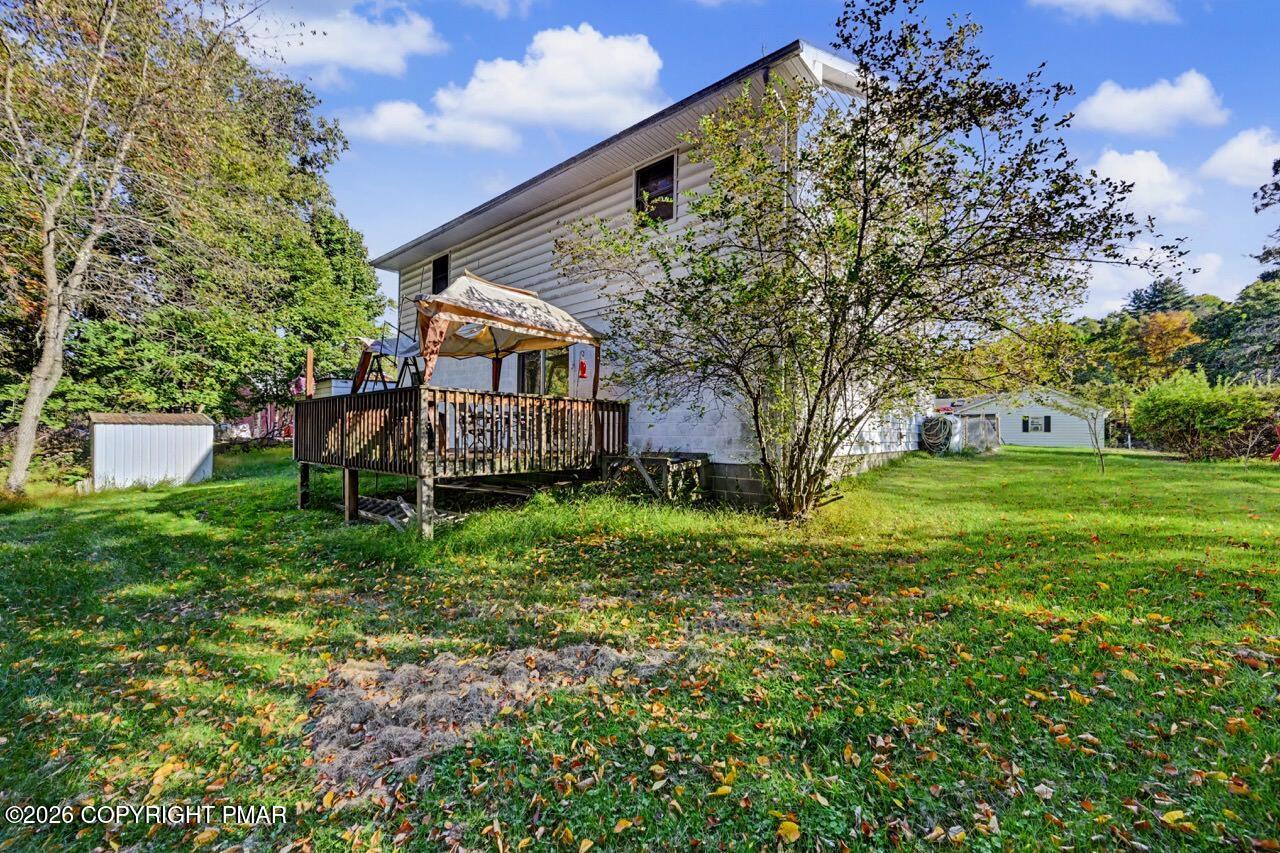
An inviting covered deck and paved patio offer a serene outdoor retreat.
A spacious covered deck extends from the siding exterior, overlooking the paved driveway area.
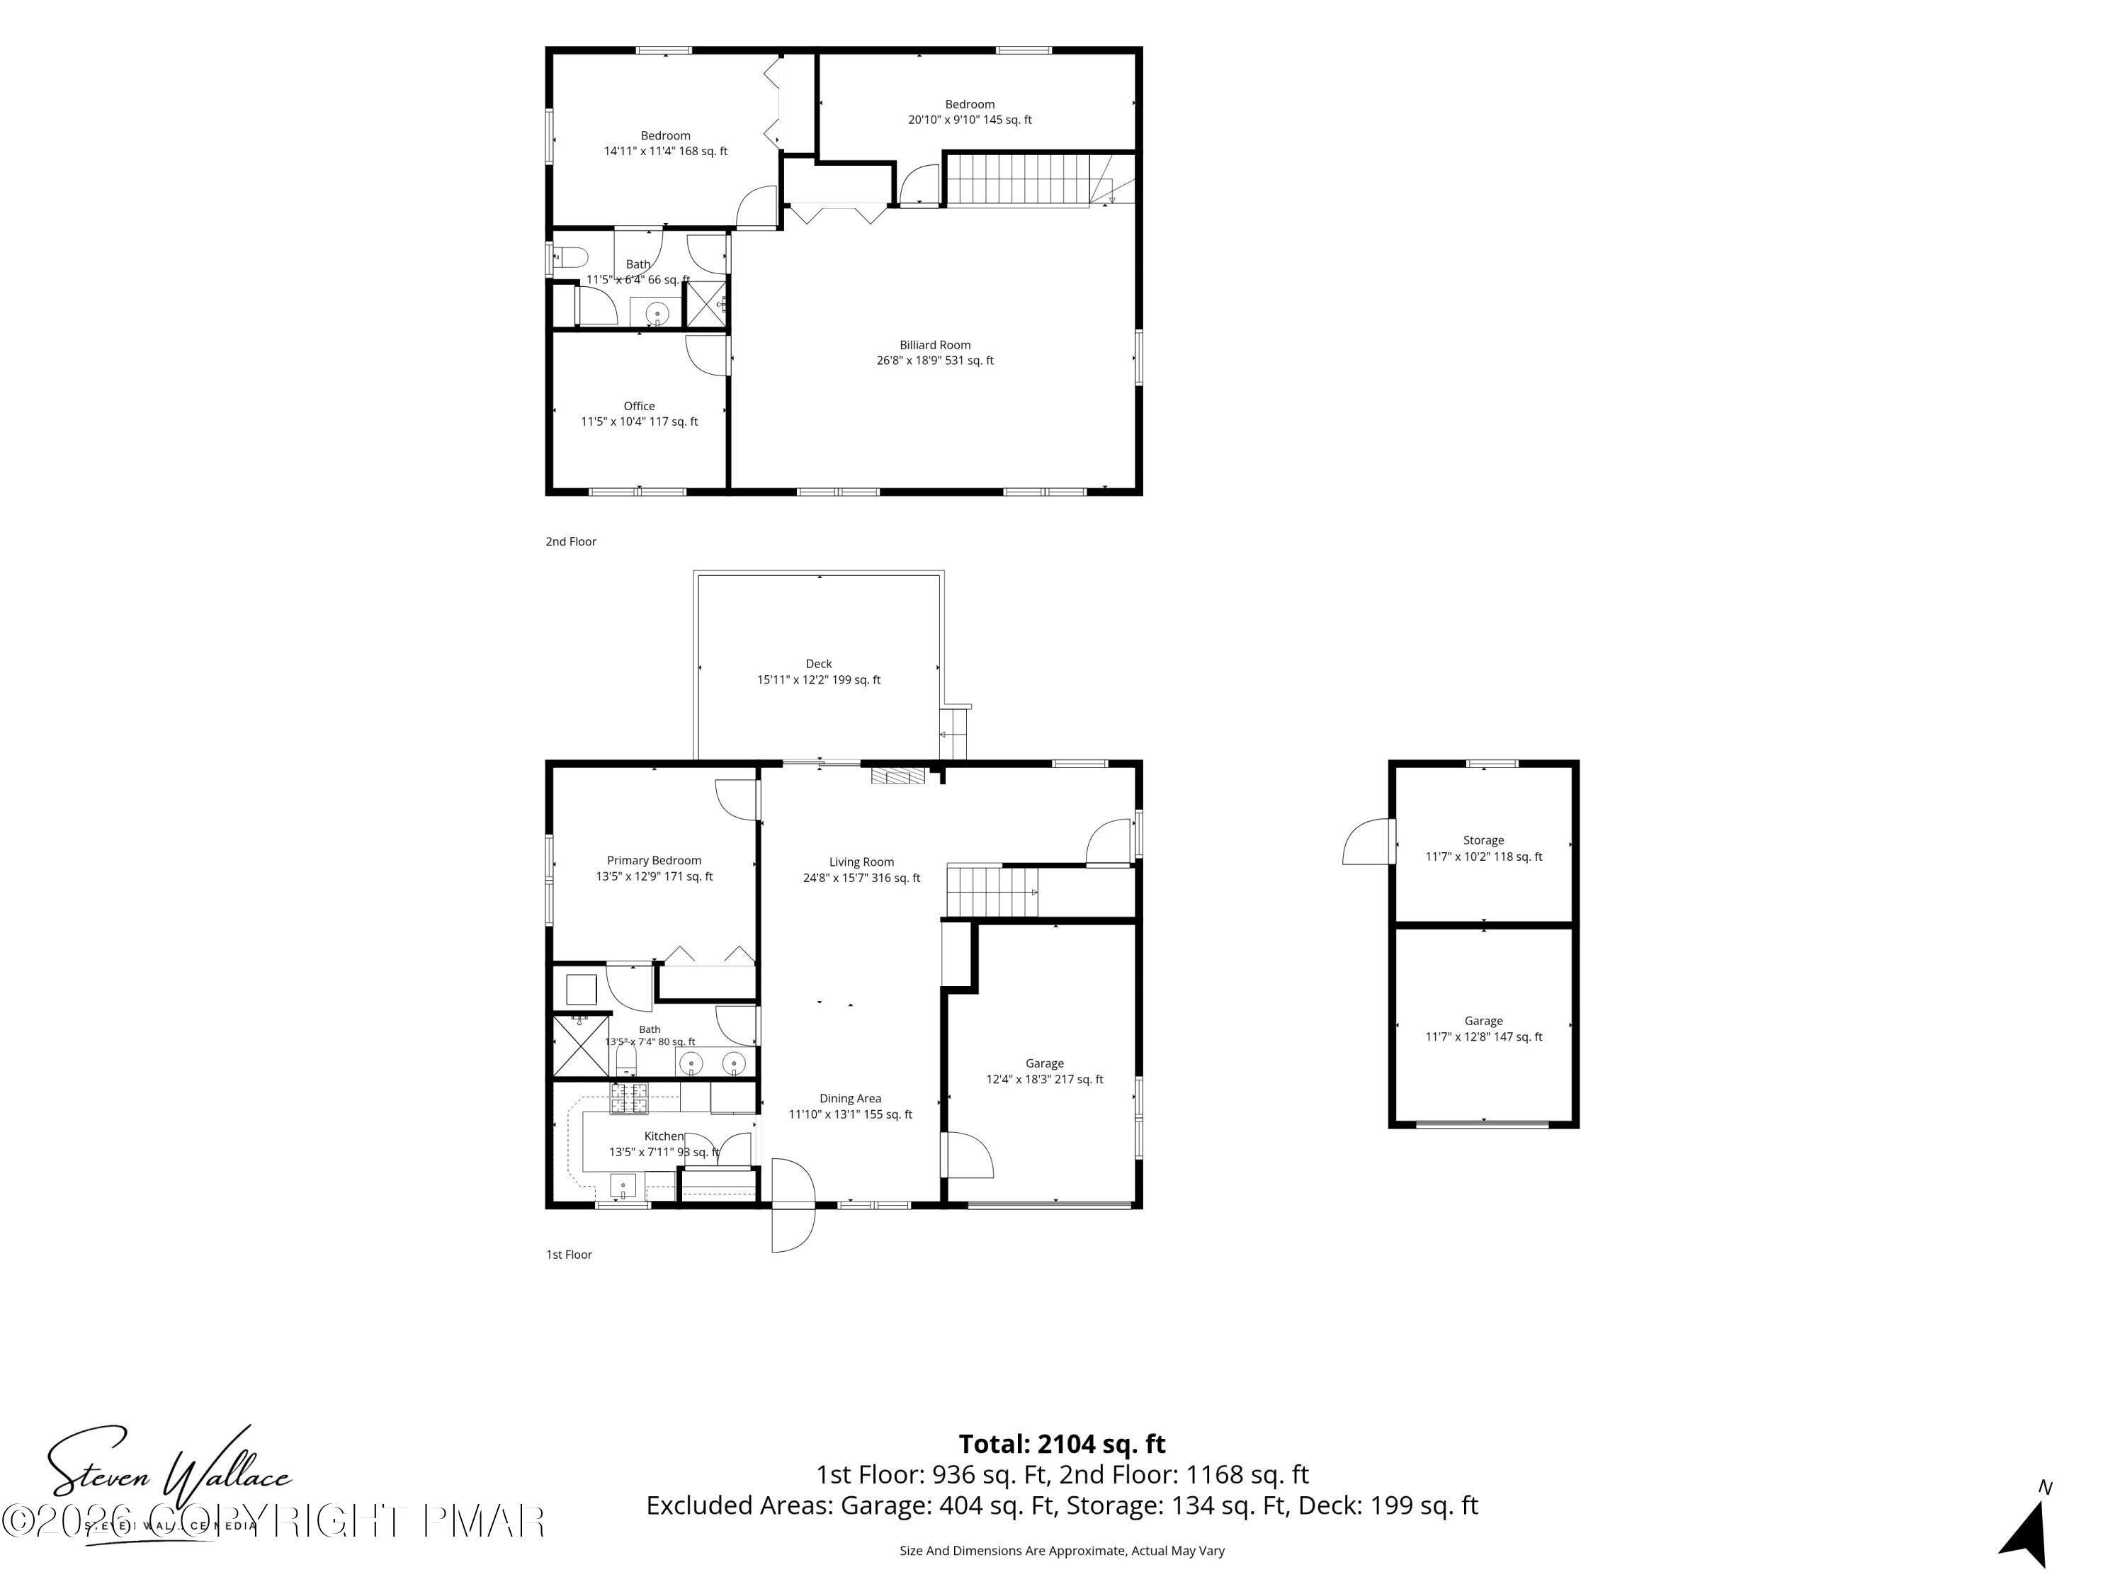
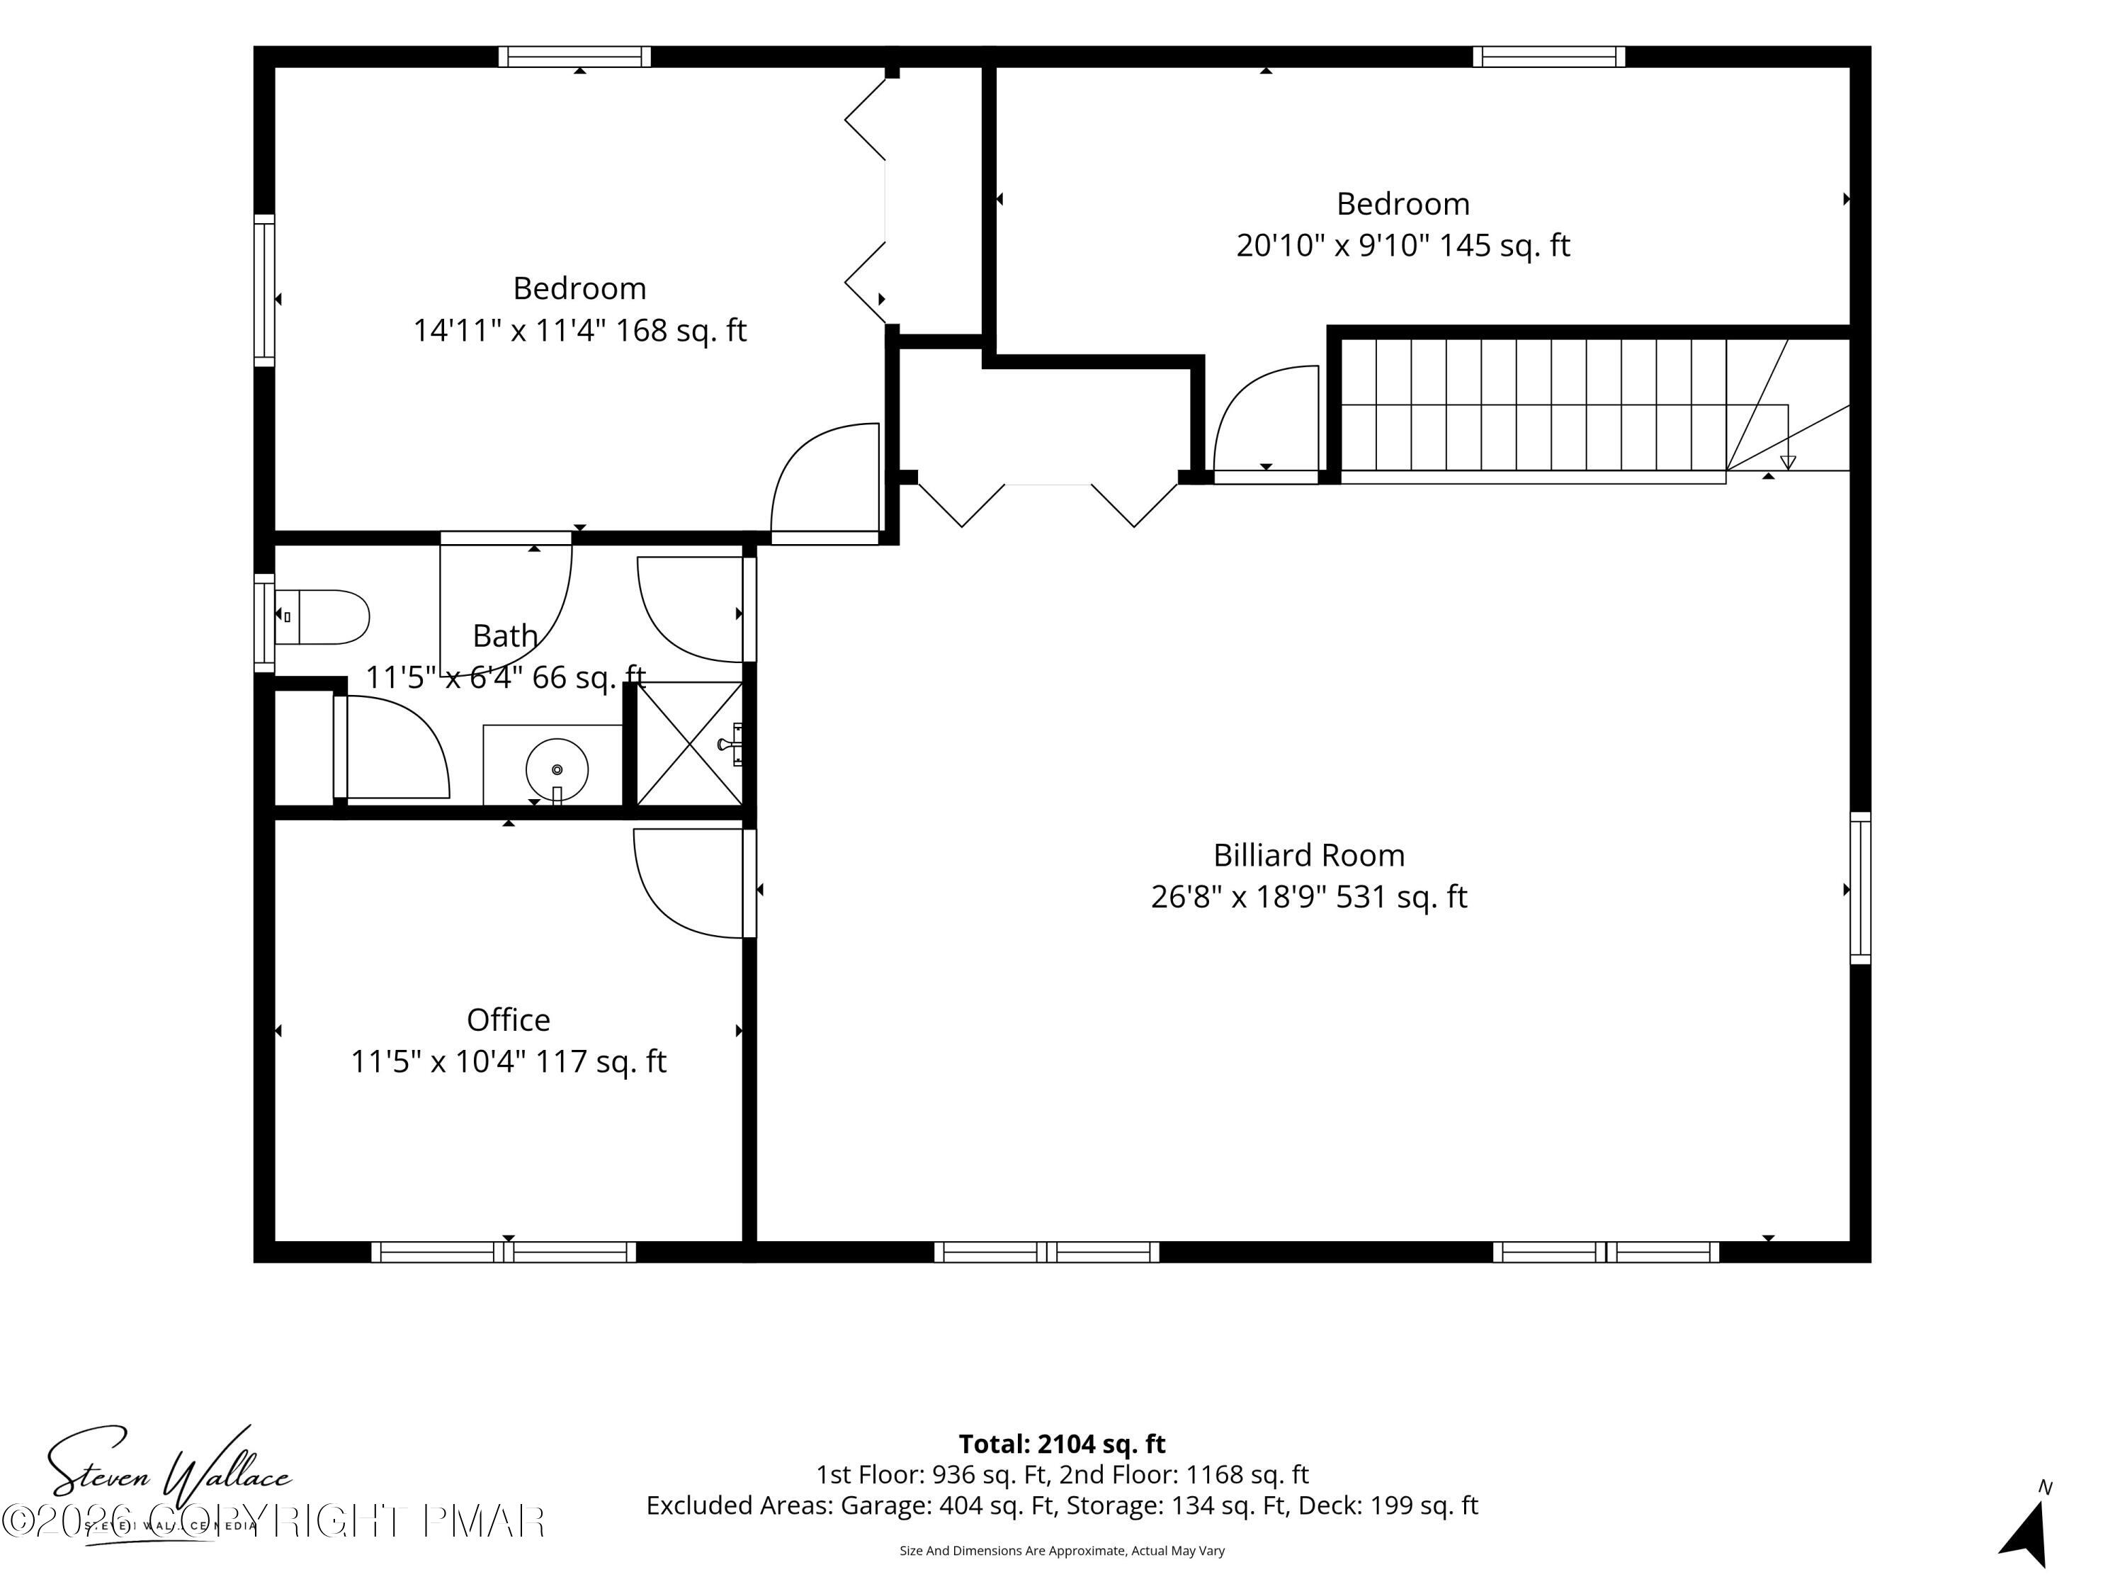
A detailed layout illustrates the functional flow across two floors of this home.
An organized floor plan details the home layout including rooms, dimensions, and structural flow.
An organized floor plan outlines the spatial layout of bedrooms, bath, office, and recreation spaces.Public 38Open Plan Living & Dining Area No file chosen
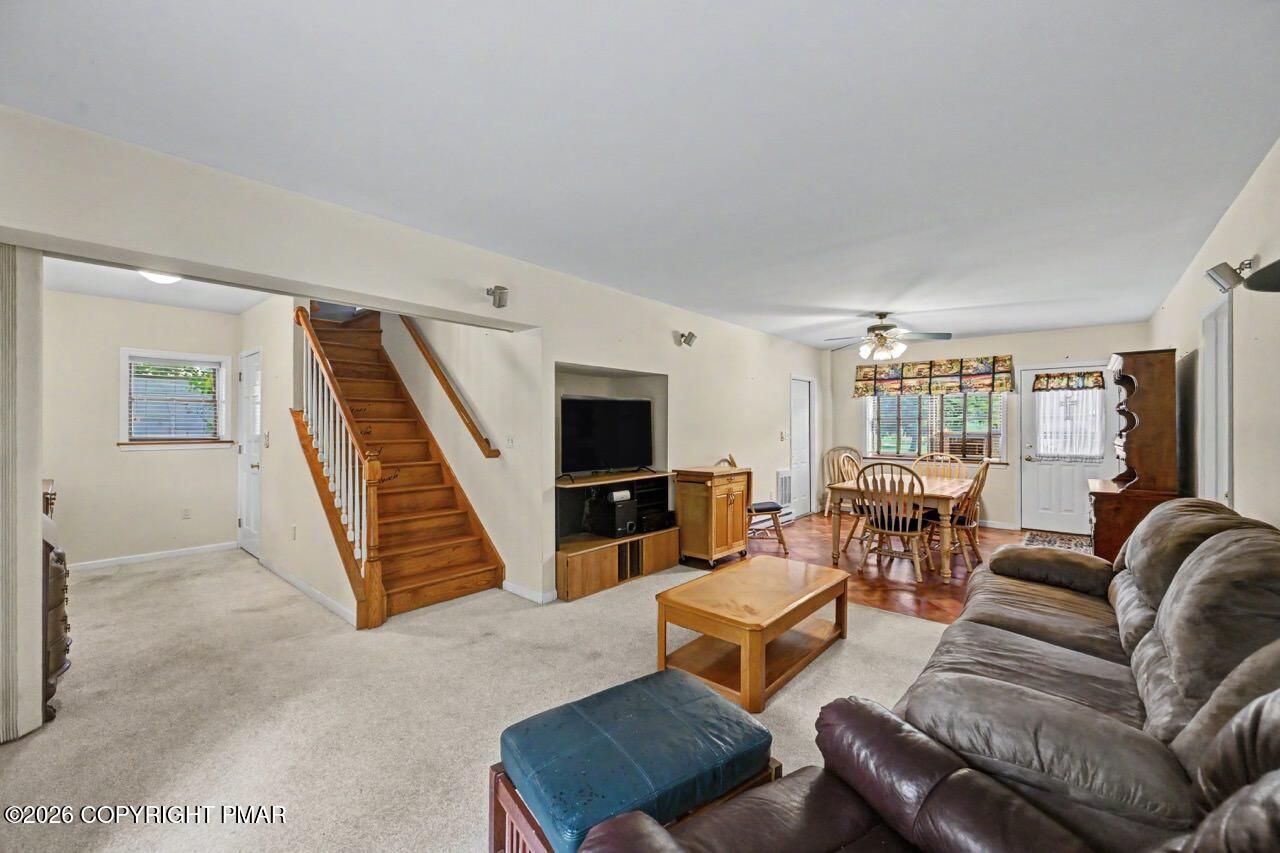
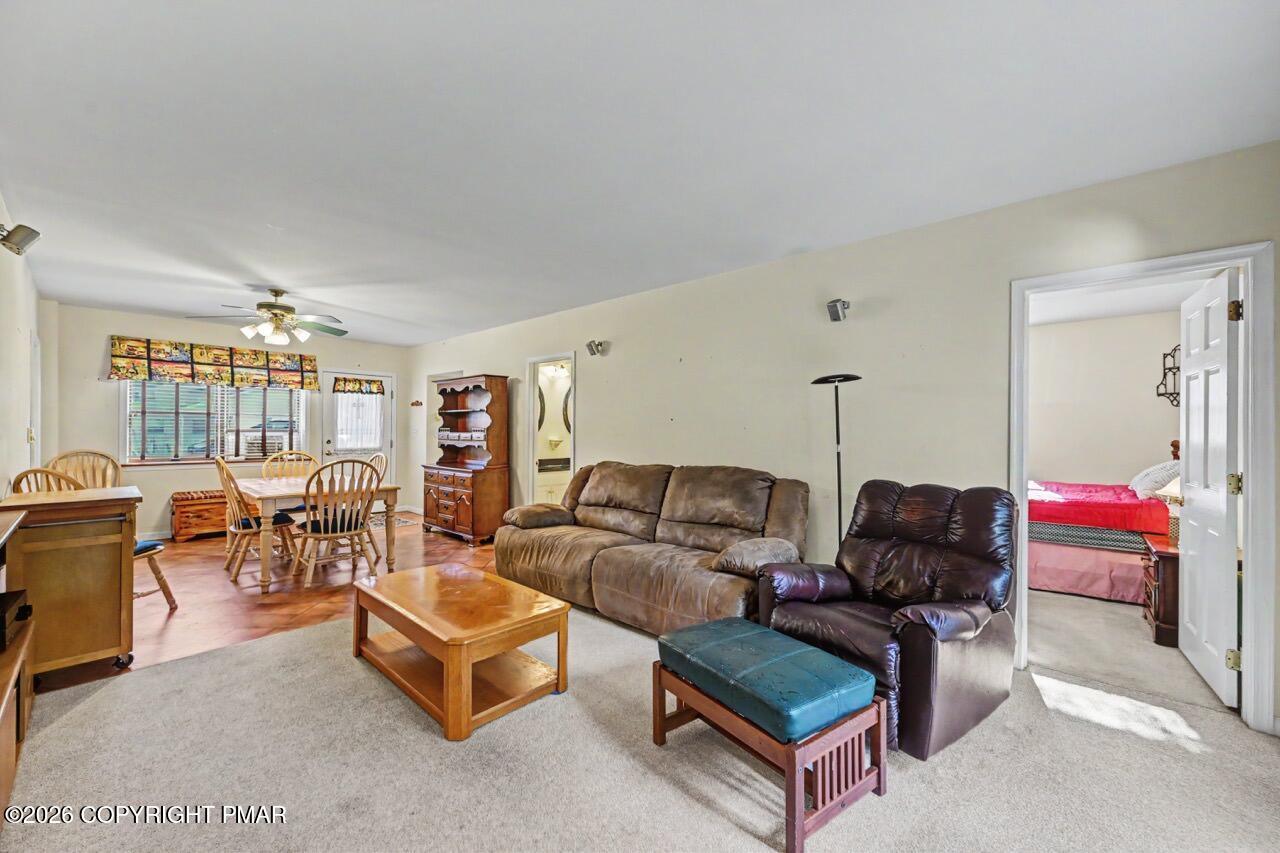
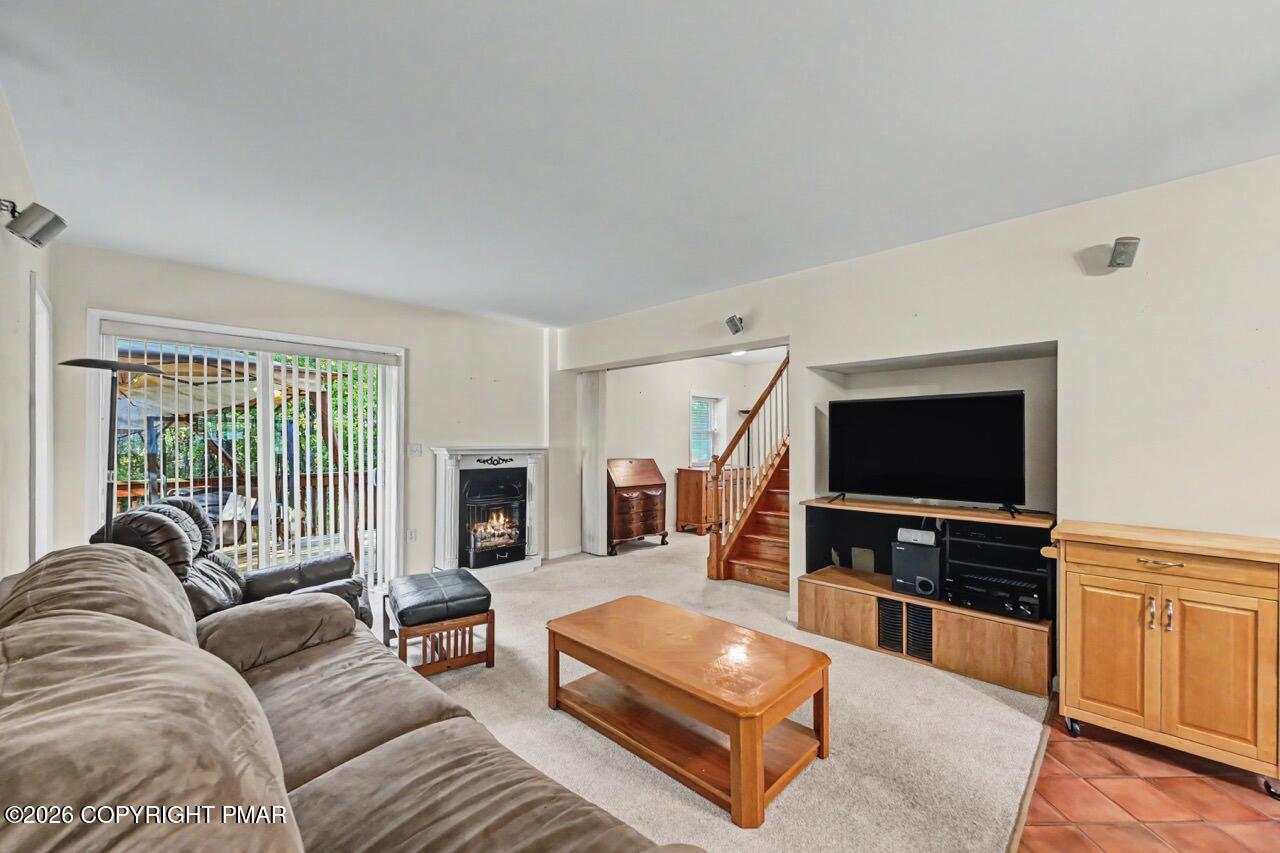
An open floor plan connects the carpeted living area to the adjacent dining space.
An open floorplan seamlessly connects the carpeted living area with the adjacent dining space.
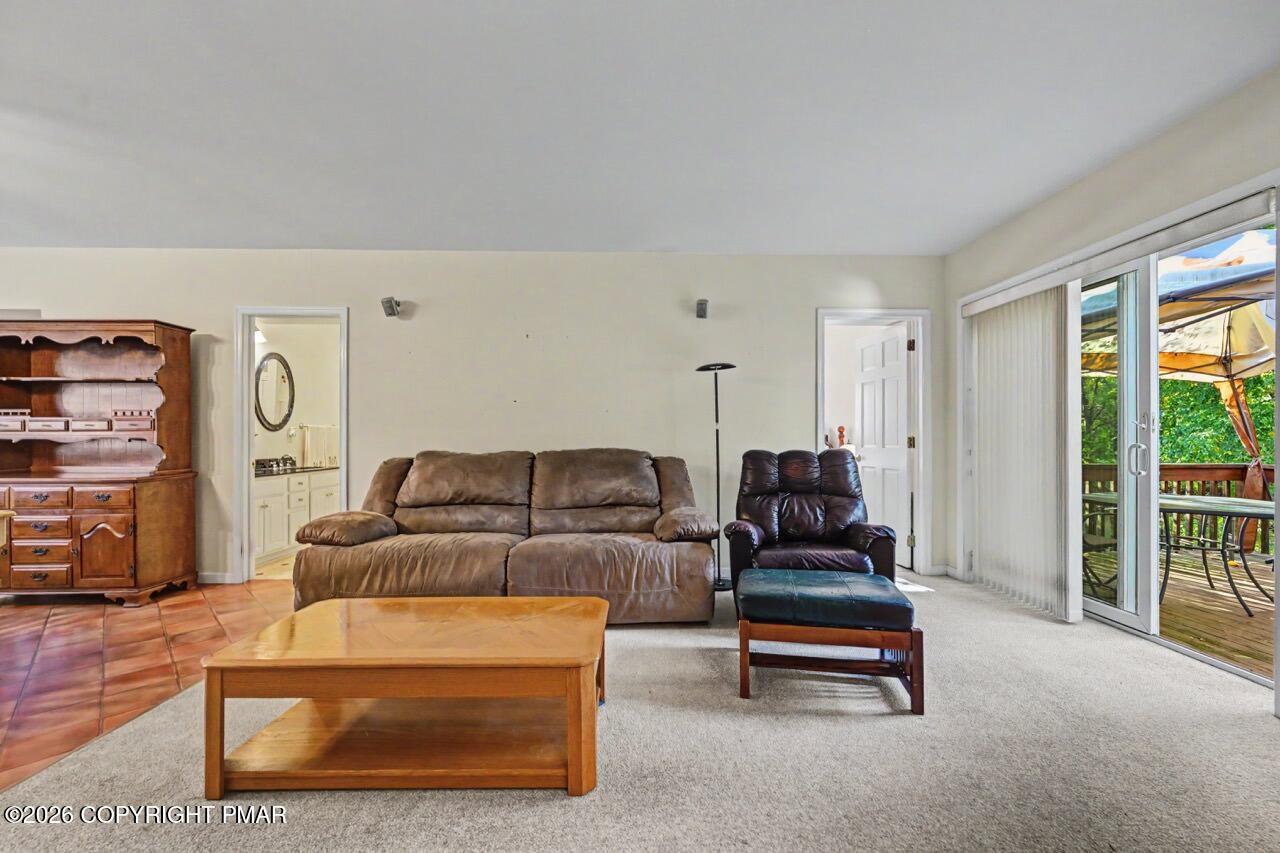
Sliding glass doors connect this comfortable living area directly to the rear deck.
An inviting fireplace serves as the focal point of this comfortable living space.
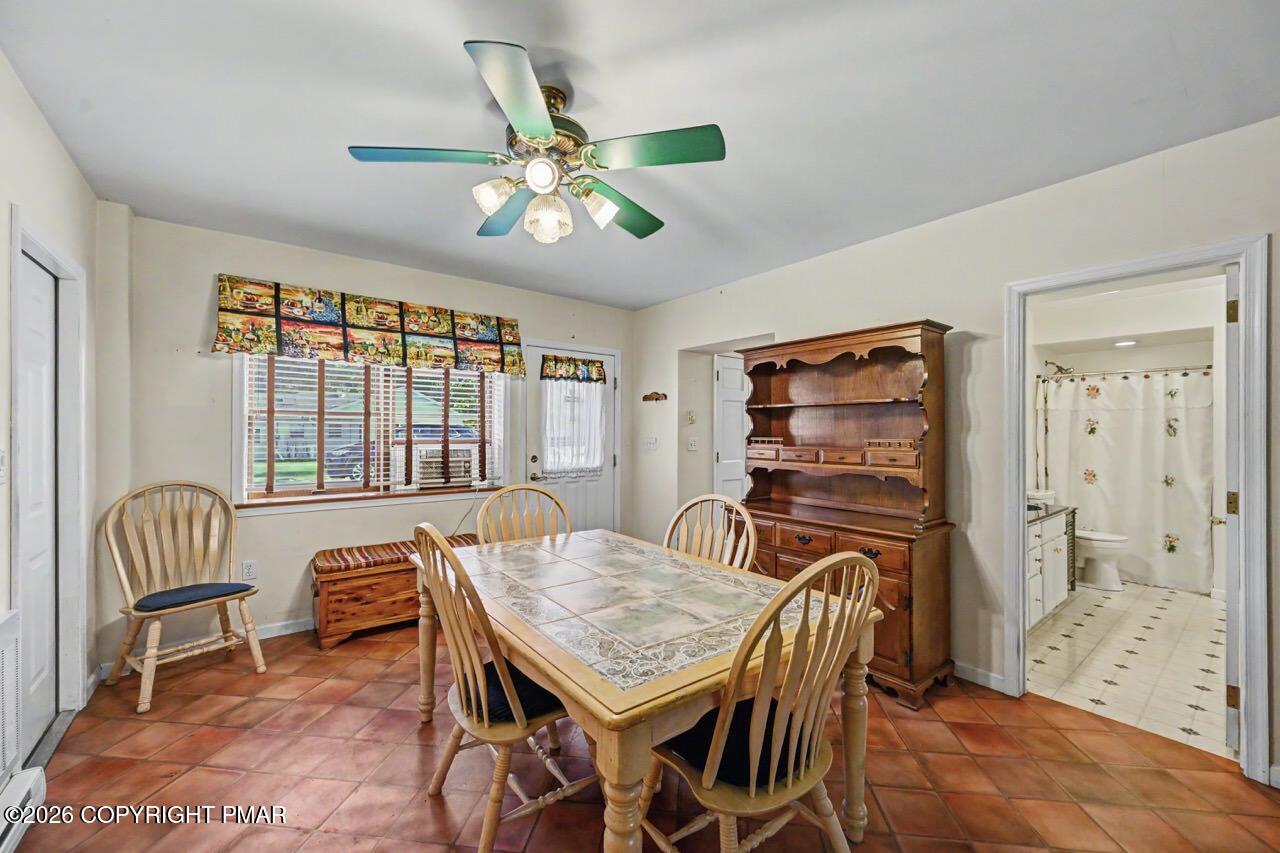
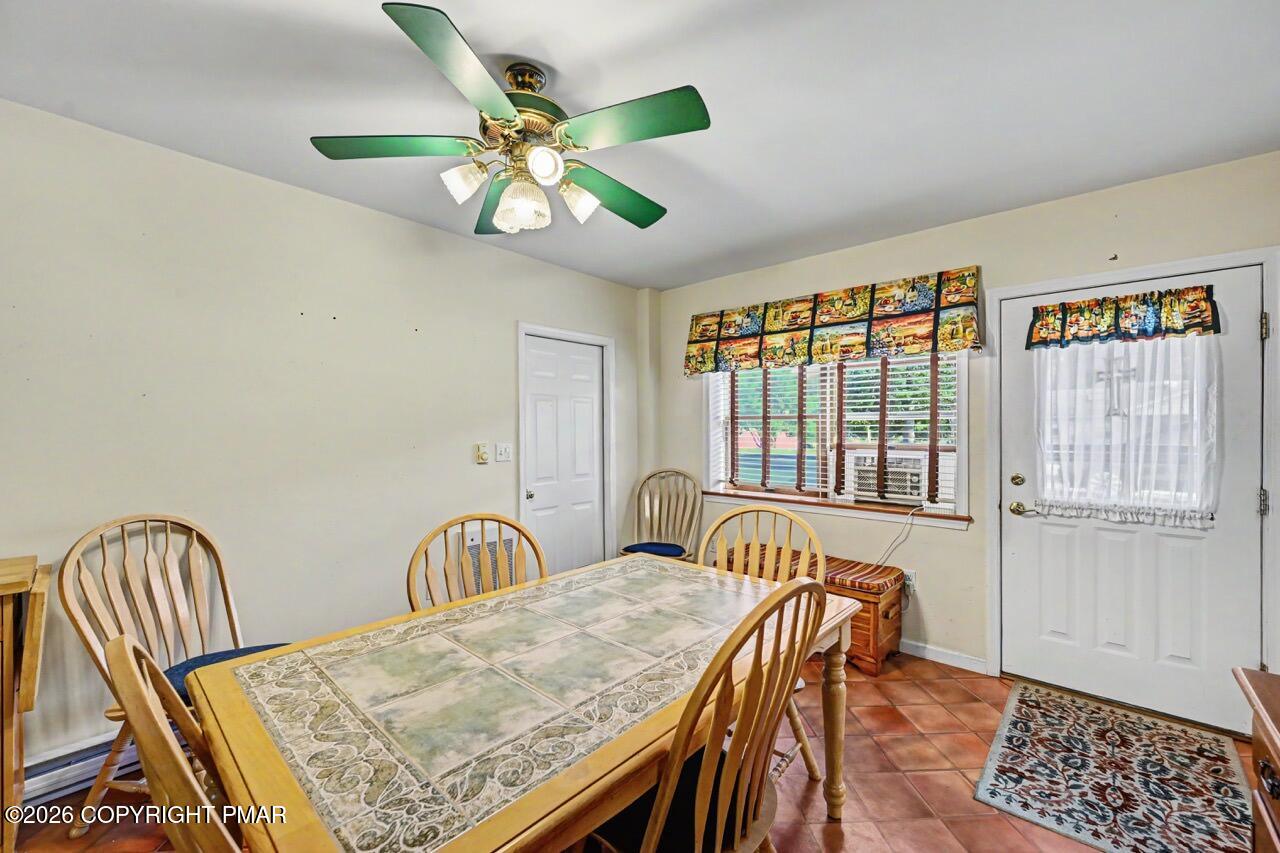
Warm tile flooring runs throughout this versatile dining area featuring a doorway to the bathroom.
Hardwood accents and durable tile flooring highlight this versatile dining space.
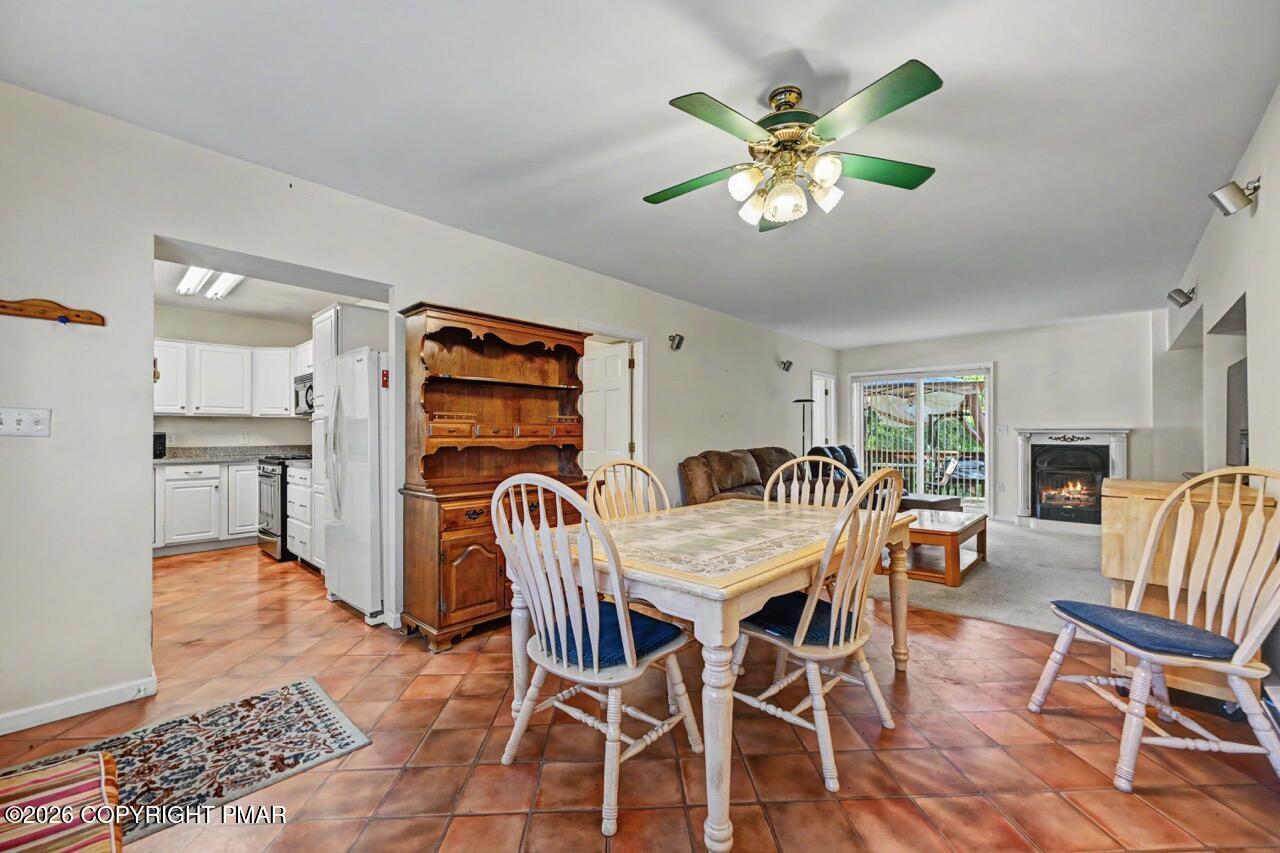
An open floor plan connects the tiled dining area to the kitchen and living room.
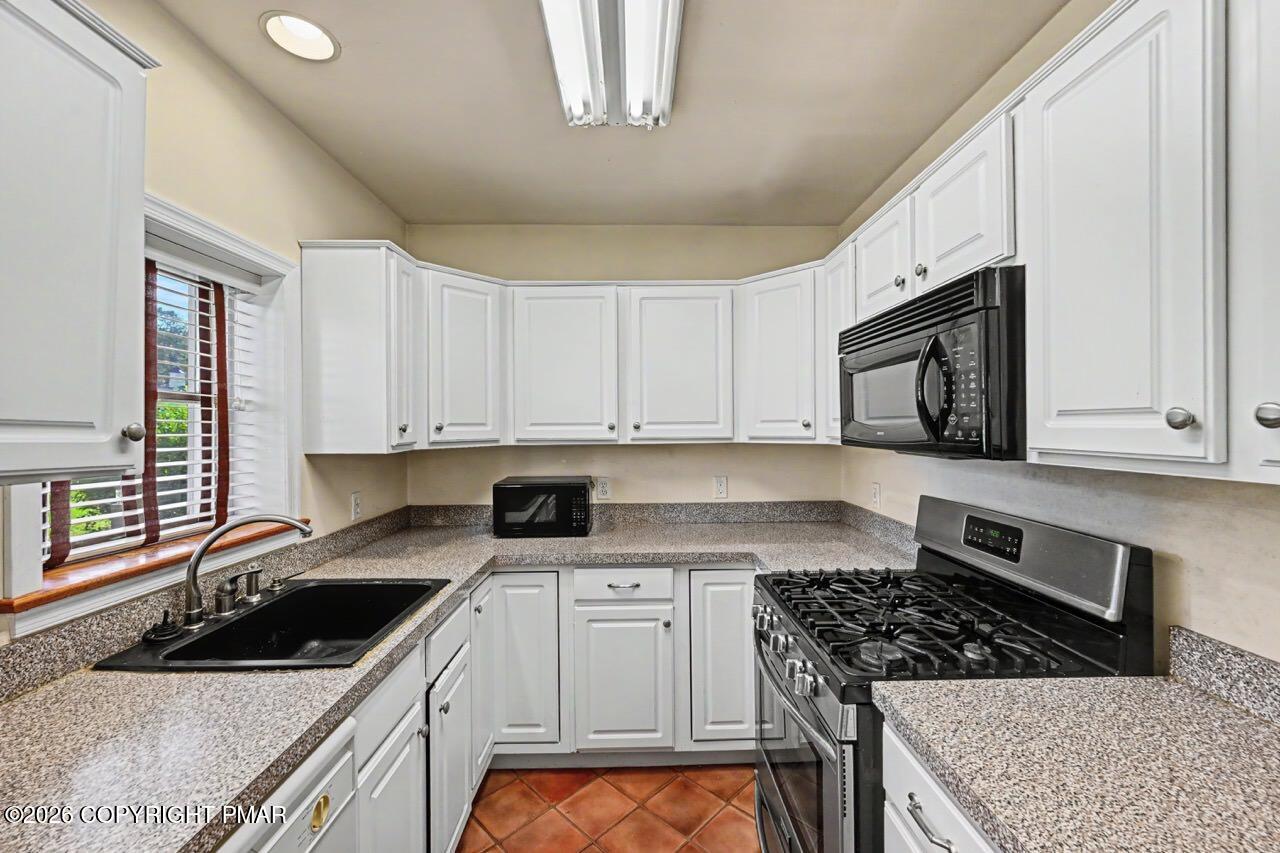
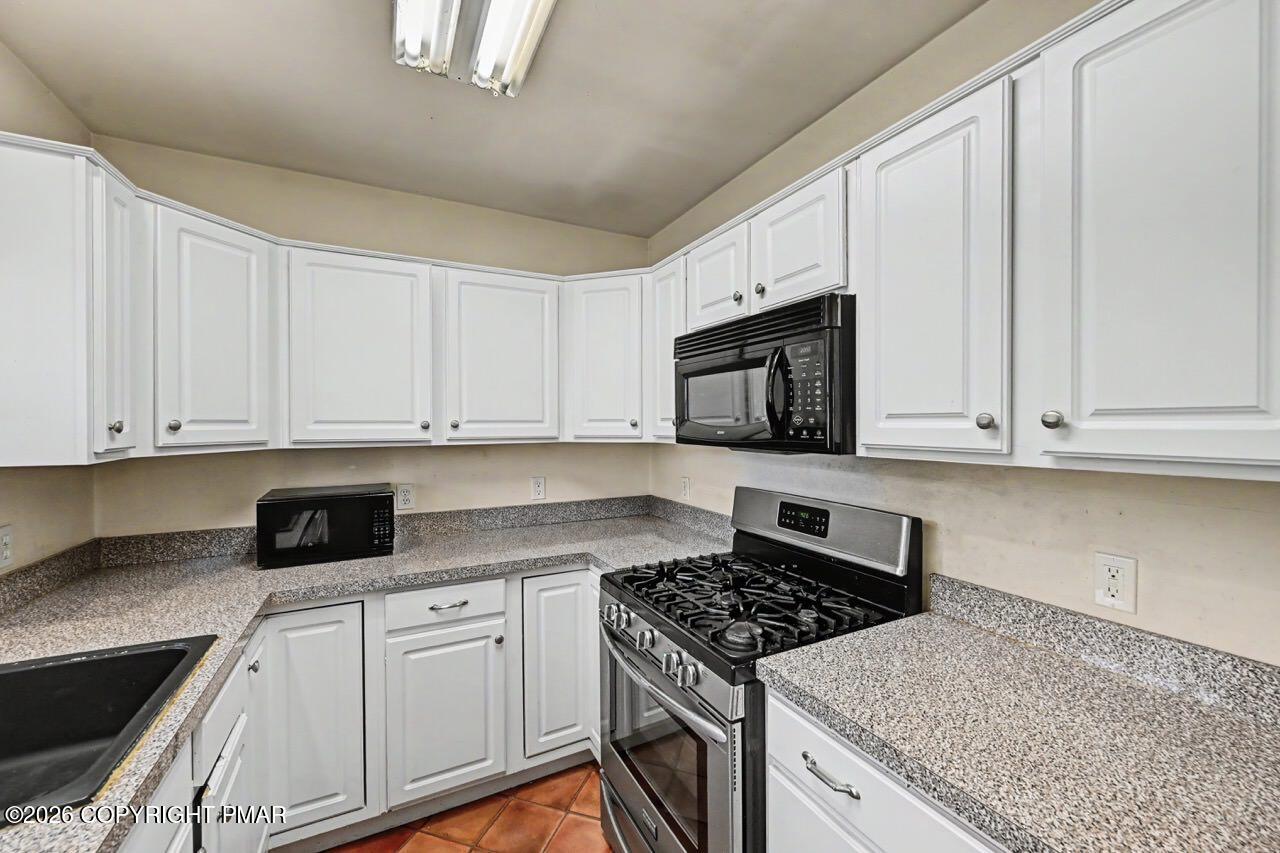
Ample counter space and classic cabinetry define this functional u-shaped kitchen layout.
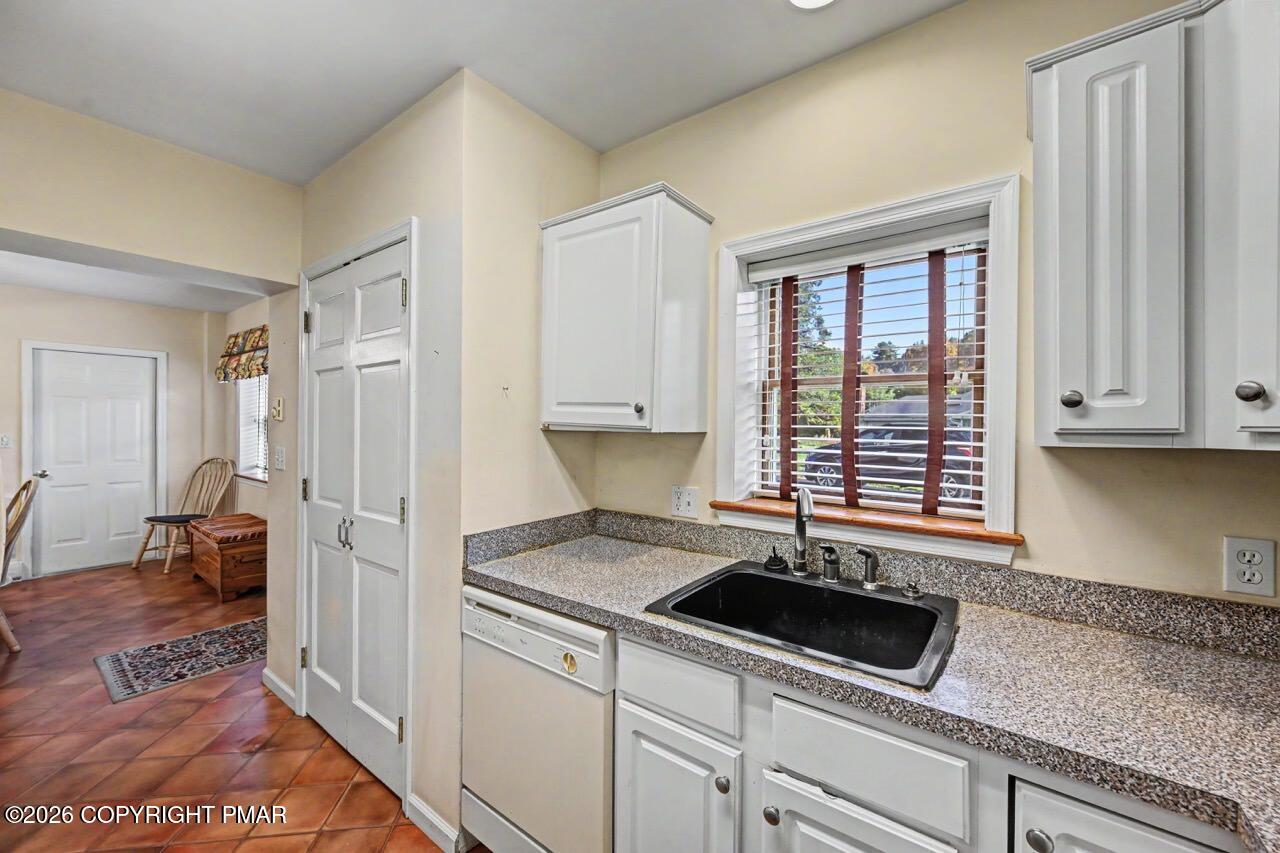
Richly patterned tile flooring guides the eye through this functional culinary workspace.
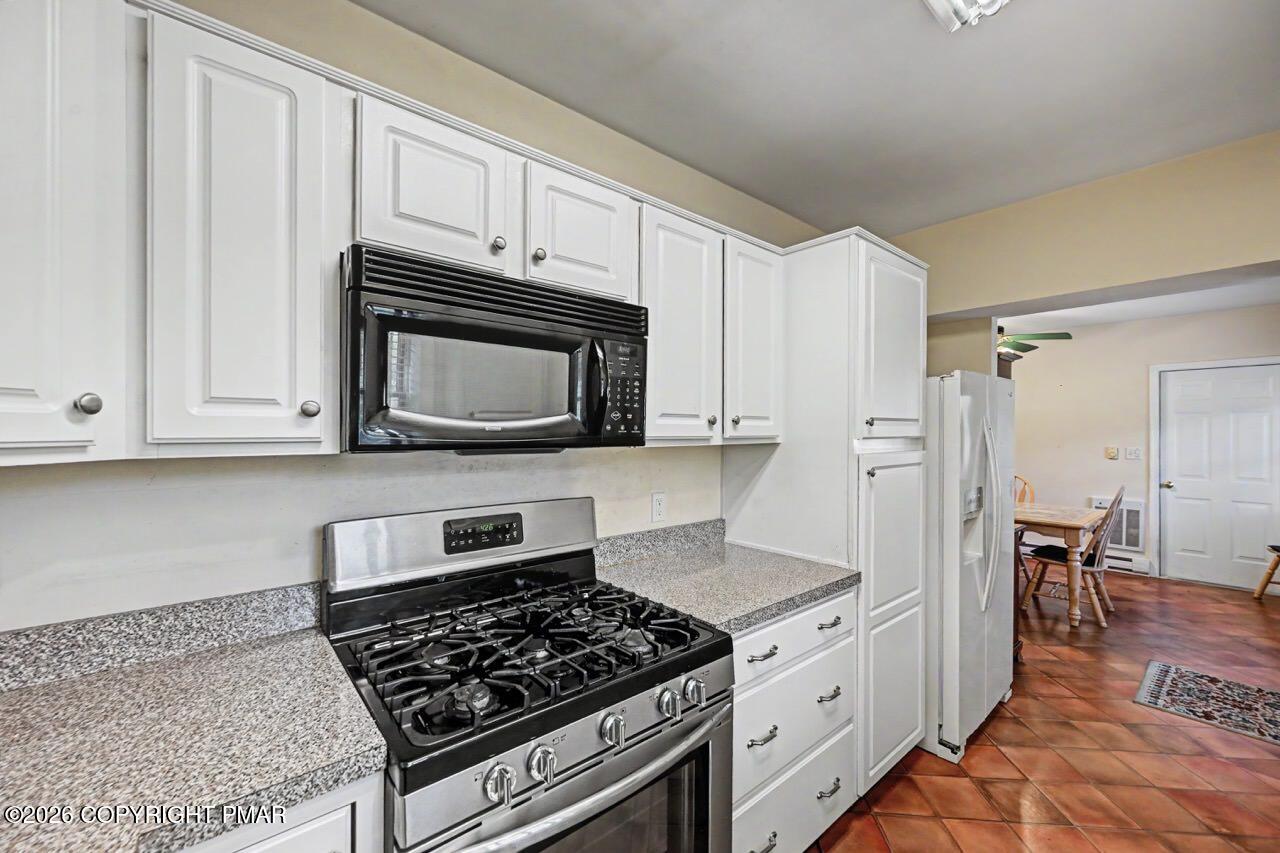
Richly textured stone counters complement the classic white cabinetry and professional-grade gas range.
Ample cabinetry and stone counters define this functional kitchen workspace.
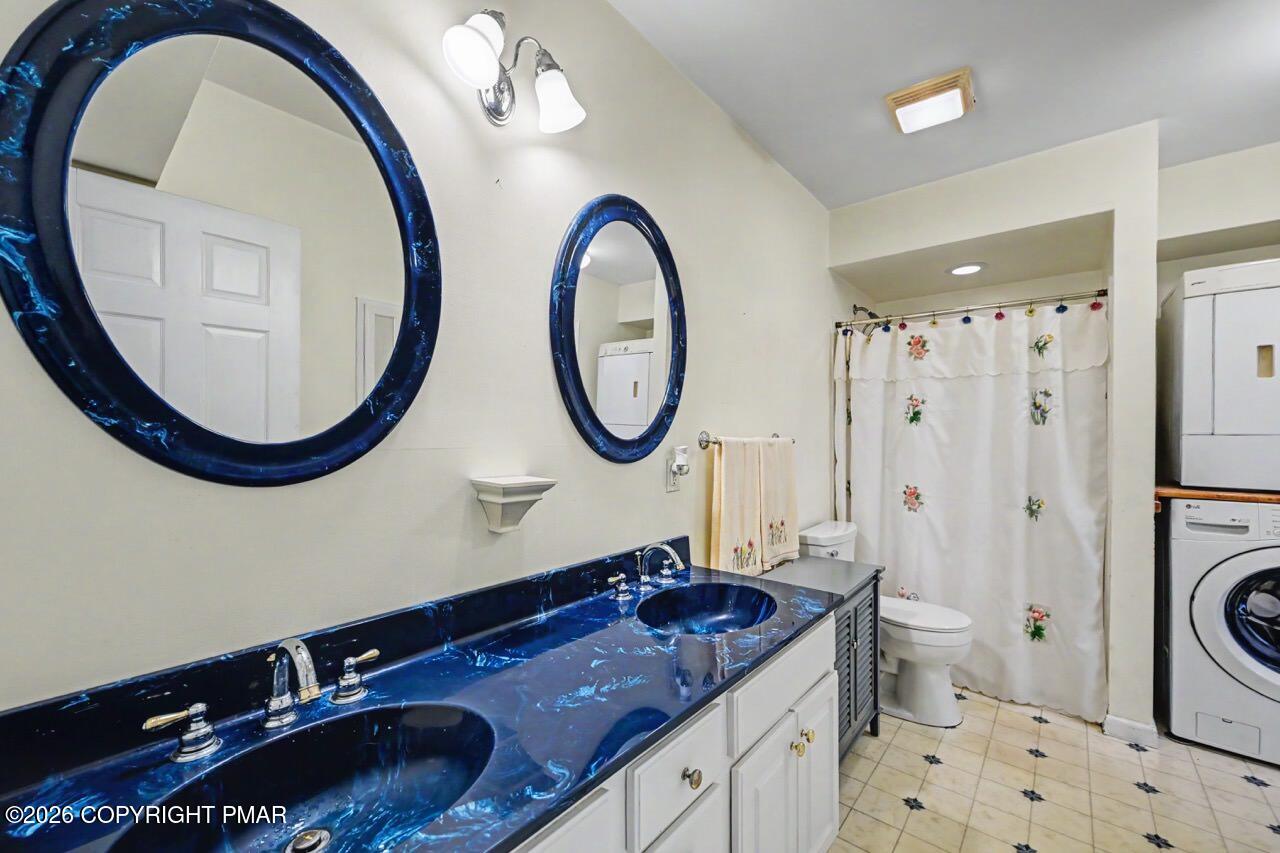
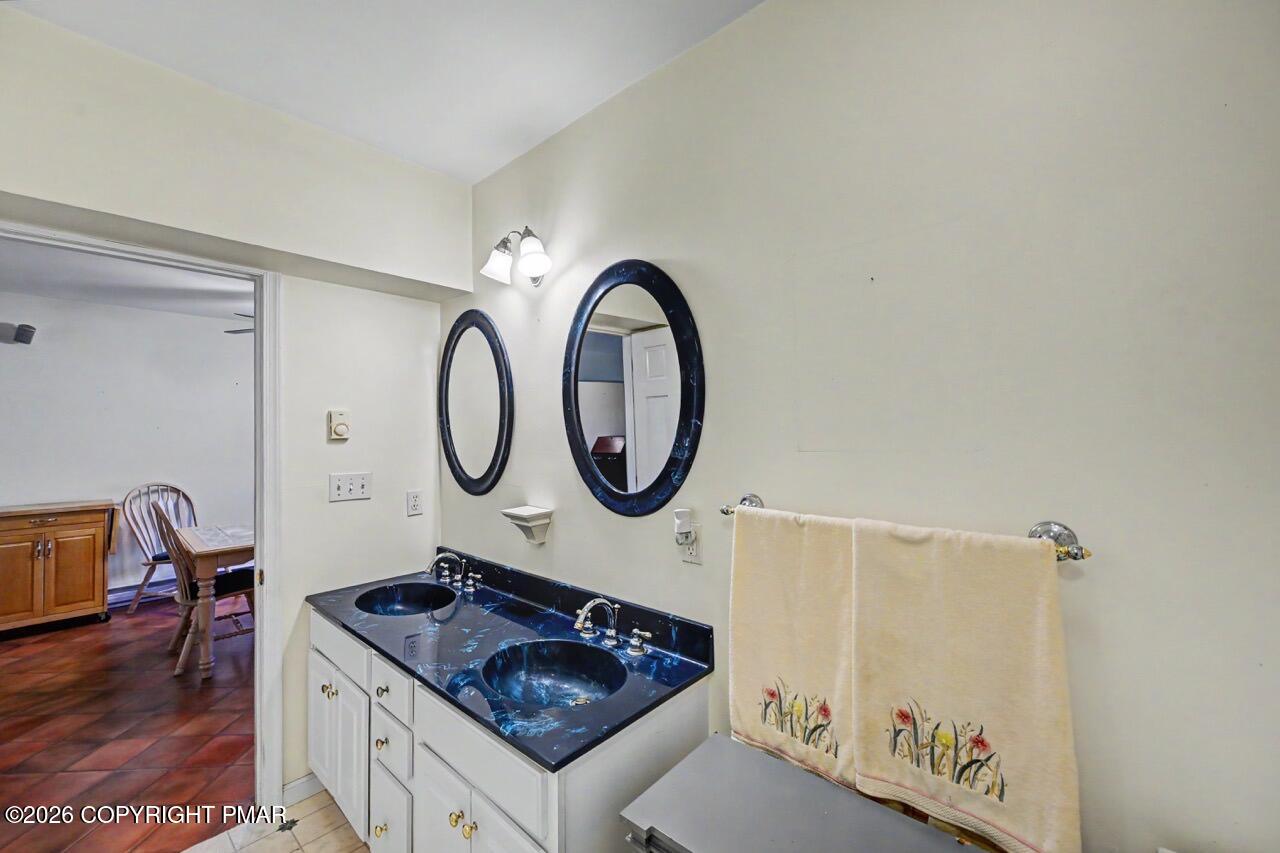
A spacious vanity area sits adjacent to a convenient in-room laundry station.
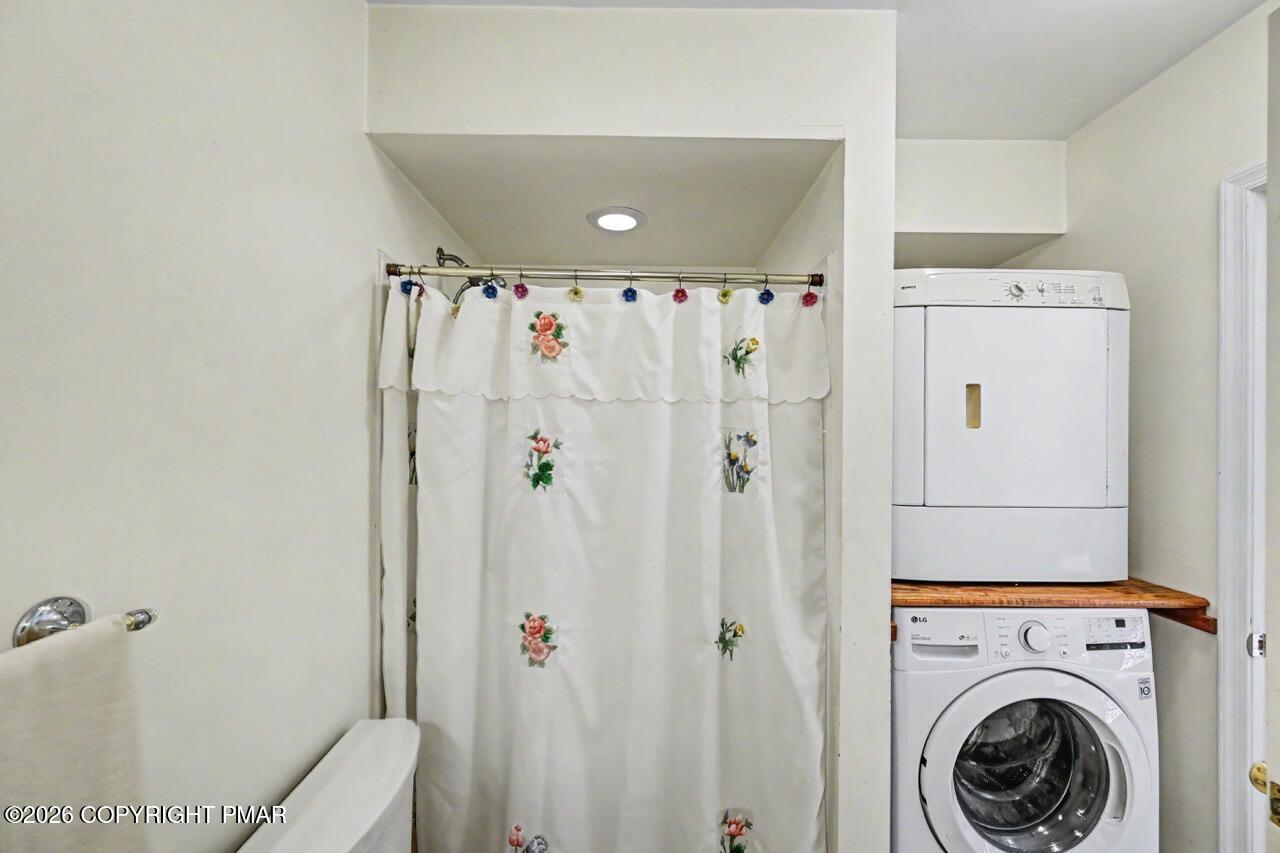
Functional layout maximizes utility with an integrated laundry setup next to the shower.
Double oval sinks rest in a dark counter, offering functional convenience alongside a spacious layout.
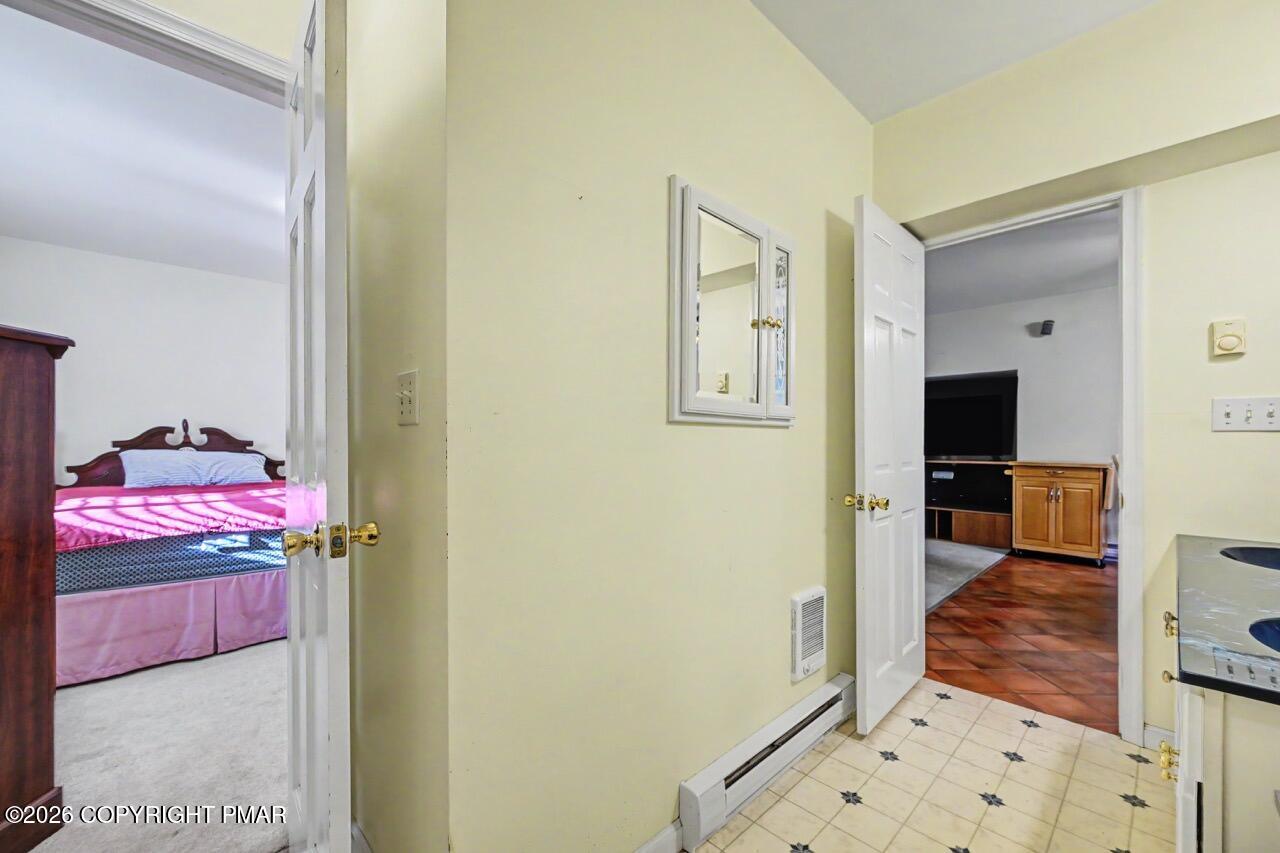
A centrally located hallway connects the bedrooms and living spaces with ease.
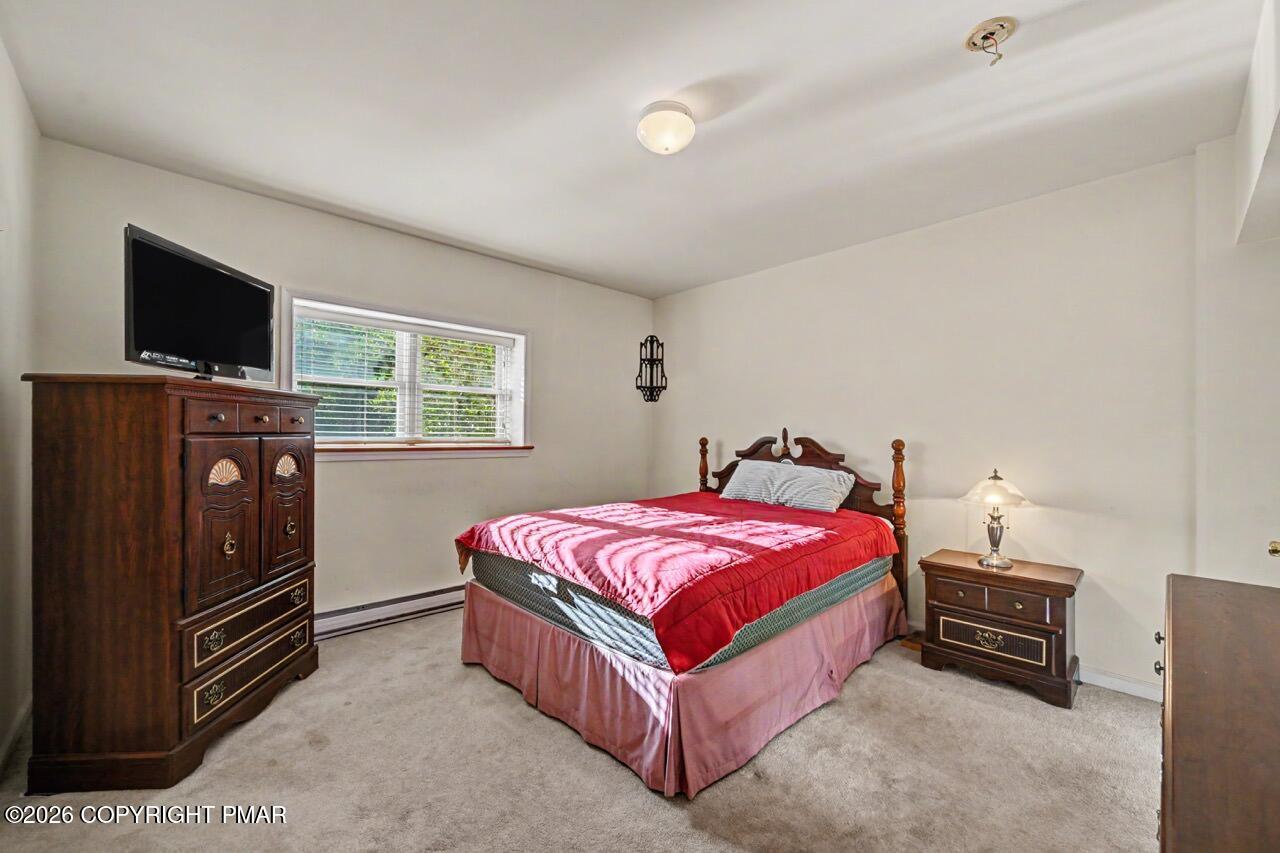
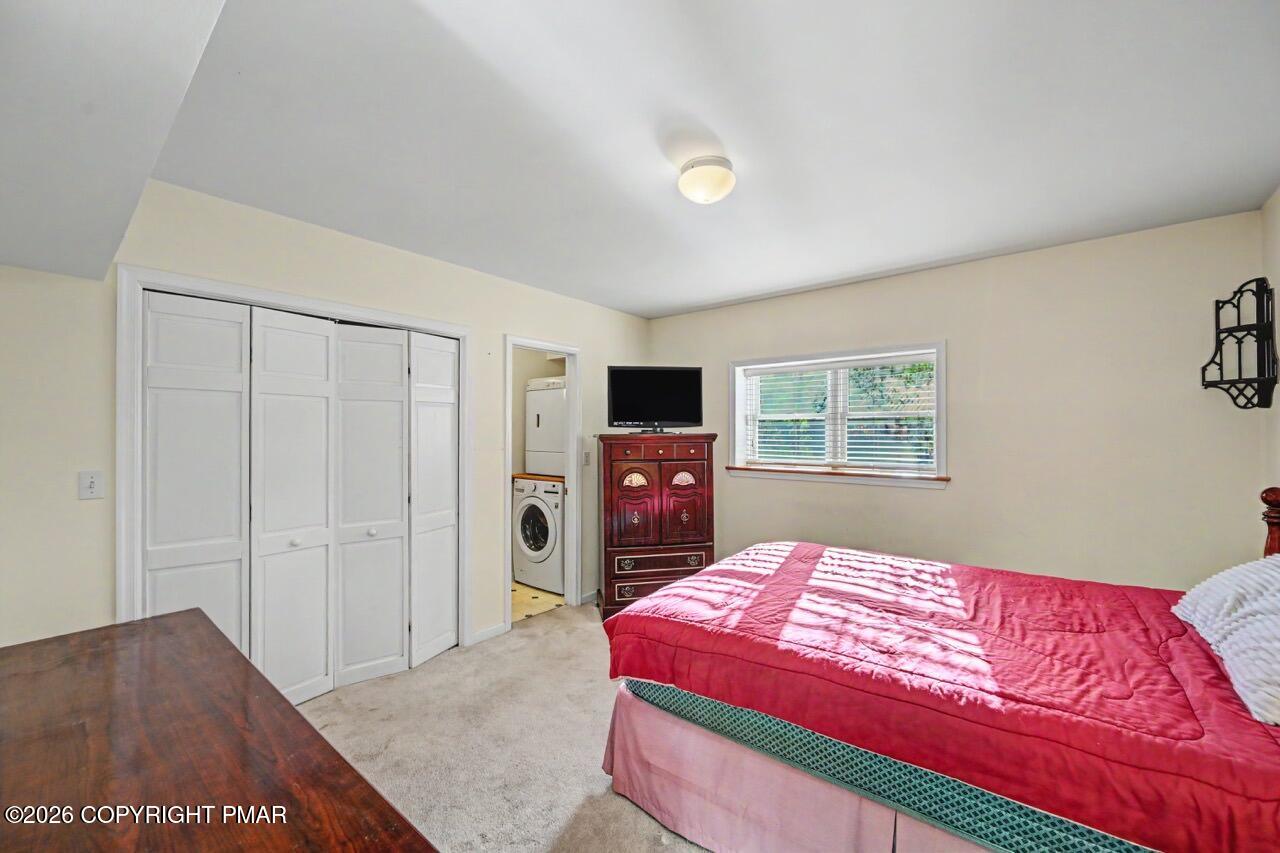
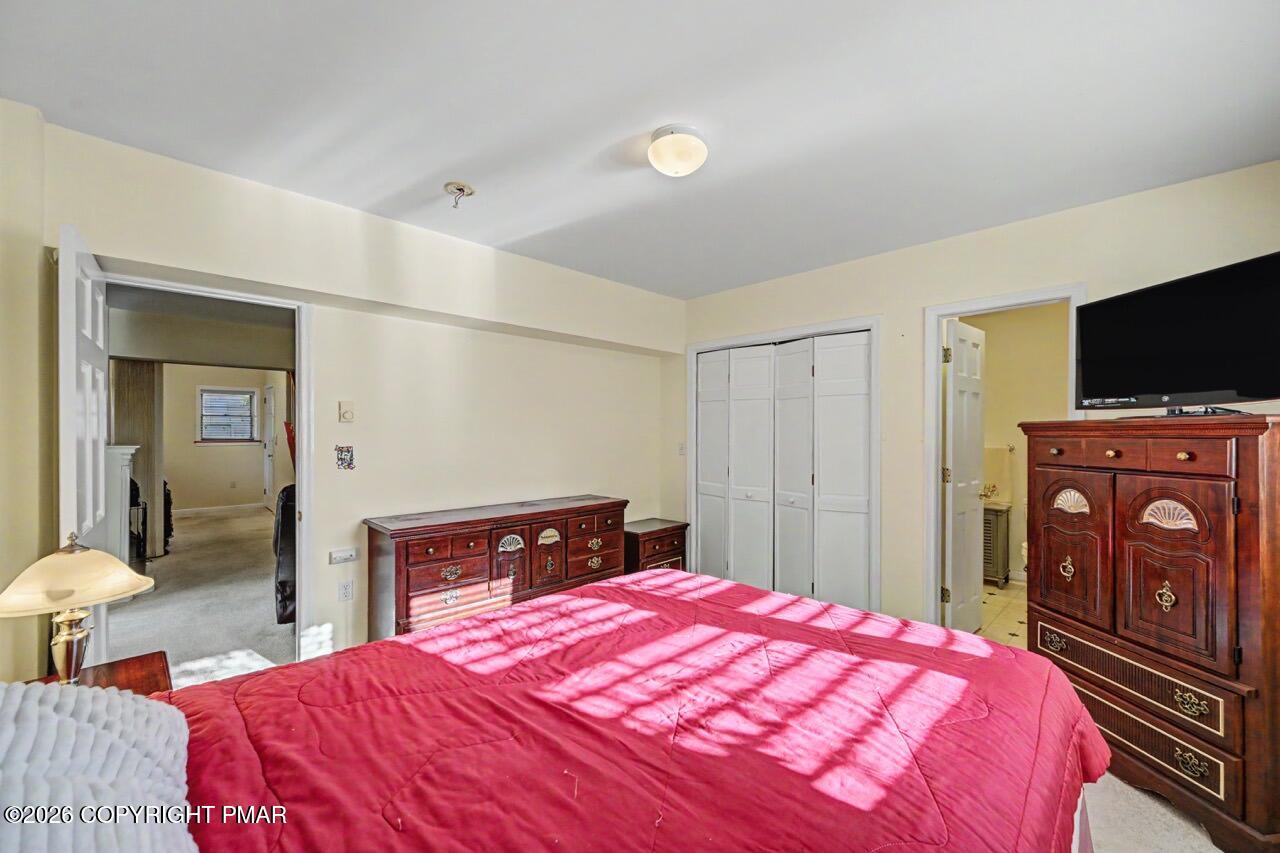
Plush carpeting and abundant natural light create a welcoming atmosphere in this comfortable bedroom.
Plentiful closet space and soft carpeting define this comfortable bedroom layout.
Plentiful natural light fills this comfortable bedroom featuring direct bathroom access.
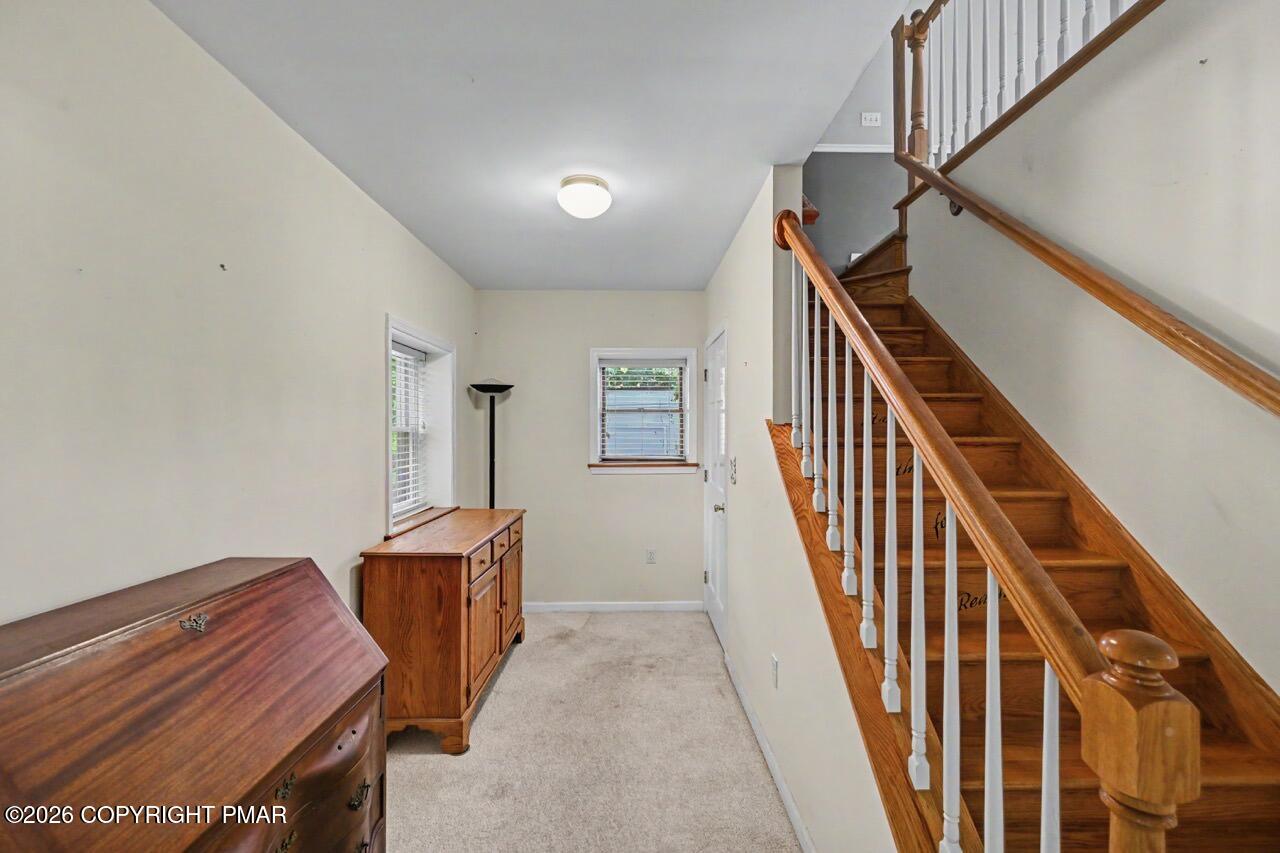
A classic wooden staircase ascends from a carpeted hallway with ample natural light.
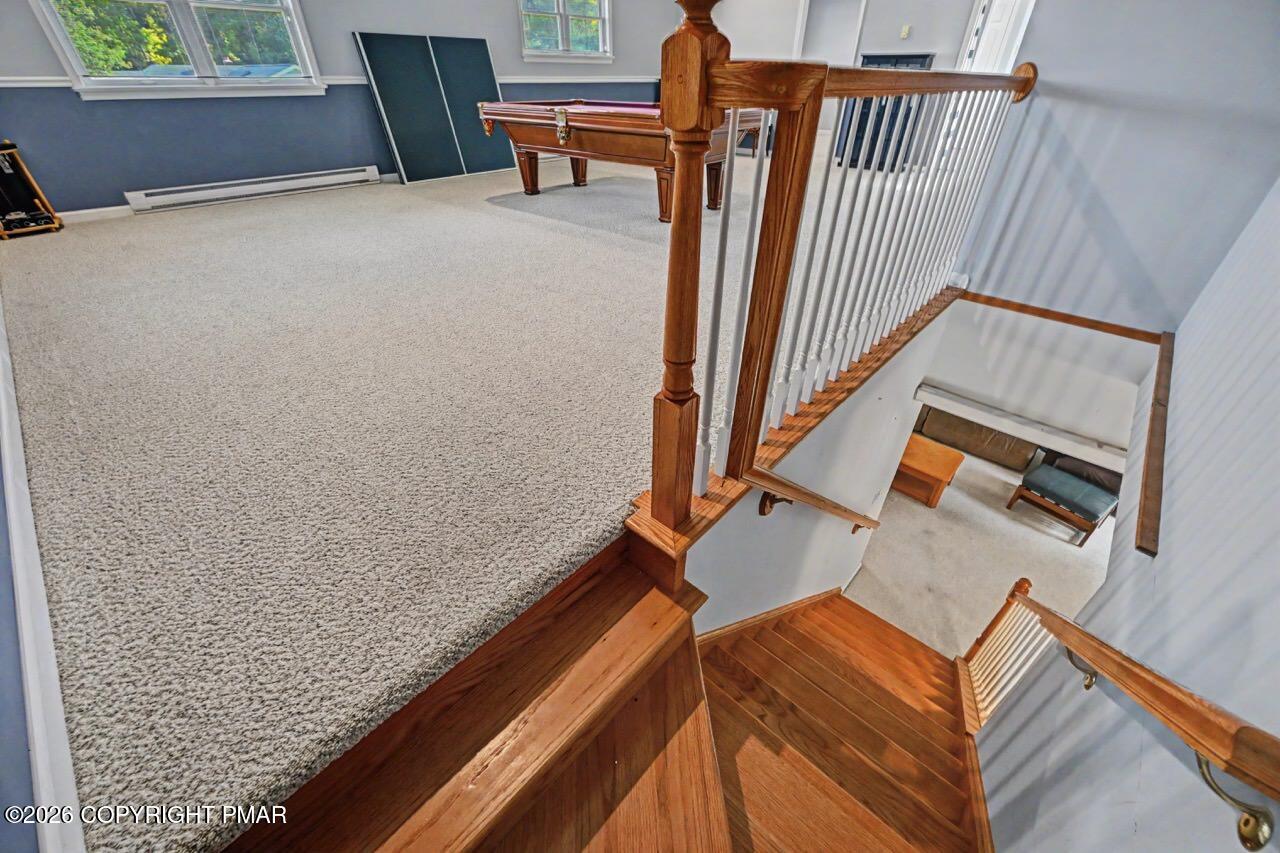
An open loft overlooks the lower level, connected by classic wooden stairs.
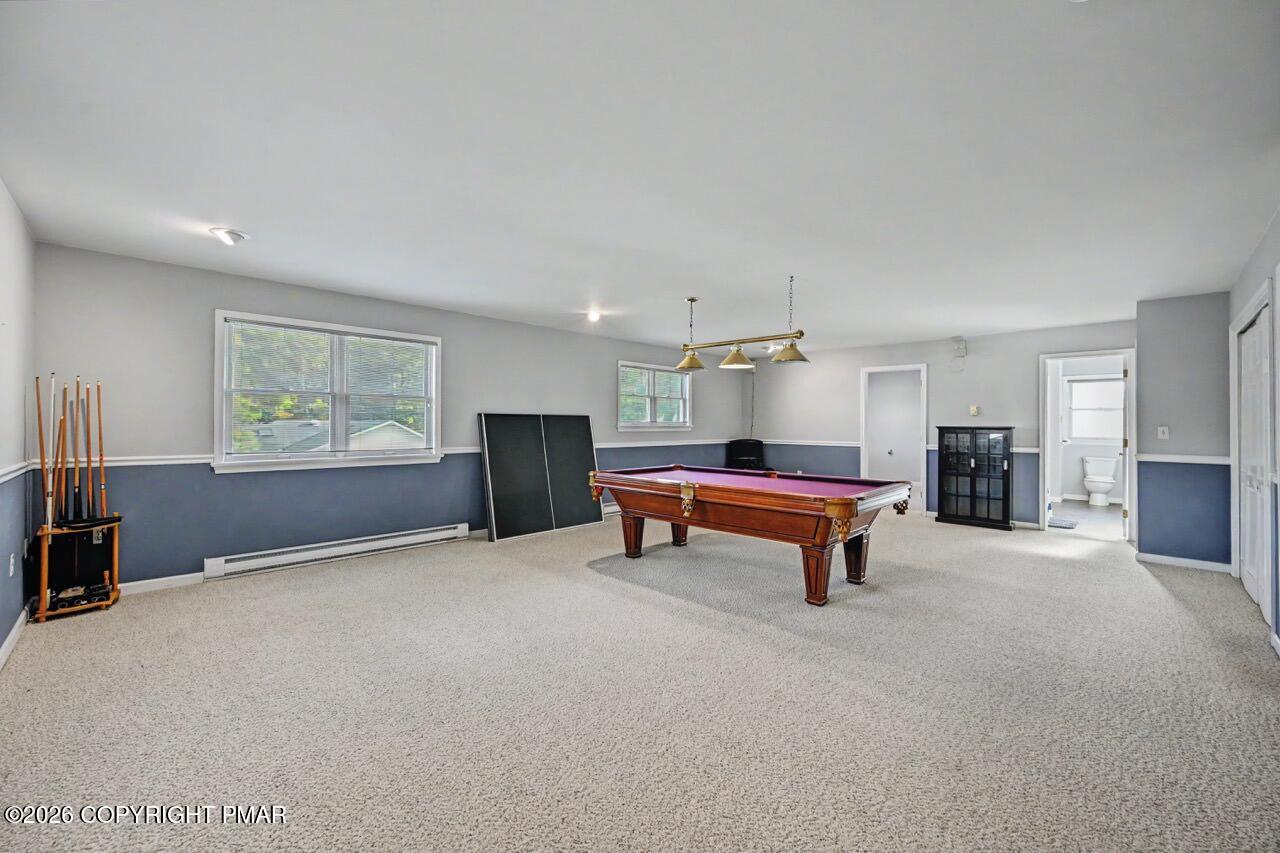
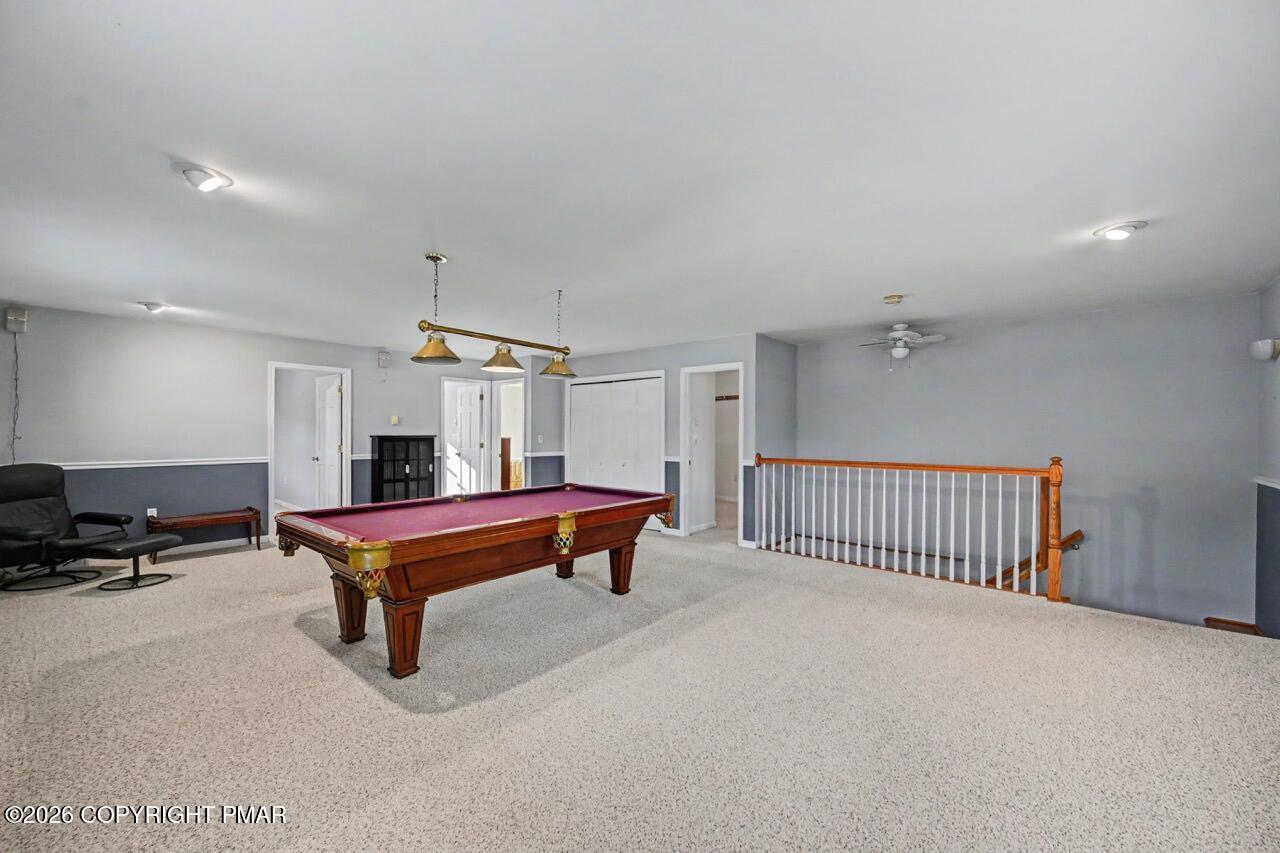
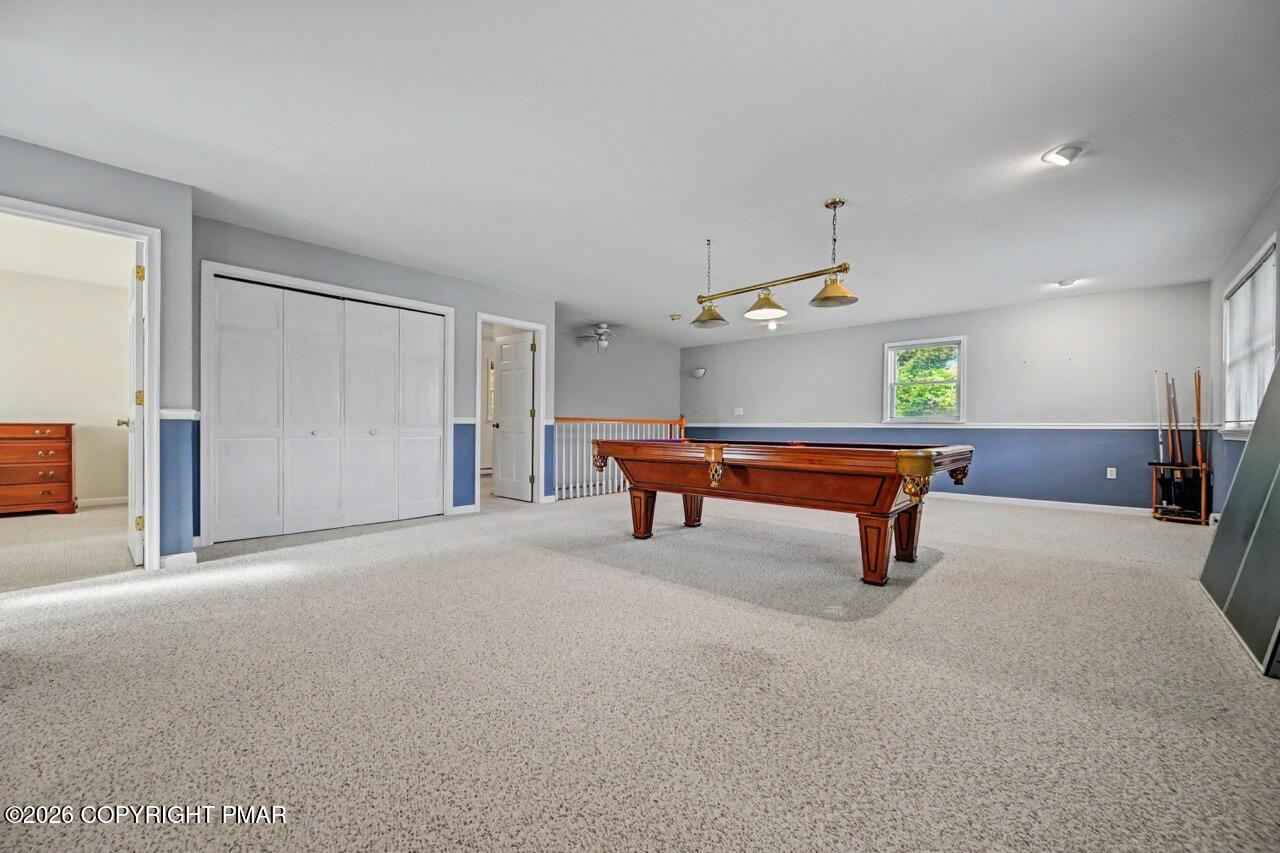
A spacious recreation room features comfortable wall-to-wall carpeting and classic chair rail molding details.
A spacious recreation room features comfortable wall-to-wall carpeting and classic chair rail molding details.
A spacious recreation room features soft carpeting and classic chair rail molding.
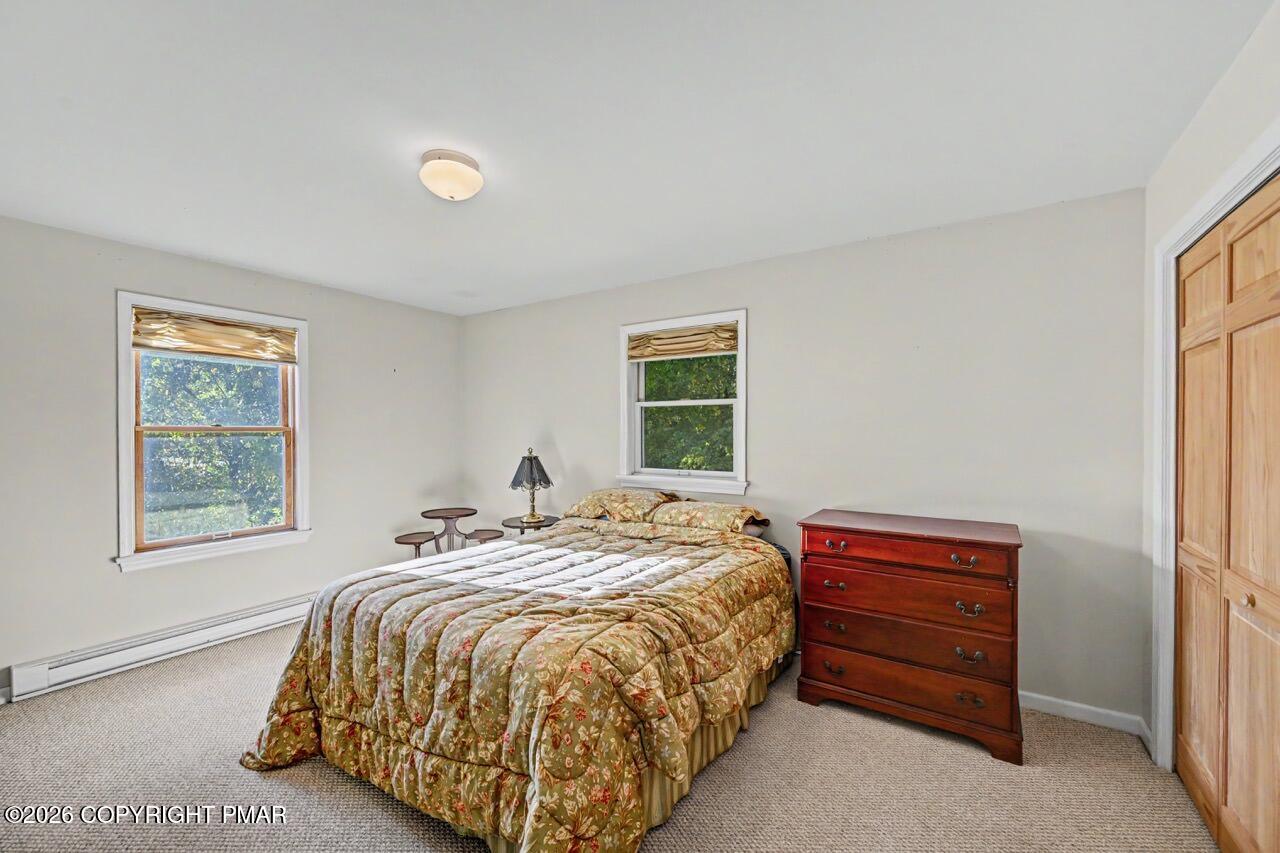
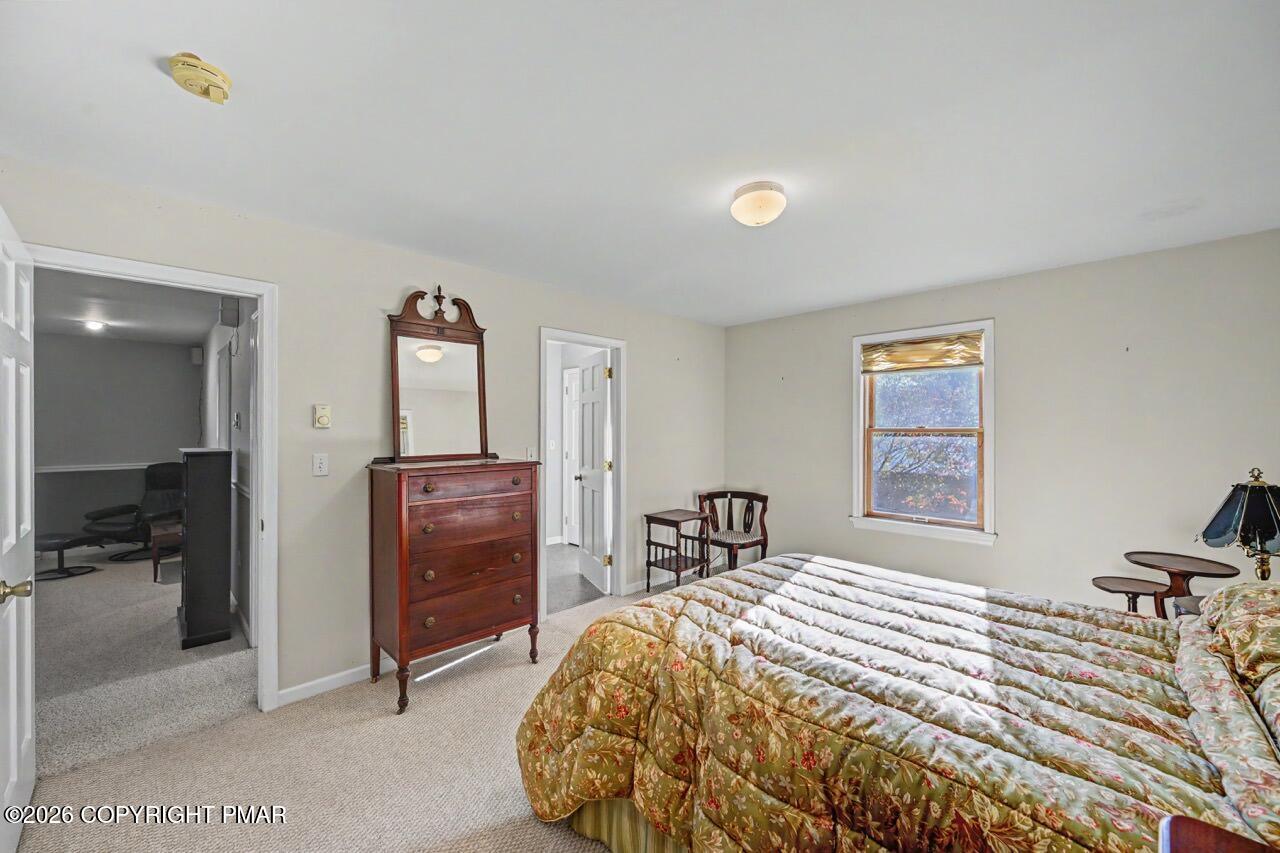
Natural light streams through multiple windows into this carpeted bedroom with a double closet.
Plentiful natural light fills this bedroom featuring plush carpet and a classic wood-framed window.
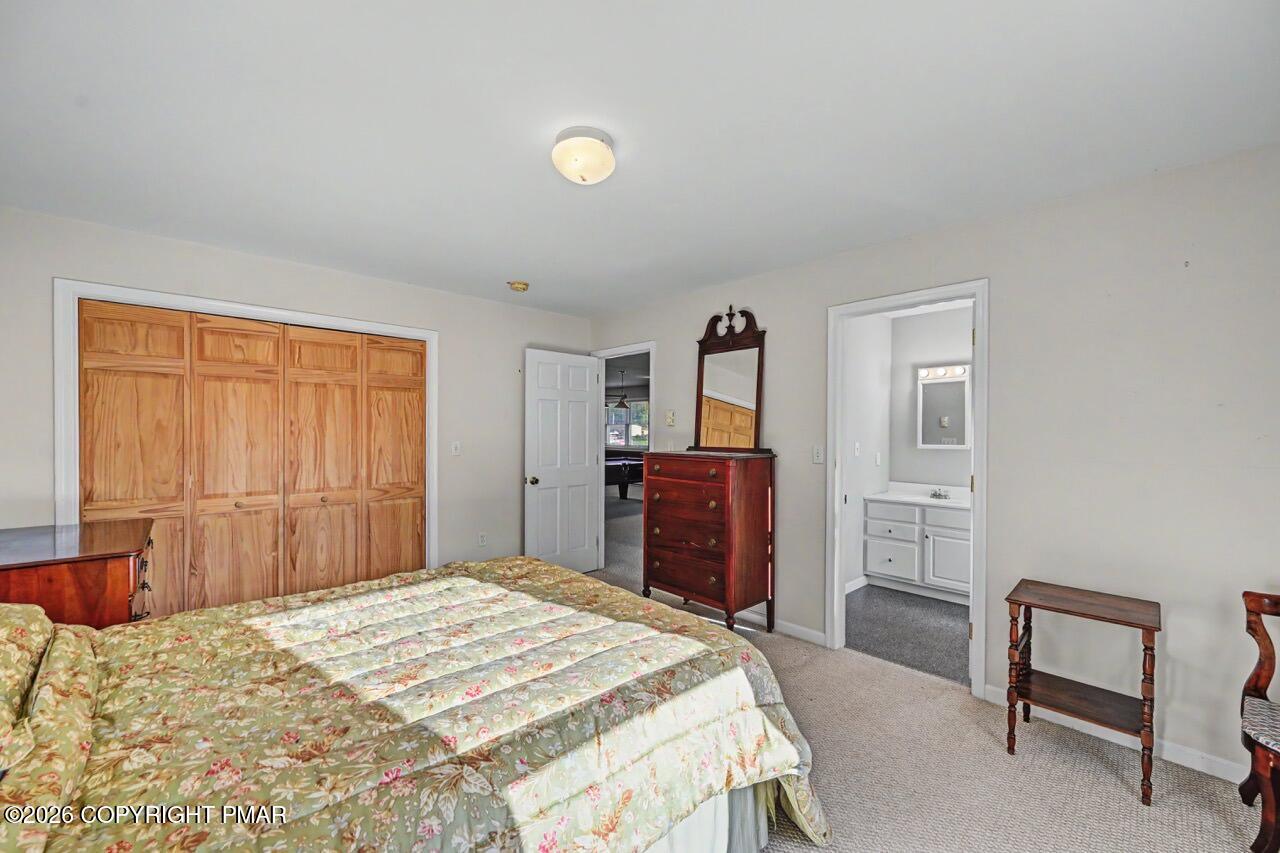
An inviting bedroom features plush carpeting, a large wooden closet, and an adjacent private bathroom.
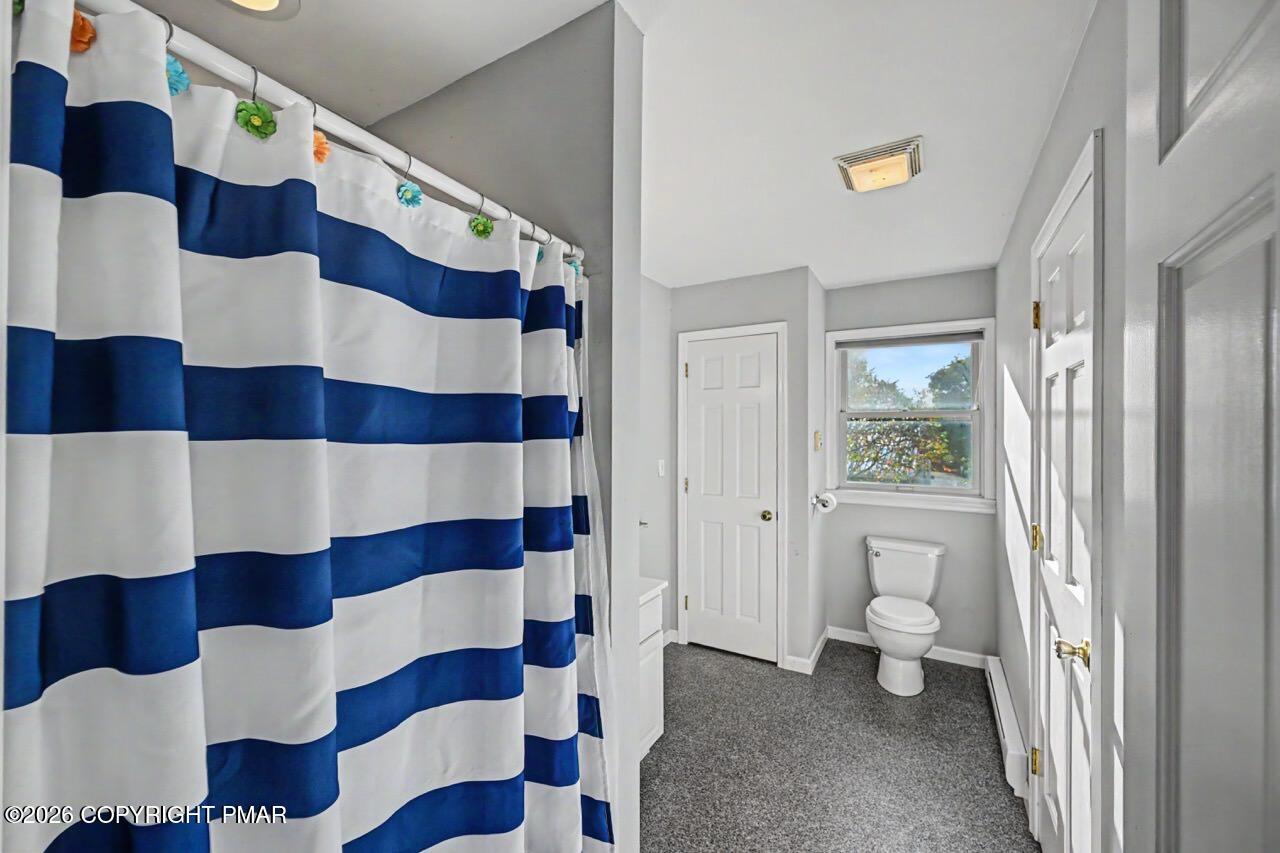
Natural light streams through a window, illuminating this functional bathroom setup.
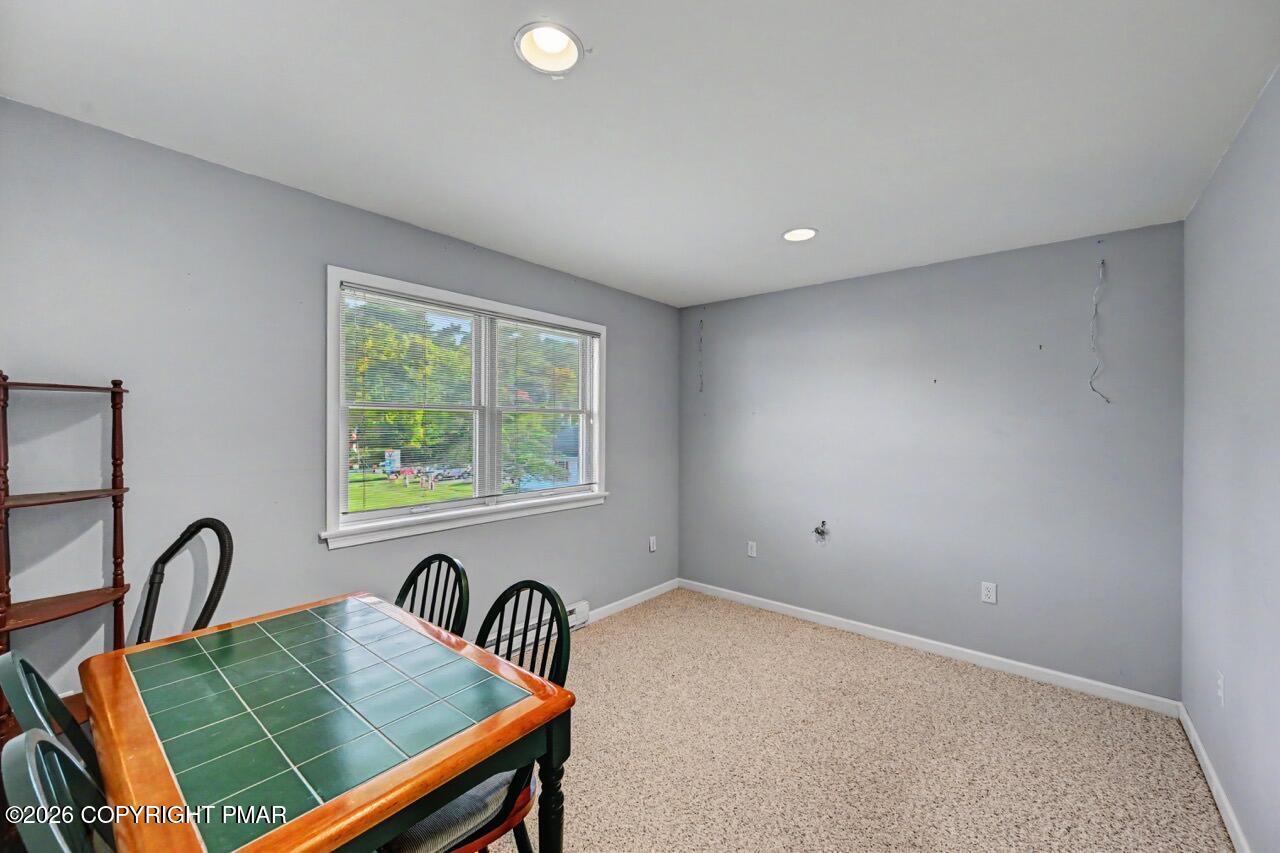
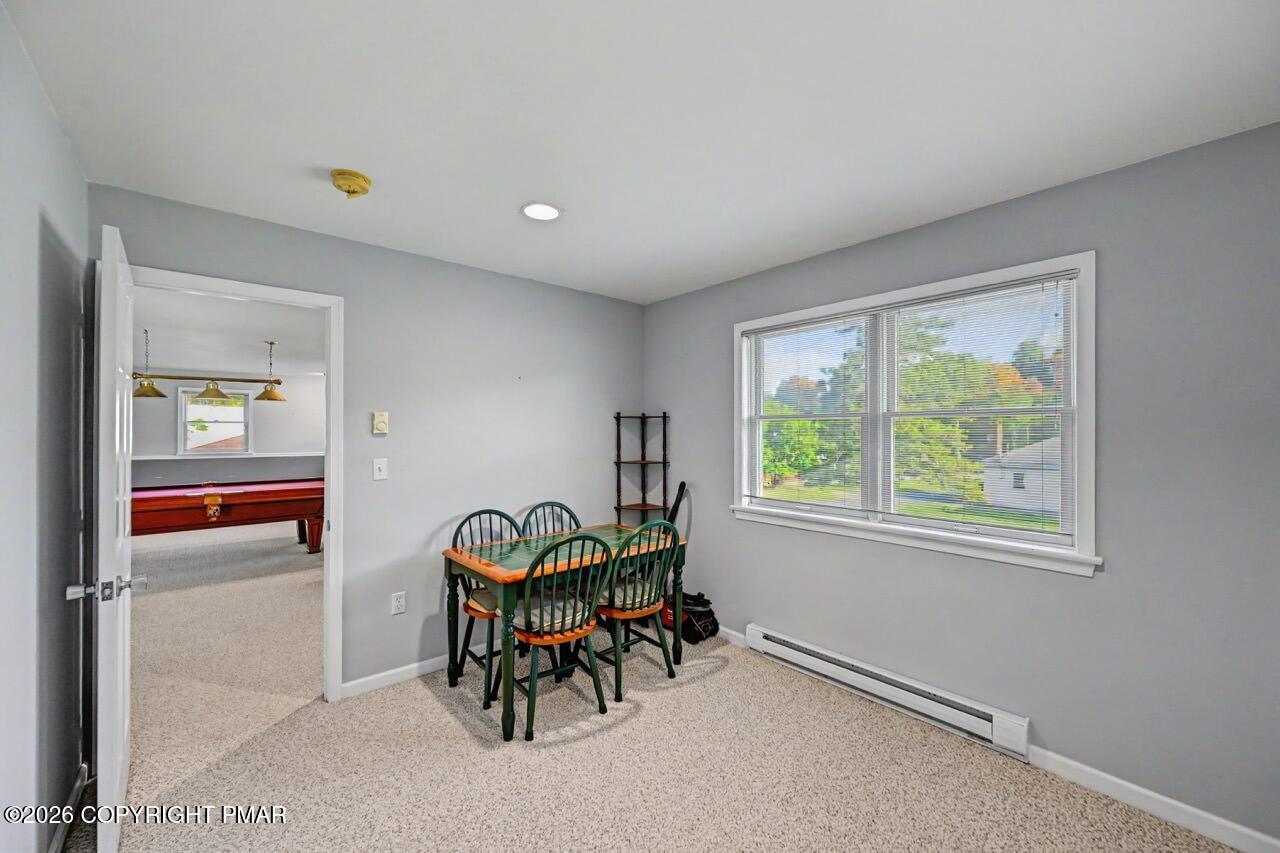
Recessed lighting and a wide window with outdoor views highlight this versatile room.
Recessed lighting and a wide window with outdoor views highlight this versatile room.
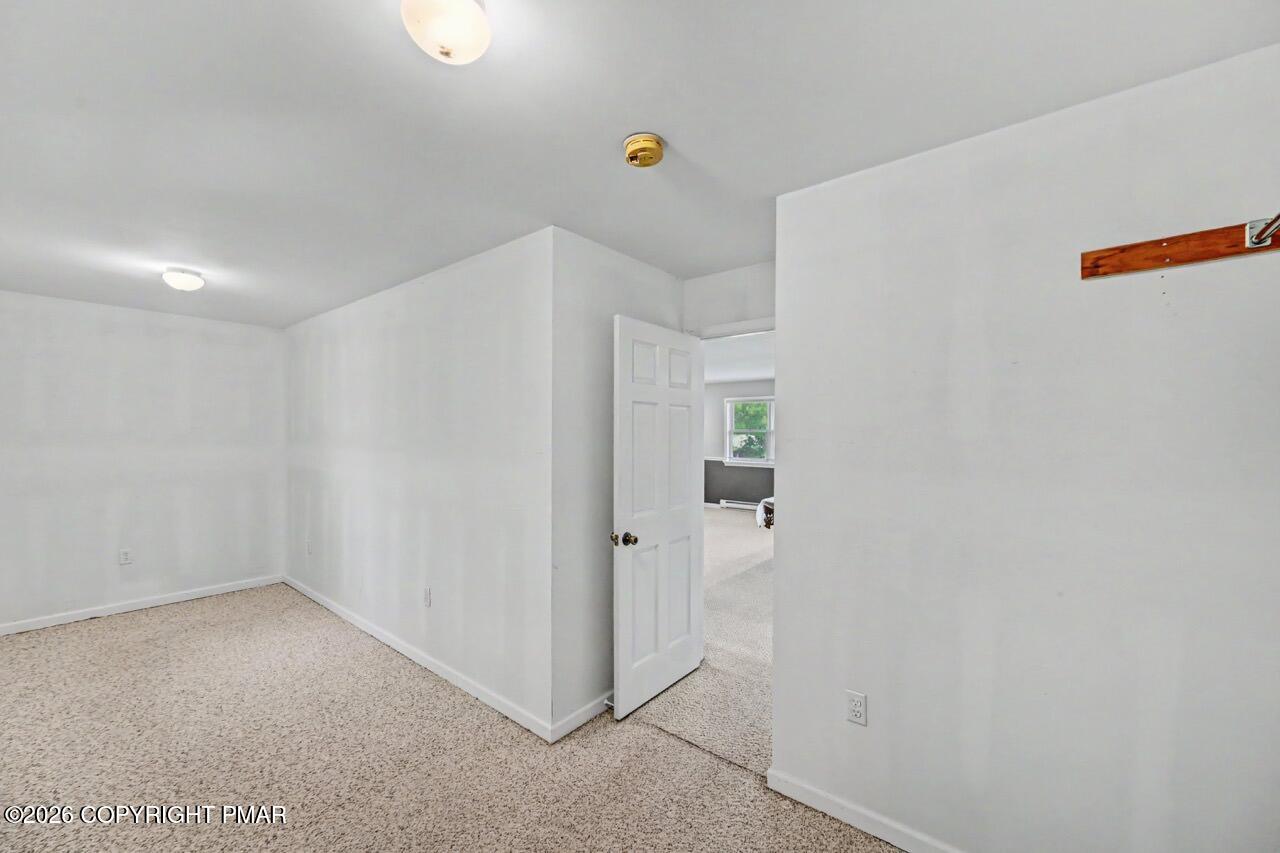
Neutral carpeted flooring runs through this versatile bonus room with clean white walls.
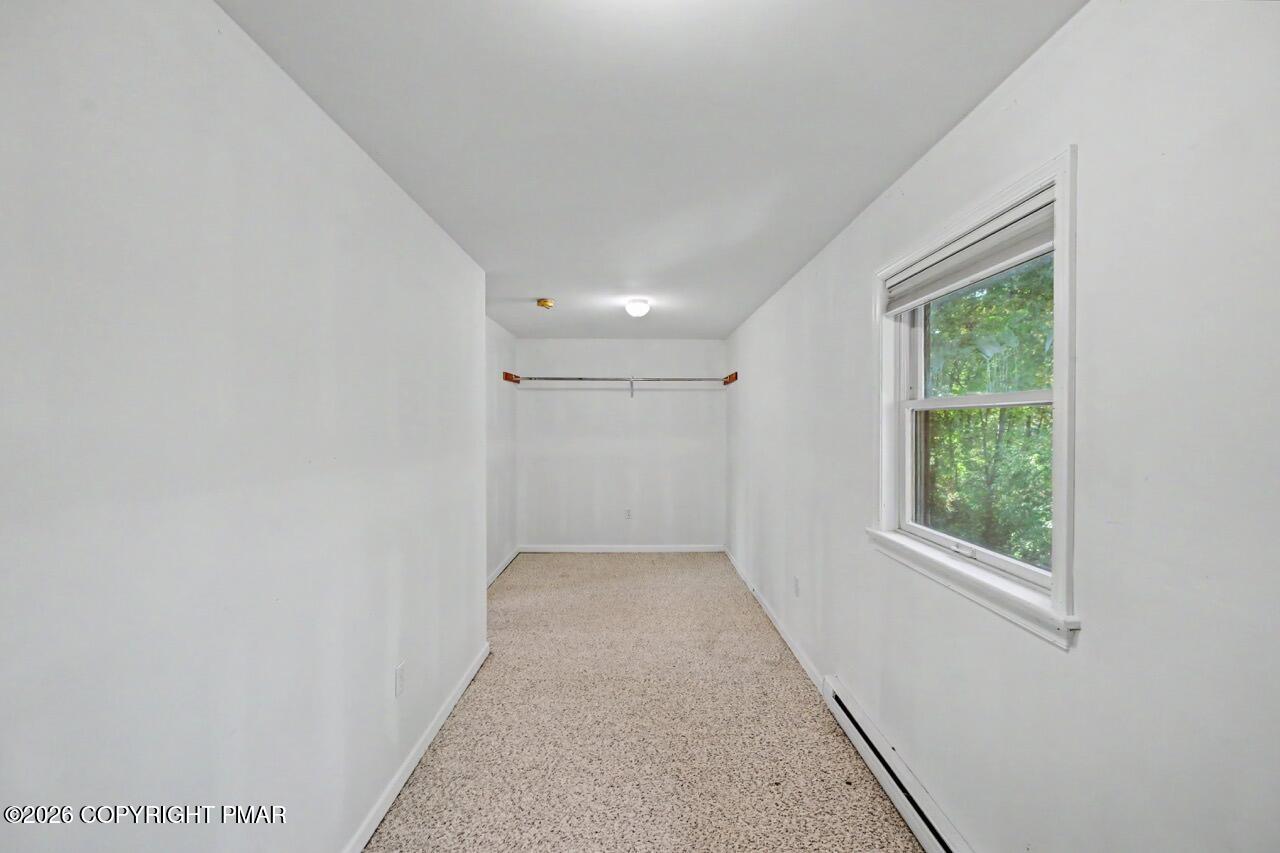
Plentiful storage possibilities await in this carpeted walk-in closet space with natural window light.
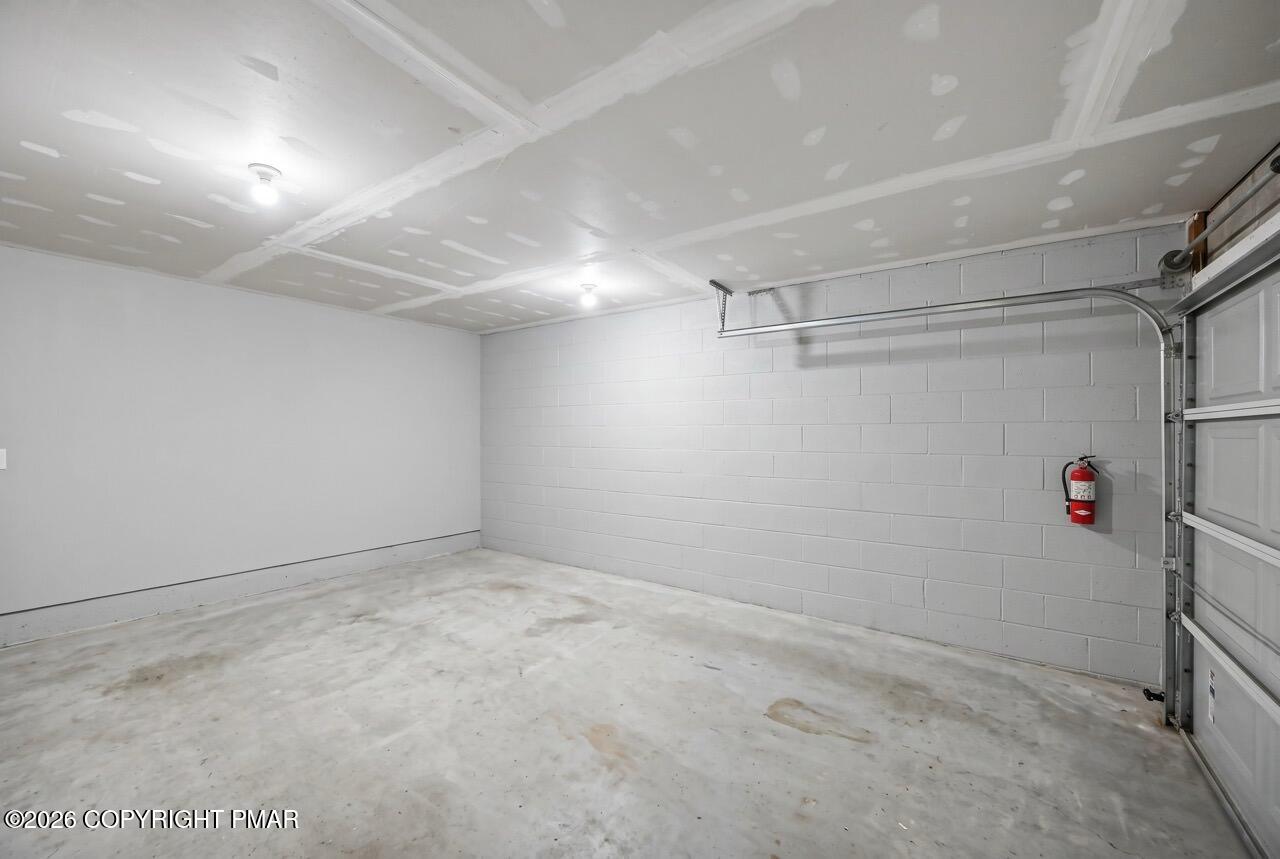
Garage Virtually ClearedConcrete flooring and solid block walls anchor this functional vehicle storage area.
Colonial w/ Attached Garage Mature trees frame a classic siding exterior with integrated garage access and paved parking.
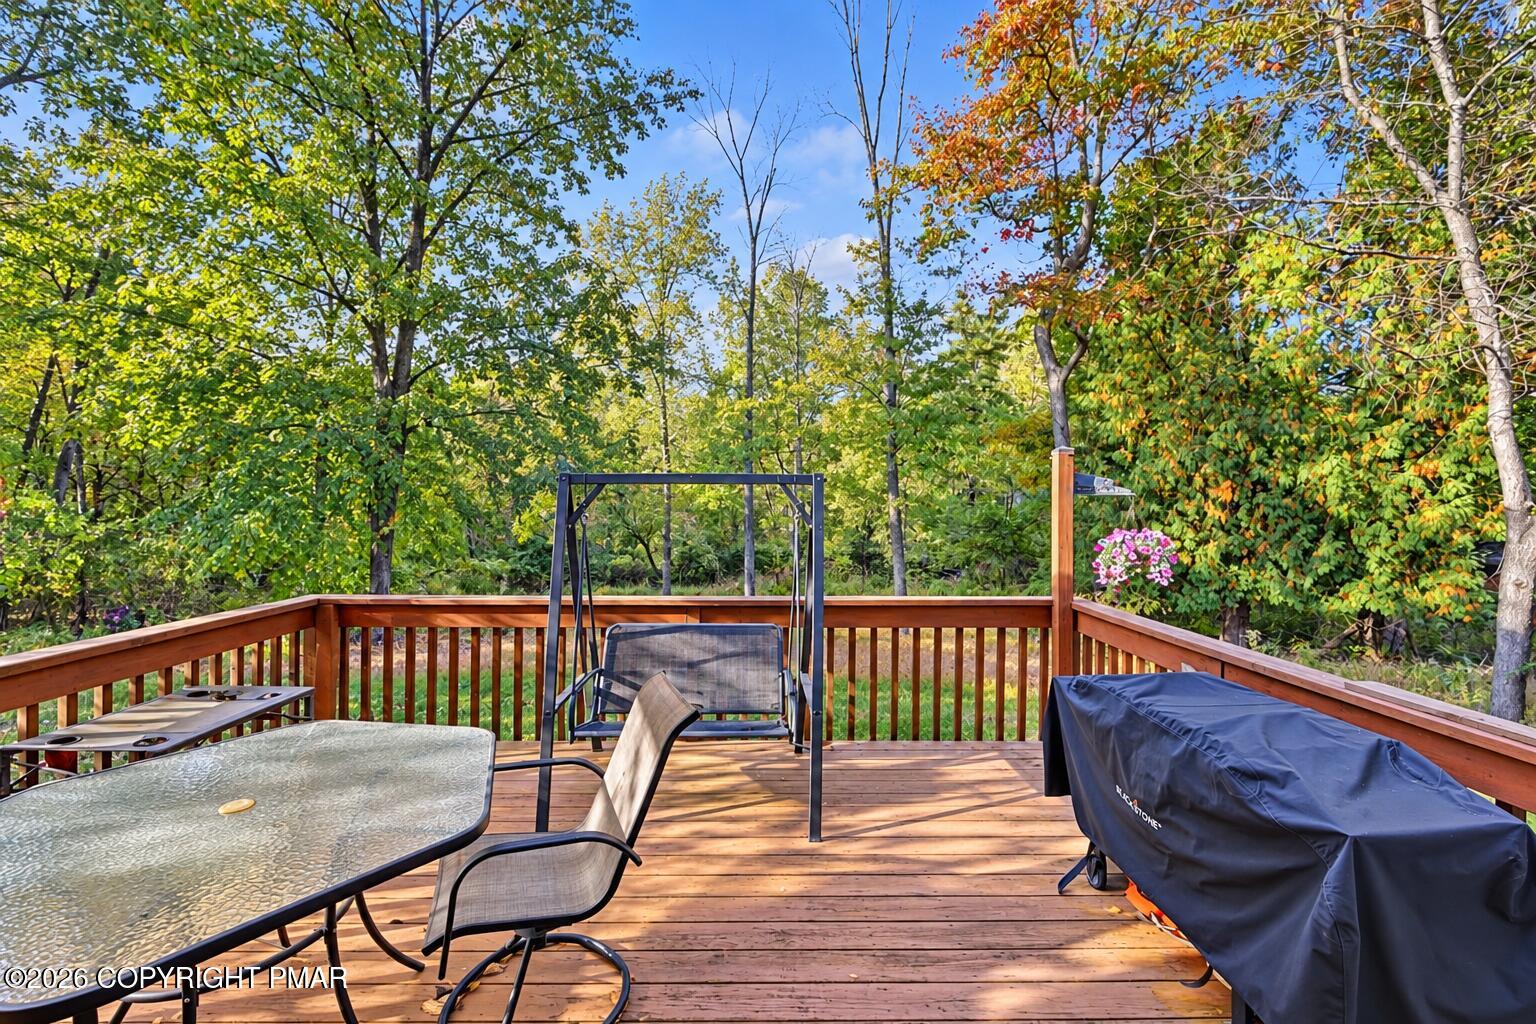
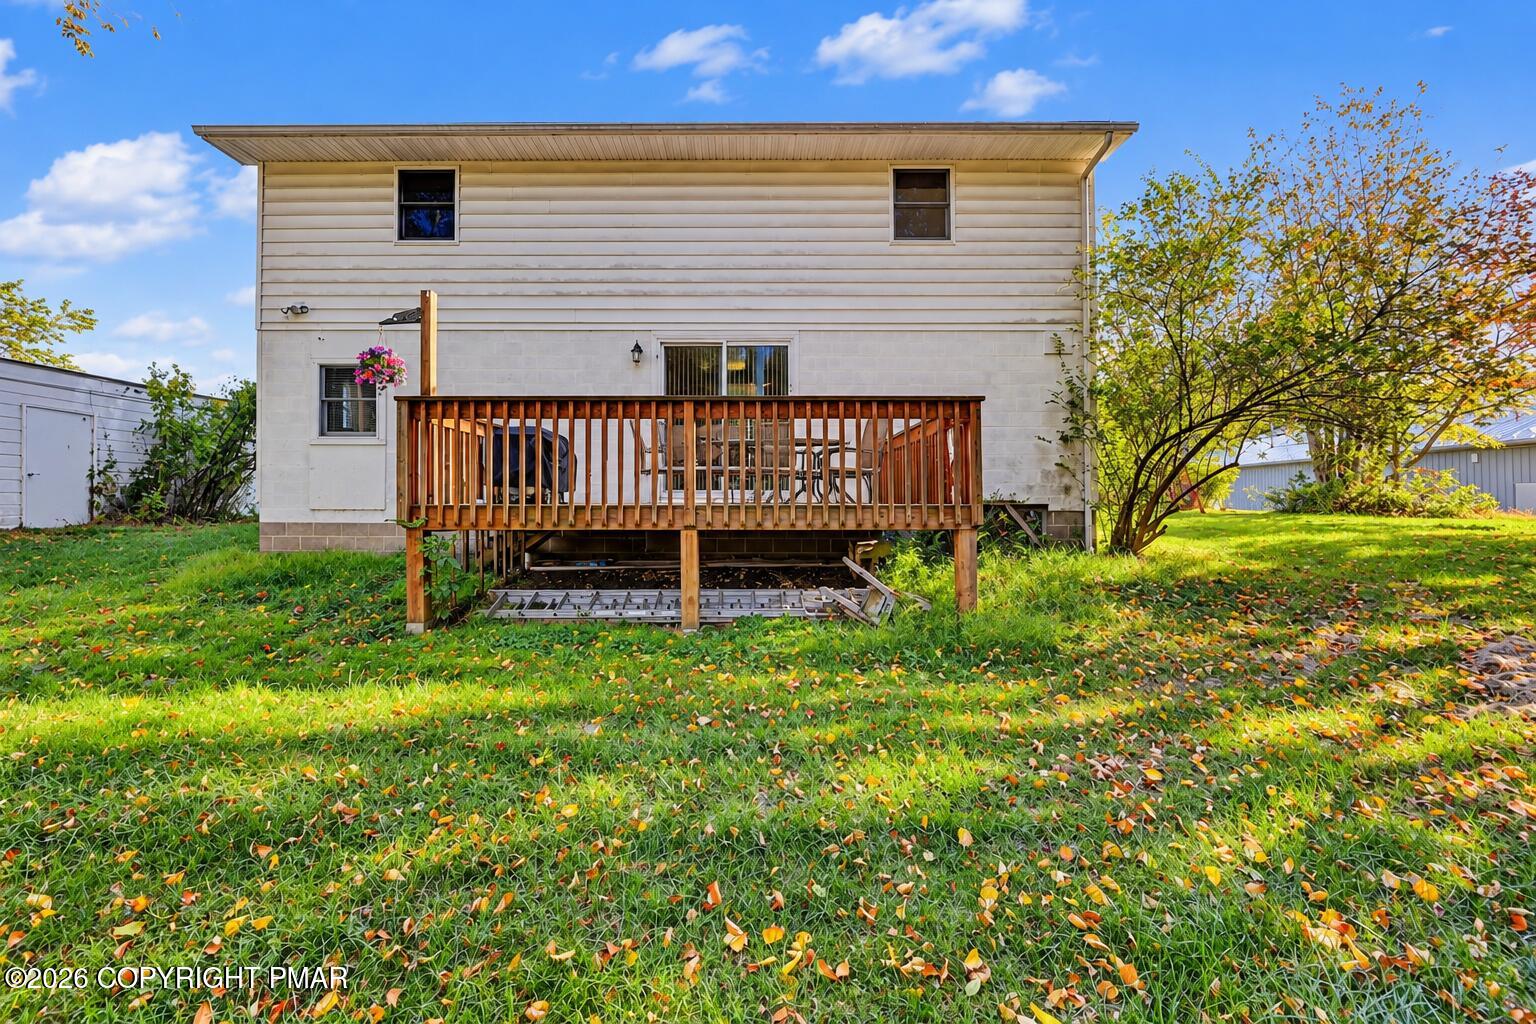
A spacious wooden deck looks out over a tranquil, tree-lined backyard setting.
An elevated wooden deck looks out over the spacious, tree-lined grassy yard.
An elevated wooden deck overlooks a grassy backyard beneath clear blue skies.
Mature trees frame a classic raised ranch home featuring a paved driveway and detached shed.
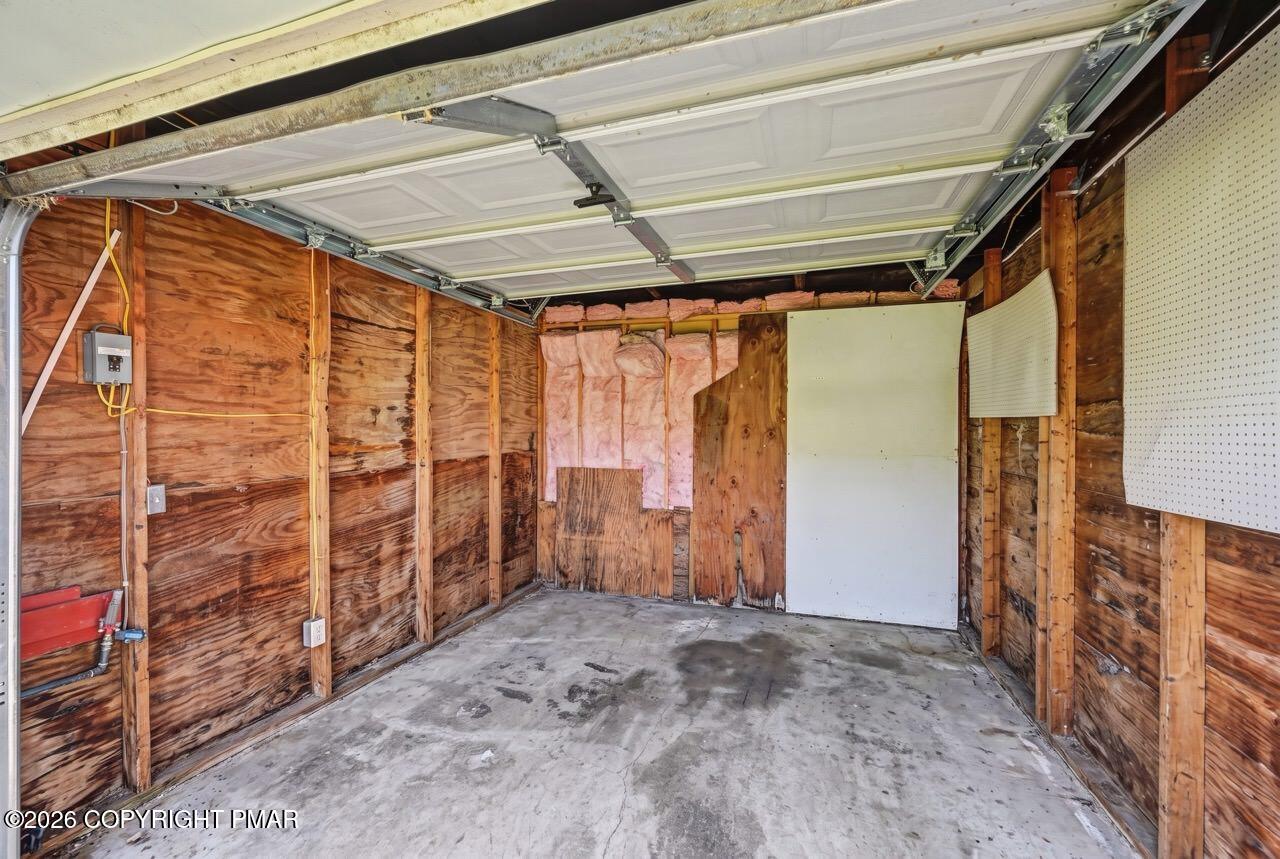
An unfinished garage space features concrete flooring and exposed wood framing.
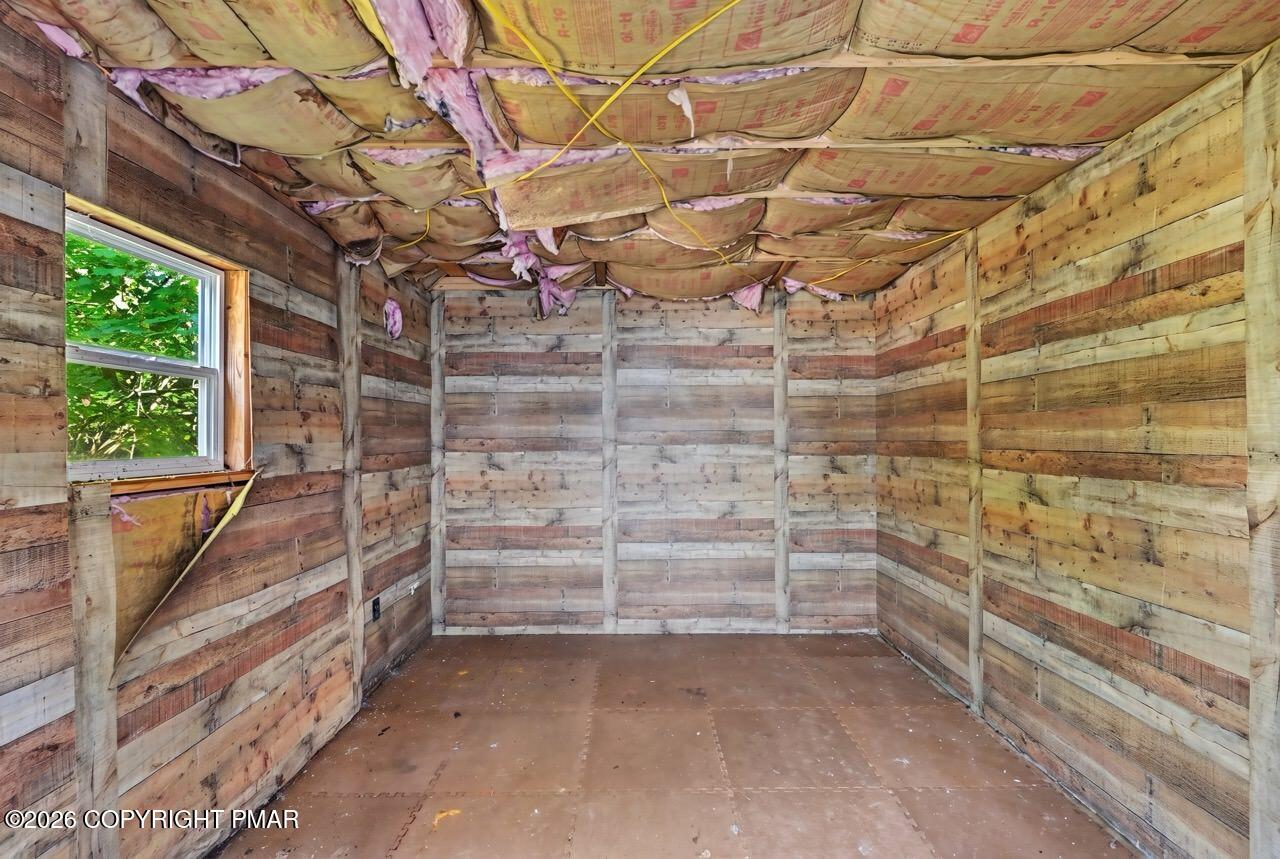
Rustic wooden walls enclose this unfinished interior space awaiting custom completion.
Mature trees frame a classic raised ranch home featuring a paved driveway and detached shed.
A classic single-story home sits behind a sprawling green lawn under blue skies.
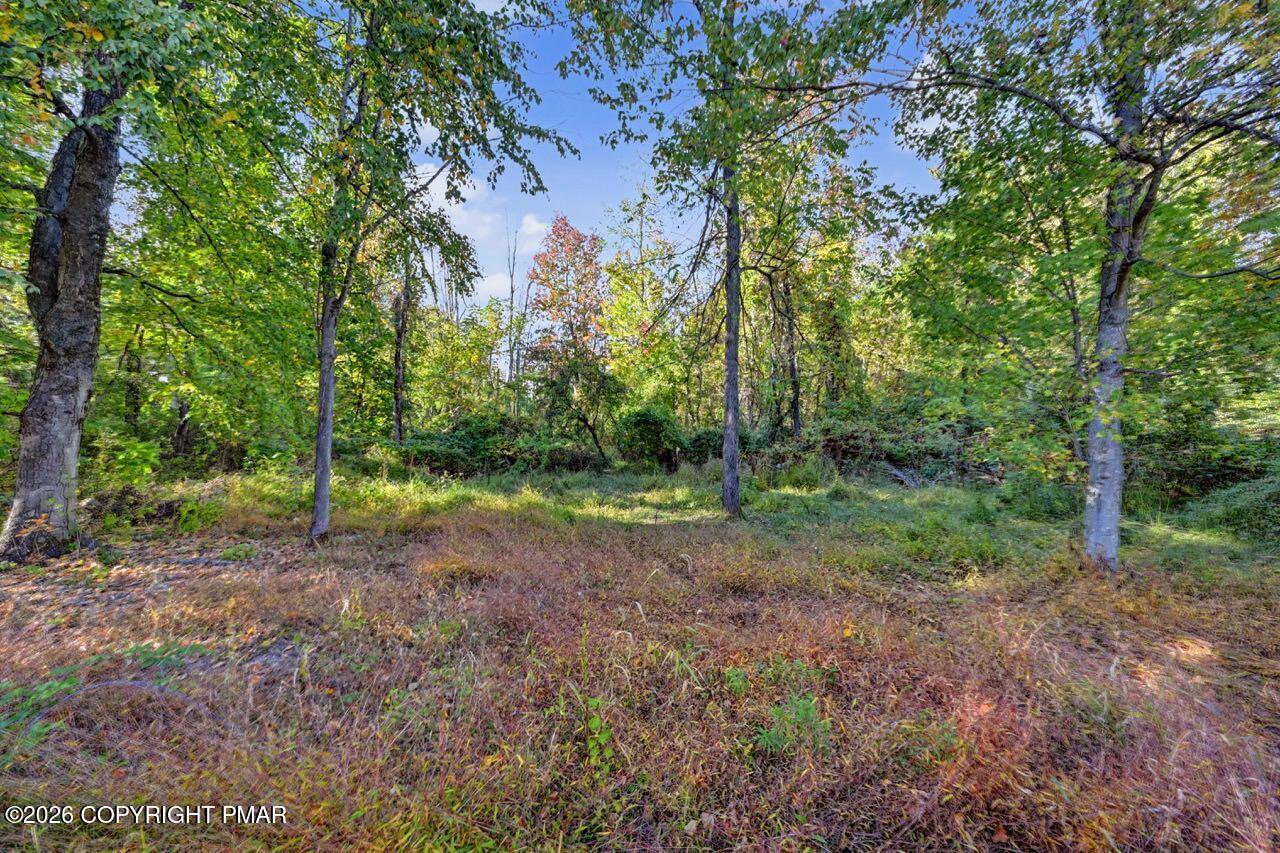
Mature trees surround a natural clearing on this peaceful wooded acreage.