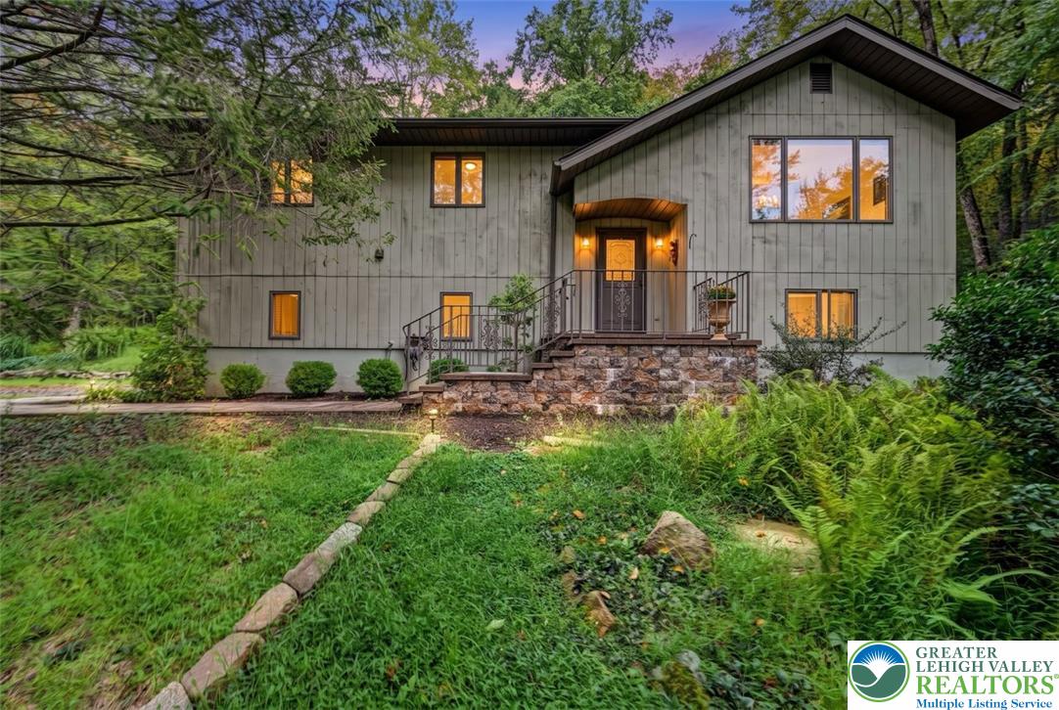
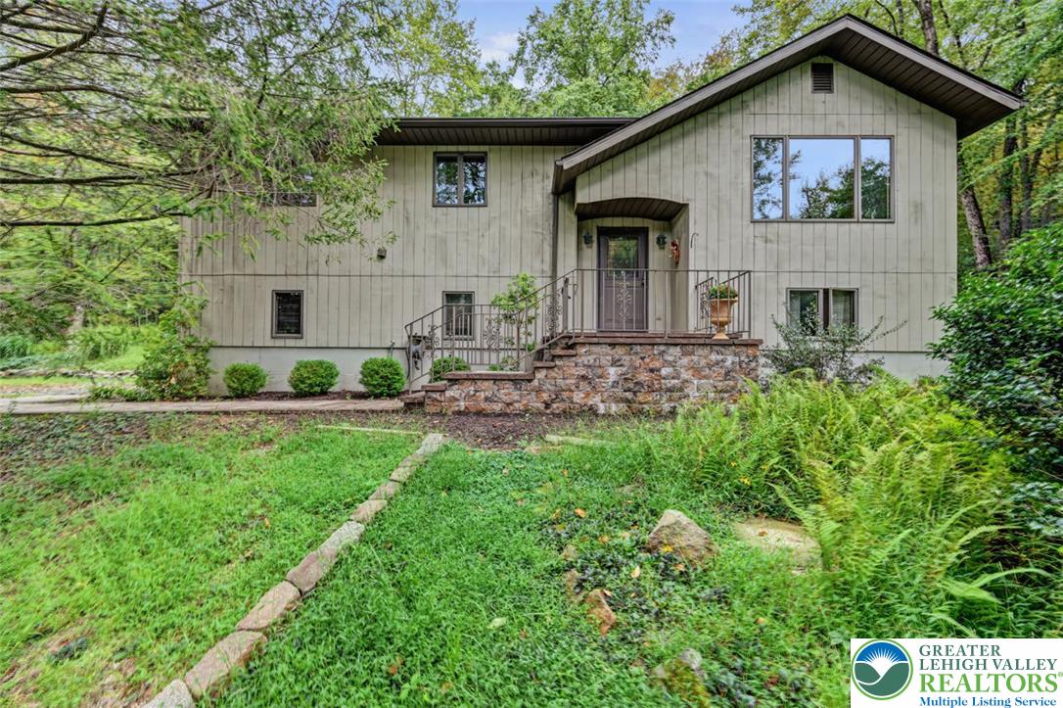
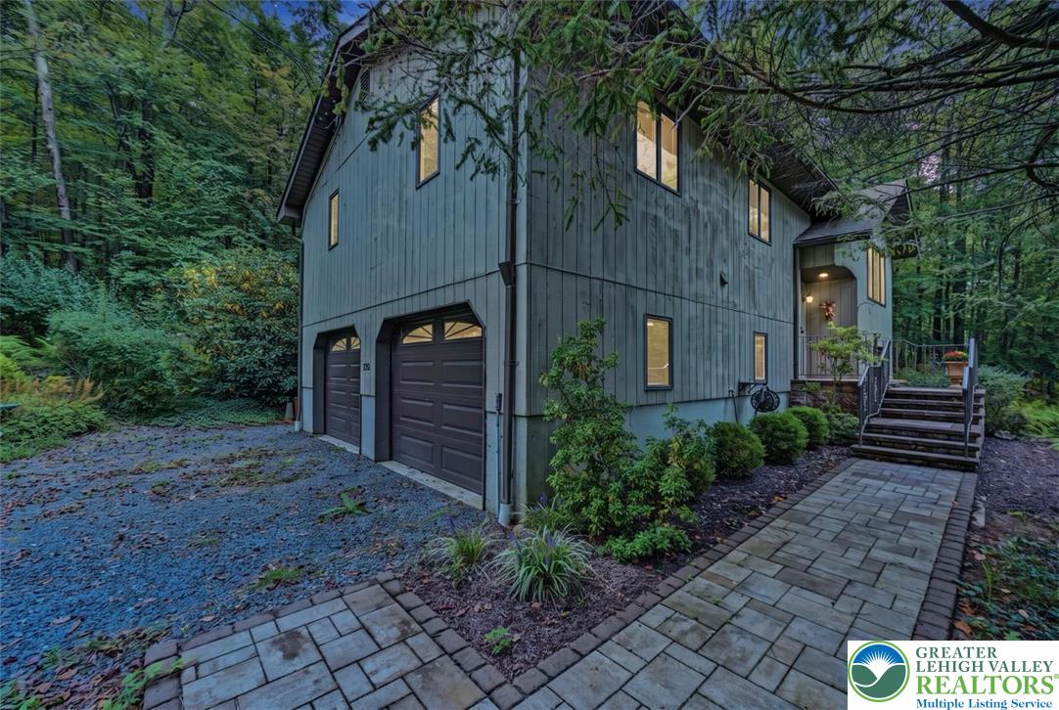
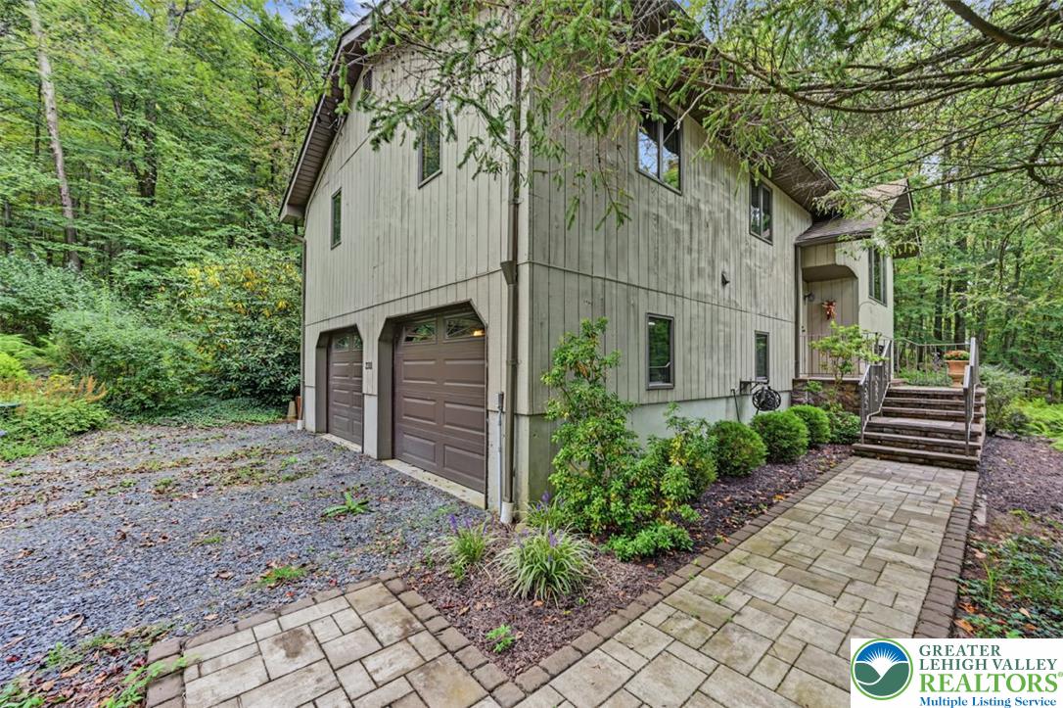
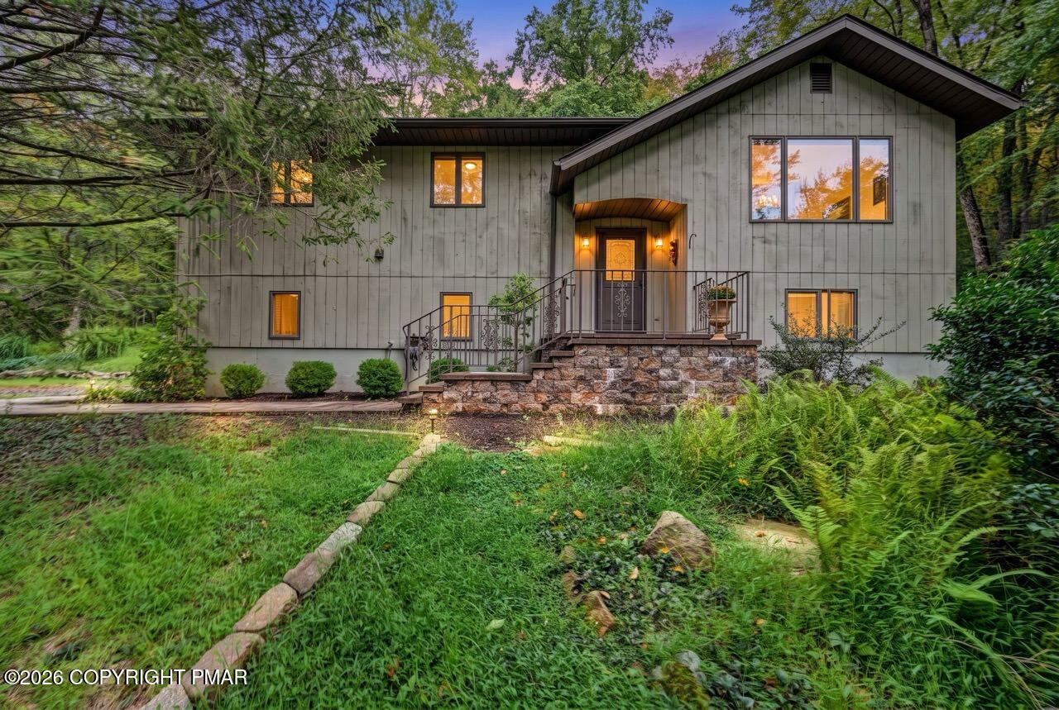
2311 Woodhaven Dr - Charming Bi-Level!Mature trees frame a multi-level wood-sided home featuring stone accents and a welcoming porch.
Cozy Bi-Level in Ross TownshipWood siding and a stone porch anchor this multi-level home nestled in a wooded setting.
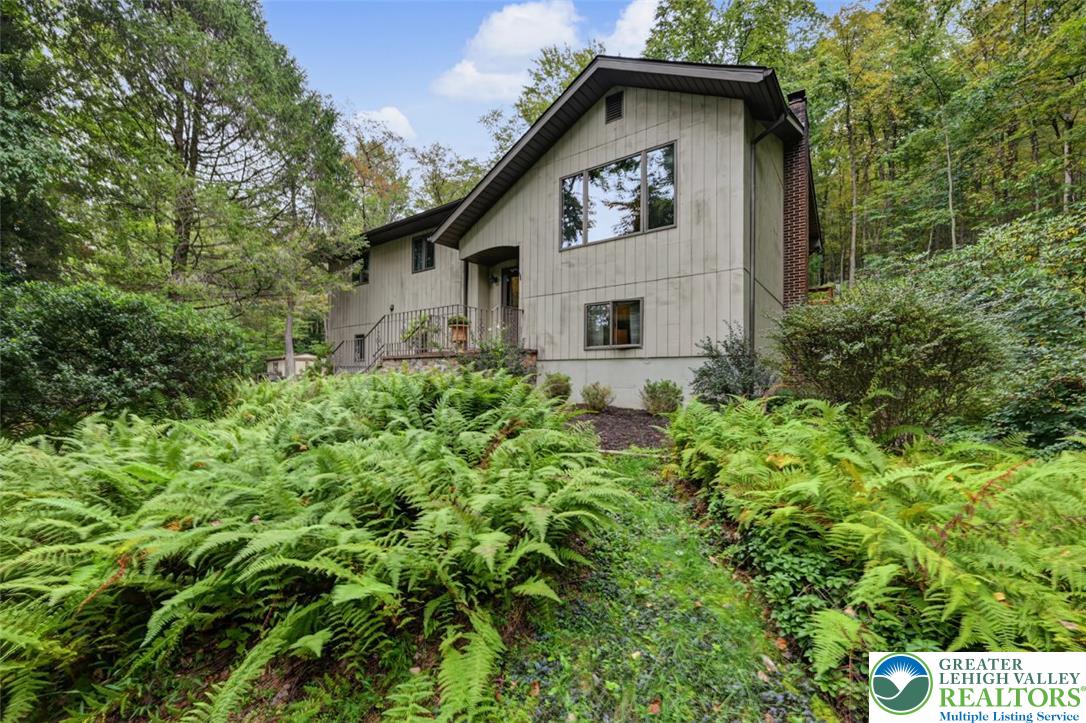
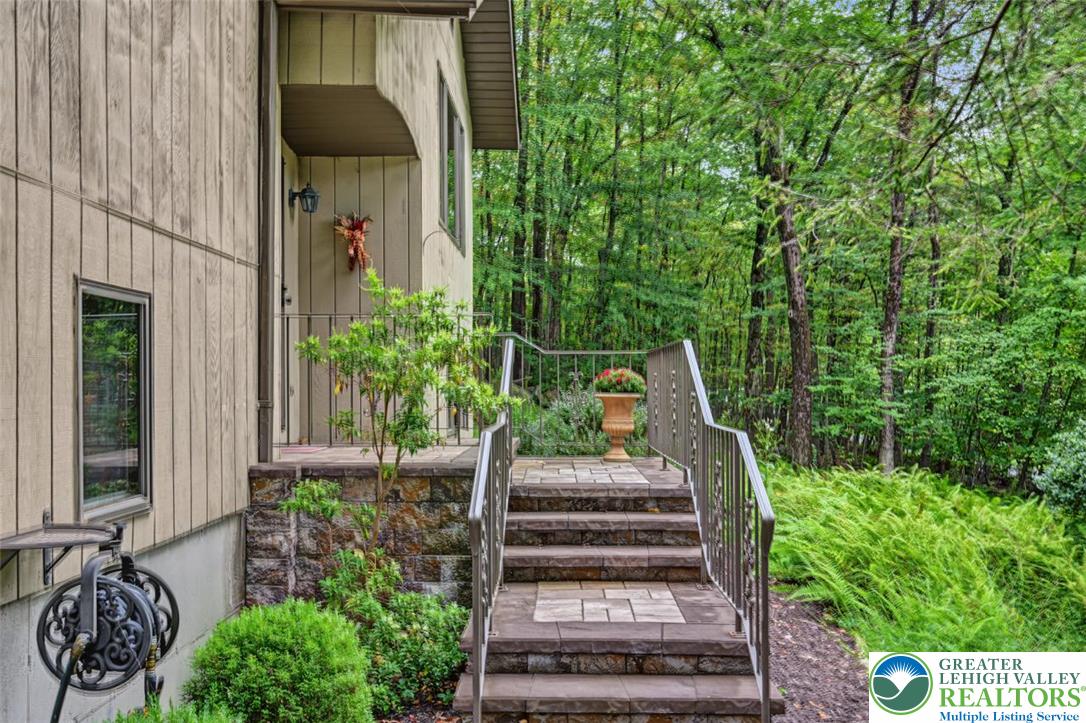
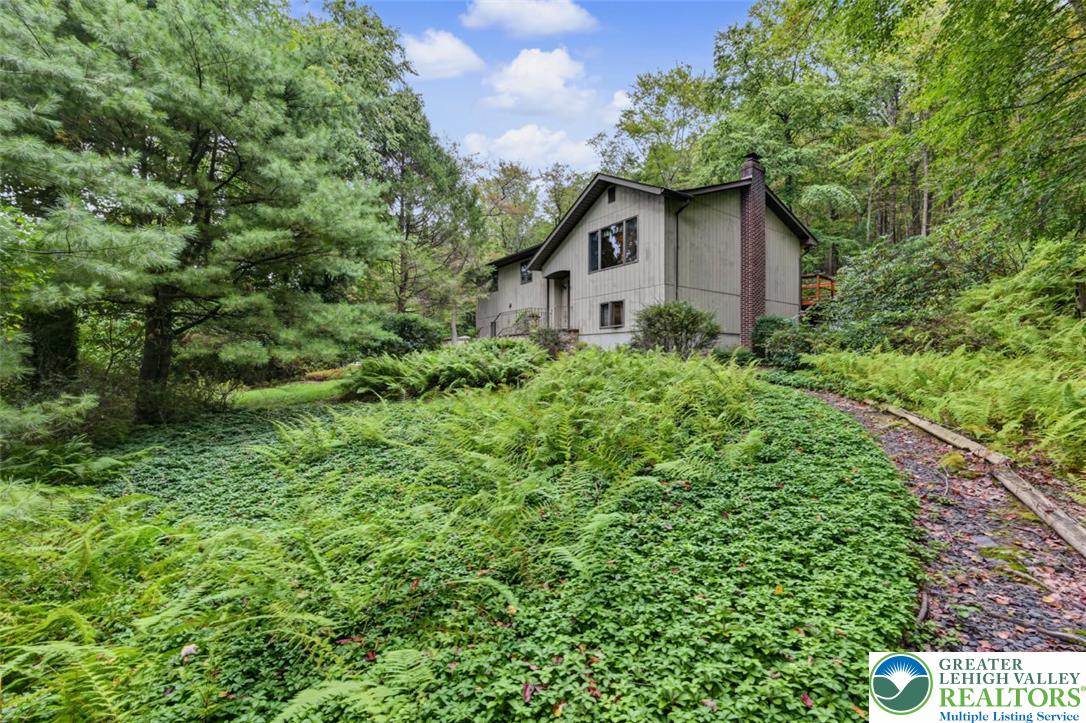
Multi-Level Home In Wooded SettingLush ferns line the path leading to this rustic contemporary home nestled among towering trees.
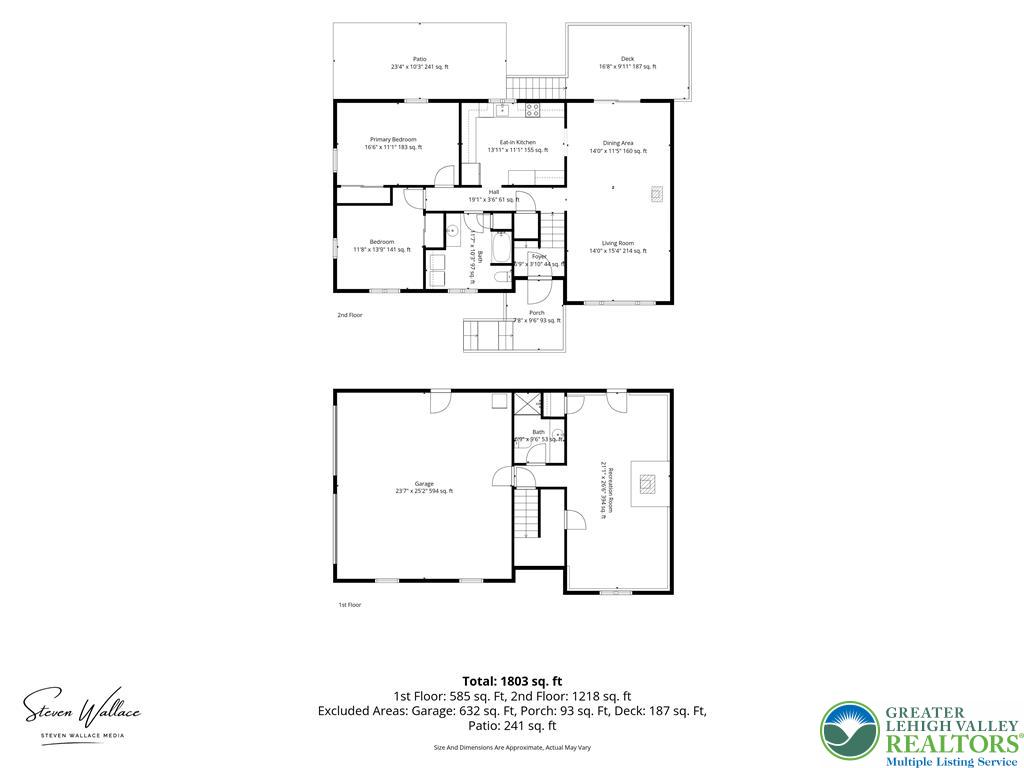
All Floors PlanA detailed layout illustrates the functional flow of rooms across two levels.
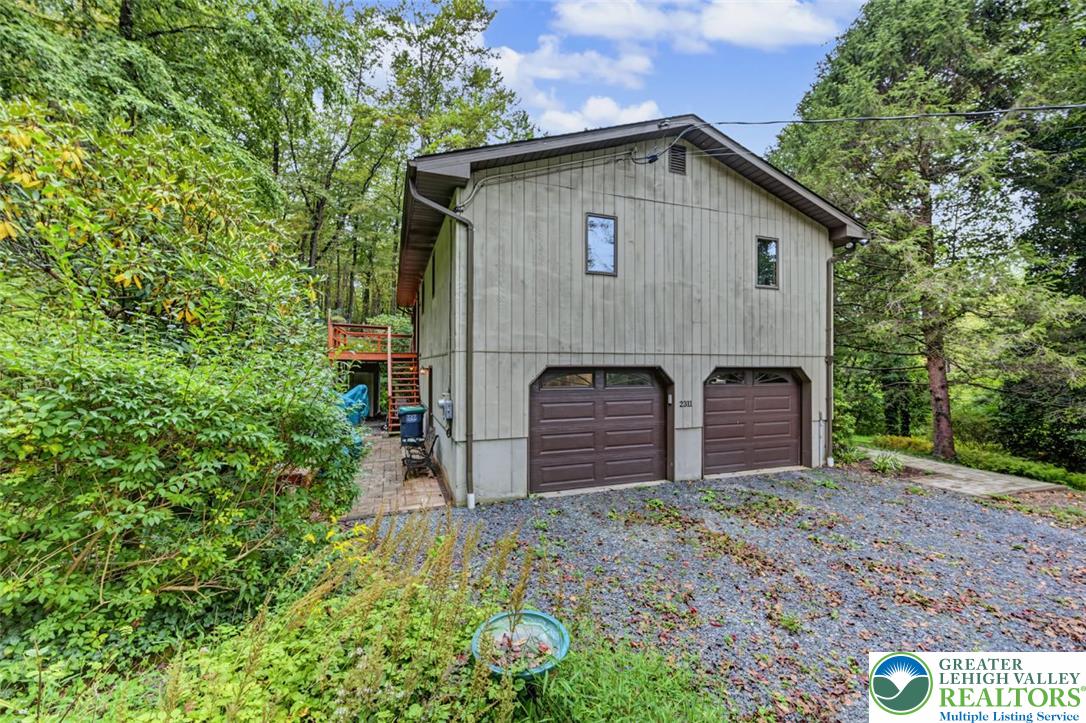
Spacious Garages w/ OpenersA stone pathway leads to this multi-level home nestled in a wooded setting.
Stone Stairs To The EntranceStone steps with metal railings lead to a private entrance nestled against lush woodland scenery.
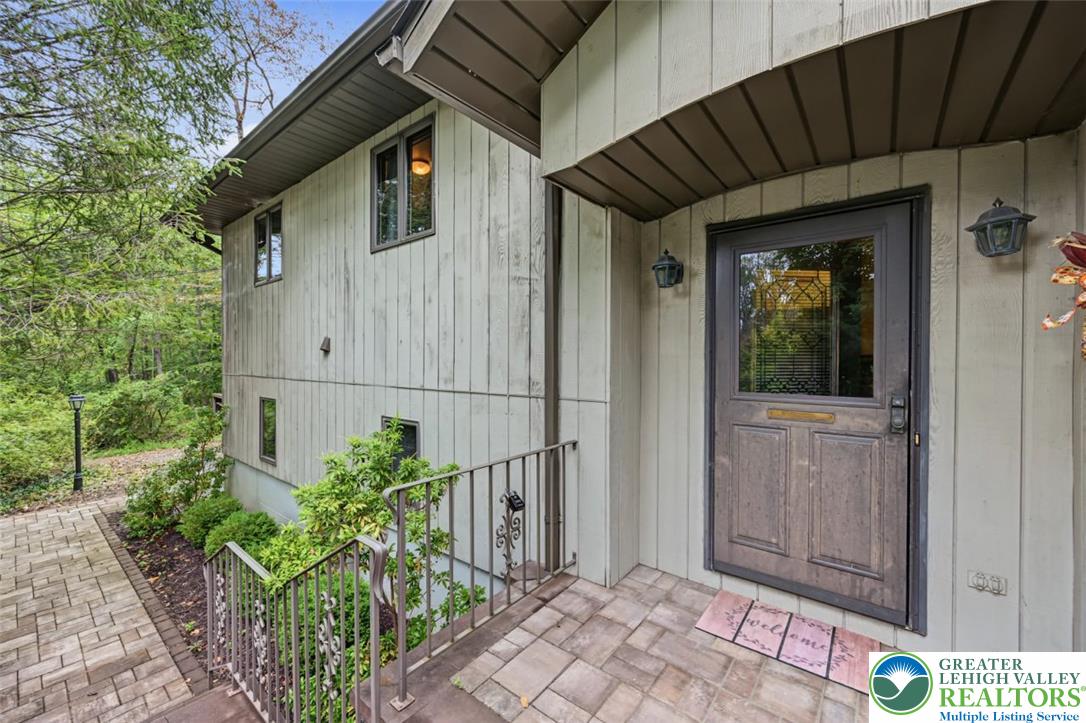
A Welcoming Entryway w/ Storm DoorsA welcoming entryway features natural wood siding and a decorative paved walkway.
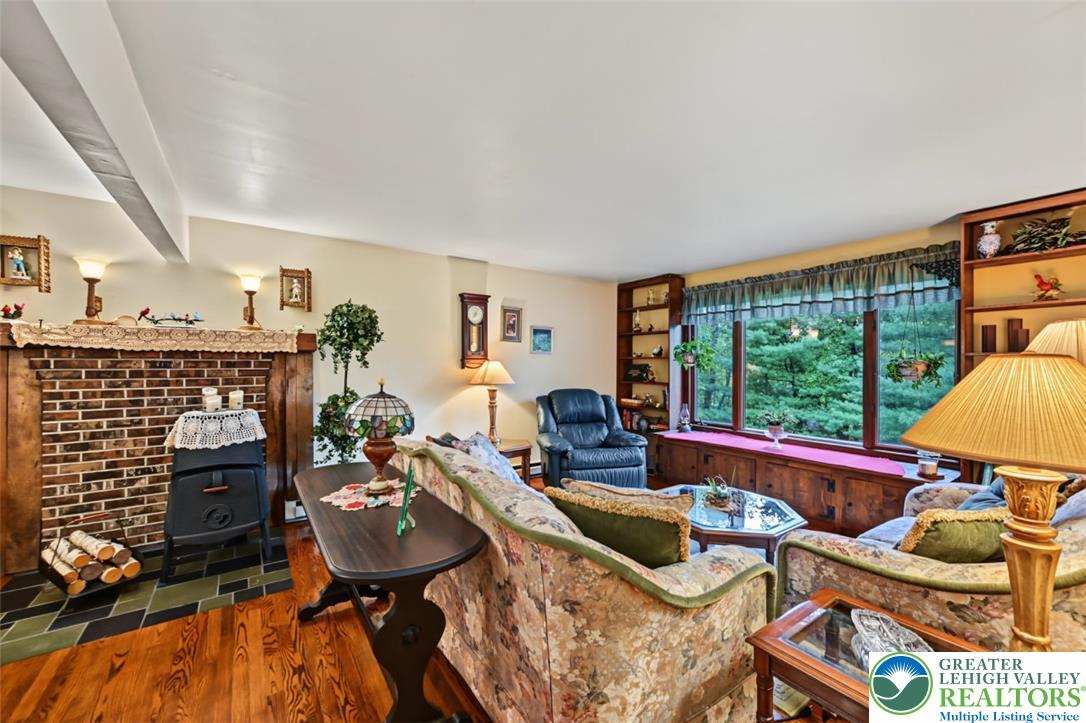
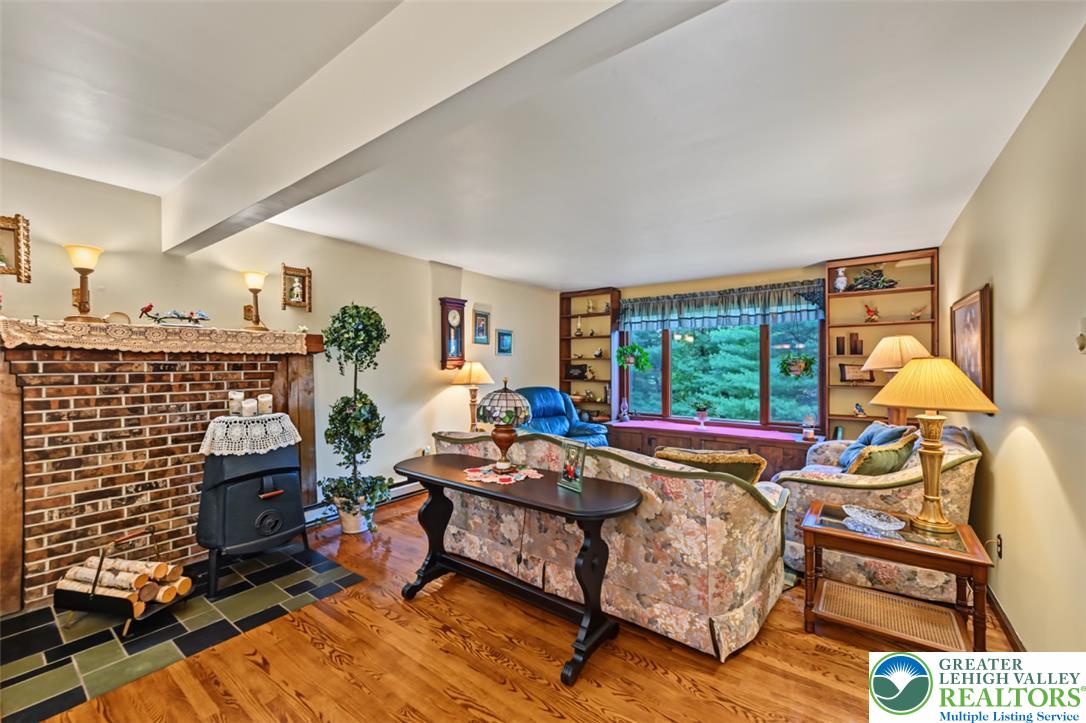
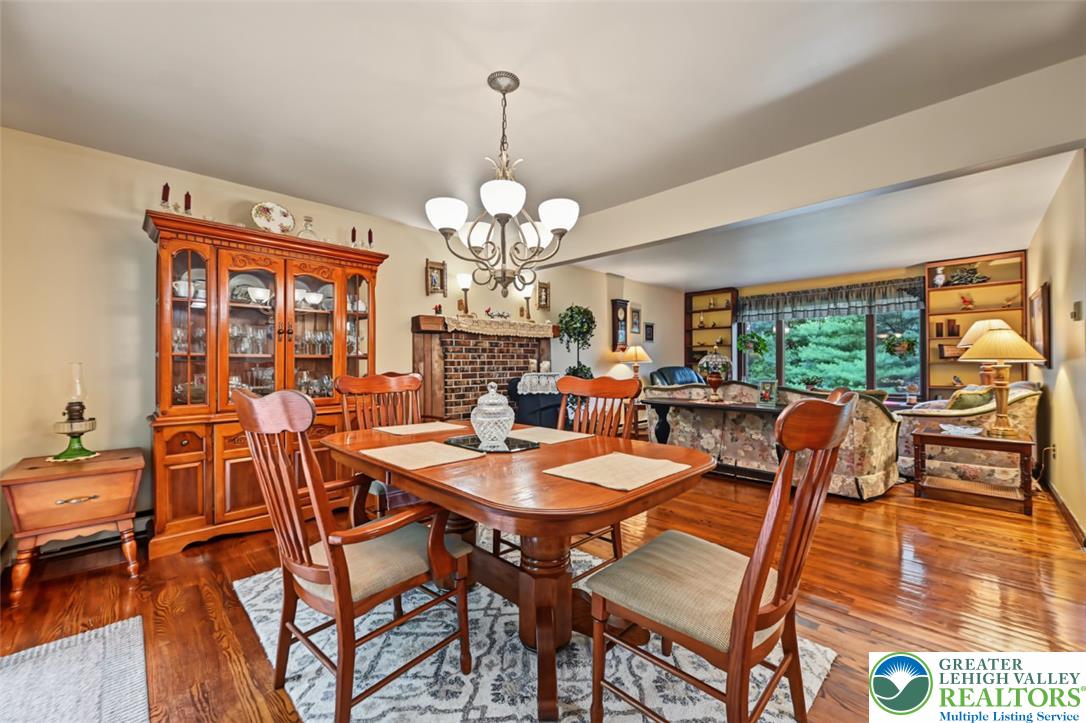
Open Plan Living & Dining AreaRich wood floors and a classic brick fireplace anchor this inviting living space.
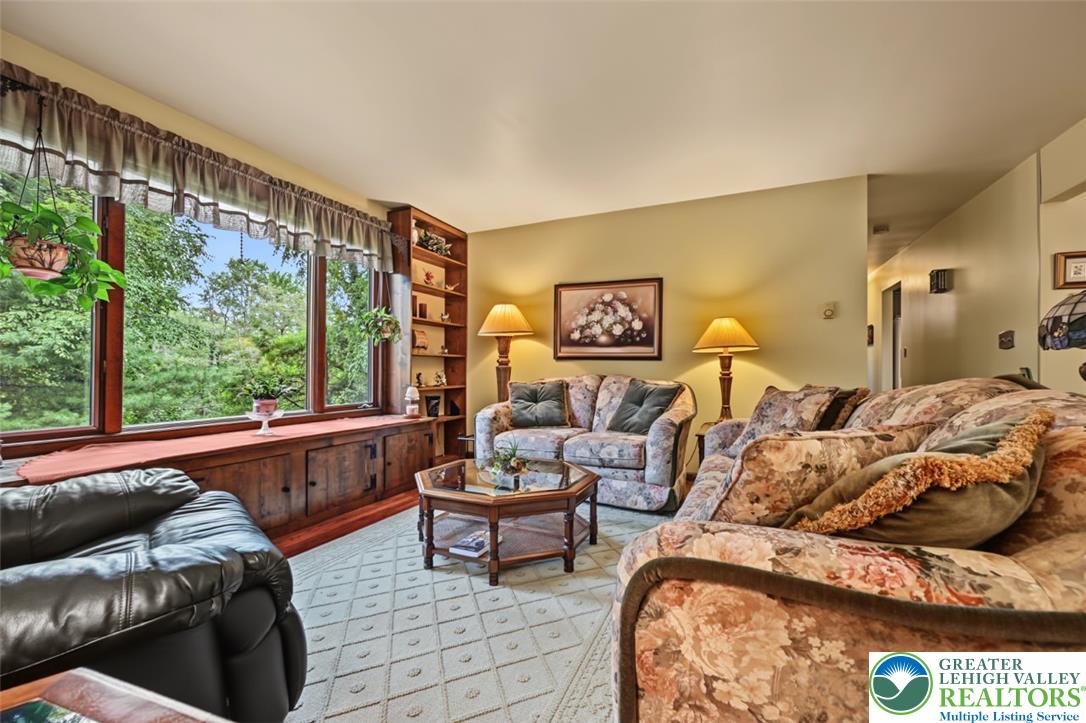
Sun-Filled Living AreaRich hardwood flooring and a classic brick fireplace anchor this comfortable, light-filled gathering space.
Bay Window w/ Front Yard ViewA wide window wall brings leafy views into this carpeted living space.
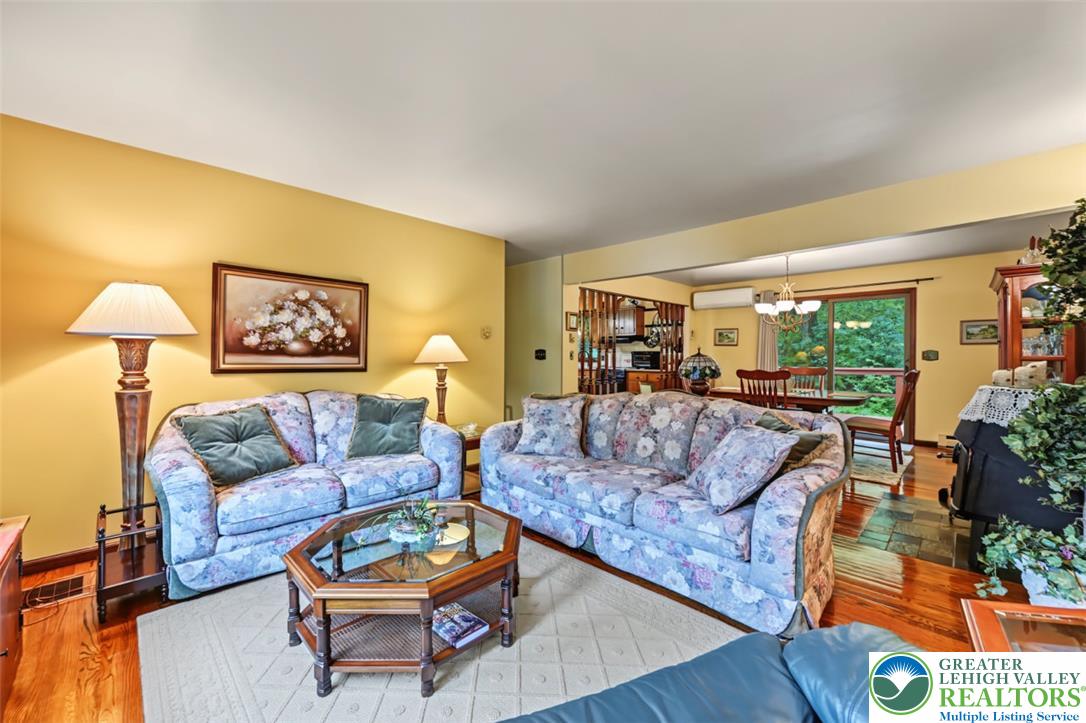
Living To Dining Area & KitchenRich hardwood floors anchor this inviting living space that flows into a neighboring dining area.
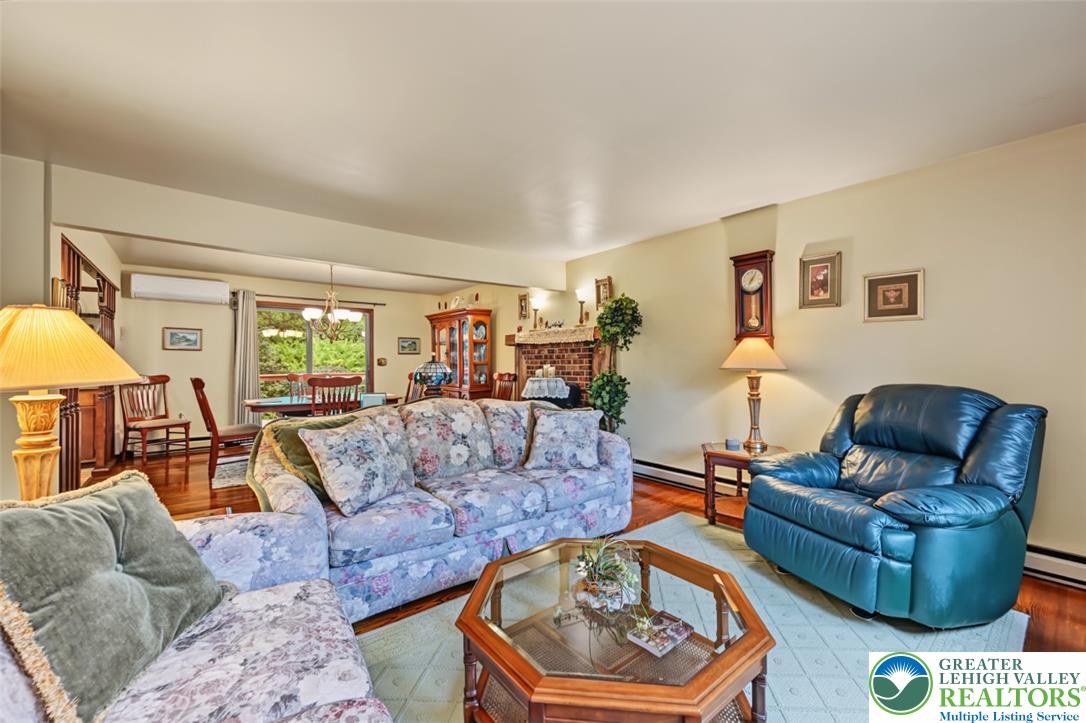
Living Room w/ Hardwood FloorsGleaming hardwood floors and a classic brick fireplace anchor this inviting living space.
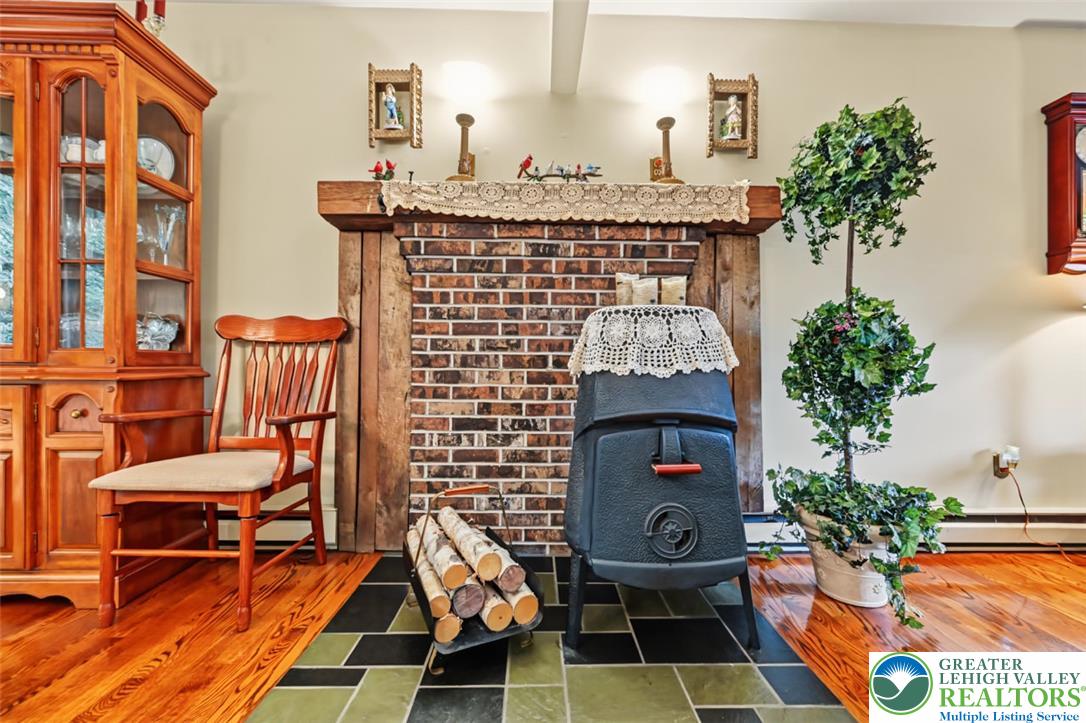
Brick-Faced Wood Stove w/ Tiled FloorRich hardwood flooring complements a classic brick fireplace accented by a rustic wood mantel.
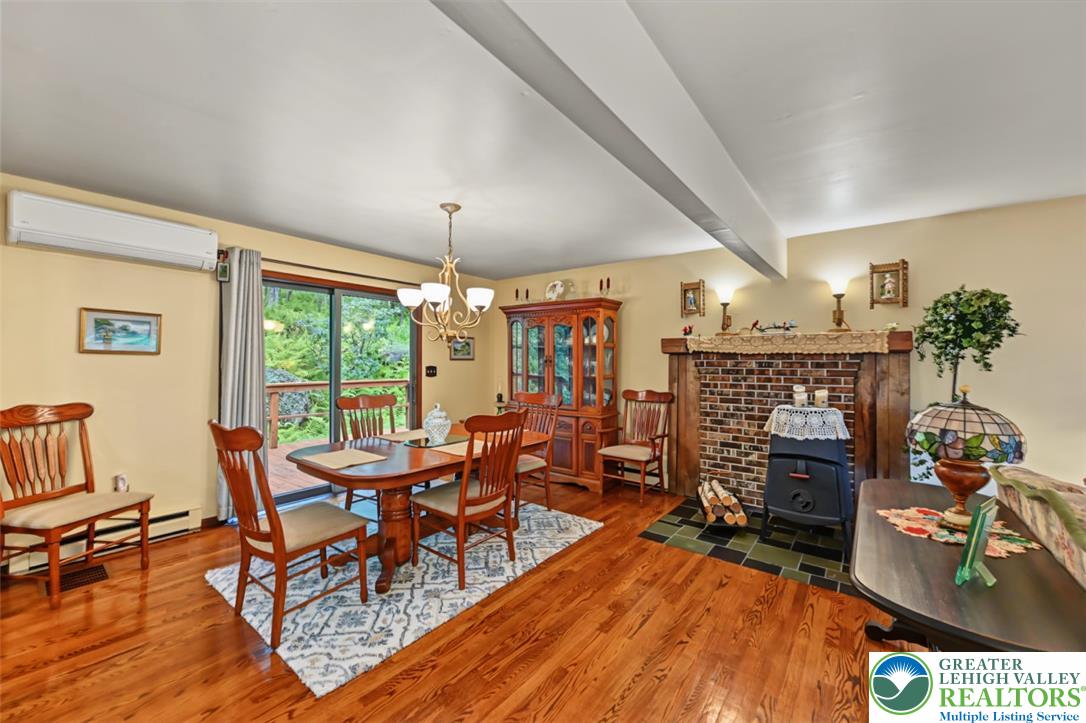
Hardwood Floors and Mini SplitRich hardwood flooring complements a classic brick fireplace and a sliding glass door.
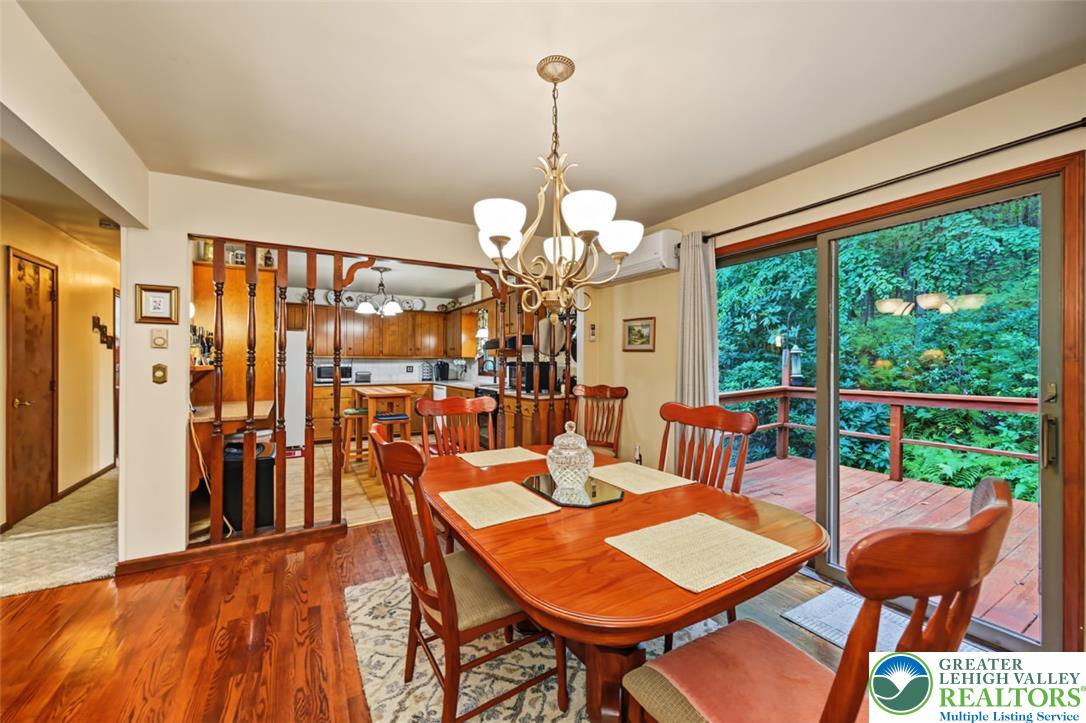
Dining Room To KitchenGleaming hardwood floors and a sliding glass door to the deck define this dining area.
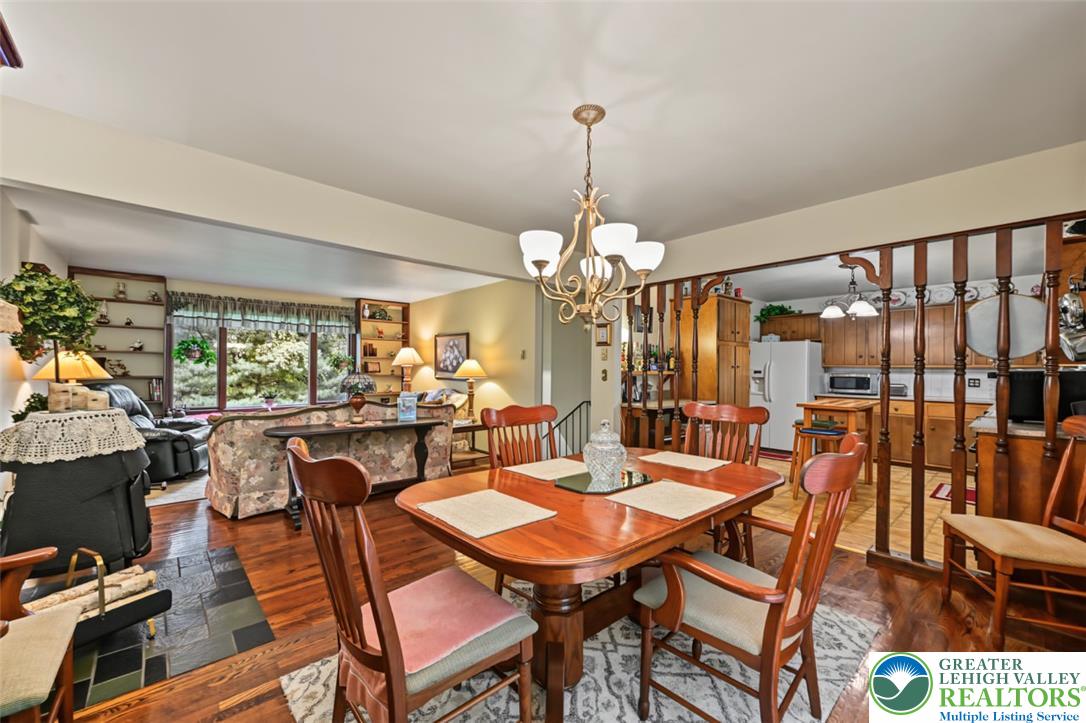
Open Plan Dining, Kitchen & Living AreaRich hardwood flooring flows seamlessly throughout this inviting open-concept dining area.
Open Concept w/Nature ViewGleaming hardwood floors and an open layout connect the dining space to the living area.
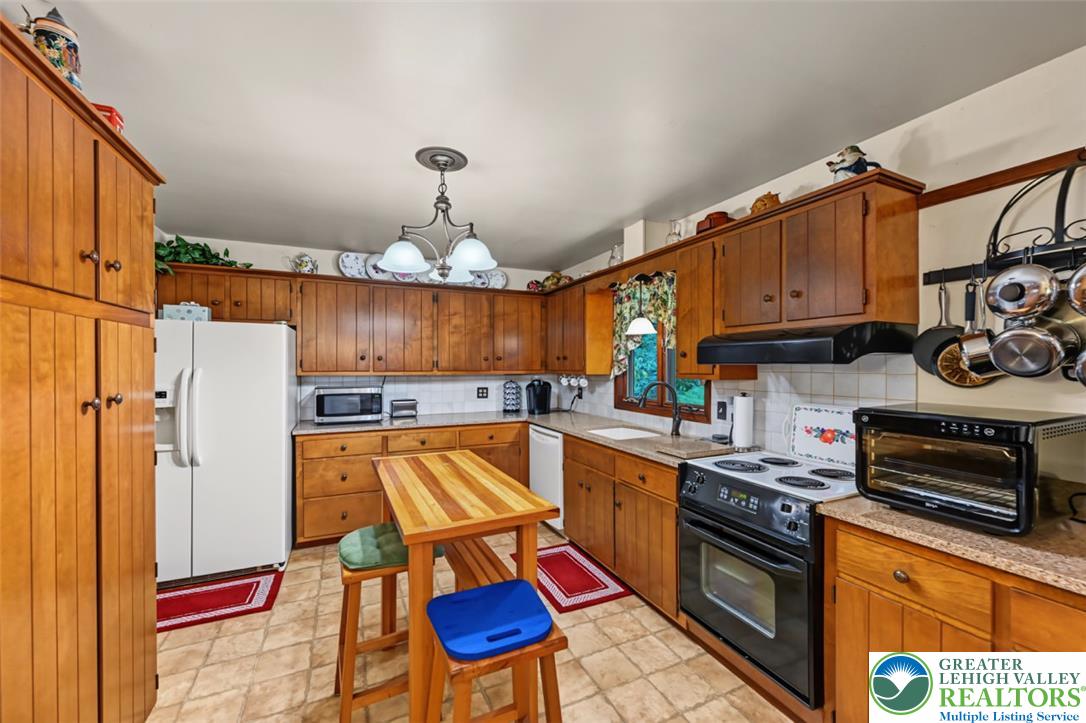
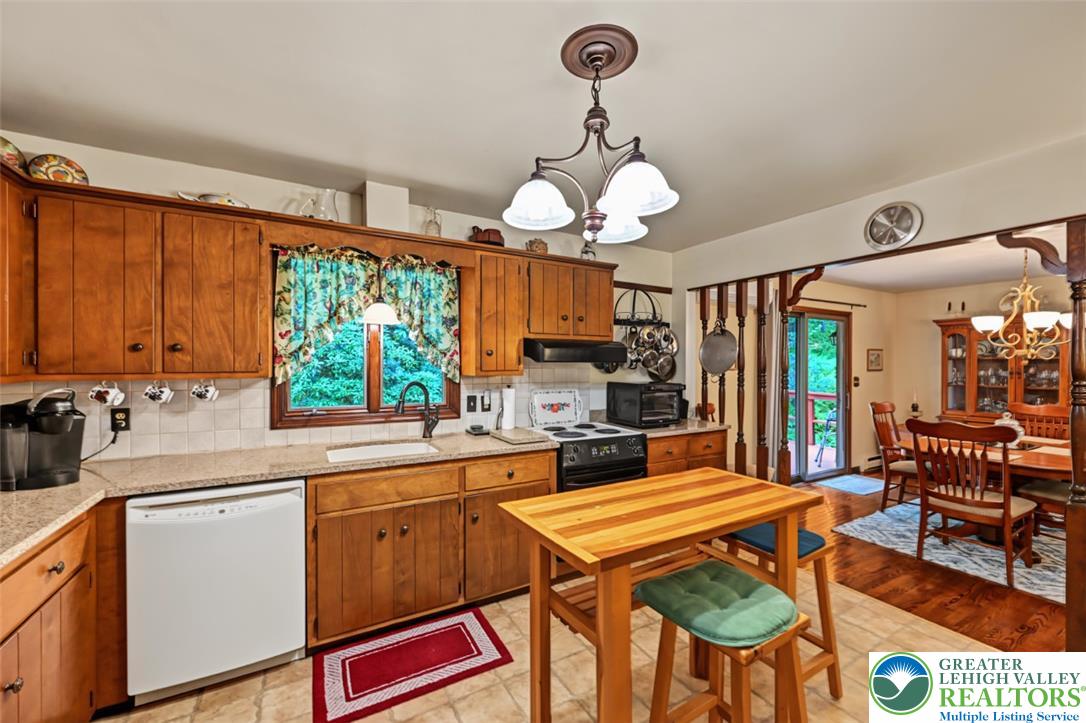
Kitchen w/ Wood CabinetryWarm wood cabinetry and tile flooring define this classic culinary space.
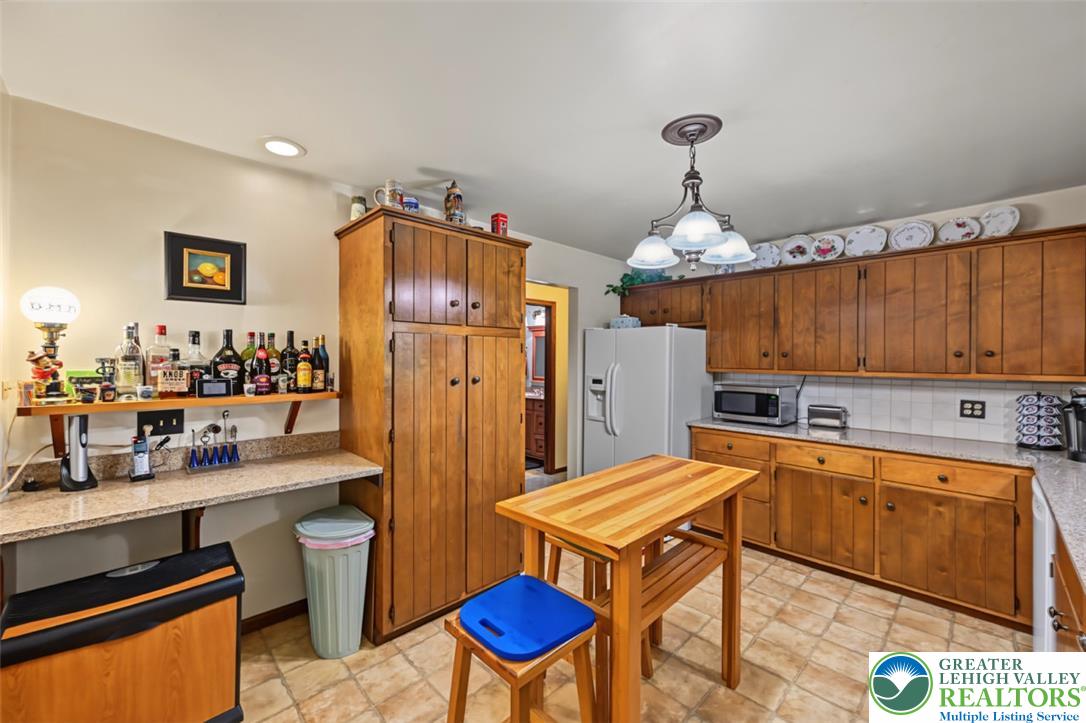
Eat-In Kitchen w/ PantryWarm wood cabinetry and tile flooring anchor this functional kitchen space.
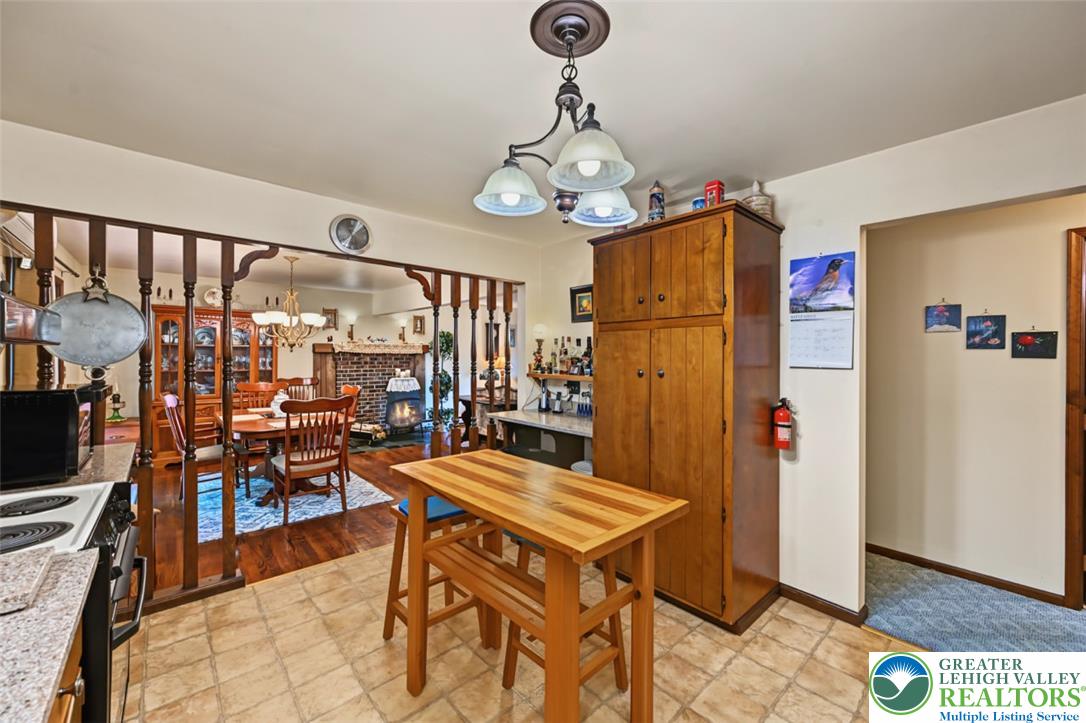
Open Concept Kitchen & Living AreaAn open doorway leads from the tiled kitchen into a separate dining room beyond.
Abundant Wood CabinetryRich wood cabinetry and stone countertops anchor this inviting cooking space.
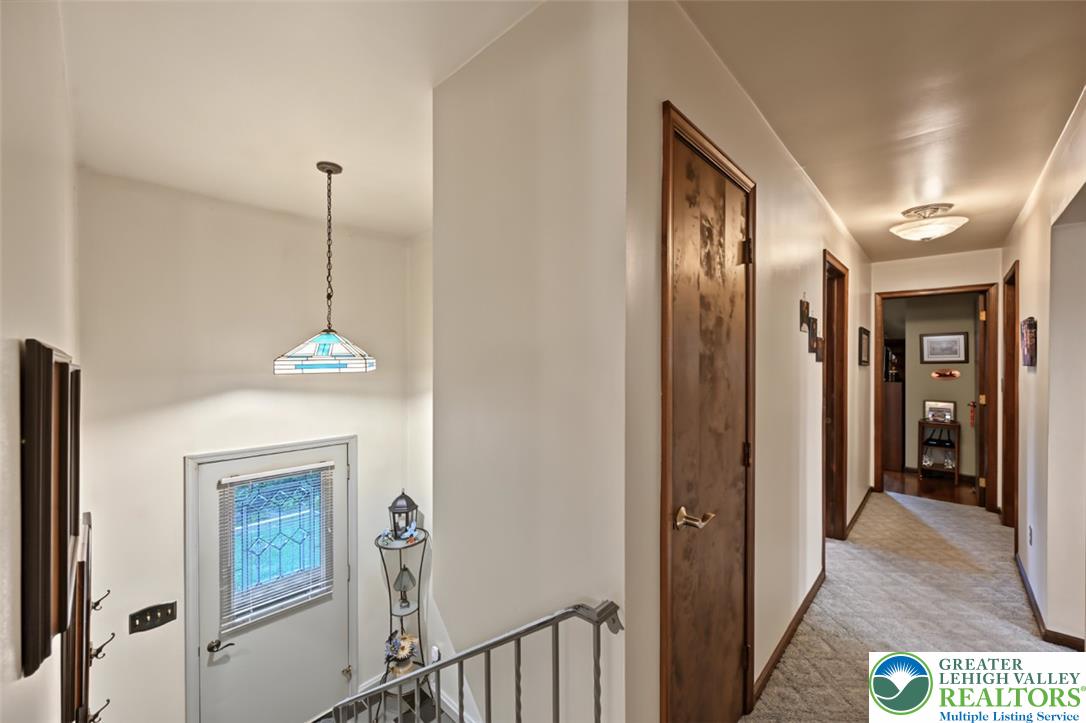
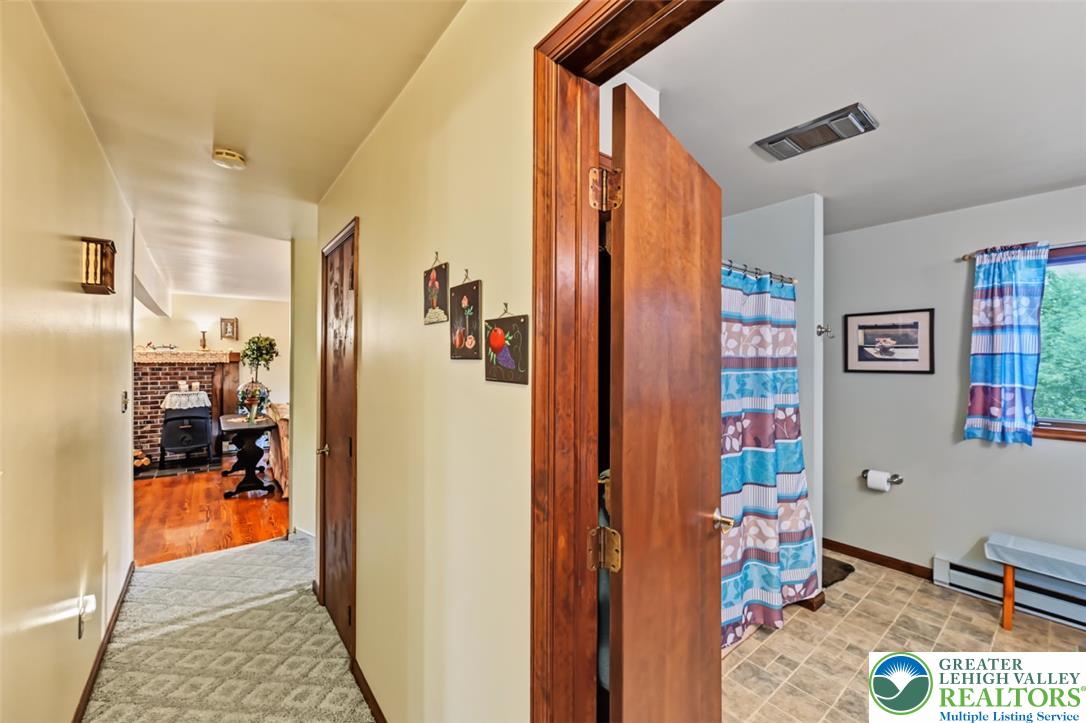
Hallway To Bath & BedroomsAn inviting hallway connects the home levels, showcasing warm wood trim and comfortable carpeted flooring.
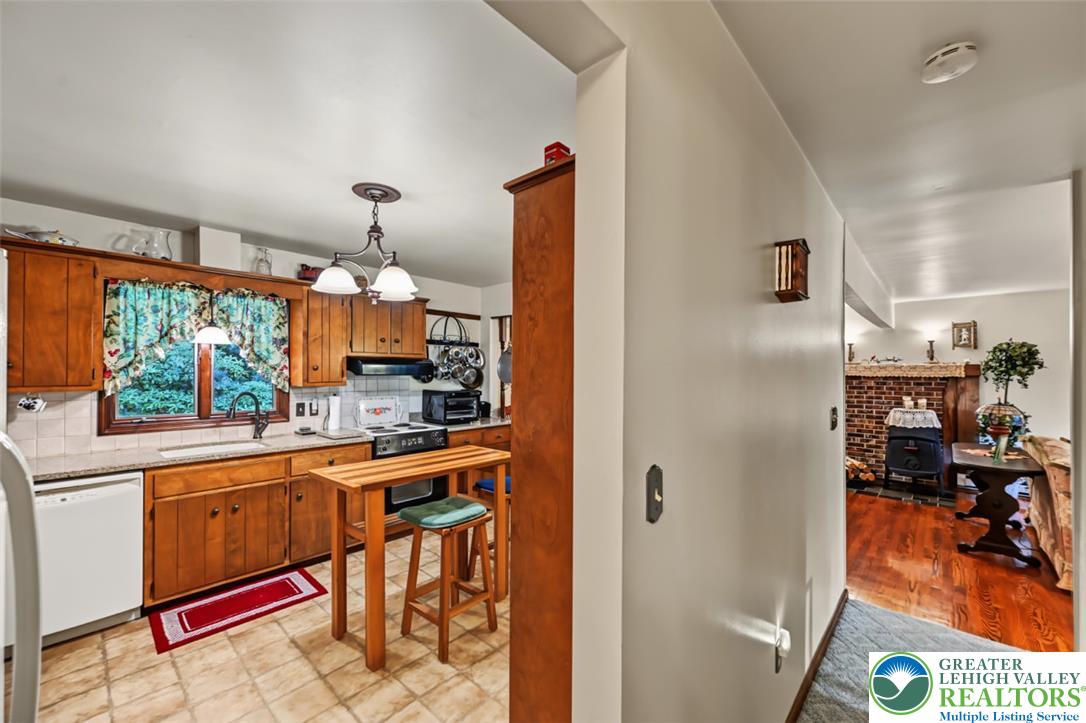
Hallway To Kitchen & Living AreaAn inviting kitchen with wood cabinetry transitions smoothly into the adjoining living spaces.
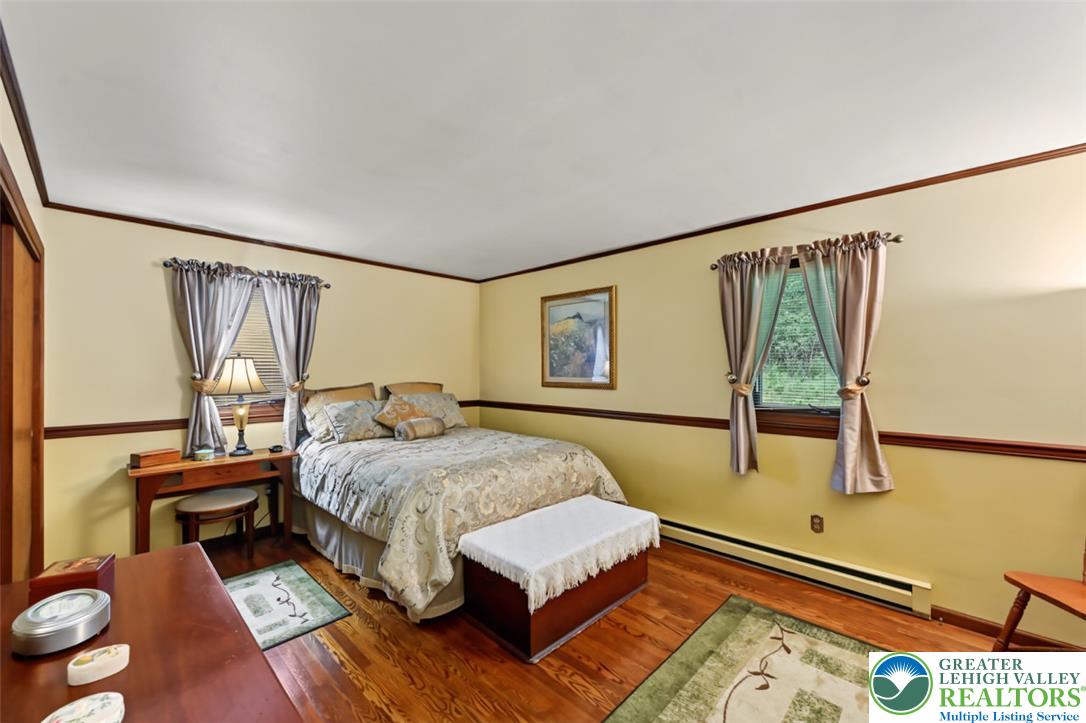
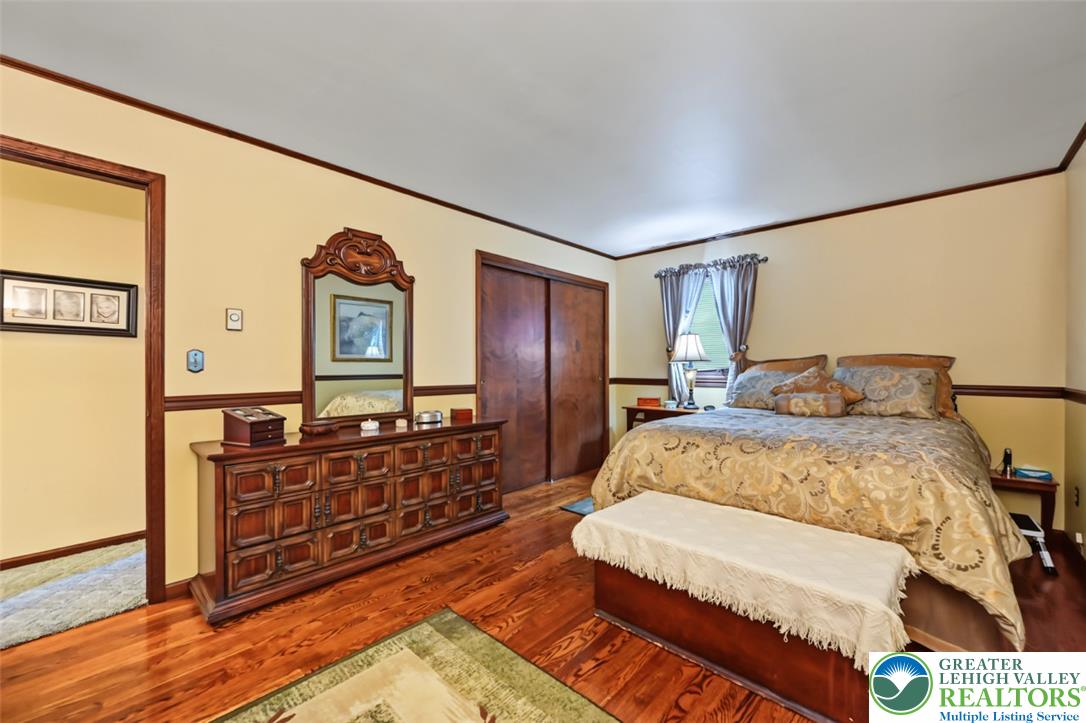
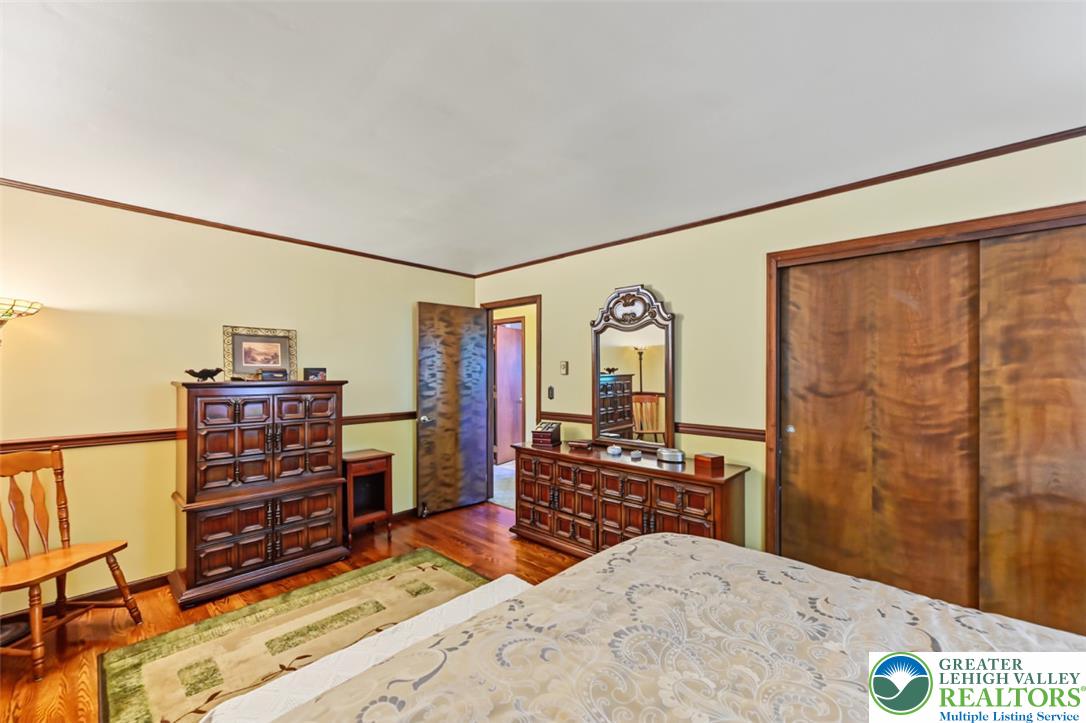
Main BedroomRich hardwood flooring and classic chair rail molding define this cozy bedroom.
Main Bedroom w/ Original Hardwood FloorsGleaming hardwood floors and classic wood trim enhance this inviting bedroom retreat.
Spacious Main Bedroom w/ ClosetRich hardwood flooring paired with classic wood molding anchors this comfortable bedroom space.
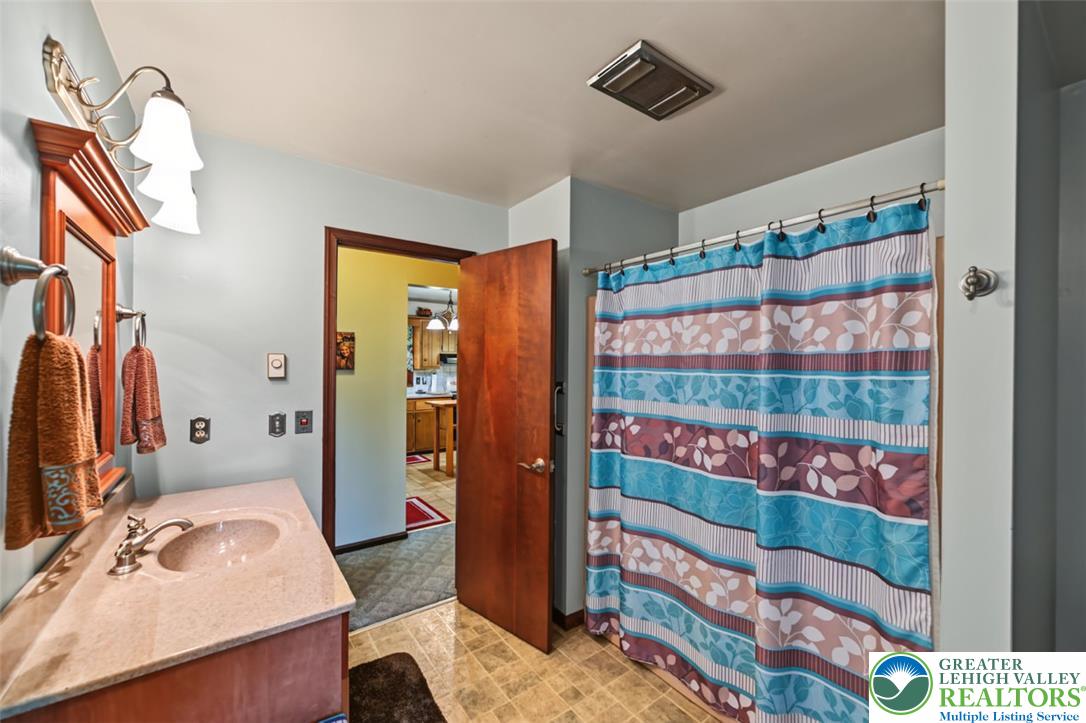
Main Full BathRich wood trim frames the transitions between the hallway and adjacent rooms.
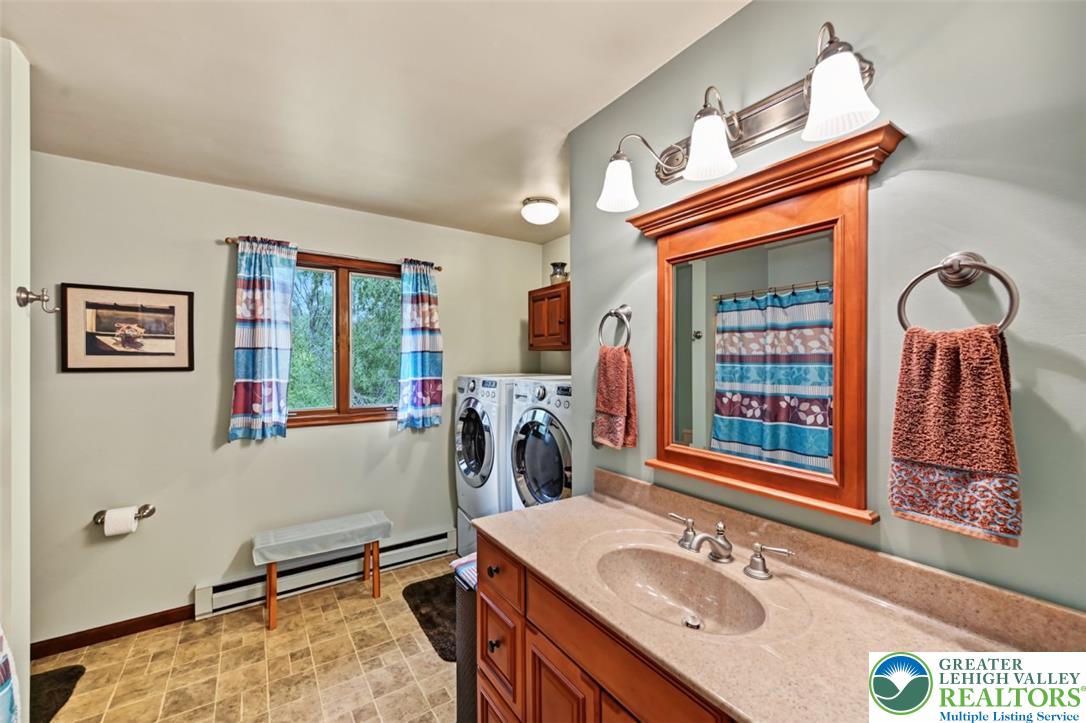
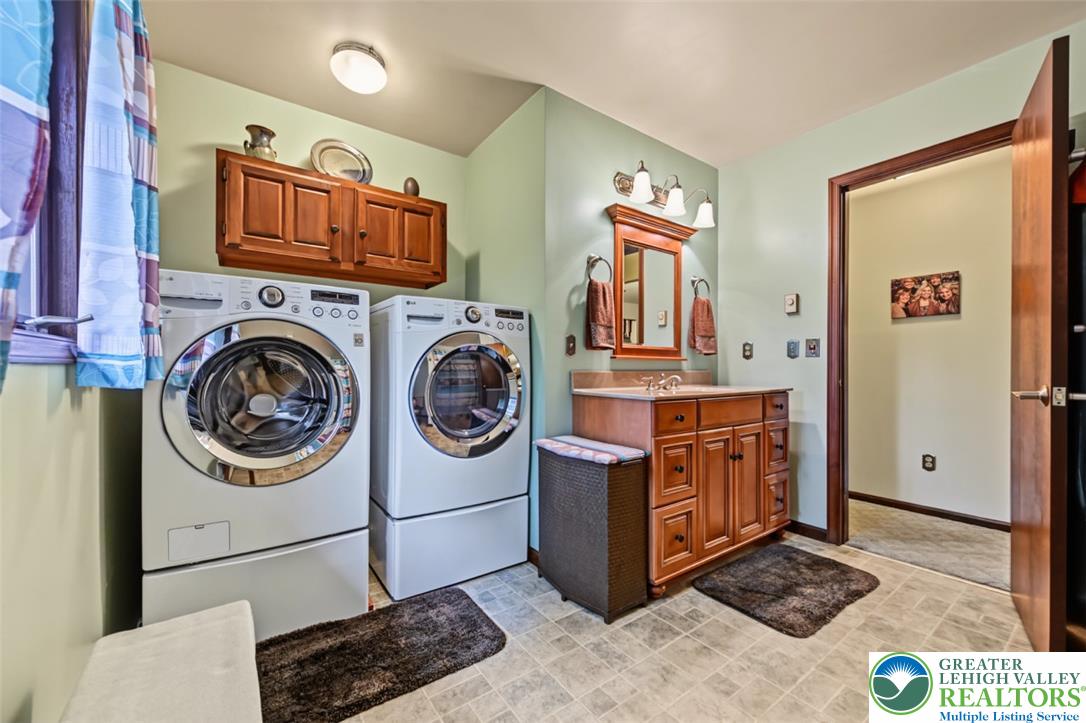
Full Bathroom On Main FloorFunctional utility space combines a laundry area with a sink vanity and durable tile flooring.
Laundry Area On Main LevelA functional multi-purpose space integrates laundry facilities with a wooden vanity and built-in cabinetry.
1st Floor Full BathSmooth solid-surface vanity tops and classic wood doors anchor this functional bathroom layout.
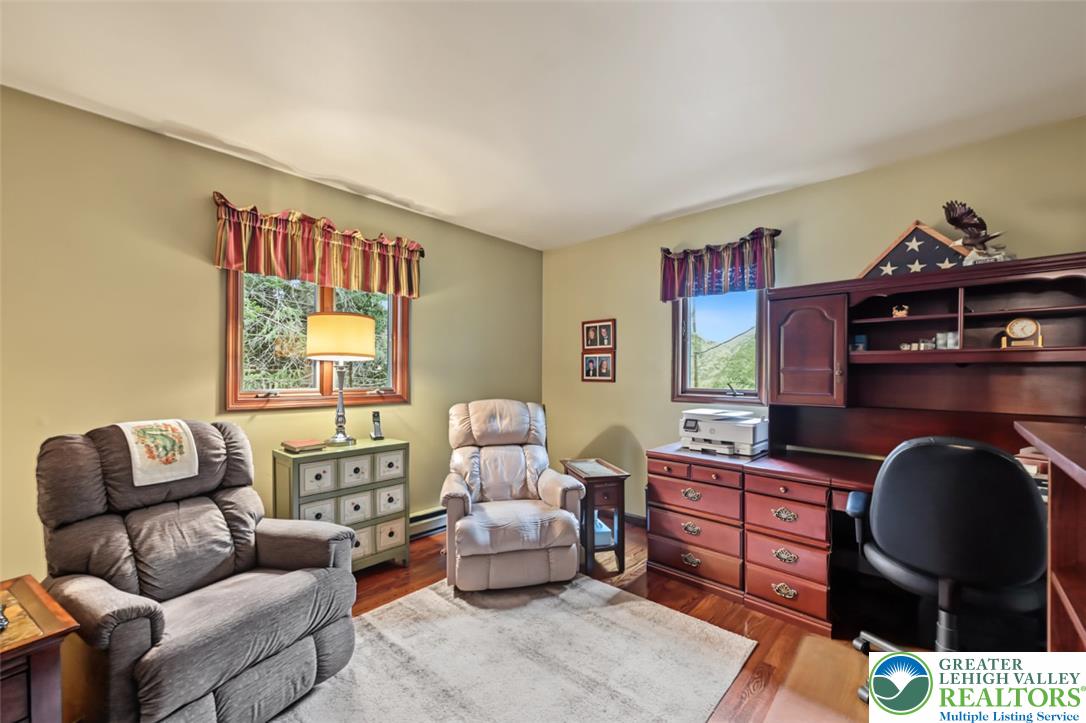
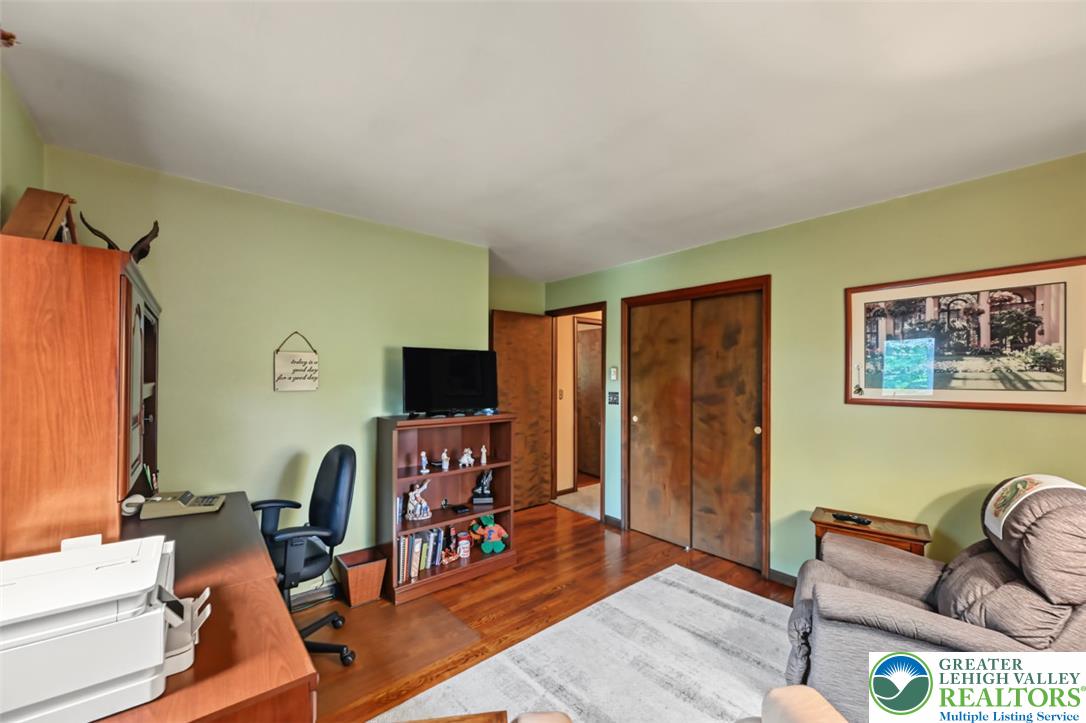
2nd Bedroom w/ Hardwood FloorsWarm hardwood floors and multiple wood-framed windows define this versatile study space.
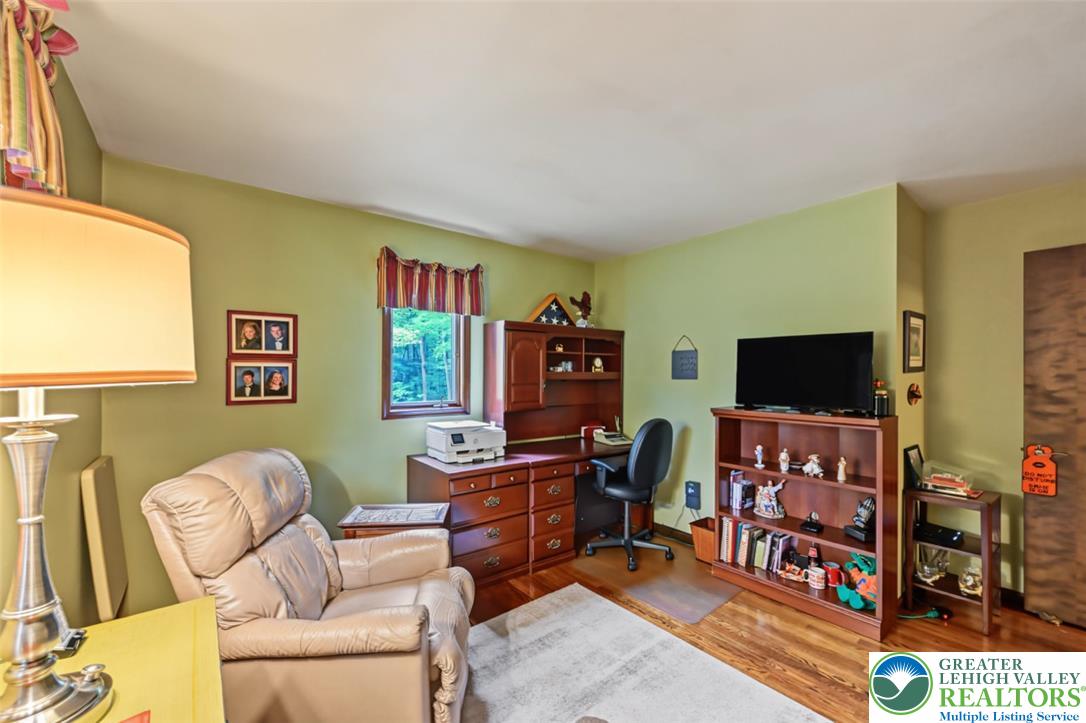
2nd Bedroom w/ Wood-Framed WindowsRich hardwood flooring anchors this versatile space, highlighted by a natural wood-framed window.
2nd BedroomRich hardwood flooring pairs with wood-framed trim in this versatile interior space.
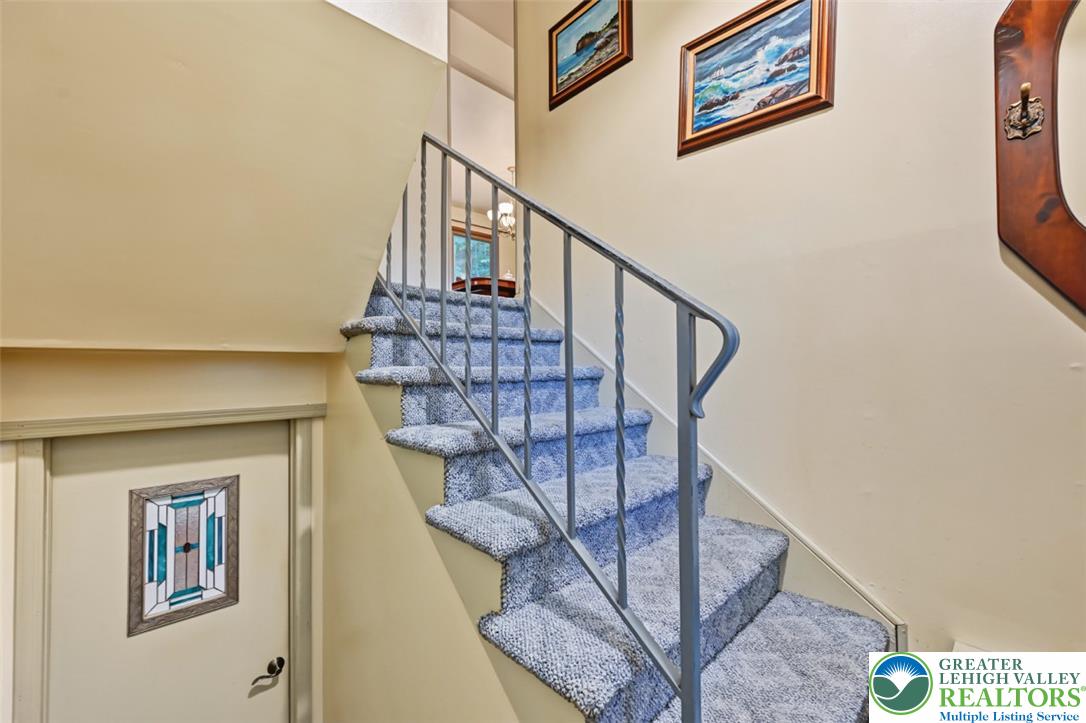
Stairs To The Lower LevelA carpeted staircase with a metal railing ascends from the lower entryway.
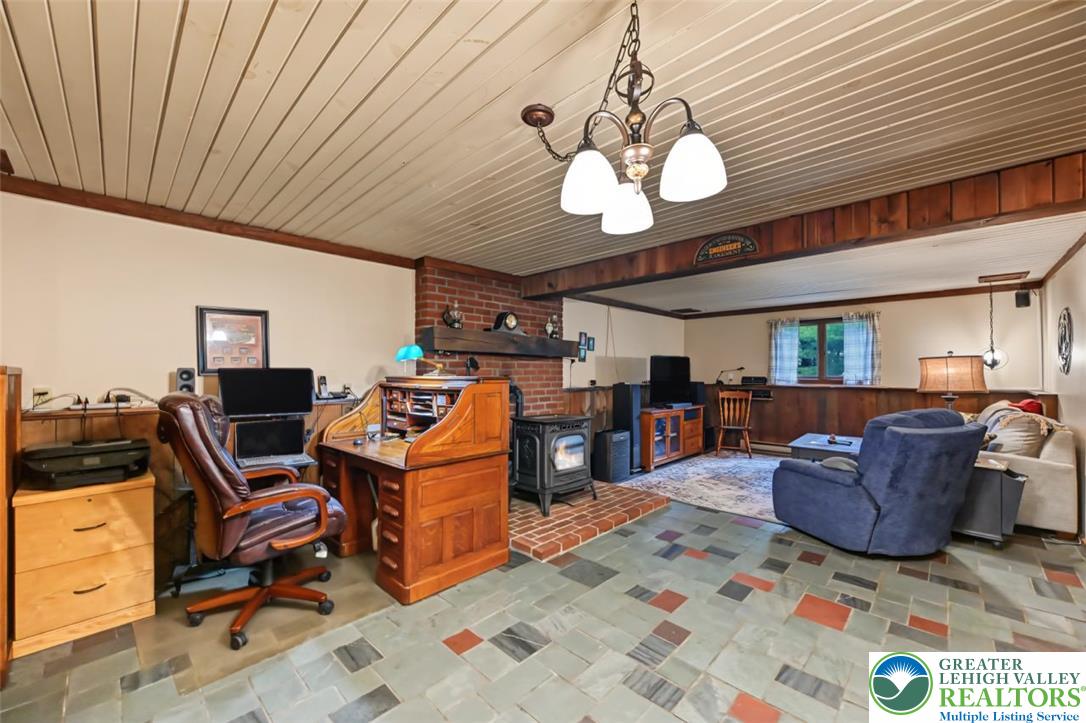
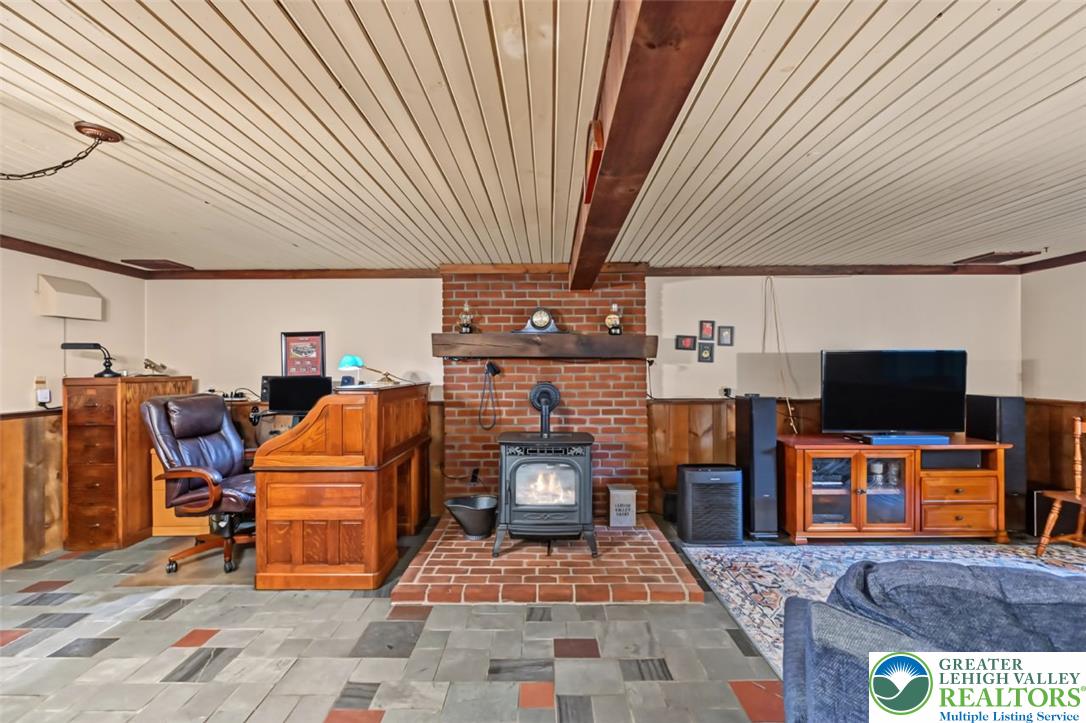
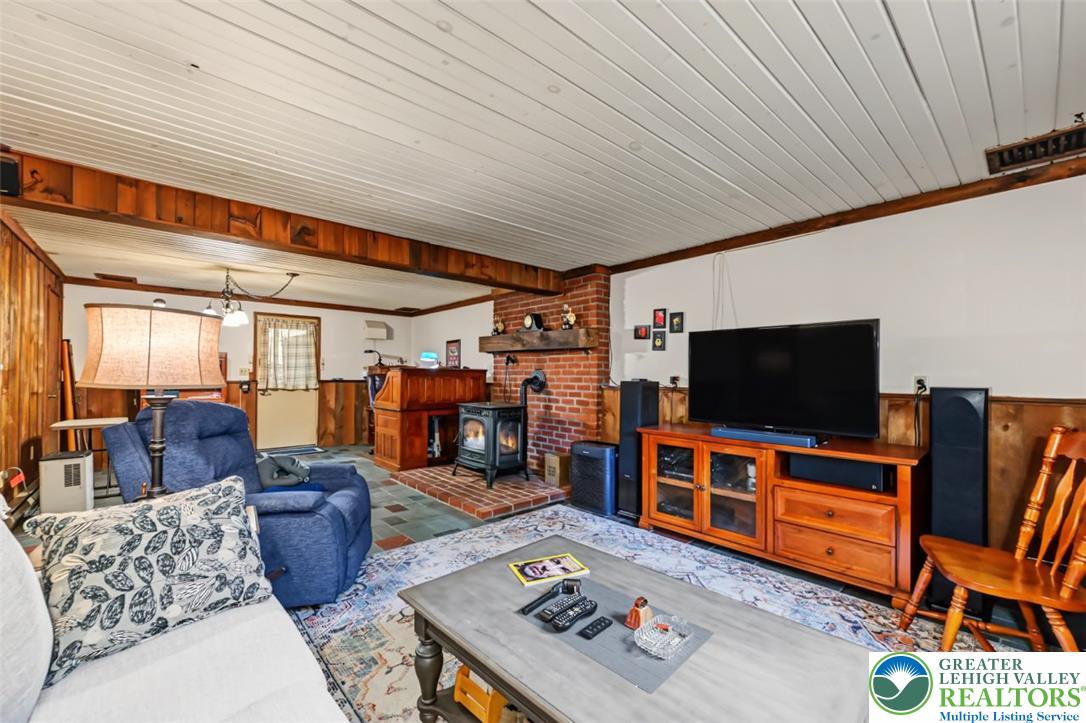
Open Plan Family RoomMulti-colored slate tile floors and rustic wood ceilings anchor this versatile living space.
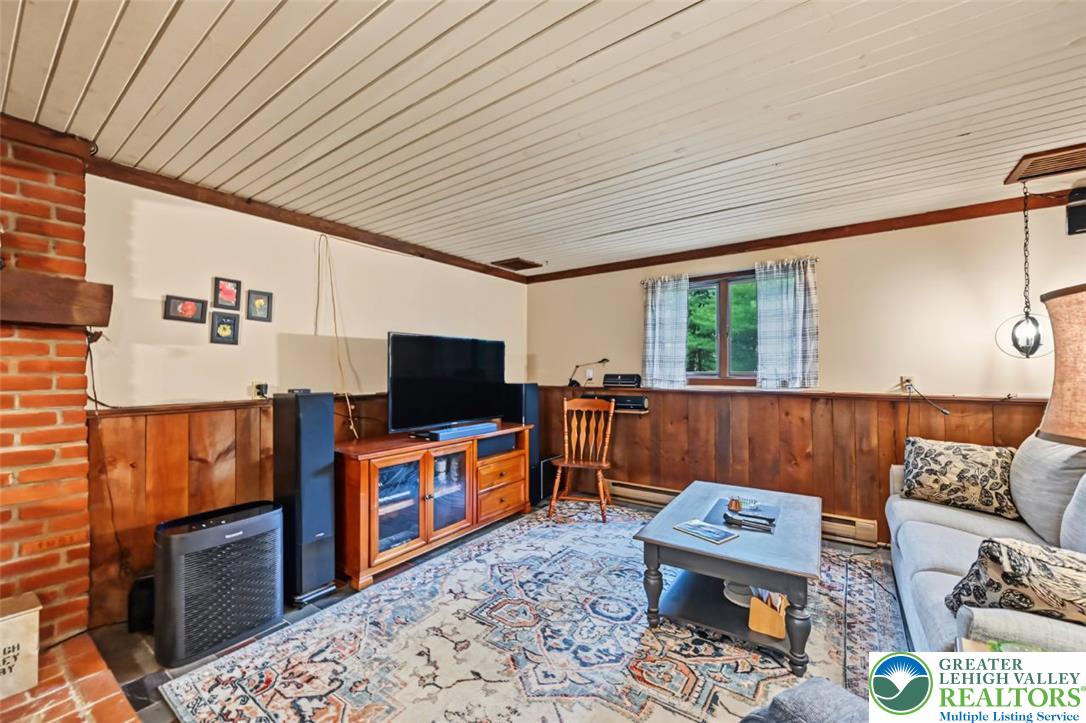
Family Room w/ Slate Tile FloorRich wood trim and a classic brick fireplace anchor this cozy lower level living space.
Brick-Faced Pellet StoveWarm wood-paneled ceilings and a classic brick fireplace anchor this versatile living area.
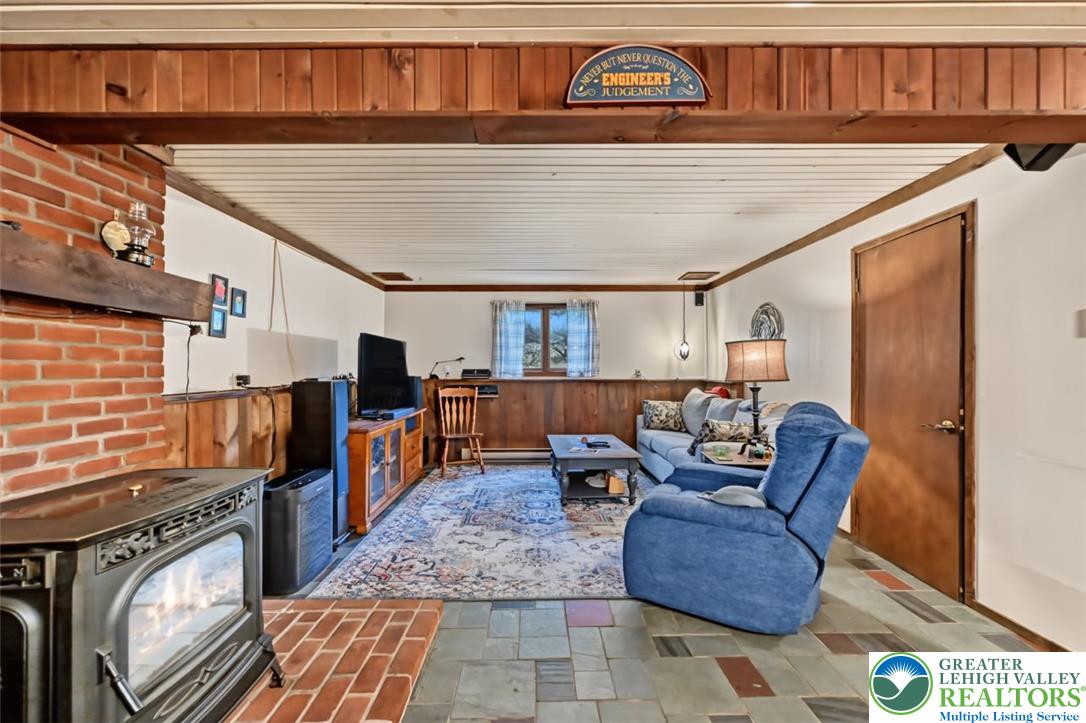
Wood Wainscoting & TrimWarm wood wainscoting and a classic brick fireplace anchor this cozy living space.
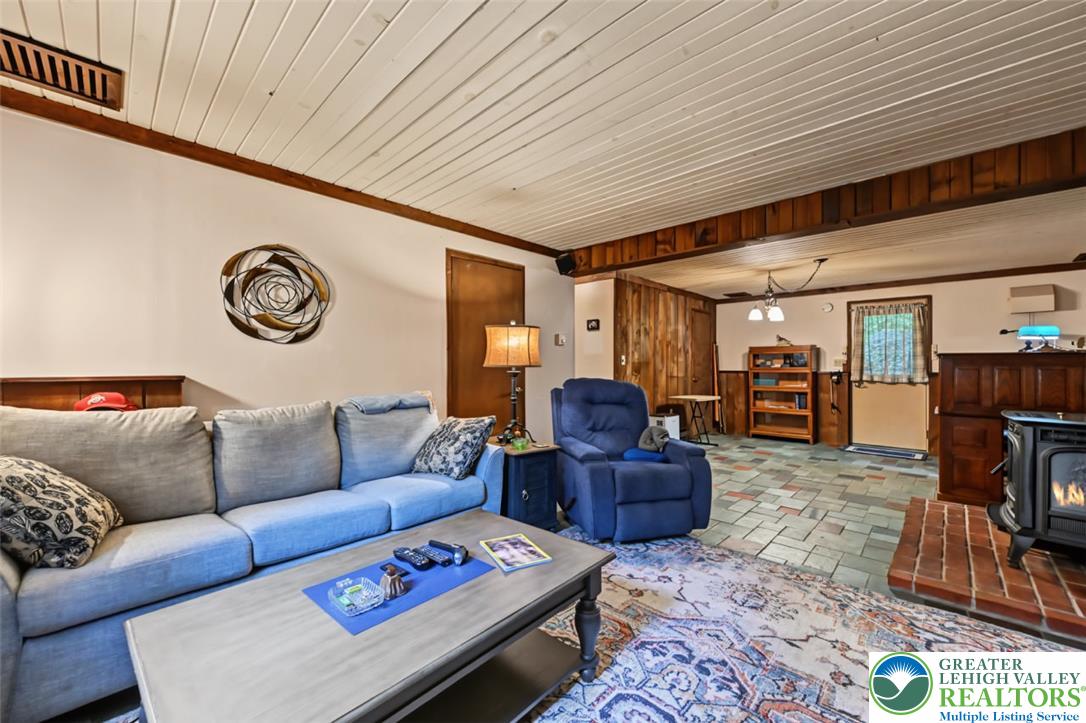
Family Room w/ Walk-Out AccessStone tile flooring and wood plank ceilings define this inviting, rustic living space.
Wood Ceiling & TrimRich wood paneling and a brick fireplace create a cozy atmosphere in this living area.
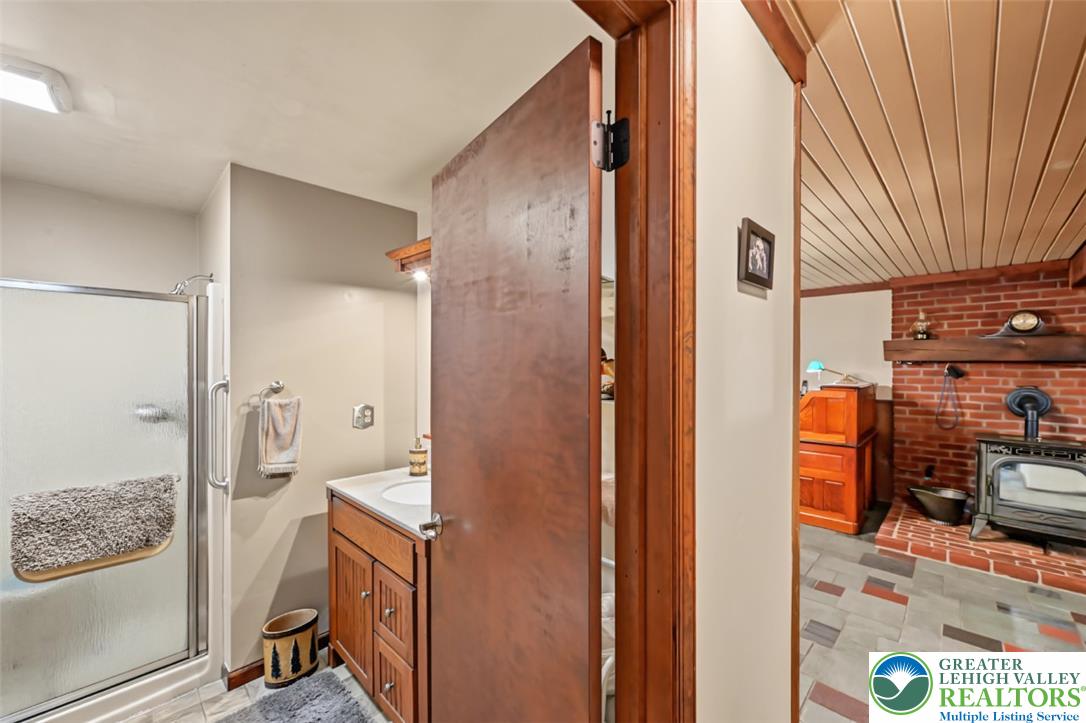
Lower Level Full BathRich wood trim frames a view connecting the functional bathroom to an adjacent brick fireplace area.
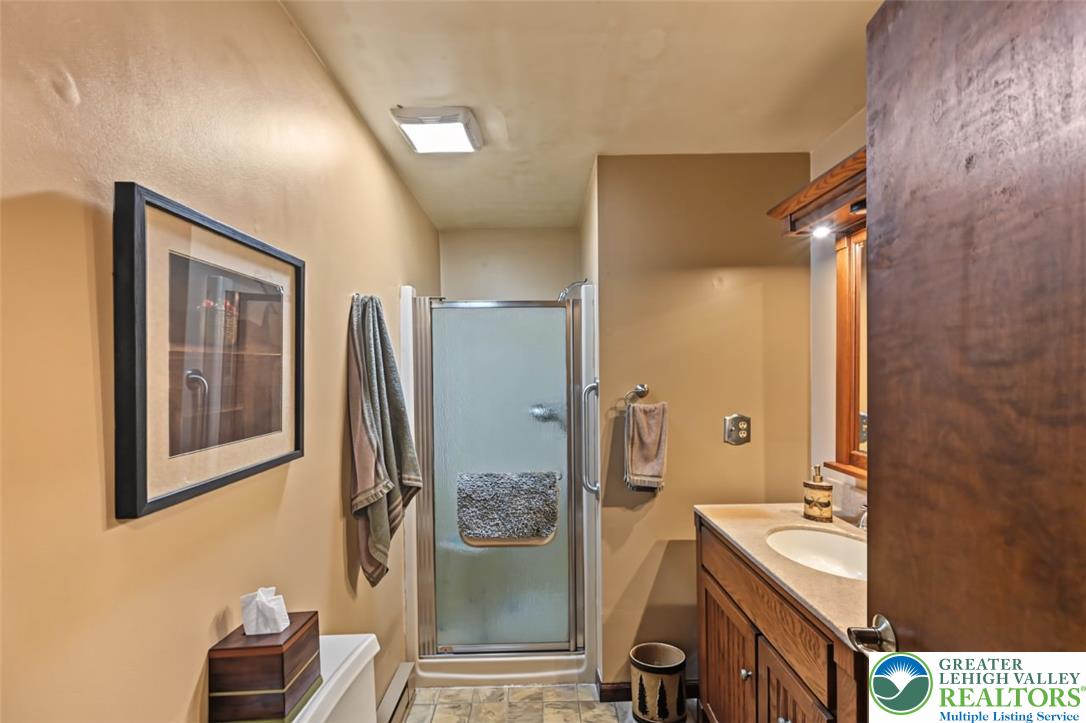
Walk-In ShowerA classic wood vanity and a glass shower stall define this functional bathroom space.
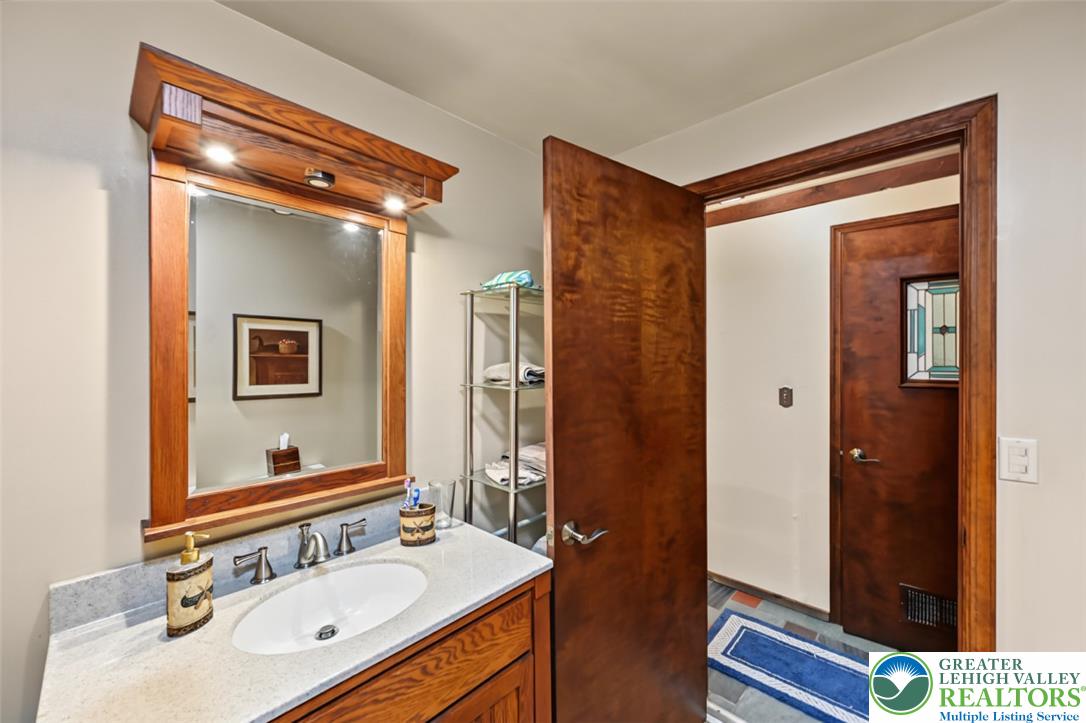
2nd Full BathRich wood trim and custom cabinetry frame a classic vanity area with stone countertops.
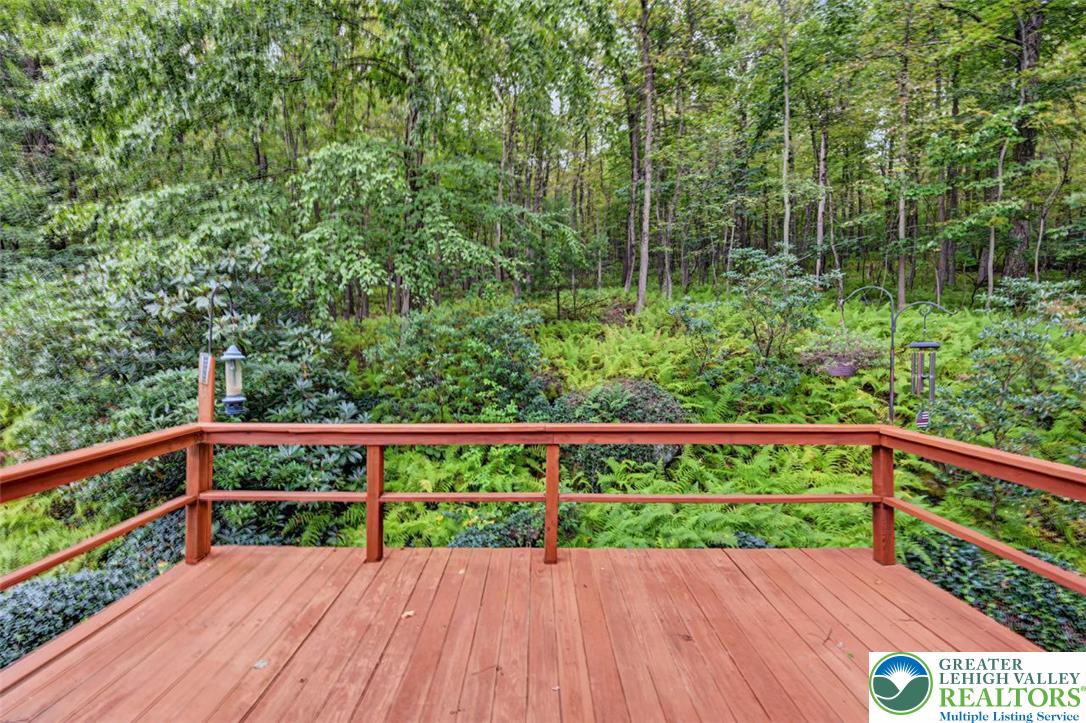
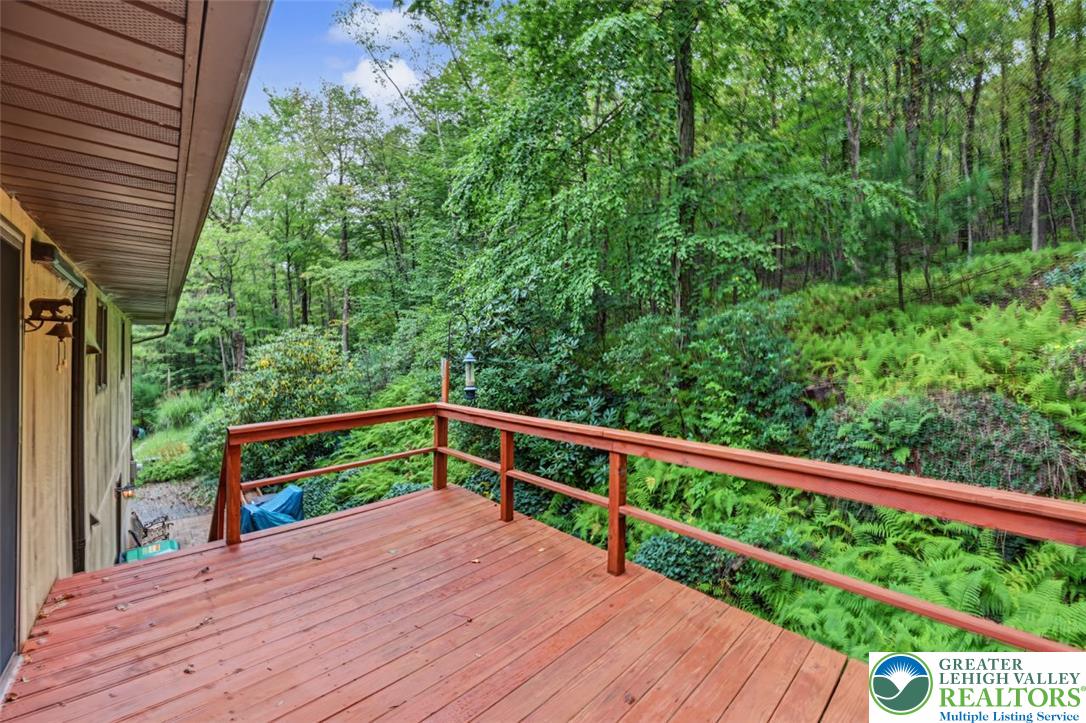
Scenic View Set on 4.63 AcresA spacious wooden deck overlooks a lush, wooded backyard sanctuary.
Wooden Deck w/ Wooded ViewLush wooded views frame this elevated wood deck overlooking the natural forest hillside.
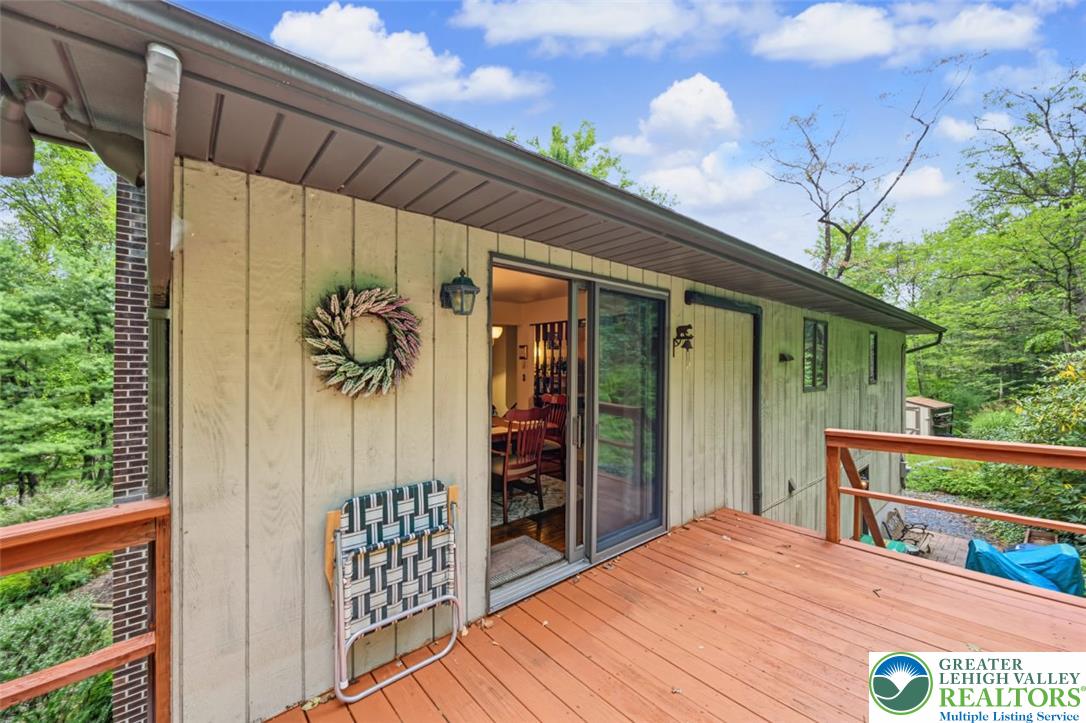
Wooden Deck w/ Stairs To The Lower LevelA spacious wooden deck extends from sliding glass doors along the textured siding exterior.
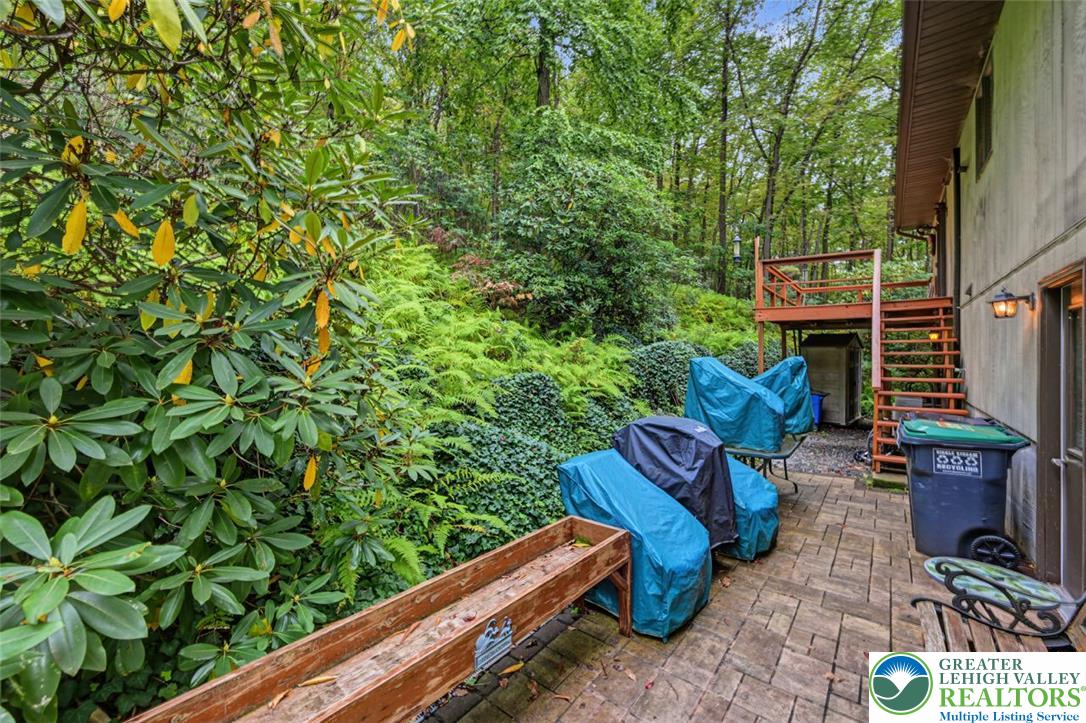
Stone PatioLush wooded views surround this private stone paver patio.
Street ViewLush greenery and towering trees frame this multi-level home nestled in a private wooded setting.
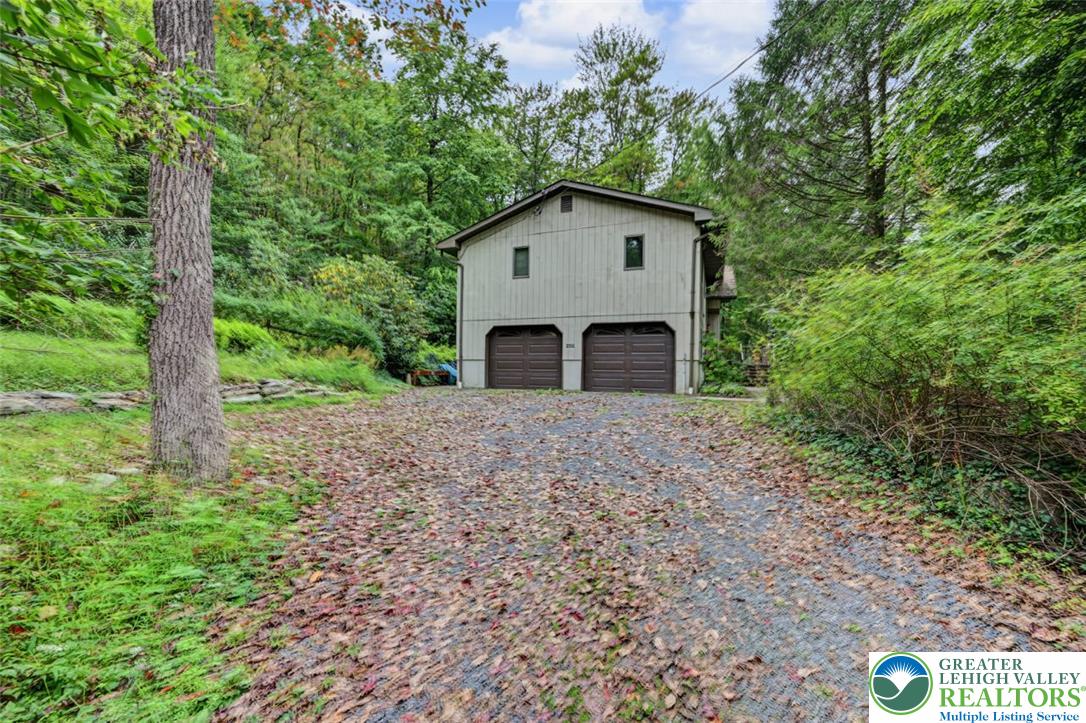
Driveway w/ 2-Car GarageA quiet gravel driveway leads directly to a secure two-car garage set beneath vertical wood siding.
Gravel DrivewayA detached two-car garage stands enveloped by mature trees and lush natural foliage.
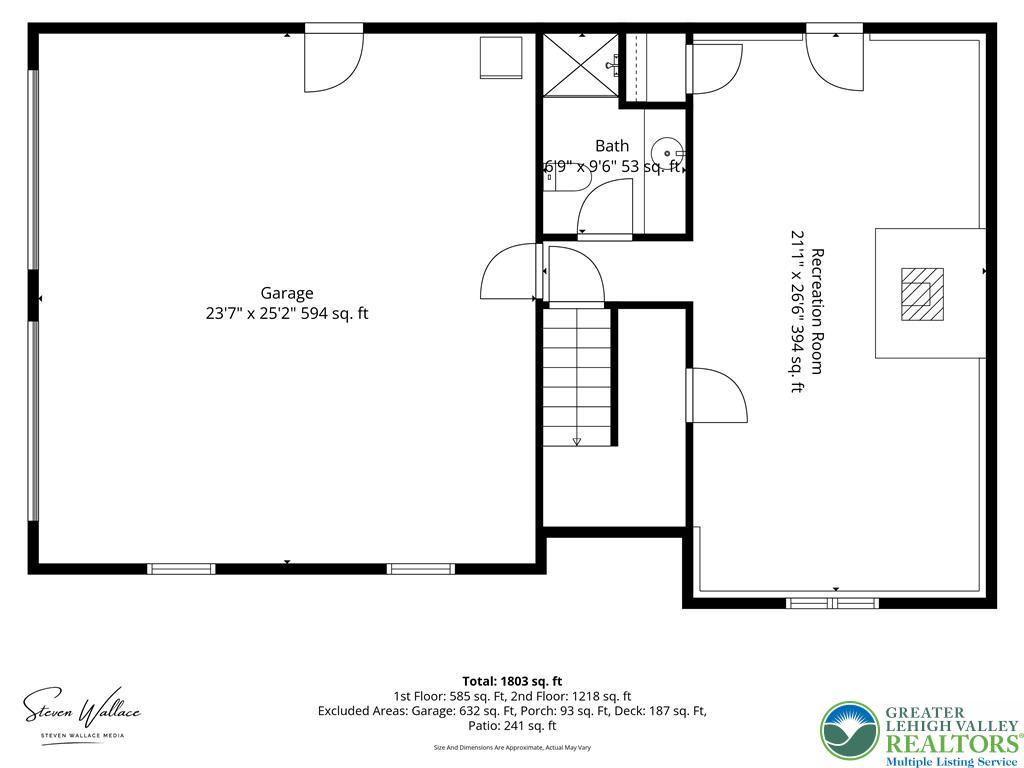
Basement Floor PlanA detailed layout illustrates the functional arrangement of the garage, bathroom, and recreation room.
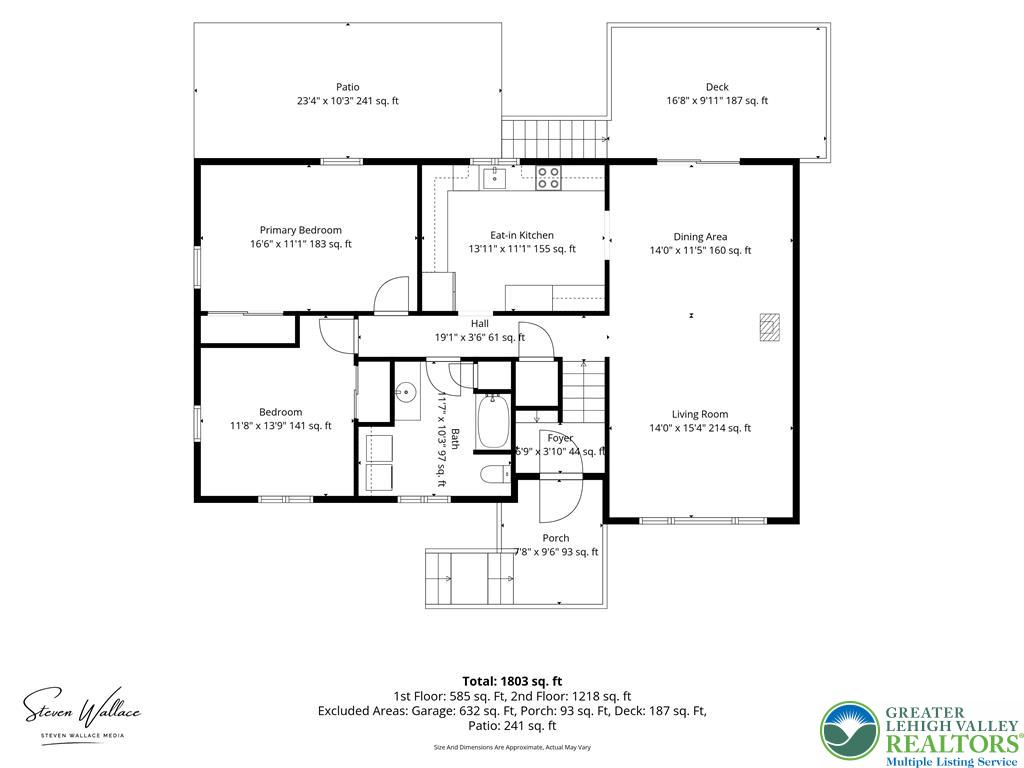
1st Floor PlanAn organized floor plan outlines the main level layout including bedrooms and living spaces.
Two Car Garage w/ OpenersA stone paver pathway leads to this wood-sided home nestled among mature trees.