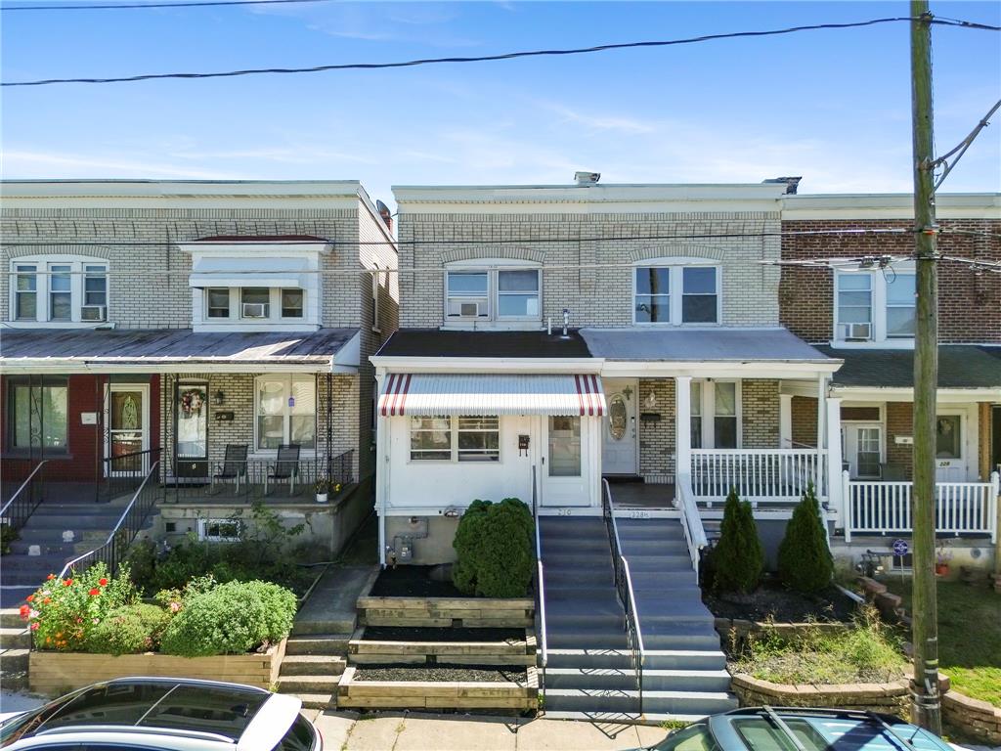
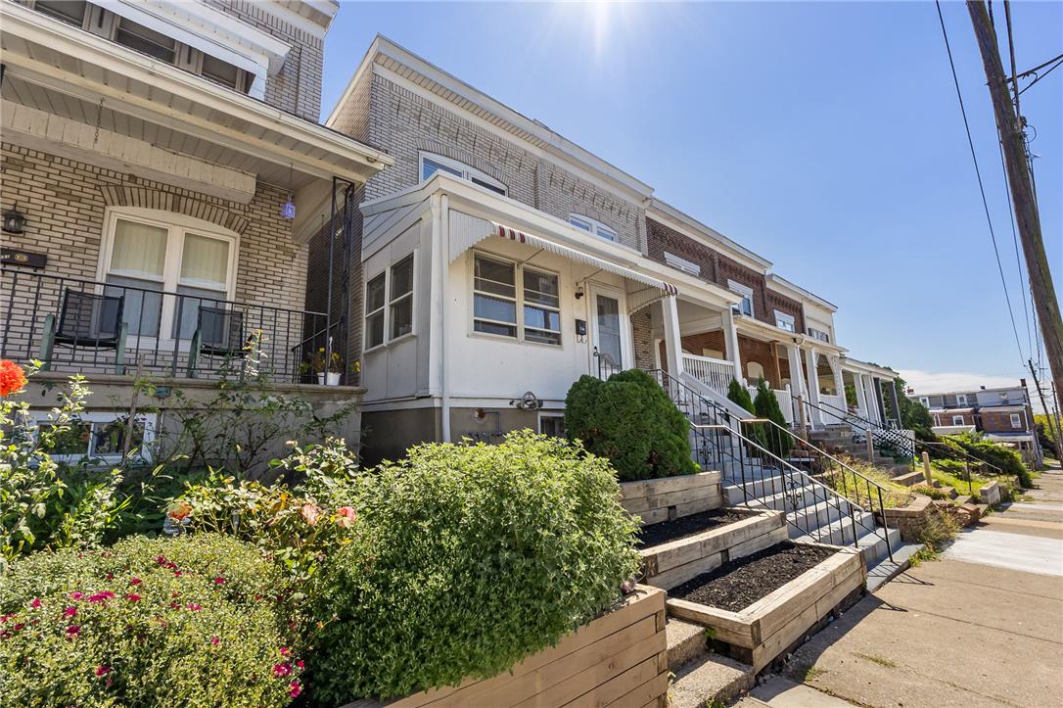
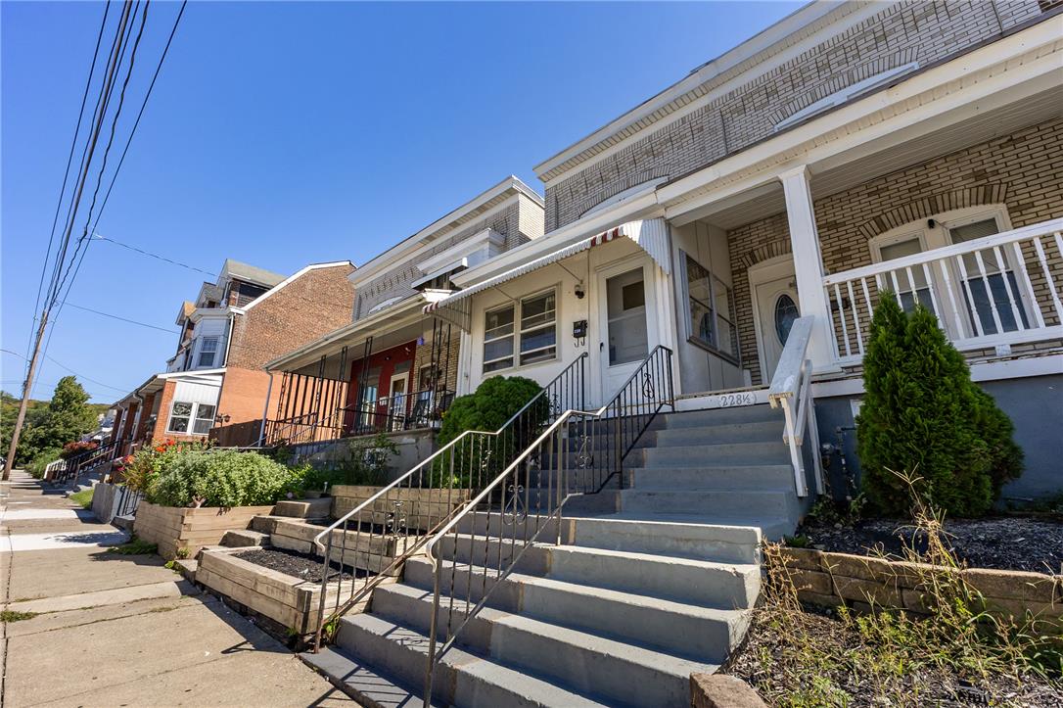
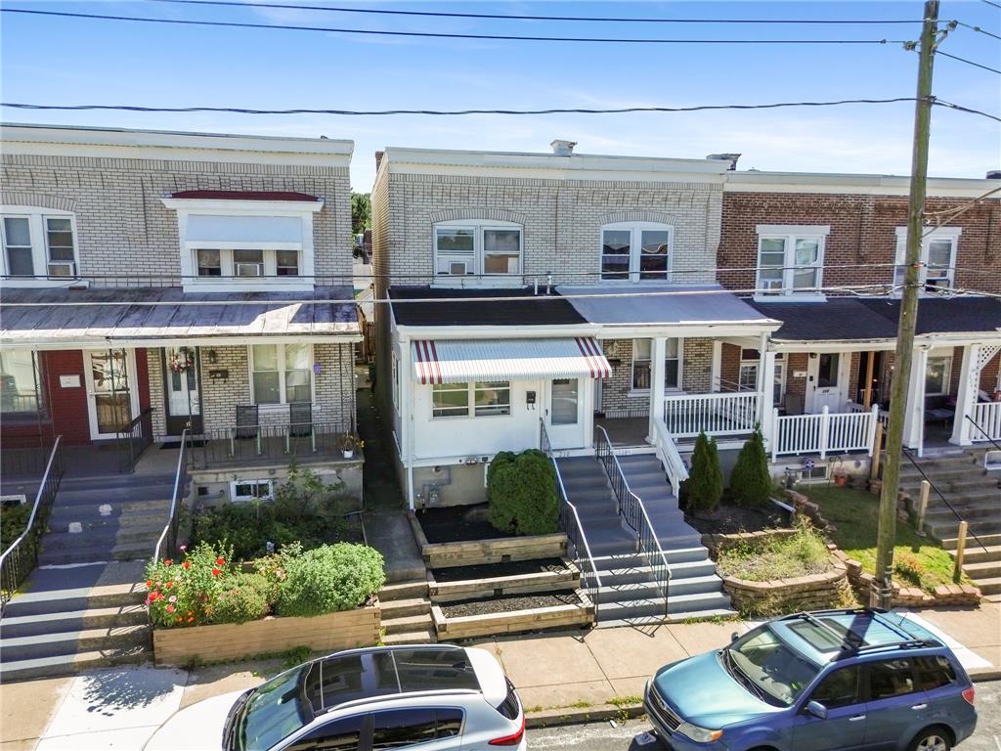
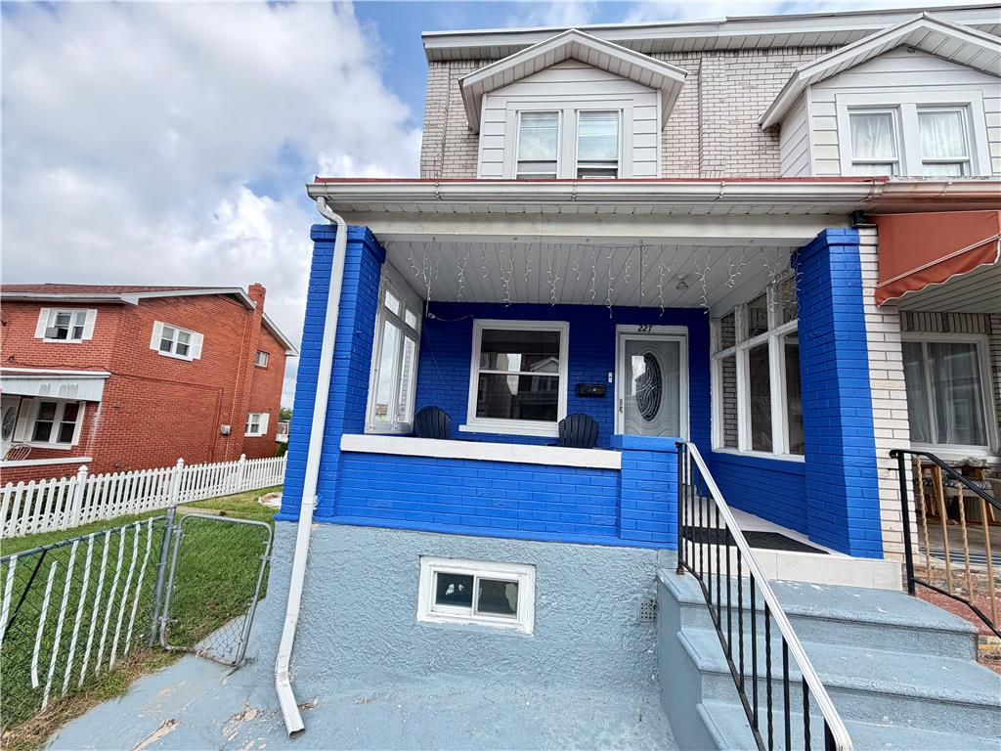
Classic brick exterior highlights this traditional rowhome featuring a covered front porch.
Multi-level terraced landscaping and classic brick architecture create welcoming curb appeal.
Sturdy brick exteriors and elevated front porches line this classic residential street.
A classic brick exterior showcases dual entries with an awning-covered porch and landscaped front tiers.
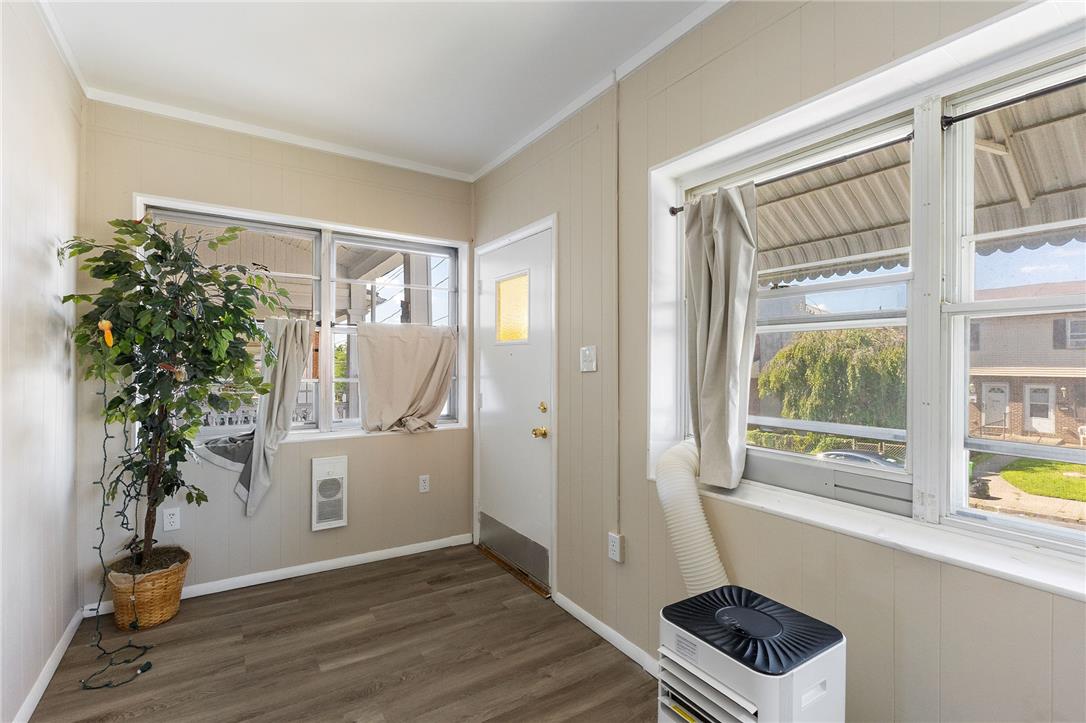
An inviting entry space features durable wood-look flooring and multiple windows welcoming natural light.
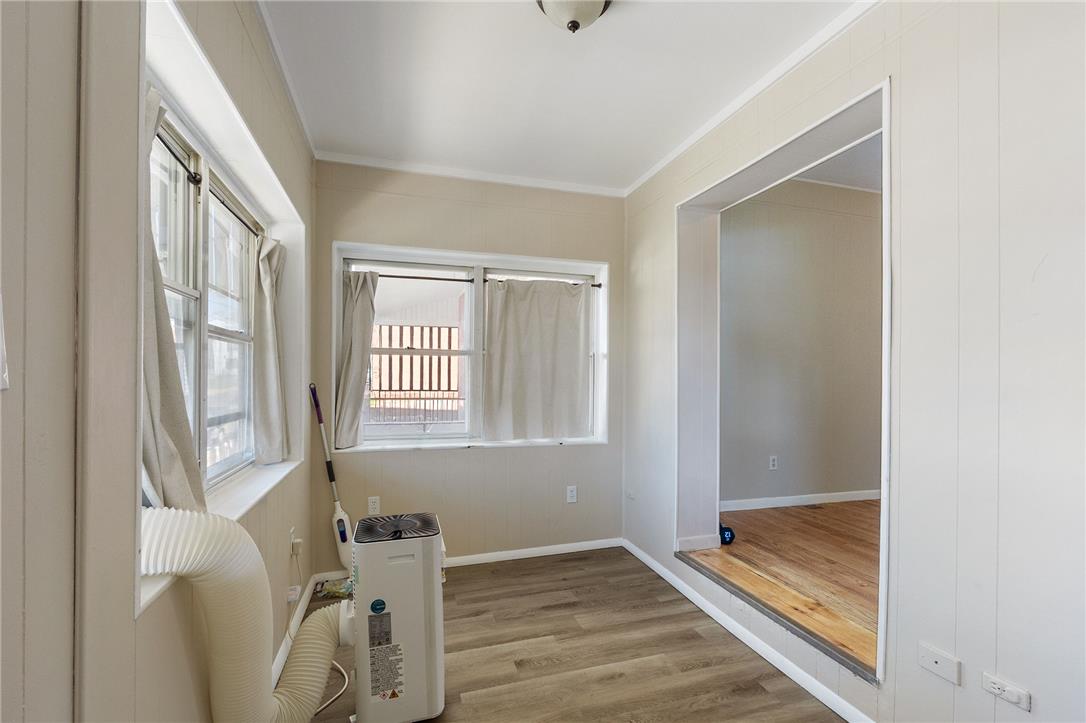
A spacious sunroom with durable wood-look flooring connects directly to the main living area.
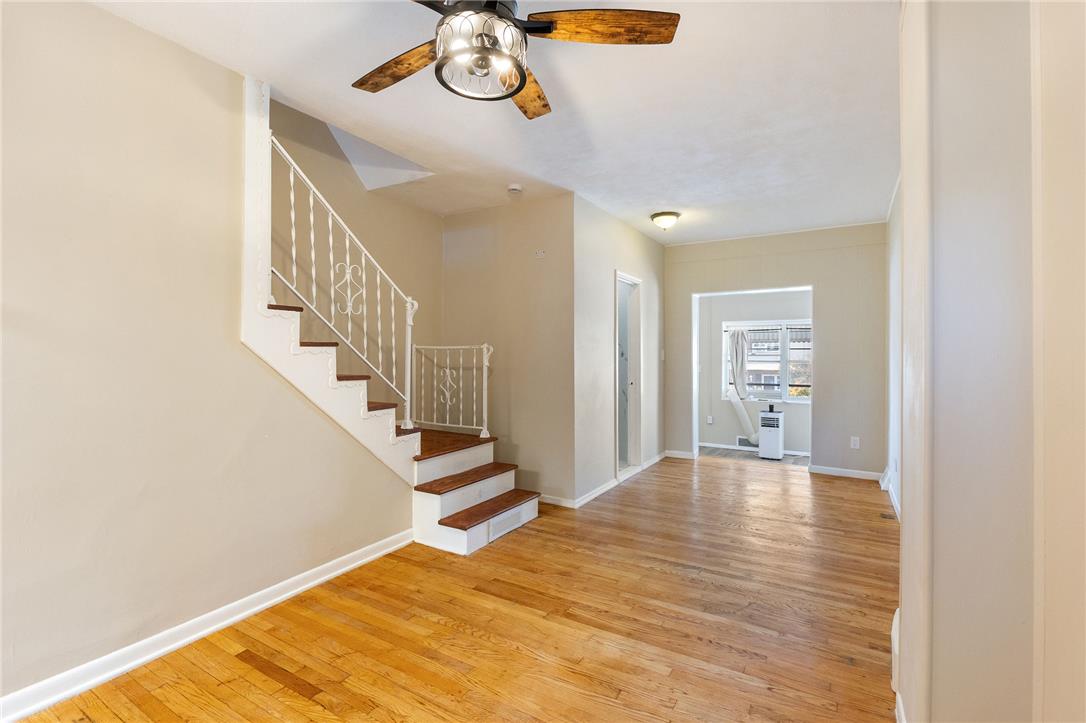
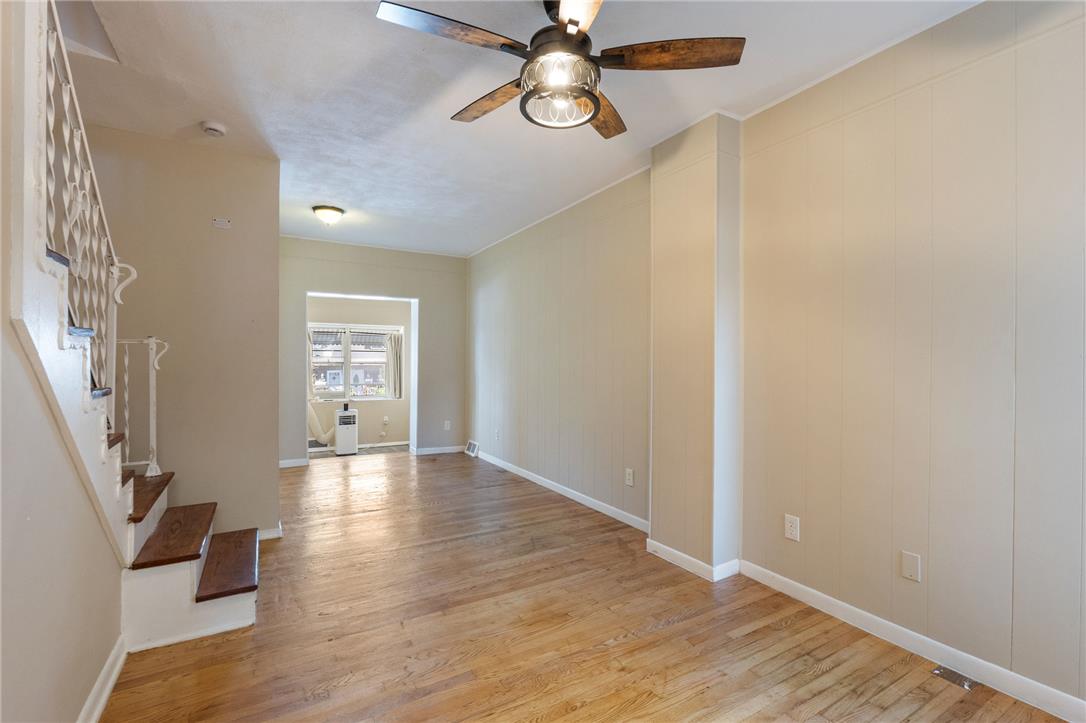
Polished hardwood flooring flows through an open living area featuring a classic staircase.
Rich hardwood flooring guides the eye through this versatile living area featuring an elegant staircase.
Rich hardwood flooring anchors this versatile open living space featuring paneled walls and structured stairs.
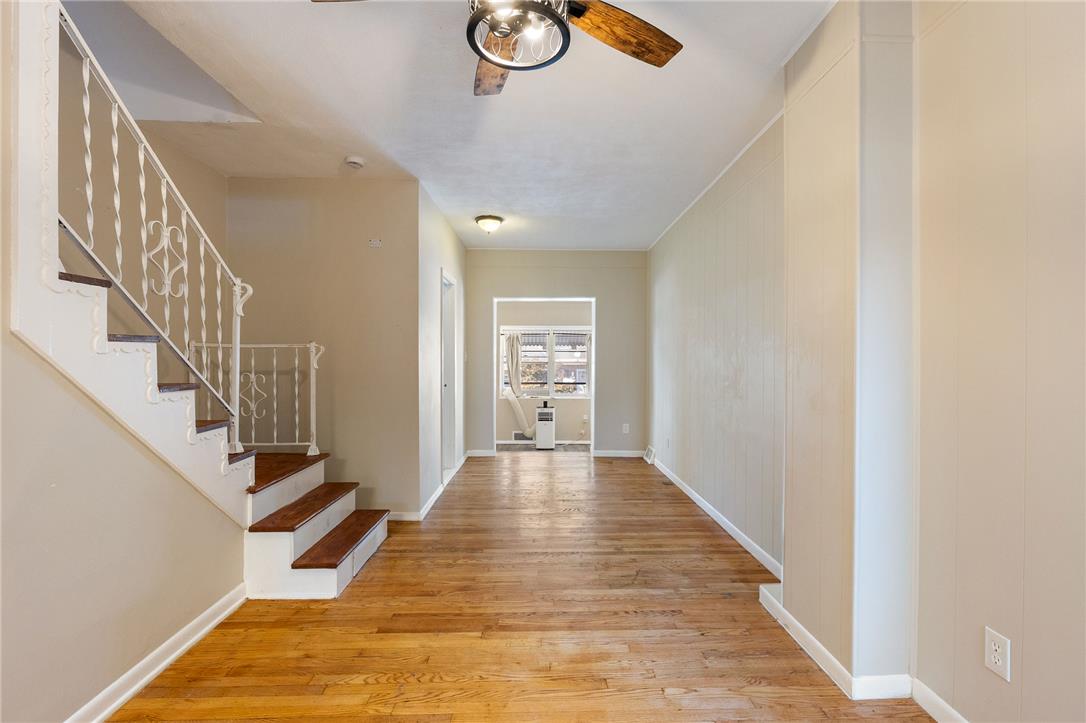
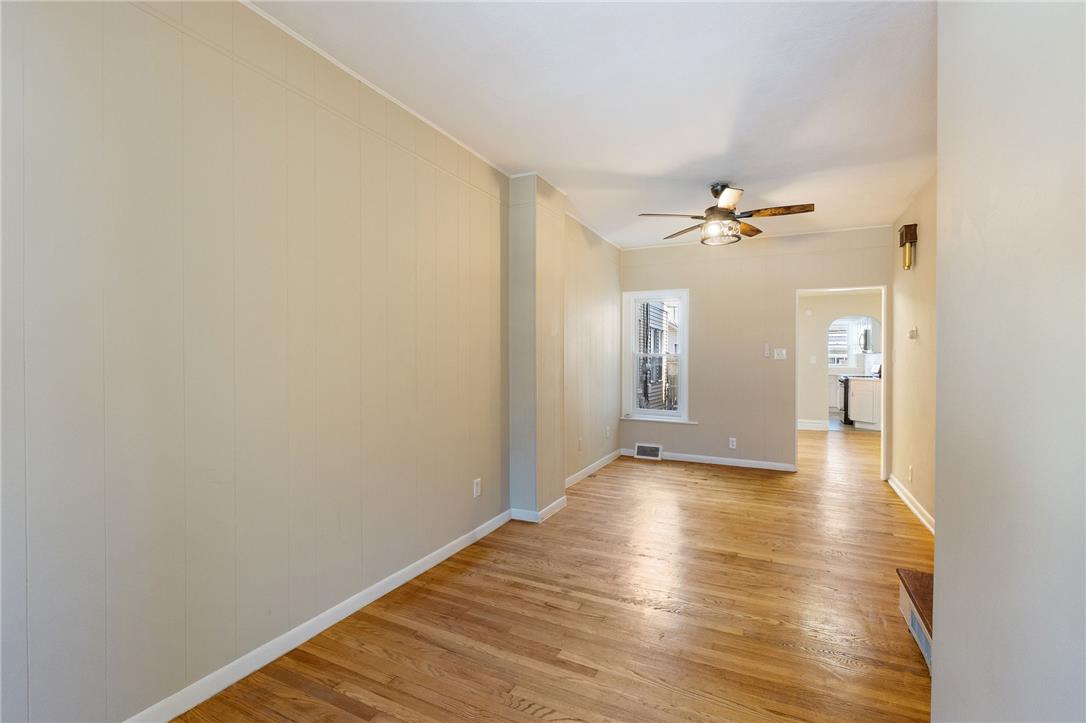
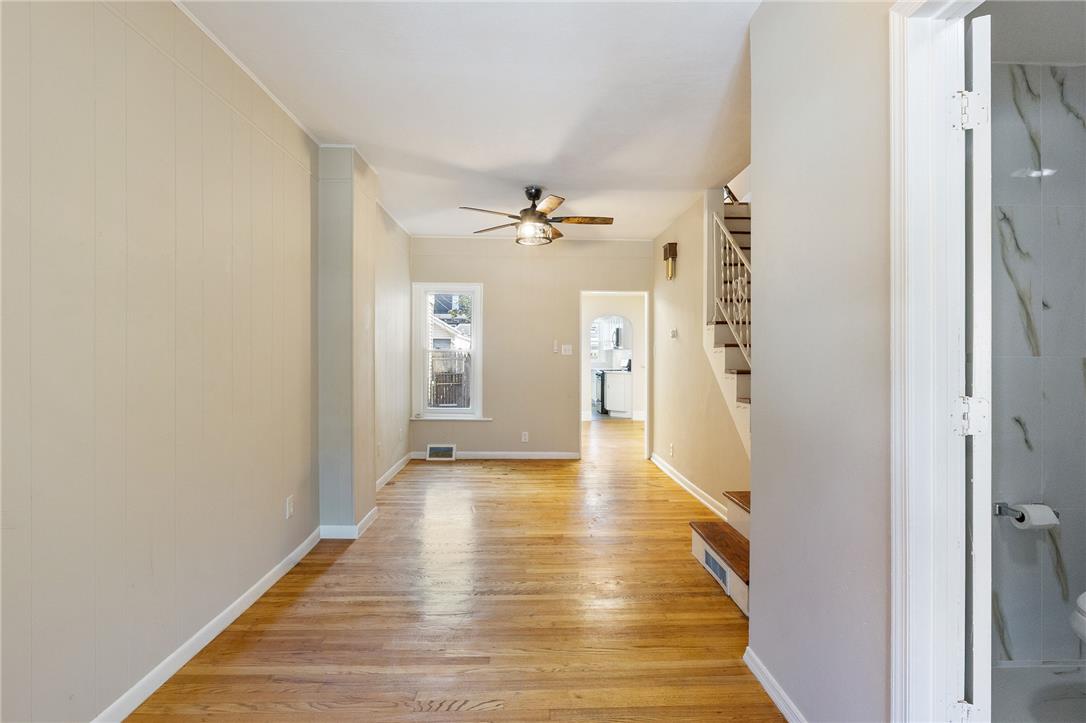
Gleaming hardwood flooring flows throughout this long and inviting living space.
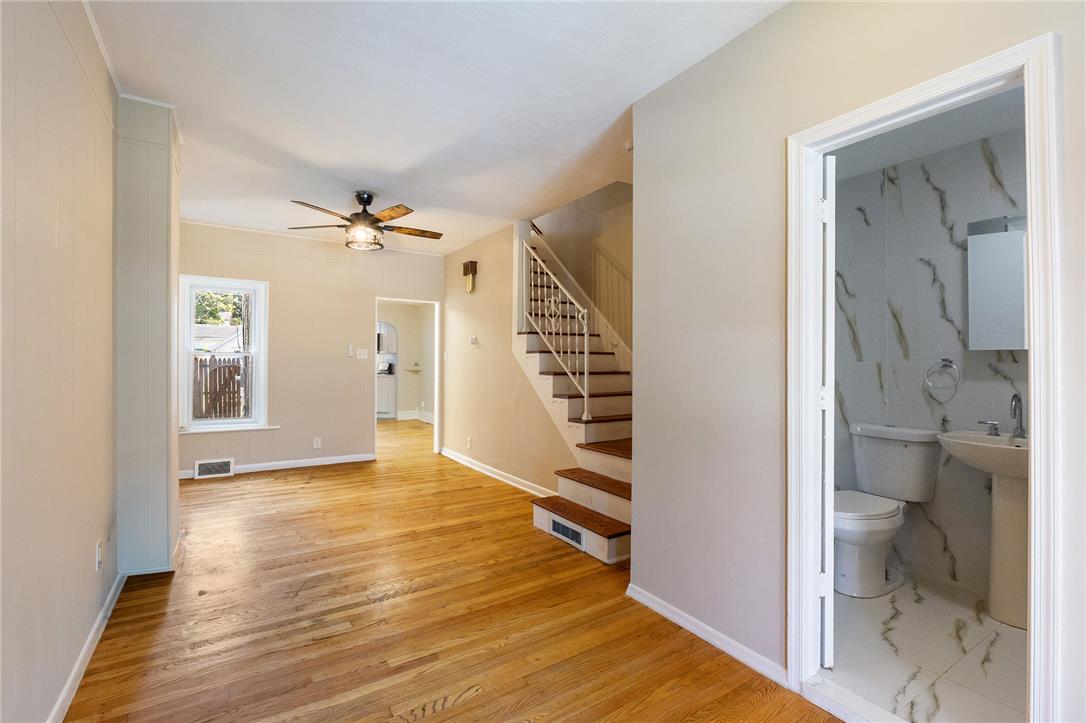
Gleaming hardwood floors flow from the main living space past a convenient powder room.
Warm hardwood flooring flows throughout this open interior featuring neutral walls and structured lines.
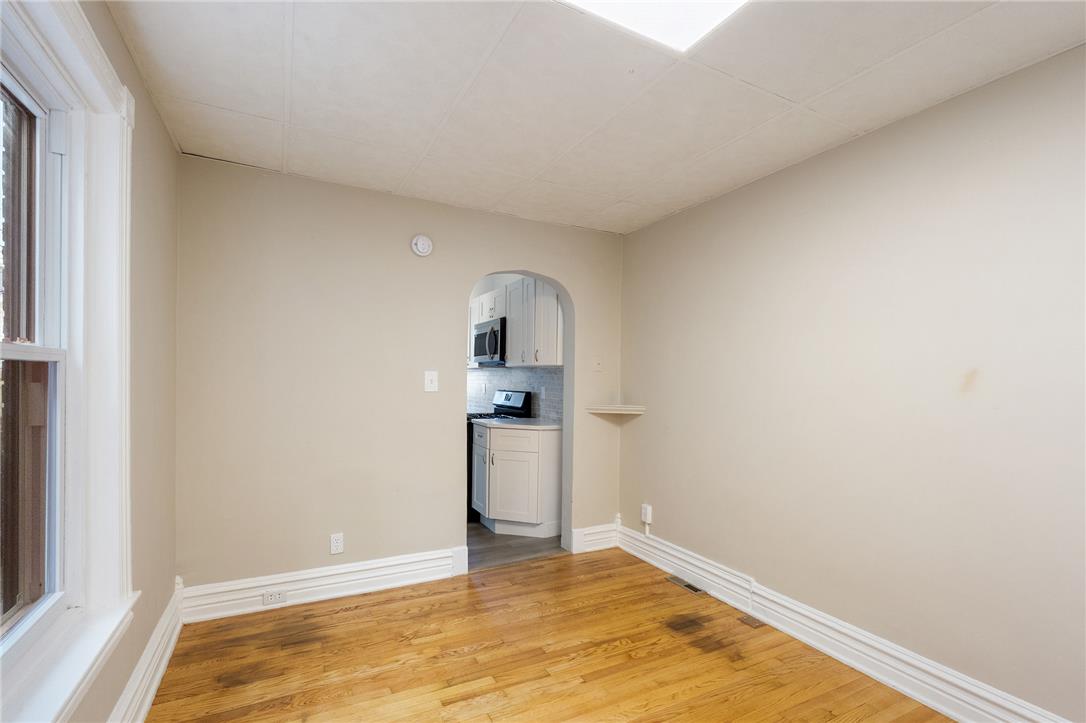
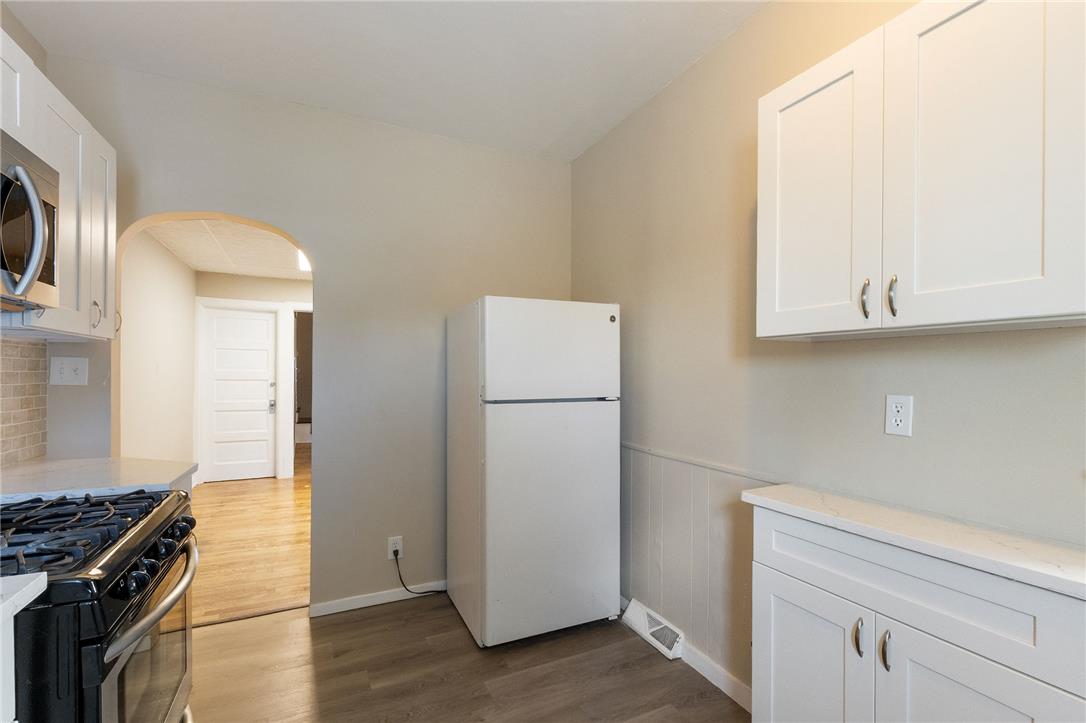
Gleaming hardwood floors and a classic arched doorway connect the living area to the kitchen.
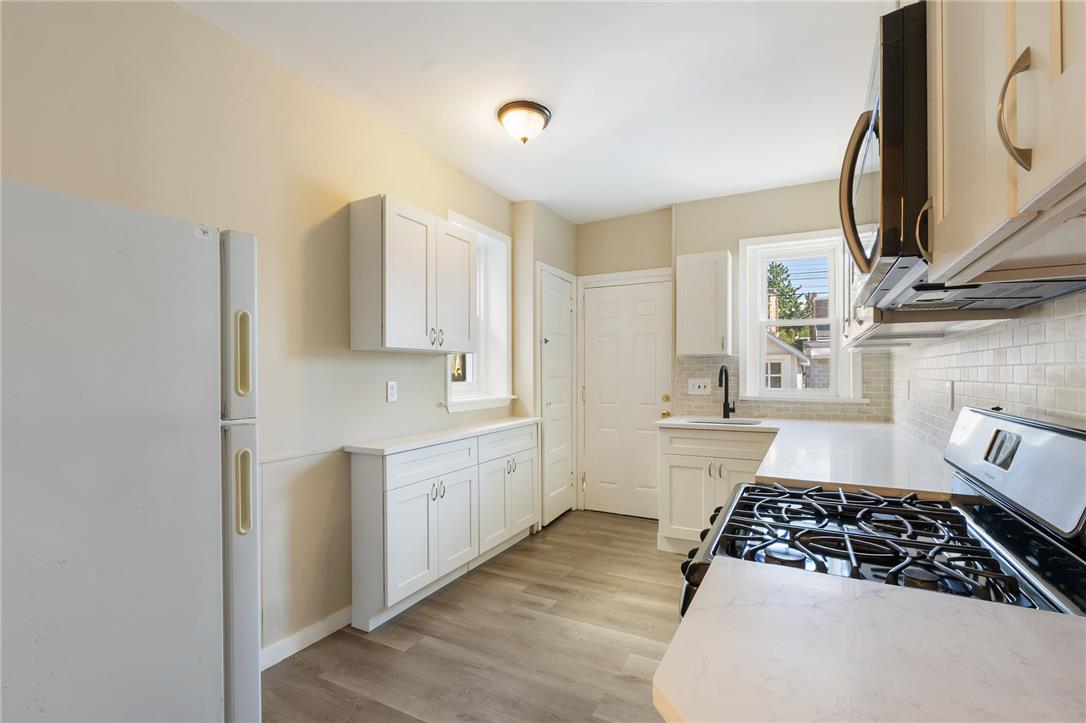
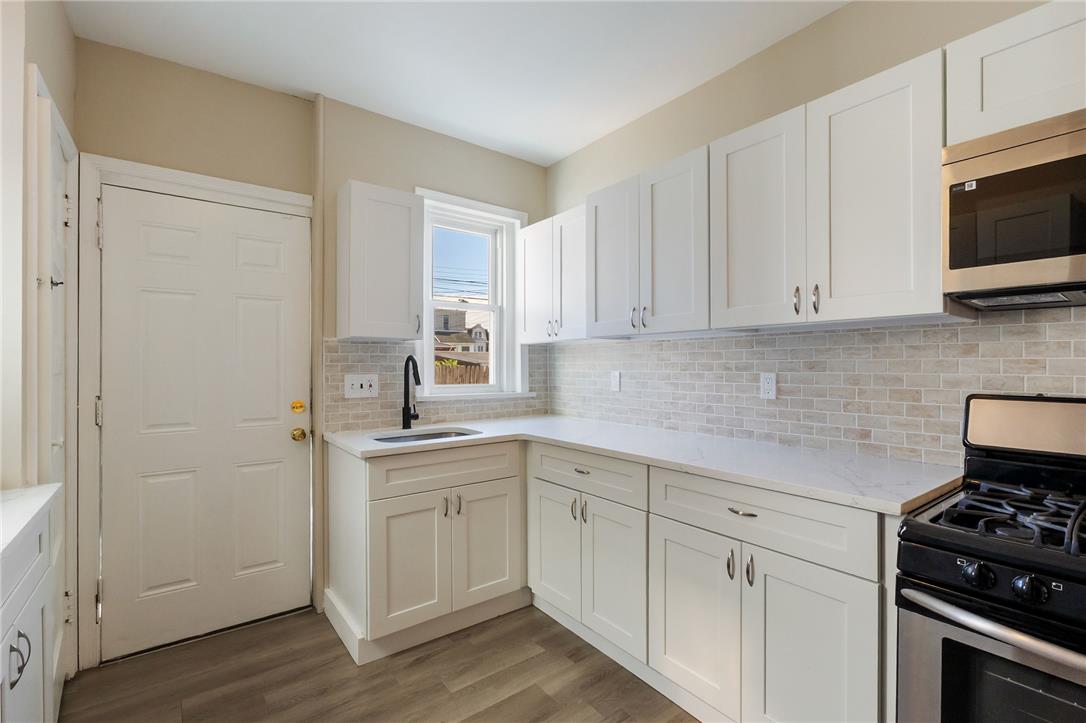
Gleaming stone countertops and classic cabinetry elevate this updated kitchen space.
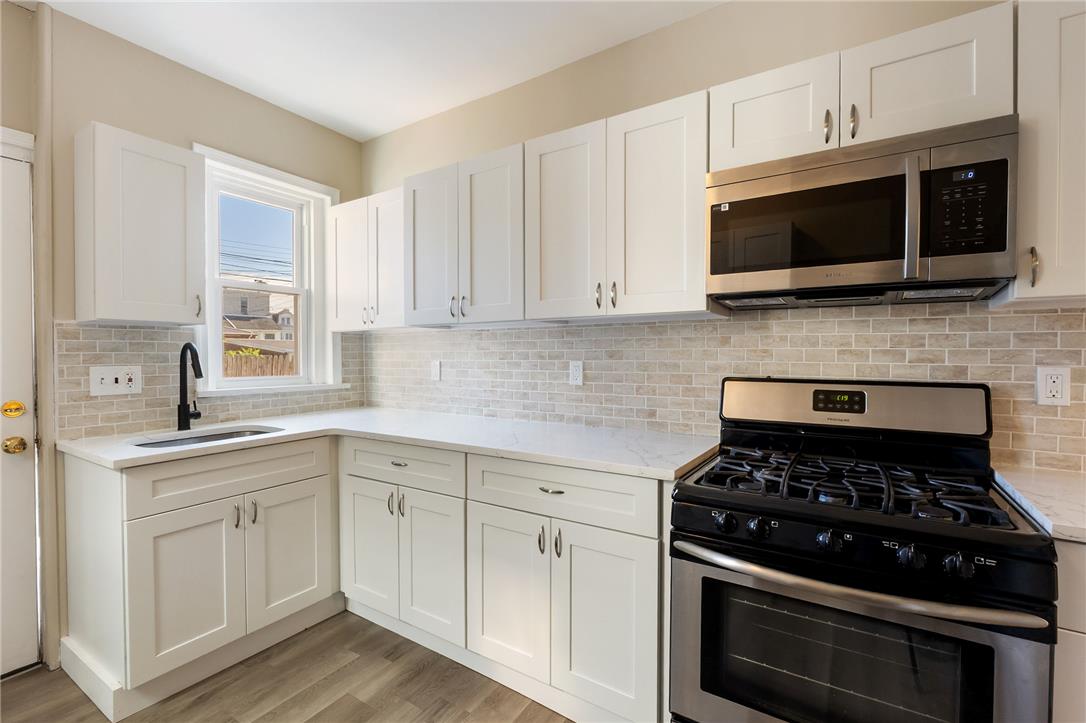
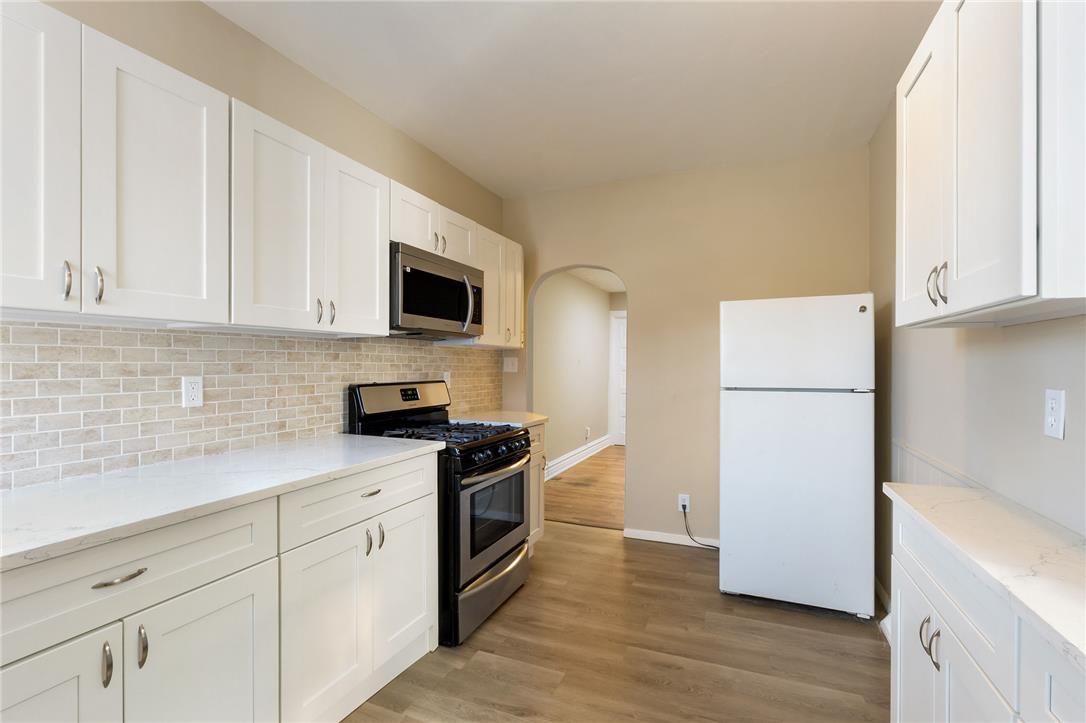
Crisp white cabinetry and stone-look countertops define this freshly updated culinary space.
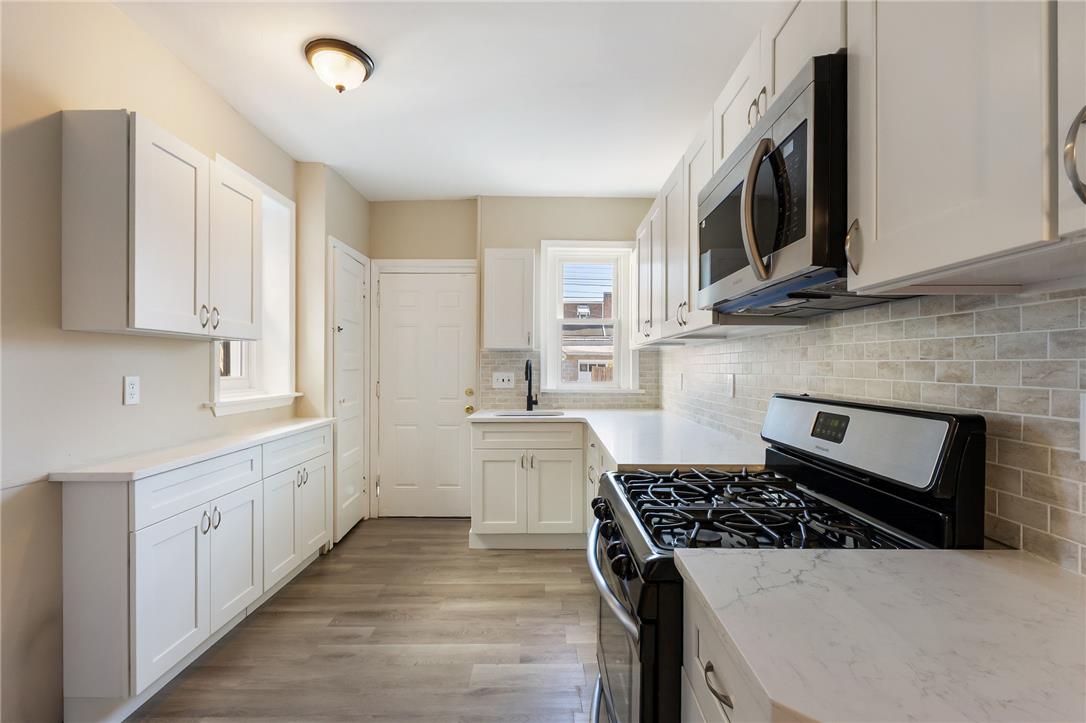
Gleaming stone countertops and classic shaker cabinetry define this functional, light-filled kitchen space.
Crisp white cabinetry paired with clean countertops creates a classic, functional culinary workspace.
An arched doorway leads from this updated kitchen with shaker cabinetry to the living spaces.
Gleaming stone countertops and classic shaker cabinetry define this functional, inviting kitchen space.
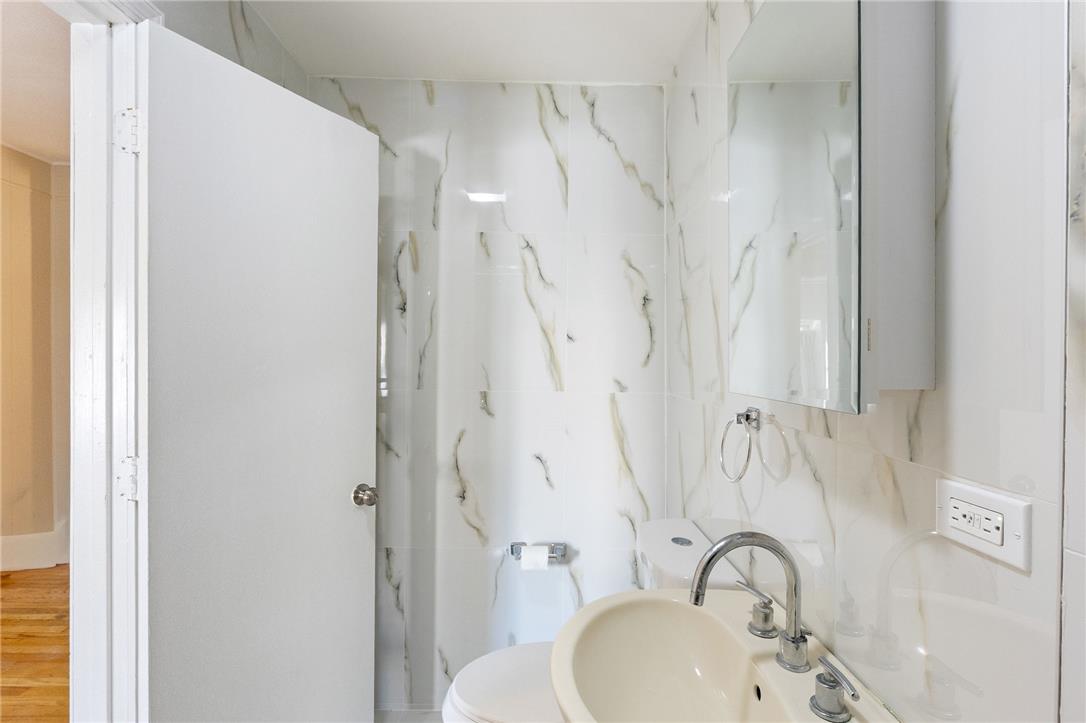
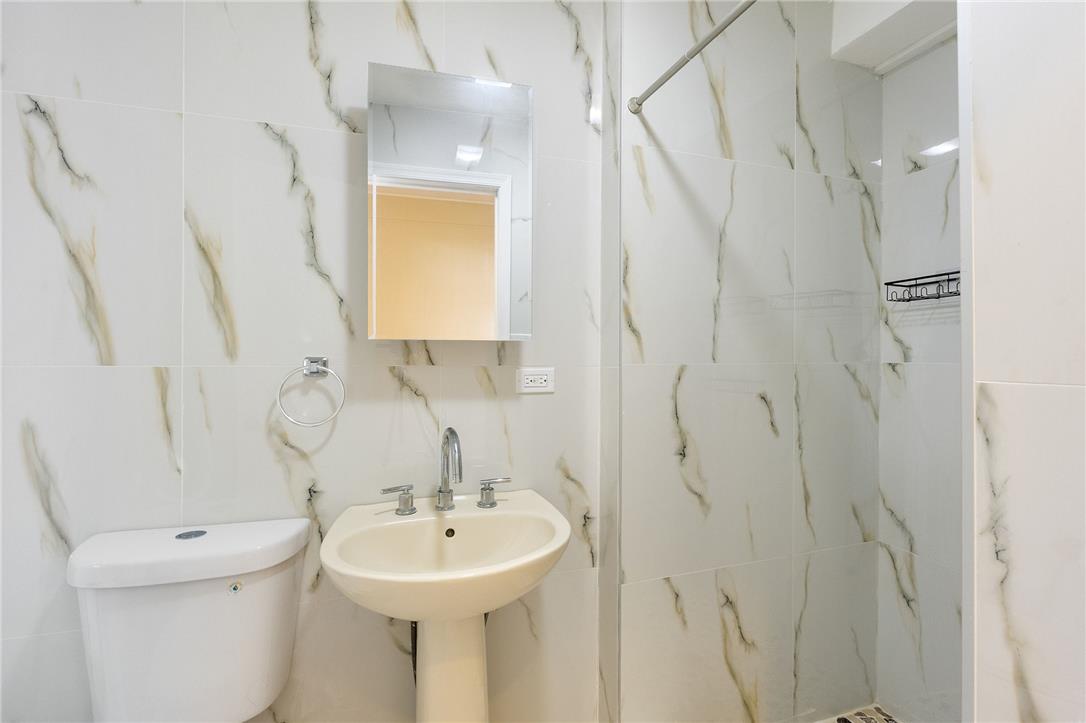
Veined stone tiles line the walls of this sleek bathroom.
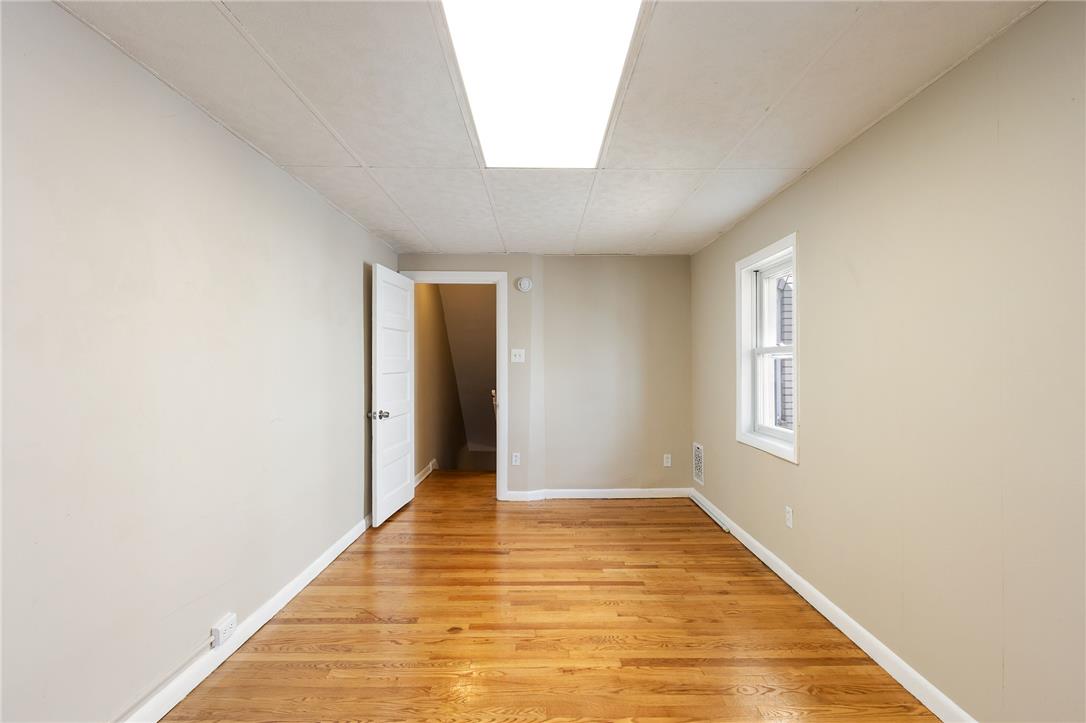
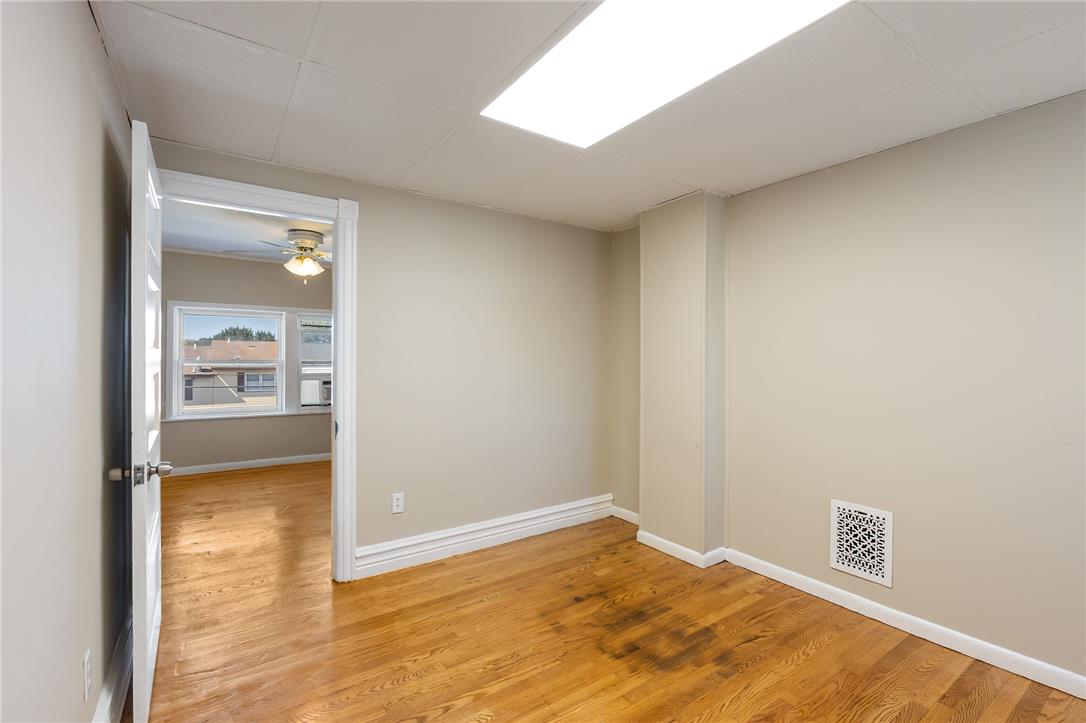
Warm hardwood floors anchor this versatile room illuminated by an overhead skylight panel.
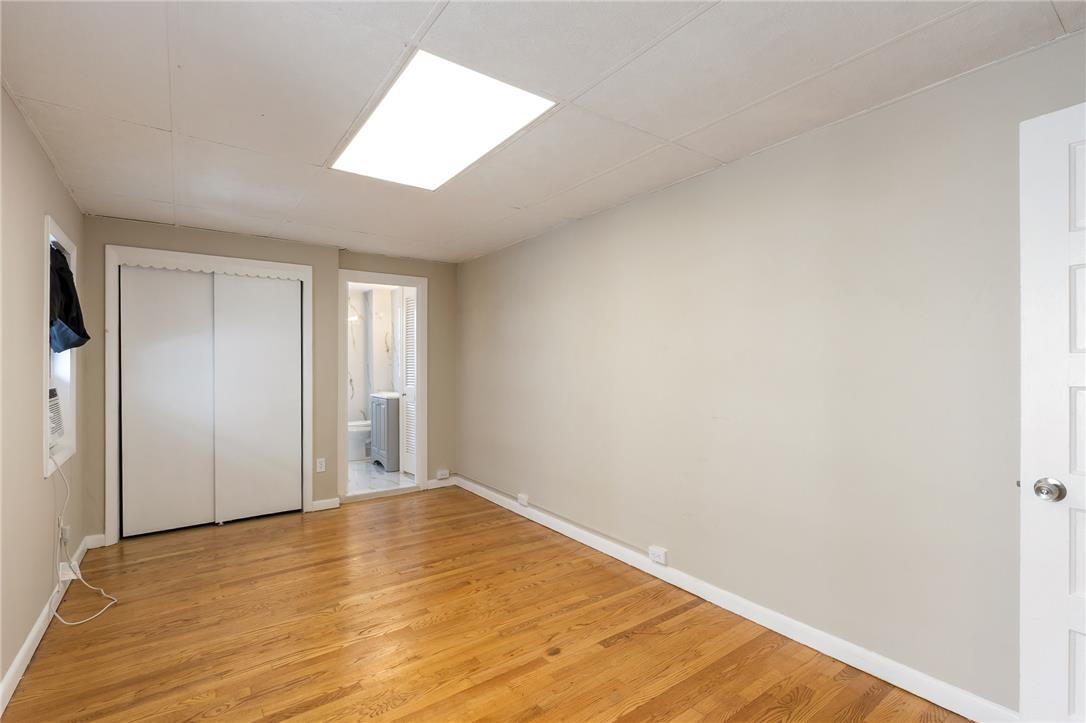
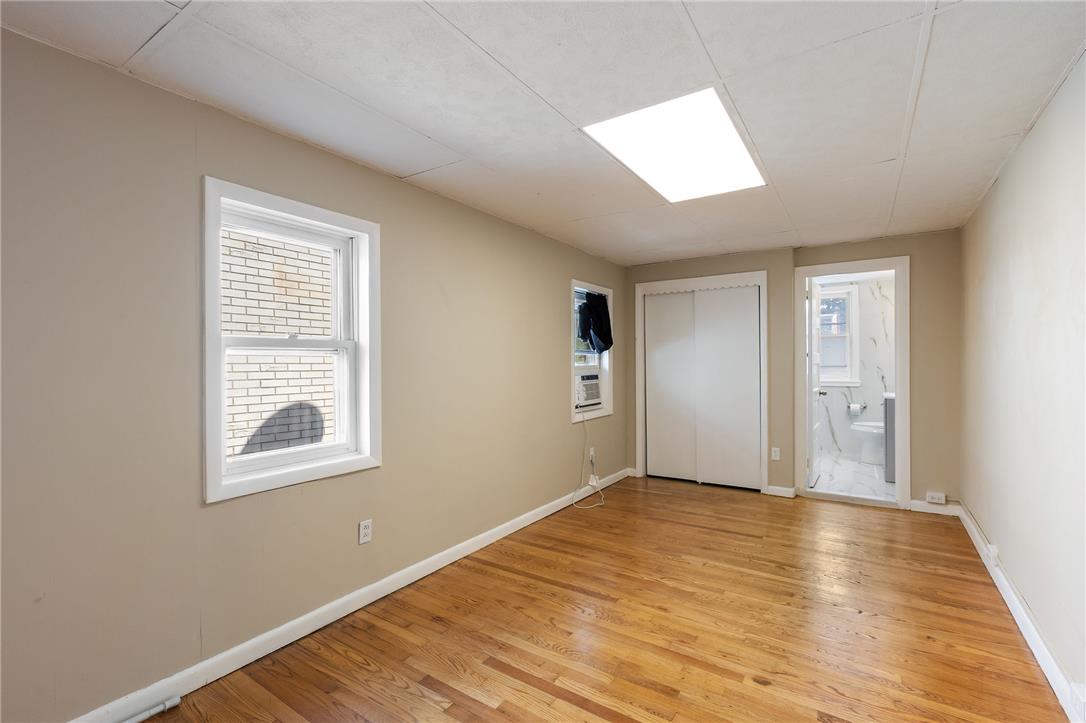
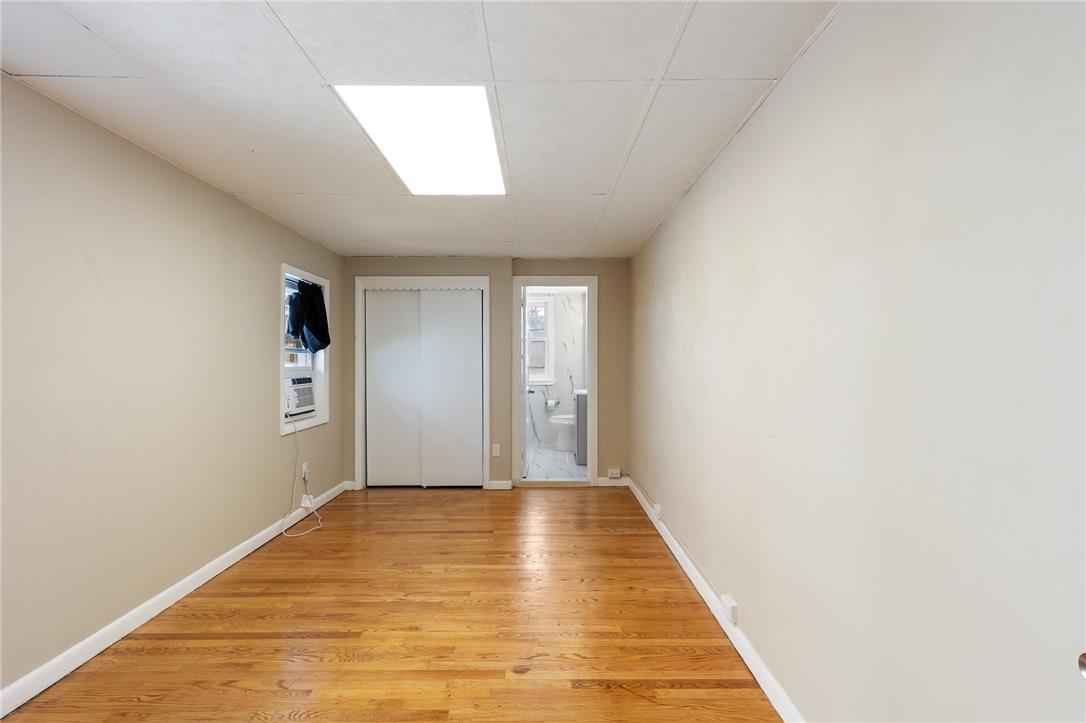
Rich hardwood flooring complements the simple lines of this quiet bedroom with ensuite access.
Gleaming hardwood floors and a bright skylight define this versatile room with adjacent bath.
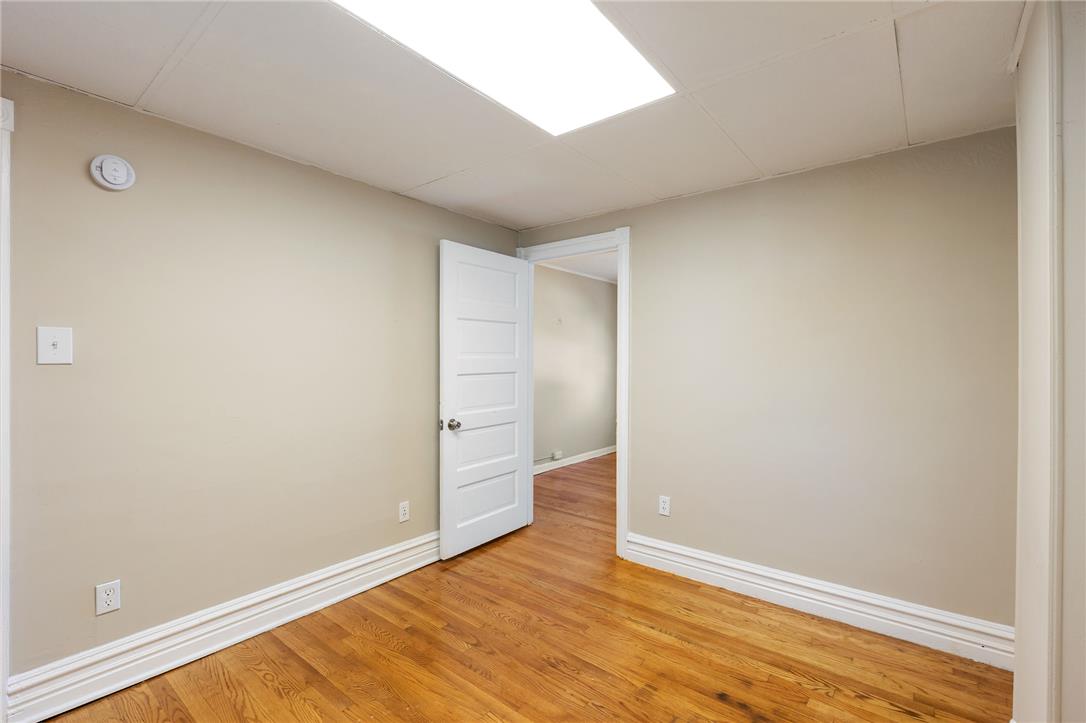
Hardwood floors and clean plaster walls define this versatile interior room.
Hardwood floors and clean trim define this versatile room leading to adjacent spaces.
Rich hardwood flooring and classic white trim define this versatile auxiliary interior room.
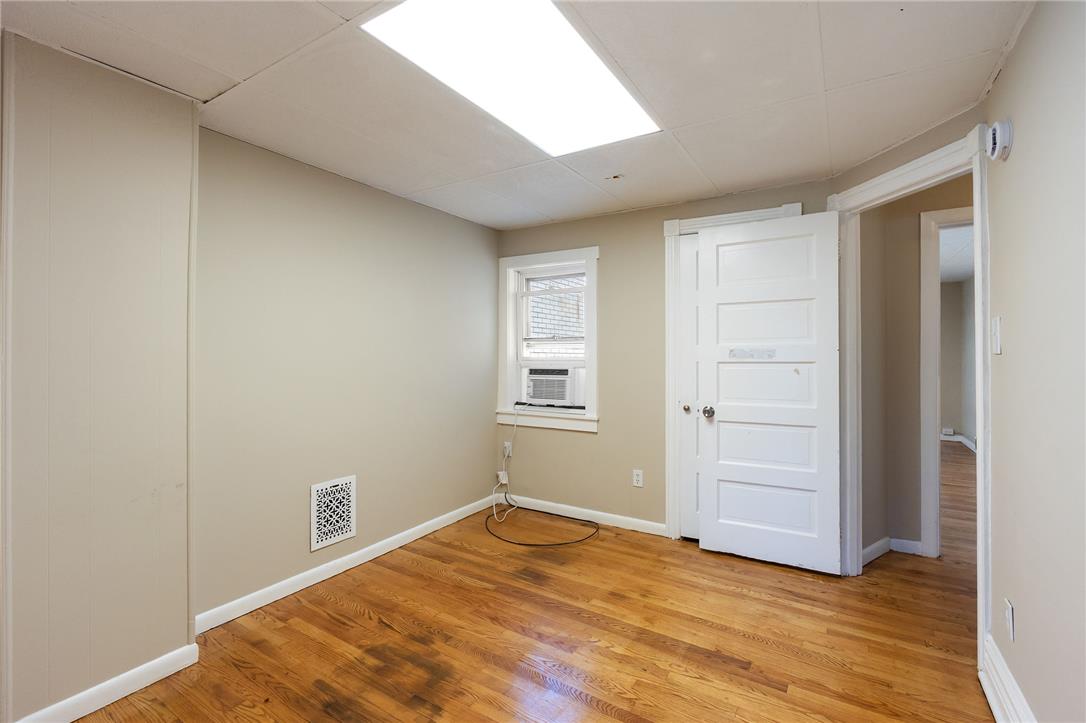
Hardwood flooring and traditional trim define this versatile room with a bright overhead skylight.
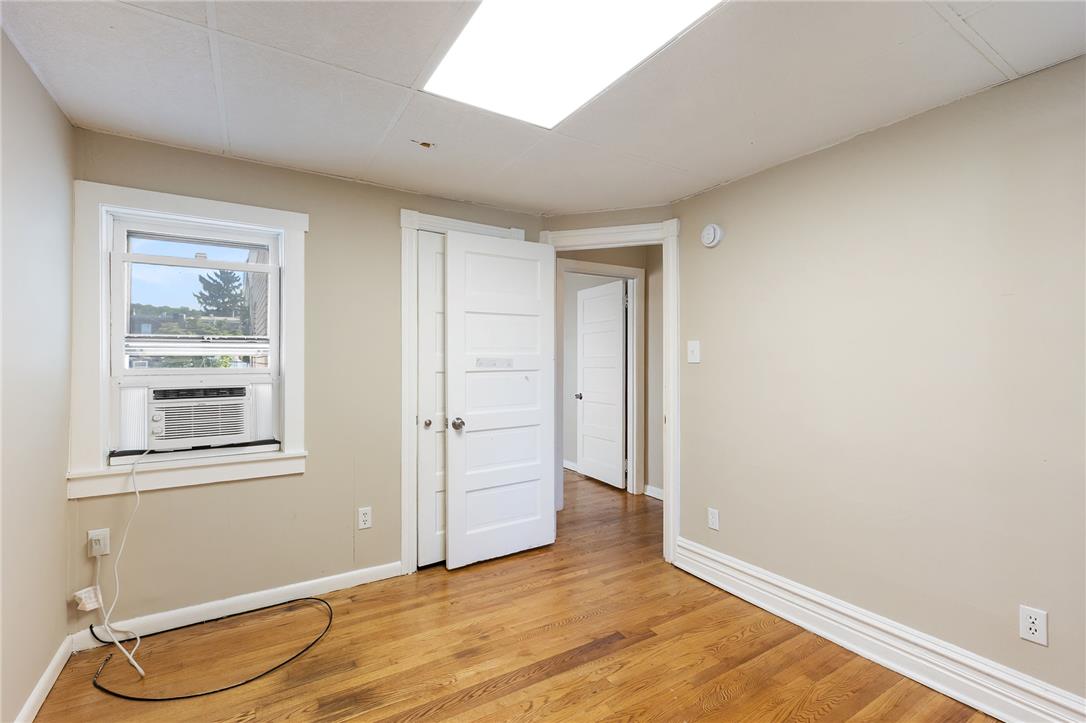
Gleaming hardwood floors and a bright panel light enhance this versatile room.
Rich hardwood flooring anchors this versatile space, highlighted by classic molding and generous wall space.
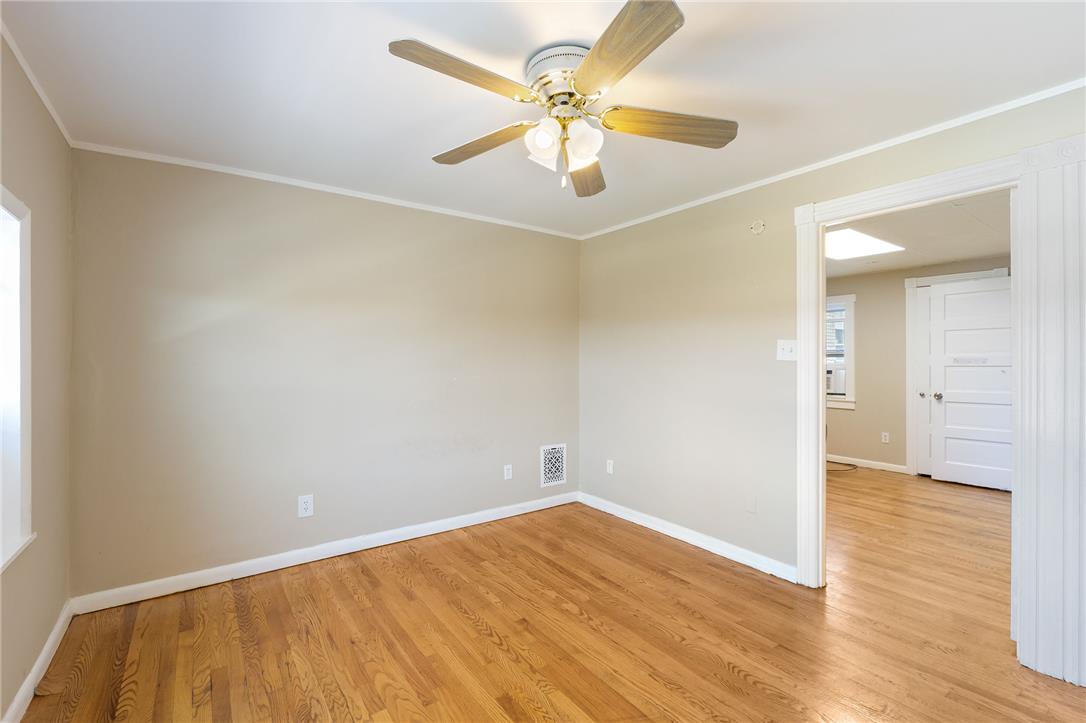
Rich hardwood flooring stretches across the room under a classic five-blade lighting fixture.
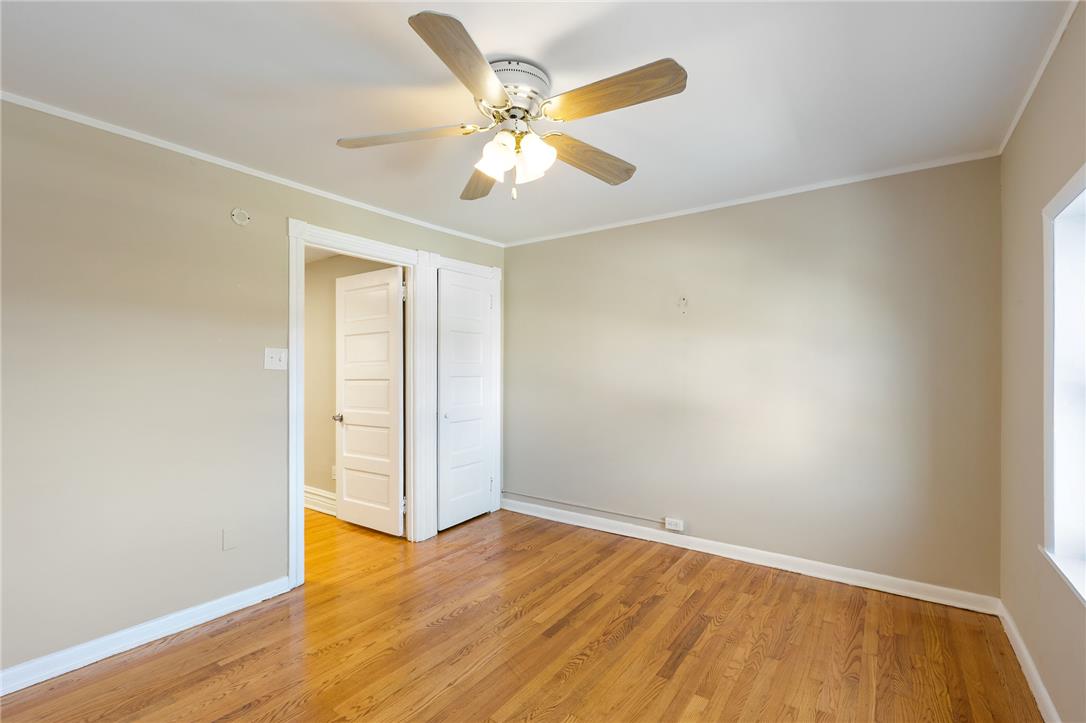
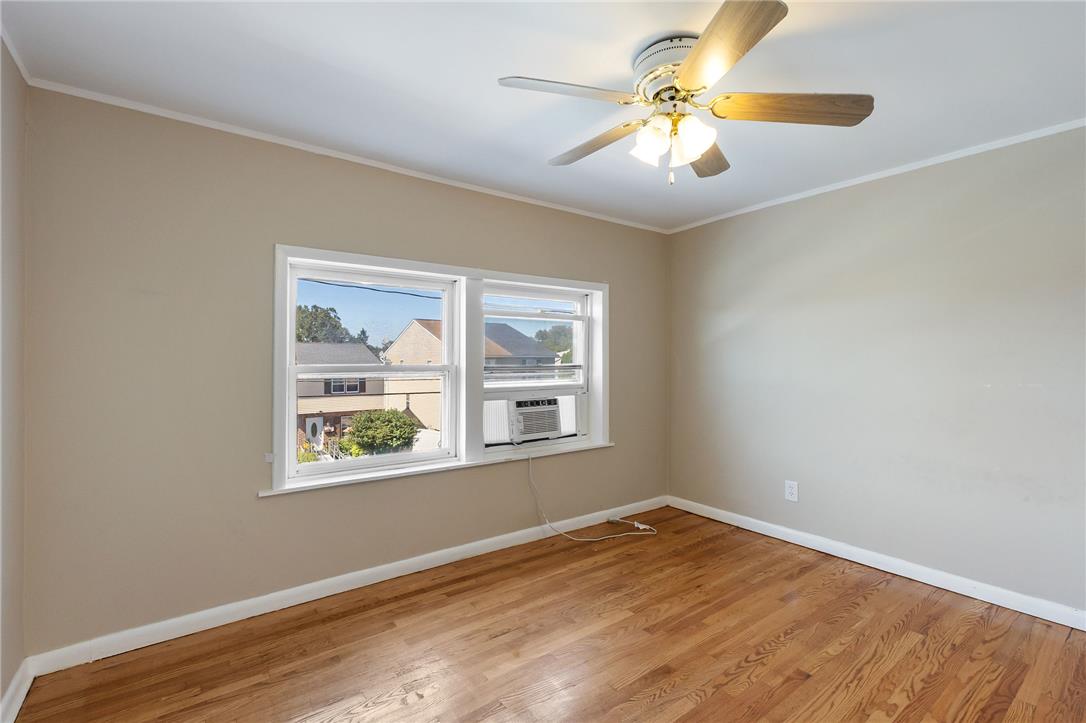
Rich hardwood floors and classic crown molding anchor this versatile space illuminated by natural light.
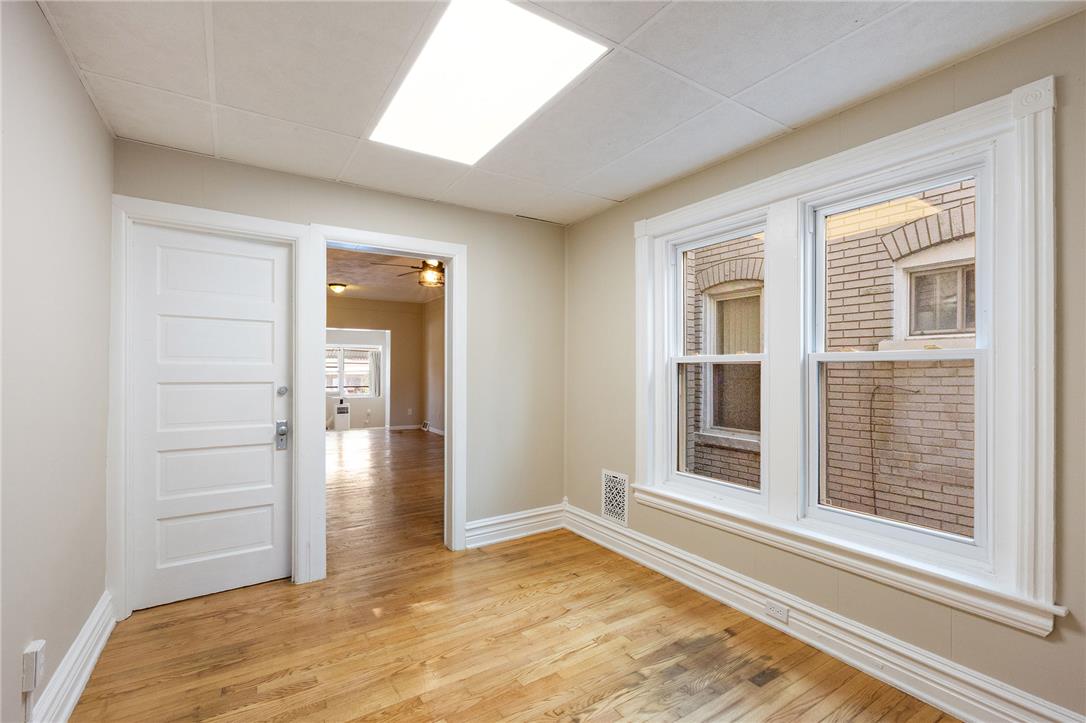
Gleaming hardwood floors and classic wide molding define this versatile interior room.
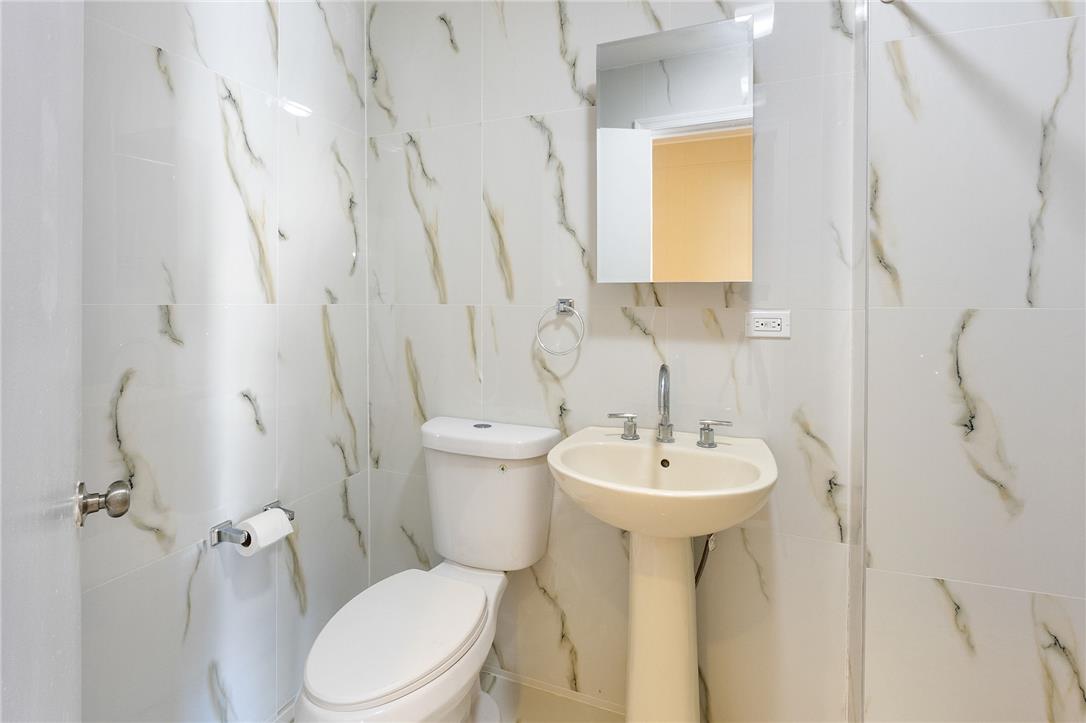
Polished stone tiling extends from the floor to the ceiling in this modern bathroom.
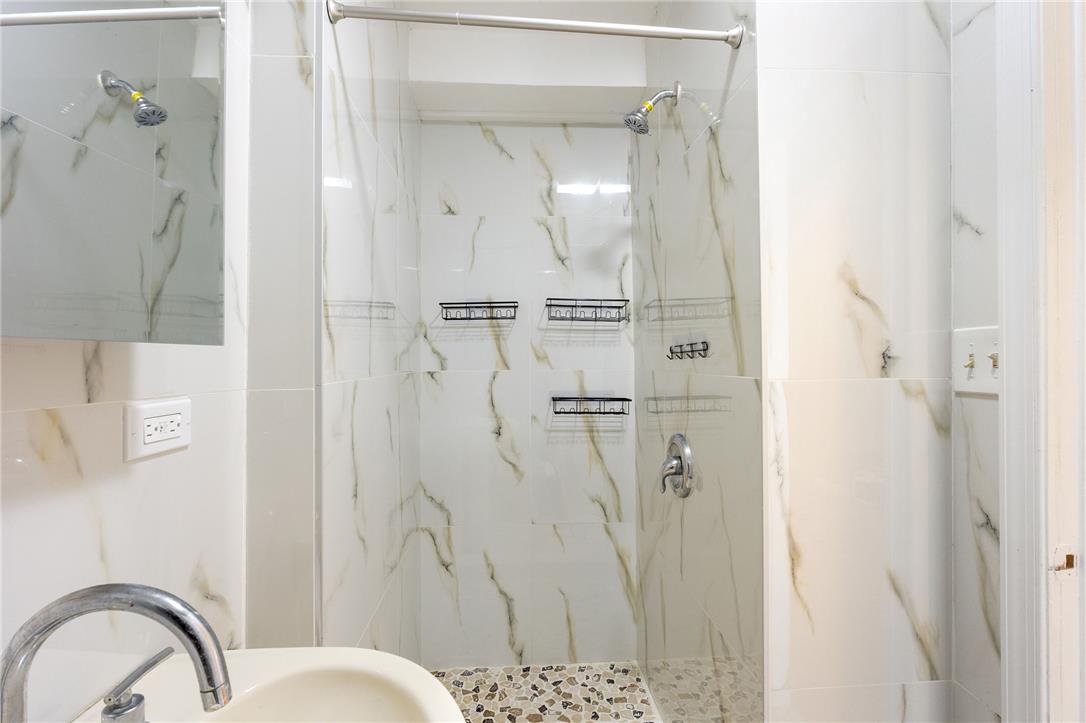
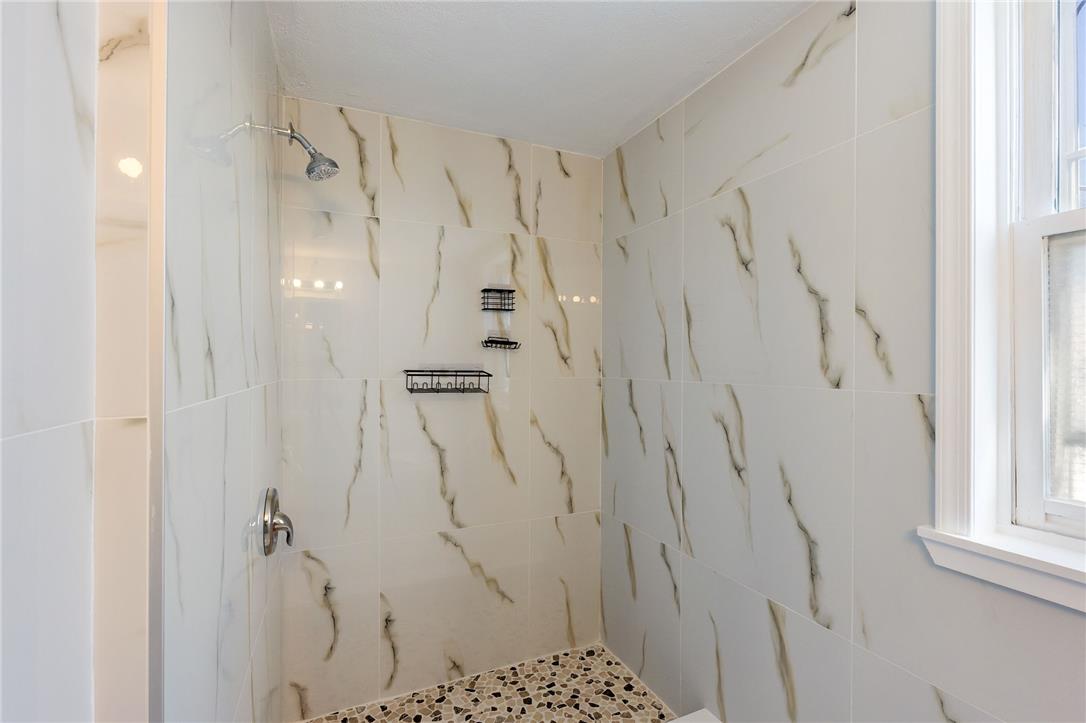
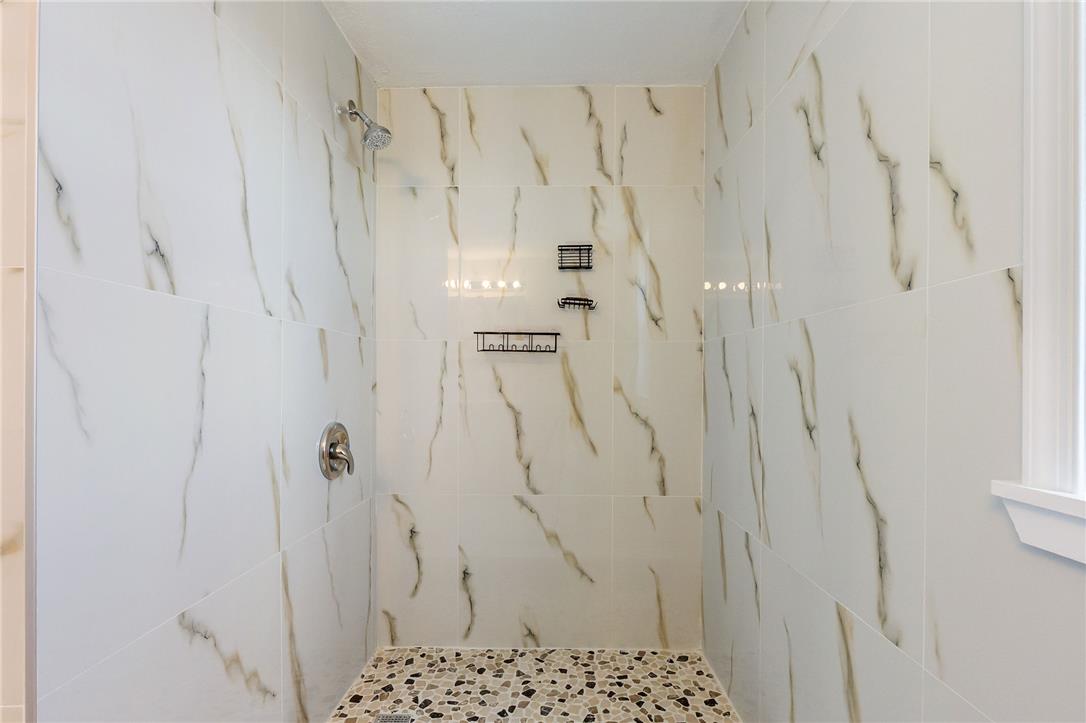
Polished stone walls and a textured pebble floor elevate this modern walk-in shower.
Floor-to-ceiling polished stone tiling wraps this streamlined powder room with timeless elegance.
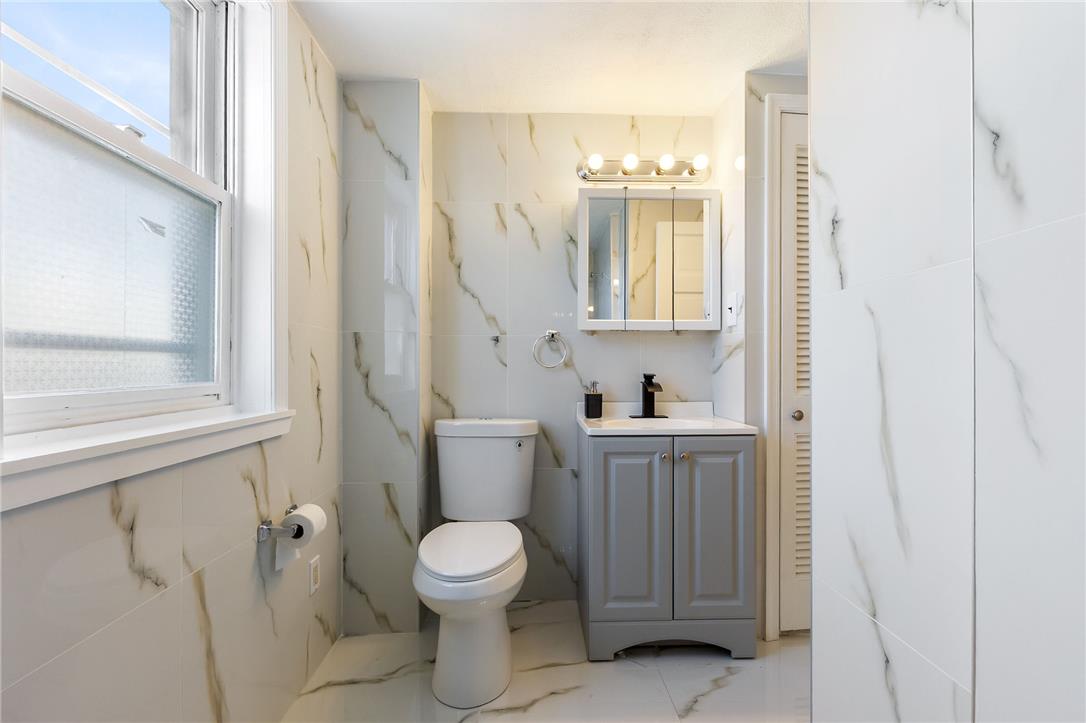
Polished tile surrounds a modern vanity and matching marble-patterned flooring in this refined space.
Elegant stone look tiling surrounds a walk-in shower with natural light from an adjacent window.
Floor-to-ceiling marble-patterned tile walls surround a modern walk-in shower with a mosaic stone floor.
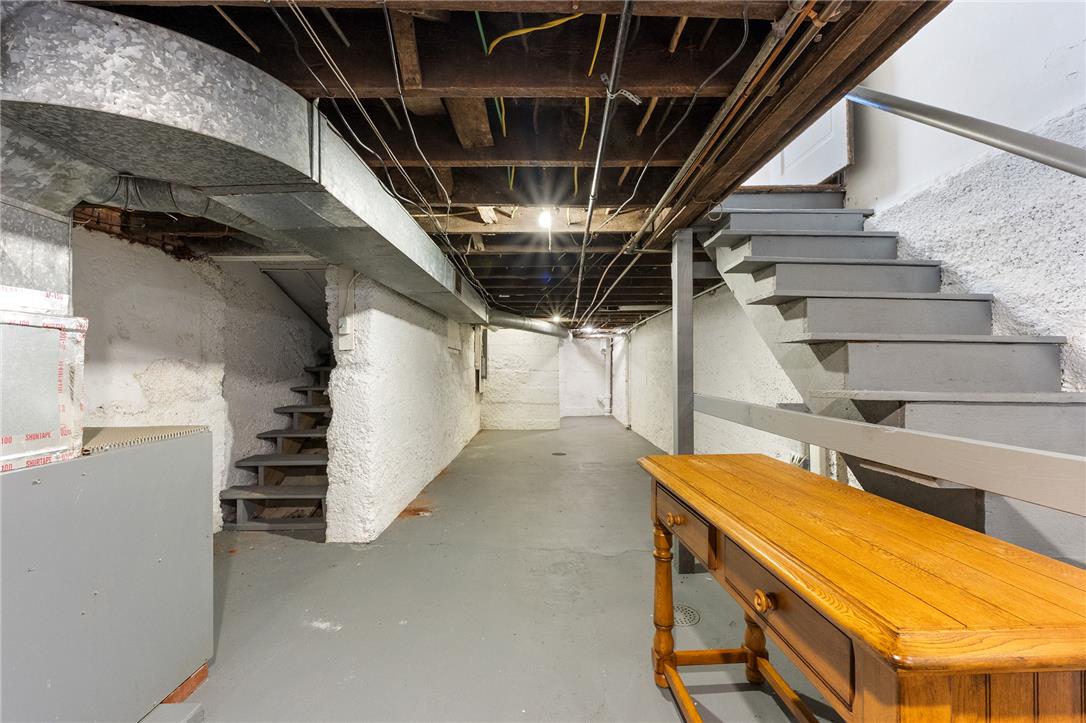
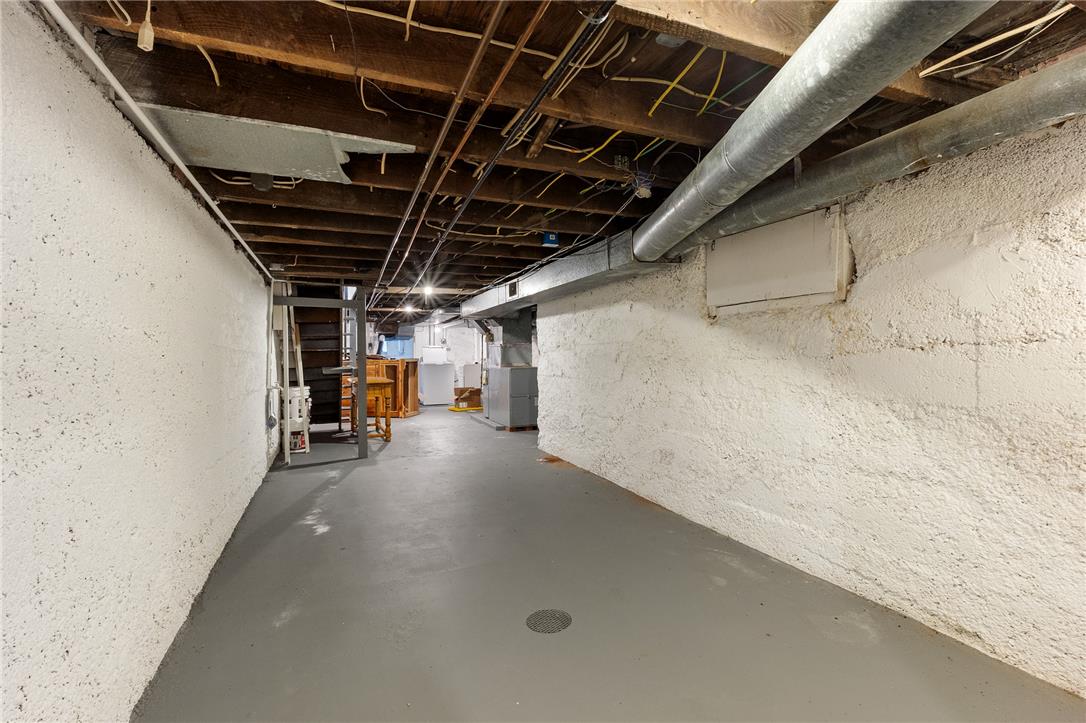
A spacious basement features painted concrete floors and exposed timber ceiling joists.
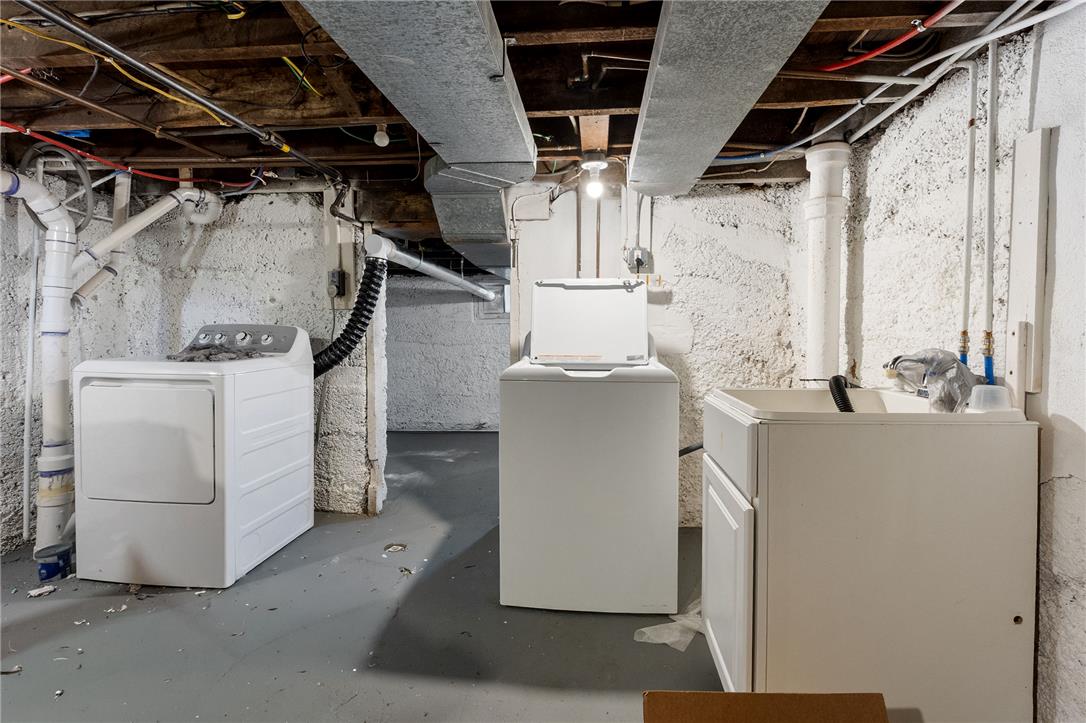
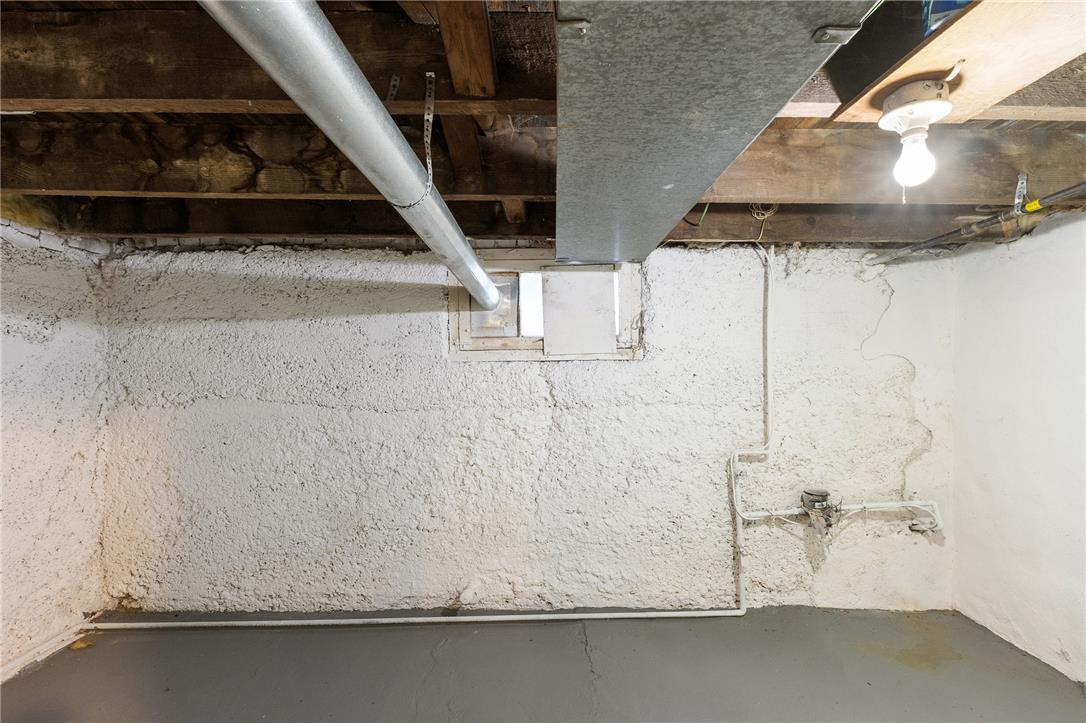
An unfinished basement laundry area features painted concrete floors, stone foundation walls, and exposed ceiling joists.
An unfinished lower level provides ample utility space and concrete floors.
Exposed wooden joists and concrete walls define this functional utility space.
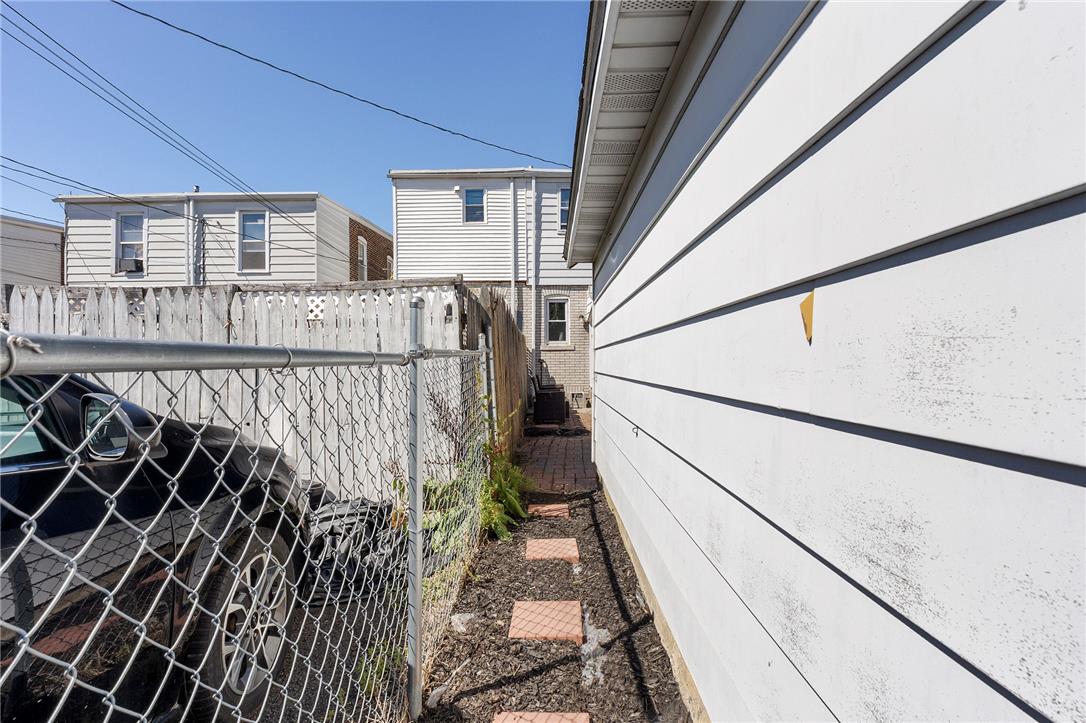
A narrow side yard walkway with stepping stones runs alongside the siding.
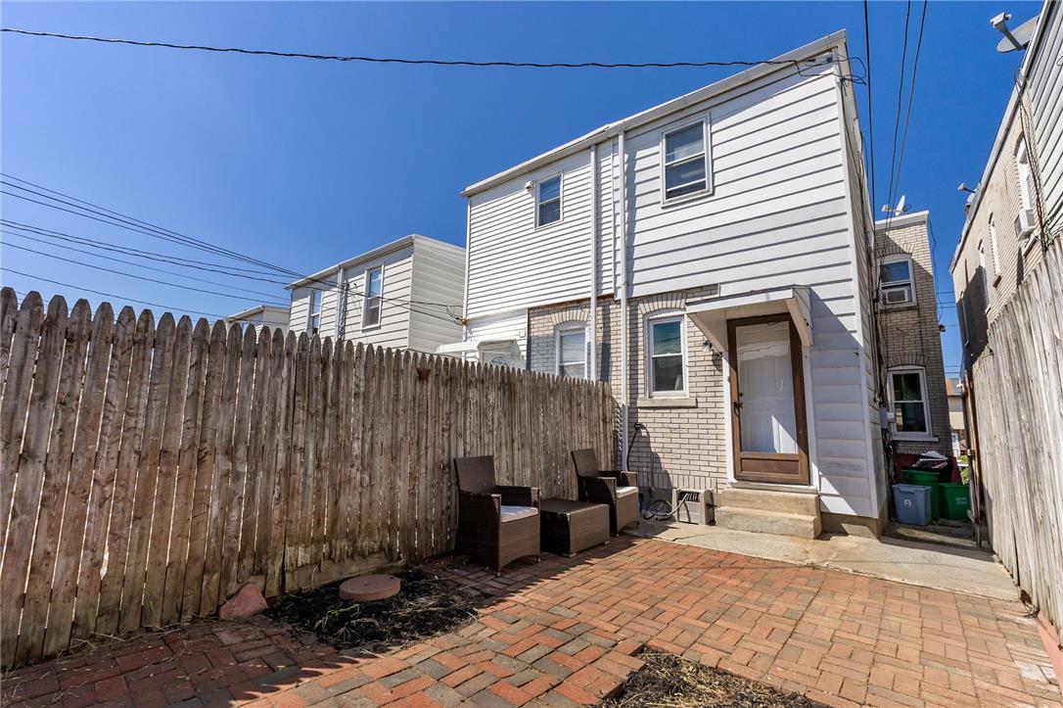
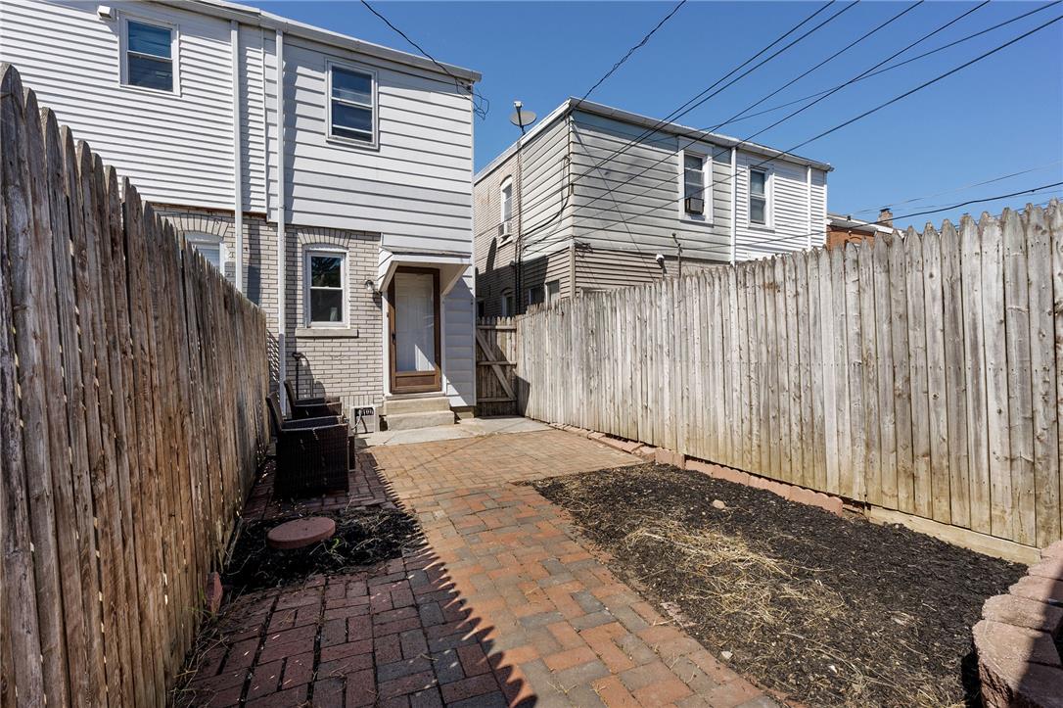
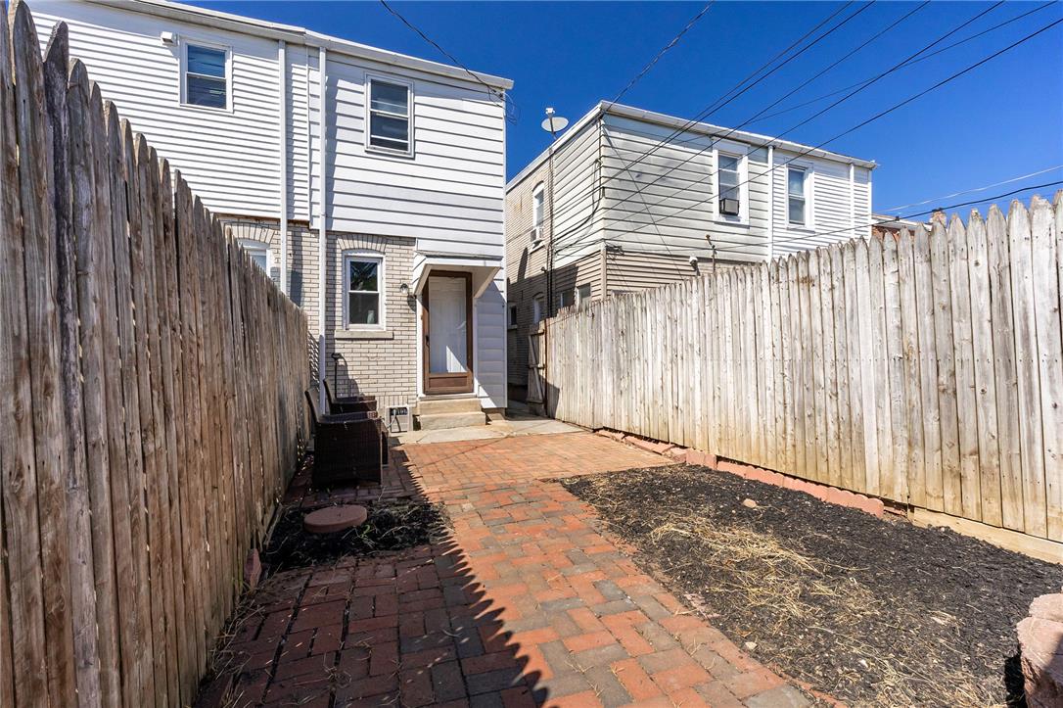
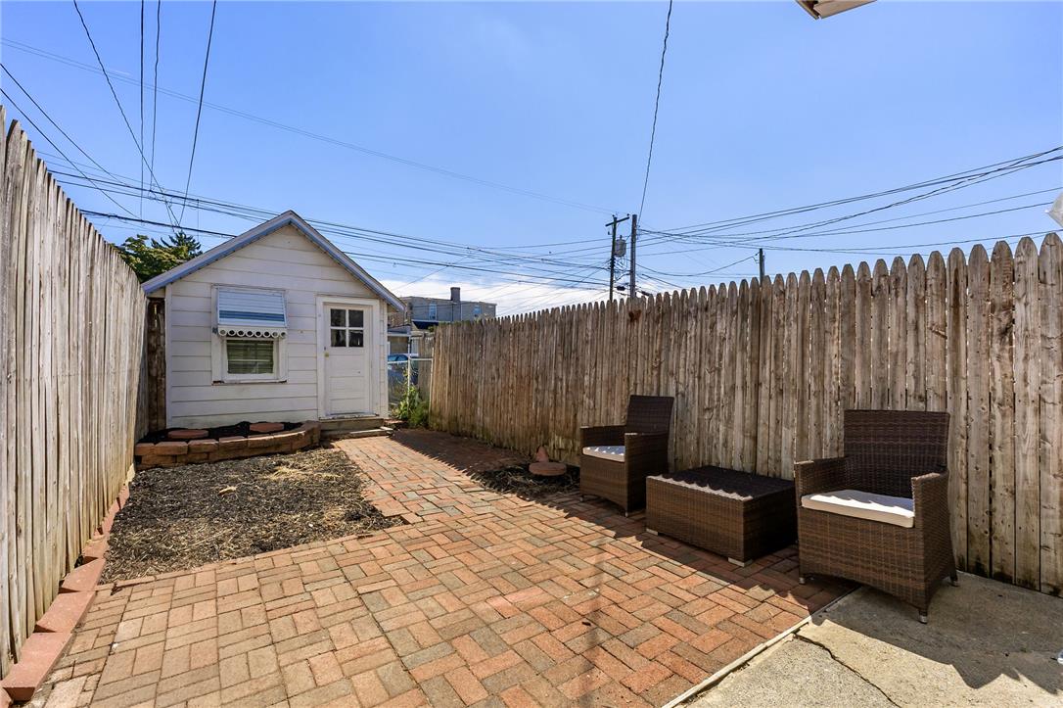
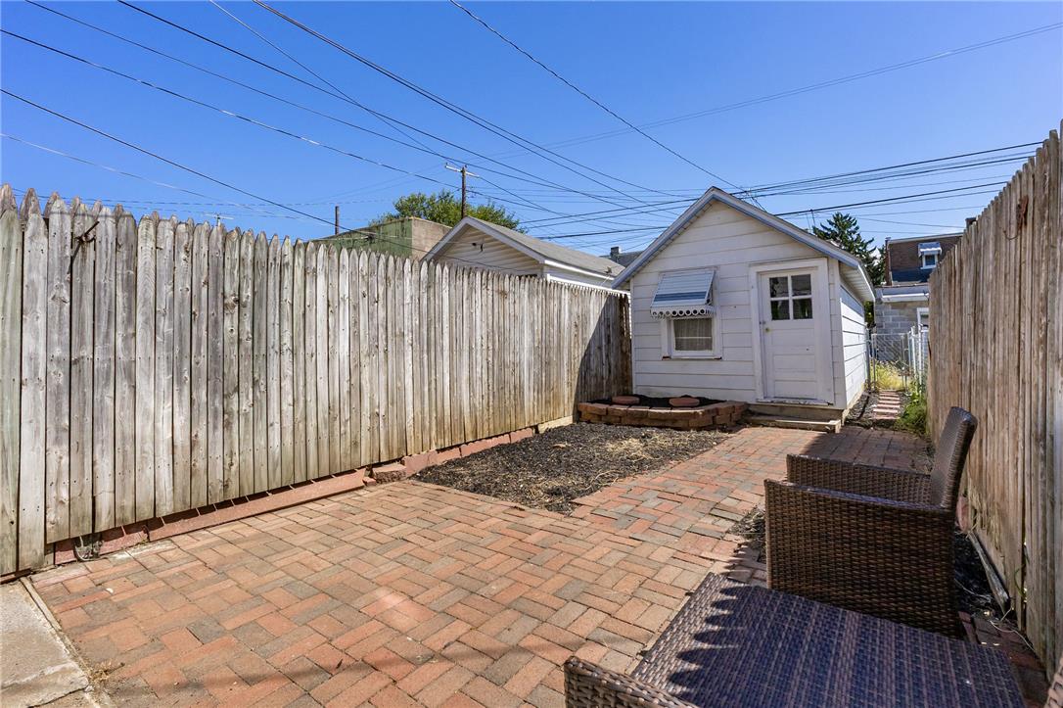
An inviting brick patio space is framed by a tall wood privacy fence.
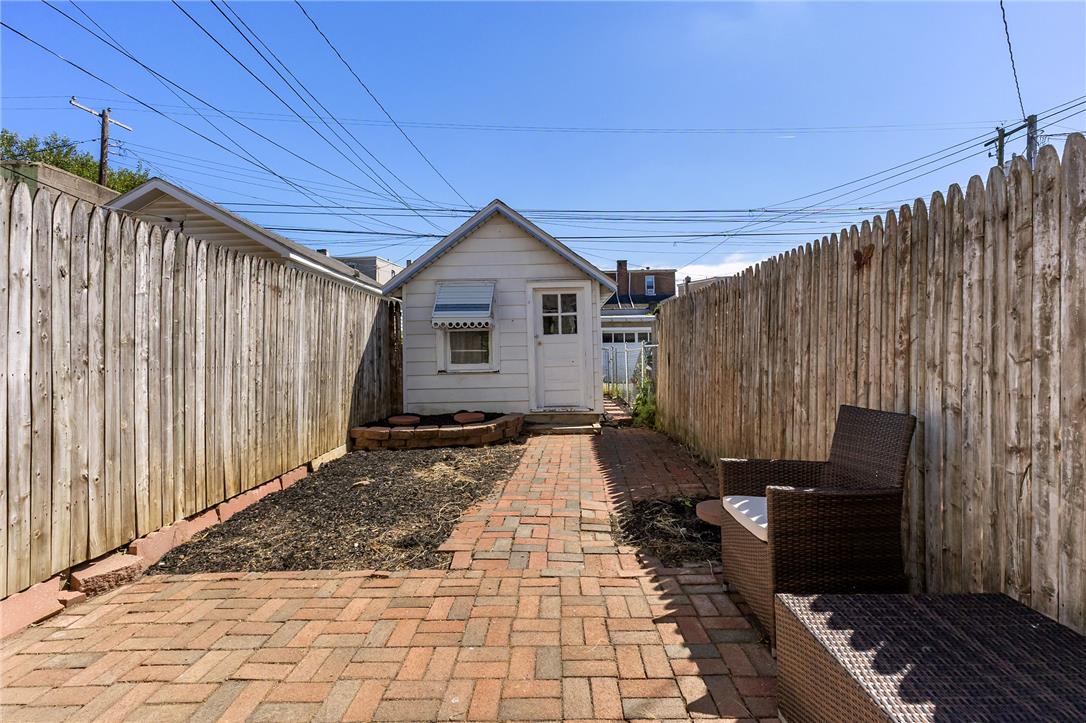
Enclosed wood fencing frames a private paved brick patio and yard space.
A private paved courtyard is enclosed by high wood fencing behind the home.
A private brick patio area is fully enclosed by tall wood fencing.
A paved brick path leads through the fenced yard to a detached garage.
An enclosed brick patio offers a private outdoor retreat bordered by classic wood fencing.
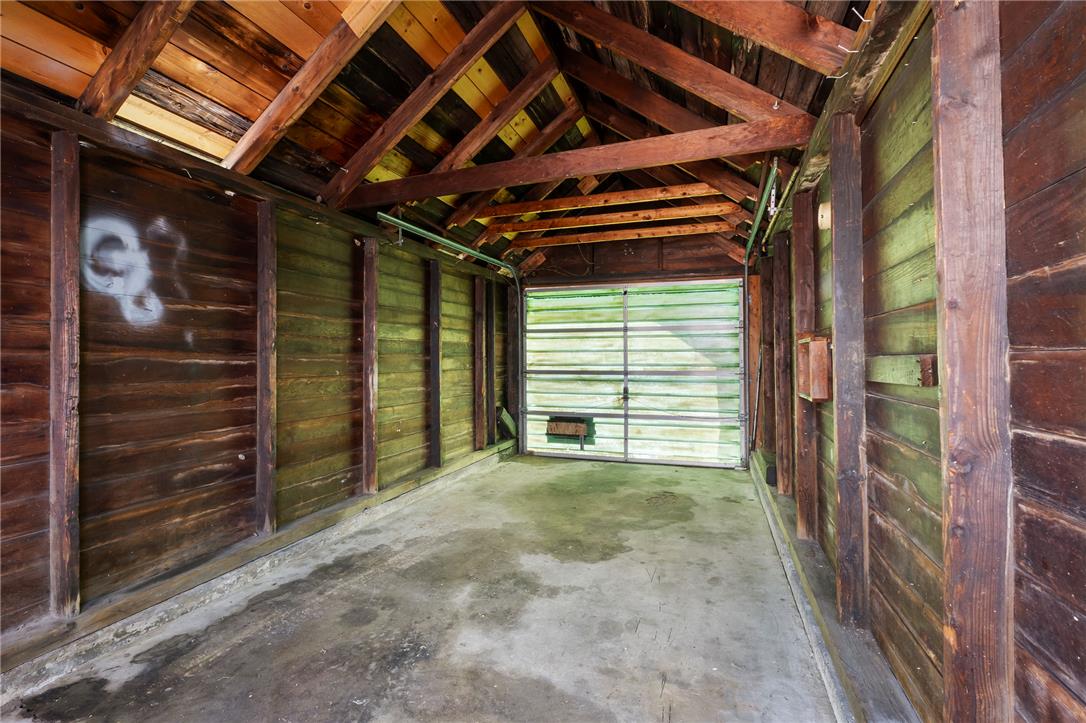
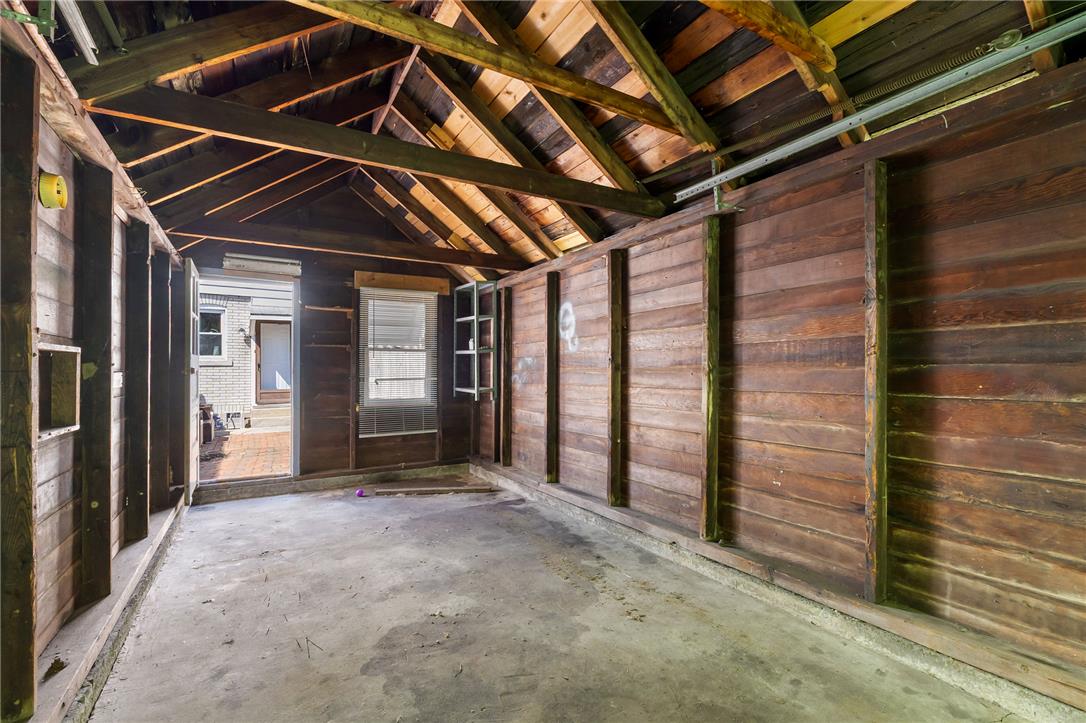
Exposed rafter ceilings and raw timber walls bring rustic texture to this spacious garage.
Exposed wood beams and rustic paneling define this versatile storage space with a concrete floor.
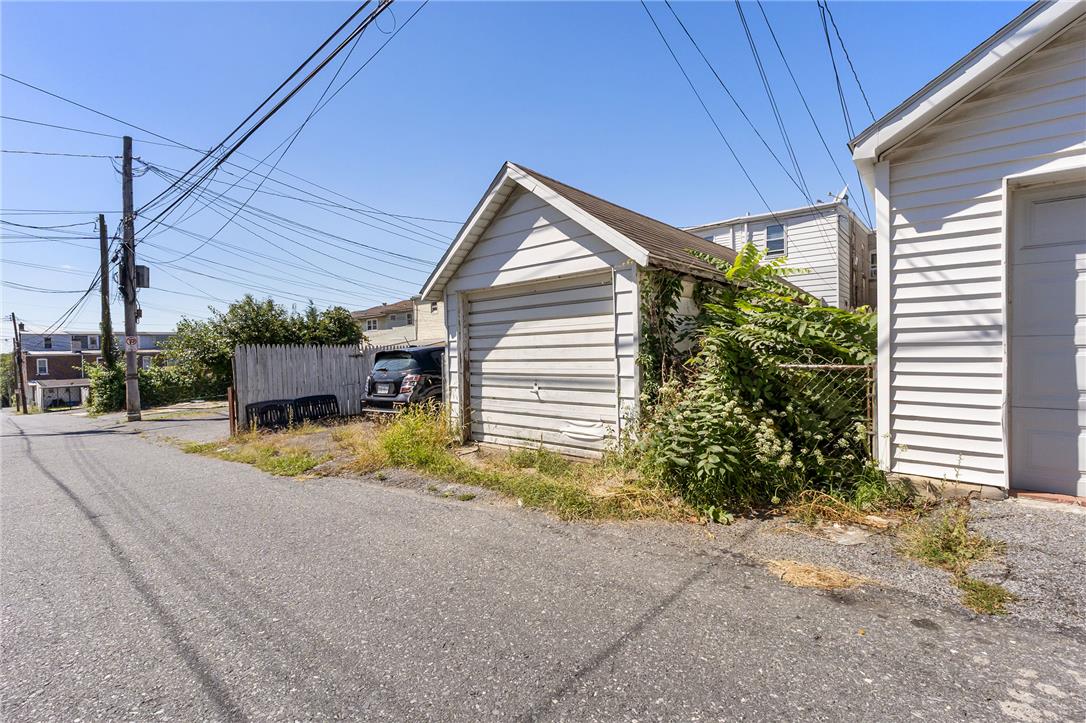
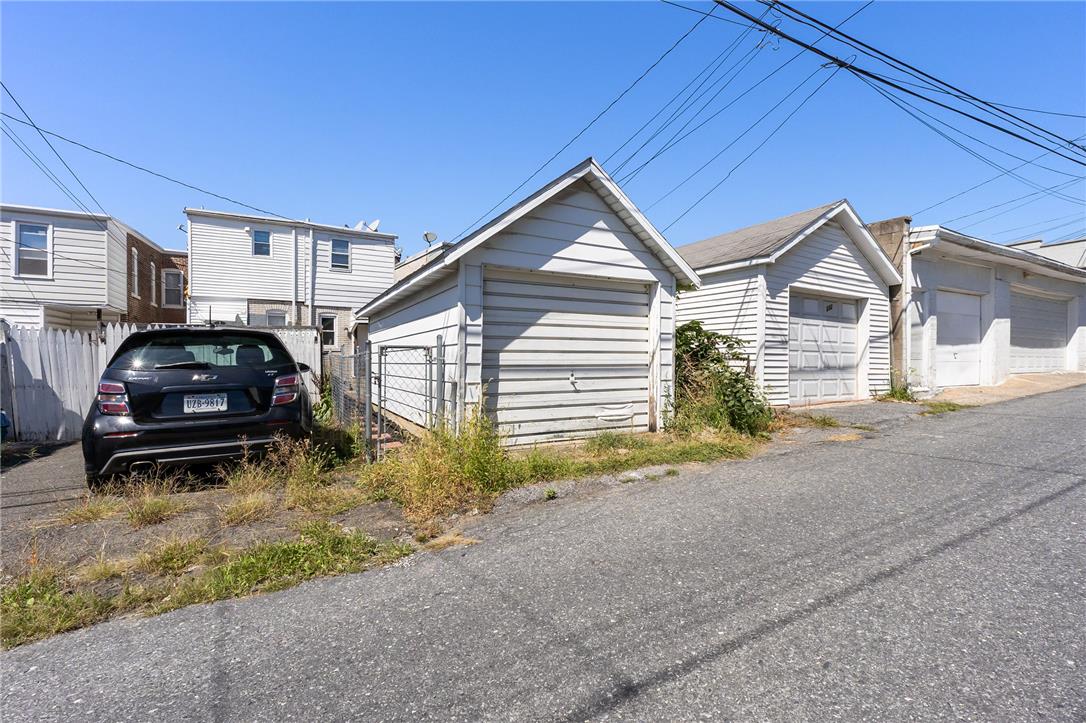
A detached single-car garage sits along a paved alleyway under clear blue skies.
Detached alley garages provide convenient off-street parking options.
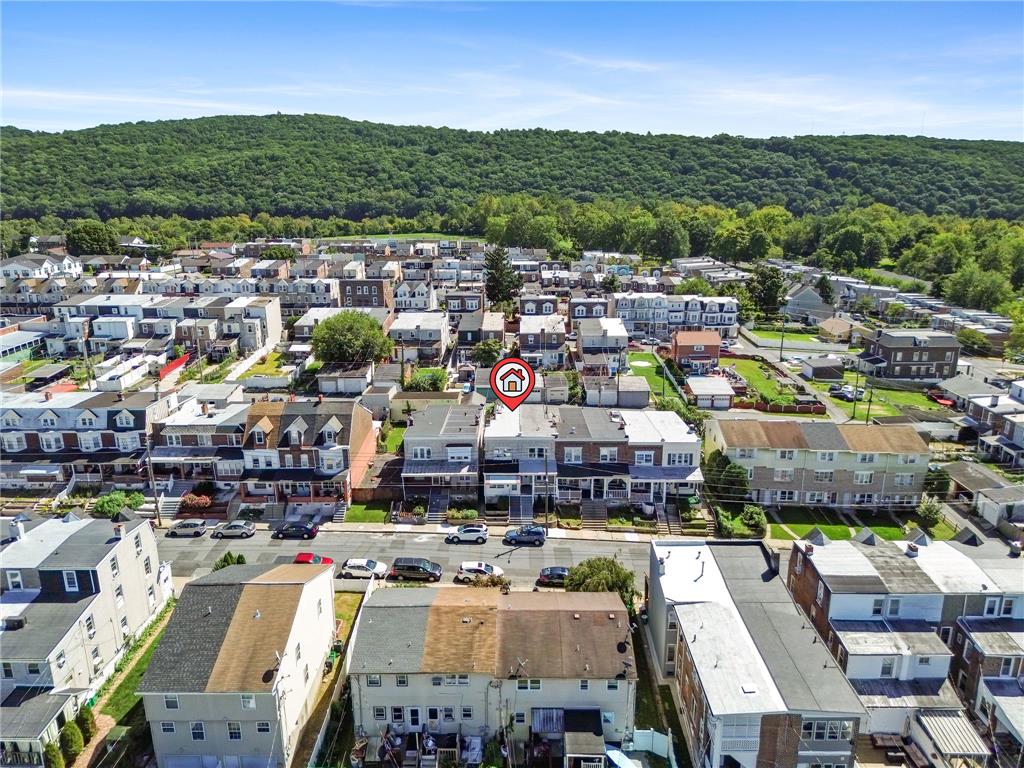
An aerial perspective captures this established neighborhood with rolling green hills in the distance.
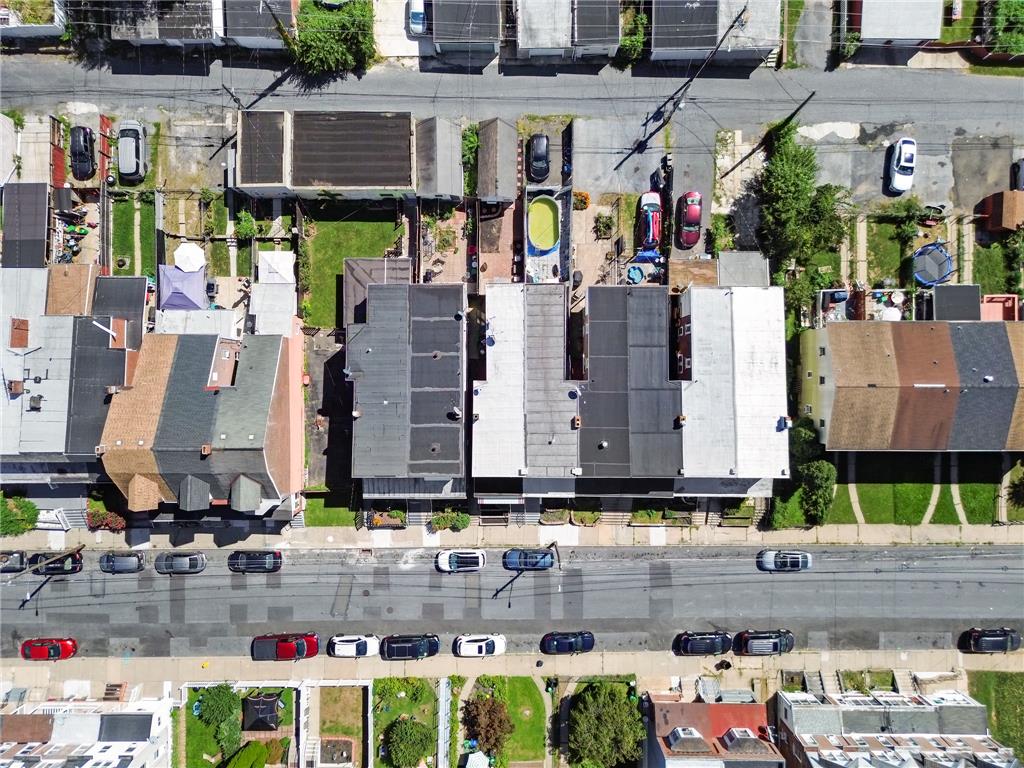
A high-altitude perspective showcases a dense neighborhood block layout and surrounding streets.
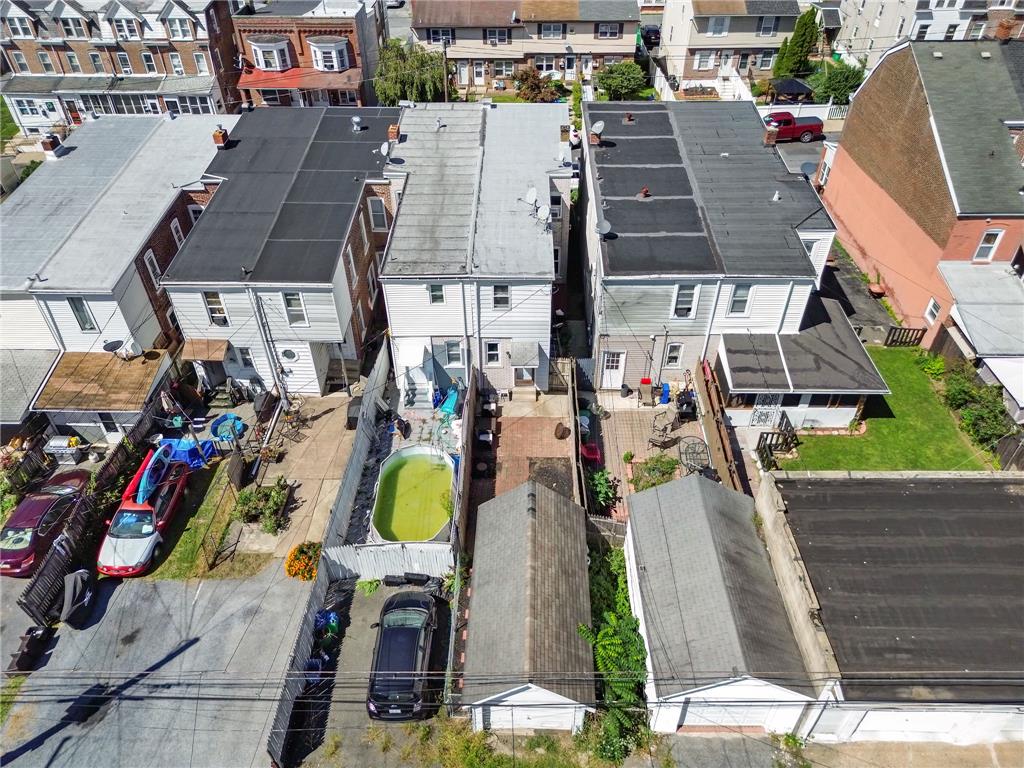
A high-angle view reveals clustered townhomes featuring paved parking areas and backyard spaces.
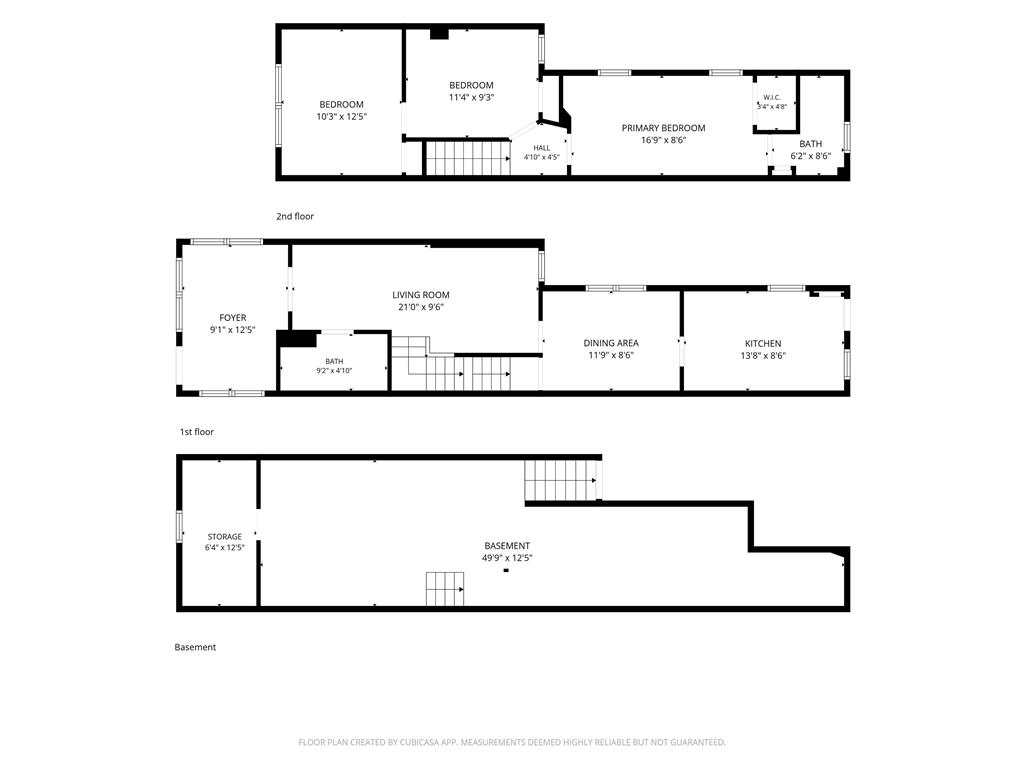
An organized multi-level floor plan details the complete layout of this spacious home.
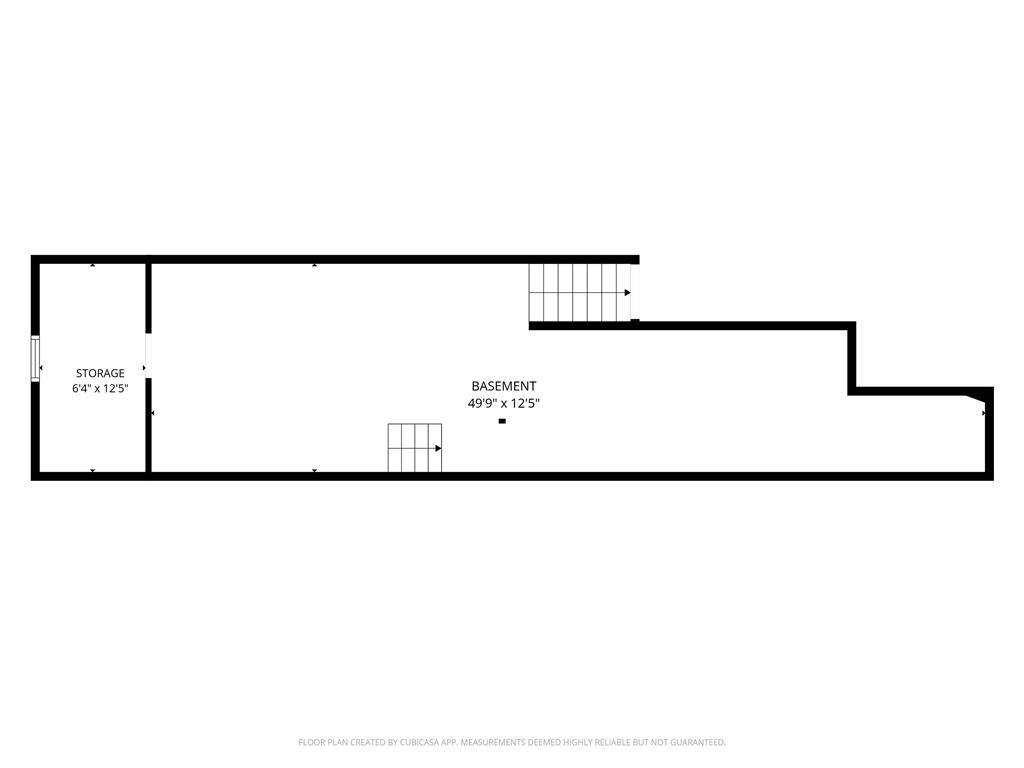
A detailed layout illustrating the spacious lower level configuration.
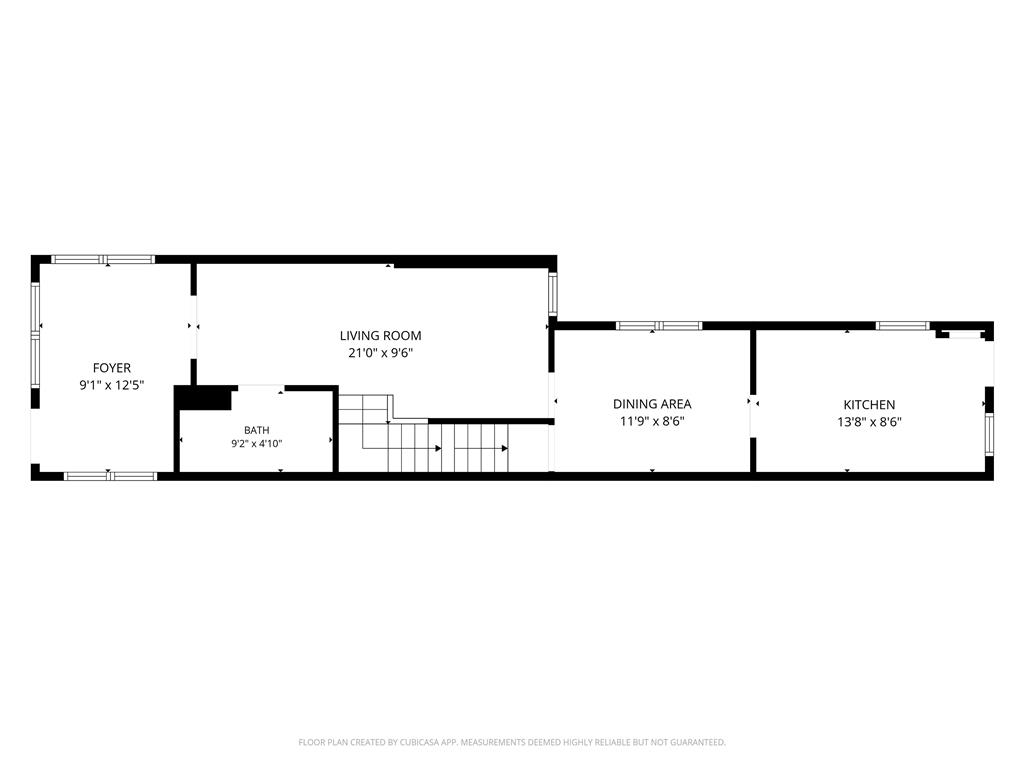
An organized floor plan showcases the flow from the foyer into the living areas.
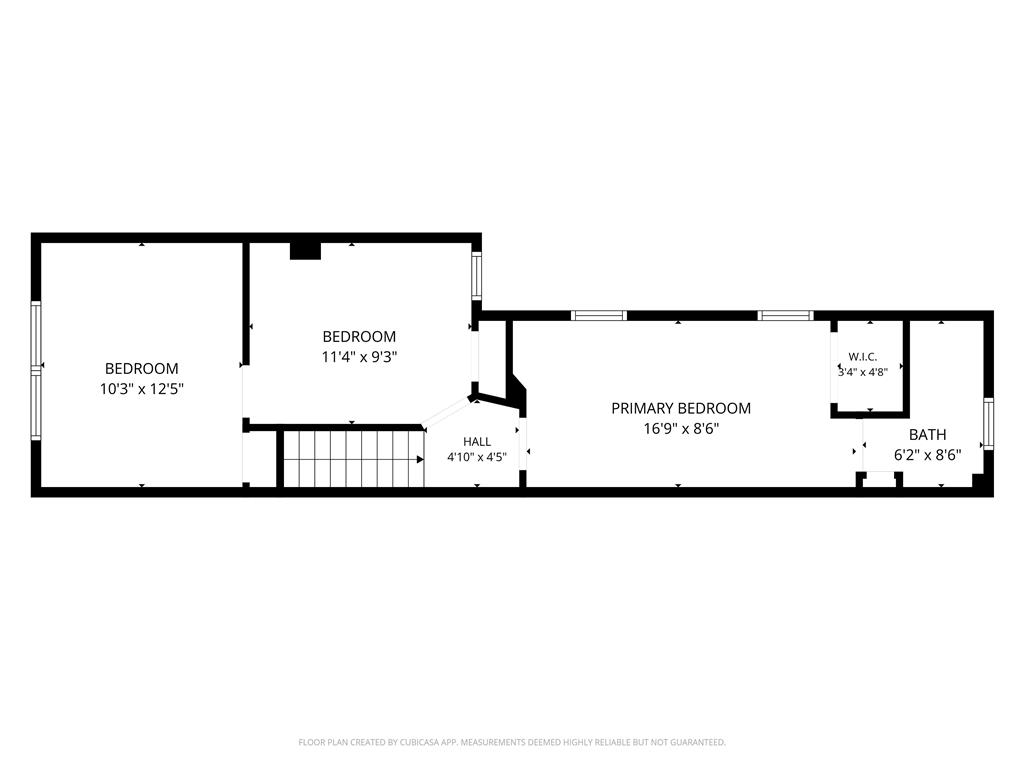
A detailed layout illustrates the functional arrangement of the bedrooms and bath.